

123 Chitek Drive Chitek Lake, Saskatchewan S0J 0L0

$645,000
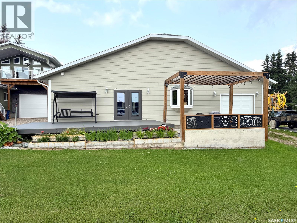
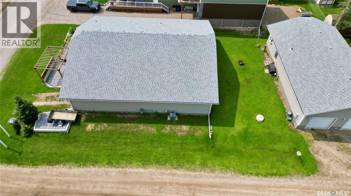
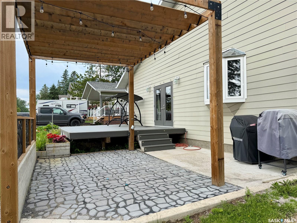
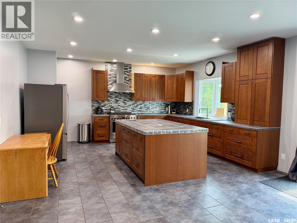
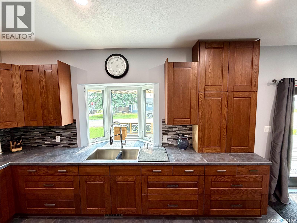
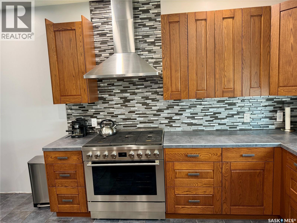
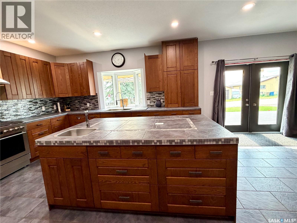
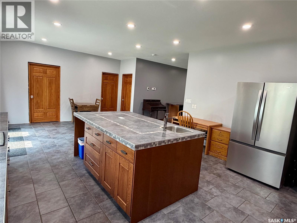
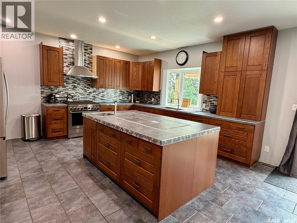
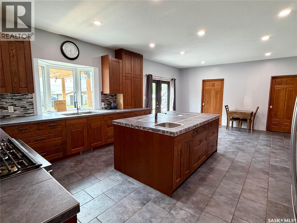
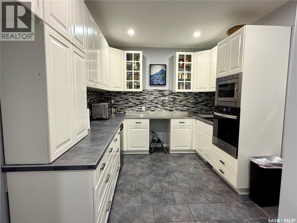
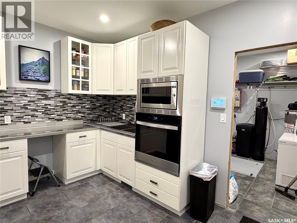
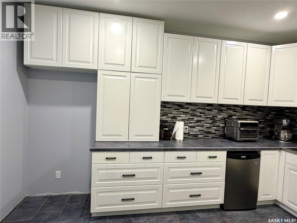
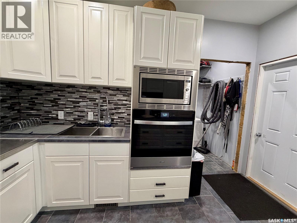
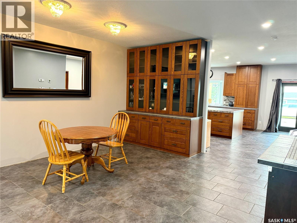
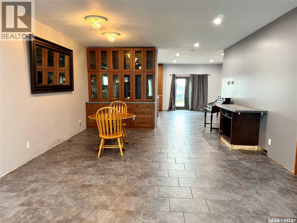
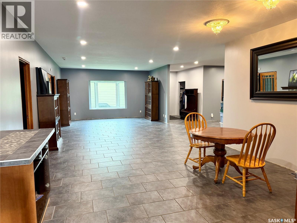
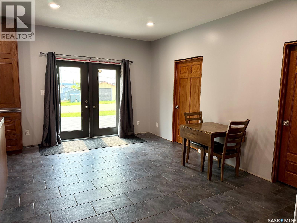
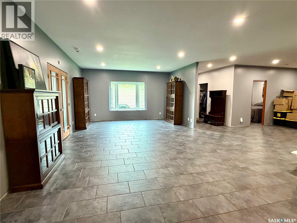
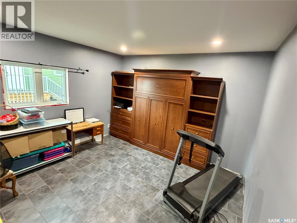
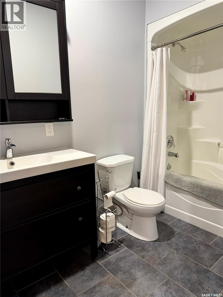
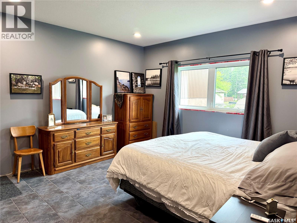
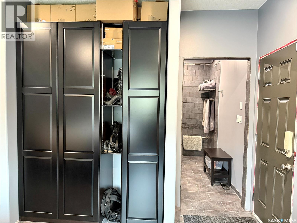
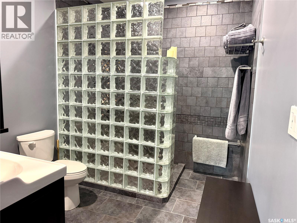
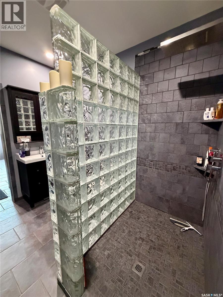
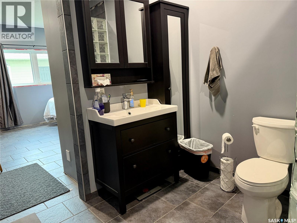
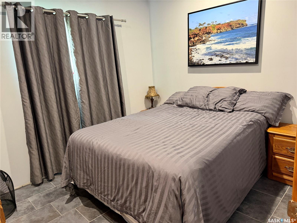
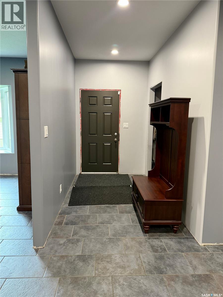
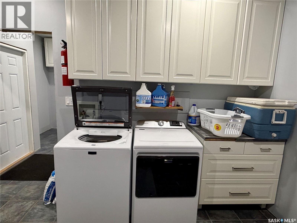
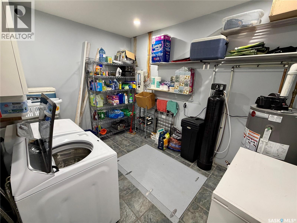
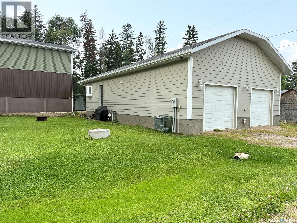
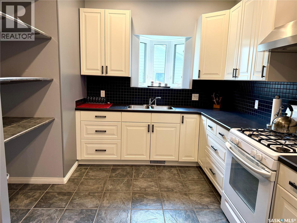
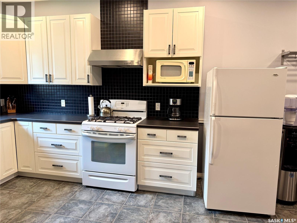
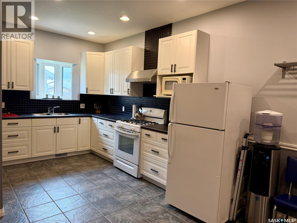
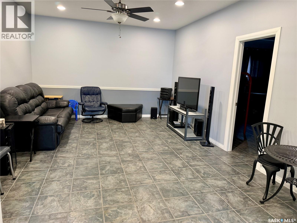
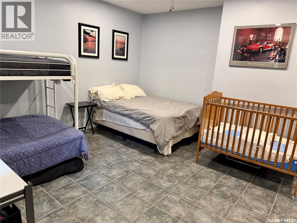
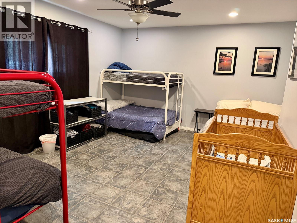
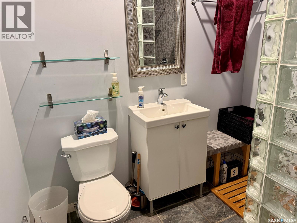
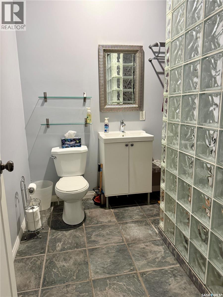
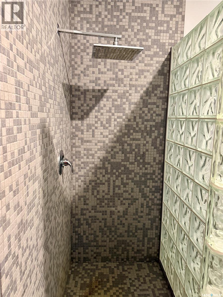
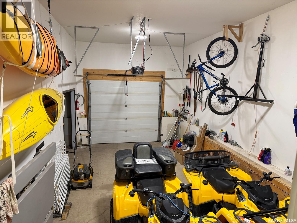
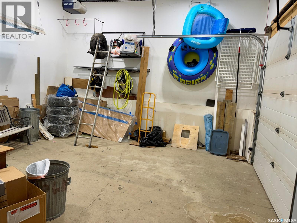
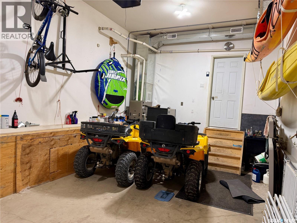
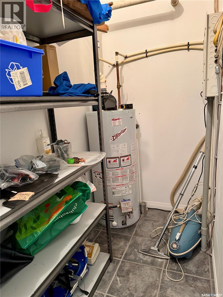
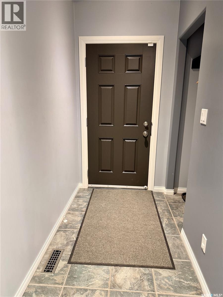
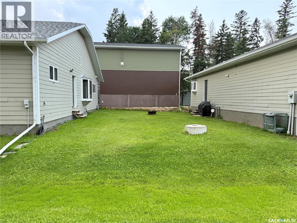
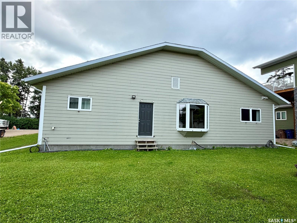
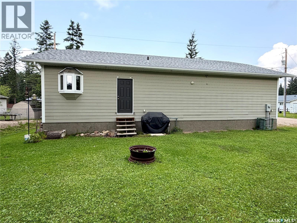
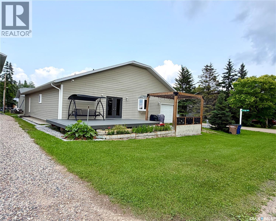
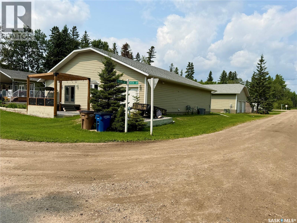
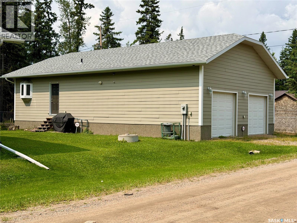
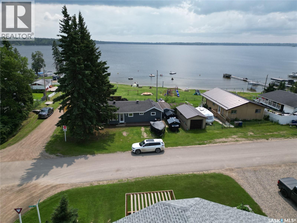
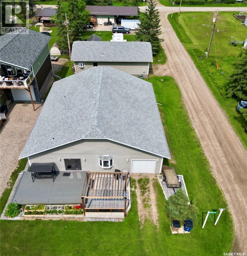
Location, location! Situated on Chitek Drive, this exceptional four-season home/cottage is conveniently located just one block from the public beach. Offering 2,541 sq. ft of thoughtfully designed living space, this property features 3 BD, 2 BA, and an open-concept floor plan that’s perfect for everyday living and entertaining. The spacious kitchen is a chef’s dream, complete with a large island that serves as the heart of the home for gathering with family and friends. The impressive butler’s pantry provides abundant prep space and storage, making it a feature every homeowner will appreciate. The primary suite is a true retreat, showcasing a beautiful ensuite with a large tiled walk-in shower featuring multiple shower heads. Step outside from the kitchen onto the sunny south-facing deck, where you can relax and enjoy lake life, with the beach only steps from your front door. This home was exceptionally well planned, offering generous living spaces designed to accommodate both family and guests. Storage is always a valuable feature, and this property certainly delivers. It includes an attached garage with direct entry, while the conveniently located laundry room sits just off the butler’s pantry and garage entrance. The property is serviced by a 160-foot private well with a UV water treatment system (sellers drink the water), as well as a 2,000-gallon septic system. Several updates have already been completed, including new shingles in 2019, central A/C installed in 2024, and a new air exchanger in 2026. As if that wasn’t enough, this incredible property also includes a separate 848 sq. ft. guest house. Complete with 1 BD, 1 BA, a full kitchen, and an attached garage with direct entry, it’s ideal for hosting family and friends or generating additional income as a short-term rental or Airbnb. The value this property offers is truly exceptional, checking all the boxes for year-round living or the perfect lake getaway. Call for more information. (id:62463)
Property Details
| MLS® Number | SK043950 |
| Property Type | Single Family |
| Features | Treed, Corner Site, Rectangular, Recreational, Sump Pump |
| Structure | Deck |
Building
| Bathroom Total | 2 |
| Bedrooms Total | 3 |
| Appliances | Washer, Refrigerator, Dishwasher, Dryer, Microwave, Window Coverings, Garage Door Opener Remote(s), Hood Fan, Stove |
| Architectural Style | Bungalow |
| Basement Type | Crawl Space |
| Constructed Date | 2010 |
| Construction Style Attachment | Detached |
| Cooling Type | Central Air Conditioning, Air Exchanger |
| Heating Fuel | Natural Gas |
| Heating Type | Forced Air |
| Stories Total | 1 |
| Size Interior | 2,541 Ft2 |
| Type | House |
Parking
| Attached Garage | |
| Gravel | |
| Heated Garage | |
| Parking Space(s) | 4 |
Land
| Acreage | No |
| Landscape Features | Lawn, Underground Sprinkler |
| Size Frontage | 65 Ft |
| Size Irregular | 9750.00 |
| Size Total | 9750 Sqft |
| Size Total Text | 9750 Sqft |
Rooms
| Level | Type | Length | Width | Dimensions |
|---|---|---|---|---|
| Main Level | Kitchen/dining Room | 25 ft ,10 in | 16 ft ,2 in | 25 ft ,10 in x 16 ft ,2 in |
| Main Level | Storage | 8 ft ,9 in | 6 ft ,9 in | 8 ft ,9 in x 6 ft ,9 in |
| Main Level | Storage | 8 ft ,9 in | 8 ft | 8 ft ,9 in x 8 ft |
| Main Level | Bedroom | 13 ft | 13 ft | 13 ft x 13 ft |
| Main Level | Dining Room | 15 ft | 15 ft | 15 ft x 15 ft |
| Main Level | Living Room | 22 ft ,8 in | 15 ft ,3 in | 22 ft ,8 in x 15 ft ,3 in |
| Main Level | Bedroom | 12 ft | 13 ft | 12 ft x 13 ft |
| Main Level | 3pc Bathroom | 9 ft ,5 in | 7 ft ,4 in | 9 ft ,5 in x 7 ft ,4 in |
| Main Level | Family Room | 20 ft | 13 ft ,2 in | 20 ft x 13 ft ,2 in |
| Main Level | Foyer | 9 ft ,4 in | 5 ft ,3 in | 9 ft ,4 in x 5 ft ,3 in |
| Main Level | Bedroom | 10 ft ,10 in | 8 ft ,8 in | 10 ft ,10 in x 8 ft ,8 in |
| Main Level | 4pc Bathroom | 9 ft ,3 in | 4 ft ,6 in | 9 ft ,3 in x 4 ft ,6 in |
| Main Level | Storage | 14 ft | 9 ft ,5 in | 14 ft x 9 ft ,5 in |
| Main Level | Laundry Room | 12 ft | 9 ft | 12 ft x 9 ft |
https://www.realtor.ca/real-estate/30089833/123-chitek-drive-chitek-lake
Contact Us
Contact us for more information

Shawna Schira-Kroeker
Salesperson
Box 1630
Warman, Saskatchewan S0K 4S0
(306) 668-0123
(306) 668-0125

The trademarks REALTOR®, REALTORS®, and the REALTOR® logo are controlled by The Canadian Real Estate Association (CREA) and identify real estate professionals who are members of CREA. The trademarks MLS®, Multiple Listing Service® and the associated logos are owned by The Canadian Real Estate Association (CREA) and identify the quality of services provided by real estate professionals who are members of CREA. The trademark DDF® is owned by The Canadian Real Estate Association (CREA) and identifies CREA's Data Distribution Facility (DDF®)
July 29 2026 03:36:14
Saskatchewan REALTORS® Association
RE/MAX North Country