

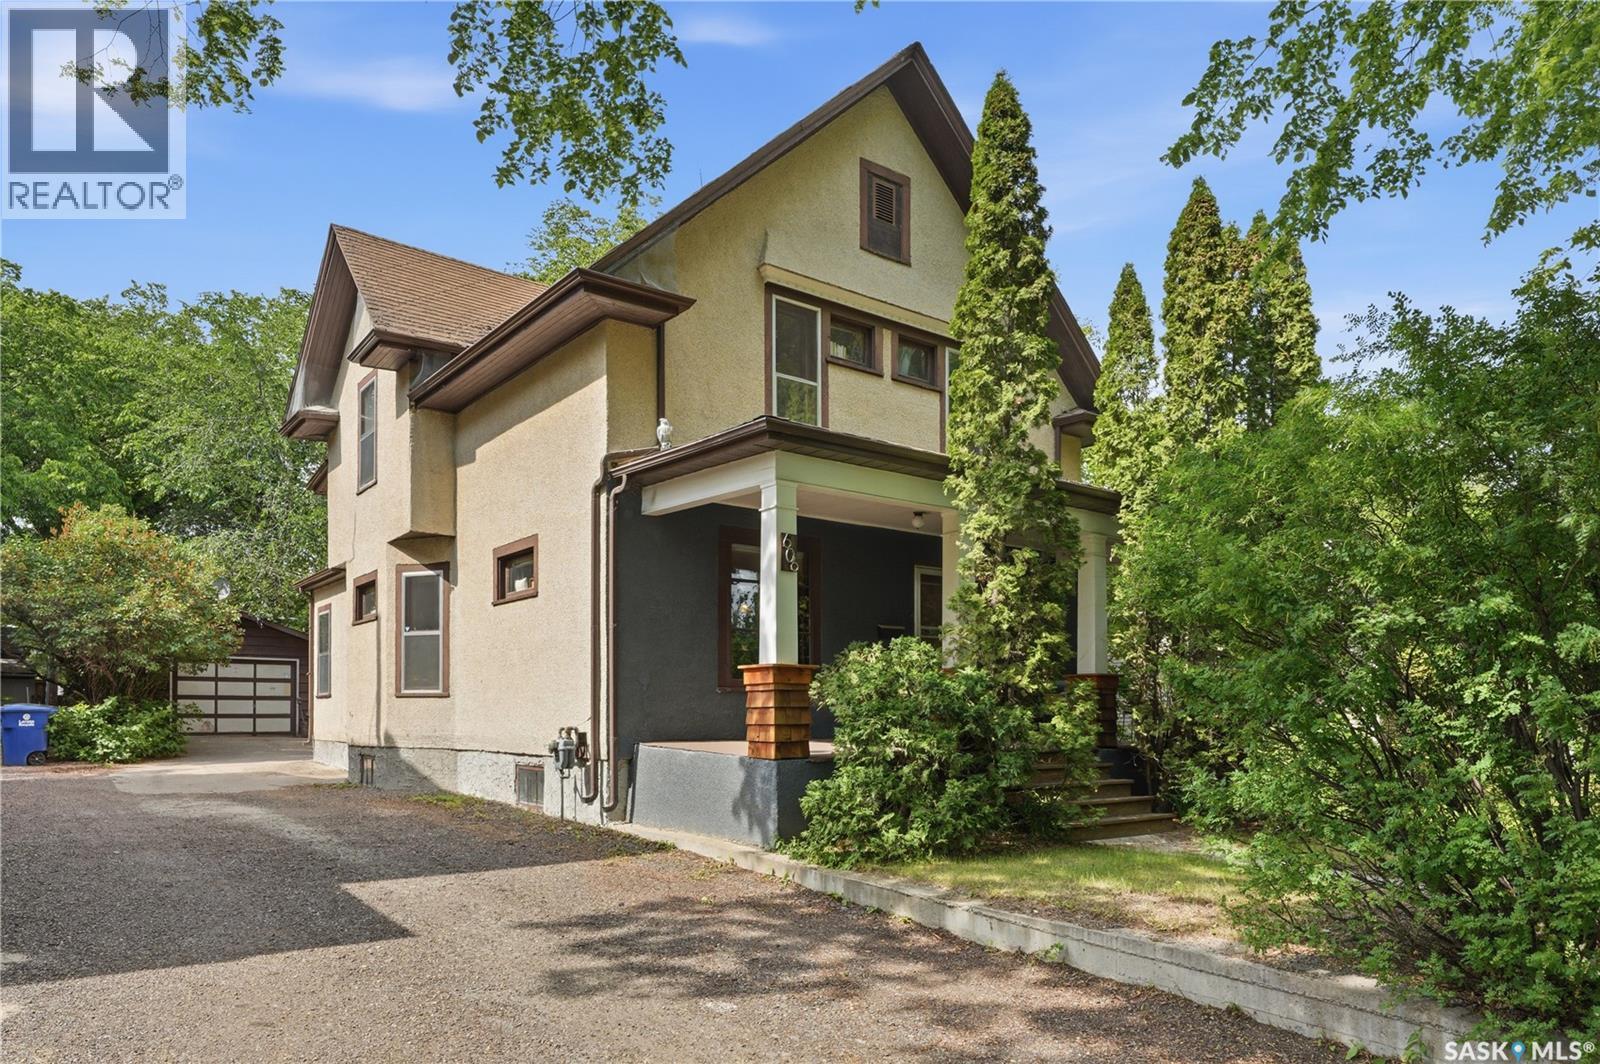
606 Bedford Road
Saskatoon, Saskatchewan
Elegant 1912 Heritage Home in the Heart of the City, close to parks, schools and amenities Step back in time without sacrificing modern convenience! This home perfectly blends classic architectural character with functional family living. From the moment you step inside, this 5-bedroom, 2-bathroom property invites intrigue. The main floor boasts an effortlessly flowing layout featuring spacious, light-filled living and dining rooms ideal for entertaining. Tucked away for ultimate convenience, you will also find a dedicated home office or it can be a bedroom with a main-floor laundry room. The unique layout includes two separate staircases—including a charming convenient staircase off the kitchen—adding a touch of historic mystery and seamless flow. Upstairs Retreat The upper level features three generously sized bedrooms, plus a versatile bonus room perfect for a nursery, reading den, or creative studio. A full main bathroom completes this floor. Endless Potential Below The basement features a second full bathroom and offers the ultimate blank canvas. Whether you envision a classic rumpus room, a home theater, or a private guest suite, the possibilities are endless. An Outdoor Oasis Step outside into your private backyard retreat! Professionally designed for maximum enjoyment and minimal effort, the yard boasts: Premium, recently installed low-maintenance turf (perfect for year-round green without the mowing) A dedicated firepit area ready for cozy summer evenings An extensive dog run, making it an absolute paradise for pet lovers A rare heated tandem garage, offering plenty of space for vehicles, a workshop, or extra storage This character home is truly a rare find that must be experienced in person to appreciate its full grandeur. Schedule your private viewing today and fall in love with your next chapter! (id:62463)
Coldwell Banker Signature
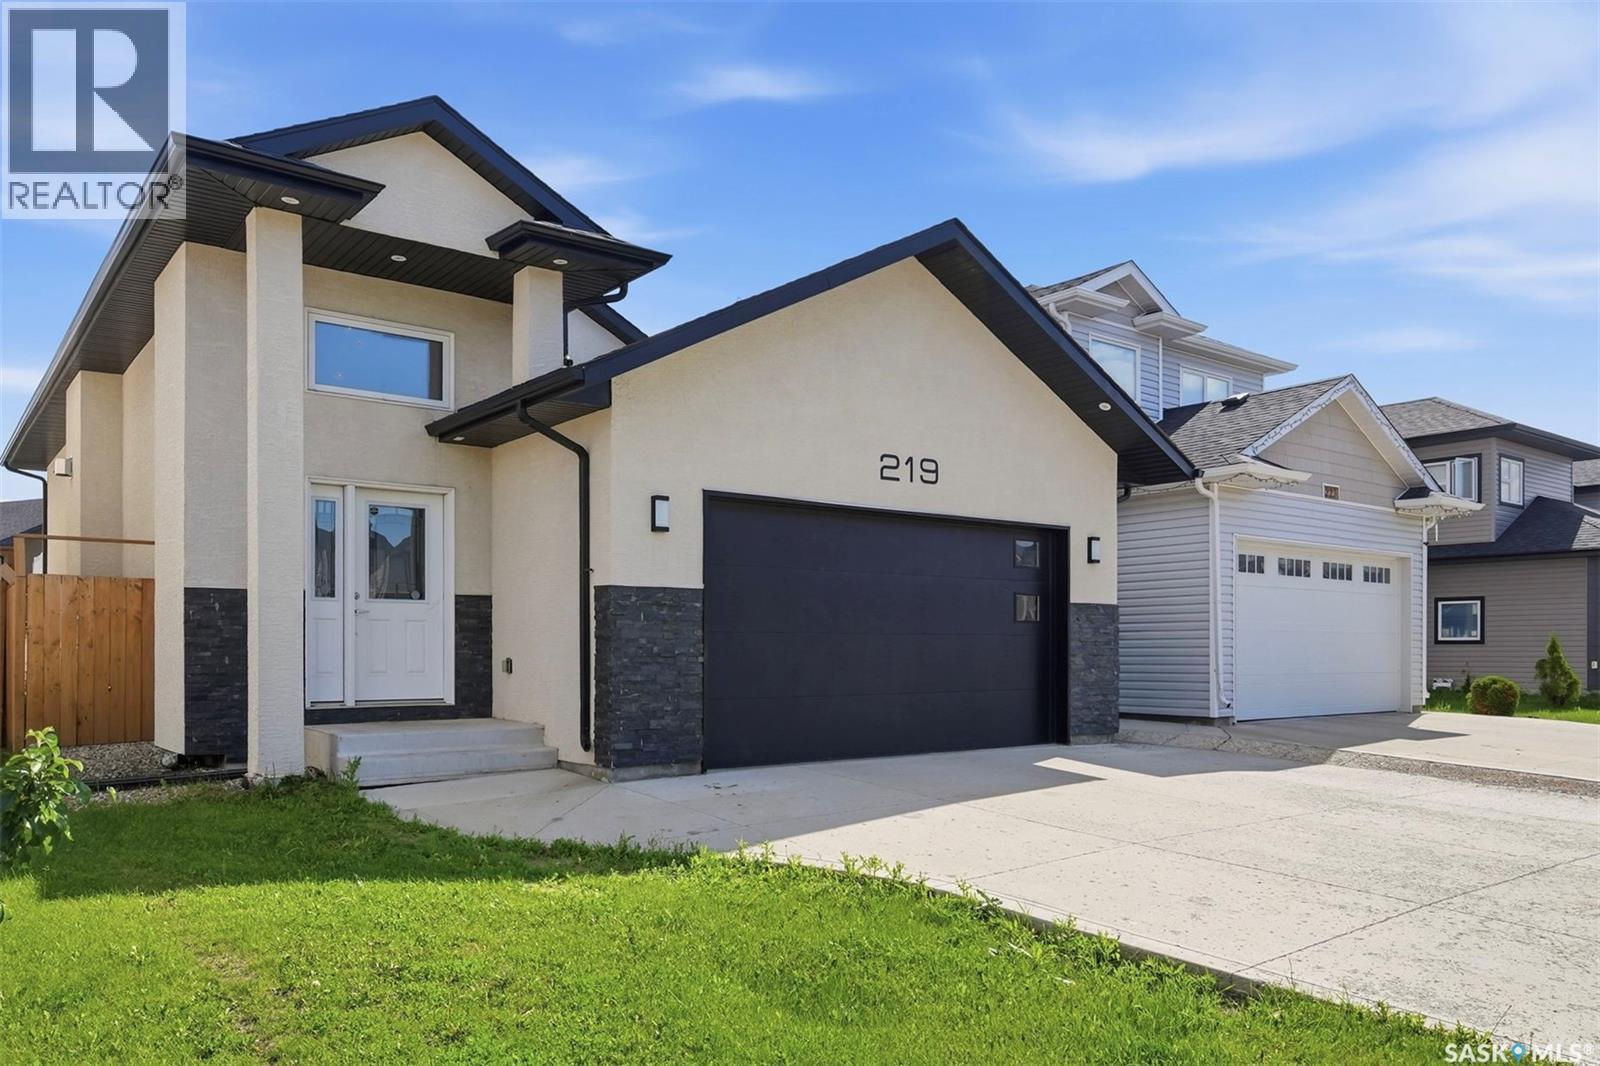
219 Ells Crescent
Saskatoon, Saskatchewan
Welcome to 219 Ells Crescent, a stunning bi-level home located in the highly desirable and family-friendly neighborhood of Kensington, Saskatoon. Offering nearly 1,300 square feet of bright, functional living space, this property is the perfect match for growing families, multi-generational living, or savvy real estate investors. The spacious main floor boasts four well-appointed bedrooms and three modern bathrooms, designed with comfort and convenience in mind. A major highlight of this Kensington Saskatoon home for sale is the fully permitted, two-bedroom, one-bathroom legal basement suite. Featuring a completely separate entry, this high-value mortgage helper offers incredible financial flexibility and income potential to significantly lower your cost of living. Beyond the impressive interior, this property is packed with premium exterior features that elevate everyday living. Drivers and hobbyists will love the attached, two-car insulated garage, which provides plenty of parking and protection from the Saskatchewan winters. The back of the home opens up to a beautiful, south-exposed backyard and private deck, allowing for maximum natural light throughout the day and the perfect setup for summer barbecues and outdoor entertaining. Combining smart design with functional spaces, this is the type of property that continues to adapt and work for your lifestyle long after moving day. Location is everything, and 219 Ells Crescent delivers unmatched neighborhood convenience. Situated just steps away from Kensington’s scenic parks, top-rated schools, walking trails, and the vibrant local shopping center, everything you need is right at your doorstep. Whether you are looking to offset your mortgage with a reliable rental unit or simply need more room to grow in a thriving community, this home offers more space, more flexibility, and more long-term value. (id:62463)
RE/MAX Bridge City Realty
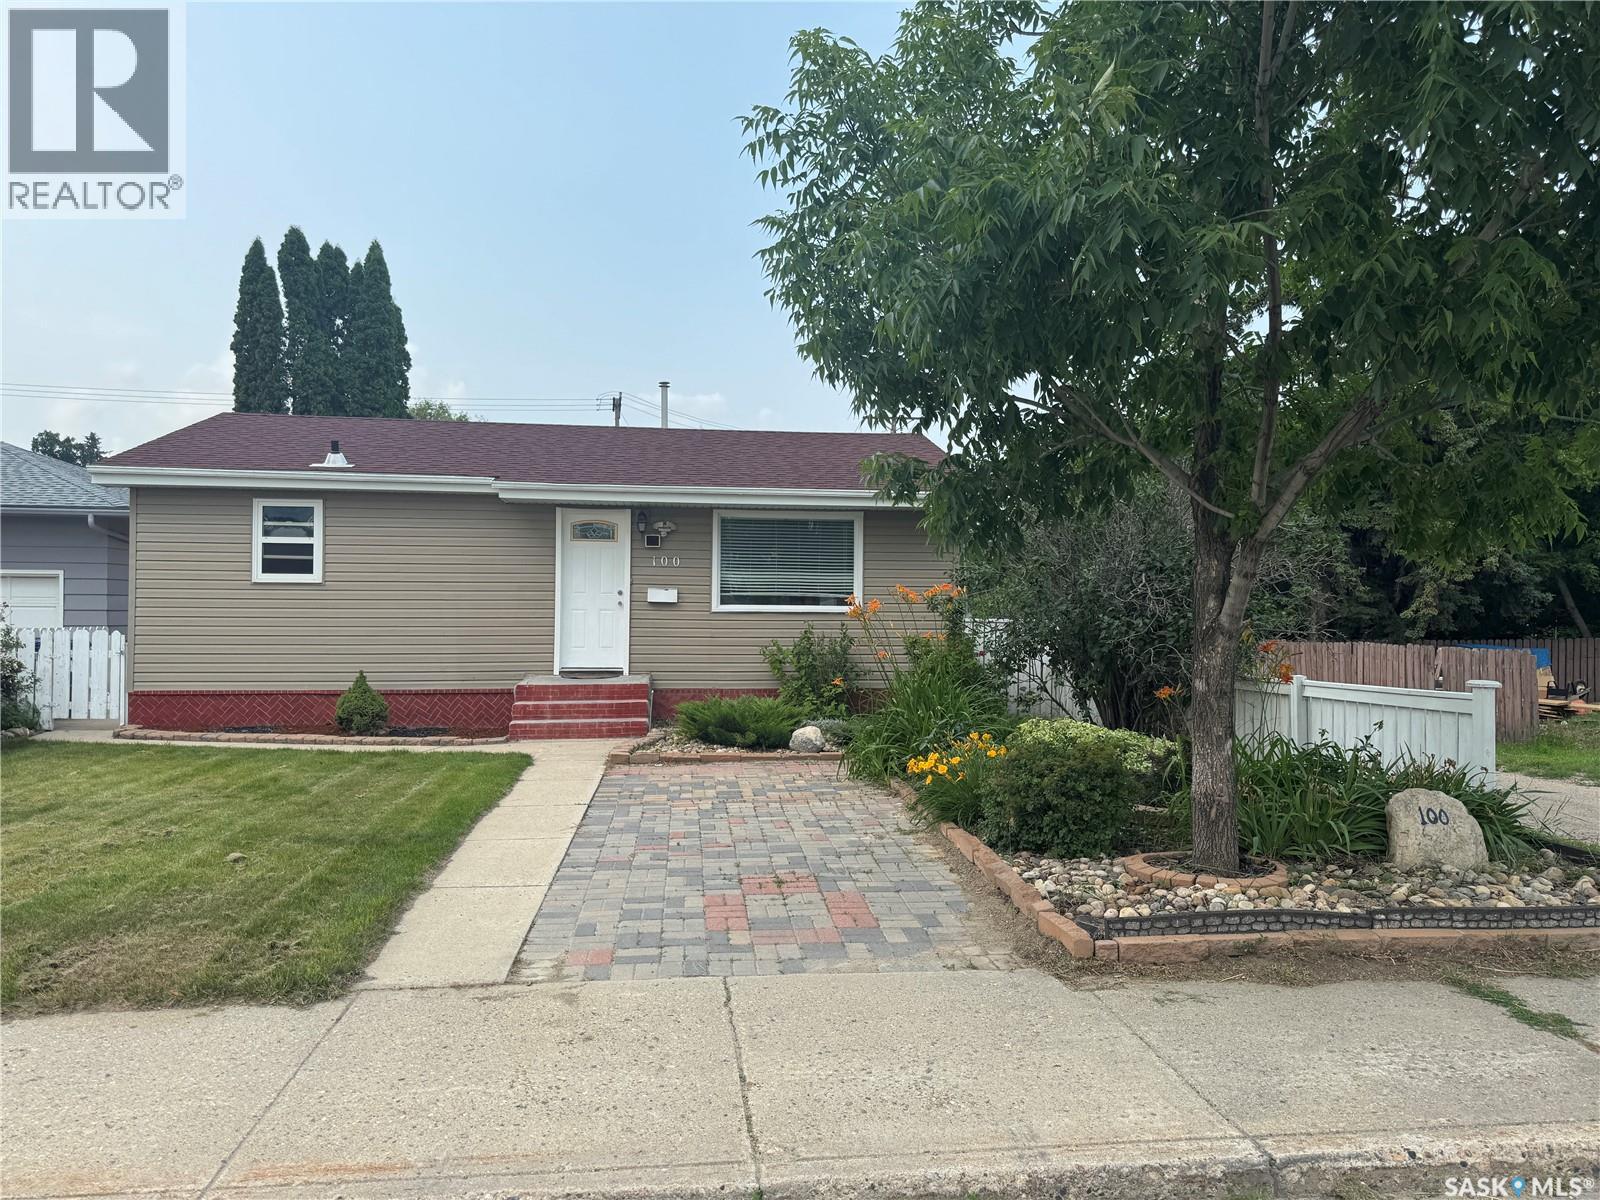
100 105th Street W
Saskatoon, Saskatchewan
The one you’ve been waiting for has arrived! Perfectly positioned on a fantastic street directly across from a school and Anna McIntosh Park, this beautifully updated 833 SqFt bungalow is packed with value, style, and space in all the right places. Step inside and you’ll immediately appreciate the bright, open-concept main floor where natural light pours through the home, highlighting the tasteful 2022 updates, durable laminate flooring, and spacious eat-in kitchen that’s ready for everything from quick weekday breakfasts to family gatherings. Two comfortable bedrooms and a full bathroom complete the main level. The fully developed basement adds incredible versatility with two additional bedrooms, a second full bathroom, and plenty of extra living space—perfect for a growing family, teenagers, guests, or the home office you’ve always wanted. Outside, the backyard is every bit as impressive. Beautifully landscaped and fully fenced, it’s your own private retreat featuring mature fruit-bearing trees and bushes, an insulated detached garage, a 10’ x 10’ insulated storage shed, extra parking beside the garage, and an additional front driveway for even more convenience. With central air conditioning, a brand new sump pump, an unbeatable family-friendly location, and updates already taken care of, this home checks all the boxes. Move in, unpack, and start making memories—opportunities like this don’t come along often. Book your showing today! (id:62463)
2 Percent Realty Platinum Inc.
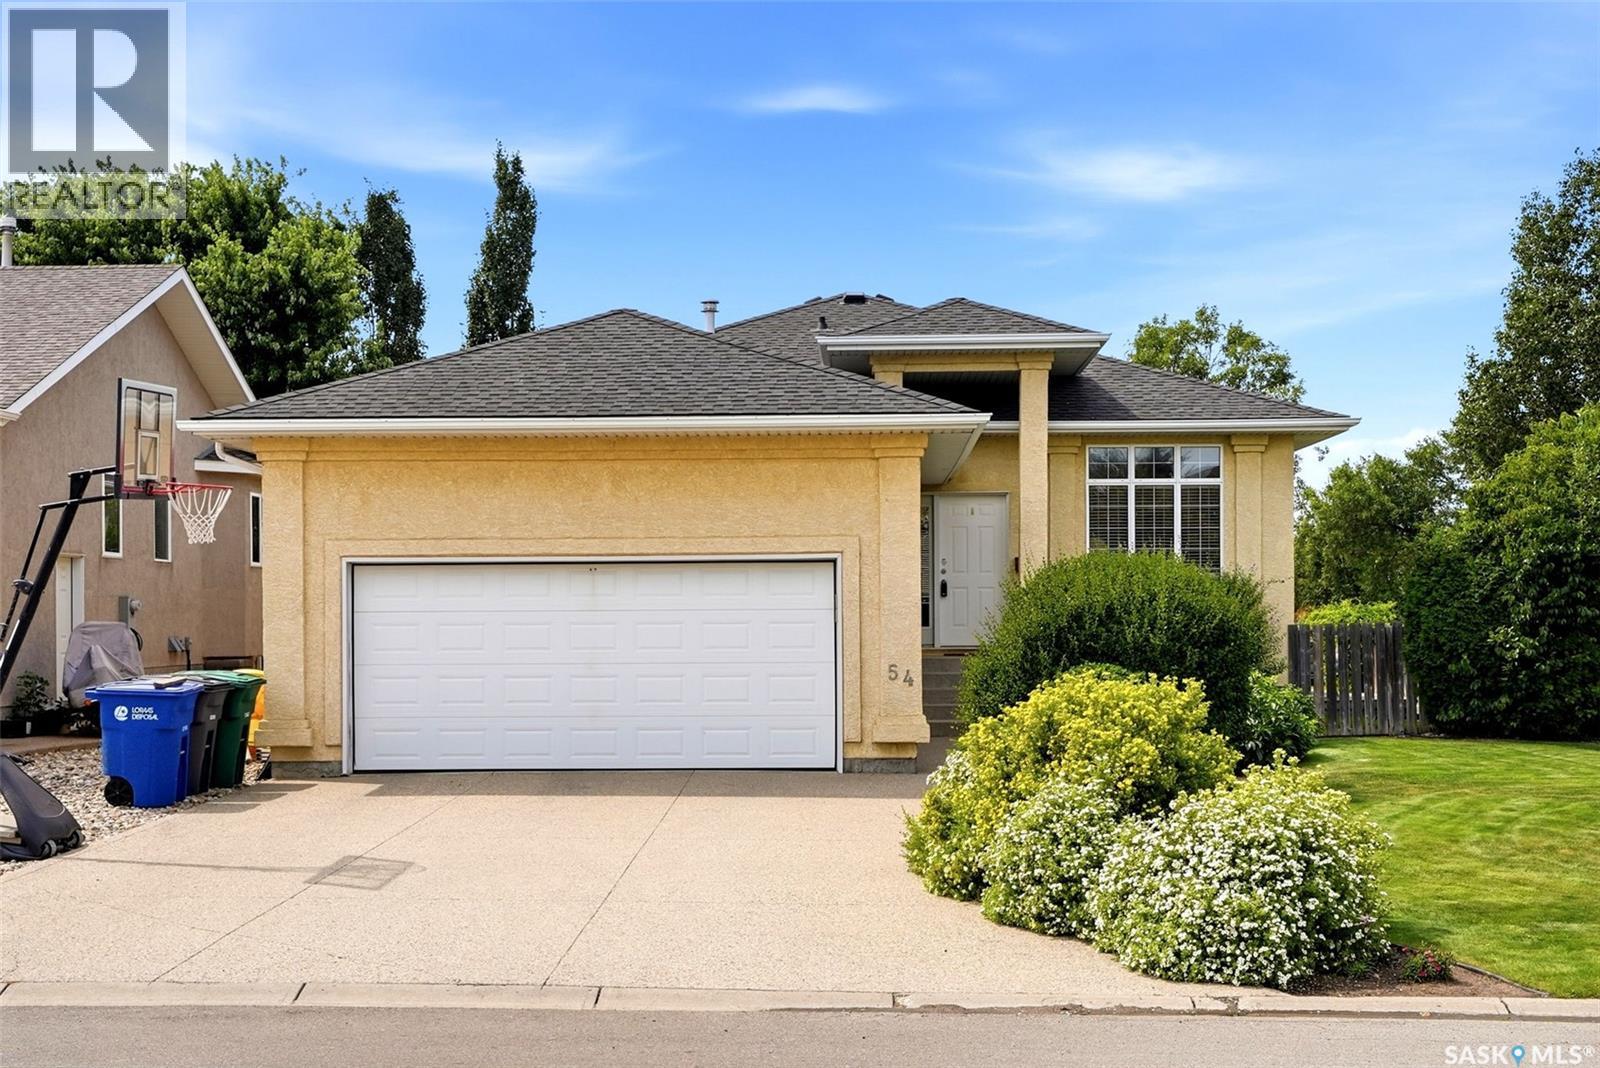
54 Qu'appelle Crescent
Balgonie, Saskatchewan
Welcome to this immaculate, move-in ready home in the thriving community of Balgonie! Offering 4 spacious bedrooms, 3 full bathrooms, and a versatile den, this beautifully maintained property provides the perfect layout for families, guests, or those working from home. The bright, functional floor plan is designed for comfortable everyday living, while the attached garage adds convenience. Step outside to your fully fenced and professionally landscaped backyard, complete with a deck and hot tub—an ideal space to relax, entertain, or enjoy quiet evenings at home. Located just steps from walking paths and a nearby park, this home offers the perfect blend of small-town charm and outdoor recreation, all within a full-service community with schools, amenities, and an easy commute to Regina. Upgrades include: new shingles, hot water tank and triple pane windows in last 5 years plus new AC unit in 2014. Pride of ownership is evident throughout this exceptional home. If you're looking for a property that's been meticulously cared for and is truly move-in ready, this is one you won't want to miss! As per the Seller’s direction, all offers will be presented on 08/09/2026 12:00PM. (id:62463)
Authentic Realty Inc.
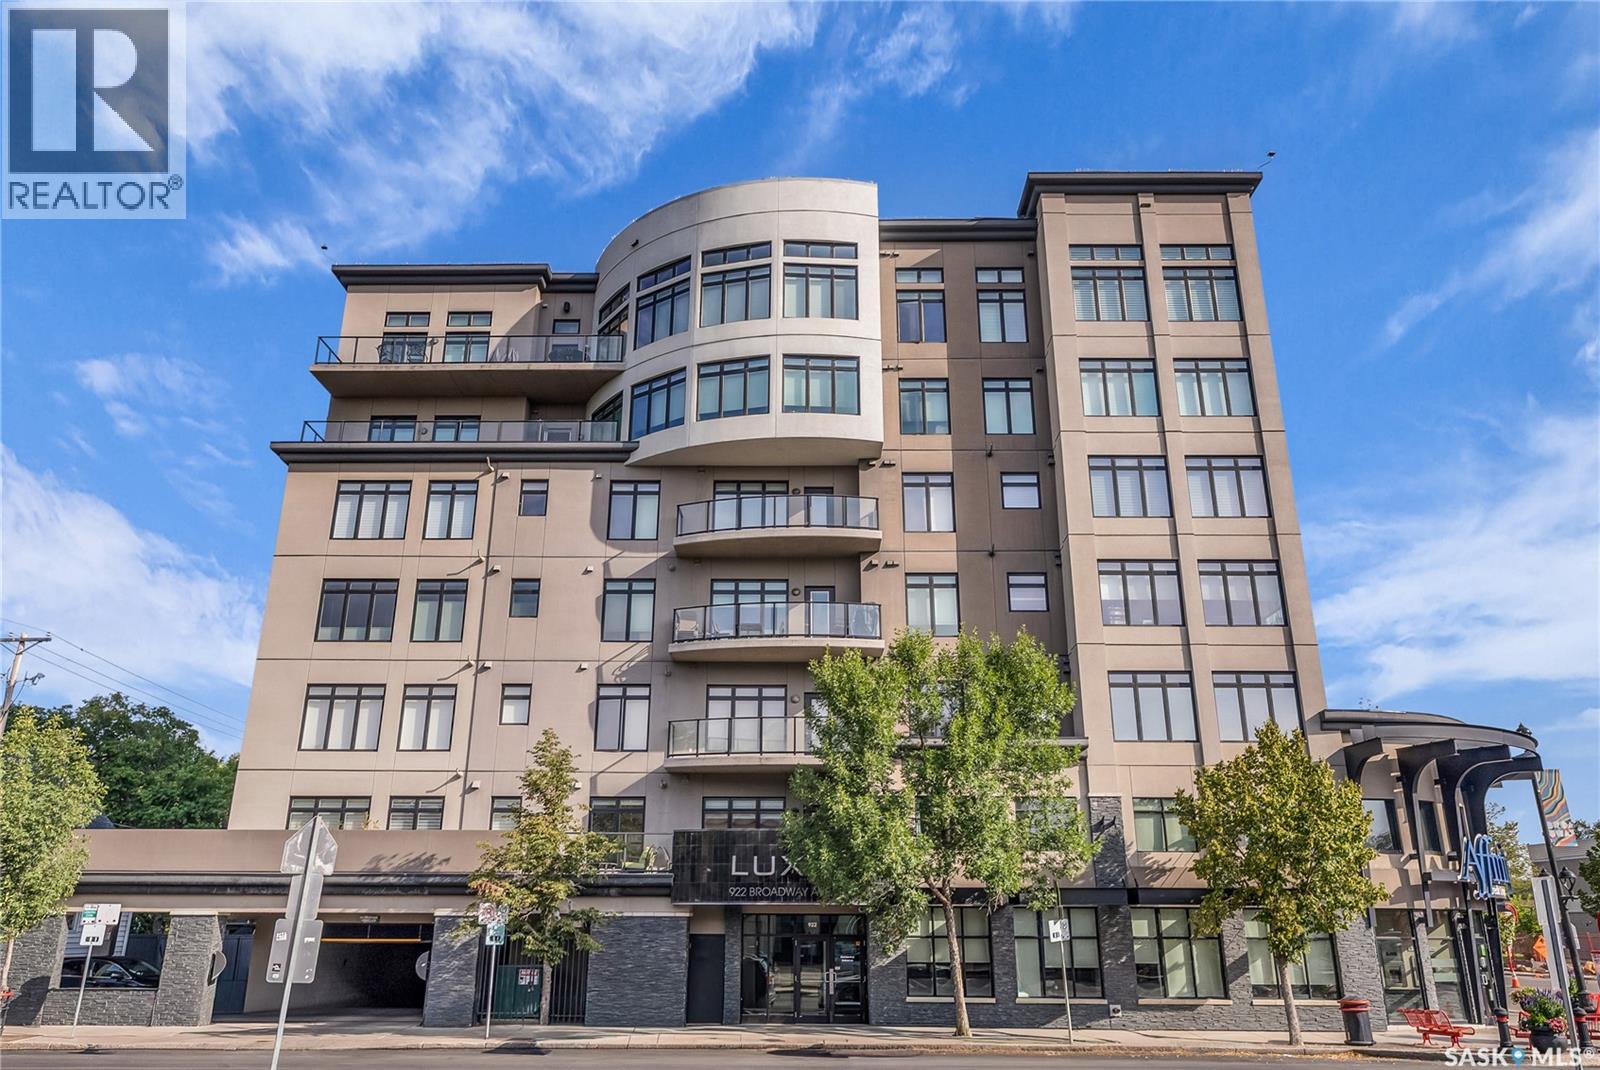
501 922 Broadway Avenue
Saskatoon, Saskatchewan
Welcome to the prestigious Luxe offering an exceptional combination of sophistication, comfort, and thoughtful upgrades. The suite features two spacious bedrooms, two beautifully appointed bathrooms, the rare luxury of two balconies, two underground parking stalls, and two external storage areas. The open concept main area is bright and inviting, with ceiling lighting added in 2018 to enhance the living and dining spaces. The kitchen is both stylish and functional, boasting a new dishwasher and smart renovations that introduced custom cabinets to the island, a built-in desk with wine storage, and striking display shelving. Additional upgrades include Hunter Douglas PowerView blinds on seven openings, triple-glazed balcony doors, and west-facing upgraded windows (2022). A true rarity in the condo market, the primary suite was redesigned with both elegance and accessibility in mind. It offers closet organizers and a spa-inspired ensuite that is perfectly suited for people with physical limitations. Features include heated non-glare tile floors, a Toto washlet, a double shower, an accessible sink unit, reinforced walls with integrated towel/assist rails, custom display shelving, thoughtful lighting and convenient laundry bins concealed within cabinetry. The second bathroom was also enhanced with new tile floors and freshly painted walls, while the laundry room was outfitted with cabinets and a collapsible folding table. Throughout the condo, hardwood floors were refinished, and every detail was carefully considered, from art and office storage solutions to built-in cabinetry that maximizes both form and function. Broadway offers an array of amenities within walking distance and is home to Saskatoon’s beloved Fringe Festival, Broadway Street Fair, and some of the city’s finest pubs and restaurants, also you are just a short walk to the downtown core and the South Saskatchewan River. Note:Some photos have been virtually staged. (id:62463)
Coldwell Banker Signature
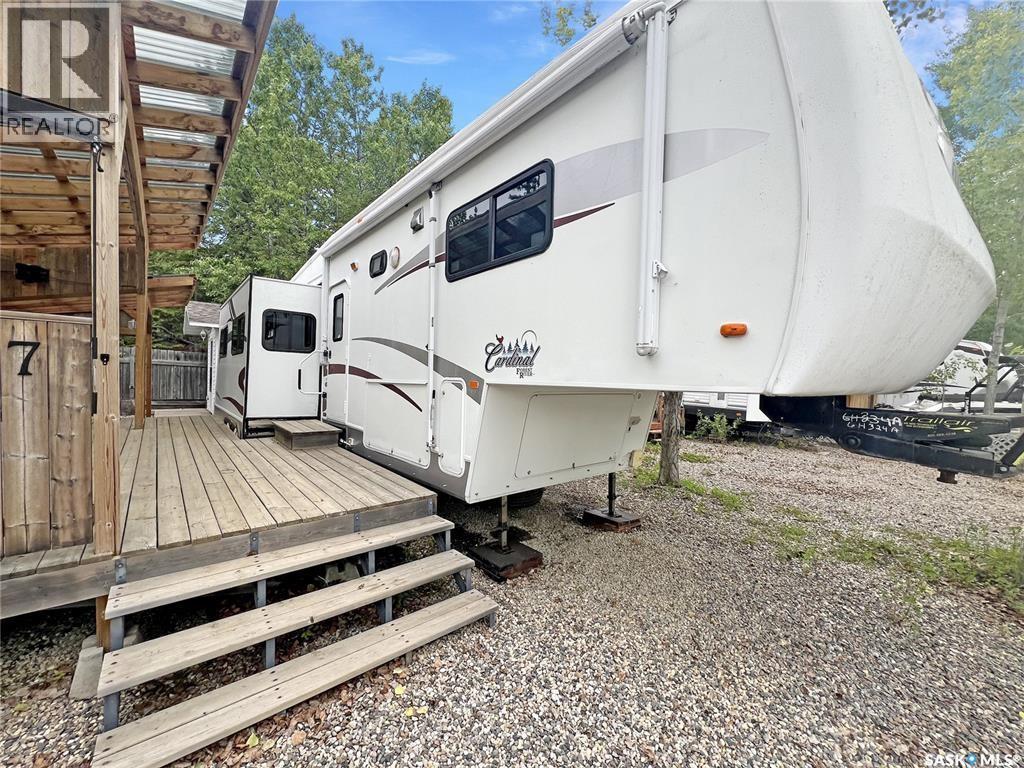
7 Golfers Haven Rv Park
Candle Lake, Saskatchewan
Tons of VALUE! Turn-Key Lake Living with Plenty of Summer Left to Enjoy! Welcome to this beautifully maintained 2005 35' Cardinal 5th Wheel in Golfers Haven R.V. Park. Move in and start making memories immediately, everything is set up and ready for you to enjoy the rest of the summer! This spacious RV features a private queen bedroom, two comfortable recliners, a hide-a-bed sofa, three slide-outs for exceptional living space, central air conditioning and heat, an electric fireplace, plus the convenience of an in-unit washer and dryer. The large lot also includes a 10' x 12' bunkhouse with two double beds, providing plenty of room for family and guests. Outside, you'll love the covered two-tier deck, covered BBQ area, generous firewood storage, beautifully landscaped low-maintenance yard with crushed rock, and ample parking. Central water and sewer services are included, making ownership easy and worry-free. Just pack your bags and start enjoying everything Candle Lake has to offer—relaxing days, warm summer evenings, and unforgettable weekends are waiting! This could be #yourhappyplace (id:62463)
Exp Realty
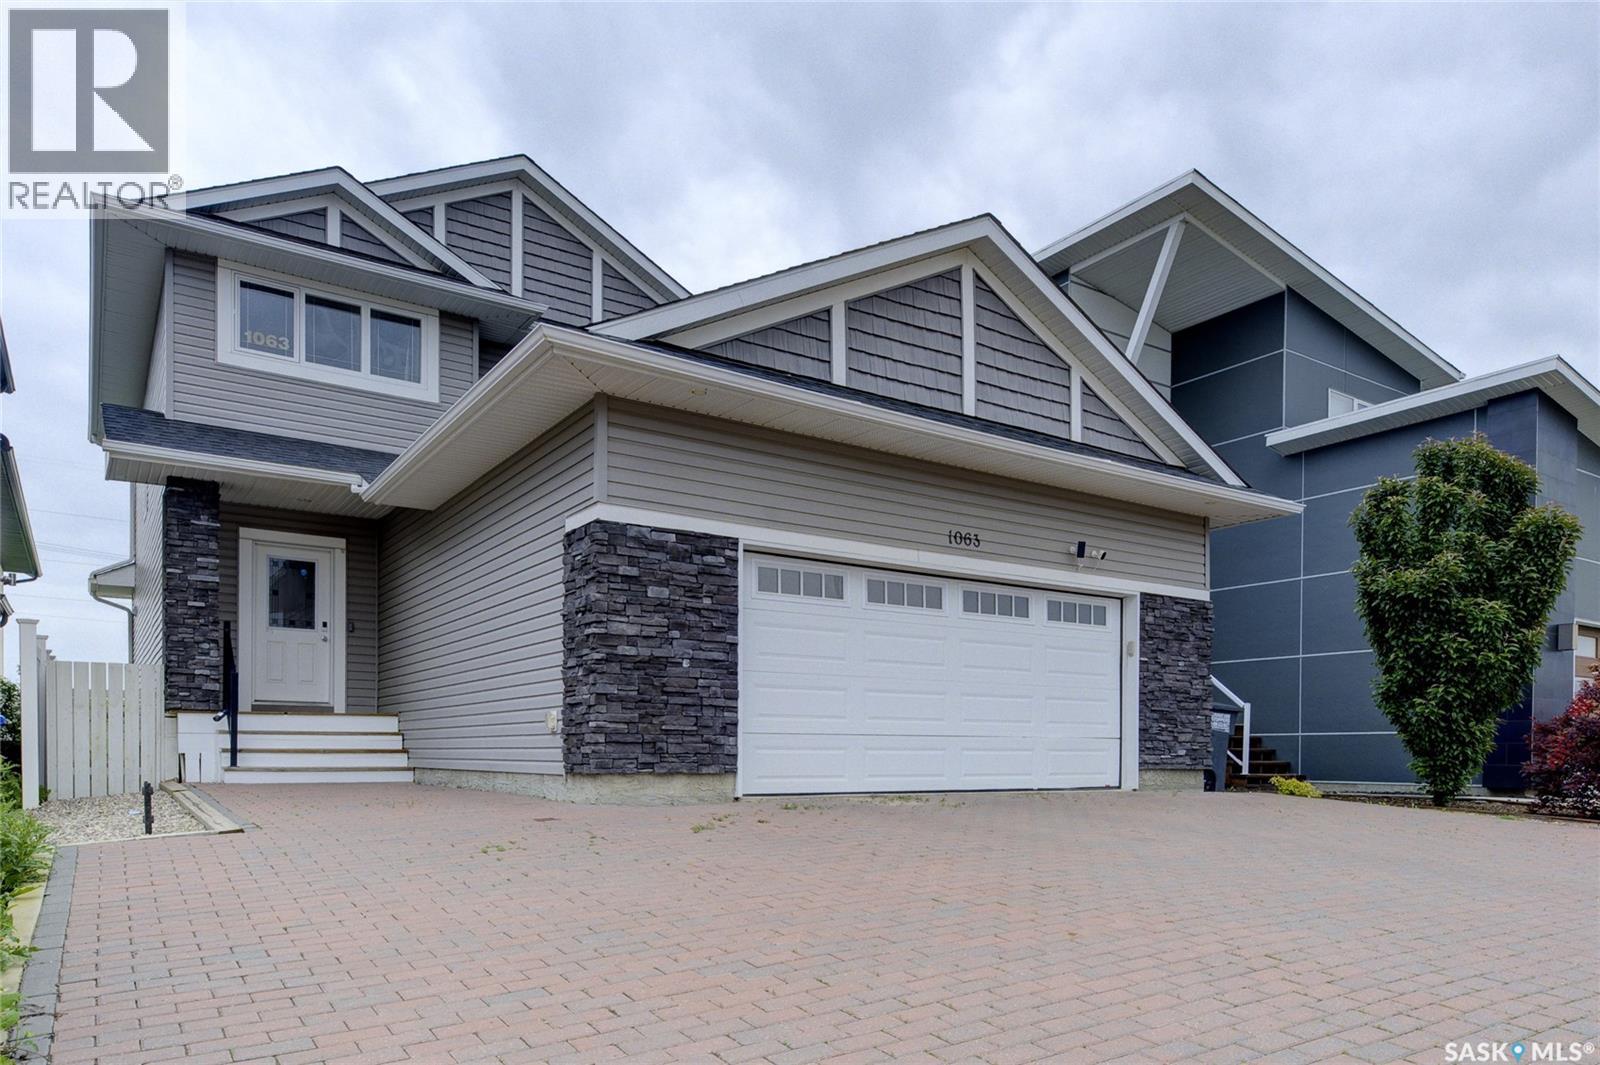
1063 Glacial Shores Common
Saskatoon, Saskatchewan
The perfect family home has arrived! Welcome to this impressive 1,641 SqFt two-storey in the heart of Evergreen, where thoughtful design, spacious living, and an unbeatable location come together. Featuring 4 bedrooms, 4 bathrooms, and a fully developed basement, this home offers room for every stage of family life. The bright, open-concept main floor is enhanced by 9-foot ceilings, updated laminate flooring, stainless steel appliances, and an abundance of natural light that creates a warm and inviting atmosphere. Upstairs, you’ll find comfortable bedrooms and well-appointed bathrooms, while the finished basement provides valuable additional living space for relaxing, entertaining, or accommodating guests. Outside, the oversized interlocking brick driveway leads to a double attached garage, and the backyard is ready to impress with a huge deck, interlocking brick patio, raised garden boxes, and the added privacy of backing onto a berm. Finished with attractive vinyl siding and stone accents, this home delivers exceptional curb appeal and lasting quality. Situated on a wonderful street in sought-after Evergreen, you’ll love being just minutes from schools, parks, walking trails, shopping, restaurants, and every convenience. This is a fantastic opportunity to own a spacious family home in one of Saskatoon’s most desirable neighbourhoods—book your private showing today! (id:62463)
2 Percent Realty Platinum Inc.
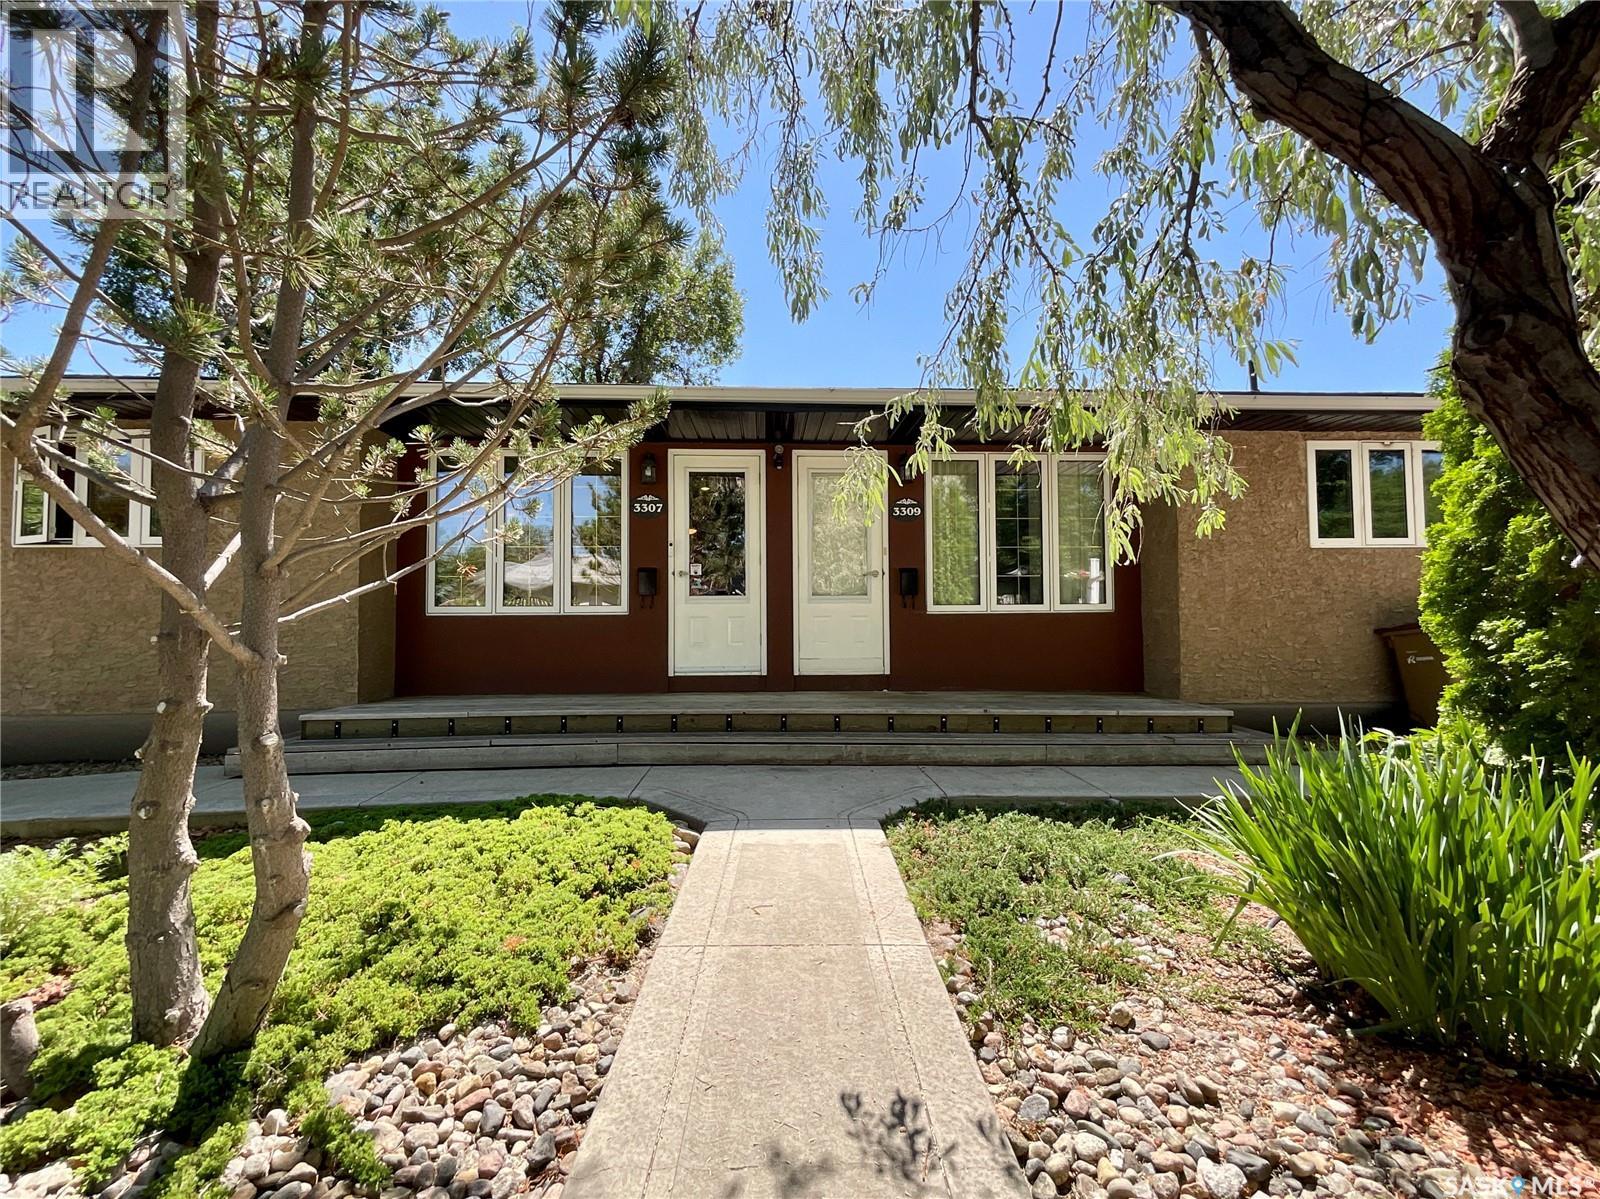
3307/3309 Dawson Crescent
Regina, Saskatchewan
Exceptional side-by-side duplex offering pride of ownership and numerous upgrades throughout the years. 3307 Dawson Cr. Has a stunning kitchen showcases bamboo tigerwood cabinetry, maple hardwood flooring, granite countertops. The spacious primary bedroom offers built in closets and drawers. The beautiful updated large main/ensuite bathroom offers a large glass shower, granite countertops, large closetThe living room has built-in shelves, a bright dining area, and a beautifully landscaped yard completes this one-of-a-kind home. The home features a nicely finished basement with a spacious rec room, den, bar/kitchen area, office space, and a nice size laundry room.central air conditioning 3307, alarm systems 3307,The home features lots of quality finishes throughout. 3309 Dawson Cr. Offers a bright living room, good size functional kitchen with dining area, two bedrooms, & a full bathroom on the main level. Newer flooring, 2025 appliancesThe basement includes a second full bathroom, laundry room, large storage area, with the rest of the basement having excellent potential for future development. GarageThe heated double garage has a separate workshop area that is wired for 250 welding with its own separate electrical breaker panel. Exhaust fan. Both 3307 and 3309 Dawson Cr. have been extensively updated, including sump pumps, 3 foundation walls braced, Spray Jones insulation on exterior & centre wall, updated plumbing, newer triple pain windows (excluding 2 bedroom windows), newer exterior doors, & energy-efficient appliances. Additional (R-20) attic insulation, bathroom updates, bathfitters, fence 2023, 2 sump pumps, shed, and much more complete the long list of improvements. The beautifully maintained yard with a deck, waterfall, raised gardening beds. Close to Coronation School (elementary) Thom Collegette (High school). City buses makes this an ideal property for homeowners or investors.Equalization for 3307 Dawson is Power $139, Energy $55, Water $110 (id:62463)
RE/MAX Crown Real Estate
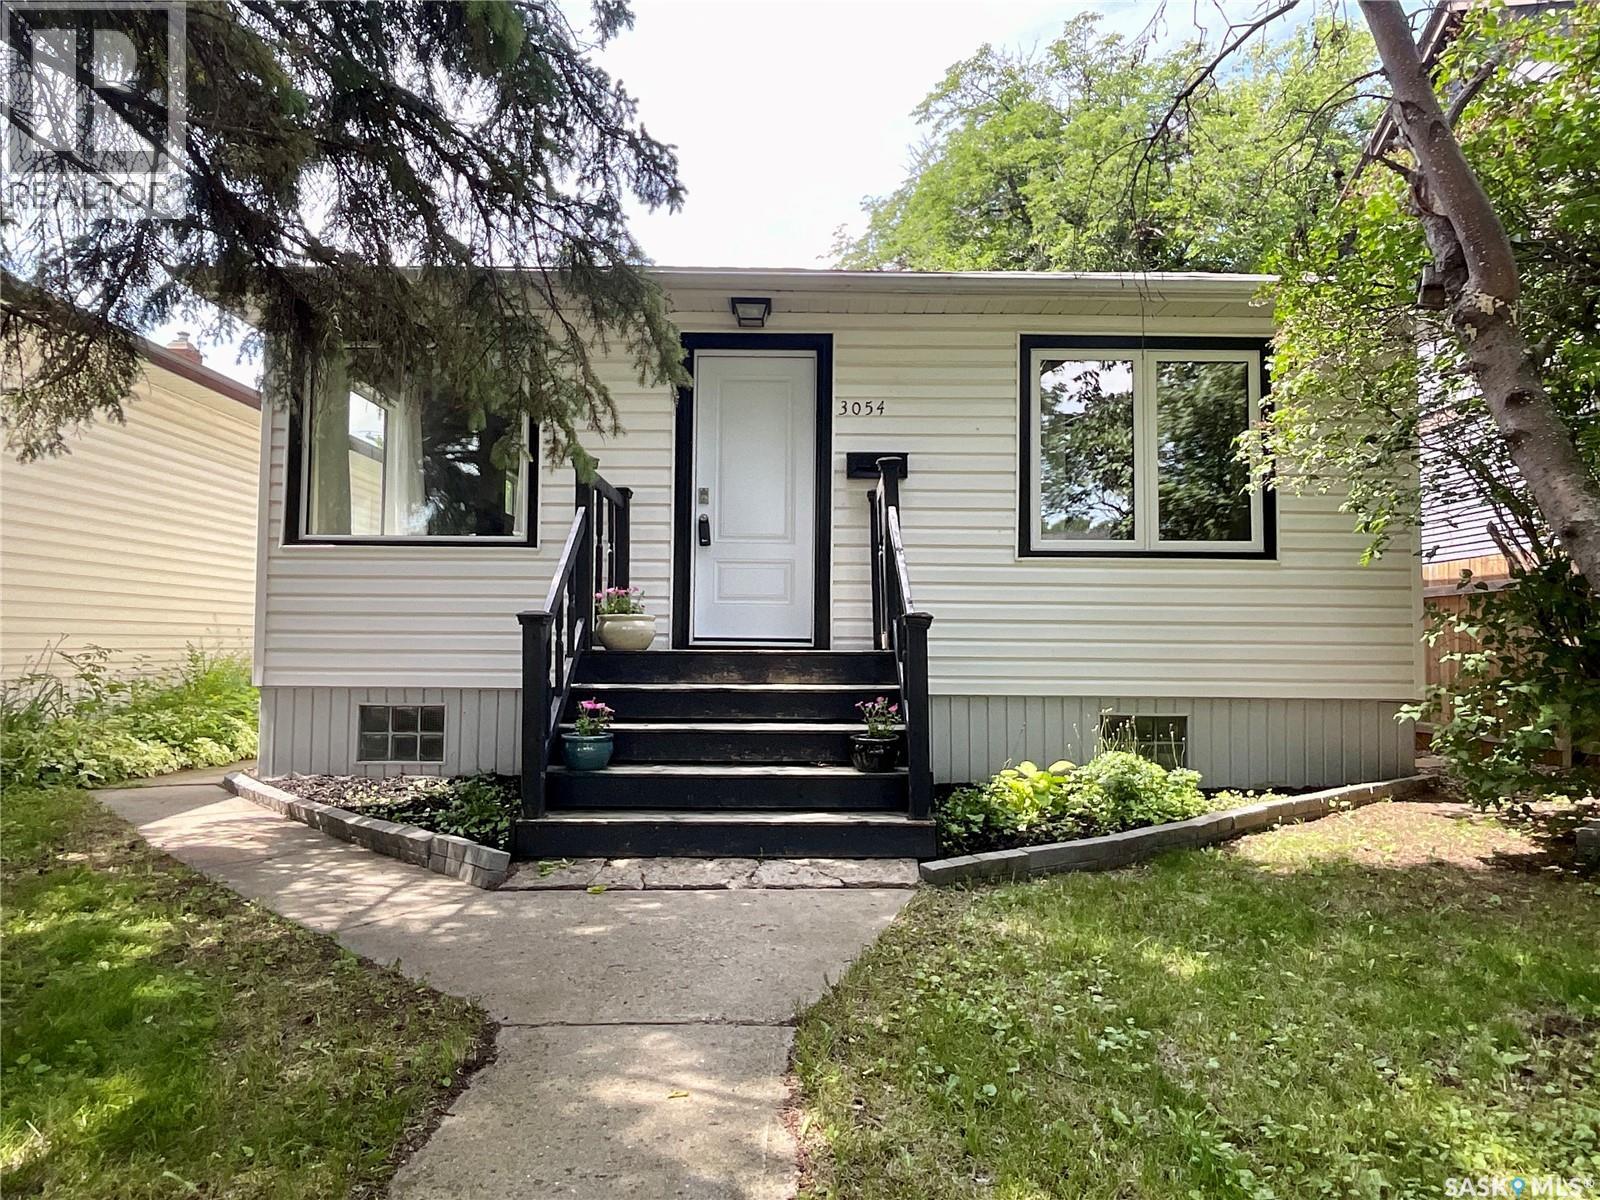
3054 Athol Street
Regina, Saskatchewan
Welcome to this charming 910 sq. ft. bungalow in the desirable Lakeview neighbourhood! This bright and inviting home features an updated kitchen, spacious living room with laminate flooring, and a dining area perfect for everyday living. The large primary bedroom offers comfortable space, while the unique main bathroom includes a beautiful clawfoot tub, two sinks, and a toilet.The second bedroom has built-in shelves and is being used as an office.The finished basement adds exceptional living space with a large recreation room, den, convenient three-piece bathroom, and a wet bar with a built in beverage fridge and a wine rack.—ideal for entertaining or working from home. Newer windows (except 2) provide added comfort and energy efficiency. There is 13’8”x 21' 5” garage off the back lane. This well-maintained home is full of character and is an excellent opportunity to own in one of Regina's most sought-after neighbourhoods. As per the Seller’s direction, all offers will be presented on 07/22/2026 4:30AM. (id:62463)
RE/MAX Crown Real Estate
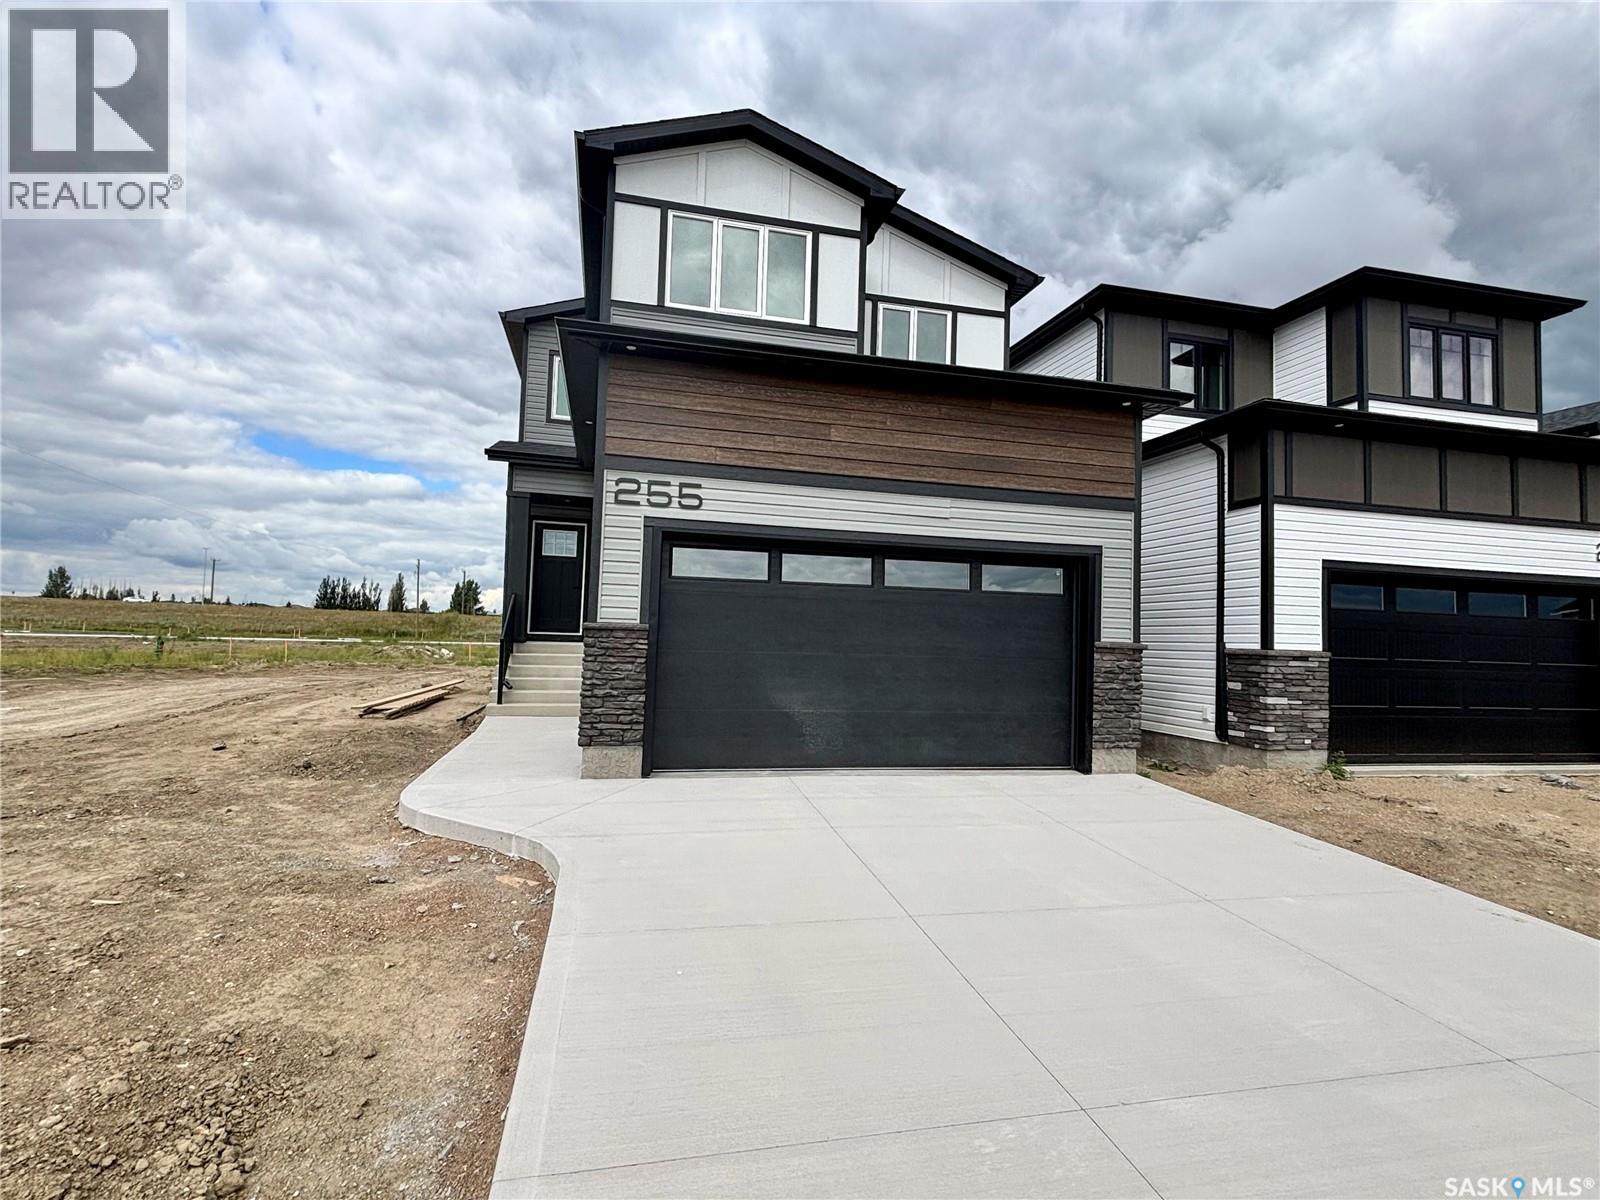
255 Doran Way
Saskatoon, Saskatchewan
Welcome to this beautifully designed 1,728 sq. ft. two-storey home in the sought-after community of Brighton. Offering the perfect blend of style, quality, and functionality, this thoughtfully appointed home features 3 spacious bedrooms, a bright open-concept layout, and an impressive list of premium upgrades throughout.The main floor boasts 9-foot ceilings, durable laminate flooring, and an abundance of natural light through PVC triple-pane Low-E windows. The contemporary kitchen is designed to impress with quartz countertops, a large island perfect for entertaining, a subway tile backsplash, soft-close cabinetry and drawers, a spacious walk-in pantry, and an over-the-range hood vented directly to the exterior. Upstairs, you'll find three generously sized bedrooms and a versatile bonus room, all finished with plush carpeting. The primary suite offers a luxurious retreat featuring a spa-inspired ensuite complete with a 60-inch tiled shower, double vanity with quartz countertops, and upgraded black plumbing fixtures. Both bathrooms feature luxury vinyl tile flooring, comfort-height toilets with soft-close seats, and modern finishes. The home's quality craftsmanship continues with an upgraded maple staircase and railing package with custom stain, pot lights throughout the interior and exterior, and a welcoming covered front entry. The attached garage has been built with comfort and durability in mind, featuring 2x6 construction, insulated walls and ceiling, drywall finishing, a 16' x 8' insulated overhead door. Energy efficiency is another highlight, with a high-efficiency gas furnace, Heat Recovery Ventilator (HRV), on-demand hot water system, R22 exterior wall insulation, R50 attic insulation, and insulated garage construction helping to reduce utility costs while keeping your home comfortable year-round. This exceptional Brighton home combines modern design, quality construction, and premium finishes. (id:62463)
Boyes Group Realty Inc.
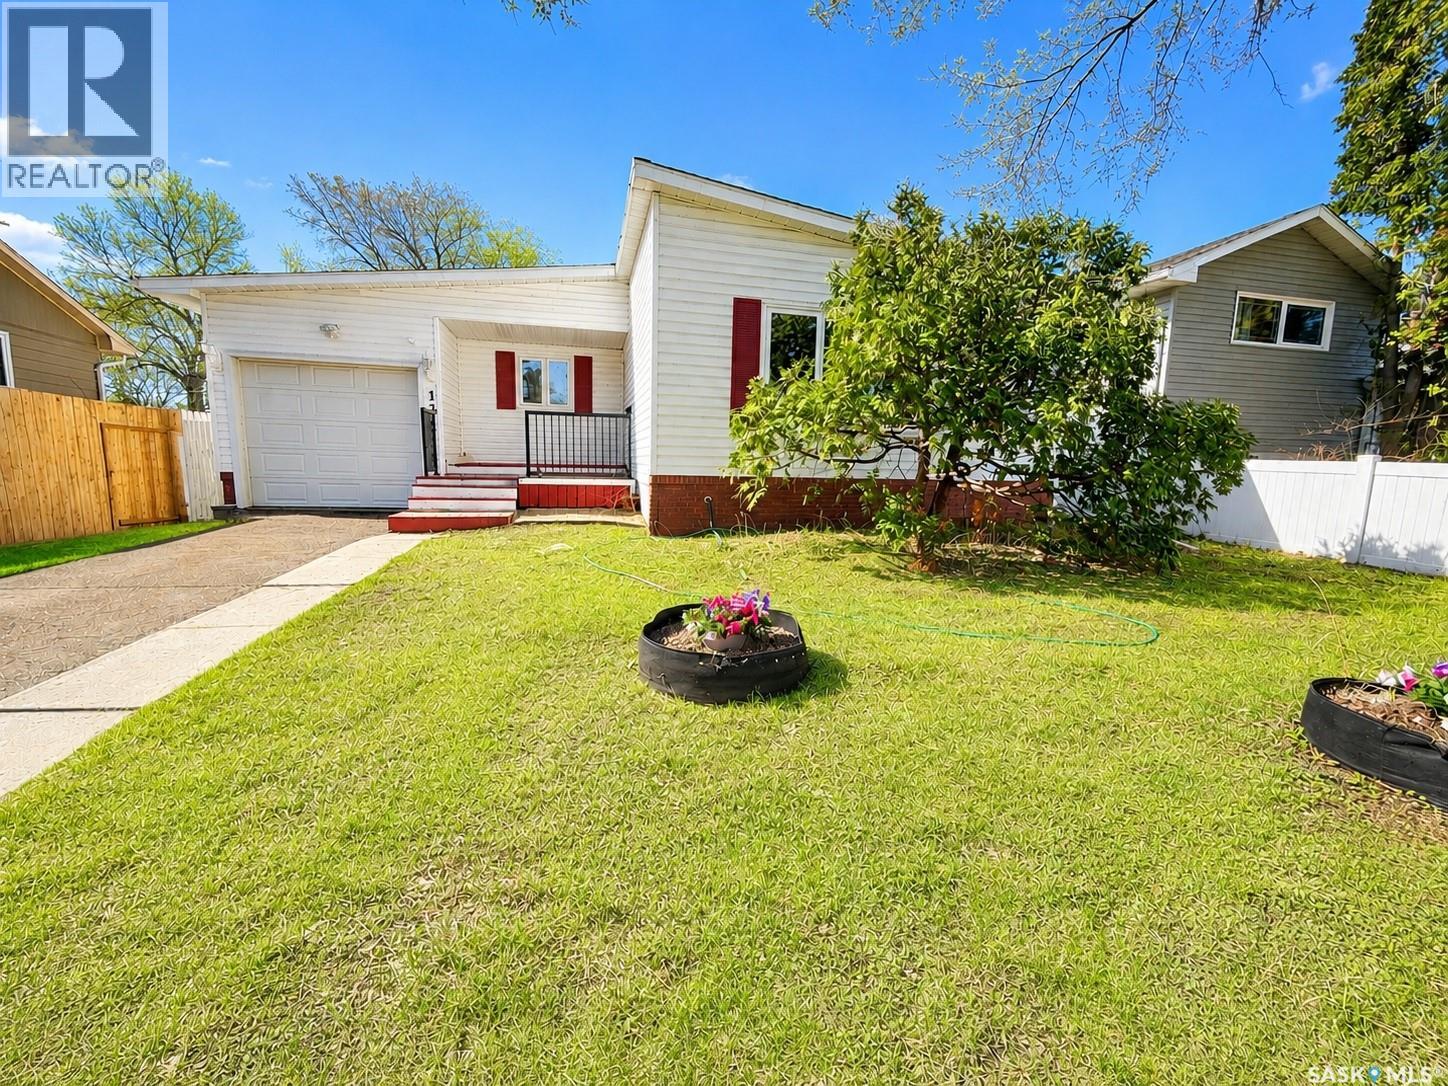
1321 Jubilee Avenue
Regina, Saskatchewan
Welcome to 1321 Jubilee Avenue in Hillsdale, this fully developed bungalow has been nicely updated throughout. A spacious bright, living room, with attractive vinyl plank flooring (original oak hardwoods underneath) opens to the dining area. The kitchen has ample maple cabinetry with a peninsula and under cabinet lighting. There are three bedrooms and an updated four piece bath on the main level. Additional living space continues into the fully developed basement that offers a spacious recreation room, a fourth bedroom and a three piece bath. A separate laundry room and large utility room have good storage space. This home has a HE furnace, central air conditioning, PVC windows, single attached garage and a maintenance free exterior. Located in a family friendly neighbourhood, close to great elementary & high schools, Wascana Park and the U of R. Call today to book your viewing! As per the Seller’s direction, all offers will be presented on 08/06/2026 4:00PM. (id:62463)
RE/MAX Crown Real Estate
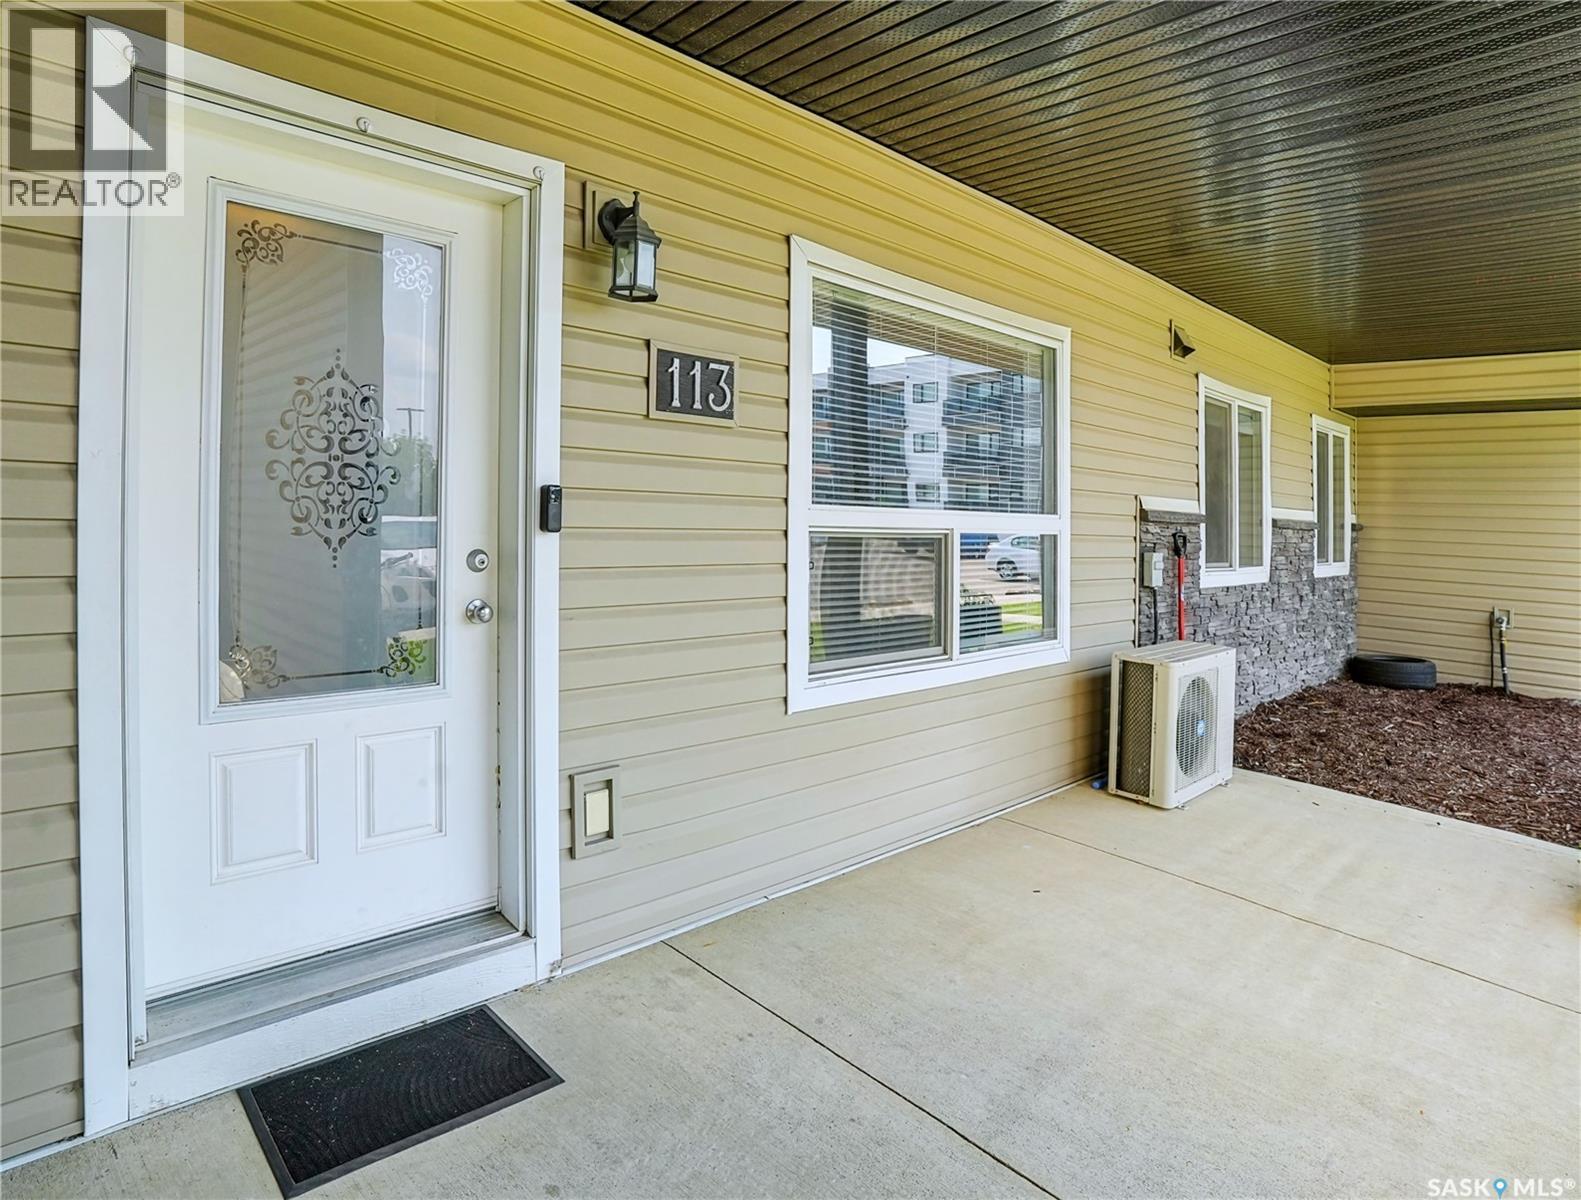
113 125 Willis Crescent
Saskatoon, Saskatchewan
Welcome to Stonebridge Villas, the perfect affordable option for 1st Time Buyer’s & Investor’s in prime Stonebridge location! Main floor unit offering wheelchair accessibility, features 2 bedrooms, 2 full bathrooms, in-suite laundry & modern open floor plan. Other features include new vinyl plank & vinyl tile flooring, new bedroom carpets, new fridge & dishwasher (2024), central air, hi-eff furnace & water heater, HRV, crawlspace, electrified surface parking stall #113 & main floor 8’x12’ concrete patio. Building amenities include private playground & visitor parking. Walking distance to Peter Zakreski Park, Stonebridge amenities on Cornish Rd including Starbucks, Canadian Brewhouse, Sobey’s grocery & Liquor Store, as well as Clarence Ave amenities including Walmart, Home Depot, Homesense & More! Close proximity to Chief Whitecap & St. Kateri Tekakwitha Elementary Schools. Call your Realtor for showing or Listing agent for more information. (id:62463)
RE/MAX Bridge City Realty