

54 Qu'appelle Crescent Balgonie, Saskatchewan S0G 0E0

$569,900
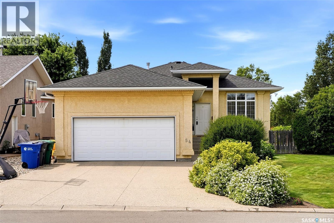
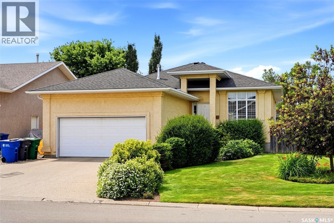
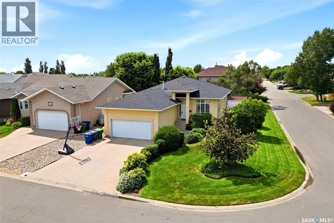
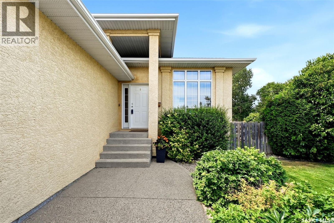
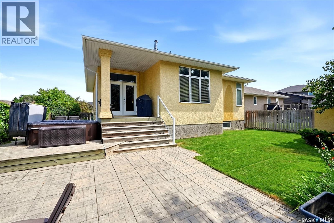
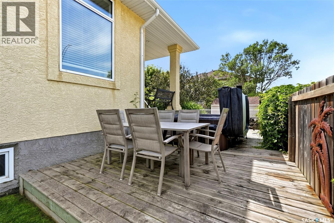
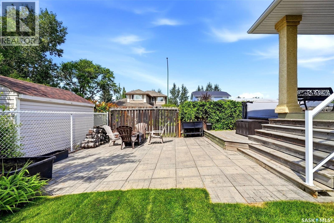
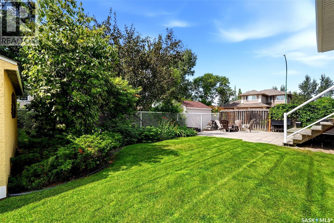
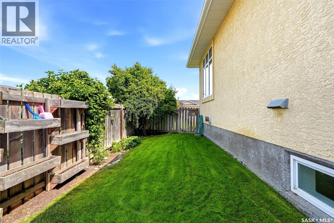
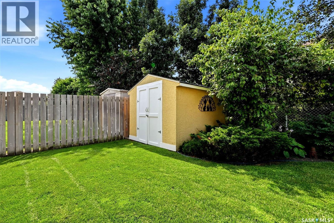
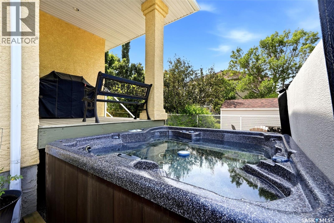
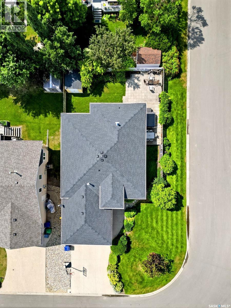
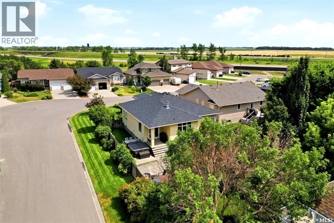
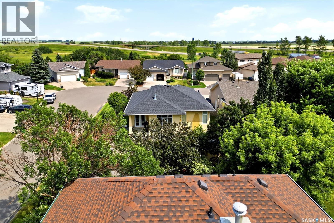
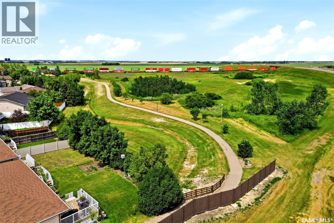
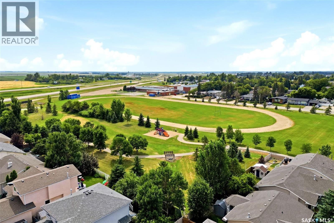
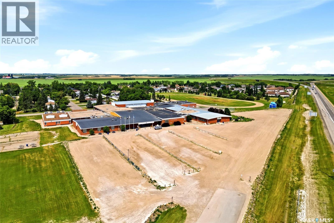
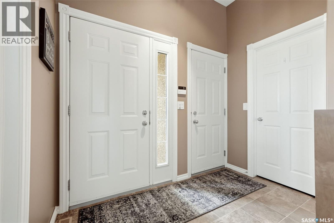
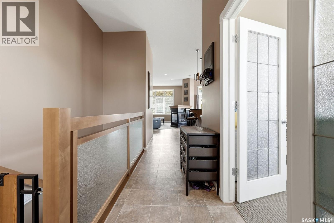
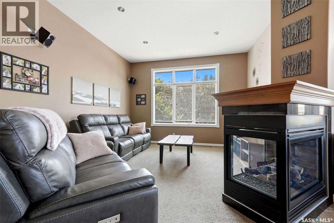
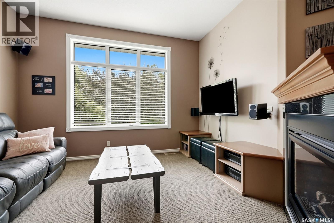
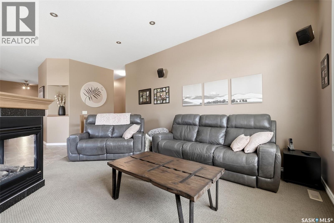
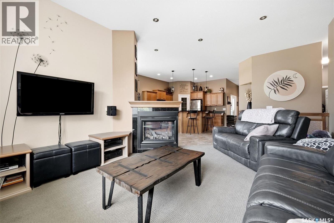
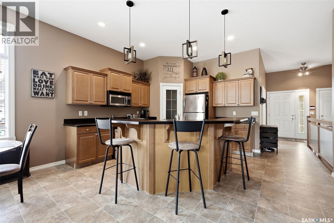
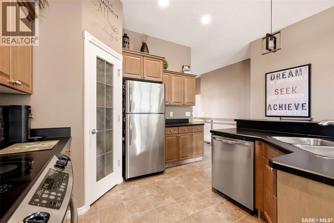
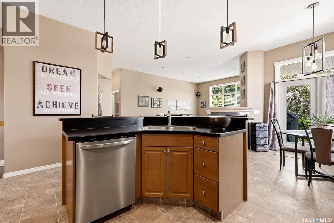
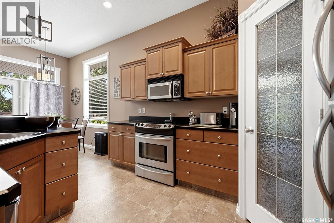
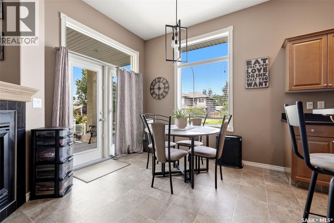
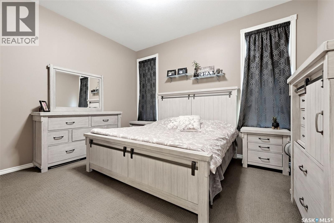
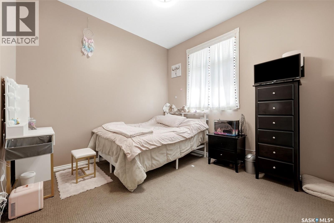
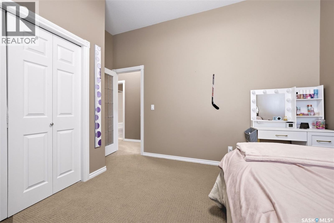
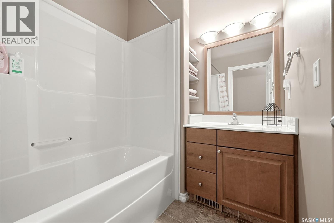
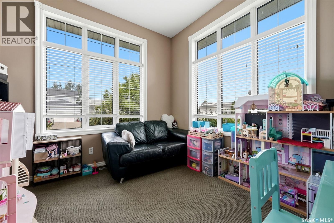
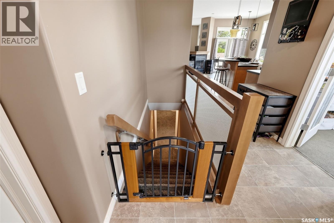
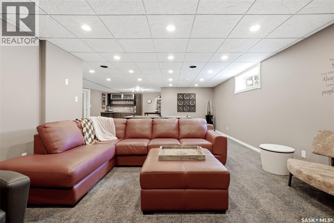
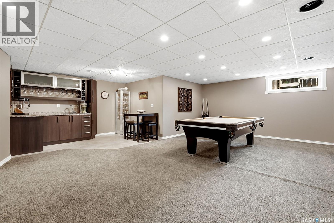
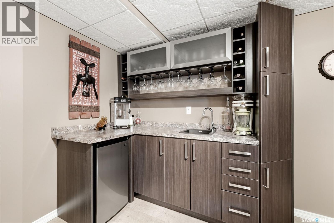
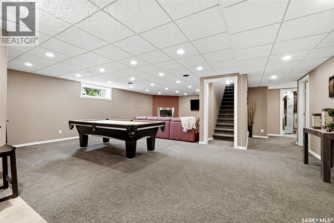
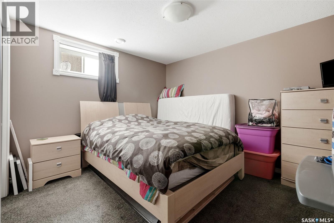
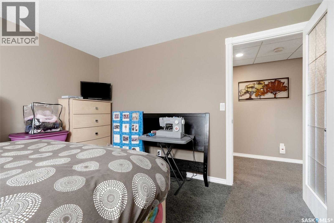
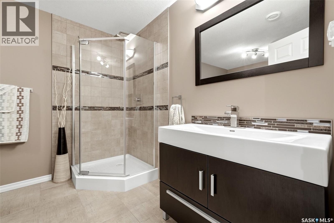
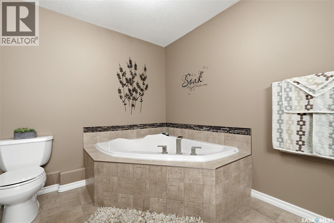
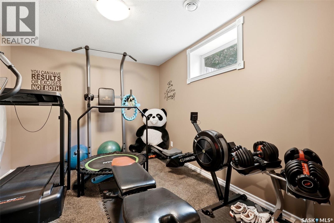
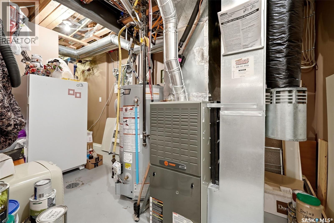
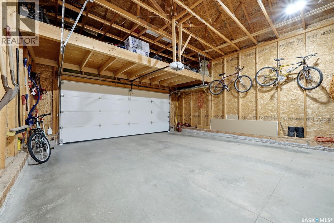
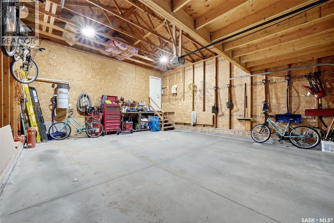
Welcome to this immaculate, move-in ready home in the thriving community of Balgonie! Offering 4 spacious bedrooms, 3 full bathrooms, and a versatile den, this beautifully maintained property provides the perfect layout for families, guests, or those working from home. The bright, functional floor plan is designed for comfortable everyday living, while the attached garage adds convenience. Step outside to your fully fenced and professionally landscaped backyard, complete with a deck and hot tub—an ideal space to relax, entertain, or enjoy quiet evenings at home. Located just steps from walking paths and a nearby park, this home offers the perfect blend of small-town charm and outdoor recreation, all within a full-service community with schools, amenities, and an easy commute to Regina. Upgrades include: new shingles, hot water tank and triple pane windows in last 5 years plus new AC unit in 2014. Pride of ownership is evident throughout this exceptional home. If you're looking for a property that's been meticulously cared for and is truly move-in ready, this is one you won't want to miss! As per the Seller’s direction, all offers will be presented on 08/09/2026 12:00PM. (id:62463)
Property Details
| MLS® Number | SK044314 |
| Property Type | Single Family |
| Features | Irregular Lot Size |
| Structure | Deck |
Building
| Bathroom Total | 3 |
| Bedrooms Total | 4 |
| Appliances | Washer, Refrigerator, Dishwasher, Dryer, Microwave, Alarm System, Window Coverings, Garage Door Opener Remote(s), Storage Shed, Stove |
| Architectural Style | Bungalow |
| Basement Development | Finished |
| Basement Type | Full (finished) |
| Constructed Date | 2003 |
| Construction Style Attachment | Detached |
| Cooling Type | Central Air Conditioning |
| Fire Protection | Alarm System |
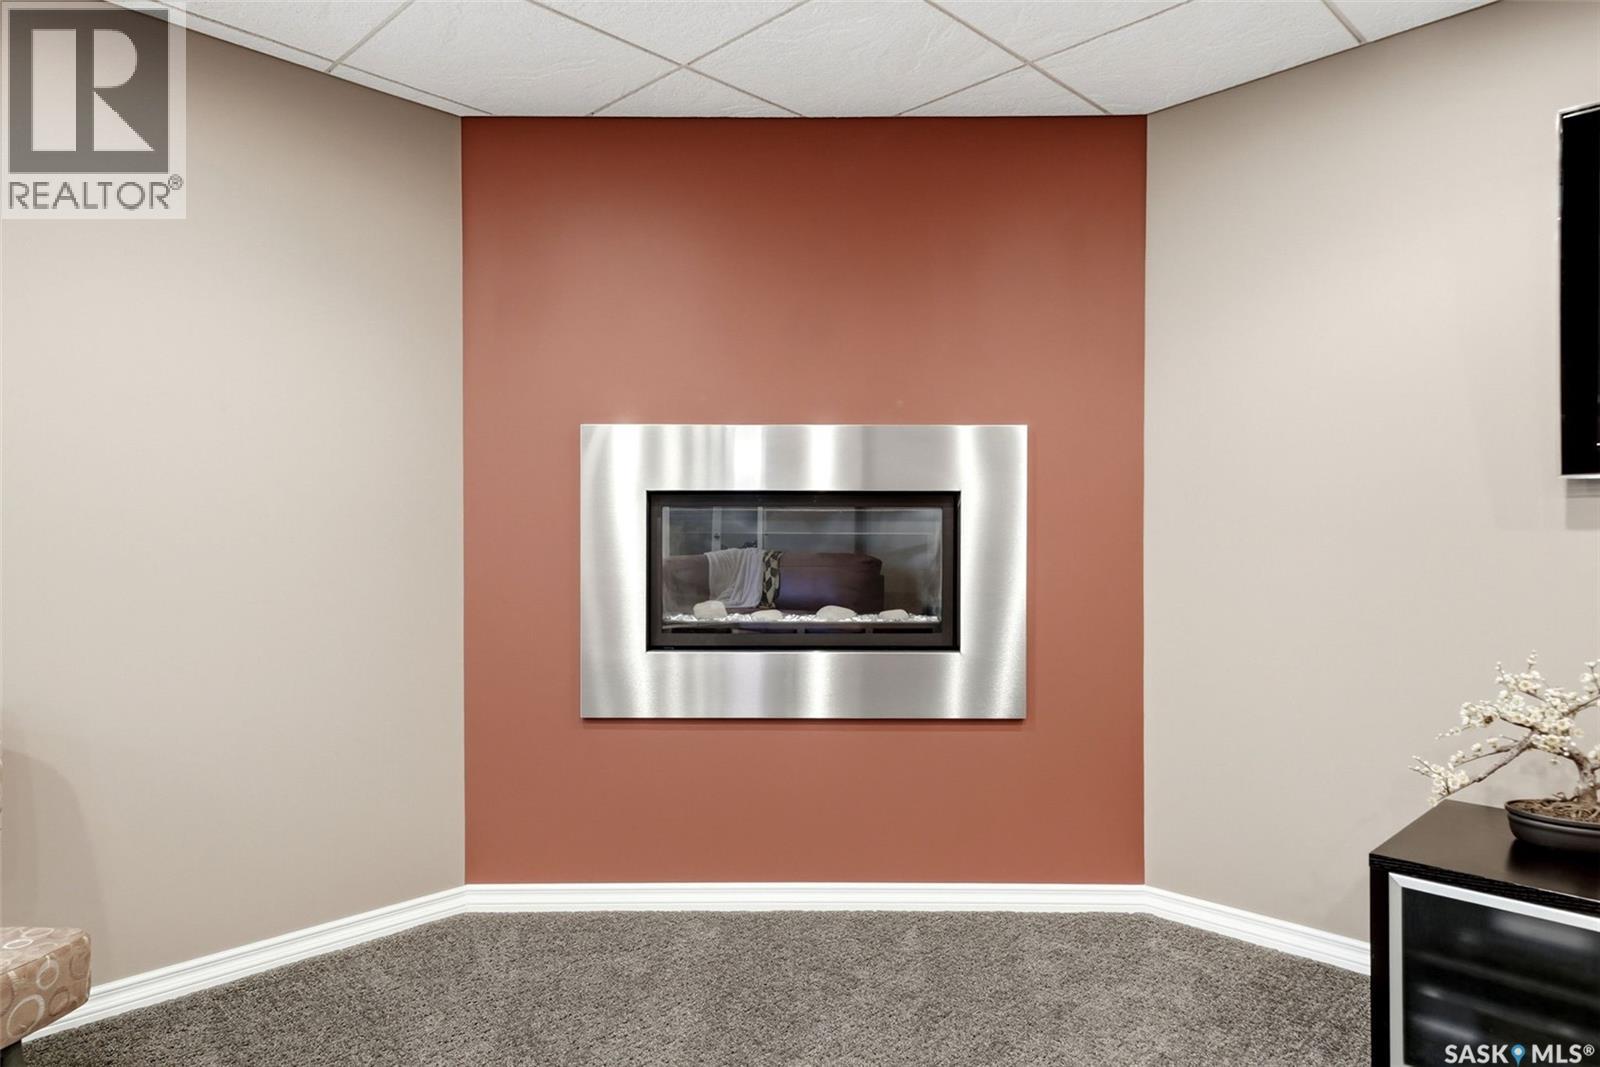
| Fireplace Fuel | Gas |
| Fireplace Present | Yes |
| Fireplace Type | Conventional |
| Heating Fuel | Natural Gas |
| Heating Type | Forced Air |
| Stories Total | 1 |
| Size Interior | 1,490 Ft2 |
| Type | House |
Parking
| Attached Garage | |
| Parking Space(s) | 4 |
Land
| Acreage | No |
| Fence Type | Fence |
| Landscape Features | Lawn, Underground Sprinkler, Garden Area |
| Size Irregular | 5821.00 |
| Size Total | 5821 Sqft |
| Size Total Text | 5821 Sqft |
Rooms
| Level | Type | Length | Width | Dimensions |
|---|---|---|---|---|
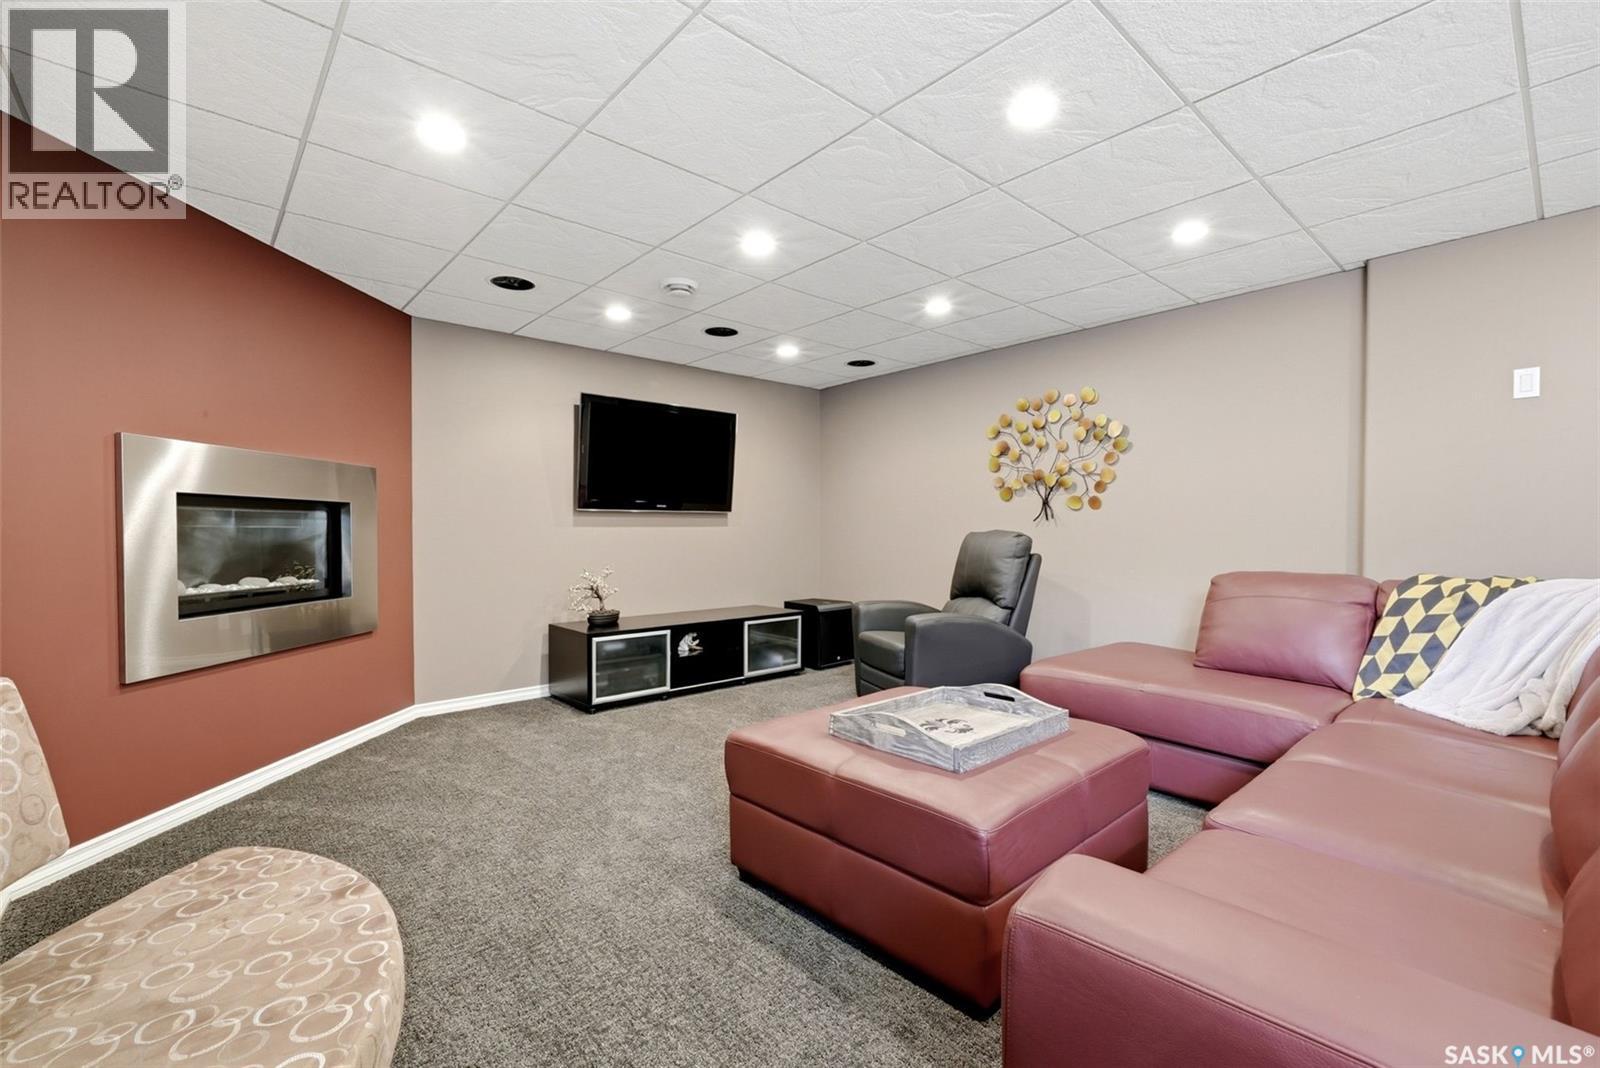
| Basement | Other | 23 ft ,6 in | 29 ft | 23 ft ,6 in x 29 ft |
| Basement | 4pc Bathroom | 12 ft ,2 in | 8 ft ,5 in | 12 ft ,2 in x 8 ft ,5 in |
| Basement | Bedroom | 13 ft ,8 in | 9 ft ,5 in | 13 ft ,8 in x 9 ft ,5 in |
| Basement | Bedroom | 10 ft ,2 in | 11 ft ,6 in | 10 ft ,2 in x 11 ft ,6 in |
| Basement | Other | 8 ft ,3 in | 12 ft ,6 in | 8 ft ,3 in x 12 ft ,6 in |
| Main Level | Den | 11 ft | 11 ft | 11 ft x 11 ft |
| Main Level | Kitchen | 11 ft ,2 in | 10 ft ,6 in | 11 ft ,2 in x 10 ft ,6 in |
| Main Level | Dining Room | 10 ft ,4 in | 11 ft | 10 ft ,4 in x 11 ft |
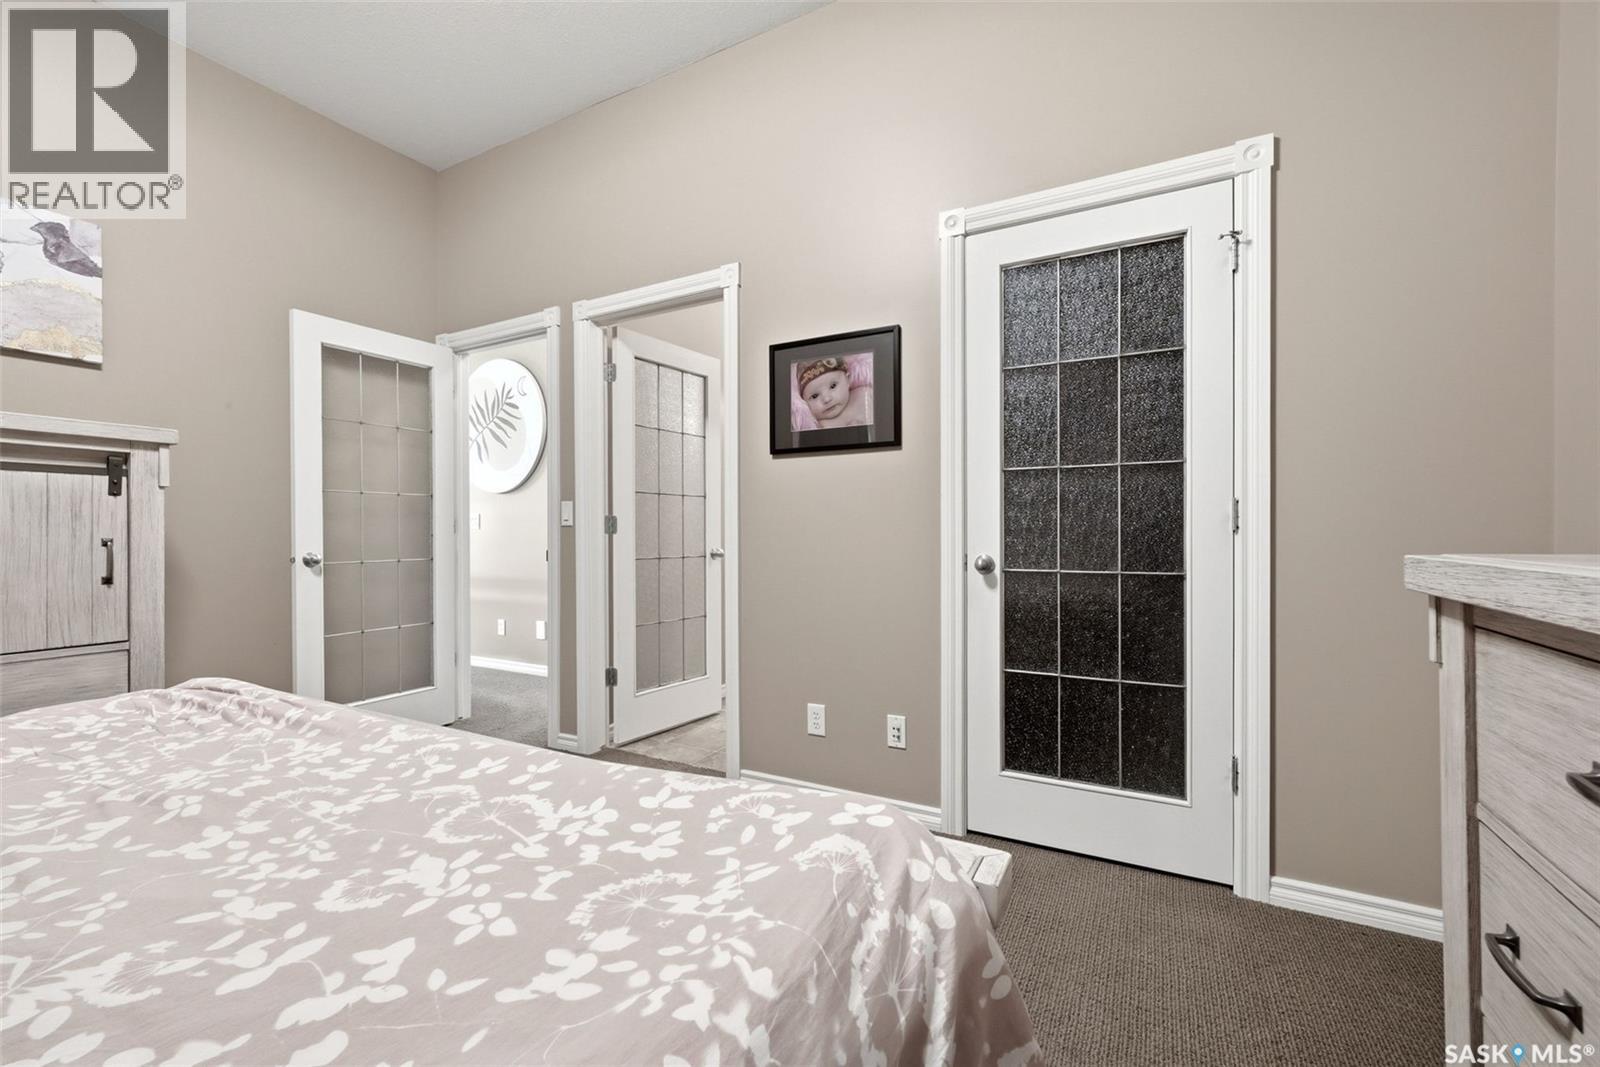
| Main Level | Primary Bedroom | 12 ft | 14 ft ,2 in | 12 ft x 14 ft ,2 in |
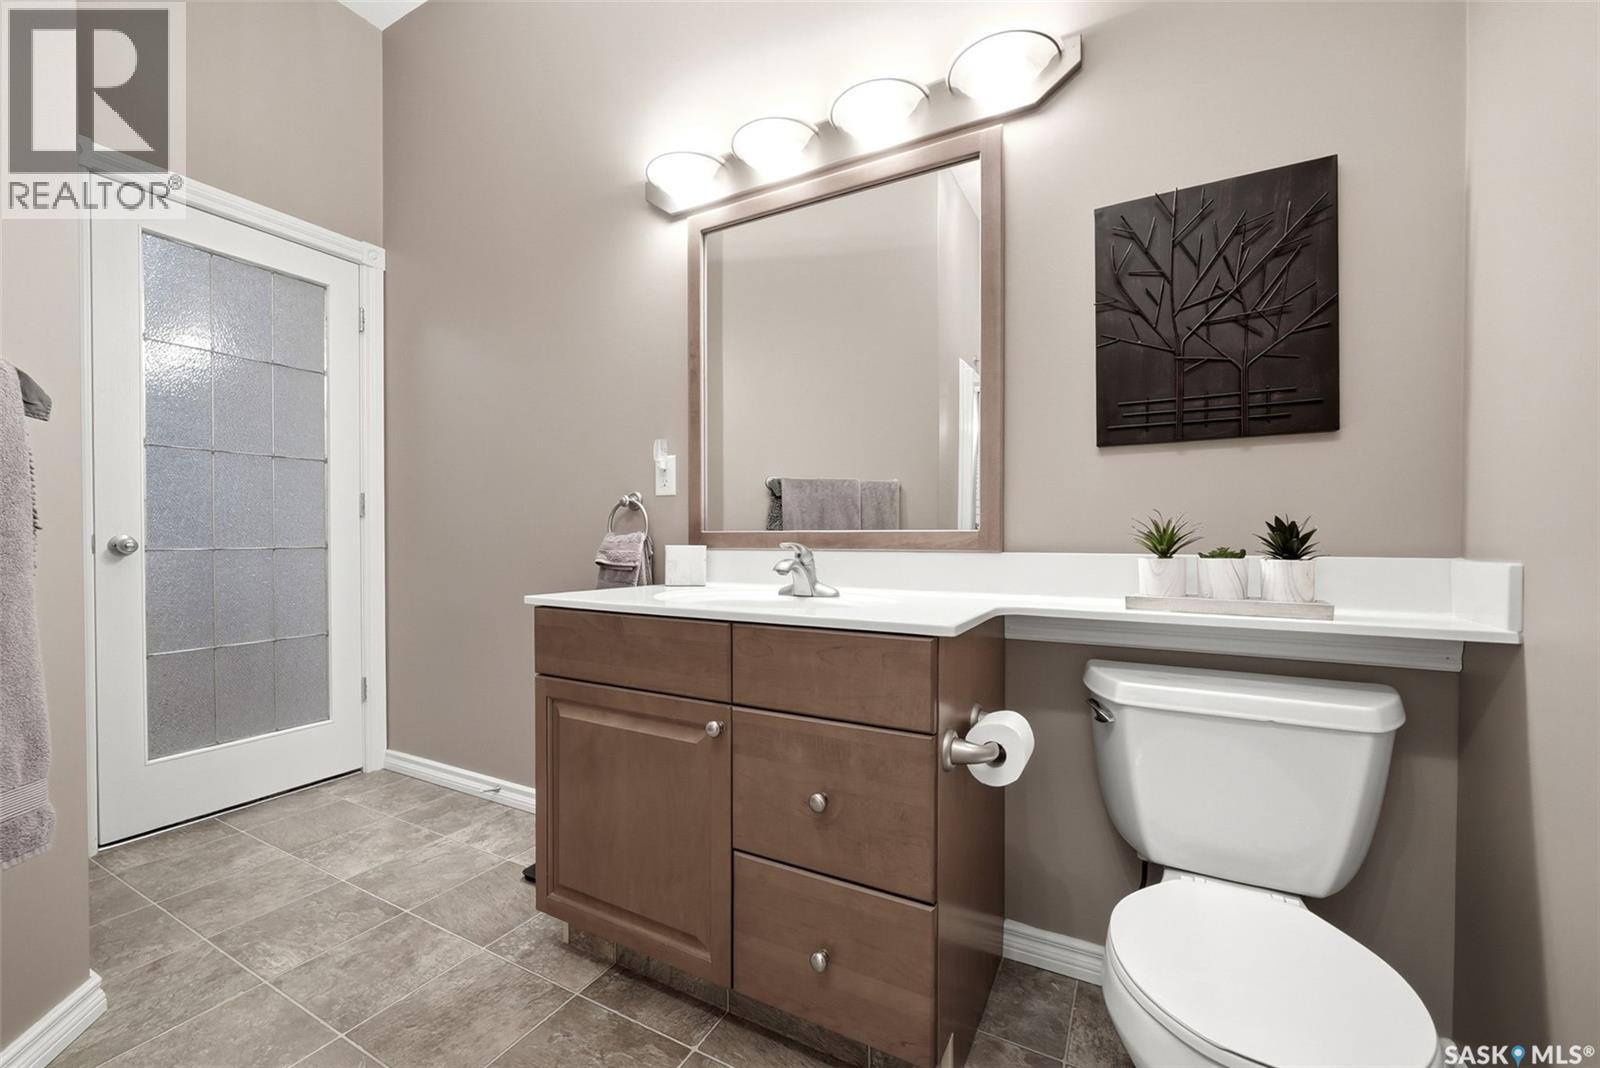
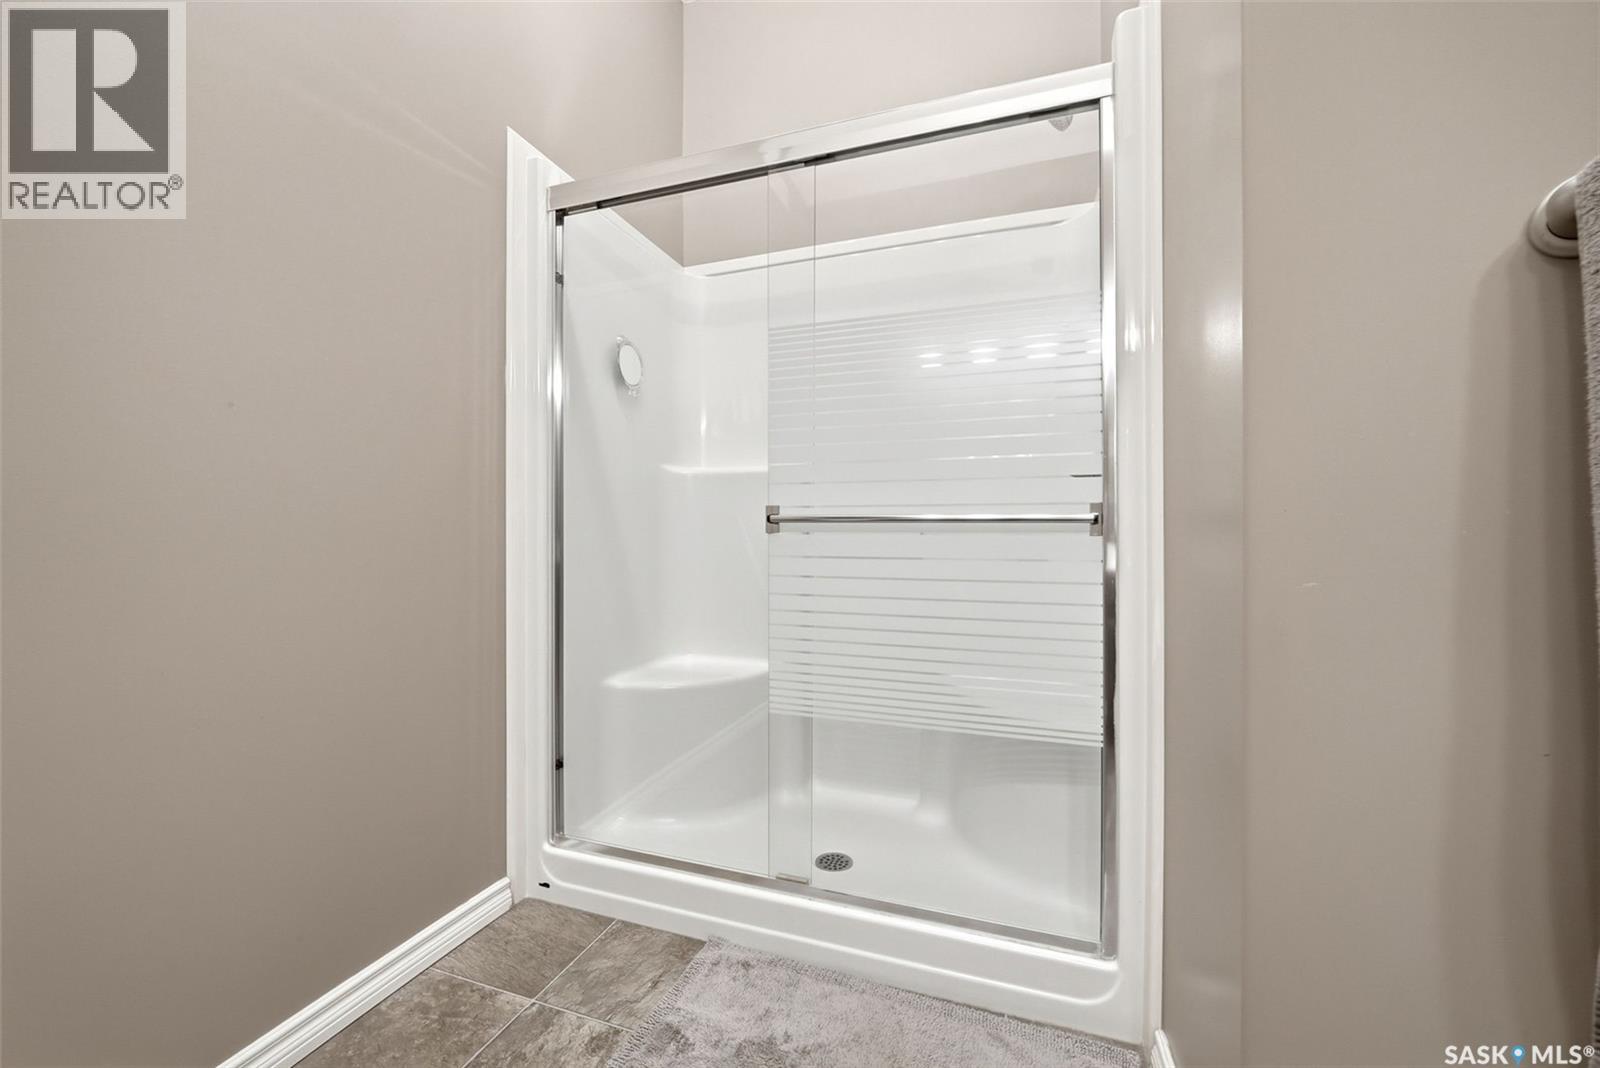
| Main Level | 3pc Ensuite Bath | 10 ft ,2 in | 10 ft ,7 in | 10 ft ,2 in x 10 ft ,7 in |
| Main Level | Bedroom | 11 ft | 10 ft ,9 in | 11 ft x 10 ft ,9 in |
| Main Level | 4pc Bathroom | 8 ft ,1 in | 6 ft ,5 in | 8 ft ,1 in x 6 ft ,5 in |
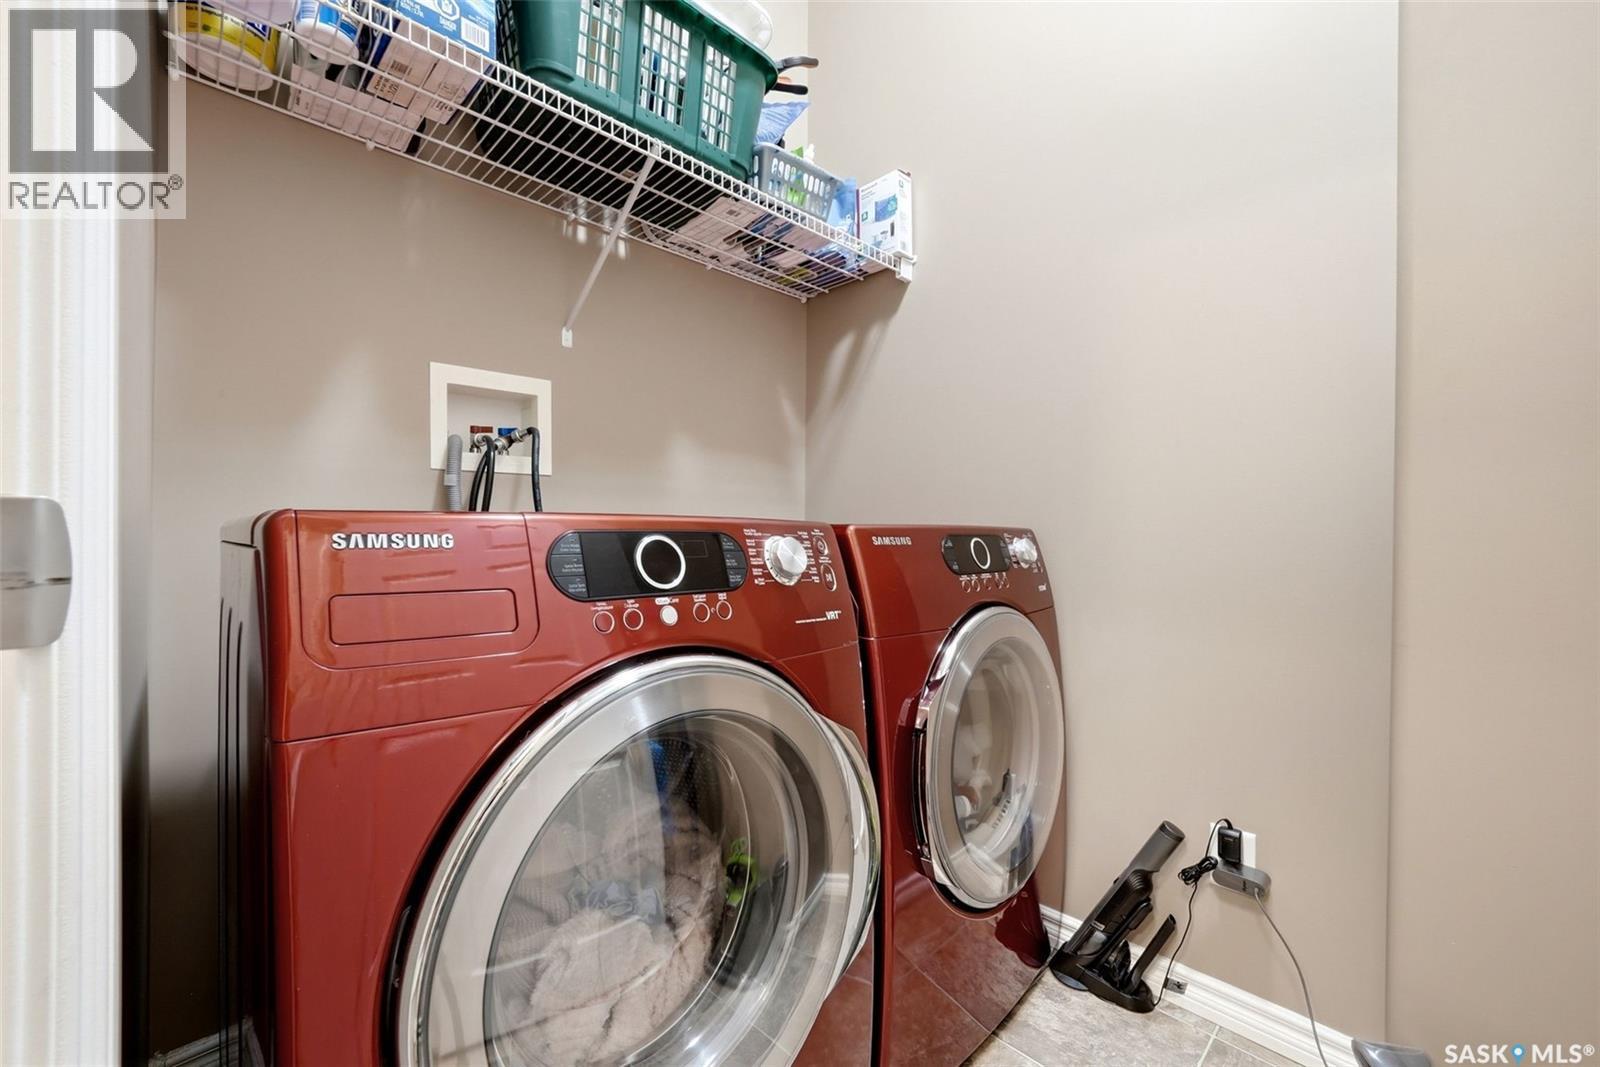
| Main Level | Laundry Room | 6 ft ,6 in | 5 ft | 6 ft ,6 in x 5 ft |
https://www.realtor.ca/real-estate/30108858/54-quappelle-crescent-balgonie
Contact Us
Contact us for more information

Nichole Redlick
Broker
authenticrealty.ca/
www.facebook.com/authenticrealty.ca
www.instagram.com/authenticrealty/
Po Box 1540 Suite A 504 Gran
Indian Head, Saskatchewan S0G 2K0
(306) 695-4663
(306) 569-6922

The trademarks REALTOR®, REALTORS®, and the REALTOR® logo are controlled by The Canadian Real Estate Association (CREA) and identify real estate professionals who are members of CREA. The trademarks MLS®, Multiple Listing Service® and the associated logos are owned by The Canadian Real Estate Association (CREA) and identify the quality of services provided by real estate professionals who are members of CREA. The trademark DDF® is owned by The Canadian Real Estate Association (CREA) and identifies CREA's Data Distribution Facility (DDF®)
August 04 2026 02:12:28
Saskatchewan REALTORS® Association
Authentic Realty Inc.