

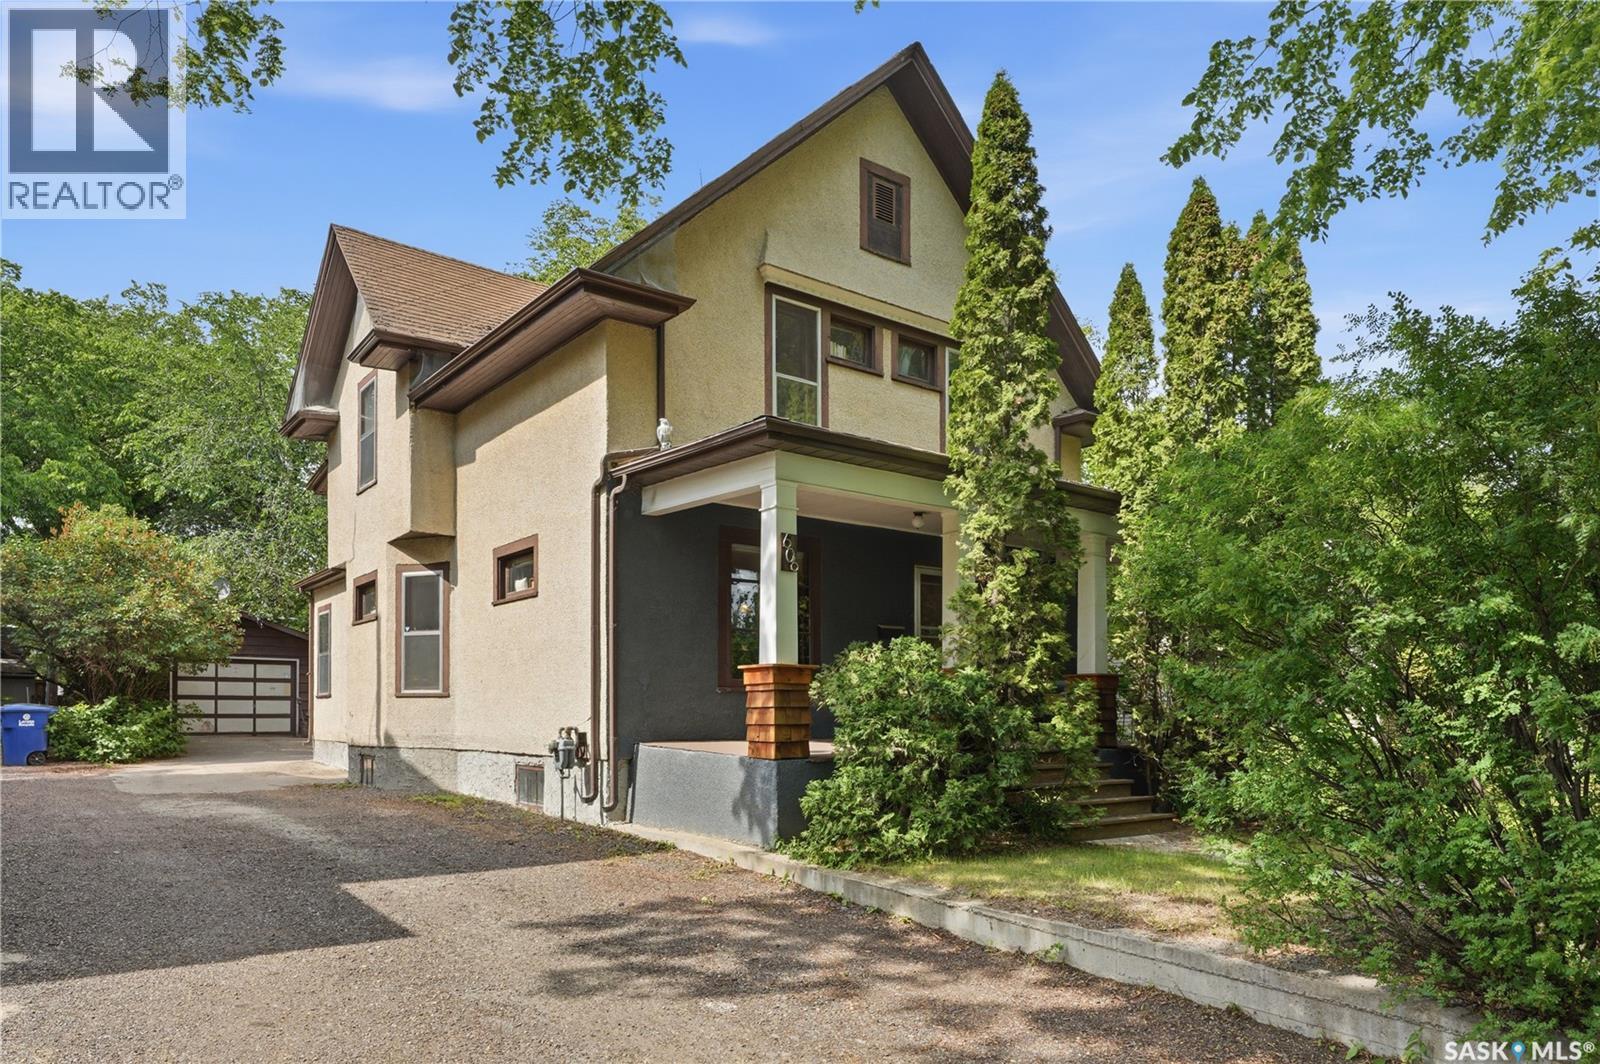
606 Bedford Road
Saskatoon, Saskatchewan
Elegant 1912 Heritage Home in the Heart of the City, close to parks, schools and amenities Step back in time without sacrificing modern convenience! This home perfectly blends classic architectural character with functional family living. From the moment you step inside, this 5-bedroom, 2-bathroom property invites intrigue. The main floor boasts an effortlessly flowing layout featuring spacious, light-filled living and dining rooms ideal for entertaining. Tucked away for ultimate convenience, you will also find a dedicated home office or it can be a bedroom with a main-floor laundry room. The unique layout includes two separate staircases—including a charming convenient staircase off the kitchen—adding a touch of historic mystery and seamless flow. Upstairs Retreat The upper level features three generously sized bedrooms, plus a versatile bonus room perfect for a nursery, reading den, or creative studio. A full main bathroom completes this floor. Endless Potential Below The basement features a second full bathroom and offers the ultimate blank canvas. Whether you envision a classic rumpus room, a home theater, or a private guest suite, the possibilities are endless. An Outdoor Oasis Step outside into your private backyard retreat! Professionally designed for maximum enjoyment and minimal effort, the yard boasts: Premium, recently installed low-maintenance turf (perfect for year-round green without the mowing) A dedicated firepit area ready for cozy summer evenings An extensive dog run, making it an absolute paradise for pet lovers A rare heated tandem garage, offering plenty of space for vehicles, a workshop, or extra storage This character home is truly a rare find that must be experienced in person to appreciate its full grandeur. Schedule your private viewing today and fall in love with your next chapter! (id:62463)
Coldwell Banker Signature
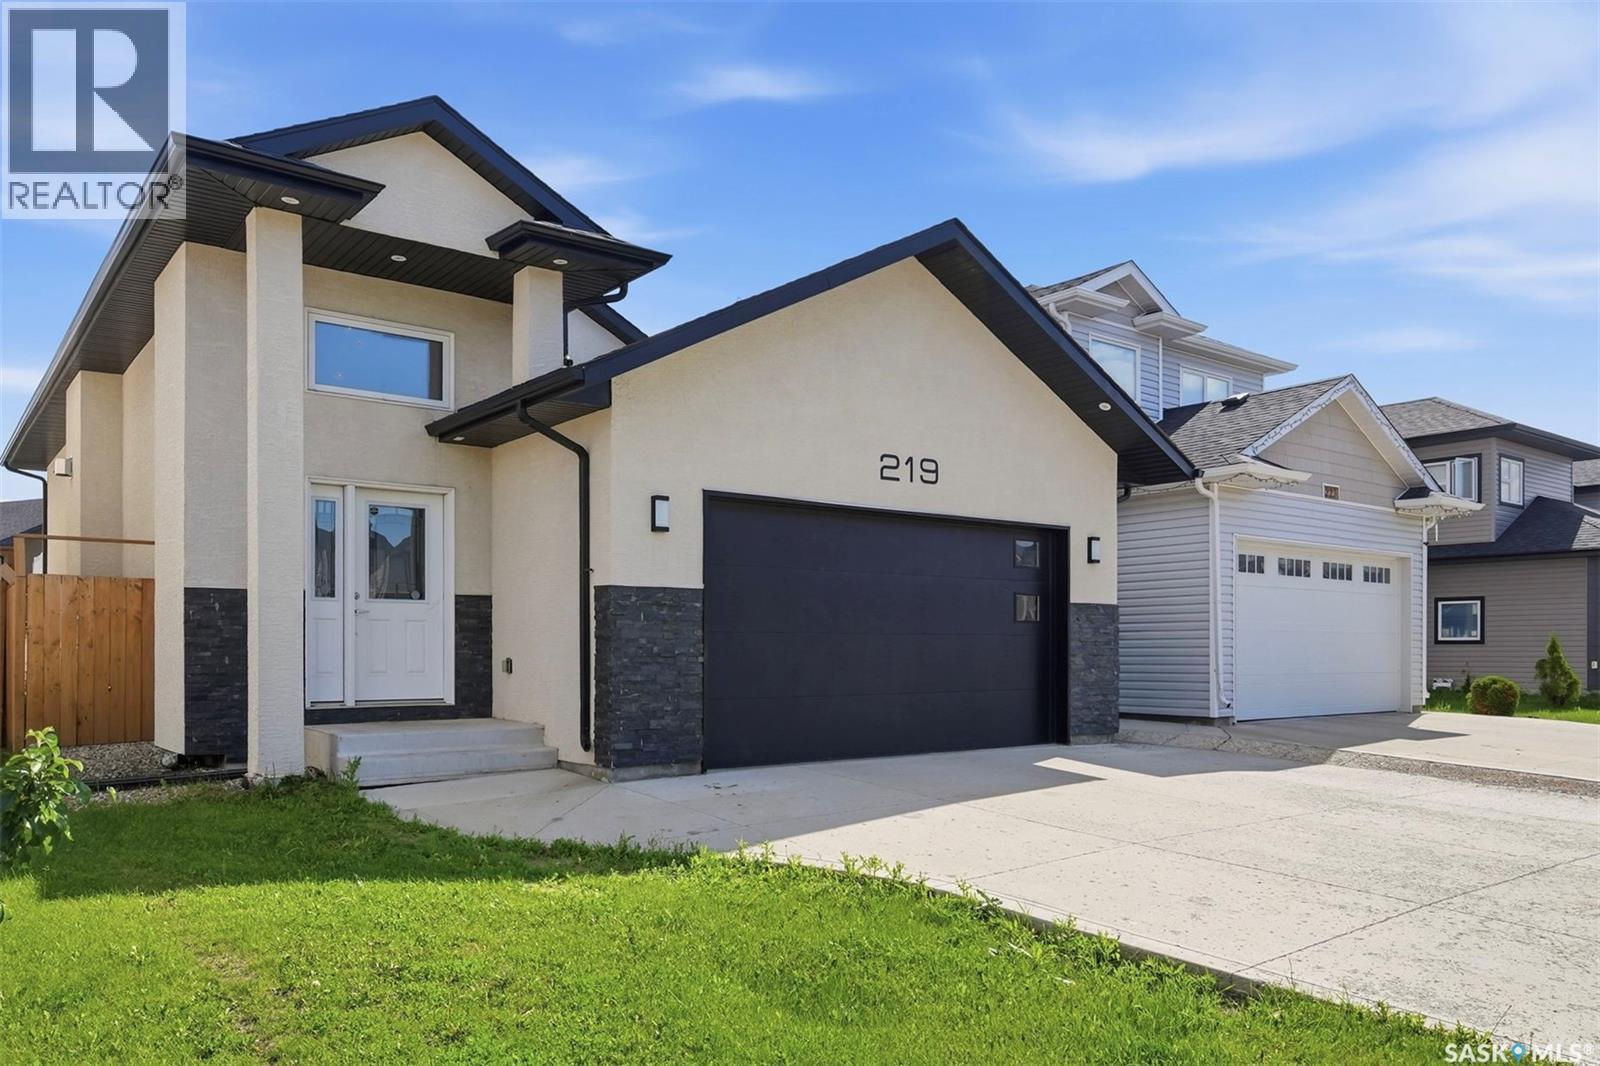
219 Ells Crescent
Saskatoon, Saskatchewan
Welcome to 219 Ells Crescent, a stunning bi-level home located in the highly desirable and family-friendly neighborhood of Kensington, Saskatoon. Offering nearly 1,300 square feet of bright, functional living space, this property is the perfect match for growing families, multi-generational living, or savvy real estate investors. The spacious main floor boasts four well-appointed bedrooms and three modern bathrooms, designed with comfort and convenience in mind. A major highlight of this Kensington Saskatoon home for sale is the fully permitted, two-bedroom, one-bathroom legal basement suite. Featuring a completely separate entry, this high-value mortgage helper offers incredible financial flexibility and income potential to significantly lower your cost of living. Beyond the impressive interior, this property is packed with premium exterior features that elevate everyday living. Drivers and hobbyists will love the attached, two-car insulated garage, which provides plenty of parking and protection from the Saskatchewan winters. The back of the home opens up to a beautiful, south-exposed backyard and private deck, allowing for maximum natural light throughout the day and the perfect setup for summer barbecues and outdoor entertaining. Combining smart design with functional spaces, this is the type of property that continues to adapt and work for your lifestyle long after moving day. Location is everything, and 219 Ells Crescent delivers unmatched neighborhood convenience. Situated just steps away from Kensington’s scenic parks, top-rated schools, walking trails, and the vibrant local shopping center, everything you need is right at your doorstep. Whether you are looking to offset your mortgage with a reliable rental unit or simply need more room to grow in a thriving community, this home offers more space, more flexibility, and more long-term value. (id:62463)
RE/MAX Bridge City Realty
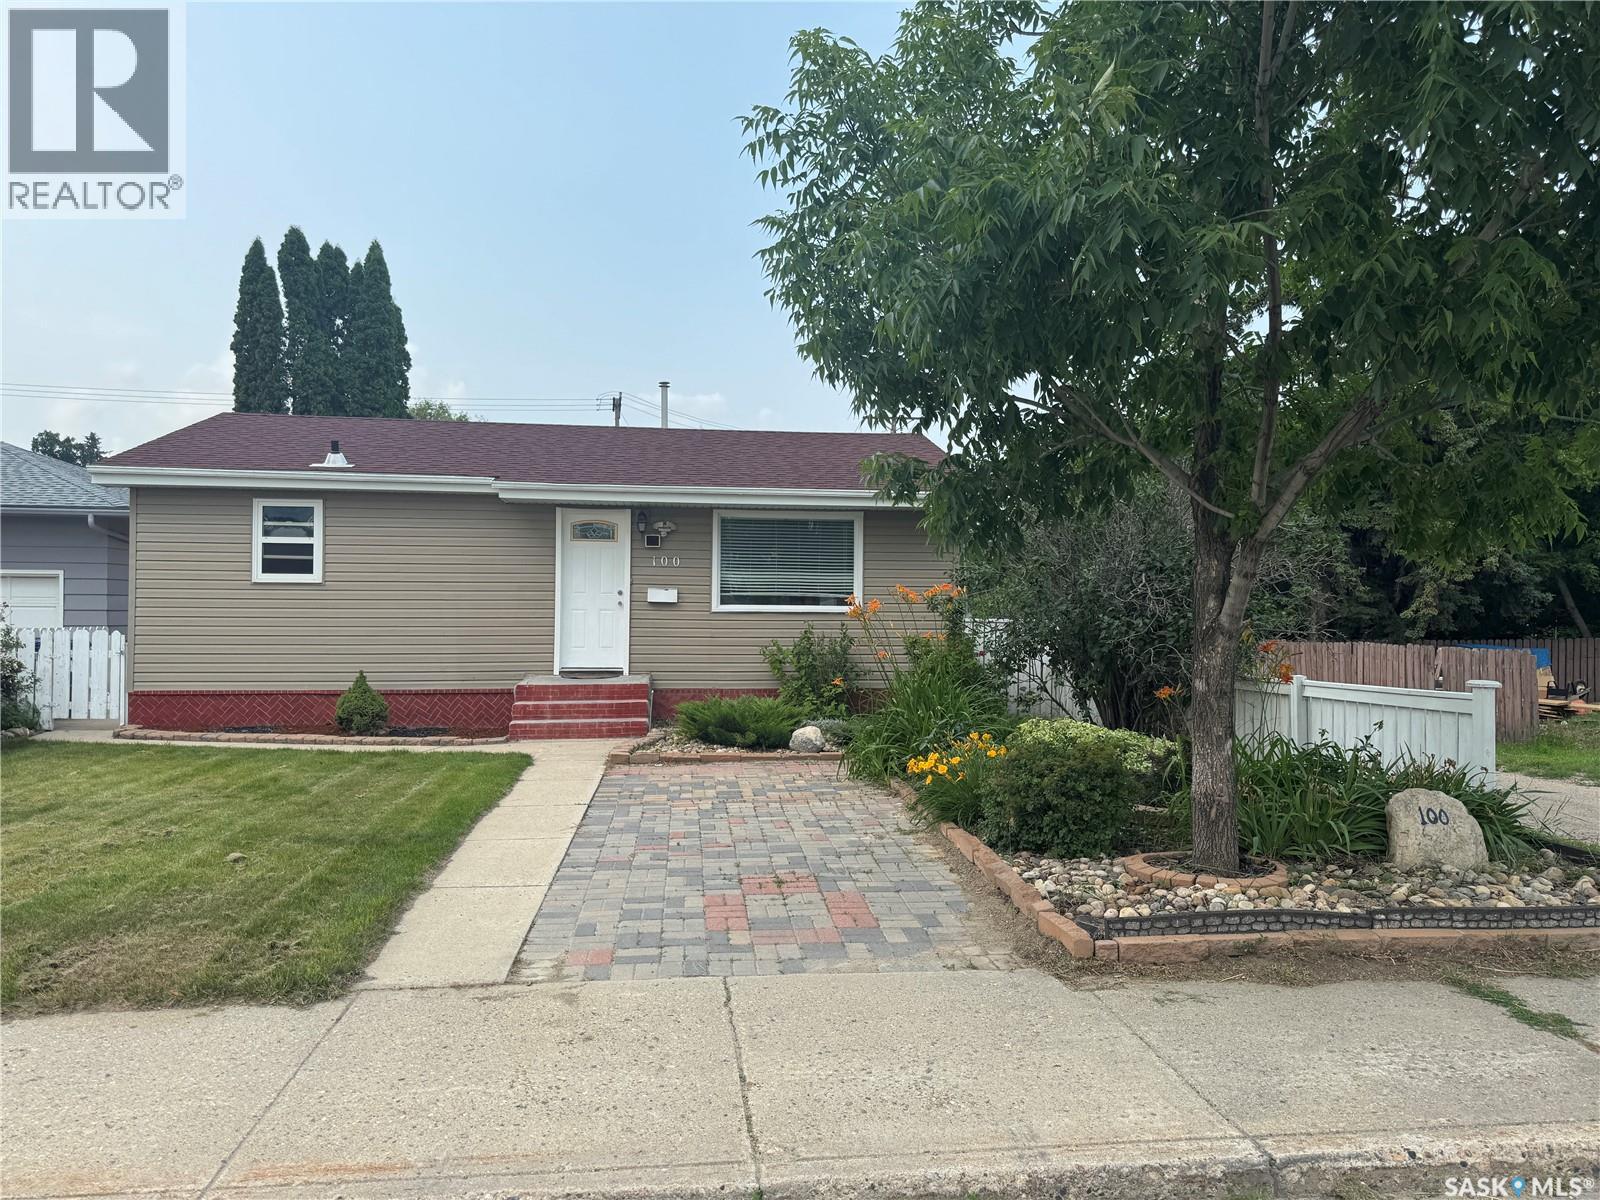
100 105th Street W
Saskatoon, Saskatchewan
The one you’ve been waiting for has arrived! Perfectly positioned on a fantastic street directly across from a school and Anna McIntosh Park, this beautifully updated 833 SqFt bungalow is packed with value, style, and space in all the right places. Step inside and you’ll immediately appreciate the bright, open-concept main floor where natural light pours through the home, highlighting the tasteful 2022 updates, durable laminate flooring, and spacious eat-in kitchen that’s ready for everything from quick weekday breakfasts to family gatherings. Two comfortable bedrooms and a full bathroom complete the main level. The fully developed basement adds incredible versatility with two additional bedrooms, a second full bathroom, and plenty of extra living space—perfect for a growing family, teenagers, guests, or the home office you’ve always wanted. Outside, the backyard is every bit as impressive. Beautifully landscaped and fully fenced, it’s your own private retreat featuring mature fruit-bearing trees and bushes, an insulated detached garage, a 10’ x 10’ insulated storage shed, extra parking beside the garage, and an additional front driveway for even more convenience. With central air conditioning, a brand new sump pump, an unbeatable family-friendly location, and updates already taken care of, this home checks all the boxes. Move in, unpack, and start making memories—opportunities like this don’t come along often. Book your showing today! (id:62463)
2 Percent Realty Platinum Inc.
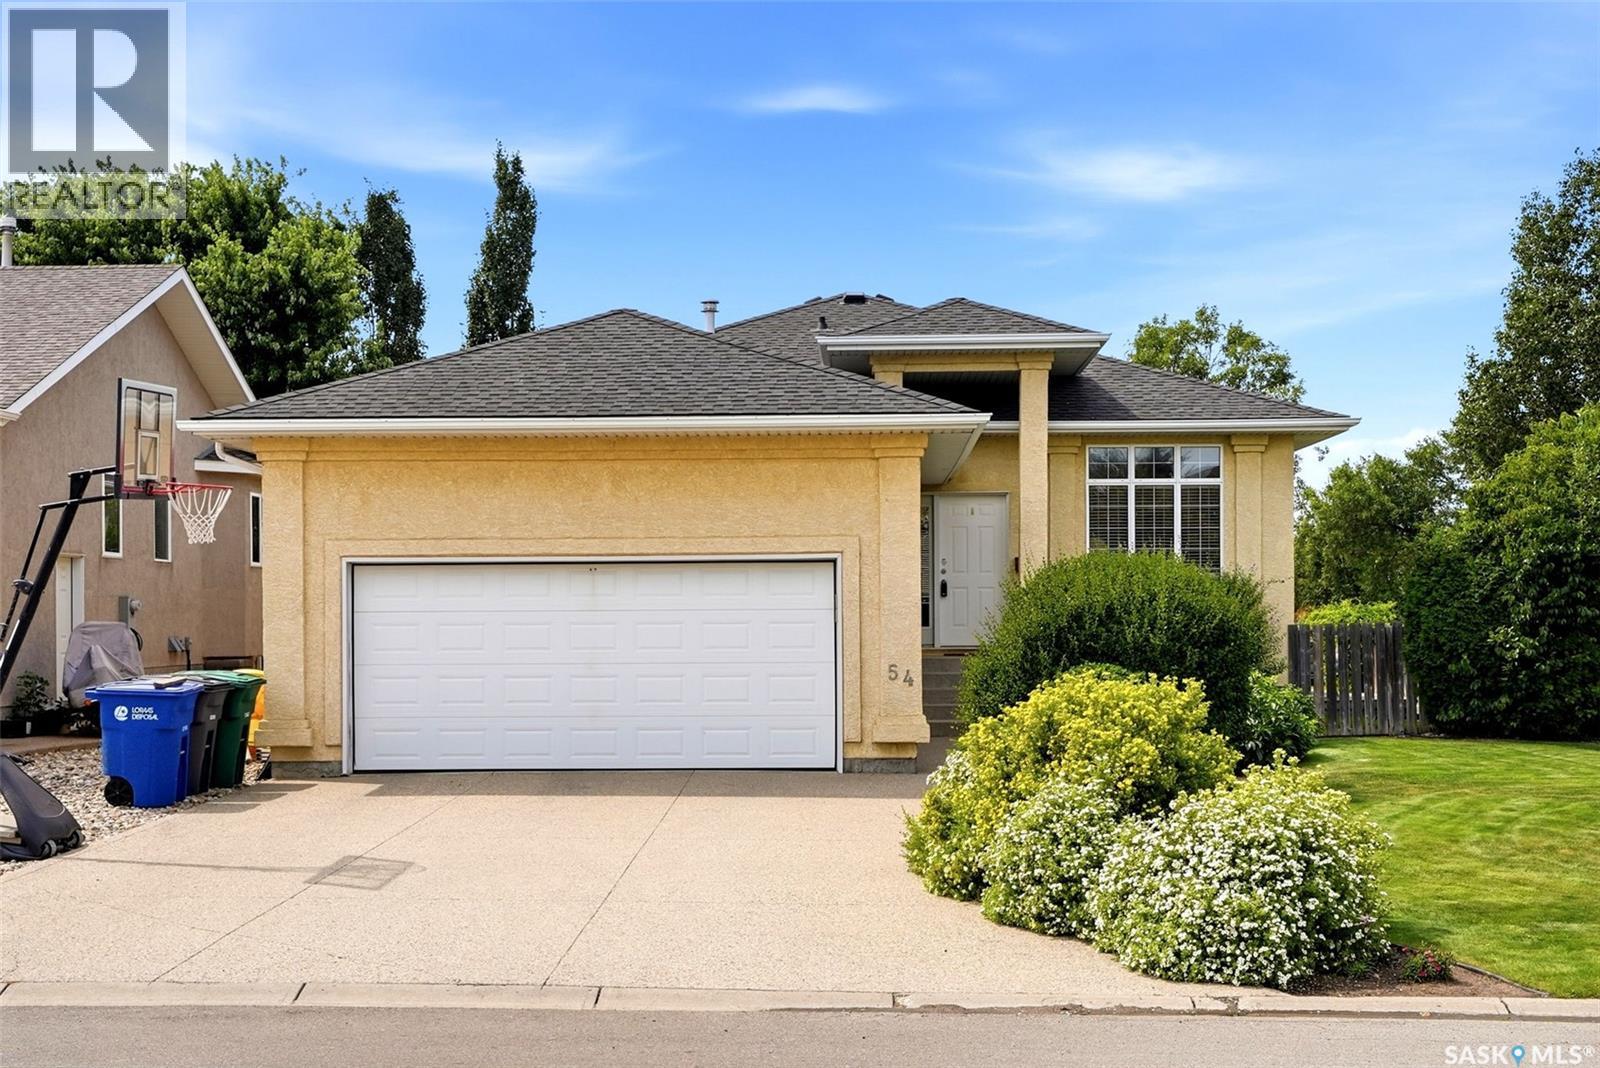
54 Qu'appelle Crescent
Balgonie, Saskatchewan
Welcome to this immaculate, move-in ready home in the thriving community of Balgonie! Offering 4 spacious bedrooms, 3 full bathrooms, and a versatile den, this beautifully maintained property provides the perfect layout for families, guests, or those working from home. The bright, functional floor plan is designed for comfortable everyday living, while the attached garage adds convenience. Step outside to your fully fenced and professionally landscaped backyard, complete with a deck and hot tub—an ideal space to relax, entertain, or enjoy quiet evenings at home. Located just steps from walking paths and a nearby park, this home offers the perfect blend of small-town charm and outdoor recreation, all within a full-service community with schools, amenities, and an easy commute to Regina. Upgrades include: new shingles, hot water tank and triple pane windows in last 5 years plus new AC unit in 2014. Pride of ownership is evident throughout this exceptional home. If you're looking for a property that's been meticulously cared for and is truly move-in ready, this is one you won't want to miss! As per the Seller’s direction, all offers will be presented on 08/09/2026 12:00PM. (id:62463)
Authentic Realty Inc.
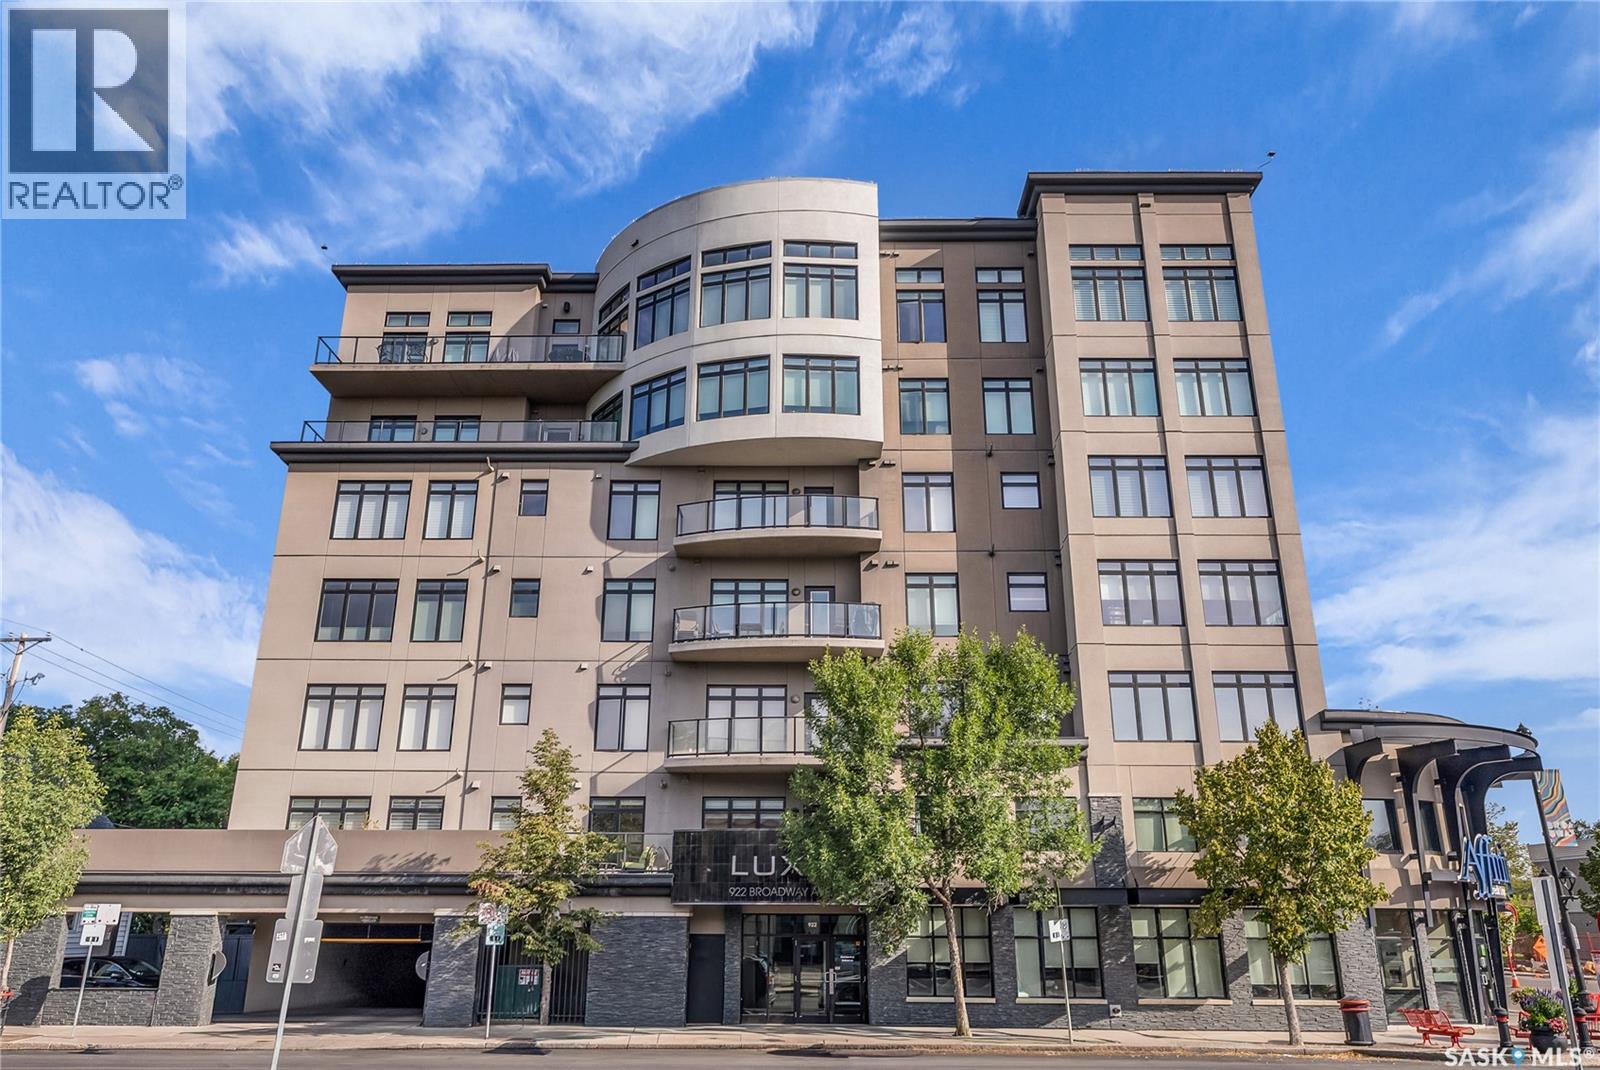
501 922 Broadway Avenue
Saskatoon, Saskatchewan
Welcome to the prestigious Luxe offering an exceptional combination of sophistication, comfort, and thoughtful upgrades. The suite features two spacious bedrooms, two beautifully appointed bathrooms, the rare luxury of two balconies, two underground parking stalls, and two external storage areas. The open concept main area is bright and inviting, with ceiling lighting added in 2018 to enhance the living and dining spaces. The kitchen is both stylish and functional, boasting a new dishwasher and smart renovations that introduced custom cabinets to the island, a built-in desk with wine storage, and striking display shelving. Additional upgrades include Hunter Douglas PowerView blinds on seven openings, triple-glazed balcony doors, and west-facing upgraded windows (2022). A true rarity in the condo market, the primary suite was redesigned with both elegance and accessibility in mind. It offers closet organizers and a spa-inspired ensuite that is perfectly suited for people with physical limitations. Features include heated non-glare tile floors, a Toto washlet, a double shower, an accessible sink unit, reinforced walls with integrated towel/assist rails, custom display shelving, thoughtful lighting and convenient laundry bins concealed within cabinetry. The second bathroom was also enhanced with new tile floors and freshly painted walls, while the laundry room was outfitted with cabinets and a collapsible folding table. Throughout the condo, hardwood floors were refinished, and every detail was carefully considered, from art and office storage solutions to built-in cabinetry that maximizes both form and function. Broadway offers an array of amenities within walking distance and is home to Saskatoon’s beloved Fringe Festival, Broadway Street Fair, and some of the city’s finest pubs and restaurants, also you are just a short walk to the downtown core and the South Saskatchewan River. Note:Some photos have been virtually staged. (id:62463)
Coldwell Banker Signature
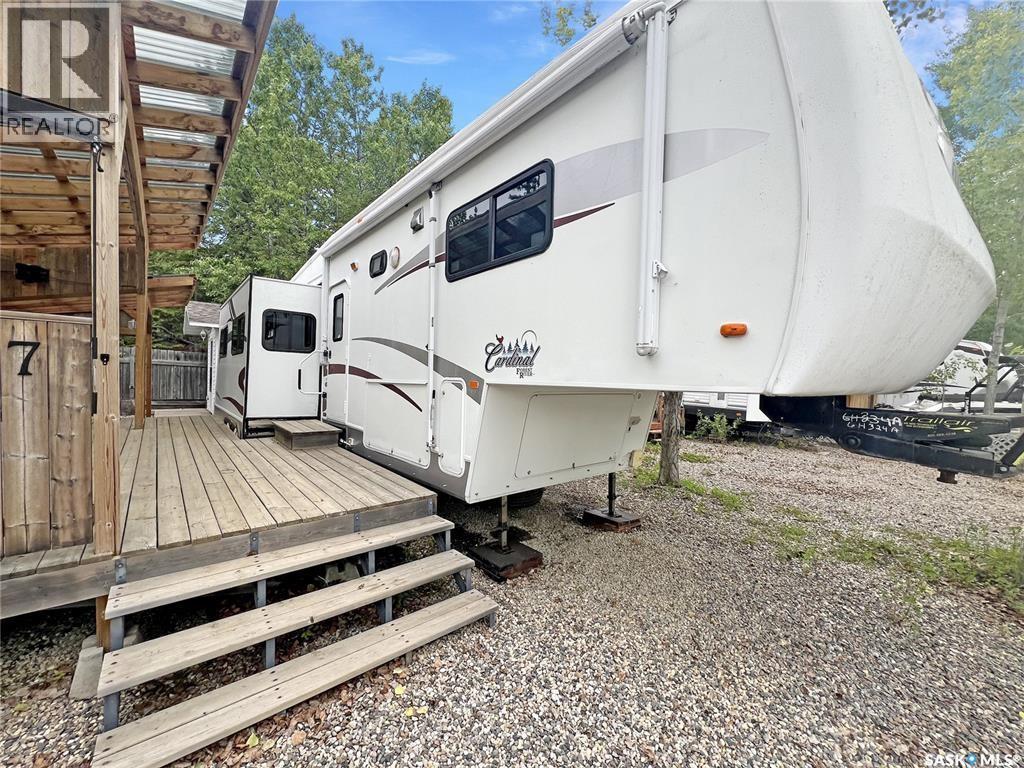
7 Golfers Haven Rv Park
Candle Lake, Saskatchewan
Tons of VALUE! Turn-Key Lake Living with Plenty of Summer Left to Enjoy! Welcome to this beautifully maintained 2005 35' Cardinal 5th Wheel in Golfers Haven R.V. Park. Move in and start making memories immediately, everything is set up and ready for you to enjoy the rest of the summer! This spacious RV features a private queen bedroom, two comfortable recliners, a hide-a-bed sofa, three slide-outs for exceptional living space, central air conditioning and heat, an electric fireplace, plus the convenience of an in-unit washer and dryer. The large lot also includes a 10' x 12' bunkhouse with two double beds, providing plenty of room for family and guests. Outside, you'll love the covered two-tier deck, covered BBQ area, generous firewood storage, beautifully landscaped low-maintenance yard with crushed rock, and ample parking. Central water and sewer services are included, making ownership easy and worry-free. Just pack your bags and start enjoying everything Candle Lake has to offer—relaxing days, warm summer evenings, and unforgettable weekends are waiting! This could be #yourhappyplace (id:62463)
Exp Realty
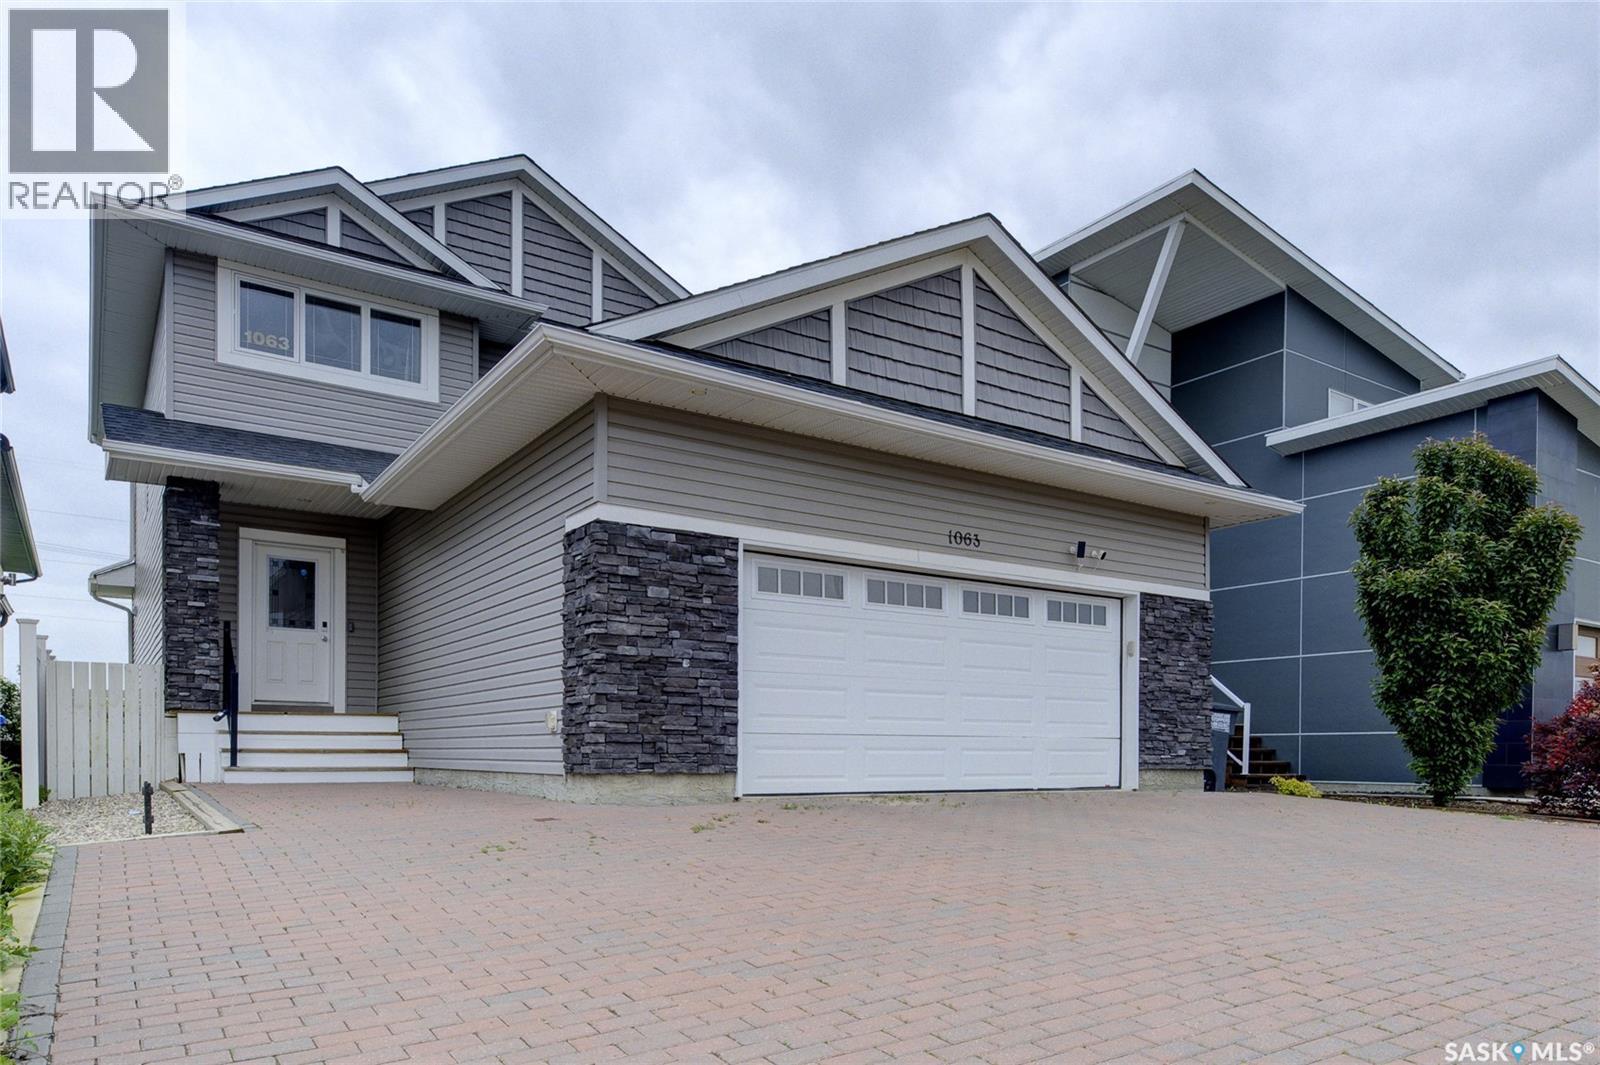
1063 Glacial Shores Common
Saskatoon, Saskatchewan
The perfect family home has arrived! Welcome to this impressive 1,641 SqFt two-storey in the heart of Evergreen, where thoughtful design, spacious living, and an unbeatable location come together. Featuring 4 bedrooms, 4 bathrooms, and a fully developed basement, this home offers room for every stage of family life. The bright, open-concept main floor is enhanced by 9-foot ceilings, updated laminate flooring, stainless steel appliances, and an abundance of natural light that creates a warm and inviting atmosphere. Upstairs, you’ll find comfortable bedrooms and well-appointed bathrooms, while the finished basement provides valuable additional living space for relaxing, entertaining, or accommodating guests. Outside, the oversized interlocking brick driveway leads to a double attached garage, and the backyard is ready to impress with a huge deck, interlocking brick patio, raised garden boxes, and the added privacy of backing onto a berm. Finished with attractive vinyl siding and stone accents, this home delivers exceptional curb appeal and lasting quality. Situated on a wonderful street in sought-after Evergreen, you’ll love being just minutes from schools, parks, walking trails, shopping, restaurants, and every convenience. This is a fantastic opportunity to own a spacious family home in one of Saskatoon’s most desirable neighbourhoods—book your private showing today! (id:62463)
2 Percent Realty Platinum Inc.
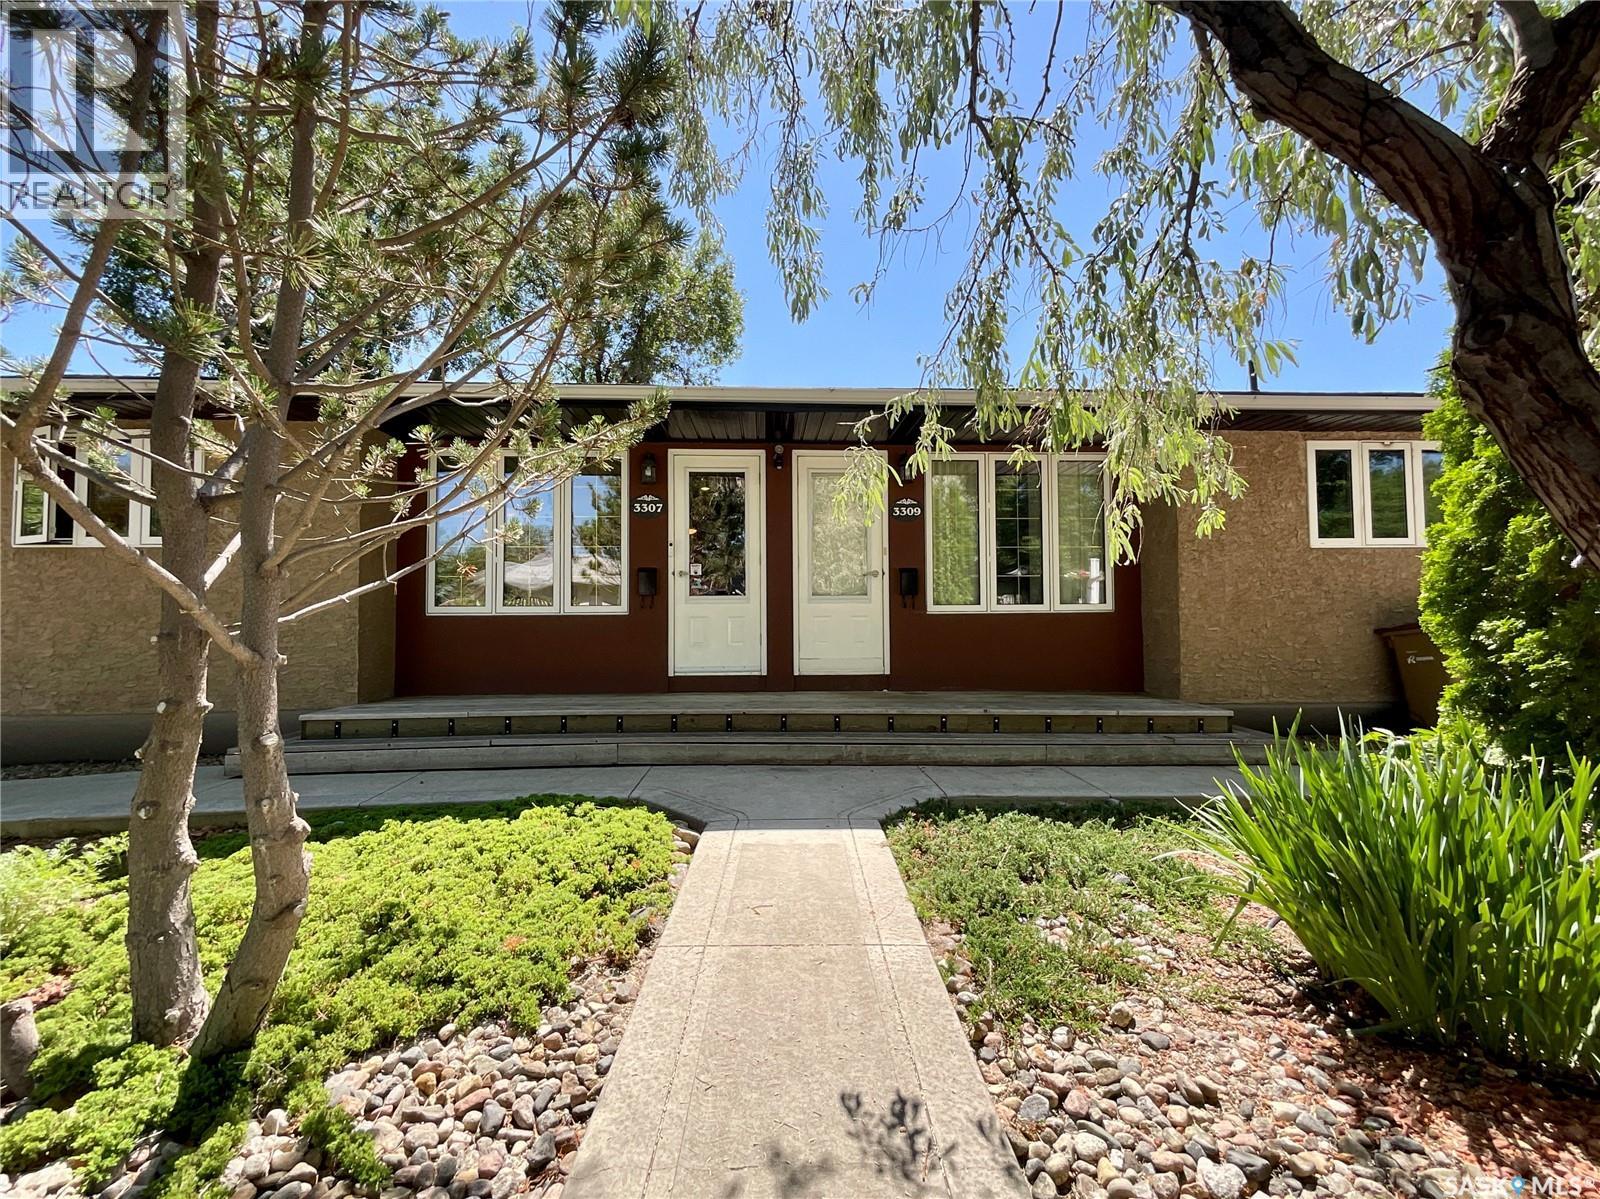
3307/3309 Dawson Crescent
Regina, Saskatchewan
Exceptional side-by-side duplex offering pride of ownership and numerous upgrades throughout the years. 3307 Dawson Cr. Has a stunning kitchen showcases bamboo tigerwood cabinetry, maple hardwood flooring, granite countertops. The spacious primary bedroom offers built in closets and drawers. The beautiful updated large main/ensuite bathroom offers a large glass shower, granite countertops, large closetThe living room has built-in shelves, a bright dining area, and a beautifully landscaped yard completes this one-of-a-kind home. The home features a nicely finished basement with a spacious rec room, den, bar/kitchen area, office space, and a nice size laundry room.central air conditioning 3307, alarm systems 3307,The home features lots of quality finishes throughout. 3309 Dawson Cr. Offers a bright living room, good size functional kitchen with dining area, two bedrooms, & a full bathroom on the main level. Newer flooring, 2025 appliancesThe basement includes a second full bathroom, laundry room, large storage area, with the rest of the basement having excellent potential for future development. GarageThe heated double garage has a separate workshop area that is wired for 250 welding with its own separate electrical breaker panel. Exhaust fan. Both 3307 and 3309 Dawson Cr. have been extensively updated, including sump pumps, 3 foundation walls braced, Spray Jones insulation on exterior & centre wall, updated plumbing, newer triple pain windows (excluding 2 bedroom windows), newer exterior doors, & energy-efficient appliances. Additional (R-20) attic insulation, bathroom updates, bathfitters, fence 2023, 2 sump pumps, shed, and much more complete the long list of improvements. The beautifully maintained yard with a deck, waterfall, raised gardening beds. Close to Coronation School (elementary) Thom Collegette (High school). City buses makes this an ideal property for homeowners or investors.Equalization for 3307 Dawson is Power $139, Energy $55, Water $110 (id:62463)
RE/MAX Crown Real Estate
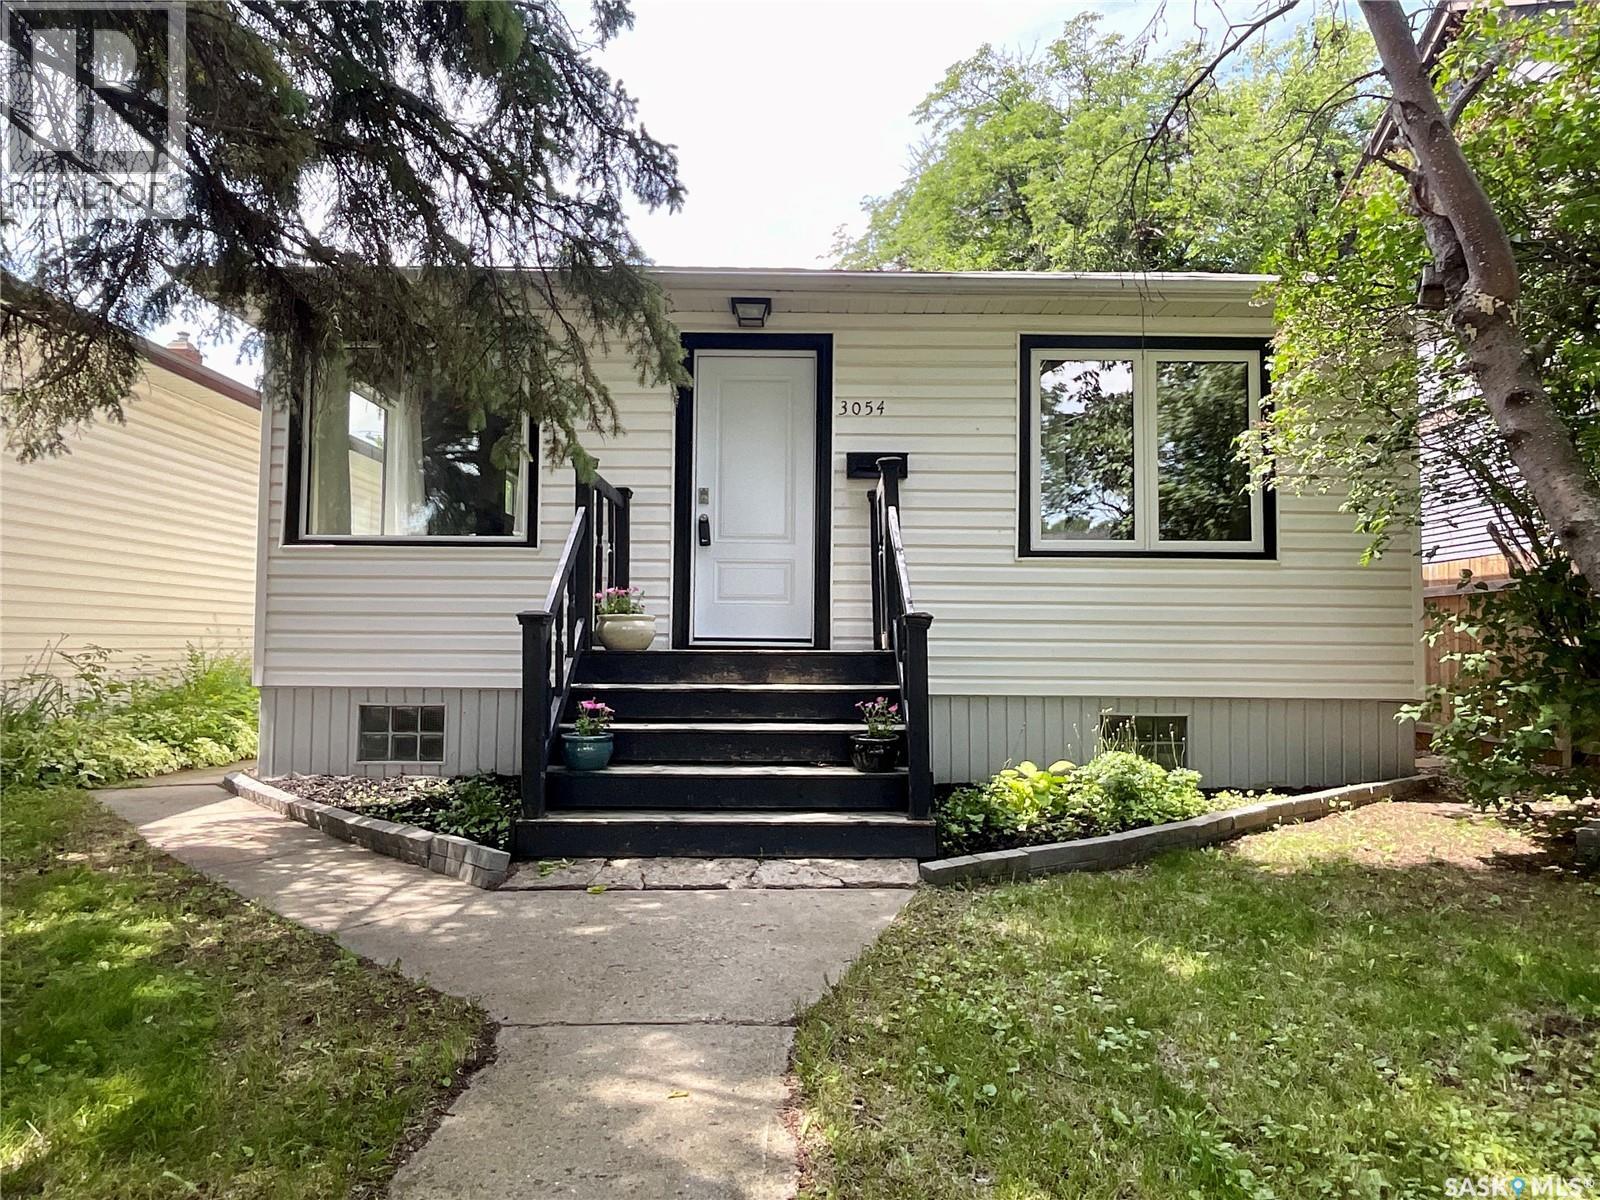
3054 Athol Street
Regina, Saskatchewan
Welcome to this charming 910 sq. ft. bungalow in the desirable Lakeview neighbourhood! This bright and inviting home features an updated kitchen, spacious living room with laminate flooring, and a dining area perfect for everyday living. The large primary bedroom offers comfortable space, while the unique main bathroom includes a beautiful clawfoot tub, two sinks, and a toilet.The second bedroom has built-in shelves and is being used as an office.The finished basement adds exceptional living space with a large recreation room, den, convenient three-piece bathroom, and a wet bar with a built in beverage fridge and a wine rack.—ideal for entertaining or working from home. Newer windows (except 2) provide added comfort and energy efficiency. There is 13’8”x 21' 5” garage off the back lane. This well-maintained home is full of character and is an excellent opportunity to own in one of Regina's most sought-after neighbourhoods. As per the Seller’s direction, all offers will be presented on 07/22/2026 4:30AM. (id:62463)
RE/MAX Crown Real Estate
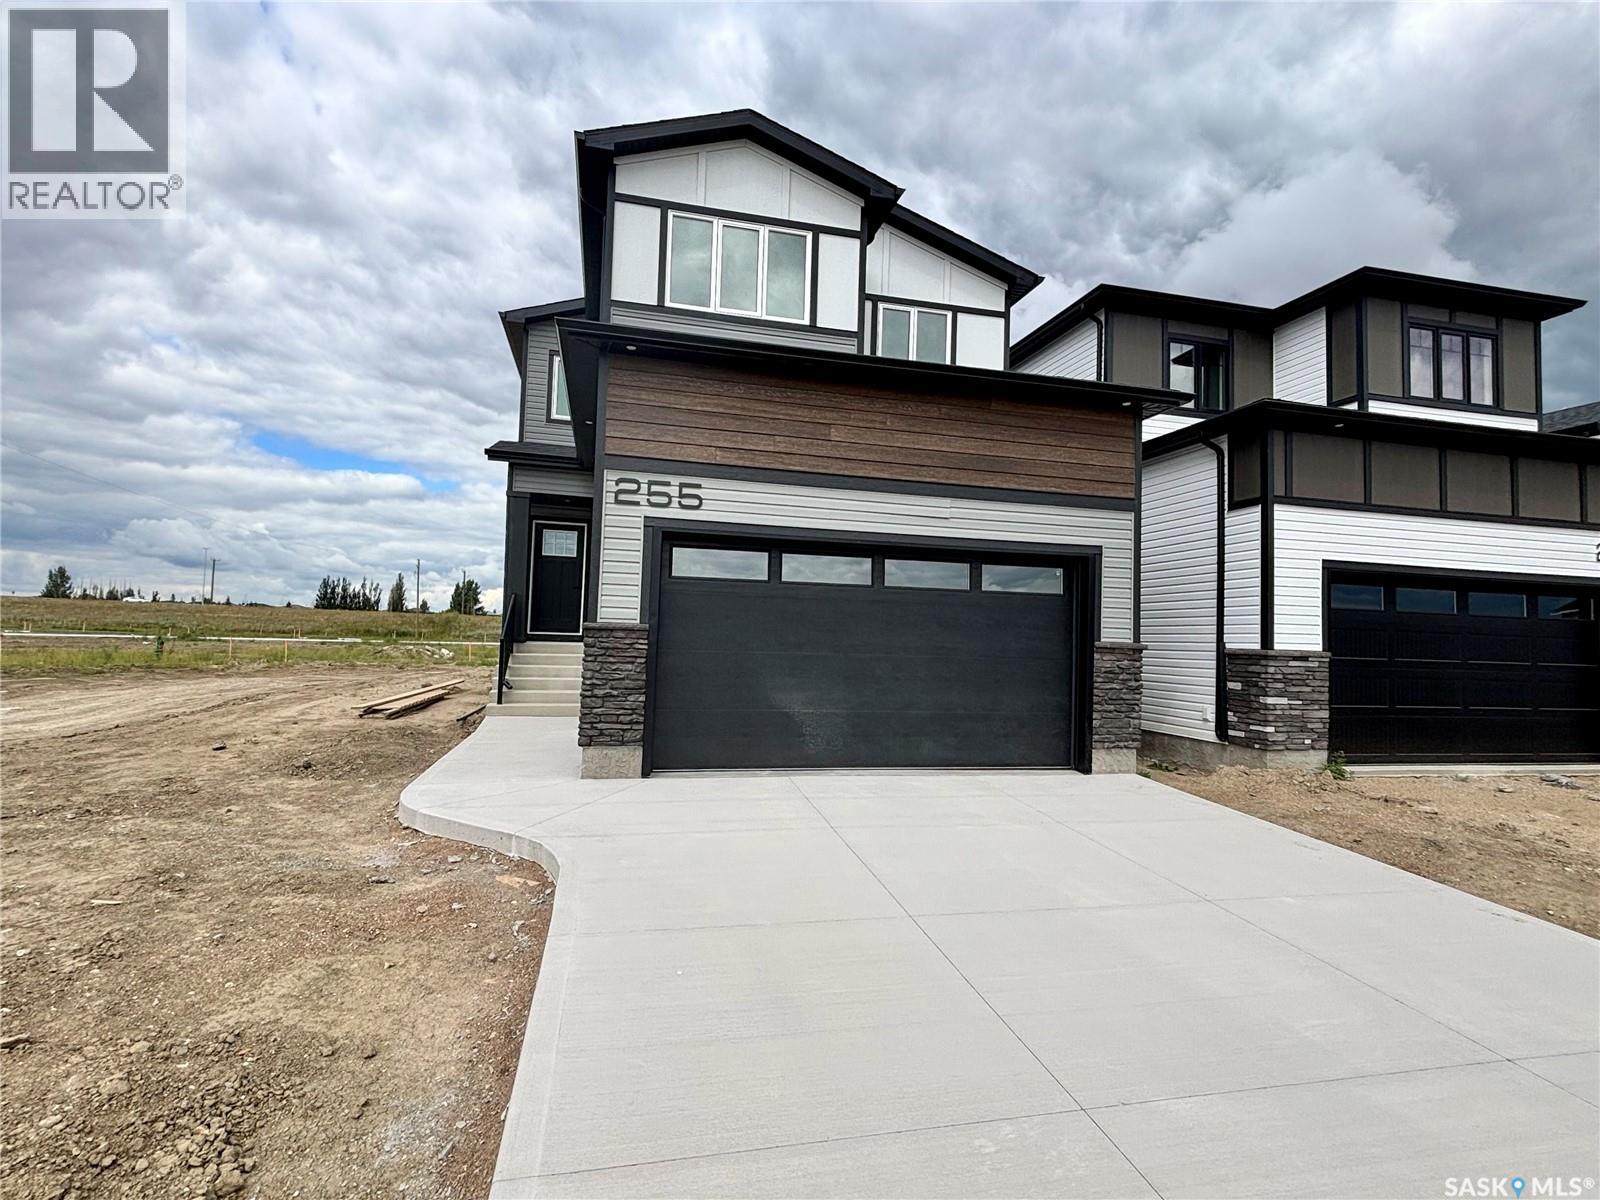
255 Doran Way
Saskatoon, Saskatchewan
Welcome to this beautifully designed 1,728 sq. ft. two-storey home in the sought-after community of Brighton. Offering the perfect blend of style, quality, and functionality, this thoughtfully appointed home features 3 spacious bedrooms, a bright open-concept layout, and an impressive list of premium upgrades throughout.The main floor boasts 9-foot ceilings, durable laminate flooring, and an abundance of natural light through PVC triple-pane Low-E windows. The contemporary kitchen is designed to impress with quartz countertops, a large island perfect for entertaining, a subway tile backsplash, soft-close cabinetry and drawers, a spacious walk-in pantry, and an over-the-range hood vented directly to the exterior. Upstairs, you'll find three generously sized bedrooms and a versatile bonus room, all finished with plush carpeting. The primary suite offers a luxurious retreat featuring a spa-inspired ensuite complete with a 60-inch tiled shower, double vanity with quartz countertops, and upgraded black plumbing fixtures. Both bathrooms feature luxury vinyl tile flooring, comfort-height toilets with soft-close seats, and modern finishes. The home's quality craftsmanship continues with an upgraded maple staircase and railing package with custom stain, pot lights throughout the interior and exterior, and a welcoming covered front entry. The attached garage has been built with comfort and durability in mind, featuring 2x6 construction, insulated walls and ceiling, drywall finishing, a 16' x 8' insulated overhead door. Energy efficiency is another highlight, with a high-efficiency gas furnace, Heat Recovery Ventilator (HRV), on-demand hot water system, R22 exterior wall insulation, R50 attic insulation, and insulated garage construction helping to reduce utility costs while keeping your home comfortable year-round. This exceptional Brighton home combines modern design, quality construction, and premium finishes. (id:62463)
Boyes Group Realty Inc.
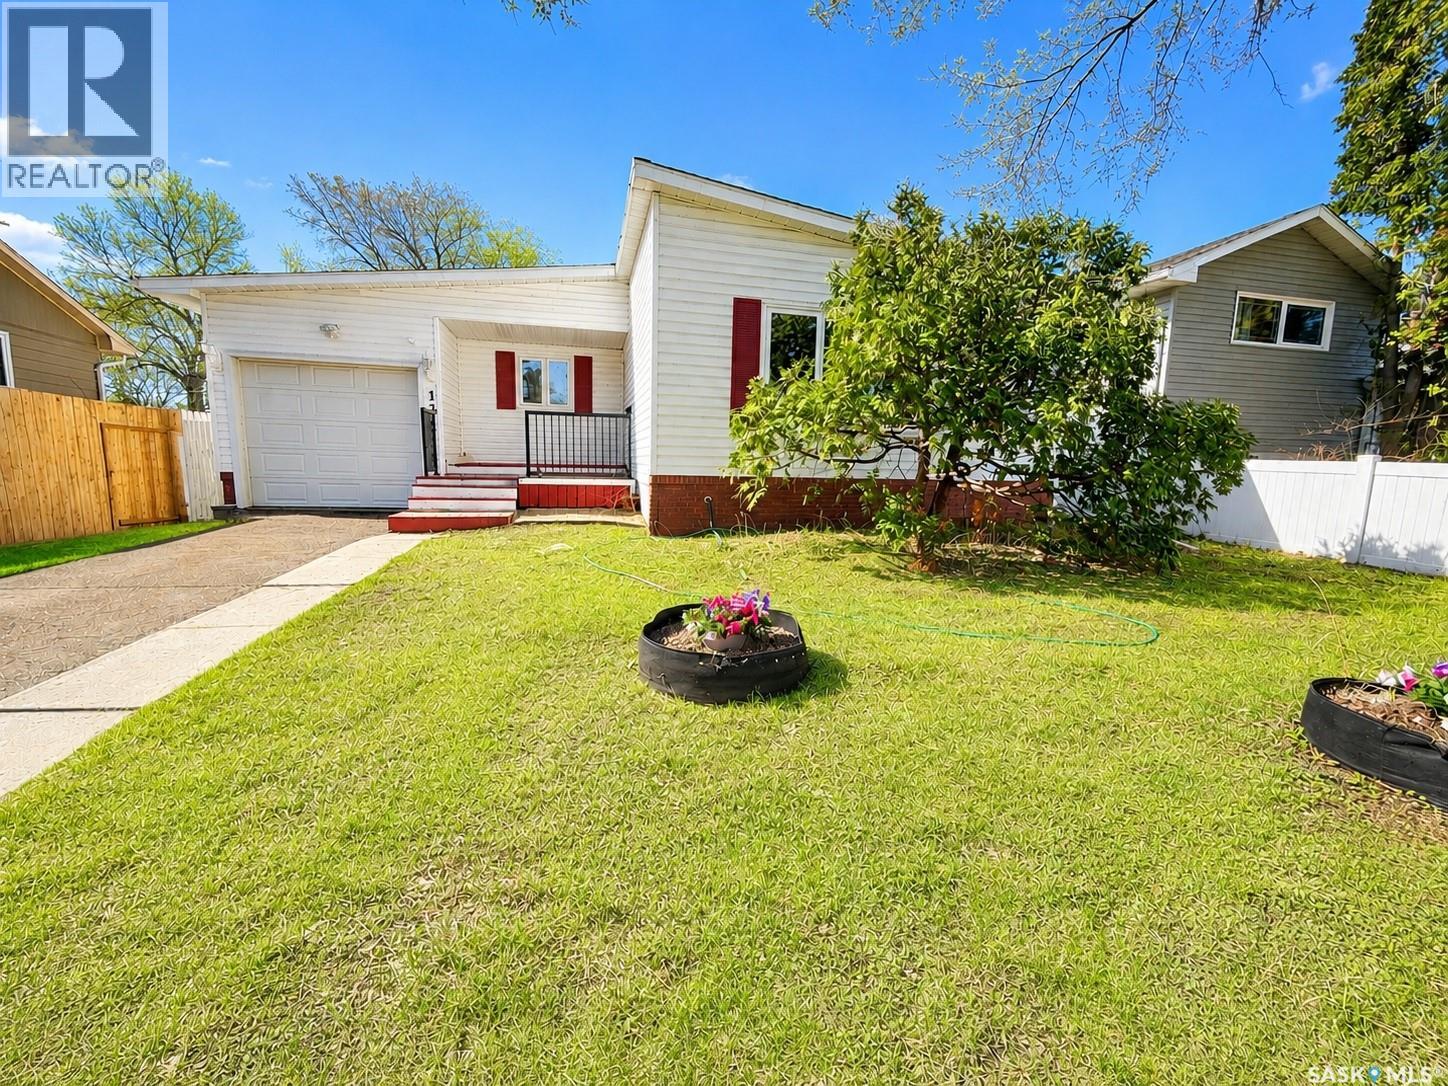
1321 Jubilee Avenue
Regina, Saskatchewan
Welcome to 1321 Jubilee Avenue in Hillsdale, this fully developed bungalow has been nicely updated throughout. A spacious bright, living room, with attractive vinyl plank flooring (original oak hardwoods underneath) opens to the dining area. The kitchen has ample maple cabinetry with a peninsula and under cabinet lighting. There are three bedrooms and an updated four piece bath on the main level. Additional living space continues into the fully developed basement that offers a spacious recreation room, a fourth bedroom and a three piece bath. A separate laundry room and large utility room have good storage space. This home has a HE furnace, central air conditioning, PVC windows, single attached garage and a maintenance free exterior. Located in a family friendly neighbourhood, close to great elementary & high schools, Wascana Park and the U of R. Call today to book your viewing! As per the Seller’s direction, all offers will be presented on 08/06/2026 4:00PM. (id:62463)
RE/MAX Crown Real Estate
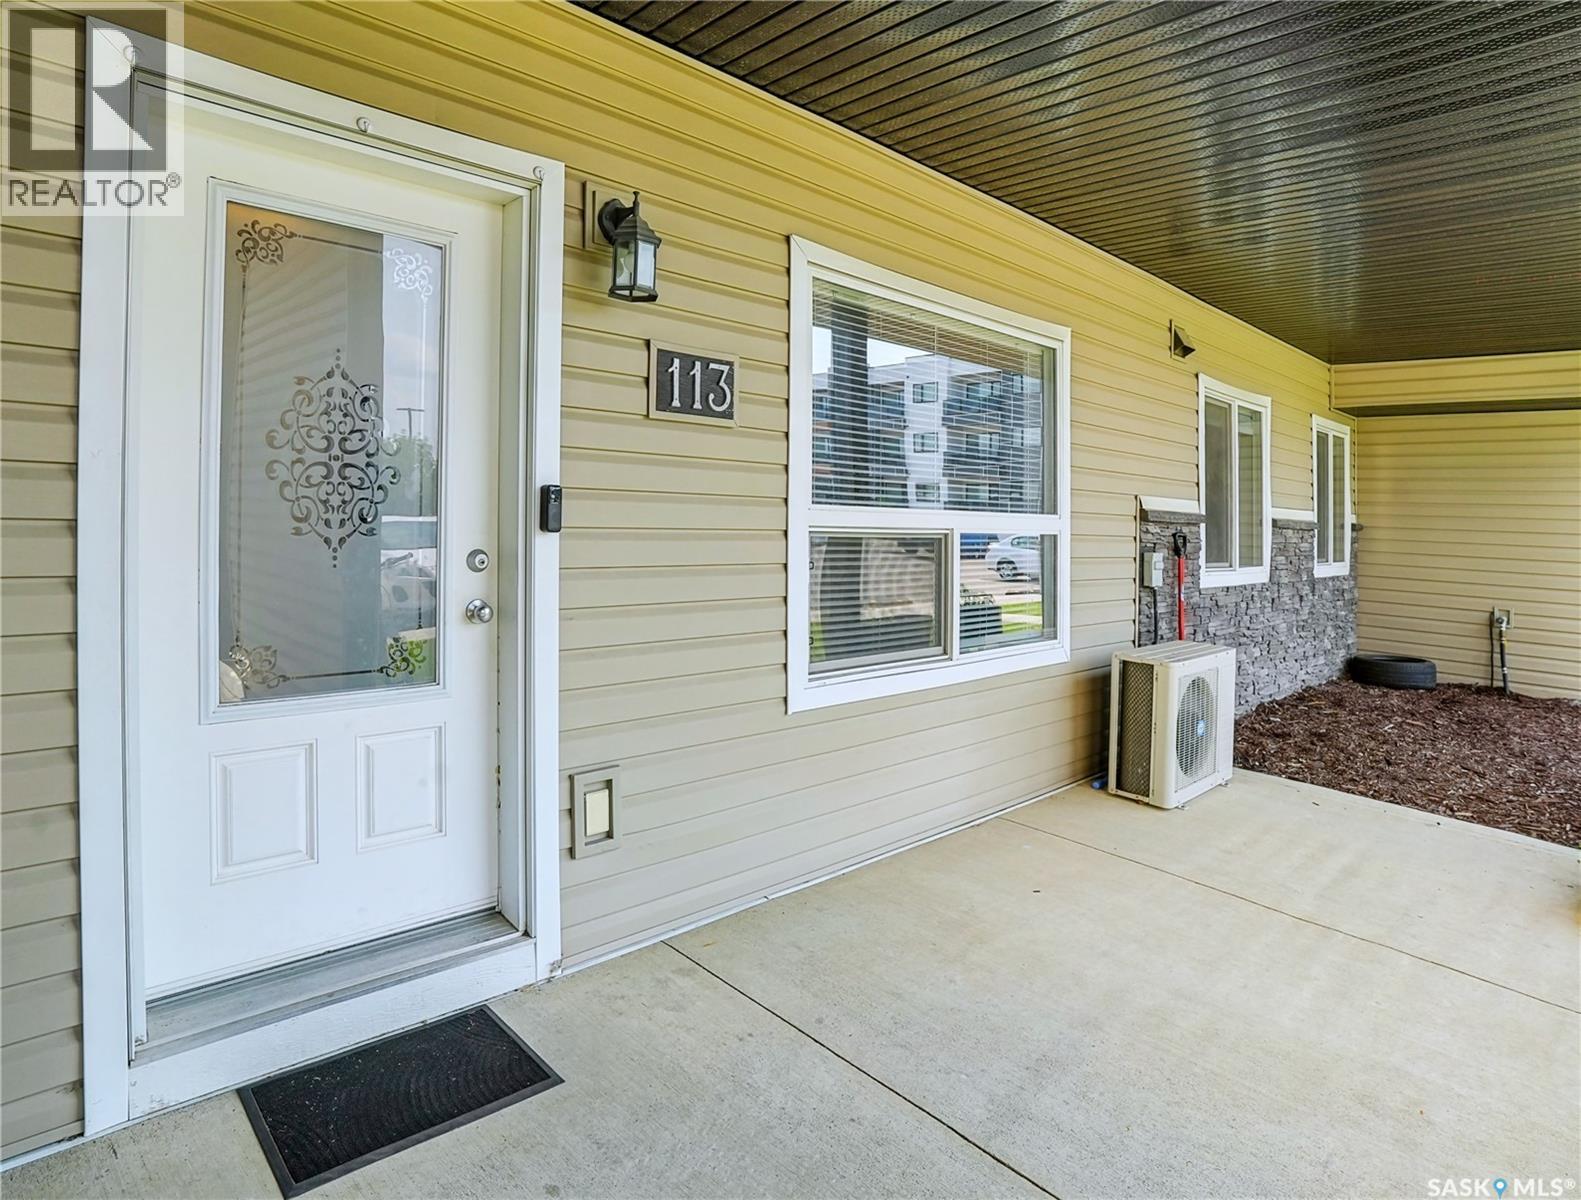
113 125 Willis Crescent
Saskatoon, Saskatchewan
Welcome to Stonebridge Villas, the perfect affordable option for 1st Time Buyer’s & Investor’s in prime Stonebridge location! Main floor unit offering wheelchair accessibility, features 2 bedrooms, 2 full bathrooms, in-suite laundry & modern open floor plan. Other features include new vinyl plank & vinyl tile flooring, new bedroom carpets, new fridge & dishwasher (2024), central air, hi-eff furnace & water heater, HRV, crawlspace, electrified surface parking stall #113 & main floor 8’x12’ concrete patio. Building amenities include private playground & visitor parking. Walking distance to Peter Zakreski Park, Stonebridge amenities on Cornish Rd including Starbucks, Canadian Brewhouse, Sobey’s grocery & Liquor Store, as well as Clarence Ave amenities including Walmart, Home Depot, Homesense & More! Close proximity to Chief Whitecap & St. Kateri Tekakwitha Elementary Schools. Call your Realtor for showing or Listing agent for more information. (id:62463)
RE/MAX Bridge City Realty
2023 Edward Street
Regina, Saskatchewan
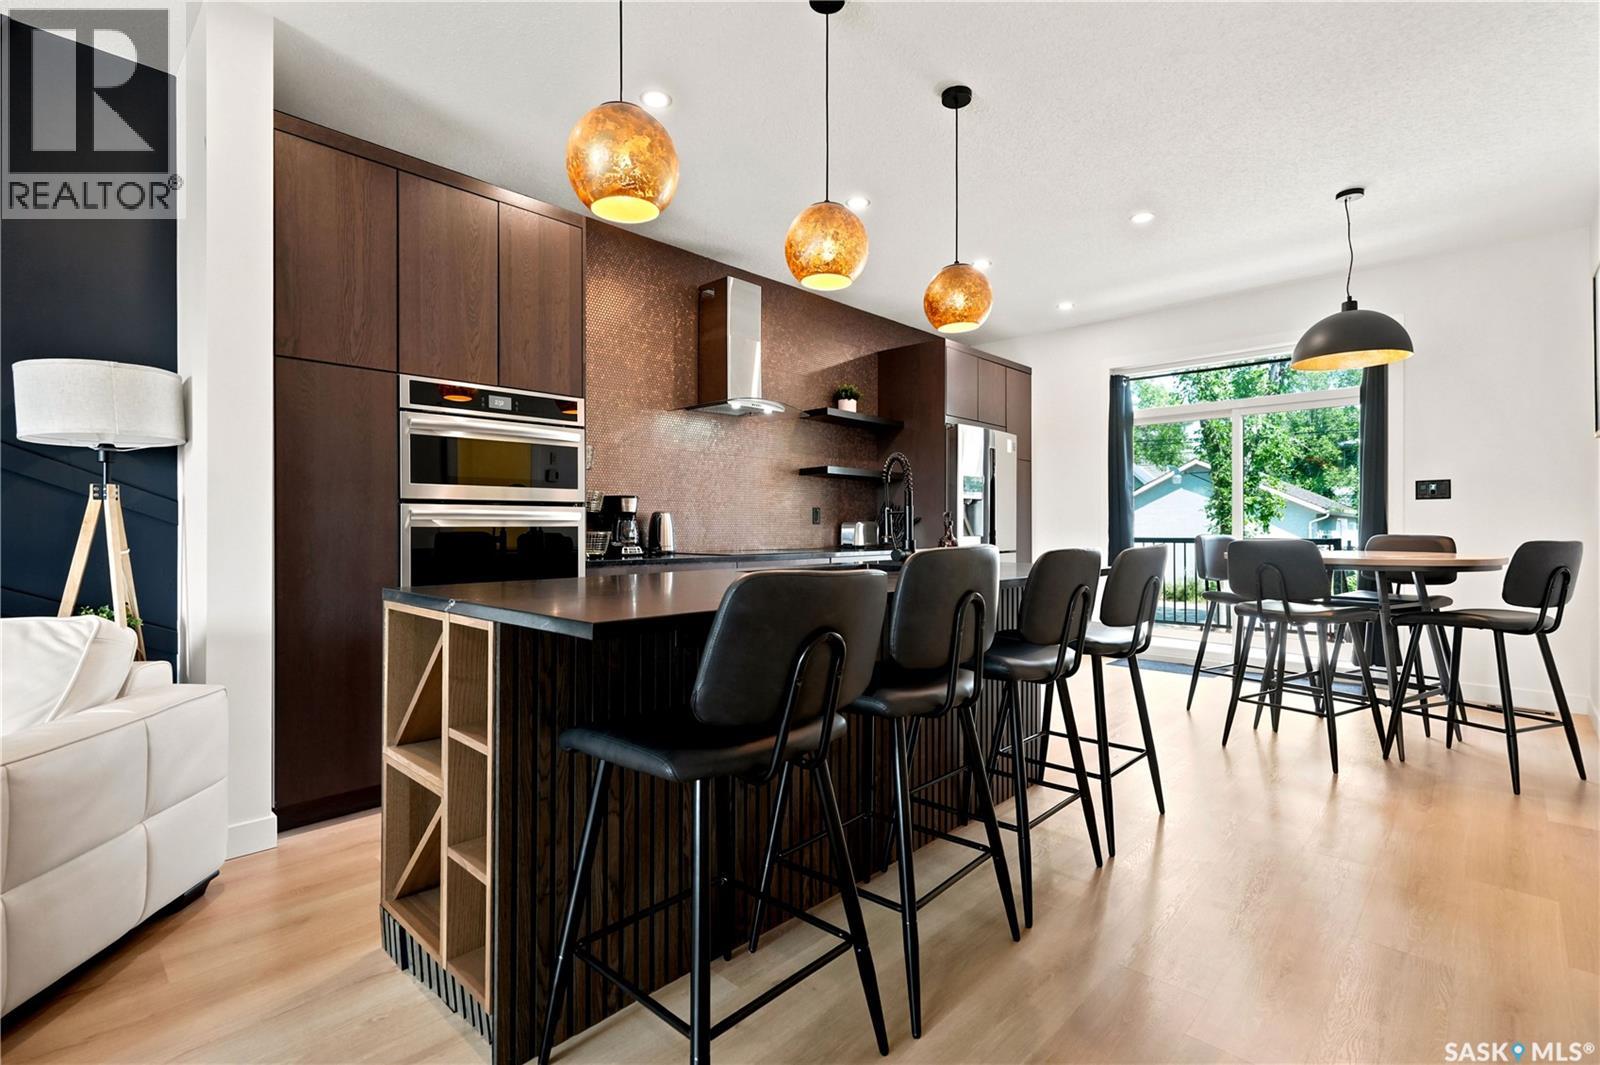
Welcome to 2023 Edward Street! This property has it all, a modern twist in a character neighborhood. Located in beautiful Cathedral area, you are just steps away from 13th Avenue, with its vibrant amenities, shops, and restaurants. This beautiful property features an open main floor with 9-foot ceilings, a spacious living room complete with a fireplace, and an open kitchen and dining area. Upstairs, you'll find both bathrooms have featured heated floors for added luxury. The fully finished legal basement suite includes a completely separate 2-bedroom suite, equipped with its own electric heating system, water meter, and power meter. This home would be a great revenue property or home for someone looking to help pay down their mortgage! Don't miss out on this stunning home! As per the Seller’s direction, all offers will be presented on 08/06/2026 6:00PM. (id:62463)
Realtyone Real Estate Services Inc.
Twin Creek Ranch
Canwood Rm No. 494, Saskatchewan
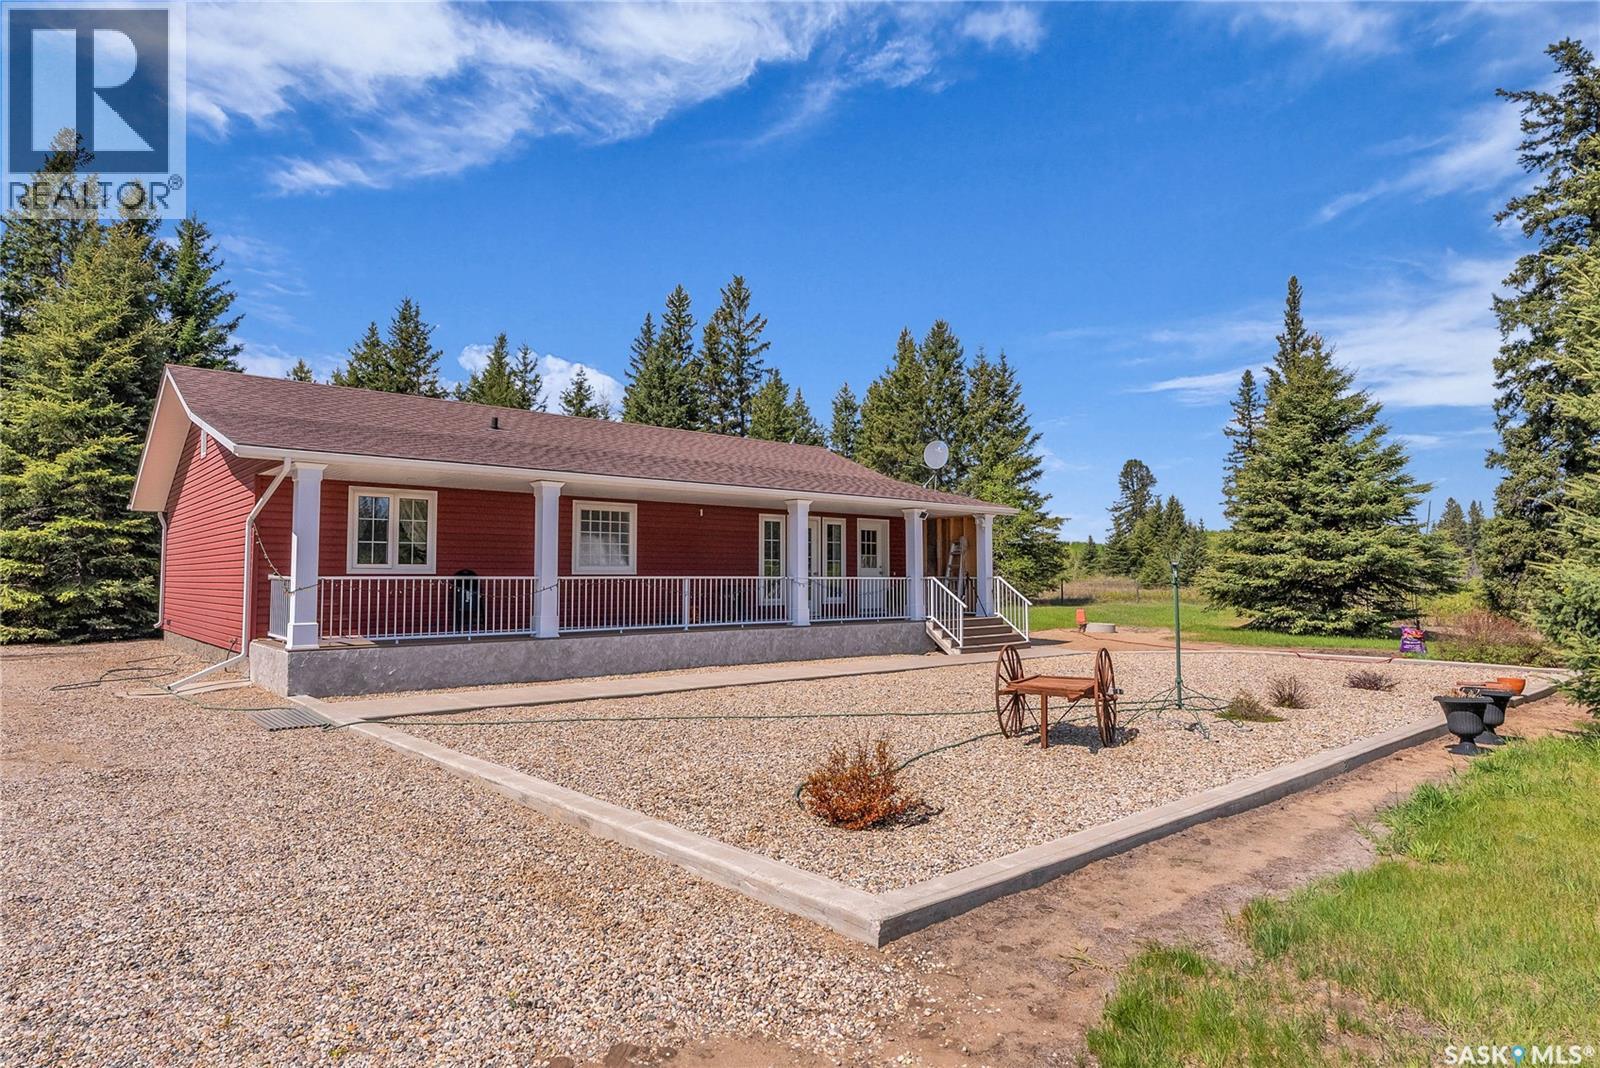
For Sale: Twin Creek Ranch – 167 Acres of Pristine Beauty in Lake Country Welcome to Twin Creek Ranch, a stunning 167-acre haven nestled in the heart of Saskatchewan’s lake country-just 30 km from Shellbrook and a mere 2 km from Mont Nebo. This unbroken and pristine property offers unmatched privacy, natural beauty, and endless potential for the discerning buyer. Property highlights include: 167 acres of unbroken, scenic land, two natural streams meandering through the property, ideal for equestrians, hobby farmers, or those seeking a private rural lifestyle, pole shelter for livestock and detached work/tack shop, with 24’ x 12’ covered car port. Built in 2011, this 1440 sq ft, 3-bedroom, 3-bathroom home is brimming with rustic, country charm. Perfect for entertaining, an open-concept kitchen, dining and living room, featuring a beautiful wood-burning fireplace with a natural wood mantle and stone wall, complete the main living area. Meticulously chosen wood accents provide an inviting country appeal. Enjoy morning coffee and evening cocktails, admiring panoramic views of the streams and surrounding nature from your beautiful backyard veranda. Twin Creek Ranch is truly a horse lover’s dream, offering space, seclusion, and breathtaking natural surroundings. Whether you're seeking a working ranch, a country retreat, or a place to live your rural dream, this property checks every box. Don’t miss your chance to own this rare gem—contact realtor today to arrange your private viewing. (id:62463)
Coldwell Banker Signature
215 Margaret Street
Bulyea, Saskatchewan
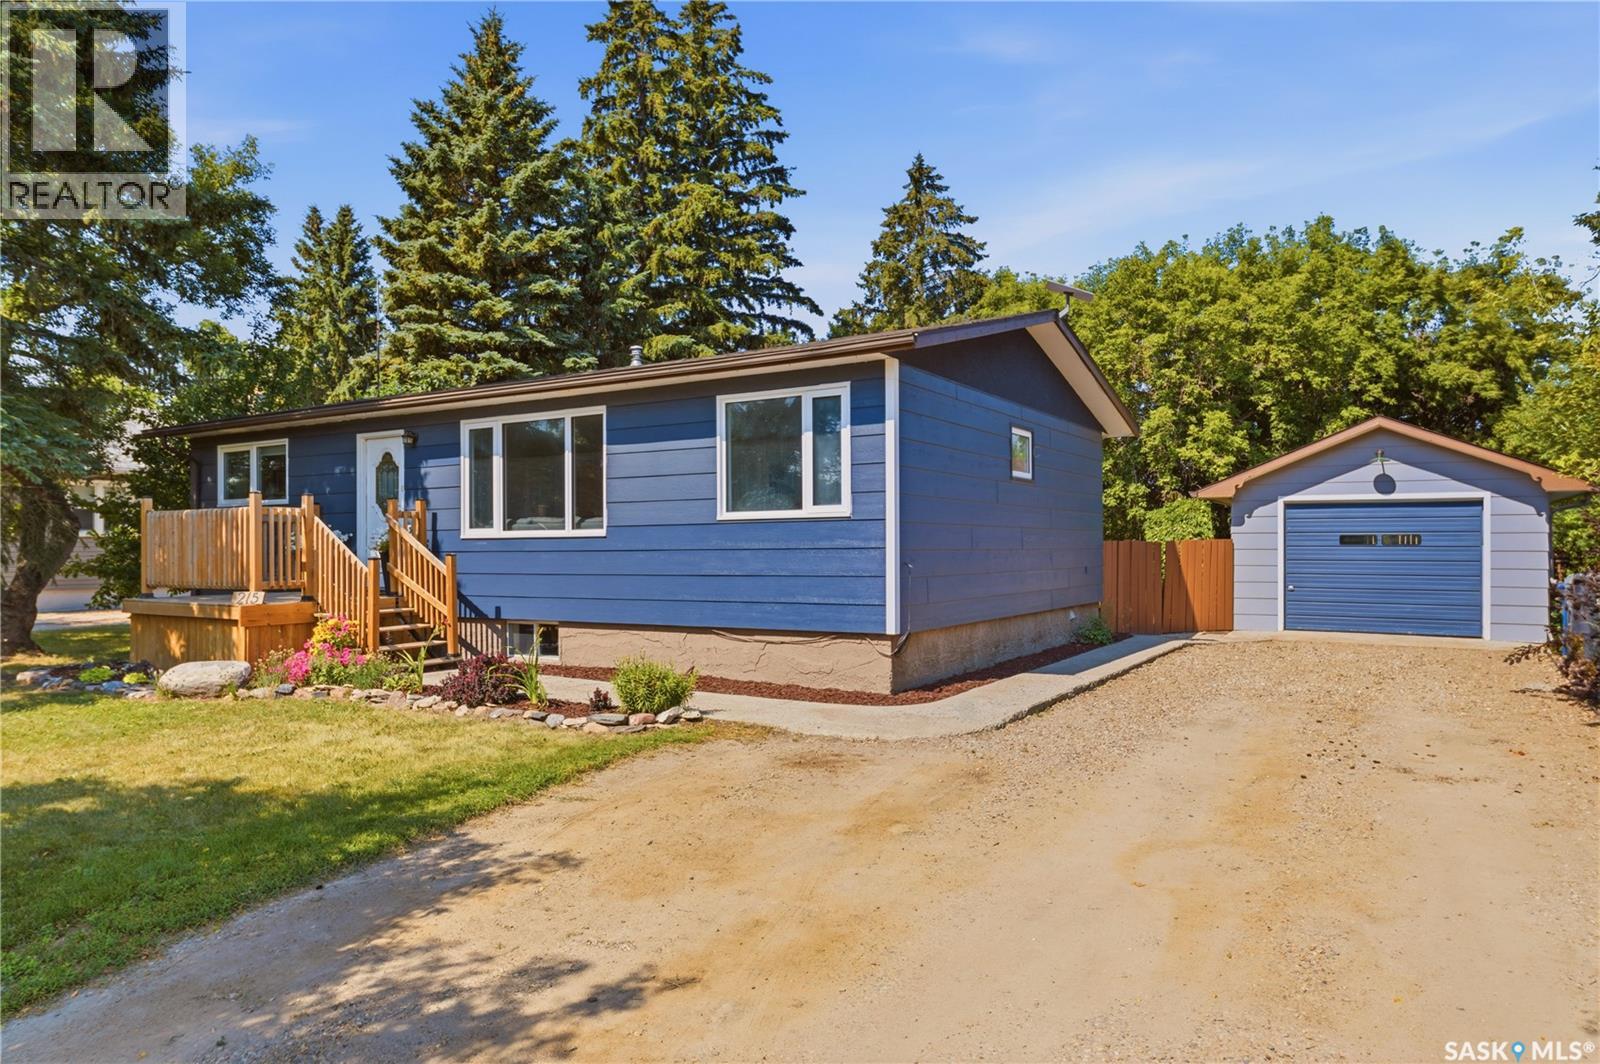
Welcome to 215 Margaret Street, located in the town of Bulyea, only 40 minutes from Regina on pavement. This light and bright 960 sq ft home has been nicely updated and cared for, offering a total of three bedrooms, two bathrooms and plenty of comfortable living space across two fully finished levels. You enter the home to a spacious living room filled with natural light. The main level features 2 bedrooms, a four-piece bathroom, and laundry with additional storage conveniently located just off the kitchen. The fully finished basement includes a spacious recreation room, one more bedroom, a three-piece bathroom and plenty of additional storage. Central air keeps the home comfortable throughout the summer, and enjoy the gas fireplace in the basement recreation room in the winter. Situated on a large lot, the property features a fenced backyard that’s perfect for children or pets, along with a garden area, an extra-large storage shed and a back deck with built-in seating. A single detached garage completes the property. Bulyea is a vibrant small-town community. Younger families will appreciate having an elementary school right in town, along with convenient local amenities including a Co-op Agro Centre, tire shop, post office, RM office, community centre and local restaurant/bar. This well-maintained home is ready for its next owners. Call your realtor today for more information or to arrange a private viewing! (id:62463)
C&c Realty
251 Lakeshore Drive
Emma Lake, Saskatchewan
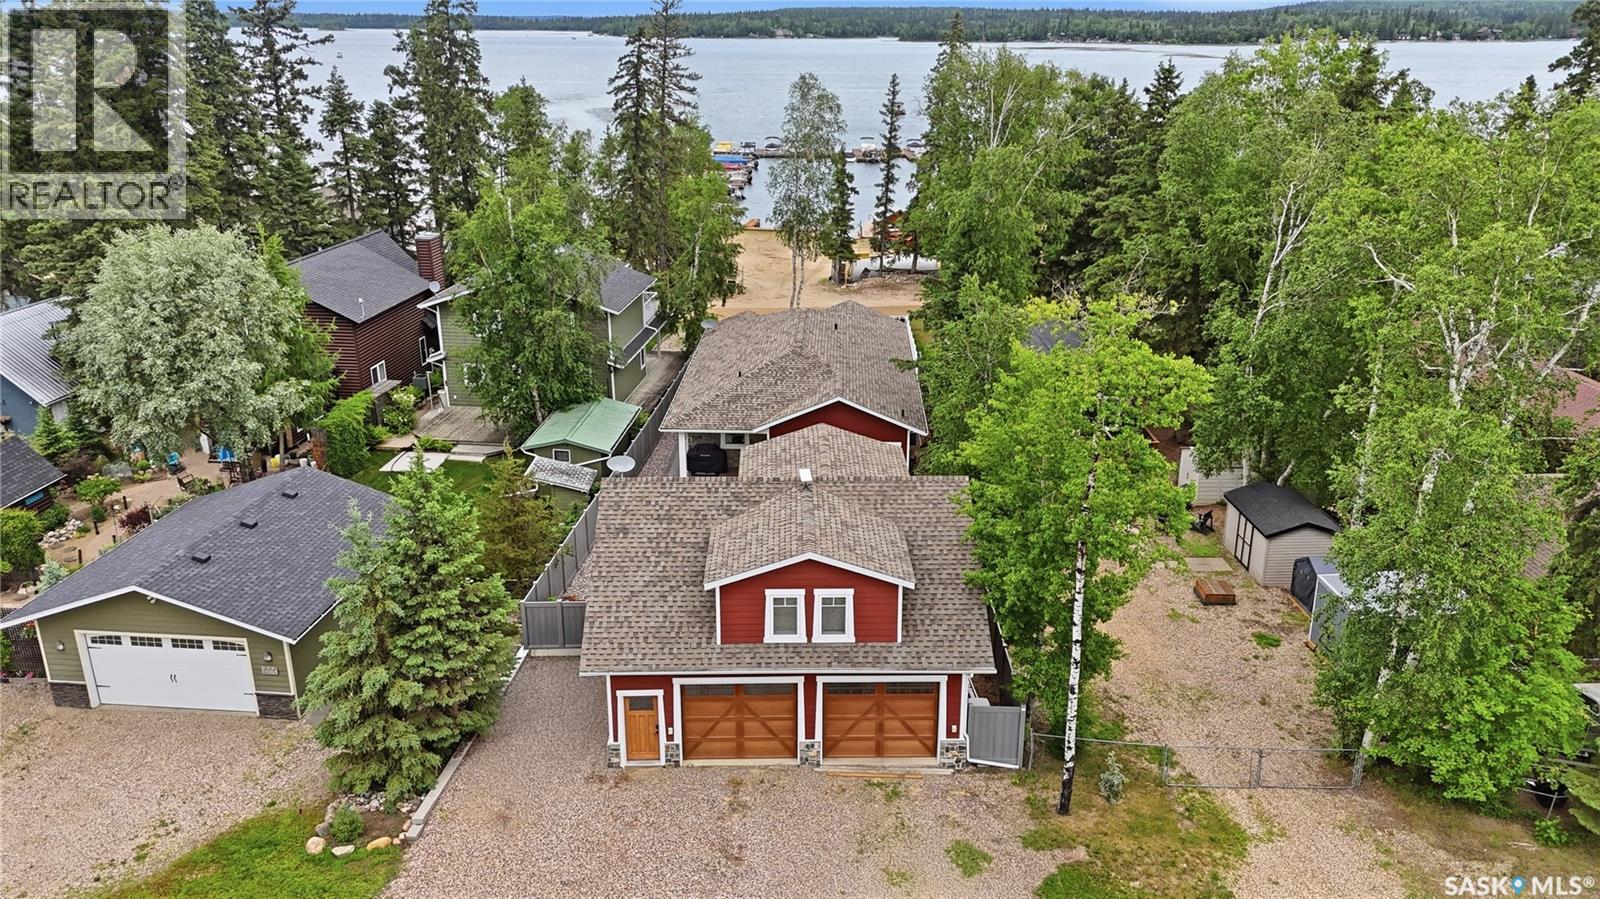
Welcome to your Emma Lake all-season home, perfectly positioned in the Sunset Bay Community. Enjoy the best of both worlds with the marina, docks & beach directly across the street for effortless lake access without the maintenance. Conveniently located steps from Sunset Bay Resort and 5min away from Emma Lake Golf Course, Ambrose Grocery, Sunnyside Bar, Dee’s market & car-wash. This beautiful newly built (2023) bungalow offers easy year-round living with a bright open-concept layout, vaulted ceilings, and quality finishes throughout. The spacious kitchen flows seamlessly into the dining and living areas, creating the perfect space for entertaining family and friends after a day on the lake. Primary bedroom boasts a 3pc bathroom with large tiled shower & walk-in closet. Two additional bedrooms, 4pc bathroom and laundry/mudroom finish off the main floor space. Abundant storage is located in a 4’ht concrete crawlspace underneath the entire house. Heated tile floors are featured in both bathrooms in the main house plus Carriage House suite bathroom & foyer. Outside, you’ll appreciate the fully fenced yard featuring stamped concrete, custom curb landscaping and detached heated garage (836sf complete with a fully self-contained Carriage House suite ideal for extended family, visitors, or generating revenue income). Spacious 2nd bedroom/office on main floor of Carriage House that could be converted back to garage space. Additionally there is a 22KW Generac that runs both the main house & Carriage House in the case of a power outage. Enjoy boating, golfing, beaches, and all that Emma Lake has to offer, with the convenience of lake access without the responsibility of waterfront upkeep. A rare opportunity to own an incredibly versatile lake property in one of Emma Lake’s most desirable locations. Carriage House & garage built 2016. (1600 gal Septic, 1325 gal water tank, 600 gal water tanks in Carriage House) (id:62463)
Century 21 Fusion
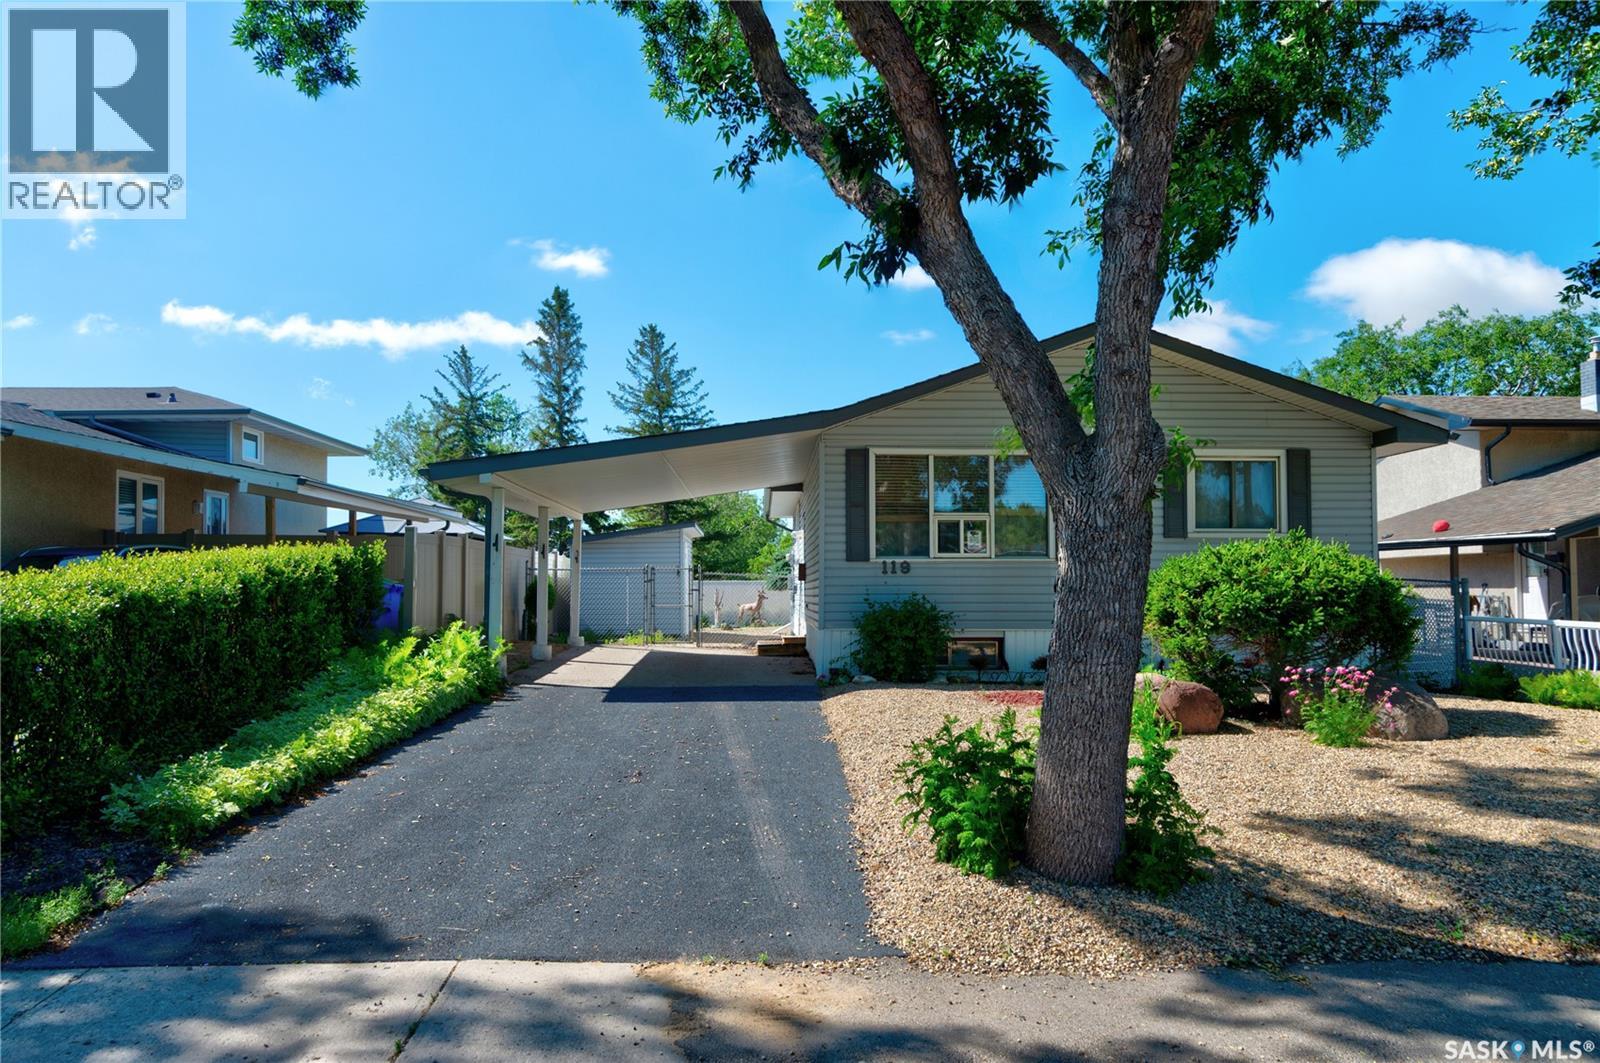
119 Bothwell Crescent
Regina, Saskatchewan
Welcome to 119 Bothwell Crescent! This bungalow style home is located on a quiet street in Uplands, a well-established residential neighborhood in North Regina! Pulling up you will notice the xeriscape front yard & the great street appeal this home has. You are welcomed into this well-kept 960 sq ft home, with a nice overall warm & inviting feel. You have a convenient front coat closet & living room with a large picture window allowing beautiful natural light to flow in. The functional kitchen comes with plenty of cabinetry & countertop space. The fridge & stove remain with the home. There is good space for your table & chairs to enjoy family meals. You will find 3 good-sized bedrooms on the main level, each with its own closet, ceiling fan & durable laminate flooring. The full basement provides a large rec space, an additional bedroom (window may not meet egress), utility space & lots of room for storage as well as a full 3 pc bath. The washer, dryer, extra fridge & upright freezer will also remain with the home. At the top of the stairs, the door leads you out onto your back deck, complete with a gazebo with removable windows, where you can spend time relaxing & enjoying your spacious backyard. This home backs Mount Pleasant Sports Park where Regina Red Sox games are frequently enjoyed. This green space means no rear neighbors & only park views. There is a large shed for all your tools & lawn equipment & the yard comes fully fenced! The upgraded rubber driveway leads up to your attached carport protecting your vehicle from our harsh SK weather. Bonus features: Central A/C, 100-amp panel, newer shingles (2021), some updated windows, HE Furnace. This move in ready home has been loved & cared for by the same owner for over 42 years & is now just waiting for its next owner to enjoy it just the same. Close to the Coop Refinery Complex, Orion Steel & 3 elementary schools, this may be the one for you! Contact your local Realtor® to set up your personal viewing today. (id:62463)
Century 21 Dome Realty Inc.
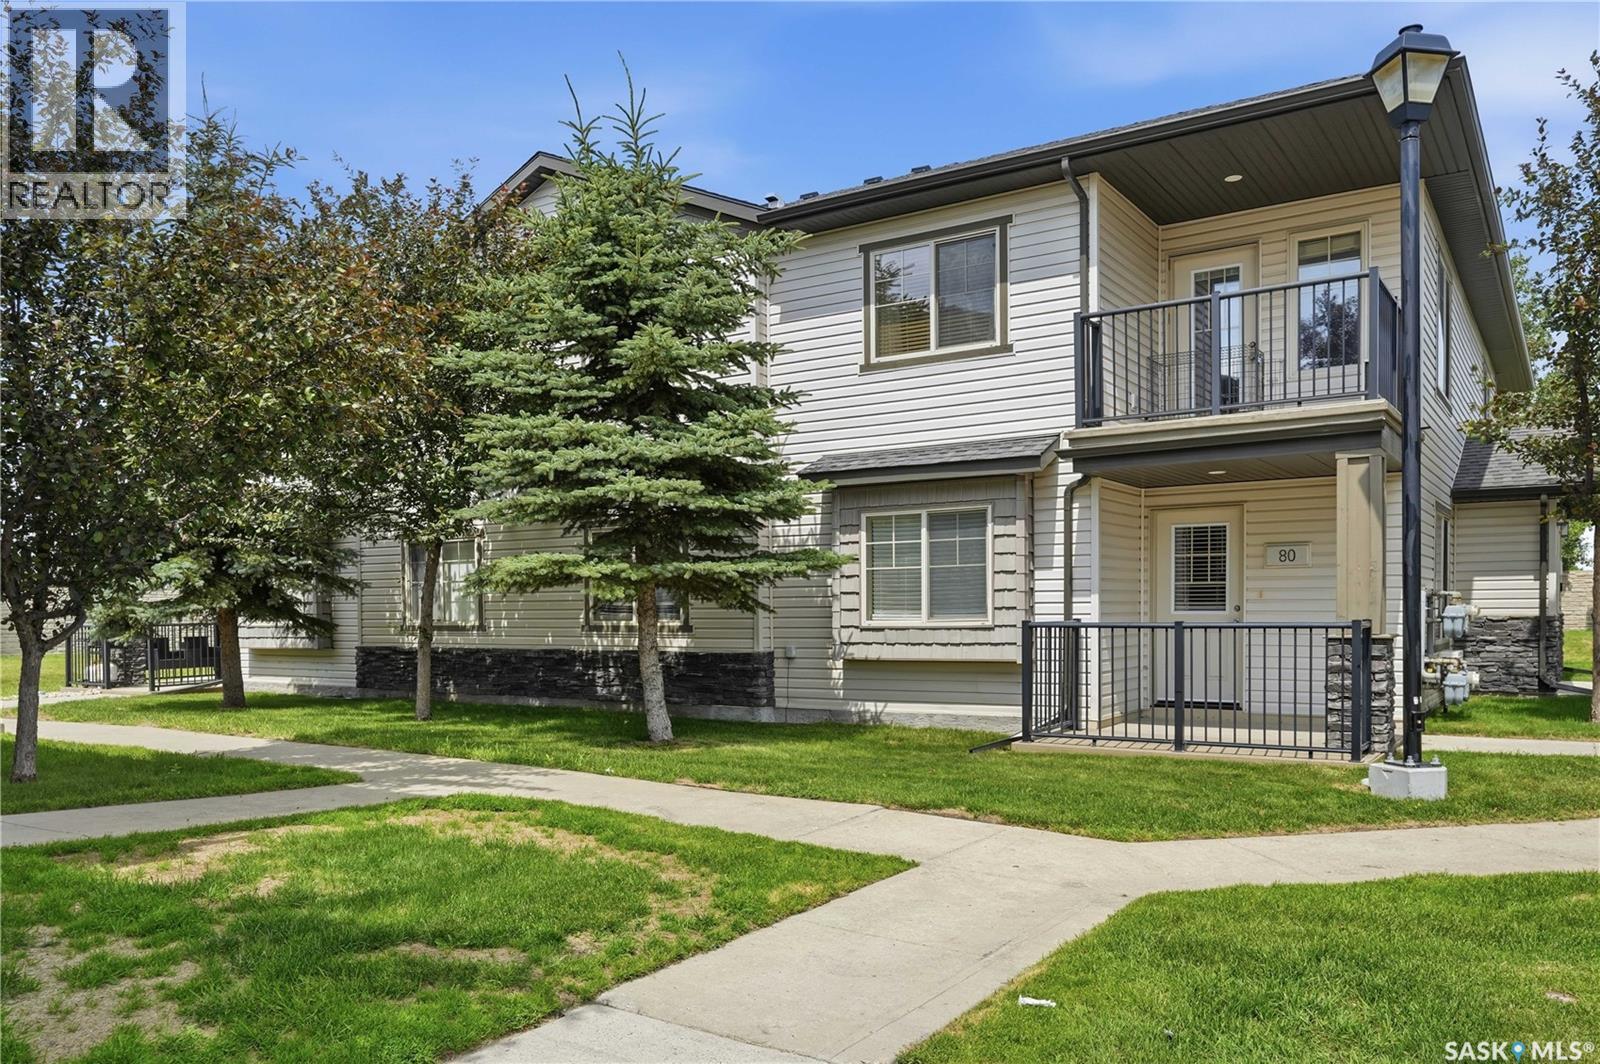
80 5533 Blake Crescent
Regina, Saskatchewan
Welcome to the Skyy development in desirable Lakeridge Addition! Perfect for first-time home buyers, downsizers, or investors, this move-in ready 2-bedroom, 1-bathroom main floor condo offers affordable home ownership in one of Regina's most convenient north-end communities. Step inside and you'll appreciate the bright south-facing exposure that fills the home with natural light. The open-concept floor plan creates a welcoming space where the living room flows seamlessly into the kitchen and dining area, making it ideal for entertaining or relaxing at the end of the day. Brand new carpet in the living room and both bedrooms, along with fresh paint throughout, gives the home a clean, modern feel. Designed for comfort and convenience, this condo features radiant in-floor heating, a wall air conditioning unit, and a contemporary tankless water heater. The laundry room, located just off the bathroom, includes a large stackable washer and dryer, while a separate in-suite storage room provides space for seasonal items and everyday essentials. Outside, you'll enjoy the convenience of one exclusive surface parking stall and the flexibility of living in a pet-friendly development. With low condo fees of just $199 per month which include Common Area Maintenance, External Building Maintenance, Garbage, Insurance (Common), Lawncare, Reserve Fund, Snow Removal, this home offers exceptional value and affordable monthly living. You're just minutes from grocery stores, restaurants, coffee shops, schools, parks, walking paths, fitness facilities, gas stations, hotels, and countless other north-end amenities. Whether you're looking to purchase your first home, simplify your lifestyle, or add a great investment property to your portfolio, this well-maintained condo checks all the boxes. These units typically rent out for $1500-$1600/month. (id:62463)
Exp Realty
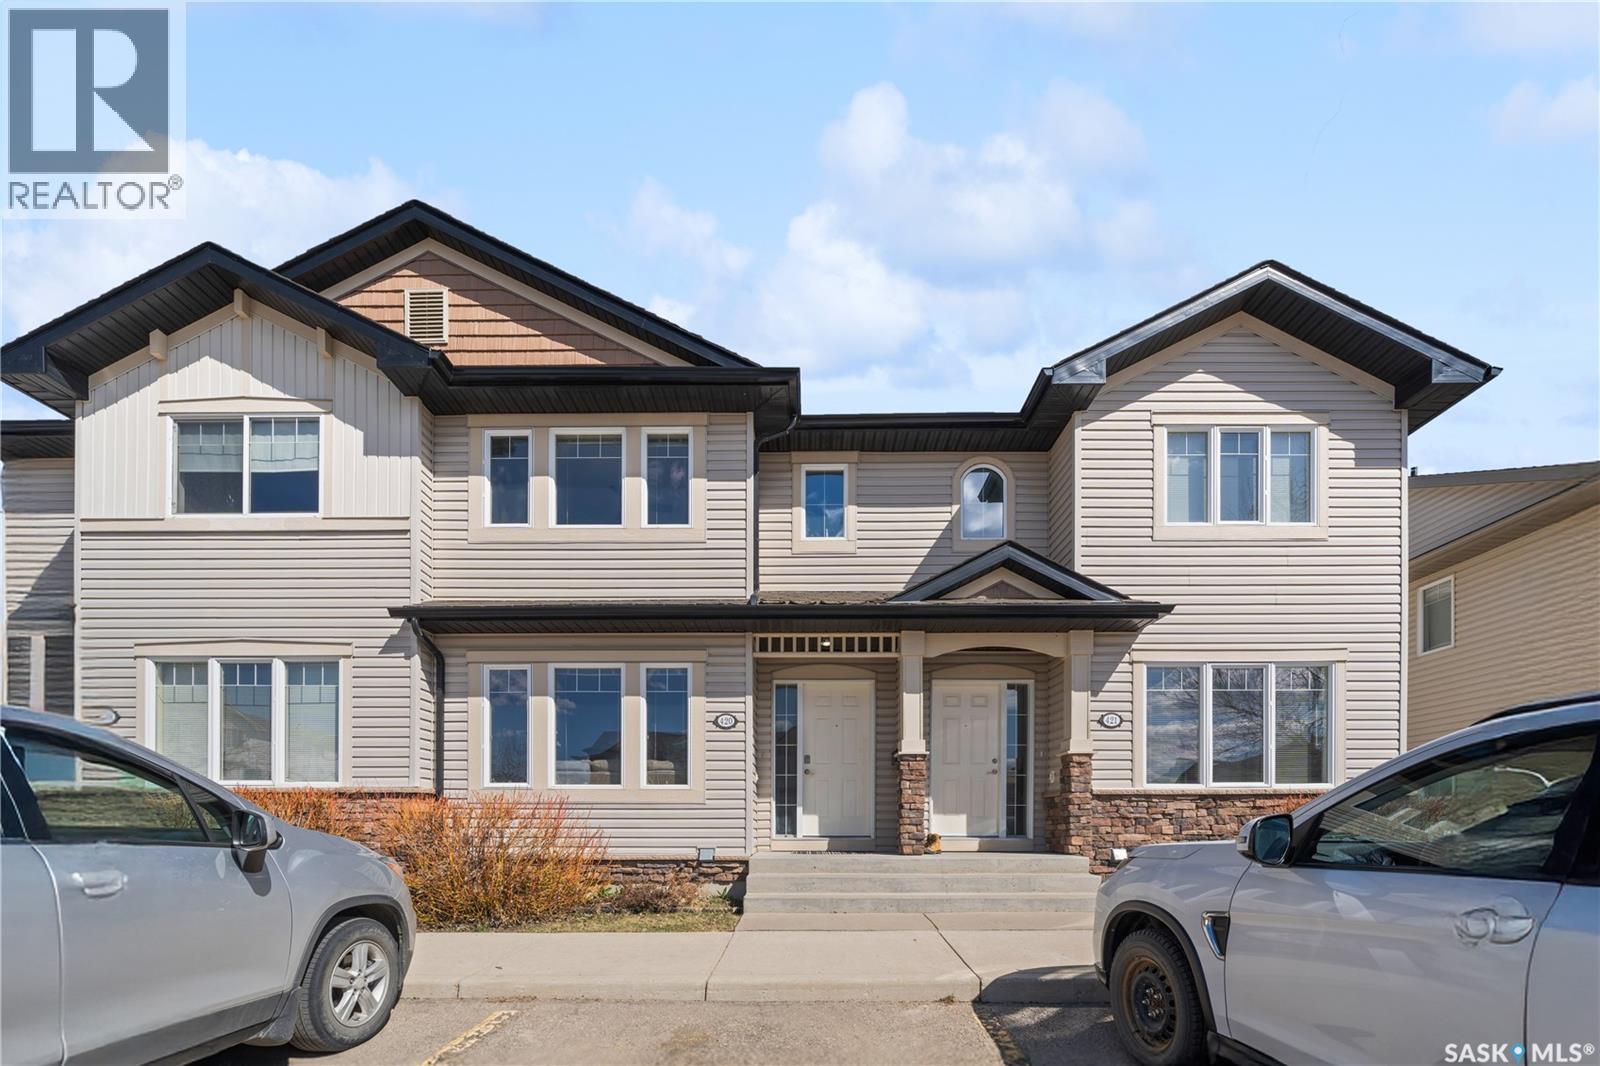
420 303 Slimmon Place
Saskatoon, Saskatchewan
Positioned in the highly sought-after Lakewood neighbourhood, this beautifully maintained 1,132 sq. ft. two-storey townhouse offers the perfect combination of comfort, functionality, and location. Backing onto peaceful green space, the private patio creates an ideal setting for morning coffee, family time, or simply unwinding outdoors. The bright, open-concept main floor is filled with natural light and showcases durable laminate flooring, a stylish kitchen featuring granite countertops, light wood cabinetry, and newer stainless-steel appliances, along with a convenient two-piece bathroom. Upstairs, you'll find three generously sized bedrooms, including a spacious primary bedroom with a walk-in closet, as well as a full bathroom designed to accommodate busy family life. The fully developed basement extends the living space with a large family room making it ready for movie nights, gaming, or a home office. Recent upgrades, including a refrigerator (2024), washer (2024), and microwave (2026), add to the home's move-in-ready appeal, while central air conditioning ensures year-round comfort. Practicality meets convenience with one parking stall located directly in front of the unit, and visitor parking nearby, and immediate access to city transit, including the University of Saskatchewan bus route and elementary school bus stop. Hyde Park walking trails, parks, schools, restaurants, grocery stores, fitness facilities, banking, and all of Lakewood SC's amenities are just minutes away. This well-cared-for home presents an exceptional opportunity for first-time buyers, young families, professionals, or investors alike. (id:62463)
Boyes Group Realty Inc.
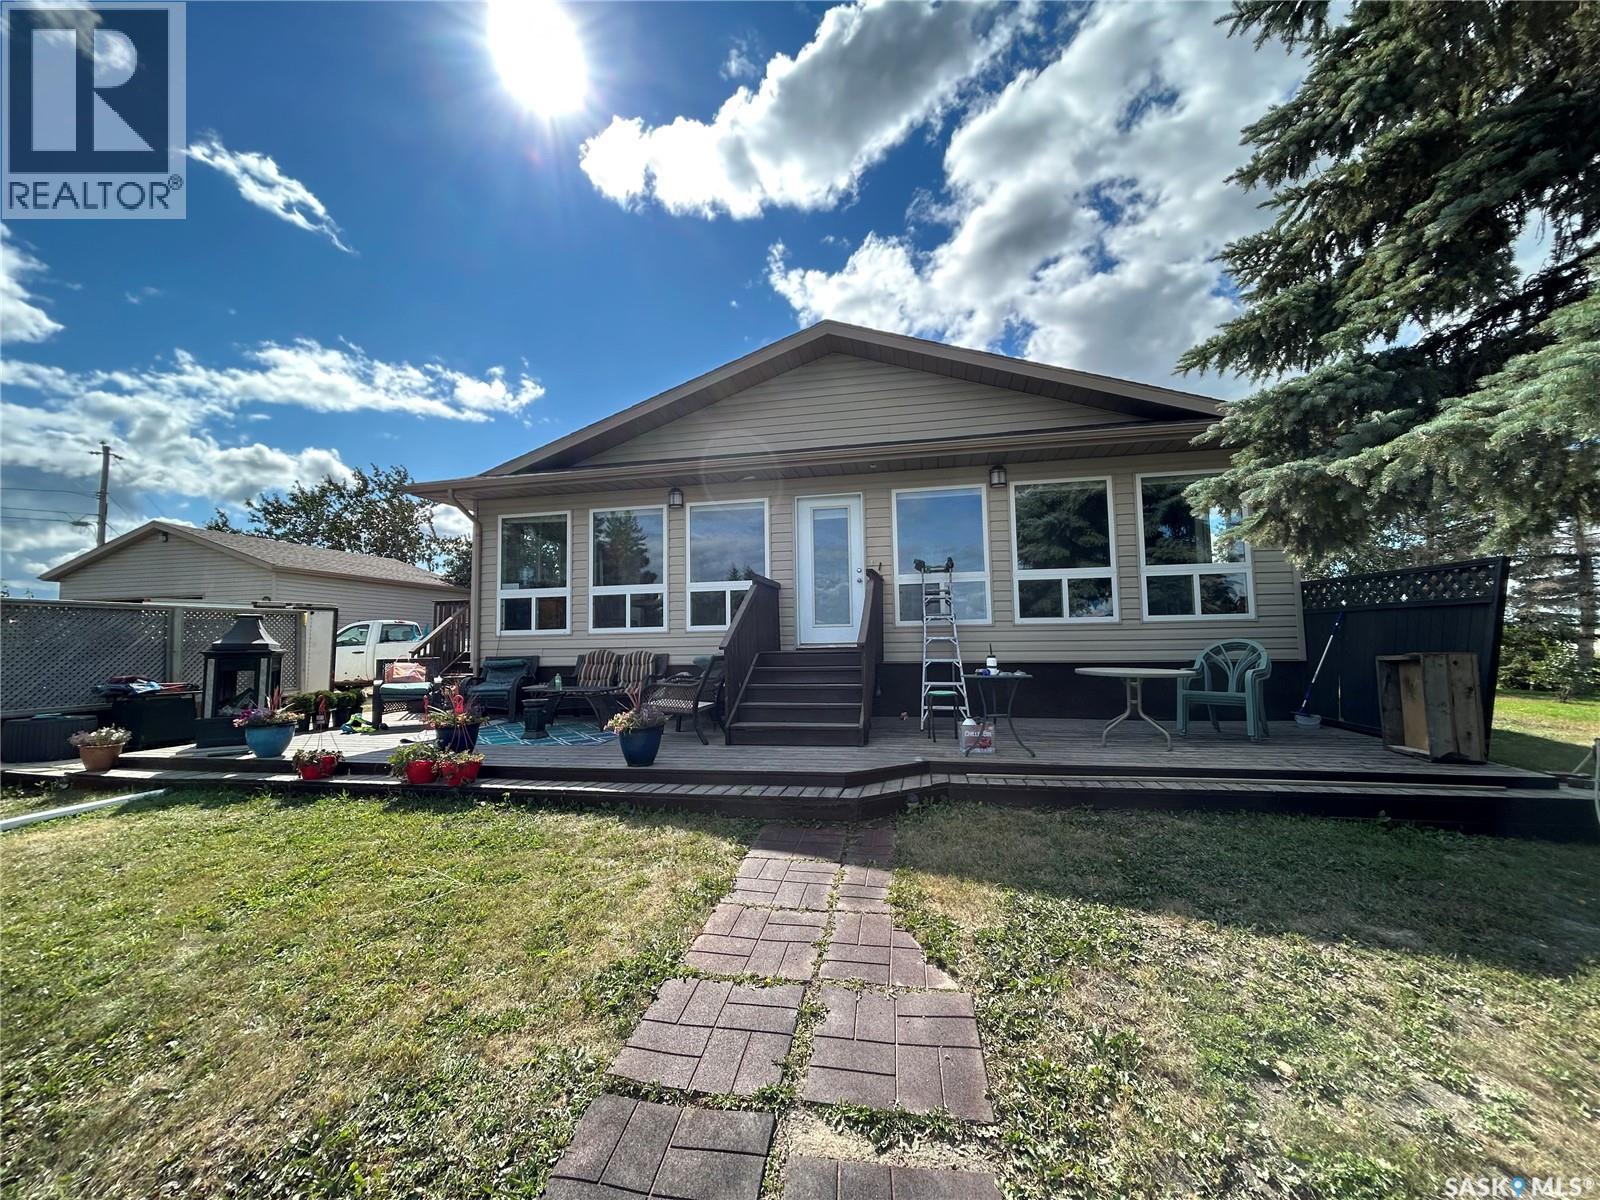
3830 First Point Beach Drive
Wakaw Lake, Saskatchewan
A rare opportunity to own one of two adjoining waterfront properties at First Point Beach. Purchase this property on its own or combine it with 3829 Lake Drive for an exceptional stretch of private shoreline. One of the most desirable features is no municipal reserve—your titled property extends right to the water, providing true private waterfront ownership, added privacy, and direct dock access. This spacious 1,296 sq. ft. year-round home features 5 bedrooms, a den, and 2 bathrooms, making it ideal for large families, entertaining, or working from the lake. Large windows showcase beautiful water views from the main living areas. Natural gas service provides economical year-round living, including a cozy natural gas fireplace and a natural gas heated double detached garage. The oversized lot offers water frontage on two sides, a level lawn leading directly to the shoreline, concrete steps to a substantial dock, mature spruce trees for privacy, and the ability to launch your boat directly from the property. For buyers seeking even more, the neighbouring property at 3829 Lake Drive is an established Airbnb with proven rental history. Together they create an exceptional opportunity for multi-generational family ownership or an income-producing investment, offering two homes on continuous private waterfront that can accommodate large groups, reunions, or retreats. A 25-year lease opportunity is available on the storage lot directly across the road through the RM of Hoodoo, providing convenient space for boats, trailers, quads, sleds, and extra vehicles. Located under an hour from Saskatoon and an easy drive from Prince Albert, this property offers the perfect balance of convenience and lake life. Purchase one—or own one of the most unique waterfront opportunities available at Wakaw Lake. (id:62463)
Exp Realty
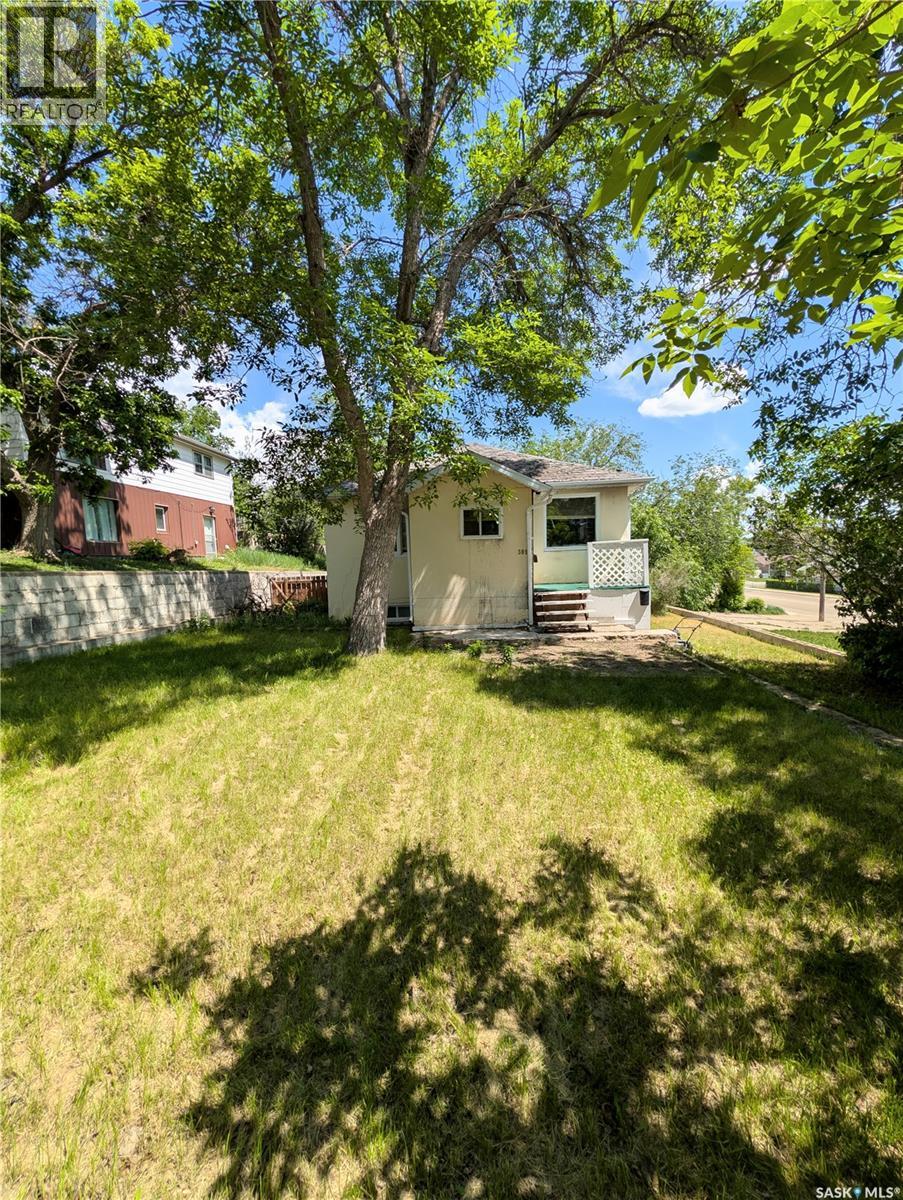
309 6th Avenue Nw
Swift Current, Saskatchewan
Welcome to 309 6th Avenue NW! Offering 4 bedrooms and 2 bathrooms, this property presents an excellent opportunity for investors, first-time buyers, or anyone looking for an affordable home with plenty of potential. Situated on an established neighborhood, the home features a functional layout with ample living space and endless possibilities to make it your own. Conveniently located close to schools, parks this property offers excellent value. Whether you're looking to expand your investment portfolio or purchase an affordable property with room to personalize over time, this home is well worth a look. Don't miss your opportunity—book your private showing today! (id:62463)
Royal LePage Formula 1

2212 Wallace Street
Regina, Saskatchewan
Welcome to 2212 Wallace Street. This beautifully restored bungalow perfectly blends timeless character with stylish modern updates. The small footprint packs a punch with the front room that has been transformed into a functional space with custom built-in bench seating, hidden storage, and contemporary shiplap accents. The stunning kitchen was completely renovated in 2017 and showcases classic navy cabinetry, quartz countertops, and thoughtfully designed storage that maximizes every inch of space. Whether you're cooking or entertaining, this kitchen offers exceptional functionality beyond what you'd expect for a home of this size. The main floor features two bedrooms. The front bedroom includes a temporary wall that can easily be removed to create an even larger living area if desired. The rear bedroom overlooks the private, fully fenced backyard. A bright and updated four-piece bathroom includes convenient built-in storage. Throughout the main level, you'll find newer flooring and paint, making this home truly move-in ready. The finished basement provides additional living space with a versatile den that was used as a home office, a comfortable family room ideal for movie nights or relaxing with a good book, and a laundry and utility area in the mechanical room. Step outside to your backyard retreat, complete with a covered deck featuring built-in seating—an entertainer's dream. The fully fenced yard offers a newer single garage that was built in 2022. Additional value-added features include updated finishes throughout, all appliances included, central air conditioning, custom blinds and a solid, well-maintained concrete basement. Whether you're a first-time buyer, downsizing, or looking for a turnkey property, this home offers comfort, style, and exceptional value in one beautifully renovated package. (id:62463)
Century 21 Dome Realty Inc.
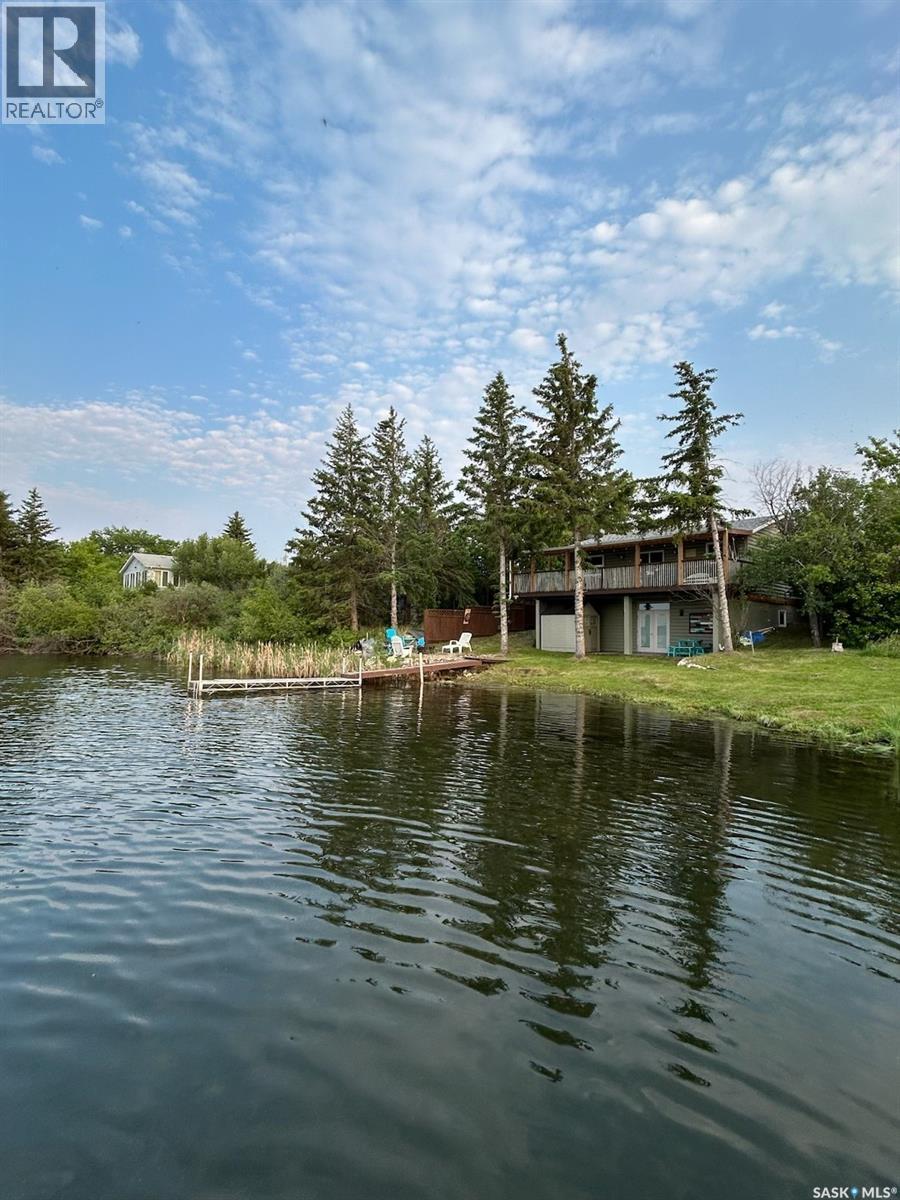
3829 First Point Beach Drive
Wakaw Lake, Saskatchewan
Year-Round Lakefront Living on Wakaw Lake – Income Producing + Rare Lot Advantage The perfect opportunity on Wakaw Lake is here . This beautifully renovated 4-bedroom walk-out cabin on First Point Beach offers year-round living, proven rental income, and one of the biggest advantages on the lake: very limited slope to the water. No long, steep, winding staircases like many other lake properties — just easy, practical access to the shoreline. That alone makes this property stand out. Inside, you’ll find: • 780 sq ft on the main level • Just over 600 sq ft of developed walk-out basement space • 4-piece bathroom upstairs • 2-piece bathroom downstairs • Covered deck with beautiful lake views The layout is ideal for hosting, family living, or maximizing rental revenue. For the past two years, this property has operated as a successful rental. Whether you want a personal lake retreat, an investment property, or both — this home is already set up to generate income. This is not a summer-only cabin. It is set up for year-round enjoyment, giving you flexibility and stronger long-term value. Utilities • 1200-gallon water holding tank system • 1200-gallon septic holding tank • Well on property (not currently used due to hard water). The hot tub and shed are negotiable, offering flexibility depending on buyer preference. Bonus Opportunity Across the Road There is an opportunity to enter into a 25-year lease on the storage lot directly across from the property — perfect for additional storage, boat/RV space, or future garage potential. This is a rare add-on opportunity at the lake. This property offers: ? Easy water access (minimal slope) ? Walk-out basement ? Year-round living ? Rental income history ? Expansion/storage potential Lake properties with this combination do not come up often — especially on First Point Beach. AS WELL >> THE PROPERTY TO THE WEST OF THIS IS FOR SALE! (id:62463)
Exp Realty
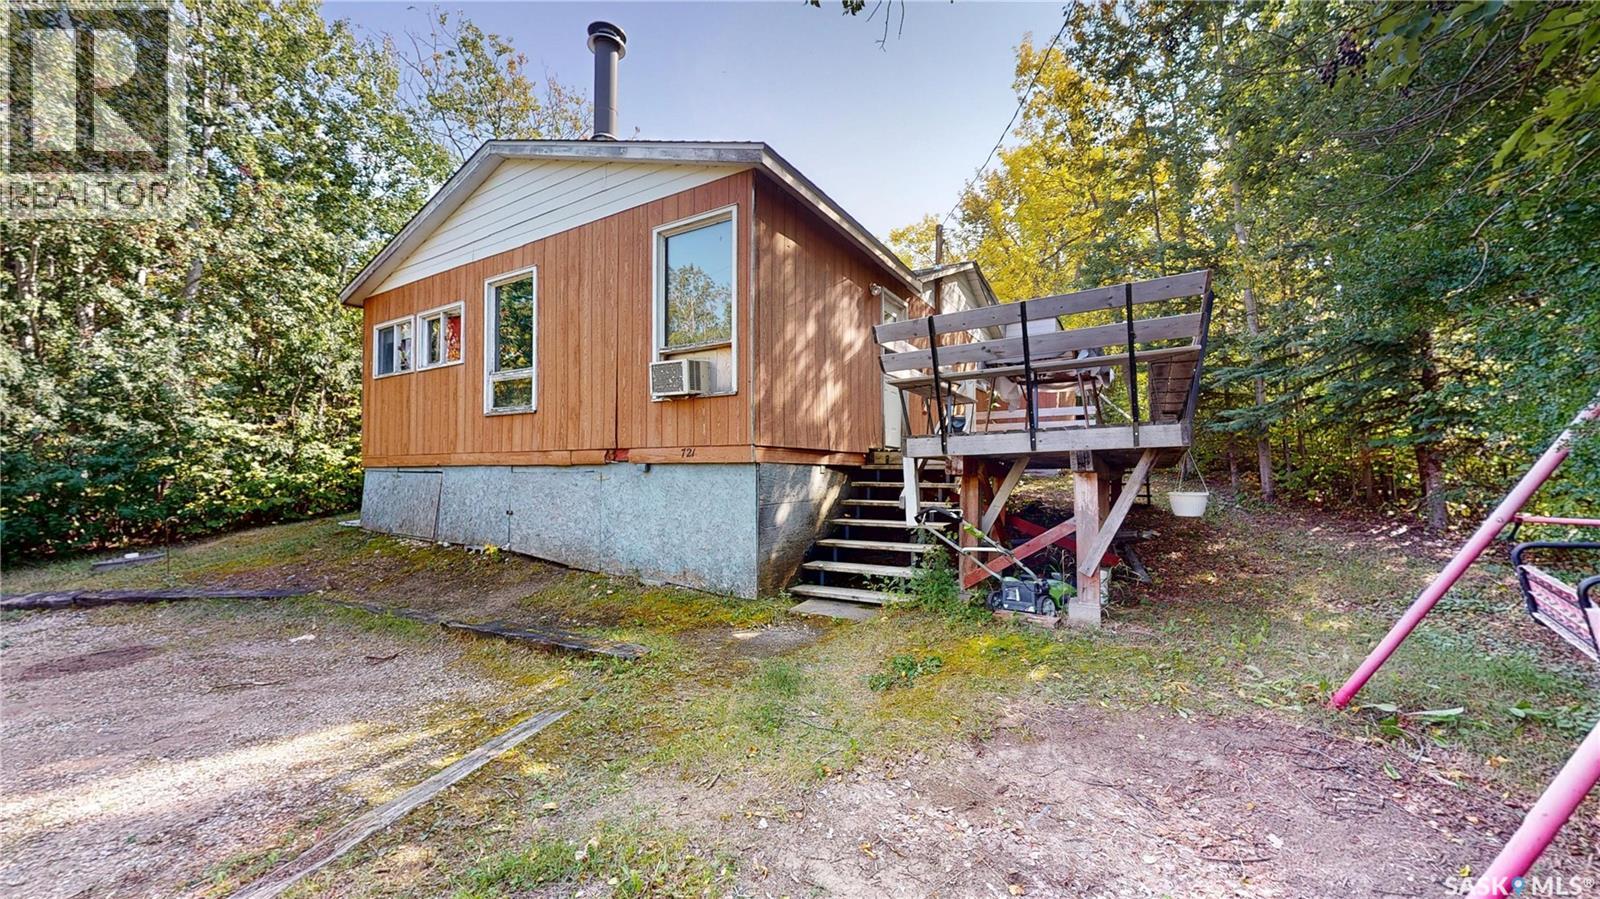
721 9th Street
White Bear Ir 70, Saskatchewan
Welcome to White Bear Lake Resort, SK! Tucked away in a private location on 9th Street, this 3 bedroom cabin features an underground cistern, heating sources to easily adapt to a year round home and is furnished with everything you need to move in and enjoy. Two of the bedrooms are outfitted with bunk beds that provide plenty of sleeping space for a large family. A cozy wood burning fireplace is the focal point of the living room with direct access to the deck that is complete with built in bench seating. The 3 piece bathroom houses the hot water on demand plus the back porch with additional room for storage. The back of the cottage features a large screened room to entertain guests or curl up with a good book. The back yard is surrounded by trees for privacy, has a storage shed, a wood shed and a fire pit area. Shingles were replaced in 2022. The swing set and trampoline are an added bonus for the kids. Check out the video link to take a walk through in the virtual tour! Lake Life awaits! (id:62463)
Red Roof Realty Inc.
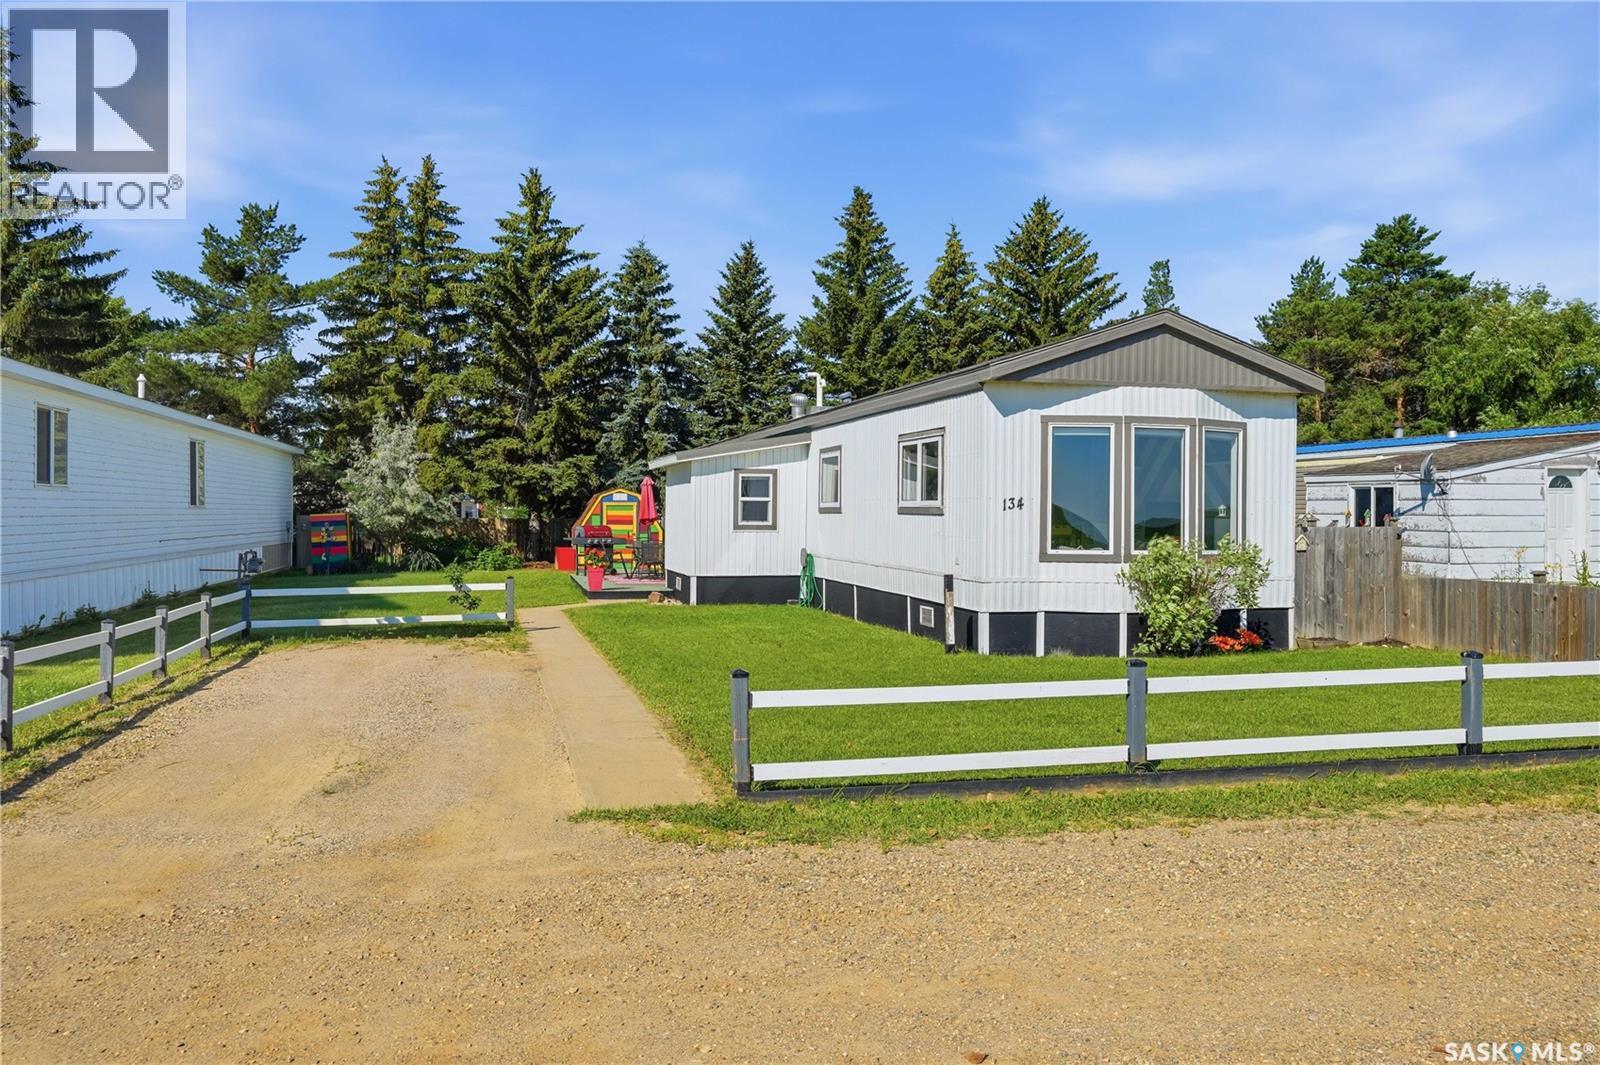
134 Spruce Street
Caronport, Saskatchewan
PRAIRIE VIEWS WITH ALMOST ALL FURNITURE INCLUDED! First home? Airbnb? This updated Caronport home checks all the boxes. Offering 3 bedrooms, 1 bathroom, and 986 sq. ft. of thoughtfully updated living space, you’ll love watching the sunrise over the prairies right from your living room. The updated kitchen adds a fun pop of colour and plenty of personality, while the primary bedroom features custom built-in shelving for extra storage. The bright interior, tasteful updates, welcoming layout, and included furniture make this home ready to enjoy from day one. Step outside to enjoy the yard and deck, a great spot for summer BBQs, morning coffee, or unwinding after a long day, with nothing but open prairie in front of you. Currently operating as the Prairie Pop House Airbnb, this property offers a few different paths. Keep it running as a short-term rental, welcome Prairie Hockey Academy families and visitors, or simply enjoy it as an affordable place to call home. With most furniture included (ask your REALTOR® for details on included items), this is an attractive option for first-time homebuyers or anyone looking for a turnkey Airbnb. Located just 15 minutes west of Moose Jaw, Caronport offers a K-8 elementary school, a Grade 9-12 high school (BCA), Briercrest College and Seminary, Prairie Hockey Academy, parks, an arena, outdoor rink, spray park and The Beacon, where you’ll find fuel, a convenience store, Subway, pizza, a coffee house and quite possibly the best cinnamon buns in the world. Call your REALTOR® and book your showing today! BE SURE TO CHECK OUT THE FULL VIDEO AND 3D VIRTUAL TOUR! (id:62463)
Realty Executives Mj

Sturgeon Valley Ranch
Shellbrook Rm No. 493, Saskatchewan
543 Acres | Sturgeon Valley | Shell River Frontage A rare and breathtaking opportunity in the heart of Sturgeon Valley. This exceptional 543-acre property showcases panoramic valley views, with the scenic Shell River winding through the land alongside beautiful tributaries and natural gulleys that create an unforgettable landscape. With 234 cultivated acres of excellent (rated D-J, depending upon quarter), fertile land, this property offers strong agricultural potential while standing out as a true equestrian paradise. Miles of established riding trails stretch throughout the valley, providing exceptional recreational and training opportunities. The crown jewel of the property is the meticulously maintained 180' x 80' indoor arena, built in 2018. The arena itself measures 180' x 80', with the seven stalls, tack room, spacious 20' x 26' kitchen, and 14' x 20' upper-level viewing room offering additional square footage beyond the riding surface. Large sliding doors at the front, along with sliding doors at the stall entrance, ensure excellent accessibility and functionality. This arena is truly the pride and joy of the property, reflecting the quality and care invested throughout. Additional outbuildings include various feed sheds, a substantial 40' x 60' bale/tractor quonset, and a 24' x 32' shop heated with a propane/wood combination system — ideal for year-round use. The 1,296 sq. ft. raised bungalow offers modest rustic country charm with four bedrooms and two full bathrooms (three bedrooms and a three-piece bath on the main level, and one bedroom with a four-piece bath on the lower level). The home is heated with propane and includes central air conditioning, providing comfortable living in all seasons. This is a truly once-in-a-lifetime opportunity to own an extraordinary river valley property that seamlessly blends agricultural potential, equestrian excellence, and stunning natural beauty. Directions: 14.5 KM NORTH OF HOLBEIN AND 4 KM EAST. (id:62463)
Coldwell Banker Signature
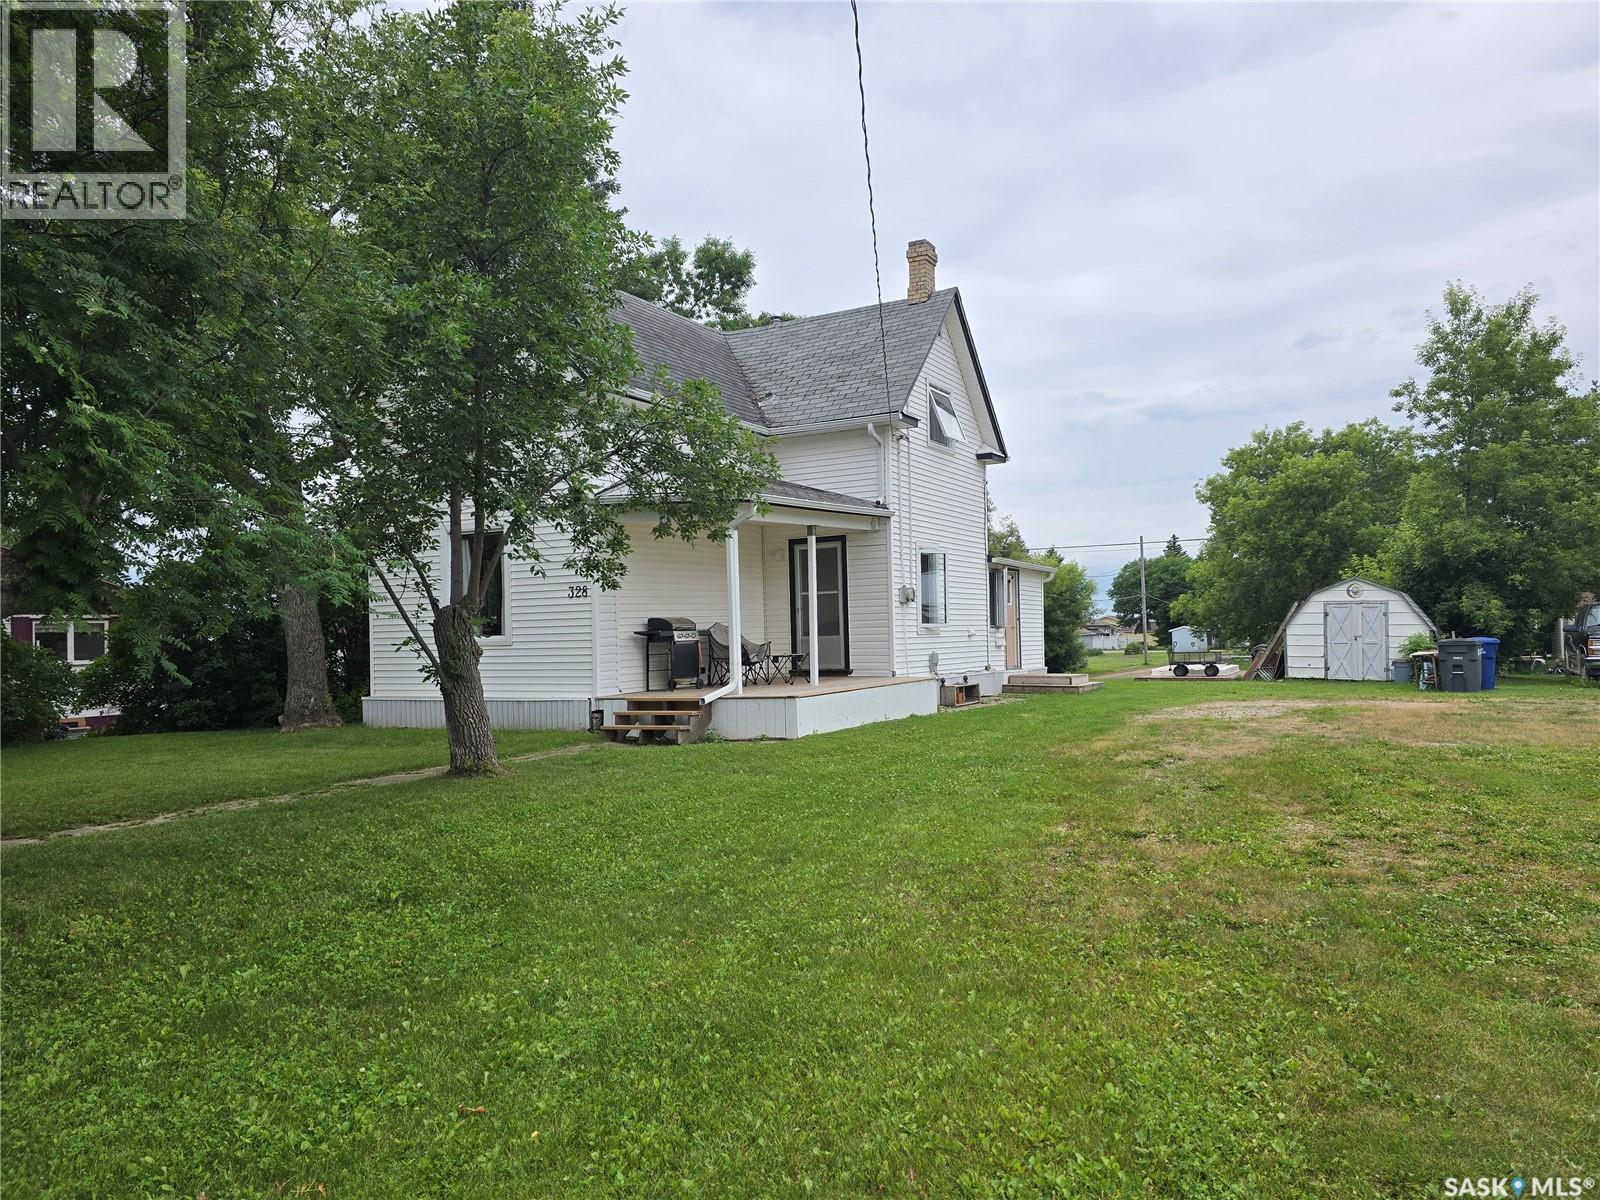
328 6th Avenue
Broadview, Saskatchewan
328 6TH Ave- "An OLDIE but a GOODIE", this 1911 Home does not show it's age. A solid 3 bedroom plus 2 bathroom home is a great choice for your family just down the street from the school in this charming caring community of Broadview , a town that has all the comforts of a great place to raise your family. and The home features an updated kitchen (2019), newer vinyl plank flooring on the main (2022) floor, new windows (2017-2018), HE furnace and water heater and toilets brand new. Main floor has a nice layout with a large open space between the dining and living room, a 9' ceiling gives this home CHARM. The modern kitchen has lots of white cabinets and counter space. Lots of extra area for your dining table or to add an island. Kitchen freshly painted. Fridge, stove, washer (2107), dryer (2023) are included. The 4 piece bath has a newer tub surround and tub. On the second level , find all natural painted hardwood floors in 3 good sized bedrooms. One bedroom has a "Jack n Jill" style 1/2 bath. There is some character to be found with crystal door knobs and original doors. New windows in each room. The home has a WARM and comforting Vibe, so check out 328 6th AVE soon! (id:62463)
RE/MAX Blue Chip Realty
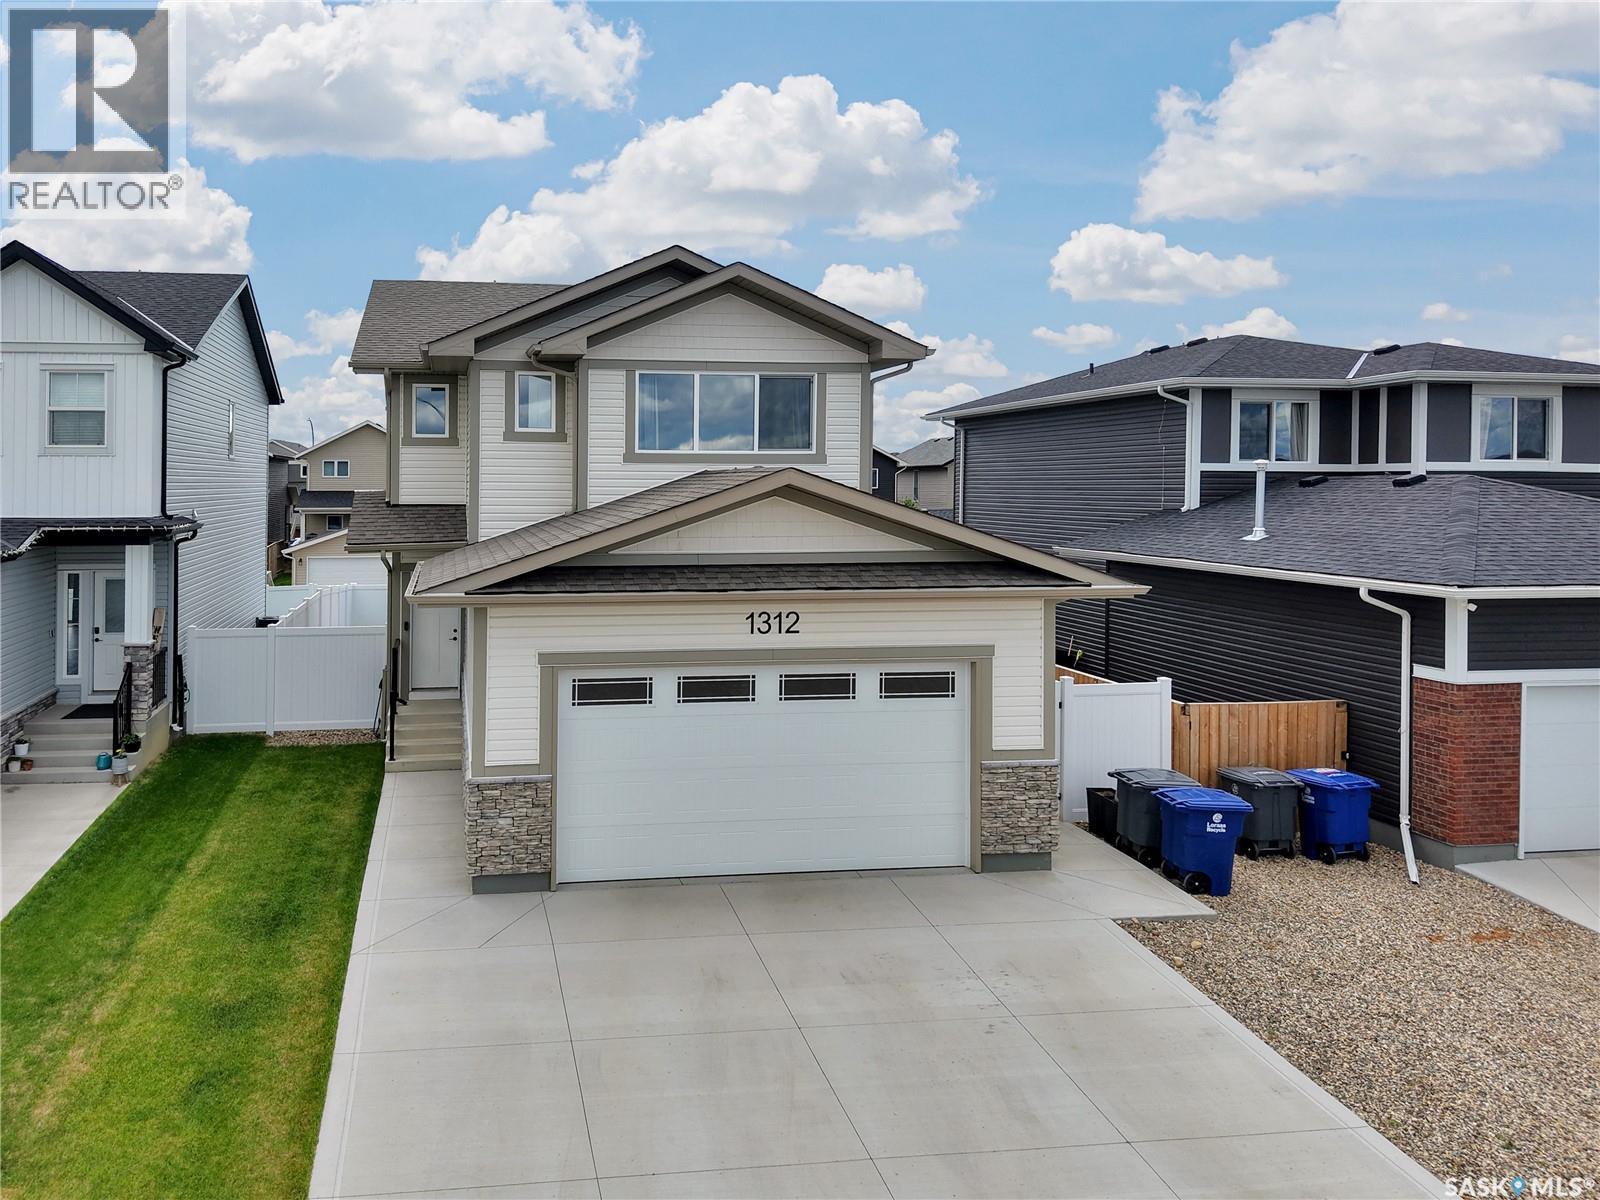
1312 Parr Hill Drive
Martensville, Saskatchewan
Welcome to this beautifully maintained two-storey home in one of Martensville’s most desirable family-friendly neighbourhoods. Ideally situated across from a picturesque park and pond, this move-in-ready property offers the perfect blend of comfort and functionality. The bright and inviting main floor features an open-concept layout designed for everyday living and entertaining. Large windows fill the space with natural light while showcasing views of the backyard. The kitchen is both stylish and practical, offering modern white cabinetry, stainless steel appliances, ample counter space, a large island, and a west-facing window above the sink. The dining area provides direct access to the backyard deck, creating a seamless transition between indoor and outdoor living. Upstairs, you’ll find three generously sized bedrooms, including a spacious primary suite that easily accommodates a king-sized bed. Complete with a walk-in closet, a 4-piece ensuite, and views of the park and pond, it serves as a peaceful retreat at the end of the day. A versatile bonus room adds valuable living space and is perfect as a family room, home office, or playroom. The fully fenced backyard features low maintenance vinyl fencing and convenient access to the paved rear alley. The unfinished basement offers excellent potential for future development and already includes insulated walls and the external plugs are wired. Notable features include triple-pane windows, central air conditioning, and the potential for front RV parking of up to 26 feet. Located within walking distance to public and private schools, parks, daycare facilities, and walking paths, this home offers a great lifestyle for growing families. Don’t miss your opportunity to own this fantastic home in one of Martensville’s sought-after communities. (id:62463)
Exp Realty
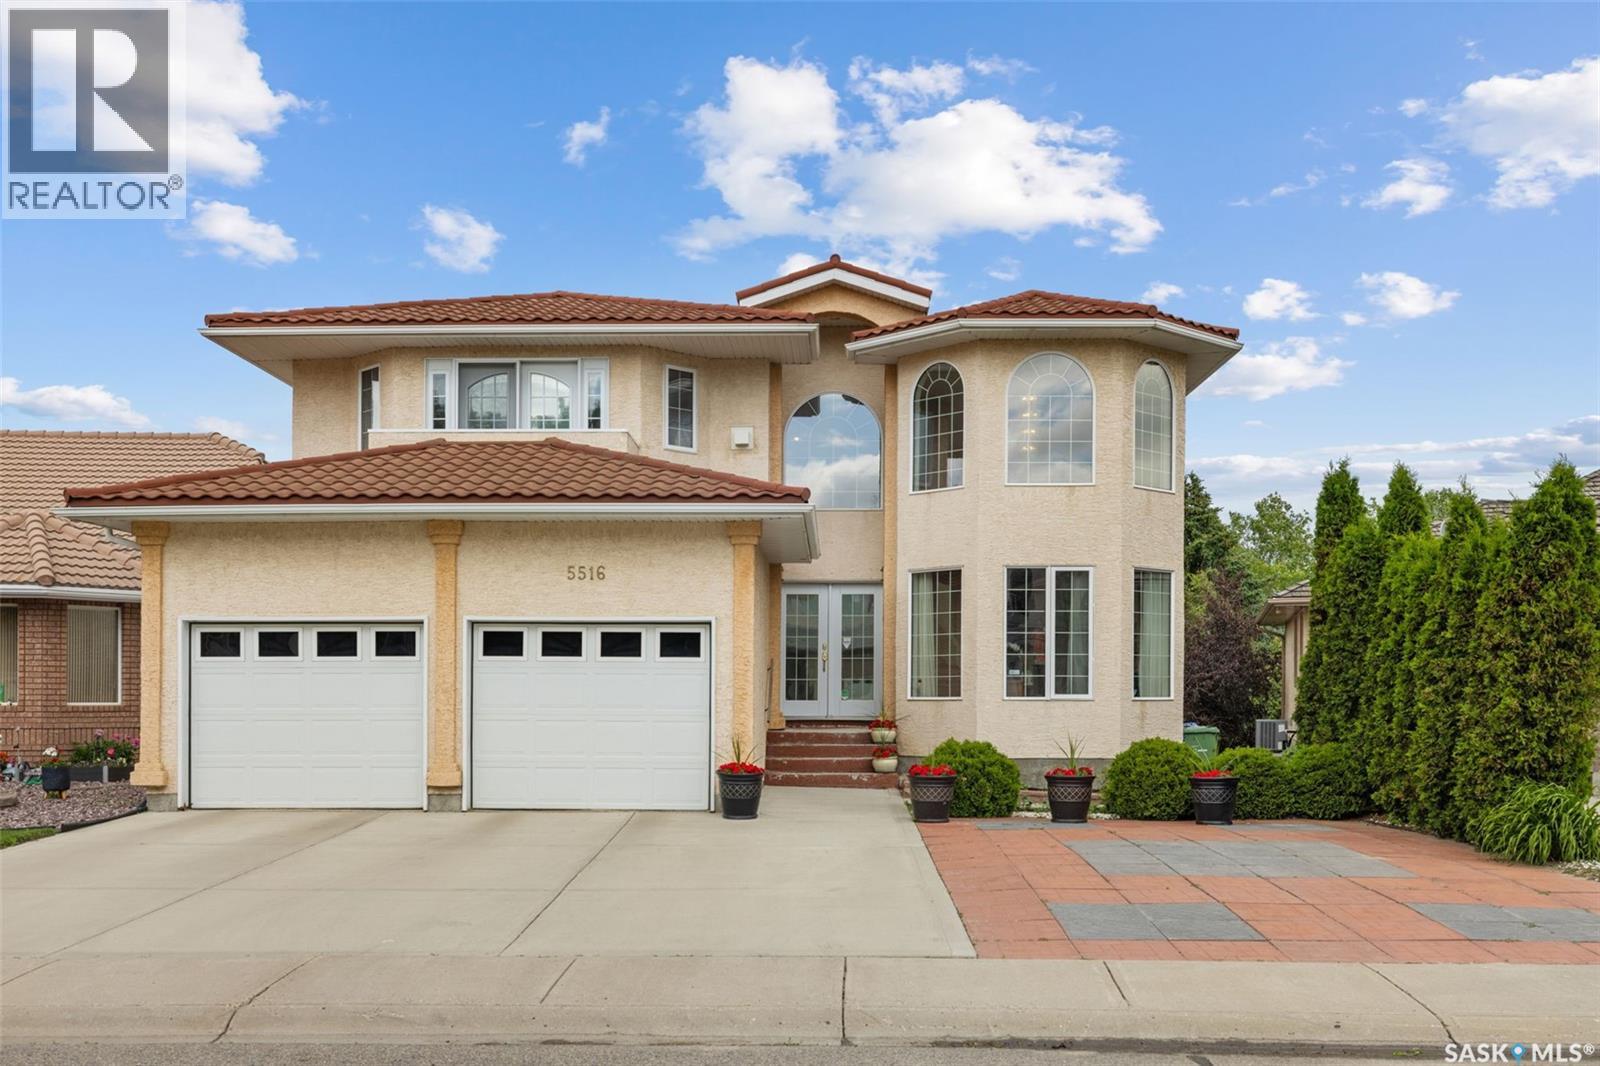
5516 Leibel Crescent
Regina, Saskatchewan
Welcome to 5516 Leibel Crescent! This exceptional 2-Storey home with over 2600 sq ft of living space, 8 bedrooms, 4 bathrooms and a fully finished walkout basement with timeless backyard views that cannot be replaced offers the perfect blend of space, tranquility and function. The main floor welcomes you with a grand foyer centered by an elegant, curved staircase that serves as a stunning architectural focal point upon entry. The staircase is beautifully wrapped in traditional solid oak railings and turned spindles, seamlessly leading to an open wrap-around second-story catwalk that overlooks the bright, family room flooded with natural light. Past the Foyer you will find access to the 2 car attached garage, main floor laundry, a 2-pc bath, and French doors that lead to the living/dining and kitchen space that overlooks views of the lake with access to the main balcony. Finishing this main floor is an additional bedroom. The private primary retreat opens with beautiful French doors to a private balcony, 5-pc ensuite, and walk-in closet. 3 additional bedrooms on the second floor and a full 4-piece bathroom provide ample space for a growing family! You will find a 3rd balcony that connects between the 2 larger rooms of the 2nd floor that overlook the park! Downstairs, the fully finished basement dramatically expands your living area, offering a massive rec room perfect for movie nights, an additional 3 bedrooms, 3-piece bath, and generous utility space. The private walkout entry could also be ideal for developing this space into a secondary suite. Step outside to the massive fully fenced xeriscape yard featuring a large concrete patio and private gate just steps from the water. This home holds great value with its 3M metal corrugated roofing system built to last 150 years, triple pane windows, and new water heater. Located just minutes from gorgeous parks, top-tier elementary schools, and all the convenient shopping and dining amenities the northwest has to offer. (id:62463)
Boyes Group Realty Inc.
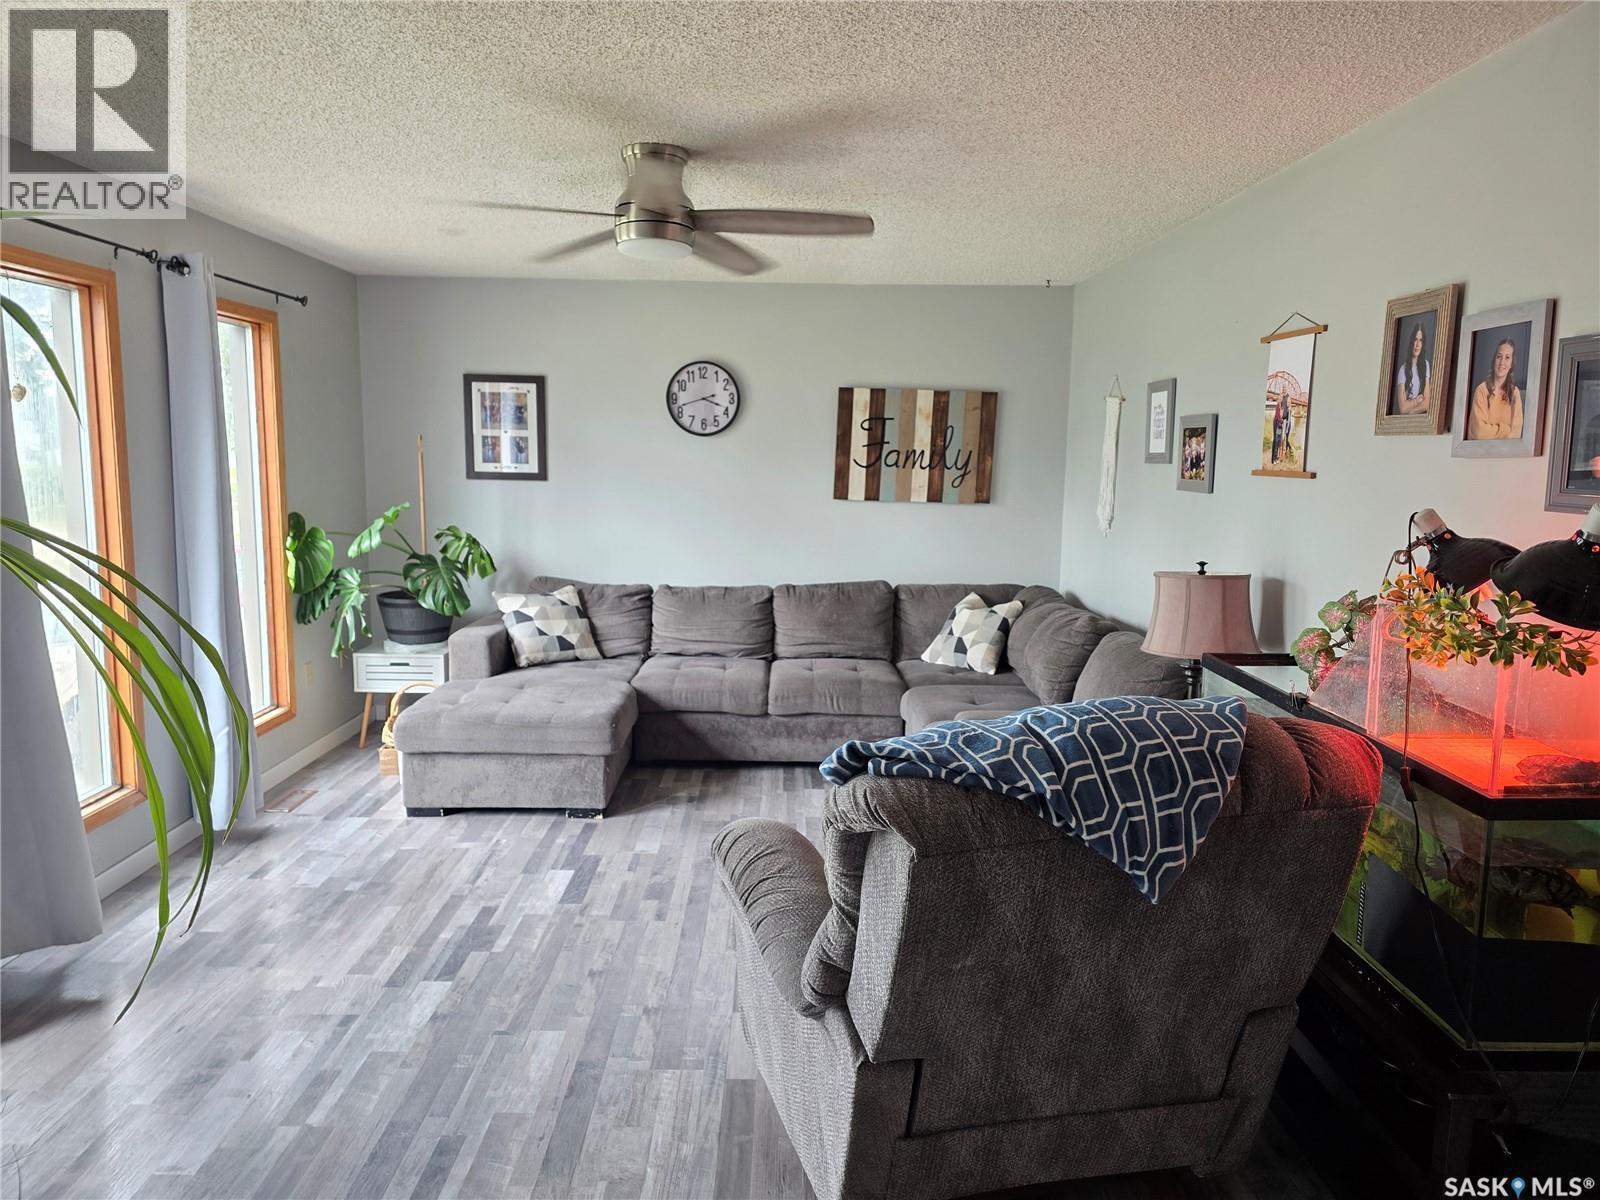
103 Bounty Street
Conquest, Saskatchewan
Welcome home to this spacious 1,416 sq. ft. bungalow offering the perfect blend of comfort, functionality, and room to grow. Featuring 4 bedrooms and 3 bathrooms, this well-designed home provides plenty of space for families of all sizes. The convenient main floor laundry adds everyday practicality, while the bright and inviting layout is ideal for both daily living and entertaining. You'll appreciate the impressive 24' x 30' attached garage with direct entry, offering ample room for vehicles, storage, and a workshop. The high ceilings in the garage offer many options for added overhead storage. Situated on a generous 75' x 115' lot, there's plenty of space to enjoy the outdoors, whether you're gardening, entertaining, or simply relaxing in your own backyard. This property combines spacious indoor living with an oversized lot and garage, making it an excellent opportunity for anyone looking for a move-in ready family home. Updates to the home include; shingles, flooring, bathroom updates trim and more! There is room to enjoy both inside and out in a great community under an hour from Saskatoon. Conquest is located 12 minutes from Outlook and 30 mins to Gardiner Dam on Lake Diefenbaker to the boat launch. Come for a drive and see the lfestyle that waits! (id:62463)
RE/MAX Shoreline Realty
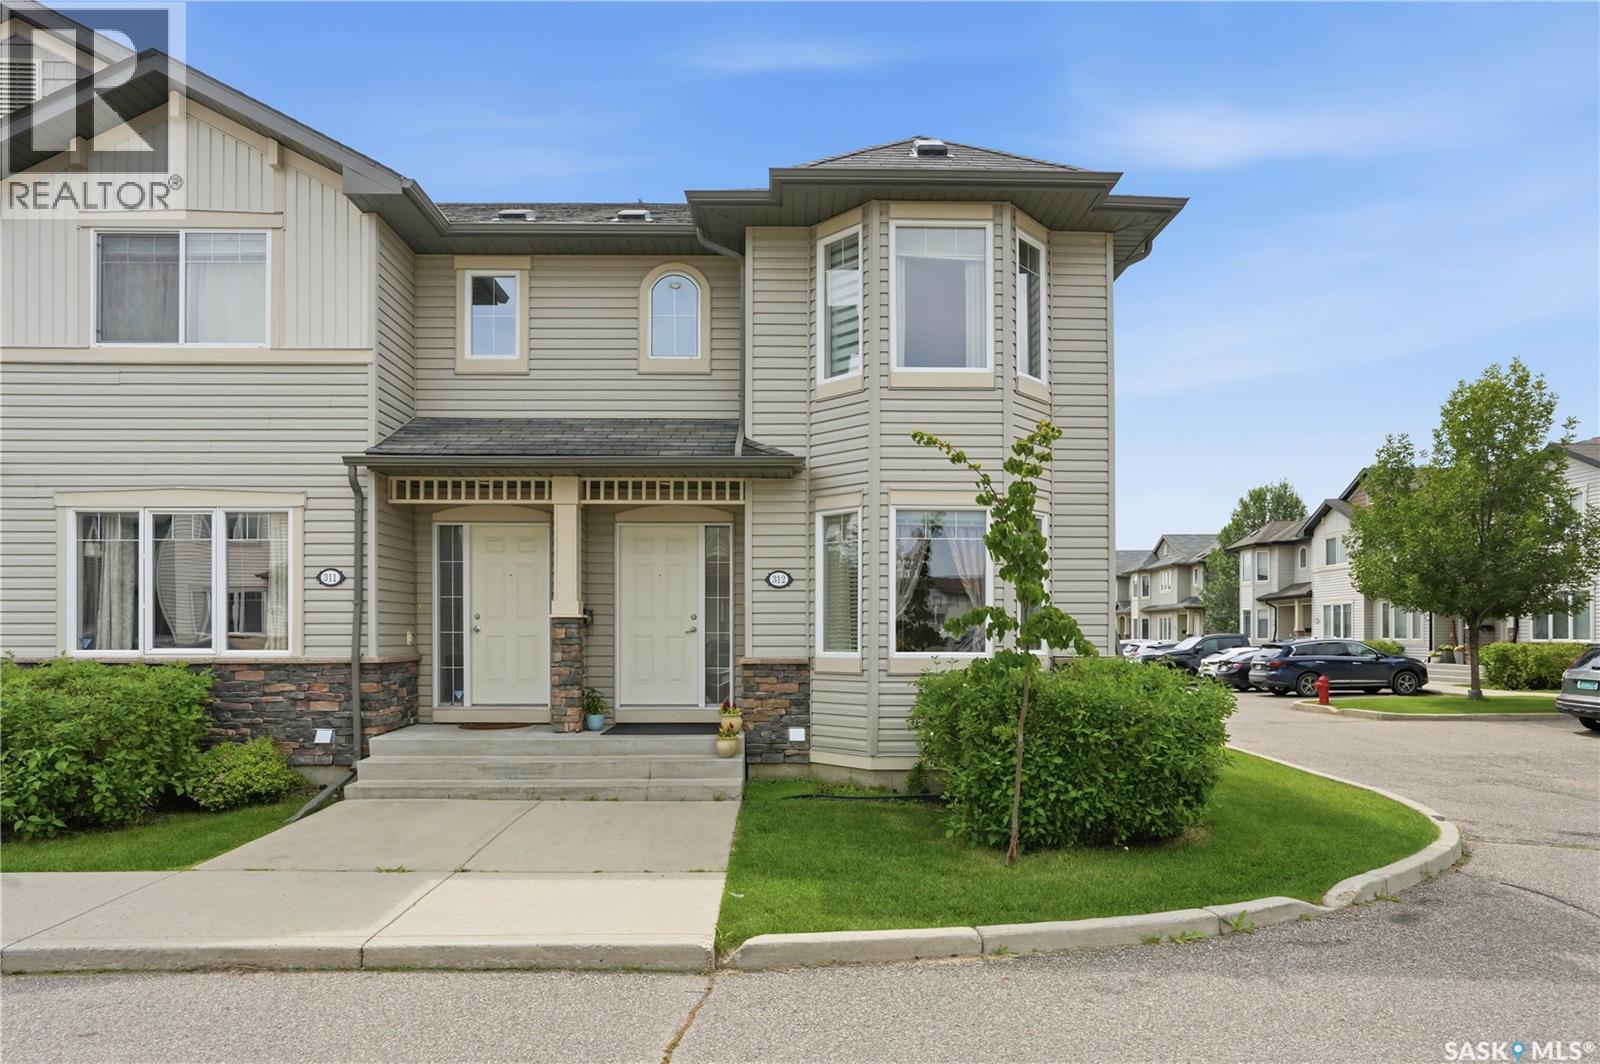
312 303 Slimmon Place
Saskatoon, Saskatchewan
Welcome to the one you've been waiting for! This exceptional corner unit is the perfect blend of style, comfort, and convenience. Ideally situated as an end unit, it offers added privacy and an abundance of windows that flood the home with natural light, creating a bright, airy atmosphere you'll love coming home to every day. From the moment you step inside, it's clear this home has been meticulously cared for. Pride of ownership shines throughout, with fresh paint touch-ups, an immaculate original kitchen in outstanding condition, and a brand-new over-the-range microwave installed this year. The open, functional layout is perfect for entertaining friends, enjoying family time, or simply relaxing in a space that feels warm and inviting. Stay comfortable in every season with central air conditioning and the confidence of a professionally serviced and inspected HVAC system. Every detail reflects the care and attention this home has received, making it truly move-in ready. To top it all off, this home includes two dedicated parking stalls, including a highly desirable corner stall for added convenience. Immaculate, move-in ready, and filled with natural light, this outstanding corner unit offers the perfect combination of comfort, privacy, and value. Whether you're a first-time buyer, downsizing, or adding to your investment portfolio, this is an opportunity you won't want to miss! (id:62463)
Exp Realty
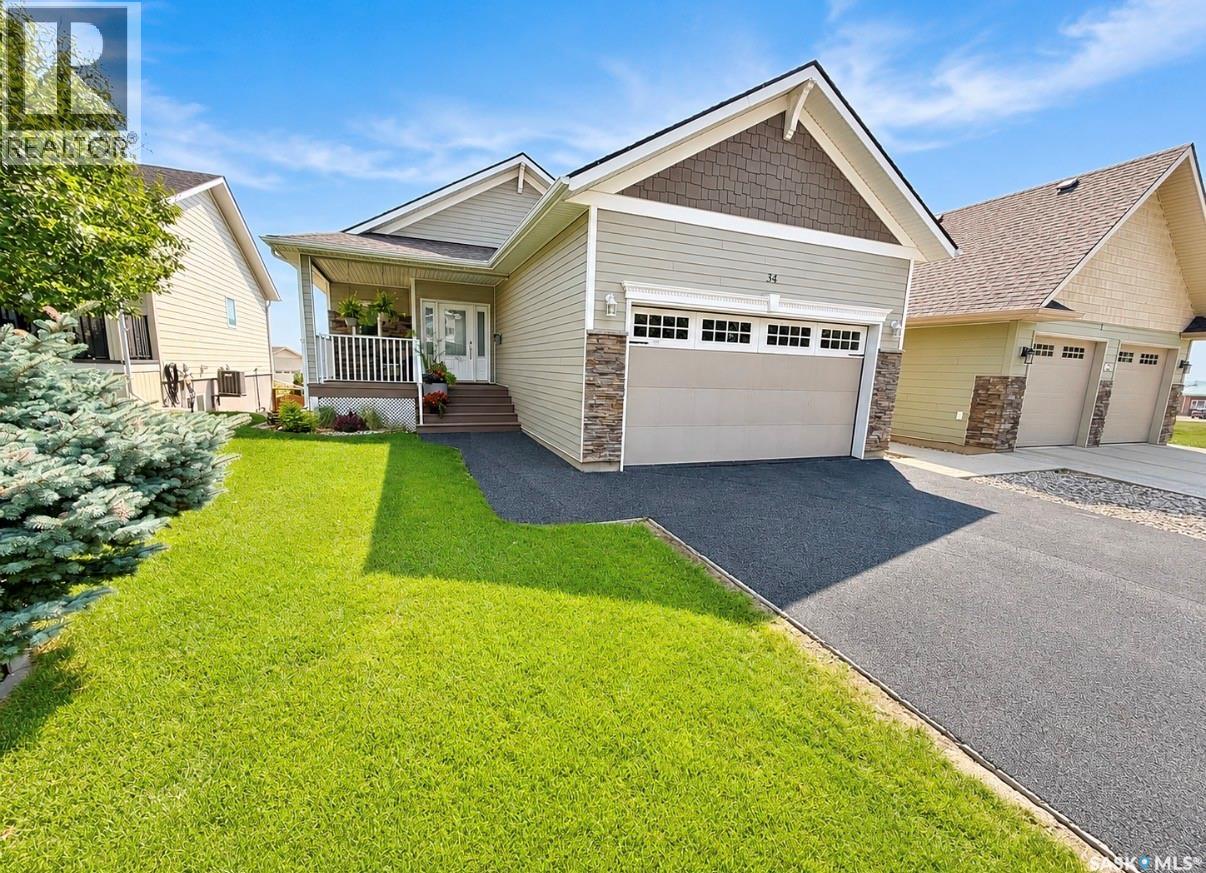
34 533 4th Avenue Ne
Swift Current, Saskatchewan
This one right here is what dreams are made of. From the moment you step into the bright, spacious entry way you will be impressed by absolutely everything that this beautiful home has to offer. The main floor features an open concept kitchen, living and dining area. It is perfect for everyday living and entertaining. The kitchen offers an abundance of storage, counter space, modern lighting and appliances while the living room is highlighted by a stunning custom natural gas fireplace that is sure to catch your eye. There is a door located right off of the living room to a covered balcony complete with natural gas bbq. The main floor also features two bedrooms, including a spacious primary retreat with a walk-in closet and private 4 piece ensuite. Main floor laundry and direct access to garage from the main floor are just a few more of the appealing features with this home. Heading down to the lower level you will be just as impressed. The walk out basement boasts two generous sized bedrooms, another 4 piece bathroom, large family room plus a utility/storage room. Outside you will find a private backyard designed for relaxing and entertaining. Gather with friends and family around the fire pit or watch the game from the private lower deck where a natural gas line has already been extended to for added convenience. Located in the desirable Sweetwater Estates, you'll love the quiet friendly community vibe and the low maintenance lifestyle. Your condo fees take care of lawn maintenance and snow removal leaving you more time to simply enjoy this great home. Don't miss your golden opportunity to make this exceptional property your next home. As per the Seller’s direction, all offers will be presented on 08/12/2026 5:00PM. (id:62463)
RE/MAX Of Swift Current
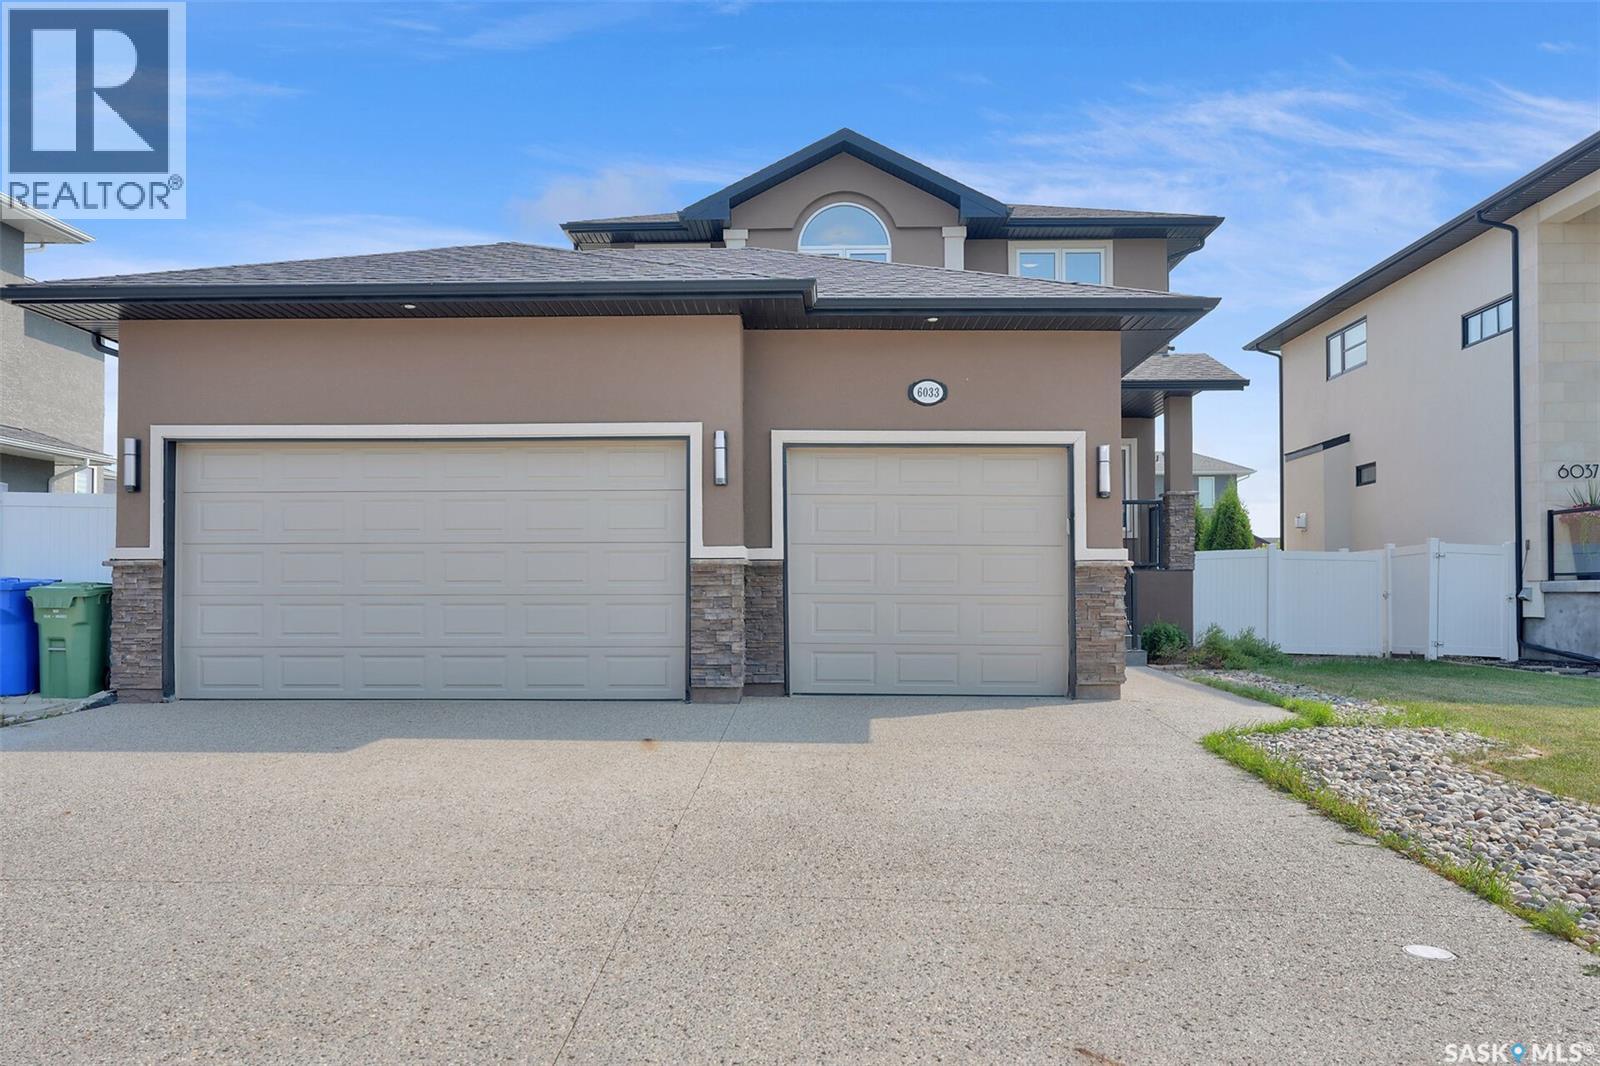
6033 Little Pine Loop
Regina, Saskatchewan
Exceptional Two-Storey 5-bedroom home with main-floor home office and Triple Attached Garage in Skyview Welcome to this exceptional two-storey residence built on piles to enhance structural stability, offering quality craftsmanship, thoughtful design, and over 2,600 square feet of well-appointed living space, including the basement, in the highly desirable community of Skyview, one of Regina's premier northwest neighbourhoods. The open-concept main level is designed to accommodate everyday living. The spacious kitchen features an abundance of maple cabinetry, granite countertops, stainless steel appliances, a large centre island, and a walk-in pantry. Adjacent to the kitchen, the dining area is filled with natural light from oversized windows, enhanced by impressive 11-foot ceilings, and features direct access to the rear deck. The inviting living room is anchored by a gas fireplace, creating a warm and elegant gathering space. A versatile main-floor bedroom offers flexibility for guests, a home office, or additional family living. This level is completed with a full 2-piece bathroom and a conveniently located laundry room. The upper level offers three generously proportioned bedrooms, including a spacious primary suite overlooking the backyard. The primary retreat features a walk-in closet and a well-appointed 5-piece ensuite with dual vanities, a corner jetted tub, a separate shower, and a hidden toilet. Two additional bedrooms and a full 4-piece bathroom complete the second floor. The backyard is designed for both relaxation and entertaining. The tandem garage opens directly to the backyard, giving numerous opportunities and uses. The developed basement offers 9-foot ceilings and ample space to accommodate two additional bedrooms, a recreation room, and a future bathroom. The basement has additional thermostat /zoning control for better temperature management and comfort. Granite countertops throughout the home. (id:62463)
Realty Hub Brokerage
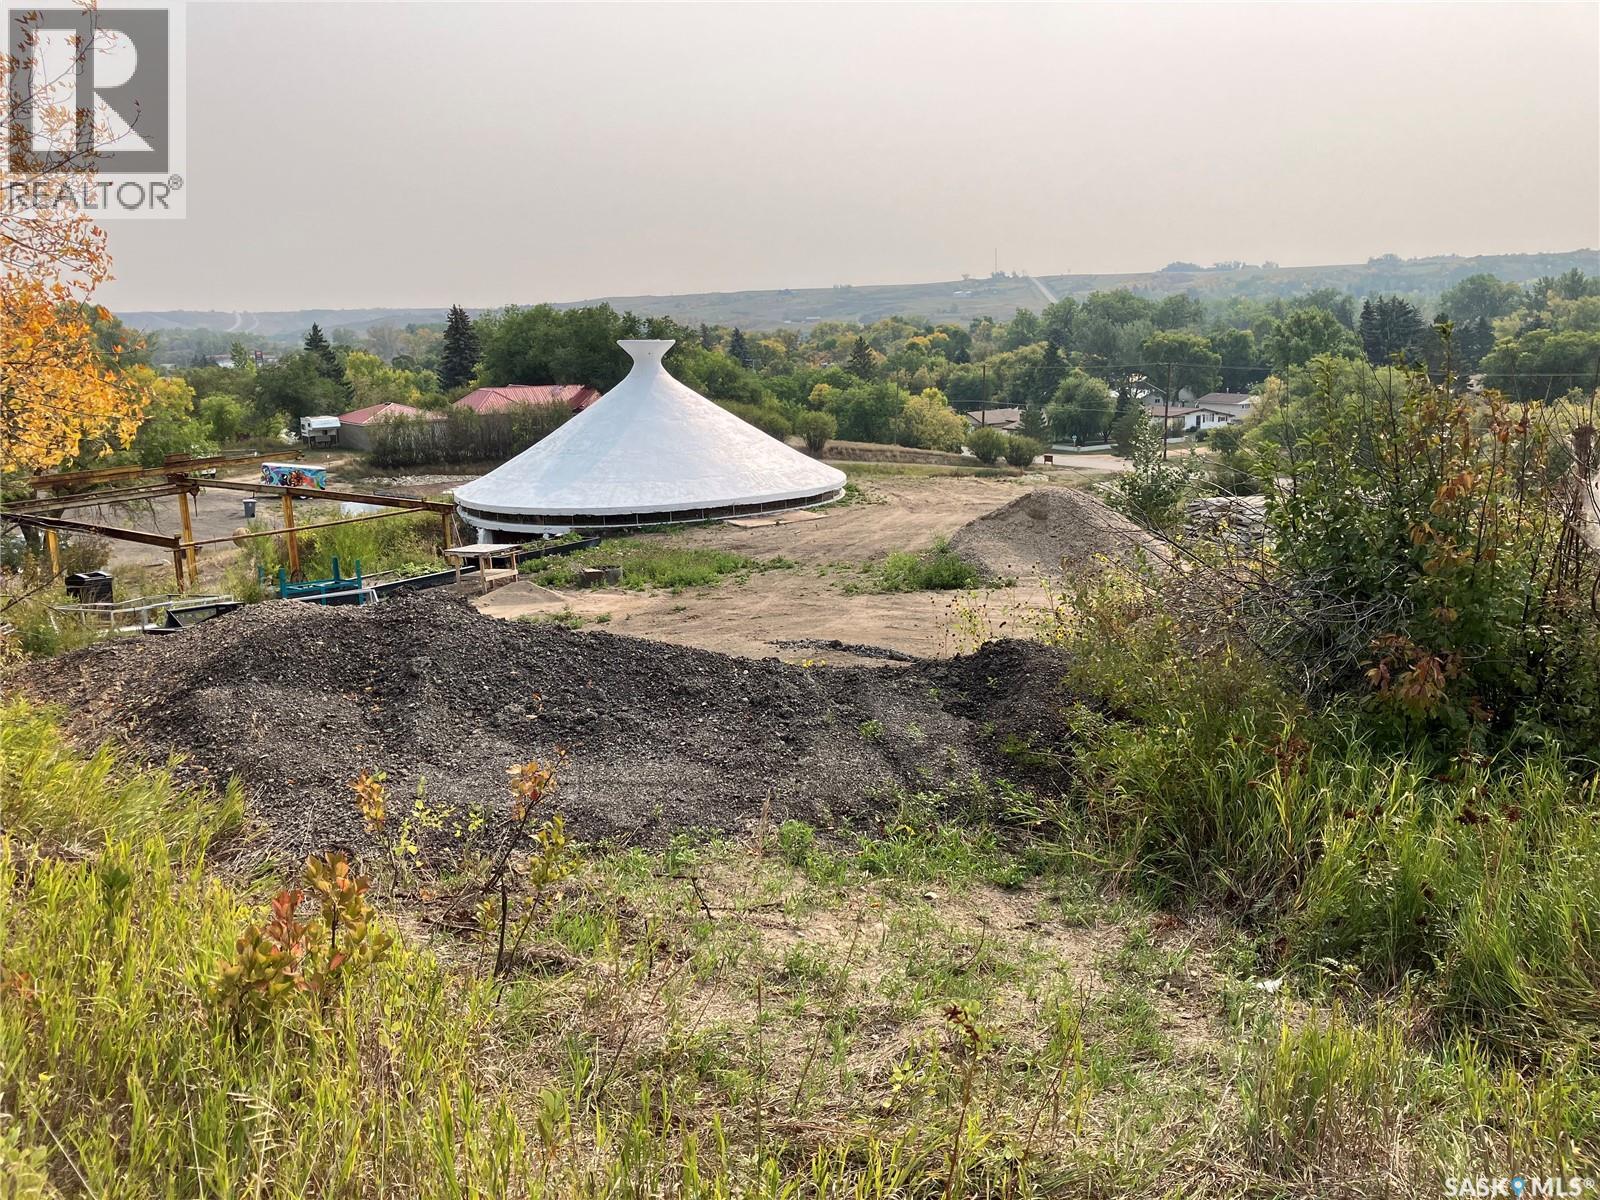
80 8th Avenue
Lumsden, Saskatchewan
Half acre property in the scenic Lumsden Valley, which includes a Provincially designated Heritage site You could own the John Nugent Studio! Power, gas and road to property line. Recent upgrades include: All windows replaced with Plexiglass. Candle Factory roof has been hot rubberized crack sealed. Candle Factory south wall has been replaced with treated wood, membrane and French drain installed. Retaining wall to Foundry has been replaced and extended with a combination of solid steel and ties. New custom made door to Foundry. Large flat parking area. 40' sea can will remain. (id:62463)
C&c Realty
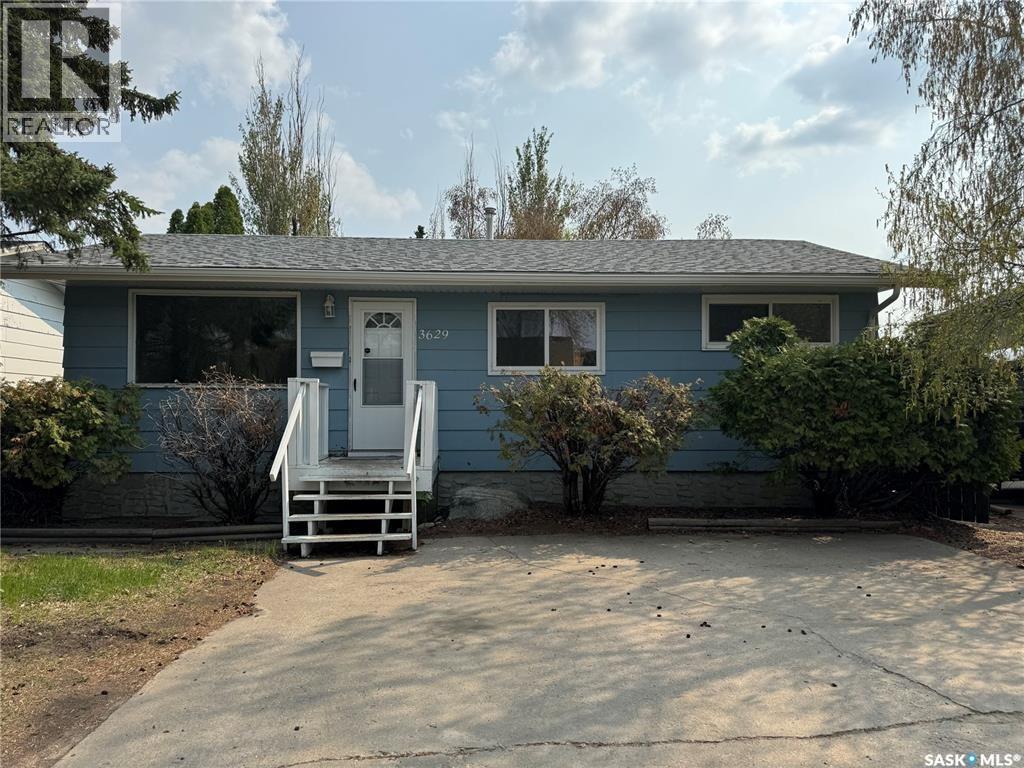
3629 Centennial Drive
Saskatoon, Saskatchewan
Welcome to this charming 5-bedroom bungalow located in the desirable Pacific Heights neighborhood, perfectly positioned across the street from schools and parks, making it an ideal home for families. Enjoy the convenience of nearby amenities, schools right in front and easy access to public transit. The main floor features 3 bedrooms and a full 4-piece bathroom, complemented by updated laminate flooring throughout. The bright and spacious living room flows seamlessly into the eat-in kitchen, which offers ample cabinetry, generous counter space, and comes complete with appliances, including a brand-new stove. Downstairs, you’ll find a 2 bedrooms, 1 bathroom suite, offering excellent flexibility for extended family, guests, or additional living space. The lower level includes a large family room, kitchen area, flex space, and a versatile den, ideal for a home office, gym, or hobby room. Recent upgrades provide peace of mind and added value, including new shingles, soffits, eaves, select windows, flooring, a new 50-gallon hot water heater, and a new washer and dryer. Outside, the property boasts a large, fully fenced yard with plenty of room for a future garage, along with a triple front driveway offering ample parking. This home presents a fantastic opportunity to own a spacious, well-maintained home and investment in a vibrant and family-friendly community. (id:62463)
Exp Realty
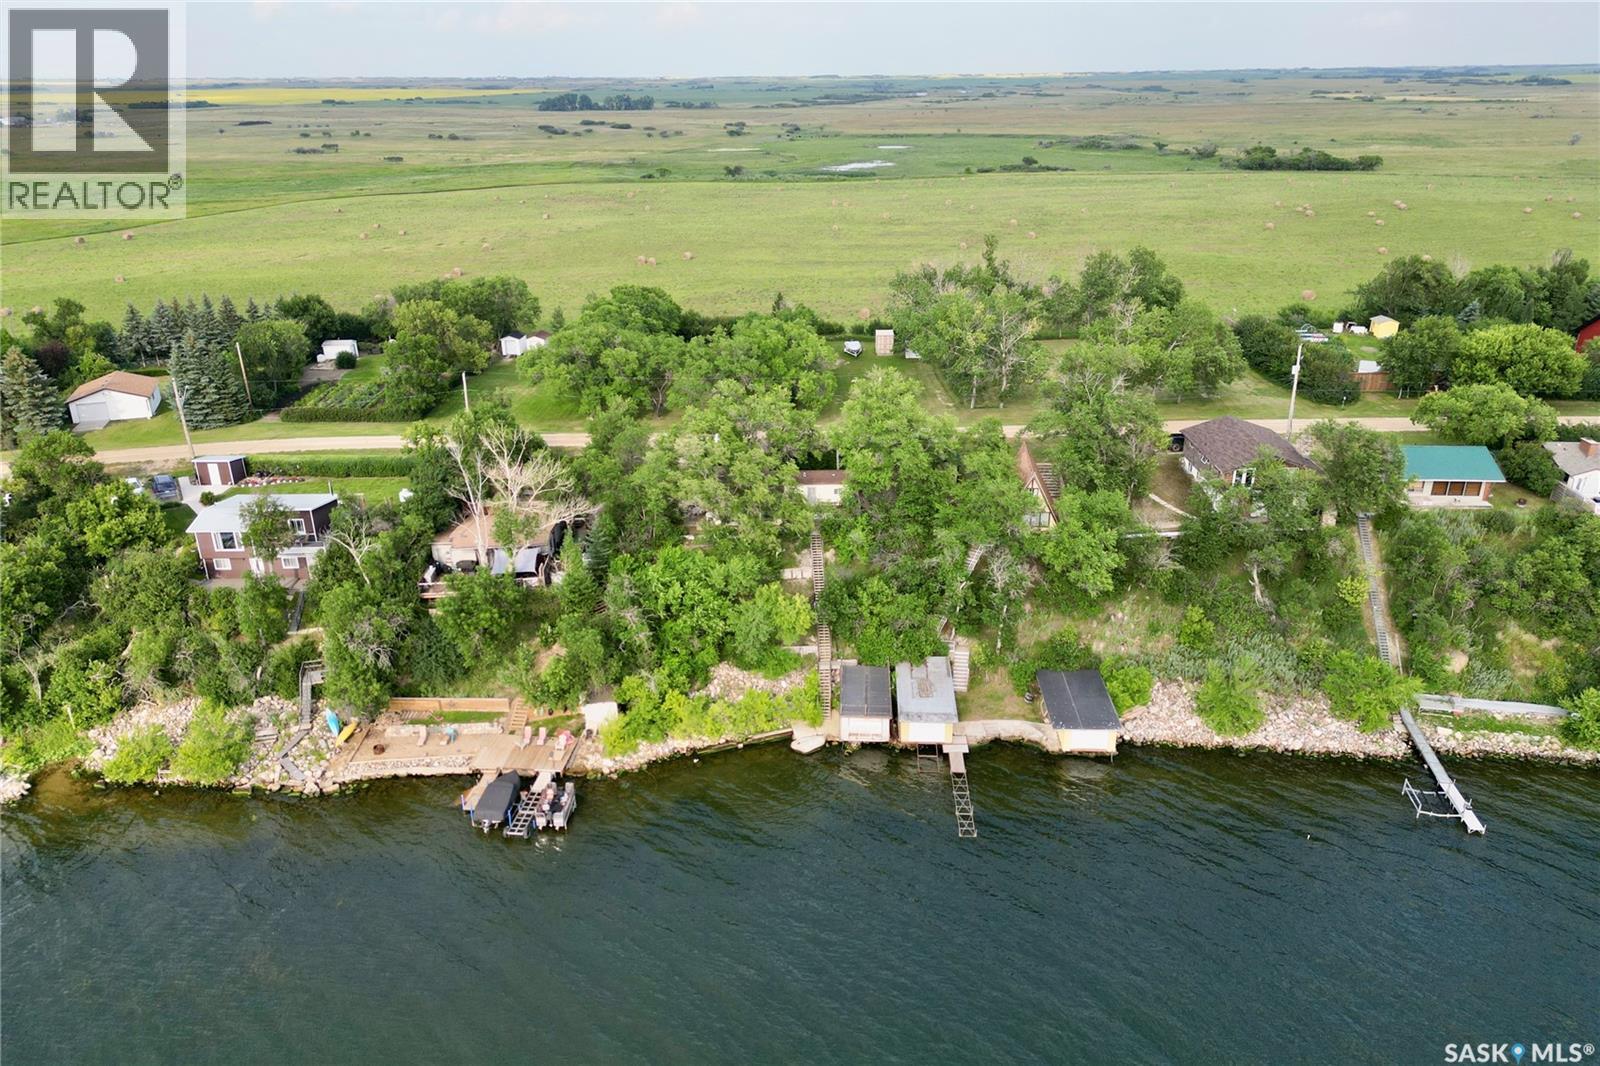
560 & 561 Last Mountain Road
Mckillop Rm No. 220, Saskatchewan
Lakefront Opportunity at Spring Bay on Last Mountain Lake! Bring your vision to this waterfront property located in the quiet community of Spring Bay on Last Mountain Lake. This two-bedroom, one-bathroom cabin is full of potential and offers the perfect opportunity for those looking to renovate, invest, or create their dream lakeside retreat. Set on a beautiful lakefront lot, you’ll enjoy stunning water views, direct access to the lake, and all the recreation that comes with lake living. A standout feature is the boathouse, providing convenient storage for your boat, water toys, and fishing gear while adding to the property’s unique appeal. While the cabin requires some updating and TLC, the location is second to none. Whether you’re searching for a seasonal getaway, a family cottage, or a rewarding renovation project, this is your chance to own a piece of Saskatchewan waterfront. And don't miss the 75' x 12' back lot directly behind the property, included in the purchase! This is a great opportunity to expand your yard space, with a flat lot ideal for lawn bowling or playing catch, a fire pit for large gatherings, and 3 additional sheds to maximize your storage. Being separately titled, this property would be an ideal property to build a guest house or a future residence with a massive garage. Don’t miss this opportunity to transform this hidden gem into the lakefront escape you’ve always imagined! Contact your REALTOR® today for more details! (id:62463)
C&c Realty
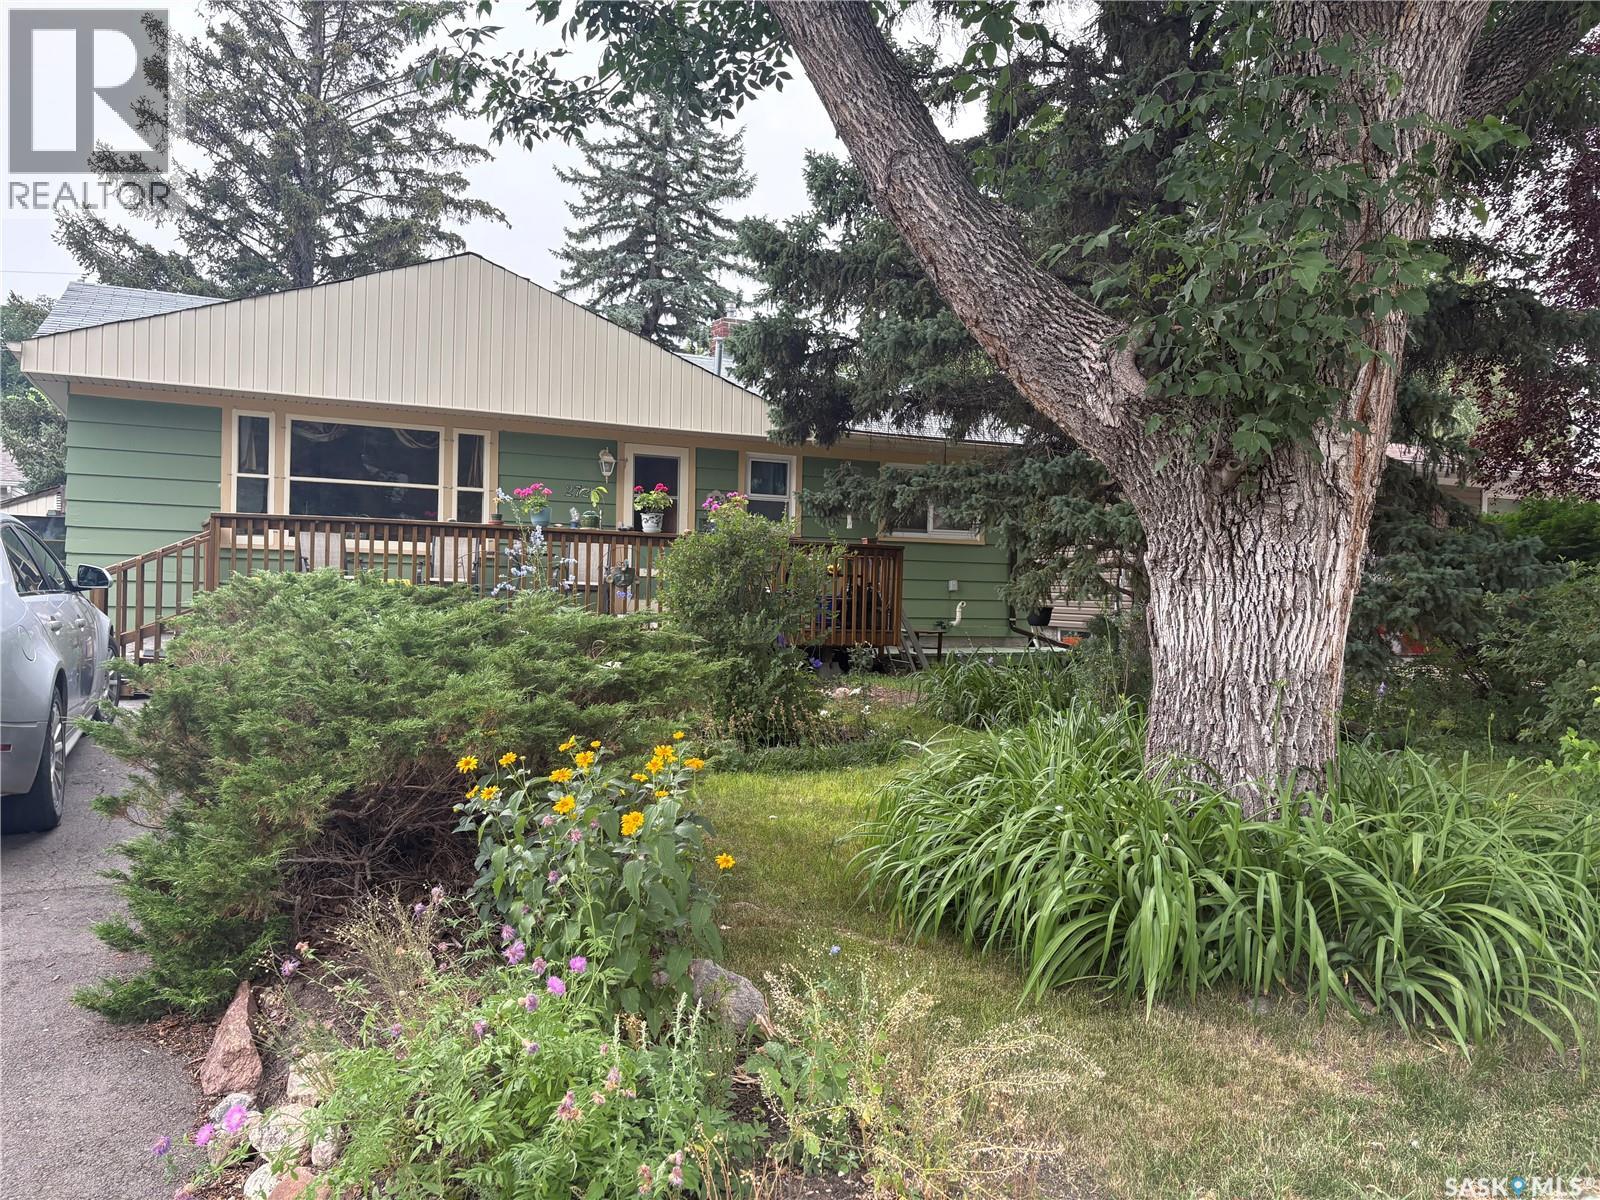
2724 24th Avenue
Regina, Saskatchewan
Located in the desirable Lakeview neighborhood in Regina close to shopping, entertainment, Wascana Park and the Legislature grounds. This home has beautiful original hardwood floors throughout. The kitchen opens onto the dining room. It boasts a spacious living room with a large south facing window looking onto the relaxing front deck. It is on a large lot with plenty of room to enjoy and to develop as you wish in the back yard facing an alley. Allow 1 hour notice on showings. (id:62463)
Realtyone Real Estate Services Inc.
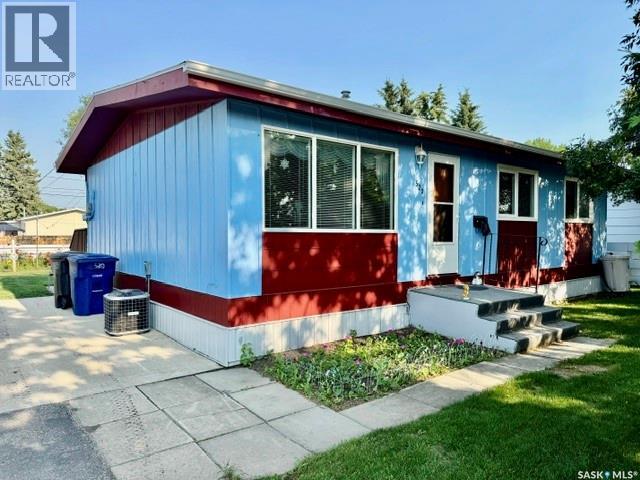
520 3rd Street
Humboldt, Saskatchewan
Great Central Location in Humboldt! Welcome to this well-maintained 864 sq. ft. home, ideally located in the heart of Humboldt. Built in 1972, this property offers a practical layout, a beautiful yard, and several important updates. The main floor features three bedrooms and a 4-piece bathroom, along with a comfortable kitchen and dining area overlooking the beautifully manicured backyard. Step outside onto the deck and enjoy a spacious outdoor setting complete with a firepit area, garden space, mature landscaping, and a partially fenced yard. Situated on an impressive 75-foot-wide lot, there is plenty of room to enjoy the outdoors. The home has seen updates to the windows, central air conditioning, and furnace. The basement is currently undeveloped, providing excellent potential to add additional living space to suit your needs. Laundry is located downstairs, and the basement is already plumbed for a second bathroom. A detached insulated single garage provides additional parking, storage, or workspace. With its central Humboldt location, generous lot, attractive yard, three-bedroom layout, and potential for future basement development, this property is a great opportunity for first-time buyers, families, or anyone looking for a home they can make their own. Direction regarding offer presentation - 917 There shall be no presentation of offers as per the Seller's Instruction until 11:00 a.m. on July 31 2026. Call today to view! (id:62463)
Century 21 Fusion - Humboldt
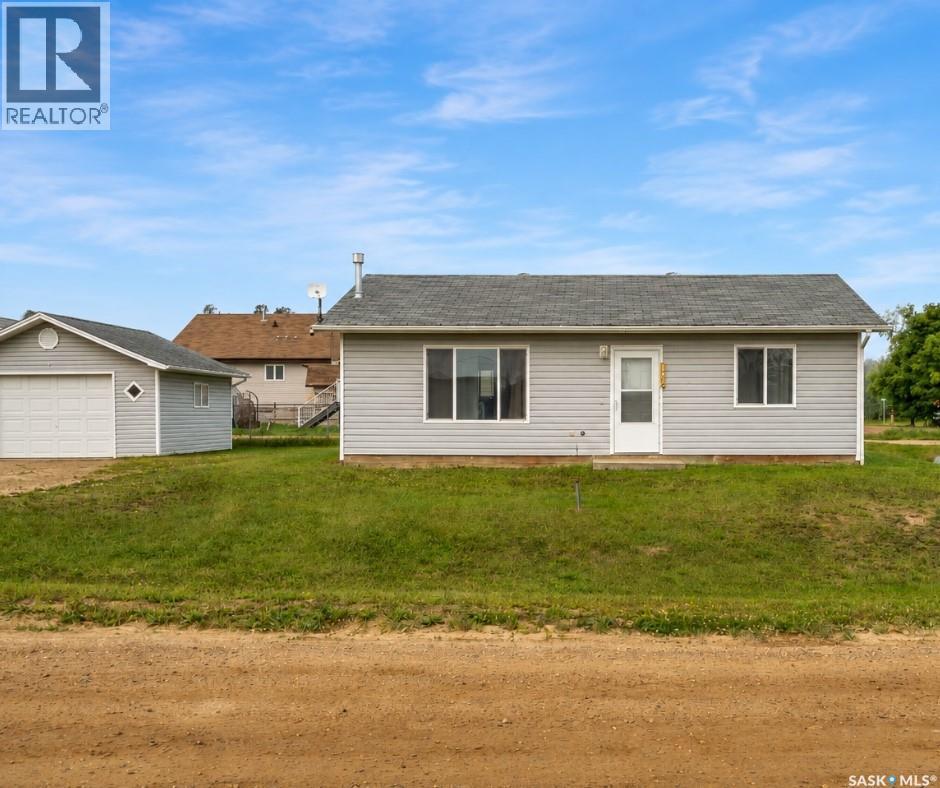
157 4th Street W
Pierceland, Saskatchewan
First time home buyers! Turn key 2 bedroom, 1 bathroom home built in 2006. The open design floor plan maximizes every inch of the 952sqft footprint. The home features flexible heating options with both electric and natural gas. Outside features include, a large corner lot, two car garage and a shed. This home is being sold fully furnished with everything included. Get into the market for cheaper than you can rent! (id:62463)
Coldwell Banker Signature
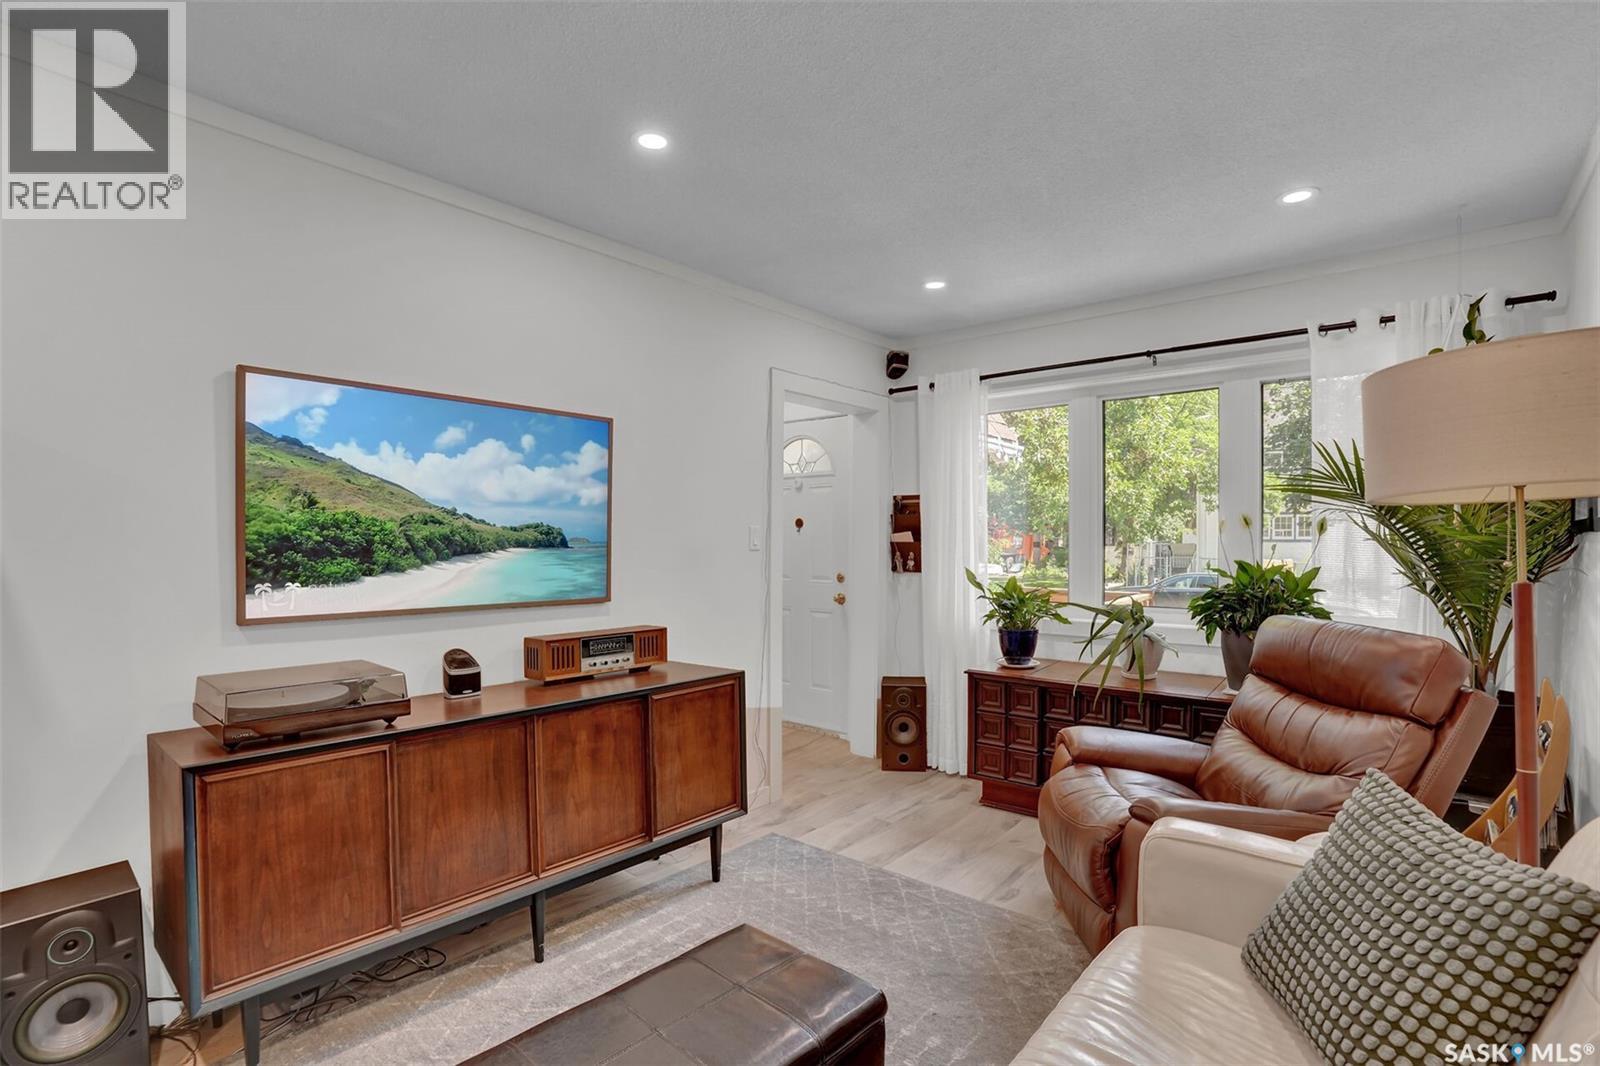
2604 Robinson Street
Regina, Saskatchewan
Welcome to 2604 Robinson Street ideally situated in the heart of Regina's highly sought after Crescents neighbourhood, just steps from the iconic Leopold Crescent. As the saying goes, location, location, location—and this home certainly delivers. Fantastic opportunity for a first time buyer. This charming 2 bed, 2 bath raised bungalow has been thoughtfully updated over the years and features a renovated kitchen, updated flooring, fresh paint, PVC windows, and architectural shingles. Main floor offers a comfortable living room area with vinyl plank flooring. Bright, functional galley style kitchen is steps from the separate dining area and features a window that overlooks the backyard. Two good size bedrooms and an updated 4 piece bath complete the main level. Basement is fully developed with a rec room area and a modern 3 piece bath, laundry and storage room. Lovely mature yard offers a large patio space that is perfect for hosting an evening BBQ or relaxing with a morning cup of coffee. Completing the property is a recently constructed heated double detached garage, offering the perfect space for off street parking, hobbies, or a workshop. Enjoy an unbeatable lifestyle with Wascana Park's scenic walking and cycling paths just moments away, along with unique shops, cafés, and amenities that make this neighbourhood one of Regina's most desirable places to call home. A home in this location offers more than just a place to live—it's an opportunity to enjoy one of the city's most vibrant and walkable communities. Quick possession is available. (id:62463)
Boyes Group Realty Inc.
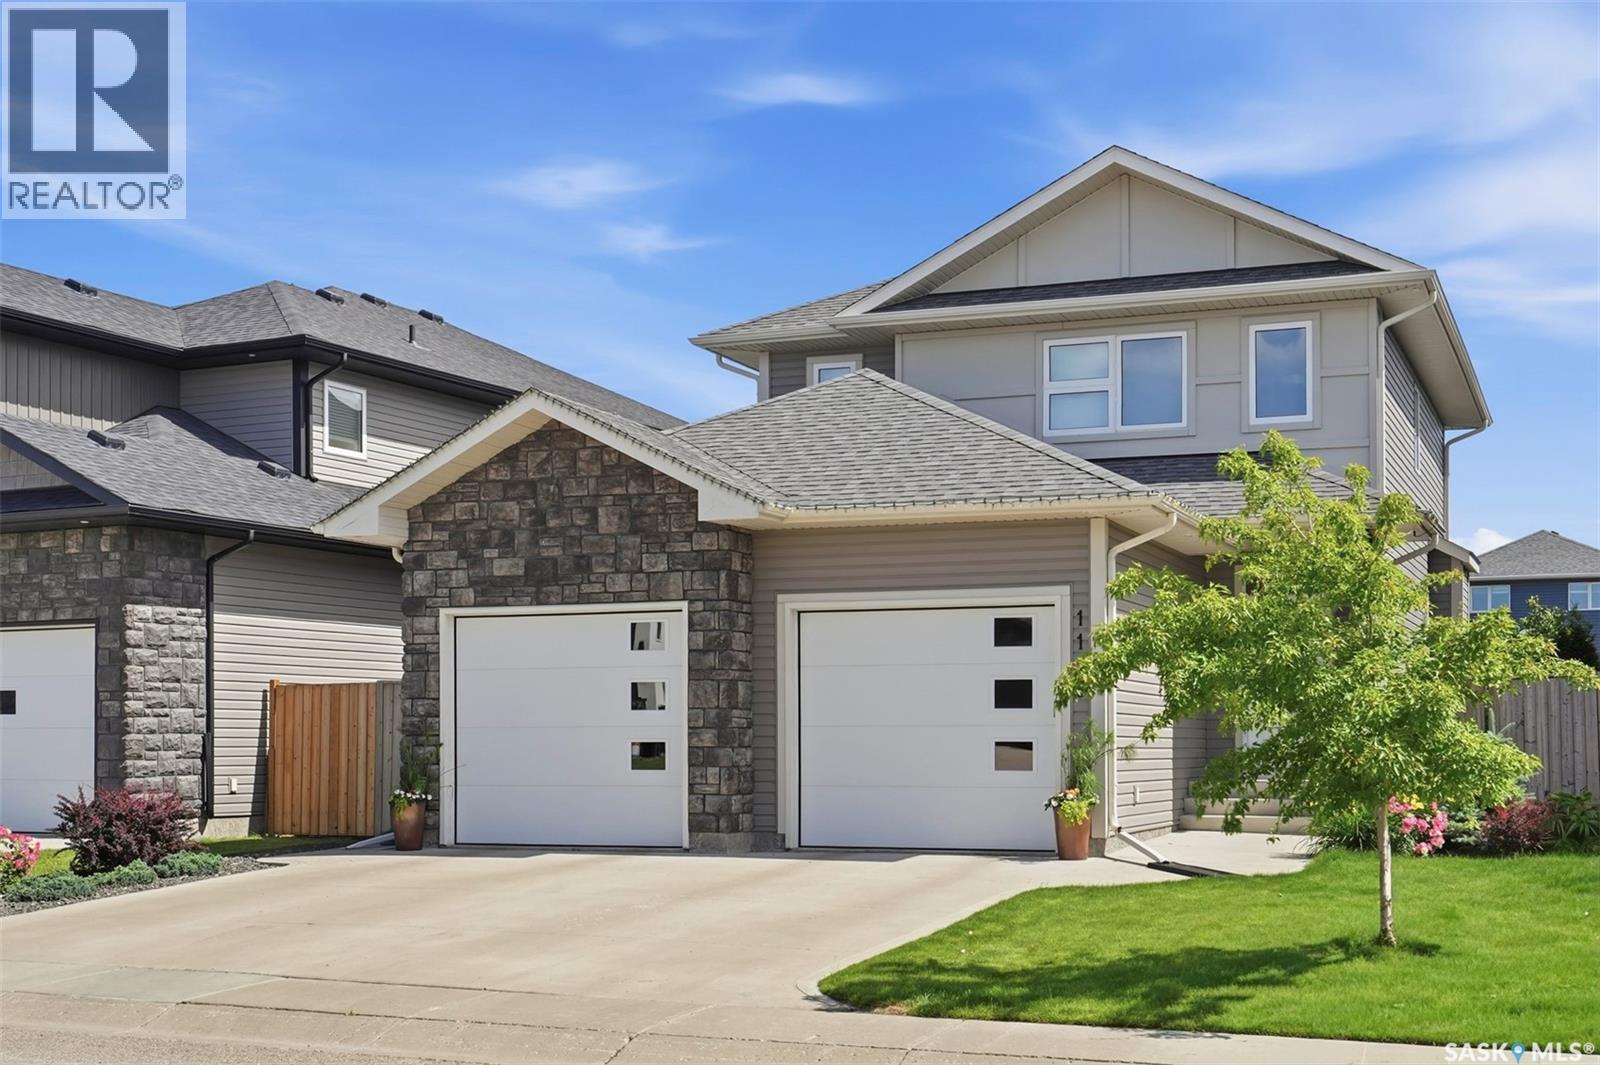
1115 Werschner Crescent
Saskatoon, Saskatchewan
AWESOME VALUE!!! Fully developed 4 bed 4 bath family home with hard to find double attached garage PLUS VALUABLE BACK ALLEY ACCESS for unlimited possibilities..SEE A.I. sample pics..(Studio,shop,extra garage,RV etc).. All the I WANT features such as fully finished basement with guest bedroom and bathroom, Central AC, quiet cres location and fully landscaped yard. Main floor features 9 ft ceilings ,contemporary two tone kitchen, gas fireplace, large entrance , main floor laundry and access to deck off back yard facing living room.Upper level has three bedrooms, two bathrooms, large primary bedroom has ensuite bathroom with double sinks,double shower and walk-in closet , second bedroom is huge offering extra room for kids toys etc. Family size yard fully fenced ,garden area, deck overlooking feature fountain and yard......Nestled in the highly sought-after Rosewood community, this property boasts an unbeatable prime location on quiet crescent.It is served by two excellent K-8 schools(Colette Bourgonje and St.Therese of Lisieux) along with Evan Hardy Collegiate and Holy Cross for secondary education. The neighborhood is exceptionally well-equipped with a wide array of amenities—shopping centers, supermarkets, restaurants, clinics, and more are all within easy reach, and major retail destinations like Costco and the Lakewood Common shopping area are just minutes away. For outdoor enthusiasts, nearby parks and a golf course offer abundant recreational options. Commuting is a breeze with quick access to Circle Drive and Highway 16, plus a convenient bus route that connects directly to Centre Mall!......Call your favorite Realtor to view! As per the Seller’s direction, all offers will be presented on 08/04/2026 6:00PM. (id:62463)
Royal LePage Varsity
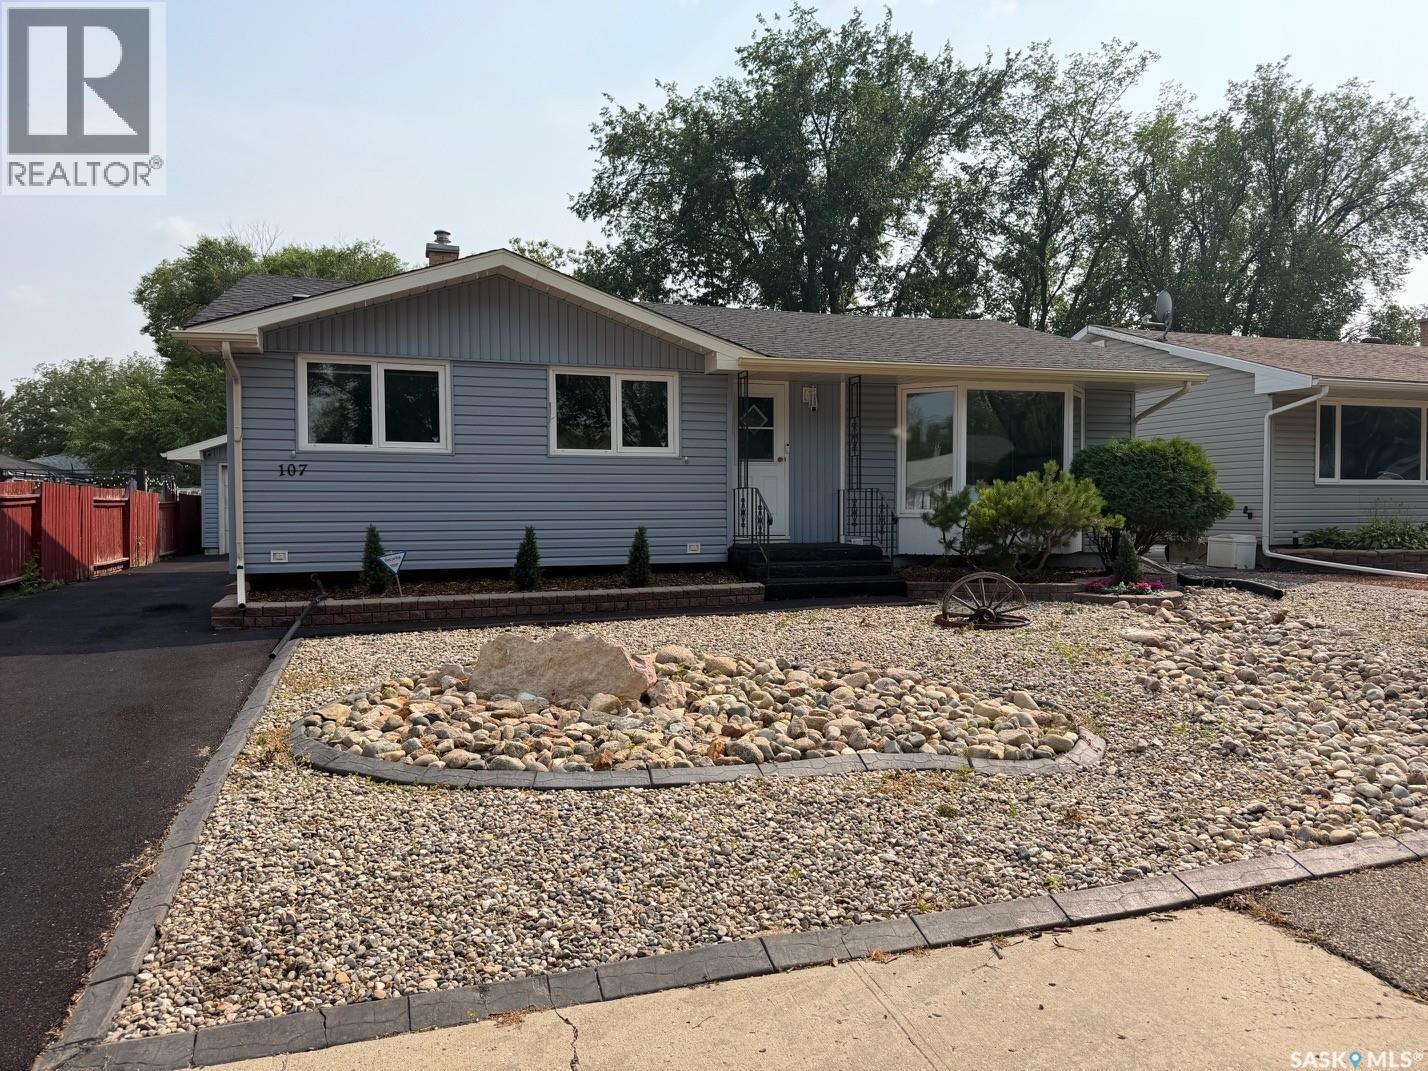
107 Merlin Crescent
Regina, Saskatchewan
Welcome to 107 Merlin Crescent! This move-in ready bungalow offers the perfect combination of modern updates, comfort, and functionality in the heart of Coronation Park. The bright main floor features updated flooring, a stylish kitchen with plenty of cabinet space, spacious bedrooms, and updated bathrooms. A standout feature is the attached sunroom—an ideal spot to enjoy your morning coffee, entertain guests, or relax while overlooking the backyard. Home is wired for emergency generator power. The developed basement provides additional living space for a family room, home office, gym, or play area. Outside, the fully fenced yard offers plenty of room for kids, pets, and summer BBQs. 24x26 garage, rubberized driveway. Conveniently located near schools, parks, shopping, and north Regina amenities, this is a fantastic opportunity for first-time buyers, young families, or those looking to downsize. Don't miss your chance to make this wonderful home yours! (id:62463)
Realty Executives Diversified Realty
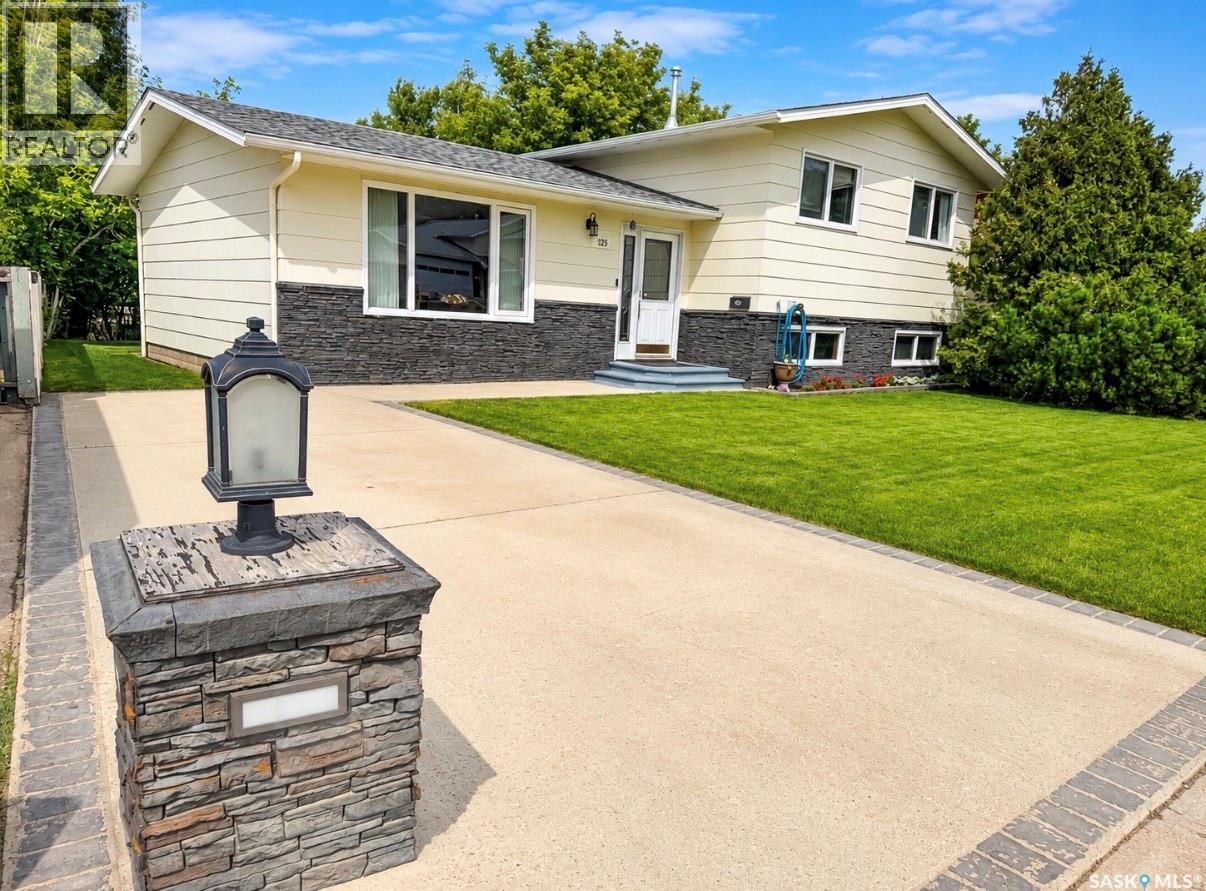
325 Aspen Drive
Swift Current, Saskatchewan
Move in ready! This home offers outstanding curb appeal and the backyard is even more impressive. You will love spending time outdoors and spending time with friends and family with this one. A stand out feature is the 24x24 maintenance free patio that is perched above the double garage offering some pretty fantastic city views. The perfect place to relax, host guests or enjoy your morning coffee. Inside, you will find a warm and welcoming atmosphere with many updates. The main floor features a timeless kitchen with wood cabinets and a bright dining and living room area. Upstairs you will discover three bedrooms as well as an updated bathroom. The fully finished lower level offers a cozy family room, additional bathroom and is also home to laundry area. This home truly is something special and in a fantastic family friendly neighborhood. Walking distance to Schools, rinks, pools, shopping, golf and the cities gorgeous walking trails. As per the Seller’s direction, all offers will be presented on 08/11/2026 6:30PM. (id:62463)
RE/MAX Of Swift Current
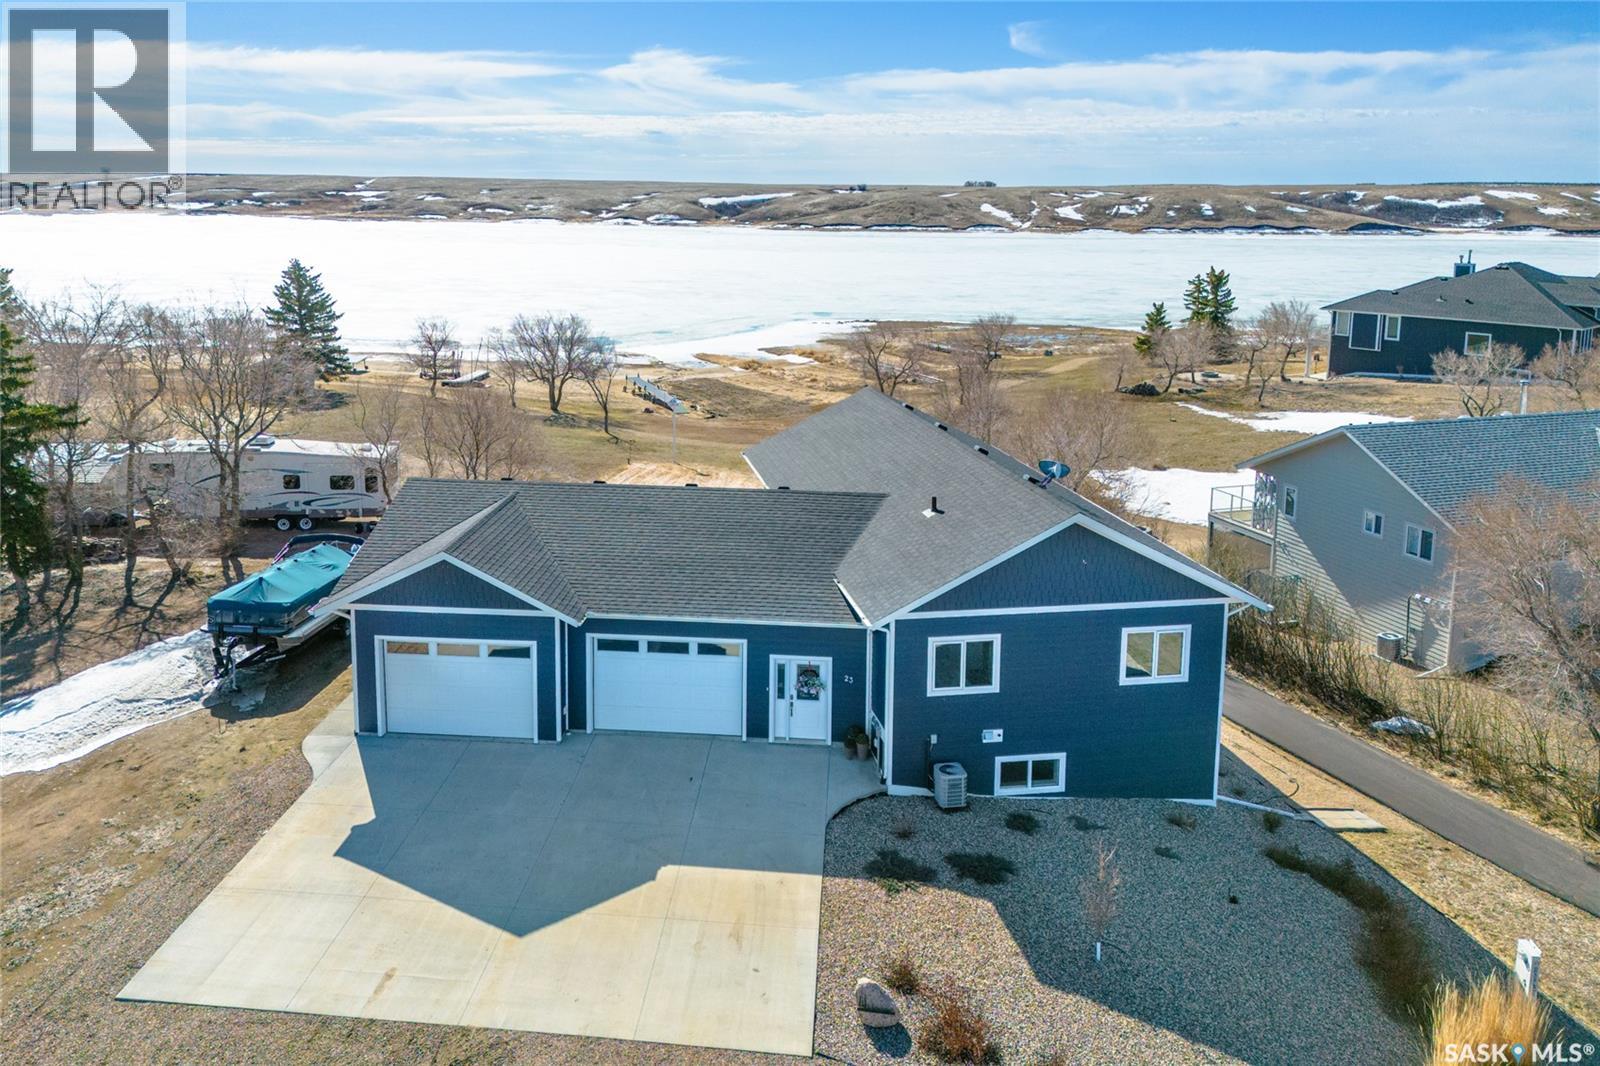
23 Grace Lane
Diefenbaker Lake, Saskatchewan
Just steps from the shoreline of Lake Diefenbaker, this beautifully designed home offers panoramic water views and the best of lakeside living. Enter the main level through the oversized double attached garage with drive-through doors. The bright, open-concept main floor features an A-frame living area with soaring ceilings and a wall of windows that fill the space with natural light while showcasing the surrounding scenery. The kitchen and living room flow seamlessly together, creating the perfect space for entertaining or relaxing, while the covered deck extends your living space outdoors and provides the ideal spot to enjoy your morning coffee and take in the view. The main level also includes two spacious bedrooms and a full bathroom, offering comfort and convenience. Downstairs, the walkout lower level offers two additional bedrooms, a second full bathroom, laundry and utility space, and a large family room with a games area and direct access to the expansive backyard leading down to the dock. Whether you're searching for a year-round residence or the perfect getaway, this property combines comfort, space, and a fantastic waterfront location. (id:62463)
Global Direct Realty Inc.
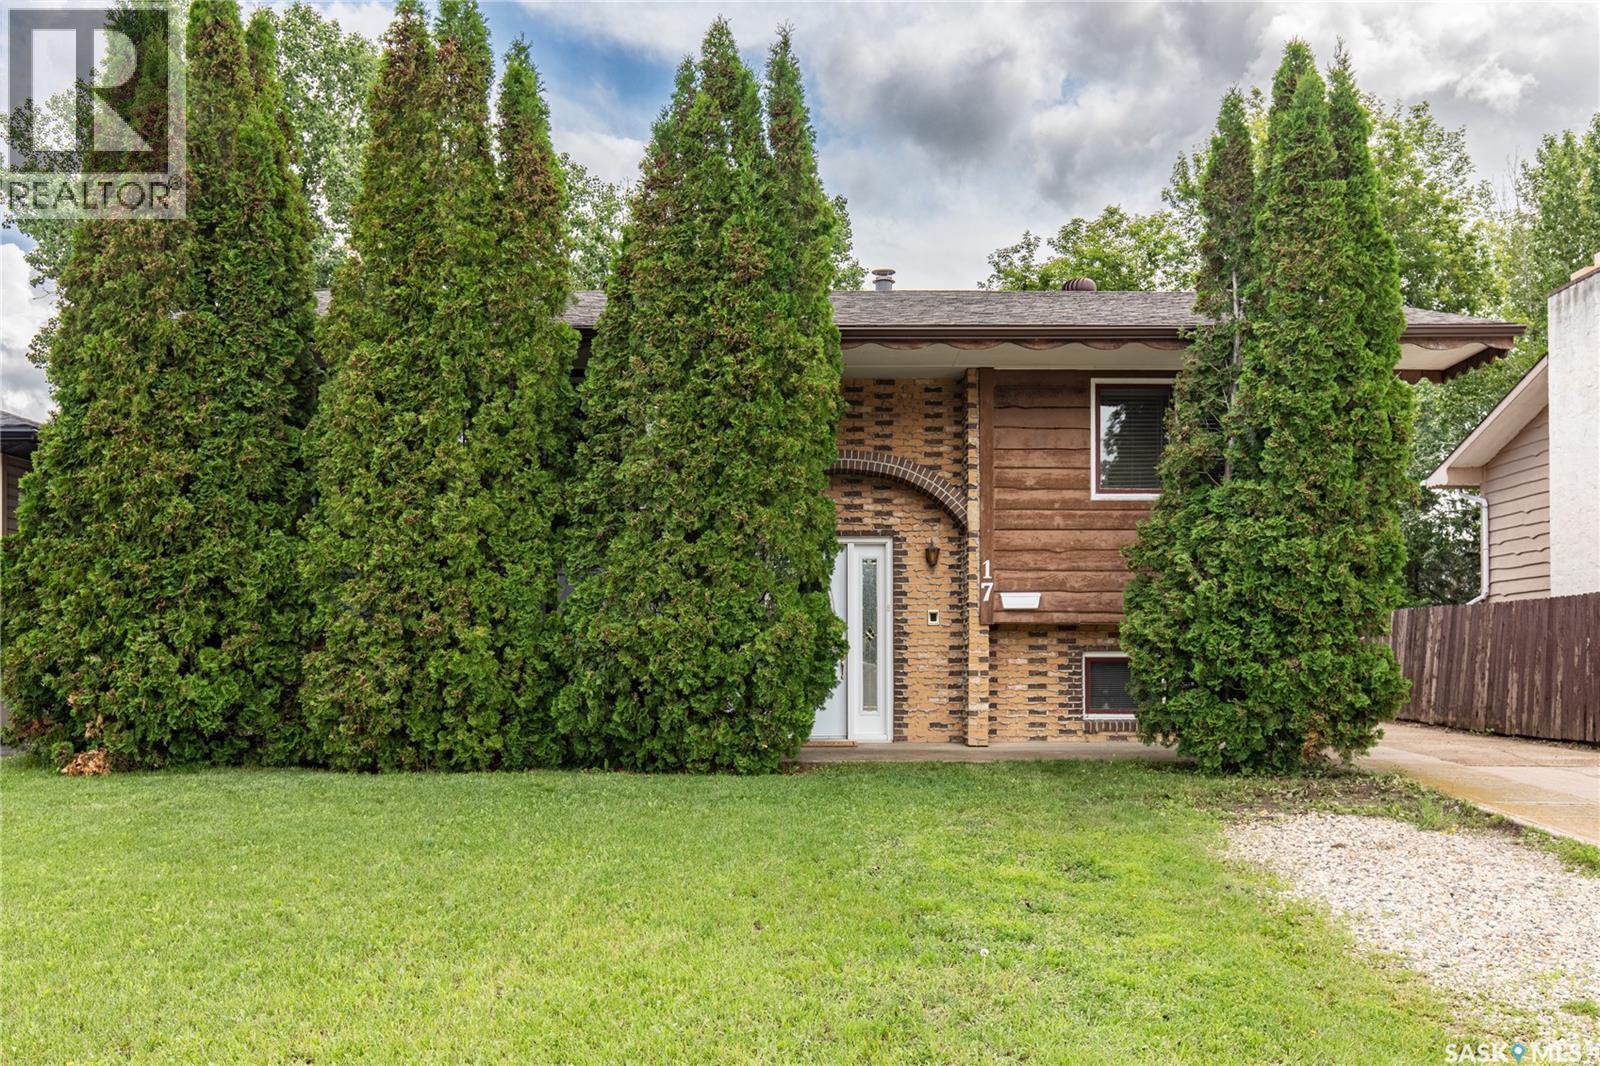
17 Blue Sage Drive
Moose Jaw, Saskatchewan
From the moment you step inside, you're welcomed by the warmth and comfort of a home that feels instantly familiar with its nostalgic charm--the kind of place where Christmas mornings were spent gathered around the fireplace and summers were made for backyard BBQs with family and friends! Located in the sought-after Sunningdale neighbourhood, this well-cared-for bi-level offers a functional layout with plenty of room to grow. The main floor features a bright living room, kitchen and dining area with patio doors leading to the large covered deck, perfect for morning coffee or relaxing at the end of the day. Two spacious bedrooms and a 4-piece bathroom complete the main level. The lower level offers a cozy family room with a wood-burning fireplace, an additional large bedroom, (that could be made into 2 rooms) a 3-piece bathroom, and a laundry/utility room. Recent updates include new carpet downstairs, newer shingles, and the covered deck, giving you peace of mind while leaving plenty of opportunity to make the space your own. Outside, you'll find a double detached garage, a long driveway, and a backyard that's ready for your next gathering. (id:62463)
Global Direct Realty Inc.
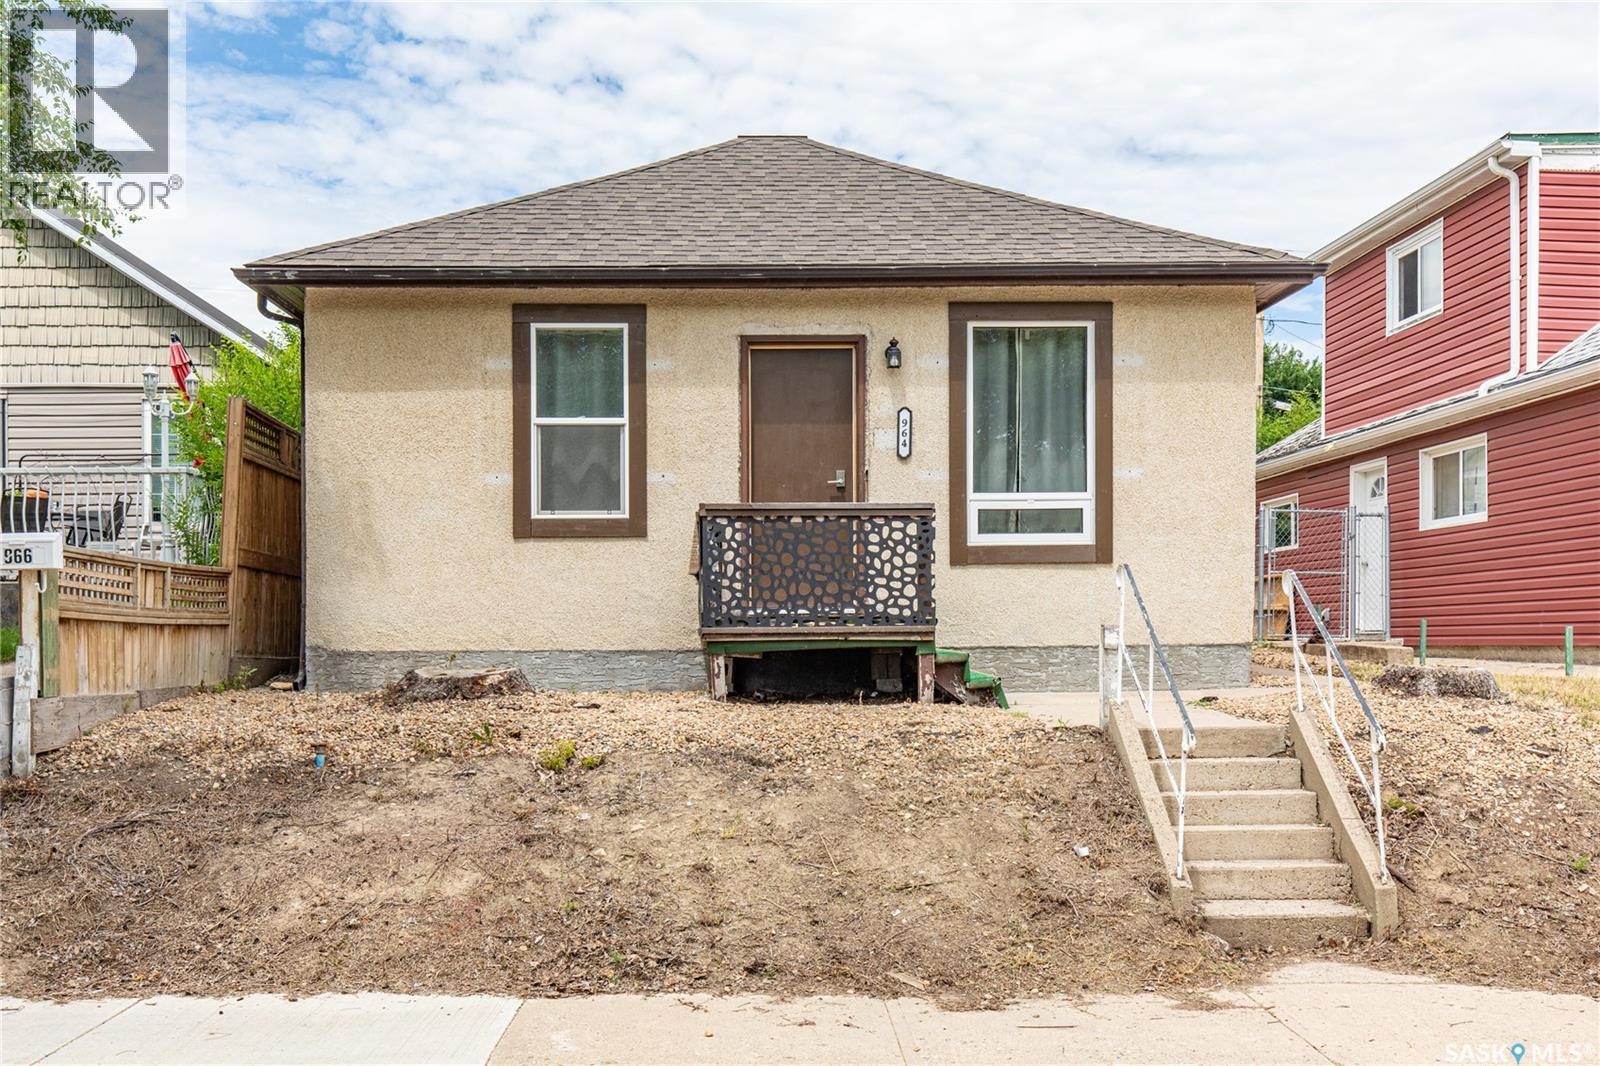
964 Athabasca Street W
Moose Jaw, Saskatchewan
Welcome to this extensively renovated bungalow in the Palliser neighbourhood! Thoughtfully updated throughout, this bright and inviting home features a modern open-concept layout that seamlessly connects the living room, dining area, and kitchen, creating a comfortable space for everyday living and entertaining. The main floor offers two bedrooms, with one located just off the living room and the second situated off the dining area. The renovated kitchen provides a functional layout and leads to a hallway with access to the bathroom or the convenient side entrance. Step outside to the backyard, complete with a storage shed and additional off-street parking. The basement is dedicated to laundry, utility, and storage, providing plenty of room for household essentials and seasonal items. This move-in-ready home is an excellent opportunity for first-time buyers, downsizers, or investors looking for a low-maintenance property. Book your viewing today! (id:62463)
Global Direct Realty Inc.
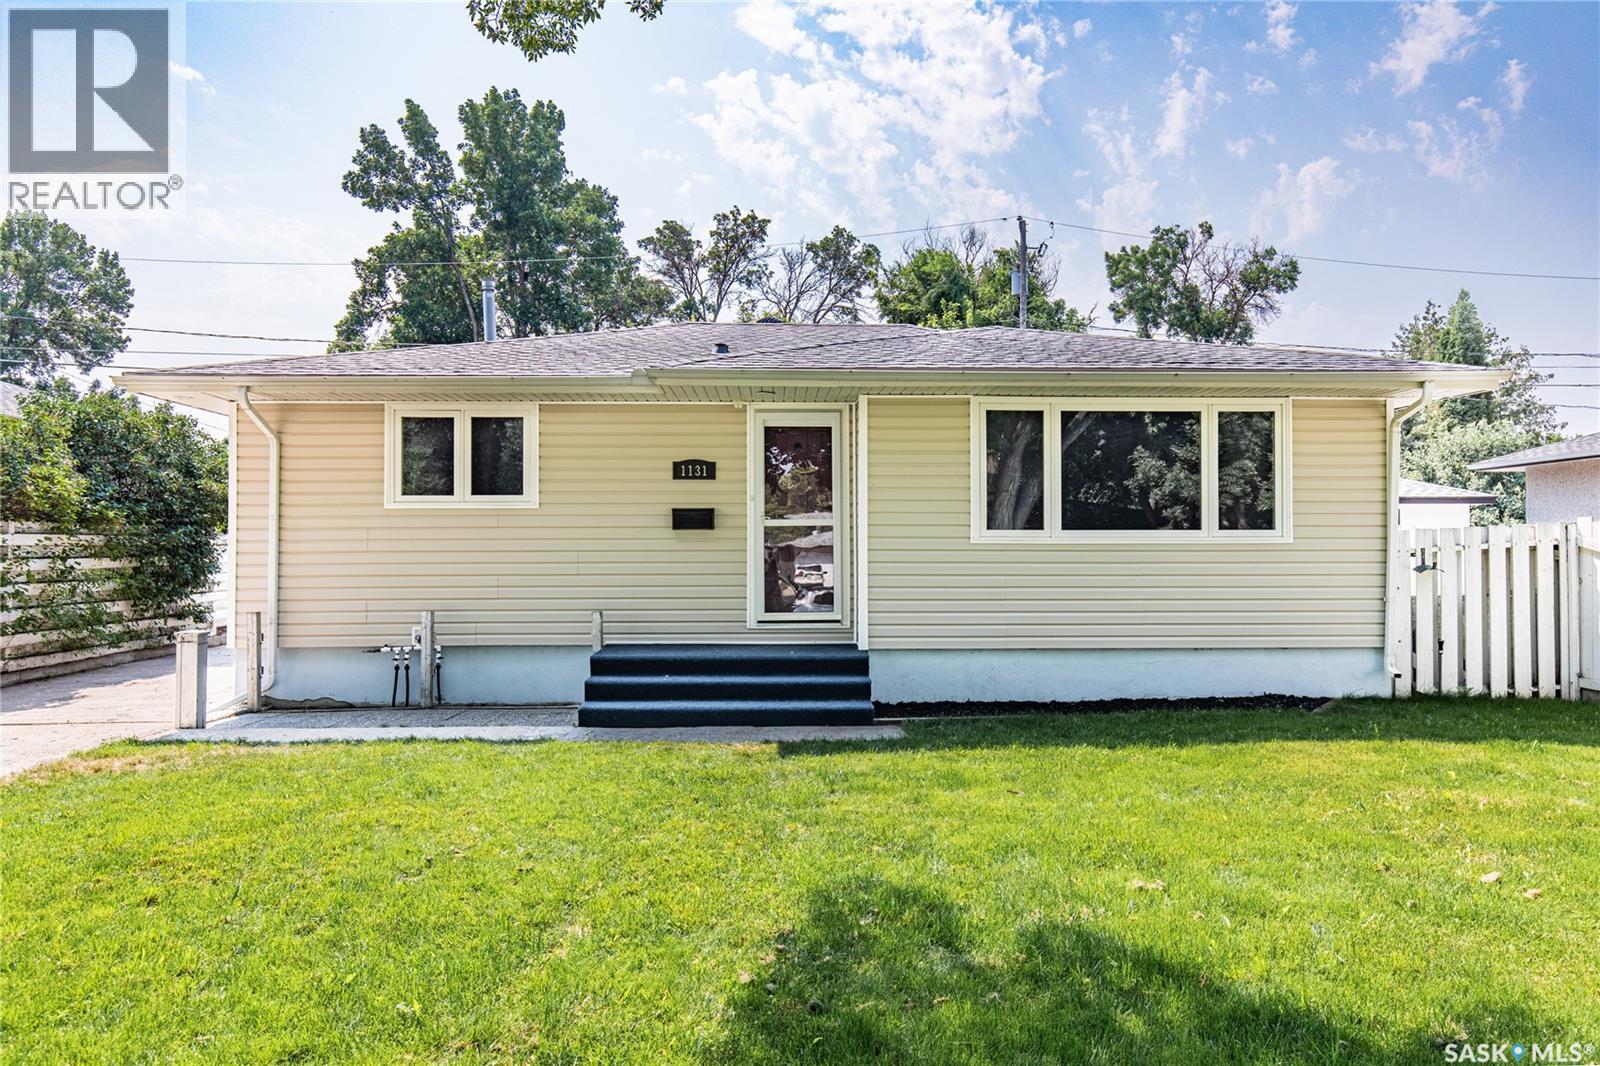
1131 Currie Crescent
Moose Jaw, Saskatchewan
Step into a welcoming foyer with dedicated space for coats and shoes. From there, you'll find a spacious living room. Down the hall are two generously sized bedrooms and a full 4-piece bathroom. Just off the living room, the dining area flows into the kitchen, creating a functional layout for everyday living and entertaining. The expansive south-facing sunroom, accessible from both the dining area and the kitchen, is filled with natural light and has a view of the private, elevated backyard. The fully finished basement adds even more living space with a large family room, third bedroom, 3-piece bathroom, spacious den (that could be converted into a fourth bedroom), and a laundry/utility room. Multiple rooms--most notably the kitchen, dining area, and bathrooms--have been renovated within the last few months, giving this home a clean, refreshed feel that's ready to enjoy. Book your viewing today! (id:62463)
Global Direct Realty Inc.
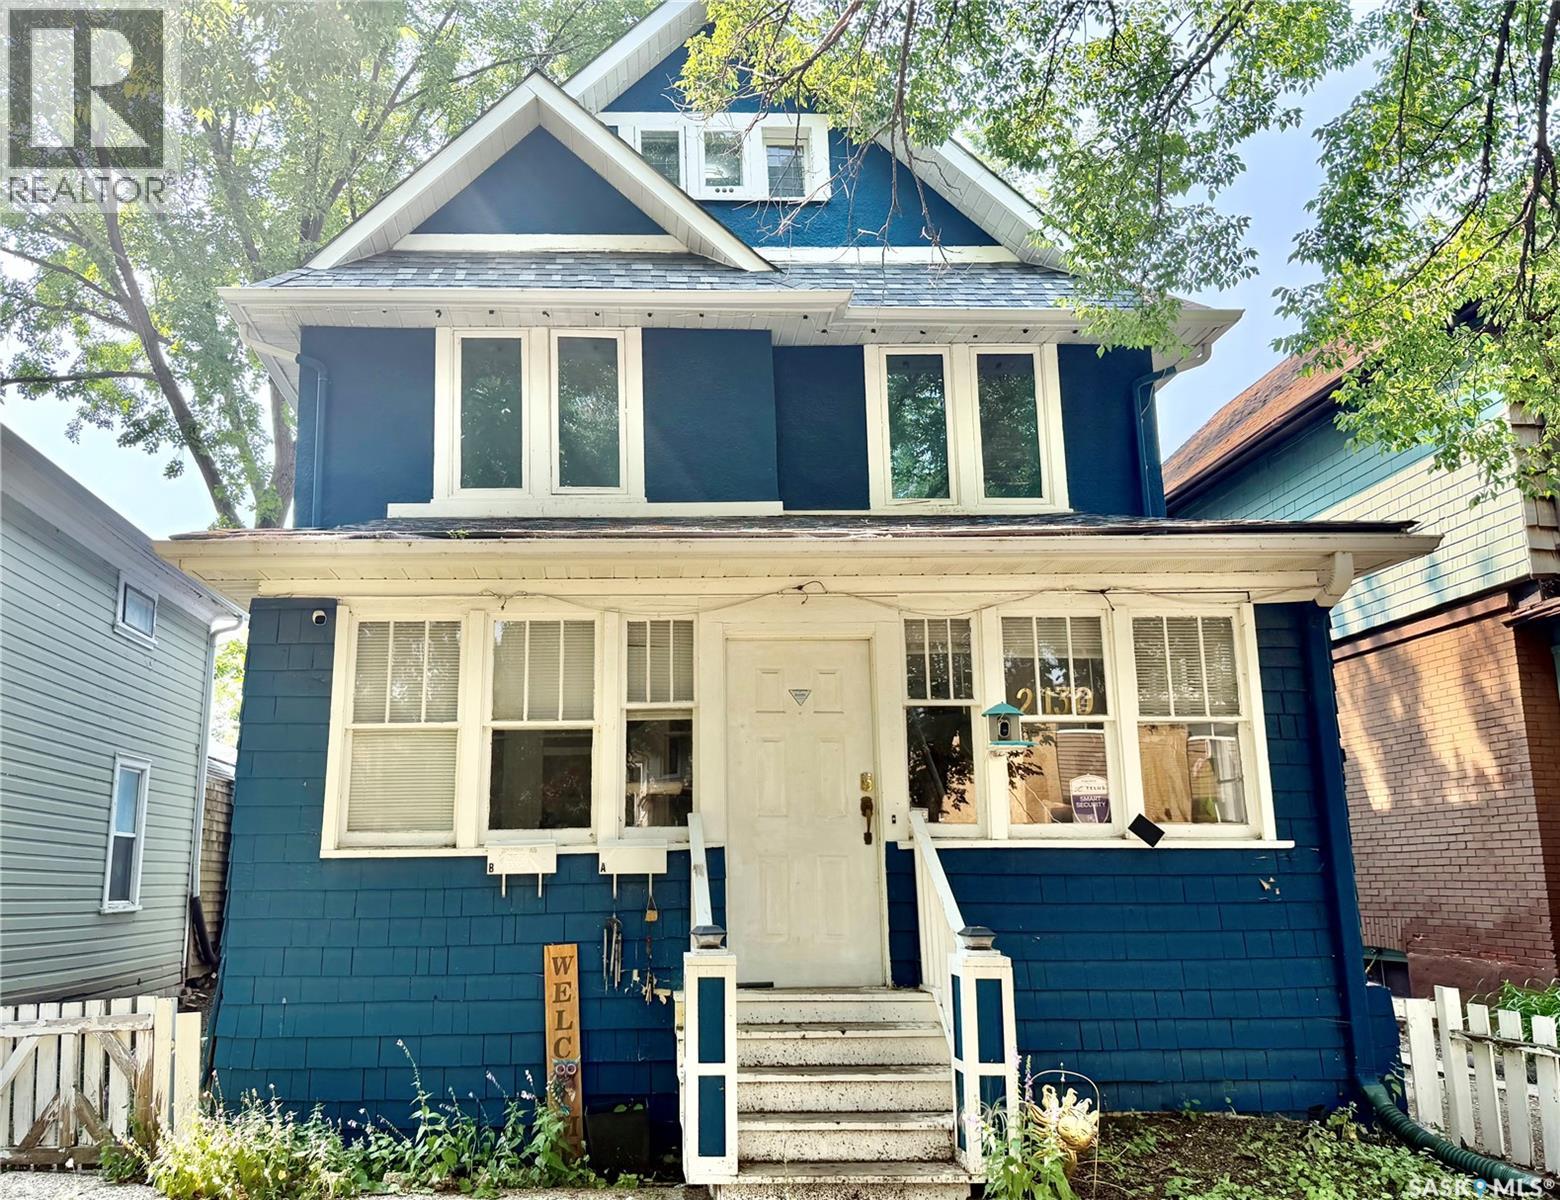
2130 Rae Street
Regina, Saskatchewan
Prime Revenue Opportunity in Regina's Culturally Rich Cathedral Area! Located just off vibrant 13th Avenue and within easy walking distance of downtown, this turn key, two unit, 2.5 story home offers the perfect blend of location and strong cash flow. Both self contained units feature 2 bedrooms and 2 full bathrooms, the lower level suite is exceptionally generous, each unit has a private deck and separate power meters, a newer furnace, updated shingles, and recent exterior paint job. Generating $2,100 in total monthly income ($900/month upper, $1,200/month lower, owner pays water and gas) with reliable tenants who would love to stay, this property delivers immediate, hassle free returns for investors or an ideal opportunity for an owner occupant looking to supplement their mortgage. (id:62463)
Flatlands Real Estate Team