

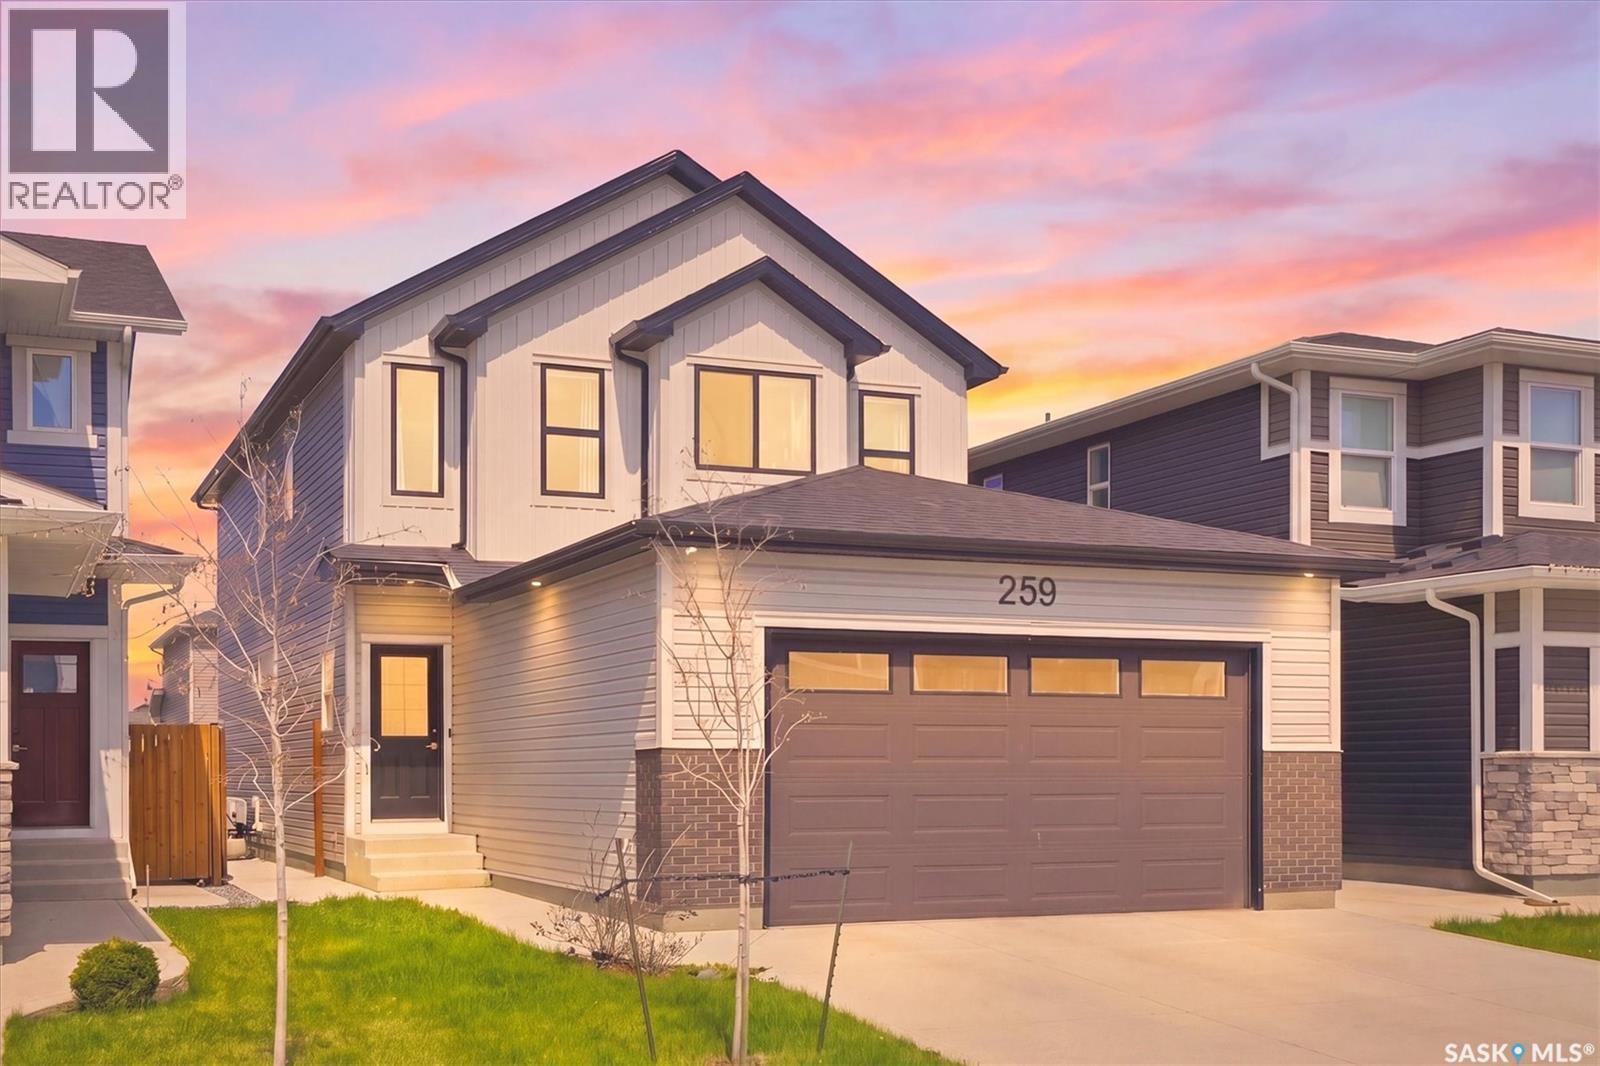
259 Skopik Crescent
Saskatoon, Saskatchewan
Welcome to this beautiful North Ridge Development home where timeless elegance meets everyday family living. This stunning 2,079 sq. ft. two-storey offers the perfect blend of comfort, functionality, and style in one of Brighton’s most sought-after locations. Thoughtfully designed with an airy open-concept layout, this home invites you in with bright, expansive living spaces perfect for gathering, entertaining, and making memories. The main floor flex room provides endless possibilities — whether you envision a private home office, cozy reading lounge, playroom, or guest space. Upstairs, a spacious bonus room creates the ideal retreat for movie nights, kids’ hangouts, or a peaceful secondary living area. A large second-floor laundry room adds the everyday convenience busy families appreciate. The impressive owner’s suite is truly a private sanctuary, featuring a luxurious 5-piece ensuite complete with a relaxing soaker tub, beautifully tiled shower, and spacious design created for comfort and relaxation. Perfectly situated just steps from Brighton’s Core Park and future public schools, this exceptional home places you in the heart of one of Saskatoon’s most vibrant and family-oriented communities. Enjoy all the incredible amenities Brighton has to offer, including scenic walking paths, parks, playgrounds, restaurants, grocery stores, cafés, fitness facilities and shopping. (id:62463)
North Ridge Realty Ltd.
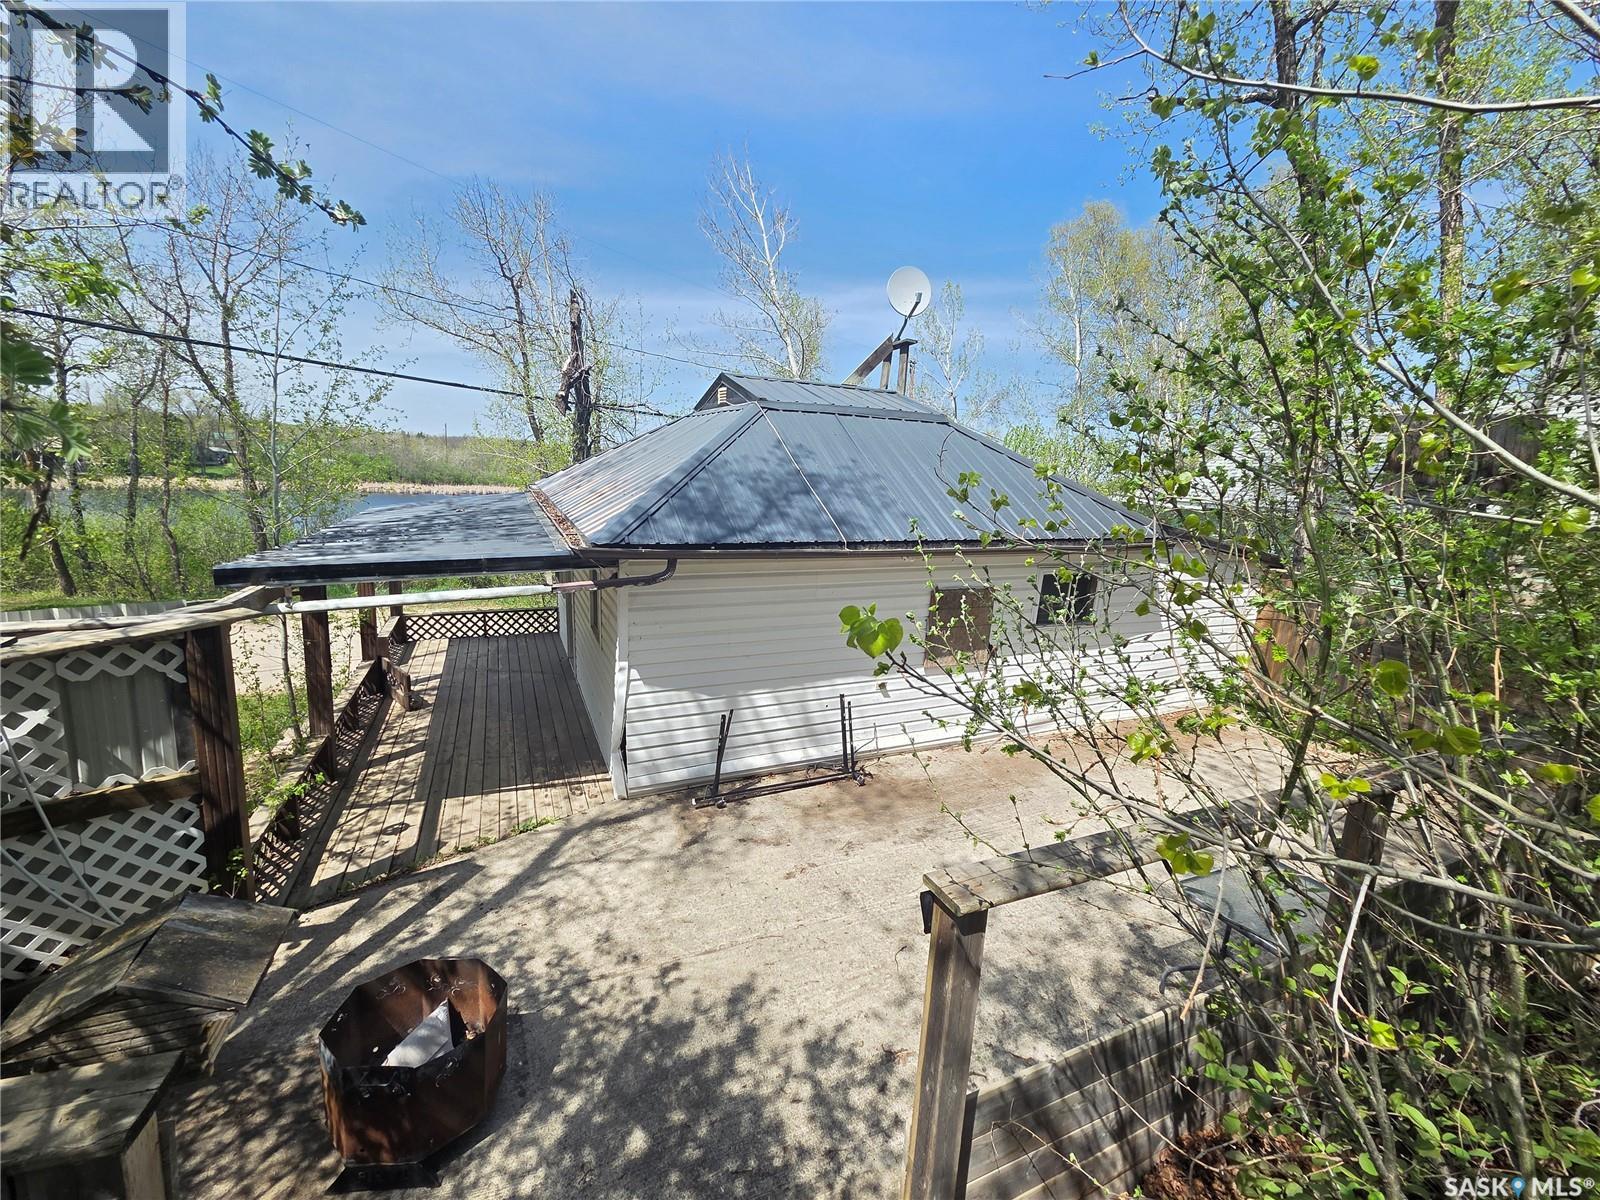
553 1st Street
White Bear Ir 70, Saskatchewan
Margaritaville is for Sale – 553 1st Street, White Bear - Welcome to lake life at White Bear! Located just a short stroll from the beach and boat launch, this cozy cabin offers the perfect getaway spot with a paved road right to the property for easy access. Tucked into a nicely treed area, the yard provides great privacy and plenty of outdoor space to relax and entertain family and friends. Enjoy summer days and evenings from the front deck, the concrete patio and firepit area, plus two additional upper sitting/firepit spaces that give you even more room to unwind and enjoy the outdoors. Inside, this charming starter cabin features 3 bedrooms, a 3-piece bathroom, a functional kitchen/dining area, and a cozy living room perfect for relaxing after a day at the lake. A loft area also provides additional storage space. Whether you enjoy boating, fishing, golfing, quadding, side-by-side trails, or simply spending time by the clean waters of White Bear Lake, this property offers an affordable opportunity to enjoy everything lake life has to offer. (id:62463)
Performance Realty

507 Rv Drive
Loreburn Rm No. 254, Saskatchewan
Residential-Style Lake Property in Elbow, Saskatchewan – LAKE DIEFENBAKER Welcome to 507 RV Drive in Elbow, Saskatchewan, a winterized, RESIDENTIAL-STYLE RECREATION PROPERTY located on two titled lots in the desirable LAKESIDE RV PARK at Lake Diefenbaker right next to Harbor Golf course. This property offers an excellent home alternative in Elbow for three-season use with extended shoulder-season enjoyment. The 2×6-CONSTRUCTED PARK MODEL features a METAL ROOF, oak cabinetry, a 52,000 BTU propane furnace, and a 27/30-gallon hot water tank, providing comfort during spring, summer, and fall. The primary bedroom fits a KING-SIZE BED WITH ENSUITE, while the second bedroom includes bunk beds for guests or family. Upper dormer windows create a bright living area with a VAULTED CEILING feel. An DETACHED 12' × 24' POWERED GARAGE with bathroom rough-in adds valuable storage and future potential. Outdoor living spaces include MULTIPLE DECKS, a gazebo, and a FULLY FENCED yard, perfect for entertaining or relaxing after a day at the lake. The park model unit includes a four-season insulation package, and the main water line is buried to frost depth up to the curb valve. However, the water line from the curb valve into the park model, as well as the park sewer line at this lot, are not buried to frost depth. As a result, a septic tank would need to be installed for full four-season use. At present, the property is fully functional for three-season occupancy.. Annual maintenance fees of approximately $800 include basic water usage, lagoon services, garbage and recycling, dust control, and seasonal sewer disposal. This is an ideal option for buyers searching for ELBOW SASKATCHEWAN REAL ESTATE, a Lake Diefenbaker RECREATION PROPERTY, or a low-maintenance LAKESIDE RETREAT with titled land ownership and excellent outdoor living space. Seller has just installed a high efficieny furnace and central air conditioning! (id:62463)
Royal LePage Varsity
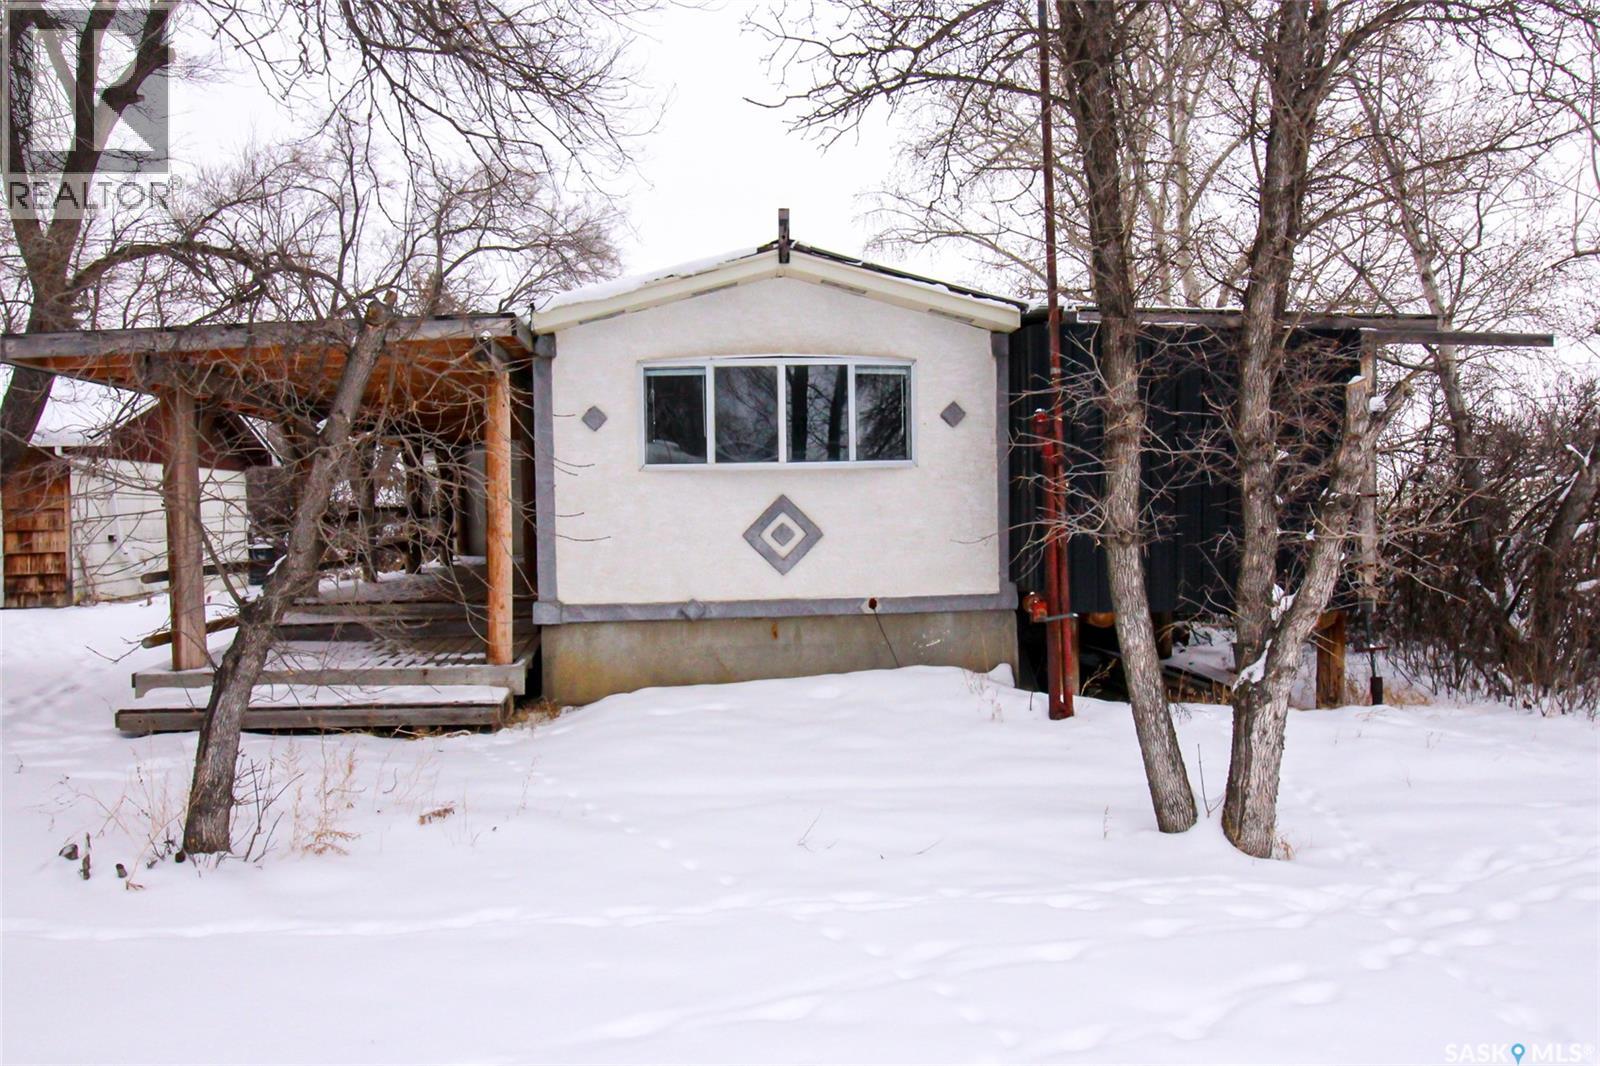
513-515 2nd Avenue S
Simmie, Saskatchewan
Bring your fishing rod and move into the best cottage in Simmie, SK just steps from Duncairn Dam. This property is a double lot site on a corner with all the amenities you are looking for. The home is a mobile home, set up on a full preserved wood basement. Lots of loving care has been put into this home with, upgraded electrical panel, new natural gas furnace, new hot water heater and an all metal roof. The home is pretty unassuming from the street but features two large covered decks for all of the outside enjoyment. The home has an open kitchen to living room space with neat laminate flooring and access to the deck through garden doors. There are two bedrooms with tons of closet space and the main floor bath is fully renovated with ceramic tile and a modern look. The lower level is framed out for various rooms and rough plumbed for a bathroom. With all this space, there is room to add any out building you are interested in, the current Atco Trailer on the site is slated to be moved in the spring so there is plenty of room for a garage. Affordabe and peaceful this property has location locked in and is ready for you. (id:62463)
Access Real Estate Inc.
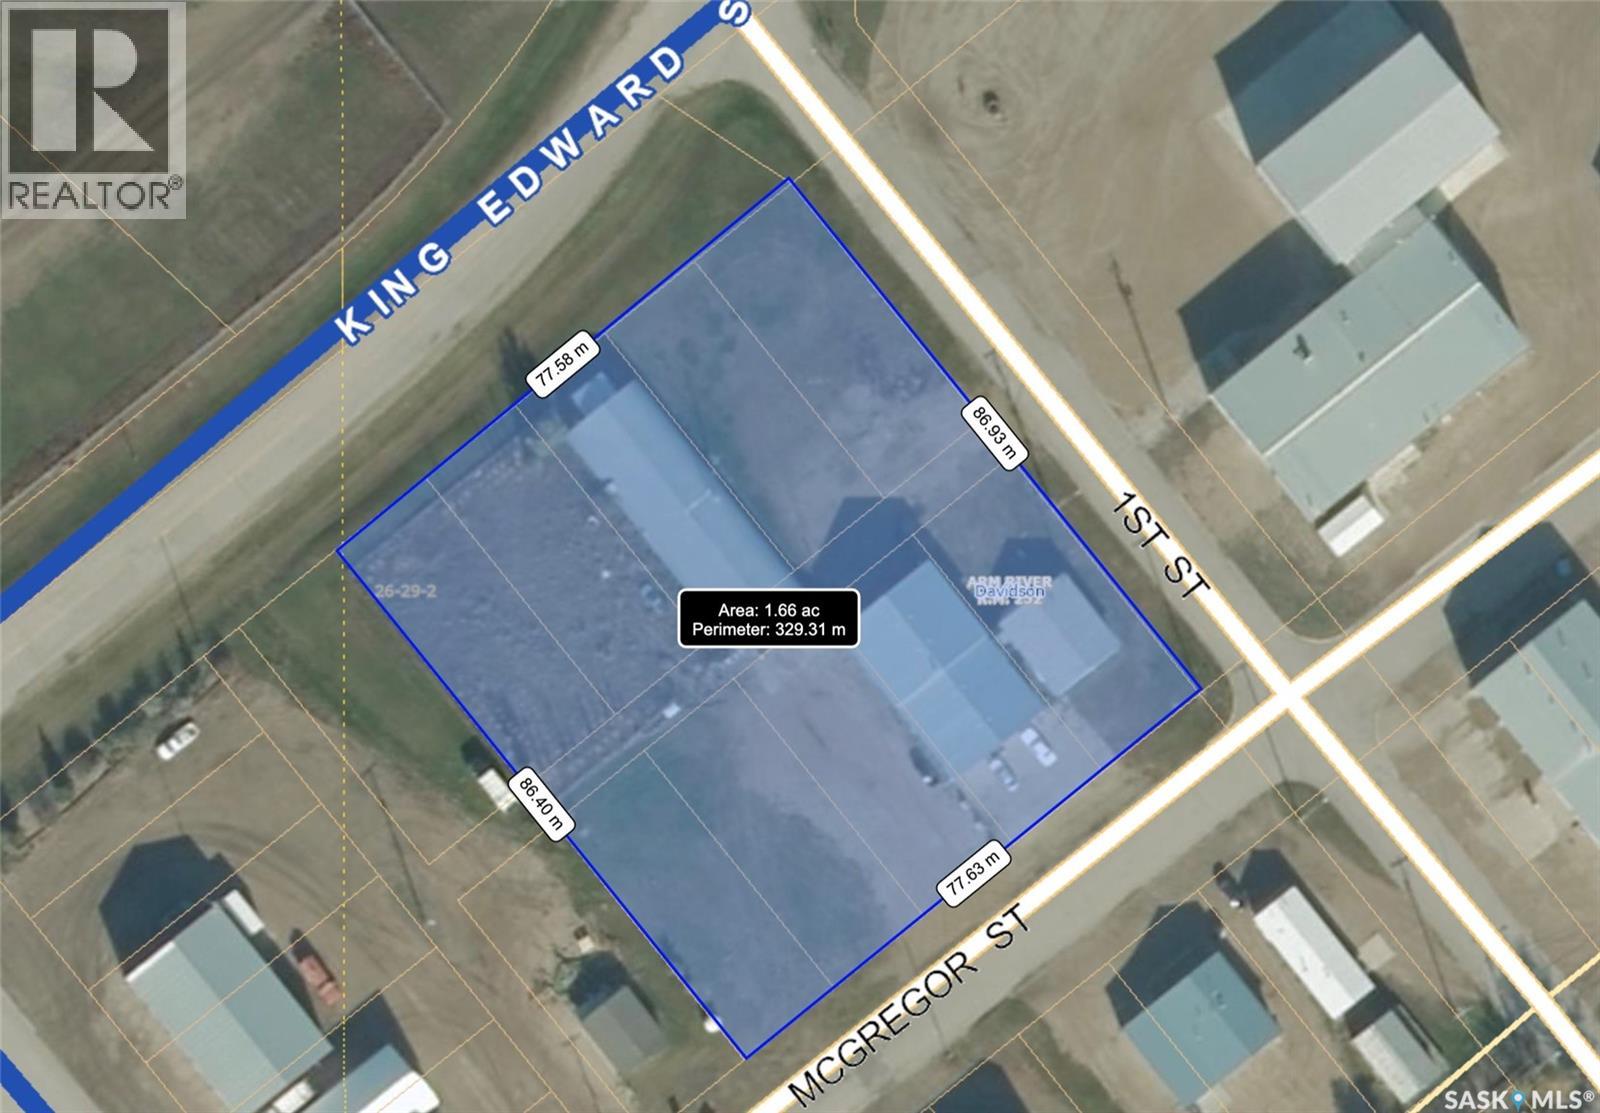
109 Mcgregor Street
Davidson, Saskatchewan
109 McGregor St – MULTI-USE COMMERCIAL PROPERTY IN Davidson, SK This versatile property spans 11 titled parcels in the heart of Davidson, offering a rare combination of COMMERCIAL SHOP SPACE, living quarters, and storage. Originally built in 1971 as a Ford dealership, the main building now features a renovated front area with a kitchen, living room, office space, and four lockable bedrooms - ideal for staff housing or a live/work setup. The rear workshop, built in 1973, includes a forced air furnace, TWO HOISTS (one drive-on, one post), a large air compressor, and a seamless metal snaplock roof (10 years ago). An overhead door at the back of the building provides convenient access to the shop area housing the hoists. Attached is a 1,464 sq ft COLD STORAGE building, perfect for additional equipment or material storage. Also on-site is a 40' x 120' Arch Rib/Quonset-style building, seamless metal snaplock roof, currently used privately as a PAINT AND BODY SHOP. It includes a paint booth, storage area, frame tie-downs, and a DEVILBISS heated air make-up unit that filters and heats air for the booth while venting exhaust. An overhead door provides vehicle access, with the booth located at the back of the structure. This Quonset is adjoined to a FENCED COMPOUND, ideal for secure outdoor storage. Whether you're expanding an automotive business, seeking mixed-use space, or looking for a centrally located investment, this well-equipped property delivers space, functionality, and long-term potential. (id:62463)
Royal LePage Varsity
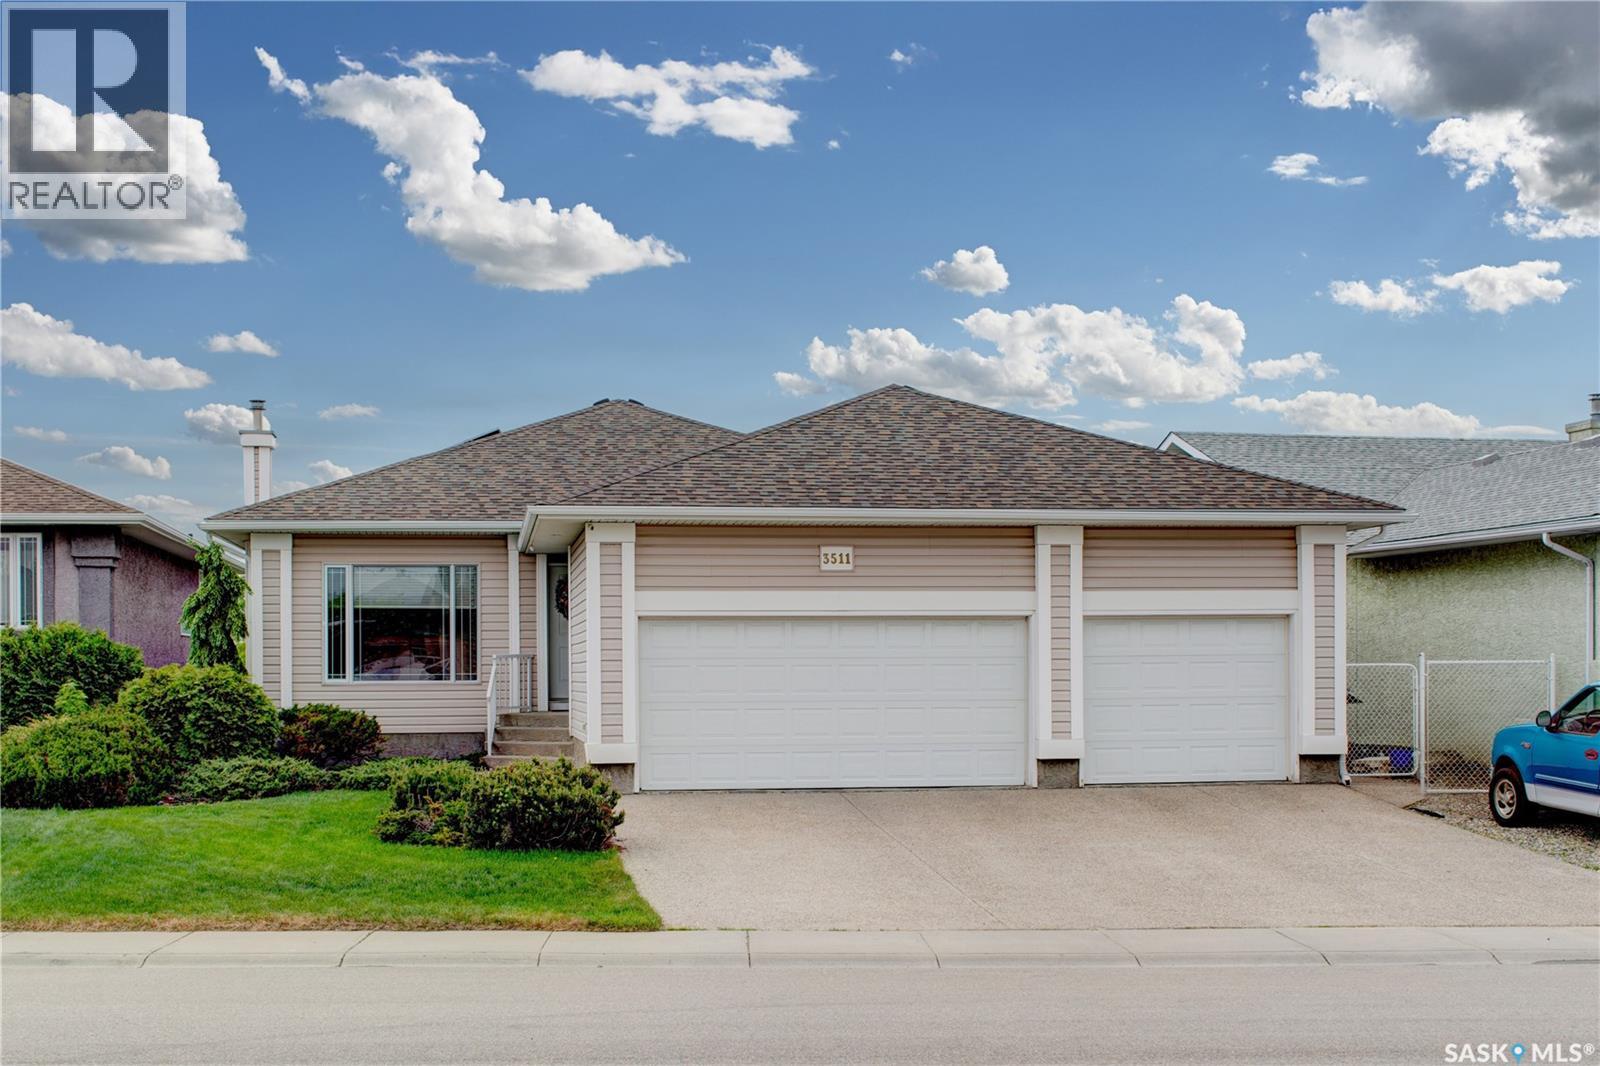
3511 Bishop Crescent E
Regina, Saskatchewan
Stepping into 3511 Bishop Crescent, you immediately notice the thoughtful floor plan, exceptional construction quality, and attention to detail. The spacious foyer offers excellent closet space and direct access to the fully insulated and drywalled triple car garage, with an EV charger powered by solar panels and a newer premium shingled roof. The main floor features a welcoming living room with a built in natural gas fireplace and entertainment area. The chef’s kitchen offers boundless counter space, premium appliances, a large center island with quartz countertops, and a generous pantry. Adjacent to the kitchen is a bright breakfast nook with access to a covered deck overlooking the Pilot Butte Creek pathway nature preserve, part of the Trans Canada Trail system. Also on the main floor are a full bathroom, a bedroom currently used as a home office, and the spacious primary suite featuring a walk in closet and full ensuite bathroom. The fully finished walkout basement includes a second living area with another built in gas fireplace, ideal as a home theatre. You'll also find four additional bedrooms, a large bathroom, and an oversized laundry room with ample storage, plus a second refrigerator and upright freezer. A rare opportunity to own a meticulously maintained home in an exceptional location with outstanding views and direct access to nature and walking trails. (id:62463)
Century 21 Dome Realty Inc.
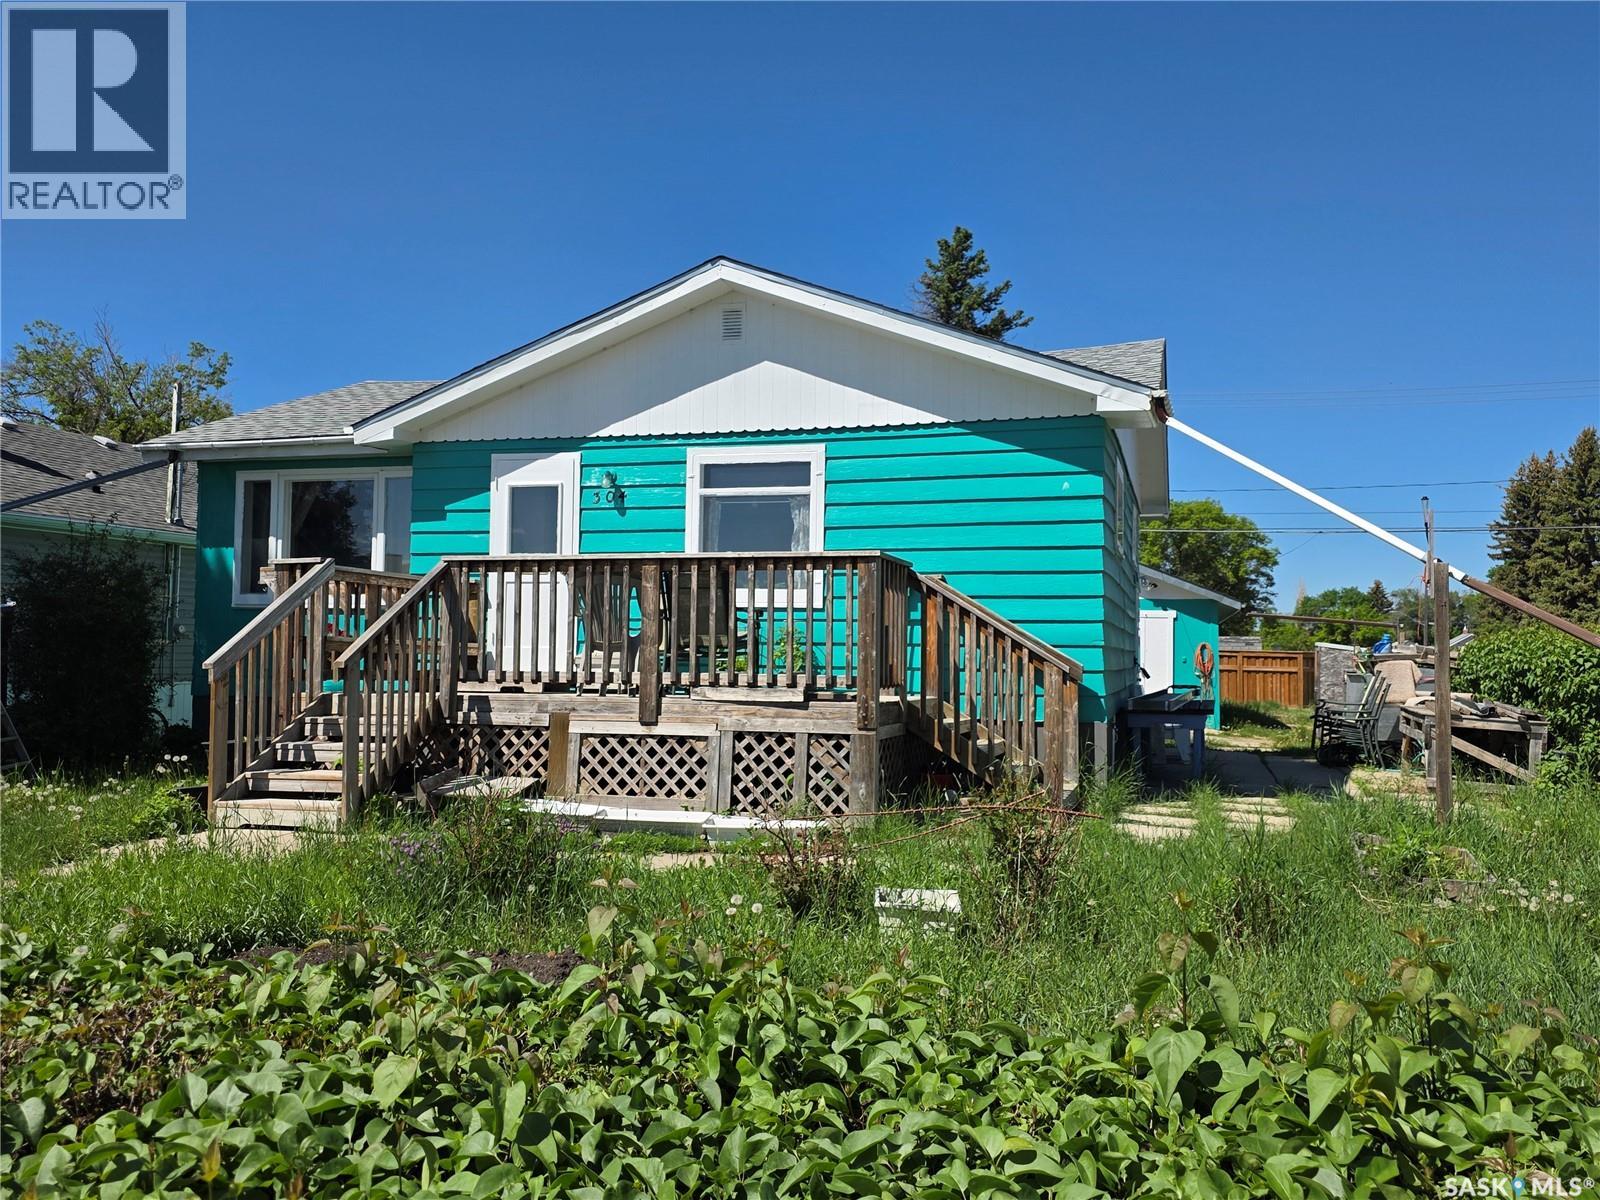
304 7th Avenue Se
Swift Current, Saskatchewan
In 1973 we were watching All in the Family and The Waltons, Jennifer and Michael were the most popular baby names, Shrinky Dinks was a favorite toy, and this house was last sold. Now, 53 years later, it is back on the market. This 812-sq.ft. bungalow located at 304 7th Ave. SE, Swift Current, has a lovely front deck that looks past Kwan's greenhouses and to the walking path beyond. It has a combination kitchen/dining room with a large island and built-in stove, oven, and dishwasher to go along with the fridge. This makes it a great room for gathering, and the warm cork flooring makes it even more inviting. The living room is also a comfortable size, and the main floor layout is rounded out with 2 bedrooms and a 4-piece bath. The basement houses the laundry, plenty of storage, an office space, and 2 rooms that could be used as a den or sewing room. The front and back yards have been used as garden spaces. The 14x26 garage is older, but it is fully insulated and has a natural gas heater, making it a terrific workshop. Recent updates include the installation of central air conditioning in 2025, the dryer was replaced in 2025, the shingles were new in 2024, and the house and garage were repainted in 2024 to the same color they were in 1973! Don’t let another half a century pass before you consider this as your new home! (id:62463)
Century 21 Accord Realty

807 3rd Avenue W
Meadow Lake, Saskatchewan
807 3rd Avenue W has great curb appeal with unique design attributes you’re sure to enjoy. The 2nd level has a bright, open floor plan with 3 bedrooms, and 4-piece bathroom. The large primary bedroom has a walk-in closet and pocket door to the main 4-piece bath which features a corner shower and jacuzzi tub. The main level is built on grade with no basement, making this home great for wheelchair access and there is an acorn stairlift (new in 2021). The attached single car garage has heated floors, main floor access, and door to access the back yard. The main level is also equipped with a granny suite set up, 4-piece bath, family room, main floor laundry, in-floor heat, and NG furnace with central AC (2024). Some notable improvements are shingles 2023, fridge 2024, water heater 2017, NG clothes dryer 2023. For more details regarding this property, don’t hesitate to contact your preferred realtor! (id:62463)
RE/MAX Of The Battlefords - Meadow Lake
529 Albert Street
Hudson Bay, Saskatchewan
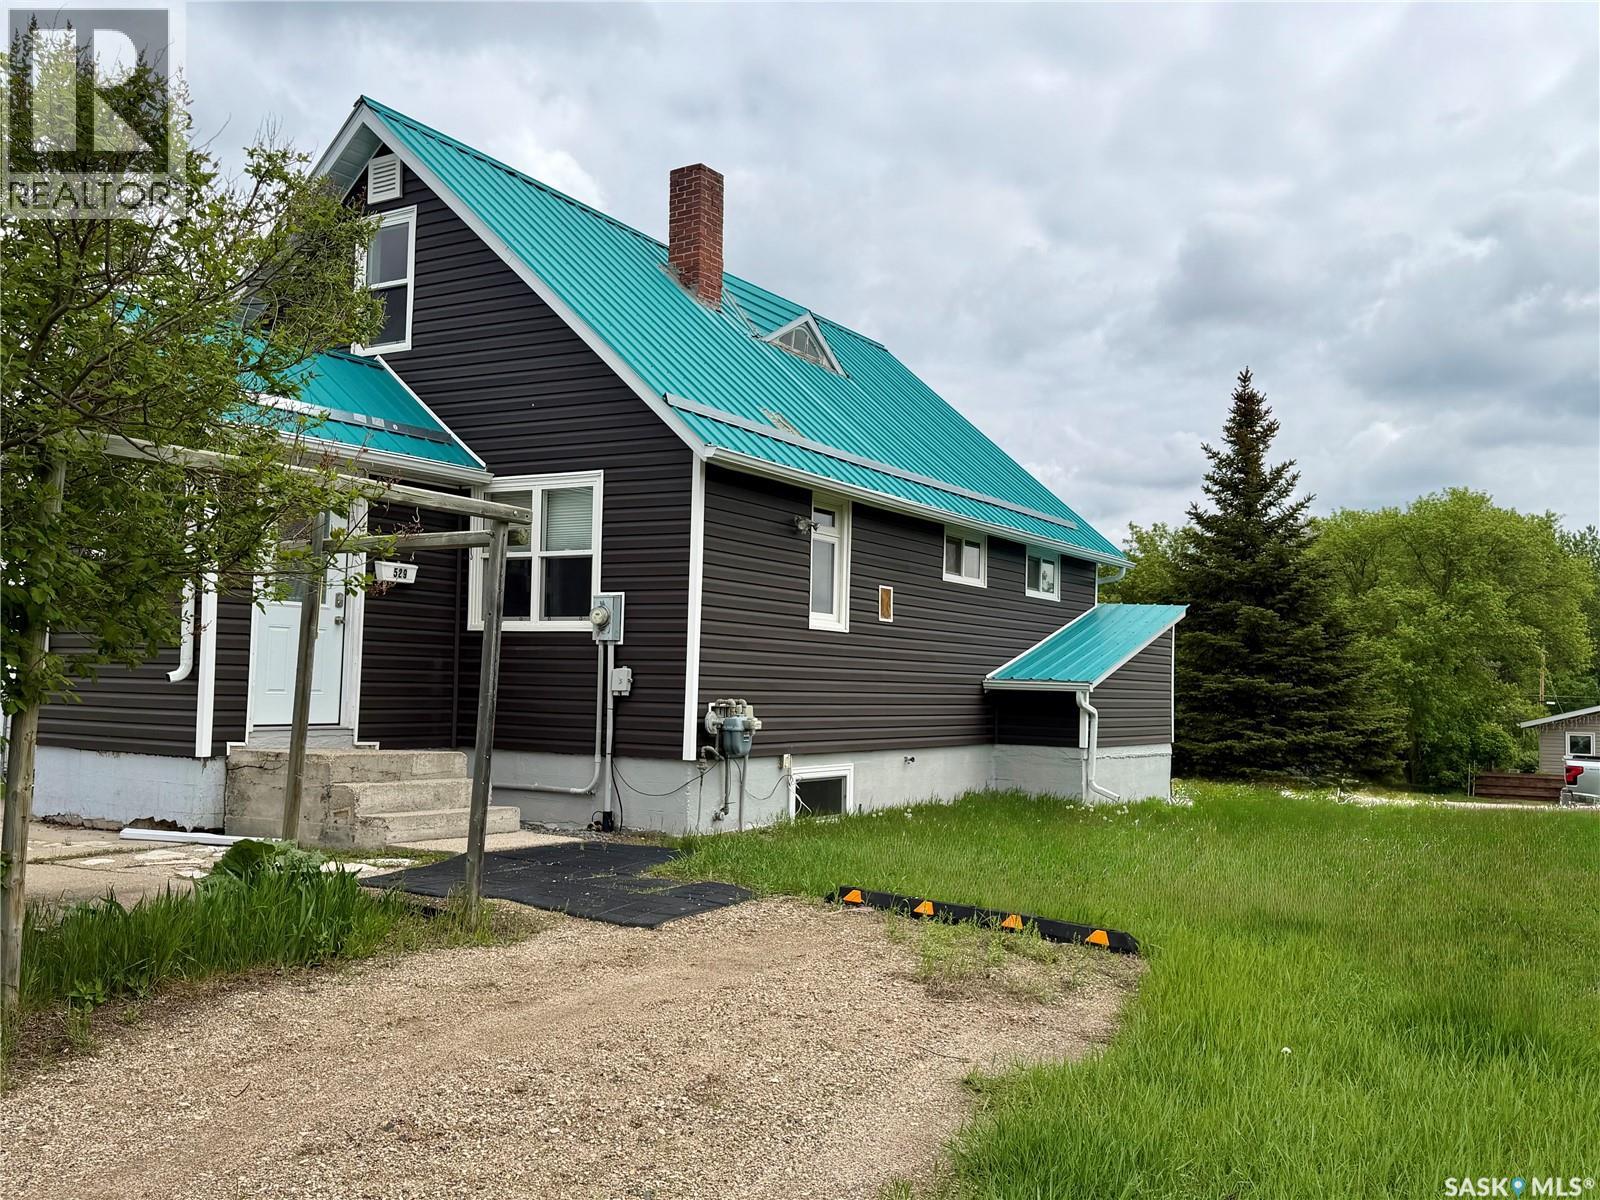
PRICE ALERT!! Curb Appeal at Its Finest! This recently renovated home is full of character and space. Inside you’ll love the large living room, many bright windows let in the natural sunlight, the updated bathroom was updates by bathfitter. The 4-piece bathroom is roomy, fresh and sparkling. The home also features updated siding with extra insulation and a durable metal roof. We have a maintenance free East deck and also a back entrance porch for added convenience for room for those jackets and boots. The spacious lots offer a garden space, mature trees, and a storage shed. With 4 bedrooms, built-in cabinets, and closets throughout, there’s room for the whole family. Appliances are all included: fridge, stove, washer, dryer, microwave, and hood fan. Plus, it’s located close to the hospital & clinic and dentist for added medical convenience. Hudson Bay offers many recreational facilities for the whole family. Movie theatre, skating & curling arena. Walking trails and snowmobile trails. A skate park and library to name a few. Surrounded by the Northeast nature of provincial forest and lakes! A short hour drive West on Highway #3 will bring you to Tisdale on the way to Melfort and Saskatoon and South an hour down Highway #9 we have Preeceville on the way to Yorkton and Regina. Quick possession is available and is for sale only no rental option. Affordablely priced! Set up your viewing today! (id:62463)
Royal LePage Renaud Realty
106 Chitek Drive
Chitek Lake, Saskatchewan
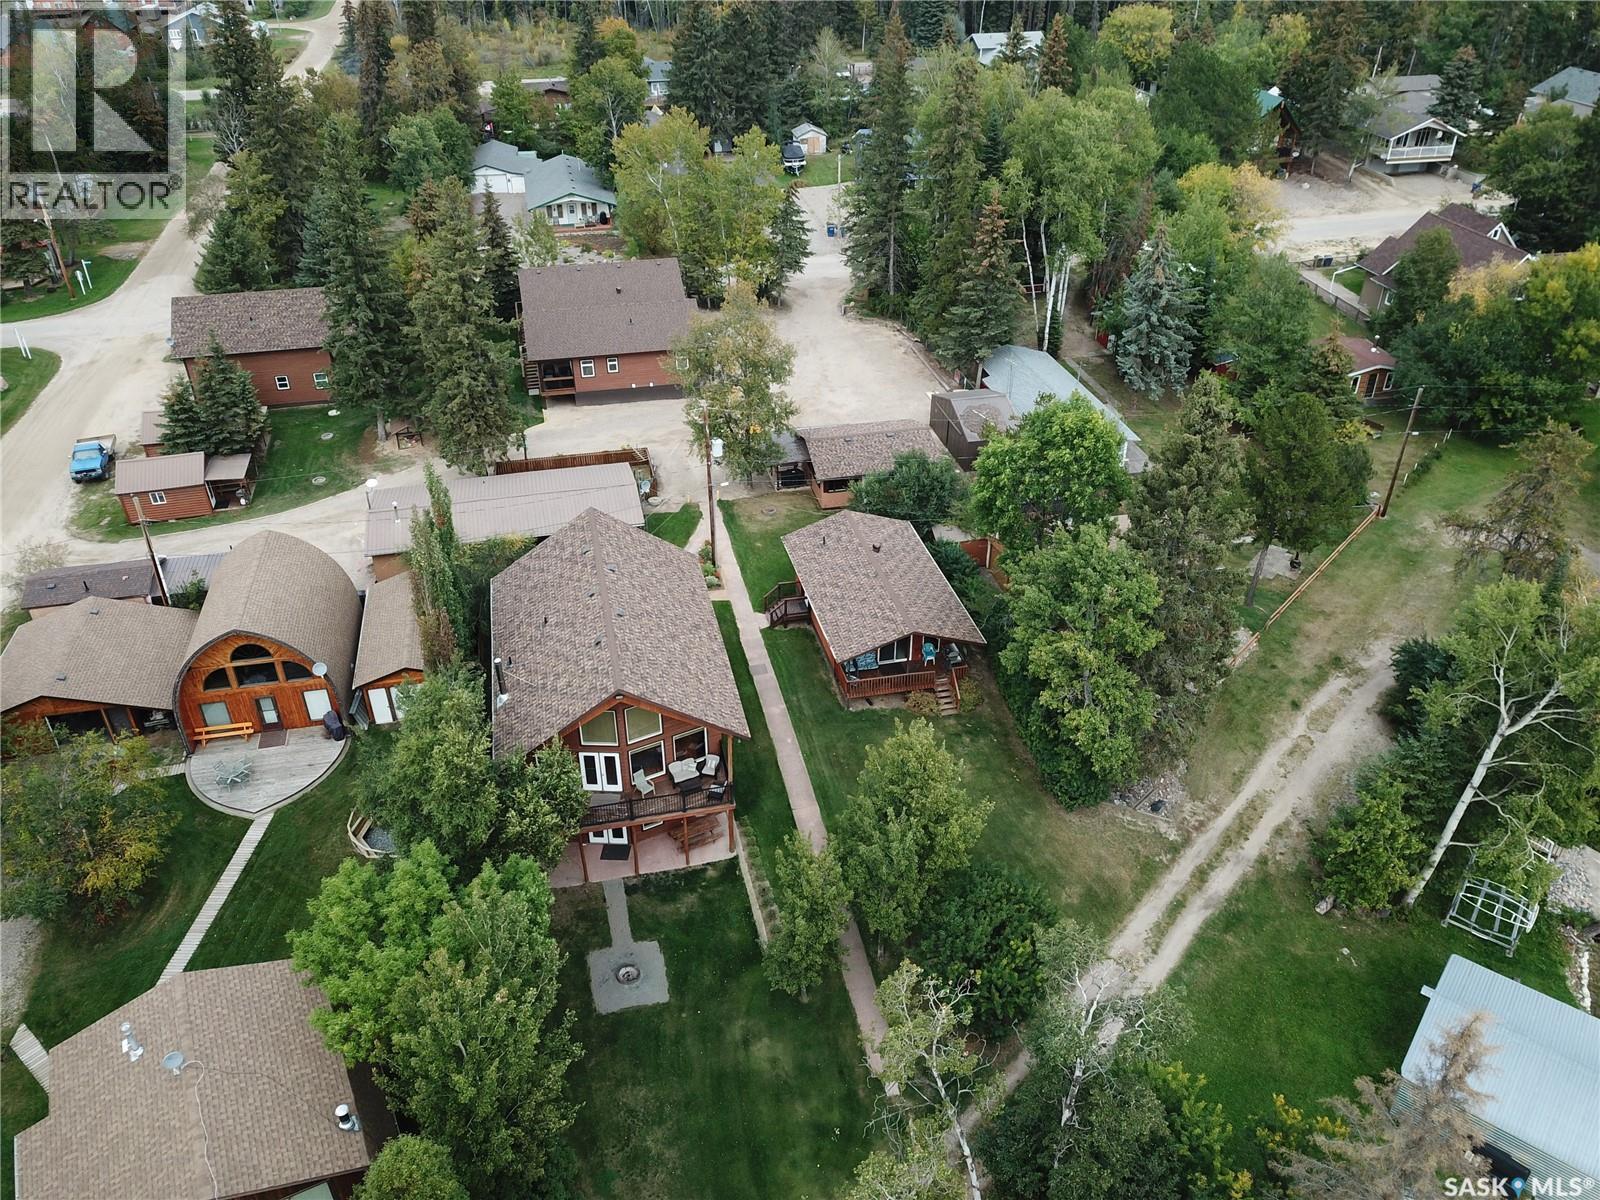
Incredible business opportunity!! Little Pine Lodge is a thriving and growing year-round cabin rental business with boat/kayak/fishing shack/and snowmobile rentals and a clothing boutique, PLUS a Fishing lodge with an outfitting license. Owners are continuing to do improvements to grow this incredible business drawing clientele from all over western Canada. This property is 4 lots with 105’ of lakefront, 4 dock spaces, marina with rental spots and a boat house. Situated along the shores at the gorgeous Chitek Lake with its breath-taking views, quick access to the water and beaches making it the perfect location for your guests. Featuring 9 Cabins, 2 being waterfront. Cabin #1-192sq ft sleeps 4. Cabin #2- 240sq ft sleeps 4. Cabin #3- 1209 sq ft sleeps 12. Cabin #4- 768sq ft Sleeps 8. Cabin #5 -768sq ft sleeps 8. Cabin #6 -720sq ft Sleeps 8. Cabin#7 -740sq ft sleeps 5. Cabin #9 -480sq ft sleeps 7. Cabin #10 -1850sq ft Sleeps 20 with a new Hot Tub. New 150’ well in 2021, new water pressure system in 2021, 7 septic tanks. Little pine Cabins sale includes all cabins fully furnished. Newly renovated and expanded Boutique now stocked with grocery, as well as serving ice cream, dole whip and all the cabin/lake essentials (this is an optional addition to the business and can be scaled down or stay the same depending on buyers wants/desires). All clothing, and grocery items in the boutique will be at landed invoice cost on the date of possession. With the new highway completed in the summer 2023 the drive to this incredible lake even more breathtaking than before. This business opportunity would be the perfect multifamily investment that would provide the flexibility for owners, and allowing the business to continue to grow and flourish. Financial statements will only be released and available to interested parties who sign a confidentiality agreement. If Buyers want to purchase as a "Share Sale" Sellers list price is is reduced to $3,000,000. (id:62463)
RE/MAX North Country
413 - 415 Calgary Street
Broadview, Saskatchewan
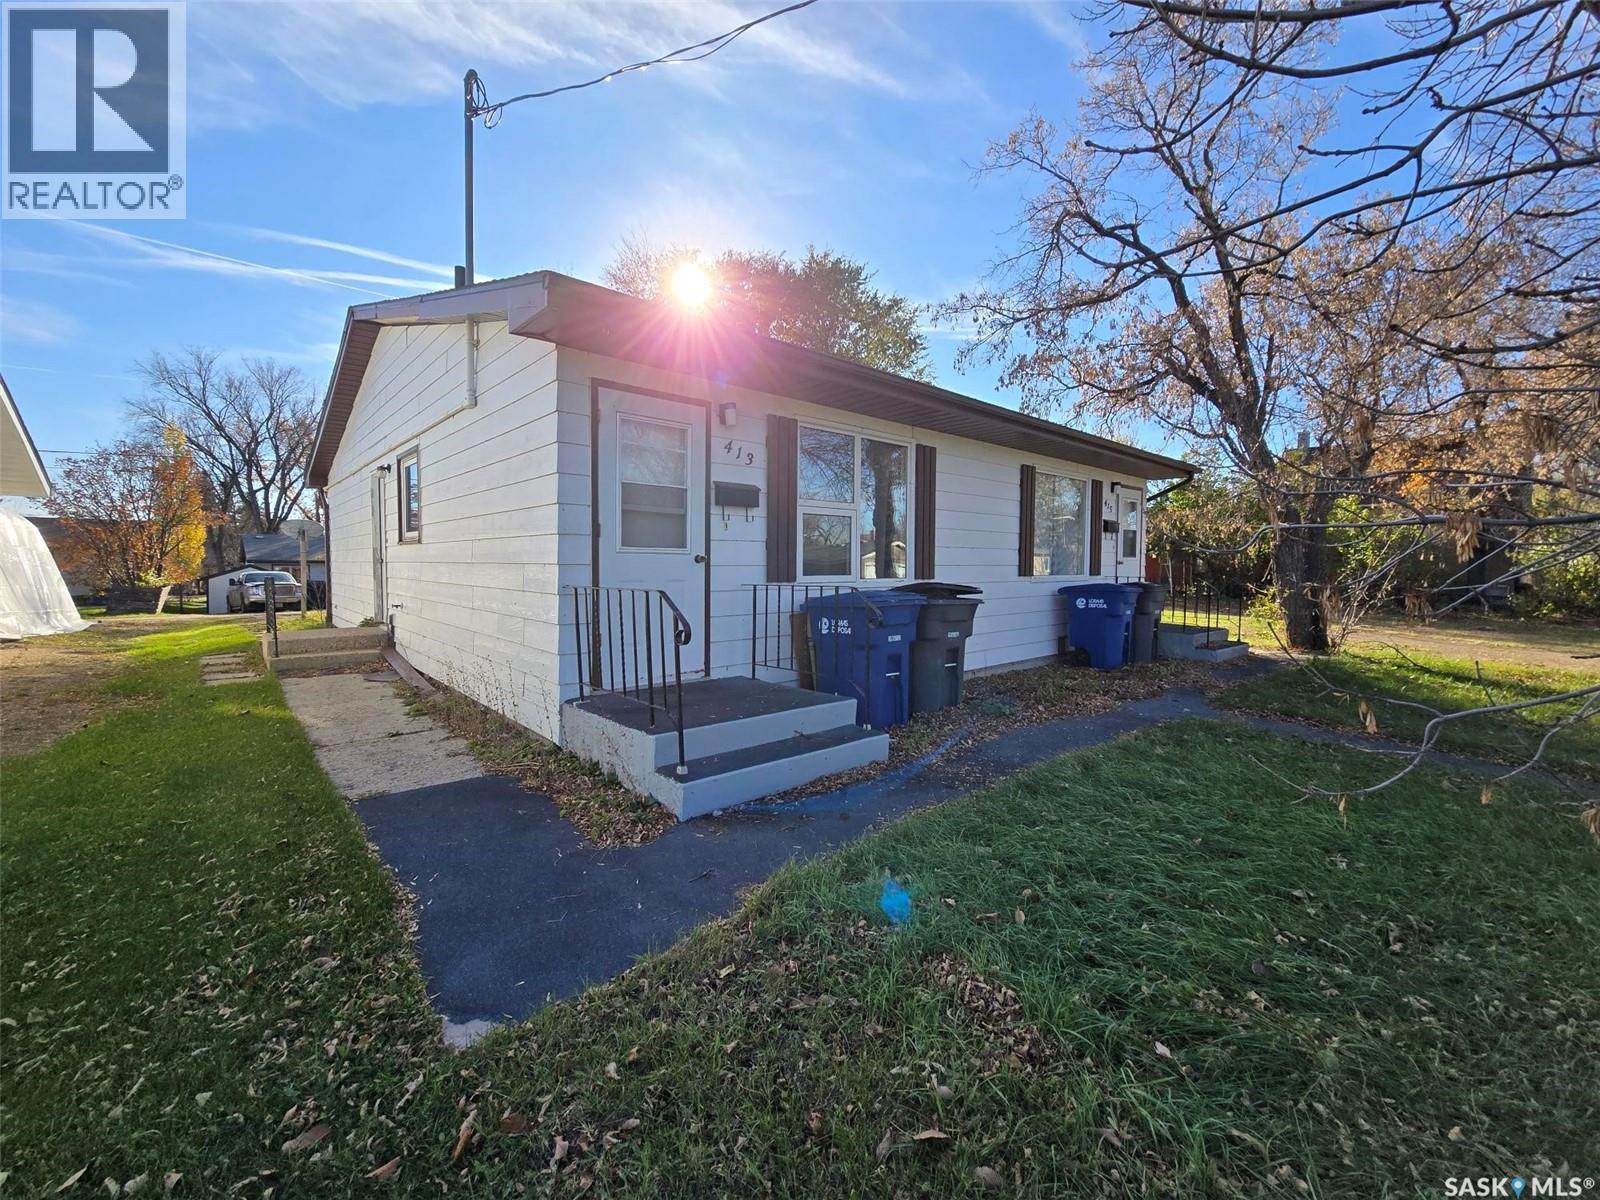
413-415 Calgary Street is an opportunity to live on one side of the duplex and rent the other duplex out, or purchase both duplexes for a revenue property. Each side of the duplex has a large 1 bedroom plus a 4 piece bath, laundry area, front living area, kitchen / dining room and an adequate amount of closets / storage. They are 576 sq ft for one unit. 413 Calgary Street (EAST SIDE) is currently being rented out with a term lease until August of 2026. This unit comes complete with apartment size fridge and stove, and a full size washer and dryer. 415 Calgary Street (WEST SIDE) is currently vacant and does not include any appliances. 2 Saskpower meters, 1 Saskenergy meter and separate water meters. One unit has the water softner, one side the water heater(shared), each has its own HE furnace. 100 amp panel , mostly all vinyl windows and flooring in good shape. Bonus , the shingles were redone in 2024. Let's make a deal on this property, there is lots of need for rentals in the area. (id:62463)
RE/MAX Blue Chip Realty
Ward Acreage
Leroy Rm No. 339, Saskatchewan
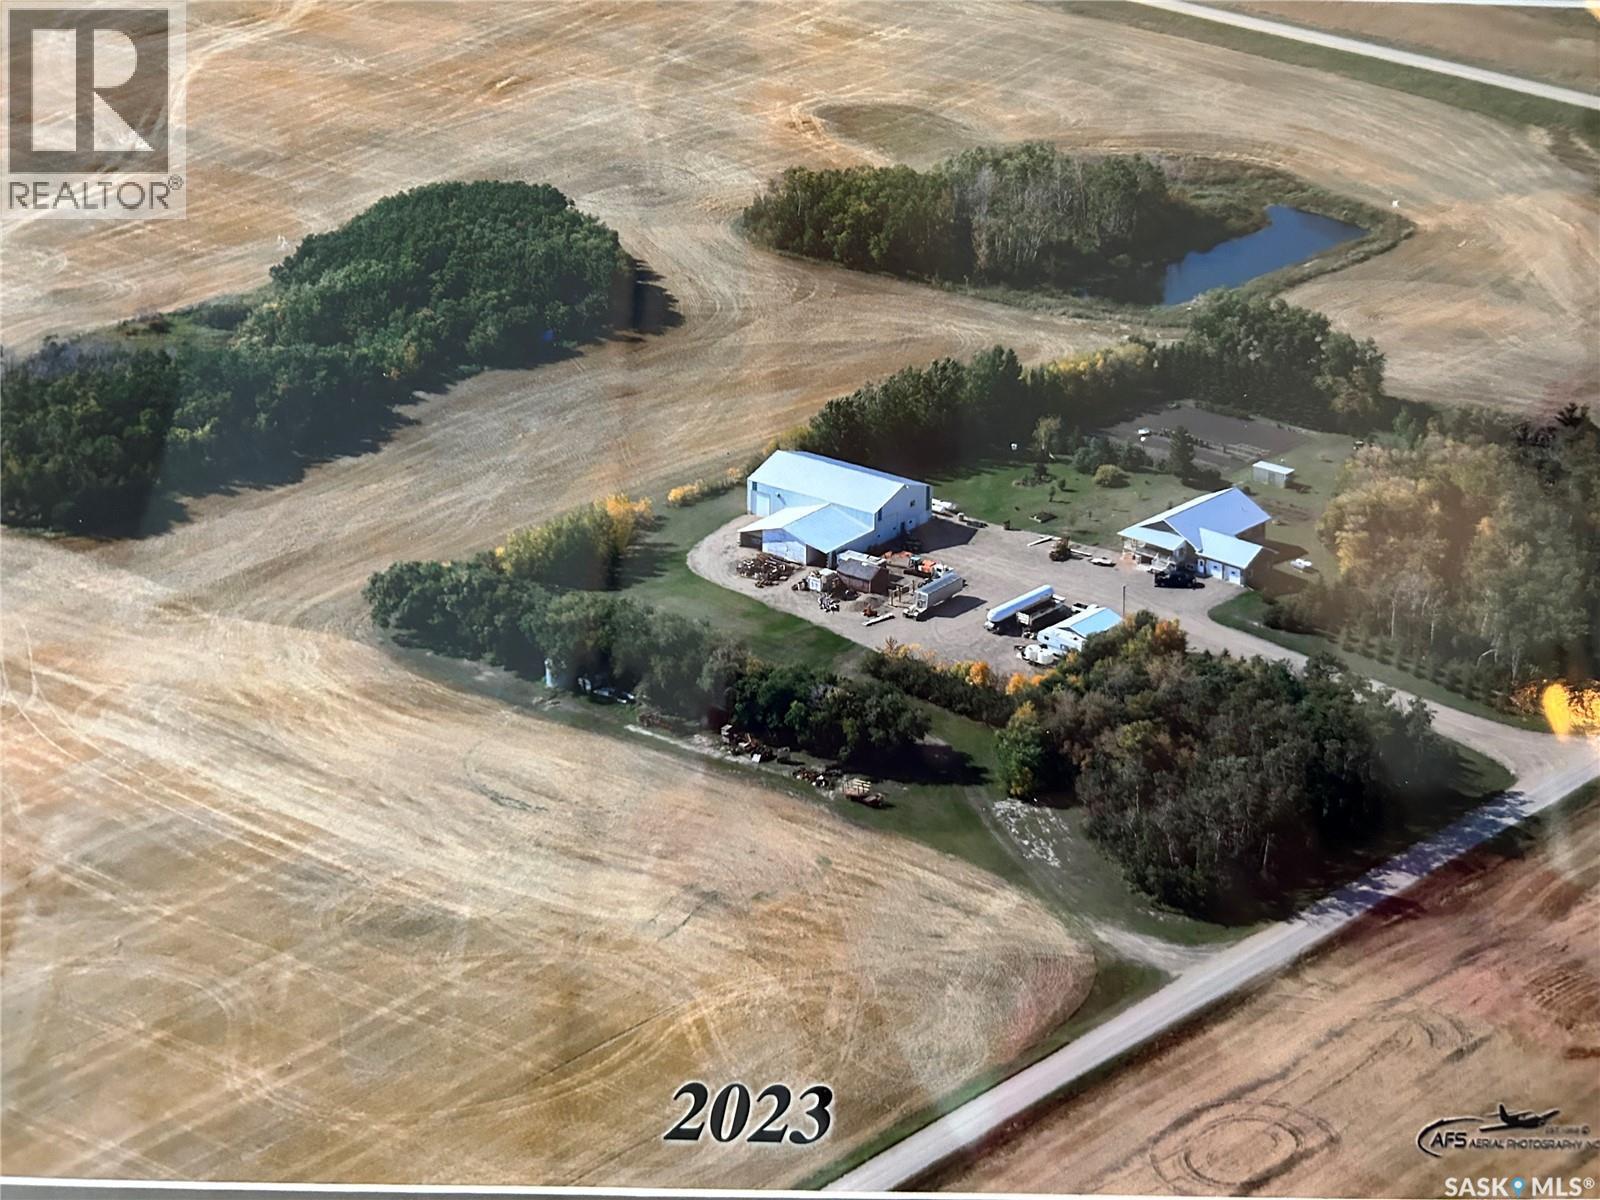
Prepare to be impressed! This picturesque acreage boasts a Custom Built WALK OUT style home that was built with attention to detail and is a sanctuary of comfort and style. It's covered wrap around deck offers breathtaking views of the prairie sunsets, mature flowering trees, and gorgeous manicured grounds. Adjacent to the home is the Commercial Shop ready for any business or hobby enthusiast, detached garage for all the toys, and extra storage throughout. The landscape is adorned with numerous fruit trees, adding both beauty and bounty to the surroundings. This beautiful home offers a sprawling home with low maintenance exterior (metal roof, Concrete board siding, metal trim). The double attached garage (24x28ft) offers tall ceilings, great lighting and in floor heat. As you enter the home you are greeted by this gourmet kitchen with Custom Maple Cabinetry, large island, many pull outs, and under counter lighting....a walk in pantry plus powder room are located just off the kitchen. Spacious dining area and living room in this open concept floor plan. The main floor offers a primary suite fitted with a 4pc ensuite, walk in closet and attached sunroom. Two more bedrooms (one with 2pc bath), full bath and separate laundry are located on this main level. The lower level opens a partially finished basement with 9ft ceilings and in floor heat throughout. Two bedrooms, bathroom, office, large family room with walk out double doors, plus a summer kitchen and cold storage. This home has absolutely everything and there are too many extras to mention! The Commercial Shop (50ft x 80ft main area with 18ft 6" ceiling height) boasts in floor heat, 200 amp power, bathroom and mezzanine with storage or living quarters.(shower, washer/dryer). The attached 40ft x 28ft area offers 12ft ceilings great for storage. Attached cold storage to this shop as well. There are too many extras to mention with this property. Detailed Info Sheet available. Must be seen to be appreciated! (id:62463)
Century 21 Fusion - Humboldt