

22 Lakeview Drive
Candle Lake, Saskatchewan
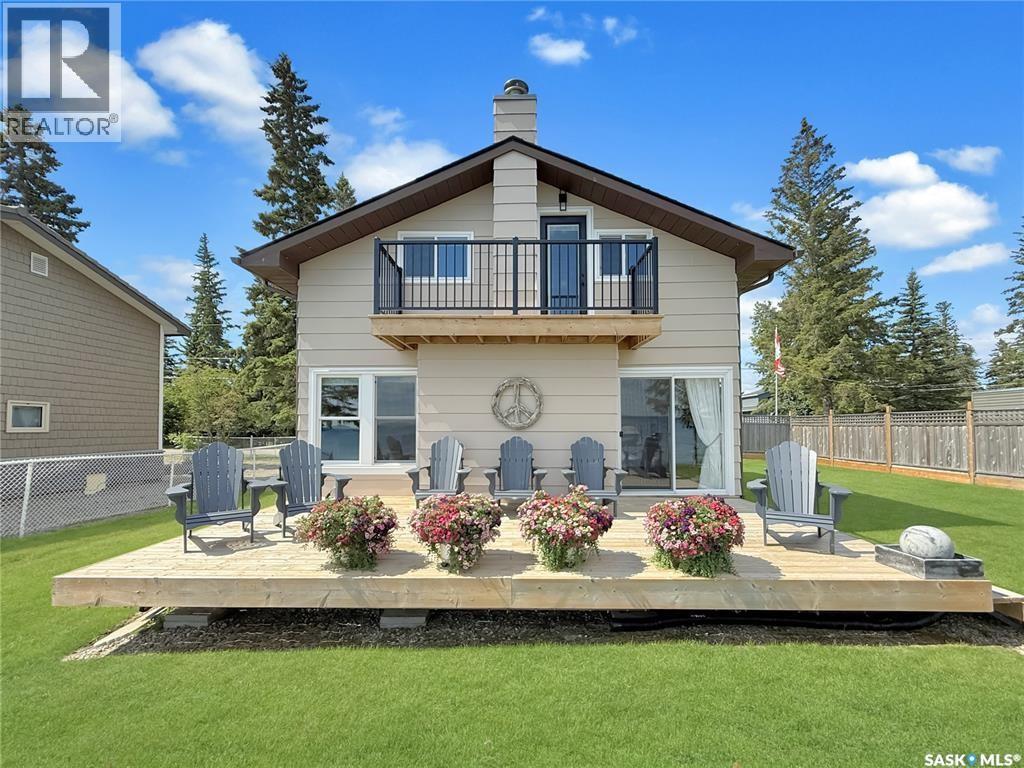
WOW-TRUE LAKEFRONT! This one-of-a-kind gem offers 65 feet of pristine frontage, crystal-clear water, a sandy beach, and jaw-dropping panoramic views. It's everything you dream of in a lakefront escape-rare, radiant, and ready for summer fun! A newer dock with sunset pad and boat lift included and already in place-just bring your boat and enjoy. This fully turn-key, 960 sq. ft. four-season home delivers incredible value. The spacious front deck creates an ideal outdoor living space-perfect for relaxing, entertaining, or soaking in the lake views. From the deck, patio doors lead into a bright and open main floor featuring a combined kitchen, living, and dining area, an updated 4-piece bathroom, and a main-floor primary bedroom. Upstairs is completely open and currently set up with three beds, a cozy family/TV area, and access to a private upper-level deck. The oversized 65' × 105' lot (0.16 acres) offers plenty of room to add a garage or expand the home. Additional highlights include a 12' x 16' shed, ample parking, newer natural gas furnace, new shingles, directional boring, a semi-fenced yard, and a charming wood-burning fireplace. Located on the west side of Candle Lake in a calm, sheltered bay, this property offers breathtaking views and year-round fun-boating, fishing, ice fishing, and sledding are all right at your doorstep. This property is the perfect blend of comfort, location, and lifestyle. This could be #yourhappyplace. (id:62463)
Exp Realty
1134 9th Street
Humboldt, Saskatchewan
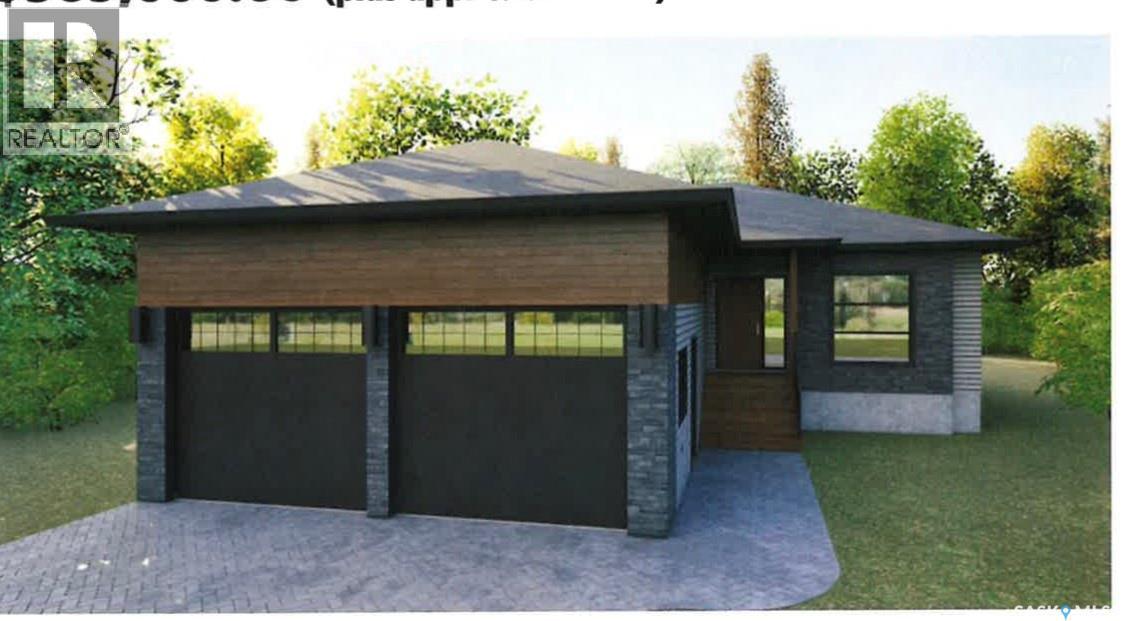
This stunning custom-built 2025 bungalow is crafted by a highly reputable builder and offers 1,354 sq. ft. of thoughtfully designed living space, plus a fully finished basement. The home features a fully fenced yard, maintenance-free deck, double concrete driveway with sidewalk, and a double insulated and heated garage—perfect for year-round comfort and convenience. The main floor welcomes you with two separate entrances sharing a spacious closet, ideal for busy households. You’ll find three bedrooms on the main level, one of which is equipped with washer/dryer hookups for optional main-floor laundry. The primary bedroom includes a large walk-in closet, ready for the buyer to customize with a $1,000 design allowance. The open-concept main living area is bright and inviting, featuring custom white kitchen cabinetry and easy-maintenance flooring that flows seamlessly throughout—perfect for modern living and entertaining. The finished basement adds exceptional value with two additional bedrooms, a large family room/games area, ample storage, a 4-piece bathroom, and a dedicated utility room. Additional highlights include central air conditioning and central vacuum. Ideally located within walking distance to an elementary school and church, this home offers both comfort and community. Note: GST and PST extra. Property taxes on land only. Seller to assign any housing rebates to the Buyer. Buyer to verify all measurements. FLOOR PLAN AVAILABLE UPON REQUEST. A move-in-ready property that combines quality craftsmanship, smart design, and an excellent location. New Home Warranty Included. Calll to view today! (id:62463)
Boyes Group Realty Inc.
Bienfait Riding Arena/shop And Land
Estevan Rm No. 5, Saskatchewan
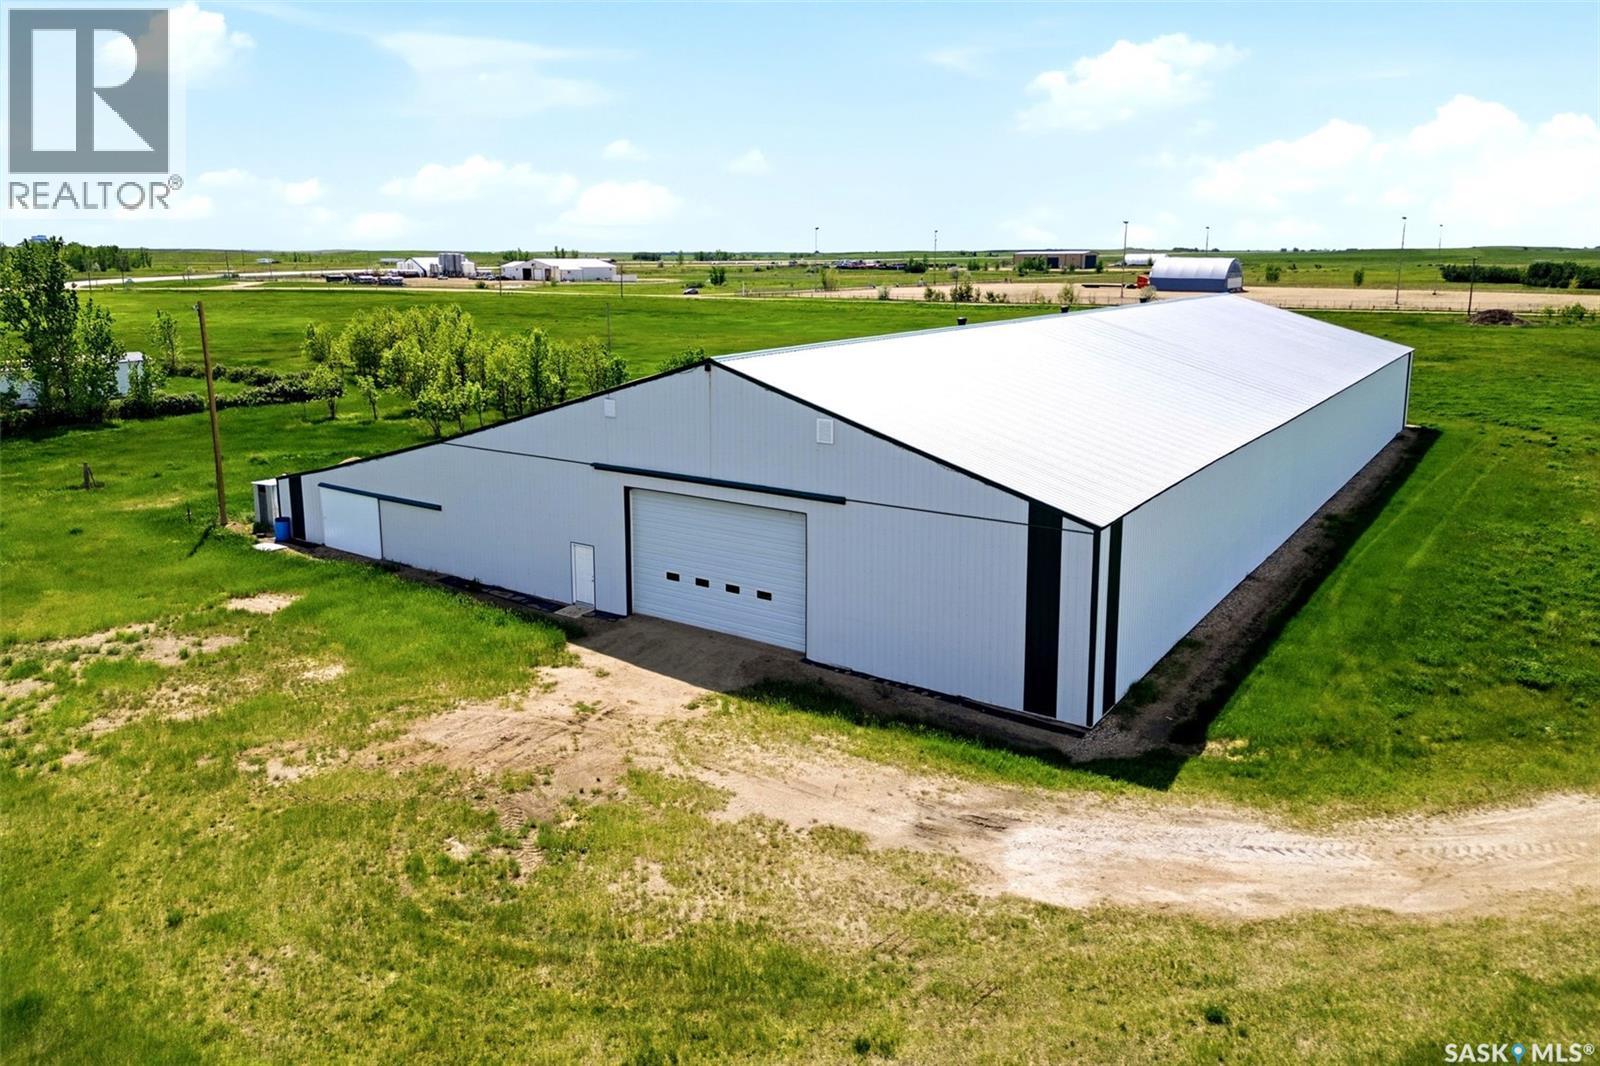
Prime 20-acre commercial/industrial site with exceptional highway frontage along Highway 18, just minutes east of Estevan. This high-visibility property offers outstanding exposure, accessibility, and flexibility for a wide range of commercial, industrial, agricultural, and equestrian operations. The site is partially fenced and serviced with power, and well.. Natural gas is nearby, and three-phase power is available at the pole adjacent to the property. The property is improved with a substantial 23,200 sq. ft. steel-frame building originally constructed as an indoor riding arena and currently operating as a revenue-producing storage facility. Improvements include a 36' x 200' lower-roof section and an 80' x 200' clear-span main arena, offering exceptional versatility for storage, warehousing, fabrication, equipment sales, contractor operations, agricultural uses, or redevelopment. Equestrian features remain in place and include approximately 20 horse stalls, tack room facilities, storage areas, and an elevated overhead viewing box overlooking the arena floor. These existing improvements create opportunities for continued equestrian use, livestock operations, event hosting, training facilities, or conversion to other commercial applications. Currently generating income, the property provides immediate cash flow while offering significant long-term development potential. The expansive yard area provides ample space for equipment storage, laydown yard operations, fleet parking, future expansion, or additional buildings. With excellent highway exposure, existing servicing, income-producing improvements, and potential acreage rezoning subject to approval by RM of Estevan No. 5 Council, this is a rare opportunity to acquire a strategic commercial/industrial asset in one of southeast Saskatchewan's most visible transportation corridors. Position your business for visibility, scalability, and long-term growth. (id:62463)
Jr Real Estate Corp.
Adrian Acreage
Moose Jaw Rm No. 161, Saskatchewan
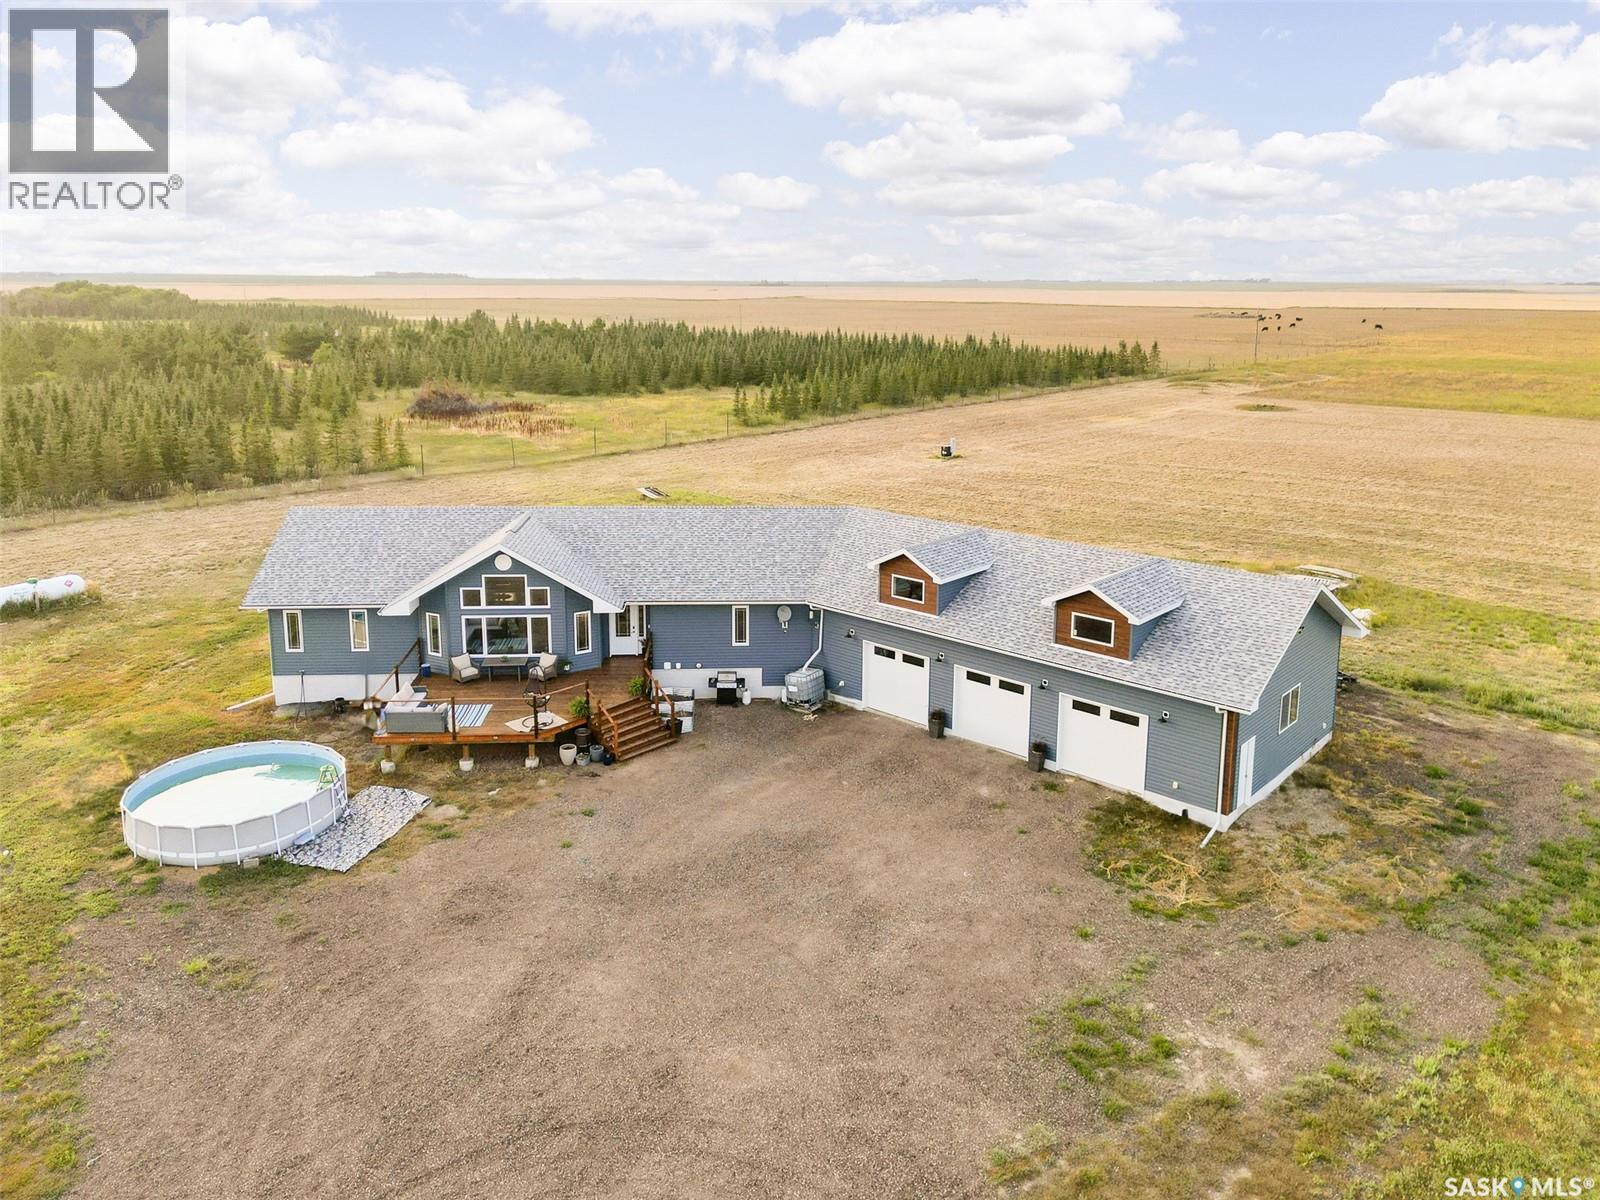
Dreaming of life in the country just minutes from the city?? Stargazing on your deck away from the city lights? Dreams do come true! This 10 acre parcel boasts a 1,600+ square foot home that is built with the best view in mind & the front deck will be your favourite place to soak up the sunrise! Inside, this home feels warm & welcoming with a modern farmhouse vibe! The view from the Living Room is stunning with huge south facing windows taking full advantage or the vaulted ceiling & is set off with a sleek Fireplace flanked by rustic built-ins. The open concept main floor is perfect for gathering with family & friends with the Kitchen boasting custom concrete countertops, deep farmhouse sink, corner pantry, stylish lighting & island with the Dining Room finished with feature wall & patio doors opening on to a new back deck. To one side of the home, you will find 2 spacious Bedrooms & full Bath with the Primary Suite (walk-in closet & 4pc Ensuite) on the opposite side of the house allowing for privacy. MAIN FLOOR LAUNDRY is adjacent to the MASSIVE HEATED GARAGE with soaring ceilings & dormers (future mezzanine??). The lower level is ready for your ideas with r/in plumbing for additional Bath & framing is set to begin to develop a Family Room, Bath & 2 Bedrooms (state of completion will depend on purchase timeline & is negotiable). Start planning your move to the country now & enjoy the peace & tranquility this change of address will bring! Directions: From MJ - Highway 1 East to Weyburn turn off. North on 301 to Twp Rd 172. East approximately 3kms to sign. (id:62463)
Realty Executives Mj
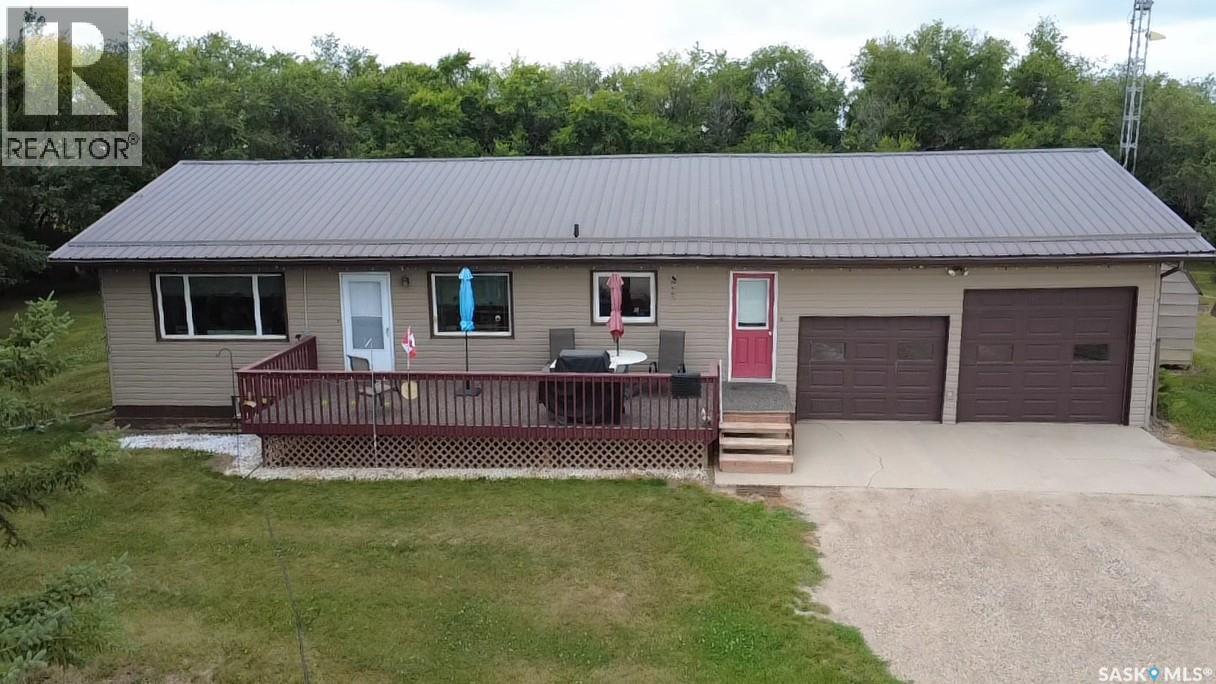
Coulter Acreage
Connaught Rm No. 457, Saskatchewan
This 1989 home has 1200sq feet, a full basement and is sitting on almost 6 acres. Only a couple miles off the highway, with mature trees and a perimeter shelter belt, this acreage is private, remote, yet only 8-9 minutes to town. As you drive up you’ll note the oversized 26x30 double car heated garage. Walking inside to the 3+1 bedrooms, 2 bathrooms and a generous kitchen/dining room. Connected to Rural water pipeline and force air natural gas heat with A/C is a huge bonus for acreage living! The home also has a backup generator to power the acreage in-case of an outage. Metal roof, rubber paved deck and raised garden boxes make the property very low maintenance! Outside you'll find multiple outbuildings including a 32x40 shed, 10x14 insulated workshop and plenty of space for gardening or raising horses. Call today to view this affordable acreage. (id:62463)
Royal LePage Renaud Realty
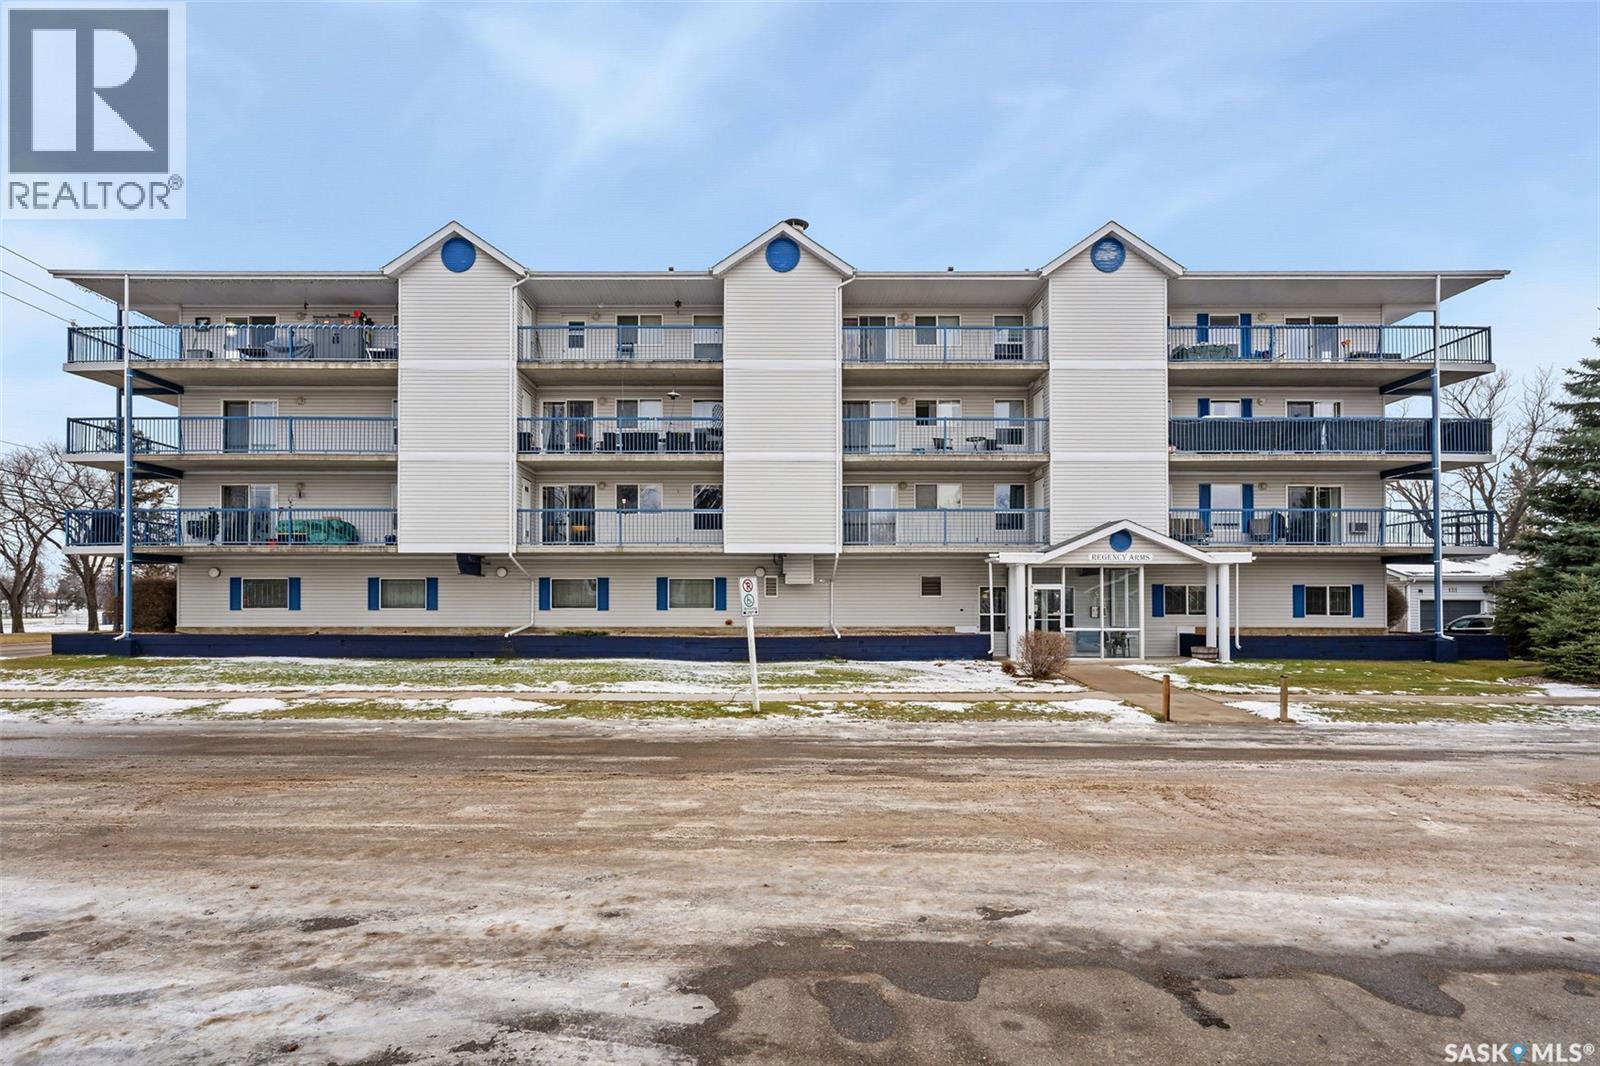
301 2501 1st Avenue W
Prince Albert, Saskatchewan
Enjoy low maintenance living in the desirable Regency Arms condo complex, ideally located across from Kinsmen Park and close to everyday amenities! The bright kitchen is both stylish and functional, featuring crisp white cabinetry, a newer modern backsplash, a newer fridge and new dishwasher, creating a welcoming space for casual dining and entertaining. The living room is filled with natural light and opens directly onto the balcony, perfect for enjoying your morning coffee or unwinding in the evenings. The balcony also features two private storage rooms for added functionality. There is also a spacious bedroom that has newer carpet, a versatile den for a home office or hobby space, a 4 piece bathroom, and a convenient laundry room, all enhanced by newer paint throughout that gives the unit a fresh and updated feel. Additional features include underground parking and elevator access, providing both convenience and accessibility. A comfortable and easy lifestyle awaits. Act now and make this your next move! (id:62463)
RE/MAX P.a. Realty

8 1651 Anson Road
Regina, Saskatchewan
Stunning, historic, and elegantly modern, this multi-level condo in the Lofts of St. Chad offers a rare opportunity to own a truly one-of-a-kind home. Perfectly situated just off College Avenue and Broad Street in Arnhem Place—nestled between Canterbury Lane and Anson Road—this 2,394 sq. ft. residence blends heritage character with contemporary luxury. Step inside to soaring ceilings, expansive windows, and a beautifully designed main floor featuring a state-of-the-art kitchen and a lavish living area that opens onto a private deck overlooking green space. The second level offers two spacious bedrooms, including a serene primary suite with a 5-piece ensuite, plus an additional full bathroom and convenient laundry. The third floor is a showstopper—an airy loft-style retreat with a spa-inspired layout, complete with a bedroom open to a cozy seating area, a soaker tub, a generous bathroom, and an impressive walk-in closet and dressing room. A separate-entry basement adds even more versatility, ideal for entertaining, a home gym, games room, or creative workspace, along with a large utility room perfect for storage or a workshop. A heated, detached 2-car garage and additional driveway parking complete this exceptional property. Originally built in 1910 and fully refurbished in 2010, this condo offers the perfect blend of historical charm and modern sophistication. If you’re searching for a unique home with character, luxury, and an unbeatable location, this is the one. Contact your agent today to book a private showing. (id:62463)
Royal LePage Next Level
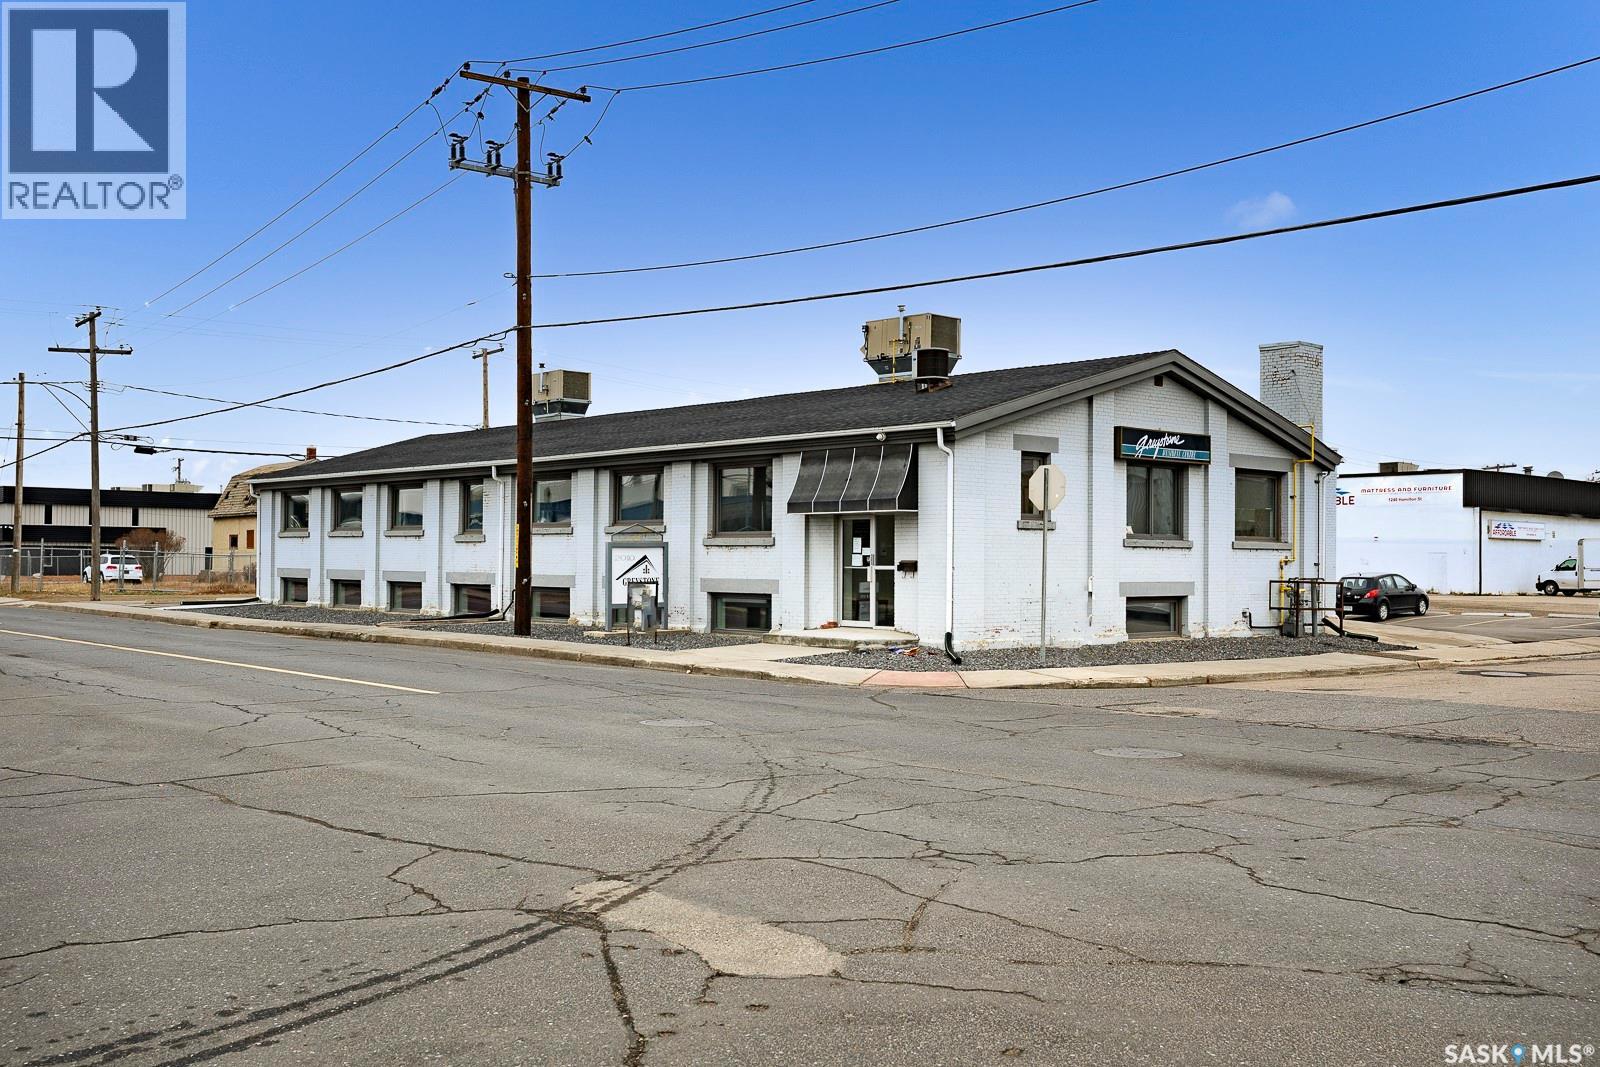
16 2010 7th Street
Regina, Saskatchewan
Modern and professional lower-level single office at 2010 7th Ave. Bright window provides natural light. Comfortable layout for a team of up to 3. Secure building access, onsite parking in a large parking lot plus convenient street parking. Aggressively priced - landlord open to short- or long-term leases. This space can also be combined with next door space to form 2 large offices if more room is required. Free wifi ! some pictures are virtually staged. (id:62463)
RE/MAX Crown Real Estate
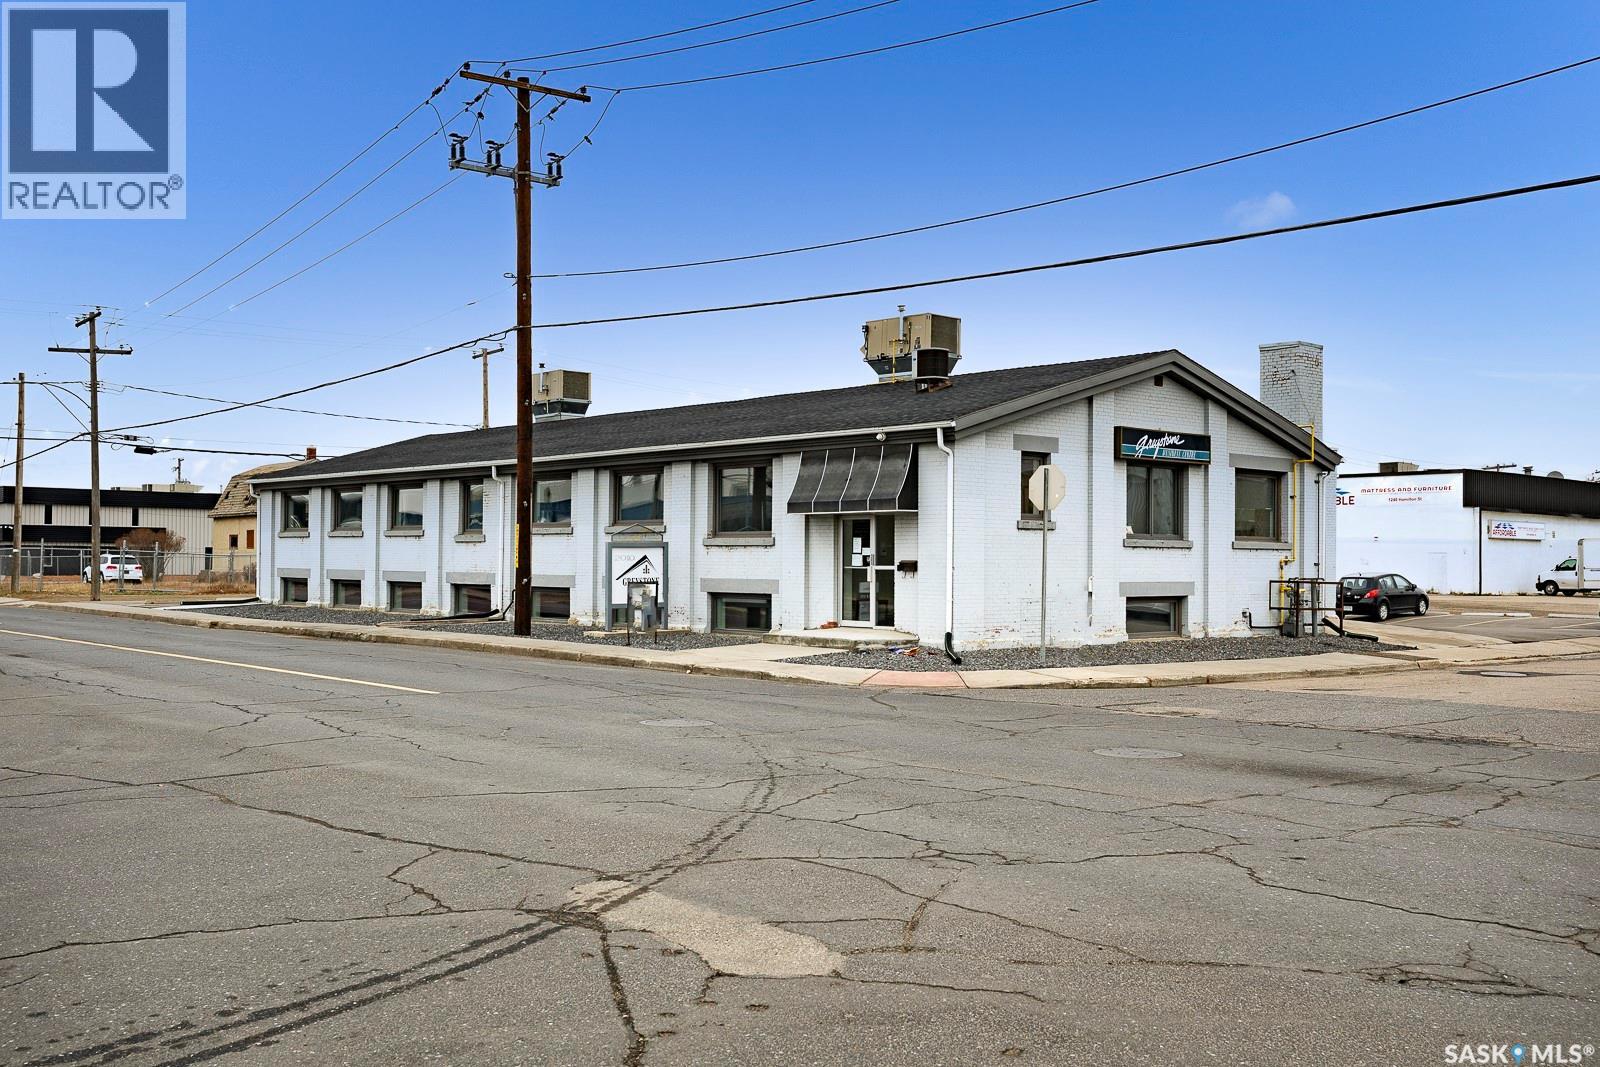
11 2010 7th Avenue
Regina, Saskatchewan
Modern and professional lower-level single office at 2010 7th Ave. Bright window provides natural light. Comfortable layout for a team of up to 3. Secure building access, onsite parking in a large parking lot plus convenient street parking. Aggressively priced - landlord open to short- or long-term leases. This space can also be combined with next door space to form 2 large offices if more room is required. Free wifi ! Some pictures shown are virtually staged. (id:62463)
RE/MAX Crown Real Estate
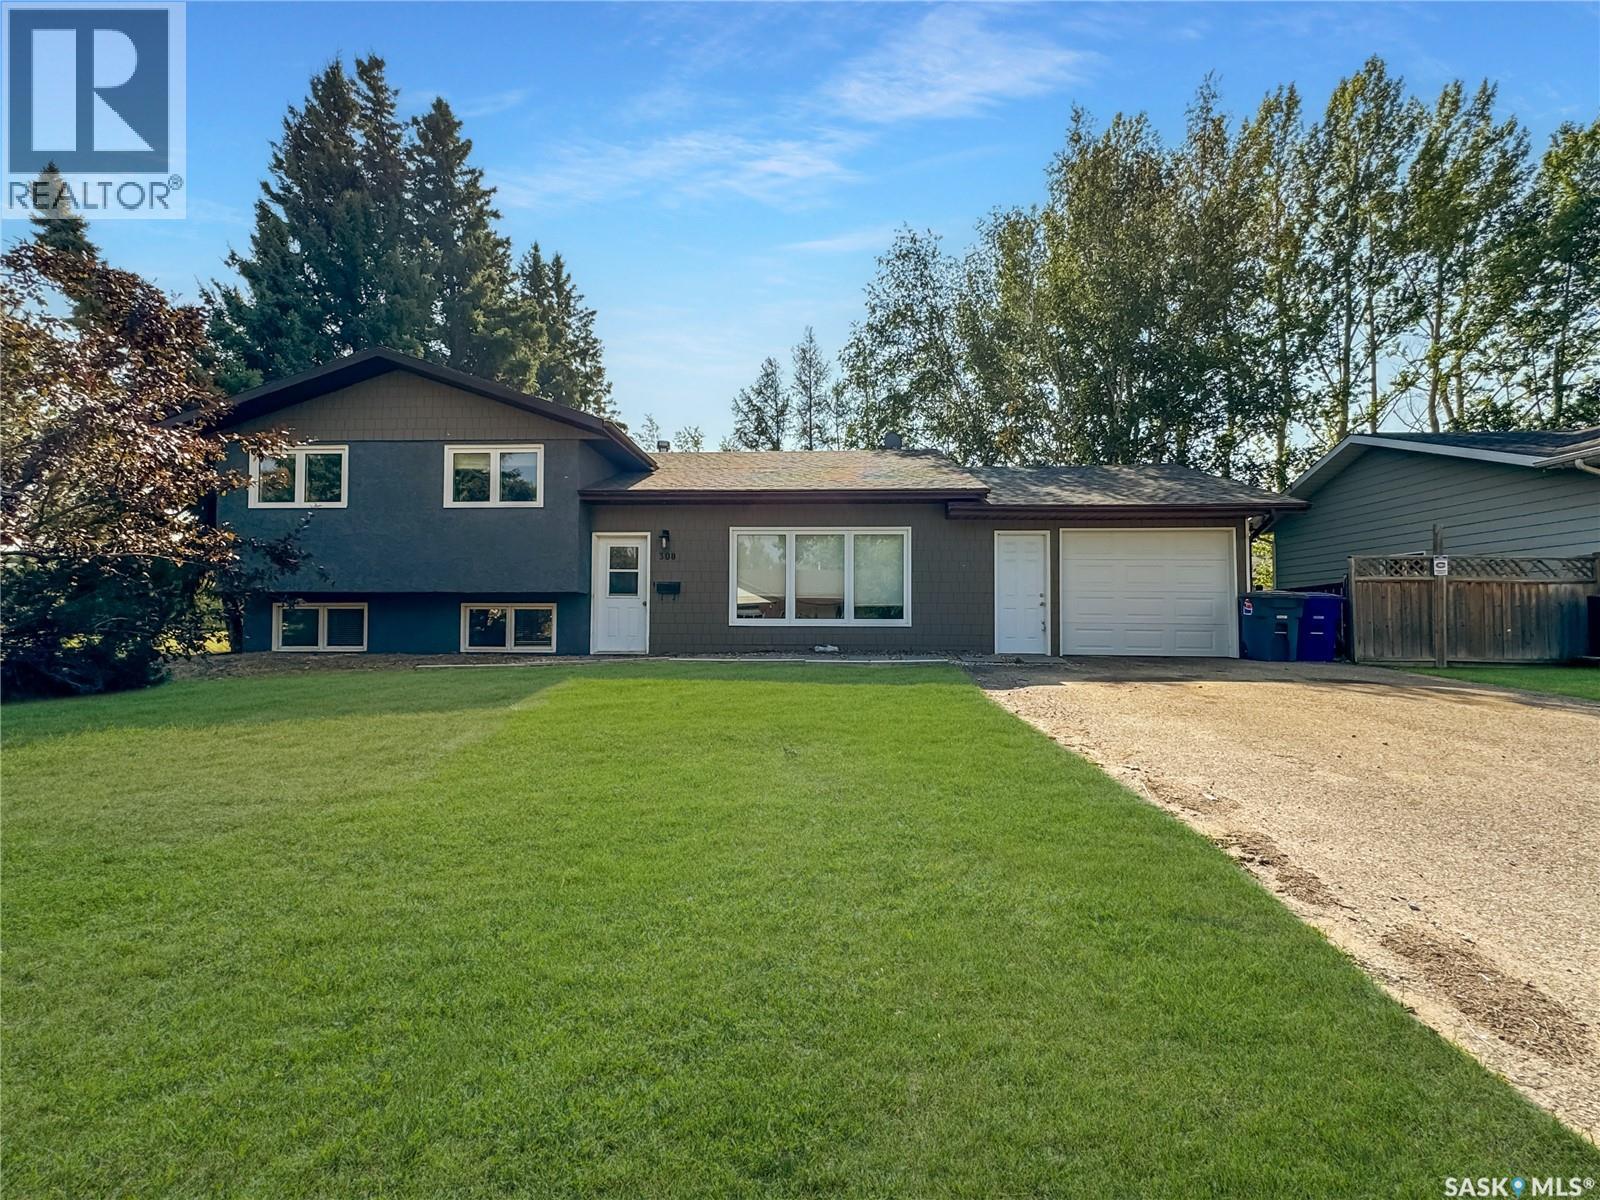
308 Finley Avenue
Cut Knife, Saskatchewan
This bi-level home spans 1160 sq ft and boasts 5 bedrooms and 3 bathrooms, having undergone a full renovation a few years back. Step into the living room with an eye-catching electric fireplace right as you enter through the front door. Upstairs, revel in the bar-style seating in the kitchen overlooking the living room. The kitchen offers ample cupboard space, a sizable island, and seamlessly transitions into the dining area with patio doors leading to the deck for a peaceful backyard retreat. Continuing down the hallway, discover a 4-pc bathroom and 3 bedrooms, including a spacious master bedroom with a 3-piece en-suite. The main and second floors feature vinyl flooring, new windows, and doors. The basement showcases an updated 3-piece bathroom, 2 bedrooms and a rec room with charming stained pine walls. New furnace and central a/c added in 2020. Schedule your viewing today! (id:62463)
Dream Realty Sk
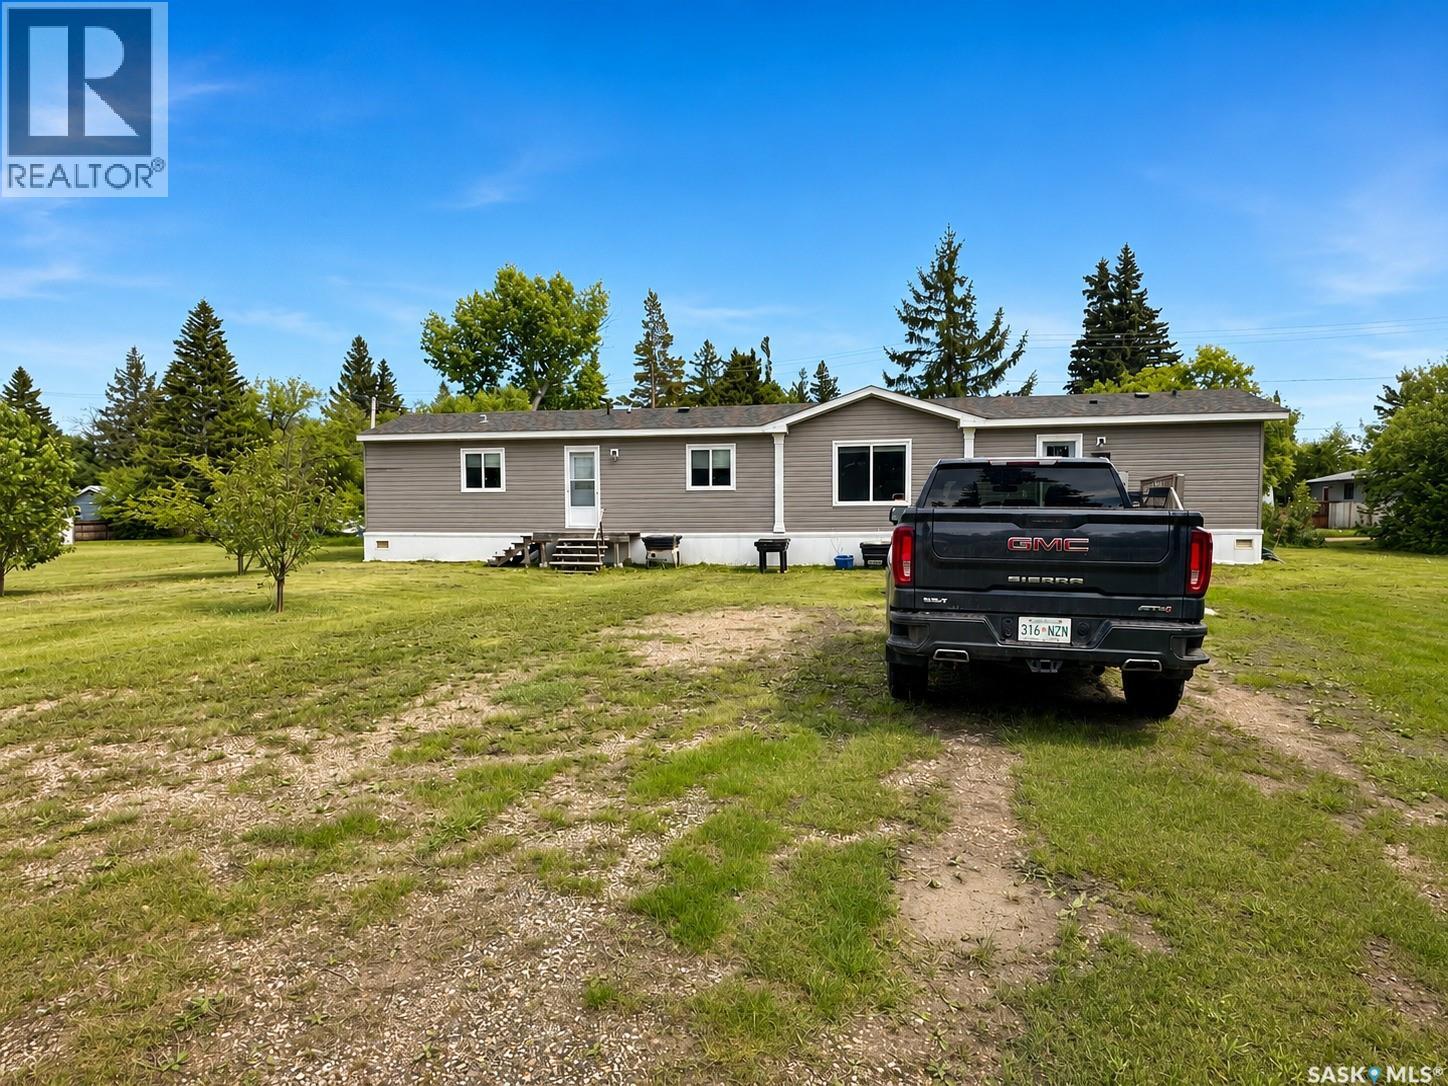
211 Lipton Street
Balcarres, Saskatchewan
Everything you need. Nothing you don't. At a price that makes sense. At $124,900, this bright and well-appointed 1,216 sq. ft. bungalow may be one of the best-value retirement purchases in Saskatchewan right now. For many downsizers coming from a larger family home, this could mean walking away mortgage-free — and still landing in a home that feels spacious, comfortable, and genuinely move-in ready. Everything is on one level — no stairs, no compromise. Vaulted ceilings and an open-concept layout give the home a light, airy feel well beyond its footprint. The kitchen offers generous cabinetry and workspace flowing easily into the dining and living areas, making everyday living and hosting family equally effortless. The primary bedroom features a walk-in closet and a private 4-piece ensuite. Two additional bedrooms provide comfortable space for guests, a hobby room, or a home office. A dedicated laundry room, easy-care flooring throughout, and all appliances included means you can simply move in and enjoy. The low-maintenance exterior keeps upkeep simple year-round — and outside, three full lots totalling 150' x 120' deliver a sense of space and privacy that's genuinely rare at this price. Room for a garden, room to breathe, and room for a future garage or workshop if you want one. Quiet small-town Saskatchewan living, a home that works for this stage of life, and a price that gives you real financial flexibility. Contact your local REALTOR® today to arrange a viewing — this one is worth seeing in person. (id:62463)
Authentic Realty Inc.
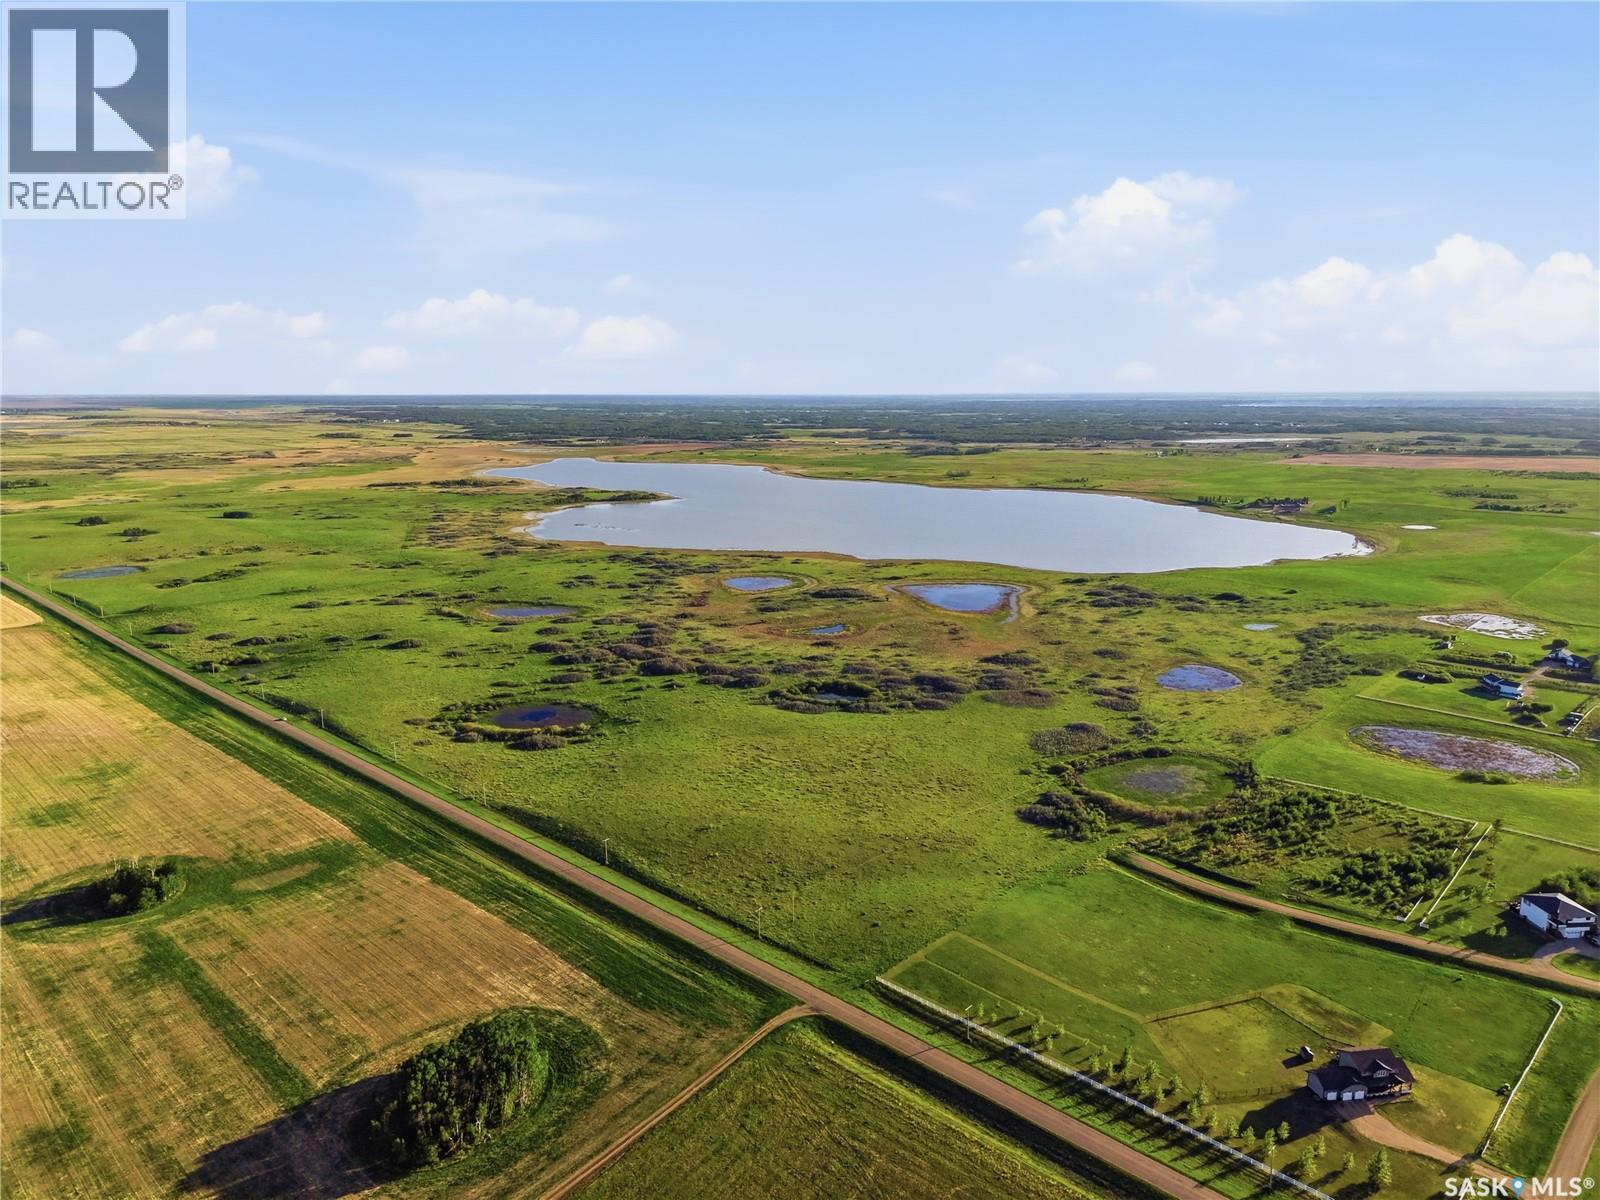
Highway 663 Land
Dundurn Rm No. 314, Saskatchewan
Located just 20 minutes south of Saskatoon on Highway 663, this 135-acre parcel sits in the heart of one of the region's most sought-after acreage corridors — directly adjacent to the established Greengate Estates development. With proven demand on its doorstep and a paved highway address, this land is perfectly positioned for the next chapter of residential acreage growth in the RM of Dundurn. The Location Highway 663 frontage gives this property exceptional visibility and year-round paved access — a critical feature for any future development. Situated in the RM of Dundurn, buyers enjoy the benefits of country living with a genuine city commute, just minutes from Saskatoon's south end amenities, schools, and services. The Opportunity With Greengate Estates immediately adjacent, the market demand for acreage living in this area is already proven. Infrastructure and services continue to expand in the corridor, making this an ideal land assembly for a developer looking to bring the next acreage subdivision to life — or for an investor holding a premier piece of Saskatchewan land as the city's footprint grows southward. At 135 acres, there is ample size to accommodate a variety of lot configurations, whether estate-sized country lots, smaller residential acreages, or a blend of both. The gently rolling Saskatchewan prairie landscape offers natural curb appeal and attractive building sites throughout the parcel. (id:62463)
Real Broker Sk Ltd.