

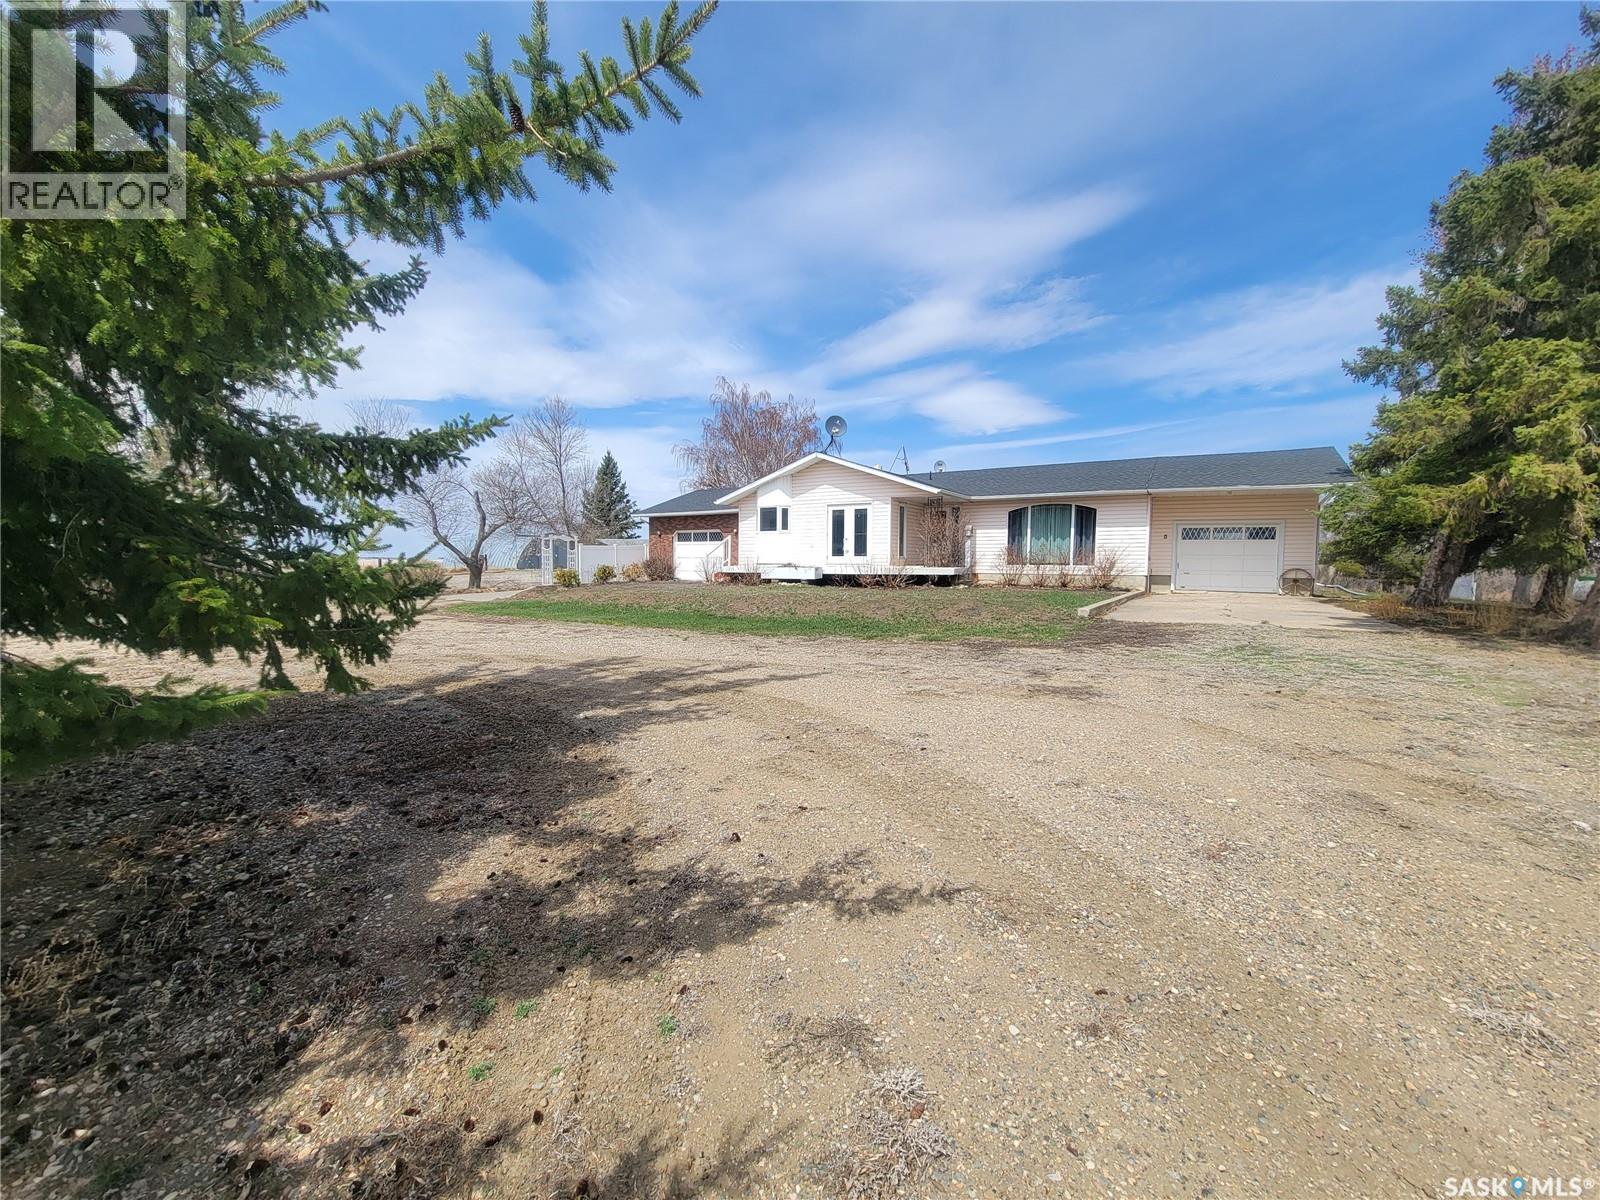
Carter Acreage
Luseland, Saskatchewan
Escape to 10 acres of pure prairie serenity in the beautiful RM of Grass Lake, where wide open skies, breathtaking sunrises, and uninterrupted sunsets become part of your everyday life. This well-maintained 1,344 sq. ft. bungalow offers 4+ bedrooms and 3 bathrooms, including numerous updates such as new stainless steel kitchen appliances, refreshed basement flooring and paint, upgraded lighting and electrical in the basement, and a completely renovated downstairs bathroom. The home also features main floor laundry, A/C, an attached garage with breezeway, patio doors to the front deck, propane heat, well water, lagoon septic, and buried power lines. Outside, the beautifully landscaped yard is sheltered by mature trees and includes a long pull-around driveway ideal for large vehicles or machinery. The fully developed 10-acre yard site is equipped with a Quonset, two garages, chicken coop, four grain bins, fenced livestock areas, additional animal fencing, a huge garden plot, and a dugout with water tank for watering. With pavement right to the yard and space to grow, work, and breathe, this property offers the peaceful acreage lifestyle so many dream of — move in and enjoy the freedom of country living. (id:62463)
Century 21 Prairie Elite
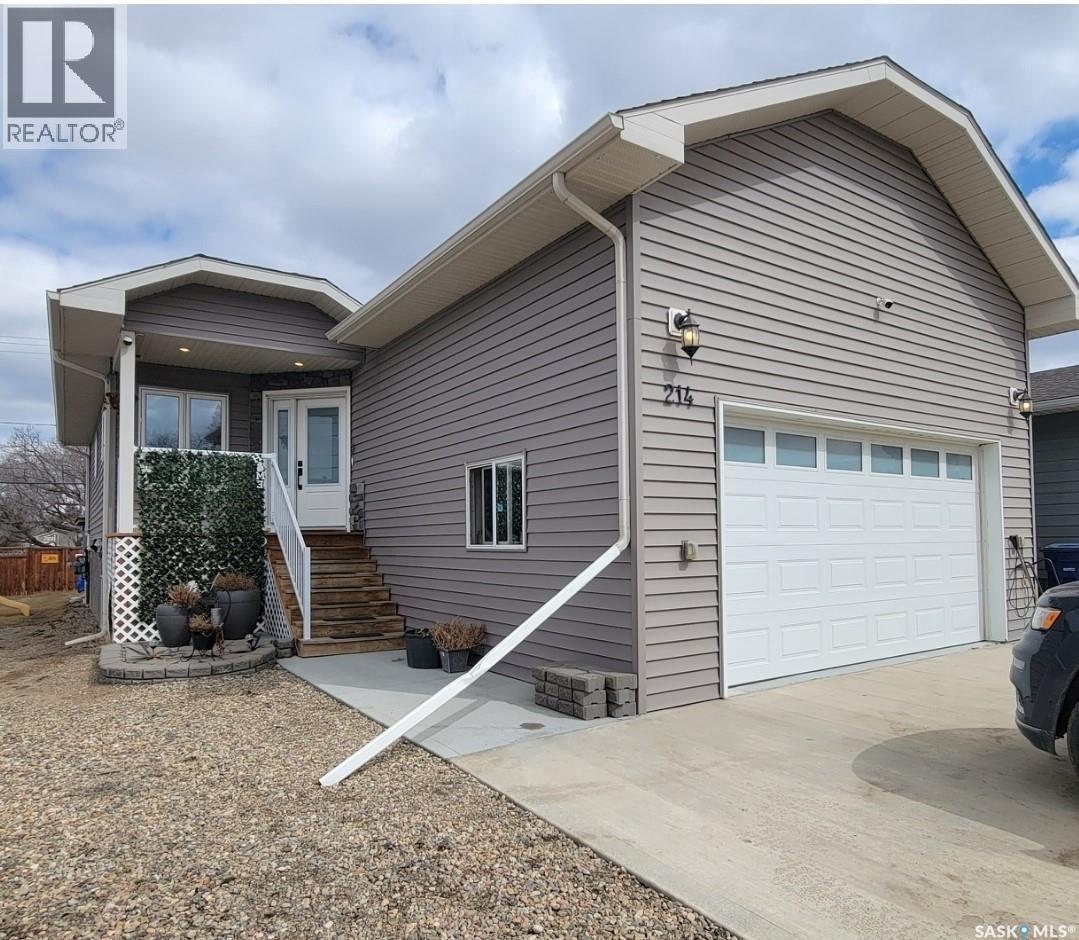
214 1st Avenue W
Maidstone, Saskatchewan
Modern Comfort Meets Practical Living, Built in 2019! This 4 bed, 3 bath raised bungalow truly checks all the boxes. Situated on a 50 x 120 ft lot, this RTM home on an ICF block foundation offers quality, efficiency, and style throughout. The main level features vaulted ceilings and a bright open-concept layout. The kitchen is a standout with quartz countertops, stainless steel appliances, gas stove, ample cabinetry, and a functional island, perfect for everyday living or entertaining. Garden doors off the dining area lead to the deck for seamless indoor/outdoor flow. You’ll love the convenience of main floor laundry/mudroom with direct access to the 20 x 22 heated garage, complete with 13 ft ceilings and floor drain. The primary bedroom includes a walk-in closet and 4-pc ensuite, while two additional bedrooms (one currently used as an office) complete the main level. Downstairs offers even more space with a large family room, bonus room, 4th bedroom with walk-in closet, and a spa inspired 4-pc bath featuring a corner jetted tub. Outside, enjoy a partially fenced yard with deck, lower patio, and firepit area, perfect for relaxing or entertaining. Extras: Central A/C, central vac, seasonal lighting. (id:62463)
Century 21 Prairie Elite
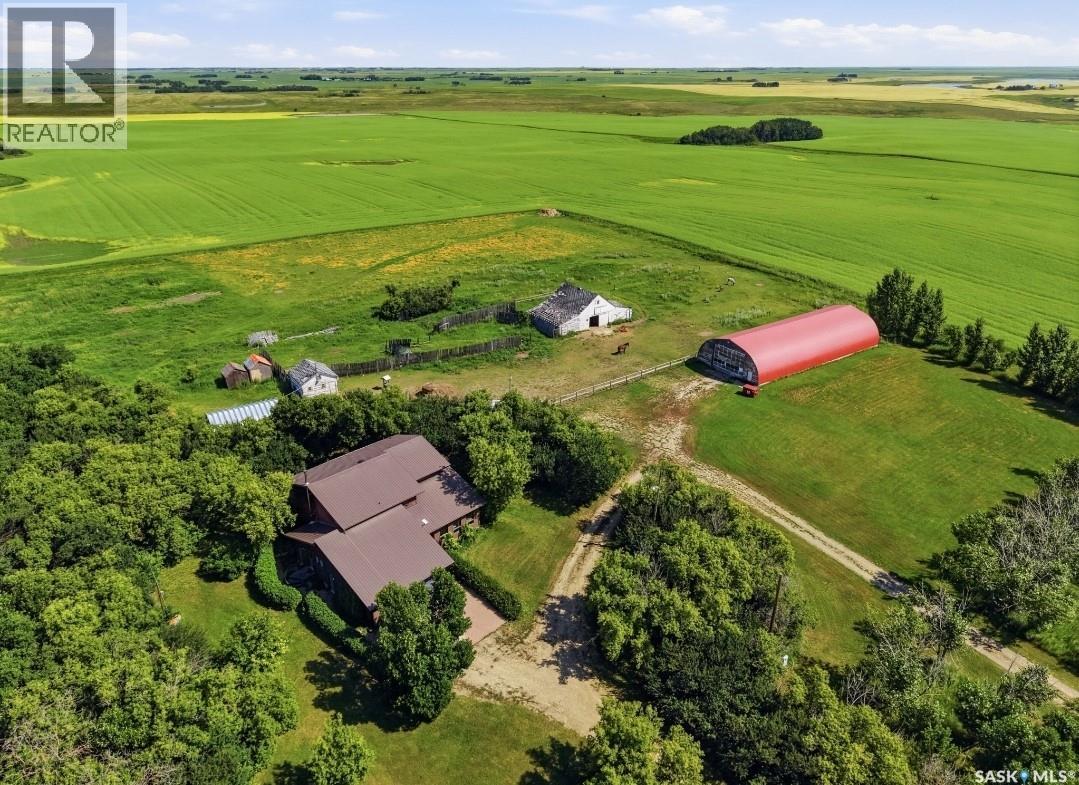
Reed Acreage
Grass Lake Rm No. 381, Saskatchewan
Welcome to your own private Saskatchewan paradise! Situated on 10.77 picturesque acres in the RM of Grass Lake No. 381, this impressive two-storey home offers the perfect blend of space, comfort, and hobby farm potential. Surrounded by mature shelter belts, rolling terrain, and open prairie views, you'll enjoy peaceful country living just minutes from Unity. Offering 2,970 sq. ft. above grade, this spacious home features 4 bedrooms, 4 bathrooms, and a layout designed for family living and entertaining. The grand foyer welcomes you with wide hallways, and a stunning spiral staircase. The sunken living room showcases vaulted ceilings, a cozy wood-burning fireplace, and patio access to the covered outdoor living space. A formal dining room flows into the bright kitchen and dining area, ideal for gatherings. Upstairs you'll find four spacious bedrooms, a 3-piece bathroom, and a generous primary suite with walk-in closet and private 3-piece ensuite featuring a deep soaker tub. The fully finished basement offers a large recreation room, bathroom, storage areas, and a second kitchen with separate exterior access—perfect for guests or extended family. Recent upgrades include a brand-new drilled well, two new propane forced-air furnaces, new water treatment system, new vinyl plank flooring in lower level, and fresh paint in select rooms. Outdoor enthusiasts will appreciate the brand-new insulated 3-stall horse barn, fencing, corrals, metal-roofed barn, and impressive 40' x 100' quonset, providing ample space for livestock, equipment, storage, or workshop use. Additional features include a covered patio, hot tub area, firepit, mature landscaping, and plenty of room to enjoy the outdoors. Whether you're seeking a family acreage, hobby farm, equestrian property, or peaceful rural retreat, this well-maintained property offers exceptional value and endless possibilities on 10.77 beautiful acres. (id:62463)
Century 21 Prairie Elite
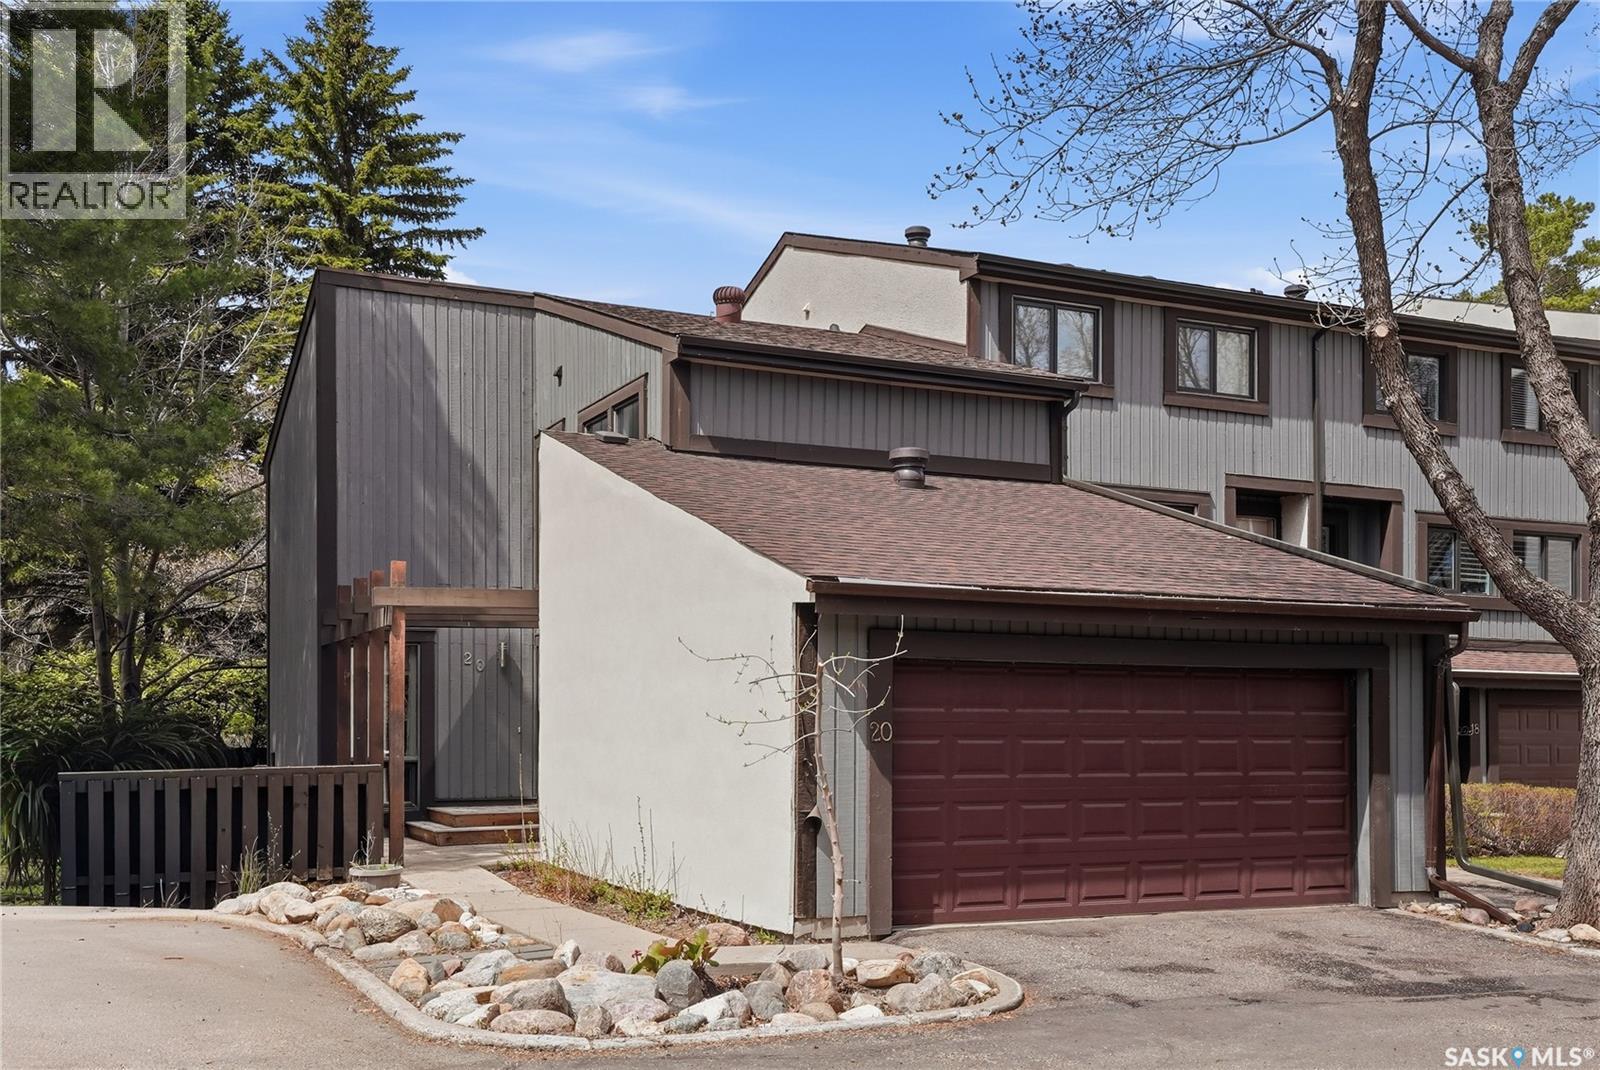
20 455 Pinehouse Drive
Saskatoon, Saskatchewan
Welcome to one of Lawson Heights’ most sought-after condominium communities, just steps from the scenic South Saskatchewan River and the Meewasin Trail. This rare two-storey townhouse offers the convenience of a double attached garage and a beautifully designed layout surrounded by mature trees and nature. The main floor is filled with natural light and features a spacious kitchen with ample cabinetry and a cozy breakfast nook, along with a convenient 2-piece bathroom nearby. Step down into the inviting living room where a gas fireplace creates the perfect atmosphere for relaxing evenings, while the dining area impresses with soaring vaulted ceilings and a striking staircase design. Upstairs, a versatile bonus room provides additional living space and leads to the secondary bedroom. Down the hall, you’ll find a 4-piece bathroom and a spacious primary retreat complete with its own private 3-piece ensuite. The fully developed basement adds even more functionality with a family room with window, additional den, utility area, and laundry room. Outside, enjoy a peaceful and private outdoor setting. The dining room provides access to the deck and wraparound southwest-facing patio. Surrounded by stunning mature trees, this tranquil space is the perfect place to unwind and enjoy the beauty of every season. You will find a sense of community here with an exceptional outdoor communal area that features an in-ground pool, BBQ area, pergola, and fire pit area. Aspen Chase offers a retreat unlike anything else in Saskatoon! Please note there are exterior renovations going on so parking is not as convenient as usual - Hardie Board and stucco work are being completed that will maintain the original charm for years to come. Call today to book a showing on this exceptional property! (id:62463)
Realty Executives Saskatoon
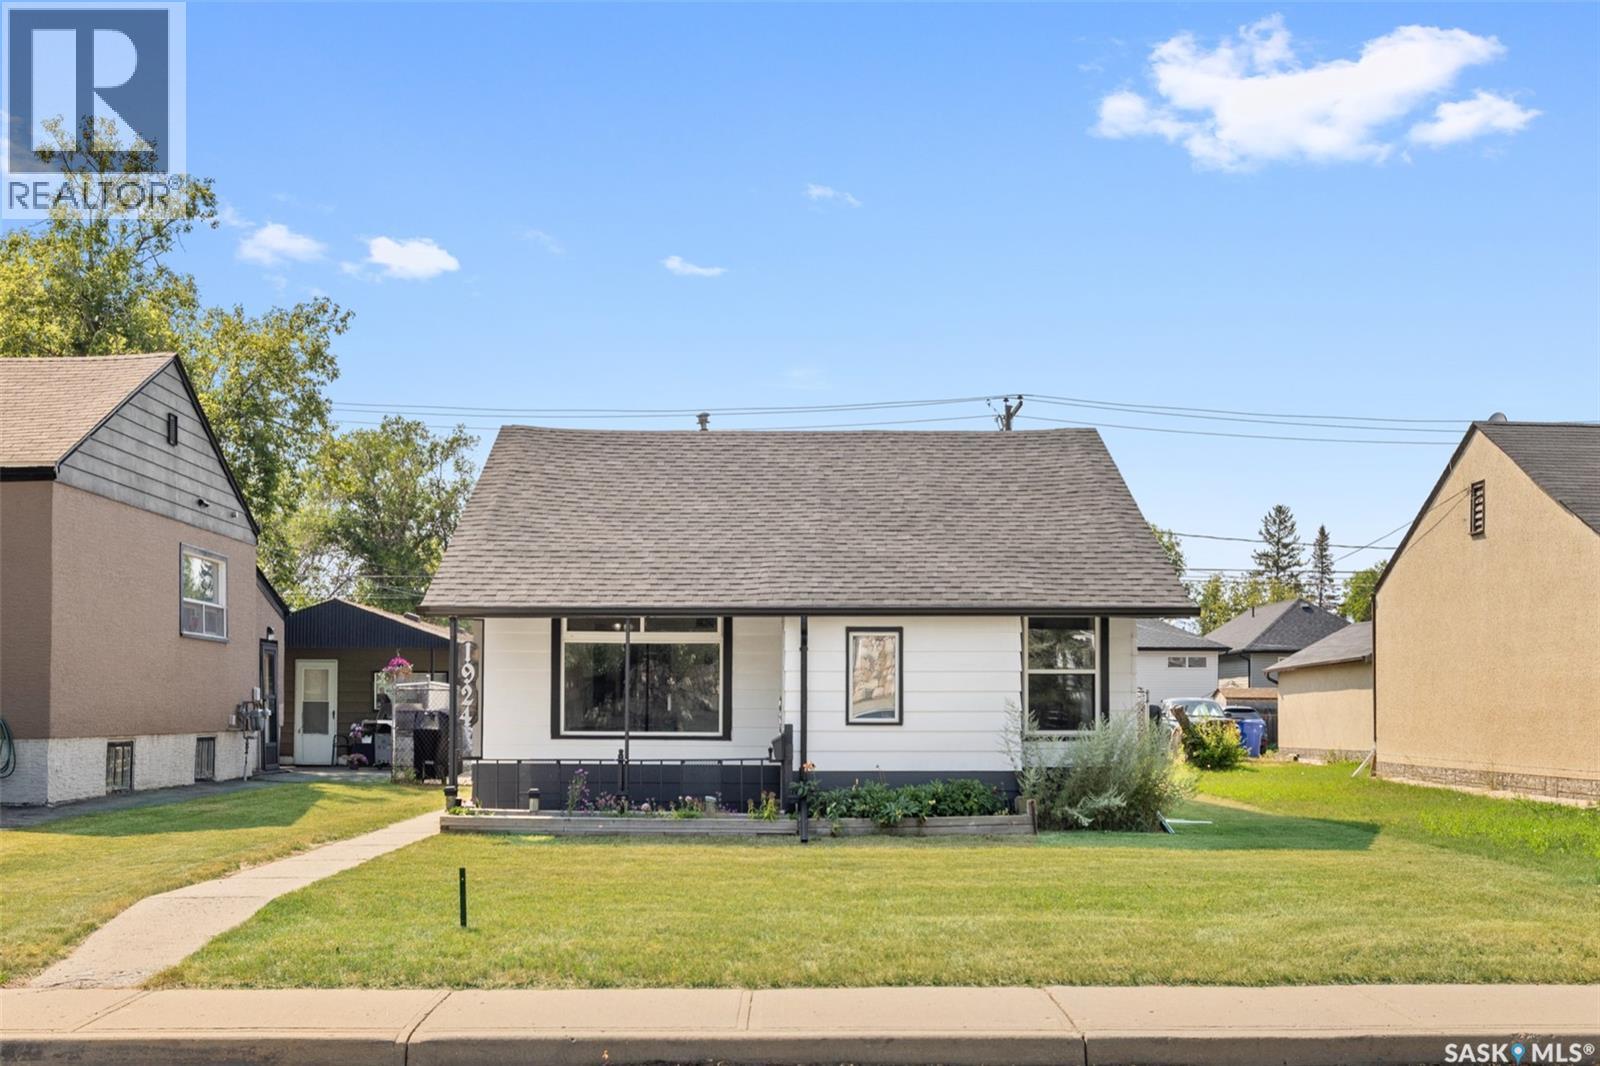
1924 York Street
Regina, Saskatchewan
Whether you’re purchasing your first home, downsizing, or searching for an affordable move-in-ready property, this charming bungalow is one you won’t want to miss! Offering 843 sq. ft. of well-designed living space, this home features 3 bedrooms & 1 beautifully renovated 4-piece bathroom, all on one convenient level. Inside, you’ll find updated flooring throughout, a functional galley-style kitchen with ample cabinetry & workspace, plus a bright, welcoming living area that’s perfect for everyday living. Major updates include newer shingles, PVC windows, a high-efficiency furnace & an updated electrical panel, providing peace of mind for years to come. Step outside to enjoy the fully fenced & developed backyard situated on a nearly 5,000 sq. ft. lot, offering plenty of space for kids, pets, entertaining or gardening. The single detached garage provides additional storage & everyday convenience. Located in Pioneer Village, you’ll appreciate the quick access to schools, parks, shopping, downtown Regina & major commuter routes. Affordable detached homes with 3 bedrooms, numerous updates, a garage & a spacious yard are becoming increasingly difficult to find. This is a fantastic opportunity to own a move-in-ready home that offers exceptional value in a convenient location. As per the Seller’s direction, all offers will be presented on 08/03/2026 12:00PM. (id:62463)
Royal LePage Saskatoon Real Estate
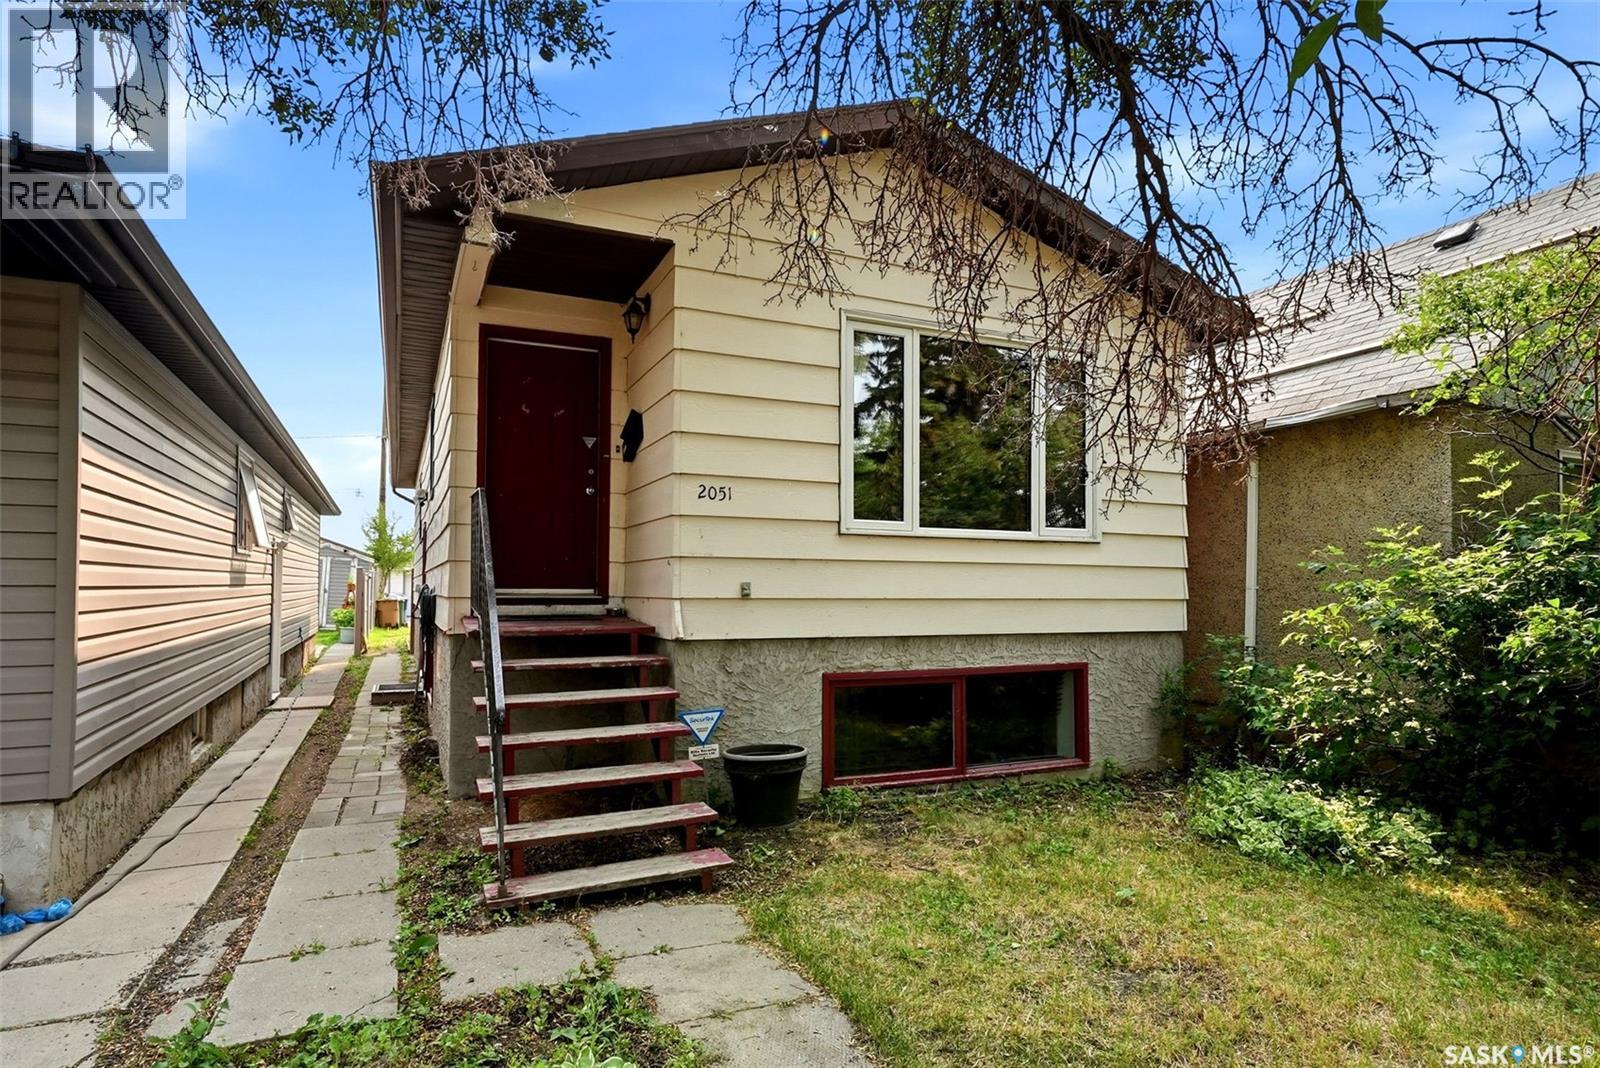
2051 Mcdonald Street
Regina, Saskatchewan
Affordable today, with even more potential for tomorrow. Built in 1989, this 975 sq. ft. bungalow offers 3 bedrooms on the main floor, 2 bathrooms, main floor laundry and a PVC front window. The basement has potential for future suite development, featuring a separate side entrance, high ceilings, large windows, an existing fourth bedroom and a bathroom. The space could easily accommodate a two-bedroom secondary suite with laundry hookups already available on both the main floor and in the basement. Den offers ideal space for a kitchenette. Whether you’re a first-time buyer looking to build equity or an investor seeking rental income potential, this home offers flexibility and long-term value. Outside, the yard features PVC fencing along both sides with open access to rear parking. (id:62463)
Jc Realty Regina
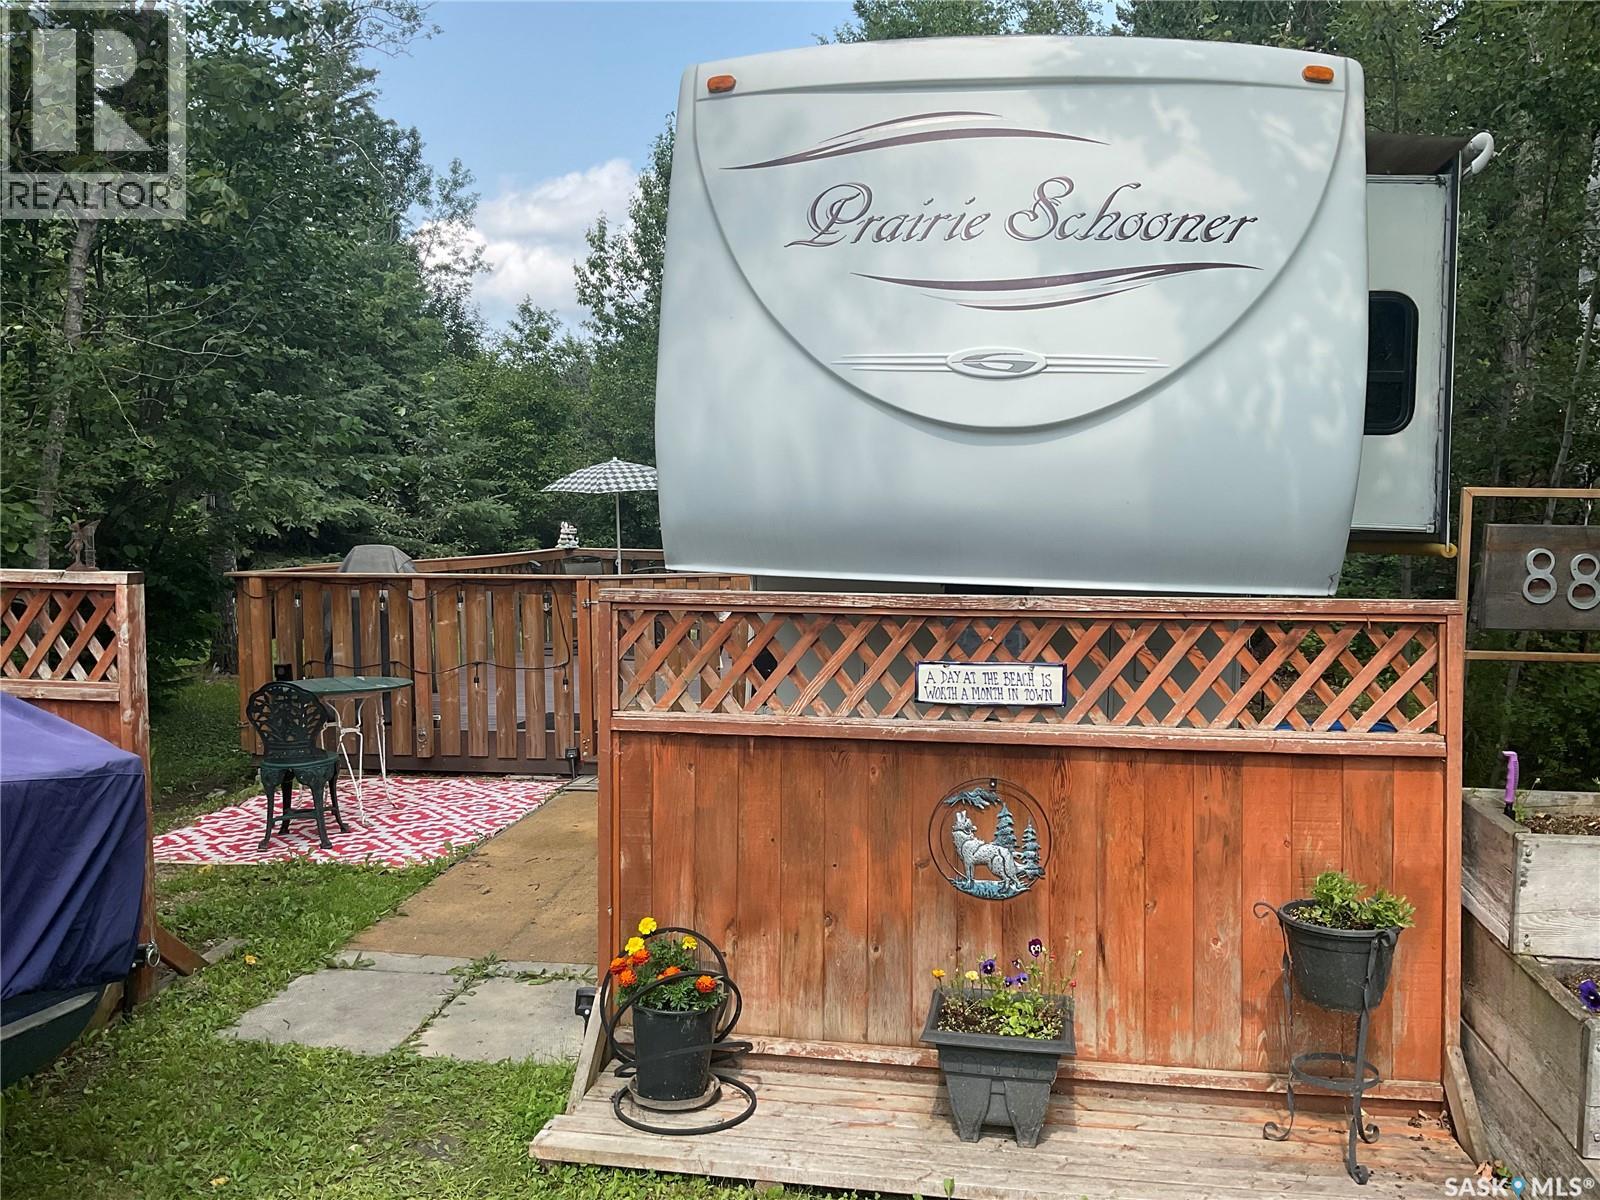
88 124 Ambrose Lane
Lakeland Rm No. 521, Saskatchewan
Enjoy lake life at Ambrose Family Trailer Park Minimum investment, Maximum enjoyment. Located on a quiet cul de sac this 2006 34 foot Prairie Schooner with 3 slide outs. The upper level separates the Master bedroom with king size bed, lots of storage and rough in for washer and dryer also the 3 piece bath is on the upper level. The main area features the living room with a double hide a bed, 2 recliner easy chairs, and the slide out with the entertainment centre and a desk area. There is a dining area with 4 chairs and storage under the table top. The kitchen has a double sink, oven, fridge and freezer, with lots of cabinets. All the cabinetry and finishing are oak which adds a luxurious feel to the whole trailer. Outside the yard is very private and features a 12x20 composite deck with treated wood rails and gates to keep animals and kids in.There is a fire pit, storage shed with new vinyl siding and a full sized fridge(that stays) Gazebo with curtains, and a wood shed. All the dishes, propane bbq and outside furniture all stay. You just have to move in and enjoy. Amenities include coop grocery and liquor store, playgrounds, Neis Beach all within walking distance. Opportunities like this don’t come along every day! (id:62463)
RE/MAX Saskatoon
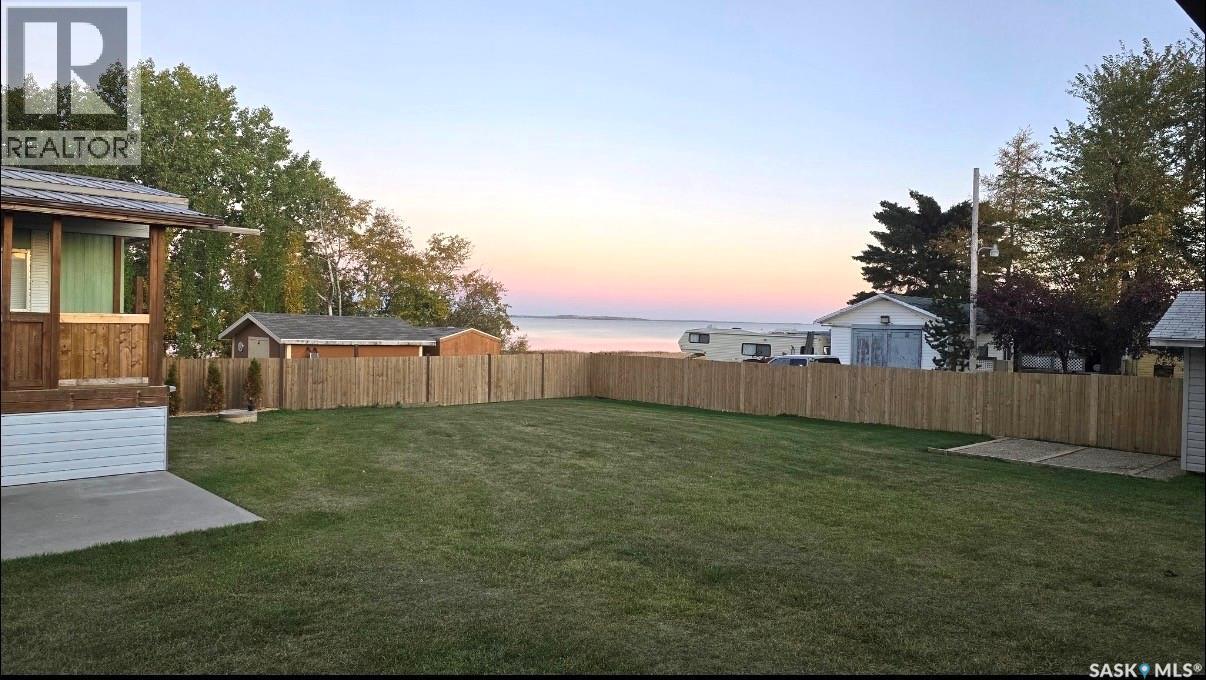
1&2 Lakeview Avenue
Jackfish Lake, Saskatchewan
Take a look at this rare opportunity to own two lake lots with two homes as a package. The East lot offers a year round mobile home with natural gas heat, lake facing living room, kitchen and dining area, three good sized bedrooms, a four piece bath, and 200 amp service This home is secured with a concrete foundation with pilings and a four foot crawl space. The west home is seasonal with living room, dining/kitchen area, four piece bath and two good size bedrooms. The master bedroom provides stunning lake views. Both homes include covered decks and share the two fully fenced lots. This listing would be ideal for large families or use one home and rent out the other. Martinson's Beach is a very private resort village on the North side of Jackfish Lake. Snow mobile trails are close by and Meota is only about ten minutes away. The sellers would sell the water truck as well. Some of the improvements include a new metal and insulated roof in 2014 and insulated and heated crawl space on the East mobile. The well manicured yard offers a fire pit, cedar trees, and storage sheds. Call today for mor info. (id:62463)
Century 21 Prairie Elite
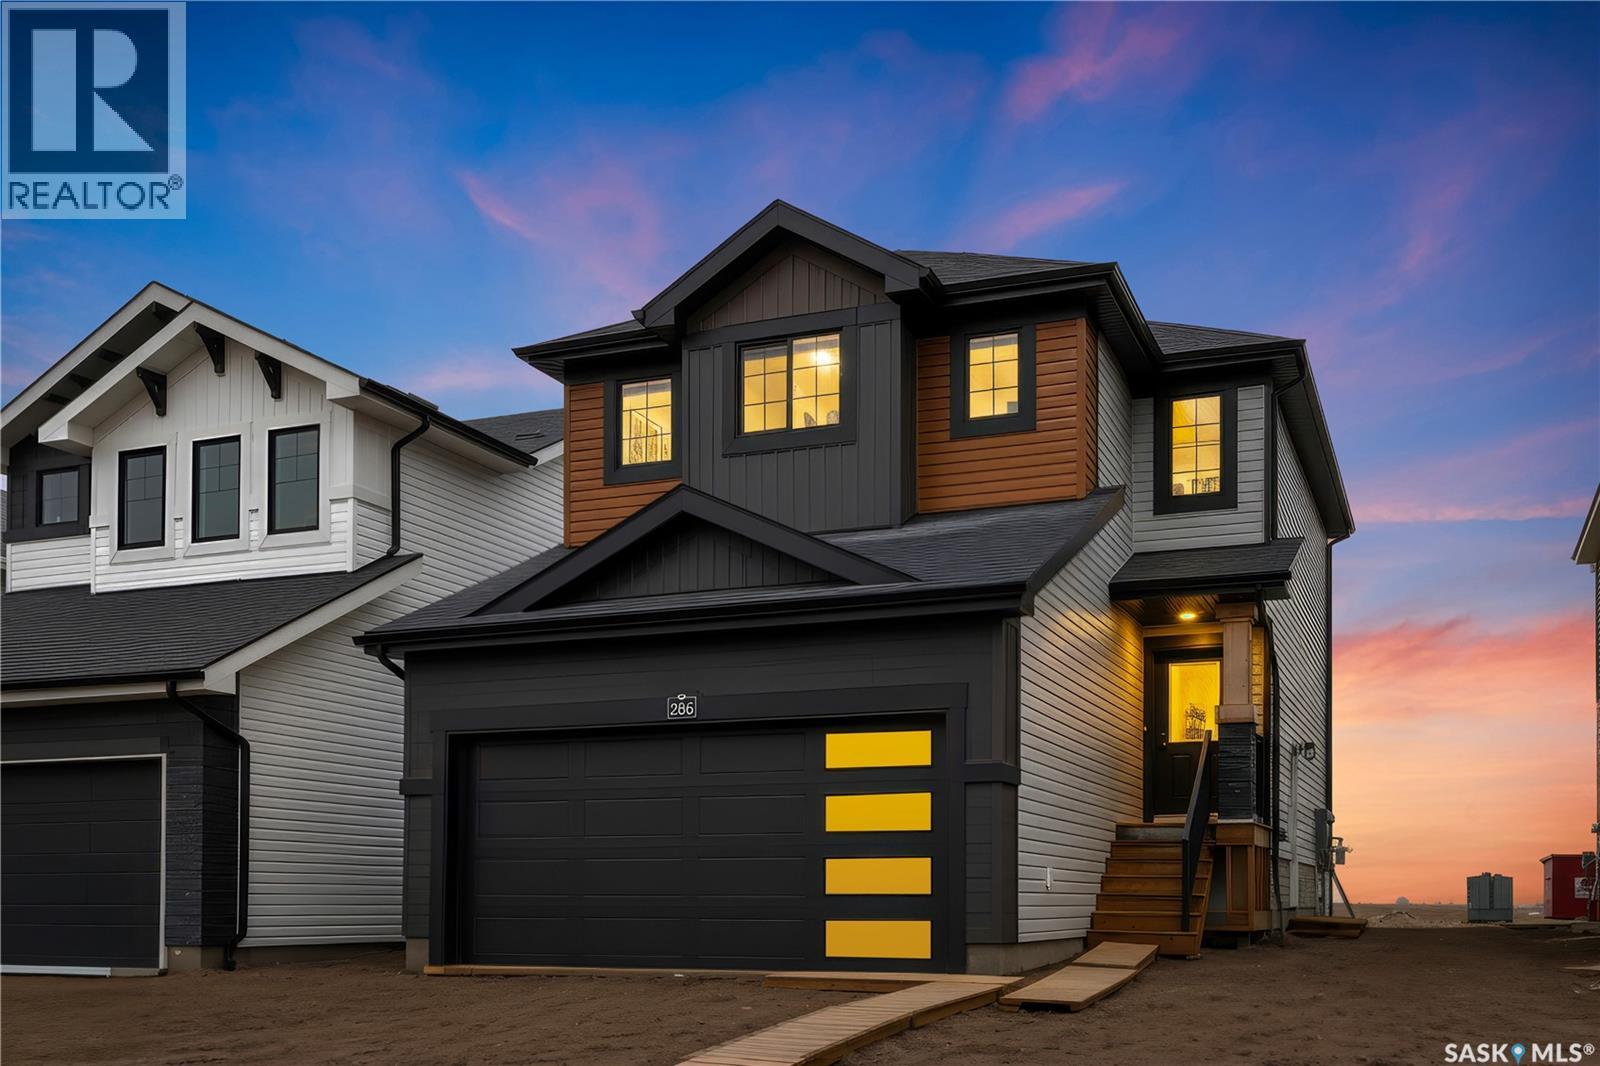
286 Froese Crescent
Warman, Saskatchewan
Excellent opportunity to own this brand new 1,475 sq. ft. two-storey home with a double attached garage in the growing community of Warman, featuring the potential for a legal basement suite. This thoughtfully designed home offers a functional and modern layout ideal for families and investors alike. The main floor features a spacious living room with large windows overlooking the backyard, a bright dining area, and a stylish kitchen complete with modern cabinetry, stainless steel appliances, a large island, and a walk-in pantry. A convenient 2-piece bathroom completes the main level. Upstairs, you will find 3 spacious bedrooms, a versatile bonus/flex room, 2 full bathrooms, and a dedicated laundry room. Large windows throughout the home provide an abundance of natural light. Additional features include central air conditioning, an HRV system. Front landscaping, concrete driveway, final grading and stonework will be completed by the builder this summer. Conveniently located close to parks, shopping, and all neighborhood amenities, with easy access to the highway. Contact your REALTOR® today to book your private viewing. (id:62463)
RE/MAX Saskatoon
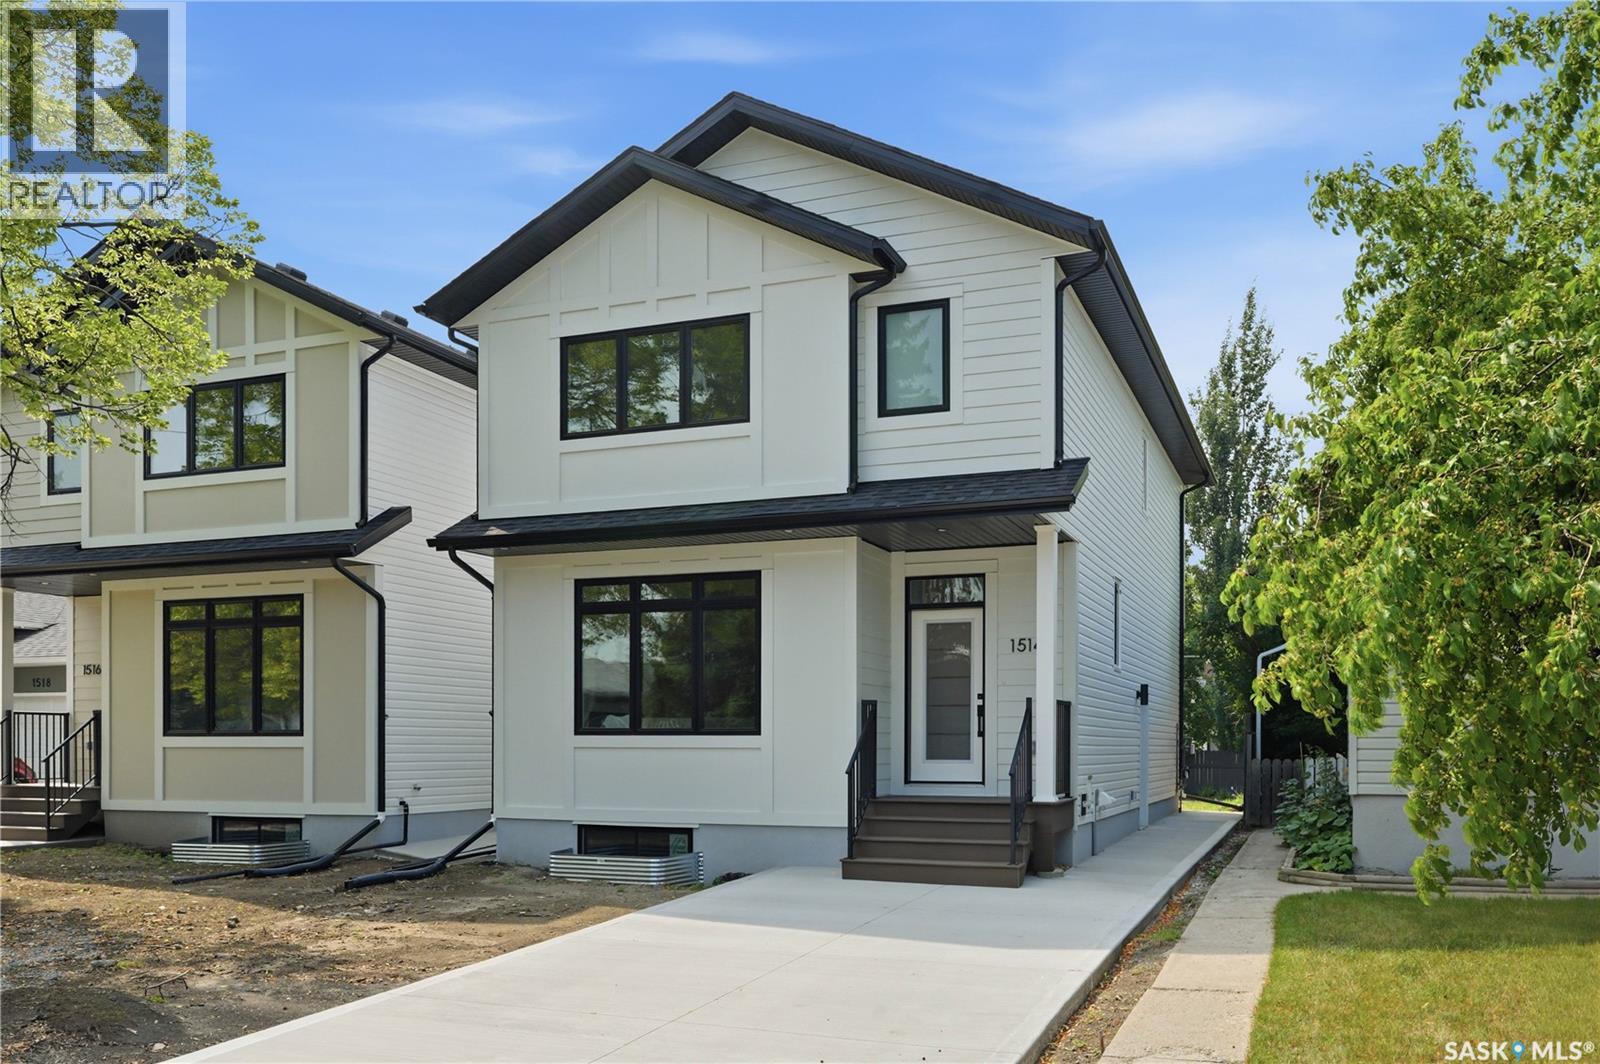
1514 Ewart Avenue
Saskatoon, Saskatchewan
Welcome to 1514 Ewart Avenue, a stunning Scandinavian-inspired new build that perfectly blends modern design with timeless warmth. Situated on a rare 30-foot-wide lot in desirable Holliston, this thoughtfully designed two-storey home offers 1,800 sq. ft. of beautifully finished living space. The main floor features impressive 9-foot ceilings and an open-concept layout filled with natural light from large windows. The spacious living room flows seamlessly into the dining area and stunning kitchen, creating the perfect space for everyday living and entertaining. The kitchen is sure to impress with its large island, abundant cabinetry, quartz countertops, stainless steel appliances, and an impressive walk-in pantry with custom cabinetry, offering exceptional storage and organization. A convenient powder room completes the main level. Upstairs, you'll find three generously sized bedrooms, including a beautiful primary retreat highlighted by a vaulted ceiling accented with a custom hickory beam that adds warmth, character, and charm. The primary bedroom also features a spacious walk-in closet and a stylish 3-piece ensuite with a walk-in shower. One of the standout features of this home is the rare second-floor bonus room, offering endless flexibility as a family room, play area, home office, or additional lounge space. A second-floor laundry room and full bathroom add convenience for busy families. The basement is ready for future development and features 9-foot ceilings, creating a bright and spacious feel. A separate side entrance provides excellent potential for a future basement suite. Located on a beautiful tree-lined street in the heart of Holliston, you'll love the wide streets, mature neighbourhood feel, nearby parks, and convenient access to 8th Street, the University of Saskatchewan, schools, and amenities. This exceptional infill home offers the perfect combination of style, function, and location. Contact your REALTOR® today to book your private showing. (id:62463)
Exp Realty
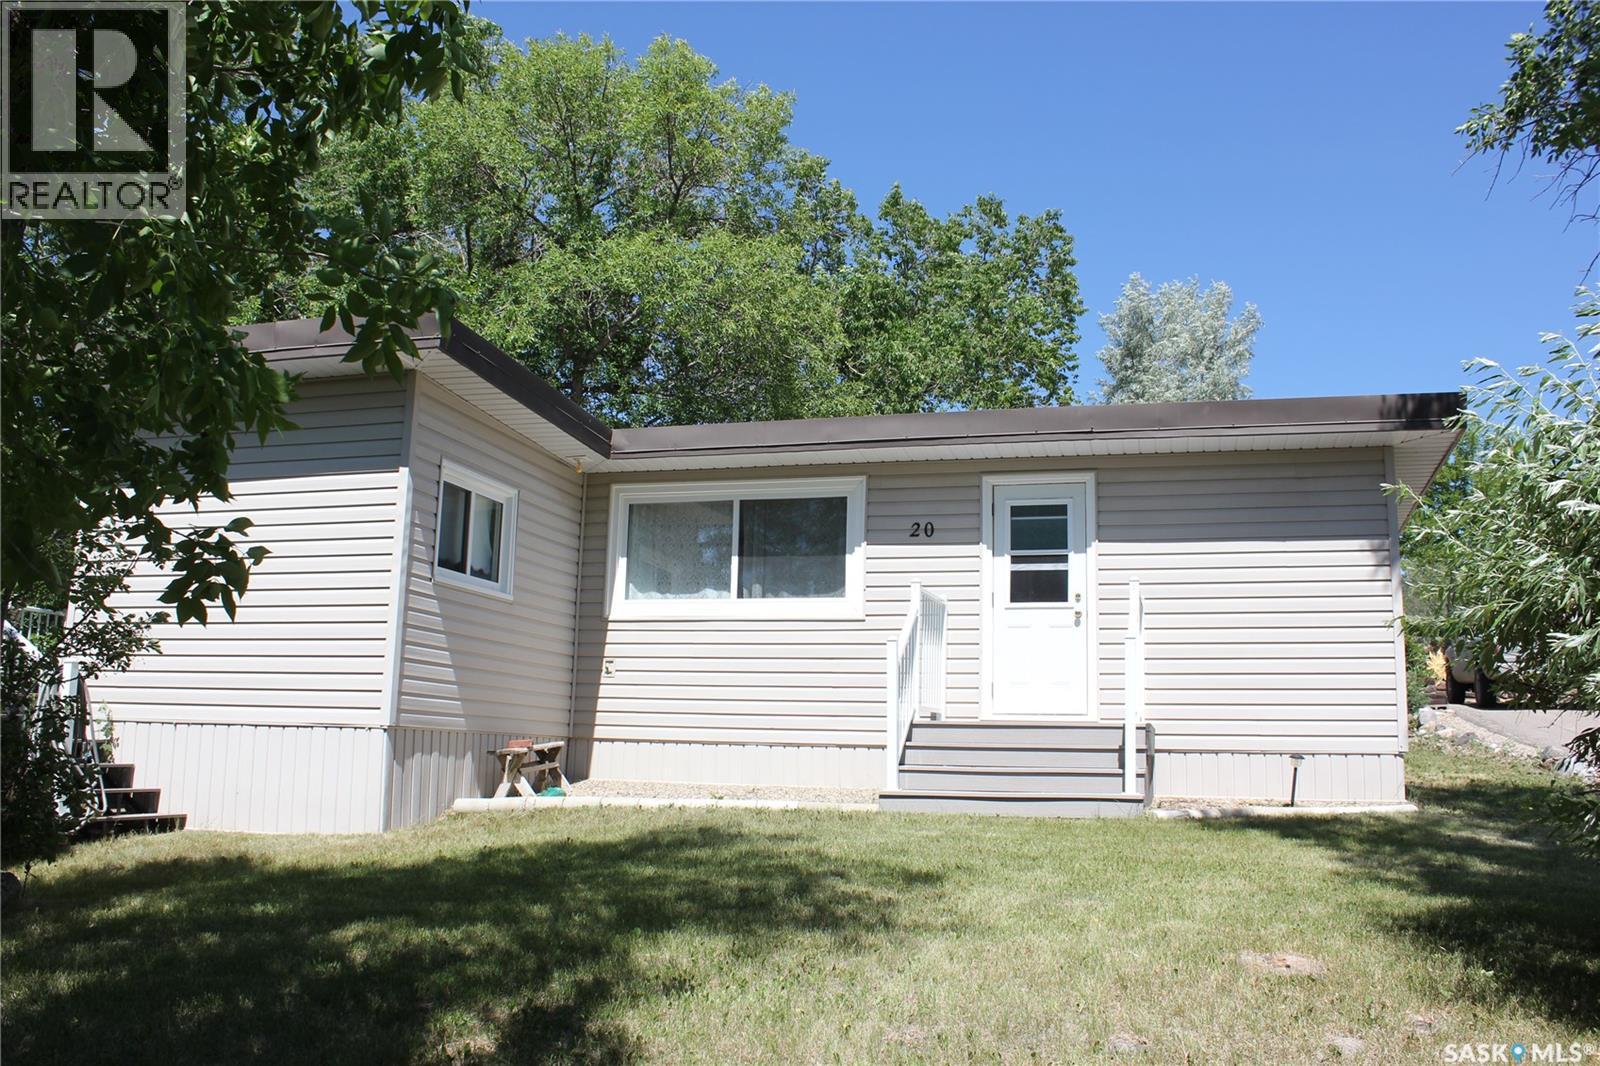
20 Lakeshore Drive
Kannata Valley, Saskatchewan
Great three season cottage situated in Kannata Valley. Good street appeal with maintenance free vinyl siding and metal roof. Enjoy sitting on the deck with this private treed yard. Spacious living room, kitchen has painted cabinets with range top and fridge included. One bedroom plus three piece bathroom. Kannata Valley water. Septic tank. Nice yard. (id:62463)
RE/MAX Crown Real Estate
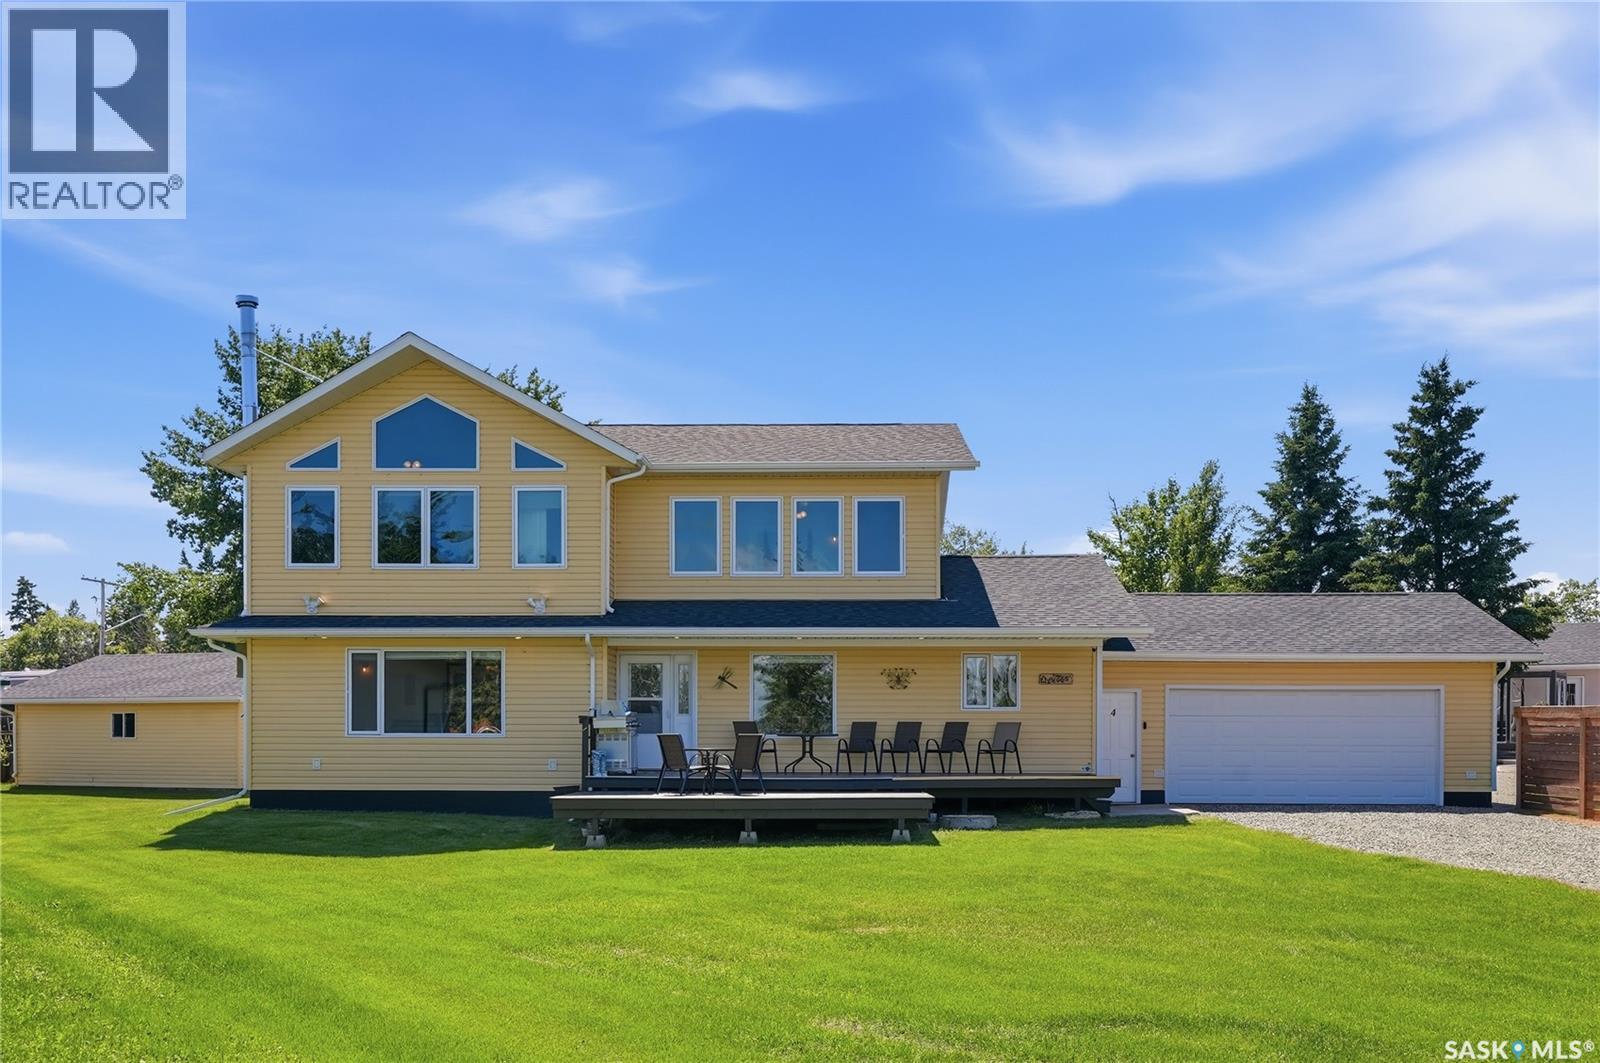
4 Marina Drive
Candle Lake, Saskatchewan
Welcome to 4 Marina Drive, a spacious year-round lake home offering over 2,500 sq. ft. of living space, 7 bedrooms, 3 bathrooms, and breathtaking views of Candle Lake with a public reserve directly in front. Originally built in 1997 and extensively renovated with a second-storey addition in 2012, this home features an open-concept kitchen, dining, and living area, a wood-burning stove, heated attached garage, and an upper-level family room with panoramic lake views. The primary suite includes vaulted ceilings, a walk-in closet, and a private ensuite. Recent upgrades include new flooring, triple-pane windows, and a high-efficiency furnace. Outside, enjoy the large lake view deck, fenced backyard with patio, pergola, fire pit, play structure, and a newer 26’ x 24’ detached garage. An exceptional opportunity for year-round living or the ultimate family retreat at one of Candle Lakes most desirable locations. Seller currently holds dock and boat lift permit with the property as per Resort Village of Candle Lake bylaws. (id:62463)
Trcg The Realty Consultants Group

138 155 Mcfaull Way
Saskatoon, Saskatchewan
SHOWHOME now open! 419-155 McFaull Way. Welcome to Wilson’s Ranch — where modern design meets everyday functionality. This well-crafted 3-bedroom, 2.5-bath semi-detached home (Duplex B) offers an open-concept layout ideal for both daily living and entertaining. Highlights include a dedicated podcast and home office space, a spacious primary suite with a walk-in closet and ensuite, double attached garage and the convenience of an upper-level laundry room. The stylish kitchen flows effortlessly into the dining and living areas, creating a bright, inviting atmosphere perfect for gathering with family and friends. Enjoy a fully fenced and landscaped backyard and deck with privacy wall. Situated just steps from Wilsons Lifestyle Centre, The Keg Steakhouse + Bar, Save-On-Foods, Landmark Cinemas, and Motion Fitness, this location offers unbeatable access to essential amenities. With nearby parks, future schools, and public transit, it’s a community designed to grow with you. All North Prairie homes are protected under the Saskatchewan Home Warranty Program. PST & GST included with rebate to builder. Photos are for reference only and may not reflect the exact unit. *First-Time Home Buyer Price: $486,195* Eligibility for the First Time Home Buyer GST rebate is determined solely by CRA. Purchasers are responsible for confirming they meet all eligibility requirements. If a rebate is not approved or is reduced, the Purchaser is responsible for paying the full GST amount. (id:62463)
Coldwell Banker Signature
3b Stoney Lake Road
Humboldt Rm No. 370, Saskatchewan
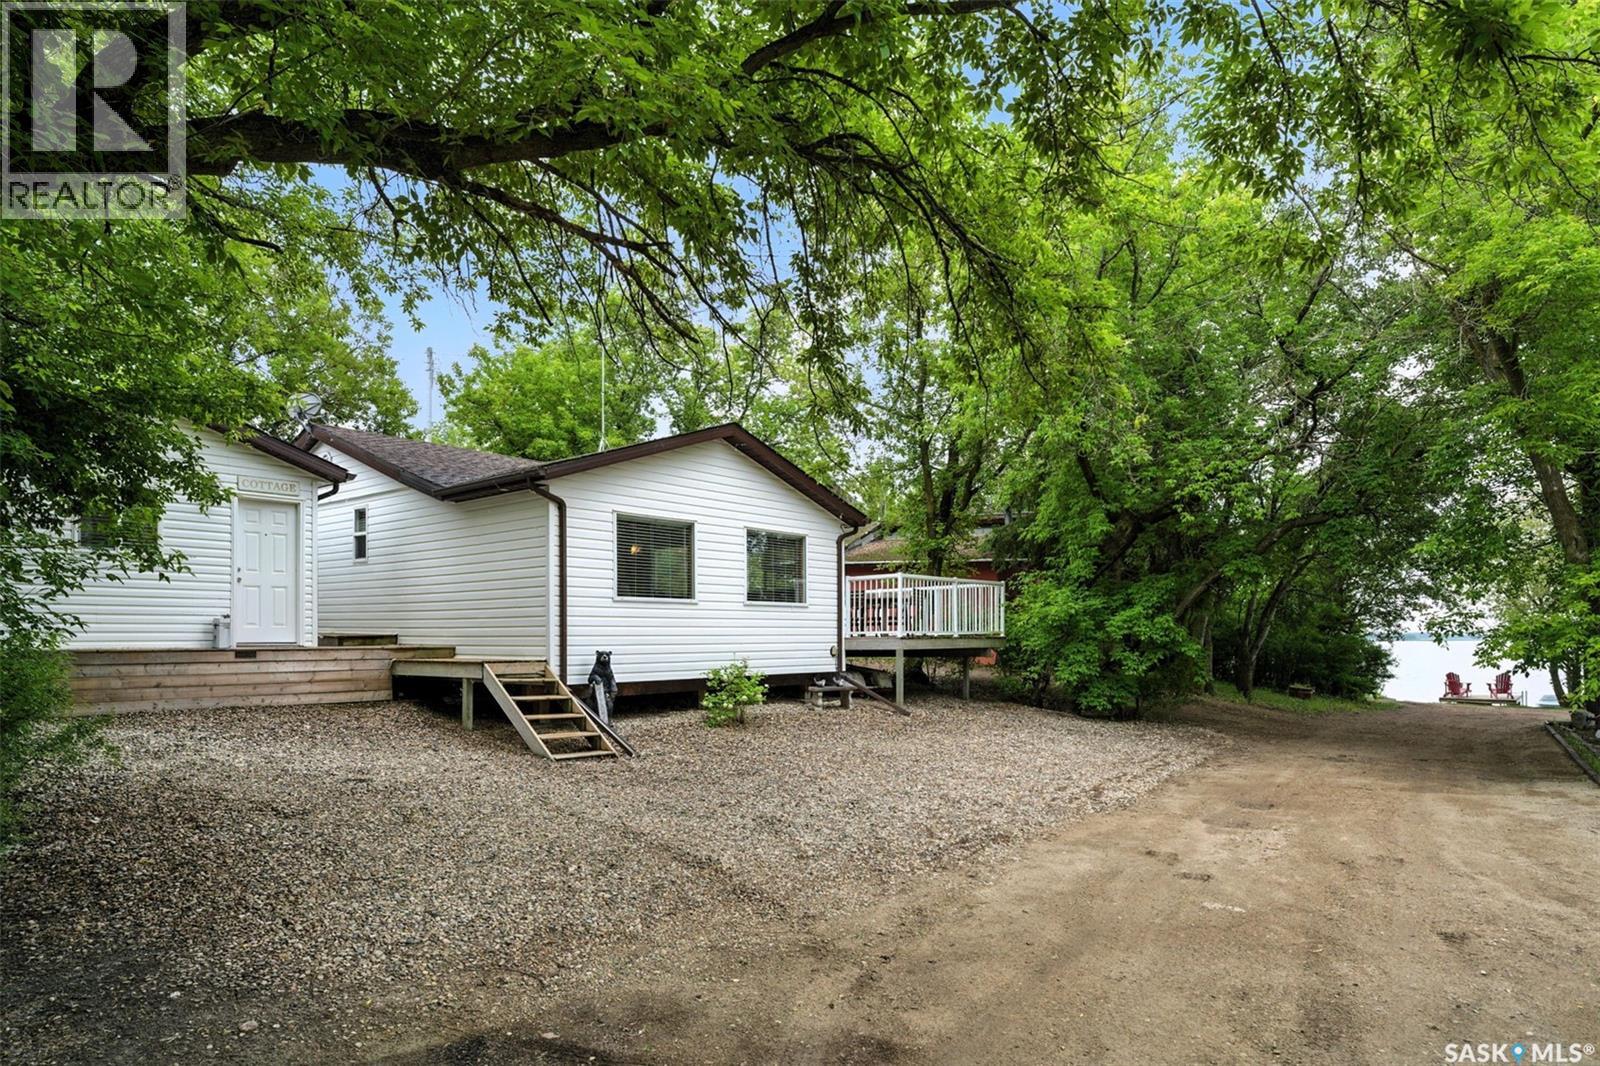
The Perfect 3-Season Cabin Getaway! Welcome to your ideal escape – whether you’re hosting family and friends or simply looking for a peaceful retreat, or even a property with rental potential, this charming 3-season cabin is set up to make every stay feel special. The main cabin makes the most of its space with a smart layout that offers everything you need, right where you want it. The open-concept kitchen and dining area is perfect for cooking up summer meals, enjoying card games, or gathering around the table for laughter and late-night chats. Just a few steps down, the cozy sunken living room invites you to kick back and relax—perfect for movie nights or catching up with company. Step outside from the dining room onto a tucked-away deck offering privacy and lovely lake views, a peaceful spot for your morning coffee or evening drinks. Out back, you’ll find a beautifully landscaped patio with clean concrete space for lounging and a grassy area perfect for yard games or soaking up the sun. Need room for extra guests? The guest house features built-in queen-sized bunk beds, offering a comfortable and stylish space for family or friends to stay. A thoughtfully designed shared bathhouse adds even more function and charm to this amazing property. Enjoy the convenience of a year-round water supply from the City of Humboldt and a 1,500-gallon septic tank, no hauling water here! There’s also a handy storage shed complete with plumbing for a washing machine. Wind down your evenings at the quaint firepit area nestled in the trees, or wander down to the dock just steps away perfect for launching a kayak or simply taking in the beauty of the lake. This is a cabin package that truly checks all the boxes. (id:62463)
Exp Realty
110 Amisk Way
Saskatoon, Saskatchewan
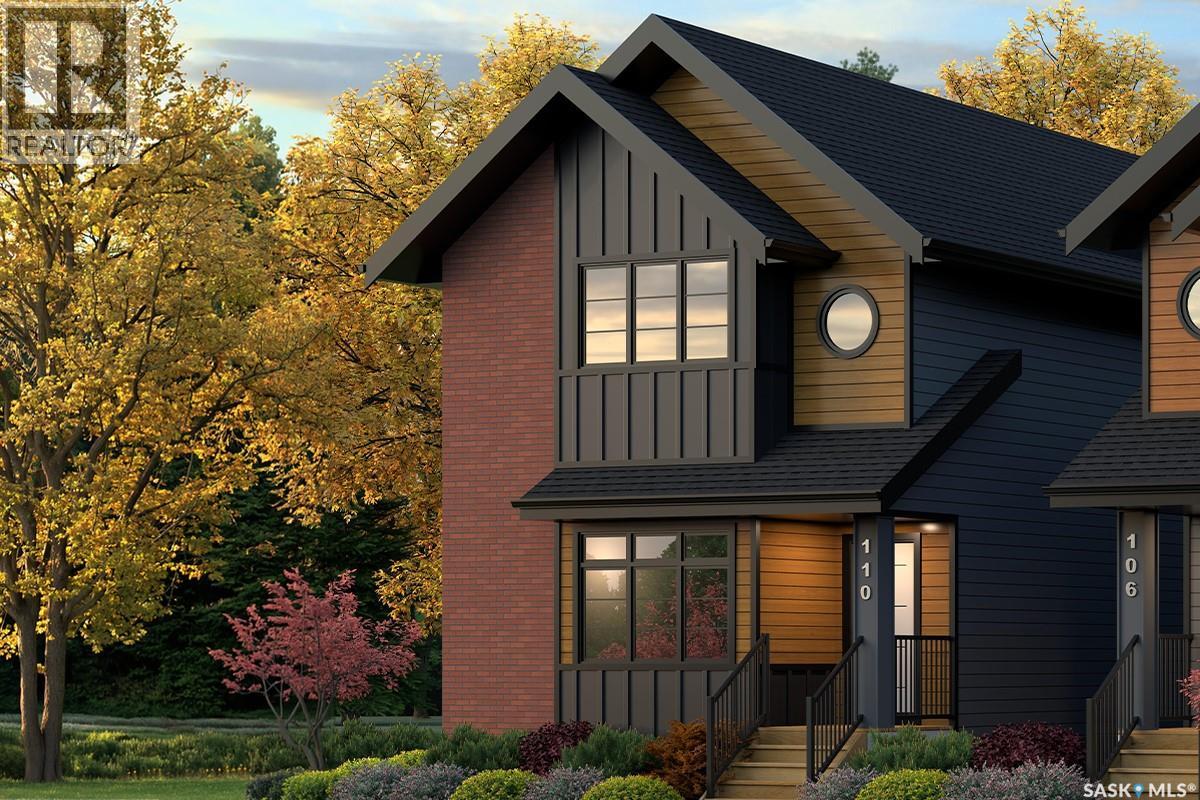
Welcome to The Century by North Prairie Developments, offering 1,443 sq. ft. of thoughtfully designed living space in the growing community of The Meadows. This beautifully designed two-storey home features an open-concept main floor with a bright and spacious living area, a designer kitchen complete with an oversized island, and a functional mudroom. Upstairs, you'll find three generous bedrooms, 2.5 bathrooms, convenient second-floor laundry, and a spacious primary suite with a walk-in closet and private ensuite. An optional legal one-bedroom basement suite is available, providing excellent potential for rental income, multi-generational living, or additional living space as your needs evolve. Ideally situated on Amisk Way, this home enjoys a premium location is just minutes from Meadows Market, future schools, walking paths, and everyday amenities. Built with quality craftsmanship and backed by the Saskatchewan Home Warranty Program for added peace of mind. PST and GST are included with any applicable rebates assigned to the builder. Photos are for reference only and may not represent the exact home. Specifications, features, pricing, and promotions are subject to change without notice. irst-Time Home Buyer Price: $495,702** Eligibility for the First-Time Home Buyer GST Rebate is determined solely by the Canada Revenue Agency (CRA). Purchasers are responsible for confirming they meet all eligibility requirements. If a rebate is not approved or is reduced, the purchaser is responsible for paying the full GST amount. ***Target completion is December 2026*** (id:62463)
Coldwell Banker Signature
20 210 Camponi Place
Saskatoon, Saskatchewan
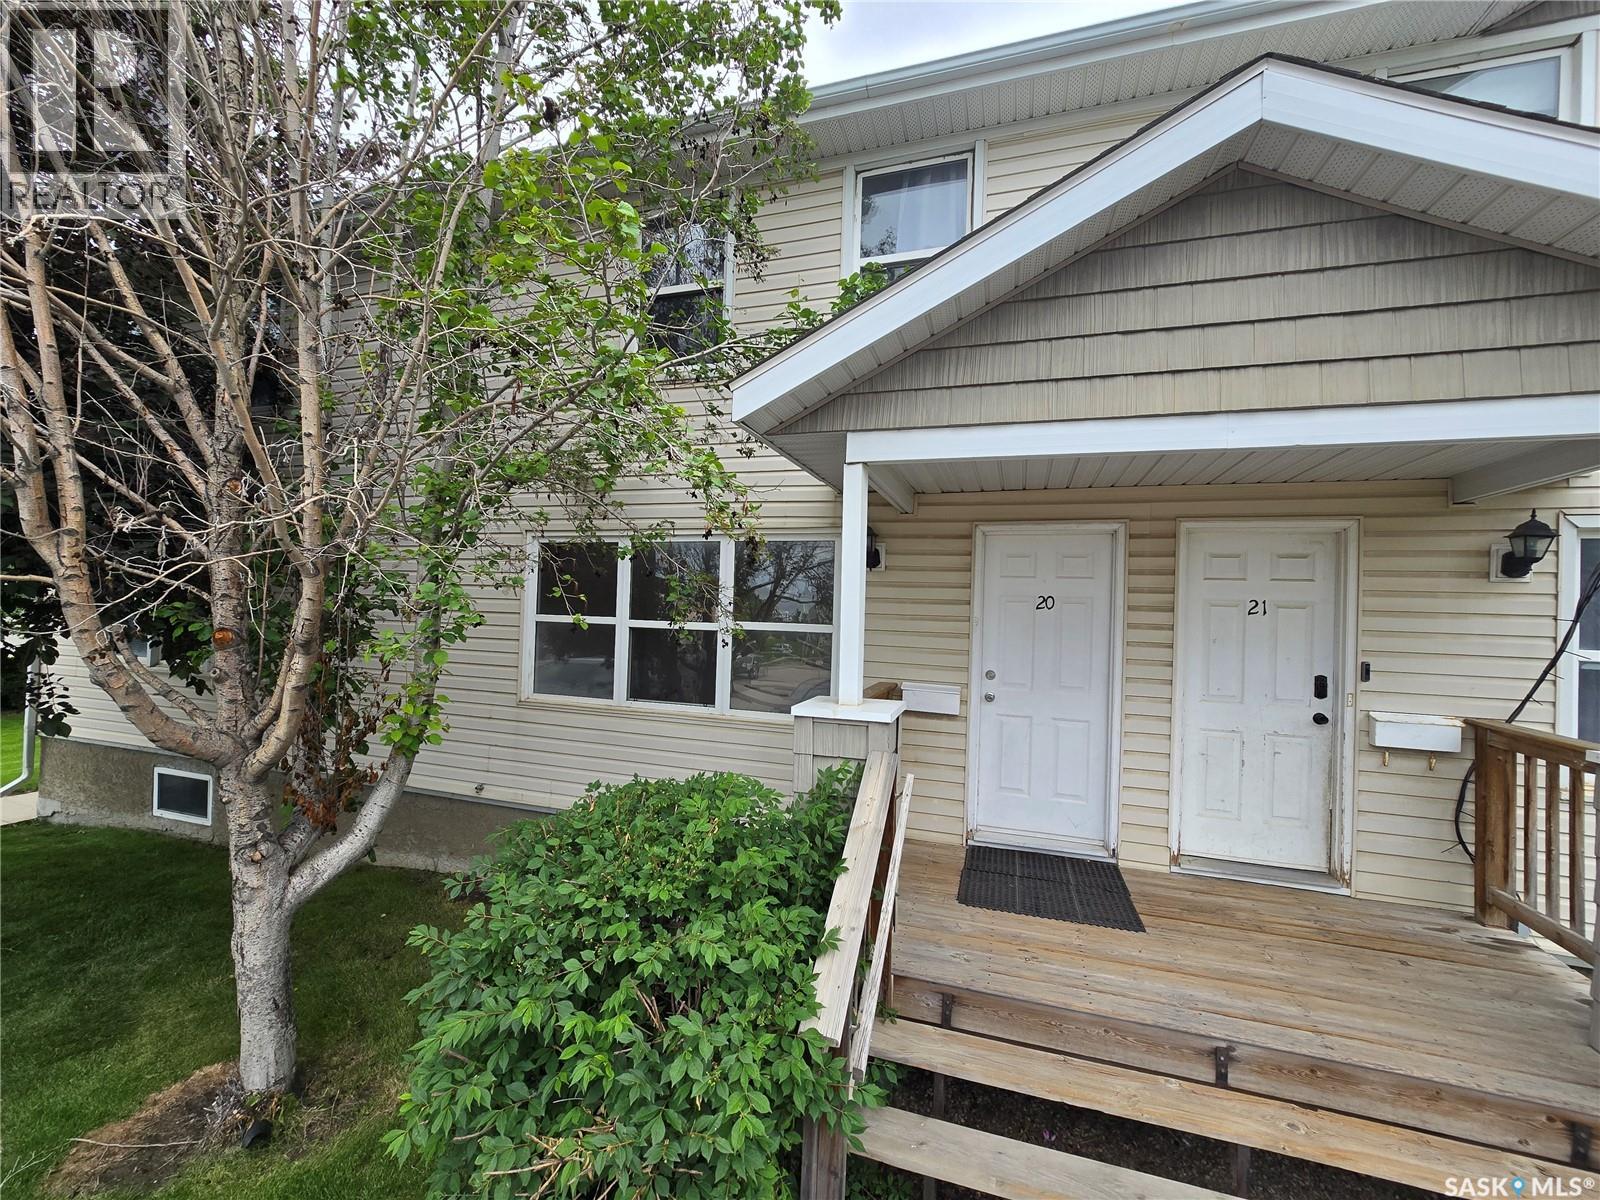
Whether you're a first-time home buyer looking to enter the market or an investor searching for a solid opportunity, this bright and affordable two-storey townhouse is one you won't want to miss. Offering 3 bedrooms, 1 bathroom, and a functional layout, this home delivers exceptional value and low-maintenance living. As you arrive, you'll appreciate your exclusive electrified parking stall along with convenient visitor parking just steps away. A covered front entrance welcomes you inside to a bright and spacious living room filled with natural light. The open-concept kitchen and dining area offers plenty of cabinet space, a functional pantry, and direct access to your private outdoor patio—perfect for enjoying your morning coffee or entertaining family and friends. Upstairs, you'll find three generously sized bedrooms, including a spacious primary bedroom, along with a well-appointed 4-piece bathroom. The unfinished basement provides endless possibilities, whether you envision a family room, home gym, office, or additional storage. One of the biggest advantages of this home is the worry-free lifestyle. Condo fees cover heat, water, sewer, exterior maintenance, snow removal, lawn care, and more—meaning no furnace or water heater to maintain. The pet-friendly complex makes it an excellent choice for pet owners as well. Conveniently located close to schools, parks, shopping, public transit, and other everyday amenities, this townhouse is the perfect opportunity for first-time buyers, downsizers, or investors looking to add to their portfolio. (id:62463)
Boyes Group Realty Inc.
247 Thakur Street
Saskatoon, Saskatchewan
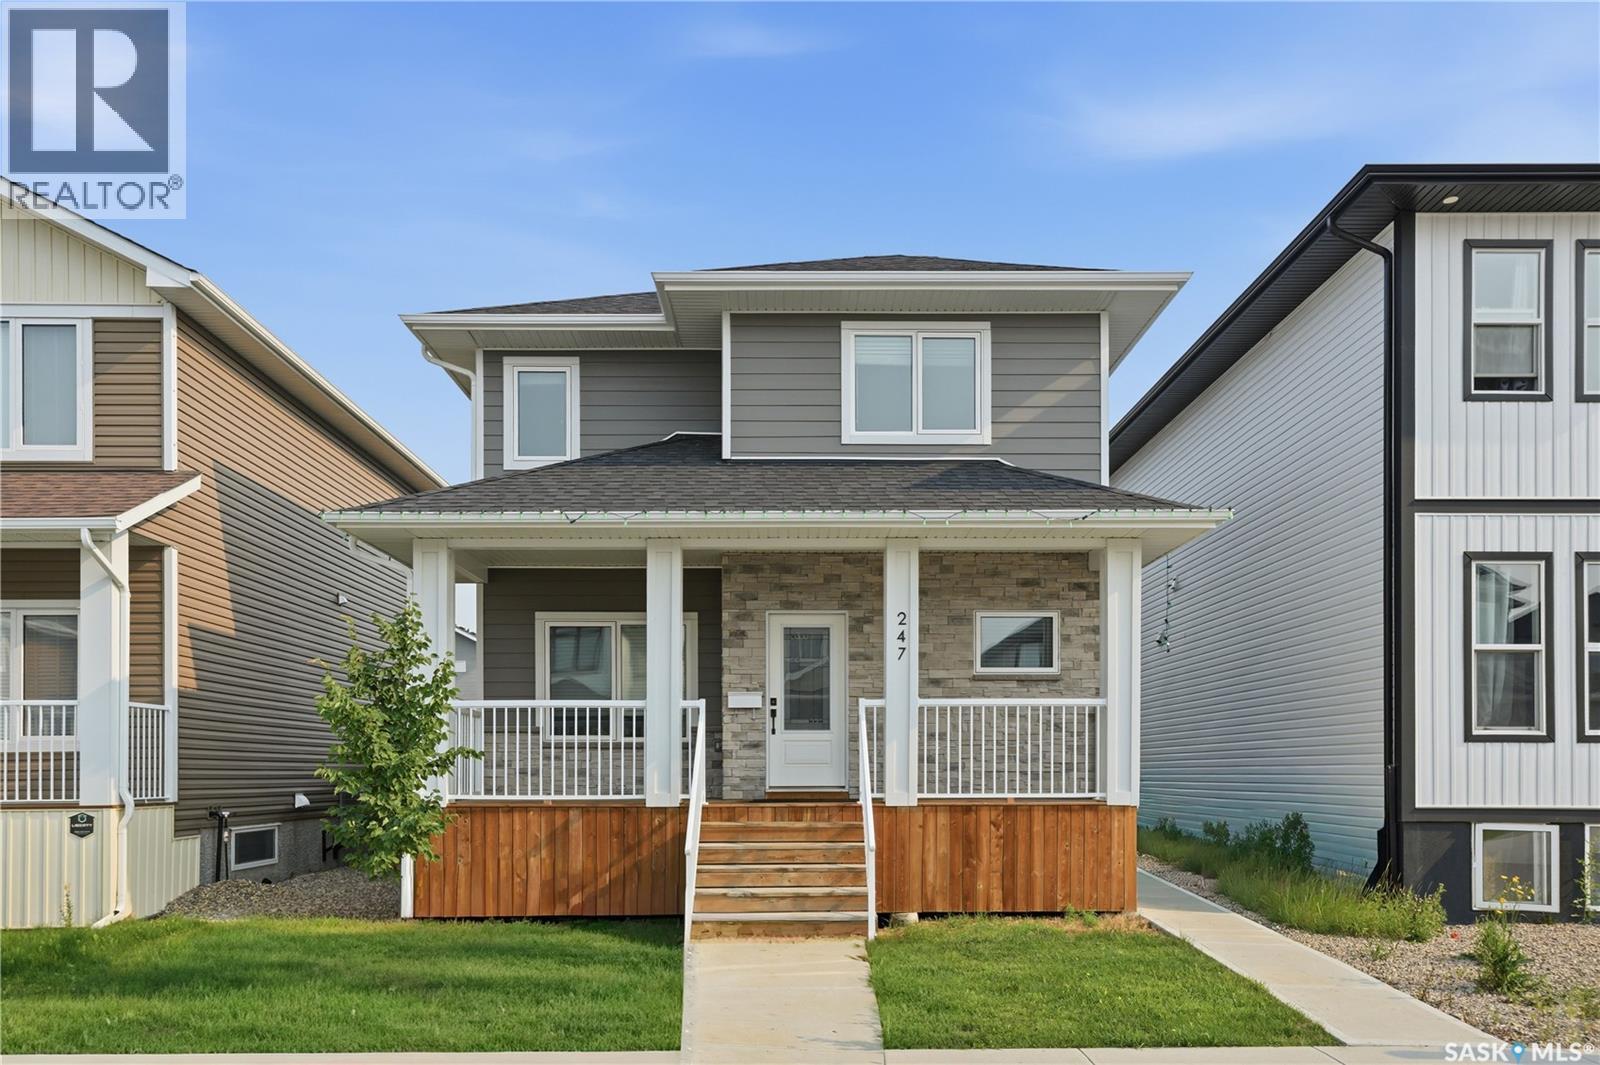
Welcome to this stunning 1,754 sq. ft. home offering the perfect combination of modern design, premium finishes, and income potential. The bright open-concept main floor features 9-foot ceilings, a contemporary white kitchen with quartz countertops, stainless steel appliances, and an abundance of natural light. Quartz countertops continue throughout the bathrooms, while durable composite siding provides lasting curb appeal. Step outside to enjoy the large deck, perfect for entertaining or relaxing. The oversized 24' x 24' attached garage easily accommodates two vehicles with plenty of additional room for storage or a workshop. Completing this exceptional property is a fully legal basement suite, providing an excellent opportunity for rental income, multi-generational living, or added flexibility. This is a beautifully upgraded home that truly offers the best of style, function, and value. (id:62463)
Realty Executives Saskatoon
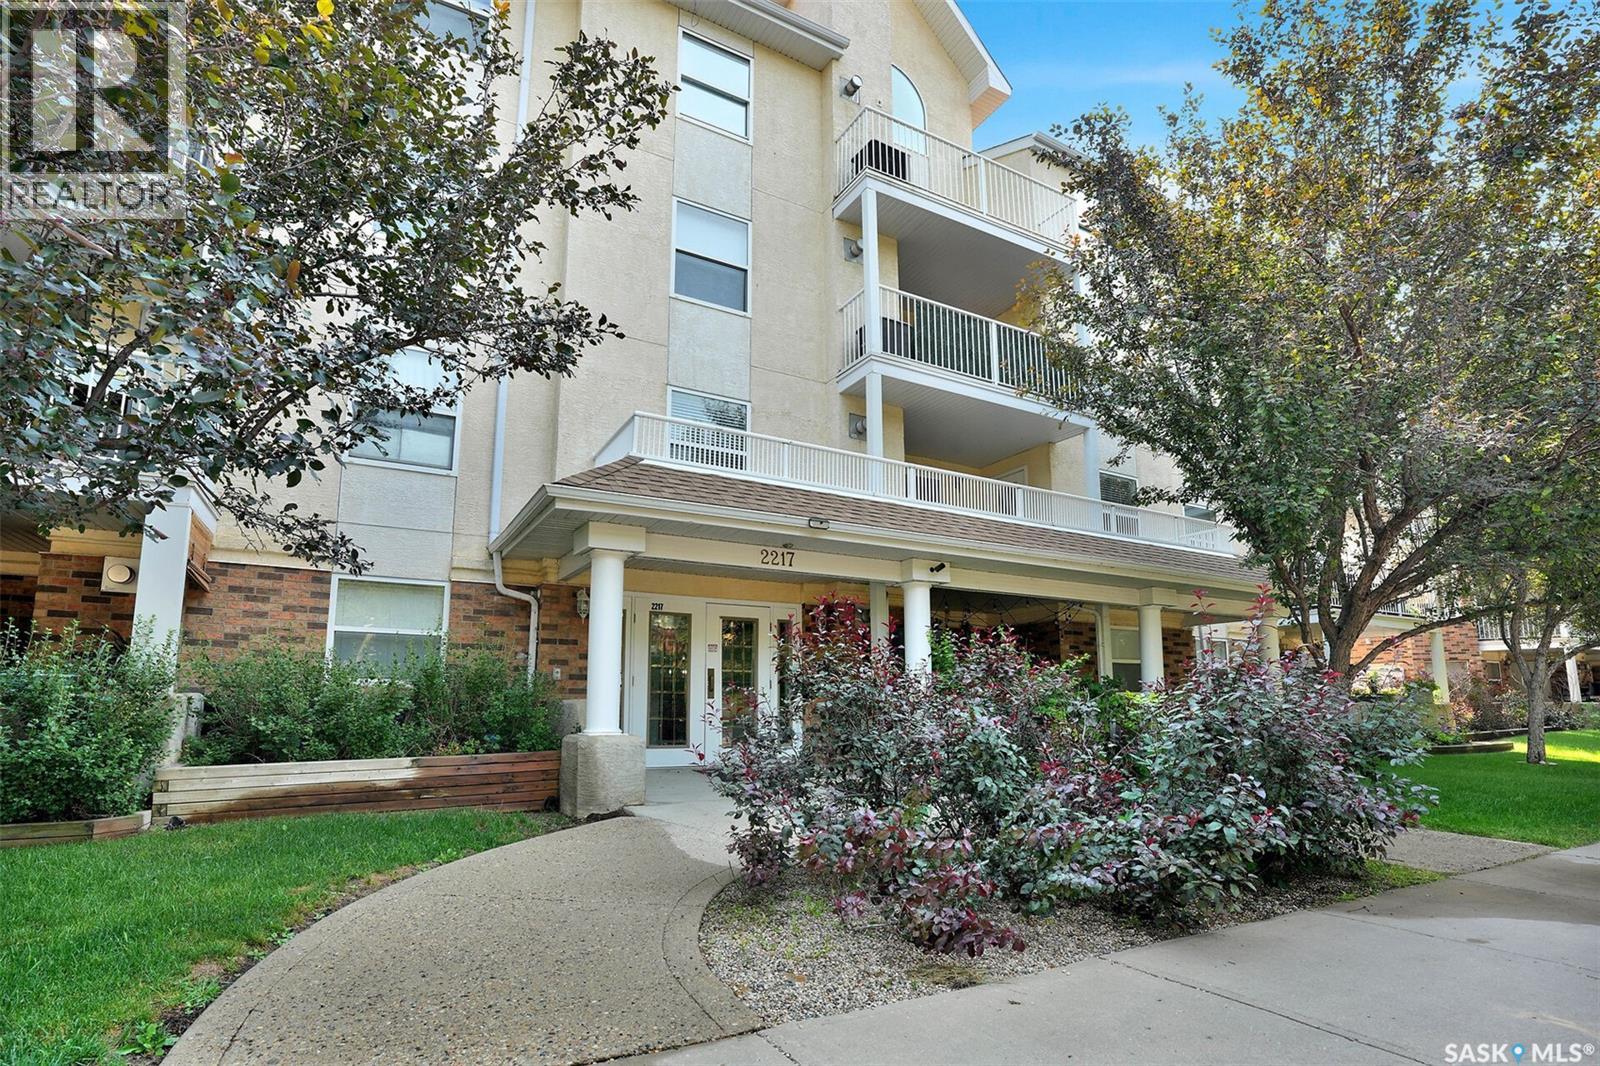
403 2217 Angus Street
Regina, Saskatchewan
A Rare Opportunity in a Desirable Location, welcome to this spacious and well-maintained 1,238 sq. ft. condominium that offers a unique and inviting design in a great location. Featuring two bedrooms and two bathrooms, this home showcases an open floor plan with vaulted ceilings in the dining & living room areas, a gas fireplace, and garden doors leading to the balcony with a nice private area to enjoy the outdoors. The kitchen provides a functional workspace and includes appliances in as-is condition. The primary bedroom features a generous closet and a four-piece ensuite, while the second bedroom and additional four-piece bathroom add comfort and convenience to the main living area. A spacious 2nd floor loft overlooking the main floor gives excellent flexibility as a home office, TV room, sitting area, or additional sleeping space. Additional features include in-suite laundry with extra storage, a separate storage locker in the basement, and one included underground parking stall. This well-managed complex has a strong condo association, and condo fees include heat and water. Don’t miss out on this great unique condo that is walking distance to all amenities and Wascana Park. Please note this condo is vacant and some photos are virtually staged. (id:62463)
RE/MAX Crown Real Estate
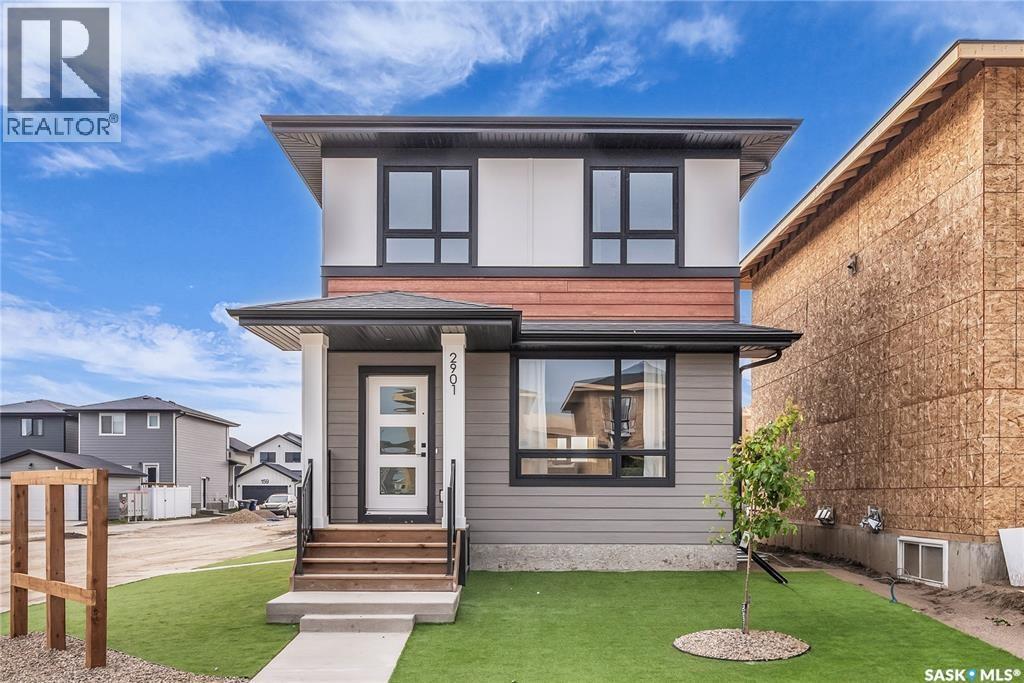
262 Leskiw Lane
Saskatoon, Saskatchewan
Welcome to the Century by North Prairie Developments, a thoughtfully designed 4-bedroom, 3.5-bath home offering style, functionality, and income potential. Step inside to 9-foot ceilings and a spacious foyer that leads into a bright, open-concept living area. The kitchen is filled with natural light and features a tile backsplash, all appliances included (fridge, stove, washer, and dryer), and beautiful architectural archways that add warmth and character throughout the main floor. Upstairs, the spacious primary suite offers a walk-in closet and a private ensuite with a built-in makeup area. Two additional bedrooms provide plenty of space for family or guests, while the convenient second-floor laundry makes everyday living easy. Additional highlights include central air conditioning, front landscaping with underground sprinklers, and a 20' x 20' concrete parking pad already included. Combining timeless design with modern convenience, this home is ready for its next owner. Possession is scheduled for December 15, 2026. Photos are from a previous model and may not be an exact representation of the home. (id:62463)
Coldwell Banker Signature
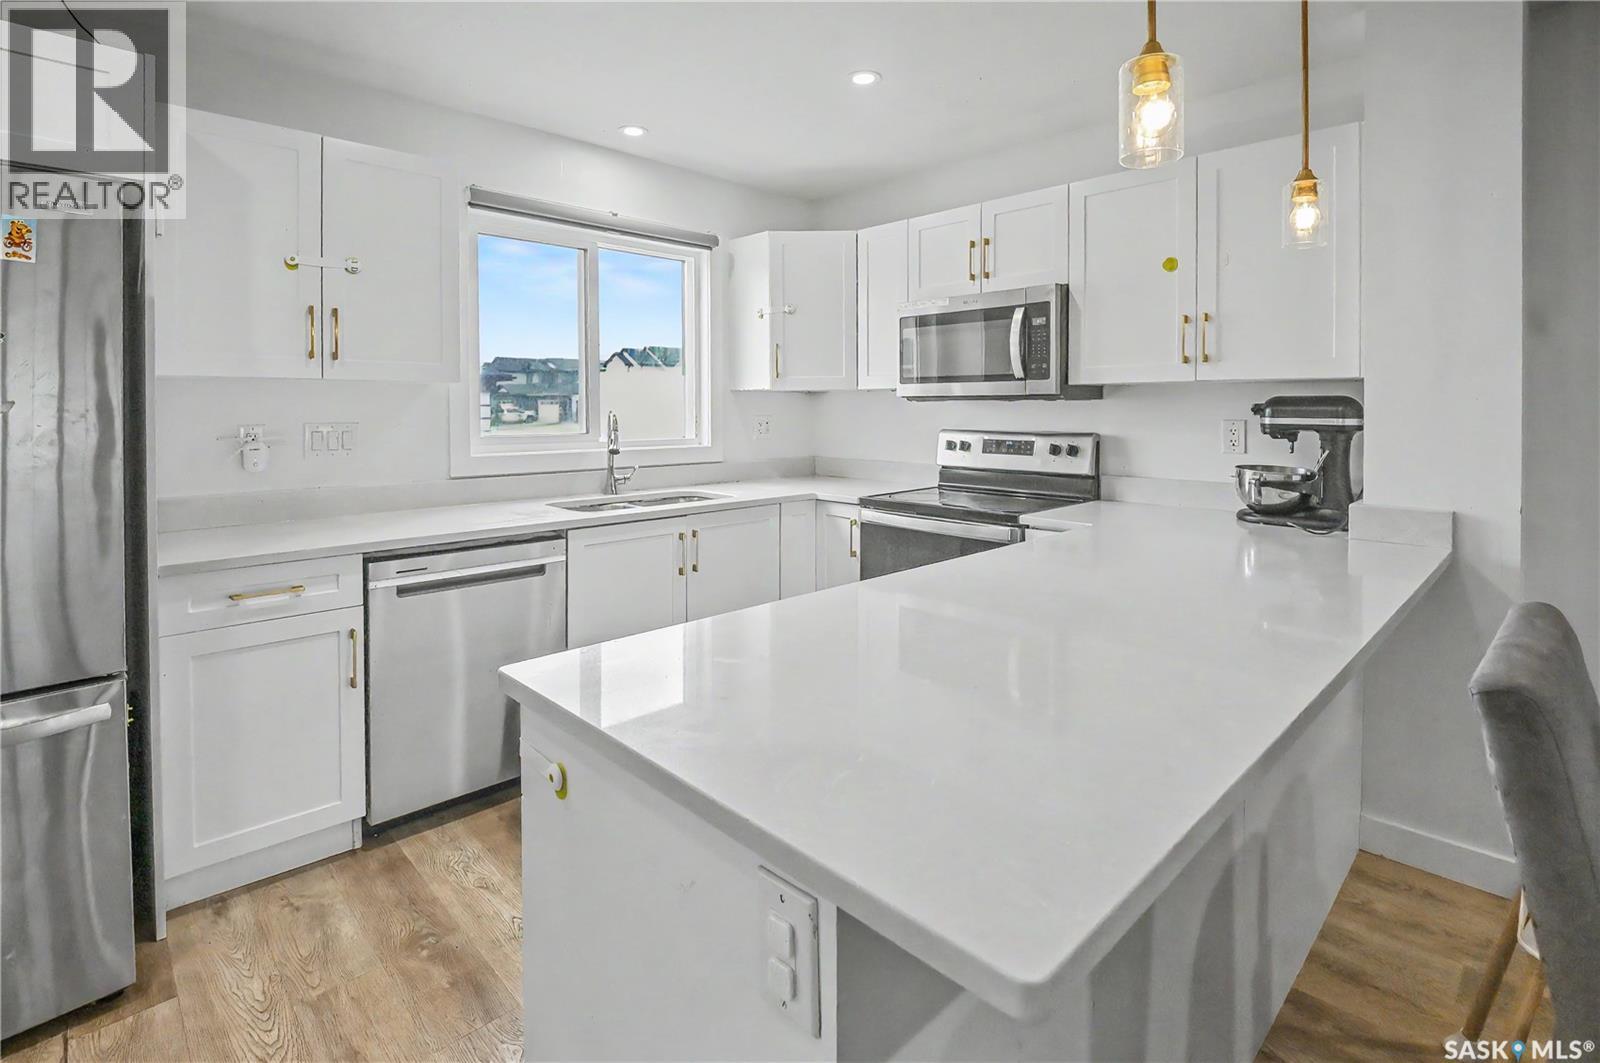
106 Westfield Road
Saskatoon, Saskatchewan
Welcome to 106 Westfield Road in Brighton! Town house WITH NO CONDO FEE ! This well-maintained 1,331 sq. ft. home offers 4 bedrooms, 4 bathrooms, a fully developed basement, and a completed garage. The bright open-concept main floor features a modern kitchen, spacious living and dining areas, and plenty of natural light throughout. Upstairs, you'll find comfortable bedrooms including a primary suite with its own ensuite. The finished basement provides additional living space, a fourth bedroom, and a bathroom—perfect for guests, a growing family, or a home office. Ideally located near parks, schools, walking paths, shopping, and amenities, this move-in-ready home offers exceptional value in one of Brighton's most desirable neighbourhoods. As per the Seller’s direction, all offers will be presented on 08/05/2026 5:00PM. (id:62463)
Real Broker Sk Ltd.
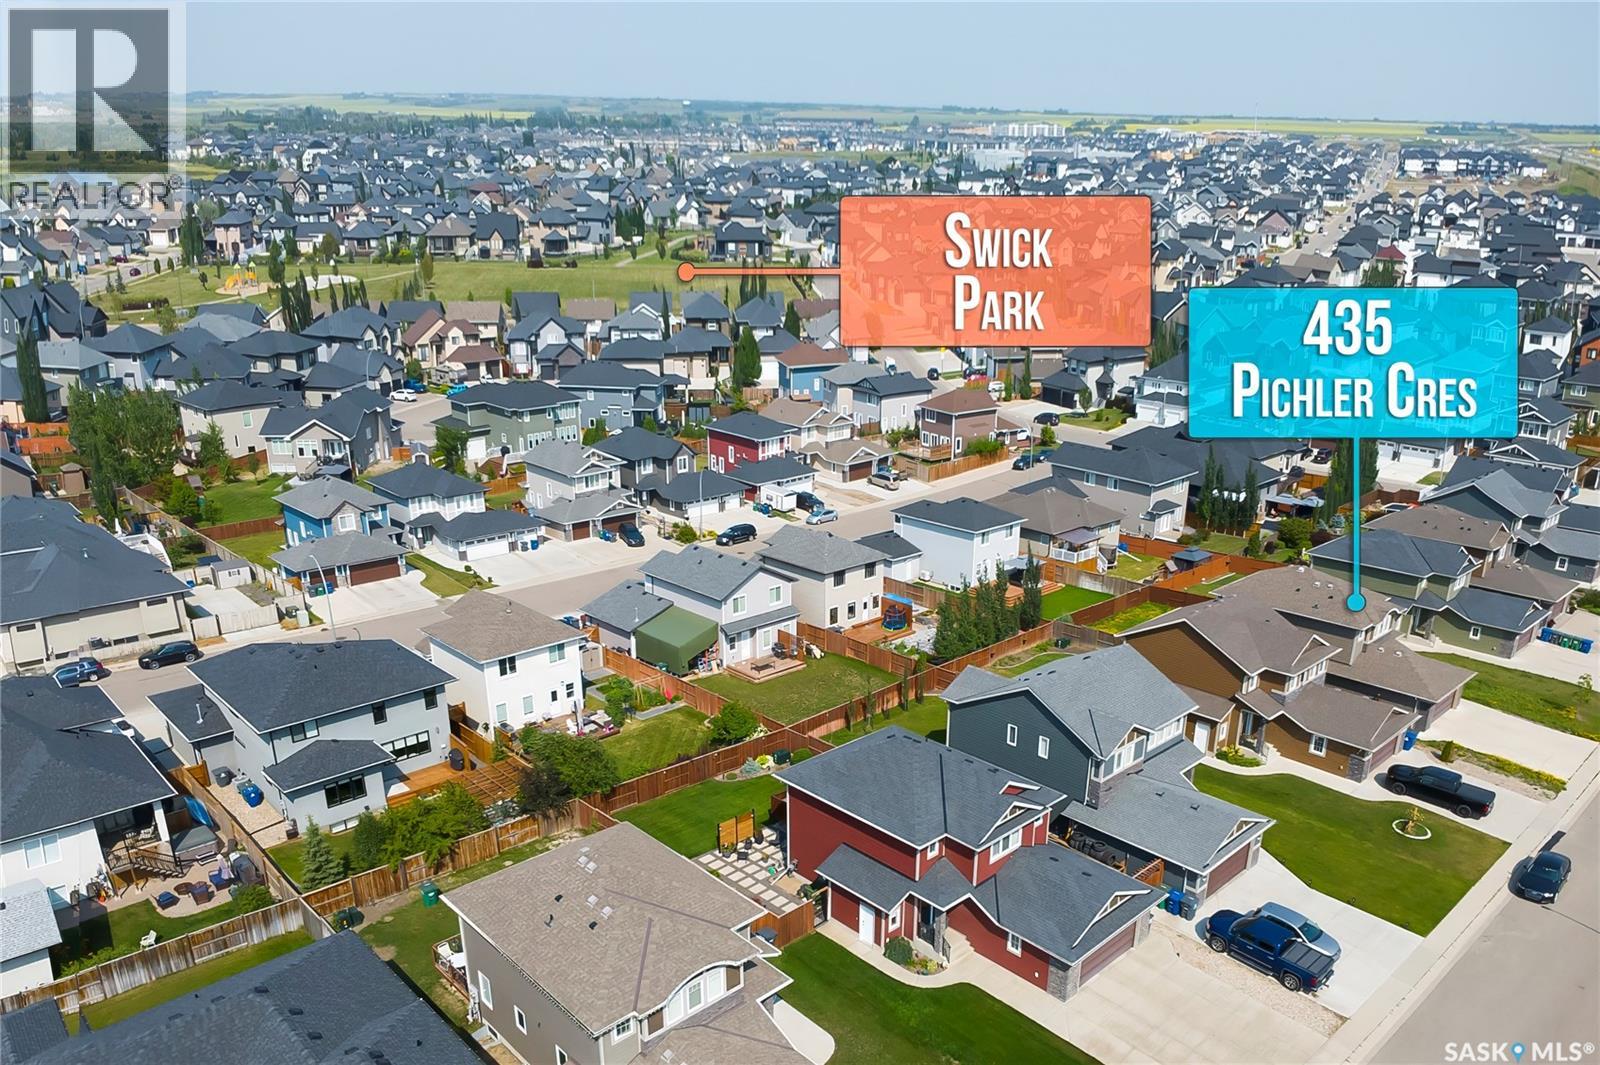
435 Pichler Crescent
Saskatoon, Saskatchewan
Welcome to 435 Pichler Crescent! This fully developed two storey home offers an open concept main floor with beautiful hardwood floors. The kitchen features a large island with quartz countertops and soft close cabinetry. On the second floor you will find three bedrooms plus a stunning en suite. Basement features a one bedroom legal suite to help offset your mortgage payments! You won't want to miss out on this one! (id:62463)
Realty One Group Dynamic
14 Parrhill Street
Hudson Bay Rm No. 394, Saskatchewan
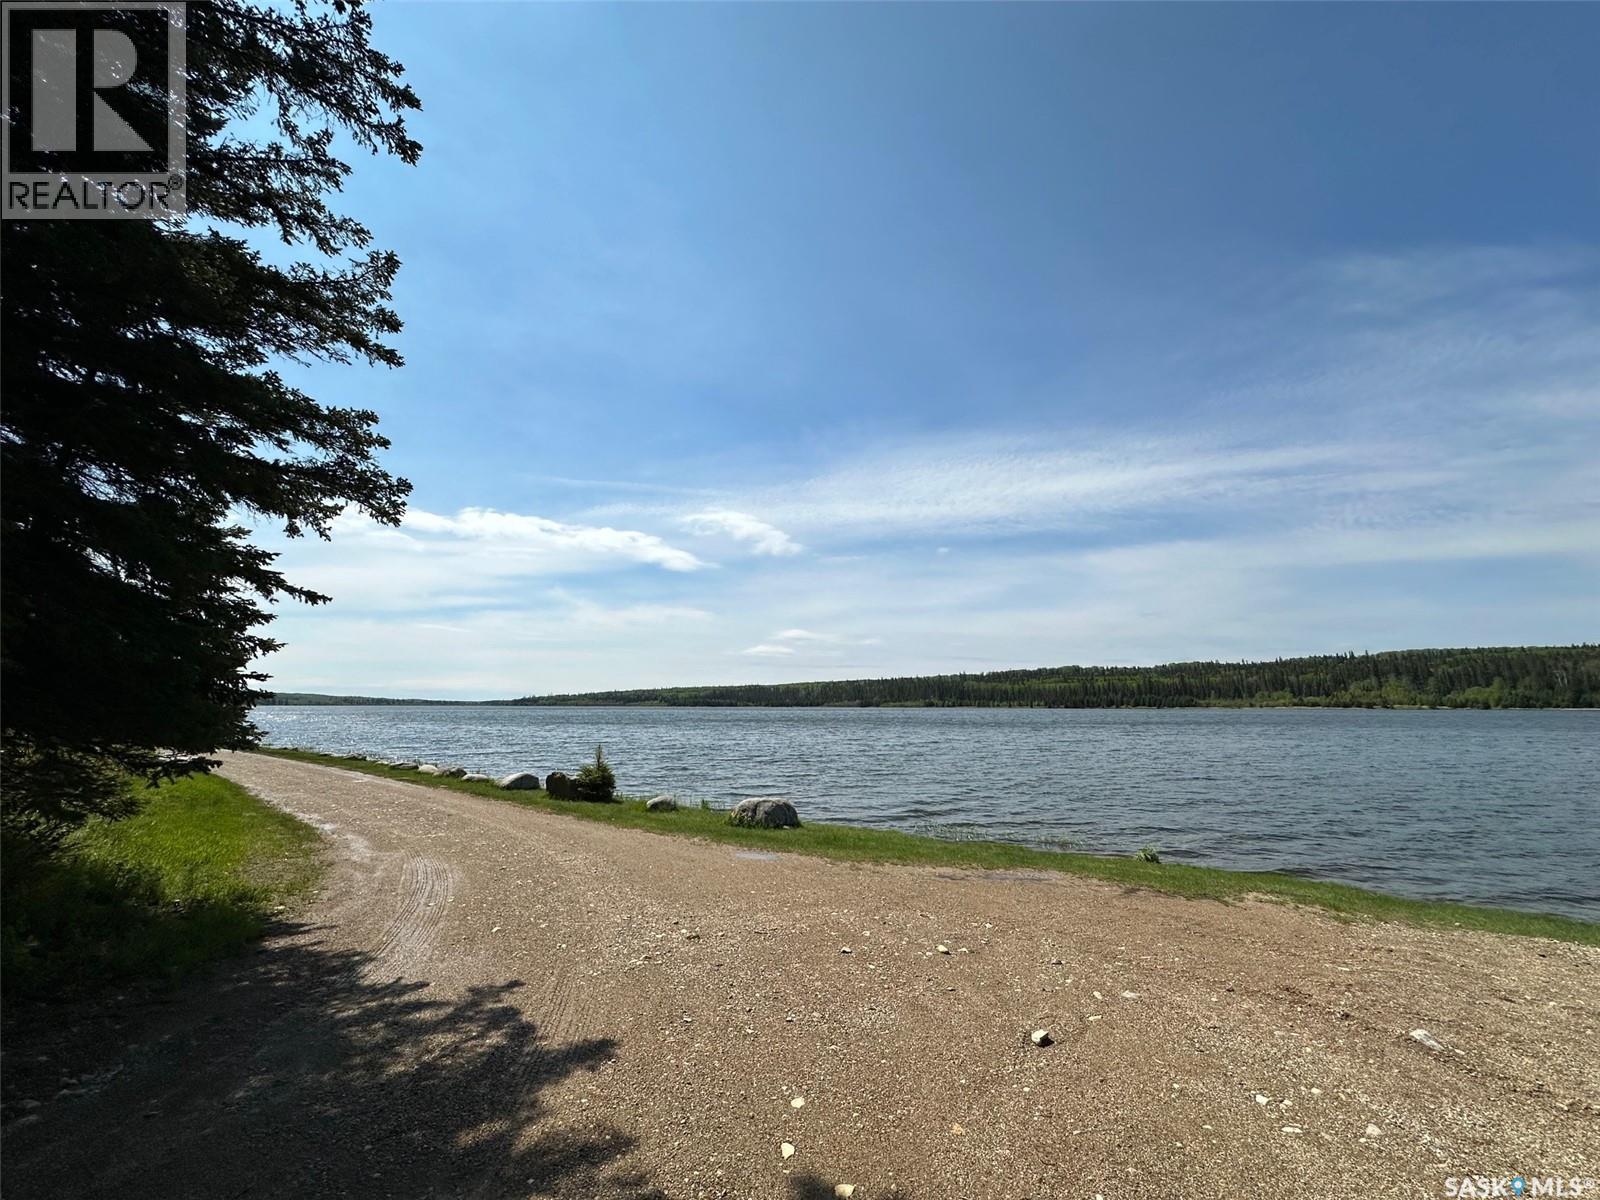
Discover a charming two-story cabin with views out to Parr Hill Lake — full of character, comfort, and space for new memories. The main cabin offers three bedrooms and sleeps 7–10 people, coming fully furnished and ready to enjoy. A propane stove makes cooking easy, and a wood stove keeps the chill away. The living and family room feature beautiful pine accents and new flooring, and the upper level’s two new windows invite a refreshing cross-breeze off the lake.This cabin isn’t perfect — but that’s part of its charm. It’s a place for adventure, relaxation, and stories waiting to be written. Outside, the original cabin now serves as a rustic bunkie with two beds and its own kitchen, adding vintage character to the property. You’ll also find two outdoor biffys, a large wood and storage building, and a spacious deck with wrap-around seating and lake views. Power currently runs on a generator, but main power lines are conveniently located right in front of the cabin for future hookup. An attached garage/shop built in 2014 provides extra space for projects or gear. Best of all, this retreat sits on an owned lot — a rare opportunity at Parr Hill Lake. Offered at $129900. Call or text today to book your viewing and start your next chapter at the lake. (id:62463)
Century 21 Proven Realty
118 Hudson Street
Hudson Bay, Saskatchewan
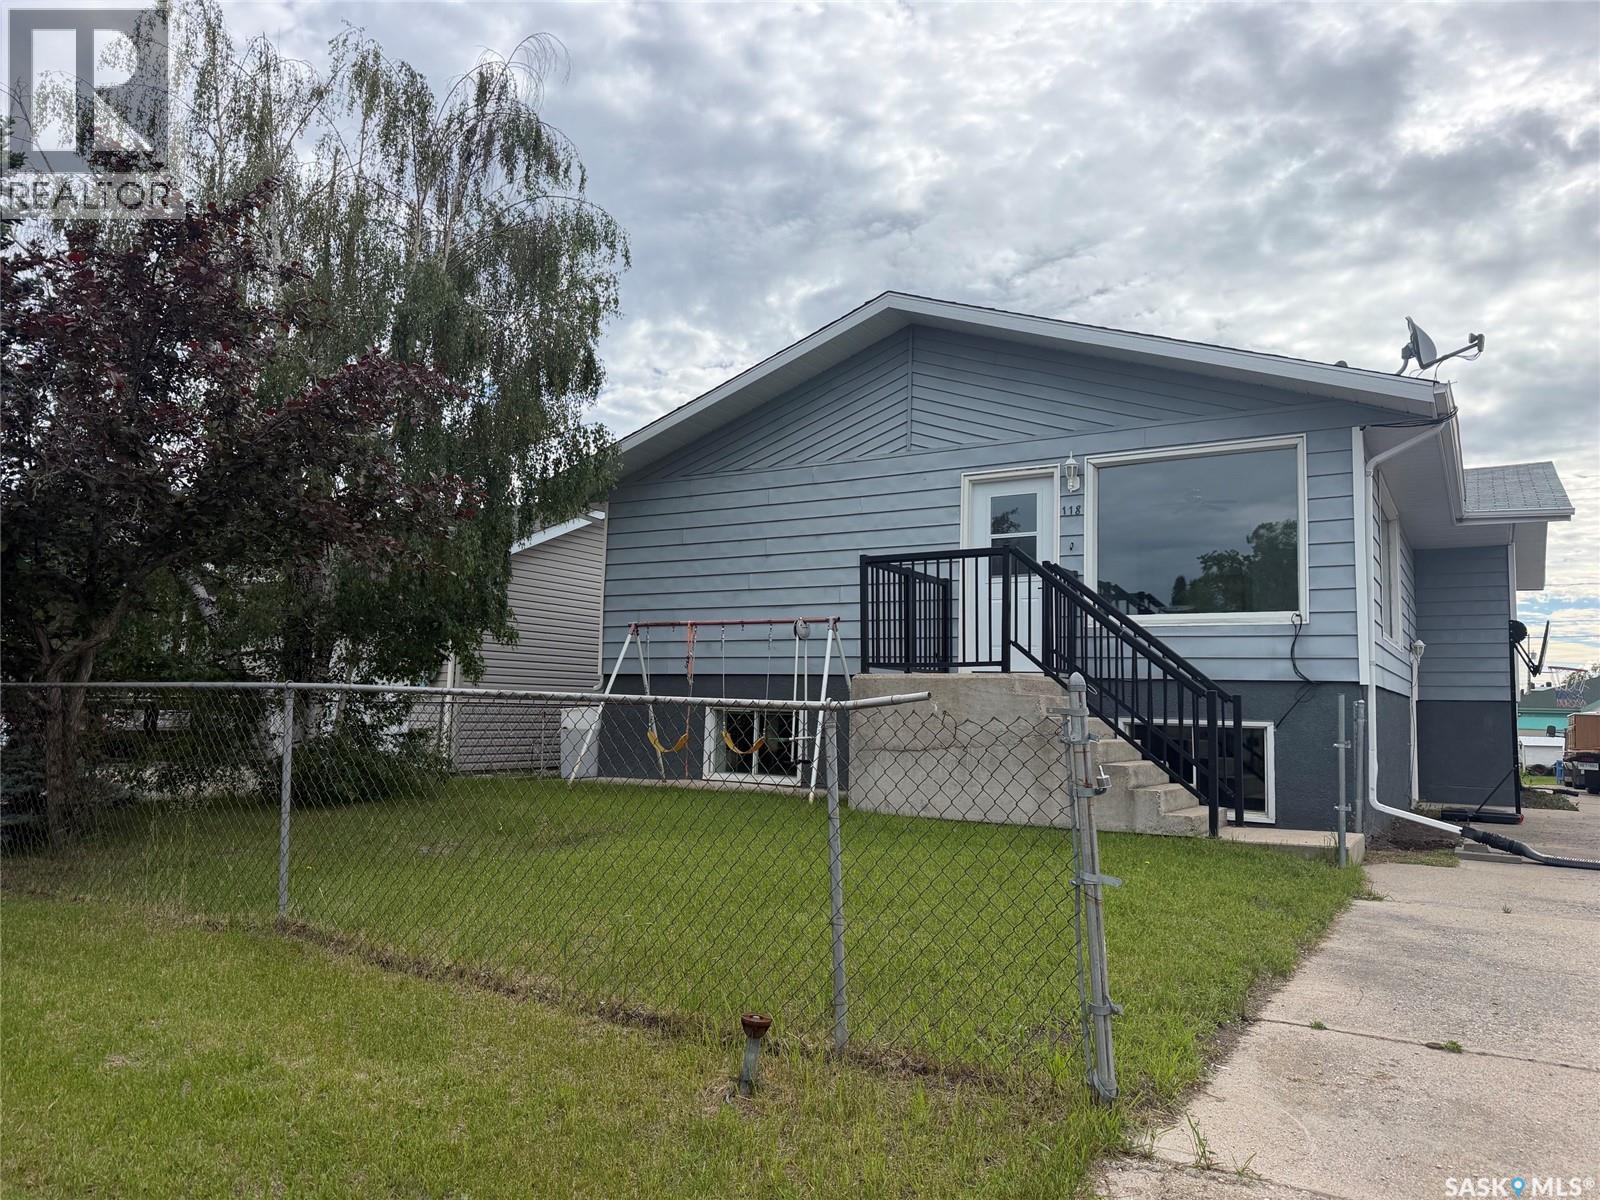
Welcome to 118 Hudson St. in the town of Hudson Bay, SK. exterior paint in 2016 and major renovations to both the main and lower levels. Large windows allow loads of natural light, and recent improvements include updated drywall, paint, trim, flooring, and bathrooms. Each level has its own furnace for added comfort and efficiency.The lower level features a private entrance to a income suite complete with two bedrooms, a 4-piece bathroom, an open-concept living area, its own appliances, and access to laundry — an excellent mortgage helper. The main floor offers three bedrooms and a 4-piece bathroom with direct access from the spacious primary bedroom.Central air conditioning keeps the entire home comfortable year-round. A double attached garage with two new overhead doors, along with a concrete driveway, provides ample parking for both levels. This property offers a great opportunity to generate rental income or Air BNB while still enjoying plenty of personal living space. Call today to book a viewing and see if this home is the right fit for you. (id:62463)
Century 21 Proven Realty
1115 Werschner Crescent
Saskatoon, Saskatchewan
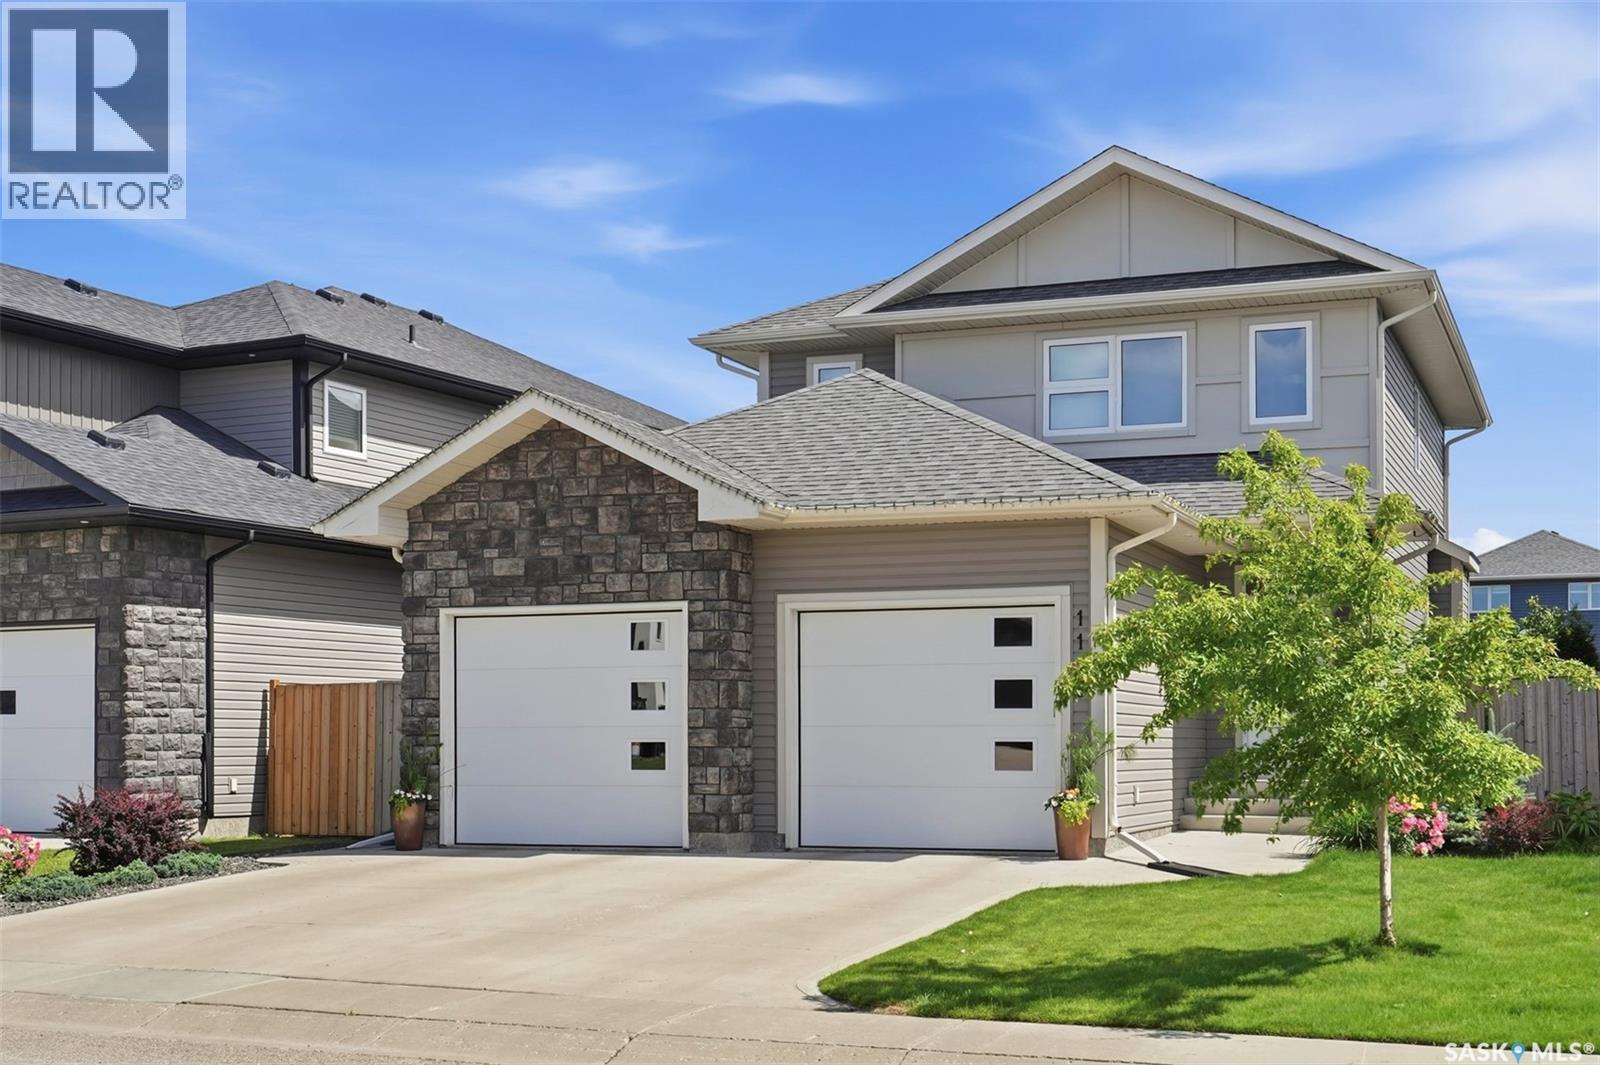
AWESOME VALUE!!! Fully developed 4 bed 4 bath family home with hard to find double attached garage PLUS VALUABLE BACK ALLEY ACCESS for unlimited possibilities..SEE A.I. sample pics..(Studio,shop,extra garage,RV etc).. All the I WANT features such as fully finished basement with guest bedroom and bathroom, Central AC, quiet cres location and fully landscaped yard. Main floor features 9 ft ceilings ,contemporary two tone kitchen, gas fireplace, large entrance , main floor laundry and access to deck off back yard facing living room.Upper level has three bedrooms, two bathrooms, large primary bedroom has ensuite bathroom with double sinks,double shower and walk-in closet , second bedroom is huge offering extra room for kids toys etc. Family size yard fully fenced ,garden area, deck overlooking feature fountain and yard......Nestled in the highly sought-after Rosewood community, this property boasts an unbeatable prime location on quiet crescent.It is served by two excellent K-8 schools(Colette Bourgonje and St.Therese of Lisieux) along with Evan Hardy Collegiate and Holy Cross for secondary education. The neighborhood is exceptionally well-equipped with a wide array of amenities—shopping centers, supermarkets, restaurants, clinics, and more are all within easy reach, and major retail destinations like Costco and the Lakewood Common shopping area are just minutes away. For outdoor enthusiasts, nearby parks and a golf course offer abundant recreational options. Commuting is a breeze with quick access to Circle Drive and Highway 16, plus a convenient bus route that connects directly to Centre Mall!......Call your favorite Realtor to view! As per the Seller’s direction, all offers will be presented on 08/04/2026 6:00PM. (id:62463)
Royal LePage Varsity