


138 155 Mcfaull Way
Saskatoon, Saskatchewan
SHOWHOME now open! 419-155 McFaull Way. Welcome to Wilson’s Ranch — where modern design meets everyday functionality. This well-crafted 3-bedroom, 2.5-bath semi-detached home (Duplex B) offers an open-concept layout ideal for both daily living and entertaining. Highlights include a dedicated podcast and home office space, a spacious primary suite with a walk-in closet and ensuite, double attached garage and the convenience of an upper-level laundry room. The stylish kitchen flows effortlessly into the dining and living areas, creating a bright, inviting atmosphere perfect for gathering with family and friends. Enjoy a fully fenced and landscaped backyard and deck with privacy wall. Situated just steps from Wilsons Lifestyle Centre, The Keg Steakhouse + Bar, Save-On-Foods, Landmark Cinemas, and Motion Fitness, this location offers unbeatable access to essential amenities. With nearby parks, future schools, and public transit, it’s a community designed to grow with you. All North Prairie homes are protected under the Saskatchewan Home Warranty Program. PST & GST included with rebate to builder. Photos are for reference only and may not reflect the exact unit. *First-Time Home Buyer Price: $486,195* Eligibility for the First Time Home Buyer GST rebate is determined solely by CRA. Purchasers are responsible for confirming they meet all eligibility requirements. If a rebate is not approved or is reduced, the Purchaser is responsible for paying the full GST amount. (id:62463)
Coldwell Banker Signature
3b Stoney Lake Road
Humboldt Rm No. 370, Saskatchewan
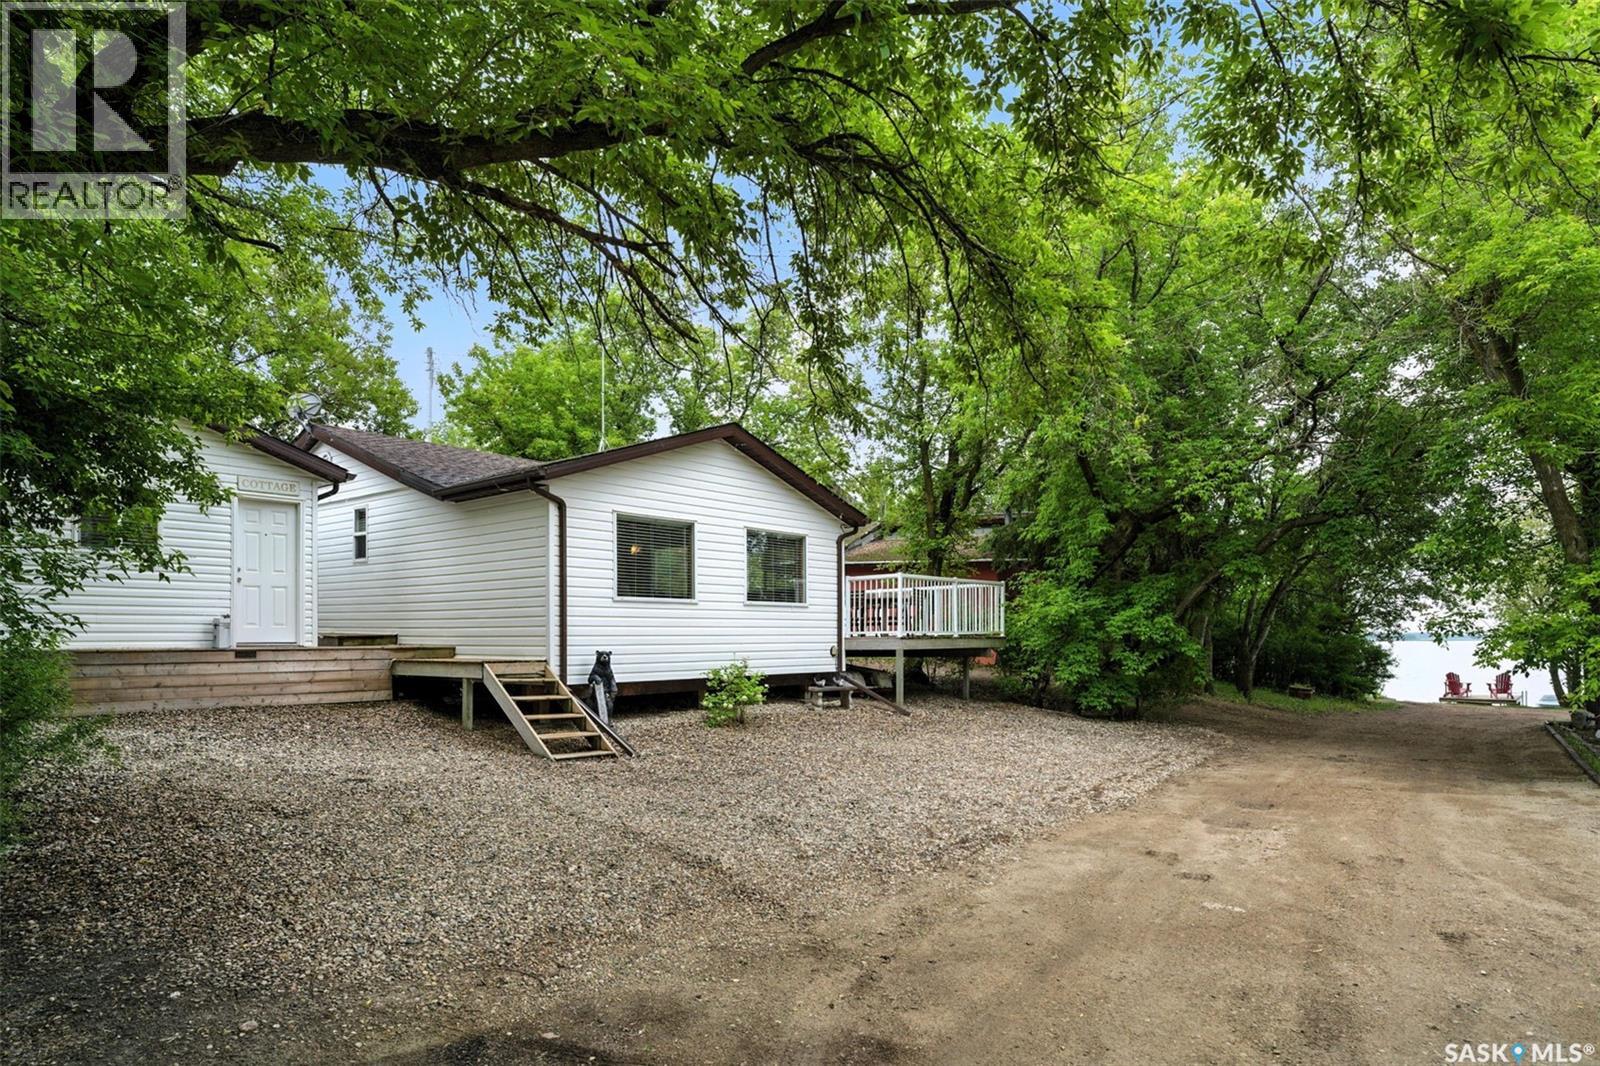
The Perfect 3-Season Cabin Getaway! Welcome to your ideal escape – whether you’re hosting family and friends or simply looking for a peaceful retreat, or even a property with rental potential, this charming 3-season cabin is set up to make every stay feel special. The main cabin makes the most of its space with a smart layout that offers everything you need, right where you want it. The open-concept kitchen and dining area is perfect for cooking up summer meals, enjoying card games, or gathering around the table for laughter and late-night chats. Just a few steps down, the cozy sunken living room invites you to kick back and relax—perfect for movie nights or catching up with company. Step outside from the dining room onto a tucked-away deck offering privacy and lovely lake views, a peaceful spot for your morning coffee or evening drinks. Out back, you’ll find a beautifully landscaped patio with clean concrete space for lounging and a grassy area perfect for yard games or soaking up the sun. Need room for extra guests? The guest house features built-in queen-sized bunk beds, offering a comfortable and stylish space for family or friends to stay. A thoughtfully designed shared bathhouse adds even more function and charm to this amazing property. Enjoy the convenience of a year-round water supply from the City of Humboldt and a 1,500-gallon septic tank, no hauling water here! There’s also a handy storage shed complete with plumbing for a washing machine. Wind down your evenings at the quaint firepit area nestled in the trees, or wander down to the dock just steps away perfect for launching a kayak or simply taking in the beauty of the lake. This is a cabin package that truly checks all the boxes. (id:62463)
Exp Realty
110 Amisk Way
Saskatoon, Saskatchewan
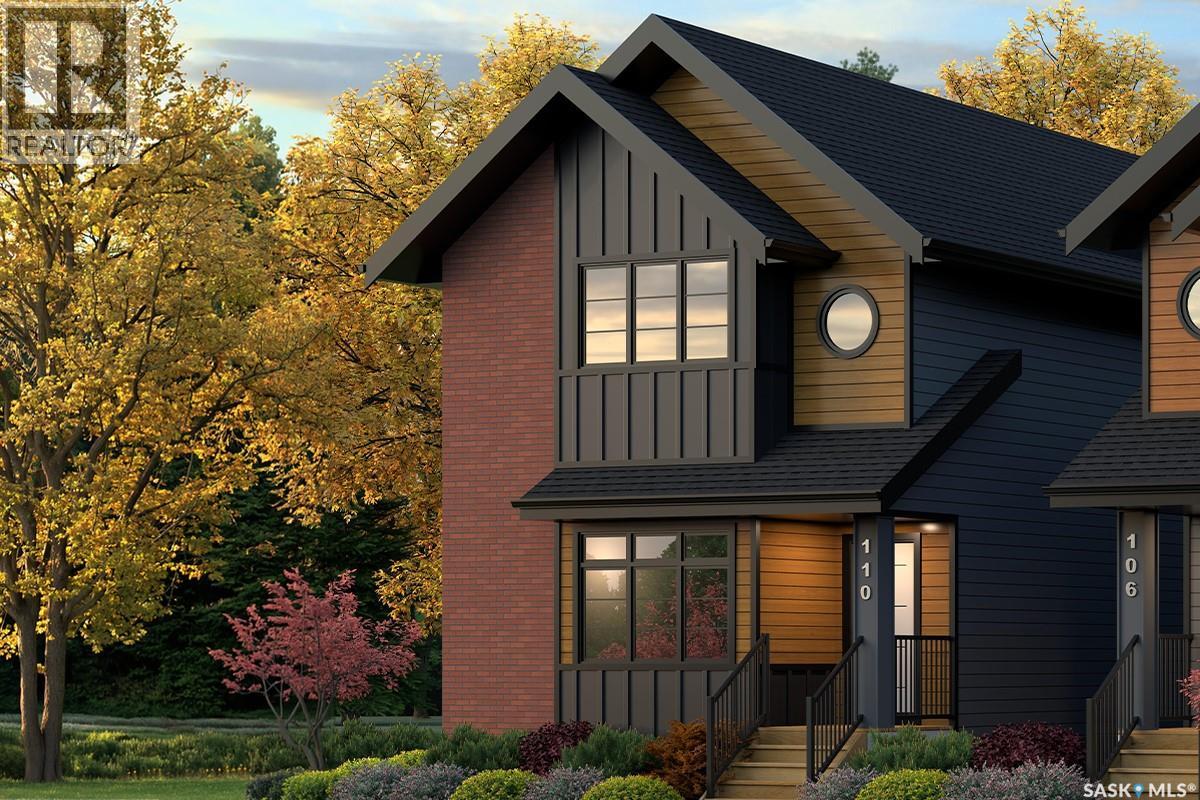
Welcome to The Century by North Prairie Developments, offering 1,443 sq. ft. of thoughtfully designed living space in the growing community of The Meadows. This beautifully designed two-storey home features an open-concept main floor with a bright and spacious living area, a designer kitchen complete with an oversized island, and a functional mudroom. Upstairs, you'll find three generous bedrooms, 2.5 bathrooms, convenient second-floor laundry, and a spacious primary suite with a walk-in closet and private ensuite. An optional legal one-bedroom basement suite is available, providing excellent potential for rental income, multi-generational living, or additional living space as your needs evolve. Ideally situated on Amisk Way, this home enjoys a premium location is just minutes from Meadows Market, future schools, walking paths, and everyday amenities. Built with quality craftsmanship and backed by the Saskatchewan Home Warranty Program for added peace of mind. PST and GST are included with any applicable rebates assigned to the builder. Photos are for reference only and may not represent the exact home. Specifications, features, pricing, and promotions are subject to change without notice. irst-Time Home Buyer Price: $495,702** Eligibility for the First-Time Home Buyer GST Rebate is determined solely by the Canada Revenue Agency (CRA). Purchasers are responsible for confirming they meet all eligibility requirements. If a rebate is not approved or is reduced, the purchaser is responsible for paying the full GST amount. ***Target completion is December 2026*** (id:62463)
Coldwell Banker Signature
20 210 Camponi Place
Saskatoon, Saskatchewan
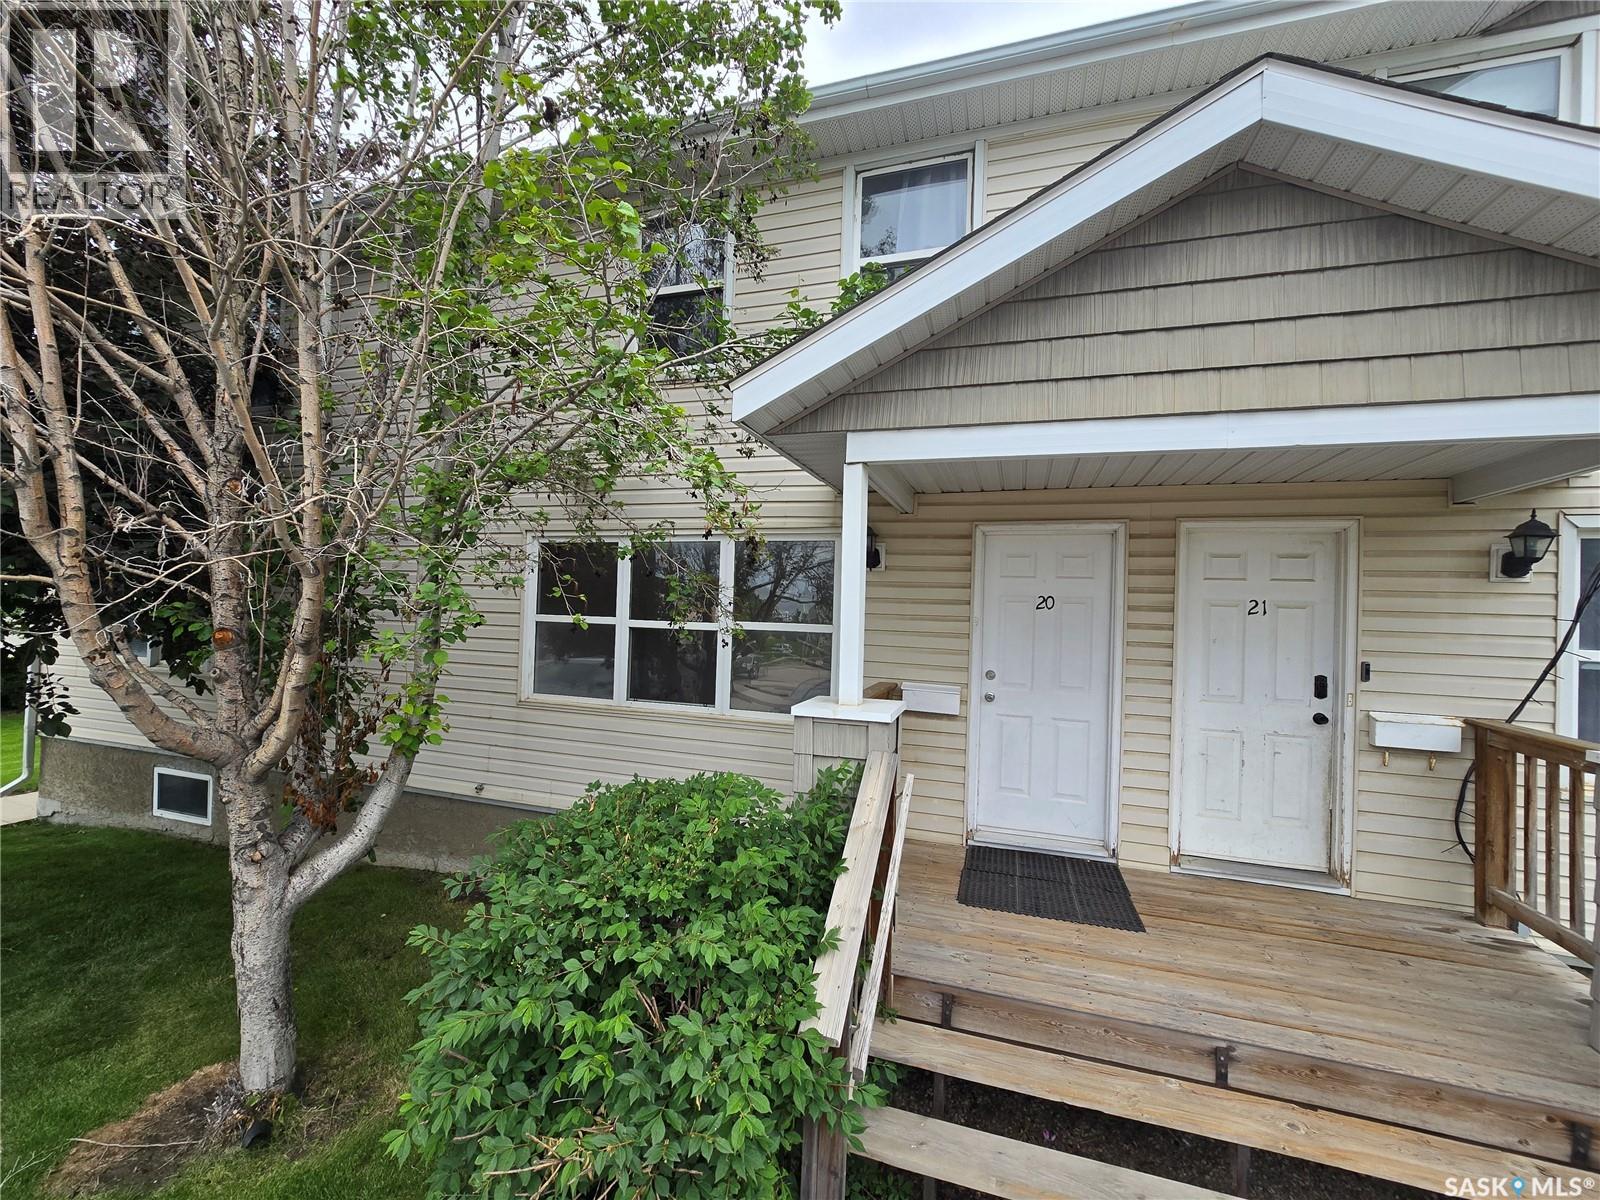
Whether you're a first-time home buyer looking to enter the market or an investor searching for a solid opportunity, this bright and affordable two-storey townhouse is one you won't want to miss. Offering 3 bedrooms, 1 bathroom, and a functional layout, this home delivers exceptional value and low-maintenance living. As you arrive, you'll appreciate your exclusive electrified parking stall along with convenient visitor parking just steps away. A covered front entrance welcomes you inside to a bright and spacious living room filled with natural light. The open-concept kitchen and dining area offers plenty of cabinet space, a functional pantry, and direct access to your private outdoor patio—perfect for enjoying your morning coffee or entertaining family and friends. Upstairs, you'll find three generously sized bedrooms, including a spacious primary bedroom, along with a well-appointed 4-piece bathroom. The unfinished basement provides endless possibilities, whether you envision a family room, home gym, office, or additional storage. One of the biggest advantages of this home is the worry-free lifestyle. Condo fees cover heat, water, sewer, exterior maintenance, snow removal, lawn care, and more—meaning no furnace or water heater to maintain. The pet-friendly complex makes it an excellent choice for pet owners as well. Conveniently located close to schools, parks, shopping, public transit, and other everyday amenities, this townhouse is the perfect opportunity for first-time buyers, downsizers, or investors looking to add to their portfolio. (id:62463)
Boyes Group Realty Inc.
247 Thakur Street
Saskatoon, Saskatchewan
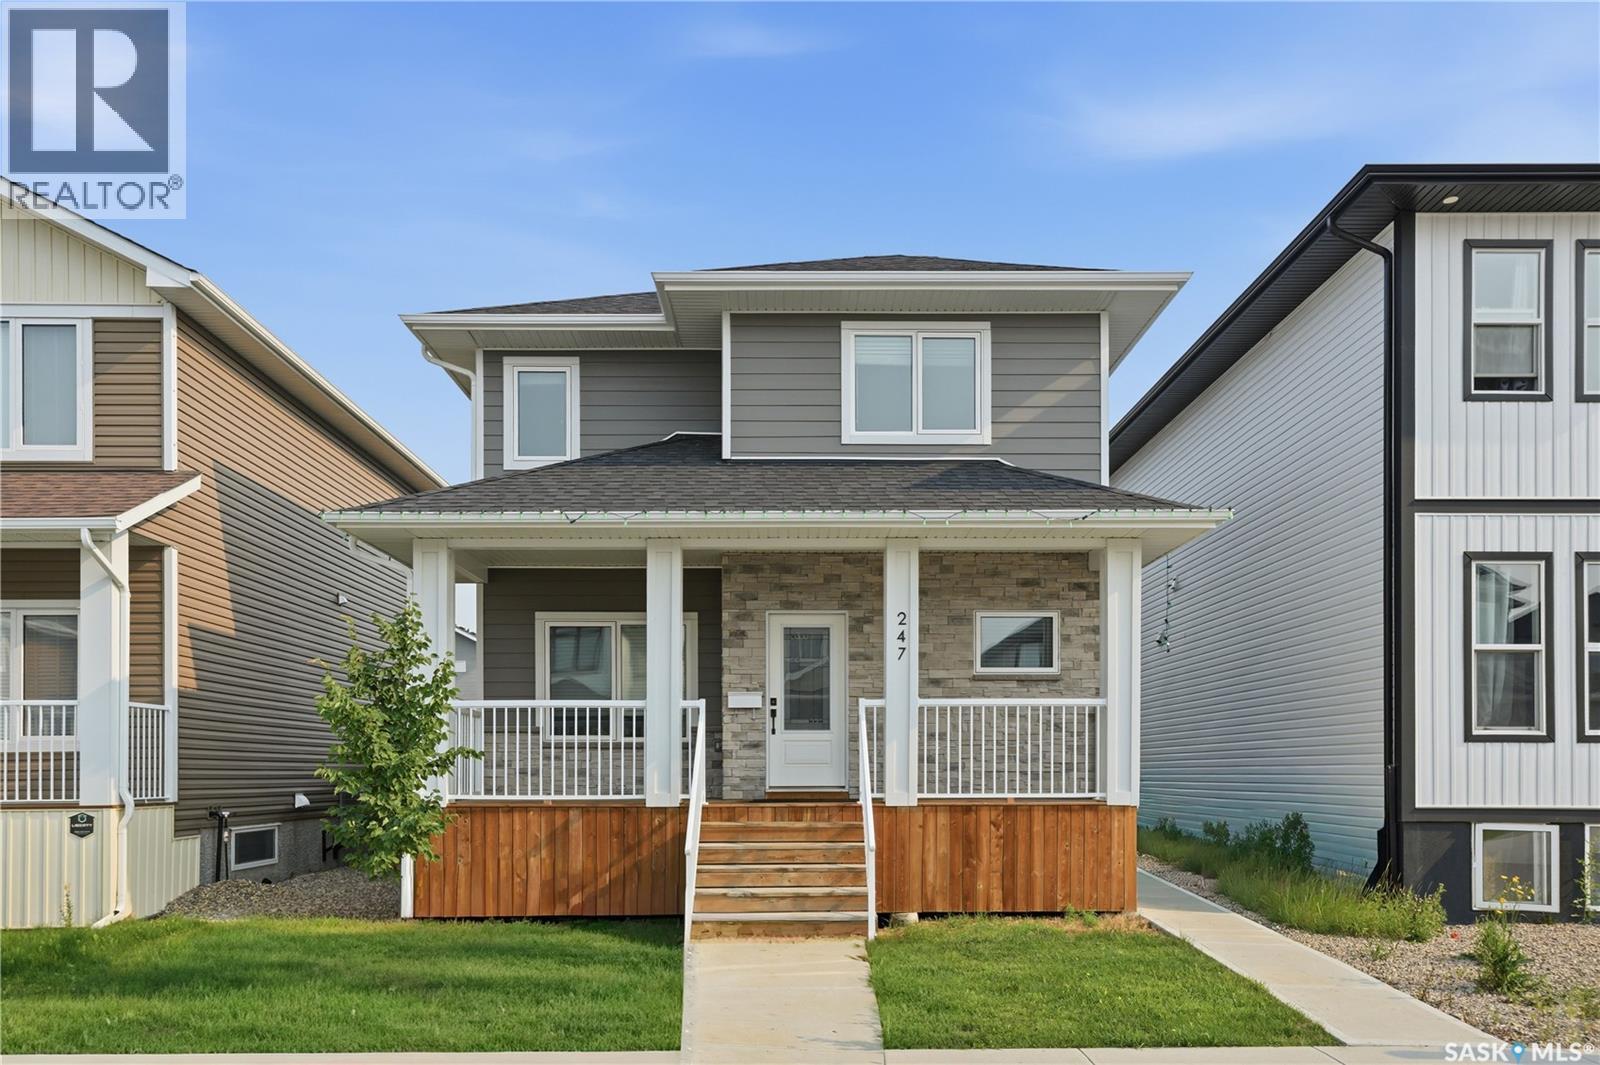
Welcome to this stunning 1,754 sq. ft. home offering the perfect combination of modern design, premium finishes, and income potential. The bright open-concept main floor features 9-foot ceilings, a contemporary white kitchen with quartz countertops, stainless steel appliances, and an abundance of natural light. Quartz countertops continue throughout the bathrooms, while durable composite siding provides lasting curb appeal. Step outside to enjoy the large deck, perfect for entertaining or relaxing. The oversized 24' x 24' attached garage easily accommodates two vehicles with plenty of additional room for storage or a workshop. Completing this exceptional property is a fully legal basement suite, providing an excellent opportunity for rental income, multi-generational living, or added flexibility. This is a beautifully upgraded home that truly offers the best of style, function, and value. (id:62463)
Realty Executives Saskatoon
403 2217 Angus Street
Regina, Saskatchewan
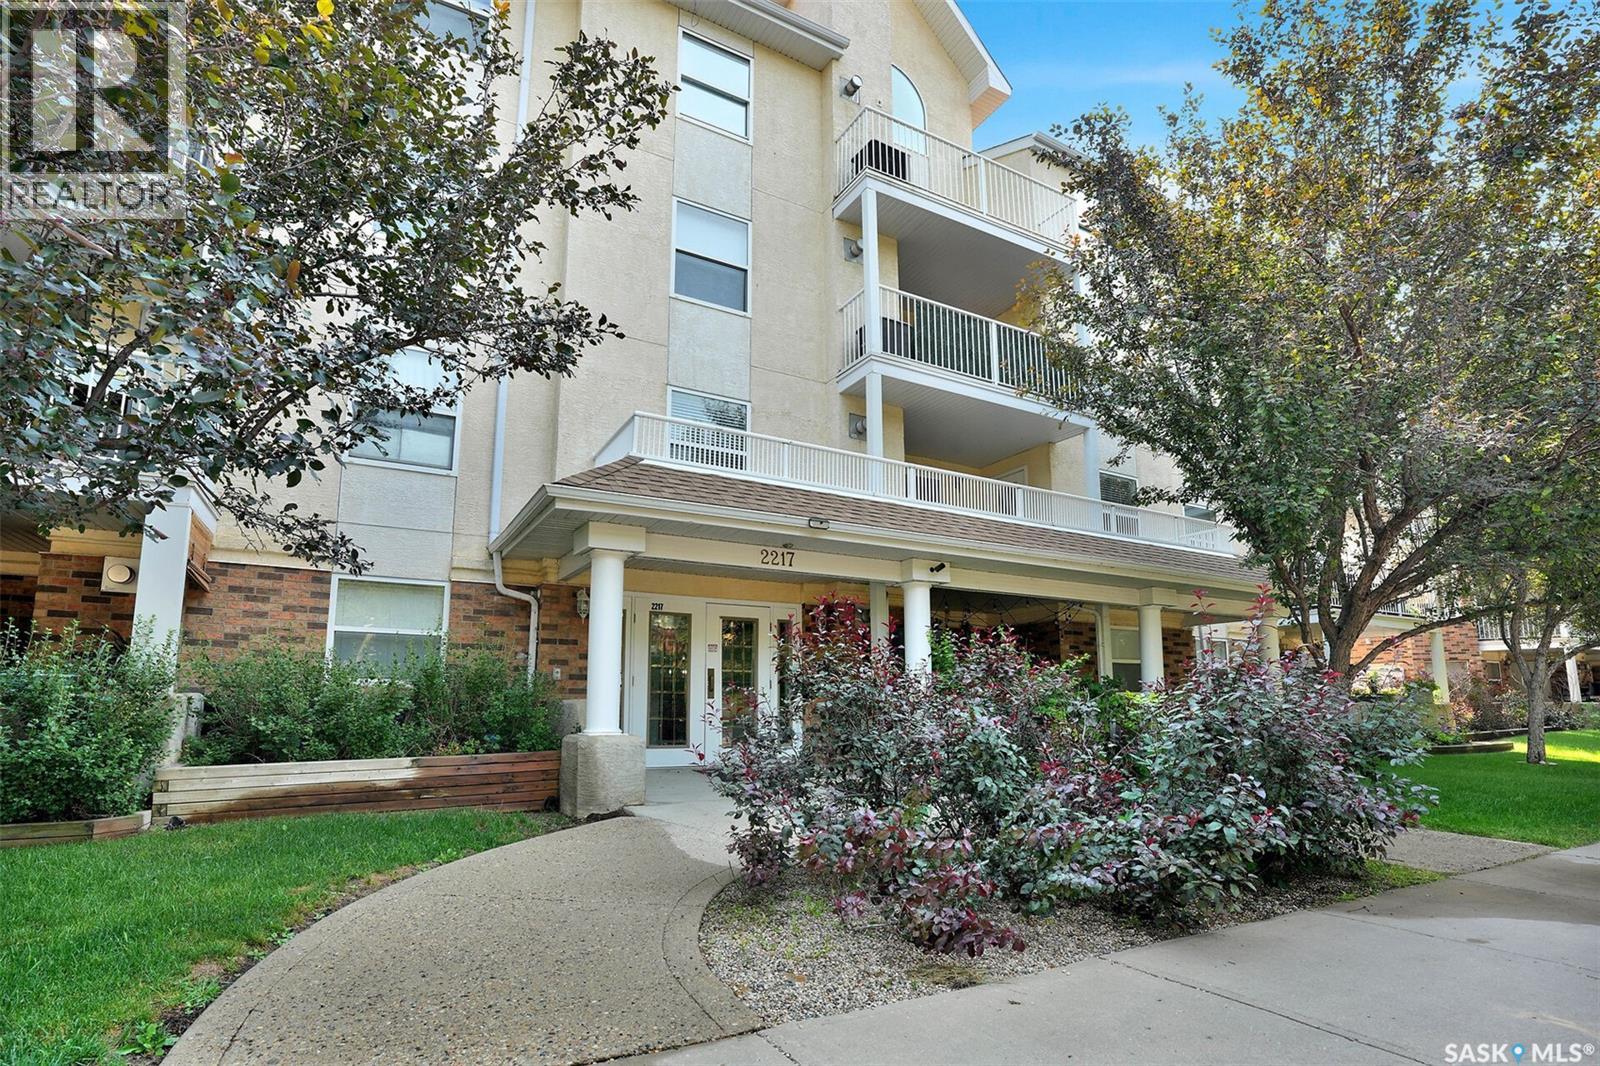
A Rare Opportunity in a Desirable Location, welcome to this spacious and well-maintained 1,238 sq. ft. condominium that offers a unique and inviting design in a great location. Featuring two bedrooms and two bathrooms, this home showcases an open floor plan with vaulted ceilings in the dining & living room areas, a gas fireplace, and garden doors leading to the balcony with a nice private area to enjoy the outdoors. The kitchen provides a functional workspace and includes appliances in as-is condition. The primary bedroom features a generous closet and a four-piece ensuite, while the second bedroom and additional four-piece bathroom add comfort and convenience to the main living area. A spacious 2nd floor loft overlooking the main floor gives excellent flexibility as a home office, TV room, sitting area, or additional sleeping space. Additional features include in-suite laundry with extra storage, a separate storage locker in the basement, and one included underground parking stall. This well-managed complex has a strong condo association, and condo fees include heat and water. Don’t miss out on this great unique condo that is walking distance to all amenities and Wascana Park. Please note this condo is vacant and some photos are virtually staged. (id:62463)
RE/MAX Crown Real Estate
262 Leskiw Lane
Saskatoon, Saskatchewan
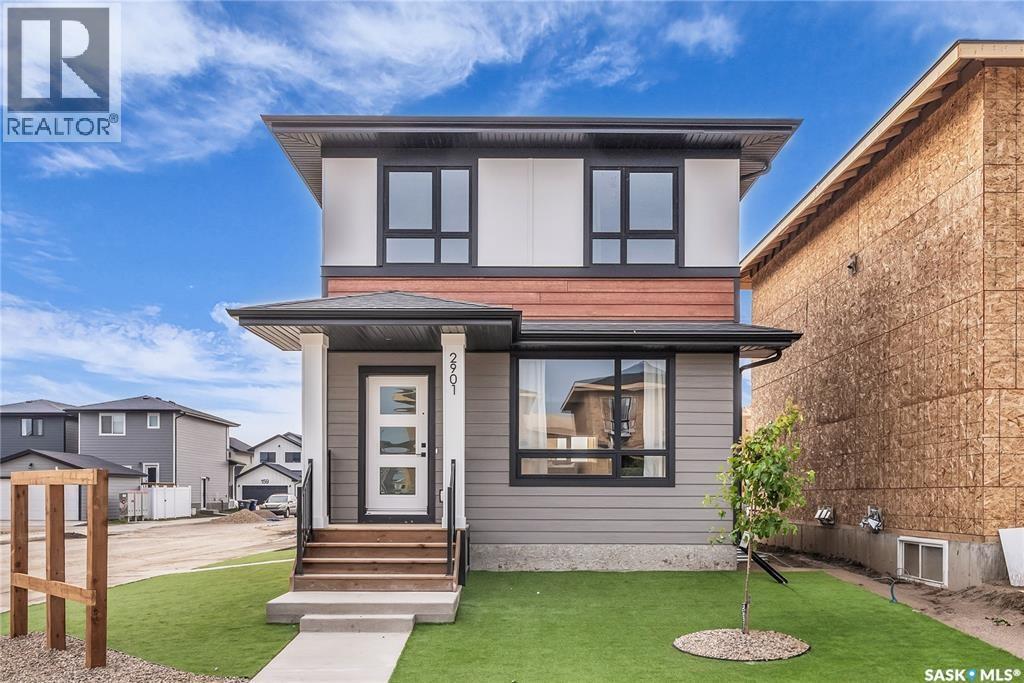
Welcome to the Century by North Prairie Developments, a thoughtfully designed 4-bedroom, 3.5-bath home offering style, functionality, and income potential. Step inside to 9-foot ceilings and a spacious foyer that leads into a bright, open-concept living area. The kitchen is filled with natural light and features a tile backsplash, all appliances included (fridge, stove, washer, and dryer), and beautiful architectural archways that add warmth and character throughout the main floor. Upstairs, the spacious primary suite offers a walk-in closet and a private ensuite with a built-in makeup area. Two additional bedrooms provide plenty of space for family or guests, while the convenient second-floor laundry makes everyday living easy. Additional highlights include central air conditioning, front landscaping with underground sprinklers, and a 20' x 20' concrete parking pad already included. Combining timeless design with modern convenience, this home is ready for its next owner. Possession is scheduled for December 15, 2026. Photos are from a previous model and may not be an exact representation of the home. (id:62463)
Coldwell Banker Signature
106 Westfield Road
Saskatoon, Saskatchewan
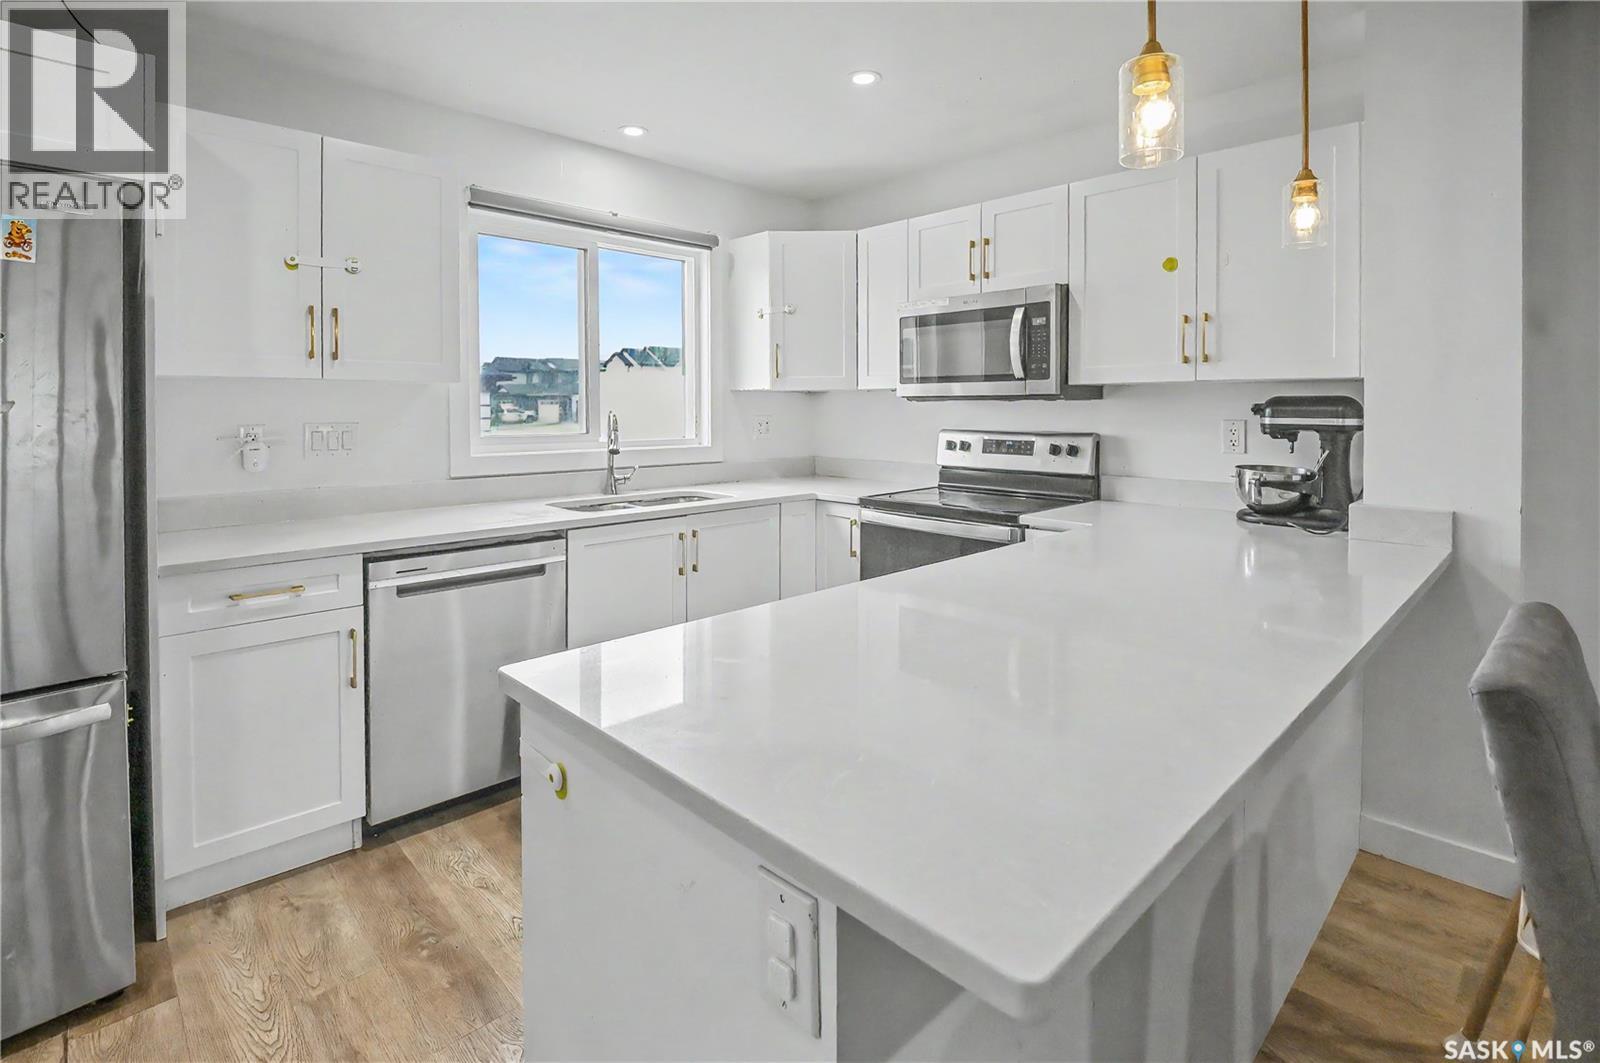
Welcome to 106 Westfield Road in Brighton! Town house WITH NO CONDO FEE ! This well-maintained 1,331 sq. ft. home offers 4 bedrooms, 4 bathrooms, a fully developed basement, and a completed garage. The bright open-concept main floor features a modern kitchen, spacious living and dining areas, and plenty of natural light throughout. Upstairs, you'll find comfortable bedrooms including a primary suite with its own ensuite. The finished basement provides additional living space, a fourth bedroom, and a bathroom—perfect for guests, a growing family, or a home office. Ideally located near parks, schools, walking paths, shopping, and amenities, this move-in-ready home offers exceptional value in one of Brighton's most desirable neighbourhoods. As per the Seller’s direction, all offers will be presented on 08/05/2026 5:00PM. (id:62463)
Real Broker Sk Ltd.
435 Pichler Crescent
Saskatoon, Saskatchewan
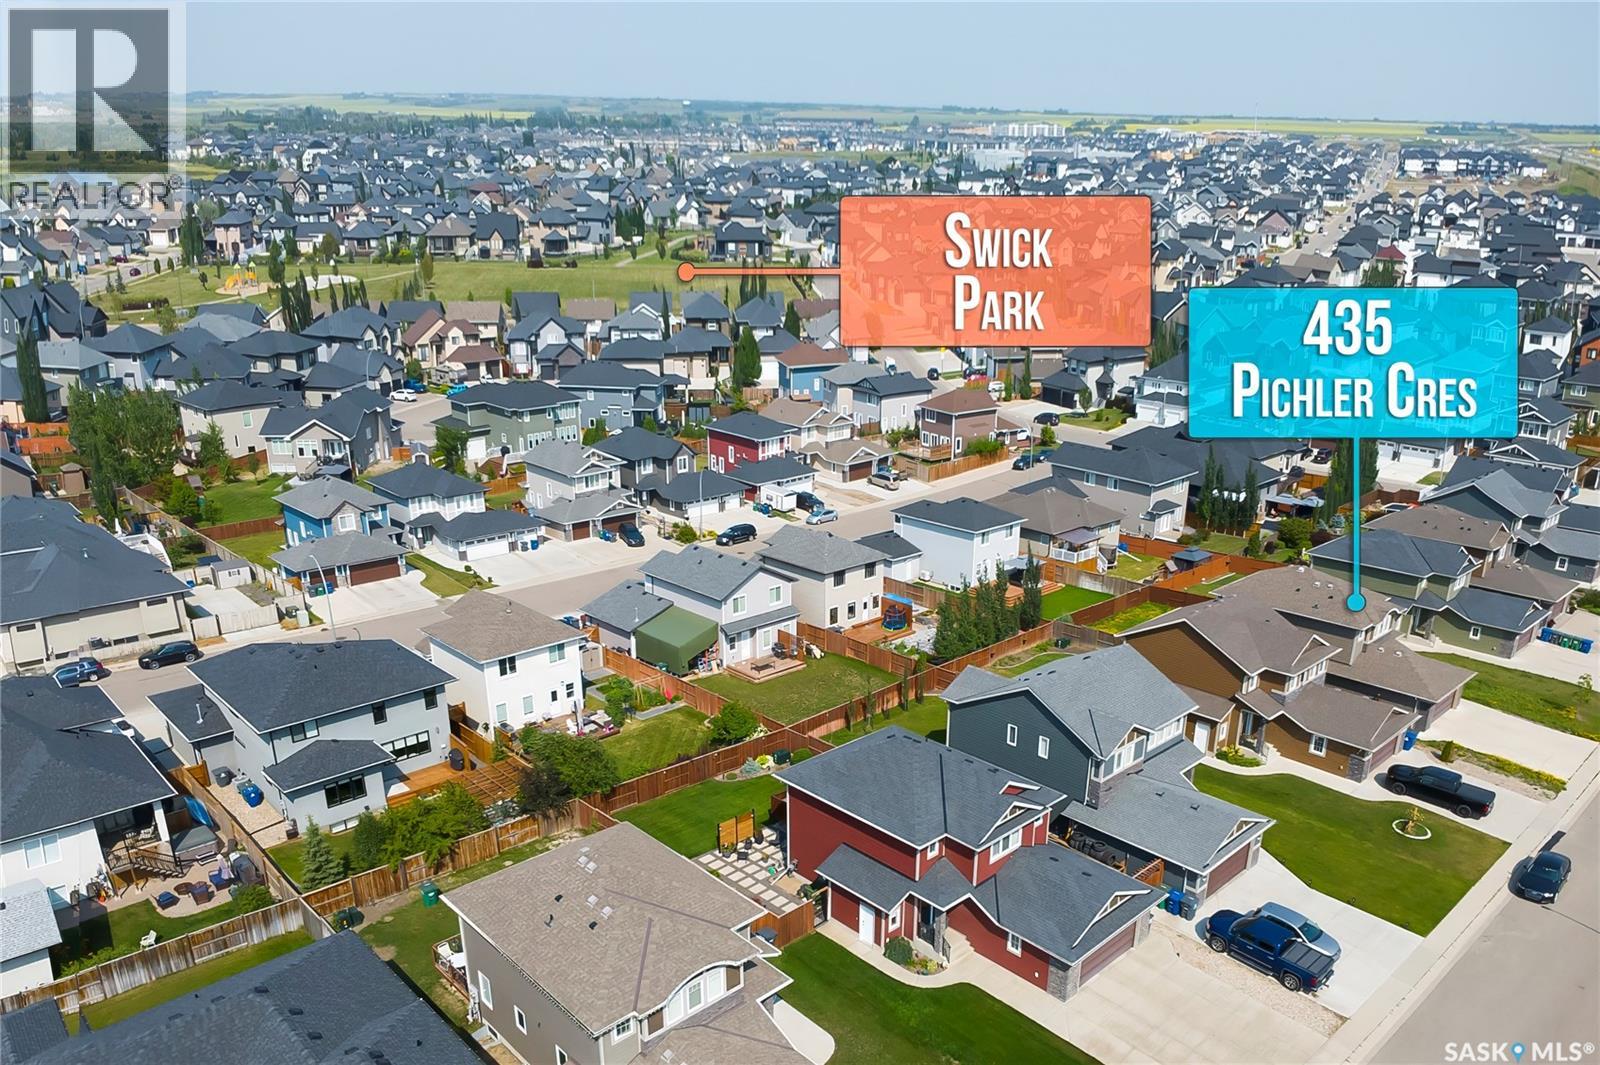
Welcome to 435 Pichler Crescent! This fully developed two storey home offers an open concept main floor with beautiful hardwood floors. The kitchen features a large island with quartz countertops and soft close cabinetry. On the second floor you will find three bedrooms plus a stunning en suite. Basement features a one bedroom legal suite to help offset your mortgage payments! You won't want to miss out on this one! (id:62463)
Realty One Group Dynamic
4 Marina Drive
Candle Lake, Saskatchewan
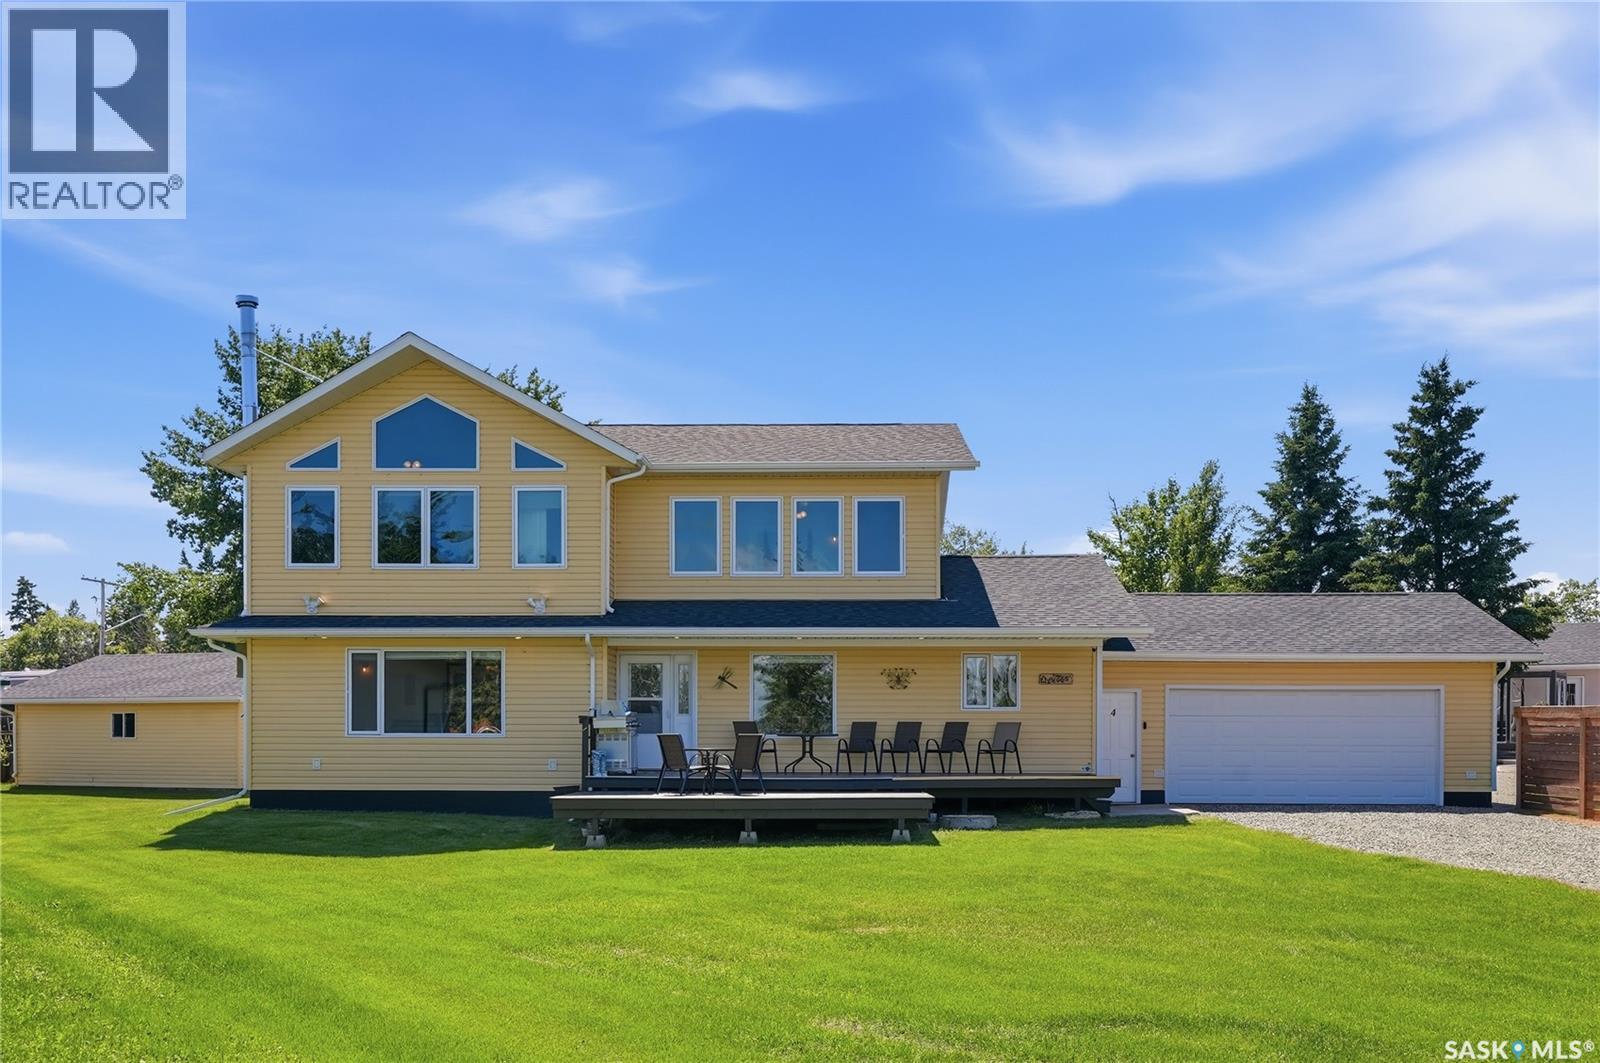
Welcome to 4 Marina Drive, a spacious year-round lake home offering over 2,500 sq. ft. of living space, 7 bedrooms, 3 bathrooms, and breathtaking views of Candle Lake with a public reserve directly in front. Originally built in 1997 and extensively renovated with a second-storey addition in 2012, this home features an open-concept kitchen, dining, and living area, a wood-burning stove, heated attached garage, and an upper-level family room with panoramic lake views. The primary suite includes vaulted ceilings, a walk-in closet, and a private ensuite. Recent upgrades include new flooring, triple-pane windows, and a high-efficiency furnace. Outside, enjoy the large lake view deck, fenced backyard with patio, pergola, fire pit, play structure, and a newer 26’ x 24’ detached garage. An exceptional opportunity for year-round living or the ultimate family retreat at one of Candle Lakes most desirable locations. Seller currently holds dock and boat lift permit with the property as per Resort Village of Candle Lake bylaws. (id:62463)
Trcg The Realty Consultants Group
14 Parrhill Street
Hudson Bay Rm No. 394, Saskatchewan
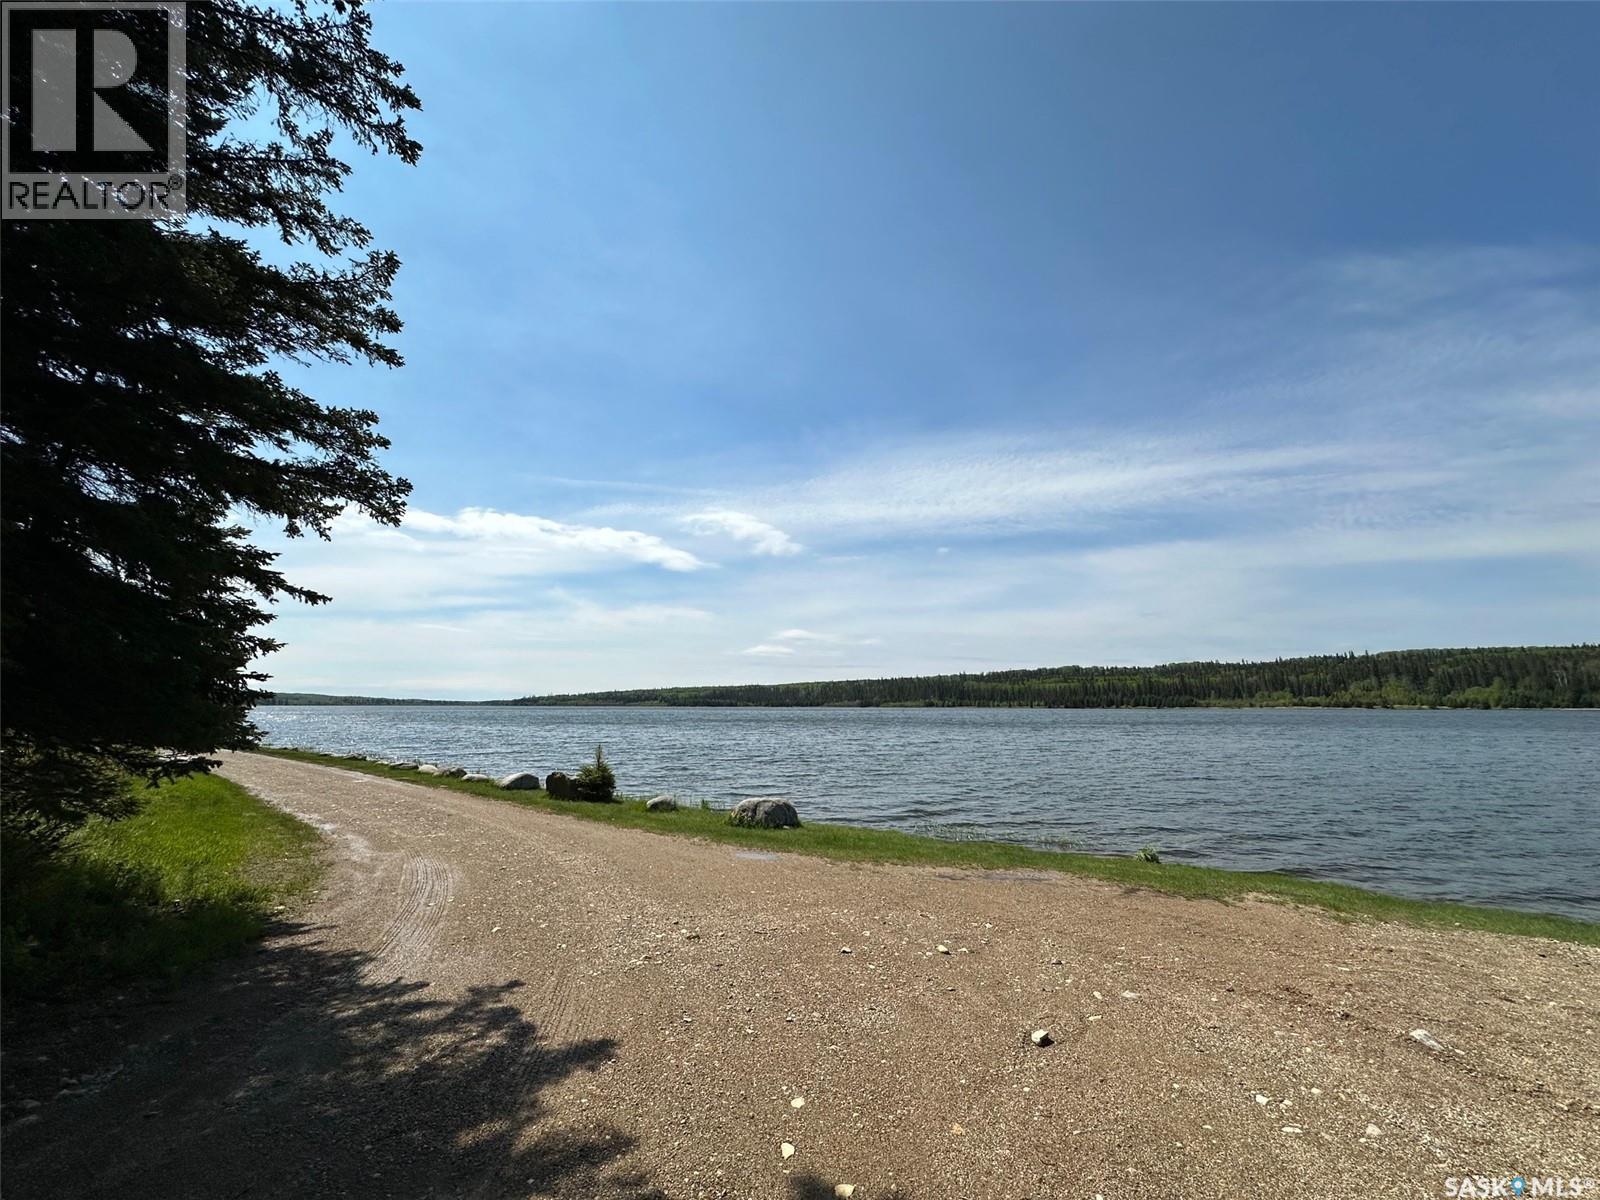
Discover a charming two-story cabin with views out to Parr Hill Lake — full of character, comfort, and space for new memories. The main cabin offers three bedrooms and sleeps 7–10 people, coming fully furnished and ready to enjoy. A propane stove makes cooking easy, and a wood stove keeps the chill away. The living and family room feature beautiful pine accents and new flooring, and the upper level’s two new windows invite a refreshing cross-breeze off the lake.This cabin isn’t perfect — but that’s part of its charm. It’s a place for adventure, relaxation, and stories waiting to be written. Outside, the original cabin now serves as a rustic bunkie with two beds and its own kitchen, adding vintage character to the property. You’ll also find two outdoor biffys, a large wood and storage building, and a spacious deck with wrap-around seating and lake views. Power currently runs on a generator, but main power lines are conveniently located right in front of the cabin for future hookup. An attached garage/shop built in 2014 provides extra space for projects or gear. Best of all, this retreat sits on an owned lot — a rare opportunity at Parr Hill Lake. Offered at $129900. Call or text today to book your viewing and start your next chapter at the lake. (id:62463)
Century 21 Proven Realty
118 Hudson Street
Hudson Bay, Saskatchewan
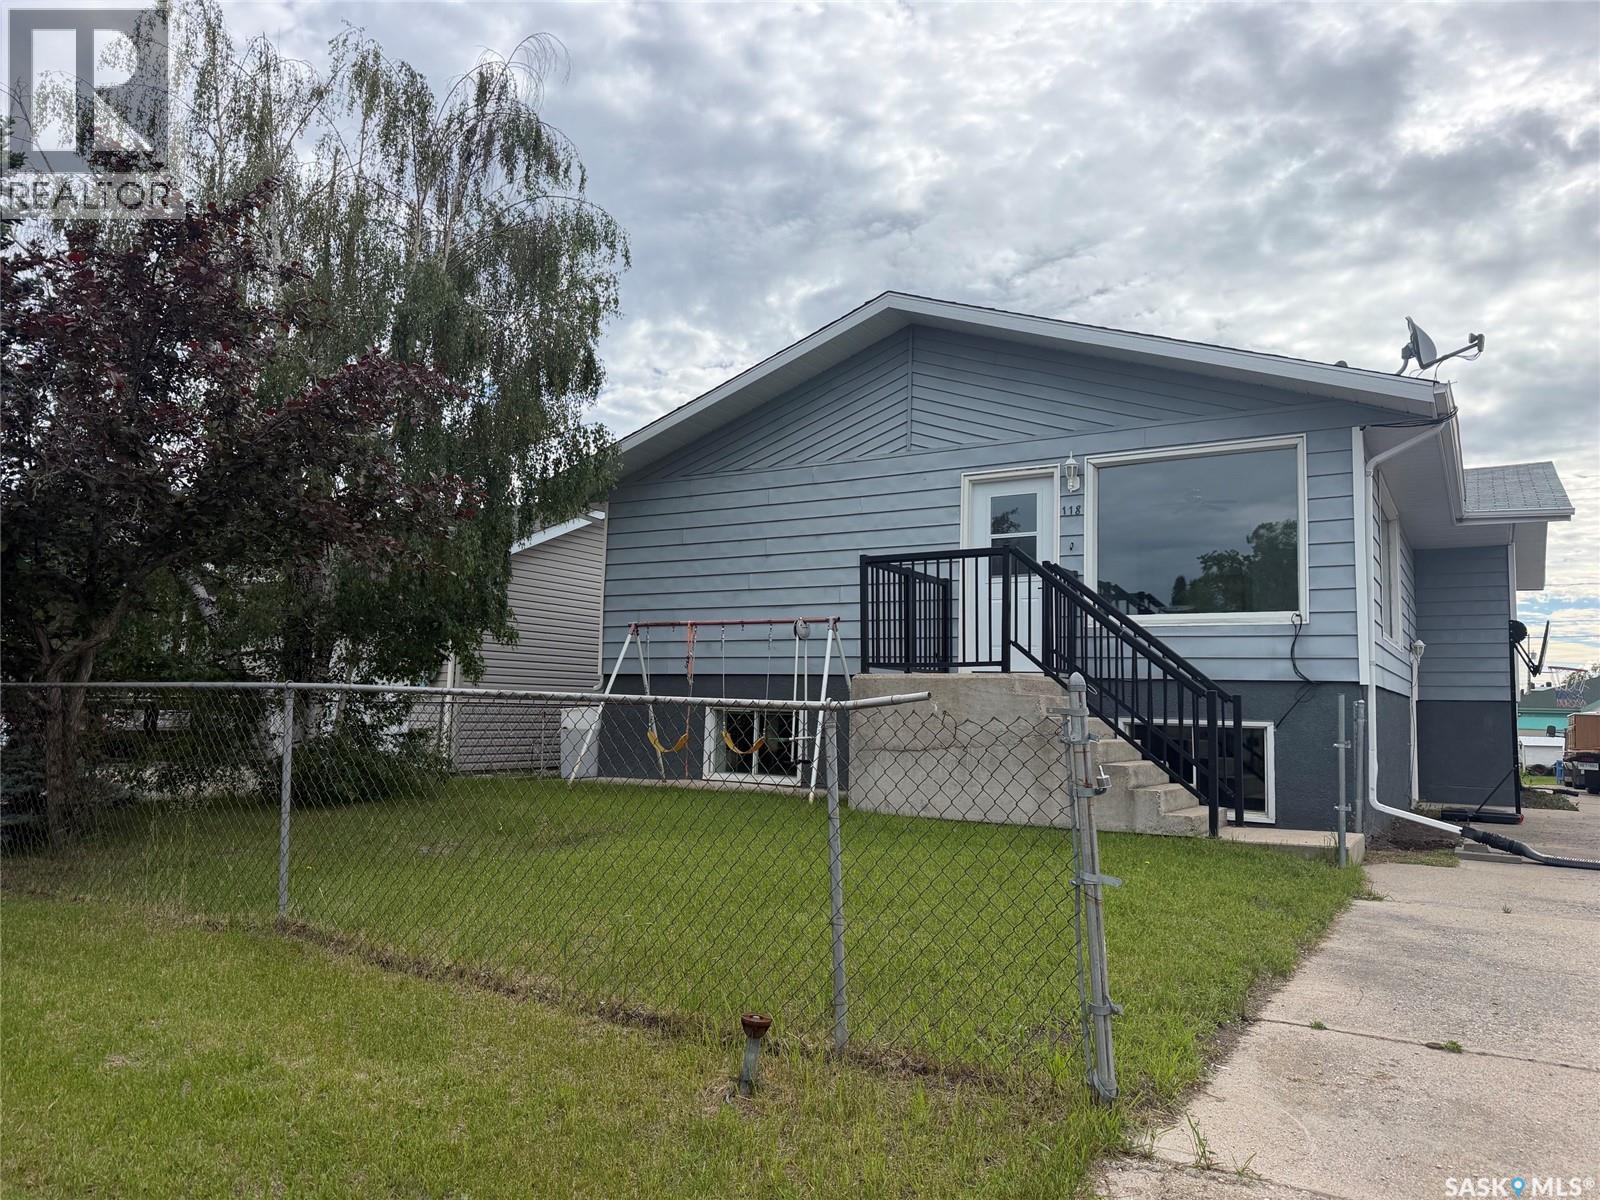
Welcome to 118 Hudson St. in the town of Hudson Bay, SK. exterior paint in 2016 and major renovations to both the main and lower levels. Large windows allow loads of natural light, and recent improvements include updated drywall, paint, trim, flooring, and bathrooms. Each level has its own furnace for added comfort and efficiency.The lower level features a private entrance to a income suite complete with two bedrooms, a 4-piece bathroom, an open-concept living area, its own appliances, and access to laundry — an excellent mortgage helper. The main floor offers three bedrooms and a 4-piece bathroom with direct access from the spacious primary bedroom.Central air conditioning keeps the entire home comfortable year-round. A double attached garage with two new overhead doors, along with a concrete driveway, provides ample parking for both levels. This property offers a great opportunity to generate rental income or Air BNB while still enjoying plenty of personal living space. Call today to book a viewing and see if this home is the right fit for you. (id:62463)
Century 21 Proven Realty