

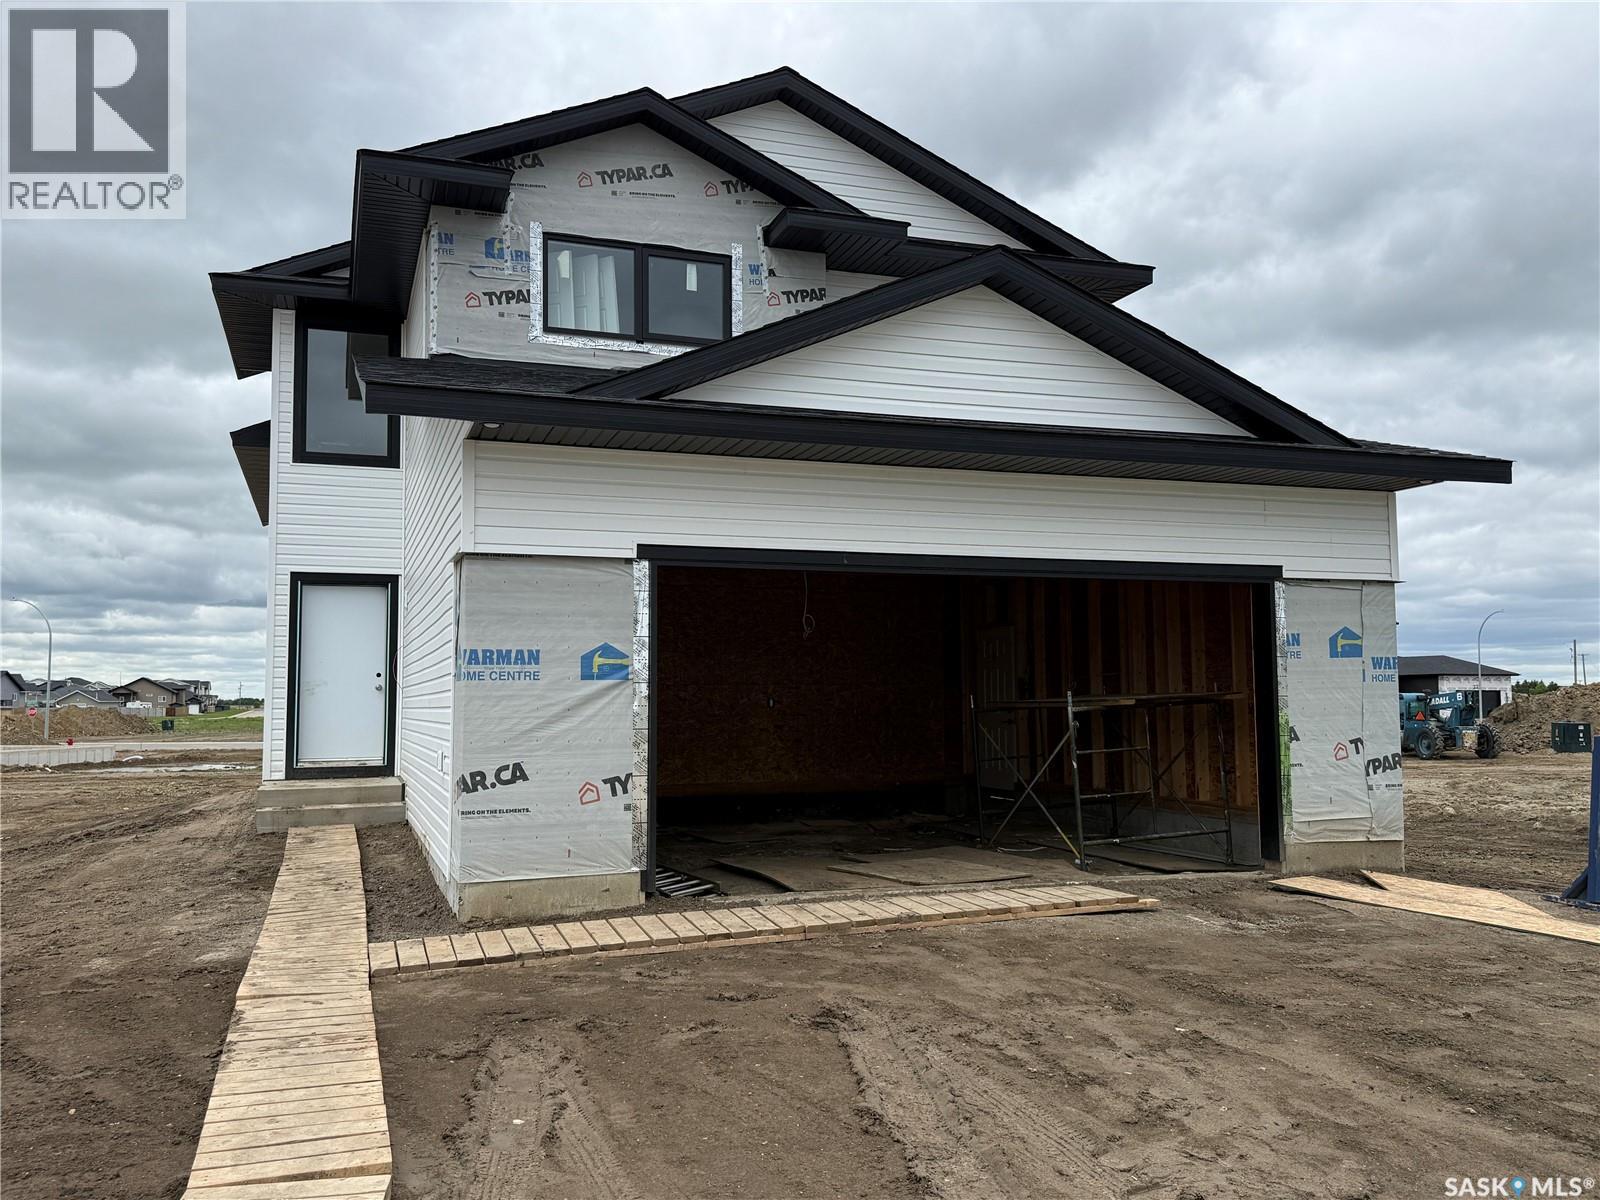
221 Albright Crescent
Warman, Saskatchewan
Features & Amenities: -1284 sq. Modified Bilevel with Double Attached Garage -3 Bedrooms and 2 Bathroom -Kitchen with pantry and extended ledge seating -Soft Close Cabinetry Throughout -LED Light Bulbs Throughout -High-Efficiency Furnace and Power Vented Hot Water Heater -HRV Unit -10 Year Saskatchewan New Home Warranty -GST and PST included in purchase price. GST and PST rebate back to builder. (id:62463)
Boyes Group Realty Inc.
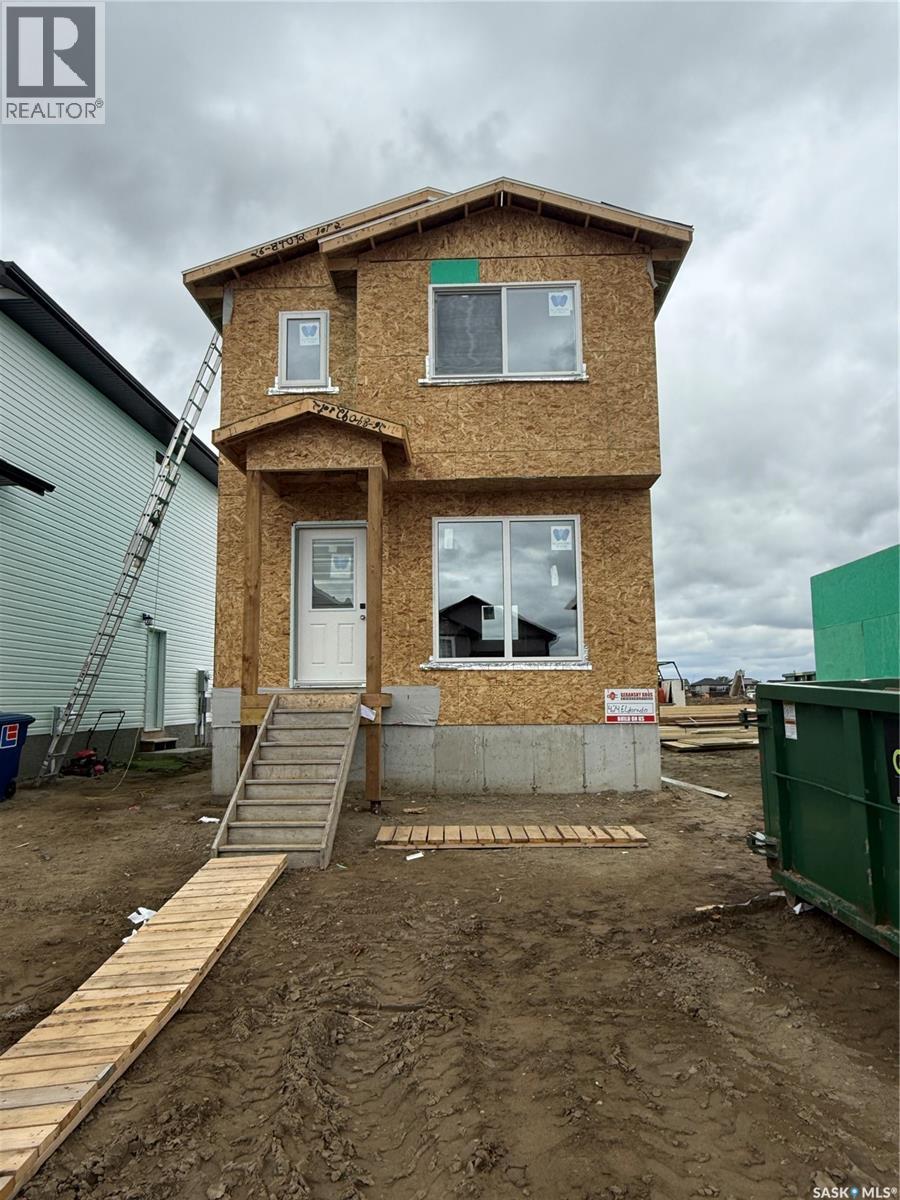
422 Eldorado Street
Warman, Saskatchewan
Features & Amenities: -1050 sq. ft Two Storey -3 Bedrooms and 1 1/2 Bathroom -Kitchen with pantry and Island -Soft Close Cabinetry Throughout -LED Light Bulbs Throughout -High-Efficiency Furnace and Power Vented Hot Water Heater -HRV Unit -10 Year Saskatchewan New Home Warranty -GST and PST included in purchase price. GST and PST rebate back to builder. -Front Landscape and walkway is included. (id:62463)
Boyes Group Realty Inc.
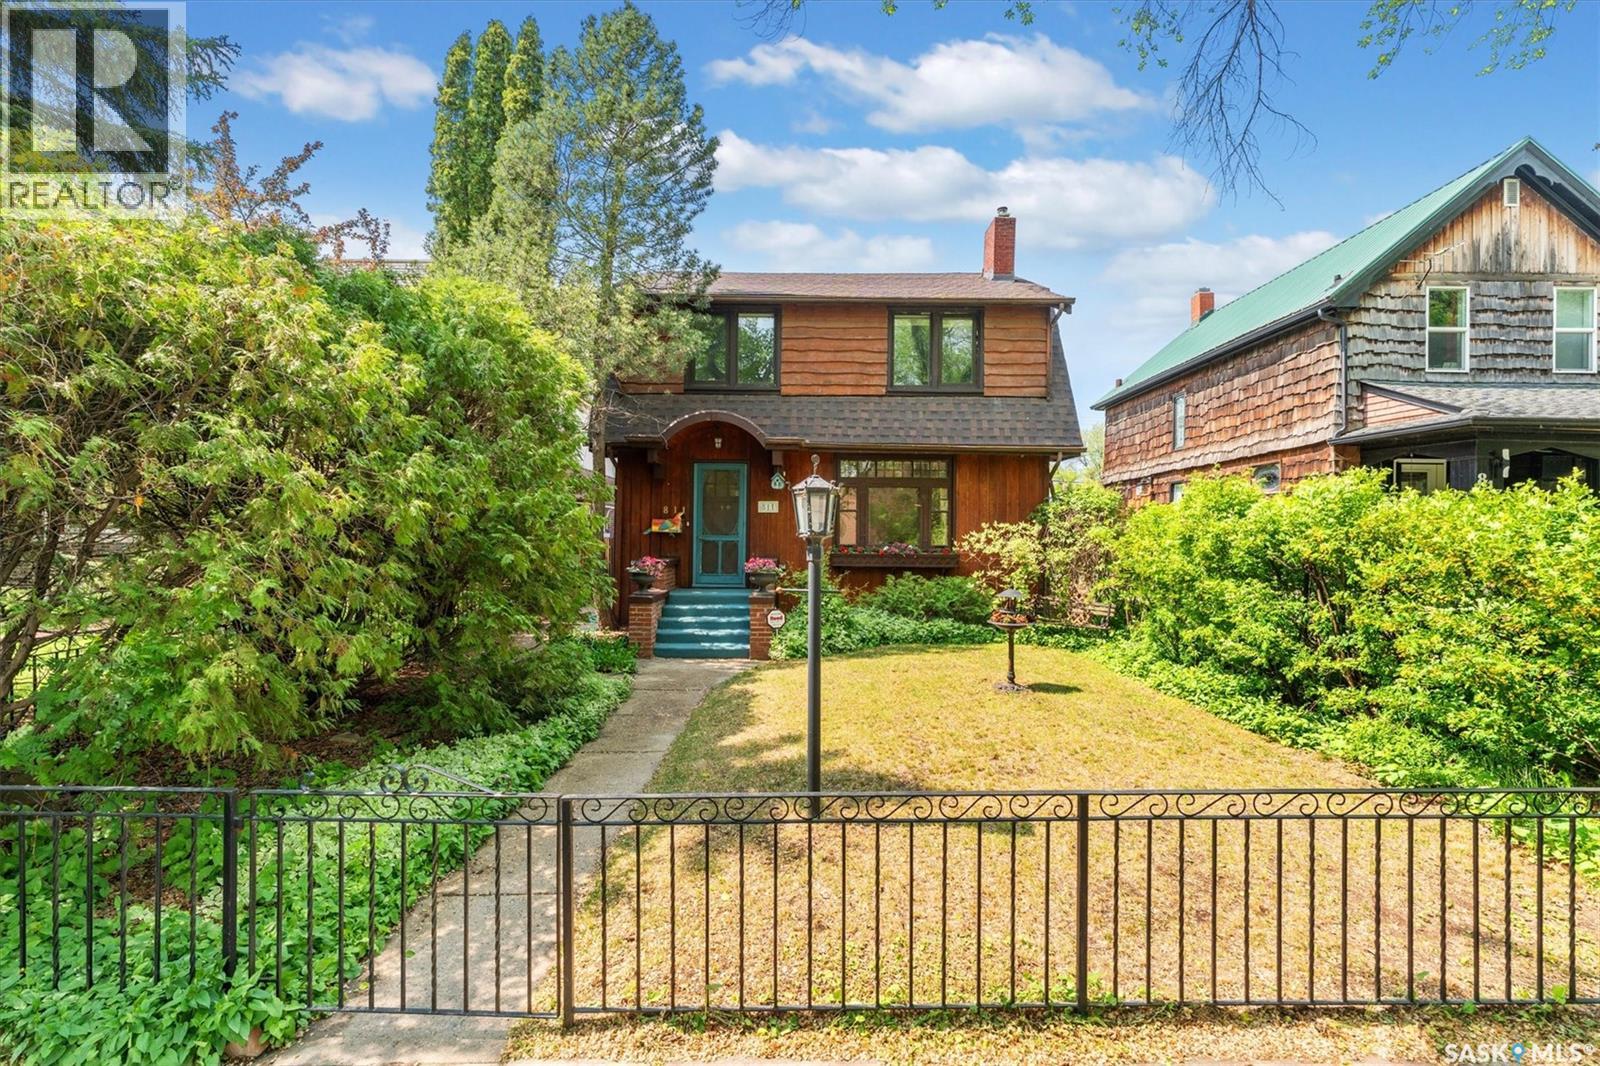
811 9th Avenue N
Saskatoon, Saskatchewan
Nestled in the heart of City Park, this character-filled two-storey home offers the perfect blend of timeless charm and everyday comfort. Rich in original details and flooded with natural light, this 1,670 sq. ft. home features hardwood flooring, beautiful stained-glass windows, built-in shelving, and warm architectural touches throughout. The main floor offers spacious living and dining areas, a bright office, and a stunning four-season sunroom that quickly becomes the favourite spot in the home. Surrounded by windows and overlooking the private backyard, it's the perfect place to enjoy your morning coffee or unwind at the end of the day. Two gas fireplaces add warmth and character, while the functional layout provides plenty of room for family living and entertaining. Upstairs you'll find three bedrooms and a full bath, while the partially finished basement includes a den, additional bathroom, laundry, storage, and separate entry access offering future flexibility. Outside, the maturely landscaped yard feels like a private urban retreat, complete with a large deck, established trees, garden areas, and two storage sheds. Rear lane access provides room for future garage development if desired. Located just steps from downtown, the river valley, City Hospital, parks, restaurants, coffee shops, and all the amenities that make City Park one of Saskatoon's most sought-after neighbourhoods, this home offers a rare opportunity to enjoy character, space, and location all in one package. (id:62463)
Realty Executives Saskatoon
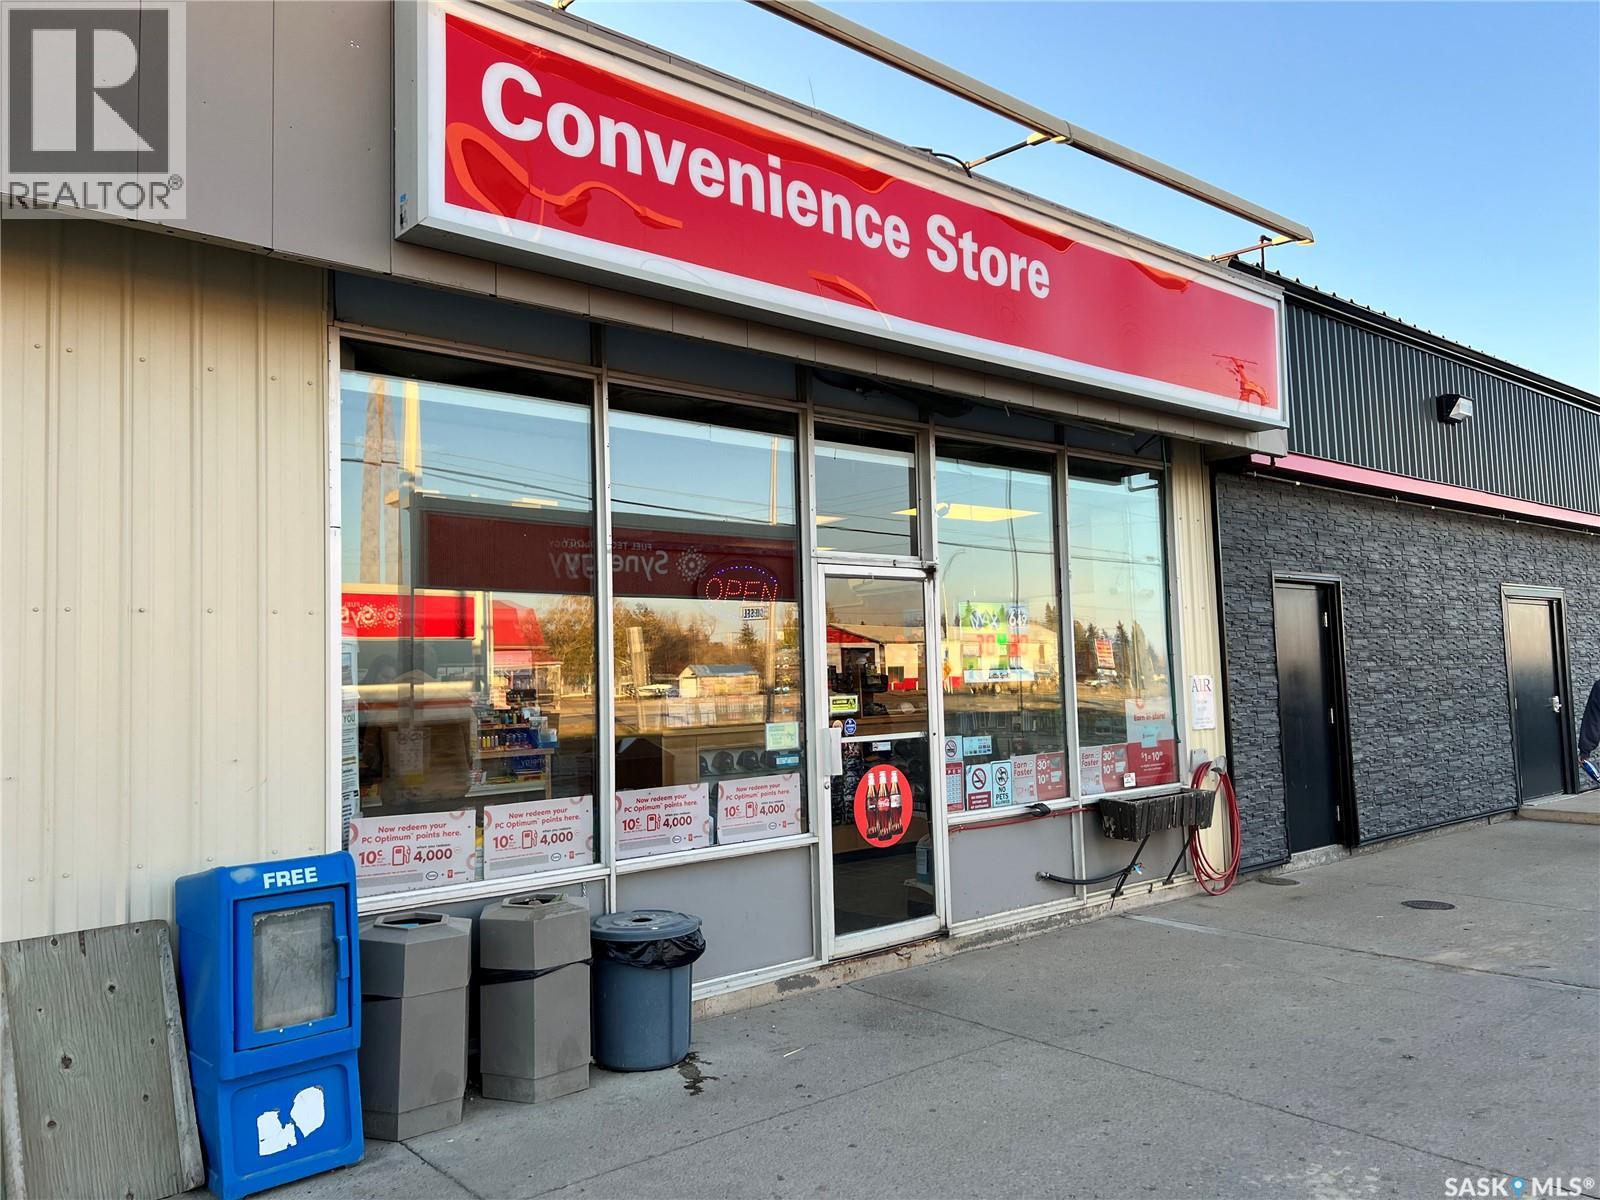
17746 6 Highway
Watson, Saskatchewan
Location! Location! Location! Located at the Junction of Hwy #6 and Hwy #5! Watson Esso Gas Station and Convenience Store for Sale! This property includes building, land and business. Pride of Ownership shows in gas station in Superior Condition. Sales have been steady for the past few years. Sales are very solid and show increase year over year and are projected to increase further with BHP Jansen Potash Mine development only 20 min to the South off Hwy #6. City of Melfort is 45 min to the North on Hwy #6 and City of Humboldt is 25 min to the East on Hwy #5. Great margin for convenience store items and always busy with highway traffic and locals. An added bonus is a natural gas power generator so owner never has to worry about a power outage and food spoilage or gas shortage. Call today for more information or to view! (id:62463)
Century 21 Fusion - Humboldt
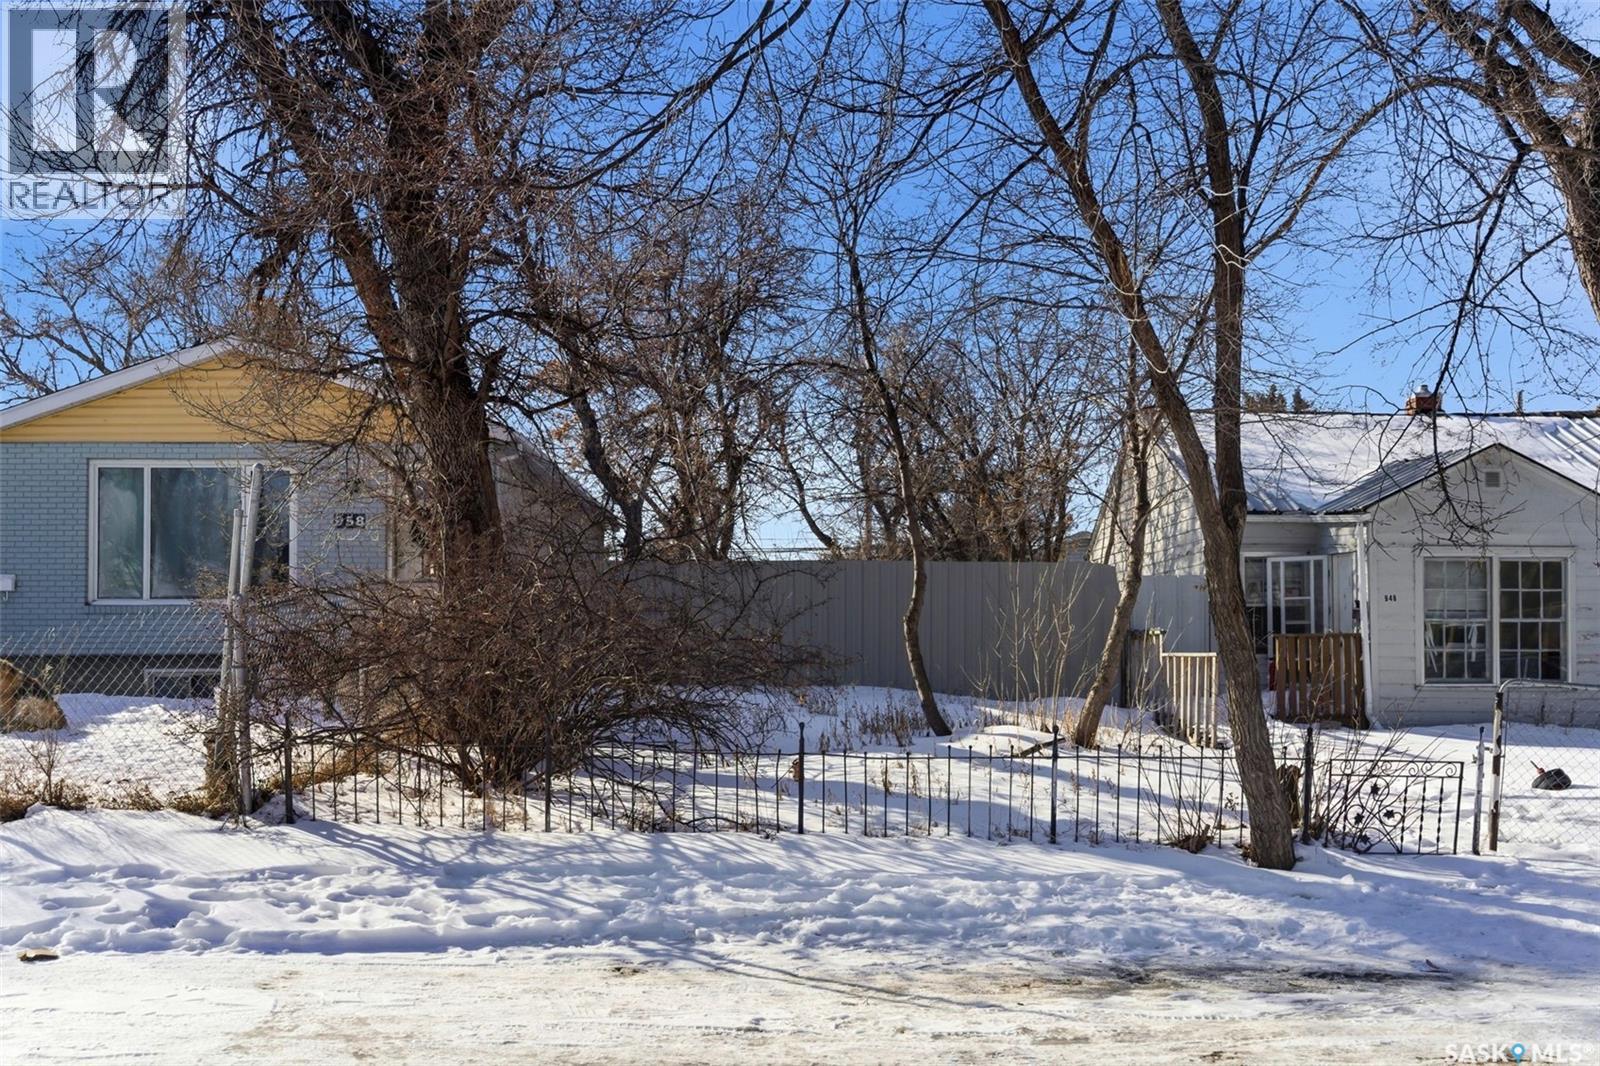
954 Argyle Street
Regina, Saskatchewan
Great opportunity to build your future home or rental property on this 3,121 sq ft cleared lot, ready for development! Rectangular lot with laneway access, partially fenced yard, with established trees in Washington Park. (id:62463)
Coldwell Banker Local Realty
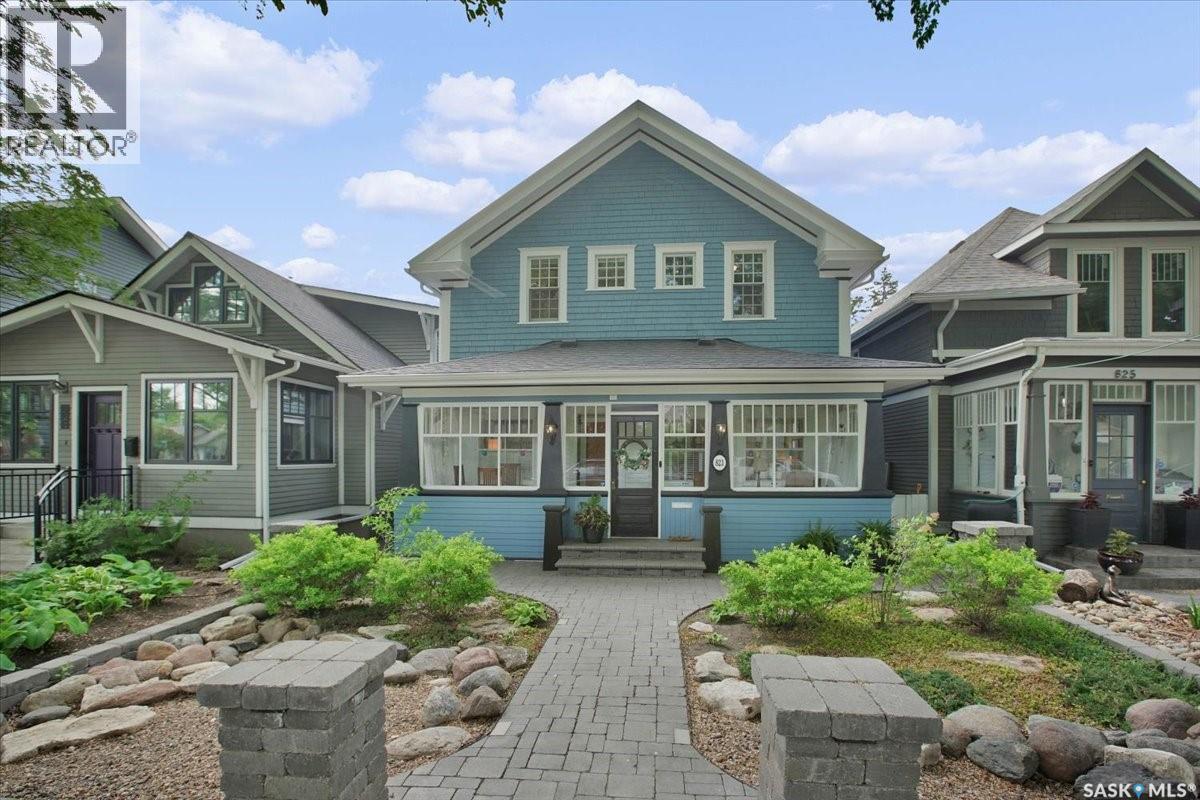
823 Temperance Street
Saskatoon, Saskatchewan
Welcome to this beautifully restored two-storey character home in the tree lined neighborhod of Nutana, Saskatoon’s most mature and highly sought-after neighbourhood. The main floor showcases impressive 10-foot ceilings highlighted by elegant coffered detailing in the living and dining rooms, creating a warm and sophisticated atmosphere. The home has been meticulously renovated and cared for from top to bottom. The renovated kitchen is a chef’s dream, featuring granite countertops and premium appliances, with a soundproofed laundry room and pantry equipped with Miele laundry appliances just off the kitchen. A cozy den and convenient powder room complete the main level. Upstairs, you'll find four spacious bedrooms, and a large 4 piece bathroom. The basement has been renovated to maximize comfort and ceiling height and includes a large family room/gym, a three-piece bathroom, a sauna, and a unique wine room. Outdoor living is equally impressive. The charming three-season veranda welcomes you at the front of the home, while the private backyard is an entertainer’s paradise. The irrigated paving stone patio features a luxury outdoor kitchen complete with a Yoder smoker, Yoder charcoal flat-top grill, Saber natural gas grill, and a natural gas fire table, all surrounded by mature landscaping that creates a peaceful and secluded setting. At the rear of the property, you'll also find a large heated double garage. This home has been thoughtfully renovated: Major updates include cedar siding, exterior insulation, and shingles in 2015, high-quality Pella windows, renovation on all 3 levels, new city water service line in 2021, as well all old plumbing was removed and replaced with PEX pipe. Ideally located just two blocks from the river and within walking distance to the U of S, RUH, JPCH, City Hospital, Broadway Avenue and downtown amenities, this remarkable home offers the perfect balance of historic charm, modern comfort, and an unbeatable location. (id:62463)
RE/MAX Saskatoon
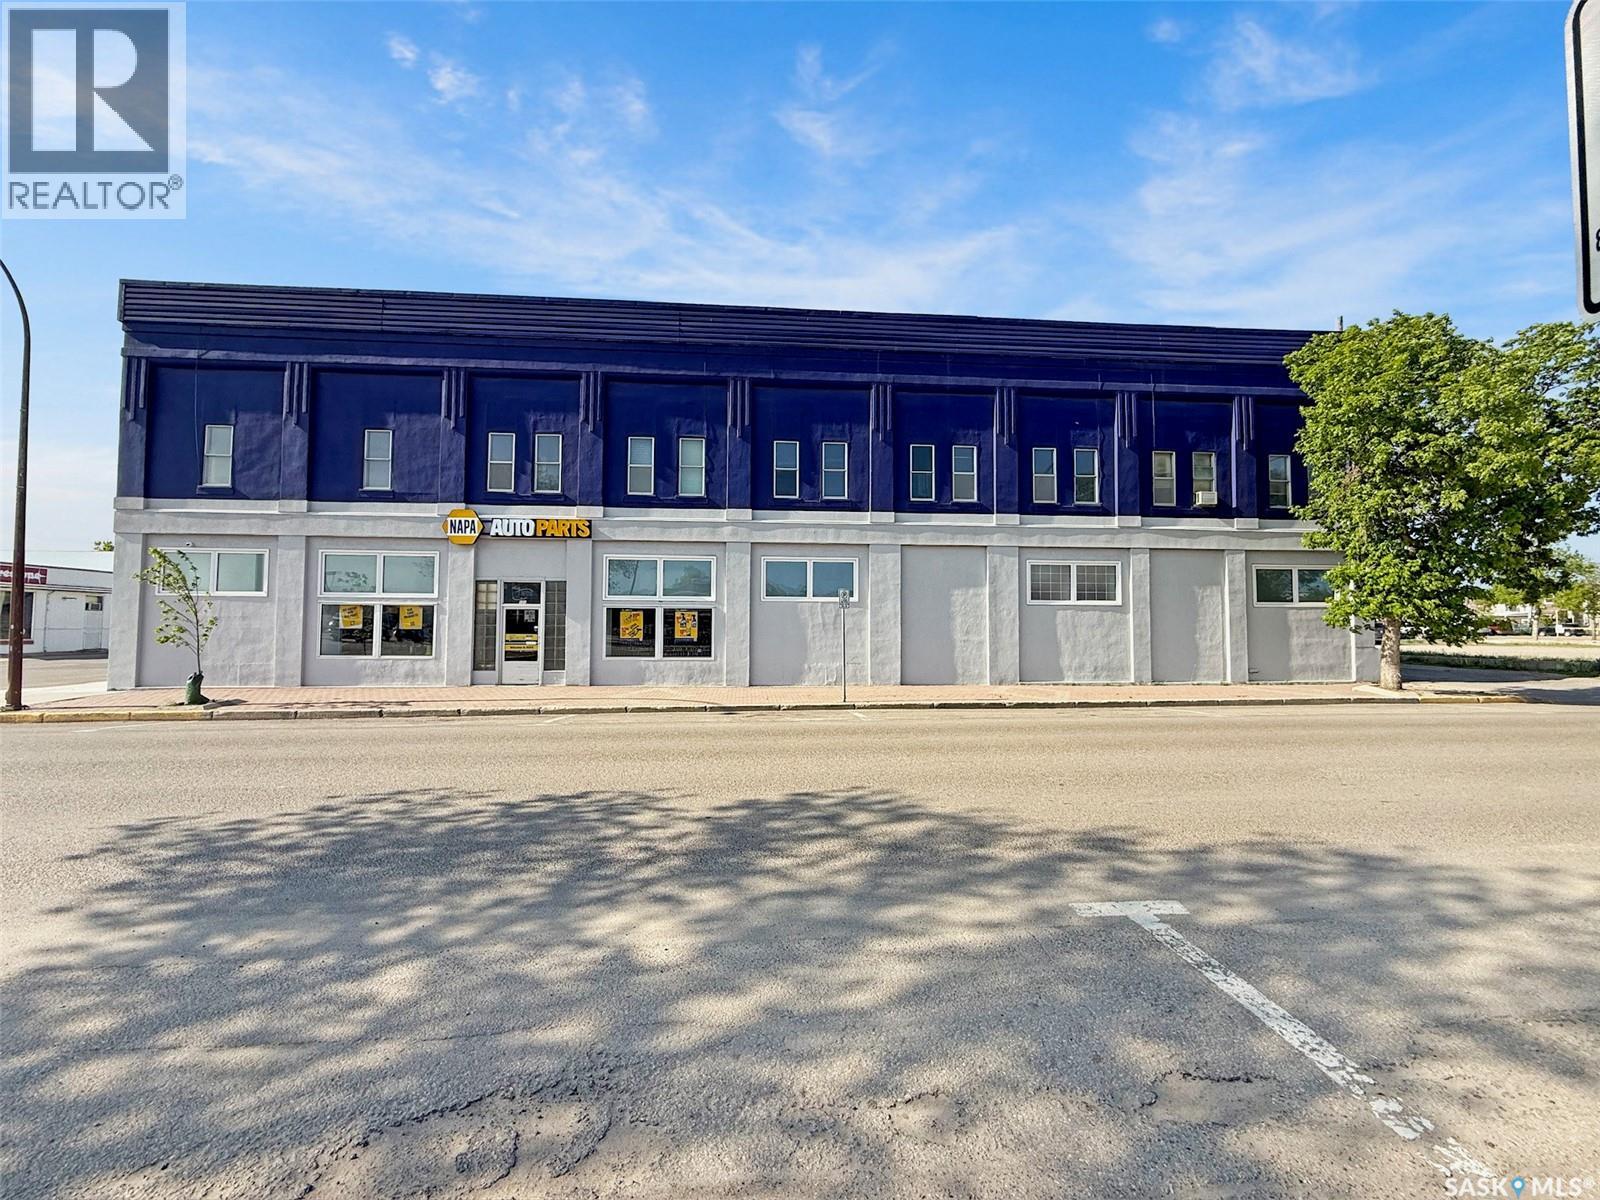
131 Cheadle Street W
Swift Current, Saskatchewan
Explore the possibilities at this prestigious building in the heart of downtown. Centrally situated, this property boasts excellent visibility, prominent frontage, and exceptional advertising potential along this bustling street. The curb appeal is remarkable, featuring a newly renovated exterior façade that exudes top-notch professionalism. This space is ideal for both investors and entrepreneurs. The property includes an outstanding long-term lease with a national company on the first level, leasing 13,500 square feet, while offering an additional 5,700 square feet of potential on the upper level. The main floor storefront area is cleverly designed for retail, featuring a spacious showroom with an upscale corner till and a substantial amount of storage behind, including a mezzanine area. Down the hall, you will find 1,160 square feet of office space, currently accommodating two private offices, a two-piece staff washroom, and ample open space, which can be utilized for a staff room or additional offices. The second story is partially utilized, with one office space currently rented out and five apartment suites (three one-bedroom and two bachelor suites) that are currently not in use, yet present an excellent opportunity to address the city's ongoing rental inventory shortage. The shop at the rear, added in the late 1980s, spans 8,100 square feet (90x90) and is currently used as a warehouse by the tenant. This steel frame building features a secure steel exterior and includes two overhead doors measuring 11x14 and 11.6x12, providing abundant storage space, a two-piece washroom, a loading dock at the back, and access to the main building. The basement is suitable for storage and houses two boilers for heating, with a hot water tank replaced in 2019. The building is equipped with two central air conditioning units, the roof was spray-foamed in 2017, and some windows have been replaced. For additional information or to schedule a viewing, please contact today. (id:62463)
RE/MAX Of Swift Current
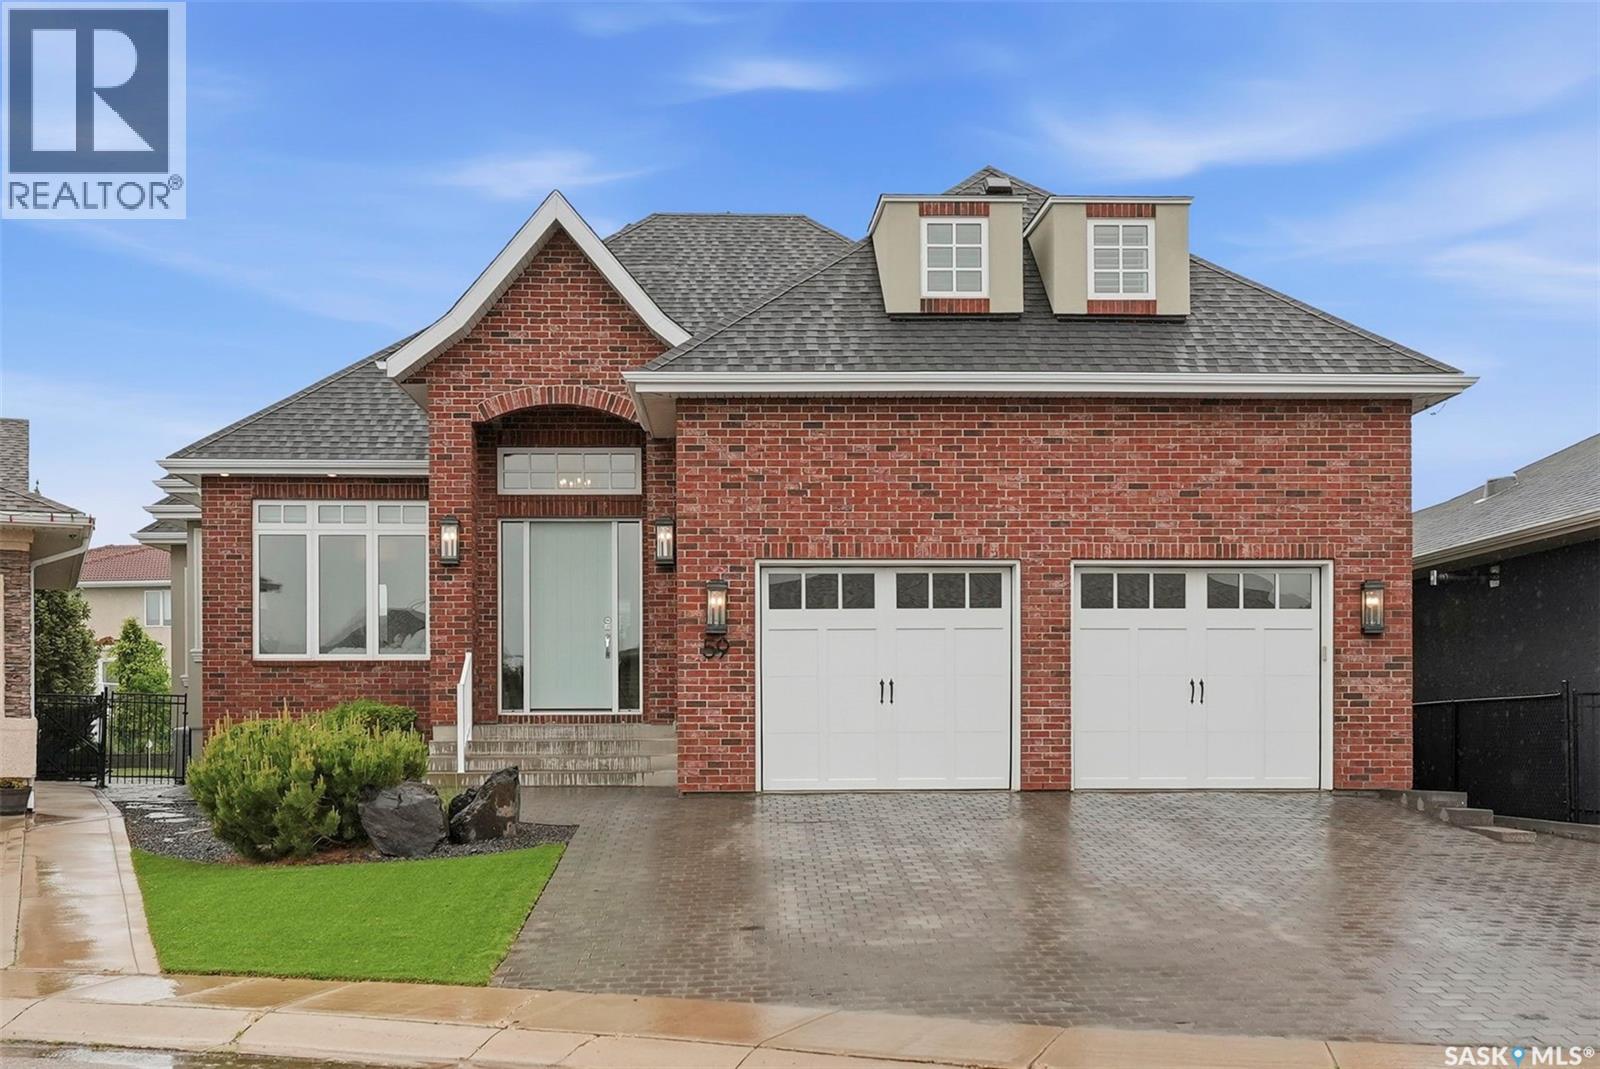
59 Briarvale Crescent
Saskatoon, Saskatchewan
Welcome to this exquisite custom-built bungalow, perfectly positioned in the highly coveted neighbourhood of Briarwood. Showcasing over 4,000 sq. ft. of impeccably finished living space, this exceptional residence offers a seamless blend of timeless elegance, superior craftsmanship, and refined comfort. From the moment you step inside, you are greeted by rich hardwood flooring, elegant tile accents, and plush carpeting. The expansive floor plan is designed to impress, featuring generously sized rooms, soaring levels of comfort, and an effortless flow ideal for both upscale entertaining and everyday living. This remarkable home offers four bedrooms and four beautiful bathrooms, providing exceptional space and privacy for family and guests alike. The fully developed lower level elevates the home's luxury appeal with an expansive family and entertainment area, creating the perfect setting for hosting gatherings, enjoying movie nights, or simply unwinding in style. A dedicated fitness area offers the convenience of a private in-home gym. Step outside to your own private backyard sanctuary. The beautifully landscaped yard is complemented by a putting green and space to relax, entertain, and enjoy Saskatchewan's summer evenings in complete comfort. Nestled among mature trees, winding walking paths, and beautifully maintained streetscapes, Briarwood remains one of Saskatoon's most prestigious and desirable communities. Residents enjoy a peaceful, established setting while remaining just minutes from schools, shopping, recreation facilities, and every modern convenience. Meticulously maintained and presented in exceptional condition, this residence offers a rare opportunity to experience luxury living at its finest. Sophisticated, spacious, and perfectly located, this outstanding home is a true Briarwood masterpiece and a must-see for discerning buyers seeking uncompromising quality and lifestyle. (id:62463)
RE/MAX Saskatoon
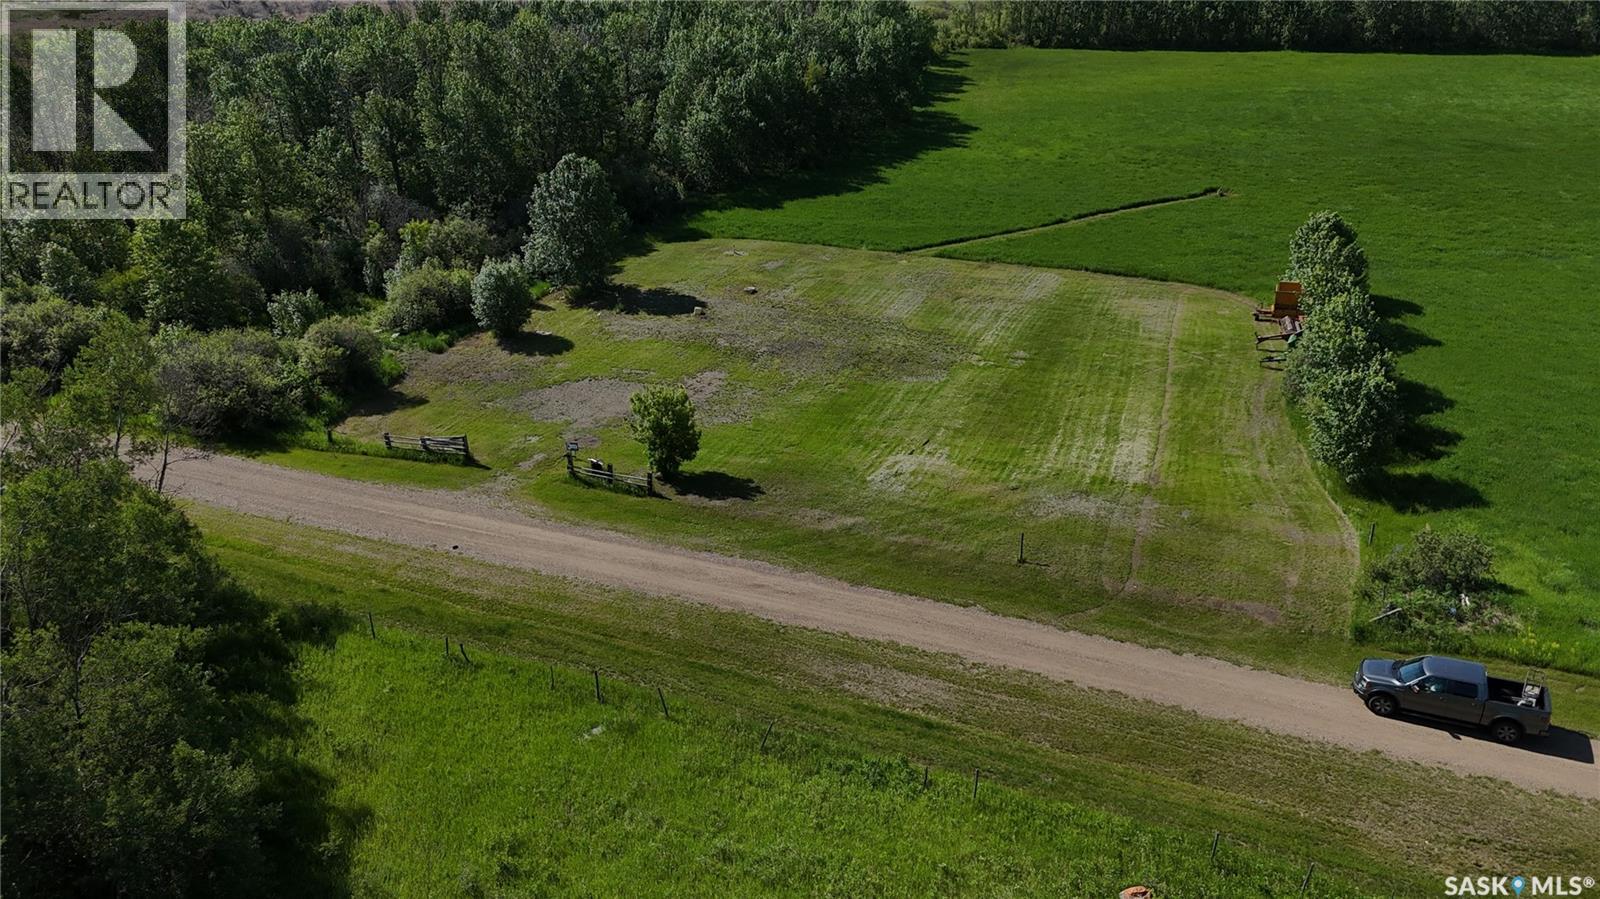
Poletz Acreage
Battle River Rm No. 438, Saskatchewan
This 17 acre property, located 12 km south of Battleford, SK on Highway 4, offers an ideal location for building a home and raising a family in a quiet, serene environment. The site features on-site power, a 70 ft water well, natural gas, and a septic tank with surface pump-out, providing essential utilities for modern living. With mature trees and ample space, it presents a perfect setting for a peaceful rural lifestyle, while still being conveniently close to the amenities of the Battlefords (id:62463)
RE/MAX Of The Battlefords
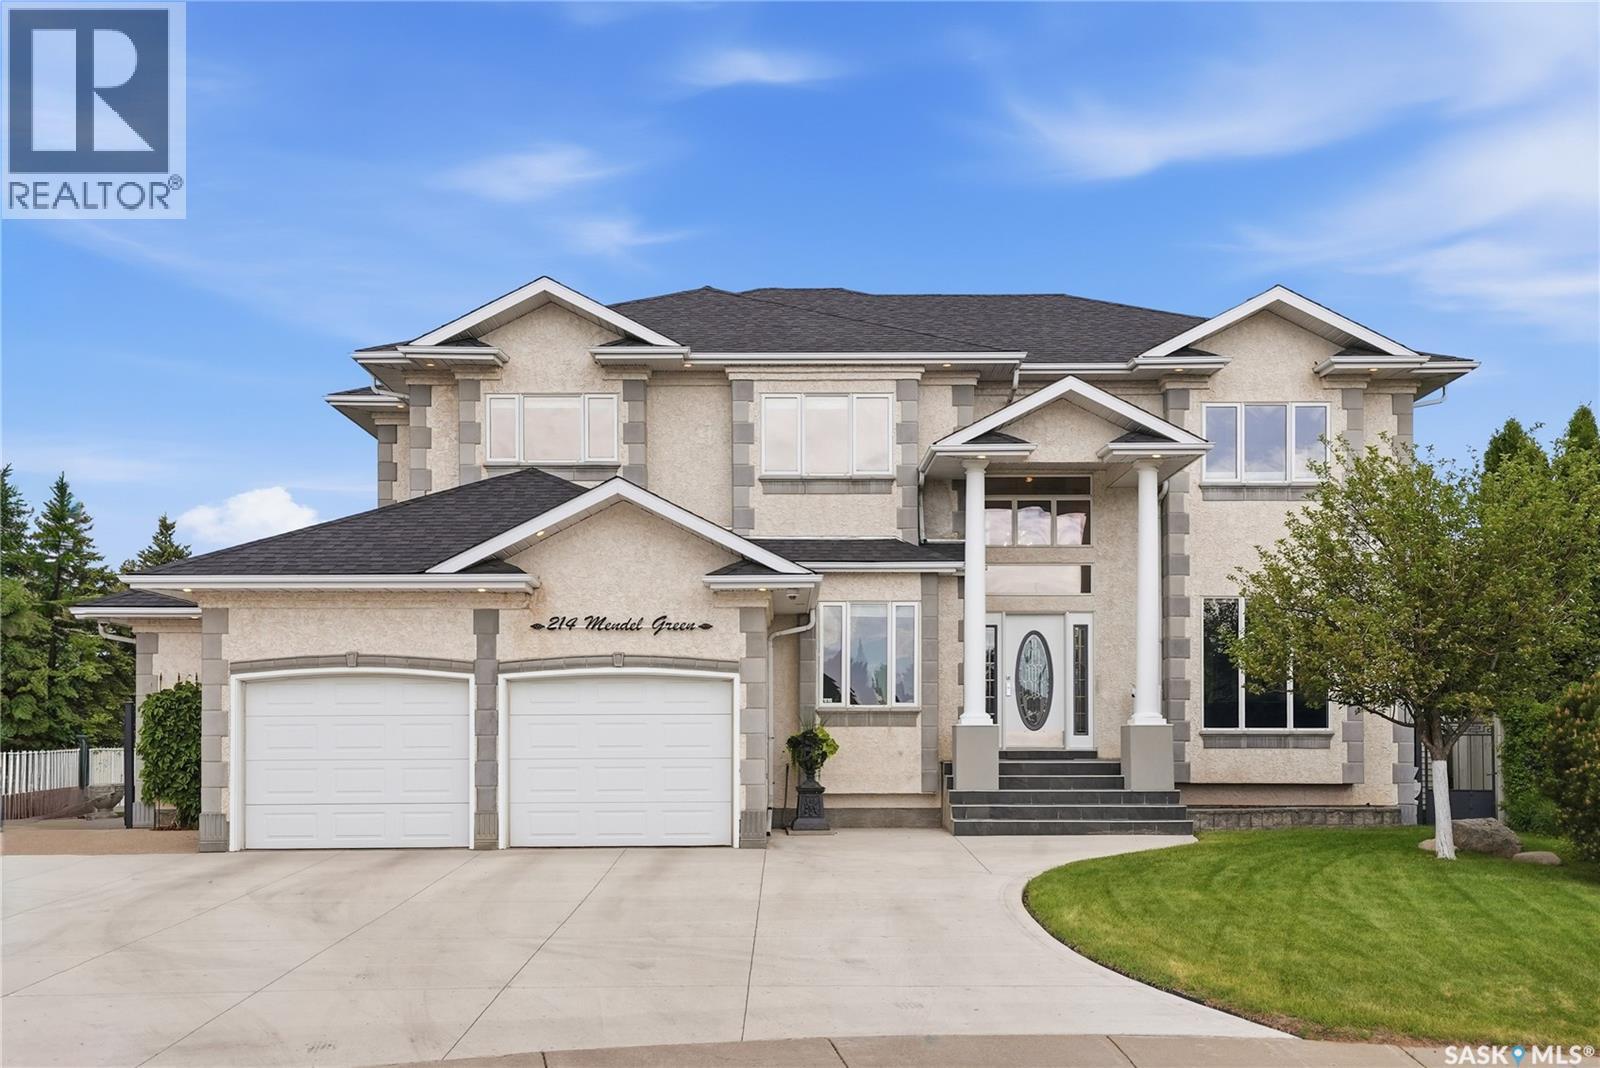
214 Mendel Green
Saskatoon, Saskatchewan
Welcome to this impressive Ehrenburg built executive two-storey home. Offering 4 bedrooms upstairs and 2936 sq. ft. of beautiful living space on a quiet cul-de-sac backing directly onto a park. The grand front entry features soaring two-storey ceilings and a stunning spiral staircase that creates an unforgettable first impression. The main floor offers an elegant living room and formal dining room, perfect for entertaining. At the heart of the home is the expansive Redl kitchen with granite countertops, stainless steel appliances, abundant cabinetry, and plenty of workspace. Adjacent to the kitchen is a large dining nook with access to the spacious deck, ideal for enjoying views of the private backyard and park beyond. The impressive family room is filled with natural light from dramatic two-storey windows and features a gas fireplace and wet bar. Open to the second level, this space creates a wonderful sense of grandeur and warmth. A private office overlooking the front yard, convenient laundry room, and powder room complete the main floor. Upstairs, the spacious primary suite offers a walk-in closet and luxurious five-piece ensuite. Three additional bedrooms and another five-piece bathroom provide plenty of room for family and guests. The basement features 9-foot ceilings, a large family room, den, and a substantial unfinished area with excellent potential for additional bedrooms, a bathroom, or recreation space. The insulated and heated garage includes an extra 8'5" x 16'2" area for a future gym. Outside, the beautifully landscaped backyard offers privacy and direct park views. The private yard is very large and has room for a future pool or sport court. Recent updates include a new driveway (2025), two furnaces recently replaced and shingles replaced five years ago with a 25-year lifespan. With quick access to Circle Drive, the river, 8th Street, schools, and parks this exceptional home offers luxury, comfort, and space for the whole family. (id:62463)
RE/MAX Saskatoon
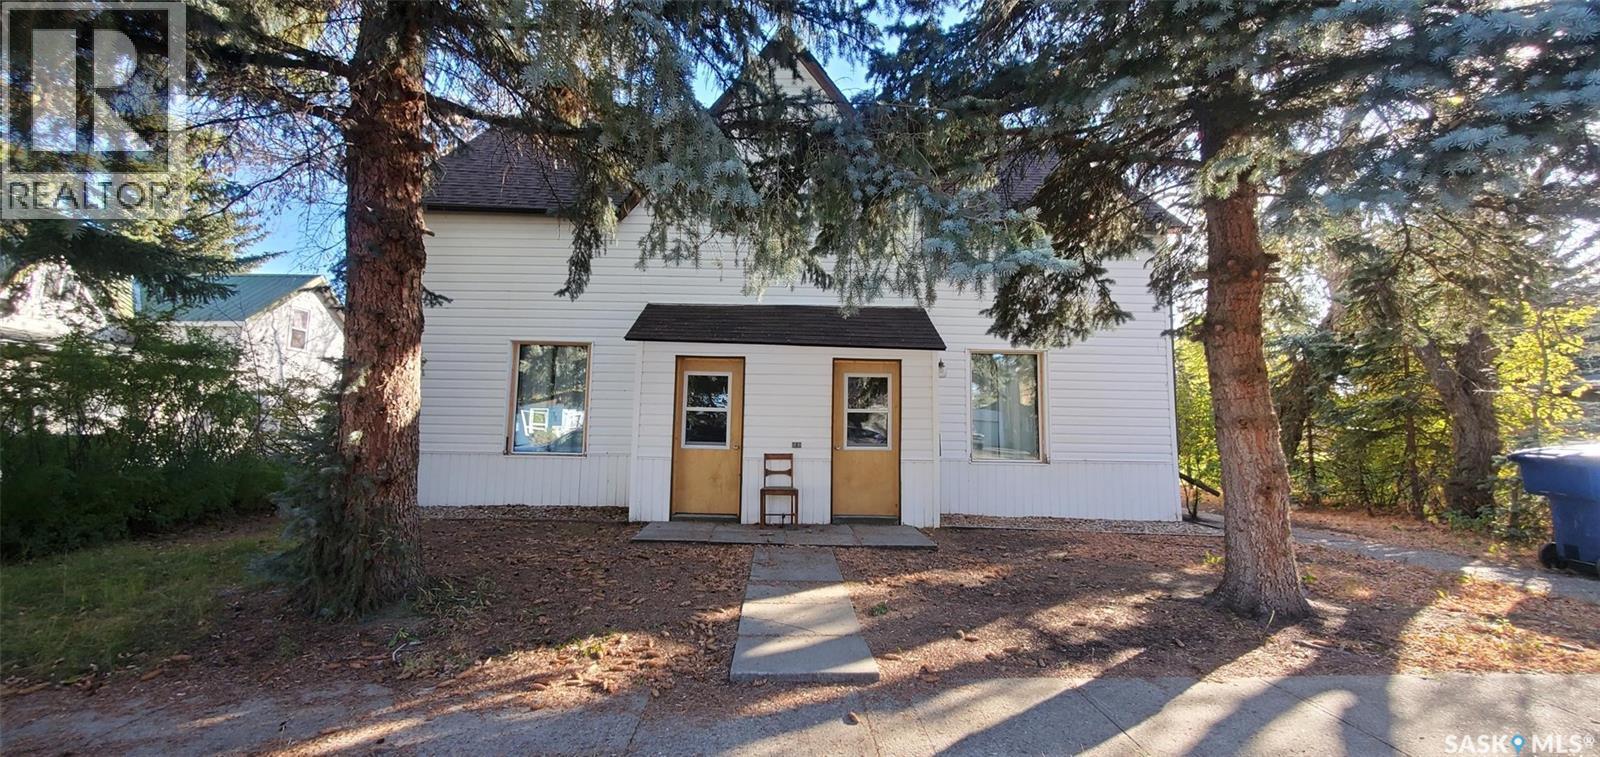
109 Cairo Street
Wolseley, Saskatchewan
2 rental units under 1 roof at 109 Cairo Street, Wolseley , a historical community that offers a quiet lifestyle. Use it as a rental opportunity or live in one side and rent the other to pay for your mortgage....got you thinking? This is a unique property with many options , you decide. This 1895 home offers 2184 sq ft on a 50' x 130' lot, with back yard parking. Each unit provides 3 bedrooms (no closets) on the second floor and 2 bathrooms ( 1 - 4 piece upstairs and 1/2 on the main floor), a kitchen , a living room ,dining area and laundry area. North unit has a beautiful patterned texture ceiling, unique to this unit only. Bright white kitchen with adequate amount of room for a small table. Find a north door to a small patio area to BBQ. South unit has same floor plan with a different vibe. Kitchen cabinets and 1/2 bathroom are different. Both sides have laundry in the foyer and both have a small porch before entering the home. Some upgrades: windows, doors, shingles, pex plumbing, wiring with new switches , redrywalled and paint. Let's make a deal on this Wolseley property. Both units are currently being rented out with a month to month lease. There is one furnace , and 2 power panels (2 separate power bills). (id:62463)
RE/MAX Blue Chip Realty
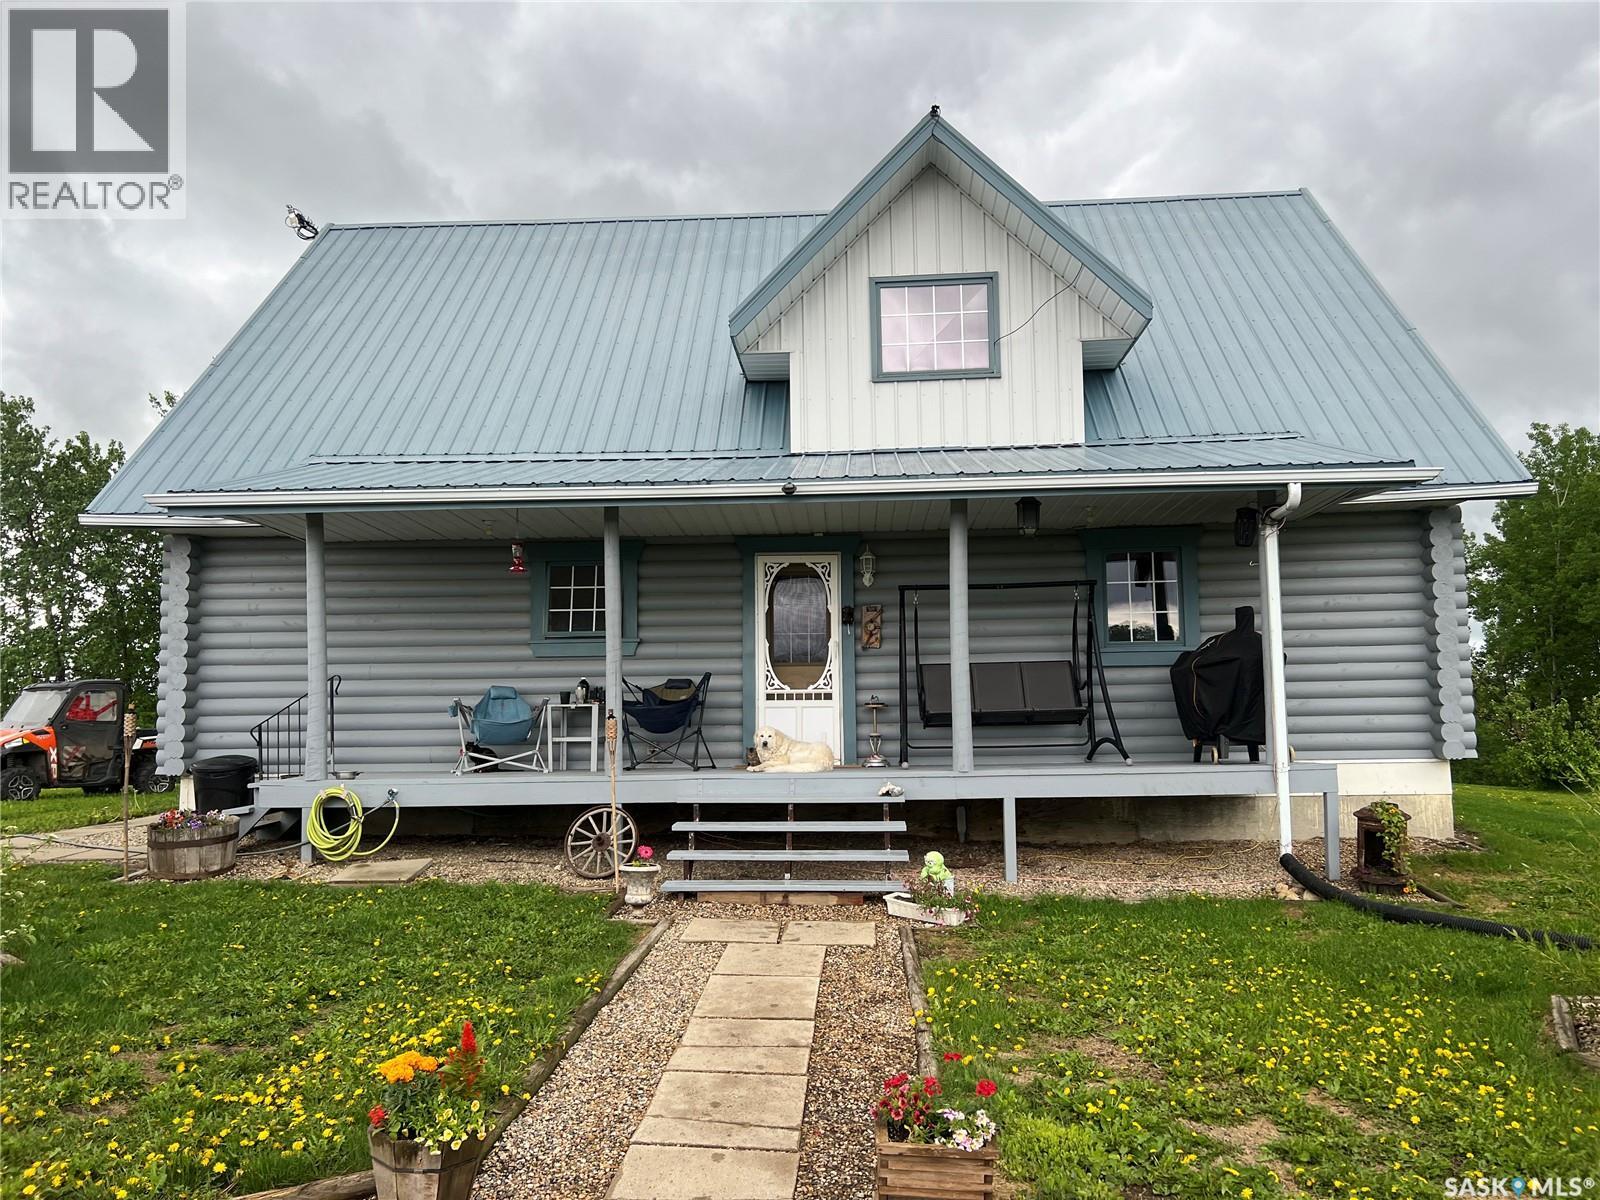
Kiehn Acreage
Porcupine Rm No. 395, Saskatchewan
Don't wait too long! Beautiful acreage nestled in the heart of great hunting and recreational area! Log home (1995) with spectacular views of the surrounding countryside. Approximately 1900 sq. ft. on 2 levels, plus utility basement. Covered verandah offers access to mudroom. Combined Kitchen /Dining area complete with maple cabinets, BI dishwasher, reverse osmosis system to kitchen tap, Cathedral ceiling and woodburning stove in living room. Door to back deck in living room. 2 large bedrooms and large 4 pc. bath complete the main level. Stairs to the loft accessed in the living room. Upper level has family room, 3 pc bath, primary bedroom and second bedroom. Partial basemenrt 20.6 x 21 is surrounded by a crawl space. Basement is used for storage/ utility room. Back yard has deck and firepit area. Outbuildings include approx. 26 x 48 heated shop with 10 x 48 lean to; 3 sided cattle shed approx. 24 x 48, chicken coop, storage shed, older, round, wooden grain bin. Live life to the fullest in peaceful surroundings close to Porcupine forest reserve and Greenwater Lake Provincial Park! (id:62463)
Royal LePage Hodgins Realty