

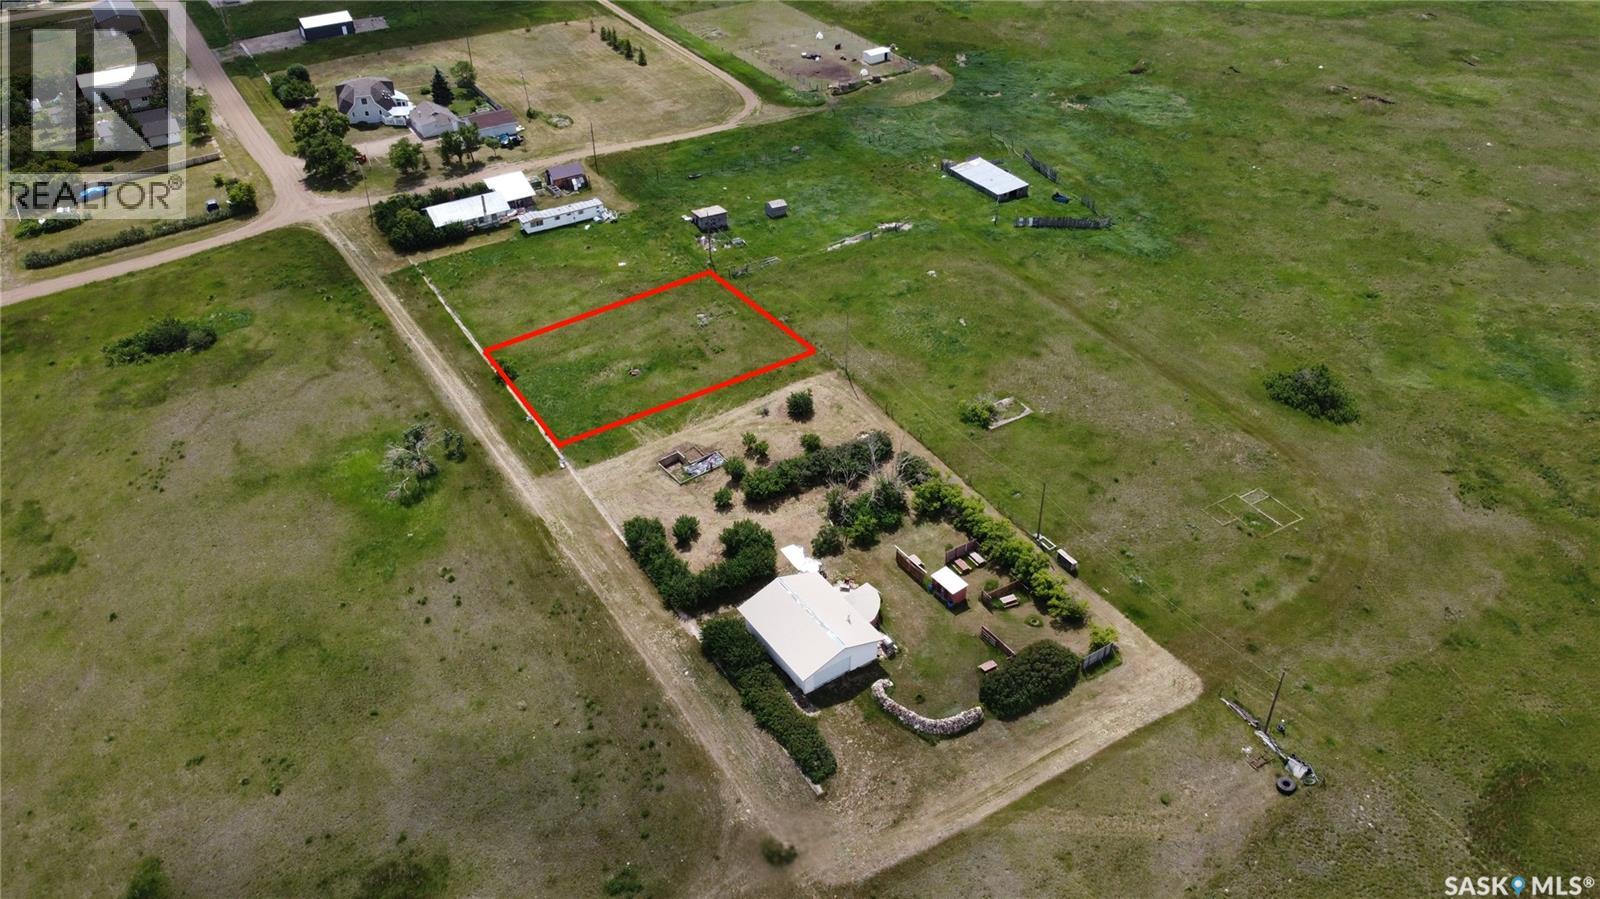
Lots 4-6 1st Avenue
Coteau Rm No. 255, Saskatchewan
Discover the potential of this generously sized lots ideally situated on the way to Lake Diefenbaker. Located in a quiet community, this property provides ample space for a variety of uses—whether you’re looking to build your dream home, create a peaceful getaway, or utilize the land for storage and recreational purposes. With easy access to the lake and surrounding amenities, these lots is a rare opportunity to invest in a versatile property where you can enjoy both relaxation and functionality. Property outlines are for general guidelines and are not intended to be deemed accurate to land titles. (id:62463)
RE/MAX Shoreline Realty
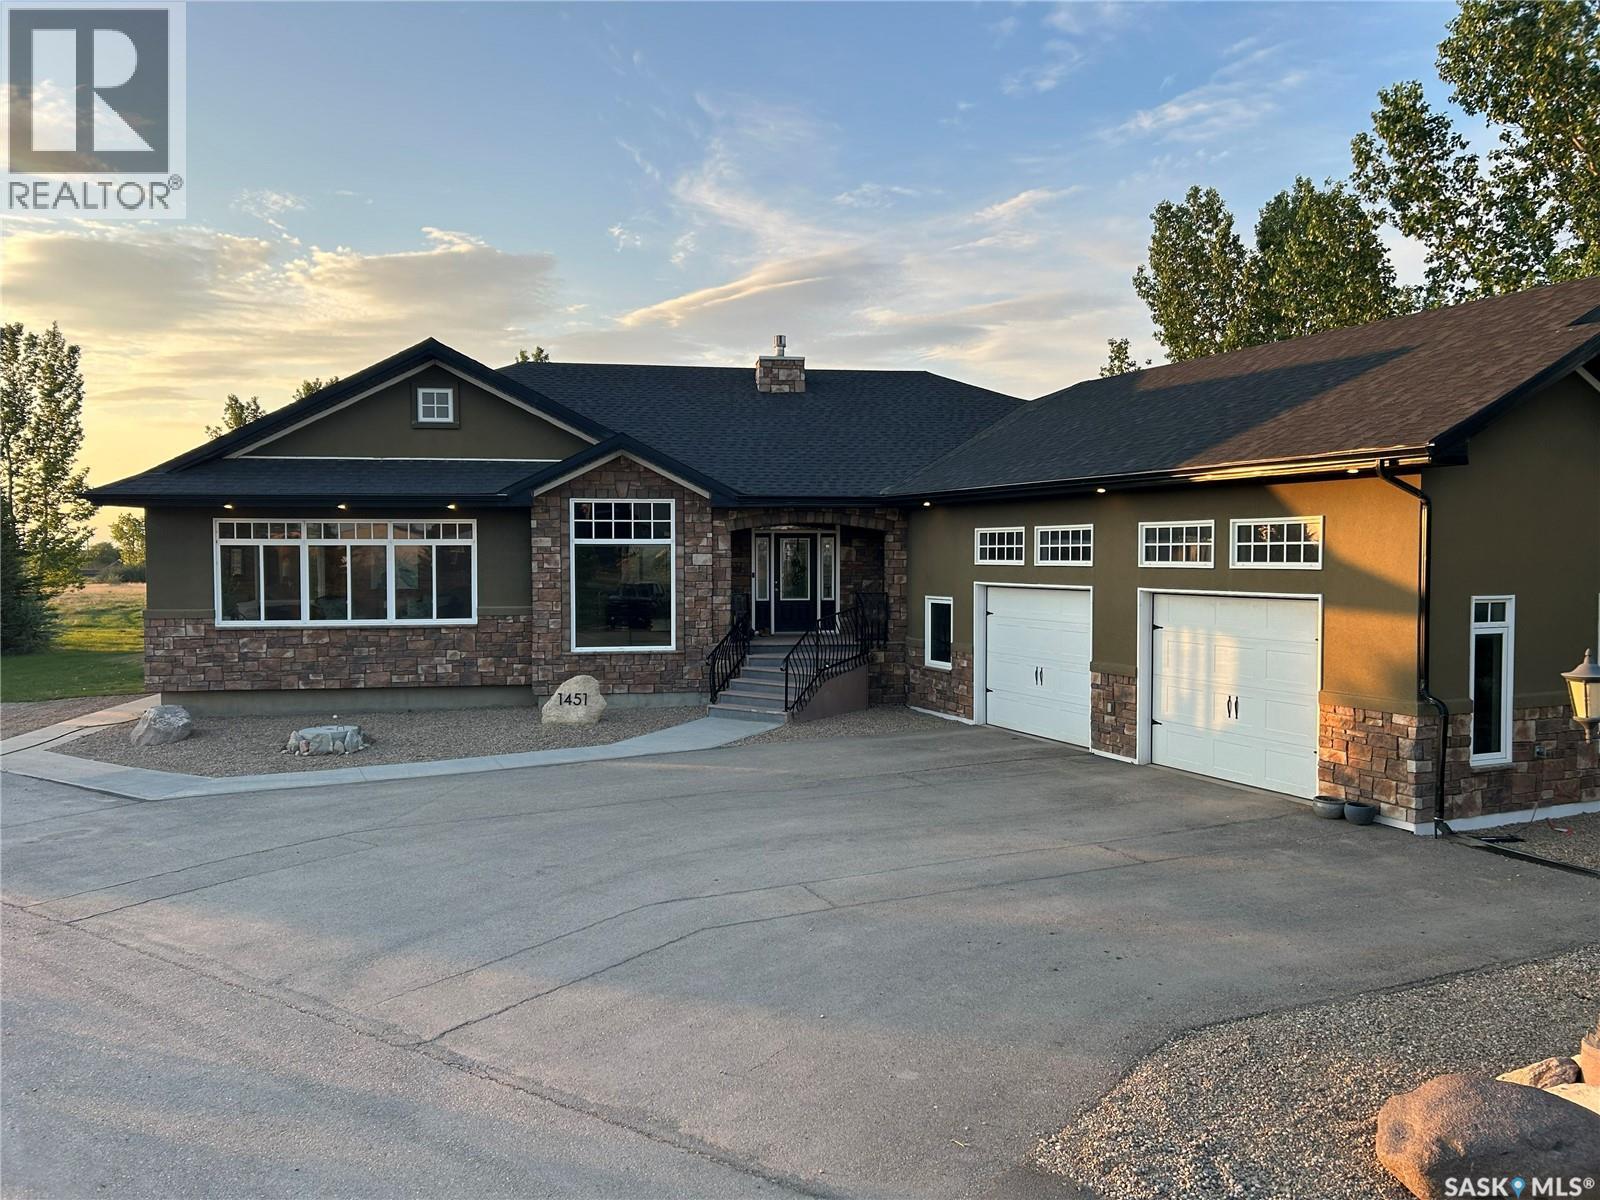
1451 1st Avenue Nw
Weyburn, Saskatchewan
This large and unique home not only brings you elegance but privacy for your family, that is hard to find in a city setting. This home is just over 2300 sq ft on the main floor plus 2 - 3 season sun/sitting rooms that are very relaxing for that first cup of coffee in the morning or time for a good read in the evening. On the main floor are 2 bedrooms, with the primary bedroom that is large, a spacious ensuite and large walk in closet. The kitchen, dining room and living room all flow together and is very appealing for any family setting. There are 2 bath rooms, one being a full 4 piece next to the second bedroom plus a 2 piece near the main floor laundry room. The laundry room area also acts as a direct entrance for the large 2 car attached garage. The basement is fully developed also with a very large family room, 2 great sized bedrooms, office area as well as a 3 piece bathroom. There is a direct entrance from the basement into the garage for an added convenience. There is a large deck off the sitting to the back of the property with a fenced yard setting. Book your personal viewing to fully take in this great home and property. (id:62463)
RE/MAX Weyburn Realty 2011
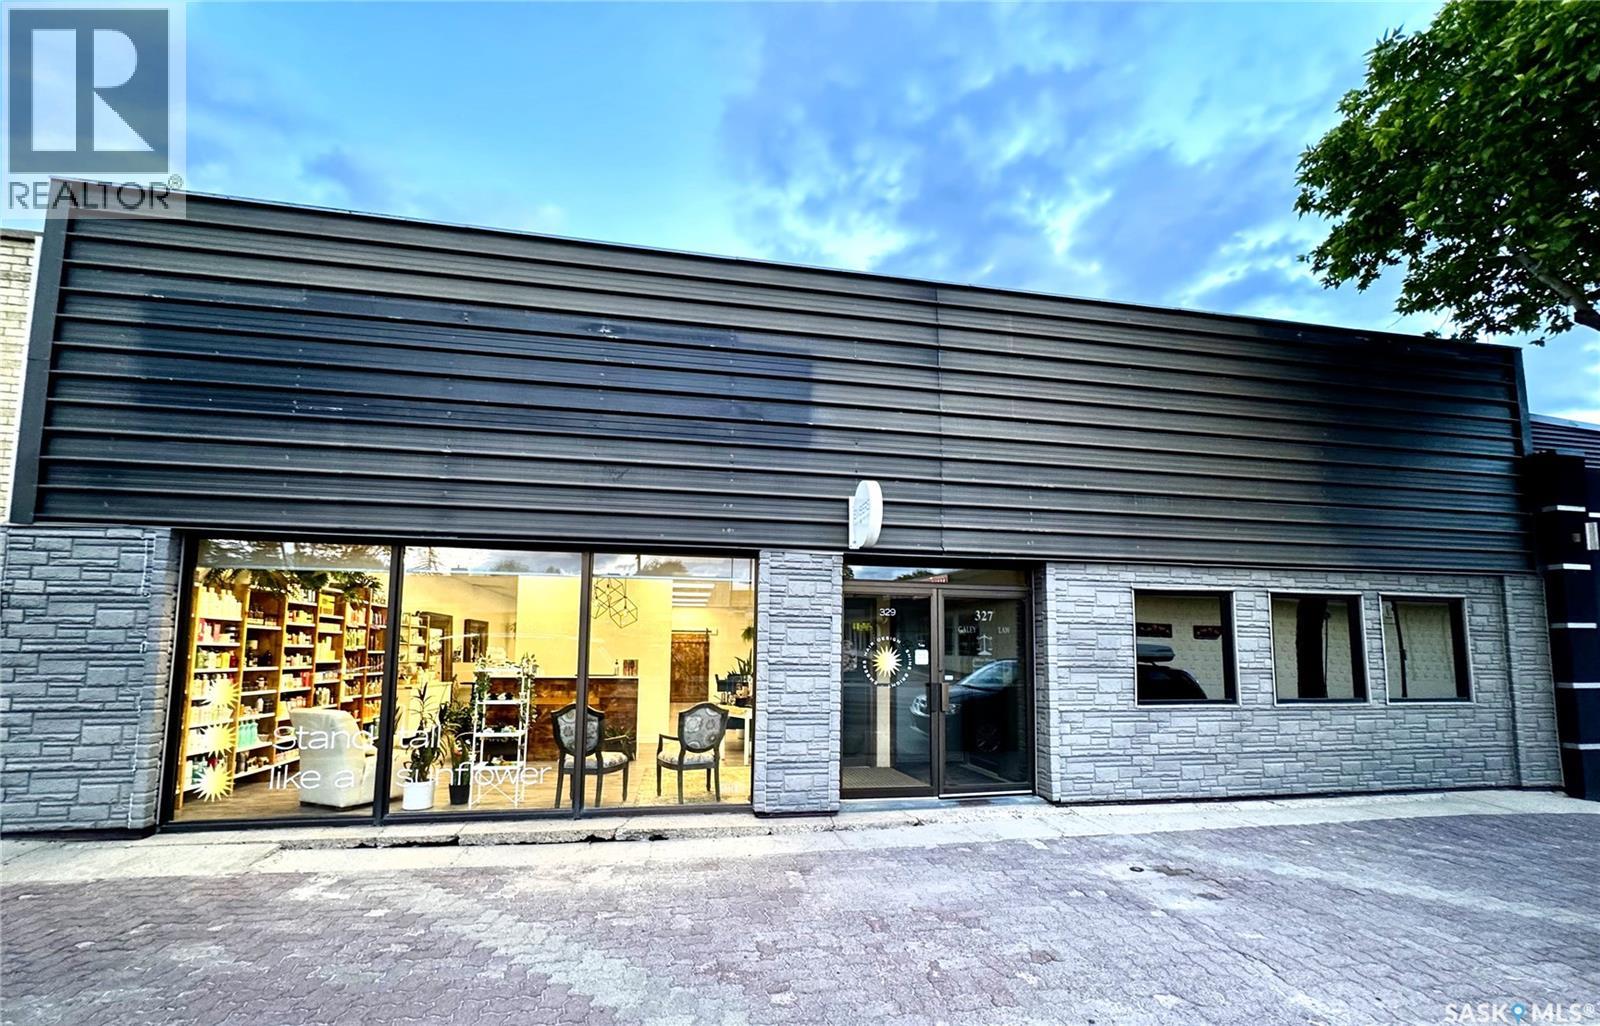
329 Central Avenue N
Swift Current, Saskatchewan
Unlock a turnkey investment opportunity in the heart of Swift Current’s bustling downtown core. This 3,500 sq. ft. office/retail building offers a rare combination of stability, high visibility, and quality infrastructure, making it an ideal addition to any commercial portfolio. Situated in the prime downtown core, the property benefits from consistent foot traffic and excellent exposure, ensuring the site remains a desirable location for businesses. Each space is currently leased by two long-term, well-established businesses, offering immediate and reliable rental income. The building is thoughtfully configured with a separate entrance for each business, providing operational autonomy and privacy for both tenants. This is an opportunity to acquire a stabilized, low-maintenance asset with a proven track record. The combination of established, long-term tenants, the building's quality and location will make this a seamless transition for the new owner. Contact you REALTOR® today to find out more information about this opportunity and to schedule your viewing! (id:62463)
Royal LePage Formula 1
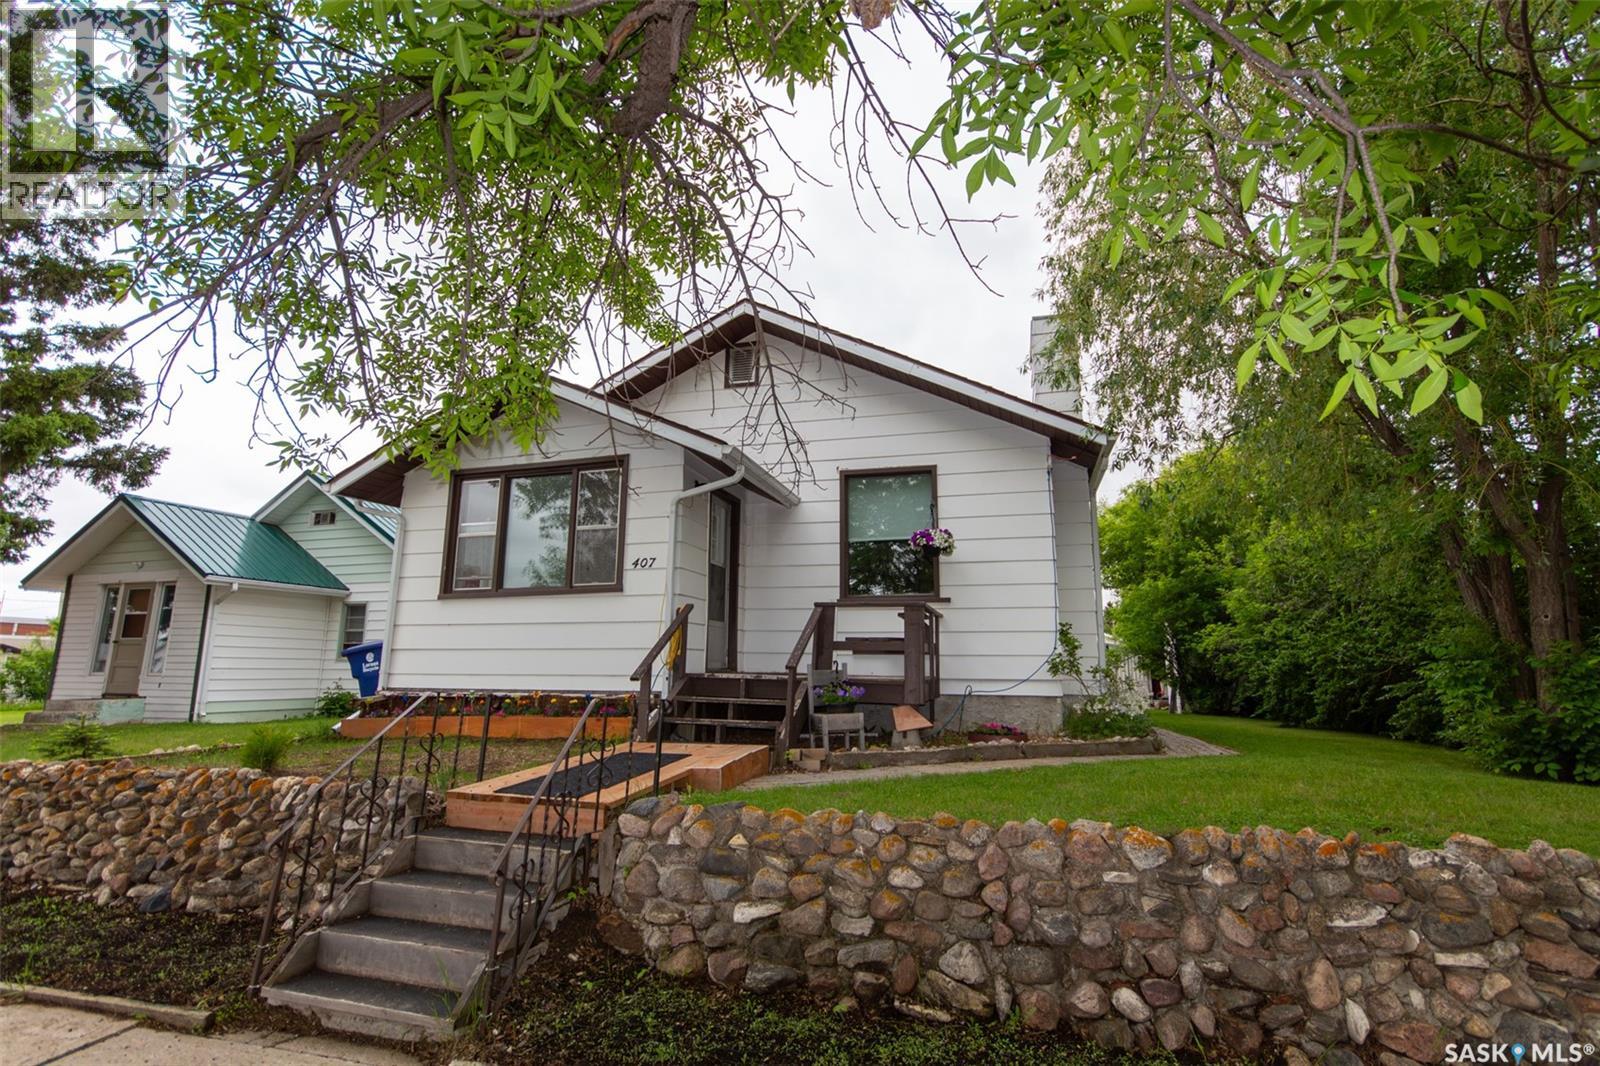
407 2nd Street E
Wilkie, Saskatchewan
Looking for an affordable home with plenty of space, parking, and workshop options? This charming property in the welcoming community of Wilkie is perfect for first-time buyers, retirees, or anyone looking for room to enjoy both inside and out. Originally built in 1905 with a substantial addition completed in 1987, this home offers 1,013 sq. ft. of comfortable living space on the main level. Step through the beautiful wooden door with an antique window into a bright, welcoming home featuring an oversized living room with impressive 10-foot ceilings and abundant natural light. The galley-style kitchen offers painted white cabinetry and plenty of workspace, while the dining area includes additional space ideal for a home office or cozy sitting area with access to the backyard deck. The main floor includes two bedrooms and a renovated 4-piece bathroom with a soaker tub and lino flooring recently added. Downstairs, you'll find a partially developed rec room, abundant storage space, an additional bedroom, and a 3-piece bathroom. The lower level also houses a laundry area along with a utility area for the furnace and 2 water heaters so you'll always have plenty of hot water. Outside, enjoy the privacy of mature trees, fruit trees, a partially fenced yard, and a spacious deck. The heated 16' x 24' garage is ideal for mechanics, or anyone who enjoys a hobby or tinkering, while a 20' x 14' metal garage/shed and two additional sheds provide even more storage. With RV parking and ample room for vehicles, boats, and recreational equipment, this property offers exceptional versatility. Don't miss your opportunity to make this unique property your next home! Call us today for more information or to schedule your viewing! (id:62463)
Action Realty Asm Ltd.
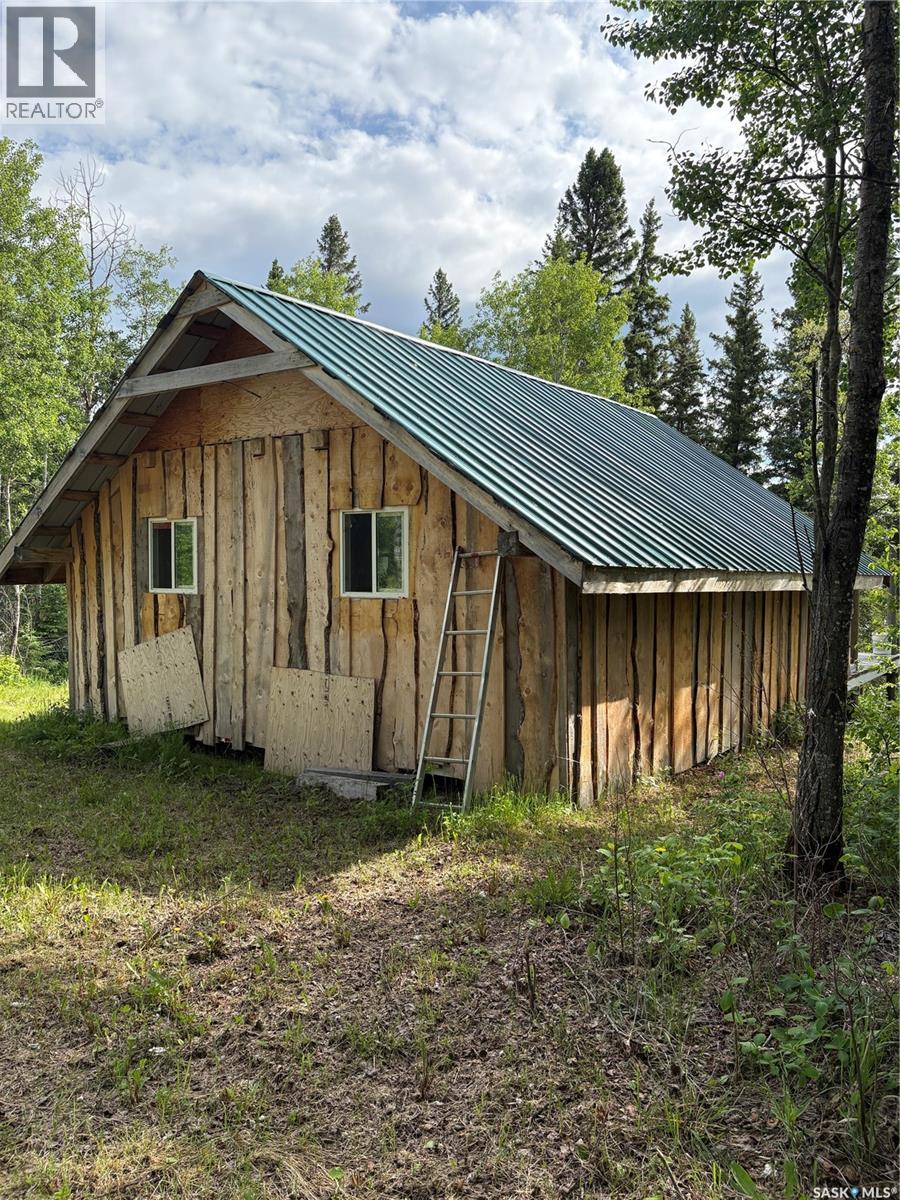
Schutte Lake Acreage
Hazel Dell Rm No. 335, Saskatchewan
Escape to your own private lakeside retreat! Situated on 6.5 acres of beautiful lakefront property on a stocked lake known for excellent pike, perch, and walleye fishing, this unique recreational property offers peace, privacy, and year-round enjoyment. The insulated 400 sq. ft. cabin features charming board-and-batten siding, cozy wood heat, and a spacious 16' x 20' deck overlooking the water—perfect for relaxing mornings and evening sunsets. A second 140 sq. ft. cabin provides additional space for guests or storage and includes a bathroom with a propane water heater and holding tank, along with its own wood heat source. Outdoor enthusiasts will appreciate the private drive access, location just one mile from snowmobile trails, and only three miles from a forest reserve, offering endless opportunities for recreation in every season. property taxes have NOT BEEN ASSESSED YET. Whether you're looking for a fishing getaway, hunting base camp, or quiet family retreat, this rare lakefront property offers incredible value and unlimited potential. SK039719 IS ADJACENT and could be negotiated into a parcel deal. (id:62463)
Boyes Group Realty Inc.
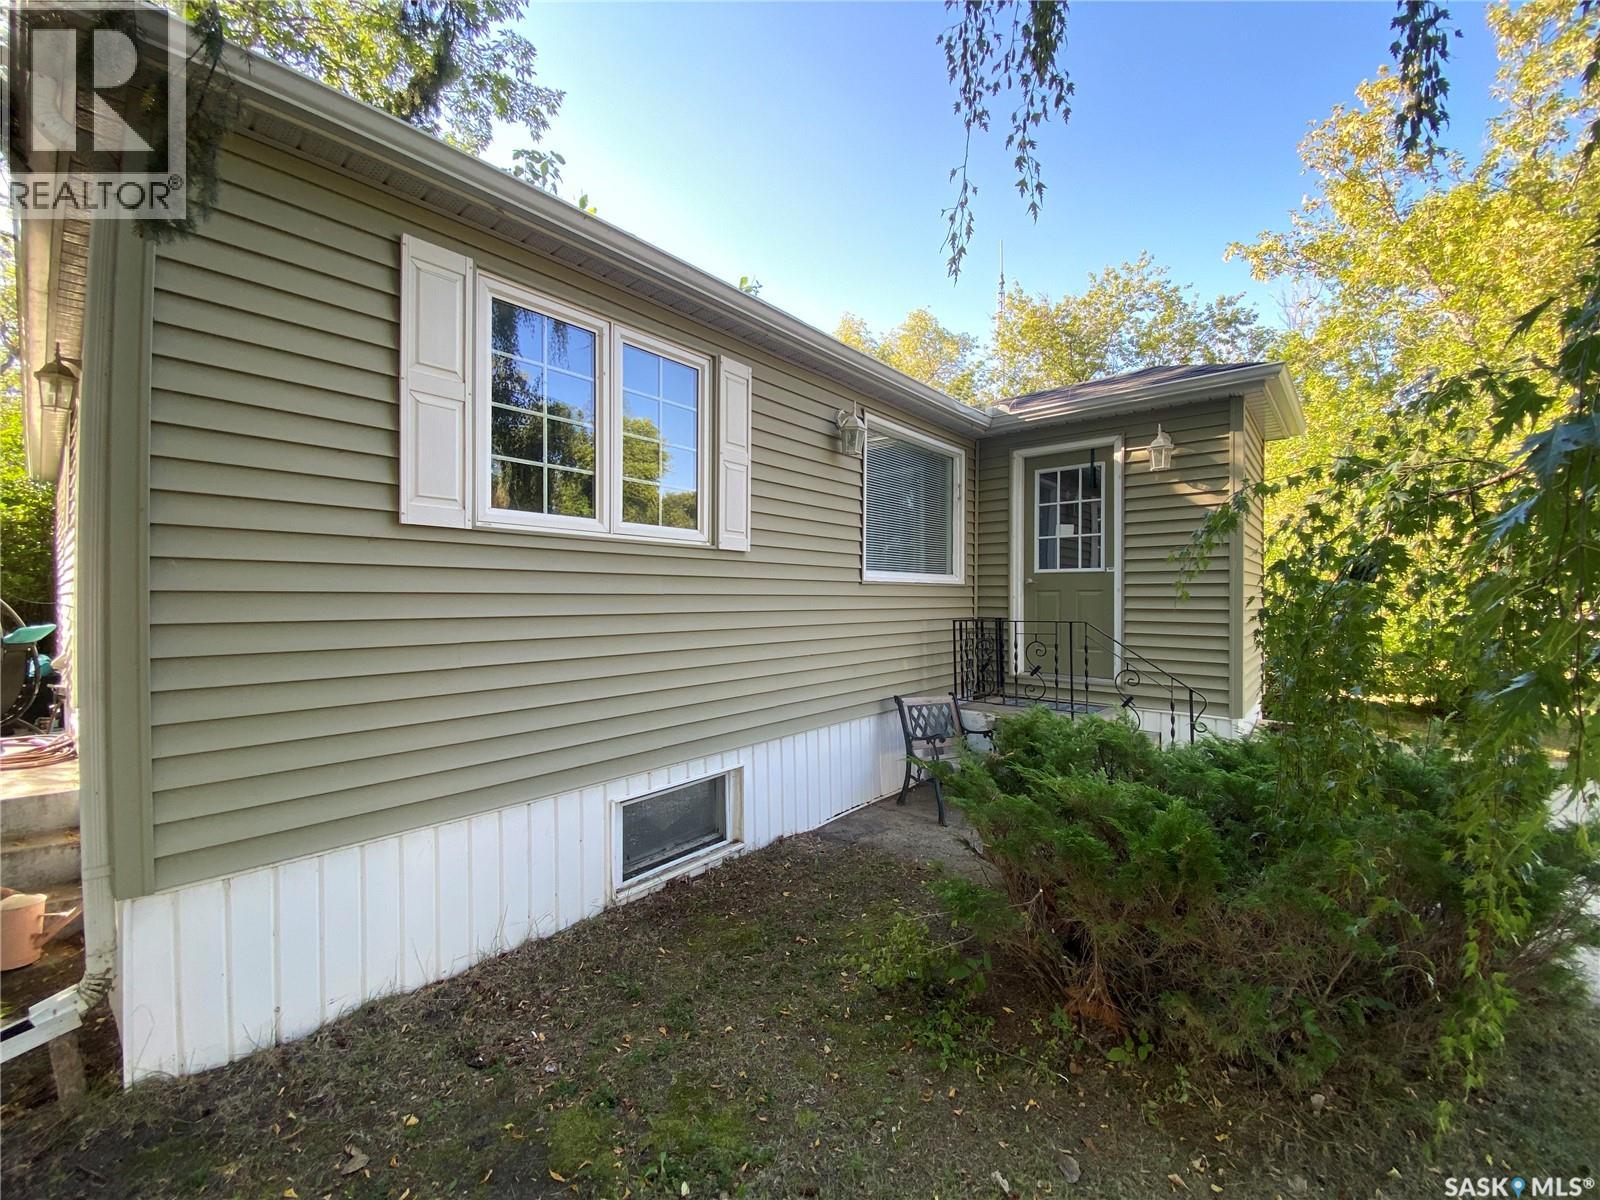
204 4th Street E
Carnduff, Saskatchewan
Welcome to this well-maintained and thoughtfully updated 3-bedroom, 2-bathroom home set on a generous double corner lot surrounded by mature trees. With two bedrooms on the main floor and one additional bedroom downstairs, this home offers a practical layout that’s ideal for first-time buyers or a small family. The bright, open-concept main floor features a warm cedar wood accent wall that beautifully complements the modern grey tones throughout the living space. The updated kitchen includes soft-close cabinetry, a double ceramic sink, black appliances, a pantry, and clean, contemporary finishes designed for everyday functionality. You’ll appreciate the easy-care flooring, a refreshed main bathroom with jet tub and built-in storage, PVC windows, newer shingles, and updated trim that give the home a move-in-ready feel. The fully usable 100’ x 120’ lot provides plenty of space for kids, pets, gardening, or future plans, and includes three storage sheds, one with an overhead door, plus room to build a garage or shop. Located in the welcoming community of Carnduff, this home offers small-town living with big conveniences—K–12 school, recreation complex, swimming pool, golf course, and local shops—all within close proximity and easy access to the U.S. and Manitoba borders. (id:62463)
Exp Realty
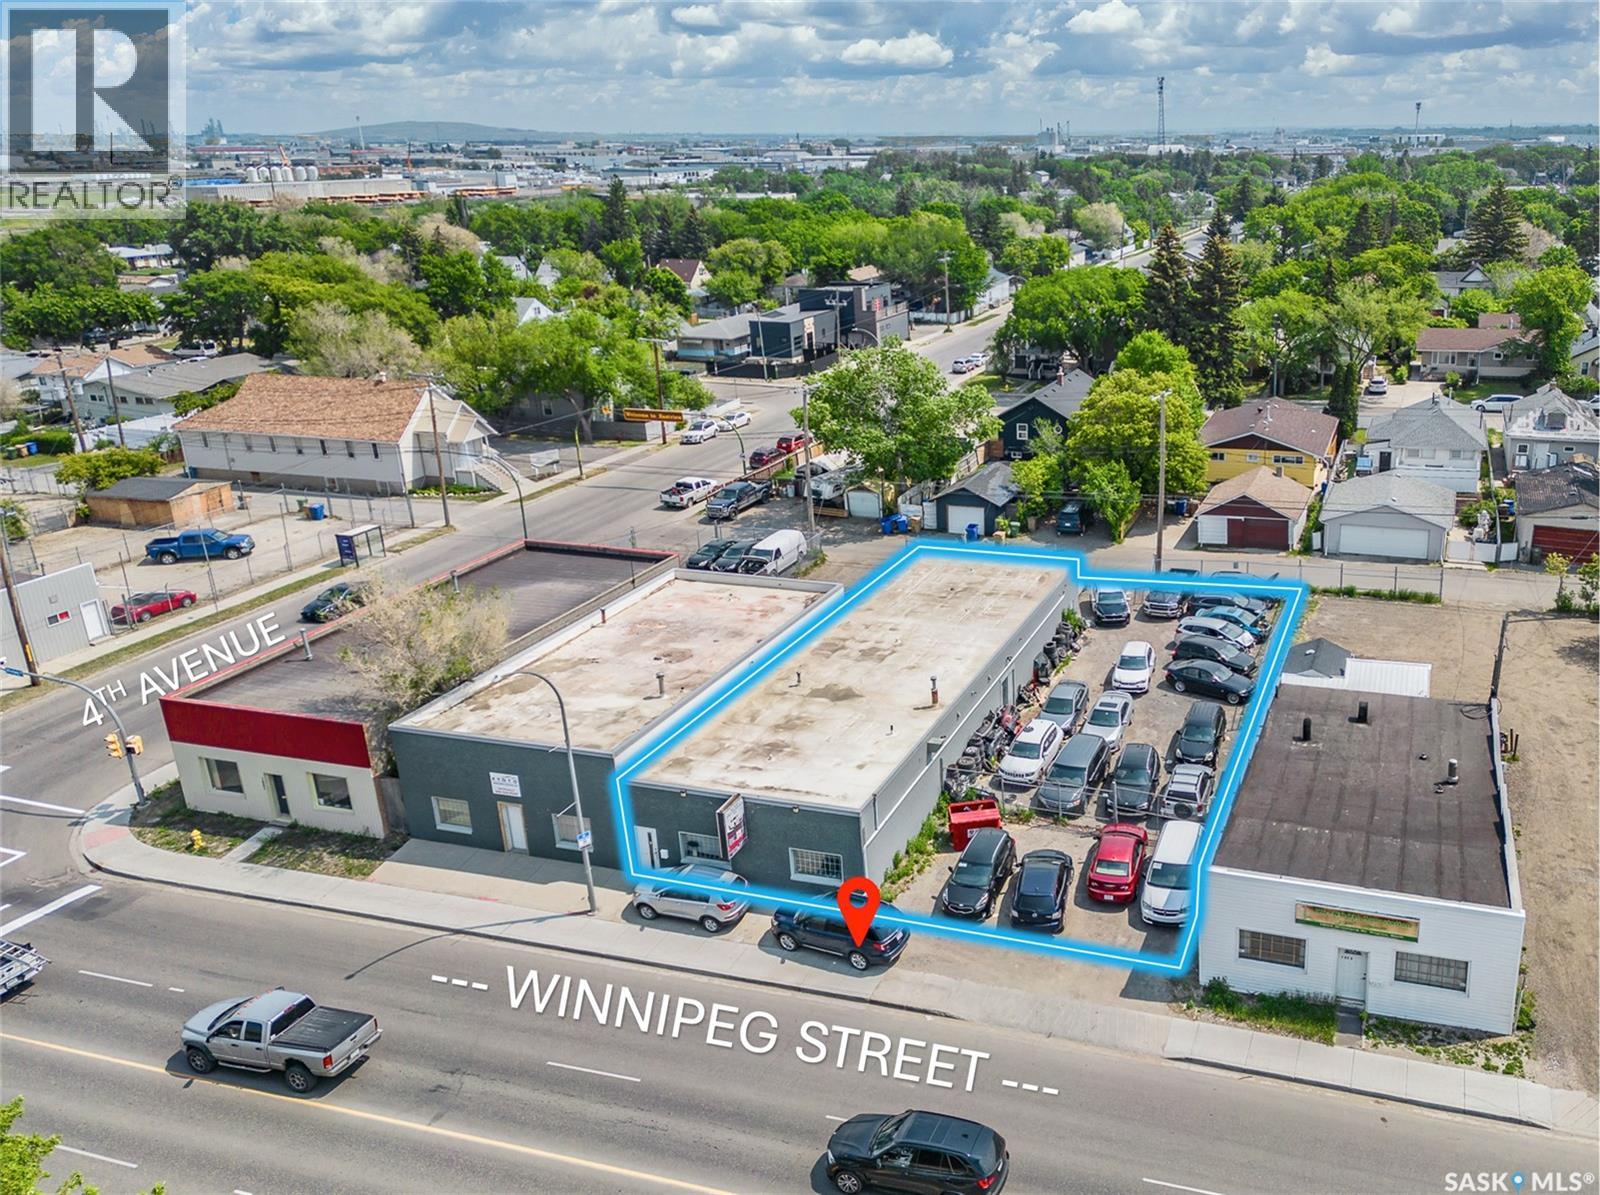
1015 Winnipeg Street
Regina, Saskatchewan
3,072 sq ft open-plan warehouse with a rear overhead door and an included adjacent compound to the south - ideal for parking, outdoor storage, or expansion; well-maintained roof replaced circa 2016, excellent street exposure and visibility, perfectly suited for light industrial, distribution, or contractor operations, and located in desirable Eastview near Ross Industrial and the Warehouse District. Rare opportunity to find a building this size with compound in Regina, dont wait ! (id:62463)
RE/MAX Crown Real Estate
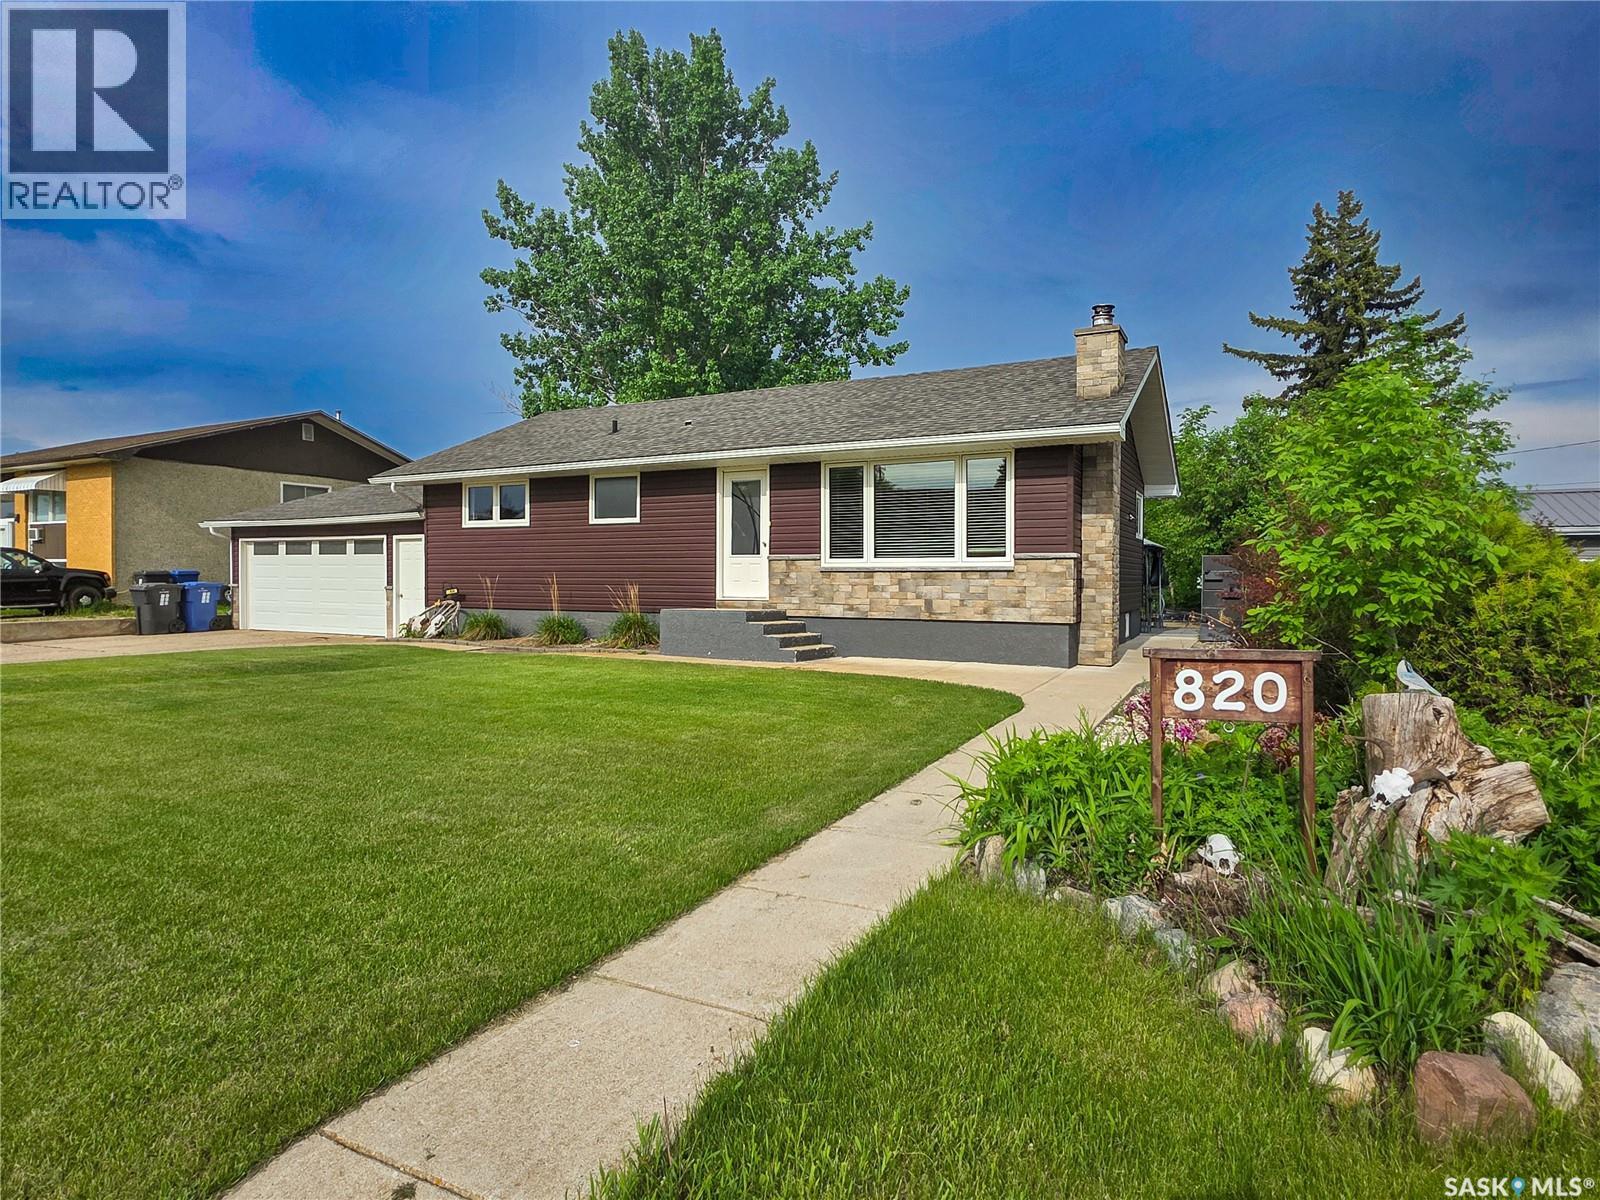
820 Scotia Street
Melville, Saskatchewan
Welcome to 820 Scotia Street, Melville! This beautifully maintained 3 bed, 2 bath home sits on an oversized lot and offers great space, thoughtful updates, and a functional layout. Step inside to a bright, updated kitchen featuring quartz countertops, a pantry, and newer appliances (2024). A large bay window fills the space with natural light and offers views of the beautifully landscaped backyard. The main floor also includes a spacious, spa-like bathroom with a jetted tub, convenient laundry including washer and dryer, two bedrooms, and a comfortable living room. The fully developed basement (updated in 2018) adds even more living space with a cozy family room complete with a wood-burning fireplace, an additional bedroom, a 3-pc bath with shower, and a utility room. Outside, the backyard is a standout—beautifully landscaped with a stone patio, firepit area, gazebo, garden, and greenhouse—perfect for relaxing or entertaining. You’ll also appreciate the attached 1.5 car garage (22x24), along with a double gravel drive at the back and a huge shed for extra storage. Exterior soffit lighting adds great curb appeal and ambiance in the evenings. Notable updates over the years include siding, exterior doors, windows, and shingles—making this a solid, move-in ready option in a great location. (id:62463)
Royal LePage Next Level
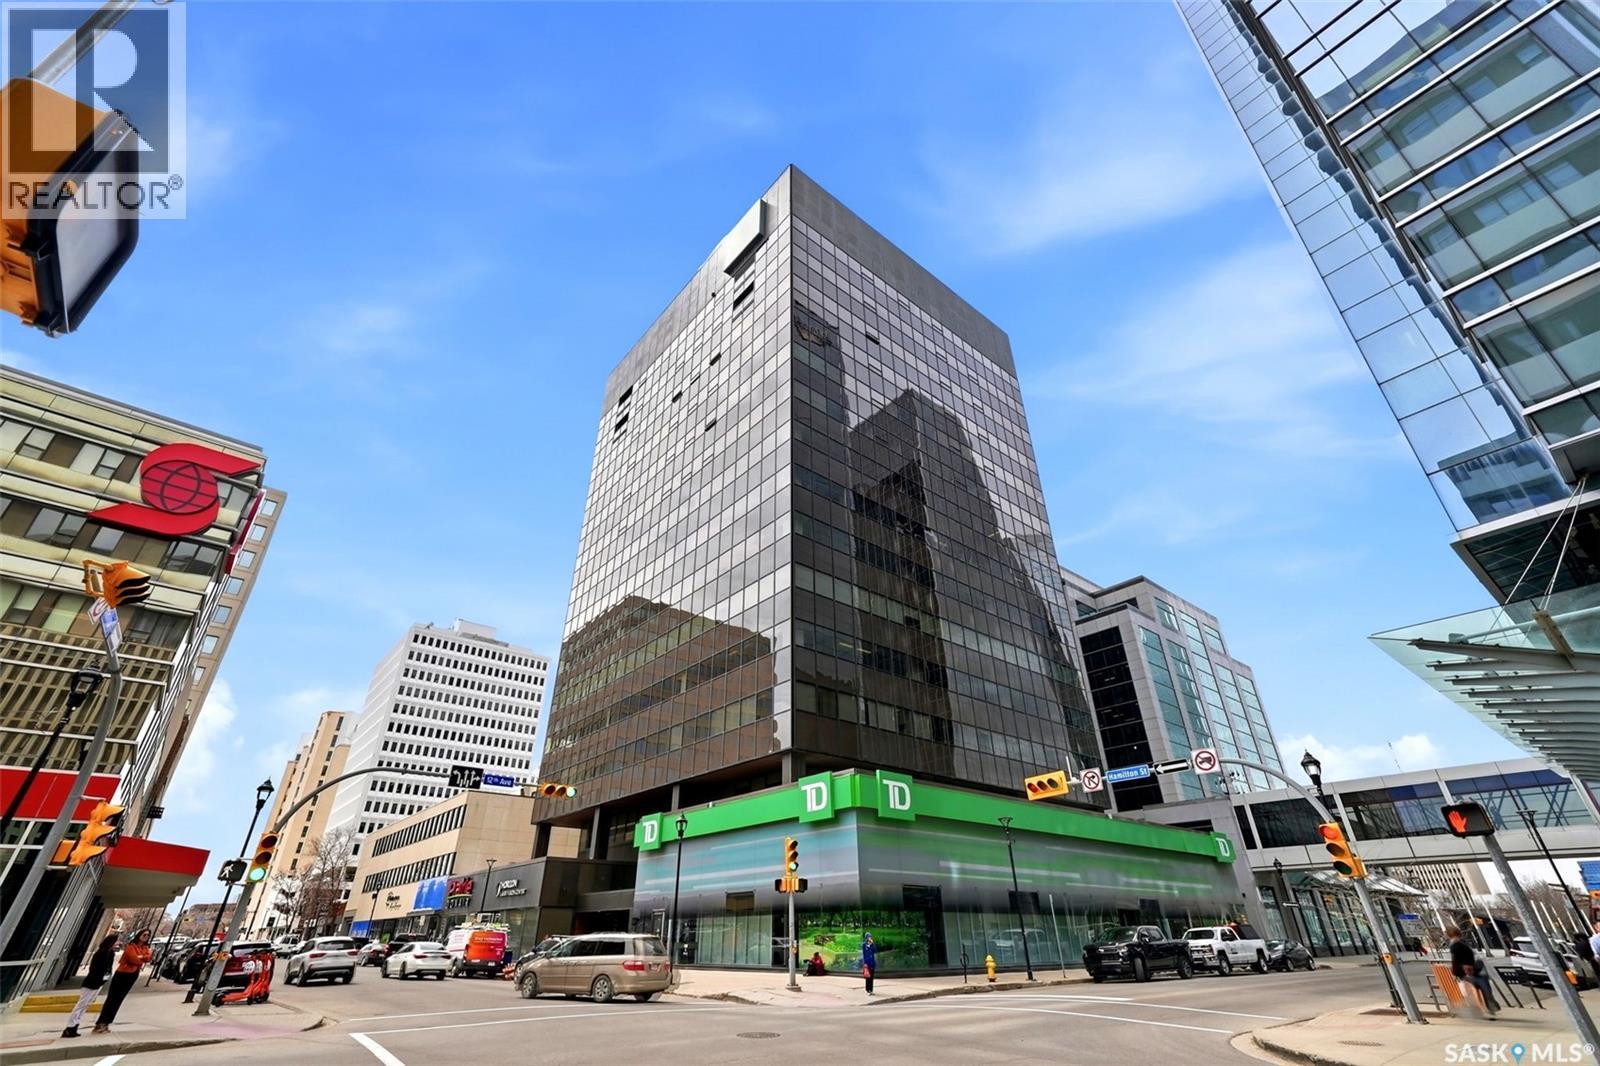
Ph 201 1914 Hamilton Street
Regina, Saskatchewan
Welcome to luxury penthouse living in the iconic TD Bank building in the heart of downtown Regina. This stunning north and east corner penthouse has undergone over $300,000 in custom renovations and offers incredible city views through expansive windows filled with natural light. The spacious foyer features custom built-in cabinetry with walnut accents and exposed brick detail. Wide plank wood-look ceramic tile flooring with in-floor heat flows throughout the home. A utility room houses the laundry area, wine cellar, and additional freezer space. The spectacular custom kitchen by Cougar Custom Cabinetry features white shaker cabinetry, quartz countertops, premium appliances including a five-burner gas stove with pot filler, and extensive storage. The curved walnut-topped island seats up to 12 guests, creating the perfect entertaining space. One of the few units in the building with its own private screened balcony, this penthouse also includes a gas BBQ hookup directly off the kitchen. The open-concept layout continues into a spacious entertaining area complete with a custom-built bar featuring quartz countertops, beverage fridge, wine cooler, and ample storage. The adjacent living room is anchored by a modern electric fireplace with exposed brick surround. The den/second bedroom offers custom built-ins, a Murphy bed, and office space. Nearby is a beautifully renovated four-piece bathroom with quartz countertops and designer finishes. The luxurious primary suite features oversized windows, exposed brick accents, a modern electric fireplace, custom walk-in closet, and stunning spa-inspired five-piece ensuite with dual vanities, freestanding soaker tub, and walk-in tiled shower. Building amenities include concierge service, executive gym, party room, outdoor patio with BBQ. Two heated underground parking stalls are currently rented by the sellers. This extraordinary penthouse offers a rare opportunity for elevated downtown living. (id:62463)
RE/MAX Crown Real Estate
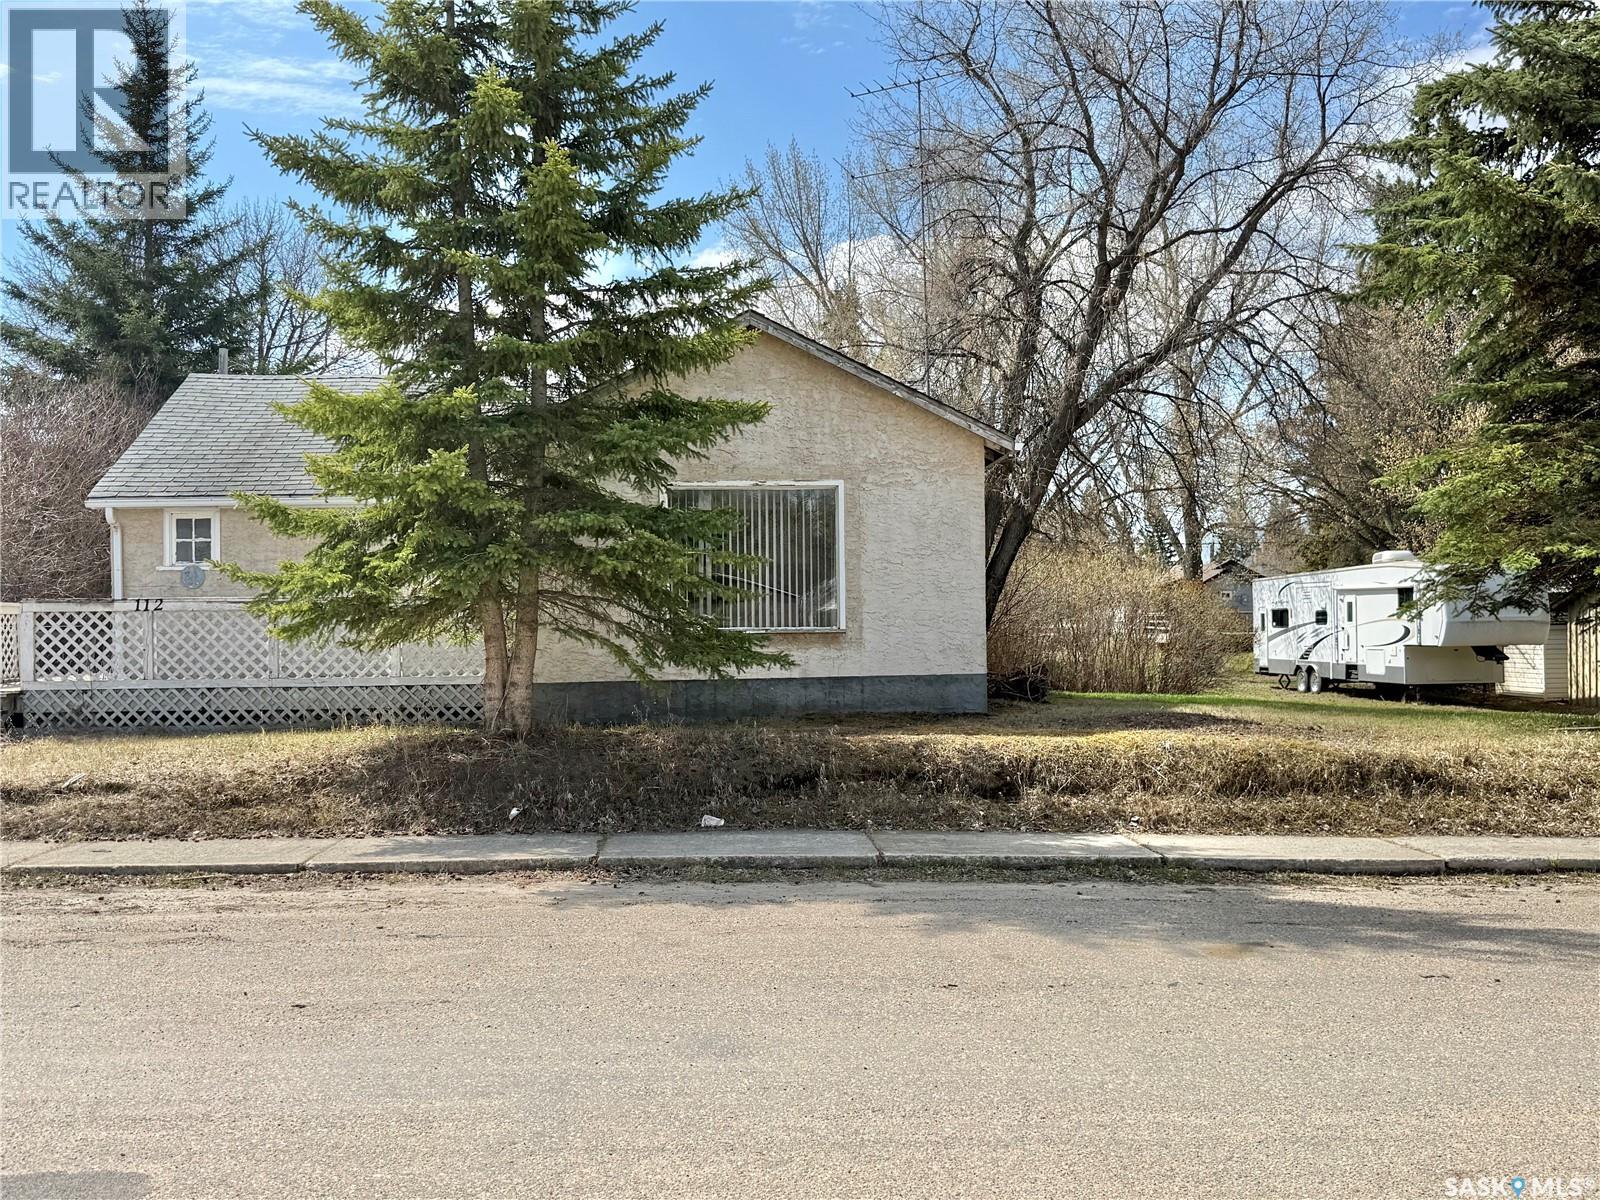
112 1st Street W
Shell Lake, Saskatchewan
Charming and full of character, this 792 sq. ft. bungalow offers a surprisingly spacious layout featuring 2 bedrooms, 1 bathroom, and convenient main floor laundry. Situated on an oversized double lot measuring 100 x 125 ft. (12,500 sq. ft.), this property is surrounded by mature trees, partially fenced, and offers back alley access along with a large storage shed. The expansive lot also presents excellent value and future potential as a desirable build site for a new cabin or home down the road. The home is currently heated with electric heat, with natural gas already run to the side of the home for future conversion potential. Sitting on a partial basement and crawl space, this property is ideal as a year-round residence or the perfect lake getaway. Motivated sellers and immediate possession available — move in with plenty of time to enjoy summer at Shell Lake, including the lake, beach, golf course, mini golf, and all the amenities this welcoming community has to offer! (id:62463)
RE/MAX North Country
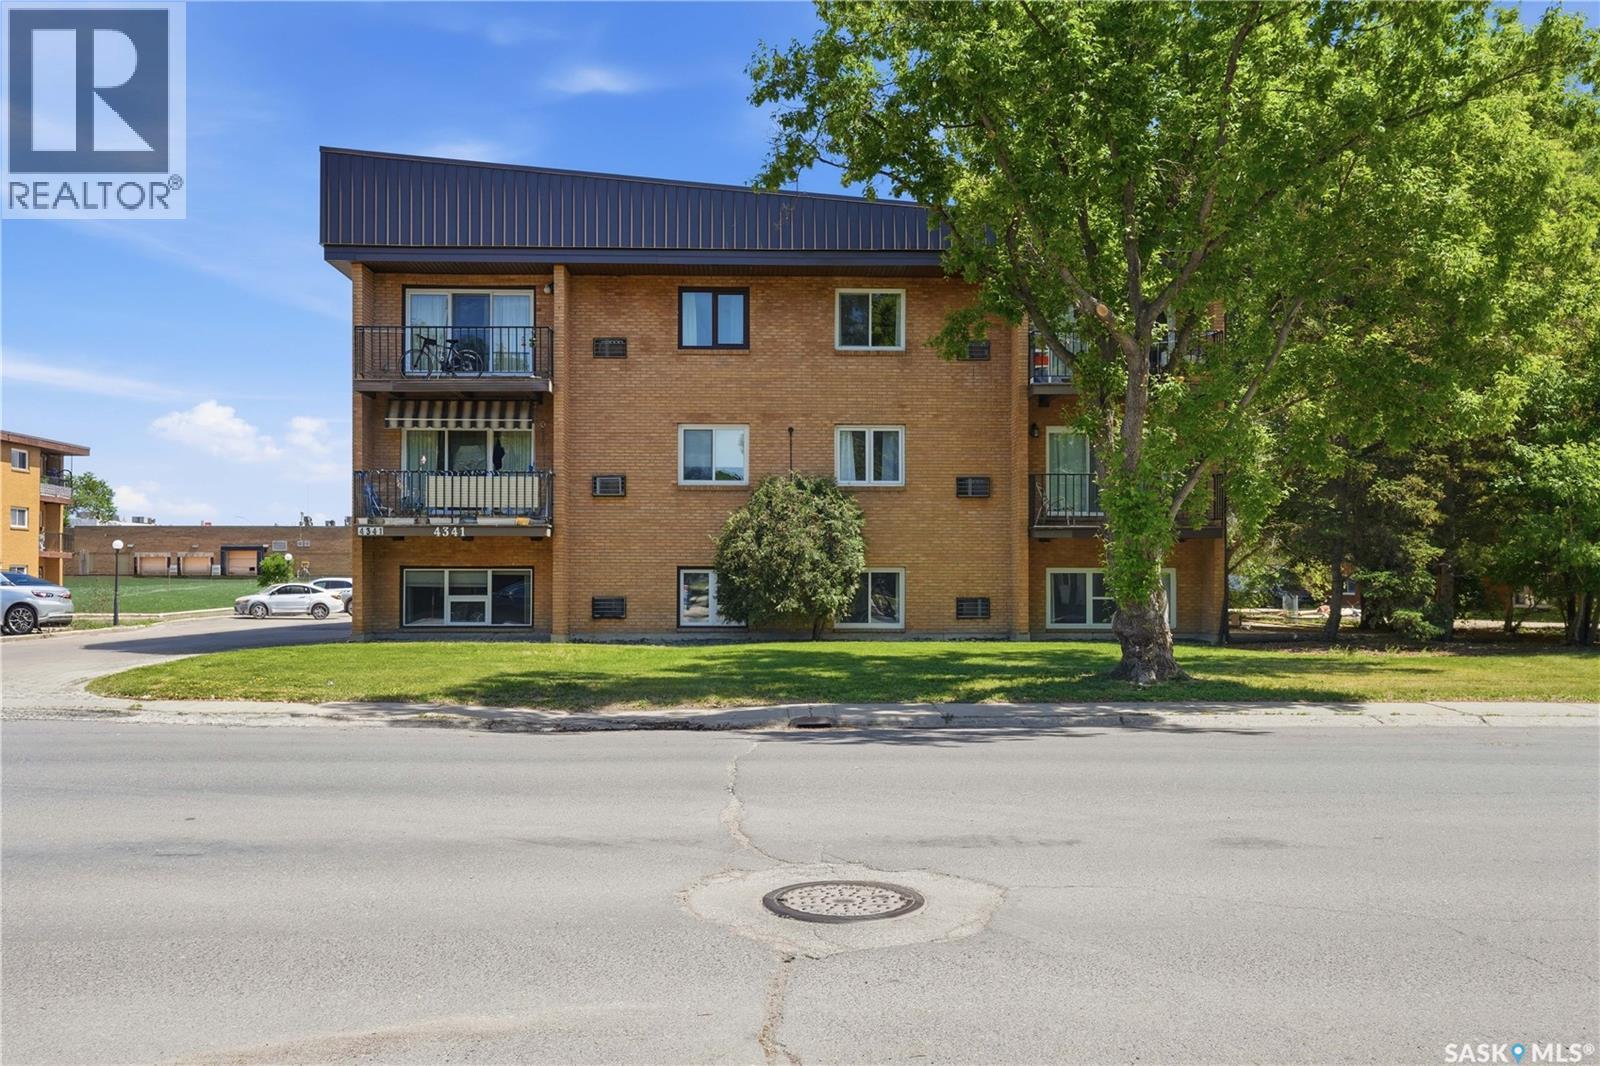
1 4341 Rae Street
Regina, Saskatchewan
At Over 1100 sq ft this great 3 bedroom condo offers a bright living space with both West and North facing windows. Kitchen with white cabinets and included appliances, large semi-formal dining and living room. This spacious 3 bedroom unit has had the 3rd bedroom converted with double french doors into living room, the other 2 bedrooms are generous in size and the primary bedroom also offers a 2 piece ensuite. Main 4 piece bath with 3 wall tub surround and In suite laundry. Located close to many South end amenities. (id:62463)
RE/MAX Crown Real Estate
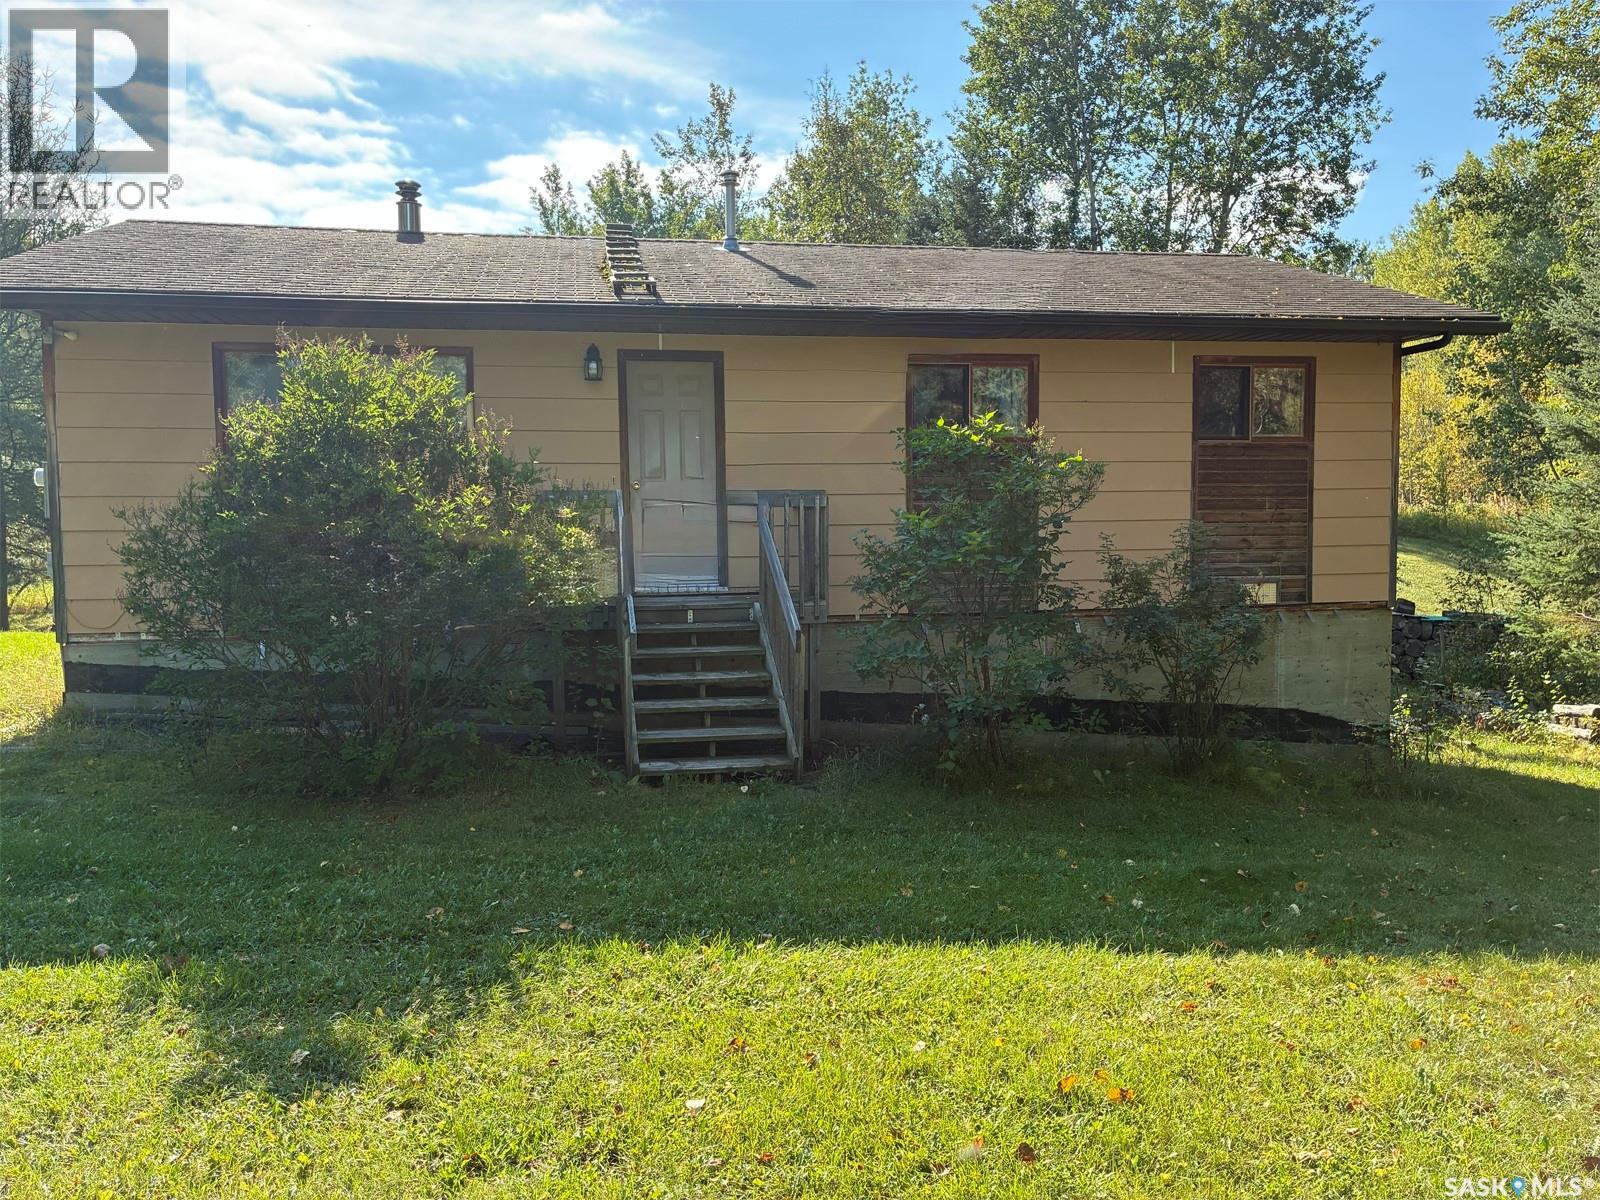
Roberts Acreage
Northern Admin District, Saskatchewan
Peaceful Acreage Living Near Beauval Escape the hustle and enjoy the tranquility of country living on this private 2.3-acre acreage just minutes from Beauval. This charming rustic 3-bedroom home is surrounded by mature trees, offering exceptional privacy and a beautiful yard to enjoy year-round. Stay cozy through every season with a wood stove on the main level, an additional wood stove in the basement, and the convenience of propane backup heat. Recent updates include a propane furnace installed in 2021, along with newer water treatment and iron filtration systems. Whether you’re looking for a quiet full-time residence, a recreational getaway, or a place to enjoy nature and peaceful surroundings, this property has plenty to offer. A seacan is included, providing ample storage space for tools, equipment, recreational gear, or seasonal items. (id:62463)
RE/MAX Of The Battlefords - Meadow Lake