

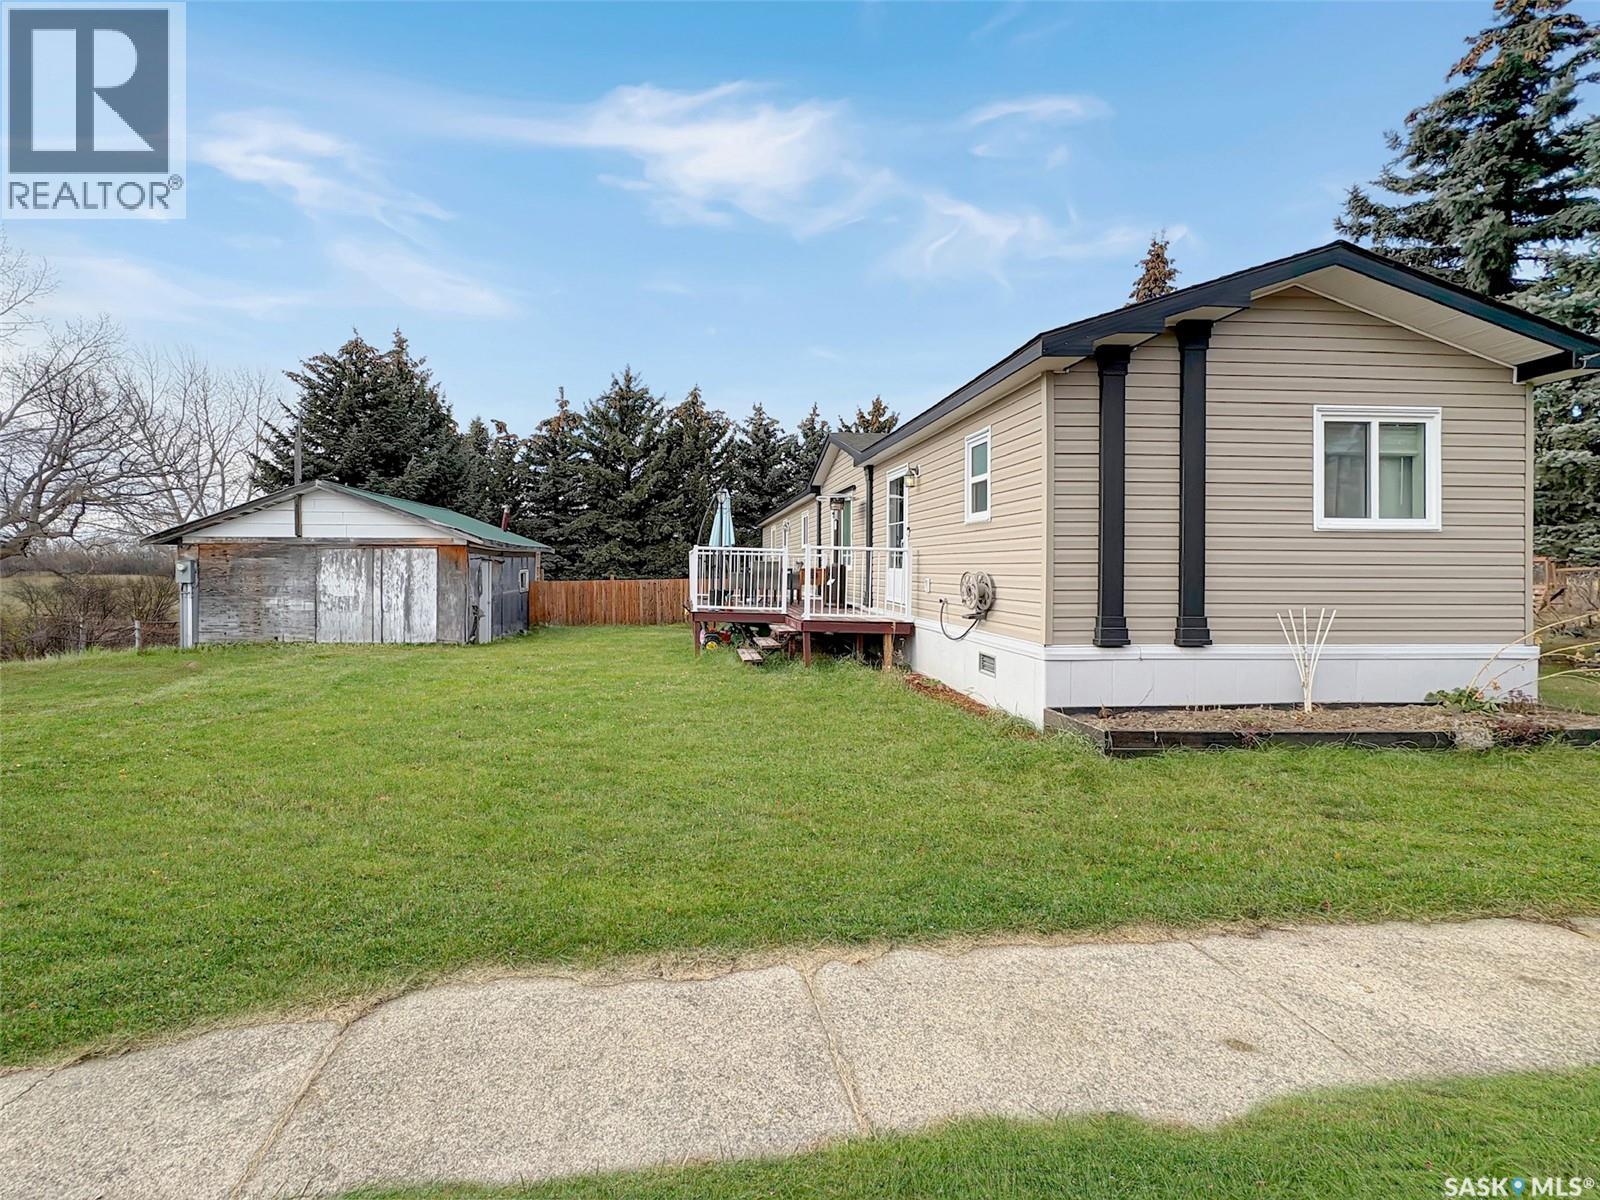
210 Gloucester Street
Neville, Saskatchewan
Discover the serene charm of Neville, SK, a peaceful community that offers a tranquil atmosphere, close to Swift Current and a mere 20-minute drive to the picturesque Lac Pelletier Lake, a premier destination for summer recreation. This expansive property, encompassing three town lots, features a mature shelter belt that ensures privacy, a delightful play structure for children, and ample parking space, providing the perfect setting for relaxation and outdoor activities. The residence includes a modern 2019 mobile home, showcasing insulated skirting and durable vinyl siding. It is equipped with a forced air propane furnace, which can be converted to natural gas, and has been prepped for the installation of a central air conditioning unit for added comfort. The thoughtfully designed layout is ideal for family living, featuring an open-concept kitchen, dining, and living area that promotes a sense of togetherness. In the airy kitchen, you will find elegant white cabinetry, contemporary countertops, a dishwasher, and sufficient space for a large dining table, making it perfect for entertaining. One side of the home accommodates two generously sized bedrooms and a four-piece bathroom. On the opposite side, find your laundry room/utility room with access to the exterior. Here you will also find the spacious master bedroom measuring 12.2 x 14.7 feet including a three-piece ensuite and a walk-in closet, offering a private retreat. Throughout the home, durable vinyl flooring and a modern colour palette create a cohesive aesthetic, complemented by numerous windows that flood the spaces with natural light, enhancing the airy ambiance. This property is an exceptional opportunity for those seeking a blend of comfort, space, and community in a desirable location. Call today for more information or to book your personal viewing! (id:62463)
RE/MAX Of Swift Current
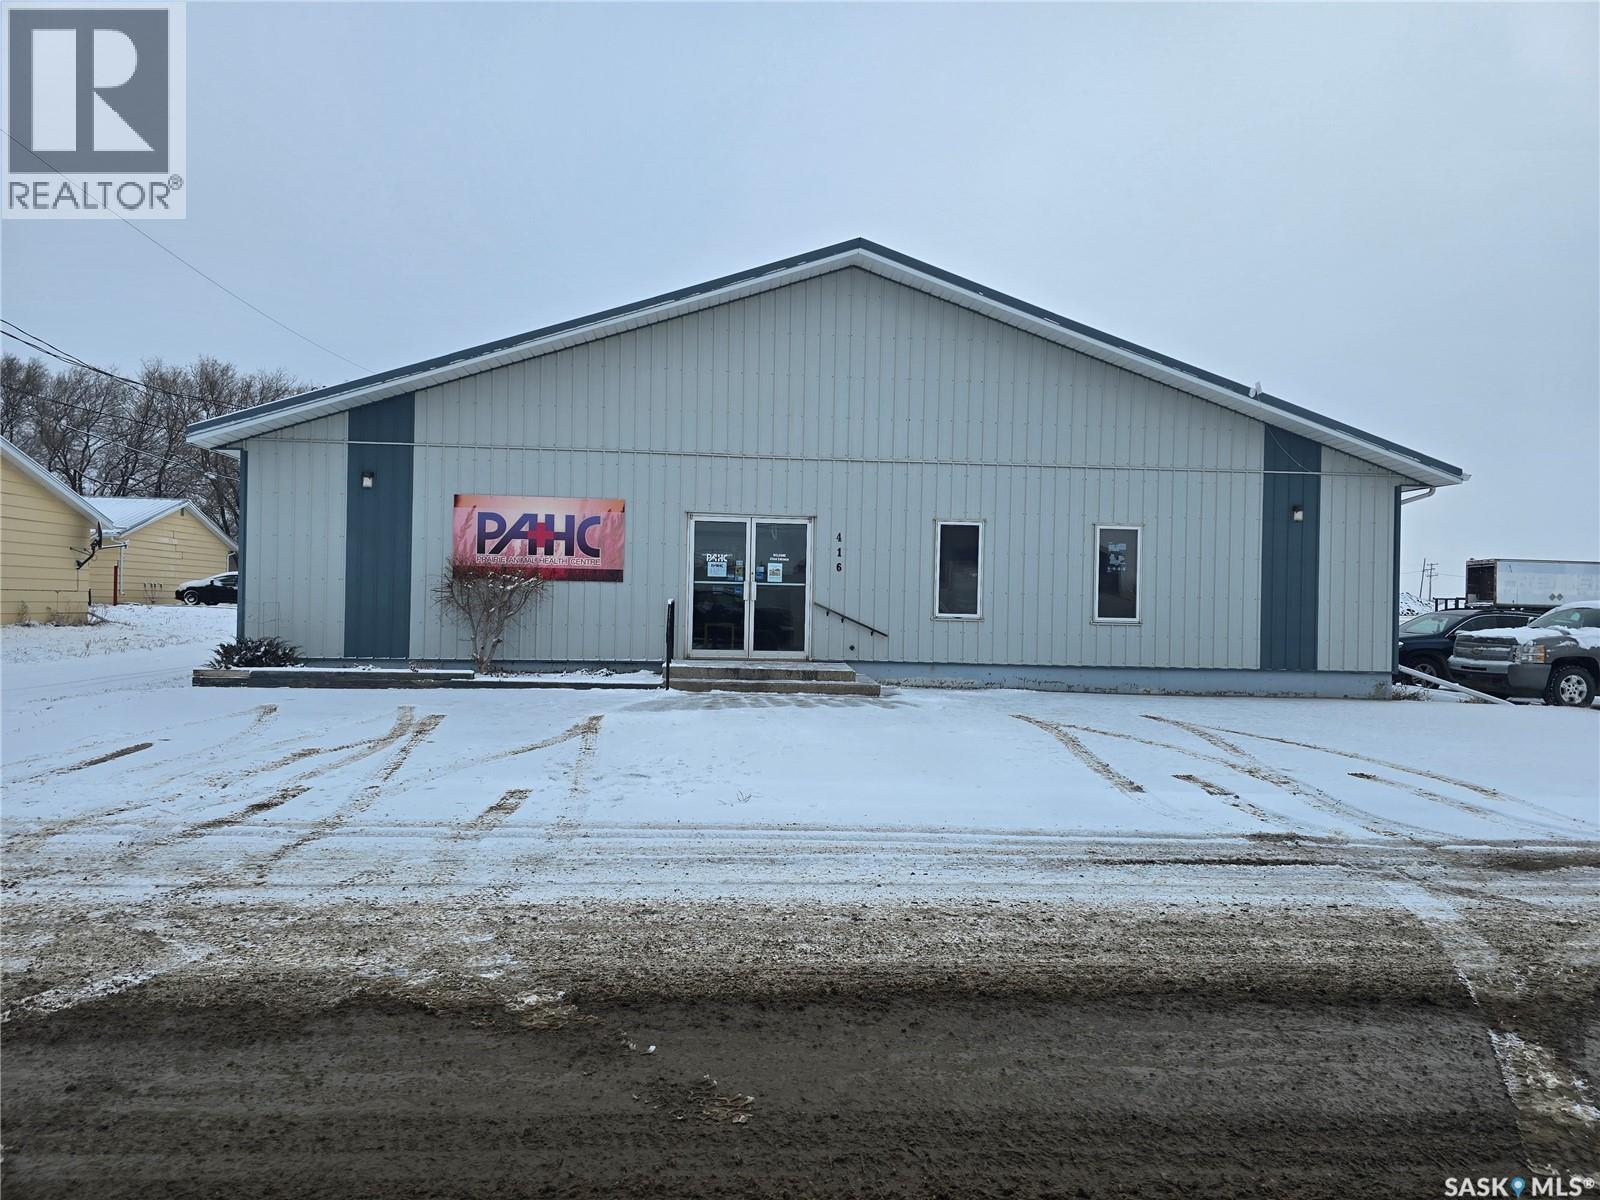
416 7th Avenue Nw
Weyburn, Saskatchewan
Currently used as a Veterinary Clinic,, this building has great potential to be easily changed to office space with a warehouse or shop in the back. Located in a great accessible area, this building boasts 4284 sq feet of useable space. The front section consists of numerous "office" rooms, storage, retail or waiting room and a coffee room. This is a great building waiting for a new owner. (id:62463)
RE/MAX Weyburn Realty 2011
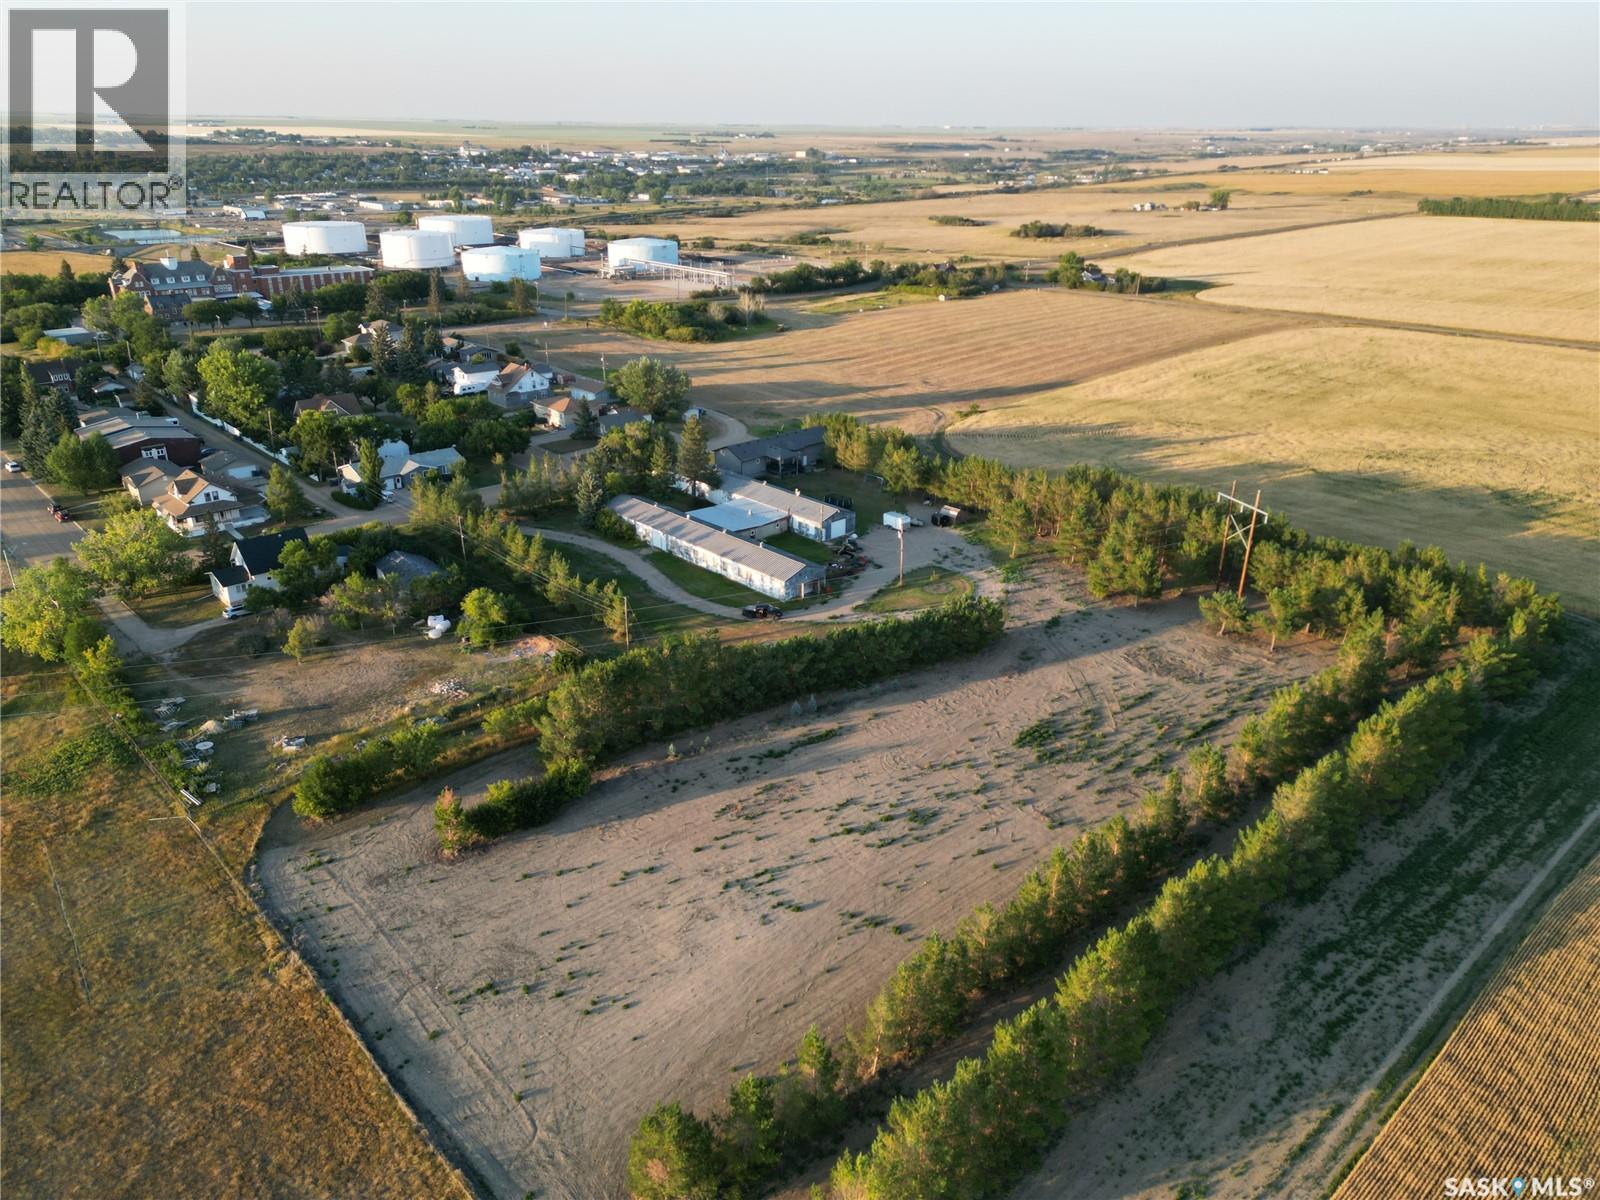
745-751 Victoria Street E
Moose Jaw, Saskatchewan
An exceptional prime development opportunity for contractors, builders, and investors! This unique 4.25-acre property sits atop the valley and comprises three distinct parcels. The two front parcels are zoned residential, while the third parcel at the rear is zoned commercial. Please note that the rear parcel currently lacks independent access and must be accessed via the residential portion of the site. The property includes an antiquated structure that may be relocated or demolished at the buyer's discretion. This is a rare chance to secure a versatile development site with significant potential. (id:62463)
Global Direct Realty Inc.
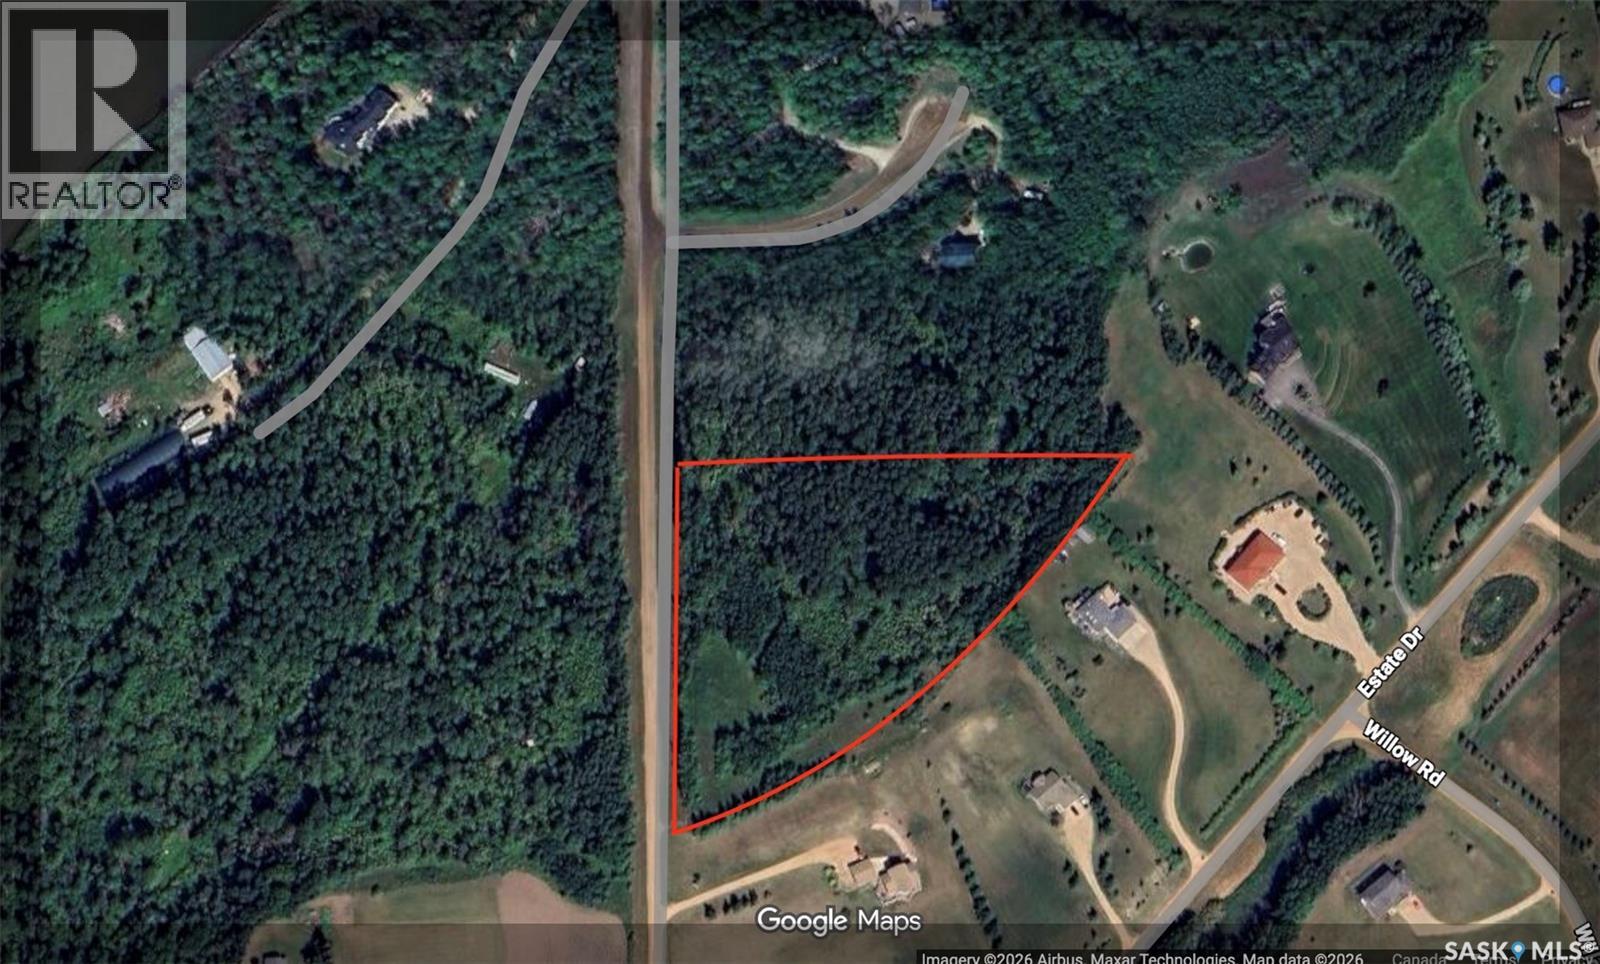
Aspen Estates Lot #3
Prince Albert Rm No. 461, Saskatchewan
Prime River view building site in a highly desirable area, located right off pavement for easy access. Set within picturesque Aspen Estates, this property offers stunning views overlooking the river and nearby airport, all just minutes from the city. The spacious 4.94-acre lot provides the perfect opportunity to build your dream home in a peaceful yet convenient location. (id:62463)
Royal LePage Icon Realty
206 W 1st Street
Alida, Saskatchewan
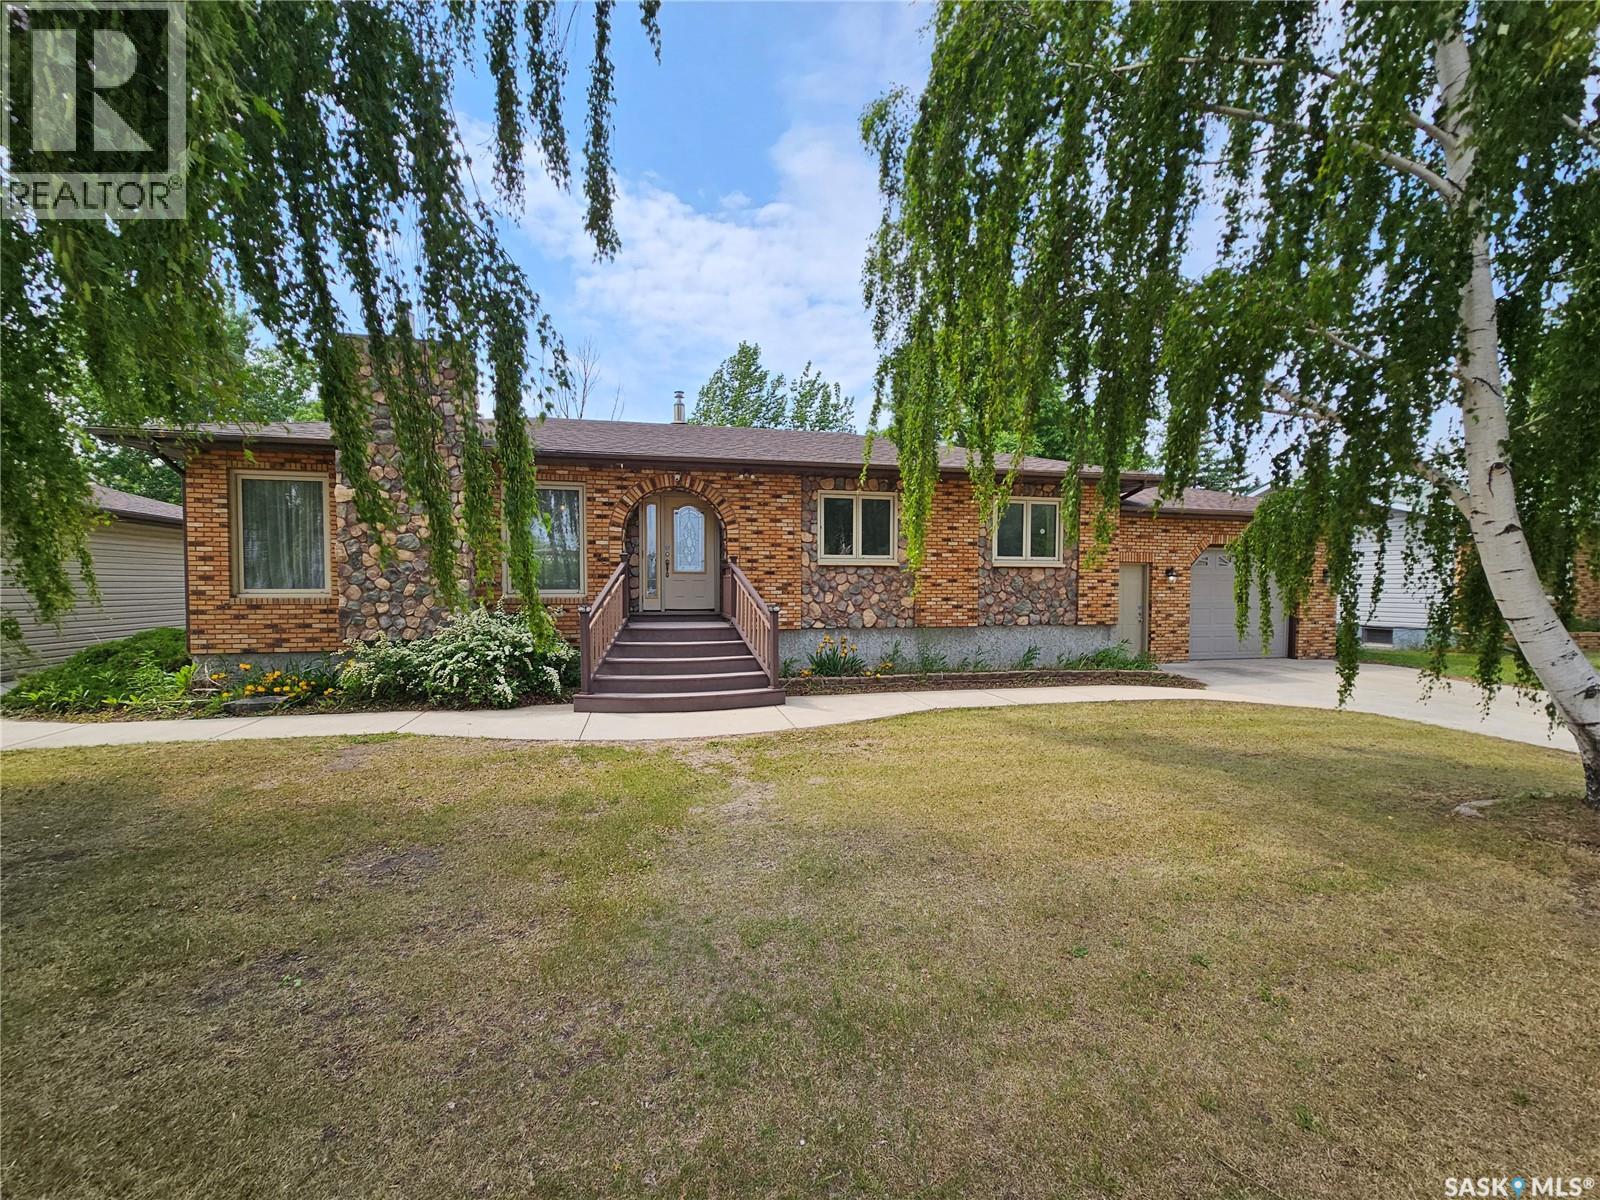
Turn-Key Home on 3 Spacious Lots – Welcome to 206 West 1st Street, Alida, SK - Looking for a move-in ready home with room to grow and entertain? Look no further than this beautifully maintained property in the welcoming community of Alida, SK. Nestled on three large lots, this stunning home offers 5 bedrooms, 3 bathrooms, and over 1,400 sq. ft. on the main level with a fully finished basement—giving you plenty of space both inside and out. Step inside and you’re greeted by a spacious foyer with a large storage closet, flowing directly into a sunken living room that features a cozy natural gas fireplace and large windows that flood the room with natural light. The kitchen and dining area are an absolute showstopper—designed for both function and style. With oak cabinetry, tile and hardwood flooring, tile backsplash, undercabinet lighting, and a large island, there’s no shortage of space for cooking or gathering. Down the hall, you’ll find two bright bedrooms, a full 4-piece bathroom, and a spacious primary suite with a 3-piece en-suite and large closet. The en-suite also offers convenient access to the mudroom/laundry area, complete with built-in storage to keep everything organized. Head downstairs and be wowed by the expansive rec room and games area, complete with a wet bar in the corner—perfect for entertaining. You'll also find two more bedrooms and another 3-piece bathroom. the basement is rounded off with a utility room which contains a new furnace and water heater. Outside, this property continues to impress. The yard is fully fenced (new in 2020) and features custom landscaping, a cozy firepit area, and composite decking in both the front and back—ideal for summer lounging or BBQs. Vehicle enthusiasts will love the single attached heated garage and the stunning two-car detached garage, which is both insulated and heated—perfect for year-round use. This property truly has it all—space, style, and function—at an incredible value. (id:62463)
Performance Realty
1024 Hochelaga Street W
Moose Jaw, Saskatchewan
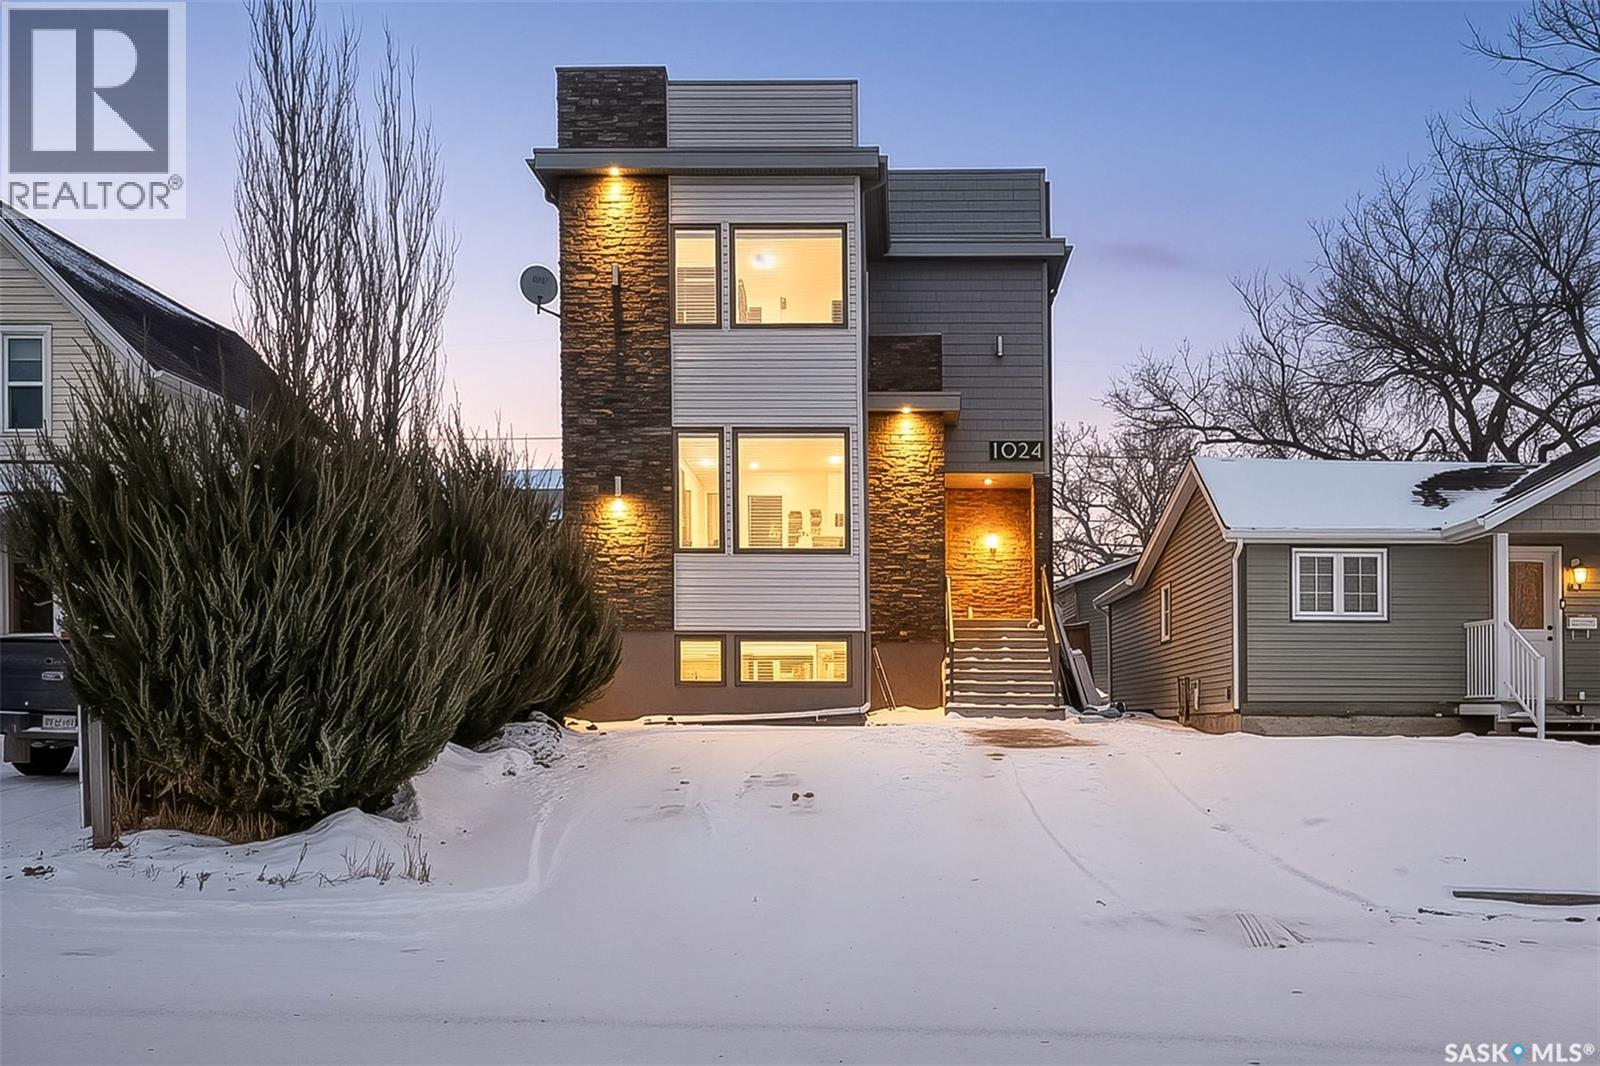
Are you looking for a modern home with a wow factor? This 4 bed / 3 bath home built in 2014 and boasting over 1,800 sq.ft in an established neighborhood & located across the street from a park & skating rink! Excellent curb appeal as you pull up! As you enter you are sure to be impressed by all the natural light and the9 foot ceilings on the main & 2nd floor. Heading inside you are greeted by a spacious foyer that leads into an open concept living floor. Towards the front we find a formal dining room with park views. Next we find a stunning kitchen boasting stainless steel appliances, a huge eat-up island and a walk-in pantry. At the back we find a huge living room with a stunning fireplace and finally a 2 piece bathroom. Heading upstairs we find an office space half way up. At the top we have 2 good sized bedrooms as well as 2nd floor laundry. We also find the spacious primary suite with excellent views, a large walk-in closet and a 5 piece ensuite that has dual entry. In the basement we find a fourth bedroom, a 4 piece bathroom, and a spacious family room showcasing a wet bar and projector. Outside we have a patio space and artificial turf! You are sure to be impressed by this home! Reach out today to book your showing! (id:62463)
Royal LePage Next Level
A 64 Nollet Avenue
Regina, Saskatchewan
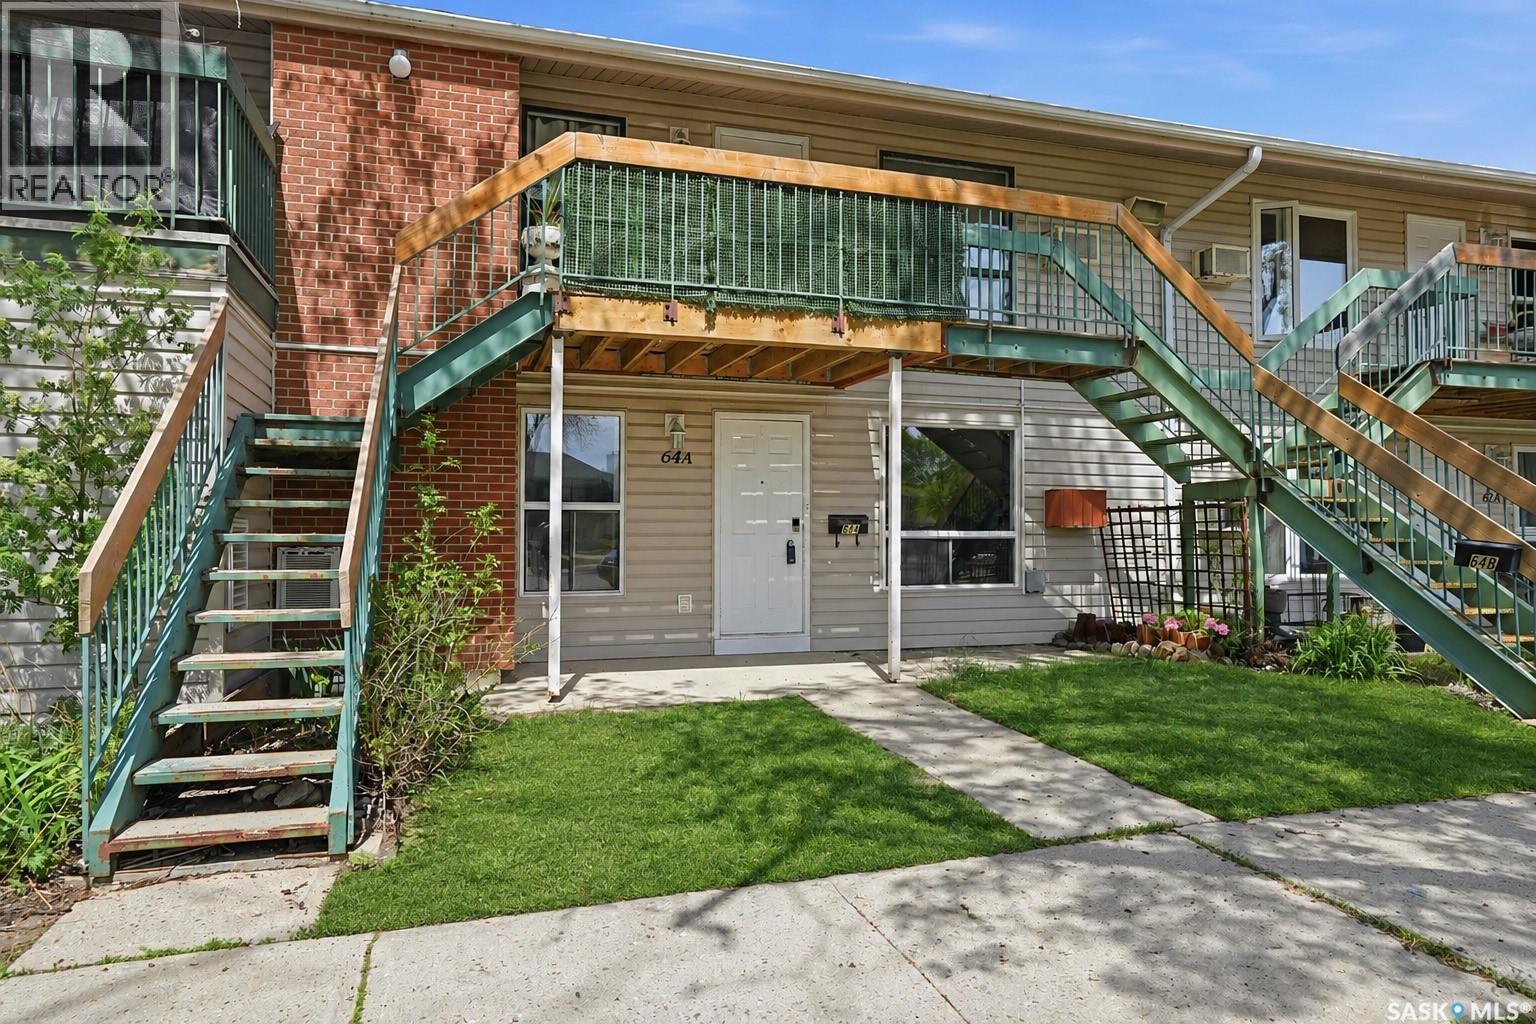
Step right up to easy living in the heart of Normanview West! If you're tired of throwing your hard-earned cash at a landlord or you're an investor hunting for a hassle-free rental, this ground-level one-bedroom, one-bathroom condo is exactly what you need. Forget about hauling groceries up endless flights of stairs; you can stroll straight out your front door onto Nollet Avenue and instantly hit up Normanview Crossing to grab groceries, catch a movie, or snag a coffee. This layout packs a serious punch into its nearly 700 square feet, skipping the cramped apartment vibe entirely while delivering the absolute holy grail of condo living: in-suite laundry. The bathroom is already beautifully updated, so you won't have to lift a hammer before moving in. Toss in an assigned parking stall to save you from playing musical cars during a classic Saskatchewan blizzard, and you've got a total winner. Affordable, dialed-in, and sitting in an ultra-convenient location—don't sleep on this one, come check it out before someone else scoops it up! (id:62463)
Royal LePage Next Level
304 Pierson Street
Neudorf, Saskatchewan
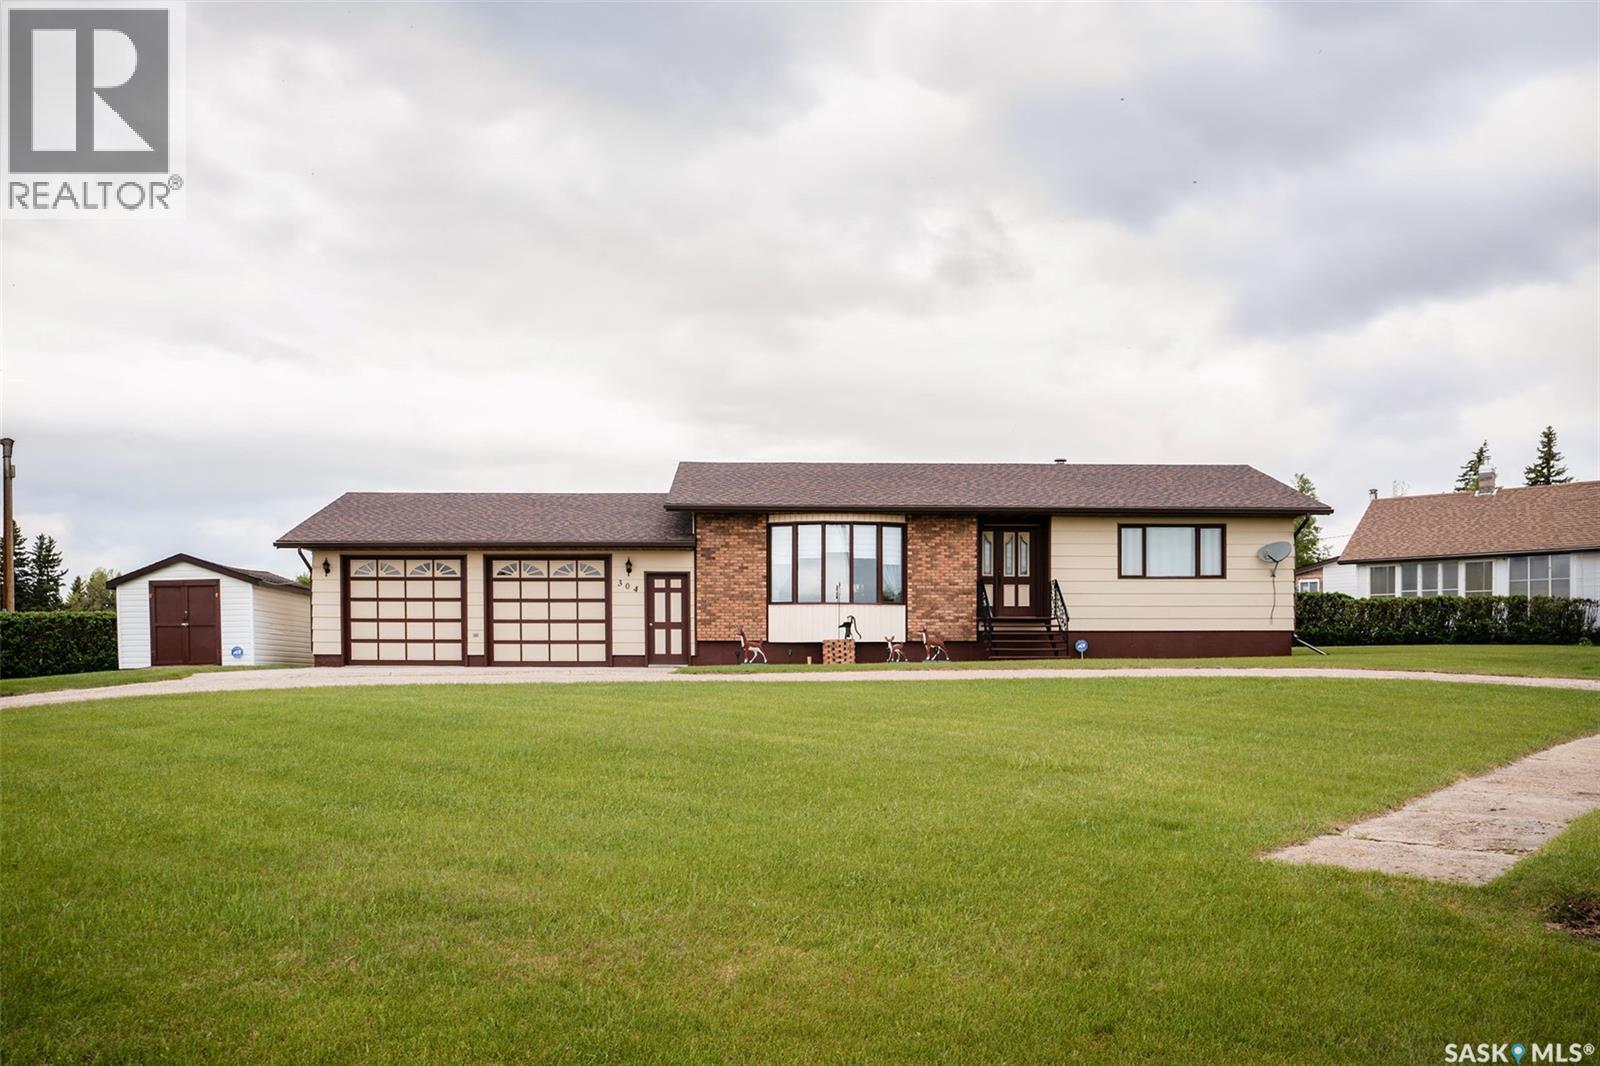
This impressive bungalow showcases great curb appeal and offers a breathtaking view of the Neudorf Golf Course, boasting pride of ownership by the original owner! The main level features a very practical floor plan. The kitchen is loaded with great storage, lots of counter space, centre round island with built in stove top, and a built in pantry with rollout drawers utilizing more efficient strorage space. The kitchen is really a chef's dream! The dining area allows for a large table and great seating capacity, leading to a covered, screened in deck overlooking a gorgeous, private backyard. The sunken living room is an eye catcher with a vaulted beam ceiling and large windows that present a lovely view year round! The bedrooms are a great size making it easy for furniture placement. Main floor laundry is a bonus with extra storage. Completing the main level is a good size 3 pc bath with an inviting jet tub to soak in after a long day. The basement is undeveloped, wide open, appearing solid and dry. There is a shower in the lower level and more storage. A nice perk is direct access to the basement from the garage. Great potential to develop more living space if desired. The property is on a large corner lot, slightly elevated to allow for proper drainage and great landscaping. The backyard is private and relaxing. Completing the property is a 28 X 30 ft attached garage with more great storage. Value added items are central air, central vac, all appliances, and a storage shed. Neudorf is a clean, friendly community offering a full grocery store, co-op hardware and gas, coffee shop, pizzeria, daycare, rink, community hall, hiking trails, and ball diamonds. The closest city is Melville within an easy 25 min drive. Book your private showing today! (id:62463)
Boyes Group Realty Inc.
1202 Catley Bay N
Regina, Saskatchewan
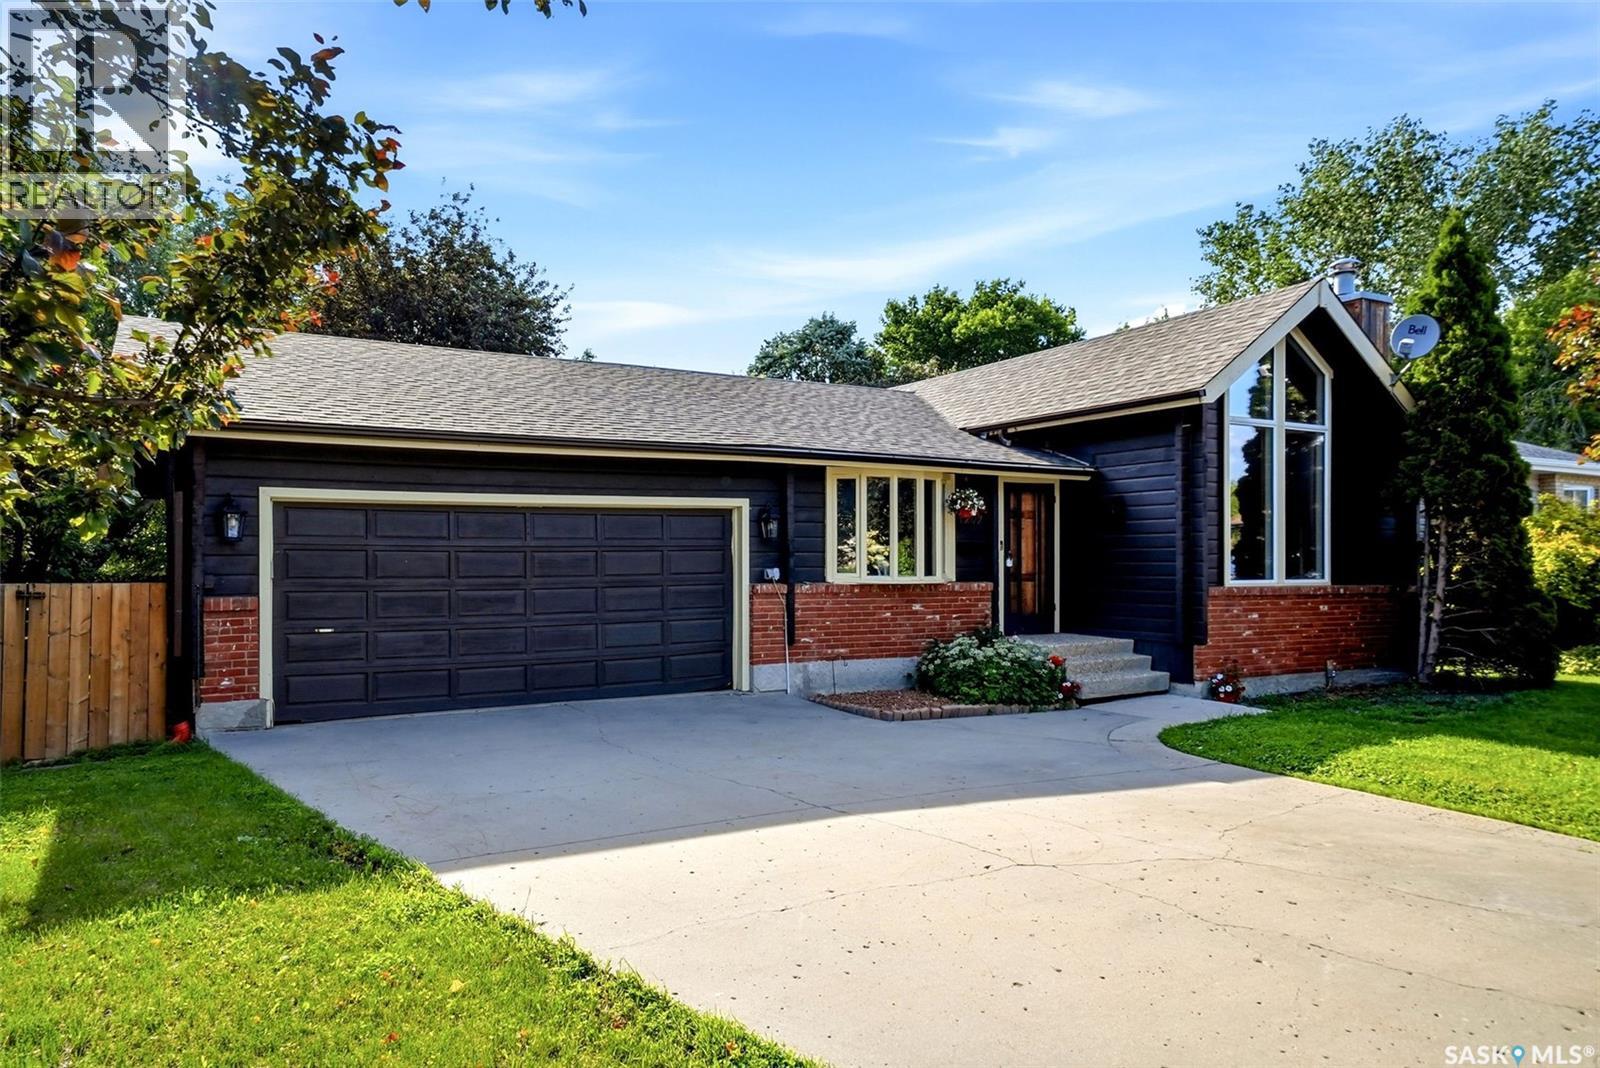
Ever wanted the luxury of living in a log built home but in the city? Absolutely unique 1605 sq ft bungalow with vaulted ceilings throughout, high front windows and milled cedar walls situated on a quiet bay in Lakewood. No cookie cutter home here. A welcoming foyer opens into the impressive sunken living room, where a beautiful wood-burning fireplace serves as the focal point, creating a warm and inviting atmosphere for family gatherings or entertaining guests. Large windows throughout the home allow for an abundance of natural light and enhance the spacious feel of the interior. The heart of the home is the generously sized eat-in kitchen with abundant counter space. The dining nook offers ample room for casual family meals. Convenient main-floor laundrym a main floor office and direct entry to the double attached garage adds convenience. The main level includes 3 well-proportioned bedrooms. The primary includes an ensuite and the family 4 piece bathroom completes the main level. The fully developed basement includes a rec room, an additional bedroom, a den that could serve as a hobby room or guest space, a 3 piece bathroom, and storage to meet all your organizational needs. Step outside to enjoy the cedar deck that overlooks a beautifully secluded backyard, offering privacy and a tranquil outdoor retreat surrounded by mature landscaping. Located close to MacNeill Elementary, Riffel and Winston Knoll schools (school bus pick-up is on the corner of Devonshire and Flexman), parks, shopping, restaurants, and everyday amenities. Points to note: Shingles (30 year) and eaves 2025, exterior stain 2025, furnace and A/C 2023, stove and microwave 2022, front window triple pane 2016, flooring 2016 (id:62463)
Century 21 Dome Realty Inc.
1191 101st Street
North Battleford, Saskatchewan
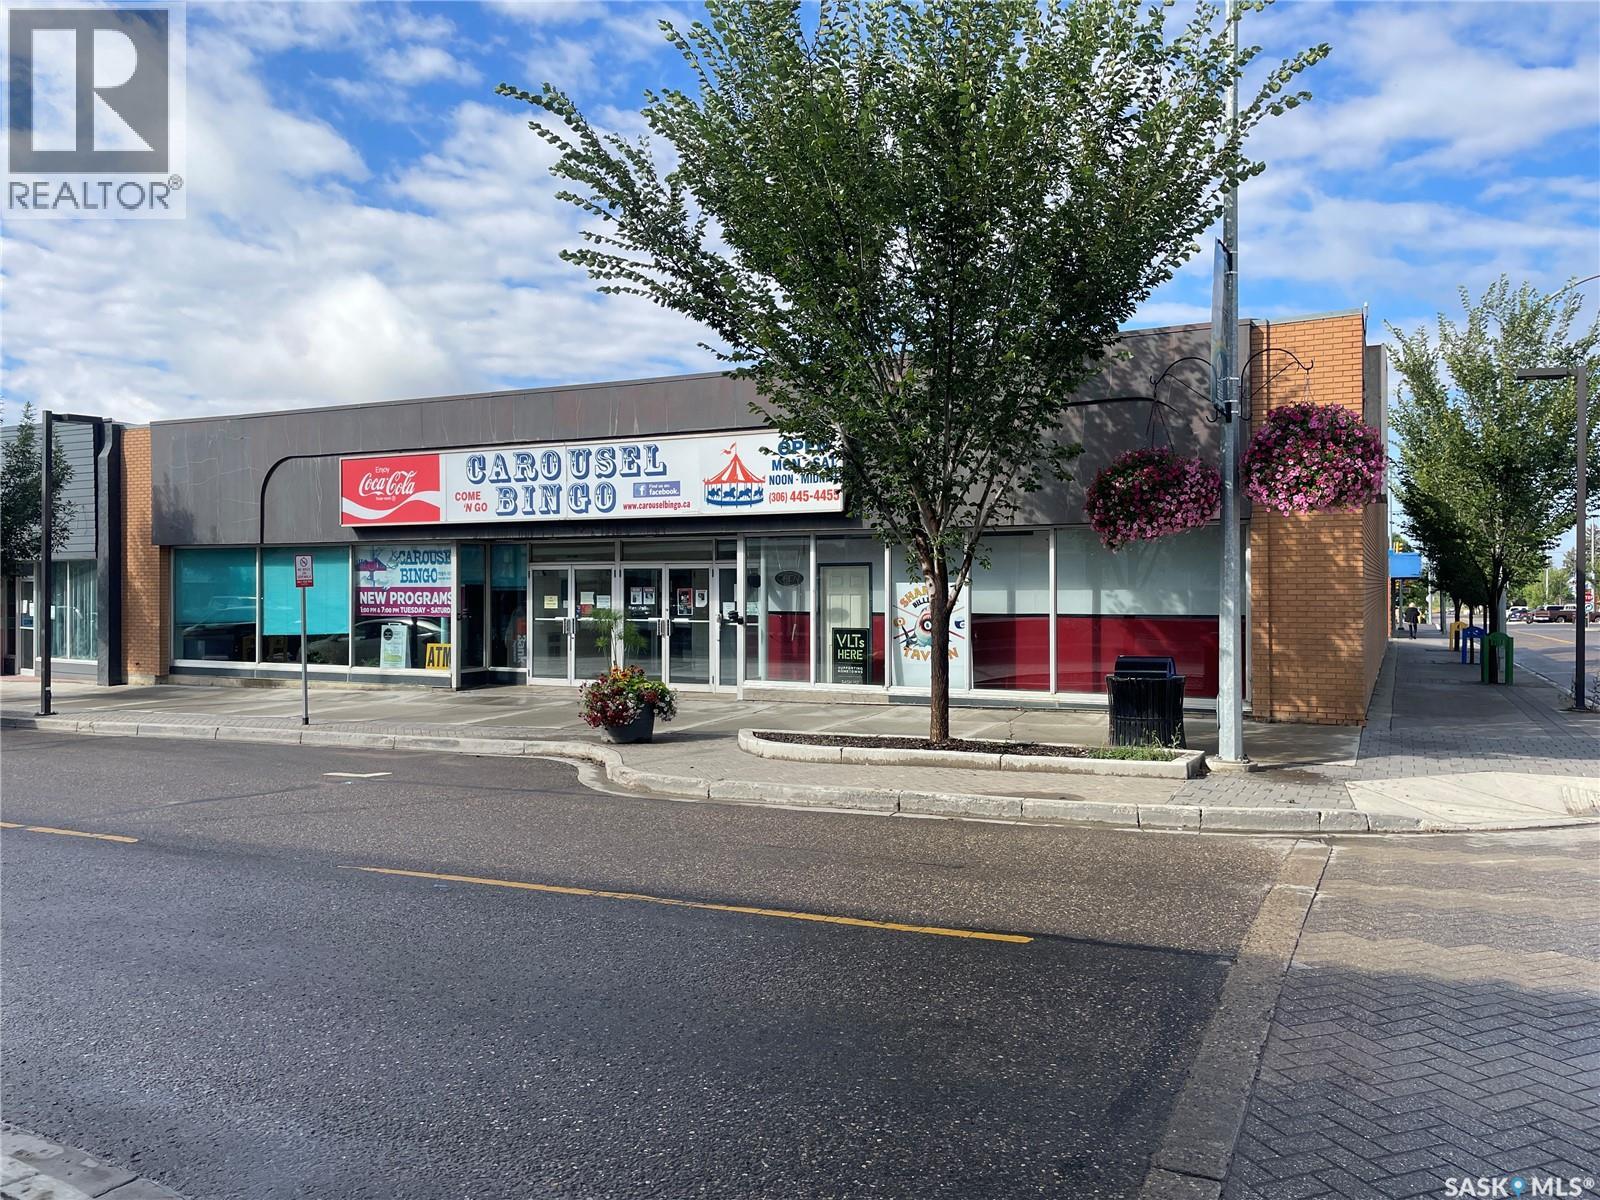
This is an exceptional investment opportunity in the heart of downtown North Battleford, offering a versatile and expansive property with endless potential. With over 8,000 sq ft of space on each of the main floor and the basement level, this property is perfectly suited to accommodate a wide range of business ventures. The main floor is currently operating as a bingo hall, featuring multiple office spaces, a concession area, and men’s and women’s bathrooms. The basement level is home to a billiards room, complete with a bar area, bathrooms, office space, and ample storage. A convenient conveyor belt system allows for easy movement of inventory or supplies between floors. The property is designed for flexibility, with separate metering for upstairs and downstairs, making it ideal for multiple tenants. The C1 zoning provides endless possibilities, from retail or health clinics to professional office spaces and beyond. Whether you’re looking to expand your portfolio, launch a new venture, or secure a prime piece of downtown real estate, this property offers unmatched potential. Don’t miss out on this unique opportunity! (id:62463)
Dream Realty Sk
2 Canoe Road
Cole Bay, Saskatchewan
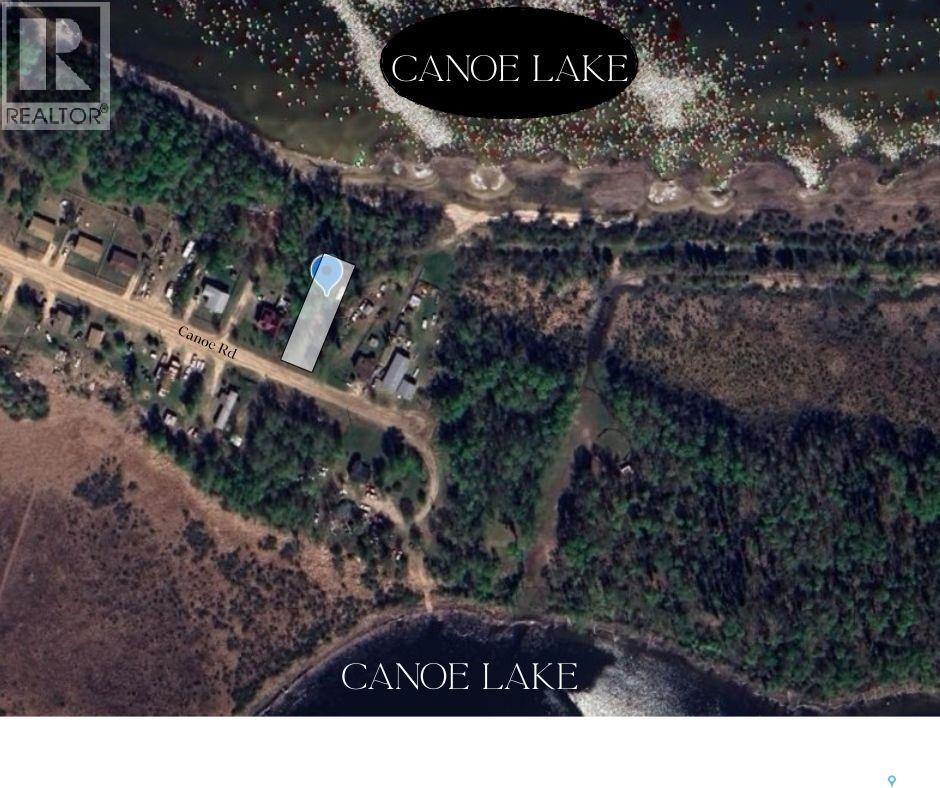
Beautiful waterfront lot with 75' of frontage on Canoe Lake. Serviced with water and sewer. SaskPower pole on property as well. Well treed with some clearance for a camper and a trail through the bush to the quiet sandy beach where you can pull up your boat. The lake has a sandy bottom that gradually slopes which is perfect for swimming with kids. The surrounding wilderness has miles of ATV trails if you are not out enjoying the great fishing for Walleye, Jack, Perch or Whitefish. Only 120km North of Meadow Lake and 28km North of Keeley Lake. Don't miss out on this little piece of paradise! Call today! (id:62463)
RE/MAX Of The Battlefords - Meadow Lake
131 M Avenue S
Saskatoon, Saskatchewan
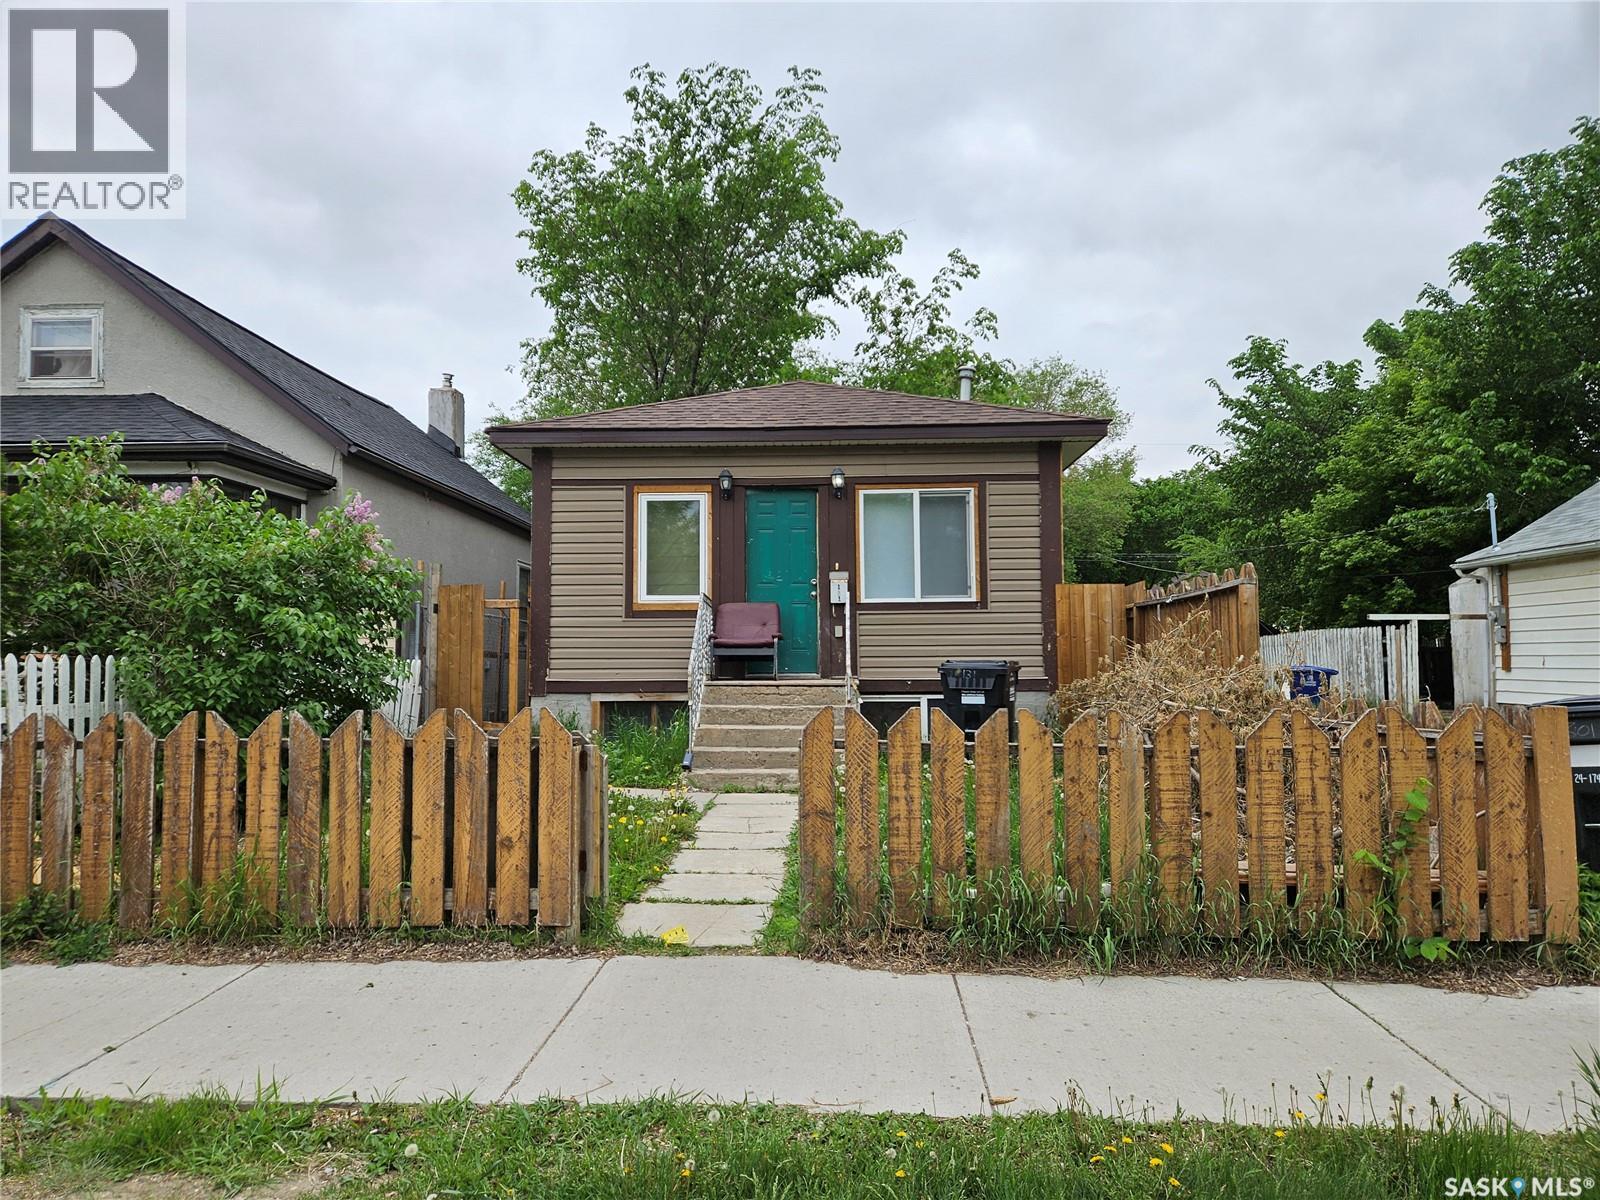
Attention investors. If you are looking to add to your portfolio of rental properties, this might be the one. Currently tenant occupied. (id:62463)
Exp Realty