

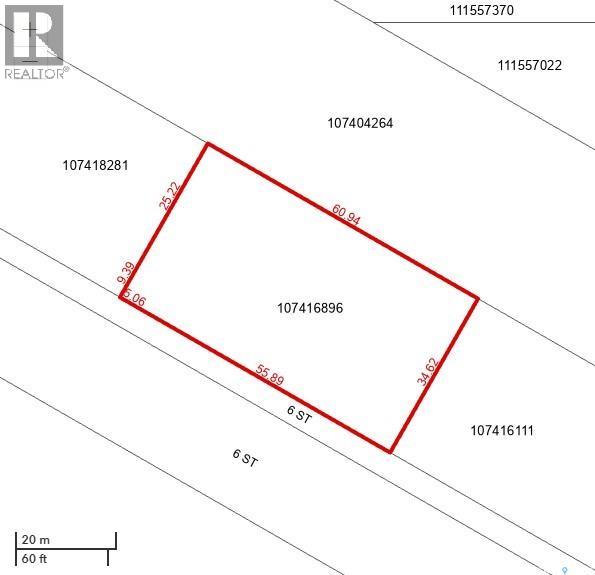
117 6th Street
Estevan, Saskatchewan
This .52 acres lot is ready for development. It is located with close access to Kensington Avenue. The neighboring lot is also available at MLS#040675 (id:62463)
Royal LePage Dream Realty
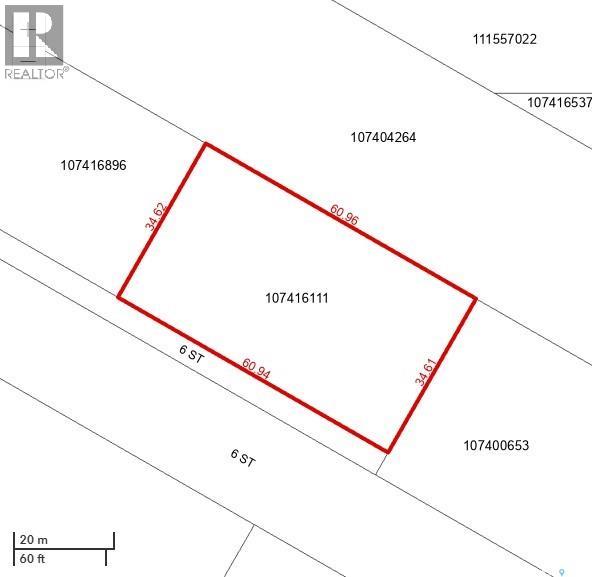
109 6th Street
Estevan, Saskatchewan
This .52 acres lot is ready for development. It is located with close access to Kensington Avenue. The neighboring lot is also available at MLS#040674 (id:62463)
Royal LePage Dream Realty
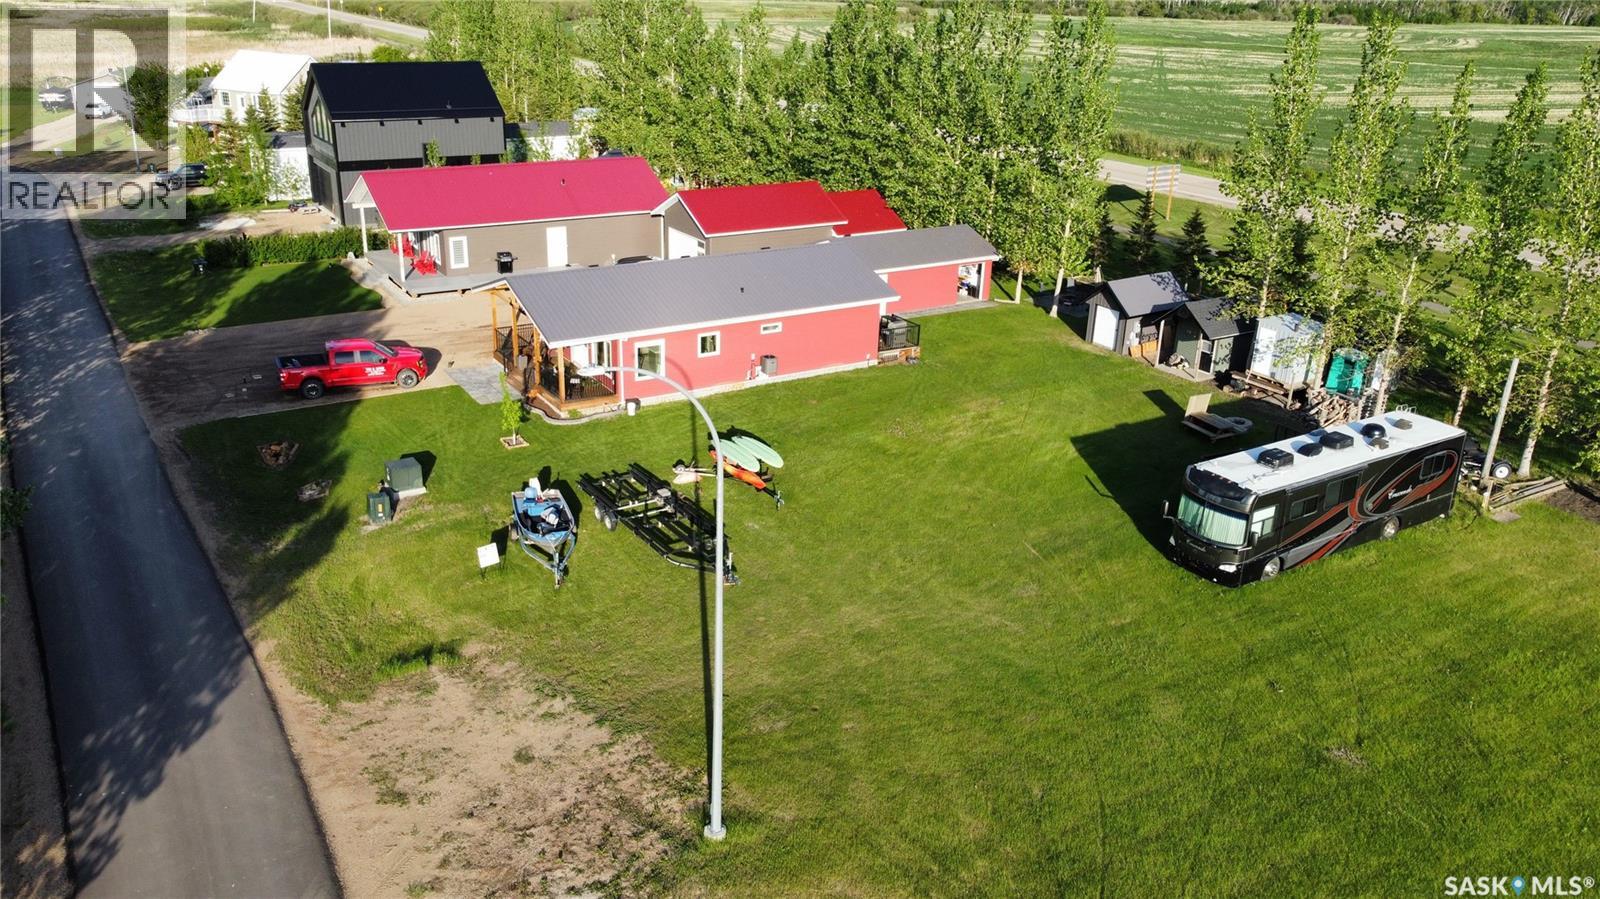
5 Louise Crescent
Katepwa Beach, Saskatchewan
Unique opportunity to build the retreat of your dreams and have all the benefits of waterfront property without the hefty price tag! Located at Michele Place on the south east end of Katepwa Lake, this bareland condo development includes exclusive use of a private members only sand beach plus your own boat slip. Condo Fees are $475 annually plus $200 annually for the boat slip. This property already has power service, 2 sheds and 2 RV Plugs. (id:62463)
Indian Head Realty Corp.
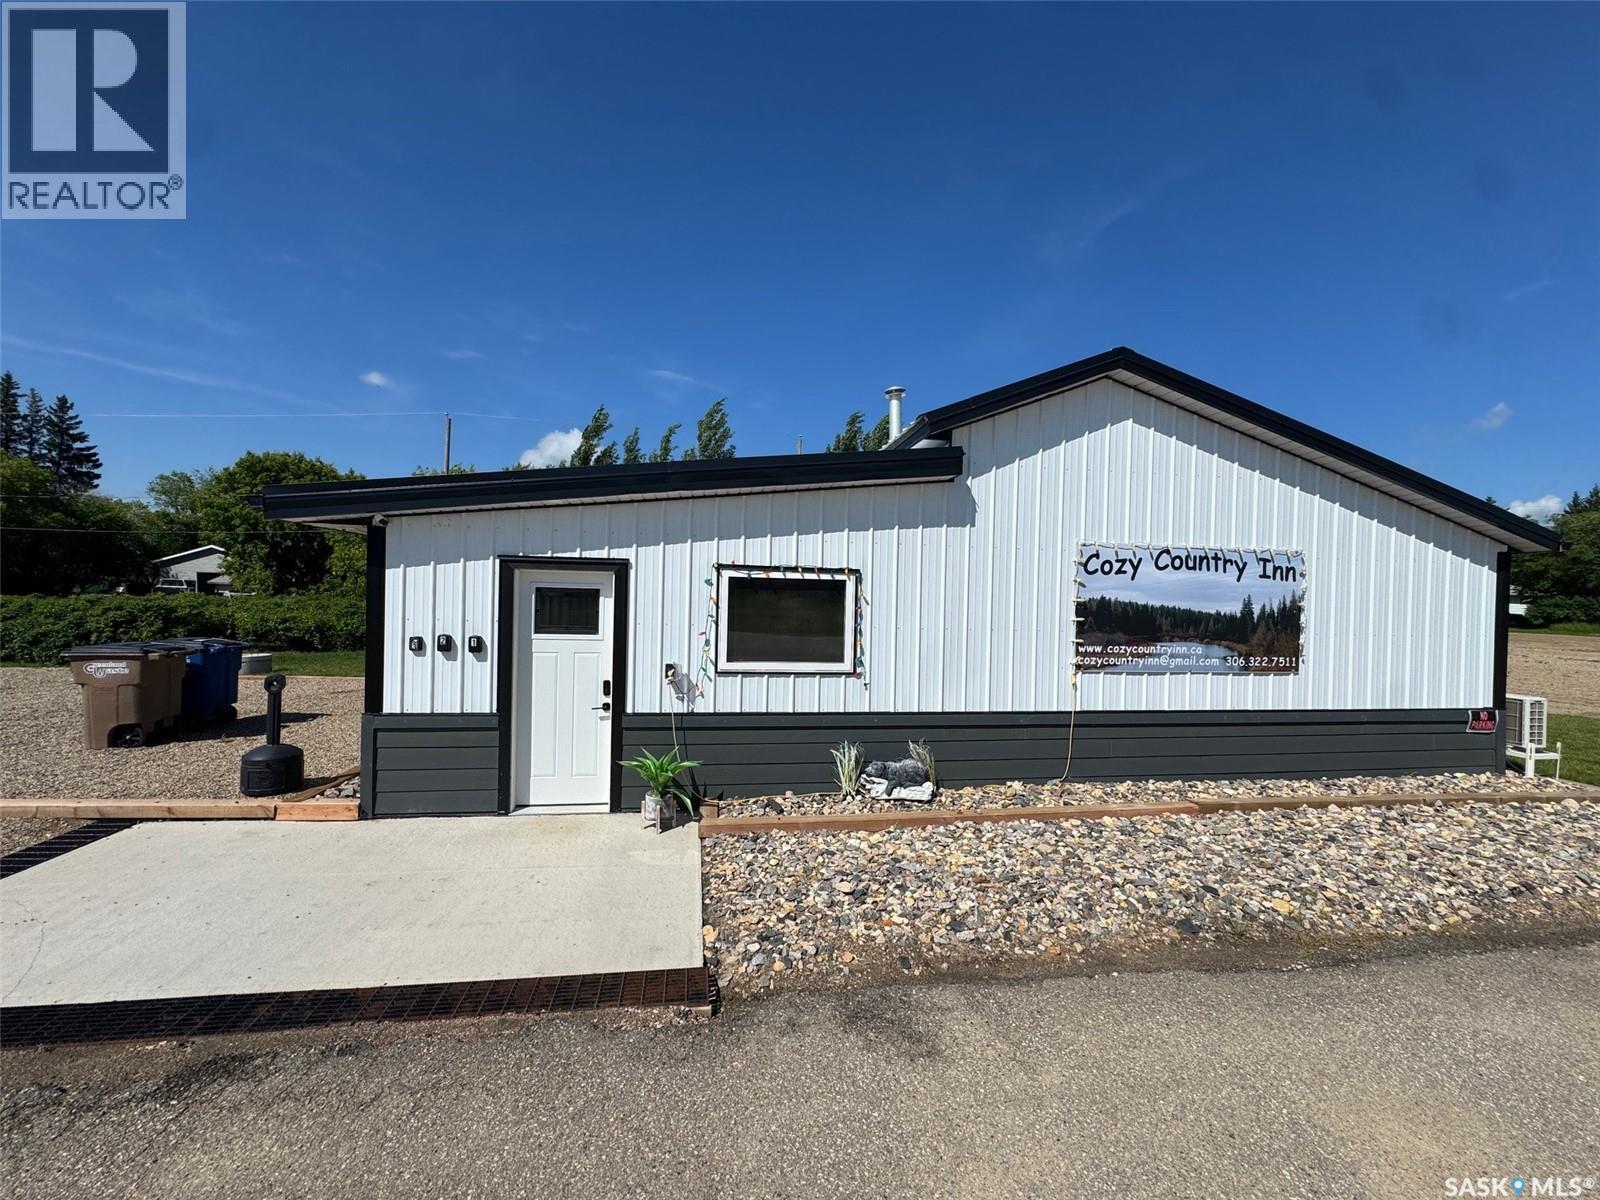
210 35 Hwy S
Archerwill, Saskatchewan
Welcome to 204 Highway 35 South a rare opportunity to own a fully renovated, turnkey hospitality business in the heart of Northeast Saskatchewan. Located in the thriving community of Archerwill, this income-producing property is perfectly positioned for outdoor enthusiasts, just minutes from Barrier, Marean, and Greenwater Lakes. The area is renowned for its excellent fishing, hunting, snowmobiling, ATV trails, and year-round recreation, making it a sought-after destination for visitors in every season. Situated on a beautifully landscaped 0.54-acre lot, including mature Haskap and cherry trees, the property offers outstanding amenities for guests, including a 11' x 12' storage shed, a covered outdoor seating area, and three fully serviced RV hookups complete with water, power, and sewer providing additional revenue opportunities. Inside, you'll find a stunning renovation completed right down to the studs, including the electrical, plumbing, exterior, and interior finishes, allowing you to step in with complete confidence. The property features three tastefully appointed guest suites two with double beds and one with a king bed. Each suite includes its own private 4-piece bathroom, kitchenette with cooktop, fridge, sink, electric fireplace, and everything guests need to enjoy a comfortable and relaxing stay. Guest rooms are heated with efficient in-floor heat, while the common area features radiant heat, ensuring comfort throughout Saskatchewan's winter months. This property has been thoughtfully designed and meticulously updated, making it truly move-in and business-ready. Whether you're looking to continue operating a successful short-term rental business or expand its potential, the hard work has already been done. Don't miss this exceptional investment opportunity book your private showing today! (id:62463)
Prairie Skies Realty
220 Lakeridge Drive
Buckland Rm No. 491, Saskatchewan
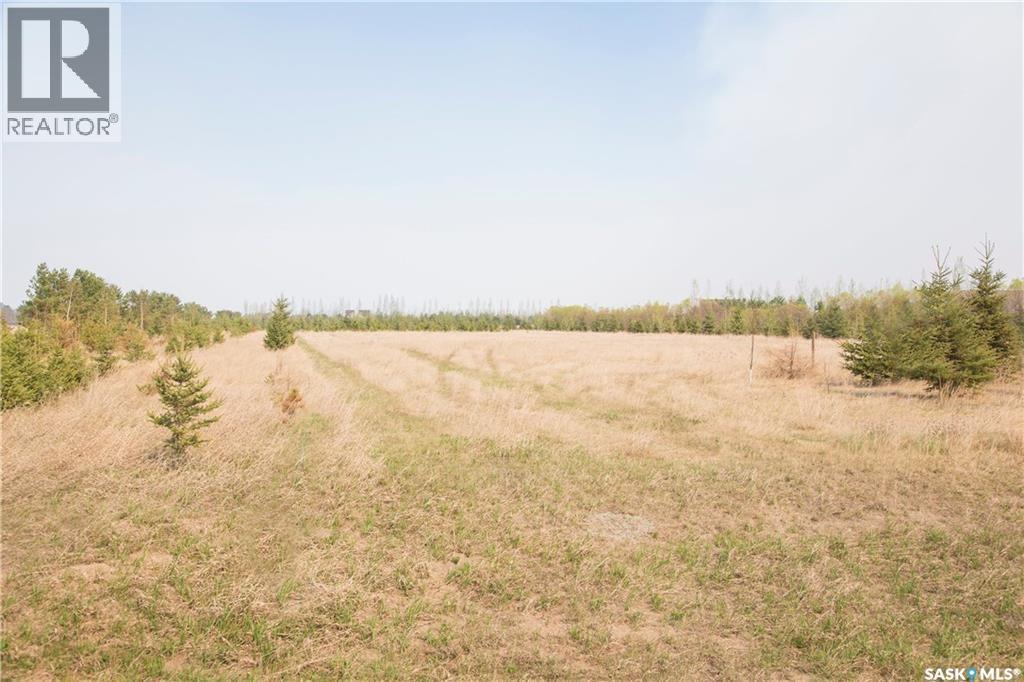
Exceptional building site on a 3.56-acre country residential lot, located just 10 minutes from the City of Prince Albert in the RM of Buckland. The property is fully serviced with power, natural gas, and telephone to the lot. Mature Scots pine trees are established, along with over 1,000 additional trees planted since 2007, creating a well-developed shelterbelt surrounding the entire property. An ideal setting for a private acreage home with the convenience of city proximity. Directions: Highway #3 West for 6.5 km to Buckland Road. Turn left and continue 5.3 km, then turn left onto Lakeridge Drive. Property is located on the left-hand side. Watch for sign. (id:62463)
Hansen Real Estate Inc.
105 Irene Road
Lucien Lake, Saskatchewan
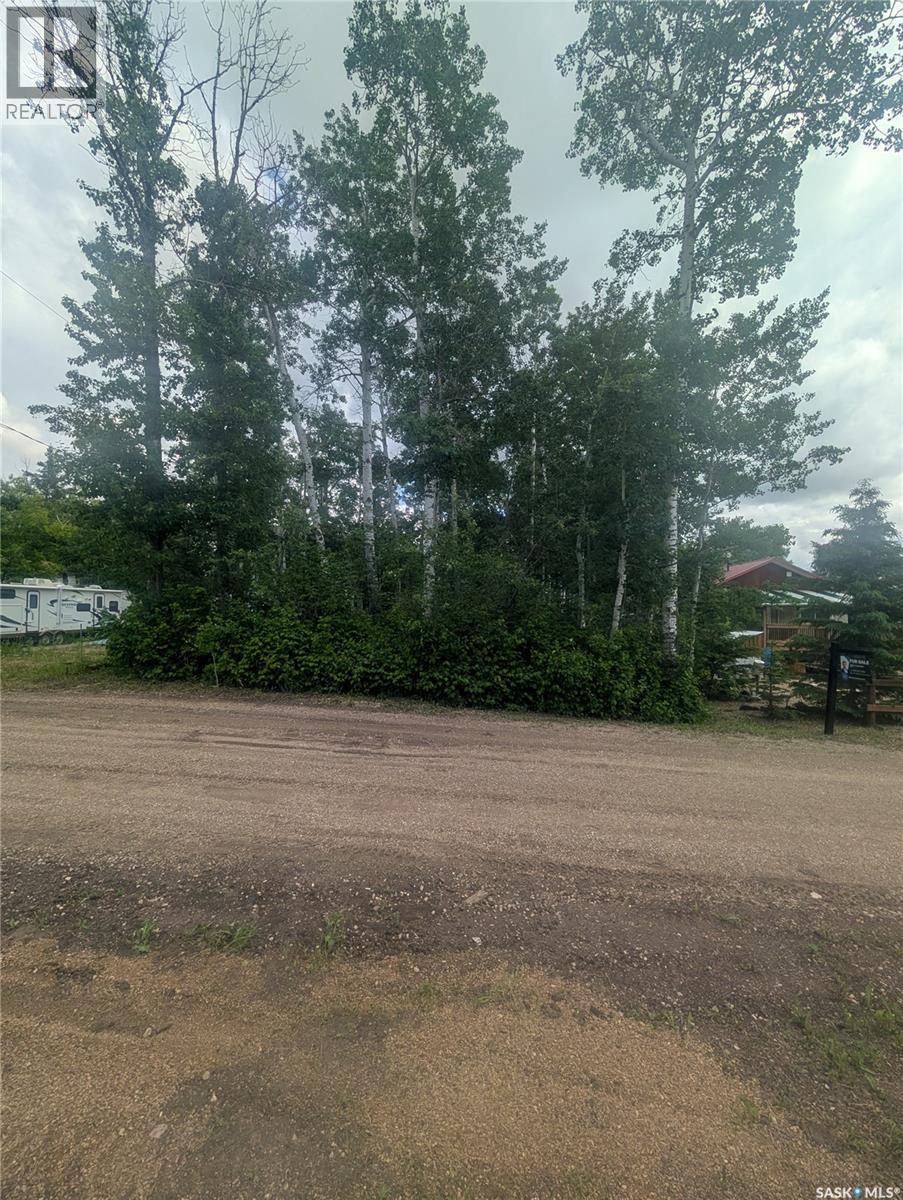
Welcome to your personal slice of lakeside paradise at Lucien Lake, offering the ultimate flexibility for your recreational dreams. This prime lot is ready to be developed for a custom-built cabin or ready-to-move (RTM) cottage whenever you choose, but with absolutely no timeline restrictions to build, there is zero pressure. If you prefer to simply pull in your camper, roll out the awning, and enjoy an affordable, worry-free summer escape right away, with a little bit of tree clearing you can do exactly that for as many years as you like. Situated near great fishing, boating, and the local amenities of the regional park, this versatile property allows you to secure your own piece of Saskatchewan lake life entirely on your own terms. (id:62463)
Lpt Realty
121 4th Street E
Nipawin, Saskatchewan
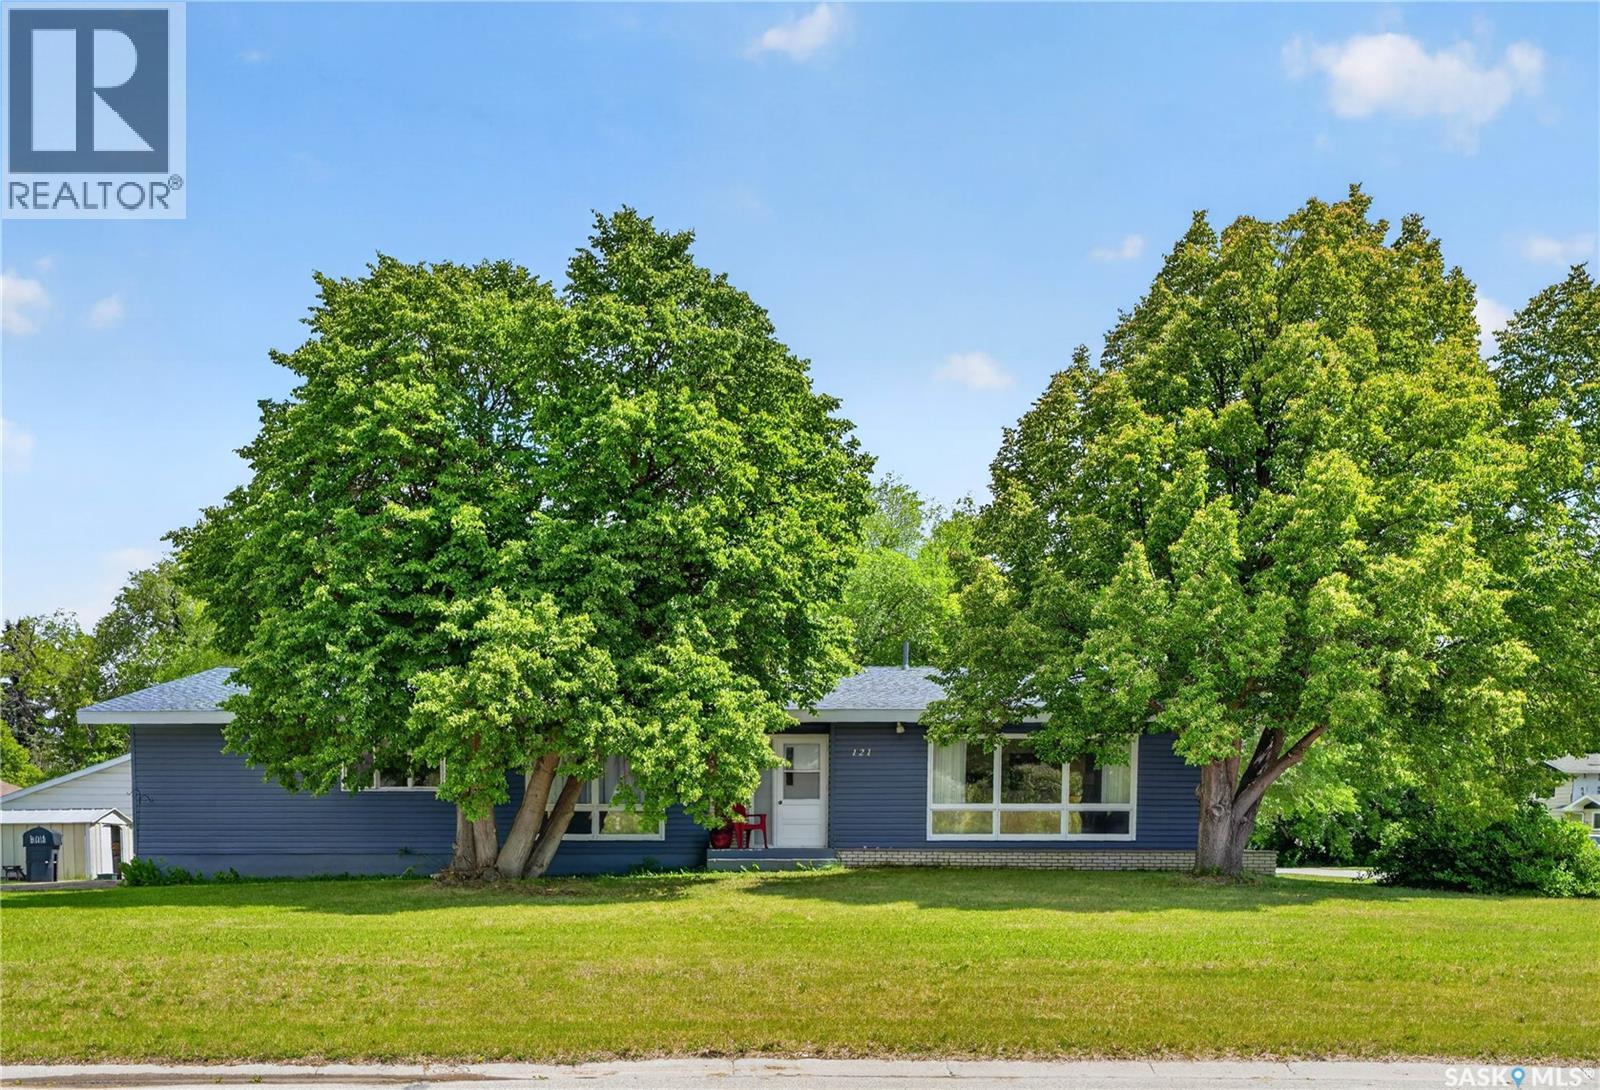
Welcome to this spacious and architecturally distinctive mid-century 4-bedroom, 3-bathroom front-to-back split, ideally located across from Central Park, ball diamonds, swimming pool, and exhibition grounds. Lovingly maintained by the same family since 1973, this home offers an exceptional combination of space, character, and opportunity. Built in 1966, the home features vaulted ceilings throughout the foyer, living room, formal dining room, kitchen, and side entrance, creating a bright and airy atmosphere rarely found in homes of this era. The unique multi-level design provides excellent separation of living spaces while maintaining an open feel. The welcoming foyer opens to a spacious main floor featuring a large kitchen with abundant on trend color cabinetry, peninsula workspace, dining area, and butler’s cupboard. The formal dining room is ideal for entertaining, while the sunken living room offers a cozy fireplace and expansive windows that fill the space with natural light. The upper level features three bedrooms, including a generous primary suite with a 3-piece ensuite, built-in storage, and wall-to-wall closets. A full bathroom with double sinks serves the additional bedrooms. The third level offers a large recreation room with built-in shelving, Murphy bed, walk-in closet, an additional bedroom, a 3-piece bathroom, and a spacious laundry room with ample storage. The 4th level provides additional storage and utility space, Outside, you’ll find a detached double garage built in 1987, a garden shed, and mature surroundings. Recent improvements include siding and added attic insulation in 2019, newer shingles, and a new garage roof in 2024. A rare opportunity to own a well-loved family home with distinctive architectural features, generous living space, and an unbeatable location close to parks, recreation, and community amenities. (id:62463)
RE/MAX Saskatoon
25 Rhodes Street
Redvers, Saskatchewan
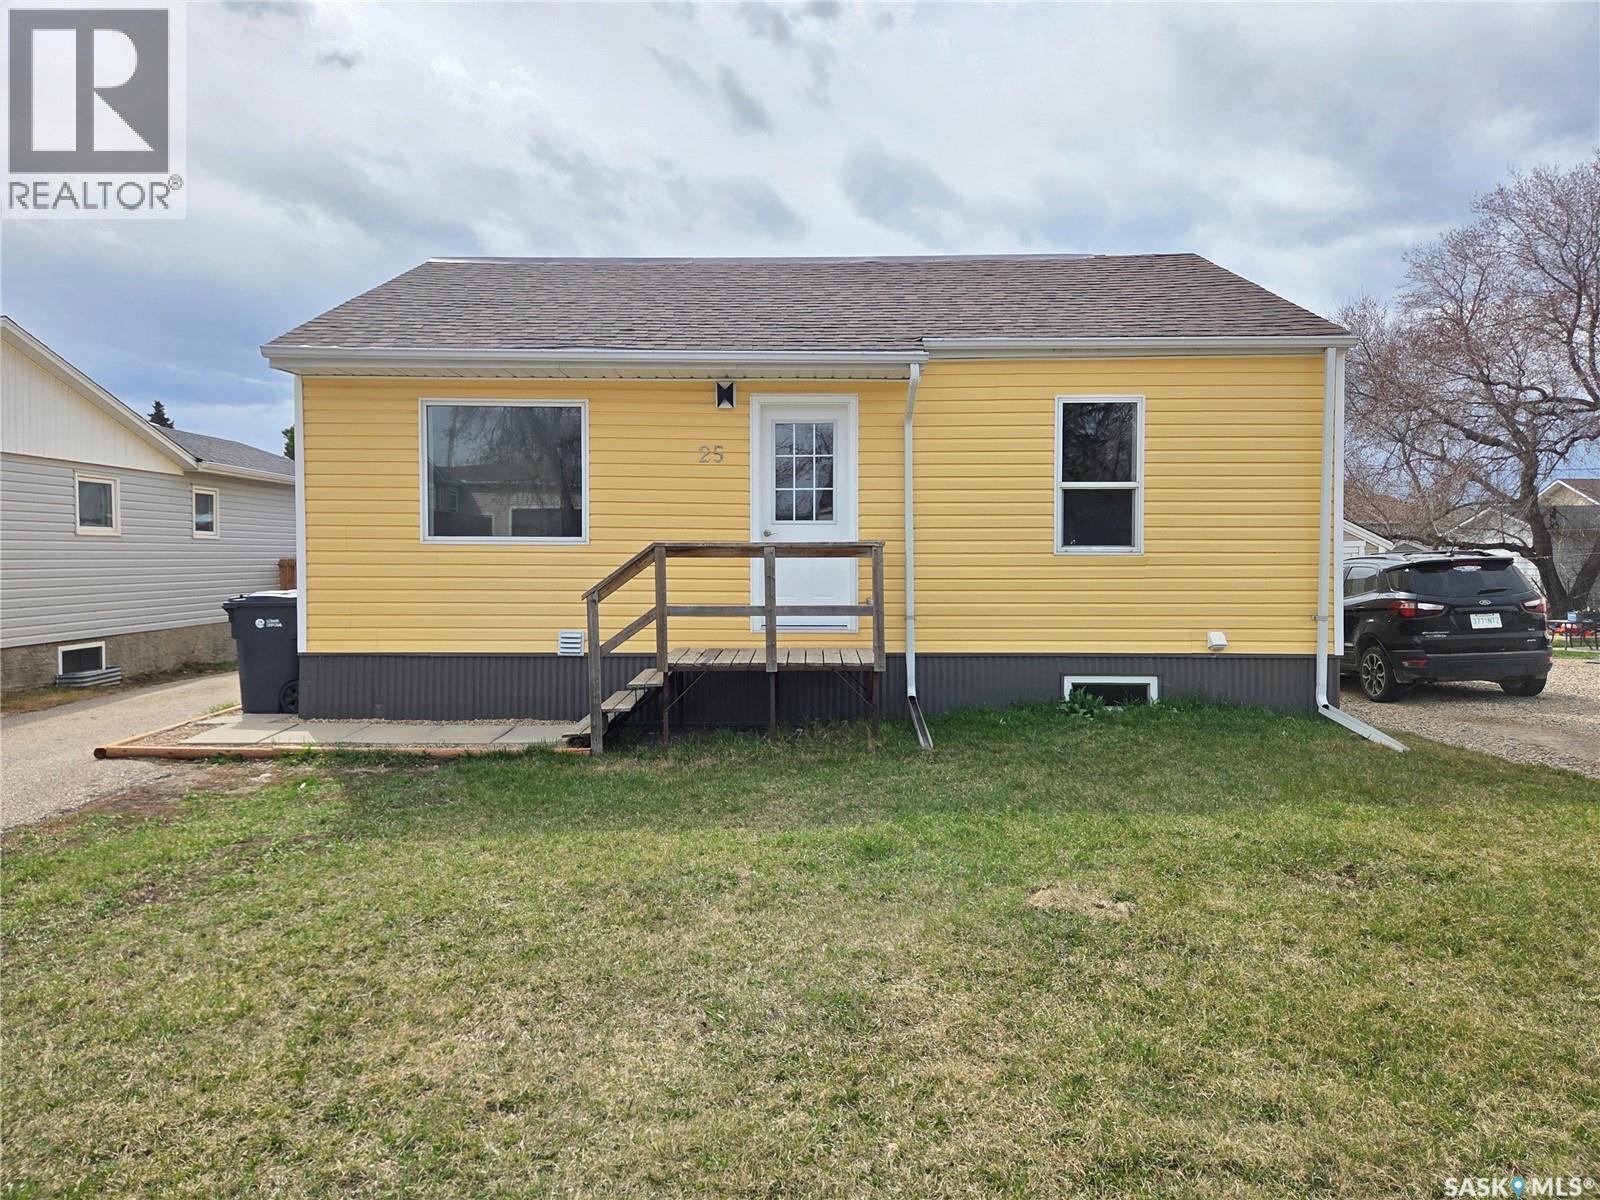
25 Rhodes Street – Redvers, SK. This beautifully updated 1,105 sq. ft. home with a 2020 addition and a fully finished basement offers plenty of space for the whole family with 5 bedrooms and 2 bathrooms. The main floor features a spacious living room that flows seamlessly into the dining and kitchen area, creating a bright and functional layout perfect for everyday living and entertaining. The sleek kitchen offers a large island with built-in sink and dishwasher, matching white appliances, stylish backsplash, and plenty of cupboard and counter space. The back door off the kitchen provide easy access to the deck, making BBQ season and backyard access convenient for kids and guests alike. The main floor also includes a spacious primary bedroom with dual closets, two additional roomy bedrooms, and a beautifully renovated 4-piece bathroom highlighted by a modern smart mirror with built-in lighting and defrost feature. Downstairs, the fully finished basement offers a large rec room area, two spacious bedrooms, and a stunning newly renovated 4-piece bathroom complete with another smart mirror featuring lighting and defrost settings. Off the rec room you’ll also find the laundry room, games room, and utility/storage room, giving this home plenty of functional space for a growing family. Outside, the property features a paved driveway, fully fenced backyard, outdoor dining/fire pit area, play structure, and plenty of grassy space for kids or pets to run and play. The backyard setup makes it perfect for relaxing, entertaining, or enjoying family time outdoors. This property has seen extensive upgrades throughout the addition in 2020 and again in 2025-2026, including furnace, hot water tank, sump pump, central air conditioning, shingles and metal roofing, flooring, paint, baseboards, trim, doors, windows, electrical panel, siding, soffit, fascia, eavestroughs, and fencing. This home has been extremely well cared for and is completely move-in ready! (id:62463)
Performance Realty
926 Wilkins Court
Saskatoon, Saskatchewan
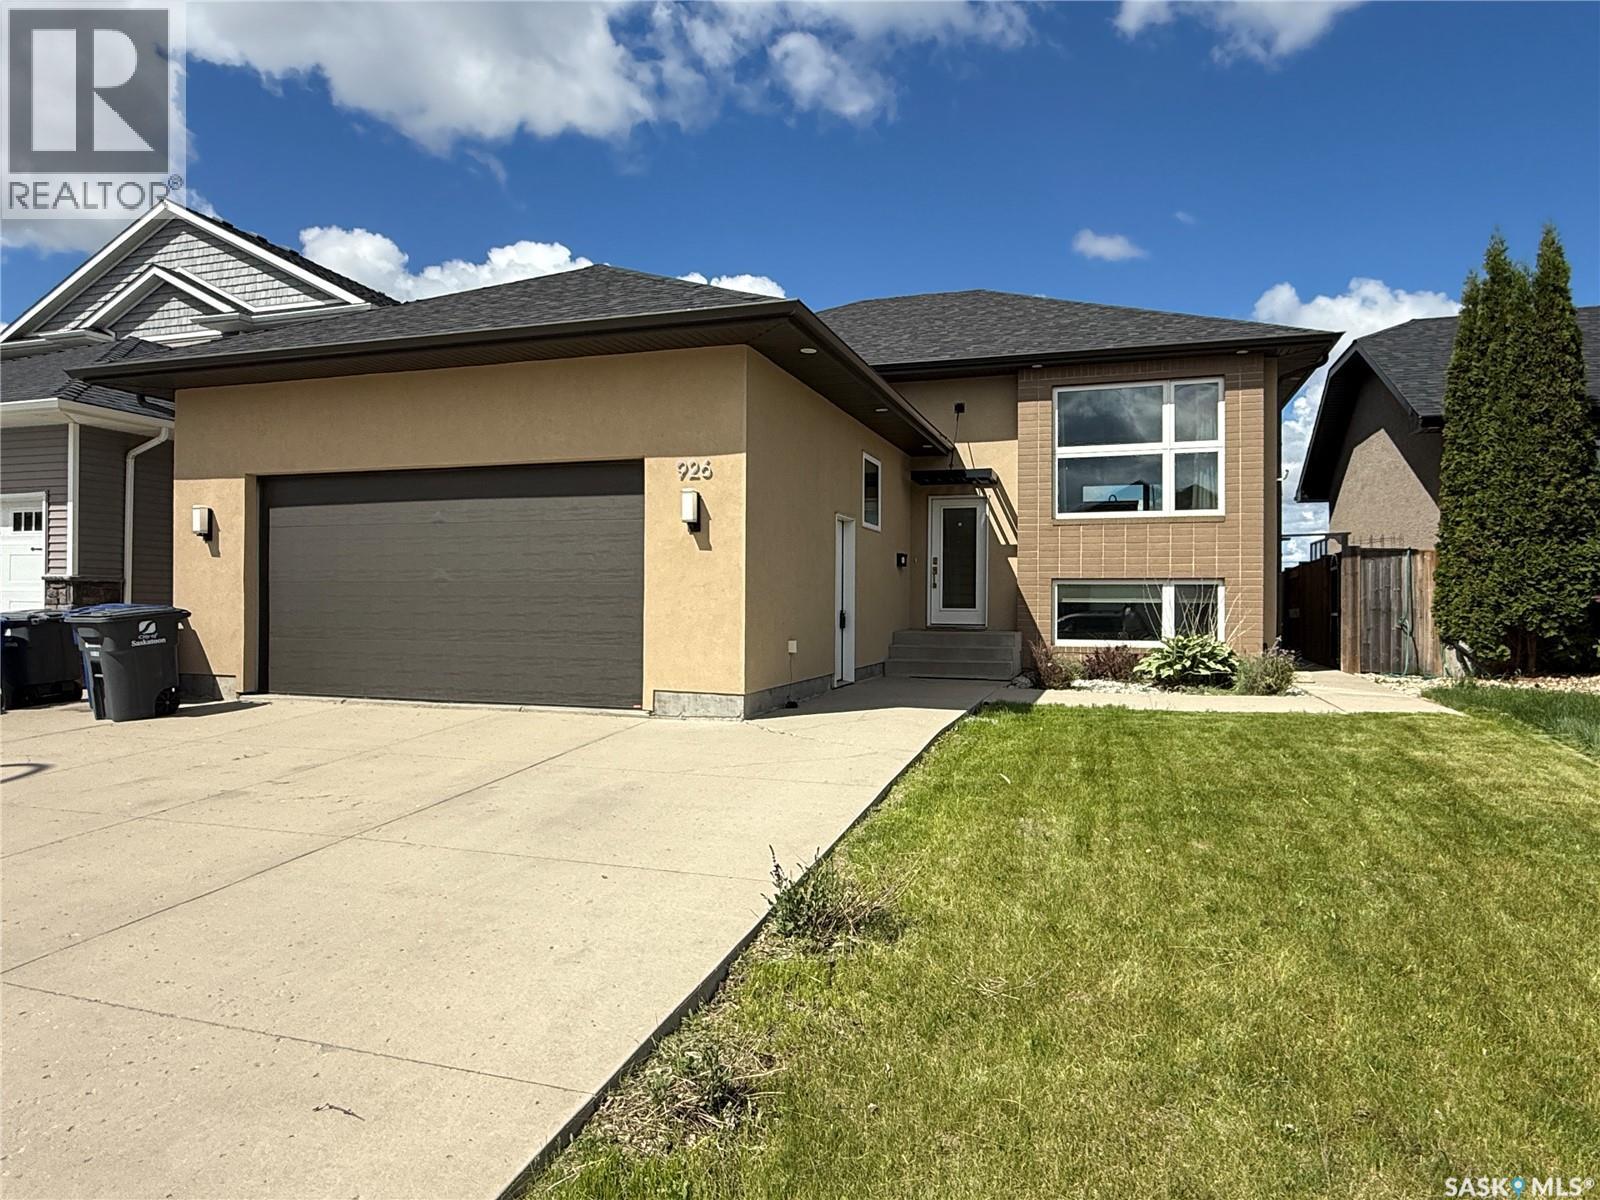
Welcome to 926 Wilkins Court Saskatoon SK, this 1,365 sq ft bi-level with open concept floor plan. The entryway is large and inviting and leads to the double attached and heated garage. Open concept main, kitchen with quartz countertops with large prep island, tile backsplash, crisp white cabinets and upgraded stainless appliances including an induction cooktop, convection/speed microwave, warming drawer, convection wall oven, built-in dishwasher, and fridge. The primary bedroom with big walk in closet with built-in organizers and ensuite bath with a tile shower and added storage. An additional in the hallway for your computer. Basement with family room with a gas fireplace west facing windows, laundry room with cabinetry and laundry sink. Two additional bedrooms, a 4 piece bathroom, and plenty of storage complete the space. Outside is fully landscaped and ready for you to enjoy! Upgrades include solid core doors, pacific white oak hardwood floors, heated bathroom tile floors, sound system throughout, and 9' ceilings upstairs and down. (id:62463)
Boyes Group Realty Inc.
308 Francis Avenue
Anglin Lake, Saskatchewan
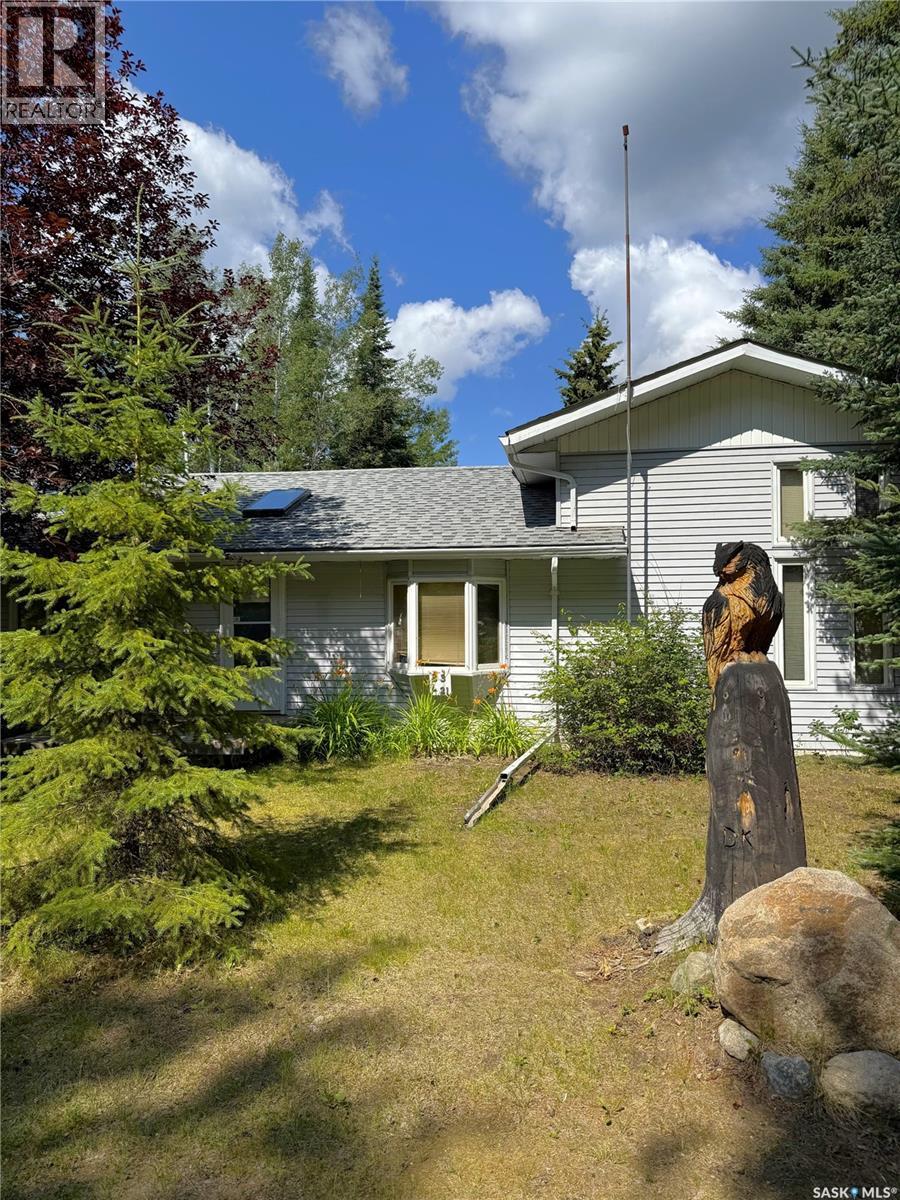
Don’t miss this rare opportunity to own a four-season property at scenic Anglin Lake, set on an expansive 1½ lot with a leased dock that is not included in the sale but maybe transferrable. This property features a bright, open living area, a large kitchen with French doors that open to a screened-in porch, and a charming loft used as a primary bedroom with a built-in bar—ideal for enjoying morning coffee on the upper deck. Highlights include a natural gas fireplace, skylights in the living areas and bedroom loft, moonlight in the dining area, main floor laundry, and a family room in the basement. It has It has three outbuildings (there are 2 garages and a shed which includes a heated work shop) and a large yard with a garden area that includes heavy bearing apple and cherry trees. This could be your forever home or your family cottage. There are furnishings, offering comfort and convenience for year-round living. (id:62463)
Boyes Group Realty Inc.
13 455 Pinehouse Drive
Saskatoon, Saskatchewan
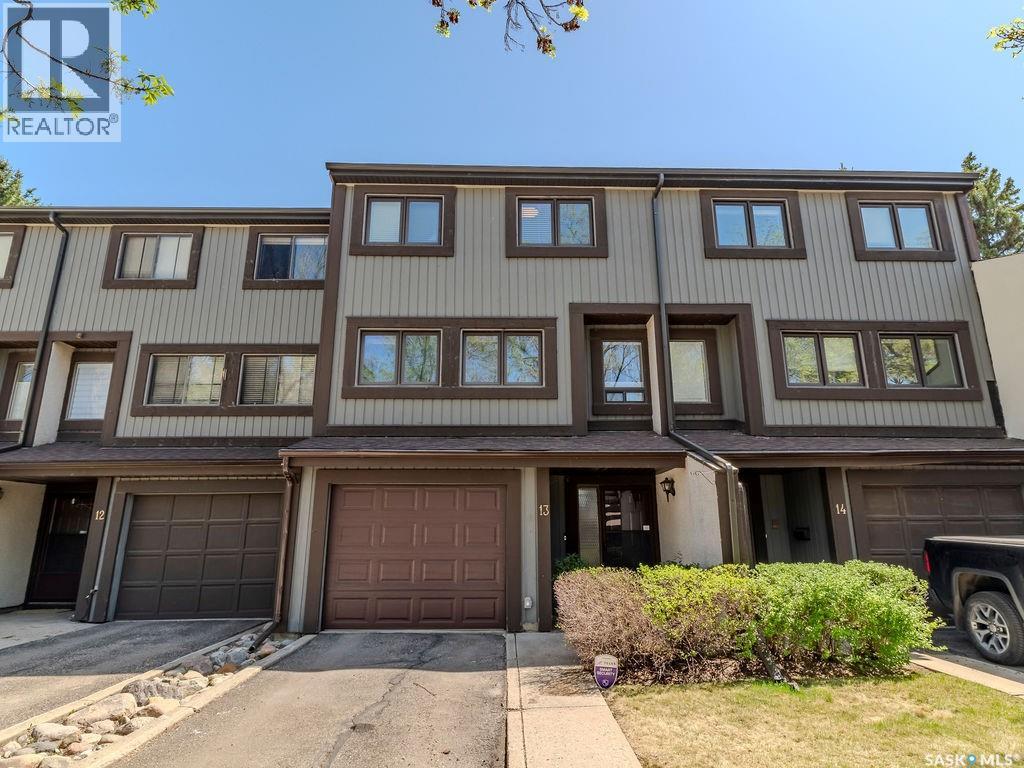
Experience townhouse living at its finest in this beautifully maintained 3-bedroom, 3-bathroom home nestled along the South Saskatchewan River. Offering a rare combination of space, architectural character, and an unbeatable location, this home is just steps from the walking trails with spectacular river views right outside your door. Inside, the unique multi-level layout is filled with natural light, soaring vaulted ceilings, and rich hardwood flooring that creates a warm and inviting atmosphere. The stunning living room features a floor-to-ceiling fireplace and dramatic open-to-above design, while the elevated dining area overlooks the main living space, adding to the home’s distinctive character. The kitchen offers excellent functionality for everyday living, while three bedrooms and three bathrooms provide room for families, professionals, or guests. Step outside to enjoy your private front deck—perfect for morning coffee or relaxing summer evenings facing the river. Additional highlights include an attached single garage, central air conditioning, and access to the beautifully maintained outdoor pool within the complex. Surrounded by mature trees and just moments from walking and cycling trails, parks, and all the amenities of City Park and downtown Saskatoon, this is an exceptional opportunity to enjoy a low-maintenance lifestyle in one of the city’s most desirable riverfront locations. Stylish, spacious, and perfectly situated—this is one you’ll want to see in person. (id:62463)
Coldwell Banker Signature
Suite A & B 408 L Avenue N
Saskatoon, Saskatchewan
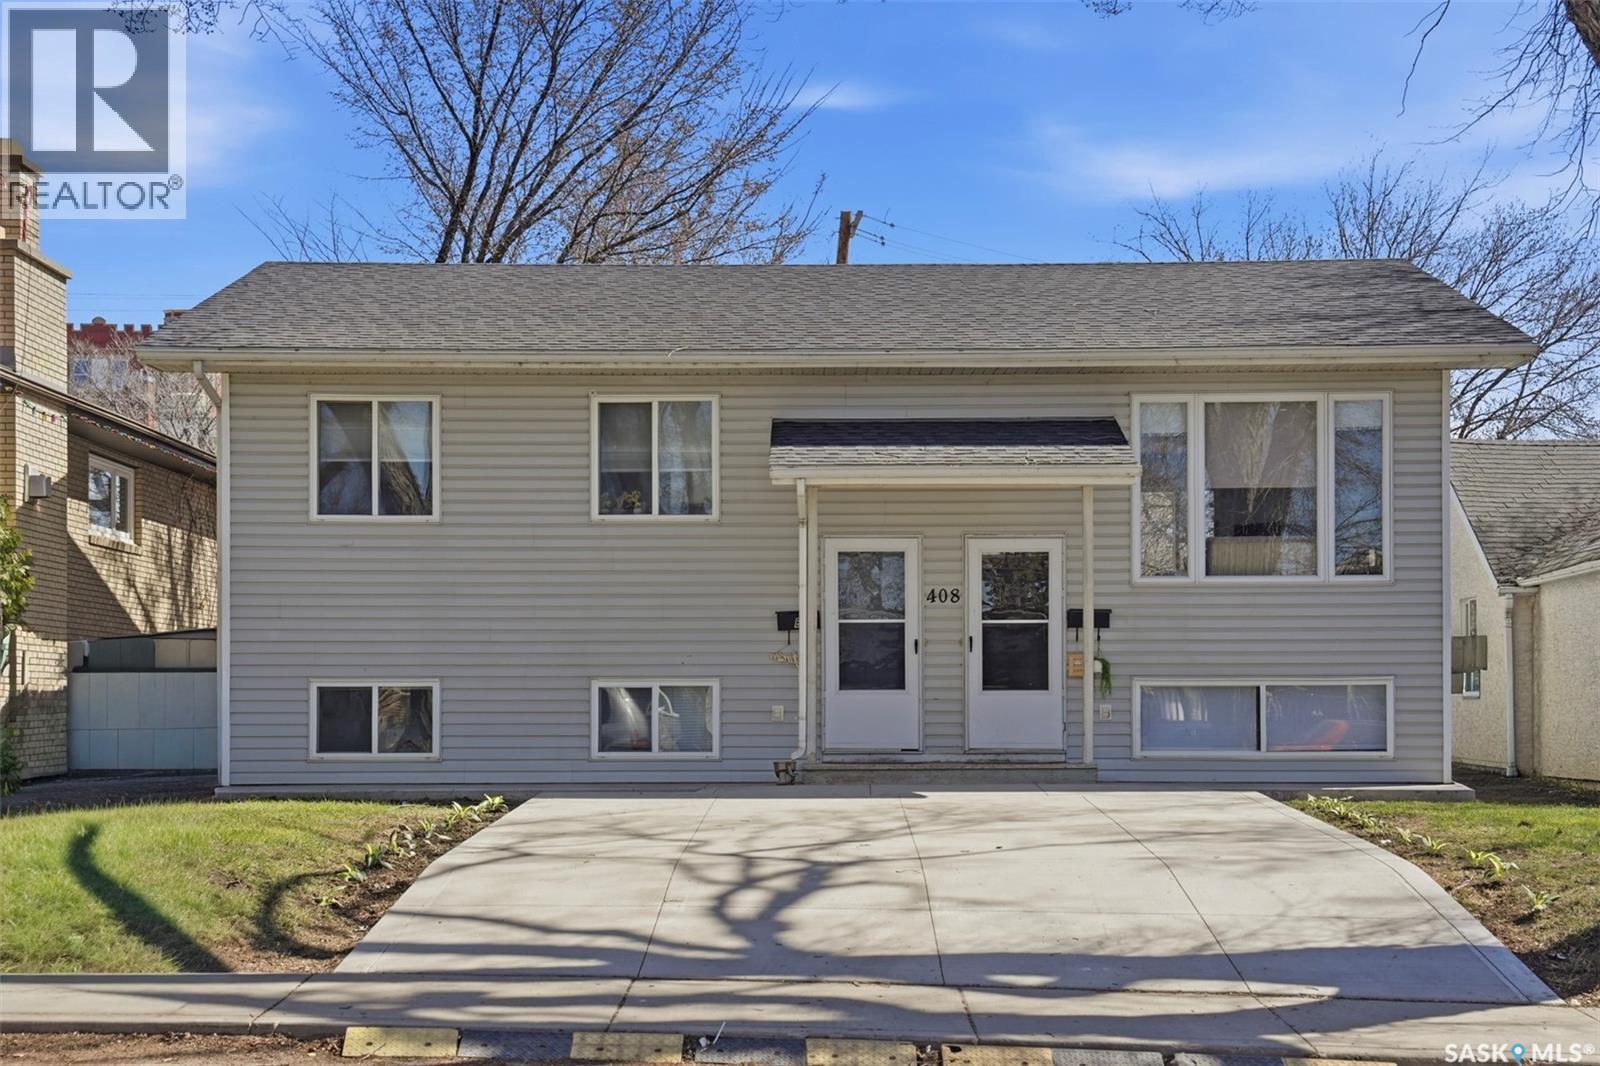
Welcome to 408 Avenue L North, Westmount, Saskatoon This versatile, R2-zoned, 1,140 sq ft bi-level residence offers excellent potential as a two-suite revenue property or a spacious multi-family home. The property is situated on two lots in the desirable Westmount neighborhood, conveniently located near parks and schools including Westmount, Howard Coad, E.D. Feehan Catholic High School, Bedford Road Collegiate, and Mount Royal Collegiate. Key Features & Updates: Structure: Bi-level design with separate entrances, individual laundry, and distinct utilities for each level (owner and tenant-occupied up and down). Income: Generates approximately $2,400 per month in rent from Unit B, which includes utilities. Recent Updates (within the last two years): Extensive updates to both suites, including shingles, vinyl plank flooring throughout, baseboards, full kitchens, and newer commodes, vanities, and lighting. Unit A: Features newer appliances. Unit B: Equipped with efficient hot water heating. A property with a rear back alley and large front driveway with comfortable space for more than two vehicles. (id:62463)
Exp Realty