

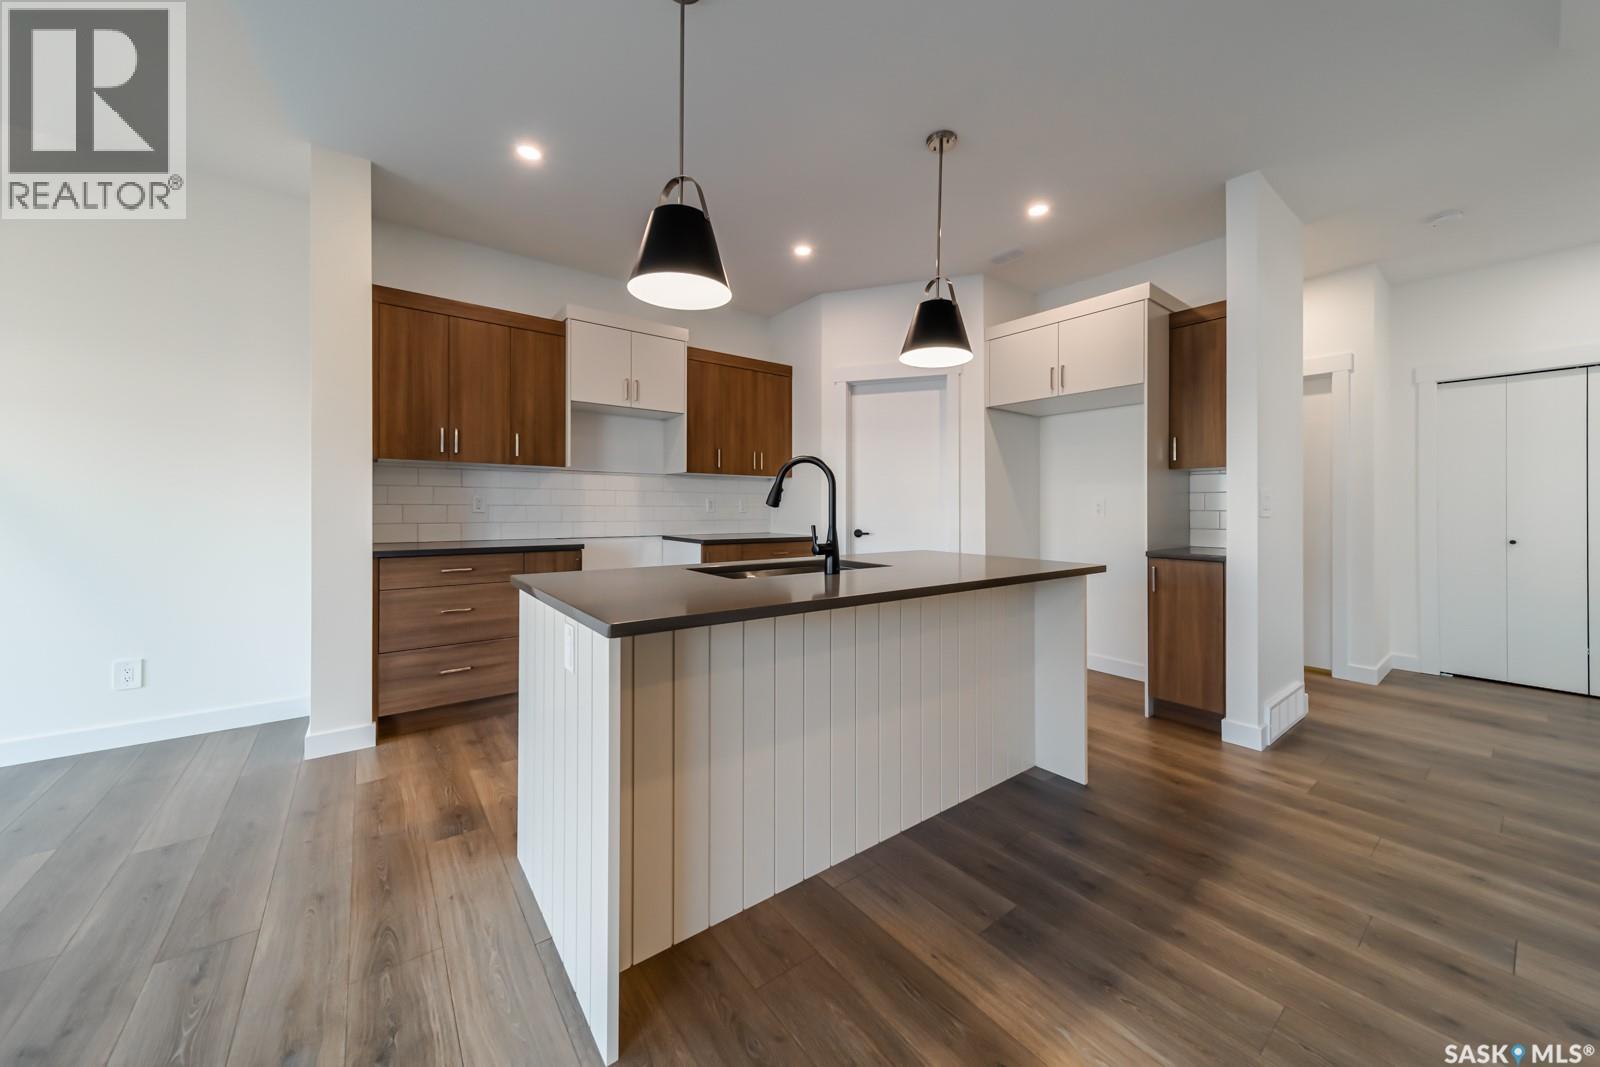
127 Traeger Common
Saskatoon, Saskatchewan
Welcome to the "Broadway" Edgewater's newest plan in the desirable neighbourhood of Brighton. This 2 storey is sure to impress. Entering from the insulated garage, you step into a mud room with a bench and hooks to store your outerwear. You continue through the walk through pantry into the spacious great room. The kitchen has lots of cabinets, quartz countertops and beautiful tiled backsplash. The island is 7' long with an eating ledge. Over sized patio doors in dining room and large windows in the living room create a spacious light filled area. The focal point of the great room is the fireplace. On the second floor, the Primary bedroom includes a feature wall, the ensuite has double sinks in the vanity and a beautifully tiled shower. You will find a bonus room and 2 secondary bedrooms and a 4 piece bath as well. 2nd floor laundry completes this floor. All Pictures may not be exact representations of the home, to be used for reference purposes only. Errors and omissions excluded. Prices, plans, specifications subject to change without notice. All Edgewater homes are covered under the Saskatchewan New Home Warranty program. PST & GST included with rebate to builder. (id:62463)
Realty Executives Saskatoon
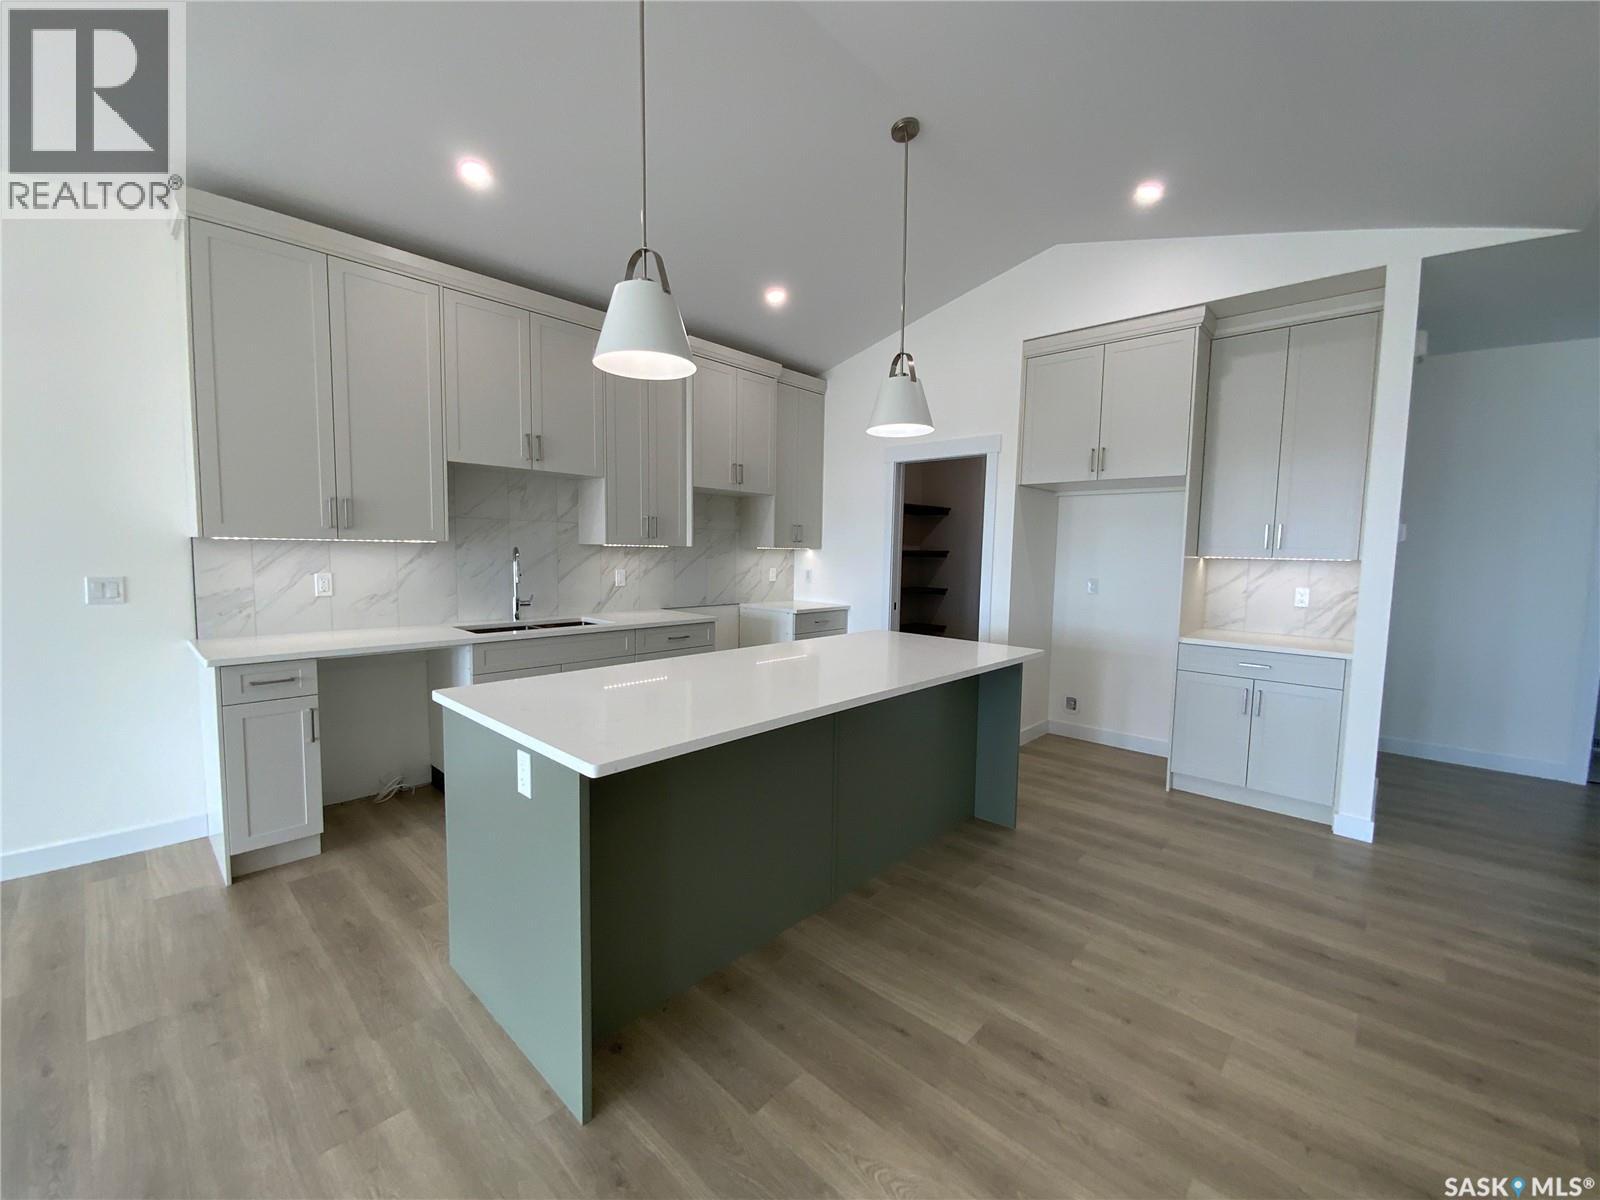
250 Doran Way
Saskatoon, Saskatchewan
This thoughtfully designed bungalow in the desirable community of Brighton. The open-concept main floor features soaring vaulted ceilings, oversized windows and an abundance of natural light. The spacious living room is highlighted by a floor-to-ceiling tiled electric fireplace and offers direct access to the good-sized, south-facing backyard backing onto a park, with no neighbours directly behind you. The kitchen is beautifully appointed with quartz countertops, a large eat-up island, full-height cabinetry and a walk-in pantry, while the centrally located dining area creates an ideal space for everyday living and entertaining. The primary suite features a walk-in closet and a stunning 4-piece ensuite with dual sinks, quartz countertops and a tiled glass shower. A second bedroom, full 4-piece bathroom, spacious mudroom with custom built-in bench and storage, and main floor laundry complete the main level. The basement offers endless possibilities for future development to suit your lifestyle. Additional highlights include luxury vinyl plank flooring, a fully insulated attached garage, concrete driveway, front landscaping with underground sprinklers, and an ideal location close to parks, walking paths, shopping and all the amenities Brighton has to offer. All Pictures may not be exact representations of the home, and have been altered or staged digitally, to be used for reference purposes only. Errors and omissions excluded. Prices, plans, and specifications subject to change without notice. All Edgewater homes are covered under the Saskatchewan New Home Warranty program. PST & GST included with rebate to builder (id:62463)
Realty Executives Saskatoon
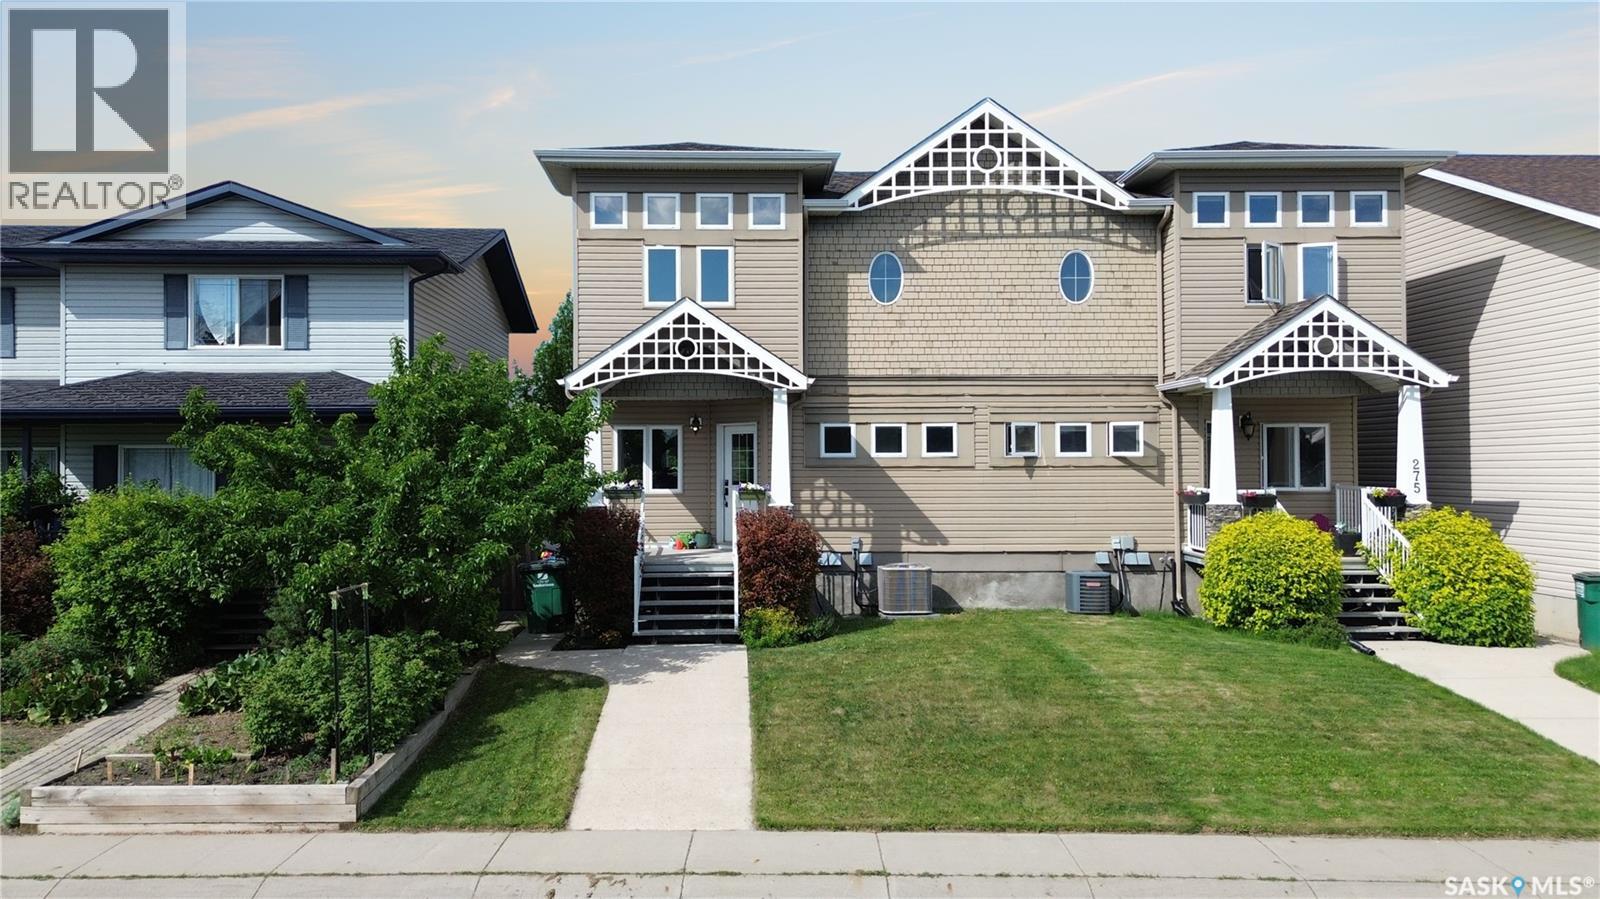
279 Rutherford Crescent
Saskatoon, Saskatchewan
Beautiful two-storey home in the desirable Sutherland neighbourhood! Please view the Matterport 3D Virtual Tour in this listing. This well-maintained property offers 2,359 sq. ft. of living space with 5 bedrooms and 4 bathrooms, making it an excellent option for families, investors, or those seeking mortgage-helper potential. The main floor features a gorgeous kitchen with granite countertops, stainless steel appliances, a pantry, and an abundance of cabinet and counter space. The open-concept living and dining area is highlighted by hardwood flooring and 9-foot ceilings, creating a bright and welcoming atmosphere. A convenient main-floor laundry and mud room with benches and additional cabinetry, and a 2-piece bathroom complete this level. Upstairs, you'll find a spacious primary bedroom with a wall of windows that provides loads of natural light, a lofty ten-foot ceiling, a 3-piece ensuite and a generous walk-in closet. Two additional bedrooms and a full bathroom complete the second floor. The lower level features an illegal basement suite with a separate entrance, offering 2 bedrooms, a 3-piece bathroom, its own laundry facilities, and a kitchen. The basement is equipped with cozy in-floor heating and has a separate gas meter. Ideally located directly across from Kopko Park and just minutes from the University of Saskatchewan, restaurants, shopping, schools, and other amenities. A professional home inspection report, Property Information Disclosure (PID), a gas line inspection, and a Property Condition Disclosure Statement (PCDS) are all available for buyers to review prior to making an offer. Recent Official Community Plan and Zoning Bylaw amendments now permit legal secondary suites in semi-detached dwellings, creating exciting opportunities for homeowners and investors alike. Call now for your own private viewing! (id:62463)
Lpt Realty
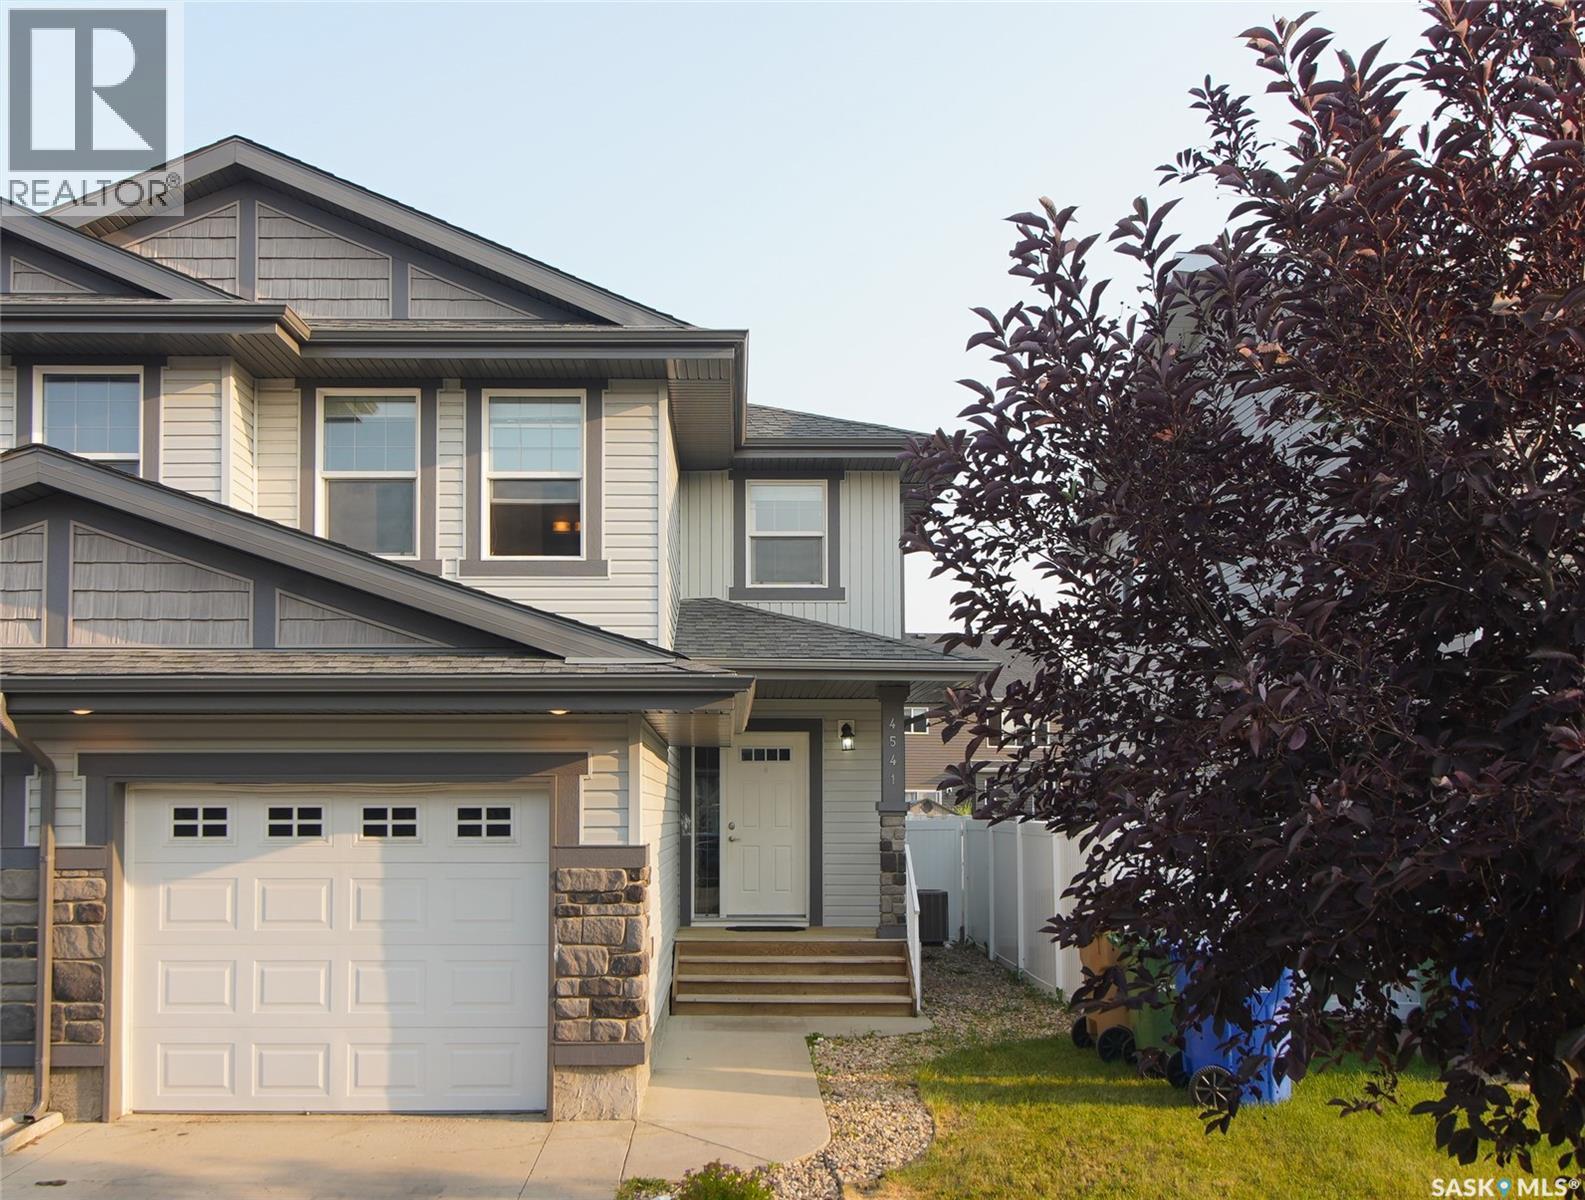
4541 Green Rock Road
Regina, Saskatchewan
Welcome to 4541 Green Rock Road, a well-maintained two-storey semi-detached home in the highly desirable Greens on Gardiner neighborhood. Built in 2014, this home offers 1,272 sq. ft. of thoughtfully designed living space. The bright, open-concept main floor features a spacious living room, dining area, and a modern kitchen with ample cabinetry, generous counter space, stainless steel appliances, along with a convenient 2-piece bathroom. Upstairs, you'll find three comfortable bedrooms, including a spacious primary suite with a walk-in closet and 3-piece ensuite, an additional 4-piece bathroom, and the convenience of second-floor laundry. The unfinished basement, complete with rough-in plumbing, provides excellent potential for future development. Outside, enjoy a fully fenced backyard with a large deck, an attached garage, and a concrete driveway. Ideally located close to the east-end amenities, this home is an excellent opportunity for families, first-time buyers, or investors. (id:62463)
Boyes Group Realty Inc.
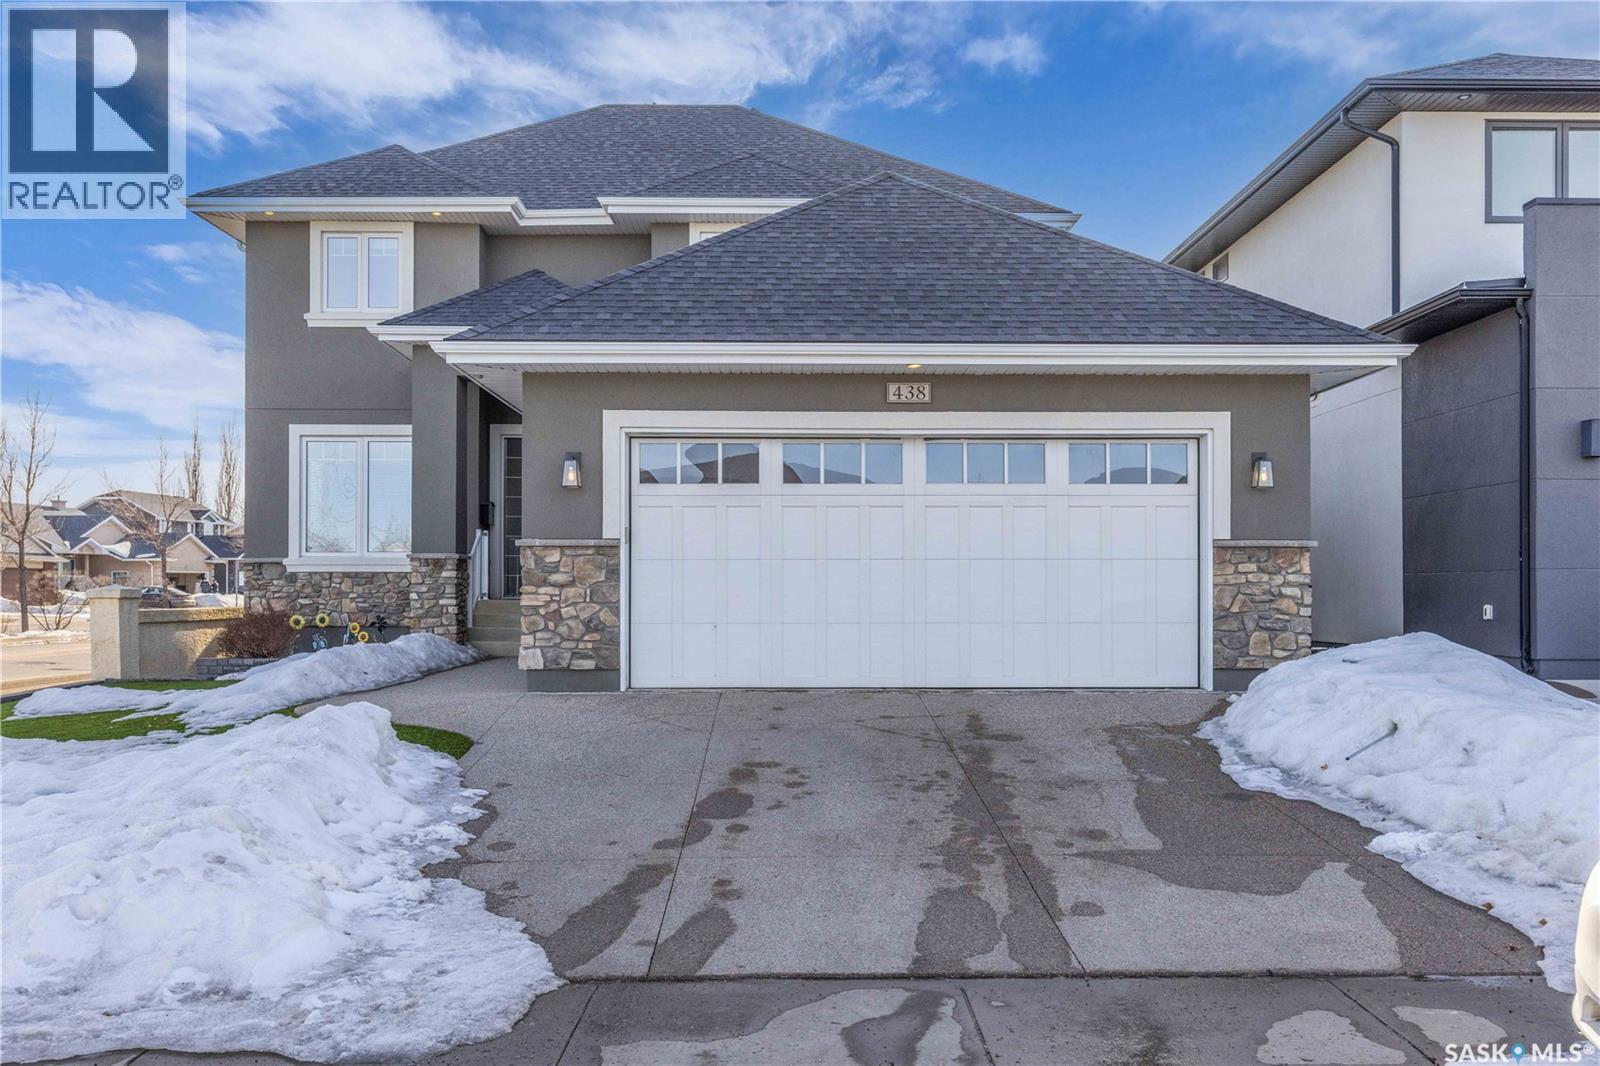
438 Horlick Manor
Saskatoon, Saskatchewan
This beautifully designed 2434 sq.ft two-storey home, custom built by Valentino Homes, offers high-end finishes and timeless elegance, all backing directly onto the stunning Arbor Creek Park. Upon entry, you're welcomed by warm, refined décor that immediately feels like home. The main floor features solid 8-foot core interior doors, wide windows throughout, and an abundance of natural light that enhances the open concept living space. The bright living room boasts a natural gas fireplace surrounded by custom cabinetry, seamlessly connected to the dining area and a fresh white kitchen complete with quartz countertops, island, corner pantry, and premium JennAir appliances—perfect for both daily living and entertaining. A spacious office with French doors and large windows makes working from home a delight. The main floor also includes a powder room and a functional mudroom with access to the heated double garage (24x25 ft, 10' ceiling). Upstairs, the luxurious primary suite features a walk-in closet the size of a room and an oversized ensuite with double vanities, heated floors, a double walk-in shower, and a private water closet. Two additional large bedrooms, each with park views and hardwood floors, a full 4-piece bathroom, and a bright laundry room with a window complete the second level. The fully finished basement offers a massive family room with a projection screen and custom bar, a fourth bedroom, another full bathroom, and ample storage space. Additional highlights include 9-foot ceilings on all three floors, Restoration Hardware lighting, custom blinds, built-in audio with Control4 system, and hand-scraped hardwood floors. The south/west-facing backyard is low-maintenance and opens directly to Arbor Creek Park through a private gate—ideal for enjoying peaceful walks and stunning views. This is a truly exceptional home built with quality, comfort, and attention to detail at every turn. (id:62463)
L&t Realty Ltd.
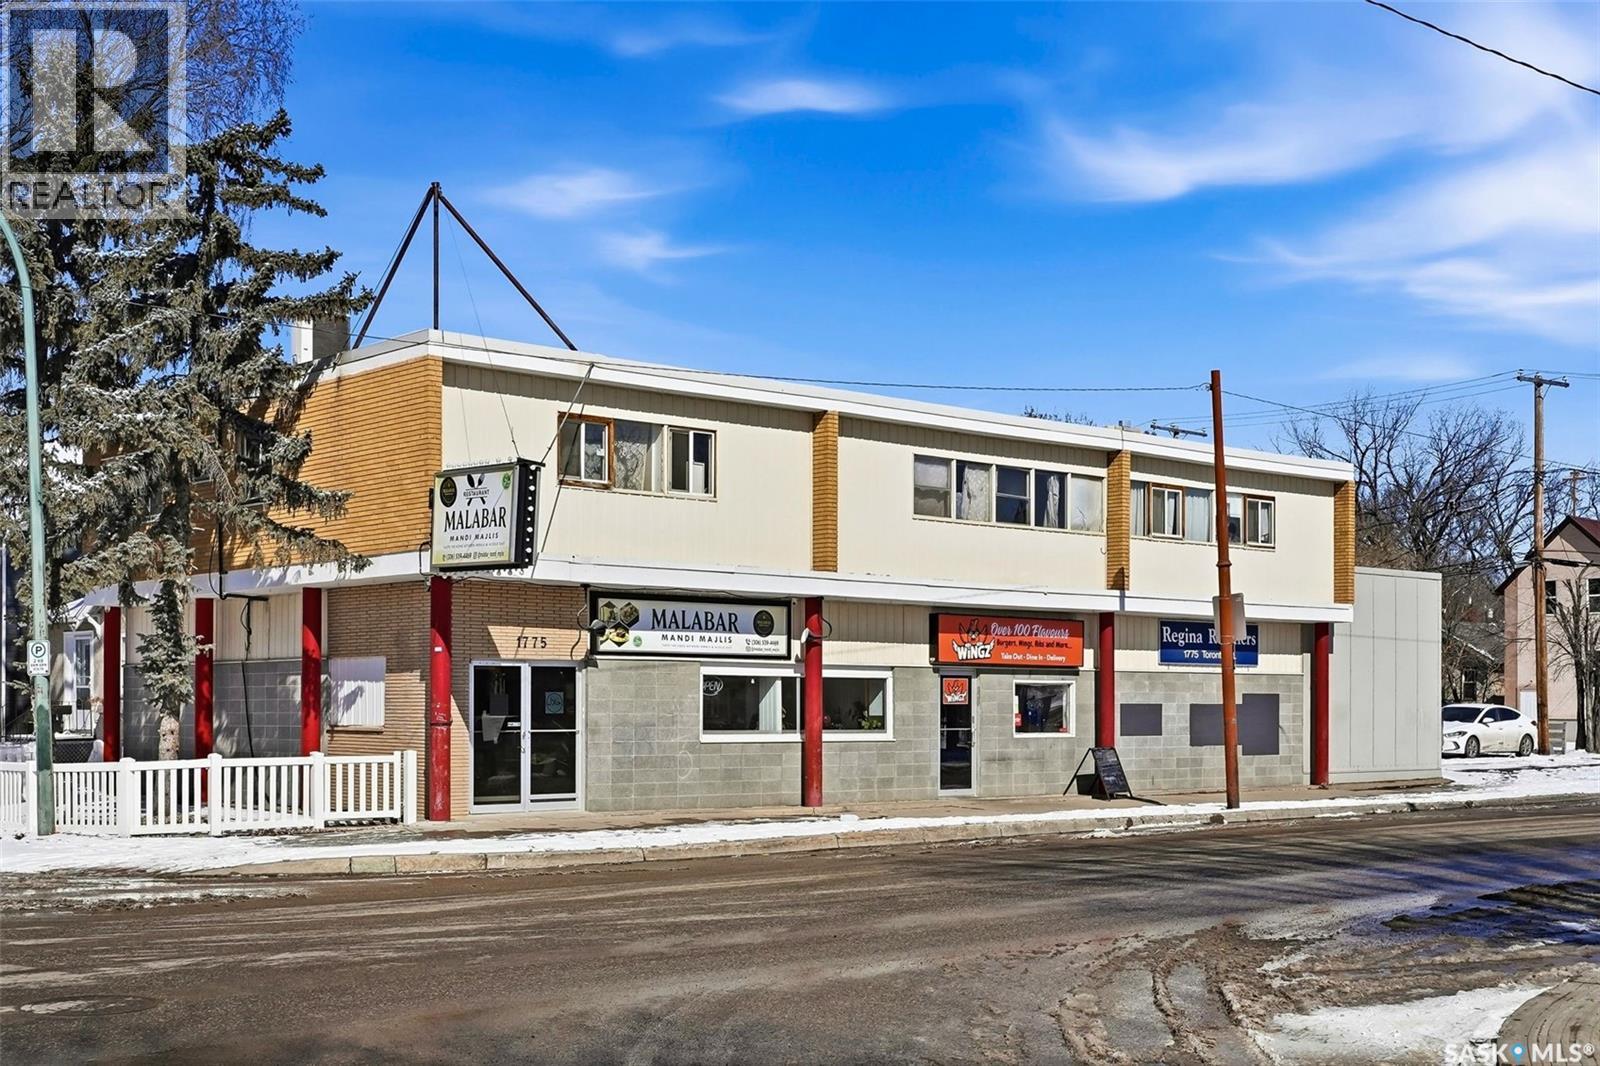
1775 Toronto Street
Regina, Saskatchewan
Prime commercial investment opportunity in a high-visibility, high-traffic location just minutes from downtown Regina. This well-maintained mixed-use building is fully tenanted and offers a strong, stable revenue stream with two busy main-floor restaurants and three residential apartments on the second level. The upper units include two 2-bedroom/1-bath suites and one 1-bedroom/1-bath suite, providing consistent rental demand. The building offers a total of 5,424 sq ft and includes on-site parking for six vehicles, a valuable feature in this central area. Significant upgrades have been completed, including two state-of-the-art Viessmann boilers with an attached hot water tank, many roof repairs, and additional improvements as per the seller. This is an excellent opportunity for investors seeking a turnkey property with strong tenants, updated mechanicals, and exceptional exposure in a thriving commercial corridor. (id:62463)
Royal LePage Next Level
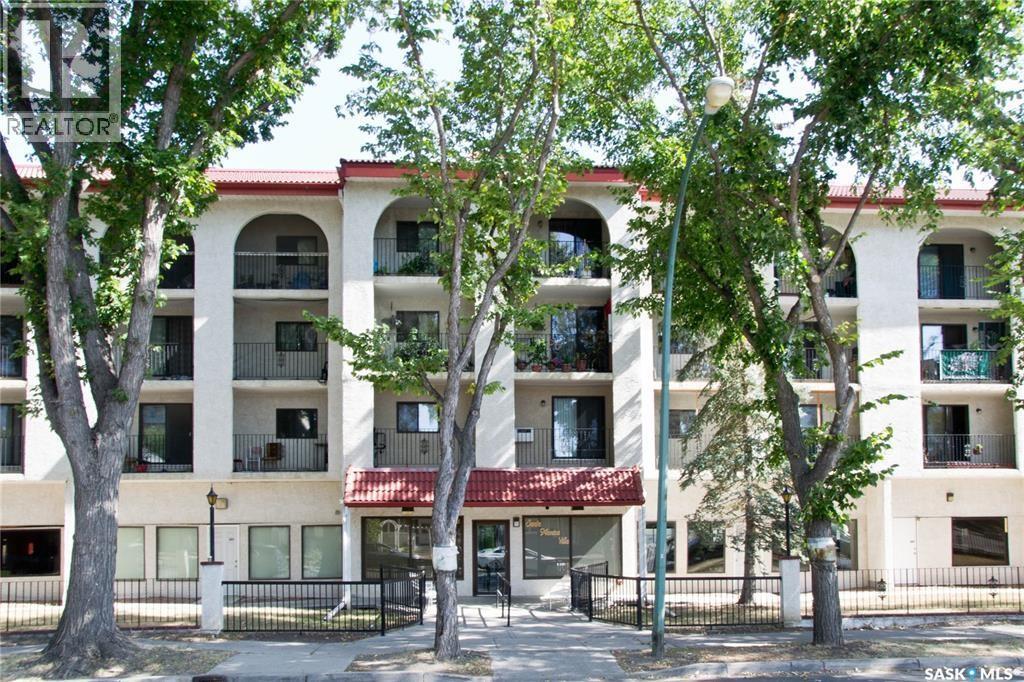
107 2125 Osler Street
Regina, Saskatchewan
Welcome to Unit 107 – 2125 Osler Street, a well-maintained 571 sq. ft. condo offering an affordable and convenient lifestyle in the heart of Regina. Ideally located just minutes from downtown, the hospital, and Wascana Park, this property is perfect for first-time buyers, healthcare professionals, students, or investors seeking a low-maintenance opportunity. This bright and inviting unit features a nice bedroom, a 4-piece bathroom, and an open, functional layout. Bright walls throughout enhance the natural light and create a clean, welcoming atmosphere. The oak kitchen adds warmth and timeless appeal while providing ample cabinet space for everyday living. The generous living room offers plenty of room to relax or entertain and extends onto a private balcony—an ideal spot to enjoy your morning coffee or unwind after a busy day. The bedroom is thoughtfully designed to borrow natural light from the main living area, creating an open and airy feel within the suite. Additional highlights include parking providing convenience (parking spot #10), and privacy. Heat and water are included in the condo fees, adding exceptional value and helping to keep monthly expenses predictable. Situated in the desirable Transitional/Downtown area of Regina, residents enjoy easy access to the Regina General Hospital, Wascana Centre, restaurants, shopping, public transit, and all the amenities of downtown living. Whether you're looking for your first home, a centrally located residence, or an investment property, this condo presents an excellent opportunity. (id:62463)
Exp Realty
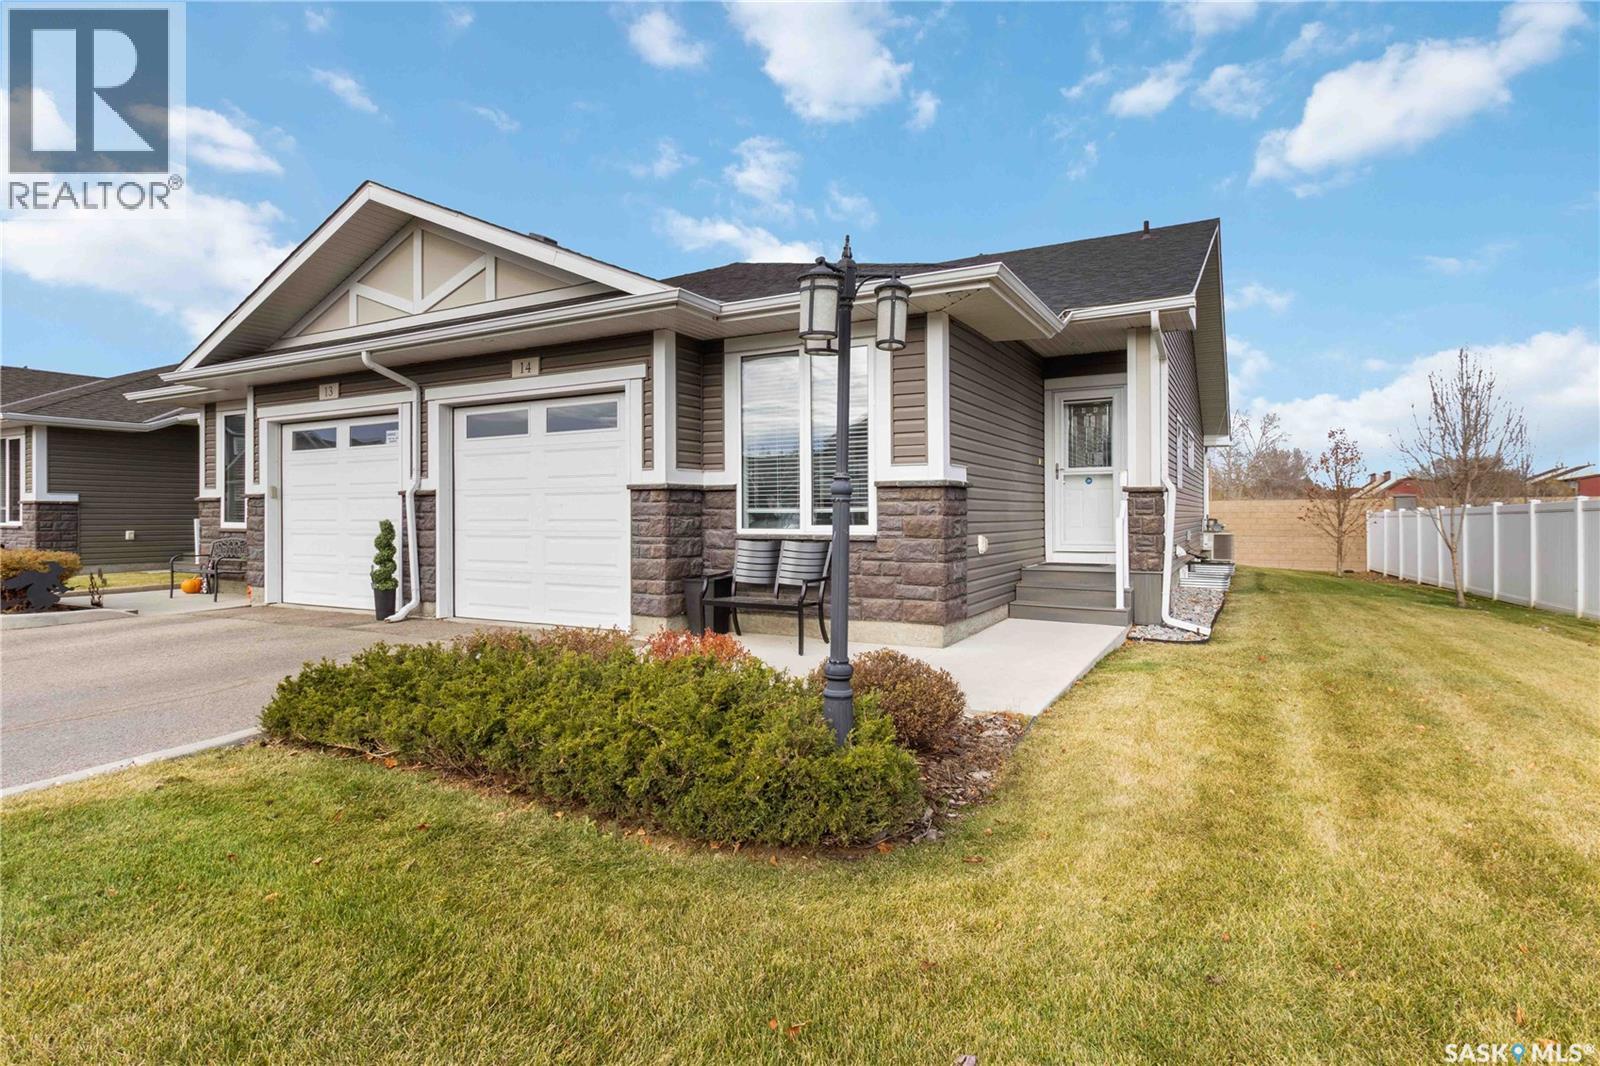
14 3214 11th Street
Saskatoon, Saskatchewan
This beautifully maintained bungalow townhome offers the space you're accustomed to, without the upkeep of a larger property. Welcome to #14 – 3214 11th Street West, located in the Highlander Ridge complex on the west side of Montgomery Place. Enjoy easy access to Circle Drive, nearby shopping, restaurants, parks, and everyday amenities, making it simple to get wherever life takes you. Designed for comfortable, main-floor living, this home offers 3 bedrooms, 3 bathrooms, and a bright, open-concept layout. The kitchen features quartz countertops, dark cabinetry, a pantry, newer appliances, and plenty of workspace for cooking and entertaining. Fresh paint and updated flooring create a move-in-ready feel throughout. The main floor includes the primary bedroom with ensuite, a second bedroom, full bathroom, laundry, and direct access to the insulated attached garage. Downstairs, the fully finished basement provides exceptional flexibility with a spacious family room, third bedroom, full bathroom with heated tile floors, a second kitchen area, and generous storage—ideal for guests, hobbies, multi-generational living, or simply having room to spread out. Step outside onto your private deck with a natural gas BBQ hookup and enjoy a home that offers more freedom and less maintenance. Whether you're downsizing, relocating to the city, or simply looking for the convenience of bungalow living, this home is ready for its next owners (id:62463)
Royal LePage Saskatoon Real Estate
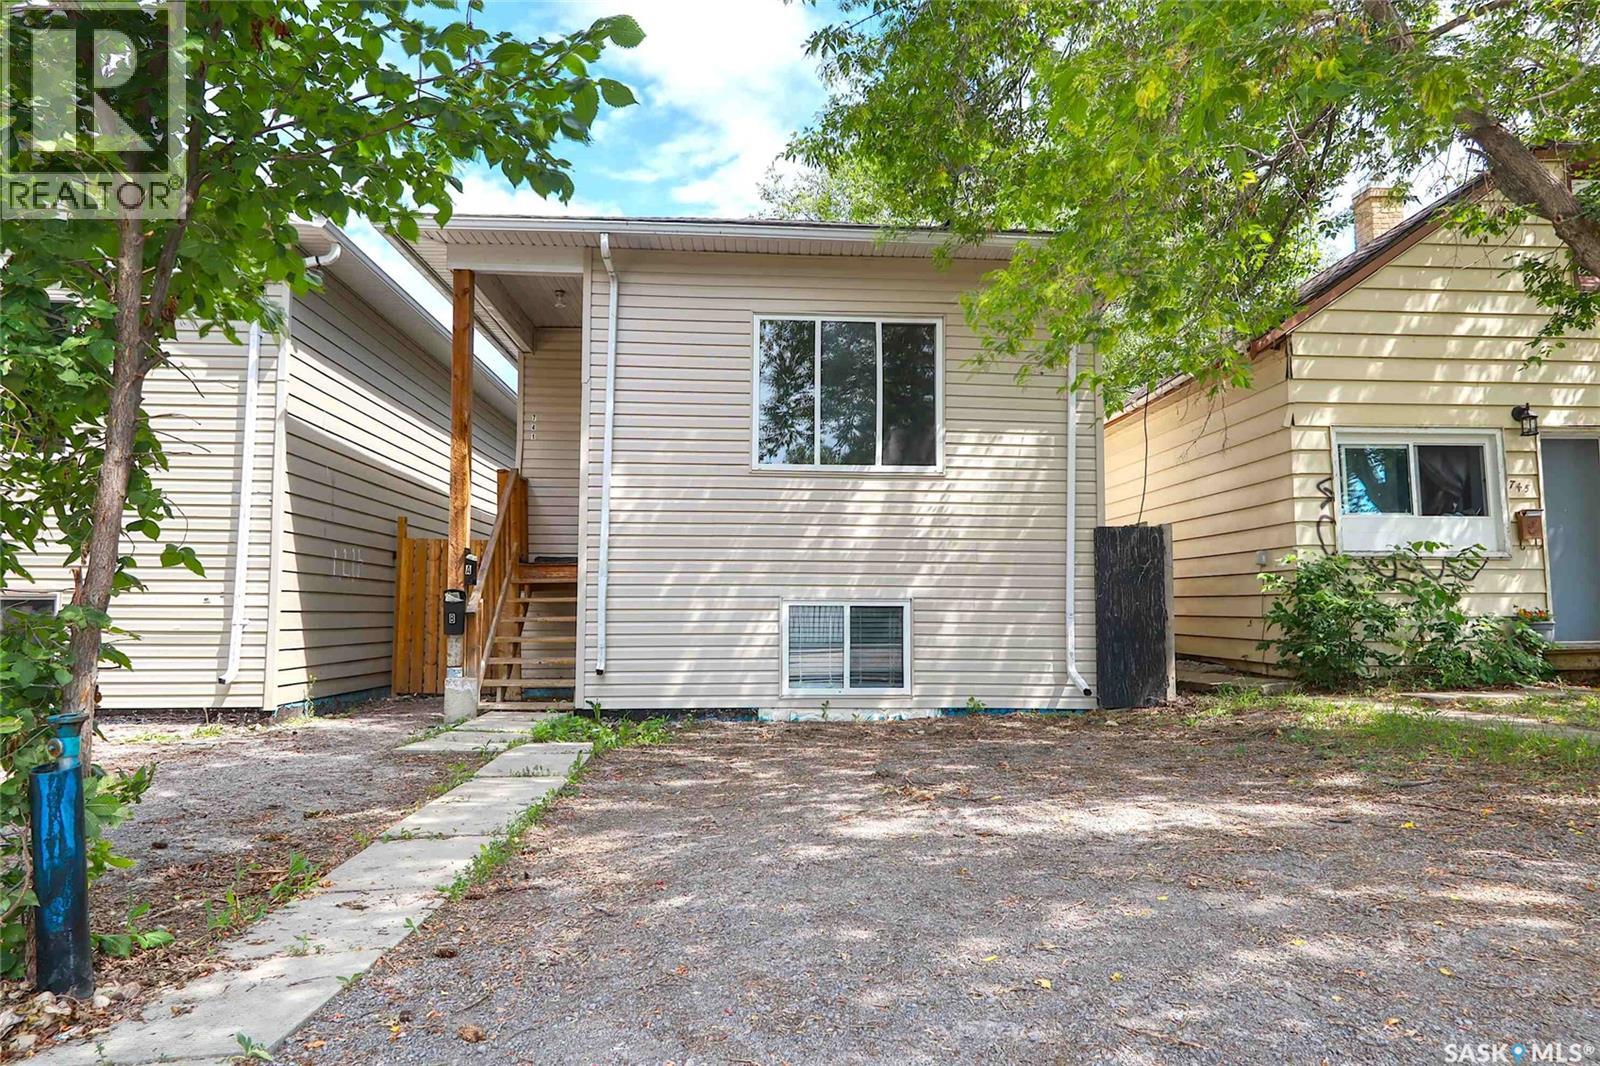
741 Garnet Street
Regina, Saskatchewan
Welcome to 741 Garnet Street, an exceptional income-generating bungalow built in 2012, offering 1,023 sq. ft. above grade plus a fully self-contained legal basement suite. With a total of 6 bedrooms and 4 bathrooms, this property is an outstanding opportunity for investors, multi-generational families, or homeowners looking to offset their mortgage with rental income. The main floor features a bright open-concept layout with large windows that fill the home with natural light. The spacious living room flows seamlessly into the kitchen, showcasing tall espresso cabinetry, ample counter space, and a functional design perfect for everyday living. This level includes three generously sized bedrooms, two bathrooms, and its own dedicated laundry located in the utility room. The primary bedroom is complete with a convenient 2-piece ensuite. The legal basement suite mirrors the thoughtful layout of the main floor, offering its own private entrance, an open-concept living room and kitchen, three bedrooms, two bathrooms, and separate laundry in the utility room. The primary bedroom also features a private 2-piece ensuite, making this suite ideal for tenants or extended family. Outside, you'll find a fully fenced backyard with space for off-street parking and plenty of room to enjoy the outdoors. Located in the established neighbourhood of Washington Park, this property offers convenient access to schools, parks, public transit, shopping, and downtown Regina. Whether you're looking to expand your investment portfolio or purchase a home with excellent revenue potential, this well-maintained legal up/down duplex is a rare opportunity that combines modern construction, functional design, and strong income potential. As per the Seller’s direction, all offers will be presented on 07/20/2026 1:00PM. (id:62463)
Exp Realty
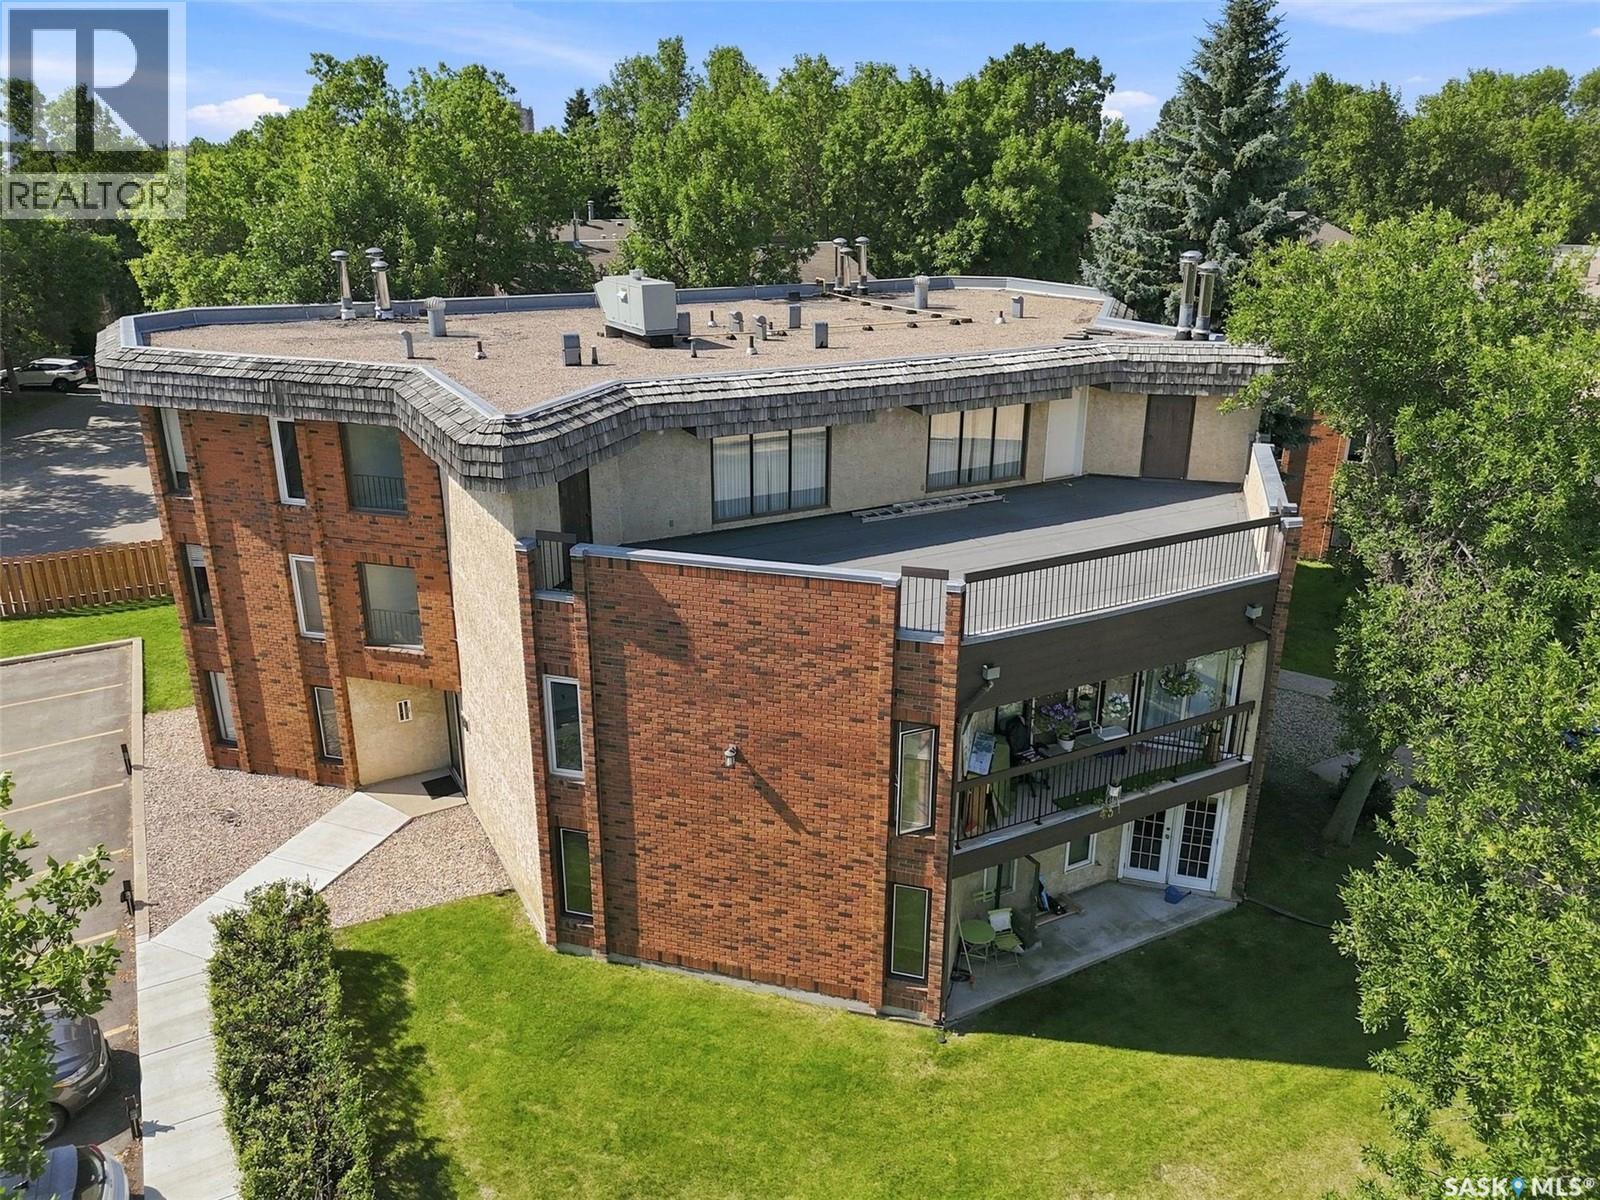
102 431 Tait Court
Saskatoon, Saskatchewan
If you’re looking for an affordable place to call home, this is it! This main floor apartment features patio doors leading to your own private outdoor space—perfect for students or anyone entering the housing market. The charming kitchen offers everything you need, including a brand new dishwasher. You’ll also appreciate the convenience of in-suite laundry and a wall A/C unit to keep you comfortable during those warm summer days. With two bedrooms and a full 4-piece bathroom, this home offers a functional and inviting layout. One electrified parking stall is included, with the option to rent an additional stall through the property management company. Please note: the rooms, especially the second bedroom, are irregular in size, measurements are taken along the longest wall. Please see the attached floor plan. Also, the fireplace is only ornamental. It is no longer usable as a fireplace. This condo is pet friendly, however, only cats are allowed. (id:62463)
Boyes Group Realty Inc.
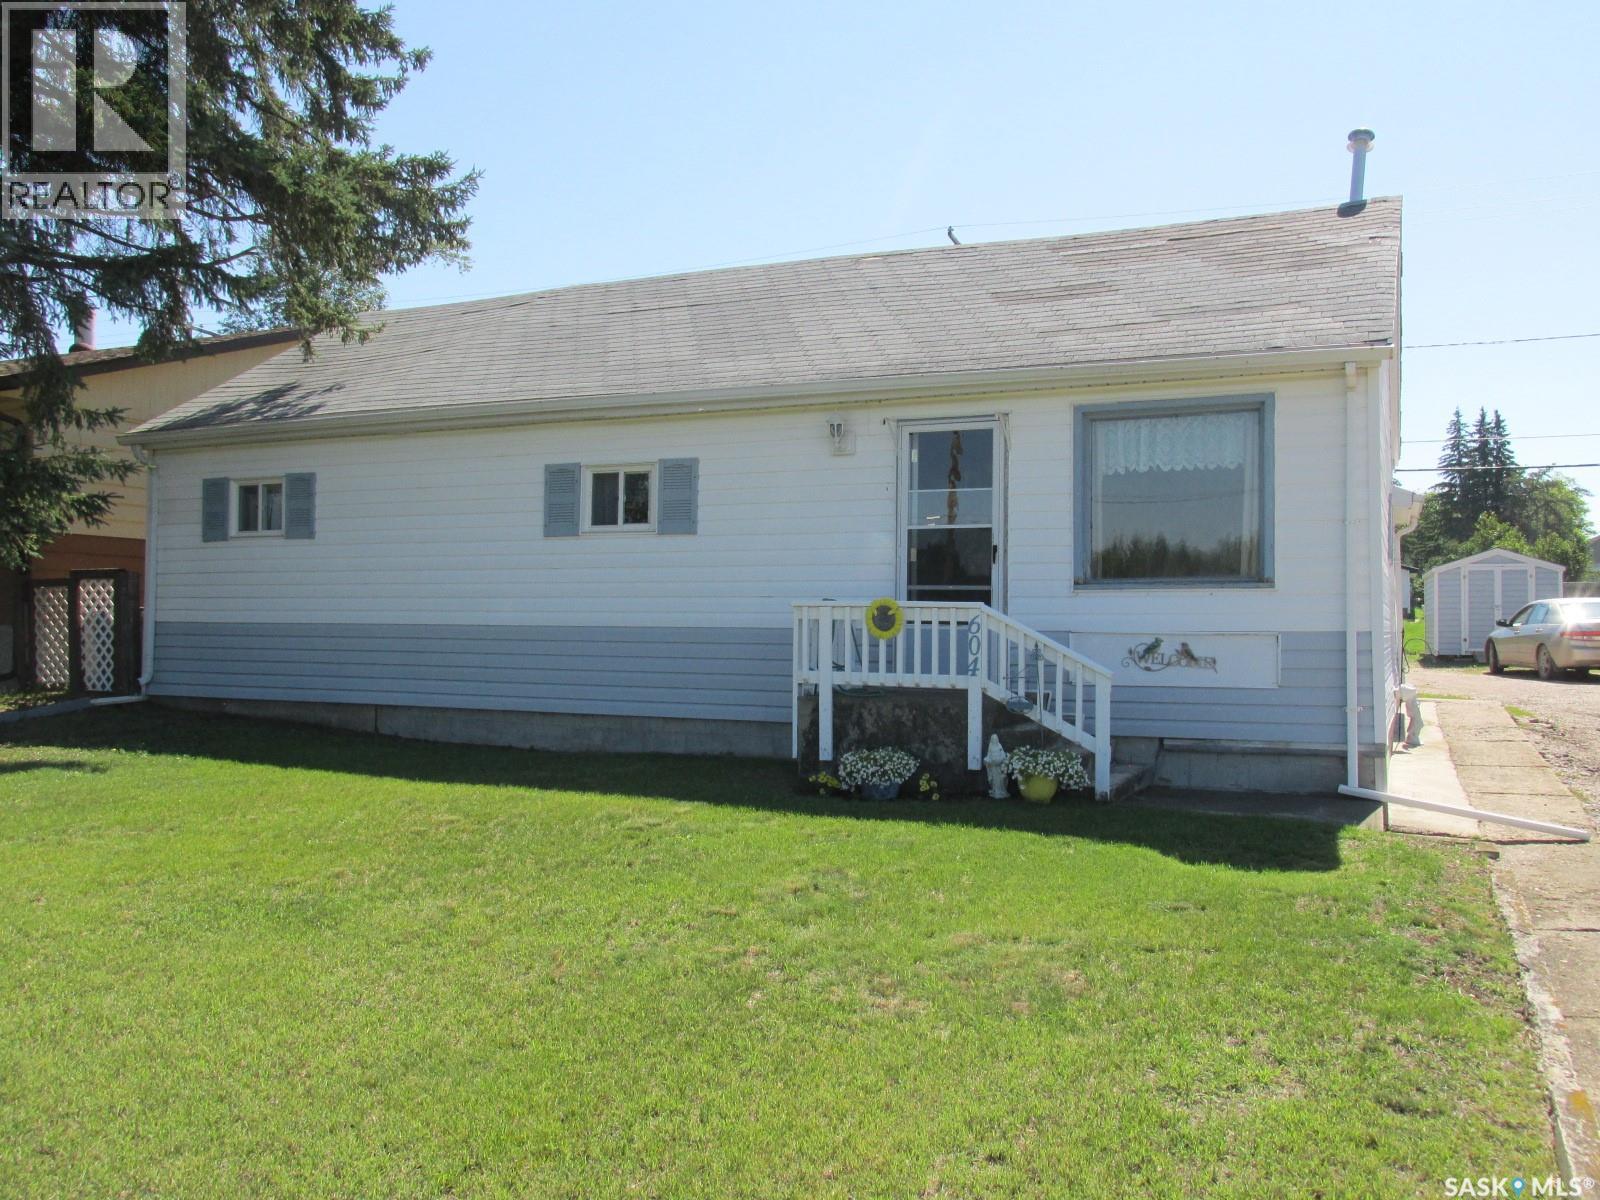
604 Railway Avenue W
Nipawin, Saskatchewan
Welcome to 604 Railway Ave W in Nipawin, SK! This 856 sq ft home features a cozy kitchen, with the living room overseeing the forested area. There are 4 bedrooms (2 of which being the walk-through bedrooms). Laundry on the mail floor! There is plenty of storage space in the basement. Outside is a great patio area to enjoy the sunny days! There is a garden plot and perennials. For your convenience is the car port to keep your vehicle out of the elements. While originally built in 1927, there was an addition in 1963. Being in the family for 2 generations, this home has been well maintained and is ready for the new owner! Make it your new home today! Phone to view. (id:62463)
RE/MAX Blue Chip Realty
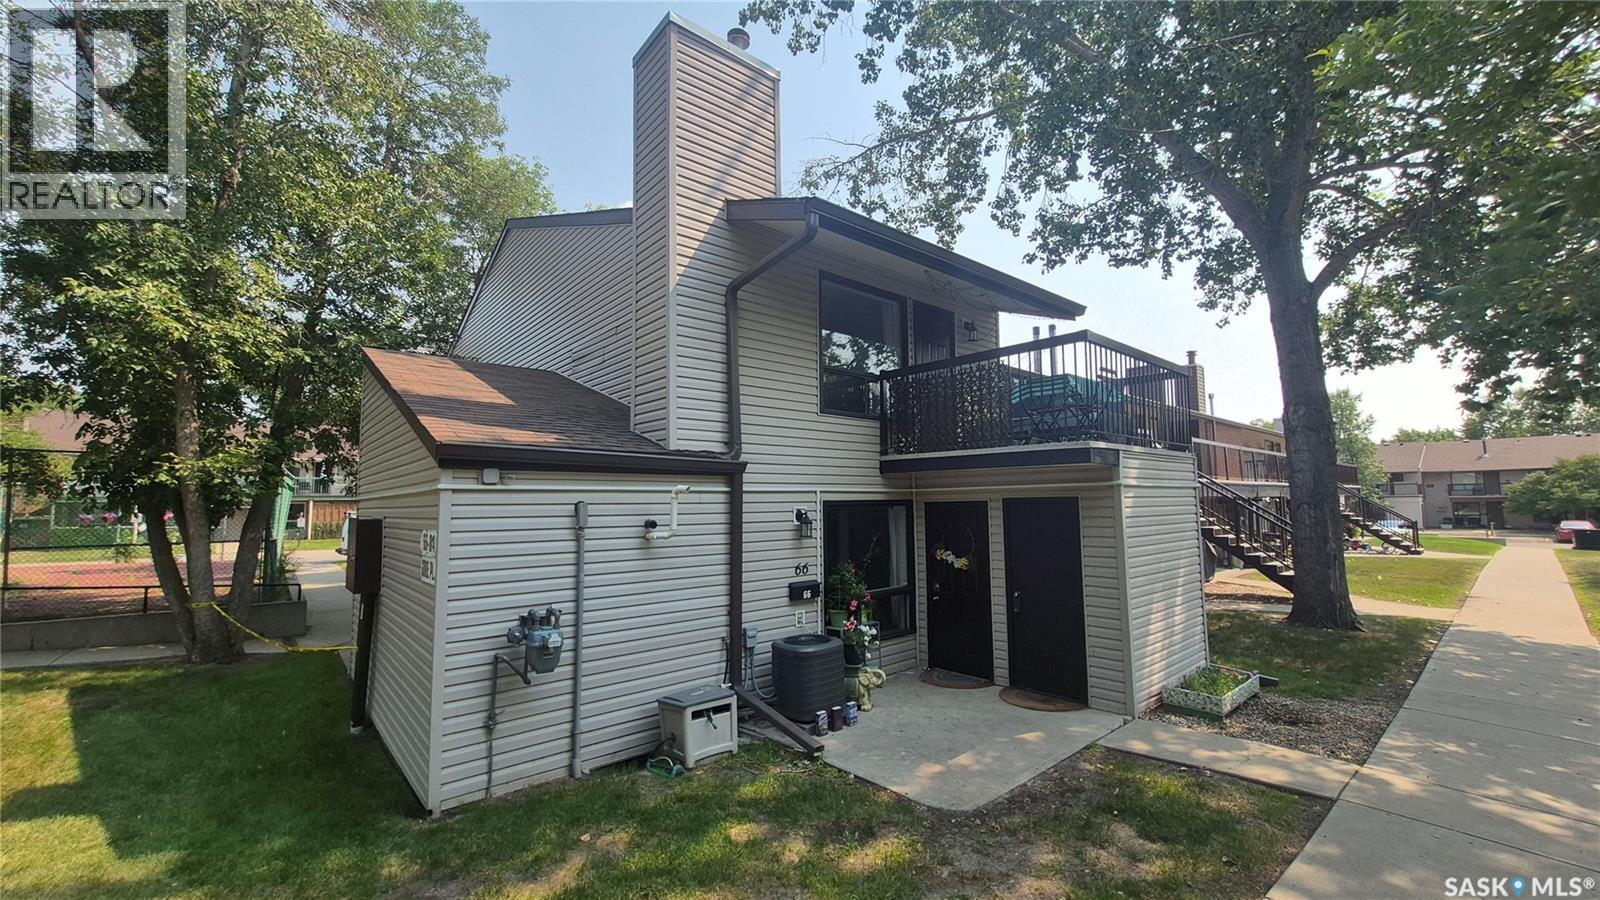
66 Gore Place
Regina, Saskatchewan
Welcome to 66 Gore Place! This rare two-storey loft-style end-unit condo offers a unique floor plan with 863 sq ft and the perfect combination of comfort and low-maintenance living. Enjoy your own private second-floor balcony overlooking the beautifully landscaped courtyard—an ideal space to relax, entertain, or enjoy your morning coffee. The bright and inviting main floor features durable vinyl plank flooring throughout the living room, dining area, and kitchen, creating a stylish, modern space. The spacious living room is highlighted by a cozy gas fireplace and custom built-in bookshelves, while the kitchen offers painted cabinetry, under-cabinet lighting, and plenty of workspace for everyday living. Upstairs, the loft-style primary bedroom provides a peaceful retreat with a large closet, a full four-piece bathroom, and the convenience of a separate laundry room with additional storage. The furnace and AC are 5 years old. Additional features include a private ground-level patio, exterior storage, and one electrified parking stall. Ideally located close to schools, parks, public transit, Normanview Crossing shopping, restaurants, and a wide variety of amenities, this well-maintained condo is an excellent opportunity for first-time buyers, downsizers, or investors. Move-in ready and full of character, all that's left to do is make it yours! (id:62463)
Exp Realty
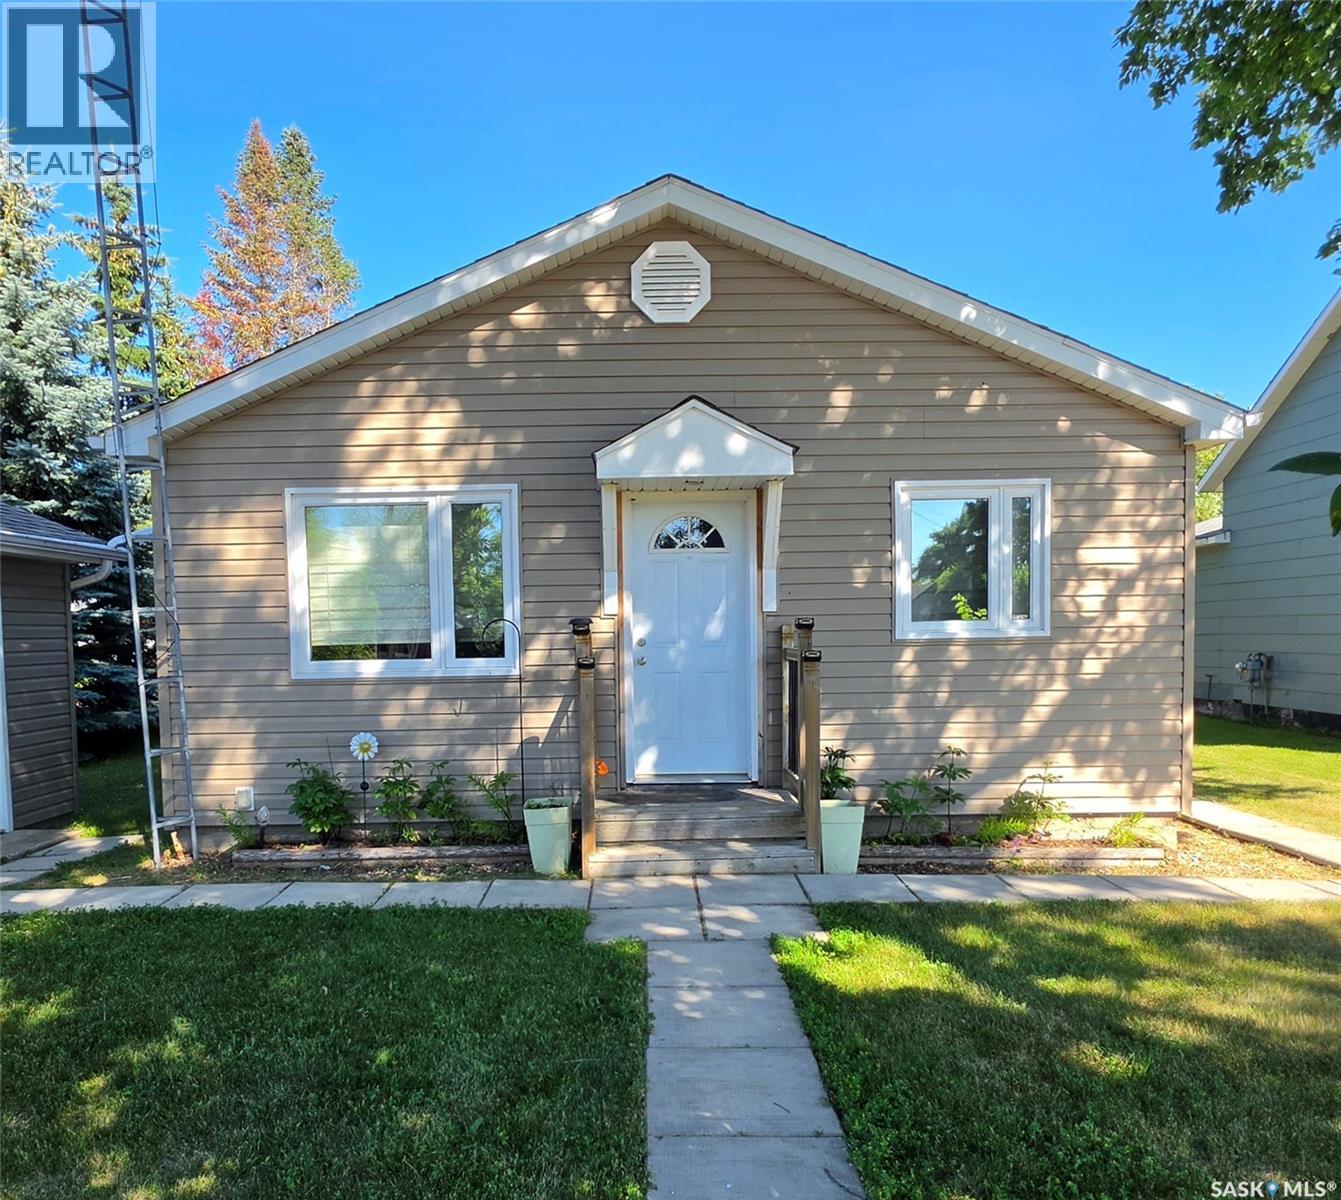
324 Laing Street
Sturgis, Saskatchewan
Welcome to 324 Laing Street! If you're looking for a move-in ready home with many of the major updates already completed, this could be the perfect fit. This charming 2-bedroom, 1-bathroom home has been well maintained and thoughtfully updated over the years. The home and garage received a significant exterior makeover in 2013 with new siding, soffit, fascia, eaves, windows, exterior doors, and a new deck. Inside, the kitchen was beautifully renovated in 2019 and features custom cabinetry, a glass tile backsplash, and a natural gas stove. Additional updates include new flooring in the kitchen and entry (2013), custom blinds (2013), a new furnace (2013), new shingles on both the house and garage (2022), and a new water heater installed in May 2026. With so many improvements already completed, this home is ready for its next owners to move in and make it their own. Don't miss your opportunity to view this wonderful property! (id:62463)
Century 21 Able Realty
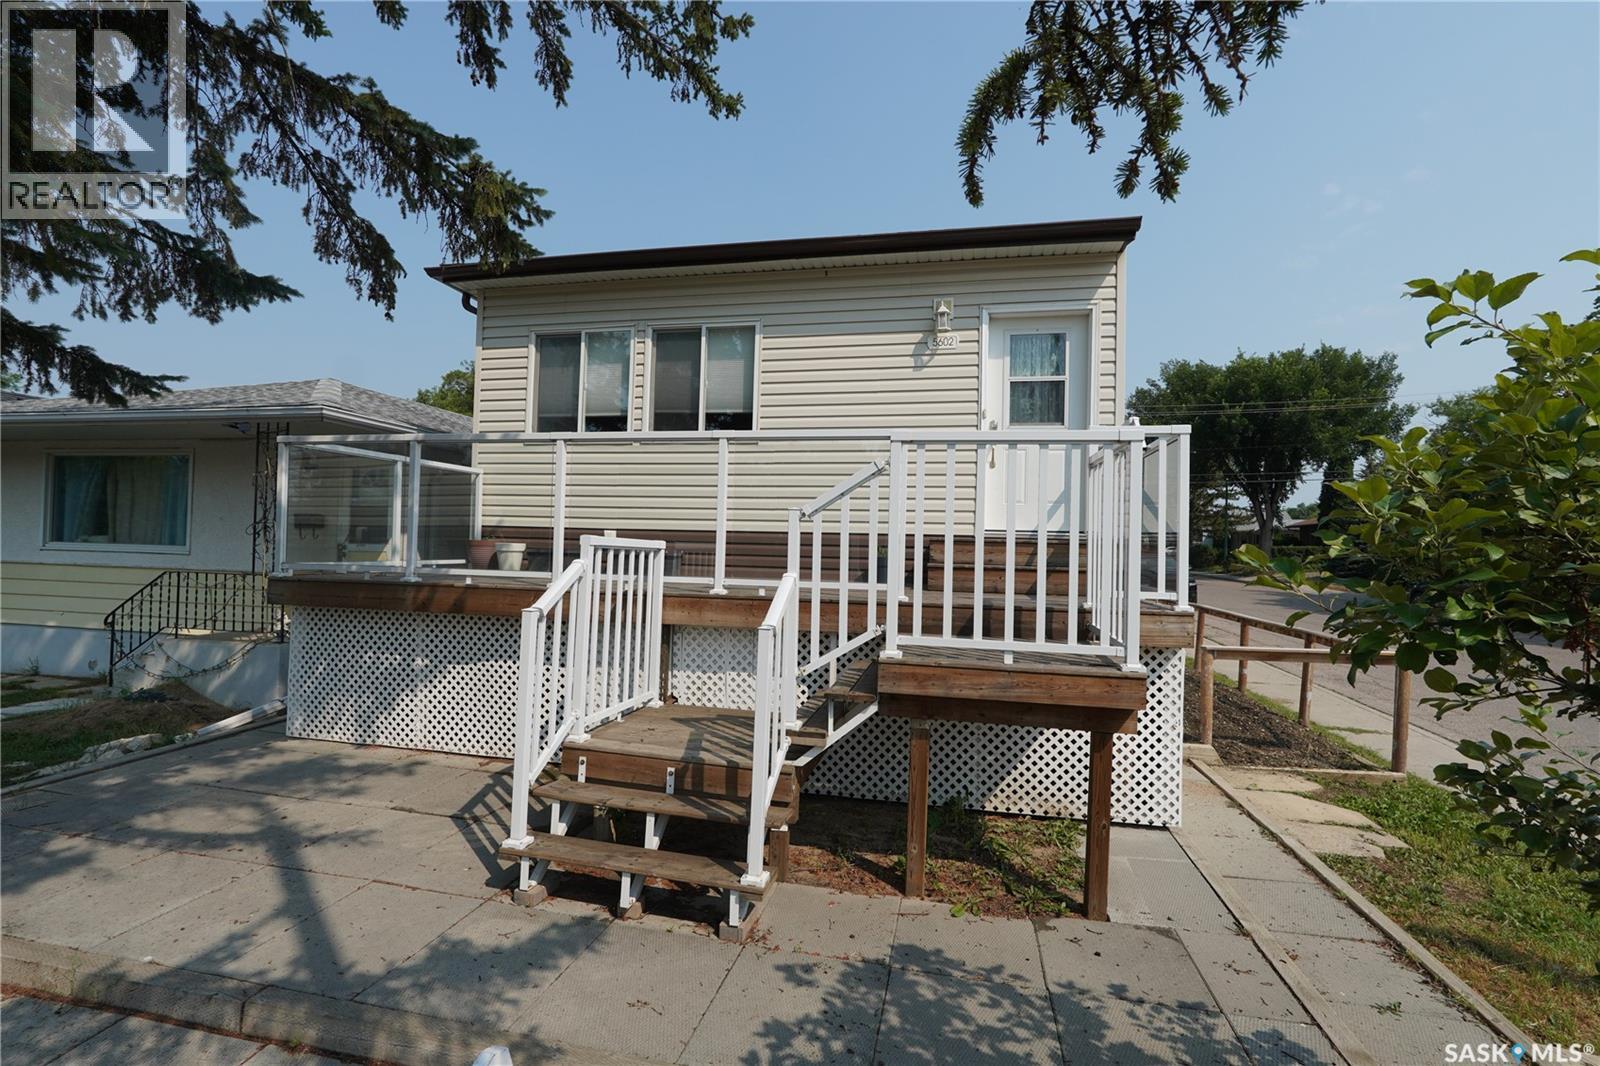
5602 Dewdney Avenue
Regina, Saskatchewan
Modern Bungalow with Exceptional Revenue Potential in Rosemont! Welcome to this well-maintained 2018-built bungalow located in the desirable neighbourhood of Rosemont, Regina. Offering modern design, functional living spaces, and excellent income potential, this property is a fantastic opportunity for homeowners and investors alike. The main floor features a bright and open-concept layout with 2 spacious bedrooms and 2 bathrooms. The primary bedroom includes a private 3-piece ensuite, while the second full bathroom serves the main living area and additional bedroom. Convenient main-floor laundry adds to the home's practical and family-friendly design. The fully developed basement offers a separate entrance, creating excellent potential for a future suite. Downstairs you will find 2 bedrooms, a kitchen area, dining space, a comfortable living room, and a second laundry area, allowing for greater independence between the upper and lower levels. This layout is ideal for extended family, guests, or future rental income opportunities. Additional features include a high-efficiency furnace, a heated and insulated attached garage, a heated and insulated detached garage, and extra parking space with plenty of room for vehicles, recreational toys, or tenants. With dual laundry facilities and a layout well suited for upper and lower suite conversion, this property offers outstanding revenue-generating potential. Conveniently located near parks, schools, shopping, and other amenities, it combines modern construction, ample parking, and versatile living space in one of Regina's sought-after neighbourhoods. Basement bedroom windows may not meet current building code. Whether you're looking for a family home or an investment opportunity, this property is one you won't want to miss. Book your private viewing today! (id:62463)
Global Direct Realty Inc.
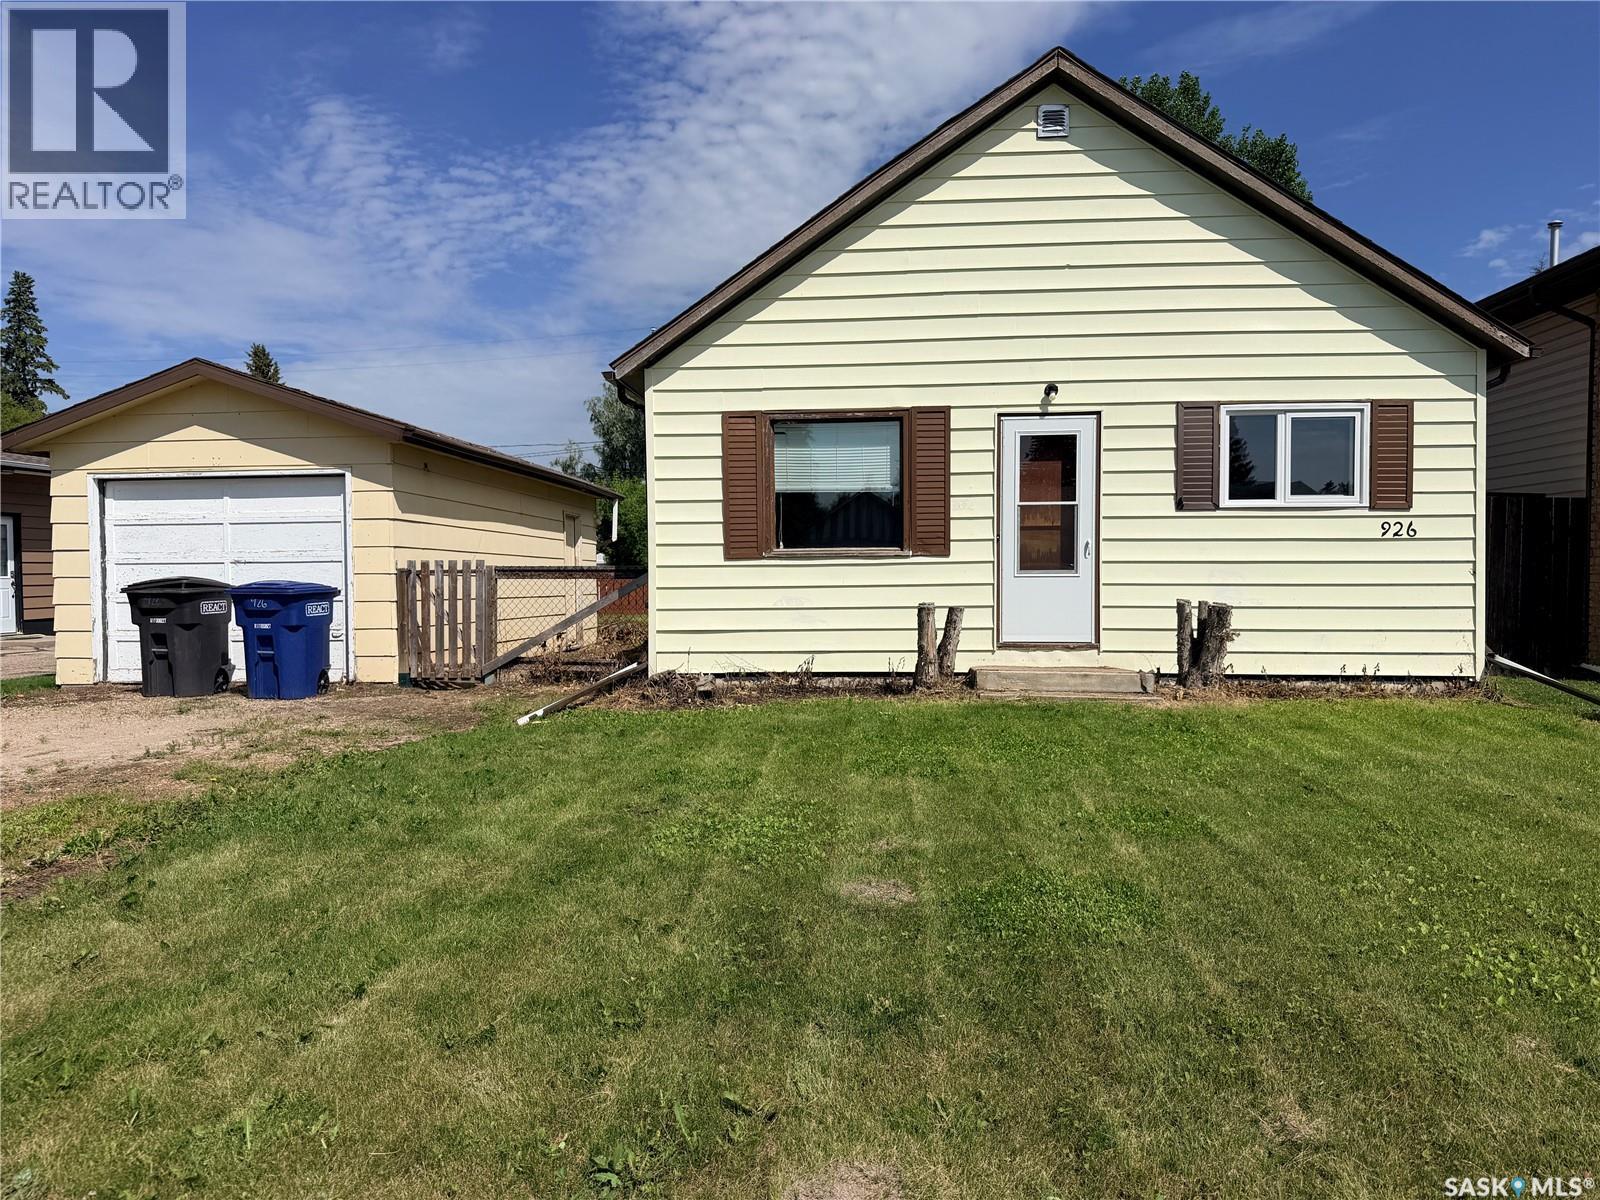
926 12th Street
Humboldt, Saskatchewan
Welcome to 926 12th Street in Humboldt, SK! This well-maintained 2-bedroom, 1-bathroom home offers a comfortable and functional layout. Inside, you'll find bright, inviting living spaces with plenty of natural light and a practical floor plan designed for everyday living. Most of the home’s windows were updated in 2023. Shingles replaced in 2023. Outside, the property features a single detached garage and a garden shed, providing plenty of space for parking, storage, and hobbies. Enjoy a spacious yard with room to relax, entertain, garden, or let the kids and pets play. Conveniently located in a quiet neighbourhood, this property is close to schools, parks, and local amenities, providing the perfect balance of comfort and convenience. Whether you're looking for your next home or an investment opportunity, this property is full of potential. Contact your REALTOR® today to book a viewing. (id:62463)
Exp Realty
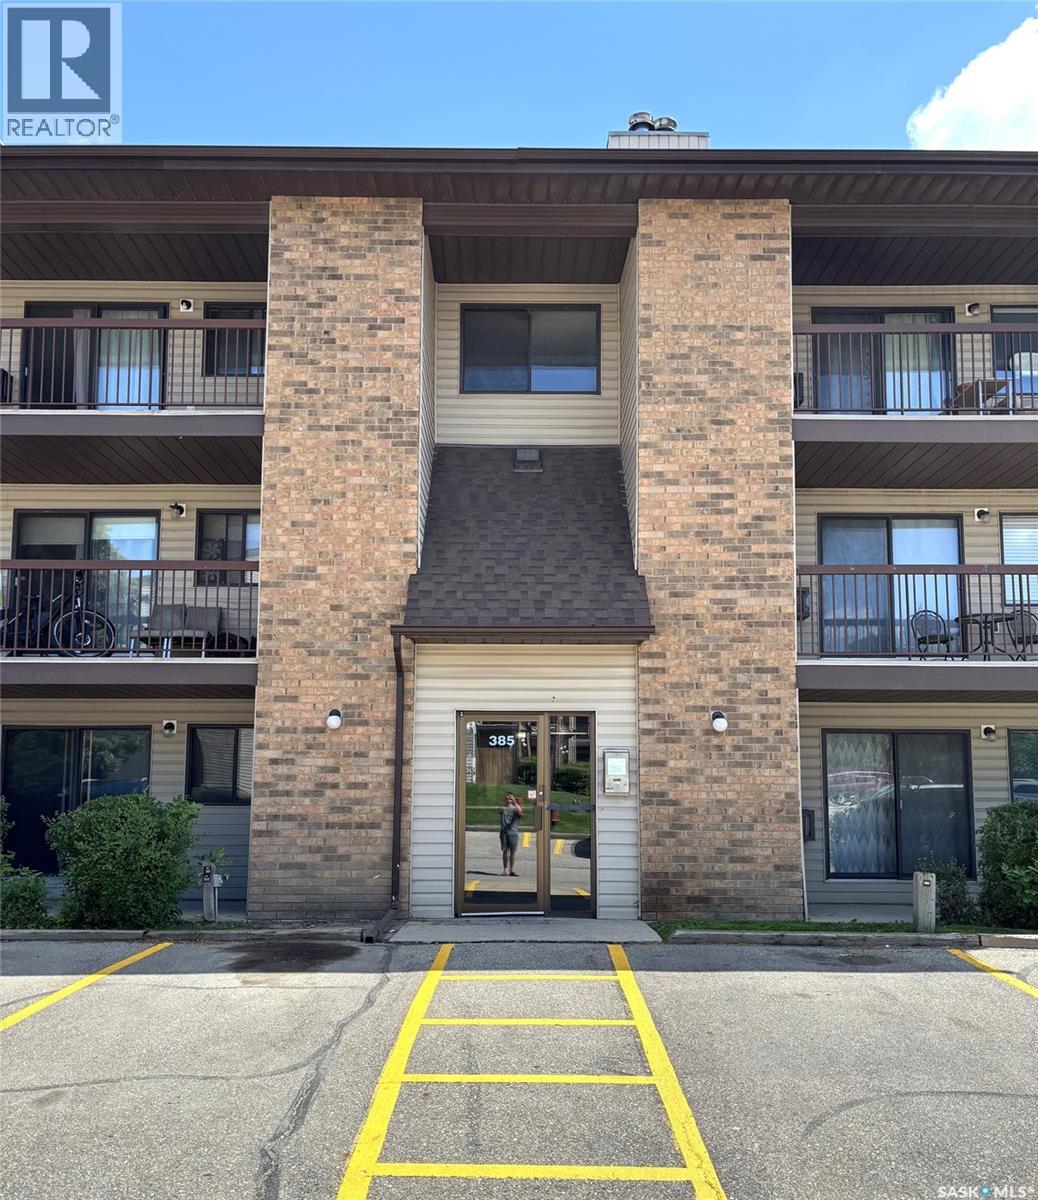
202 - 385 Kingsmere Boulevard
Saskatoon, Saskatchewan
Welcome to 202-385 Kingsmere Boulevard! Conveniently located in the family friendly neighbourhood of Lakeview. Close to Ecole Lakeview School, St Bernard School, Rock of Ages Lutheran Church, Holy Spirit Roman Catholic Parish, Lakeview Park and Pond and the Lakewood Civic Centre's pool, library and gym! A short distance from 8th St and all it has to offer including the Centre Mall, public transportation, restaurants, shopping and so much more! Quick access to Circle Drive! Condominium complex includes a Clubhouse for additional entertaining space and a playground! Exceptional opportunity for a student, young family or investor! Brand new flooring throughout, freshly painted! Completely move in ready and waiting for you! (id:62463)
Boyes Group Realty Inc.
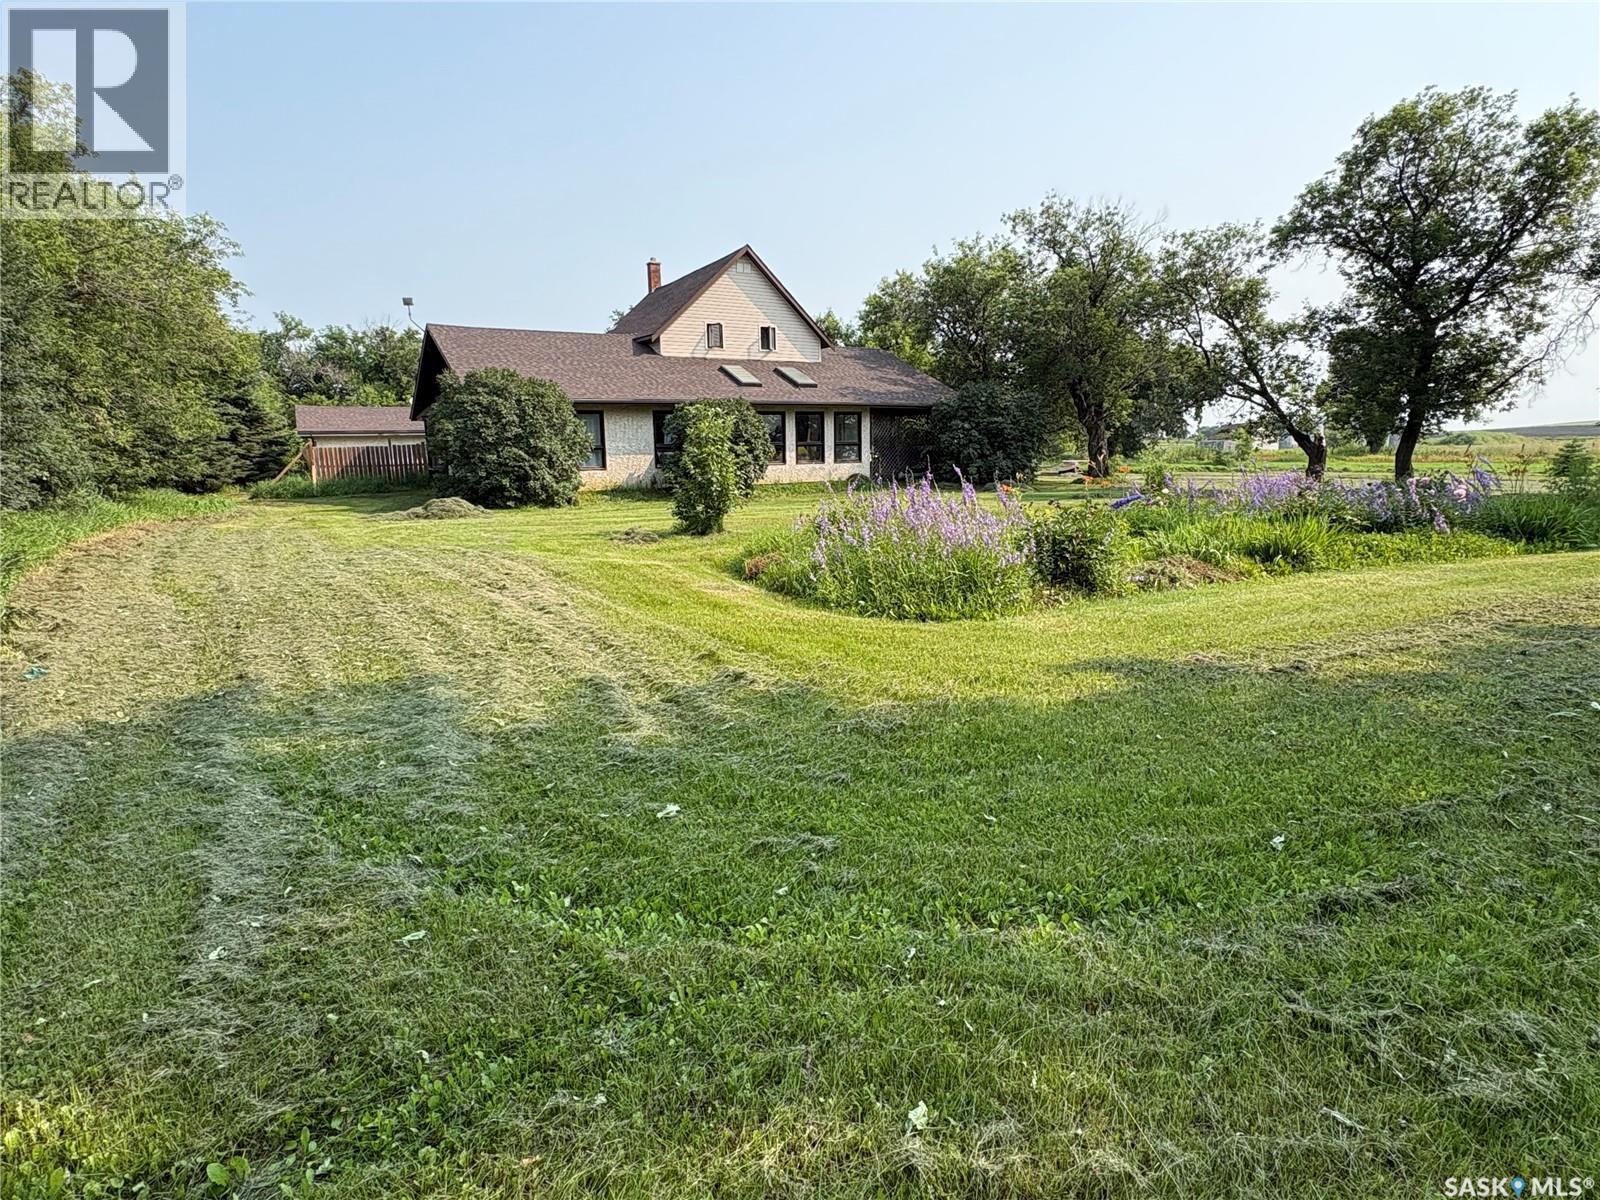
Mehan Road Acreage
Wallace Rm No. 243, Saskatchewan
LOCATION, LOCATION, LOCATION!!!Just minutes north of Yorkton, this exceptional country property offers the perfect blend or rural tranquility and convenience. Set on 20 acres across two titled parcels, you will enjoy the benefits of natual gas and Yorkville water while embracing the space and privacy of acreage living. The charming 1925 farmhouse, thoughtfully expanded over the years , is filled with warmth and charater. A stunning sunroom provides the perfect place to enjoy your morning coffee or unwind with views of the surrounding countryside, while the inviting library offers a peaceful retreat for reading or a home office. At the heart of the home, the dining room features a cozy wood stove and opens onto a spacious deck, creating the perfect setting for family gatherings or entertaining. The functional layout includes main-floor bedroom and three additional upstairs, providing plenty of room for a growing family. If you have been searching for a country property with charater , space and unbeatable location this is it! (id:62463)
Century 21 Able Realty
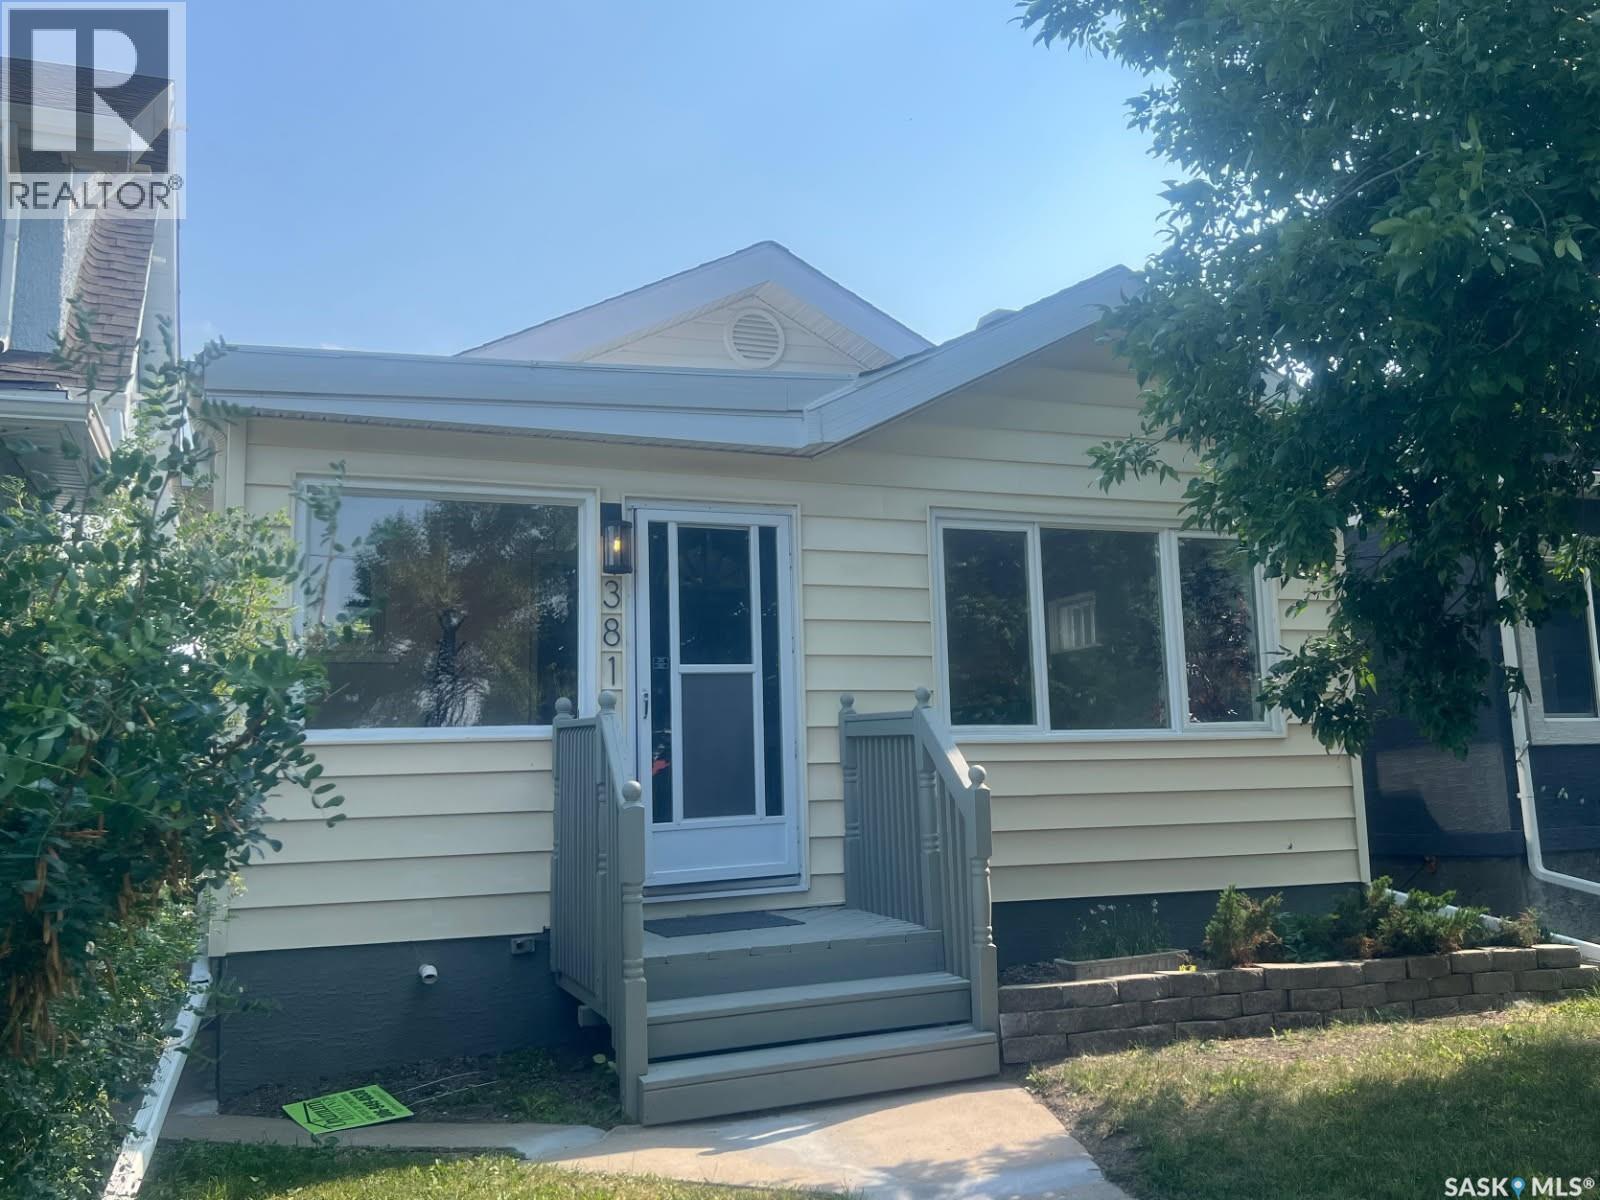
3811 Victoria Avenue
Regina, Saskatchewan
Welcome to this beautifully renovated bungalow in the heart of our Cathedral area across from a green space & a childrens' playpark. Only steps from the Mosaic stadium & a short drive to the Pasqua Hospital plus easy access to the Lewvan Dr.!! Recent quality improvements include the oak floors which have been refinished, kitchen cabinets replaced &/or refurbished, the wiring & fixtures have been upgraded, fresh interior paint thru out, a new sump pump & pit, new c-channel to the walls, the basement floor & walls have been painted. (No warranties given or implied with this sale on the wood burning fireplace, not used for many years.) New shingles to both the house & garage, new parging to the house, new downspouts & eaves to the garage plus new paint to both the inside & outside of the garage. A new gate, concrete repairs to walk ways & a new rear landing & steps. The HUGE heated garage is 22ft. wide & 30ft long is truly a MECHANICS DREAM with its 60 amp sub panel & 220 plugs for welding plus a very large work bench area. This garage also has a 2nd over head door to the front of the garage which provides easy access to the back yard when needing to bring any larger items into the yard or the house. As per the Seller’s direction, all offers will be presented on 07/31/2026 6:00PM. (id:62463)
Homelife Crawford Realty
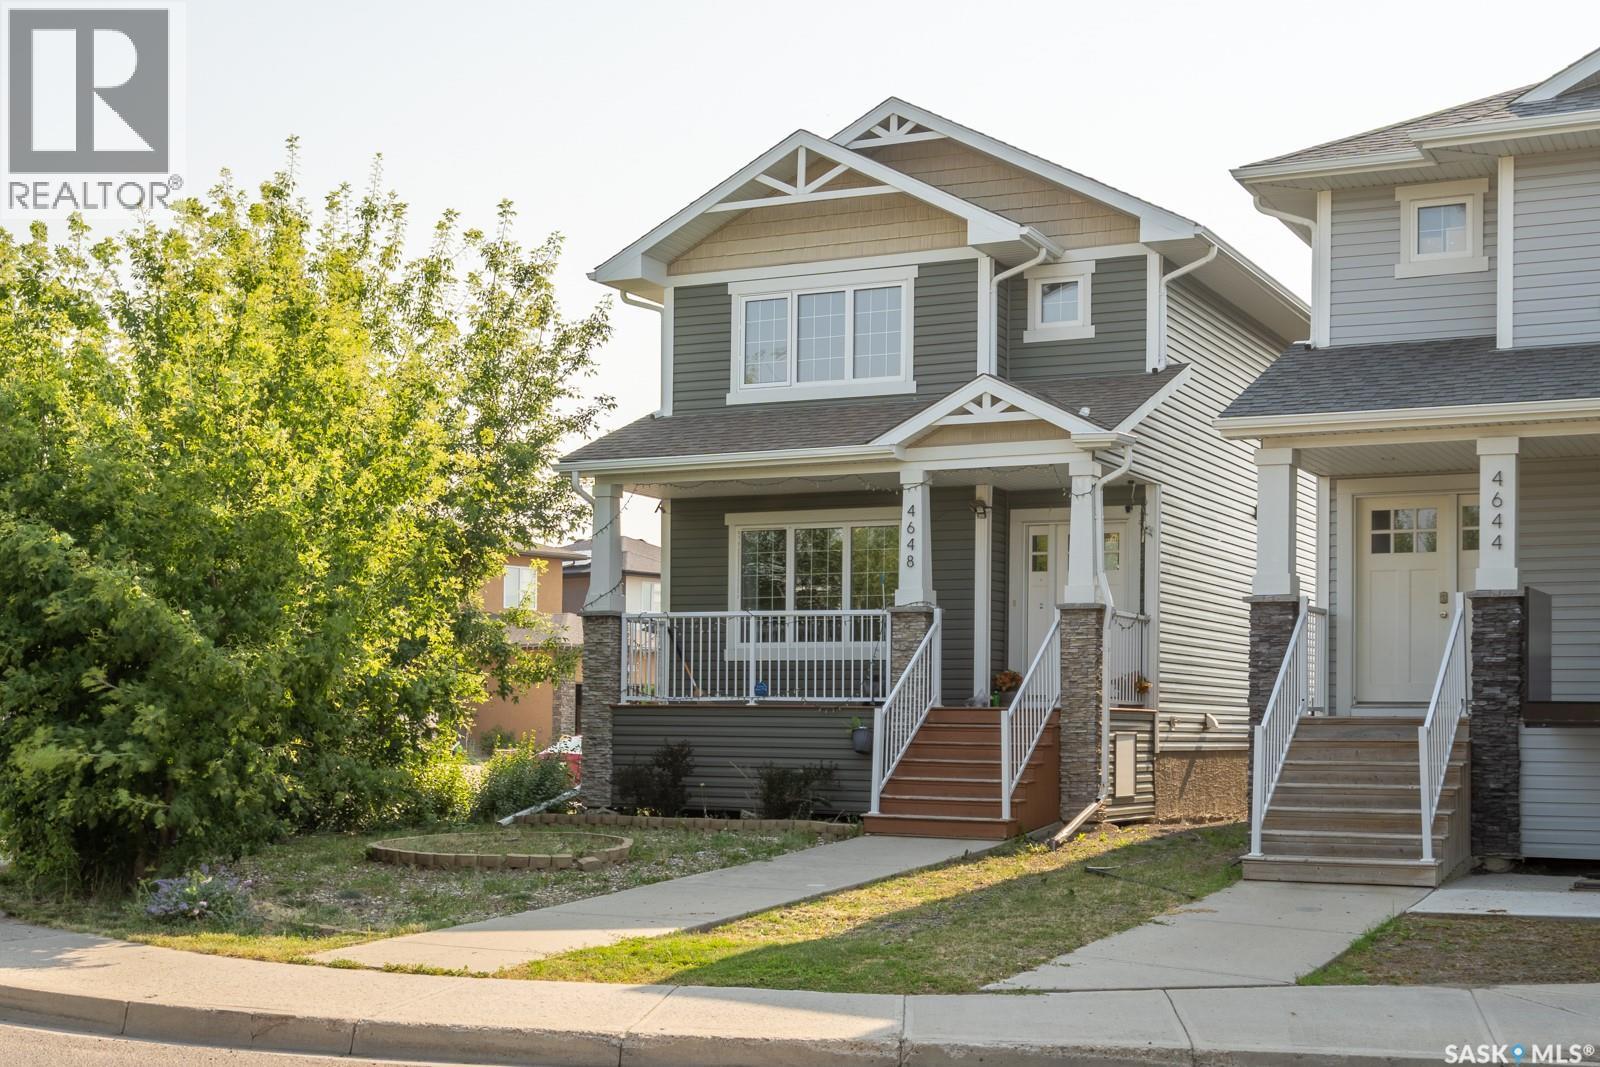
4648 James Hill Road
Regina, Saskatchewan
If you have been searching for a property that balances comfortable everyday living with excellent income potential, your search ends here. Welcome to 4648 James Hill Road in Harbour Landing! This home offers a smart, practical layout with ample living space on the main and second levels, plus a non-regulation basement suite to serve as the perfect mortgage helper. Upon entry, you are greeted by a bright, open living room. This inviting space features expansive windows and a sleek gas fireplace. As you look outside, you will appreciate the mature trees that provide a wonderful screen of excellent privacy. Moving seamlessly past the living room, you enter a dedicated dining space that keeps guests perfectly connected. Just steps away, the stylish kitchen is ready for the chef, boasting rich dark cabinetry, a full stainless steel appliance package, and a functional work island. Just past the kitchen, you will find a practical 2-piece bathroom located right by the back entrance. Heading upstairs, you are greeted by an expansive primary bedroom bathed in natural light. This relaxing retreat features a generously sized walk-in closet and a private 5-piece ensuite bathroom, complete with a dual-sink vanity. There are two additional sun-drenched bedrooms. These bright and versatile rooms are perfect for children, guests, or a sunny home office. Completing the second-floor layout is a convenient laundry area. Downstairs, the private side entrance leads to an exceptionally well-cared-for, non-regulation basement suite. This immaculate space features a bright, open-concept living area and a full kitchen with crisp white cabinetry. The suite is complete with a comfortable bedroom, a 4-piece bathroom, and the added bonus of its own separate laundry in the utility room. Outside, enjoy an expansive fenced yard with a deck, a detached double garage, and abundant side-street parking that perfectly accommodates the needs of a revenue property. (id:62463)
Realty Hub Brokerage
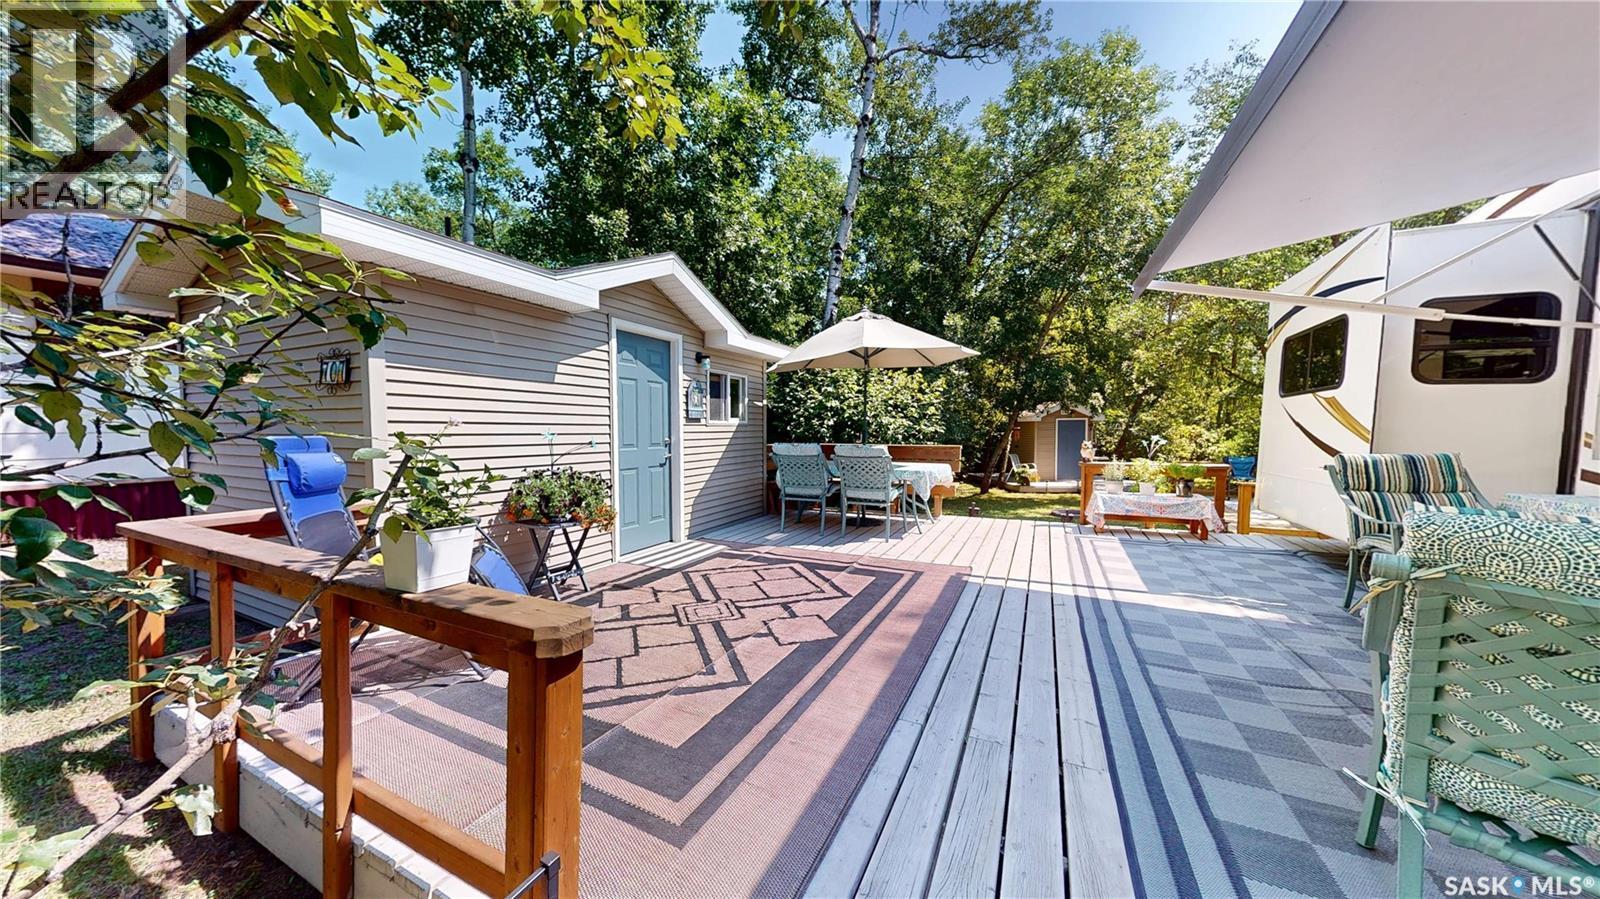
707 8th Street
White Bear Ir 70, Saskatchewan
WHITE BEAR LAKE RESORT - UNIQUE PROPERTY. This amazing resort set up includes a Full Cabin but in three separate Outbuildings - one for sleeping, one for your Kitchen and utilities, 3rd is a 3pc Bathroom with Shower and outside Laundry - each building has its own deck with the main 20 x20 Deck attached to the Sleeping Quarters opposite to RV Parking. Includes: In-Ground Septic Tank, RV Plug, Underground Power, 100 Amp Electric Panel, 240 Imp.Gallon Holding Tank, Fridge, Shelving, Washer & Dryer, Plus a Bonus Storage Shed for your lawn equipment and Tools. More Information Available - 360 Degree Views of the Buildings and Lot are included in the Matterport Tour on this listing. (id:62463)
Red Roof Realty Inc.
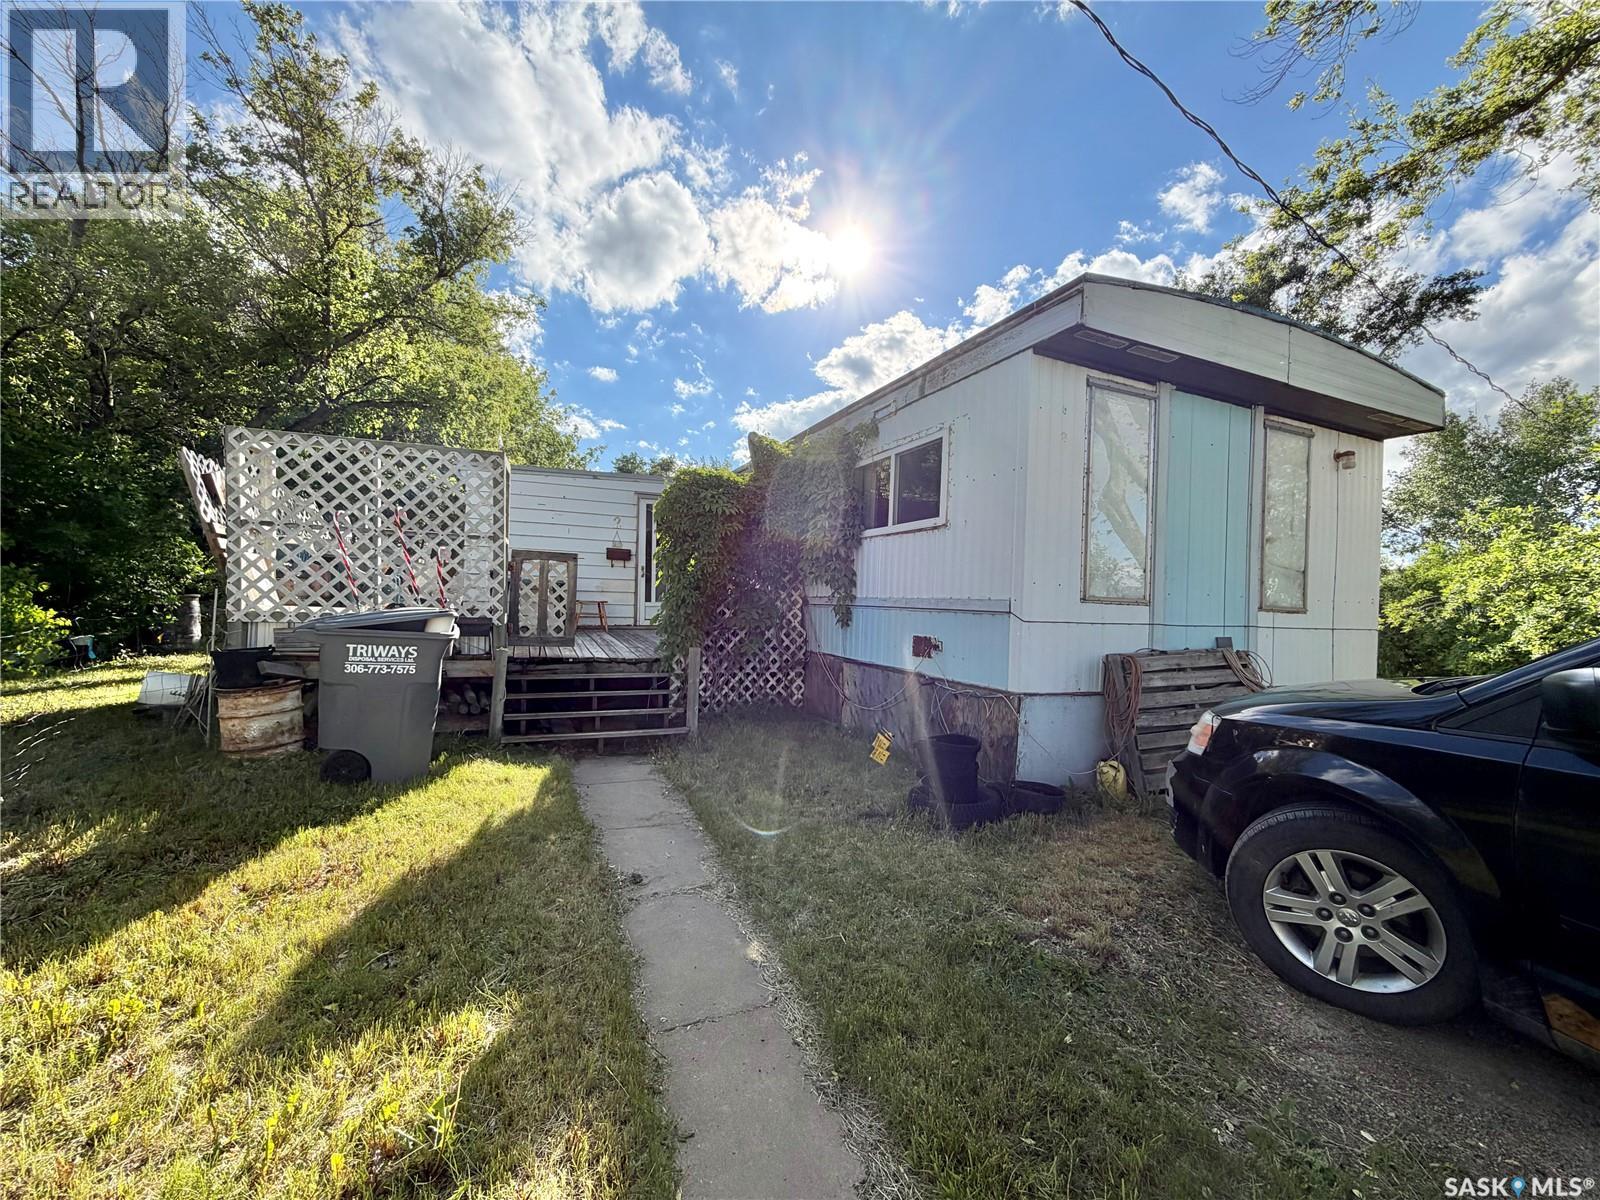
2 Prairie Sun Court
Swift Current, Saskatchewan
Handyman special! This 896 sq. ft. Single-wide mobile home offers great potential for the right buyer willing to take on renovations and build equity. Featuring 2 bedrooms and 1 bathroom, the home includes a gas furnace and hot water tank, along with some newer windows already in place. With a bit of vision and work, this could be transformed into a cozy and affordable home or rental investment. Priced to sell-don't miss this opportunity to take on your next project! Call your favorite Realtor today to book your private showing and see the potential this home has to offer! (id:62463)
RE/MAX Of Swift Current
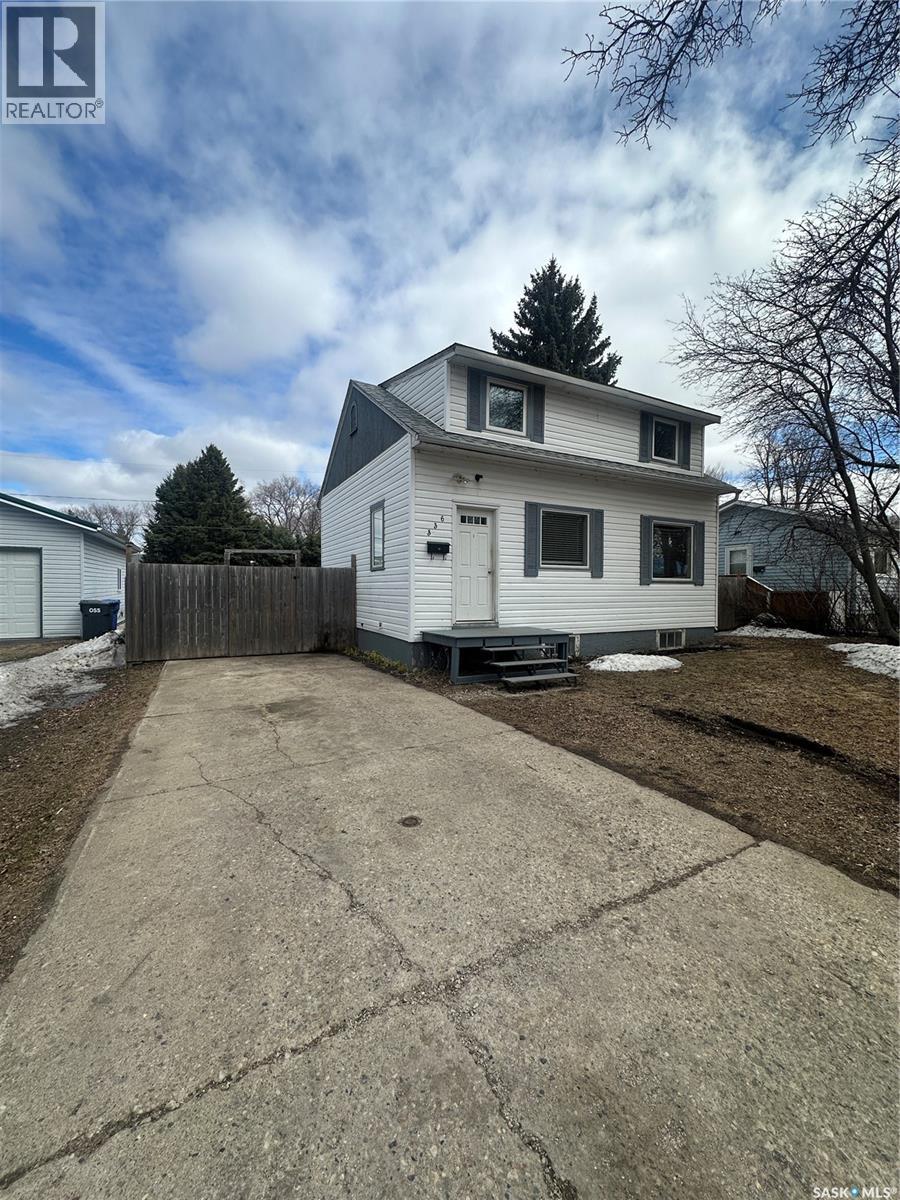
336 Mary Street
Canora, Saskatchewan
Welcome to this 1,001sq.ft. 1 and ¾ storey home ideally located just one block from the golf course. Set on a huge, fully fenced yard this property offers exceptional outdoor space – great for entertaining, kids, pets or future garden plans. The main floor features a spacious kitchen with ample cupboard space, with easy flow into the dining area and living room. Convenient backyard access can be found in the living room, seamlessly blending indoor and outdoor living. A handy 2PC bathroom completes the main level. Upstairs, you’ll find two bedrooms, a 3PC bathroom and a dedicated storage area for added convenience. The partially finished basement adds extra living space with an additional bedroom – ideal for guests, a home office or growing families. This home offers a great combination of space, functionality and outdoor enjoyment. Ready for its next owners to move in and make it their own. Recent upgrades include shingles and front steps. Taxes for 2025 are $1,706. Book your showing today! (id:62463)
RE/MAX Blue Chip Realty
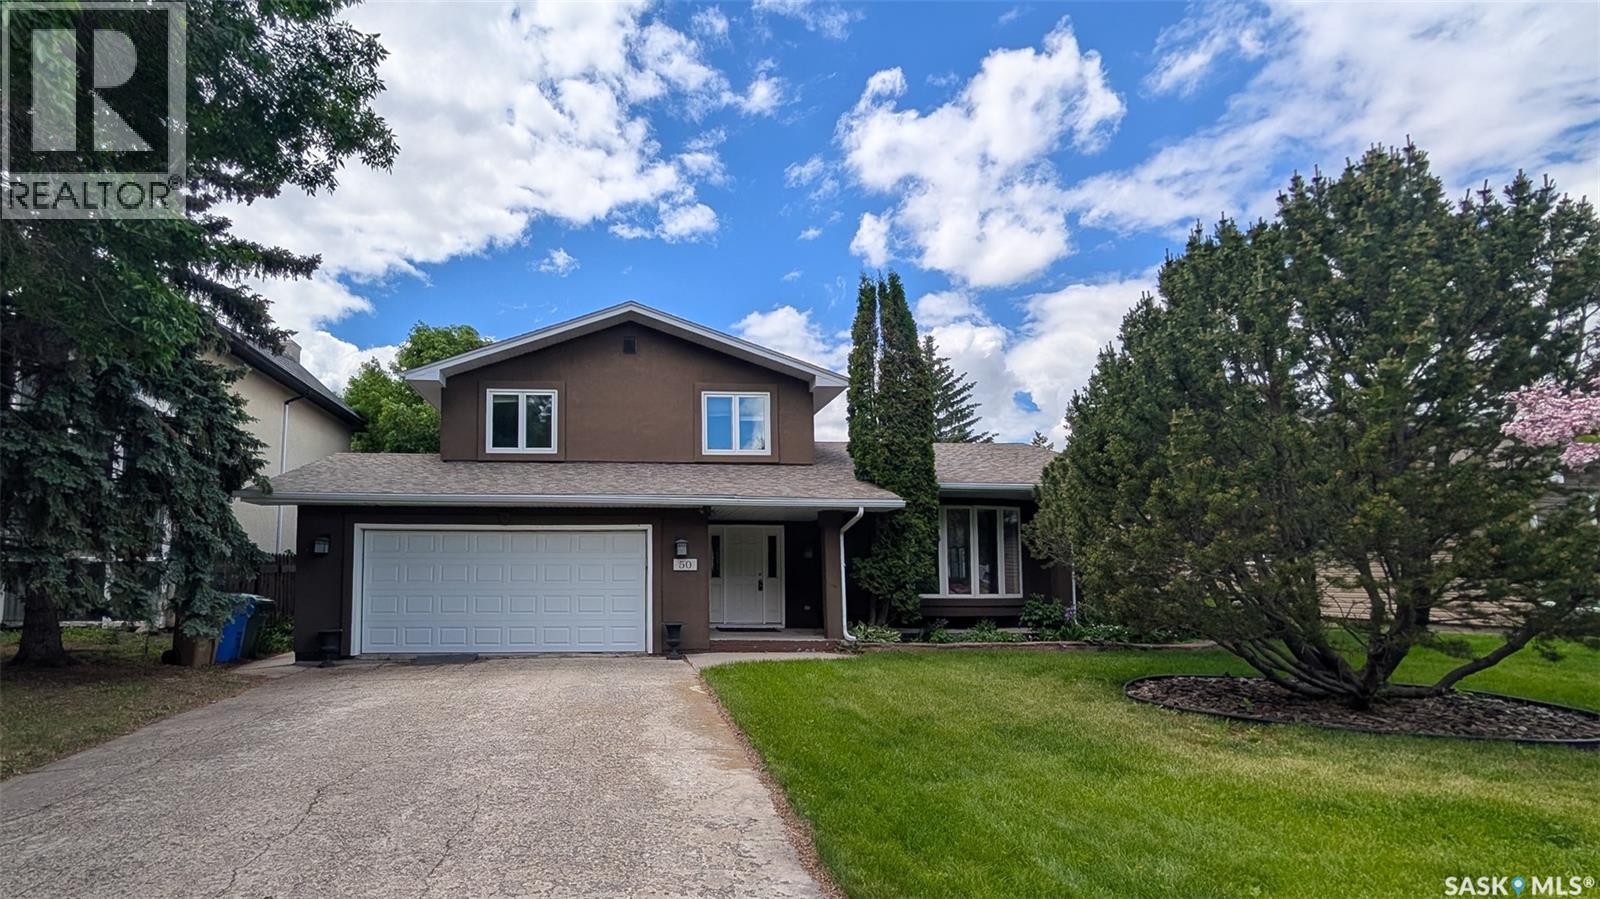
50 Lowry Place
Regina, Saskatchewan
Welcome to 50 Lowry Place on a quiet cul-de-sac in the Albert Park neighbourhood. On a bay with only 11 homes and access to a private green space. The front yard has a lush lawn, professional landscaping with trees and a double driveway leading to the fully insulated, double, attached garage. The backyard is fully fenced and features a covered deck with a vaulted roof, eavestroughs, and sunshades, along with a sprawling lawn, mature trees, plenty of greenery and a back alley for easy access. You enter this home into the foyer with tile flooring, a coat closet and room for a bench. The entire interior has been freshly painted in 2025 giving it a fresh new feel. The living room has beautiful floor to ceiling bay windows and pristine hardwood flooring. It flows seamlessly into the dining room with ample space for a large table and chairs and a chandelier. The kitchen was renovated in 2018 with custom cabinetry, granite countertops, tile backsplash and stainless-steel fridge, stove, microwave hood fan and dishwasher that were purchased in 2023 are all included. Next is a 2 piece bathroom. Two steps down, the cozy family room features a brick fireplace with built-in shelving and cabinets. Upstairs the first stop is the primary bedroom with a walk-in closet and a massive 4 piece en suite bathroom featuring a large jet tub, separate shower, and a built-in vanity. Next is a good sized bedroom followed by the updated 4 piece bathroom and another bedroom. Downstairs in the fully finished basement is a large rec room with a unique workshop area. The laundry room has ample storage space, a closet, and the included washer, dryer and freezer! Finishing off the home is one more bedroom. The home has seen many upgrades including new central air conditioning, a stucco finish with 2” insulation, triple-pane windows, new shingles, soffits, and garage door, dual high-efficiency furnaces, new entry doors, sump pumps, updated plumbing fixtures, and an owned water heater. (id:62463)
RE/MAX Crown Real Estate
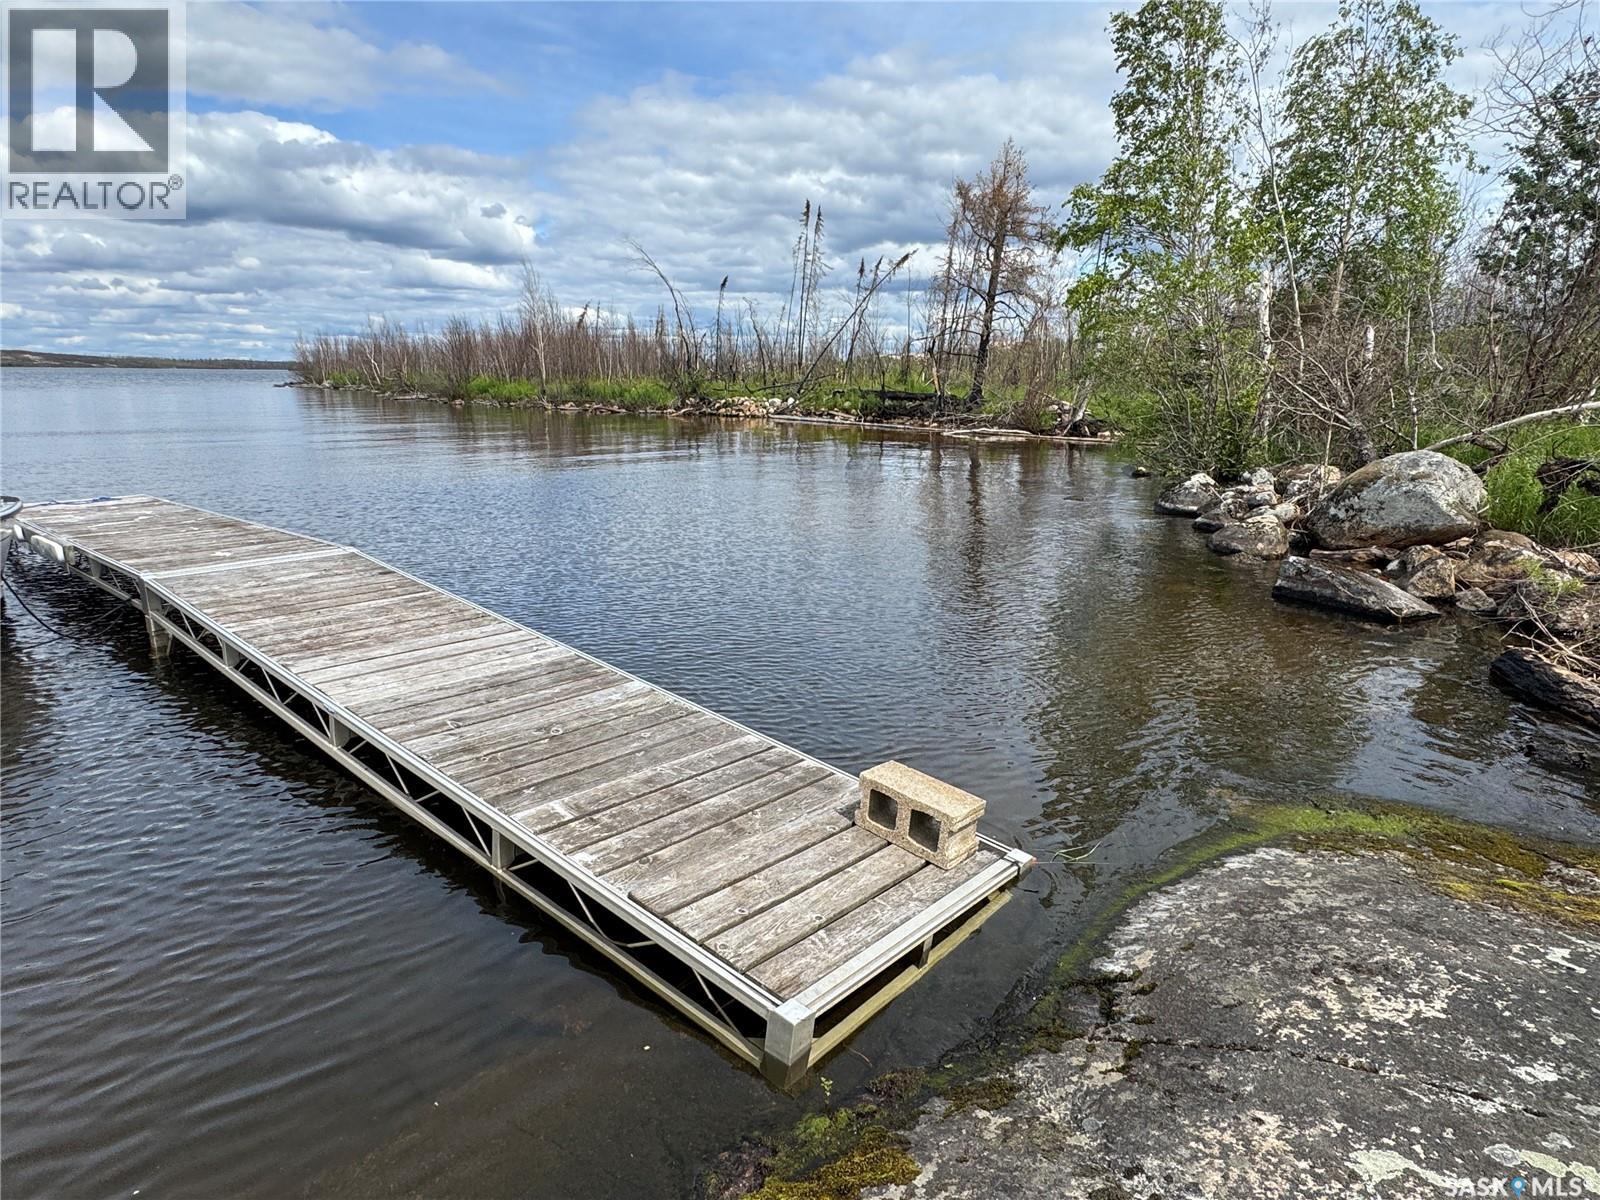
Nemeiben Lake Remote Recretional Leased Land
Northern Admin District, Saskatchewan
This is your chance to own 2 lots out on Nemeiben Lake! Located on mainland at the end of Bell Bay with boat-in access, these TWO side-by-side 75'x150' lots are ready for you to build your dream cabin. Located within Lac La Ronge Provincial Park, these double leases are being sold as a package for an asking price of $69,900 total for both lots - it is your choice what to do with them. Build two big cabins; build one big and one small, two families buy them together, etc. There are so many options! The location is spectacular with only about a 5 minute boat ride back to the boat ramp. The site is level and close to the water with lots of great bedrock to build on, and it extends along the shoreline, and you have your own little beach as well. A big bonus is that the sale comes with a dock and a boat lift. The cabins that were here burned in 2025 and the site has already been cleaned up, so all you have to do is start hauling materials for your build. There are very few cabins this close to the dock on Nemeiben and this is the perfect opportunity to design exactly the cabin you want to enjoy for years to come. You are right by the best beaches on the lake, close to great fishing spots, and a quick boat ride back to the dock. Both leases renew in 2038. The panoramic views from this spot are a must see! (id:62463)
RE/MAX La Ronge Properties