

741 Garnet Street Regina, Saskatchewan S4T 2X2

$229,900
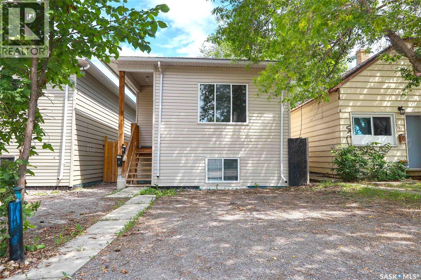
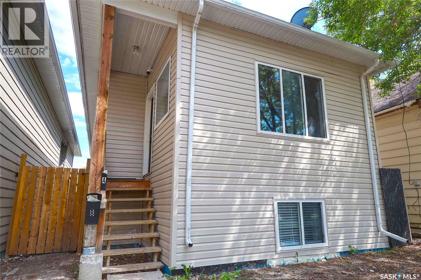
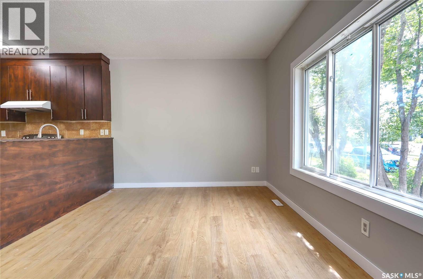
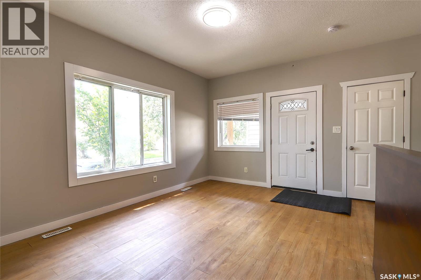
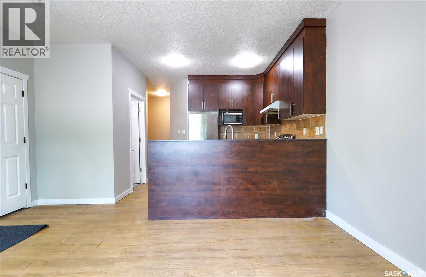
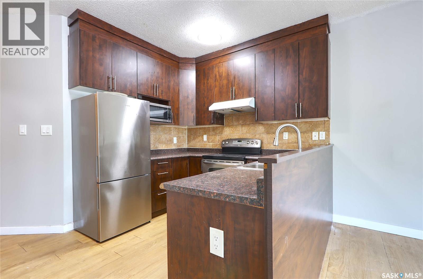
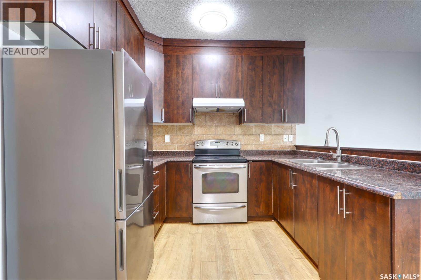
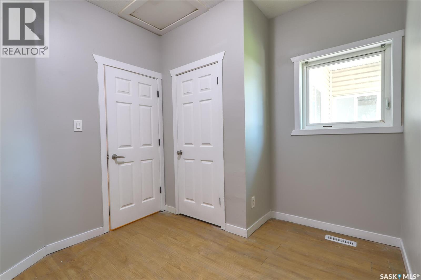
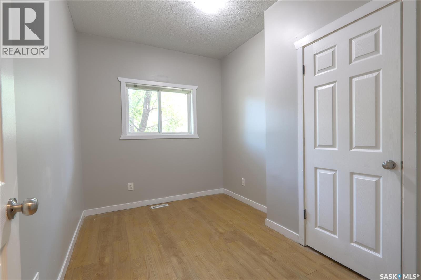
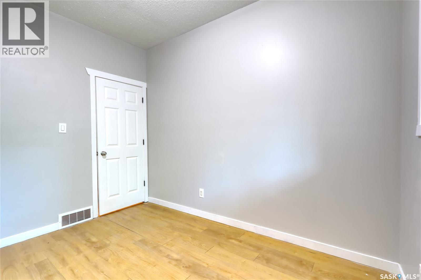
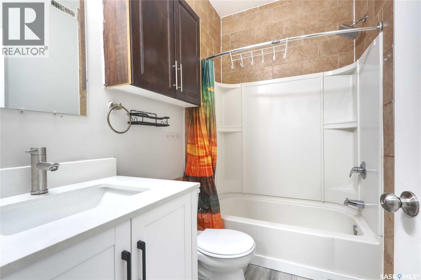
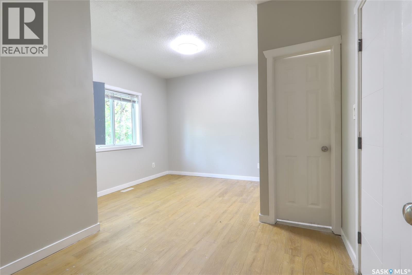
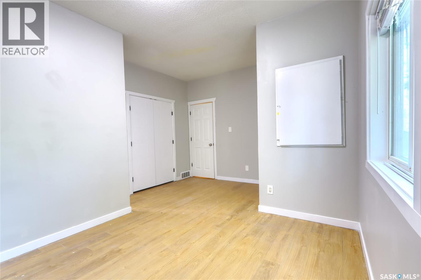
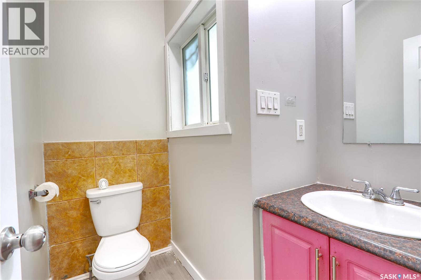
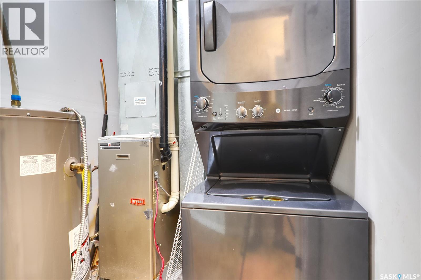
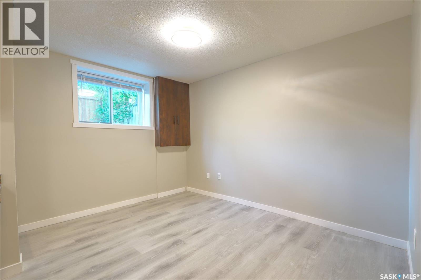
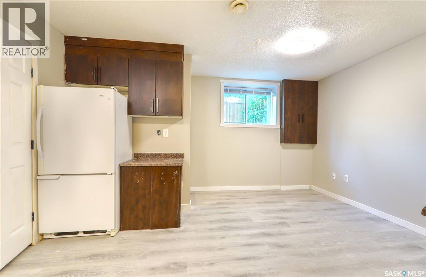
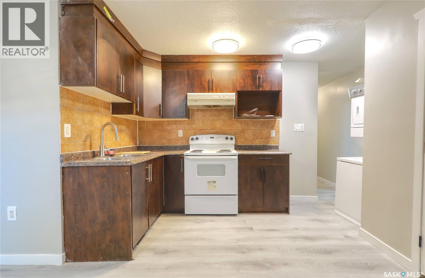
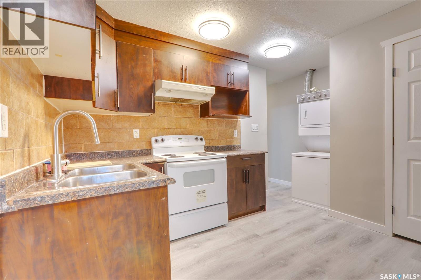
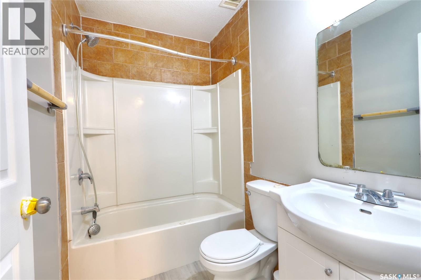
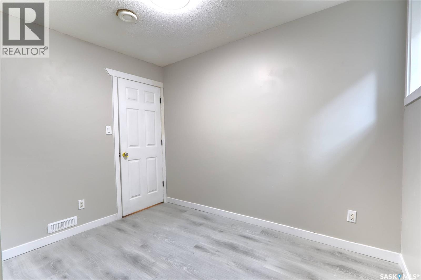
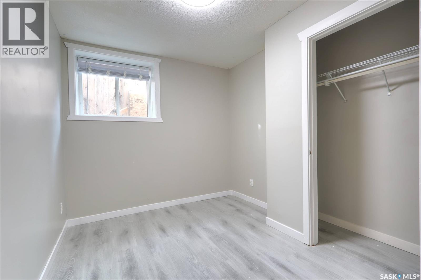
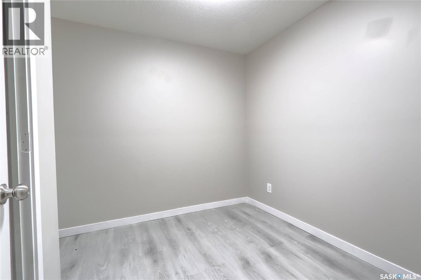
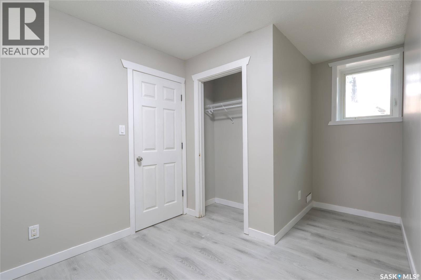
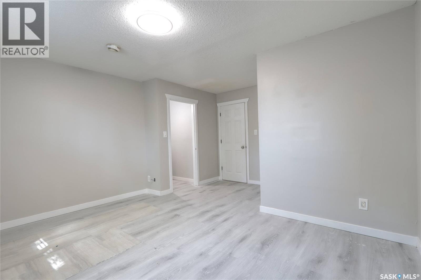
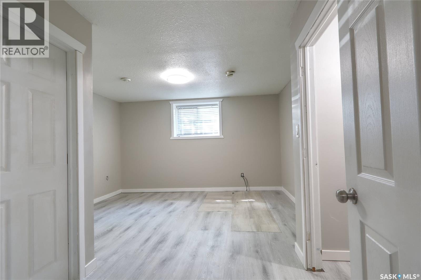
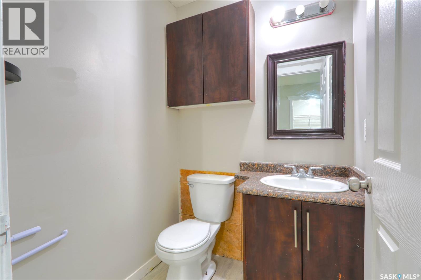
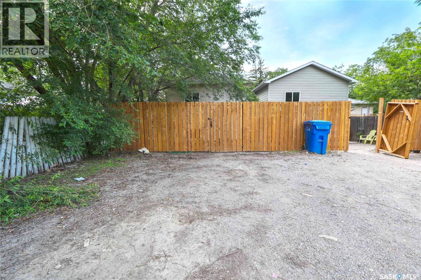
Welcome to 741 Garnet Street, an exceptional income-generating bungalow built in 2011, offering 1,023 sq. ft. above grade plus a fully self-contained legal basement suite. With a total of 6 bedrooms and 4 bathrooms, this property is an outstanding opportunity for investors, multi-generational families, or homeowners looking to offset their mortgage with rental income. The main floor features a bright open-concept layout with large windows that fill the home with natural light. The spacious living room flows seamlessly into the kitchen, showcasing tall espresso cabinetry, ample counter space, and a functional design perfect for everyday living. This level includes three generously sized bedrooms, two bathrooms, and its own dedicated laundry located in the utility room. The primary bedroom is complete with a convenient 2-piece ensuite. The legal basement suite mirrors the thoughtful layout of the main floor, offering its own private entrance, an open-concept living room and kitchen, three bedrooms, two bathrooms, and separate laundry in the utility room. The primary bedroom also features a private 2-piece ensuite, making this suite ideal for tenants or extended family. Outside, you'll find a fully fenced backyard with space for off-street parking and plenty of room to enjoy the outdoors. Located in the established neighbourhood of Washington Park, this property offers convenient access to schools, parks, public transit, shopping, and downtown Regina. Whether you're looking to expand your investment portfolio or purchase a home with excellent revenue potential, this well-maintained legal up/down duplex is a rare opportunity that combines modern construction, functional design, and strong income potential. As per the Seller’s direction, all offers will be presented on 07/20/2026 1:00PM. (id:62463)
Property Details
| MLS® Number | SK042947 |
| Property Type | Single Family |
| Neigbourhood | Washington Park |
| Features | Rectangular, Sump Pump |
Building
| Bathroom Total | 4 |
| Bedrooms Total | 6 |
| Appliances | Washer, Refrigerator, Dryer, Stove |
| Architectural Style | Bungalow |
| Basement Development | Finished |
| Basement Type | Full (finished) |
| Constructed Date | 2012 |
| Construction Style Attachment | Detached |
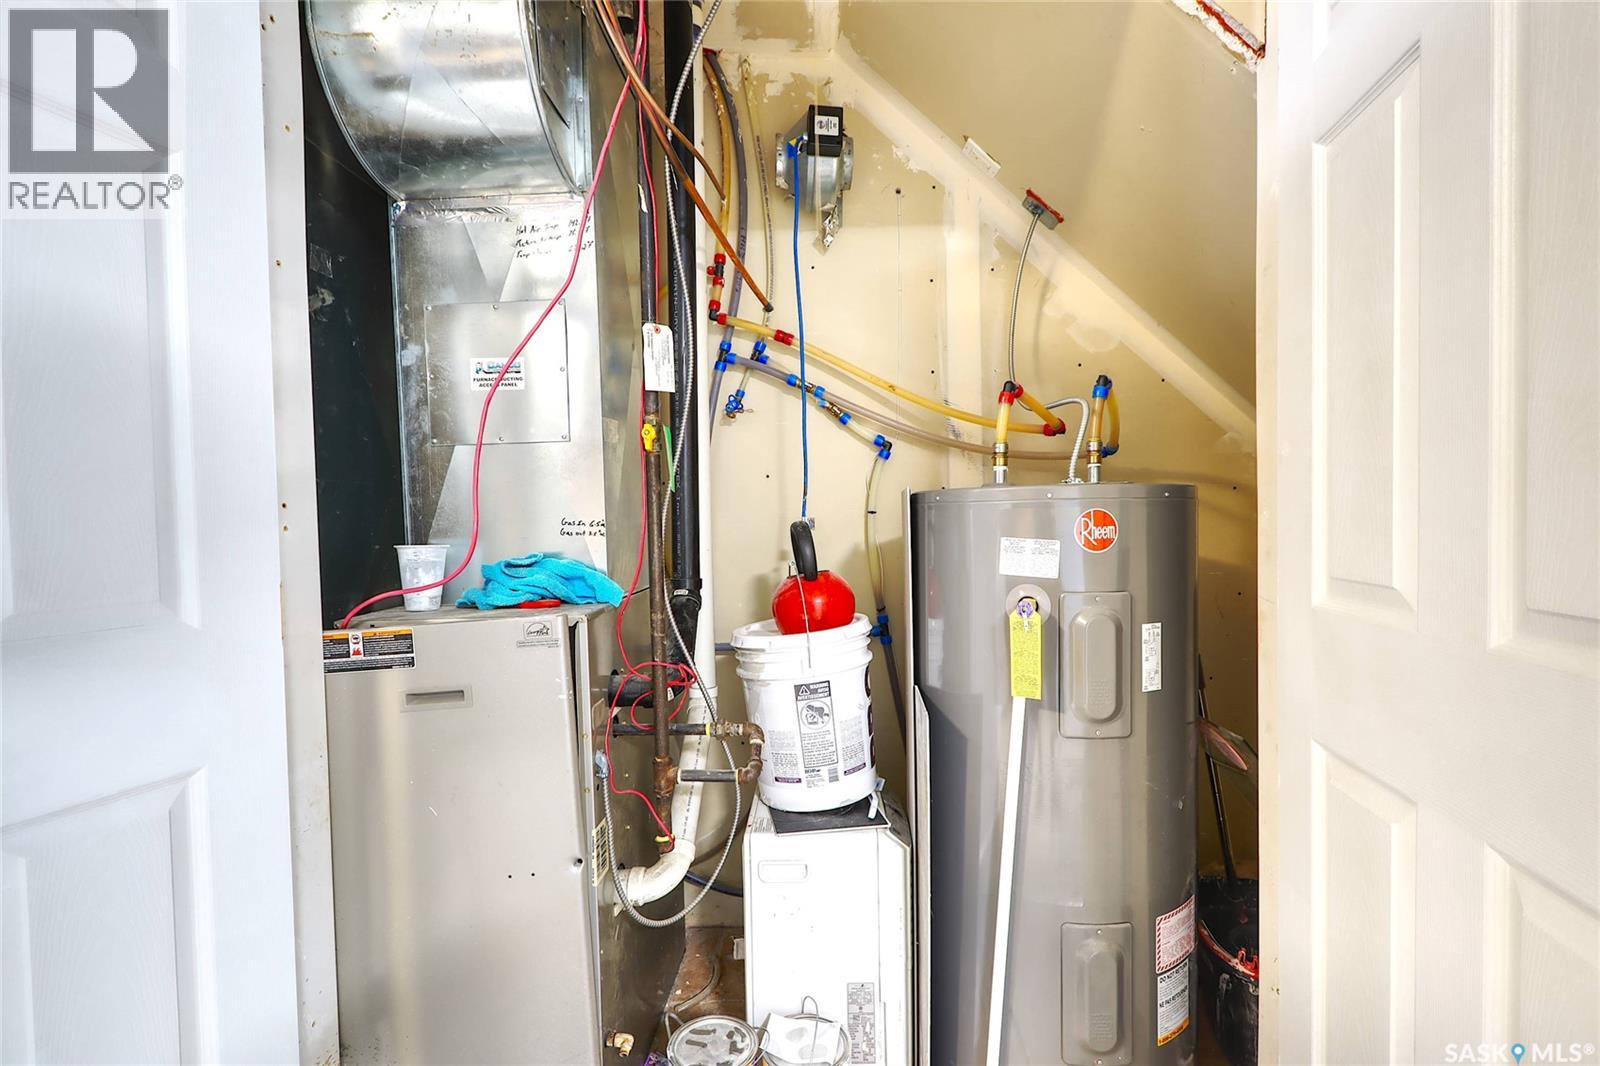
| Heating Fuel | Natural Gas |
| Heating Type | Forced Air |
| Stories Total | 1 |
| Size Interior | 1,023 Ft2 |
| Type | House |
Parking
| None | |
| Parking Space(s) | 2 |
Land
| Acreage | No |
| Fence Type | Fence |
| Size Irregular | 3126.00 |
| Size Total | 3126 Sqft |
| Size Total Text | 3126 Sqft |
Rooms
| Level | Type | Length | Width | Dimensions |
|---|---|---|---|---|
| Basement | Living Room | 14 ft | 12 ft | 14 ft x 12 ft |
| Basement | Kitchen | 11 ft | 9 ft | 11 ft x 9 ft |
| Basement | 4pc Bathroom | x x x | ||
| Basement | Bedroom | 13 ft | 16 ft | 13 ft x 16 ft |
| Basement | 2pc Bathroom | x x x | ||
| Basement | Bedroom | 10 ft ,4 in | 8 ft ,6 in | 10 ft ,4 in x 8 ft ,6 in |
| Basement | Bedroom | 9 ft ,6 in | 9 ft | 9 ft ,6 in x 9 ft |
| Basement | Laundry Room | x x x | ||
| Main Level | Living Room | 11 ft | 15 ft | 11 ft x 15 ft |
| Main Level | Kitchen | 11 ft | 9 ft | 11 ft x 9 ft |
| Main Level | 4pc Bathroom | x x x | ||
| Main Level | Bedroom | 12 ft ,8 in | 15 ft | 12 ft ,8 in x 15 ft |
| Main Level | 2pc Bathroom | x x x | ||
| Main Level | Bedroom | 9 ft ,6 in | 9 ft | 9 ft ,6 in x 9 ft |
| Main Level | Bedroom | 11 ft | 8 ft | 11 ft x 8 ft |
| Main Level | Laundry Room | x x x |
https://www.realtor.ca/real-estate/30050083/741-garnet-street-regina-washington-park
Contact Us
Contact us for more information

Oktay Asili
Salesperson
expresshomes.ca/
www.facebook.com/oktay.a.7
#706-2010 11th Ave
Regina, Saskatchewan S4P 0J3
(866) 773-5421

Bright Agbonsuremi
Salesperson
www.reginahomesforsale.com/
www.facebook.com/JeffCampbellReginaHomesForSale/
#706-2010 11th Ave
Regina, Saskatchewan S4P 0J3
(866) 773-5421

The trademarks REALTOR®, REALTORS®, and the REALTOR® logo are controlled by The Canadian Real Estate Association (CREA) and identify real estate professionals who are members of CREA. The trademarks MLS®, Multiple Listing Service® and the associated logos are owned by The Canadian Real Estate Association (CREA) and identify the quality of services provided by real estate professionals who are members of CREA. The trademark DDF® is owned by The Canadian Real Estate Association (CREA) and identifies CREA's Data Distribution Facility (DDF®)
July 17 2026 08:40:02
Saskatchewan REALTORS® Association
Exp Realty