

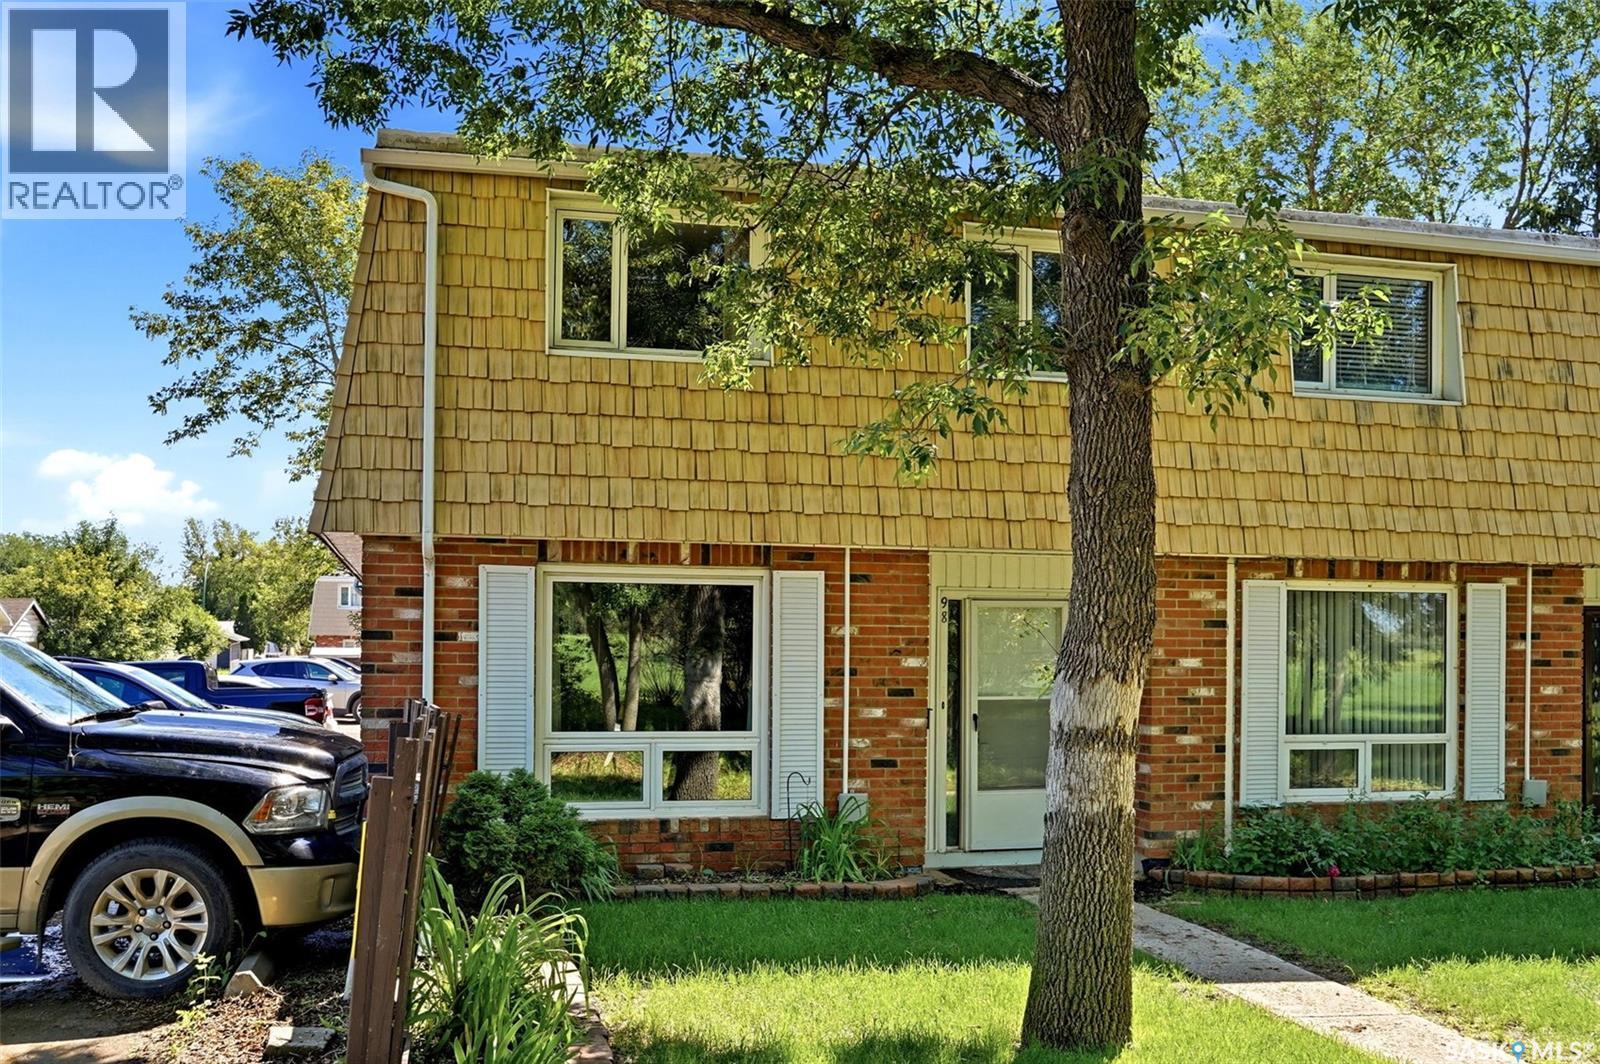
98 Oakview Drive
Regina, Saskatchewan
Welcome to this spacious 2-storey end-unit condo. A living room bathed in natural light with a view of the open park and mature trees starts our tour of 98 Oakview Drive. The kitchen and dining space are situated near the deck giving you convenient access for summer BBQ’s and entertaining. Ample cupboards and prep space are perfect for the cooks of the home. This custom deck is the perfect touch to enjoy our beautiful summer nights with no yard maintenance. A 2pc bathroom completes the main floor. The second floor features 3 good size bedrooms allowing plenty of space to work, study or relax. A 4pc bathroom with a built in linen closet allows for storage and organization. The basement is fully finished and features a custom bar top. This space is the ideal place to watch the Riders, host game nights or watch the newest Netflix documentaries. This bright and inviting home offers a functional layout with plenty of room for families, students, or tenants. The end-unit location provides added privacy and a more desirable living experience. Conveniently located and offering strong rental potential, this property is an excellent investment opportunity or an ideal home for students seeking comfortable, low-maintenance living with easy access to nearby amenities. (id:62463)
Coldwell Banker Local Realty
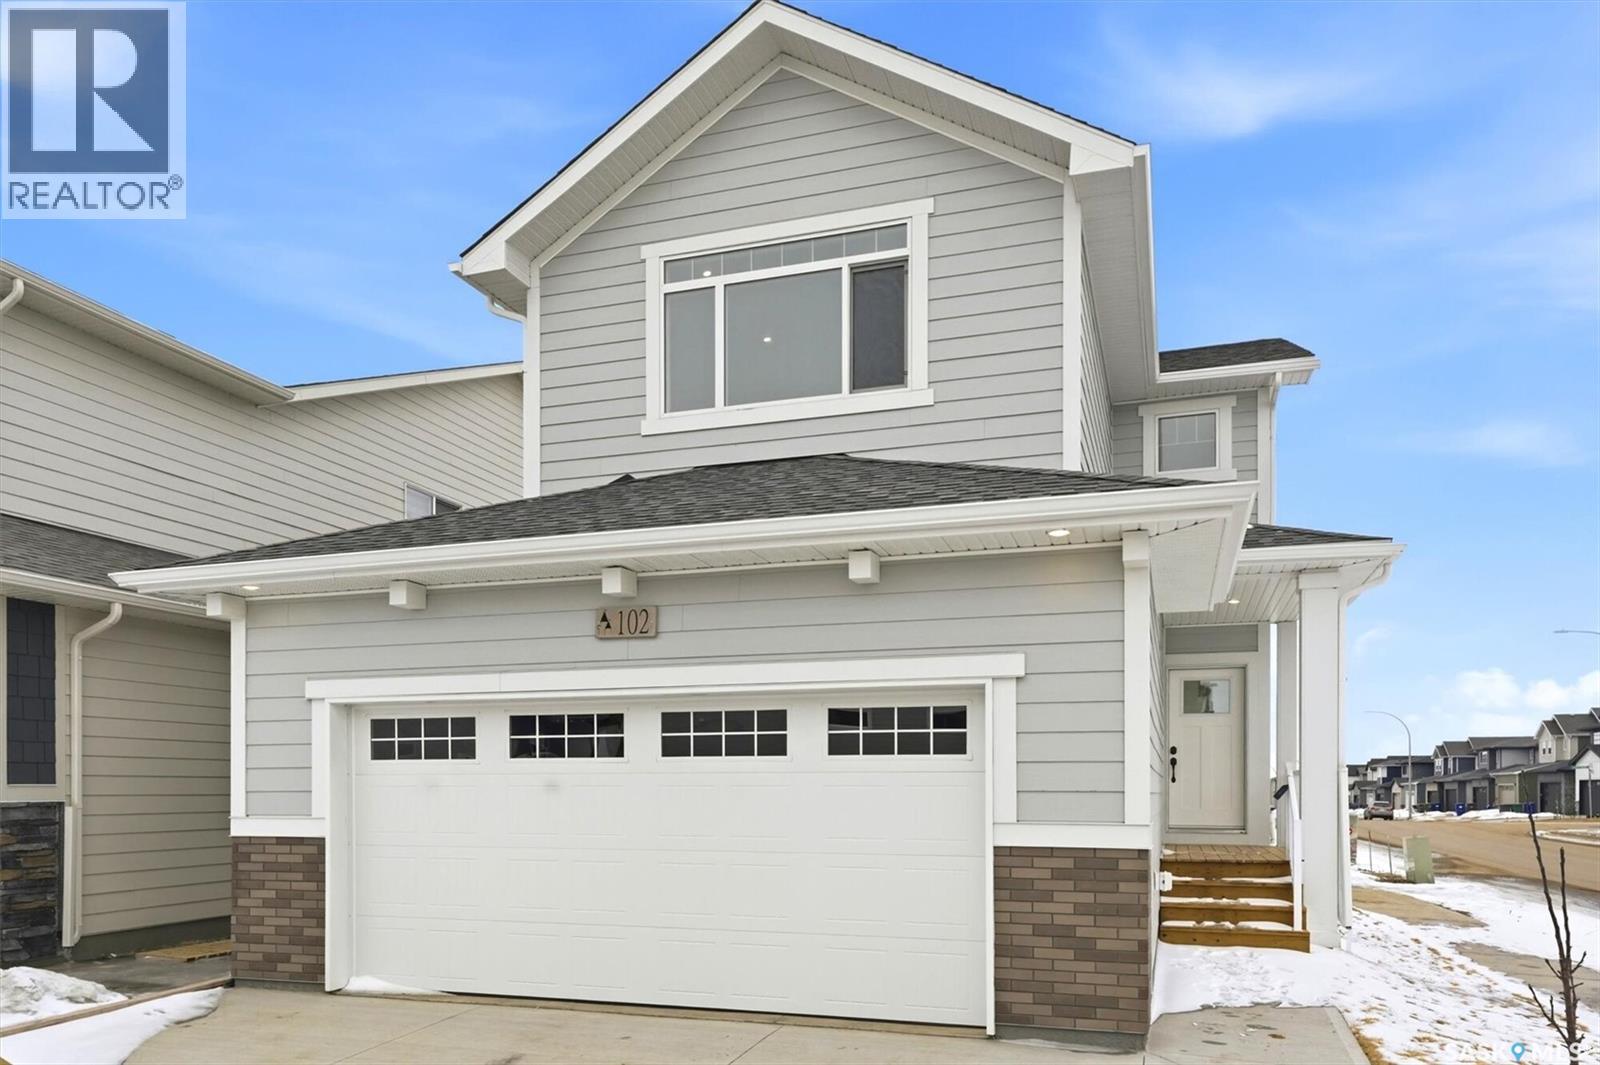
579 Cockcroft Court
Saskatoon, Saskatchewan
Welcome to “The Holdenberg” built by Builder of the Year - Ehrenburg Homes. The Holdenberg offers thoughtful design and modern comfort. This beautifully crafted home features an open-concept main floor highlighted by laminate flooring, throughout the main floor. The stylish kitchen is perfect for everyday living and entertaining, offering quartz countertops, a tile backsplash, a spacious eat-up island, and ample cabinetry. Upstairs, you’ll find a bright and spacious bonus room, along with three generously sized bedrooms. The primary suite includes a walk-in closet and a large ensuite bathroom, creating a comfortable private retreat. Additional features include a double attached garage, concrete driveway, FULLY LANDSCAPED including deck, fence and grass in the front and back yards including underground sprinklers, high efficiency furnace, triple pane windows and much more. The basement is open for future development with a LEGAL SUITE OPTION. Photos are from a previous build of the same model; finishes and colours may vary. PST & GST included in purchase price with rebates back to the builder. (id:62463)
RE/MAX Saskatoon
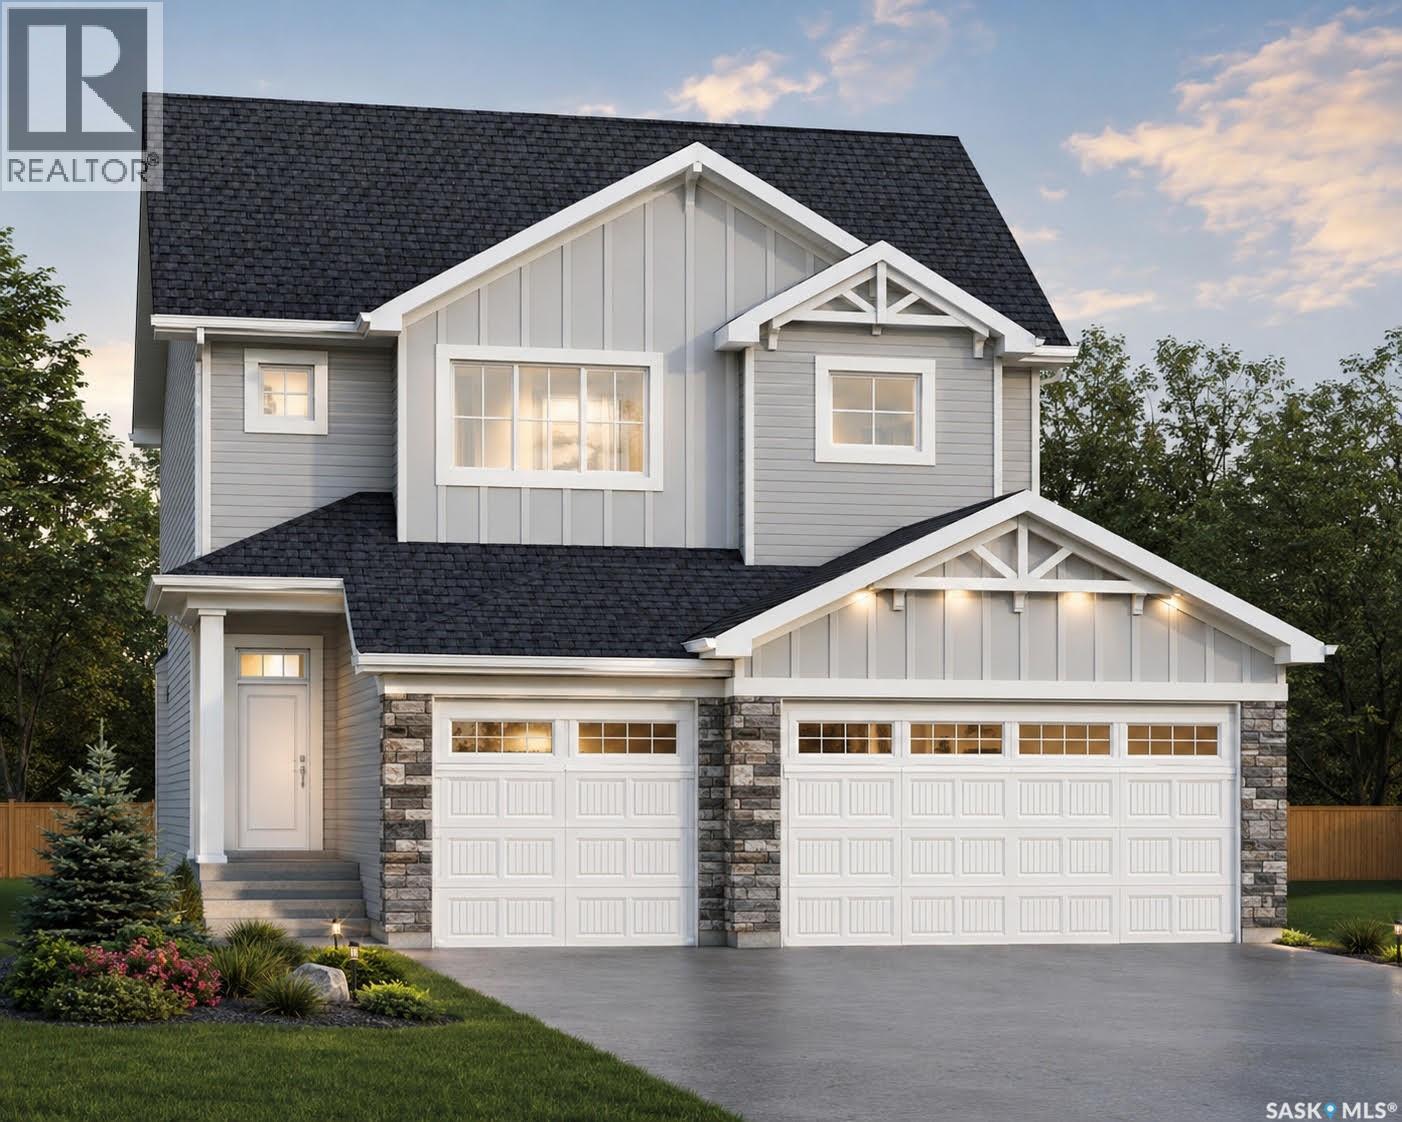
269 Lakeside Boulevard
Martensville, Saskatchewan
Discover the redesigned Starkenberg, one of Ehrenburg’s most spacious models, blending an open-concept layout with newly redesigned premium finishes. The main floor features a seamless flow from the mudroom—complete with custom lockers—through a walk-through butler’s pantry into a sprawling chef’s kitchen. This gourmet space boasts a massive quartz island, tile backsplash, and extensive cabinetry stretching into the dining area, all overlooking a living room anchored by a sophisticated stone fireplace. The upper level is designed for family life, offering a versatile bonus room and four bedrooms. The primary retreat serves as a private sanctuary with a large walk-in closet and a five-piece ensuite featuring double sinks, a soaker tub, and a separate shower. The TRIPLE car garage is an added bonus with a third over head door leading into the back yard and direct entry into the house. With a side entrance ready for a future legal suite and a finished exterior including a concrete driveway, front landscaping, and underground sprinklers, this home is as practical as it is beautiful. Found in the popular neighborhood of Lake Vista, this new build will bring you "home". (Note: Interior photos are of a previous build; finishing colors may vary.) completion target spring 2027 (id:62463)
Century 21 Fusion
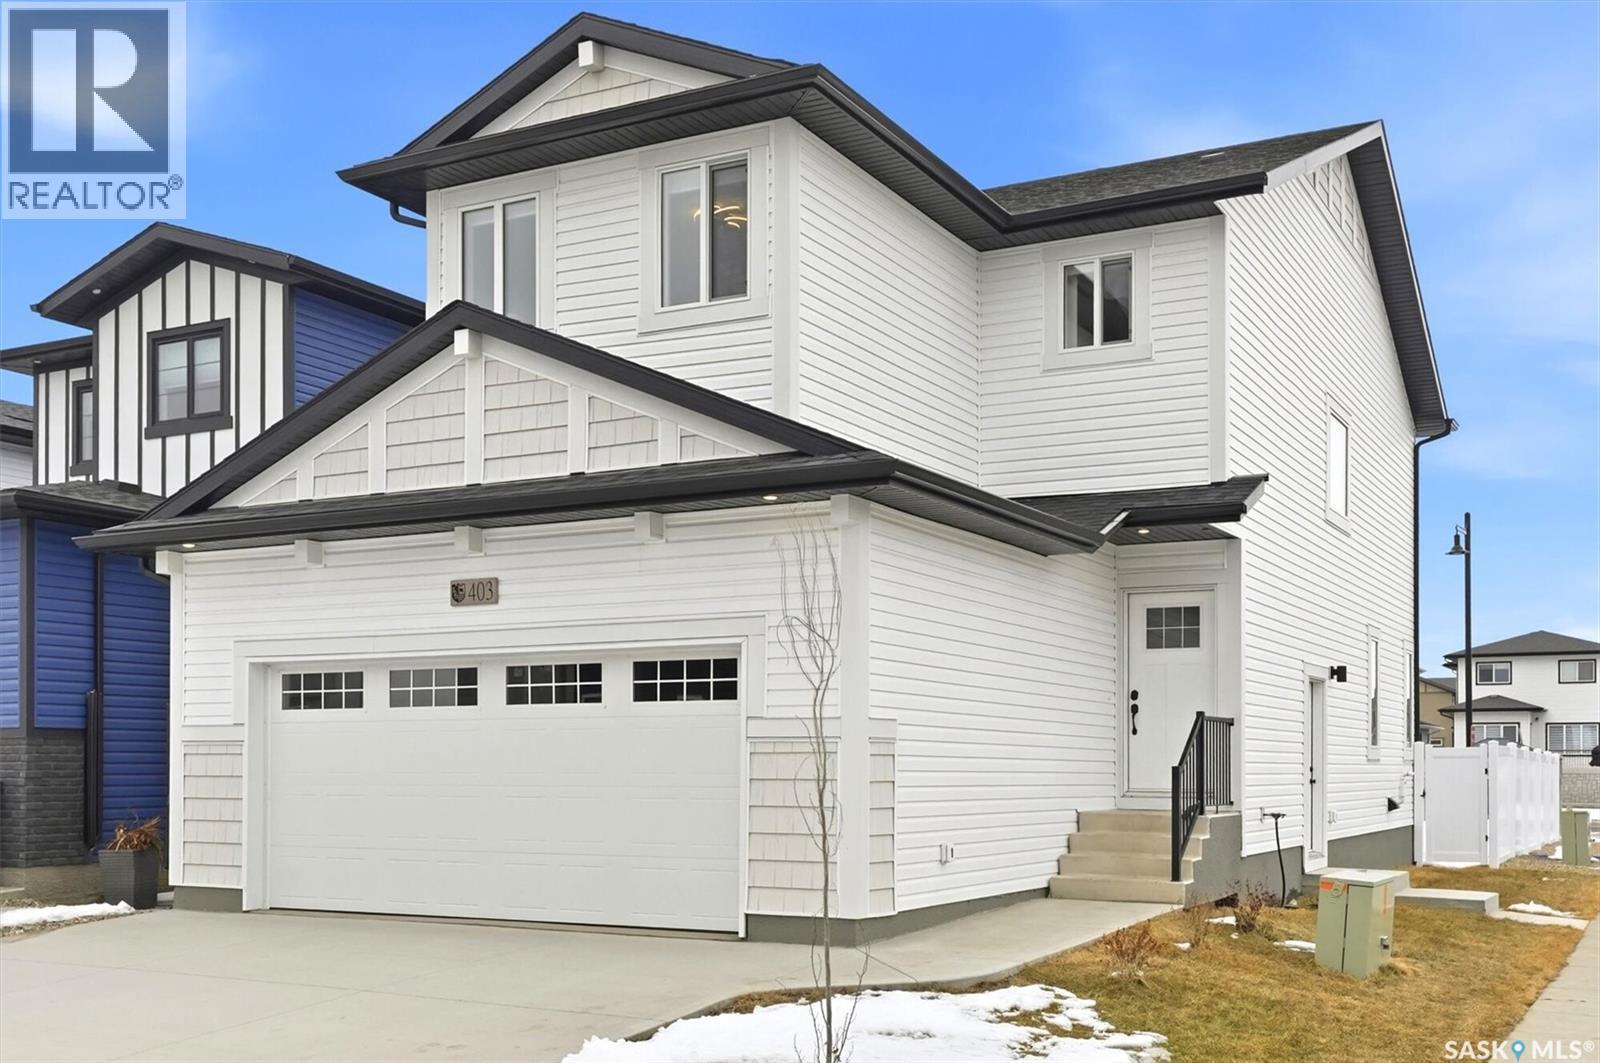
587 Cockcroft Court
Saskatoon, Saskatchewan
Welcome to the Richmond, built by Builder of the Year, Ehrenburg Homes. This two-storey 1,554 sq. ft. home offers a functional layout with a side entrance for future legal suite potential. The main floor features an open-concept design with wide-plank hydro flooring, custom cabinetry, quartz countertops, large island, open dining area, and an electric fireplace in the living room. The second level includes three bedrooms, a four-piece main bathroom, laundry area, bonus room, and a primary bedroom with walk-in closet and four-piece ensuite with dual sinks. Additional features include triple-pane windows, HRV system, high-efficiency furnace, and central vacuum rough-in. Double attached garage, FULLY LANDSCAPED including concrete driveway, rear deck, fence, grass in the front & back with underground sprinklers. PST and GST are included in the purchase price with rebates to the builder. Photos are from a previous build of the same model; finishes and colours may vary. (id:62463)
RE/MAX Saskatoon
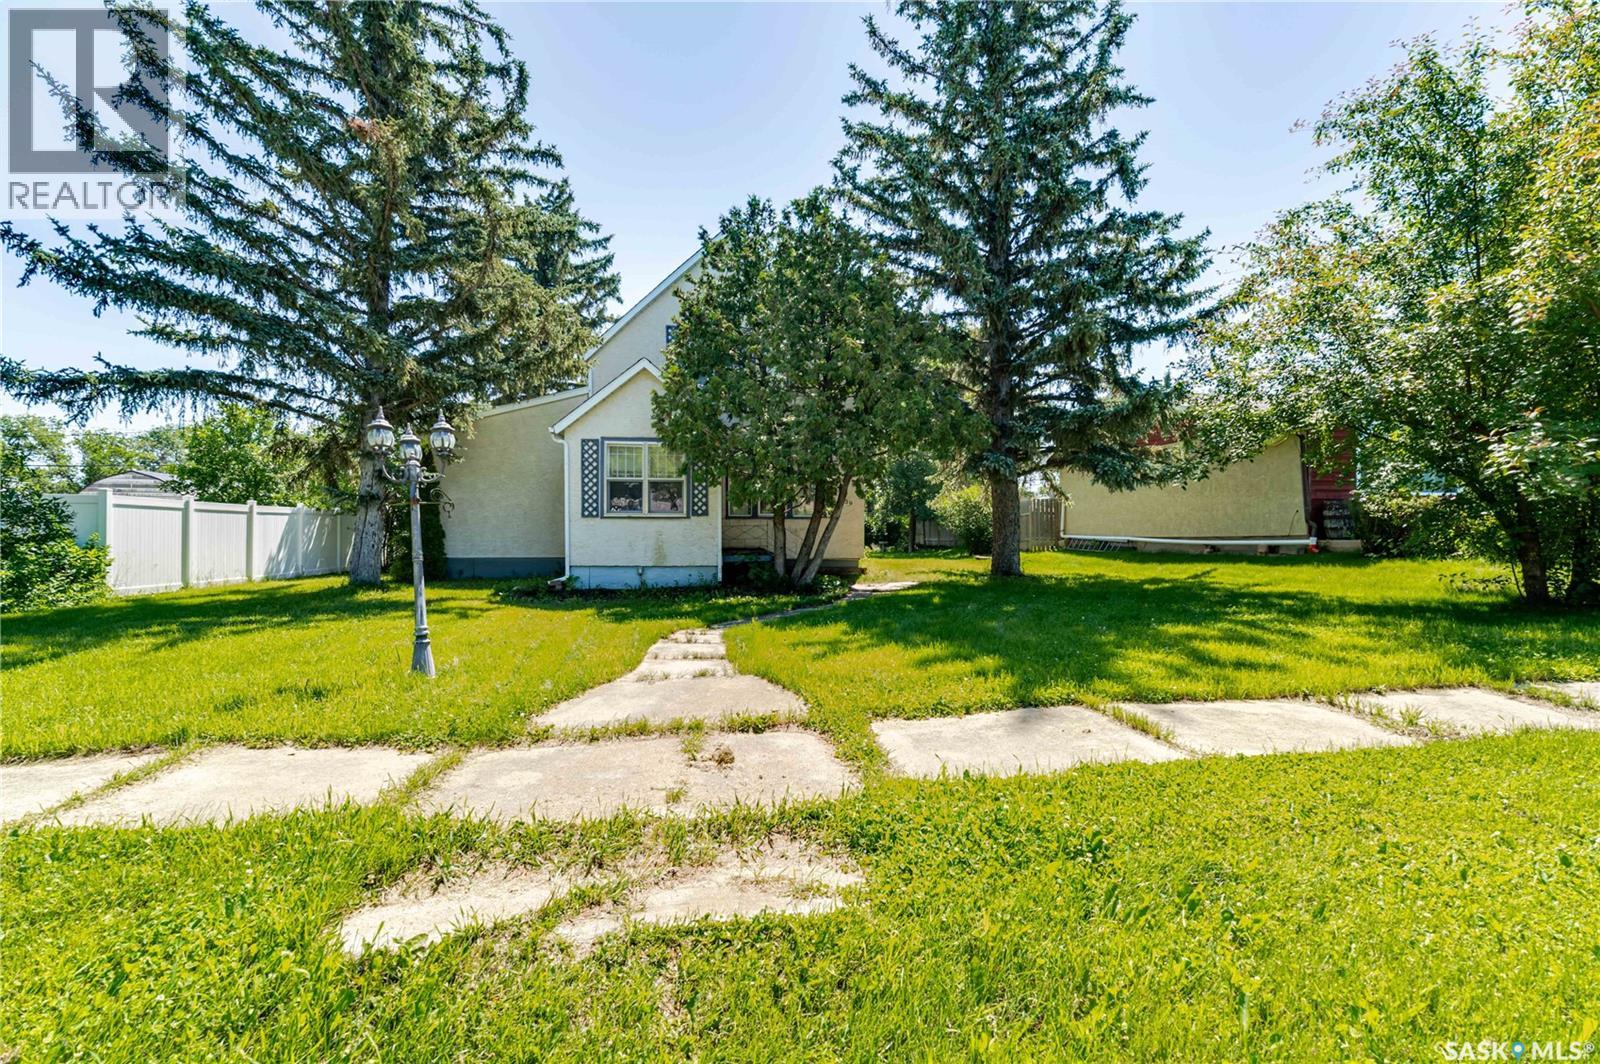
39 Coteau Street
Wilcox, Saskatchewan
This charming Wilcox home offers 3 bedrooms and 3 bathrooms within a comfortable small-town setting just 30 minutes from Regina and 40 minutes from Moose Jaw. Original hardwood floors and a classic staircase lead from the front porch through spacious living and dining areas. The open kitchen overlooks a large backyard, while the main floor primary bedroom addition features a unique ensuite with a clawfoot tub. Upstairs, two generous bedrooms share a full bathroom. The concrete basement includes laundry, utilities, and a third bathroom. The spacious yard includes an old garage currently used for storage, providing ample room and versatility for your needs. (id:62463)
Global Direct Realty Inc.
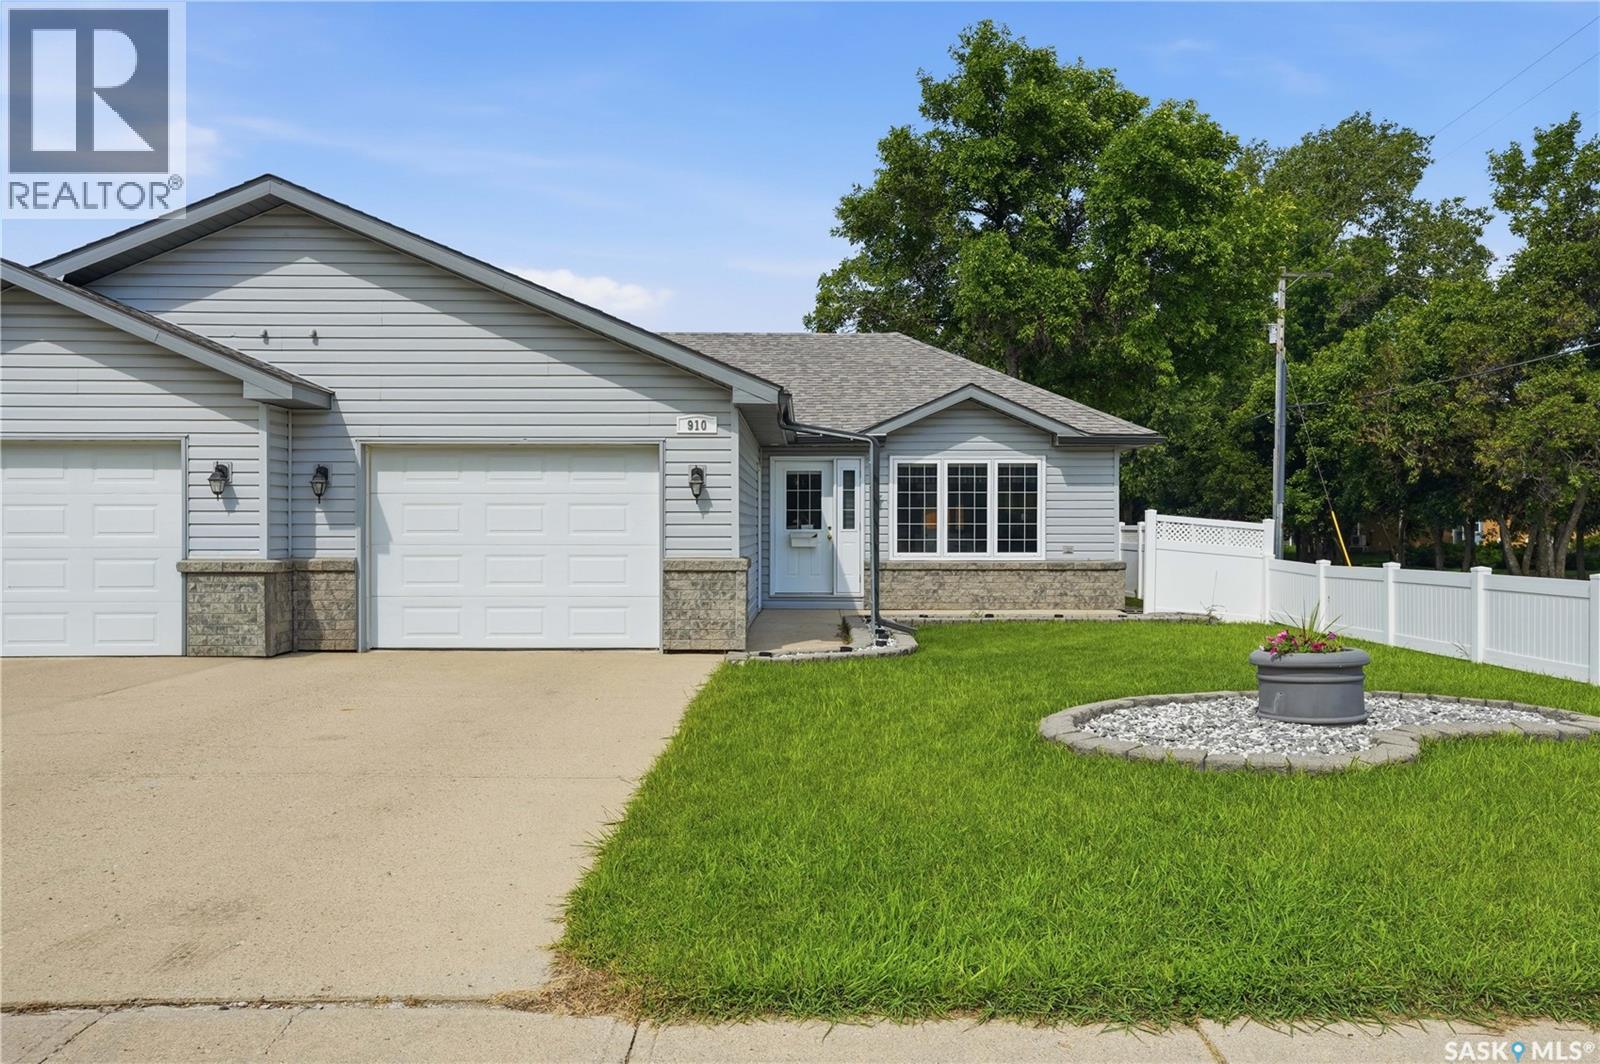
910 1st Street W
Assiniboia, Saskatchewan
Are you looking for easy living? This beautifully maintained 2 bed / 2 bath home all on one level with an attached garage is hard to beat. Excellent curb appeal as you arrive with a nice concrete driveway and an end unit. Heading inside we are greeted by a foyer that leads into your open concept living space. A large living room with lots of natural light and space for a dining table. Heading back we find a galley style kitchen with oak cabinets and an eat-up breakfast bar. Next we find 2 bedrooms - with the primary being spacious and having both a walk-in closet and a 3 piece ensuite. At the front of the home we find a hallway with access to your attached garage, a 4 piece bathroom and laundry/utility spaces. Off the back of the home we have a sunroom - which is sure to be your new favorite spot for your morning coffee. We also find a patio and garden shed back here. Pride of ownership shows throughout. Quick possesssion is available. Reach out today to book your showing! (id:62463)
Royal LePage Next Level
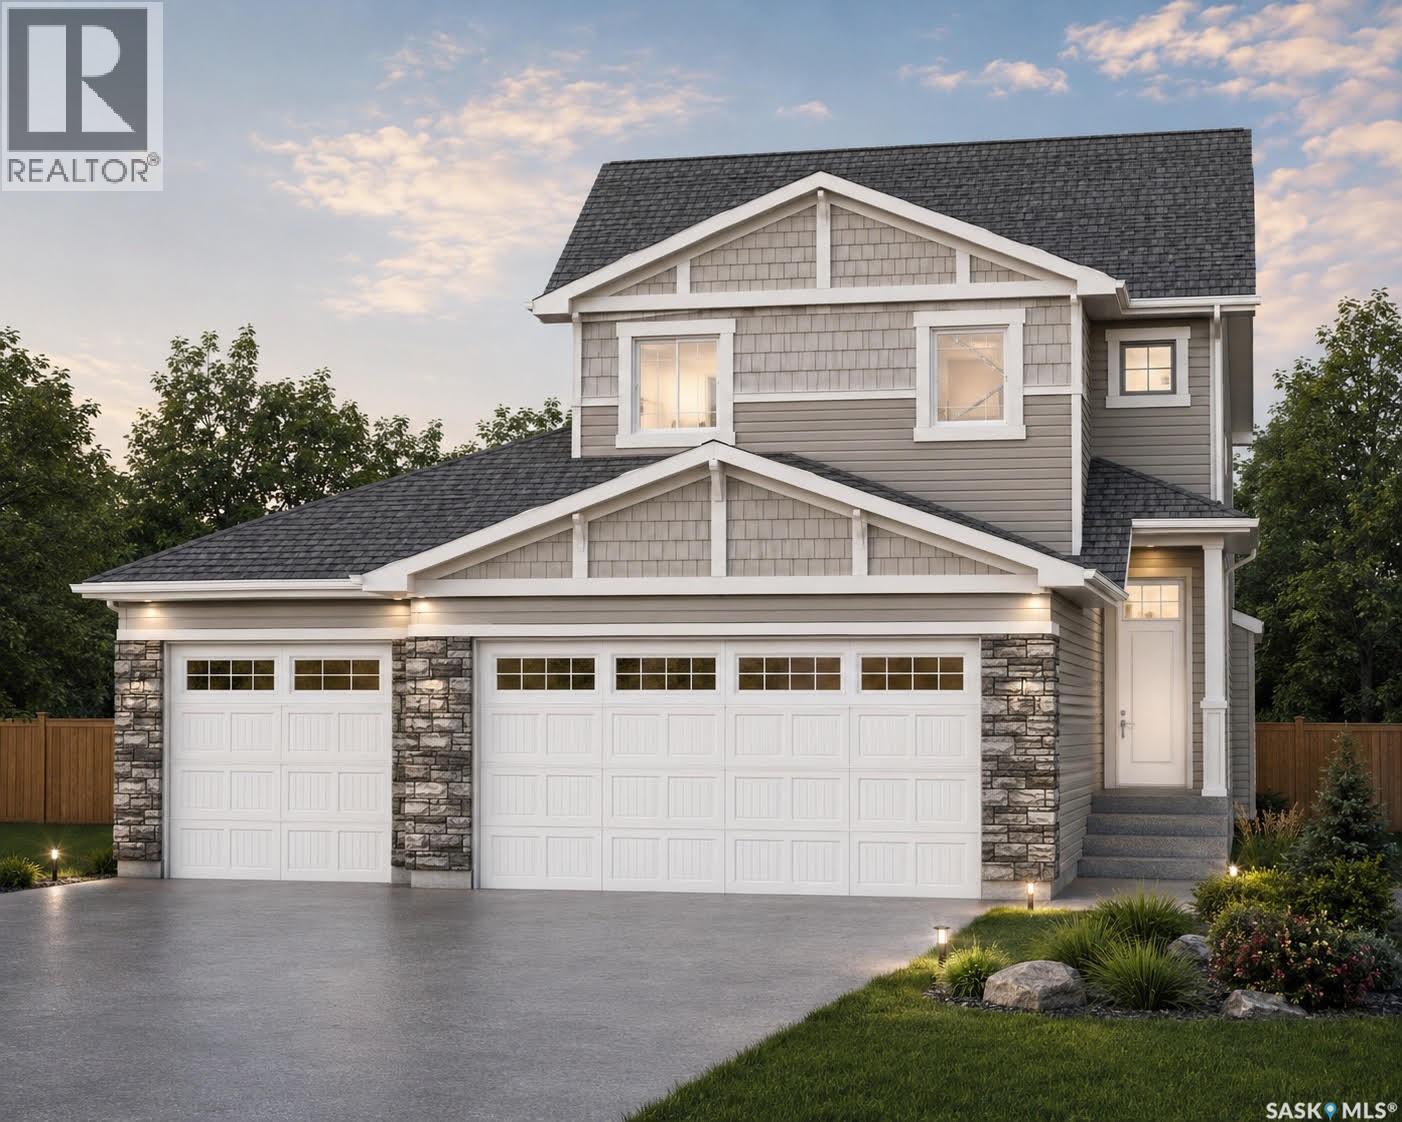
265 Lakeside Boulevard
Martensville, Saskatchewan
Welcome to The Holdenberg, with a TRIPLE car garage and an open-concept masterpiece by Ehrenburg Homes. The main floor features an open concept main floor with kitchen with quartz countertops, a tile backsplash, and a massive eat-up island. Upstairs, you’ll find three spacious bedrooms and a versatile bonus room with soaring vaulted ceilings, while the primary suite offers a private walk-in closet and large ensuite. Your move-in-ready curb appeal is guaranteed with a concrete driveway, front landscaping, and underground sprinklers already included. Scheduled for completion in early spring 2027, this home is a refreshed take on a classic model. Please note that interior photos are of a previous build; contact your REALTOR® today to view the new finishings! (id:62463)
Century 21 Fusion
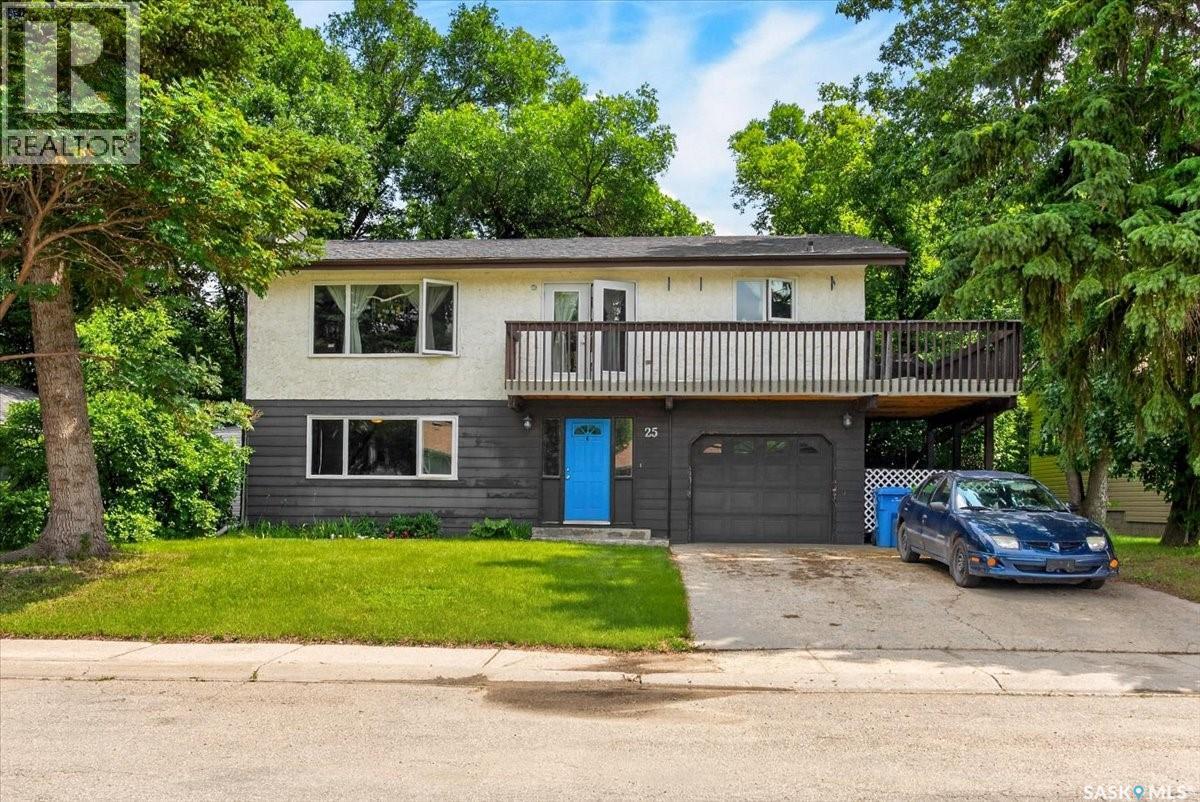
25 Echo Drive
Fort Qu'appelle, Saskatchewan
Welcome to 25 Echo Drive, a well maintained 3-bedroom, 3-bathroom home, ideally situated on a quiet street backing onto a park. This unique two-storey design offers a functional layout that is both spacious and inviting. Tastefully decorated and move-in ready, this home has been extensively updated with updated windows, a beautifully renovated kitchen, and fully updated bathrooms. A welcoming foyer leads into a spacious family room featuring a refaced wood-burning fireplace, creating a warm and inviting atmosphere. The open-concept main living area is bright and functional, showcasing stylish cabinetry, updated countertops, and modern fixtures. The main level also features a generous recreation room, providing the perfect space for entertaining family and friends, hosting movie nights, or creating a games area. Step out from the dining area onto the deck and enjoy stunning views of the Qu'Appelle Valley. The private backyard has been beautifully refreshed, offering a peaceful retreat for relaxing or entertaining. Backing onto a park on a quiet street, this exceptional home combines comfort, style, and beautiful surroundings in a family-friendly setting. (id:62463)
2 Percent Realty Refined Inc.
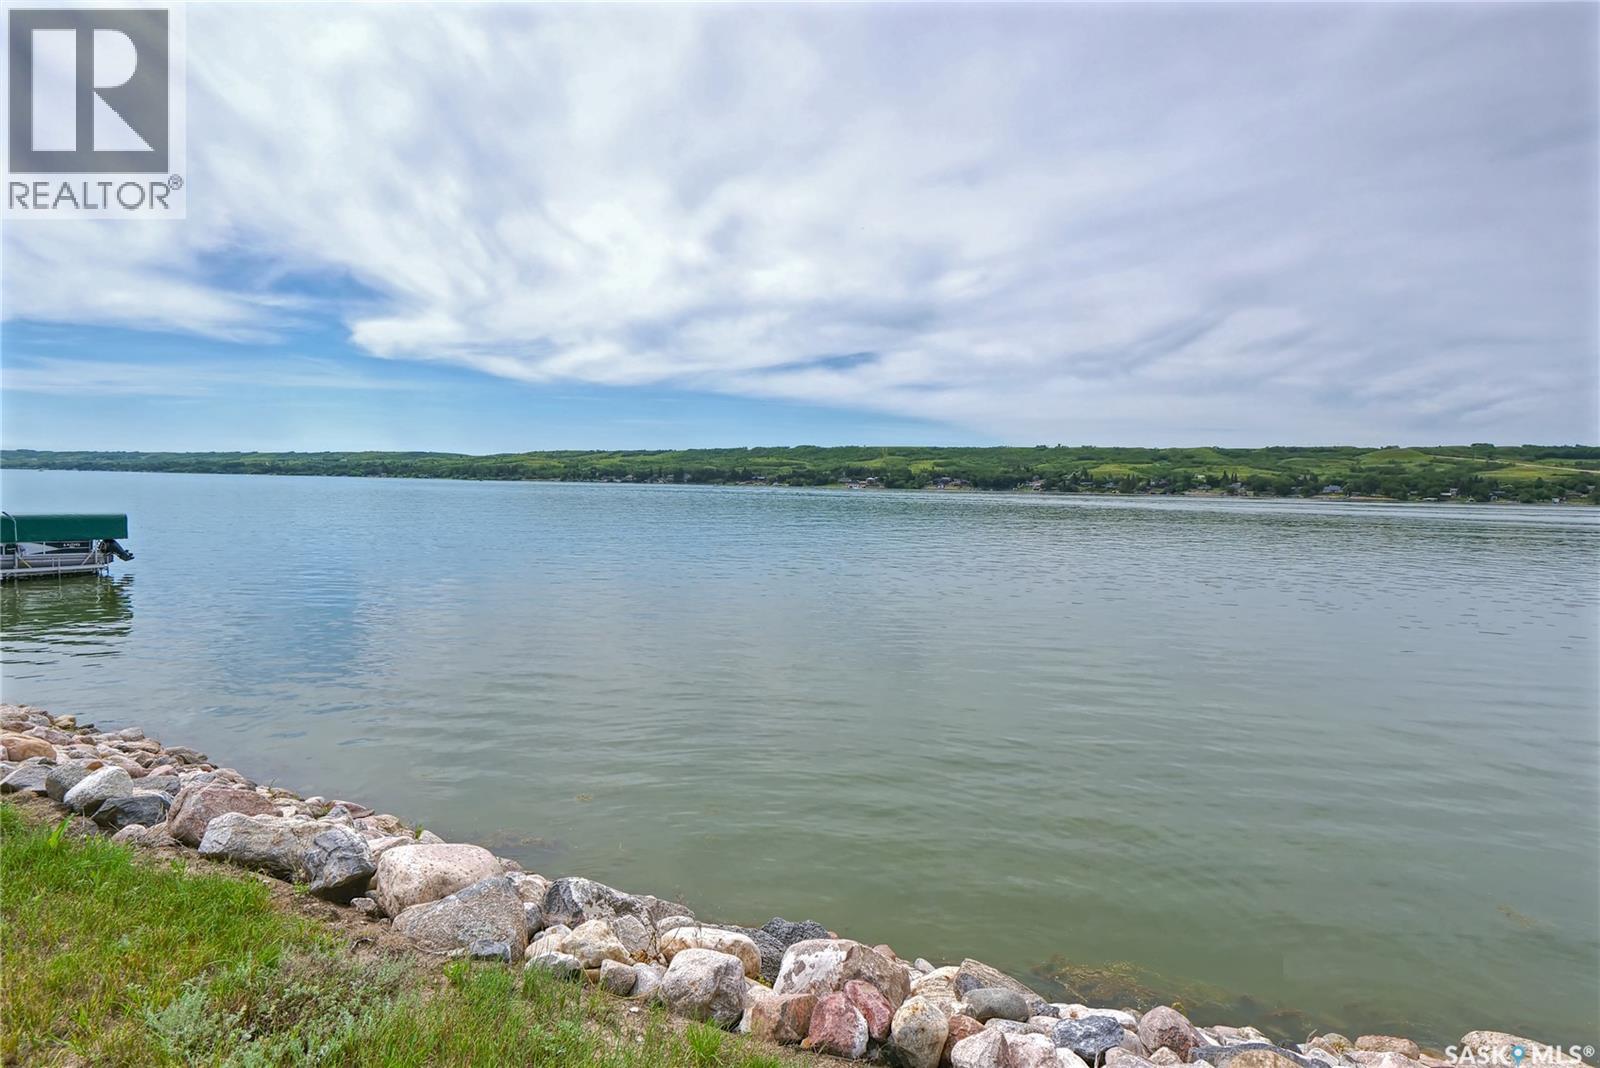
807 Daniel Drive
Buffalo Pound Lake, Saskatchewan
Welcome to Buffalo Vista lakefront lot at beautiful Buffalo Pound Lake! A beautiful life awaits you! This is a stunning legacy lakefront lot for you to build your dream property! Imagine enjoying your morning coffee with a sparkling lake view out your window! The year-round seasonal beauty of Buffalo Pound Lake, surrounded by nature, along with year-round activities, makes it the perfect place to unwind from city life, or settle in permanently! It's a great commute to K+S, Regina, or Moose Jaw! Spacious-sized lot, with natural gas & electricity services adjacent to the lot! Lot size is over 16,500 sq/ft! A place to breathe, relax, enjoy nature, enjoy family, host friends, entertain, read a book, go fishing, boating, snow sports, hike, walk, bike,......Home! An amazing place for your lakefront home in a thoughtfully designed development waiting for you & your family! (id:62463)
Century 21 Dome Realty Inc.
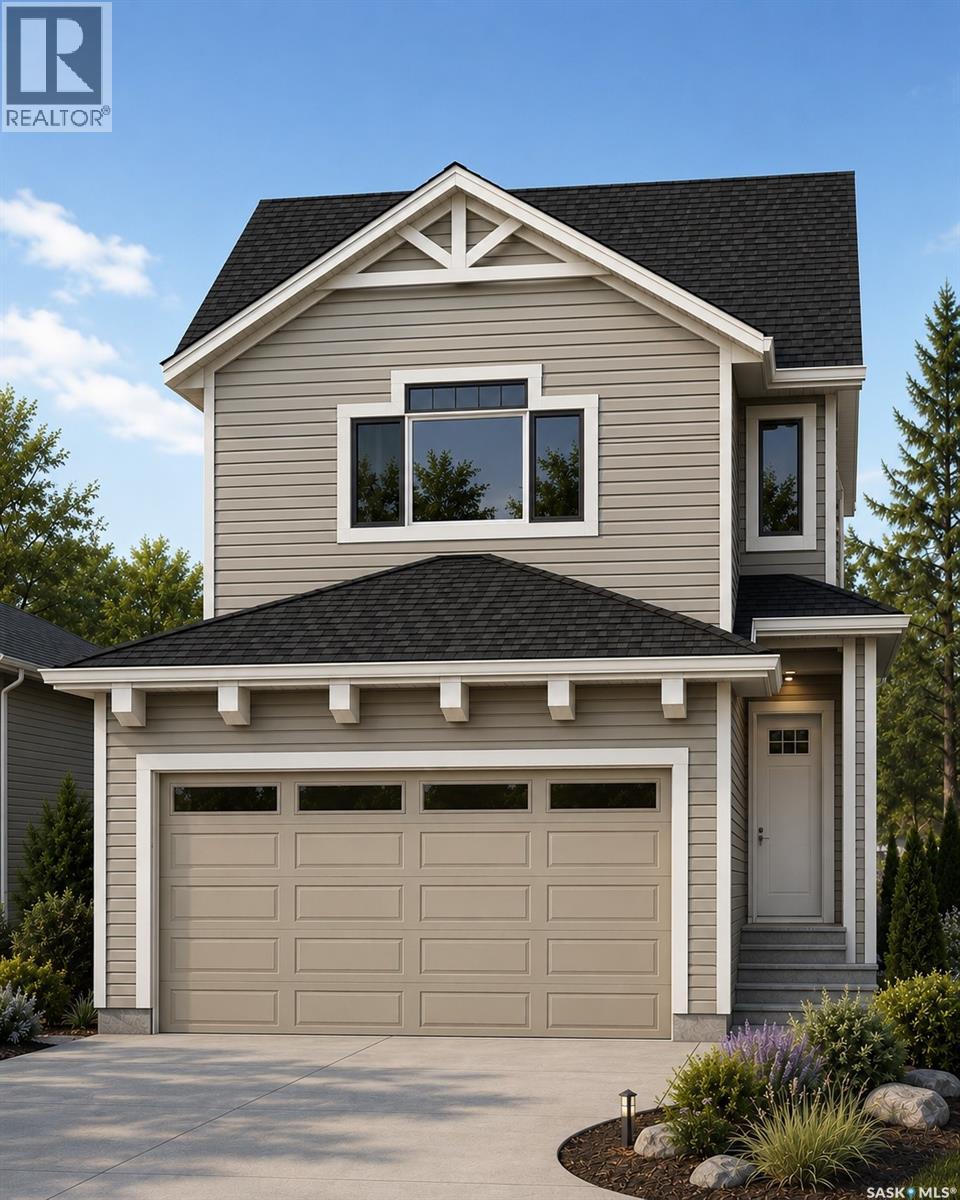
1222 Yuel Way
Saskatoon, Saskatchewan
Welcome to "The Holdenberg" - This Ehrenburg home offers open concept layout on main floor that has a spacious living room with stone surround fireplace. Kitchen has quartz countertop, tile backsplash, very large eat up island, plenty of cabinets. Upstairs, you will find a BONUS room with vaulted ceilings and 3 spacious bedrooms. The master bedroom has a walk in closet and a large en suite bathroom. Double car garage with direct entry into the house. The side entrance allows you to finish the basement with the possibility of a legal basement suite. This home will be completed with front landscaping, front underground sprinklers and a concrete driveway! To be completed this winter. Call your REALTOR® for more details! (NOTE - pictures are of a previous build - same model, but different finishing colors) (id:62463)
Century 21 Fusion
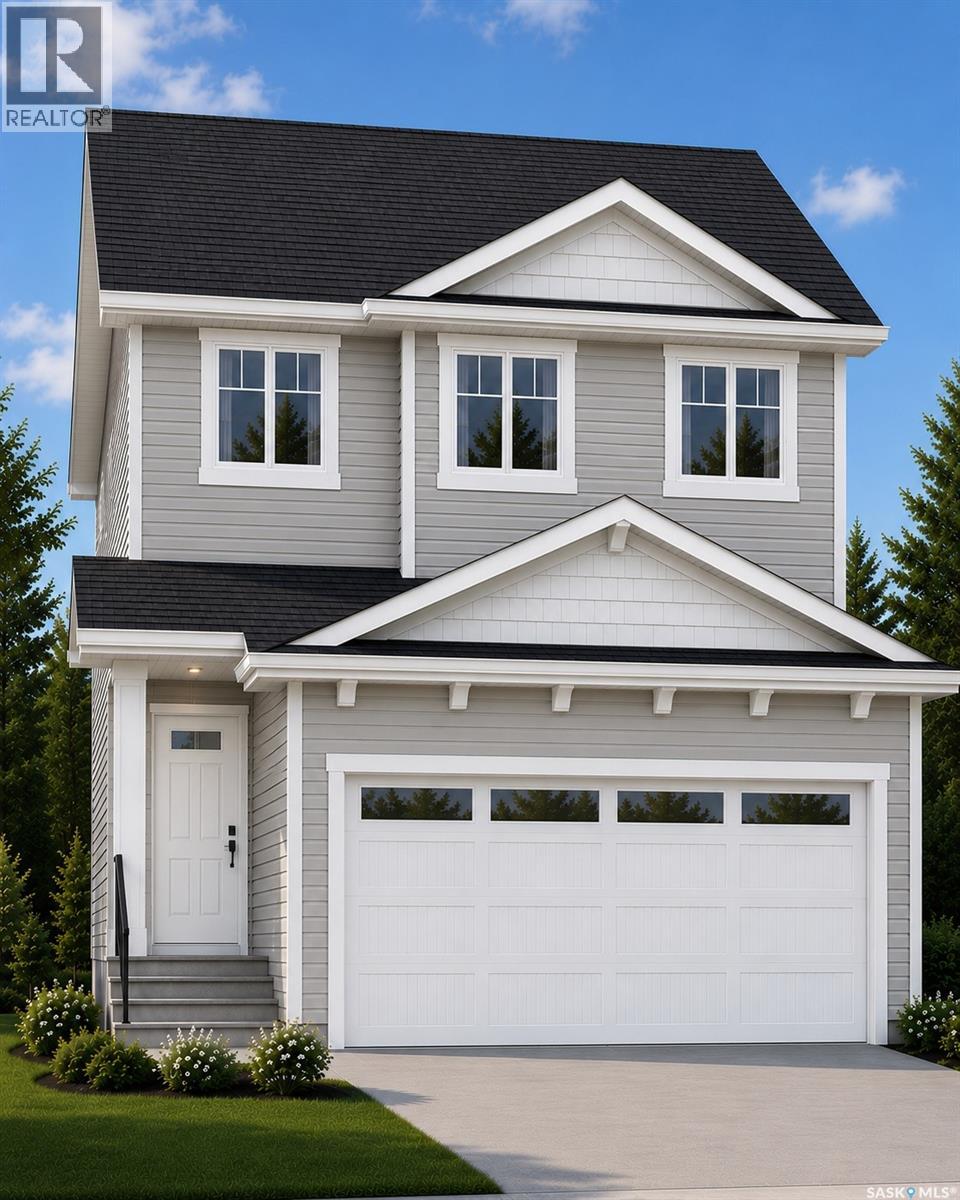
1218 Yuel Way
Saskatoon, Saskatchewan
Welcome to "The Richmond" - A functional family home with a SIDE ENTRANCE for future basement suite. An added bonus here is the LARGE backyard! This Ehrenburg home offers open concept layout on main floor. Kitchen has quartz countertop, tile backsplash, eat up island, plenty of cabinets as well as a pantry. Upstairs, you will find a BONUS room and 3 spacious bedrooms. The master bedroom has a walk in closet and a large en suite bathroom with double sinks. SIDE ENTRANCE to Basement which is open for your development. This home is completed with front landscaping, front underground sprinklers and a concrete driveway. will be available late Winter 2026. (NOTE: these pictures are of a previous build of the same model. Finishing colours may vary) (id:62463)
Century 21 Fusion
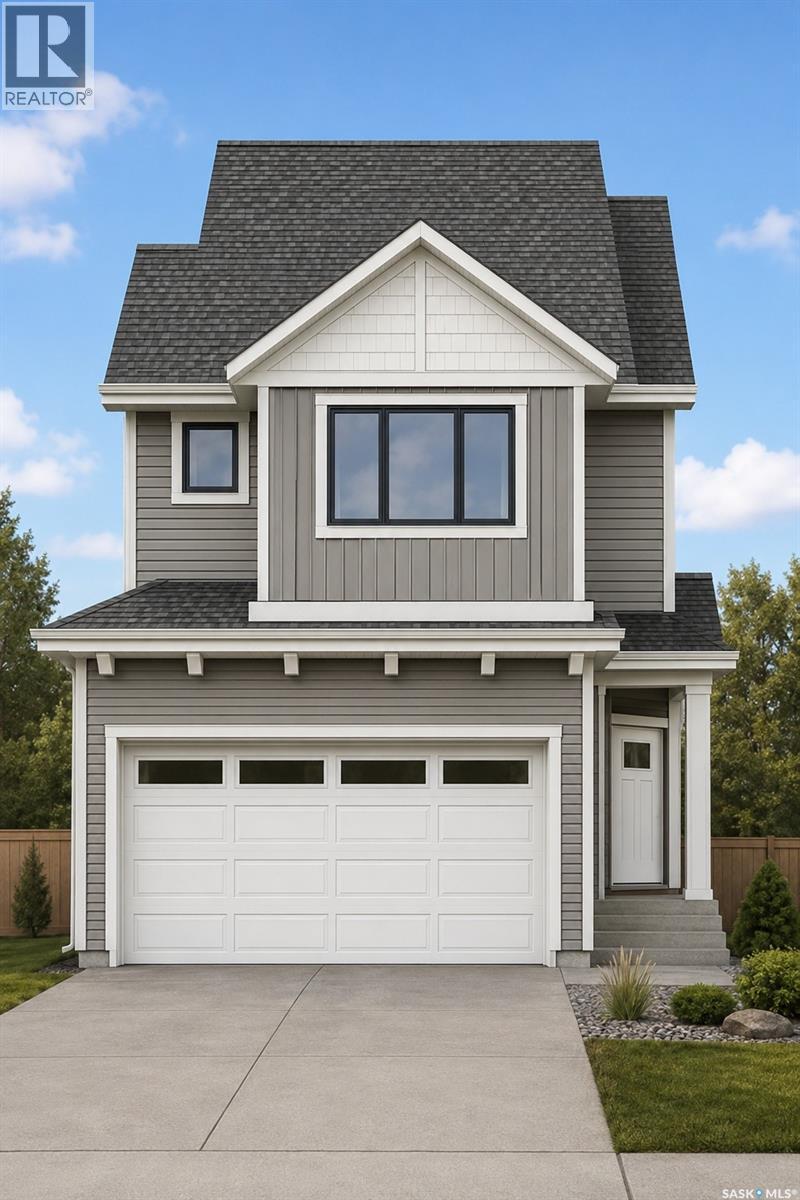
1206 Yuel Way
Saskatoon, Saskatchewan
Welcome to the "Wasserberg" - Ehrenburg's 4 bedroom home with a bonus room! This family home is situated on an irregular mini shaped lot, leaving you extra space i your back yard. The house offers a very functional open concept layout on main floor, with upgraded Hydro Plank flooring - water resistant product that runs throughout the main floor and eliminates any transition strips, creating a cleaner flow. Kitchen has quartz countertop, tile backsplash, eat up island, plenty of cabinets as well as a pantry. Electric fireplace in the living room. Upstairs, you will find a bonus room and 4 spacious bedrooms! The large master bedroom has a walk in closet and a large en suite bathroom with double sinks. Home has a side entry for a future legal basement development. Basement is open for your development. This home will be completed with front landscaping, front underground sprinklers and a concrete driveway! To be completed this winter. Call for more details! (NOTE: the pictures are of a previous build of the same model. Finishing colours may vary). (id:62463)
Century 21 Fusion