

25 Echo Drive Fort Qu'appelle, Saskatchewan S0G 1S0

$324,900
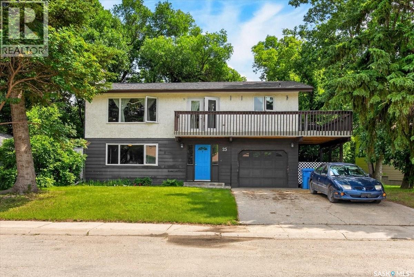
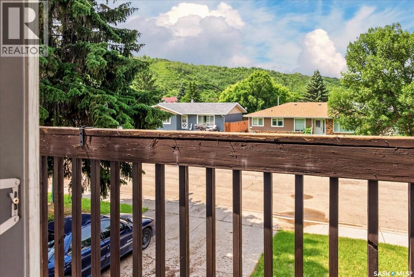
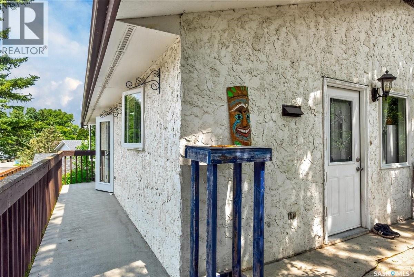
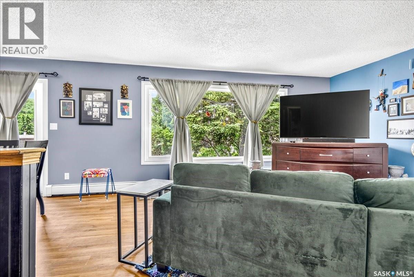
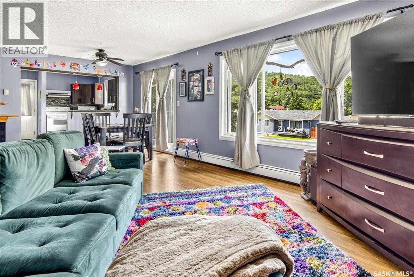
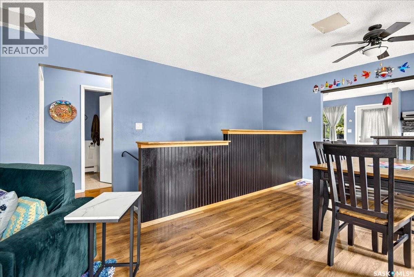
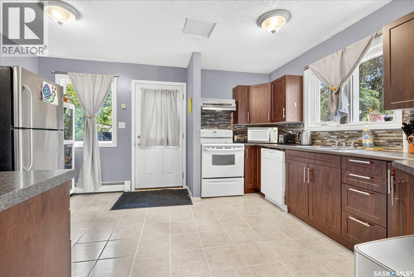
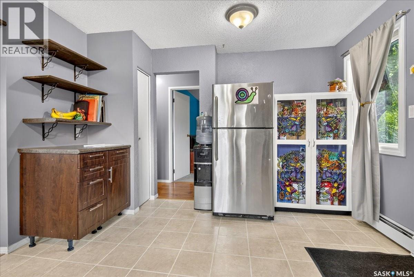
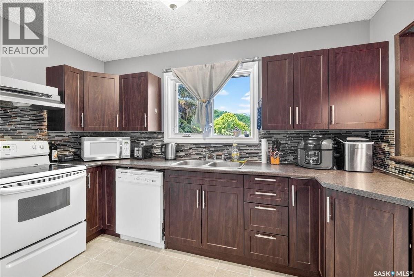
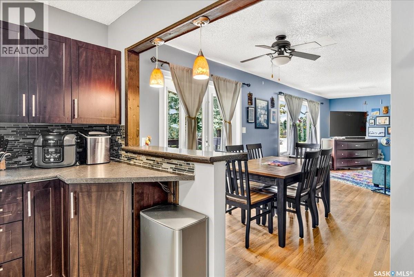
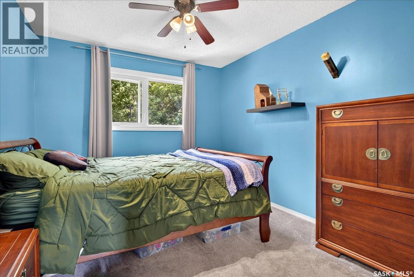
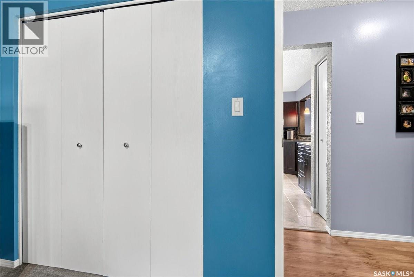
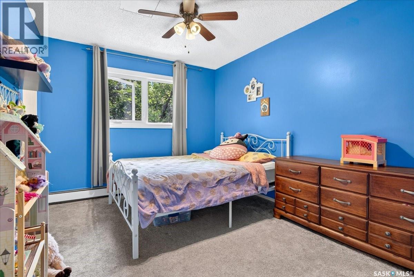
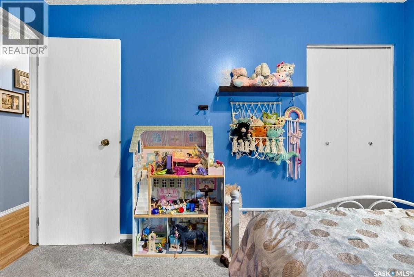
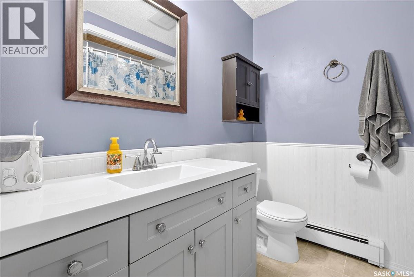
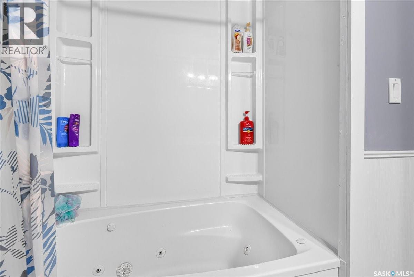
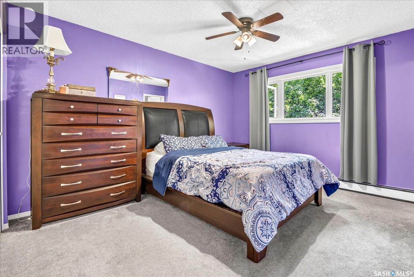
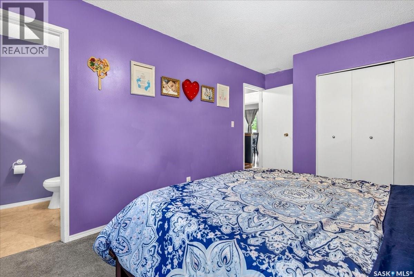
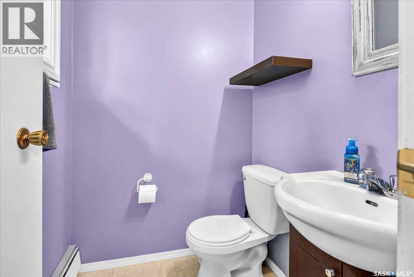
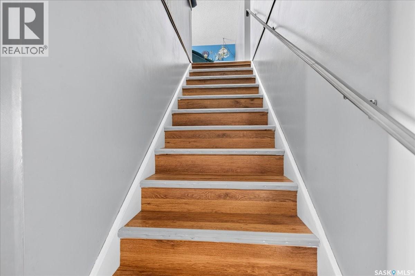
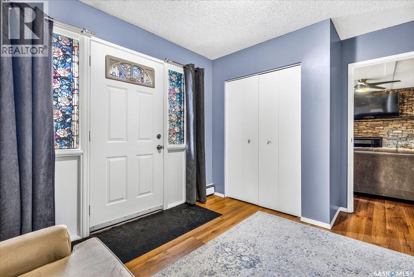
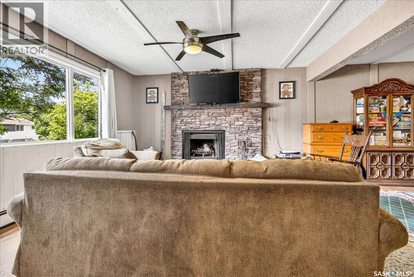
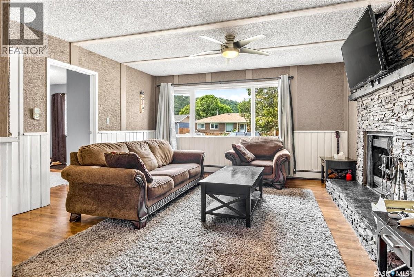
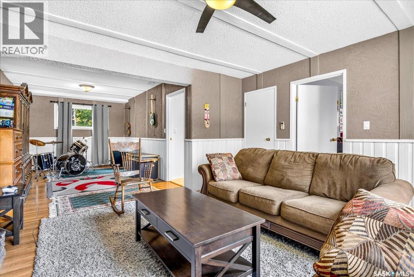
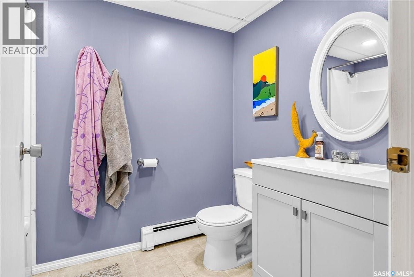
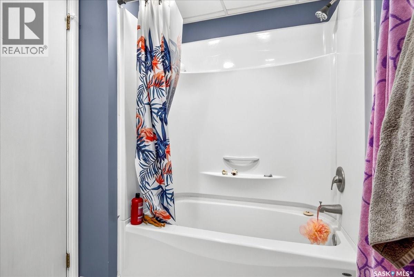
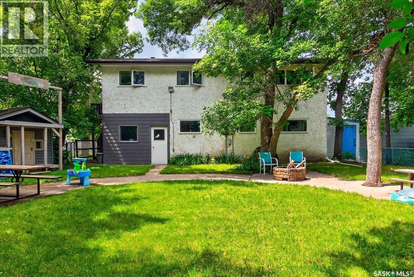
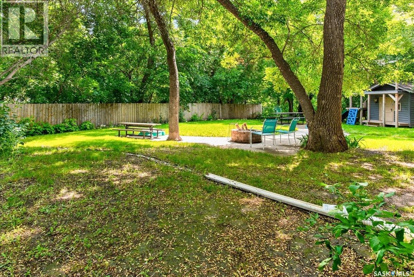
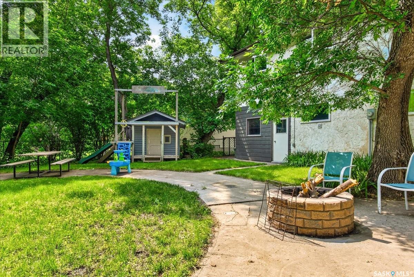
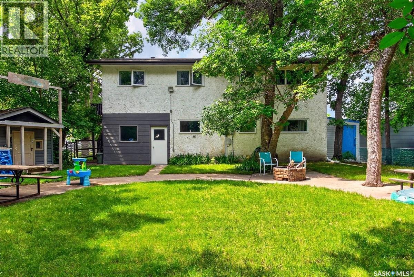
Welcome to 25 Echo Drive, a well maintained 3-bedroom, 3-bathroom home, ideally situated on a quiet street backing onto a park. This unique two-storey design offers a functional layout that is both spacious and inviting. Tastefully decorated and move-in ready, this home has been extensively updated with updated windows, a beautifully renovated kitchen, and fully updated bathrooms. A welcoming foyer leads into a spacious family room featuring a refaced wood-burning fireplace, creating a warm and inviting atmosphere. The open-concept main living area is bright and functional, showcasing stylish cabinetry, updated countertops, and modern fixtures. The main level also features a generous recreation room, providing the perfect space for entertaining family and friends, hosting movie nights, or creating a games area. Step out from the dining area onto the deck and enjoy stunning views of the Qu'Appelle Valley. The private backyard has been beautifully refreshed, offering a peaceful retreat for relaxing or entertaining. Backing onto a park on a quiet street, this exceptional home combines comfort, style, and beautiful surroundings in a family-friendly setting. (id:62463)
Property Details
| MLS® Number | SK042427 |
| Property Type | Single Family |
| Features | Treed |
| Structure | Deck, Patio(s) |
Building
| Bathroom Total | 3 |
| Bedrooms Total | 3 |
| Appliances | Washer, Refrigerator, Dishwasher, Dryer, Window Coverings, Garage Door Opener Remote(s), Hood Fan, Play Structure, Storage Shed, Stove |
| Architectural Style | 2 Level |
| Basement Development | Not Applicable |
| Basement Type | Crawl Space (not Applicable) |
| Constructed Date | 1978 |
| Construction Style Attachment | Detached |
| Cooling Type | Wall Unit, Window Air Conditioner |
| Fireplace Fuel | Wood |
| Fireplace Present | Yes |
| Fireplace Type | Conventional |
| Heating Fuel | Natural Gas |
| Heating Type | Hot Water |
| Stories Total | 2 |
| Size Interior | 2,040 Ft2 |
| Type | House |
Parking
| Attached Garage | |
| Parking Space(s) | 3 |
Land
| Acreage | No |
| Fence Type | Fence |
| Landscape Features | Lawn |
| Size Frontage | 70 Ft |
| Size Irregular | 70x110 |
| Size Total Text | 70x110 |
Rooms
| Level | Type | Length | Width | Dimensions |
|---|---|---|---|---|
| Second Level | Living Room | 12 ft ,10 in | 14 ft ,6 in | 12 ft ,10 in x 14 ft ,6 in |
| Second Level | Dining Room | 12 ft ,7 in | 9 ft ,8 in | 12 ft ,7 in x 9 ft ,8 in |
| Second Level | Kitchen | 13 ft ,4 in | 11 ft ,8 in | 13 ft ,4 in x 11 ft ,8 in |
| Second Level | Bedroom | 12 ft ,7 in | 11 ft | 12 ft ,7 in x 11 ft |
| Second Level | Bedroom | 9 ft ,11 in | 12 ft ,10 in | 9 ft ,11 in x 12 ft ,10 in |
| Second Level | Bedroom | 9 ft ,10 in | 12 ft | 9 ft ,10 in x 12 ft |
| Second Level | 4pc Bathroom | x x x | ||
| Second Level | 2pc Bathroom | x x x | ||
| Main Level | Foyer | 10 ft ,2 in | 9 ft ,8 in | 10 ft ,2 in x 9 ft ,8 in |
| Main Level | Living Room | 13 ft | 14 ft ,2 in | 13 ft x 14 ft ,2 in |
| Main Level | Den | 10 ft ,2 in | 12 ft ,6 in | 10 ft ,2 in x 12 ft ,6 in |
| Main Level | 3pc Bathroom | x x x | ||
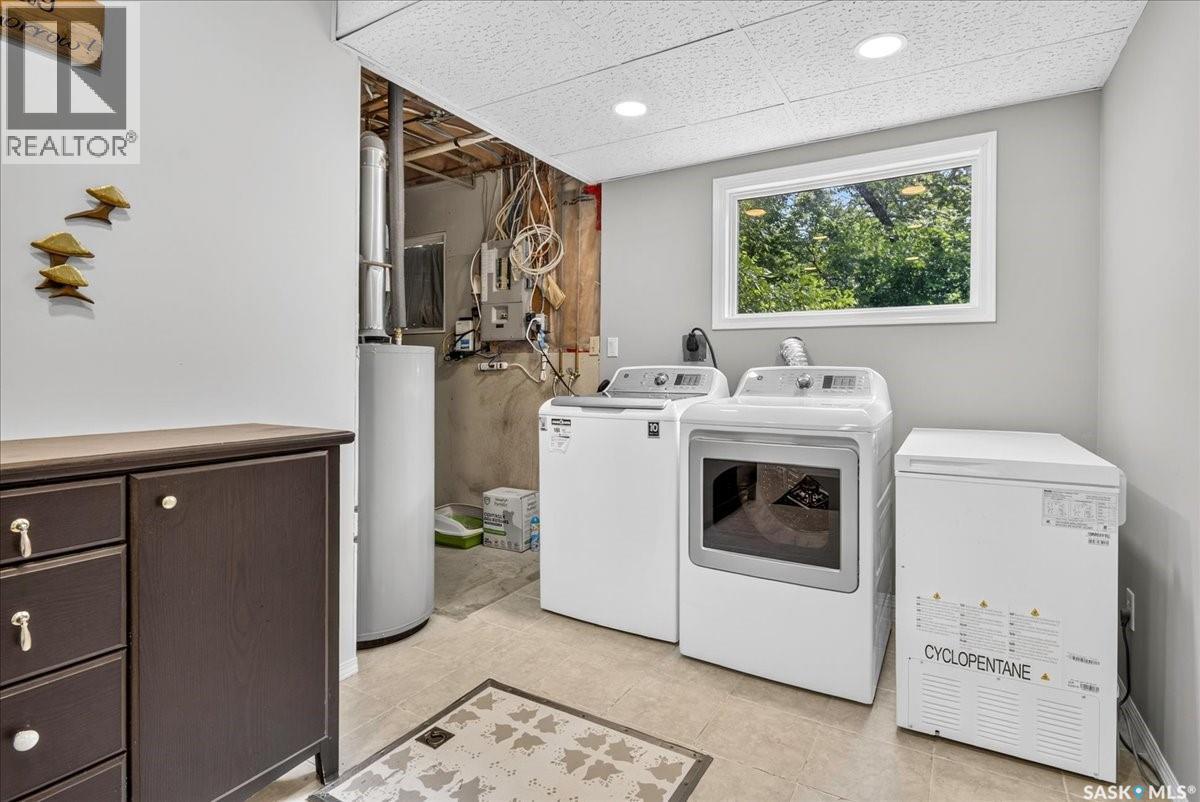
| Main Level | Laundry Room | x x x | ||
| Main Level | Other | x x x |
https://www.realtor.ca/real-estate/30026801/25-echo-drive-fort-quappelle
Contact Us
Contact us for more information
Matthew (Matt) Sawyer
Salesperson
#1 - 1708 8th Avenue
Regina, Saskatchewan S4R 1E7
(306) 535-7167
regina.2percentrealty.ca/

The trademarks REALTOR®, REALTORS®, and the REALTOR® logo are controlled by The Canadian Real Estate Association (CREA) and identify real estate professionals who are members of CREA. The trademarks MLS®, Multiple Listing Service® and the associated logos are owned by The Canadian Real Estate Association (CREA) and identify the quality of services provided by real estate professionals who are members of CREA. The trademark DDF® is owned by The Canadian Real Estate Association (CREA) and identifies CREA's Data Distribution Facility (DDF®)
July 13 2026 07:11:20
Saskatchewan REALTORS® Association
2 Percent Realty Refined Inc.