

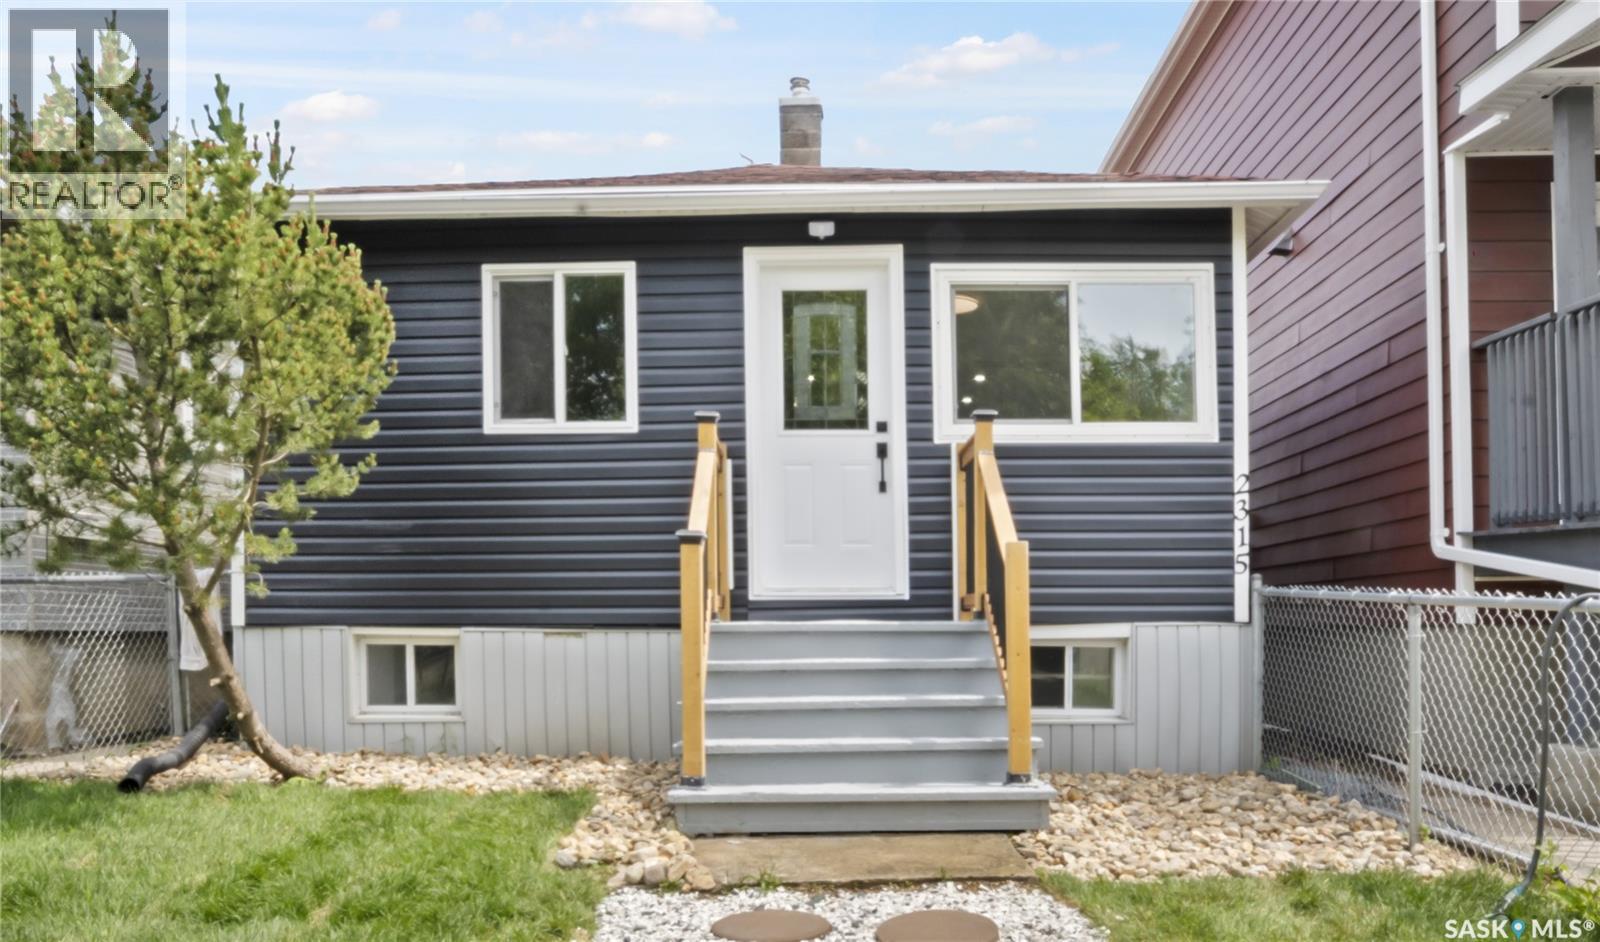
2315 Francis Street
Regina, Saskatchewan
Welcome to 2315 Francis Street, a beautifully renovated, move-in-ready home featuring a bright open-concept layout and modern finishes throughout. The stunning kitchen offers brand-new cabinetry, quartz countertops, new appliances, and seamlessly connects to the spacious living area. Luxury vinyl plank flooring runs throughout the main floor and fully finished basement, complemented by upgraded modern lighting. The home also features a renovated 4-piece bathroom on the main level and a second 4-piece bathroom in the finished basement, providing additional comfort and flexibility. A stylish, fully updated home ready for you to move in and enjoy! (id:62463)
Yourhomes Realty Inc.
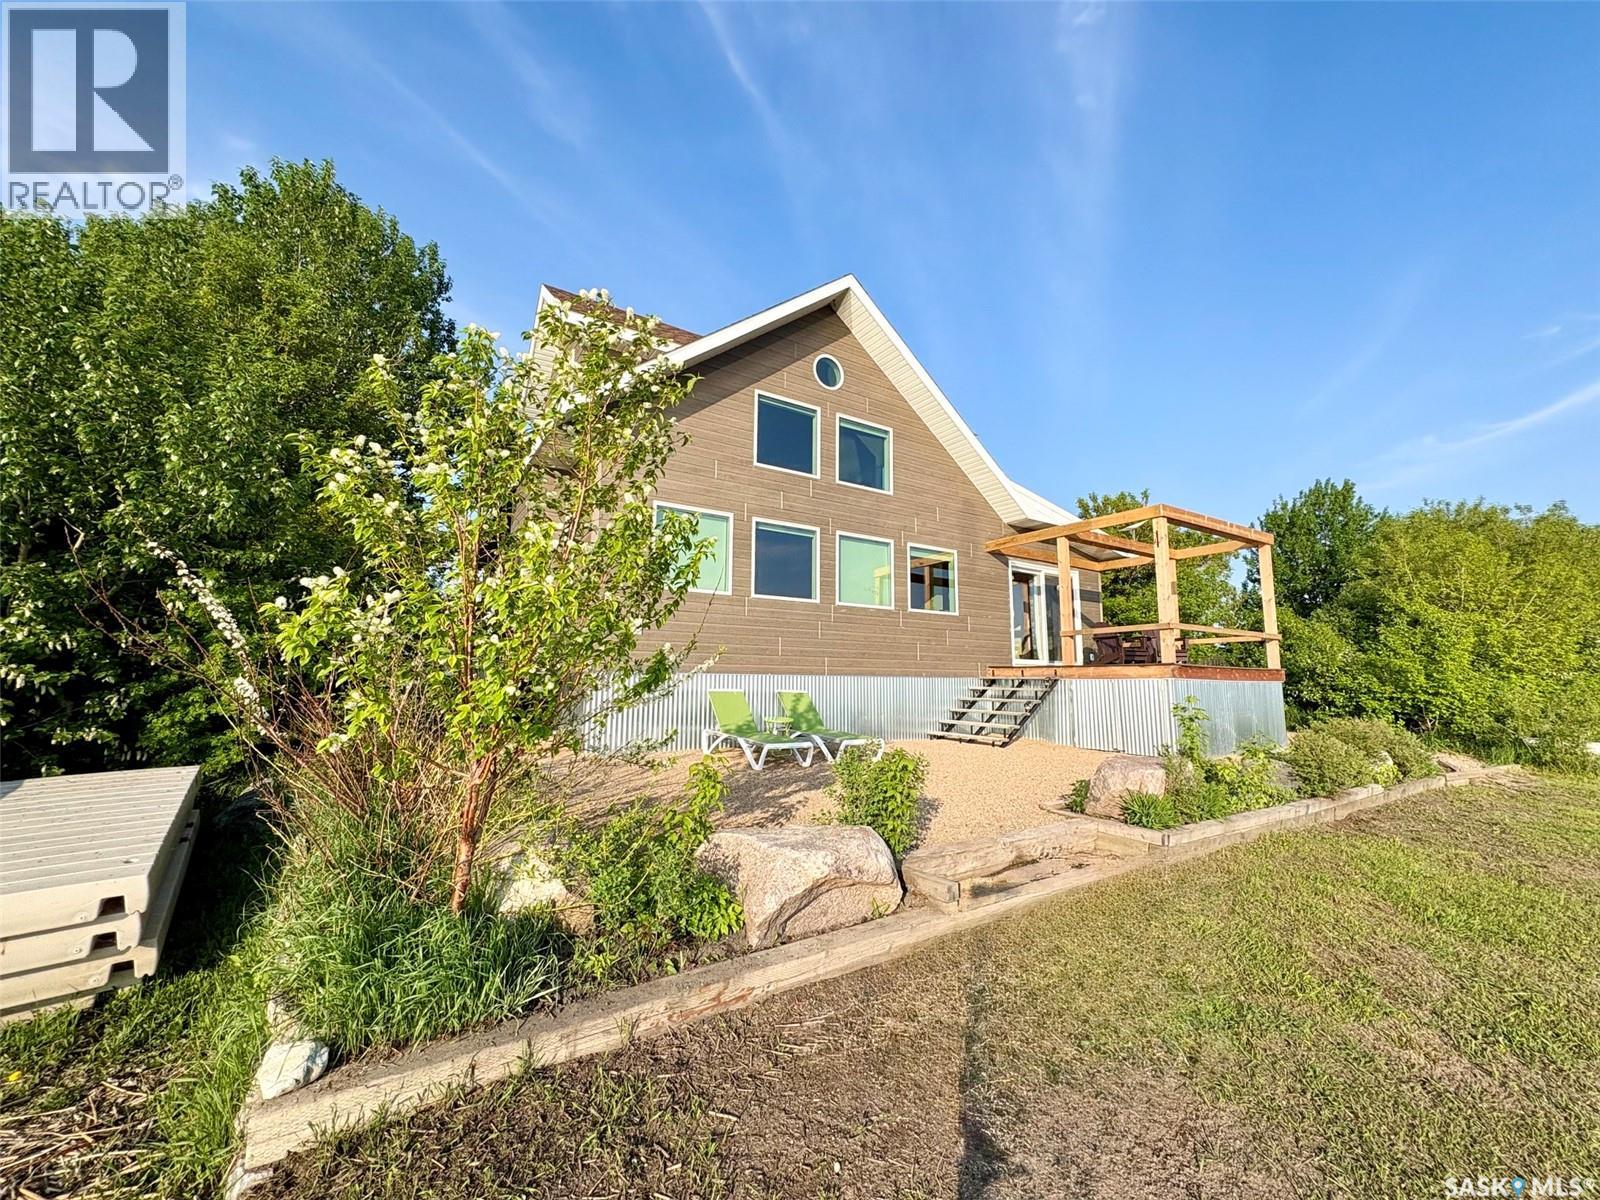
111 Daniel Harmon Trail
Good Spirit Lake, Saskatchewan
Do you dream of owning a lakefront property? This home offers peace and tranquility of a quiet beach area with a short commute to Canora or Yorkton. Come to Trappers Cove and view this two storey home that is located lakefront with private beach at Good Spirit Lake. Every room in the house is sundrenched with beautiful views. The functional kitchen offers custom cabinets, butcher block countertops, beautiful appliances and an eat-up breakfast nook with matching counters and the great lake views. The main floor has a living room with a wood burning stove and a large formal dining room. It is completed with a large porch with laundry, two bedrooms and a full bathroom. The second level has a loft living room and two built in workspaces and storage all around. The primary bedroom is large yet cozy, with vaulted ceilings, a walk in closet plus other storage. The ensuite is a 3 piece bath. There is a full 5-foot ICF foundation crawl space that houses the furnace and storage and has always been dry. The property has a fully landscaped yard designed to allow for a future garage, ample parking and storage sheds. There are garden boxes for veggies or flowers. The home has propane heat, central AC, power, telephone, internet and Canora water. The floating dock is included. It is turn key for a new owner! (id:62463)
Century 21 Able Realty
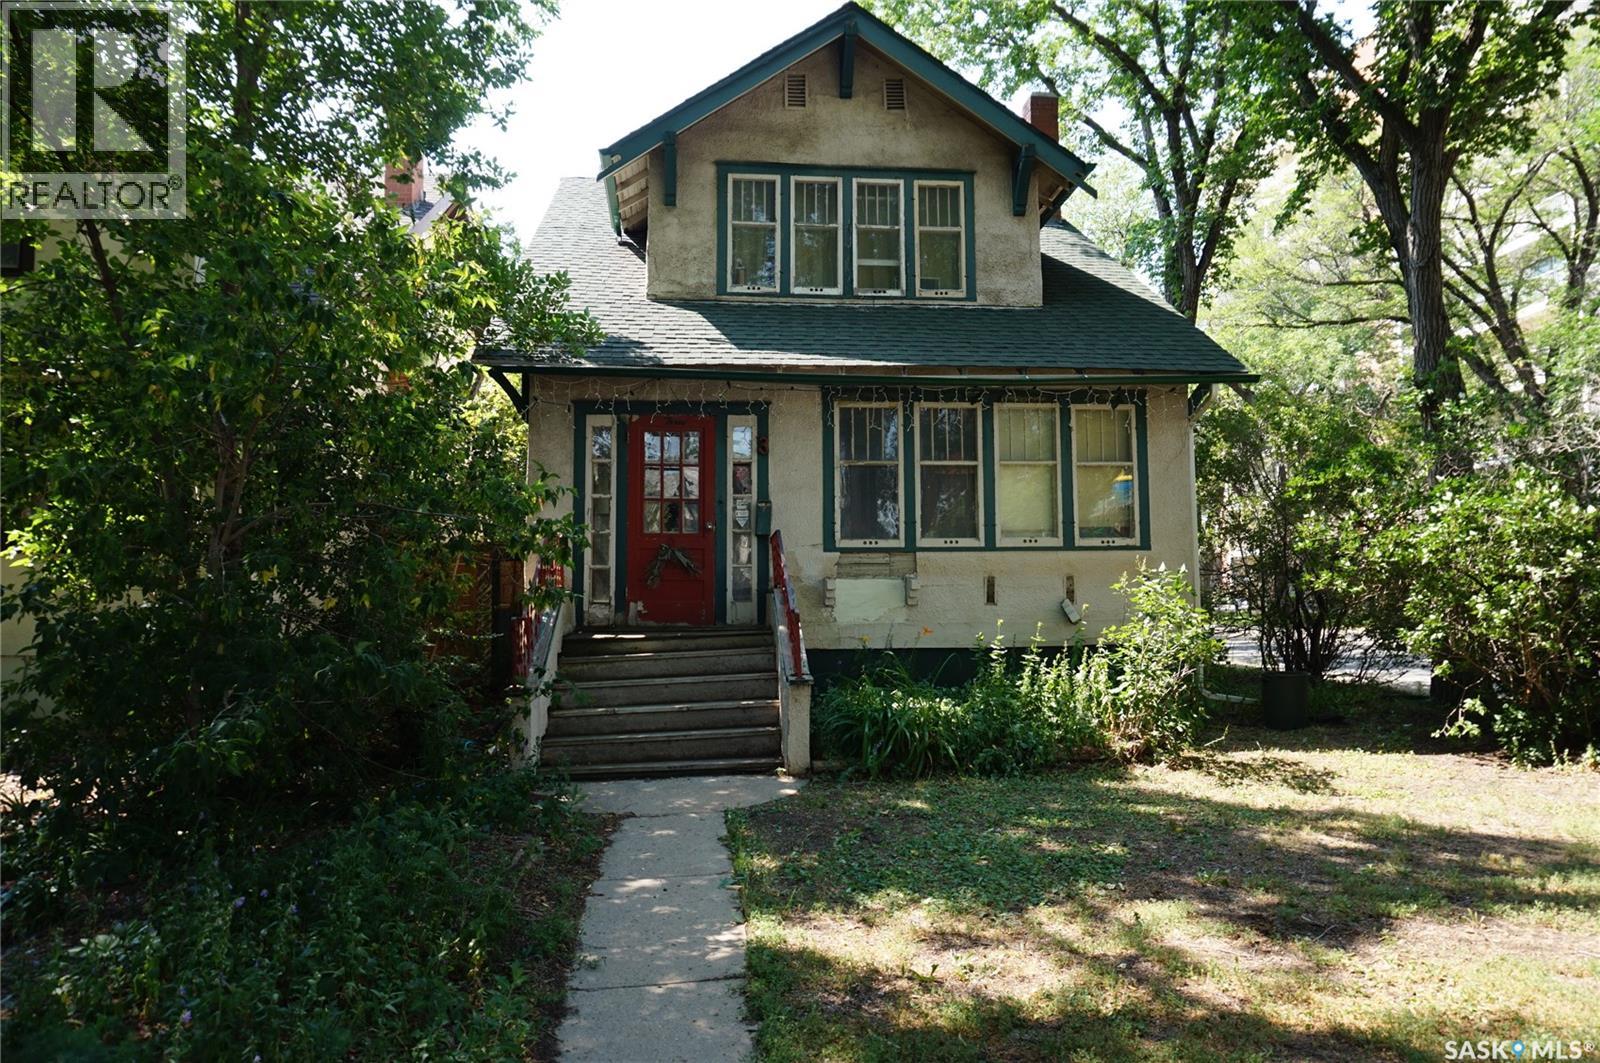
3 Angus Crescent
Regina, Saskatchewan
Regina Crescent locations are one of the most prestigious and historic neighbourhoods, celebrated for its mature, tree-lined streets, distinctive character homes, and timeless charm. Ideally located just minutes from downtown, Wascana Park, and the Cathedral Village district, residents enjoy easy access to walking and cycling paths, parks, schools, restaurants, cafés, and a wide range of amenities. With its beautiful streetscape, strong sense of community, and central location, The Crescents remains one of Regina's most sought-after places to call home. This home requires updating, or you can build new. Call now for more details and your private showing. As per the Seller’s direction, all offers will be presented on 08/05/2026 5:00PM. (id:62463)
Sutton Group - Results Realty
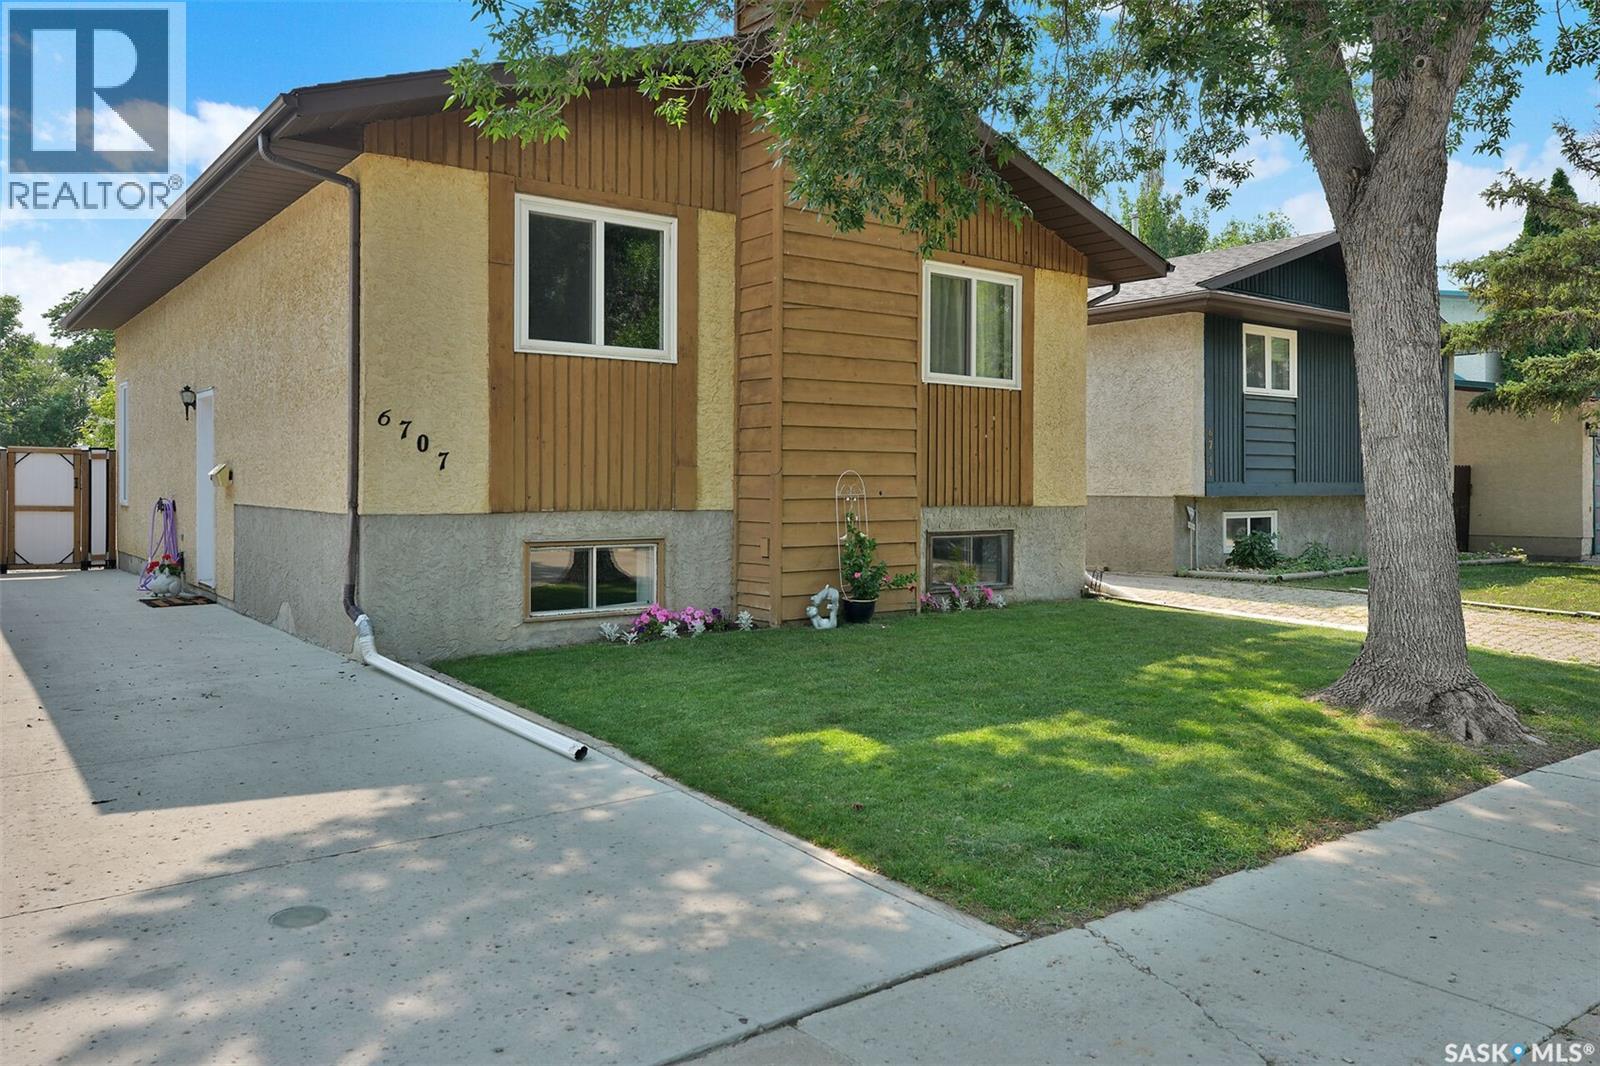
6707 Mawson Avenue
Regina, Saskatchewan
Move-in ready unique home offers a one-of-a-kind floor plan in a fantastic location on a quiet street, just steps from schools, parks, major recreation centre, and public transit. The bright and inviting main floor features soaring ceilings in the living room and front entry, creating an impressive first impression. Dual staircases lead to the dining area, kitchen, bedrooms, and bathrooms, adding both charm and functionality to the home's distinctive design. The fully developed basement provides exceptional additional living space, including a spacious recreation room, a bedroom (window may not meet current egress requirements), a laundry room with rough-in plumbing for a future third bathroom, and a large utility/storage area. Patio doors open to a sunny south-facing, two-tiered deck overlooking a beautifully landscaped, private backyard—perfect for relaxing or entertaining family and friends. Numerous updates have been completed over the past few years, including flooring, paint, the main bathroom, windows, and the driveway, making this home truly move-in ready. A great opportunity to own a well-maintained home in a family-friendly neighbourhood with excellent access to everyday amenities. As per the Seller’s direction, all offers will be presented on 08/02/2026 1:00PM. (id:62463)
RE/MAX Crown Real Estate
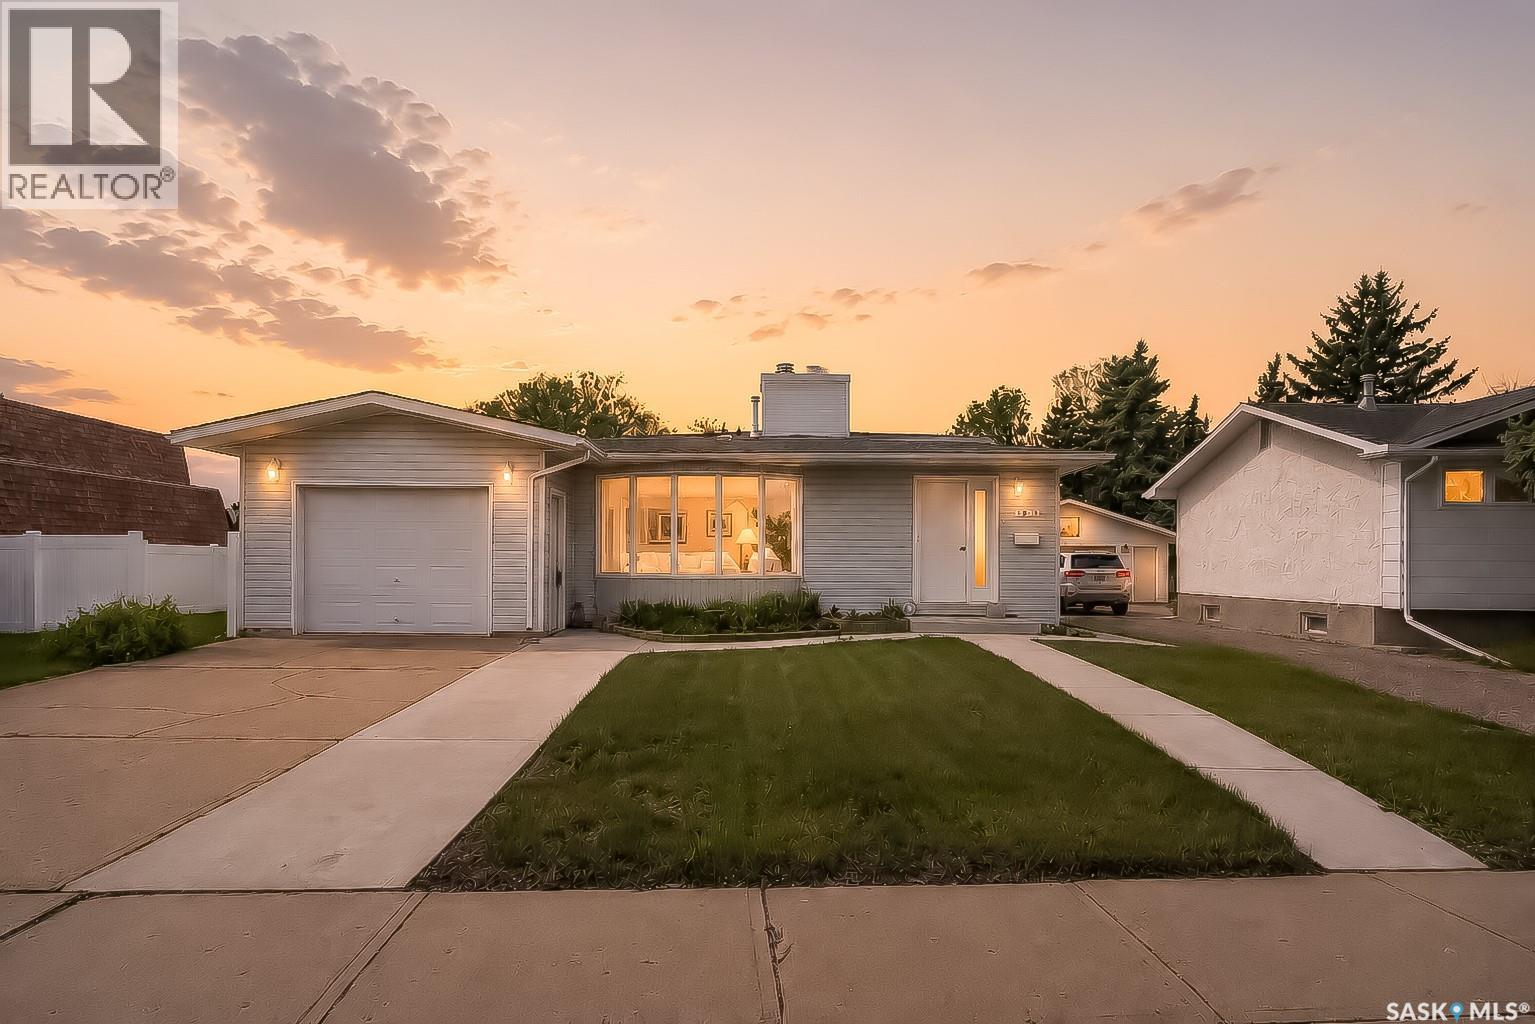
1381 Prince Crescent
Moose Jaw, Saskatchewan
This is the family home you have been waiting for! Well cared for 4-level split located on desirable Prince Crescent in Palliser with an attached garage and an incredible backyard setup. The main floor features a large updated eat-in kitchen, spacious dining area, and bright living room perfect for family gatherings and entertaining. Downstairs, the third level offers a huge family and games room along with a beautifully renovated 3-piece bathroom. Upstairs you’ll find two good-sized bedrooms plus the primary bedroom with direct access to the 4-piece bathroom. The fourth level includes another bedroom, den, large storage room, and laundry/utility area giving you plenty of functional living space for a growing family. Outside is truly a yard lover’s dream with newer PVC fencing on all three sides, patio area, garden space, and a huge grass yard for kids, pets, or entertaining. If you have been looking for a solid family home in Palliser, this one deserves a look! (id:62463)
Royal LePage Next Level
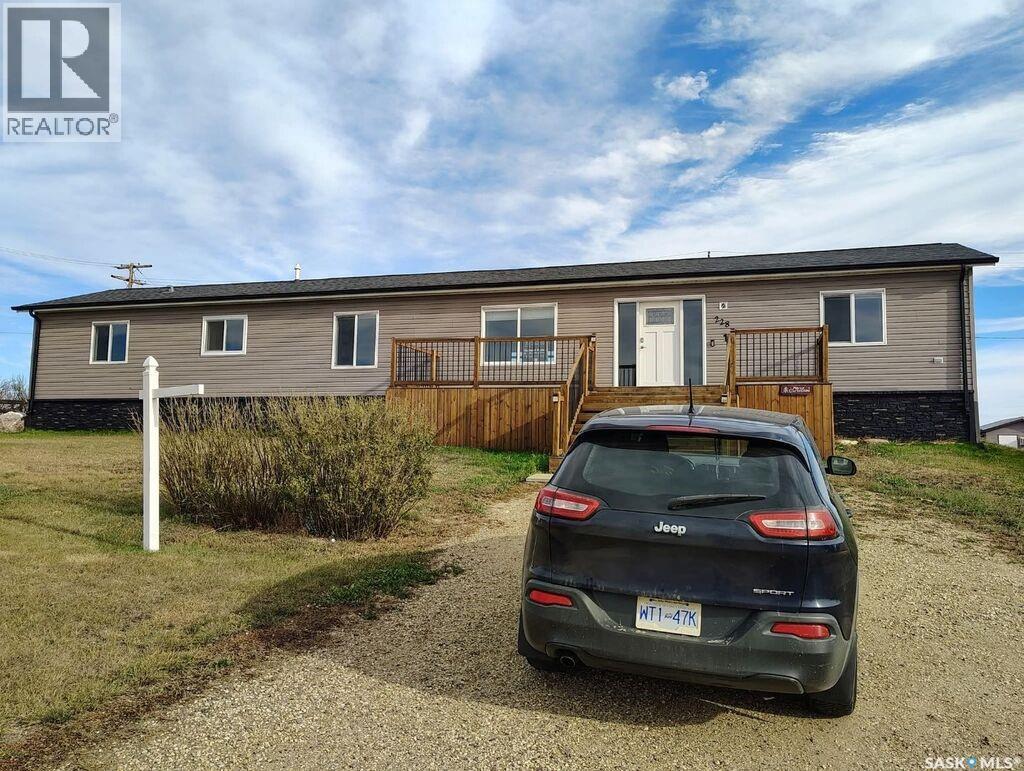
Verwood Acreage
Excel Rm No. 71, Saskatchewan
Acreage living with small town amenities like water, gas, and paved roads! 3 bedroom, 2 bathroom home with 1560 sf on one level. 12 separate lots included in one low price! Extensive renovations have been done to this 2012 manufactured home! Some newer windows, doors, including newer garden doors, a beautiful deck, drywall walls, etc. Close enough to Willowbunch and Assiniboia, yet far enough to avoid the crowds and enjoy the nature! Separate 2 car detached garage and another unique shop as well as vintage swing set. Come have a look at this inexpensive rural property today! (id:62463)
Royal LePage Next Level
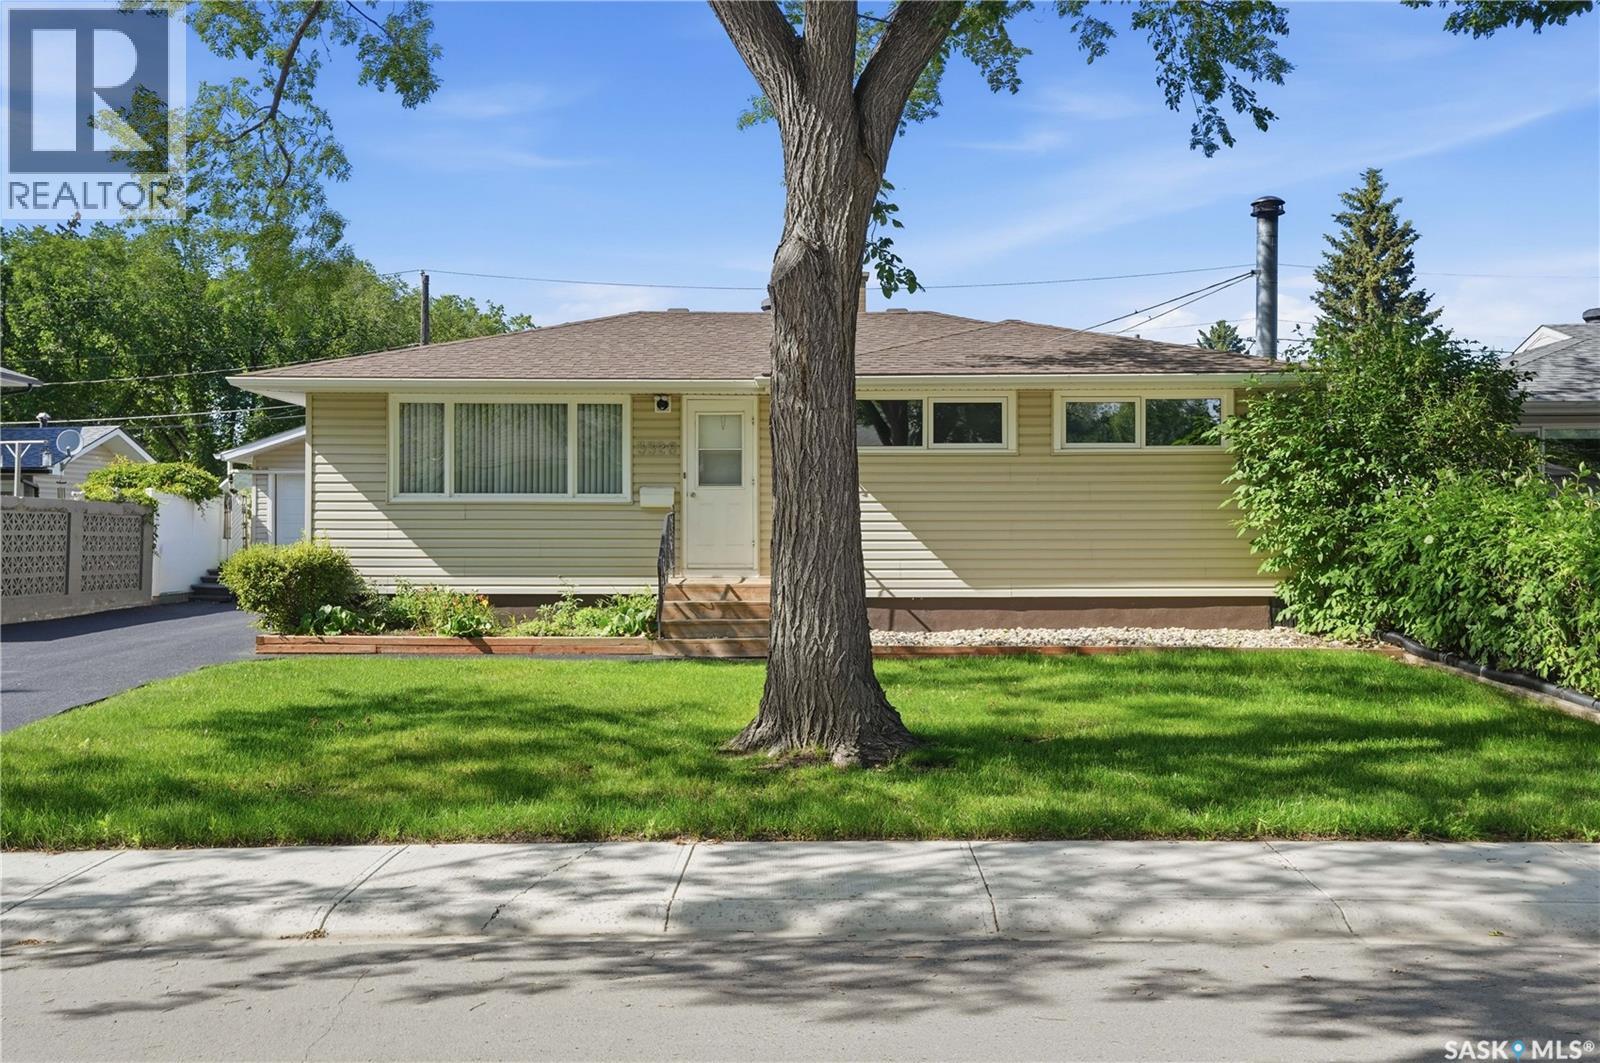
3326 4th Avenue N
Regina, Saskatchewan
Welcome to 3326 4th Avenue N, a beautifully maintained home offering comfort, functionality, and exceptional value in a quiet, family-friendly neighbourhood. Conveniently located close to elementary and high schools, parks, shopping, and a wide range of amenities, this property is waiting for its next owners. The main floor features a bright and spacious living room, a kitchen with updated cabinetry and appliances, a full bathroom complete with a relaxing soaker tub, and three generously sized bedrooms. Downstairs, you'll find a large recreation room that's perfect for entertaining or play area, along with a second full bathroom and an abundance of storage space. Step outside to enjoy the beautifully landscaped backyard, featuring a patio for summer gatherings, plenty of green space, and an impressive 24' x 30' insulated dream garage, ideal for hobbyists, mechanics, or anyone needing extra workspace and storage. Over the years, this home has benefited from numerous upgrades, including shingles, PVC triple-pane windows, refinished driveway and patio, updated kitchen cabinetry and appliances, a high-efficiency furnace, newer central vacuum canister, and washer and dryer (approximately one year old), giving buyers peace of mind for years to come. Pride of ownership is evident throughout this exceptional home. Don't miss your opportunity to make 3326 4th Avenue N your next address. (id:62463)
Realty Hub Brokerage
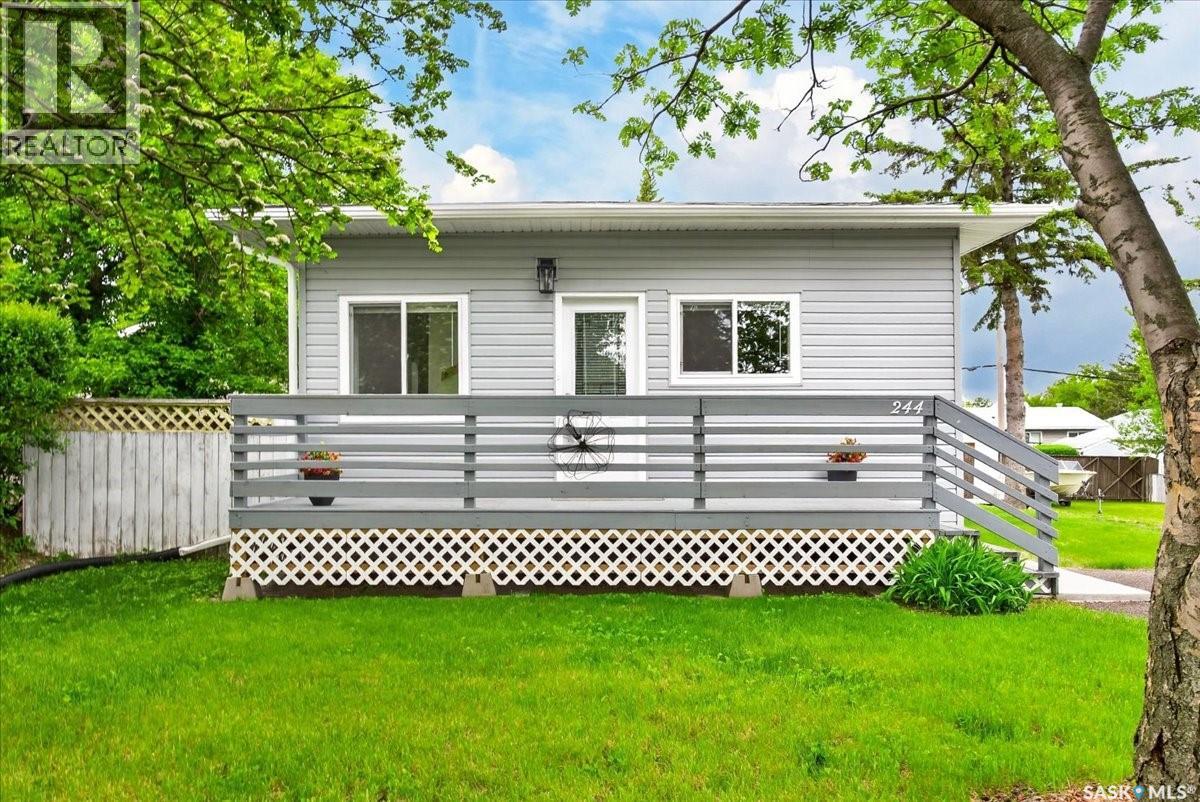
244 Main Street
Balgonie, Saskatchewan
Welcome to 244 Main St in Balgonie. This 1056sqft 3 bed 2 bath home has been beautifully renovated where extensive structural, mechanical, and cosmetic upgrades have already been completed, offering peace of mind and exceptional value for years to come. This thoughtfully updated home features an open-concept main living area, creating a bright and inviting space perfect for everyday living and entertaining. The custom maple kitchen is a standout, featuring butcher-block countertops, custom cabinetry, and included appliances. The renovation extends far beyond the visible finishes. The basement was completely restored back to the original cindercrete walls and rebuilt with long-term durability in mind. Multiple steel support beams, additional support columns, upgraded drainage, and extensive insulation improvements provide a solid foundation rarely found in homes of this age. Major mechanical updates include a new 100-amp electrical service, updated wiring throughout, upgraded sewer and water lines, air conditioning, and an on-demand water heating system. New windows, doors, flooring, drywall, paint, fixtures, plumbing components, and LED lighting have transformed the home into a move-in-ready property. The fully finished basement offers additional living space with a warm and comfortable subfloor system, R24 insulated exterior walls, and thoughtful moisture-management features designed for long-term performance. Outside, you’ll find new siding and trim, updated grading, and an impressive 18’ x 24’ garage complete with a 60-amp subpanel. House Shingles are approximately 10 years old. If you’re looking for a home where the major work has already been done, 244 Main street delivers an exceptional combination of quality craftsmanship, modern updates, and lasting value. Located steps from the elementary school this home is ideal for a young family or first time buyer! Call a real estate professional for more information or to schedule a private viewing today! (id:62463)
Realty Hub Brokerage
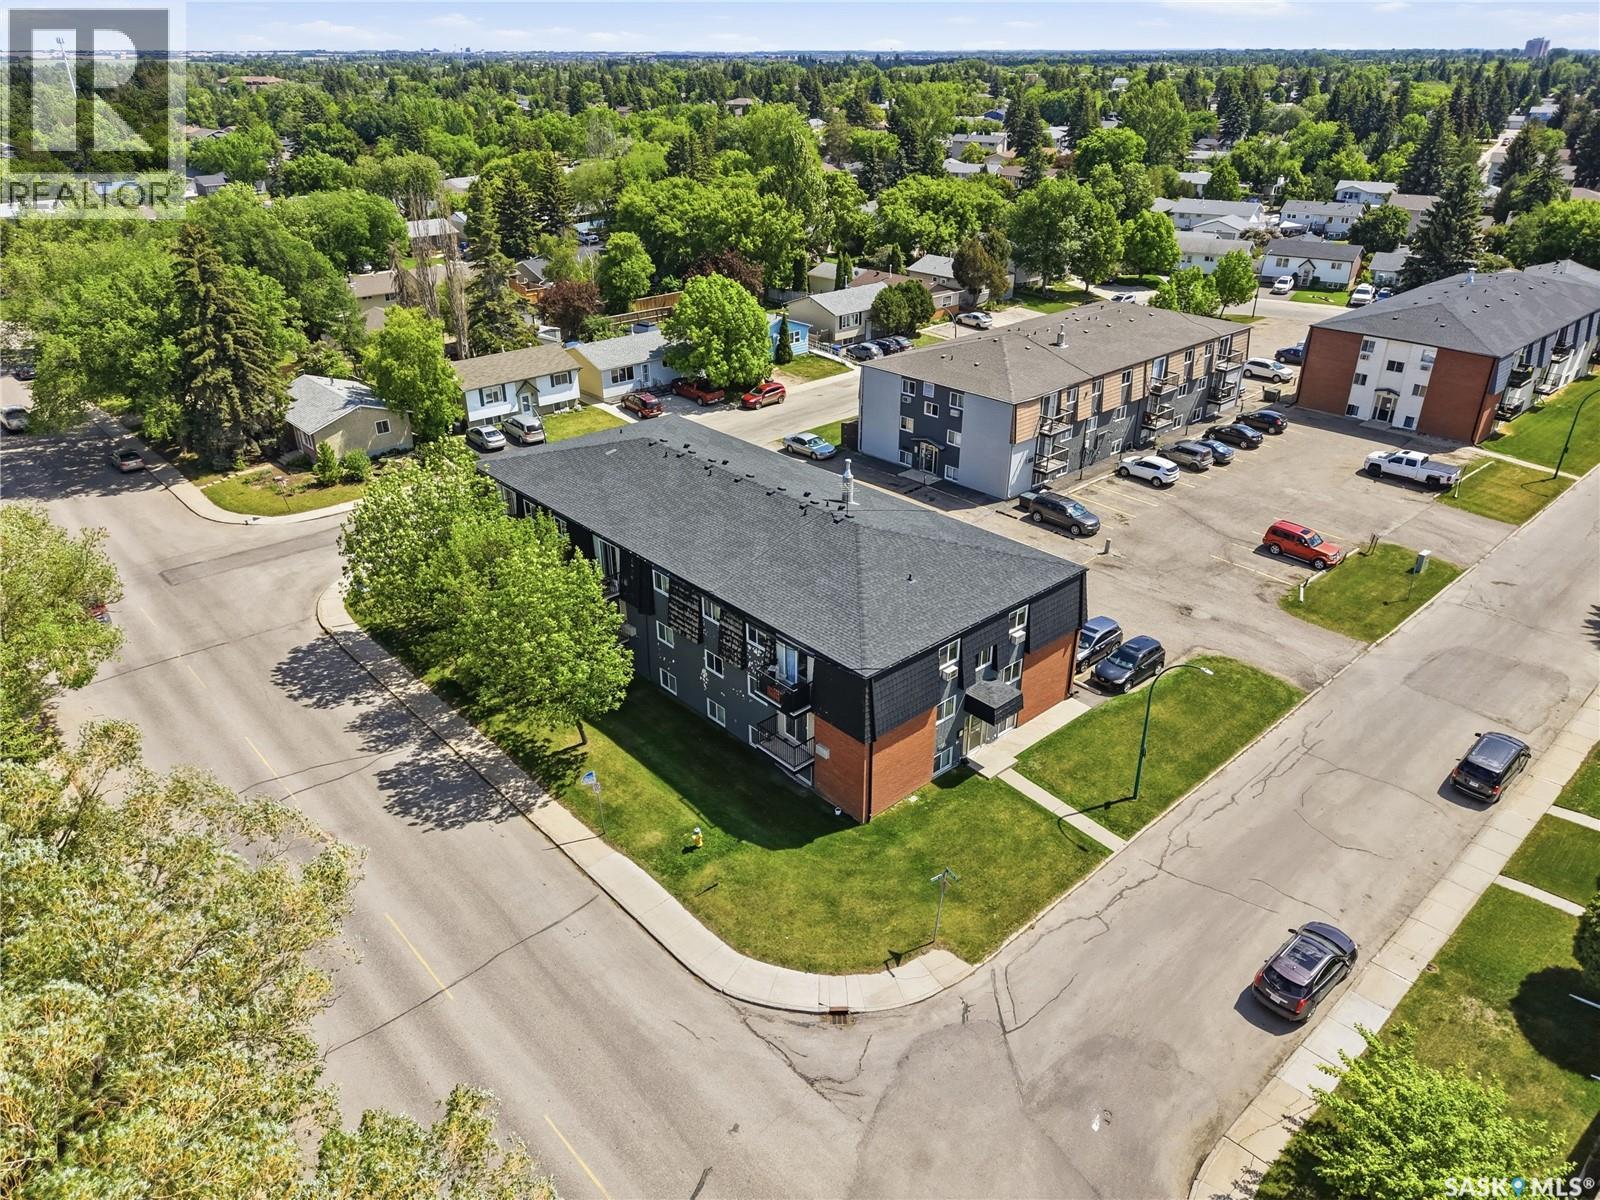
7 115 Acadia Drive
Saskatoon, Saskatchewan
Welcome to Unit #7 – 115 Acadia Drive. Ideally situated in West College Park, this condo offers convenient access to 8th Street, Circle Drive, parks, schools, and all nearby amenities. Step inside to find a well maintained condo with pride of ownership. The kitchen has been updated and features maple cabinetry, tile backsplash, laminate flooring, and stainless steel appliances, while the adjoining dining area is highlighted by a large window that fills the space with natural light. The comfortable living room offers cozy space and newer patio doors leading to your private southwest-facing balcony—perfect for enjoying sunny afternoons and evening sunsets. The spacious primary bedroom provides plenty of room to relax, accompanied by a second bedroom and a stylish four-piece bathroom. There is a dedicated laundry room, as well as additional storage with multiple closets. Clean, bright, and move-in ready, this attractive condo is an excellent opportunity for first-time buyers, students, or those looking to downsize. Come experience all that this exceptional West College Park property has to offer! (id:62463)
Realty Executives Saskatoon
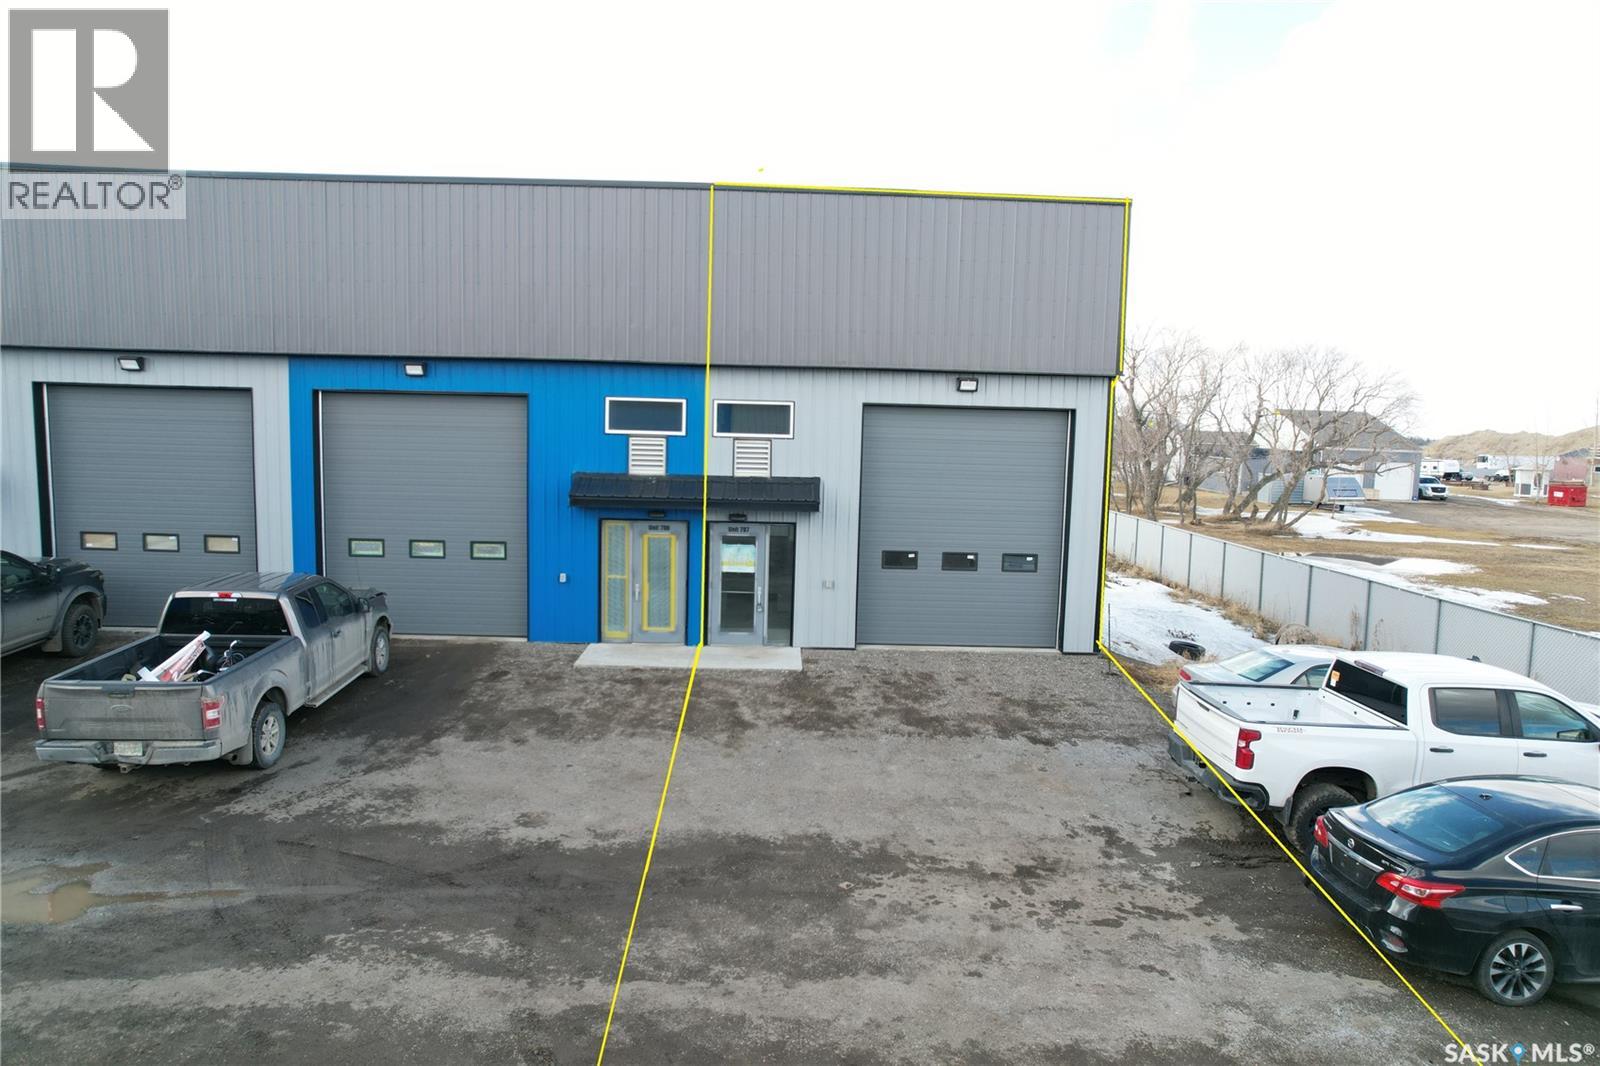
Unit #707, New Horizon Business Park, Rm No.158
Edenwold Rm No.158, Saskatchewan
1000 sqft light industrial / warehouse condo , Located in New Horizon Business Park in RM of Edenwold No 158, between Regina and Pilot Butte, on north side of Hwy No 46. End unit, 20 foot high ceiling, and the option to build a second story/mezzanine. Some features include; Large front yard to park in the front for parking, 12' x 16' front OH door, 2 piece bathroom complete, and 100 amp single phase power. This is the ideal space for trades, construction, automotive, or any use requiring shop space or storage warehouse. This is also an established condo association and property manager on site providing on site snow removal/sanding, landscaping, and recycling/garbage disposal. Please note, price plus applicable GST and PST apply. Condo fee include Garbage, Snow Removal, Water and sewer. (id:62463)
Royal LePage Next Level
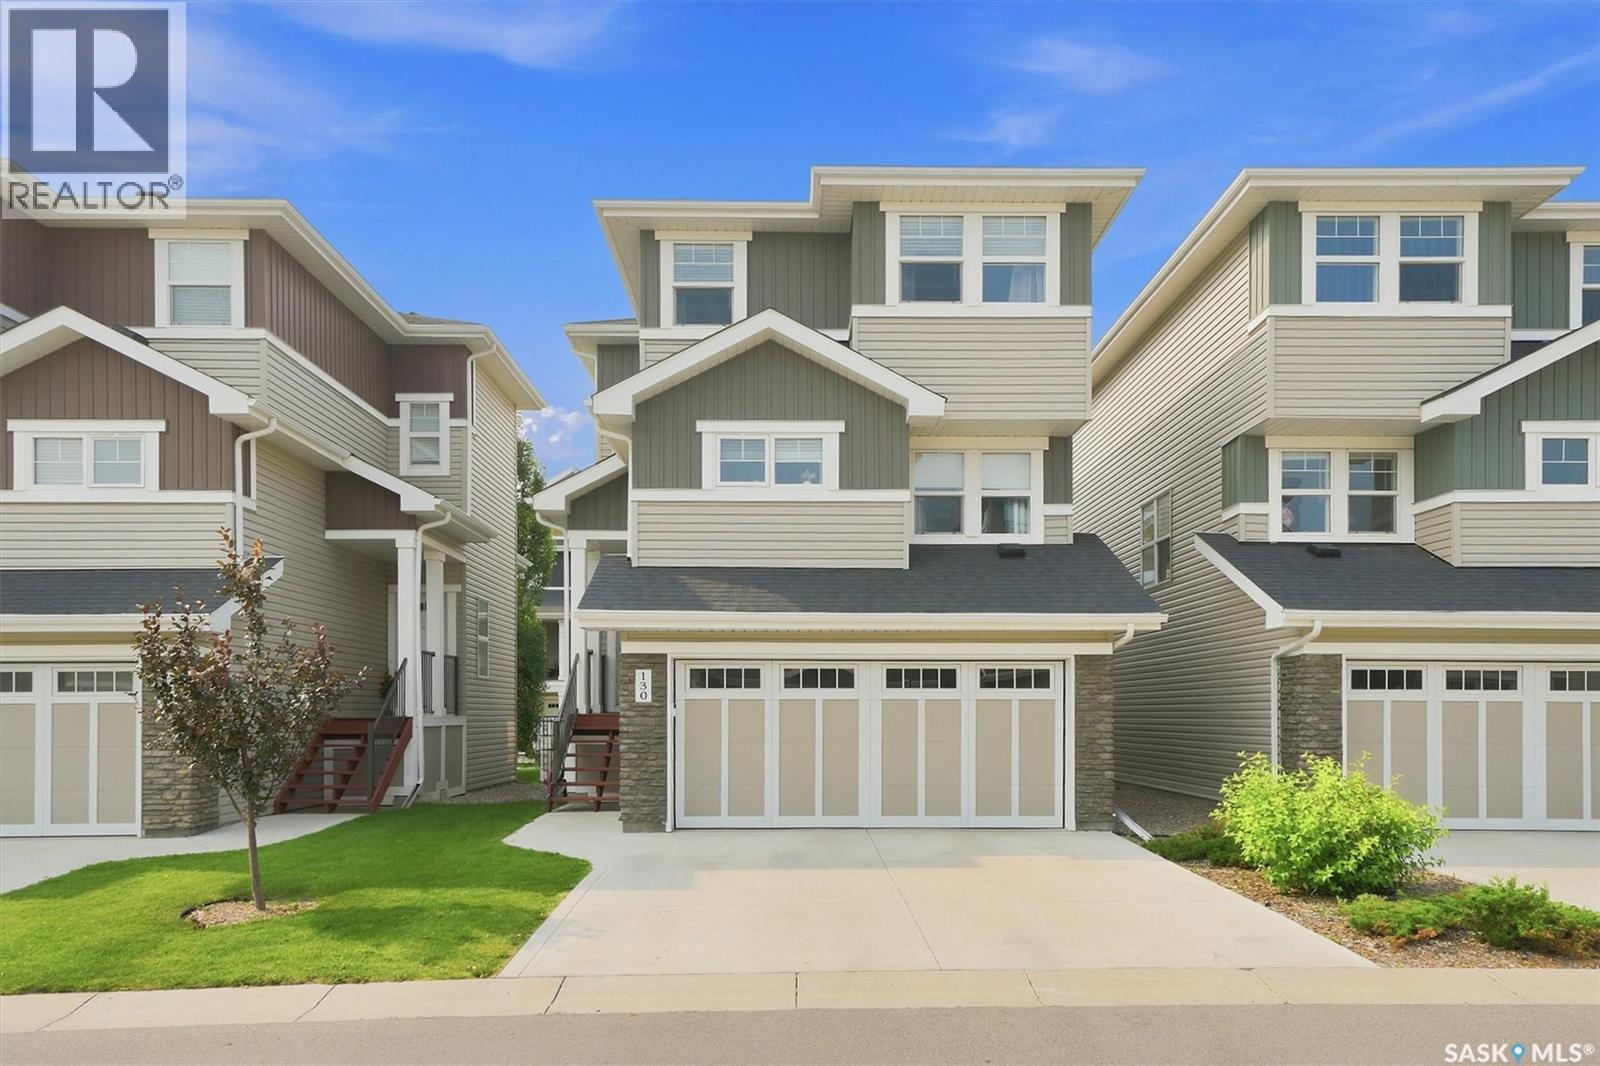
130 315 Dickson Crescent
Saskatoon, Saskatchewan
Welcome to maintenance-free luxury at 315 Dickson Crescent #130, nestled in the highly desirable community of The Oaks in Stonebridge. This stunning three-story townhouse redefines condominium living by offering the ultimate luxury: a fully detached structure with absolutely zero shared walls. It is the perfect match for busy professionals and families seeking the privacy of a single-family home paired with the effortless ease of a turnkey condo lifestyle. Professional property management takes care of lawn care and snow removal, freeing up your weekends to relax on your private deck or enjoy the secure, fully fenced backyard—an ideal oasis for children and pets. Inside, the meticulously designed layout features a bright, open-concept main floor that flows seamlessly from the spacious living area into a chef-inspired kitchen. The kitchen serves as the heart of the home, boasting a massive central island and a generous walk-in pantry with Quartz countertops and stainless steel appliances. The lower level offers an expansive, fully developed family room with direct walk-out access to the backyard, creating a flexible space for a home gym, media room, currently used as an extra bedroom. Upstairs, the top floor hosts a dedicated laundry closet and three large bedrooms. This includes a primary retreat complete with a private ensuite bath and a walk-in closet. Modern smart upgrades like a Nest thermostat and an attached double-car garage add effortless daily convenience. Location is everything, and this property delivers. You are steps away from premier neighborhood amenities, including Chief Whitecap and St. Kateri Tekakwitha schools, vibrant parks, scenic walking paths, and Stonebridge's bustling shopping and dining hub. Combining space, style, and an unbeatable location, this home offers an unparalleled lifestyle upgrade. (id:62463)
RE/MAX Saskatoon
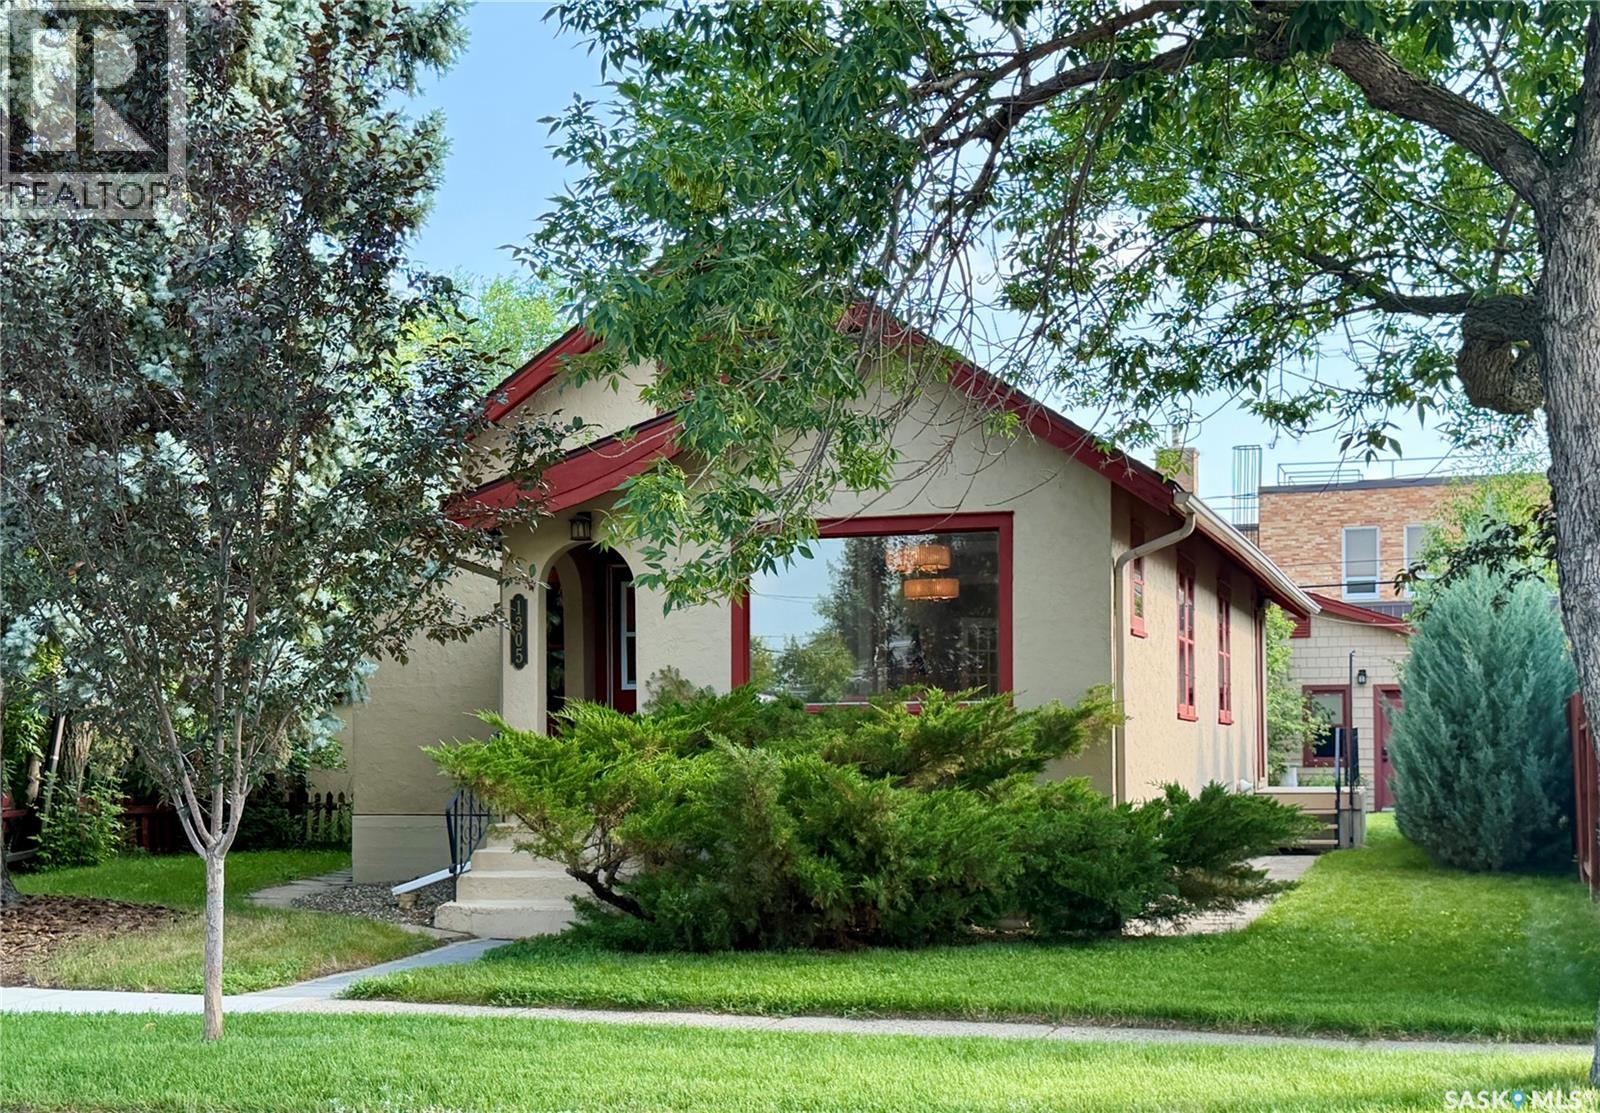
1305 2nd Street
Estevan, Saskatchewan
Extremely well-maintained bungalow with a newer detached double garage in one of Estevan's historic neighbourhoods, within walking distance to downtown, Westview School, and nearby parks. The main floor offers 2 bedrooms, a full bathroom, a front library, spacious living room, separate dining room, kitchen with pantry, and a side entry that is plumbed in for main floor laundry. Much of the original character is still evident, including throughout most of the main level. The spray foam insulated loft provides versatile bonus space that could be finished for extra play space, bedrooms, hobby area, etc. (square footage is NOT included in the 1,076 sq ft). The basement features a family room, 2 additional bedrooms, a full 4-piece bathroom, and a large laundry/storage room. The backyard offers back alley access with parking and modifications could be made for room for an RV. The fully insulated garage has a 220 volt plug in, R40 insulation in the attic, and 2 x 6 walls. Updates include the 2015 double garage, 2017 shingles with OSB underlay, 2014 central air conditioner, 2021 sewer and water lines, 2017 spray foam insulated loft, 2020 Wi-Fi thermostat, and Wi-Fi garage door openers. Dry Basement; no sump pump required. Call today to book your private viewing! (id:62463)
RE/MAX Blue Chip Realty - Estevan