

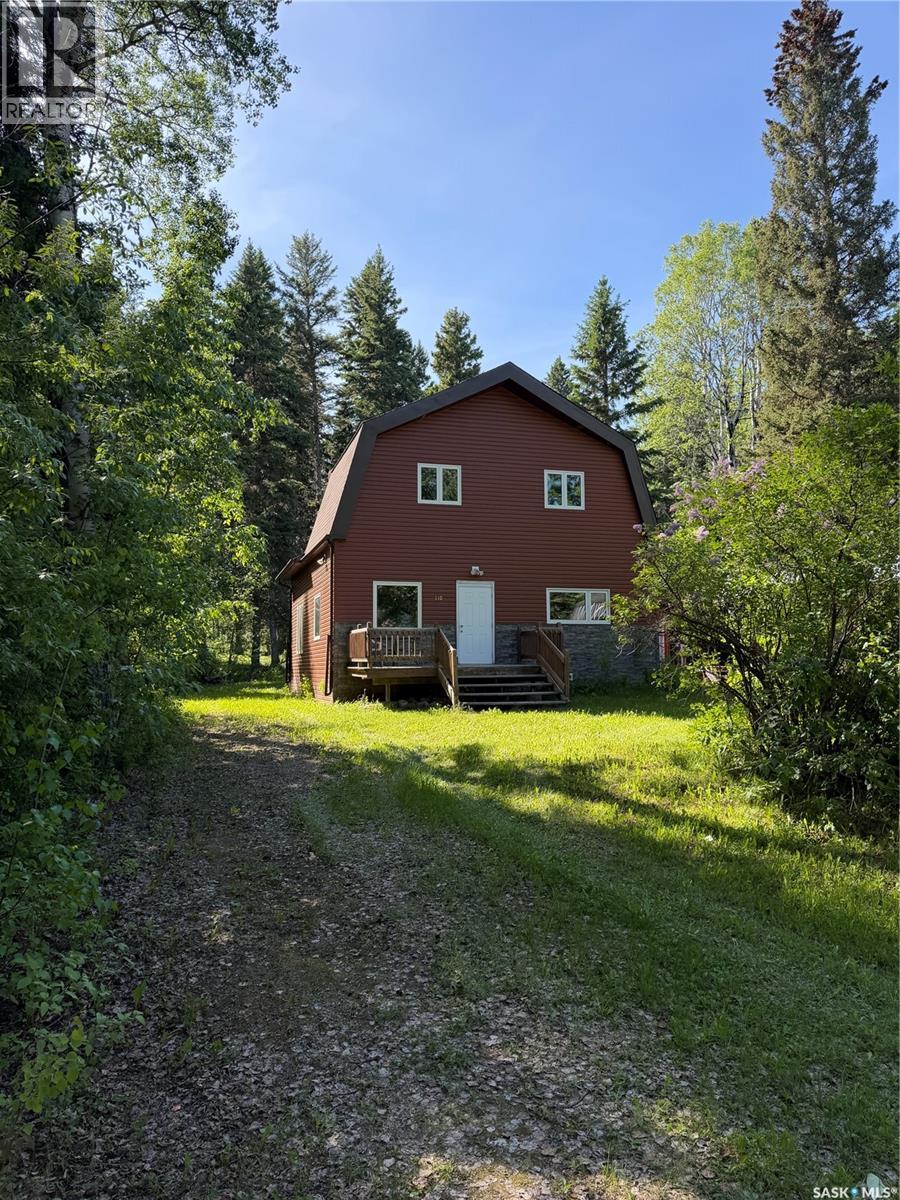
110 Deer Cres
Mcphee Lake, Saskatchewan
Rare opportunity to own a four-season retreat at McPhee Lake. This fully winterized cabin offers 1,694 sq. ft. of comfortable living space and comes completely furnished, making it truly move-in ready. Blending rustic charm with modern convenience, the open-concept layout features three bedrooms, 2.5 bathrooms, and a floor-to-ceiling rock wood-burning fireplace that serves as the heart of the home and creates an inviting atmosphere for family and friends, while the screened-in sunroom and spacious deck provide the perfect setting to relax and enjoy the peaceful surroundings. Outside, you'll find a double detached garage, storage shed, and fire pit area, all nestled within a beautifully treed lot that offers exceptional privacy and tranquility. The property is serviced by a shared well with the neighboring cabin. Whether you're looking for a year-round residence or the ultimate lake getaway, this exceptional McPhee Lake property is ready to be enjoyed from day one. (id:62463)
Boyes Group Realty Inc.
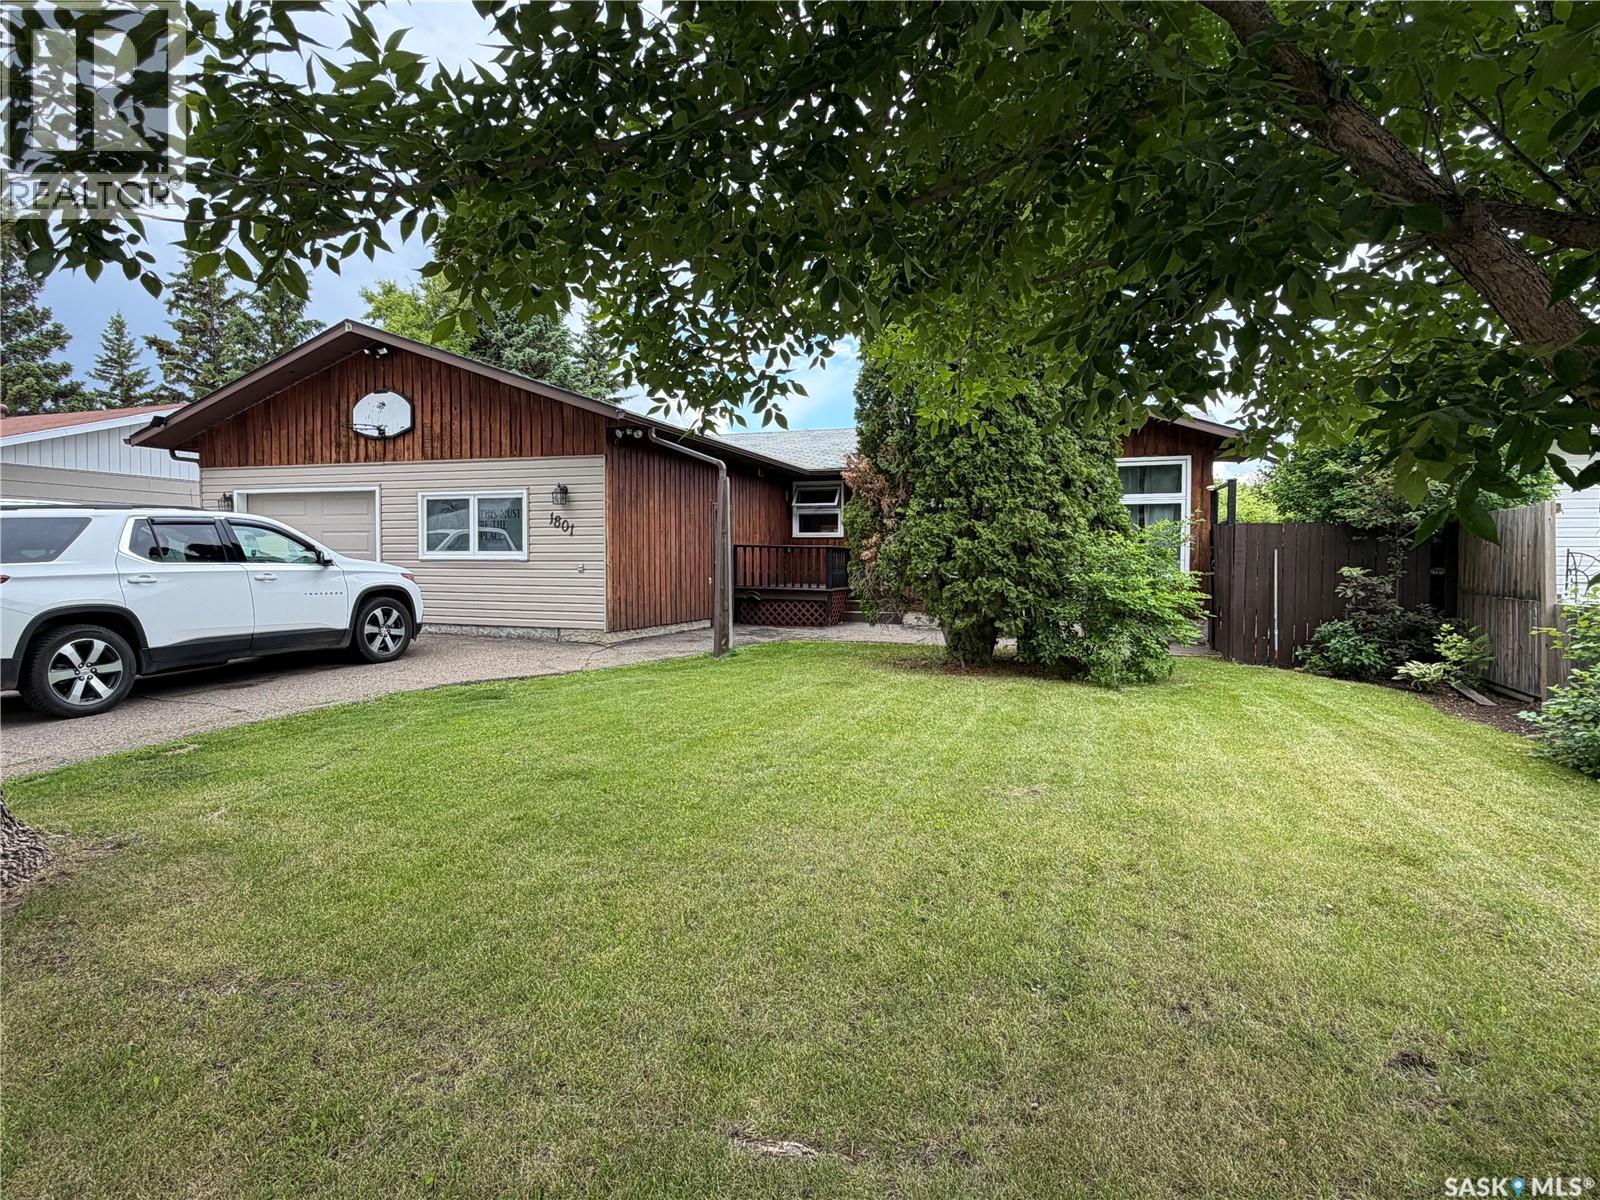
1801 Centennial Crescent
North Battleford, Saskatchewan
Are you looking for a home that is extra special that will bring wow factor? This property features over 1,200 sq ft, oversize lot, 5 bedrooms, 3 bathrooms (in the house) but the most unique feature in this property is one former bay of the garage which is now used as a home based business, complete with plumbing, electric heat and a 2 piece bathroom and still has access to the other garage bay that is perfect for any handy man. A man cave or she shed that one can only wish for! A charming front deck will give guests a warm welcome and remind you that 'its good to be home'. The large living room greets you as you walk through the front door and the dining area that has a great view of the large covered deck. An updated kitchen with tons of cupboards and counter space is perfect for any chef. The main floor 4 piece bathroom has been updated with a deep, tile surround and large vanity. 3 spacious bedrooms offer perfect space for all the members of the family including a large master bedroom with a 3 piece ensuite. Head down to the basement and you will find lots of space for family and friends to unwind in the rec room or the 2 basement bedrooms. Completing the basement is a 3 piece bathroom, huge laundry and storage areas. You wont be short of space or storage in this home. Outside you can relax on the 240 sq ft covered deck or enjoy the ground level patio. In addition to the ample grass space, the fenced off dog run and the large gate that allows RV or boat storage, the driveway also allows for 3+ vehicles. This property has received many updates over the years including windows (approx 2012/2015), hot water heater (2025), furnace (approx 2015), kitchen, main floor bathroom and some flooring. This property is a perfect family home and is waiting for its new owners, call today to make it yours. As per the Seller’s direction, all offers will be presented on 06/22/2026 11:00AM. (id:62463)
Dream Realty Sk
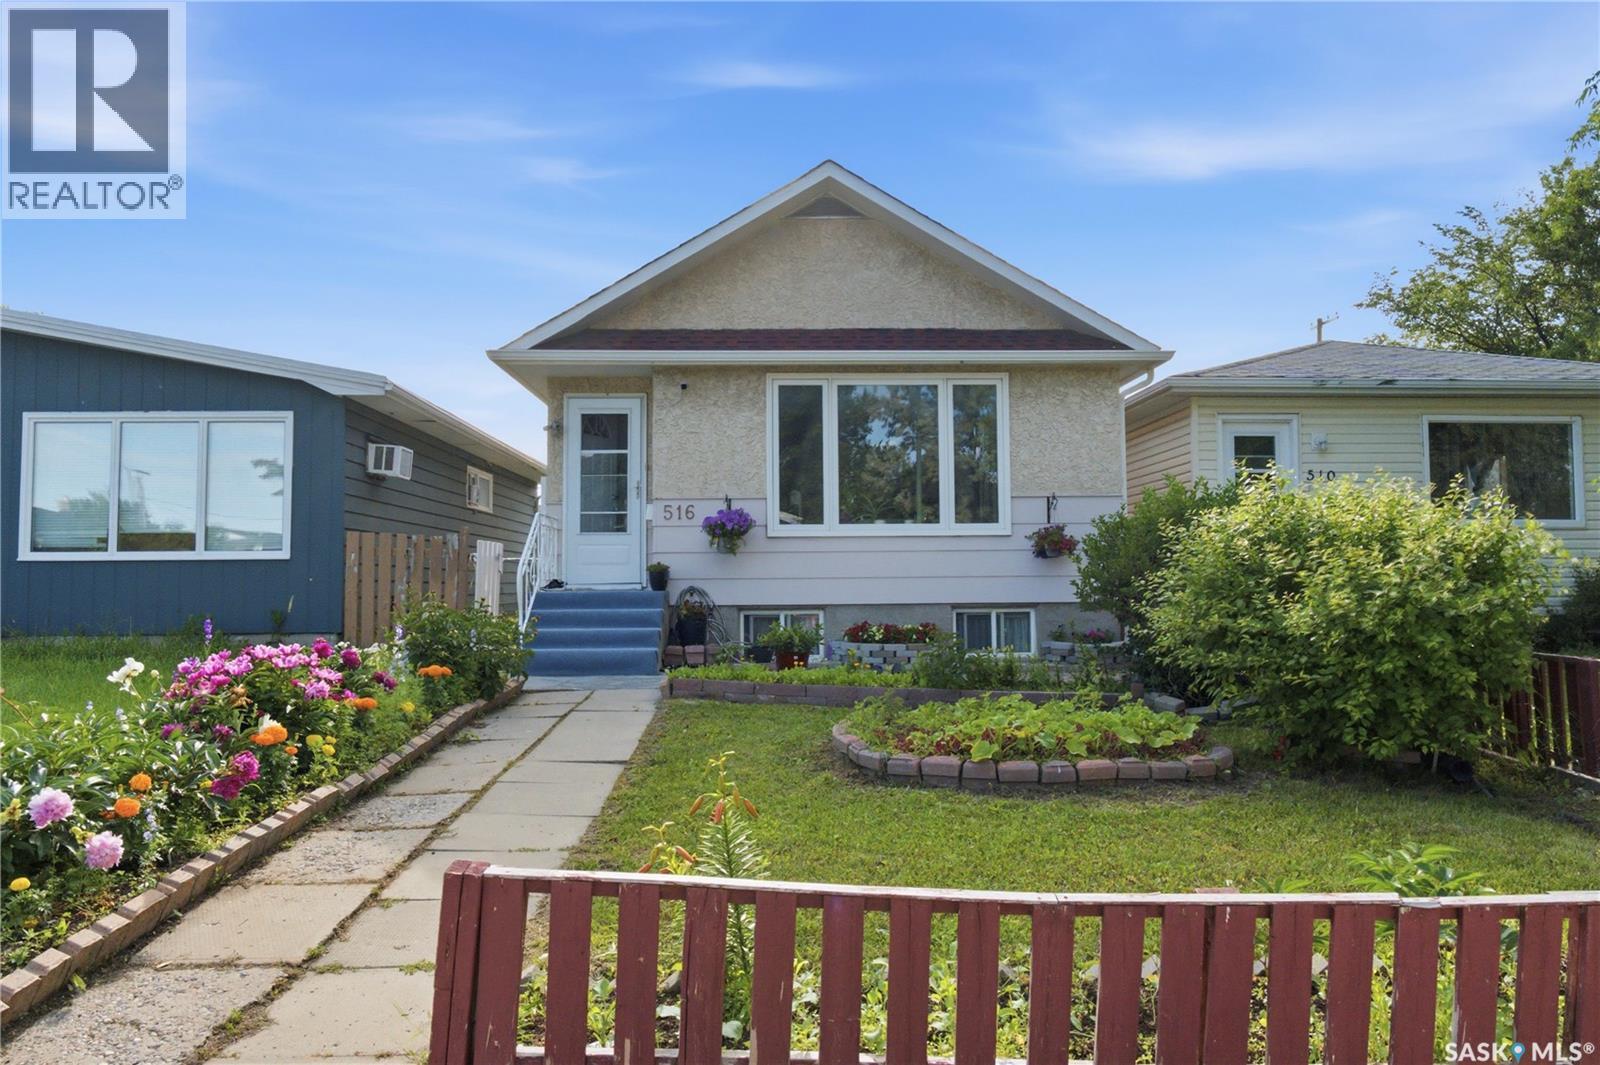
516 Hamilton Street
Regina, Saskatchewan
4 level Split, 1152 sq ft house in Highland Park. 3 bedrooms, 2 bathrooms. Detached garage out back. This spacious family home has been lovingly cared for by the same owners for the past 17 years and is conveniently located near schools and other amenities. The main floor features a bright living room, kitchen and dining room. Upstairs, you'll find two bedrooms and a 4 piece bathroom. The Master bedroom included a walk-in closet. The third level features a bedroom, a spacious family room and a 3 piece bathroom. The fourth level (Basement) provides additional developed recreational space and a crawl space that can be used as additional storage area. Double detached garage 18'x20' with attic and overhead door. There is a separate side entry door. As per seller, all bedrooms and dining area windows have been replaced in 2025. Recent upgrades also include laminate Flooring in all bedrooms, living spaces and laminate flooring in dining area, and the stairs. A high-efficiency furnace was installed in 2013, roof shingle was replaced in 2015. This well cared house is waiting for a new owner. (id:62463)
Royal LePage Next Level
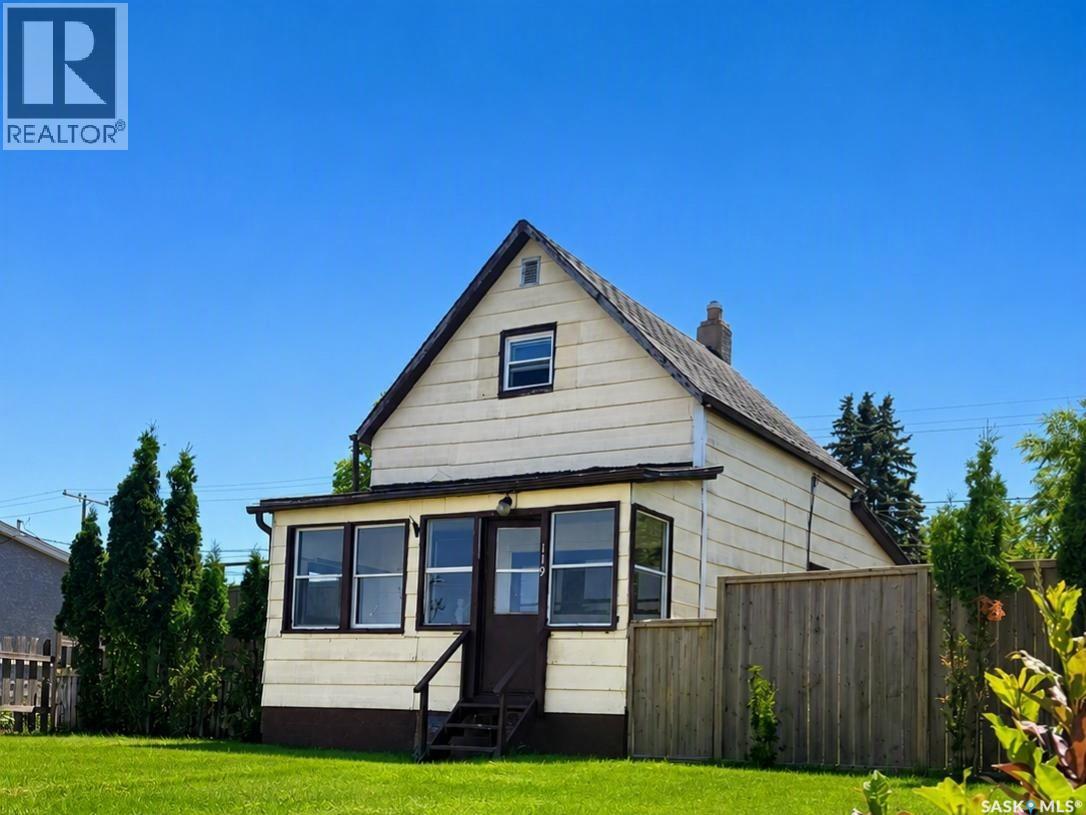
119 Home Street W
Moose Jaw, Saskatchewan
A charming home in a cute neighborhood! This home has all the bones and then some for you to make it into your very own! A veranda, sunporch and good sized back yard expand your living area. No neighbours across from you allow you to take in a great view of the city, as well as just steps from Wakamow, the Community gardens and Cornerstone Christian School. Stop renting, and start investing in yourself! (id:62463)
Royal LePage® Landmart
217 Mount Allison Crescent
Saskatoon, Saskatchewan
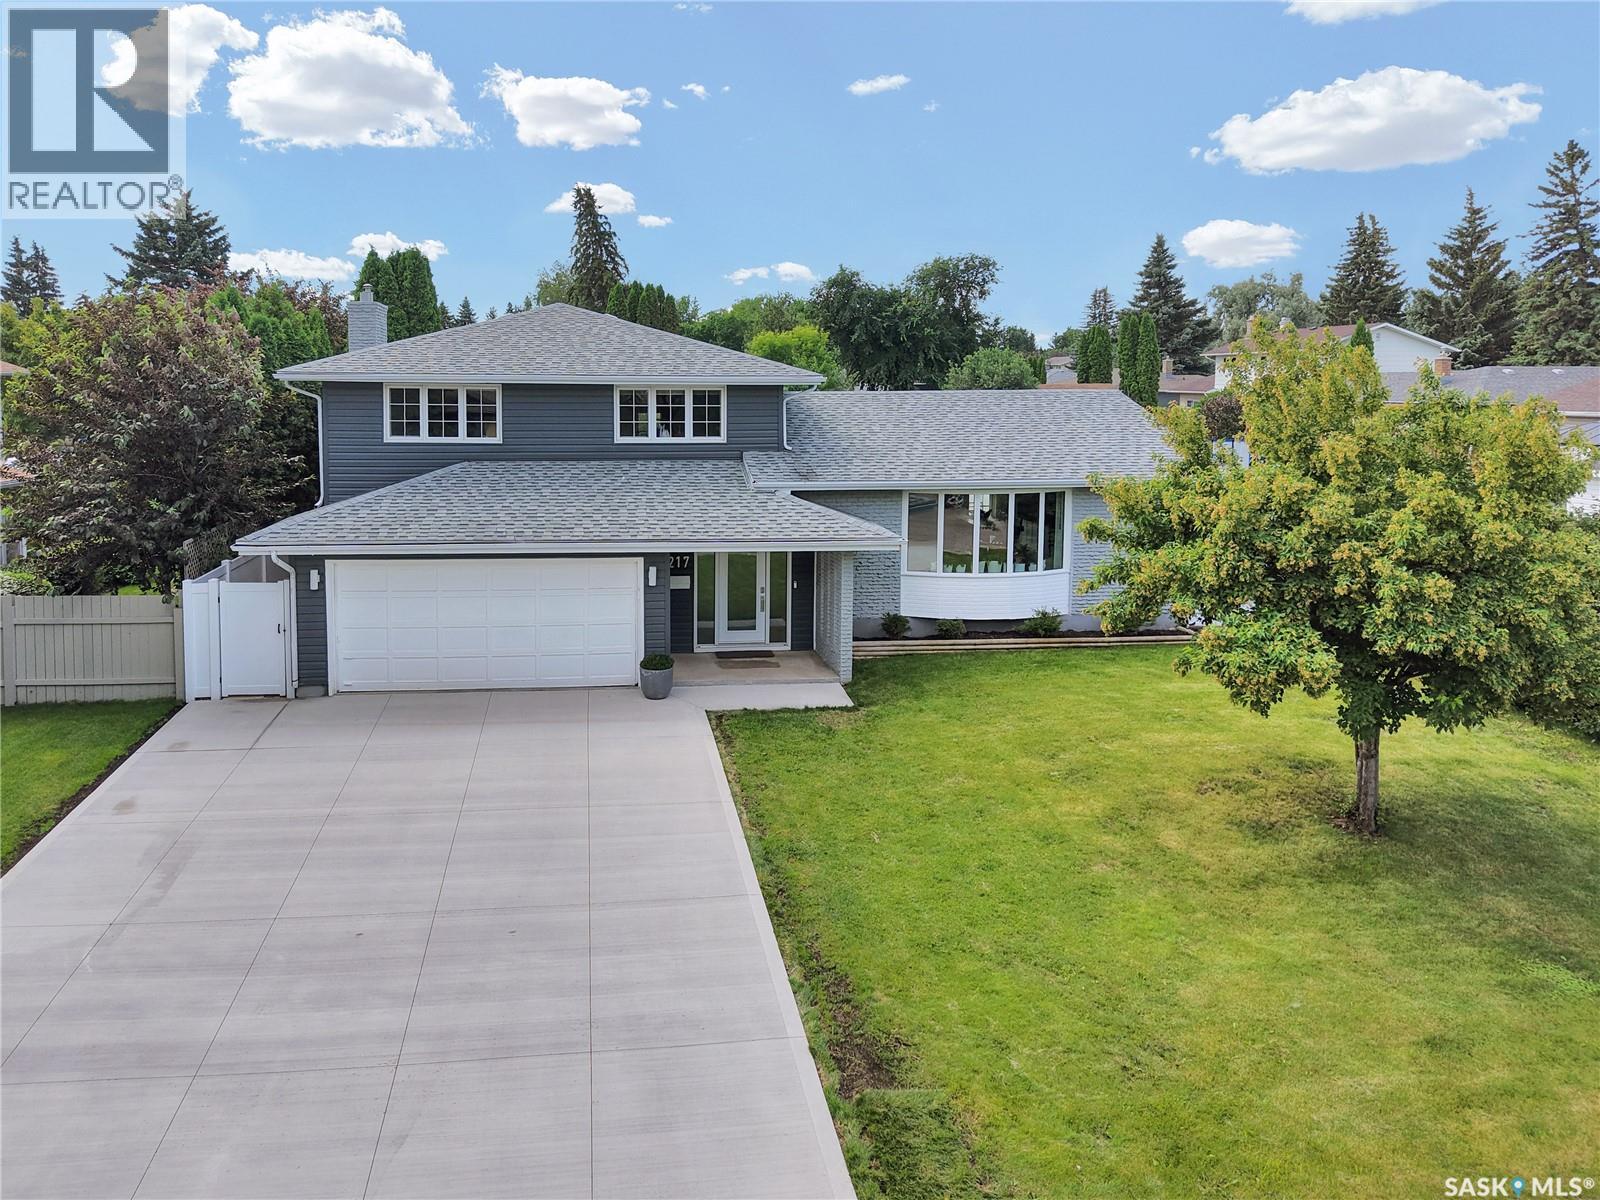
Welcome to the extensively upgraded 217 Mount Allison Crescent, the perfect 5-bedroom summer home in the heart of Saskatoon's charming West College Park! Close to top-rated schools and beautiful parks, with easy access to Circle Drive via College Drive. Situated on a 72' lot, this spacious 1,837 sq. ft. 5-level split features a professionally landscaped, resort-style backyard with a heated pool and rubber skirting for added safety and comfort. Enjoy BBQs on the two-tier deck with glass railings and a privacy wall, shoot hoops on the concrete basketball area, or unwind beneath the built-in pergola. The yard also features perennial gardens, raspberries, and a white blossom tree beside the maintenance-free vinyl fence. Inside, the main floor offers an impressive foyer, 2-pc bath, Samsung stackable laundry, and a large bedroom with gas fireplace—ideal for guests or those with limited mobility. The next level features a stylish kitchen with granite countertops, stainless steel appliances, upgraded vinyl flooring, LED lighting, and abundant cabinetry, plus a spacious dining room flowing into the bright living room with a stunning new bay window. Upstairs are three generous bedrooms with blackout shades and two updated bathrooms, including a jet tub. The lower levels offer another bedroom, a family/games room, wine cellar/storage, and utility room with work surfaces. Located on an alley corner with only one immediate neighbour. Extensive upgrades in the past two years include a new 3-car concrete driveway, blown-in attic insulation, Culligan water softener/RO system, vinyl fence, vinyl decks, railings, privacy wall, front/back/garage doors, bay windows, wainscotting, LED lighting, bathroom updates, pool furnace, legal basement window, flooring, paint, kitchen cabinet refinishing, central air, furnace, custom drapes, positive grading, and five TV mounts. PRO TIP: Book your showing on a sunny day! (id:62463)
Royal LePage Varsity
707 8th Street
White Bear Ir 70, Saskatchewan
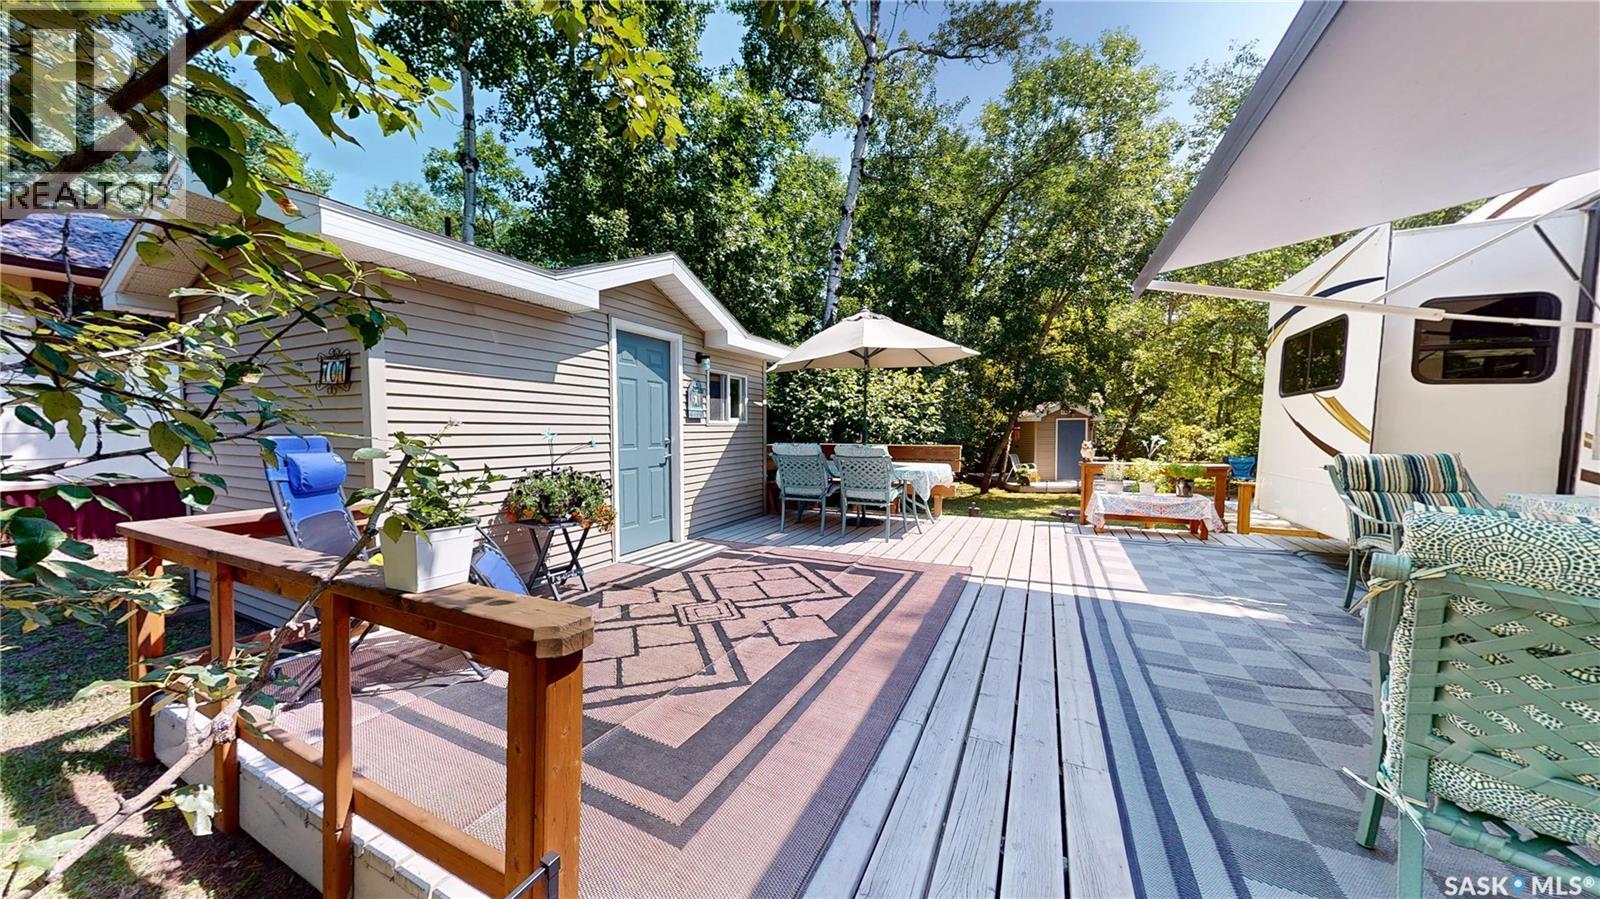
WHITE BEAR LAKE RESORT - UNIQUE PROPERTY. This amazing resort set up includes a Full Cabin but in three separate Outbuildings - one for sleeping, one for your Kitchen and utilities, 3rd is a 3pc Bathroom with Shower and outside Laundry - each building has its own deck with the main 20 x20 Deck attached to the Sleeping Quarters opposite to RV Parking. Includes: In-Ground Septic Tank, RV Plug, Underground Power, 100 Amp Electric Panel, 240 Imp.Gallon Holding Tank, Fridge, Shelving, Washer & Dryer, Plus a Bonus Storage Shed for your lawn equipment and Tools. More Information Available - 360 Degree Views of the Buildings and Lot are included in the Matterport Tour on this listing. (id:62463)
Red Roof Realty Inc.
119 3630 Haughton Road E
Regina, Saskatchewan
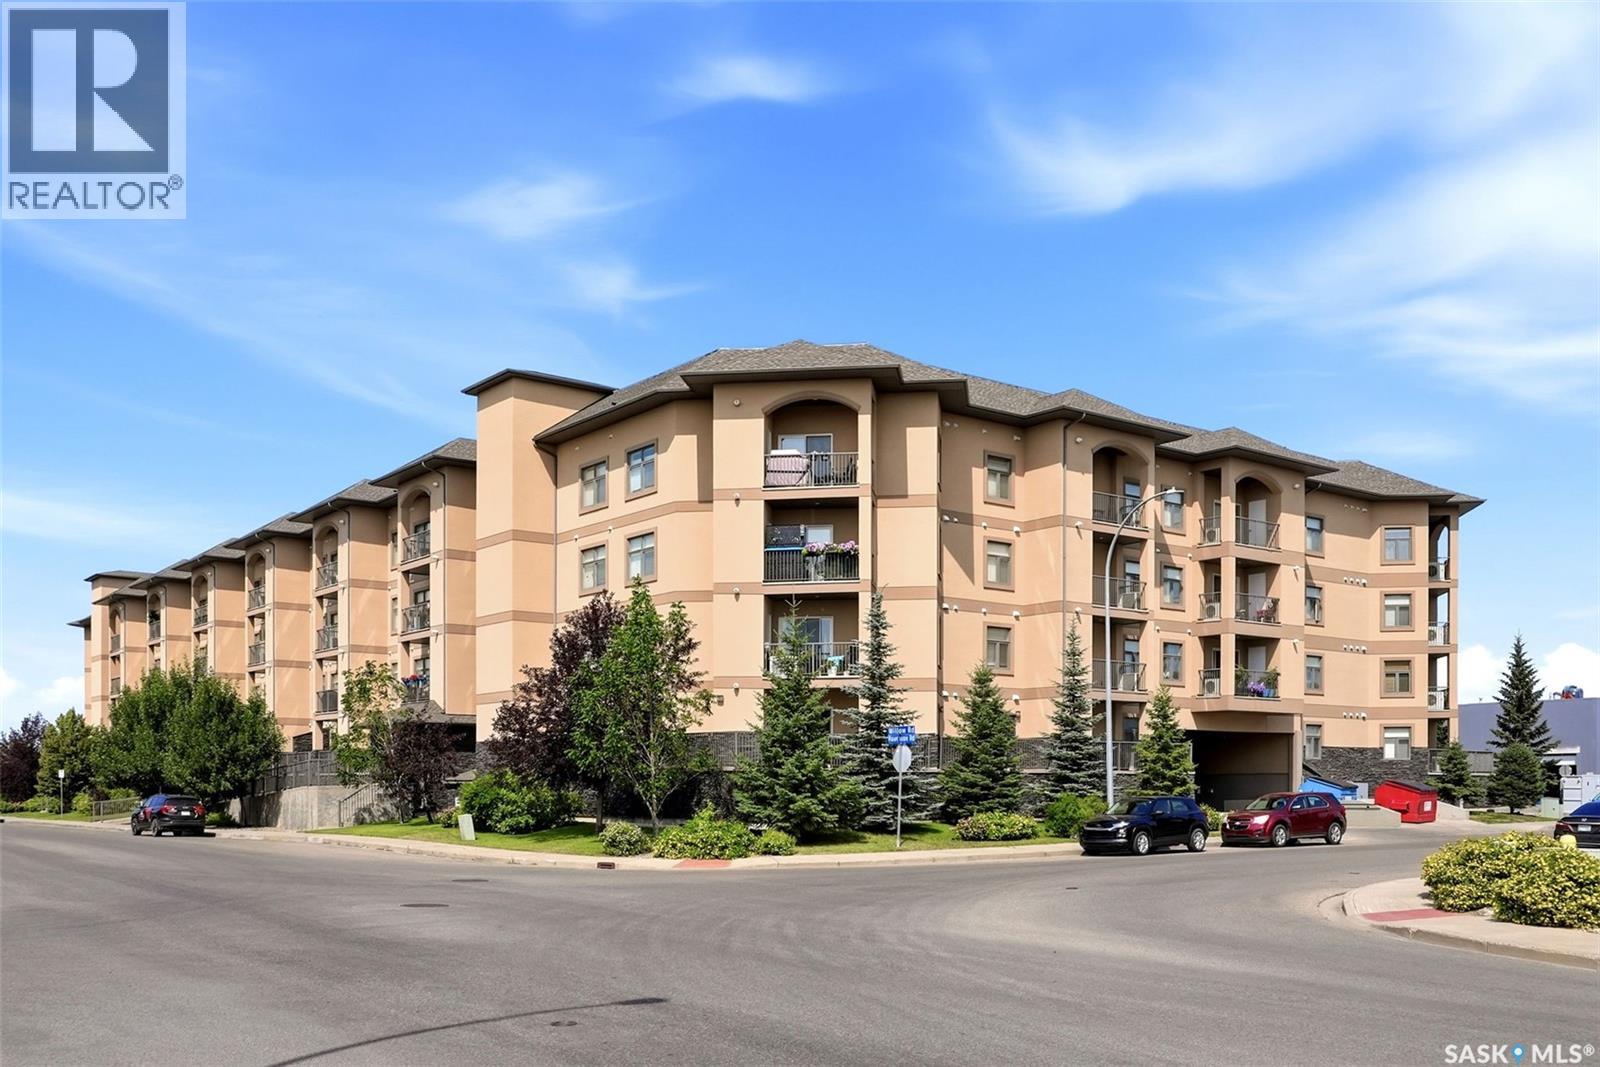
Welcome to Unit 119 at Haughton Villas — one of East Regina's most sought-after communities. This ground-level unit offers something truly rare: an expansive wraparound patio that connects directly from both the living room and the bedroom, giving you an outdoor living space that most condos simply can't match. Whether you're enjoying your morning coffee or hosting on a summer evening, this patio is a genuine extension of your home. Don't let "ground floor" fool you — the unit sits elevated above grade, offering privacy and a sense of separation from the walkway. Step inside to a bright, open-concept layout spanning over 1,092 sq. ft., featuring two bedrooms, two bathrooms, in-suite laundry, and your own private furnace and A/C for year-round comfort. Haughton Villas is a well-managed, tight-knit community with a welcoming atmosphere — seasonal events, friendly neighbours, and a building that truly feels like home. Includes one underground heated parking stall, secured storage locker, and access to a shared courtyard. Ideally located steps from shopping, restaurants, transit, and all east-end amenities. (id:62463)
Jc Realty Regina
23 101 Neis Access Road
Emma Lake, Saskatchewan
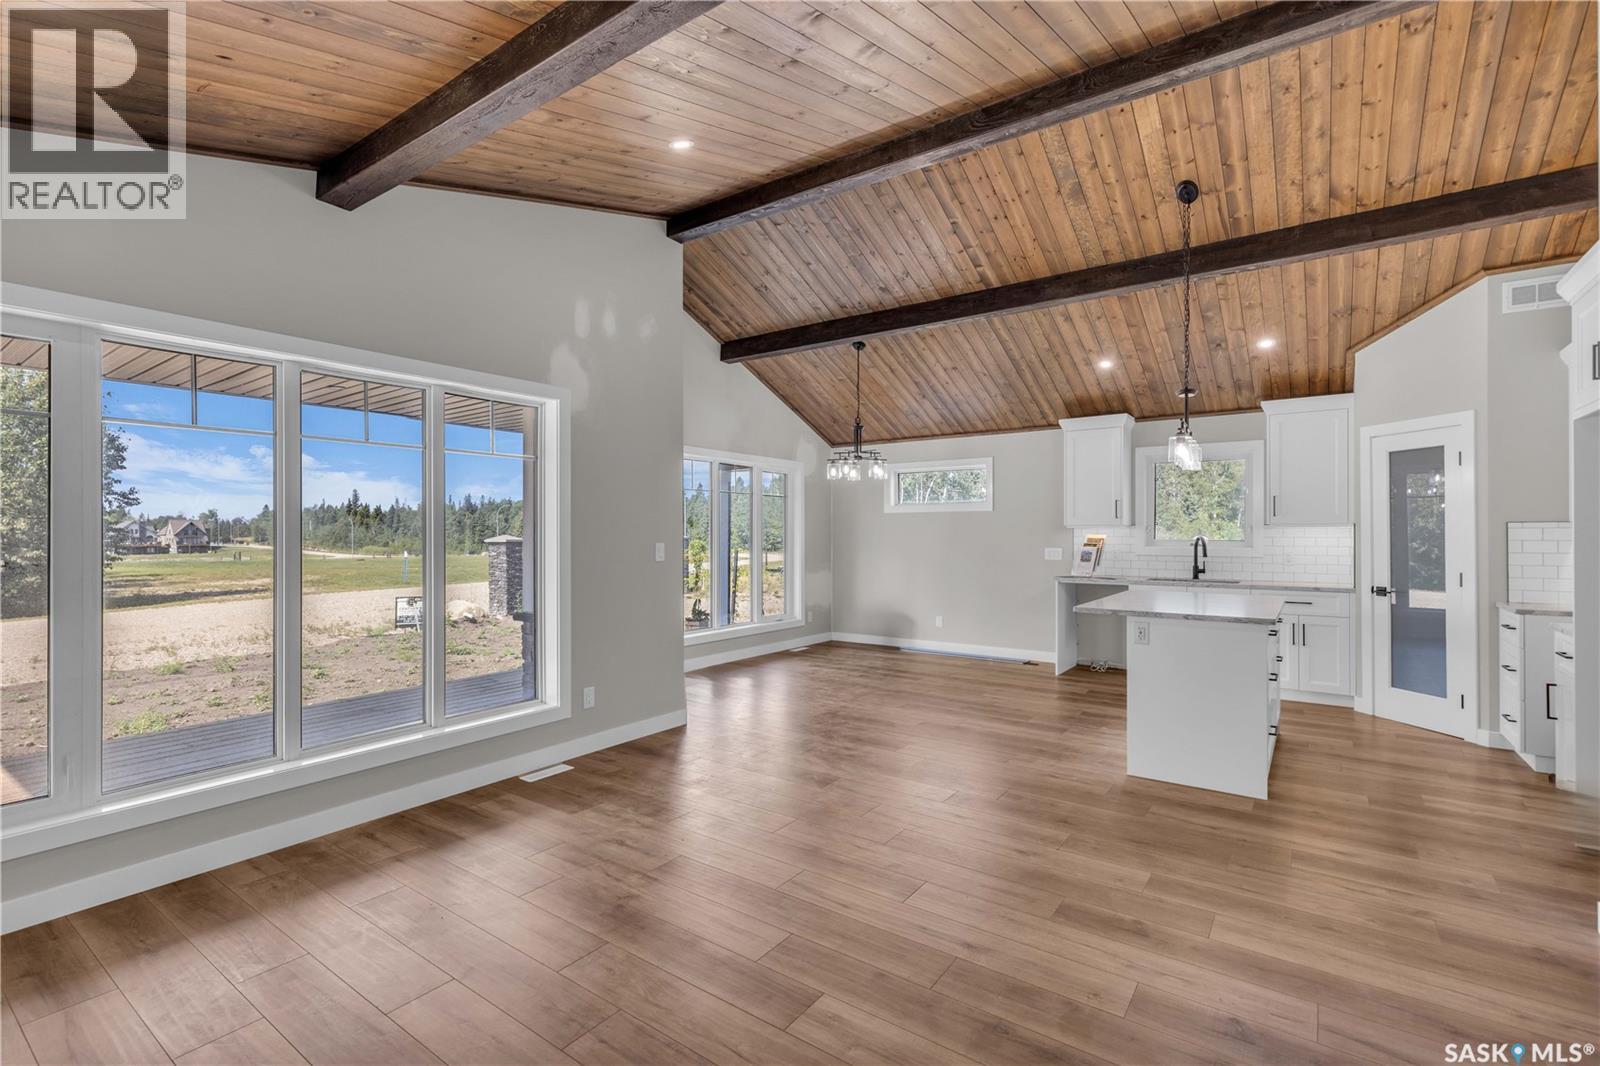
Welcome to your turn-key lake retreat at Laurel Green Estates—built in 2024 and never lived in! This stunning 1,169 sq. ft. bungalow, expertly crafted by AVID Enterprises Inc. of Saskatoon, offers the perfect blend of modern design, quality craftsmanship, and year-round comfort. Featuring 3 bedrooms, 2 bathrooms, and a bright open-concept layout with soaring vaulted ceilings, this home is designed for both relaxing weekends and full-time lake living. The stylish kitchen is complete with quartz countertops, brand-new appliances, and flows seamlessly into the spacious dining and living areas. The primary bedroom is elevated with a beautiful feature wall, creating a warm and inviting retreat. Thoughtfully finished with central air conditioning, durable laminate and linoleum flooring, a covered front porch and back deck, a 4-foot crawlspace, natural gas furnace, and natural gas water heater, this home is truly move-in ready so you can start enjoying lake life immediately. Located in the unique bare land condominium community of Laurel Green Estates, you'll enjoy the convenience of common water and septic services, meaning you can spend more time at the lake and less time worrying about maintaining your own well or septic system. It's hassle-free lake living at its finest. Perfectly situated at Emma Lake, Laurel Green Estates is just minutes from Neis Beach, Sunset Beach, and Sunnyside Beach, as well as the Co-op grocery store, liquor store, and gas bar. Whether you're searching for a weekend getaway or a year-round home, this brand-new property offers an exceptional opportunity to own in one of Saskatchewan's most desirable lake communities. Don't miss your chance to make lake life a reality—contact your favourite Realtor® today to book your private showing! (id:62463)
Century 21 Fusion
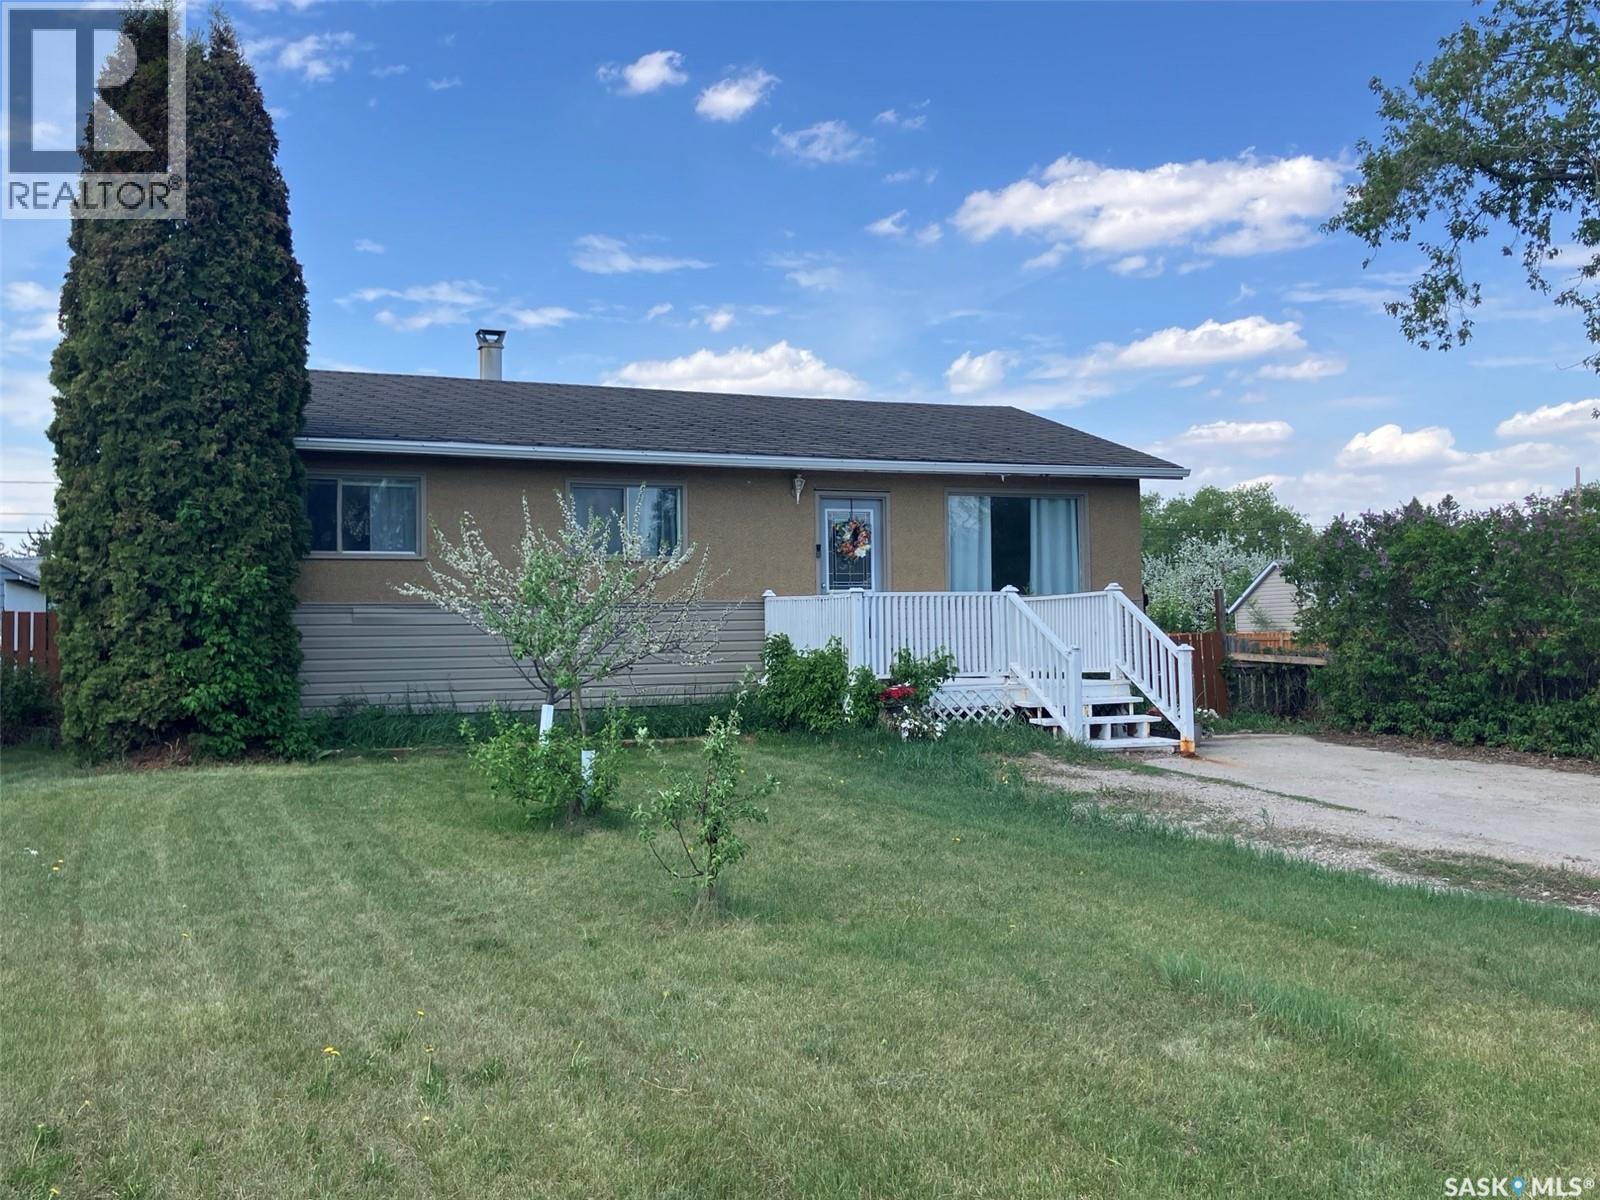
110 4th Street N
Nipawin, Saskatchewan
This is a great opportunity to own this 864 sq ft home featuring 4 bedrooms, 2 baths and 2 kitchens! 3 bedrooms are on the main floor, with the bath fitter tub, good size living room, cozy eat-in kitchen overseeing the back yard. In the basement is 1 bedroom + a den, along with the other bath, plus the basement is equipped with the 2nd kitchen so there is a potential to have the basement rented out. There is vinyl plank flooring through most of the house. Property is located on 2 lots with the total size of 0.32 acres, with the beautiful deck, garden and fruit trees, and lane access so you could store your boats and campers. Call to book the viewing! (id:62463)
RE/MAX Blue Chip Realty
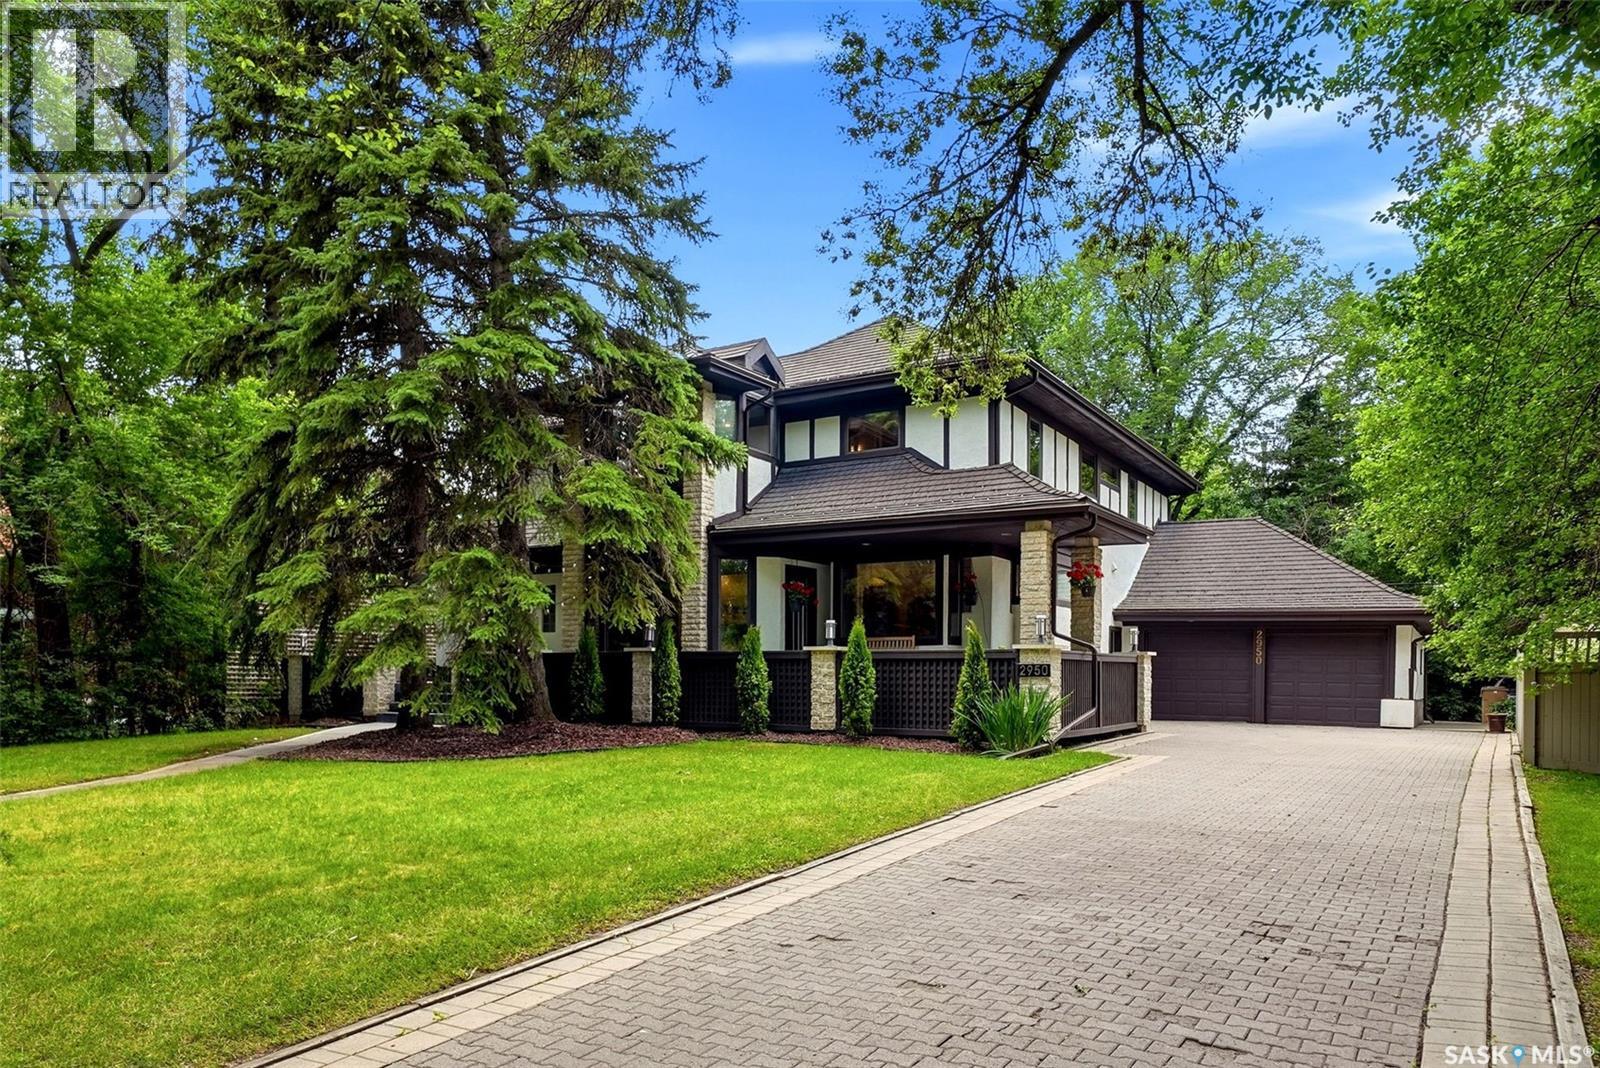
2950 Albert Street
Regina, Saskatchewan
Exceptional Tudor-style executive home situated on an impressive 11,000 sq. ft. lot directly across from Wascana Park and the Saskatchewan Legislative Building. Offering beautifully finished living space over three levels, this extensively renovated 5 bedroom, 4 bath residence blends timeless architectural charm with modern luxury. Stunning Tindel stone wraparound veranda welcomes you inside, where maple hardwood floors, spectacular sunroom with soaring 18-foot ceilings and slate floors, elegant formal living & dining rooms, and a beautifully renovated chef's kitchen create the perfect setting for everyday living and entertaining. Kitchen features maple cabinetry, granite countertops, premium appliances, dual dishwashers, and an adjoining dining area with custom built-ins, wine storage, & patio access. Main floor also offers a spacious family room with gas fireplace, a stylish three-piece bath, and a heated mudroom leading to the insulated, heated drive-through attached garage with front and rear access. 2nd level features four spacious bedrooms, a library overlooking the sunroom, main bath, 2nd floor laundry, and luxurious primary retreat with a walk-in closet, adjoining nursery or sitting room & spa-inspired ensuite with heated floors, soaker tub, tiled shower, quartz double vanity, and Toto bidet. Fully developed basement includes a recreation room with wet bar and built-in sound system, games area, fitness studio, additional bedroom, updated bathroom, craft room, wine storage, and renovated laundry. Major upgrades include an Envirotech rubber roof, triple-pane windows, professionally repainted exterior, updated mechanical, plumbing and electrical systems, Cat 6 wiring, and insulated exterior walls. The private backyard offers a cedar deck, expansive paver stone patio with gazebo, mature landscaping, raised garden beds, underground sprinklers, natural gas BBQ hookup, storage shed, and lane access. A rare opportunity to own one of Regina's most iconic homes! (id:62463)
RE/MAX Crown Real Estate
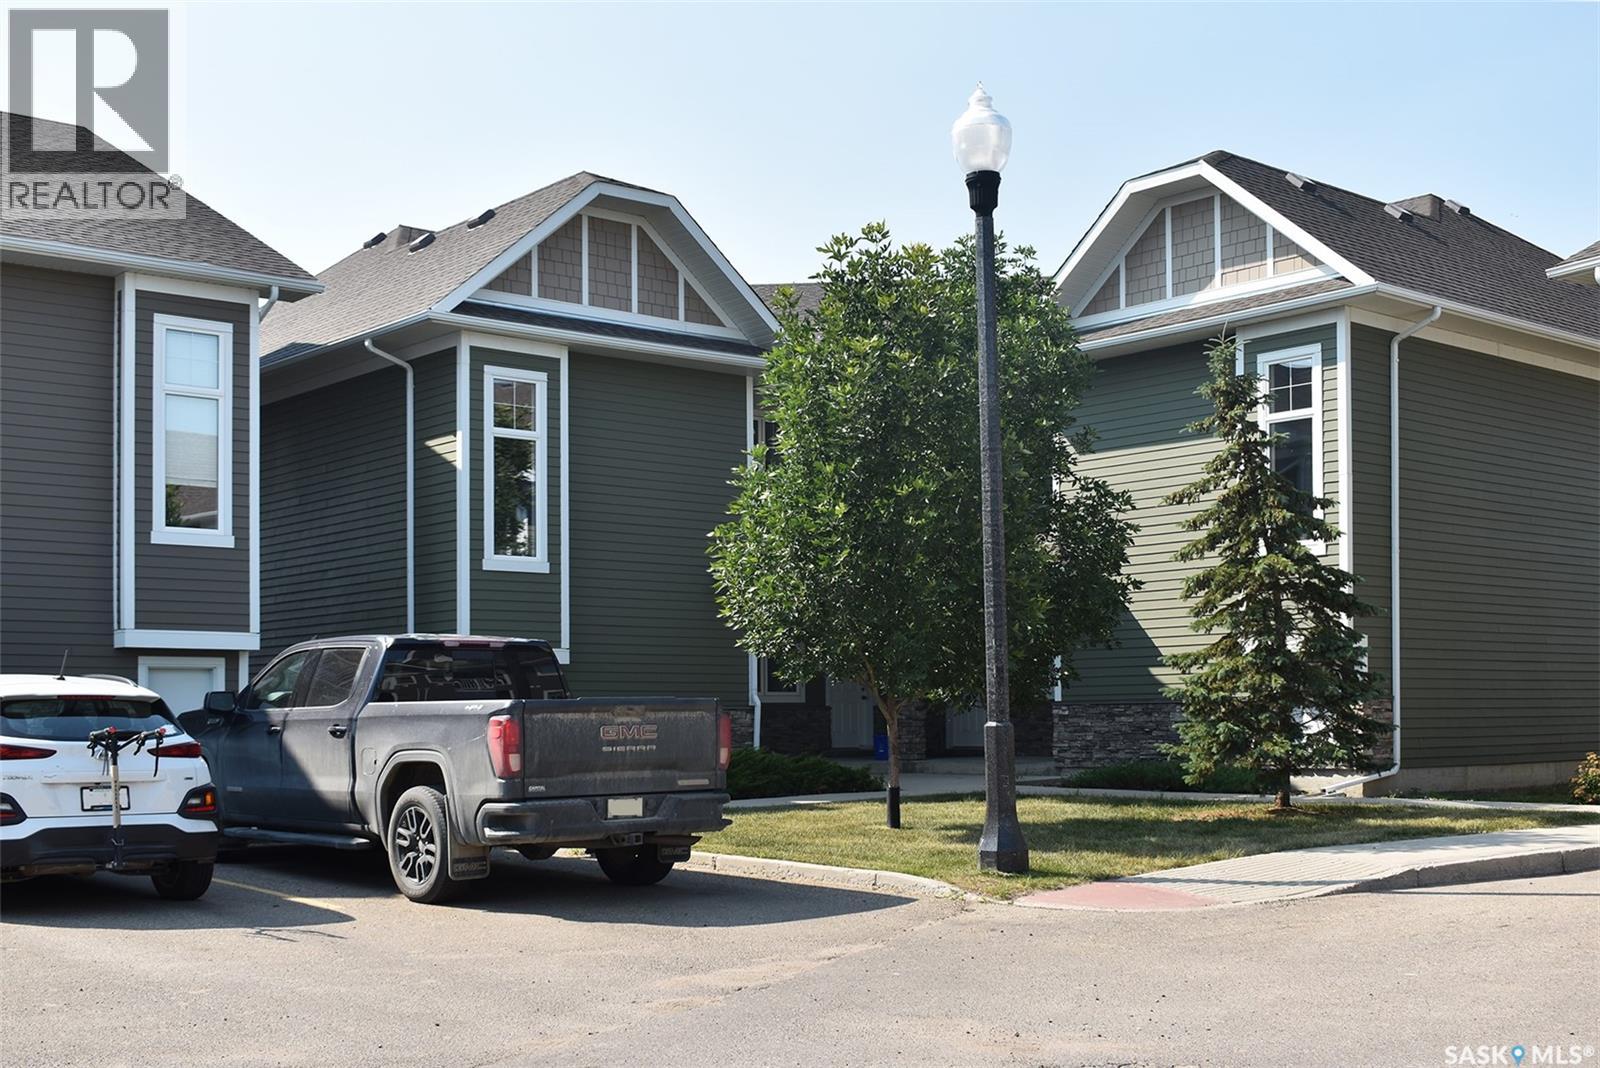
4167 Green Apple Drive E
Regina, Saskatchewan
Well maintained close to numerous amenities 2 bedroom, 2 bath, main floor condo with single detached garage and extra parking space; open floor plan; garden door leading to patio and garage; 3 piece ensuite; fridge, stove, washer, dryer, dishwasher, microwave hood fan, window treatments, gas bbq, on-demand water heater, and c/air included; ample sized primary bedroom, space savers in closet; storage in crawl space; pets allowed with restrictions, visitor parking on street. (id:62463)
RE/MAX Crown Real Estate
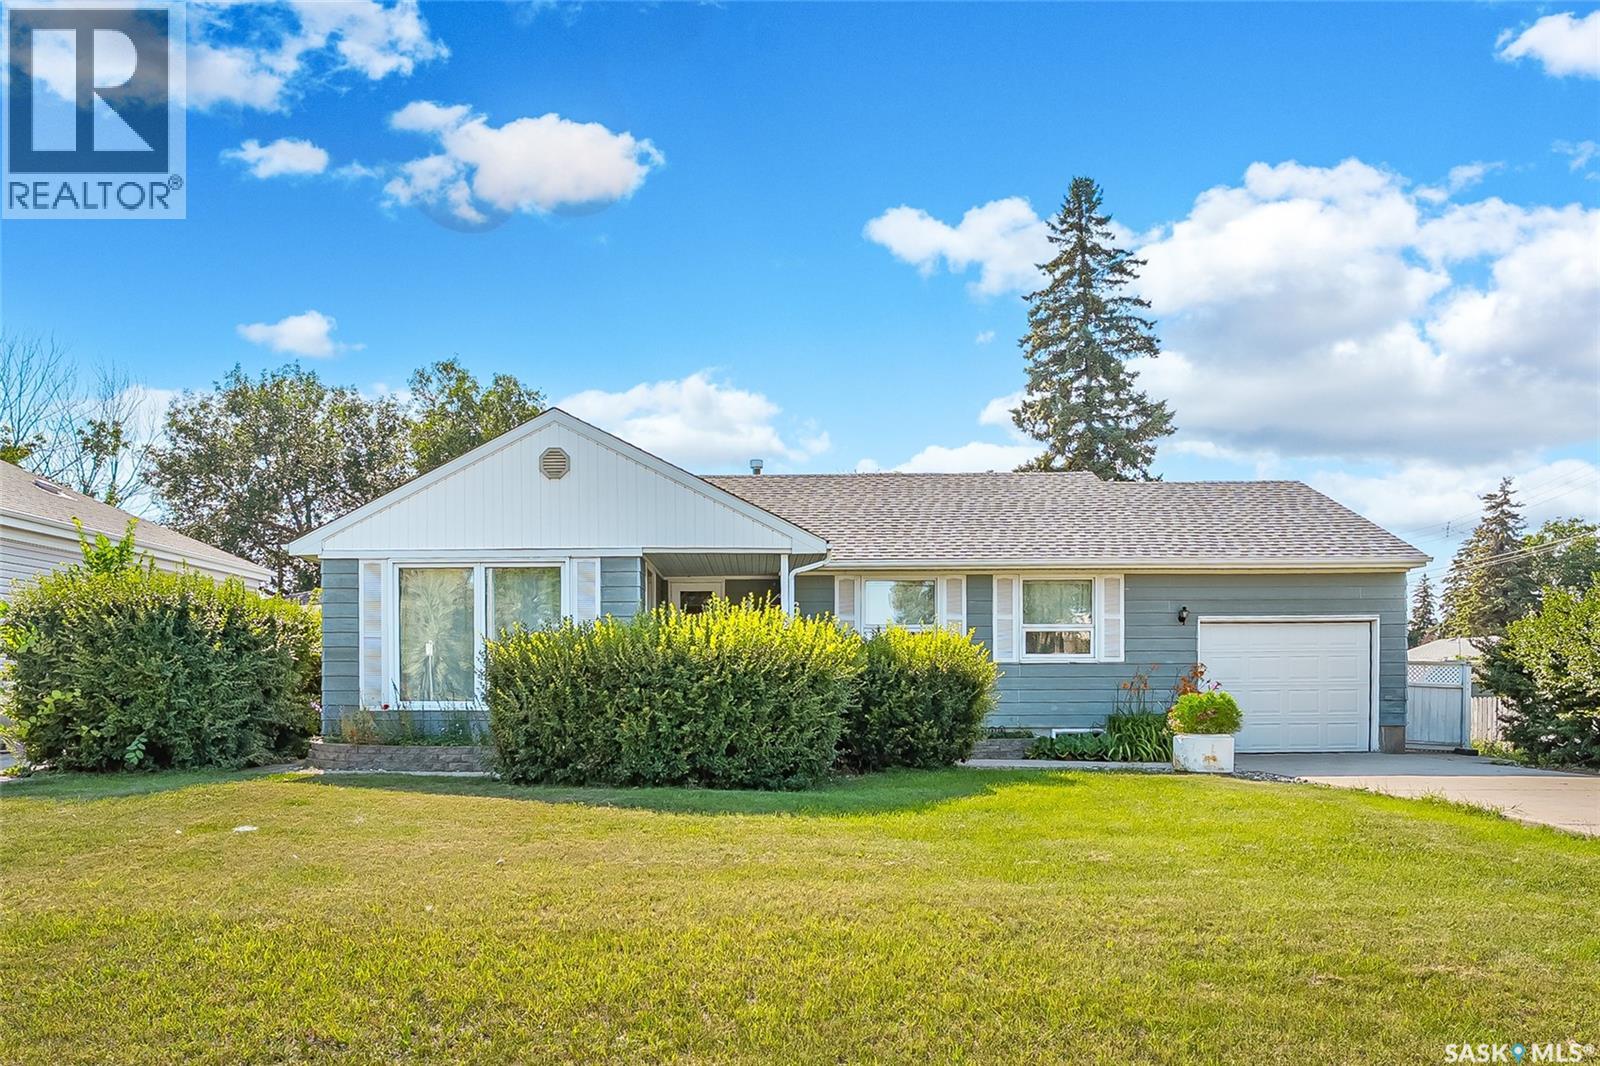
610 Acadia Drive
Saskatoon, Saskatchewan
Welcome to 610 Acadia Drive in East College Park across street from Evan Hardy Hich School. This fully developed 1140 sq.ft 3 bedroom bungalow offers a developed basement with 2 additional bedrooms 3 piece bath and a large open family room. There is a 2 piece bath off the Master bedroom plus the main floor 4 piece bath as well as main floor laundry. The kitchen offers oak cabinets and includes the appliances plus there is an adjacent dining nook area. The home offers a single attached garage plus a double detached garage with side alley access. (id:62463)
RE/MAX Saskatoon
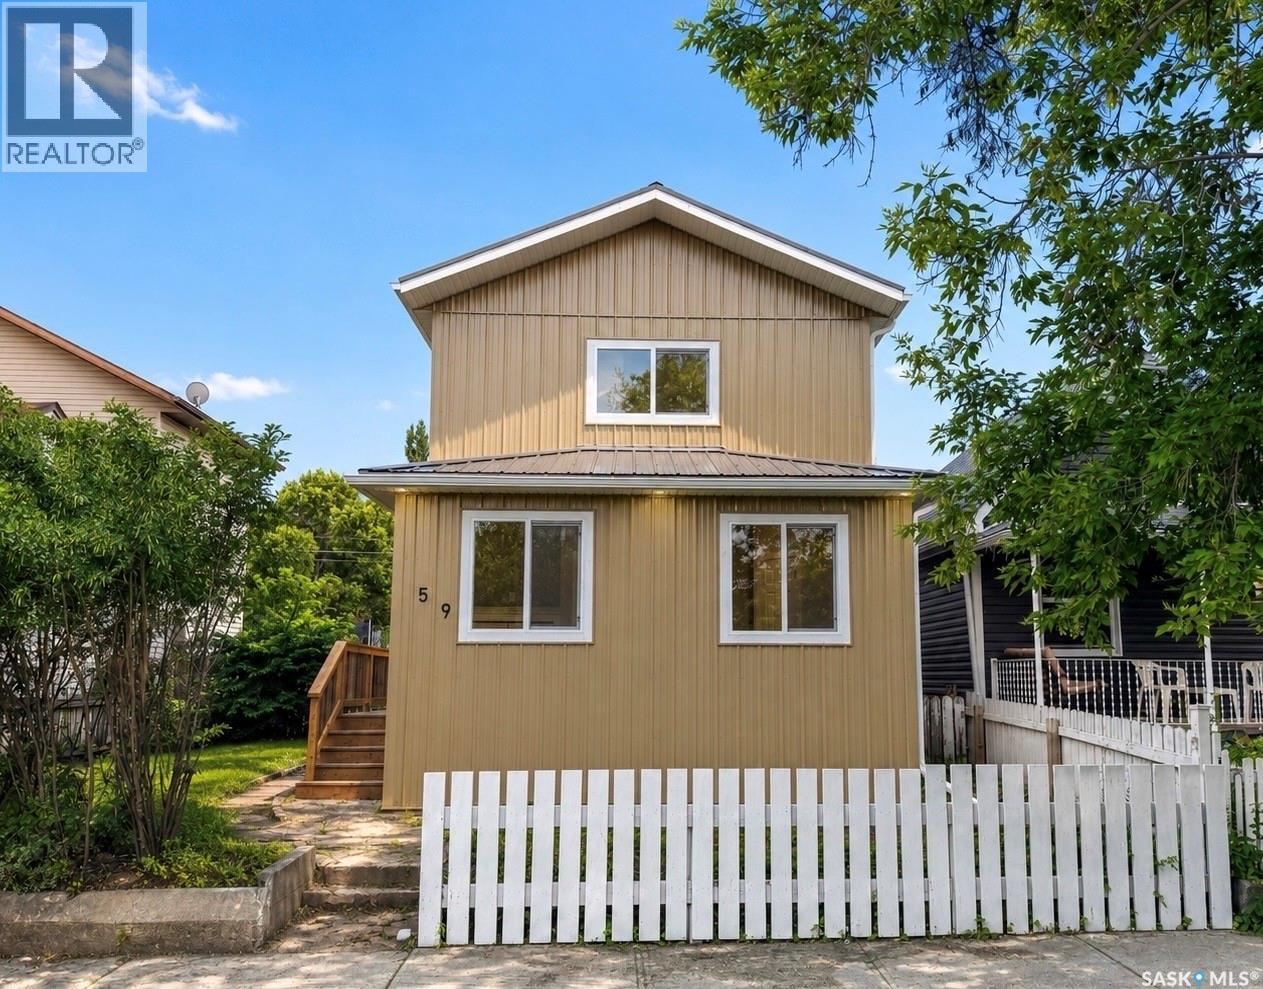
59 Lillooet Street E
Moose Jaw, Saskatchewan
A charming area, a redone home with low maintenance siding and roof... All just steps from beautiful Wakamow Valley, schools and close to downtown, welcome to 59 Lillooet Street E, Moose Jaw — a beautifully renovated home designed with comfort, function, and modern living in mind. This standout property has been extensively updated from top to bottom, offering the peace of mind buyers are looking for with updated plumbing, electrical, a high-efficiency furnace, new water heater, extended roofline, redesigned floor plan, and thoughtful modern finishes throughout. (2025-2026) The main floor features two bedrooms, a stylish 4-piece bathroom, and a bright, beautifully finished kitchen complete with an island that includes a double sink, excellent storage, and a convenient pantry. The spacious great room offers plenty of flexibility to create the living and dining layout that best suits your lifestyle. Large windows, vinyl plank flooring, LED lighting, and practical storage add to the home’s fresh, clean, and welcoming feel. Upstairs, you’ll find two additional bedrooms, a 3-piece bathroom, and even more storage, making this home a great option for families, guests, home office space, or anyone needing a little extra room. The vaulted ceilings make this space feel even more airy and bright! Outside, the value continues with a brand-new 24x24 garage that is insulated, boarded, and wired, plus additional RV parking. With the major work already completed and so many modern conveniences in place, this home is ready for its next owner to simply move in and make it their own. A refreshed, functional, and move-in-ready home with space, storage, updates, and an incredible garage — this one is well worth a look! Call your agent, or reach out to book your tour today! (id:62463)
Royal LePage® Landmart
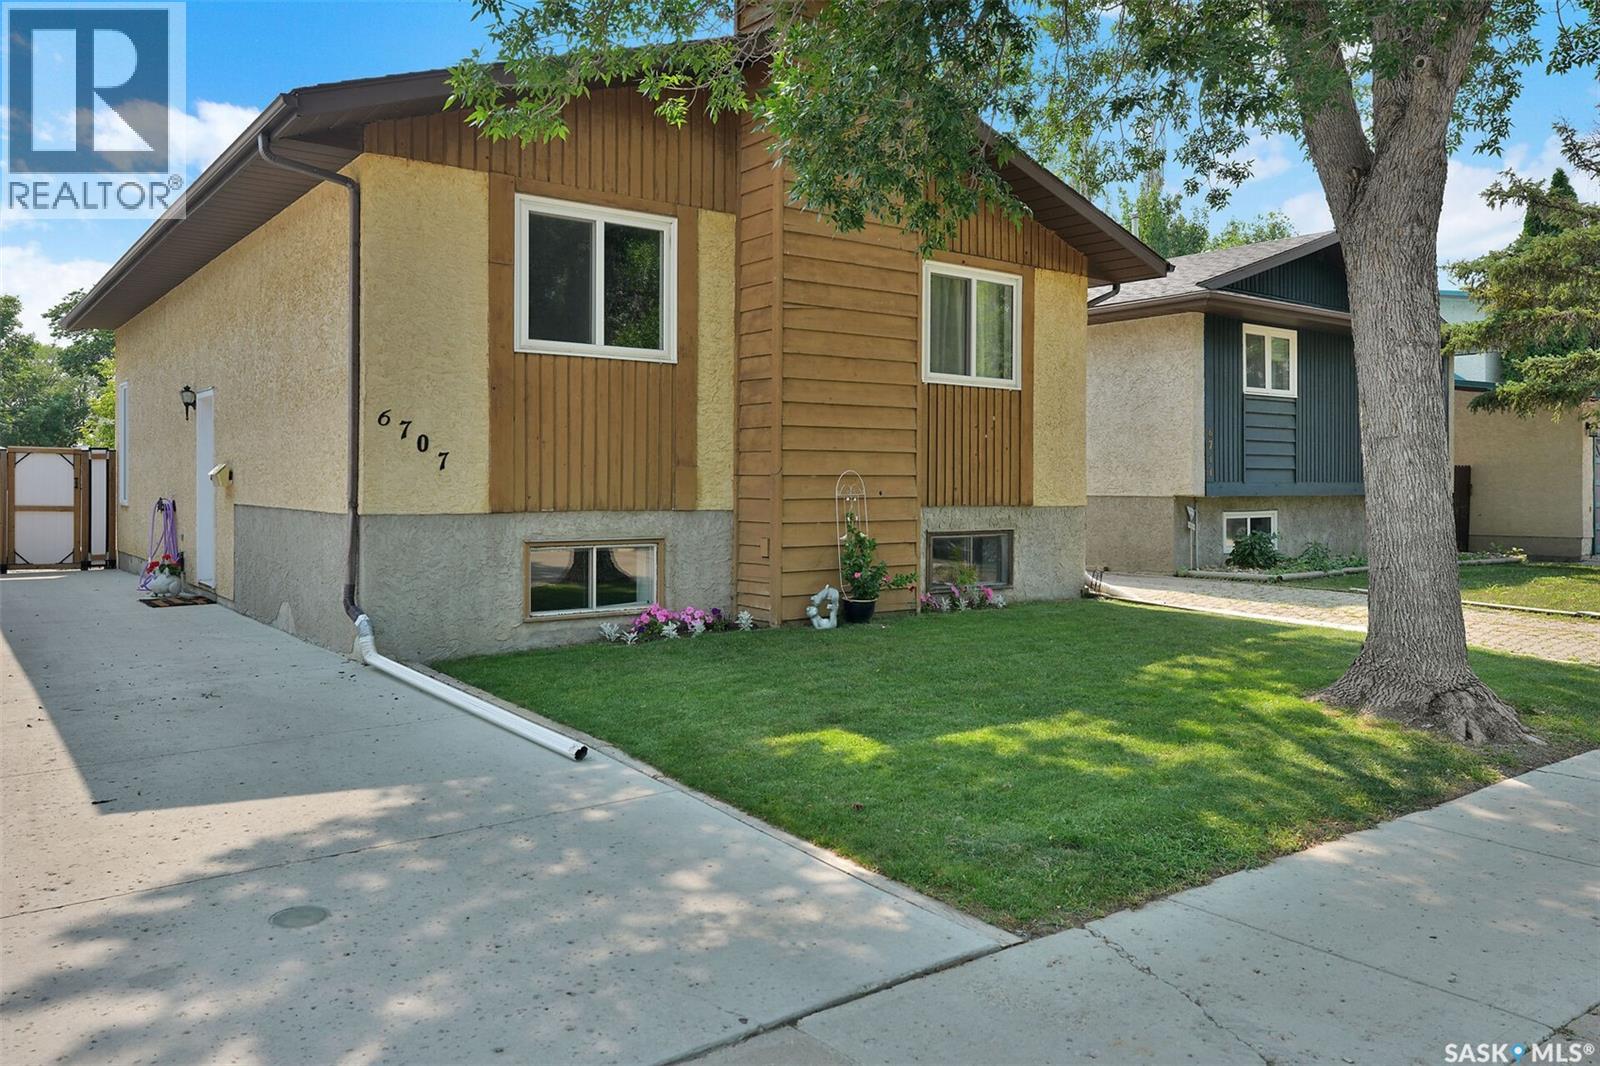
6707 Mawson Avenue
Regina, Saskatchewan
Move-in ready unique home offers a one-of-a-kind floor plan in a fantastic location on a quiet street, just steps from schools, parks, major recreation centre, and public transit. The bright and inviting main floor features soaring ceilings in the living room and front entry, creating an impressive first impression. Dual staircases lead to the dining area, kitchen, bedrooms, and bathrooms, adding both charm and functionality to the home's distinctive design. The fully developed basement provides exceptional additional living space, including a spacious recreation room, a bedroom (window may not meet current egress requirements), a laundry room with rough-in plumbing for a future third bathroom, and a large utility/storage area. Patio doors open to a sunny south-facing, two-tiered deck overlooking a beautifully landscaped, private backyard—perfect for relaxing or entertaining family and friends. Numerous updates have been completed over the past few years, including flooring, paint, the main bathroom, windows, and the driveway, making this home truly move-in ready. A great opportunity to own a well-maintained home in a family-friendly neighbourhood with excellent access to everyday amenities. (id:62463)
RE/MAX Crown Real Estate
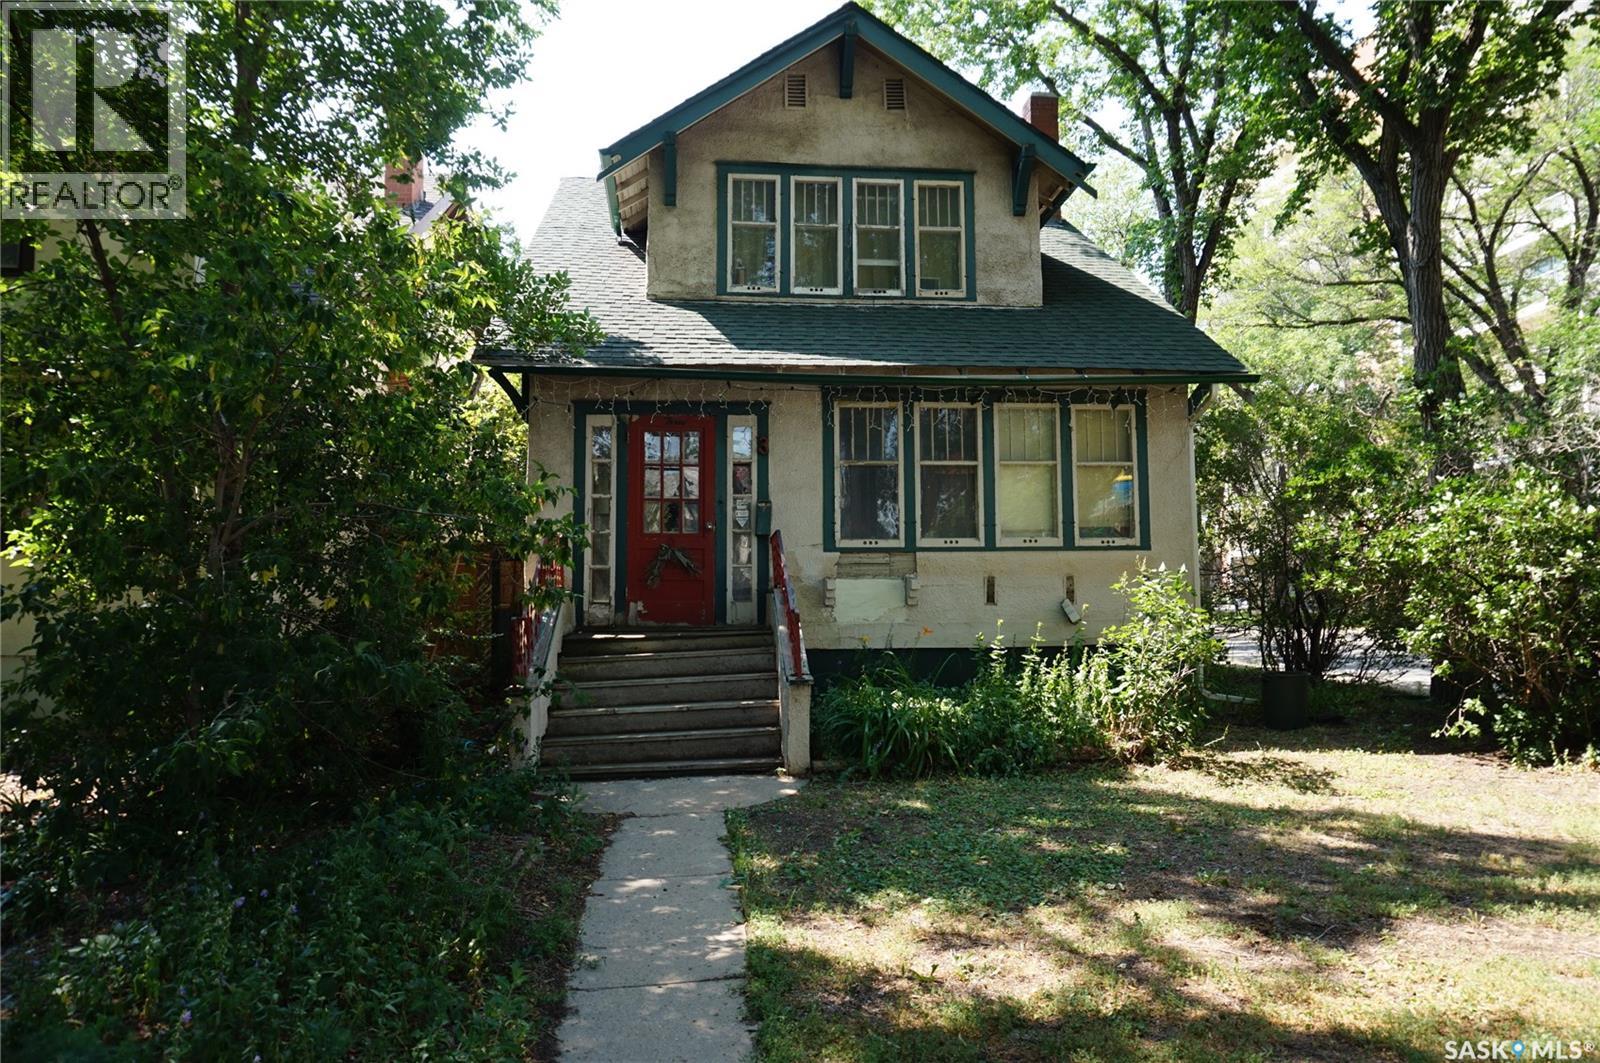
3 Angus Crescent
Regina, Saskatchewan
Regina Crescent locations are one of the most prestigious and historic neighbourhoods, celebrated for its mature, tree-lined streets, distinctive character homes, and timeless charm. Ideally located just minutes from downtown, Wascana Park, and the Cathedral Village district, residents enjoy easy access to walking and cycling paths, parks, schools, restaurants, cafés, and a wide range of amenities. With its beautiful streetscape, strong sense of community, and central location, The Crescents remains one of Regina's most sought-after places to call home. This home requires updating, or you can build new. Call now for more details and your private showing. As per the Seller’s direction, all offers will be presented on 08/05/2026 5:00PM. (id:62463)
Sutton Group - Results Realty
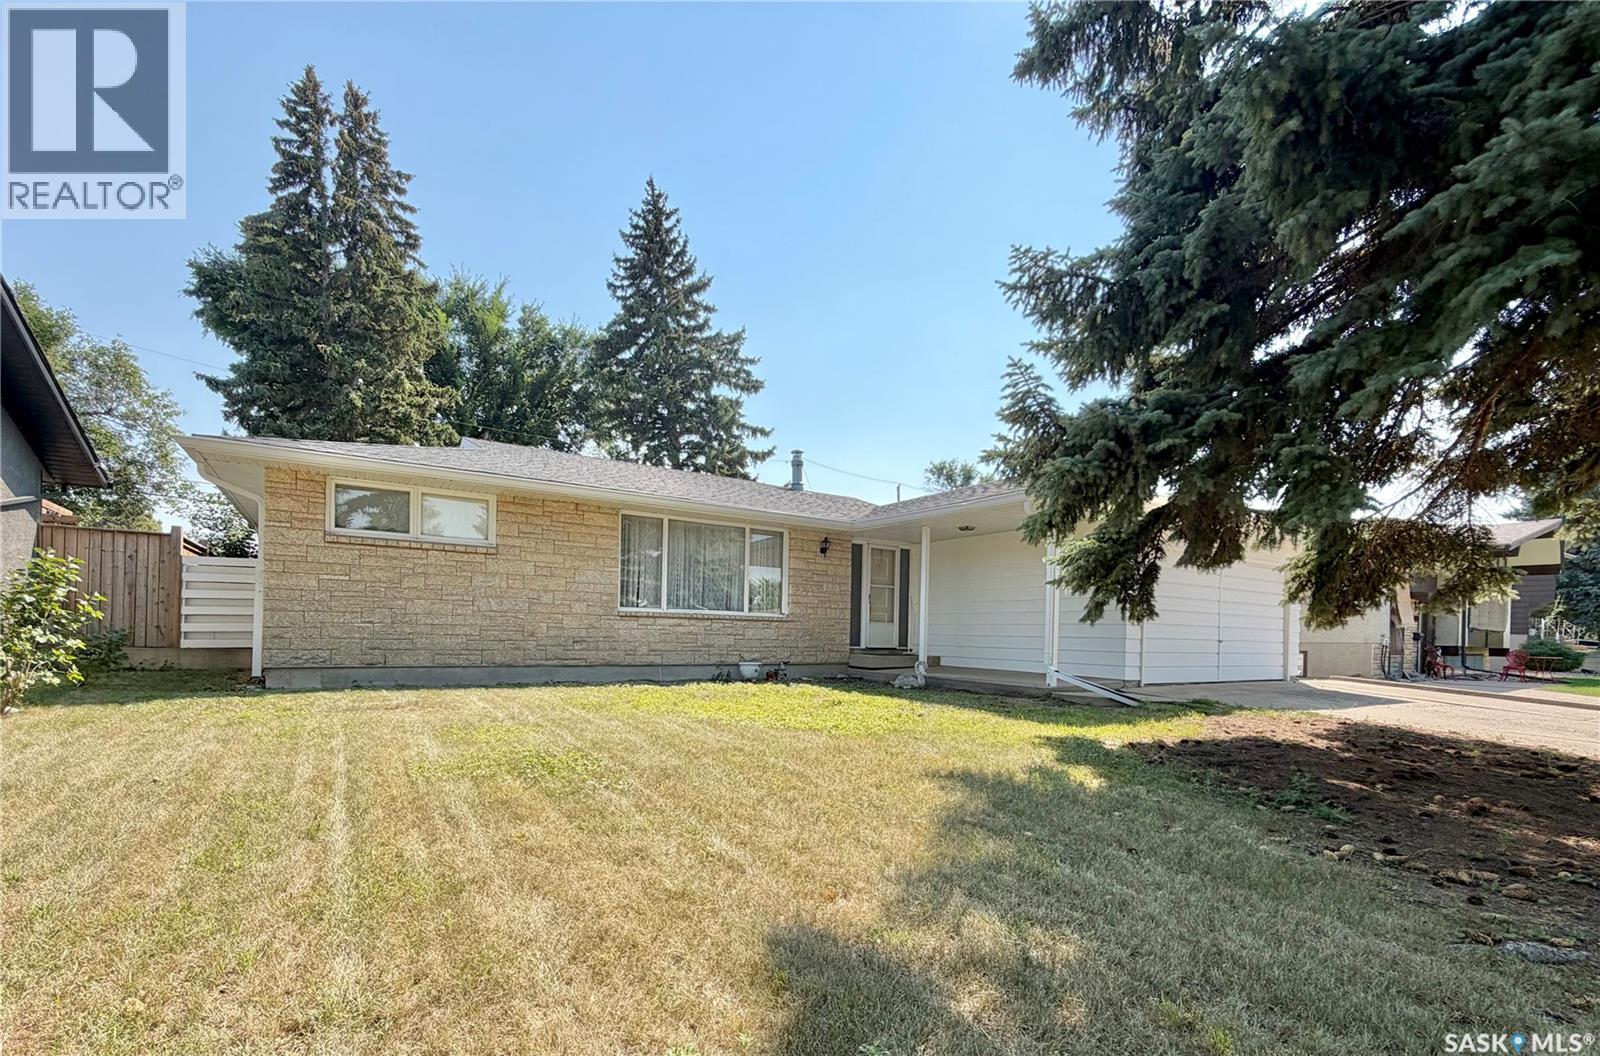
1247 Gordon Road
Moose Jaw, Saskatchewan
Located in the popular Palliser area of Moose Jaw, this impressive 1,790 sq. ft. bungalow offers an excellent opportunity for a handyman, renovator, or buyer looking to transform a large home with a double attached garage and timeless curb appeal into something truly special. A large foyer welcomes you into the home and opens into a bright and spacious living room and dining area. There is a galley-style kitchen connected to the generous family room which offers a wood-burning fireplace and direct access to the rear yard. The bedroom layout provides excellent separation and privacy. Two good-sized bedrooms are located at one end of the home, along with a four-piece bathroom. At the opposite end is the spacious primary bedroom, complete with its own three-piece ensuite. Conveniently located off the attached two-car garage is a practical mudroom/laundry area, providing excellent storage and functionality for everyday living. Newer shingles, freshly painted exterior and beautiful tyndall stone detailing on the front of the home, adds to its curb appeal. This property requires someone with the vision and skills to bring it back to life. The generous floor plan, large rooms, attached garage, fireplace and desirable Palliser location provide a fantastic foundation for a renovation project. The property is being sold in its present “as-is” condition. The sellers have not lived in the home for many years and make no representations or warranties regarding its current condition. As per the Seller’s direction, all offers will be presented on 08/06/2026 2:00PM. (id:62463)
Royal LePage Next Level
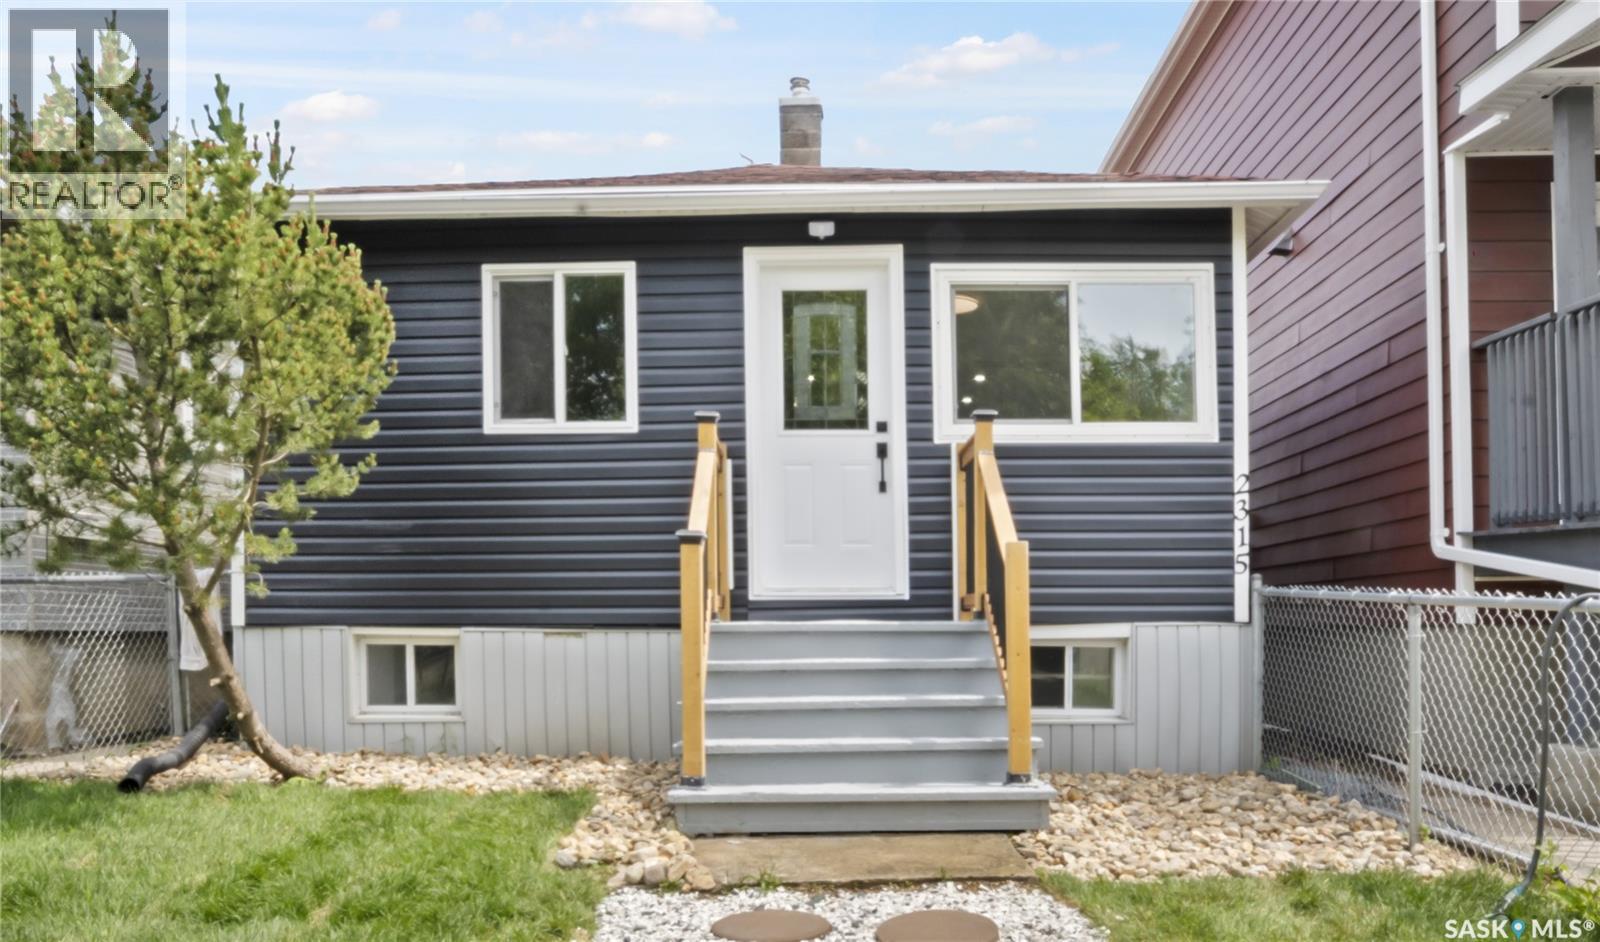
2315 Francis Street
Regina, Saskatchewan
Welcome to 2315 Francis Street, a beautifully renovated, move-in-ready home featuring a bright open-concept layout and modern finishes throughout. The stunning kitchen offers brand-new cabinetry, quartz countertops, new appliances, and seamlessly connects to the spacious living area. Luxury vinyl plank flooring runs throughout the main floor and fully finished basement, complemented by upgraded modern lighting. The home also features a renovated 4-piece bathroom on the main level and a second 4-piece bathroom in the finished basement, providing additional comfort and flexibility. A stylish, fully updated home ready for you to move in and enjoy! (id:62463)
Yourhomes Realty Inc.
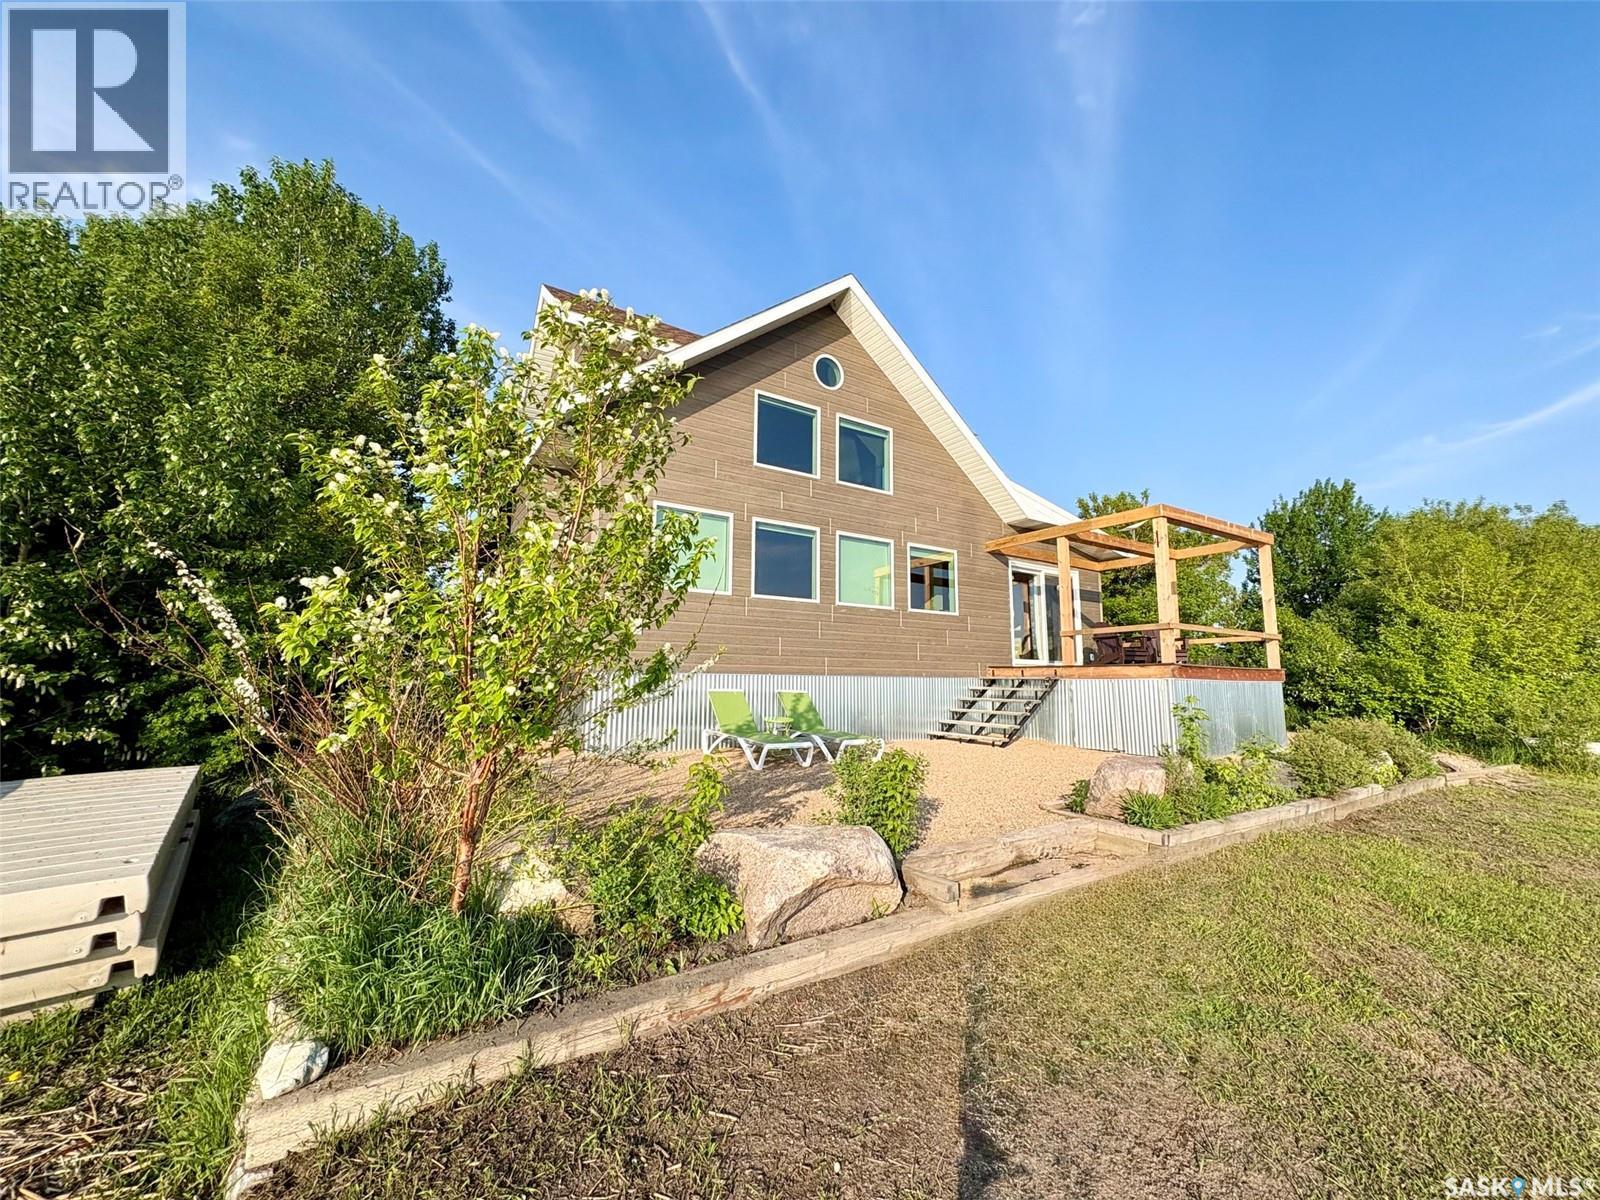
111 Daniel Harmon Trail
Good Spirit Lake, Saskatchewan
Do you dream of owning a lakefront property? This home offers peace and tranquility of a quiet beach area with a short commute to Canora or Yorkton. Come to Trappers Cove and view this two storey home that is located lakefront with private beach at Good Spirit Lake. Every room in the house is sundrenched with beautiful views. The functional kitchen offers custom cabinets, butcher block countertops, beautiful appliances and an eat-up breakfast nook with matching counters and the great lake views. The main floor has a living room with a wood burning stove and a large formal dining room. It is completed with a large porch with laundry, two bedrooms and a full bathroom. The second level has a loft living room and two built in workspaces and storage all around. The primary bedroom is large yet cozy, with vaulted ceilings, a walk in closet plus other storage. The ensuite is a 3 piece bath. There is a full 5-foot ICF foundation crawl space that houses the furnace and storage and has always been dry. The property has a fully landscaped yard designed to allow for a future garage, ample parking and storage sheds. There are garden boxes for veggies or flowers. The home has propane heat, central AC, power, telephone, internet and Canora water. The floating dock is included. It is turn key for a new owner! (id:62463)
Century 21 Able Realty
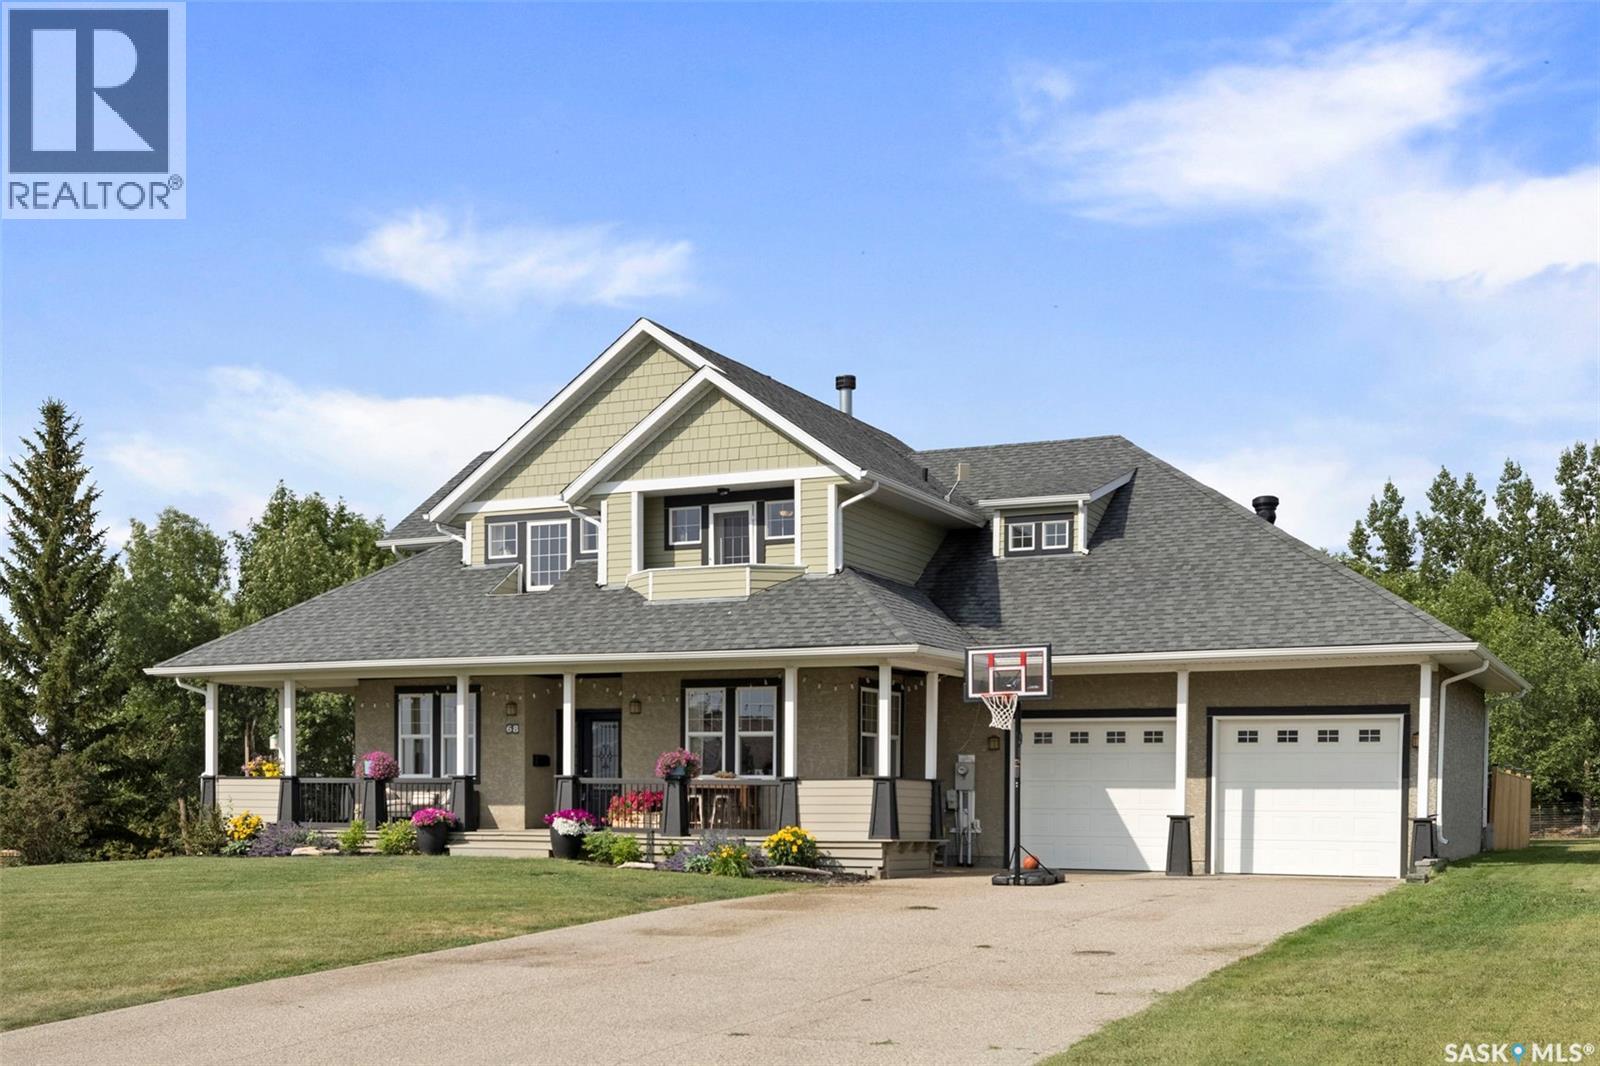
68 Deercrest Run
Lumsden Rm No. 189, Saskatchewan
Situated in the sought-after community of Deer Valley, this impressive 2-storey home offers exceptional curb appeal & a welcoming wraparound front deck. Step inside the spacious foyer where you'll immediately appreciate the thoughtful layout. To one side, a bright & inviting den provides the perfect work from home space, while the elegant formal dining room is filled with natural light and offers plenty of room for entertaining family. The heart of the home is the stunning open-concept kitchen, thoughtfully designed with a large centre island, abundant cabinetry & a spacious eating nook overlooking the backyard. The adjoining great room is warm and inviting, featuring expansive windows, a beautifully re-tiled gas fireplace, & direct access to the updated tiered deck. Completing the main floor are a convenient two-piece powder room, main floor laundry, direct entry to the oversized 28 x 24 garage, & white oak engineered hardwood flooring throughout most of the level. The second floor is equally impressive, offering 4 generous bedrooms. The luxurious primary suite serves as a private retreat with its own wood-burning fireplace, private balcony, walk-in closet, and a beautifully renovated ensuite featuring updated countertops, dual sinks, a redesigned tiled shower & soaker tub. 3 spacious secondary bedrooms complete the upper level, offering unique features including a private front balcony & versatile flex space ideal for a playroom, reading nook, or extra storage. A spacious 4-piece main bathroom completes the upper level. The fully developed basement adds even more functional living space with a large recreation room, a fifth bedroom conveniently connected to a three-piece bathroom, ample storage, under-stair storage, and a mechanical room housing two high-efficiency furnaces. Deer Valley is 8km to Lumsden, provides bus service to the school and is a short commute to Regina. This exceptional home truly offers the complete package and is one you won't want to miss. As per the Seller’s direction, all offers will be presented on 08/08/2026 1:00PM. (id:62463)
Royal LePage Next Level
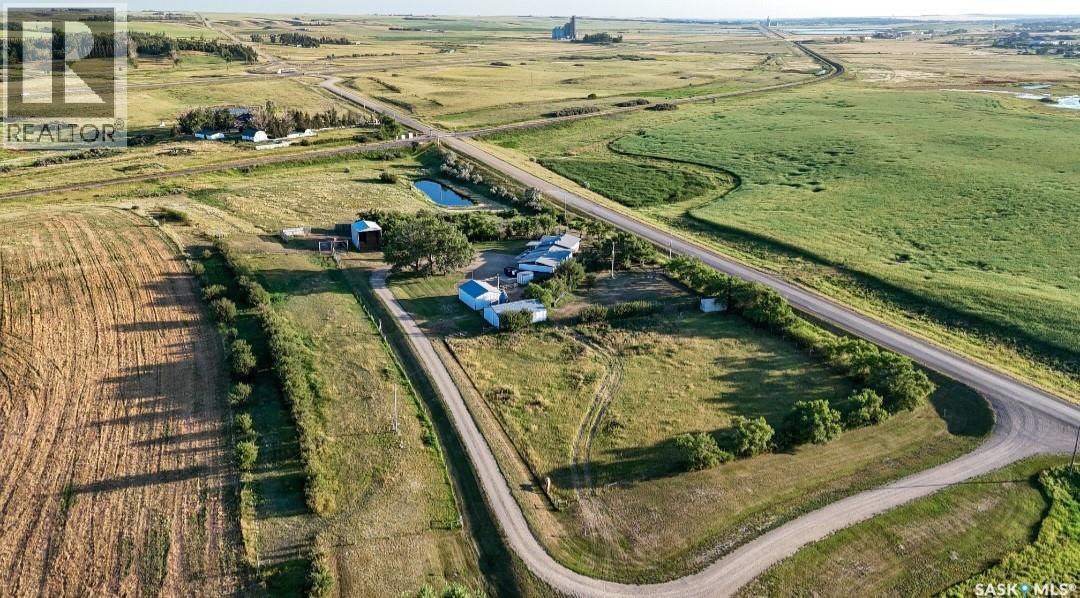
Anderson Acres
Swift Current Rm No. 137, Saskatchewan
Meticulously maintained for over 30 years and located only minutes to the city! You will be sure to feel right at home in this lovingly cared for 4 bedroom + 2 bathroom bungalow, with a triple attached, heated + insulated 40 x 30 garage. This desirable sized garage also features a 9' ceiling height with 7' door heights. The mature, treed + manicured yard provides fencing and a dugout, and also houses multiple outbuildings, including a garden shed with power, a 33 x 24 pole shed, a hay shed and a practical barn, accompanied with 2 box stalls, 3 tie stalls + a tack room. Inside of the home you will find a comfortable living room with a gas stove (to be replaced with a new model in August), large PVC windows, oak cabinetry, along with a bright kitchen/dining area with garden doors leading you to a seasonal sunroom with a beautiful view of the yard. At almost 200 sf, the primary bedroom features double closets with garden doors leading you to the south facing deck. The main floor is complete with an additional two bedrooms and a 4-pc washroom. The lower level of the home presents a secondary living room/rec room, along with a bedroom, a 3-pc washroom, utility rooms, cold storage space, along with another room with a window, currently utilized for storage but could potentially be renovated into a 5th bedroom, potentially adding to the property's value. This home also features a Bosch built-in dishwasher, central vac, central A/C (NEW unit 2026), a water softener, a high-efficiency furnace, a NEW iron water filter (2026), along with the washing machine being only 1 year old (approx) and the shingles were replaced less than 10 years ago. The current set up is suitable for a horse or two, and with its proximity and easy access to Swift Current, this beautiful and high value property should not last long in today's market! Please call to schedule your appointment to view this well cared for acreage, located only 6 km from the city. (id:62463)
Real Broker Sk Ltd.
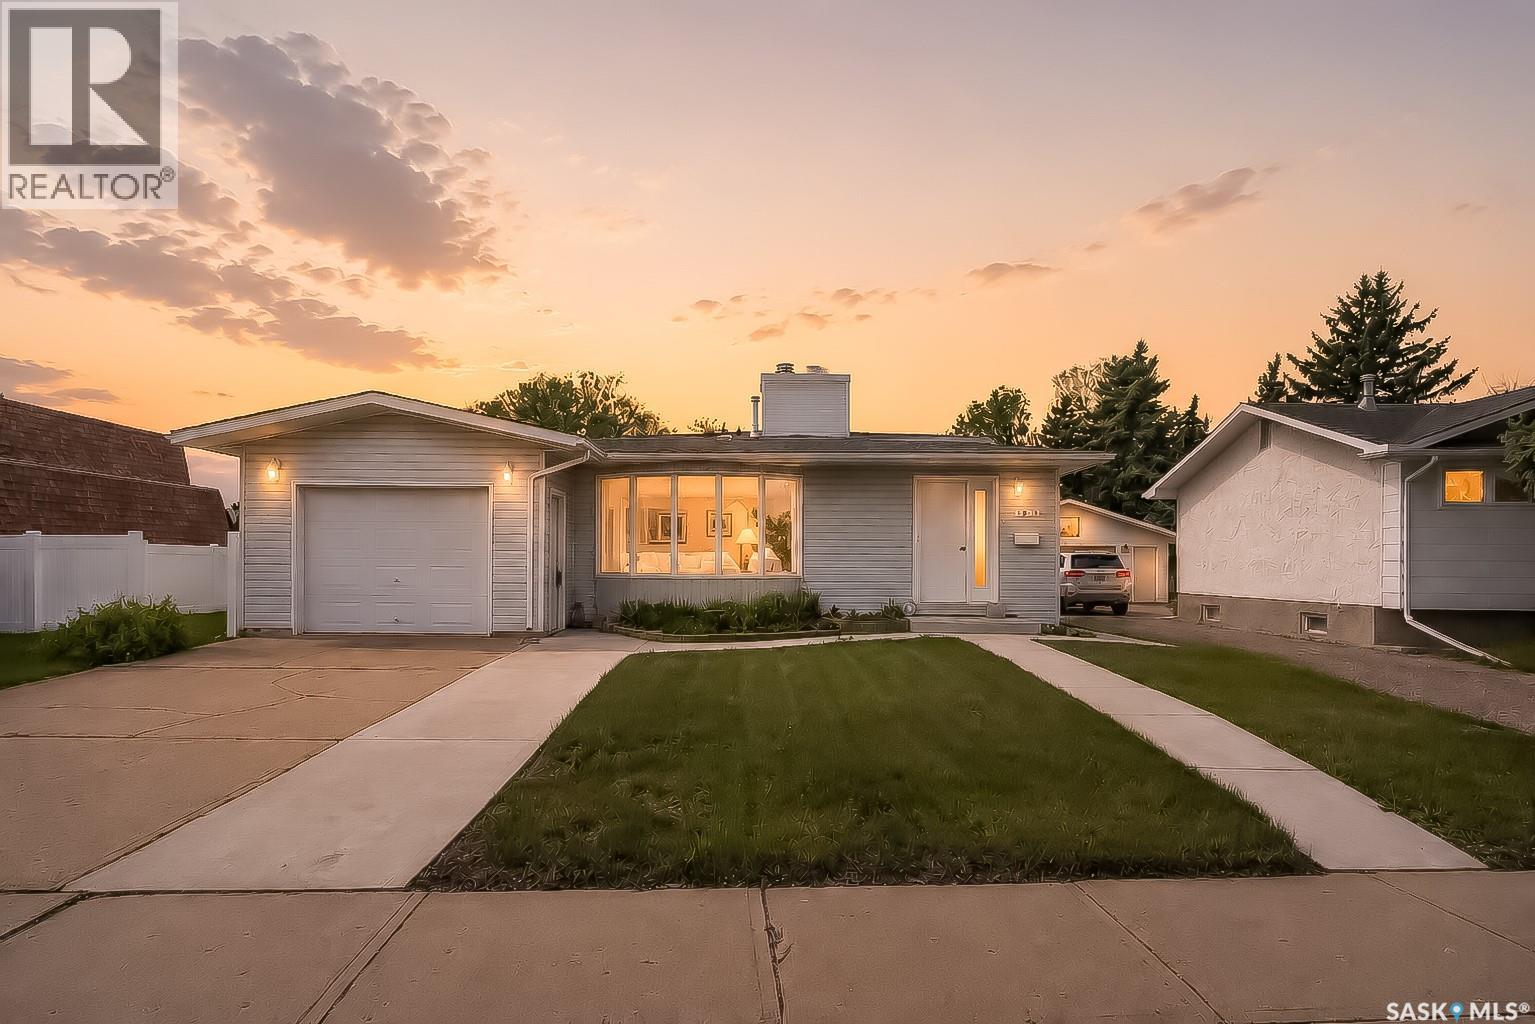
1381 Prince Crescent
Moose Jaw, Saskatchewan
This is the family home you have been waiting for! Well cared for 4-level split located on desirable Prince Crescent in Palliser with an attached garage and an incredible backyard setup. The main floor features a large updated eat-in kitchen, spacious dining area, and bright living room perfect for family gatherings and entertaining. Downstairs, the third level offers a huge family and games room along with a beautifully renovated 3-piece bathroom. Upstairs you’ll find two good-sized bedrooms plus the primary bedroom with direct access to the 4-piece bathroom. The fourth level includes another bedroom, den, large storage room, and laundry/utility area giving you plenty of functional living space for a growing family. Outside is truly a yard lover’s dream with newer PVC fencing on all three sides, patio area, garden space, and a huge grass yard for kids, pets, or entertaining. If you have been looking for a solid family home in Palliser, this one deserves a look! (id:62463)
Royal LePage Next Level
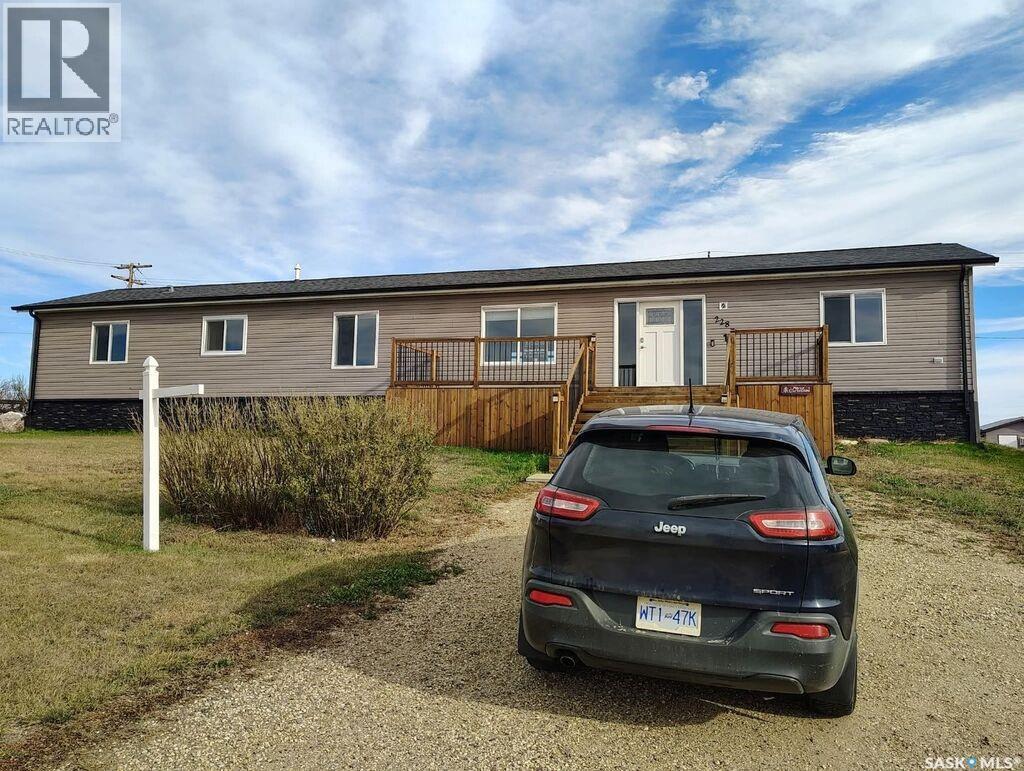
Verwood Acreage
Excel Rm No. 71, Saskatchewan
Acreage living with small town amenities like water, gas, and paved roads! 3 bedroom, 2 bathroom home with 1560 sf on one level. 12 separate lots included in one low price! Extensive renovations have been done to this 2012 manufactured home! Some newer windows, doors, including newer garden doors, a beautiful deck, drywall walls, etc. Close enough to Willowbunch and Assiniboia, yet far enough to avoid the crowds and enjoy the nature! Separate 2 car detached garage and another unique shop as well as vintage swing set. Come have a look at this inexpensive rural property today! (id:62463)
Royal LePage Next Level
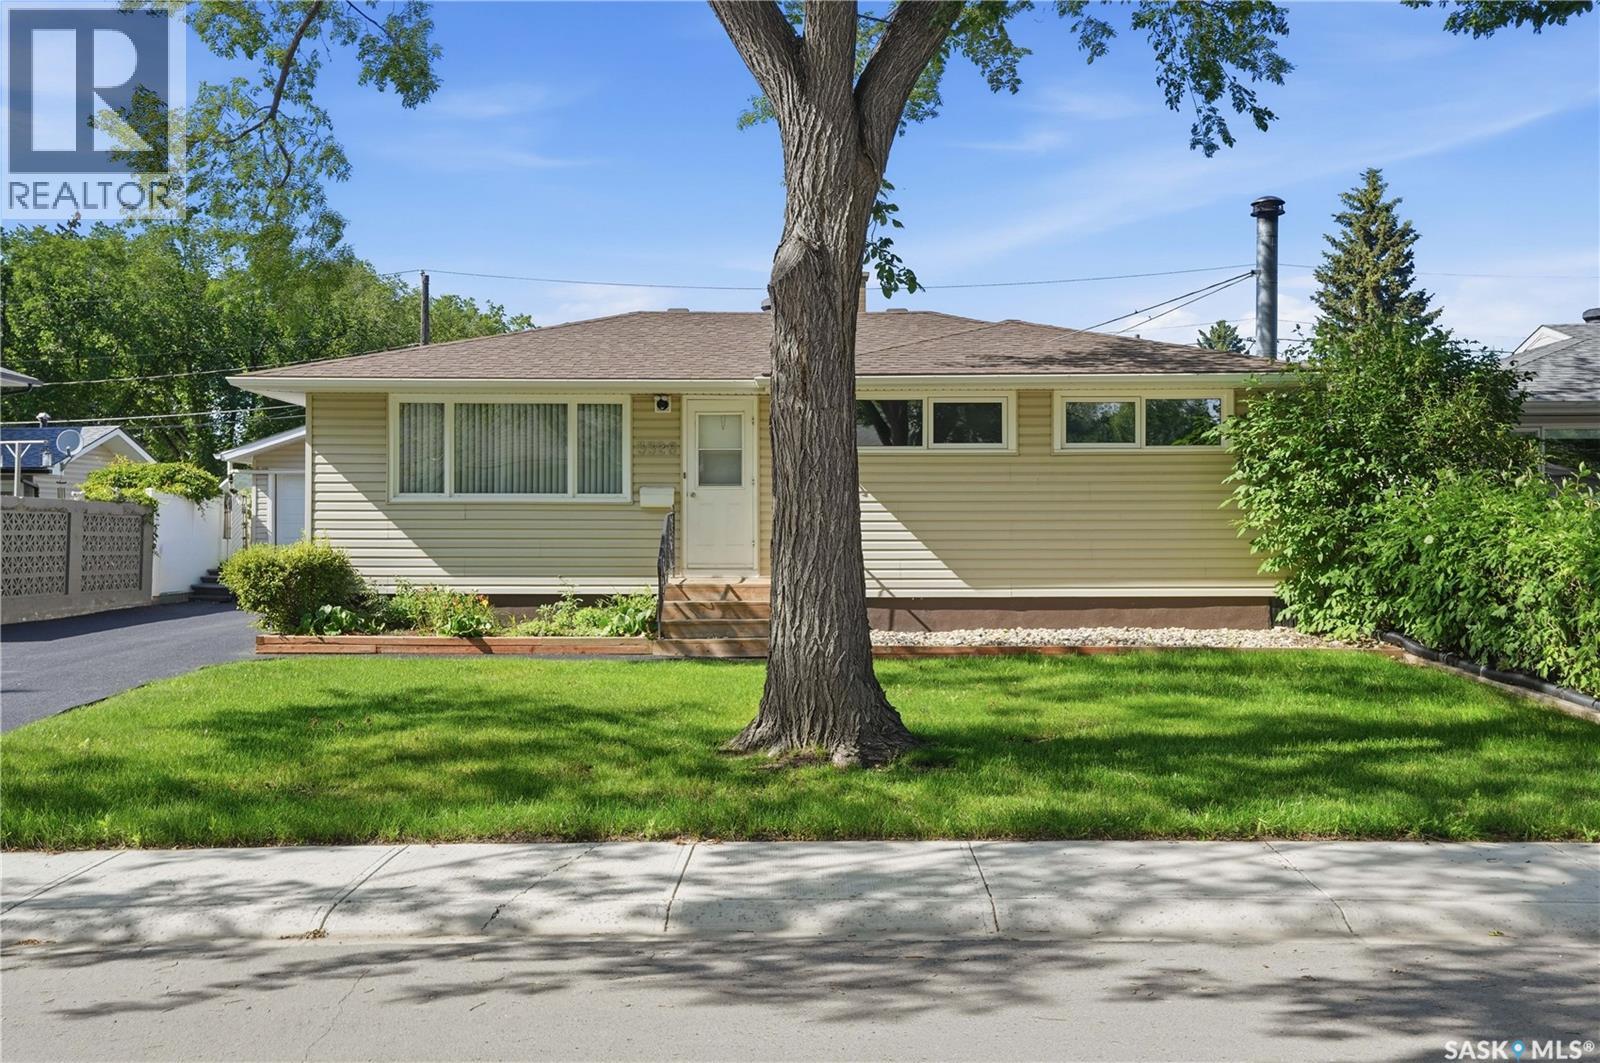
3326 4th Avenue N
Regina, Saskatchewan
Welcome to 3326 4th Avenue N, a beautifully maintained home offering comfort, functionality, and exceptional value in a quiet, family-friendly neighbourhood. Conveniently located close to elementary and high schools, parks, shopping, and a wide range of amenities, this property is waiting for its next owners. The main floor features a bright and spacious living room, a kitchen with updated cabinetry and appliances, a full bathroom complete with a relaxing soaker tub, and three generously sized bedrooms. Downstairs, you'll find a large recreation room that's perfect for entertaining or play area, along with a second full bathroom and an abundance of storage space. Step outside to enjoy the beautifully landscaped backyard, featuring a patio for summer gatherings, plenty of green space, and an impressive 24' x 30' insulated dream garage, ideal for hobbyists, mechanics, or anyone needing extra workspace and storage. Over the years, this home has benefited from numerous upgrades, including shingles, PVC triple-pane windows, refinished driveway and patio, updated kitchen cabinetry and appliances, a high-efficiency furnace, newer central vacuum canister, and washer and dryer (approximately one year old), giving buyers peace of mind for years to come. Pride of ownership is evident throughout this exceptional home. Don't miss your opportunity to make 3326 4th Avenue N your next address. (id:62463)
Realty Hub Brokerage
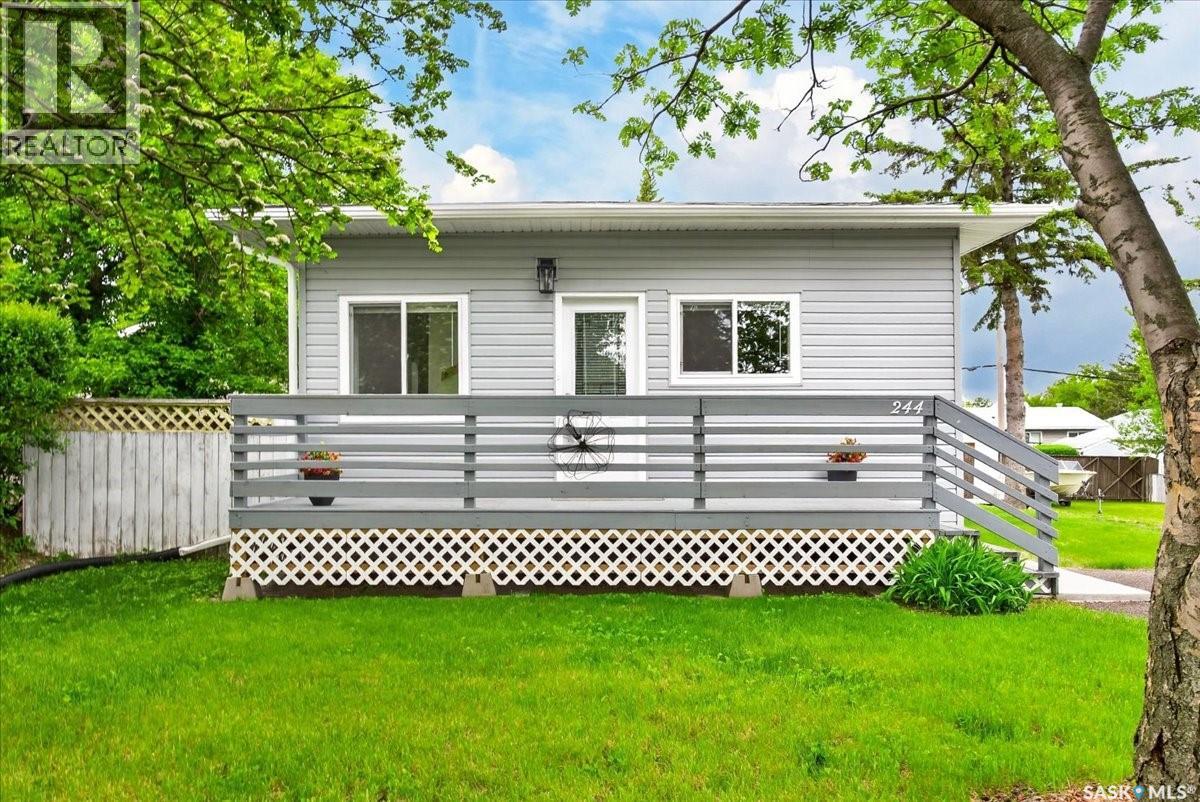
244 Main Street
Balgonie, Saskatchewan
Welcome to 244 Main St in Balgonie. This 1056sqft 3 bed 2 bath home has been beautifully renovated where extensive structural, mechanical, and cosmetic upgrades have already been completed, offering peace of mind and exceptional value for years to come. This thoughtfully updated home features an open-concept main living area, creating a bright and inviting space perfect for everyday living and entertaining. The custom maple kitchen is a standout, featuring butcher-block countertops, custom cabinetry, and included appliances. The renovation extends far beyond the visible finishes. The basement was completely restored back to the original cindercrete walls and rebuilt with long-term durability in mind. Multiple steel support beams, additional support columns, upgraded drainage, and extensive insulation improvements provide a solid foundation rarely found in homes of this age. Major mechanical updates include a new 100-amp electrical service, updated wiring throughout, upgraded sewer and water lines, air conditioning, and an on-demand water heating system. New windows, doors, flooring, drywall, paint, fixtures, plumbing components, and LED lighting have transformed the home into a move-in-ready property. The fully finished basement offers additional living space with a warm and comfortable subfloor system, R24 insulated exterior walls, and thoughtful moisture-management features designed for long-term performance. Outside, you’ll find new siding and trim, updated grading, and an impressive 18’ x 24’ garage complete with a 60-amp subpanel. House Shingles are approximately 10 years old. If you’re looking for a home where the major work has already been done, 244 Main street delivers an exceptional combination of quality craftsmanship, modern updates, and lasting value. Located steps from the elementary school this home is ideal for a young family or first time buyer! Call a real estate professional for more information or to schedule a private viewing today! (id:62463)
Realty Hub Brokerage
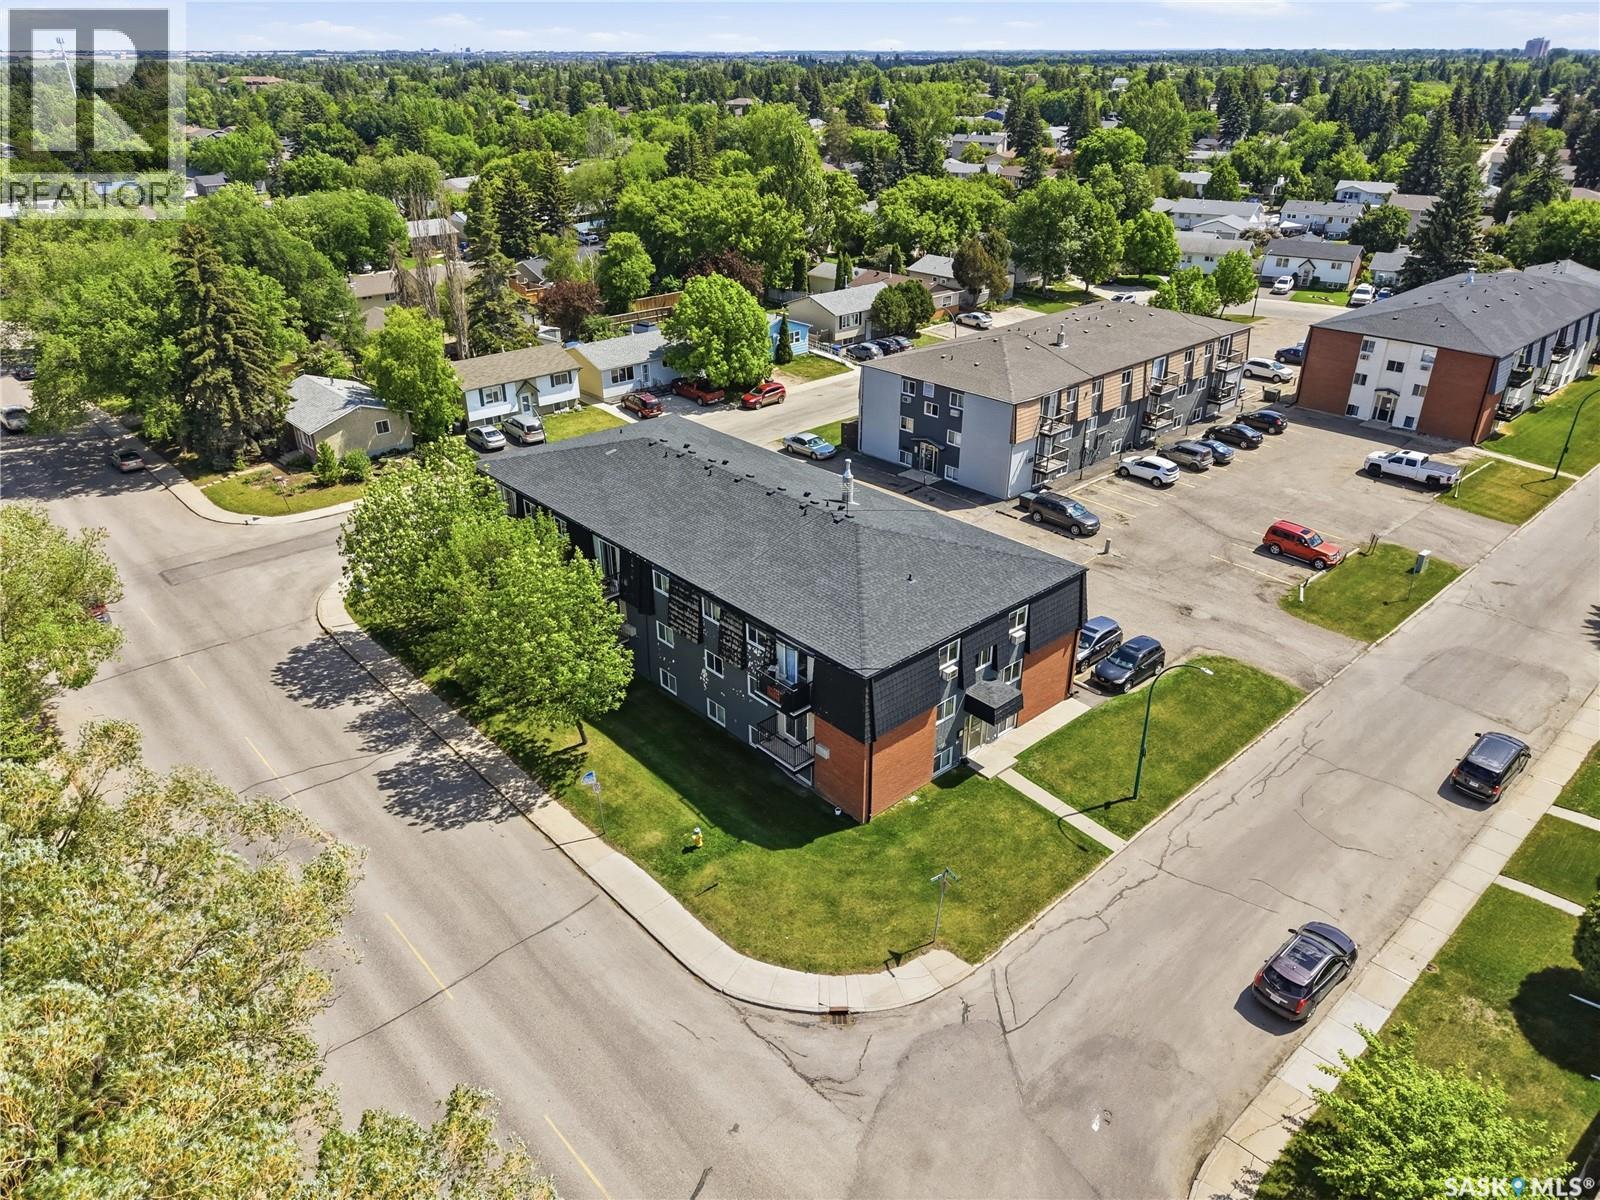
7 115 Acadia Drive
Saskatoon, Saskatchewan
Welcome to Unit #7 – 115 Acadia Drive. Ideally situated in West College Park, this condo offers convenient access to 8th Street, Circle Drive, parks, schools, and all nearby amenities. Step inside to find a well maintained condo with pride of ownership. The kitchen has been updated and features maple cabinetry, tile backsplash, laminate flooring, and stainless steel appliances, while the adjoining dining area is highlighted by a large window that fills the space with natural light. The comfortable living room offers cozy space and newer patio doors leading to your private southwest-facing balcony—perfect for enjoying sunny afternoons and evening sunsets. The spacious primary bedroom provides plenty of room to relax, accompanied by a second bedroom and a stylish four-piece bathroom. There is a dedicated laundry room, as well as additional storage with multiple closets. Clean, bright, and move-in ready, this attractive condo is an excellent opportunity for first-time buyers, students, or those looking to downsize. Come experience all that this exceptional West College Park property has to offer! (id:62463)
Realty Executives Saskatoon
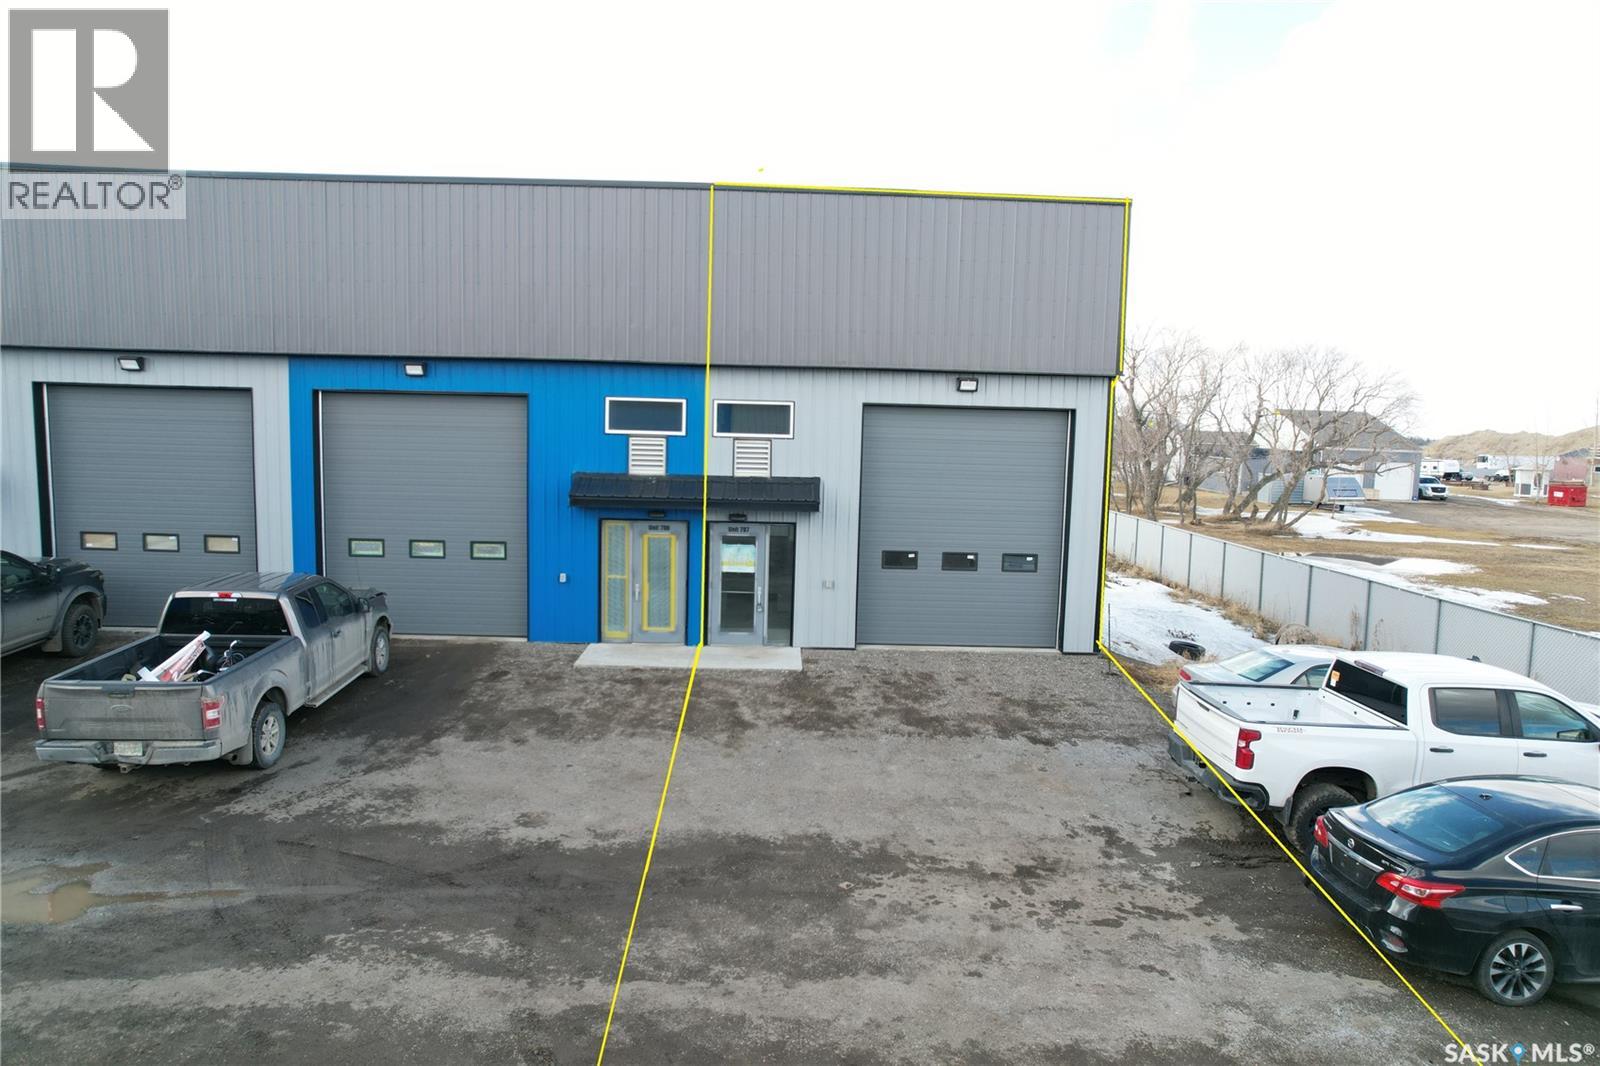
Unit #707, New Horizon Business Park, Rm No.158
Edenwold Rm No.158, Saskatchewan
1000 sqft light industrial / warehouse condo , Located in New Horizon Business Park in RM of Edenwold No 158, between Regina and Pilot Butte, on north side of Hwy No 46. End unit, 20 foot high ceiling, and the option to build a second story/mezzanine. Some features include; Large front yard to park in the front for parking, 12' x 16' front OH door, 2 piece bathroom complete, and 100 amp single phase power. This is the ideal space for trades, construction, automotive, or any use requiring shop space or storage warehouse. This is also an established condo association and property manager on site providing on site snow removal/sanding, landscaping, and recycling/garbage disposal. Please note, price plus applicable GST and PST apply. Condo fee include Garbage, Snow Removal, Water and sewer. (id:62463)
Royal LePage Next Level
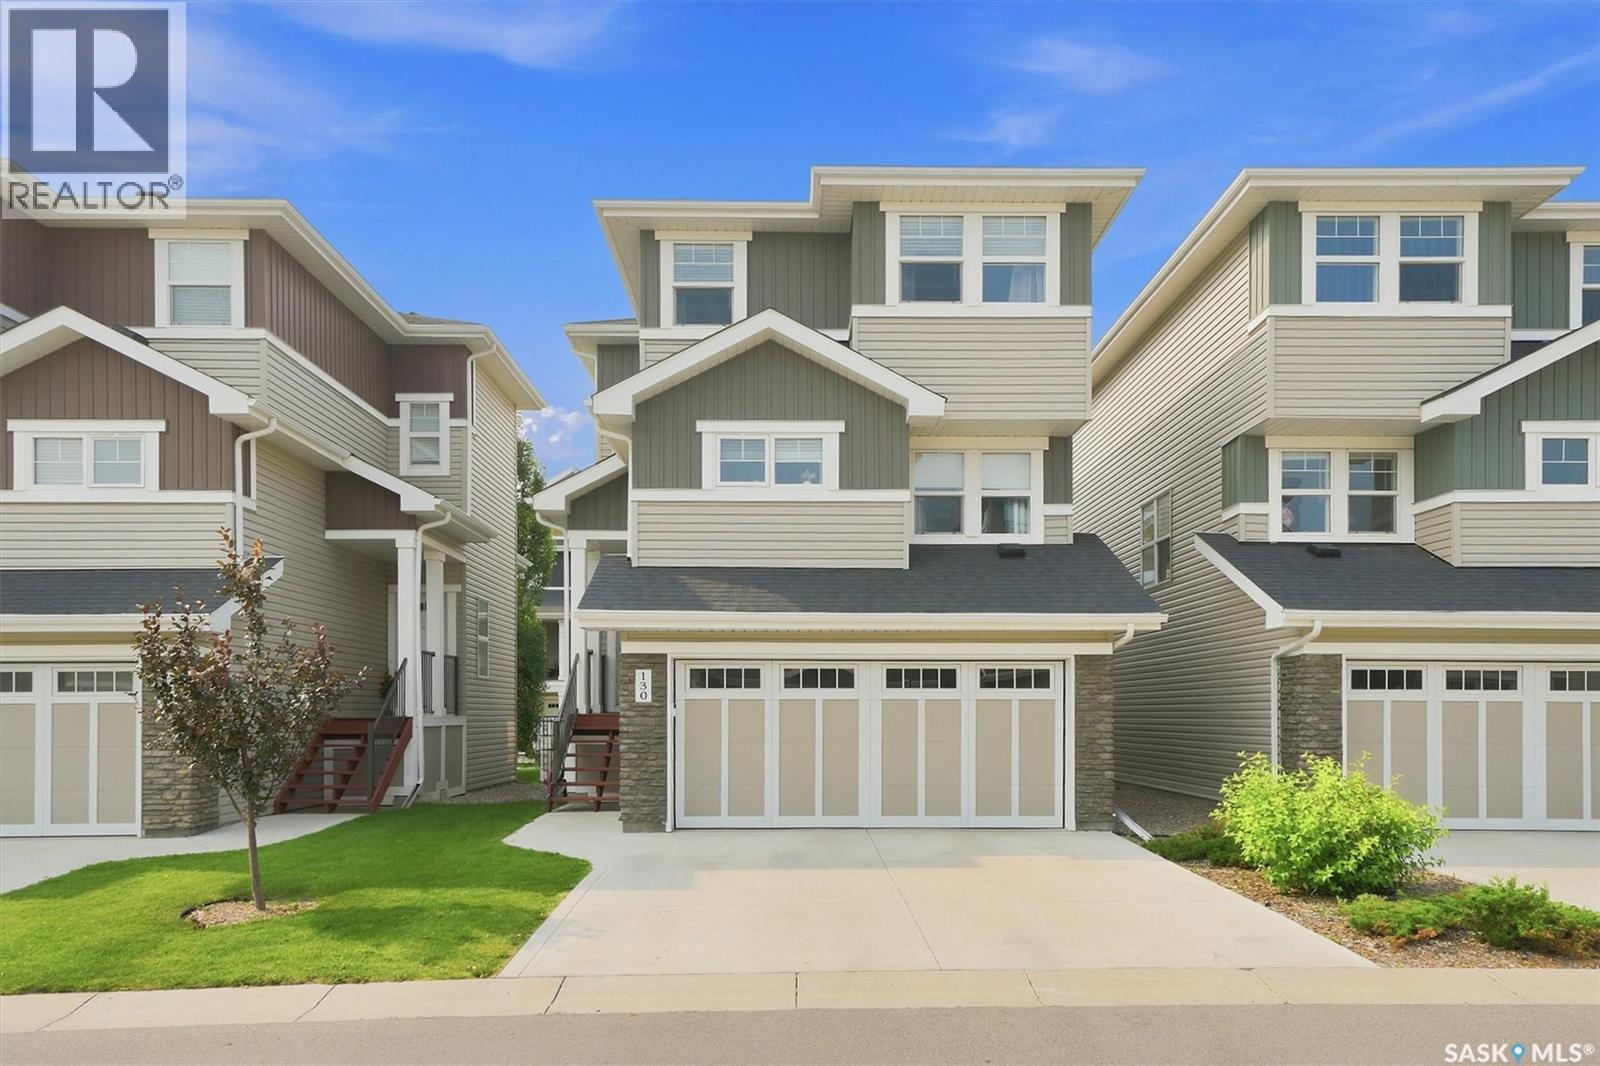
130 315 Dickson Crescent
Saskatoon, Saskatchewan
Welcome to maintenance-free luxury at 315 Dickson Crescent #130, nestled in the highly desirable community of The Oaks in Stonebridge. This stunning three-story townhouse redefines condominium living by offering the ultimate luxury: a fully detached structure with absolutely zero shared walls. It is the perfect match for busy professionals and families seeking the privacy of a single-family home paired with the effortless ease of a turnkey condo lifestyle. Professional property management takes care of lawn care and snow removal, freeing up your weekends to relax on your private deck or enjoy the secure, fully fenced backyard—an ideal oasis for children and pets. Inside, the meticulously designed layout features a bright, open-concept main floor that flows seamlessly from the spacious living area into a chef-inspired kitchen. The kitchen serves as the heart of the home, boasting a massive central island and a generous walk-in pantry with Quartz countertops and stainless steel appliances. The lower level offers an expansive, fully developed family room with direct walk-out access to the backyard, creating a flexible space for a home gym, media room, currently used as an extra bedroom. Upstairs, the top floor hosts a dedicated laundry closet and three large bedrooms. This includes a primary retreat complete with a private ensuite bath and a walk-in closet. Modern smart upgrades like a Nest thermostat and an attached double-car garage add effortless daily convenience. Location is everything, and this property delivers. You are steps away from premier neighborhood amenities, including Chief Whitecap and St. Kateri Tekakwitha schools, vibrant parks, scenic walking paths, and Stonebridge's bustling shopping and dining hub. Combining space, style, and an unbeatable location, this home offers an unparalleled lifestyle upgrade. (id:62463)
RE/MAX Saskatoon
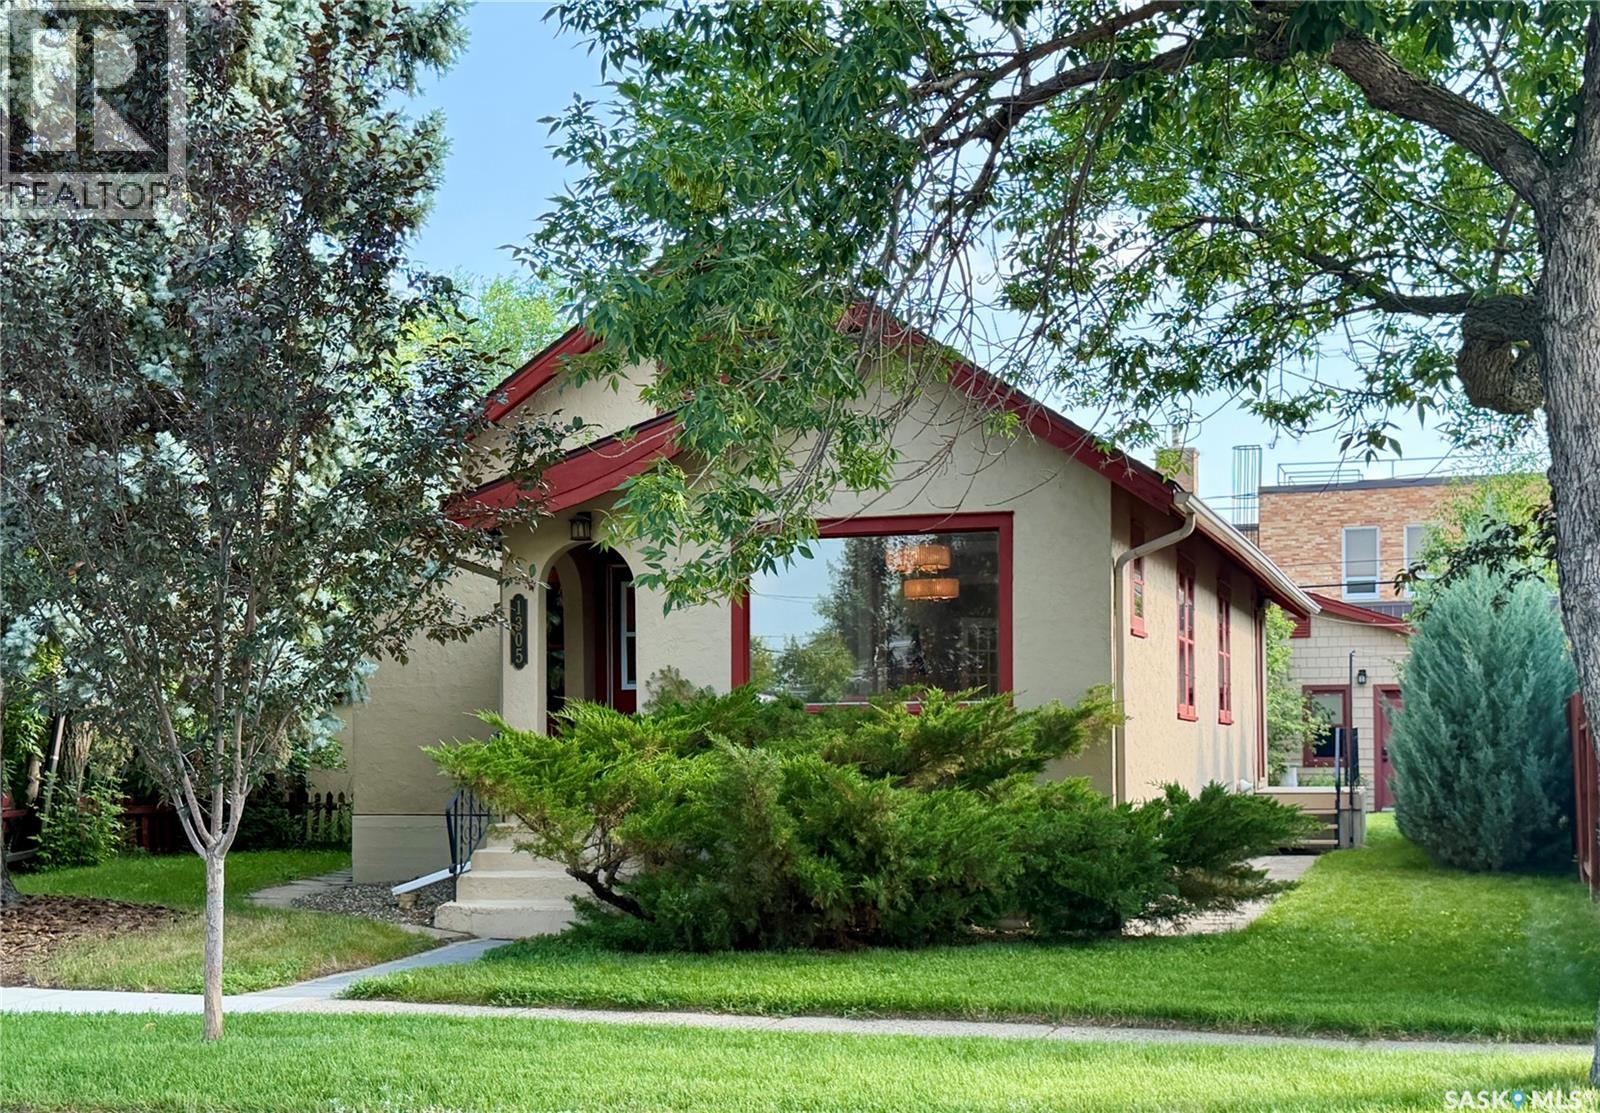
1305 2nd Street
Estevan, Saskatchewan
Extremely well-maintained bungalow with a newer detached double garage in one of Estevan's historic neighbourhoods, within walking distance to downtown, Westview School, and nearby parks. The main floor offers 2 bedrooms, a full bathroom, a front library, spacious living room, separate dining room, kitchen with pantry, and a side entry that is plumbed in for main floor laundry. Much of the original character is still evident, including throughout most of the main level. The spray foam insulated loft provides versatile bonus space that could be finished for extra play space, bedrooms, hobby area, etc. (square footage is NOT included in the 1,076 sq ft). The basement features a family room, 2 additional bedrooms, a full 4-piece bathroom, and a large laundry/storage room. The backyard offers back alley access with parking and modifications could be made for room for an RV. The fully insulated garage has a 220 volt plug in, R40 insulation in the attic, and 2 x 6 walls. Updates include the 2015 double garage, 2017 shingles with OSB underlay, 2014 central air conditioner, 2021 sewer and water lines, 2017 spray foam insulated loft, 2020 Wi-Fi thermostat, and Wi-Fi garage door openers. Dry Basement; no sump pump required. Call today to book your private viewing! (id:62463)
RE/MAX Blue Chip Realty - Estevan
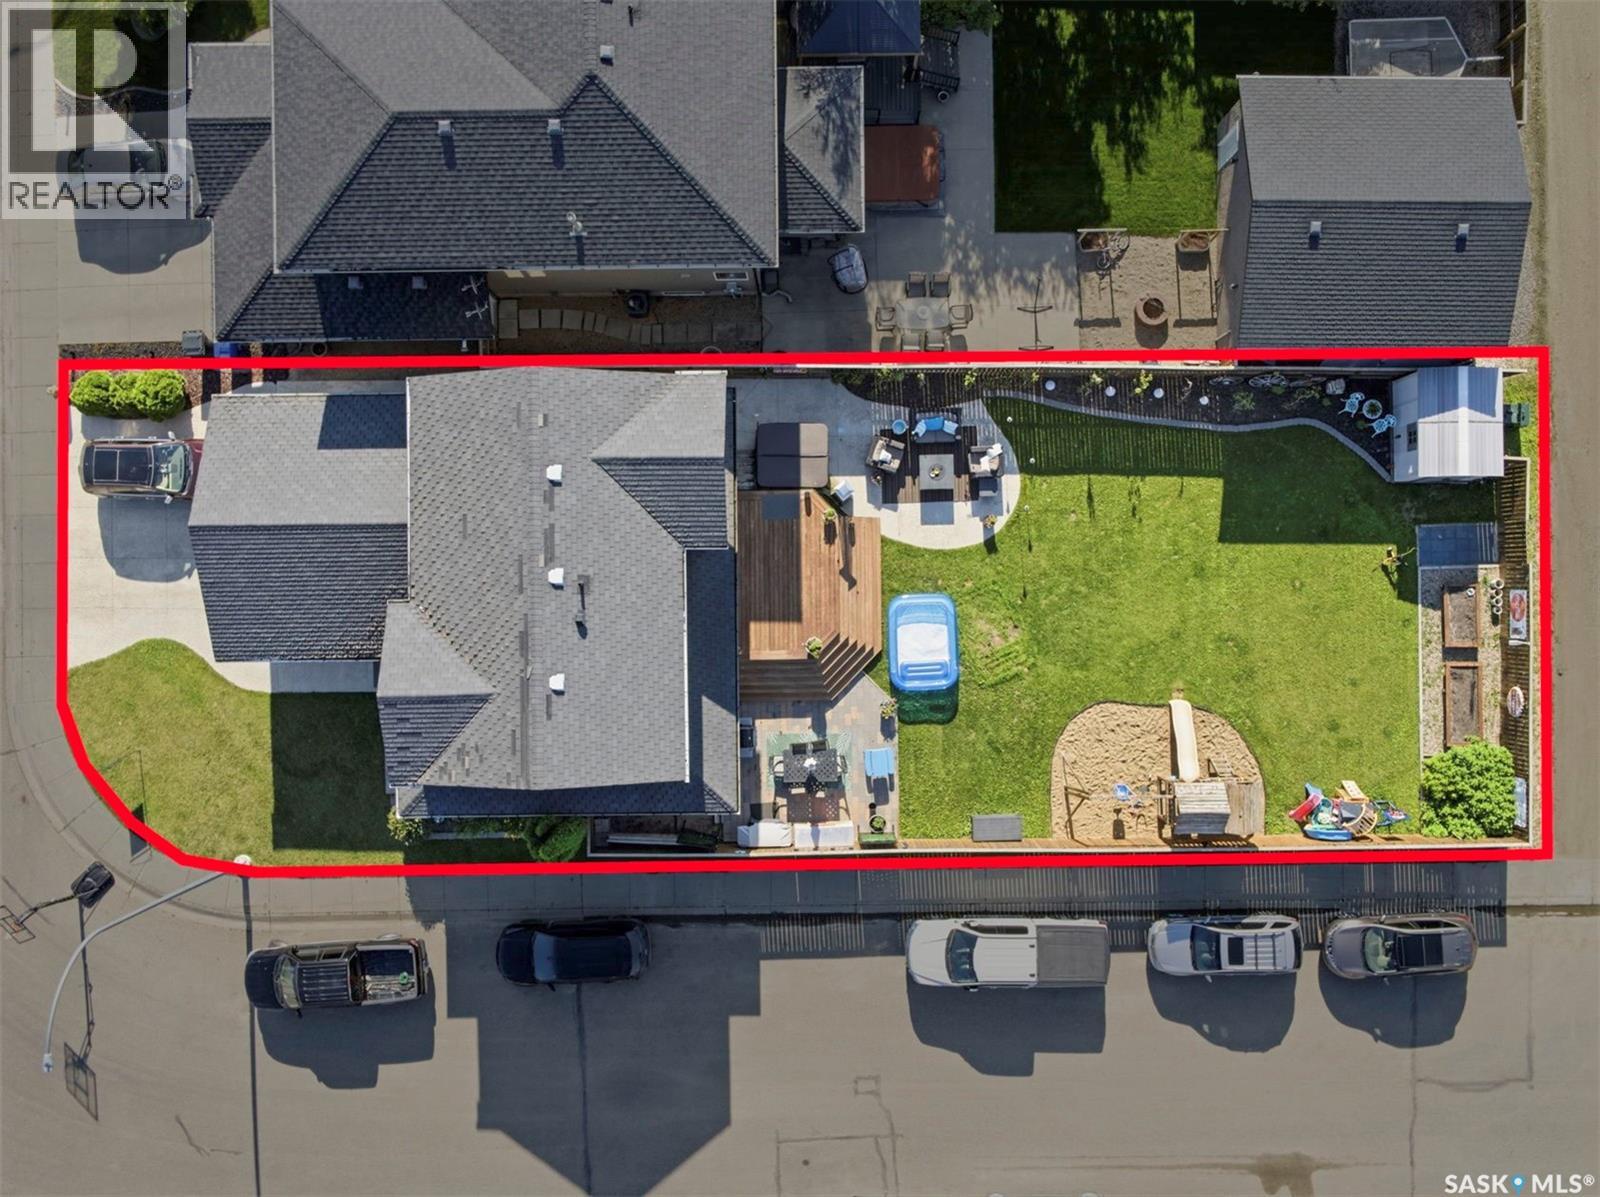
813 Sandy Rise
Martensville, Saskatchewan
Welcome to 813 Sandy Rise! This beautiful home is located on a quiet corner lot at the North end of Martensville on the sought after crescent of Sandy Rise. This is a fantastic location, walking distance to a High School, Elementary School, Skate Park, Athletic Pavillion, Pool & more! This 1,504 SF 2 storey features an abundance of large windows throughout which allows the home to be filled with tons of natural light! You will love the South facing front porch which leads right into the foyer, where you will find a convenient powder room off to one side. The rest of the main floor is made up of a bright open concept living/dining/kitchen area. The living room features hardwood flooring and a lovely natural gas fireplace with tile surround. The dining and kitchen area feature tile flooring. You will love the garden doors which allow for more natural light and lead out onto the deck and large back yard. Next, the white kitchen offers tons of storage space with a peninsula, coffee nook and corner panty. You will also find a double sink and full appliances (included in the sale). Past the kitchen is the double attached garage which offers built in storage and electric heat! Upstairs on the second level you will notice that hardwood flooring runs throughout- no carpet upstairs! There are 2 good sized bedrooms, a full bathroom with tile tub surround, storage closet and the primary bedroom. The primary bedroom is a great size and offers a walk in closet and 4 pc. ensuite bathroom! In the basement, you will find brand new vinyl plank flooring throughout, a 4th bathroom, 2 additional bedrooms, large family room and laundry room. The backyard boasts a large deck with gas bbq hook up - patio area perfect for outdoor dining, a garden area, play set & large shed! Being a corner lot with alley access allows for the possibility of a future 2nd garage if desired! Additional features include : Central A/C, Underground sprinklers, Central Vacuum & More! (id:62463)
Boyes Group Realty Inc.
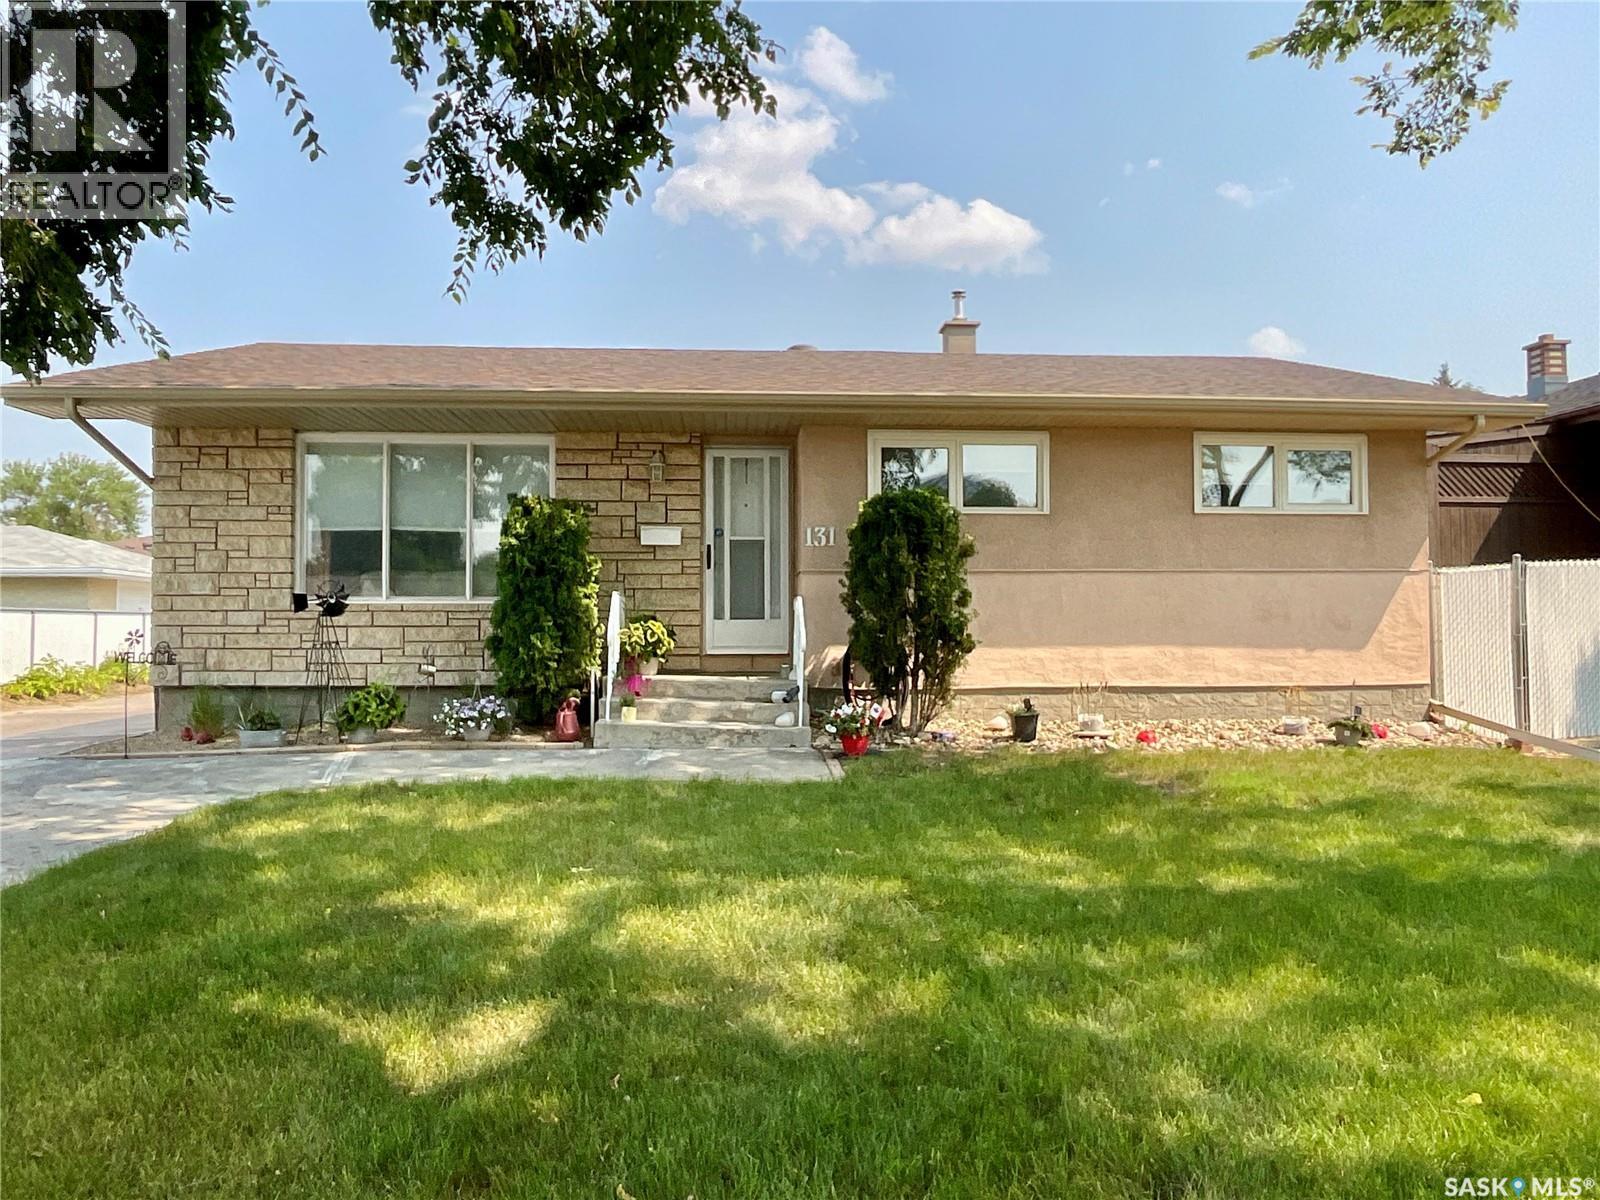
131 Wells Street
Regina, Saskatchewan
Welcome home to this beautifully maintained 1,080 sq. ft. bungalow, ideally situated in the family-friendly neighbourhood of Walsh Acres. Offering 4 bedrooms, 2 & 1/2 bathrooms, numerous updates, and an exceptional location close to schools, parks, and everyday amenities, this move-in-ready home is sure to impress. Step inside to a bright and welcoming living room that flows seamlessly into the well-appointed kitchen and dining area. The kitchen features stainless steel appliances, a gas stove, ample cabinet space, and a comfortable dining area that's perfect for family meals and entertaining. Down the hall, you'll find three generously sized bedrooms, including a spacious primary suite with stylish vinyl plank flooring and a convenient two-piece ensuite. The additional bedrooms feature laminate flooring, and the main bathroom has been updated with Bath Fitter. The fully developed basement provides plenty of additional living space, including a large family room, a fourth bedroom, a three-piece bathroom, and a spacious laundry and storage area—perfect for growing families or hosting guests. The 18' x 24' heated super single garage is an excellent bonus, offering a built-in workbench and plenty of room for a vehicle, hobbies, or extra storage. This is in addition to the two-car parking beside the garage. Several updates have already been completed for your peace of mind, including newer windows (with the exception of the living room), soffits, eavestroughs, and furnace. Step outside and enjoy your own private backyard retreat, complete with a patio that's ideal for summer barbecues, relaxing evenings, and gathering around the fire pit with family and friends. Conveniently located just minutes from schools, parks, shopping, and all the amenities Walsh Acres has to offer, this wonderful home combines comfort, functionality, and outstanding value. Move-in ready and meticulously cared for, it's waiting for its next owners to make lasting memories. (id:62463)
Exp Realty
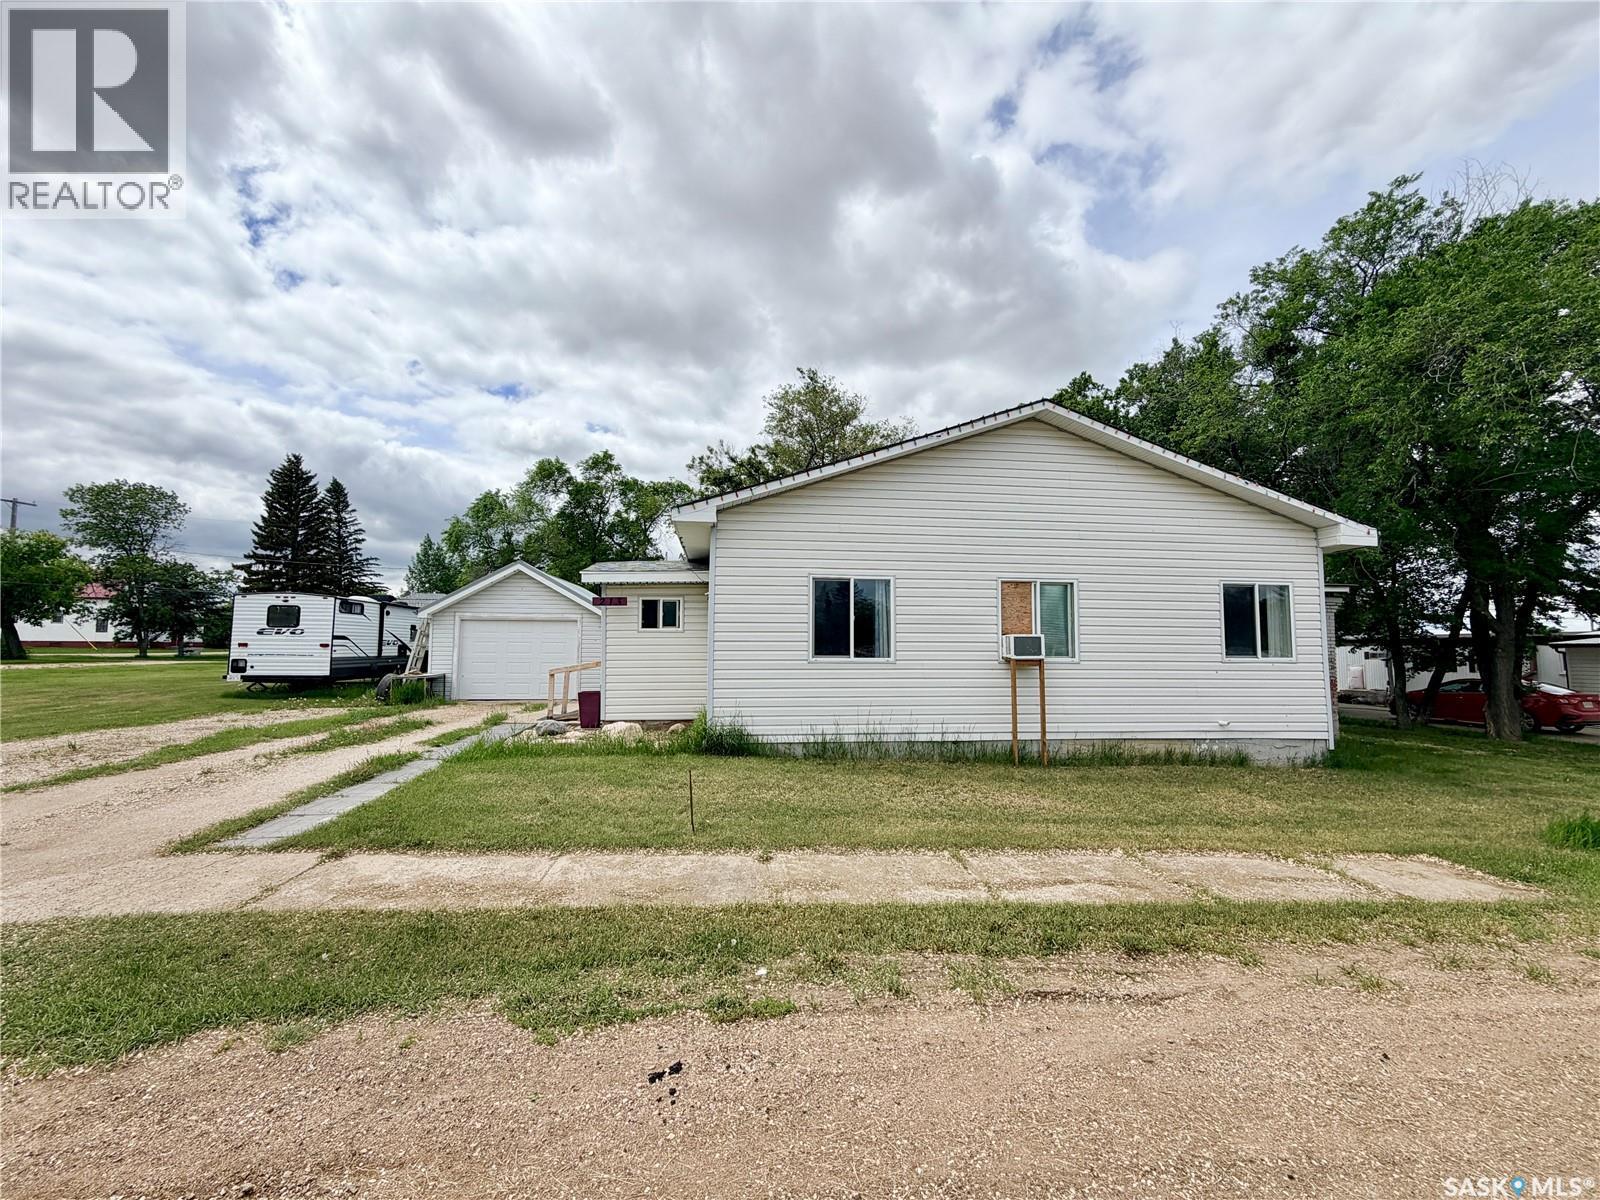
213 Main Street
Maymont, Saskatchewan
Welcome to the peaceful Village of Maymont, where this move-in ready 1,164 sq. ft. bungalow sits on an impressive parcel of nearly half an acre comprised of five lots. Offering three bedrooms and one 3-piece bathroom with a convenient main-floor laundry area, this home has been thoughtfully updated over the years while maintaining its warm and inviting character. The spacious side entry provides plenty of room for coats and footwear before leading into the cozy living room, complete with pocket doors for added privacy and quiet. A generous dining room offers flexibility as additional living space, a home office, or playroom to suit your needs. The bright mudroom provides abundant storage and direct access to the backyard and side entry to the garage. Numerous updates completed within the last 12 years include shingles, high-efficiency furnace, vinyl siding, soffits, fascia, eavestroughs, 100-amp electrical service, some windows, and a new hot water tank (2022). A new stove was installed in 2023, and the home also features a water softener and reverse osmosis system. Outside, you'll appreciate the expansive yard with a cozy firepit area, patio, and covered outdoor space ideal for relaxing or barbecuing in any weather. The 16' x 22' detached garage features a newer metal roof, while the large modified shed with metal roofing and sliding barn doors provides exceptional storage or workshop potential. Offering space, updates, and incredible value, this affordable property is full of opportunity for its next owners. (id:62463)
Boyes Group Realty Inc.

161 Park Street E
Kamsack, Saskatchewan
Affordable and full of potential, this inviting 1,120 SF bungalow built in 1973 is the perfect starter home or ideal downsizer, offering a functional layout, generous space, and all the essentials for comfortable everyday living. The main level features 3 well-sized bedrooms with large closets, a full 4-piece bathroom, a bright and practical U-shaped kitchen with recently updated appliances and cupboards, a dedicated dining area, and a spacious living room designed for relaxing or entertaining. Downstairs, the full basement is partially finished and adds exceptional flexibility with a large family room complete with a dry bar area, another oversized room perfect for a home office, hobby space, or guest overflow, an additional 3-piece bathroom, plus separate utility, storage, and laundry rooms for added convenience. Central A/C and a built-in dishwasher add everyday comfort, while outside the corner lot offers a garden area, storage shed, concrete driveways with plenty of parking, and a single attached garage. With great bones, excellent usable space, and just a few minor upgrades needed to make it shine, this well-kept property is a smart, value-packed opportunity to get into the market or enjoy easy, manageable living for years to come. (id:62463)
Ace Real Estate & Insurance Services Ltd.
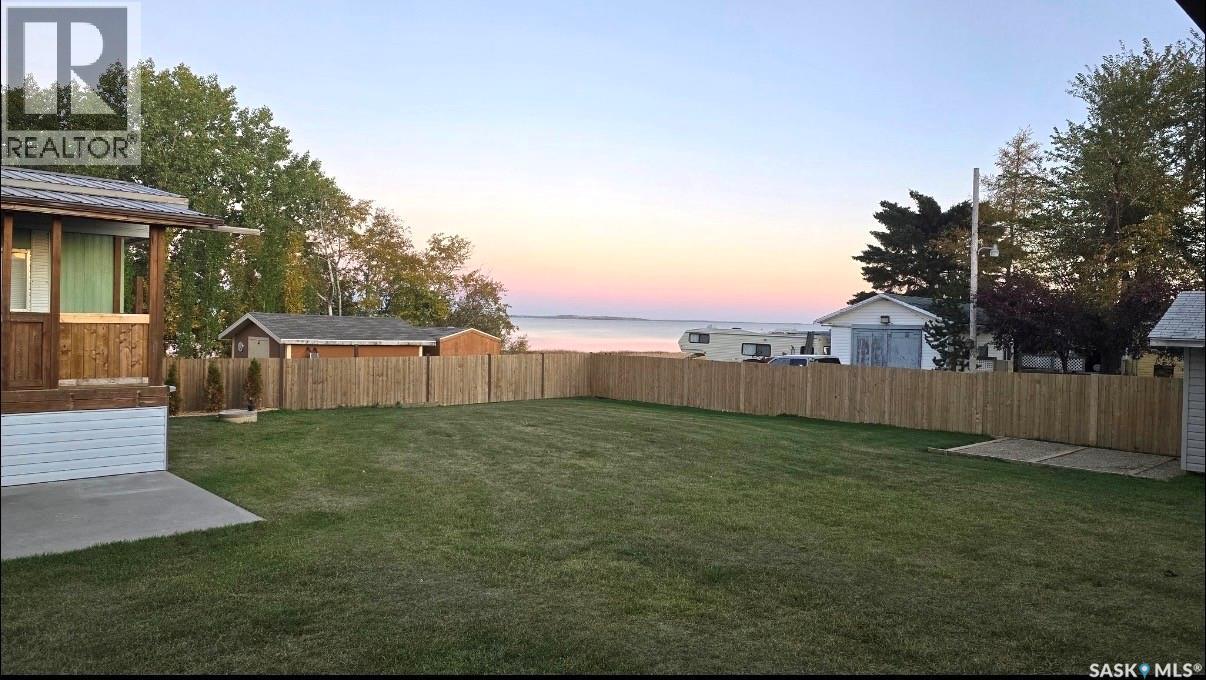
1&2 Lakeview Avenue
Jackfish Lake, Saskatchewan
Take a look at this rare opportunity to own two lake lots with two homes as a package or purchase lot one for $120000.00. The East lot offers a year round mobile home with natural gas heat, lake facing living room, kitchen and dining area, three good sized bedrooms, a four piece bath, and 200 amp service This home is secured with a concrete foundation with pilings and a four foot crawl space. The west home is seasonal with living room, dining/kitchen area, four piece bath and two good size bedrooms. The master bedroom provides stunning lake views. Both homes include covered decks and share the two fully fenced lots. This listing would be ideal for large families or use one home and rent out the other. Martinson's Beach is a very private resort village on the North side of Jackfish Lake. Snow mobile trails are close by and Meota is only about ten minutes away. The sellers would sell the water truck as well. Some of the improvements include a new metal and insulated roof in 2014 and insulated and heated crawl space on the East mobile. The well manicured yard offers a fire pit, cedar trees, and storage sheds. Call today for mor info. (id:62463)
Century 21 Prairie Elite
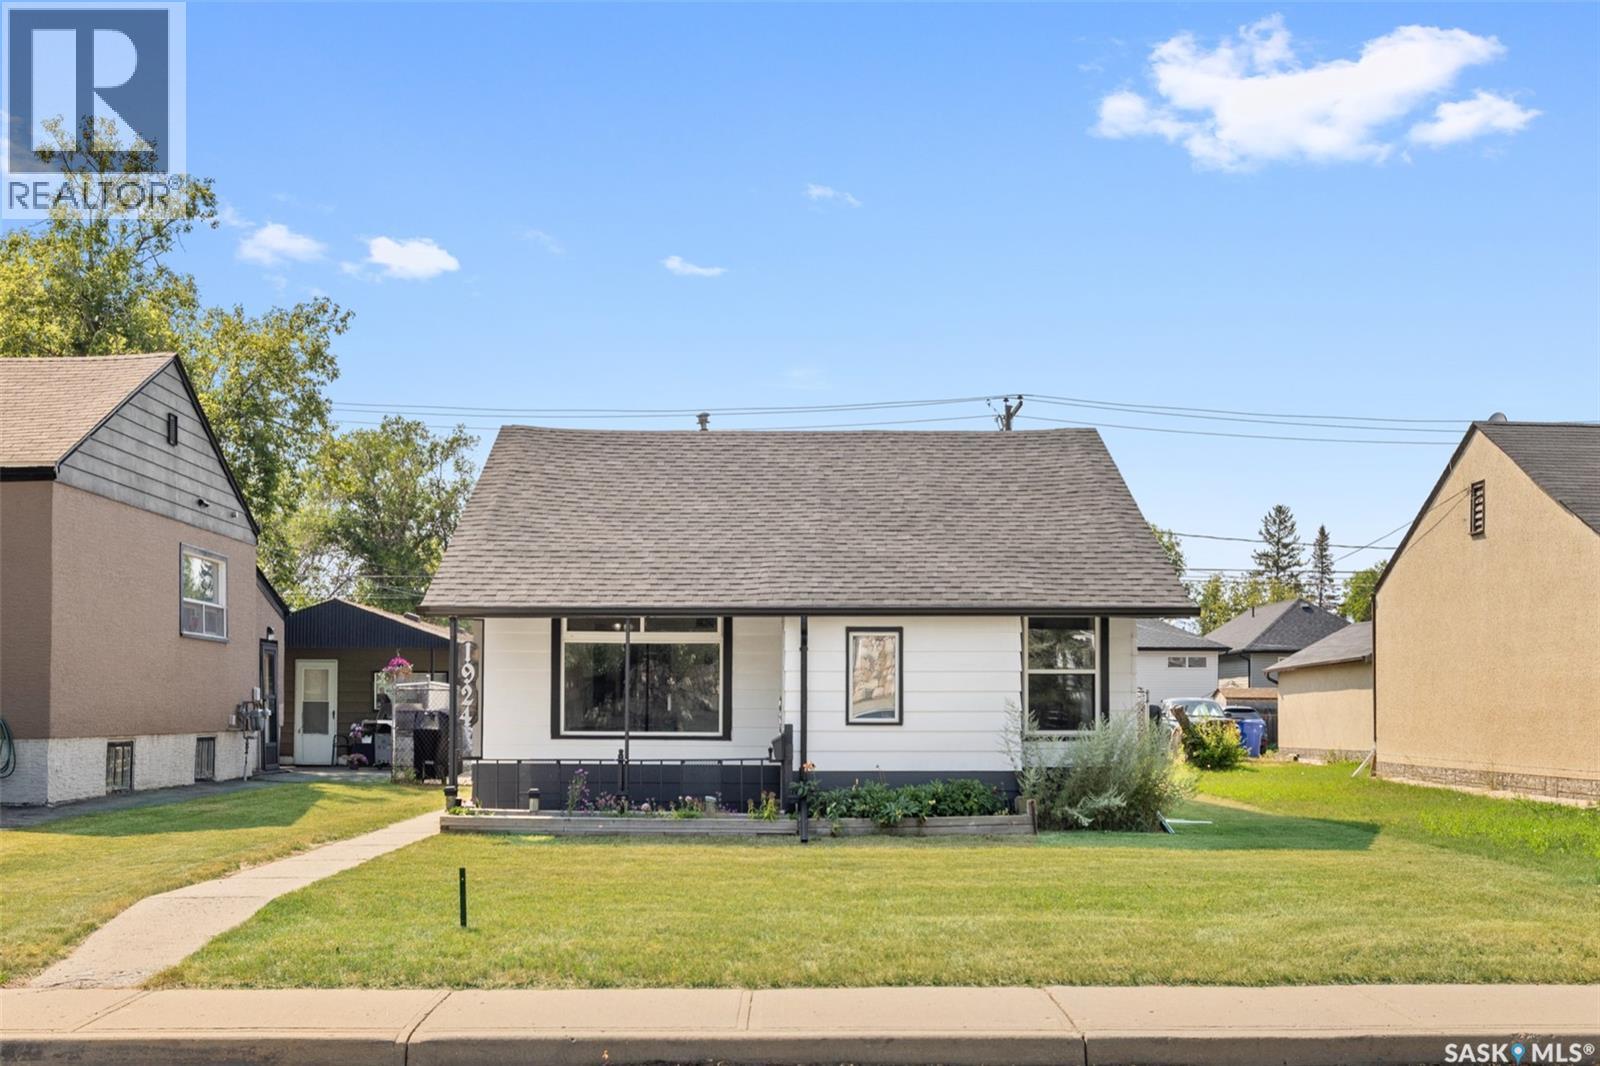
1924 York Street
Regina, Saskatchewan
Whether you’re purchasing your first home, downsizing, or searching for an affordable move-in-ready property, this charming bungalow is one you won’t want to miss! Offering 843 sq. ft. of well-designed living space, this home features 3 bedrooms & 1 beautifully renovated 4-piece bathroom, all on one convenient level. Inside, you’ll find updated flooring throughout, a functional galley-style kitchen with ample cabinetry & workspace, plus a bright, welcoming living area that’s perfect for everyday living. Major updates include newer shingles, PVC windows, a high-efficiency furnace & an updated electrical panel, providing peace of mind for years to come. Step outside to enjoy the fully fenced & developed backyard situated on a nearly 5,000 sq. ft. lot, offering plenty of space for kids, pets, entertaining or gardening. The single detached garage provides additional storage & everyday convenience. Located in Pioneer Village, you’ll appreciate the quick access to schools, parks, shopping, downtown Regina & major commuter routes. Affordable detached homes with 3 bedrooms, numerous updates, a garage & a spacious yard are becoming increasingly difficult to find. This is a fantastic opportunity to own a move-in-ready home that offers exceptional value in a convenient location. As per the Seller’s direction, all offers will be presented on 08/03/2026 12:00PM. (id:62463)
Royal LePage Saskatoon Real Estate
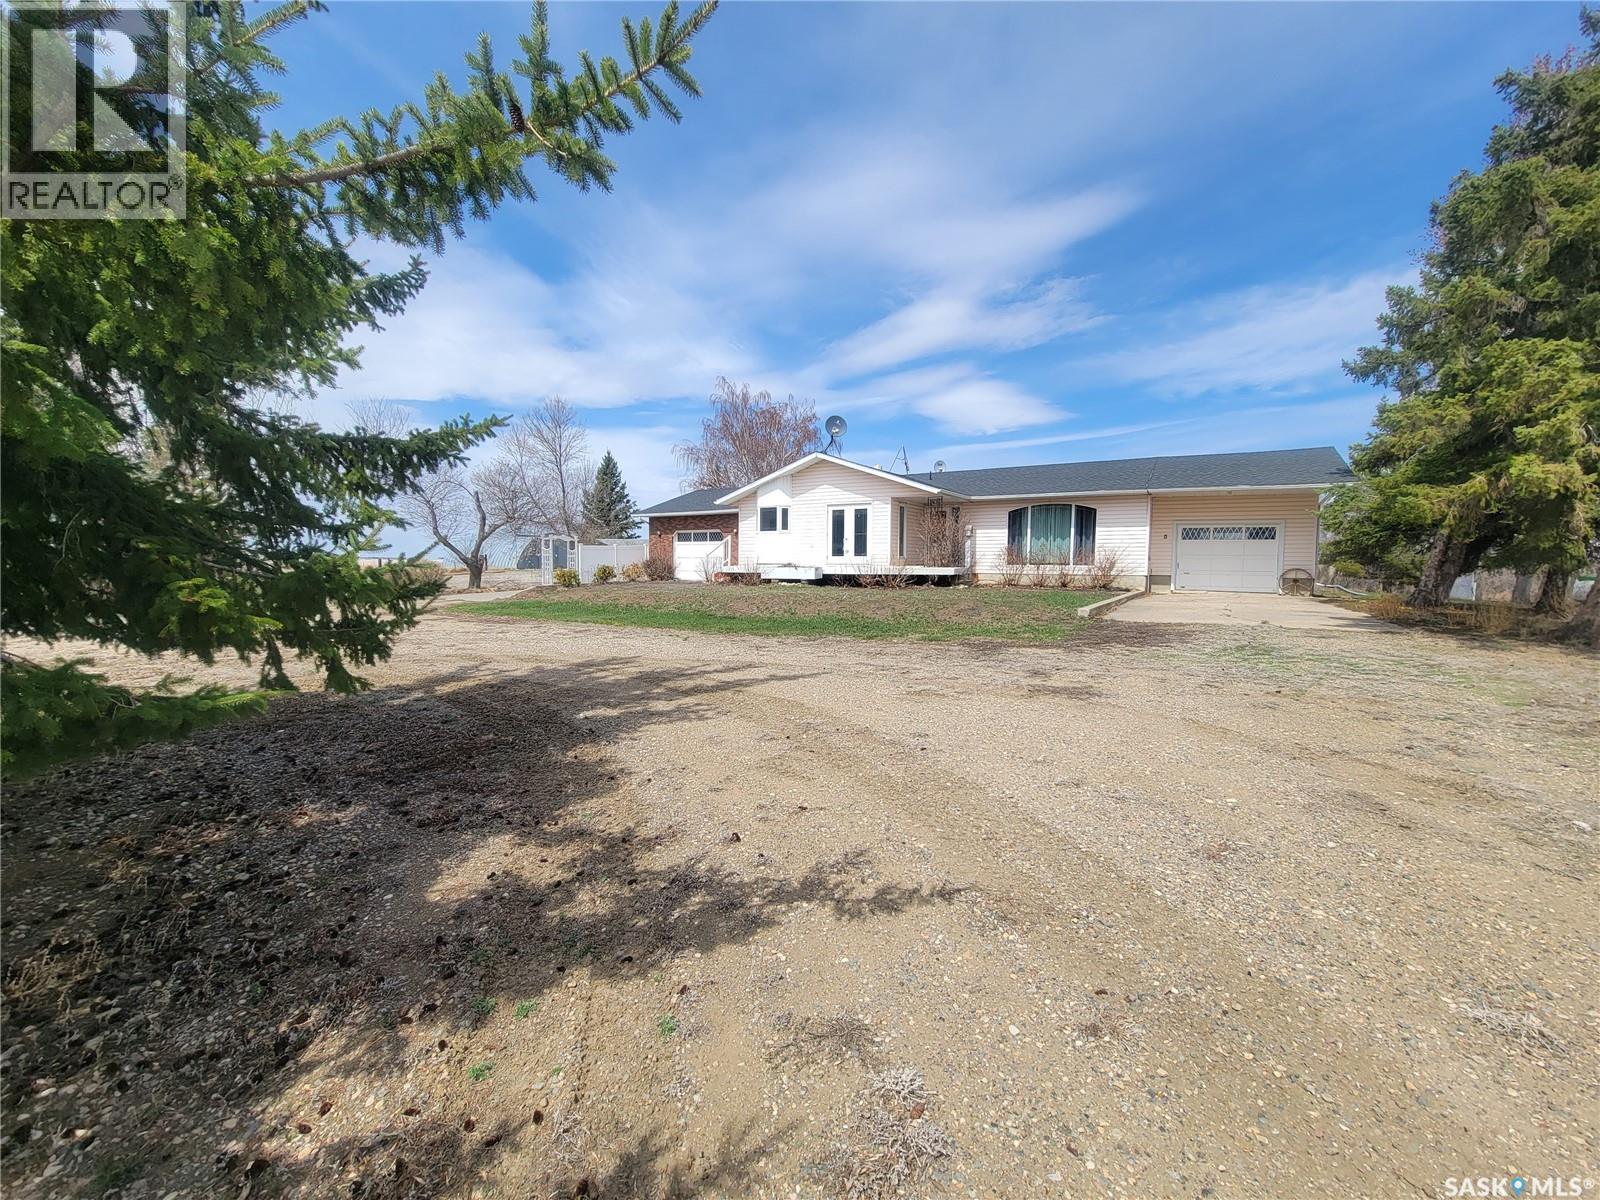
Carter Acreage
Luseland, Saskatchewan
Escape to 10 acres of pure prairie serenity in the beautiful RM of Grass Lake, where wide open skies, breathtaking sunrises, and uninterrupted sunsets become part of your everyday life. This well-maintained 1,344 sq. ft. bungalow offers 4+ bedrooms and 3 bathrooms, including numerous updates such as new stainless steel kitchen appliances, refreshed basement flooring and paint, upgraded lighting and electrical in the basement, and a completely renovated downstairs bathroom. The home also features main floor laundry, A/C, an attached garage with breezeway, patio doors to the front deck, propane heat, well water, lagoon septic, and buried power lines. Outside, the beautifully landscaped yard is sheltered by mature trees and includes a long pull-around driveway ideal for large vehicles or machinery. The fully developed 10-acre yard site is equipped with a Quonset, two garages, chicken coop, four grain bins, fenced livestock areas, additional animal fencing, a huge garden plot, and a dugout with water tank for watering. With pavement right to the yard and space to grow, work, and breathe, this property offers the peaceful acreage lifestyle so many dream of — move in and enjoy the freedom of country living. (id:62463)
Century 21 Prairie Elite
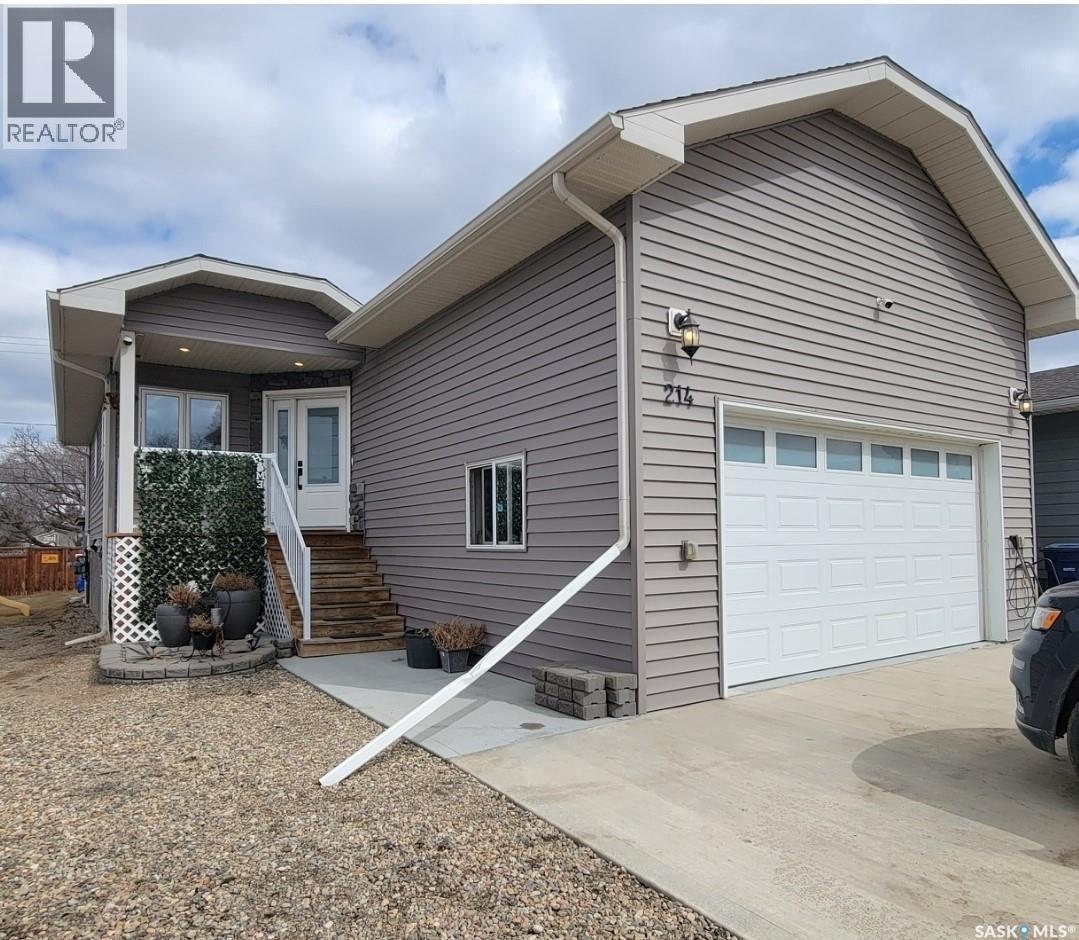
214 1st Avenue W
Maidstone, Saskatchewan
Modern Comfort Meets Practical Living, Built in 2019! This 4 bed, 3 bath raised bungalow truly checks all the boxes. Situated on a 50 x 120 ft lot, this RTM home on an ICF block foundation offers quality, efficiency, and style throughout. The main level features vaulted ceilings and a bright open-concept layout. The kitchen is a standout with quartz countertops, stainless steel appliances, gas stove, ample cabinetry, and a functional island, perfect for everyday living or entertaining. Garden doors off the dining area lead to the deck for seamless indoor/outdoor flow. You’ll love the convenience of main floor laundry/mudroom with direct access to the 20 x 22 heated garage, complete with 13 ft ceilings and floor drain. The primary bedroom includes a walk-in closet and 4-pc ensuite, while two additional bedrooms (one currently used as an office) complete the main level. Downstairs offers even more space with a large family room, bonus room, 4th bedroom with walk-in closet, and a spa inspired 4-pc bath featuring a corner jetted tub. Outside, enjoy a partially fenced yard with deck, lower patio, and firepit area, perfect for relaxing or entertaining. Extras: Central A/C, central vac, seasonal lighting. (id:62463)
Century 21 Prairie Elite
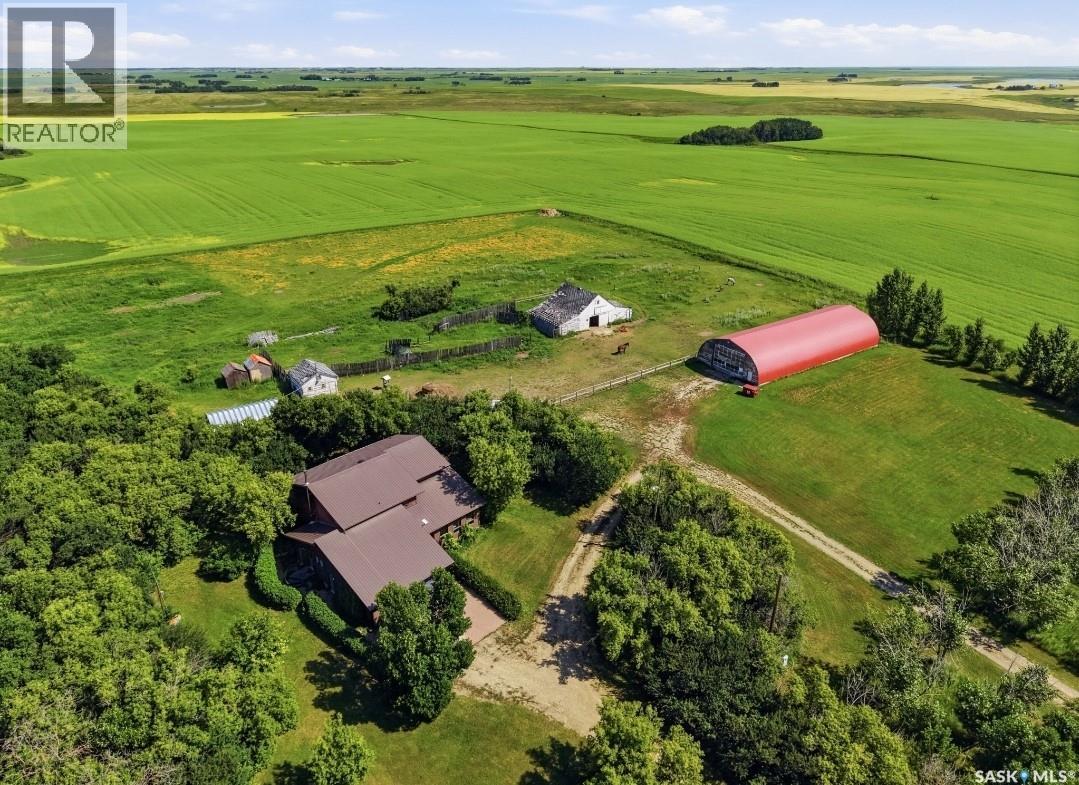
Reed Acreage
Grass Lake Rm No. 381, Saskatchewan
Welcome to your own private Saskatchewan paradise! Situated on 10.77 picturesque acres in the RM of Grass Lake No. 381, this impressive two-storey home offers the perfect blend of space, comfort, and hobby farm potential. Surrounded by mature shelter belts, rolling terrain, and open prairie views, you'll enjoy peaceful country living just minutes from Unity. Offering 2,970 sq. ft. above grade, this spacious home features 4 bedrooms, 4 bathrooms, and a layout designed for family living and entertaining. The grand foyer welcomes you with wide hallways, and a stunning spiral staircase. The sunken living room showcases vaulted ceilings, a cozy wood-burning fireplace, and patio access to the covered outdoor living space. A formal dining room flows into the bright kitchen and dining area, ideal for gatherings. Upstairs you'll find four spacious bedrooms, a 3-piece bathroom, and a generous primary suite with walk-in closet and private 3-piece ensuite featuring a deep soaker tub. The fully finished basement offers a large recreation room, bathroom, storage areas, and a second kitchen with separate exterior access—perfect for guests or extended family. Recent upgrades include a brand-new drilled well, two new propane forced-air furnaces, new water treatment system, new vinyl plank flooring in lower level, and fresh paint in select rooms. Outdoor enthusiasts will appreciate the brand-new insulated 3-stall horse barn, fencing, corrals, metal-roofed barn, and impressive 40' x 100' quonset, providing ample space for livestock, equipment, storage, or workshop use. Additional features include a covered patio, hot tub area, firepit, mature landscaping, and plenty of room to enjoy the outdoors. Whether you're seeking a family acreage, hobby farm, equestrian property, or peaceful rural retreat, this well-maintained property offers exceptional value and endless possibilities on 10.77 beautiful acres. (id:62463)
Century 21 Prairie Elite
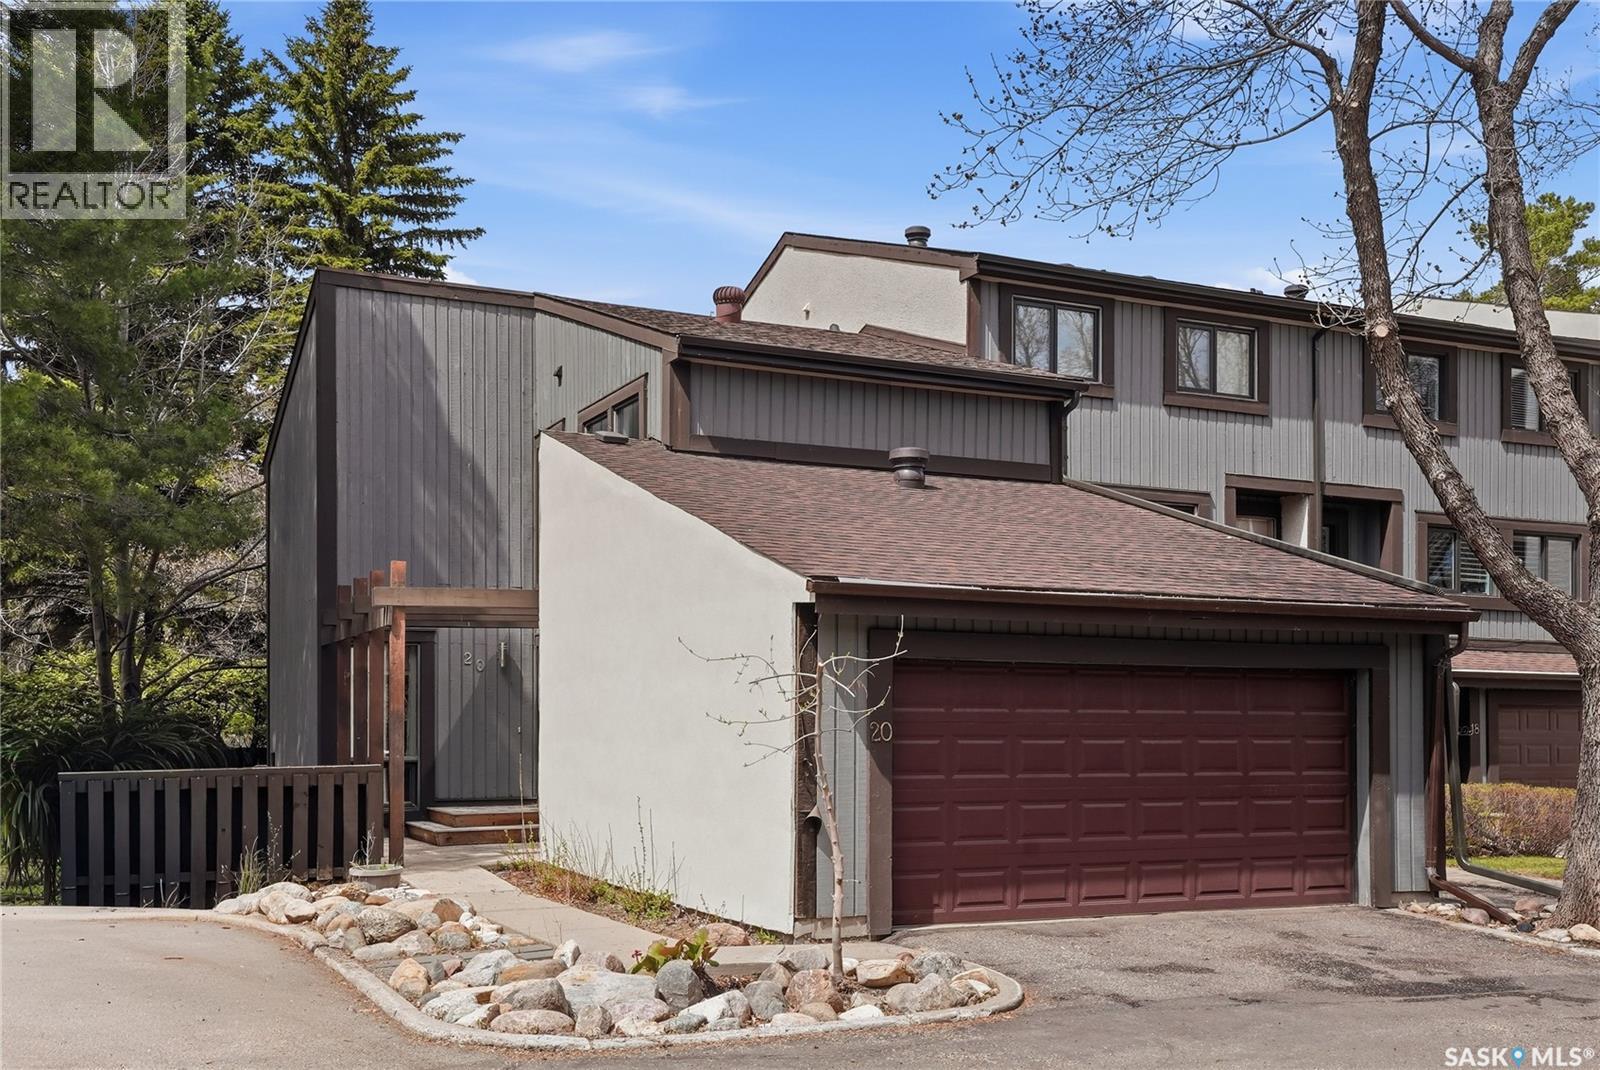
20 455 Pinehouse Drive
Saskatoon, Saskatchewan
Welcome to one of Lawson Heights’ most sought-after condominium communities, just steps from the scenic South Saskatchewan River and the Meewasin Trail. This rare two-storey townhouse offers the convenience of a double attached garage and a beautifully designed layout surrounded by mature trees and nature. The main floor is filled with natural light and features a spacious kitchen with ample cabinetry and a cozy breakfast nook, along with a convenient 2-piece bathroom nearby. Step down into the inviting living room where a gas fireplace creates the perfect atmosphere for relaxing evenings, while the dining area impresses with soaring vaulted ceilings and a striking staircase design. Upstairs, a versatile bonus room provides additional living space and leads to the secondary bedroom. Down the hall, you’ll find a 4-piece bathroom and a spacious primary retreat complete with its own private 3-piece ensuite. The fully developed basement adds even more functionality with a family room with window, additional den, utility area, and laundry room. Outside, enjoy a peaceful and private outdoor setting. The dining room provides access to the deck and wraparound southwest-facing patio. Surrounded by stunning mature trees, this tranquil space is the perfect place to unwind and enjoy the beauty of every season. You will find a sense of community here with an exceptional outdoor communal area that features an in-ground pool, BBQ area, pergola, and fire pit area. Aspen Chase offers a retreat unlike anything else in Saskatoon! Please note there are exterior renovations going on so parking is not as convenient as usual - Hardie Board and stucco work are being completed that will maintain the original charm for years to come. Call today to book a showing on this exceptional property! (id:62463)
Realty Executives Saskatoon
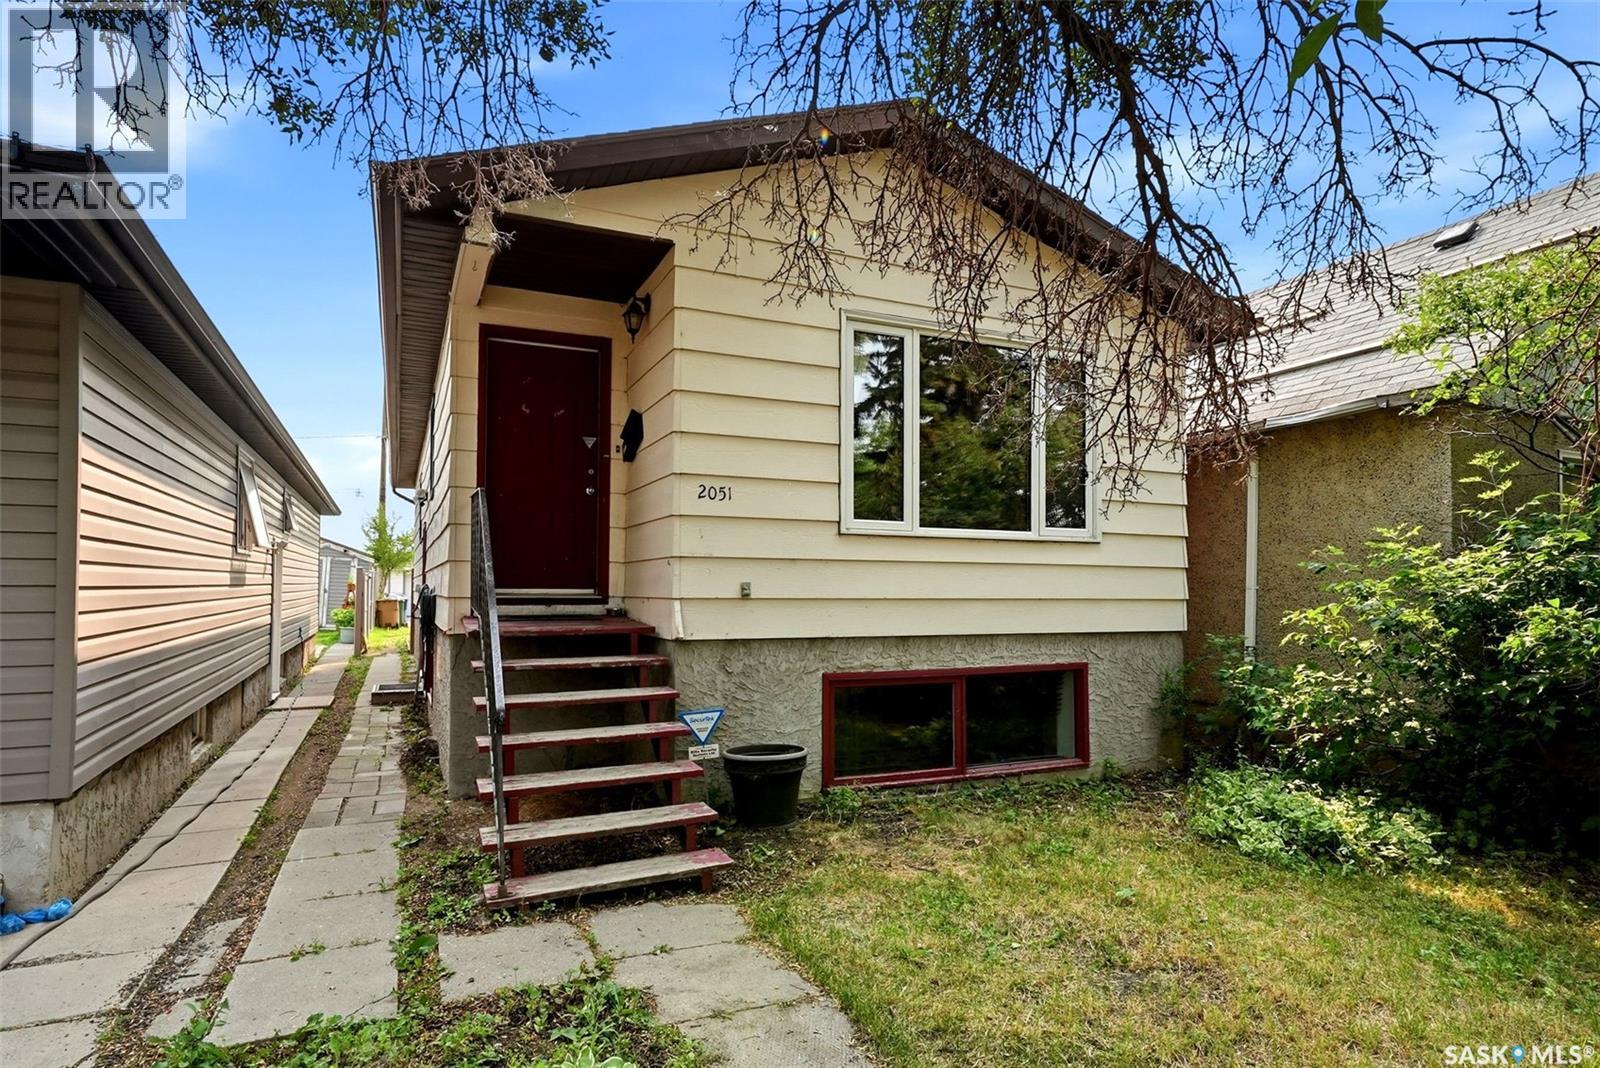
2051 Mcdonald Street
Regina, Saskatchewan
Affordable today, with even more potential for tomorrow. Built in 1989, this 975 sq. ft. bungalow offers 3 bedrooms on the main floor, 2 bathrooms, main floor laundry and a PVC front window. The basement has potential for future suite development, featuring a separate side entrance, high ceilings, large windows, an existing fourth bedroom and a bathroom. The space could easily accommodate a two-bedroom secondary suite with laundry hookups already available on both the main floor and in the basement. Den offers ideal space for a kitchenette. Whether you’re a first-time buyer looking to build equity or an investor seeking rental income potential, this home offers flexibility and long-term value. Outside, the yard features PVC fencing along both sides with open access to rear parking. (id:62463)
Jc Realty Regina
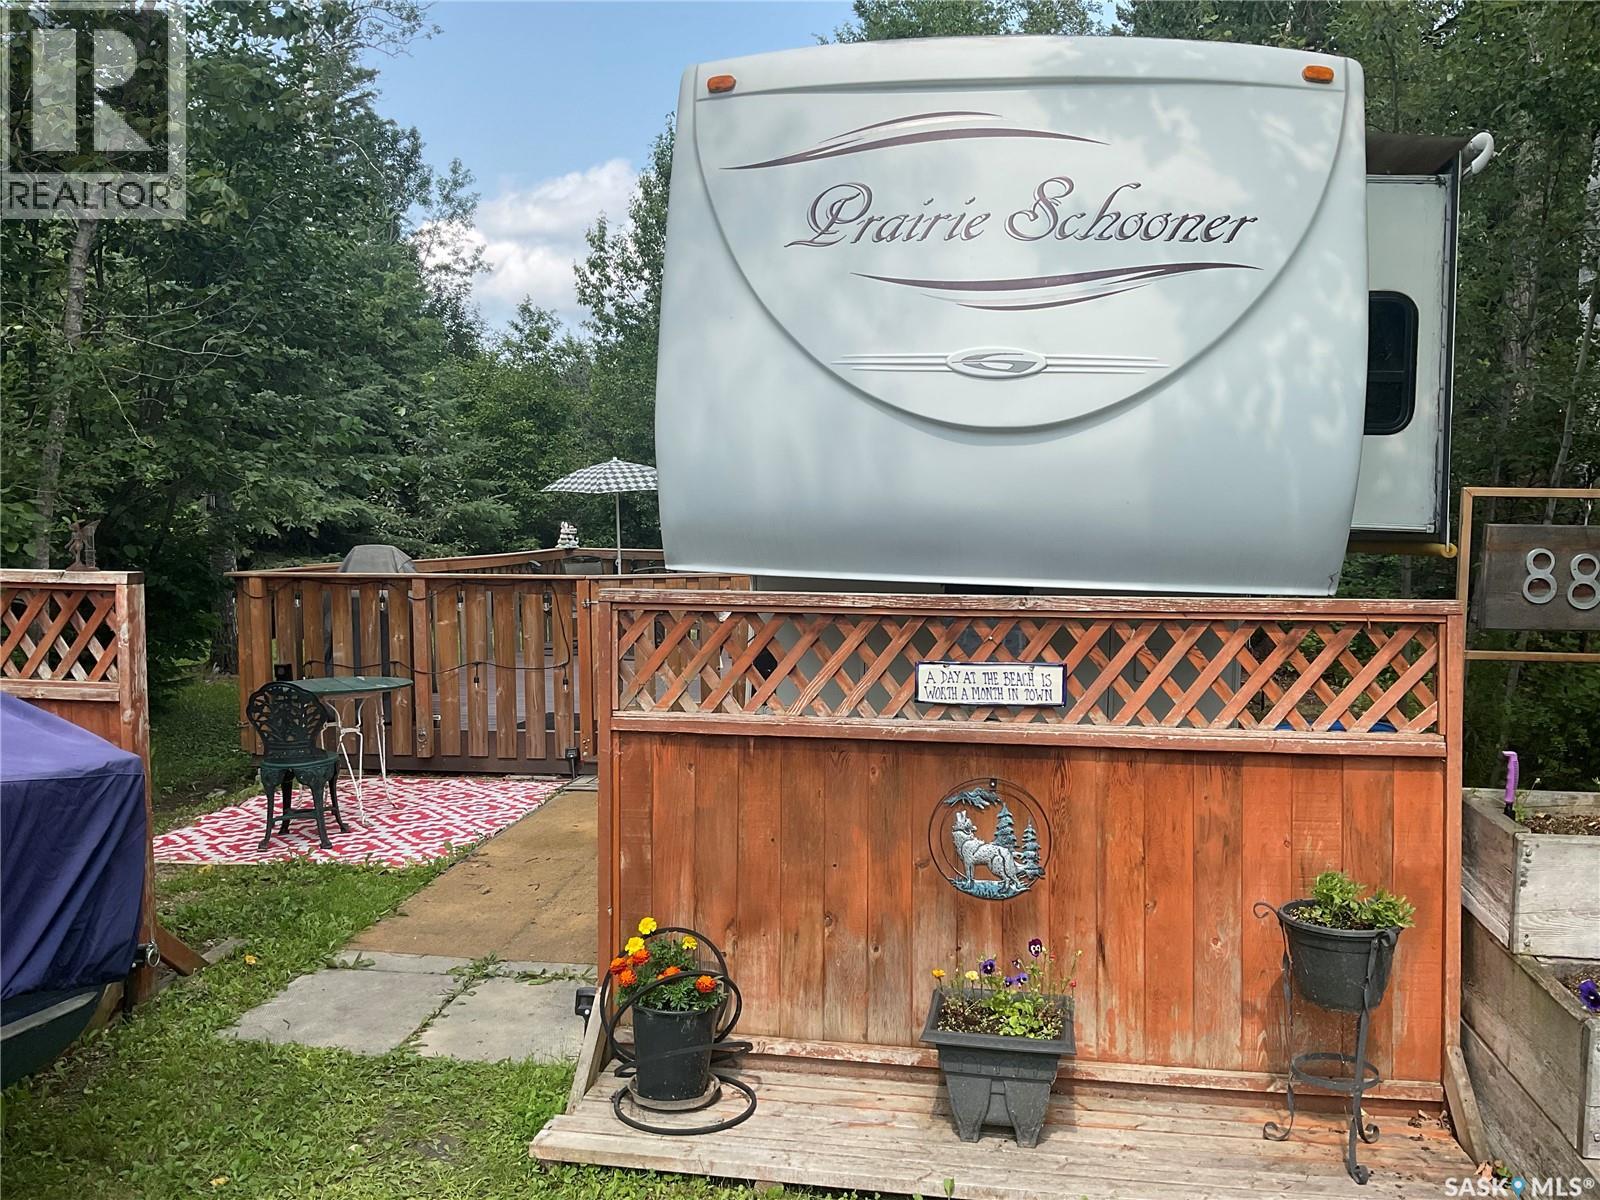
88 124 Ambrose Lane
Lakeland Rm No. 521, Saskatchewan
Enjoy lake life at Ambrose Family Trailer Park Minimum investment, Maximum enjoyment. Located on a quiet cul de sac this 2006 34 foot Prairie Schooner with 3 slide outs. The upper level separates the Master bedroom with king size bed, lots of storage and rough in for washer and dryer also the 3 piece bath is on the upper level. The main area features the living room with a double hide a bed, 2 recliner easy chairs, and the slide out with the entertainment centre and a desk area. There is a dining area with 4 chairs and storage under the table top. The kitchen has a double sink, oven, fridge and freezer, with lots of cabinets. All the cabinetry and finishing are oak which adds a luxurious feel to the whole trailer. Outside the yard is very private and features a 12x20 composite deck with treated wood rails and gates to keep animals and kids in.There is a fire pit, storage shed with new vinyl siding and a full sized fridge(that stays) Gazebo with curtains, and a wood shed. All the dishes, propane bbq and outside furniture all stay. You just have to move in and enjoy. Amenities include coop grocery and liquor store, playgrounds, Neis Beach all within walking distance. Opportunities like this don’t come along every day! (id:62463)
RE/MAX Saskatoon
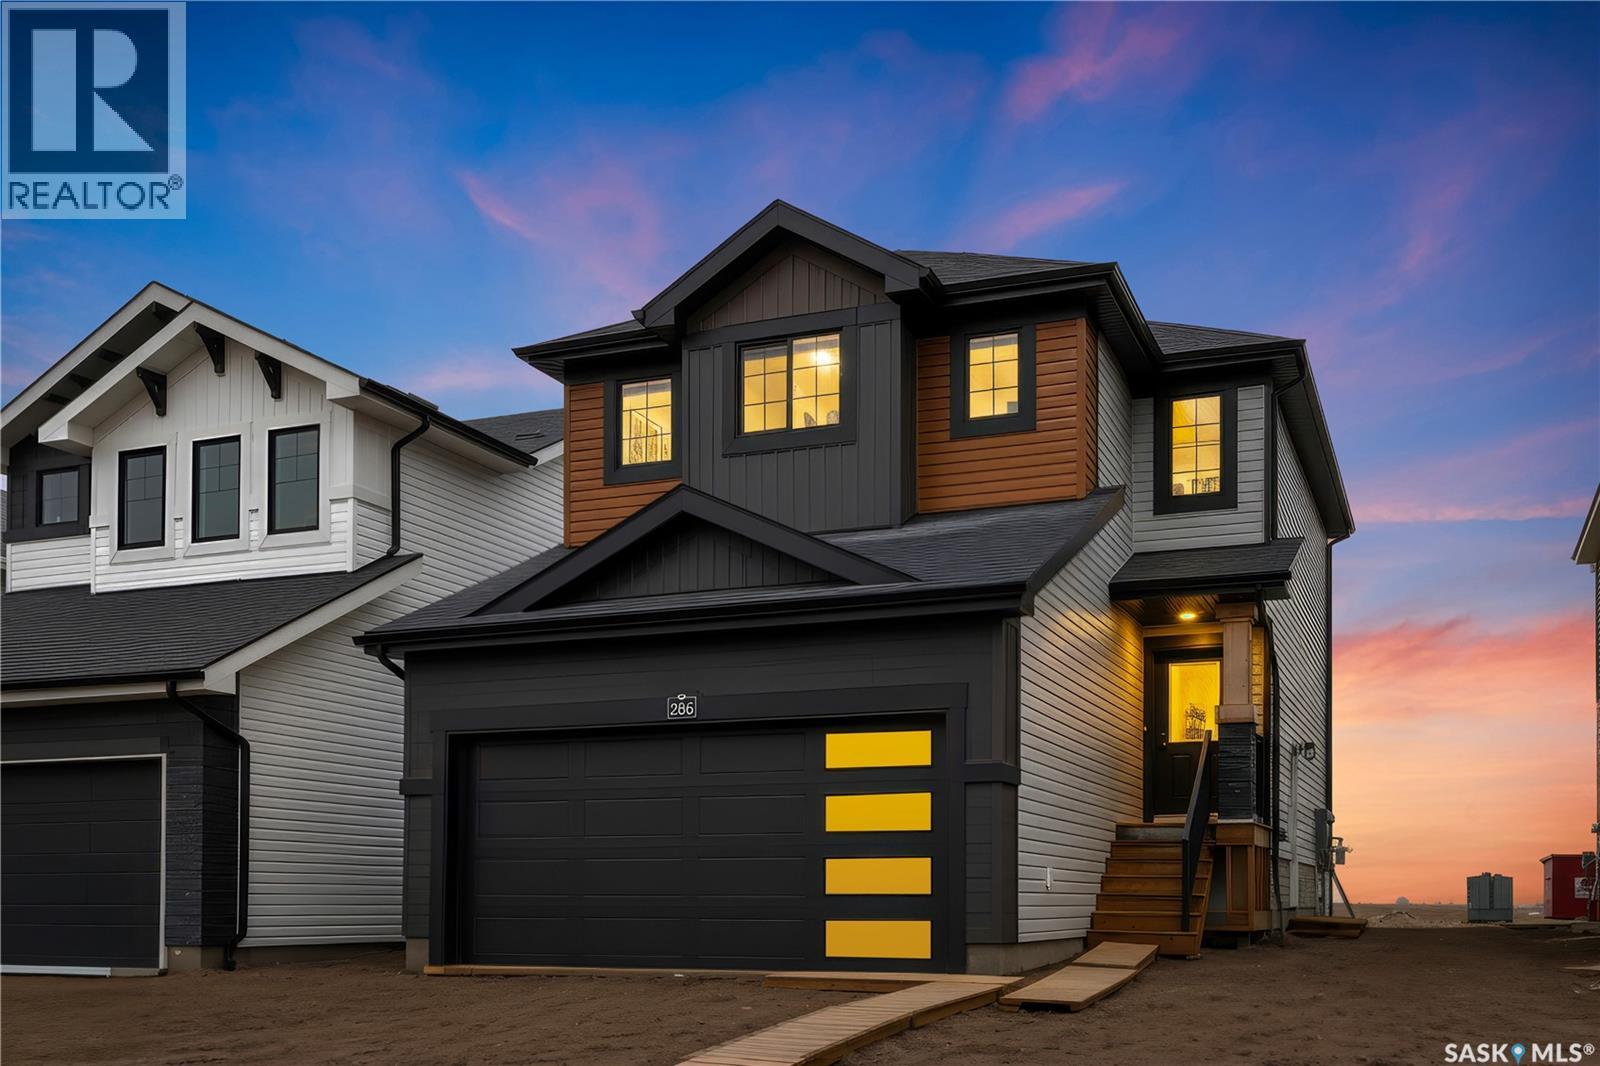
286 Froese Crescent
Warman, Saskatchewan
Excellent opportunity to own this brand new 1,475 sq. ft. two-storey home with a double attached garage in the growing community of Warman, featuring the potential for a legal basement suite. This thoughtfully designed home offers a functional and modern layout ideal for families and investors alike. The main floor features a spacious living room with large windows overlooking the backyard, a bright dining area, and a stylish kitchen complete with modern cabinetry, stainless steel appliances, a large island, and a walk-in pantry. A convenient 2-piece bathroom completes the main level. Upstairs, you will find 3 spacious bedrooms, a versatile bonus/flex room, 2 full bathrooms, and a dedicated laundry room. Large windows throughout the home provide an abundance of natural light. Additional features include central air conditioning, an HRV system. Front landscaping, concrete driveway, final grading and stonework will be completed by the builder this summer. Conveniently located close to parks, shopping, and all neighborhood amenities, with easy access to the highway. Contact your REALTOR® today to book your private viewing. (id:62463)
RE/MAX Saskatoon
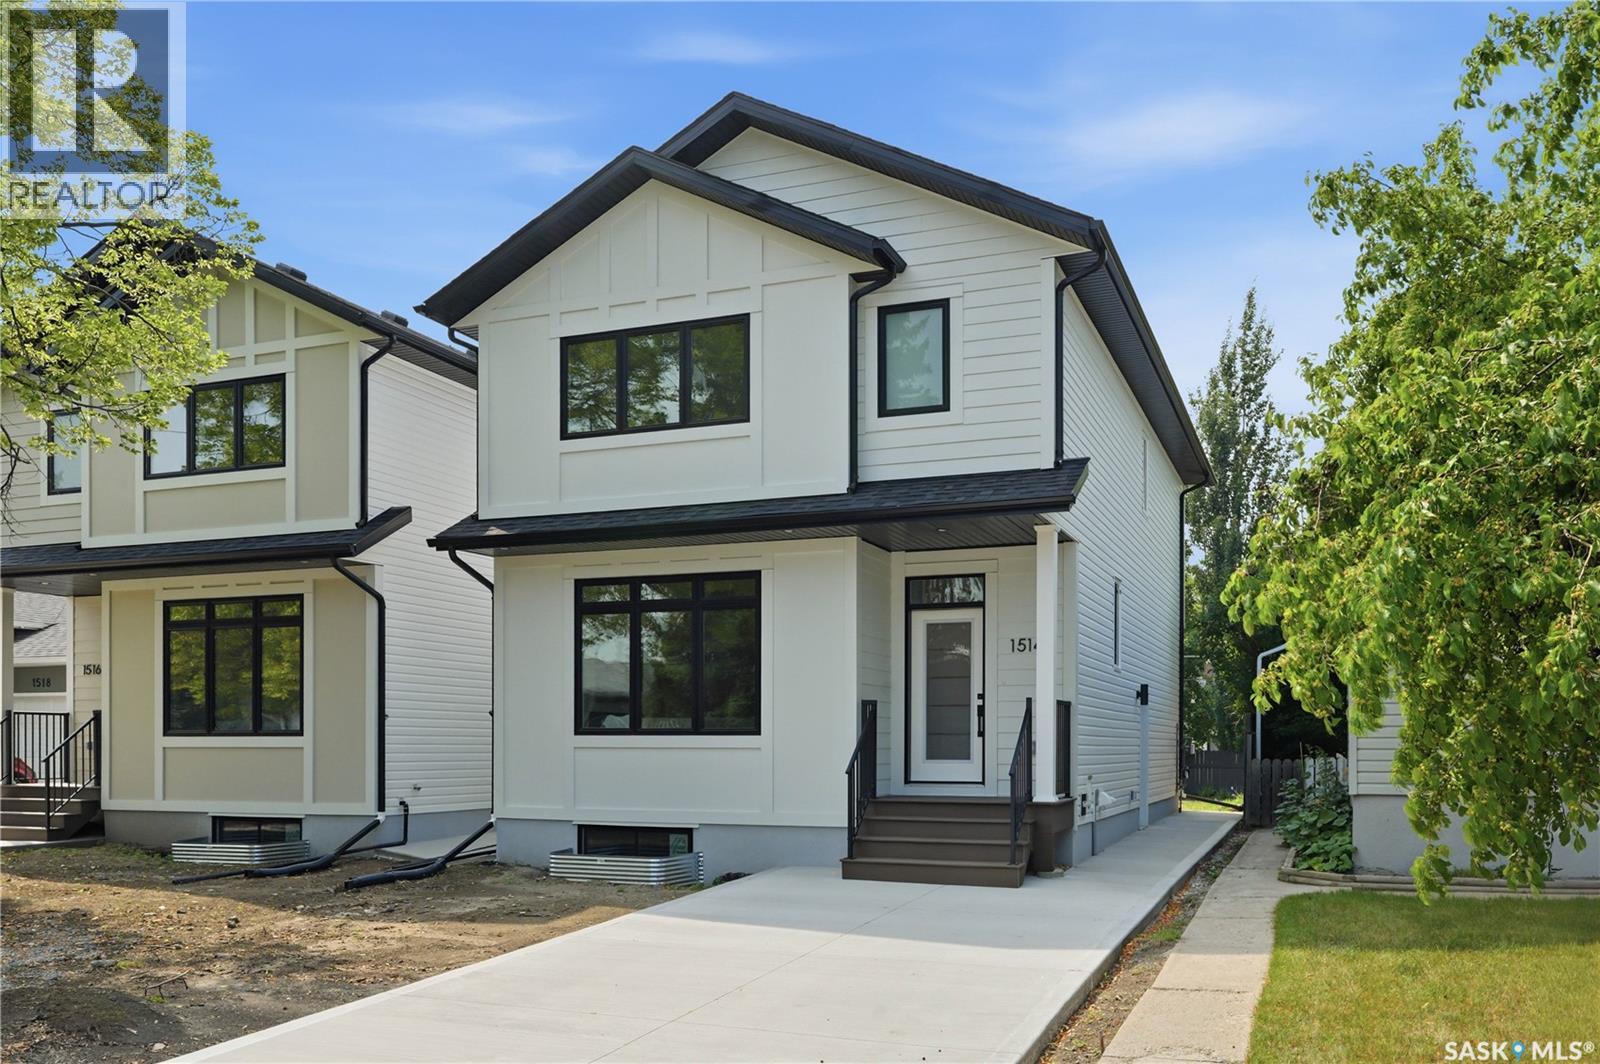
1514 Ewart Avenue
Saskatoon, Saskatchewan
Welcome to 1514 Ewart Avenue, a stunning Scandinavian-inspired new build that perfectly blends modern design with timeless warmth. Situated on a rare 30-foot-wide lot in desirable Holliston, this thoughtfully designed two-storey home offers 1,800 sq. ft. of beautifully finished living space. The main floor features impressive 9-foot ceilings and an open-concept layout filled with natural light from large windows. The spacious living room flows seamlessly into the dining area and stunning kitchen, creating the perfect space for everyday living and entertaining. The kitchen is sure to impress with its large island, abundant cabinetry, quartz countertops, stainless steel appliances, and an impressive walk-in pantry with custom cabinetry, offering exceptional storage and organization. A convenient powder room completes the main level. Upstairs, you'll find three generously sized bedrooms, including a beautiful primary retreat highlighted by a vaulted ceiling accented with a custom hickory beam that adds warmth, character, and charm. The primary bedroom also features a spacious walk-in closet and a stylish 3-piece ensuite with a walk-in shower. One of the standout features of this home is the rare second-floor bonus room, offering endless flexibility as a family room, play area, home office, or additional lounge space. A second-floor laundry room and full bathroom add convenience for busy families. The basement is ready for future development and features 9-foot ceilings, creating a bright and spacious feel. A separate side entrance provides excellent potential for a future basement suite. Located on a beautiful tree-lined street in the heart of Holliston, you'll love the wide streets, mature neighbourhood feel, nearby parks, and convenient access to 8th Street, the University of Saskatchewan, schools, and amenities. This exceptional infill home offers the perfect combination of style, function, and location. Contact your REALTOR® today to book your private showing. (id:62463)
Exp Realty
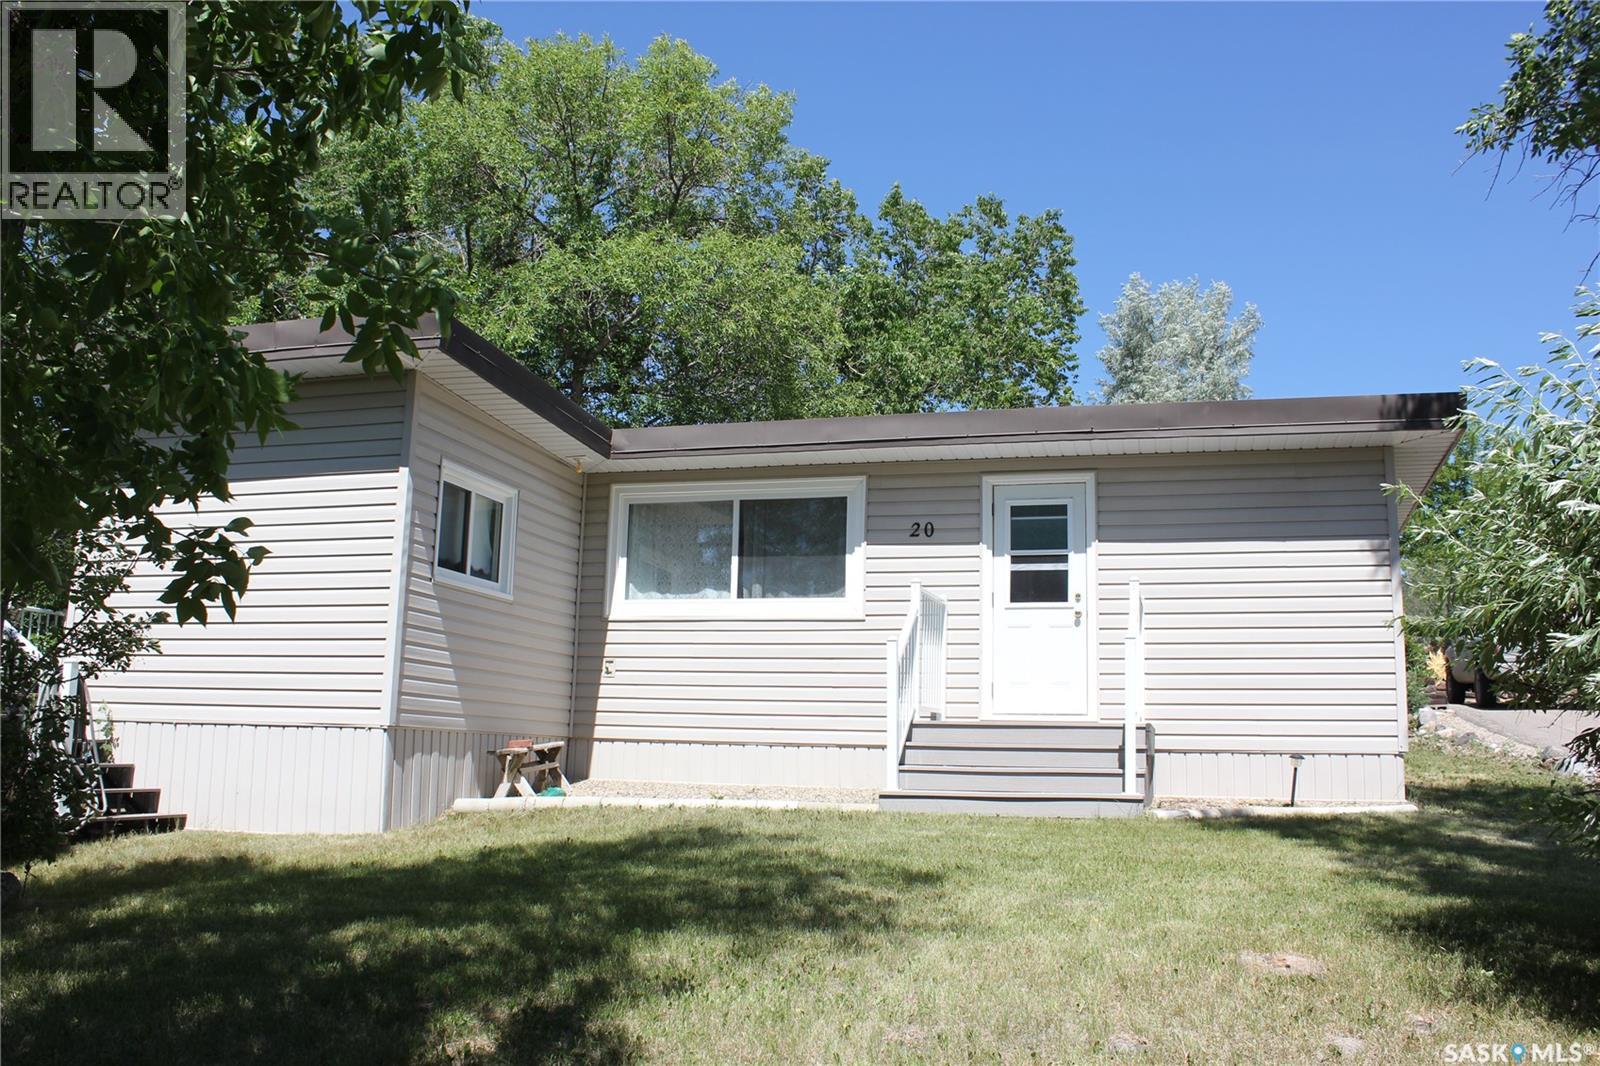
20 Lakeshore Drive
Kannata Valley, Saskatchewan
Great three season cottage situated in Kannata Valley. Good street appeal with maintenance free vinyl siding and metal roof. Enjoy sitting on the deck with this private treed yard. Spacious living room, kitchen has painted cabinets with range top and fridge included. One bedroom plus three piece bathroom. Kannata Valley water. Septic tank. Nice yard. (id:62463)
RE/MAX Crown Real Estate
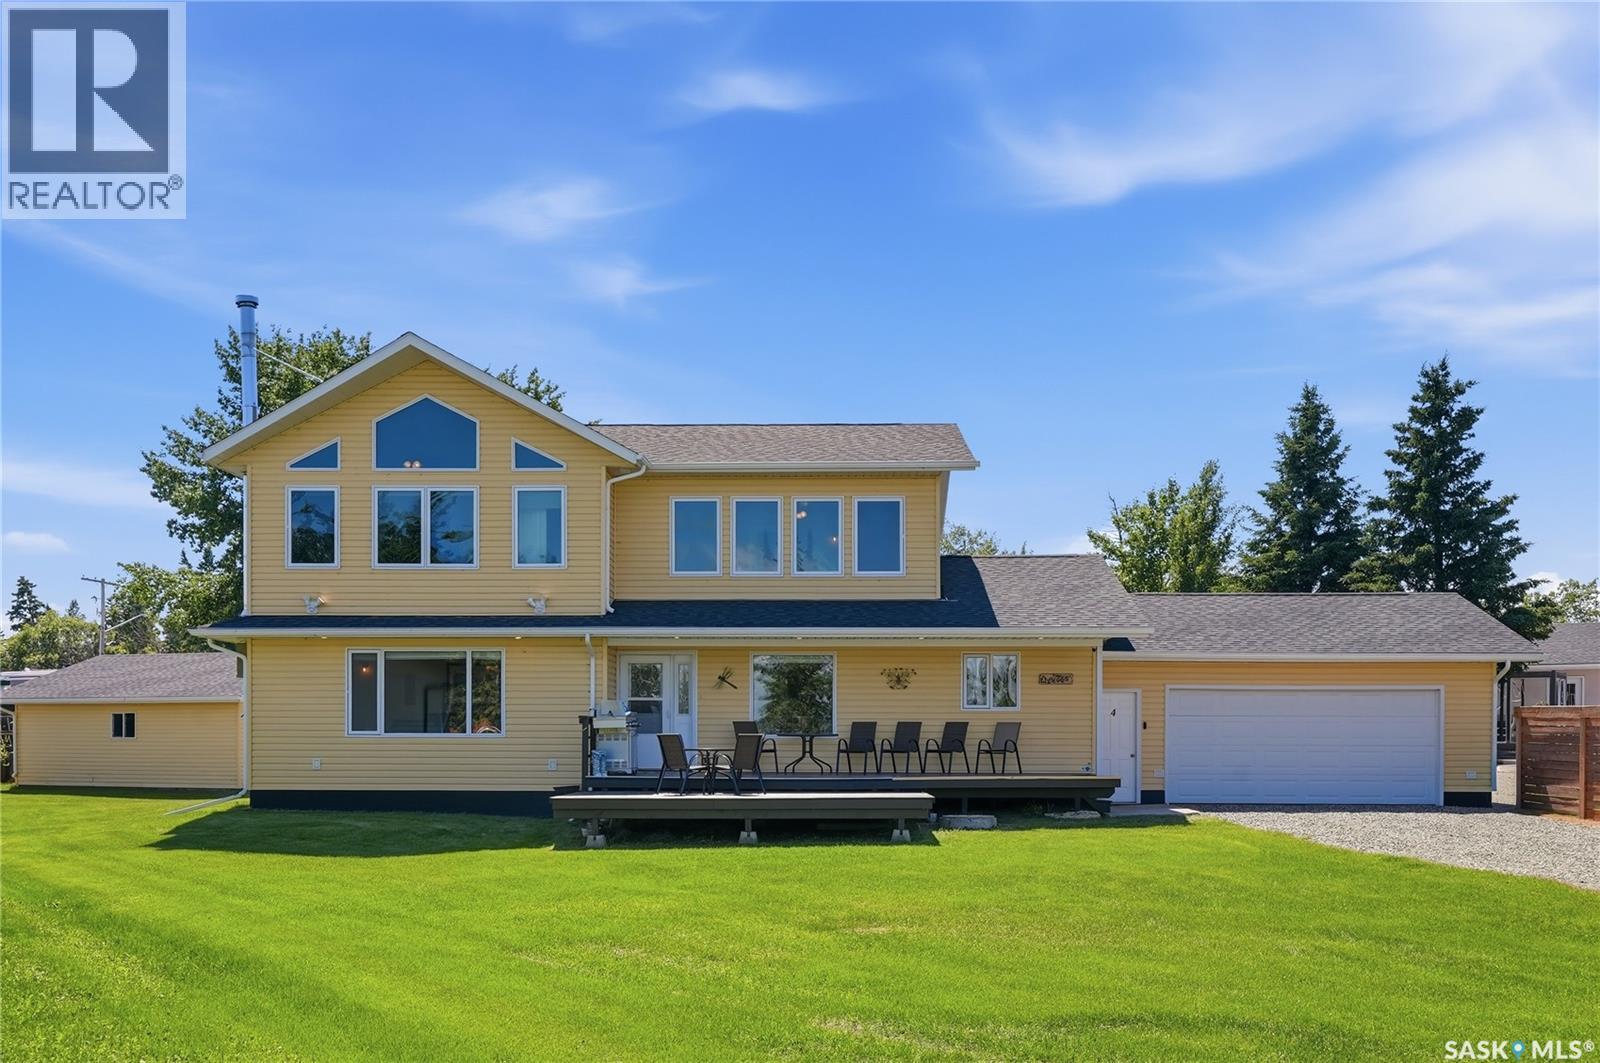
4 Marina Drive
Candle Lake, Saskatchewan
Welcome to 4 Marina Drive, a spacious year-round lake home offering over 2,500 sq. ft. of living space, 7 bedrooms, 3 bathrooms, and breathtaking views of Candle Lake with a public reserve directly in front. Originally built in 1997 and extensively renovated with a second-storey addition in 2012, this home features an open-concept kitchen, dining, and living area, a wood-burning stove, heated attached garage, and an upper-level family room with panoramic lake views. The primary suite includes vaulted ceilings, a walk-in closet, and a private ensuite. Recent upgrades include new flooring, triple-pane windows, and a high-efficiency furnace. Outside, enjoy the large lake view deck, fenced backyard with patio, pergola, fire pit, play structure, and a newer 26’ x 24’ detached garage. An exceptional opportunity for year-round living or the ultimate family retreat at one of Candle Lakes most desirable locations. Seller currently holds dock and boat lift permit with the property as per Resort Village of Candle Lake bylaws. (id:62463)
Trcg The Realty Consultants Group

138 155 Mcfaull Way
Saskatoon, Saskatchewan
SHOWHOME now open! 419-155 McFaull Way. Welcome to Wilson’s Ranch — where modern design meets everyday functionality. This well-crafted 3-bedroom, 2.5-bath semi-detached home (Duplex B) offers an open-concept layout ideal for both daily living and entertaining. Highlights include a dedicated podcast and home office space, a spacious primary suite with a walk-in closet and ensuite, double attached garage and the convenience of an upper-level laundry room. The stylish kitchen flows effortlessly into the dining and living areas, creating a bright, inviting atmosphere perfect for gathering with family and friends. Enjoy a fully fenced and landscaped backyard and deck with privacy wall. Situated just steps from Wilsons Lifestyle Centre, The Keg Steakhouse + Bar, Save-On-Foods, Landmark Cinemas, and Motion Fitness, this location offers unbeatable access to essential amenities. With nearby parks, future schools, and public transit, it’s a community designed to grow with you. All North Prairie homes are protected under the Saskatchewan Home Warranty Program. PST & GST included with rebate to builder. Photos are for reference only and may not reflect the exact unit. *First-Time Home Buyer Price: $486,195* Eligibility for the First Time Home Buyer GST rebate is determined solely by CRA. Purchasers are responsible for confirming they meet all eligibility requirements. If a rebate is not approved or is reduced, the Purchaser is responsible for paying the full GST amount. (id:62463)
Coldwell Banker Signature
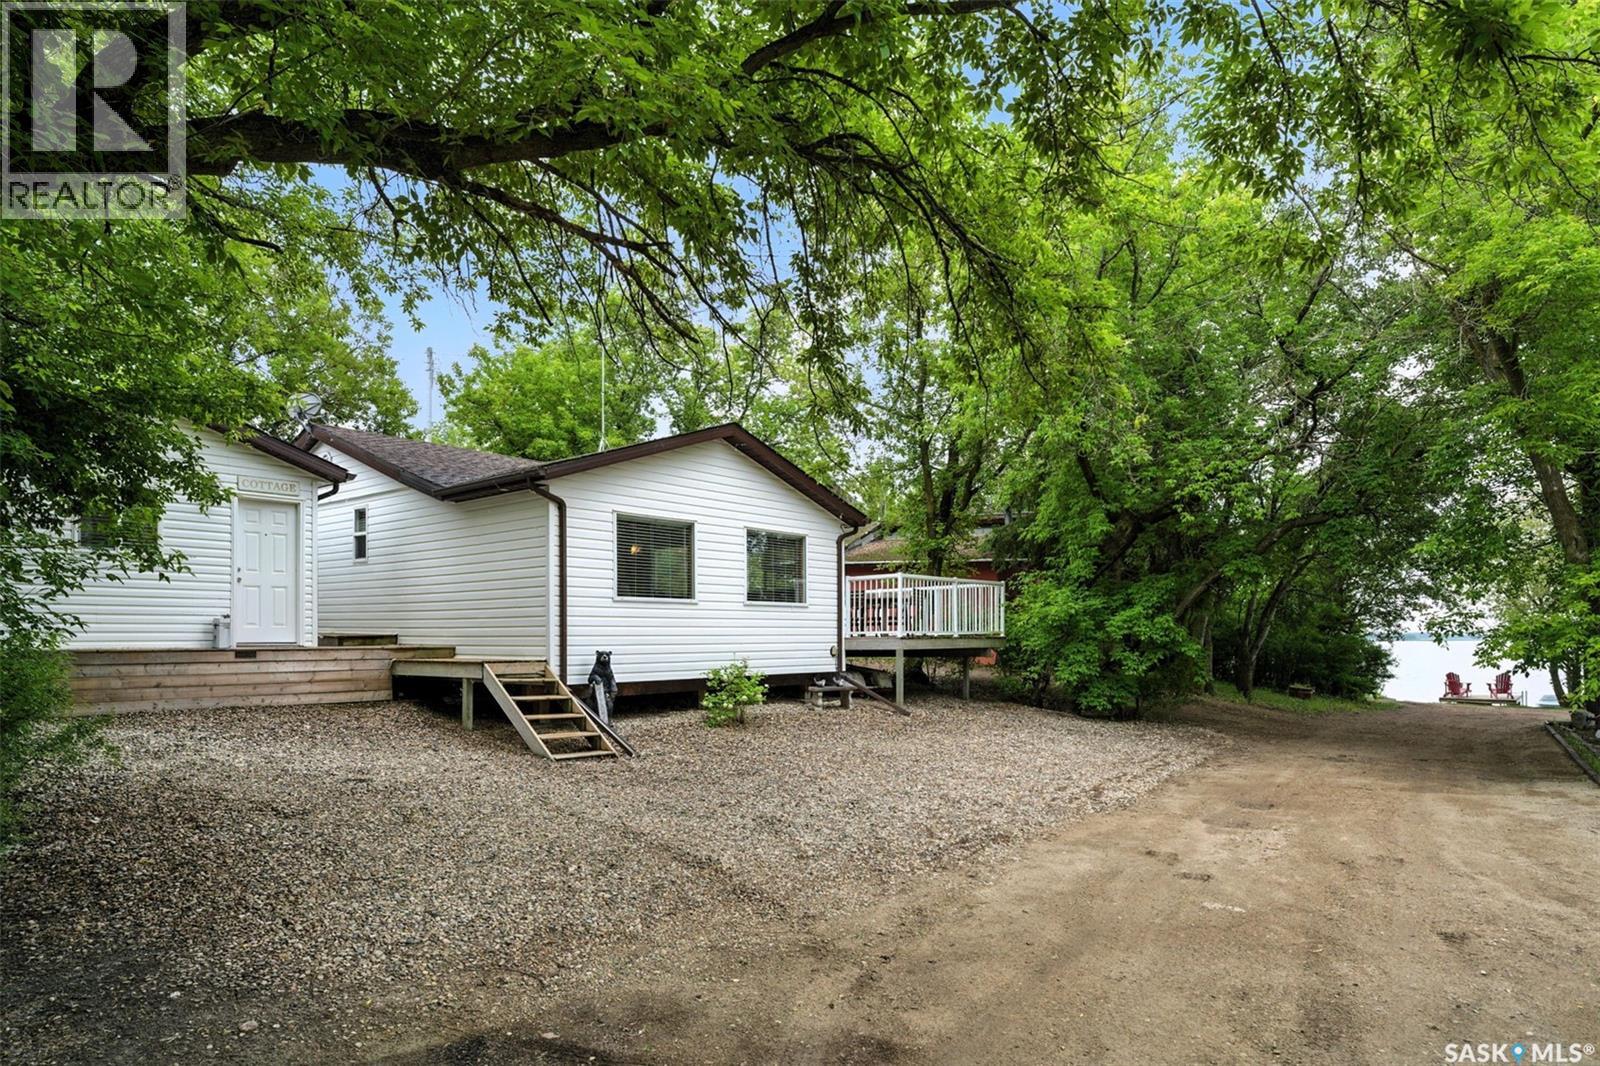
3b Stoney Lake Road
Humboldt Rm No. 370, Saskatchewan
The Perfect 3-Season Cabin Getaway! Welcome to your ideal escape – whether you’re hosting family and friends or simply looking for a peaceful retreat, or even a property with rental potential, this charming 3-season cabin is set up to make every stay feel special. The main cabin makes the most of its space with a smart layout that offers everything you need, right where you want it. The open-concept kitchen and dining area is perfect for cooking up summer meals, enjoying card games, or gathering around the table for laughter and late-night chats. Just a few steps down, the cozy sunken living room invites you to kick back and relax—perfect for movie nights or catching up with company. Step outside from the dining room onto a tucked-away deck offering privacy and lovely lake views, a peaceful spot for your morning coffee or evening drinks. Out back, you’ll find a beautifully landscaped patio with clean concrete space for lounging and a grassy area perfect for yard games or soaking up the sun. Need room for extra guests? The guest house features built-in queen-sized bunk beds, offering a comfortable and stylish space for family or friends to stay. A thoughtfully designed shared bathhouse adds even more function and charm to this amazing property. Enjoy the convenience of a year-round water supply from the City of Humboldt and a 1,500-gallon septic tank, no hauling water here! There’s also a handy storage shed complete with plumbing for a washing machine. Wind down your evenings at the quaint firepit area nestled in the trees, or wander down to the dock just steps away perfect for launching a kayak or simply taking in the beauty of the lake. This is a cabin package that truly checks all the boxes. (id:62463)
Exp Realty
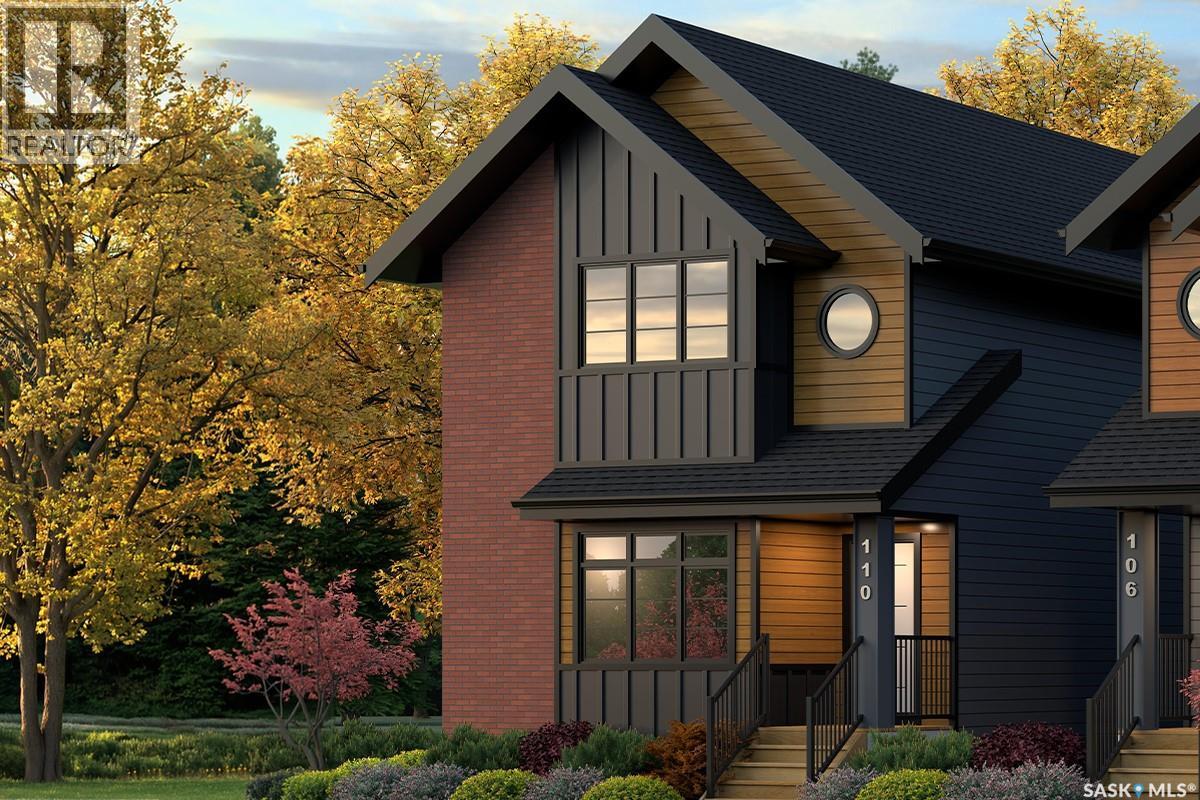
110 Amisk Way
Saskatoon, Saskatchewan
Welcome to The Century by North Prairie Developments, offering 1,443 sq. ft. of thoughtfully designed living space in the growing community of The Meadows. This beautifully designed two-storey home features an open-concept main floor with a bright and spacious living area, a designer kitchen complete with an oversized island, and a functional mudroom. Upstairs, you'll find three generous bedrooms, 2.5 bathrooms, convenient second-floor laundry, and a spacious primary suite with a walk-in closet and private ensuite. An optional legal one-bedroom basement suite is available, providing excellent potential for rental income, multi-generational living, or additional living space as your needs evolve. Ideally situated on Amisk Way, this home enjoys a premium location is just minutes from Meadows Market, future schools, walking paths, and everyday amenities. Built with quality craftsmanship and backed by the Saskatchewan Home Warranty Program for added peace of mind. PST and GST are included with any applicable rebates assigned to the builder. Photos are for reference only and may not represent the exact home. Specifications, features, pricing, and promotions are subject to change without notice. irst-Time Home Buyer Price: $495,702** Eligibility for the First-Time Home Buyer GST Rebate is determined solely by the Canada Revenue Agency (CRA). Purchasers are responsible for confirming they meet all eligibility requirements. If a rebate is not approved or is reduced, the purchaser is responsible for paying the full GST amount. ***Target completion is December 2026*** (id:62463)
Coldwell Banker Signature
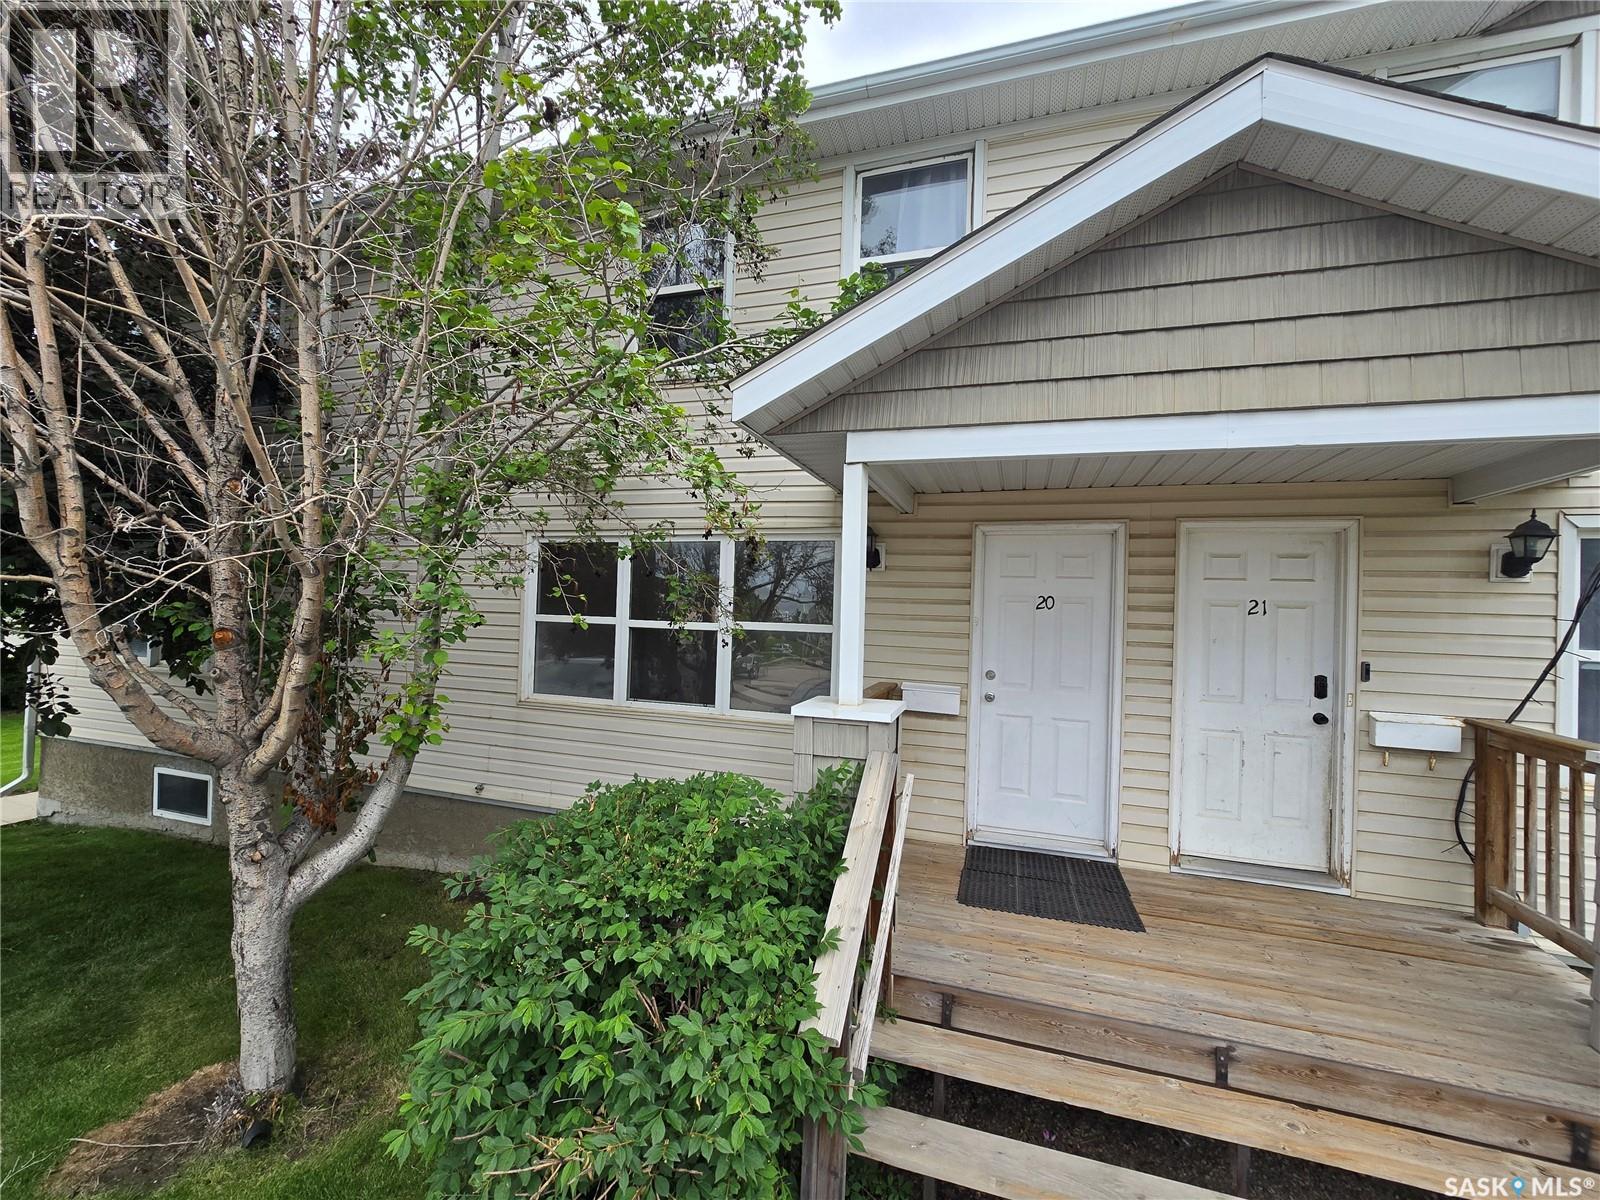
20 210 Camponi Place
Saskatoon, Saskatchewan
Whether you're a first-time home buyer looking to enter the market or an investor searching for a solid opportunity, this bright and affordable two-storey townhouse is one you won't want to miss. Offering 3 bedrooms, 1 bathroom, and a functional layout, this home delivers exceptional value and low-maintenance living. As you arrive, you'll appreciate your exclusive electrified parking stall along with convenient visitor parking just steps away. A covered front entrance welcomes you inside to a bright and spacious living room filled with natural light. The open-concept kitchen and dining area offers plenty of cabinet space, a functional pantry, and direct access to your private outdoor patio—perfect for enjoying your morning coffee or entertaining family and friends. Upstairs, you'll find three generously sized bedrooms, including a spacious primary bedroom, along with a well-appointed 4-piece bathroom. The unfinished basement provides endless possibilities, whether you envision a family room, home gym, office, or additional storage. One of the biggest advantages of this home is the worry-free lifestyle. Condo fees cover heat, water, sewer, exterior maintenance, snow removal, lawn care, and more—meaning no furnace or water heater to maintain. The pet-friendly complex makes it an excellent choice for pet owners as well. Conveniently located close to schools, parks, shopping, public transit, and other everyday amenities, this townhouse is the perfect opportunity for first-time buyers, downsizers, or investors looking to add to their portfolio. (id:62463)
Boyes Group Realty Inc.