

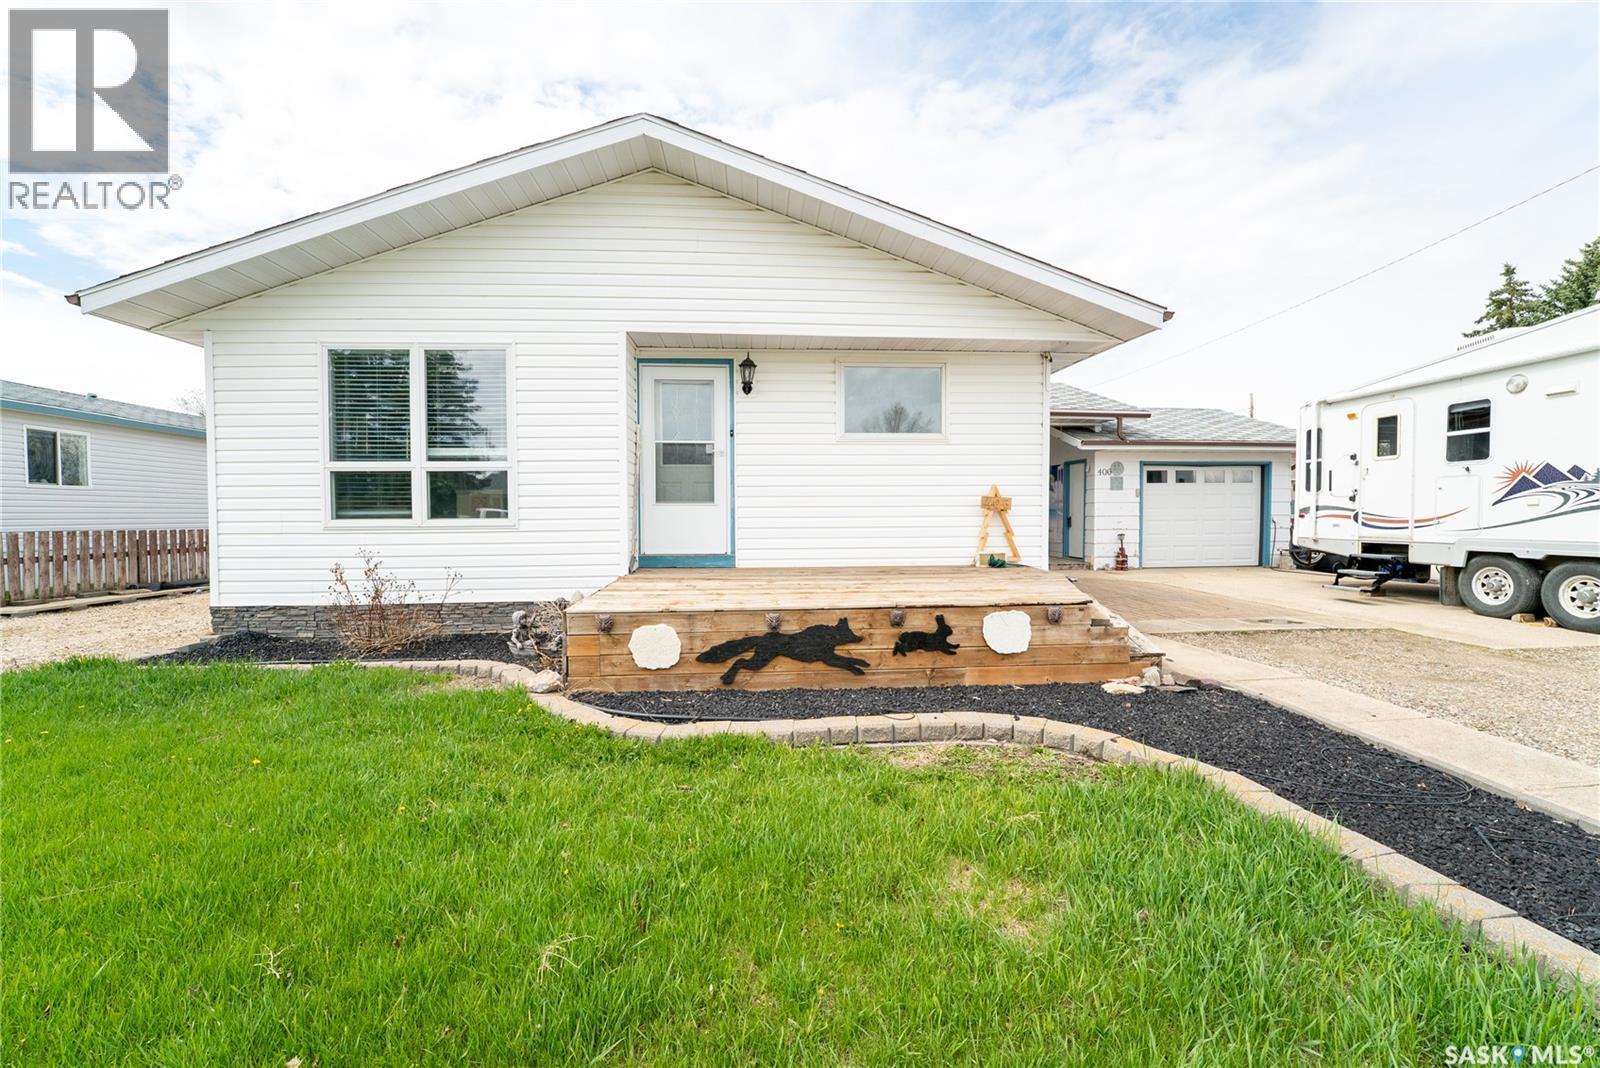
406 Walter Scott Avenue
Hanley, Saskatchewan
Welcome to the wonderful community of Hanley—just 30 minutes south of Saskatoon on a divided highway! This charming 1,090 sq. ft. bungalow offers 3 bedrooms, 2 bathrooms, main floor laundry, and a bright, functional layout perfect for families, retirees, or first-time buyers. Recent updates include a new water heater in 2025. Step outside and enjoy the huge beautifully maintained yard featuring front and back decks, a cozy breezeway perfect for summer evenings, garden area, underground sprinklers, extra side parking, and a single detached garage. Hanley offers everything you need with a strong sense of community, including a K–12 school, grocery store, coffee shop, gas station, rink, curling rink, golf course, community hall, and plenty of activities for the whole family. Small-town living with big charm and value—don’t miss this fantastic opportunity! (id:62463)
Realty One Group Dynamic
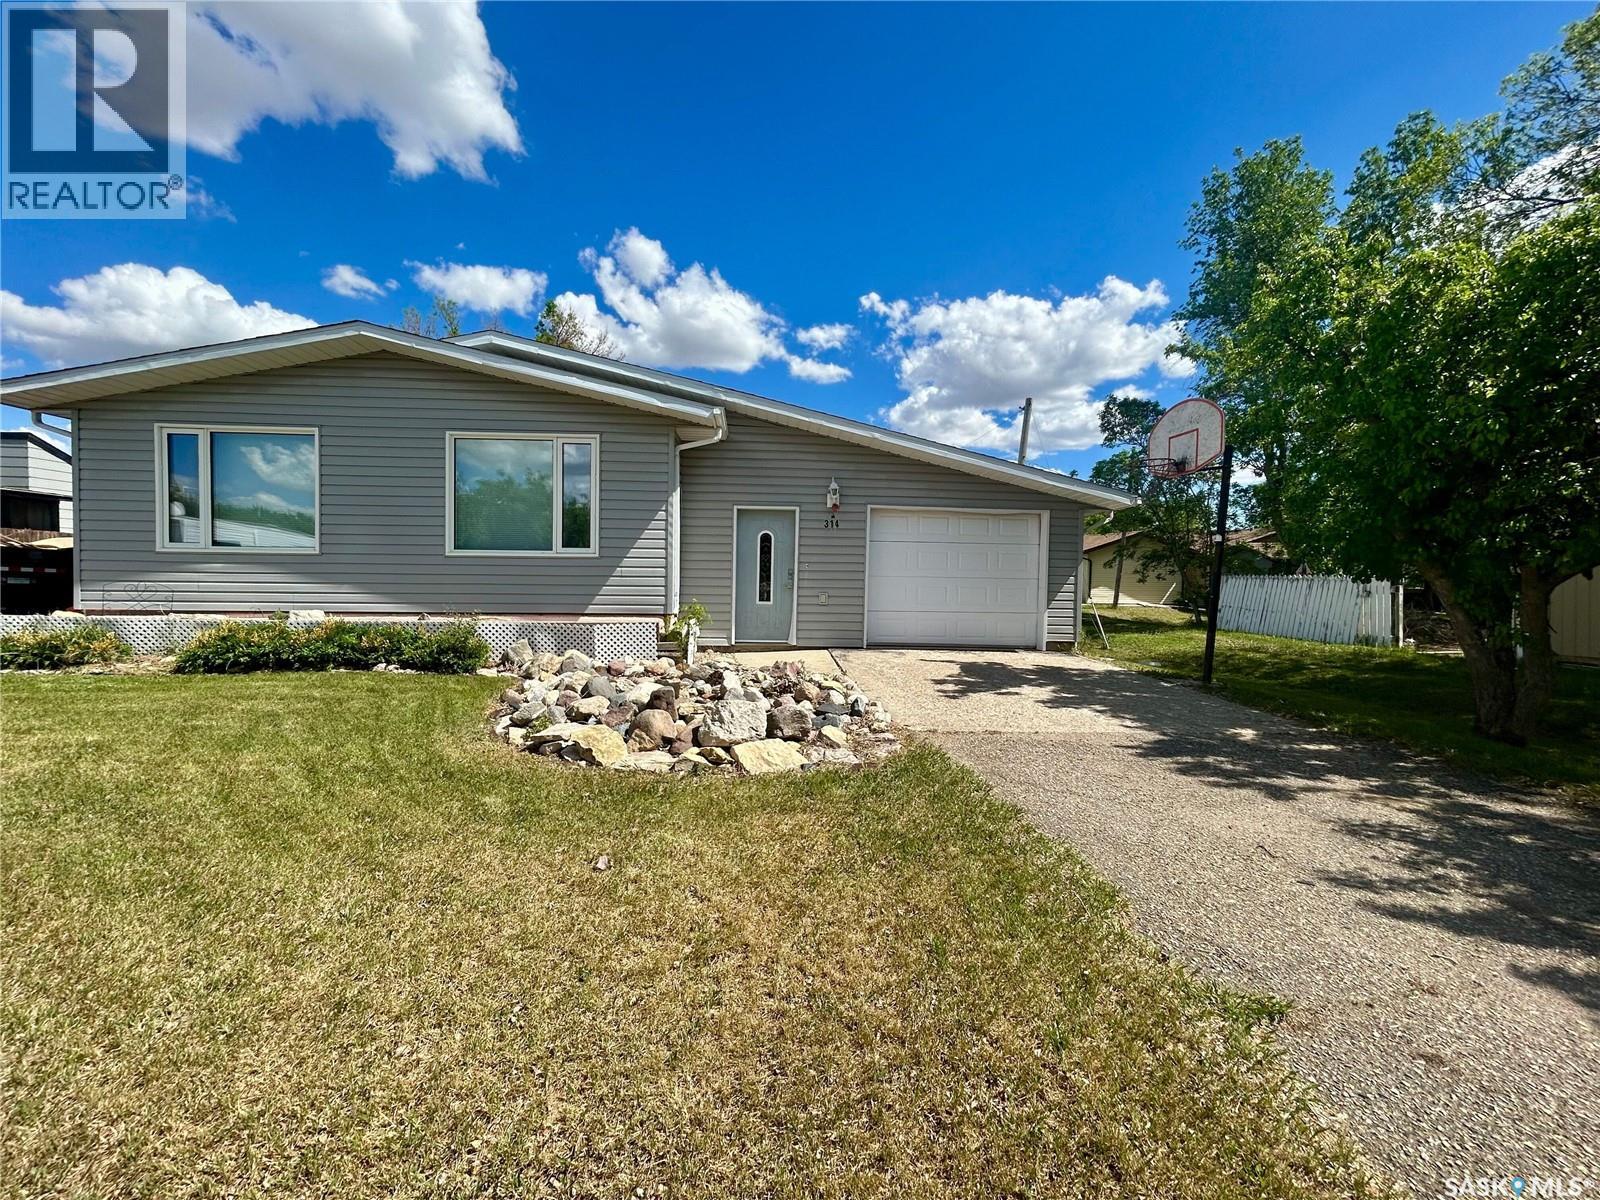
314 Main Street
Milestone, Saskatchewan
Welcome to 314 Main Street in the friendly community of Milestone. Situated on a generous 9,000 sq. ft. lot, this 1,160 sq. ft. bungalow offers a practical layout, plenty of parking, and an opportunity for buyers looking to make a home their own. The main floor features a spacious living room, dining area, and functional kitchen, along with three bedrooms and a full bathroom. The primary bedroom includes a convenient two-piece ensuite and a small walk-in closet. PVC windows have been installed throughout the main floor, while a high-efficiency furnace and central air conditioning help provide year-round comfort. A standout feature of the home is the large mudroom addition, offering excellent storage and everyday functionality while connecting the house to the attached tandem garage. The oversized single garage provides extra room for parking, storage, or workspace. Outside, you’ll appreciate the spacious yard with mature lawn areas, a garden space, and ample room for outdoor activities. Parking is plentiful with a long front driveway leading to the garage, plus a second driveway on the opposite side of the home, making it easy to accommodate multiple vehicles, trailers, or recreational equipment. Six appliances are included, allowing the next owner to move in and get started right away. Milestone is a welcoming community offering K-12 schooling, local amenities, recreation facilities, and a convenient location within commuting distance of both Regina and Weyburn. Whether you’re looking for your first home, an investment opportunity, or a property with potential to add your own personal touches, 314 Main Street in Milestone is worth a look! (id:62463)
Jc Realty Regina
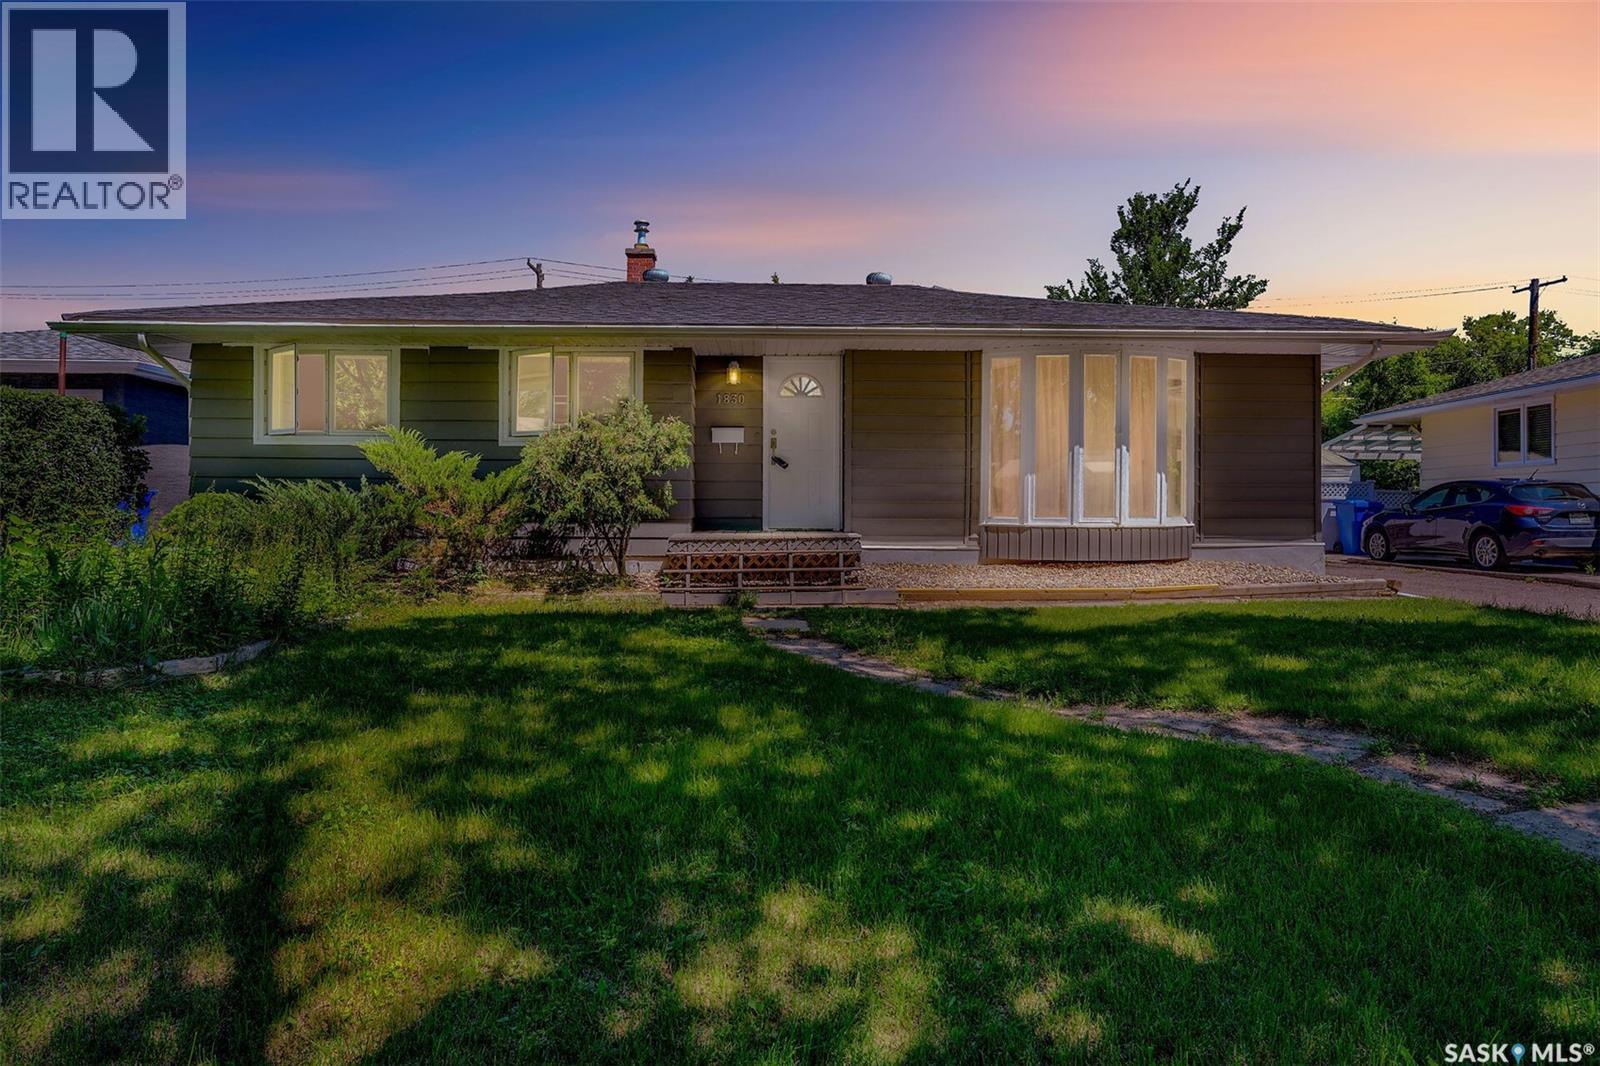
1830 Cowan Crescent
Regina, Saskatchewan
Great location! Just steps from schools and within close proximity to the University of Regina, this well-maintained bungalow offers 4 bedrooms and 2 bathrooms, making it an excellent choice for families, students, or investors. The main floor features beautiful hardwood flooring, large windows that fill the home with natural light, three generously sized bedrooms, and a full 4-piece bathroom. The basement has a separate entrance and offers excellent additional living space, including a spacious recreation room, a fourth bedroom, two versatile dens ideal for storage, an office, or a hobby room, and a 3-piece bathroom. Outside, there is potential to build a garage with convenient access from both the front driveway and the back alley. Over the years, the home has seen numerous updates, including most windows, the electrical panel, and basement carpeting. Major structural improvements were completed with bracing reinforcement for the north and west basement walls, along with the installation of a sump pump drainage system and exterior grading in 2022 for added peace of mind. A fantastic opportunity in a highly desirable location—don’t miss your chance to own this great home! (id:62463)
Royal LePage Next Level
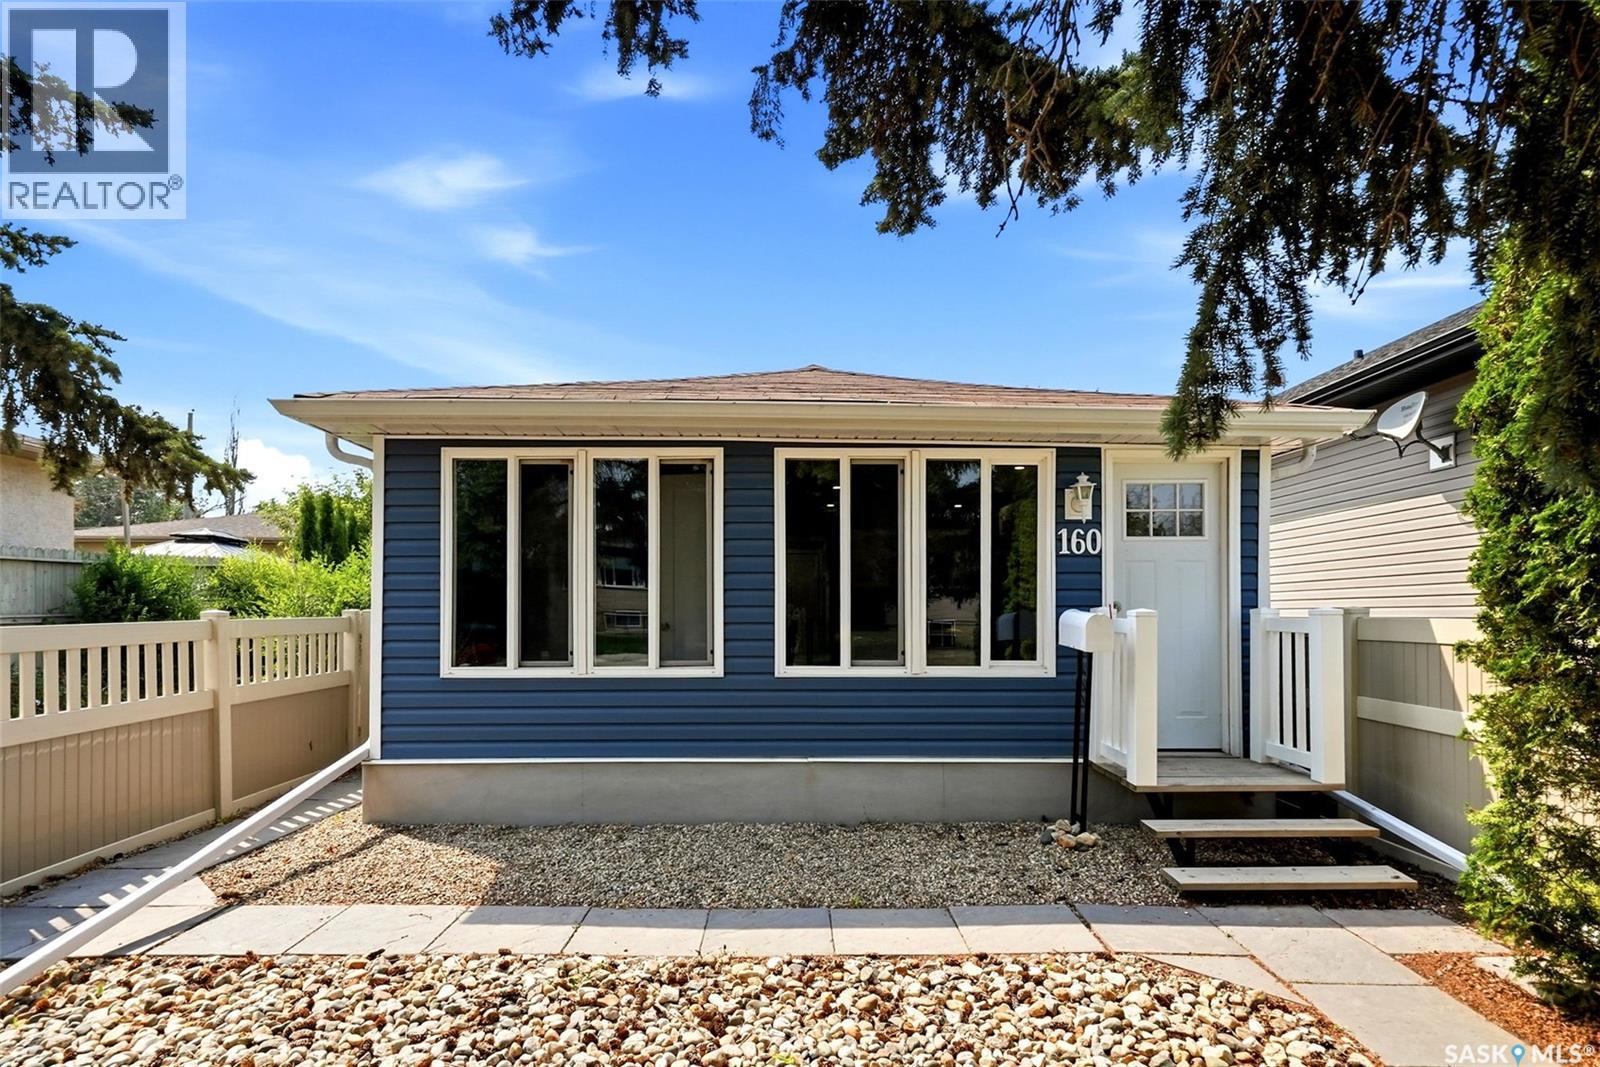
160 Osler Street
Regina, Saskatchewan
Welcome home! This 2-bedroom home has been completely renovated from top to bottom in 2021 and is move-in ready. Taken right down to the studs, the updates include new wiring, plumbing, furnace, windows, doors, vinyl siding, soffits, fascia, eaves, shingles, attic insulation, ceilings with pot lights, vinyl plank flooring, kitchen, bathroom, appliances, landscaping, and PVC fencing. Inside, you'll find a bright living room with an open-concept kitchen featuring a convenient island, two good-sized bedrooms, and a nicely updated bathroom with a large soaker tub/shower and a stacked washer and dryer. Whether you're a first-time buyer, downsizing, or looking for a low-maintenance home, this property is ready for its next owners to move in and enjoy. (id:62463)
Boyes Group Realty Inc.
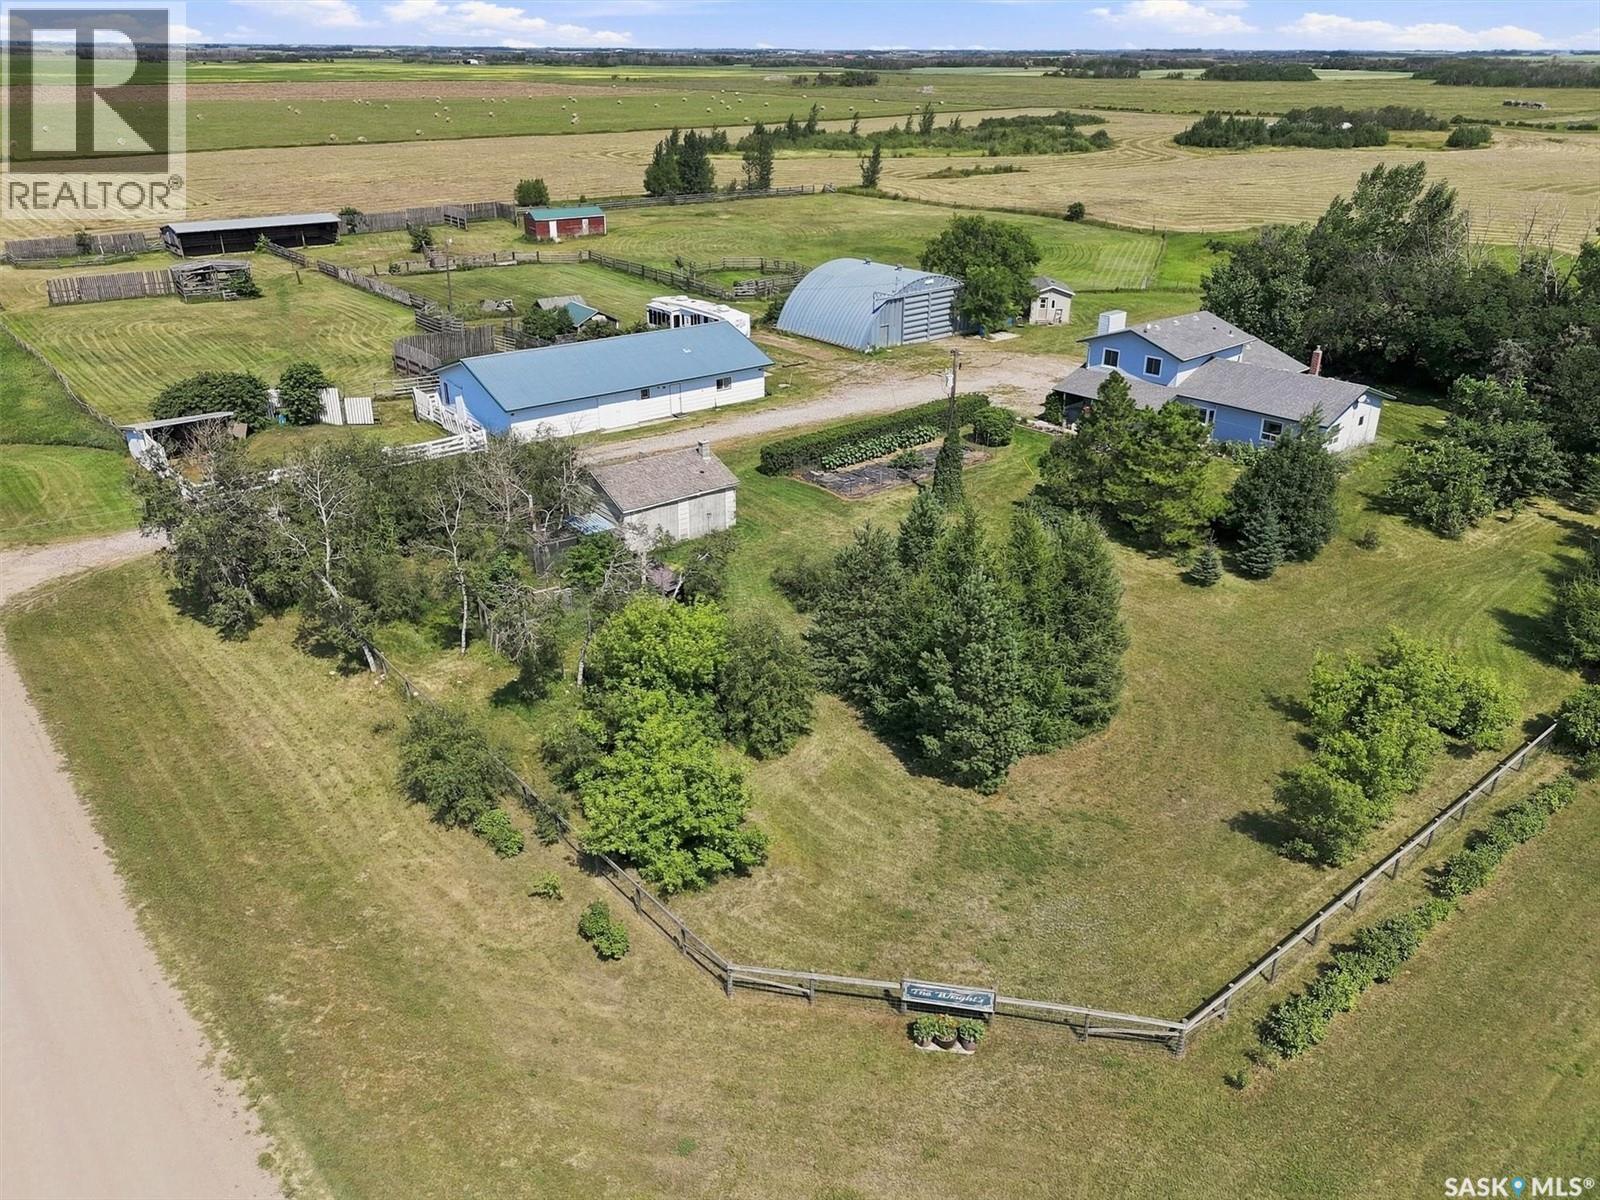
Saskatoon Wright Acreage
Corman Park Rm No. 344, Saskatchewan
Great hobby farm opportunity with a mature treed yard site for beauty and privacy, only a 10 minute drive from Saskatoon's west side to the Kensington and Blairmore communities. Multiple out buildings for cattle, horses, small animals, and birds include a horse/cattle barn, workshop, quonset, chicken coop, cattle shelter, and a building for square hay bale storage. This 80 acre property provides a hay source on 55 productive acres and 22 acres of pasture. Originally built for a cattle operation and recently used as a horse facility, it can be modified for goats and sheep. The 4 bedroom plus den and 2.5 bathroom home is great for a rural family. It features spacious entry ways and an eat-in kitchen with granite counter tops and a bay window. The laundry is on the main floor. The main floor and second level were professionally painted and new carpet was installed on the second level in 2026. The 4 piece bathroom was also renovated in 2026. Outside the front door is a covered patio, and the yard is fenced with critter wire, perennial flower beds, and a fenced garden. There are two waterers and 2 hydrants serviced by well water and a dugout. Sellers have started the process of subdividing a 10 acre parcel from the existing 80 acres, which the new owner can continue. The property is located between Hwy #14 (4.8 kms to pavement) to the south and Auction Mart Road to the North (3.2kms) to pavement. Don't delay to view this acreage opportunity. All offers will be presented on Monday, August 10th at 5:00 PM. Here is a URL for a house floorplan tour to cut and paste into your browser: https://tinyurl.com/House-floorplan-tour Public Open House Sunday, August 2 from 1 p.m. to 2:30 p.m. As per the Seller’s direction, all offers will be presented on 08/10/2026 5:00PM. (id:62463)
Boyes Group Realty Inc.
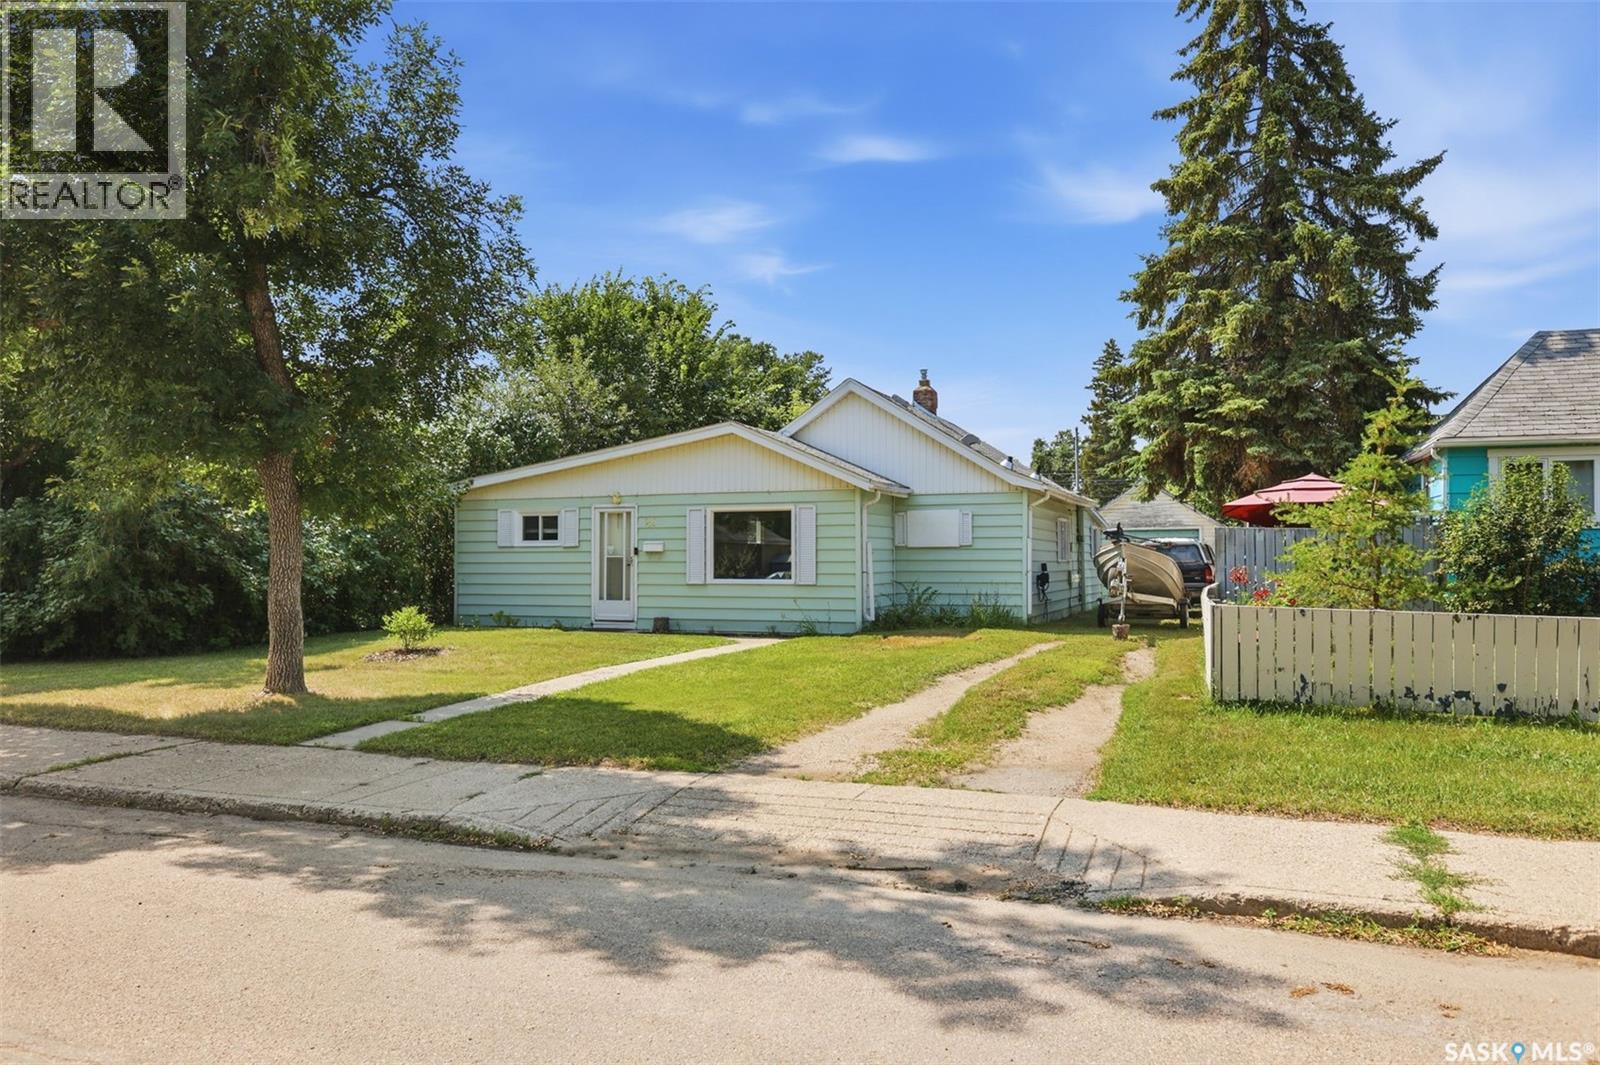
925 L Avenue S
Saskatoon, Saskatchewan
Welcome to this charming bungalow in the desirable King George neighborhood! This well-maintained home offers a functional layout with bright, inviting living spaces and plenty of natural light. The spacious kitchen provides ample cabinetry and workspace, while the comfortable bedrooms. Makes this home ideal for first-time buyers, downsizers, or investors. Step outside to enjoy a generous yard with mature trees, perfect for gardening, entertaining, or relaxing. The detached garage and additional parking add everyday convenience. Located just minutes from the South Saskatchewan River, Meewasin trails, parks, schools, downtown, and local amenities, this home combines character, comfort, and an unbeatable location. Don't miss the opportunity to own a home in one of Saskatoon's most established and sought-after neighborhoods! (id:62463)
Exp Realty
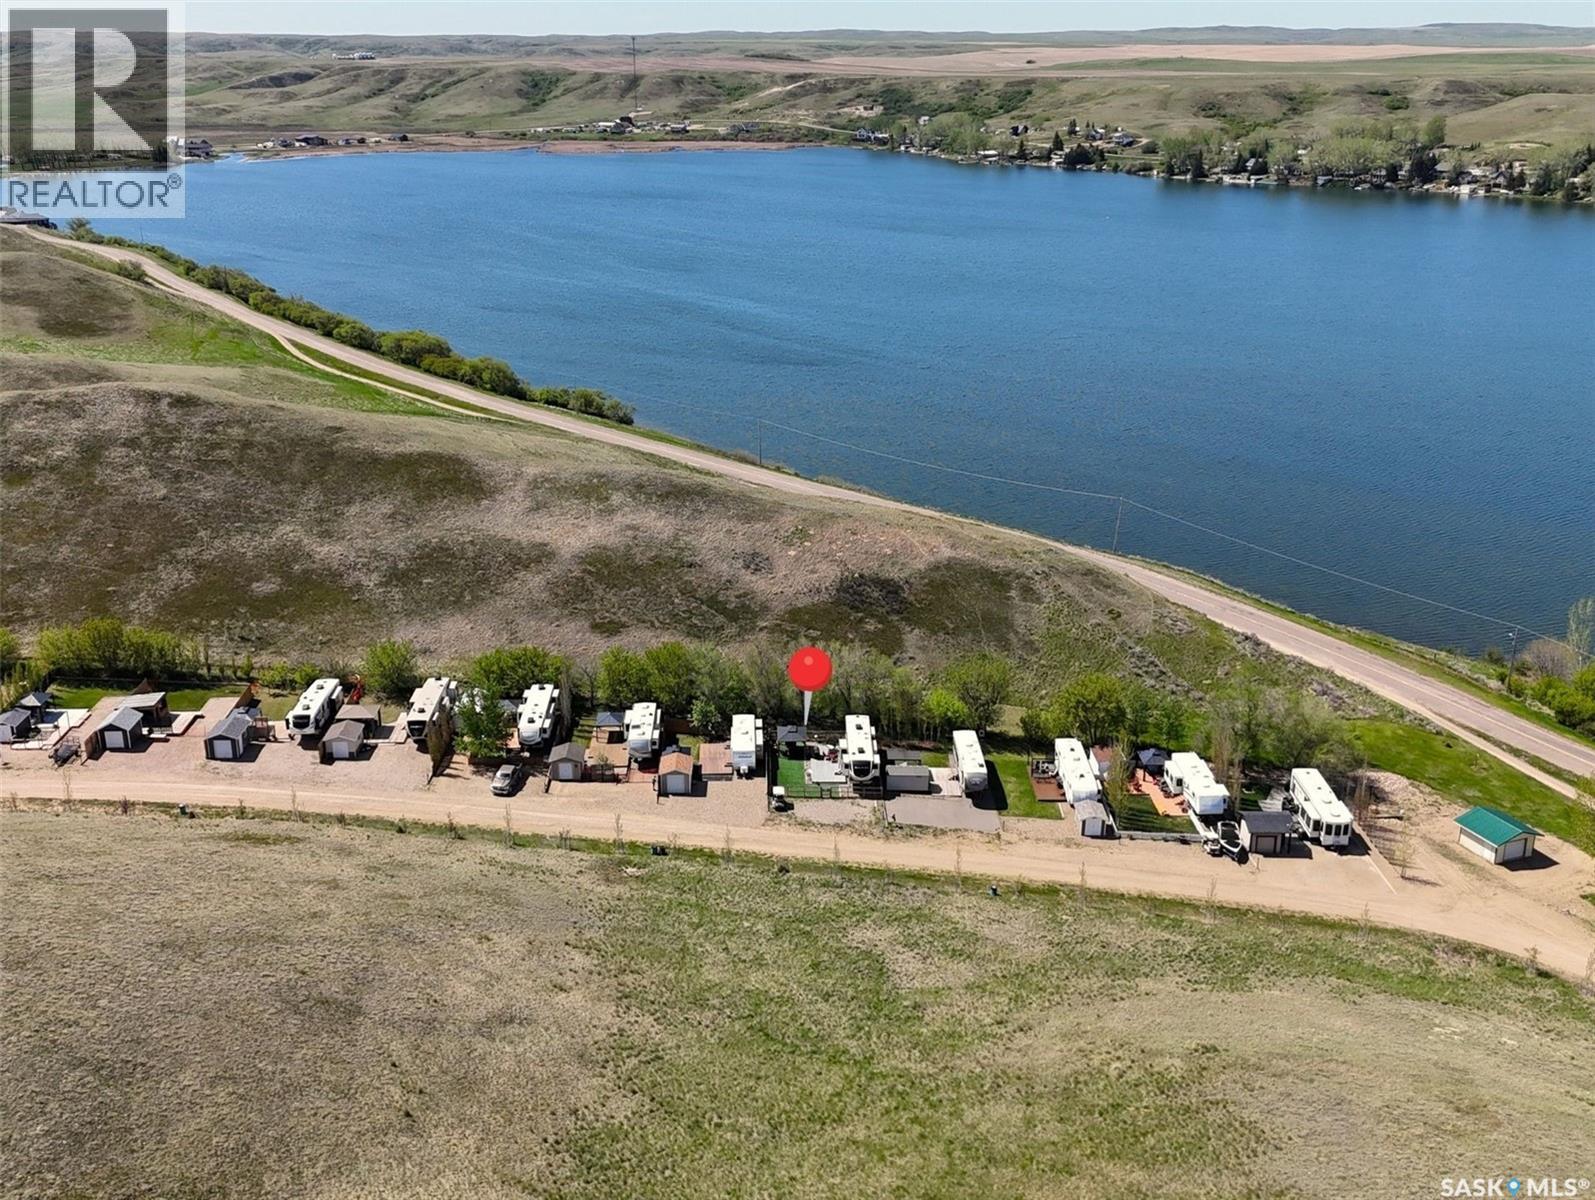
#5 Hidden Valley
Lac Pelletier, Saskatchewan
Looking for an easy, low maintenance way to enjoy lake life at sought after Lac Pelletier Regional Park? This fully developed seasonal lease lot is move in ready & located just 43 km SW of Swift Current. Included is a pristine 2021 Solitude 38FL 5th wheel featuring a spacious front living room w/electric fireplace, 2 TVs, heated reclining massage chairs, & 2 loveseats that convert into extra sleeping areas. The full kitchen offers an island, stainless steel appliances & nearby 1/2 bath. The private bedroom accommodates a king size bed & features a beautiful full ensuite w/double vanity & double shower. Affordable, immaculate & truly the perfect home away from home without breaking the bank. Outside, enjoy the oversized maintenance free composite deck, gazebo, grass turf & fully fenced yard, ideal for kids & pets. The setup is perfect for entertaining, summer BBQs or simply relaxing after a day at the lake. A huge bonus is the ability to leave your trailer onsite year round, eliminating winter storage & seasonal hauling hassles. The secure lease runs to Dec. 31, 2044 & includes an automatic 25 year renewal clause for long term peace of mind. Annual lease fee is $2,300 & includes sewer plus potable & non potable water services. Seasonal water service operates May-Oct. Lac Pelletier Regional Park offers something for everyone including a 9 hole golf course, licensed clubhouse, restaurant, ice cream shop, pickleball courts, disc golf, playgrounds, beach access & a fantastic lake community atmosphere with summer events throughout the season. A fantastic opportunity to secure your own affordable lake retreat & start making memories at the lak (id:62463)
Exp Realty
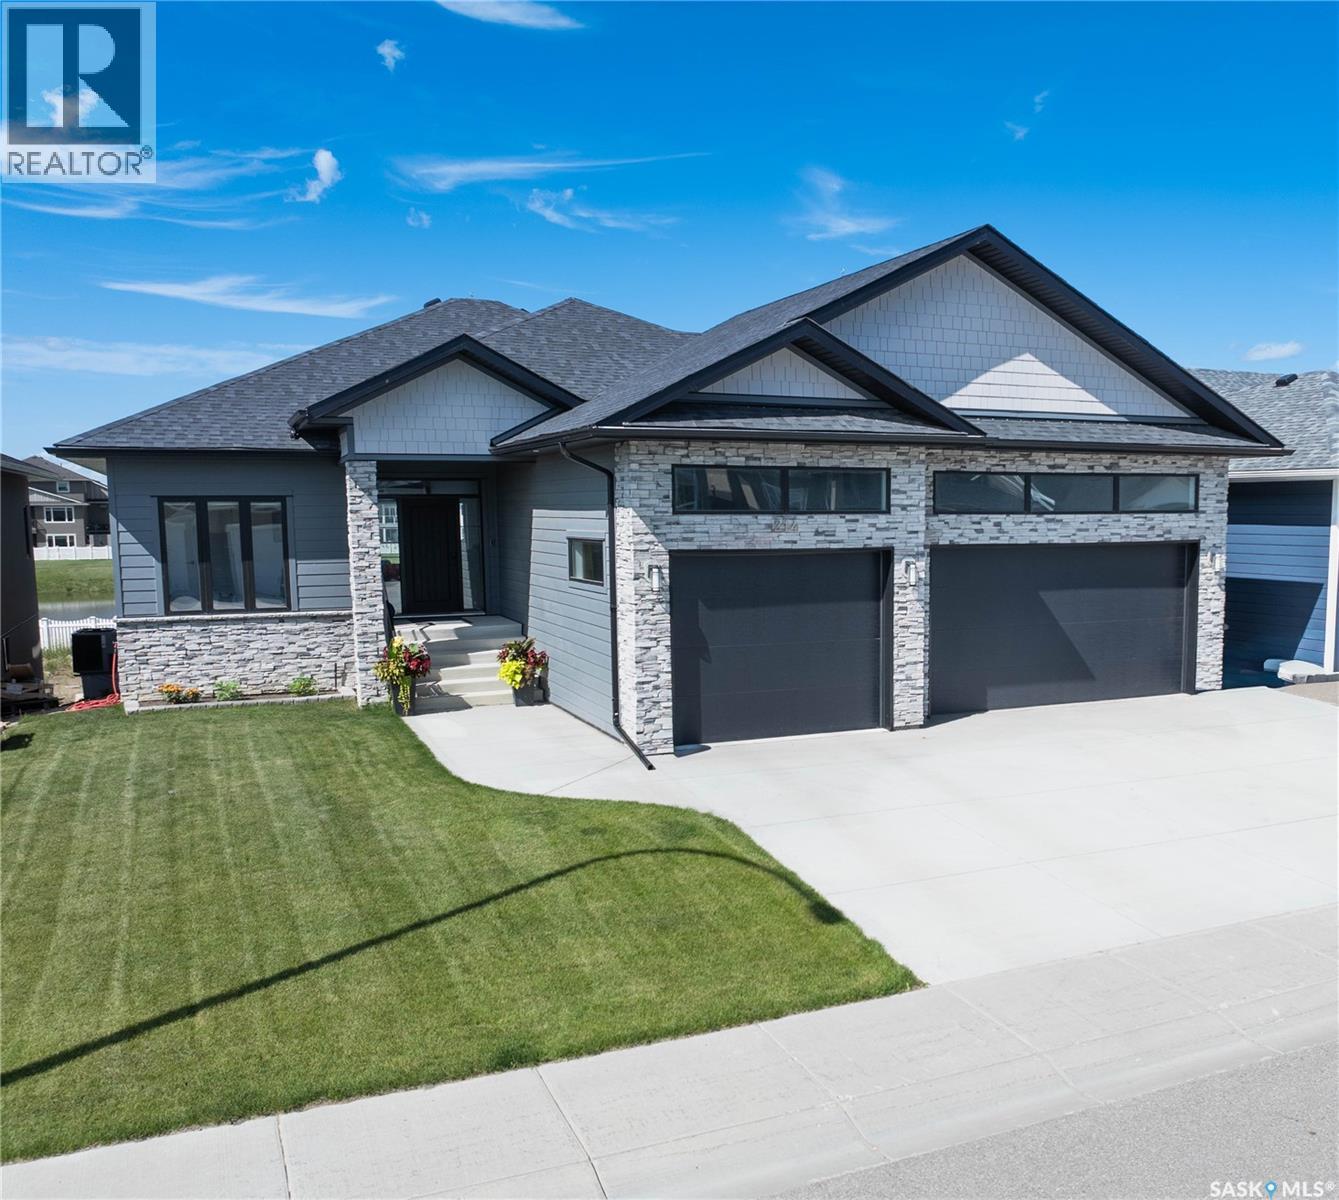
214 Settler Crescent
Warman, Saskatchewan
Some mornings you wake up, look out at the water, and wonder how you got this lucky. That's 214 Settler Crescent. This 1,738 sq ft walkout bungalow in Warman's Traditions neighbourhood backs a tranquil pond with a water feature and walking paths. The floor-to-ceiling windows across the entire back of the home ensure you never forget it. Three bedrooms on the main floor. Three more in the walkout basement, served by a bright family room that opens directly to the covered concrete patio. It's the layout that works whether the kids still need to be close, or whether they've earned their own level. The main floor lives beautifully. A gas fireplace anchors the living space, and the open-concept kitchen features quartz countertops, a glass backsplash, a large island, a walk-in pantry, and stainless appliances. The primary suite overlooks the water and features a walk-in closet and a 5-piece ensuite with dual sinks, a tiled shower, and a large soaker tub. Step outside onto the glass-railed deck — the water view from up here is the one that stays with you. Main floor laundry with a sink and bench connects directly to the triple attached garage - insulated, drywalled, heated, and ready for year-round use. Downstairs, the family room with an electric fireplace and wet bar opens to a covered concrete patio with hot tub hookups already in place. The backyard is fully fenced with vinyl, has a large storage shed on site, and room to finish the yard exactly how you want it. The heavy lifting is done. Warman gives you the community feel, the safety, the golf, the paths, and the schools — and it's just a short highway drive to Saskatoon when you need it. For lake people, this location is the shortcut everyone wishes they had. Just hook up and go without fighting Saskatoon traffic before hitting the road. This is what it looks like when the right home finds you in the right city. All you have to do is move in and make it yours. (id:62463)
Lpt Realty
347 U Avenue S
Saskatoon, Saskatchewan
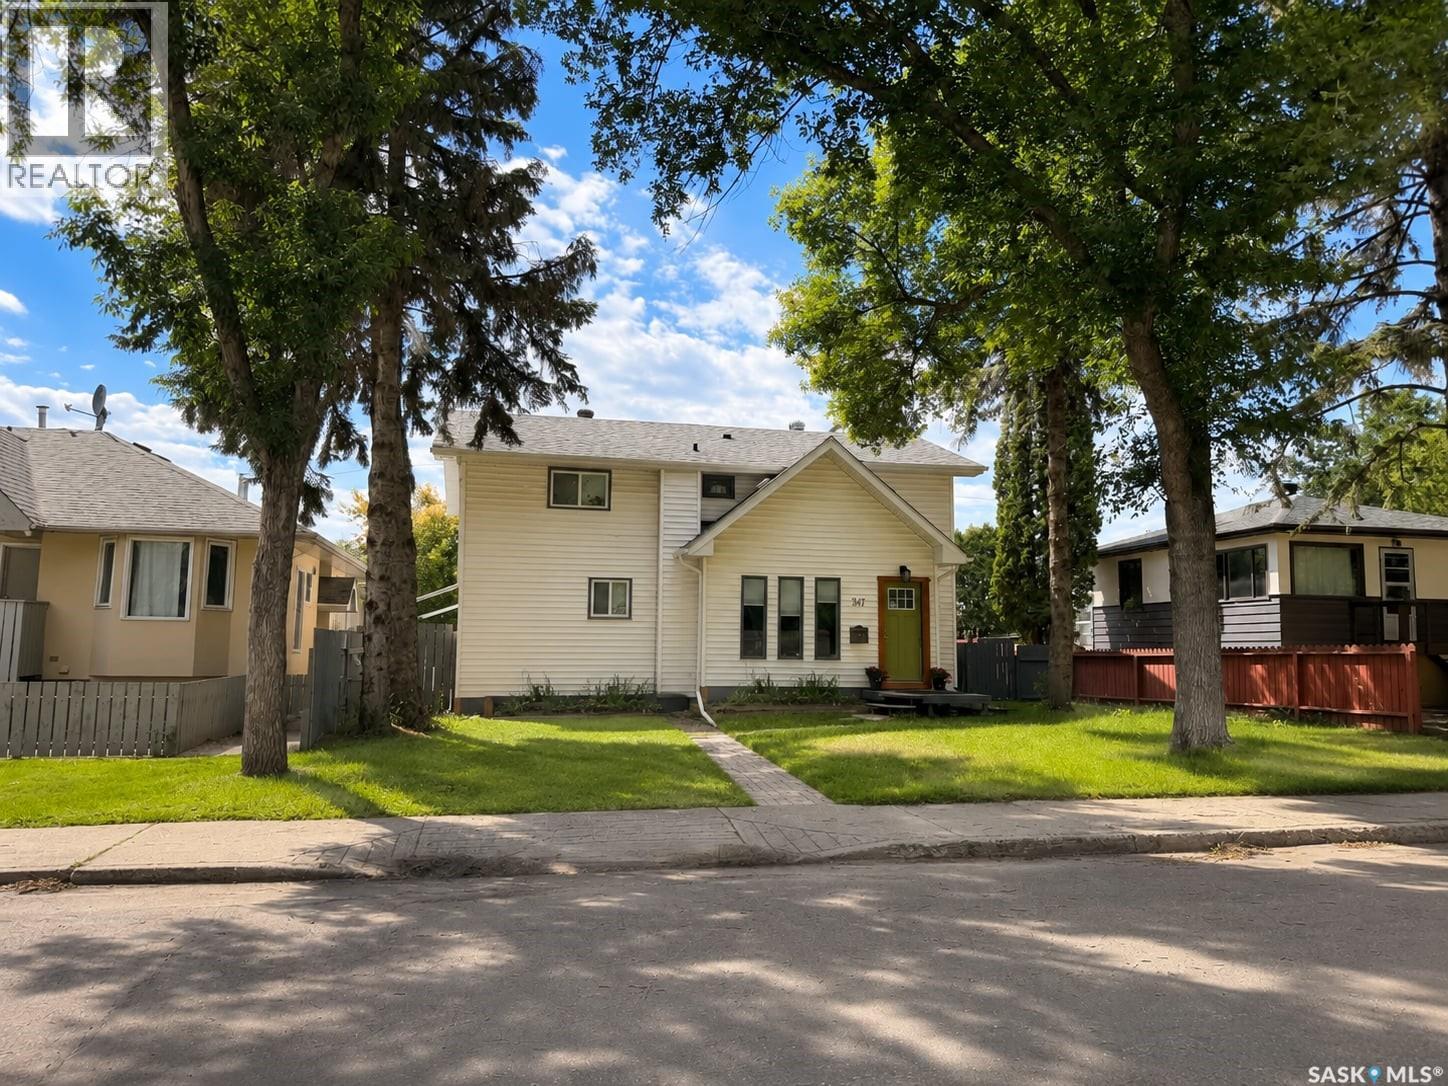
Welcome to 347 Avenue U South! This extensively renovated two storey home offers 7 bedrooms and 3 bathrooms, making it ideal for large families or investment opportunities. Major updates include engineered structural restoration, newer drywall, and updated flooring throughout. The spacious main floor features a bright living room, large kitchen with dining area, study nook, plus a bedroom and office. Upstairs offers 4 generous bedrooms, a 3 piece bathroom, and an additional study nook with laundry potential. The fully developed basement includes a spacious family room, bedroom, and 3 piece ensuite. Outside, enjoy a west facing backyard and double detached garage. A versatile property with endless potential. Book your private showing today! (id:62463)
Boyes Group Realty Inc.
3271 Green Brook Road
Regina, Saskatchewan
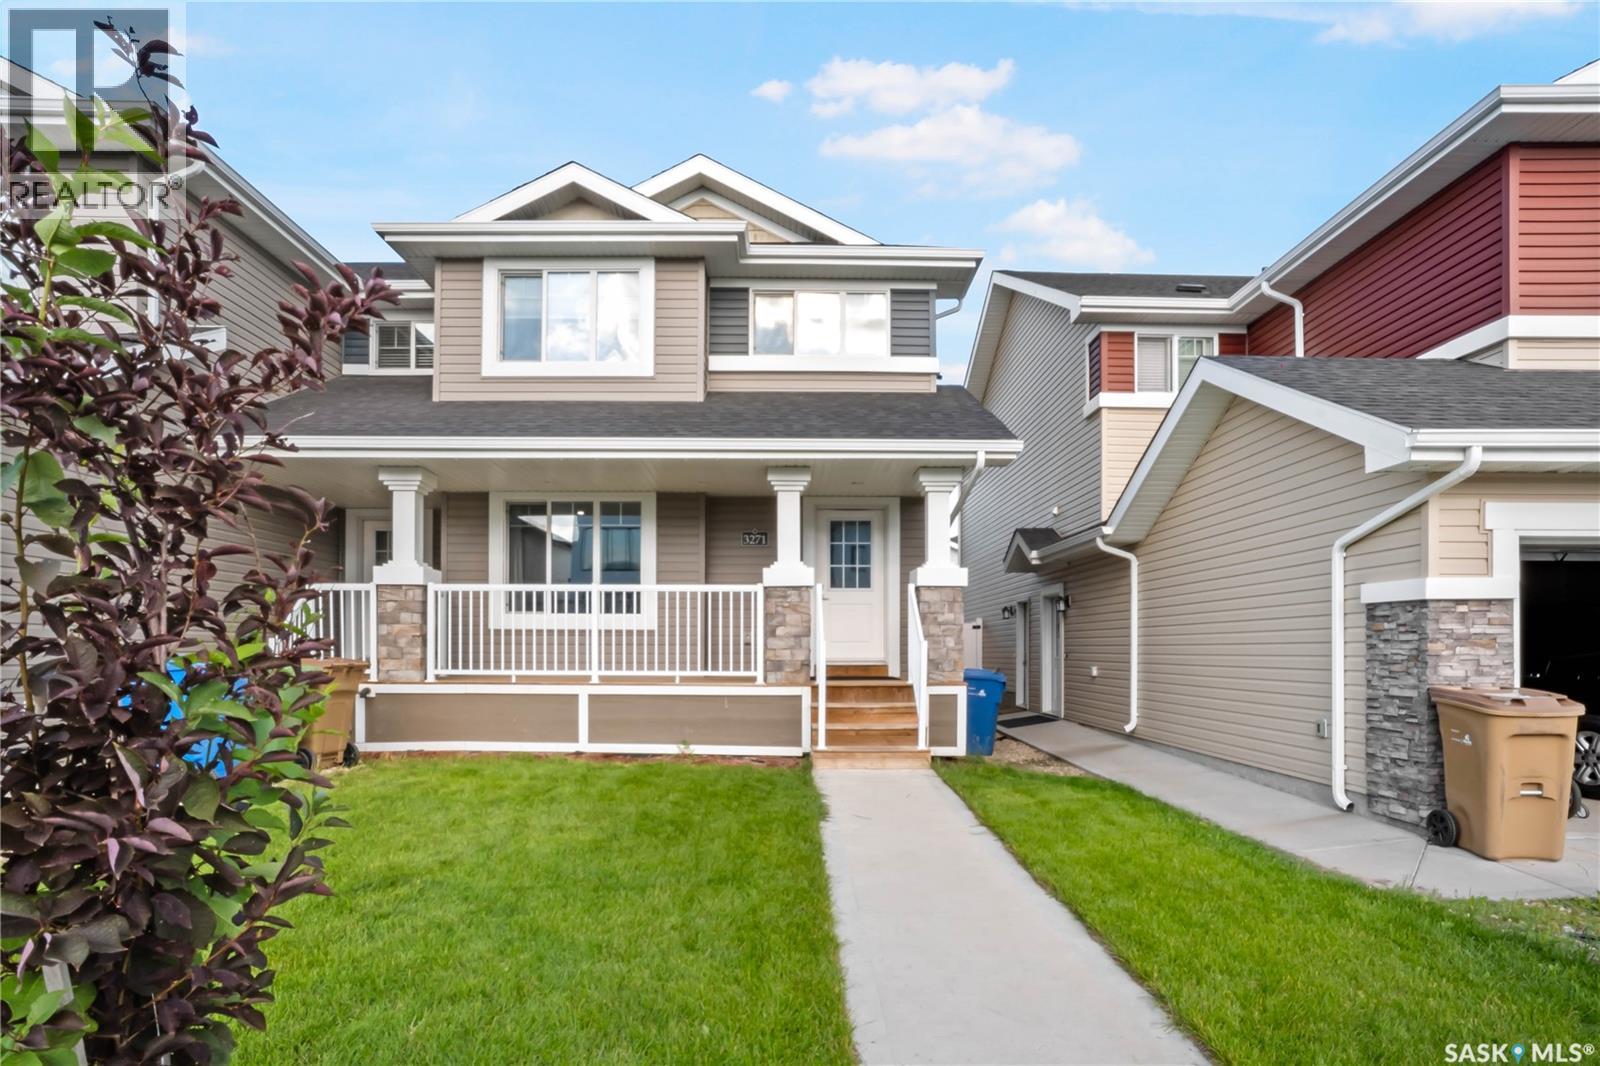
Welcome to this stunning 2-storey townhouse in The Towns, offering thoughtfully designed living space with 3 bedrooms, 3 bathrooms, and a bright, modern open-concept layout perfect for today's lifestyle. The inviting main floor features a spacious living room filled with natural light, a stylish kitchen with ample cabinetry, a dining area ideal for entertaining, and a convenient 2-piece bathroom. Upstairs, you'll find a generous primary suite complete with a private 4-piece ensuite, two additional well-sized bedrooms, a versatile bonus room perfect for a home office or family lounge, a full 4-piece bathroom, and second-floor laundry for added convenience. The full unfinished basement provides endless potential to create additional living space tailored to your needs. Enjoy year-round comfort with central air conditioning, a Heat Recovery Unit (HRV), and a humidifier. Step outside to your private deck and backyard, while the attached garage offers excellent parking and storage. This home boasts an unbeatable location with a Regina Transit bus stop right out front, École W.S. Hawrylak School within walking distance, and nearby Horizon Station Park, making it ideal for families and commuters alike. You'll also appreciate being just minutes from shopping, restaurants, walking paths, and all the amenities that make this one of Regina's most desirable communities. Whether you're a first-time buyer, growing family, or investor, this exceptional property offers the perfect combination of style, comfort, convenience, and value. Don't miss your opportunity to make this beautiful home yours! (id:62463)
Royal LePage Next Level
70 Werschner Drive
Dundurn Rm No. 314, Saskatchewan
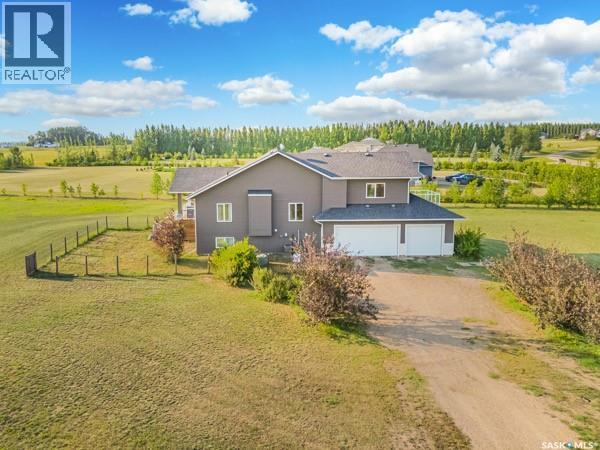
Just 10 minutes south of Saskatoon, this 2.61-acre property offers the perfect balance of space and convenience in a welcoming, community minded development with the added benefit of municipal water. Built in 2013, this 1,718 sq. ft. modified bi-level was thoughtfully designed for family living, combining generous living spaces with the peaceful lifestyle that only acreage living can offer. From the moment you step inside, you’ll appreciate the bright layout with vaulted ceilings, oversized bedrooms, and a floor plan that provides room for everyone to spread out and feel at home. A spacious kitchen featuring maple cabinetry, quartz countertops and an inviting design that’s perfect for everything from busy weekday mornings to holiday gatherings. The fully developed basement extends the living space, offering endless flexibility for recreation, movie nights, a home gym, guests, or a growing family. There is central air conditioning and natural gas forced-air heating, while the heated and finished 26’ x 36’ triple attached garage provides exceptional space for vehicles, recreational toys, hobbies, storage, or a workshop. Step outside and discover one of the property’s most appealing features—it’s established setting. Three spacious decks create the perfect place to enjoy peaceful sunrises, entertain guests, or simply relax and take in the view. Mature trees, expansive green space, and gravel driveway. The partially fenced yard is ideal for little ones or your four-legged family members to safely enjoy the outdoors while still embracing the openness and freedom of acreage living. Located just minutes from Saskatoon, yet surrounded by the quiet charm of country living, you’ll enjoy convenient access to schools, shopping, and everyday amenities without sacrificing the privacy and space you’ve been looking for. Whether you’re dreaming of morning coffee on the deck, room for the kids to explore, or simply a place where life slows down a little, this is the one! (id:62463)
Trcg The Realty Consultants Group
342 Johnson Avenue
Big River, Saskatchewan
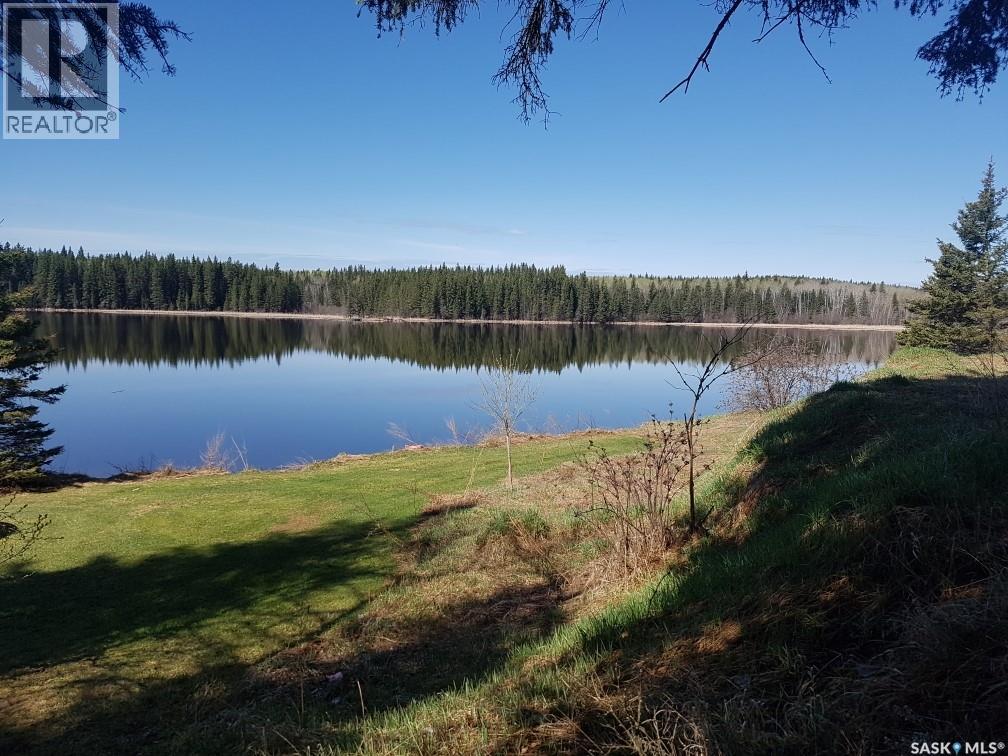
One-of-a-kind waterfront building lot within the town limits of the Resort Town of Big River. With 150 feet of lake frontage and spectacular sunset views over Cowan Lake, this property offers an exceptional setting for your future lakefront home or getaway. The high building site is ideally suited for a walk-out style build, taking full advantage of the elevation and panoramic lake views. Town water and sewer, natural gas, and power are all available. An older 20 x 40 shop is currently situated on the lot and could be relocated further back on the property to open up an ideal building location closer to the waterfront. A rare opportunity to secure a serviced waterfront lot with excellent frontage, elevation, and outstanding potential at an attractive price point. (id:62463)
Century 21 Fusion
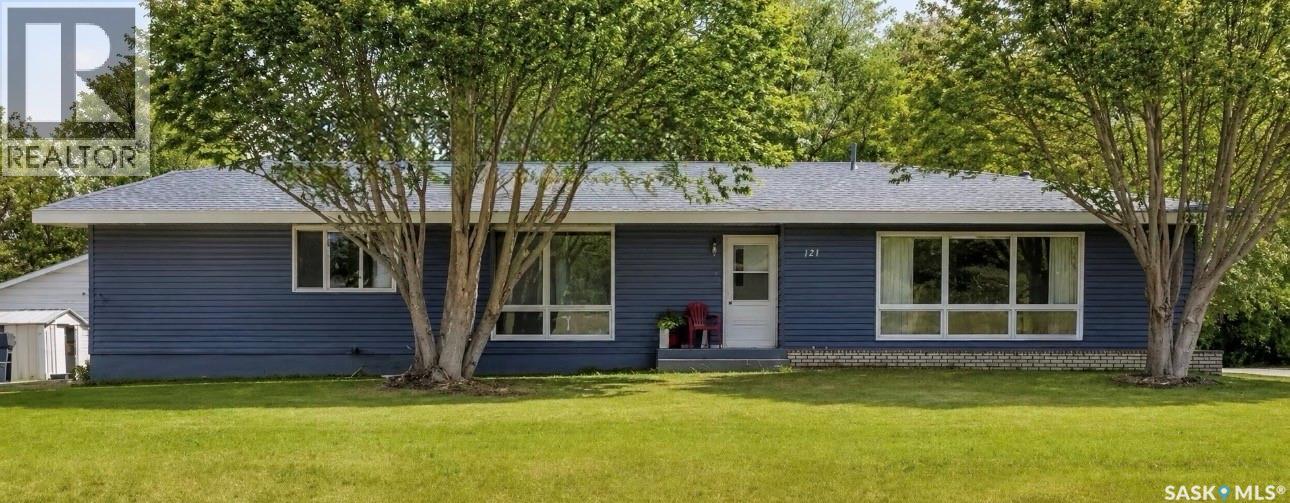
121 4th Street E
Nipawin, Saskatchewan
Welcome to this spacious and architecturally distinctive mid-century 4-bedroom, 3-bathroom front-to-back split, ideally located across from Central Park, ball diamonds, swimming pool, and exhibition grounds. Lovingly maintained by the same family since 1973, this home offers an exceptional combination of space, character, and opportunity. Built in 1966, the home features vaulted ceilings throughout the foyer, living room, formal dining room, kitchen, and side entrance, creating a bright and airy atmosphere rarely found in homes of this era. The unique multi-level design provides excellent separation of living spaces while maintaining an open feel. The welcoming foyer opens to a spacious main floor featuring a large kitchen with abundant on trend color cabinetry, peninsula workspace, dining area, and butler’s cupboard. The formal dining room is ideal for entertaining, while the sunken living room offers a cozy fireplace and expansive windows that fill the space with natural light. The upper level features three bedrooms, including a generous primary suite with a 3-piece ensuite, built-in storage, and wall-to-wall closets. A full bathroom with double sinks serves the additional bedrooms. The third level offers a large recreation room with built-in shelving, Murphy bed, walk-in closet, an additional bedroom, a 3-piece bathroom, and a spacious laundry room with ample storage. The 4th level provides additional storage and utility space, Outside, you’ll find a detached double garage built in 1987, a garden shed, and mature surroundings. Recent improvements include siding and added attic insulation in 2019, newer shingles, and a new garage roof in 2024. A rare opportunity to own a well-loved family home with distinctive architectural features, generous living space, and an unbeatable location close to parks, recreation, and community amenities. (id:62463)
RE/MAX Saskatoon
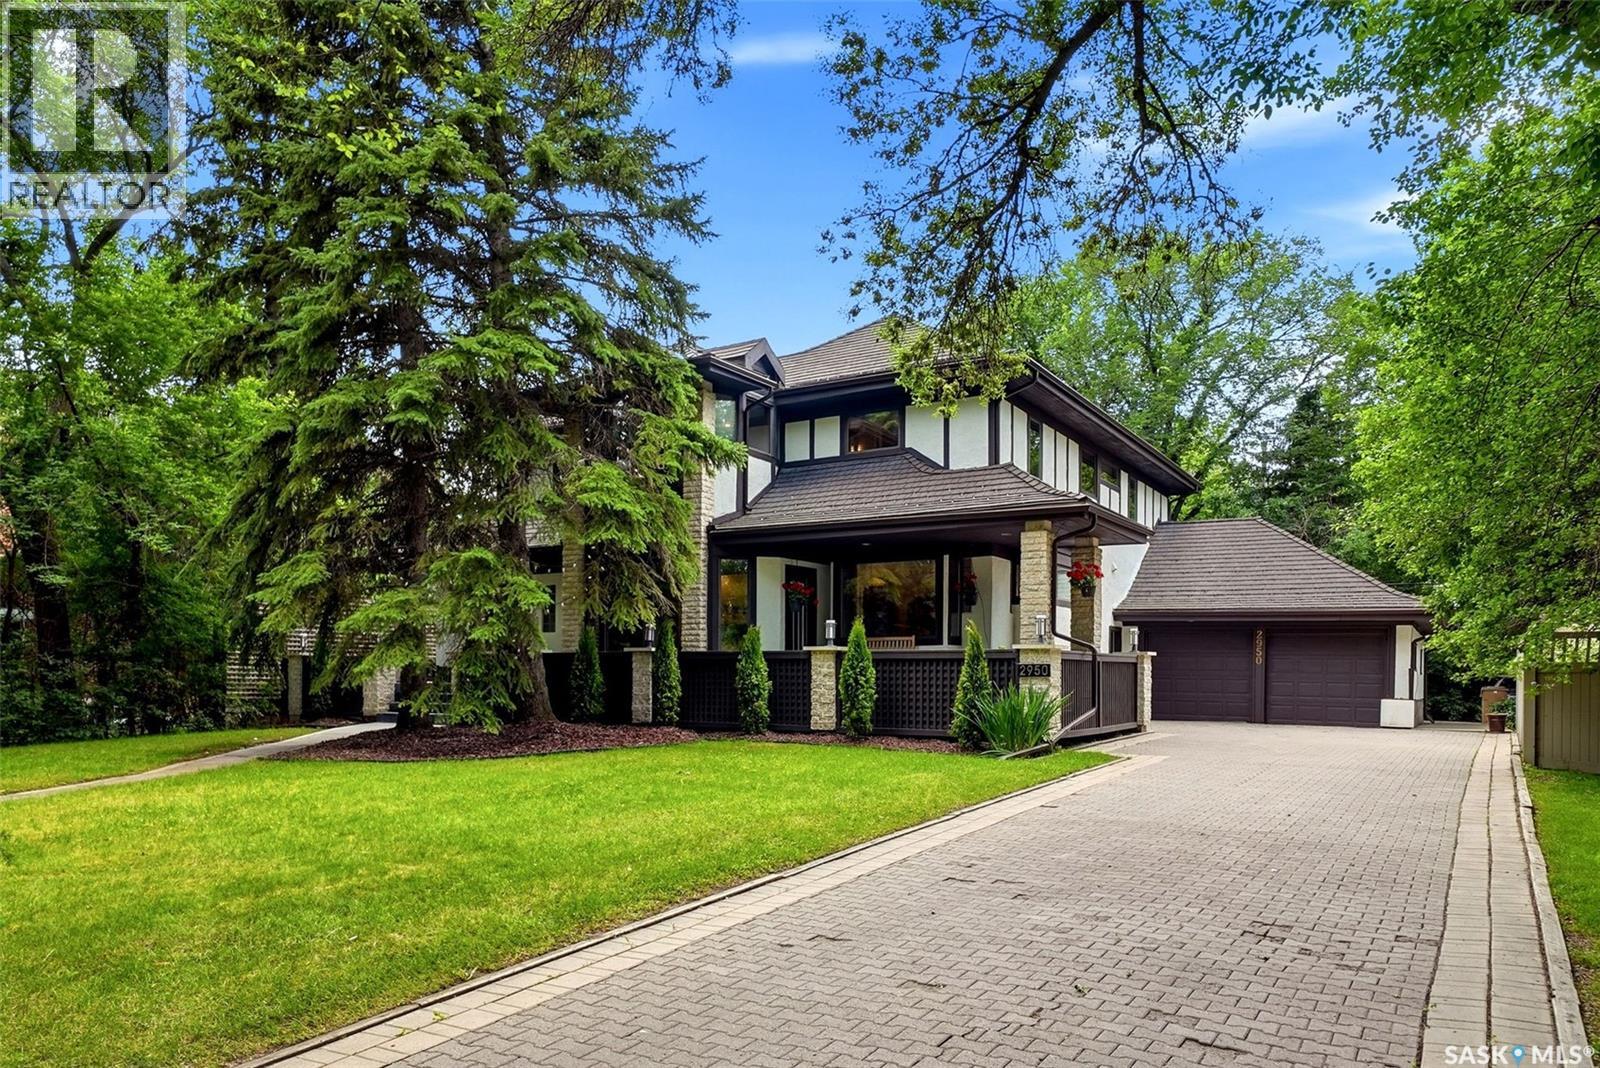
2950 Albert Street
Regina, Saskatchewan
Exceptional Tudor-style executive home situated on an impressive 11,000 sq. ft. lot directly across from Wascana Park and the Saskatchewan Legislative Building. Offering beautifully finished living space over three levels, this extensively renovated 5 bedroom, 4 bath residence blends timeless architectural charm with modern luxury. Stunning Tindel stone wraparound veranda welcomes you inside, where maple hardwood floors, spectacular sunroom with soaring 18-foot ceilings and slate floors, elegant formal living & dining rooms, and a beautifully renovated chef's kitchen create the perfect setting for everyday living and entertaining. Kitchen features maple cabinetry, granite countertops, premium appliances, dual dishwashers, and an adjoining dining area with custom built-ins, wine storage, & patio access. Main floor also offers a spacious family room with gas fireplace, a stylish three-piece bath, and a heated mudroom leading to the insulated, heated drive-through attached garage with front and rear access. 2nd level features four spacious bedrooms, a library overlooking the sunroom, main bath, 2nd floor laundry, and luxurious primary retreat with a walk-in closet, adjoining nursery or sitting room & spa-inspired ensuite with heated floors, soaker tub, tiled shower, quartz double vanity, and Toto bidet. Fully developed basement includes a recreation room with wet bar and built-in sound system, games area, fitness studio, additional bedroom, updated bathroom, craft room, wine storage, and renovated laundry. Major upgrades include an Envirotech rubber roof, triple-pane windows, professionally repainted exterior, updated mechanical, plumbing and electrical systems, Cat 6 wiring, and insulated exterior walls. The private backyard offers a cedar deck, expansive paver stone patio with gazebo, mature landscaping, raised garden beds, underground sprinklers, natural gas BBQ hookup, storage shed, and lane access. A rare opportunity to own one of Regina's most iconic homes! (id:62463)
RE/MAX Crown Real Estate
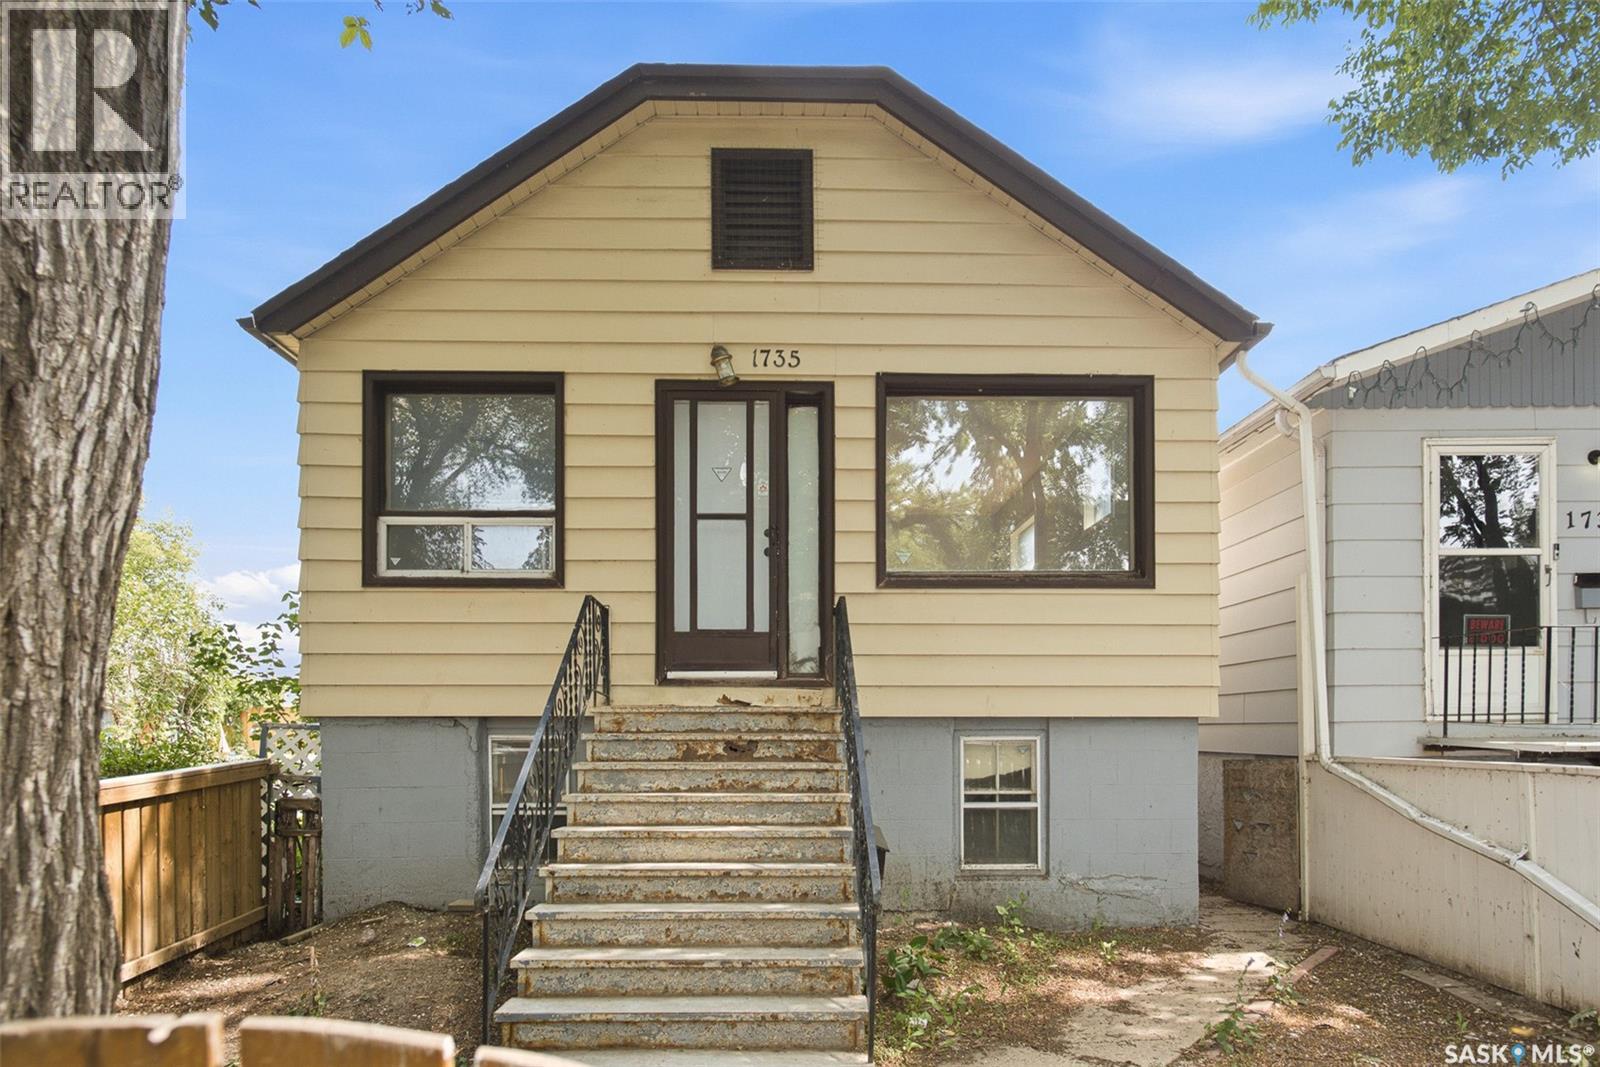
1735 Quebec Street
Regina, Saskatchewan
Two Bedroom raised bungalow 786 square feet Hardwood floors, updated bathroom , and newer kitchen. recent paint throughout main floor. Basement is framed and could be finished . Back door entrance basement could be turned into secondary suite. This would make a great rental property & could be easily rented for a good amount. (id:62463)
Realty Executives Diversified Realty
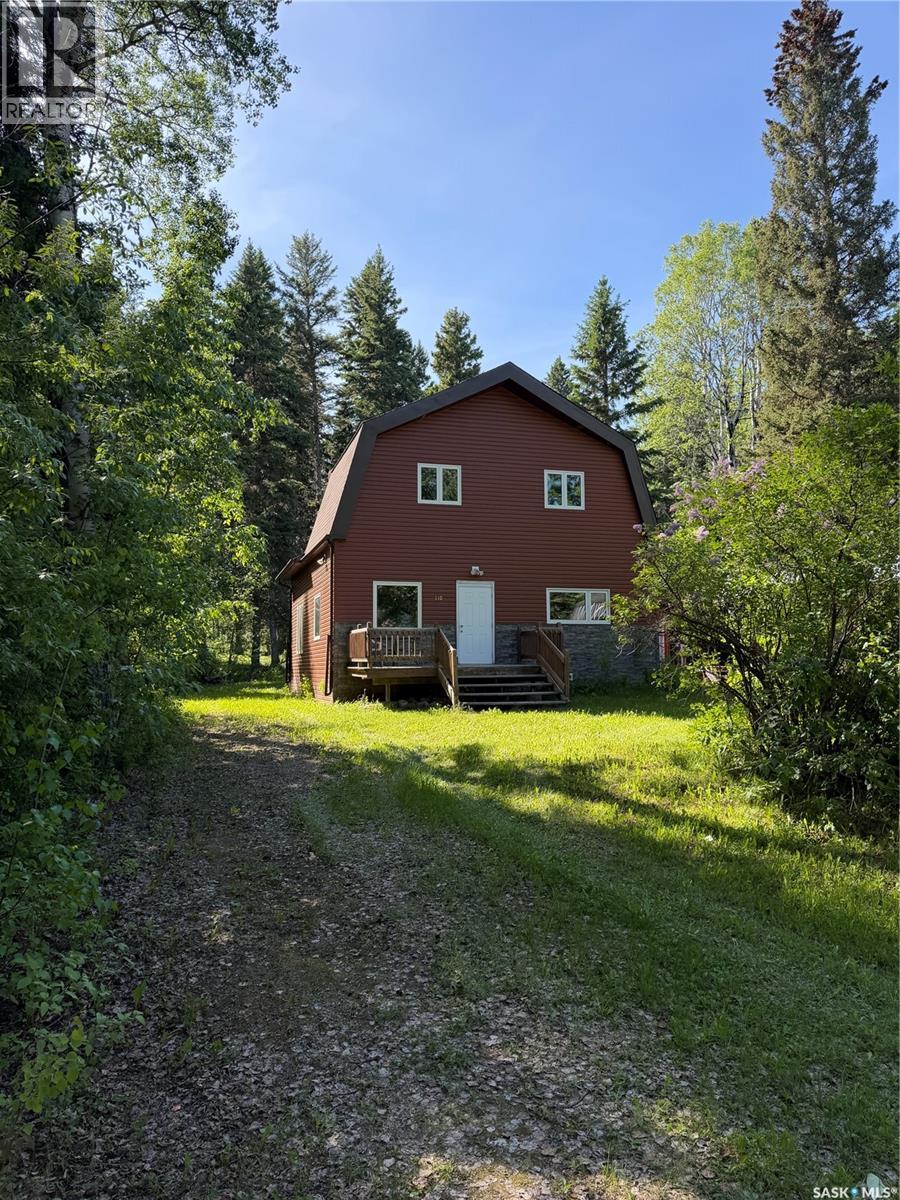
110 Deer Cres
Mcphee Lake, Saskatchewan
Rare opportunity to own a four-season retreat at McPhee Lake. This fully winterized cabin offers 1,694 sq. ft. of comfortable living space and comes completely furnished, making it truly move-in ready. Blending rustic charm with modern convenience, the open-concept layout features three bedrooms, 2.5 bathrooms, and a floor-to-ceiling rock wood-burning fireplace that serves as the heart of the home and creates an inviting atmosphere for family and friends, while the screened-in sunroom and spacious deck provide the perfect setting to relax and enjoy the peaceful surroundings. Outside, you'll find a double detached garage, storage shed, and fire pit area, all nestled within a beautifully treed lot that offers exceptional privacy and tranquility. The property is serviced by a shared well with the neighboring cabin. Whether you're looking for a year-round residence or the ultimate lake getaway, this exceptional McPhee Lake property is ready to be enjoyed from day one. (id:62463)
Boyes Group Realty Inc.
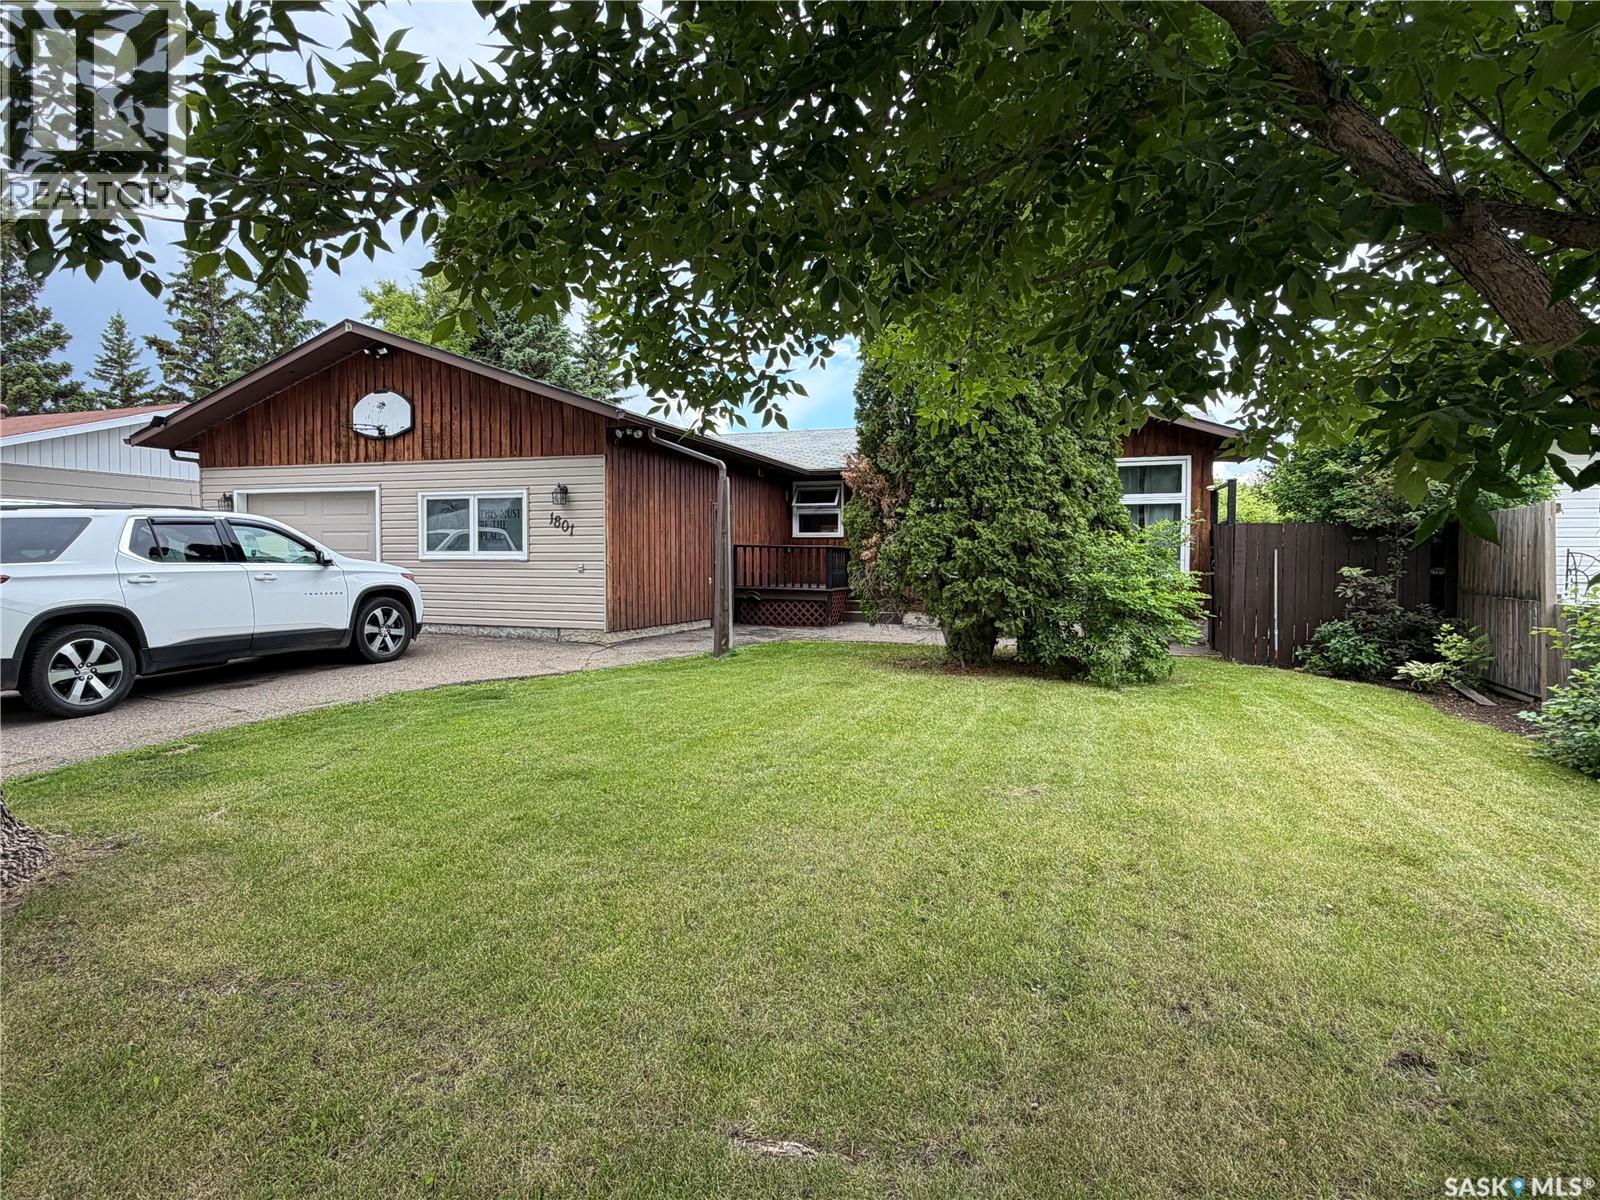
1801 Centennial Crescent
North Battleford, Saskatchewan
Are you looking for a home that is extra special that will bring wow factor? This property features over 1,200 sq ft, oversize lot, 5 bedrooms, 3 bathrooms (in the house) but the most unique feature in this property is one former bay of the garage which is now used as a home based business, complete with plumbing, electric heat and a 2 piece bathroom and still has access to the other garage bay that is perfect for any handy man. A man cave or she shed that one can only wish for! A charming front deck will give guests a warm welcome and remind you that 'its good to be home'. The large living room greets you as you walk through the front door and the dining area that has a great view of the large covered deck. An updated kitchen with tons of cupboards and counter space is perfect for any chef. The main floor 4 piece bathroom has been updated with a deep, tile surround and large vanity. 3 spacious bedrooms offer perfect space for all the members of the family including a large master bedroom with a 3 piece ensuite. Head down to the basement and you will find lots of space for family and friends to unwind in the rec room or the 2 basement bedrooms. Completing the basement is a 3 piece bathroom, huge laundry and storage areas. You wont be short of space or storage in this home. Outside you can relax on the 240 sq ft covered deck or enjoy the ground level patio. In addition to the ample grass space, the fenced off dog run and the large gate that allows RV or boat storage, the driveway also allows for 3+ vehicles. This property has received many updates over the years including windows (approx 2012/2015), hot water heater (2025), furnace (approx 2015), kitchen, main floor bathroom and some flooring. This property is a perfect family home and is waiting for its new owners, call today to make it yours. As per the Seller’s direction, all offers will be presented on 06/22/2026 11:00AM. (id:62463)
Dream Realty Sk
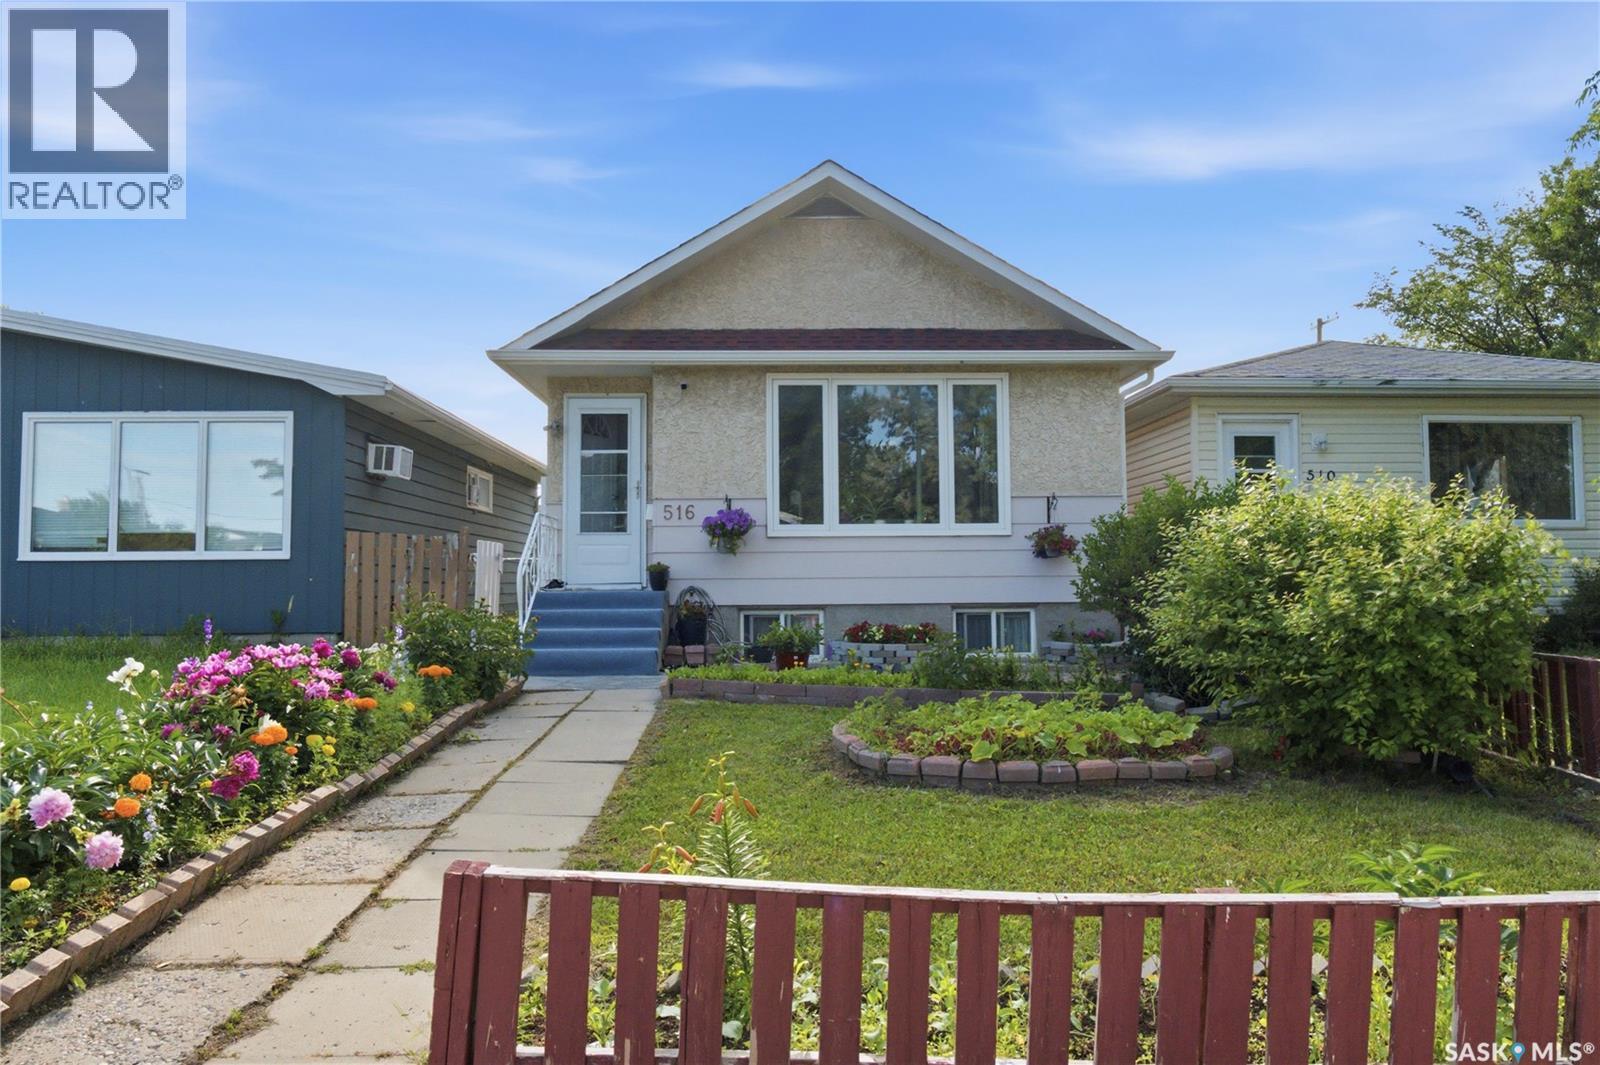
516 Hamilton Street
Regina, Saskatchewan
4 level Split, 1152 sq ft house in Highland Park. 3 bedrooms, 2 bathrooms. Detached garage out back. This spacious family home has been lovingly cared for by the same owners for the past 17 years and is conveniently located near schools and other amenities. The main floor features a bright living room, kitchen and dining room. Upstairs, you'll find two bedrooms and a 4 piece bathroom. The Master bedroom included a walk-in closet. The third level features a bedroom, a spacious family room and a 3 piece bathroom. The fourth level (Basement) provides additional developed recreational space and a crawl space that can be used as additional storage area. Double detached garage 18'x20' with attic and overhead door. There is a separate side entry door. As per seller, all bedrooms and dining area windows have been replaced in 2025. Recent upgrades also include laminate Flooring in all bedrooms, living spaces and laminate flooring in dining area, and the stairs. A high-efficiency furnace was installed in 2013, roof shingle was replaced in 2015. This well cared house is waiting for a new owner. (id:62463)
Royal LePage Next Level
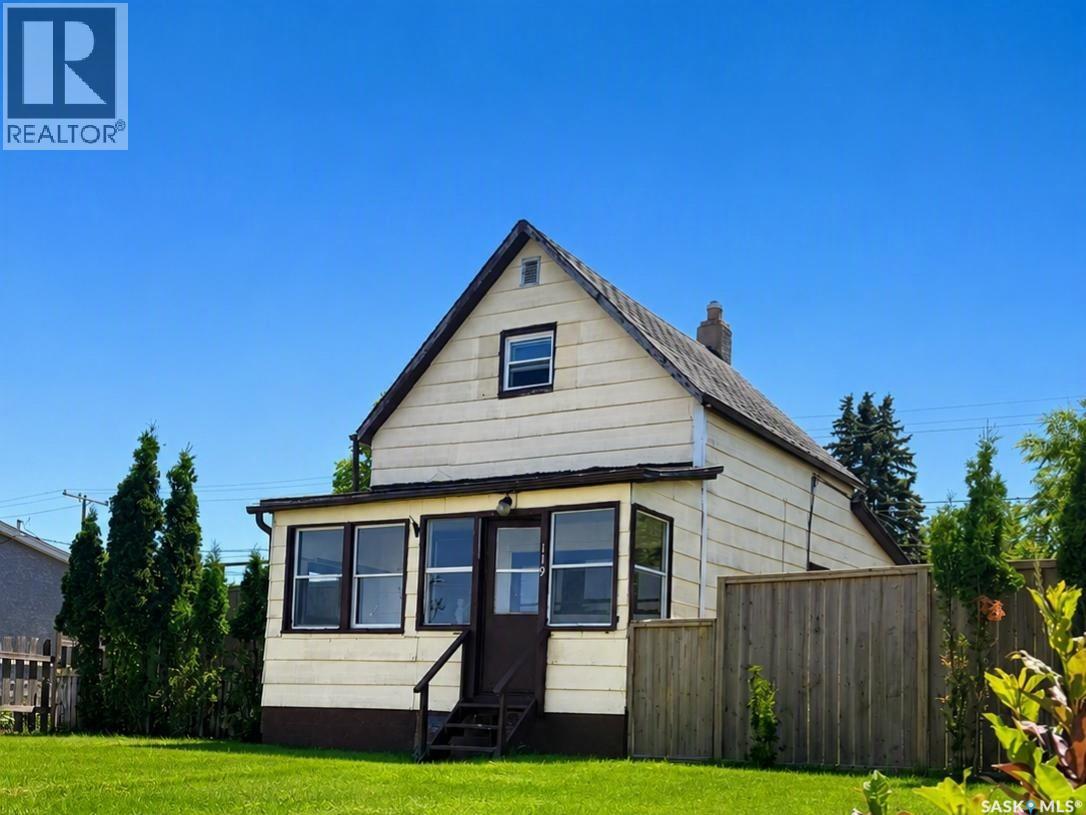
119 Home Street W
Moose Jaw, Saskatchewan
A charming home in a cute neighborhood! This home has all the bones and then some for you to make it into your very own! A veranda, sunporch and good sized back yard expand your living area. No neighbours across from you allow you to take in a great view of the city, as well as just steps from Wakamow, the Community gardens and Cornerstone Christian School. Stop renting, and start investing in yourself! (id:62463)
Royal LePage® Landmart
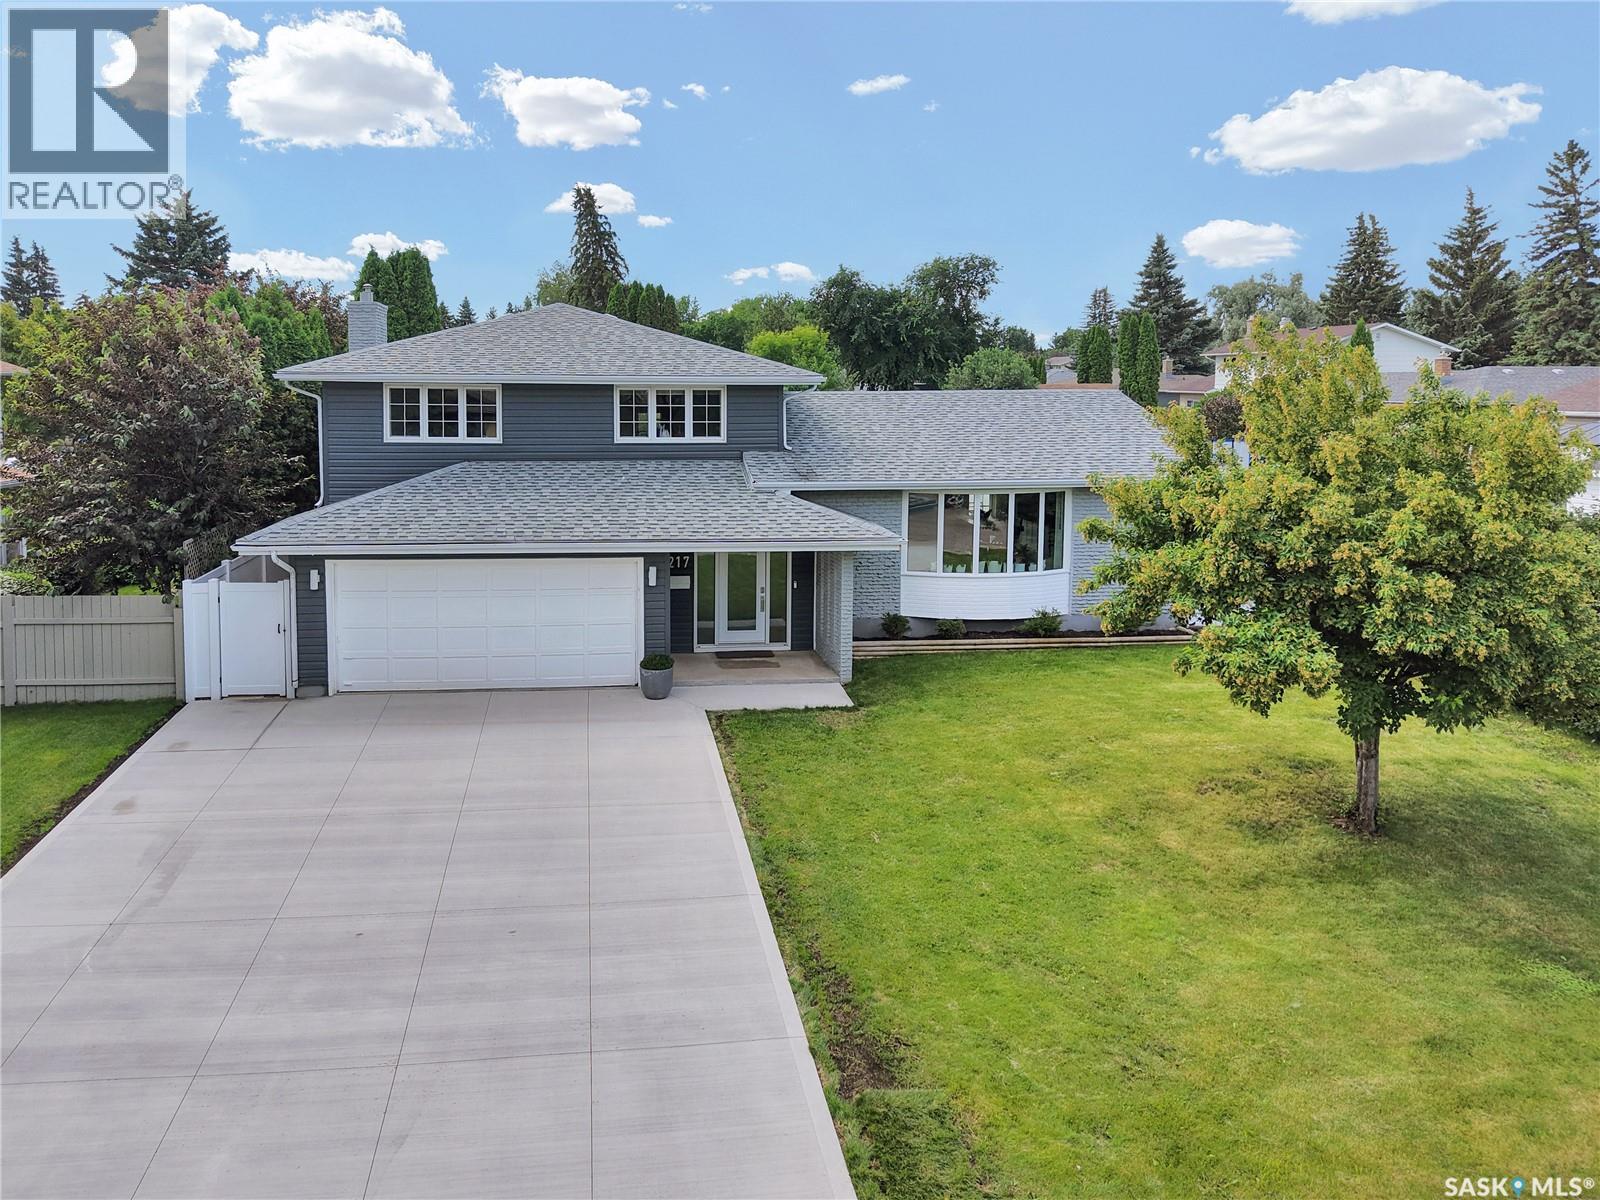
217 Mount Allison Crescent
Saskatoon, Saskatchewan
Welcome to the extensively upgraded 217 Mount Allison Crescent, the perfect 5-bedroom summer home in the heart of Saskatoon's charming West College Park! Close to top-rated schools and beautiful parks, with easy access to Circle Drive via College Drive. Situated on a 72' lot, this spacious 1,837 sq. ft. 5-level split features a professionally landscaped, resort-style backyard with a heated pool and rubber skirting for added safety and comfort. Enjoy BBQs on the two-tier deck with glass railings and a privacy wall, shoot hoops on the concrete basketball area, or unwind beneath the built-in pergola. The yard also features perennial gardens, raspberries, and a white blossom tree beside the maintenance-free vinyl fence. Inside, the main floor offers an impressive foyer, 2-pc bath, Samsung stackable laundry, and a large bedroom with gas fireplace—ideal for guests or those with limited mobility. The next level features a stylish kitchen with granite countertops, stainless steel appliances, upgraded vinyl flooring, LED lighting, and abundant cabinetry, plus a spacious dining room flowing into the bright living room with a stunning new bay window. Upstairs are three generous bedrooms with blackout shades and two updated bathrooms, including a jet tub. The lower levels offer another bedroom, a family/games room, wine cellar/storage, and utility room with work surfaces. Located on an alley corner with only one immediate neighbour. Extensive upgrades in the past two years include a new 3-car concrete driveway, blown-in attic insulation, Culligan water softener/RO system, vinyl fence, vinyl decks, railings, privacy wall, front/back/garage doors, bay windows, wainscotting, LED lighting, bathroom updates, pool furnace, legal basement window, flooring, paint, kitchen cabinet refinishing, central air, furnace, custom drapes, positive grading, and five TV mounts. PRO TIP: Book your showing on a sunny day! (id:62463)
Royal LePage Varsity
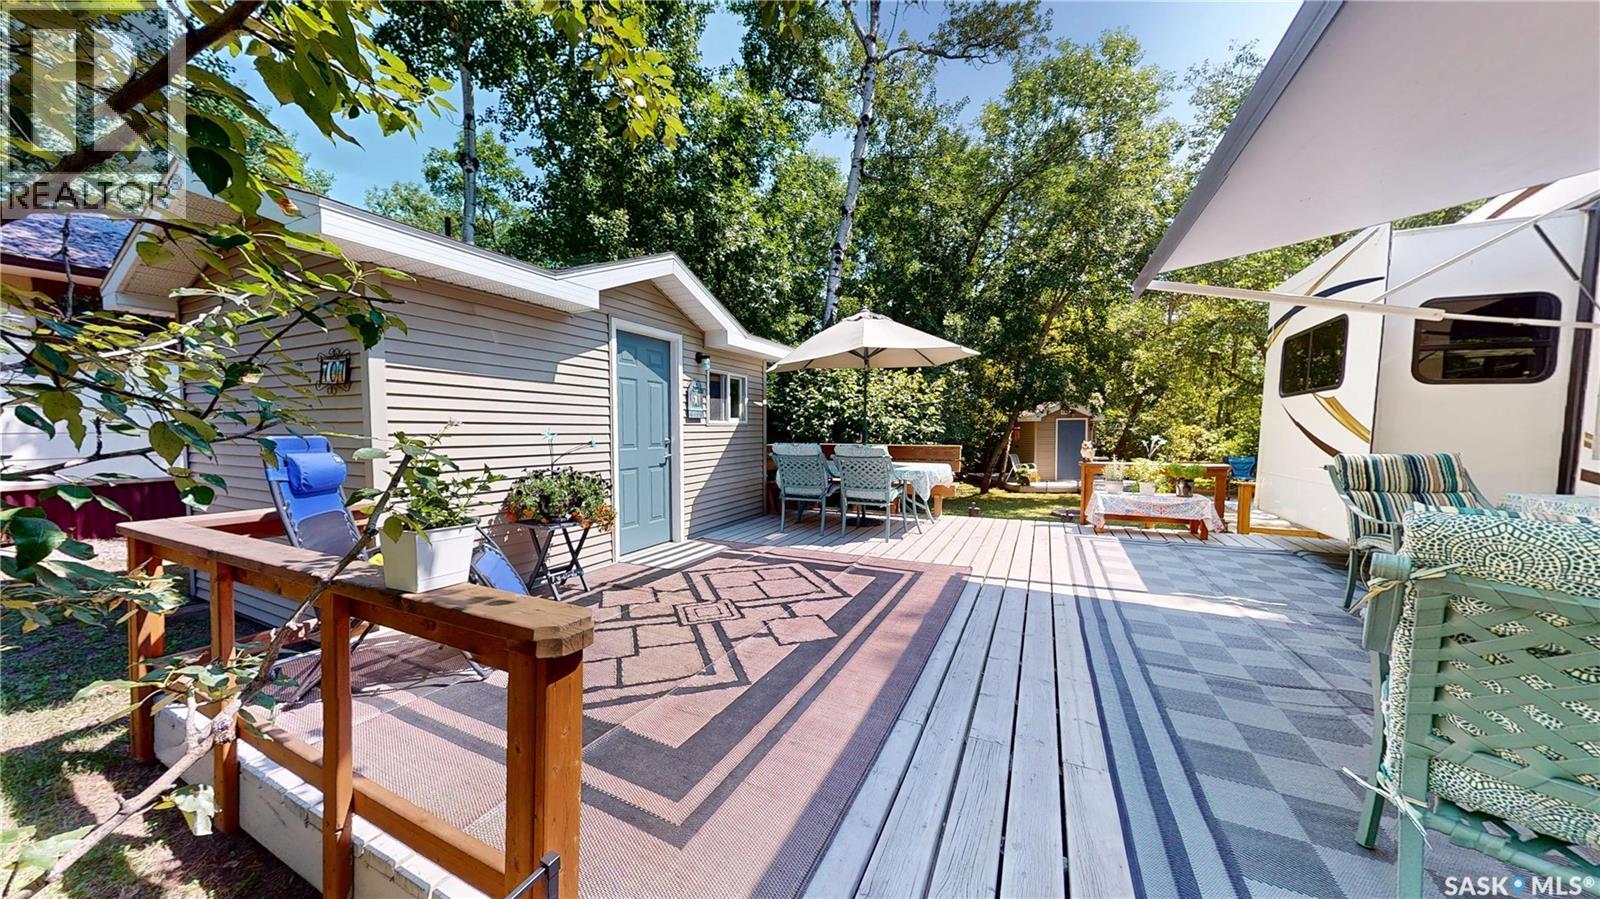
707 8th Street
White Bear Ir 70, Saskatchewan
WHITE BEAR LAKE RESORT - UNIQUE PROPERTY. This amazing resort set up includes a Full Cabin but in three separate Outbuildings - one for sleeping, one for your Kitchen and utilities, 3rd is a 3pc Bathroom with Shower and outside Laundry - each building has its own deck with the main 20 x20 Deck attached to the Sleeping Quarters opposite to RV Parking. Includes: In-Ground Septic Tank, RV Plug, Underground Power, 100 Amp Electric Panel, 240 Imp.Gallon Holding Tank, Fridge, Shelving, Washer & Dryer, Plus a Bonus Storage Shed for your lawn equipment and Tools. More Information Available - 360 Degree Views of the Buildings and Lot are included in the Matterport Tour on this listing. (id:62463)
Red Roof Realty Inc.
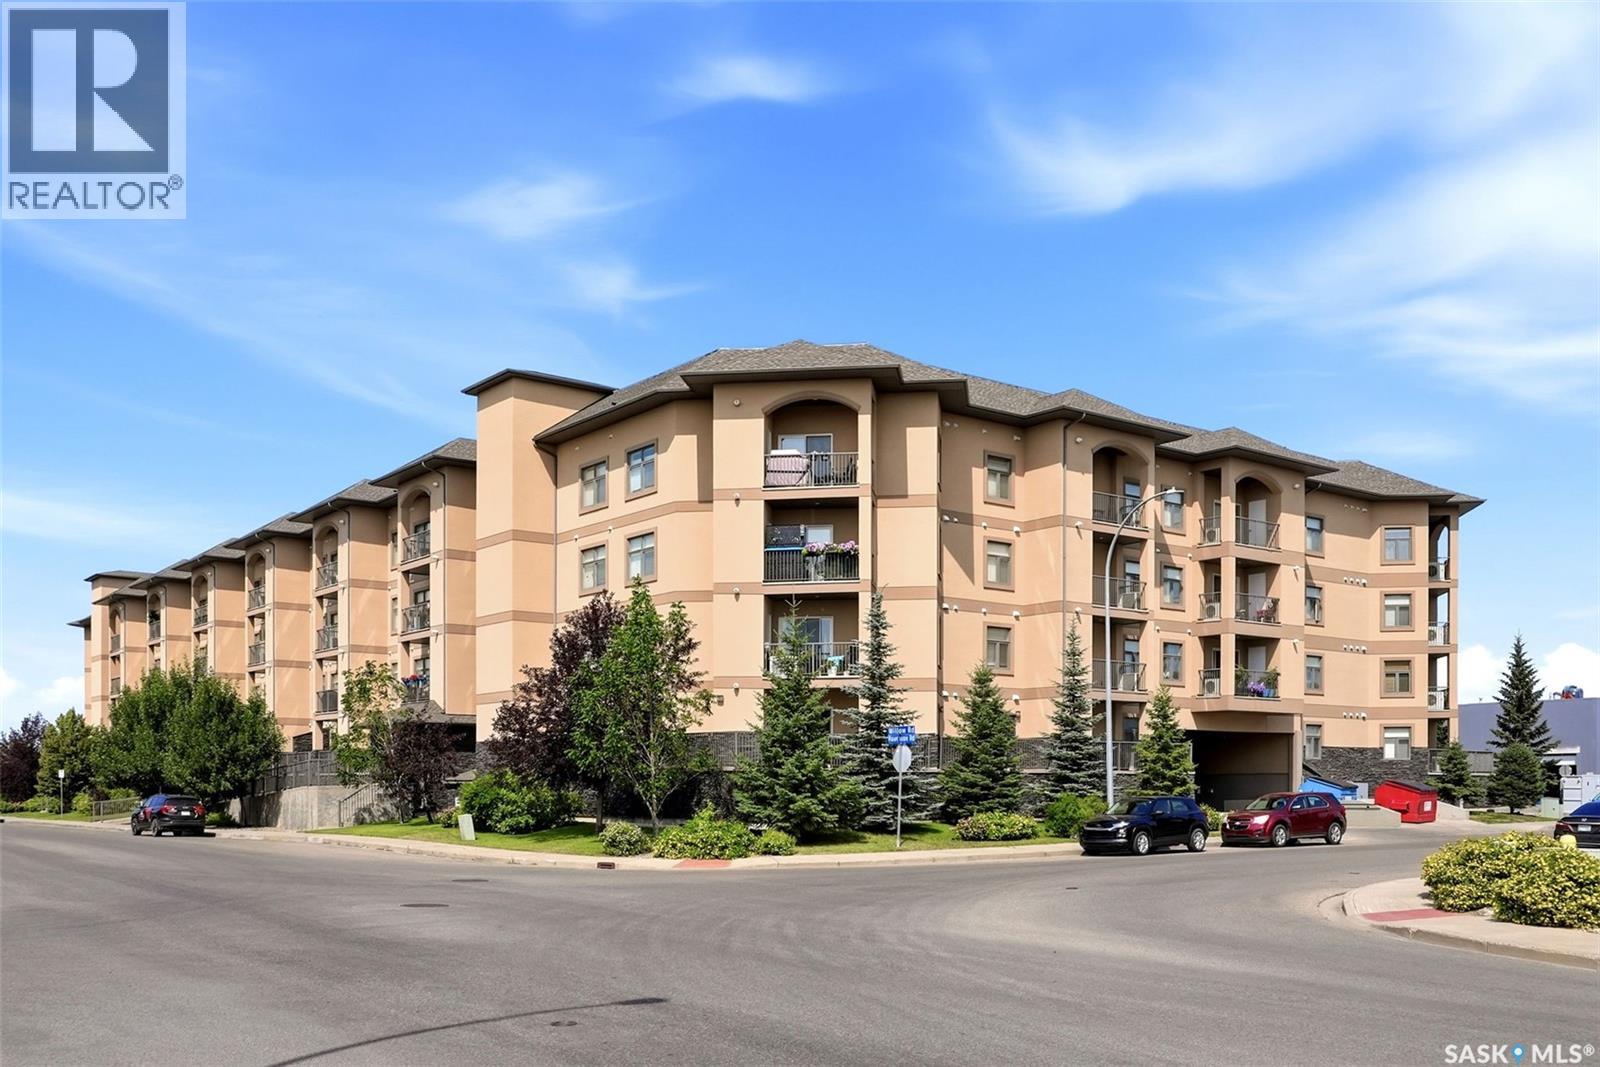
119 3630 Haughton Road E
Regina, Saskatchewan
Welcome to Unit 119 at Haughton Villas — one of East Regina's most sought-after communities. This ground-level unit offers something truly rare: an expansive wraparound patio that connects directly from both the living room and the bedroom, giving you an outdoor living space that most condos simply can't match. Whether you're enjoying your morning coffee or hosting on a summer evening, this patio is a genuine extension of your home. Don't let "ground floor" fool you — the unit sits elevated above grade, offering privacy and a sense of separation from the walkway. Step inside to a bright, open-concept layout spanning over 1,092 sq. ft., featuring two bedrooms, two bathrooms, in-suite laundry, and your own private furnace and A/C for year-round comfort. Haughton Villas is a well-managed, tight-knit community with a welcoming atmosphere — seasonal events, friendly neighbours, and a building that truly feels like home. Includes one underground heated parking stall, secured storage locker, and access to a shared courtyard. Ideally located steps from shopping, restaurants, transit, and all east-end amenities. (id:62463)
Jc Realty Regina
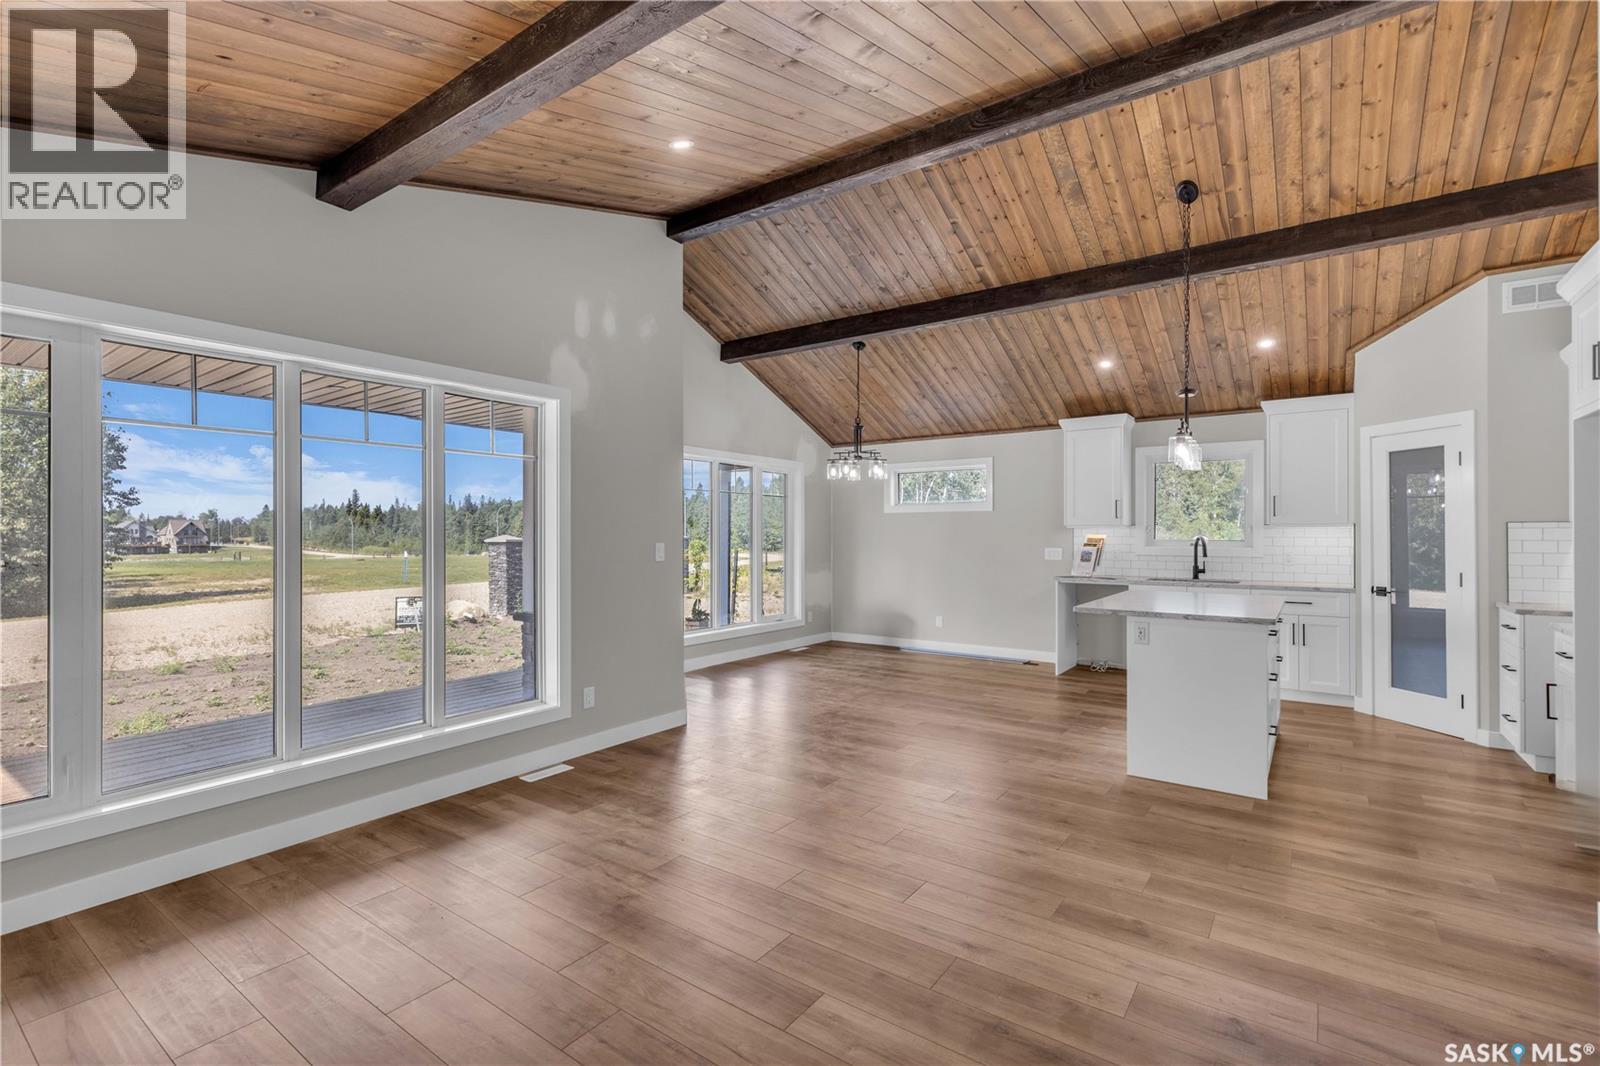
23 101 Neis Access Road
Emma Lake, Saskatchewan
Welcome to your turn-key lake retreat at Laurel Green Estates—built in 2024 and never lived in! This stunning 1,169 sq. ft. bungalow, expertly crafted by AVID Enterprises Inc. of Saskatoon, offers the perfect blend of modern design, quality craftsmanship, and year-round comfort. Featuring 3 bedrooms, 2 bathrooms, and a bright open-concept layout with soaring vaulted ceilings, this home is designed for both relaxing weekends and full-time lake living. The stylish kitchen is complete with quartz countertops, brand-new appliances, and flows seamlessly into the spacious dining and living areas. The primary bedroom is elevated with a beautiful feature wall, creating a warm and inviting retreat. Thoughtfully finished with central air conditioning, durable laminate and linoleum flooring, a covered front porch and back deck, a 4-foot crawlspace, natural gas furnace, and natural gas water heater, this home is truly move-in ready so you can start enjoying lake life immediately. Located in the unique bare land condominium community of Laurel Green Estates, you'll enjoy the convenience of common water and septic services, meaning you can spend more time at the lake and less time worrying about maintaining your own well or septic system. It's hassle-free lake living at its finest. Perfectly situated at Emma Lake, Laurel Green Estates is just minutes from Neis Beach, Sunset Beach, and Sunnyside Beach, as well as the Co-op grocery store, liquor store, and gas bar. Whether you're searching for a weekend getaway or a year-round home, this brand-new property offers an exceptional opportunity to own in one of Saskatchewan's most desirable lake communities. Don't miss your chance to make lake life a reality—contact your favourite Realtor® today to book your private showing! (id:62463)
Century 21 Fusion
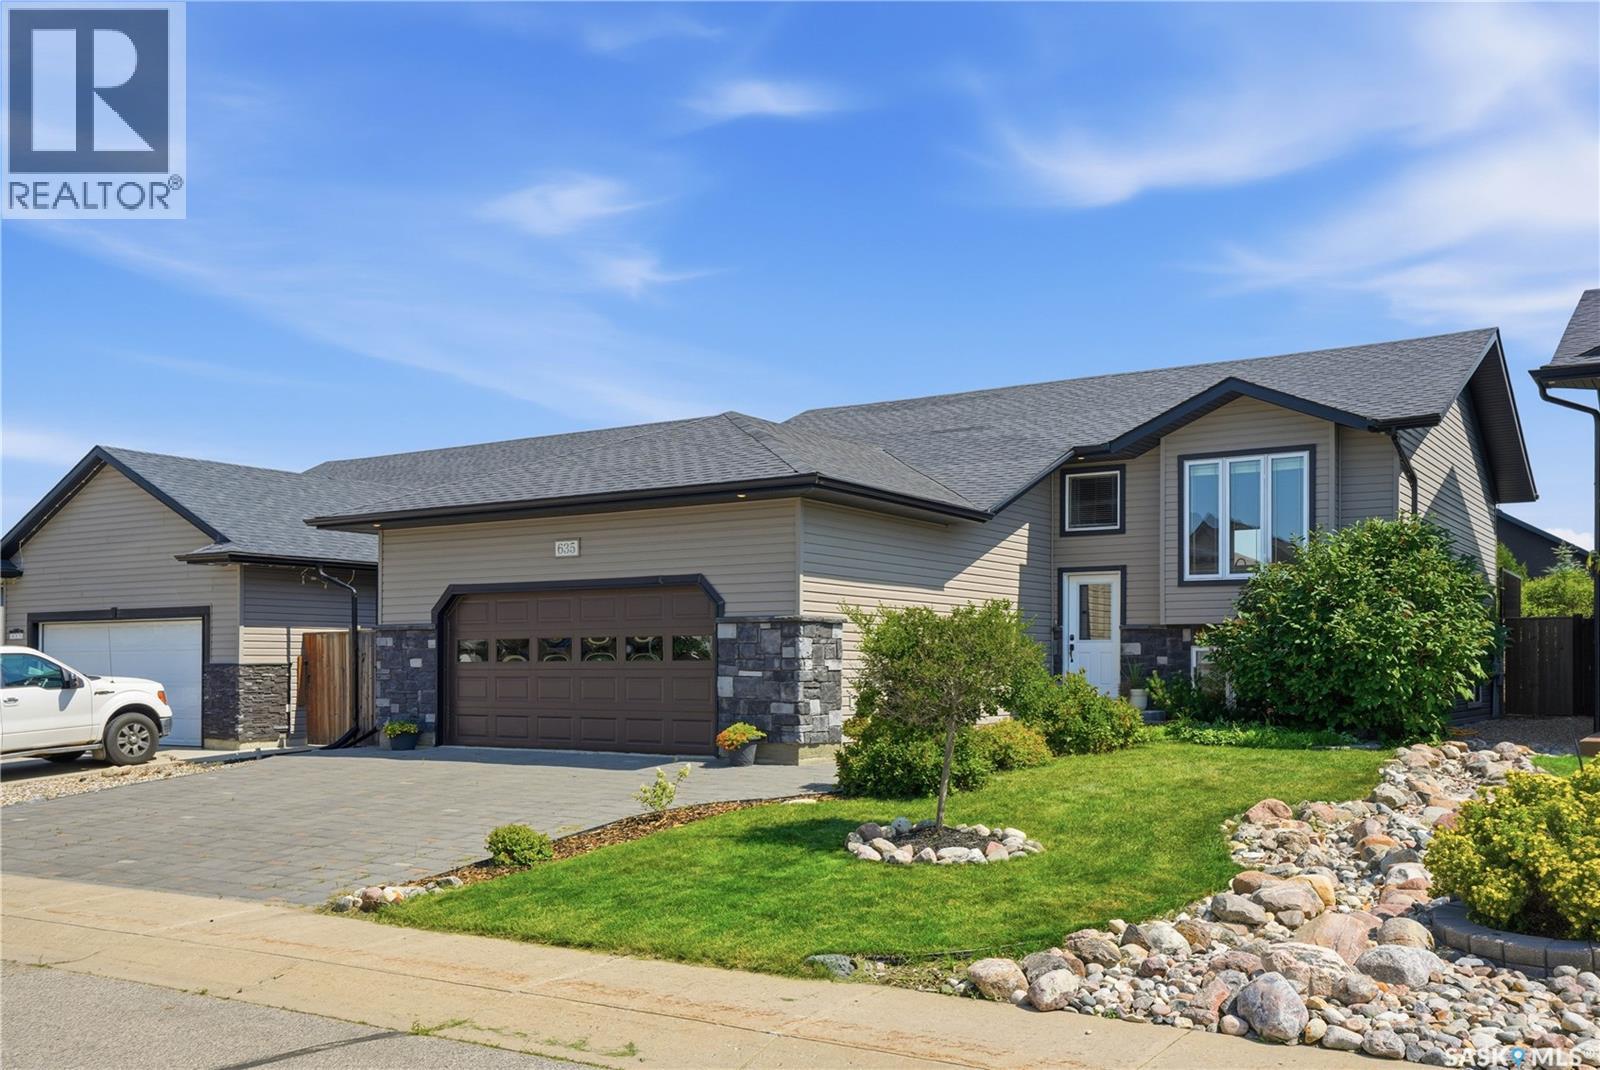
635 Redwood Crescent
Warman, Saskatchewan
Beautifully maintained 1,208 sq. ft. bi level offering a bright, open concept floor plan that is perfect for everyday living and entertaining. The main floor features stunning hardwood floors, granite countertops, and an abundance of natural light throughout. With 4 spacious bedrooms and 3 full bathrooms, this fully developed home offers plenty of space for the whole family. The basement is beautifully finished with a tiled shower and a wet bar, creating the perfect space for entertaining or relaxing. Step outside to enjoy the fully fenced and professionally landscaped yard complete with a spacious deck featuring convenient storage underneath, an attractive interlocking stone patio, and a cozy fire pit area for summer evenings. The impressive 24' x 24' insulated and boarded garage provides ample room for vehicles and storage, while the interlocking stone driveway adds exceptional curb appeal and plenty of additional parking. This move in ready home has been exceptionally well cared for and offers the perfect combination of style, function, and outdoor living in a desirable Warman neighbourhood. Phone your Favourite Realtor® to book your private viewing. As per the Seller’s direction, all offers will be presented on 08/06/2026 5:30AM. (id:62463)
Boyes Group Realty Inc.