

Lot 3 - Station Lane
Nipawin Rm No. 487, Saskatchewan
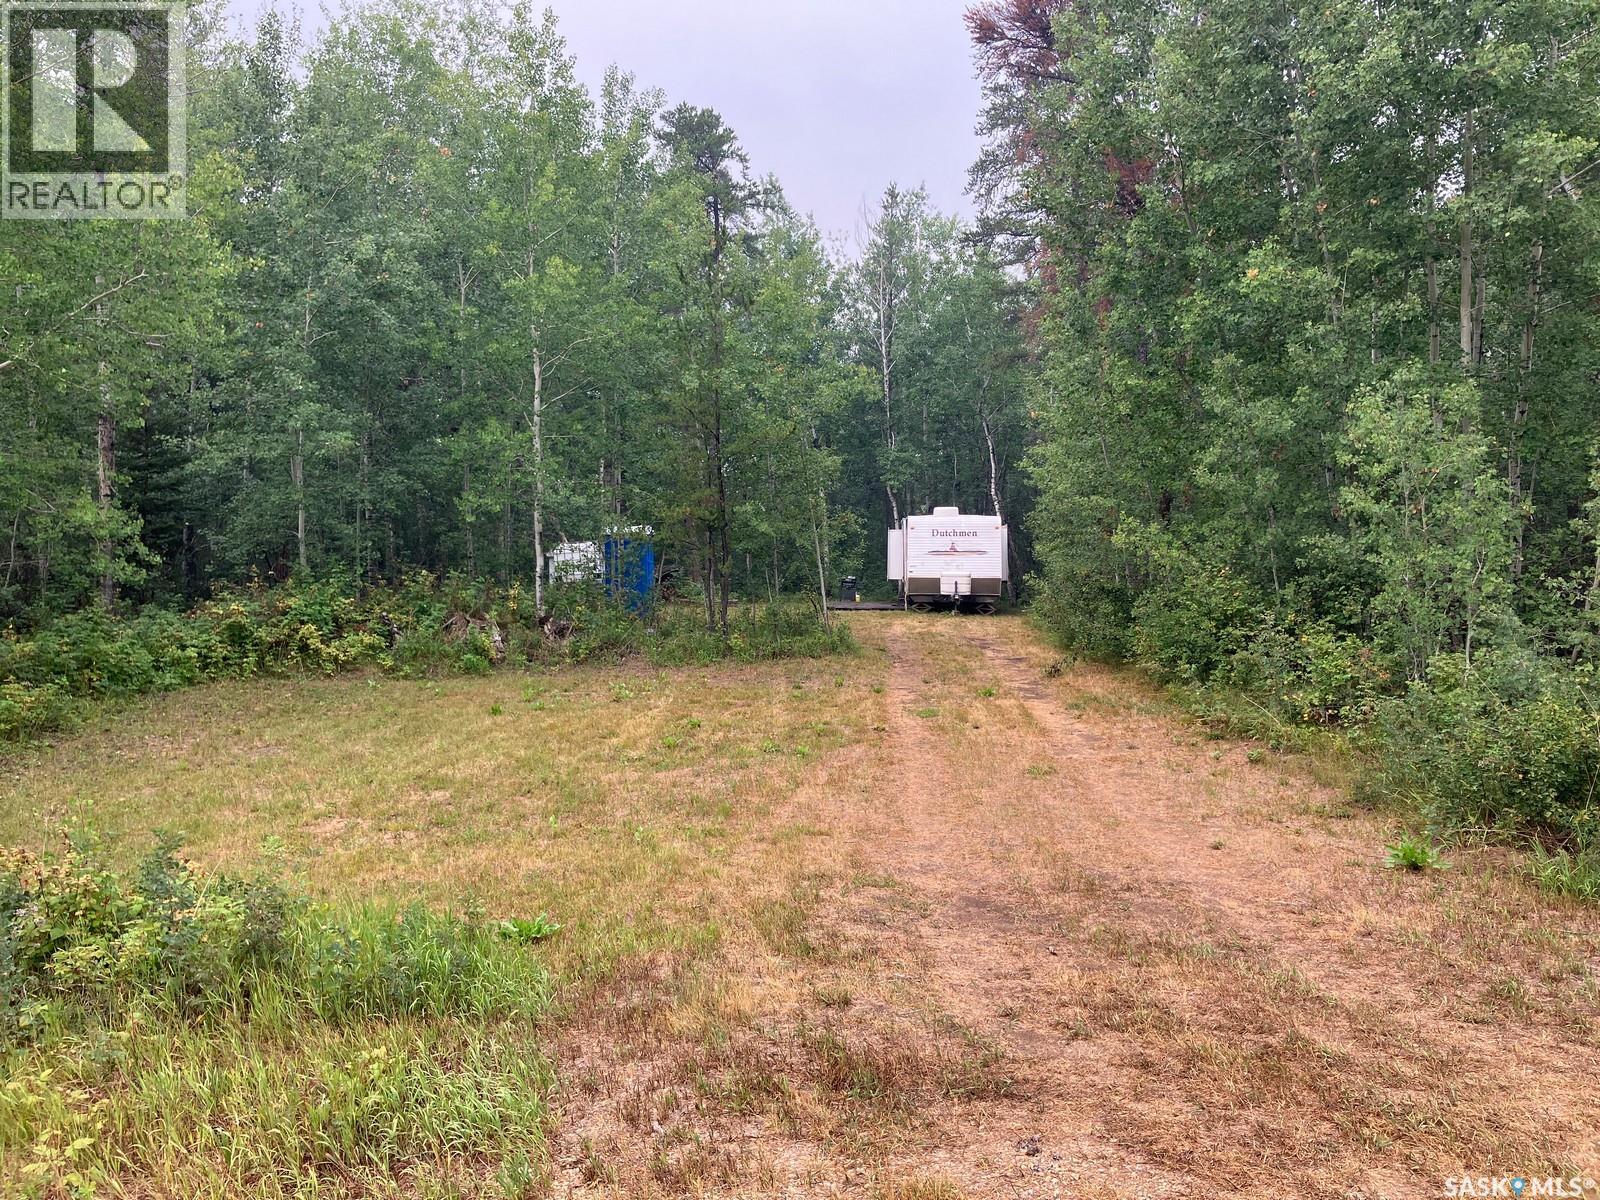
Welcome to Lot 3 at Station Lane! If you are looking for a lot not too far from Tobin Lake & Golf Course this might be an opportunity for you. This 0.5 acre lot with 93.5ft frontage is located behind the Rolling Pines Golf Course, located about 20 km from Nipawin and about 15 km to Tobin Lake. The lot is treed and has the cleared area. There are no utilities but there is a water tank and a porta-potty, and a shed. This lot is golfer’s and fisher’s paradise! Tobin Lake is known for world class fishing and the North East Saskatchewan is known for hunting. Phone today! (id:62463)
RE/MAX Blue Chip Realty

138 155 Mcfaull Way
Saskatoon, Saskatchewan
SHOWHOME now open! 419-155 McFaull Way. Welcome to Wilson’s Ranch — where modern design meets everyday functionality. This well-crafted 3-bedroom, 2.5-bath semi-detached home (Duplex B) offers an open-concept layout ideal for both daily living and entertaining. Highlights include a dedicated podcast and home office space, a spacious primary suite with a walk-in closet and ensuite, double attached garage and the convenience of an upper-level laundry room. The stylish kitchen flows effortlessly into the dining and living areas, creating a bright, inviting atmosphere perfect for gathering with family and friends. Enjoy a fully fenced and landscaped backyard and deck with privacy wall. Situated just steps from Wilsons Lifestyle Centre, The Keg Steakhouse + Bar, Save-On-Foods, Landmark Cinemas, and Motion Fitness, this location offers unbeatable access to essential amenities. With nearby parks, future schools, and public transit, it’s a community designed to grow with you. All North Prairie homes are protected under the Saskatchewan Home Warranty Program. PST & GST included with rebate to builder. Photos are for reference only and may not reflect the exact unit. *First-Time Home Buyer Price: $486,195* Eligibility for the First Time Home Buyer GST rebate is determined solely by CRA. Purchasers are responsible for confirming they meet all eligibility requirements. If a rebate is not approved or is reduced, the Purchaser is responsible for paying the full GST amount. (id:62463)
Coldwell Banker Signature
3 4341 Rae Street
Regina, Saskatchewan
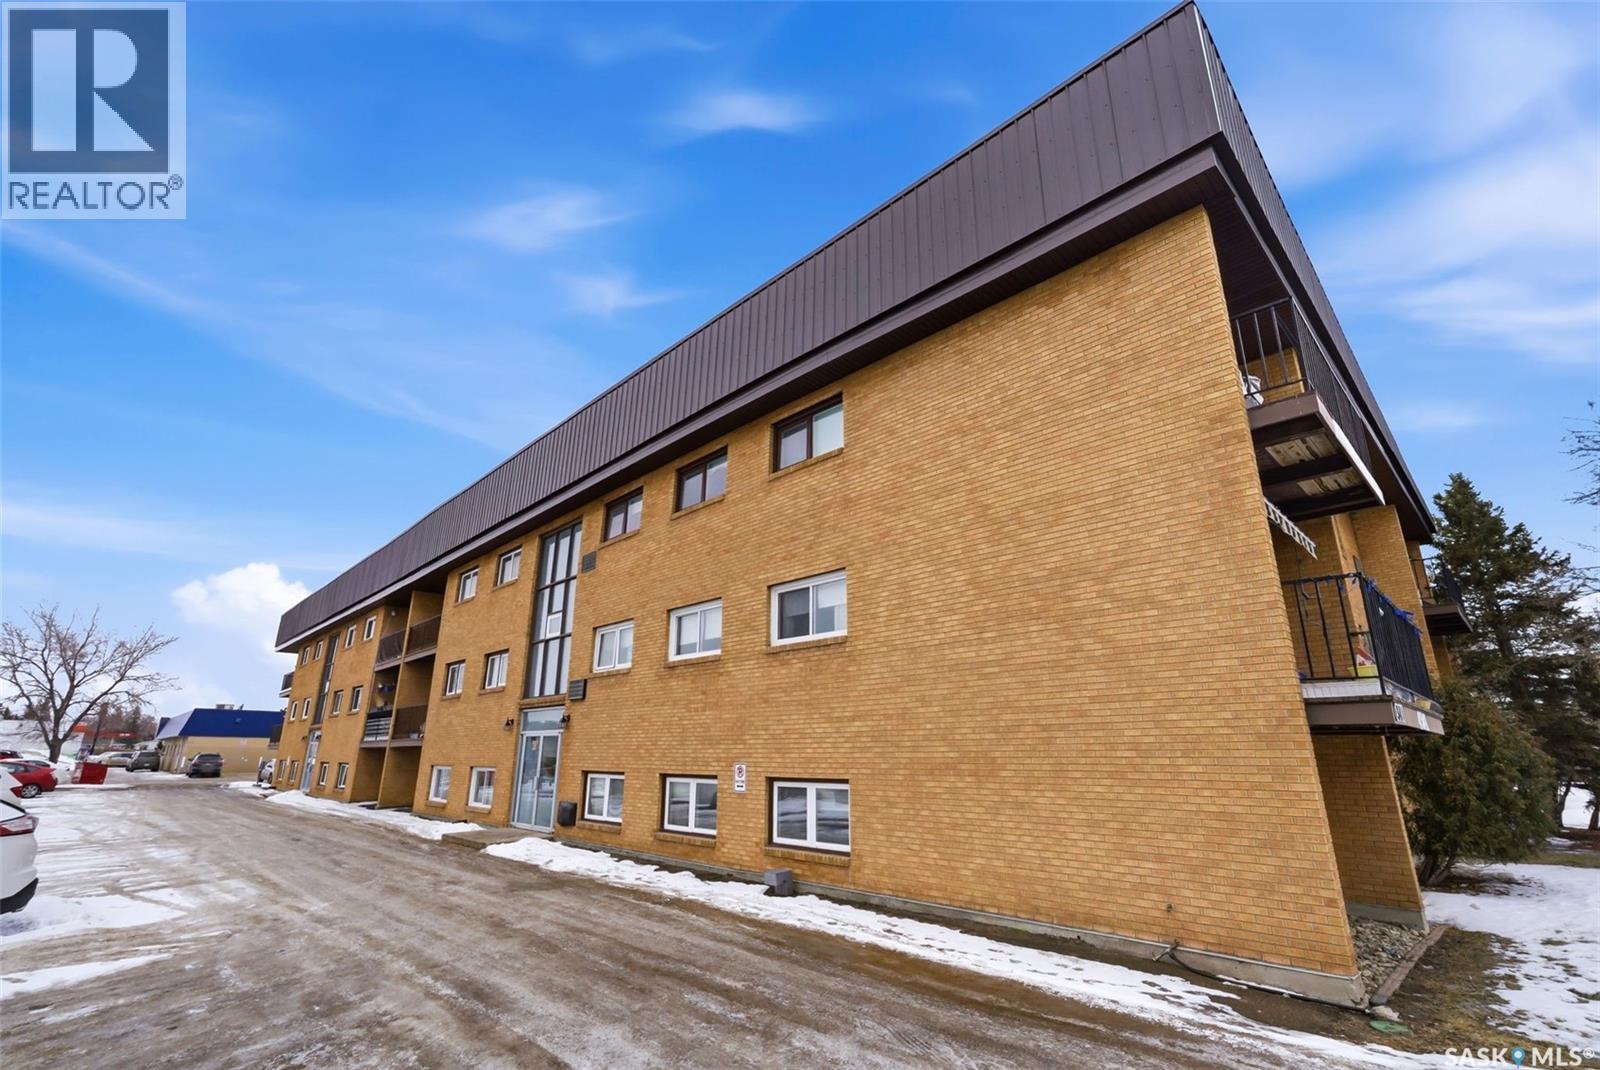
Very spacious 1145 sq. ft. condo located on the main floor of this south end building. Features 3 bedrooms, which is not common in this neighborhood. The primary bedroom is a good size and has a 2 pc ensuite. The other two bedroom are a very nice size as well. The main bath is a 4 piece. The living and dining area is spacious. Plenty of room. it's really good for first time home buyers and investors. Book your showings today. (id:62463)
Exp Realty
17 Blue Sage Drive
Moose Jaw, Saskatchewan
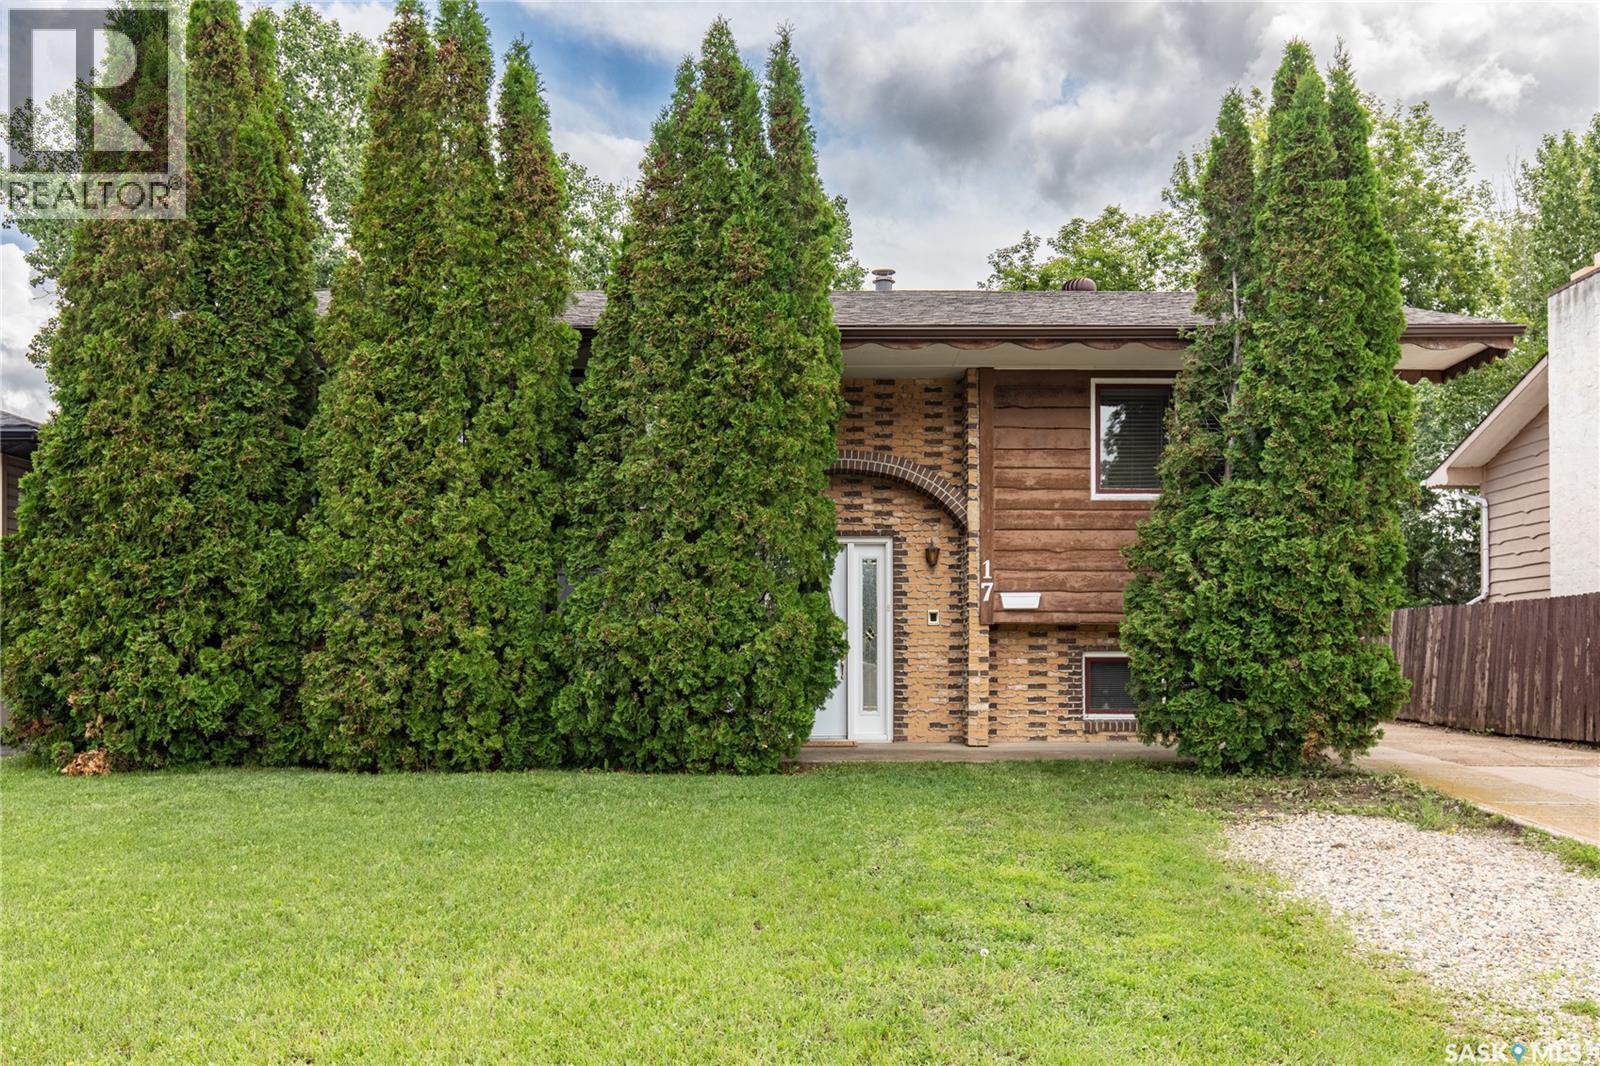
Some houses just have a feeling... and this is one of them. From the moment you step inside, you're welcomed by the warmth and comfort of a home that feels instantly familiar. It has that nostalgic charm. The kind of place where Christmas mornings were spent gathered around the fireplace and summers were made for backyard BBQs with family and friends. Located in the sought-after Sunningdale neighbourhood, this well-cared-for bi-level offers a functional layout with plenty of room to grow. The main floor features a bright living room, kitchen and dining area with patio doors leading to the large covered deck, perfect for morning coffee or relaxing at the end of the day. Two spacious bedrooms and a 4-piece bathroom complete the main level. The lower level offers a cozy family room with a wood-burning fireplace, an additional large bedroom, (that could be made into 2 rooms) a 3-piece bathroom, and a laundry/utility room. Recent updates include new carpet downstairs, newer shingles, and the covered deck, giving you peace of mind while leaving plenty of opportunity to make the space your own. Outside, you'll find a double detached garage, a long driveway, and a backyard that's ready for your next gathering. (id:62463)
Global Direct Realty Inc.
1059 Willow Avenue
Moose Jaw, Saskatchewan
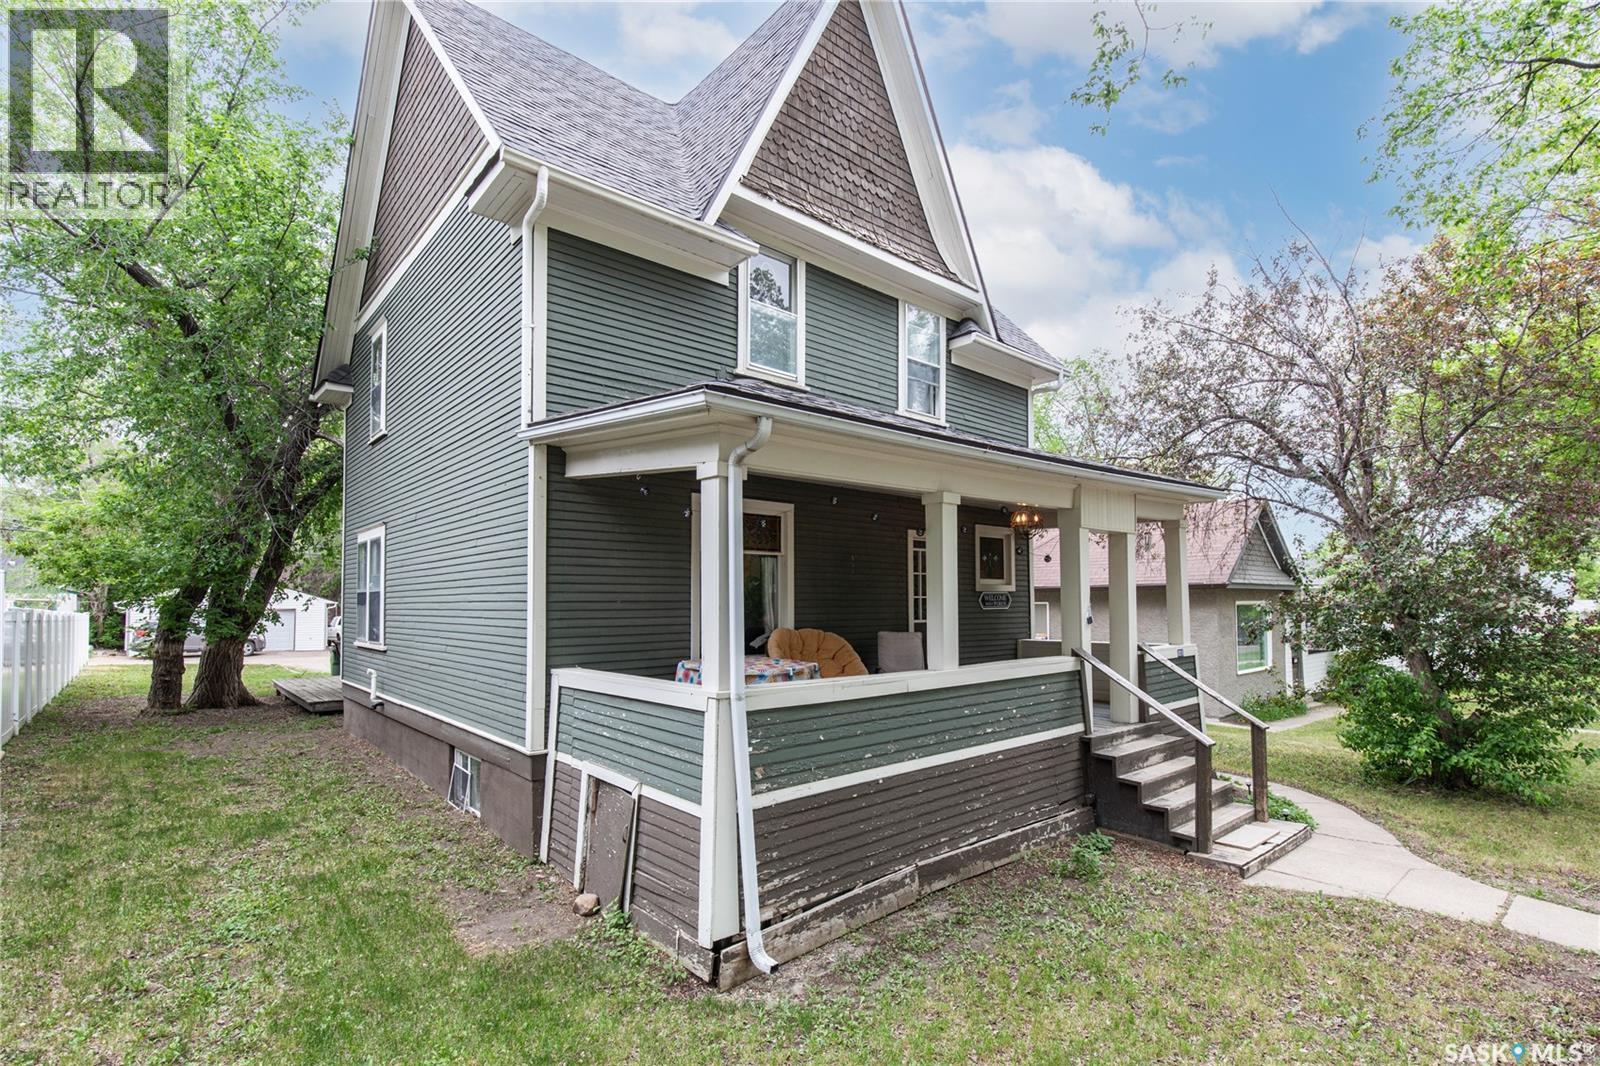
Located in Moose Jaw's Hillcrest neighbourhood, this character home offers a practical layout with plenty of space to make it your own. The enclosed front porch leads into a welcoming foyer, where you'll notice the high ceilings on the main floor. The living room connects directly to the dining area, creating a comfortable space for everyday living and entertaining. At the back of the home, the kitchen offers ample cabinet storage and easy access to the dining room. A 2-piece bathroom and mudroom complete the main floor, with the mudroom leading to the large back deck and yard. Upstairs, you'll find three good-sized bedrooms and a well-maintained 4-piece bathroom. The basement houses the laundry and utility area, adding to the home's functional floor plan. If you're looking for a home with character, space, and potential in a convenient location, this could be the one! (id:62463)
Global Direct Realty Inc.
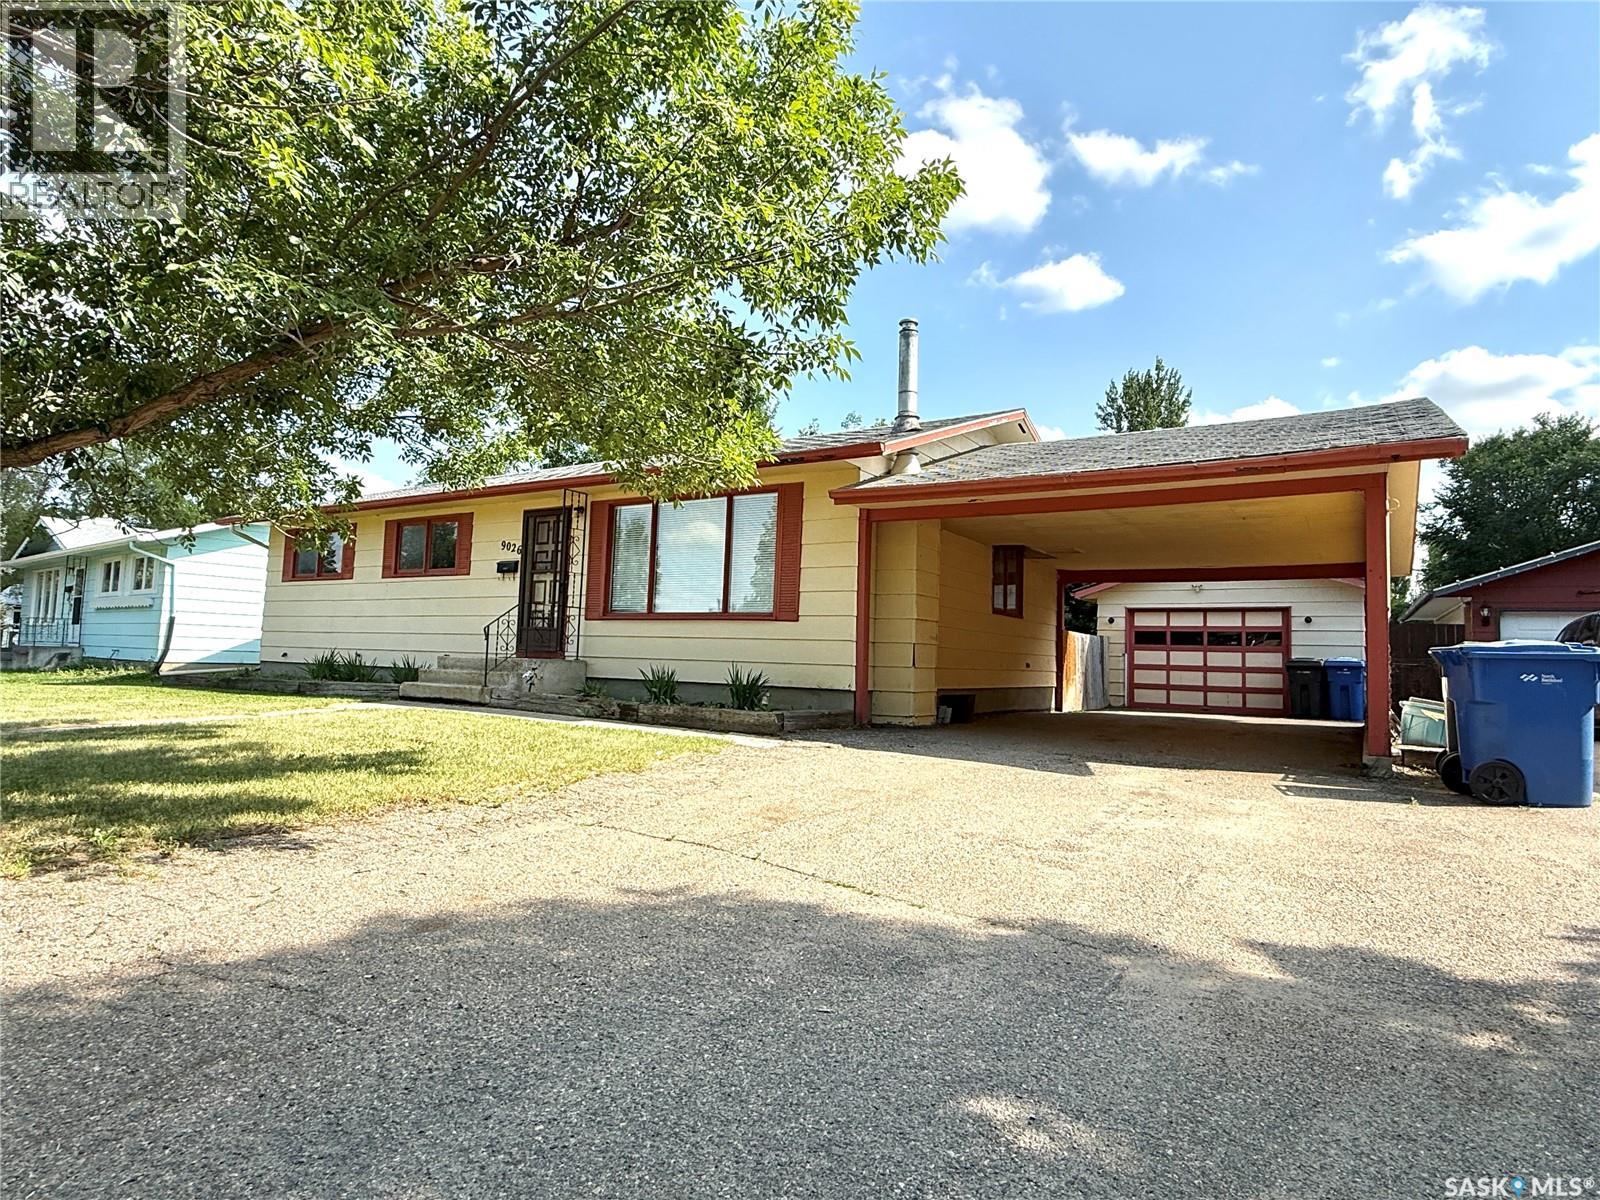
9026 Mitchell Avenue
North Battleford, Saskatchewan
Take a look at this 1092 square foot three bedroom home located at 9026 Mitchell Ave North Battleford. Upon entering the home you will appreciate the large bright street facing living room, good sized dining room, and back yard facing kitchen. The main level also includes three good sized bedrooms, a four piece bath, and a two piece ensuite. The lower level offers a large family room, a den, a storage room, a three piece bath, and a large utility room with laundry. The .17 acre lot includes a large asphalt driveway that leads to a carport and a 16'x34' garage. The back of the home has an attached covered patio overlooking the large fenced back yard with a storage shed. Appliances remain. Mitchell Ave is in a nice quiet neighborhood. Call today for more info. (id:62463)
Century 21 Prairie Elite
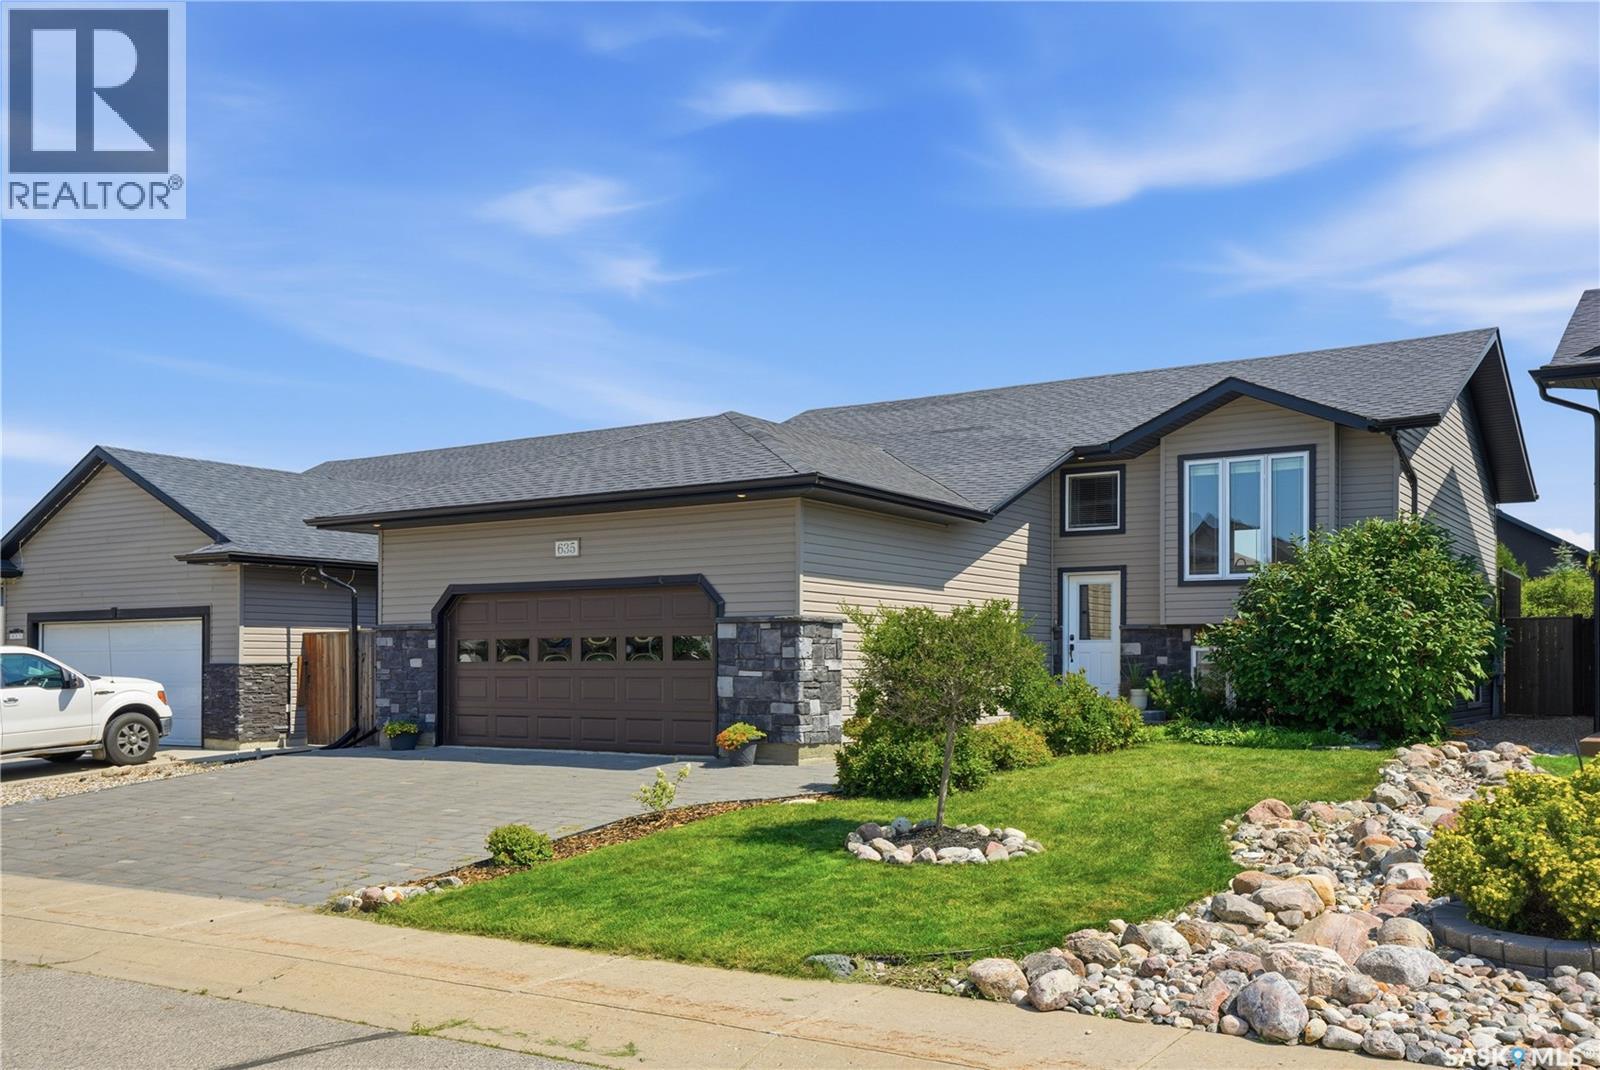
635 Redwood Crescent
Warman, Saskatchewan
Beautifully maintained 1,208 sq. ft. bi level offering a bright, open concept floor plan that is perfect for everyday living and entertaining. The main floor features stunning hardwood floors, granite countertops, and an abundance of natural light throughout. With 4 spacious bedrooms and 3 full bathrooms, this fully developed home offers plenty of space for the whole family. The basement is beautifully finished with a tiled shower and a wet bar, creating the perfect space for entertaining or relaxing. Step outside to enjoy the fully fenced and professionally landscaped yard complete with a spacious deck featuring convenient storage underneath, an attractive interlocking stone patio, and a cozy fire pit area for summer evenings. The impressive 24' x 24' insulated and boarded garage provides ample room for vehicles and storage, while the interlocking stone driveway adds exceptional curb appeal and plenty of additional parking. This move in ready home has been exceptionally well cared for and offers the perfect combination of style, function, and outdoor living in a desirable Warman neighbourhood. Phone your Favourite Realtor® to book your private viewing. As per the Seller’s direction, all offers will be presented on 08/06/2026 5:30AM. (id:62463)
Boyes Group Realty Inc.
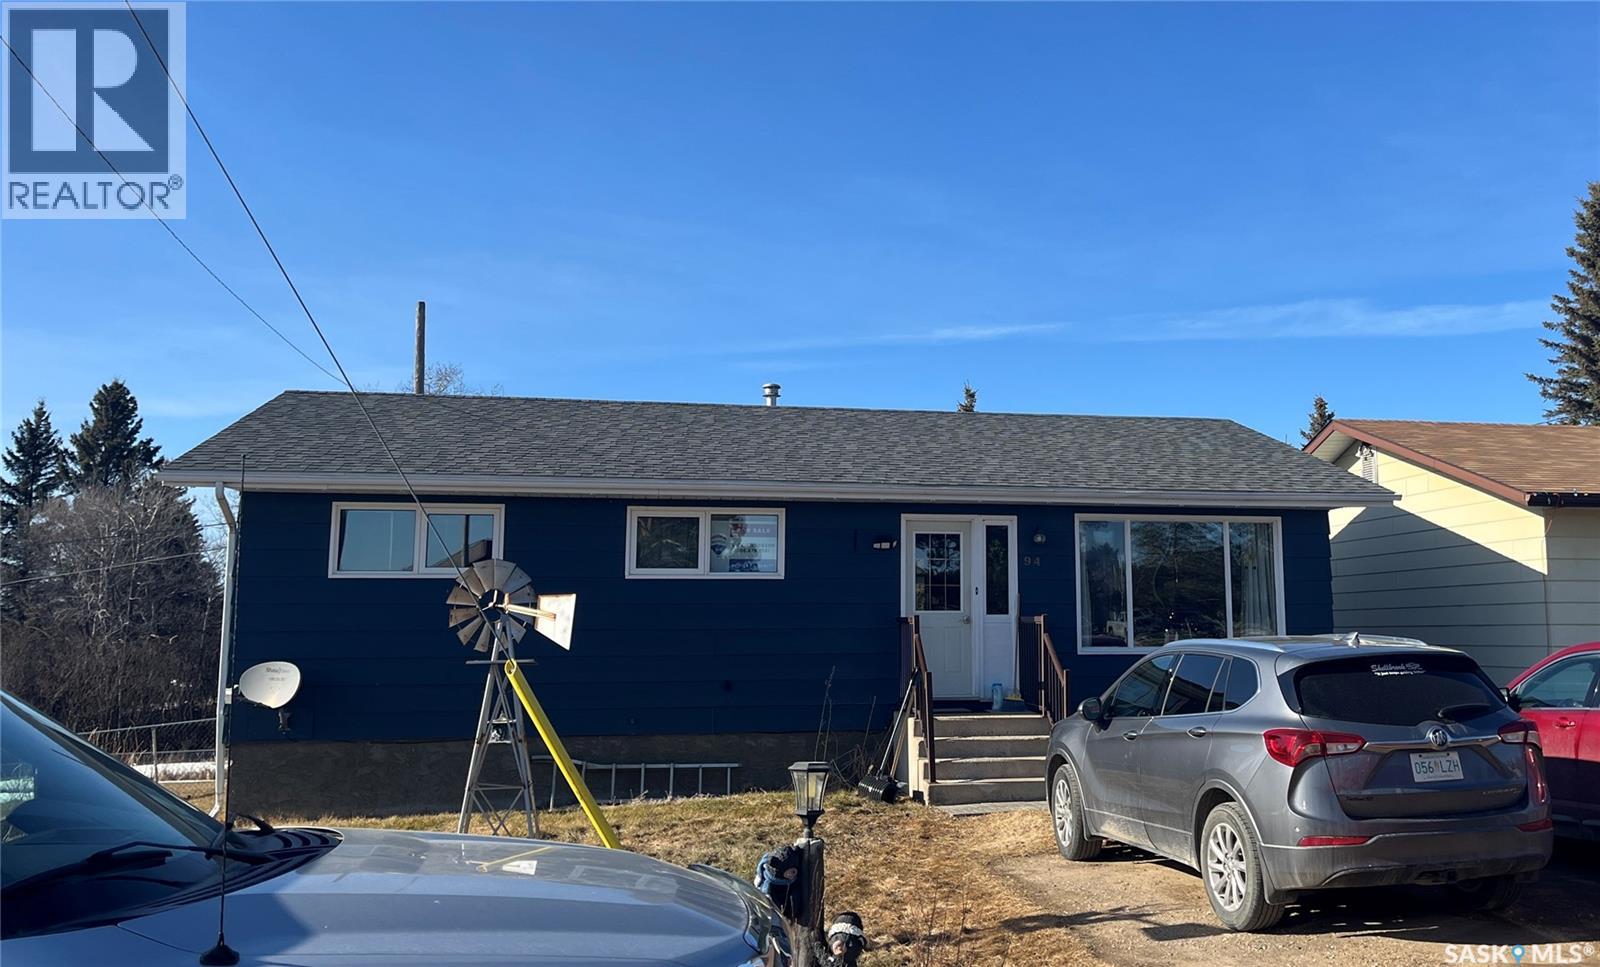
94 Gilbert Street
Big River, Saskatchewan
Welcome Home! Great Location in the Town of Big River. The main floor of this home offers a nice bright large kitchen with a movable island, lots of cupboards along with newer counter tops, herringbone backsplash, and stainless steel appliances. Living room with large picture window to let the sunshine in, and front entrance door. Main floor also offers 3 Bedrooms, 1 - 4 piece Bath, and main floor laundry. Fully finished basement offers a nice Family Room with bar, Bedroom, 1 - 3 piece bathroom, storage and work area. This home has beautifully landscaped yard, fenced yard, raised garden beds, trees/shrubs, and 2 sheds. Enjoy your coffee and watching the children or the grandchildren play from the covered deck. Lot also offers back alley access where there is more than enough room to build a garage. Contact an agent today for more information and a private showing. (id:62463)
RE/MAX P.a. Realty
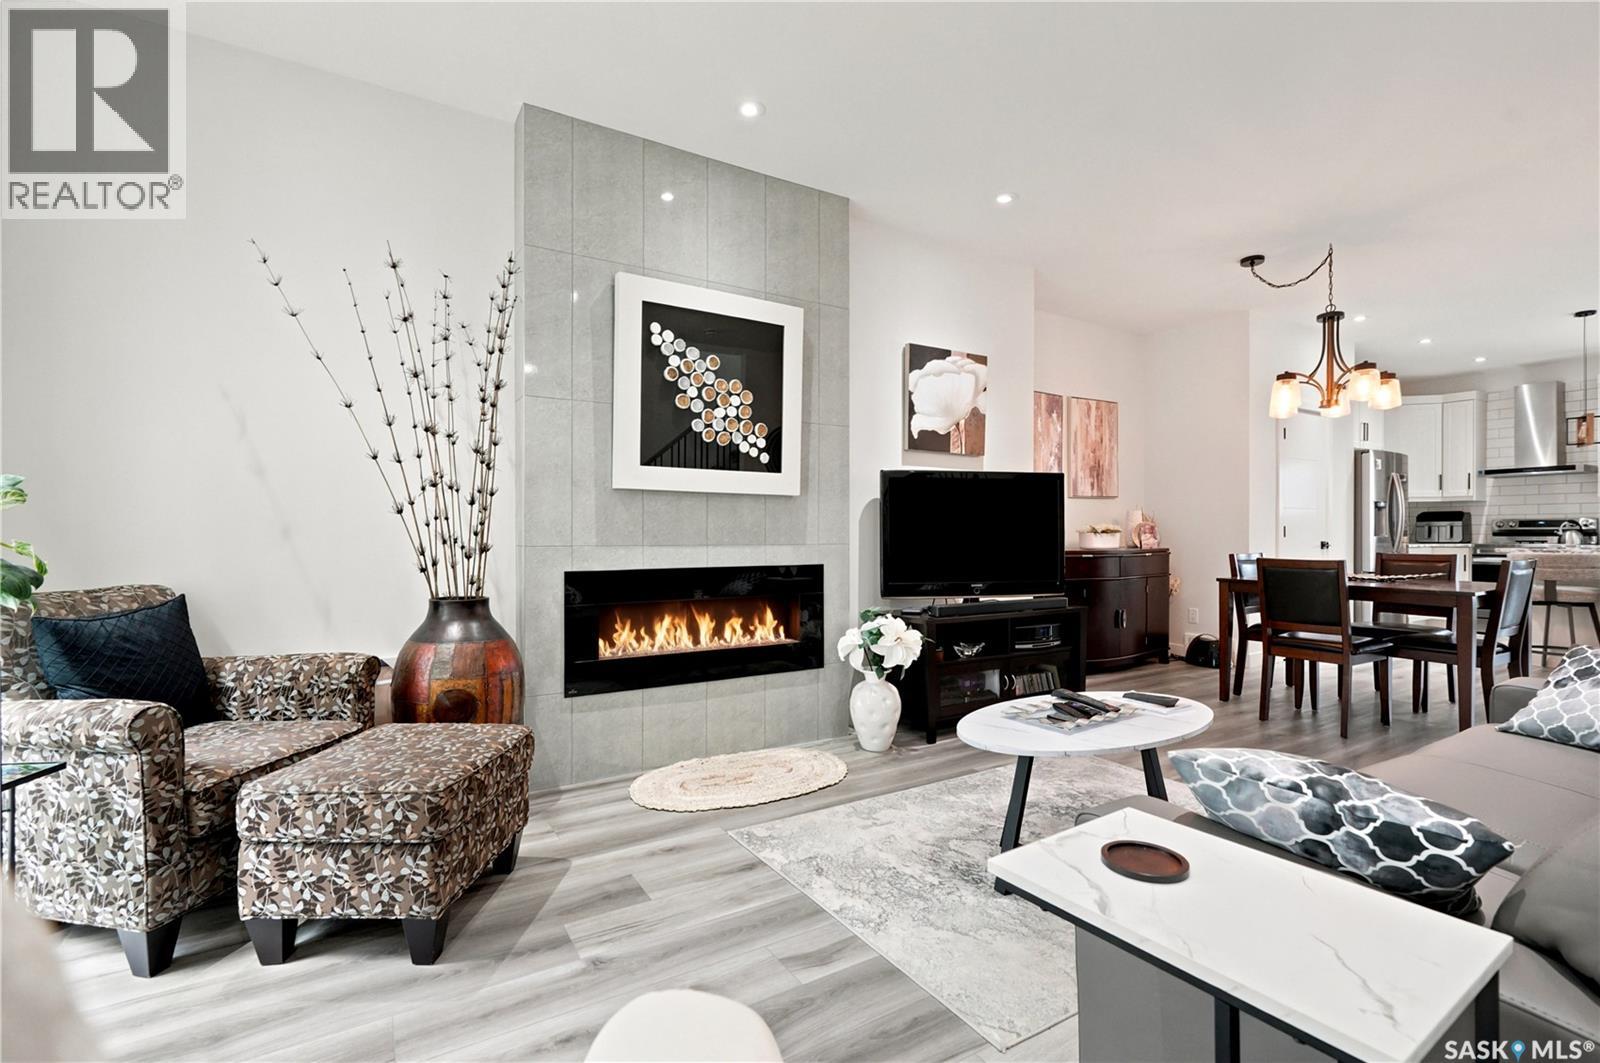
414a 109th Street W
Saskatoon, Saskatchewan
No condo fees here, this 2 story in a fantastic location will wow you with the lovely finishes throughout including stainless steel appliances, range hood and modern light fixtures and a feature fireplace wall. This spacious 3 bed, 2.5 bath semi-detached home has great street appeal and has been immaculately landscaped. The master bedroom features a walk-in closet and 4 piece ensuite. Convenient 2nd floor laundry room. Separate side door entry to basement ready for future development. Double detached garage is insulated and ready for an EV charger. Mature lot has been developed perfectly with a composite deck, large patio, shed, fencing and lots of plants. Close proximity to the U of S campus and all that Preston Crossing has to offer. Don't miss out on this one!! (id:62463)
Realty Executives Saskatoon
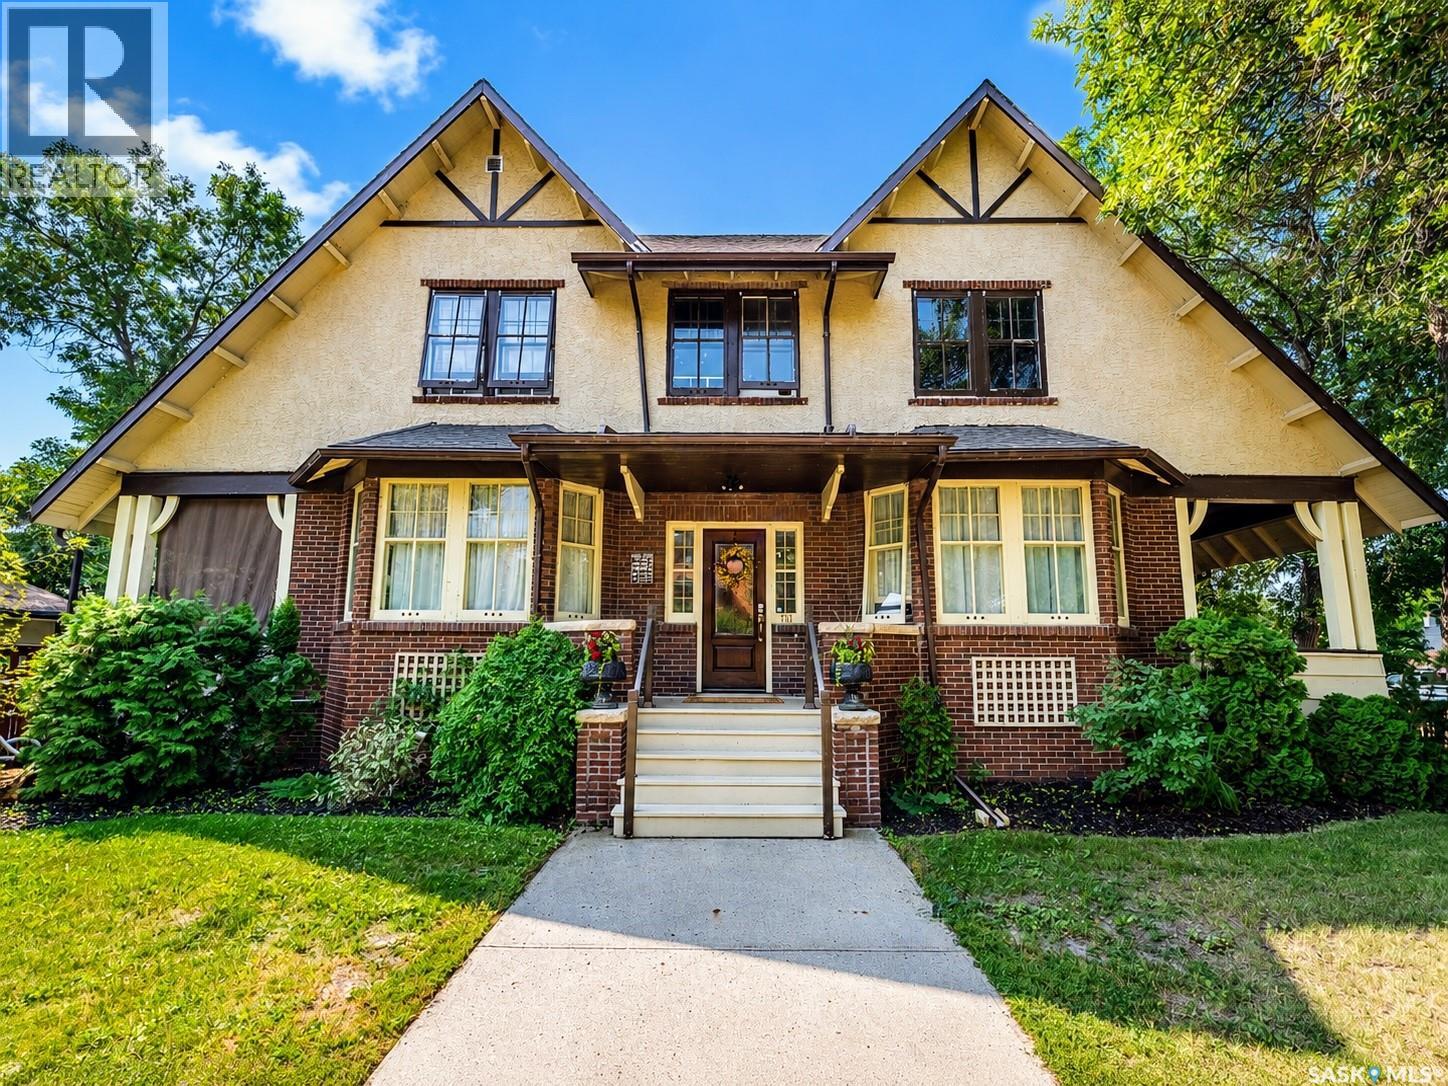
161 Marlborough Street
Moose Jaw, Saskatchewan
*BUYER BONUS: The buyer will receive a $5000 cash-back decorating incentive upon completion.* Welcome to 161 Marlborough Street, a beautifully maintained character home with impressive curb appeal in Moose Jaw’s established, tree-lined Avenues neighbourhood. Known locally as the “Marlborough Mansion,” this distinctive property blends original character with thoughtful modern updates. The main floor features hardwood flooring, rich woodwork, interior beams and period details throughout. A bright living room offers a large bay window and decorative fireplace, while the separate office includes built-in shelving, its own fireplace and access to a covered veranda. The updated kitchen provides generous cabinetry, an efficient layout and a combination of quartz and granite countertops. The spacious dining room is highlighted by an exposed brick feature wall, abundant natural light and patio doors leading to a second veranda. A two-piece bathroom and oversized laundry and mudroom with excellent storage complete the main level. Upstairs are four well-sized bedrooms, including a spacious primary bedroom with a walk-in closet, additional closet space and a three-piece ensuite. A four-piece bathroom and linen storage complete the second floor. The basement offers a comfortable family room ideal for movie nights, an office, a flex room currently used as sleeping space and plenty of additional storage. Pantry space, built-in storage, a wine rack and cooler, and a cold-storage room add further functionality. Outside, the fully fenced backyard features an above-ground pool, concrete patio and artificial turf. A heated two-car detached garage completes the property. Notable improvements include plumbing completed in 2008, electrical updates in 2012, house shingles replaced in 2020 and a boiler replaced in 2025. (id:62463)
RE/MAX Of Moose Jaw
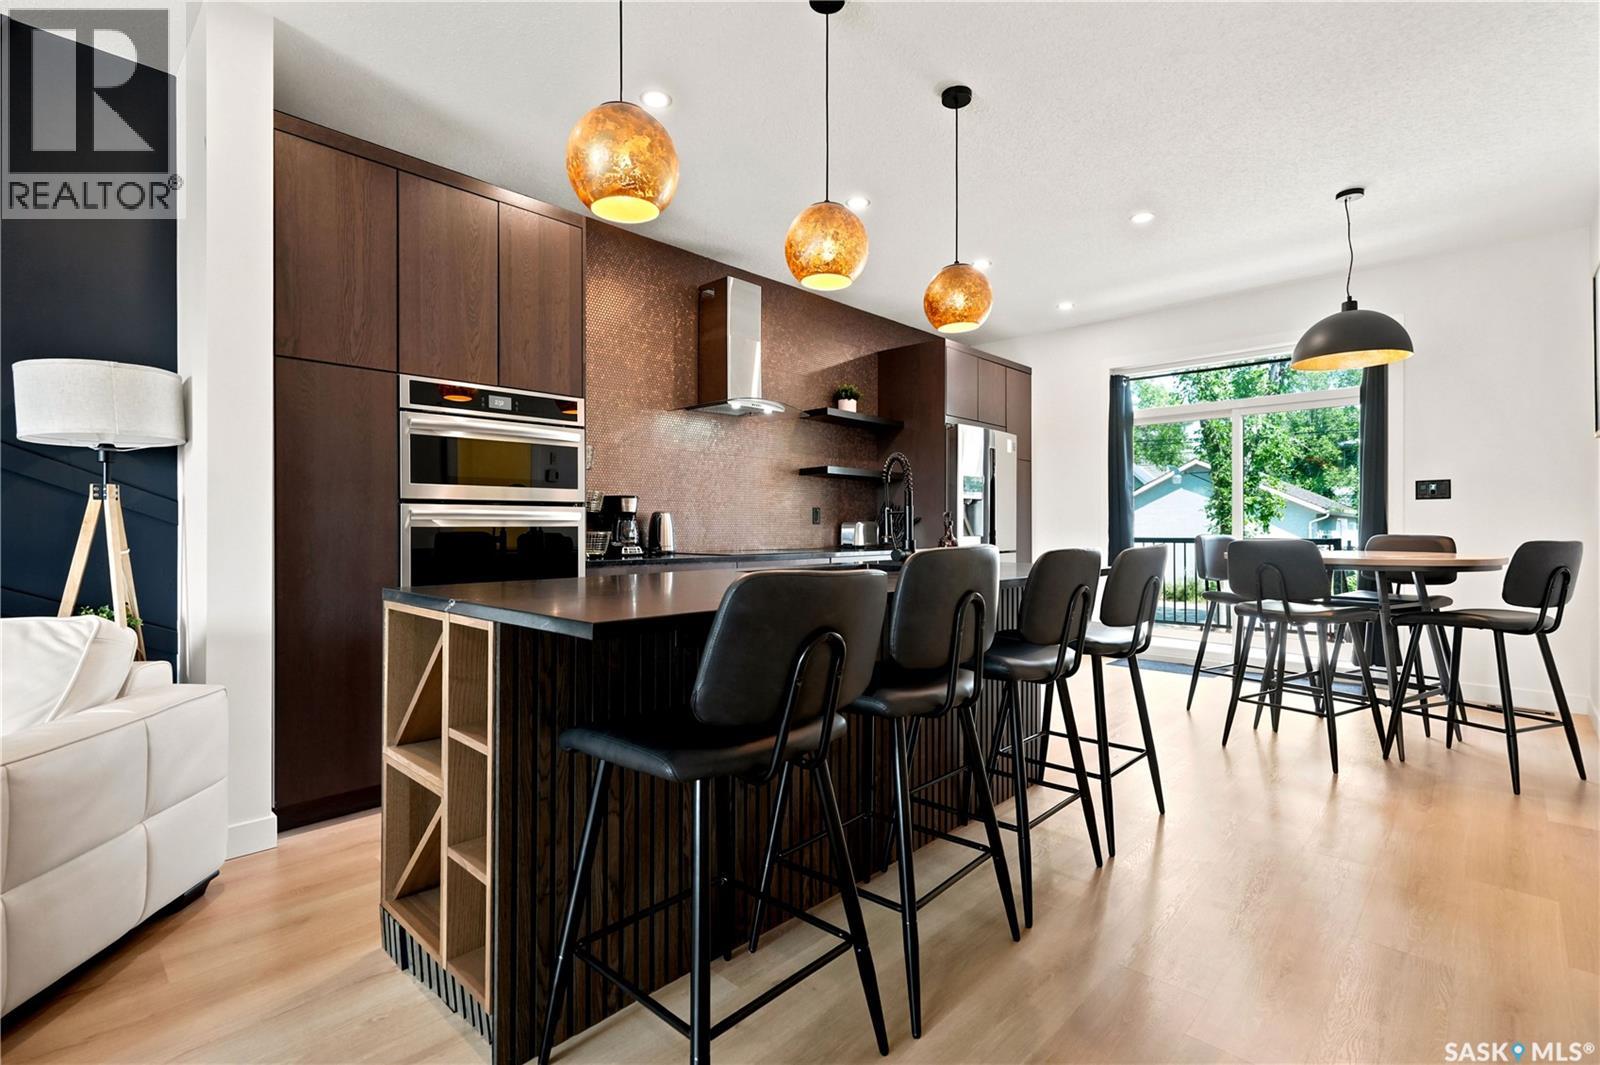
2023 Edward Street
Regina, Saskatchewan
Welcome to 2023 Edward Street! This property has it all, a modern twist in a character neighborhood. Located in beautiful Cathedral area, you are just steps away from 13th Avenue, with its vibrant amenities, shops, and restaurants. This beautiful property features an open main floor with 9-foot ceilings, a spacious living room complete with a fireplace, and an open kitchen and dining area. Upstairs, you'll find both bathrooms have featured heated floors for added luxury. The fully finished legal basement suite includes a completely separate 2-bedroom suite, equipped with its own electric heating system, water meter, and power meter. This home would be a great revenue property or home for someone looking to help pay down their mortgage! Don't miss out on this stunning home! (id:62463)
Realtyone Real Estate Services Inc.
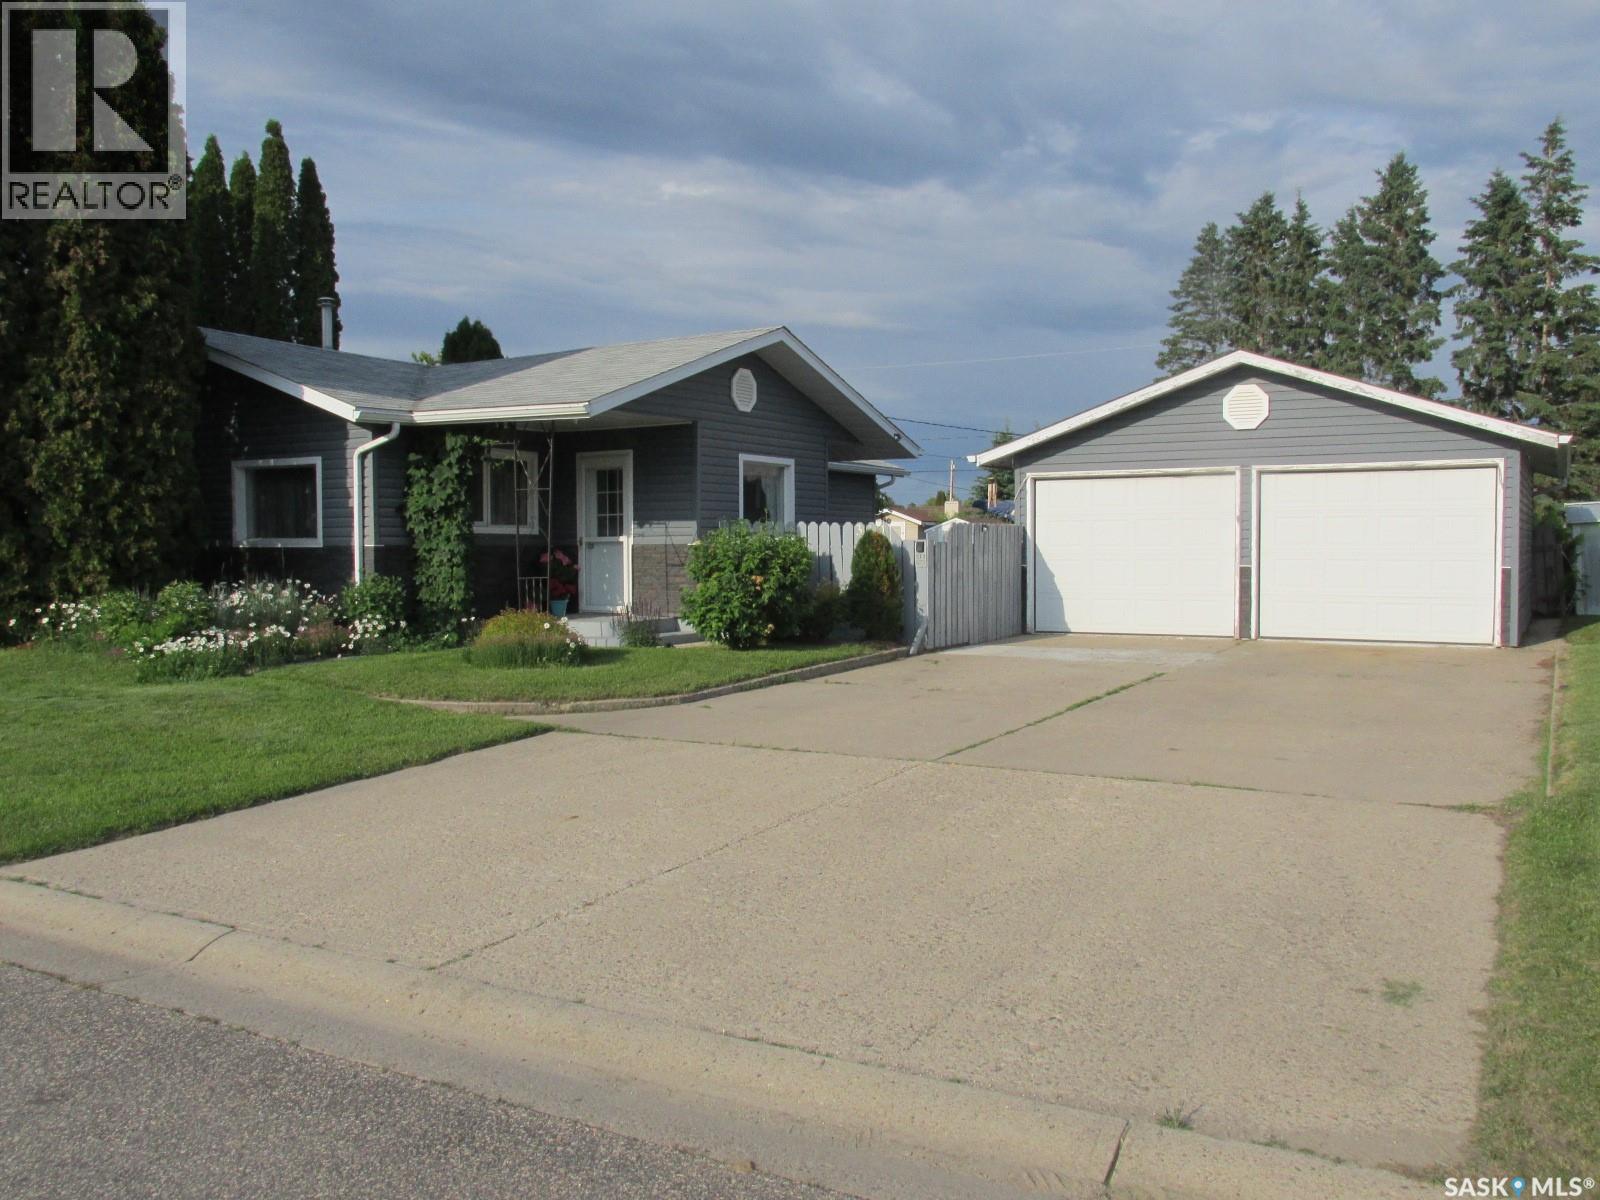
311 3rd Street N
Nipawin, Saskatchewan
Welcome to 311 3th Str N in Nipawin, SK! This 1040 sq ft home features 3 bedrooms, 2 baths, beautiful gardens filled with love and care, and a heated 20x24’ garage. Inside the home you will find a cozy kitchen with an updated back splash, welcoming dining area. Living room is extended with the sitting area, plus there is laundry on the main floor. Downstairs there is a family room and a storage area. Central A/C! Shingles were replaced in Oct 2025. Outside there is a great size patio area, 2 garden plots, a greenhouse and multiple trees and plants, including haskap, black currants, red currants, red and yellow raspberry, cherry, plumb, sea buckthorn, lilac, conica, roses, Hortensia, and much more. If you have a green thumb, this property might be for you! To top it off, there is a sandpoint well! Property is on a large lot (approx. 72x140 ft), and the yard is fully fenced. Make this your new home! Phone today! (id:62463)
RE/MAX Blue Chip Realty
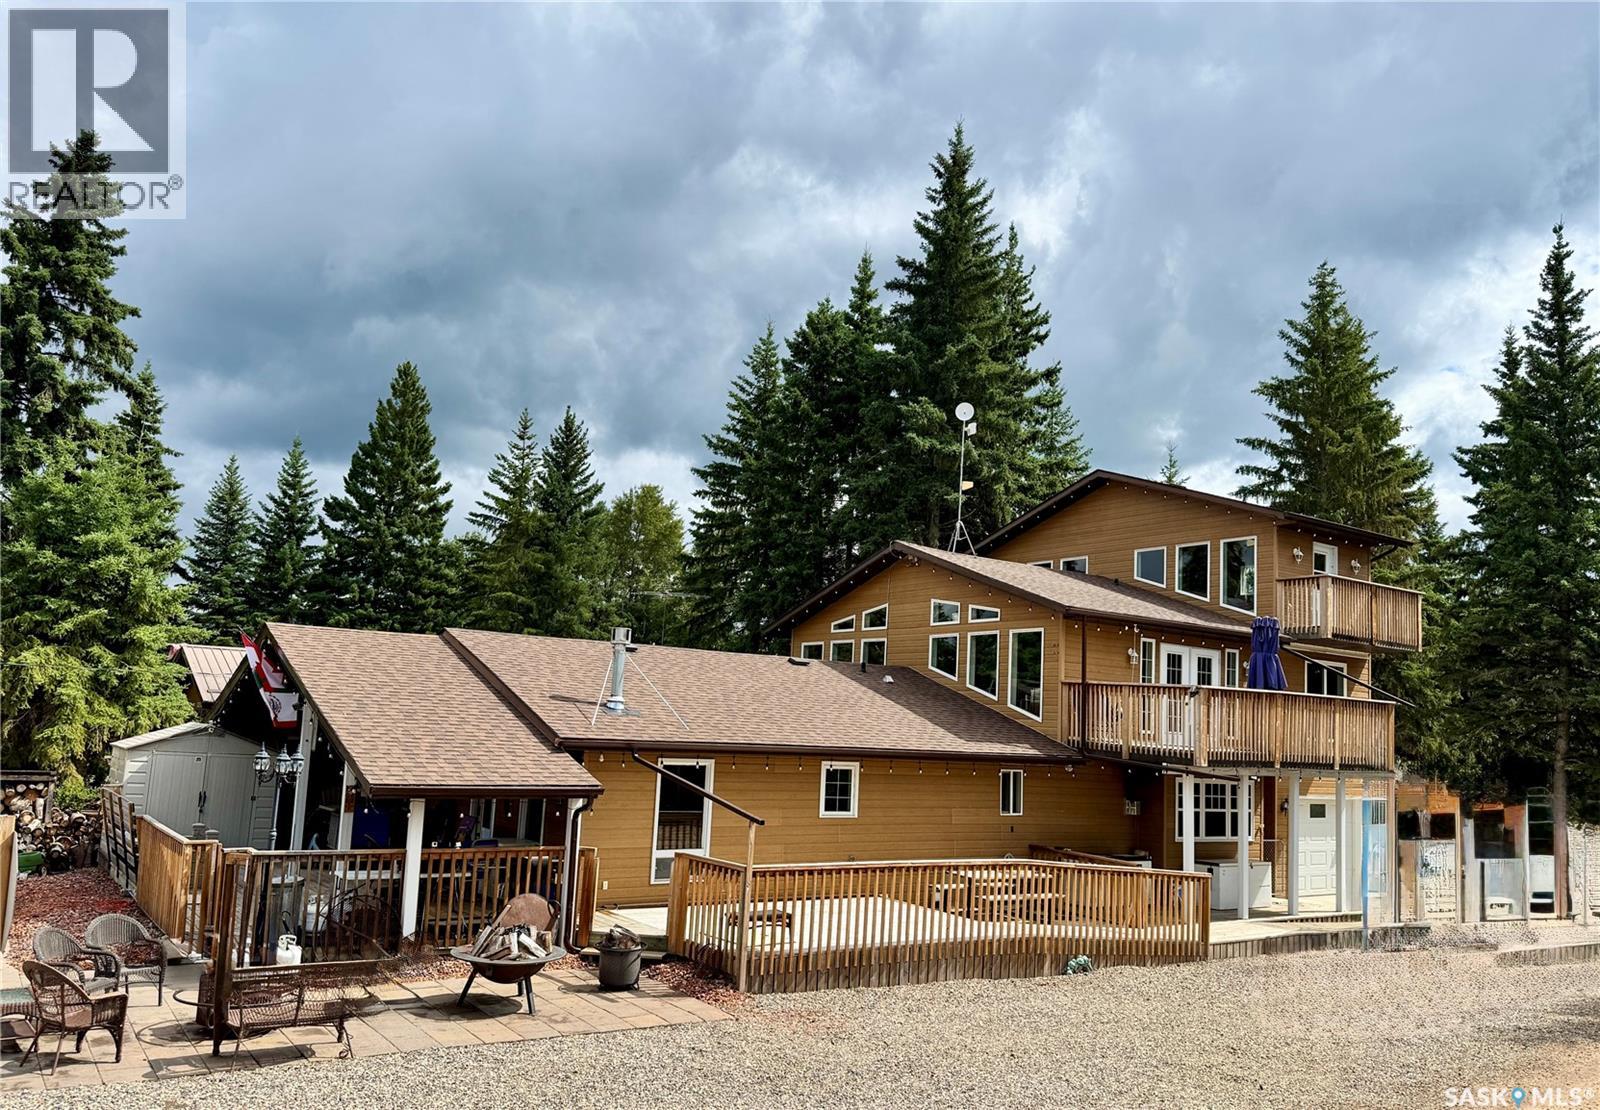
28 Mathews Crescent
Turtle View, Saskatchewan
Must see 3 storey, 4 season property at Turtle View on beautiful Turtle Lake! With 7 bedrooms, 3 bathrooms, a large, eat -in kitchen and 3 separate living areas this is a great opportunity for an Airbnb, multi family lake house or hunting outfitters to accommodate large groups. Many features including downdraft air system, double wall oven, full size stand up fridge/freezer, 2 gas fireplaces, 2 gas wall heaters, (electric heat used only as a backup heat source), a high pressure reverse osmosis system for quick filling, water softener, insulated and heated garage, recently replaced deck railings, wall air conditioner on second floor and shingles done in 2025. Originally built in 1981, the second storey was added in 2007 ,the 12’x 30’ garage and the two storey’s above it were added in 2008. On the main floor you’ll find 4 bedrooms, a bathroom, a master suite with a gas fireplace and a recently done custom tiled shower, the large chef's kitchen and laundry. The second floor includes a family room finished with a vaulted pine tongue and groove ceiling ,one bedroom, one bathroom and garden doors taking you out to the elevated deck where you can enjoy the lake view, you’ll access the second storey above the garage from the second floor living room and here you’ll find a bonus room which currently has a small pool table(included) another bedroom and stairs leading to the third storey which also has a lofted pine ceiling and windows facing the water. Enjoy outdoor living sitting beside the fire on the patio or on one of three decks on three levels, the main level deck has wheel chair access, built-in seating, partially covered with a blower gas heater for those cools days/evenings. Most furniture is negotiable with nothing to do but move in and enjoy lake living! Located just one row back from the waters edge you’re only steps away from the beach, great fishing and beautiful sunsets. Call for your private showing to see this unique property! (id:62463)
Dream Realty Sk
3829 First Point Beach Drive
Wakaw Lake, Saskatchewan
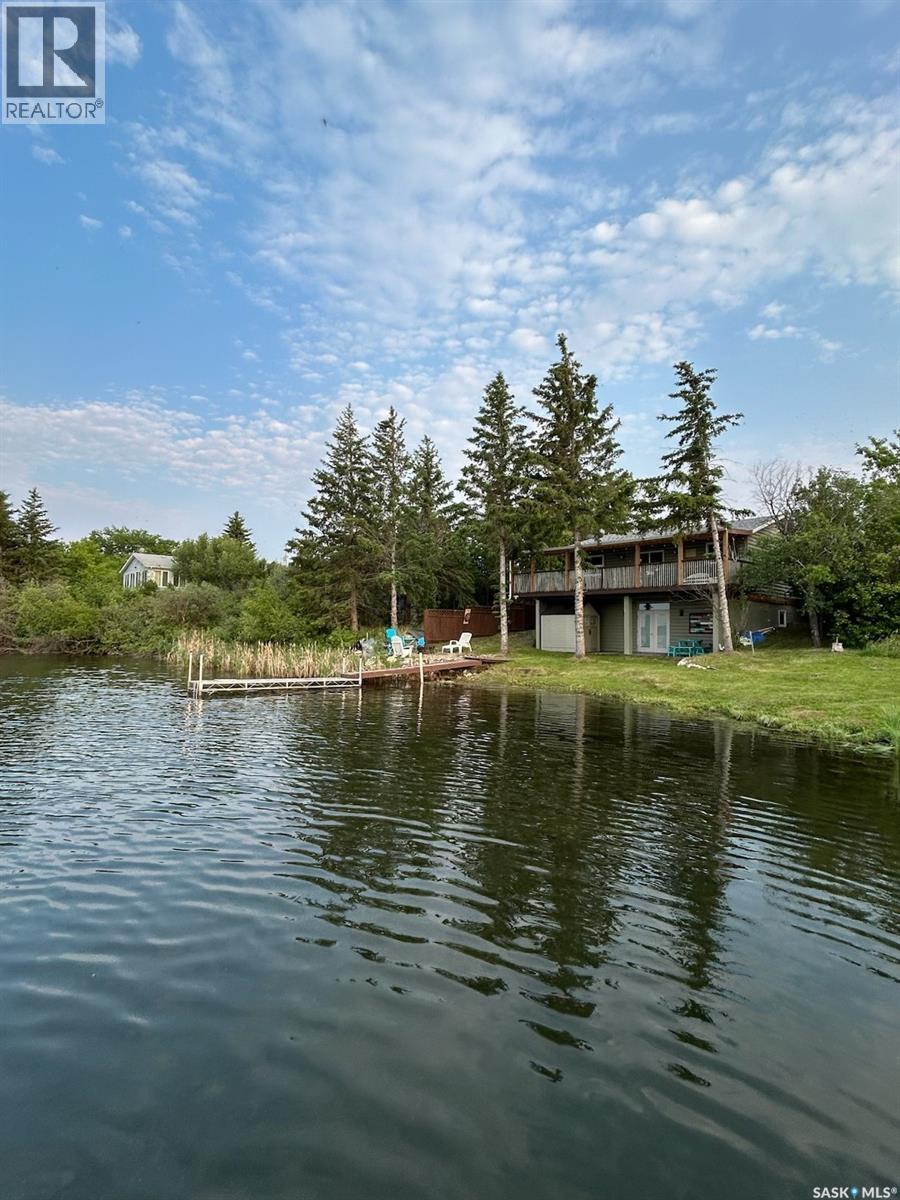
Year-Round Lakefront Living on Wakaw Lake – Income Producing + Rare Lot Advantage The perfect opportunity on Wakaw Lake is here . This beautifully renovated 4-bedroom walk-out cabin on First Point Beach offers year-round living, proven rental income, and one of the biggest advantages on the lake: very limited slope to the water. No long, steep, winding staircases like many other lake properties — just easy, practical access to the shoreline. That alone makes this property stand out. Inside, you’ll find: • 780 sq ft on the main level • Just over 600 sq ft of developed walk-out basement space • 4-piece bathroom upstairs • 2-piece bathroom downstairs • Covered deck with beautiful lake views The layout is ideal for hosting, family living, or maximizing rental revenue. For the past two years, this property has operated as a successful rental. Whether you want a personal lake retreat, an investment property, or both — this home is already set up to generate income. This is not a summer-only cabin. It is set up for year-round enjoyment, giving you flexibility and stronger long-term value. Utilities • 1200-gallon water holding tank system • 1200-gallon septic holding tank • Well on property (not currently used due to hard water). The hot tub and shed are negotiable, offering flexibility depending on buyer preference. Bonus Opportunity Across the Road There is an opportunity to enter into a 25-year lease on the storage lot directly across from the property — perfect for additional storage, boat/RV space, or future garage potential. This is a rare add-on opportunity at the lake. This property offers: ? Easy water access (minimal slope) ? Walk-out basement ? Year-round living ? Rental income history ? Expansion/storage potential Lake properties with this combination do not come up often — especially on First Point Beach. AS WELL >> THE PROPERTY TO THE WEST OF THIS IS FOR SALE! (id:62463)
Exp Realty
417 S Avenue S
Saskatoon, Saskatchewan
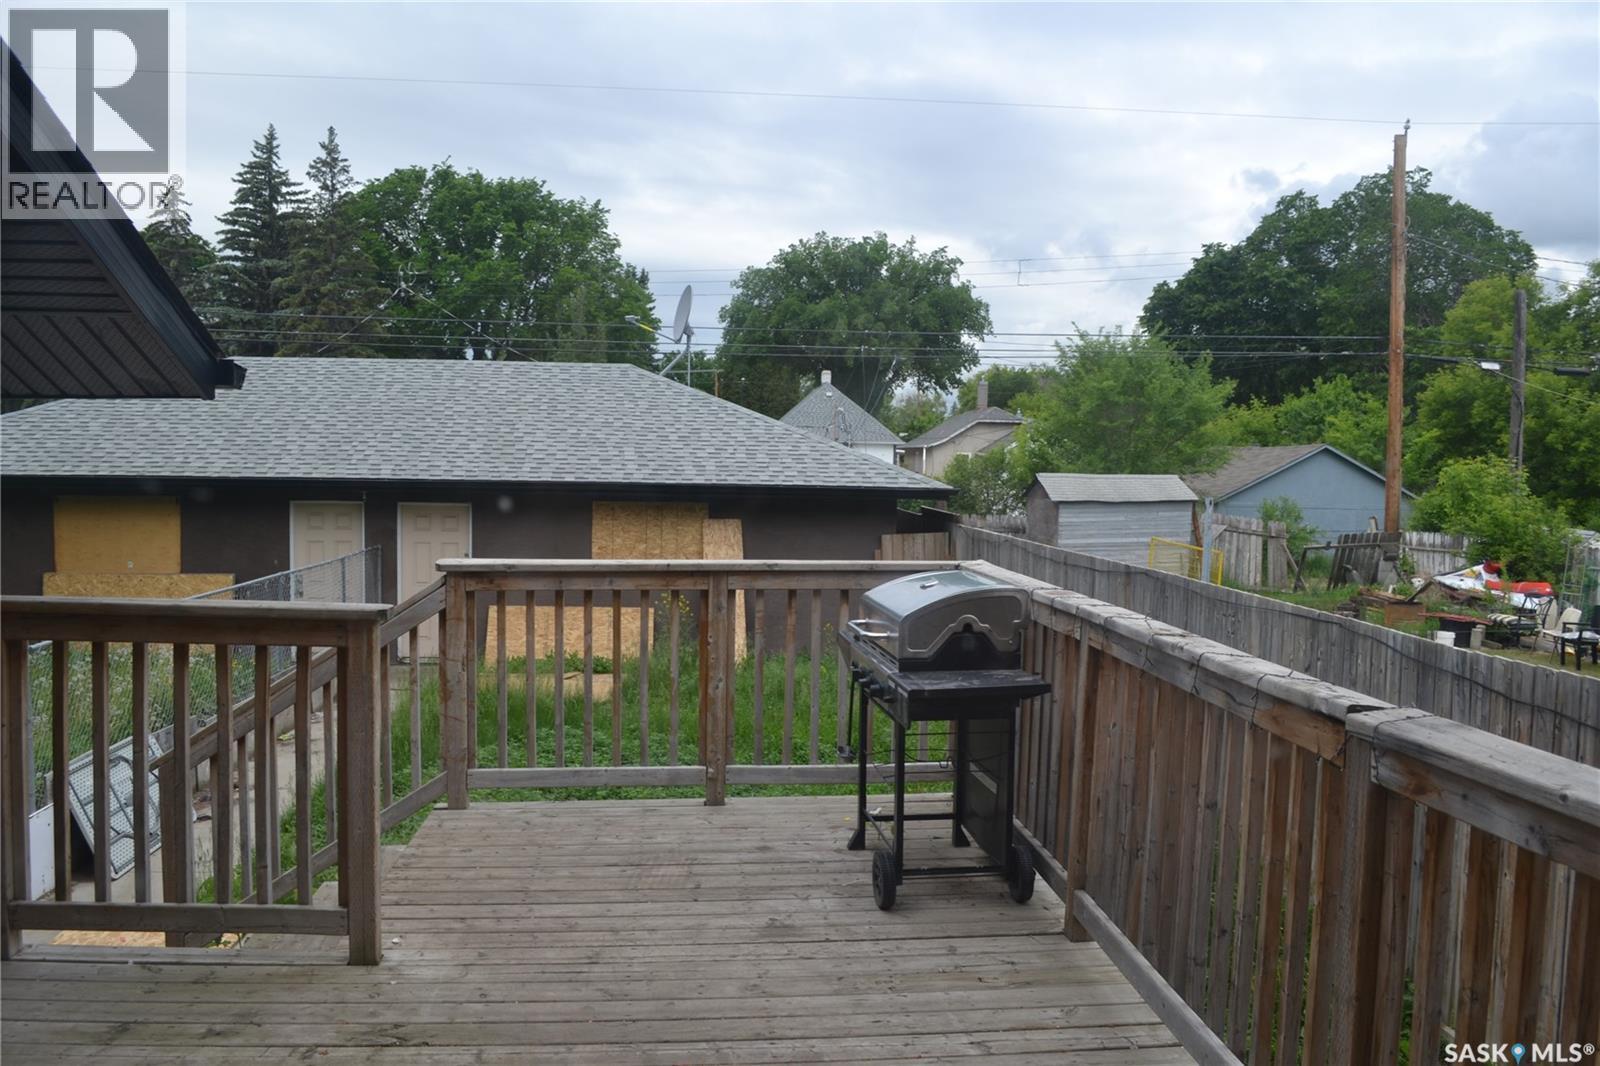
Built in 2013 and BOTH SIDES AVAILABLE!! In the process of being spruced up with some new windows, this great 2 story, built in 2013 is over 1600 square feet! Gorgeous tile throughout this home. Large kitchen is part of an open floor plan that includes a large island, walk in pantry, and patio doors to a large deck. Upstairs you have 3 bedrooms including a primary suite with walk-in closet and private 3-piece ensuite, plus a full 4-piece bathroom and dedicated second-floor laundry. The basement adds serious value with a self-contained one-bedroom suite featuring a bright white kitchen, living and dining area, its own laundry, full bathroom, and a PRIVATE ENTRANCE from the backyard. With a double detached garage, fenced yard, & large deck, this is a home full of potential! (id:62463)
Realty Executives Saskatoon
Sw-28-17-29-3
Enterprise Rm No. 142, Saskatchewan
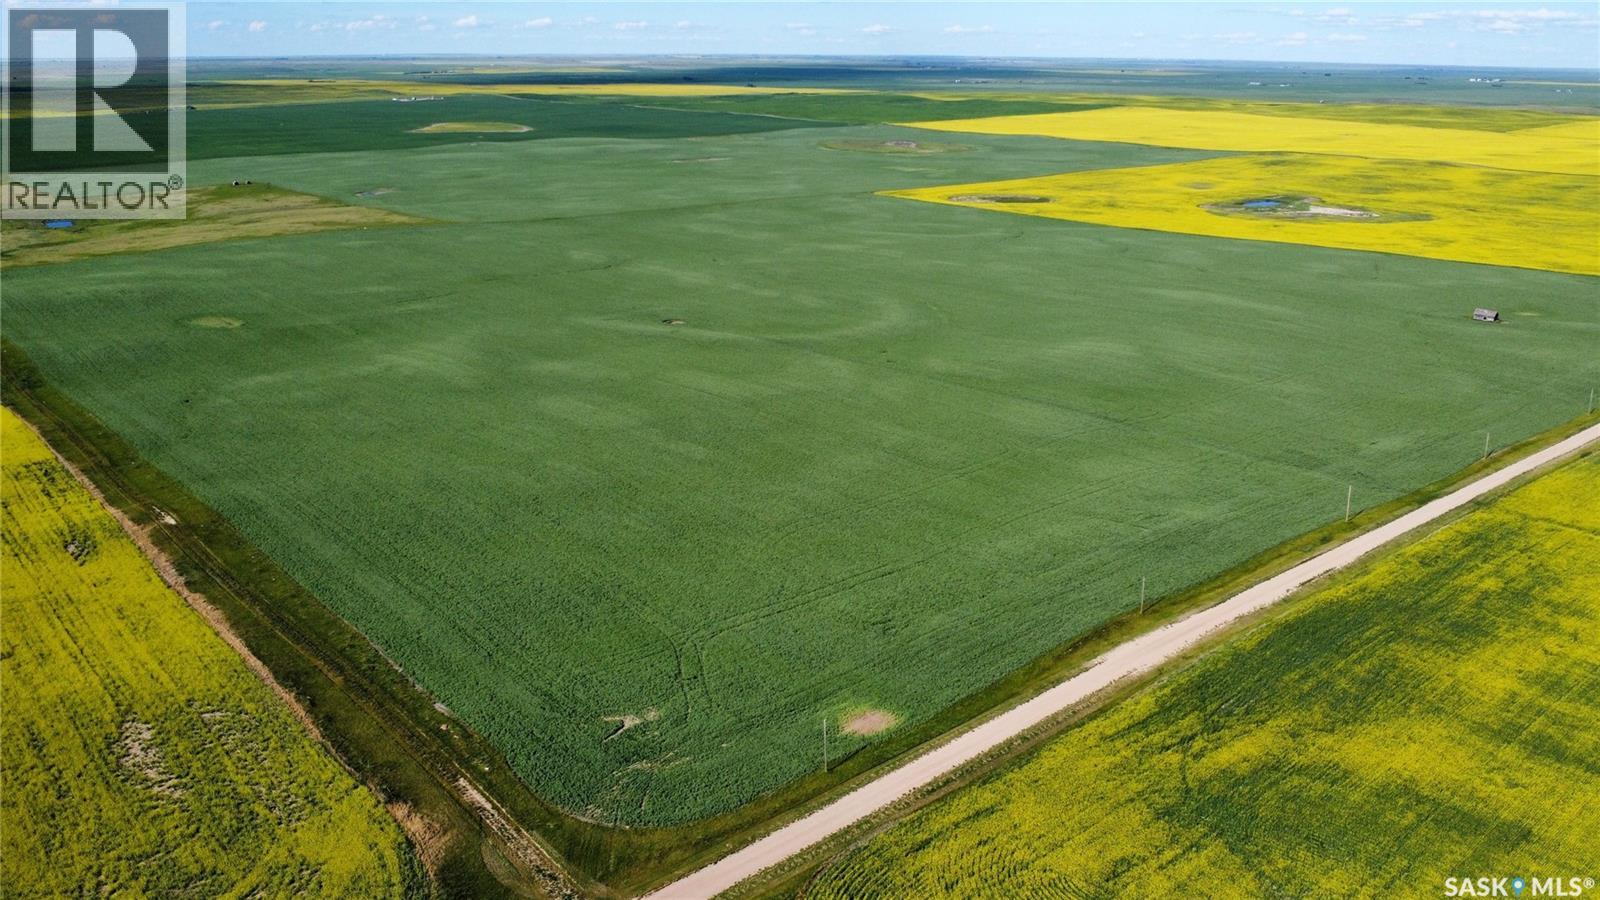
This farm sale consists of 1 quarters totaling 159.6 titled acres, with 157 cultivated acres, located in the RM of Enterprise No. 142. The land is primarily open and currently used for grain farming, with large connected fields across the parcels. The land is leased for the 2026 crop year. CNRL annual surface lease income. 7 other quarters are also available for purchase (see MLS®# SK027971). Property Details: Cultivated acres: 157 Titled acres: 159.6 Annual surface lease income Total assessment: $256,300 Leased for the 2026 crop year (id:62463)
Marcel Leblanc Real Estate Inc.
Austin Family Farm
Enterprise Rm No. 142, Saskatchewan
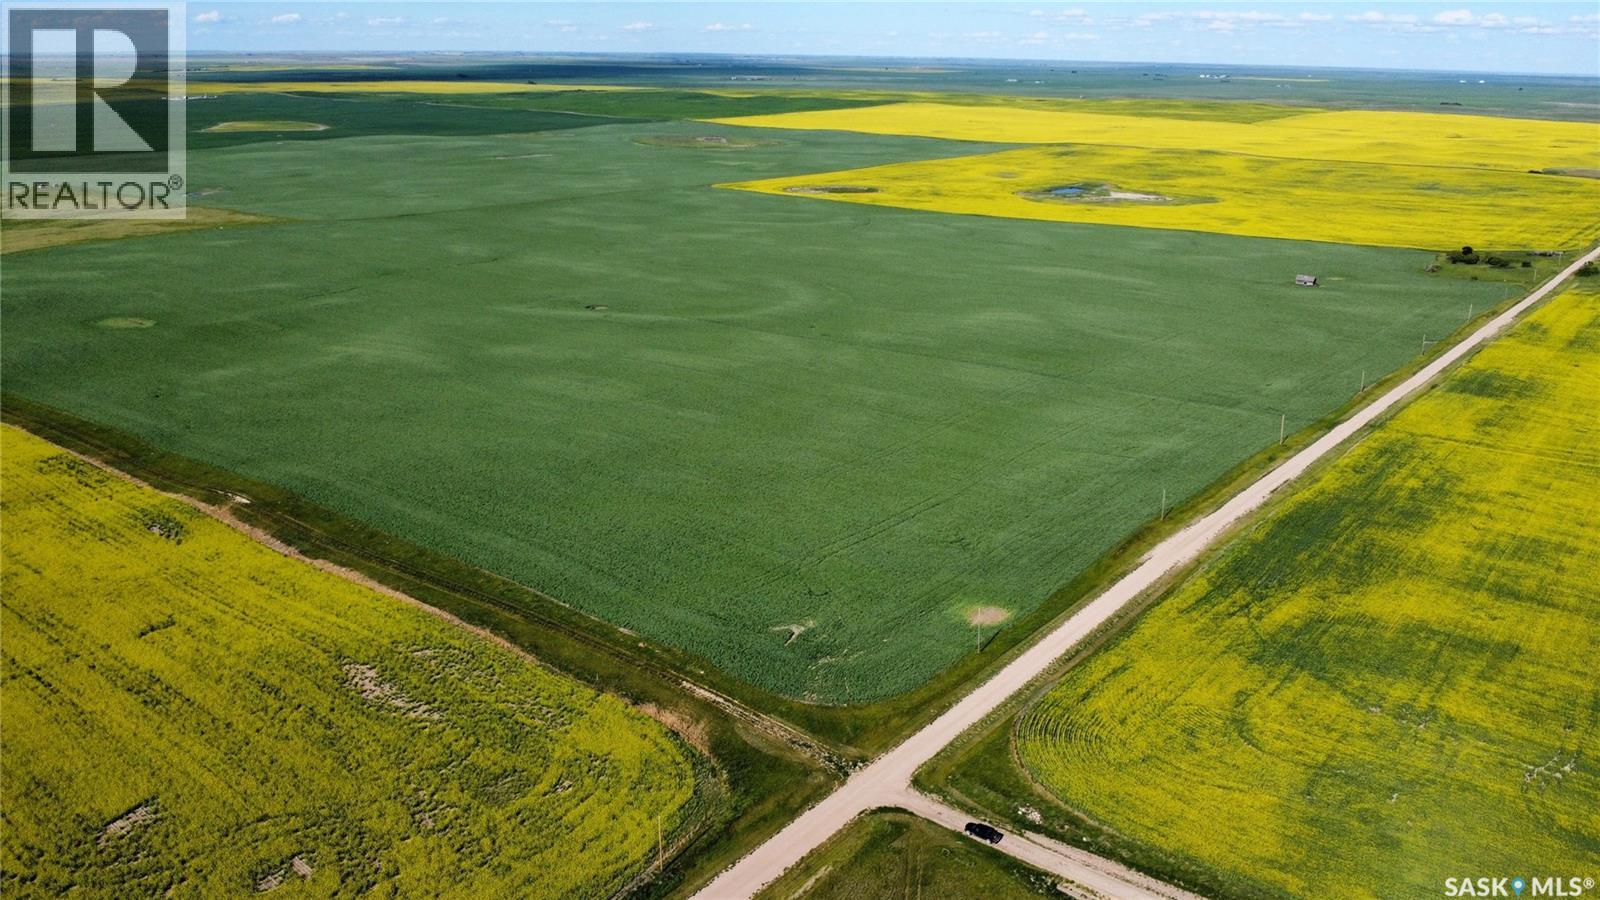
This farm for sale consists of 7 quarters totaling 1,117.98 titled acres, with 1,071.52 cultivated acres, located in the RM of Enterprise No. 142. The land is primarily open and currently used for grain farming, with large connected fields across the parcels. The land is leased for the 2026 crop year. CNRL annual surface lease income: $26,336 An 8th quarter is also available for purchase (see MLS®# SK027973). Property Details: Cultivated acres: 1,071.52 Titled acres: 1,117.98 Annual surface lease income: $26,336 Total assessment: $1,710,800 Leased for the 2026 crop year (id:62463)
Marcel Leblanc Real Estate Inc.
217 8th Street E
Wynyard, Saskatchewan
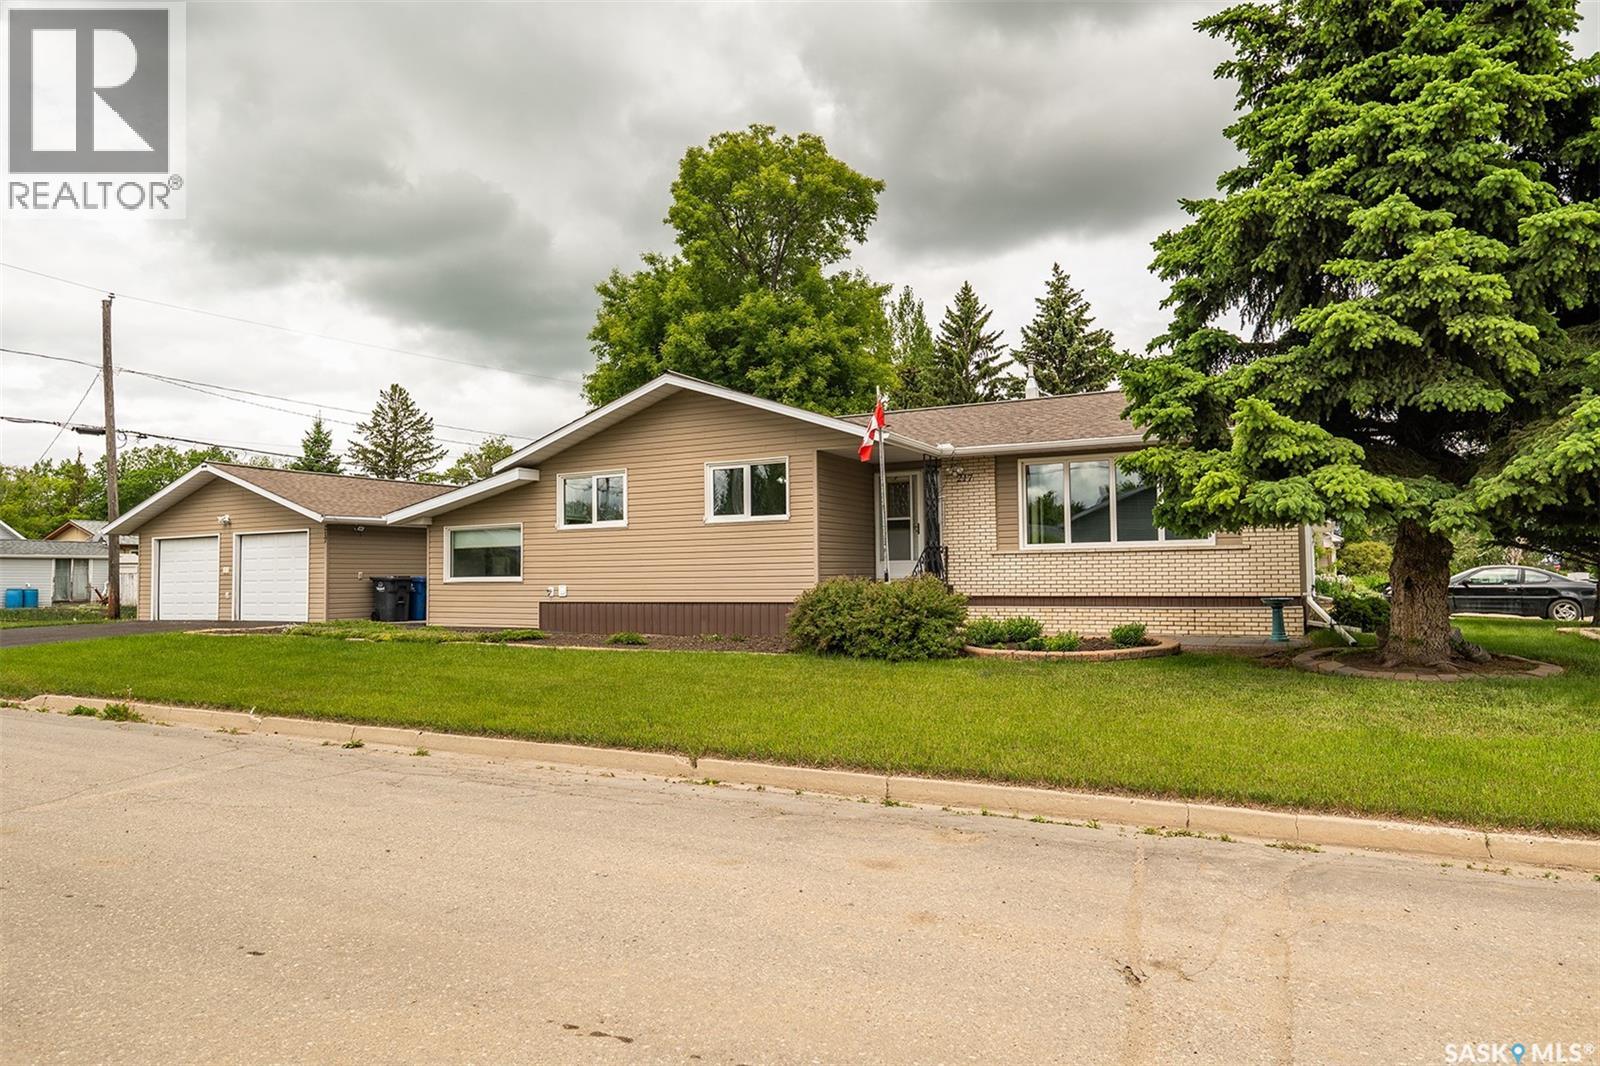
217 8th Street East Welcome to 217 8th Street East, a well-maintained home that has been lovingly cared for by its original owners. Situated on a desirable corner lot, this property offers excellent use of space both inside and out. The main floor features three generously sized bedrooms, a full bathroom, and a convenient 2-piece bathroom located near the kitchen and laundry area. You’ll also appreciate the main floor laundry room for added convenience. A bright and versatile addition surrounded by windows provides the perfect space for a play area, sunroom, sitting room, or indoor patio retreat. The fully finished basement expands the living space with a large family room, an additional bedroom, a full bathroom, and a den. A workshop area offers plenty of room for hobbies and projects, while the adjoining cold/storage room provides excellent extra storage. Outside, you’ll find a detached two-car garage with an attached shed, offering ample room for vehicles, tools, and equipment. A cozy patio area between the house and garage creates a private outdoor gathering space. Attractive flower beds enhance the curb appeal, while durable rubber surfacing covers the driveway and walkways for a clean, low-maintenance finish. This home shows exceptionally well and reflects years of pride in ownership. If you’re looking for a spacious, move-in-ready property with thoughtful features and flexible living spaces, 217 8th Street East is a must-see. (id:62463)
Exp Realty
10 Mackie Crescent
Saskatoon, Saskatchewan
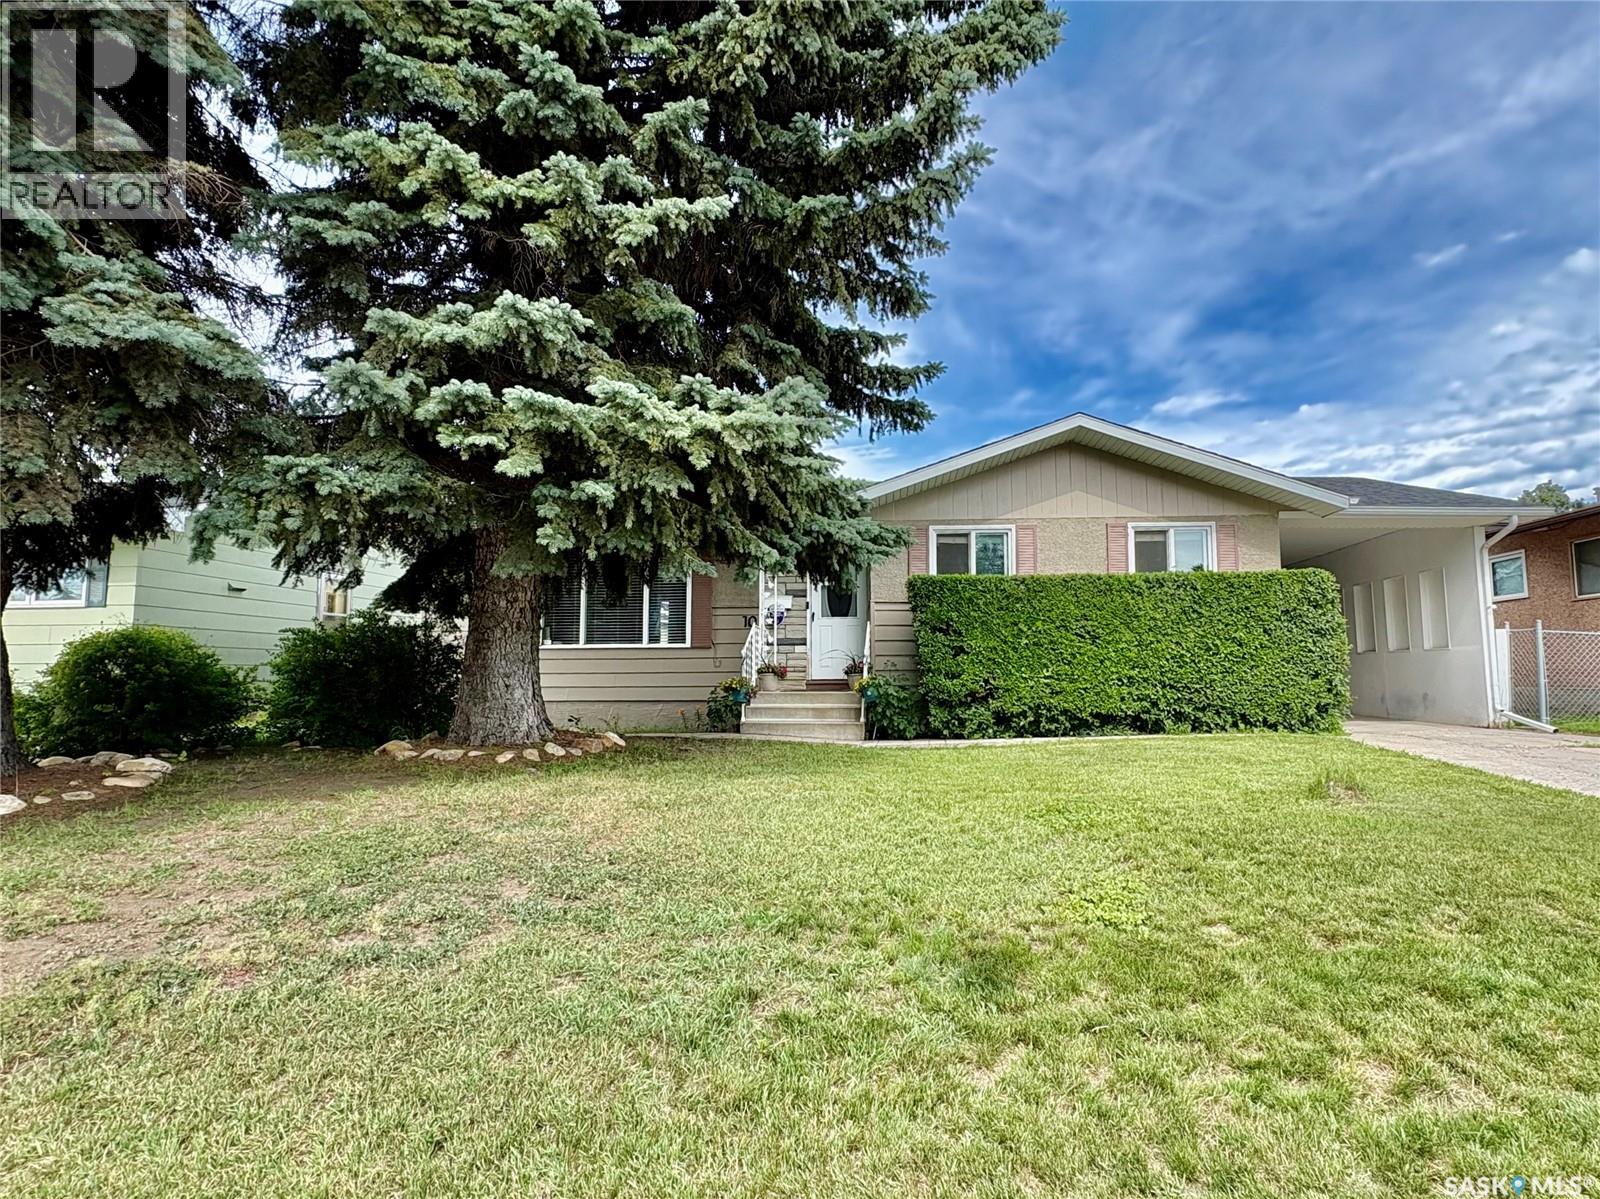
Well maintained 1076 sq ft bungalow located on a quiet crescent close to schools in Massey Place is perfect for a family or a couple! This 4 bedroom home plus 2 baths provides plenty of space. The one bedroom (has a closet) can be utilized as flex room- perfect as an office, craft area, dining or exercise space - as it has patio doors to the outdoor deck and French doors to the living room. In the basement, the kitchen area could function as a wet bar area for entertaining. The basement has a separate entrance with the potential for a one bedroom nonconforming suite. The home was freshly painted in 2026. The kitchen features new laminate flooring in 2026. Numerous light fixtures have been updated in 2025/26. The basement had new windows installed in 2023. New washer/dryer in 2023. In recent years updates include: exterior doors; new 30 year shingles (2016); new furnace (2014); soffit/eavestrough (2013). In addition to a 2 car detached garage (24 X 26) there is a attached car port with room for 3 vehicles on the driveway. The garage was updated with the new shingles in 2025 and new siding in 2023. The backyard is meticulously kept on top of being mature and spacious. The outdoor space is perfect for relaxing ,barbeques and having guests over featuring an updated professionally done deck plus a covered patio area. The backyard fence along the back lane was redone in 2023 with large gate providing easy access to garage /RV parking. Elementary Schools, Play Ground, Massey Place Paddling Pool and shopping all within a 5 minute walk. Give your REALTOR® a call today to view this property. (id:62463)
Boyes Group Realty Inc.
65 651 Dubois Crescent
Saskatoon, Saskatchewan
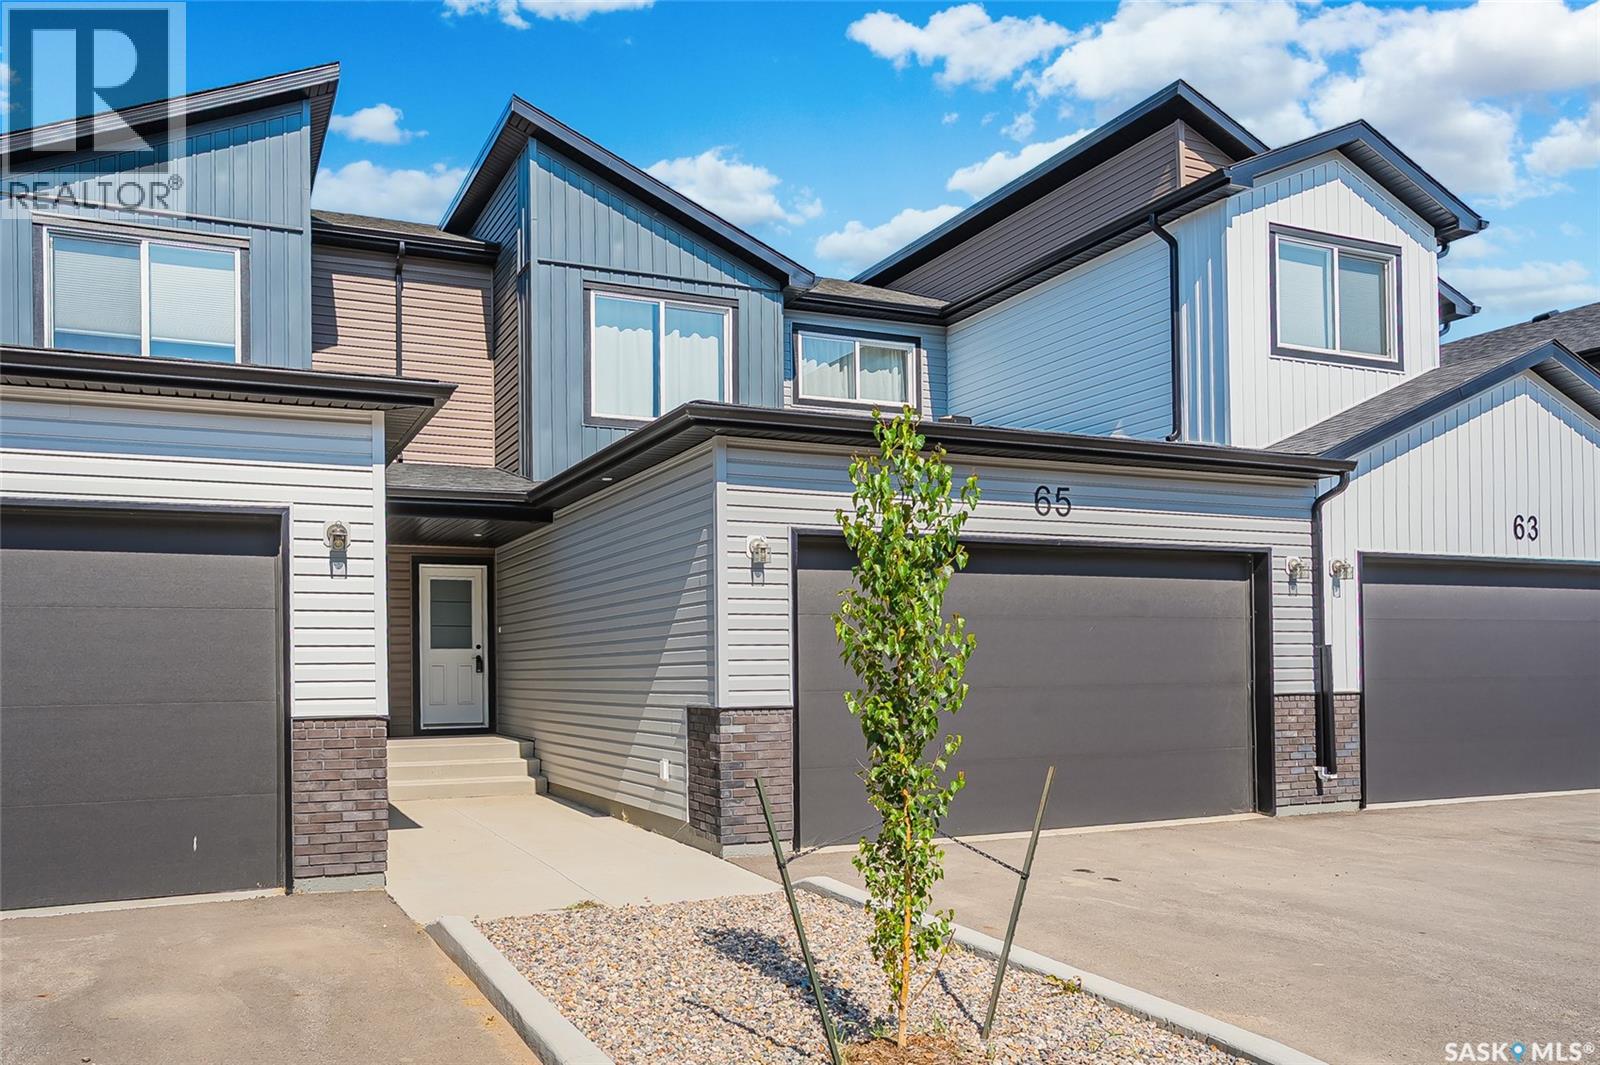
Better than new! “Denali” floorplan with 1541 sq feet of space plus basement that is open for development. This unit backs greenspace, which sets it apart from so many others. This quality built townhome in Brighton is located near parks including Brighton Core Park that offers expansive lawns, pathways, pond and more. The home has been lightly occupied and comes with the balance of Sask New Home Warranty. Seller is willing to sell most furnishings-this could be the turn-key opportunity you are looking for with quick closing possible. Bonus-the complex is complete, so you aren’t living in a construction zone! The main floor offers an open concept with living room, stylish and functional kitchen with corner pantry, quartz counters and upgraded matte black plumbing fixtures plus stainless steel whirlpool appliances (fridge with water/ice, stove, dishwasher, microwave). The dining area gives access to your 15x10 composite deck and green space. Plenty of room to entertain. Direct access to your 20x23 garage and a powder room complete this level. The second floor has 3 nice sized bedrooms including the primary bedroom with walk-in closet plus 4 piece ensuite. Laundry is also found here. The basement is open for development which could included a large rec room, bedroom and 4 piece bathroom. Luxury vinyl plank is found throughout the main floor and upstairs you will find carpet plus luxury vinyl tile in bathrooms and laundry. Other noteworthy items are; quality trim level including solid closet organizers, triple pane windows, HRV, central air, full appliance package and window treatments included. Call your Saskatoon and area real estate agent to view. (id:62463)
Century 21 Fusion
55 Trident Crescent
Saskatoon, Saskatchewan
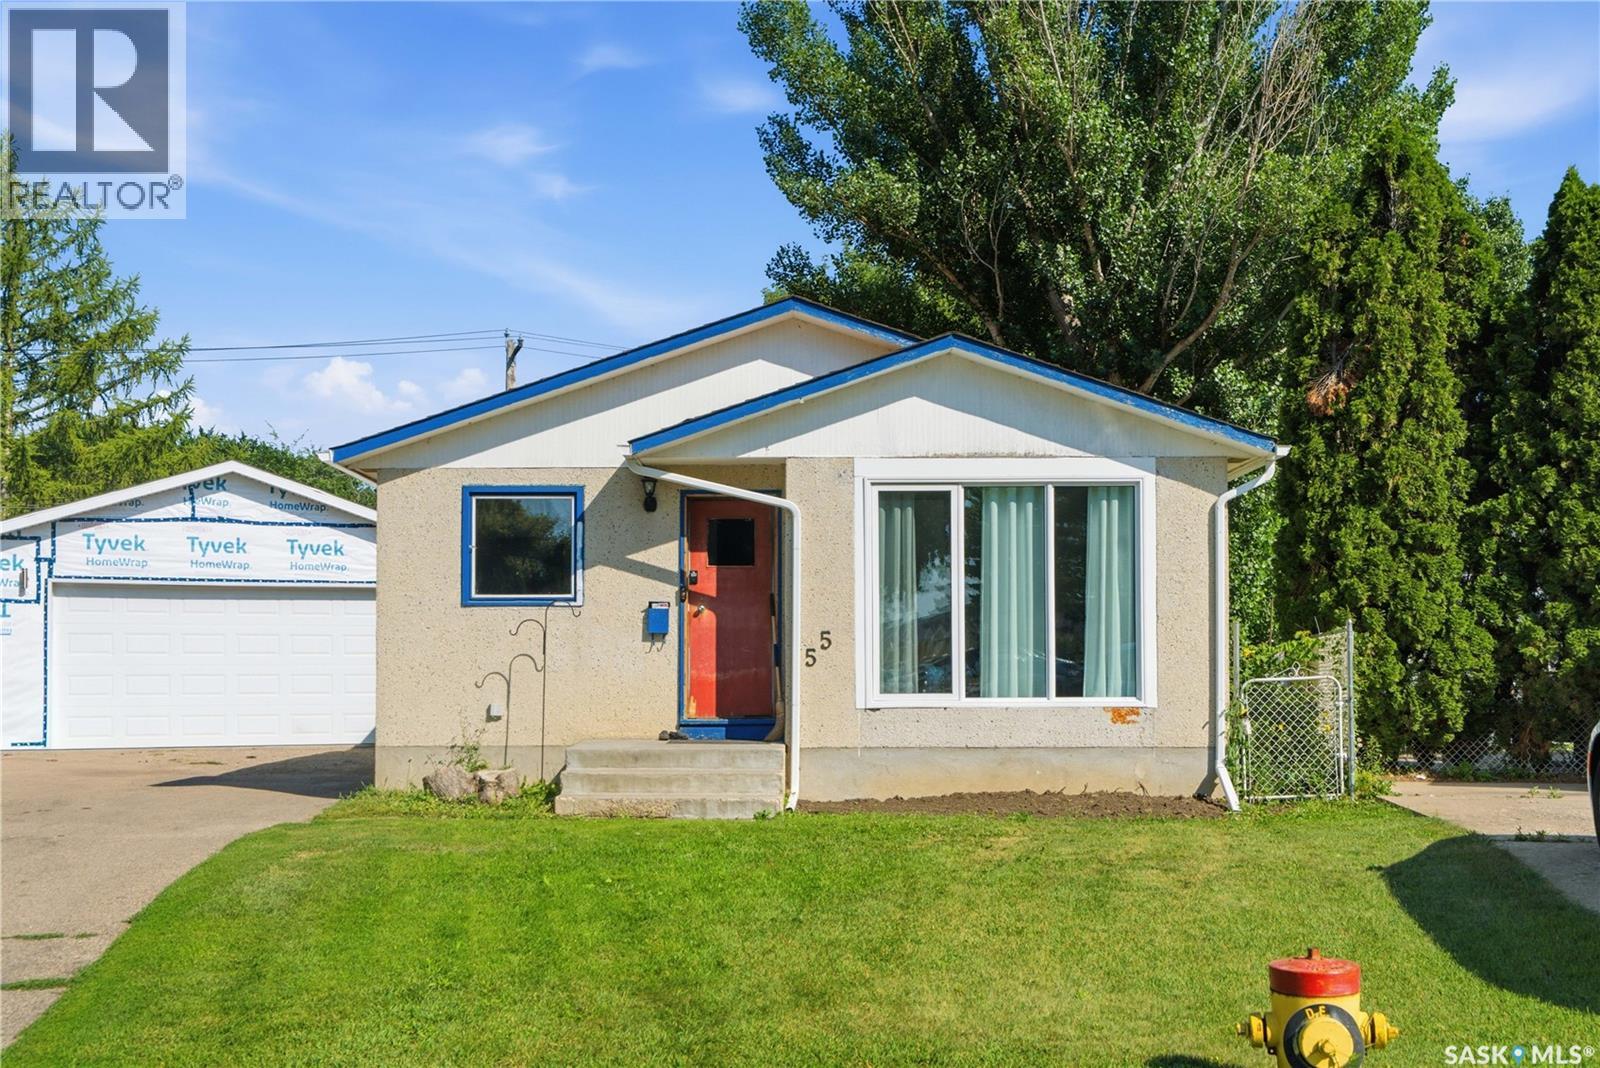
Welcome to this beautifully maintained home, ideally situated on a quiet cul-de-sac backing directly onto a park, with easy access to the river and Exhibition Grounds. This exceptional location offers the perfect balance of peaceful surroundings and convenient access to recreation, walking trails, and community events. Inside you'll find thoughtful upgrades designed for both comfort and functionality. The office and basement bedroom feature soundproof insulation, creating quiet spaces for working or relaxing, while the basement has been partially finished with fire-rated, soundproof drywall for enhanced safety and privacy. The fully developed basement includes a spacious bedroom (window does not meet current egress requirements) and a luxurious bathroom with in-floor heat for year-round comfort. The basement is ready for your finishing touch, with flooring still to be installed, allowing the new owner to customize the space to their own style and preferences. A new furnace, installed in 2025, comes with a 10 year warranty, offering added peace of mind. The home is also equipped with a 200-amp electrical service, split between 100 amps for the house and 100 amps for the garage-ideal for a workshop, electric vehicle charging, or future expansion. Whether you're enjoying the tranquil park views from your backyard, exploring the nearby river trails, or taking advantage of the amenities and events at the Exhibition Grounds, this home offers a rare combination of quality upgrades, comfort, and an unbeatable location. (id:62463)
Boyes Group Realty Inc.
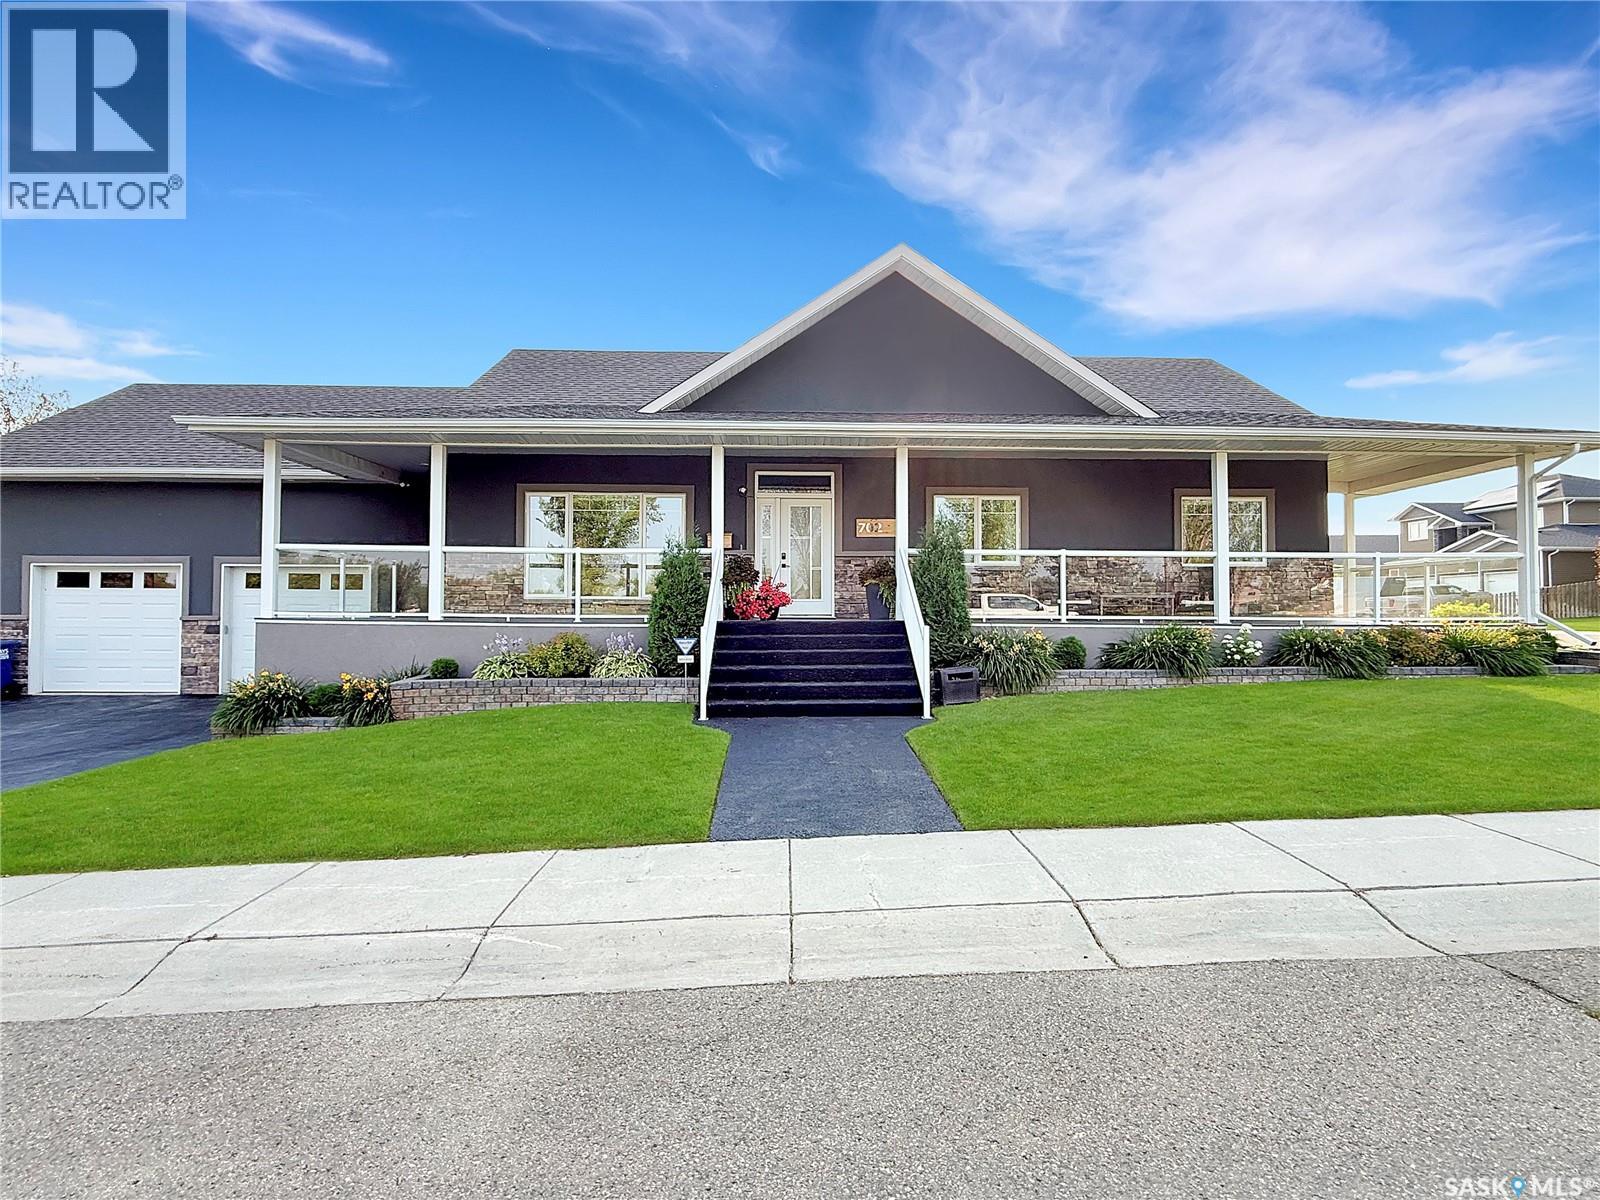
702 Cooper Drive
Swift Current, Saskatchewan
This is the Home you drive by and wish was yours… Situated in Swift Current's most desirable neighbourhood, this stunning craftsman-style bungalow sits directly across from Highland Park, offering exceptional curb appeal with updated stucco, PVC windows, updated deck(s), gemstone exterior lighting, and a freshly sealed driveway. Step inside to a wide open-concept main floor featuring updated hardwood flooring (2021) and modern paint. The front living room overlooks the park and is anchored by a beautiful natural gas fireplace. The two-tone kitchen is a chef's delight, offering an oversized sit-up island, abundant cabinetry, updated appliances, tiled backsplash, and a walk-in pantry. The dining area connects seamlessly to the kitchen with direct access to both the deck and garage. The boot room features custom built-in storage with laundry hookups still in place. The oversized two-car heated and insulated garage includes custom cabinetry for added storage. Down the hall, three sizable bedrooms include the primary suite with his-and-her closets and a luxurious ensuite featuring dual sinks, a walk-in shower, an oversized Jacuzzi tub, and direct access to the deck and hot tub. The lower level is designed for the whole family, offering a gym area, TV lounge, and an expansive rec room with room for a pool table, man cave, or kids play space. A large fourth bedroom with walk-in closet, a private office, and a renovated bathroom with new shower and vanity complete this level, along with updated flooring and paint. The utility room houses an energy-efficient furnace, central air conditioning, on-demand hot water, central vac, and water softener. Outside, the low-maintenance composite deck with gas BBQ hookup, lounge area, and hot tub is perfect for entertaining. Underground sprinklers keep the yard pristine year-round. A five-star home in a five-star location — book your private viewing today. As per the Seller’s direction, all offers will be presented on 08/10/2026 6:00PM. (id:62463)
RE/MAX Of Swift Current
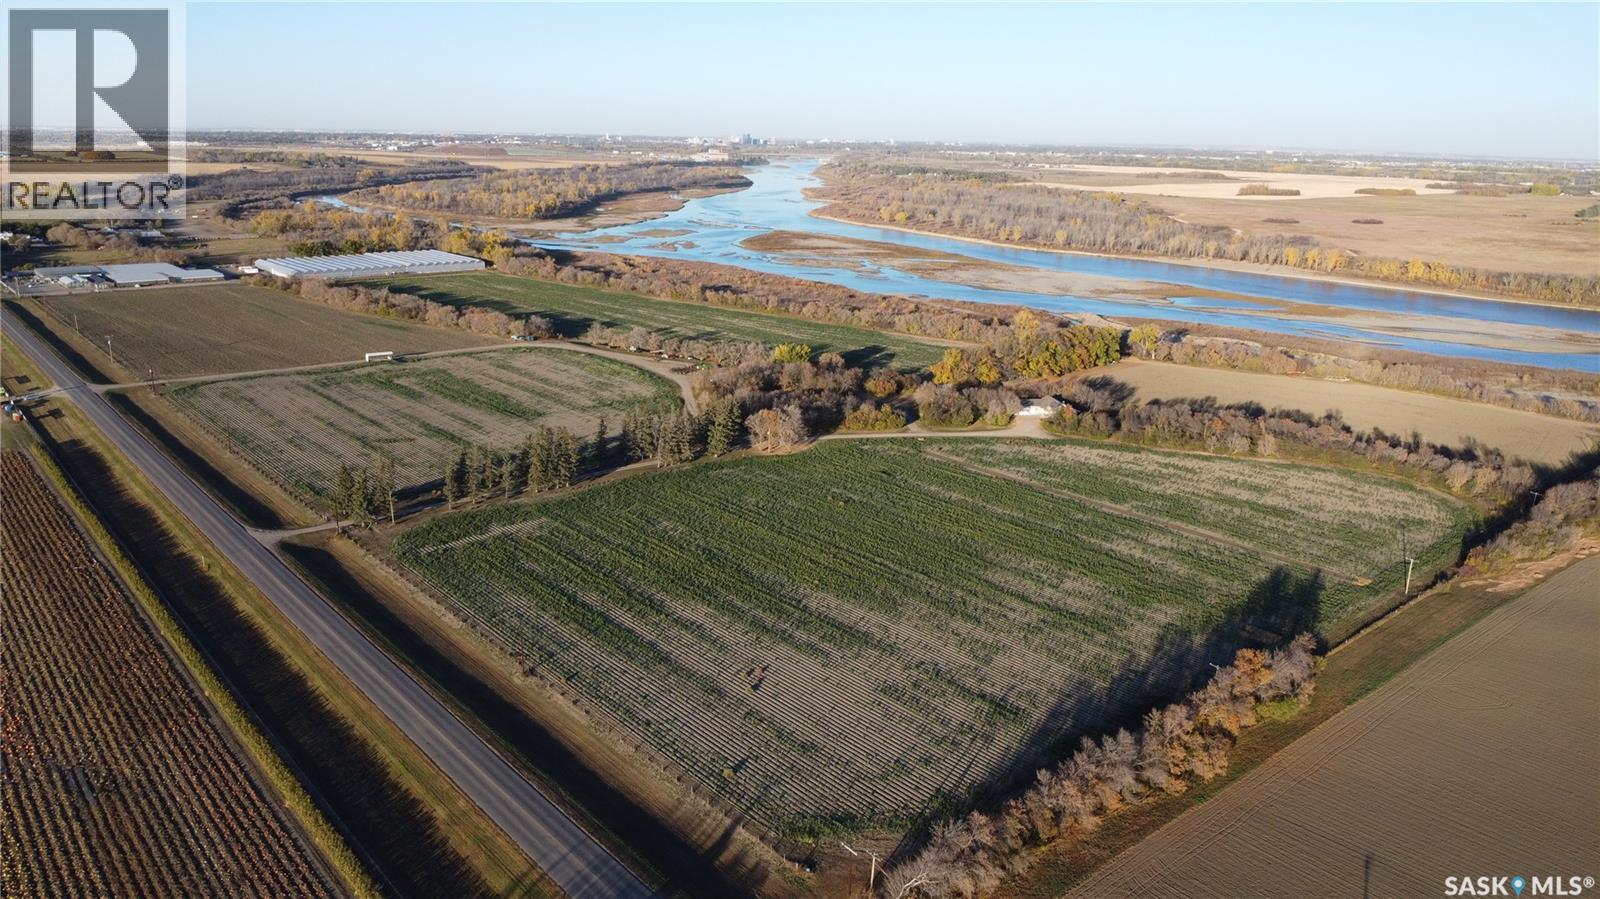
310 Valley Road
South Saskatchewan River, Saskatchewan
For Sale by Tender – October 30, 2026 at 1:00 PM A rare paved riverfront property just 2 miles south of Saskatoon offering 75.27 titled acres with approximately 2,300 feet of river frontage and spectacular river-valley views. The property features an updated 1,449 sq. ft. bungalow built in 2006 with modern country living in a beautifully treed and private setting. The home offers an open-concept layout, quality cabinetry, spacious kitchen, fully finished basement with a second kitchen, attached double garage, and mature shelterbelts creating an exceptional riverfront acreage. Highlights Direct paved Valley Road frontage (approximately ½ mile) Approximately 2,300 feet of river frontage AR1 Agricultural Residential zoning 75.27 titled acres Approximately 45 irrigated acres Minutes south of Saskatoon This is one of two parcels being offered for sale by Tender on October 30, 2026 The West Parcel (319.8 acres) MLS® #: SK044360 Ask Price $5,000,000 The East Parcel (75.27 acres) MLS® #: SK044363 Ask Price $3,000,000 Buyers may submit a tender on this East Parcel only, the companion West Parcel only, or both parcels together (395.07 titled acres). (id:62463)
Marcel Leblanc Real Estate Inc.
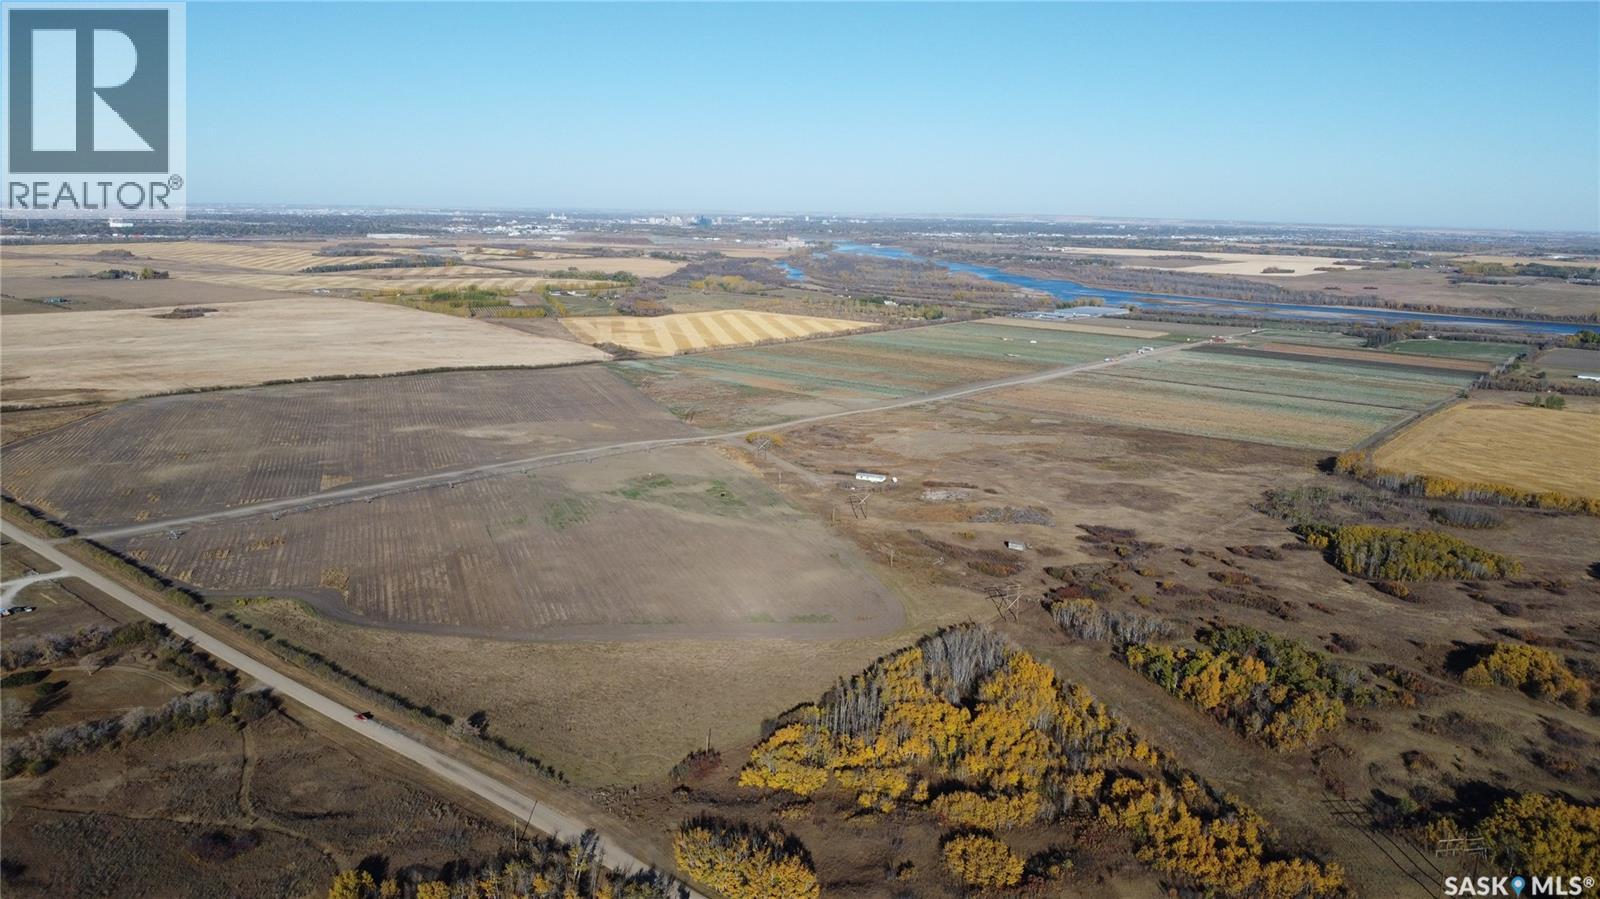
300 Valley Road
Corman Park Rm No. 344, Saskatchewan
For Sale by Tender. October 30, 2026 at 1:00 PM Deadline A rare paved-frontage development canvas just 2 miles south of Saskatoon, totaling 319.8 titled acres on Valley Road pavement with commanding downtown skyline, river-valley views and a quick drive to Saskatoon International Airport (YXE). Perfect for a multi-home country-residential community. Highlights Access: Direct paved Valley Road frontage All season great access, premium buyer appeal, with 1/2 Mile of Valley Road pavement frontage. Views: Elevated benches deliver city skyline + river-valley sightlines—prime estate-lot positioning Zoning: AR1 Agricultural Residential Titled Acres: 319.8 acres Irrigated Acres: 241 irrigated acres with modern irrigation equipment Utilities: Large powerline corridor on site Airport Proximity: Short, efficient drive to YXE This is one of two parcels being offered for sale by Tender on October 30, 2026 The West Parcel (319.8 acres) MLS® #: SK044360 Ask Price $5,000,000 The East Parcel (75.27 acres) MLS® #: SK044363 Ask Price $3,000,000 Buyers may submit a tender on this East Parcel only, the companion West Parcel only, or both parcels together (395.07 titled acres). (id:62463)
Marcel Leblanc Real Estate Inc.