

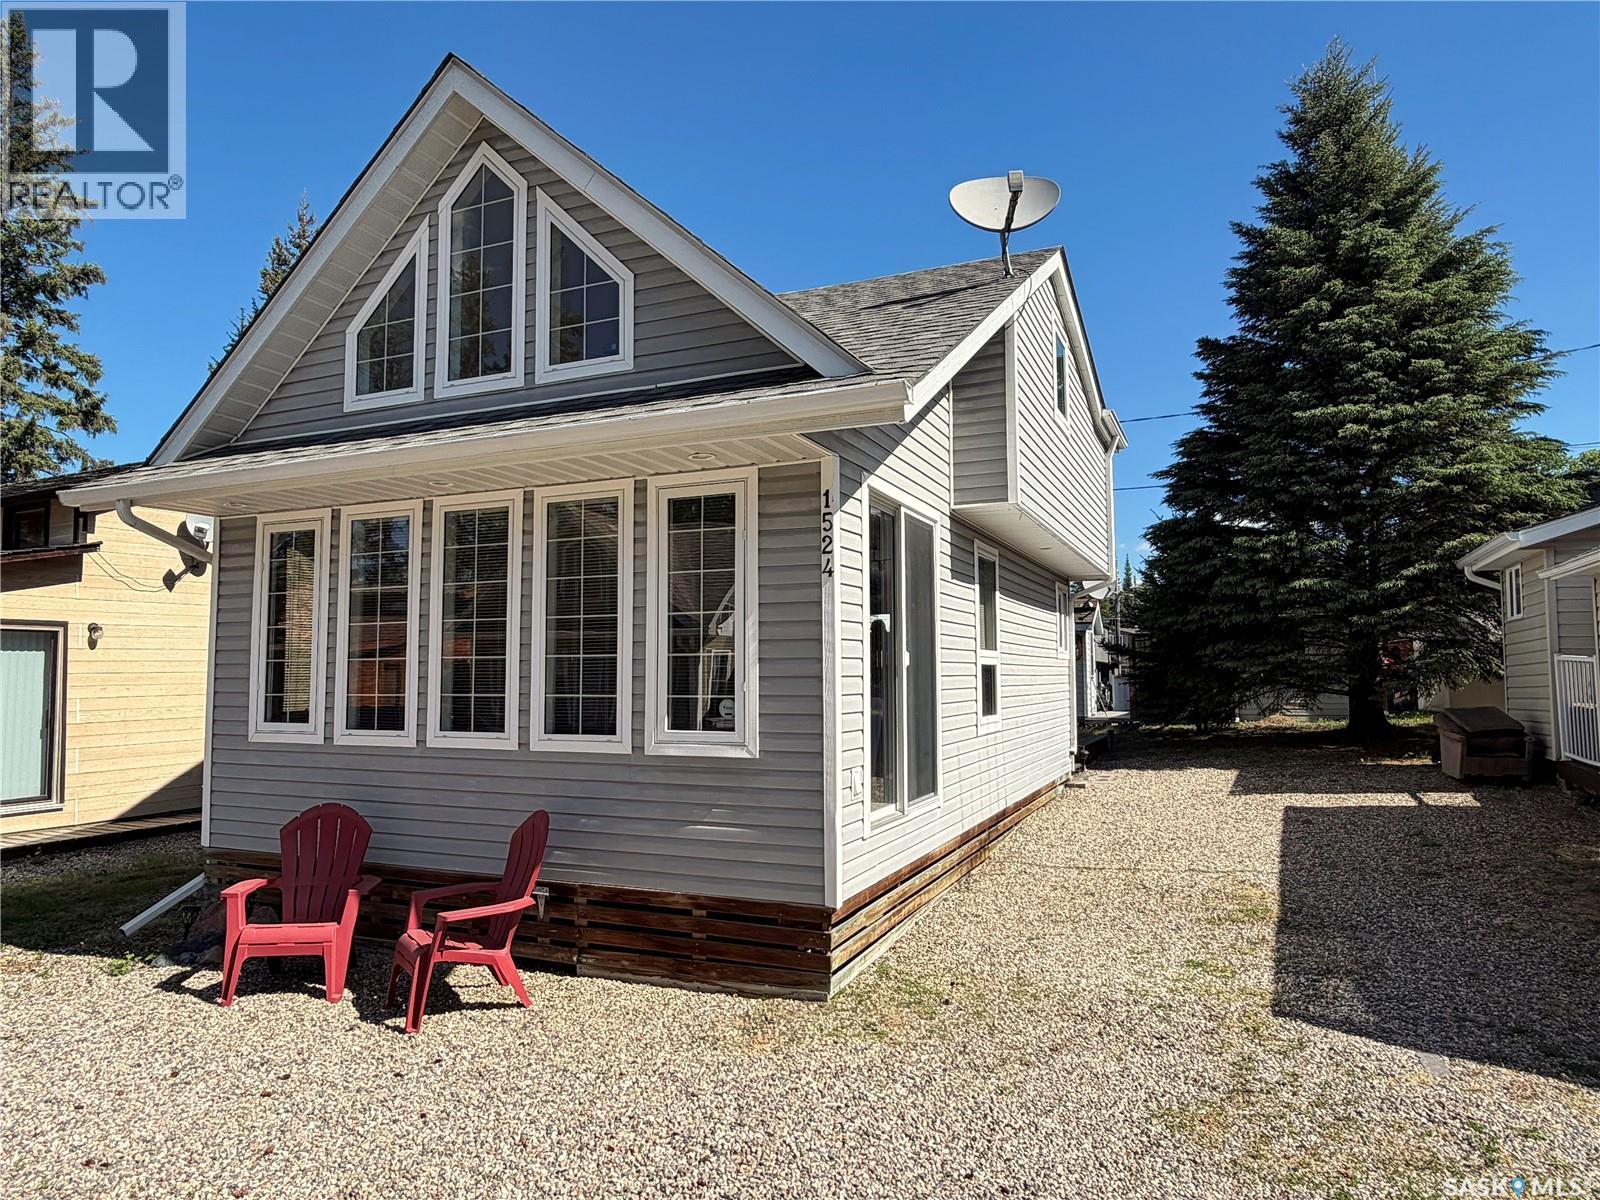
1524 Chickadee
Prince Albert National Park, Saskatchewan
Welcome to 1524 Chickadee located in Prince Albert National Park in the popular town of Waskesiu. This modern cabin was built in the early 2000's and shows great. The 3 bedroom, 2 bathroom floor plan maximizes the park requirements for square footage. This is one of the largest footprints that the park allows. Located at the top of the street and very close to the town center. This makes this cabin very easy to come and go from. Walking, biking or driving with super easy access in and out to town and the lake. No disappointments with this very well cared for cabin. Shows with pride of ownership. Outstanding floor plan with loads of windows, open concept and vaulted ceiling. This desirable cabin will be sold as a turnkey property. Simply purchase it and enjoy it that weekend. All furniture, Tv, Fridge, stove, washer, dryer, cutlery and 2 Kayaks included. Mechanical features air-conditioning (wall unit), hot water heater and electric baseboard heat. Possession could be as soon as somebody wanted to take over the property. Just click the multimedia/virtual tour tab to view the full 3D floor plan and virtual tour. Call your Realtor today to book a private showing. (id:62463)
RE/MAX Saskatoon
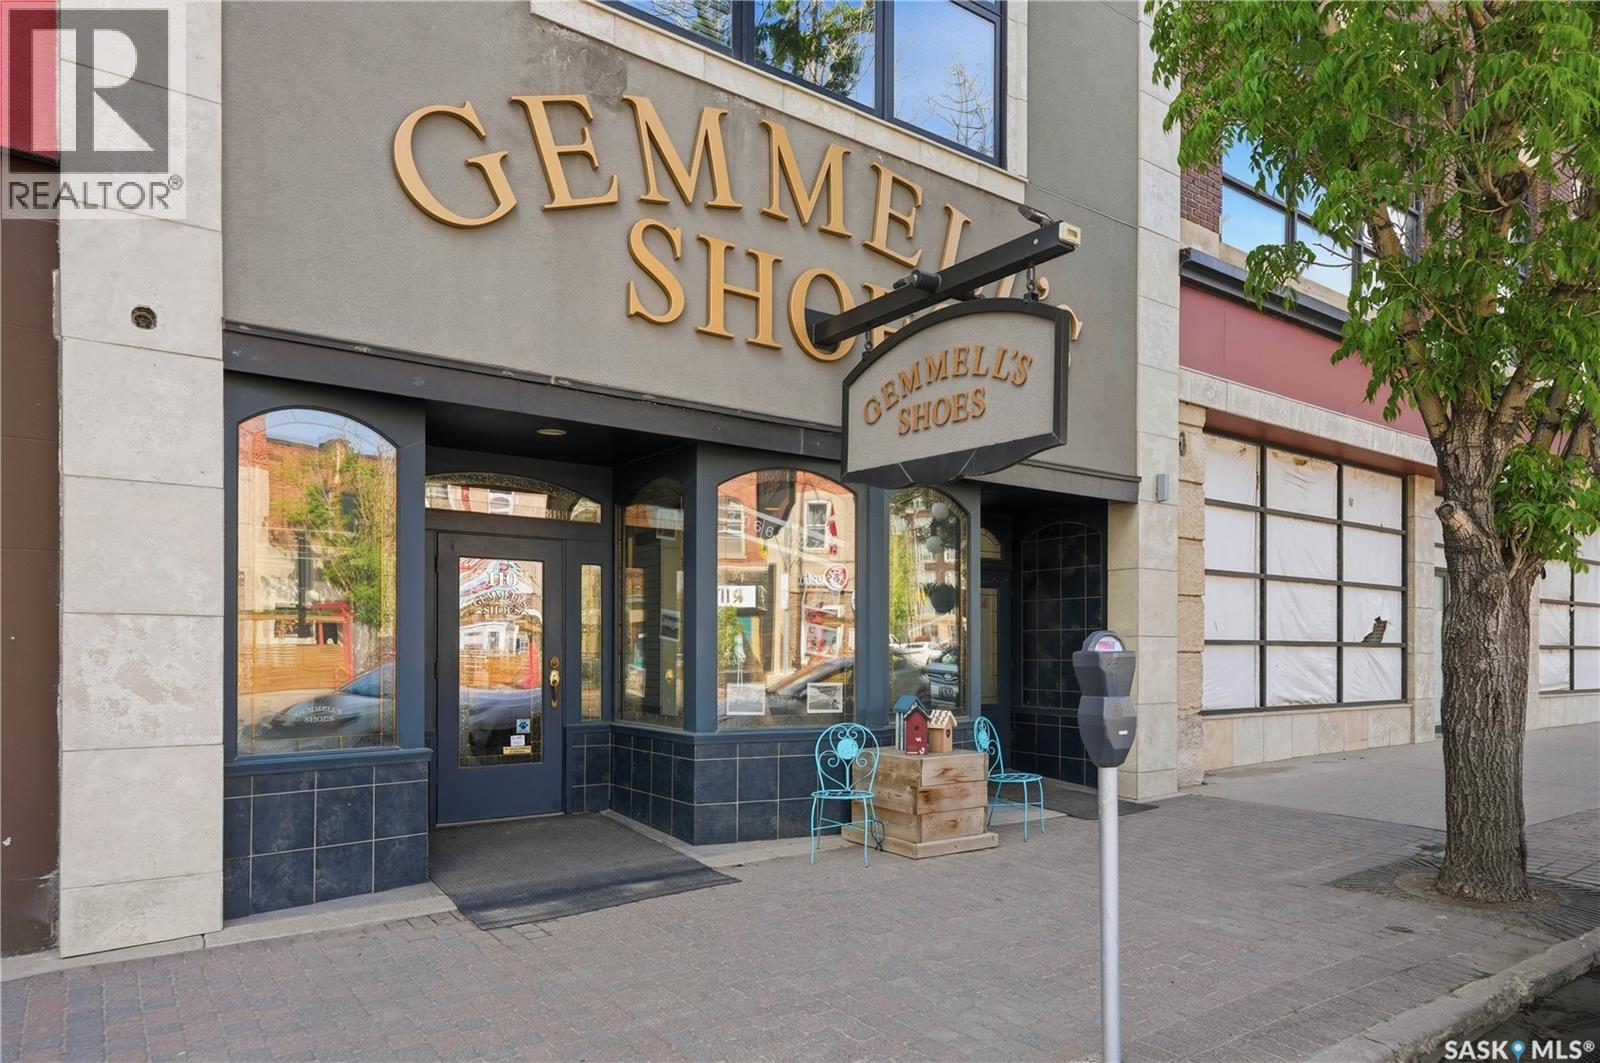
110 Main Street N
Moose Jaw, Saskatchewan
Investor alert! Some of the nicest curb appeal downtown on a high foot traffic block. Excellent mixed use building in the heart of downtown Moose Jaw. Pride of ownership shows well throughout! With 3,375 sq ft of commercial storefront on the main floor - setup as a retail space but could be renovated to fit your needs. This building is perfect for an owner operator who wants to subsidize their income or an landlord looking for multiple tenants. On the second floor we have 3 large suites that have been beautifully renovated and are sure to impress. On the third floor we have 3 more bachelor suites that would need an update but could create additional income. If you're looking for a value add investment this could be the one. Lots of potential here for the price. Reach out today to book your showing! (id:62463)
Royal LePage Next Level
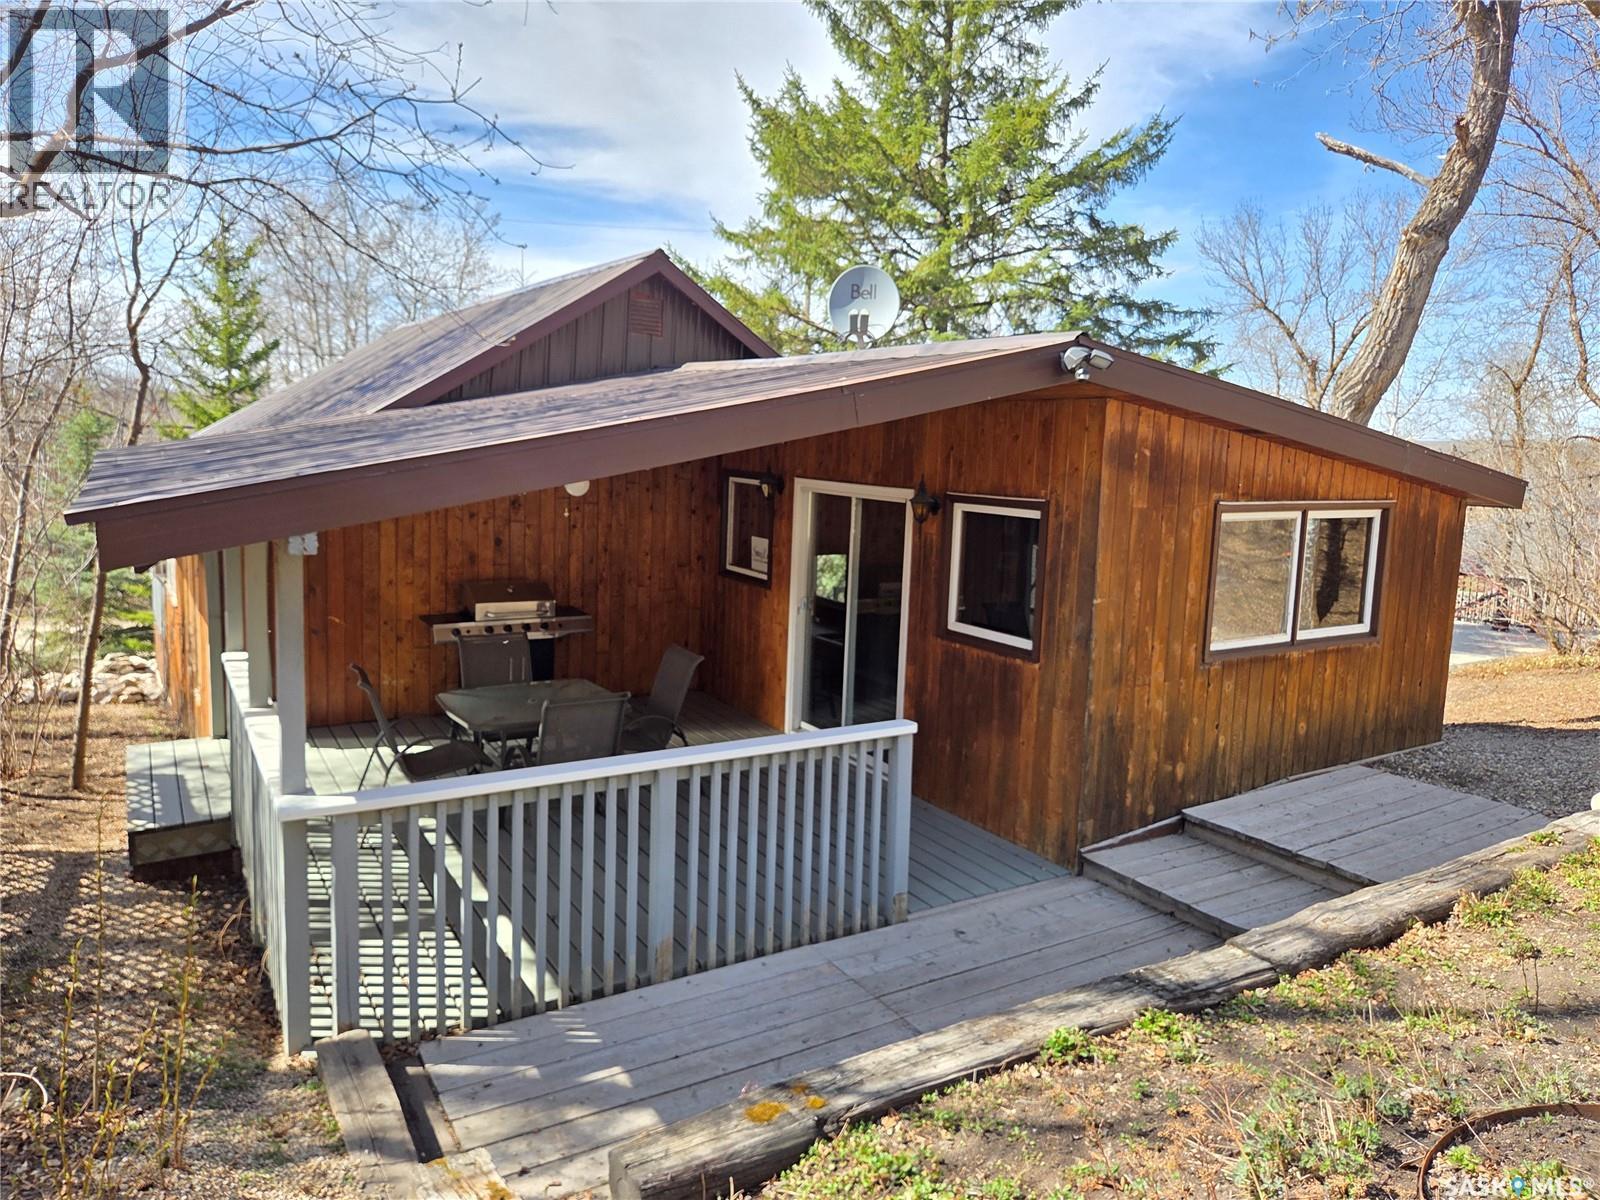
551 1st Street
White Bear Ir 70, Saskatchewan
551 1st Street – a truly unique lake property! This beautifully updated 3-bedroom cabin sits on two landscaped lots and offers the perfect blend of privacy, outdoor living, and cozy lake charm. The property features an incredible bunk house complete with an upper deck overlooking the entire backyard, creating the perfect spot to relax and take in everything this amazing lake property has to offer. Outdoor living is truly endless here with a front deck, massive side deck, and a covered back deck off the living room through sliding doors — ideal for entertaining family and friends, outdoor gatherings, or simply enjoying peaceful evenings at the lake. The huge yard offers a fire pit area, an upper picnic table area off the back alley, plenty of green space to enjoy, and excellent private parking, all located on a paved road and just a short walk to Hotel Beach. Additional storage can be found under both the side deck and front deck. Inside, the cabin offers an inviting and cozy lake feel throughout, highlighted by a warm and comfortable living room perfect for relaxing after a day at the lake. The renovated open-concept kitchen and dining area are centrally located between the bedrooms, front entry, and 4-piece bathroom, creating a functional and welcoming layout. The sellers have taken exceptional care of the property with numerous updates including windows, flooring, PEX water lines, a gravity water system for the back garden, a 1,250-gallon holding tank under the front deck, steel beams under the property with teleposts on concrete pads (2022), and much more. The majority of furnishings are included along with the fridge, air conditioner, shed, and greenhouse, making this property move-in ready for summer enjoyment. A gas line has already been run to the property, and the cabin could easily be converted for year-round use by insulating and heating the area under the front deck where the water tank is located. Wiring has also been run for electric baseboard heat. (id:62463)
Performance Realty
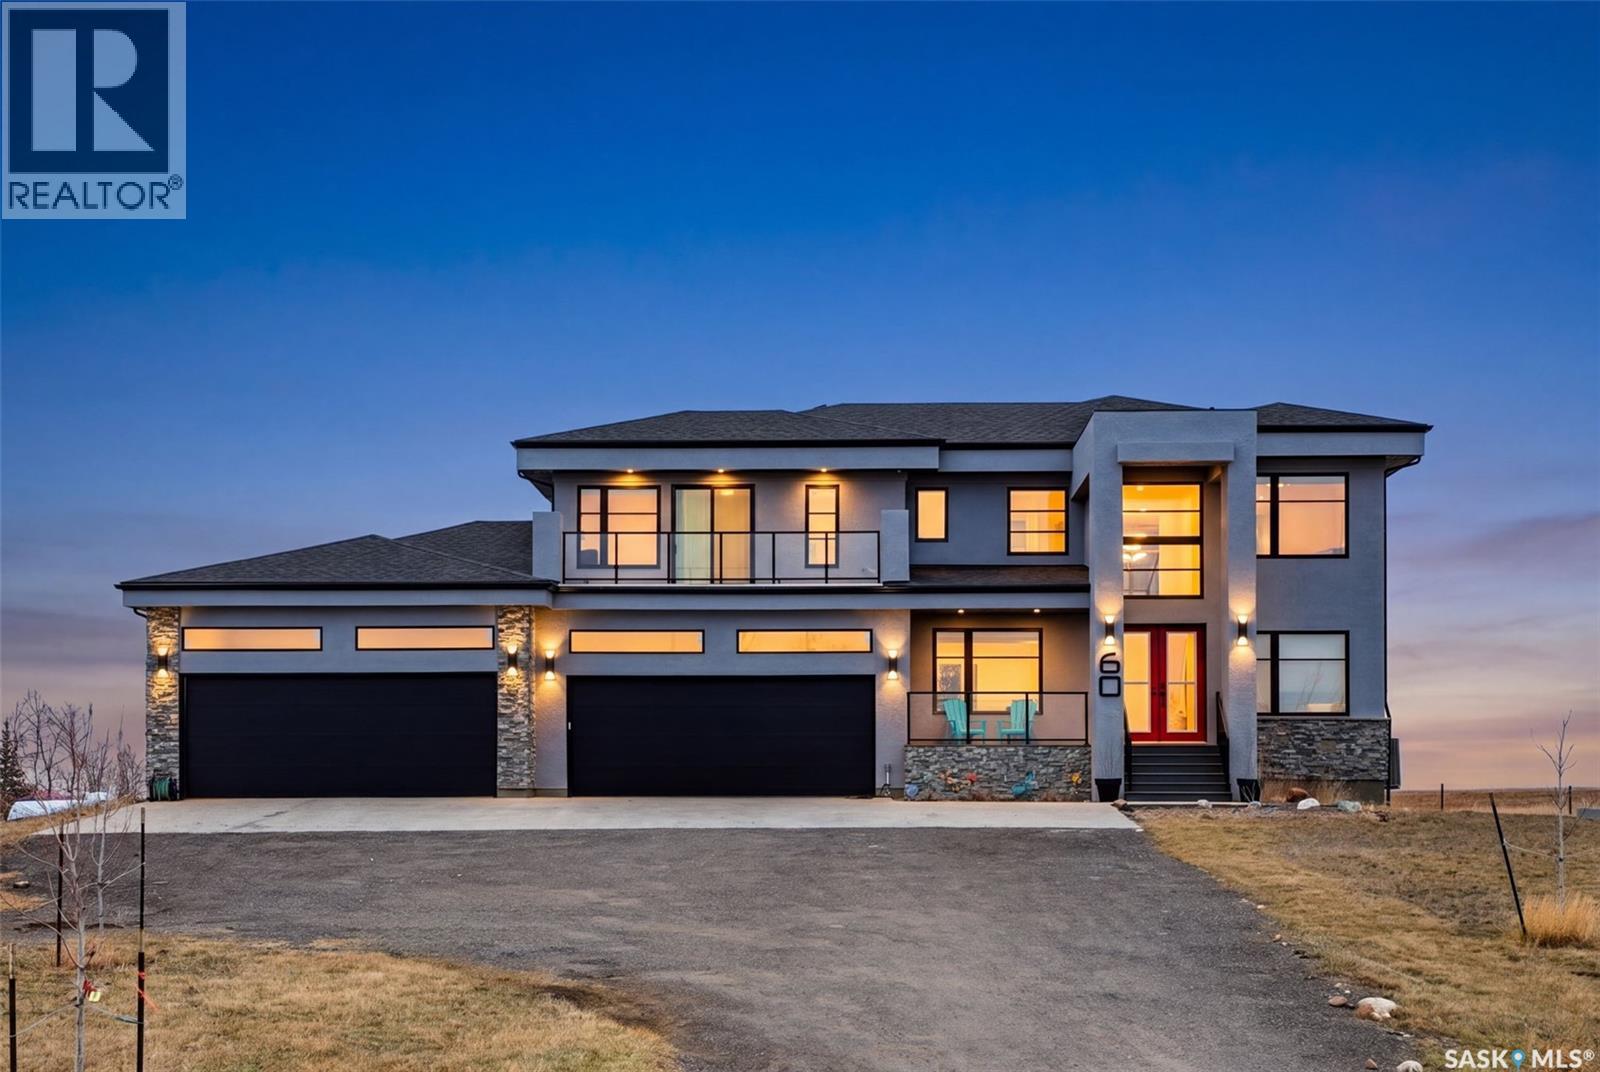
60 Hanley Crescent
Edenwold Rm No.158, Saskatchewan
Set on a picturesque 5-acre parcel in the RM of Edenwold, just minutes to White City and East Regina, this one-of-a-kind custom-built estate offers over 4,500 sq/ft of thoughtfully designed living space, blending luxury, functionality, and versatility. From the moment you arrive, the scale and craftsmanship are undeniable—highlighted by an impressive 6-car attached garage with space for a car lift, 50-amp service (ideal for an EV charger or welder), hot and cold water, and in-floor drainage. The main floor is anchored by a true chef’s kitchen, featuring premium appliances including an 8-burner gas range, double ovens, and separate fridge and freezer, complemented by quartz countertops, soft-close cabinetry, and a full butler’s pantry. A dedicated dining room is perfect for hosting, while the great room showcases vaulted ceilings and a gas fireplace. This level also includes a bedroom, 3-piece bath, and private office. Upstairs, the primary suite is a standout retreat with a spacious walk-in closet, spa-inspired 5-piece ensuite, and private deck. Two additional bedrooms each offer their own ensuite bathrooms, providing exceptional comfort and privacy. The fully developed walkout basement is ideal for multi-generational living, complete with two bedrooms, two bathrooms, and a secondary kitchen (minus stove). In-floor heat runs throughout the entire basement, and an elevator provides convenient access between levels. The outdoor space is equally impressive, with partial landscaping already underway including 160 planted trees with drip irrigation and additional trees ready to be added. Multiple raised garden beds, a small irrigation well, and thoughtfully placed gas lines to the decks, patio, and garage enhance both functionality and outdoor enjoyment. The upper deck has also been reinforced for a future hot tub. A rare opportunity to own a truly custom acreage property offering space, privacy, and high-end living just outside the city. (id:62463)
Royal LePage Next Level
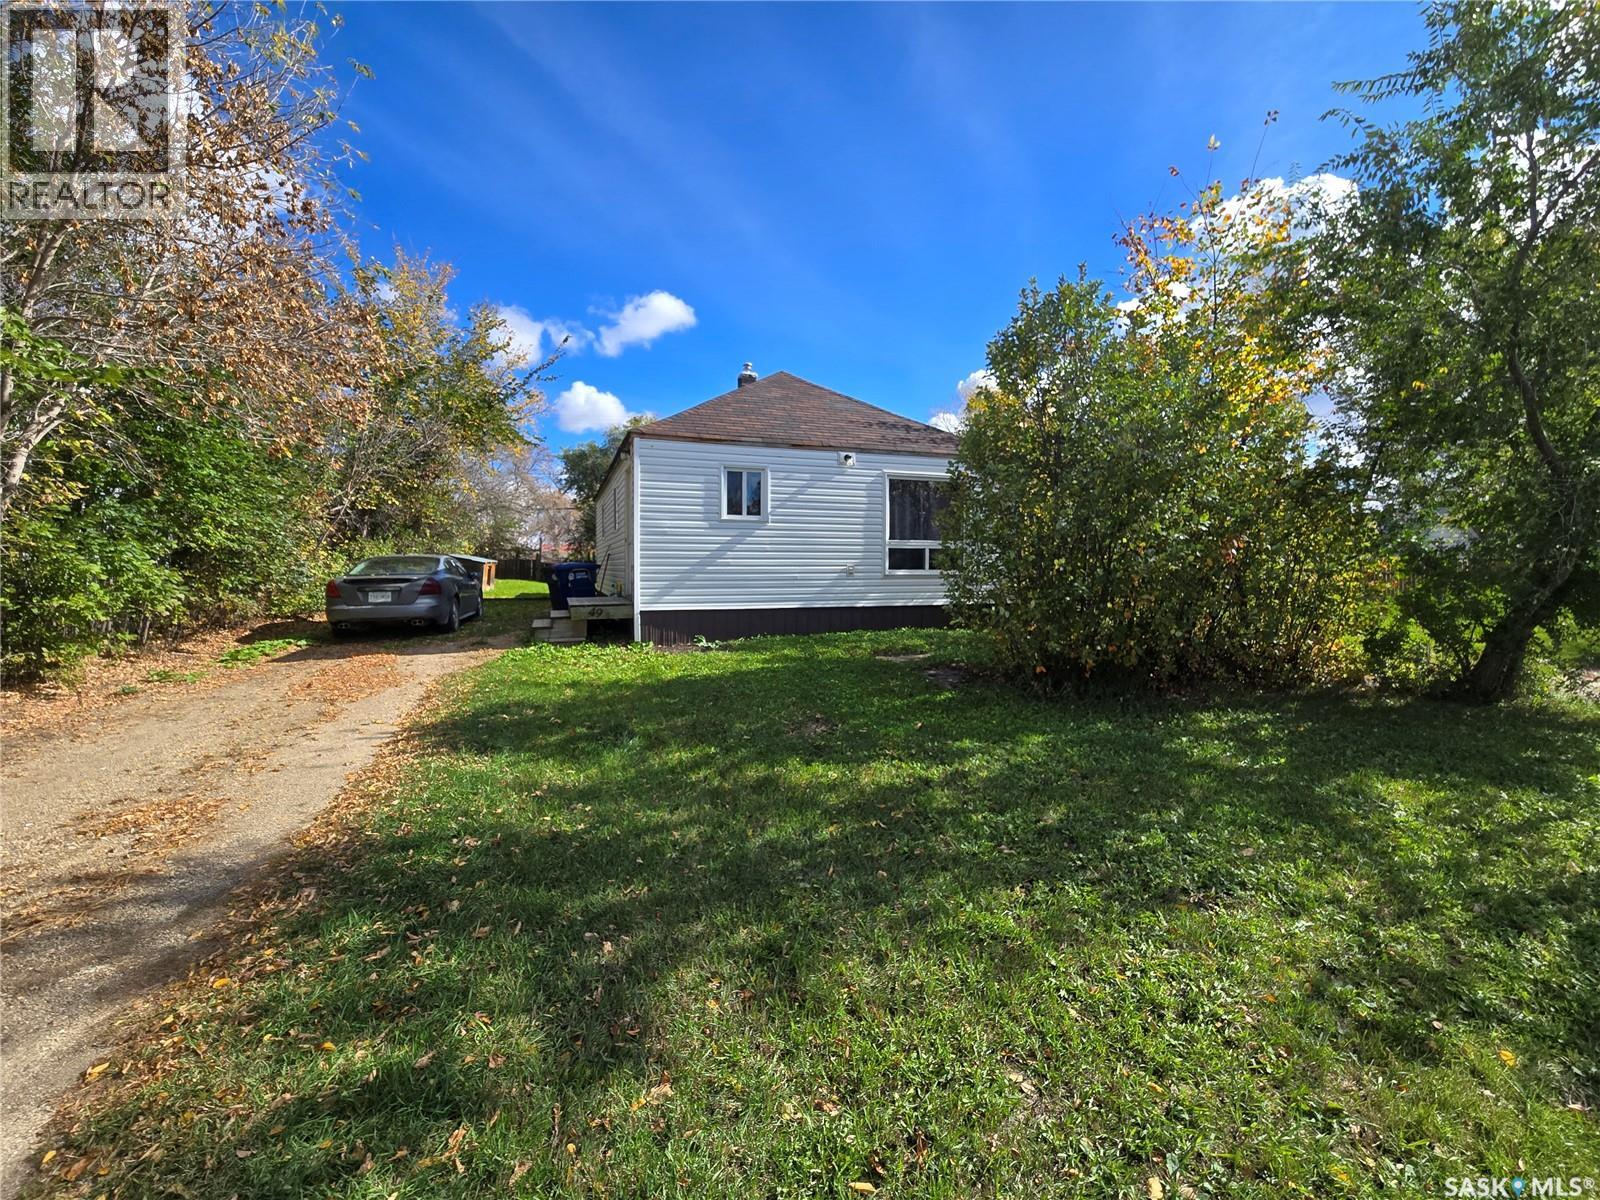
49 Newcombe Street
Manor, Saskatchewan
Looking for a fantastic revenue property or starter home? Check out 49 Newcombe Street in Manor! This charming home features 2 bedrooms, 1 bathroom, a kitchen/dining area, living room, and laundry room. The property has seen numerous updates, including plumbing, electrical work with an upgraded panel box, vinyl siding, shingles, and a fully renovated bathroom with a new tub, toilet, and sink—all completed in 2019. (id:62463)
Performance Realty
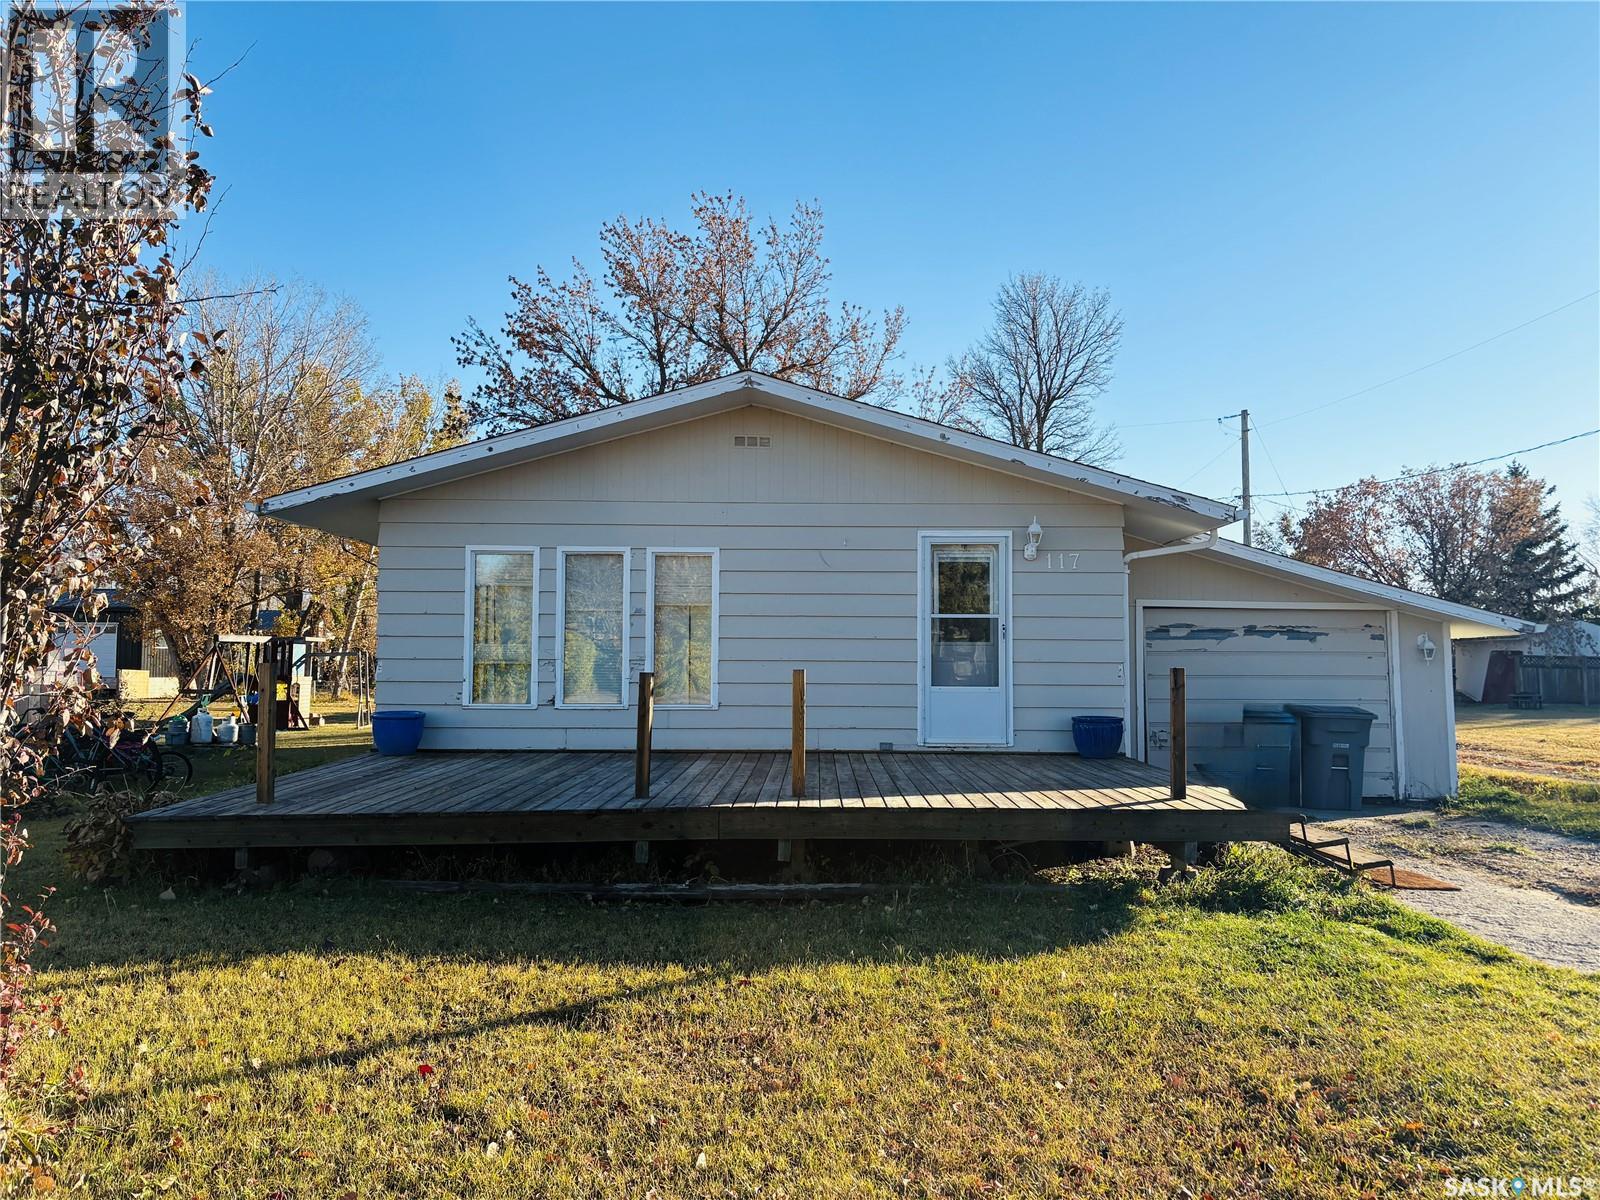
117 King Street
Stewart Valley, Saskatchewan
Location, location! This charming 2 bedroom bungalow offers the ideal combination of cozy living and exceptional access to the best of the area. The home makes great use of every square foot, featuring two large bedrooms and a practical 3-piece bathroom with a large one-piece shower. Situated just 10 minutes from Saskatchewan Landing Provincial Park, 20 minutes from the resort Village of Beaver Flat, and a quick 25-minute drive to Swift Current, this property provides easy access to recreation and city amenities alike. (id:62463)
RE/MAX Of Swift Current
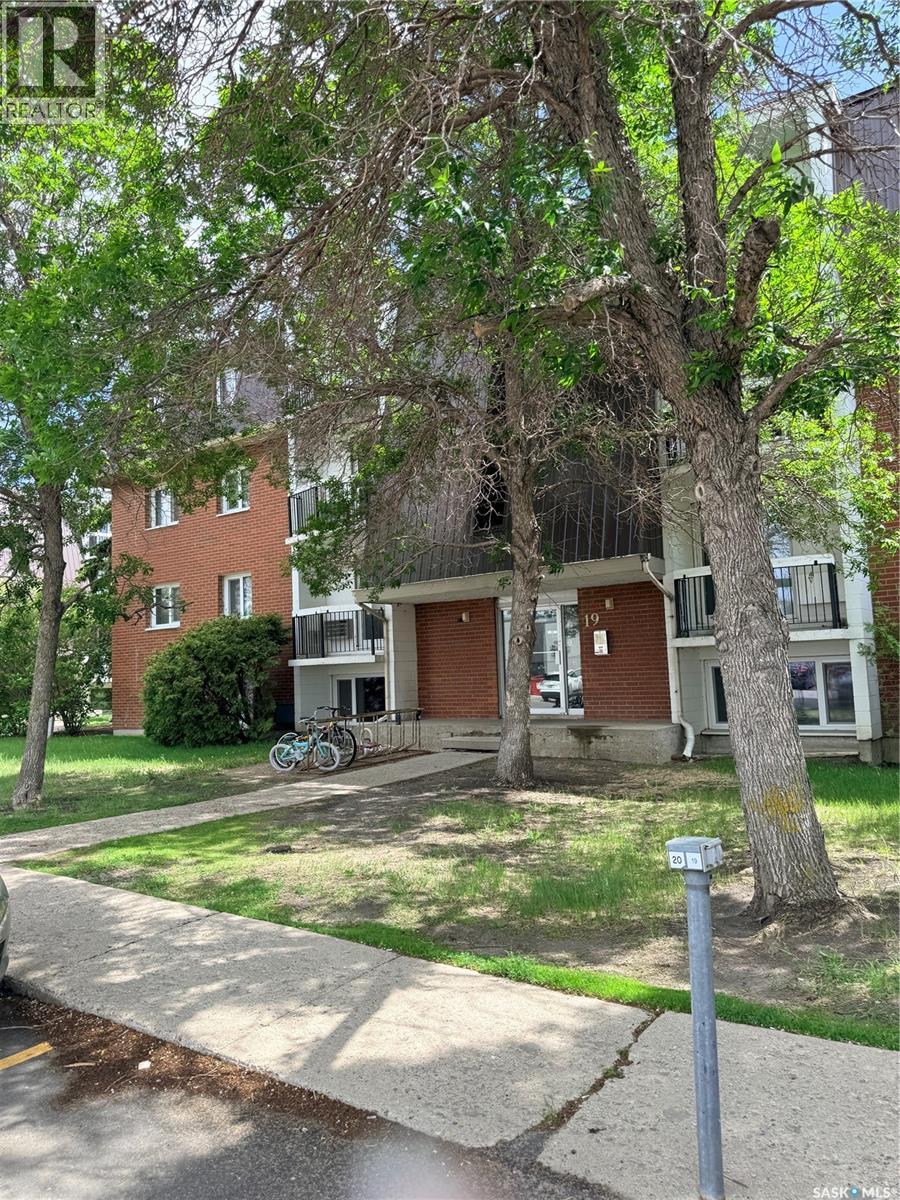
12 19 Centennial Street
Regina, Saskatchewan
Great value in Hillsdale! This freshly painted 2 bedroom, 1 bathroom lower-level condo is ideally located just steps from the University of Regina. Whether you are a first-time buyer, student, investor, or looking for an affordable south-end option, this unit offers a practical layout, comfortable living space, and quick possession. Enjoy being close to transit, parks, shopping, restaurants, and all the conveniences of south Regina. Located in Building 19 on Centennial Street, this is a great opportunity in a highly desirable and walkable location. (id:62463)
RE/MAX Crown Real Estate
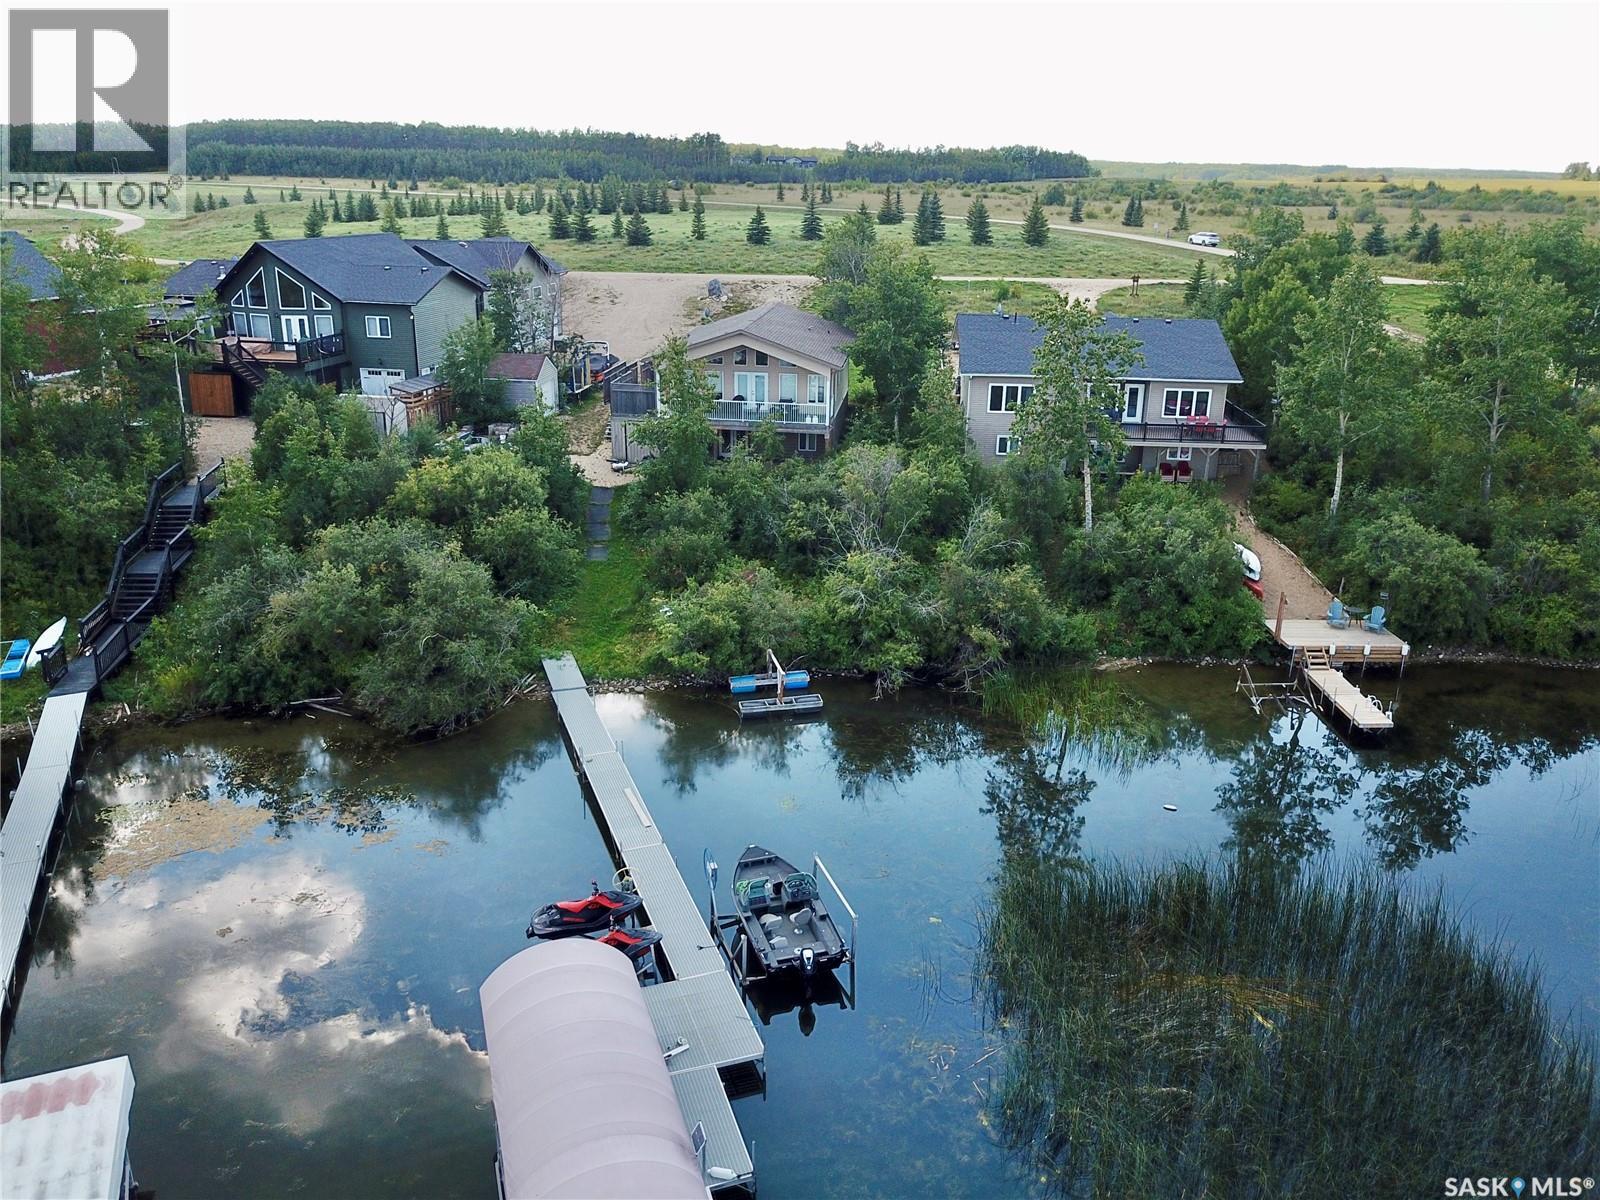
319 Ravine Road
Big Shell, Saskatchewan
Built in 2014, this lovely 4-season lakefront cottage offers over 2,000 sq ft of living space with 6 bedrooms and 2 bathrooms, perfect for family gatherings or hosting guests. The main floor features vaulted pine ceilings, low-maintenance lino flooring, a natural gas fireplace, and an open kitchen with deck access and a natural gas BBQ. The spacious covered wrap-around deck and lower-level custom brick patio with fire pit area provide multiple spots to soak in the beautiful lake views while maintaining your privacy. The walkout basement includes 3 of the bedrooms (one unfinished), a 3pc bath/laundry, and a cozy electric fireplace. Enjoy year-round comfort with natural gas forced air heat plus electric baseboard backup. Extra items of note include a 1250-gallon fresh water tank, concrete septic holding tank, lake water intake for yard use, large shed with overhead door, and wheelchair accessibility. With a hard, sandy shoreline just steps away you can enjoy the lake to the fullest! Aspen Ridge Development is on the southwest side of Big Shell Lake—only 1 hour 20 minutes from Saskatoon—this move-in ready, furnished property is an ideal getaway for fishing, water sports, or simply relaxing at the lake. Set on a large lot - there is opportunity for you to build a garage as well. Enjoy Saskatoon Berry bushes and Chokecherries right in your front yard! Reach out for more information, 24 hours notice required for all showings. (id:62463)
RE/MAX North Country
313 Laurier Crescent
Laird Rm No. 404, Saskatchewan
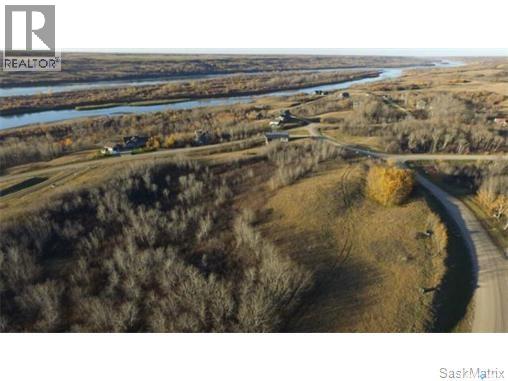
Welcome to 313 Laurier Crescent—an exceptional opportunity at Sarilia Country Estates for those seeking value, views and a peaceful river valley lifestyle. This generously sized lot is priced far below the neighbouring property, making it one of the best deals in the community. With the right home design, this site offers the potential to capture beautiful views of the North Saskatchewan River and the surrounding landscape. Even better, the lot sits next to a municipal reserve greenspace, providing extra privacy, natural beauty and no immediate neighbour on one side. Sarilia Country Estates is a vibrant rural community just minutes from Langham and an easy commute to Saskatoon. Residents enjoy access to the river for kayaking, fishing and outdoor recreation, along with scenic trails, abundant greenspace and a quiet, close-knit atmosphere. Services including natural gas, power and high-speed internet are available at the property line, giving you a strong foundation to plan your future home. Whether you’re building a full-time residence, a weekend escape or a long-term investment, 313 Laurier Crescent offers incredible value in a setting known for its charm and tranquility. Secure this below-market lot and imagine the possibilities. (id:62463)
Exp Realty
35061 Range Rd 2081 Rng-Rd
Hazel Dell Rm No. 335, Saskatchewan
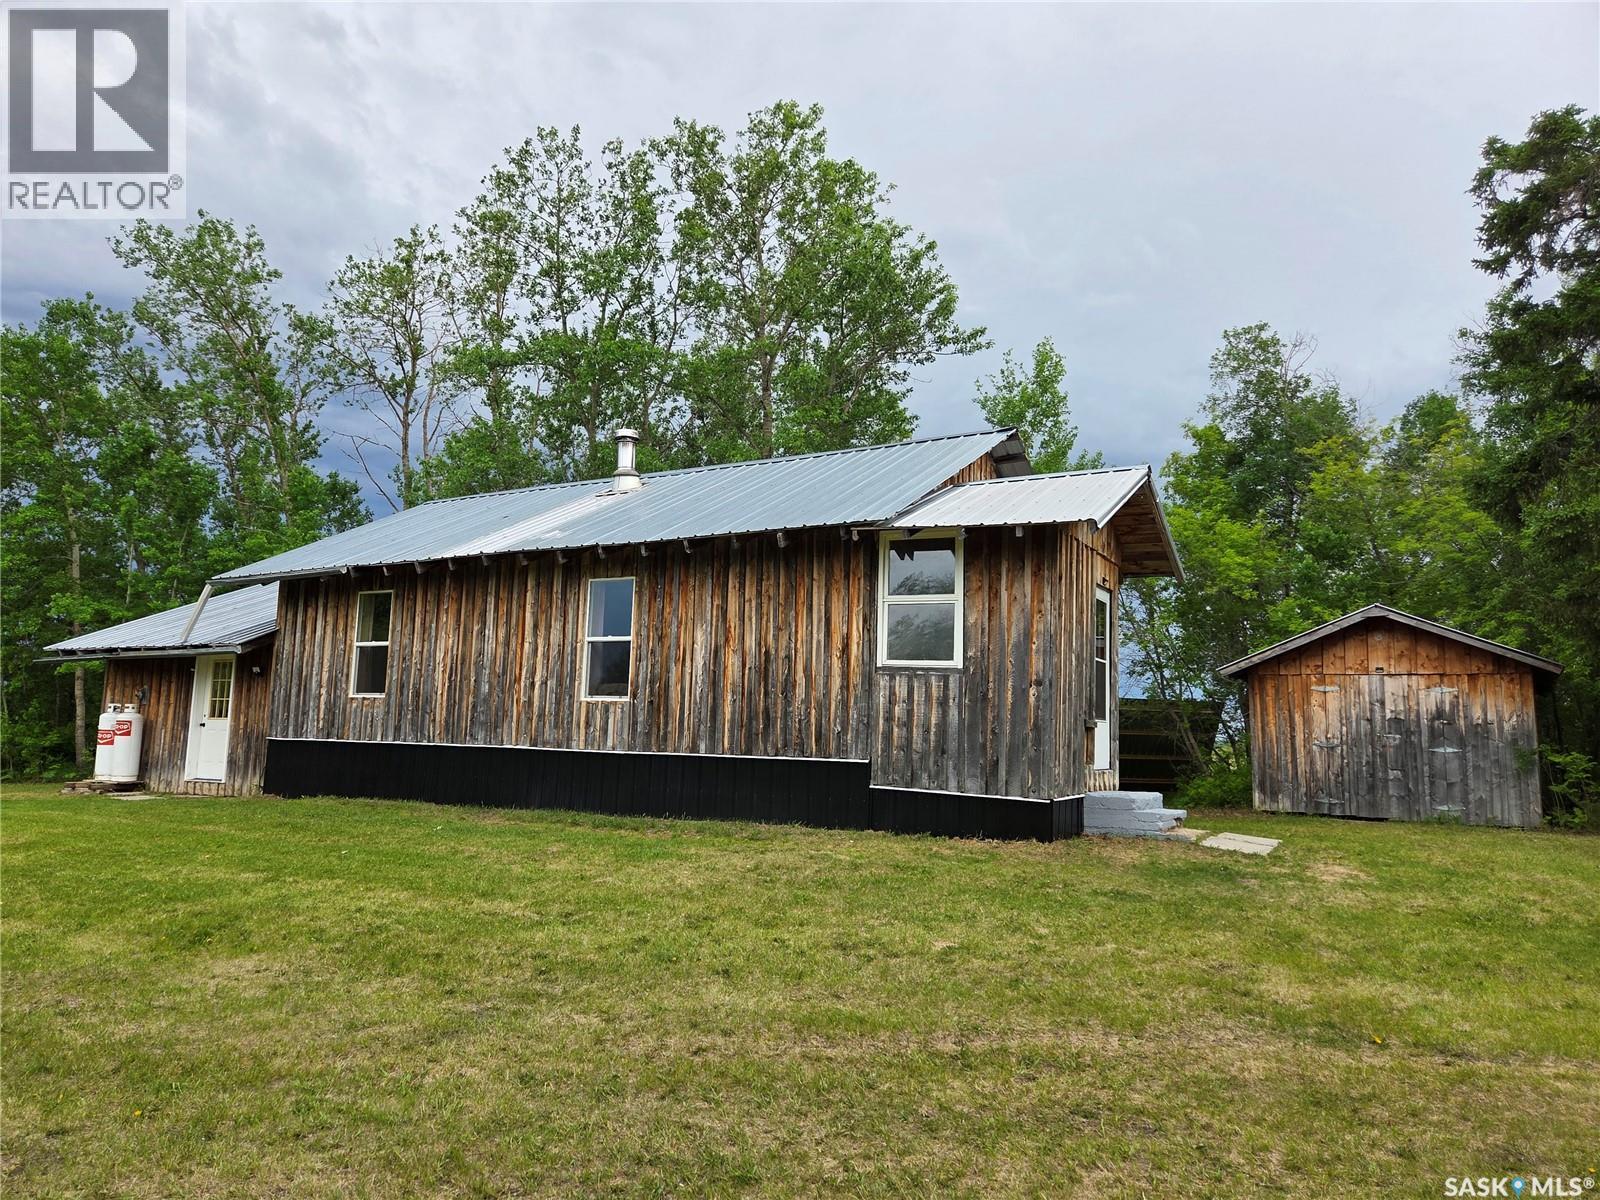
Escape to your own private retreat with this off-grid 8.23-acre acreage in beautiful northeastern Saskatchewan. This cozy 1-bedroom, 1,024 sq. ft. home offers a comfortable and self-sufficient lifestyle surrounded by nature. Recent upgrades allow for year-round living, including a new 2.4 kW solar system to power your off-grid experience, a new wood cook stove, and all-new windows. The home has been fully insulated and features a vapour barrier with 1" Styrofoam, along with skirting designed for all-season comfort. The exterior siding has been reinstalled. Outbuildings include a 18' x 34' single garage a couple storage sheds, providing ample space for vehicles, tools, and equipment. This property is ideal for those seeking a scenic lifestyle with privacy and independence. A selection of chattels is included. A full list of inclusions is available upon request. Don’t miss this unique opportunity to embrace off-grid living at its finest. The acreage is 2.3 miles to the west of Hazel Dell, Preeceville, a small urban center, is 15 minutes to the north east. This is a well treed setting with the Porcupine Provincial Forest just to the North. (id:62463)
Century 21 Proven Realty
27 Dunlop Street E
Yorkton, Saskatchewan

27 Dunlop Street East is an iconic historical building situated just north of downtown, the courthouse with a playground and green space across the street. There are plenty of elementary schools including the academy school for sports/dance. The property features 10 suites of varying sizes, including 1 bachelor unit, 8 one-bedroom units, and 1 two-bedroom unit. There are 10 electrified parking space at the back of the property with a garage that could work as the maintenance building. The main floor street facing unit could be converted back into a 2 bedroom suite. While the building has been consistently maintained, some suites may benefit from cosmetic updates as tenants turn over, providing an excellent opportunity to increase rental income and overall value. Key features include coin-operated laundry for added revenue, additional tenant storage, a ground maintenance shed, security cameras, an upgraded boiler system, updated unit windows, fiber optic wireless internet, fire alarm system, emergency flood lighting, individual electrical panels in each unit with tenants paying their own power, water heater, water softener, Appliances for each unit. a low-maintenance tin roof, and newly installed eaves and downspouts. All measurements and projects are approximate and should be verified by interested parties. Building square footage 4670.5 on all three level. (id:62463)
Core Real Estate Inc.
Pierceland Acreage
Pierceland, Saskatchewan
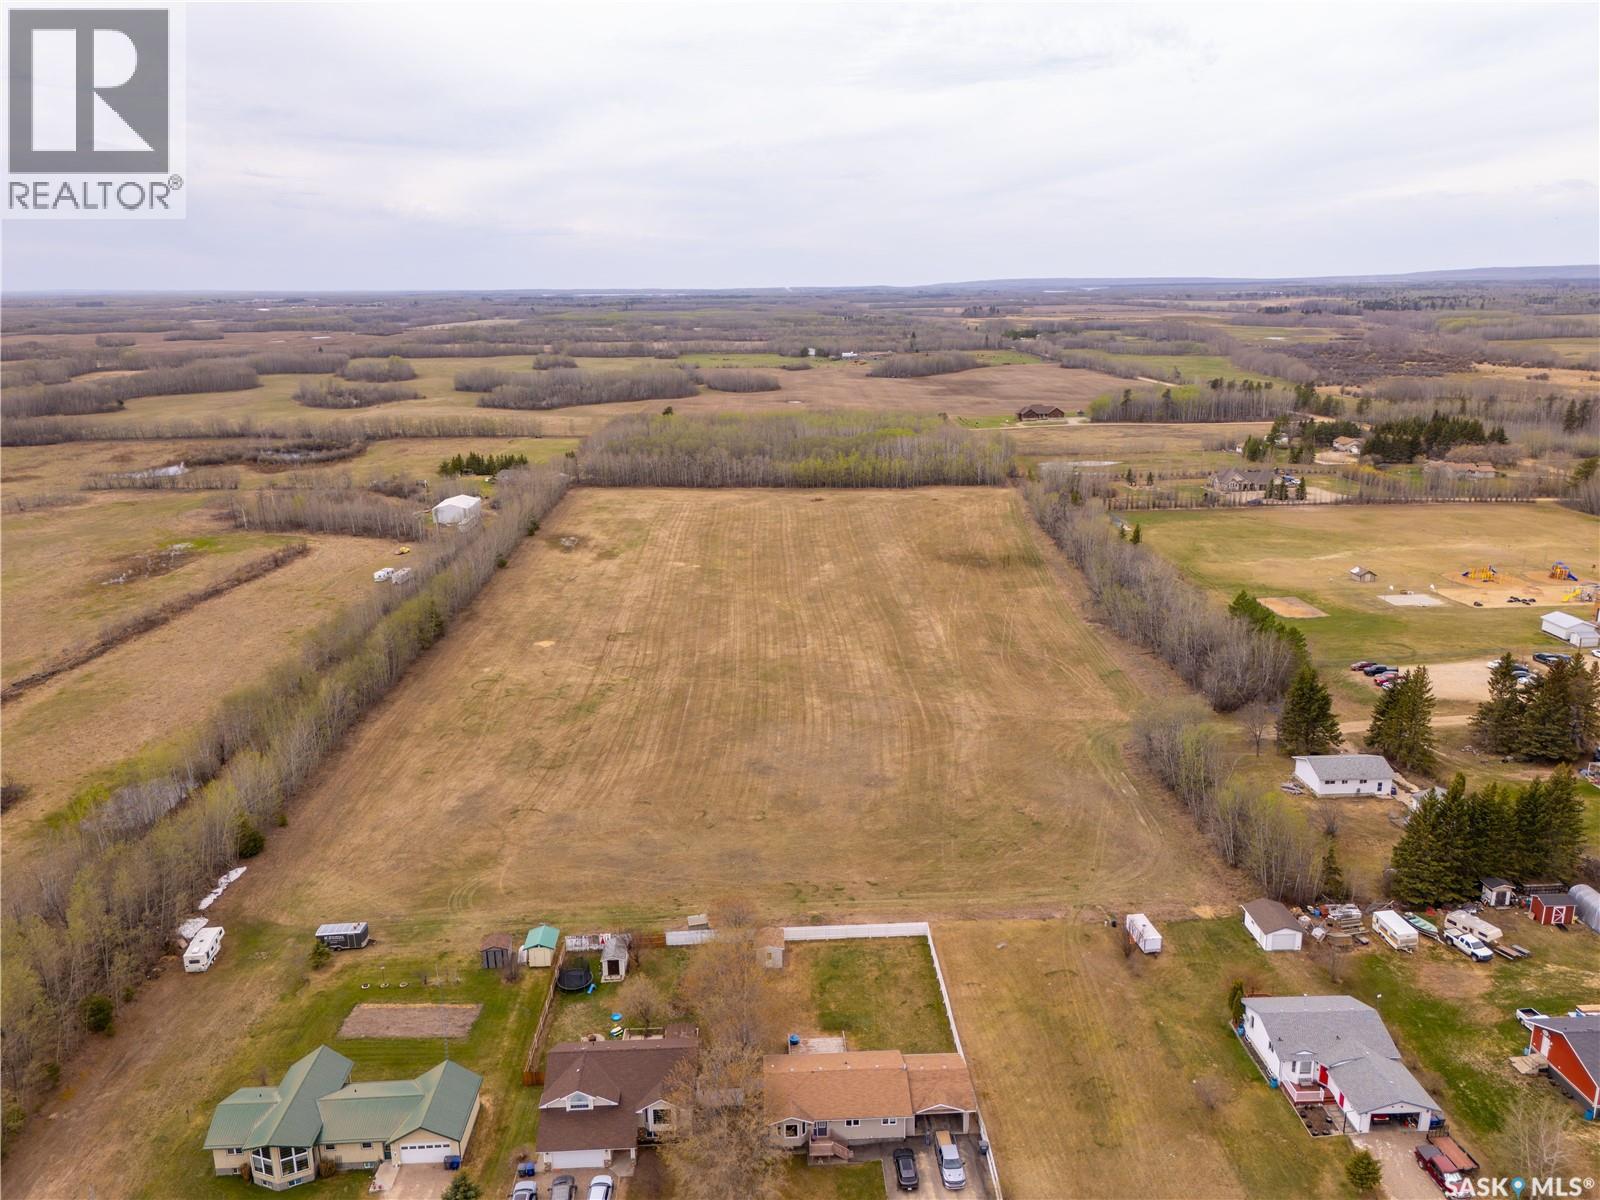
23.39 acres of prime development land with potential. An excellent opportunity for residential or investment development, offering the perfect balance of small-town charm and conveniently located just twenty minutes east of Cold Lake. Power, gas, water and sewer are located at the property line. (id:62463)
Coldwell Banker Signature