

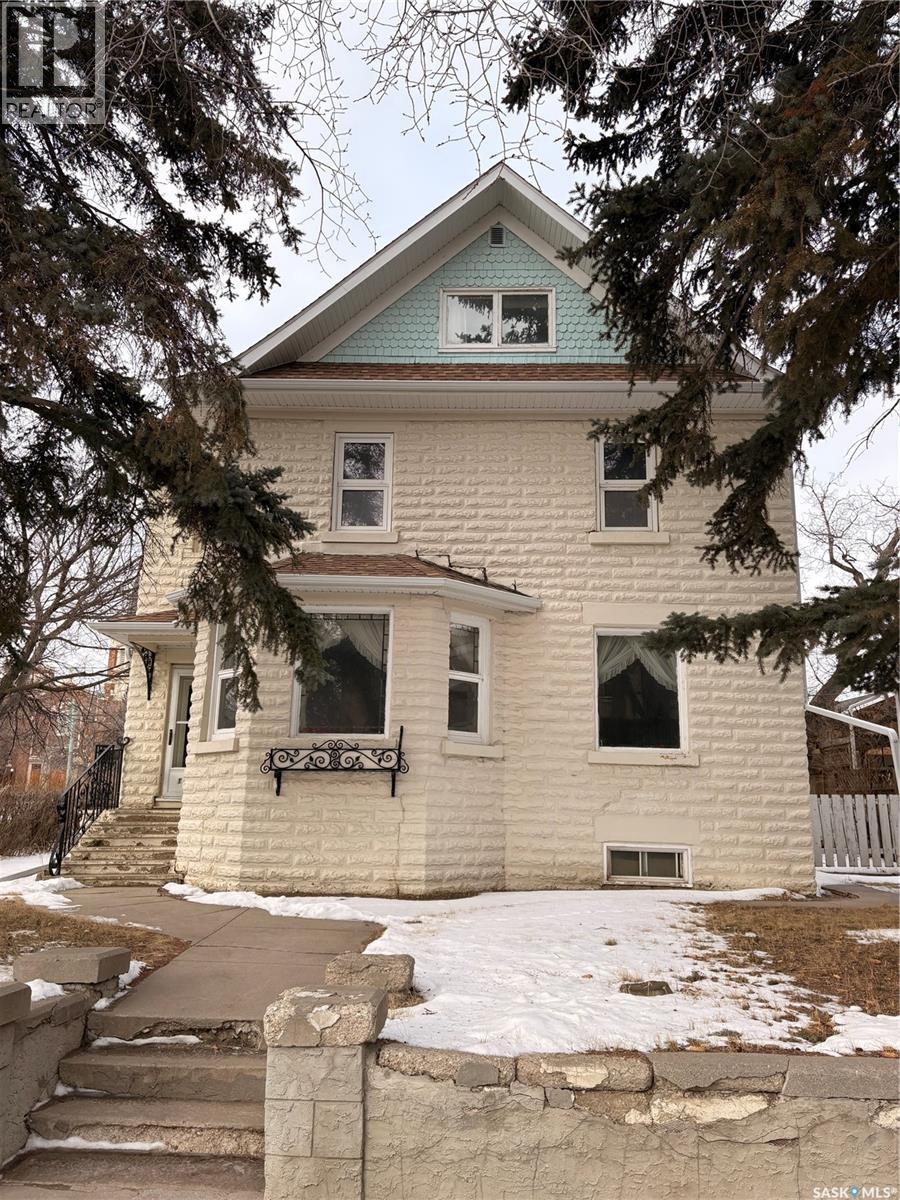
1102 Grafton Avenue
Moose Jaw, Saskatchewan
This spacious 2.5 storey home offers 2,690 sq ft of potential in a great neighbourhood close to schools, parks, and amenities. With great bones and plenty of room to grow, this property is an excellent opportunity for investors or buyers ready to roll up their sleeves and add value. The main floor features a generous living room, a dedicated dining area, and an adjacent kitchen with laminate flooring throughout. Just off the main living space, you’ll find a versatile nook that would make a great home office, reading corner, or kids’ play area. A convenient 2-piece bathroom completes the main level. Upstairs offers four good-sized bedrooms and a full 4-piece bathroom - ideal for a growing or larger family. On the third level, the bright and spacious loft is filled with natural light from the skylights and offers abundant closet space. This flexible area could serve as an additional bedroom, workspace or hobby room. The basement is partially finished and includes a laundry area at the base of the stairs, a 3-piece bathroom, an additional bedroom, and two storage rooms. Step outside from the kitchen onto a large deck overlooking the fully fenced yard with mature trees. The corner lot provides extra space and includes access to a single detached insulated garage. With some TLC, this property has great potential. A solid opportunity in a sought-after location! (id:62463)
Realty Executives Diversified Realty
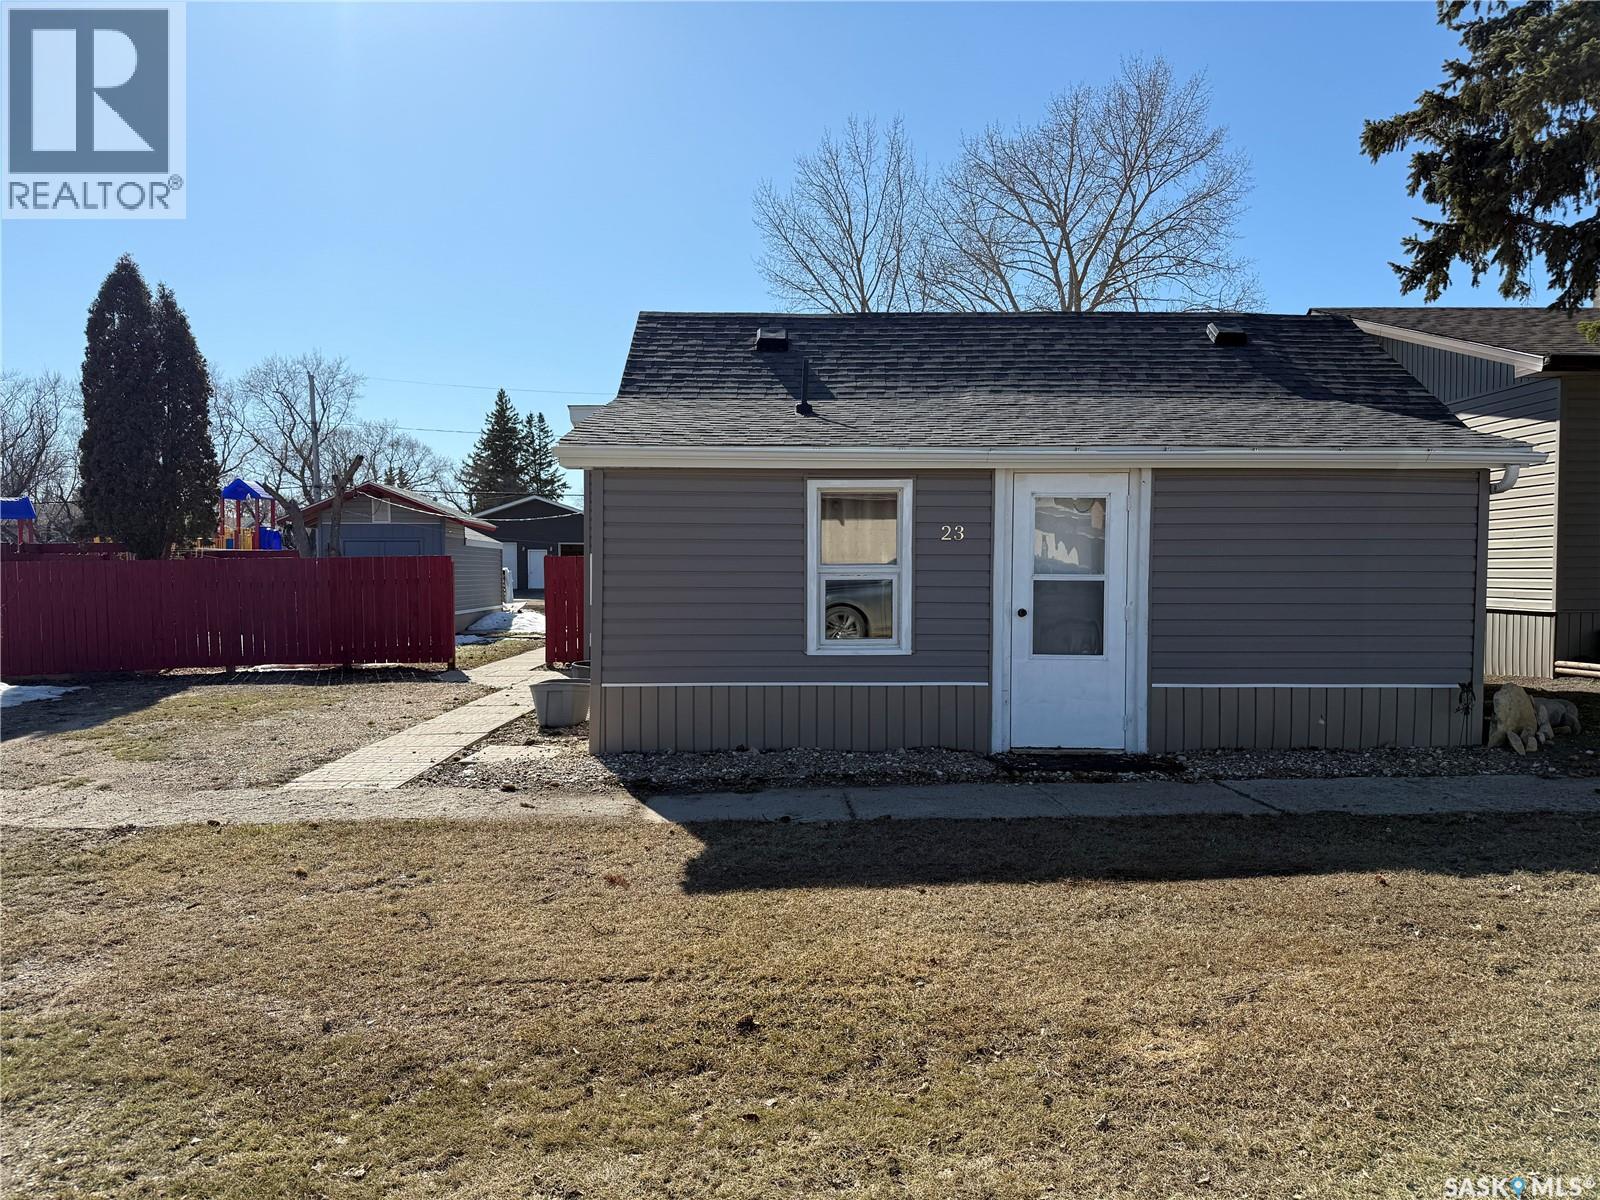
23 Goode Street
Quill Lake, Saskatchewan
Affordable starter or revenue property located in the Village of Quill Lake—offered fully furnished! Ideally situated next to the children’s park and just one block from Main Street, this home offers both convenience and a welcoming community setting. Recent exterior updates include shingles (approx. 2021) and siding (approx. 2022), along with underground power lines installed in 2020—enhancing both aesthetics and reliability. The back entrance features a practical laundry area that flows into the kitchen and dining space. The main floor offers three comfortable bedrooms, a spacious living room, a storage room and a full 4-piece bathroom. With no basement, you can enjoy peace of mind with reduced concerns about water issues. Outside, you’ll find a generous backyard with plenty of green space, a garden area, and a cute storage shed—perfect for your riding lawn mower, which is included. A great opportunity for first-time buyers or investors looking for an affordable, move-in-ready property! (id:62463)
Exp Realty
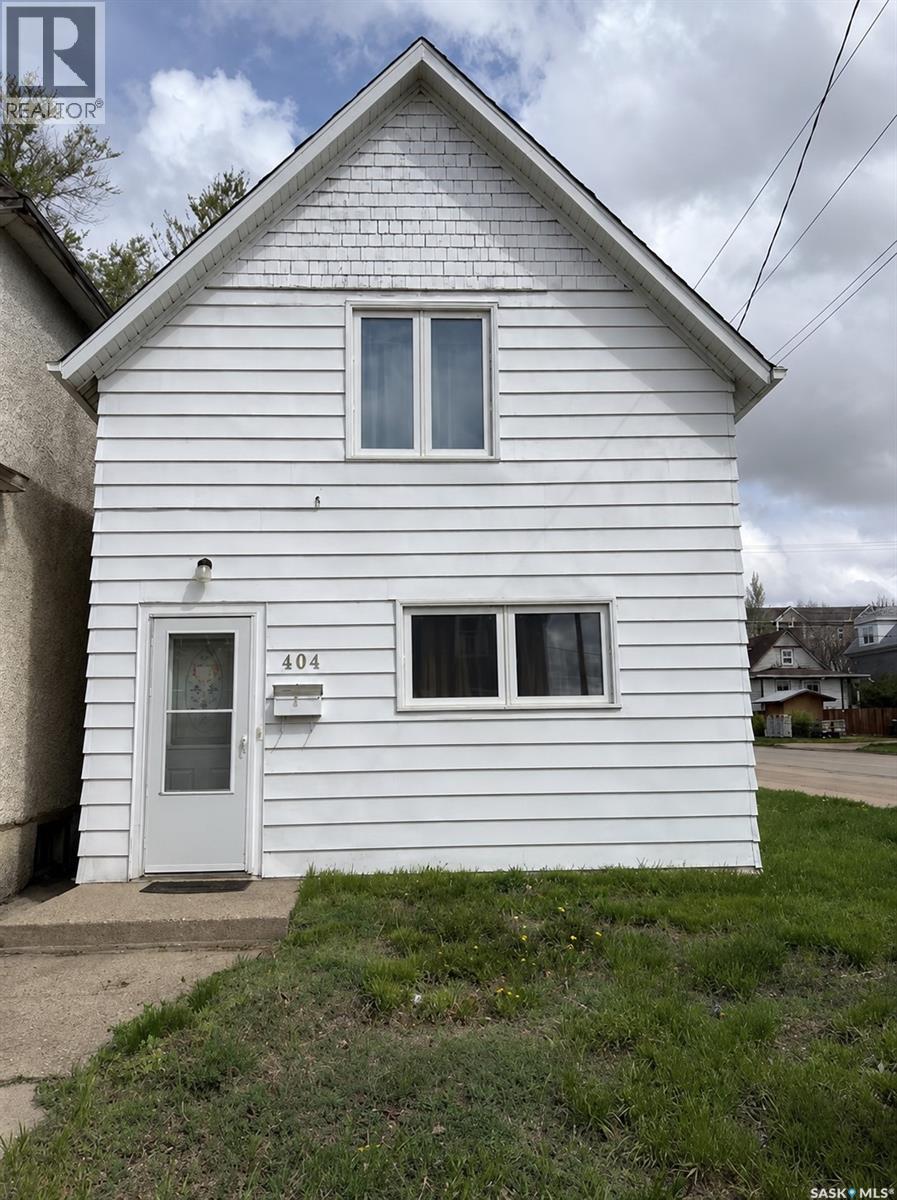
404 Fairford Street W
Moose Jaw, Saskatchewan
This beautiful and cozy home is ideally located within walking distance to a supermarket. The main floor features a large, bright bedroom and a spacious living room. Upstairs, you’ll find three additional bedrooms and a half bathroom. The kitchen and dining area are located at the back of the home, along with a full bathroom. Corner lot property with parking available at the rear. (id:62463)
Realty Executives Mj
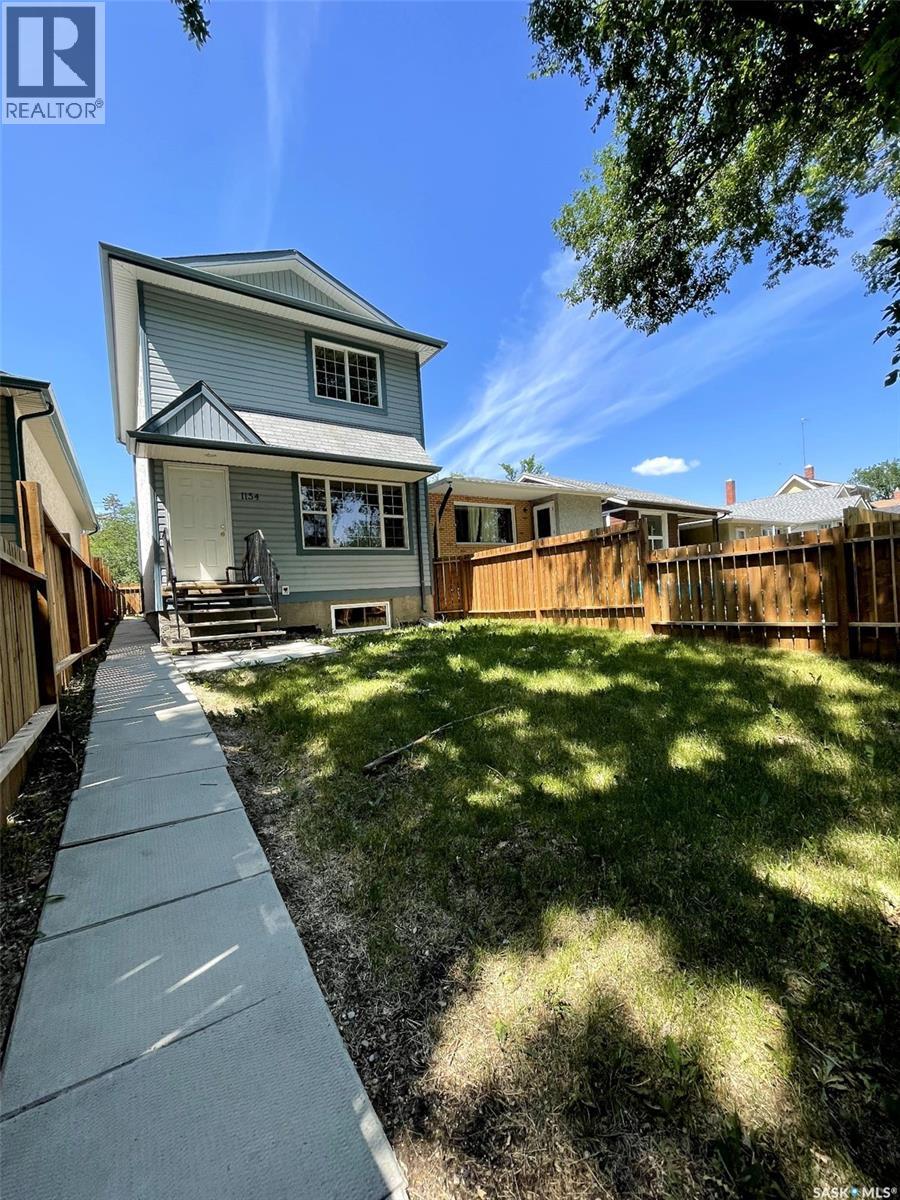
1154 Retallack Street
Regina, Saskatchewan
Welcome to 1154 Retallack Street, built in 2006. The main floor features a spacious living room, a kitchen with a breakfast bar, and a separate dining area. Upstairs, you will find three bedrooms and a bathroom. The insulated basement includes roughed-in plumbing for an additional bathroom, and the large window could be perfect for an extra bedroom if needed. (id:62463)
W Real Estate Inc.
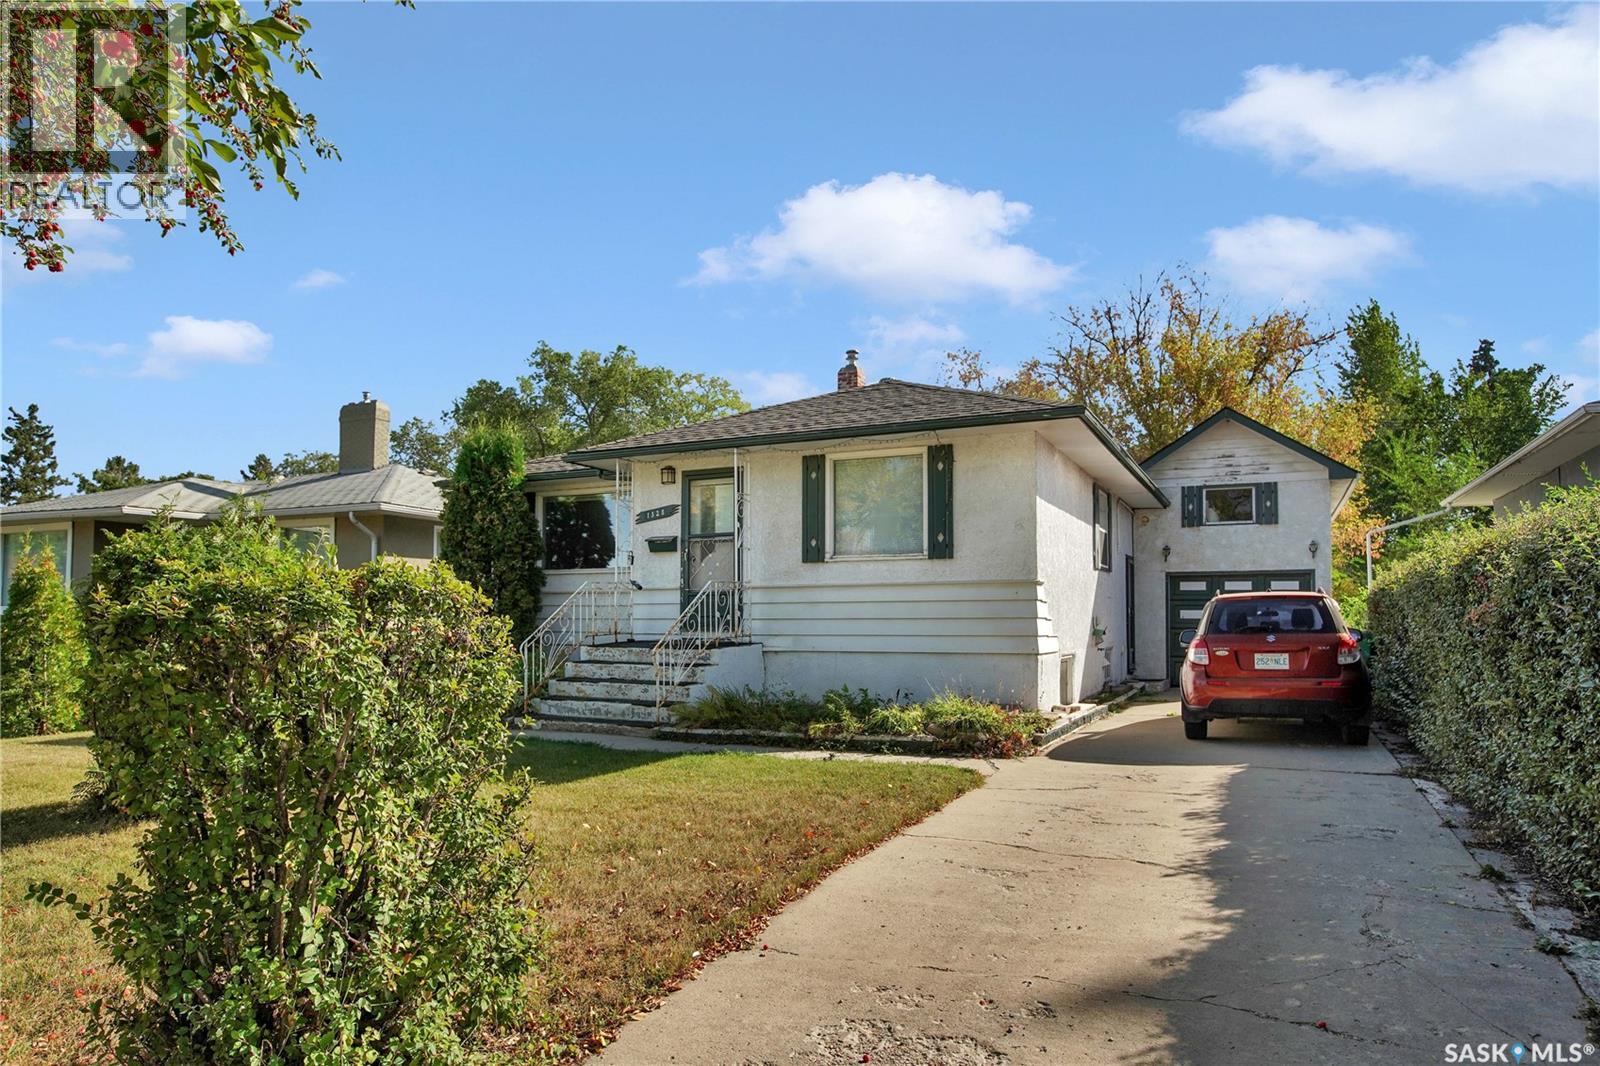
1328 Main Street
Saskatoon, Saskatchewan
Varsity View solid raised bungalow with a permitted 2 bedroom suite. This house is located just off of Wiggins's Avenue , so if you are seeking a house close to the U of S this may be the one! The upstairs features 3 spacious bedrooms, living room and dining room.,kitchen and 4 piece bathroom. The back bedroom has garden door to s large deck over looking the large backyard.( room for a detached garage) The electrical panel box was updated to a 100 amp service. Check out the attached garage (11' by 26") with attic space for extra storage. Whether you are looking for a starter home & to build some equity or revenue potential ,given the size this house & lot, location & suite this house has great potential ! Call your favourite realtor to arrange your private showing today! (id:62463)
Realty Executives Saskatoon
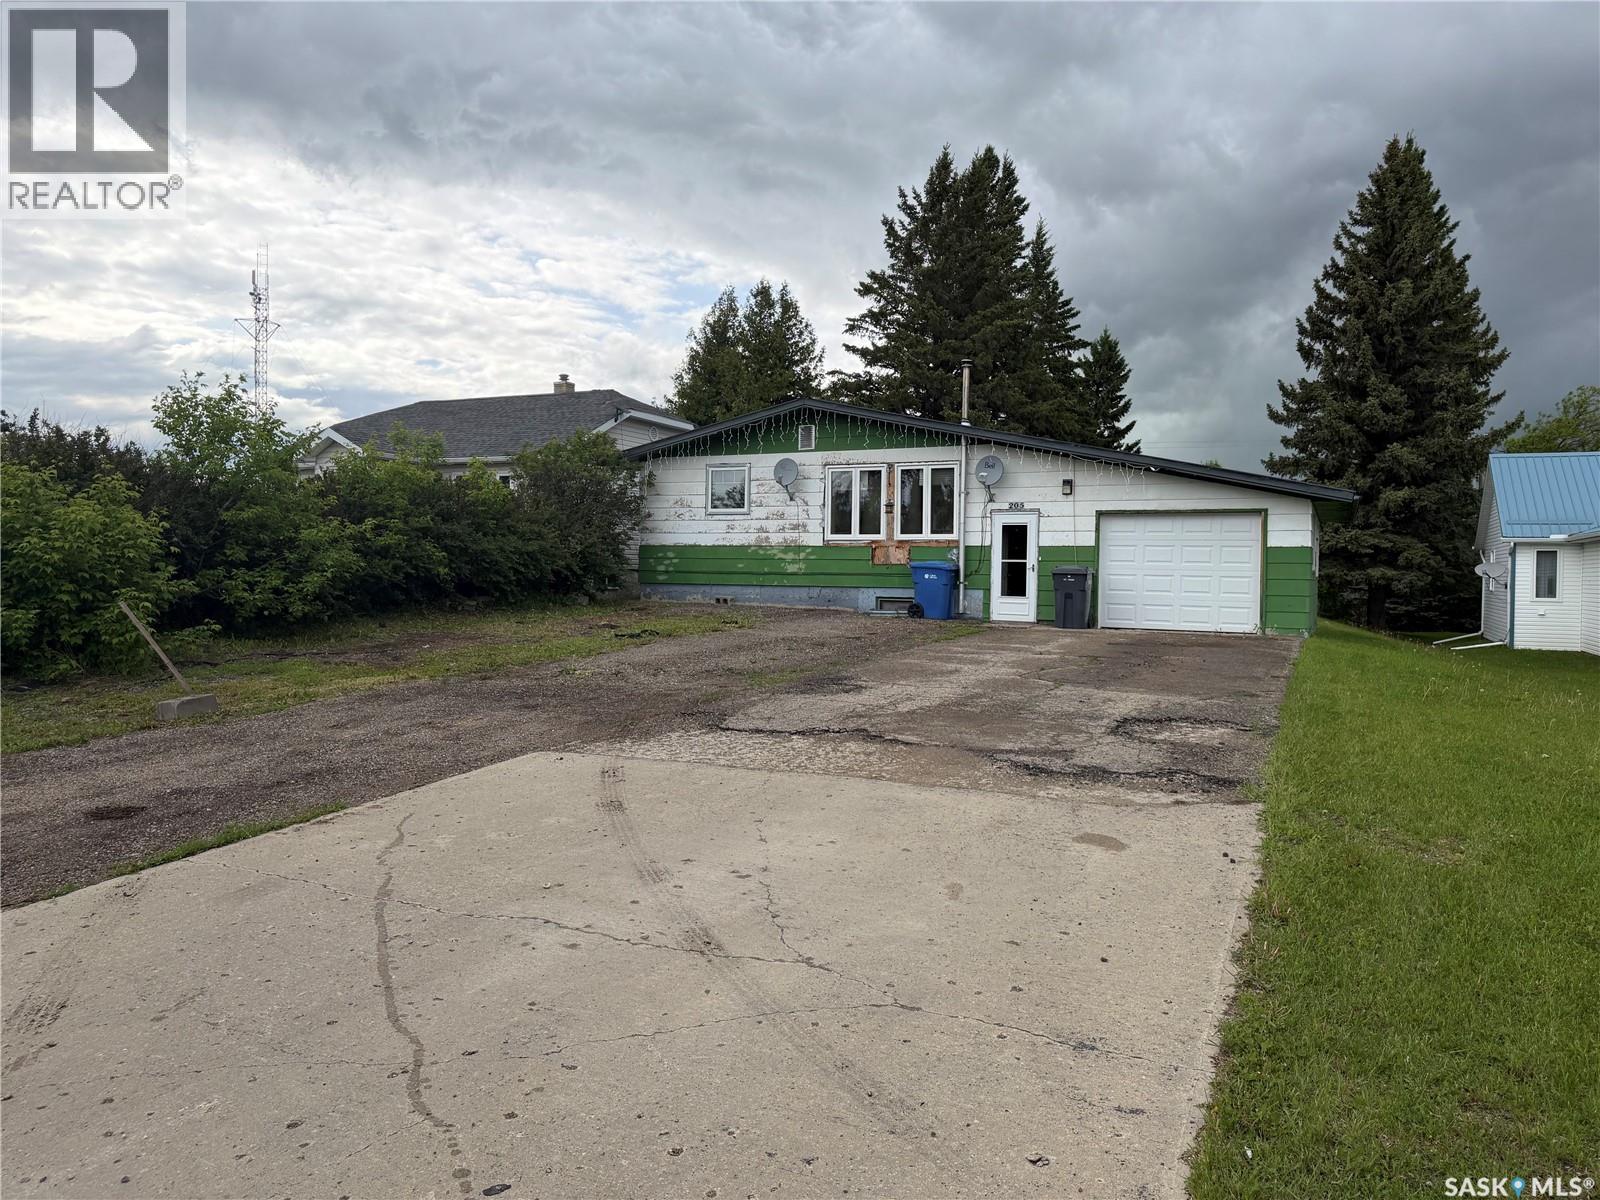
205 Pipestone Avenue
Wawota, Saskatchewan
Spacious family home featuring 4 bedrooms, 2 bathrooms full basement and an attached single garage. The functional U-shaped kitchen opens into a generous dining area with convenient dual access to the updated 4-piece bathroom offering double sinks, a full walk-in shower, and main floor laundry - along the hallway are 3 bedrooms. Downstairs, you’ll find a large rec room complete with a pool table and cozy wood pellet stove. The lower level also offers a large fourth bedroom, cold storage room, and spacious utility/storage area. This home is heated with electric baseboard heat on individual thermostats and has seen updates including main floor windows and a durable metal roof. Outside, enjoy the large sheltered yard featuring an apple tree, double paved/concrete driveway plus plenty of outdoor space. This property offers a fantastic opportunity for buyers looking to add their own finishing touches and build equity. Renovations have already been started by the current seller providing a great head start for someone with vision to complete and personalize the space to their taste. Included with the home are curtains, humidifier, washer, dryer, fridge, stove, deep freeze, and pool table. The sale also includes a bathroom sink and tub to help complete the basement bathroom renovation along with laminate flooring intended for the three main floor bedrooms, hallway, and living room. A great chance to transform this functional floor plan into something truly your own. Contact your REALTOR® today for more information or to schedule a private viewing. (id:62463)
Red Roof Realty Inc.
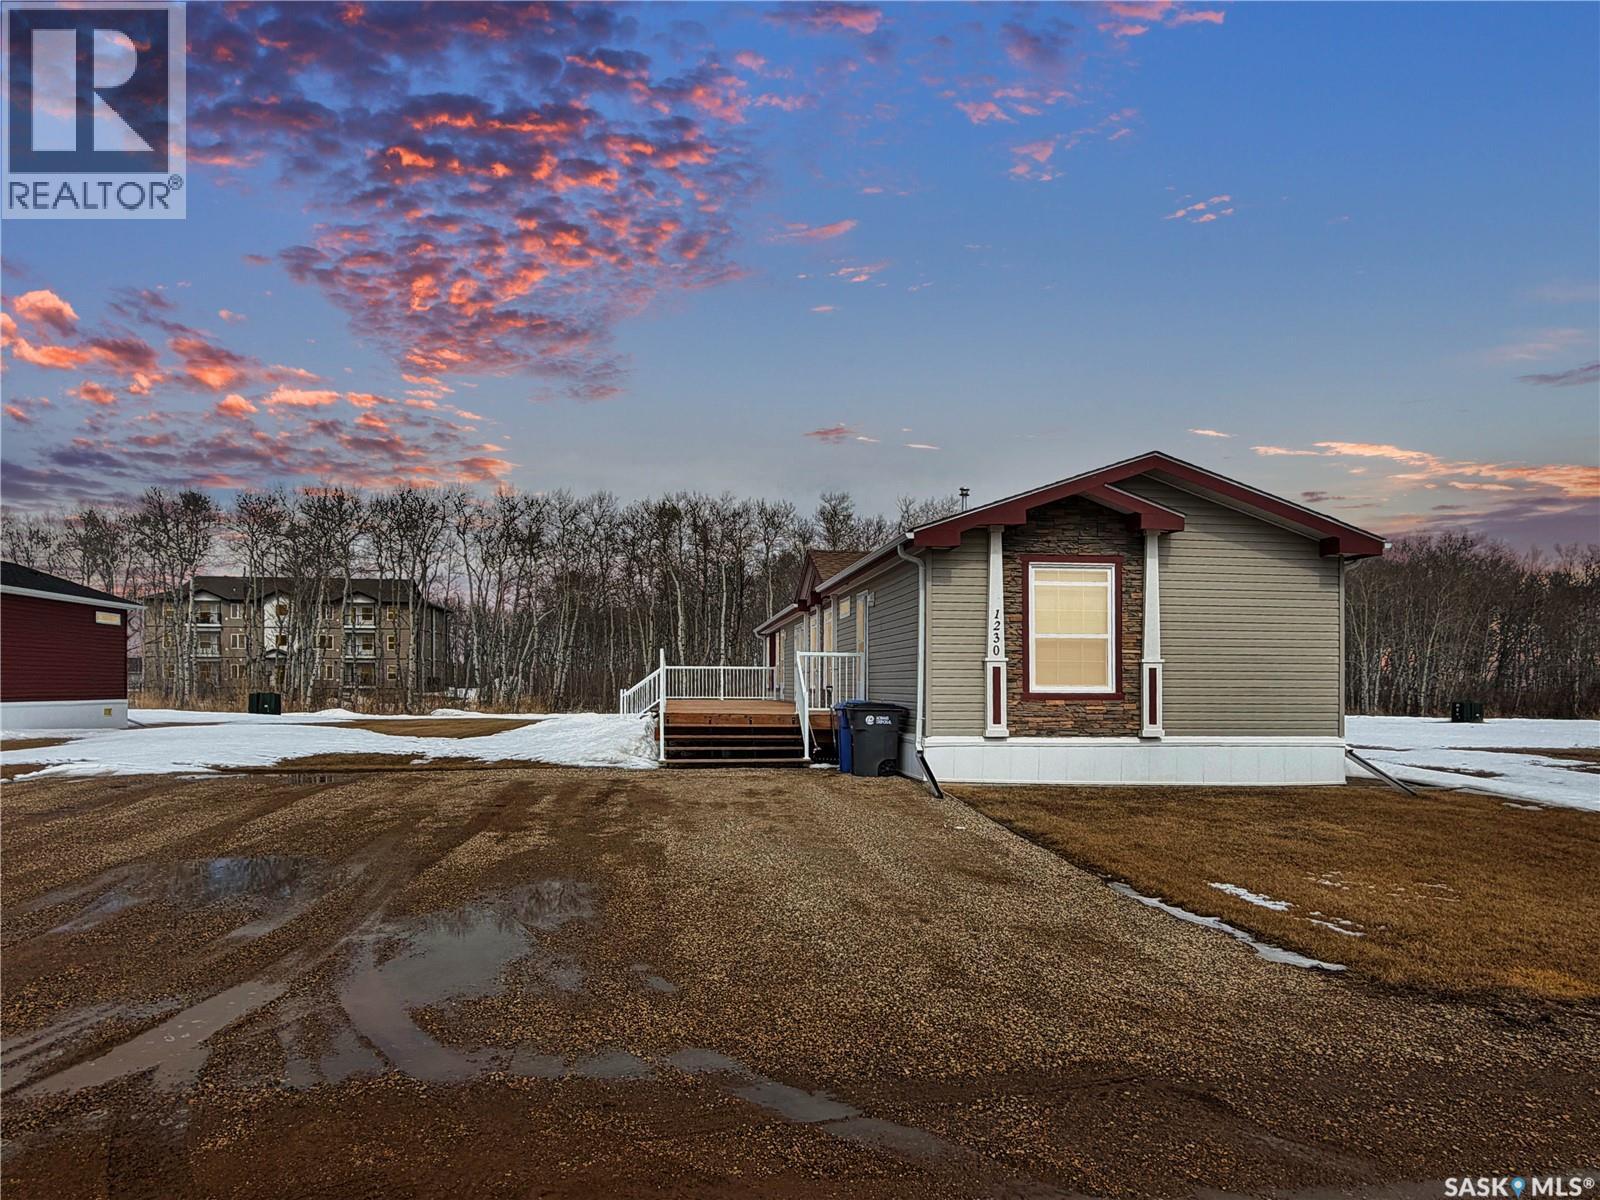
1230 Autumn Court
Rocanville, Saskatchewan
1230 Autumn Ct has all the XLs you could want: XL Lot, XL deck, XL interior space to move! This fresh to the market in the court has back alley access and enough space for you to age in place of this one level home. The only thing left to do in this immaculately cared for modular is plan your yard dreams and garage package! The deck is in great condition and ready for this summers shenanigans- whether your looking to enclose or add furniture the south facing deck will be a hit! The interior matches the exterior, you'd hardly notice someone has been staying here as the unit looks scuff free and has minimal wear. This design features a large front entry way, no "Hello" and pivot moves needed here when your stepping foot inside 1230 Autumn Ct. Two bedrooms and a full 4 piece bath on the south side of the modular keep business to one side, ... and more business on the North side of the unit which boasts a copious over sized Master, walk in and full 4 pc ensuite. Party in the back no more, the meat and potatoes of this modular is all in the middle. A open concept kitchen (walk-in pantry), dining and living room with a natural gas Fireplace stealing the show. A ton of closet storage and a large laundry room have this unit checking all your boxes! Do yourself a favor and snag this unit and own instead of rent! Call your agent today! (id:62463)
Exp Realty
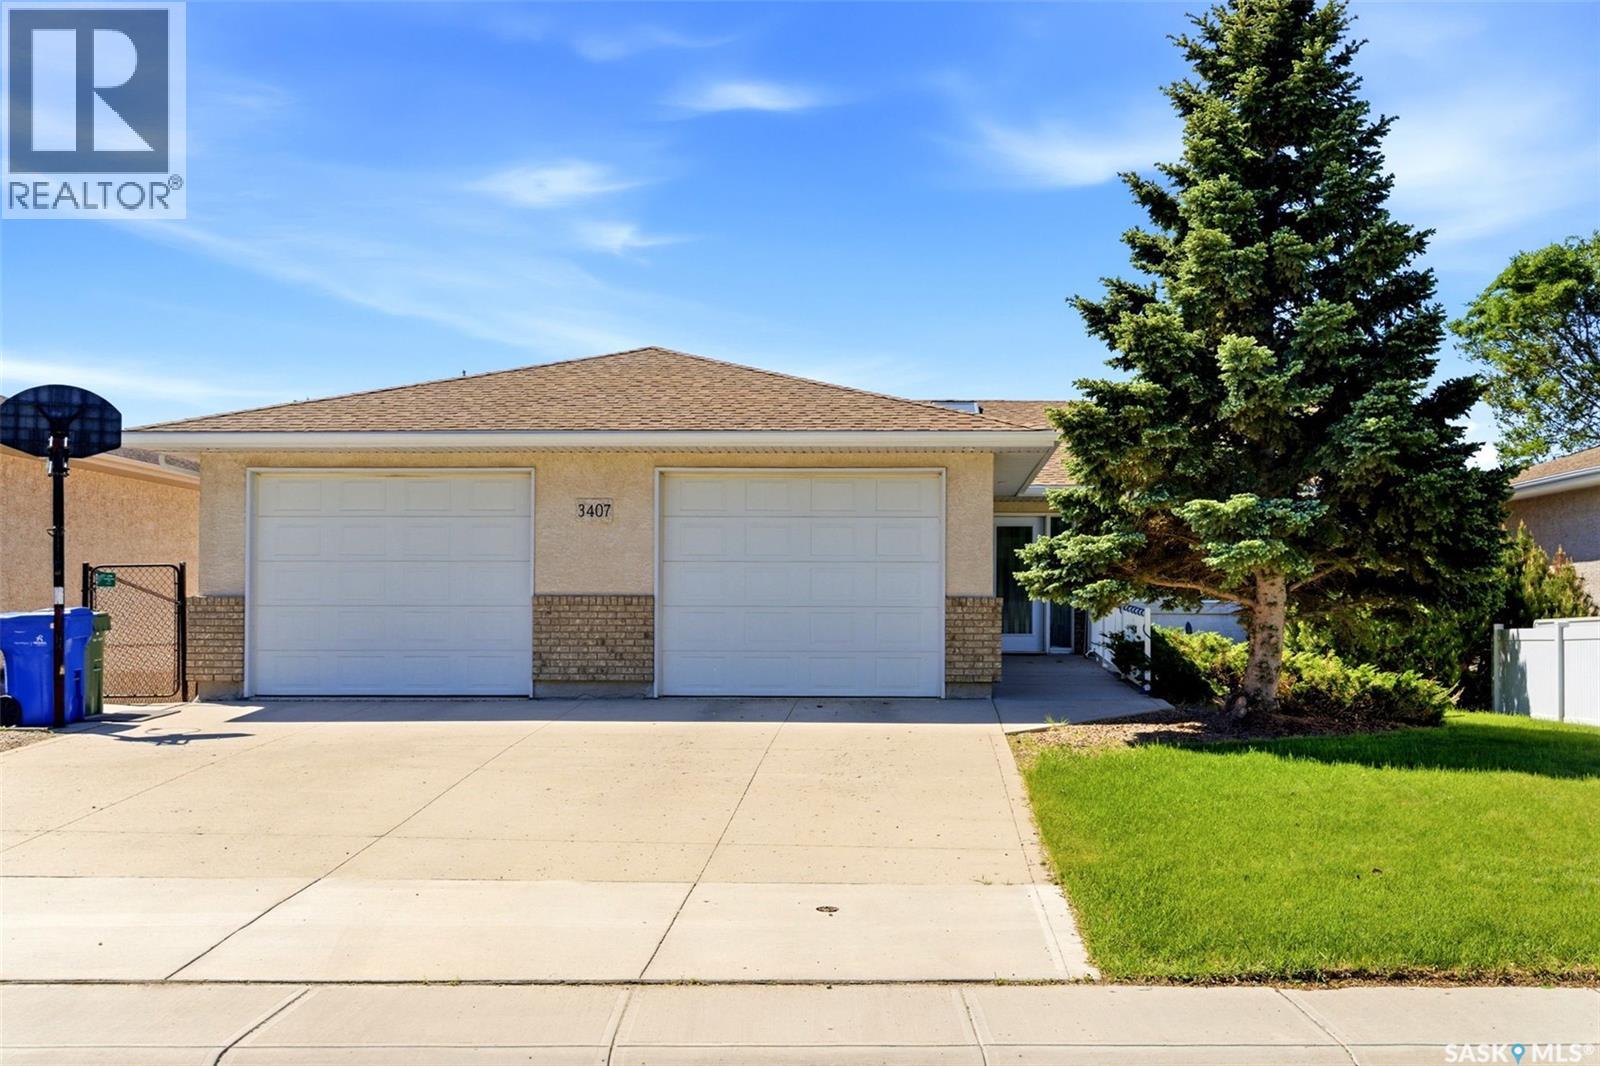
3407 Bishop Crescent E
Regina, Saskatchewan
One-of-a-kind custom built walkout bungalow backing beautiful greenspace & creek views. This wheelchair-accessible home offers 3 bedrooms plus 2 dens, 3 bathrooms, & a spacious layout designed for both comfort & functionality. The large front entry welcomes you with a skylight & an abundance of natural light. The main floor features a very open plan with a cozy gas fireplace in the great room, spacious dining area with French doors to the large low-maintenance deck, & stunning views of the greenspace & creek beyond. The dream kitchen offers loads of quality cabinetry, quartz countertops, beverage fridge, built-in dishwasher, full appliance package, under-cabinet lighting, & was updated in 2017 along with the vinyl plank flooring on the main floor & updated railing to the walkout level. A large mudroom off the kitchen includes a built-in desk. The primary bedroom features a spacious ensuite with jet tub & walk-in closet, while a second bedroom, elevator, & 4-piece main bath complete the main level. The walkout lower level is very well developed with in-floor heat, a large rec room with French doors to the patio, a huge third bedroom, 2 dens, a spacious wheelchair-accessible bathroom, & a laundry/utility room. The drywalled & insulated garage is also wheelchair accessible, features in-floor heat, power door access, & an epoxy-coated floor. Additional value-added features include underground sprinklers, reverse osmosis, elevator installed in 2018, automatic door opener by Assa Abloy installed in 2017, central air updated in 2023, & furnace & boiler replaced in November 2024. A rare opportunity to own a thoughtfully designed home with outstanding accessibility & stunning natural views. (id:62463)
Jc Realty Regina
405 21st Street W
Prince Albert, Saskatchewan
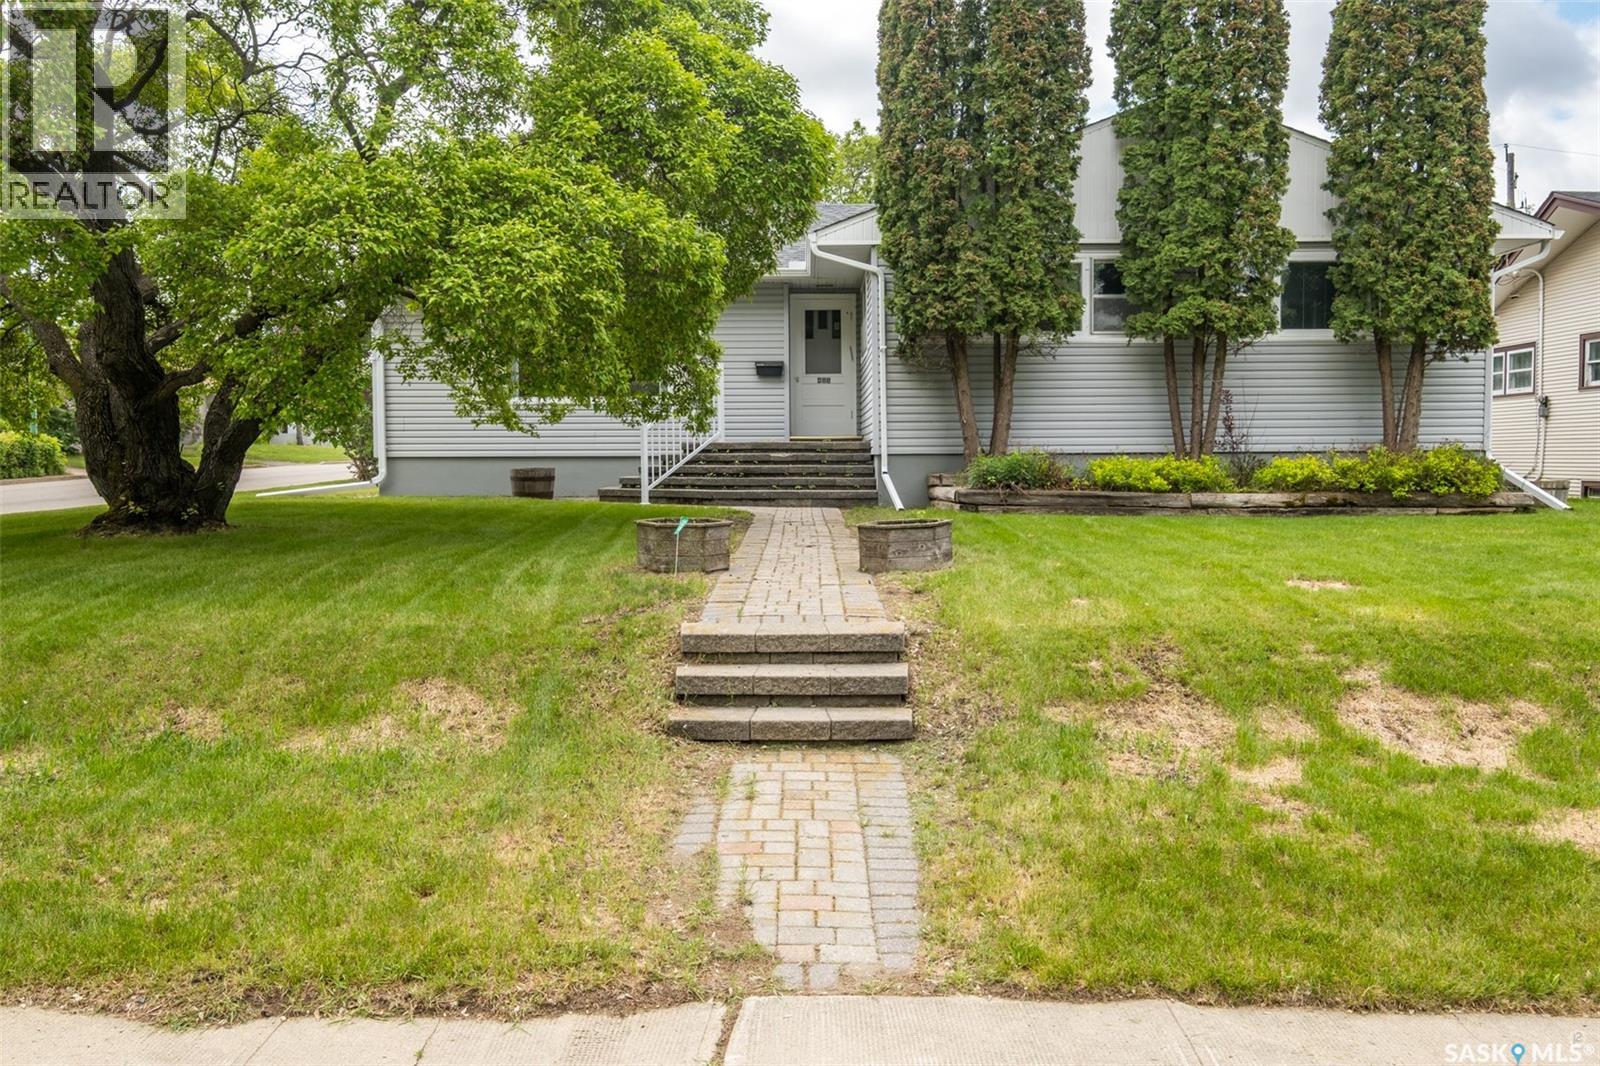
Spacious 1571 square foot bungalow situated on a beautiful 64’ x 122’ corner lot in a mature West Hill neighbourhood. Original French doors open to large bright living room. This home offers a formal dining room for entertaining as well as an informal eat-in kitchen. The large sunken back entry with built in seating provides lots of space for getting ready to come and go. There are three generous sized bedrooms, two of which have wall to wall windows on two sides, providing warm natural light. A four piece bath completes the main floor. The basement offers an oversize family room, den, workshop, storage room and utility room. The huge private treed back yard is perfect for barbecues on the patio. New shingles in 2019. Don’t miss your chance to make this family-friendly home your own! (id:62463)
RE/MAX P.a. Realty
601 Berry Hills Road
Katepwa Beach, Saskatchewan
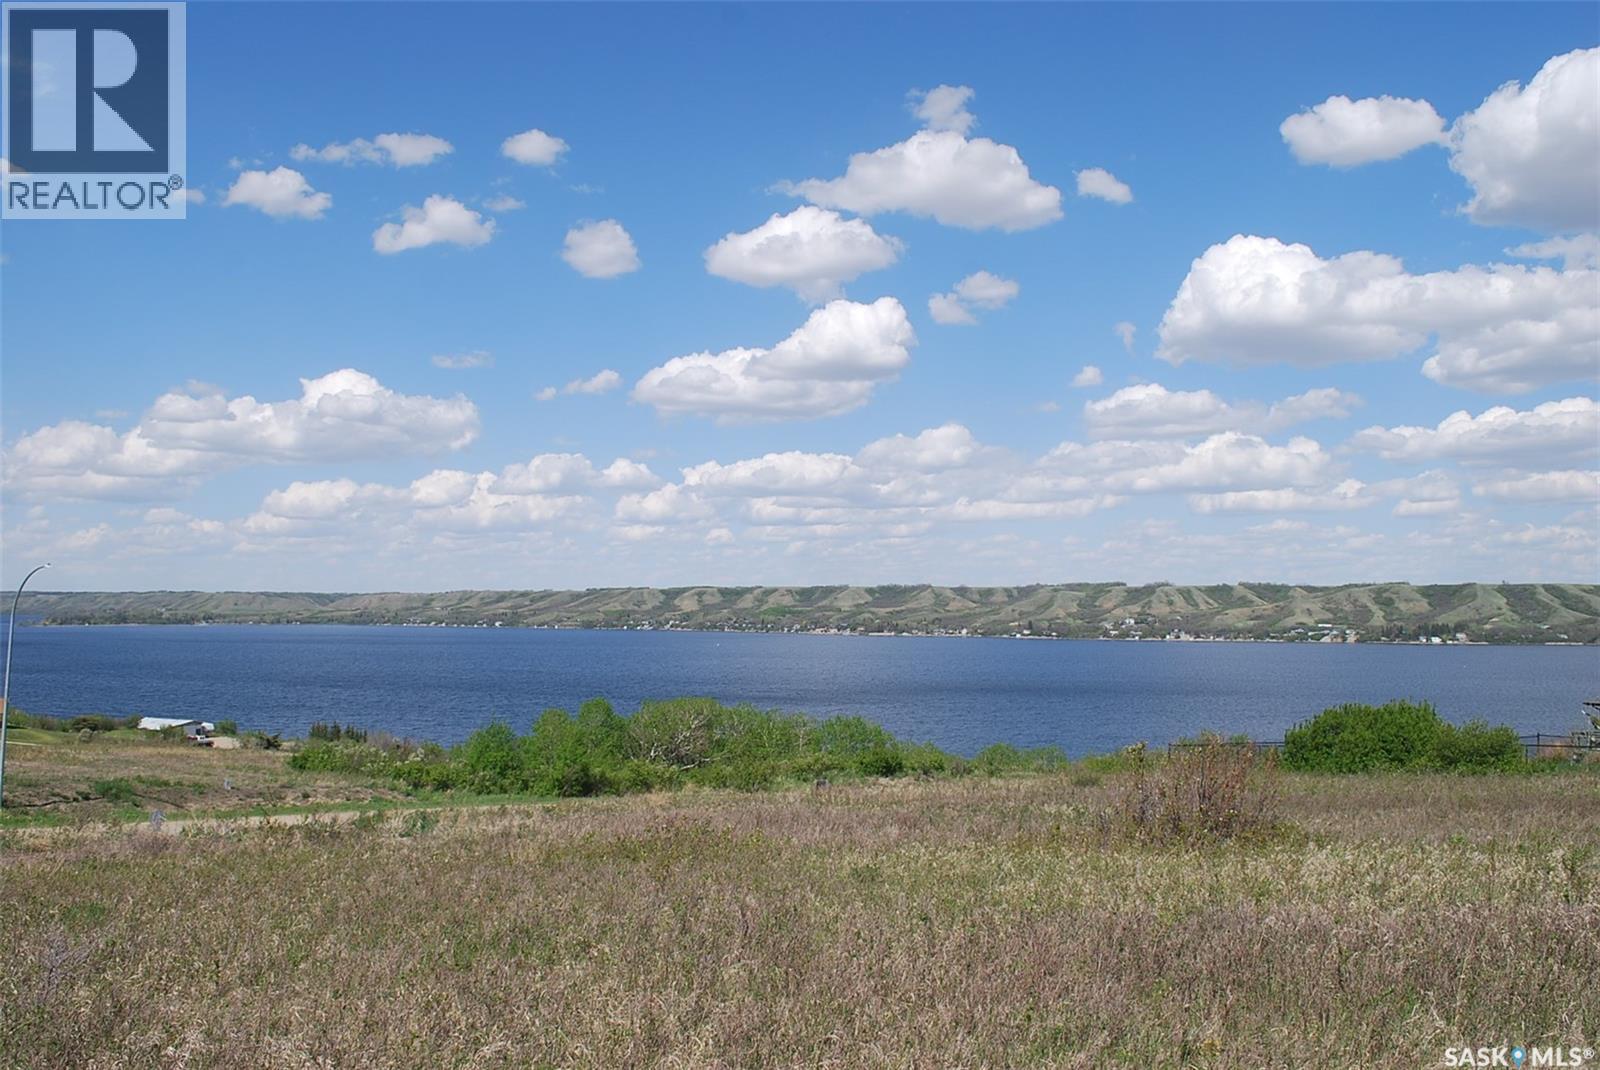
Great opportunity to build a lakeview lot at Katepwa Beach on 0.36 acres! Located in the Berry Hills development on South Katepwa, this lot would suit many different builds for your cabin or home. Natural gas and power is serviced to the lot. Located perfectly with valley and lake views, and backing a municipal reserve this spot is perfect for lake life. While being under an hour to Regina, as well as enjoying all the amenities Katepwa Lake and Beach have to offer, this lot is ready for you to make it your own! (id:62463)
Coldwell Banker Local Realty
Rm Of Cut Knife Acreage
Cut Knife Rm No. 439, Saskatchewan
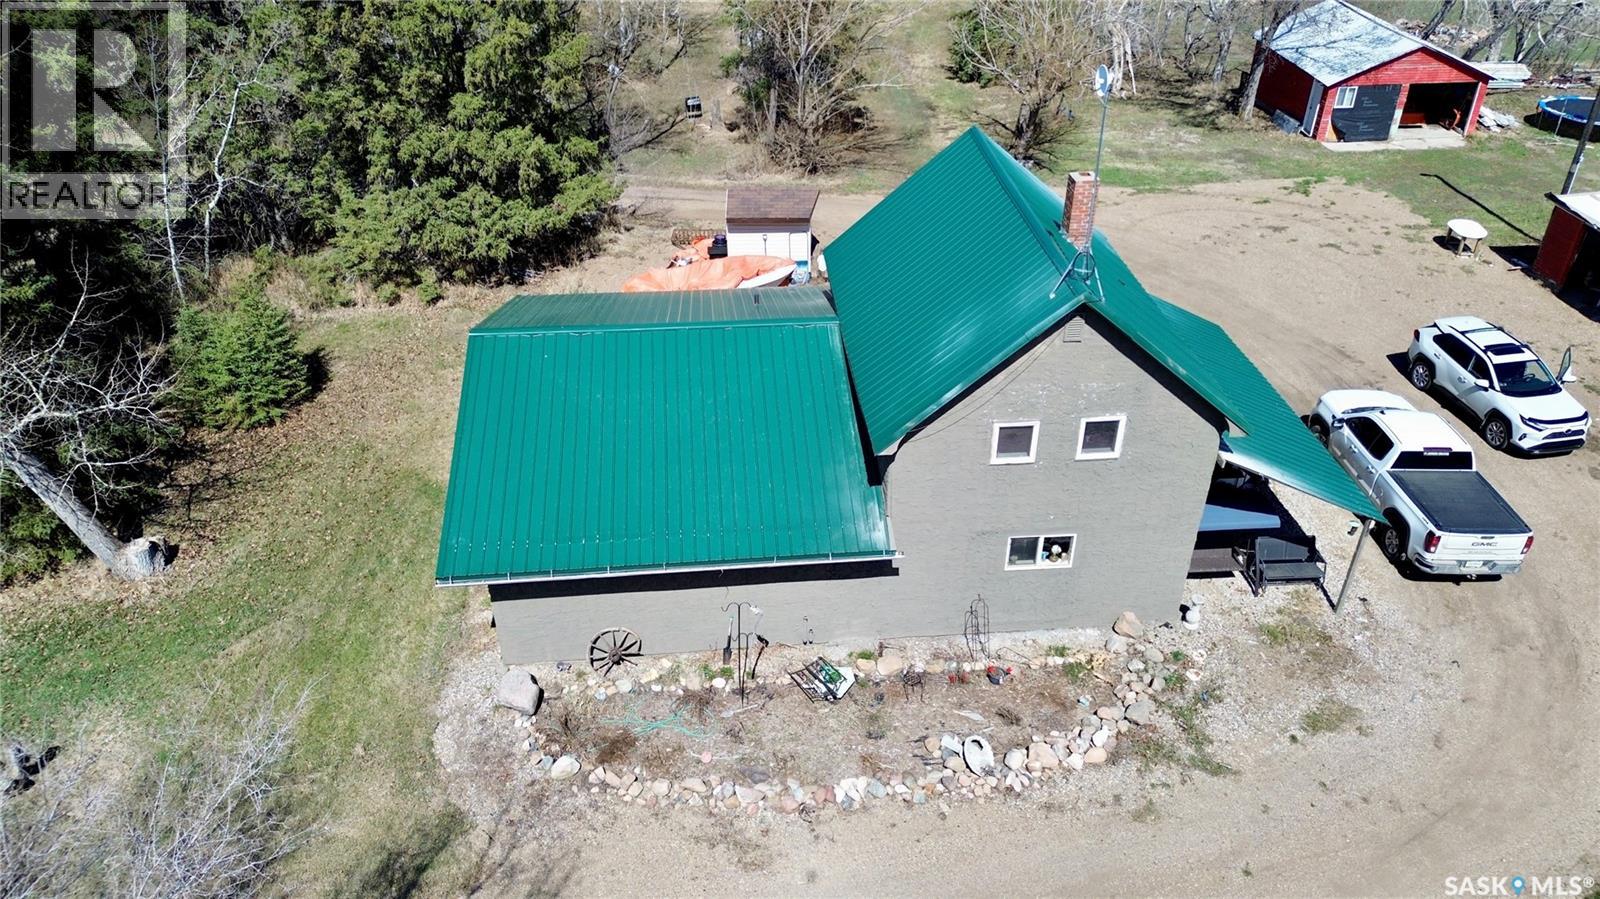
Here's your chance to own a 13.01 acre property in the RM of Cut Knife, ideally located just minutes east of Cut Knife and approximately 30 minutes west of the Battlefords. Offering the perfect blend of rural tranquility and convenient access to amenities, this property is well-suited for a hobby farm or anyone seeking peaceful country living. The property has approximately 10 acres of fenced pasture, complete with a natural coulee that provides a plenty of water for livestock. The yard has numerous outbuildings, including a 30’ x 60’ barn, a 24’ x 24’ garage (both with new electrical), a 16’ x 24’ garage, a 22’ x 24’ shop, two grain bins, and three sheds. All buildings feature concrete floors except the sheds and one grain bin. The home has seen numerous updates to improve both comfort and efficiency. Most windows have been replaced within the past year, and the ducting has been reconfigured to optimize heating throughout the home. The basement was recently professionally spray foamed, and with the addition of an inline duct fan to carry additional heat from the gas fireplace, the basement is extra cozy. These upgrades contribute to impressive efficiency, with average heating costs reported at approximately $100/month. Interior updates include new vinyl plank flooring (through most of the house), fresh paint inside and out, and mudroom was re-developed and laundry was relocated to this space. The basement is partially developed, with the opportunity to add two egress windows on the south side to create additional legal bedrooms (one window to be included). The property is fully serviced with natural gas, power (recently trenched underground), a new well producing approximately 10 GPM, and septic. Additional features include a high-efficiency furnace, a unique hot water tank suited for well water, a water softener, and a reverse osmosis system. This is a fantastic opportunity to enjoy acreage living with room to grow, just a short drive from nearby communities. (id:62463)
Boyes Group Realty Inc.
20 Nipew Place
Candle Lake, Saskatchewan
Welcome to this beautiful 2,112 sq. ft. family cabin in the desirable Island View subdivision at Candle Lake. Built in 2010, this spacious 2-storey retreat features 4 bedrooms, 2 full bathrooms, an open-concept living area, country-style kitchen, cozy gas fireplace, main floor laundry, and an attached double garage. Enjoy lake living at its finest with three separate balconies/deck spaces, offering multiple areas to relax, entertain, and take in views of the marina, and the surrounding natural beauty. The covered back deck, spacious yard, storage sheds, and firepit area make this property perfect for creating lasting family memories. Surrounded by mature trees and just steps from the marina, this is an incredible opportunity to enjoy the Candle Lake lifestyle year-round. (id:62463)
Boyes Group Realty Inc.