

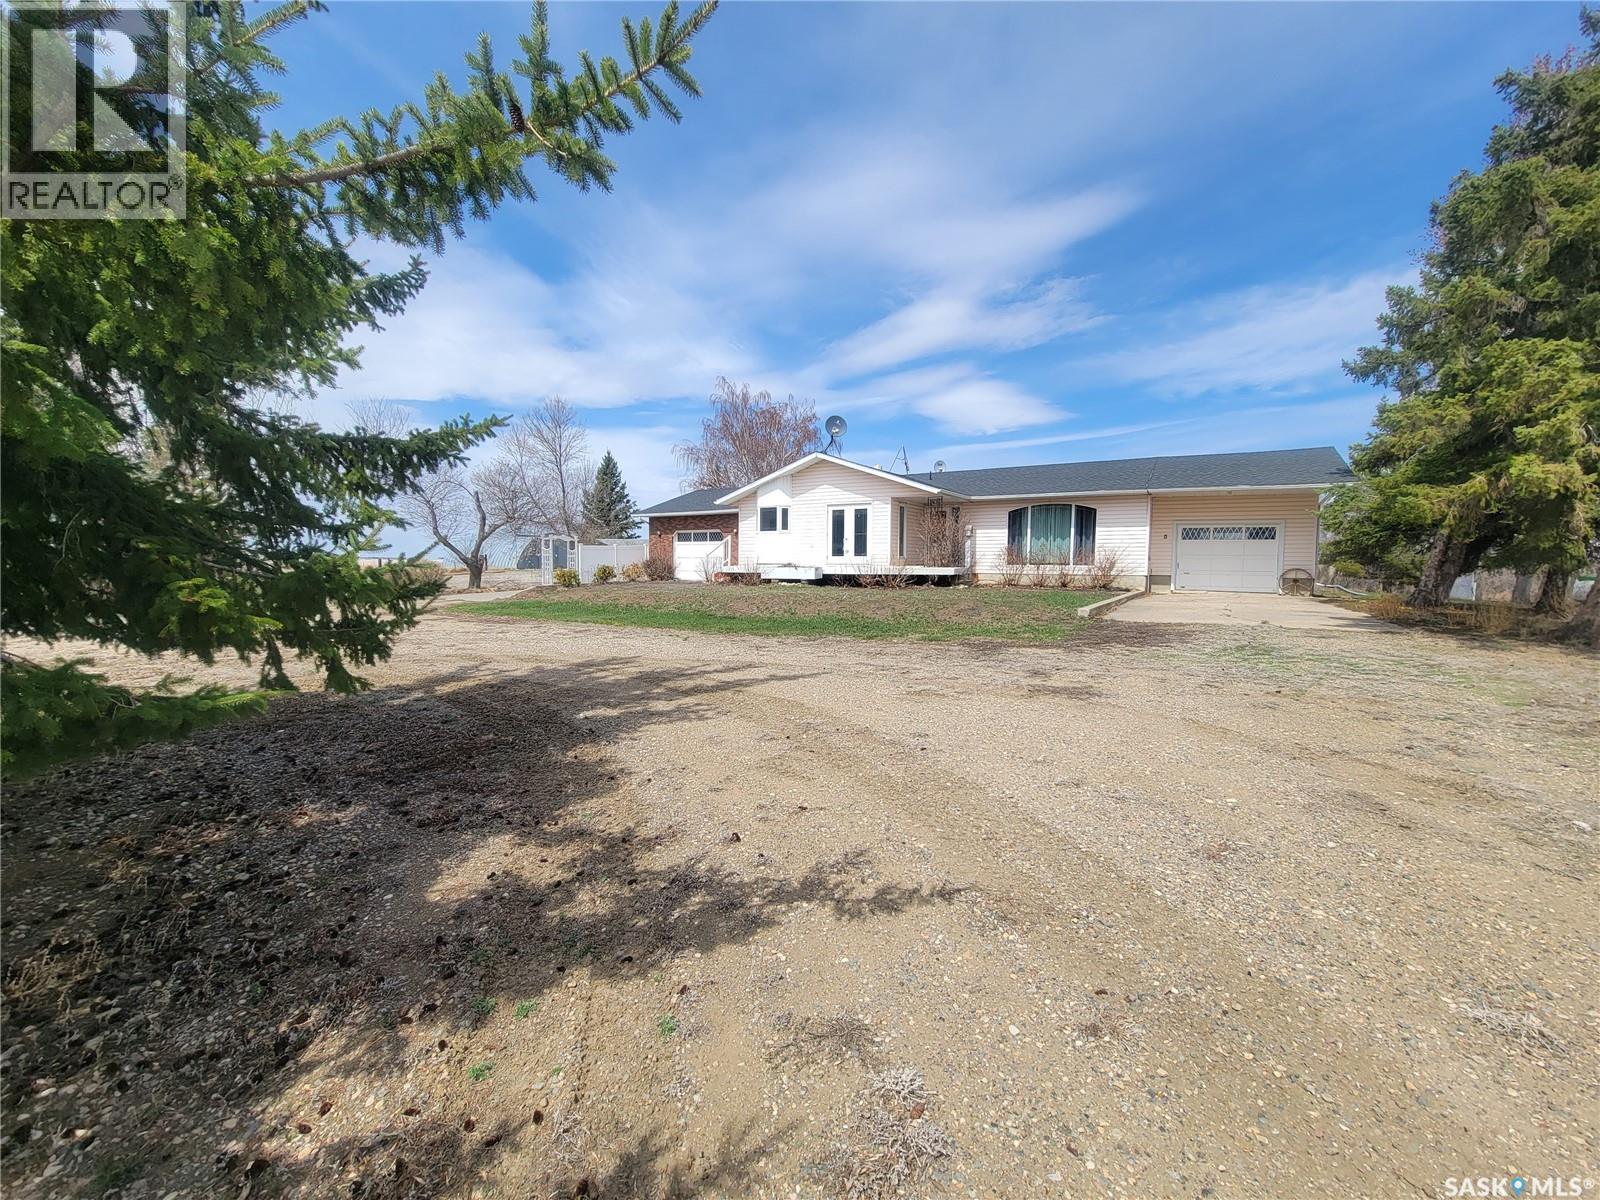
Carter Acreage
Luseland, Saskatchewan
Escape to 10 acres of pure prairie serenity in the beautiful RM of Grass Lake, where wide open skies, breathtaking sunrises, and uninterrupted sunsets become part of your everyday life. This well-maintained 1,344 sq. ft. bungalow offers 4+ bedrooms and 3 bathrooms, including numerous updates such as new stainless steel kitchen appliances, refreshed basement flooring and paint, upgraded lighting and electrical in the basement, and a completely renovated downstairs bathroom. The home also features main floor laundry, A/C, an attached garage with breezeway, patio doors to the front deck, propane heat, well water, lagoon septic, and buried power lines. Outside, the beautifully landscaped yard is sheltered by mature trees and includes a long pull-around driveway ideal for large vehicles or machinery. The fully developed 10-acre yard site is equipped with a Quonset, two garages, chicken coop, four grain bins, fenced livestock areas, additional animal fencing, a huge garden plot, and a dugout with water tank for watering. With pavement right to the yard and space to grow, work, and breathe, this property offers the peaceful acreage lifestyle so many dream of — move in and enjoy the freedom of country living. (id:62463)
Century 21 Prairie Elite
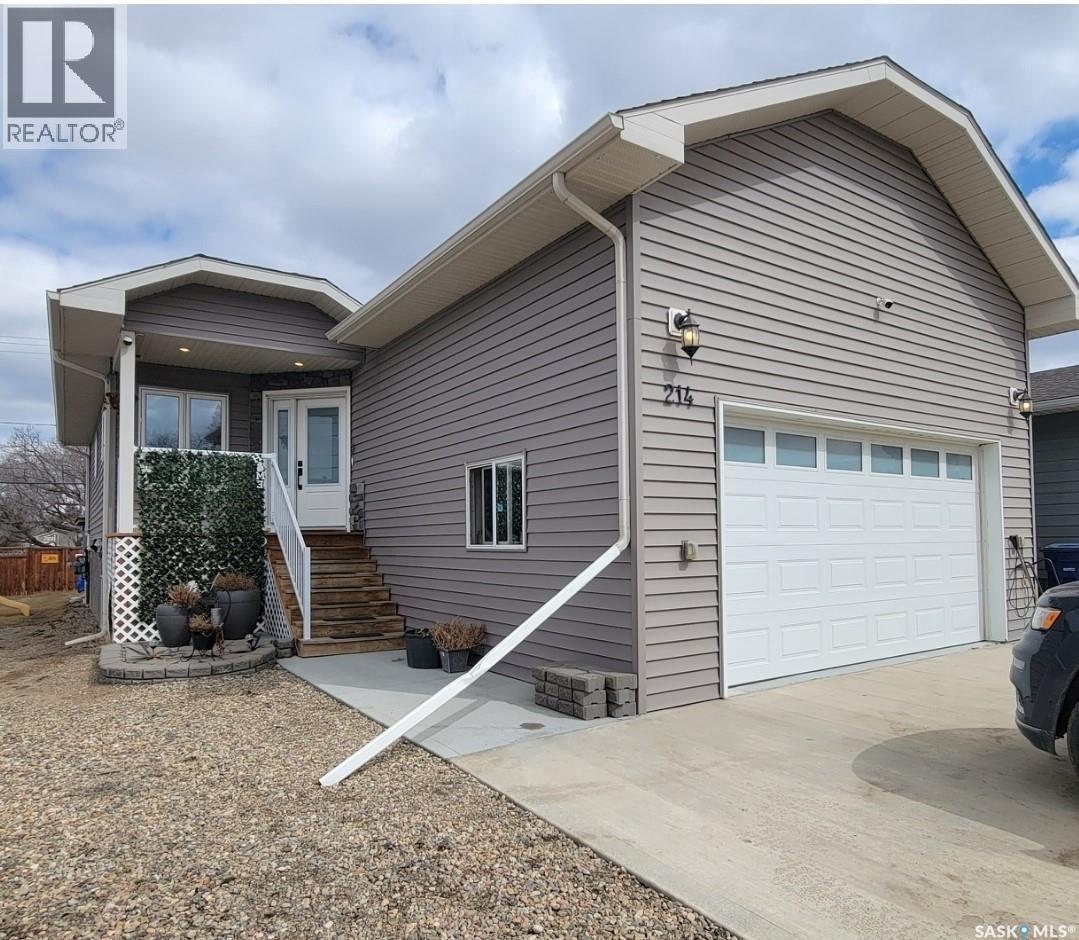
214 1st Avenue W
Maidstone, Saskatchewan
Modern Comfort Meets Practical Living, Built in 2019! This 4 bed, 3 bath raised bungalow truly checks all the boxes. Situated on a 50 x 120 ft lot, this RTM home on an ICF block foundation offers quality, efficiency, and style throughout. The main level features vaulted ceilings and a bright open-concept layout. The kitchen is a standout with quartz countertops, stainless steel appliances, gas stove, ample cabinetry, and a functional island, perfect for everyday living or entertaining. Garden doors off the dining area lead to the deck for seamless indoor/outdoor flow. You’ll love the convenience of main floor laundry/mudroom with direct access to the 20 x 22 heated garage, complete with 13 ft ceilings and floor drain. The primary bedroom includes a walk-in closet and 4-pc ensuite, while two additional bedrooms (one currently used as an office) complete the main level. Downstairs offers even more space with a large family room, bonus room, 4th bedroom with walk-in closet, and a spa inspired 4-pc bath featuring a corner jetted tub. Outside, enjoy a partially fenced yard with deck, lower patio, and firepit area, perfect for relaxing or entertaining. Extras: Central A/C, central vac, seasonal lighting. (id:62463)
Century 21 Prairie Elite
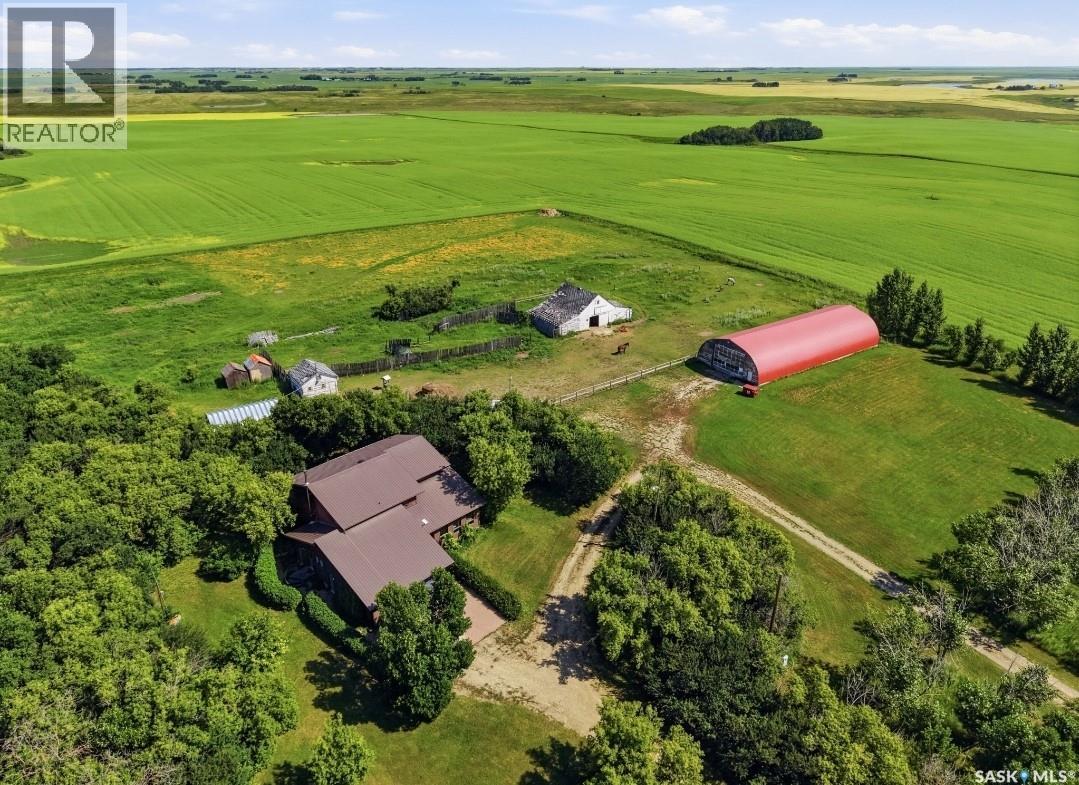
Reed Acreage
Grass Lake Rm No. 381, Saskatchewan
Welcome to your own private Saskatchewan paradise! Situated on 10.77 picturesque acres in the RM of Grass Lake No. 381, this impressive two-storey home offers the perfect blend of space, comfort, and hobby farm potential. Surrounded by mature shelter belts, rolling terrain, and open prairie views, you'll enjoy peaceful country living just minutes from Unity. Offering 2,970 sq. ft. above grade, this spacious home features 4 bedrooms, 4 bathrooms, and a layout designed for family living and entertaining. The grand foyer welcomes you with wide hallways, and a stunning spiral staircase. The sunken living room showcases vaulted ceilings, a cozy wood-burning fireplace, and patio access to the covered outdoor living space. A formal dining room flows into the bright kitchen and dining area, ideal for gatherings. Upstairs you'll find four spacious bedrooms, a 3-piece bathroom, and a generous primary suite with walk-in closet and private 3-piece ensuite featuring a deep soaker tub. The fully finished basement offers a large recreation room, bathroom, storage areas, and a second kitchen with separate exterior access—perfect for guests or extended family. Recent upgrades include a brand-new drilled well, two new propane forced-air furnaces, new water treatment system, new vinyl plank flooring in lower level, and fresh paint in select rooms. Outdoor enthusiasts will appreciate the brand-new insulated 3-stall horse barn, fencing, corrals, metal-roofed barn, and impressive 40' x 100' quonset, providing ample space for livestock, equipment, storage, or workshop use. Additional features include a covered patio, hot tub area, firepit, mature landscaping, and plenty of room to enjoy the outdoors. Whether you're seeking a family acreage, hobby farm, equestrian property, or peaceful rural retreat, this well-maintained property offers exceptional value and endless possibilities on 10.77 beautiful acres. (id:62463)
Century 21 Prairie Elite
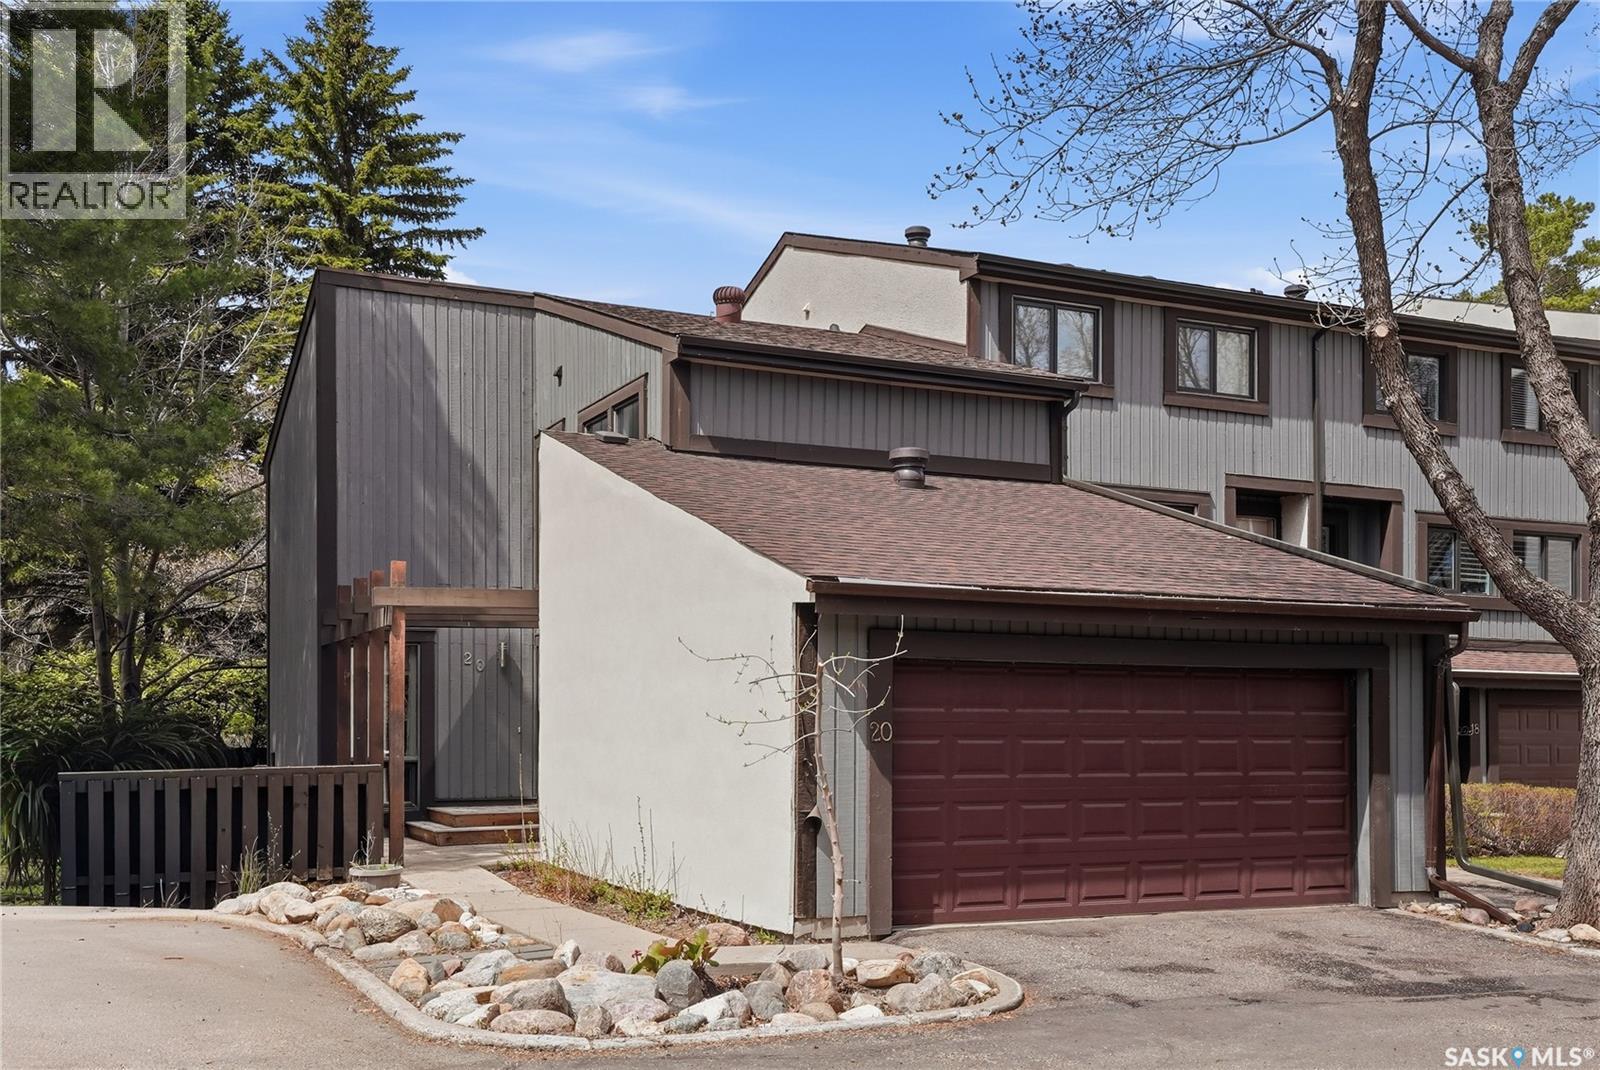
20 455 Pinehouse Drive
Saskatoon, Saskatchewan
Welcome to one of Lawson Heights’ most sought-after condominium communities, just steps from the scenic South Saskatchewan River and the Meewasin Trail. This rare two-storey townhouse offers the convenience of a double attached garage and a beautifully designed layout surrounded by mature trees and nature. The main floor is filled with natural light and features a spacious kitchen with ample cabinetry and a cozy breakfast nook, along with a convenient 2-piece bathroom nearby. Step down into the inviting living room where a gas fireplace creates the perfect atmosphere for relaxing evenings, while the dining area impresses with soaring vaulted ceilings and a striking staircase design. Upstairs, a versatile bonus room provides additional living space and leads to the secondary bedroom. Down the hall, you’ll find a 4-piece bathroom and a spacious primary retreat complete with its own private 3-piece ensuite. The fully developed basement adds even more functionality with a family room with window, additional den, utility area, and laundry room. Outside, enjoy a peaceful and private outdoor setting. The dining room provides access to the deck and wraparound southwest-facing patio. Surrounded by stunning mature trees, this tranquil space is the perfect place to unwind and enjoy the beauty of every season. You will find a sense of community here with an exceptional outdoor communal area that features an in-ground pool, BBQ area, pergola, and fire pit area. Aspen Chase offers a retreat unlike anything else in Saskatoon! Please note there are exterior renovations going on so parking is not as convenient as usual - Hardie Board and stucco work are being completed that will maintain the original charm for years to come. Call today to book a showing on this exceptional property! (id:62463)
Realty Executives Saskatoon
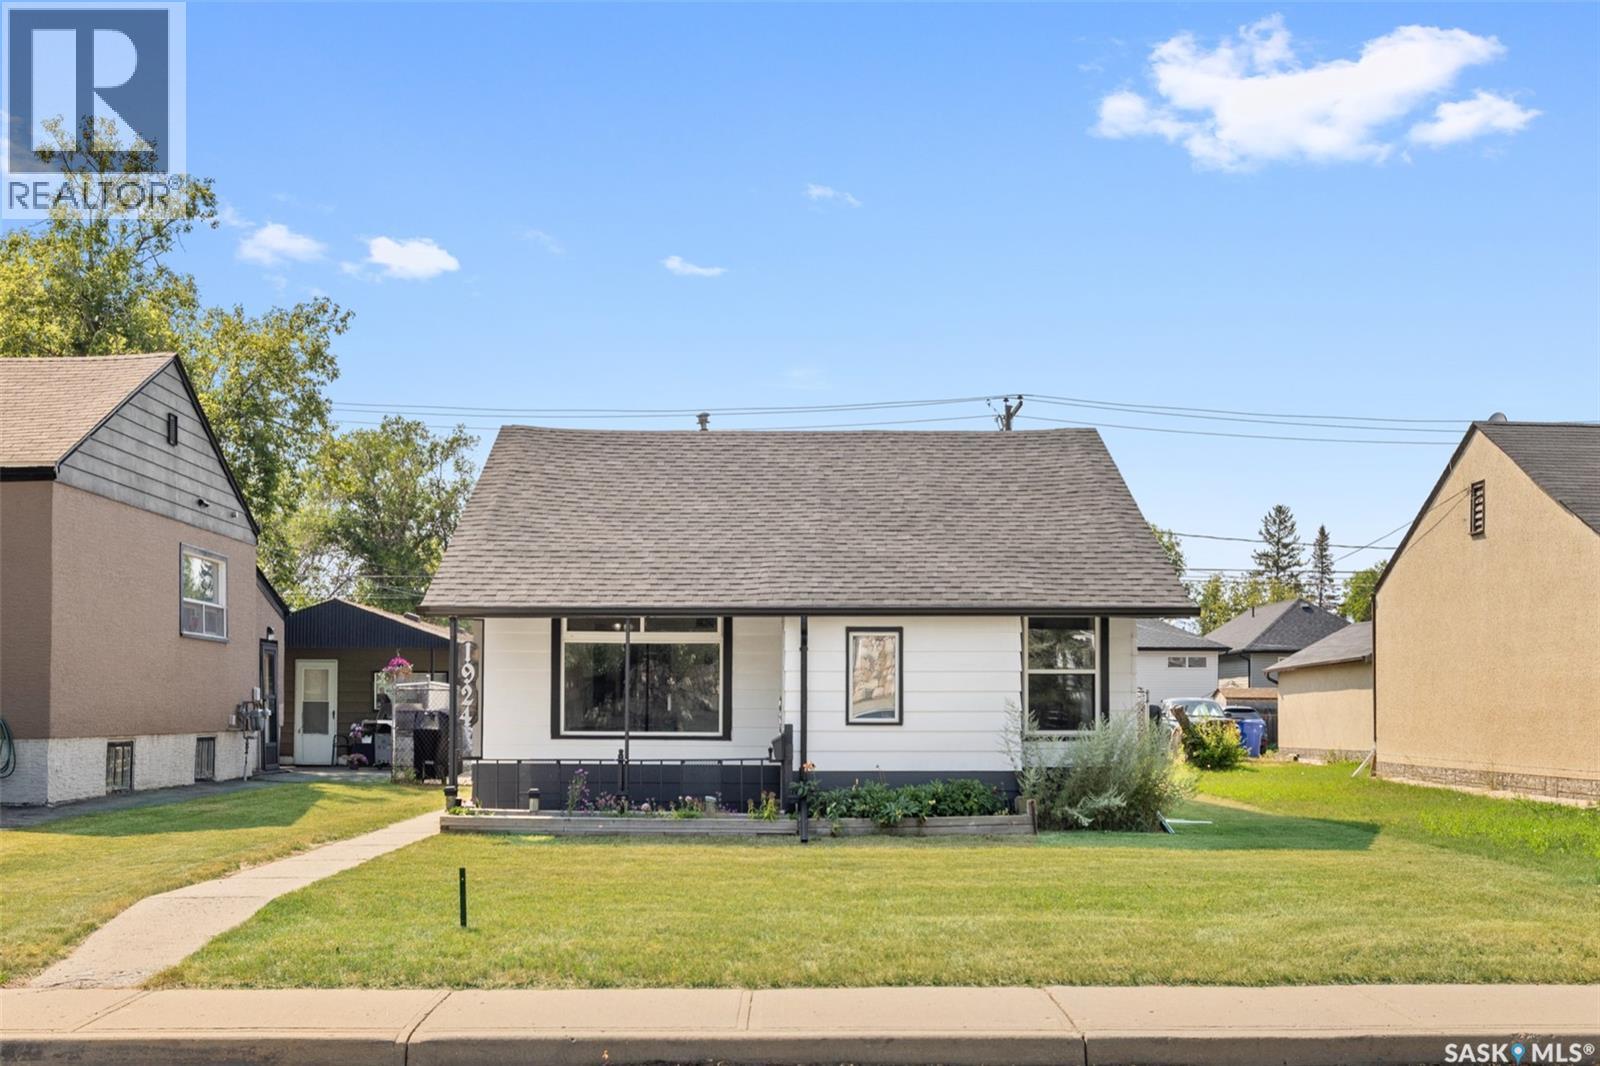
1924 York Street
Regina, Saskatchewan
Whether you’re purchasing your first home, downsizing, or searching for an affordable move-in-ready property, this charming bungalow is one you won’t want to miss! Offering 843 sq. ft. of well-designed living space, this home features 3 bedrooms & 1 beautifully renovated 4-piece bathroom, all on one convenient level. Inside, you’ll find updated flooring throughout, a functional galley-style kitchen with ample cabinetry & workspace, plus a bright, welcoming living area that’s perfect for everyday living. Major updates include newer shingles, PVC windows, a high-efficiency furnace & an updated electrical panel, providing peace of mind for years to come. Step outside to enjoy the fully fenced & developed backyard situated on a nearly 5,000 sq. ft. lot, offering plenty of space for kids, pets, entertaining or gardening. The single detached garage provides additional storage & everyday convenience. Located in Pioneer Village, you’ll appreciate the quick access to schools, parks, shopping, downtown Regina & major commuter routes. Affordable detached homes with 3 bedrooms, numerous updates, a garage & a spacious yard are becoming increasingly difficult to find. This is a fantastic opportunity to own a move-in-ready home that offers exceptional value in a convenient location. As per the Seller’s direction, all offers will be presented on 08/03/2026 12:00PM. (id:62463)
Royal LePage Saskatoon Real Estate
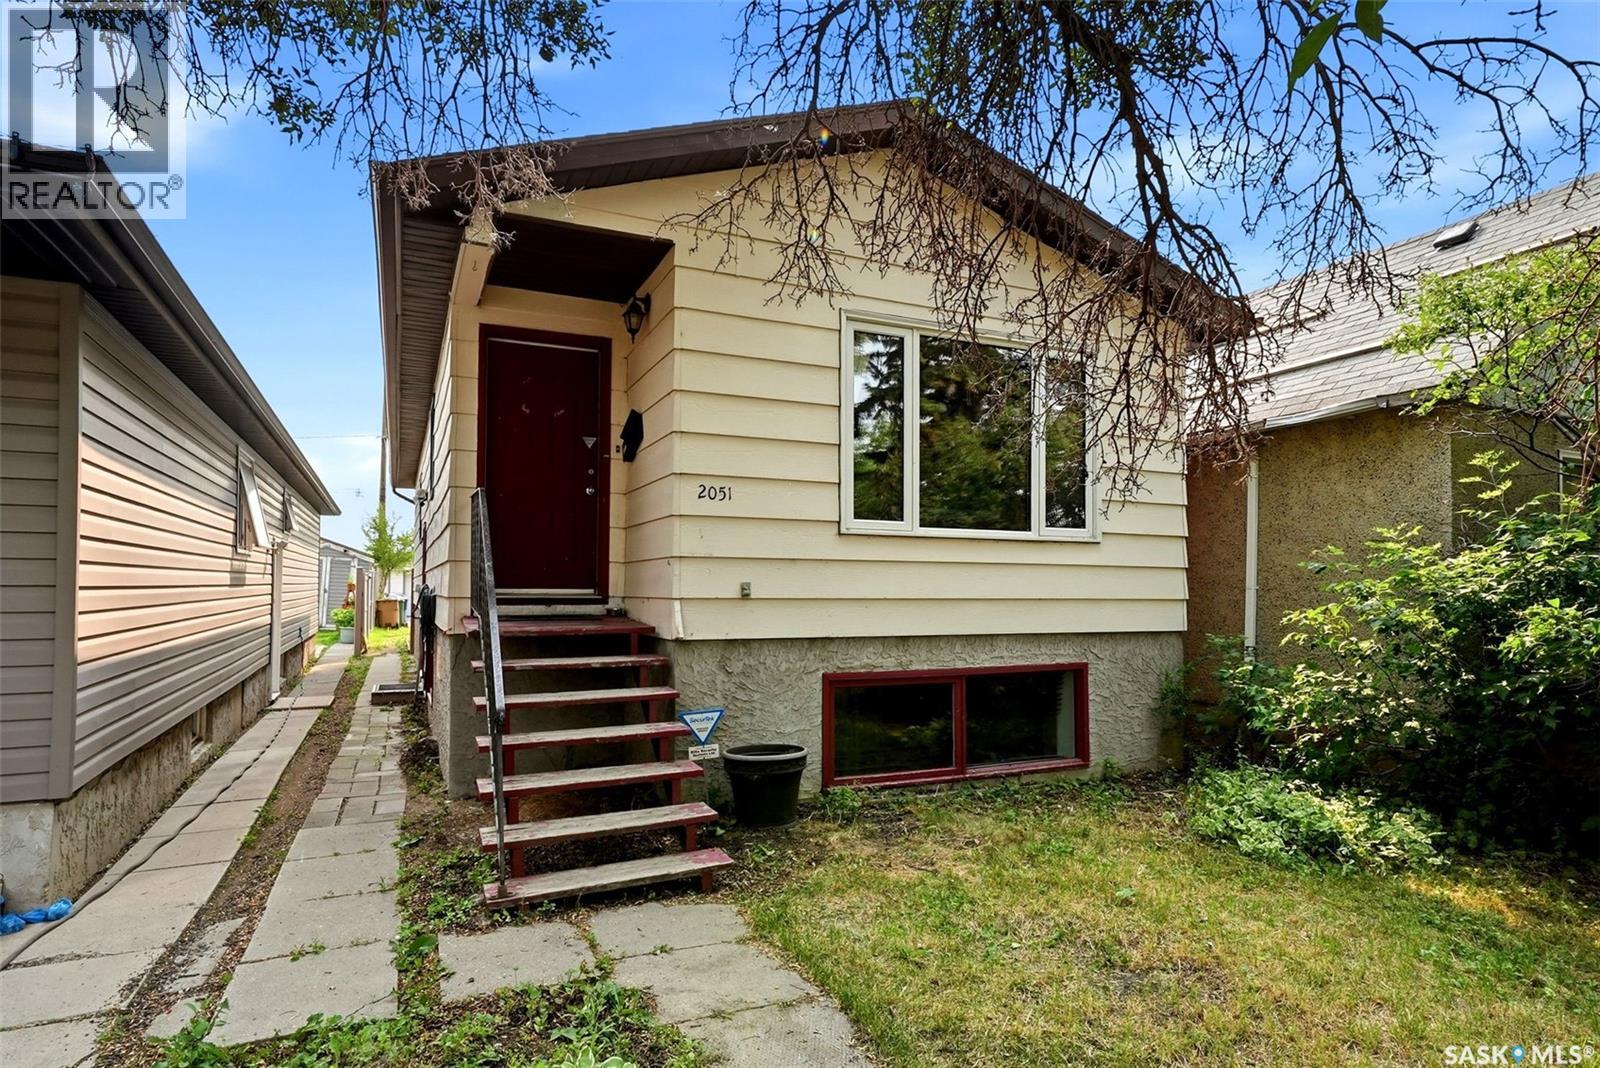
2051 Mcdonald Street
Regina, Saskatchewan
Affordable today, with even more potential for tomorrow. Built in 1989, this 975 sq. ft. bungalow offers 3 bedrooms on the main floor, 2 bathrooms, main floor laundry and a PVC front window. The basement has potential for future suite development, featuring a separate side entrance, high ceilings, large windows, an existing fourth bedroom and a bathroom. The space could easily accommodate a two-bedroom secondary suite with laundry hookups already available on both the main floor and in the basement. Den offers ideal space for a kitchenette. Whether you’re a first-time buyer looking to build equity or an investor seeking rental income potential, this home offers flexibility and long-term value. Outside, the yard features PVC fencing along both sides with open access to rear parking. (id:62463)
Jc Realty Regina
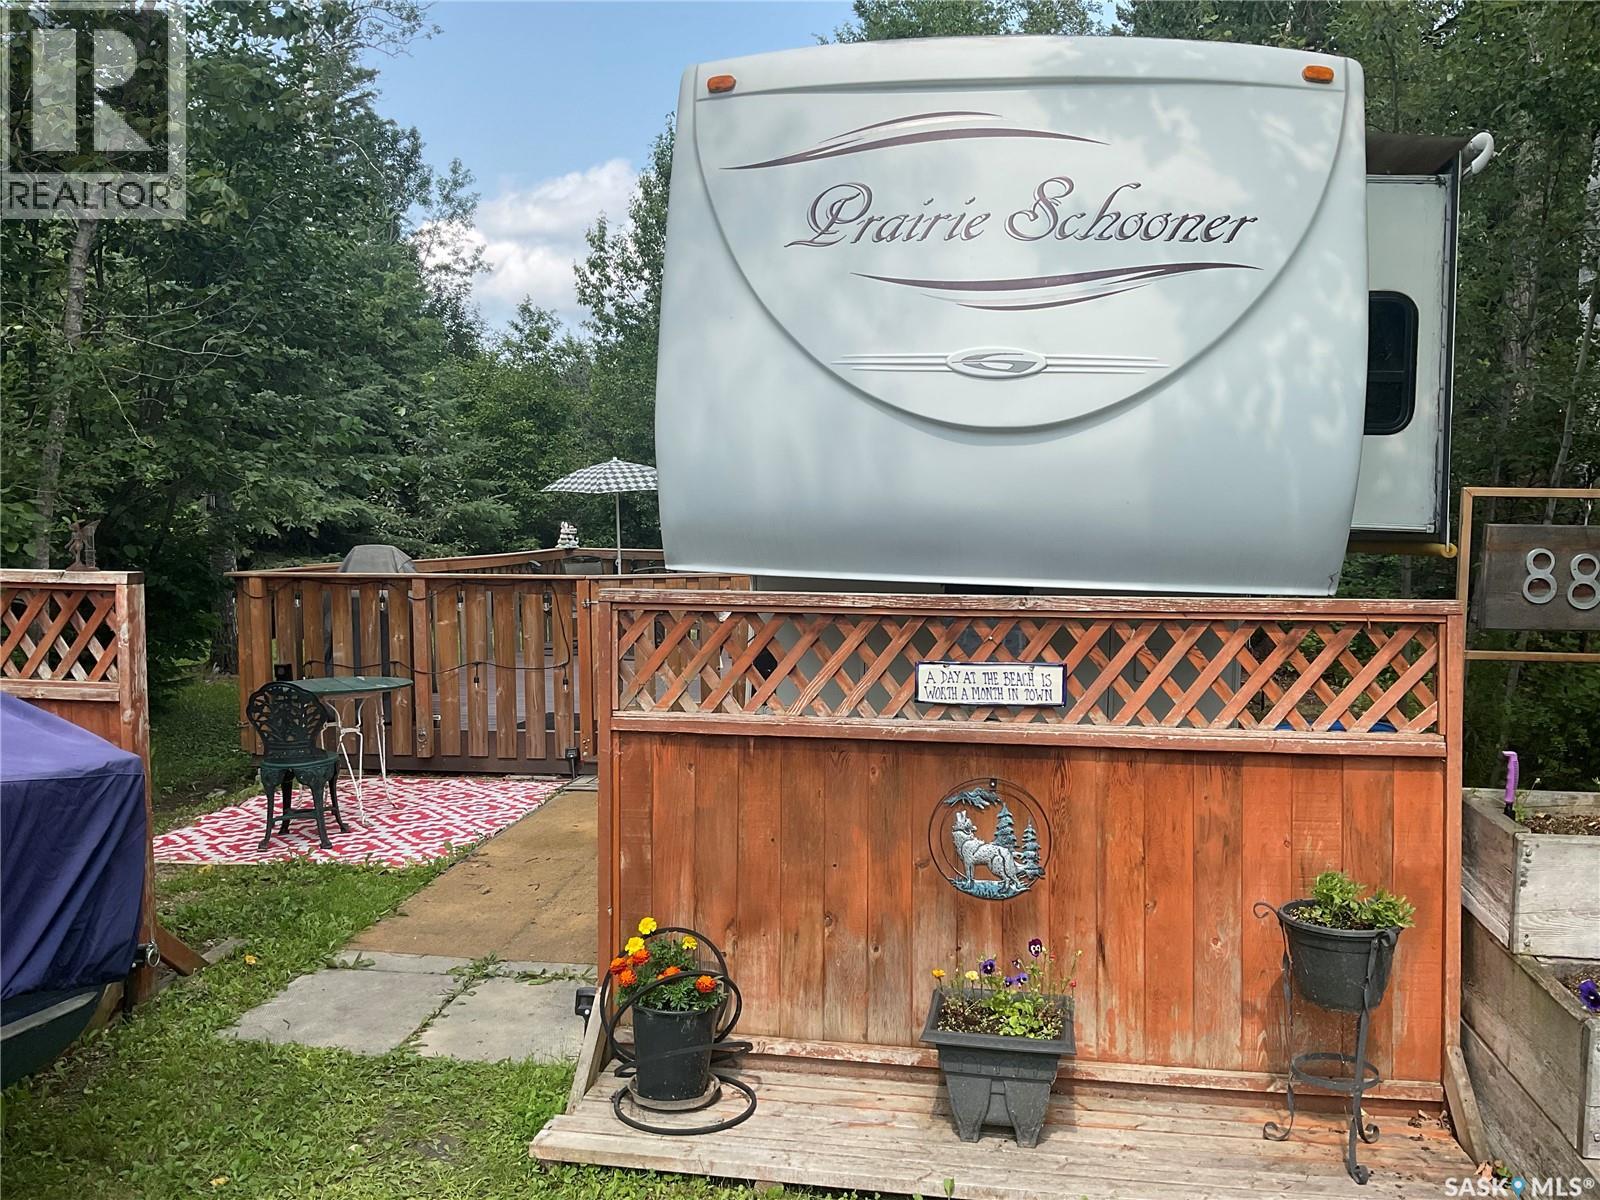
88 124 Ambrose Lane
Lakeland Rm No. 521, Saskatchewan
Enjoy lake life at Ambrose Family Trailer Park Minimum investment, Maximum enjoyment. Located on a quiet cul de sac this 2006 34 foot Prairie Schooner with 3 slide outs. The upper level separates the Master bedroom with king size bed, lots of storage and rough in for washer and dryer also the 3 piece bath is on the upper level. The main area features the living room with a double hide a bed, 2 recliner easy chairs, and the slide out with the entertainment centre and a desk area. There is a dining area with 4 chairs and storage under the table top. The kitchen has a double sink, oven, fridge and freezer, with lots of cabinets. All the cabinetry and finishing are oak which adds a luxurious feel to the whole trailer. Outside the yard is very private and features a 12x20 composite deck with treated wood rails and gates to keep animals and kids in.There is a fire pit, storage shed with new vinyl siding and a full sized fridge(that stays) Gazebo with curtains, and a wood shed. All the dishes, propane bbq and outside furniture all stay. You just have to move in and enjoy. Amenities include coop grocery and liquor store, playgrounds, Neis Beach all within walking distance. Opportunities like this don’t come along every day! (id:62463)
RE/MAX Saskatoon
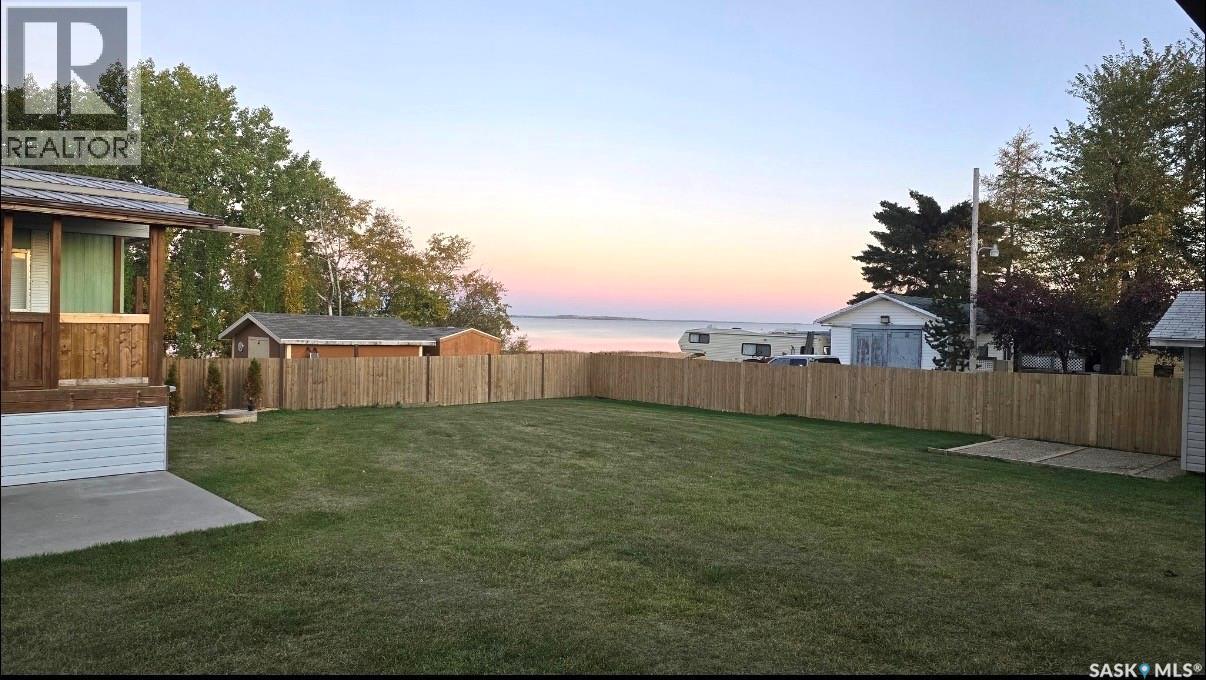
1&2 Lakeview Avenue
Jackfish Lake, Saskatchewan
Take a look at this rare opportunity to own two lake lots with two homes as a package. The East lot offers a year round mobile home with natural gas heat, lake facing living room, kitchen and dining area, three good sized bedrooms, a four piece bath, and 200 amp service This home is secured with a concrete foundation with pilings and a four foot crawl space. The west home is seasonal with living room, dining/kitchen area, four piece bath and two good size bedrooms. The master bedroom provides stunning lake views. Both homes include covered decks and share the two fully fenced lots. This listing would be ideal for large families or use one home and rent out the other. Martinson's Beach is a very private resort village on the North side of Jackfish Lake. Snow mobile trails are close by and Meota is only about ten minutes away. The sellers would sell the water truck as well. Some of the improvements include a new metal and insulated roof in 2014 and insulated and heated crawl space on the East mobile. The well manicured yard offers a fire pit, cedar trees, and storage sheds. Call today for mor info. (id:62463)
Century 21 Prairie Elite
286 Froese Crescent
Warman, Saskatchewan
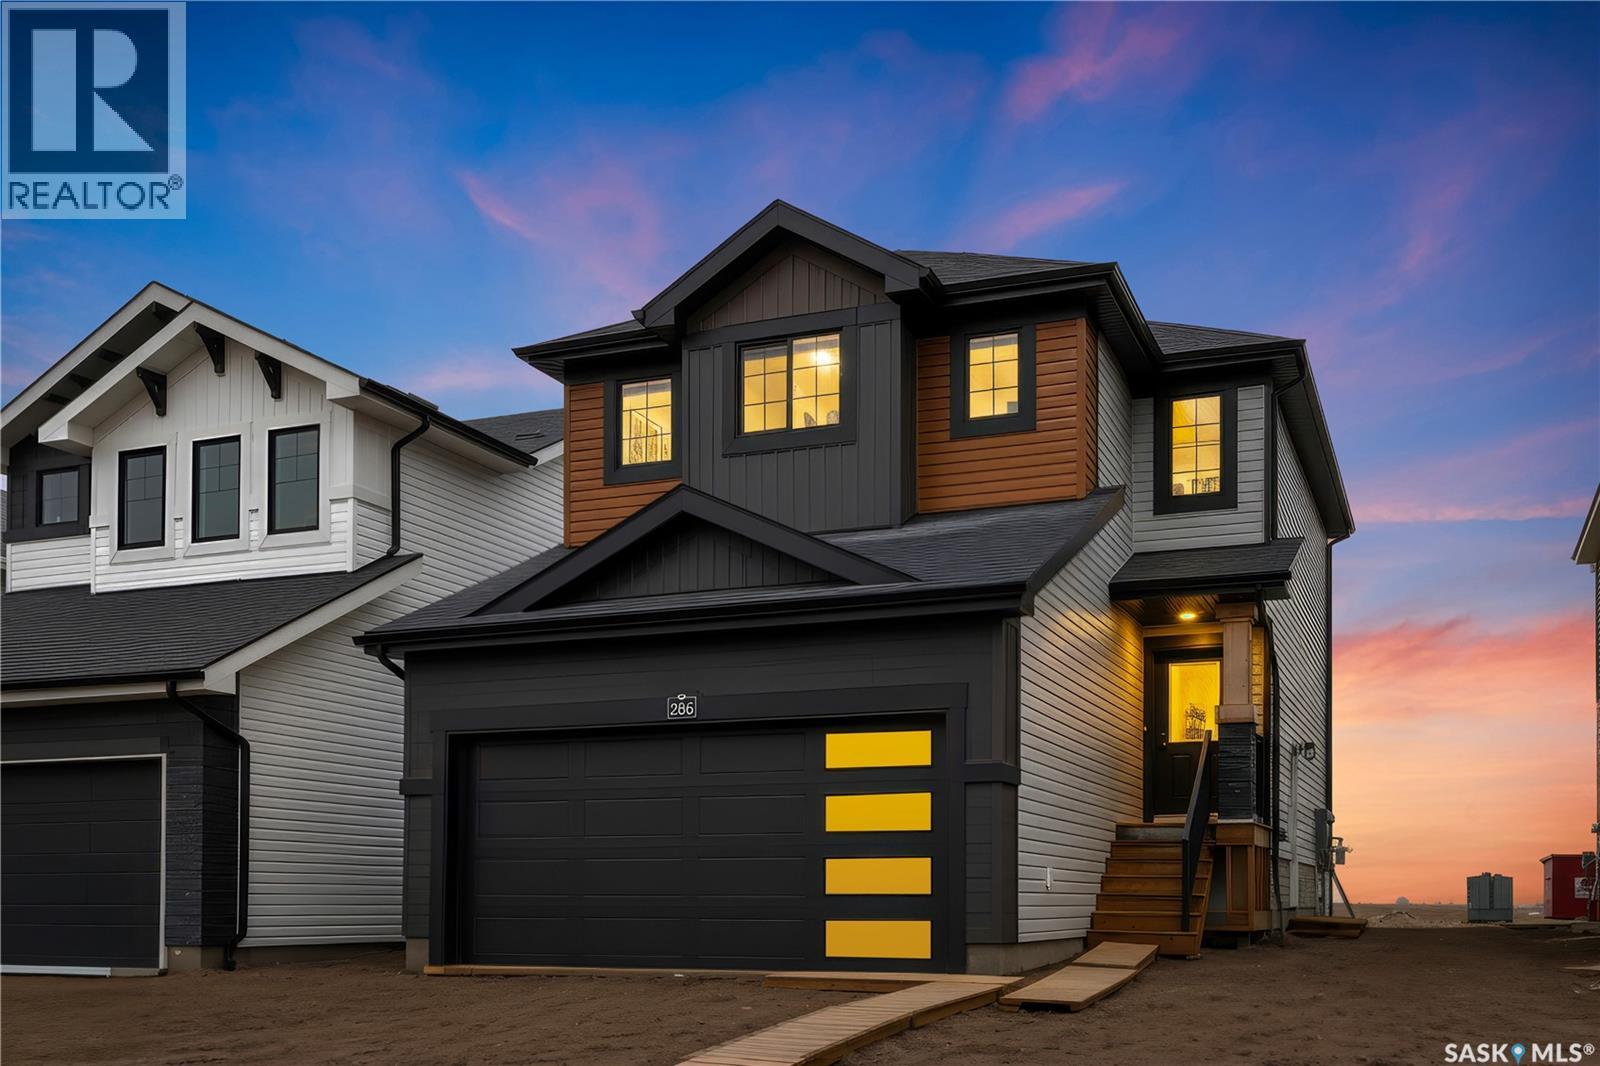
Excellent opportunity to own this brand new 1,475 sq. ft. two-storey home with a double attached garage in the growing community of Warman, featuring the potential for a legal basement suite. This thoughtfully designed home offers a functional and modern layout ideal for families and investors alike. The main floor features a spacious living room with large windows overlooking the backyard, a bright dining area, and a stylish kitchen complete with modern cabinetry, stainless steel appliances, a large island, and a walk-in pantry. A convenient 2-piece bathroom completes the main level. Upstairs, you will find 3 spacious bedrooms, a versatile bonus/flex room, 2 full bathrooms, and a dedicated laundry room. Large windows throughout the home provide an abundance of natural light. Additional features include central air conditioning, an HRV system. Front landscaping, concrete driveway, final grading and stonework will be completed by the builder this summer. Conveniently located close to parks, shopping, and all neighborhood amenities, with easy access to the highway. Contact your REALTOR® today to book your private viewing. (id:62463)
RE/MAX Saskatoon
1514 Ewart Avenue
Saskatoon, Saskatchewan
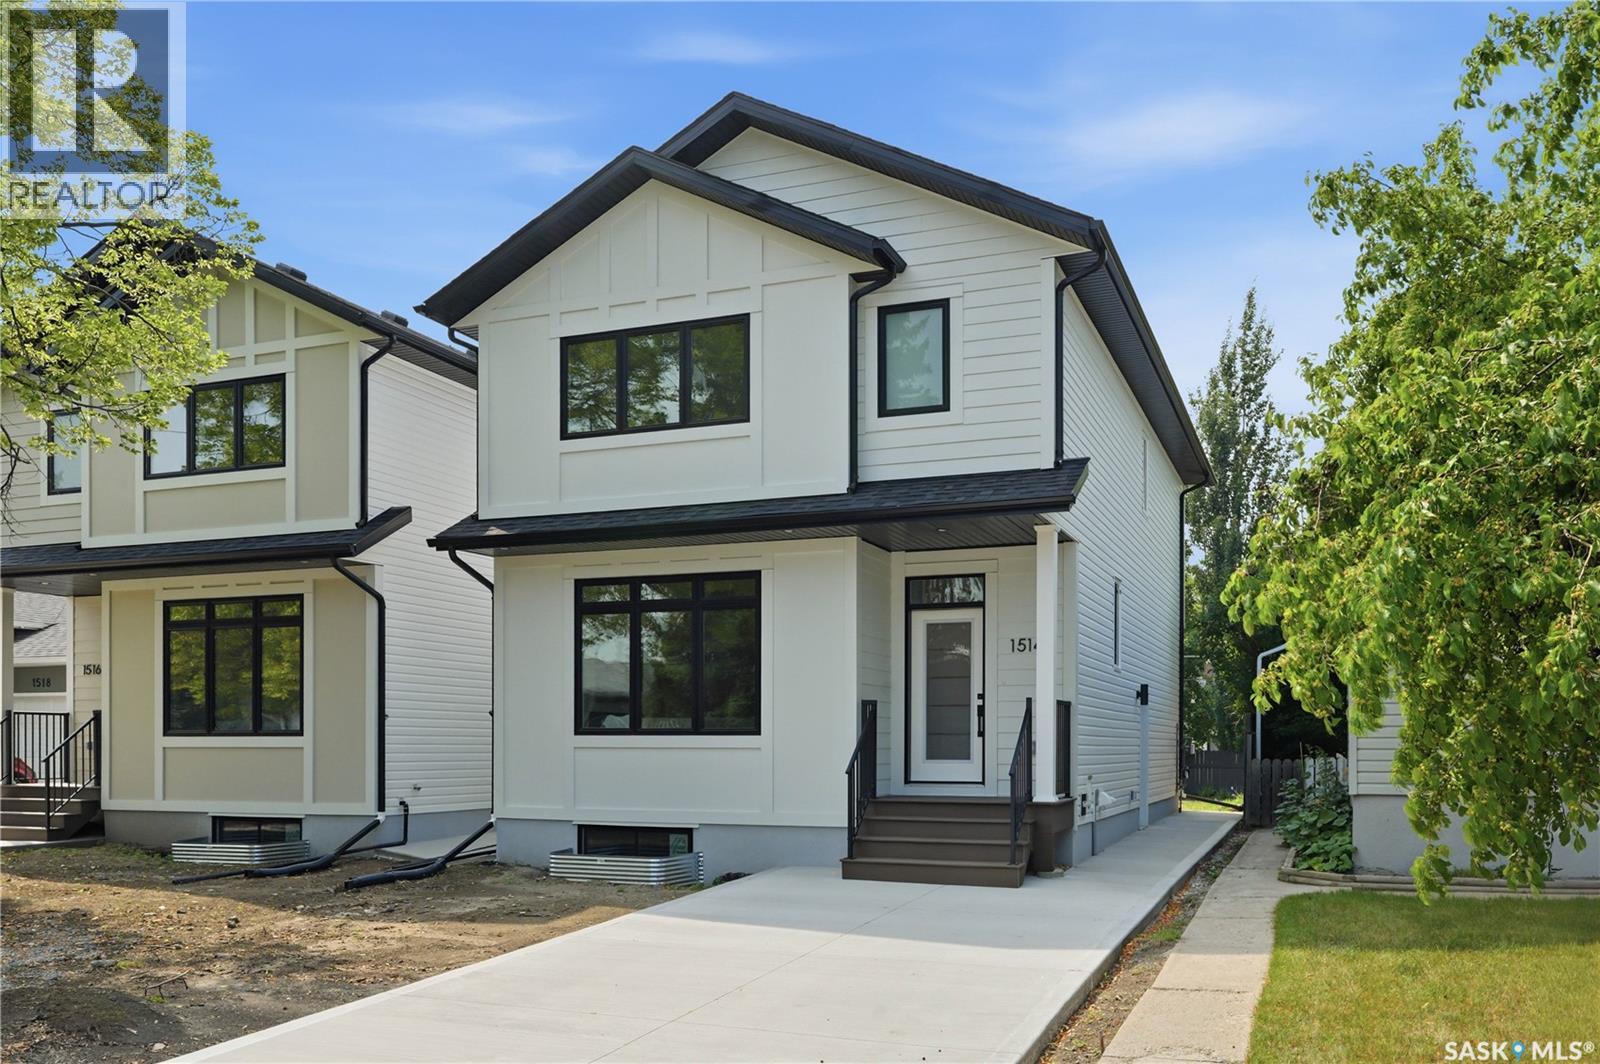
Welcome to 1514 Ewart Avenue, a stunning Scandinavian-inspired new build that perfectly blends modern design with timeless warmth. Situated on a rare 30-foot-wide lot in desirable Holliston, this thoughtfully designed two-storey home offers 1,800 sq. ft. of beautifully finished living space. The main floor features impressive 9-foot ceilings and an open-concept layout filled with natural light from large windows. The spacious living room flows seamlessly into the dining area and stunning kitchen, creating the perfect space for everyday living and entertaining. The kitchen is sure to impress with its large island, abundant cabinetry, quartz countertops, stainless steel appliances, and an impressive walk-in pantry with custom cabinetry, offering exceptional storage and organization. A convenient powder room completes the main level. Upstairs, you'll find three generously sized bedrooms, including a beautiful primary retreat highlighted by a vaulted ceiling accented with a custom hickory beam that adds warmth, character, and charm. The primary bedroom also features a spacious walk-in closet and a stylish 3-piece ensuite with a walk-in shower. One of the standout features of this home is the rare second-floor bonus room, offering endless flexibility as a family room, play area, home office, or additional lounge space. A second-floor laundry room and full bathroom add convenience for busy families. The basement is ready for future development and features 9-foot ceilings, creating a bright and spacious feel. A separate side entrance provides excellent potential for a future basement suite. Located on a beautiful tree-lined street in the heart of Holliston, you'll love the wide streets, mature neighbourhood feel, nearby parks, and convenient access to 8th Street, the University of Saskatchewan, schools, and amenities. This exceptional infill home offers the perfect combination of style, function, and location. Contact your REALTOR® today to book your private showing. (id:62463)
Exp Realty
20 Lakeshore Drive
Kannata Valley, Saskatchewan
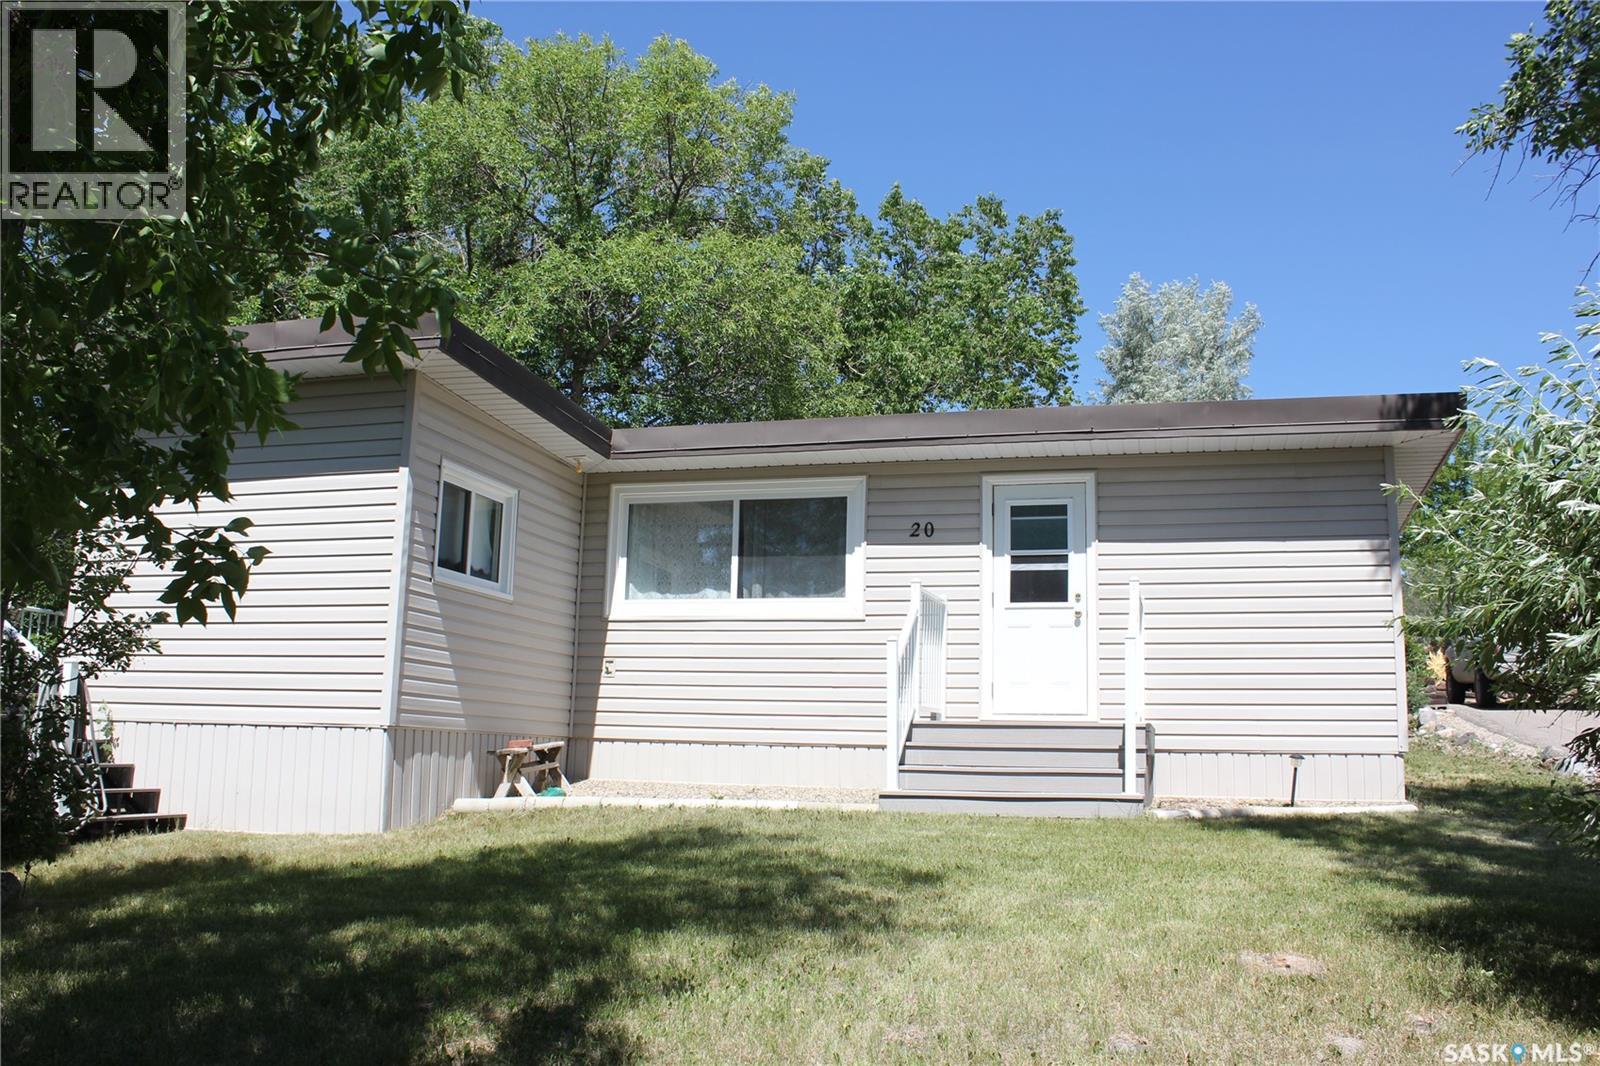
Great three season cottage situated in Kannata Valley. Good street appeal with maintenance free vinyl siding and metal roof. Enjoy sitting on the deck with this private treed yard. Spacious living room, kitchen has painted cabinets with range top and fridge included. One bedroom plus three piece bathroom. Kannata Valley water. Septic tank. Nice yard. (id:62463)
RE/MAX Crown Real Estate
4 Marina Drive
Candle Lake, Saskatchewan
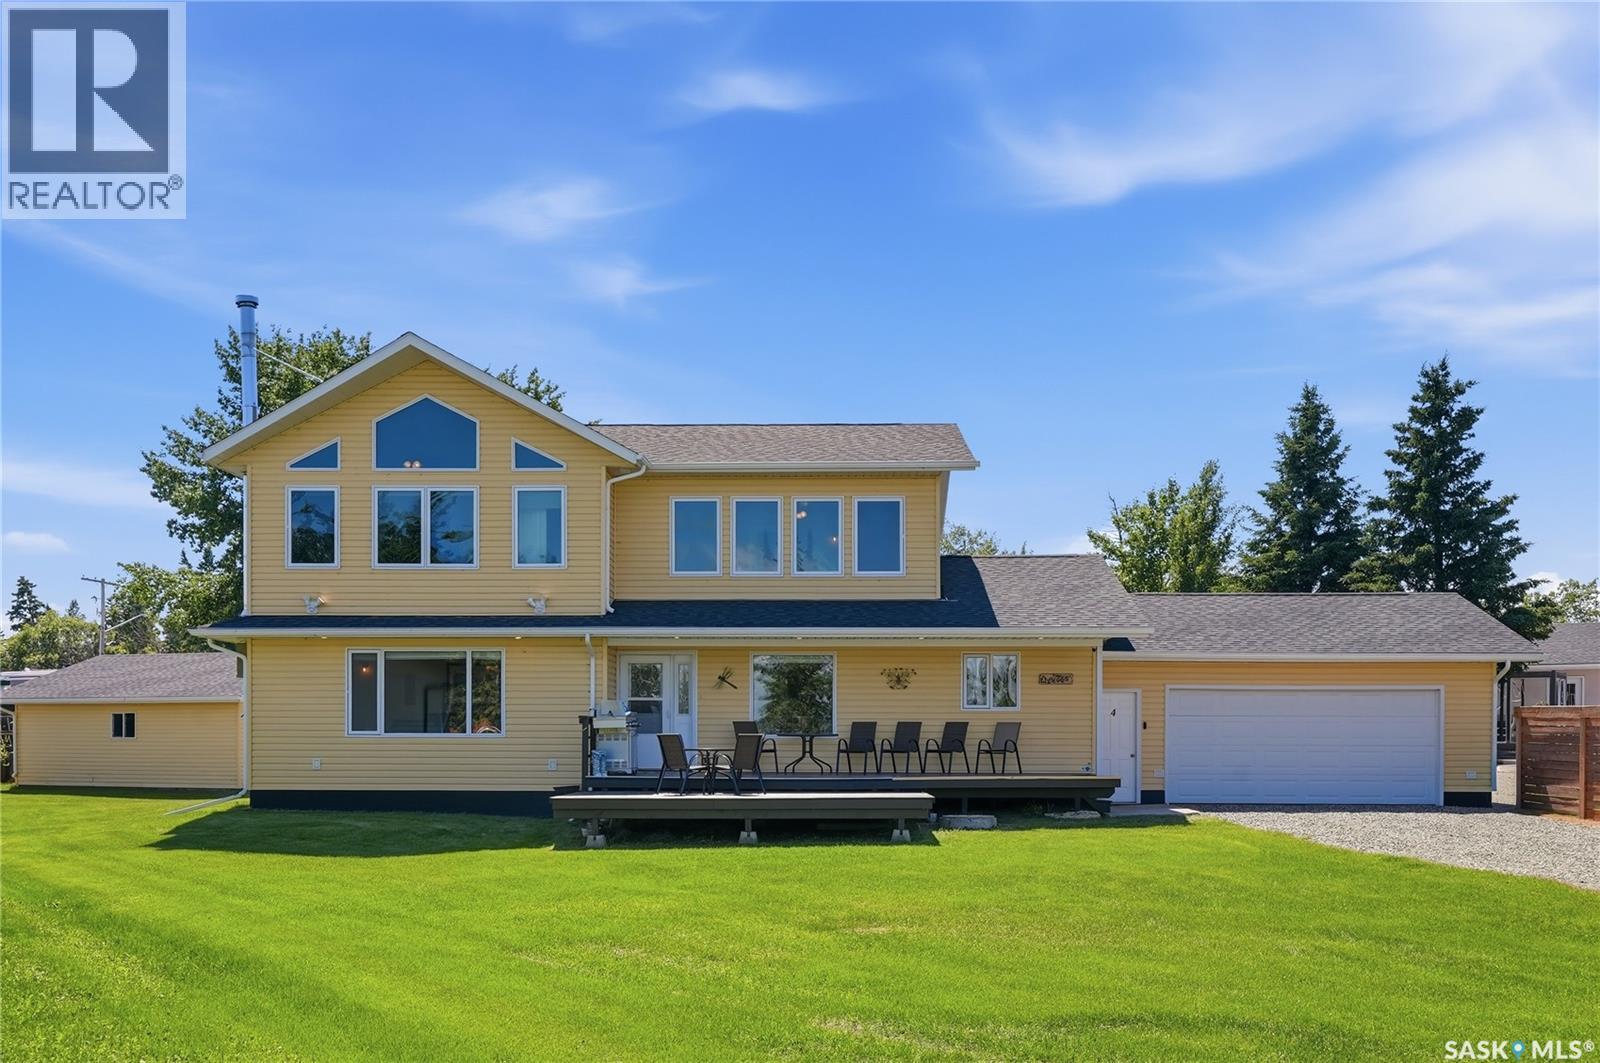
Welcome to 4 Marina Drive, a spacious year-round lake home offering over 2,500 sq. ft. of living space, 7 bedrooms, 3 bathrooms, and breathtaking views of Candle Lake with a public reserve directly in front. Originally built in 1997 and extensively renovated with a second-storey addition in 2012, this home features an open-concept kitchen, dining, and living area, a wood-burning stove, heated attached garage, and an upper-level family room with panoramic lake views. The primary suite includes vaulted ceilings, a walk-in closet, and a private ensuite. Recent upgrades include new flooring, triple-pane windows, and a high-efficiency furnace. Outside, enjoy the large lake view deck, fenced backyard with patio, pergola, fire pit, play structure, and a newer 26’ x 24’ detached garage. An exceptional opportunity for year-round living or the ultimate family retreat at one of Candle Lakes most desirable locations. Seller currently holds dock and boat lift permit with the property as per Resort Village of Candle Lake bylaws. (id:62463)
Trcg The Realty Consultants Group