

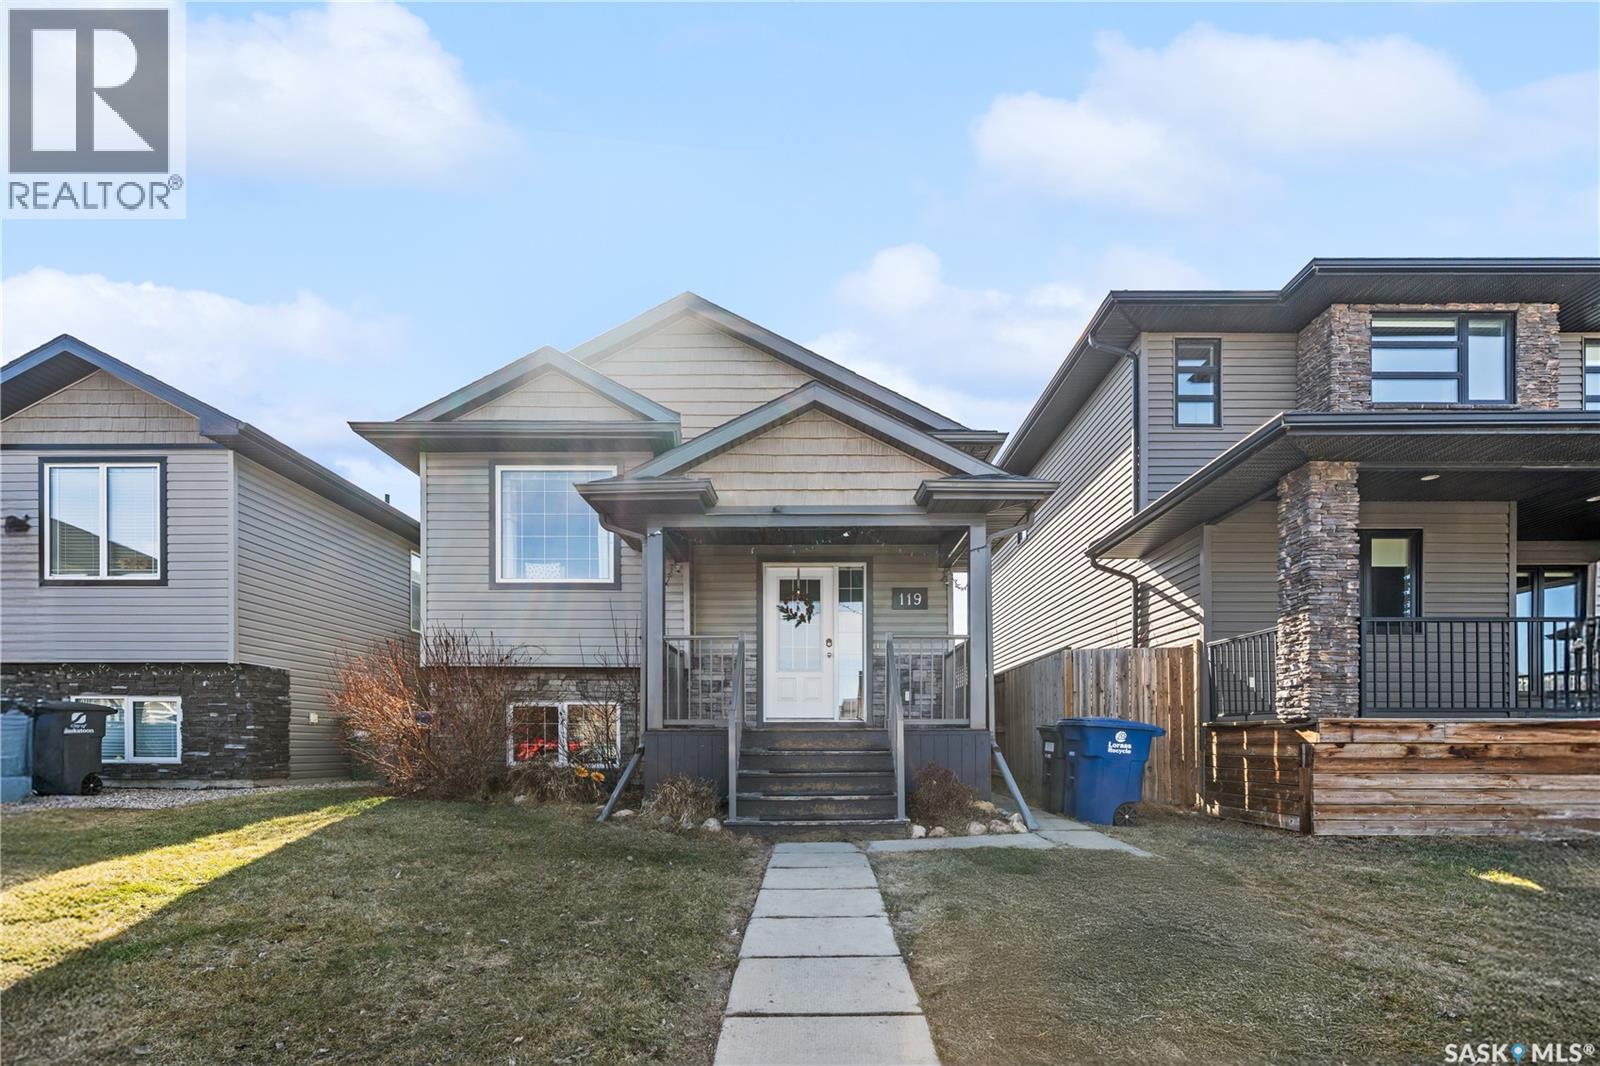
119 Maningas Bend
Saskatoon, Saskatchewan
Own a home that works for you - a well-designed bi-level home in Evergreen - where functional family living meets real income potential. Located on a fully landscaped lot, this home offers a bright open-concept main floor featuring 3 bedrooms and 2 bathrooms. The primary bedroom features a 3-piece ensuite and walk-in closet, while the rest of the main floor is supported by a well-appointed 4-piece bathroom for family and guests. Thoughtfully designed for everyday living and entertaining, the kitchen offers generous cabinetry, a decent-sized island, and effortless flow into the living and dining spaces. What truly sets this property apart is the smart lower-level layout. Unlike many homes that sacrifice all basement space to a suite, this home retains additional private basement area for the main unit complete with separate laundry - ideal for an office, home gym, or extra living space. Perfect as a mortgage helper, investment income, or multigenerational living setup, the self-contained 2-bedroom legal suite features separate entrance, its own dedicated laundry, oversized windows for natural light and thoughtful layout. Additional highlights include double detached garage, fully landscaped, low-maintenance yard and central air conditioning for year-round comfort. Located close to schools, parks, walking paths, and everyday amenities, this home delivers versatility, comfort, and long-term value in one of Saskatoon’s most desirable communities. (id:62463)
Boyes Group Realty Inc.
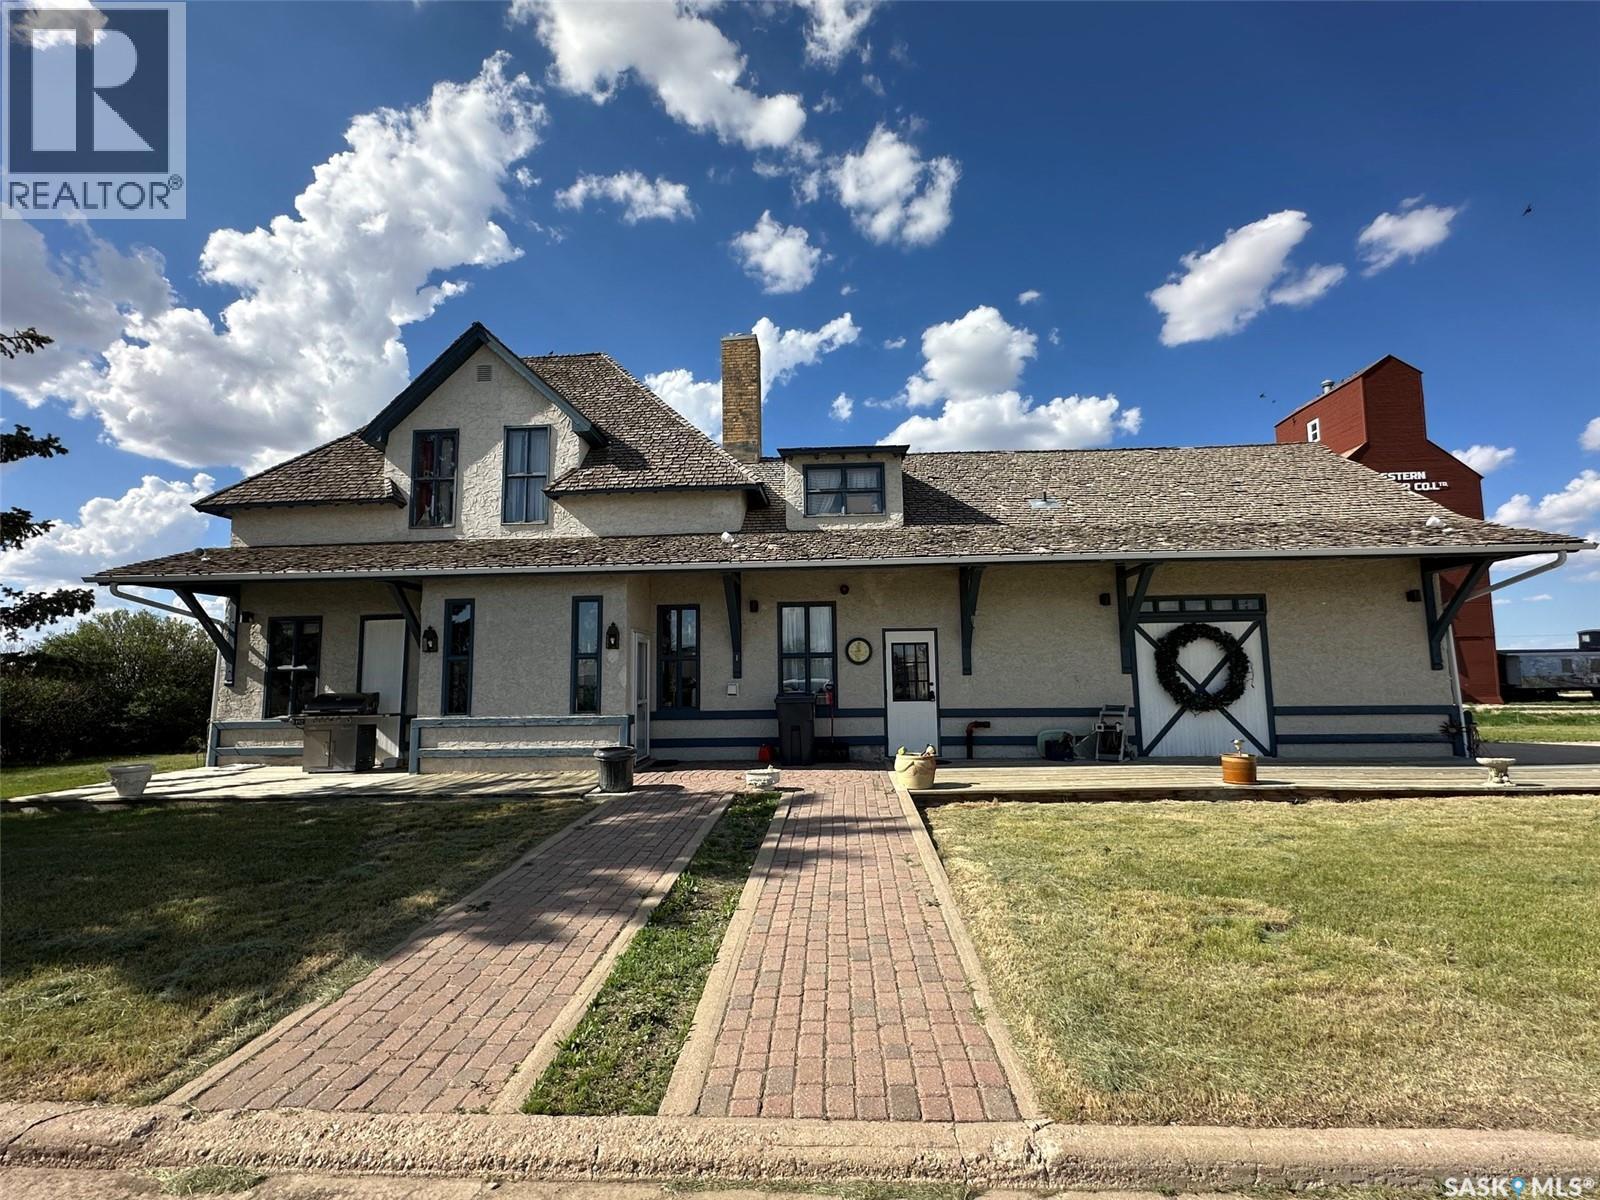
700 Main Street E
Gravelbourg, Saskatchewan
Historic Gravelbourg Train Station Turned Home – A One-of-a-Kind Estate This former train station has been transformed into a truly unique home offering over 2,200 sq. ft. of living space across two levels. Properties like this rarely come up—this is an estate unlike anything else in Gravelbourg. From the moment you step into the foyer, the old-world charm stands out. You’re greeted by an open ceiling, wood staircase, and balcony that overlooks the main level—character you simply can’t replicate in a new build. The view straight out the front door looks down Main Street, adding to the sense of place and history. The kitchen features granite countertops, stainless steel appliances, a peninsula with bar seating, and in-floor heat. The large bathroom includes a jetted tub, shower/sauna unit, and heated floors. Upstairs offers a spacious primary bedroom with dual closets. Outside, the home shows excellent curb appeal with stucco siding and a rare curved drive-through driveway—both functional and fitting for a property with this kind of presence. The natural gas boiler, just over a year old, efficiently runs the in-floor heating system. Gravelbourg has full amenities including K–12 school, hospital, rink, grocery store, and more. Furniture negotiable. (id:62463)
Royal LePage Next Level
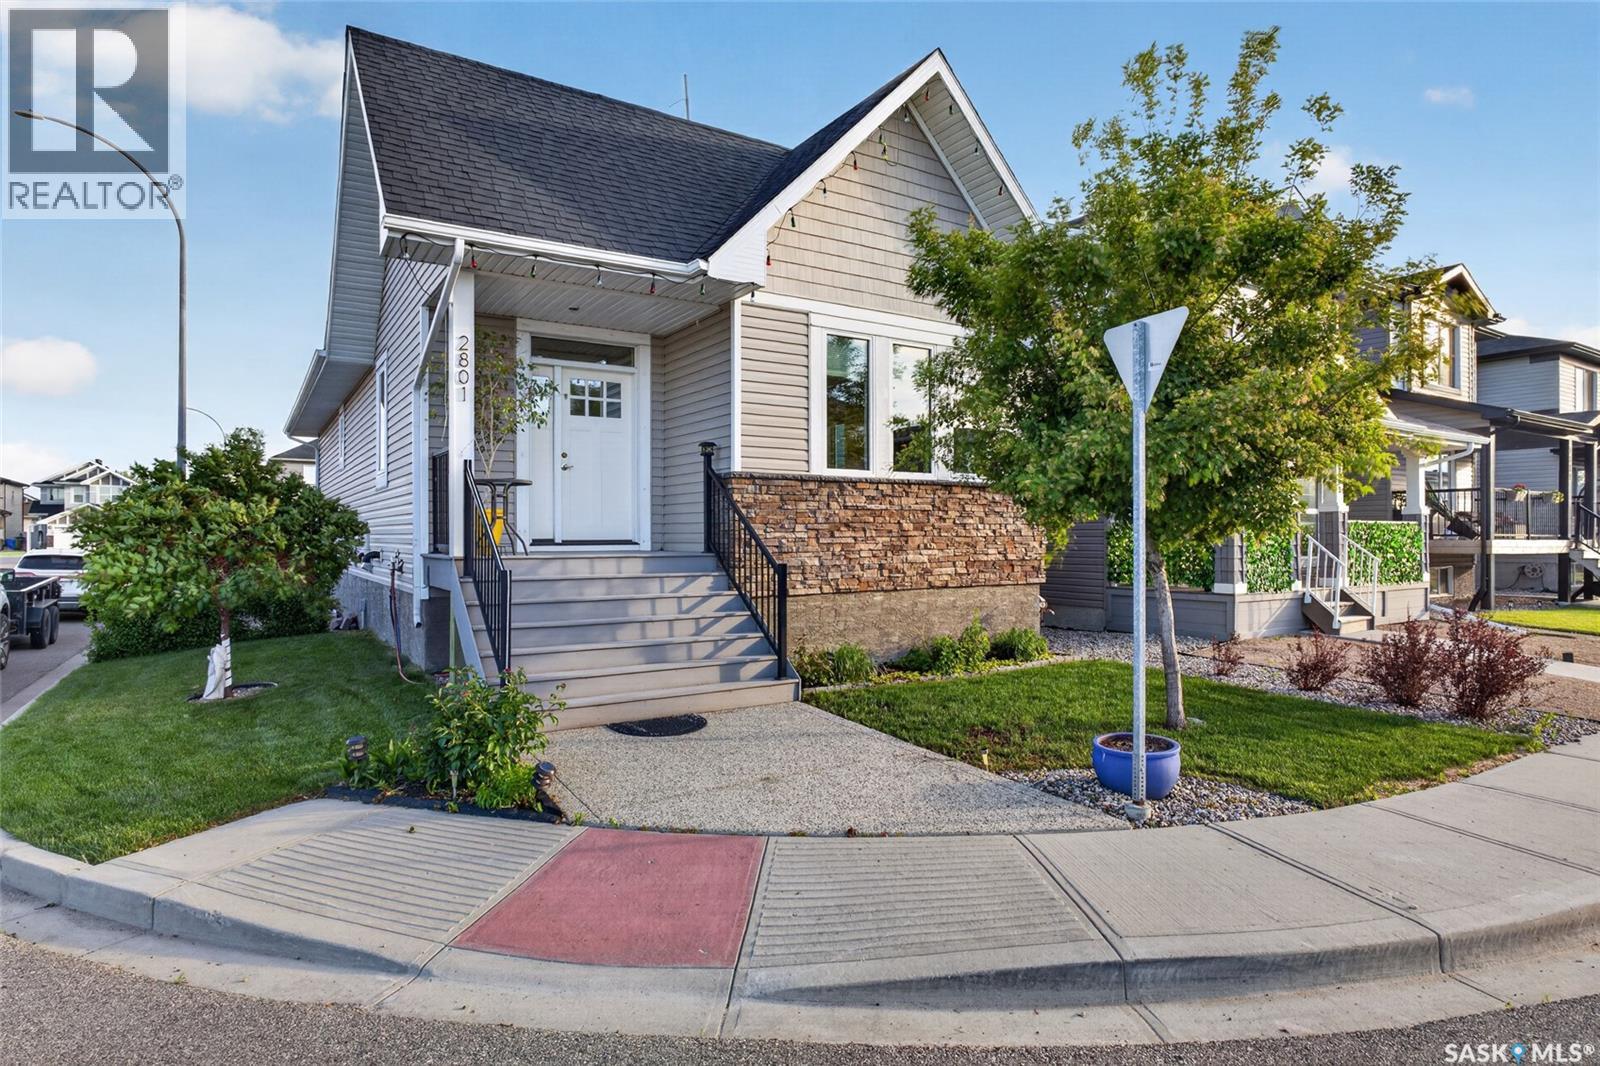
2801 Ridgway Avenue
Regina, Saskatchewan
Welcome to 2801 Ridgway Ave, an exceptional 4-bedroom, 3-bathroom raised bungalow situated on a prime corner lot in highly desirable Hawkstone. Boasting 9-foot ceilings across the main level, the home greets you with a bright, open living room featuring massive windows that flow seamlessly into the formal dining area. The gorgeous kitchen is complete with expansive granite countertops, a built-in water filtration system, and premium appliances. The main level offers two spacious bedrooms, including a fantastic primary suite boasting a private ensuite with a deep Jacuzzi soaking tub, alongside a full main bathroom with a standalone walk-in shower. Downstairs, the raised foundation truly shines—large windows pour natural light into a massive lower-level family room. This fully finished floor features two additional generous bedrooms and a luxurious 5-piece bathroom with dual vanity sinks. Outside, the fully fenced backyard is beautifully landscaped with an extensive paver patio, an underground sprinkler system, and a handy storage shed. Car enthusiasts will love the detached garage accessed via the back alley—featuring soaring 10-foot ceilings, premium epoxy flooring, and a rare drive-through overhead door opening to the yard. Being on a corner lot provides abundant street parking for guests. A magnificent, move-in-ready home. schedule your private viewing today! (id:62463)
Century 21 Fusion
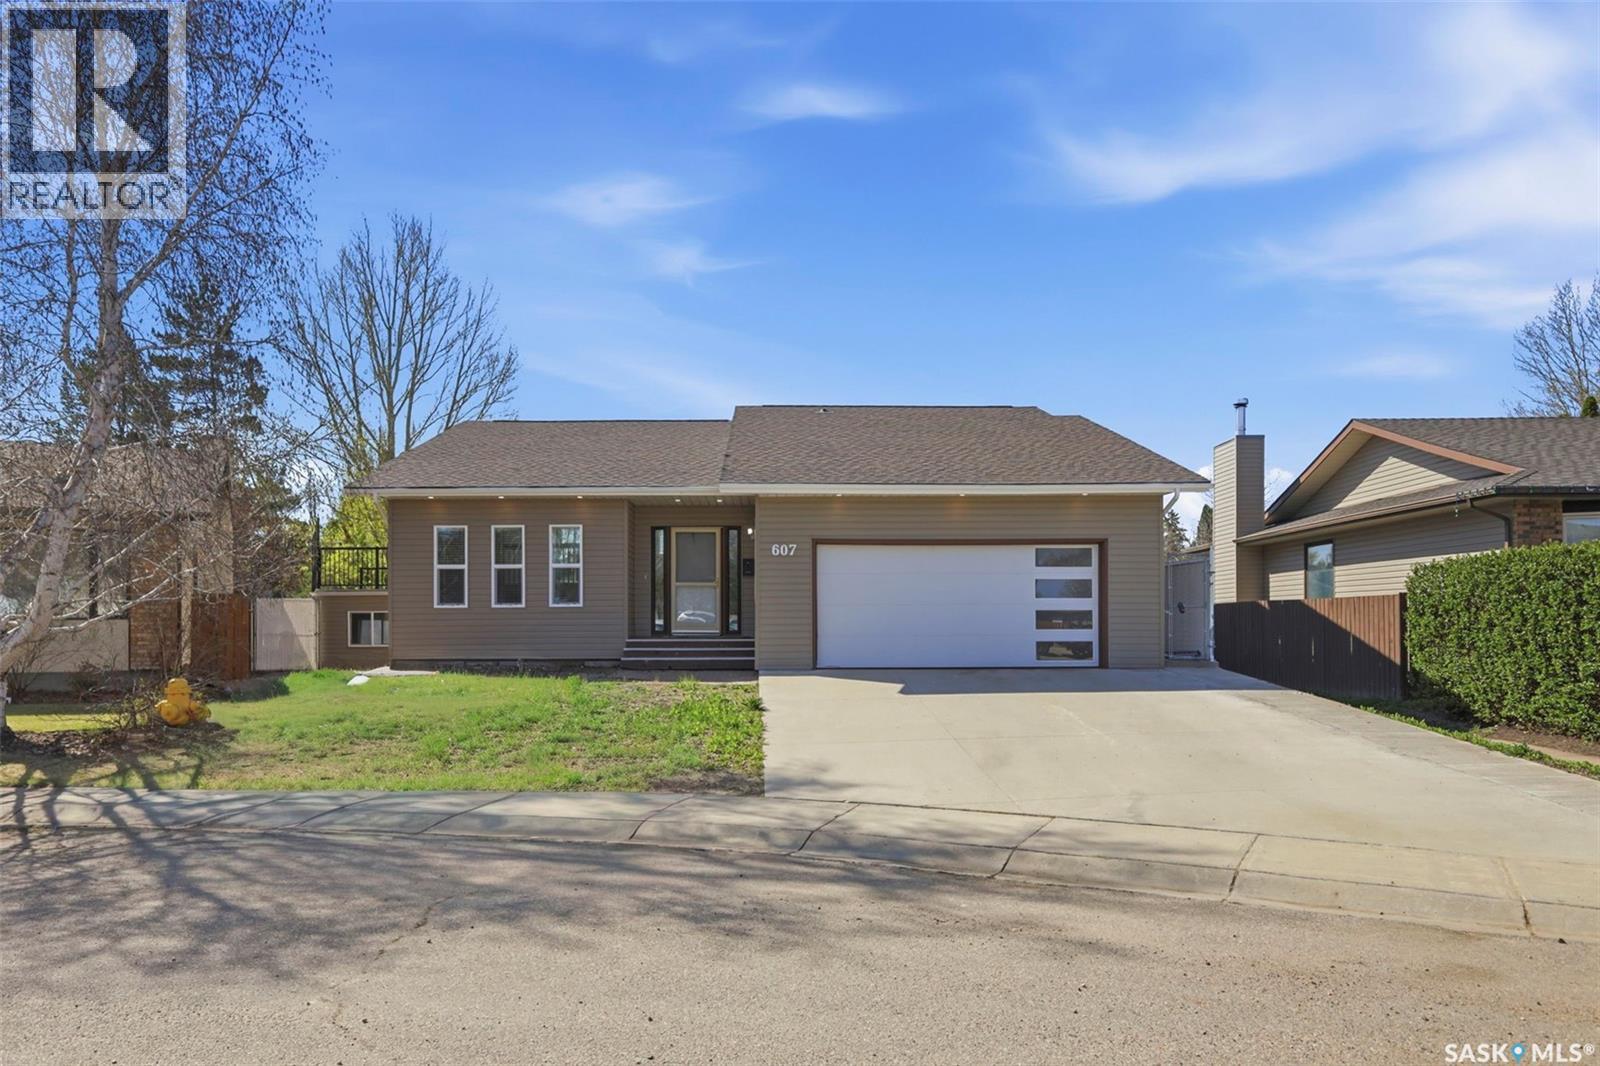
607 Addie Crescent
Saskatoon, Saskatchewan
Welcome to this beautifully renovated 3-level split, ideally located on a quiet crescent in the sought-after Forest Grove neighborhood. This home offers a great mix of space, style, and functionality, making it perfect for everyday living and entertaining. The kitchen is truly the heart of the home, featuring a massive 8.5 x 7.4 ft quartz island, built-in cabinetry, built-in stove and oven, double sinks, and a spacious dining area overlooking the cozy living room below, creating a bright and open feel throughout. From the kitchen,step out onto the large deck—one of the home’s standout features backing onto green space and walking paths, making it the perfect spot to relax or host family and friends. Upstairs, you’ll find the primary bedroom with its own private 3-piece ensuite, a second bedroom, and a full 4-piece bathroom. The lower level offers a spacious family room with a wet bar, three additional bedrooms, and another full bathroom, providing plenty of room for a growing family or guests. One of the most unique features of this home is the custom-built space beneath the garage with walk-out access to the backyard. Whether you need a home gym, studio, playroom, or extra entertaining space, the possibilities are endless. This is a rare opportunity to own a beautifully updated home in a fantastic location with plenty of space both inside and out. (id:62463)
Exp Realty
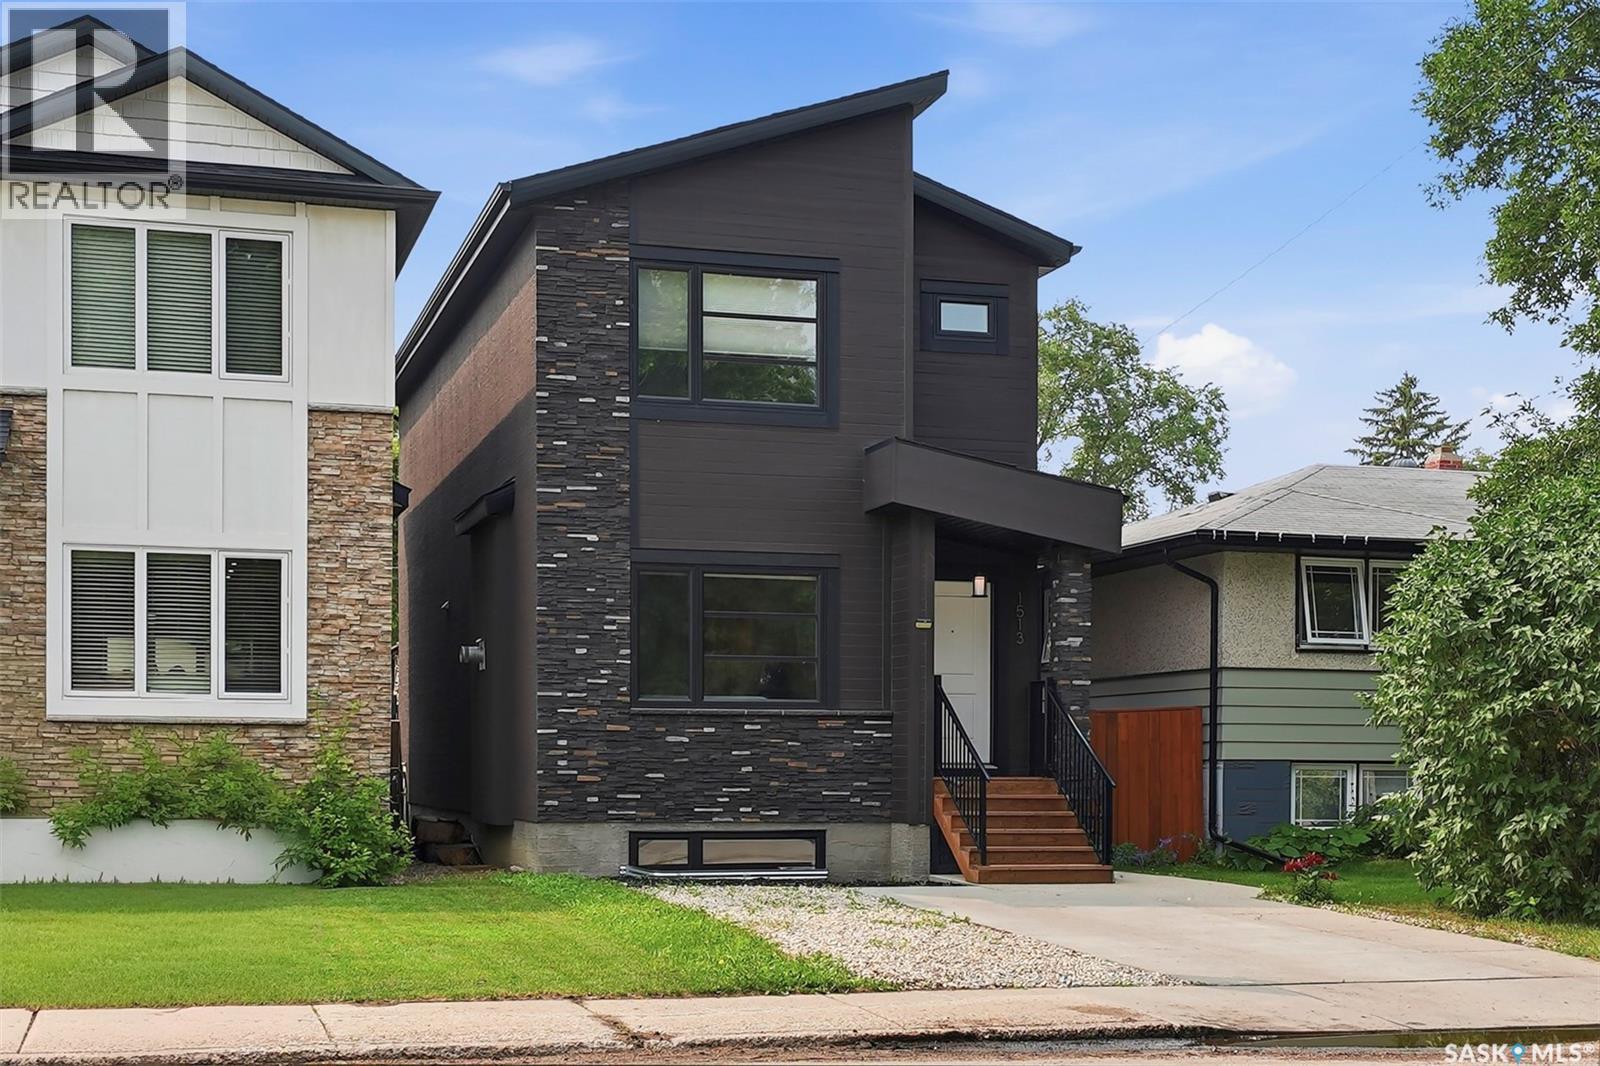
1513 Prince Of Wales Avenue
Saskatoon, Saskatchewan
Welcome to North Park, one of Saskatoon's most sought after neighbourhoods. Built in 2017, this thoughtfully designed home offers the perfect combination of modern living, investment potential, and an unbeatable location. Featuring 3 spacious bedrooms on the main floor plus a fully legal 2 bedroom basement suite with its own private entrance, this home is ideal for homeowners looking to generate rental income or accommodate extended family. The bright open concept layout creates a welcoming atmosphere that's perfect for everyday living and entertaining. Step outside onto the beautiful backyard deck and enjoy your own private outdoor space, while the insulated double detached garage provides plenty of room for vehicles, storage, or hobbies. Located just steps from the Meewasin Valley trails and the South Saskatchewan River, you'll love having nature at your doorstep while still being only minutes from downtown Saskatoon. Schools, parks, restaurants, shopping, and everyday amenities are all within easy reach. Whether you're looking for your forever home, your first investment property, or a home that helps pay for itself, this North Park gem offers endless possibilities in one of the city's most desirable locations. This is more than a home. It's a lifestyle and an investment all in one. (id:62463)
Boyes Group Realty Inc.
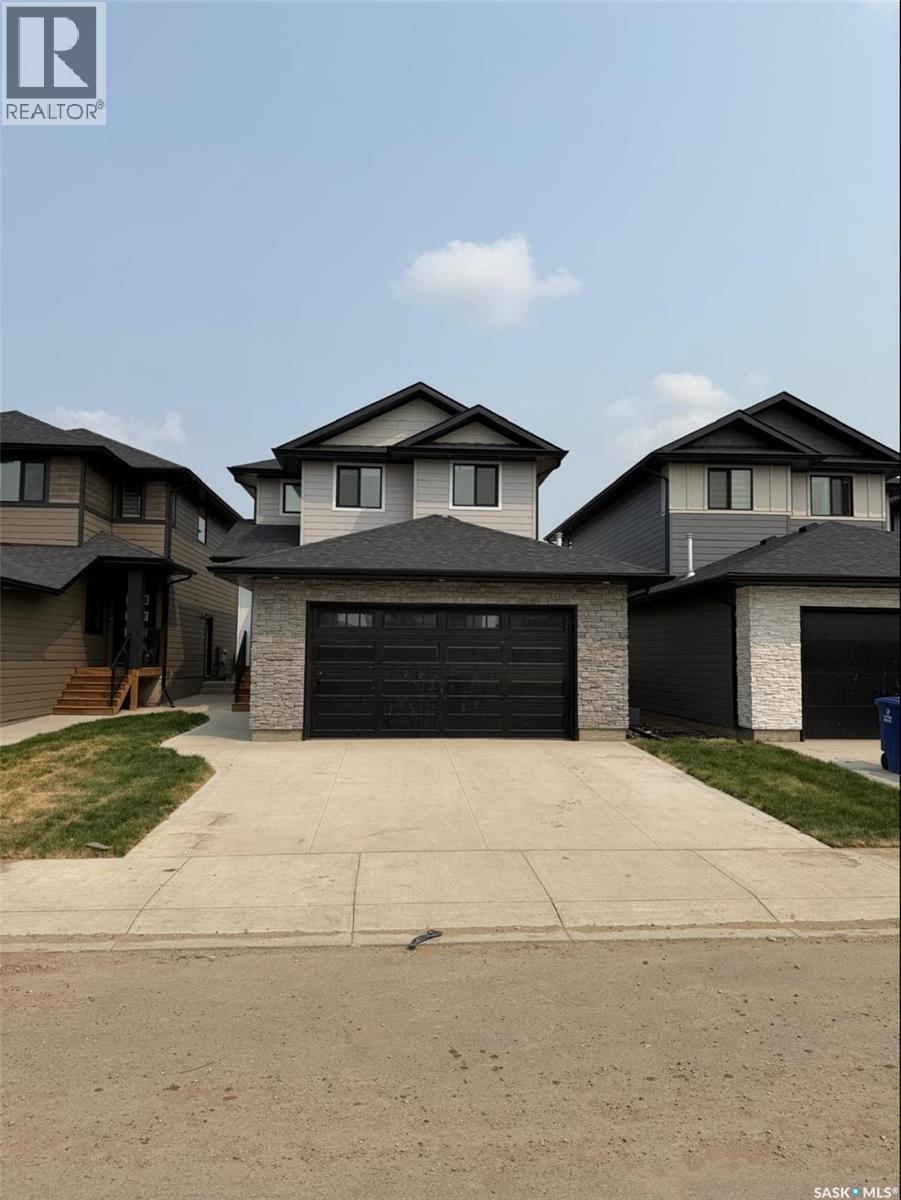
243 Leskiw Lane
Saskatoon, Saskatchewan
Welcome to this stunning brand-new home in the highly sought-after neighbourhood of Rosewood. Ideally located close to parks, schools, and all amenities, this residence offers the perfect blend of comfort, convenience, and modern family living. Beautiful exterior featuring durable Hardie board siding complemented by black windows and elegant stone work on Garage. Thoughtfully designed with today’s lifestyle in mind, the main floor features a bright and spacious open-concept layout with quality finishes throughout. A versatile bedroom and full bathroom on the main level provide flexibility for guests, extended family, or a home office. The beautifully designed main kitchen is complemented by a separate spice kitchen, adding convenience for everyday cooking and entertaining. A generous living room and dining area create an inviting space for family gatherings. Upstairs, you’ll find a spacious bonus room—perfect for family movie nights or a relaxing retreat. The oversized primary suite offers a true escape, complete with a walk-in closet and a well-appointed ensuite. Two additional bedrooms, a full bathroom, and a conveniently located laundry room complete the upper level. The fully developed basement includes a legal two-bedroom suite with a separate entrance, offering an excellent mortgage helper. Additional features include a concrete driveway and front landscaping, both included in the price. SSI rebate goes to the buyer (approximately $34,000). August end Possession. Photos are from a previous build; finishing colours and materials may vary. There is still an opportunity to select interior finishes. Don’t miss your chance to own this exceptional Rosewood property—contact today to book your viewing. (id:62463)
Boyes Group Realty Inc.
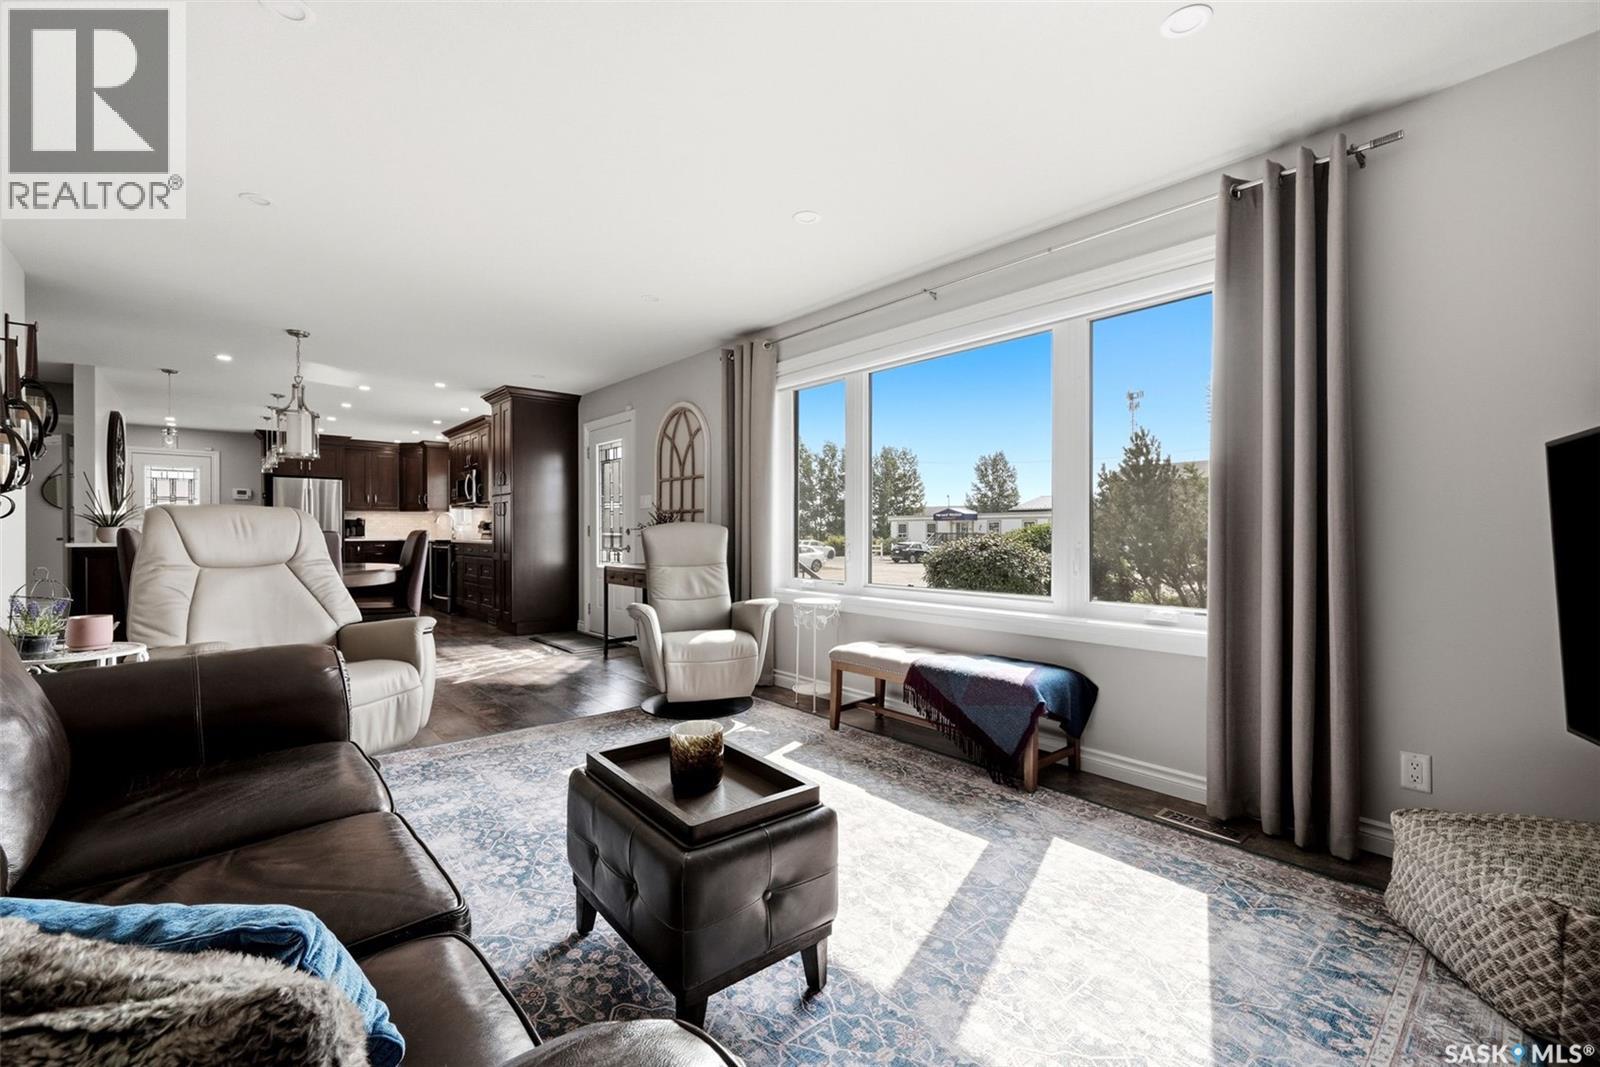
14 Main Street
Lajord Rm No. 128, Saskatchewan
Welcome to small-town living at its finest! Located in the friendly community of Kronau, just a short drive from Regina, this beautifully updated 1,260 sq. ft. bungalow offers the perfect blend of modern finishes, functional space, and peaceful surroundings. Step inside to discover a bright, open-concept main floor featuring durable vinyl plank flooring, recessed lighting, and an impressive kitchen with rich wooden cabinetry, stainless steel appliances, abundant counter space, and a massive island that's perfect for entertaining or family gatherings. The spacious living and dining areas are filled with natural light, creating a warm and inviting atmosphere. The main floor offers three generously sized bedrooms and a beautifully renovated 4-piece bathroom showcasing elegant tile work and a custom glass shower finished with timeless travertine stone. The partially finished basement expands your living space with a large recreation room, an additional bedroom, a 3-piece bathroom, and a bonus room that can easily serve as a home office, gym, hobby room, or extra storage. Outside, you'll fall in love with the meticulously landscaped 9,600 sq. ft. lot featuring lush lawns, mature trees, a large deck and patio and a charming storage shed. The heated, fully insulated 24' x 30' detached garage offers plenty of room for vehicles, tools, and projects, while the oversized driveway provides parking for multiple vehicles, RVs, or trailers. Additional features include central air conditioning, central vacuum, underground sprinklers with timers, sump pump, and an abundance of thoughtful updates throughout. If you've been dreaming of a move-in ready home with space to spread out, exceptional outdoor living, and the tranquility of a small community while remaining within easy commuting distance to Regina, this is the one you've been waiting for! (id:62463)
Exp Realty
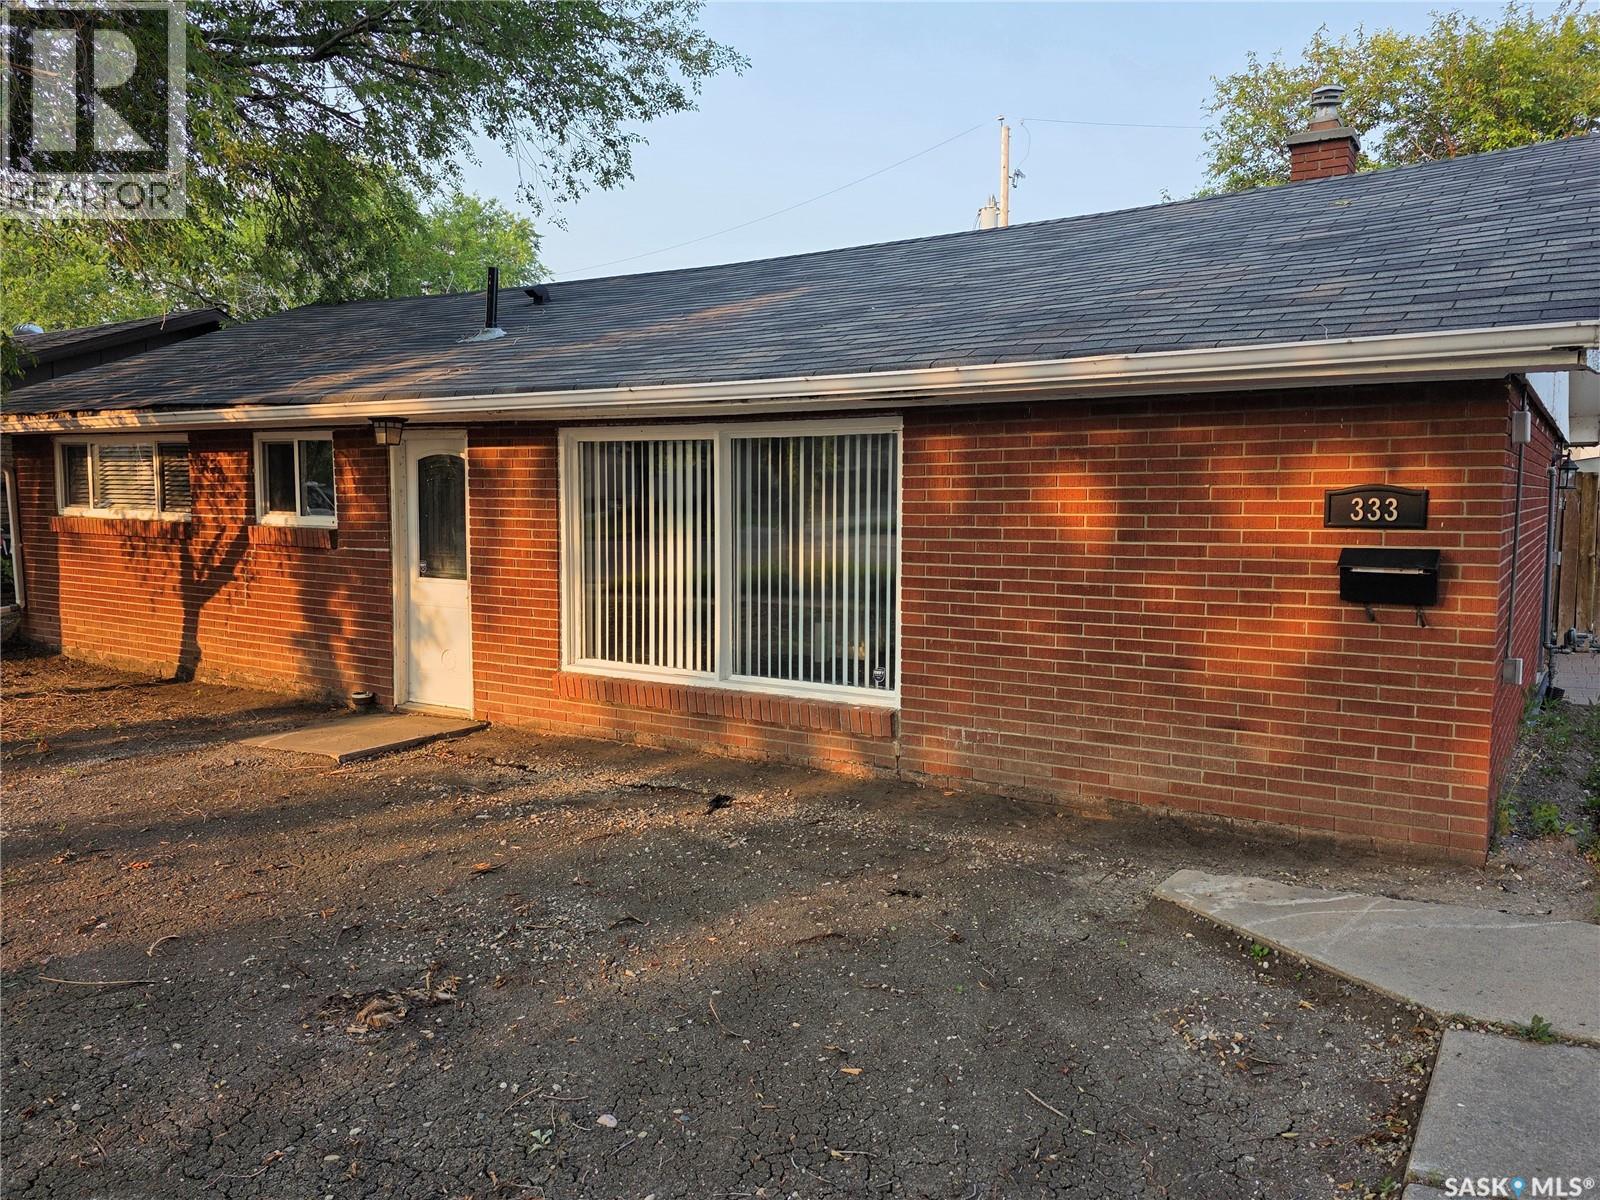
333 Elphinstone Street
Regina, Saskatchewan
Affordable, move-in ready home! This beautifully updated 3-bedroom bungalow offers the perfect combination of comfort, style, and value. Whether you're a first-time home buyer, looking to downsize, or searching for a great investment property, this home checks all the boxes. The bright, open-concept layout creates a spacious and inviting atmosphere, with the living room flowing seamlessly into the modern kitchen—ideal for both everyday living and entertaining. The kitchen features maple cabinetry, a movable island, and plenty of workspace, while the large laundry/utility room just off the kitchen adds extra convenience and storage. Major updates provide peace of mind, including completely updated electrical with a new service panel, maple kitchen cabinets and island, new flooring throughout the home, including tile in the kitchen and bathroom. Step outside to a generous, fully fenced backyard perfect for summer BBQs, entertaining, or simply relaxing while children and pets play safely. Conveniently located close to schools, parks, shopping, and public transit, this home offers exceptional value in today's market. (id:62463)
Sutton Group - Results Realty
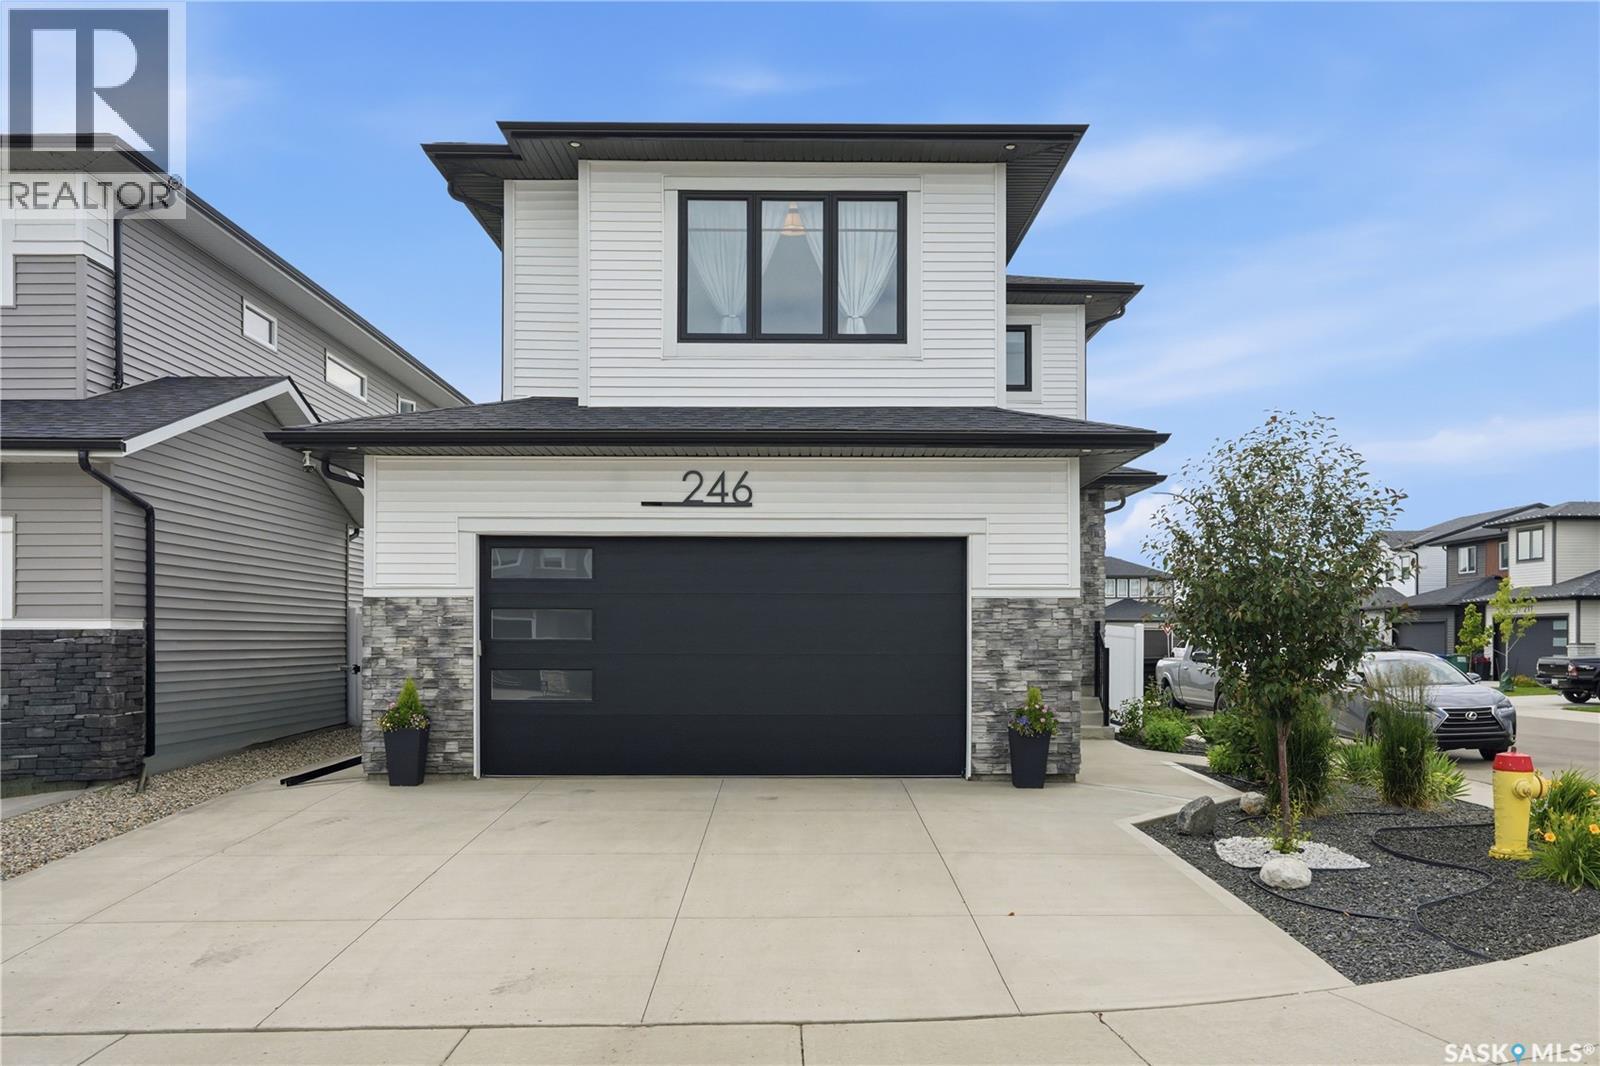
246 Prasad Manor
Saskatoon, Saskatchewan
Open House July 26, 1-3PM. Better than new & loaded with upgrades, welcome to 246 Prasad Manor in the heart of Brighton. This beautifully finished two-storey home offers 2,053sf of thoughtfully designed living space with 3 bedrooms, 3 bathrooms, and premium finishes throughout. Situated on a desirable corner lot, the home offers excellent curb appeal with a low-maintenance xeriscaped front yard and ample parking. Inside, a bright foyer leads into an open-concept main floor that’s perfect for everyday living & entertaining. The stunning kitchen features ceiling-height custom cabinetry, quartz countertops, large island w/ an undermount sink, dbl wall ovens, gas cooktop with custom range hood, stainless steel French door refrigerator, & a walk-through pantry. The spacious dining area flows into the sun-filled living room, complete with an electric fireplace. Luxury vinyl plank flooring runs throughout the main, which also includes a 2-piece powder room and a functional mudroom leading to the fully insulated double att garage with coated floors.Upstairs, the spacious primary suite offers a walk-in closet & luxurious 5-piece ensuite. Two additional bedrooms, bonus room, & a convenient second-floor laundry room with added soundproofing complete the upper level.The basement has already been framed and roughed in for a future bathroom, wet bar, and central vacuum, providing an excellent opportunity to add even more living space.The fully fenced backyard is designed for easy enjoyment with a composite deck, underground sprinklers front and back, mature landscaping, a garden area, and large side gate access. Additional features include extra windows for abundant natural light, central air conditioning, and a natural gas BBQ hookup. Located just minutes from parks, schools, walking paths, shopping, and all of Brighton’s amenities, this exceptional home is truly move-in ready. Contact your REALTOR® today to book your private showing and don’t forget to check out the video tour! (id:62463)
Century 21 Fusion
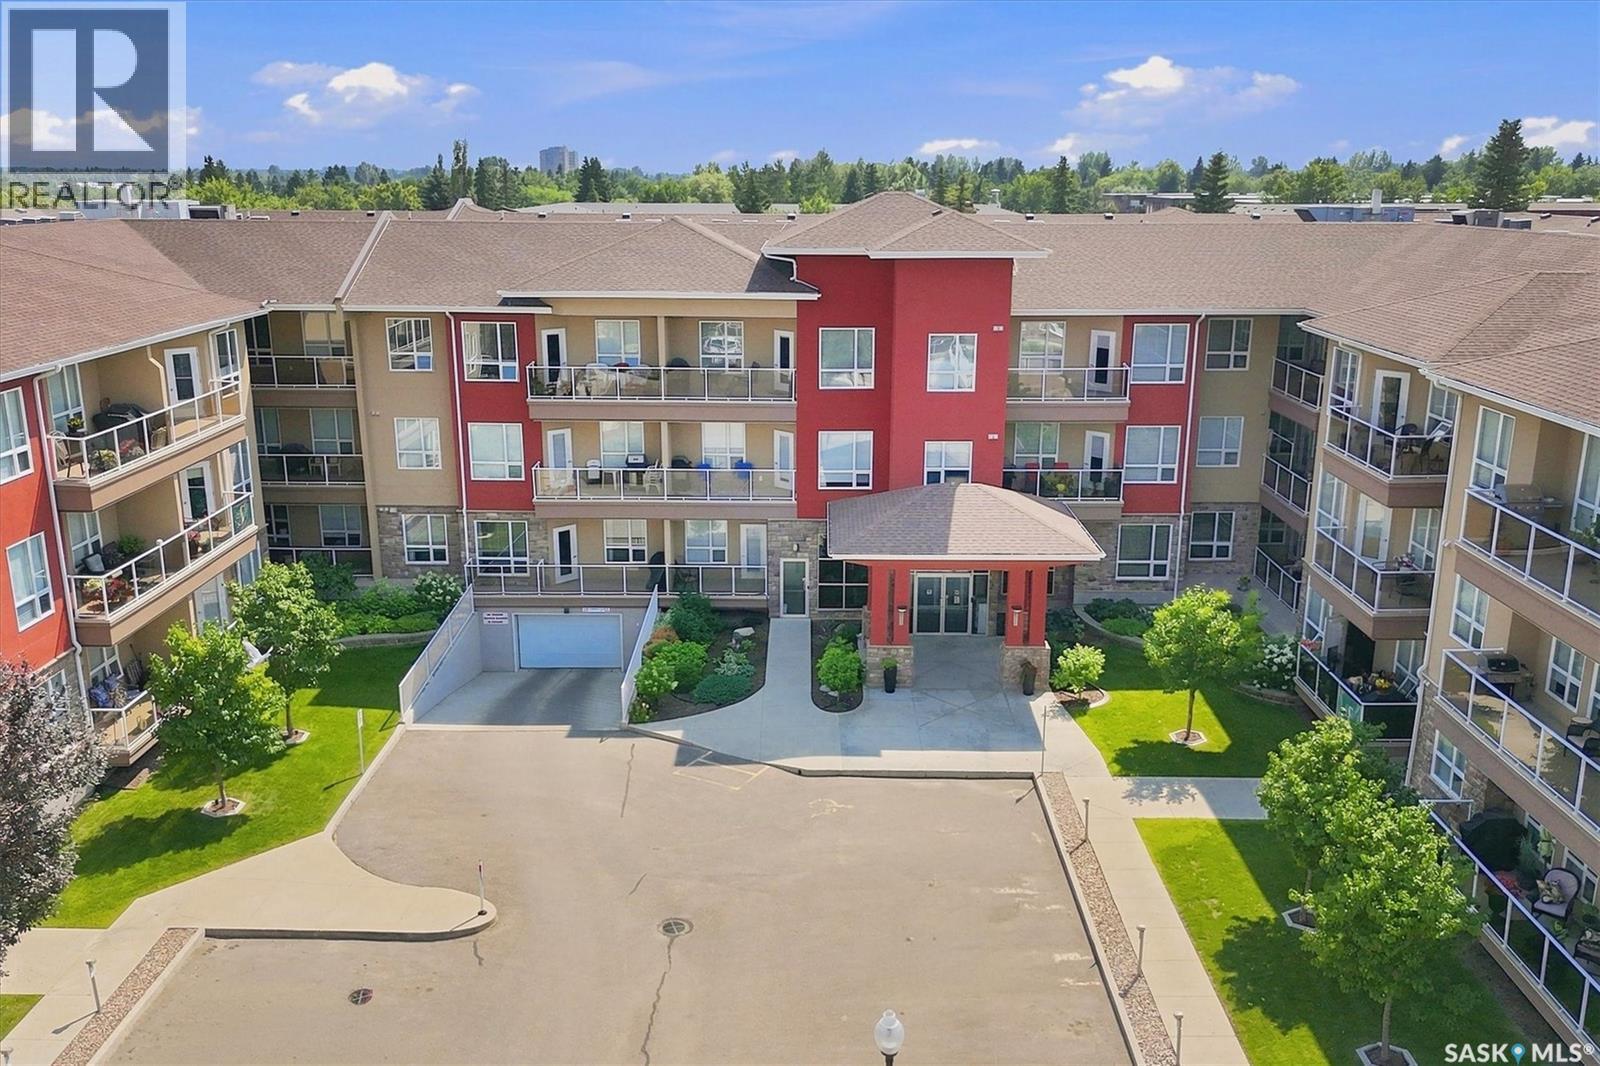
116 1025 Moss Avenue
Saskatoon, Saskatchewan
Welcome to this spacious 2-bedroom, 2-bathroom corner unit in Providence II, ideally situated on the southwest side of the building. The oversized picture windows and large wrap-around balcony fill the home with natural light, creating a bright, inviting space. The thoughtfully upgraded custom kitchen offers additional cabinetry with extra shelving, drawers, and a wine cabinet, along with a built-in pantry featuring convenient roll-outs. Granite countertops, tile backsplash, under-cabinet lighting, an exterior-vented range hood, and stainless steel appliances complete this well-designed kitchen. The spacious primary bedroom features a walk-through closet leading to a 3-piece ensuite with a walk-in shower. Located on the opposite side of the unit, the generous second bedroom and 4-piece main bathroom offer excellent privacy for family and guests. The convenient laundry room provides extra storage space. Additional features include central air conditioning, a phantom screen on the patio door, a natural gas BBQ hookup on the balcony and a separate storage unit. Enjoy a range of excellent amenities, including an exercise room, furnished guest suite, spacious amenities room, welcoming lobby, and ample visitor parking. Situated in the highly desirable Wildwood neighborhood, this home is just minutes from 8th Street, Circle Centre Mall, shopping, restaurants, parks, and a wide variety of everyday conveniences. Call for details today! (id:62463)
Exp Realty
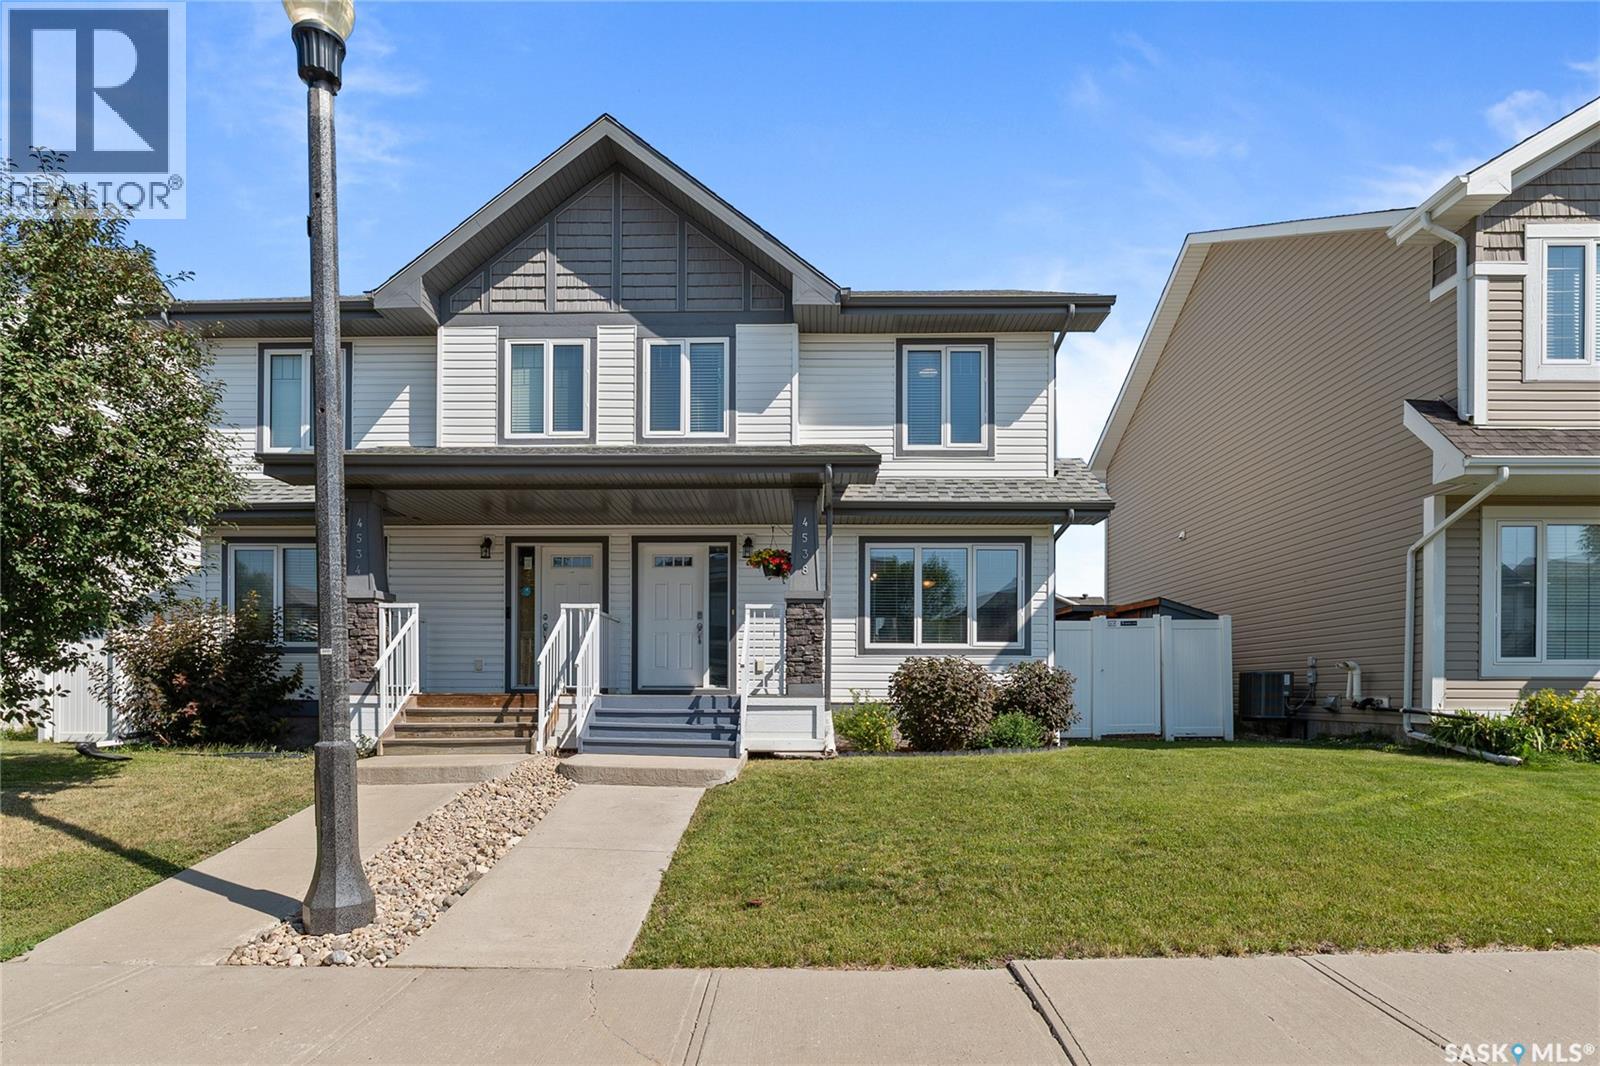
4538 Green Rock Road E
Regina, Saskatchewan
Welcome home to 4538 E Green Rock Rd, a beautifully maintained 1288 sqft. semi-detached home that is truly move-in ready. Your search has ended here in the Greens on Gardner, with this great home that is fully finished, thoughtfully updated, and offers exceptional outdoor living. This home is the perfect fit for families, professionals, or anyone looking for low-maintenance living without sacrificing space or style. Simply grab the keys and start moving in, no work necessary! The bright and functional main floor features newer hardwood flooring, an inviting open-concept layout, and a design that seamlessly connects the kitchen, dining, and living area. An ideal set up for everyday living and for entertaining. With four bathrooms and four bedrooms, this home offers the convenience and flexibility that today's buyers are looking for. The fully developed basement extends your living space with durable luxury vinyl plank flooring, creating the perfect area for a family room or Rec room space, and a home office or bedroom. Complete with a full four piece bathroom. Outside, you'll immediately appreciate the fantastic curb appeal, while the detached double garage and additional parking space provides ample room for vehicles and storage. The backyard is an entertainer's dream, offering a private outdoor retreat with plenty of space to relax, host friends, or enjoy warm Saskatchewan evenings. Situated in Regina's desirable east end, you'll love being just steps from parks, walking paths, grocery stores, schools, restaurants, and all the amenities that make this neighbourhood such a sought-after place to call home. This is a turnkey opportunity offering style, functionality, and an outstanding location. Contact a real estate professional today to book your own private showing. As per the Seller’s direction, all offers will be presented on 08/04/2026 6:00PM. (id:62463)
Coldwell Banker Local Realty
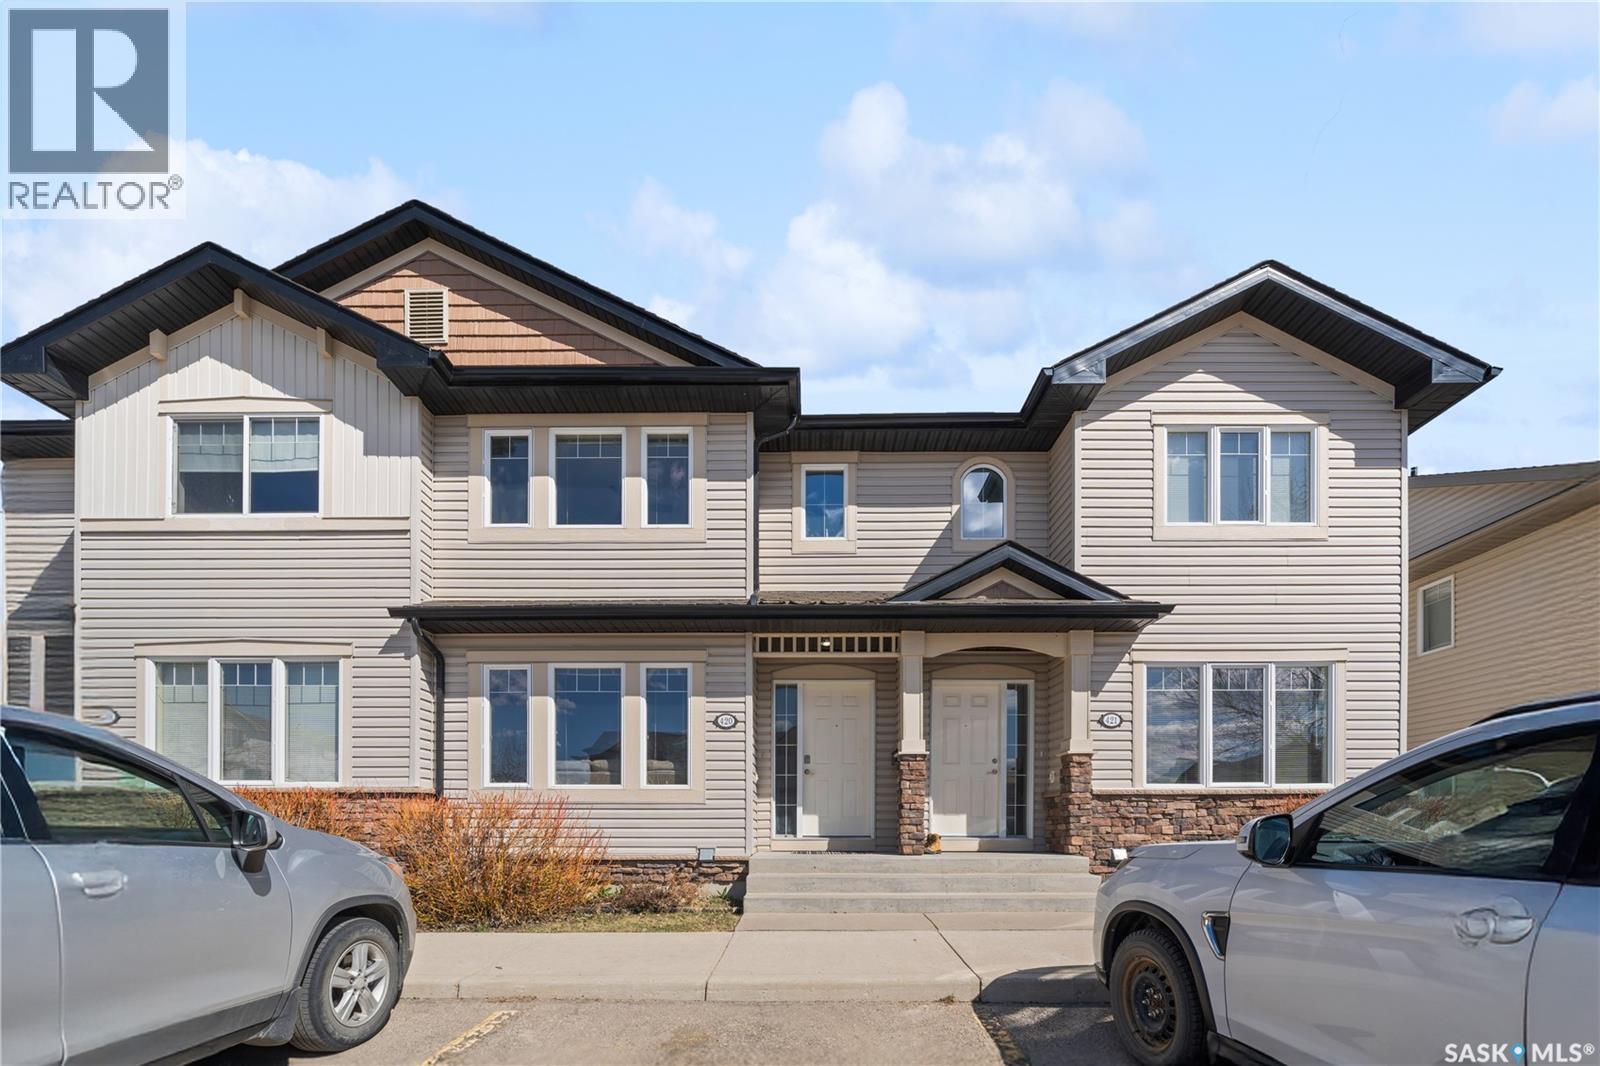
420 303 Slimmon Place
Saskatoon, Saskatchewan
Positioned in the highly sought-after Lakewood neighbourhood, this beautifully maintained 1,132 sq. ft. two-storey townhouse offers the perfect combination of comfort, functionality, and location. Backing onto peaceful green space, the private patio creates an ideal setting for morning coffee, family time, or simply unwinding outdoors. The bright, open-concept main floor is filled with natural light and showcases durable laminate flooring, a stylish kitchen featuring granite countertops, light wood cabinetry, and newer stainless-steel appliances, along with a convenient two-piece bathroom. Upstairs, you'll find three generously sized bedrooms, including a spacious primary bedroom with a walk-in closet, as well as a full bathroom designed to accommodate busy family life. The fully developed basement extends the living space with a large family room making it ready for movie nights, gaming, or a home office. Recent upgrades, including a refrigerator (2024), washer (2024), and microwave (2026), add to the home's move-in-ready appeal, while central air conditioning ensures year-round comfort. Practicality meets convenience with one parking stall located directly in front of the unit, and visitor parking nearby, and immediate access to city transit, including the University of Saskatchewan bus route and elementary school bus stop. Hyde Park walking trails, parks, schools, restaurants, grocery stores, fitness facilities, banking, and all of Lakewood SC's amenities are just minutes away. This well-cared-for home presents an exceptional opportunity for first-time buyers, young families, professionals, or investors alike. Presentation of offers on Aug 03, 2026 (Monday) at 11:00 AM. Please leave all offers open until 2:00PM on Monday. As per the Seller’s direction, all offers will be presented on 08/03/2026 11:00AM. (id:62463)
Boyes Group Realty Inc.
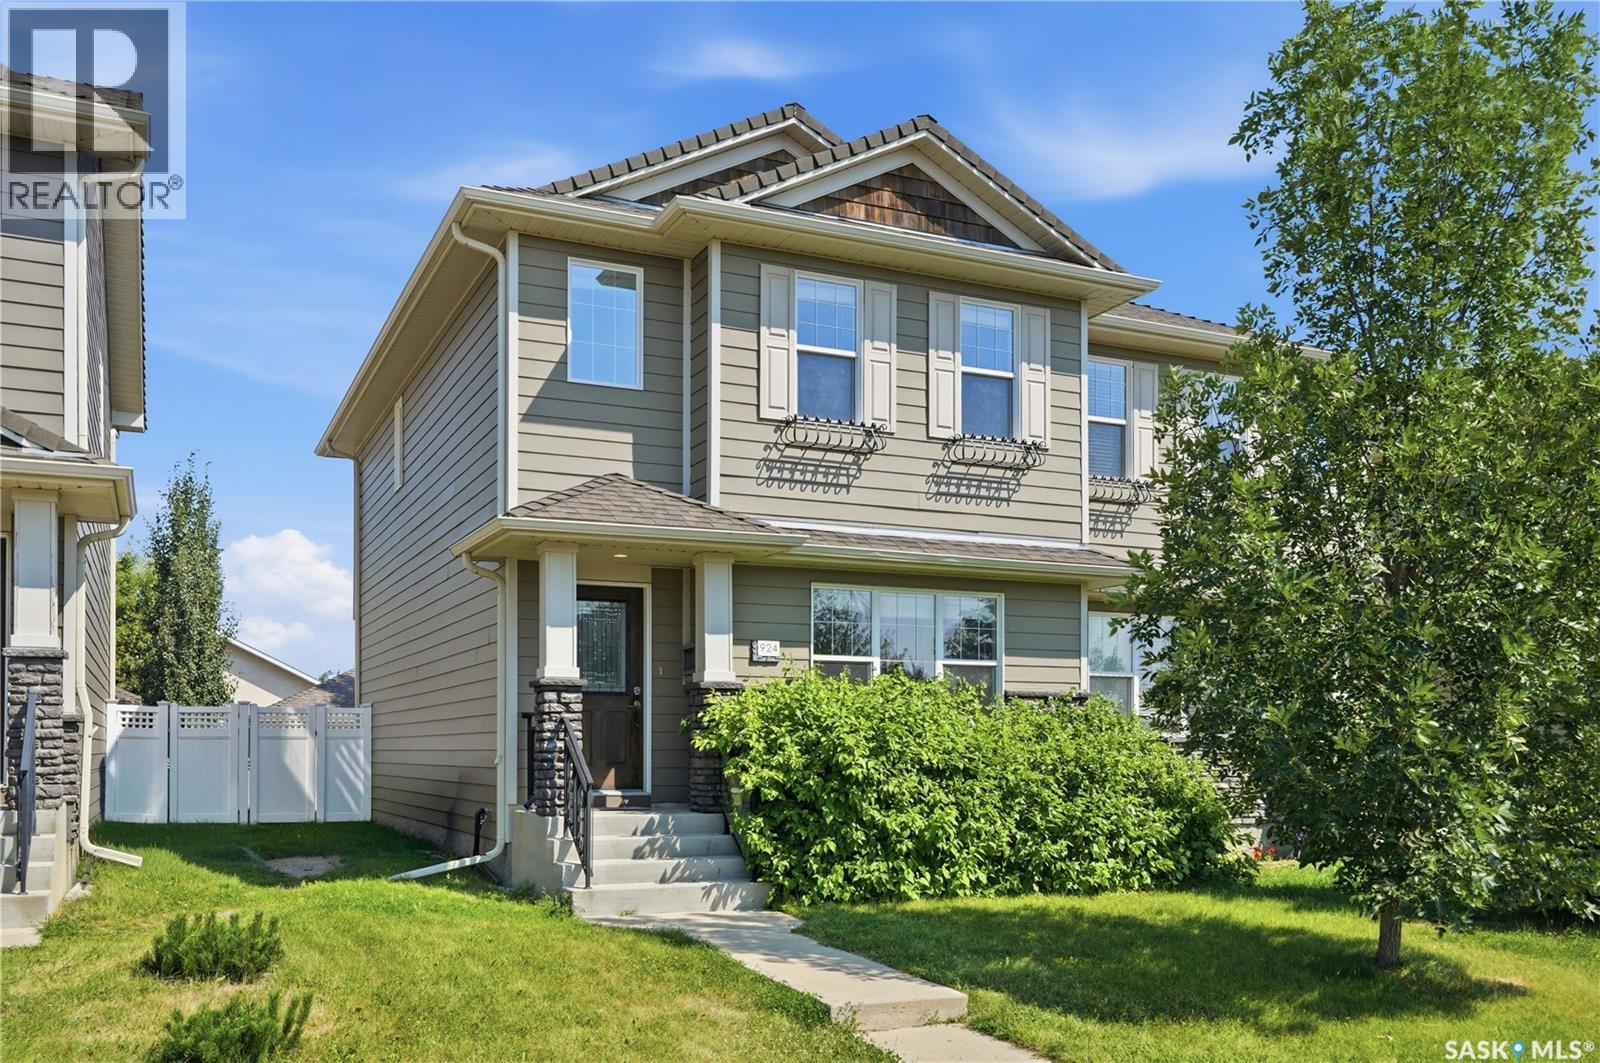
924 Stonebridge Common
Saskatoon, Saskatchewan
Built in 2011 by Jastek Homes, this functional 1,456 sq ft freehold semi-detached two-storey home with no monthly condo fees is located in the Stonebridge neighbourhood, showcasing Hardie board composite siding, natural stone accents, asphalt shingles, and a front lawn with mature trees and shrubs. The main level features 9-foot ceilings, solid hardwood flooring throughout the foyer, front living room, dining area, and kitchen, alongside a low-maintenance tile-floored two-piece bathroom near the rear entrance. West-facing living room windows maximize natural daylight throughout the afternoon. The kitchen is equipped with quartz countertops, a matching quartz centre island with a sink, smooth soft-close cabinetry, tile backsplash, and stainless steel appliances. Upstairs, a wide staircase window illuminates the way to the primary bedroom retreat, which includes a walk-in closet with a dedicated window, built-in quartz storage cabinetry, and a full four-piece ensuite bathroom with durable tile flooring. The second floor also features two additional carpeted bedrooms, a dedicated hallway desktop workstation area, and a central four-piece main bathroom with tile flooring. The unfinished concrete basement provides exceptional future customization potential and layout flexibility, housing the designated utility, storage, and laundry space, a brand-new high-efficiency furnace installed in July 2026, central air conditioning, a standard hot water tank, a sump pump, and a 100-amp electrical service panel. The exterior backyard is fully enclosed by low-maintenance vinyl fencing, offering a private rear lawn space and direct access to a double detached two-car uninsulated garage with rear alley access. Ideally situated directly opposite the Alexander MacGillivray Young Park and two local Stonebridge elementary schools, with immediate walking-distance access to public transit, paved walking trails, and the Stonebridge Shopping Centre. (id:62463)
L&t Realty Ltd.
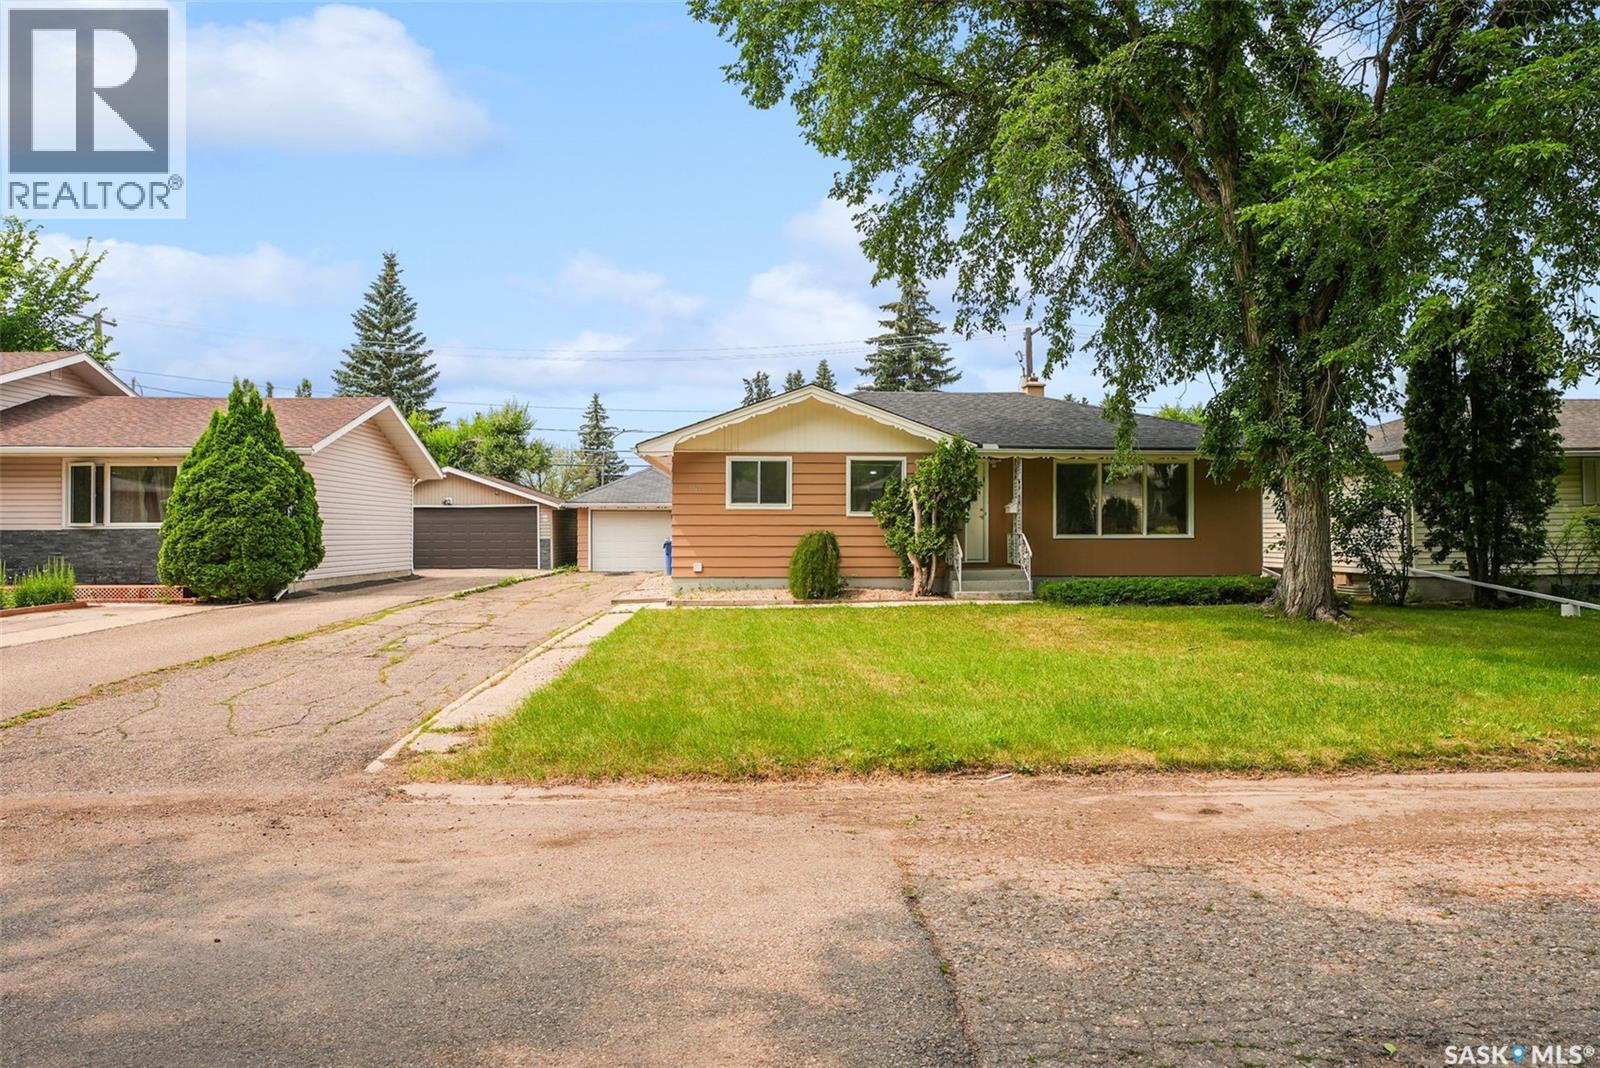
96 Marsh Crescent
Regina, Saskatchewan
Welcome to 96 Marsh Cres in Whitmore Park. This charming, move-in-ready 1,036 sq. ft. bungalow is ideal for first-time buyers, those looking to downsize, or savvy investors. Step inside to a bright and inviting living room that flows seamlessly into the dining area and kitchen. The main floor also features two bedrooms, a full bathroom, and a versatile den with direct access to the backyard through patio doors. This flexible space can easily serve as a third bedroom, home office, or hobby room. For added convenience, the main floor also includes a separate laundry area. The basement offers excellent flexibility with a second kitchen, two more bedrooms, a full bathroom, another laundry area and a spacious rec room—complete with a convenient side entrance. Located close to an elementary school, shopping, restaurants, and all the amenities the south end has to offer, this home combines comfort, functionality, and a great location. As per the Seller’s direction, all offers will be presented on 08/04/2026 8:00PM. (id:62463)
Exp Realty
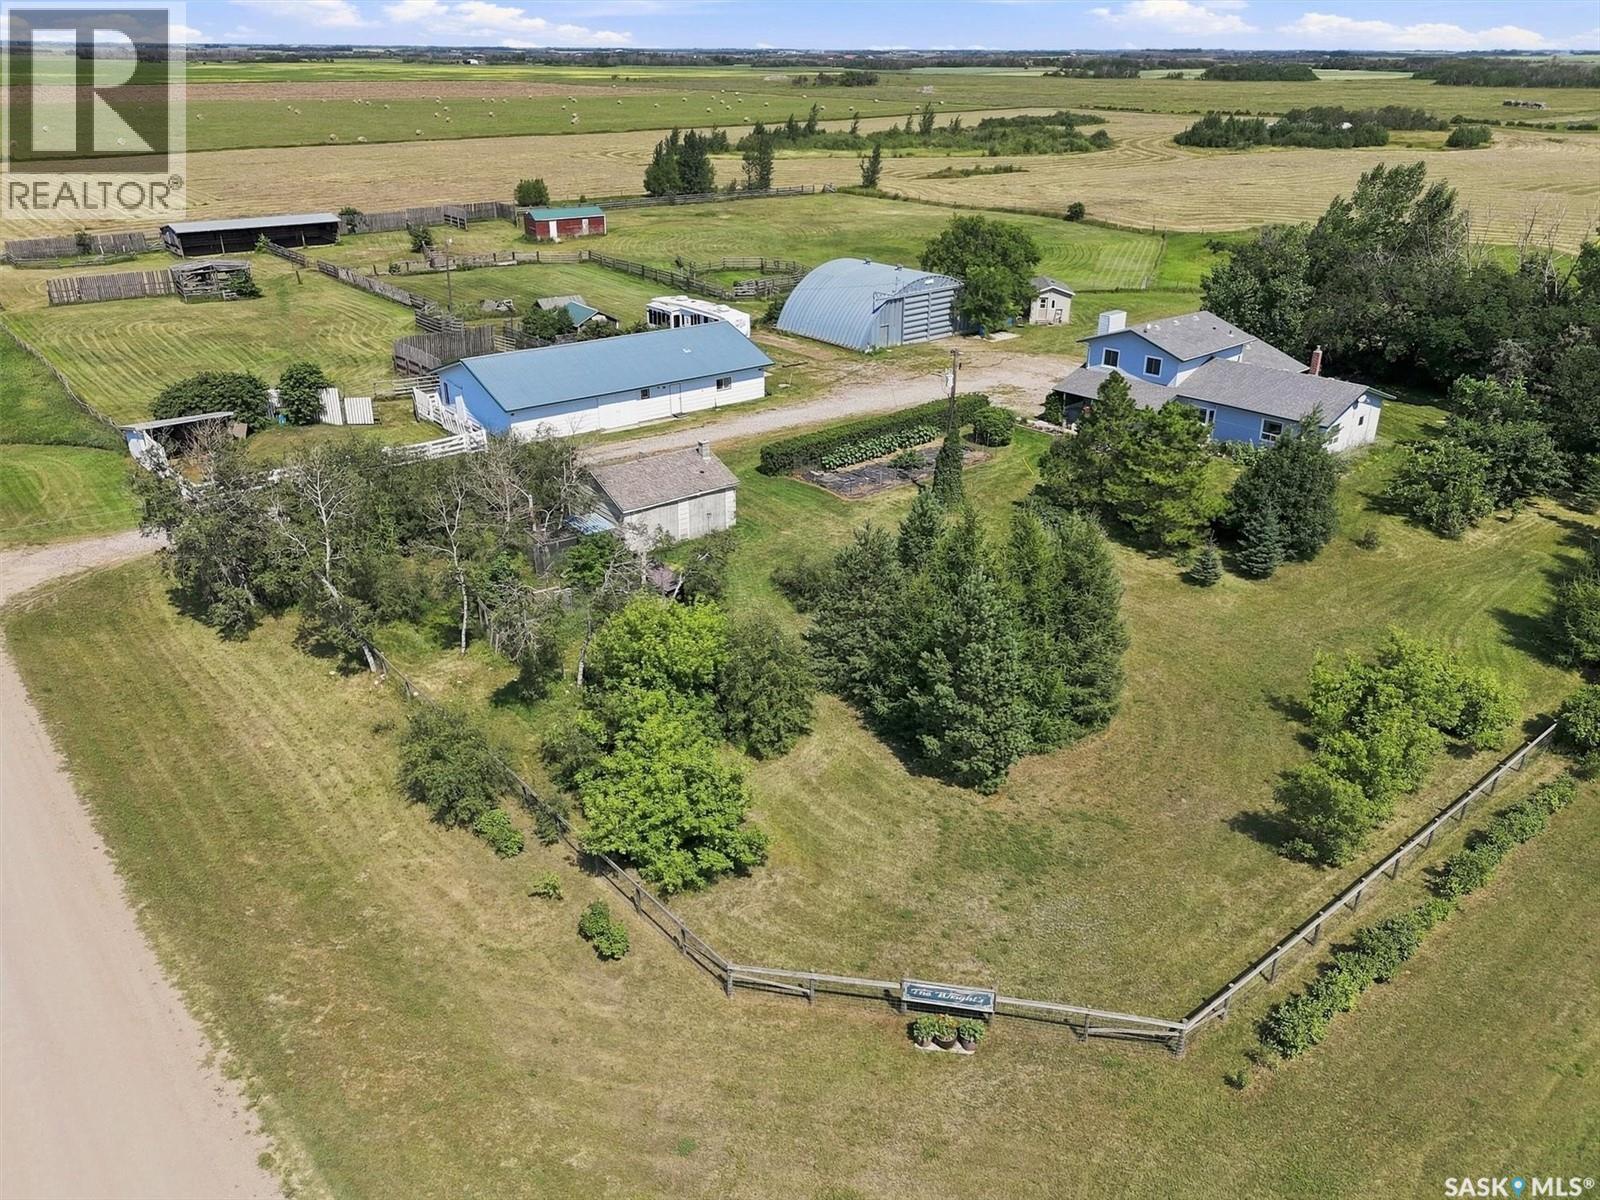
Saskatoon Wright Acreage
Corman Park Rm No. 344, Saskatchewan
Great hobby farm opportunity with a mature treed yard site for beauty and privacy, only a 10 minute drive from Saskatoon's west side to the Kensington and Blairmore communities. Multiple out buildings for cattle, horses, small animals, and birds include a horse/cattle barn, workshop, quonset, chicken coop, cattle shelter, and a building for square hay bale storage. This 80 acre property provides a hay source on 55 productive acres and 22 acres of pasture. Originally built for a cattle operation and recently used as a horse facility, it can be modified for goats and sheep. The 4 bedroom plus den and 2.5 bathroom home is great for a rural family. It features spacious entry ways and an eat-in kitchen with granite counter tops and a bay window. The laundry is on the main floor. The main floor and second level were professionally painted and new carpet was installed on the second level in 2026. The 4 piece bathroom was also renovated in 2026. Outside the front door is a covered patio, and the yard is fenced with critter wire, perennial flower beds, and a fenced garden. There are two waterers and 2 hydrants serviced by well water and a dugout. Sellers have started the process of subdividing a 10 acre parcel from the existing 80 acres, which the new owner can continue. The property is located between Hwy #14 (4.8 kms to pavement) to the south and Auction Mart Road to the North (3.2kms) to pavement. Don't delay to view this acreage opportunity. All offers will be presented on Monday, August 10th at 5:00 PM. Here is a URL for a house floorplan tour to cut and paste into your browser: https://tinyurl.com/House-floorplan-tour Public Open House Sunday, August 2 from 1 p.m. to 2:30 p.m. As per the Seller’s direction, all offers will be presented on 08/10/2026 12:05AM. (id:62463)
Boyes Group Realty Inc.
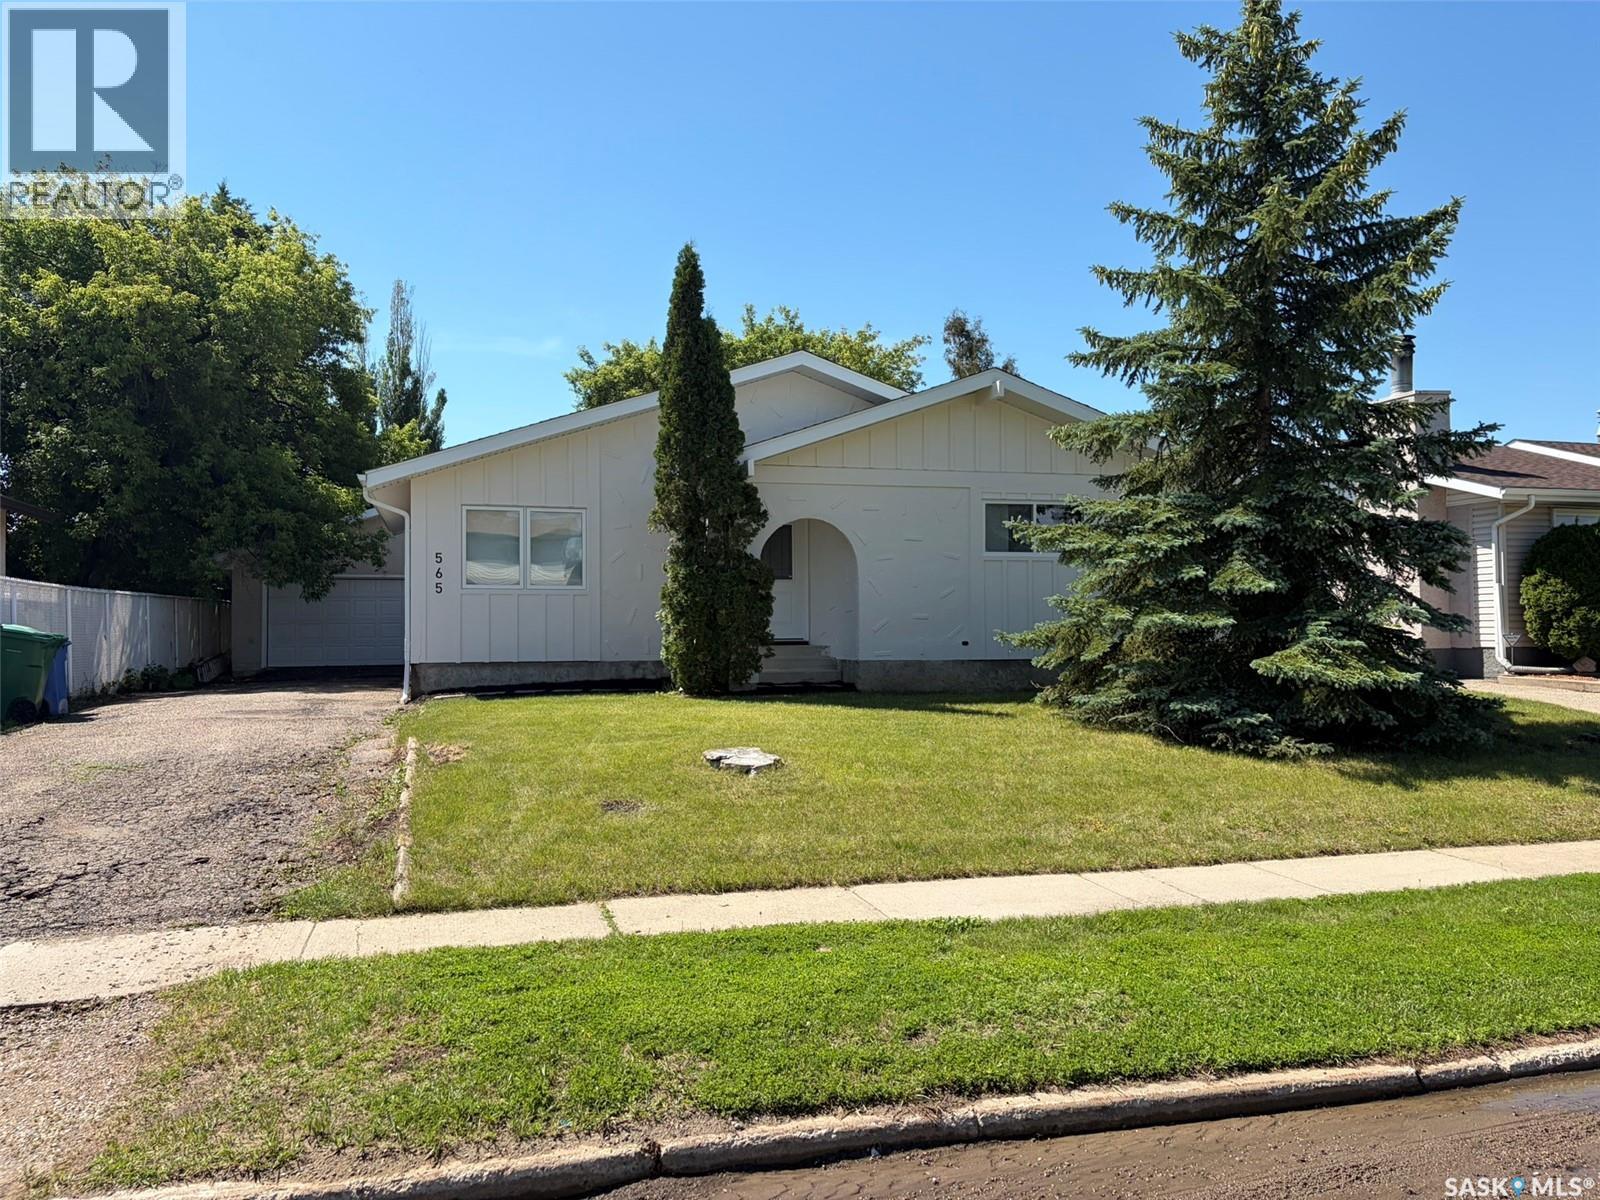
565 32nd Street W
Prince Albert, Saskatchewan
Welcome to this stunning, completely renovated West Hill home where every detail has been thoughtfully updated for modern living. Offering the quality and feel of a brand-new home, this is the one you’ve been waiting for. Simply move in and enjoy! Step inside to a bright, beautifully finished interior featuring all new flooring, trim, doors, windows, lighting, and fresh paint throughout. The inviting living room is highlighted by a custom-built entertainment centre with a sleek electric fireplace, creating the perfect focal point for relaxing or entertaining. The gorgeous, modern kitchen is sure to impress with new cabinetry, countertops, stainless steel appliances, and a timeless design that blends style with functionality. The main floor offers three spacious bedrooms and two beautifully finished full bathrooms, including a private ensuite off the primary bedroom—a rare and highly sought-after feature. The fully developed basement provides exceptional additional living space with a fourth bedroom, another full bathroom, a dedicated laundry room complete with new washer and dryer, plus two versatile bonus rooms that can be used as a home office, gym, playroom, hobby room, or additional storage. Outside, you’ll find a detached double garage and a fully fenced backyard surrounded by mature trees that provide natural beauty, shade, and privacy. Located in the desirable West Hill neighbourhood, you’ll be just minutes from schools, parks, shopping, restaurants, and amenities. Completely renovated homes of this quality are rare. Every major update has already been completed—simply move in, unpack, and start enjoying your new home. Don’t miss out on this West Hill gem! (id:62463)
RE/MAX P.a. Realty
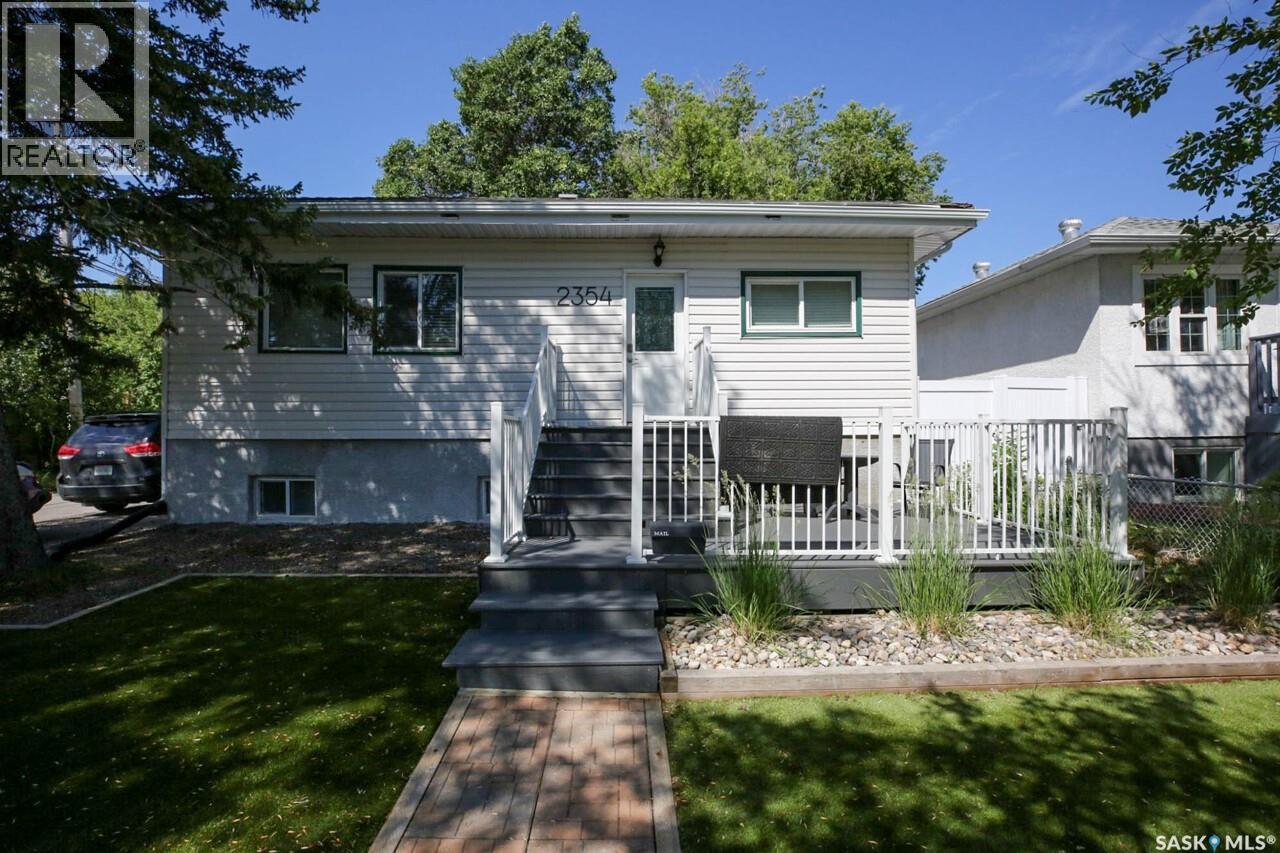
2354 Mcara Street
Regina, Saskatchewan
Welcome to this well cared for bungalow situated on a spacious double lot in the heart of Broders Annex. Offering 5 bedrooms and 2 updated bathrooms, this home is ideal for families, first time buyers, or investors looking for added flexibility and income potential. The fully developed basement is set up as a suite with two bedrooms, making it an excellent mortgage helper or comfortable space for extended family. The bright and functional main floor provides a practical layout with plenty of natural light and comfortable living spaces. Outside, the generous double lot offers an abundance of room for entertaining, gardening, kids, pets, or future possibilities. Completing the property is an insulated double detached garage with plenty of space for vehicles, storage, or a workshop. With updated bathrooms, numerous improvements throughout, and a convenient location close to schools, downtown, and everyday amenities, this move in ready home offers exceptional value with the added benefit of a double lot, income potential, and a fantastic yard. (id:62463)
Realtyone Real Estate Services Inc.
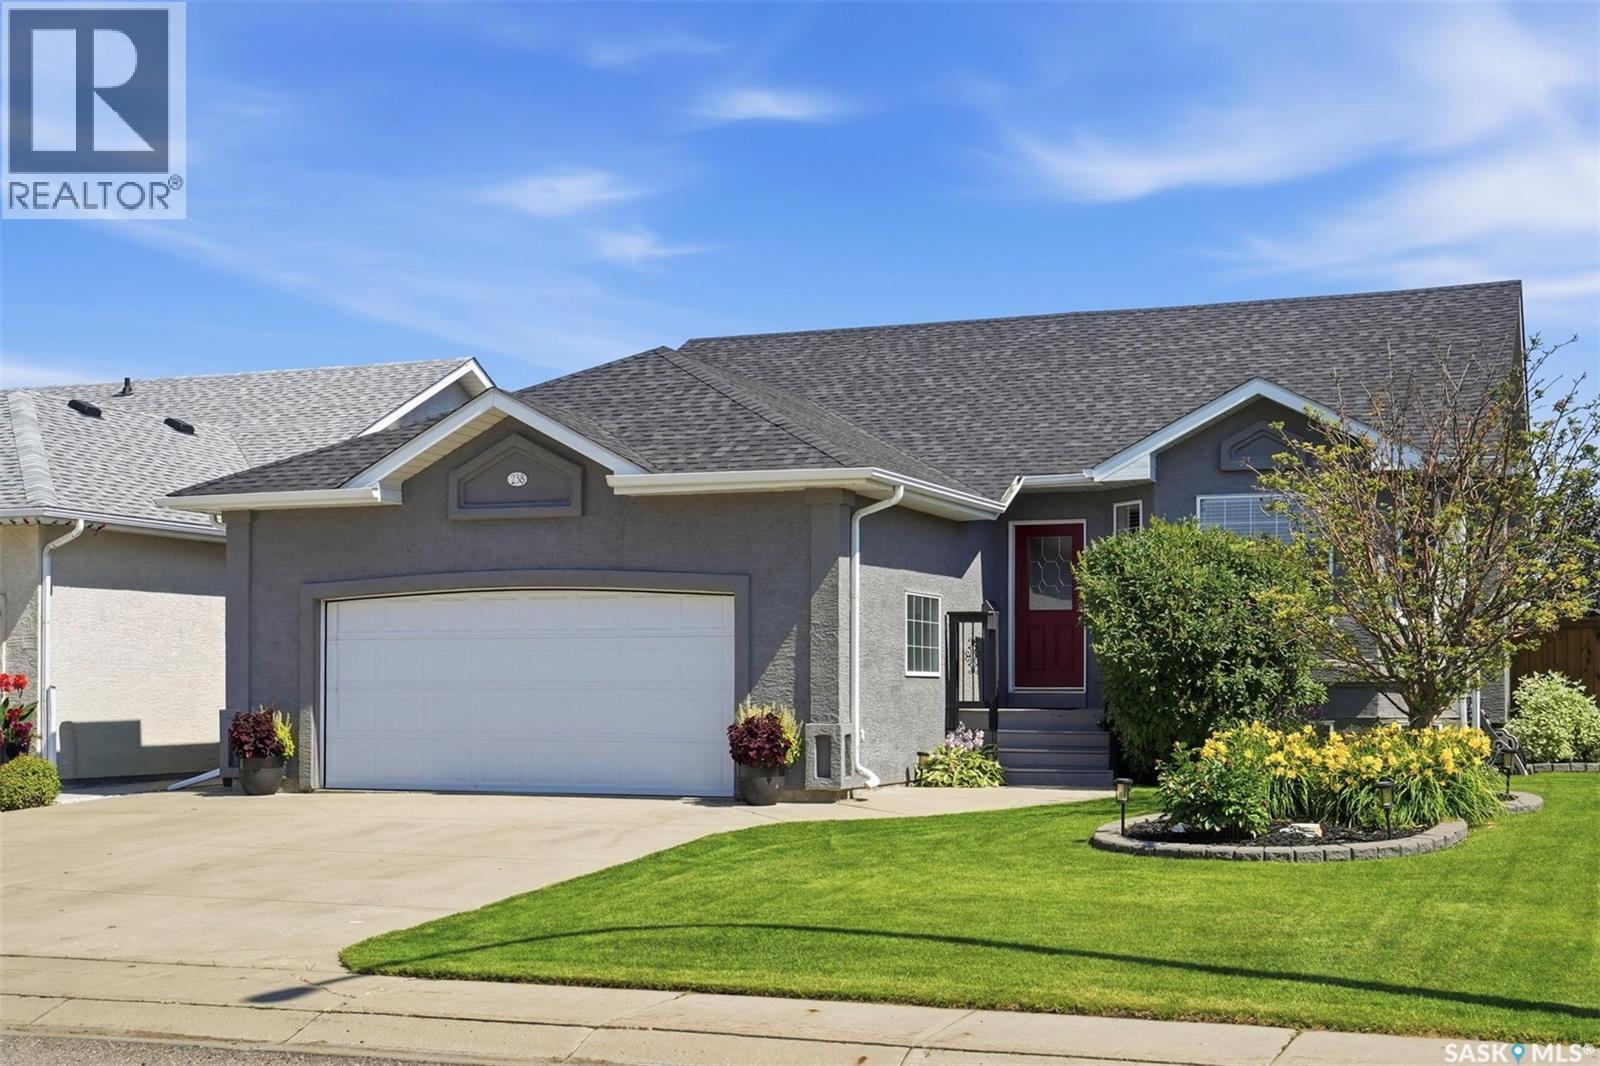
238 Beechmont Crescent
Saskatoon, Saskatchewan
Welcome to 238 Beechmont Crescent in desirable Briarwood. This well-maintained 1,248 sq. ft. bungalow offers 4 bedrooms, 3 bathrooms and a fully finished basement. The bright main floor features hardwood flooring, a gas fireplace and an updated kitchen with stainless steel appliances purchased just one year ago. The primary bedroom includes a 4-piece ensuite, with two additional bedrooms and a full bathroom completing the main level. The fully finished basement offers a spacious family room with a second gas fireplace, wet bar, fourth bedroom, oversized bathroom with a jetted tub, and a dedicated gym that could easily be converted into a fifth bedroom, den or home office. Step outside to enjoy the fully landscaped, fully fenced backyard with a large two-tier deck with pergola, perfect for relaxing or entertaining. A heated double attached garage adds year-round comfort and convenience. Located close to parks, walking paths and all the amenities Briarwood has to offer, this move-in ready home is one you won't want to miss. (id:62463)
Realty Executives Saskatoon
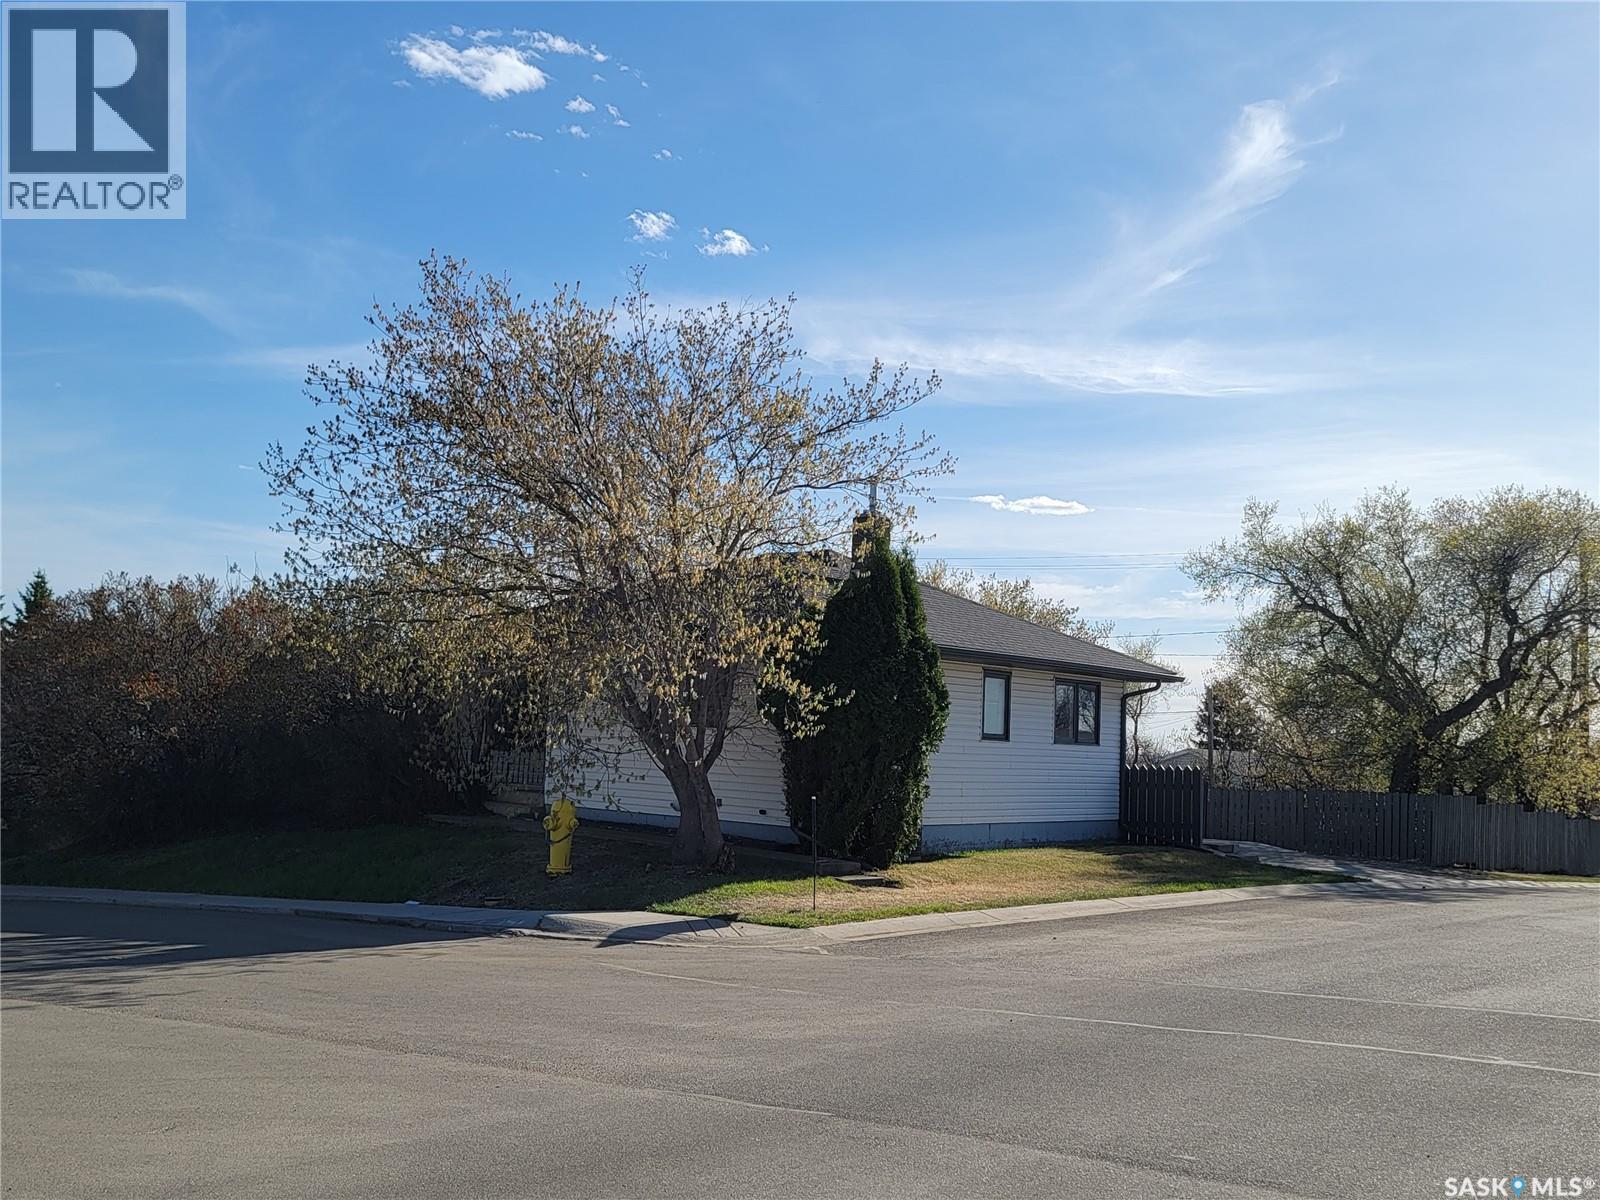
4812 Post Street
Macklin, Saskatchewan
Welcome to 4812 Post Street in Macklin, Saskatchewan — a great opportunity for first-time buyers, investors, or anyone looking to downsize into a comfortable and well-maintained home. This charming 750 sq ft bungalow, originally built in 1960, offers a functional main floor layout and thoughtful updates throughout. The main level features a bright living room, a good-sized kitchen with views to the yard, two bedrooms, and an updated 4-piece bathroom. The finished basement adds valuable living space with a cozy family room, an additional bedroom, a 3-piece bathroom, laundry area, and plenty of storage. Recent updates add both comfort and peace of mind. In 2020 the home received new shingles, soffit, fascia, deck railing, and deck pot lights, along with a 100-amp electrical panel upgrade with added surge protection and Central air conditioning added. Bathrooms have been updated and new flooring has been installed on the stairs and in the lower-level family room. A new gas water heater was installed in 2025. Step outside to enjoy the covered deck area, perfect for relaxing or entertaining. Rubber landscaping has been added around the ground level of patio area for a clean and low-maintenance outdoor space. The raised 50 x 115 ft corner lot provides a pleasant setting with mature trees, lawn front and back, and complete fencing for added privacy. A concrete driveway offers convenient off-street parking. Located in the welcoming community of Macklin, this home provides a comfortable lifestyle with practical updates already completed. Whether you're purchasing your first home, downsizing, or looking for an investment property, this property is ready for its next owner. Call today to schedule a viewing! (id:62463)
Century 21 Prairie Elite
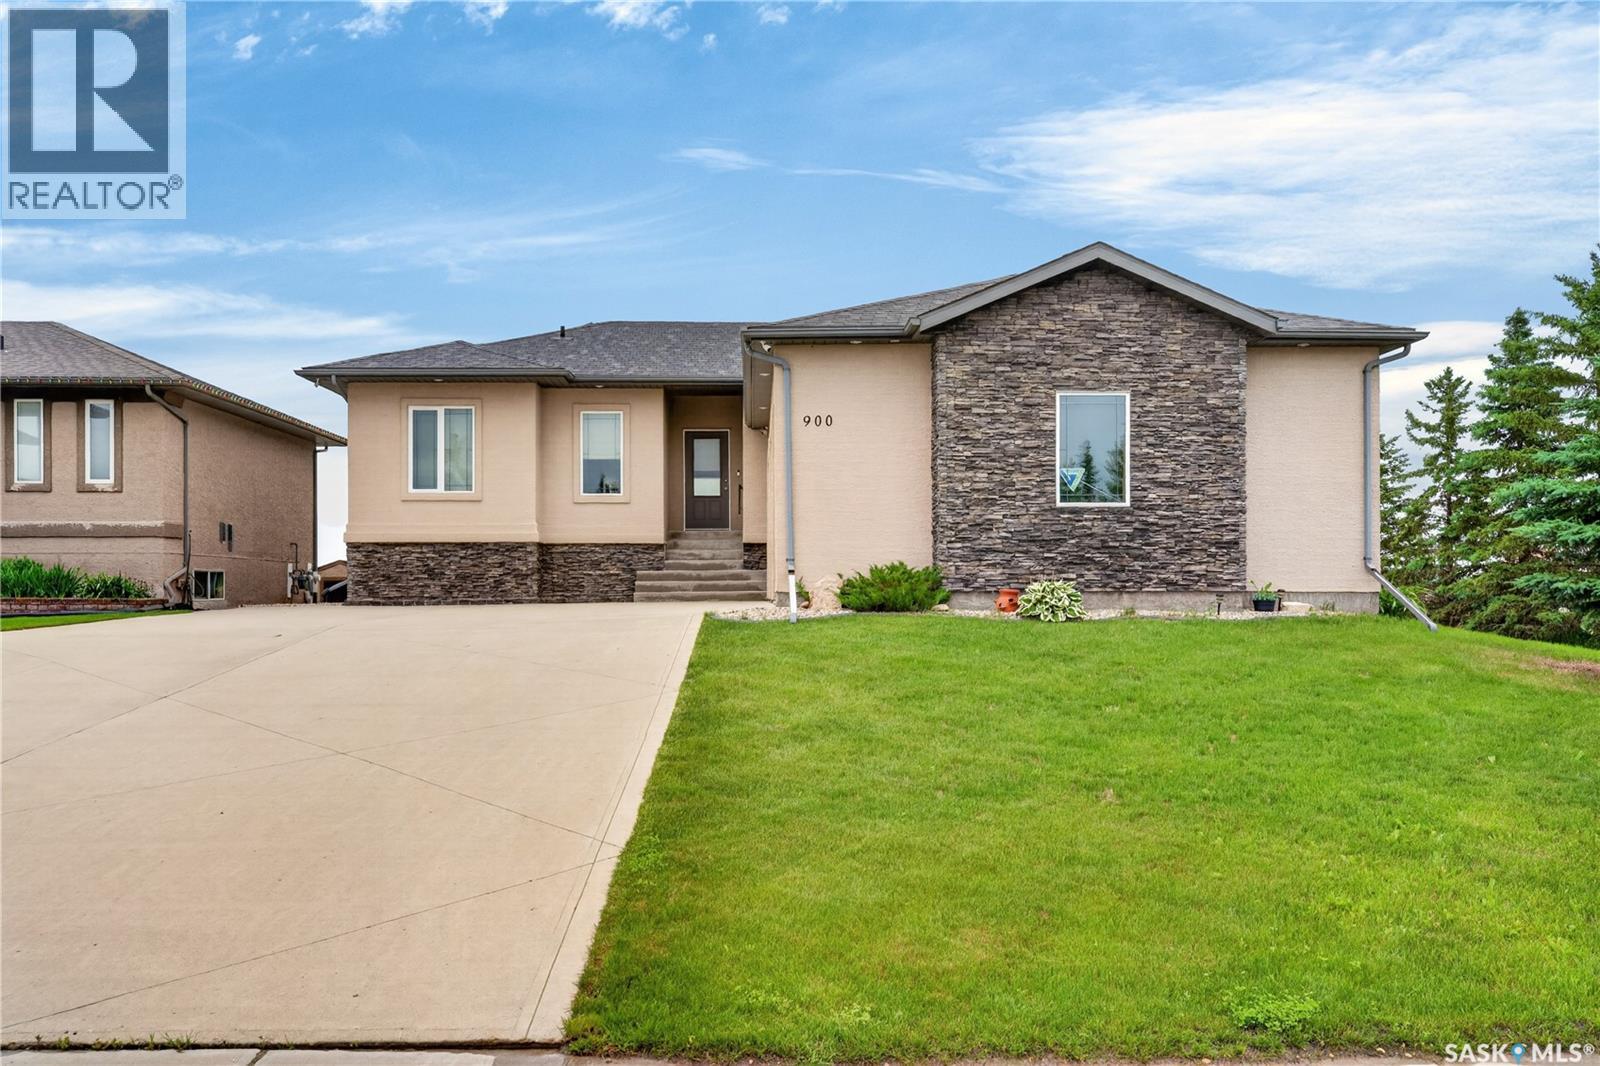
900 Water Ridge Crescent
Humboldt, Saskatchewan
Wake up to water views every day at this beautifully maintained walkout bungalow on one of Water Ridge's most desirable waterfront lots. Set on a sprawling 60' x 160' pie-shaped parcel that backs directly onto the water, the backyard offers a rare sense of space and privacy, with mature trees, a large lawn, and a deck built for the view. Built in 2008, this home is designed for easy, move-in-ready living. The open-concept main floor features hardwood flooring throughout the living room, kitchen/dining area, and bedrooms, with a wall of windows in the living room framing the water view. The kitchen anchors the main floor with an oversized island offering extra prep space and seating. It's fully equipped with a stainless fridge and a built-in wall oven giving it the functionality of a much larger space. The primary suite is a genuine retreat, with a walk-in closet and a spa-style 4-piece ensuite featuring a soaker tub and a walk-in shower. A second main-floor bedroom, 2-piece bath, and a functional laundry/mud room off the garage entry round out the level. Downstairs, the fully finished walkout basement adds serious living space: two more bedrooms, a huge family room, a 4-piece bath, and direct walkout access to the patio and backyard, ideal for guests, growing families, or multi-generational living. Practical upgrades include in-floor heat, central air conditioning, a heat-recovery ventilator, and a water softener. The insulated double attached garage paired with a double concrete driveway for 4 total off-street parking spaces. Tucked into the Water Ridge Crescent community, the home is just minutes from Water Ridge Park and the local golf course, blending quiet, scenic living with easy access to Humboldt's amenities. A rare combination of waterfront setting, bungalow living, and a fully finished lower level this property is ready for its next owners! (id:62463)
Real Broker Sk Ltd.
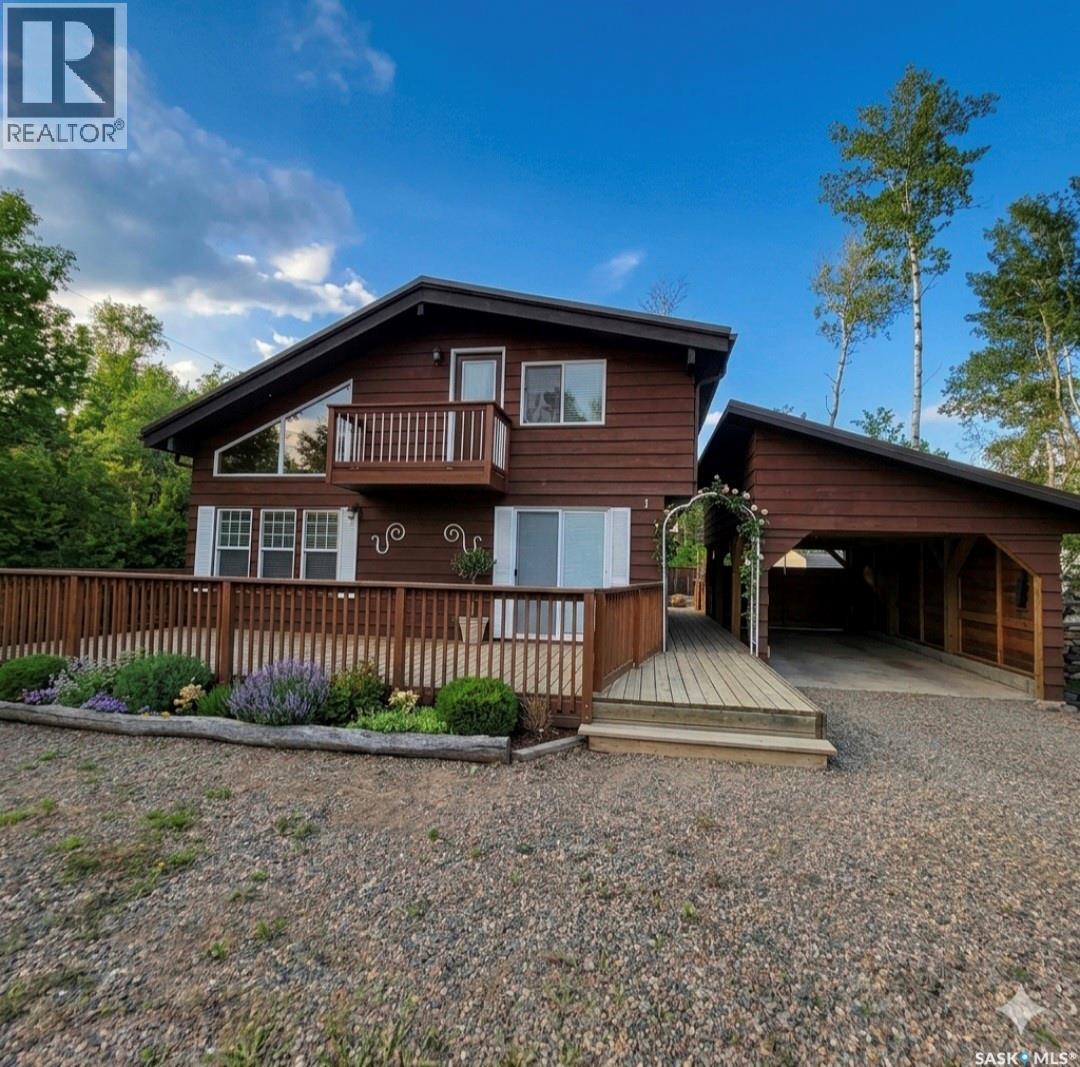
1 Walter Street
Candle Lake, Saskatchewan
Escape to your own lakeside retreat in the highly sought-after Hayes East subdivision at Candle Lake. Just a short walk from the sparkling shoreline, this charming 1½-storey cabin offers the perfect blend of rustic charm and modern upgrades, making it an ideal getaway for every season. Surrounded by mature trees and the peaceful beauty of Saskatchewan's lake country, you'll enjoy quiet mornings with coffee on the deck, sunny afternoons at the beach, and evenings gathered around the fire under a canopy of stars. Built in 1979, this inviting 2-bedroom, 2-bathroom cabin has been thoughtfully improved to provide comfort and peace of mind. Recent updates include a new sheet metal roof installed in 2023, a carport added in 2023 with all required permits, and the addition of a second 3-piece bathroom in 2023. In 2024, spray foam insulation was professionally installed from the ground to the floor joists, enhancing energy efficiency and year-round comfort. The property is serviced by a 1,000-gallon water tank and a 1,000-gallon septic tank, making it well-equipped for lake living. Whether you're searching for a family vacation property, a weekend escape, or a cozy year-round retreat, this dreamy Candle Lake cabin offers the perfect setting to create lasting memories. With the lake just steps away and countless opportunities for boating, fishing, swimming, snowmobiling, and relaxation, this is more than a cabin—it's a lifestyle waiting to be enjoyed. Seller is willing to convert it back to 3 Bedrooms if the buyer wants a 3 Bedroom. (id:62463)
Exp Realty
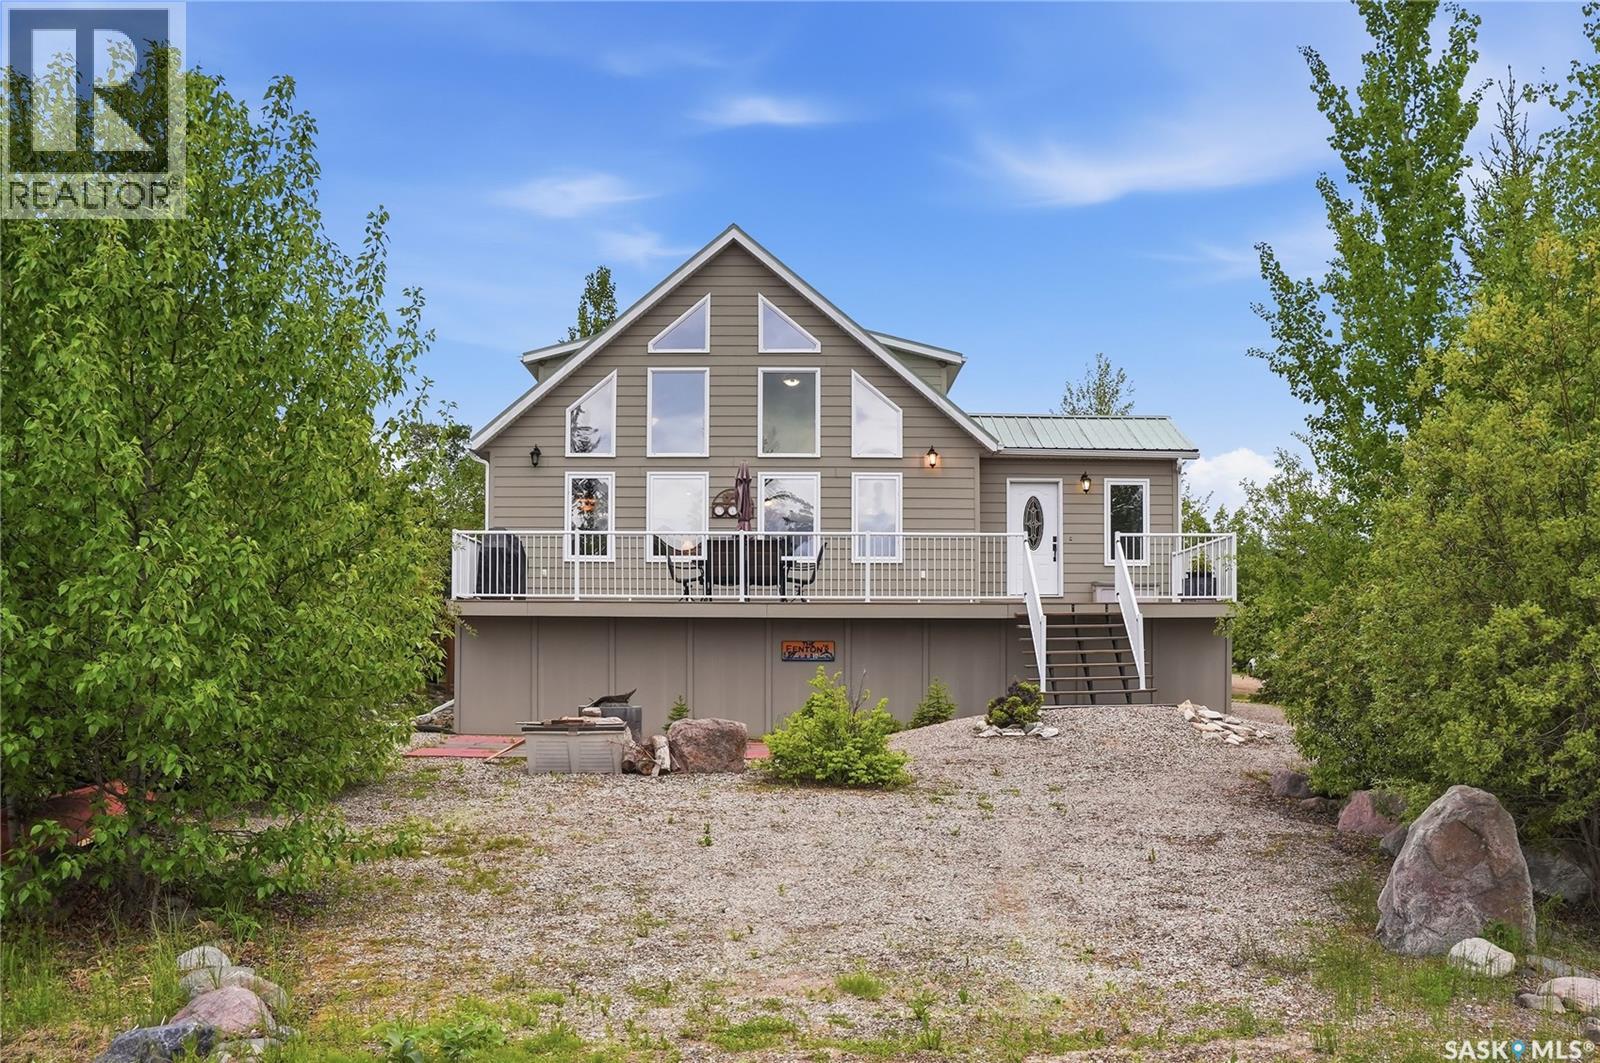
10 Islander Drive
Candle Lake, Saskatchewan
Experience the best of lake living in this beautiful four-season cabin with lake views, ideally located in the quiet and sought-after Van Imp subdivision at Candle Lake. Meticulously maintained and built to last, this 3-bedroom, 2-bathroom home offers year-round comfort, thoughtful updates, and exceptional recreational appeal. The bright and inviting interior features vaulted ceilings, large windows that flood the home with natural light, and an open-concept kitchen, dining, and living area complete with a cozy natural gas fireplace. A heated front sunroom provides the perfect space to relax and enjoy the views in every season. The second level features another 4 piece bathroom, 2 generously sized rooms and a versatile sitting area complete with a nook that is ideal for a home office, children's play space, reading corner or any feature that suits your lifestyle. Step outside to the spacious front composite deck, designed for entertaining with ample seating space, a natural gas BBQ hookup, and views of Candle Lake. The outdoor living experience is completed by a dedicated fire pit area, perfect for gathering with family and friends. Under the deck, you'll find generous walk-through storage space, perfect for keeping all your seasonal gear organized and easily accessible. Situated on a large corner lot, the property offers plenty of room to build your dream garage while still maintaining generous outdoor space. Adding to the appeal, this exceptional property is just steps from Van Imp Beach, the community dock, and includes access to your own marina berth. Whether you're seeking a year-round residence, a family getaway, or an investment in the lake lifestyle, this property offers the perfect blend of comfort, convenience, and lake access. Quick possession is available, furniture and select household items may be negotiated. (id:62463)
Trcg The Realty Consultants Group
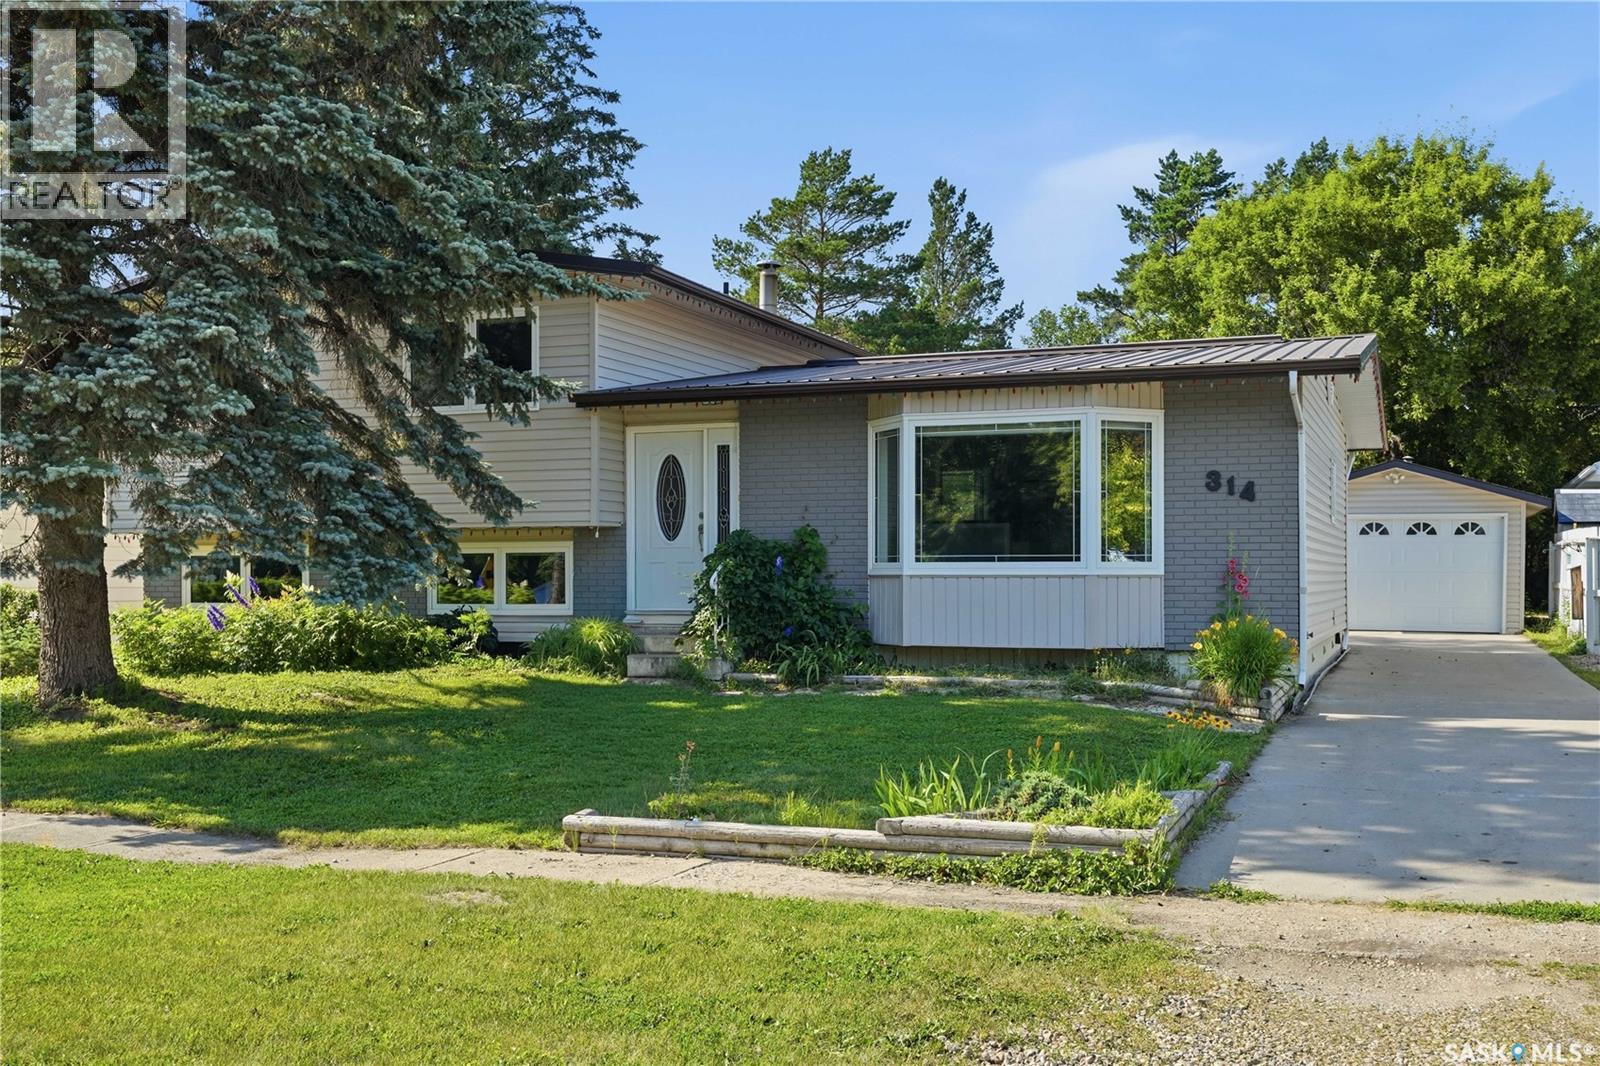
314 Gastle Street
Strasbourg, Saskatchewan
Open house Sunday Aug 2nd 1:00- 2:00 If you have been looking for a family home in great community look no further. This 4 bedroom home backs the park and is only 2 quick blocks to the school. Upon entry you will be surprised by the size of the eat in kitchen and excited by the number of cabinets. upstairs you will find 3 large bedrooms and a beautiful updated bathroom. The lower level provides a family, laundry another bathroom and 4th bedroom. Outside provideds everything your family needs. There is a newer composite deck, garden space, 2 car tandem style garage and if you are an avid gardner, wait for it... a nice little greenhouse. Upgrades include newer vinyl windows, metal roof, composite decking, RO system, underground sprinkler and 1" styrafoam on the exterior walls. This one wont sit on the market so come and see it today (id:62463)
Exp Realty
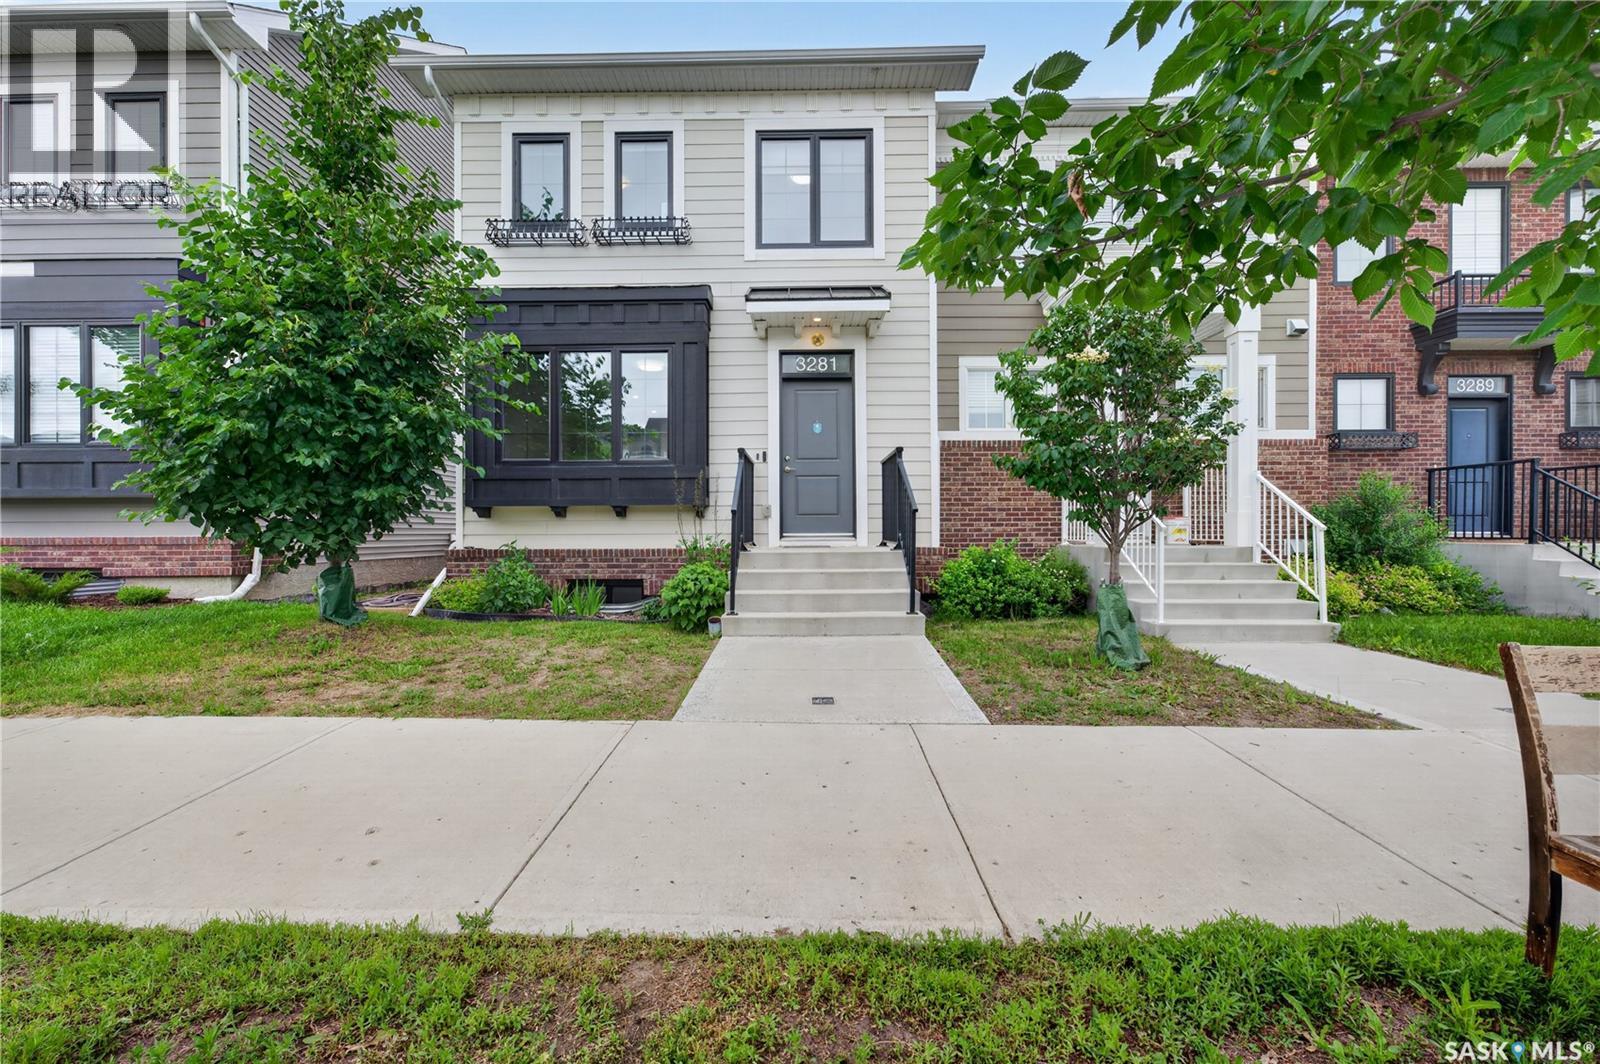
3281 Chuka Boulevard
Regina, Saskatchewan
Welcome to 3281 Chuka Boulevard, a stylish and move-in-ready townhouse located in the desirable Towns community. Built in 2019, this well-appointed home offers 1,170 sq. ft. of modern living space featuring 4 bedrooms and 4 bathrooms, making it an excellent choice for families, professionals, or investors. The bright and inviting main floor showcases an open-concept design with large triple-pane windows that fill the space with natural light. The contemporary kitchen is equipped with stainless steel appliances, ample cabinetry, and plenty of workspace, seamlessly flowing into the dining and living areas—perfect for entertaining or everyday living. Convenient main-floor laundry adds to the home's functionality. Upstairs, you'll find three generously sized bedrooms, including a spacious primary retreat complete with a walk-in closet and private 4-piece ensuite. An additional full bathroom serves the remaining bedrooms. The fully developed basement provides even more living space with a large recreation room, a fourth bedroom, and a full bathroom—ideal for guests, a home office, a fitness area, or a growing family. Step outside to enjoy the fully fenced backyard, designed for low-maintenance living, along with two dedicated parking stalls. Situated close to parks, schools, shopping, restaurants, and all east-end amenities, this home combines comfort, style, and convenience in one exceptional package. Don't miss this opportunity to own a beautifully finished home in one of Regina's most sought-after neighbourhoods. Schedule your private showing today! (id:62463)
Royal LePage Next Level
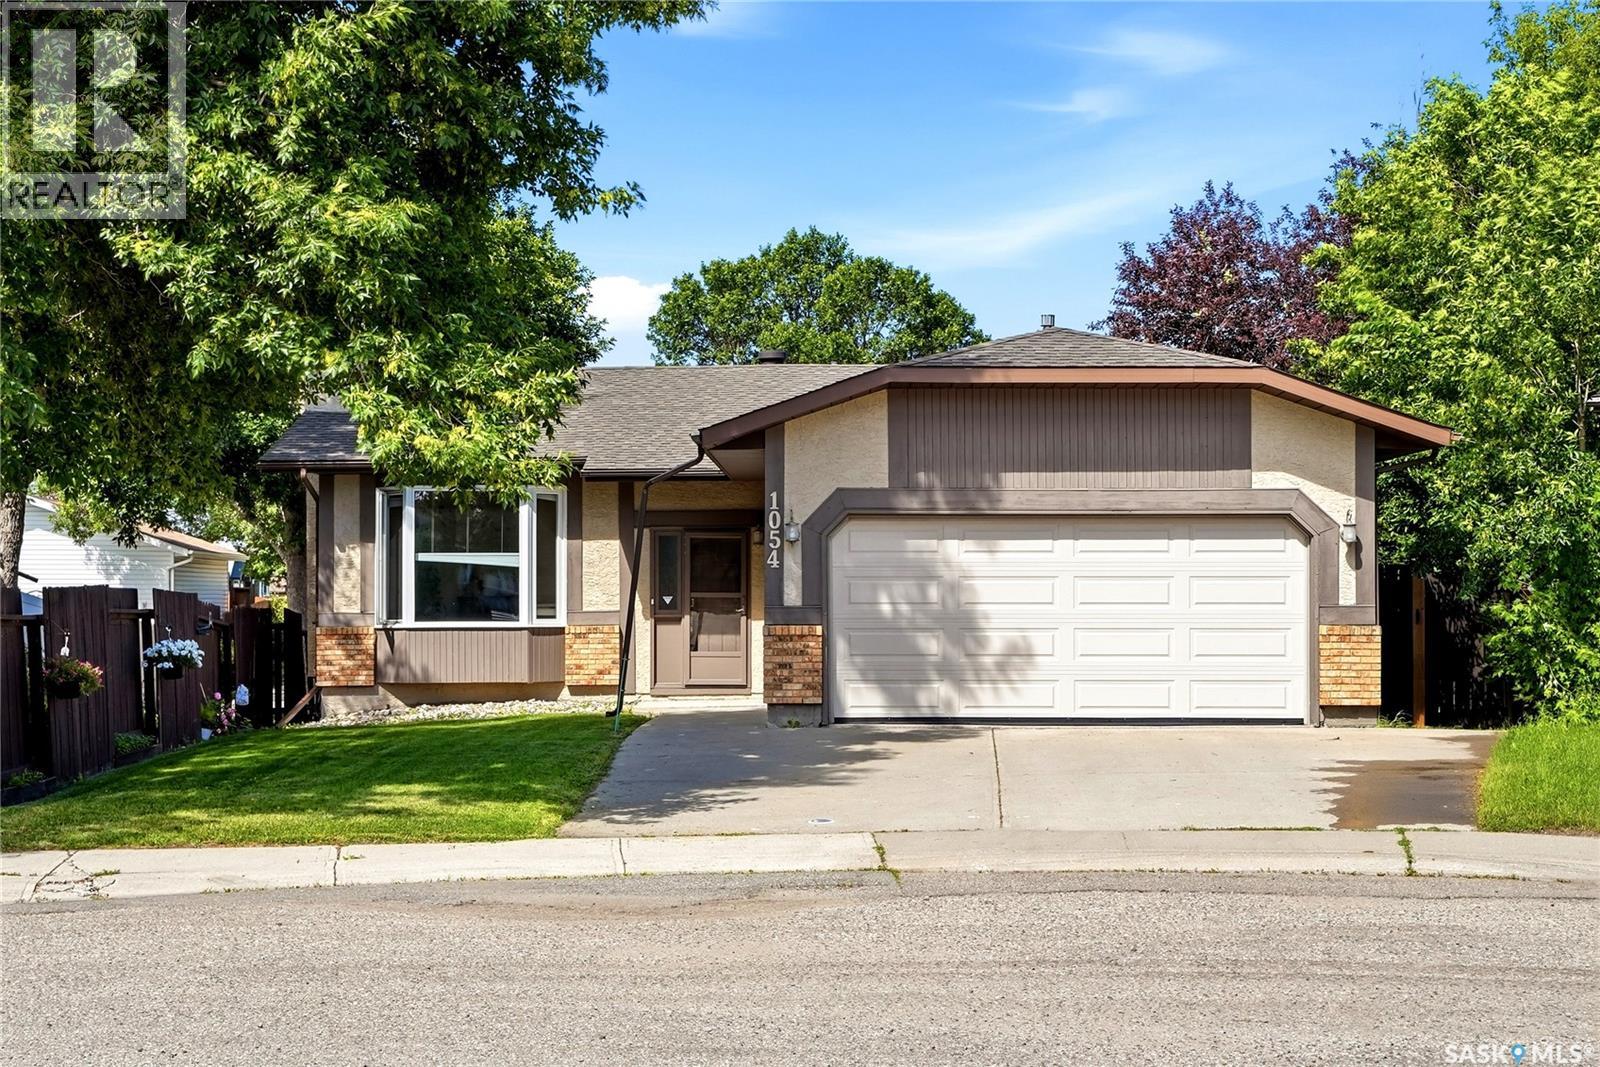
1054 Bayda Crescent
Regina, Saskatchewan
Welcome to 1054 Bayda Cres. This excellent spacious bungalow (over 1200 sq. ft.) is located in a quite neighbourhood, walking distance to local school and park. 4 bedrooms, 3 baths, den, double attached garage and finished basement. This home has been nicely updated since 2022 including main bath, new luxury vinyl plank flooring on the main, kitchen quartz counter top, some wood fencing, new water softener. Bright spacious living room and decent sized kitchen with vaulted ceiling throughout, pantry with loads of cabinets and cupboards. Good sized dining area with garden door to private back yard with deck. 2 extra bedrooms plus primary bedroom with ensuite plus upgraded main bath. Finished basement with den, 4th bedroom, rec room, utility room and 3-pc bathroom. (id:62463)
Exp Realty
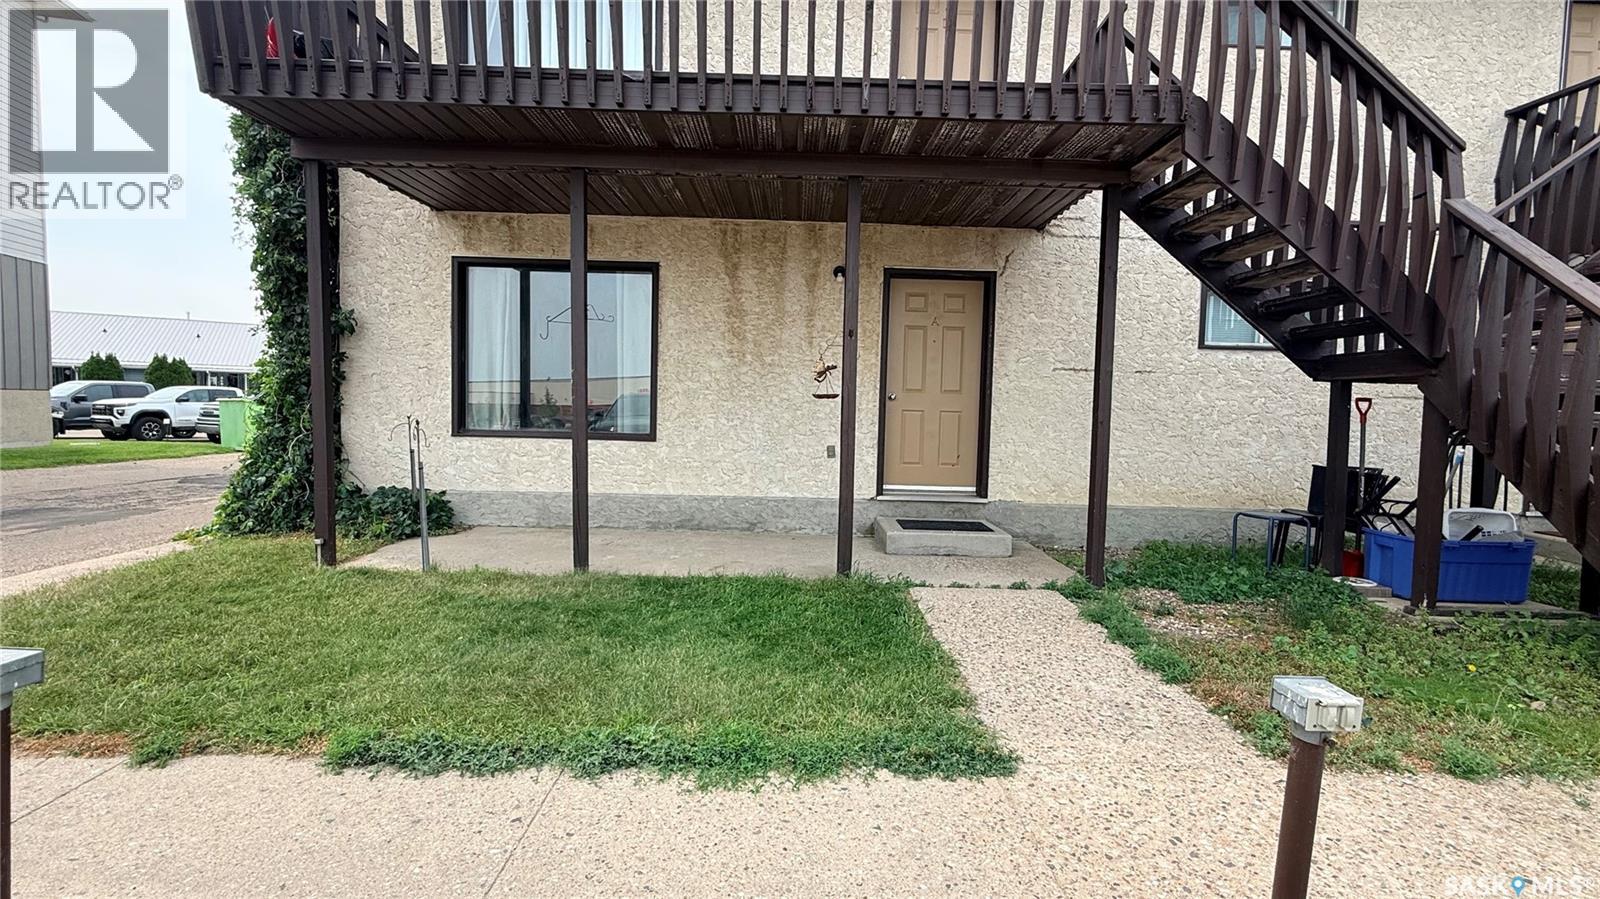
A 412 Heritage Drive
Estevan, Saskatchewan
This bright, 2 bedroom, 1 bath, ground floor condo has big windows that fill the space with natural light. Updated flooring and fresh paint give it a clean, current feel. The primary bedroom is spacious, the second includes its own walk-in closet, and the bathroom has been also been nicely refreshed. The large living space and combined kitchen and dining area makes entertaining a breeze. Ensuite laundry, plenty of storage and a private front patio round it all out. One-level living makes everything easier, no stairs, just simple, comfortable space, whether you're downsizing or looking for something more manageable to call home. Located behind the mall in the desirable community of Trojan puts you within walking distance of groceries, restaurants, schools, and everything else you'd want close by. Plus, with low condo fees, this home just became even more desirable! Low fees, a great location, and updates already done, call to set up a viewing today! (id:62463)
RE/MAX Blue Chip Realty - Estevan
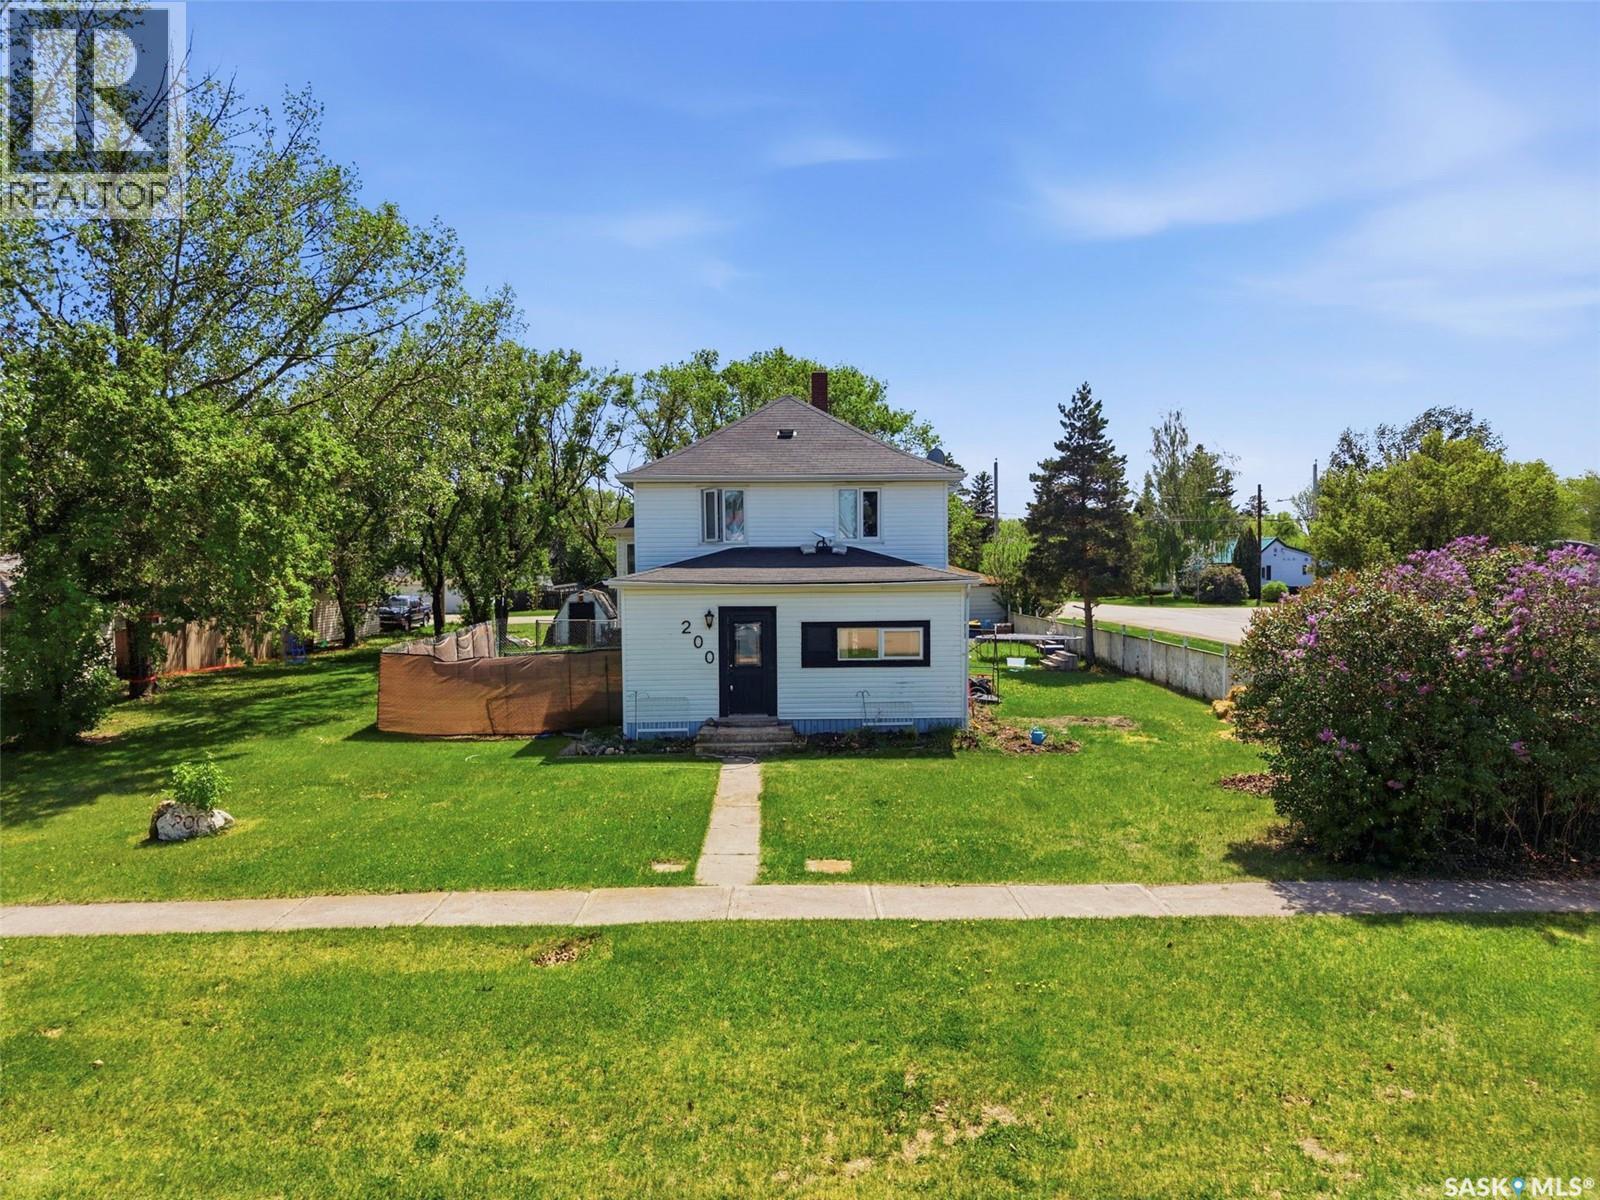
200 1st Street
Dundurn, Saskatchewan
Discover this exceptional family character home in the growing community of Dundurn, Saskatchewan, offering an idyllic small-town lifestyle just an easy 20-minute drive south of Saskatoon on a safe, double-lane highway. Situated on a massive 100 x 150-foot double lot just down the street from the local school, this property boasts a huge, park-like yard perfect for kids and pets. The home itself features extensive recent upgrades, including modern siding, stylish exterior rock accents, updated flooring, mostly newer windows, and beautifully remodeled bathrooms and kitchen space, alongside recently replaced shingles on the south side. The functional layout begins on the main floor with a huge enclosed front porch that serves as the perfect mudroom for busy families. Inside, you are greeted by an open-concept kitchen that has been recently remodeled, flowing seamlessly into the dedicated dining room and spacious living room, complete with a convenient main-floor half bath. The upper level hosts three good-sized bedrooms and a stunning, brand-new 4-piece bathroom featuring a deep soaker tub and a custom walk-in tile shower. The outdoor living space is a true highlight for anyone looking at Dundurn real estate. The partially fenced backyard is an entertainer's dream, featuring a large deck directly off the house, a cozy fire pit area, a secure dog run, and a double detached garage with plenty of room for vehicles and tools. Combining timeless character with modern renovations, this move-in-ready property offers incredible value compared to the Saskatoon housing market. Don't miss out on this fantastic opportunity—call your REALTOR® today to book your private viewing! (id:62463)
RE/MAX Bridge City Realty
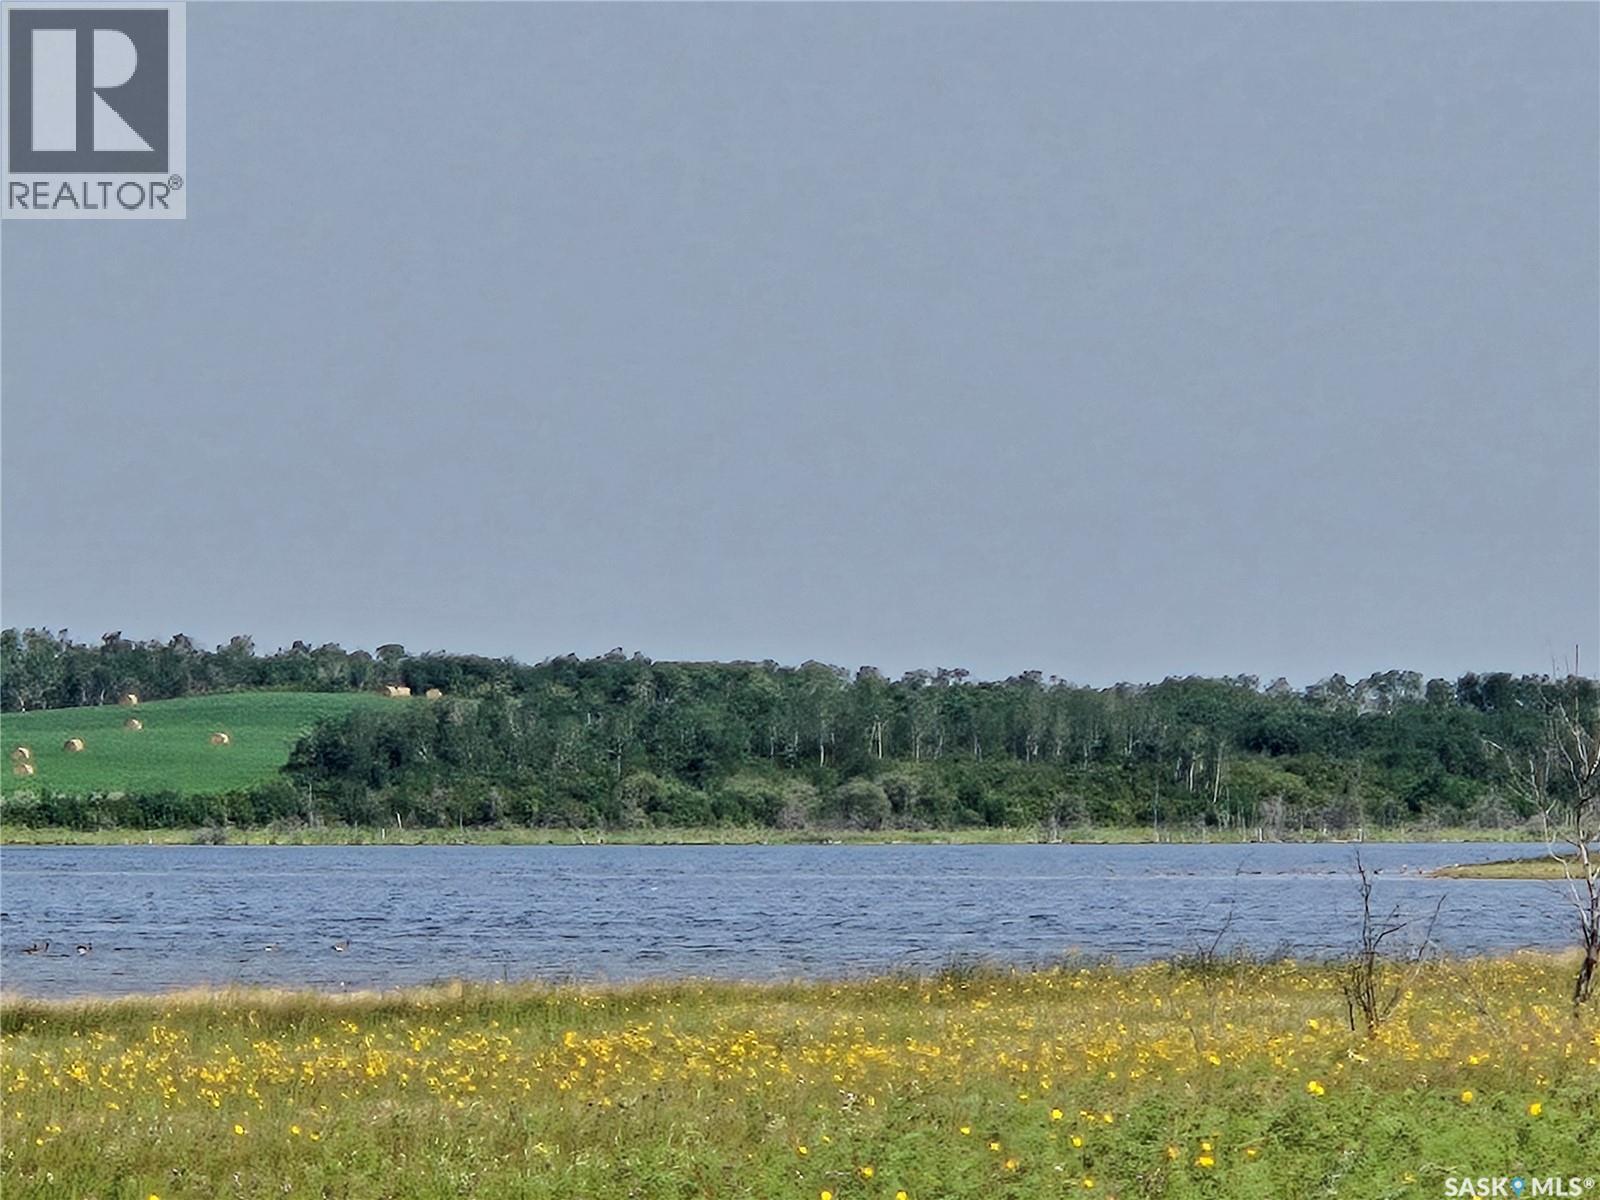
Laroque Land
Duck Lake Rm No. 463, Saskatchewan
2 quarters of hay/pastureland just north of Duck Lake. Land is fenced and has a small lake as a permanent water source. Great location just 1/2 mile west of Highway #11. Would also make an excellent building site if you would like your own private waterfront property. $429,000 MLS (id:62463)
Rosthern Agencies
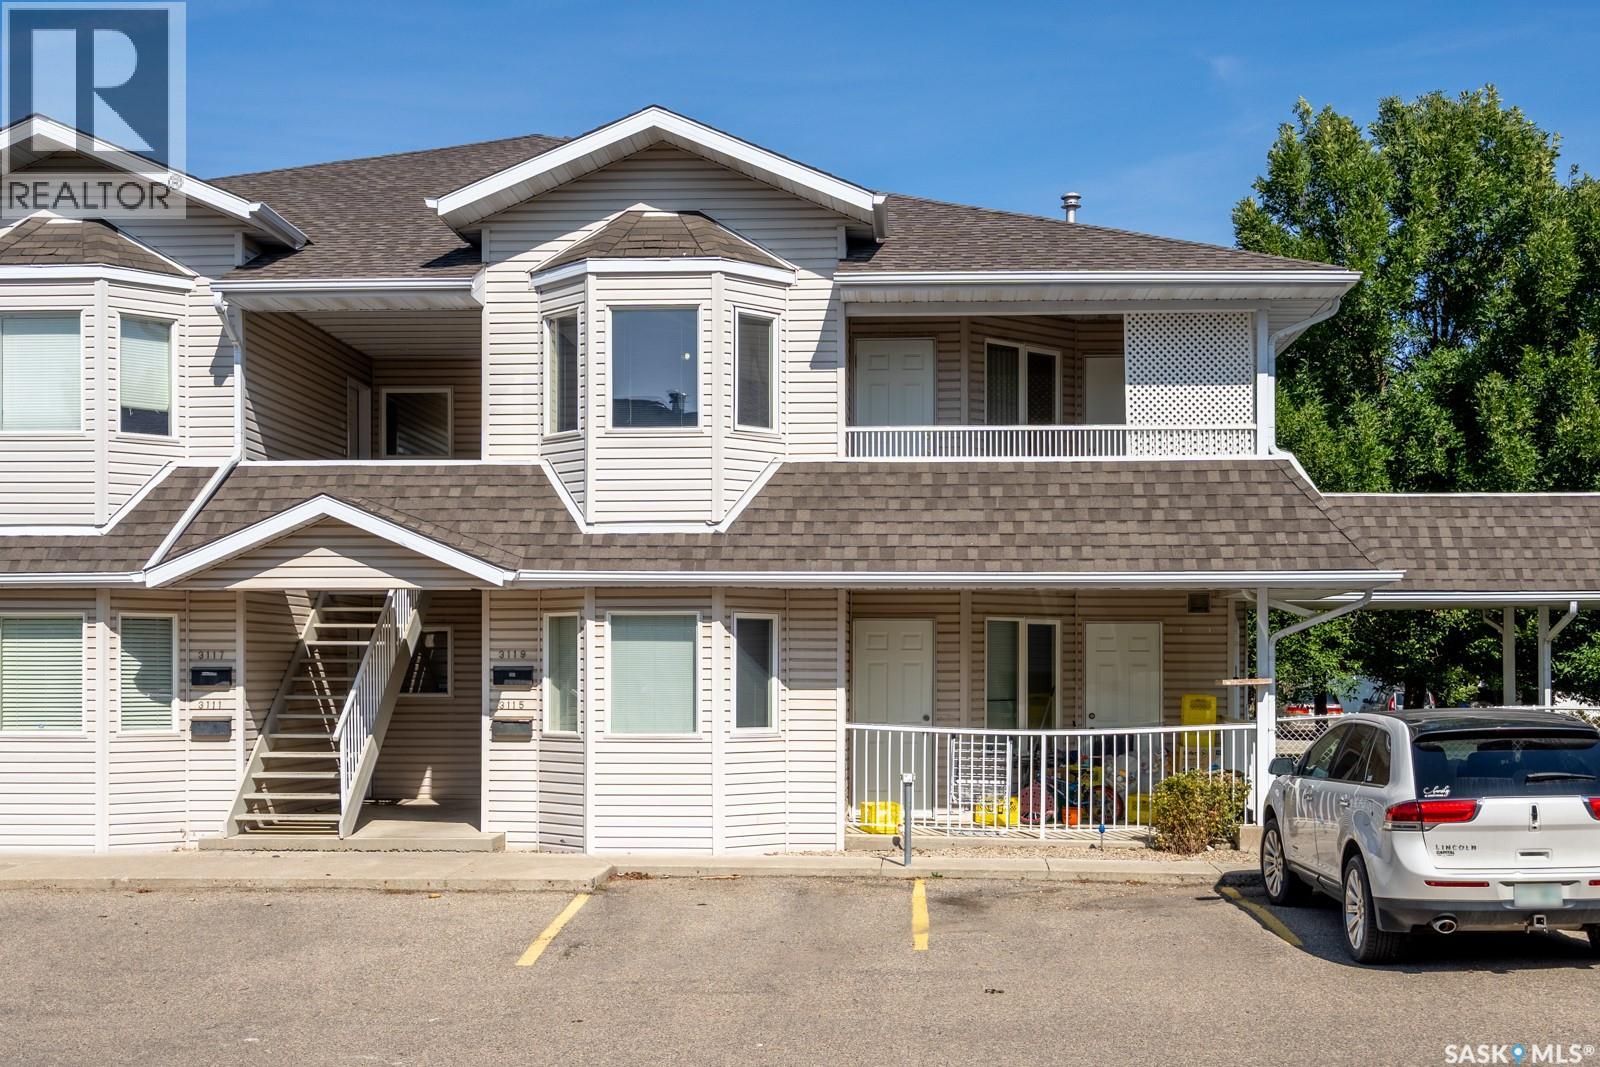
3119 Truesdale Drive E
Regina, Saskatchewan
Discover affordable living in a prime Gardiner Heights location with this move-in ready 2-bedroom second floor condo, featuring a stylish blend of hardwood flooring and ceramic tile throughout. The open-concept layout includes a dining area and a functional kitchen with a movable island, perfect for entertaining. Both bedrooms are spacious with large closets, and the unit offers a 4-piece bath, convenient in-suite laundry, and a covered balcony for year-round enjoyment. Two parking stalls are included, and the property is ideally situated near east-end amenities, the University of Regina, and even has a Dairy Queen just steps away for your sweet tooth cravings. Immediate possession available — contact your realtor today to book a showing! As per the Seller’s direction, all offers will be presented on 05/25/2026 6:00PM. (id:62463)
Yourhomes Realty Inc.
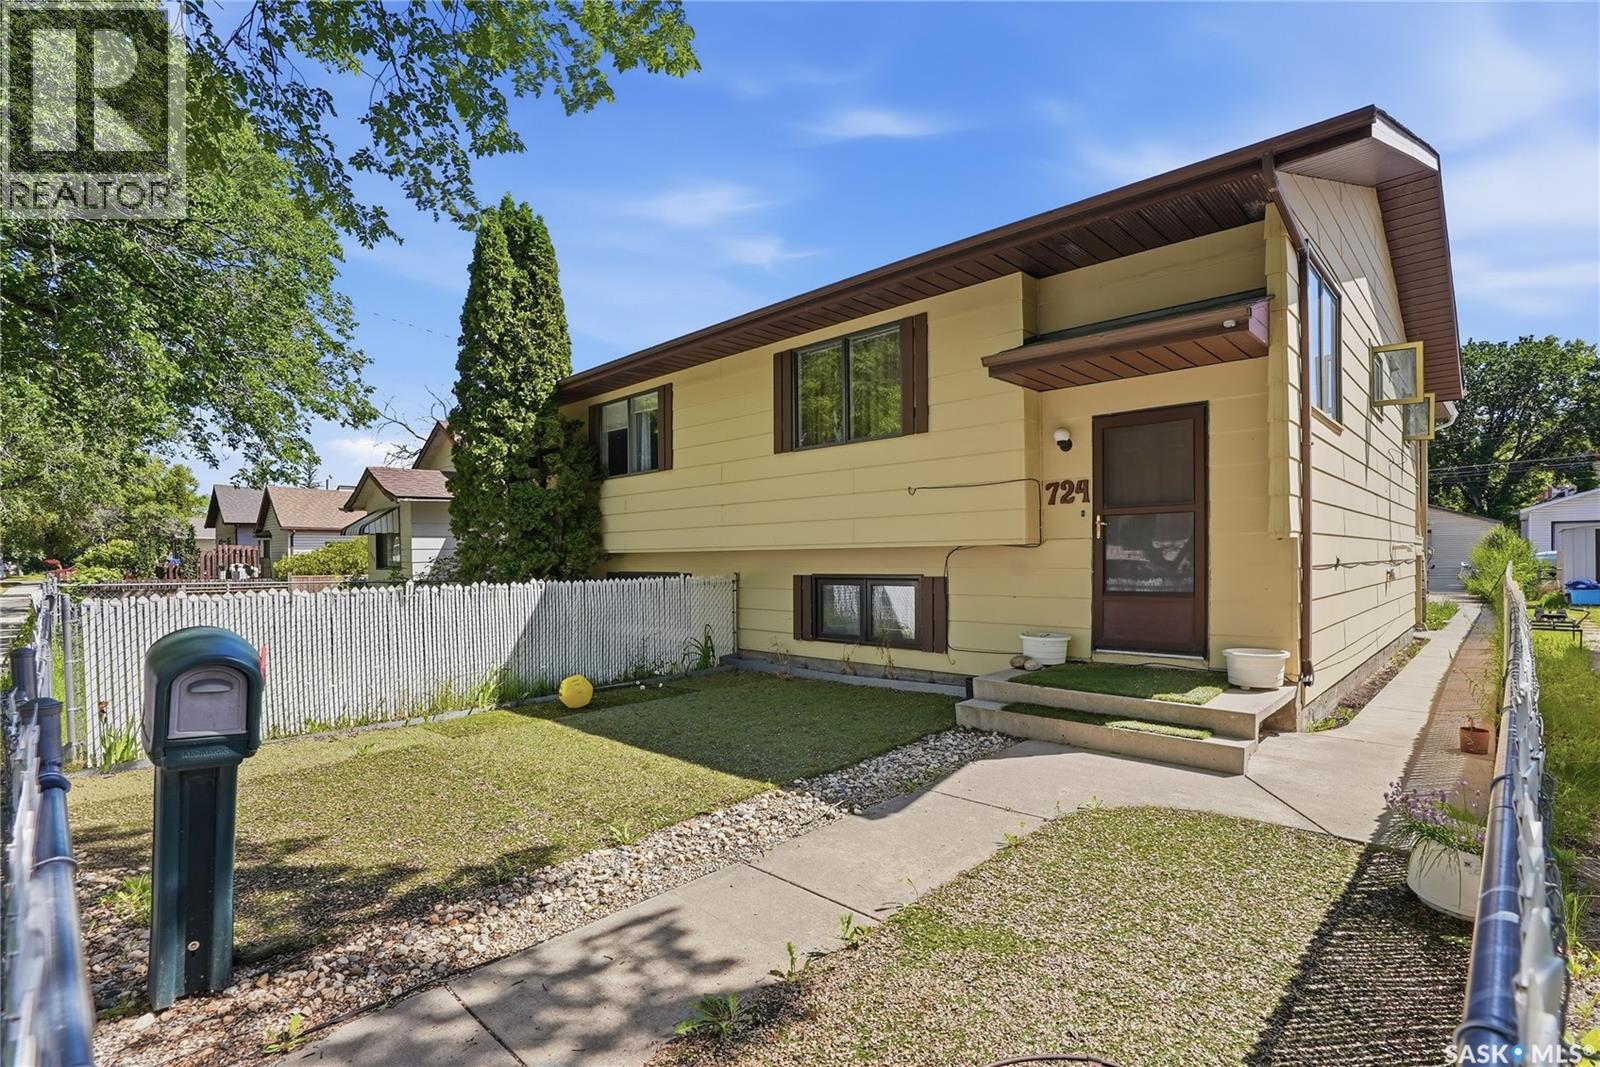
724 M Avenue S
Saskatoon, Saskatchewan
Welcome to 724 Ave M S. This charming 2-bedroom, 2-bathroom half duplex, nestled in a quiet west-side neighbourhood that's perfect for families, first-time buyers, or downsizers alike. Step inside to find fresh paint and new cork flooring in the fully finished basement, creating a warm and inviting space to call home. Major updates include new shingles, offering added peace of mind for years to come. Downstairs bedroom was converted to family room/office. Can easily be converted back. One of the standout features is the beautiful sunroom, the perfect place to enjoy your morning coffee or unwind in the evening while overlooking the private, fully fenced backyard. Outside, you'll also appreciate the detached garage and plenty of outdoor space for kids, pets, or gardening. Move-in ready and offering incredible value in a peaceful location close to everyday amenities, this home is ready for its next owners. Call your favourite REALTOR® today to book your private showing! (id:62463)
Century 21 Fusion
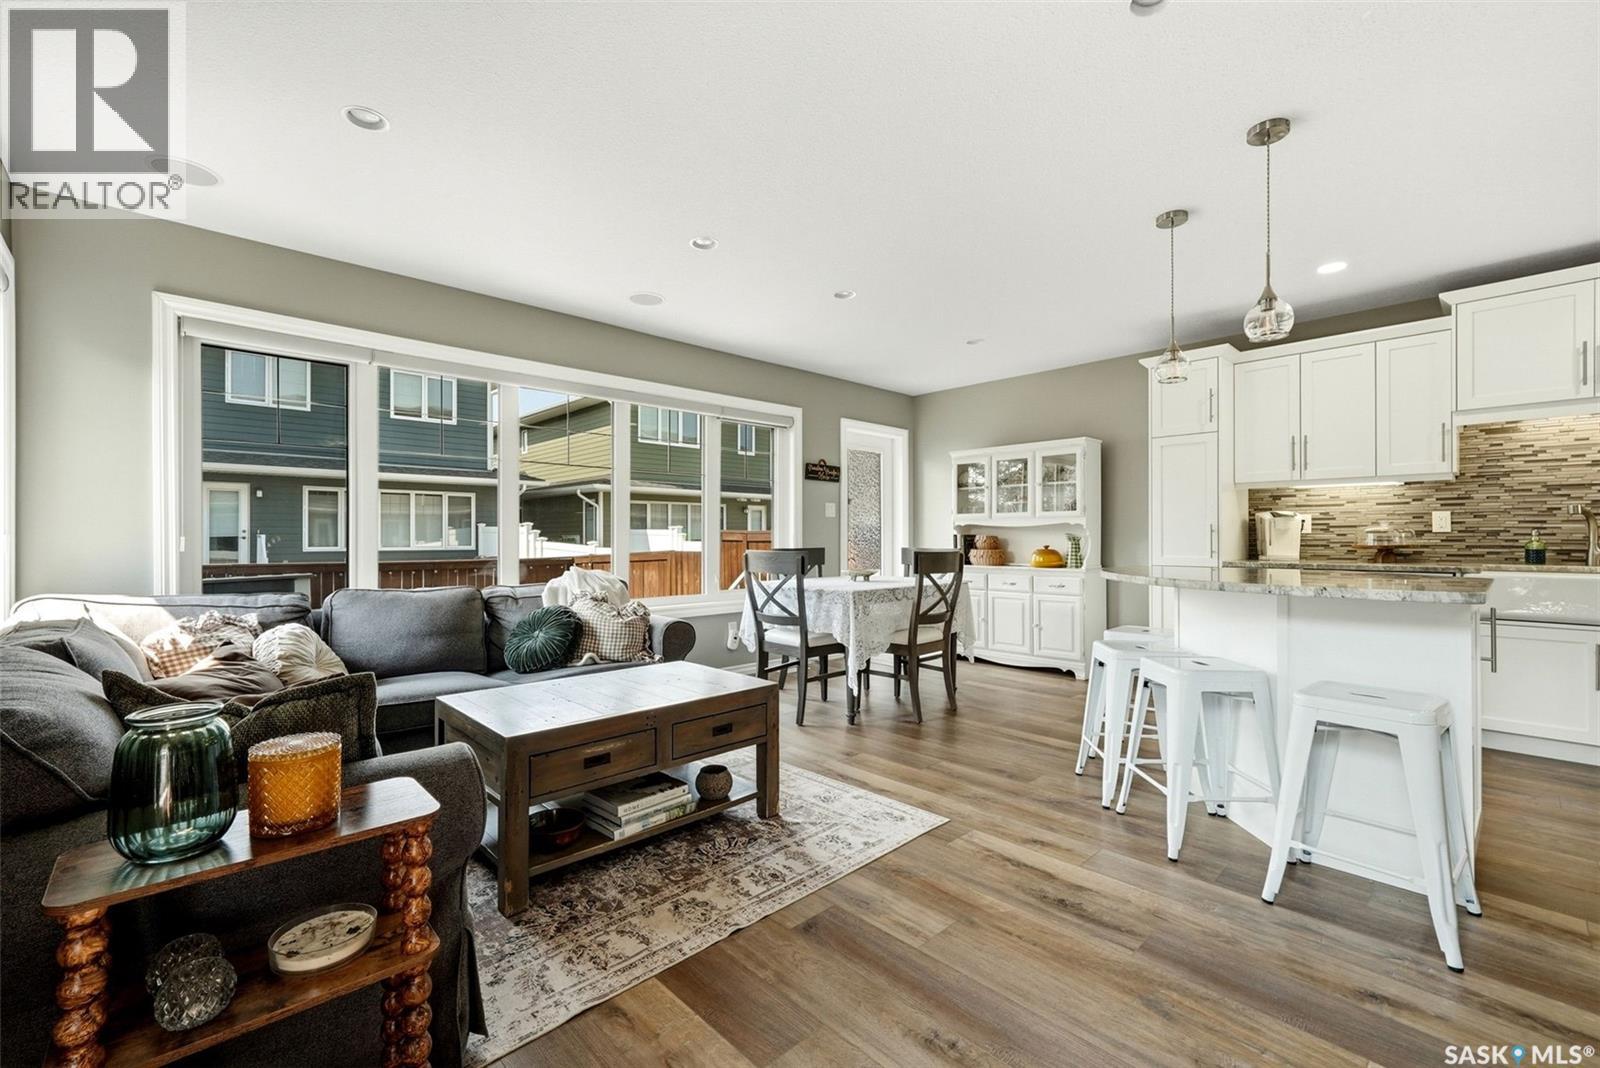
213 4002 Sandhill Crescent
Regina, Saskatchewan
Welcome to 213-4002 Sandhill Crescent, a beautifully upgraded townhouse-style condominium in The Creeks, ideally positioned beside additional green space for a more open and private setting. Built in 2015, this impressive home offers 1,386 sq. ft. above grade, a fully developed basement, two spacious primary-style bedrooms, 4 bathrooms and a heated double attached garage. The main floor features a bright, open concept living, dining and kitchen with upgraded tile, granite countertops, a kitchen pantry, enameled apron-front sink and upgraded Whirlpool White Ice appliances. A gas fireplace with built-in shelving creates an inviting focal point, while custom blinds and new main-floor flooring completed in 2026 add a fresh, modern finish. Upstairs, both generously sized bedrooms offer walk in closets and ensuite bathrooms. The primary suite includes a tiled shower and custom walk-in closet organizer, while the second bedroom features a relaxing jetted tub. The builder developed basement provides additional living space with upgraded carpet, a second gas fireplace with built-in shelving and wiring for surround sound. Additional highlights include central air conditioning, fresh paint completed in 2024, new flooring throughout the main and second levels in 2026, an oversized washer and dryer, built-in garage shelving and a natural gas BBQ connection. The low-maintenance backyard features artificial turf and an included storage shed. With parking for four vehicles between the garage and driveway, no age restrictions, pets permitted and condo fees covering exterior building insurance, garbage and recycling, snow removal, lawn care and exterior maintenance, this exceptional home offers comfort, convenience and an enviable location beside green space. As per the Seller’s direction, all offers will be presented on 08/04/2026 12:00PM. (id:62463)
Coldwell Banker Local Realty
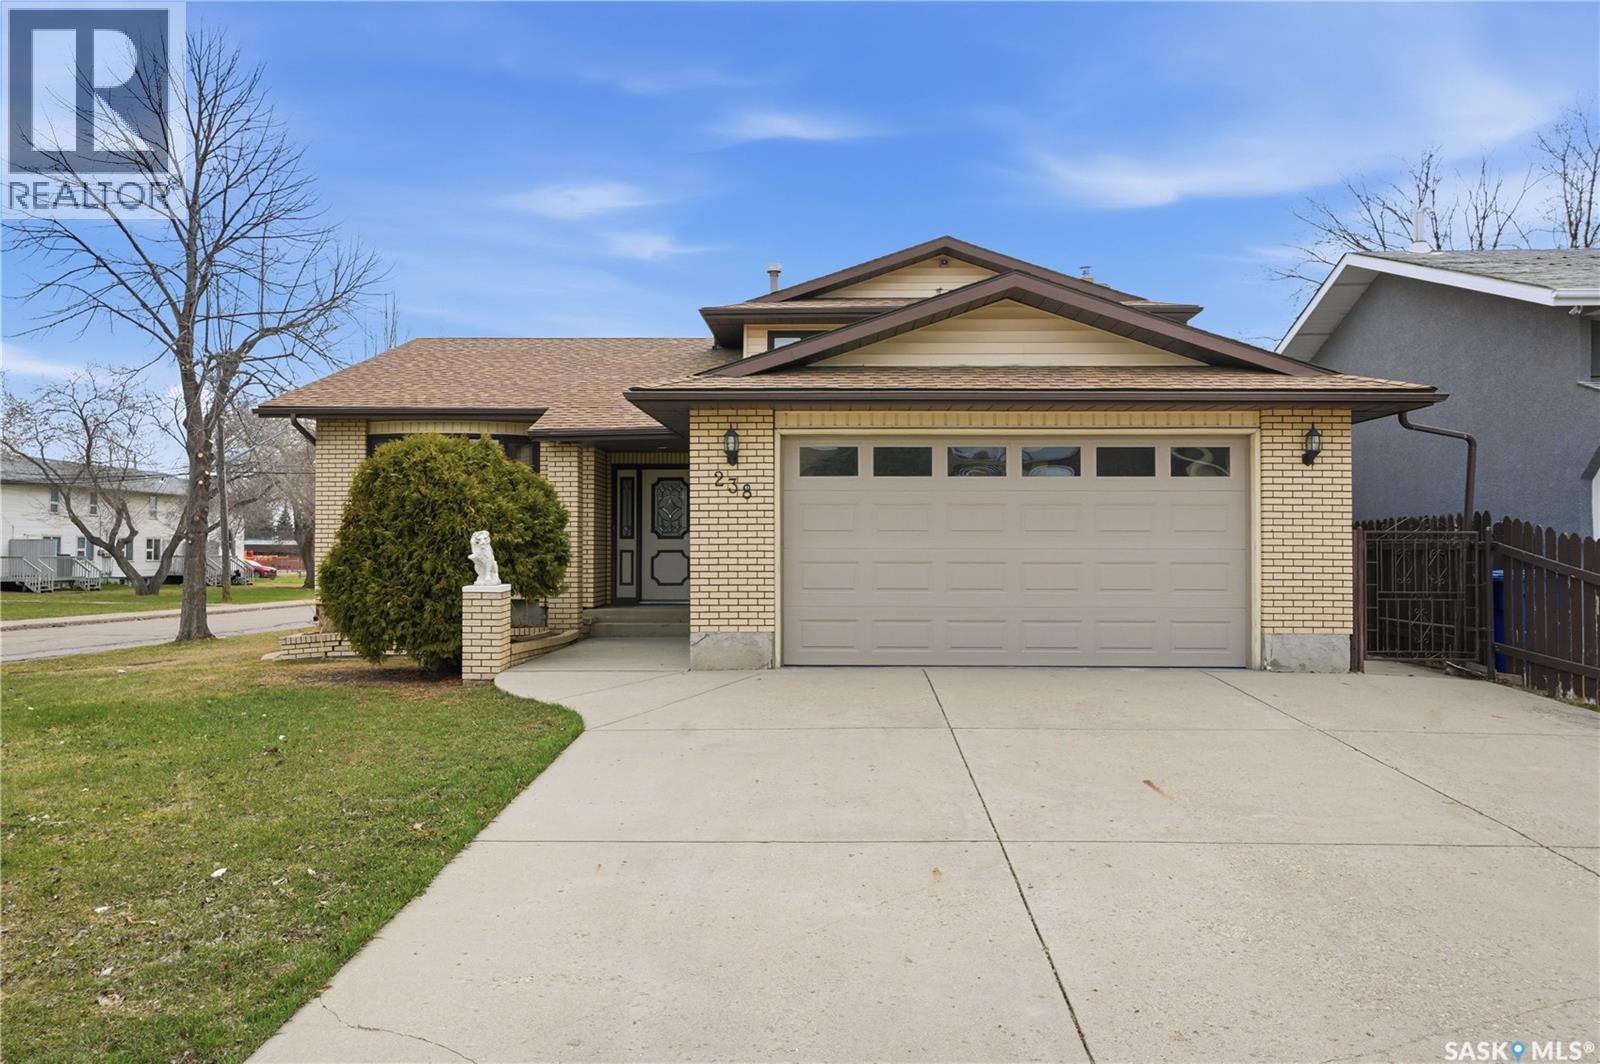
238 S Avenue N
Saskatoon, Saskatchewan
Welcome to 238 Avenue S North—a rare opportunity to own a custom-built two-storey home in the established neighbourhood of Mount Royal. Built in 1987 and offering 1,956 sq. ft. of thoughtfully designed living space, this home stands apart from the typical properties in the area. Situated on a generous 50 x 140 corner lot, you'll appreciate the added yard space, abundant natural light, and endless possibilities for outdoor living, gardening, or future development. The main floor features a spacious formal living and dining room, perfect for entertaining family and friends. The kitchen and dining nook overlook the beautifully landscaped backyard, with garden doors leading to the patio for seamless indoor-outdoor living. A warm and inviting sunken family room with a wood-burning fireplace and wet bar creates the perfect gathering space, while a convenient two-piece bath, summer kitchen, and direct access to the double attached garage add everyday functionality. Upstairs, you'll find three generously sized bedrooms and well-appointed bathrooms, offering comfortable accommodations for the whole family. The fully developed lower level provides exceptional additional living space, utility and storage areas and cold storage. Located in the mature community of Mount Royal, you'll enjoy tree-lined streets, nearby parks, schools, shopping, easy access to Circle Drive, and a quick commute to downtown Saskatoon. If you're looking for a spacious, well-built home on an oversized lot with distinctive features rarely found in this neighbourhood, 238 Avenue S North is one you won't want to miss. Book your private showing today! (id:62463)
Boyes Group Realty Inc.
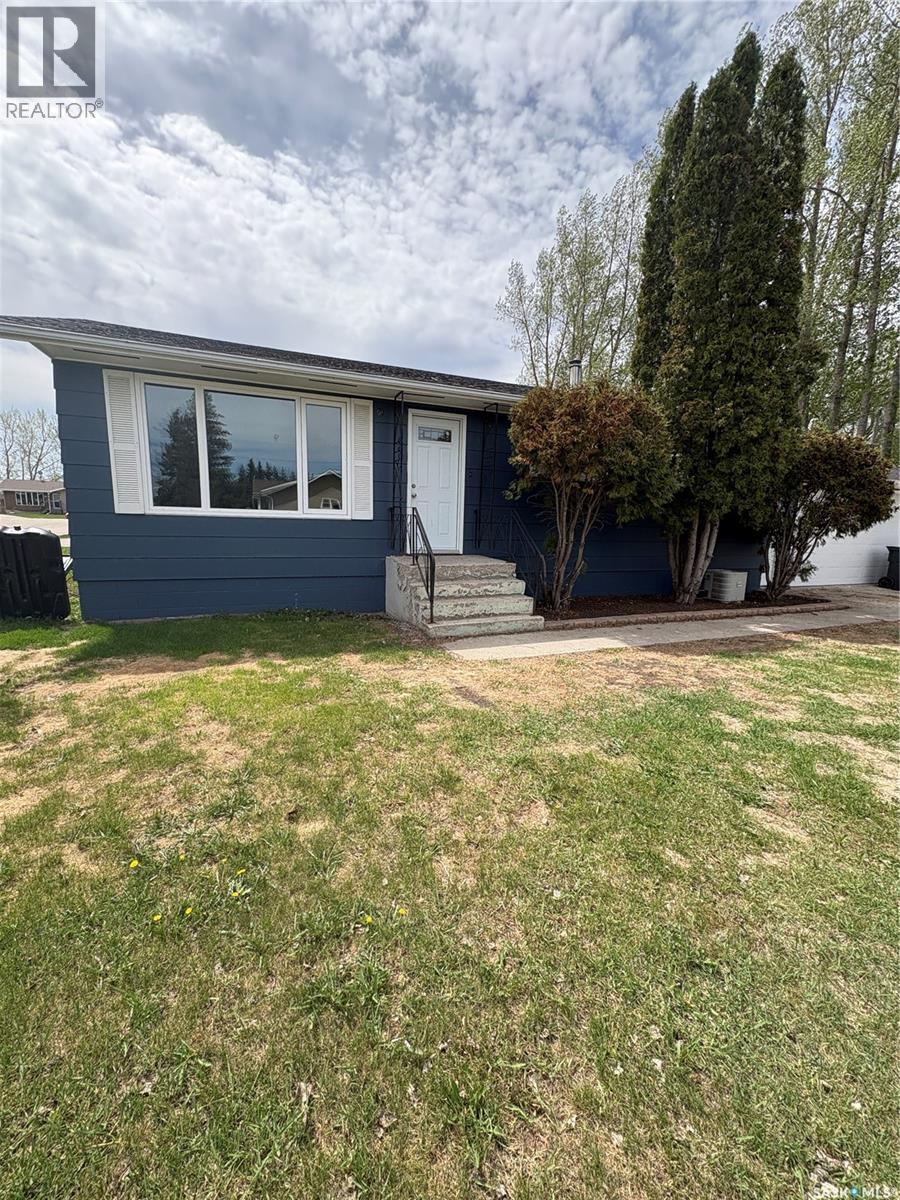
660 Alberta Avenue
Foam Lake, Saskatchewan
Charming 3-Bedroom Home in a Welcoming Small-Town Community This well-maintained 3-bedroom home offers comfortable living with the convenience of main-floor laundry and a desirable corner lot location. The home features all new windows, exterior doors and shingles updated in the last couple years providing improved energy efficiency and curb appeal. The spacious layout includes a fully finished basement, offering additional living space perfect for a family room, recreation area, home office, or guest accommodations. An attached single-car garage adds everyday convenience and protection from the elements. This home is centrally located only two blocks to public school and two blocks to the highschool. Located in a friendly small-town community with all the amenities you need, this property enjoys excellent access along the Yellowhead Highway, making commuting and travel easy while still offering the benefits of small-town living. A move-in-ready home with valuable updates, extra living space, and a great location—don't miss this opportunity! (id:62463)
Boyes Group Realty Inc.
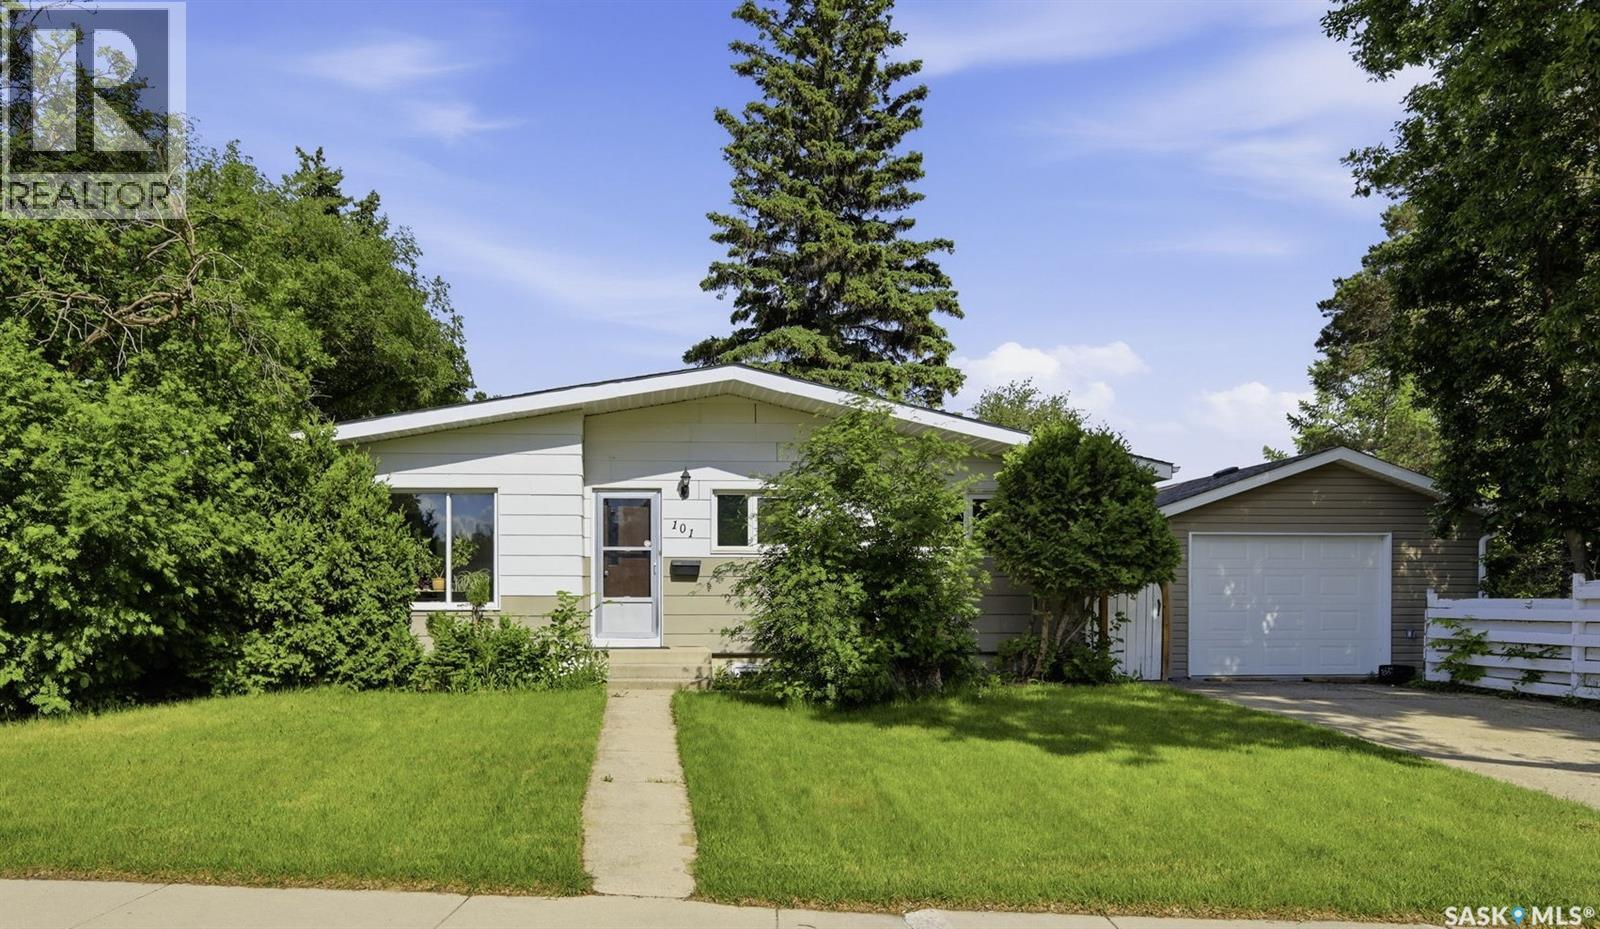
101 Salisbury Drive
Saskatoon, Saskatchewan
Welcome to 101 Salisbury Drive, a well-maintained, fully developed 4-bedroom, 4-bathroom bungalow located on a large R2 corner lot in the highly desirable, mature neighbourhood of Brevoort Park. This home offers exceptional privacy, surrounded by mature trees, and features a spacious yard, a single detached garage, and additional driveway parking for two vehicles. The main floor offers a practical and comfortable layout with three generously sized bedrooms and a full 4-piece bathroom. The bright kitchen showcases custom ash cabinetry with built-in desk and thoughtful storage solutions, while the dining area and primary bedroom feature durable laminate flooring. Several newer PVC windows have been replaced, enhancing both efficiency and natural light. Pride of ownership is evident throughout this meticulously maintained home. The fully developed basement includes numerous updates and offers excellent additional living space, featuring a large family room, a modern 3-piece bathroom, a fourth bedroom, a den/office, and abundant storage cabinetry. With a separate entrance and suite potential, this lower level provides excellent flexibility for extended family living or future income opportunities. Ideally located just steps from a nearby park off the back lane and within walking distance to both public and separate schools, this property also offers convenient access to 8th Street shopping, restaurants, amenities, and public transit.An excellent opportunity for first-time buyers, investors, or renovators seeking a solid home in one of Saskatoon’s most established and family-friendly communities. (id:62463)
Royal LePage Varsity
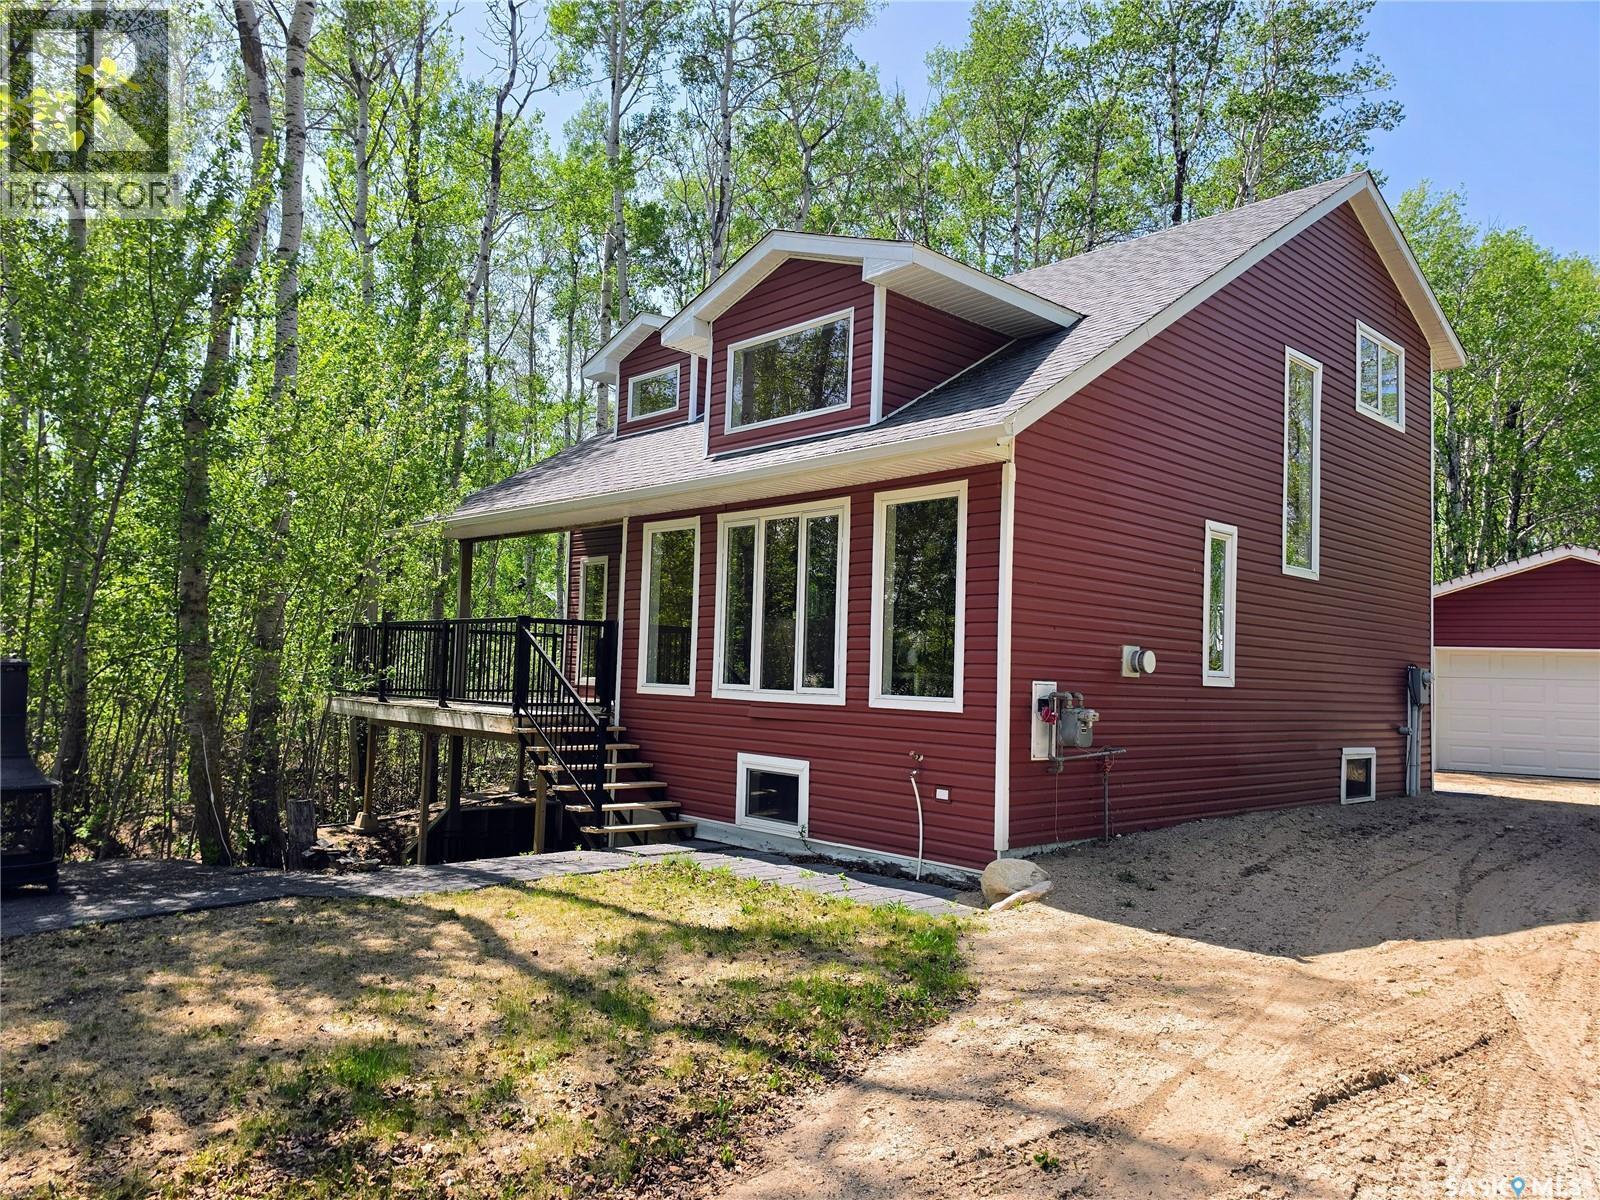
116 White Birch Drive
Lucien Lake, Saskatchewan
Welcome to 116 White Birch Drive at Lucien Lake, a year-round lake property offering comfort, space, and the relaxed lifestyle you've been looking for. Built in 2007 and situated just one row back from the lake, this 1,452 sq. ft. two-storey home is ideal as a family getaway, seasonal retreat, or full-time residence. The bright, open-concept main floor features vaulted ceilings, large windows, and warm pine finishes throughout. The spacious kitchen offers stainless steel appliances, a built-in dishwasher, walk-in pantry, and plenty of room for entertaining. The adjoining dining and living areas create a welcoming gathering space, complete with natural gas fireplace rough-ins for future development. With three bedrooms and two full bathrooms, including a private second-floor primary bedroom, there is plenty of space for family and guests. The full walkout basement is unfinished and ready for your personal touch, offering excellent potential for additional living space, a recreation room, guest accommodations, or storage. Outside, enjoy the benefits of lake living with a large deck, firepit area, mature trees, RV parking, and a 24' x 24' detached garage. Forced air natural gas heating, central air conditioning, air exchanger, central vacuum, and a gas BBQ hookup add to the home's year-round comfort and convenience. Located on a quiet road near the lake, this property provides easy access to boating, fishing, swimming, and all that Lucien Lake has to offer. The nearby community of Middle Lake features a K-12 school and essential services, while Humboldt is an easy drive away. Whether you're searching for a lake getaway, family cabin, or year-round home, this well-maintained property offers the perfect opportunity to enjoy Saskatchewan lake life. (id:62463)
Centra Realty Group Inc.
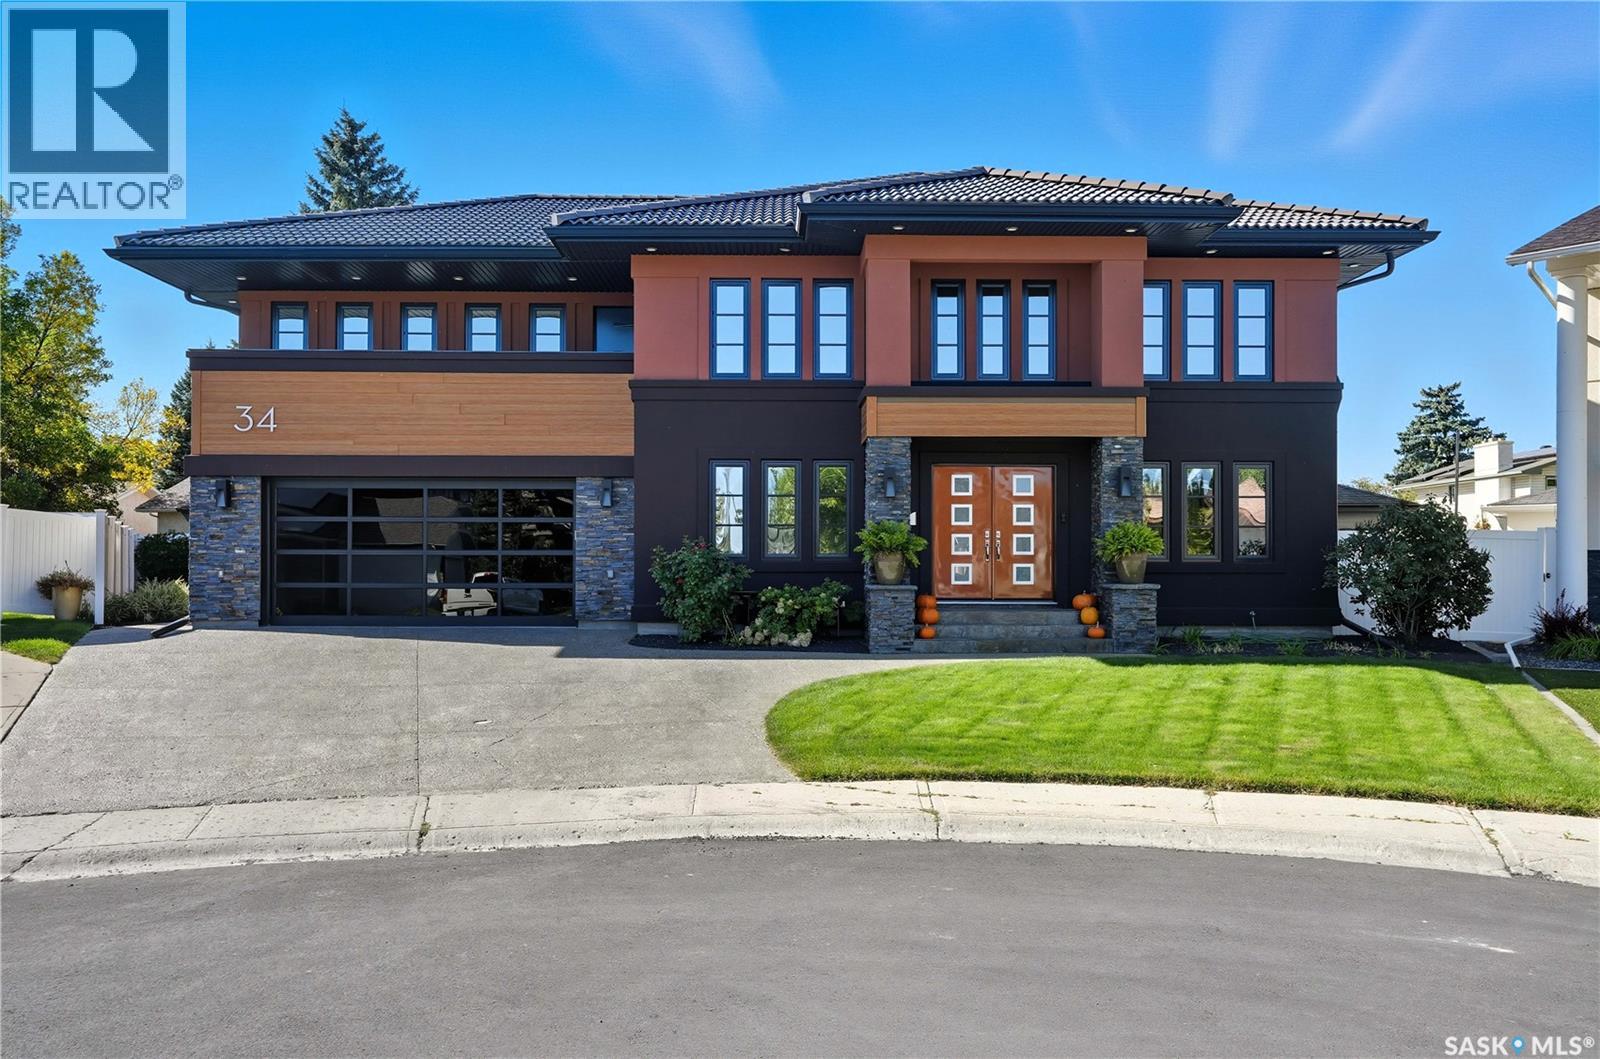
34 Leslie Place
Regina, Saskatchewan
Welcome to 34 Leslie Place, a quiet bay in Regina’s desirable Albert Park. This extensively rebuilt home blends elegance, comfort, and functionality, ready for immediate enjoyment. The grand entryway opens to a sunken living room with a 2-way gas fireplace and white quartz surround, a central wood-tile staircase, family room, and formal dining area overlooking the backyard. Custom hardwood floors flow throughout. The kitchen features warm wood cabinetry, granite countertops, tile flooring, double stainless sinks, a fireplace, and a cozy breakfast nook. A 2-piece bath and office/den with private entrance (currently a salon) complete the main floor. Upstairs, a bonus room overlooks a crystal chandelier and highlights custom woodwork, a gas fireplace, coffered ceiling, pot lights, and built-in sound. The luxurious 5-piece bath offers double sinks, glass block accents, and a seating area. The spacious primary suite includes two private balconies, dual closets, and a spa-like ensuite with soaker tub, walk-in shower, and water closet. Three additional bedrooms complete the upper level. The finished basement features a soundproof entertainment room, bedroom, 3-piece bath, and laundry with sink and cabinetry. Outside, enjoy a fully landscaped corner lot with stone/stucco exterior, wood accents, custom lighting, and double drive. The PVC-fenced backyard includes a covered deck wired for sound, stone patio, and heated double garage with luxury vinyl floors and aluminum/glass door. Value-added features: natural gas BBQ hookup, central A/C, Control4 system, alarm, 200-amp panel, sewer backflow valve, HRV, hi-eff furnaces with humidifiers, and more. A rare find in a prime location—call your agent today. (id:62463)
Sutton Group - Results Realty
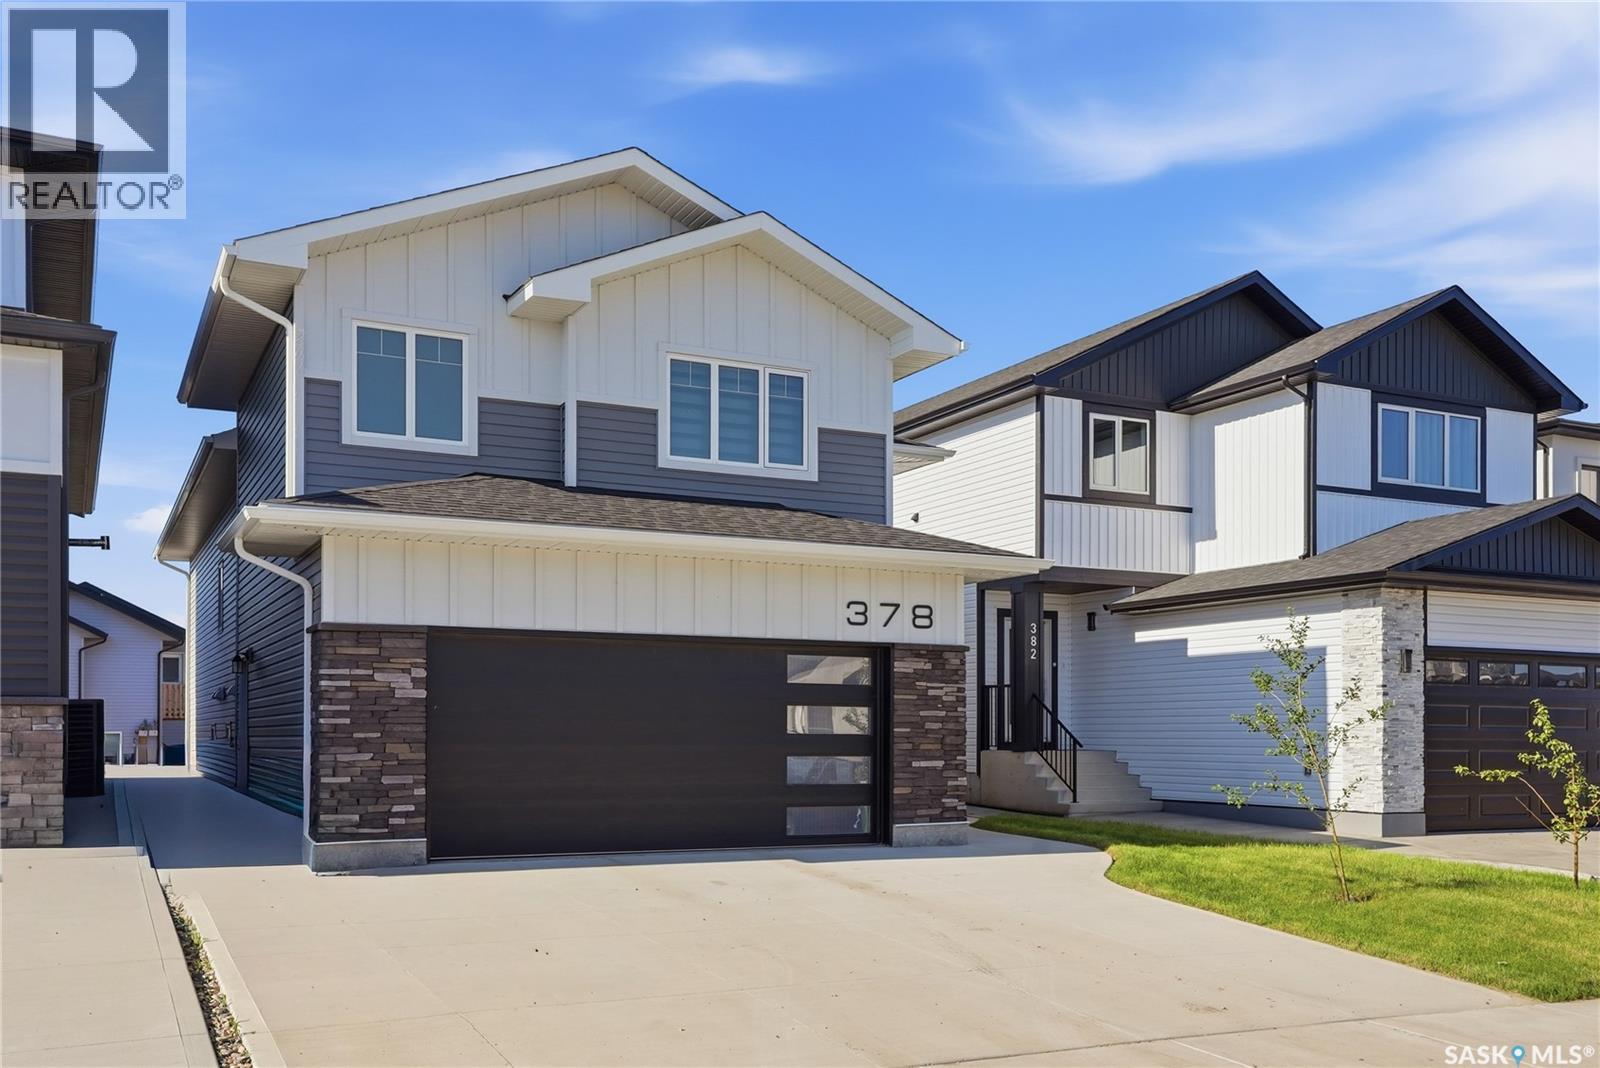
378 Sharma Crescent
Saskatoon, Saskatchewan
This upgraded modified bi-level has one of the most popular layouts in this price range. It offers a great blend of style, function, and would make a great income property. Located in Aspen Ridge, one of Saskatoon’s newest and most desirable neighborhoods, known for its modern layout, strong community feel, and easy access to parks, pathways, the Northeast Swale, and all amenities in University Heights. The main floor features 9 foot ceilings and upgraded flooring. The kitchen includes quartz countertops, a large island, Superior Cabinets with soft close doors and drawers, a designer tile backsplash and custom floating shelves, and updated appliances including a gas range. Next to the kitchen is a large dining room that leads outside to a covered deck with a gas BBQ hookup. The main floor living room has a custom feature wall and the 77" Samsung Frame TV stays with the house. There are two bedrooms, a bathroom, and a laundry area on the remaining main floor. Upstairs, the primary bedroom has tall vaulted ceilings and a walk-in closet. The ensuite offers dual sinks, a ceramic tile shower and standalone tub. The lower level is a highlight. The main portion of the home includes a fourth bedroom and an additional bathroom that is accessible from the front entry, creating an ideal space for guests, teens, or a private office. The rest of the basement is a bright and well finished legal two bedroom suite with large windows, higher than average ceilings, modern finishes, and a private side entry. Construction details include 8 foot basement walls, R22 exterior insulation, R50 plus attic insulation, a high efficiency furnace with air to air exchanger. The exterior features Hardie board, stone accents, vinyl siding, and Cambridge shingles for lasting curb appeal. This is a quality home with meaningful upgrades and a legal suite that adds real value in a growing neighborhood. This is a better deal than any of the new builds in the neighborhood! Book your viewing today. (id:62463)
Trcg The Realty Consultants Group
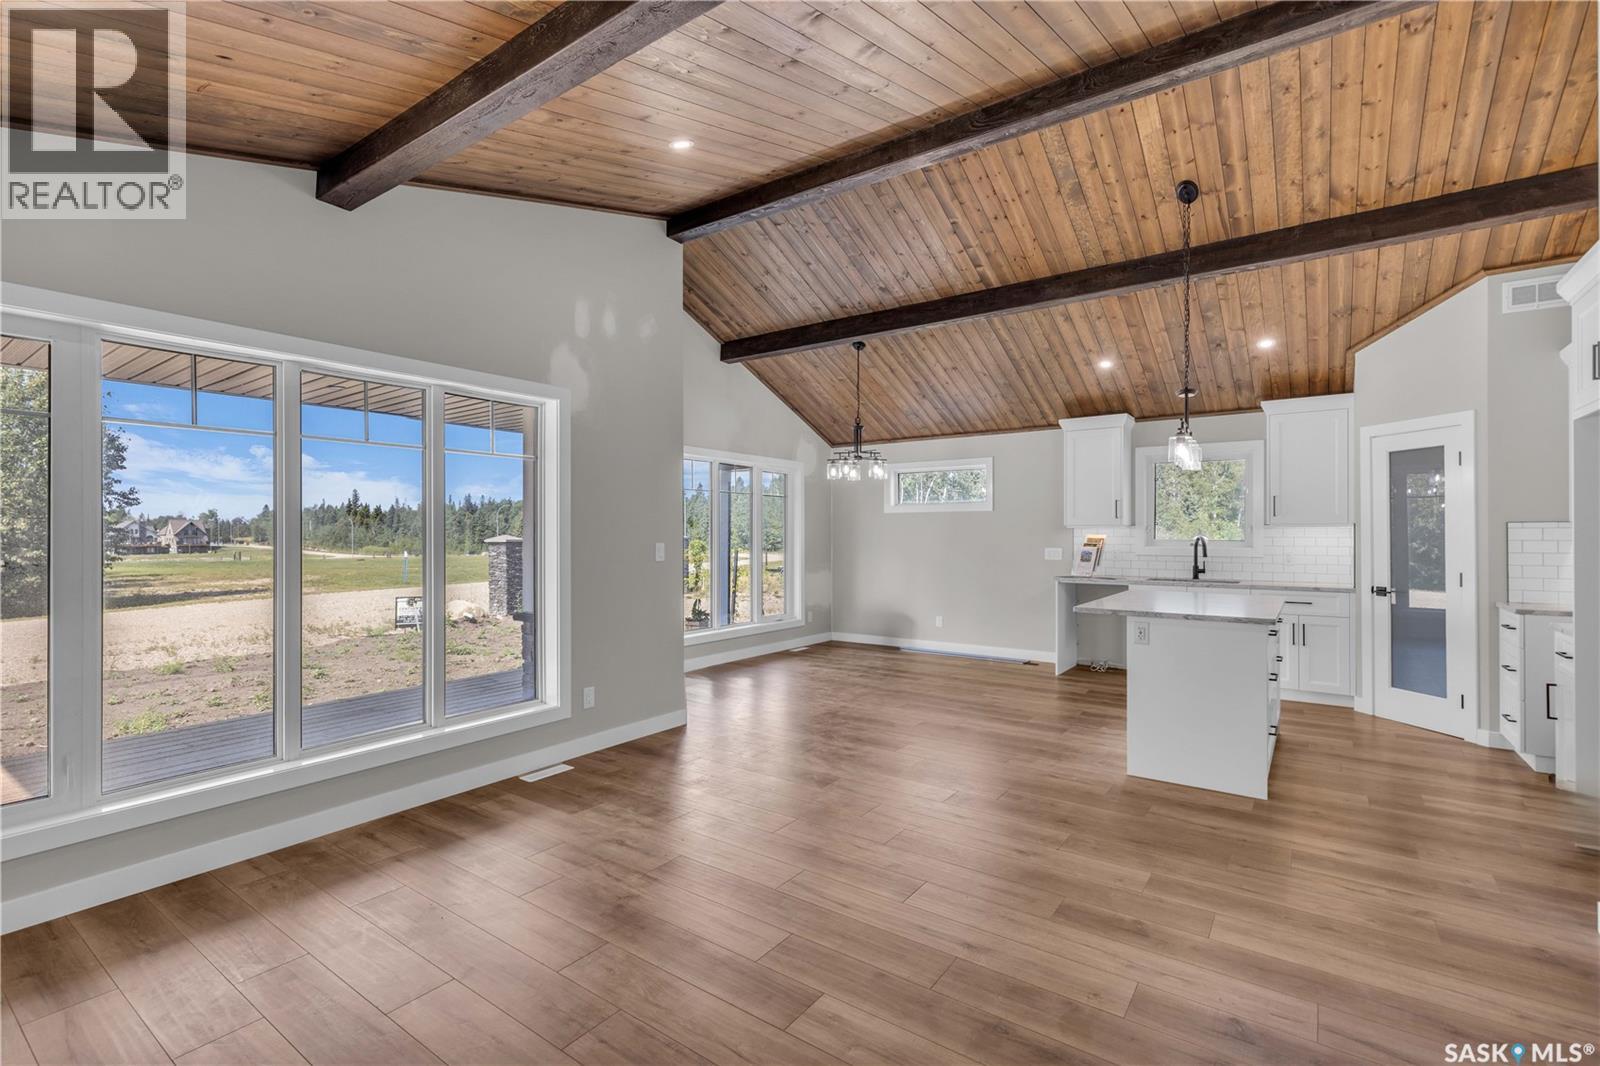
23 101 Neis Access Road
Emma Lake, Saskatchewan
Welcome to your turn-key lake retreat at Laurel Green Estates—built in 2024 and never lived in! This stunning 1,169 sq. ft. bungalow, expertly crafted by AVID Enterprises Inc. of Saskatoon, offers the perfect blend of modern design, quality craftsmanship, and year-round comfort. Featuring 3 bedrooms, 2 bathrooms, and a bright open-concept layout with soaring vaulted ceilings, this home is designed for both relaxing weekends and full-time lake living. The stylish kitchen is complete with quartz countertops, brand-new appliances, and flows seamlessly into the spacious dining and living areas. The primary bedroom is elevated with a beautiful feature wall, creating a warm and inviting retreat. Thoughtfully finished with central air conditioning, durable laminate and linoleum flooring, a covered front porch and back deck, a 4-foot crawlspace, natural gas furnace, and natural gas water heater, this home is truly move-in ready so you can start enjoying lake life immediately. Located in the unique bare land condominium community of Laurel Green Estates, you'll enjoy the convenience of common water and septic services, meaning you can spend more time at the lake and less time worrying about maintaining your own well or septic system. It's hassle-free lake living at its finest. Perfectly situated at Emma Lake, Laurel Green Estates is just minutes from Neis Beach, Sunset Beach, and Sunnyside Beach, as well as the Co-op grocery store, liquor store, and gas bar. Whether you're searching for a weekend getaway or a year-round home, this brand-new property offers an exceptional opportunity to own in one of Saskatchewan's most desirable lake communities. Don't miss your chance to make lake life a reality—contact your favourite Realtor® today to book your private showing! (id:62463)
Century 21 Fusion
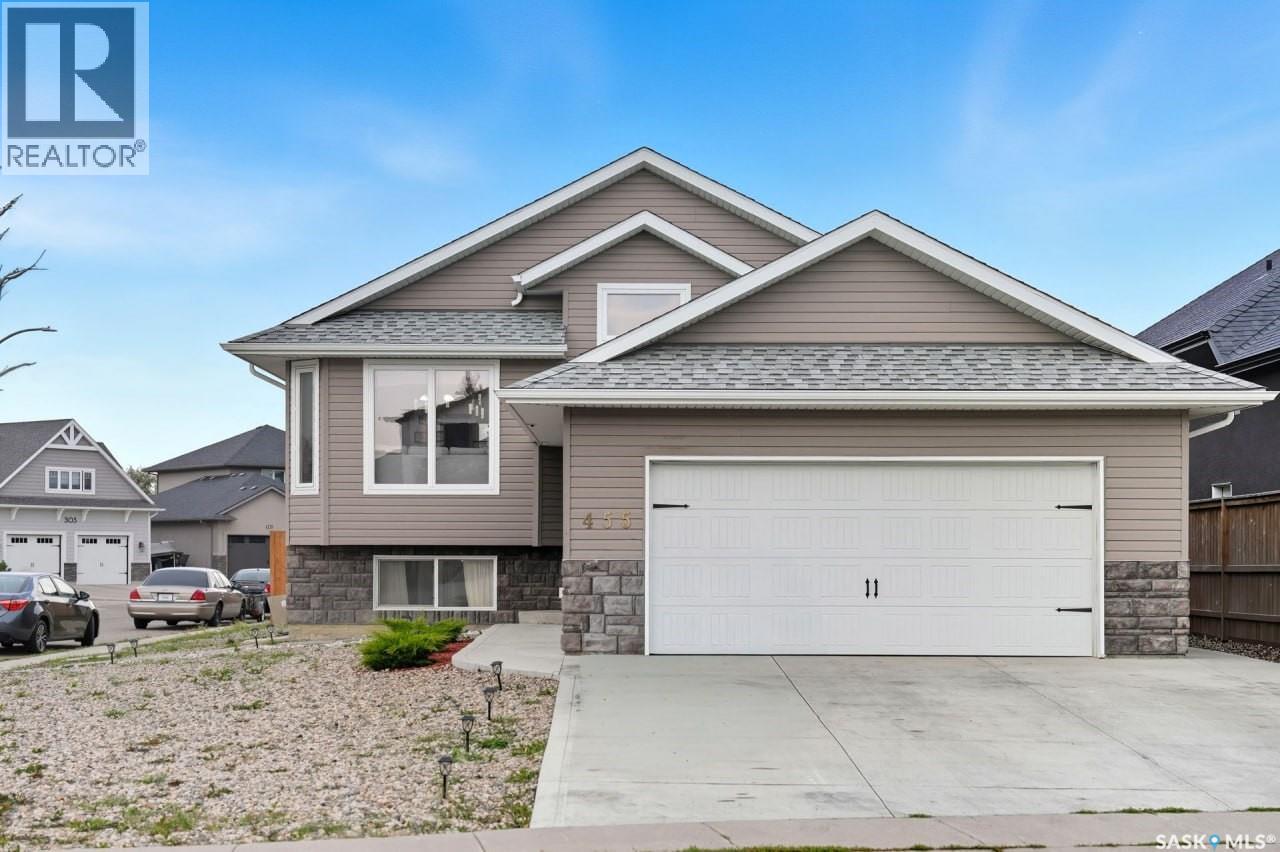
455 Hastings Crescent
Saskatoon, Saskatchewan
Location, location, location. Welcome to this exceptional corner-lot bi-level home in the highly desirable Hastings Crescent of Rosewood. Step inside to a bright, open-concept main floor where the kitchen, dining, and living areas flow together seamlessly. The kitchen features premium cabinetry from one of Saskatchewan’s respected manufacturers, granite countertops, and ample workspace. The main level offers four bedrooms and three full baths, One bedroom and a full bathroom located in the basement for the owner’s use. A legal one-bedroom plus den/office suite with a private entrance is currently vacant and was previously rented at $1,500 per month, offering solid income potential. Recent updates include new hardwood flooring and fresh interior paint throughout, making this home truly move-in ready. Additional features include central air conditioning and an insulated, heated double attached garage. The corner lot provides rare side access, perfect for RV, boat, or trailer parking. The backyard is grassed and ready for your dream landscaping vision. Families will appreciate school bus pickup right out front and quick access to schools, shopping, transit, and recreation just minutes away. A rare blend of location, flexibility, and opportunity. Don’t miss your chance to make this one yours—call your agent to book a private showing today. (id:62463)
Realty One Group Dynamic
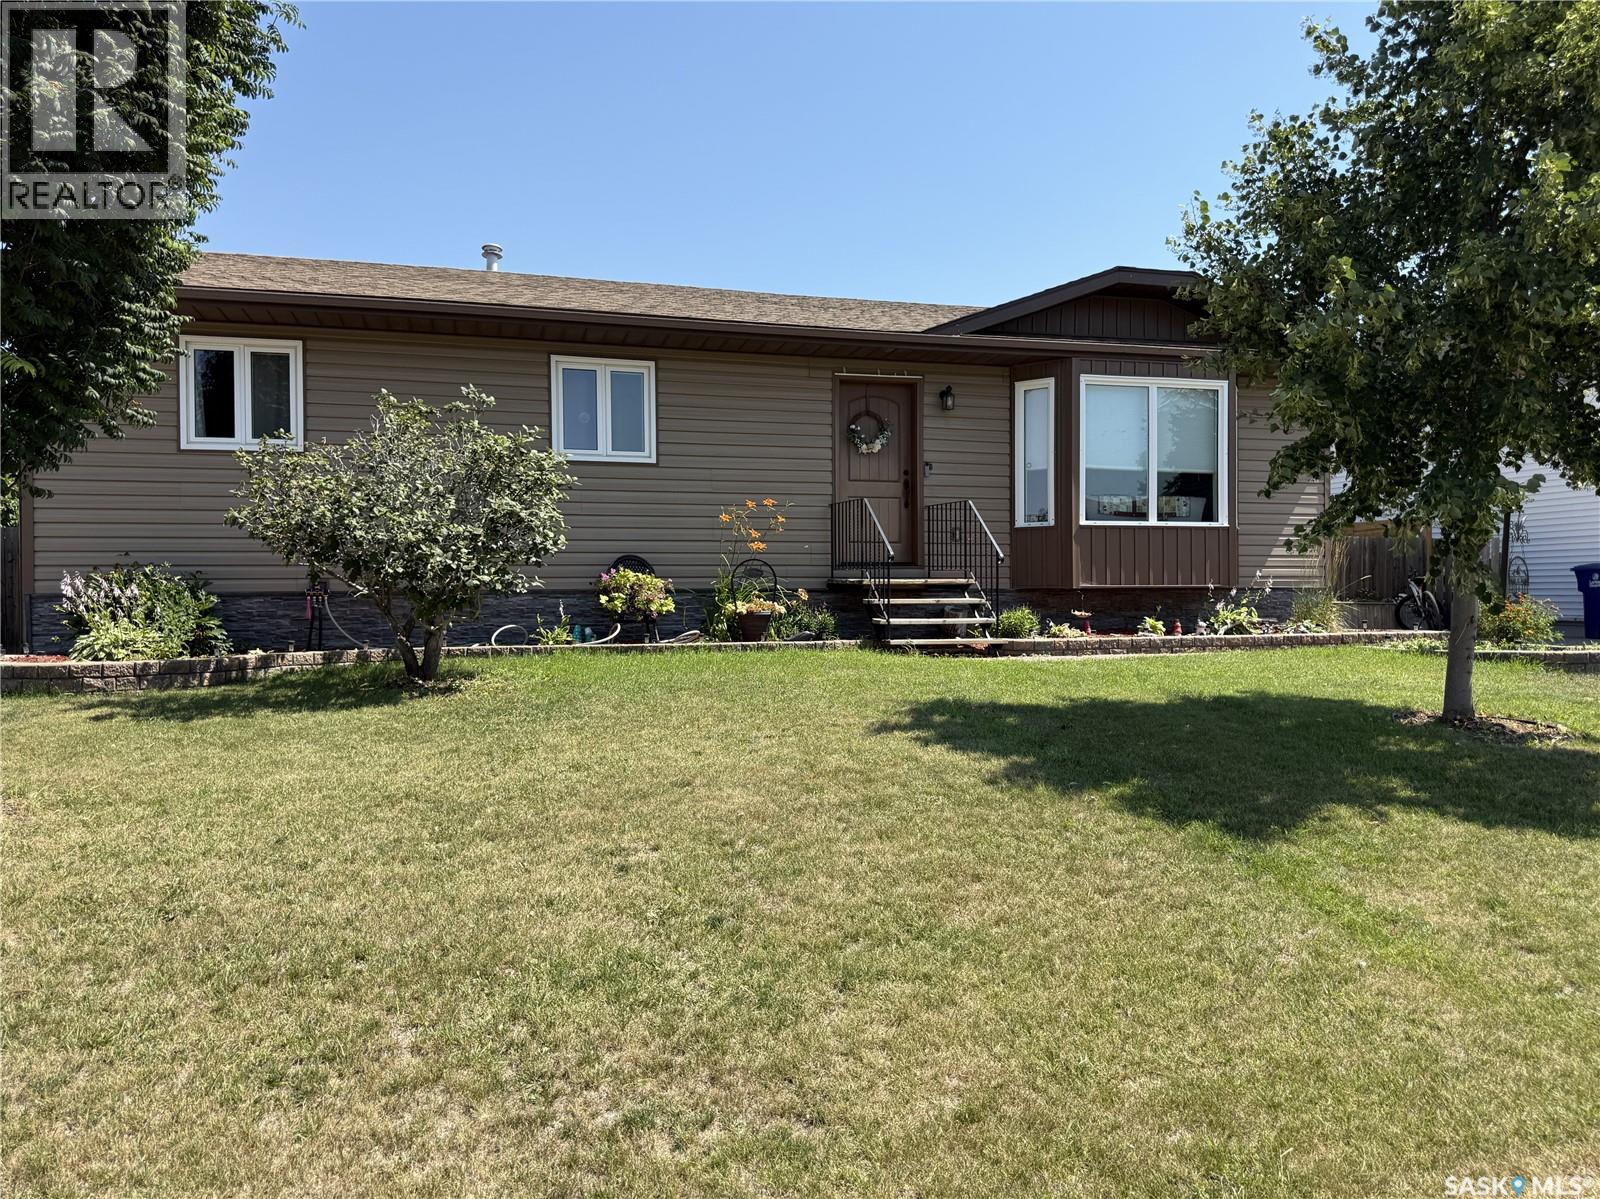
207 Maple Street
Outlook, Saskatchewan
Welcome to 207 Maple Street where you'll discover this spacious 1,319 sq. ft. bungalow, built in 1986, offering 5 bedrooms and 3 bathrooms on a beautiful 64' x 110' mature, park-like lot, just steps from the South Saskatchewan River. This home is perfect for a growing family, with plenty of space inside and out. Numerous upgrades have been completed over the years, including main floor flooring (2021), updated main floor bathroom finishes, and new window coverings. The downstairs bathroom has been completely renovated, additional flooring has been replaced, and most windows have been updated. The kitchen has been thoughtfully refreshed in 2025, with upper cabinets removed and relocated to create a more open sightline to the dining area, resulting in a brighter, more functional layout. The kitchen also features a stainless steel refrigerator, a new low-profile microwave hood fan, and this year a new stainless steel stove and dishwasher were installed to complete the package. The hot water heater was replaced within the last six months, offering added peace of mind. Step outside into a gardener's dream! The beautifully landscaped backyard offers endless possibilities with raised garden boxes, dedicated planting areas, and plenty of room to make it your own. The 24' x 26' insulated double detached garage is boarded and equipped with two ceiling-mounted electric heaters, making it a great year-round workspace. The fully fenced backyard also includes a dedicated dog run, making it ideal for pets and young families alike. Entertain with ease on the spacious two-tier deck and patio area, perfect for summer barbecues and family gatherings. Additional off-street parking at the front of the home adds extra convenience. If you're looking for a move-in-ready family home in a sought-after location near the river, this property offers exceptional value, thoughtful updates, and endless potential. Come see everything this wonderful home has to offer! (id:62463)
RE/MAX Shoreline Realty
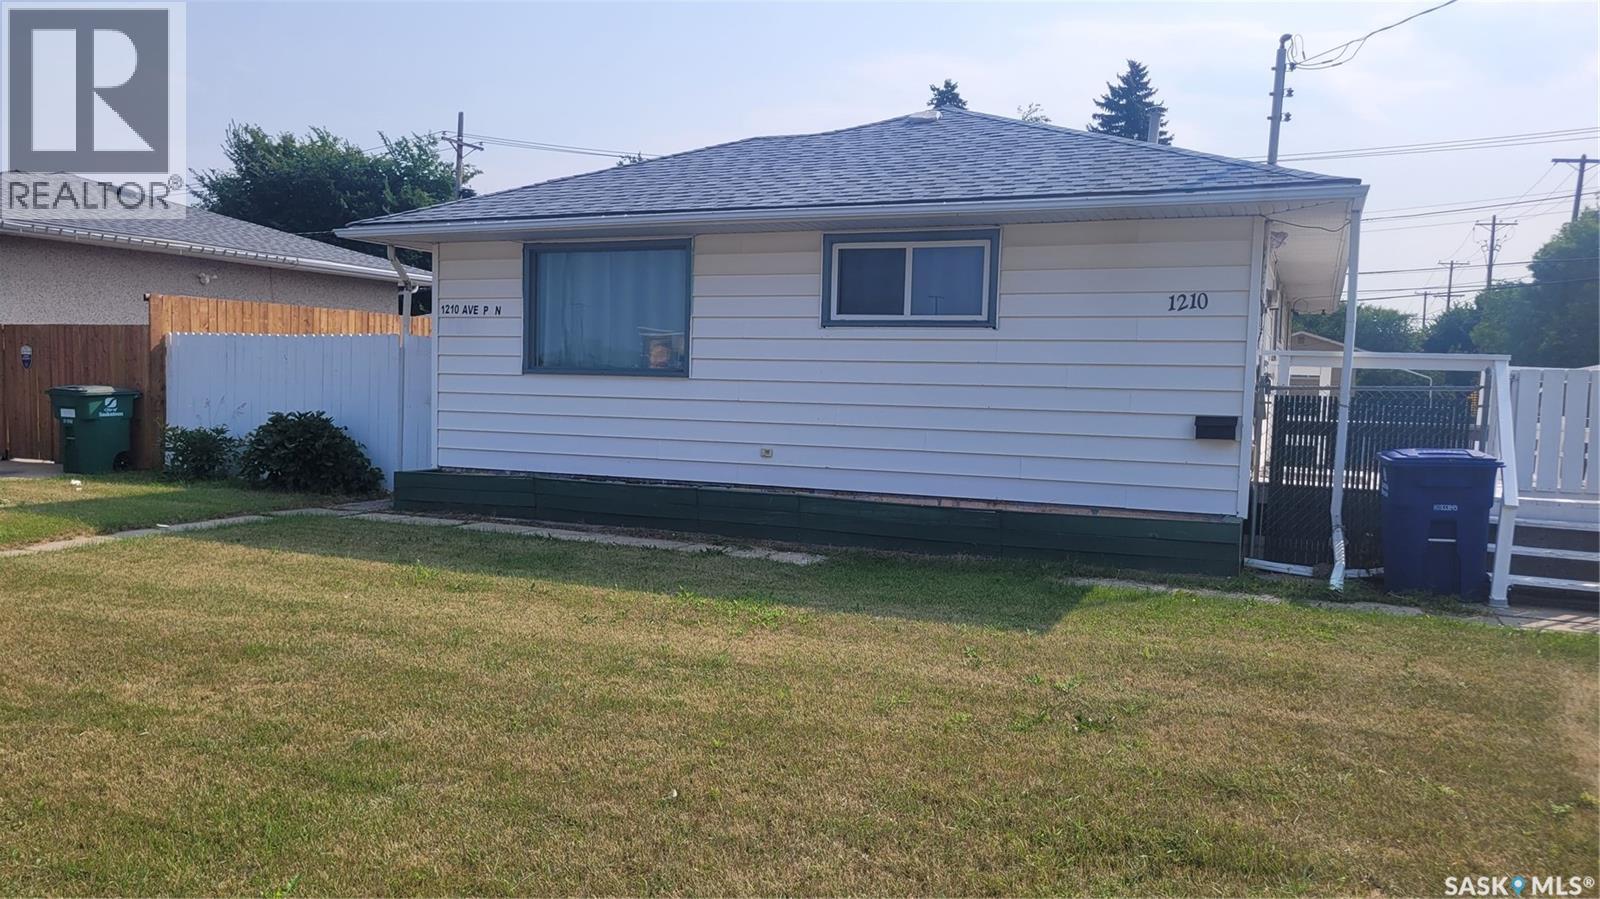
1210 P Avenue N
Saskatoon, Saskatchewan
Great chance to own a home with updated flooring, lighting and paint. This home was a 3 bedroom but was converted to a 2 bedroom. (Easy to revert back) . Great airbnb option. Across from Co-op Grocery and Liquor store, gas station, Affinity credit union and restaurants ect. Quick access to freeway and airport and 33rd st amenities. Featuring a Double detached heated garage and Central Air Conditioning. Move in ready. New Shingles july 2026, Ducts have been cleaned. (id:62463)
RE/MAX Saskatoon
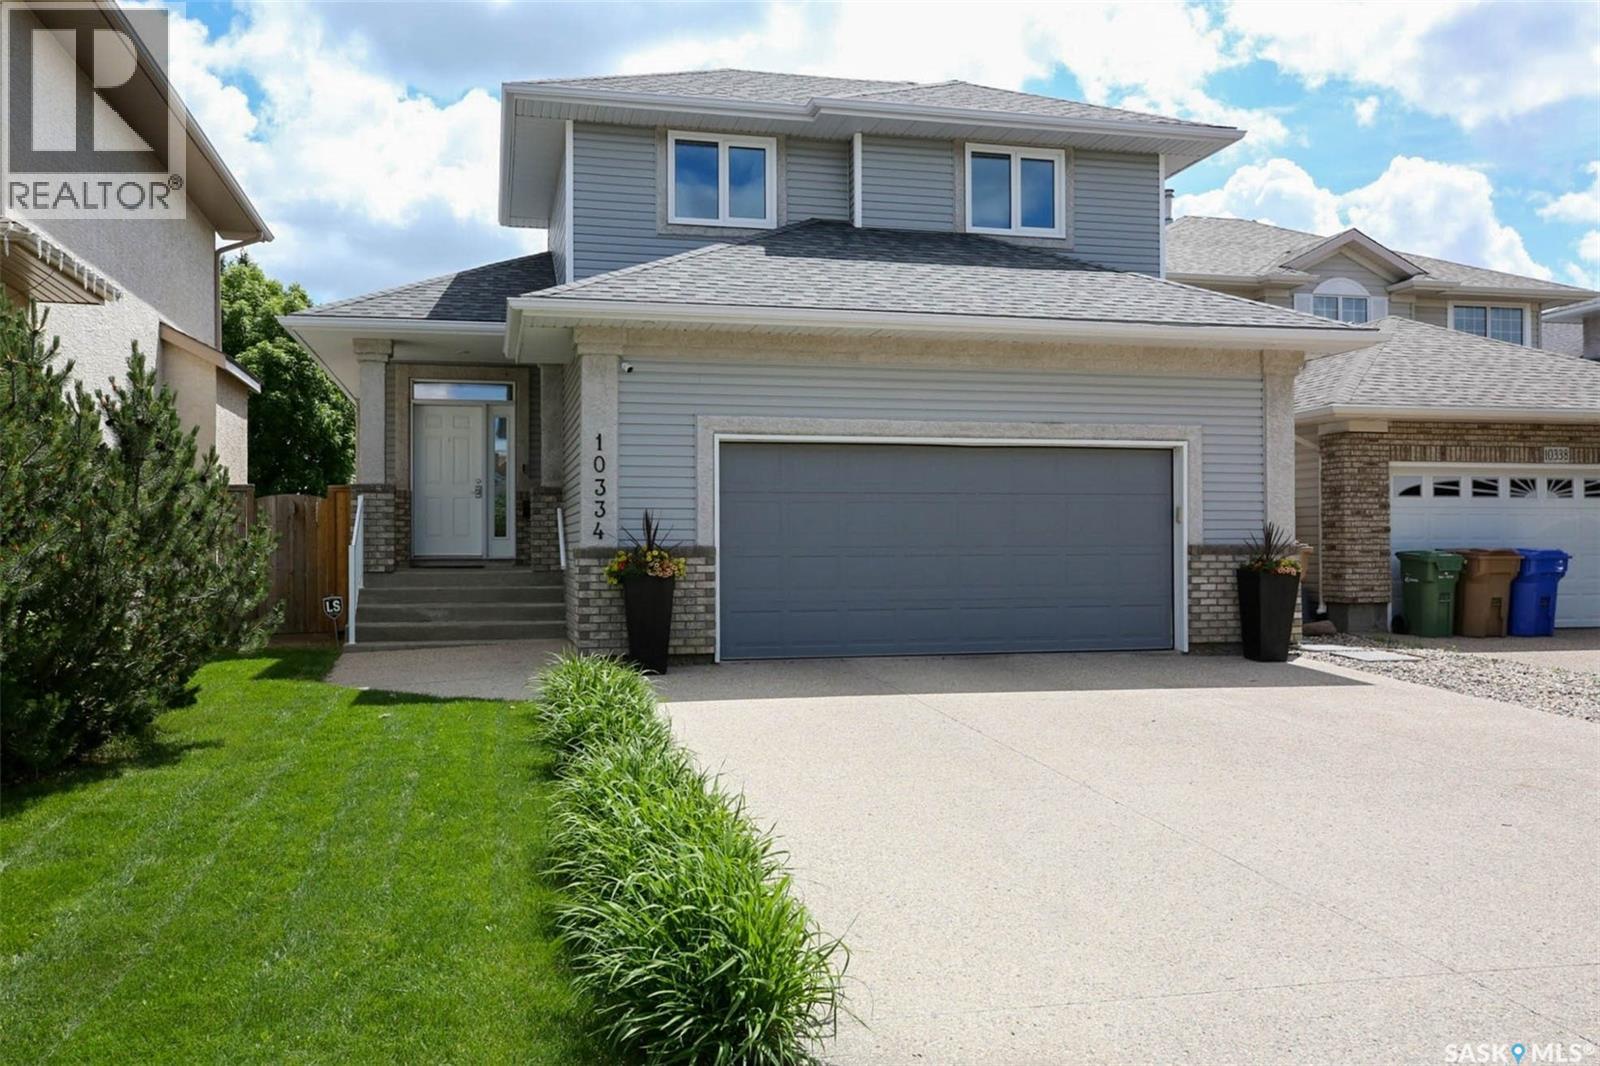
10334 Wascana Estates
Regina, Saskatchewan
Fantastic street appeal with this extremely well maintained move in condition 2 storey located in highly desirable Wascana View. A wide open layout greets you upon entry with soaring vaulted ceilings and a gas fireplace feature wall. Bright and sunny living room with an abundance of natural light opens to the newly renovated kitchen. Lots of white cabinets and storage in the kitchen including a generous size pantry. Large island featuring a gorgeous waterfall countertop with additional eating bar. Custom tiled backsplash and new matching Whirlpool appliances. Generously sized dining area overlooks the landscaped, fully fenced, and terraced rear yard. Walk out from the kitchen to the new, spacious composite deck with privacy walls and glass railing. Exterior gas hook up for bbq or firepit. Main floor powder room and separate mudroom/laundry room leads to a double attached heated garage equipped with a versatile water station with hot/cold water ideal for bathing your pet, car washing or gardening. The 2nd level loft overlooks the main floor and has 3 bedrooms with 2 full bathrooms. All windows on 2nd level are newer triple pane with exception of main bath. The large primary suite has a walk-in closet and a newly renovated 4pce ensuite with tiled floors and surround, a jet tub with a spa like multi head shower, and heated floors. 2 additional generously sized bedrooms and another renovated 4pce bath. Brand new carpet has been recently installed on the entire 2nd floor. The basement is newly and professionally developed with an additional 4th bdrm, 4pce bath, large rec room and an abundance of storage. Updated high efficiency furnace, water softener, RO system, and on demand water heater. Upgraded security system including doorbell and driveway camera. Keyless entry on all exterior doors with additional deadbolt. New roof and front yard irrigation. Ideally located on a quiet crescent close to all east end amenities. Beautiful home in move in condition. Call today! (id:62463)
Sutton Group - Results Realty
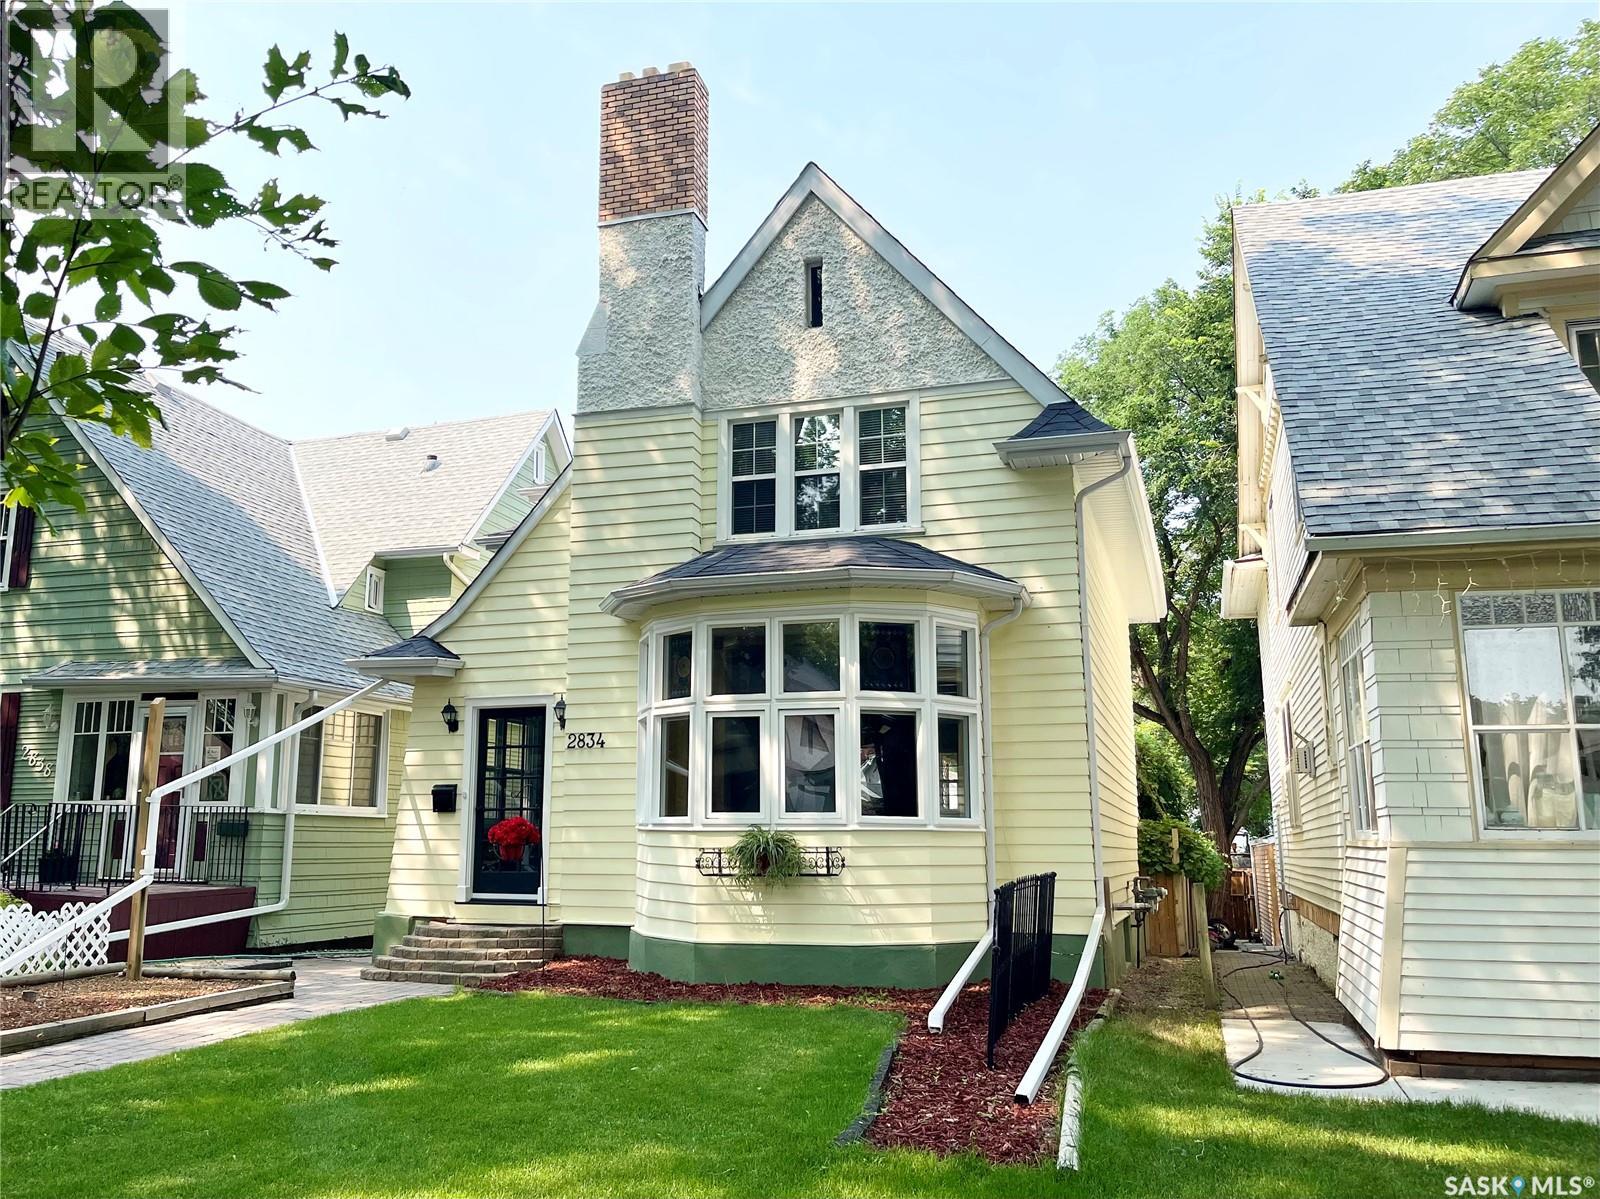
2834 Rae Street
Regina, Saskatchewan
Stunning character home in the heart of Lakeview. Gorgeous street appeal just steps from the park, this historic classic home has been featured in the Historical home walking tour and is meticulously maintained and renovated while preserving the charm of the the original. Classic architectural design and detail throughout. Cheery large front porch greets you leading to the front entry. Wide open spacious main floor featuring high ceilings, rich hardwood flooring, and large windows that flood the home with natural light. Fireplace nook/seating area with original trim and ceiling beams accent the warmth. Generously sized dining room is perfect for entertaining and open to the updated kitchen featuring Italian tile flooring offers ample cabinetry and counterspace with a large buffet for extra storage. Handy main floor powder room and laundry. Stairwell to the 2nd level showcases the gorgeous full height arched window. Huge primary bedroom with seating area featuring 2nd functioning fireplace and loads of closet space. 2 additional bedrooms are generously sized and the main bath has been updated and renovated while maintaining the charm of the era. Cozy basement is developed with rec room area, storage and utility room. Maturely landscaped and maintenance free private rear yard has large deck with privacy vine, dog run area and stone patio. Single 1 1/2 car garage. Numerous upgrades including all mechanical. Newer boiler and on demand water heater, sewer and water lines, back flow valve, new shingles (23), all windows (except front) and appliances. This charmer has been meticulously cared for and is ready to move in, a perfect blend of historical charm plus modern comfort! Call today. (id:62463)
Sutton Group - Results Realty
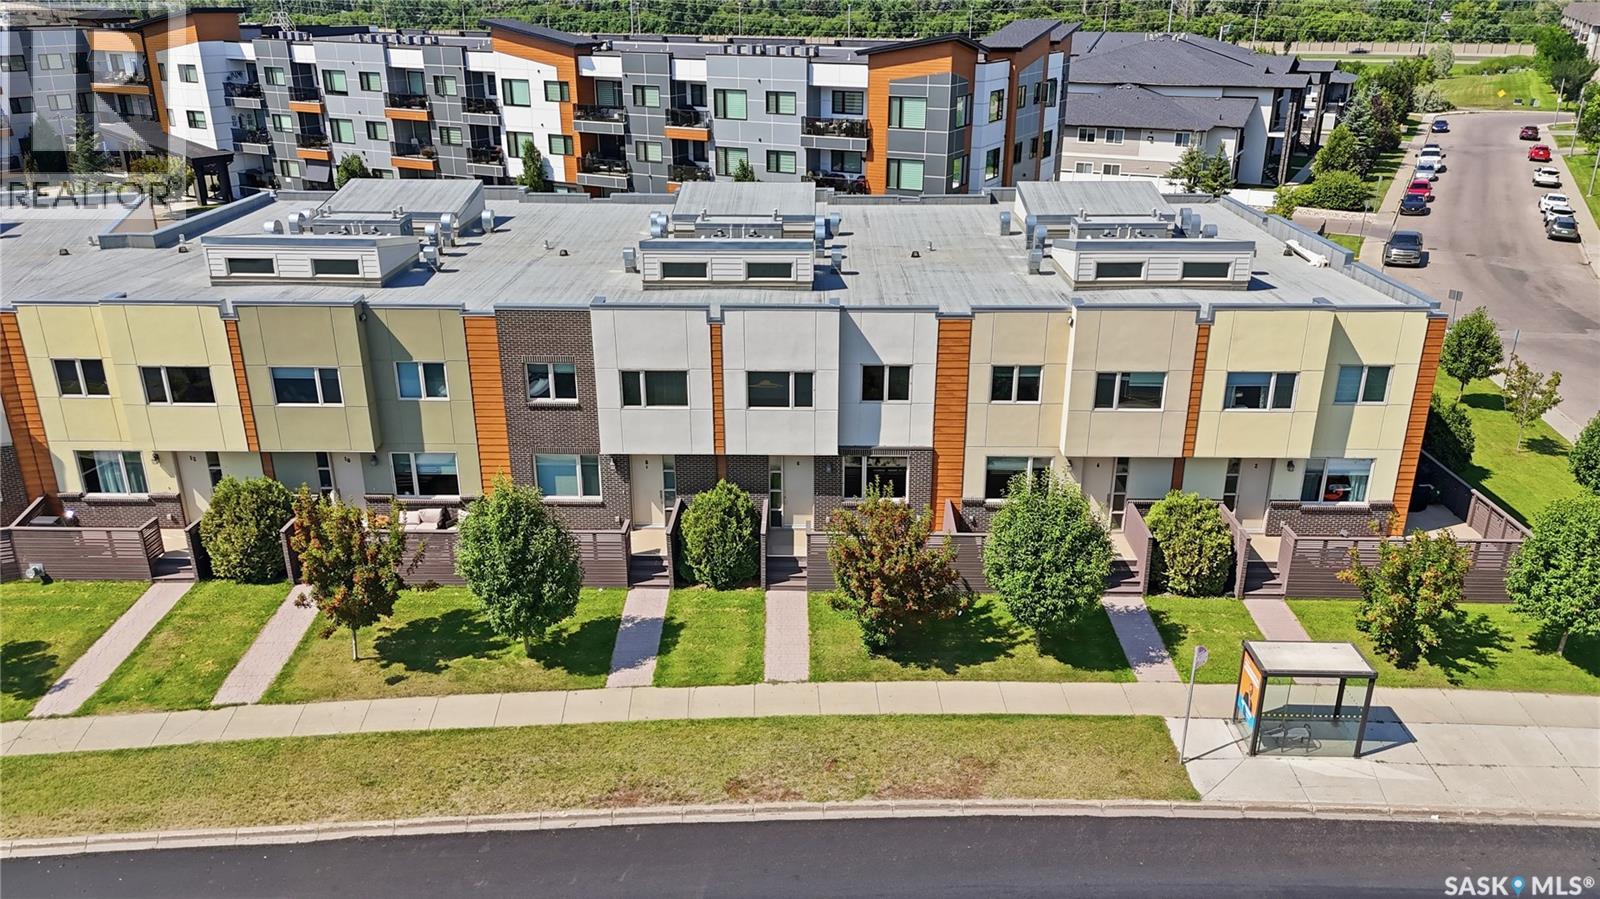
3 103 Willis Crescent
Saskatoon, Saskatchewan
Welcome to this beautifully designed 1,485 sq. ft. two-storey townhouse, offering the perfect blend of style, functionality, and convenience. One of the standout features of this home is the rare heated underground parking with direct access into the unit—an exceptional amenity that’s hard to find. Situated in a thoughtfully planned townhouse development, this northwest-facing unit also enjoys a generous front deck, providing the perfect place to relax outdoors and take in the evening sun. The main floor features 9-foot ceilings and a spacious front entry with a convenient coat closet. The open-concept layout is ideal for both everyday living and entertaining. The kitchen is beautifully appointed with quartz countertops, stainless steel appliances, a large pantry, plenty of cabinetry, and a generous island with seating for four. A convenient two-piece powder room completes the main level. Upstairs, soaring 14-foot ceilings create a bright, open atmosphere. The spacious primary bedroom offers a walk-through closet leading to a luxurious five-piece ensuite. A second generously sized bedroom, a dedicated office or flex space, second-floor laundry, and a four-piece bathroom provide a functional layout that suits professionals, families, or anyone working from home. Additional highlights include on-demand hot water, abundant storage throughout, a large utility room with space for a small freezer, and the comfort and security of heated underground parking with direct access to your home. Conveniently located on a bus route and just minutes from shopping, restaurants, and other amenities, this exceptional townhouse offers a low-maintenance lifestyle without compromising on space or quality. Additional surface or underground parking is available. *Interior photos are of a similar unit. (id:62463)
Trcg The Realty Consultants Group
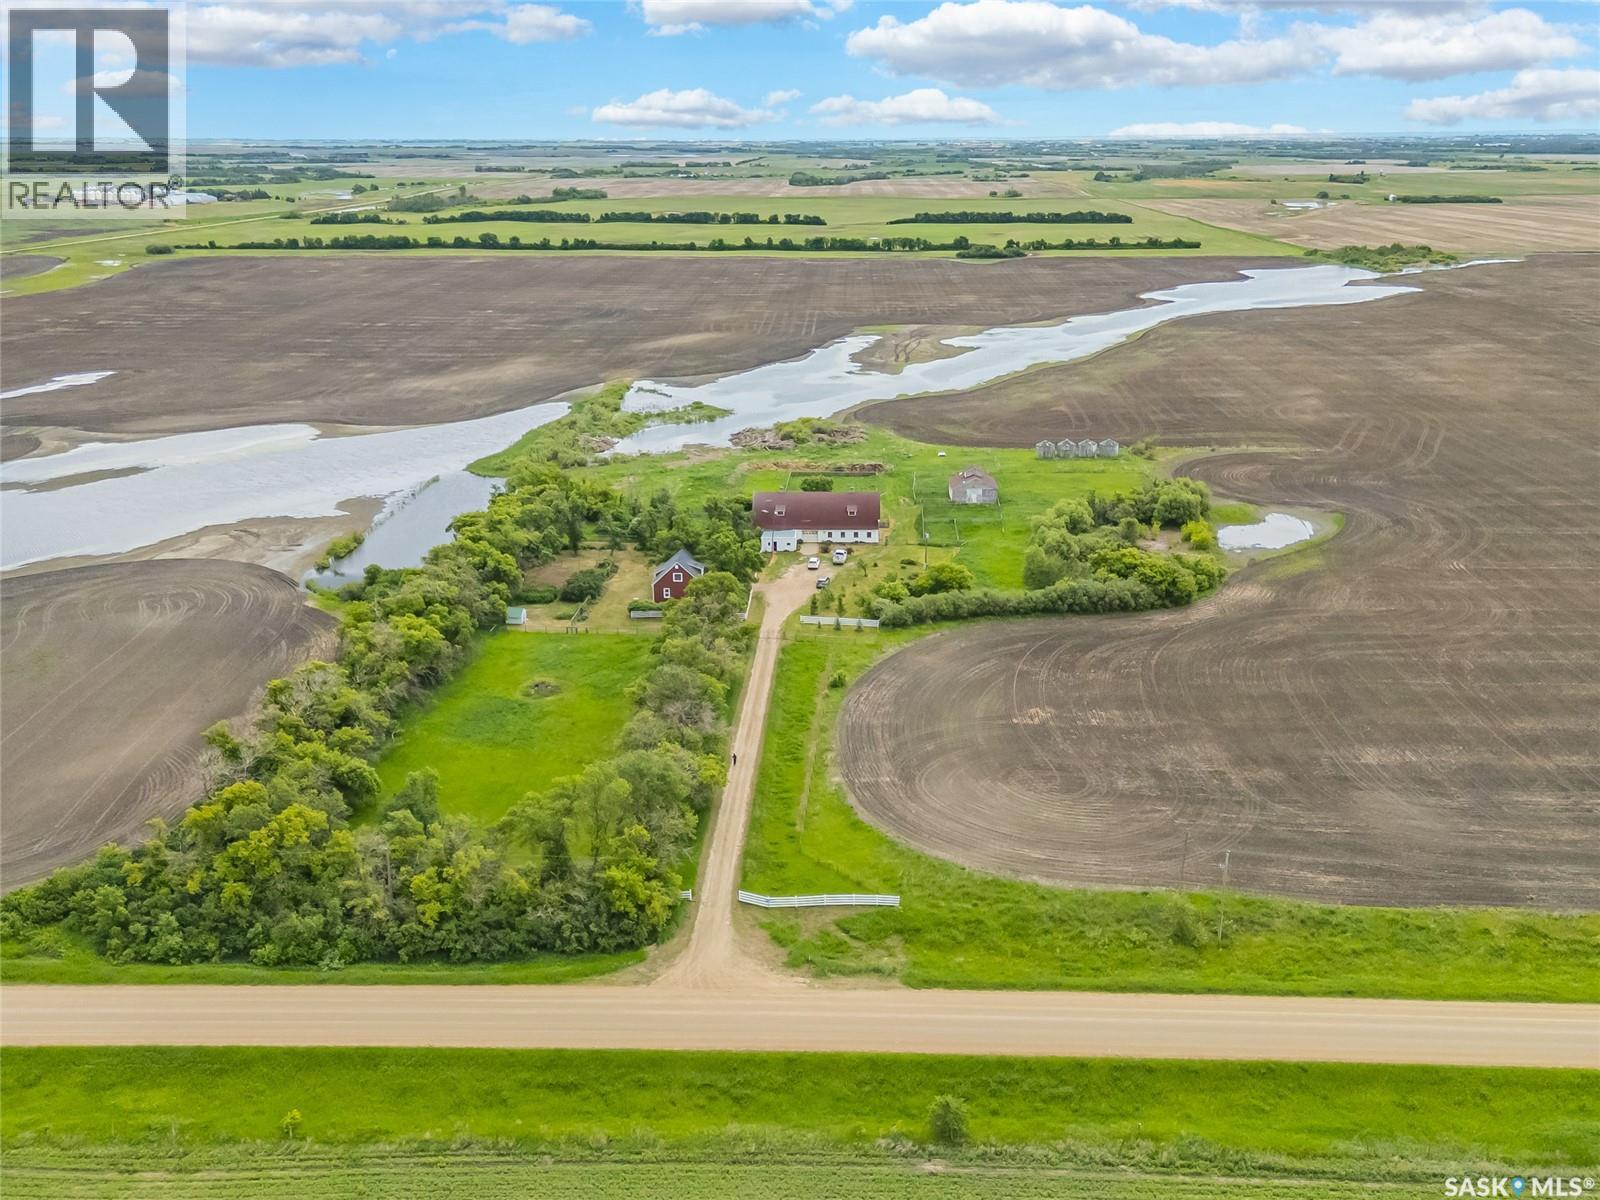
39355 Range Road 3062
Corman Park Rm No. 344, Saskatchewan
Welcome to this mature property conveniently located 20 minutes from Saskatoon and just 2.8kms straight north of the bustling town of Dalmeny! This 9.98 acre property is well treed and fenced with much to offer including a huge 70’X30’ barn with concrete floor, separate 30X30 barn, fenced areas for various livestock, sheds, vast garden area, and fruit bearing trees and shrubs - accommodating a variety of interests! The house has been updated on the exterior with composite siding, insulation eves, soffits, shingles, pvc windows, exterior doors in 2009. The interior offers 3 bedrooms and 2 bathrooms with mostly original finishings - awaiting you to put your personal touches on. The property has two cisterns (1,000 gallons and 5,000 gallons). The Seller has City water delivered about every 2 months for approximately $300. ($150/month). Additional improvements include high efficient furnace (2018); water heater (2009); barn shingles (2011); cistern pump (2026); septic tank (2011). Quiet country life can be yours with the all of the amenities of Dalmeny a very short distance away that include both high school and elementary school with school bus service offered, groceries, shopping, and so much more - all while only 20 mins to Costco and Saskatoon! (id:62463)
RE/MAX Saskatoon
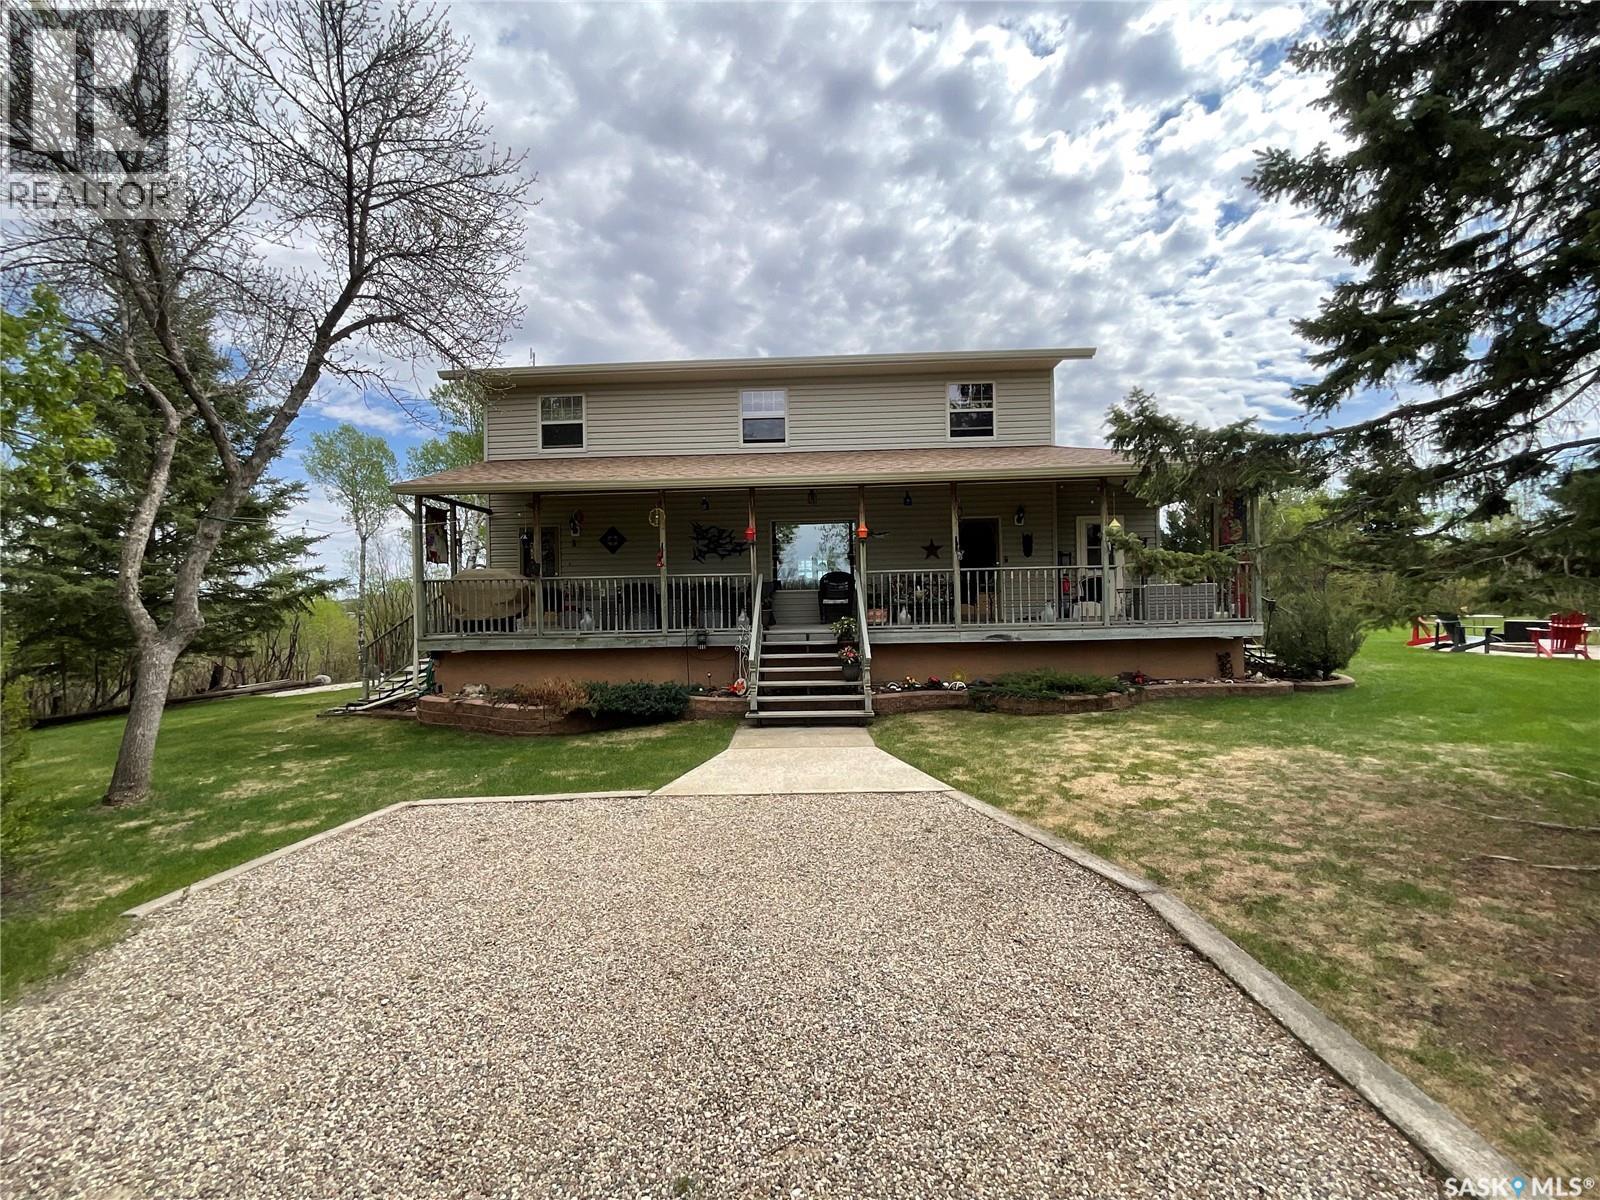
5609 Scott's Point Road
Wakaw, Saskatchewan
This isn’t just another rural home—it’s a lifestyle property. The Family Acreage Everyone Has Been Waiting For Where Your Kids Can Grow Up Outside Again Finally…Space for Your Family, Toys & Future * 2.13 acres of space * Large quonset and garage * Municipal water * Five bedrooms * Close to Wakaw Lake * Within about an hour of Saskatoon * Privacy without isolation You have to see this stunning 2 storey house located less than 2 miles from the town of Wakaw! There have been many upgrades over the years to this unique property. Too many to list here which is why the only way to truly appreciate this property is to view it. With over 2000 square feet of living space, there are 5 bedrooms and 3 bathrooms. A beautiful front entrance has lots of closet space which leads onto the massive dining room with original hardwood floors. In the living room you can cozy up to the natural gas fireplace in the winter. In the summer months, enjoy the south exposure sunroom! Your main floor has 2 bedrooms and a brand new renovated 3 piece bathroom. Upstairs you will see the HUGE primary bedroom with a 2 piece ensuite and laundry. There are 2 more bedrooms and a 4 piece bathroom upstairs. The property has the municipal water services! Enjoy lots of wildlife and scenery in this 2.13 acre parcel. There is a 20 X 40 tin quonset for storage and a double detached garage! Call your agent today! (id:62463)
Exp Realty
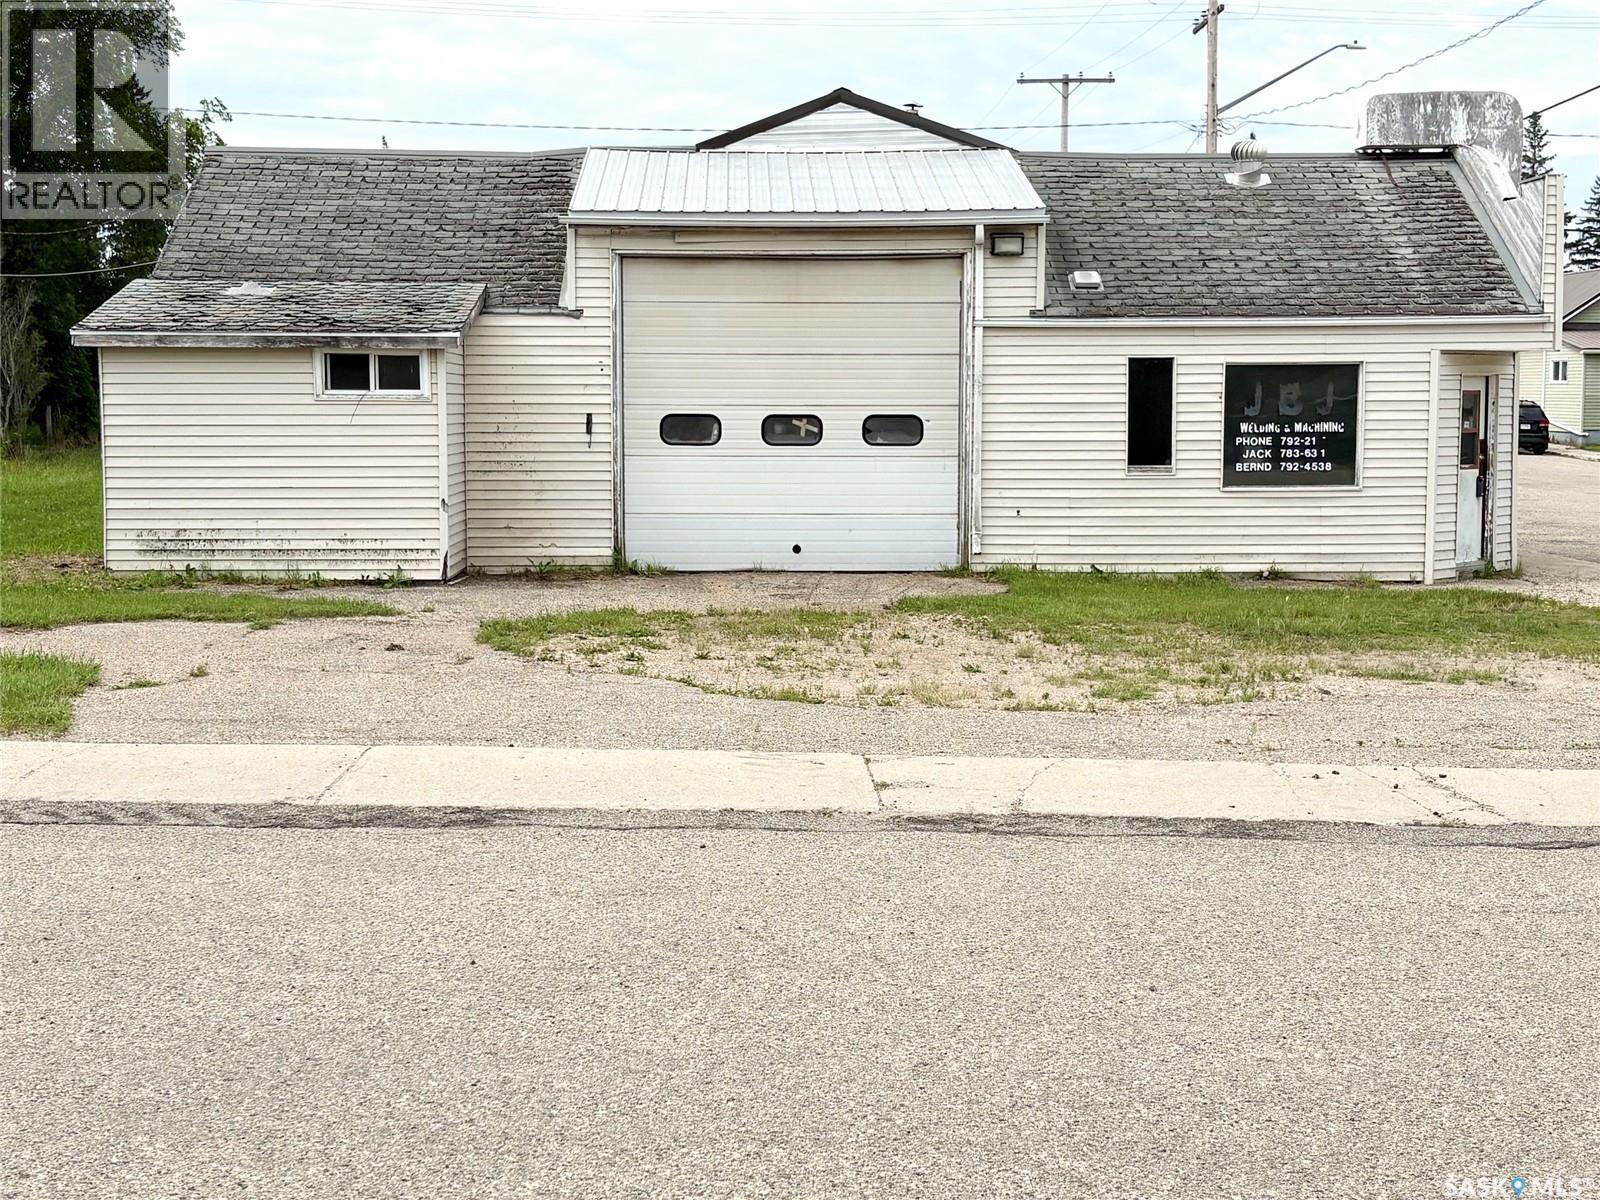
316 Taylor Avenue
Springside, Saskatchewan
If you are looking for affordable storage for your toys and cars, this is your answer. This shop is vacant and ready for a new owner. It is located in the quiet town of Springside with easy access off of Highway 16. This shop has concrete floors throughout, has a two piece bath, office and storage room, is fully insulated and heated. It has town water and sewer, power and natural gas. It has yard/ compound space and lots of parking as well. Call your real estate agent to view it in person. (id:62463)
Century 21 Able Realty
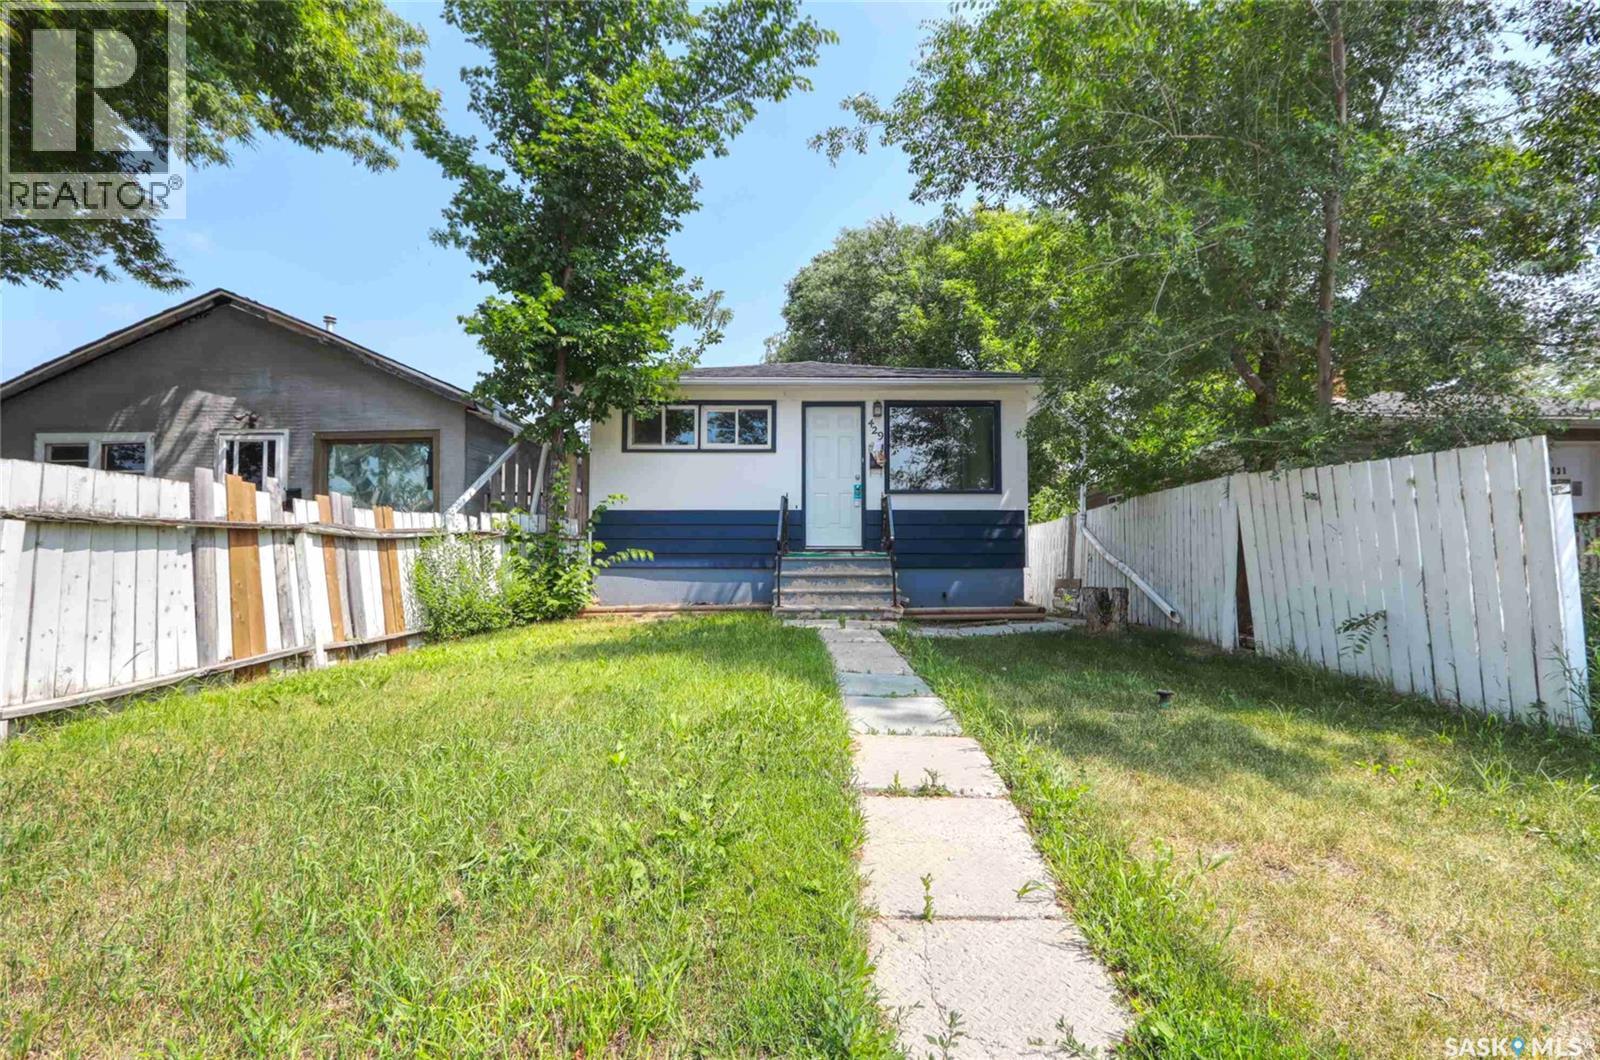
429 St John Street
Regina, Saskatchewan
Welcome to 429 St. John Street, a move-in-ready bungalow offering 760 sq. ft. of comfortable living space and an excellent opportunity for first-time buyers, small families, or investors. This well-maintained home features 3 bedrooms, 1 bathroom, and a functional layout designed for everyday living. The main floor offers a bright living room, an eat-in kitchen, and generously sized bedrooms. Several PVC windows throughout the home allow for abundant natural light while improving energy efficiency. All appliances are included in as-is condition, making this home ready for its next owner. The partially finished basement provides excellent potential for additional living space. It includes a framed recreation room, an additional framed bedroom, a designated bathroom area awaiting rough-in, and a spacious utility and laundry room with plenty of storage. The basement has also been reinforced, providing added peace of mind. Recent updates, including newer shingles and an updated water heater, add to the home's value and reduce future maintenance concerns. Outside, you'll find a fully fenced backyard featuring a large deck—perfect for relaxing, entertaining, or summer BBQs. The yard also offers off-street parking for up to three vehicles, a valuable feature for homeowners and guests alike. Located in the established neighbourhood of Churchill Downs, this home is close to schools, parks, shopping, restaurants, and public transit, with convenient access to Northgate Mall and other north-end amenities. Affordable, functional, and full of potential, this is a fantastic opportunity to own a solid home in a convenient Regina location. (id:62463)
Exp Realty