

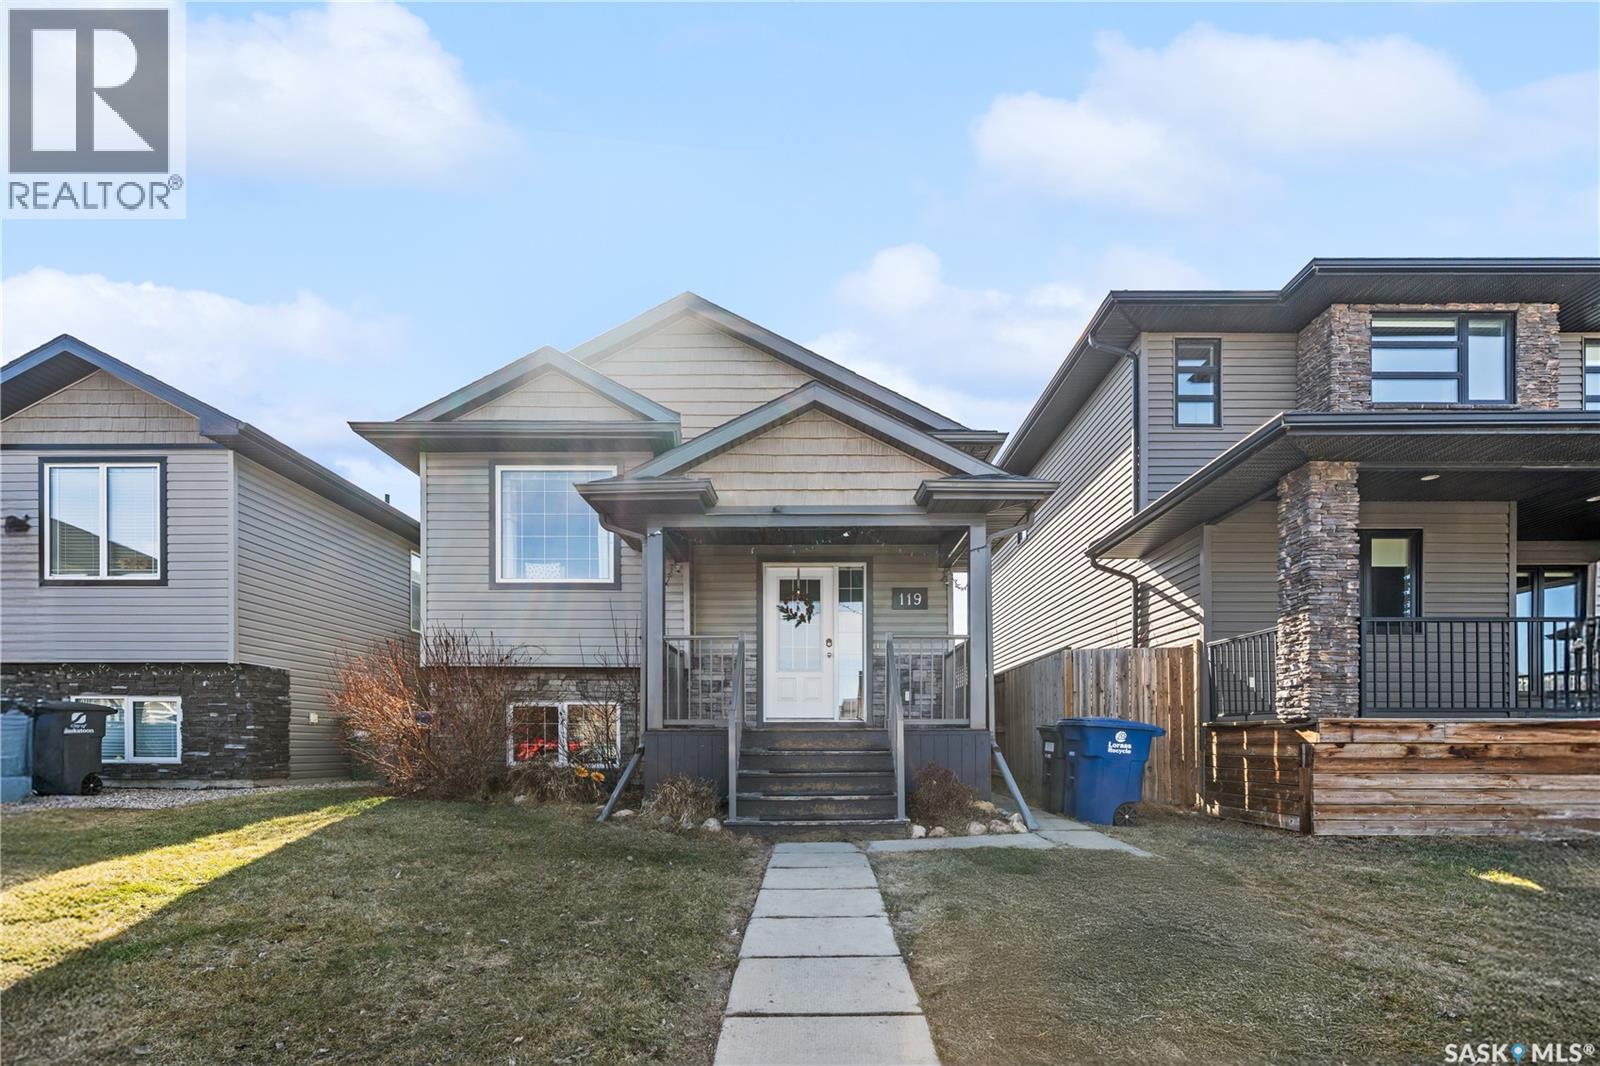
119 Maningas Bend
Saskatoon, Saskatchewan
Own a home that works for you - a well-designed bi-level home in Evergreen - where functional family living meets real income potential. Located on a fully landscaped lot, this home offers a bright open-concept main floor featuring 3 bedrooms and 2 bathrooms. The primary bedroom features a 3-piece ensuite and walk-in closet, while the rest of the main floor is supported by a well-appointed 4-piece bathroom for family and guests. Thoughtfully designed for everyday living and entertaining, the kitchen offers generous cabinetry, a decent-sized island, and effortless flow into the living and dining spaces. What truly sets this property apart is the smart lower-level layout. Unlike many homes that sacrifice all basement space to a suite, this home retains additional private basement area for the main unit complete with separate laundry - ideal for an office, home gym, or extra living space. Perfect as a mortgage helper, investment income, or multigenerational living setup, the self-contained 2-bedroom legal suite features separate entrance, its own dedicated laundry, oversized windows for natural light and thoughtful layout. Additional highlights include double detached garage, fully landscaped, low-maintenance yard and central air conditioning for year-round comfort. Located close to schools, parks, walking paths, and everyday amenities, this home delivers versatility, comfort, and long-term value in one of Saskatoon’s most desirable communities. (id:62463)
Boyes Group Realty Inc.
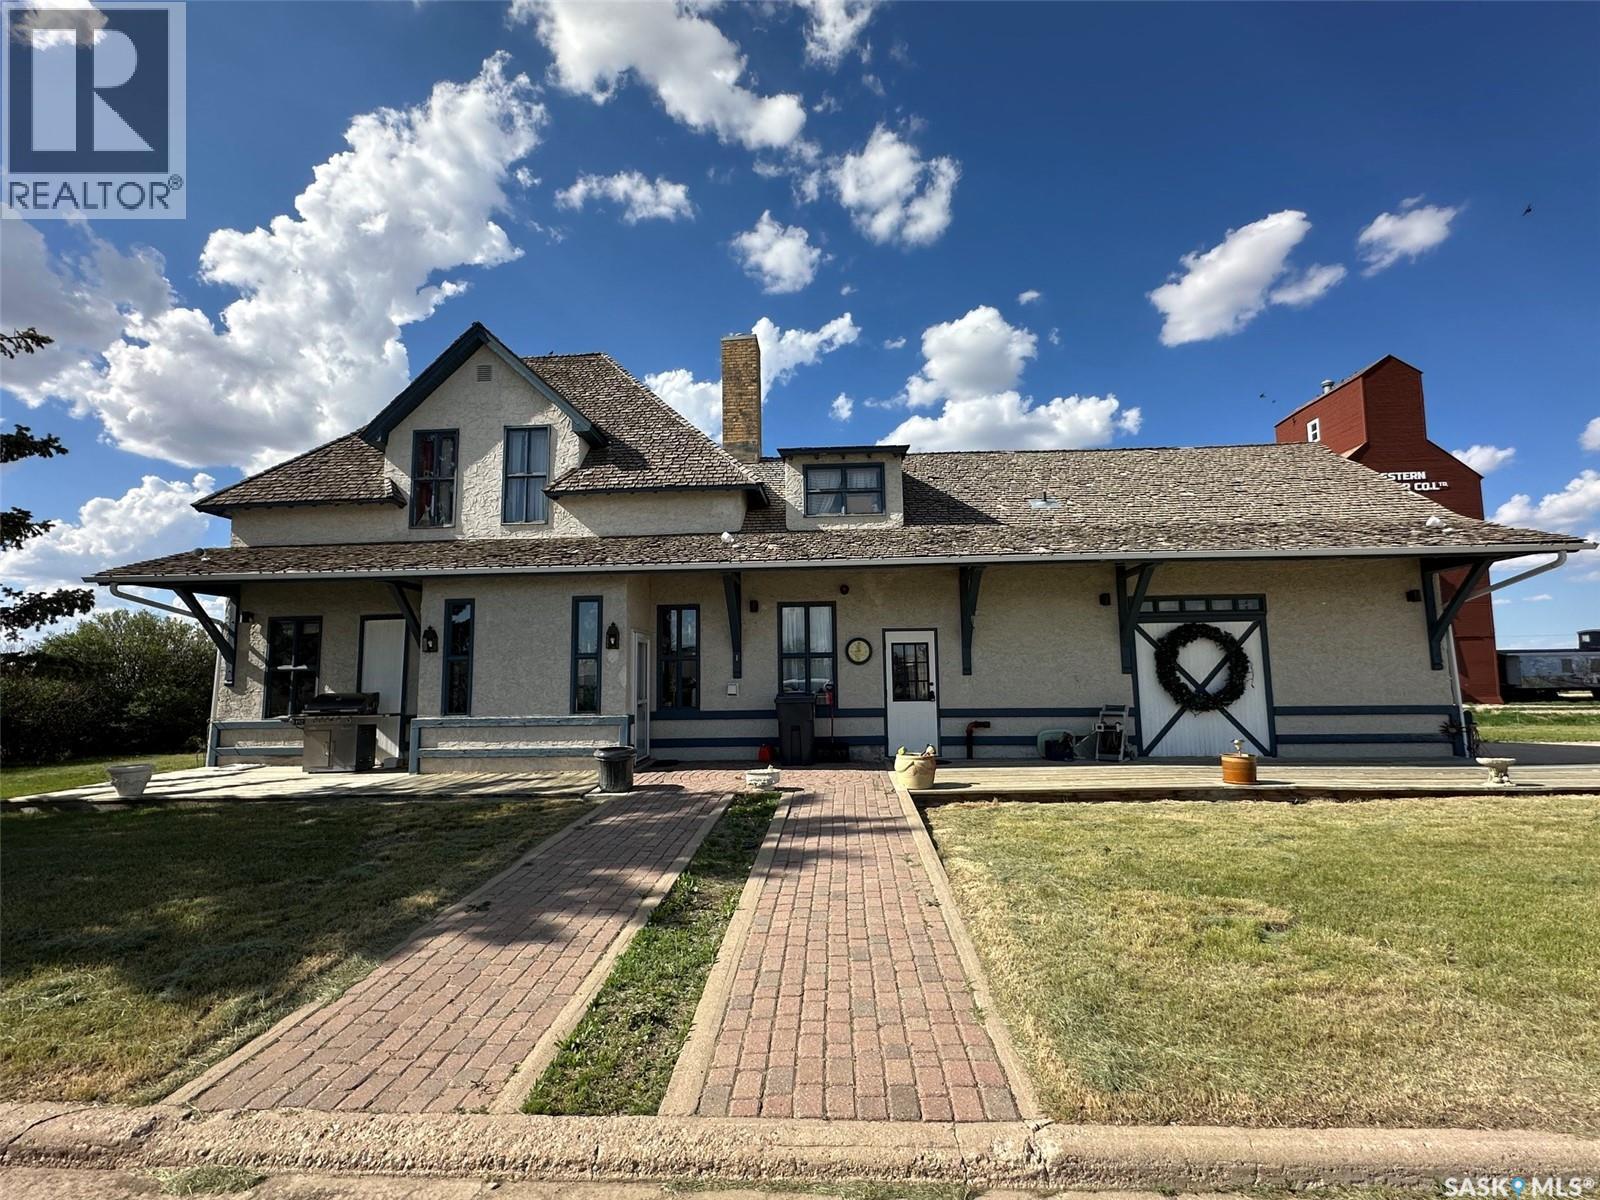
700 Main Street E
Gravelbourg, Saskatchewan
Historic Gravelbourg Train Station Turned Home – A One-of-a-Kind Estate This former train station has been transformed into a truly unique home offering over 2,200 sq. ft. of living space across two levels. Properties like this rarely come up—this is an estate unlike anything else in Gravelbourg. From the moment you step into the foyer, the old-world charm stands out. You’re greeted by an open ceiling, wood staircase, and balcony that overlooks the main level—character you simply can’t replicate in a new build. The view straight out the front door looks down Main Street, adding to the sense of place and history. The kitchen features granite countertops, stainless steel appliances, a peninsula with bar seating, and in-floor heat. The large bathroom includes a jetted tub, shower/sauna unit, and heated floors. Upstairs offers a spacious primary bedroom with dual closets. Outside, the home shows excellent curb appeal with stucco siding and a rare curved drive-through driveway—both functional and fitting for a property with this kind of presence. The natural gas boiler, just over a year old, efficiently runs the in-floor heating system. Gravelbourg has full amenities including K–12 school, hospital, rink, grocery store, and more. Furniture negotiable. (id:62463)
Royal LePage Next Level
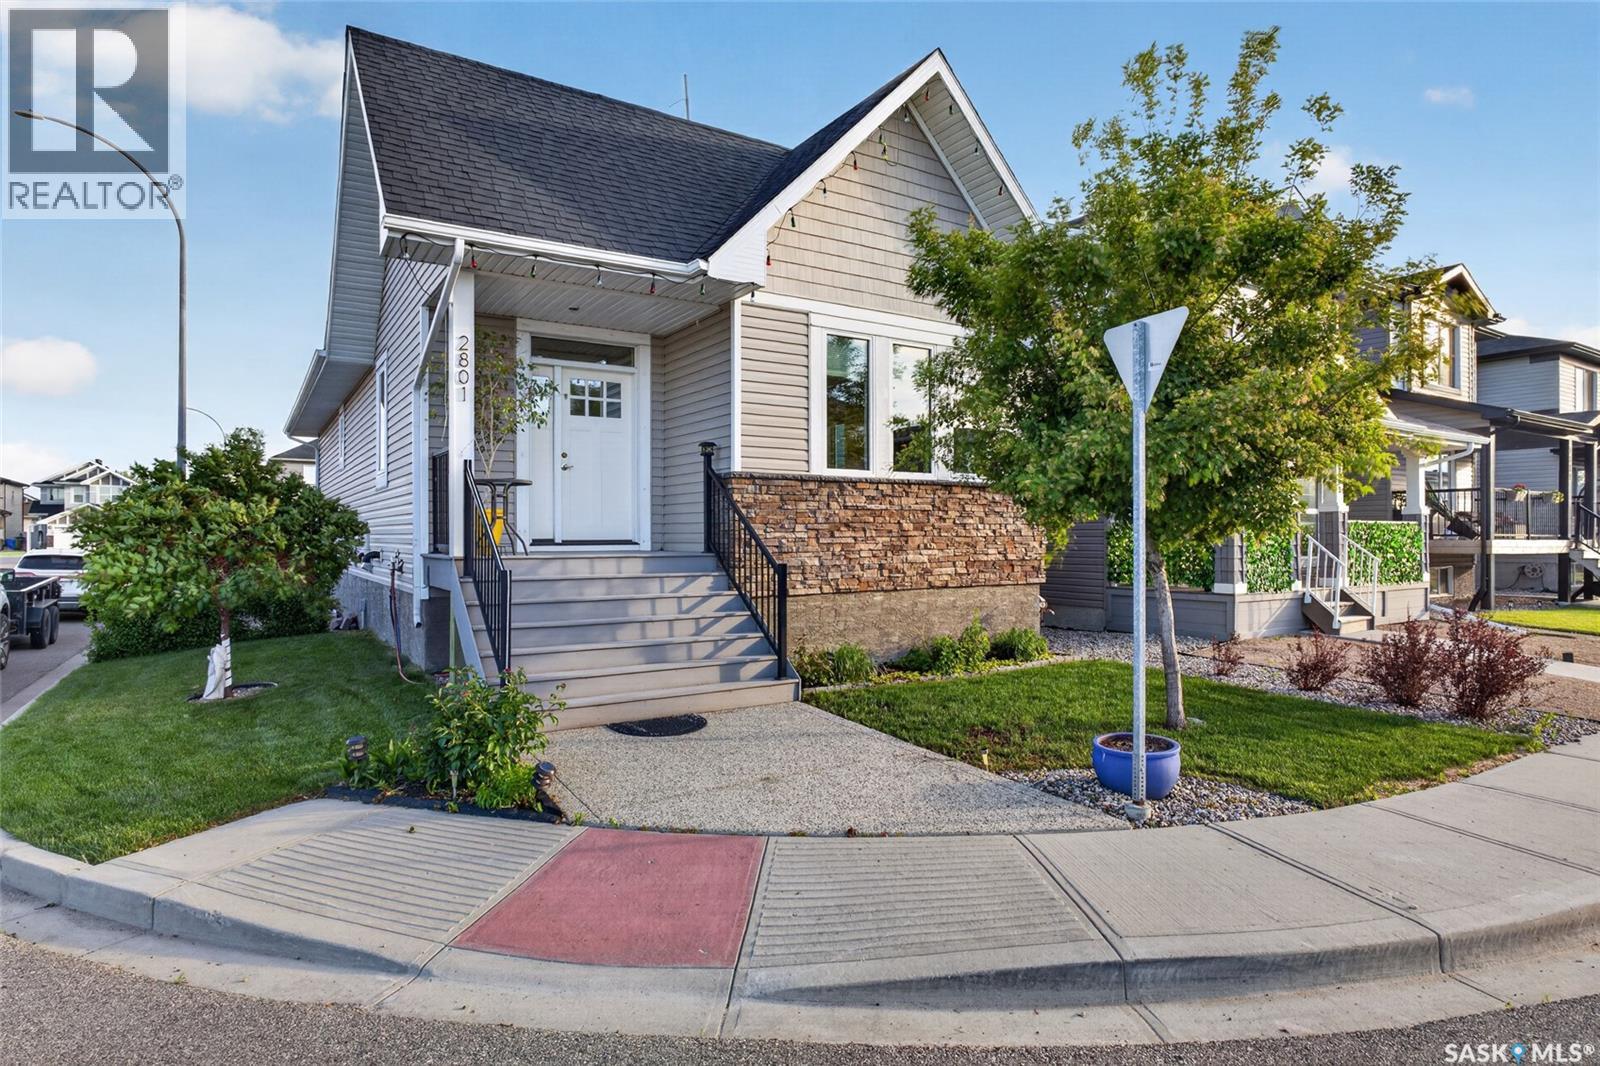
2801 Ridgway Avenue
Regina, Saskatchewan
Welcome to 2801 Ridgway Ave, an exceptional 4-bedroom, 3-bathroom raised bungalow situated on a prime corner lot in highly desirable Hawkstone. Boasting 9-foot ceilings across the main level, the home greets you with a bright, open living room featuring massive windows that flow seamlessly into the formal dining area. The gorgeous kitchen is complete with expansive granite countertops, a built-in water filtration system, and premium appliances. The main level offers two spacious bedrooms, including a fantastic primary suite boasting a private ensuite with a deep Jacuzzi soaking tub, alongside a full main bathroom with a standalone walk-in shower. Downstairs, the raised foundation truly shines—large windows pour natural light into a massive lower-level family room. This fully finished floor features two additional generous bedrooms and a luxurious 5-piece bathroom with dual vanity sinks. Outside, the fully fenced backyard is beautifully landscaped with an extensive paver patio, an underground sprinkler system, and a handy storage shed. Car enthusiasts will love the detached garage accessed via the back alley—featuring soaring 10-foot ceilings, premium epoxy flooring, and a rare drive-through overhead door opening to the yard. Being on a corner lot provides abundant street parking for guests. A magnificent, move-in-ready home. schedule your private viewing today! (id:62463)
Century 21 Fusion
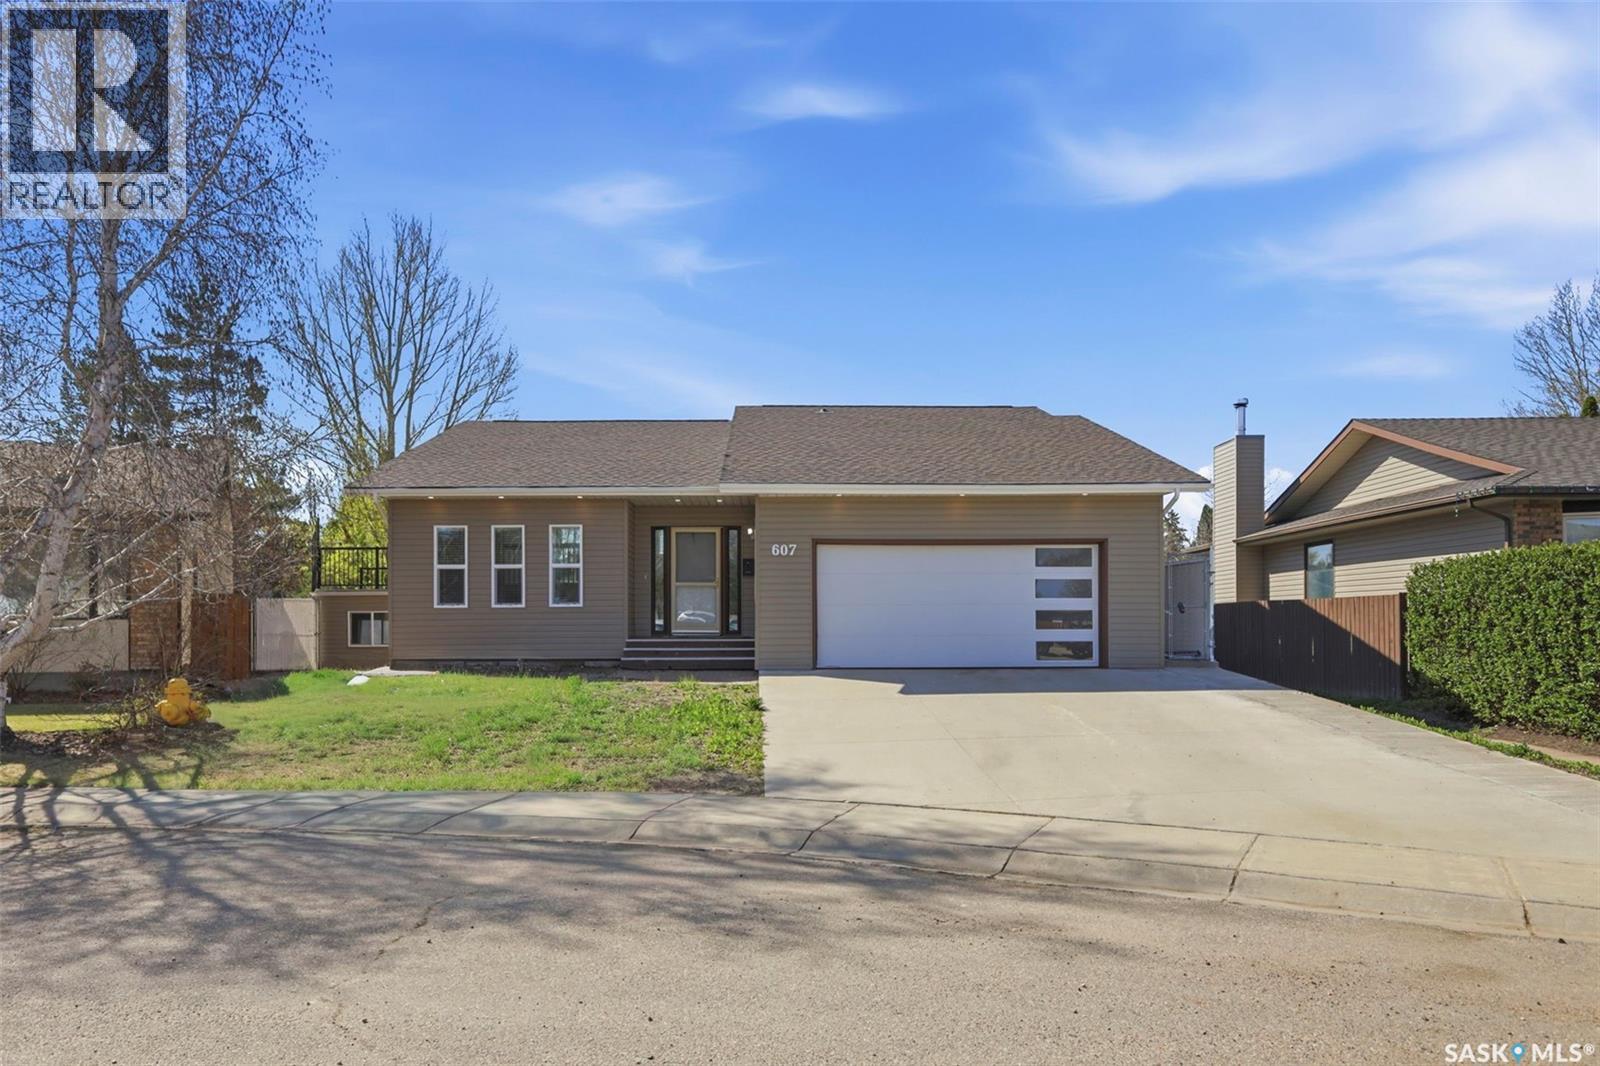
607 Addie Crescent
Saskatoon, Saskatchewan
Welcome to this beautifully renovated 3-level split, ideally located on a quiet crescent in the sought-after Forest Grove neighborhood. This home offers a great mix of space, style, and functionality, making it perfect for everyday living and entertaining. The kitchen is truly the heart of the home, featuring a massive 8.5 x 7.4 ft quartz island, built-in cabinetry, built-in stove and oven, double sinks, and a spacious dining area overlooking the cozy living room below, creating a bright and open feel throughout. From the kitchen,step out onto the large deck—one of the home’s standout features backing onto green space and walking paths, making it the perfect spot to relax or host family and friends. Upstairs, you’ll find the primary bedroom with its own private 3-piece ensuite, a second bedroom, and a full 4-piece bathroom. The lower level offers a spacious family room with a wet bar, three additional bedrooms, and another full bathroom, providing plenty of room for a growing family or guests. One of the most unique features of this home is the custom-built space beneath the garage with walk-out access to the backyard. Whether you need a home gym, studio, playroom, or extra entertaining space, the possibilities are endless. This is a rare opportunity to own a beautifully updated home in a fantastic location with plenty of space both inside and out. (id:62463)
Exp Realty
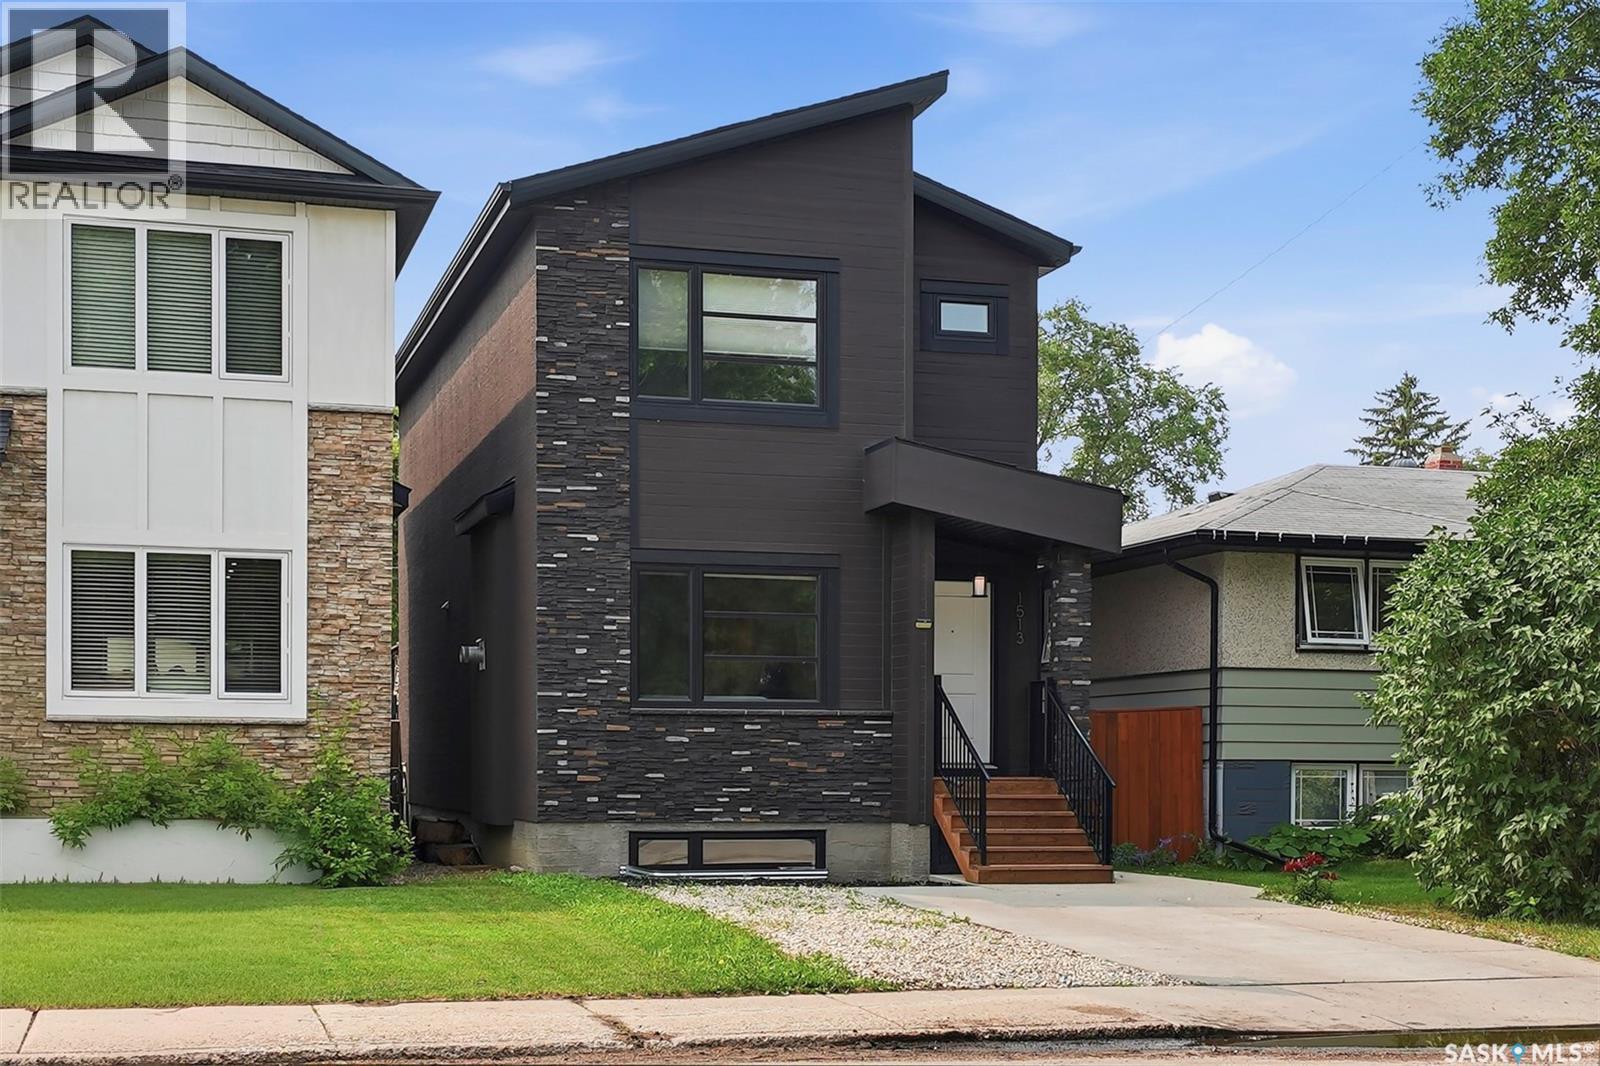
1513 Prince Of Wales Avenue
Saskatoon, Saskatchewan
Welcome to North Park, one of Saskatoon's most sought after neighbourhoods. Built in 2017, this thoughtfully designed home offers the perfect combination of modern living, investment potential, and an unbeatable location. Featuring 3 spacious bedrooms on the main floor plus a fully legal 2 bedroom basement suite with its own private entrance, this home is ideal for homeowners looking to generate rental income or accommodate extended family. The bright open concept layout creates a welcoming atmosphere that's perfect for everyday living and entertaining. Step outside onto the beautiful backyard deck and enjoy your own private outdoor space, while the insulated double detached garage provides plenty of room for vehicles, storage, or hobbies. Located just steps from the Meewasin Valley trails and the South Saskatchewan River, you'll love having nature at your doorstep while still being only minutes from downtown Saskatoon. Schools, parks, restaurants, shopping, and everyday amenities are all within easy reach. Whether you're looking for your forever home, your first investment property, or a home that helps pay for itself, this North Park gem offers endless possibilities in one of the city's most desirable locations. This is more than a home. It's a lifestyle and an investment all in one. (id:62463)
Boyes Group Realty Inc.
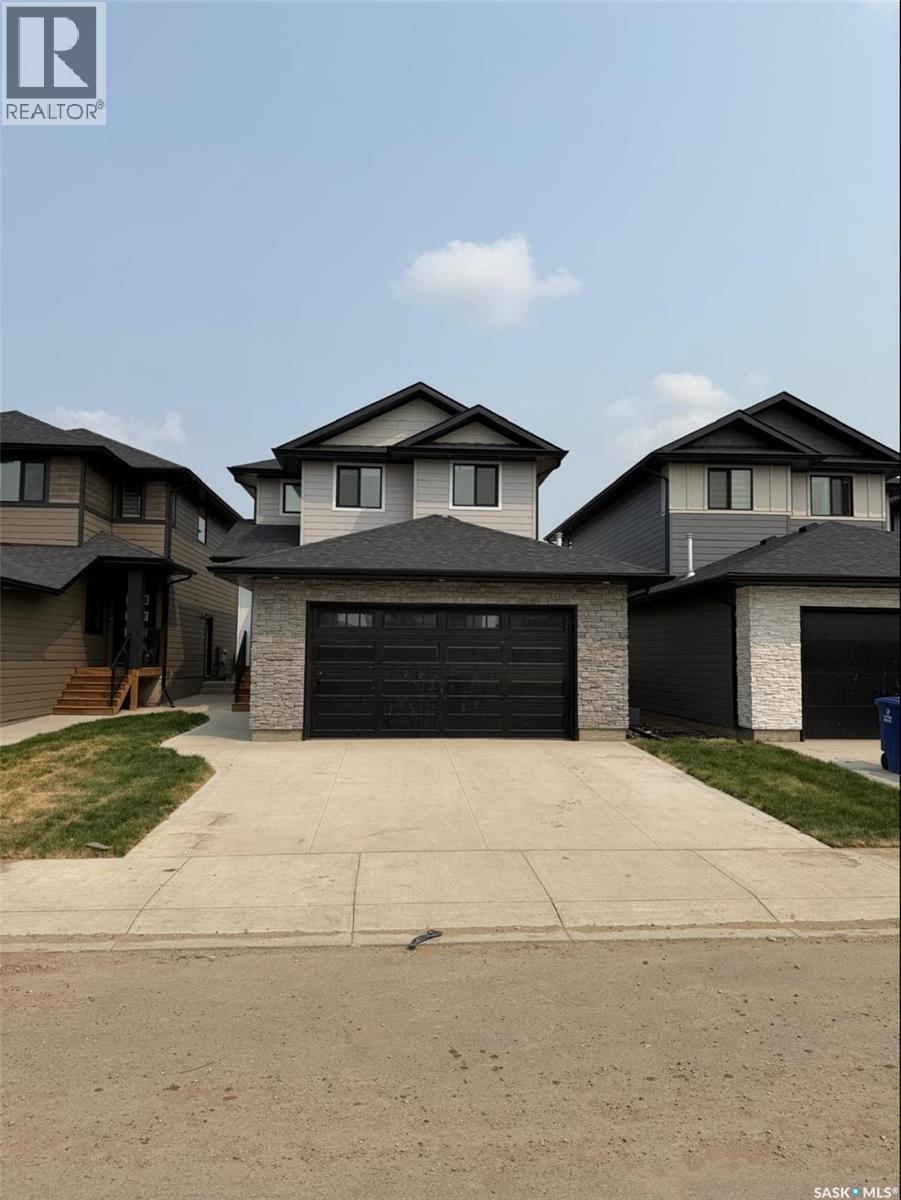
243 Leskiw Lane
Saskatoon, Saskatchewan
Welcome to this stunning brand-new home in the highly sought-after neighbourhood of Rosewood. Ideally located close to parks, schools, and all amenities, this residence offers the perfect blend of comfort, convenience, and modern family living. Beautiful exterior featuring durable Hardie board siding complemented by black windows and elegant stone work on Garage. Thoughtfully designed with today’s lifestyle in mind, the main floor features a bright and spacious open-concept layout with quality finishes throughout. A versatile bedroom and full bathroom on the main level provide flexibility for guests, extended family, or a home office. The beautifully designed main kitchen is complemented by a separate spice kitchen, adding convenience for everyday cooking and entertaining. A generous living room and dining area create an inviting space for family gatherings. Upstairs, you’ll find a spacious bonus room—perfect for family movie nights or a relaxing retreat. The oversized primary suite offers a true escape, complete with a walk-in closet and a well-appointed ensuite. Two additional bedrooms, a full bathroom, and a conveniently located laundry room complete the upper level. The fully developed basement includes a legal two-bedroom suite with a separate entrance, offering an excellent mortgage helper. Additional features include a concrete driveway and front landscaping, both included in the price. SSI rebate goes to the buyer (approximately $34,000). August end Possession. Photos are from a previous build; finishing colours and materials may vary. There is still an opportunity to select interior finishes. Don’t miss your chance to own this exceptional Rosewood property—contact today to book your viewing. (id:62463)
Boyes Group Realty Inc.
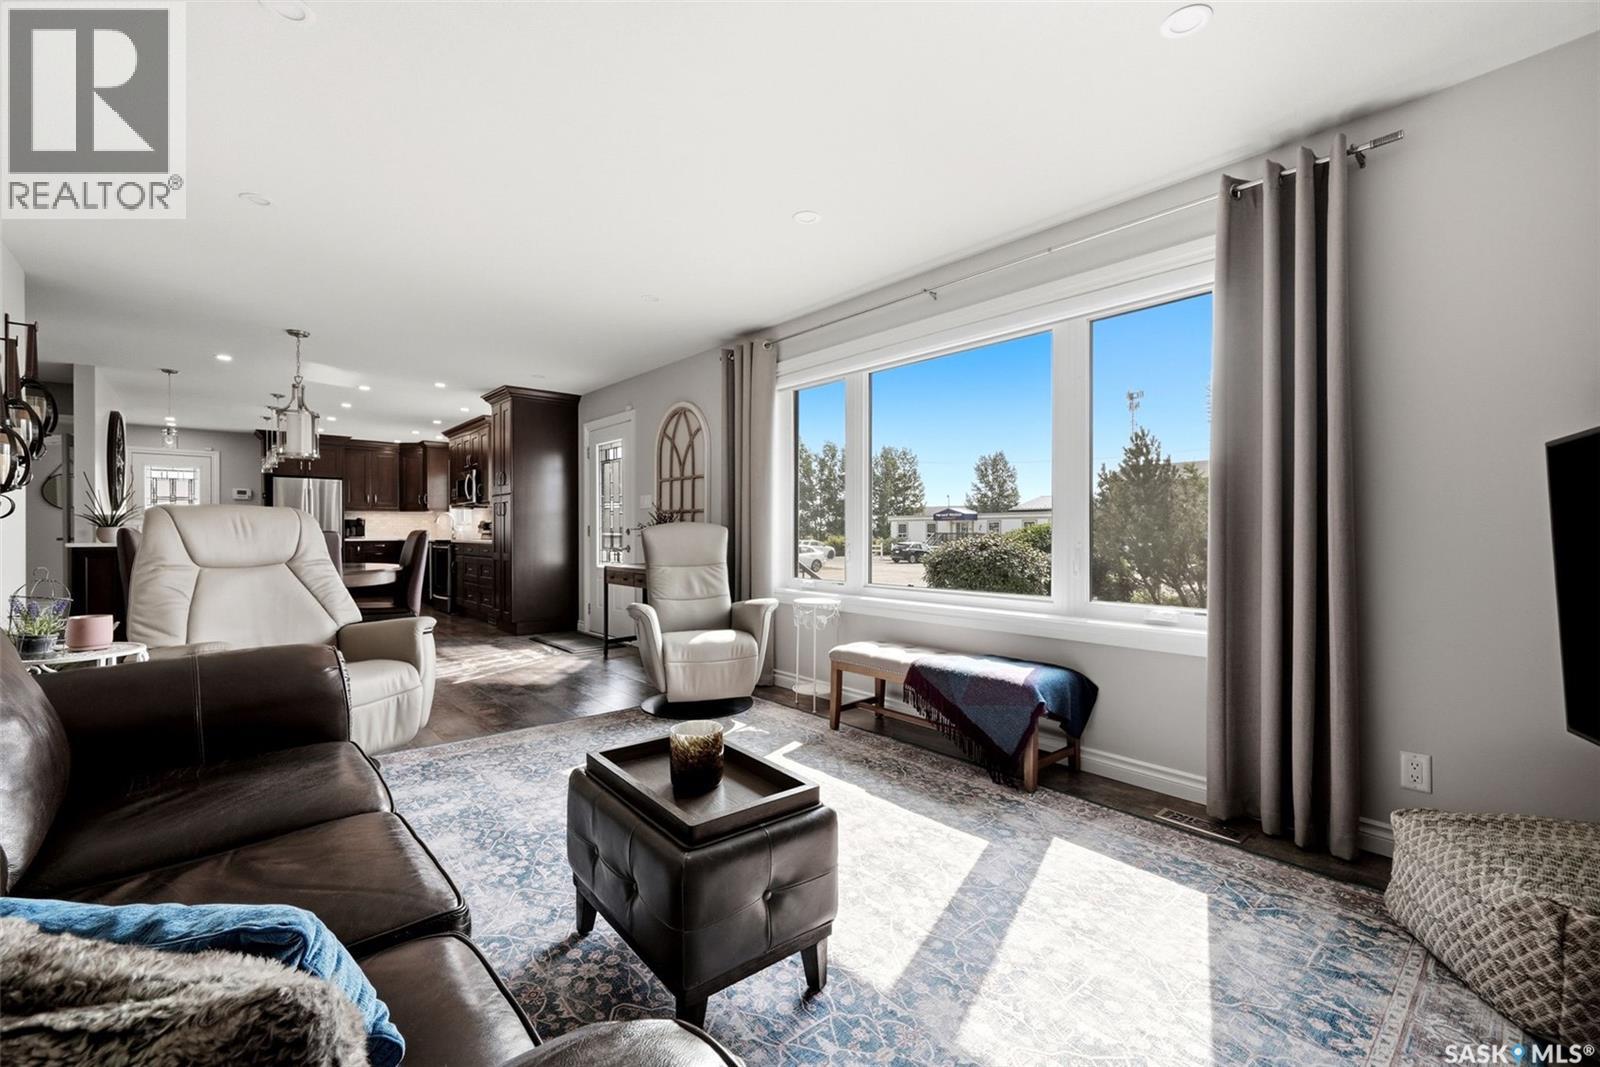
14 Main Street
Lajord Rm No. 128, Saskatchewan
Welcome to small-town living at its finest! Located in the friendly community of Kronau, just a short drive from Regina, this beautifully updated 1,260 sq. ft. bungalow offers the perfect blend of modern finishes, functional space, and peaceful surroundings. Step inside to discover a bright, open-concept main floor featuring durable vinyl plank flooring, recessed lighting, and an impressive kitchen with rich wooden cabinetry, stainless steel appliances, abundant counter space, and a massive island that's perfect for entertaining or family gatherings. The spacious living and dining areas are filled with natural light, creating a warm and inviting atmosphere. The main floor offers three generously sized bedrooms and a beautifully renovated 4-piece bathroom showcasing elegant tile work and a custom glass shower finished with timeless travertine stone. The partially finished basement expands your living space with a large recreation room, an additional bedroom, a 3-piece bathroom, and a bonus room that can easily serve as a home office, gym, hobby room, or extra storage. Outside, you'll fall in love with the meticulously landscaped 9,600 sq. ft. lot featuring lush lawns, mature trees, a large deck and patio and a charming storage shed. The heated, fully insulated 24' x 30' detached garage offers plenty of room for vehicles, tools, and projects, while the oversized driveway provides parking for multiple vehicles, RVs, or trailers. Additional features include central air conditioning, central vacuum, underground sprinklers with timers, sump pump, and an abundance of thoughtful updates throughout. If you've been dreaming of a move-in ready home with space to spread out, exceptional outdoor living, and the tranquility of a small community while remaining within easy commuting distance to Regina, this is the one you've been waiting for! (id:62463)
Exp Realty
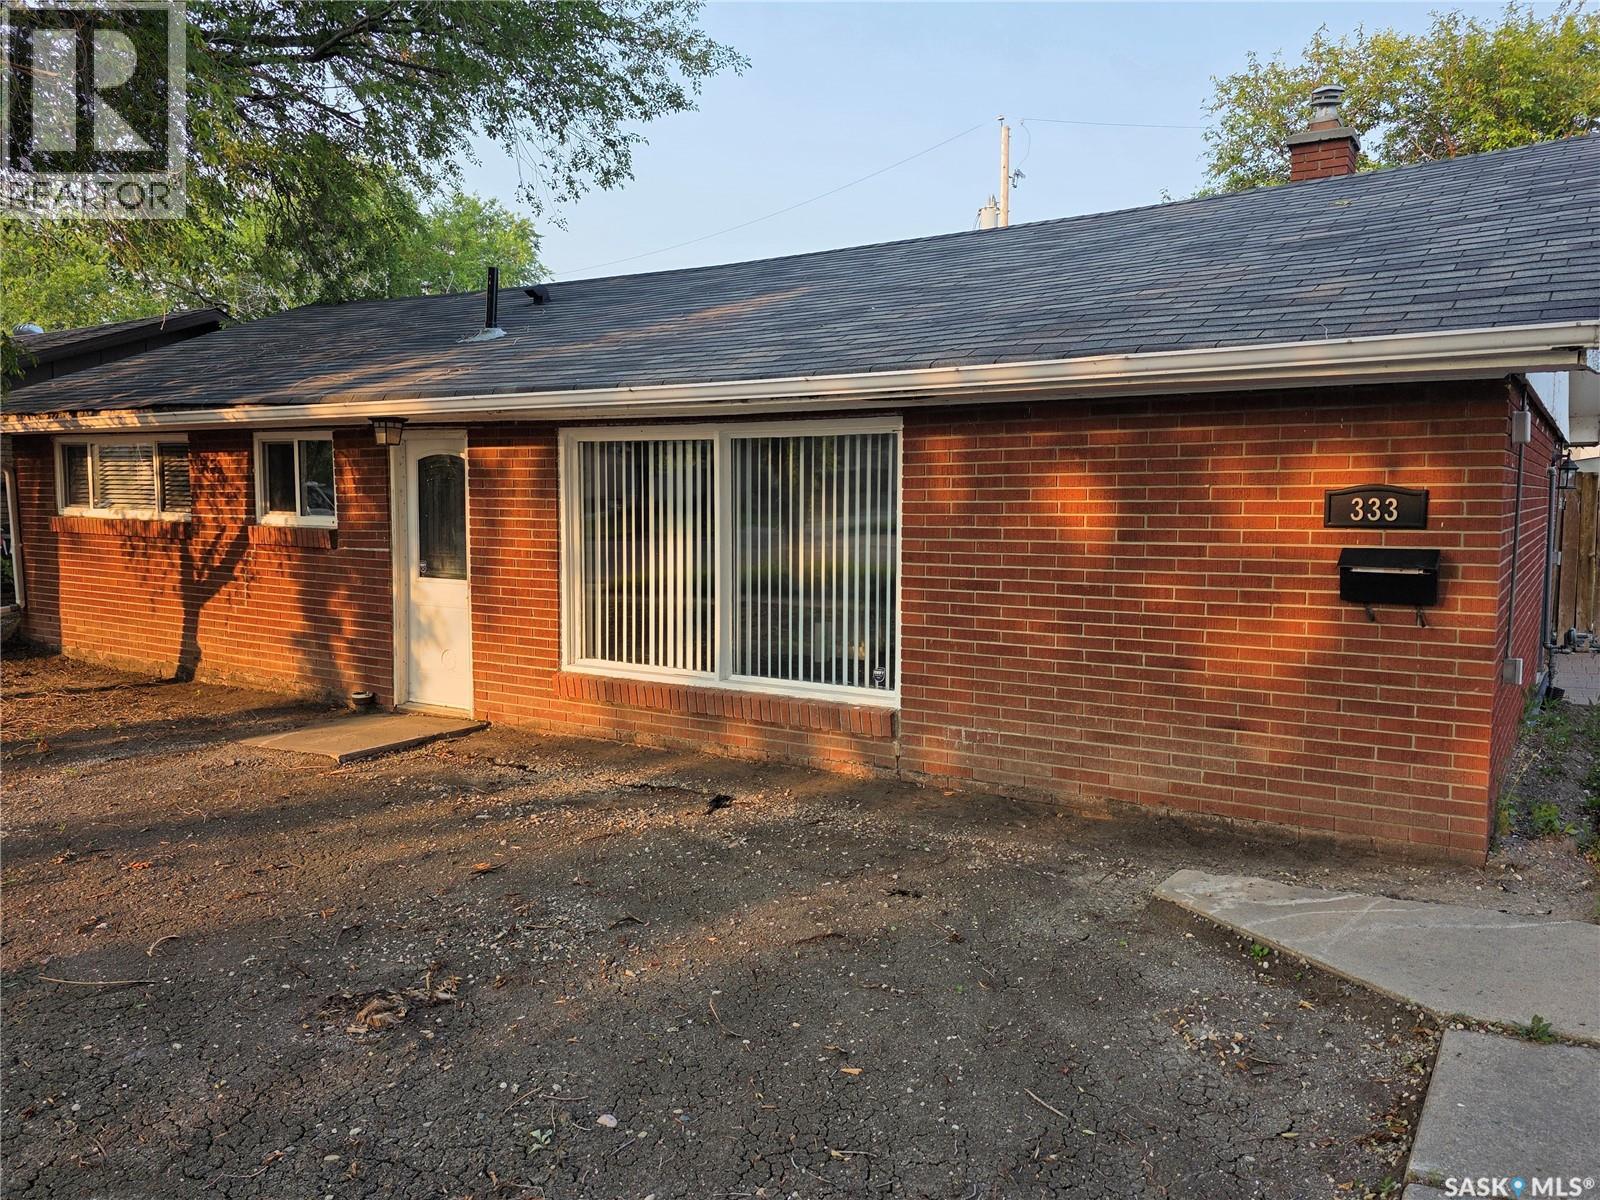
333 Elphinstone Street
Regina, Saskatchewan
Affordable, move-in ready home! This beautifully updated 3-bedroom bungalow offers the perfect combination of comfort, style, and value. Whether you're a first-time home buyer, looking to downsize, or searching for a great investment property, this home checks all the boxes. The bright, open-concept layout creates a spacious and inviting atmosphere, with the living room flowing seamlessly into the modern kitchen—ideal for both everyday living and entertaining. The kitchen features maple cabinetry, a movable island, and plenty of workspace, while the large laundry/utility room just off the kitchen adds extra convenience and storage. Major updates provide peace of mind, including completely updated electrical with a new service panel, maple kitchen cabinets and island, new flooring throughout the home, including tile in the kitchen and bathroom. Step outside to a generous, fully fenced backyard perfect for summer BBQs, entertaining, or simply relaxing while children and pets play safely. Conveniently located close to schools, parks, shopping, and public transit, this home offers exceptional value in today's market. (id:62463)
Sutton Group - Results Realty
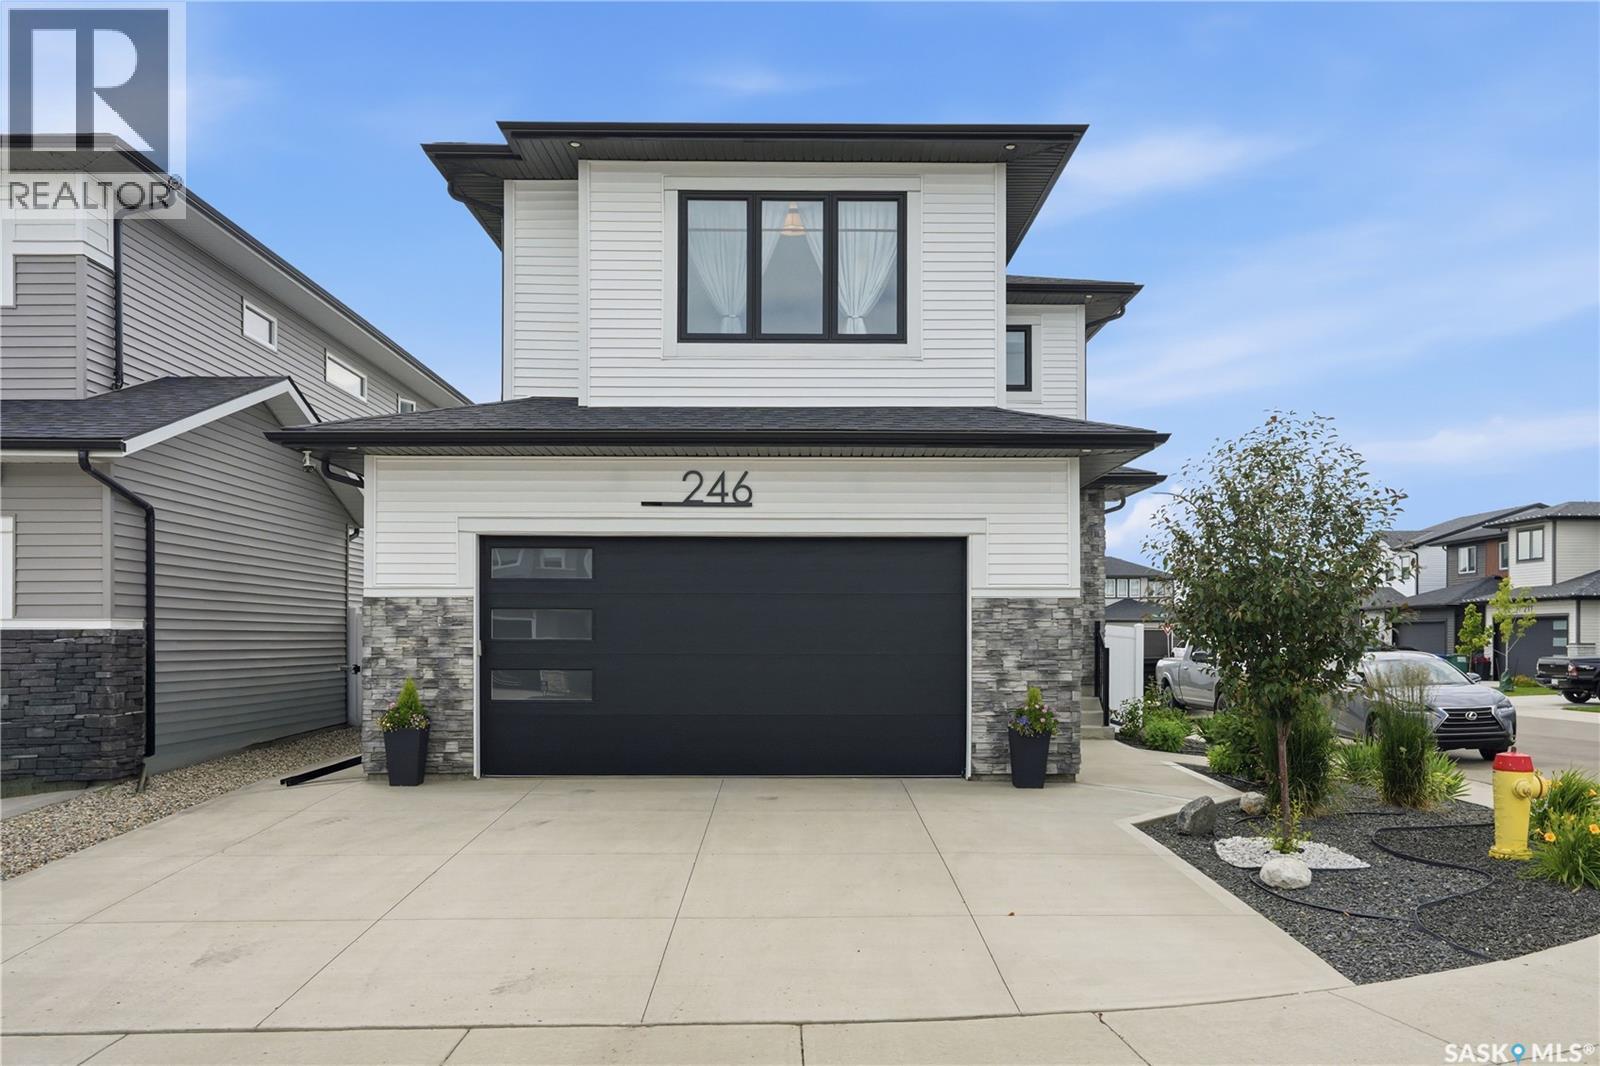
246 Prasad Manor
Saskatoon, Saskatchewan
Open House July 26, 1-3PM. Better than new & loaded with upgrades, welcome to 246 Prasad Manor in the heart of Brighton. This beautifully finished two-storey home offers 2,053sf of thoughtfully designed living space with 3 bedrooms, 3 bathrooms, and premium finishes throughout. Situated on a desirable corner lot, the home offers excellent curb appeal with a low-maintenance xeriscaped front yard and ample parking. Inside, a bright foyer leads into an open-concept main floor that’s perfect for everyday living & entertaining. The stunning kitchen features ceiling-height custom cabinetry, quartz countertops, large island w/ an undermount sink, dbl wall ovens, gas cooktop with custom range hood, stainless steel French door refrigerator, & a walk-through pantry. The spacious dining area flows into the sun-filled living room, complete with an electric fireplace. Luxury vinyl plank flooring runs throughout the main, which also includes a 2-piece powder room and a functional mudroom leading to the fully insulated double att garage with coated floors.Upstairs, the spacious primary suite offers a walk-in closet & luxurious 5-piece ensuite. Two additional bedrooms, bonus room, & a convenient second-floor laundry room with added soundproofing complete the upper level.The basement has already been framed and roughed in for a future bathroom, wet bar, and central vacuum, providing an excellent opportunity to add even more living space.The fully fenced backyard is designed for easy enjoyment with a composite deck, underground sprinklers front and back, mature landscaping, a garden area, and large side gate access. Additional features include extra windows for abundant natural light, central air conditioning, and a natural gas BBQ hookup. Located just minutes from parks, schools, walking paths, shopping, and all of Brighton’s amenities, this exceptional home is truly move-in ready. Contact your REALTOR® today to book your private showing and don’t forget to check out the video tour! (id:62463)
Century 21 Fusion
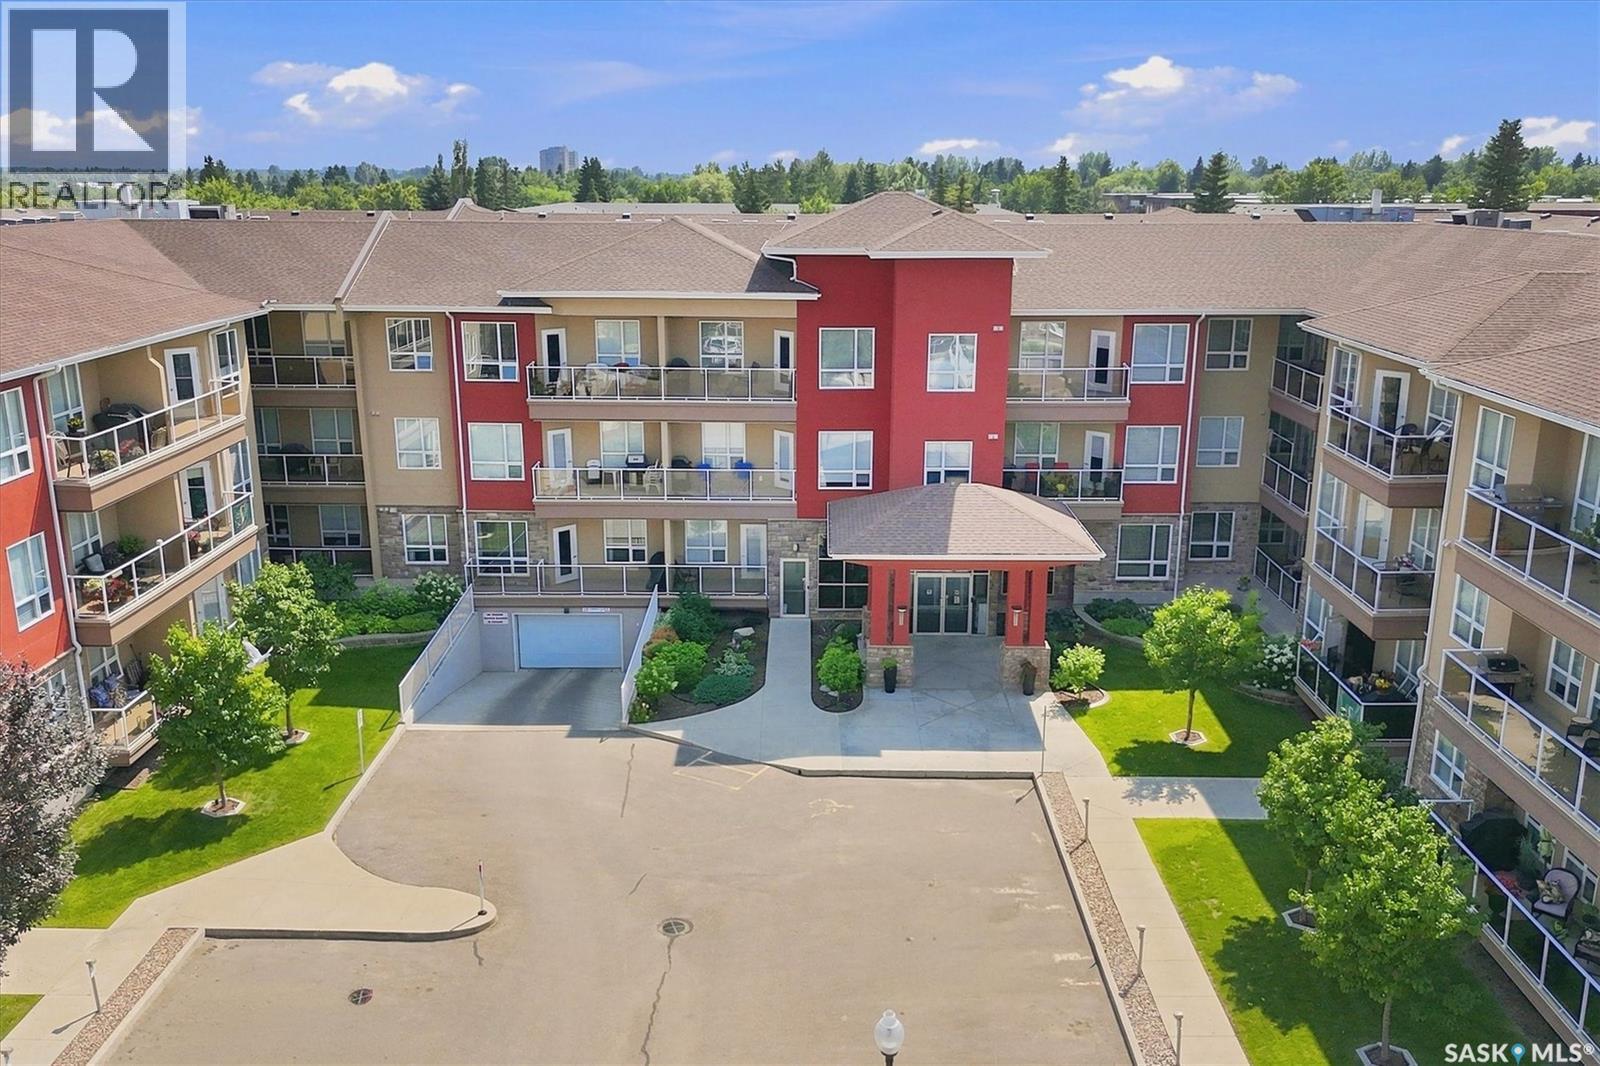
116 1025 Moss Avenue
Saskatoon, Saskatchewan
Welcome to this spacious 2-bedroom, 2-bathroom corner unit in Providence II, ideally situated on the southwest side of the building. The oversized picture windows and large wrap-around balcony fill the home with natural light, creating a bright, inviting space. The thoughtfully upgraded custom kitchen offers additional cabinetry with extra shelving, drawers, and a wine cabinet, along with a built-in pantry featuring convenient roll-outs. Granite countertops, tile backsplash, under-cabinet lighting, an exterior-vented range hood, and stainless steel appliances complete this well-designed kitchen. The spacious primary bedroom features a walk-through closet leading to a 3-piece ensuite with a walk-in shower. Located on the opposite side of the unit, the generous second bedroom and 4-piece main bathroom offer excellent privacy for family and guests. The convenient laundry room provides extra storage space. Additional features include central air conditioning, a phantom screen on the patio door, a natural gas BBQ hookup on the balcony and a separate storage unit. Enjoy a range of excellent amenities, including an exercise room, furnished guest suite, spacious amenities room, welcoming lobby, and ample visitor parking. Situated in the highly desirable Wildwood neighborhood, this home is just minutes from 8th Street, Circle Centre Mall, shopping, restaurants, parks, and a wide variety of everyday conveniences. Call for details today! (id:62463)
Exp Realty
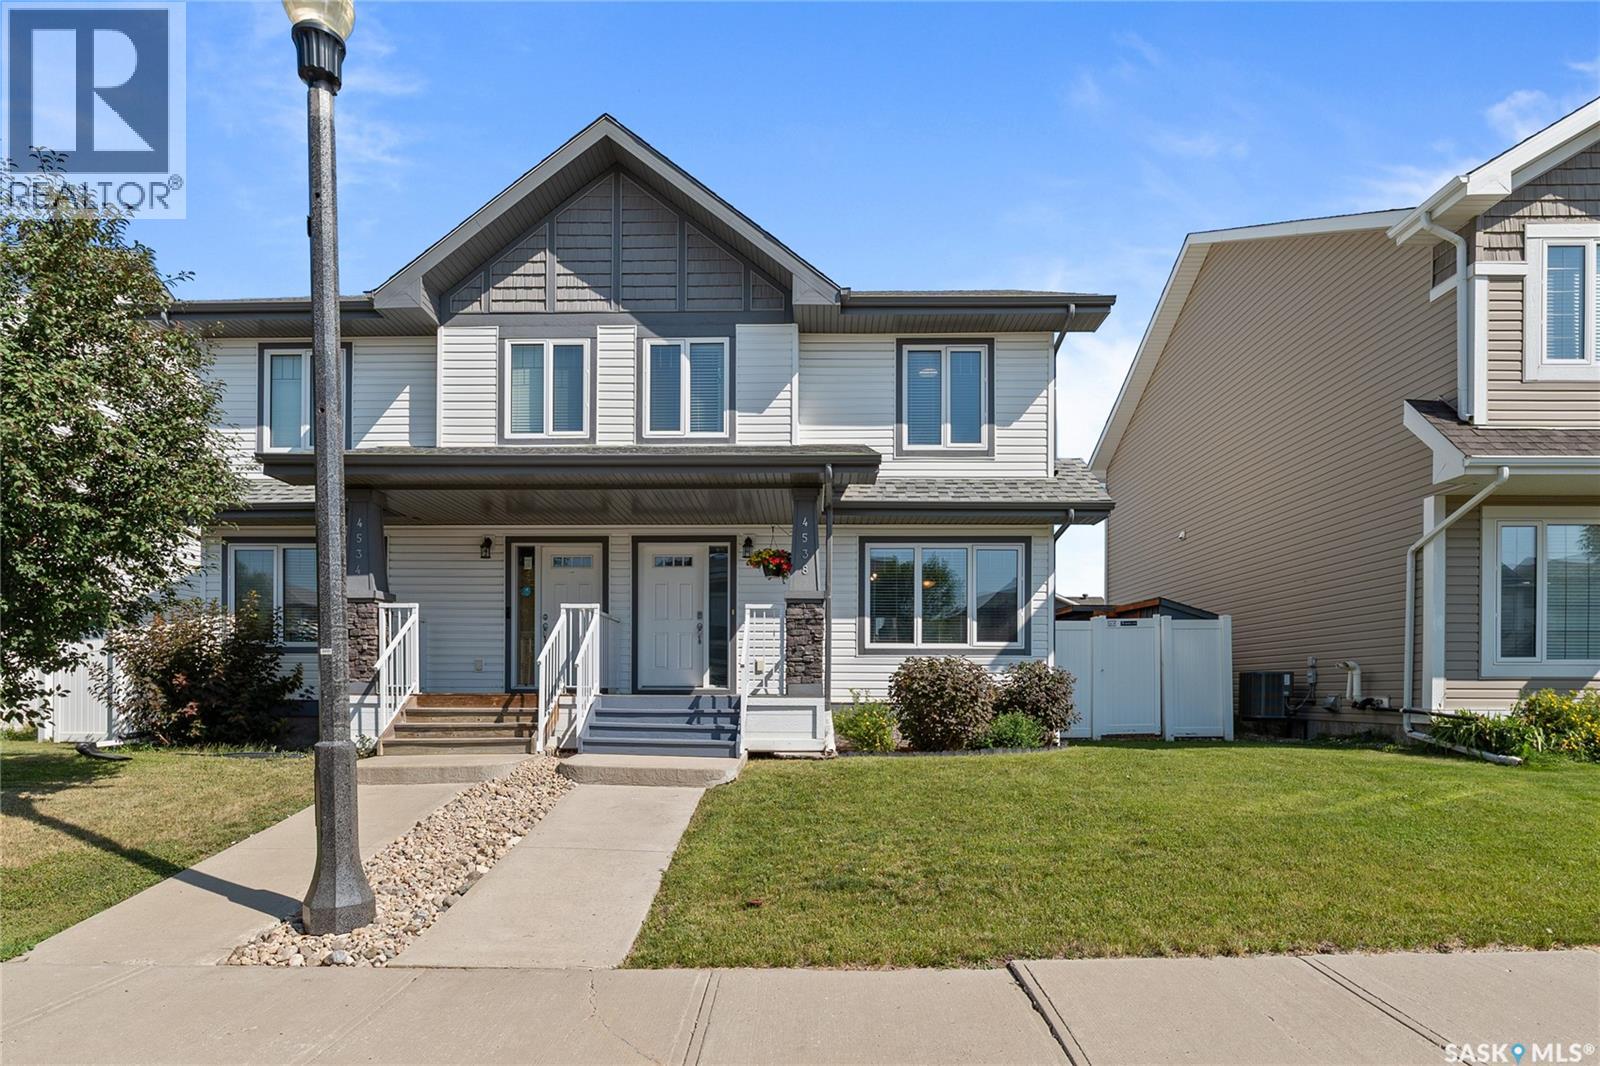
4538 Green Rock Road E
Regina, Saskatchewan
Welcome home to 4538 E Green Rock Rd, a beautifully maintained 1288 sqft. semi-detached home that is truly move-in ready. Your search has ended here in the Greens on Gardner, with this great home that is fully finished, thoughtfully updated, and offers exceptional outdoor living. This home is the perfect fit for families, professionals, or anyone looking for low-maintenance living without sacrificing space or style. Simply grab the keys and start moving in, no work necessary! The bright and functional main floor features newer hardwood flooring, an inviting open-concept layout, and a design that seamlessly connects the kitchen, dining, and living area. An ideal set up for everyday living and for entertaining. With four bathrooms and four bedrooms, this home offers the convenience and flexibility that today's buyers are looking for. The fully developed basement extends your living space with durable luxury vinyl plank flooring, creating the perfect area for a family room or Rec room space, and a home office or bedroom. Complete with a full four piece bathroom. Outside, you'll immediately appreciate the fantastic curb appeal, while the detached double garage and additional parking space provides ample room for vehicles and storage. The backyard is an entertainer's dream, offering a private outdoor retreat with plenty of space to relax, host friends, or enjoy warm Saskatchewan evenings. Situated in Regina's desirable east end, you'll love being just steps from parks, walking paths, grocery stores, schools, restaurants, and all the amenities that make this neighbourhood such a sought-after place to call home. This is a turnkey opportunity offering style, functionality, and an outstanding location. Contact a real estate professional today to book your own private showing. As per the Seller’s direction, all offers will be presented on 08/04/2026 6:00PM. (id:62463)
Coldwell Banker Local Realty
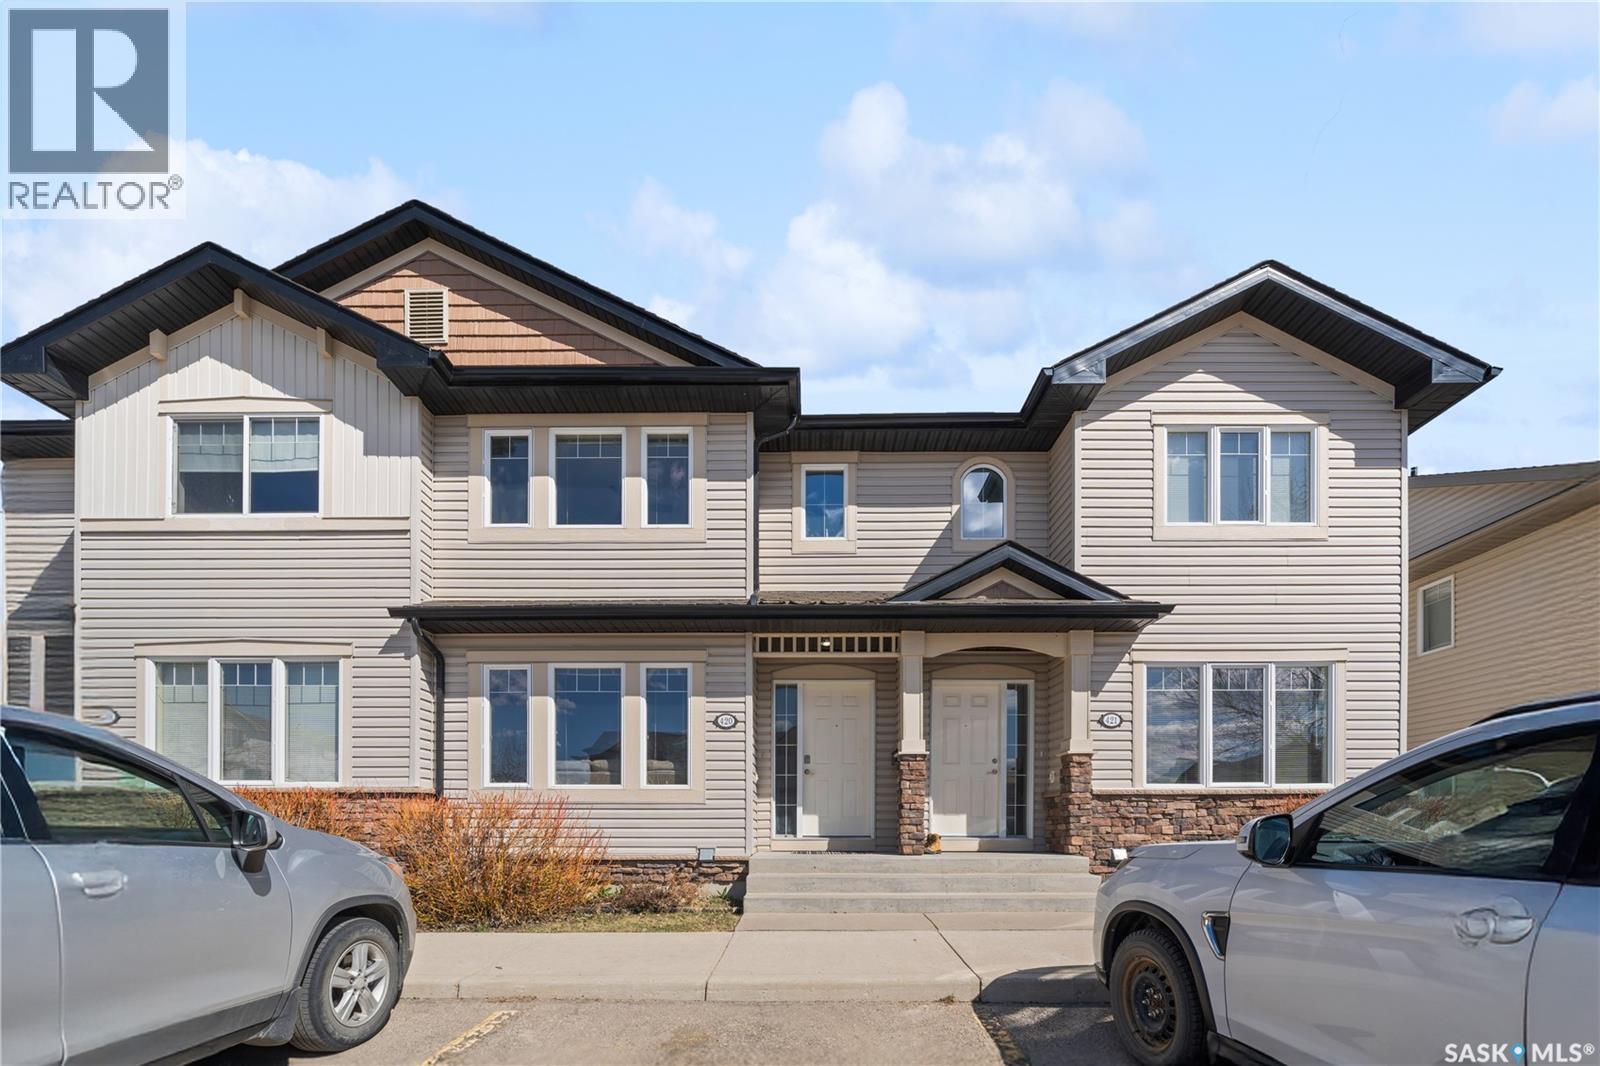
420 303 Slimmon Place
Saskatoon, Saskatchewan
Positioned in the highly sought-after Lakewood neighbourhood, this beautifully maintained 1,132 sq. ft. two-storey townhouse offers the perfect combination of comfort, functionality, and location. Backing onto peaceful green space, the private patio creates an ideal setting for morning coffee, family time, or simply unwinding outdoors. The bright, open-concept main floor is filled with natural light and showcases durable laminate flooring, a stylish kitchen featuring granite countertops, light wood cabinetry, and newer stainless-steel appliances, along with a convenient two-piece bathroom. Upstairs, you'll find three generously sized bedrooms, including a spacious primary bedroom with a walk-in closet, as well as a full bathroom designed to accommodate busy family life. The fully developed basement extends the living space with a large family room making it ready for movie nights, gaming, or a home office. Recent upgrades, including a refrigerator (2024), washer (2024), and microwave (2026), add to the home's move-in-ready appeal, while central air conditioning ensures year-round comfort. Practicality meets convenience with one parking stall located directly in front of the unit, and visitor parking nearby, and immediate access to city transit, including the University of Saskatchewan bus route and elementary school bus stop. Hyde Park walking trails, parks, schools, restaurants, grocery stores, fitness facilities, banking, and all of Lakewood SC's amenities are just minutes away. This well-cared-for home presents an exceptional opportunity for first-time buyers, young families, professionals, or investors alike. Presentation of offers on Aug 03, 2026 (Monday) at 11:00 AM. Please leave all offers open until 2:00PM on Monday. As per the Seller’s direction, all offers will be presented on 08/03/2026 11:00AM. (id:62463)
Boyes Group Realty Inc.