

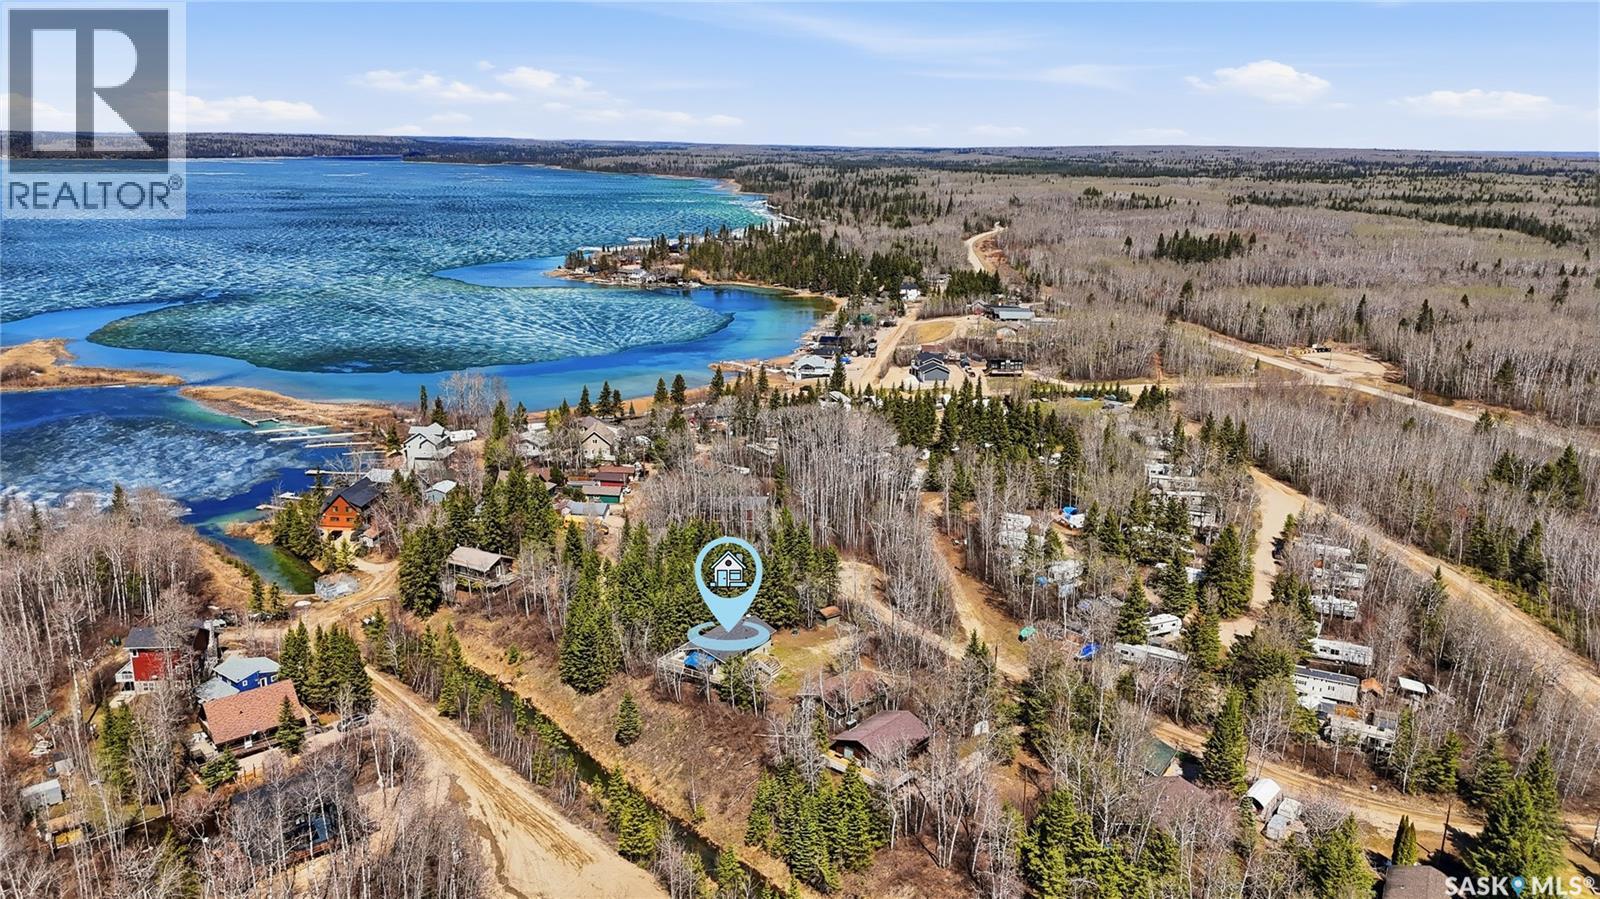
123 Burberry Road
Christopher Lake, Saskatchewan
Welcome to 123 + 125 Burberry Road, nestled in a quiet and secluded area of Bells Beach at Christopher Lake, this exceptional year round home offers the perfect blend of privacy, comfort, and lake living. Surrounded by mature trees and backing onto a beautiful ravine, the property delivers a peaceful, natural setting just steps from Christopher Lake. Situated on a double lot totalling 16,552 sq ft, this fully developed 1,200 sq ft walk out bungalow features 3 bedrooms on the main floor, with 2 additional bedrooms in the walk out level. With 2 full bathrooms on each level, the main floor bathroom contains washer and dryer, great for mobility of all ages. The lower-level walkout offers a functional and refreshed living space with two bedrooms, a 4-piece bathroom, and a spacious recreational area. Updated with ample pot lighting, high-quality ceiling tiles, and plush carpet throughout, the space feels bright and comfortable. A walkout door provides easy access to the outdoors opening to a screened in patio, creating the ideal space to enjoy the tranquil surroundings year round. Designed for comfort and efficiency, the home includes in floor heat, natural gas, electric heat, and energy efficient wall construction to keep utility costs low while maintaining a warm and inviting atmosphere in every season. The maintenance-free stucco exterior, wraparound deck, and upper screened-in deck all overlook the ravine, giving the property a true deep woods retreat feel. The oversized 26 x 36 garage/shop offers ample room for vehicles, storage, hobbies, or recreational equipment. With plenty of space for RV parking and weekend guests, this property is perfect whether you’re searching for a full time home in the Lakeland area or a family getaway just steps from the lake. Numerous upgrades over the years make this a true move-in ready opportunity. Notable upgrades include: Main floor professionally painted (2024), Viessmann Boiler system (2024), Garage + Shed Shingles (2026) (id:62463)
Coldwell Banker Signature
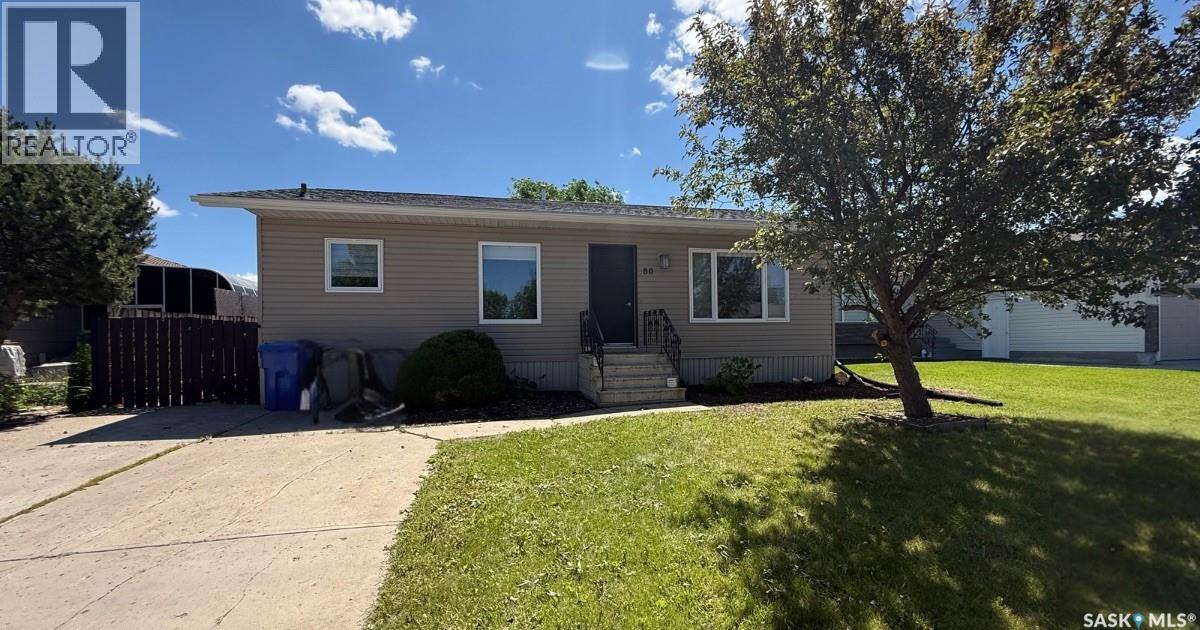
80 Morrison Drive
Yorkton, Saskatchewan
Location is important and this home built in 1986, is located directly across from the spray park at Weinmaster Park. Your family will thank you for buying such a great home where they can look out their front window and see when their friends are playing! Once they are done playing then they can head back to this beautiful home, have some drinks and snacks and enjoy their play time! If you can picture this then take a look at this fully finished 4 bedroom, 2 full bathroom property which features main floor laundry, two bedrooms on the main and an open concept kitchen, dining room and living room. The dining room and large living room offer plenty of space to host family and friends. Downstairs, the renovations are very nice with two large bedrooms, a full bathroom, a very large rec room, a wet bar and a super clean and organized utility room. Outside you will find a fully fenced private yard which is great for pets and small children. The large 16'x28' insulated garage includes an opener and access from the back lane. The backyard is perfect for entertaining with a large deck, a firepit, a beautiful stone sitting area and some landscaping. In the corner you will find a small garden shed as well. The house has had some updates along the way including a new furnace (2023), Gas hot water tank (2022), some updated appliances, fresh paint, PVC windows, doors, trim, basement updates and more... Weinmaster is a highly sought after area to buy a home for the professionals looking for a newer home or for families that want a great part of town to raise their children! Quick and convenient access to the outdoors, shopping and schools! Contact for a tour as fully finished homes are highly sought after and this one can also be a quick possession! (id:62463)
Royal LePage Next Level
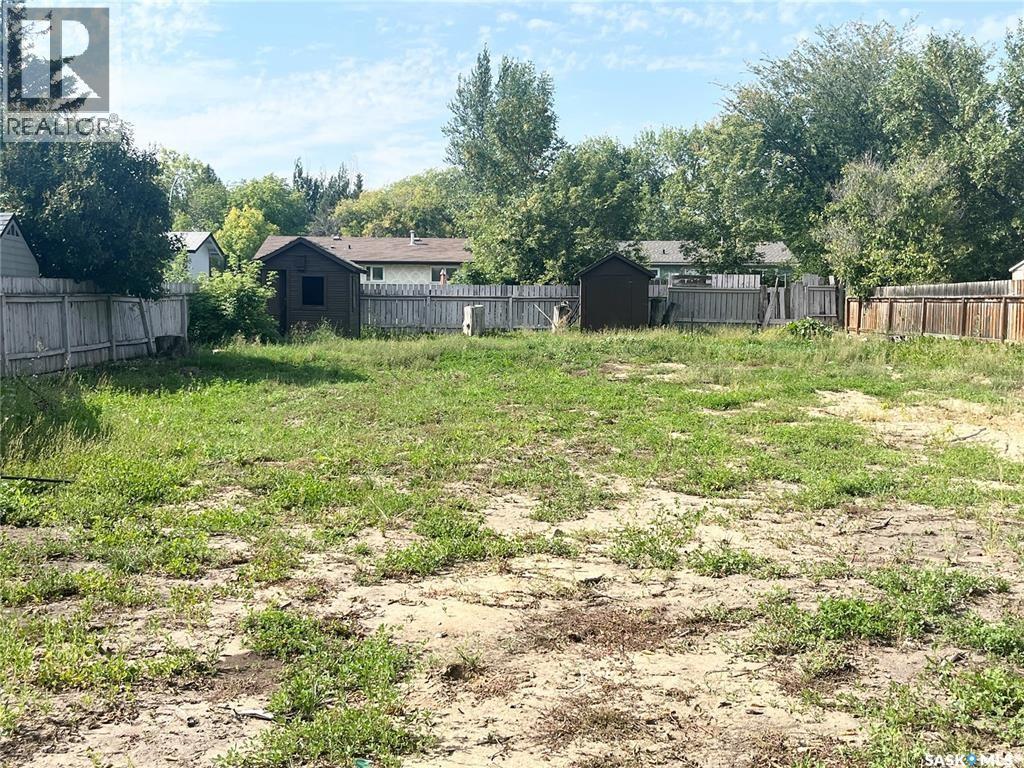
2121 95th Street
North Battleford, Saskatchewan
Looking to build your dream home on in a sought out area in North Battleford? This 60 x 120 lot is ready for development! Blank canvas ready for your personal touch! Not sure where to start in planning the build of your new home? Jety builders, located in North Battleford, would be more than happy to discuss with you on how to make your dream a reality. (id:62463)
Dream Realty Sk
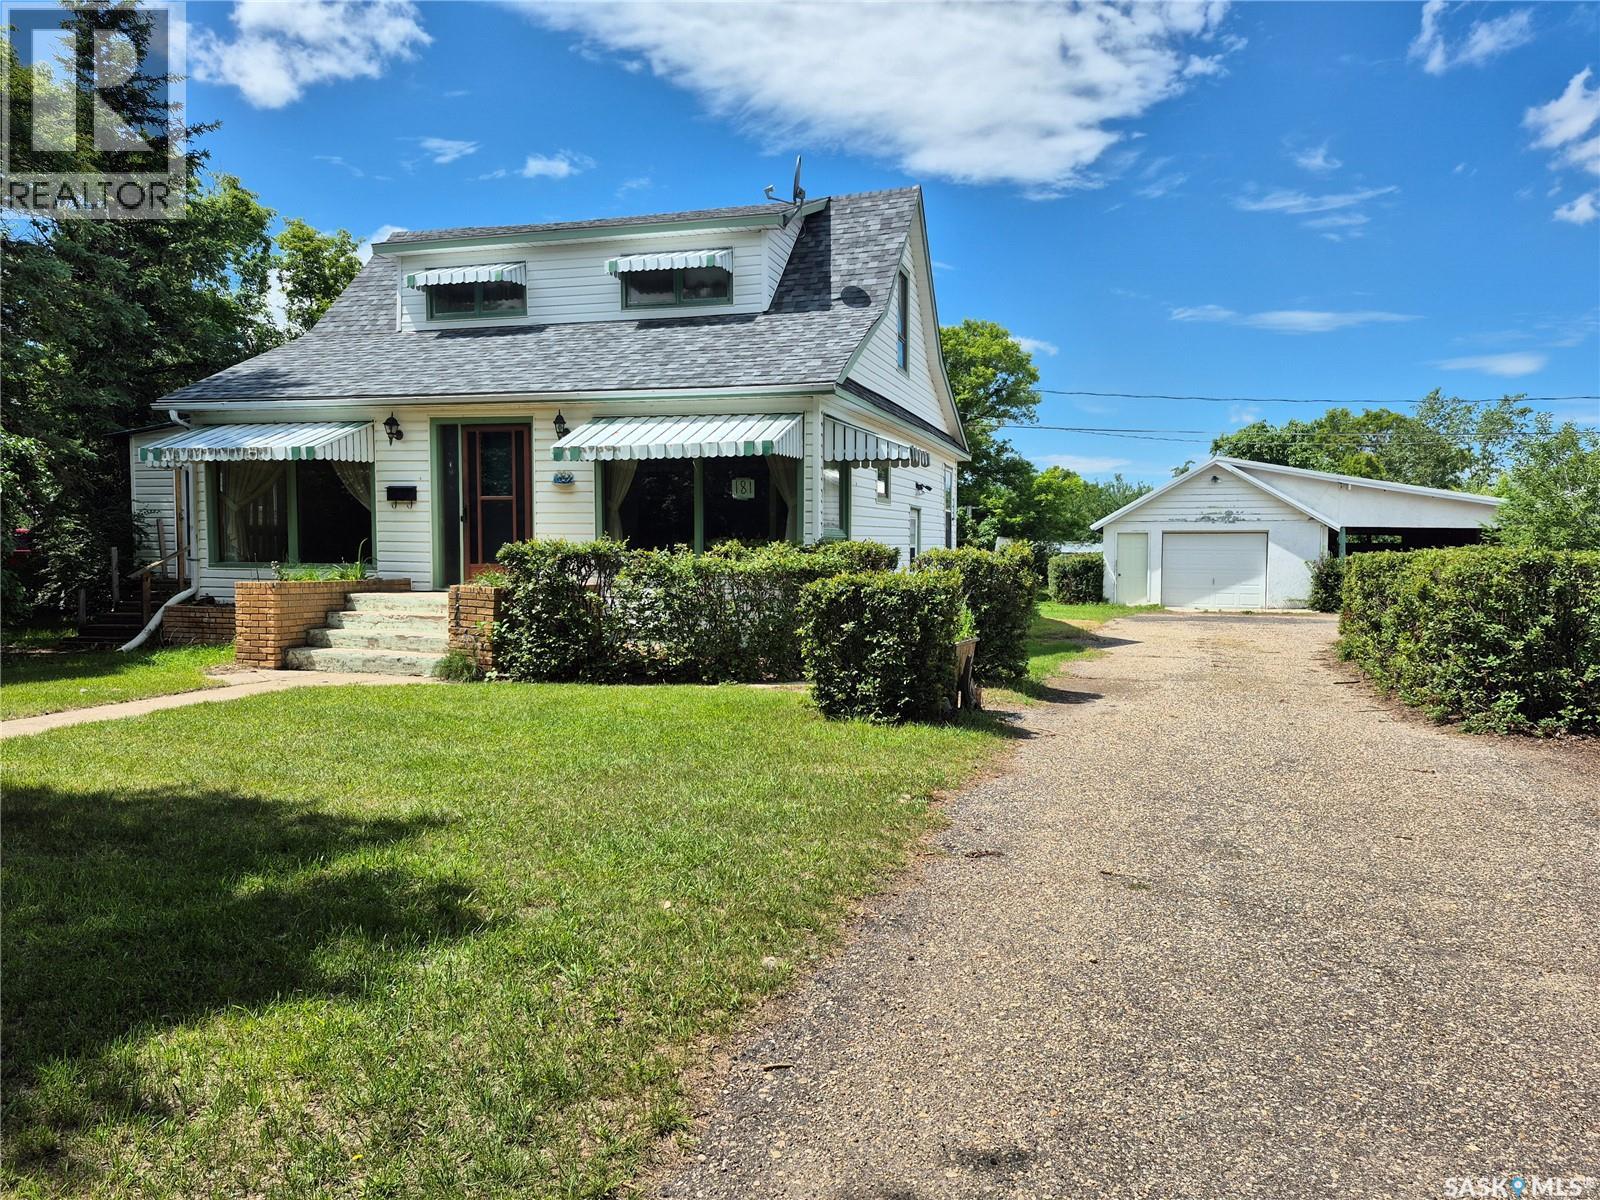
181 2nd Street W
Bengough, Saskatchewan
Welcome to this charming home on a quiet street in Bengough, offering an incredible oversized yard with endless possibilities! Whether you've been dreaming of a huge workshop, additional garage space, or simply want plenty of room for the kids and pets to play, this property has the space to make it happen. Inside, you'll find bright, welcoming living spaces highlighted by a spacious living room that's perfect for relaxing or entertaining. The main floor features the convenience of a mudroom with laundry, while the sunroom provides the perfect spot to enjoy your morning coffee or unwind at the end of the day. Upstairs, you'll discover a comfortable bedroom along with a versatile loft area that could easily serve as a home office, craft room, playroom, or reading nook. Outside, the detached garage with an attached carport, storage sheds, asphalt driveway, many apple trees and expansive yard offer outstanding functionality. Recent updates include newer shingles and an updated 100-amp electrical panel, while central air conditioning helps keep you comfortable all summer long. If you're looking for a property with space, potential, and a peaceful location, this Bengough home is one you won't want to miss! (id:62463)
Century 21 Hometown
70 Werschner Drive
Dundurn Rm No. 314, Saskatchewan
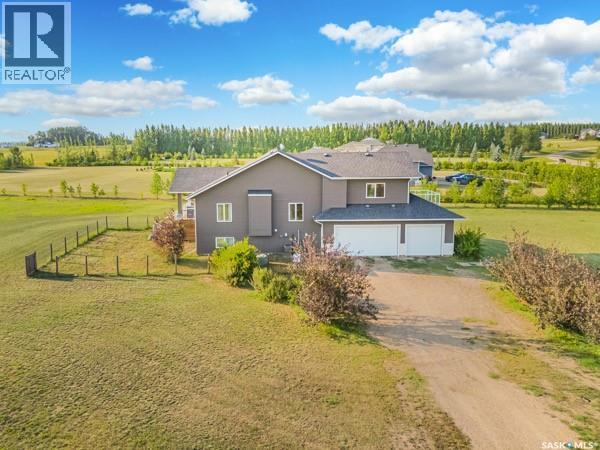
Just 10 minutes south of Saskatoon, this 2.61-acre property offers the perfect balance of space and convenience in a welcoming, community minded development with the added benefit of municipal water. Built in 2013, this 1,718 sq. ft. modified bi-level was thoughtfully designed for family living, combining generous living spaces with the peaceful lifestyle that only acreage living can offer. From the moment you step inside, you’ll appreciate the bright layout with vaulted ceilings, oversized bedrooms, and a floor plan that provides room for everyone to spread out and feel at home. A spacious kitchen featuring maple cabinetry, quartz countertops and an inviting design that’s perfect for everything from busy weekday mornings to holiday gatherings. The fully developed basement extends the living space, offering endless flexibility for recreation, movie nights, a home gym, guests, or a growing family. There is central air conditioning and natural gas forced-air heating, while the heated and finished 26’ x 36’ triple attached garage provides exceptional space for vehicles, recreational toys, hobbies, storage, or a workshop. Step outside and discover one of the property’s most appealing features—it’s established setting. Three spacious decks create the perfect place to enjoy peaceful sunrises, entertain guests, or simply relax and take in the view. Mature trees, expansive green space, and gravel driveway. The partially fenced yard is ideal for little ones or your four-legged family members to safely enjoy the outdoors while still embracing the openness and freedom of acreage living. Located just minutes from Saskatoon, yet surrounded by the quiet charm of country living, you’ll enjoy convenient access to schools, shopping, and everyday amenities without sacrificing the privacy and space you’ve been looking for. Whether you’re dreaming of morning coffee on the deck, room for the kids to explore, or simply a place where life slows down a little, this is the one! (id:62463)
Trcg The Realty Consultants Group
24 Ruby Crescent
Hudson Bay Rm No. 394, Saskatchewan
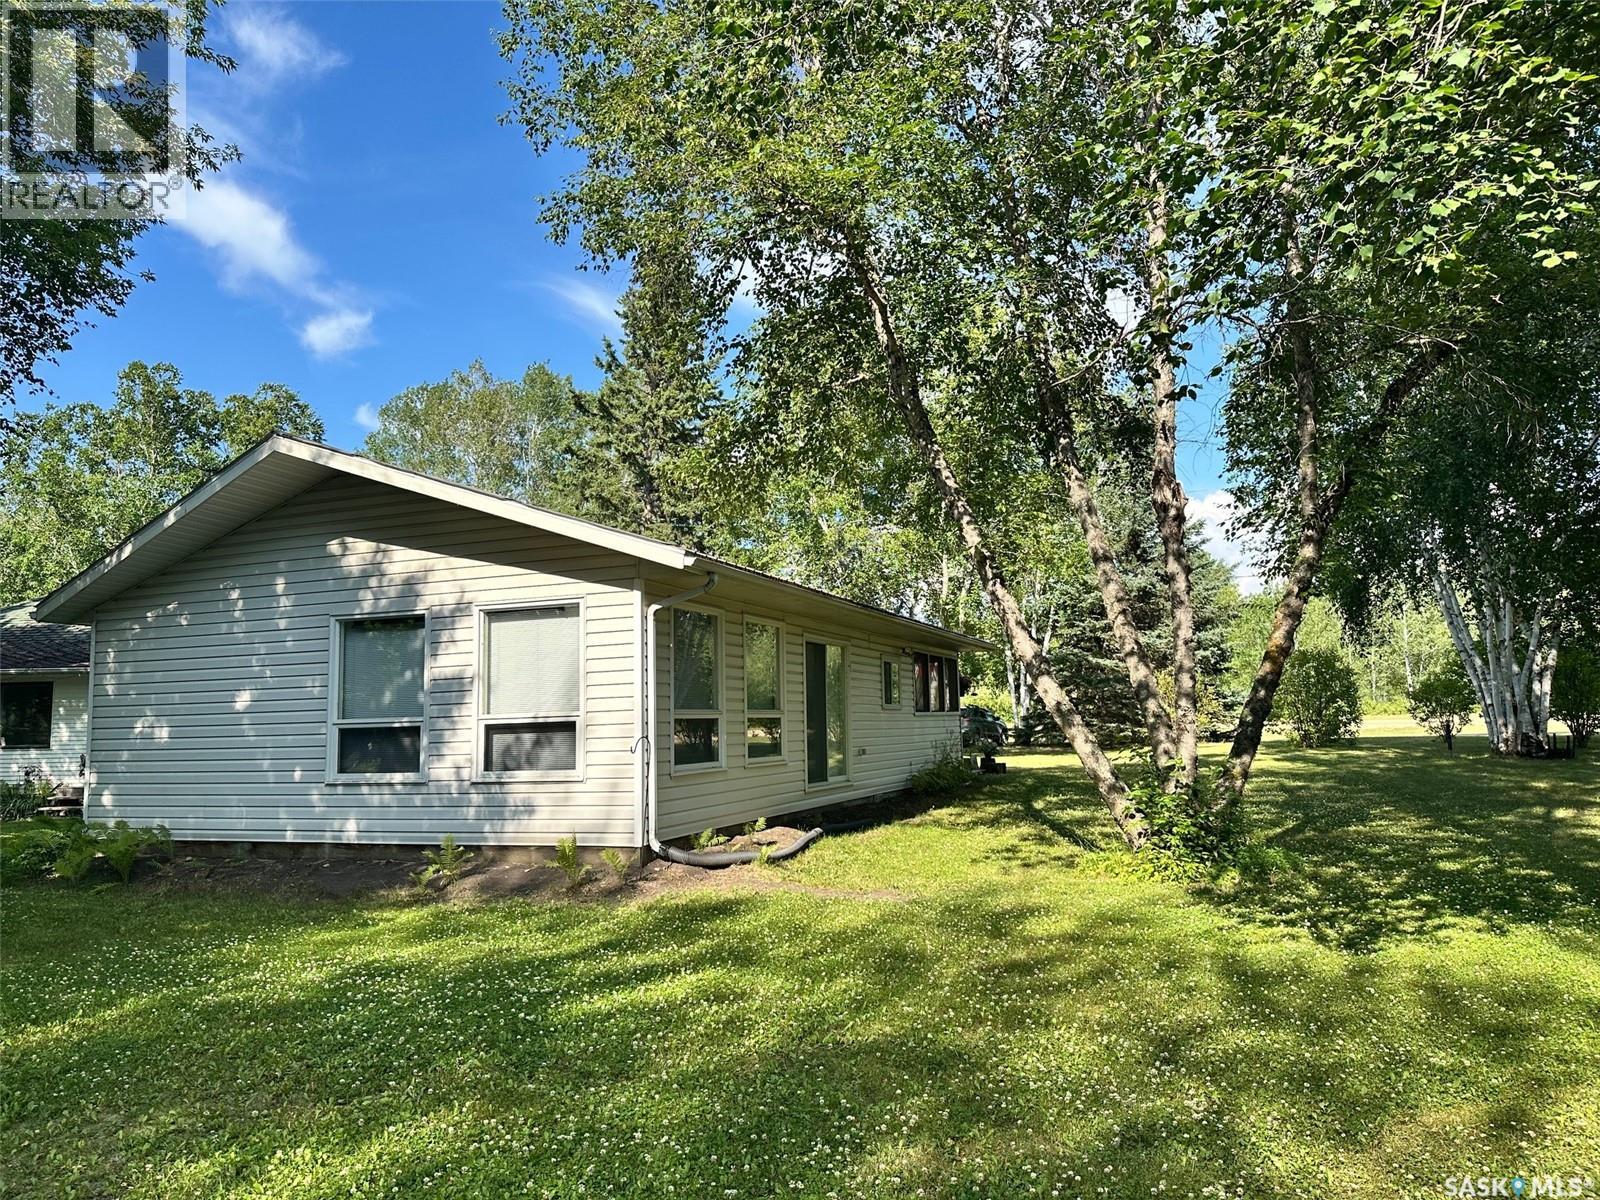
Welcome to 24 Ruby Cres at Ruby Lake, Sk. This beautiful, very well maintained cabin is for sale. Built in 2005 it has 2 bedrooms and 1 full bath. Cabin has running water, sewer and power. The main living area is open concept so loads of room for company. Facing east is a super sized screen sunroom. With screens on 3 sides you are guaranteed to catch a breeze. Cabin comes fully furnished right down to the towels, bedding and forks/knives, tv etc. On the outside the cabin boasts large windows so great views from nearly everywhere. Mature birch trees provide plenty of shade. This is a 3 season cabin and only because the crawl space and floors have not been insulated. Crawl space approx 3 feet so if you wanted to insulate be a long weekend project!! Also included are mowers, few tools, pots, cushions etc. TURN KEY!! Call or text to setup appointment to view (id:62463)
Century 21 Proven Realty
2508 Preston Avenue S
Saskatoon, Saskatchewan
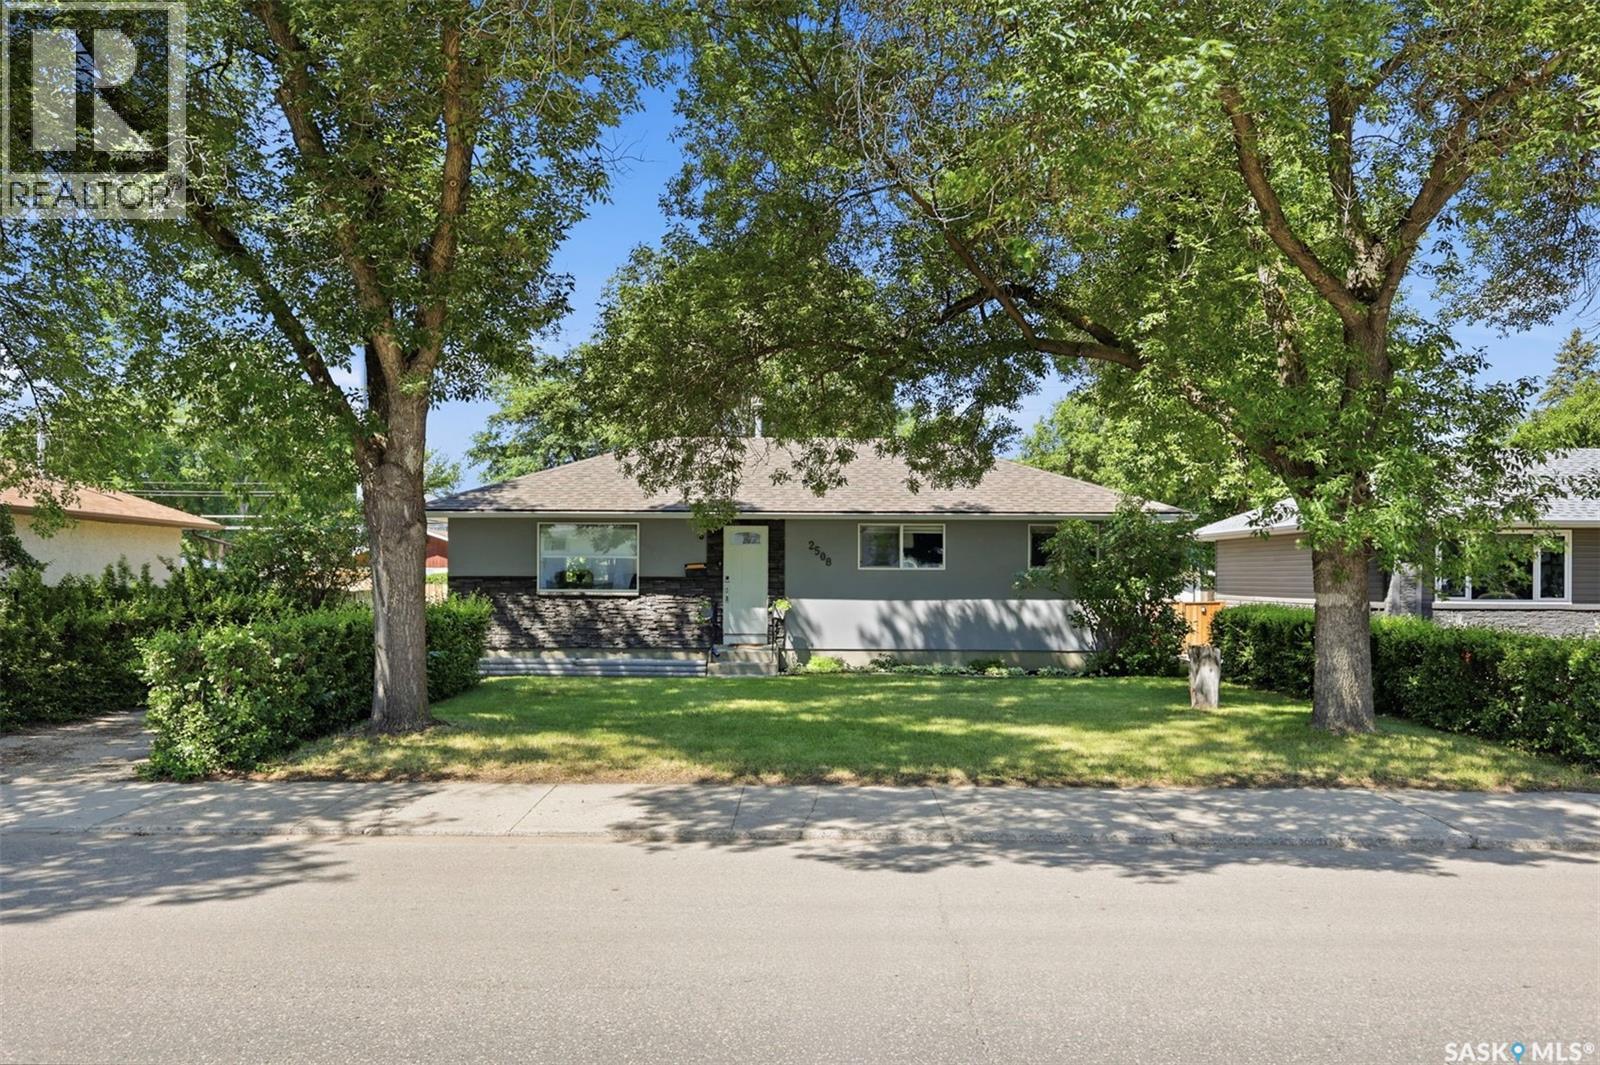
Welcome to this beautifully updated family home in the sought-after community of Nutana Park! The bright, open-concept main floor offers the perfect space for everyday living and entertaining. The renovated kitchen features modern cabinetry, a large island, stainless steel appliances, and a window over the sink overlooking the backyard, making it easy to keep an eye on the kids while they play. The main floor includes three spacious bedrooms and an updated 4-piece bathroom. Downstairs, the fully finished basement provides a generous family room with plenty of space for movie nights, toys, games, or a play area. A versatile den is ideal for a home office, hobby room, or guest space, and an additional 4-piece bathroom adds convenience. Laundry is located in the utility room. Outside, you'll find a large backyard with plenty of room for children, pets, gardening, or summer entertaining. Conveniently located close to schools, parks, shopping, public transit, and other amenities, this home offers the perfect combination of comfort and location. Presentation of offers: Friday, August 7 at 1:30 PM. As per the Seller’s direction, all offers will be presented on 08/07/2026 1:30PM. (id:62463)
RE/MAX Saskatoon
101 2nd Avenue E
Lafleche, Saskatchewan
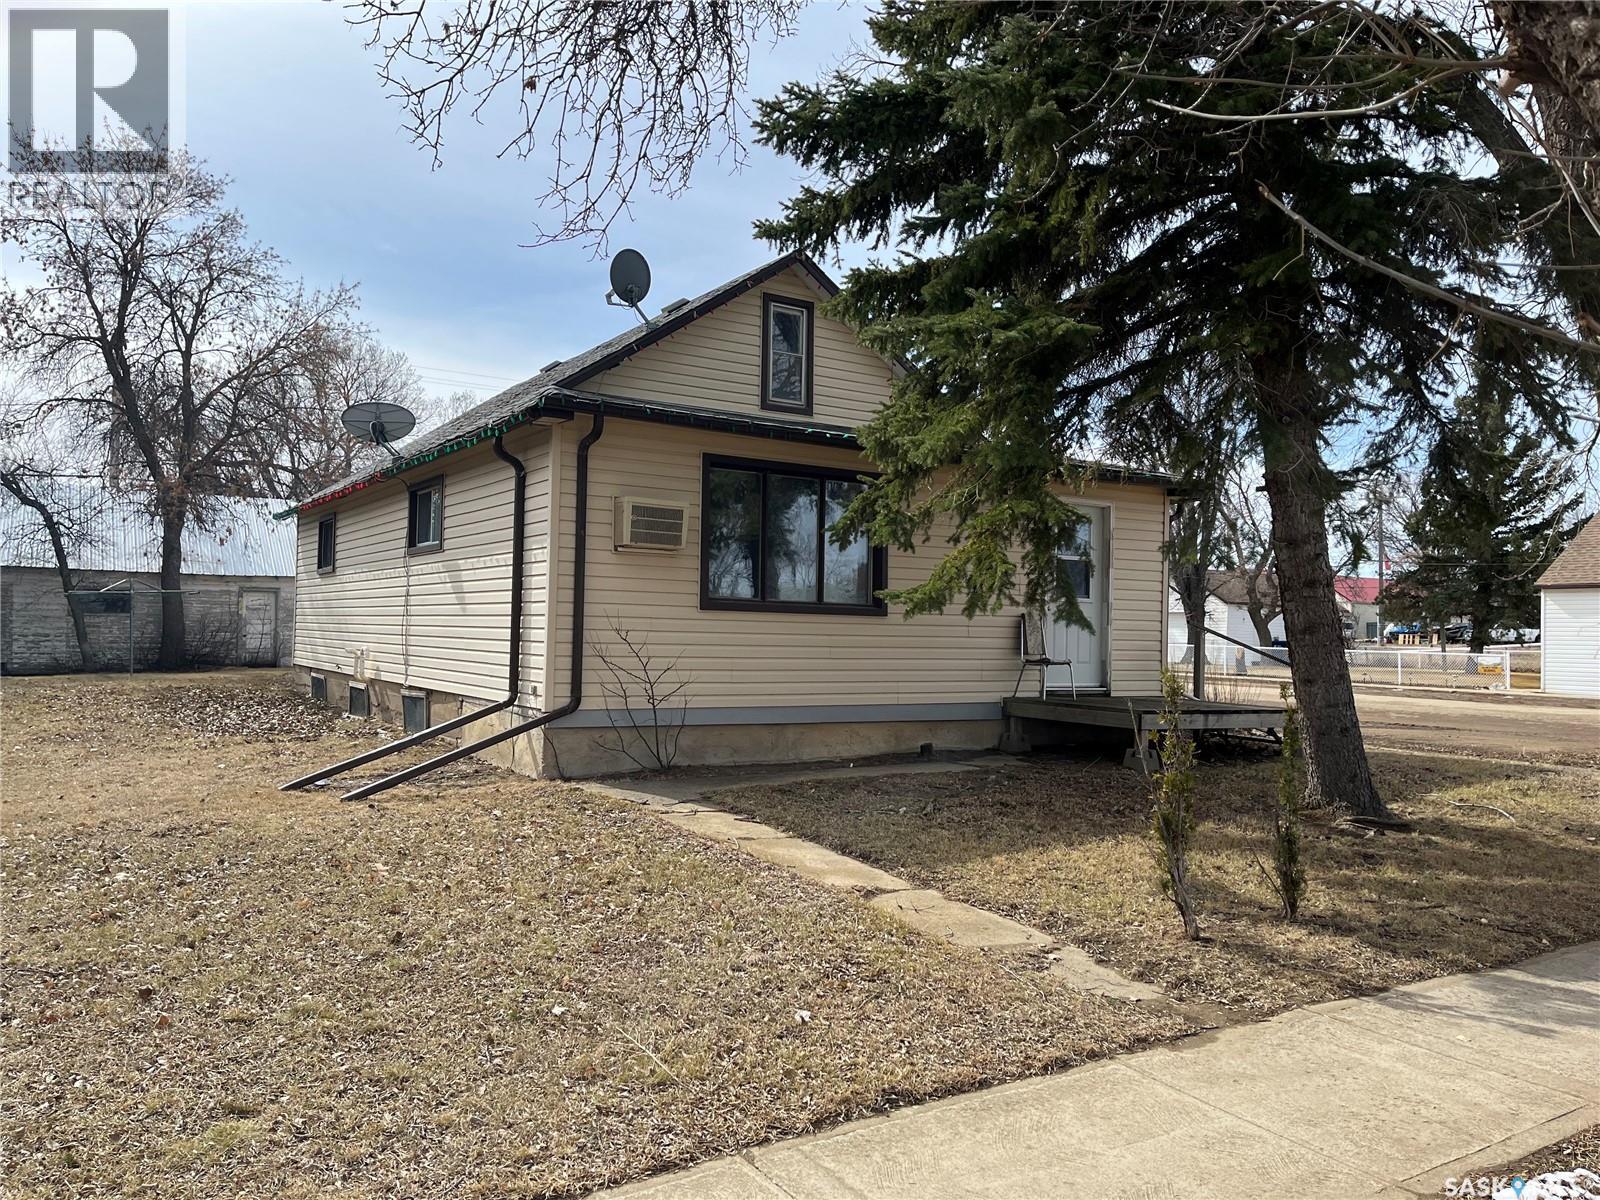
HURRY TO VIEW!! This 1 & 1/2 storey home situated in the Town of Lafleche should be on your viewing list as it will move fast. The home has several added bonuses like an upgraded 100 amp panel box, a bidet attachment on the toilet, built in dishwasher, vinyl siding, updated shingles and much more. The large yard, ample working space in the garage and newer deck add for enjoyable time outside of the home.The property is situated close to downtown. Lafleche has much to offer with a Health Center, COOP grocery store, gas station, library, Credit Union, pharmacy, K-12 school, churches, curling and skating rink and much more. (id:62463)
Royal LePage® Landmart
10 Islander Drive
Candle Lake, Saskatchewan
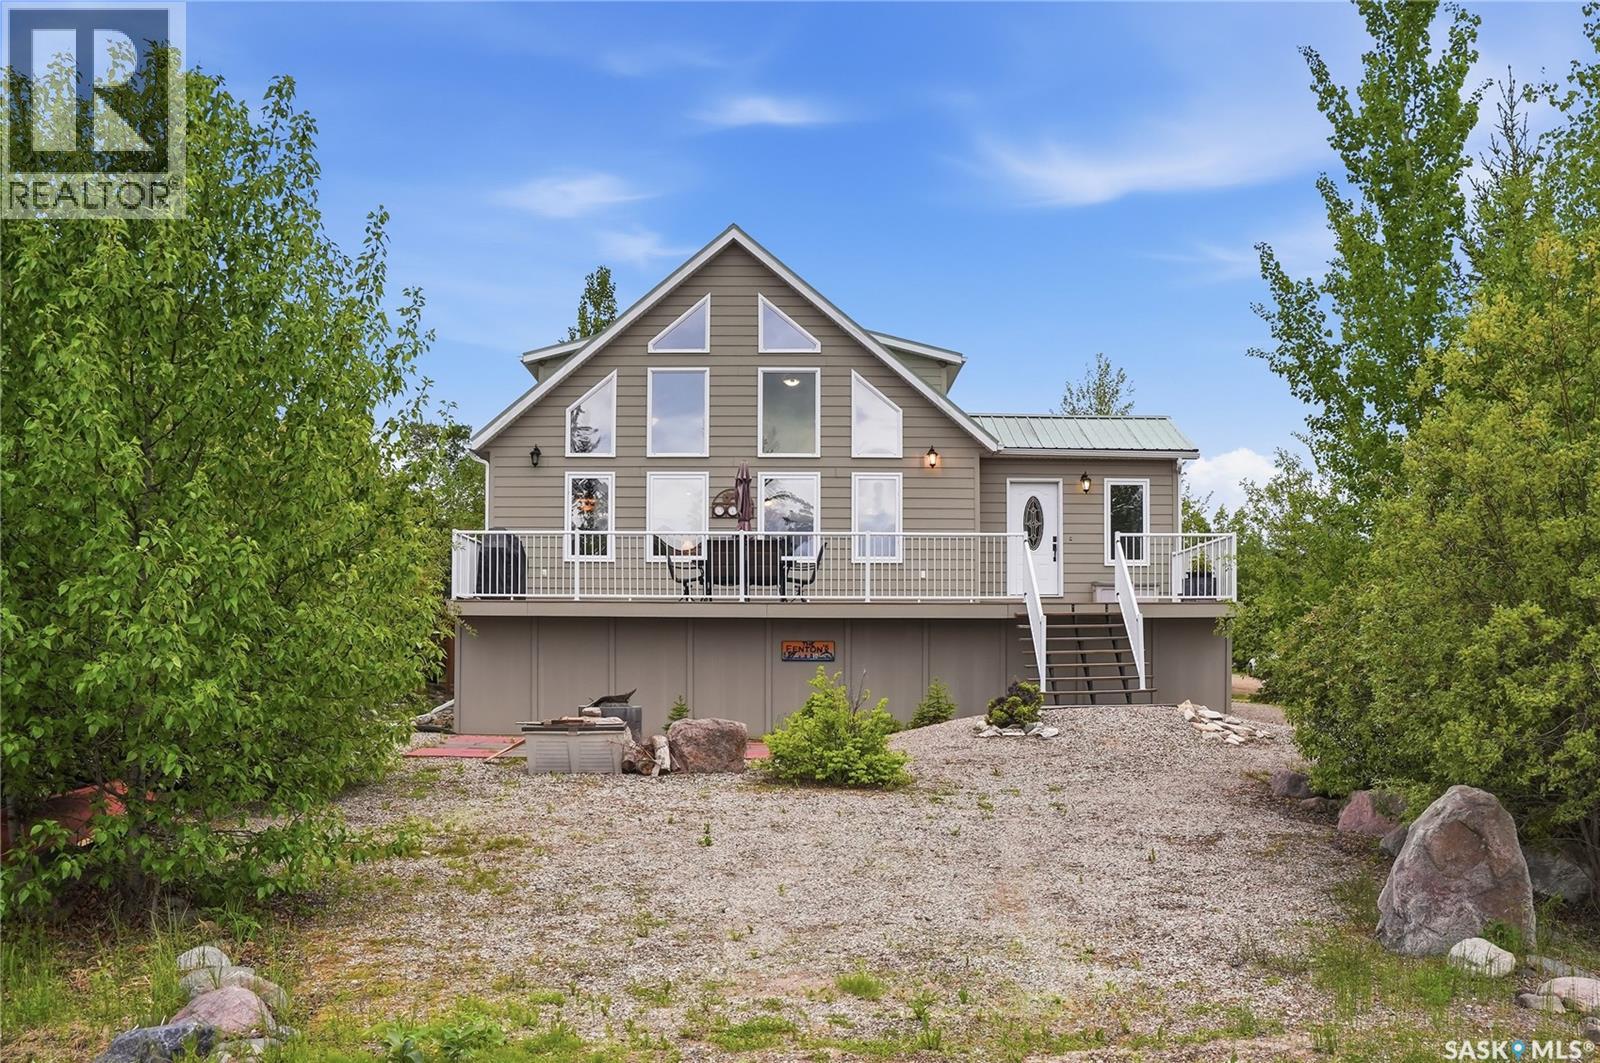
Experience the best of lake living in this beautiful four-season cabin with lake views, ideally located in the quiet and sought-after Van Imp subdivision at Candle Lake. Meticulously maintained and built to last, this 3-bedroom, 2-bathroom home offers year-round comfort, thoughtful updates, and exceptional recreational appeal. The bright and inviting interior features vaulted ceilings, large windows that flood the home with natural light, and an open-concept kitchen, dining, and living area complete with a cozy natural gas fireplace. A heated front sunroom provides the perfect space to relax and enjoy the views in every season. The second level features another 4 piece bathroom, 2 generously sized rooms and a versatile sitting area complete with a nook that is ideal for a home office, children's play space, reading corner or any feature that suits your lifestyle. Step outside to the spacious front composite deck, designed for entertaining with ample seating space, a natural gas BBQ hookup, and views of Candle Lake. The outdoor living experience is completed by a dedicated fire pit area, perfect for gathering with family and friends. Under the deck, you'll find generous walk-through storage space, perfect for keeping all your seasonal gear organized and easily accessible. Situated on a large corner lot, the property offers plenty of room to build your dream garage while still maintaining generous outdoor space. Adding to the appeal, this exceptional property is just steps from Van Imp Beach, the community dock, and includes access to your own marina berth. Whether you're seeking a year-round residence, a family getaway, or an investment in the lake lifestyle, this property offers the perfect blend of comfort, convenience, and lake access. Quick possession is available, furniture and select household items may be negotiated. (id:62463)
Trcg The Realty Consultants Group
14 3214 11th Street
Saskatoon, Saskatchewan
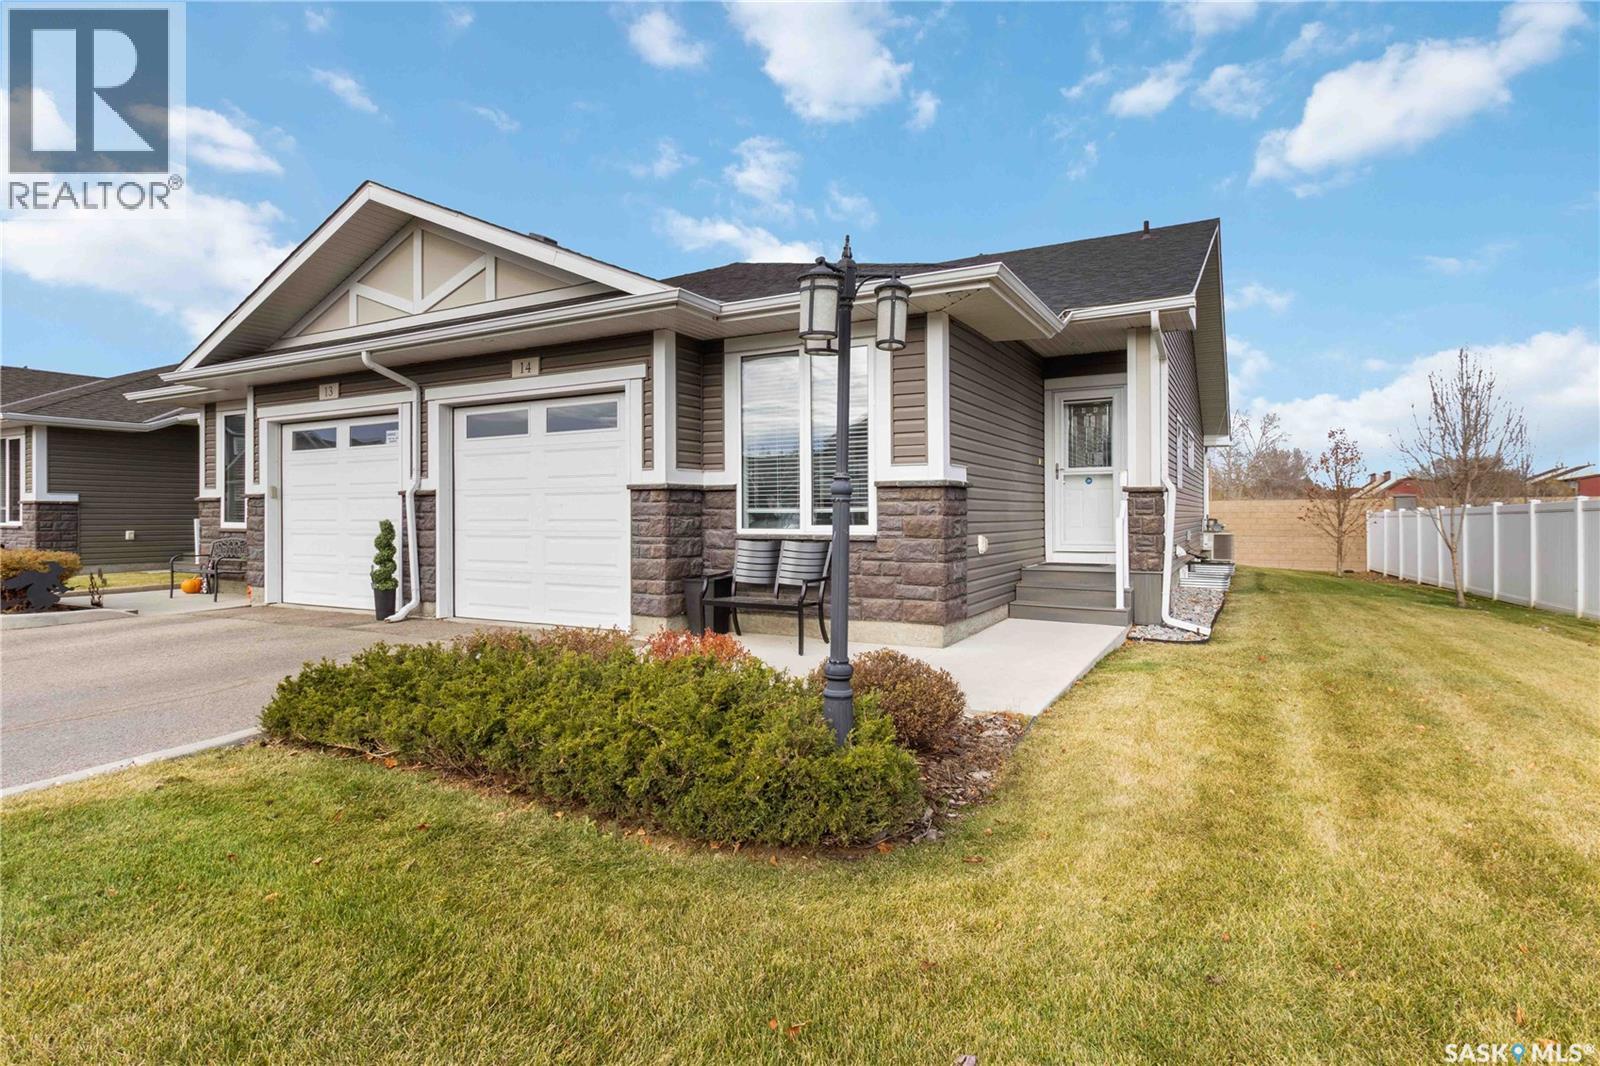
This beautifully maintained bungalow townhome offers the space you're accustomed to, without the upkeep of a larger property. Welcome to #14 – 3214 11th Street West, located in the Highlander Ridge complex on the west side of Montgomery Place. Enjoy easy access to Circle Drive, nearby shopping, restaurants, parks, and everyday amenities, making it simple to get wherever life takes you. Designed for comfortable, main-floor living, this home offers 3 bedrooms, 3 bathrooms, and a bright, open-concept layout. The kitchen features quartz countertops, dark cabinetry, a pantry, newer appliances, and plenty of workspace for cooking and entertaining. Fresh paint and updated flooring create a move-in-ready feel throughout. The main floor includes the primary bedroom with ensuite, a second bedroom, full bathroom, laundry, and direct access to the insulated attached garage. Downstairs, the fully finished basement provides exceptional flexibility with a spacious family room, third bedroom, full bathroom with heated tile floors, a second kitchen area, and generous storage—ideal for guests, hobbies, multi-generational living, or simply having room to spread out. Step outside onto your private deck with a natural gas BBQ hookup and enjoy a home that offers more freedom and less maintenance. Whether you're downsizing, relocating to the city, or simply looking for the convenience of bungalow living, this home is ready for its next owners (id:62463)
Royal LePage Saskatoon Real Estate
111 Daniel Harmon Trail
Good Spirit Lake, Saskatchewan
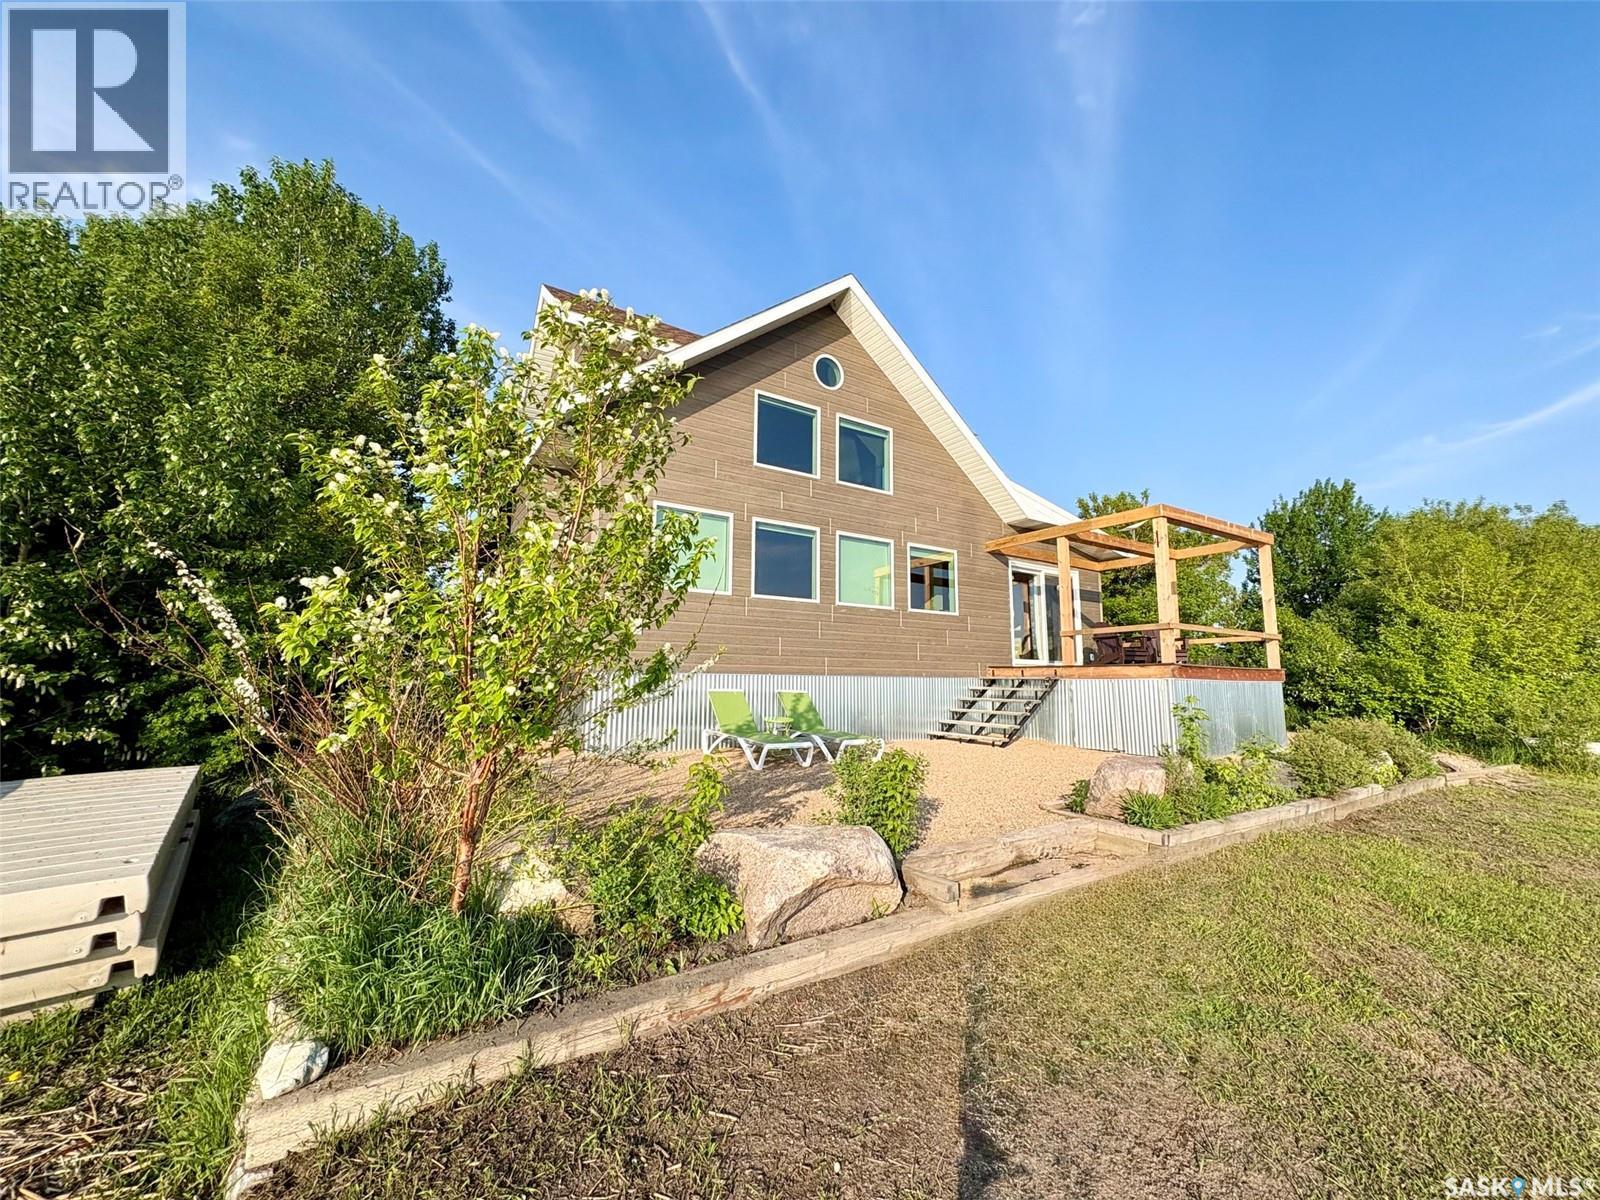
Do you dream of owning a lakefront property? This home offers peace and tranquility of a quiet beach area with a short commute to Canora or Yorkton. Come to Trappers Cove and view this two storey home that is located lakefront with private beach at Good Spirit Lake. Every room in the house is sundrenched with beautiful views. The functional kitchen offers custom cabinets, butcher block countertops, beautiful appliances and an eat-up breakfast nook with matching counters and the great lake views. The main floor has a living room with a wood burning stove and a large formal dining room. It is completed with a large porch with laundry, two bedrooms and a full bathroom. The second level has a loft living room and two built in workspaces and storage all around. The primary bedroom is large yet cozy, with vaulted ceilings, a walk in closet plus other storage. The ensuite is a 3 piece bath. There is a full 5-foot ICF foundation crawl space that houses the furnace and storage and has always been dry. The property has a fully landscaped yard designed to allow for a future garage, ample parking and storage sheds. There are garden boxes for veggies or flowers. The home has propane heat, central AC, power, telephone, internet and Canora water. The floating dock is included. It is turn key for a new owner! (id:62463)
Century 21 Able Realty
229 4th Avenue E
Gravelbourg, Saskatchewan
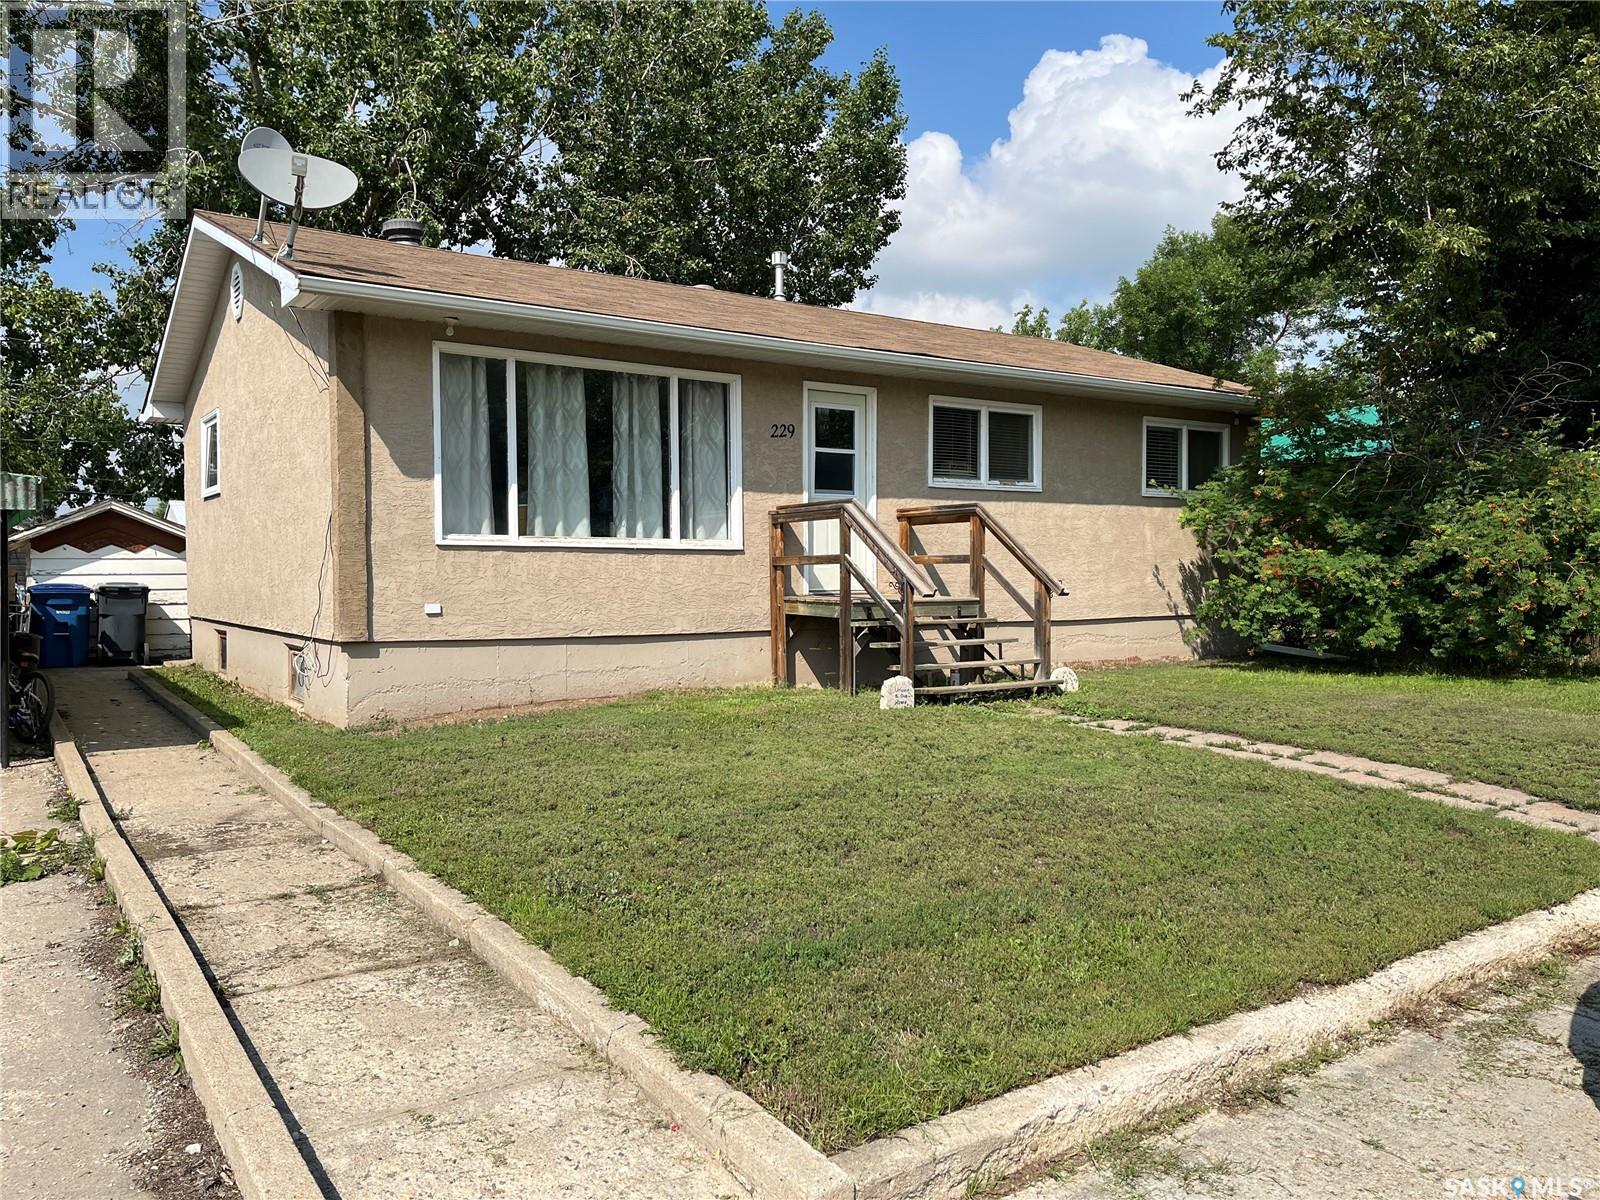
ADD THIS PROPERTY TO THE VIEWING LIST!! Situated in the beautiful Town of Gravelbourg this bungalow offers three bedrooms upstairs and two downstairs which is perfect for a family home or first time buyers. The home has central air, a new water heater, high efficiency furnace, newer shingles, spacious kitchen and a great fenced backyard for letting your hair down to relax and enjoy. There is also a roughed in bathroom in the downstairs which could be an added bonus for the home. Gravelbourg has much to offer from a Hospital, schools, churches, grocery store, boutiques, retail stores, pharmacies, rinks, an RCMP detachment and much more. Book your private viewing today! (id:62463)
Royal LePage® Landmart
1202 Tatanka Drive
Sun Valley, Saskatchewan
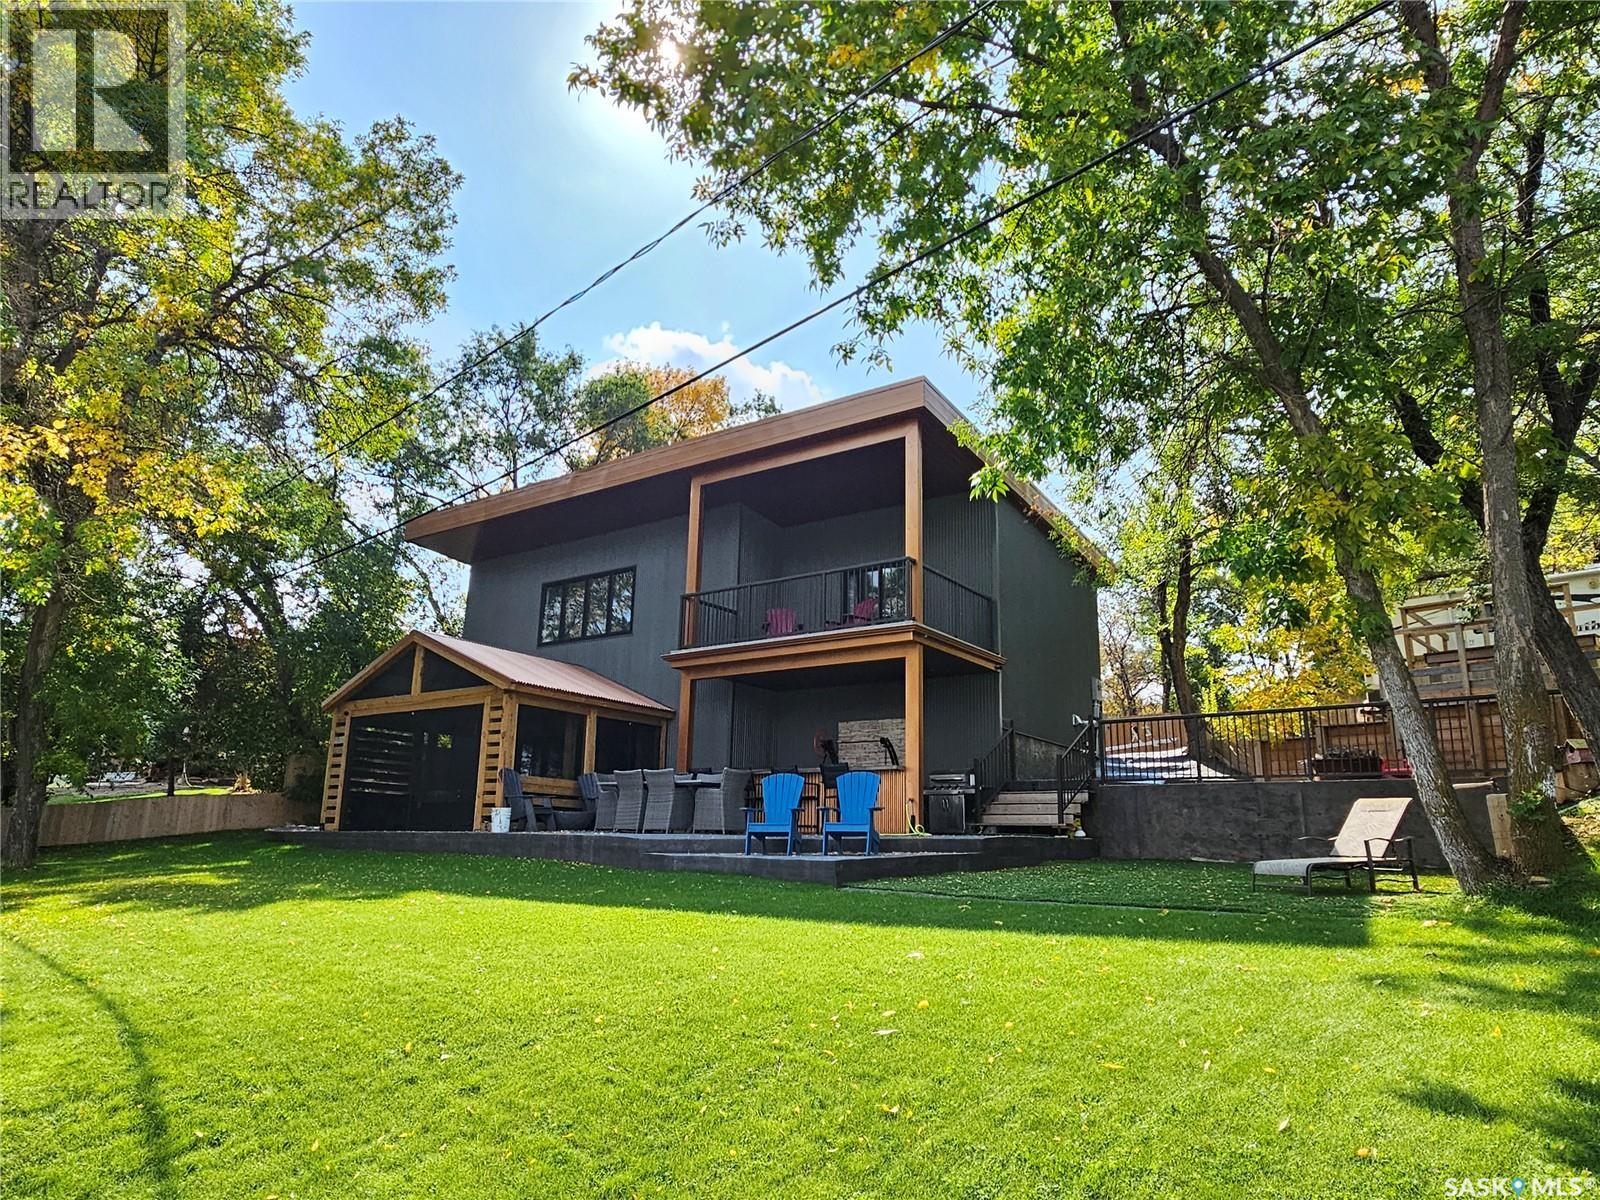
Discover year-round lakeside living at it's finest with this stunning 2022-built, two-story walkout nestled in the Resort Village of Sun Valley on Buffalo Pound Lake. Designed for comfort and entertaining, this modern home is perfectly situated on a fenced waterfront lot with extra parking. Step into a beautifully planned property featuring on-demand hot water, and ICF construction on the front, sides, and part of the back for durability and efficiency. The fully fenced yard introduces you to an 8-person RV complete with its own septic tank, electrical service, deck, and sleeping quarters—perfect for extra guests. Tiered stamped concrete pathways lead you to the expansive main patio, outfitted with screened in gazebo & four natural gas hook-ups for BBQs, fire tables, or even a gas fireplace. Patio doors connect this outdoor haven to the bright, open-concept kitchen and dining space. The kitchen showcases white cabinetry with built-ins, a striking blue center island with granite countertops, pantry storage, and a corner bar with open shelving and a beer keg dispenser. A 2-piece bath, utility room/storage area complete this level. Upstairs, a spacious family room with a large picture window opens into three generously sized bedrooms. The primary suite offers a walk-in closet, 3-piece en-suite, and private deck with breathtaking lake and yard views. A second full bath with a glass and tile shower serves the additional bedrooms. Enjoy the ultimate bonus—a boathouse with mezzanine storage, and its own deck, ready to accommodate a large boat and all of your water toys. Whether as a full-time residence or a year-round getaway, this contemporary lakefront property delivers it all—style, function, and unbeatable views. (id:62463)
RE/MAX Of Moose Jaw
#5 Hidden Valley
Lac Pelletier, Saskatchewan
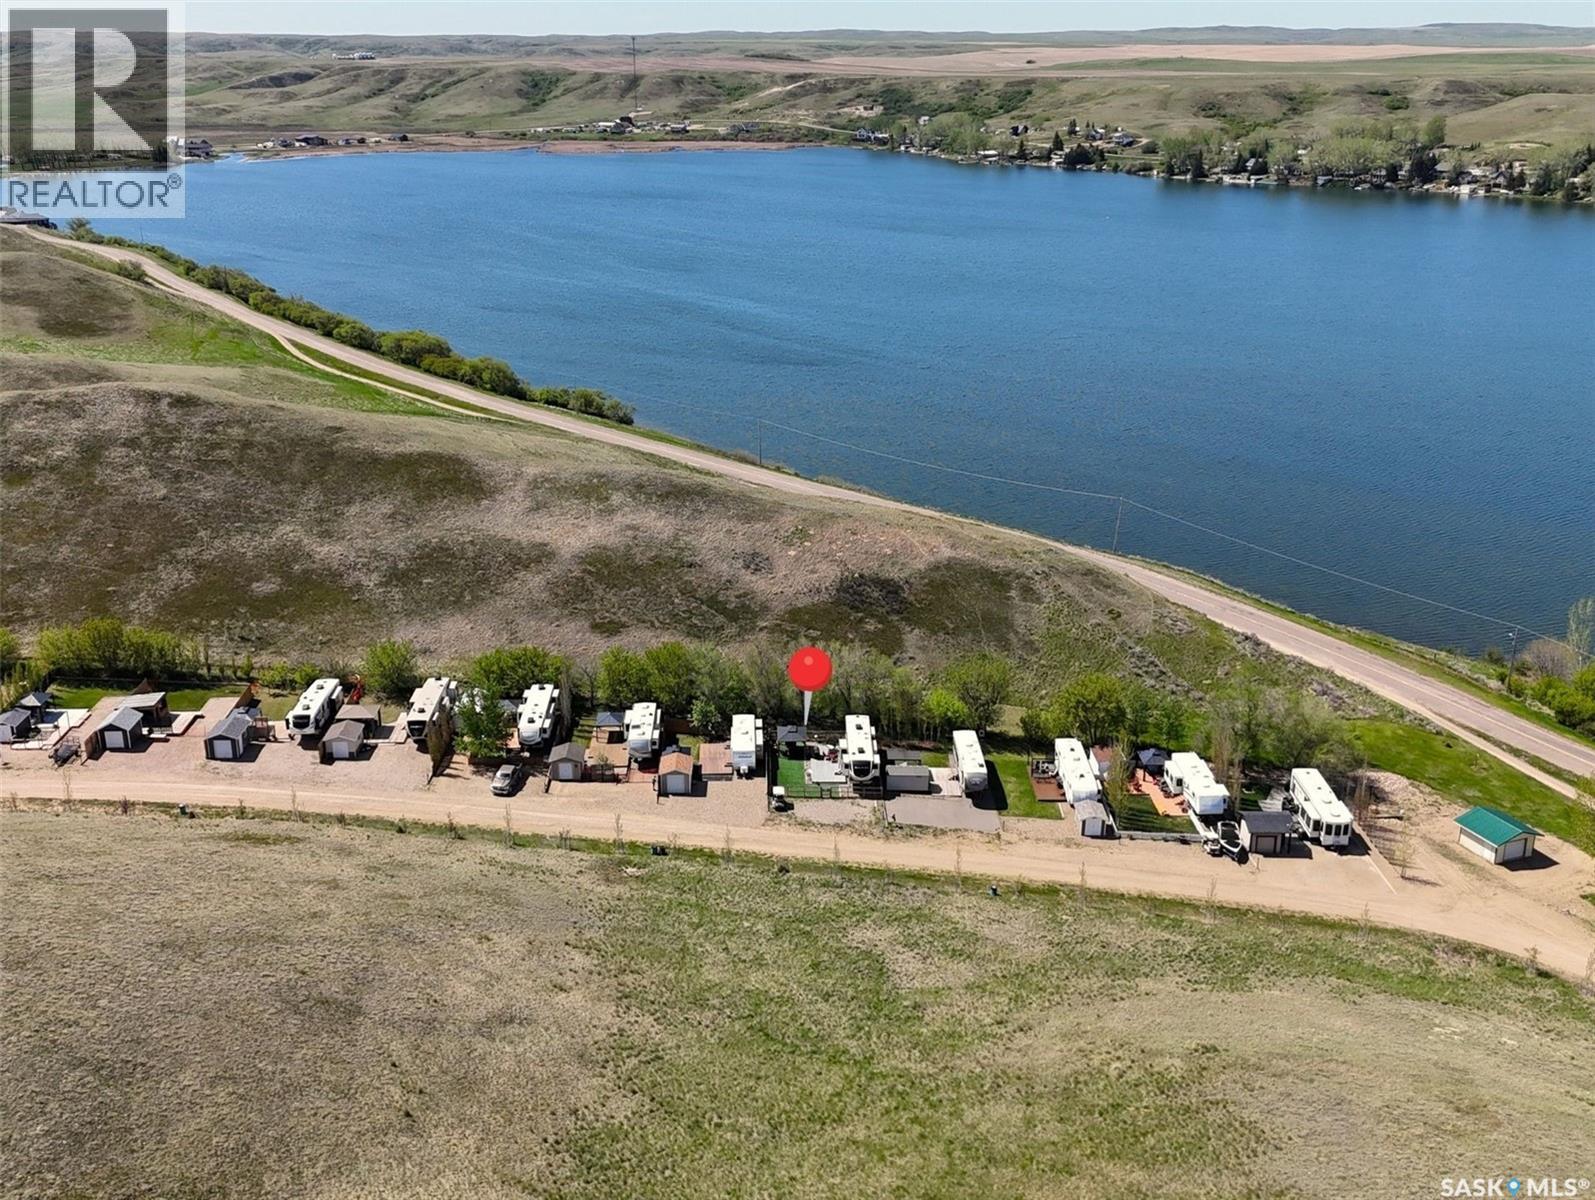
Looking for an easy, low maintenance way to enjoy lake life at sought after Lac Pelletier Regional Park? This fully developed seasonal lease lot is move in ready & located just 43 km SW of Swift Current. Included is a pristine 2021 Solitude 38FL 5th wheel featuring a spacious front living room w/electric fireplace, 2 TVs, heated reclining massage chairs, & 2 loveseats that convert into extra sleeping areas. The full kitchen offers an island, stainless steel appliances & nearby 1/2 bath. The private bedroom accommodates a king size bed & features a beautiful full ensuite w/double vanity & double shower. Affordable, immaculate & truly the perfect home away from home without breaking the bank. Outside, enjoy the oversized maintenance free composite deck, gazebo, grass turf & fully fenced yard, ideal for kids & pets. The setup is perfect for entertaining, summer BBQs or simply relaxing after a day at the lake. A huge bonus is the ability to leave your trailer onsite year round, eliminating winter storage & seasonal hauling hassles. The secure lease runs to Dec. 31, 2044 & includes an automatic 25 year renewal clause for long term peace of mind. Annual lease fee is $2,300 & includes sewer plus potable & non potable water services. Seasonal water service operates May-Oct. Lac Pelletier Regional Park offers something for everyone including a 9 hole golf course, licensed clubhouse, restaurant, ice cream shop, pickleball courts, disc golf, playgrounds, beach access & a fantastic lake community atmosphere with summer events throughout the season. A fantastic opportunity to secure your own affordable lake retreat & start making memories at the lak (id:62463)
Exp Realty
925 L Avenue S
Saskatoon, Saskatchewan
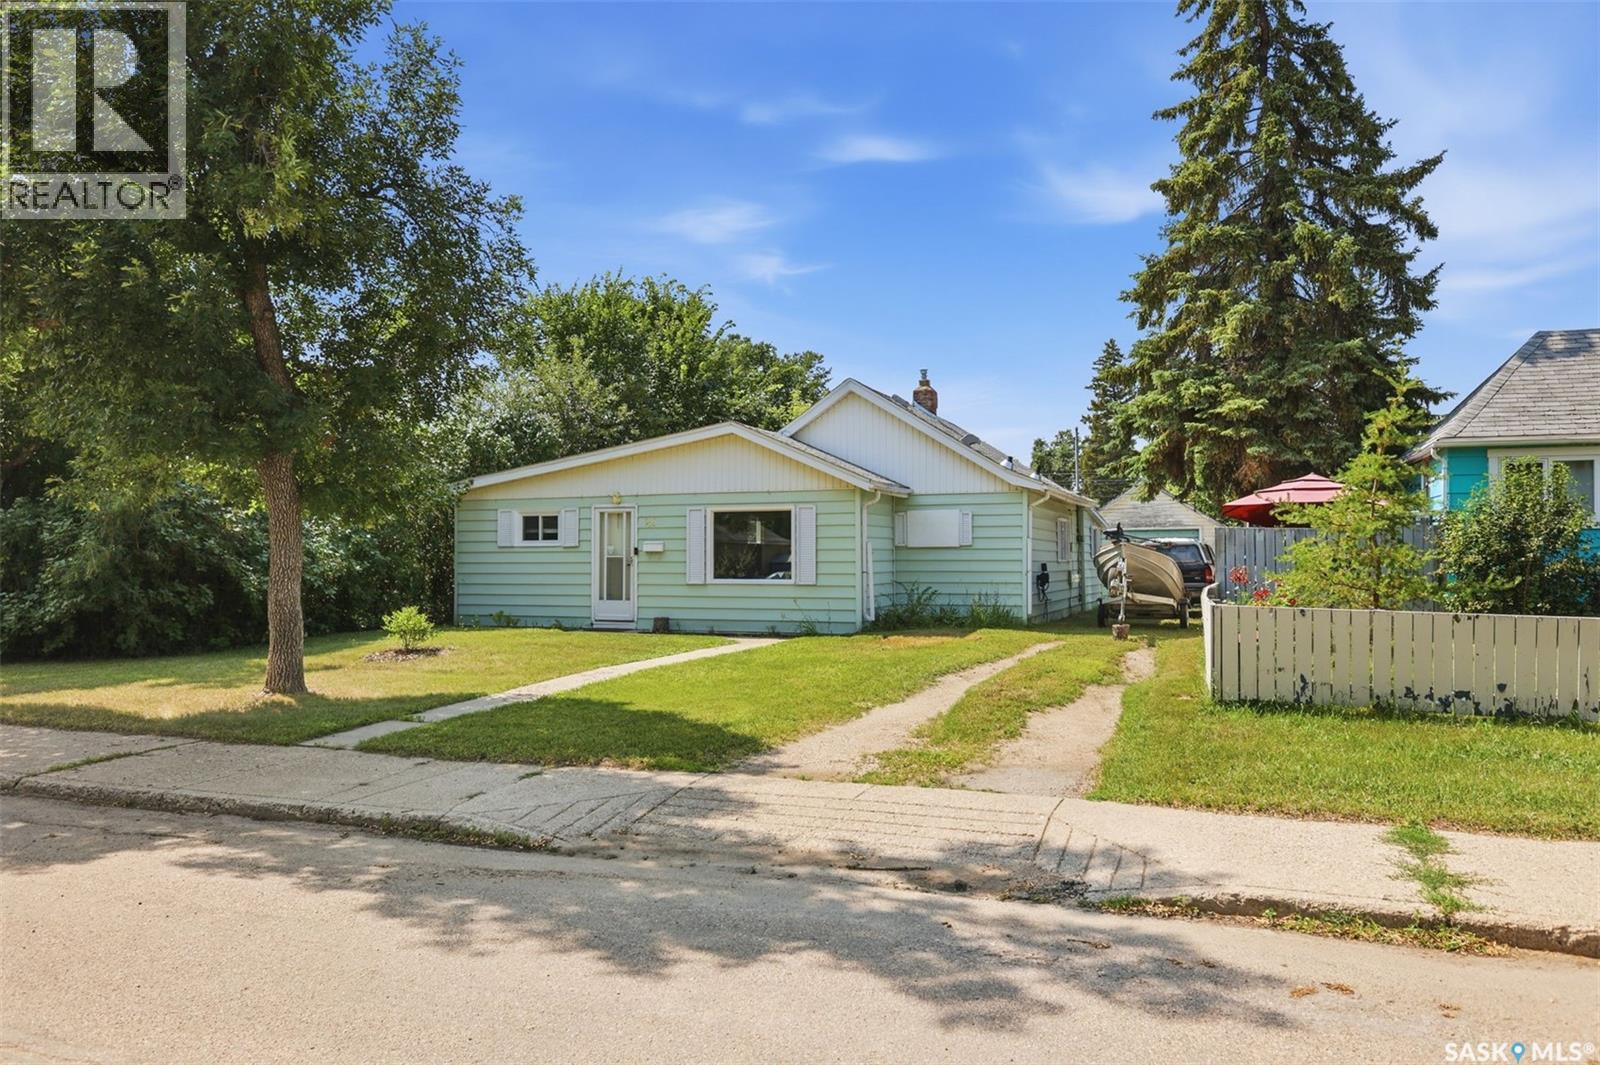
Welcome to this charming bungalow in the desirable King George neighborhood! This well-maintained home offers a functional layout with bright, inviting living spaces and plenty of natural light. The spacious kitchen provides ample cabinetry and workspace, while the comfortable bedrooms. Makes this home ideal for first-time buyers, downsizers, or investors. Step outside to enjoy a generous yard with mature trees, perfect for gardening, entertaining, or relaxing. The detached garage and additional parking add everyday convenience. Located just minutes from the South Saskatchewan River, Meewasin trails, parks, schools, downtown, and local amenities, this home combines character, comfort, and an unbeatable location. Don't miss the opportunity to own a home in one of Saskatoon's most established and sought-after neighborhoods! (id:62463)
Exp Realty
433 9th Avenue W
Melville, Saskatchewan
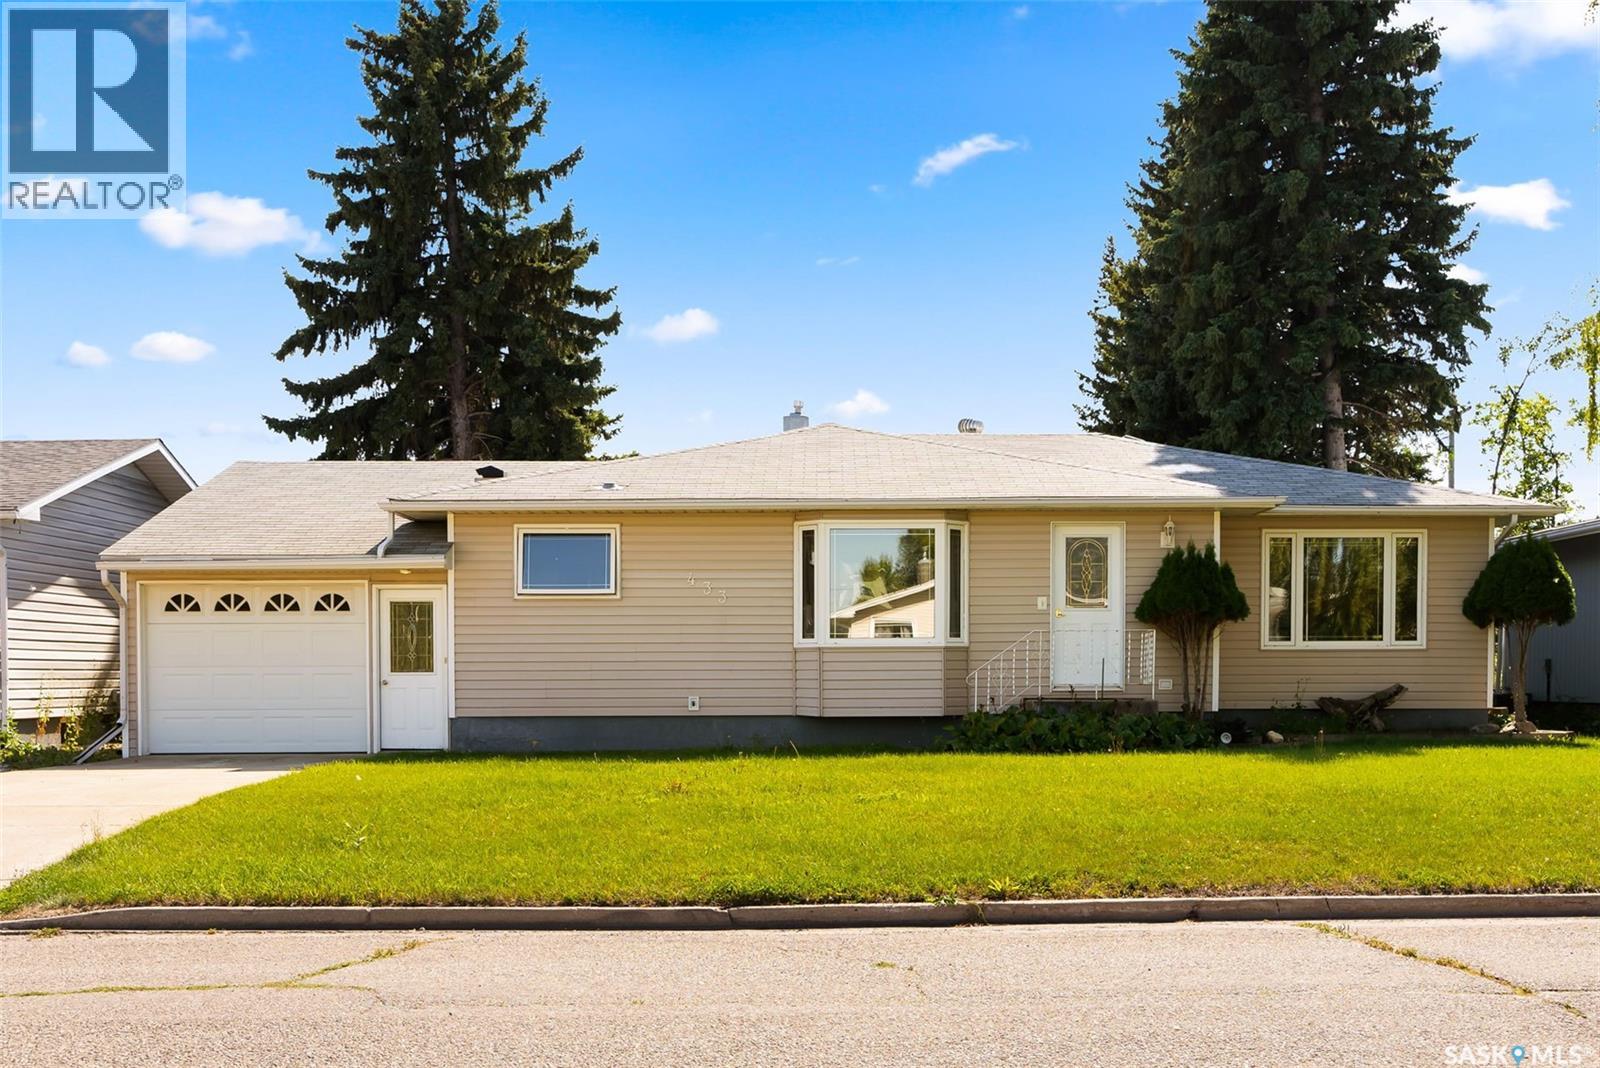
Welcome to 433 9th Avenue W! Seller offering a $5000 incentive toward basement renovation on any accepted offer up to October 2, 2026 and to be adjusted and paid out at possession by the lawyer. This 3-bedroom, 2-bath, 1,281 sq/ft bungalow offers plenty of room for you and your family to enjoy. Opening the front door, you are greeted with an open concept floor plan and warm colour scheme. A spacious front living room is anchored by gleaming hardwood flooring, and a cozy gas fireplace. Plenty of light filters through the room making it a bright and welcoming space for family gatherings and quiet evenings. The dining area will draw you to the large bay window where you can curl up and enjoy your morning coffee and there is plenty of room to accommodate a large table for everyone to enjoy delicious meals prepared in the well laid out kitchen. The kitchen has ample cabinetry and loads of counter space for prepping meals. There is a tiled backsplash, under cabinet lighting, a moveable island, vented hood fan plus the appliances are included. You have convenient direct access to the single attached insulated garage off the kitchen. The home’s main floor offers three generous bedrooms two of which have hardwood flooring and a very roomy 4-piece bathroom with a large vanity completes this level. The basement is partially finished and just waiting for you to create the ultimate family retreat. You will appreciate all the storage areas and closets in this home too. Outside the large backyard has room for a garden, and space to park your RV and boat. There is a double car garage in the backyard that is accessible by back lane access. This home is such a pleasure to show. The bedrooms in the pictures are virtually staged. (id:62463)
Exp Realty
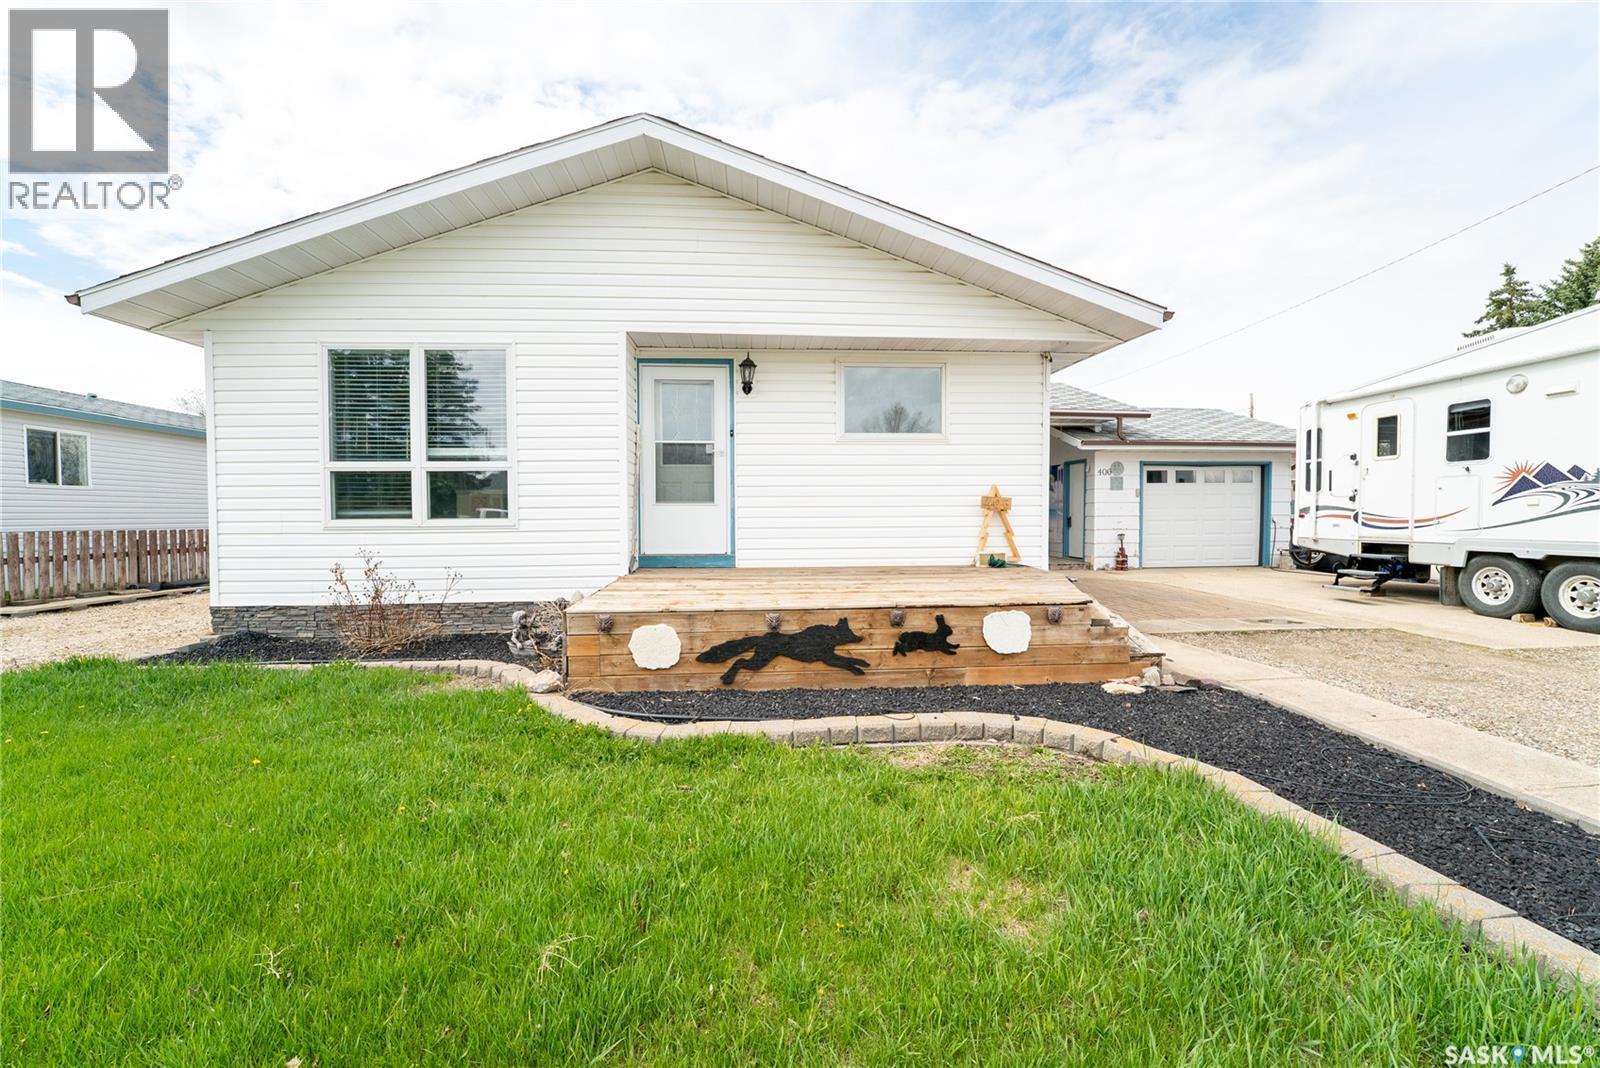
406 Walter Scott Avenue
Hanley, Saskatchewan
Welcome to the wonderful community of Hanley—just 30 minutes south of Saskatoon on a divided highway! This charming 1,090 sq. ft. bungalow offers 3 bedrooms, 2 bathrooms, main floor laundry, and a bright, functional layout perfect for families, retirees, or first-time buyers. Recent updates include a new water heater in 2025. Step outside and enjoy the huge beautifully maintained yard featuring front and back decks, a cozy breezeway perfect for summer evenings, garden area, underground sprinklers, extra side parking, and a single detached garage. Hanley offers everything you need with a strong sense of community, including a K–12 school, grocery store, coffee shop, gas station, rink, curling rink, golf course, community hall, and plenty of activities for the whole family. Small-town living with big charm and value—don’t miss this fantastic opportunity! (id:62463)
Realty One Group Dynamic
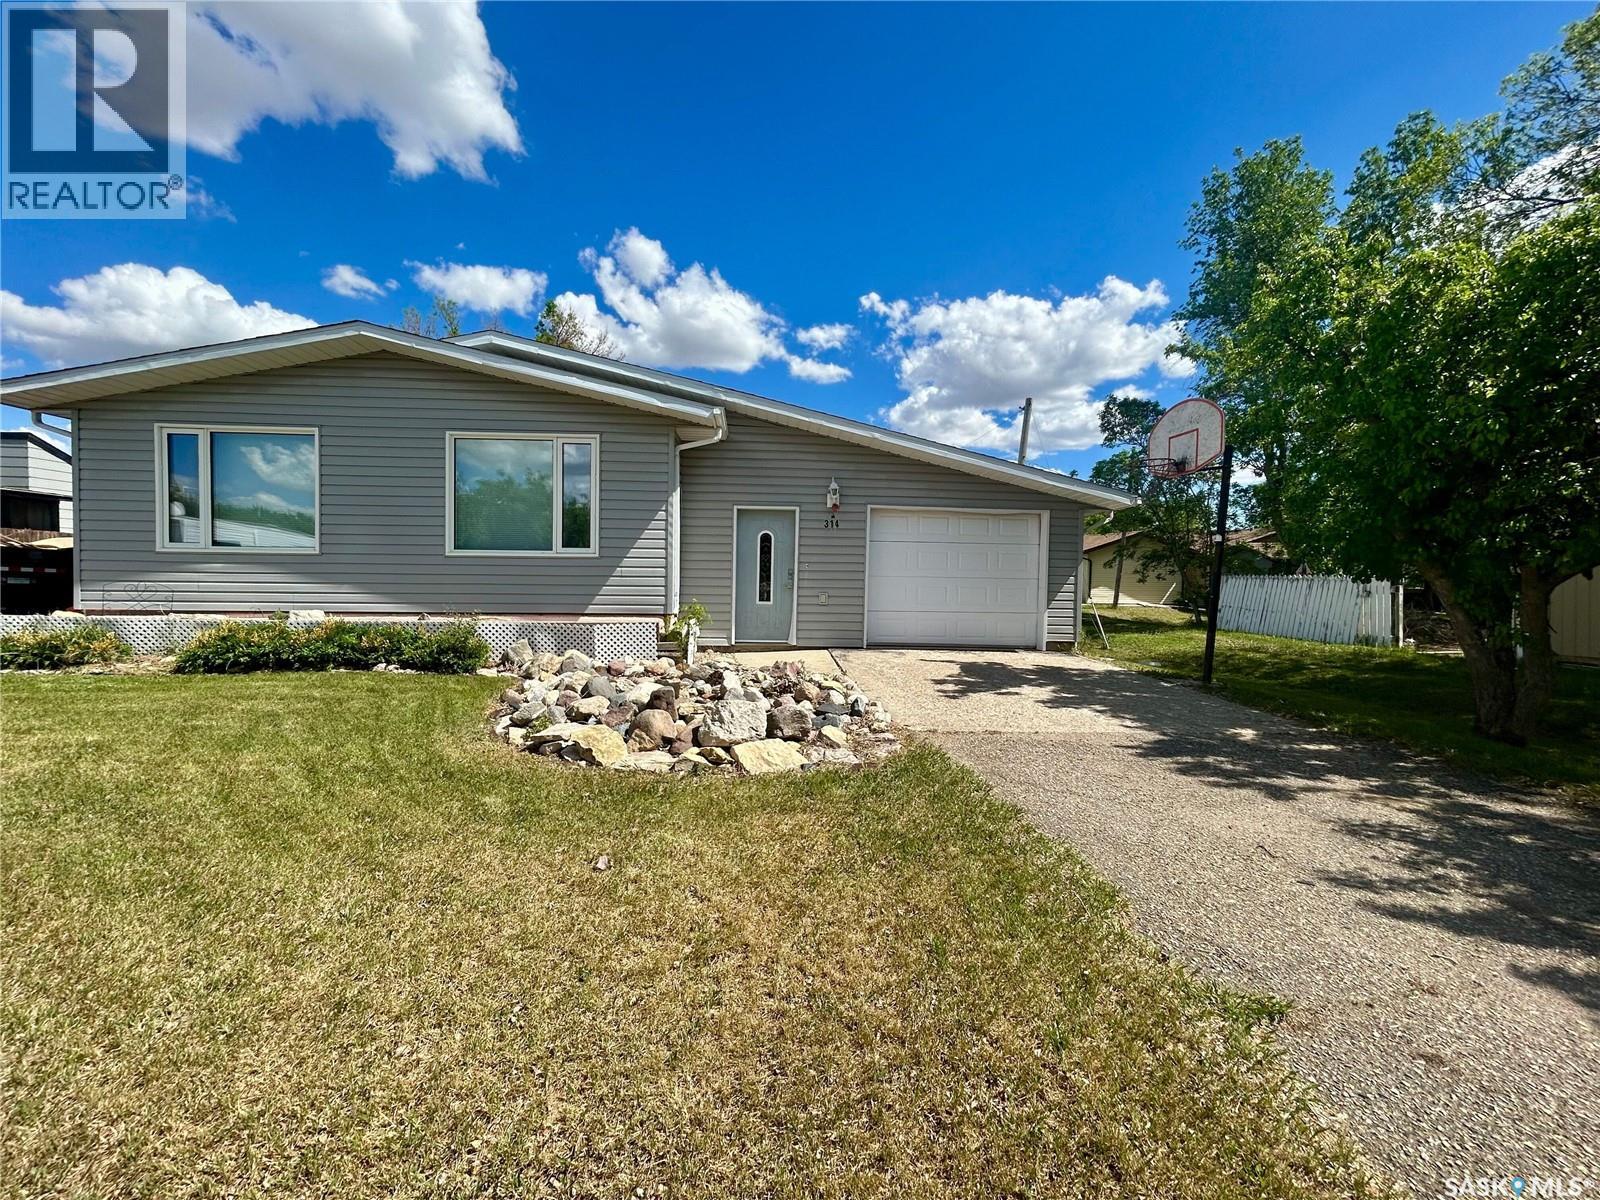
314 Main Street
Milestone, Saskatchewan
Welcome to 314 Main Street in the friendly community of Milestone. Situated on a generous 9,000 sq. ft. lot, this 1,160 sq. ft. bungalow offers a practical layout, plenty of parking, and an opportunity for buyers looking to make a home their own. The main floor features a spacious living room, dining area, and functional kitchen, along with three bedrooms and a full bathroom. The primary bedroom includes a convenient two-piece ensuite and a small walk-in closet. PVC windows have been installed throughout the main floor, while a high-efficiency furnace and central air conditioning help provide year-round comfort. A standout feature of the home is the large mudroom addition, offering excellent storage and everyday functionality while connecting the house to the attached tandem garage. The oversized single garage provides extra room for parking, storage, or workspace. Outside, you’ll appreciate the spacious yard with mature lawn areas, a garden space, and ample room for outdoor activities. Parking is plentiful with a long front driveway leading to the garage, plus a second driveway on the opposite side of the home, making it easy to accommodate multiple vehicles, trailers, or recreational equipment. Six appliances are included, allowing the next owner to move in and get started right away. Milestone is a welcoming community offering K-12 schooling, local amenities, recreation facilities, and a convenient location within commuting distance of both Regina and Weyburn. Whether you’re looking for your first home, an investment opportunity, or a property with potential to add your own personal touches, 314 Main Street in Milestone is worth a look! (id:62463)
Jc Realty Regina
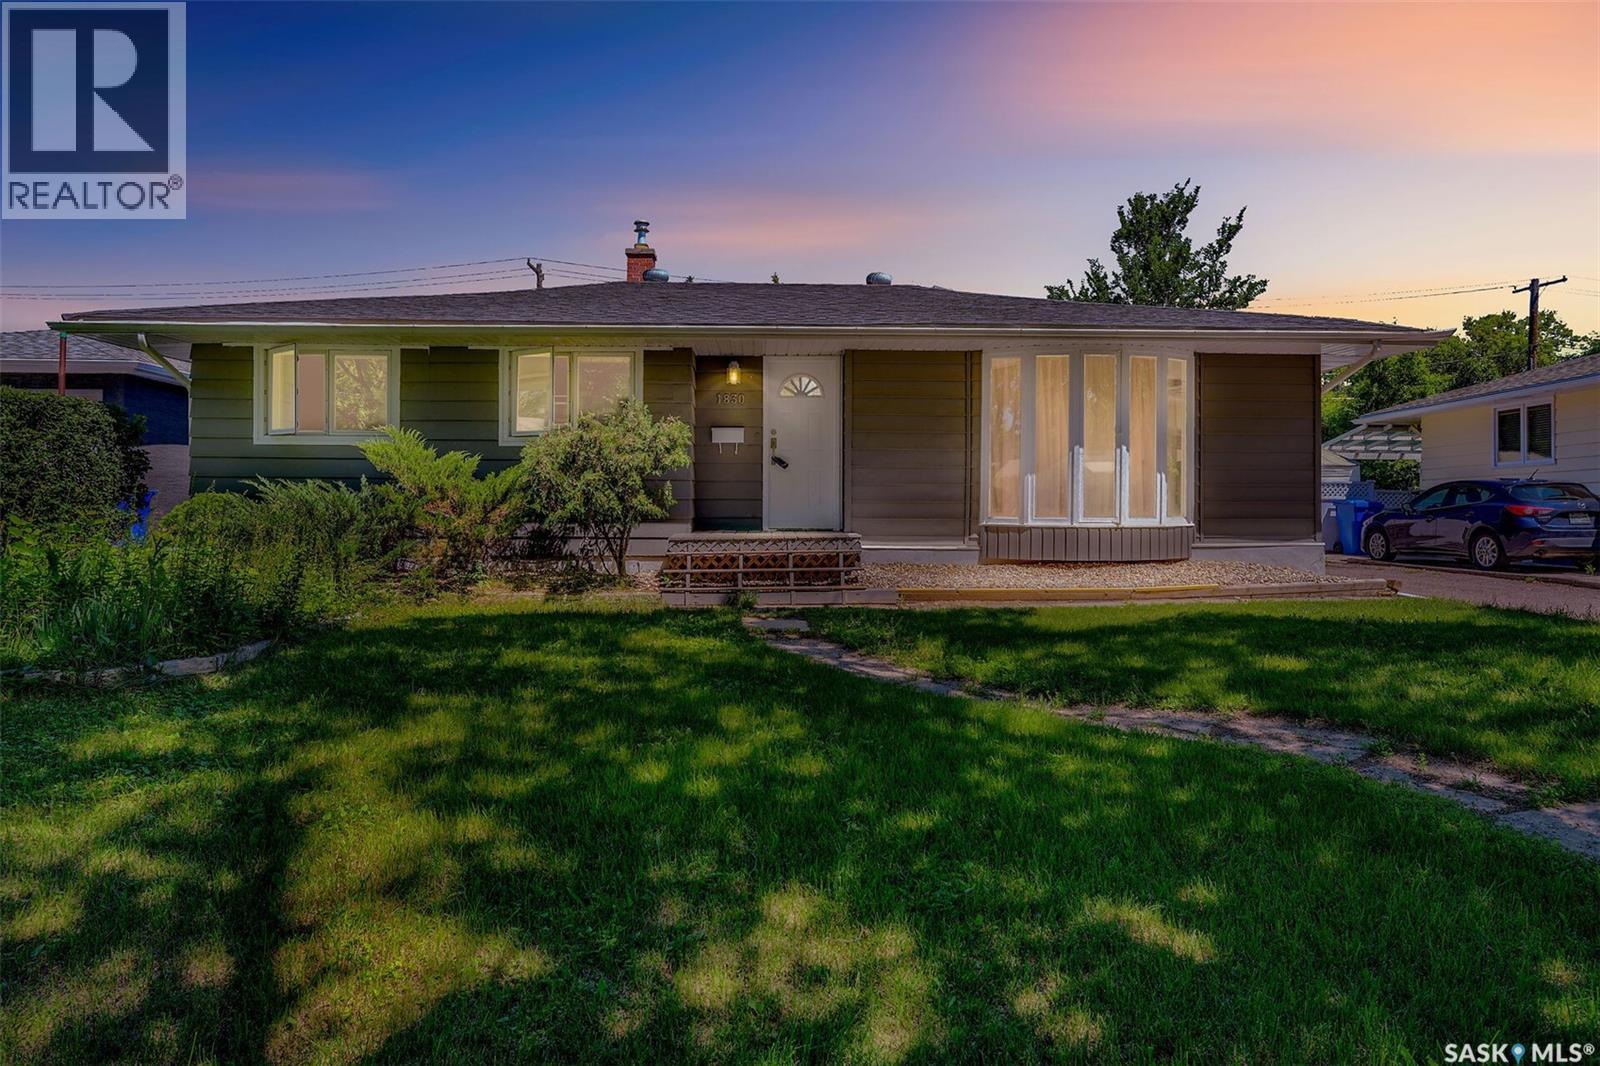
1830 Cowan Crescent
Regina, Saskatchewan
Great location! Just steps from schools and within close proximity to the University of Regina, this well-maintained bungalow offers 4 bedrooms and 2 bathrooms, making it an excellent choice for families, students, or investors. The main floor features beautiful hardwood flooring, large windows that fill the home with natural light, three generously sized bedrooms, and a full 4-piece bathroom. The basement has a separate entrance and offers excellent additional living space, including a spacious recreation room, a fourth bedroom, two versatile dens ideal for storage, an office, or a hobby room, and a 3-piece bathroom. Outside, there is potential to build a garage with convenient access from both the front driveway and the back alley. Over the years, the home has seen numerous updates, including most windows, the electrical panel, and basement carpeting. Major structural improvements were completed with bracing reinforcement for the north and west basement walls, along with the installation of a sump pump drainage system and exterior grading in 2022 for added peace of mind. A fantastic opportunity in a highly desirable location—don’t miss your chance to own this great home! (id:62463)
Royal LePage Next Level
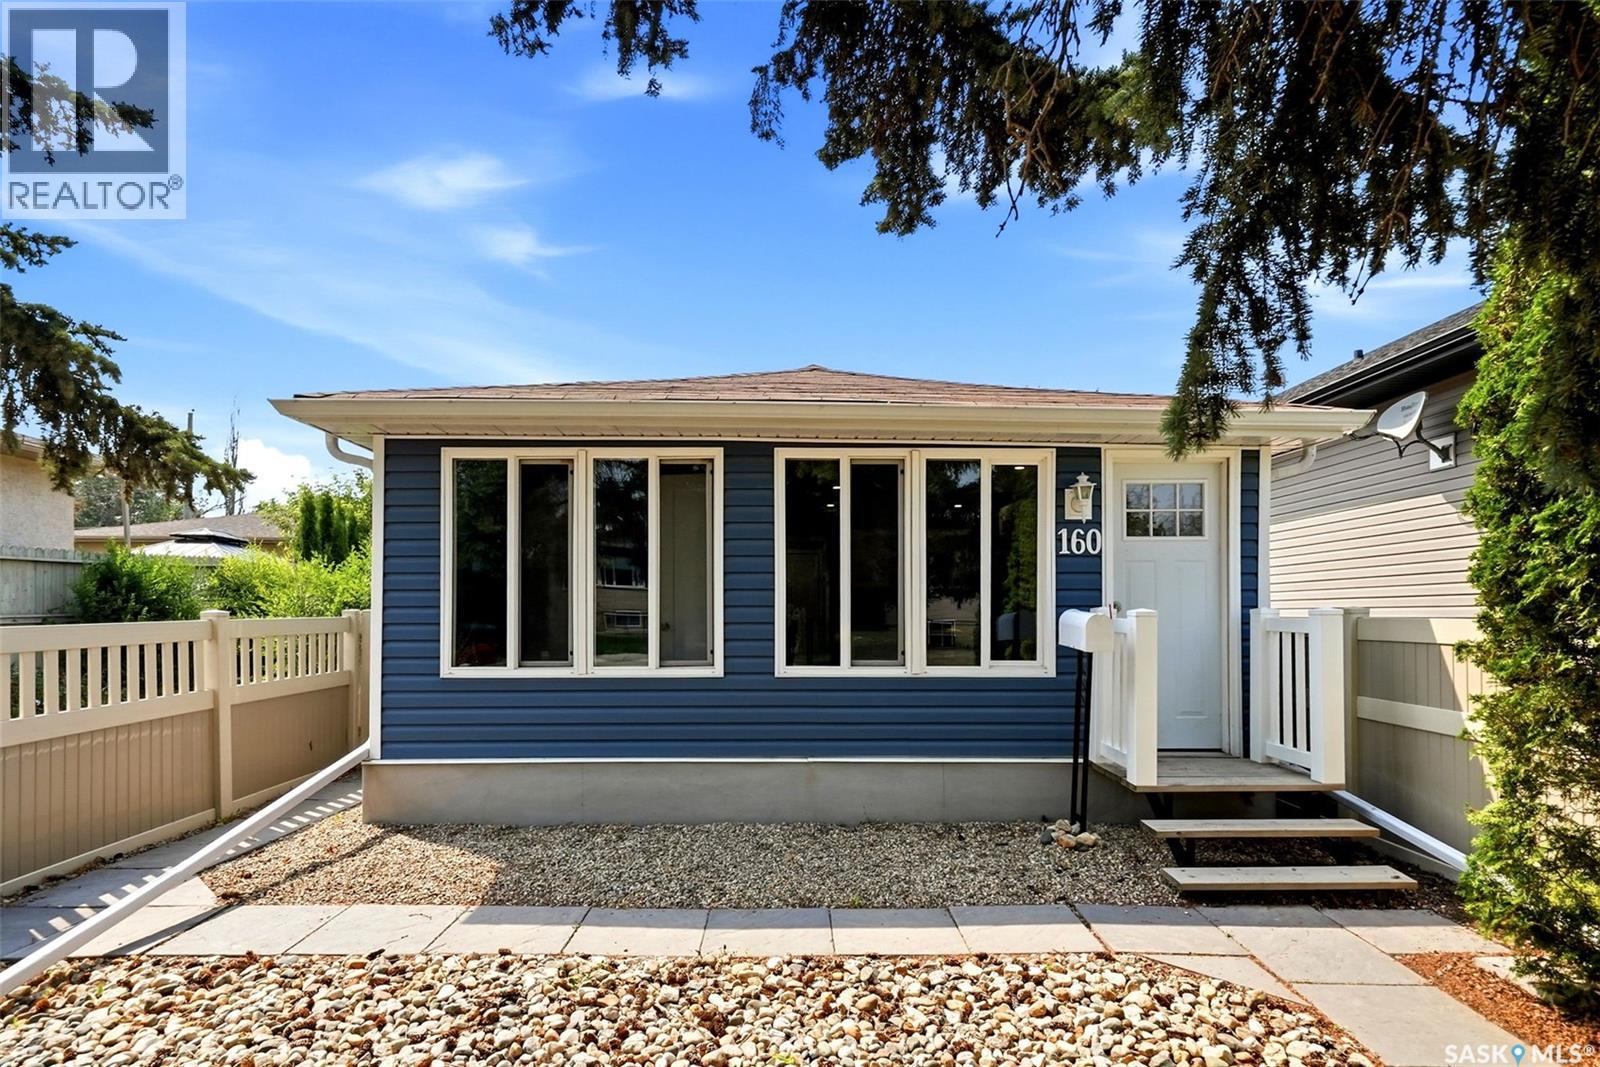
160 Osler Street
Regina, Saskatchewan
Welcome home! This 2-bedroom home has been completely renovated from top to bottom in 2021 and is move-in ready. Taken right down to the studs, the updates include new wiring, plumbing, furnace, windows, doors, vinyl siding, soffits, fascia, eaves, shingles, attic insulation, ceilings with pot lights, vinyl plank flooring, kitchen, bathroom, appliances, landscaping, and PVC fencing. Inside, you'll find a bright living room with an open-concept kitchen featuring a convenient island, two good-sized bedrooms, and a nicely updated bathroom with a large soaker tub/shower and a stacked washer and dryer. Whether you're a first-time buyer, downsizing, or looking for a low-maintenance home, this property is ready for its next owners to move in and enjoy. (id:62463)
Boyes Group Realty Inc.
Saskatoon Wright Acreage
Corman Park Rm No. 344, Saskatchewan
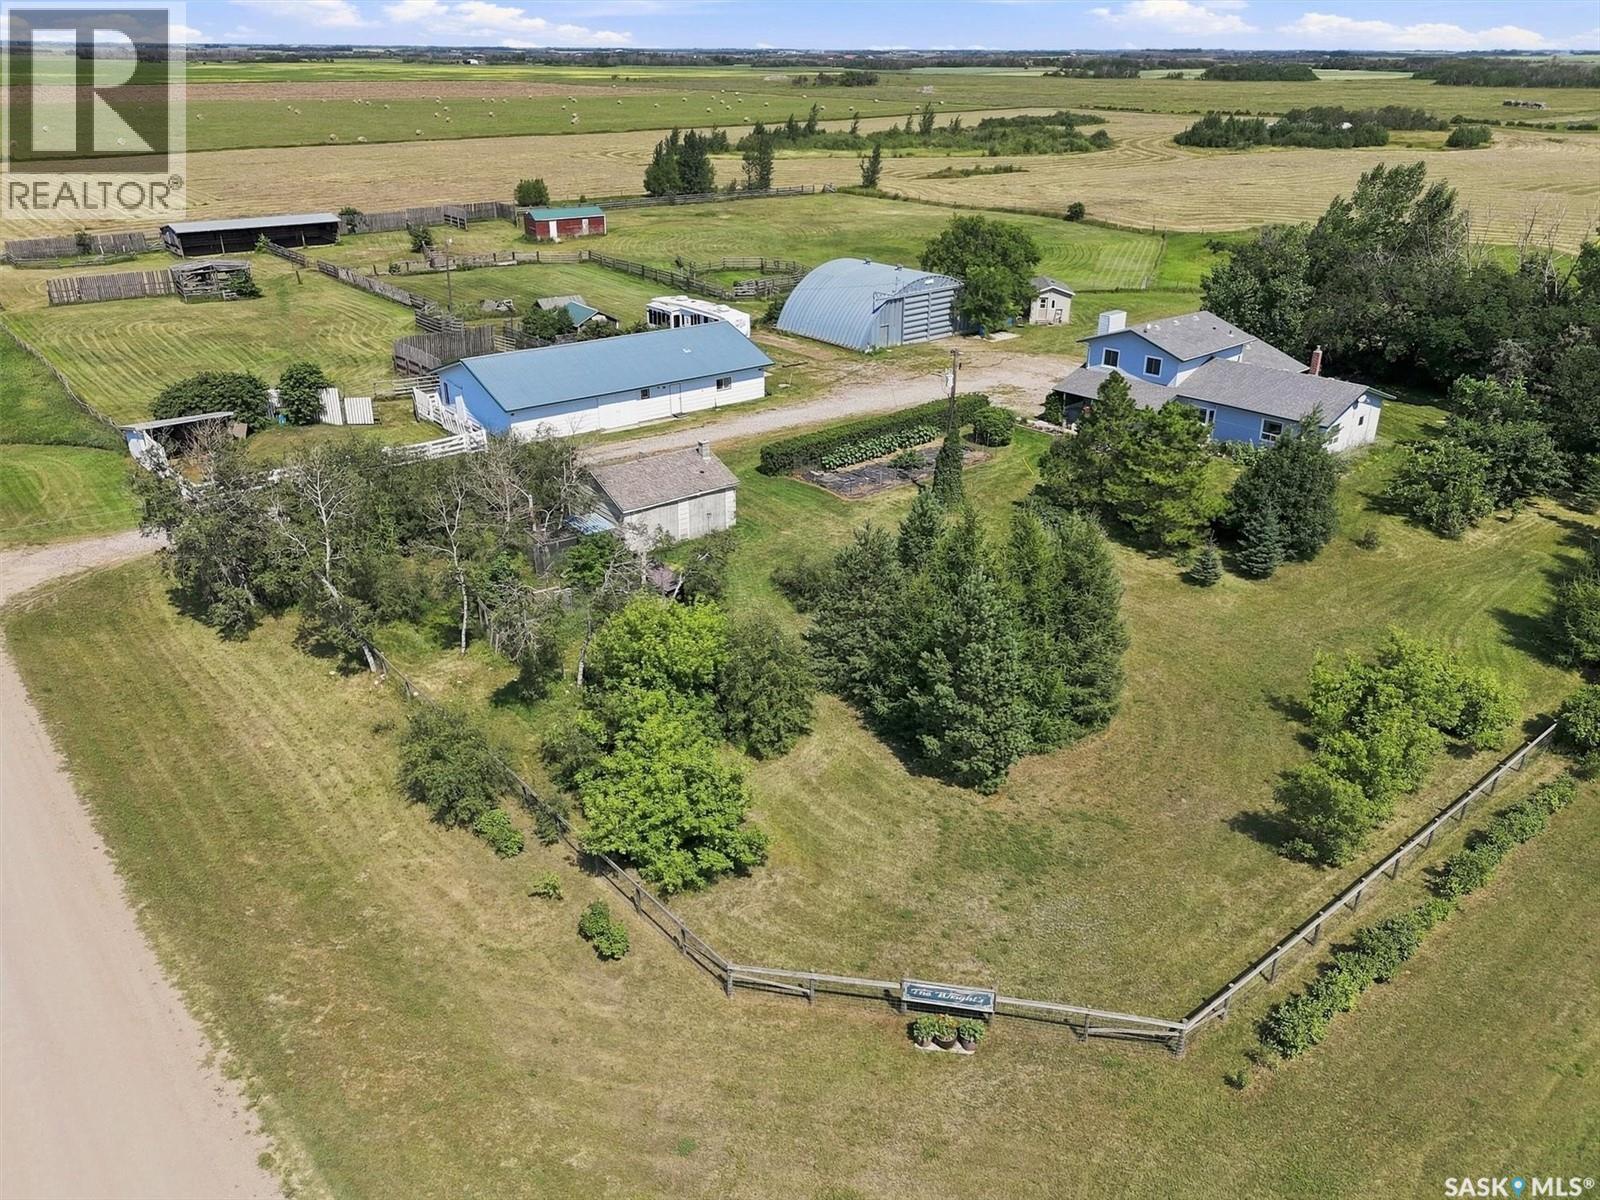
Great hobby farm opportunity with a mature treed yard site for beauty and privacy, only a 10 minute drive from Saskatoon's west side to the Kensington and Blairmore communities. Multiple out buildings for cattle, horses, small animals, and birds include a horse/cattle barn, workshop, quonset, chicken coop, cattle shelter, and a building for square hay bale storage. This 80 acre property provides a hay source on 55 productive acres and 22 acres of pasture. Originally built for a cattle operation and recently used as a horse facility, it can be modified for goats and sheep. The 4 bedroom plus den and 2.5 bathroom home is great for a rural family. It features spacious entry ways and an eat-in kitchen with granite counter tops and a bay window. The laundry is on the main floor. The main floor and second level were professionally painted and new carpet was installed on the second level in 2026. The 4 piece bathroom was also renovated in 2026. Outside the front door is a covered patio, and the yard is fenced with critter wire, perennial flower beds, and a fenced garden. There are two waterers and 2 hydrants serviced by well water and a dugout. Sellers have started the process of subdividing a 10 acre parcel from the existing 80 acres, which the new owner can continue. The property is located between Hwy #14 (4.8 kms to pavement) to the south and Auction Mart Road to the North (3.2kms) to pavement. Don't delay to view this acreage opportunity. All offers will be presented on Monday, August 10th at 5:00 PM. Here is a URL for a house floorplan tour to cut and paste into your browser: https://tinyurl.com/House-floorplan-tour Public Open House Sunday, August 2 from 1 p.m. to 2:30 p.m. As per the Seller’s direction, all offers will be presented on 08/10/2026 5:00PM. (id:62463)
Boyes Group Realty Inc.
226 2nd Avenue Se
Norquay, Saskatchewan
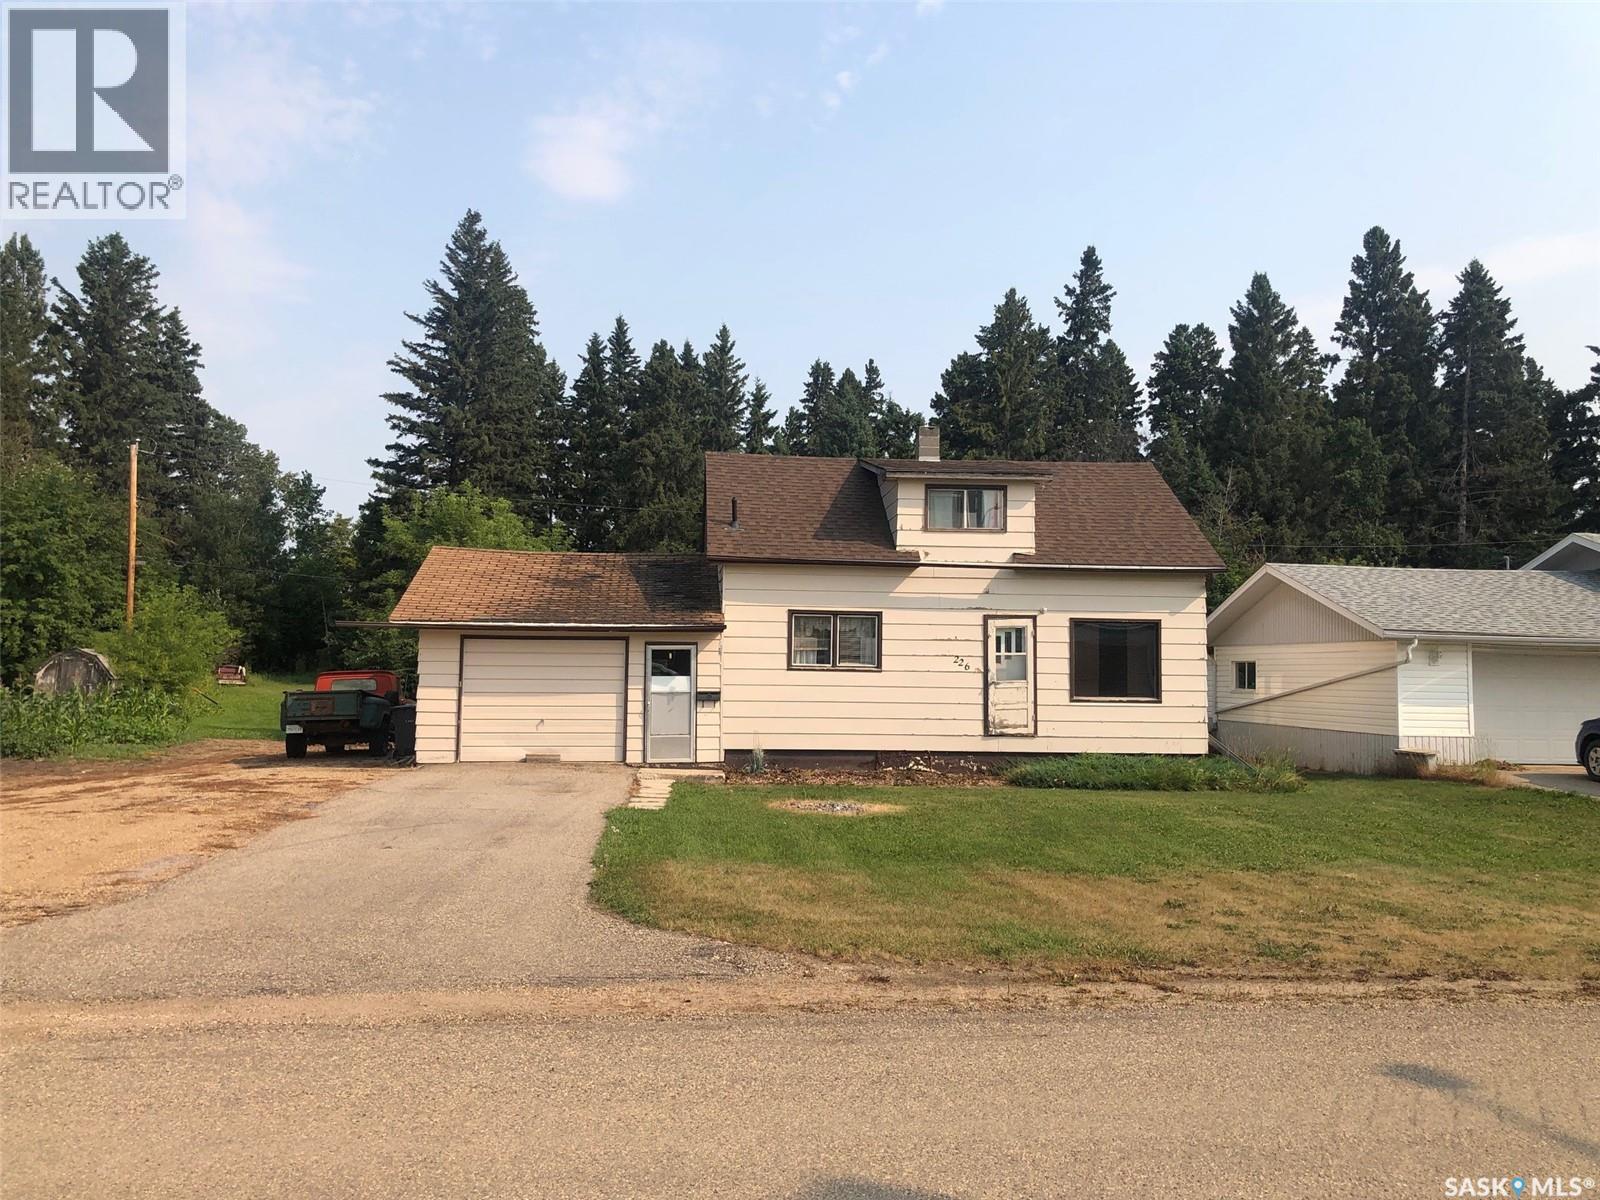
AN AFFORDABLE 3 BEDROOM HOME WITH AN ATTACHED GARAGE LOCATED IN NORQUAY SK. Welcome to 226 2nd Ave SE. Upon arrival a pleasant greeting to a peaceful surrounding. Lush green lawn, mature shelterbelt and garden area surrounds a 1946 one and a half story home that has stood the test of time. Featuring an asphalt driveway upon entry this cute and cozy property leads to a move in ready functional home that can provide an immediate occupancy for a small family! The attached garage is directly accessible into the home, the back yard and patio area. The main floor consists a spacious living room, functional kitchen, 4 piece bath and one bedroom. The 2nd floor provides 2 additional bedrooms and a room that could be utilized as a storage or den space. The solid full basement provides an abundance of storage space, the mechanical and laundry facility. With a bit of TLC and modernization this home could become a great future investment. All appliances are included in "as is" condition and the property could be sold fully furnished. Heating: Natural gas and forced air. Water softener is rented. Property is connected to town water and sewer. Taxes:$1,577. Call for more information or to schedule a viewing. (id:62463)
RE/MAX Bridge City Realty
2212 Wallace Street
Regina, Saskatchewan

Welcome to 2212 Wallace Street. This beautifully restored bungalow perfectly blends timeless character with stylish modern updates. The small footprint packs a punch with the front room that has been transformed into a functional space with custom built-in bench seating, hidden storage, and contemporary shiplap accents. The stunning kitchen was completely renovated in 2017 and showcases classic navy cabinetry, quartz countertops, and thoughtfully designed storage that maximizes every inch of space. Whether you're cooking or entertaining, this kitchen offers exceptional functionality beyond what you'd expect for a home of this size. The main floor features two bedrooms. The front bedroom includes a temporary wall that can easily be removed to create an even larger living area if desired. The rear bedroom overlooks the private, fully fenced backyard. A bright and updated four-piece bathroom includes convenient built-in storage. Throughout the main level, you'll find newer flooring and paint, making this home truly move-in ready. The finished basement provides additional living space with a versatile den that was used as a home office, a comfortable family room ideal for movie nights or relaxing with a good book, and a laundry and utility area in the mechanical room. Step outside to your backyard retreat, complete with a covered deck featuring built-in seating—an entertainer's dream. The fully fenced yard offers a newer single garage that was built in 2022. Additional value-added features include updated finishes throughout, all appliances included, central air conditioning, custom blinds and a solid, well-maintained concrete basement. Whether you're a first-time buyer, downsizing, or looking for a turnkey property, this home offers comfort, style, and exceptional value in one beautifully renovated package. (id:62463)
Century 21 Dome Realty Inc.
5 Poplar Place
Candle Lake, Saskatchewan
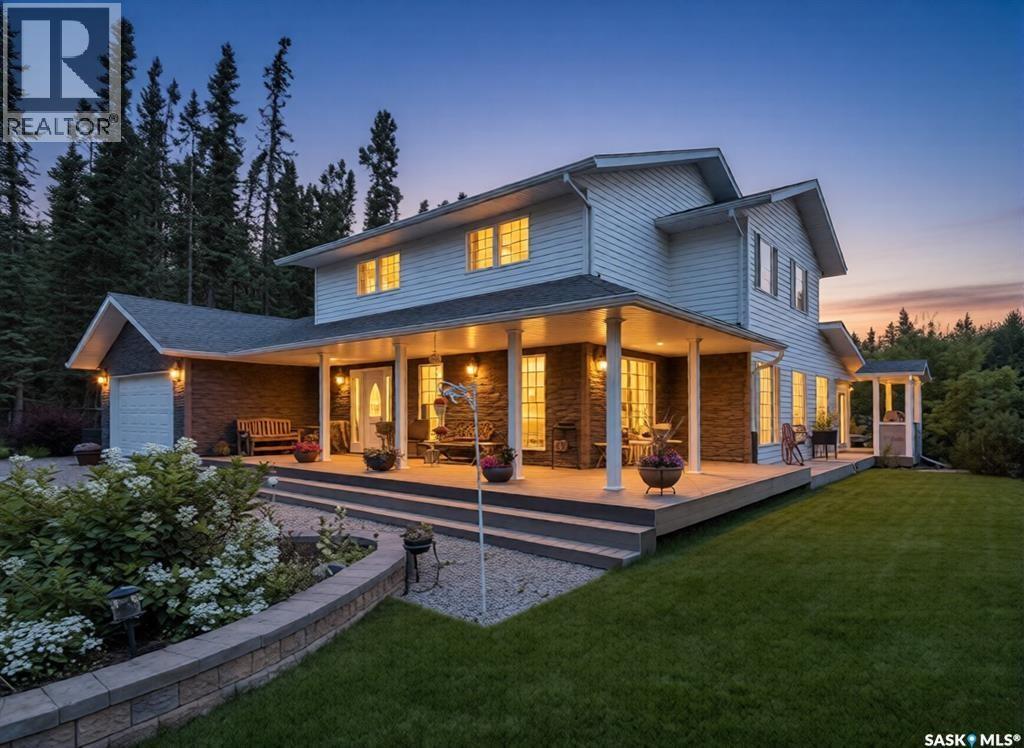
Spotless, Spacious & Spectacular with a Dream Shop + Garden Oasis! 2160sqft, 5 bedrooms, 3 bathrooms, a double attached garage, and a fully equipped 24' x 36' heated shop. Fully fenced, meticulously landscaped, this large ¾ acre pie-shaped lot at the end of a quiet cul-de-sac—offers the ultimate in privacy and peaceful living. Step inside to an open-concept layout. Heart of the home is stunning maple kitchen with granite countertops, stainless steel appliances, double ovens, oversized fridge, and a massive heated island. Completing the main level are an expansive dining area, a living room, a cozy family sitting area with a wood-burning fireplace, a generous mudroom and a charming three-season space incorporating the wonderful outdoor yard. The second level features four generously sized bedrooms, a dedicated office space, and a well-appointed 4-piece bathroom. The expansive primary suite offers his-and-hers closets and a beautifully updated 3-piece ensuite, complete with a dual rain-head walk-in shower. The attached 2-car garage offers direct home access, while a separate 24x36’ heated shop includes a heavy-duty hoist, large upstairs office, and an attached lean-to for additional covered storage. Additional notable features include new shingles, oversized eavestroughs, a Generac generator, fully fences yard, front gate, reverse osmosis system, in-ground sprinklers, newer furnace and air conditioner, a full slab crawl space, private water well, and septic system. Outside, unwind in the high-end hot tub with WiFi, Bluetooth, and a power-lift cover—or explore the showpiece garden filled with a rich variety of flowers, fruit trees, vegetables, and charming sitting areas designed for both privacy and social gatherings. This spectacular property is offered with immediate possession and can be sold fully furnished at a nominal cost. This could be #yourhappyplace. (id:62463)
Exp Realty