

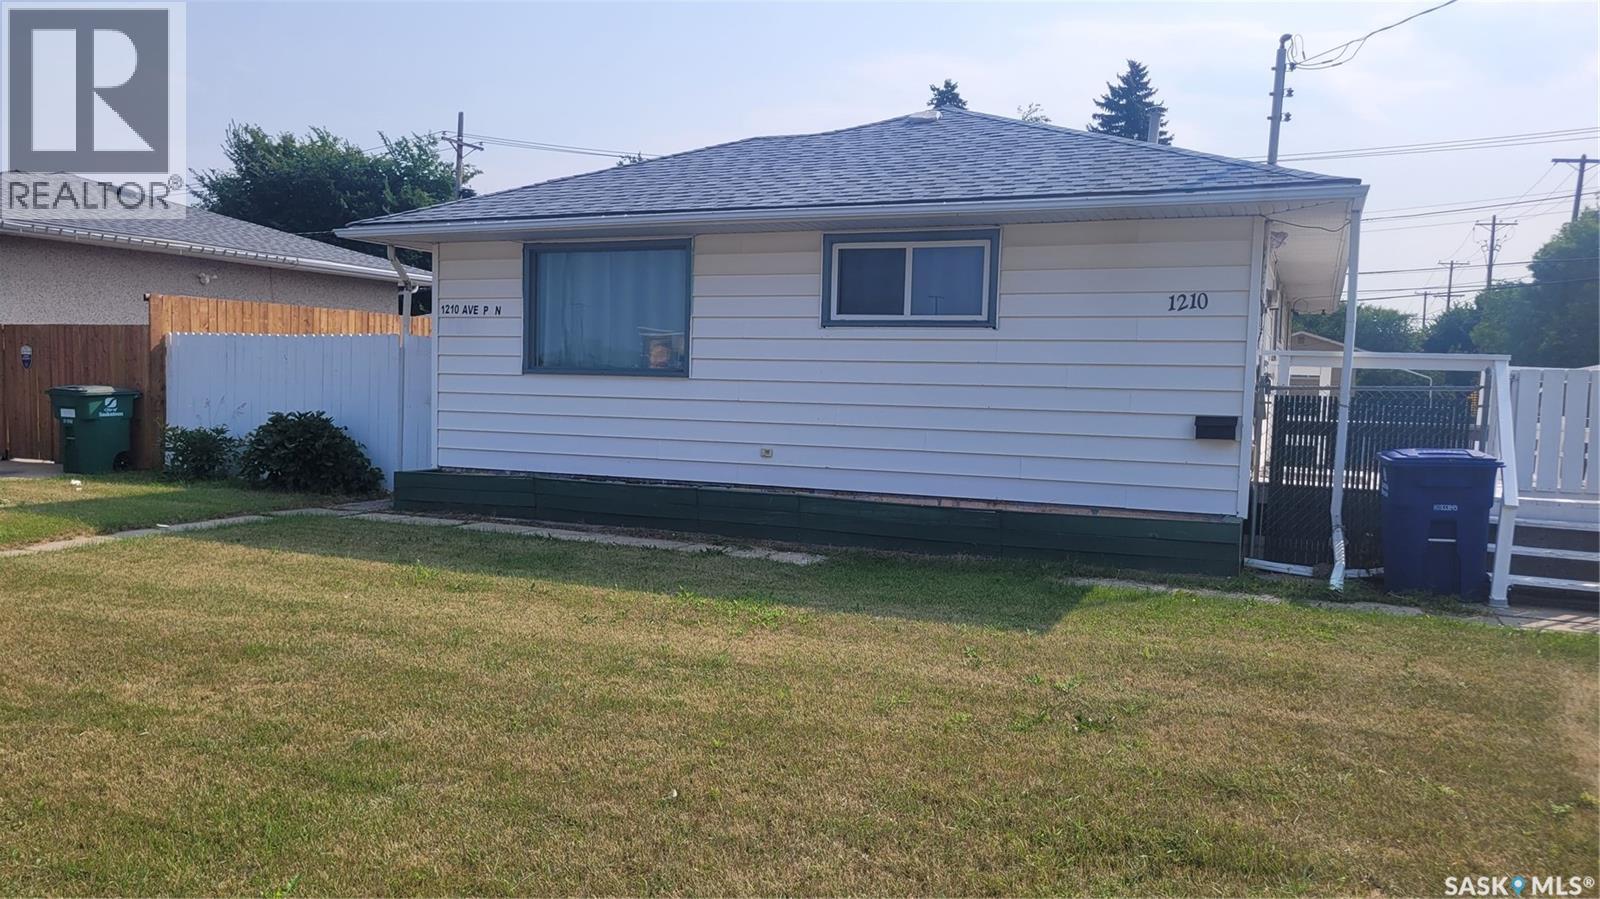
1210 P Avenue N
Saskatoon, Saskatchewan
Great chance to own a home with updated flooring, lighting and paint. This home was a 3 bedroom but was converted to a 2 bedroom. (Easy to revert back) . Great airbnb option. Across from Co-op Grocery and Liquor store, gas station, Affinity credit union and restaurants ect. Quick access to freeway and airport and 33rd st amenities. Featuring a Double detached heated garage and Central Air Conditioning. Move in ready. New Shingles july 2026, Ducts have been cleaned. (id:62463)
RE/MAX Saskatoon
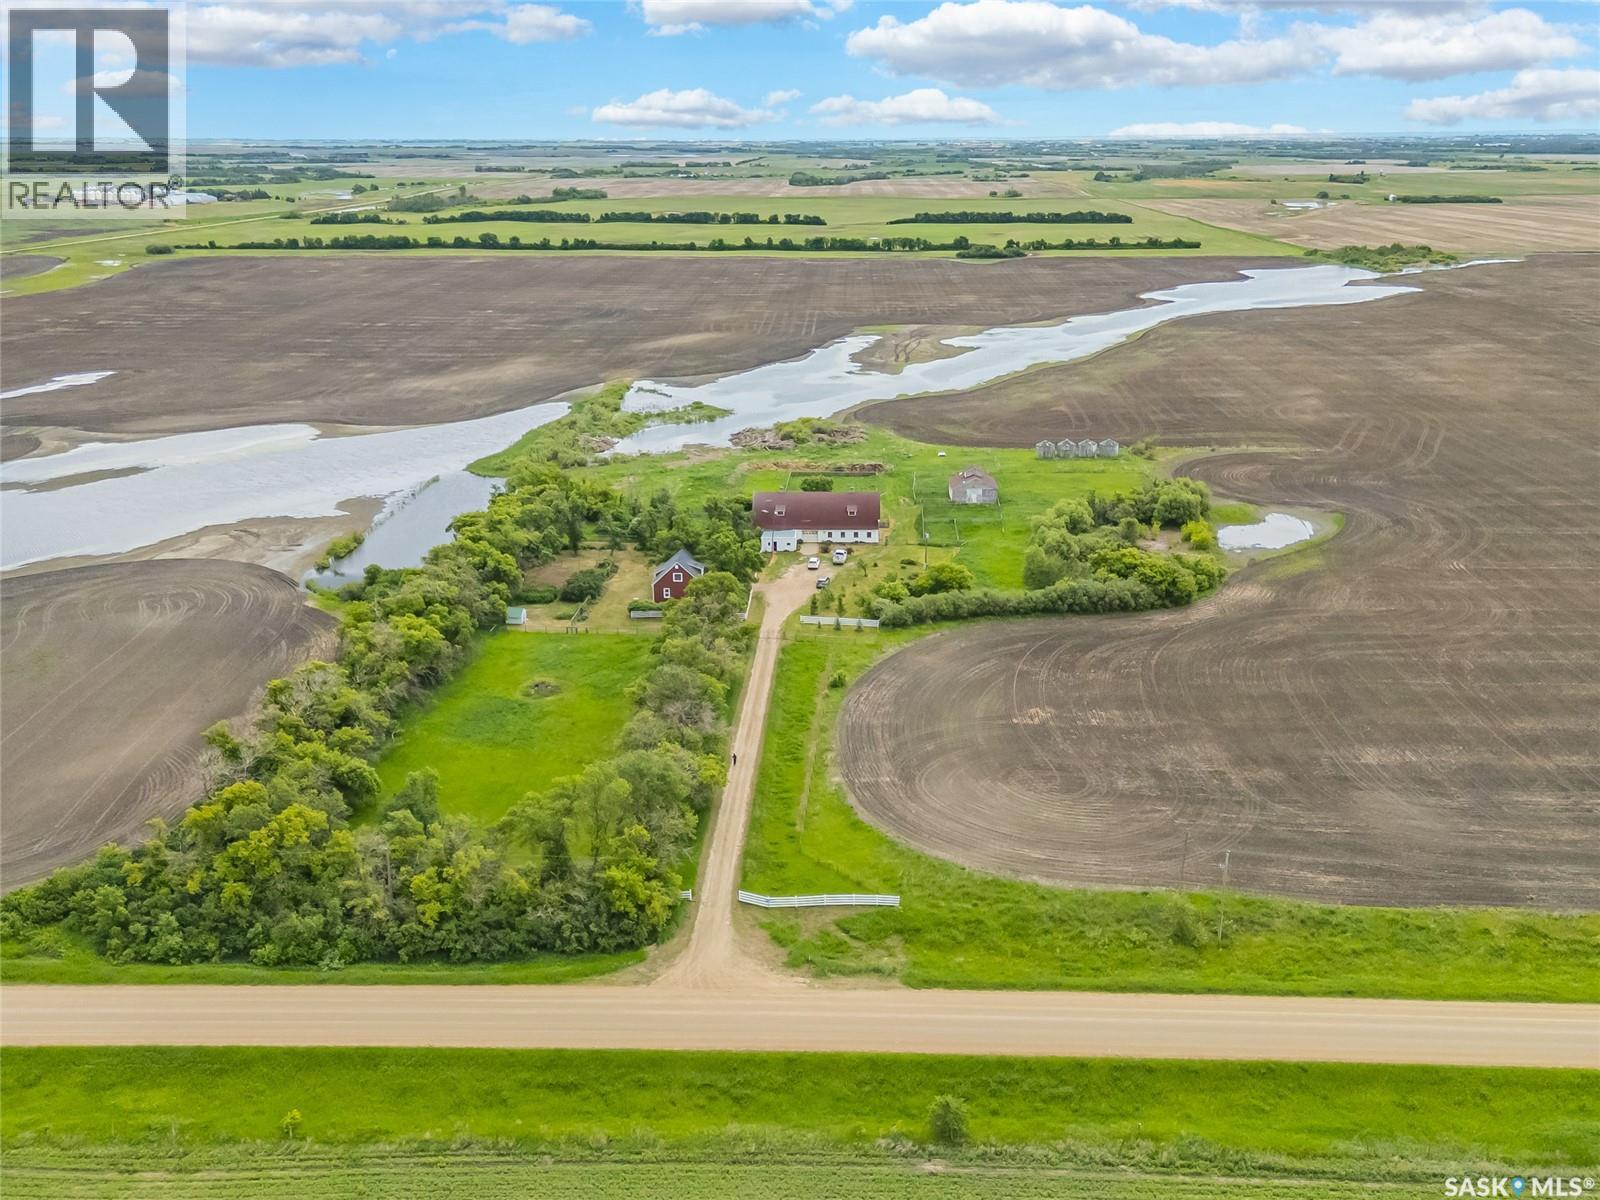
39355 Range Road 3062
Corman Park Rm No. 344, Saskatchewan
Welcome to this mature property conveniently located 20 minutes from Saskatoon and just 2.8kms straight north of the bustling town of Dalmeny! This 9.98 acre property is well treed and fenced with much to offer including a huge 70’X30’ barn with concrete floor, separate 30X30 barn, fenced areas for various livestock, sheds, vast garden area, and fruit bearing trees and shrubs - accommodating a variety of interests! The house has been updated on the exterior with composite siding, insulation eves, soffits, shingles, pvc windows, exterior doors in 2009. The interior offers 3 bedrooms and 2 bathrooms with mostly original finishings - awaiting you to put your personal touches on. The property has two cisterns (1,000 gallons and 5,000 gallons). The Seller has City water delivered about every 2 months for approximately $300. ($150/month). Additional improvements include high efficient furnace (2018); water heater (2009); barn shingles (2011); cistern pump (2026); septic tank (2011). Quiet country life can be yours with the all of the amenities of Dalmeny a very short distance away that include both high school and elementary school with school bus service offered, groceries, shopping, and so much more - all while only 20 mins to Costco and Saskatoon! (id:62463)
RE/MAX Saskatoon
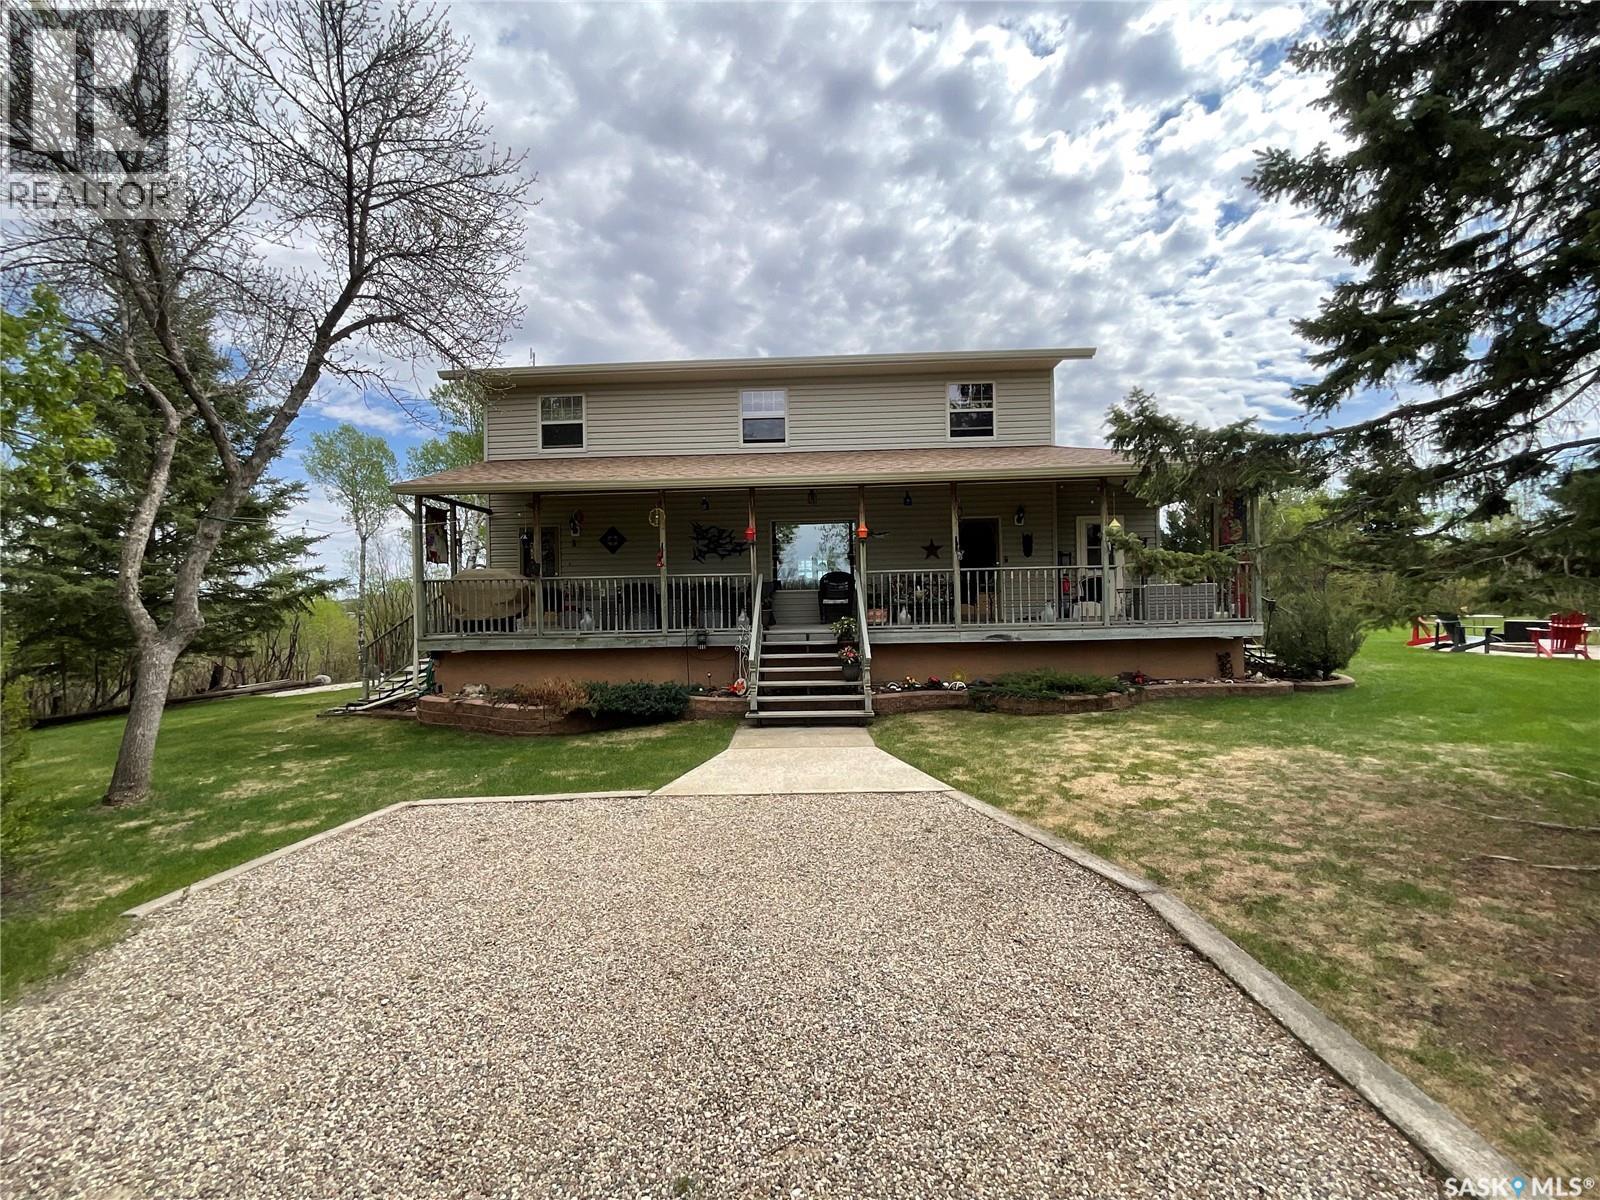
5609 Scott's Point Road
Wakaw, Saskatchewan
This isn’t just another rural home—it’s a lifestyle property. The Family Acreage Everyone Has Been Waiting For Where Your Kids Can Grow Up Outside Again Finally…Space for Your Family, Toys & Future * 2.13 acres of space * Large quonset and garage * Municipal water * Five bedrooms * Close to Wakaw Lake * Within about an hour of Saskatoon * Privacy without isolation You have to see this stunning 2 storey house located less than 2 miles from the town of Wakaw! There have been many upgrades over the years to this unique property. Too many to list here which is why the only way to truly appreciate this property is to view it. With over 2000 square feet of living space, there are 5 bedrooms and 3 bathrooms. A beautiful front entrance has lots of closet space which leads onto the massive dining room with original hardwood floors. In the living room you can cozy up to the natural gas fireplace in the winter. In the summer months, enjoy the south exposure sunroom! Your main floor has 2 bedrooms and a brand new renovated 3 piece bathroom. Upstairs you will see the HUGE primary bedroom with a 2 piece ensuite and laundry. There are 2 more bedrooms and a 4 piece bathroom upstairs. The property has the municipal water services! Enjoy lots of wildlife and scenery in this 2.13 acre parcel. There is a 20 X 40 tin quonset for storage and a double detached garage! Call your agent today! (id:62463)
Exp Realty
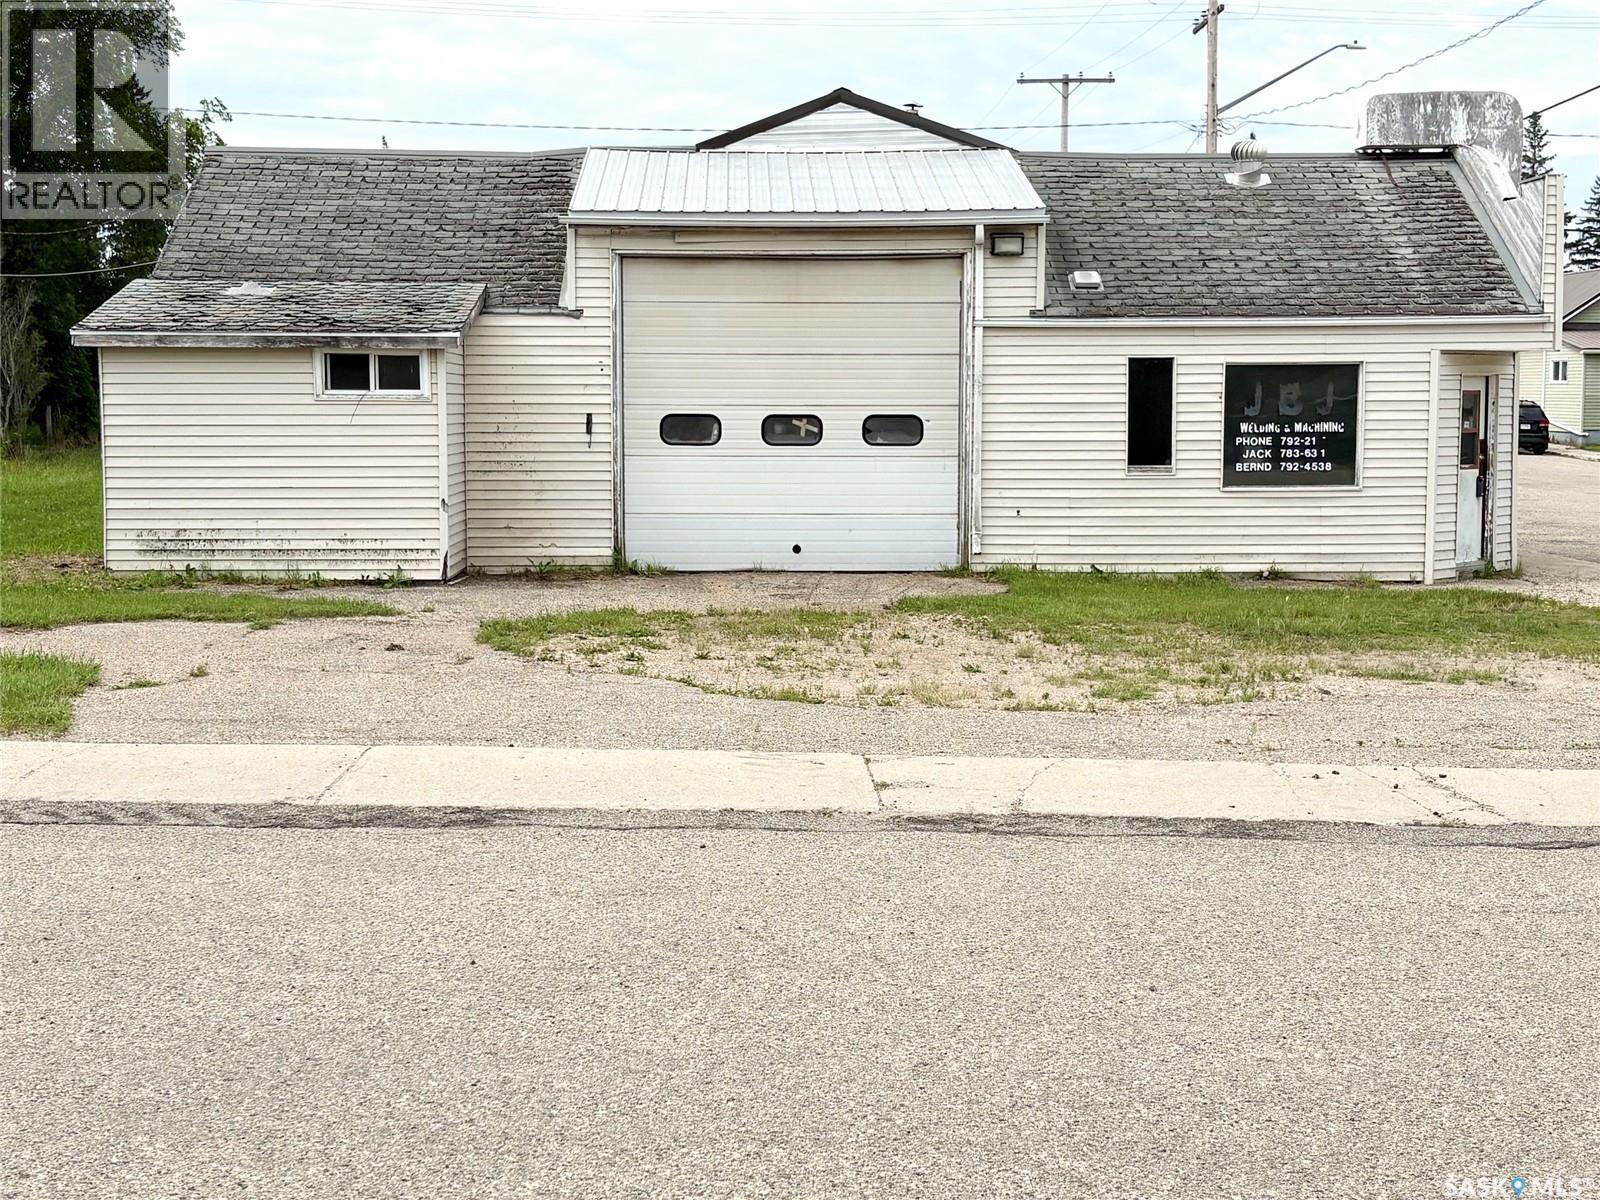
316 Taylor Avenue
Springside, Saskatchewan
If you are looking for affordable storage for your toys and cars, this is your answer. This shop is vacant and ready for a new owner. It is located in the quiet town of Springside with easy access off of Highway 16. This shop has concrete floors throughout, has a two piece bath, office and storage room, is fully insulated and heated. It has town water and sewer, power and natural gas. It has yard/ compound space and lots of parking as well. Call your real estate agent to view it in person. (id:62463)
Century 21 Able Realty
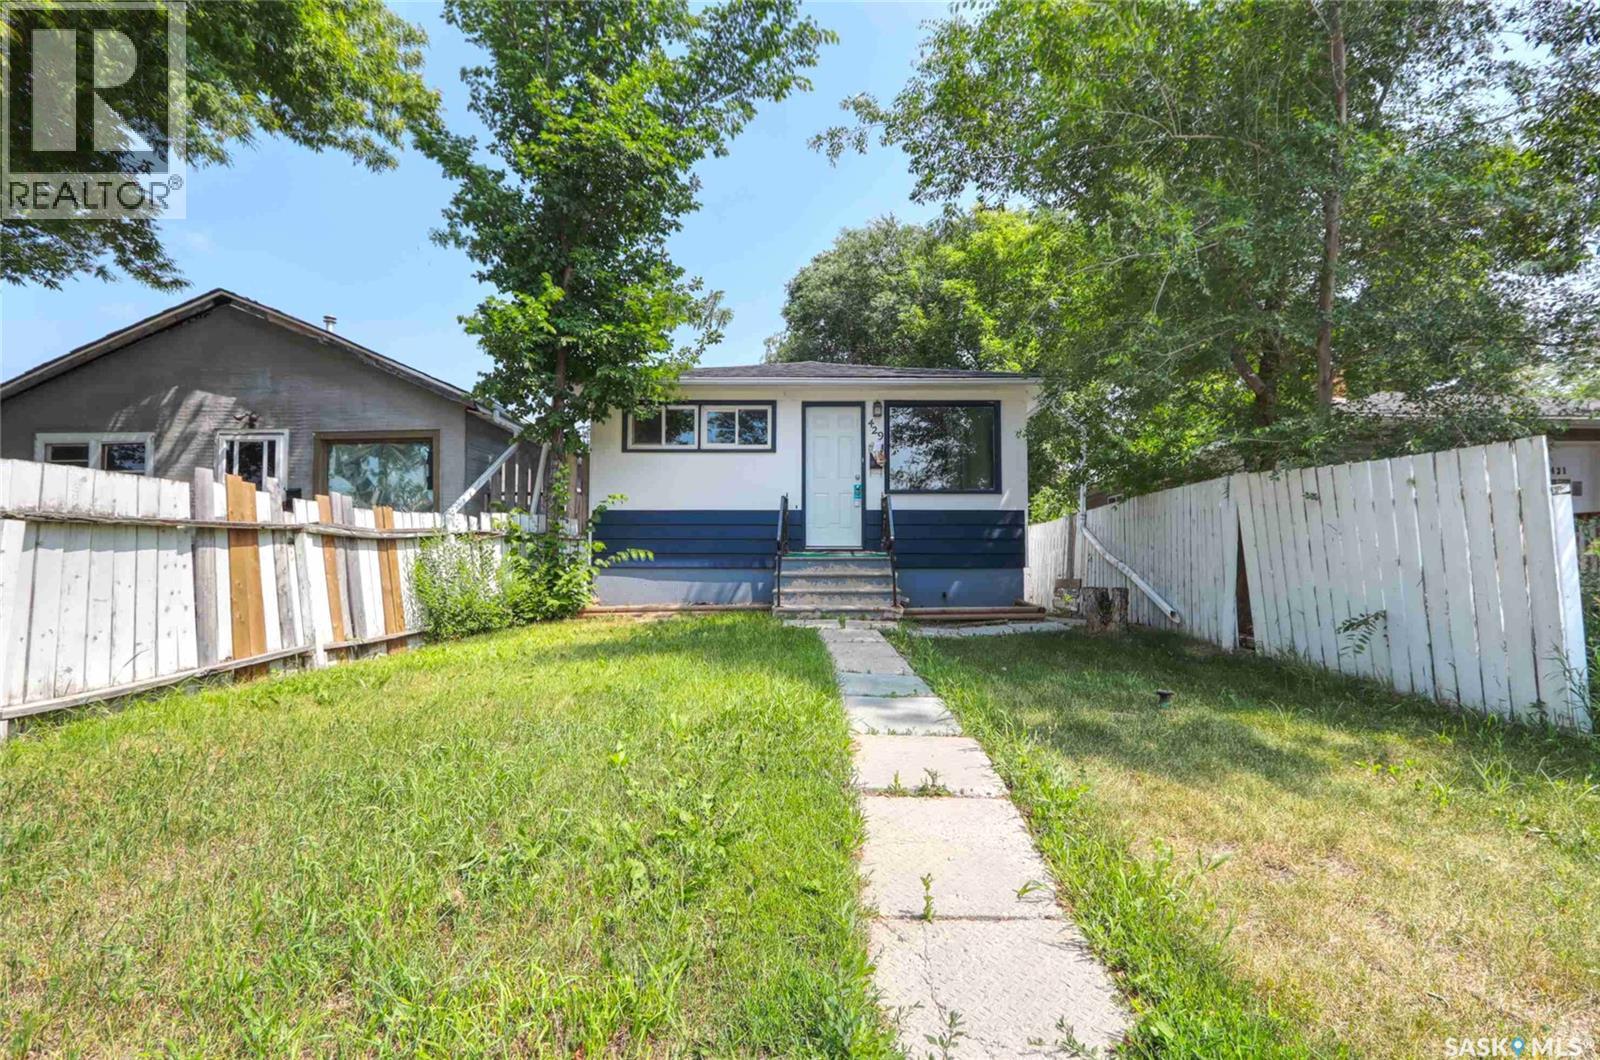
429 St John Street
Regina, Saskatchewan
Welcome to 429 St. John Street, a move-in-ready bungalow offering 760 sq. ft. of comfortable living space and an excellent opportunity for first-time buyers, small families, or investors. This well-maintained home features 3 bedrooms, 1 bathroom, and a functional layout designed for everyday living. The main floor offers a bright living room, an eat-in kitchen, and generously sized bedrooms. Several PVC windows throughout the home allow for abundant natural light while improving energy efficiency. All appliances are included in as-is condition, making this home ready for its next owner. The partially finished basement provides excellent potential for additional living space. It includes a framed recreation room, an additional framed bedroom, a designated bathroom area awaiting rough-in, and a spacious utility and laundry room with plenty of storage. The basement has also been reinforced, providing added peace of mind. Recent updates, including newer shingles and an updated water heater, add to the home's value and reduce future maintenance concerns. Outside, you'll find a fully fenced backyard featuring a large deck—perfect for relaxing, entertaining, or summer BBQs. The yard also offers off-street parking for up to three vehicles, a valuable feature for homeowners and guests alike. Located in the established neighbourhood of Churchill Downs, this home is close to schools, parks, shopping, restaurants, and public transit, with convenient access to Northgate Mall and other north-end amenities. Affordable, functional, and full of potential, this is a fantastic opportunity to own a solid home in a convenient Regina location. (id:62463)
Exp Realty
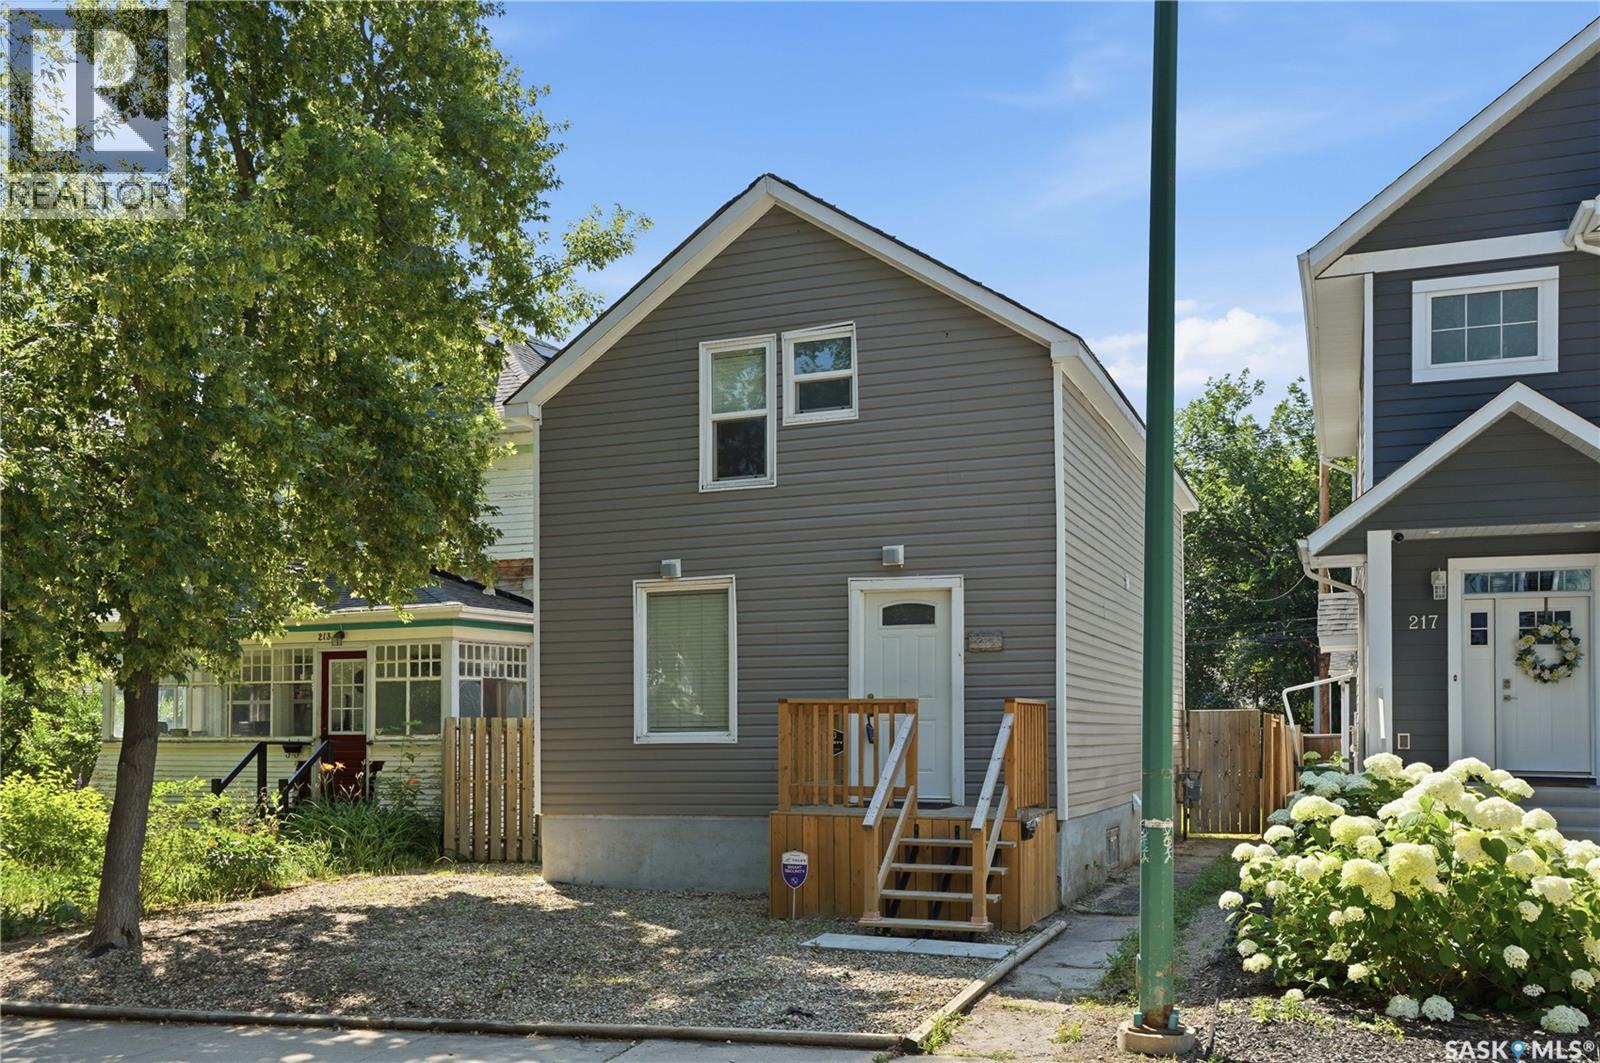
215 26th Street W
Saskatoon, Saskatchewan
Welcome to the heart of Caswell Hill, one of Saskatoon's most charming and historic neighbourhoods—just steps from the Saskatchewan Polytechnic campus, Ashworth Holmes Park, and a growing arts and café scene! This maintained 2-storey character home blends classic charm with thoughtful updates. Step inside in to the foyer take in the staircase and bright, inviting open concept livingroom and kitchen—perfect for entertaining or family life. The main floor offers a large, sunlit living room and an dining area with door leading to a private deck and lush, fully landscaped backyard retreat. Upstairs, you'll find a primary bedroom, two additional bedrooms, and an updated 4-piece bathroom. The basement offers excellent storage and laundry space. Whether you're a first-time buyer, student, or professional, this home offers the perfect blend of location, lifestyle, and value. Don't miss your chance to own a slice of Caswell Hill—book your showing today! (id:62463)
Boyes Group Realty Inc.
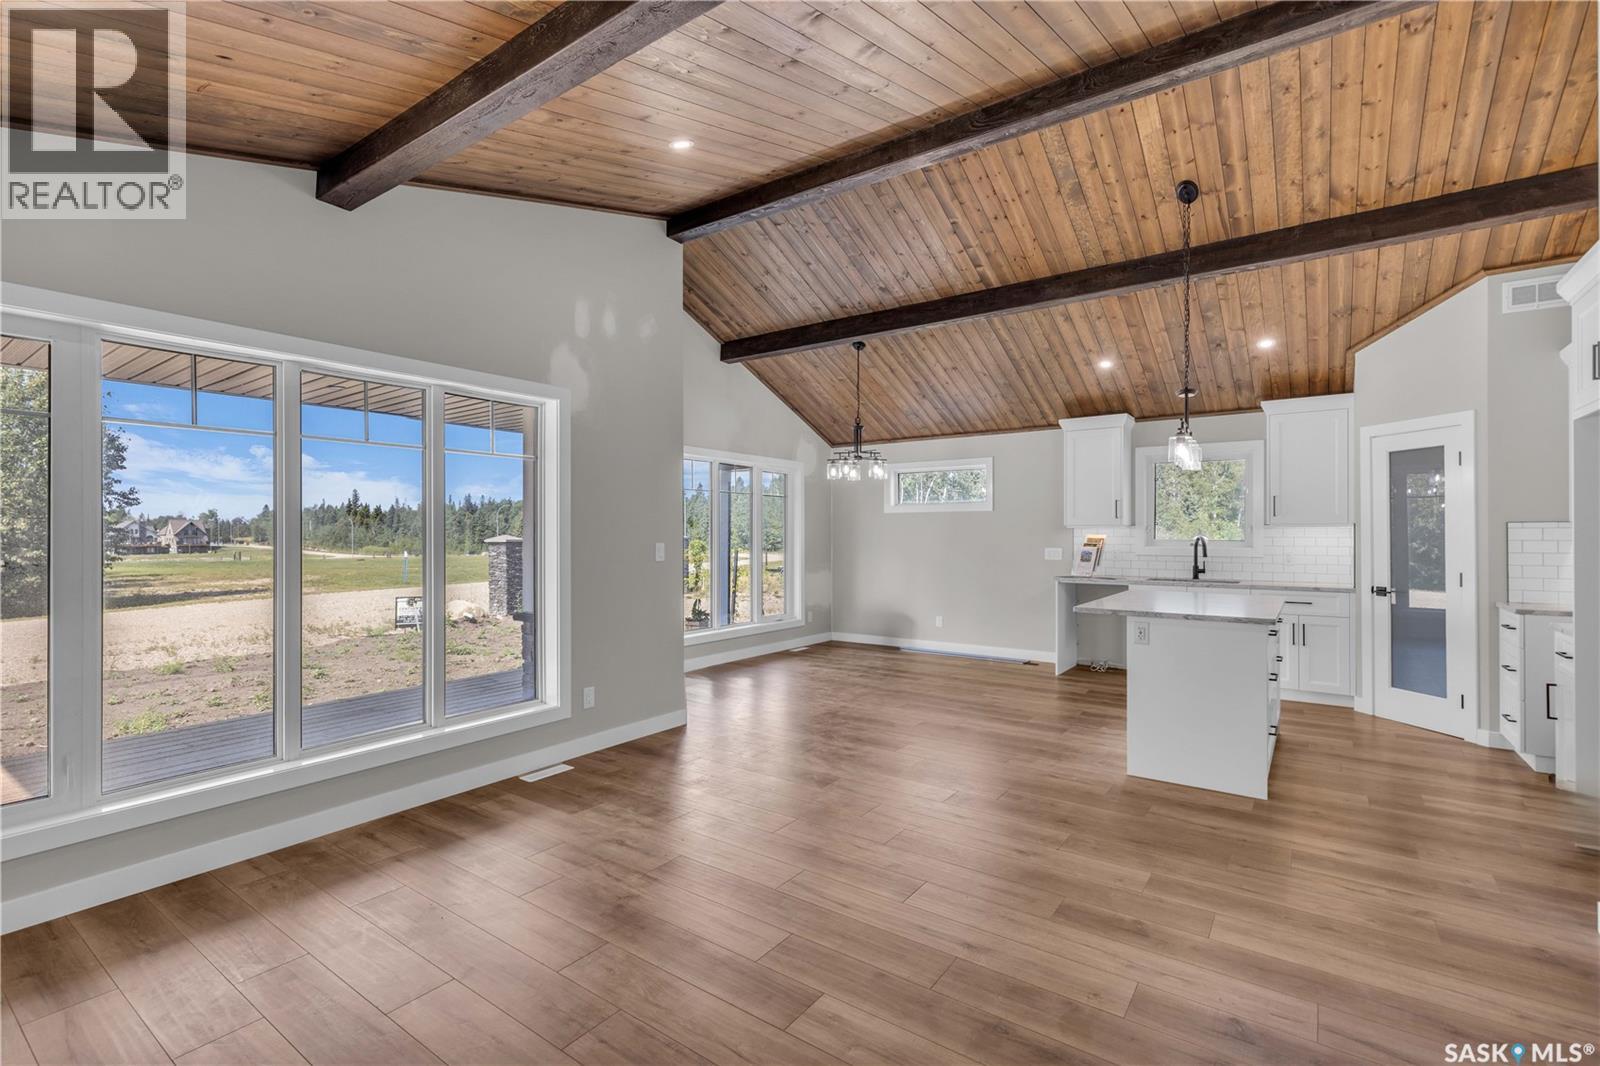
23 101 Neis Access Road
Emma Lake, Saskatchewan
Welcome to your turn-key lake retreat at Laurel Green Estates—built in 2024 and never lived in! This stunning 1,169 sq. ft. bungalow, expertly crafted by AVID Enterprises Inc. of Saskatoon, offers the perfect blend of modern design, quality craftsmanship, and year-round comfort. Featuring 3 bedrooms, 2 bathrooms, and a bright open-concept layout with soaring vaulted ceilings, this home is designed for both relaxing weekends and full-time lake living. The stylish kitchen is complete with quartz countertops, brand-new appliances, and flows seamlessly into the spacious dining and living areas. The primary bedroom is elevated with a beautiful feature wall, creating a warm and inviting retreat. Thoughtfully finished with central air conditioning, durable laminate and linoleum flooring, a covered front porch and back deck, a 4-foot crawlspace, natural gas furnace, and natural gas water heater, this home is truly move-in ready so you can start enjoying lake life immediately. Located in the unique bare land condominium community of Laurel Green Estates, you'll enjoy the convenience of common water and septic services, meaning you can spend more time at the lake and less time worrying about maintaining your own well or septic system. It's hassle-free lake living at its finest. Perfectly situated at Emma Lake, Laurel Green Estates is just minutes from Neis Beach, Sunset Beach, and Sunnyside Beach, as well as the Co-op grocery store, liquor store, and gas bar. Whether you're searching for a weekend getaway or a year-round home, this brand-new property offers an exceptional opportunity to own in one of Saskatchewan's most desirable lake communities. Don't miss your chance to make lake life a reality—contact your favourite Realtor® today to book your private showing! (id:62463)
Century 21 Fusion
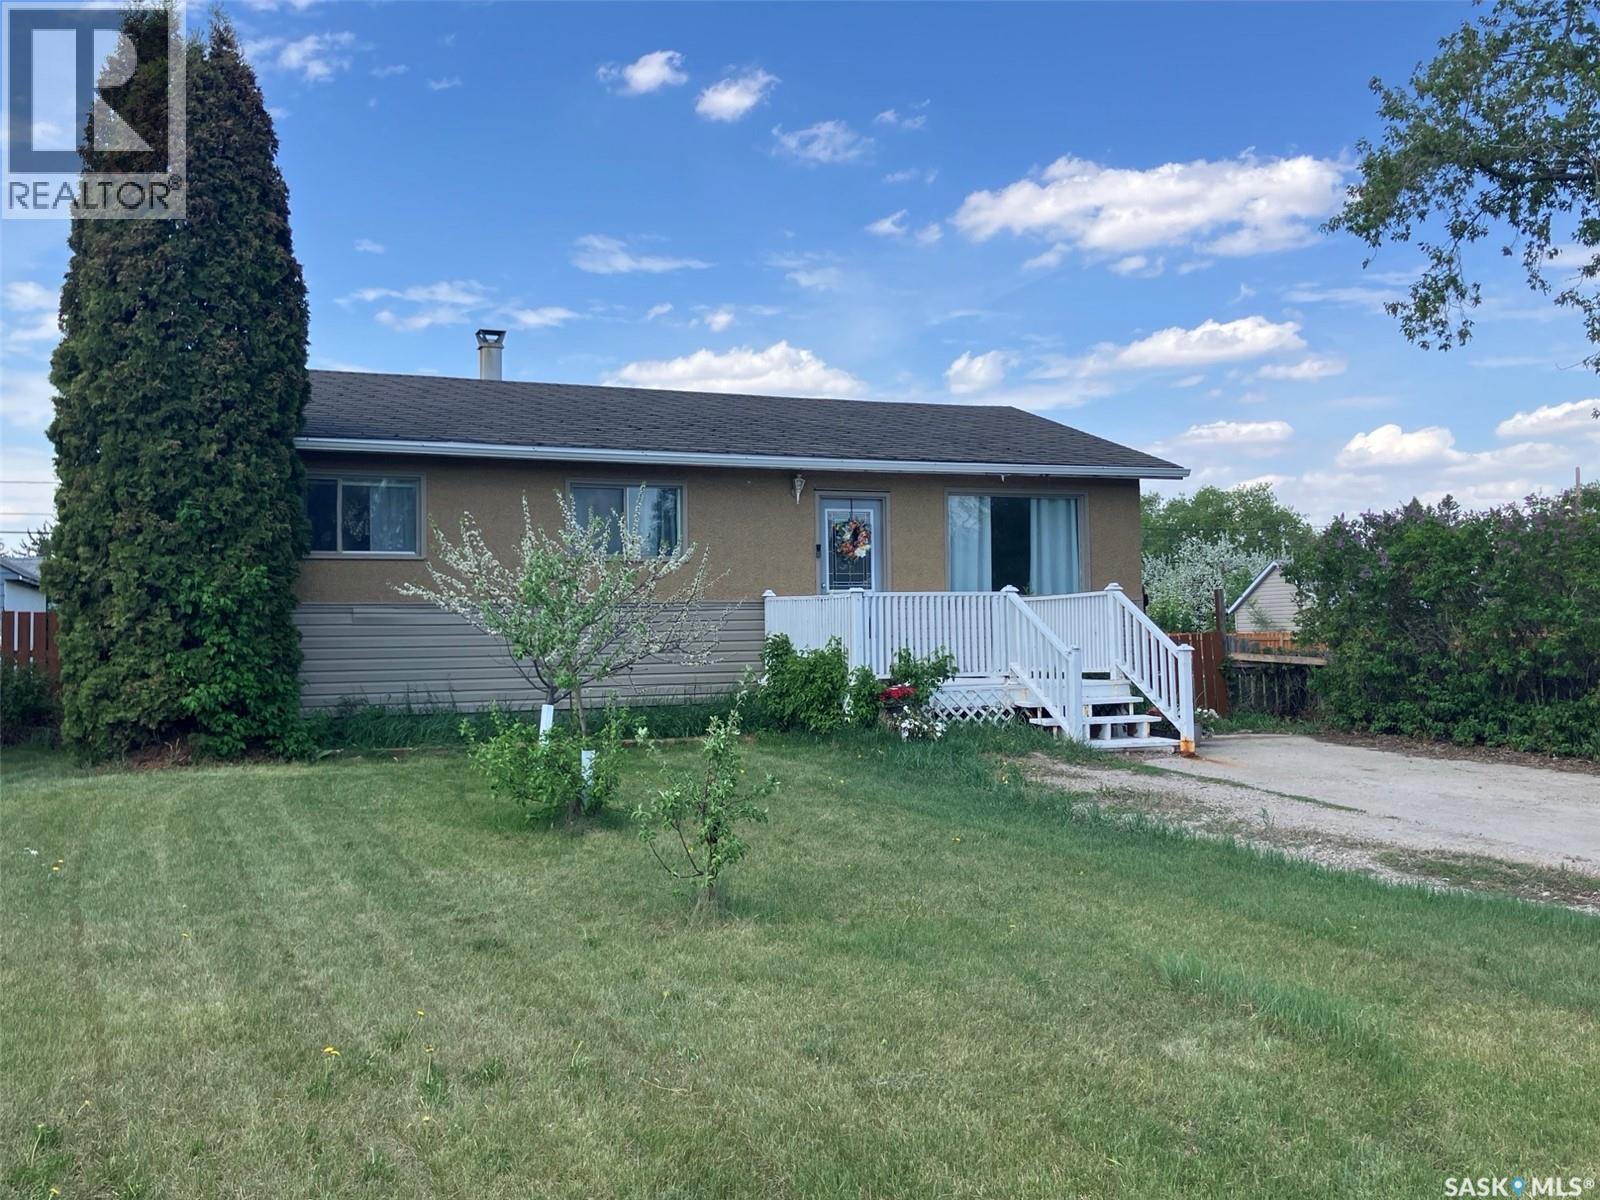
110 4th Street N
Nipawin, Saskatchewan
This is a great opportunity to own this 864 sq ft home featuring 4 bedrooms, 2 baths and 2 kitchens! 3 bedrooms are on the main floor, with the bath fitter tub, good size living room, cozy eat-in kitchen overseeing the back yard. In the basement is 1 bedroom + a den, along with the other bath, plus the basement is equipped with the 2nd kitchen so there is a potential to have the basement rented out. There is vinyl plank flooring through most of the house. Property is located on 2 lots with the total size of 0.32 acres, with the beautiful deck, garden and fruit trees, and lane access so you could store your boats and campers. Call to book the viewing! (id:62463)
RE/MAX Blue Chip Realty
3 103 Willis Crescent
Saskatoon, Saskatchewan
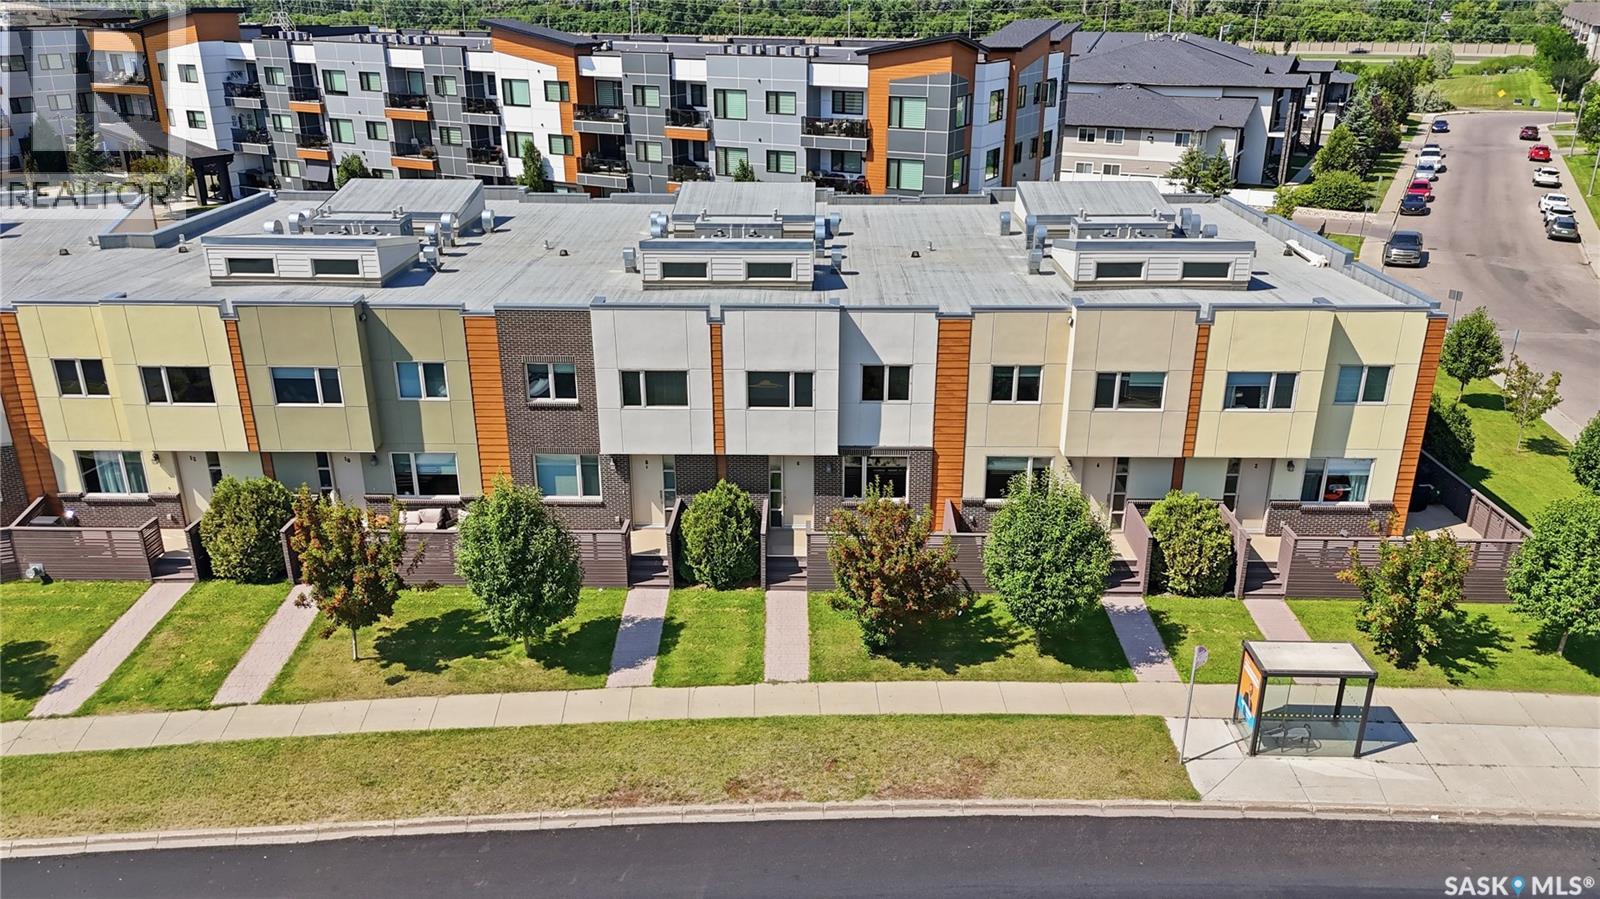
Welcome to this beautifully designed 1,485 sq. ft. two-storey townhouse, offering the perfect blend of style, functionality, and convenience. One of the standout features of this home is the rare heated underground parking with direct access into the unit—an exceptional amenity that’s hard to find. Situated in a thoughtfully planned townhouse development, this northwest-facing unit also enjoys a generous front deck, providing the perfect place to relax outdoors and take in the evening sun. The main floor features 9-foot ceilings and a spacious front entry with a convenient coat closet. The open-concept layout is ideal for both everyday living and entertaining. The kitchen is beautifully appointed with quartz countertops, stainless steel appliances, a large pantry, plenty of cabinetry, and a generous island with seating for four. A convenient two-piece powder room completes the main level. Upstairs, soaring 14-foot ceilings create a bright, open atmosphere. The spacious primary bedroom offers a walk-through closet leading to a luxurious five-piece ensuite. A second generously sized bedroom, a dedicated office or flex space, second-floor laundry, and a four-piece bathroom provide a functional layout that suits professionals, families, or anyone working from home. Additional highlights include on-demand hot water, abundant storage throughout, a large utility room with space for a small freezer, and the comfort and security of heated underground parking with direct access to your home. Conveniently located on a bus route and just minutes from shopping, restaurants, and other amenities, this exceptional townhouse offers a low-maintenance lifestyle without compromising on space or quality. Additional surface or underground parking is available. *Interior photos are of a similar unit. (id:62463)
Trcg The Realty Consultants Group
10334 Wascana Estates
Regina, Saskatchewan
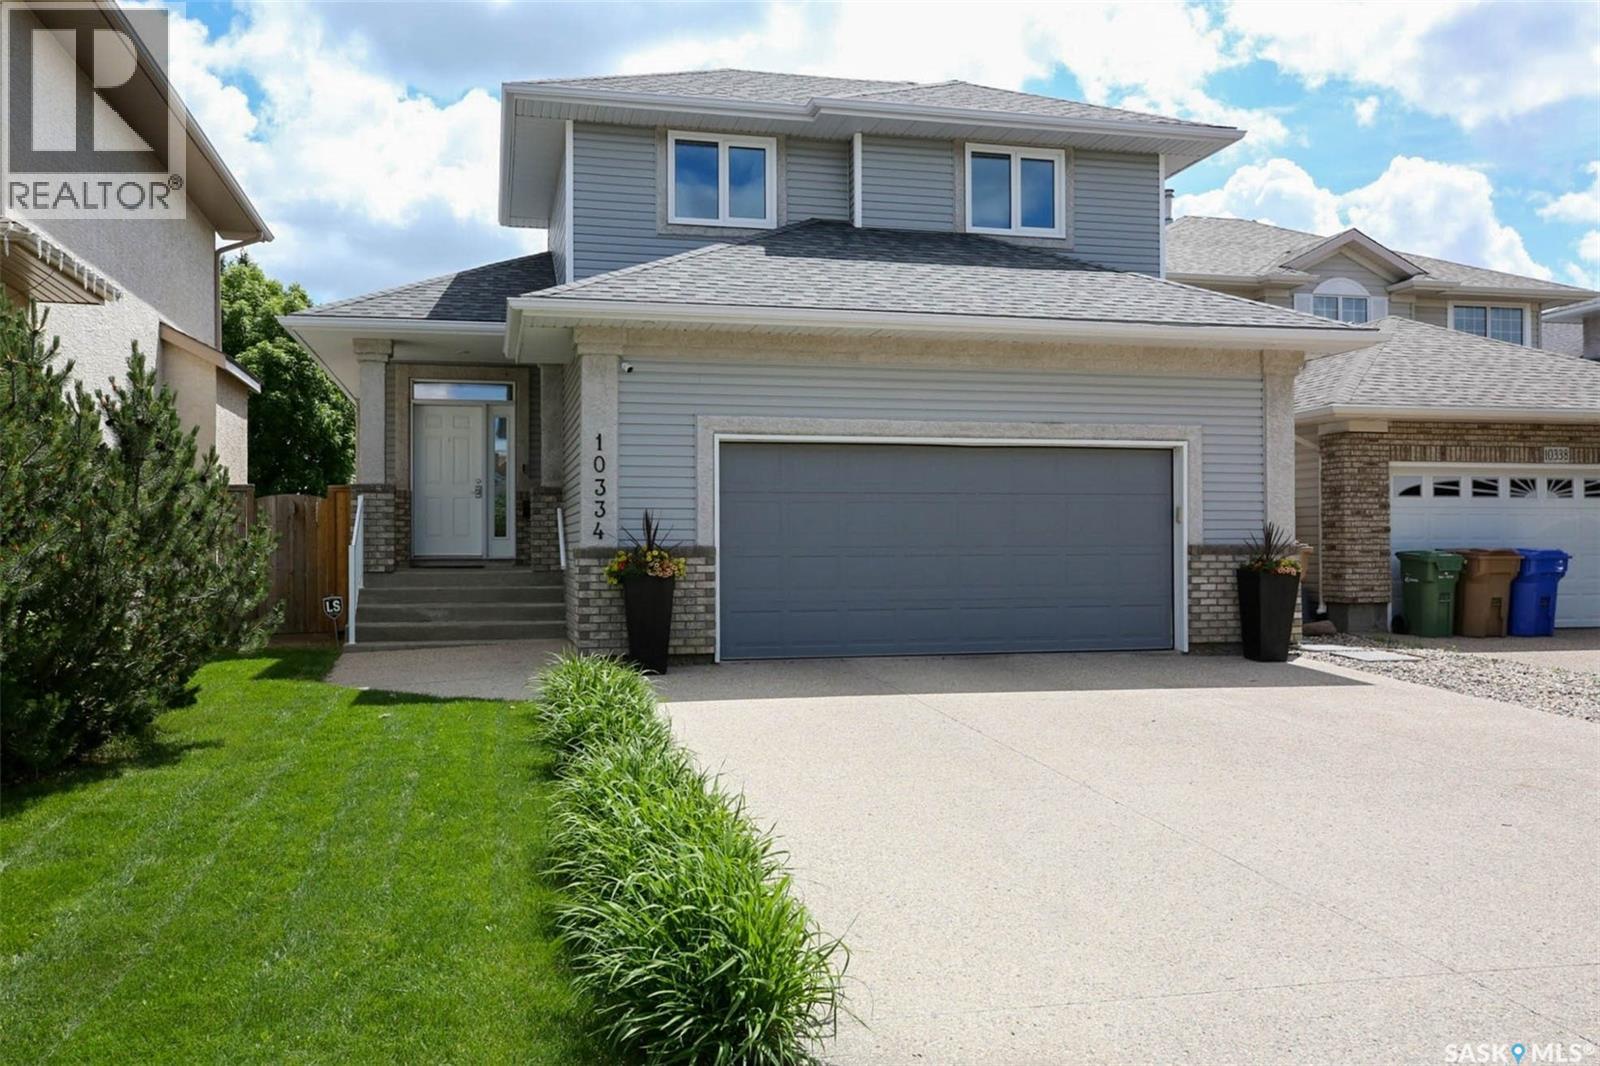
Fantastic street appeal with this extremely well maintained move in condition 2 storey located in highly desirable Wascana View. A wide open layout greets you upon entry with soaring vaulted ceilings and a gas fireplace feature wall. Bright and sunny living room with an abundance of natural light opens to the newly renovated kitchen. Lots of white cabinets and storage in the kitchen including a generous size pantry. Large island featuring a gorgeous waterfall countertop with additional eating bar. Custom tiled backsplash and new matching Whirlpool appliances. Generously sized dining area overlooks the landscaped, fully fenced, and terraced rear yard. Walk out from the kitchen to the new, spacious composite deck with privacy walls and glass railing. Exterior gas hook up for bbq or firepit. Main floor powder room and separate mudroom/laundry room leads to a double attached heated garage equipped with a versatile water station with hot/cold water ideal for bathing your pet, car washing or gardening. The 2nd level loft overlooks the main floor and has 3 bedrooms with 2 full bathrooms. All windows on 2nd level are newer triple pane with exception of main bath. The large primary suite has a walk-in closet and a newly renovated 4pce ensuite with tiled floors and surround, a jet tub with a spa like multi head shower, and heated floors. 2 additional generously sized bedrooms and another renovated 4pce bath. Brand new carpet has been recently installed on the entire 2nd floor. The basement is newly and professionally developed with an additional 4th bdrm, 4pce bath, large rec room and an abundance of storage. Updated high efficiency furnace, water softener, RO system, and on demand water heater. Upgraded security system including doorbell and driveway camera. Keyless entry on all exterior doors with additional deadbolt. New roof and front yard irrigation. Ideally located on a quiet crescent close to all east end amenities. Beautiful home in move in condition. Call today! (id:62463)
Sutton Group - Results Realty
306 Saskatchewan Crescent E
Saskatoon, Saskatchewan
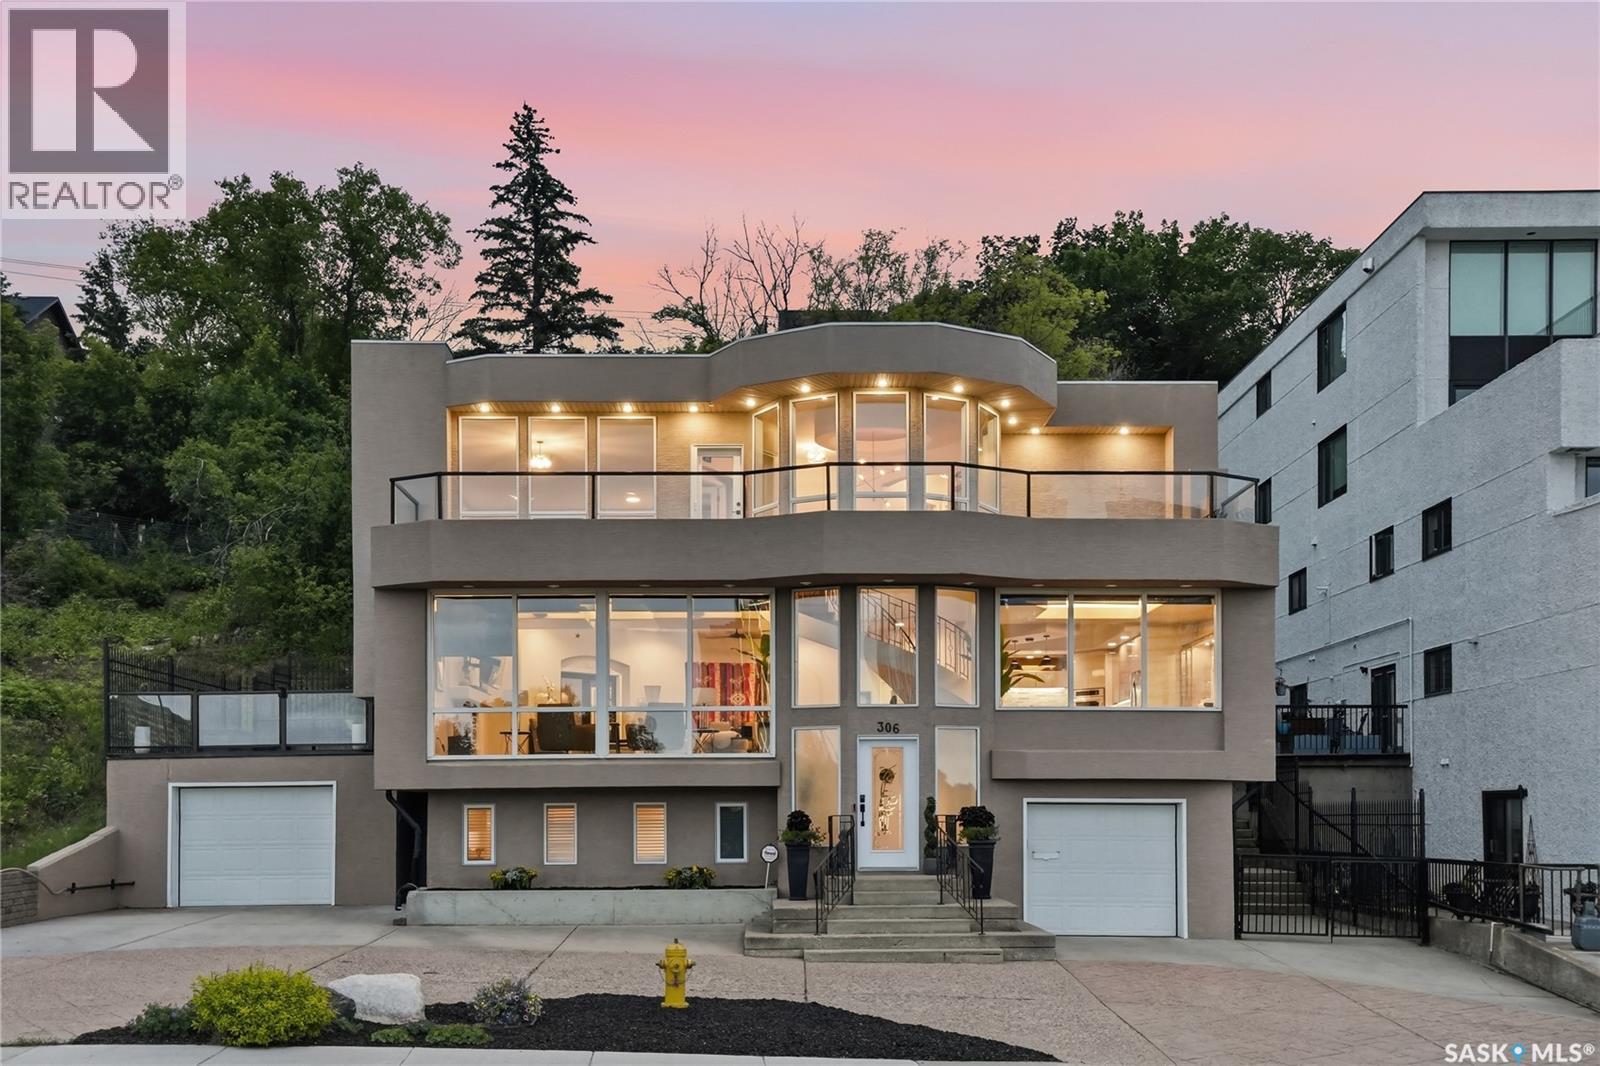
Once-in-a-lifetime opportunity to own an iconic live, work, and entertain masterpiece on prestigious Saskatchewan Crescent East! Positioned in the perfect Nutana location, with panoramic views of the river and gorgeous lights of the city skyline. This fully finished 3,943 sq ft estate offers immediate turn-key luxury. Perfect for the active professional, you can ditch the daily commute and walk to work, downtown or to the university. The Meewasin Valley trail system is right outside your door for morning runs, cycling, or walking to Broadway’s entertainment district and downtown restaurants. Designed to impress clients, friends, and family alike, the expansive layout provides an ideal setup for a high-end home office, corporate entertaining and just kicking back and relaxing. Host unforgettable gatherings and meetings with spectacular river views, inside and out…expand to the park, the tennis courts or for some paddle boarding and kayaking on the South Saskatchewan River located just across the street. Lots of extra space with two separate garages for parking and/or extra storage and an interlocking driveway with parking for up to 6 vehicles. Unmatched location, prestige, and lifestyle with endless possibilities! (id:62463)
RE/MAX Saskatoon
110 Amisk Way
Saskatoon, Saskatchewan
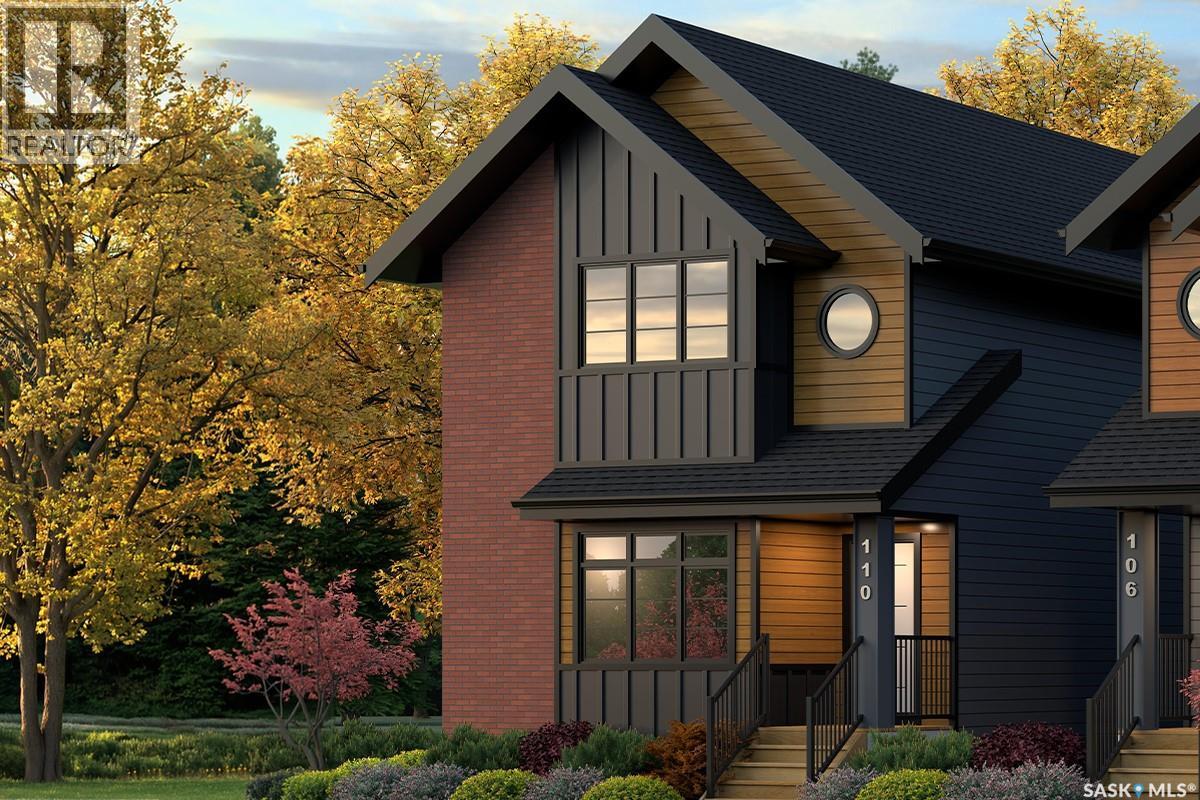
Welcome to The Century by North Prairie Developments, offering 1,443 sq. ft. of thoughtfully designed living space in the growing community of The Meadows. This beautifully designed two-storey home features an open-concept main floor with a bright and spacious living area, a designer kitchen complete with an oversized island, and a functional mudroom. Upstairs, you'll find three generous bedrooms, 2.5 bathrooms, convenient second-floor laundry, and a spacious primary suite with a walk-in closet and private ensuite. An optional legal one-bedroom basement suite is available, providing excellent potential for rental income, multi-generational living, or additional living space as your needs evolve. Ideally situated on Amisk Way, this home enjoys a premium location is just minutes from Meadows Market, future schools, walking paths, and everyday amenities. Built with quality craftsmanship and backed by the Saskatchewan Home Warranty Program for added peace of mind. PST and GST are included with any applicable rebates assigned to the builder. Photos are for reference only and may not represent the exact home. Specifications, features, pricing, and promotions are subject to change without notice. irst-Time Home Buyer Price: $495,702** Eligibility for the First-Time Home Buyer GST Rebate is determined solely by the Canada Revenue Agency (CRA). Purchasers are responsible for confirming they meet all eligibility requirements. If a rebate is not approved or is reduced, the purchaser is responsible for paying the full GST amount. ***Target completion is December 2026*** (id:62463)
Coldwell Banker Signature
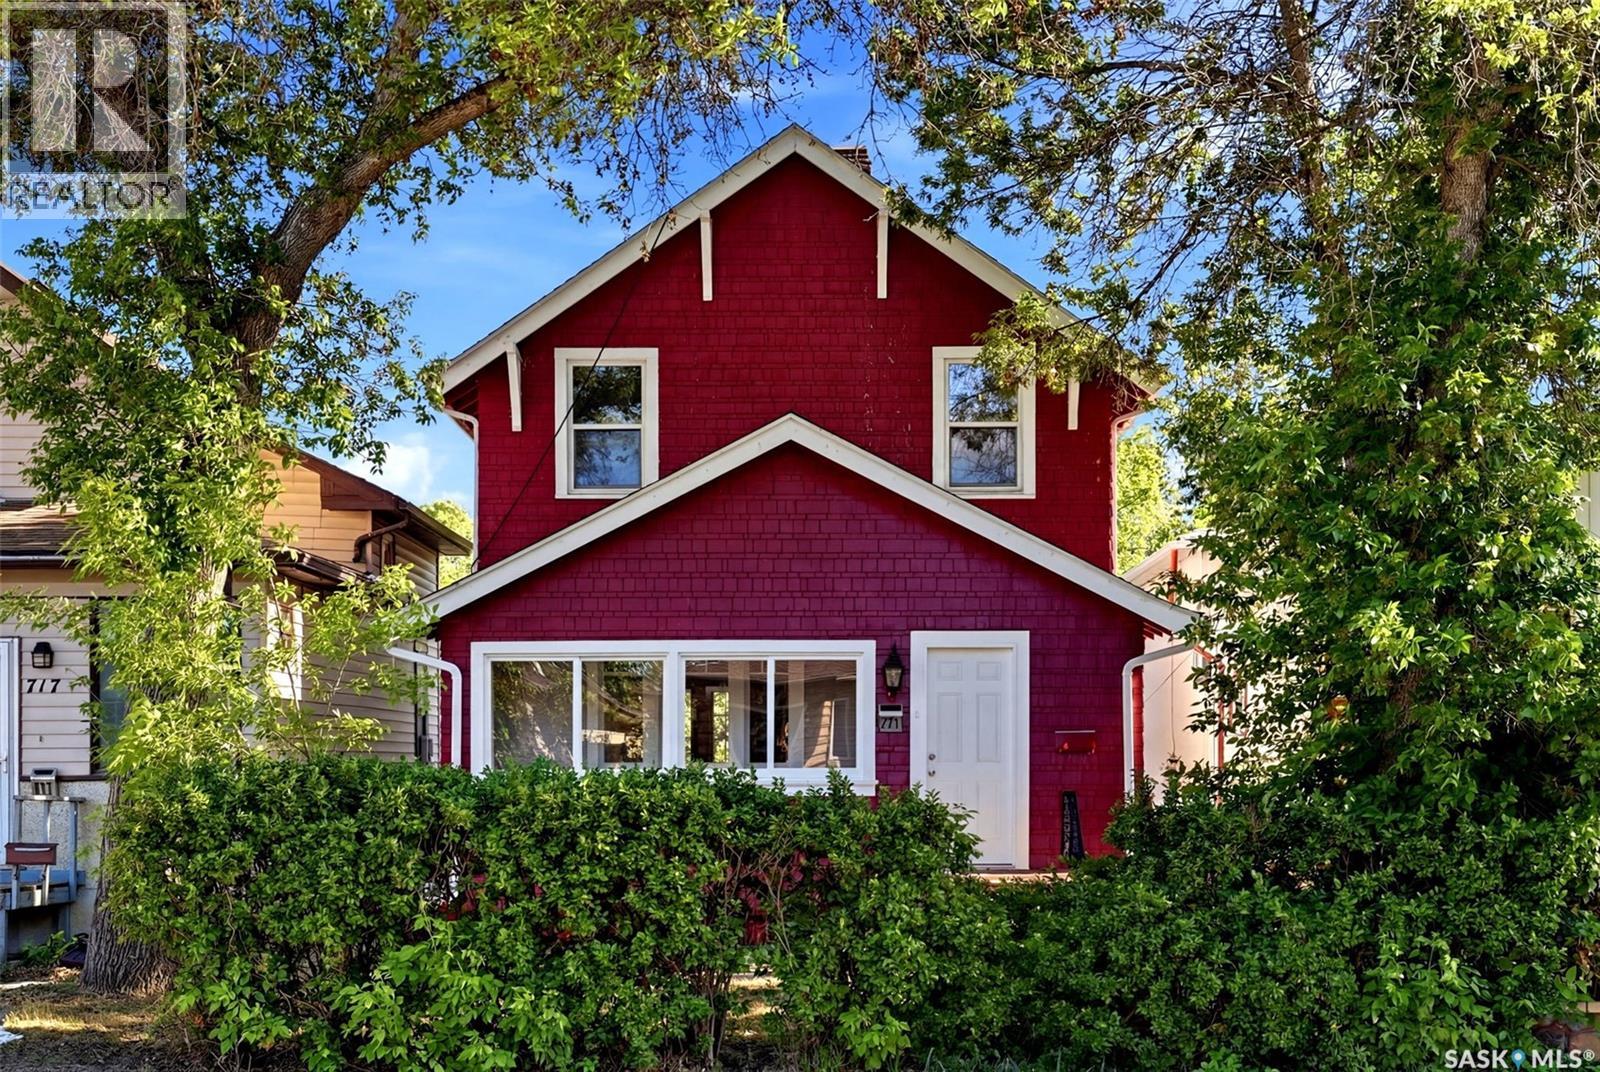
721 College Avenue
Regina, Saskatchewan
Welcome to 721 College Avenue, a beautifully updated character home in the heart of Arnhem Place where historic charm and modern upgrades come together seamlessly. This 2-storey home offers 1,036 sq. ft. above grade and showcases stunning original woodwork, rich hardwood flooring, and an impressive staircase that highlights the craftsmanship of a bygone era. The enclosed front sunroom provides a bright and welcoming space to enjoy your morning coffee or unwind after a long day. The main floor features a spacious living room centered around a classic wood-burning fireplace, a formal dining room perfect for entertaining, and an updated kitchen complete with stainless steel appliances, ample cabinetry, modern finishes, and a large island overlooking the dining area. Garden doors lead directly to the rear deck, creating an ideal indoor-outdoor flow for summer gatherings. Upstairs you'll find three comfortable bedrooms and a beautifully renovated 4-piece bathroom featuring striking tile work and contemporary fixtures. The fully developed basement adds valuable living space with a recreation room, additional bedroom, updated 4-piece bathroom, and dedicated laundry area. Step outside to enjoy the fully fenced backyard complete with mature trees, green space, a deck for outdoor entertaining, and a charming pergola area. The detached garage and additional off-street parking provide convenience and functionality rarely found in homes of this era. House and garage shingles replaced in 2025, basement walls were braced, and new sewer lines installed beneath the house. Located on a quiet tree-lined street just minutes from downtown Regina, Wascana Park, schools, restaurants, and all east-end amenities, this move-in ready home offers the perfect balance of character, space, and modern updates. Whether you're a first-time buyer, young family, or someone looking for a unique home with personality, 721 College Avenue is sure to impress. (id:62463)
Exp Realty
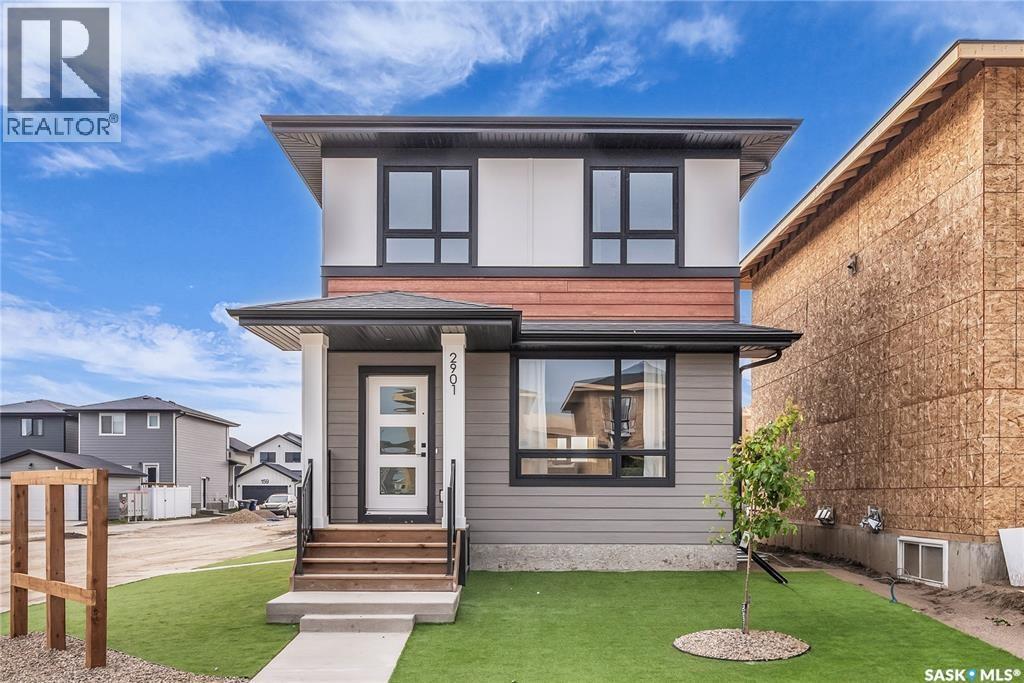
262 Leskiw Lane
Saskatoon, Saskatchewan
Welcome to the Century by North Prairie Developments, a thoughtfully designed 4-bedroom, 3.5-bath home offering style, functionality, and income potential. Step inside to 9-foot ceilings and a spacious foyer that leads into a bright, open-concept living area. The kitchen is filled with natural light and features a tile backsplash, all appliances included (fridge, stove, washer, and dryer), and beautiful architectural archways that add warmth and character throughout the main floor. Upstairs, the spacious primary suite offers a walk-in closet and a private ensuite with a built-in makeup area. Two additional bedrooms provide plenty of space for family or guests, while the convenient second-floor laundry makes everyday living easy. Additional highlights include central air conditioning, front landscaping with underground sprinklers, and a 20' x 20' concrete parking pad already included. Combining timeless design with modern convenience, this home is ready for its next owner. Possession is scheduled for December 15, 2026. Photos are from a previous model and may not be an exact representation of the home. (id:62463)
Coldwell Banker Signature
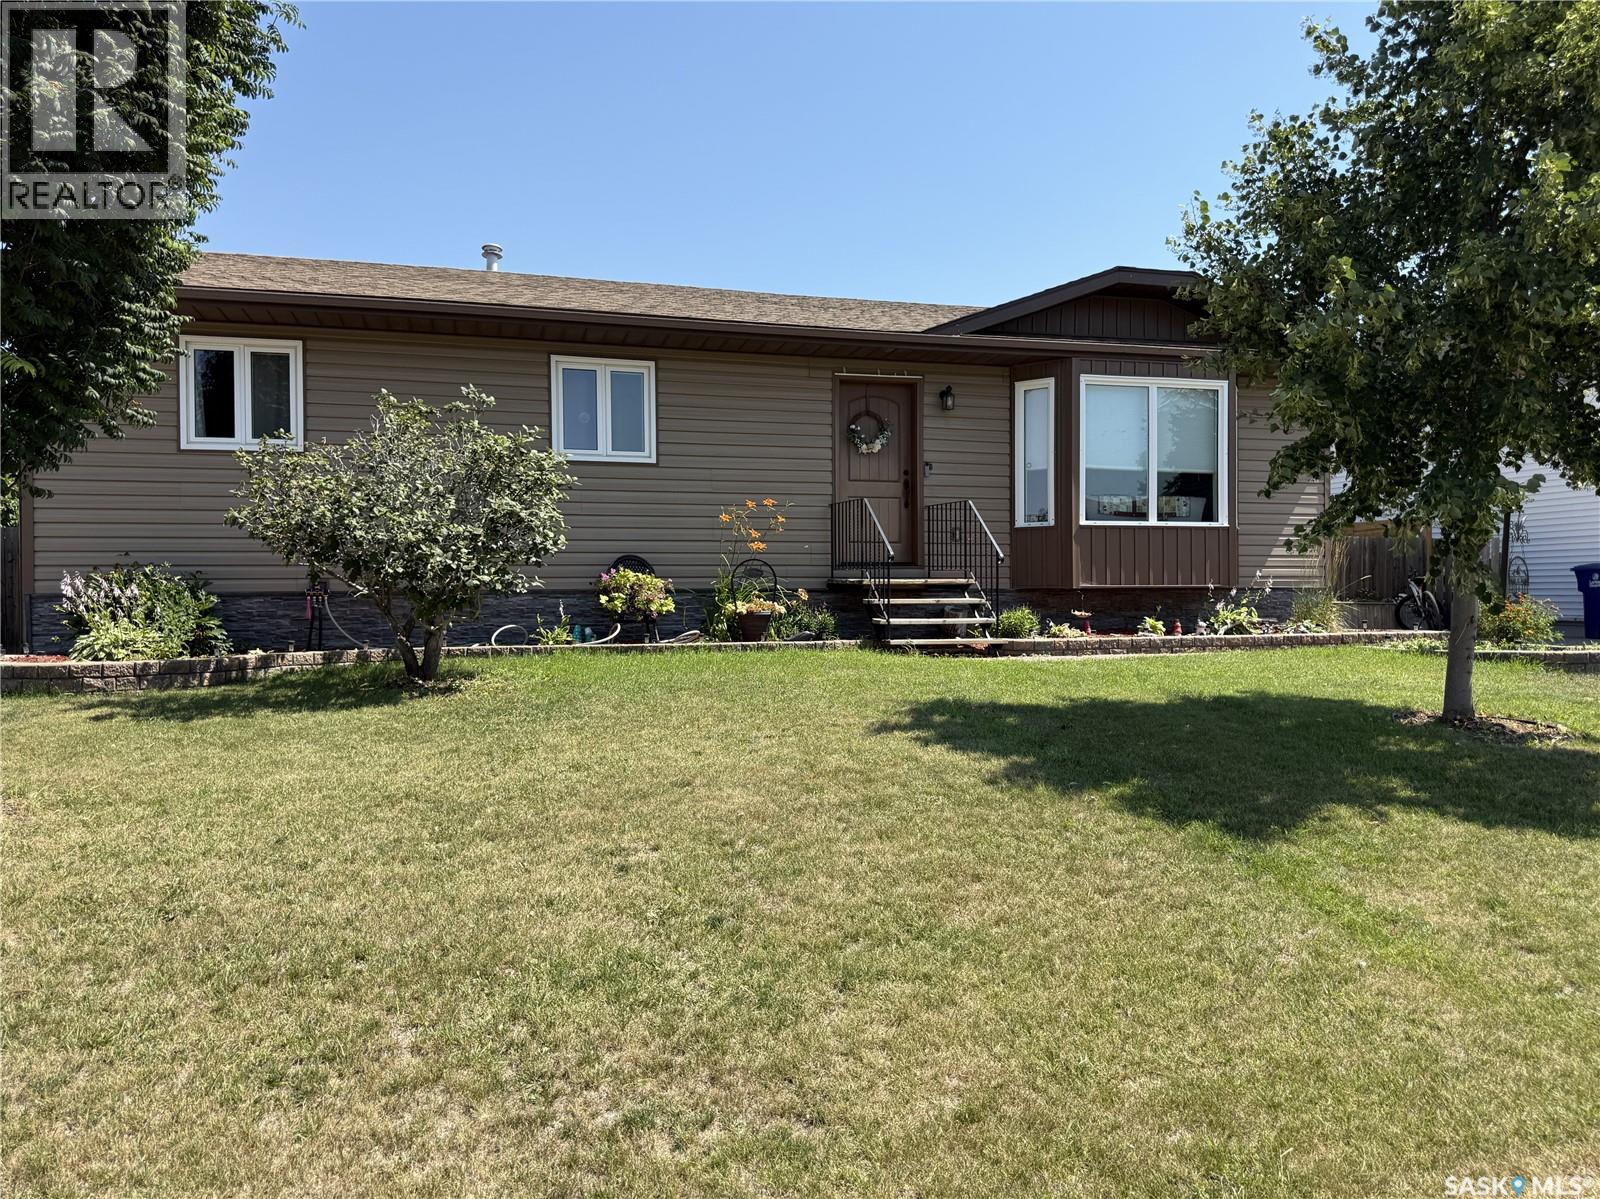
207 Maple Street
Outlook, Saskatchewan
Welcome to 207 Maple Street where you'll discover this spacious 1,319 sq. ft. bungalow, built in 1986, offering 5 bedrooms and 3 bathrooms on a beautiful 64' x 110' mature, park-like lot, just steps from the South Saskatchewan River. This home is perfect for a growing family, with plenty of space inside and out. Numerous upgrades have been completed over the years, including main floor flooring (2021), updated main floor bathroom finishes, and new window coverings. The downstairs bathroom has been completely renovated, additional flooring has been replaced, and most windows have been updated. The kitchen has been thoughtfully refreshed in 2025, with upper cabinets removed and relocated to create a more open sightline to the dining area, resulting in a brighter, more functional layout. The kitchen also features a stainless steel refrigerator, a new low-profile microwave hood fan, and this year a new stainless steel stove and dishwasher were installed to complete the package. The hot water heater was replaced within the last six months, offering added peace of mind. Step outside into a gardener's dream! The beautifully landscaped backyard offers endless possibilities with raised garden boxes, dedicated planting areas, and plenty of room to make it your own. The 24' x 26' insulated double detached garage is boarded and equipped with two ceiling-mounted electric heaters, making it a great year-round workspace. The fully fenced backyard also includes a dedicated dog run, making it ideal for pets and young families alike. Entertain with ease on the spacious two-tier deck and patio area, perfect for summer barbecues and family gatherings. Additional off-street parking at the front of the home adds extra convenience. If you're looking for a move-in-ready family home in a sought-after location near the river, this property offers exceptional value, thoughtful updates, and endless potential. Come see everything this wonderful home has to offer! (id:62463)
RE/MAX Shoreline Realty
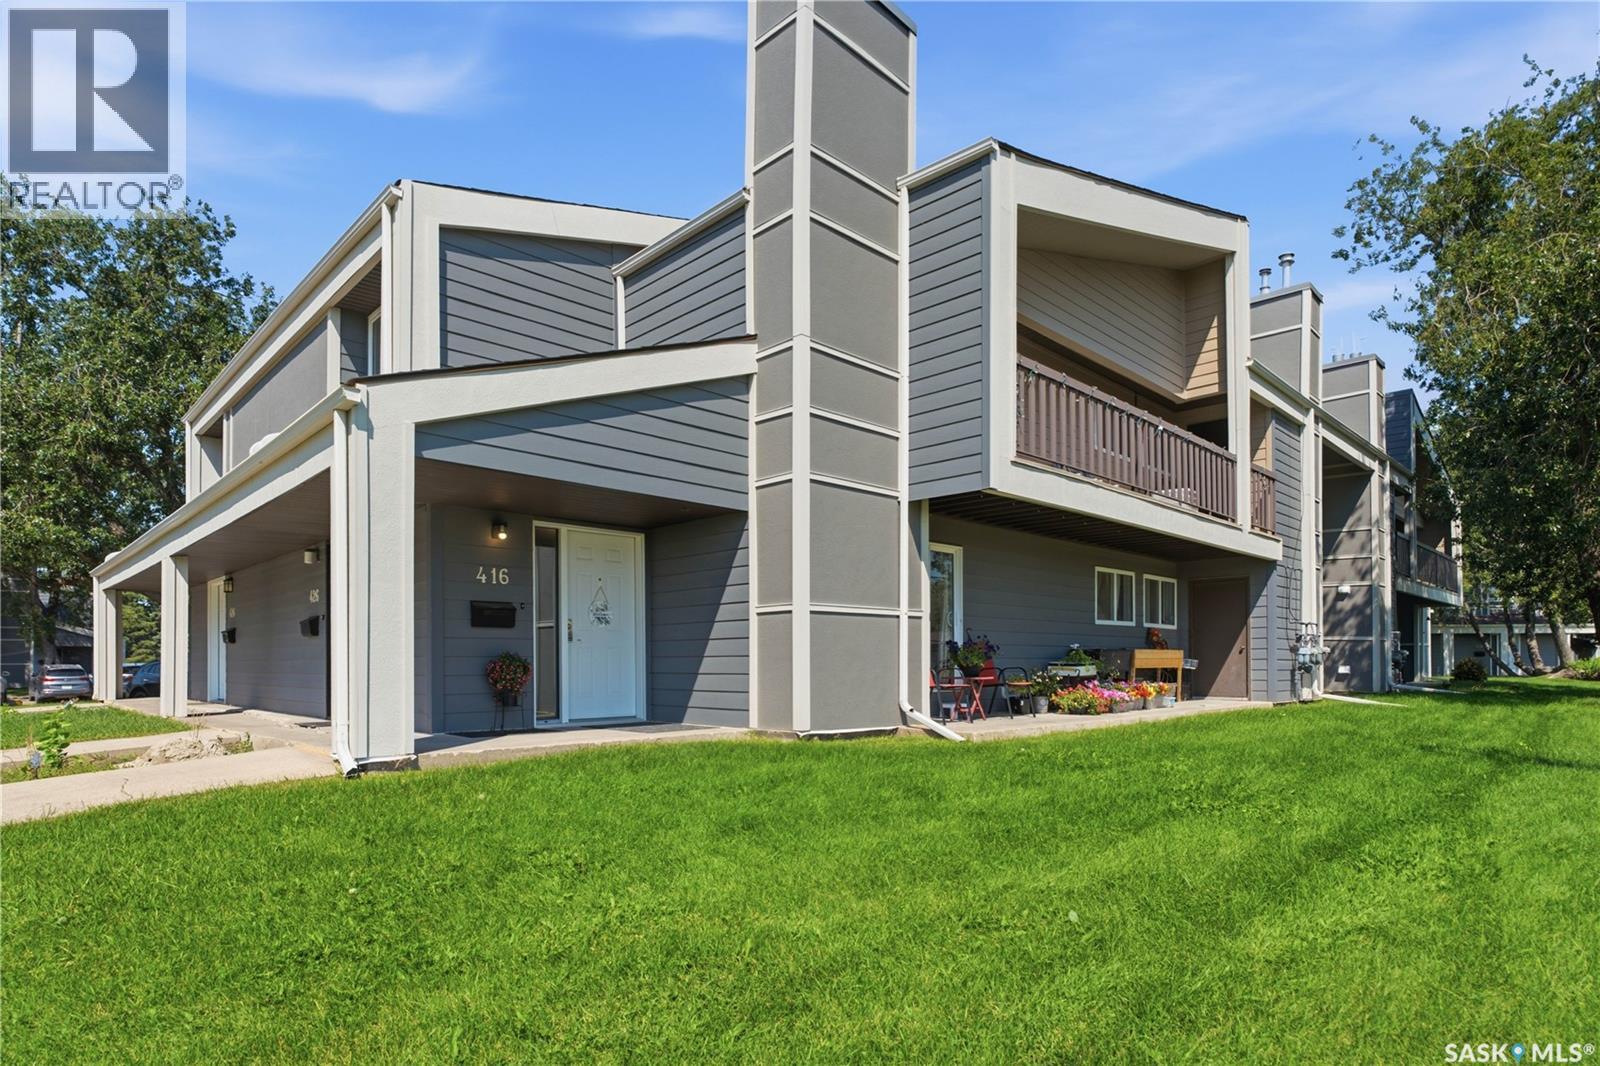
416 425 115th Street E
Saskatoon, Saskatchewan
Very well-maintained and updated lower-level condo, ideal for first-time buyers, investors, and university students. The lower-level unit provides convenient access and makes moving furniture in and out much easier. This move-in-ready unit features three bedrooms, two bathrooms, and vinyl flooring throughout. The bright and spacious living area flows into the dedicated dining space. The kitchen offers plenty of cabinetry, quartz countertops, a fridge, stove, and built-in dishwasher. The large primary bedroom includes an updated two-piece ensuite and a generous closet. Both secondary bedrooms offer good-sized closets. The laundry room includes a full-sized washer, dryer, and ample storage space. The unit also features a newer furnace and water heater. A dedicated electrified parking stall is conveniently located near the building. Clubhouse access is available through an optional paid membership. Conveniently located near shopping, amenities, schools, public transit, and the University of Saskatchewan. (id:62463)
Boyes Group Realty Inc.
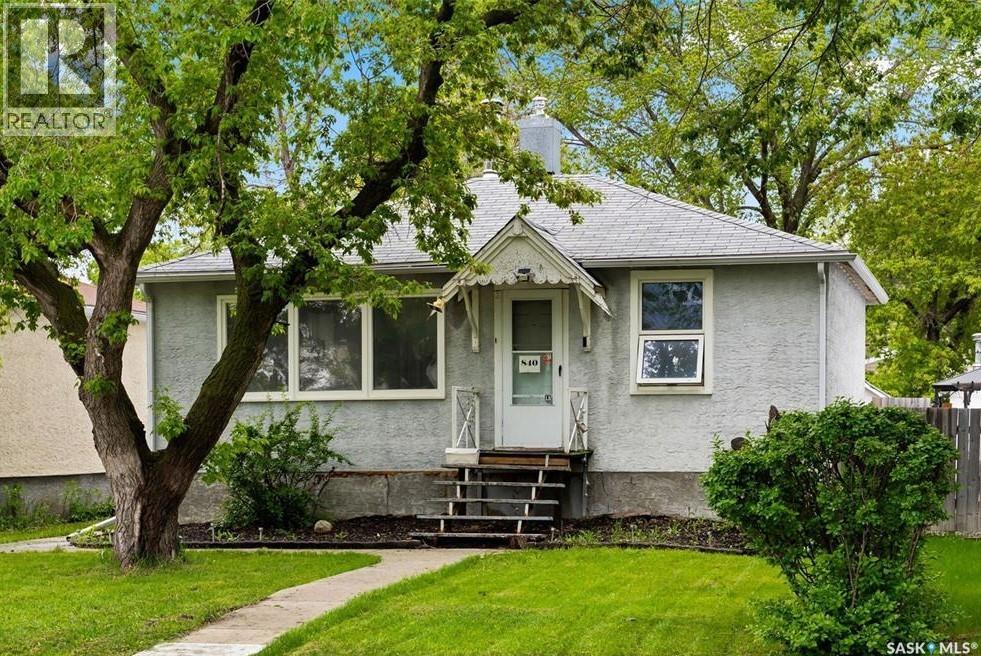
840 Argyle Street
Regina, Saskatchewan
Situated on a quiet block in the Washington Park neighborhood, this two-bedroom, one-bathroom home offers a functional and inviting floor plan. The main floor features a bright living room with a wood-burning fireplace and original hardwood flooring, and is open to the kitchen. The seller states there is also original hardwood under the carpet in both bedrooms. The basement is partially developed and provides plenty of room for storage. Washer and dryer are included. Other features include newer high-efficiency furnace and central air conditioner (both new in 2021 and rented with a monthly fee). Shingles are approx 10 years old. The property also includes an oversized shed (previously used as a garage), a large fully fenced 5,000 sq ft yard, and room for two off-street parking spots at the back. Conveniently located near schools, parks, and public transit, this home is a great option for a first-time buyer or an investment property! (id:62463)
Exp Realty
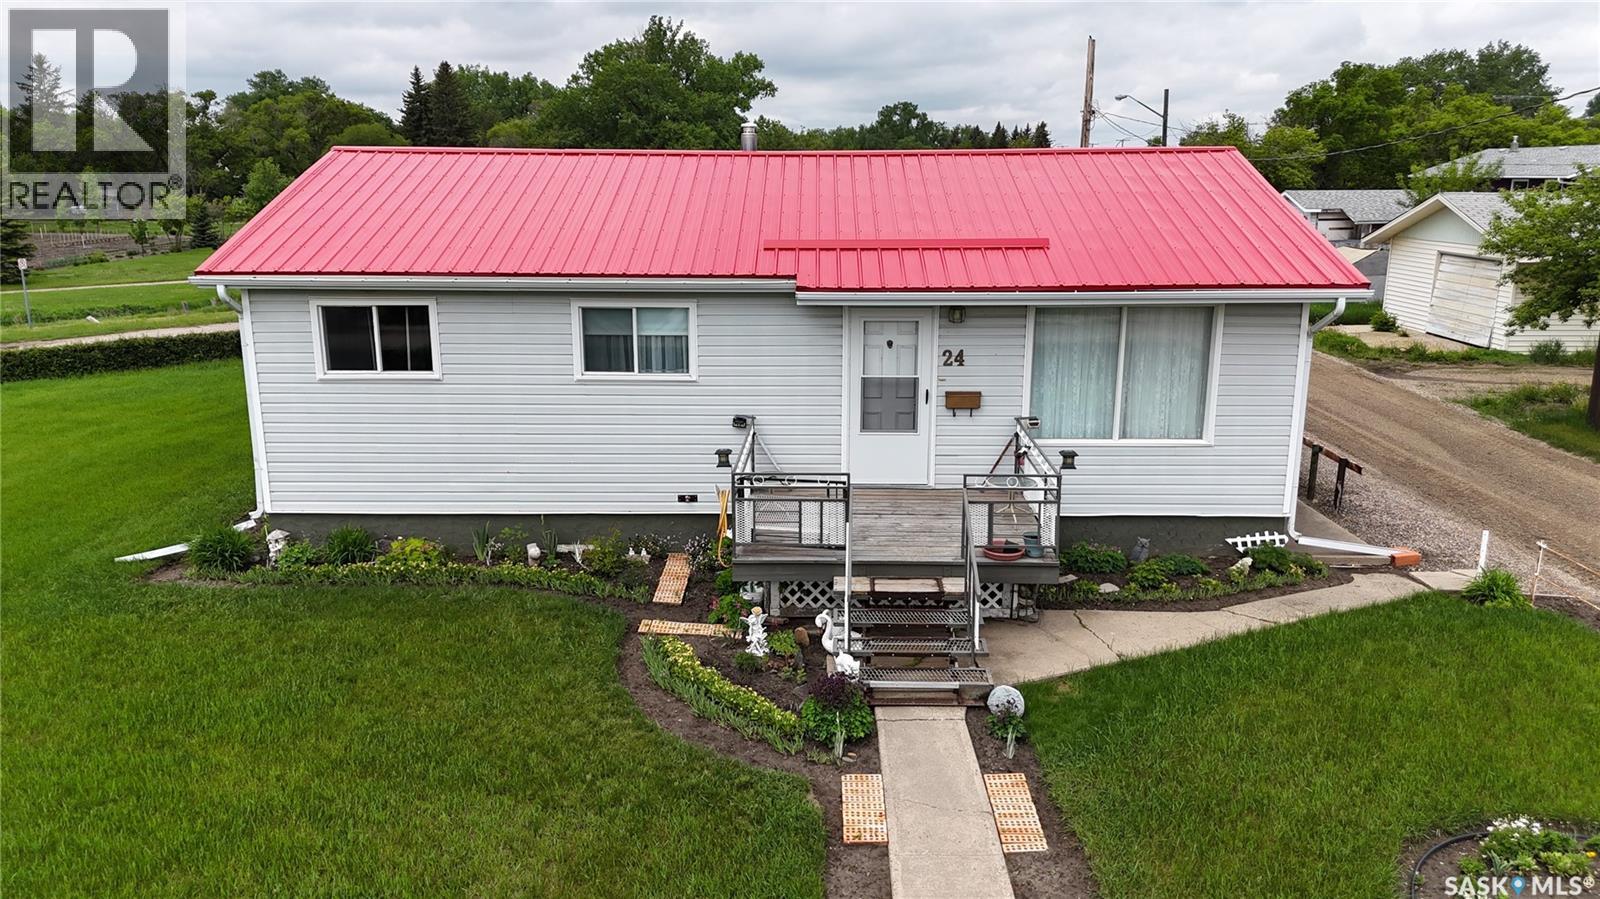
24 13th Avenue Se
Swift Current, Saskatchewan
Affordable home ownership meets a unique location. Situated on an oversized corner lot in Swift Current's desirable Southeast area, this well-maintained bungalow enjoys beautiful views of the Swift Current Creek, Riverside Park, and is just steps from the Chinook Parkway walking paths. With a spacious yard, mature hedging, and a peaceful setting, this property offers a lifestyle that's hard to find at this price point. The 976 sq. ft. home features three bedrooms on the main floor, a bright living room with an east-facing picture window, a functional white kitchen, a full bathroom with ceramic tile finishes, and a convenient rear porch entry. The solid ICF basement adds efficiency and peace of mind while providing additional living space. Downstairs, you'll find a comfortable family room, a 3-piece bathroom, laundry area, water softener, hot water heater, and an updated high-efficiency furnace installed in 2024. Numerous updates have already been completed, including a metal roof approximately three years old. Outside, the oversized lot provides plenty of room to enjoy the outdoors, with a large west-facing patio perfect for relaxing or entertaining. A detached 12.3 x 30 garage offers excellent storage, workshop space, or parking. Whether you're a first-time buyer, investor, or someone looking to downsize without sacrificing outdoor space, this affordable property presents a fantastic opportunity in one of Swift Current's most scenic locations. (id:62463)
Exp Realty
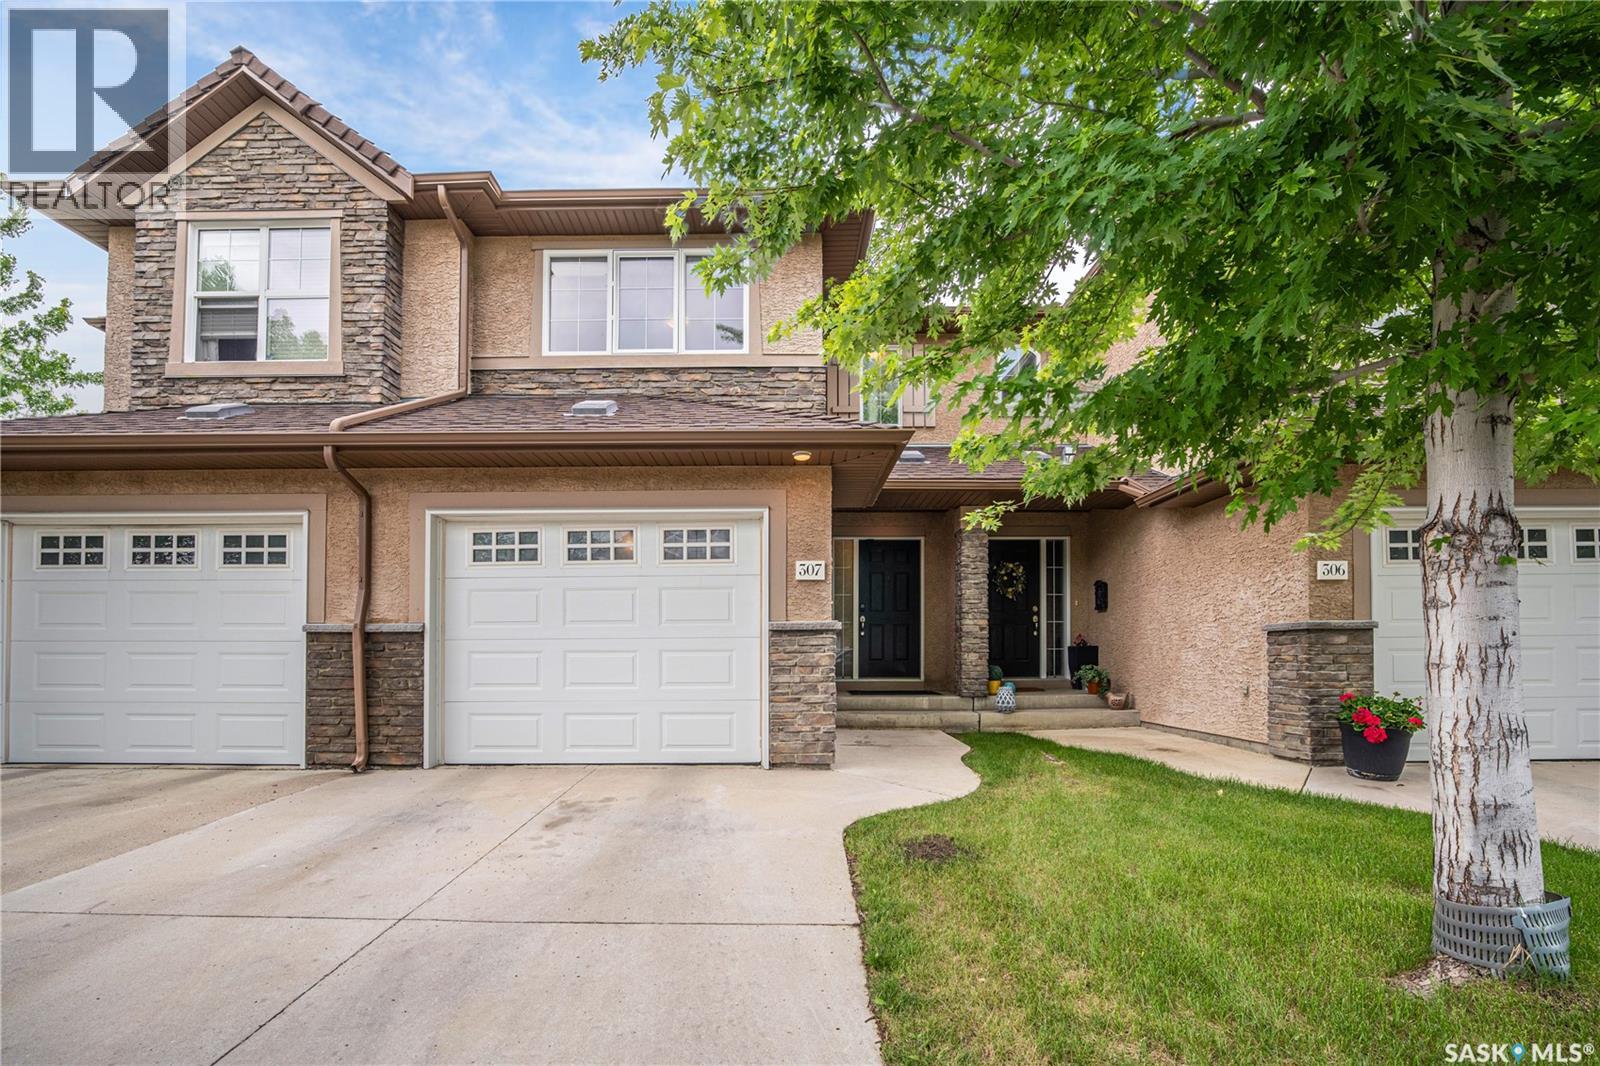
307 710 Gordon Road
Saskatoon, Saskatchewan
Welcome to this premium condo townhouse, beautifully maintained and bathed in natural light. This bright and airy home features large windows throughout and a skylight in the upstairs bathroom, filling the space with natural light. Ideally located in the heart of Saskatoon's desirable Stonebridge, it is literally steps away from Chief Whitecap and St. Kateri Tekakwitha Schools. Enjoy the ultimate convenience of walking to the nearby shopping center, parks, and scenic walking paths. The main floor offers a spacious open-concept layout with a bright living room and a modern kitchen equipped with stainless steel appliances and a functional breakfast bar. Upstairs, the primary retreat includes a walk-in closet and direct access to the 4-piece bathroom. Two additional bedrooms provide great space for family or a home office. The fully finished basement adds significant living space, featuring a large family room, and a convenient 3-piece bathroom/laundry combo. Hosting guests is effortless! Beyond the dedicated visitor parking, there is ample street parking available on the school-side of the road, making visits stress-free (id:62463)
Boyes Group Realty Inc.
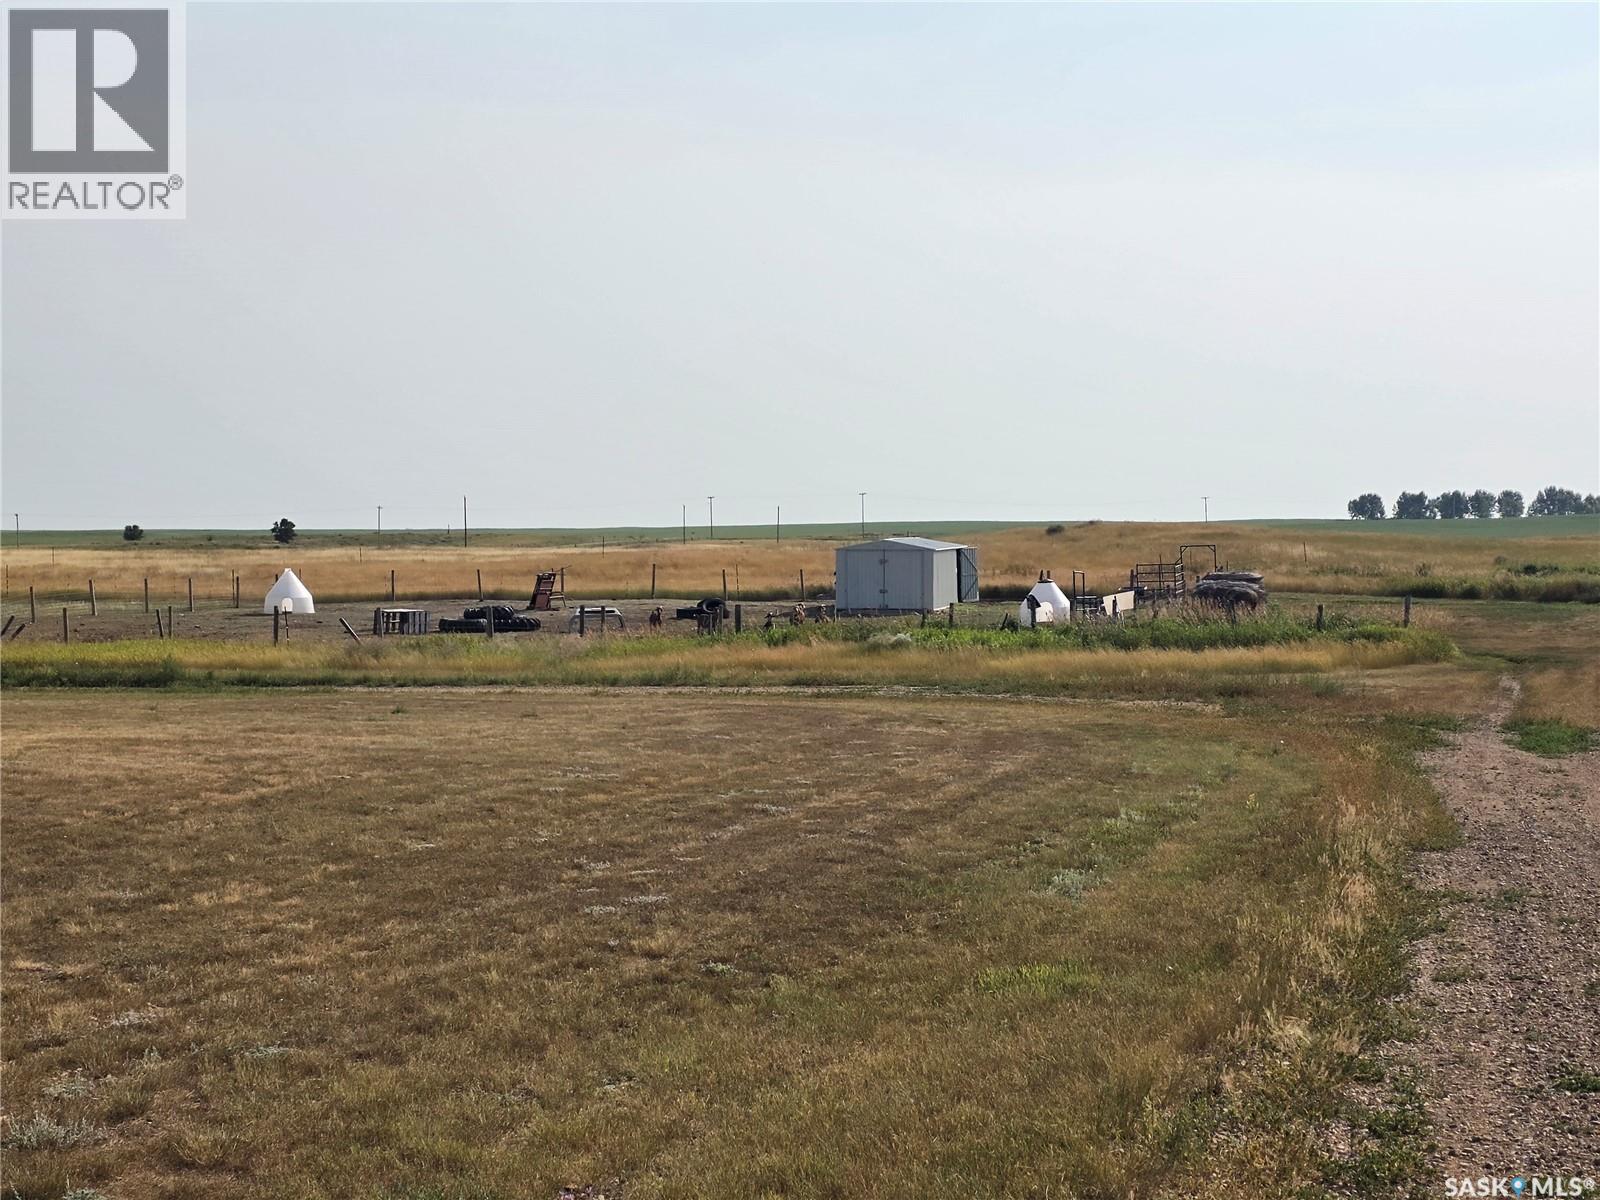
Dunblane Acreage
Coteau Rm No. 255, Saskatchewan
Discover the perfect blend of peaceful country living and recreational convenience with this exceptional 30-acre parcel located on the edge of the hamlet limits. Featuring water, natural gas, and power already available, this property is ready for your dream home, cabin, or future development. Enjoy the privacy and space of acreage living while still benefiting from nearby community amenities. Outdoor enthusiasts will love being just minutes from the Dunblane boat launch, providing quick and easy access to the renowned waters of Lake Diefenbaker for boating, fishing, and year-round recreation. Whether you're looking to build, invest, or create your own private retreat, this rare property offers endless possibilities in an ideal location. (id:62463)
RE/MAX Shoreline Realty
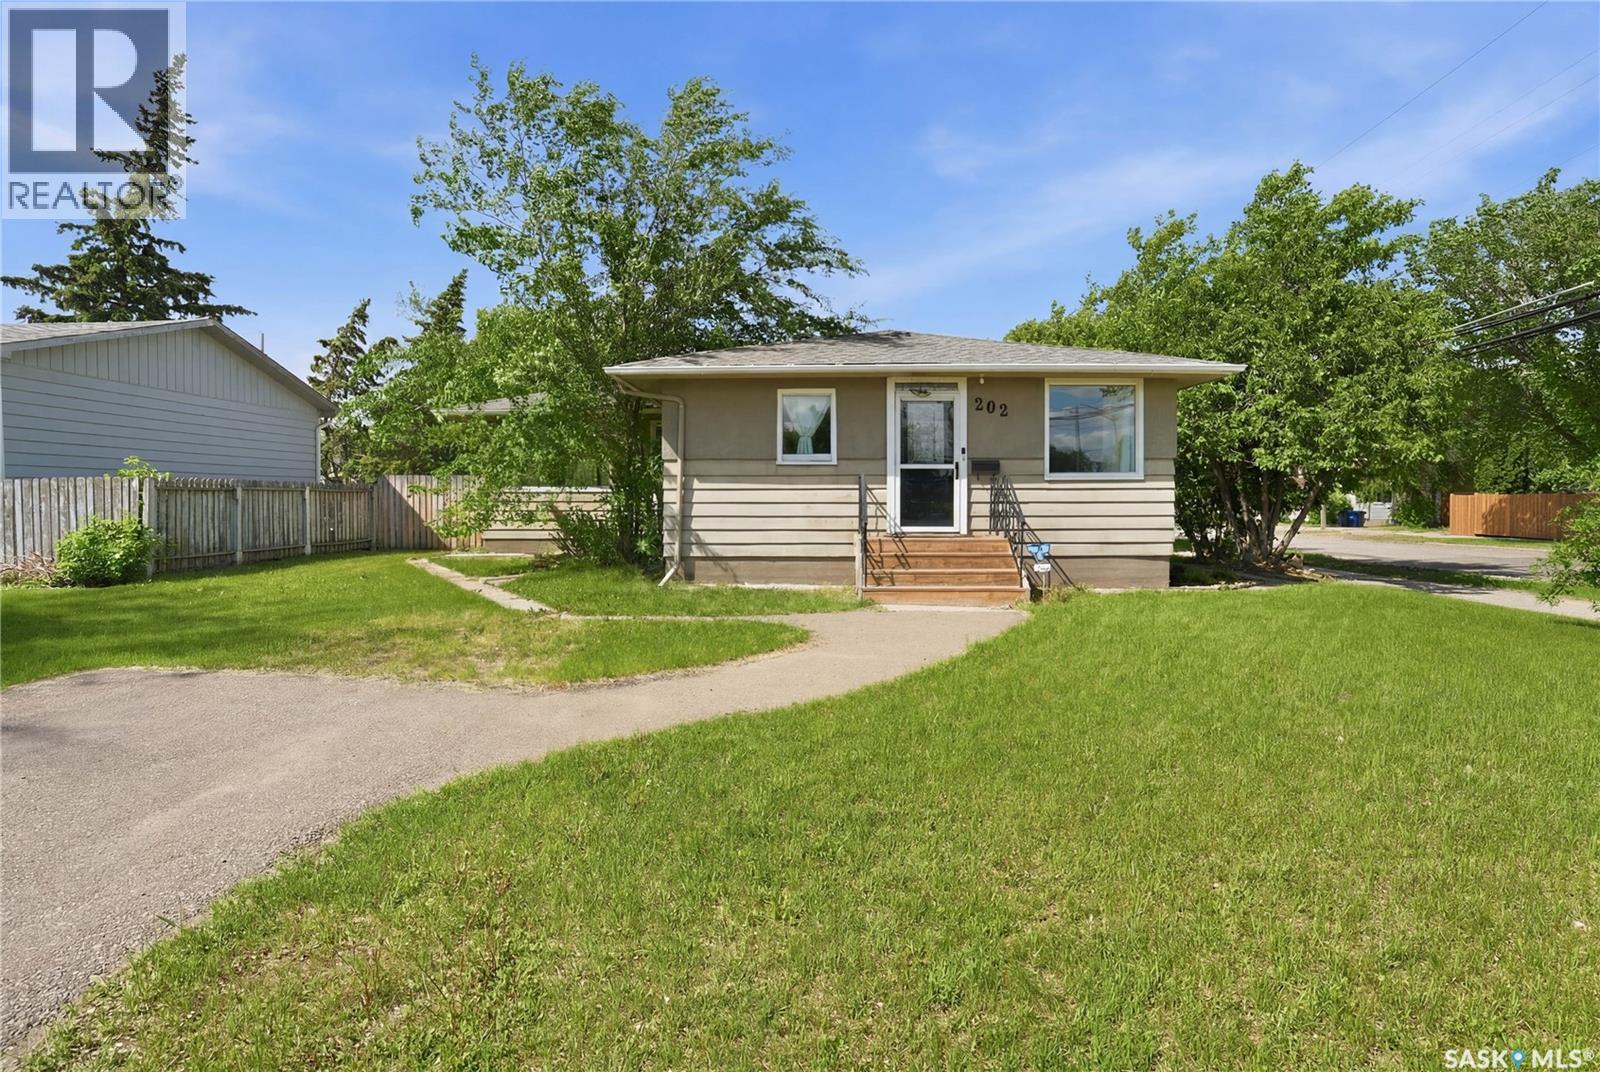
202 26th Street
Battleford, Saskatchewan
If an open concept layout, spacious primary bedroom, and fantastic location are on your wish list, this home is one to check out. Offering 1280 sqft, 4 bedrooms, and 3 bathrooms, it has a great layout for family living. The main floor features an open concept design with a beautiful custom hickory kitchen that flows nicely into the dining and living areas. With plenty of cabinetry, workspace, and room to gather, this space is truly the heart of the home. The primary bedroom is a major bonus, offering an impressive amount of space along with a walk-in closet and a gorgeous 3-piece ensuite finished with beautiful tile work. It also has its own private entry, adding extra flexibility to the space. A second good-sized bedroom and an updated main bathroom complete the main level. Downstairs, you’ll find two additional large bedrooms, a 2-piece bathroom, and a dedicated laundry room. Outside, enjoy the private backyard and the convenience of an attached breezeway leading to the garage. The home also features hardwood flooring, a newer water heater, updated fencing, and shingles that were replaced in 2012. It has also just had a fresh coat of interior paint, along with newer black stainless appliances, all of which will remain. Move-in ready, well cared for, and located on a great street in the Town of Battleford. Call your agent today to book your showing! (id:62463)
Boyes Group Realty Inc.
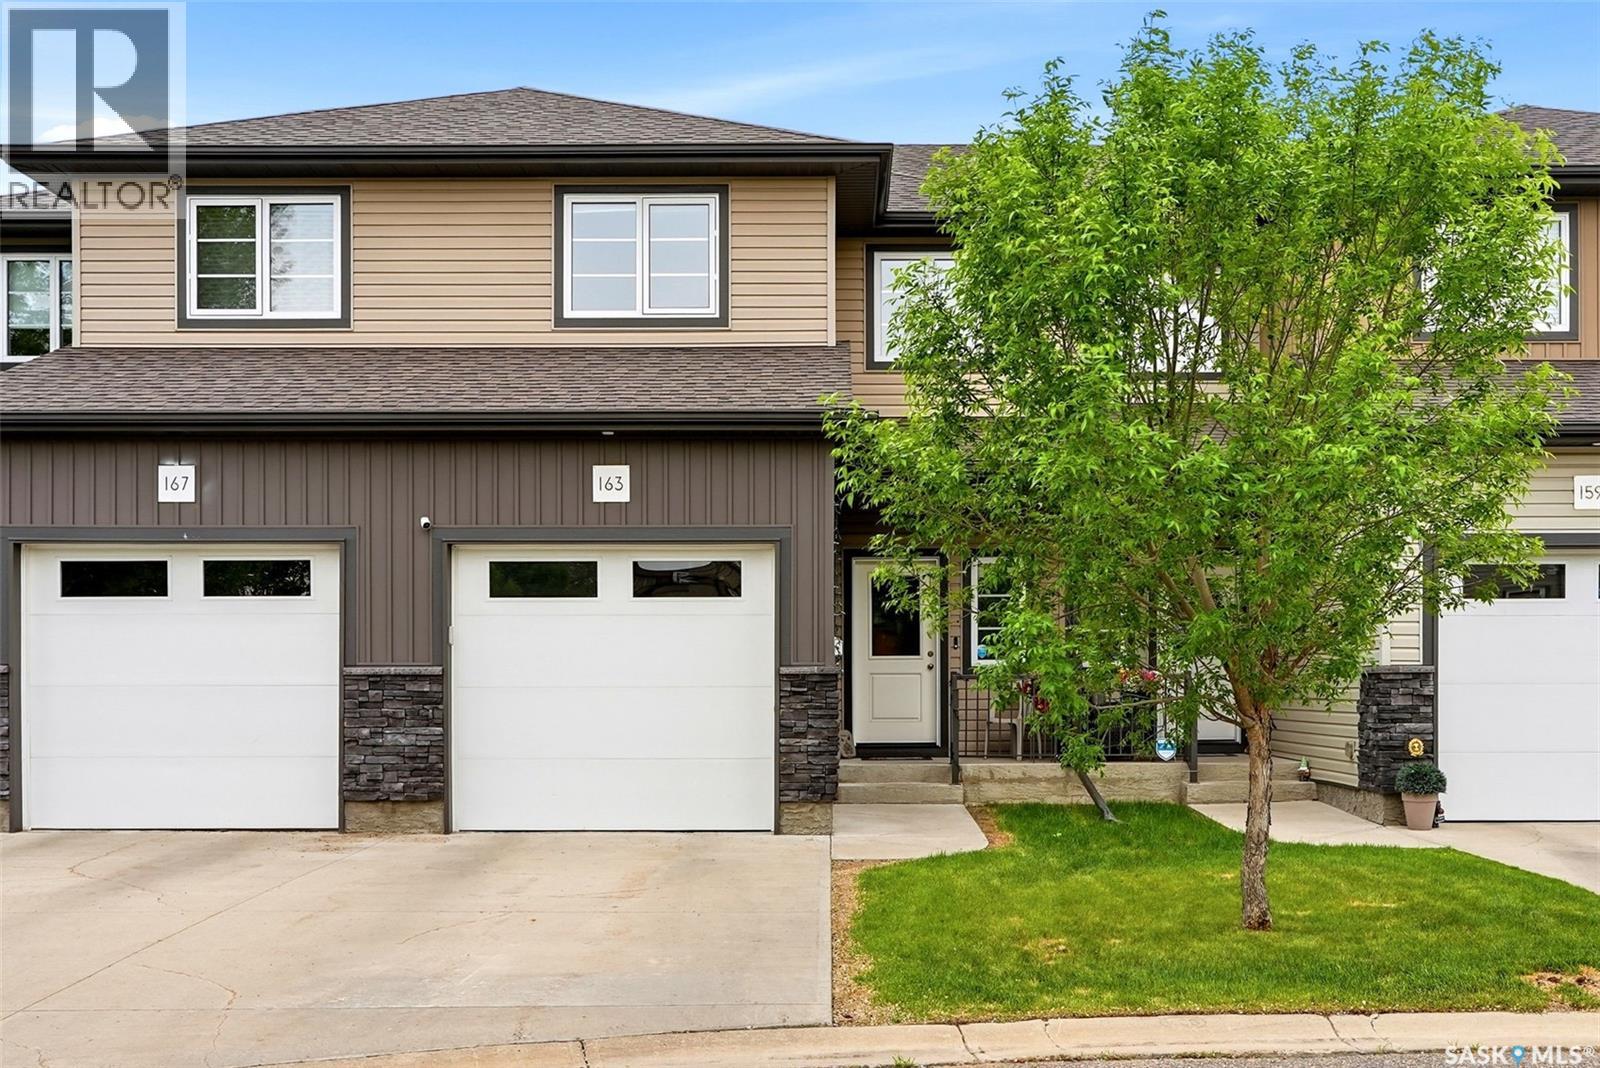
163 Demarco Pointe Lane
Regina, Saskatchewan
Welcome to 163 Demarco Pointe Lane — a spacious and well maintained 2-storey townhouse offering the perfect blend of comfort, functionality, and low-maintenance living in Rosemont. A spacious front entry welcomes you into the thoughtfully designed main living space. The front living room flows seamlessly into the dining area and functional kitchen, creating an ideal layout for both everyday living and entertaining. A convenient 2-piece bathroom completes the main floor. Step outside to enjoy the private deck space featuring a natural gas BBQ hookup and room for outdoor seating. Upstairs offers three comfortable bedrooms, including a spacious primary retreat complete with a walk-in closet and full ensuite bathroom. A second 4-piece bathroom and dedicated laundry room with additional storage add to the home’s practical layout. The fully developed basement extends the living space with a cozy rec room and custom built-in storage by Rick’s Custom Cabinets. Additional features include an attached single garage, excellent storage throughout, and a quiet location within an established neighbourhood. Conveniently situated near Pasqua Hospital, Mosaic Stadium, this move-in ready townhome offers easy access to Lewvan Drive and all NW amenities. Contact your sales agent to schedule your viewing! (id:62463)
Jc Realty Regina
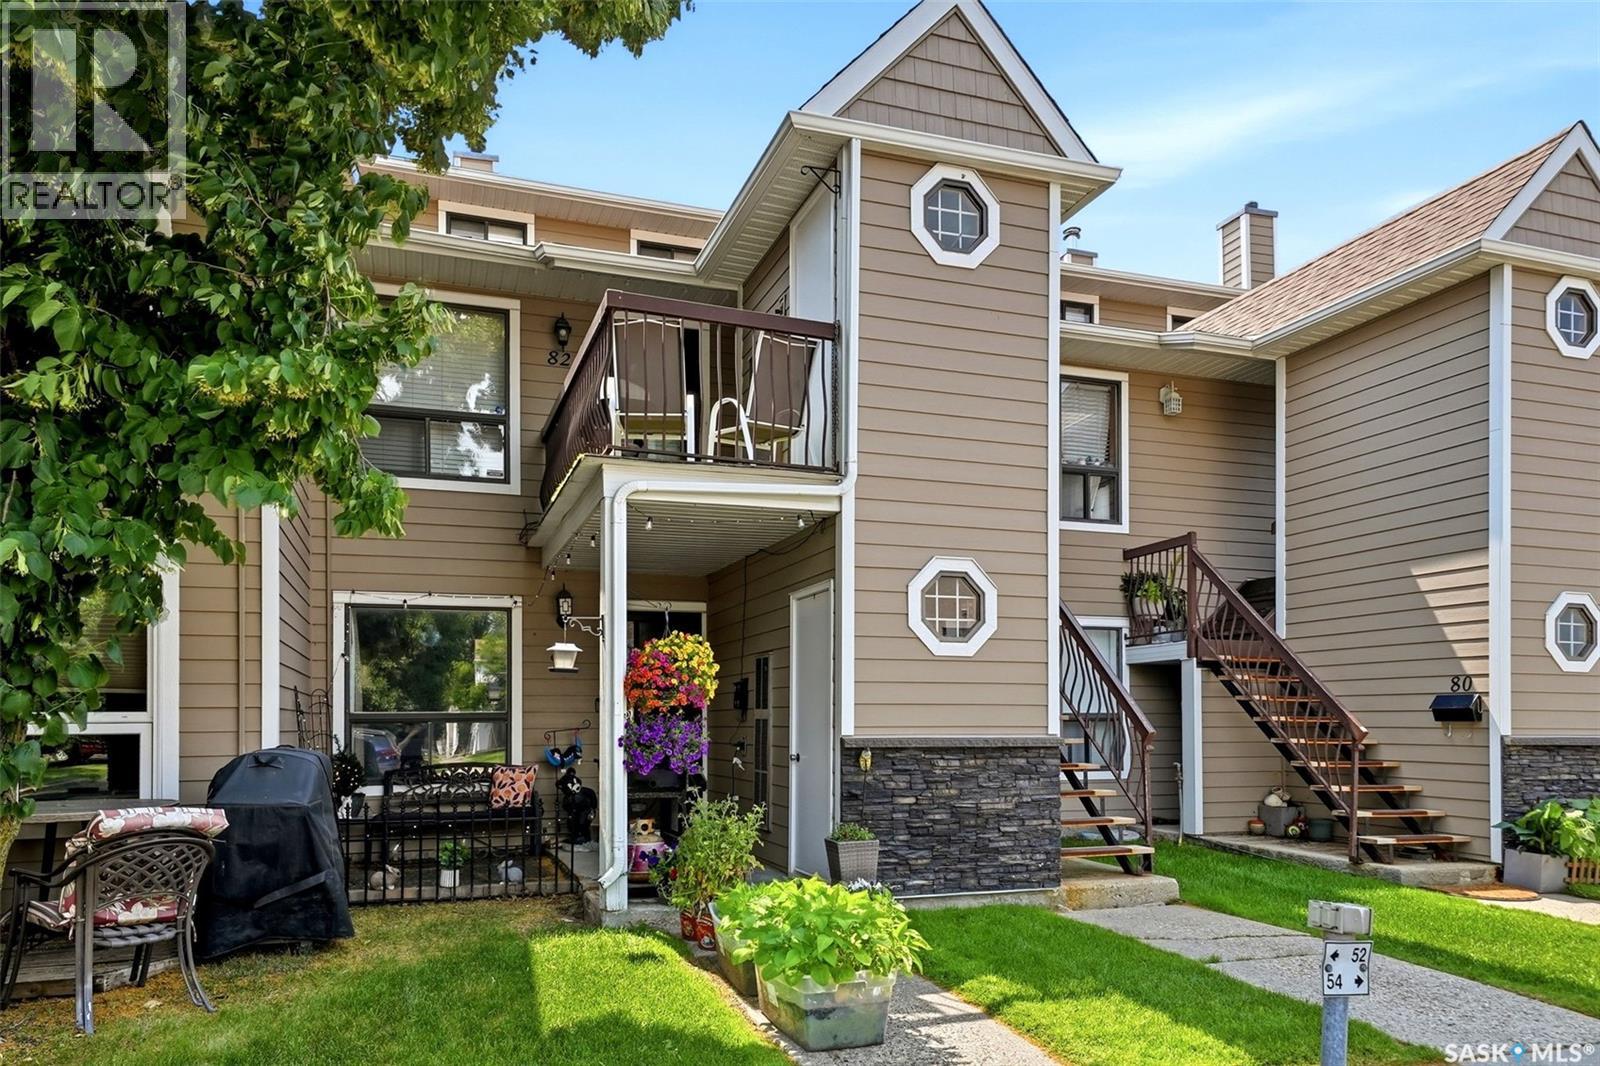
82 Cedar Meadow Drive
Regina, Saskatchewan
Welcome to 82 Cedar Meadow, a beautifully renovated top-floor townhouse-style condo located in desirable Lakewood. This 1,104 sq. ft. two-storey unit offers a thoughtful layout with stylish updates throughout. A small balcony off the front entrance provides a great spot for a BBQ, with an exterior storage room conveniently located here as well. Inside, the main floor features an open-concept living, dining, and kitchen area with a bright and functional flow. Also on the main level is a spacious bedroom, a full renovated bathroom, and a laundry/storage room. The bathroom has been tastefully updated with a new tub, stone vanity, and new flooring. A new high-efficiency furnace was installed in 2022, adding comfort and peace of mind. The second floor was gutted and renovated in 2020, creating a warm and inviting upper-level retreat. At the top of the stairs, you’ll find a lovely sitting area that would make a great TV room, reading nook, or quiet flex space. While the fireplace is not functional, the stone surround has been beautifully redone and adds great character to the space. The large upper bedroom features a walk-in closet and a renovated 3-piece ensuite, making it a private and comfortable primary suite. This move-in ready condo offers a unique two-storey layout, great storage, modern updates, and a fantastic Lakewood location close to parks, walking paths, shopping, and amenities. (id:62463)
Coldwell Banker Local Realty
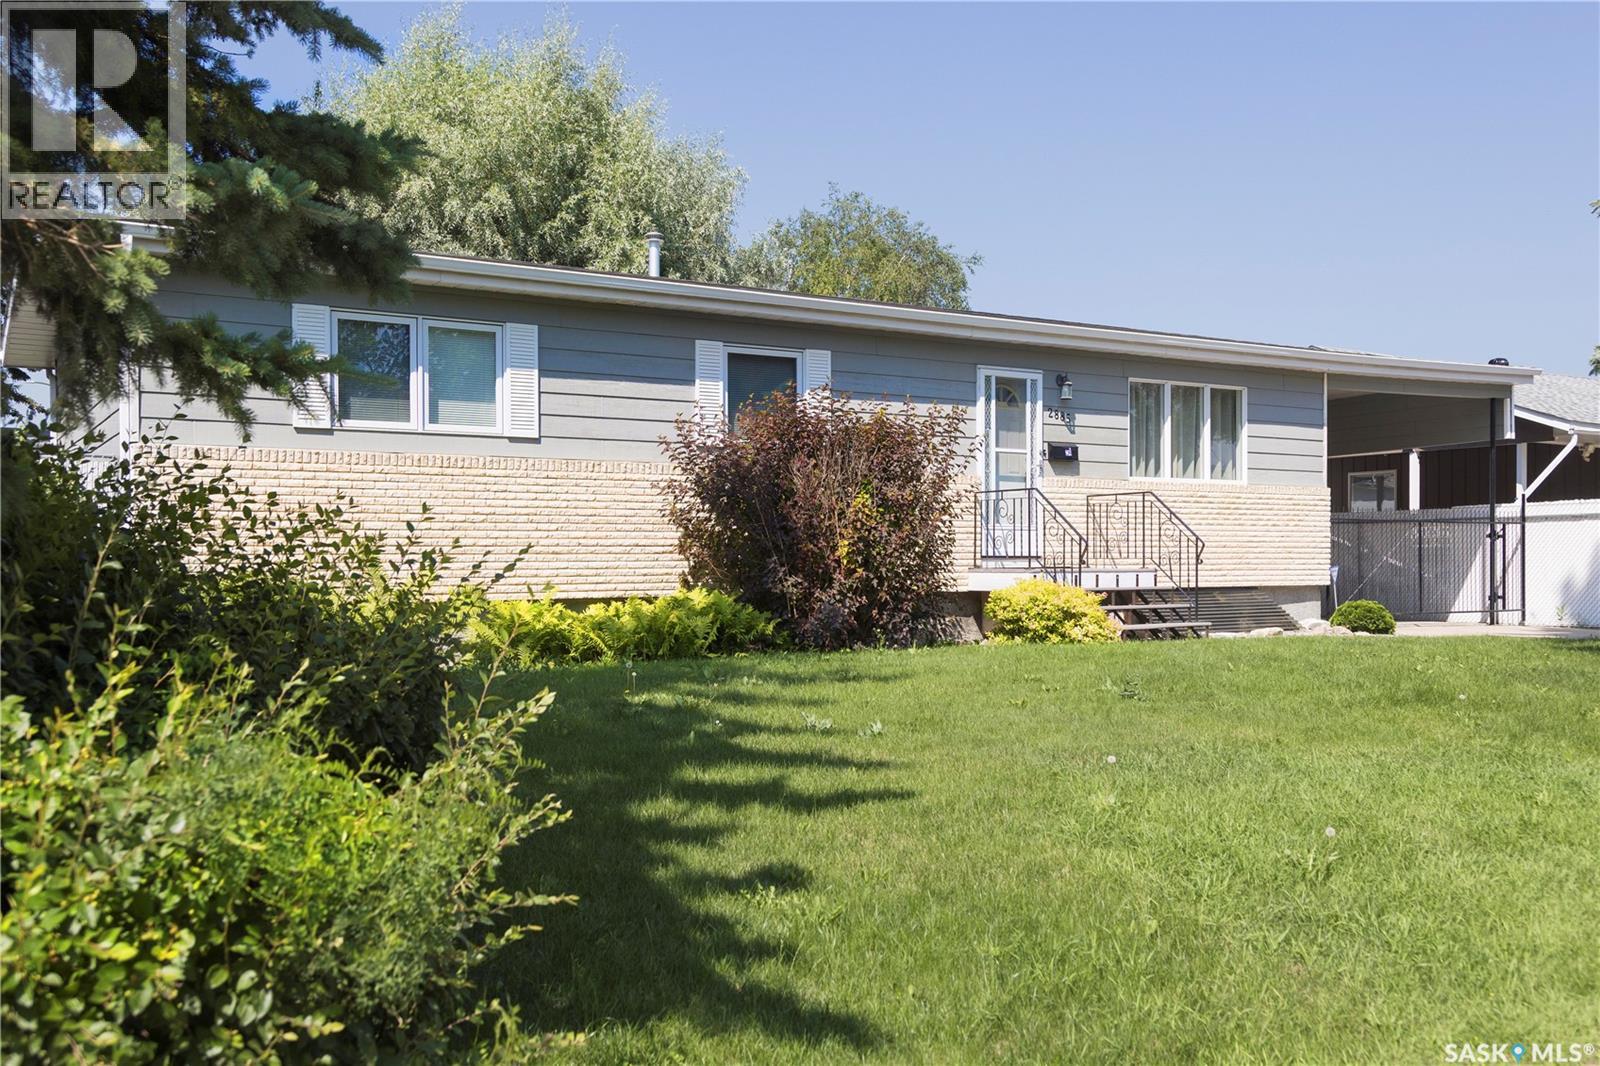
2885 4th Avenue W
Prince Albert, Saskatchewan
Beautifully maintained 1,152 sq. ft. bungalow in a desirable South Hill neighbourhood, ideally located close to schools, shopping, and everyday amenities. The main floor features three bedrooms, two bathrooms, and a bright, functional layout, while the professionally renovated basement offers an additional bedroom, full bathroom, and a spacious family room finished with contemporary colours, stylish finishes, and spray foam insulation for enhanced comfort and energy efficiency. Numerous upgrades have already been completed, including the exterior, high-efficiency furnace, and central air conditioning. The mature, beautifully landscaped yard is fully enclosed with 6-foot chain-link fencing and a secure steel front gate, providing exceptional privacy, security, and plenty of space to enjoy. Car enthusiasts, mechanics, and tradespeople will appreciate the impressive 24’ x 30’ detached garage, built in 2009, featuring 10-foot interior walls, natural gas in-floor heat, 220amp plug and a steel I-beam complete with an engine hoist. Complementing the garage is a separate 15’ x 24’ heated workshop, offering outstanding space for projects, hobbies, or additional storage. An impeccably maintained property that combines quality updates, functional living space, and outstanding workshop and garage facilities. (id:62463)
Century 21 Fusion