

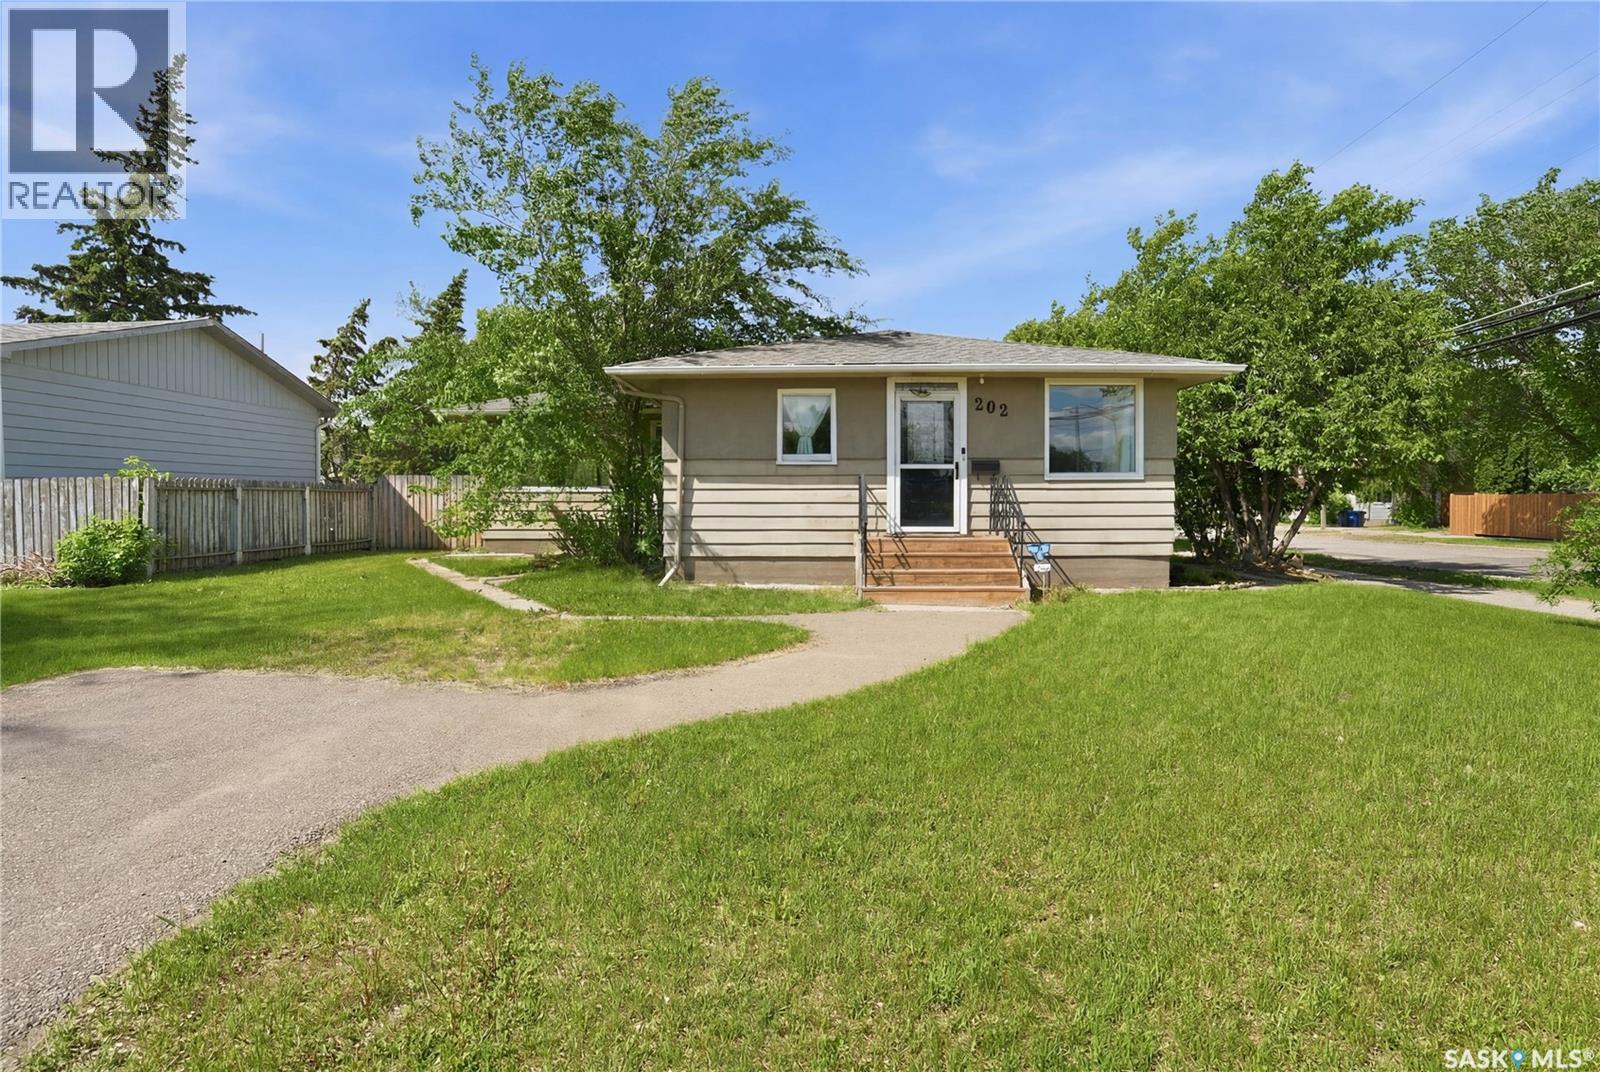
202 26th Street
Battleford, Saskatchewan
If an open concept layout, spacious primary bedroom, and fantastic location are on your wish list, this home is one to check out. Offering 1280 sqft, 4 bedrooms, and 3 bathrooms, it has a great layout for family living. The main floor features an open concept design with a beautiful custom hickory kitchen that flows nicely into the dining and living areas. With plenty of cabinetry, workspace, and room to gather, this space is truly the heart of the home. The primary bedroom is a major bonus, offering an impressive amount of space along with a walk-in closet and a gorgeous 3-piece ensuite finished with beautiful tile work. It also has its own private entry, adding extra flexibility to the space. A second good-sized bedroom and an updated main bathroom complete the main level. Downstairs, you’ll find two additional large bedrooms, a 2-piece bathroom, and a dedicated laundry room. Outside, enjoy the private backyard and the convenience of an attached breezeway leading to the garage. The home also features hardwood flooring, a newer water heater, updated fencing, and shingles that were replaced in 2012. It has also just had a fresh coat of interior paint, along with newer black stainless appliances, all of which will remain. Move-in ready, well cared for, and located on a great street in the Town of Battleford. Call your agent today to book your showing! (id:62463)
Boyes Group Realty Inc.
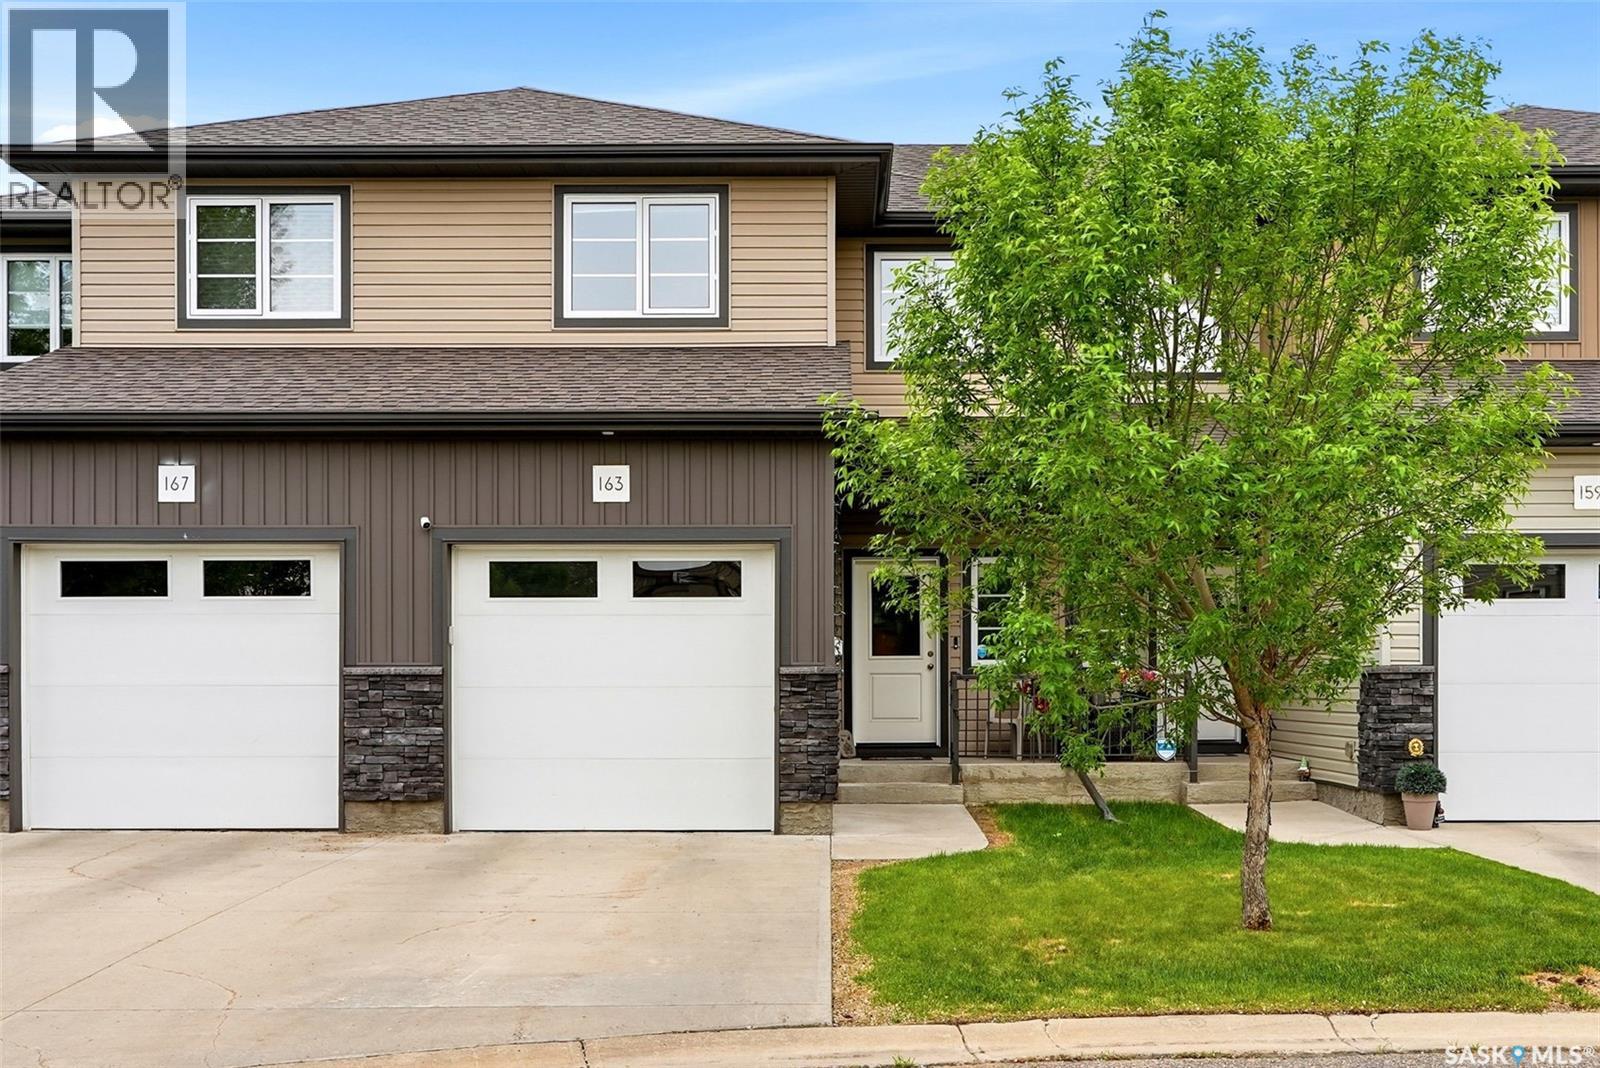
163 Demarco Pointe Lane
Regina, Saskatchewan
Welcome to 163 Demarco Pointe Lane — a spacious and well maintained 2-storey townhouse offering the perfect blend of comfort, functionality, and low-maintenance living in Rosemont. A spacious front entry welcomes you into the thoughtfully designed main living space. The front living room flows seamlessly into the dining area and functional kitchen, creating an ideal layout for both everyday living and entertaining. A convenient 2-piece bathroom completes the main floor. Step outside to enjoy the private deck space featuring a natural gas BBQ hookup and room for outdoor seating. Upstairs offers three comfortable bedrooms, including a spacious primary retreat complete with a walk-in closet and full ensuite bathroom. A second 4-piece bathroom and dedicated laundry room with additional storage add to the home’s practical layout. The fully developed basement extends the living space with a cozy rec room and custom built-in storage by Rick’s Custom Cabinets. Additional features include an attached single garage, excellent storage throughout, and a quiet location within an established neighbourhood. Conveniently situated near Pasqua Hospital, Mosaic Stadium, this move-in ready townhome offers easy access to Lewvan Drive and all NW amenities. Contact your sales agent to schedule your viewing! (id:62463)
Jc Realty Regina
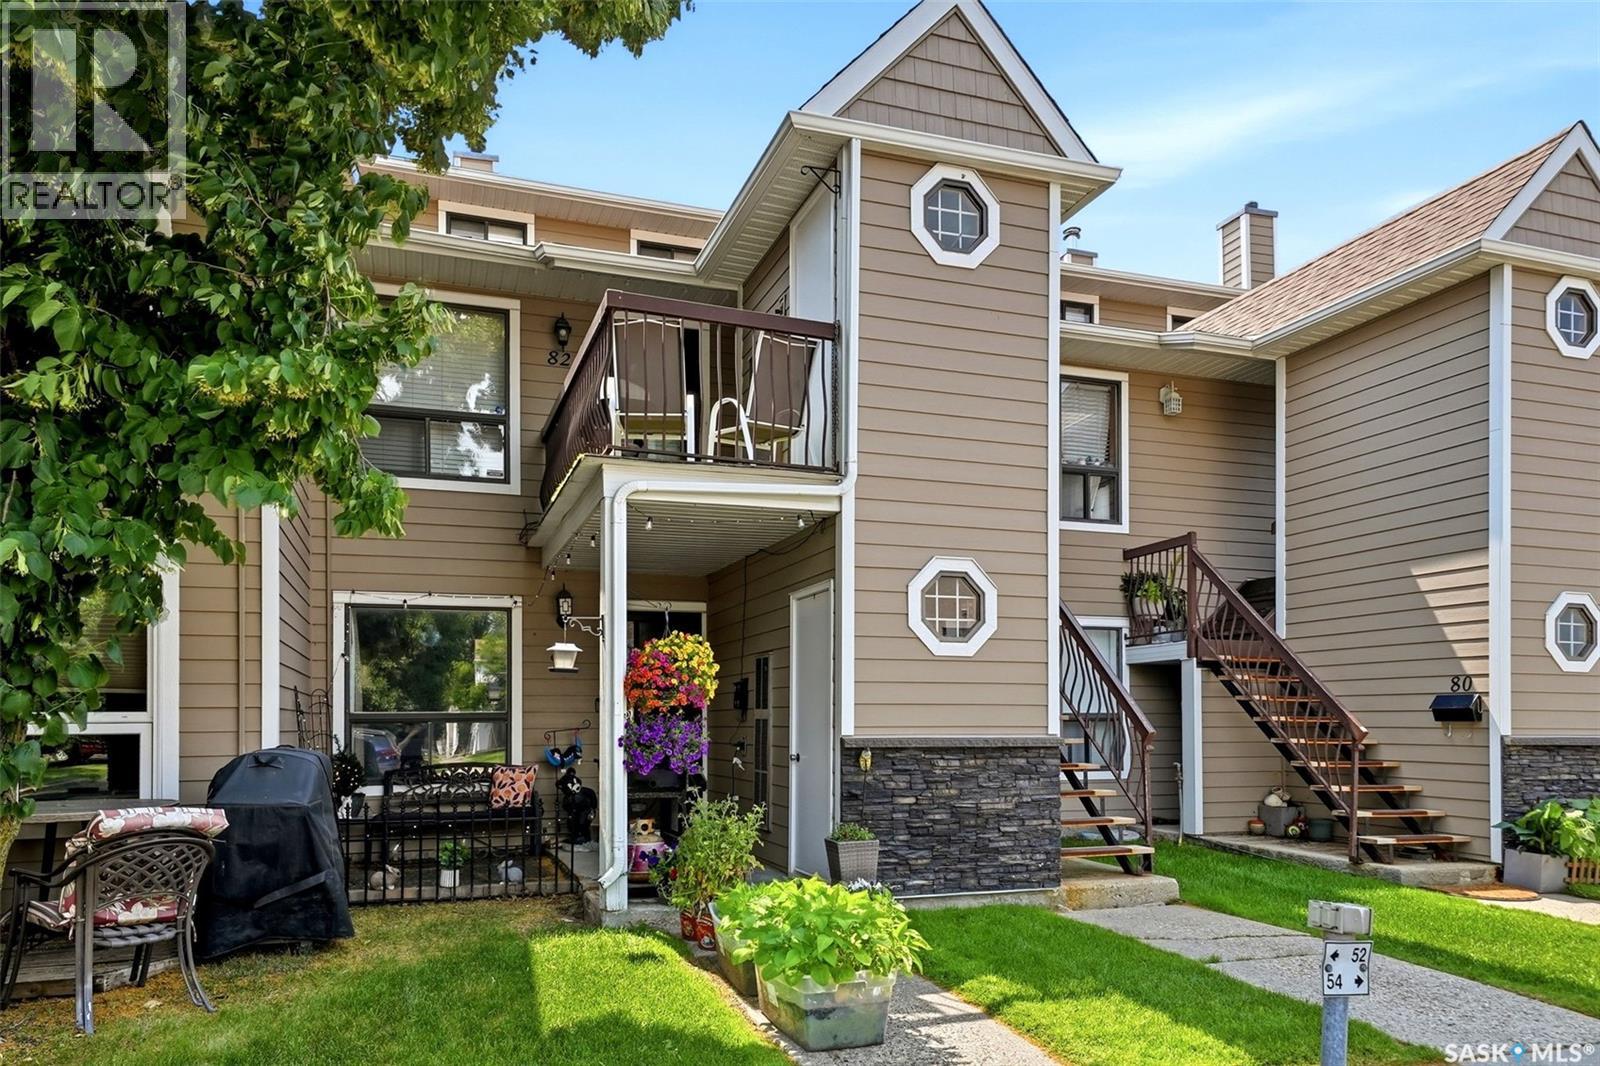
82 Cedar Meadow Drive
Regina, Saskatchewan
Welcome to 82 Cedar Meadow, a beautifully renovated top-floor townhouse-style condo located in desirable Lakewood. This 1,104 sq. ft. two-storey unit offers a thoughtful layout with stylish updates throughout. A small balcony off the front entrance provides a great spot for a BBQ, with an exterior storage room conveniently located here as well. Inside, the main floor features an open-concept living, dining, and kitchen area with a bright and functional flow. Also on the main level is a spacious bedroom, a full renovated bathroom, and a laundry/storage room. The bathroom has been tastefully updated with a new tub, stone vanity, and new flooring. A new high-efficiency furnace was installed in 2022, adding comfort and peace of mind. The second floor was gutted and renovated in 2020, creating a warm and inviting upper-level retreat. At the top of the stairs, you’ll find a lovely sitting area that would make a great TV room, reading nook, or quiet flex space. While the fireplace is not functional, the stone surround has been beautifully redone and adds great character to the space. The large upper bedroom features a walk-in closet and a renovated 3-piece ensuite, making it a private and comfortable primary suite. This move-in ready condo offers a unique two-storey layout, great storage, modern updates, and a fantastic Lakewood location close to parks, walking paths, shopping, and amenities. (id:62463)
Coldwell Banker Local Realty
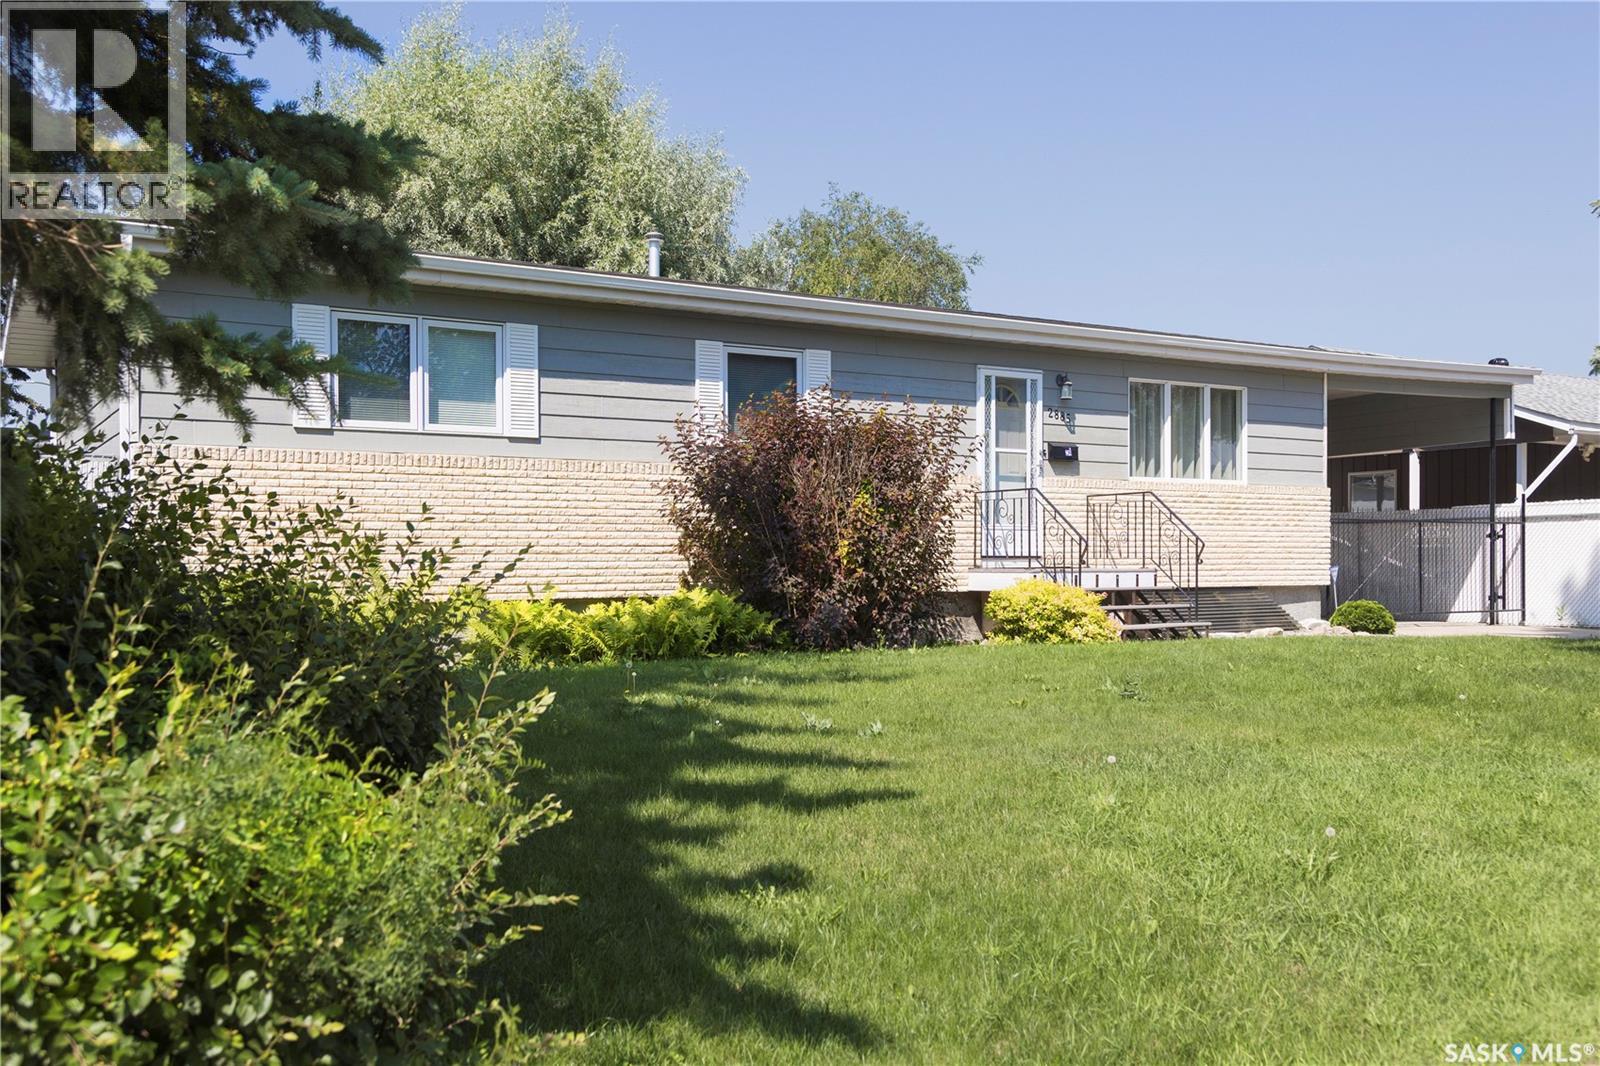
2885 4th Avenue W
Prince Albert, Saskatchewan
Beautifully maintained 1,152 sq. ft. bungalow in a desirable South Hill neighbourhood, ideally located close to schools, shopping, and everyday amenities. The main floor features three bedrooms, two bathrooms, and a bright, functional layout, while the professionally renovated basement offers an additional bedroom, full bathroom, and a spacious family room finished with contemporary colours, stylish finishes, and spray foam insulation for enhanced comfort and energy efficiency. Numerous upgrades have already been completed, including the exterior, high-efficiency furnace, and central air conditioning. The mature, beautifully landscaped yard is fully enclosed with 6-foot chain-link fencing and a secure steel front gate, providing exceptional privacy, security, and plenty of space to enjoy. Car enthusiasts, mechanics, and tradespeople will appreciate the impressive 24’ x 30’ detached garage, built in 2009, featuring 10-foot interior walls, natural gas in-floor heat, 220amp plug and a steel I-beam complete with an engine hoist. Complementing the garage is a separate 15’ x 24’ heated workshop, offering outstanding space for projects, hobbies, or additional storage. An impeccably maintained property that combines quality updates, functional living space, and outstanding workshop and garage facilities. (id:62463)
Century 21 Fusion
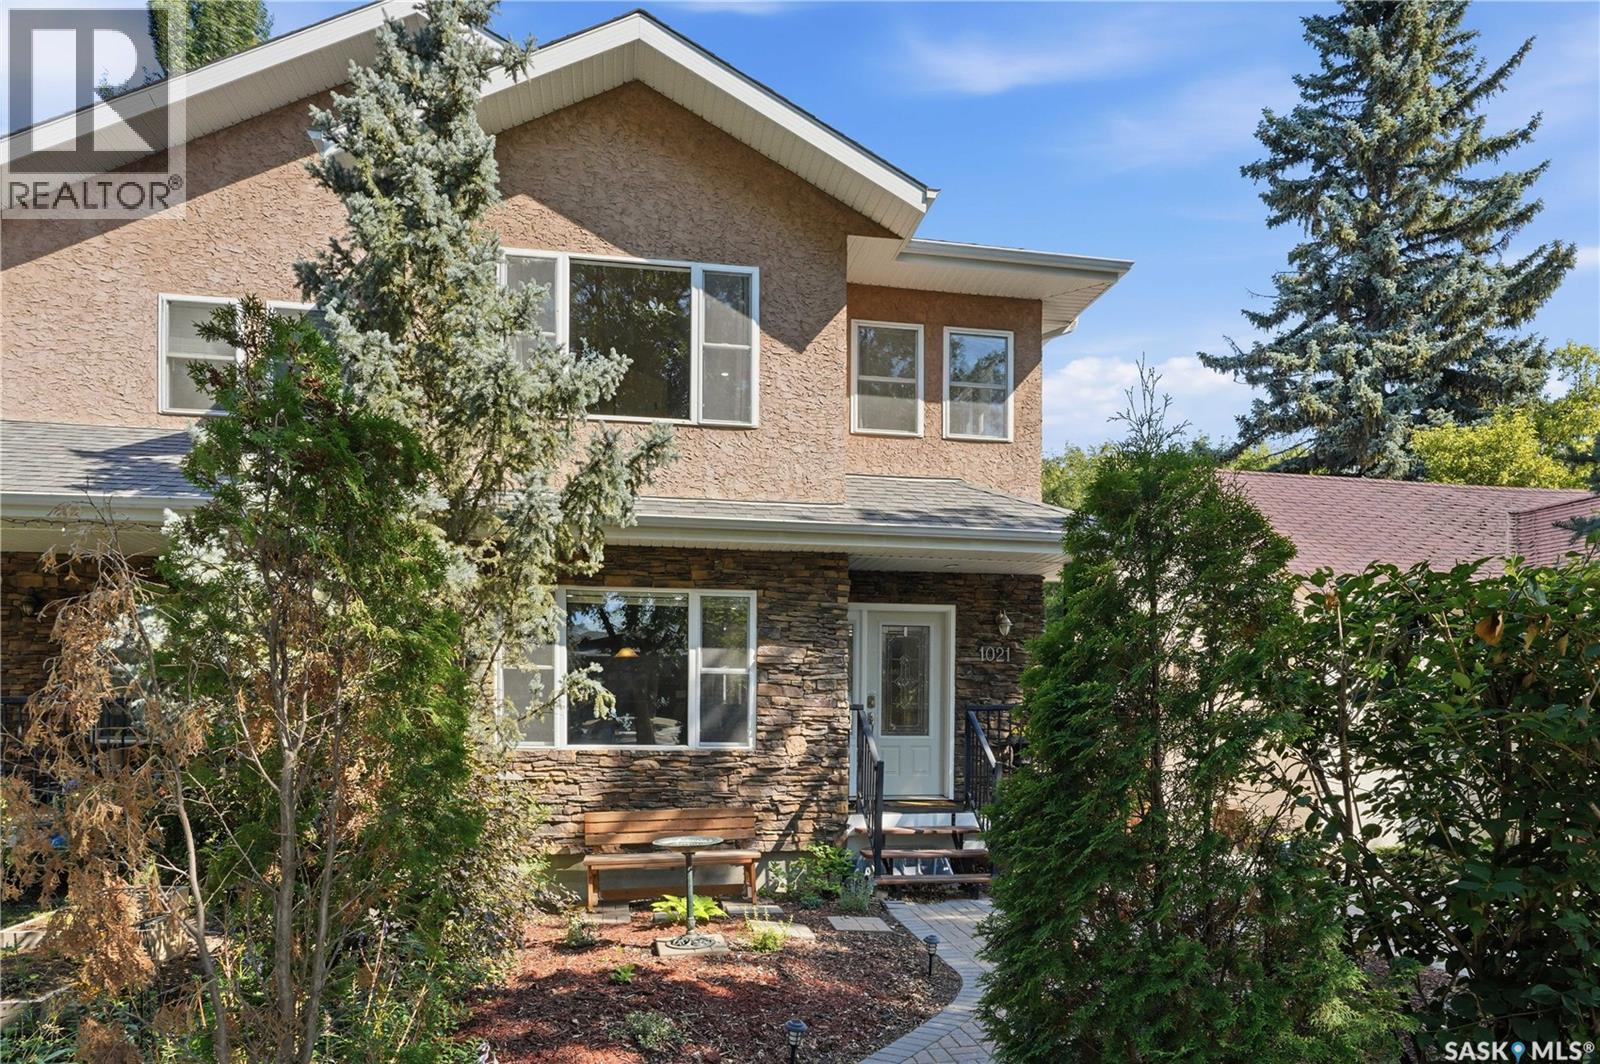
1021 Main Street
Saskatoon, Saskatchewan
Welcome to 1021 Main Street. Some homes simply have a presence—and this is one of them. Nestled in the heart of Varsity View, just moments from the University of Saskatchewan, this exceptional executive two-storey offers over 2,000 sq. ft. of thoughtfully designed living space plus a fully developed basement. Blending generous proportions, custom finishes, and timeless style, this is a home that's as unique as its location. Designed for entertaining and everyday living, the showpiece kitchen features a sprawling 10-foot island with eating bar, abundant cabinetry, stainless steel appliances, a sleek glass cooktop, and exceptional prep space. The adjoining living room is filled with natural light, while the combined main floor laundry and powder room add everyday convenience. Rich bamboo flooring flows throughout the main and upper levels, complemented by slate flooring in every bathroom. Upstairs are two impressive primary-style suites, each with a walk-in closet and private ensuite. The primary retreat features an incredible double-head slate steam shower and private second-floor balcony. The fully developed basement offers a spacious media and entertainment area, a large third bedroom with oversized windows and dual closets, and an additional four-piece bathroom with a jet tub. Step outside to a private backyard featuring a covered deck, interlocking brick, underground sprinklers, mature landscaping, and direct access to the heated double detached garage. Recent updates include new shingles on the house and garage (2021), hot water heater (2021), central air conditioning (2023), refurbished deck (2025), and new dishwasher (2025). Executive homes with this level of space, character, and craftsmanship rarely become available in Varsity View. Just minutes from the University, river trails, Broadway, downtown, and excellent amenities, this is a home that delivers a lifestyle as exceptional as its address. Buyers to verify all measurements. (id:62463)
Century 21 Fusion
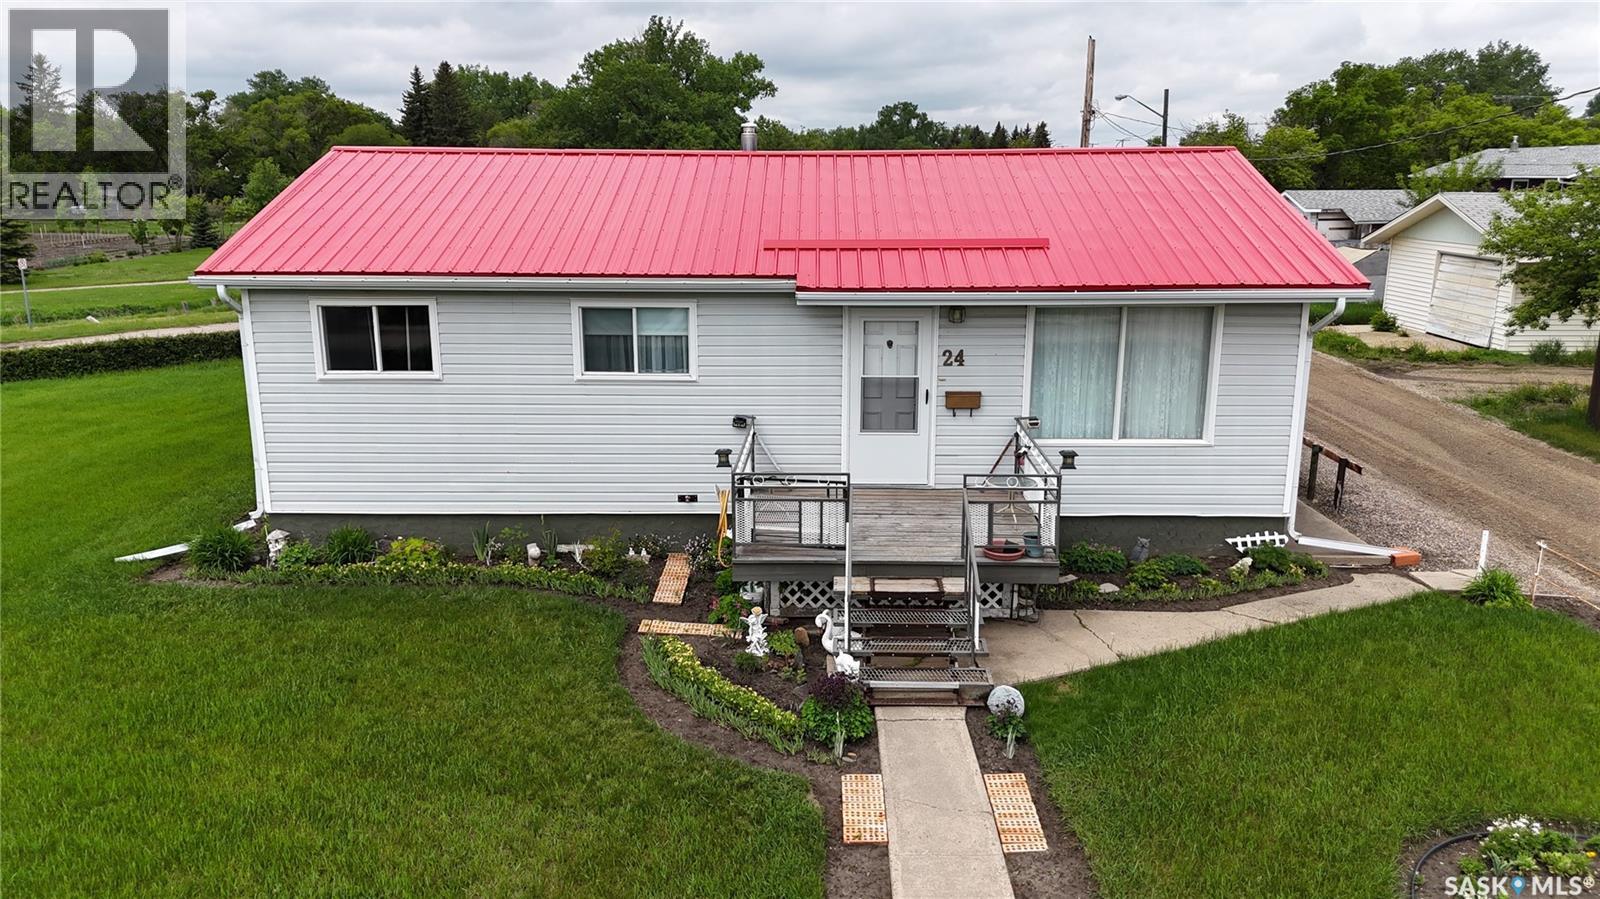
24 13th Avenue Se
Swift Current, Saskatchewan
Affordable home ownership meets a unique location. Situated on an oversized corner lot in Swift Current's desirable Southeast area, this well-maintained bungalow enjoys beautiful views of the Swift Current Creek, Riverside Park, and is just steps from the Chinook Parkway walking paths. With a spacious yard, mature hedging, and a peaceful setting, this property offers a lifestyle that's hard to find at this price point. The 976 sq. ft. home features three bedrooms on the main floor, a bright living room with an east-facing picture window, a functional white kitchen, a full bathroom with ceramic tile finishes, and a convenient rear porch entry. The solid ICF basement adds efficiency and peace of mind while providing additional living space. Downstairs, you'll find a comfortable family room, a 3-piece bathroom, laundry area, water softener, hot water heater, and an updated high-efficiency furnace installed in 2024. Numerous updates have already been completed, including a metal roof approximately three years old. Outside, the oversized lot provides plenty of room to enjoy the outdoors, with a large west-facing patio perfect for relaxing or entertaining. A detached 12.3 x 30 garage offers excellent storage, workshop space, or parking. Whether you're a first-time buyer, investor, or someone looking to downsize without sacrificing outdoor space, this affordable property presents a fantastic opportunity in one of Swift Current's most scenic locations. (id:62463)
Exp Realty
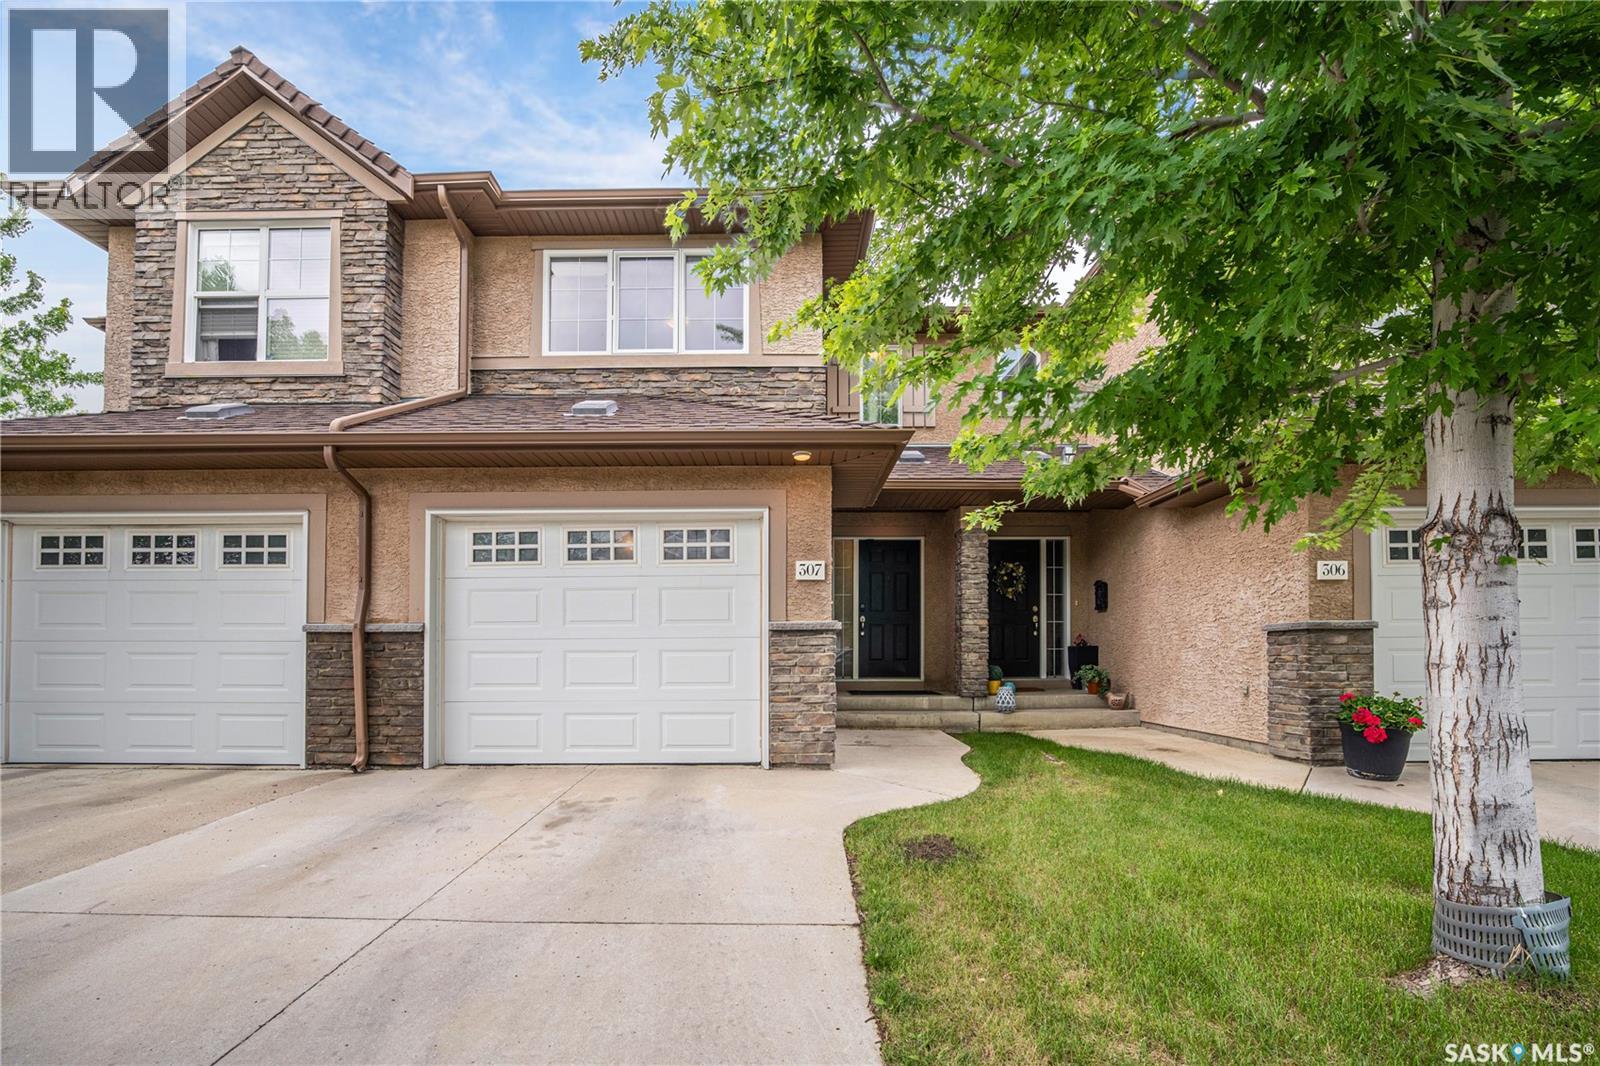
307 710 Gordon Road
Saskatoon, Saskatchewan
Welcome to this premium condo townhouse, beautifully maintained and bathed in natural light. This bright and airy home features large windows throughout and a skylight in the upstairs bathroom, filling the space with natural light. Ideally located in the heart of Saskatoon's desirable Stonebridge, it is literally steps away from Chief Whitecap and St. Kateri Tekakwitha Schools. Enjoy the ultimate convenience of walking to the nearby shopping center, parks, and scenic walking paths. The main floor offers a spacious open-concept layout with a bright living room and a modern kitchen equipped with stainless steel appliances and a functional breakfast bar. Upstairs, the primary retreat includes a walk-in closet and direct access to the 4-piece bathroom. Two additional bedrooms provide great space for family or a home office. The fully finished basement adds significant living space, featuring a large family room, and a convenient 3-piece bathroom/laundry combo. Hosting guests is effortless! Beyond the dedicated visitor parking, there is ample street parking available on the school-side of the road, making visits stress-free (id:62463)
Boyes Group Realty Inc.
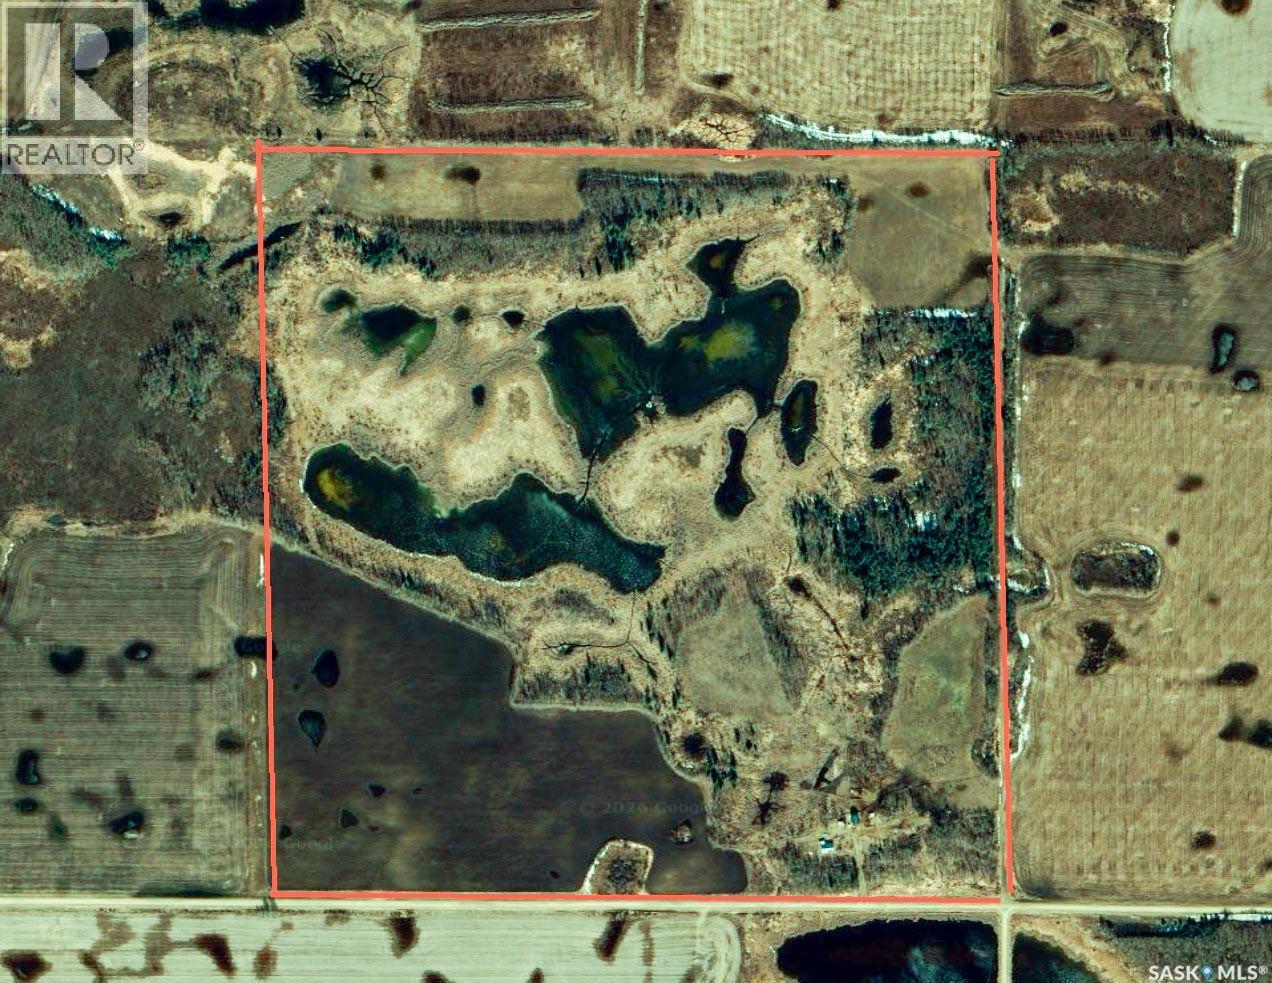
162 Acres Farmland East Of Debden
Canwood Rm No. 494, Saskatchewan
162 Titled Acres – East of Debden, RM of Canwood No. 494 ---- A rare chance to secure 162 titled acres in the RM of Canwood #494. Classified with a Soil Quality rating of “F”, SAMA reports 40 cultivated acres, along with 32 acres of Aspen pasture and 60 acres of native grass. With majority of the surrounding land already in crop production, there is strong potential to convert additional acres into quality cultivated farmland. The currently cultivated acres are being used for ORGANIC hay production (renter states it has been certified organic), offering flexibility for future cropping plans. ---- Yardsite & Buildings with a well-established mature shelterbelt is included and could provide immediate supplemental income if desired. The yardsite features: 880 sq. ft. Sears 1.5-storey catalogue home (built 1925) -- 4 bedrooms -- 1 bathroom -- Well water -- Propane heat (leased tank) -- Newer Metal roof -- 840 sq. ft. BARN with metal roof and power -- Additional outbuildings previously used as a chicken coop and livestock shelters (horses, cattle) ----- Whether you’re looking to expand your farming operation, convert more acres into crop production, or establish a hobby farm with rental income, this property offers versatility and value. Opportunities to purchase 162 acres with a functional yardsite at this price point DO NOT come around often. (id:62463)
RE/MAX Blue Chip Realty - Melfort
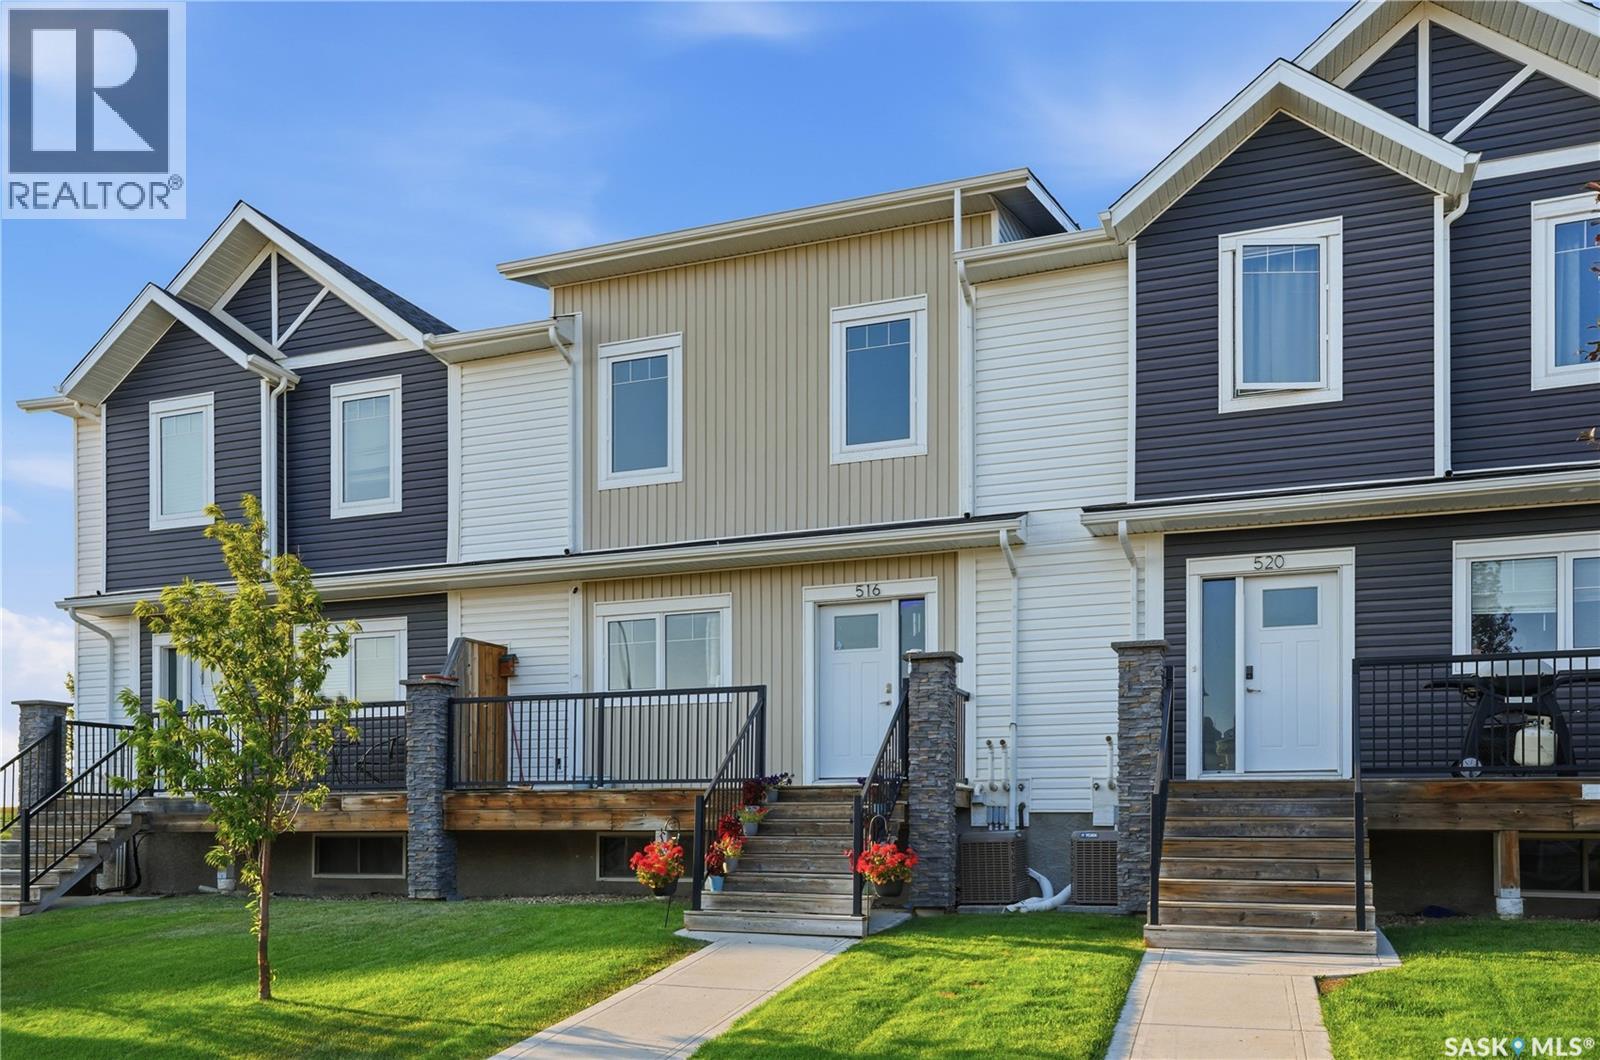
516 Kloppenburg Crescent
Saskatoon, Saskatchewan
Welcome to 516 Kloppenburg Crescent, a spacious bare land condominium in the desirable Evergreen neighbourhood. Offering over 1,600 sq. ft. above grade, this is one of the largest units in the development and provides plenty of room for a growing family. The main floor features a bright living room, dining area, functional kitchen, den and two-piece bathroom. Upstairs, you’ll find three bedrooms, including an exceptionally spacious primary bedroom with a five-piece ensuite, an additional four-piece bathroom and convenient second-floor laundry. The fully finished basement adds even more versatile living space, including two additional bedrooms, a three-piece bathroom and a separate entrance. Adding excellent value and flexibility, the sale includes two complete sets of washers and dryers, two refrigerators, two stoves, two microwaves, a humidifier and a water softener. Additional features include central air conditioning, an attached garage, a private deck and two off-street parking spaces. Located just a short walk from Sylvia Fedoruk School and St. Nicholas Catholic School. This is also a very pet-friendly community. An excellent opportunity to enjoy the space of a home with the convenience of condominium living! As per the Seller’s direction, all offers will be presented on 08/05/2026 7:00PM. (id:62463)
Century 21 Fusion
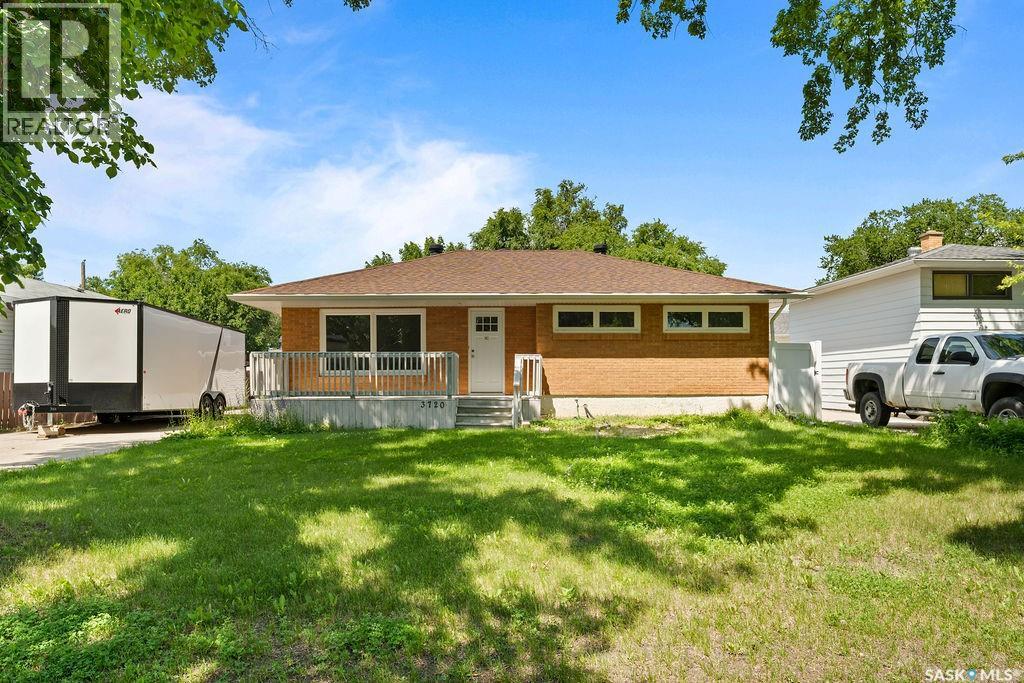
3720 Allen Avenue
Regina, Saskatchewan
Have you been searching for a worry-free, turn key home in an established neighbourhood? SAY LESS. 3720 Allen Avenue has it ALL! Located on a quiet tree-lined street in Lakeview, this move-in ready bungalow has been stripped to the studs followed by a complete main floor renovation and is ready to welcome a new family. Greeted by a sprawling front deck, you'll enter into the main living area, noticing that all floors, doors, and trims are new & in neutral tones. A large window allows for plenty of natural light, added pot lights spruce up the space at night, and a semi-open floor plan flows into the immaculate kitchen. This functional space includes plenty of crisp white cabinetry with compliments of green, subway tile backsplash, quartz countertops, and brand new stainless steel appliances. Down the hall, three spacious bedrooms are accompanied by the main 4 pc bathroom, all of which have been refreshed with quality in mind. The basement is fully finished, offering a large rec room, as well as two additional bedrooms both with egress windows. There is a 4pc bathroom, alongside a sizable storage/mechanical room. Outback, a heated oversized single garage offers storage and off-street parking, and the yard has potential to be something special with tons of privacy - ready for kids and dogs alike! Notable, not yet mentioned updates to this home include: all new wiring + 200 amp panel, new high efficiency furnace & AC, sewer line replaced from footing to city connection, and a whole home water filtration system. Trust me when I say - all the major things are done here, leaving this home to provide worry-free living for years to come. So, if peace of mind and quality craftmanship are a priority for you, what are you waiting for? You absolutely NEED to see 3720 Allen Avenue! (id:62463)
Realty Executives Diversified Realty
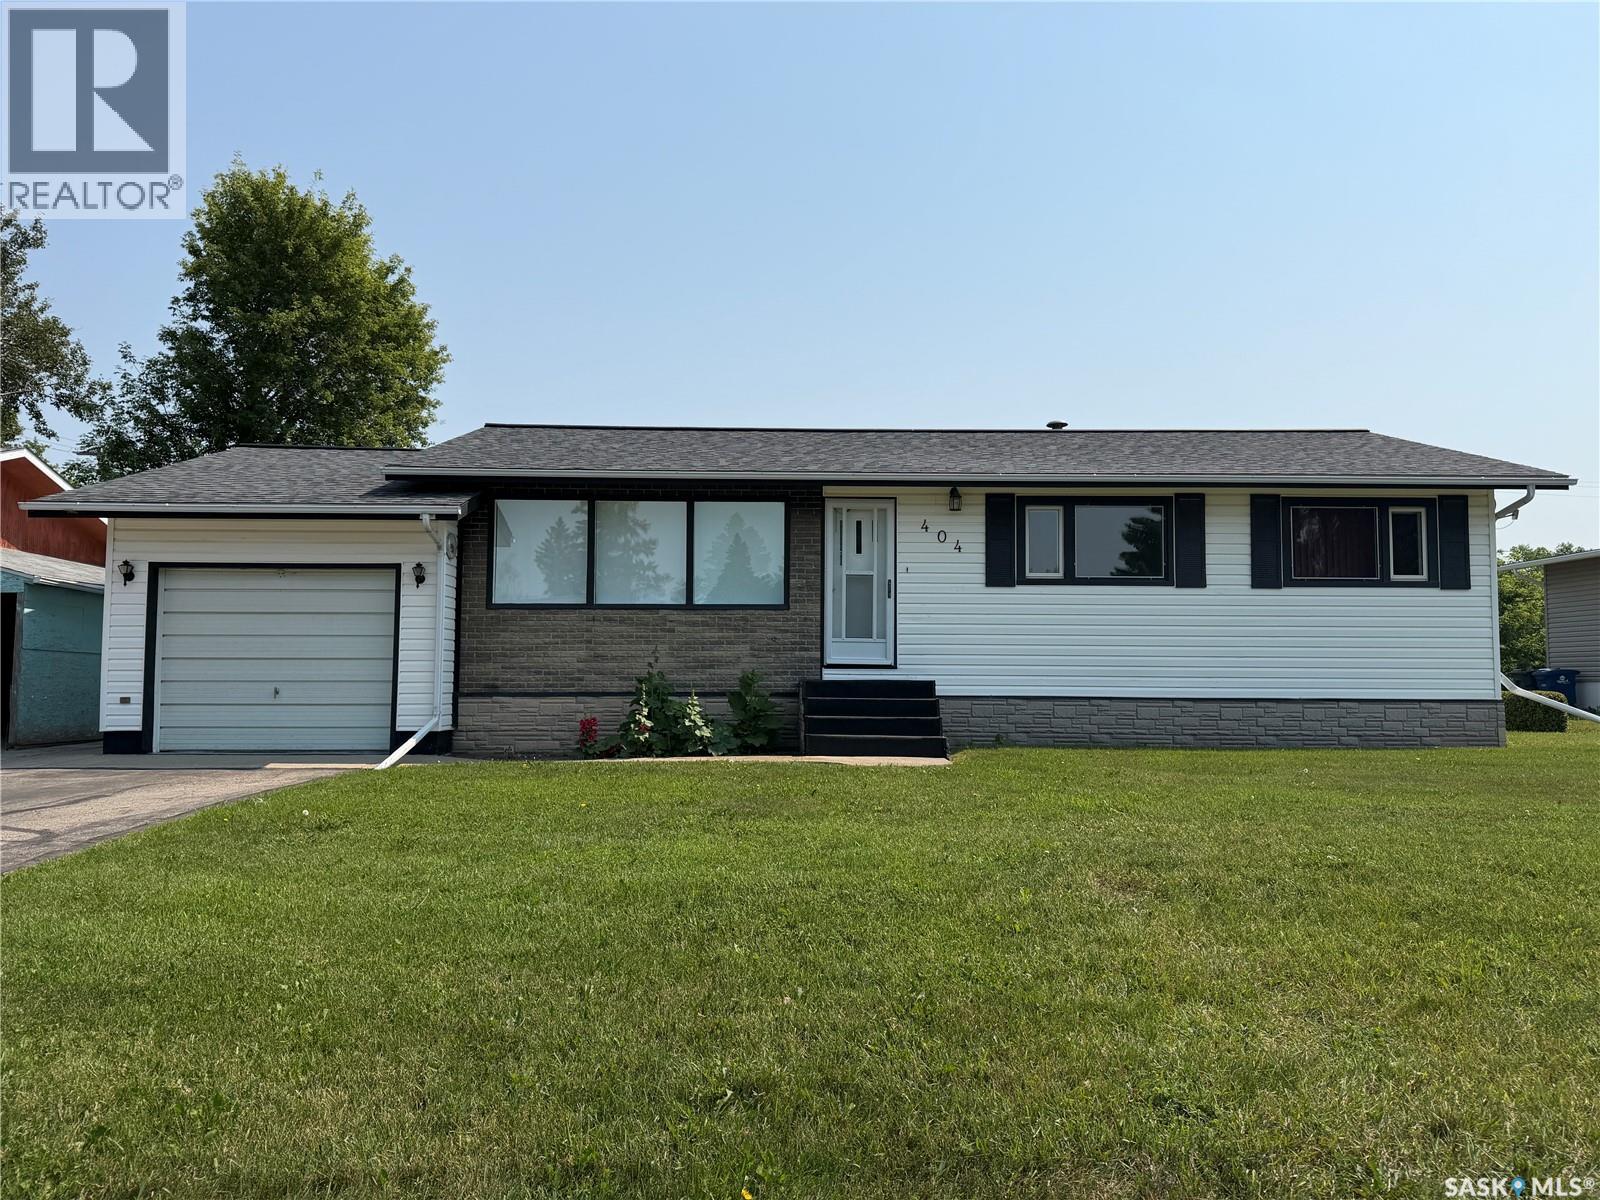
404 7th Street E
Wynyard, Saskatchewan
Welcome to this well-maintained 3-bedroom, 2-bathroom home offering a functional layout and plenty of space for the whole family. The main floor features three comfortable bedrooms, a full 4-piece bathroom, and a convenient 2-piece bathroom located off the back entry alongside the laundry and mudroom. The bright, spacious kitchen offers an abundance of cabinet space, making meal preparation and storage a breeze. The adjoining dining area flows seamlessly into the large living room, creating a warm and inviting space for everyday living and entertaining. The basement provides additional living space with a generous family room and a versatile den—perfect for a home office, hobby room, or play area (note: den does not have a window). The basement walls remain unfinished, giving you the opportunity to add your own finishing touches and build equity. You'll also appreciate the oversized utility room with exceptional storage space, along with a separate cold room. Outside, you'll find a single attached garage and a beautifully landscaped yard with plenty of room to relax, garden, or entertain. This move-in-ready home is available for a quick possession, making it an excellent opportunity for buyers looking to settle in without delay. (id:62463)
Exp Realty
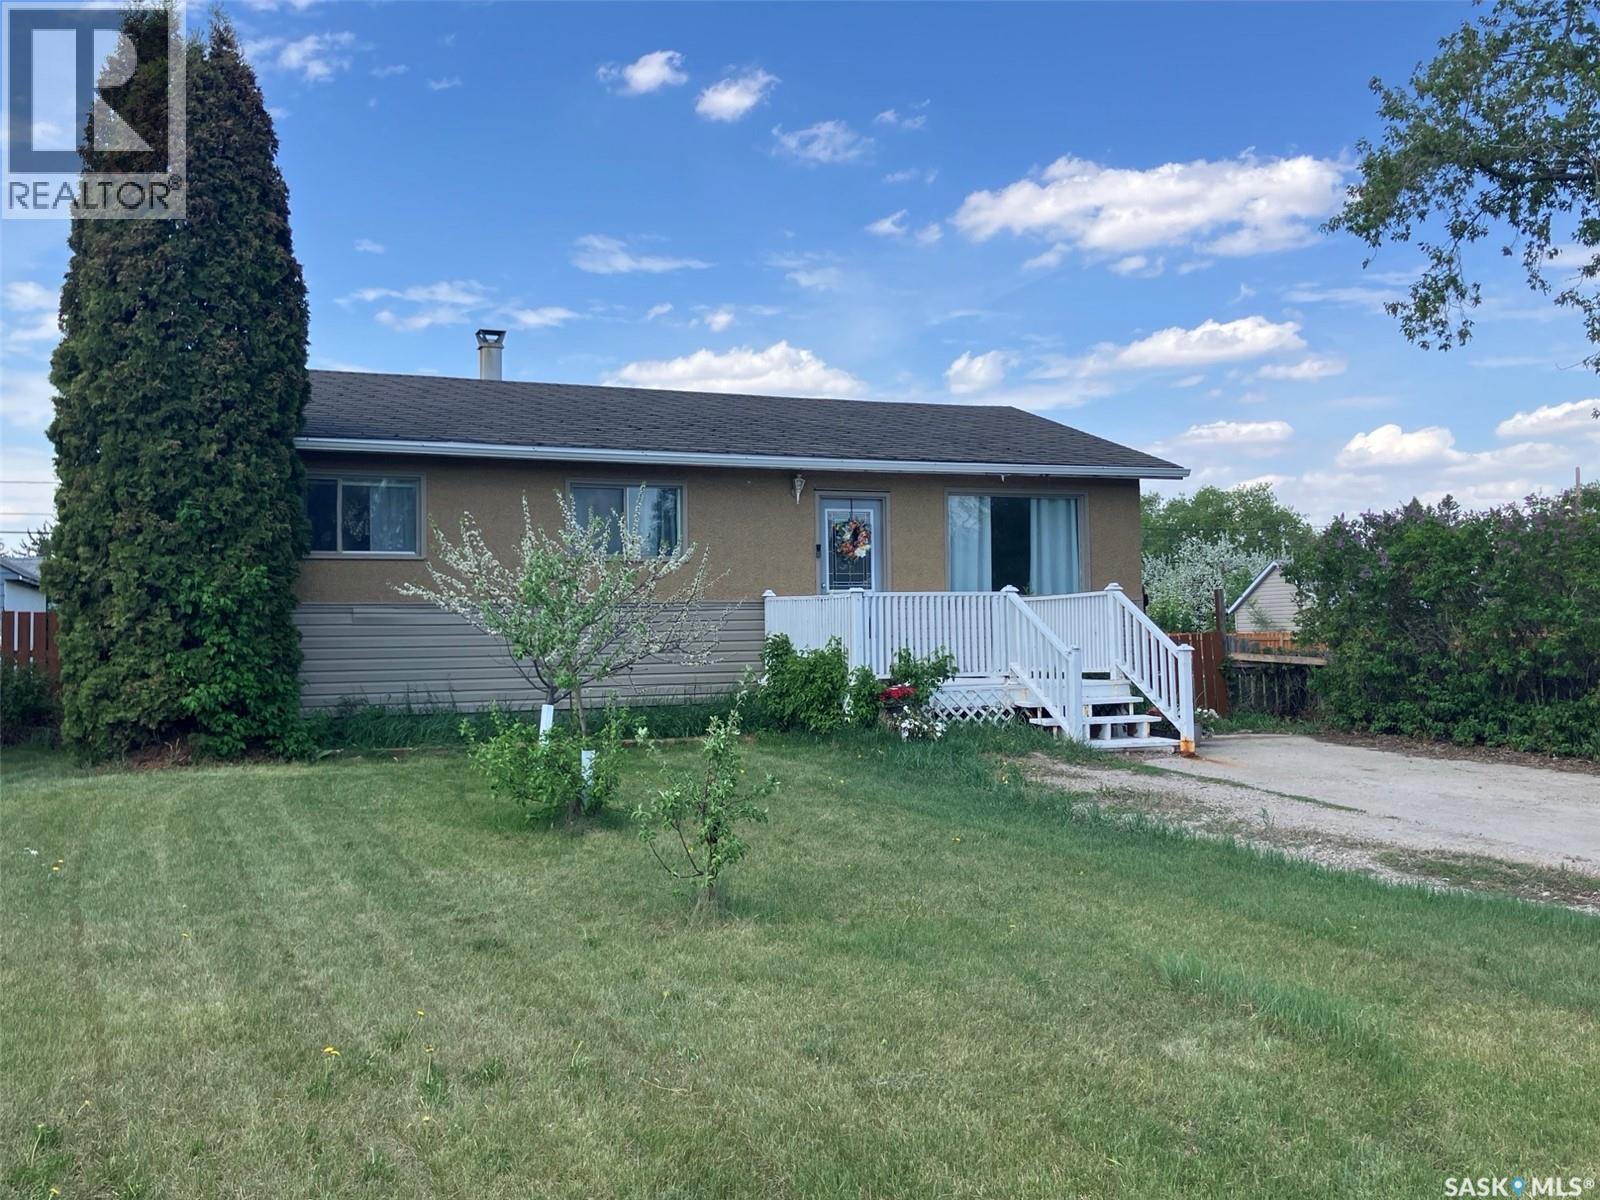
110 4th Street N
Nipawin, Saskatchewan
This is a great opportunity to own this 864 sq ft home featuring 4 bedrooms, 2 baths and 2 kitchens! 3 bedrooms are on the main floor, with the bath fitter tub, good size living room, cozy eat-in kitchen overseeing the back yard. In the basement is 1 bedroom + a den, along with the other bath, plus the basement is equipped with the 2nd kitchen so there is a potential to have the basement rented out. There is vinyl plank flooring through most of the house. Property is located on 2 lots with the total size of 0.32 acres, with the beautiful deck, garden and fruit trees, and lane access so you could store your boats and campers. Call to book the viewing! (id:62463)
RE/MAX Blue Chip Realty
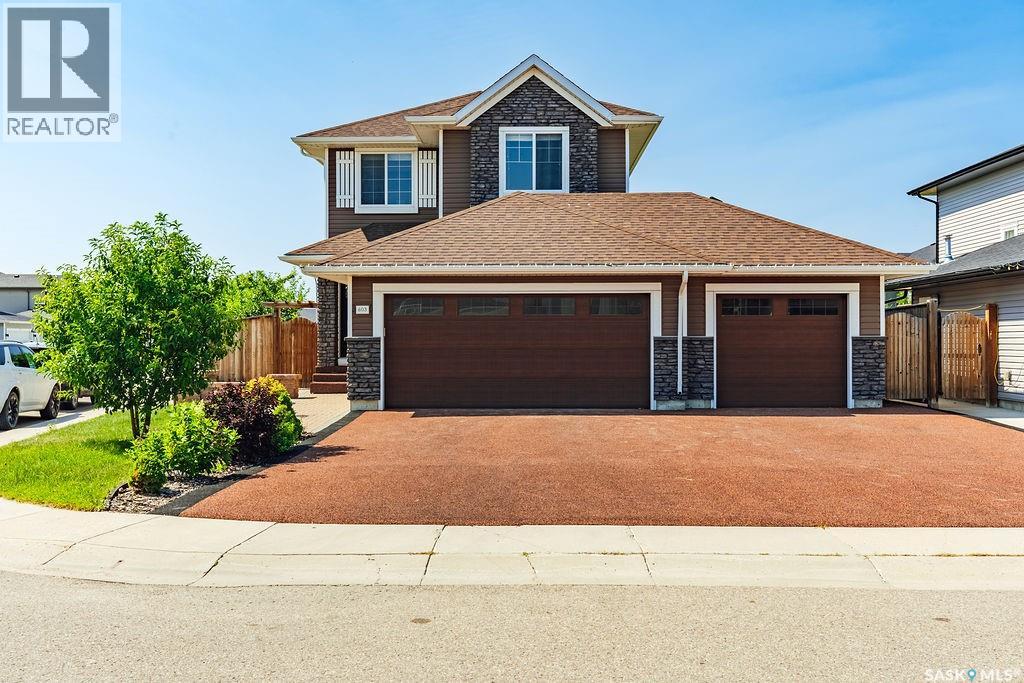
603 Pichler Crescent
Saskatoon, Saskatchewan
Welcome to this pristine 2-storey home in the heart of Rosewood, offering 4 bedrooms, 4 bathrooms, and the incredible bonus of a beautifully finished legal one-bedroom basement suite with both private side access and interior access. Situated on a fully landscaped corner lot, this home boasts outstanding curb appeal with an oversized triple rubber-coated driveway, rubber-coated front steps, mature landscaping, and exceptional parking. Inside, an impressive window package fills the home with natural light. The stunning wood cabinetry kitchen features a large island, stainless steel appliances, tile backsplash, and quality finishes throughout. The spacious dining area overlooks the beautiful backyard, while the roomy living room provides the perfect gathering space. A convenient two-piece bathroom completes the main floor. Upstairs you’ll find three generous bedrooms, including a spacious primary retreat featuring a huge walk-in closet and a well-appointed ensuite complete with a luxurious steam shower. A second four-piece bathroom and conveniently located laundry complete this level.The professionally finished legal one-bedroom basement suite offers seamless finishes that beautifully complement the main home. Complete with an open-concept living, dining, and kitchen area, spacious bedroom, three-piece bathroom, and its own laundry, it’s ideal for extended family, guests, or generating mortgage-helping rental income. The heated attached triple garage provides exceptional space for vehicles, storage, and hobbies. Step outside to enjoy the massive deck overlooking the private backyard, mature trees, and garden shed, creating the perfect outdoor retreat for entertaining or relaxing. Located within walking distance to parks, walking paths, and all of Rosewood’s outstanding amenities, this move-in-ready home offers an exceptional combination of luxury, functionality, privacy, and income potential. (id:62463)
Boyes Group Realty Inc.
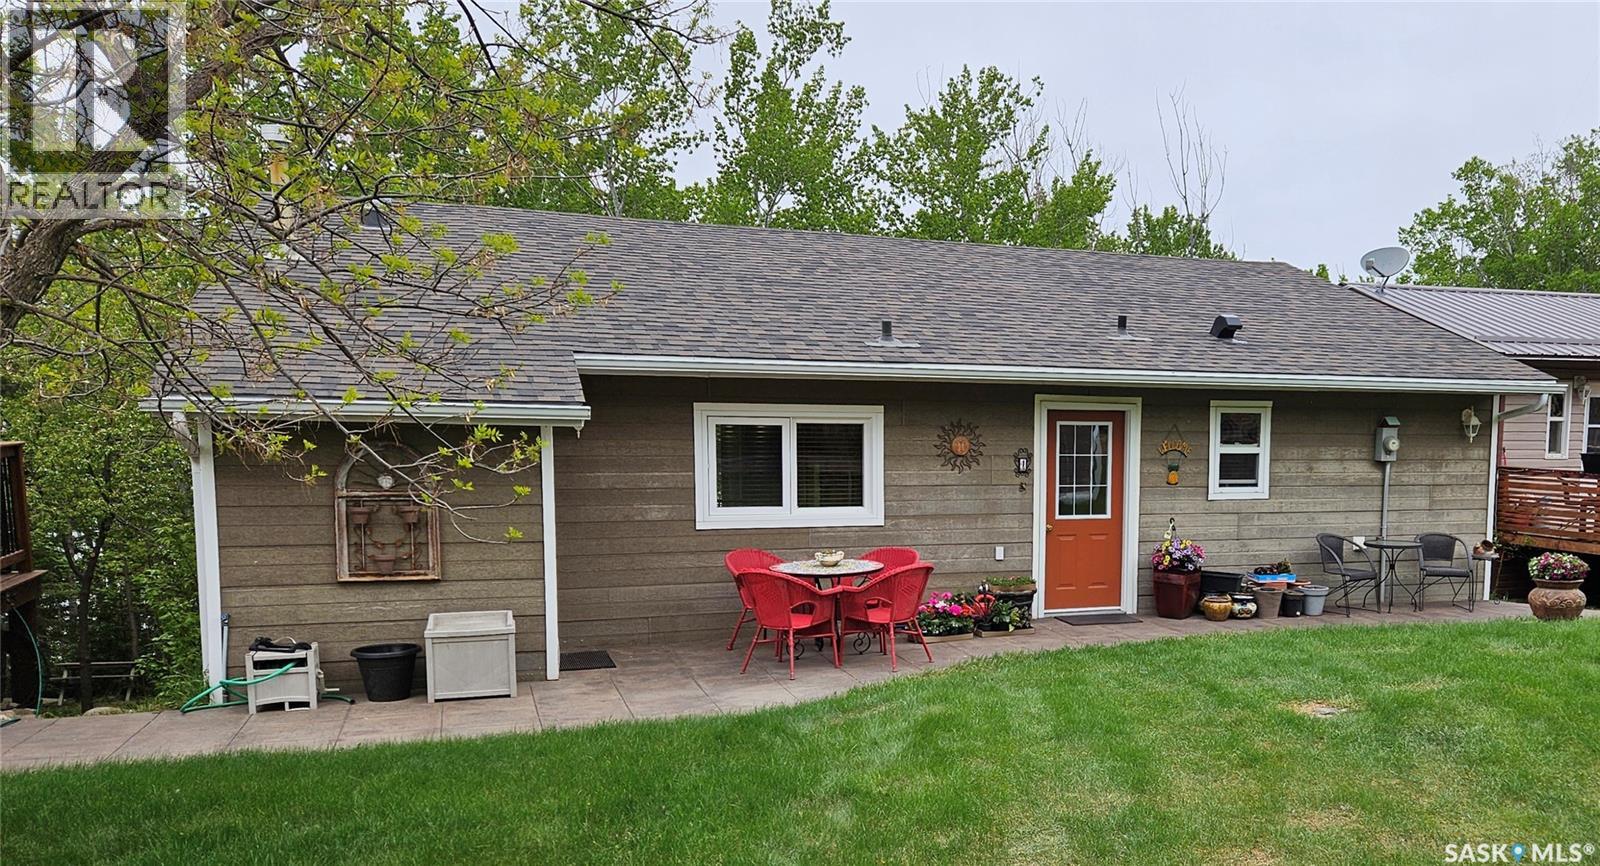
3316 Point Drive
Wakaw Lake, Saskatchewan
Experience year-round lakefront living on beautiful Olexksyn Beach in this charming property featuring a warm, inviting Mexican-inspired theme throughout. Rich colours and distinctive décor create a welcoming atmosphere, adding character and personality to this one-of-a-kind retreat. Upgraded windows and secondary electric heat, combined with a cozy natural gas fireplace, ensure comfort through every season. The spacious kitchen is a dream for anyone who loves to cook, offering a gas stove and an oversized pantry with plenty of storage. Step outside to enjoy the natural gas BBQ hookup, gather around the cozy fire pit area, or take a leisurely stroll down the beautiful cedar walkway leading directly to the water. The yard also includes a convenient garden shed, making outdoor living both enjoyable and practical. Additional updates include new shingles in 2023, providing added peace of mind. A leased lot offers excellent potential for a future garage or additional storage for boats, trailers, recreational vehicles, or other outdoor equipment. Best of all, most furnishings are included, allowing you to move in and start enjoying lake life right away. Offering comfort, functionality, unique style, and an unbeatable waterfront setting on Olexksyn Beach, this property is ready for you to enjoy in every season. (id:62463)
Royal LePage Saskatoon Real Estate
101 Waldbillig Court
Cudworth, Saskatchewan
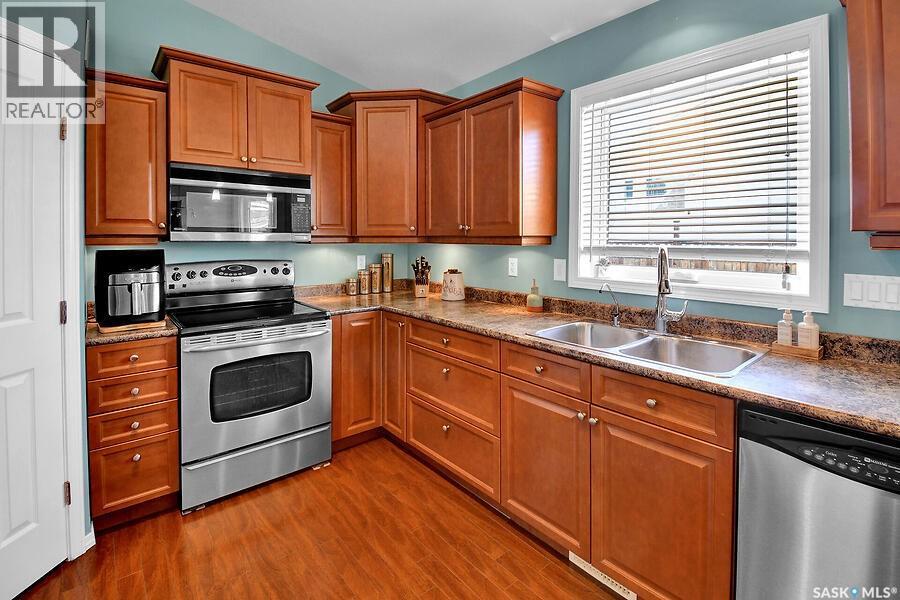
Welcome to this well-maintained 3 bedroom, 2 bathroom bungalow nestled in a picturesque park-like setting in Cudworth. Situated on a desirable corner lot, this home offers comfort, convenience, and accessibility with only two steps throughout the entire house—making it an excellent option for seniors or anyone seeking easy mobility. Start your mornings on the east-facing front deck, where you can enjoy your coffee while watching the sunrise over the green space and ball diamond park directly across the street. The property also features 2 decks in the back, a fenced backyard, a garden area, and a storage shed, providing plenty of outdoor space for relaxation and hobbies. Inside, you'll find a spacious kitchen complete with beautiful maple cabinetry, a pantry, and quality Maytag appliances. The adjoining family room is warm and inviting, highlighted by a natural gas fireplace that creates the perfect cozy atmosphere for family gatherings or quiet evenings at home. The crawl space houses the furnace, reverse osmosis system, and an on-demand hot water heater, adding valuable utility and efficiency to the home. Offering functional living space both inside and out, this charming bungalow combines small-town tranquility with everyday convenience. Don't miss your opportunity to make this wonderful property your next home. (id:62463)
Royal LePage Saskatoon Real Estate
205 Aspen Ridge Road
Candle Lake, Saskatchewan
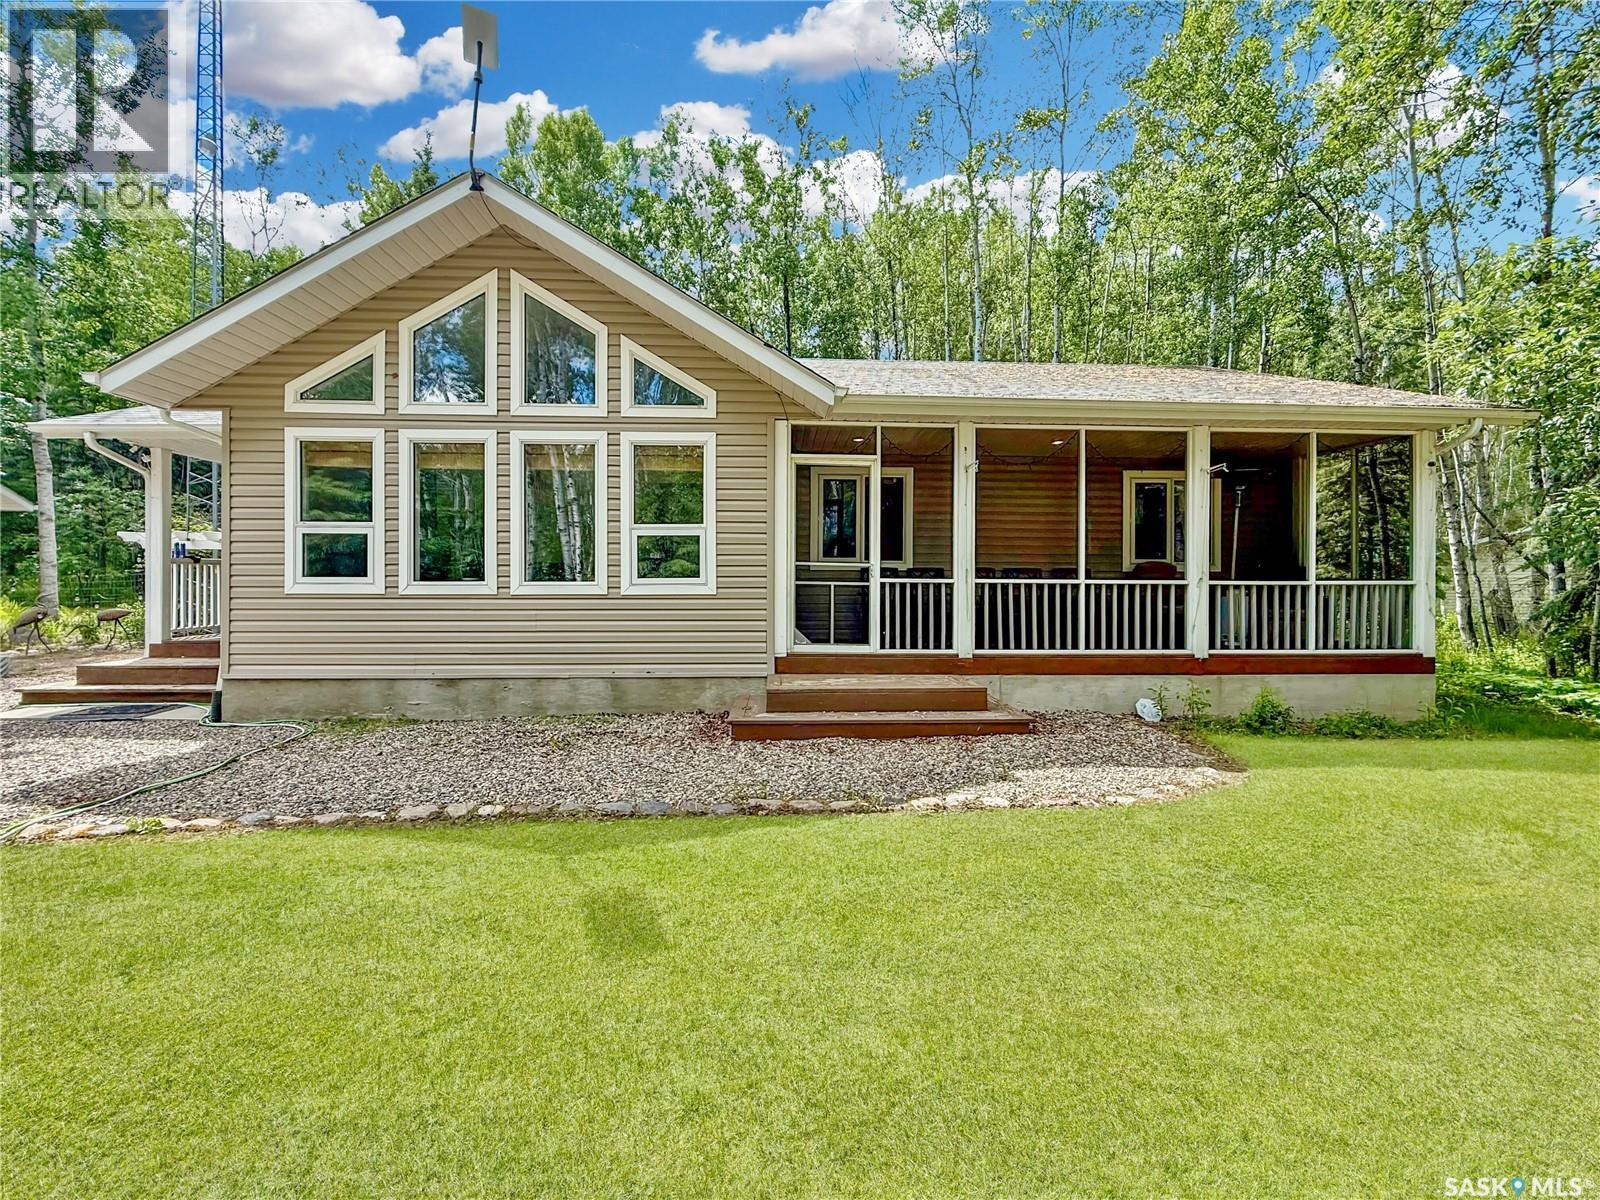
Peace & tranquility, carved into mother nature. Welcome to 205 Aspen Ridge Road. This 1374sqft, 3bedroom, 2bath is located on gorgeous 1.18acre manicured lot. Freshly painted and move-in ready, this turn-key package comes fully furnished, kitchenware, TV's even the the riding mower. Simply unpack and enjoy the lake lifestyle. Private and secluded this home offers a true touch to mother nature. This well-built home is in like-new condition and features a thoughtfully designed, highly functional layout. Kitchen features stainless steel appliances, built-in dishwasher, corner pantry with island/peninsula. Through the dinning room you can access the large back deck with NG hook-ups. Living room features vaulted ceilings, tons of windows for natural light and a gas fireplace. Screened in porch right off the living room gives the house a great flow with soft natural light, fresh air and the perfect spot for morning coffees. Complete with main floor laundry, a large foyer/mudroom, a 4pc bath and 3 great sized bedrooms. The first bedroom has build in murphy bed & desk, perfect for combined office space or room for the whole family. The master bedroom offers a 3pc ensuite with walk in shower. Double detached heated garage 30X26, NG, work bench, 10' ceiling and tons of light and room for all your toys. Other notable feature include: Cell phone booster, Star Link, RV plug along garage with water, High efficiency furnace, septic mound, security cameras, remote sprinklers and water well with water softner and R/O unit. The huge 230'X223'/1.18acre provides tons of privacy & trees. Low maintenance graveled yard features grave drive way, fire-pit area, pond, garden beds, kid's play house and fenced back yard to keep the deer out and your pets in. Aspen Ridge is known for is high ground, rolling hills and large private lots. This could be #yourhappyplace. (id:62463)
Exp Realty
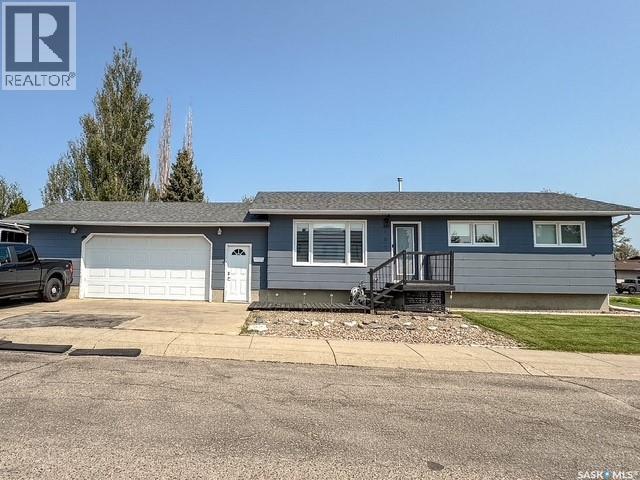
405 Northcote Drive
Swift Current, Saskatchewan
Move-in ready bungalow located in the desirable Trail subdivision, just one block from Salteaux Park! This well-maintained 4-bedroom, 2-bathroom home offers exceptional value with numerous updates throughout. The bright, functional layout is complemented by all PVC windows, an updated furnace, central air conditioning (approximately 2 years old), and a reverse osmosis system. The spacious primary bedroom features patio doors leading to the backyard deck, with a reinforced platform already in place for a future hot tub. Outside, you’ll appreciate the heated, spray foam insulated double attached garage, RV parking on a new pavement, and a yard designed for easy enjoyment. With modern updates, practical features, and a fantastic location close to parks and walking paths, this home offers more than you’d expect at this price point. Don’t miss your opportunity to own this move-in ready property! For more information or to book a tour, call today! (id:62463)
Royal LePage Formula 1
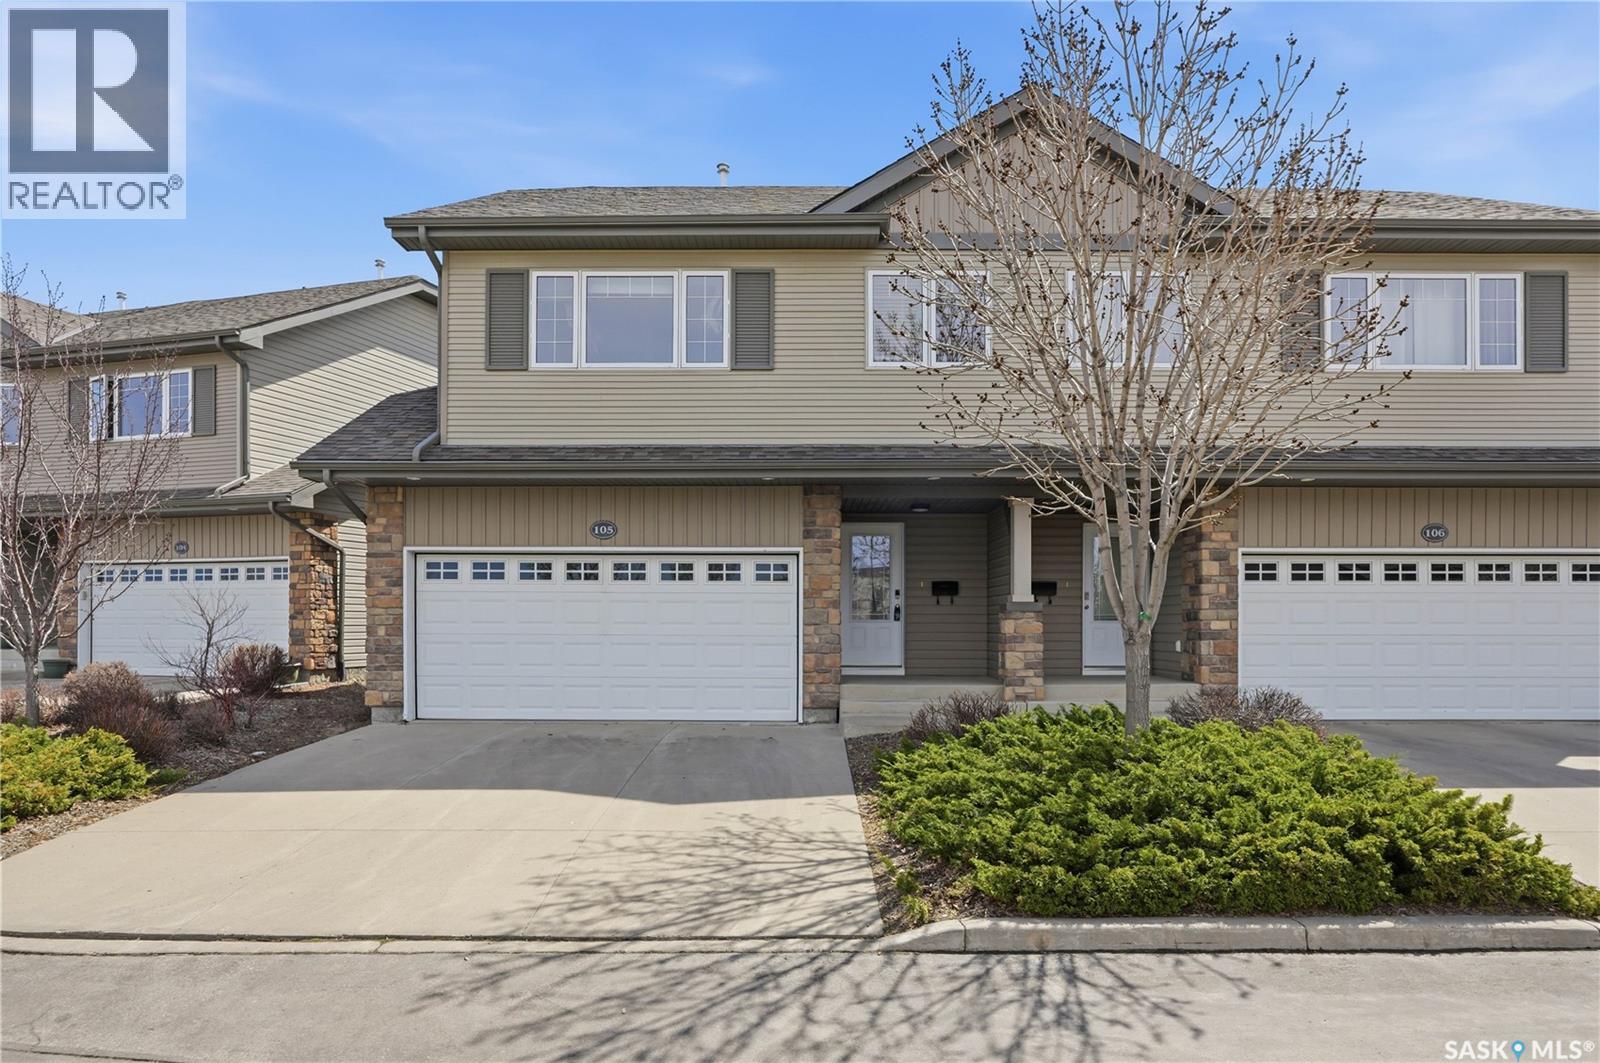
105 615 Stensrud Road
Saskatoon, Saskatchewan
Welcome to one of the most desirable locations in Willowgrove! This beautifully maintained Semi-detached style townhouse shows like new and offers the perfect combination of comfort, privacy, and convenience. Situated in a quiet, gated community, this modified bi-level backs onto open green space with a sunny south-facing deck — one of the standout features of this home, offering peaceful, unobstructed views instead of directly facing neighboring units. Inside, the bright and inviting main floor features soaring vaulted ceilings, gleaming hardwood flooring, a cozy gas fireplace, and an open-concept kitchen and living area designed for both everyday living and entertaining. The upper level includes two spacious bedrooms, including a generous primary bedroom with a large closet and convenient cheater access to the 4-piece bathroom. The fully developed basement provides exceptional additional living space with large windows, a family room and an additional bedroom, a 3-piece bathroom, and plenty of storage. Enjoy beautiful views of the Willowgrove elementary school right from your home. Recent upgrades include newer dishwasher and washing machine, along with fresh paint throughout. Whether you are downsizing, looking for a low-maintenance lifestyle, or simply wanting a move-in-ready home in an excellent neighborhood, this cozy and stylish townhouse checks all the boxes. Call your favorite Realtor to have a private showing today! THE SELLER IS OPEN TO OFFERS! (id:62463)
L&t Realty Ltd.
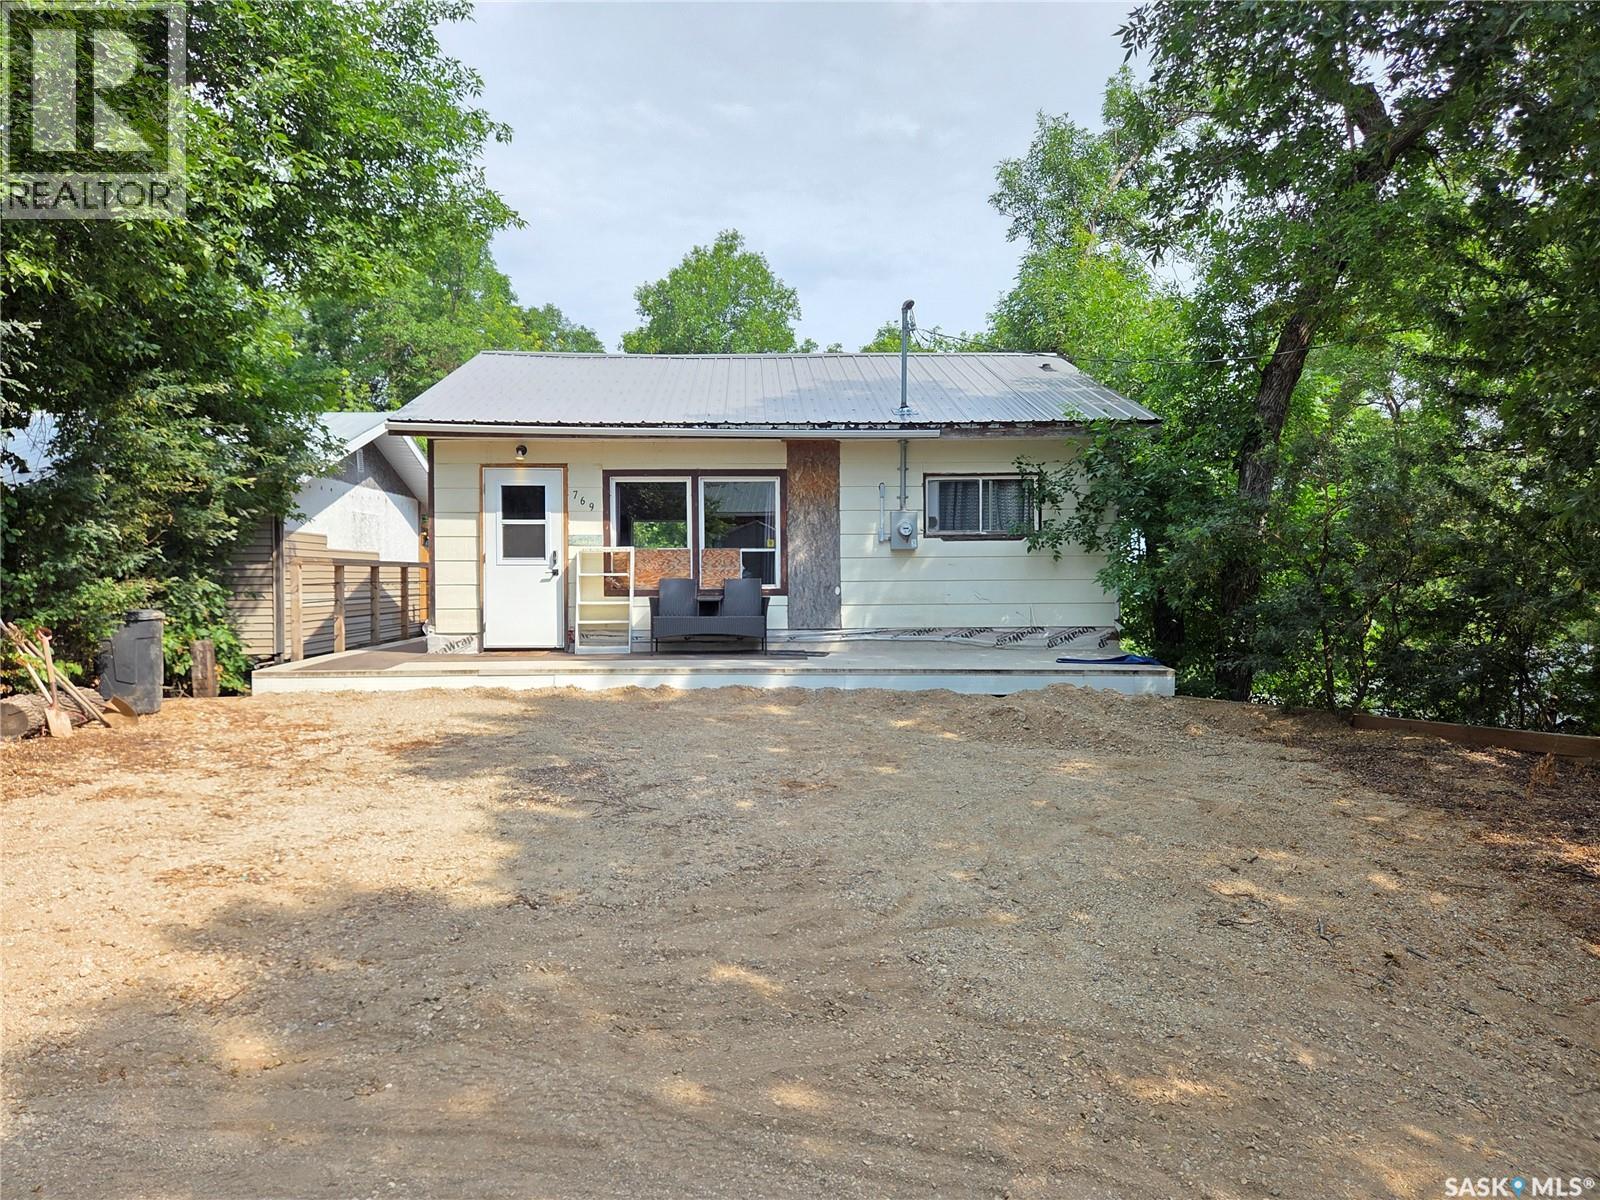
769 Ennis Avenue
White Bear Ir 70, Saskatchewan
Escape to lake life with this charming seasonal cabin tucked away on Ennis Street at White Bear Lake! Offering 2 bedrooms and a 3-piece bathroom, this inviting getaway features a bright open-concept kitchen, dining, and living area that's perfect for relaxing after a day on the lake or golf course. Step outside to enjoy the private backyard backing onto mature trees, creating a peaceful setting with plenty of privacy. The brand-new 16' x 30' deck provides an exceptional space for entertaining family and friends, outdoor dining, or simply unwinding in the fresh air. Just below, you'll find a cozy patio area complete with a fire pit—ideal for evening gatherings and making lasting memories. A unique feature of this property is that the cabin has been raised onto screw piles with steel I-beams, leaving a generous space underneath that offers endless potential. Whether you envision a screened-in room, additional bedrooms, a recreation room, or extra storage, the opportunity is there to customize the space to suit your needs. If you've been searching for the perfect lake retreat, this White Bear Lake property is one you won't want to miss. Enjoy everything the area has to offer, including one of southeast Saskatchewan's premier golf courses, one of the region's cleanest lakes, great boating, fishing, beaches, and countless opportunities to make unforgettable summer memories. (id:62463)
Performance Realty
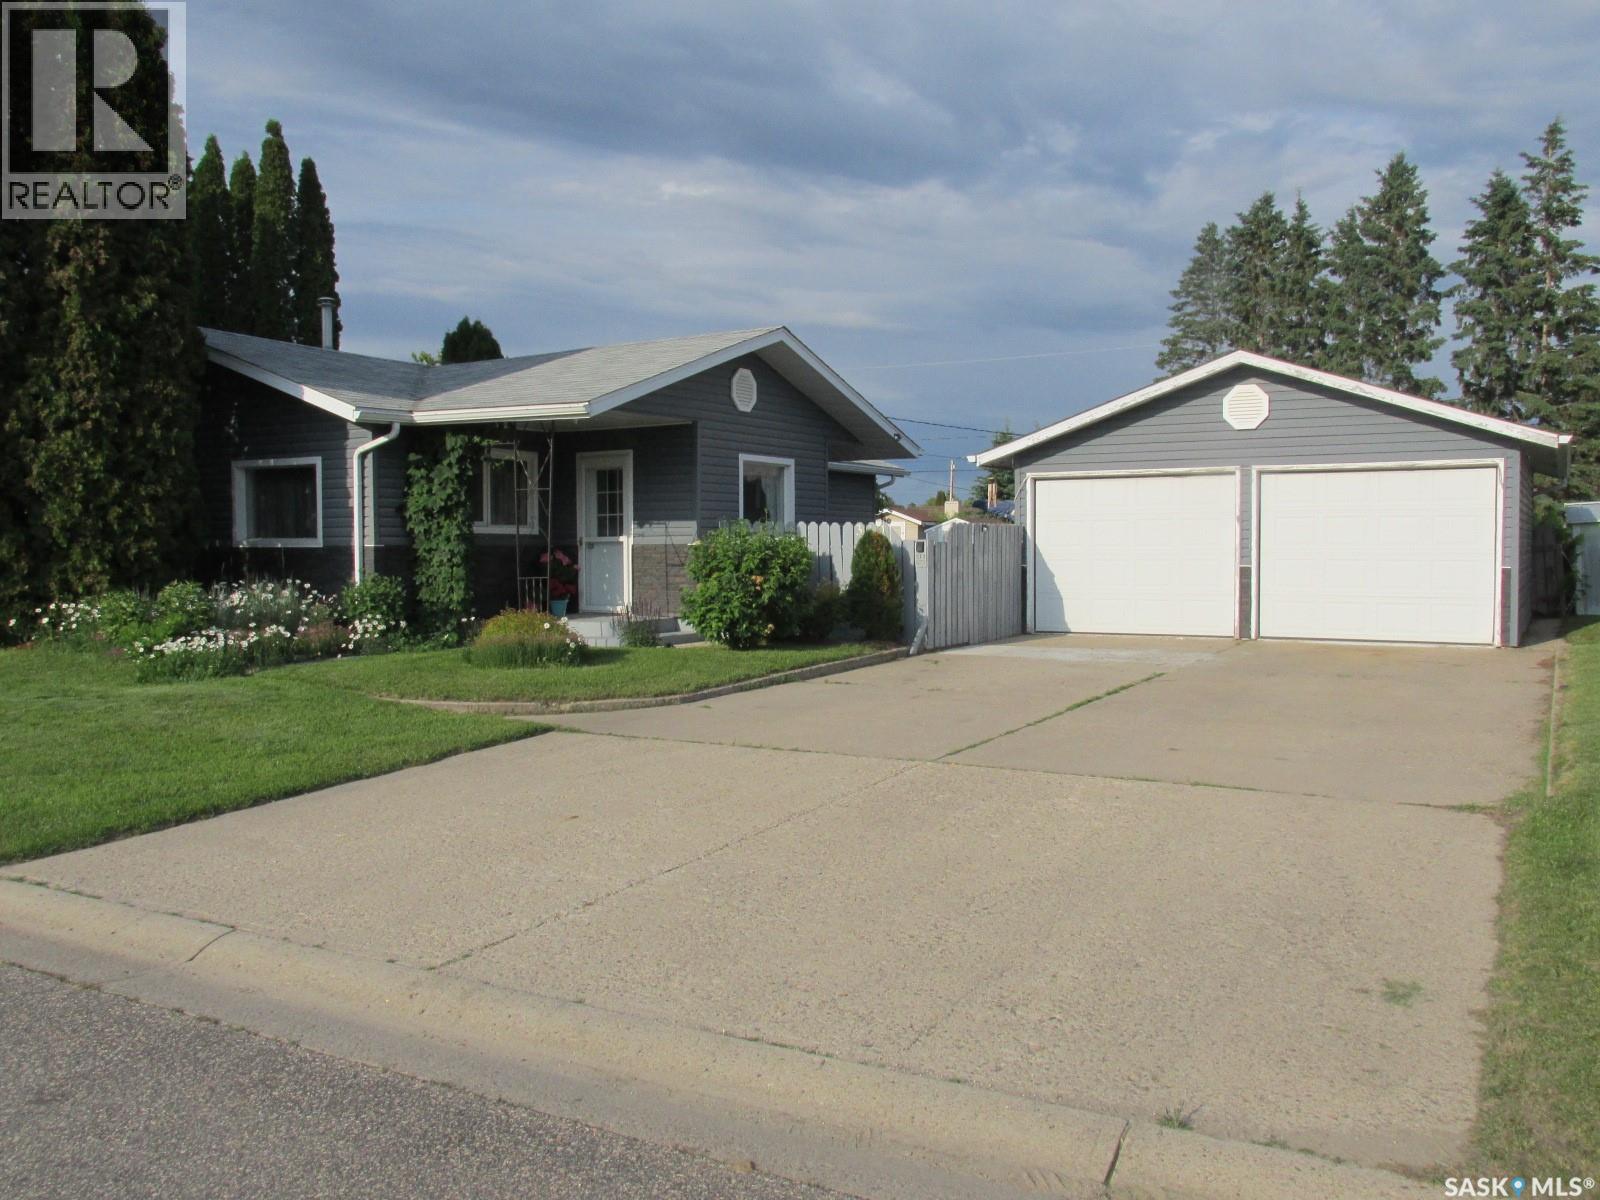
311 3rd Street N
Nipawin, Saskatchewan
Welcome to 311 3th Str N in Nipawin, SK! This 1040 sq ft home features 3 bedrooms, 2 baths, beautiful gardens filled with love and care, and a heated 20x24’ garage. Inside the home you will find a cozy kitchen with an updated back splash, welcoming dining area. Living room is extended with the sitting area, plus there is laundry on the main floor. Downstairs there is a family room and a storage area. Central A/C! Outside there is a great size patio area, 2 garden plots, a greenhouse and multiple trees and plants, including haskap, black currants, red currants, red and yellow raspberry, cherry, plumb, sea buckthorn, lilac, conica, roses, Hortensia, and much more. If you have a green thumb, this property might be for you! To top it off, there is a sandpoint well! Property is on a large lot (approx. 72x140 ft), and the yard is fully fenced. Make this your new home! Phone today! (id:62463)
RE/MAX Blue Chip Realty
311c 415 Hunter Road
Saskatoon, Saskatchewan
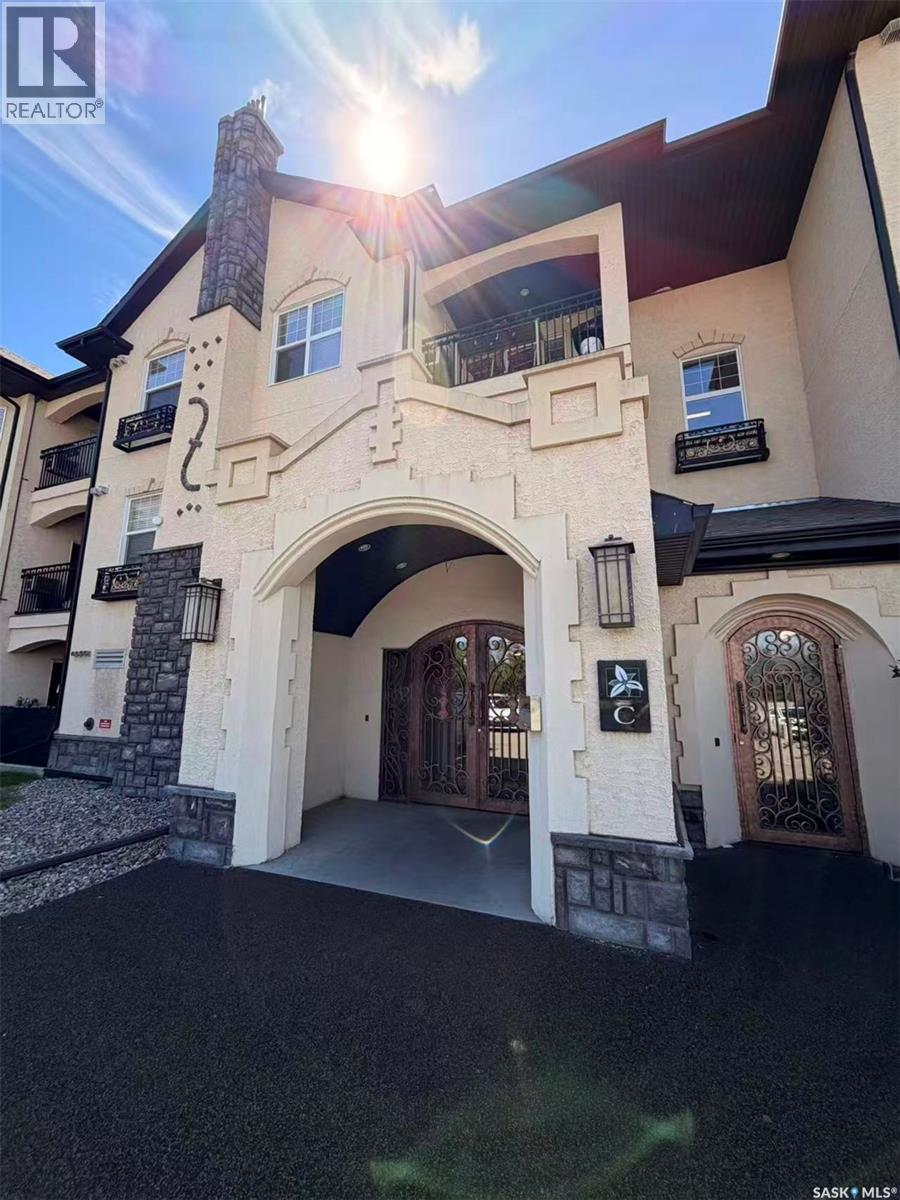
Enjoy comfortable condo living in the heart of Stonebridge! This bright third-floor, 2-bedroom condo offers an open-concept layout filled with natural light and beautiful views. Both spacious bedrooms feature walk-in closets, while the stylish kitchen showcases quartz countertops, high-end cabinetry, an undermount sink, and ceramic tile. The inviting living area provides the perfect space to relax or entertain. A rare bonus, this unit includes two parking stalls and access to exceptional clubhouse amenities, including an indoor pool, hot tub, fitness centre, billiards room, and resident lounge. Ideally located close to parks, schools, shopping, restaurants, and all the amenities Stonebridge has to offer, this move-in ready home is perfect for first-time buyers, professionals, downsizers, or investors. (id:62463)
Boyes Group Realty Inc.
1333 Empress Street
Regina, Saskatchewan
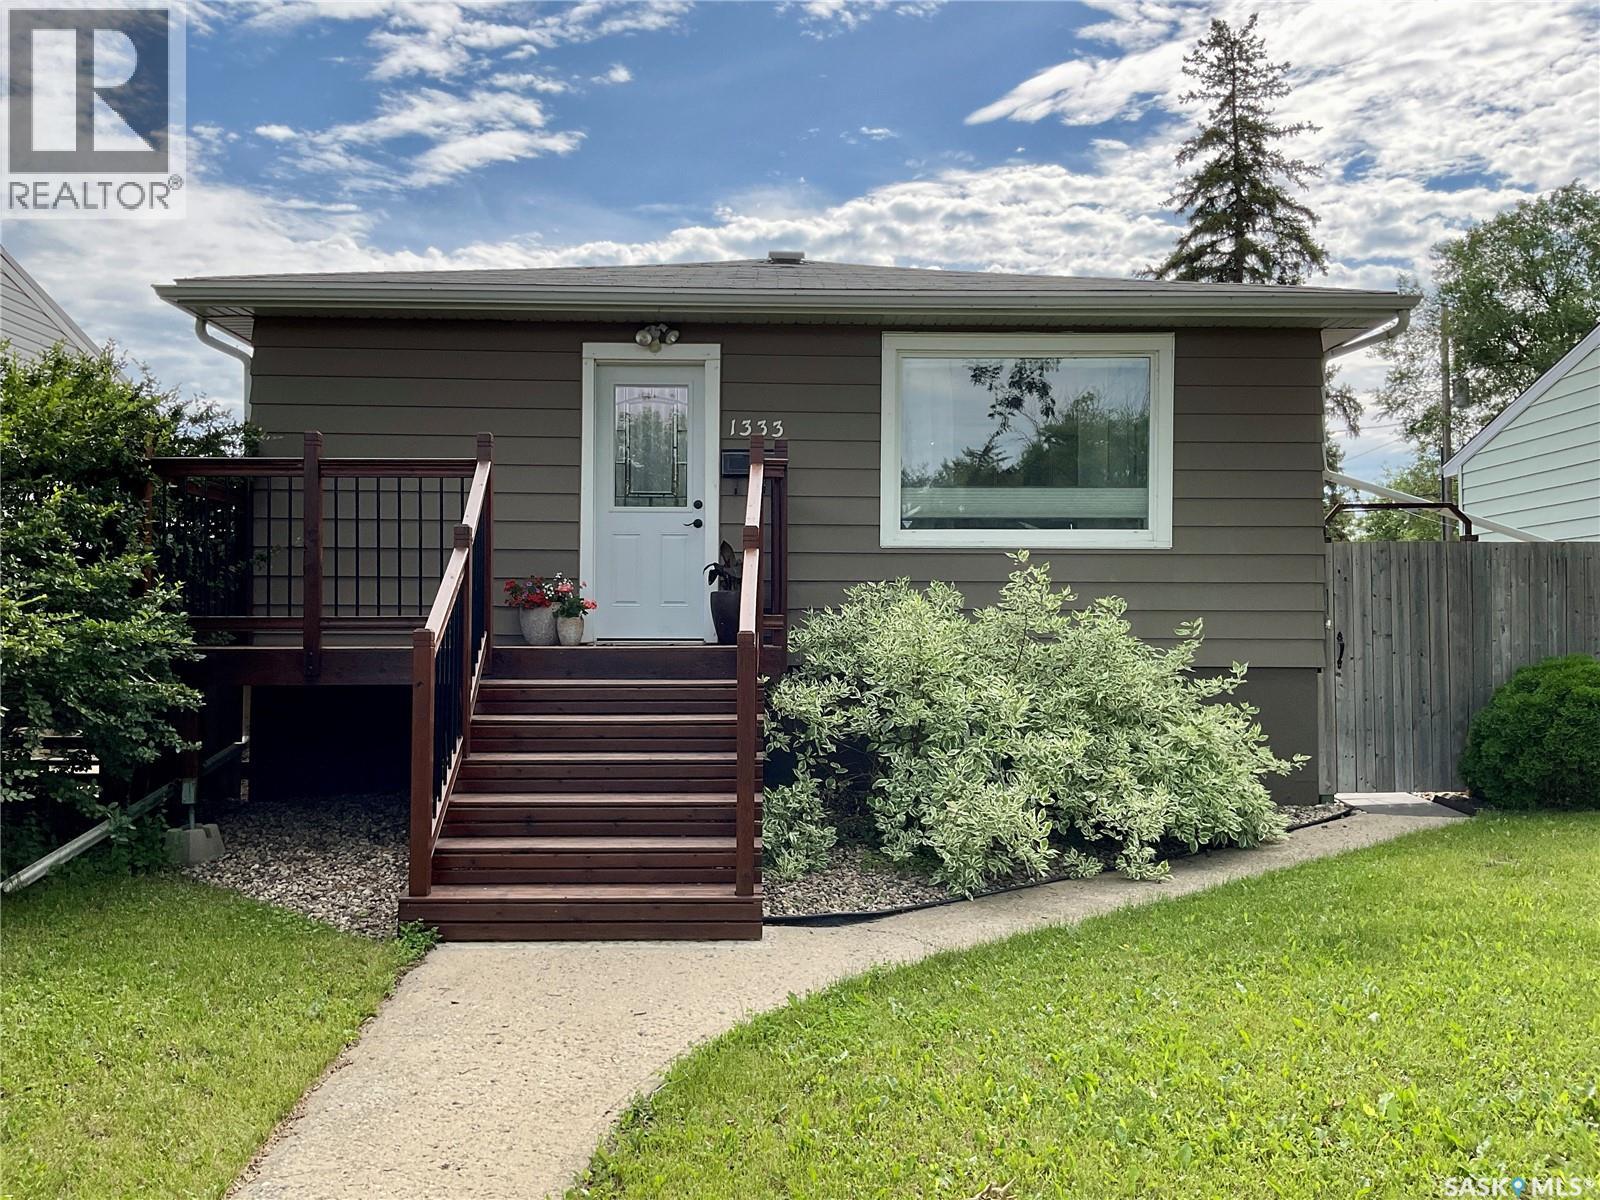
Welcome to this charming and well-maintained bungalow in the heart of desirable Rosemont! Offering 750 sq. ft. of comfortable living space, this 3-bedroom, 1-bathroom home is perfect for first-time buyers, young families, downsizers, or investors looking for an excellent opportunity in a mature neighbourhood. Step inside to an inviting open-concept layout that creates a bright and spacious feel throughout the main living areas. Beautiful hardwood floors add warmth and character, while the functional floor plan is ideal for both everyday living and entertaining. The kitchen, dining and living areas, create a welcoming space to gather with family and friends. All appliances are included, making this home move-in ready. The home features three well-sized bedrooms and a full 4-piece bathroom, offering flexibility for a growing family, guests, or a home office. Additional updates include newer windows and a high-efficiency furnace for improved comfort and energy efficiency. Outside, you’ll find a beautifully maintained yard complete with a spacious deck, gazebo, and garden area—perfect for relaxing, entertaining, or enjoying Saskatchewan summers. The impressive detached double garage is equipped with 220-volt power and plenty of room for vehicles, storage, hobbies, or a workshop. Located in the family-friendly community of Rosemont, this home is just minutes from schools, parks, restaurants, grocery stores, shopping, and other everyday amenities. With quick access to major roadways and nearby green spaces, this is a location that offers both convenience and community. Whether you’re a first-time buyer, downsizer, or investor, this property offers outstanding value in one of Regina’s most established neighbourhoods. Don’t miss your opportunity to own this move-in-ready Rosemont gem—contact your REALTOR® today to book your private showing! (id:62463)
Exp Realty
86 Straub Crescent
Regina, Saskatchewan
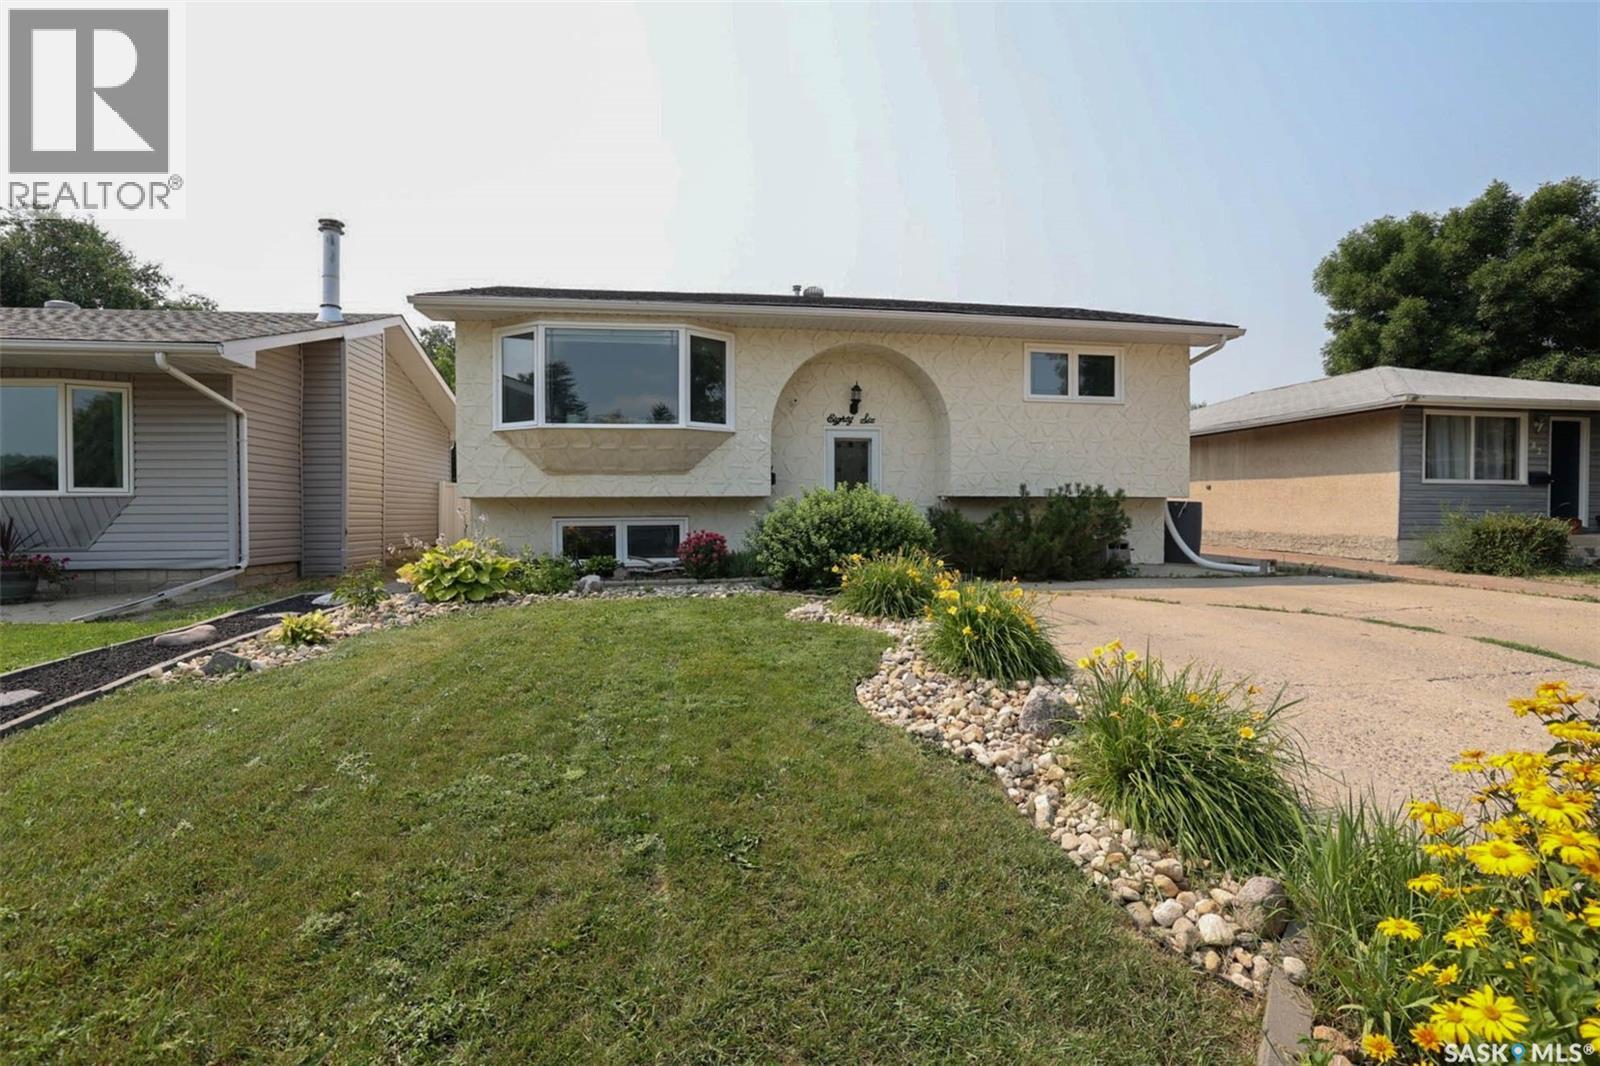
Welcome to 86 Straub Crescent in the great family friendly neighborhood of Mount Royal. Nice quiet crescent location in close proximity to A.E. Wilson Park and the bike paths. As you enter the home you are greeted by a good sized living room offering plenty of light from the bay window. Nice open plan into the eat in kitchen with plenty of cabinets & access to the deck. Balance of the main floor features two nice sized bedrooms and an updated main bath. The fully developed basement offers a 3rd bedroom, 3/4 bath. large recroom space, laundry area and good storage options. Rounding out this great home is a good sized backyard perfect for entertaining with upper and lower decks, Gazebo, patio fire pit area ( fire pit NOT included ), fully fenced and double garage. This home checks a lot of boxes: location, condition, PVC windows, hi-efficient furnace, air conditioning, newer shingles and ready for the next owner to make new memories. Come take a look at what this great home and location has to offer your family. (id:62463)
Century 21 Dome Realty Inc.
14 3214 11th Street
Saskatoon, Saskatchewan
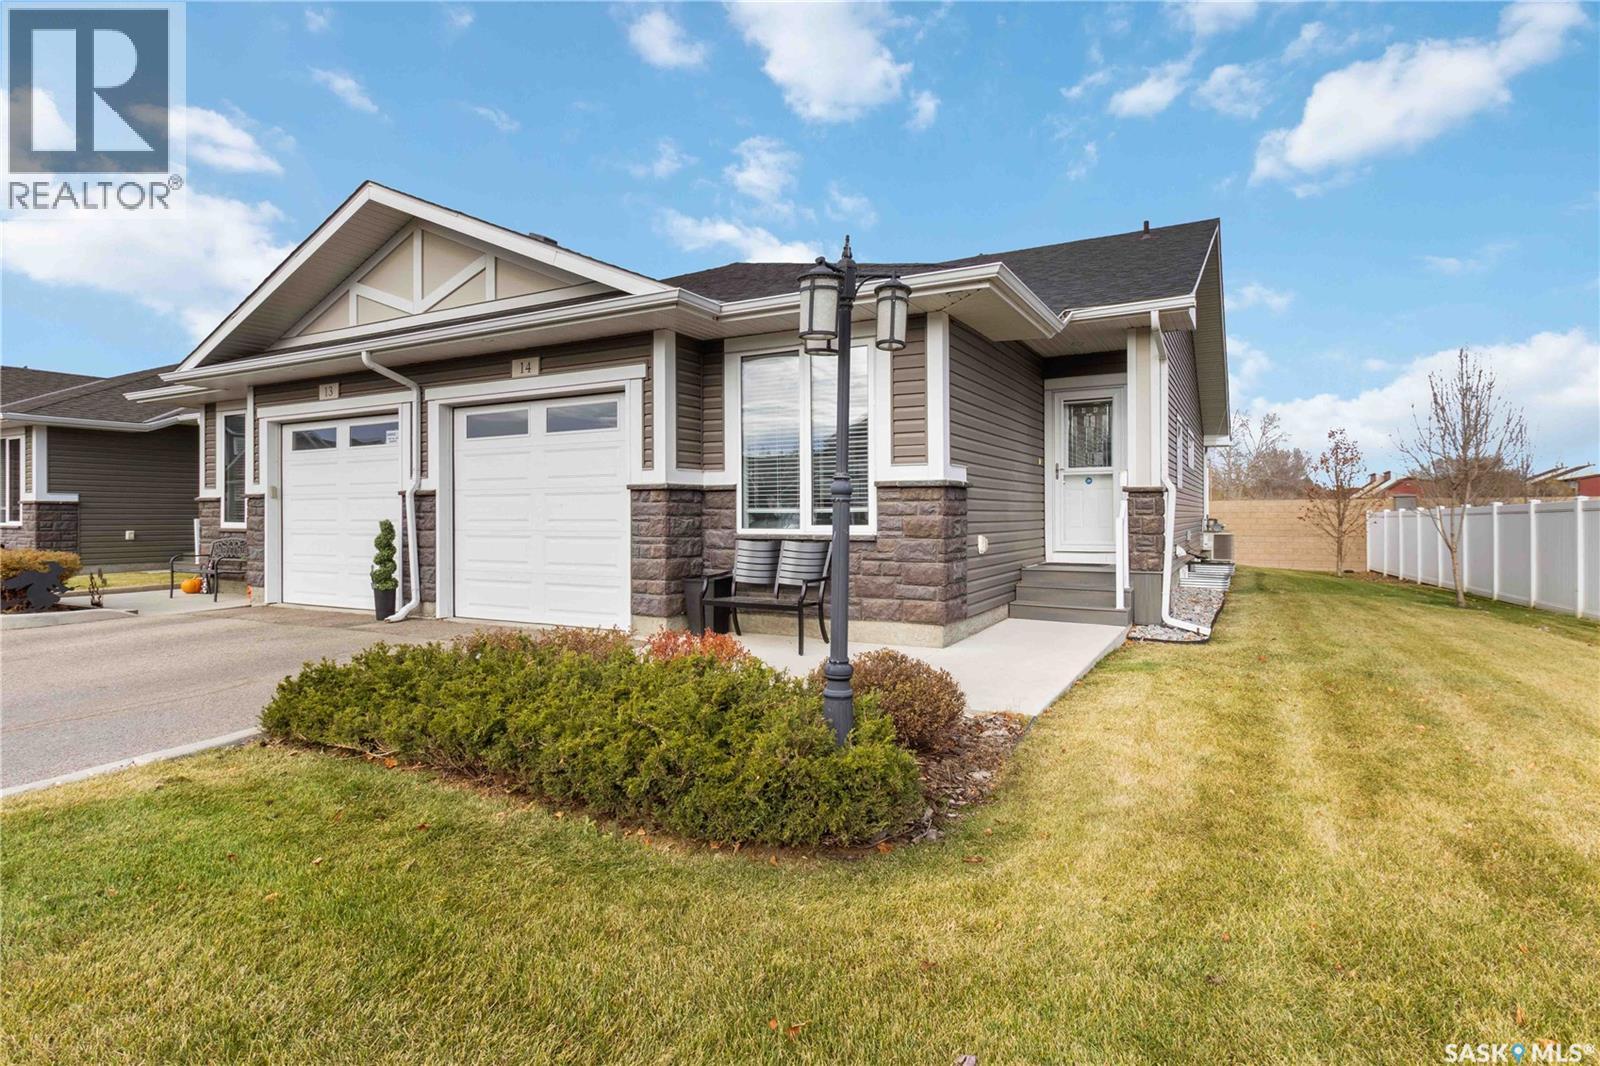
This beautifully maintained bungalow townhome offers the space you're accustomed to, without the upkeep of a larger property. Welcome to #14 – 3214 11th Street West, located in the Highlander Ridge complex on the west side of Montgomery Place. Enjoy easy access to Circle Drive, nearby shopping, restaurants, parks, and everyday amenities, making it simple to get wherever life takes you. Designed for comfortable, main-floor living, this home offers 3 bedrooms, 3 bathrooms, and a bright, open-concept layout. The kitchen features quartz countertops, dark cabinetry, a pantry, newer appliances, and plenty of workspace for cooking and entertaining. Fresh paint and updated flooring create a move-in-ready feel throughout. The main floor includes the primary bedroom with ensuite, a second bedroom, full bathroom, laundry, and direct access to the insulated attached garage. Downstairs, the fully finished basement provides exceptional flexibility with a spacious family room, third bedroom, full bathroom with heated tile floors, a second kitchen area, and generous storage—ideal for guests, hobbies, multi-generational living, or simply having room to spread out. Step outside onto your private deck with a natural gas BBQ hookup and enjoy a home that offers more freedom and less maintenance. Whether you're downsizing, relocating to the city, or simply looking for the convenience of bungalow living, this home is ready for its next owners (id:62463)
Royal LePage Saskatoon Real Estate