

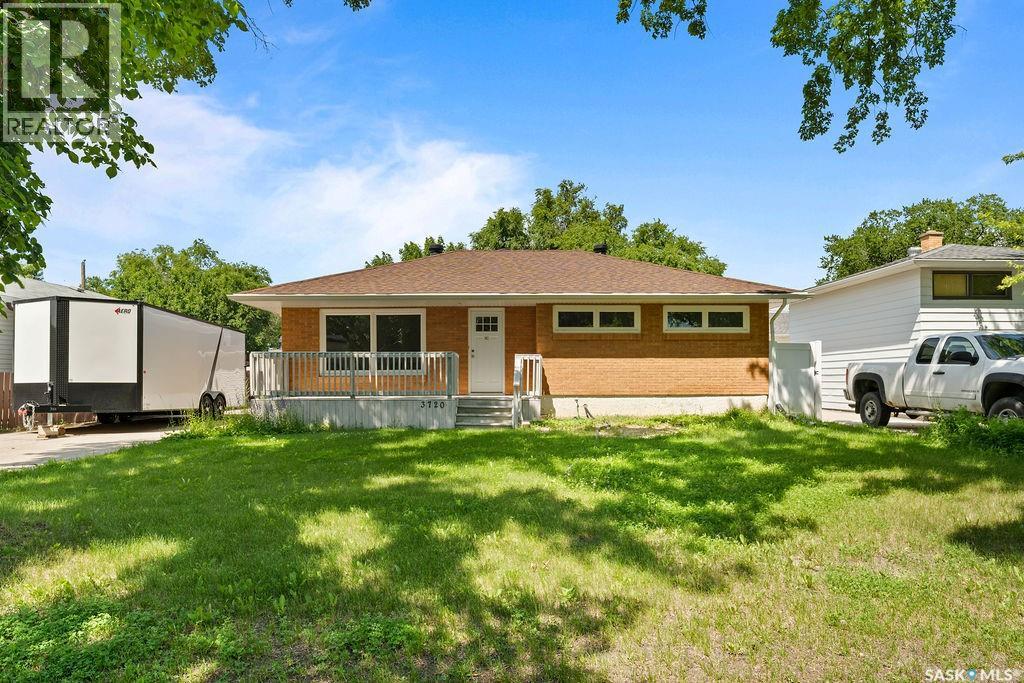
3720 Allen Avenue
Regina, Saskatchewan
Have you been searching for a worry-free, turn key home in an established neighbourhood? SAY LESS. 3720 Allen Avenue has it ALL! Located on a quiet tree-lined street in Lakeview, this move-in ready bungalow has been stripped to the studs followed by a complete main floor renovation and is ready to welcome a new family. Greeted by a sprawling front deck, you'll enter into the main living area, noticing that all floors, doors, and trims are new & in neutral tones. A large window allows for plenty of natural light, added pot lights spruce up the space at night, and a semi-open floor plan flows into the immaculate kitchen. This functional space includes plenty of crisp white cabinetry with compliments of green, subway tile backsplash, quartz countertops, and brand new stainless steel appliances. Down the hall, three spacious bedrooms are accompanied by the main 4 pc bathroom, all of which have been refreshed with quality in mind. The basement is fully finished, offering a large rec room, as well as two additional bedrooms both with egress windows. There is a 4pc bathroom, alongside a sizable storage/mechanical room. Outback, a heated oversized single garage offers storage and off-street parking, and the yard has potential to be something special with tons of privacy - ready for kids and dogs alike! Notable, not yet mentioned updates to this home include: all new wiring + 200 amp panel, new high efficiency furnace & AC, sewer line replaced from footing to city connection, and a whole home water filtration system. Trust me when I say - all the major things are done here, leaving this home to provide worry-free living for years to come. So, if peace of mind and quality craftmanship are a priority for you, what are you waiting for? You absolutely NEED to see 3720 Allen Avenue! (id:62463)
Realty Executives Diversified Realty
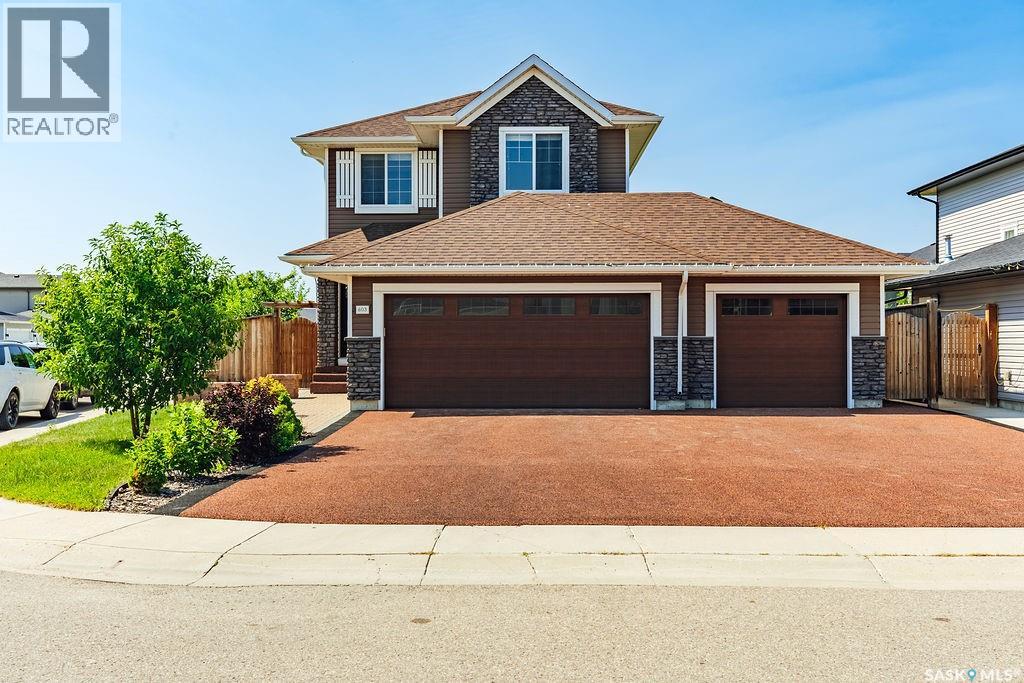
603 Pichler Crescent
Saskatoon, Saskatchewan
Welcome to this pristine 2-storey home in the heart of Rosewood, offering 4 bedrooms, 4 bathrooms, and the incredible bonus of a beautifully finished legal one-bedroom basement suite with both private side access and interior access. Situated on a fully landscaped corner lot, this home boasts outstanding curb appeal with an oversized triple rubber-coated driveway, rubber-coated front steps, mature landscaping, and exceptional parking. Inside, an impressive window package fills the home with natural light. The stunning wood cabinetry kitchen features a large island, stainless steel appliances, tile backsplash, and quality finishes throughout. The spacious dining area overlooks the beautiful backyard, while the roomy living room provides the perfect gathering space. A convenient two-piece bathroom completes the main floor. Upstairs you’ll find three generous bedrooms, including a spacious primary retreat featuring a huge walk-in closet and a well-appointed ensuite complete with a luxurious steam shower. A second four-piece bathroom and conveniently located laundry complete this level.The professionally finished legal one-bedroom basement suite offers seamless finishes that beautifully complement the main home. Complete with an open-concept living, dining, and kitchen area, spacious bedroom, three-piece bathroom, and its own laundry, it’s ideal for extended family, guests, or generating mortgage-helping rental income. The heated attached triple garage provides exceptional space for vehicles, storage, and hobbies. Step outside to enjoy the massive deck overlooking the private backyard, mature trees, and garden shed, creating the perfect outdoor retreat for entertaining or relaxing. Located within walking distance to parks, walking paths, and all of Rosewood’s outstanding amenities, this move-in-ready home offers an exceptional combination of luxury, functionality, privacy, and income potential. (id:62463)
Boyes Group Realty Inc.
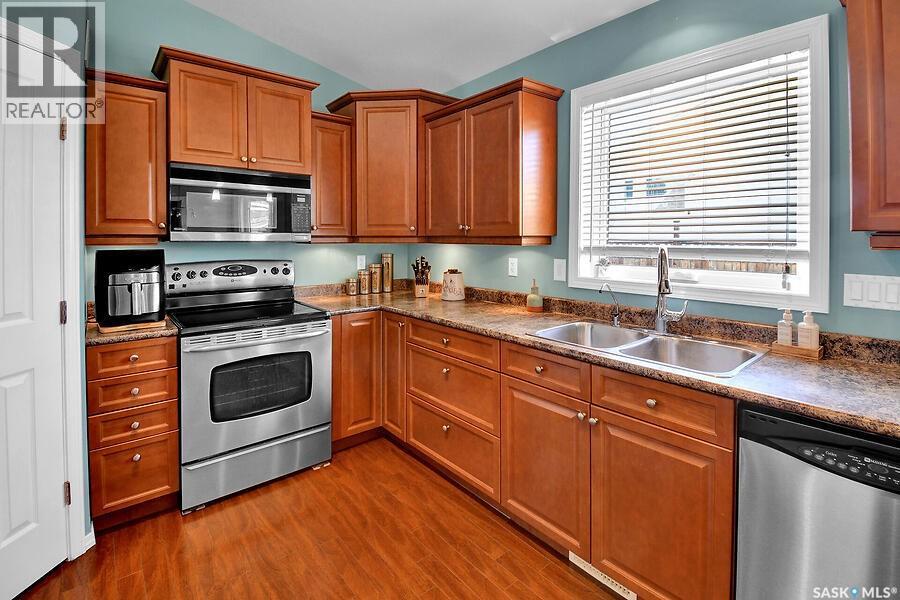
101 Waldbillig Court
Cudworth, Saskatchewan
Welcome to this well-maintained 3 bedroom, 2 bathroom bungalow nestled in a picturesque park-like setting in Cudworth. Situated on a desirable corner lot, this home offers comfort, convenience, and accessibility with only two steps throughout the entire house—making it an excellent option for seniors or anyone seeking easy mobility. Start your mornings on the east-facing front deck, where you can enjoy your coffee while watching the sunrise over the green space and ball diamond park directly across the street. The property also features 2 decks in the back, a fenced backyard, a garden area, and a storage shed, providing plenty of outdoor space for relaxation and hobbies. Inside, you'll find a spacious kitchen complete with beautiful maple cabinetry, a pantry, and quality Maytag appliances. The adjoining family room is warm and inviting, highlighted by a natural gas fireplace that creates the perfect cozy atmosphere for family gatherings or quiet evenings at home. The crawl space houses the furnace, reverse osmosis system, and an on-demand hot water heater, adding valuable utility and efficiency to the home. Offering functional living space both inside and out, this charming bungalow combines small-town tranquility with everyday convenience. Don't miss your opportunity to make this wonderful property your next home. (id:62463)
Royal LePage Saskatoon Real Estate
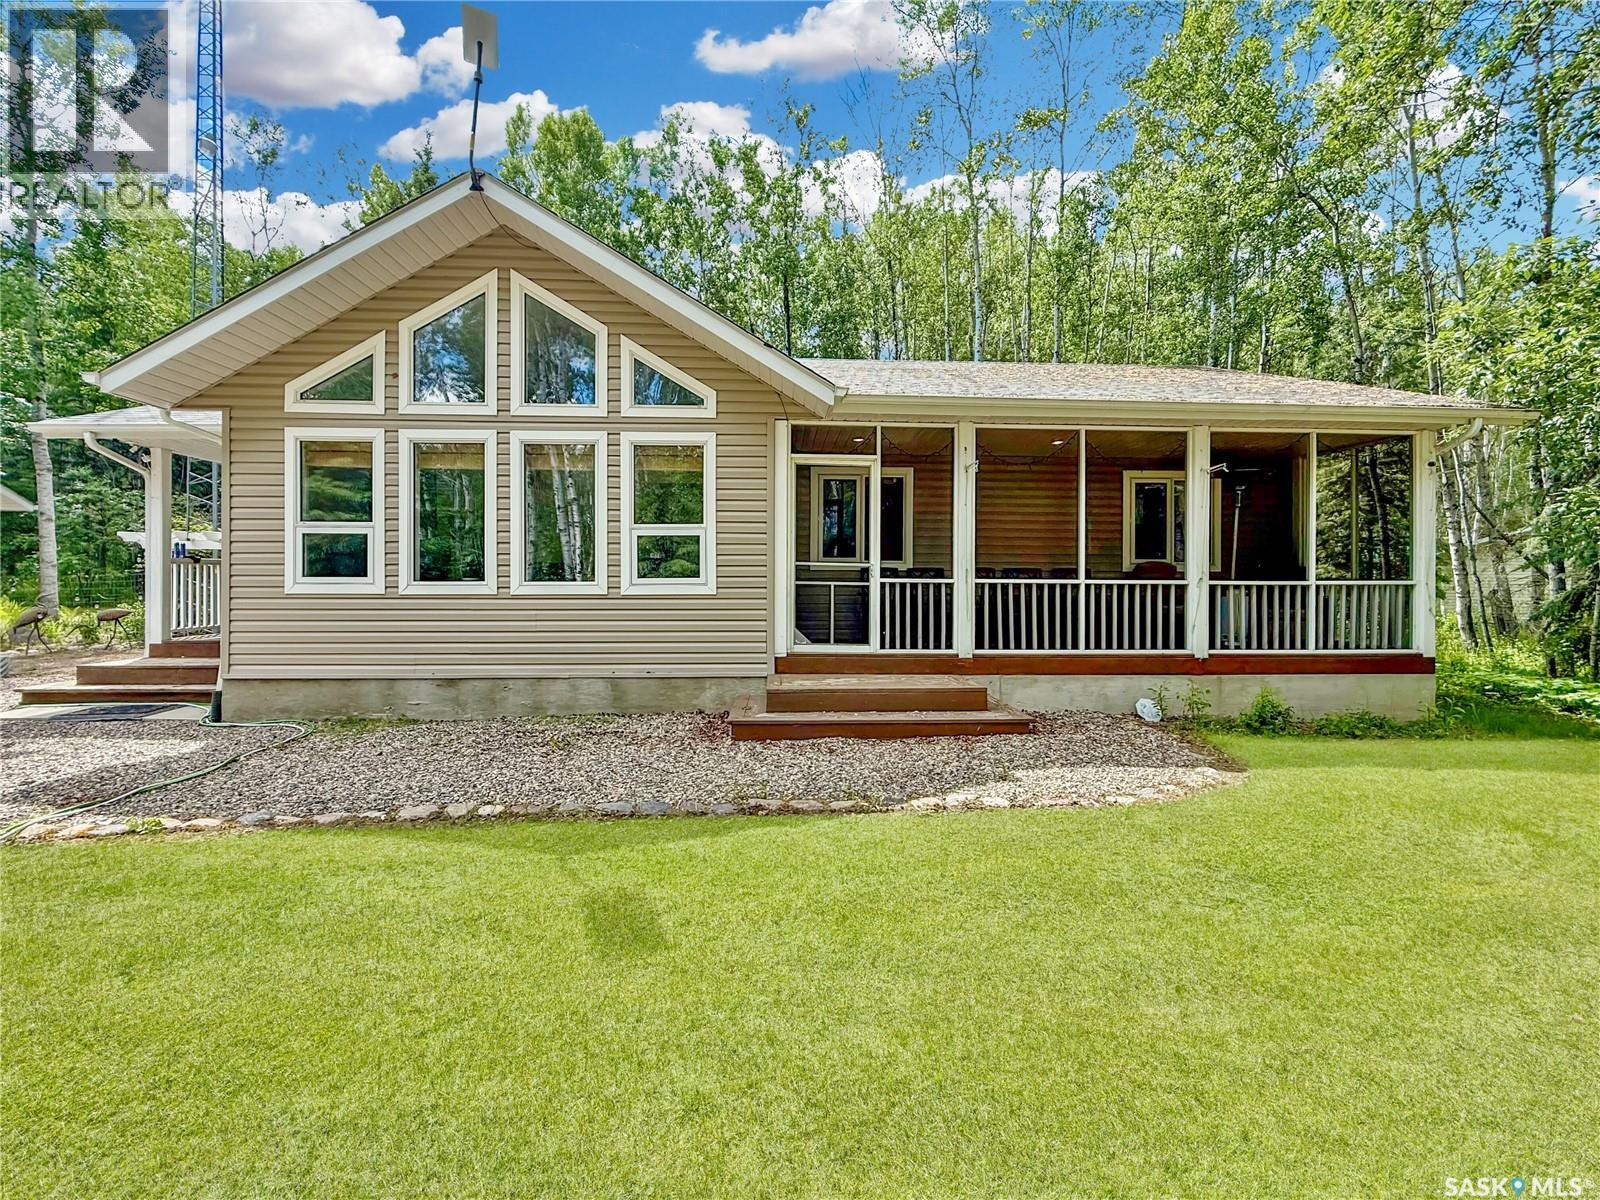
205 Aspen Ridge Road
Candle Lake, Saskatchewan
Peace & tranquility, carved into mother nature. Welcome to 205 Aspen Ridge Road. This 1374sqft, 3bedroom, 2bath is located on gorgeous 1.18acre manicured lot. Freshly painted and move-in ready, this turn-key package comes fully furnished, kitchenware, TV's even the the riding mower. Simply unpack and enjoy the lake lifestyle. Private and secluded this home offers a true touch to mother nature. This well-built home is in like-new condition and features a thoughtfully designed, highly functional layout. Kitchen features stainless steel appliances, built-in dishwasher, corner pantry with island/peninsula. Through the dinning room you can access the large back deck with NG hook-ups. Living room features vaulted ceilings, tons of windows for natural light and a gas fireplace. Screened in porch right off the living room gives the house a great flow with soft natural light, fresh air and the perfect spot for morning coffees. Complete with main floor laundry, a large foyer/mudroom, a 4pc bath and 3 great sized bedrooms. The first bedroom has build in murphy bed & desk, perfect for combined office space or room for the whole family. The master bedroom offers a 3pc ensuite with walk in shower. Double detached heated garage 30X26, NG, work bench, 10' ceiling and tons of light and room for all your toys. Other notable feature include: Cell phone booster, Star Link, RV plug along garage with water, High efficiency furnace, septic mound, security cameras, remote sprinklers and water well with water softner and R/O unit. The huge 230'X223'/1.18acre provides tons of privacy & trees. Low maintenance graveled yard features grave drive way, fire-pit area, pond, garden beds, kid's play house and fenced back yard to keep the deer out and your pets in. Aspen Ridge is known for is high ground, rolling hills and large private lots. This could be #yourhappyplace. (id:62463)
Exp Realty
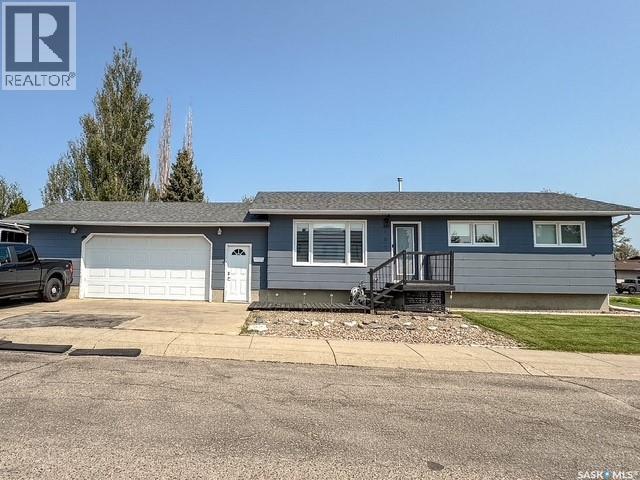
405 Northcote Drive
Swift Current, Saskatchewan
Move-in ready bungalow located in the desirable Trail subdivision, just one block from Salteaux Park! This well-maintained 4-bedroom, 2-bathroom home offers exceptional value with numerous updates throughout. The bright, functional layout is complemented by all PVC windows, an updated furnace, central air conditioning (approximately 2 years old), and a reverse osmosis system. The spacious primary bedroom features patio doors leading to the backyard deck, with a reinforced platform already in place for a future hot tub. Outside, you’ll appreciate the heated, spray foam insulated double attached garage, RV parking on a new pavement, and a yard designed for easy enjoyment. With modern updates, practical features, and a fantastic location close to parks and walking paths, this home offers more than you’d expect at this price point. Don’t miss your opportunity to own this move-in ready property! For more information or to book a tour, call today! (id:62463)
Royal LePage Formula 1
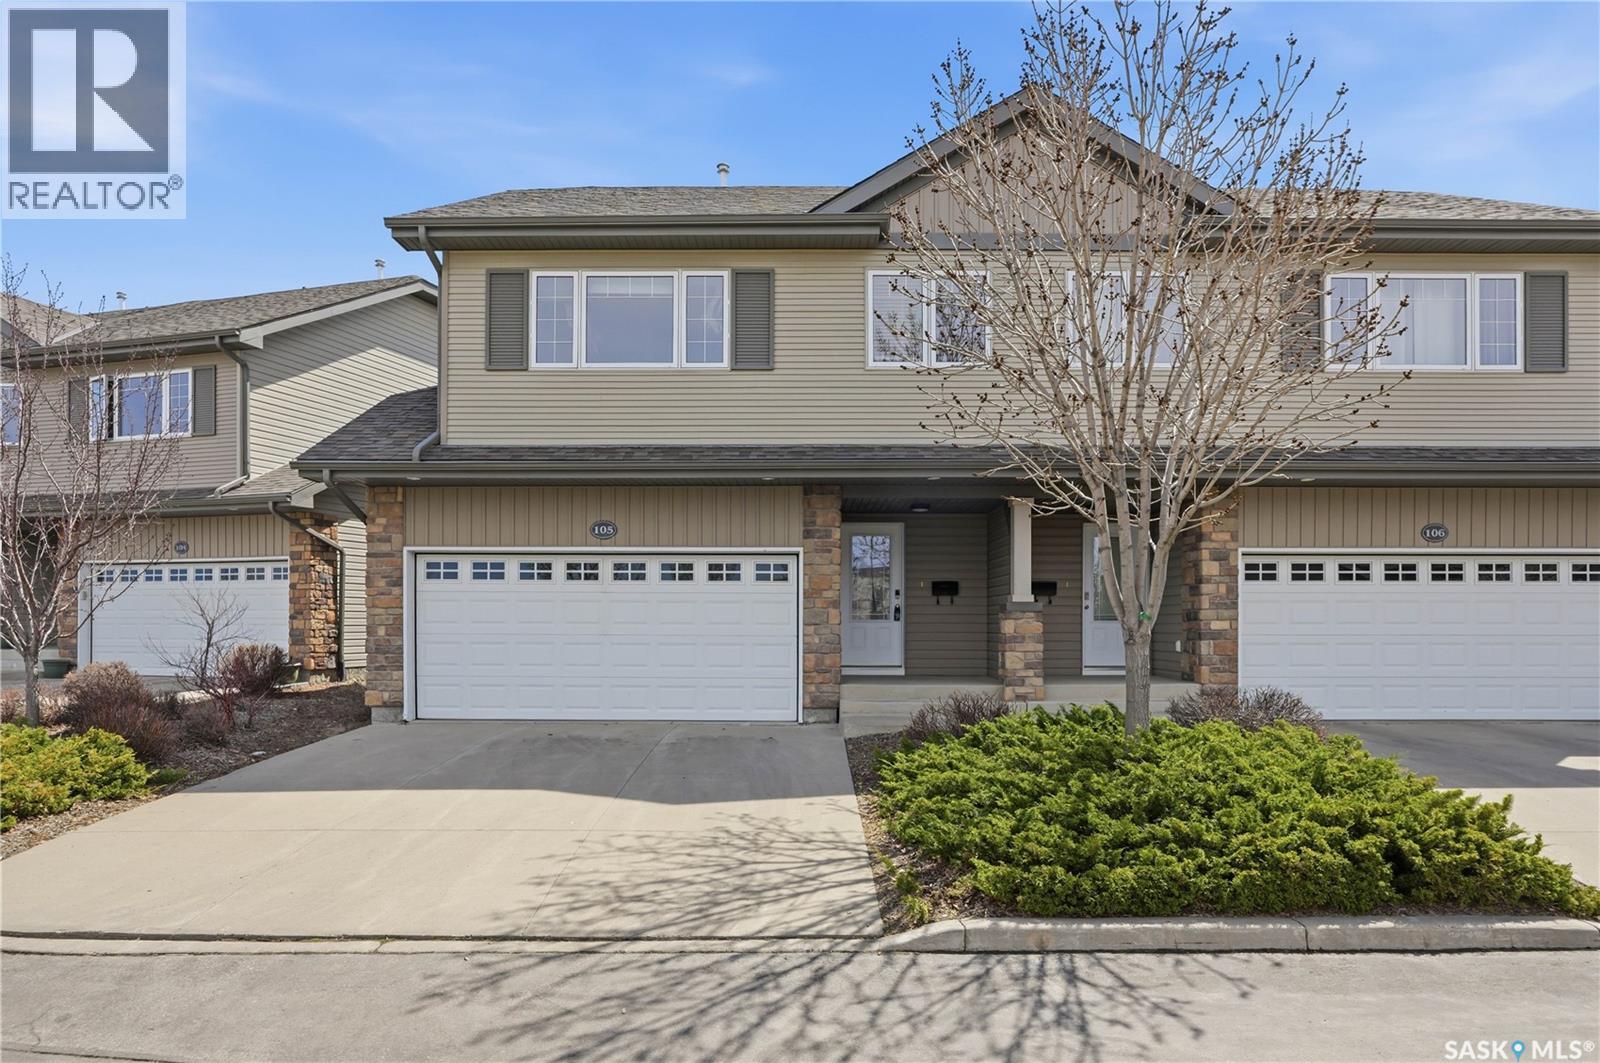
105 615 Stensrud Road
Saskatoon, Saskatchewan
Welcome to one of the most desirable locations in Willowgrove! This beautifully maintained Semi-detached style townhouse shows like new and offers the perfect combination of comfort, privacy, and convenience. Situated in a quiet, gated community, this modified bi-level backs onto open green space with a sunny south-facing deck — one of the standout features of this home, offering peaceful, unobstructed views instead of directly facing neighboring units. Inside, the bright and inviting main floor features soaring vaulted ceilings, gleaming hardwood flooring, a cozy gas fireplace, and an open-concept kitchen and living area designed for both everyday living and entertaining. The upper level includes two spacious bedrooms, including a generous primary bedroom with a large closet and convenient cheater access to the 4-piece bathroom. The fully developed basement provides exceptional additional living space with large windows, a family room and an additional bedroom, a 3-piece bathroom, and plenty of storage. Enjoy beautiful views of the Willowgrove elementary school right from your home. Recent upgrades include newer dishwasher and washing machine, along with fresh paint throughout. Whether you are downsizing, looking for a low-maintenance lifestyle, or simply wanting a move-in-ready home in an excellent neighborhood, this cozy and stylish townhouse checks all the boxes. Call your favorite Realtor to have a private showing today! THE SELLER IS OPEN TO OFFERS! (id:62463)
L&t Realty Ltd.
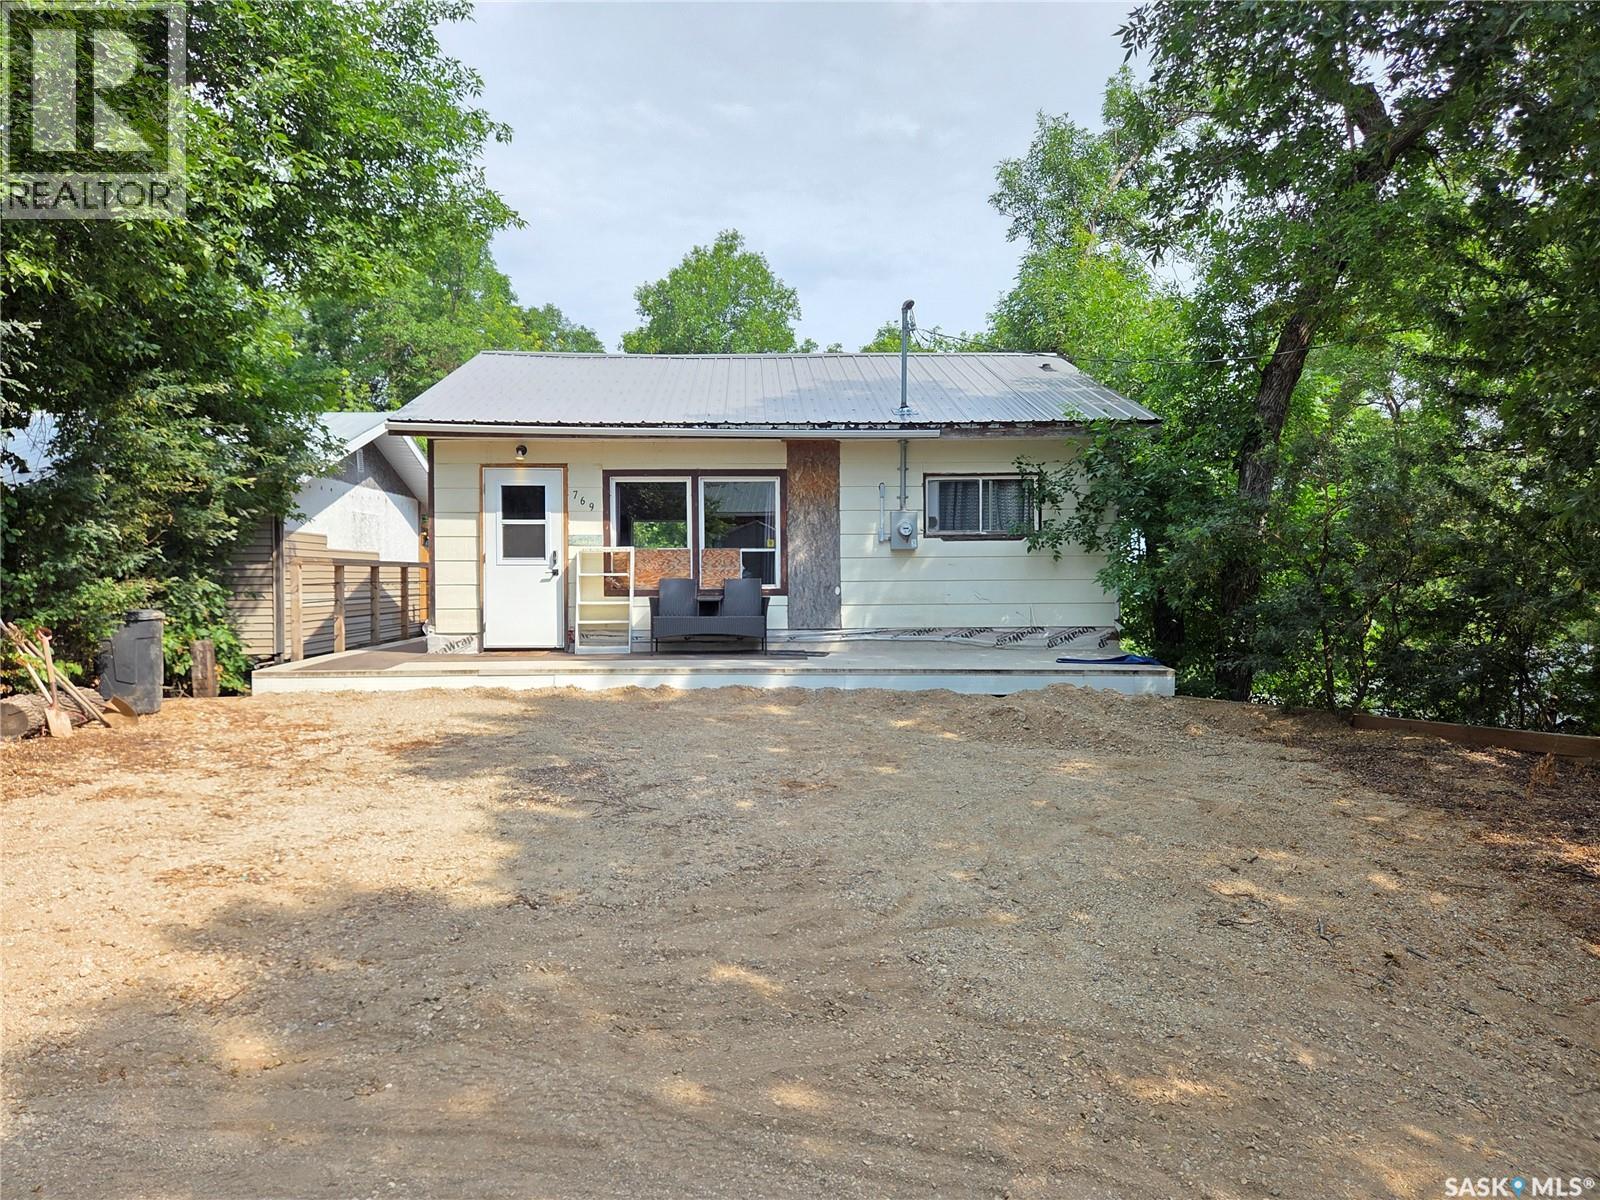
769 Ennis Avenue
White Bear Ir 70, Saskatchewan
Escape to lake life with this charming seasonal cabin tucked away on Ennis Street at White Bear Lake! Offering 2 bedrooms and a 3-piece bathroom, this inviting getaway features a bright open-concept kitchen, dining, and living area that's perfect for relaxing after a day on the lake or golf course. Step outside to enjoy the private backyard backing onto mature trees, creating a peaceful setting with plenty of privacy. The brand-new 16' x 30' deck provides an exceptional space for entertaining family and friends, outdoor dining, or simply unwinding in the fresh air. Just below, you'll find a cozy patio area complete with a fire pit—ideal for evening gatherings and making lasting memories. A unique feature of this property is that the cabin has been raised onto screw piles with steel I-beams, leaving a generous space underneath that offers endless potential. Whether you envision a screened-in room, additional bedrooms, a recreation room, or extra storage, the opportunity is there to customize the space to suit your needs. If you've been searching for the perfect lake retreat, this White Bear Lake property is one you won't want to miss. Enjoy everything the area has to offer, including one of southeast Saskatchewan's premier golf courses, one of the region's cleanest lakes, great boating, fishing, beaches, and countless opportunities to make unforgettable summer memories. (id:62463)
Performance Realty
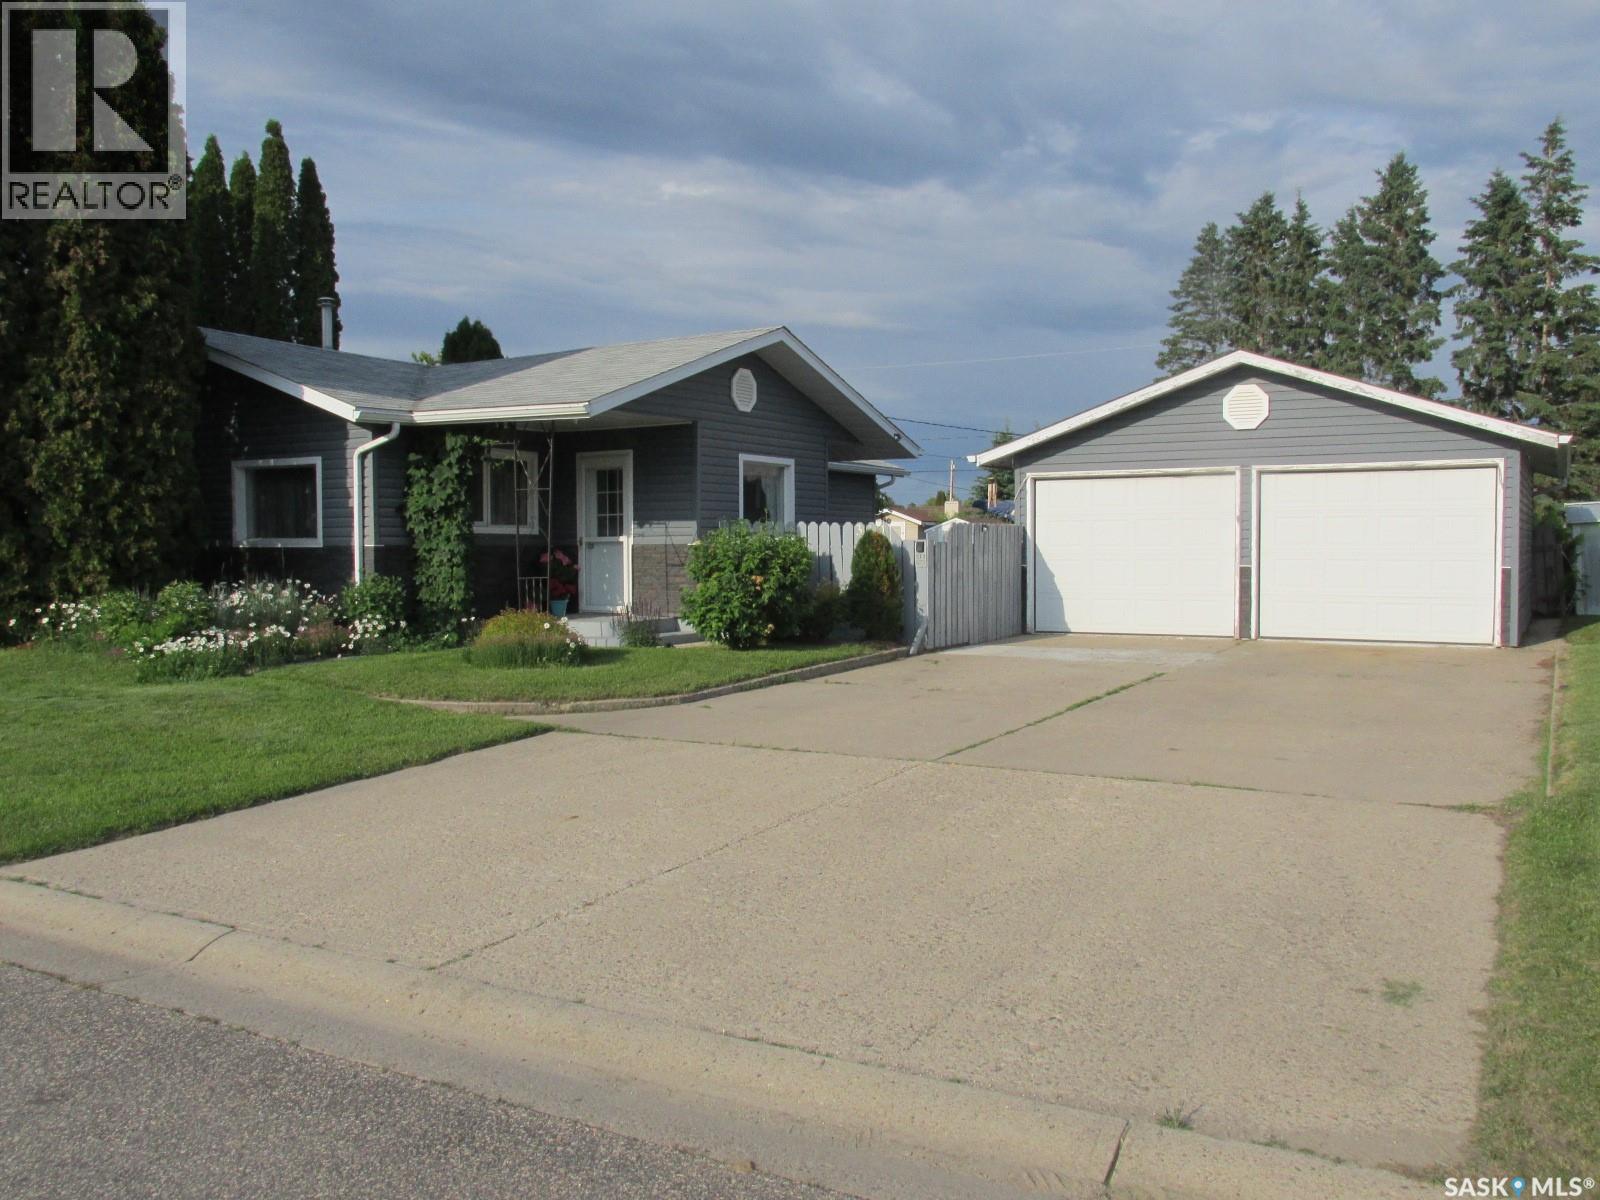
311 3rd Street N
Nipawin, Saskatchewan
Welcome to 311 3th Str N in Nipawin, SK! This 1040 sq ft home features 3 bedrooms, 2 baths, beautiful gardens filled with love and care, and a heated 20x24’ garage. Inside the home you will find a cozy kitchen with an updated back splash, welcoming dining area. Living room is extended with the sitting area, plus there is laundry on the main floor. Downstairs there is a family room and a storage area. Central A/C! Outside there is a great size patio area, 2 garden plots, a greenhouse and multiple trees and plants, including haskap, black currants, red currants, red and yellow raspberry, cherry, plumb, sea buckthorn, lilac, conica, roses, Hortensia, and much more. If you have a green thumb, this property might be for you! To top it off, there is a sandpoint well! Property is on a large lot (approx. 72x140 ft), and the yard is fully fenced. Make this your new home! Phone today! (id:62463)
RE/MAX Blue Chip Realty
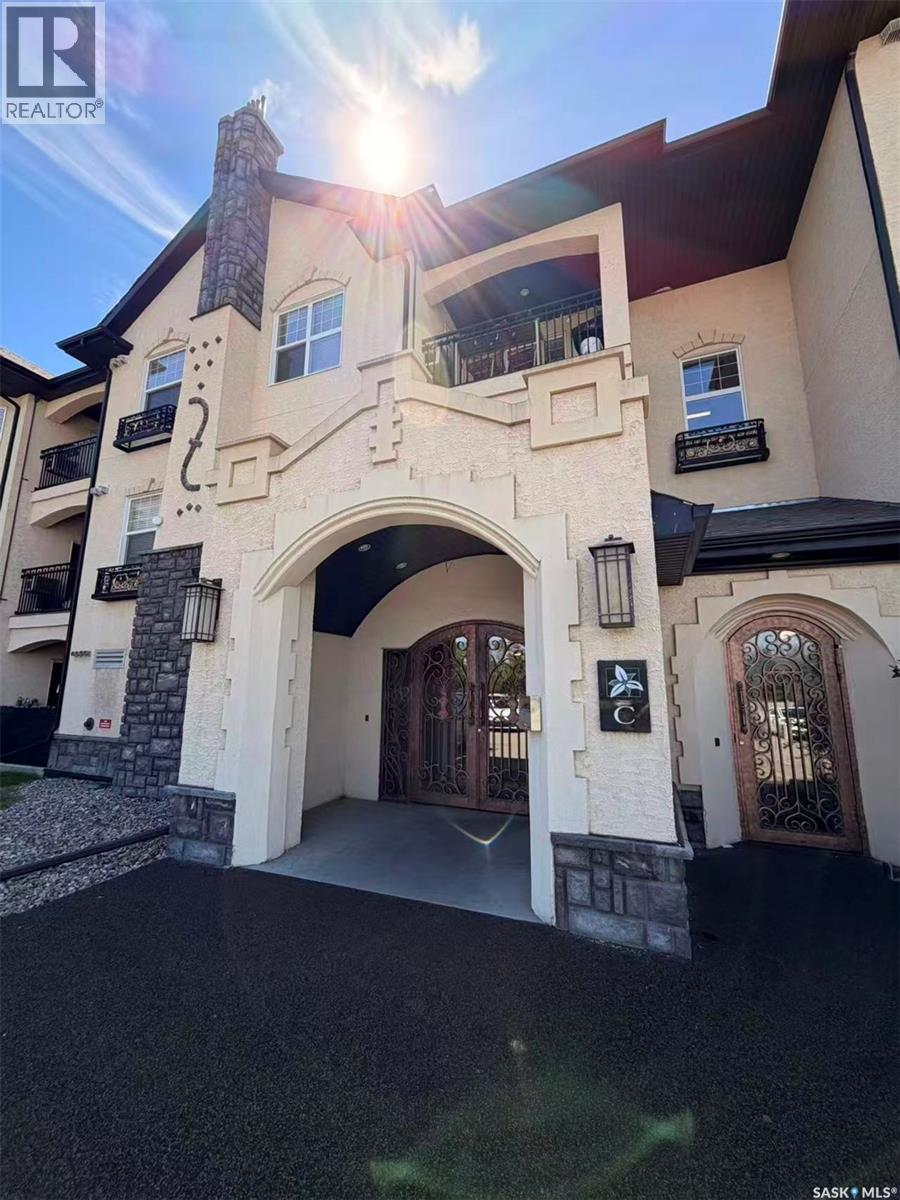
311c 415 Hunter Road
Saskatoon, Saskatchewan
Enjoy comfortable condo living in the heart of Stonebridge! This bright third-floor, 2-bedroom condo offers an open-concept layout filled with natural light and beautiful views. Both spacious bedrooms feature walk-in closets, while the stylish kitchen showcases quartz countertops, high-end cabinetry, an undermount sink, and ceramic tile. The inviting living area provides the perfect space to relax or entertain. A rare bonus, this unit includes two parking stalls and access to exceptional clubhouse amenities, including an indoor pool, hot tub, fitness centre, billiards room, and resident lounge. Ideally located close to parks, schools, shopping, restaurants, and all the amenities Stonebridge has to offer, this move-in ready home is perfect for first-time buyers, professionals, downsizers, or investors. (id:62463)
Boyes Group Realty Inc.
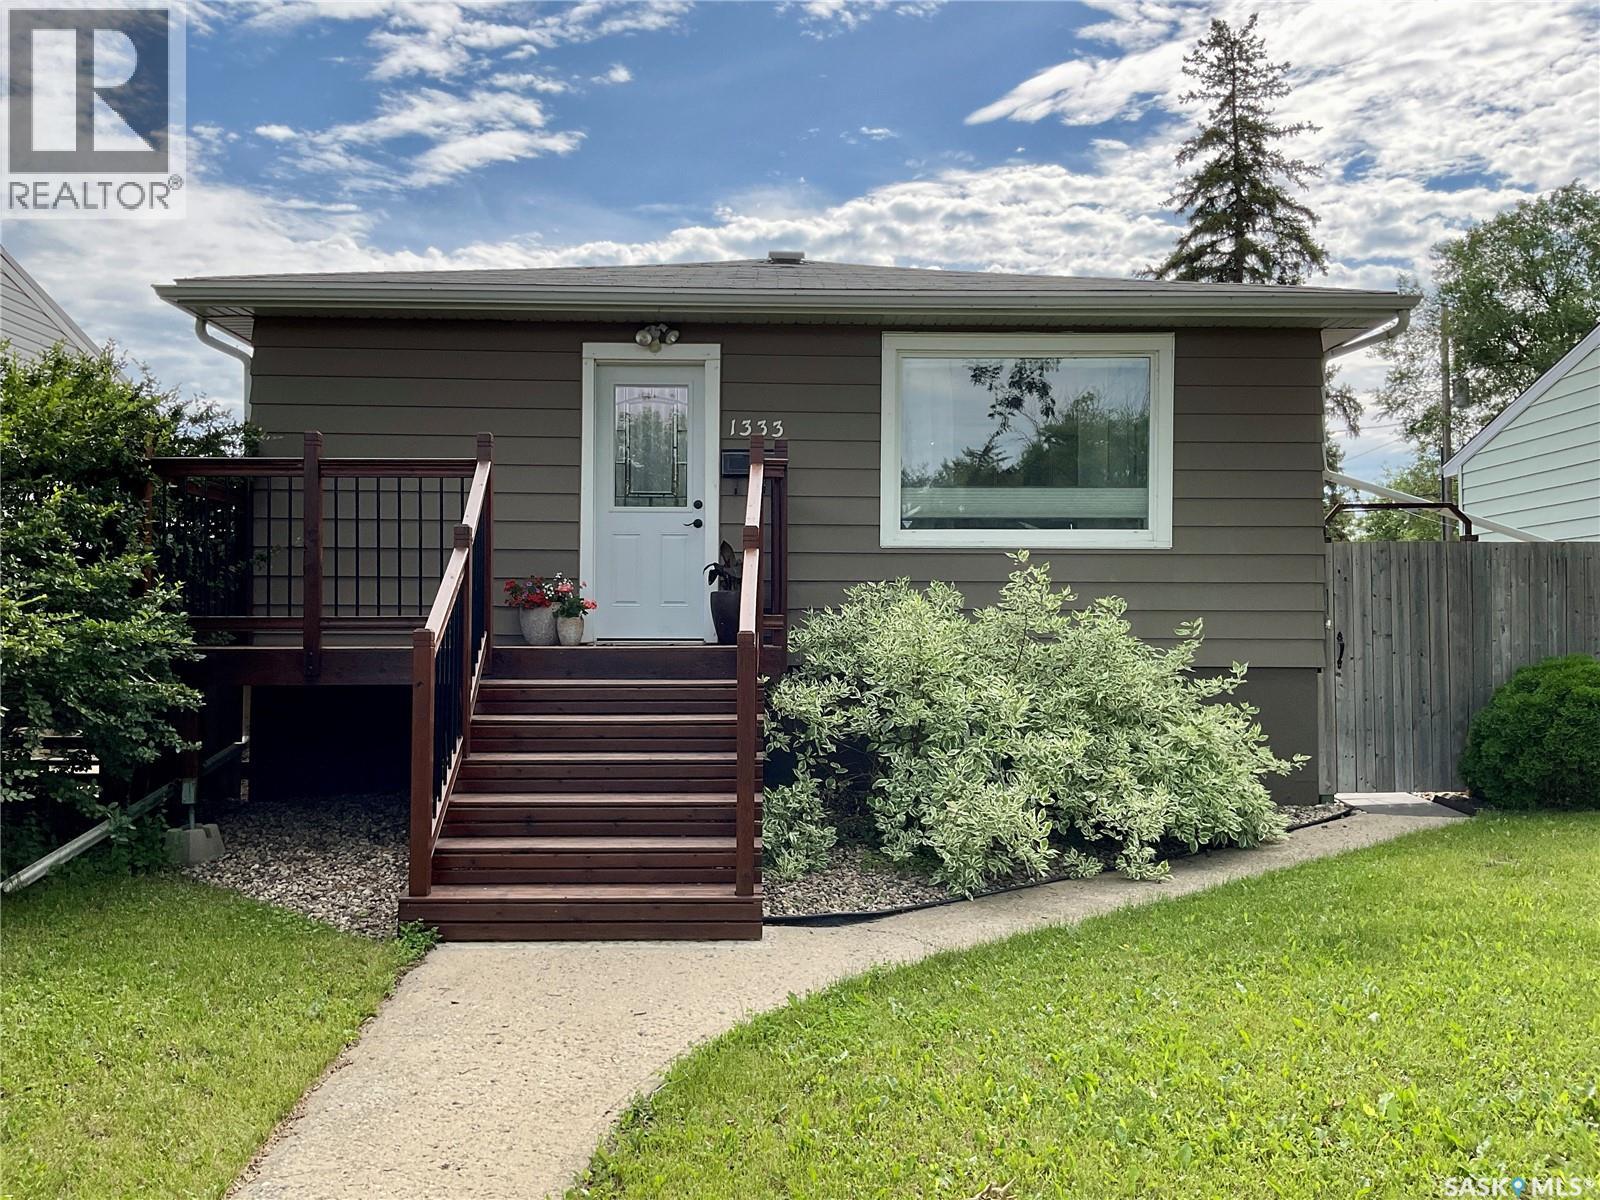
1333 Empress Street
Regina, Saskatchewan
Welcome to this charming and well-maintained bungalow in the heart of desirable Rosemont! Offering 750 sq. ft. of comfortable living space, this 3-bedroom, 1-bathroom home is perfect for first-time buyers, young families, downsizers, or investors looking for an excellent opportunity in a mature neighbourhood. Step inside to an inviting open-concept layout that creates a bright and spacious feel throughout the main living areas. Beautiful hardwood floors add warmth and character, while the functional floor plan is ideal for both everyday living and entertaining. The kitchen, dining and living areas, create a welcoming space to gather with family and friends. All appliances are included, making this home move-in ready. The home features three well-sized bedrooms and a full 4-piece bathroom, offering flexibility for a growing family, guests, or a home office. Additional updates include newer windows and a high-efficiency furnace for improved comfort and energy efficiency. Outside, you’ll find a beautifully maintained yard complete with a spacious deck, gazebo, and garden area—perfect for relaxing, entertaining, or enjoying Saskatchewan summers. The impressive detached double garage is equipped with 220-volt power and plenty of room for vehicles, storage, hobbies, or a workshop. Located in the family-friendly community of Rosemont, this home is just minutes from schools, parks, restaurants, grocery stores, shopping, and other everyday amenities. With quick access to major roadways and nearby green spaces, this is a location that offers both convenience and community. Whether you’re a first-time buyer, downsizer, or investor, this property offers outstanding value in one of Regina’s most established neighbourhoods. Don’t miss your opportunity to own this move-in-ready Rosemont gem—contact your REALTOR® today to book your private showing! (id:62463)
Exp Realty
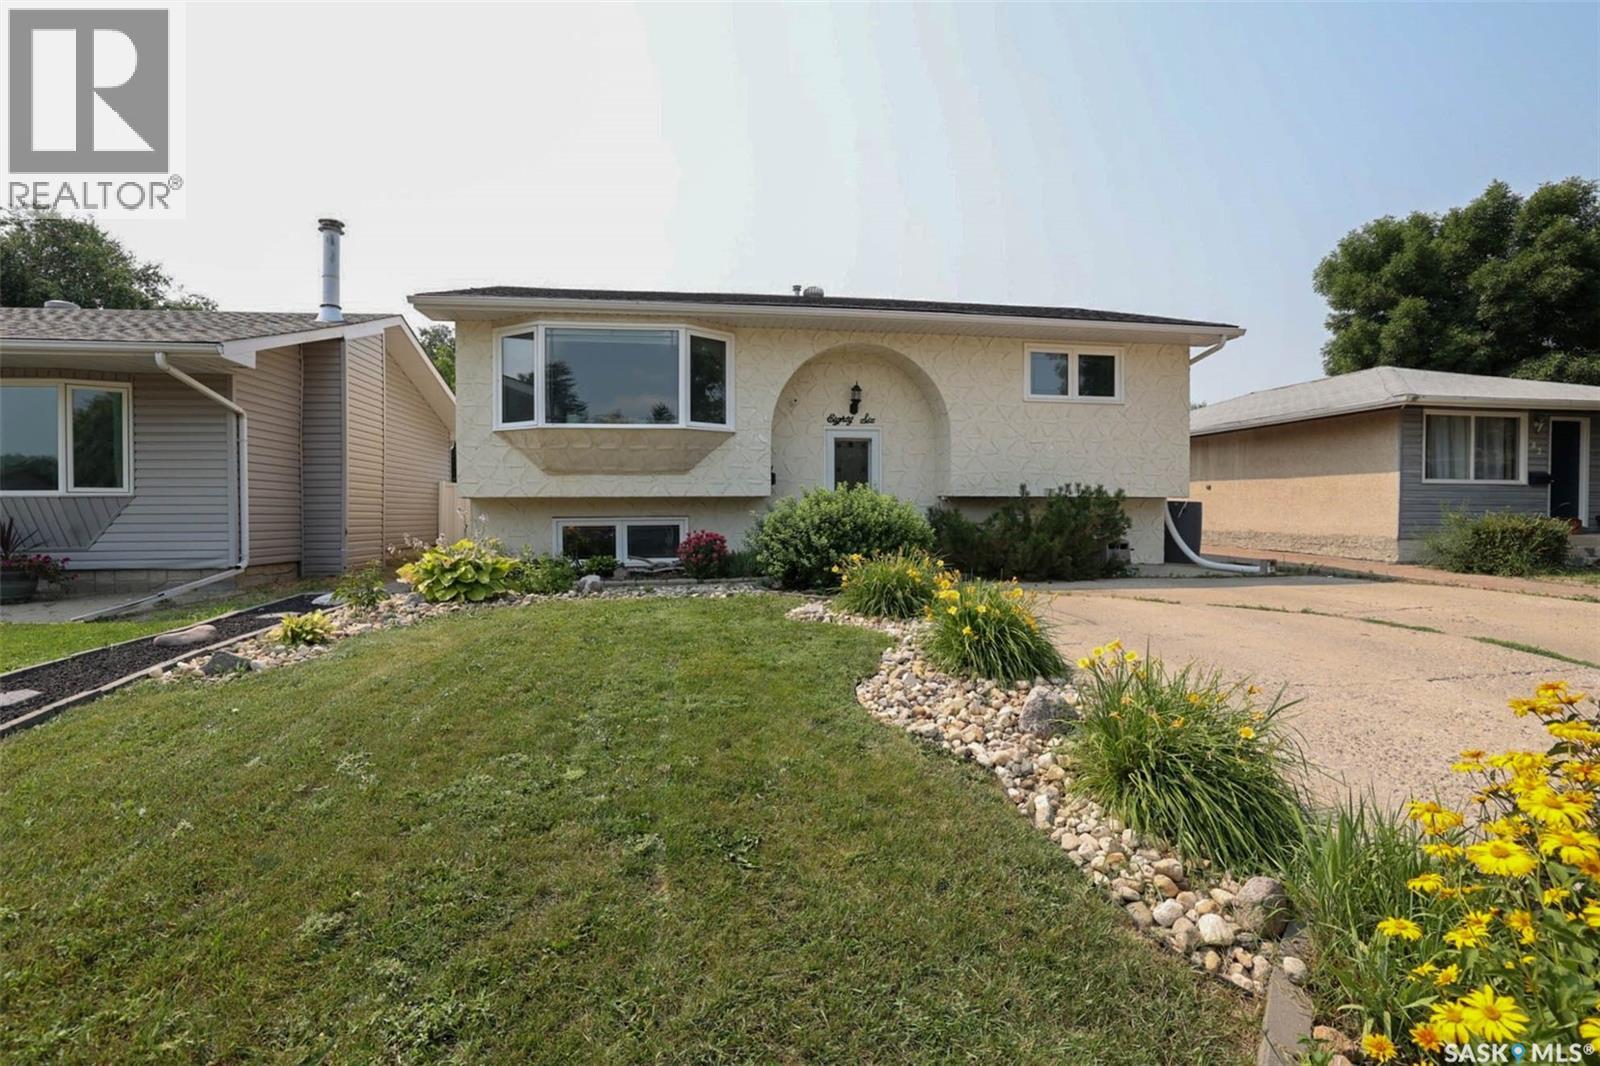
86 Straub Crescent
Regina, Saskatchewan
Welcome to 86 Straub Crescent in the great family friendly neighborhood of Mount Royal. Nice quiet crescent location in close proximity to A.E. Wilson Park and the bike paths. As you enter the home you are greeted by a good sized living room offering plenty of light from the bay window. Nice open plan into the eat in kitchen with plenty of cabinets & access to the deck. Balance of the main floor features two nice sized bedrooms and an updated main bath. The fully developed basement offers a 3rd bedroom, 3/4 bath. large recroom space, laundry area and good storage options. Rounding out this great home is a good sized backyard perfect for entertaining with upper and lower decks, Gazebo, patio fire pit area ( fire pit NOT included ), fully fenced and double garage. This home checks a lot of boxes: location, condition, PVC windows, hi-efficient furnace, air conditioning, newer shingles and ready for the next owner to make new memories. Come take a look at what this great home and location has to offer your family. (id:62463)
Century 21 Dome Realty Inc.
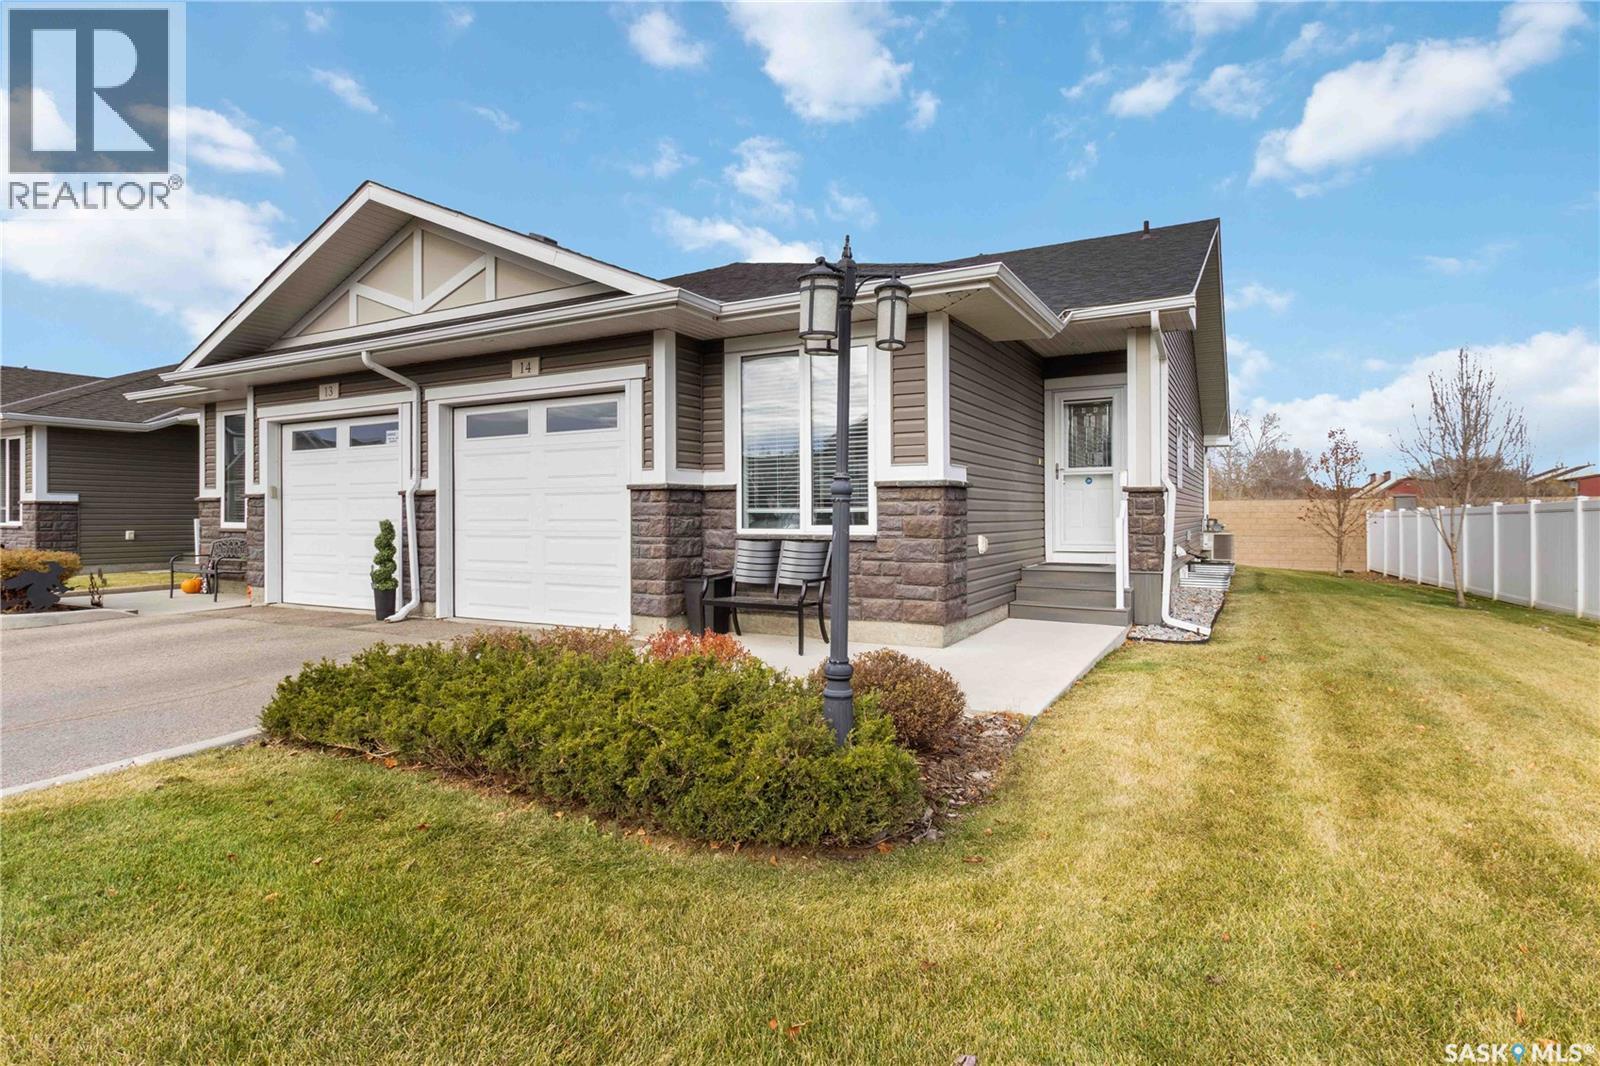
14 3214 11th Street
Saskatoon, Saskatchewan
This beautifully maintained bungalow townhome offers the space you're accustomed to, without the upkeep of a larger property. Welcome to #14 – 3214 11th Street West, located in the Highlander Ridge complex on the west side of Montgomery Place. Enjoy easy access to Circle Drive, nearby shopping, restaurants, parks, and everyday amenities, making it simple to get wherever life takes you. Designed for comfortable, main-floor living, this home offers 3 bedrooms, 3 bathrooms, and a bright, open-concept layout. The kitchen features quartz countertops, dark cabinetry, a pantry, newer appliances, and plenty of workspace for cooking and entertaining. Fresh paint and updated flooring create a move-in-ready feel throughout. The main floor includes the primary bedroom with ensuite, a second bedroom, full bathroom, laundry, and direct access to the insulated attached garage. Downstairs, the fully finished basement provides exceptional flexibility with a spacious family room, third bedroom, full bathroom with heated tile floors, a second kitchen area, and generous storage—ideal for guests, hobbies, multi-generational living, or simply having room to spread out. Step outside onto your private deck with a natural gas BBQ hookup and enjoy a home that offers more freedom and less maintenance. Whether you're downsizing, relocating to the city, or simply looking for the convenience of bungalow living, this home is ready for its next owners (id:62463)
Royal LePage Saskatoon Real Estate