

103 30 Russell Drive
Yorkton, Saskatchewan
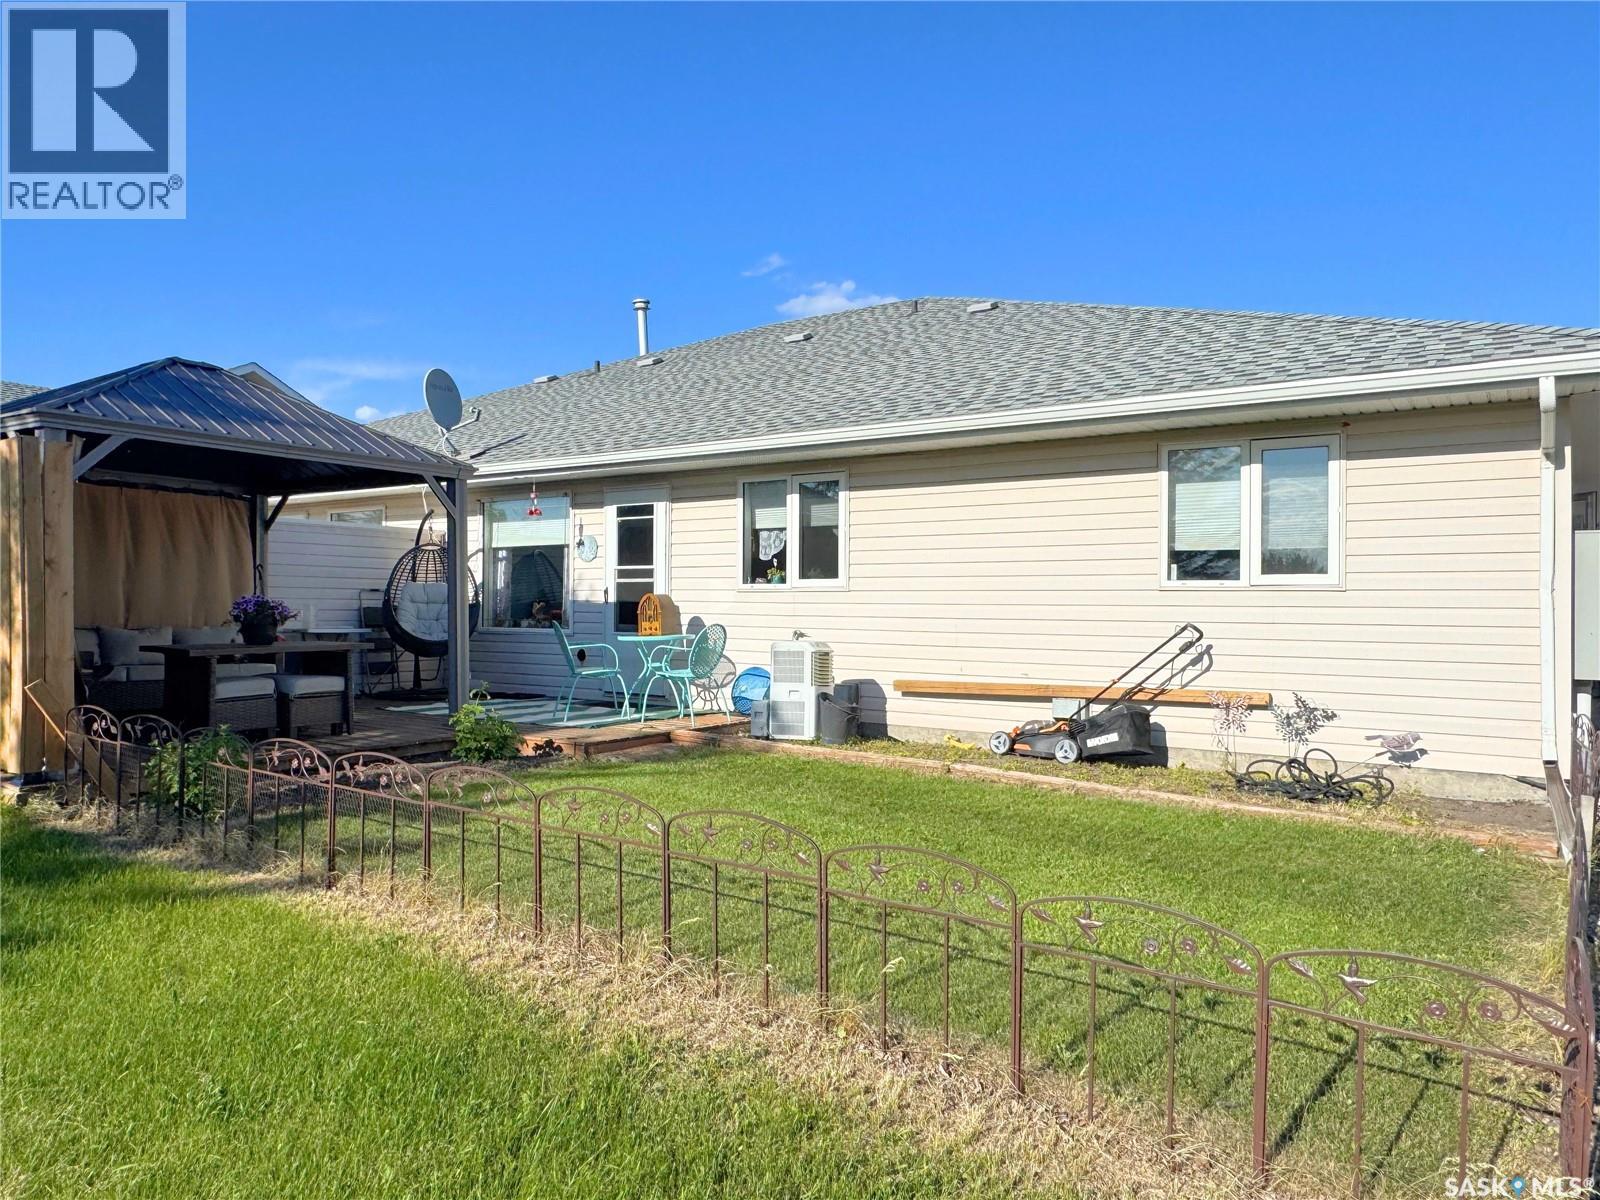
Looking to simplify life or help a parent transition into a more manageable home? This could be the perfect fit. Welcome to Unit 30 – 103 Russell Drive in Yorkton, a rare opportunity to own one of only four units in this quiet condominium development. While originally designed with seniors in mind, this property is open to all ages and offers comfortable, low-maintenance living without the hassle of stairs or a basement. Inside, you'll find a bright and inviting 2-bedroom home featuring an open-concept layout filled with natural sunlight. The spacious living, dining, and kitchen areas flow together seamlessly, creating a welcoming space for everyday living and entertaining. A convenient stackable washer and dryer are tucked neatly into the front entry closet, keeping everything on one level for ease of access. Situated at the back of the building, this unit enjoys a desirable west-facing location overlooking the city while also offering a private backyard retreat. The large gazebo, included with the property, creates the perfect spot to relax, entertain guests, or enjoy warm summer evenings outdoors. Adding to the convenience is a single attached heated garage, providing comfort and protection from Saskatchewan's changing seasons. The sale also includes most major furniture, allowing for an easy move-in experience, with only the china cabinet and personal belongings excluded. Low condo fees help keep ownership affordable while allowing you to enjoy a simple, stress-free lifestyle. Whether you're downsizing, retiring, or looking for a move-in-ready home with minimal upkeep, this property offers exceptional value and comfort in a sought-after location (id:62463)
Core Real Estate Inc.
109 Claman Drive
Estevan, Saskatchewan
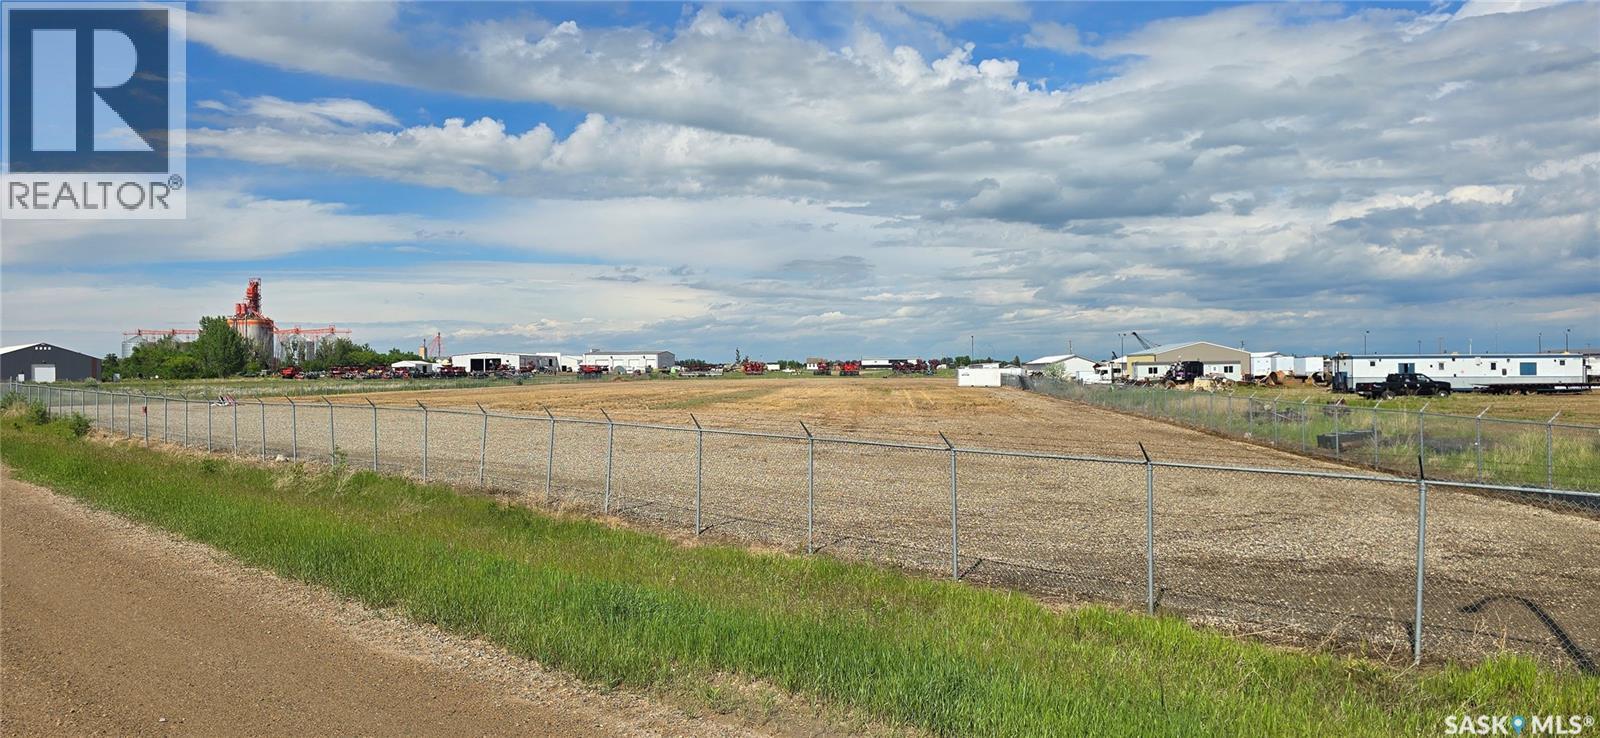
This 5 acre lot is traveled graded and fenced. Services are available for hook and is ready for development. (id:62463)
Royal LePage Dream Realty
727 Tobin Terrace
Saskatoon, Saskatchewan
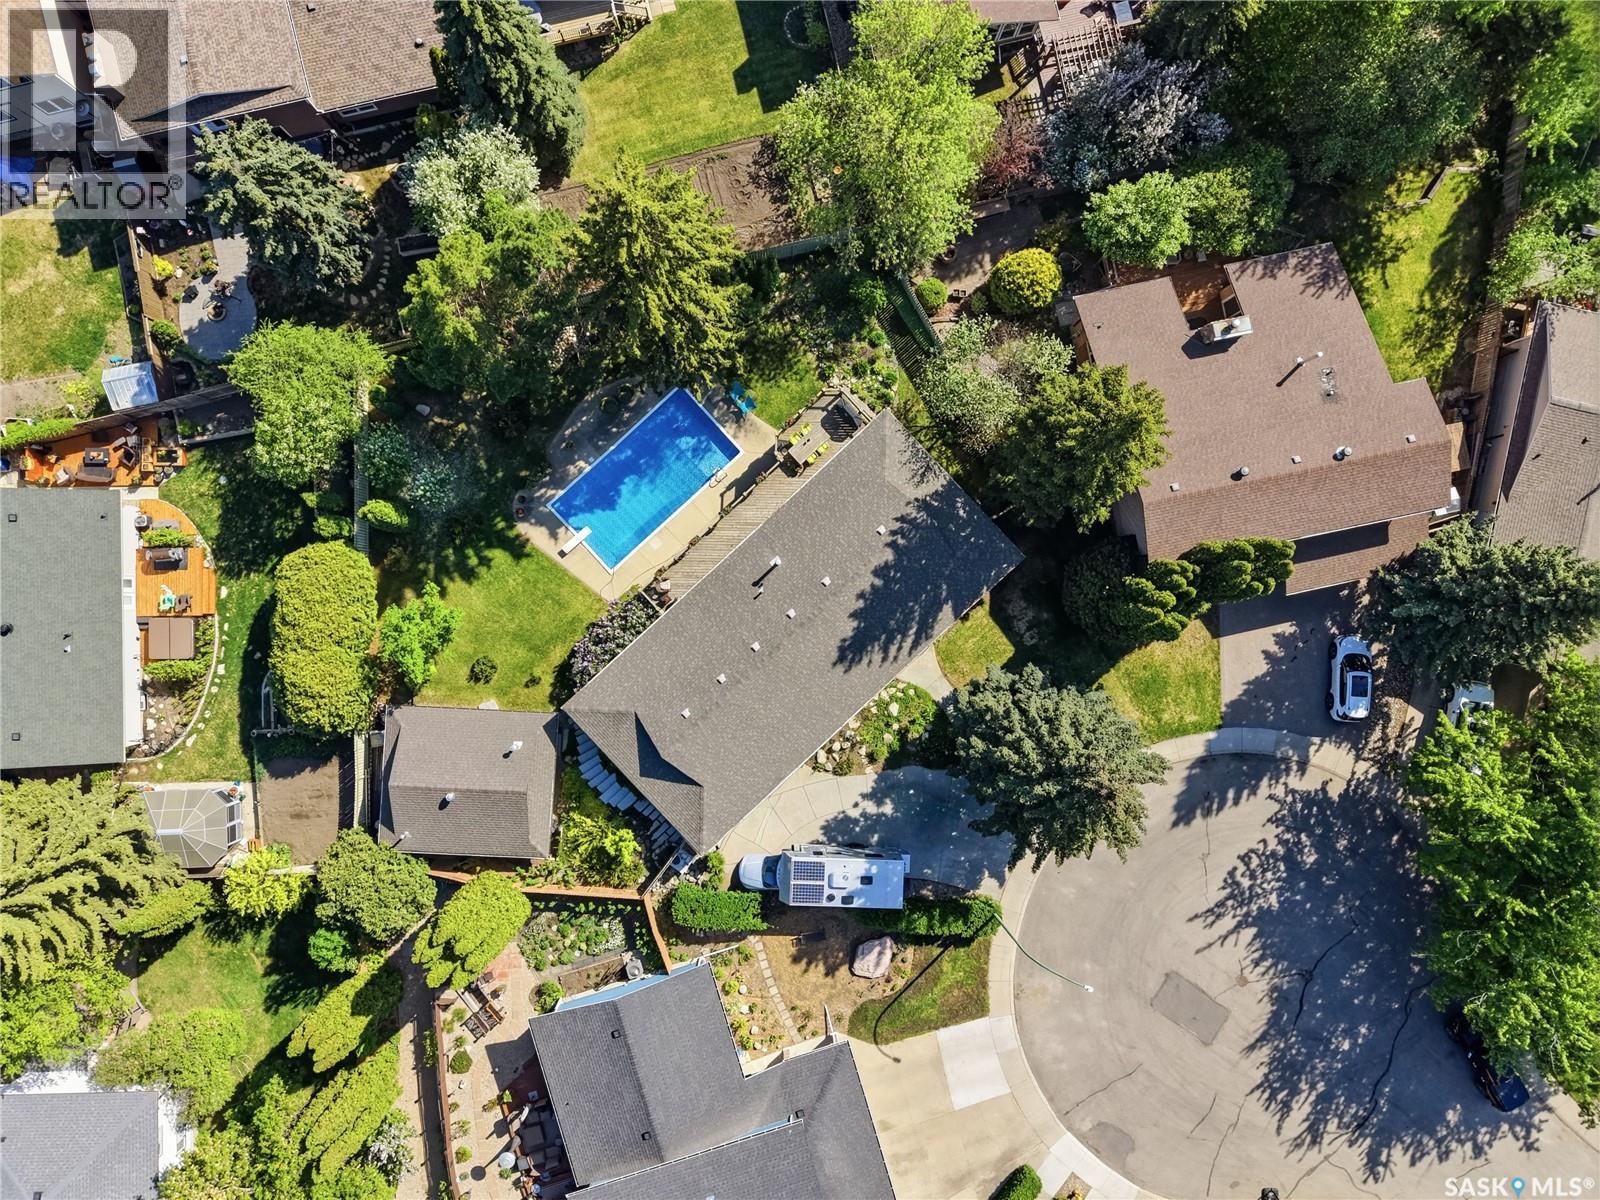
Welcome to 727 Tobin Terrace, a beautifully renovated mid-century modern walkout bungalow located on a quiet terrace in the highly sought-after Lawson Heights neighbourhood. Just steps from the South Saskatchewan River and its scenic walking trails, this exceptional home offers a rare combination of architectural character, thoughtful design, and resort-style outdoor living. Inside, you'll find a stunning blend of modern comfort and timeless craftsmanship. The home features custom Sapele (mahogany) millwork, Loewen triple-pane windows and doors, white oak flooring, custom cabinetry, and a chef-inspired kitchen complete with Wolf, Sub-Zero, and Miele appliances. The bathrooms are finished with custom walnut vanities, quartz countertops, porcelain tile, and premium fixtures. Architecturally sited to take advantage of the sun's seasonal path, the home was thoughtfully positioned to maximize direct sunlight during the winter months while minimizing heat gain from the higher summer sun. The private backyard is truly a standout feature. Designed with both beauty and function in mind, it showcases a saltwater pool, Japanese granite steps, mature trees, specimen plantings, and thoughtfully curated perennial gardens. Extensive landscaping and architectural garden design create a tranquil setting that offers exceptional privacy and year-round enjoyment. Adding to the property's versatility is a heated 24' x 20' outbuilding, ideal as a workshop, studio, pool house, golf simulator, or additional storage. Underground sprinklers, mature evergreens, ornamental trees, and established gardens complete this remarkable outdoor environment. As one of the very few walkout bungalows in Saskatoon's north end, 727 Tobin Terrace presents a rare opportunity to enjoy architectural design, exceptional craftsmanship, river-side living, and resort-style outdoor spaces in one of Lawson Heights' most desirable locations. (id:62463)
Coldwell Banker Signature
13 Smith Street
Stewart Valley, Saskatchewan
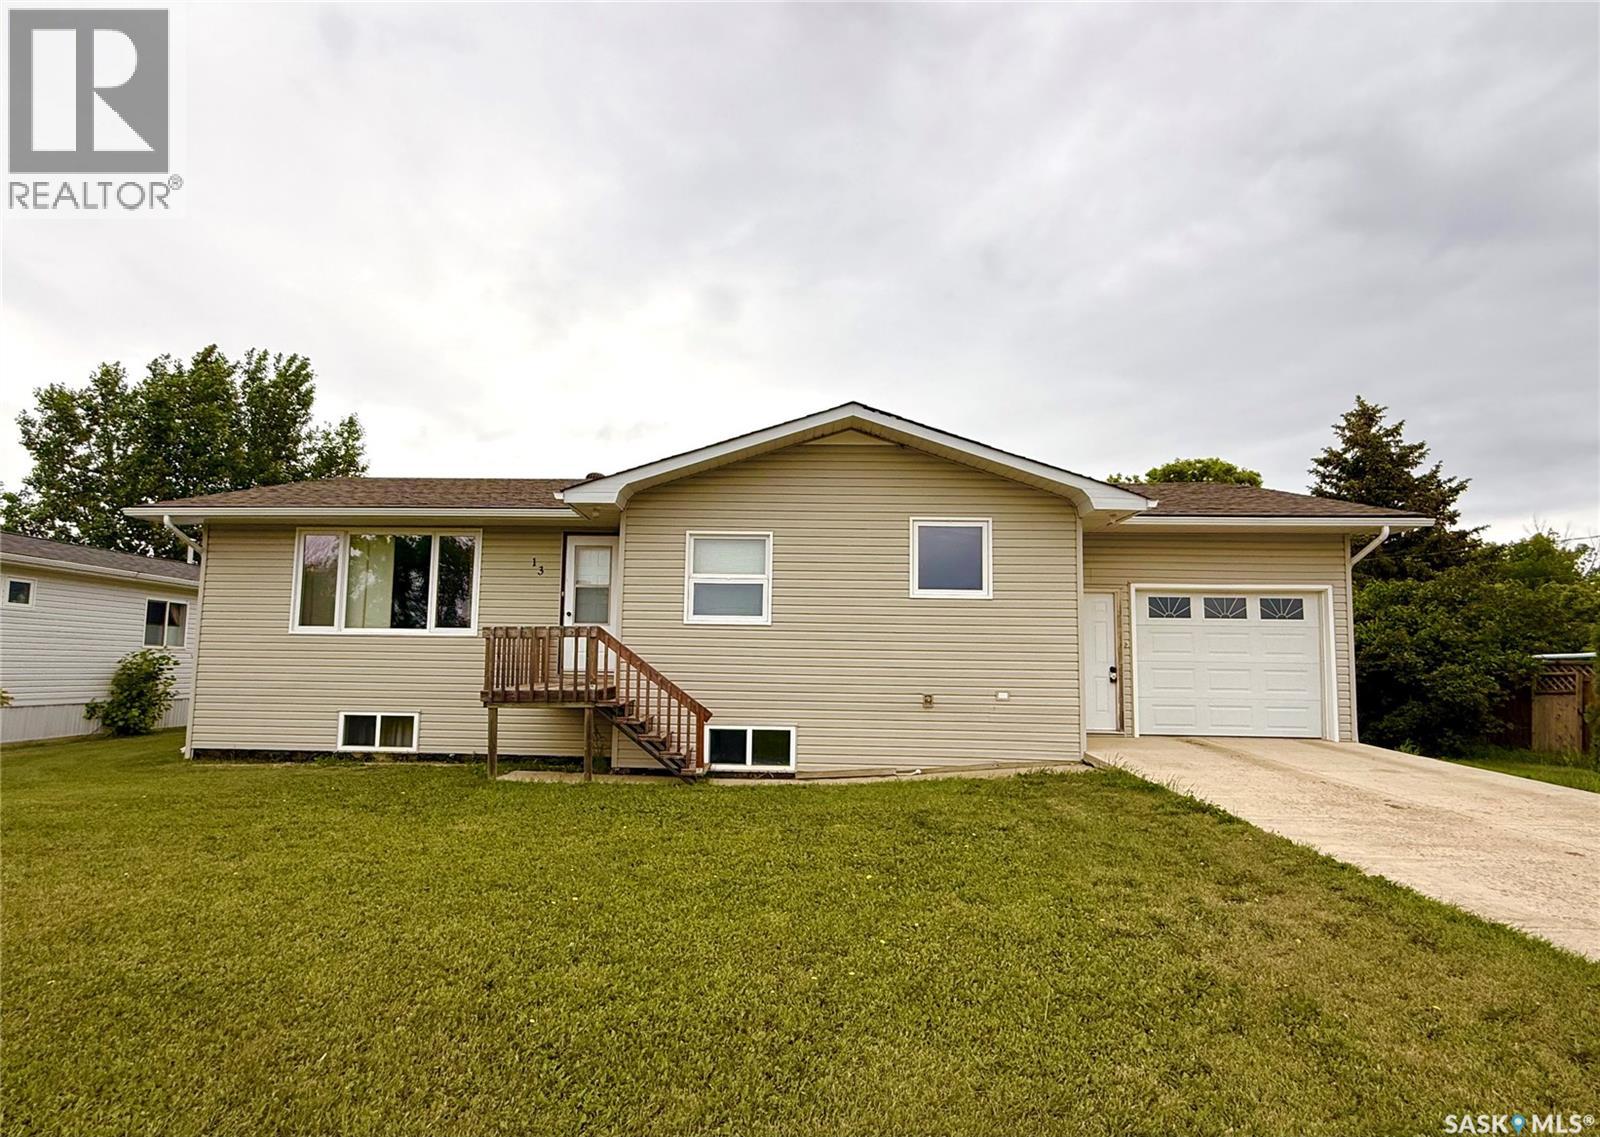
Exceptional value in this solid, spacious bungalow in Stewart Valley, complete with an attached garage large enough to fit a truck. This well-maintained home offers excellent space for a growing family, featuring 2 bedrooms on the main floor plus a third room currently used as an office, along with 2 additional bedrooms in the fully finished basement. Step inside to a functional U-shaped kitchen with an adjacent dining area featuring built-in cabinetry. The very large living room is bright and inviting, highlighted by a west-facing window and newer vinyl plank flooring. The main floor also includes a 4-piece bathroom with a jetted tub, plus convenient main floor laundry and a 2-piece bath located off the garage entrance. Downstairs, the finished lower level offers a spacious L-shaped family room, 2 good-sized bedrooms, a 3-piece bath, and a modern mechanical room complete with reverse osmosis, water softener, a water heater new in 2025, and an updated energy-efficient furnace. Situated on an oversized 84.85 x 130 lot, this property offers plenty of room for outdoor living, with space to build a large rear garage if desired. The attached garage measures 14 x 28. Additional features include PVC windows throughout, shingles replaced in fall 2015, and a preserved wood basement/foundation completed in 2010, along with updated siding and flooring. This fully serviced property includes town water, sewer, and natural gas. Located in the vibrant community of Stewart Valley, offering a Co-op gas bar/cardlock, grocery and hardware store, and post office, with convenient access to Highway #4. Call today to book your personal viewing! (id:62463)
Exp Realty
Cg Acreage
Garry Rm No. 245, Saskatchewan
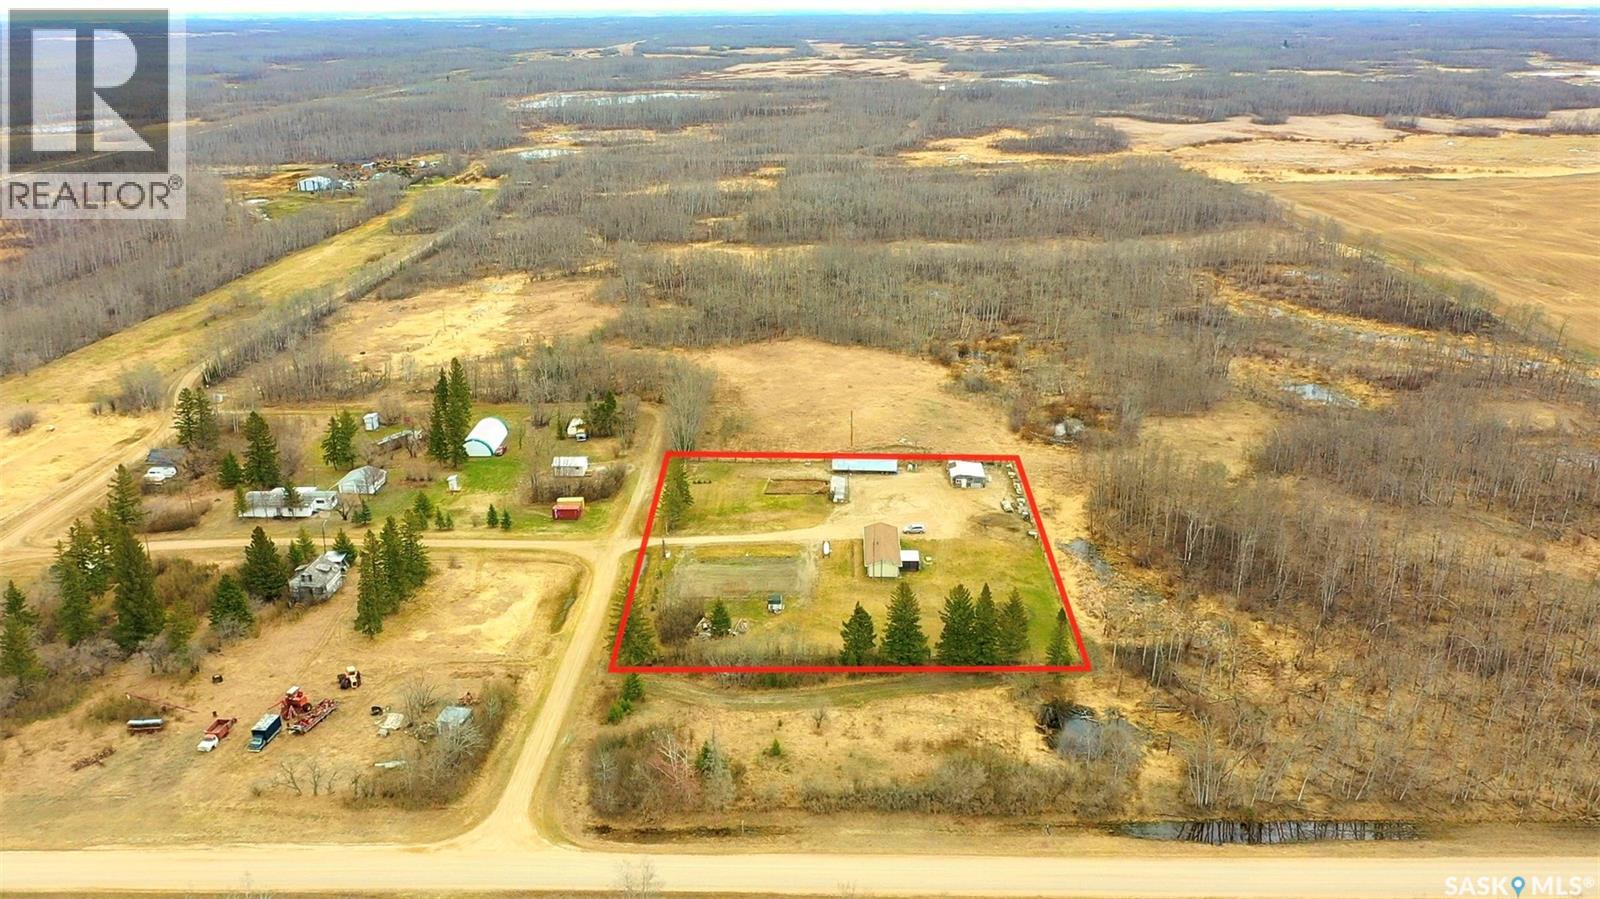
CG Acreage located in the Rm of Garry No. 245 is this truly unique one of a kind property located east of 617 Grid ,only 71 Km to Yorkton. The home was built in 2016 with total of 2 bedrooms and 1 bathrooms boasting 1280 square feet. The main floor kitchen/dining rooms are excellent size for meal preparation . The home is heated by a propane boiler with in floor water heat . Open concept living and dining area allow flow of traffic and a spacious kitchen .The property has a heated garage 24 foot X 30 foot and a shed/dog house for storage . The Acreage features newer well , 22 foot deep ,3 foot diameter . The acreage is off the main road and has an excellent well treed yard, garden area, presently seeded to grass . Call today to view. (id:62463)
RE/MAX Blue Chip Realty
14 Willow Road
Dixon Lake, Saskatchewan
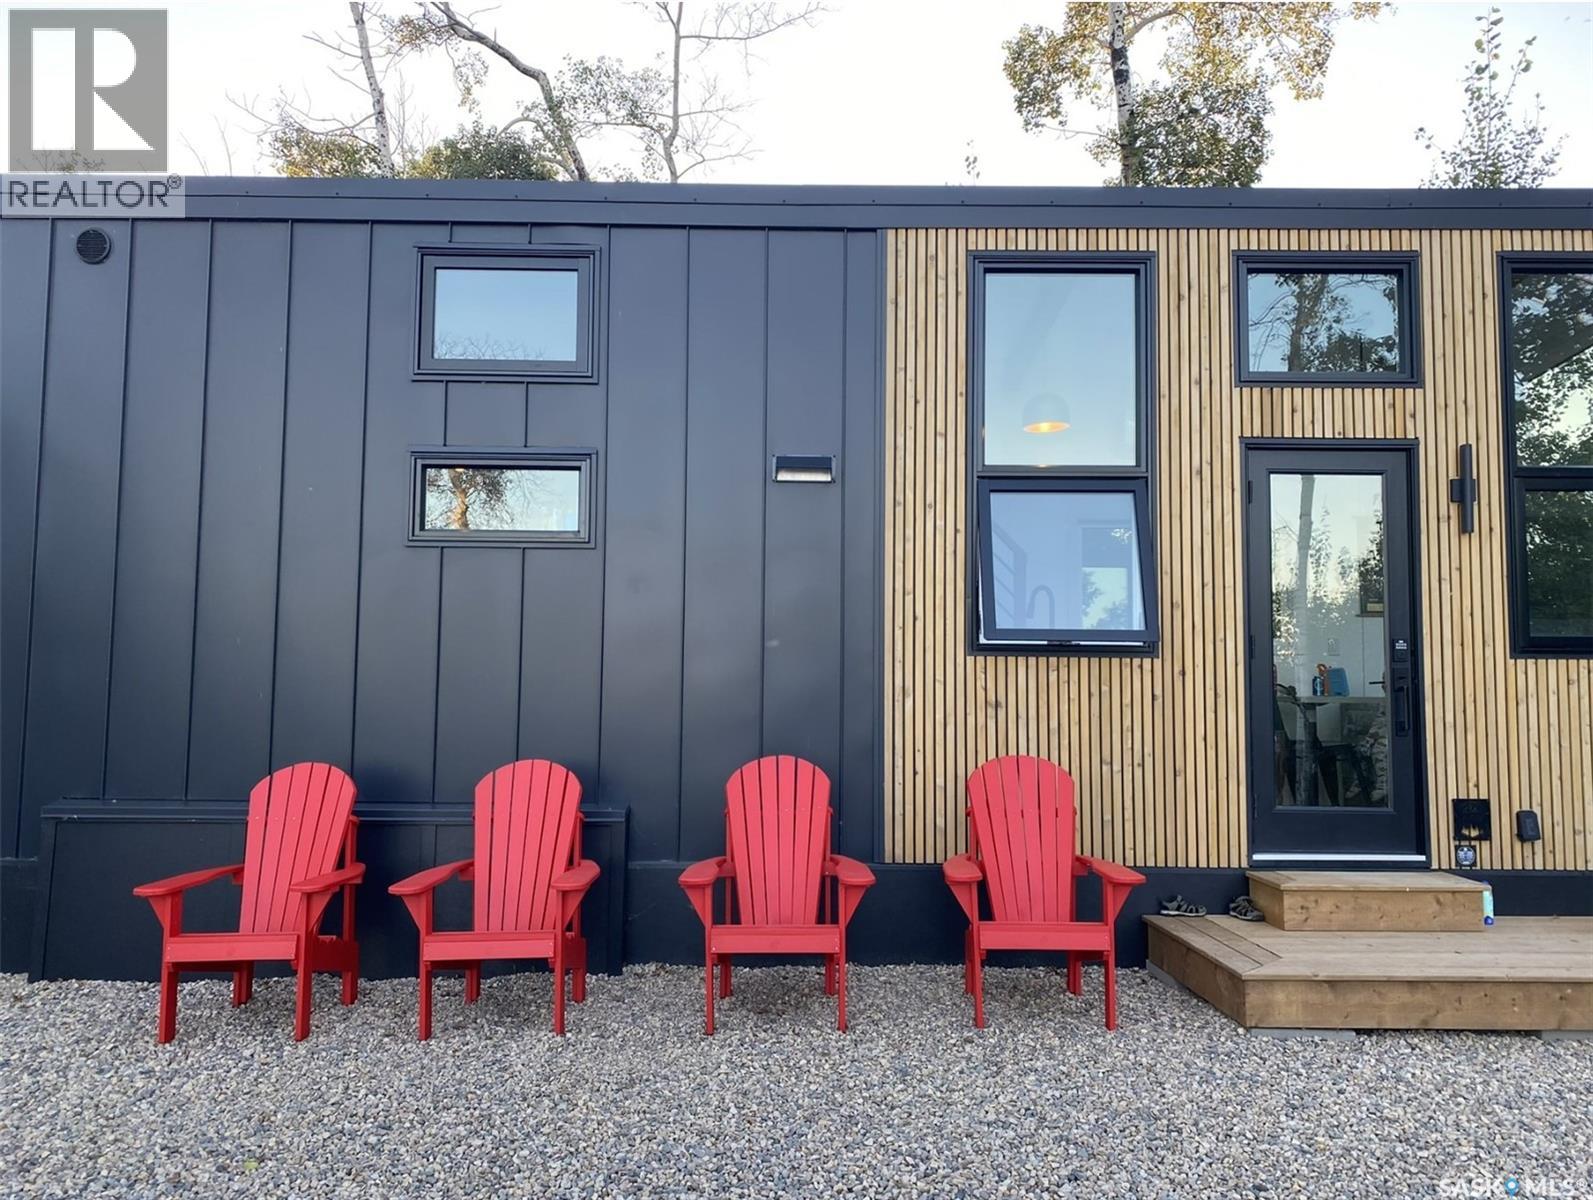
Discover a rare opportunity to own a luxury lakefront retreat on Dixon Lake, just 80 minutes from Saskatoon. Nestled among mature birch trees, this custom-built Tiny Home offers the perfect blend of modern design, lake living, and exceptional short-term rental potential. Designed with West Coast-inspired style and thoughtfully engineered for Canadian climates, this turn-key property features soaring windows with stunning lake views, custom walnut cabinetry, solid countertops, in-floor heating, a heat pump for year-round comfort, full-size appliances, laundry, a 4-piece bathroom, and exceptional built-in storage throughout. With a main-floor queen bedroom and spacious loft sleeping area, it comfortably accommodates families, couples, or vacation guests. For investors, this unique waterfront retreat offers an opportunity to capitalize on the growing demand for memorable travel experiences. Guests can enjoy kayaking, wildlife viewing, peaceful lakeside mornings, spectacular Saskatchewan sunsets, and stargazing through the oversized skylight. The combination of premium finishes, natural beauty, and a lakefront setting creates an experience that attracts repeat visitors and supports strong rental appeal. Whether you're looking for a profitable Airbnb investment, a personal getaway, or the best of both worlds, this one-of-a-kind property delivers luxury, functionality, and unforgettable lakefront living. (id:62463)
Boyes Group Realty Inc.
628 1st Avenue Ne
Swift Current, Saskatchewan
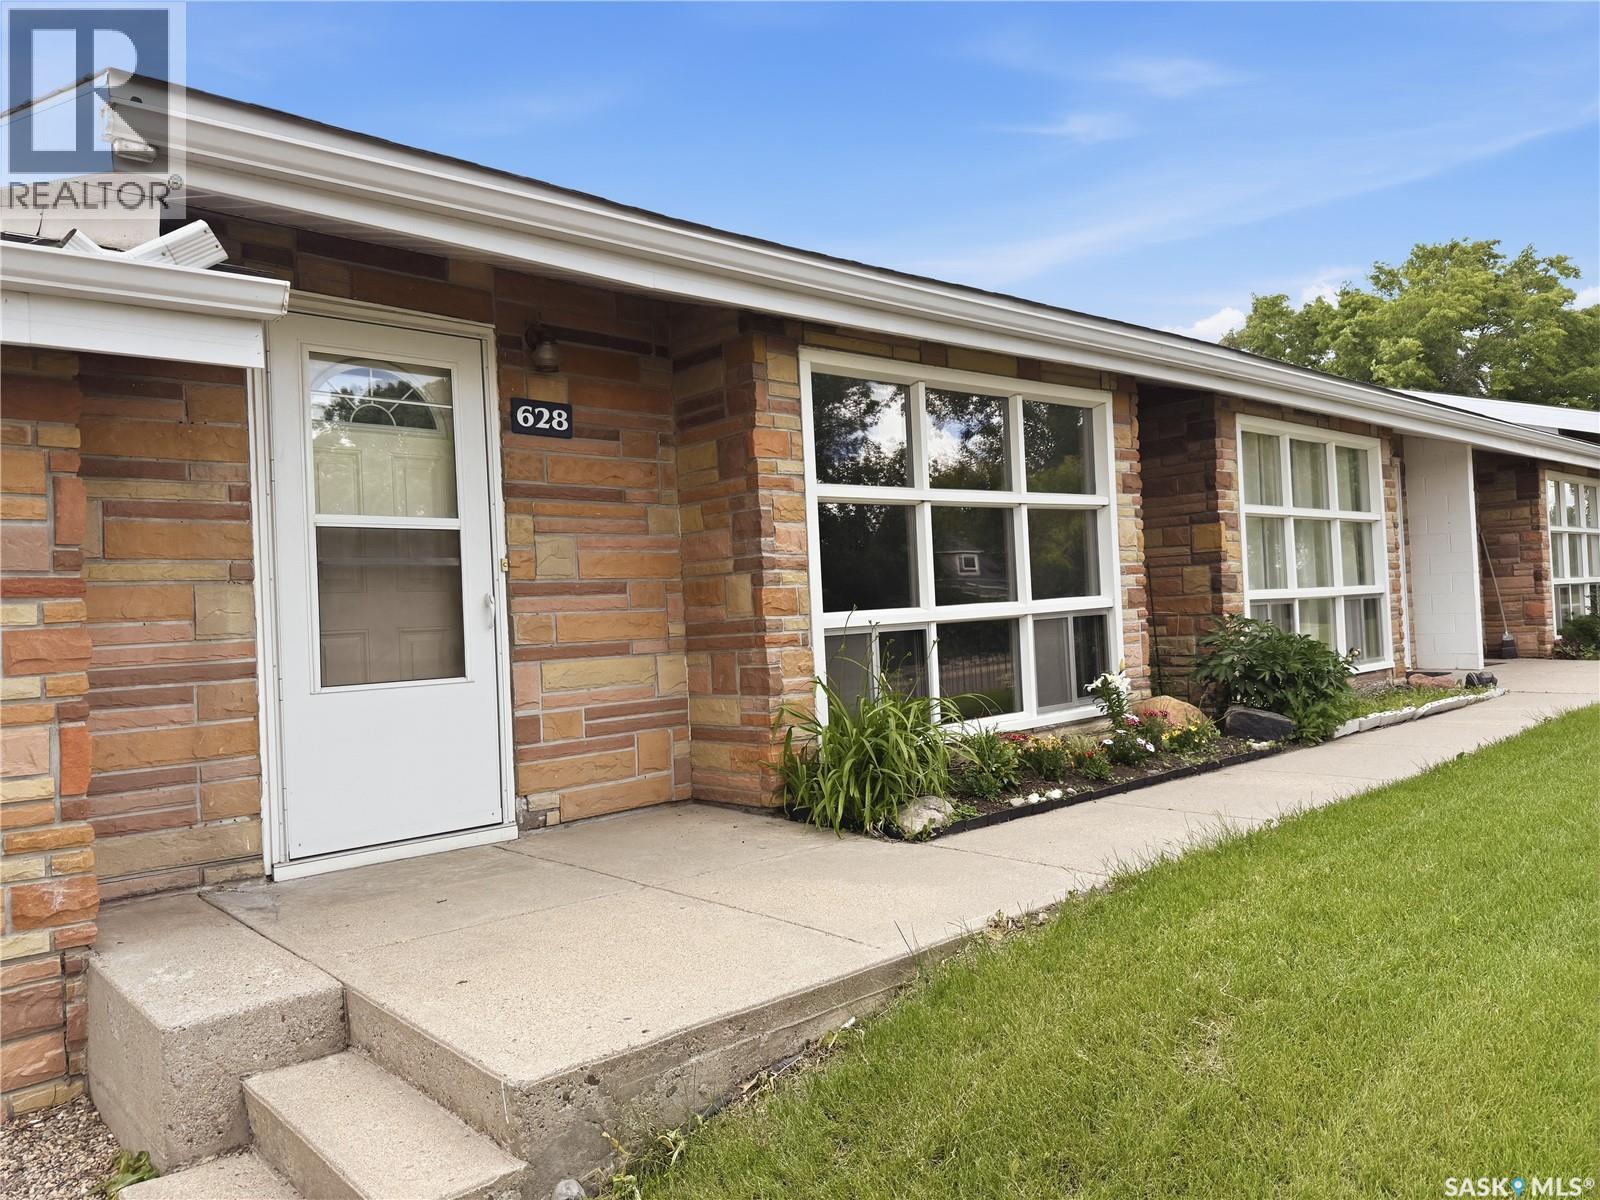
Affordable home ownership meets character and convenience! Whether you're a first-time buyer, downsizer, or investor, this unique 3-level condo offers exceptional value in a desirable NE location close to downtown, parks, walking paths, shopping, and restaurants. Step inside and appreciate the mid-century modern charm, soaring vaulted ceilings, and rich hardwood flooring. The main level features a bright and spacious living room highlighted by a large east-facing window that fills the space with natural light. A few steps up, you'll find the dining area and refreshed white kitchen featuring freshly painted cabinetry, UPDATED NEW countertops, NEW modern lighting, and a functional layout. This level also hosts the spacious primary bedroom with updated PVC windows and a convenient 2-piece ensuite. The lower level offers a cozy second bedroom with updated PVC windows, a 4-piece bathroom, laundry/mechanical room, and direct access to a private fenced patio—perfect for enjoying your morning coffee or relaxing outdoors. FRESH paint throughout, brand-NEW carpet on the stairs and hallway, a huge concrete crawl space for storage, and TWO electrified parking stalls add even more value to this move-in-ready home. An added bonus is the affordable condo fee of just $275/month, and yes—pets are welcome, making this an excellent option for pet owners looking for low-maintenance living. If you're looking for an affordable property with character, updates, and a great location, this could be the perfect fit. Reach out today for more information or to schedule your private viewing. (id:62463)
Exp Realty
169 Oldroyd Drive
Good Spirit Lake, Saskatchewan
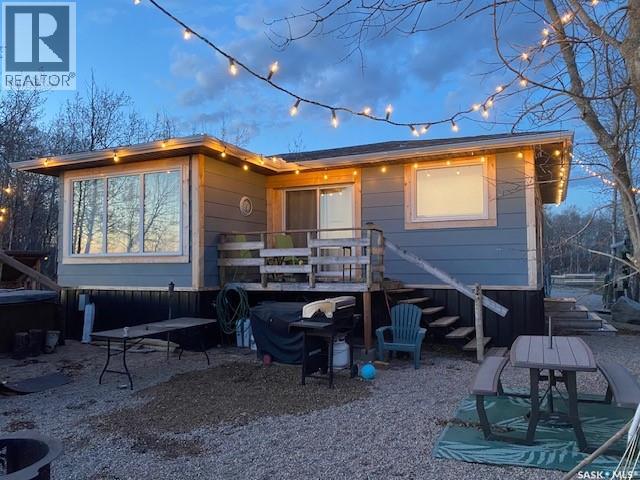
This rare 4 season lakefront property at Canora Beach, Good Spirit Lake, SK sits on over a quarter-acre of land with 60ft of beachfront and includes 140ft of dock along with a boat lift! The home has been moved onto a solid foundation and is connected to Canora water, a feature that’s increasingly hard to find. Recent extensive renovations have been completed, and the open-concept layout showcases vaulted ceilings that create a spacious, airy feel. The kitchen offers ample cupboards and flows seamlessly into the dining area and cozy living room, perfect for family gatherings and entertaining. There are 2 bedrooms and a 4pce bathroom on the main level, plus an extra loft that provides a fantastic space for kids to play while overlooking the main floor. This property is move in ready and is being sold fully furnished—all you need to bring are your bags, boat, and your love for lake life! The lot is generous, with plenty of beachfront space for outdoor games, entertaining, and evening fires, plus extra parking and more than enough space to build a garage. Good Spirit Lake is renowned for its extensive fine-sand beaches and impressive natural sand dunes. It’s also an excellent place for swimming, boating, fishing, and hiking. Great location as it’s a short drive to Yorkton, Canora or the provincial side of the lake which offers mini-golf and an 18 hole golf course. Don’t miss this extraordinary find! Call today for your personal tour! (id:62463)
Community Insurance Inc.
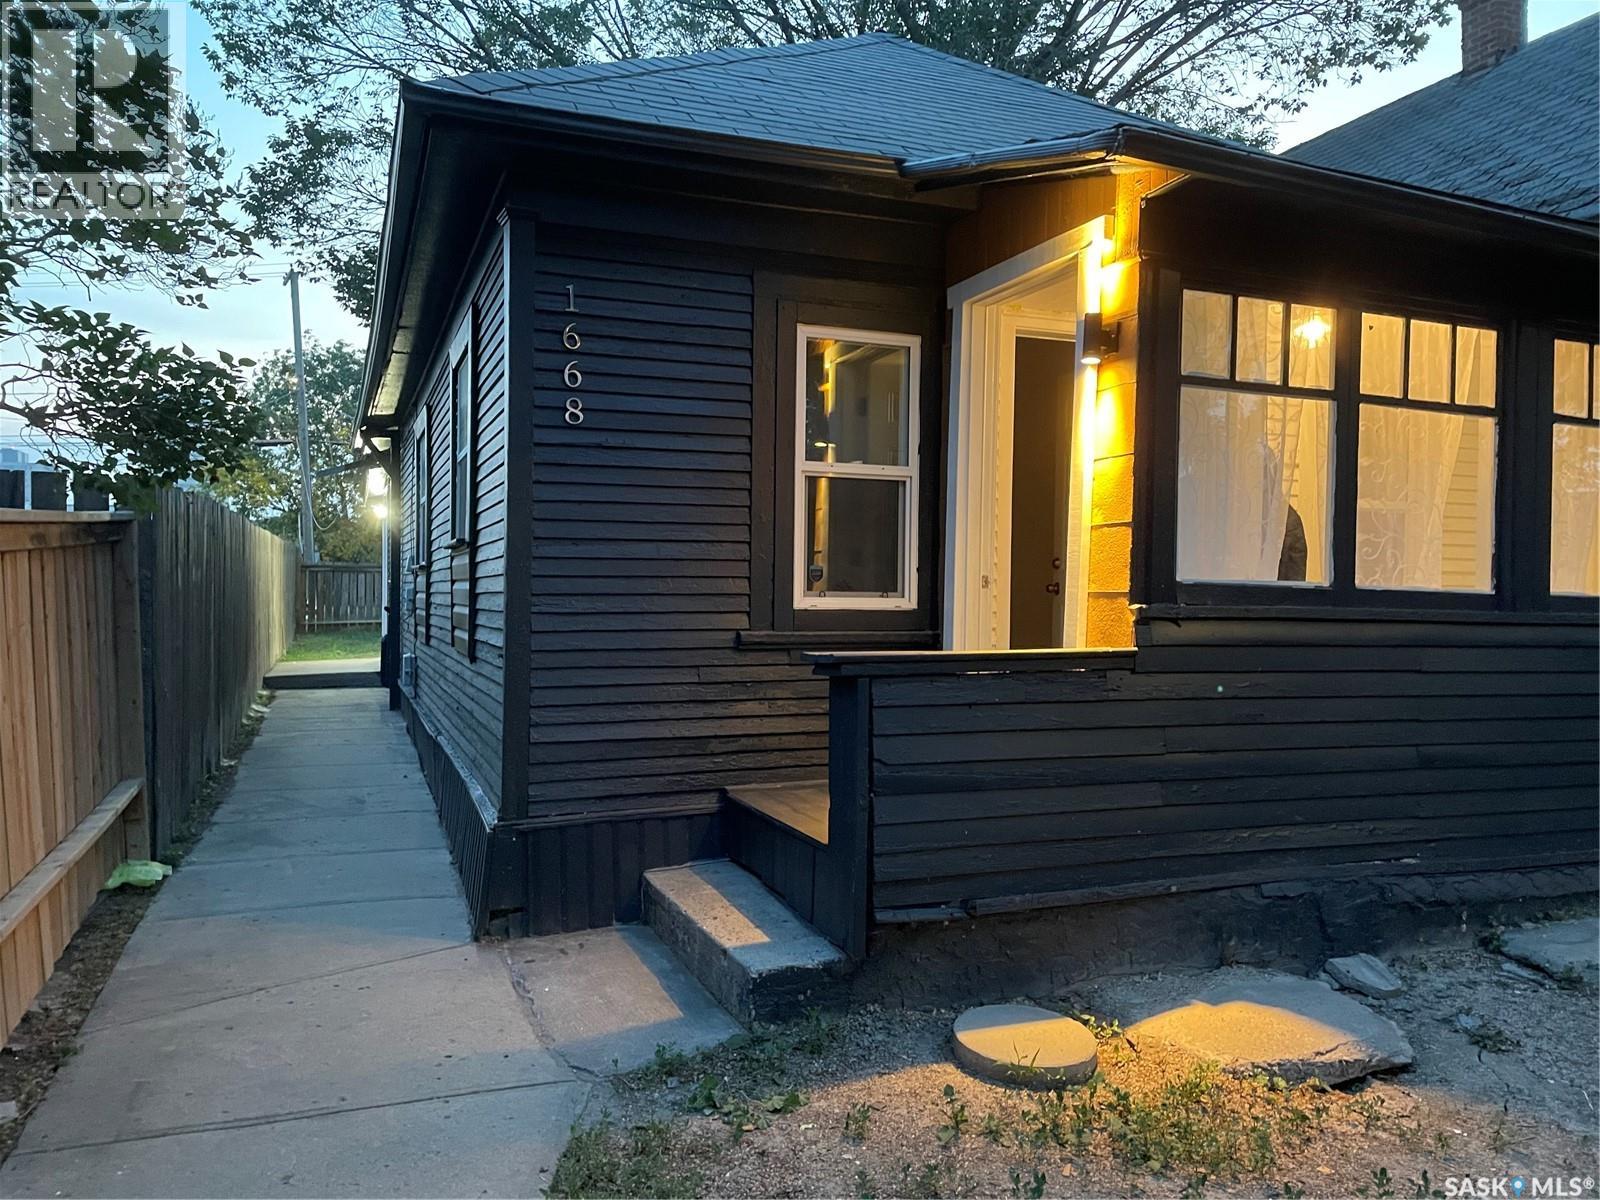
1668 Ottawa Street
Regina, Saskatchewan
Move-in Ready Home with Modern Upgrades! Beautifully updated and fully move-in ready! This home features a fully renovated kitchen and bathroom, new flooring, fresh paint, updated doors, all new appliances, and smart home features including an Ecobee thermostat and Nest CO2/smoke detectors. Upgraded 100-amp electrical panel, LED lighting, sump pump, and all new plumbing are complete. Enjoy a fully fenced backyard for privacy, upgraded outdoor lighting, and a safe neighborhood—right behind the backyard is the Regina Police parking lot. Conveniently located within walking distance to downtown, this home has everything ready for you to move in and enjoy! (id:62463)
RE/MAX Crown Real Estate
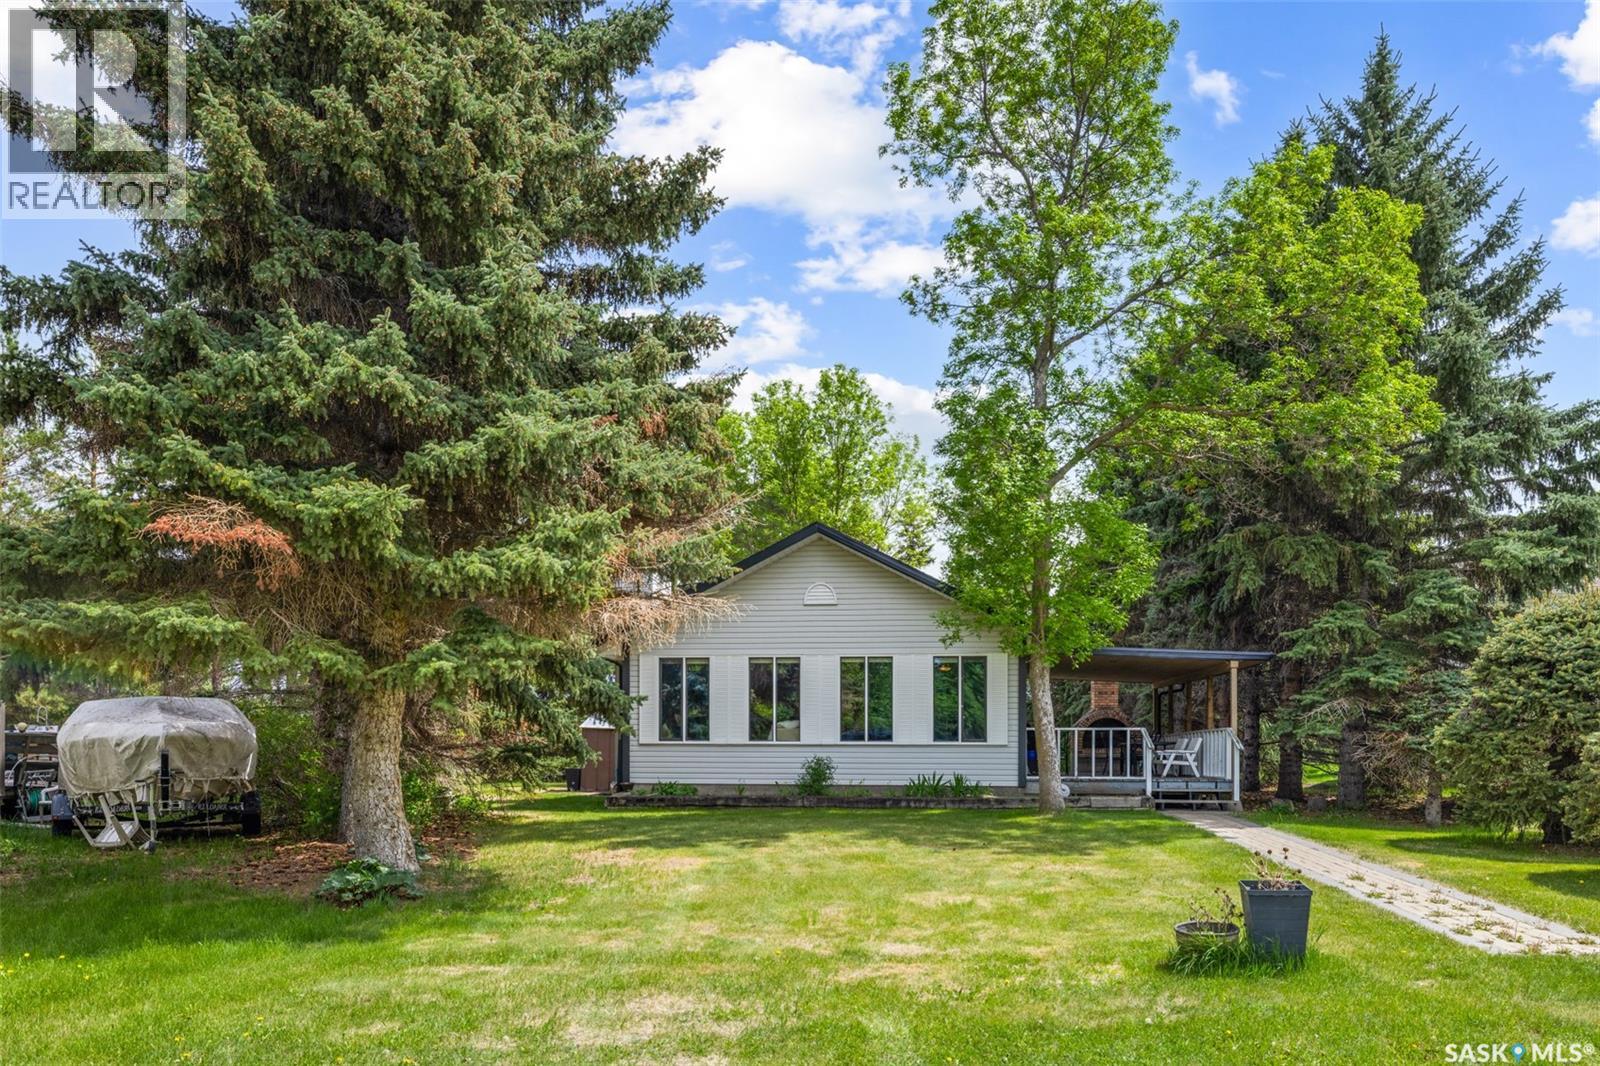
9 Barich Drive
Katepwa Beach, Saskatchewan
Imagine spending your summer enjoying this rare Katepwa Lake South opportunity, tucked away in a quiet and neighbourly lake community. This cute and inviting 2-bedroom, 1-bath home offers the kind of lake lifestyle people often find through neighbours, family, or community connections before it ever reaches MLS. Set on a spacious 10,000+ sq. ft. lot facing Crown land, this property offers a peaceful sense of privacy, mature trees, a flat yard, and views of the water from the front living room windows. The location feels quiet and tucked away, while still being part of the kind of neighbourly lake community people love coming back to year after year. While many buyers may choose to use this as a cabin or weekend retreat, this is technically a year-round home, offering the comfort and function needed for full-time living. Inside, it feels warm and welcoming with vaulted ceilings, one exposed beams, a spacious living room, and a wood-burning fireplace that gives it that cozy lake-home feel. The dining area easily fits a full-sized table, making it perfect for hosting family and friends after a day at the lake. The updated kitchen offers an eat-up island, plenty of counter space, and a functional layout that makes the most of the space. With two bedrooms and a renovated full bathroom, this home is clean, comfortable, and ready to enjoy. A crawl space provides valuable extra storage, and the home is supplied by well water. Outside, you’ll love the covered deck, outdoor fireplace, mature setting, and quiet cul-de-sac location in one of Katepwa Lake South’s sought-after pockets. Whether you’re looking for a year-round lake home, a weekend escape, or a summer retreat, this is a rare chance to own in a private, peaceful, and neighbourly lake setting where opportunities like this do not come up often. Virtually Staged Photo is labeled. (id:62463)
Royal LePage Saskatoon Real Estate
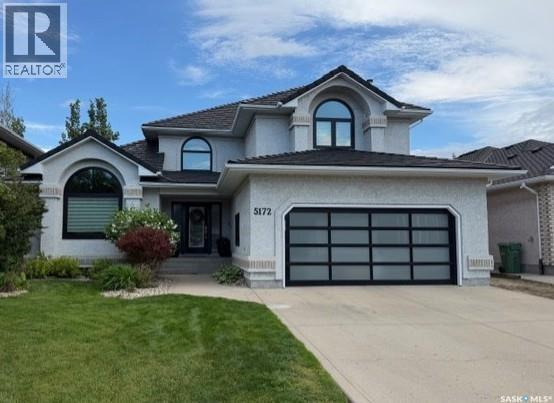
5172 Wascana Vista Place
Regina, Saskatchewan
Imagine living on a bay of only 20 homes in desirable Wascana View, morning coffee from the deck overlooking the park, and enjoying a sense of community not normally found in urban subdivisions. This 2-story split level walkout provides just that along with all the amenities that its 2,544 square feet on two levels has to offer. The main floor boasts a spacious kitchen with double ovens, side by side fridge and freezer, and so much counter space for meal prep and holiday entertaining. Living room and dining area have a vaulted ceiling. Be prepared to host every gathering going forward when your friends and family discover the main floor’s functional layout with multiple seating and dining areas, breathtaking park views, and abundance of natural light. A two-piece powder room and office complete the main floor that could be used as a bedroom. Double garage is heated. Upstairs are three spacious bedrooms, a full bathroom, and a 5-piece ensuite completed with corner jet tub, two huge windows and heated tile flooring. The basement walkout features a large rec area, a full bathroom, and two additional bedrooms, one of which is currently used a gym that looks out onto the park. Storage throughout this spacious home can make your organizational dreams a reality from the step-in linen closet upstairs to the dedicated storage room in the basement. Laundry becomes less of a chore in the recently renovated basement laundry room featuring a wash tower and steam closet. With too many updates to mention, the perfect blend of beauty and function, and walkout lower level maximizing versatility, this home must be seen to be appreciated. As per the Seller’s direction, all offers will be presented on 06/23/2026 4:00PM. (id:62463)
Century 21 Dome Realty Inc.
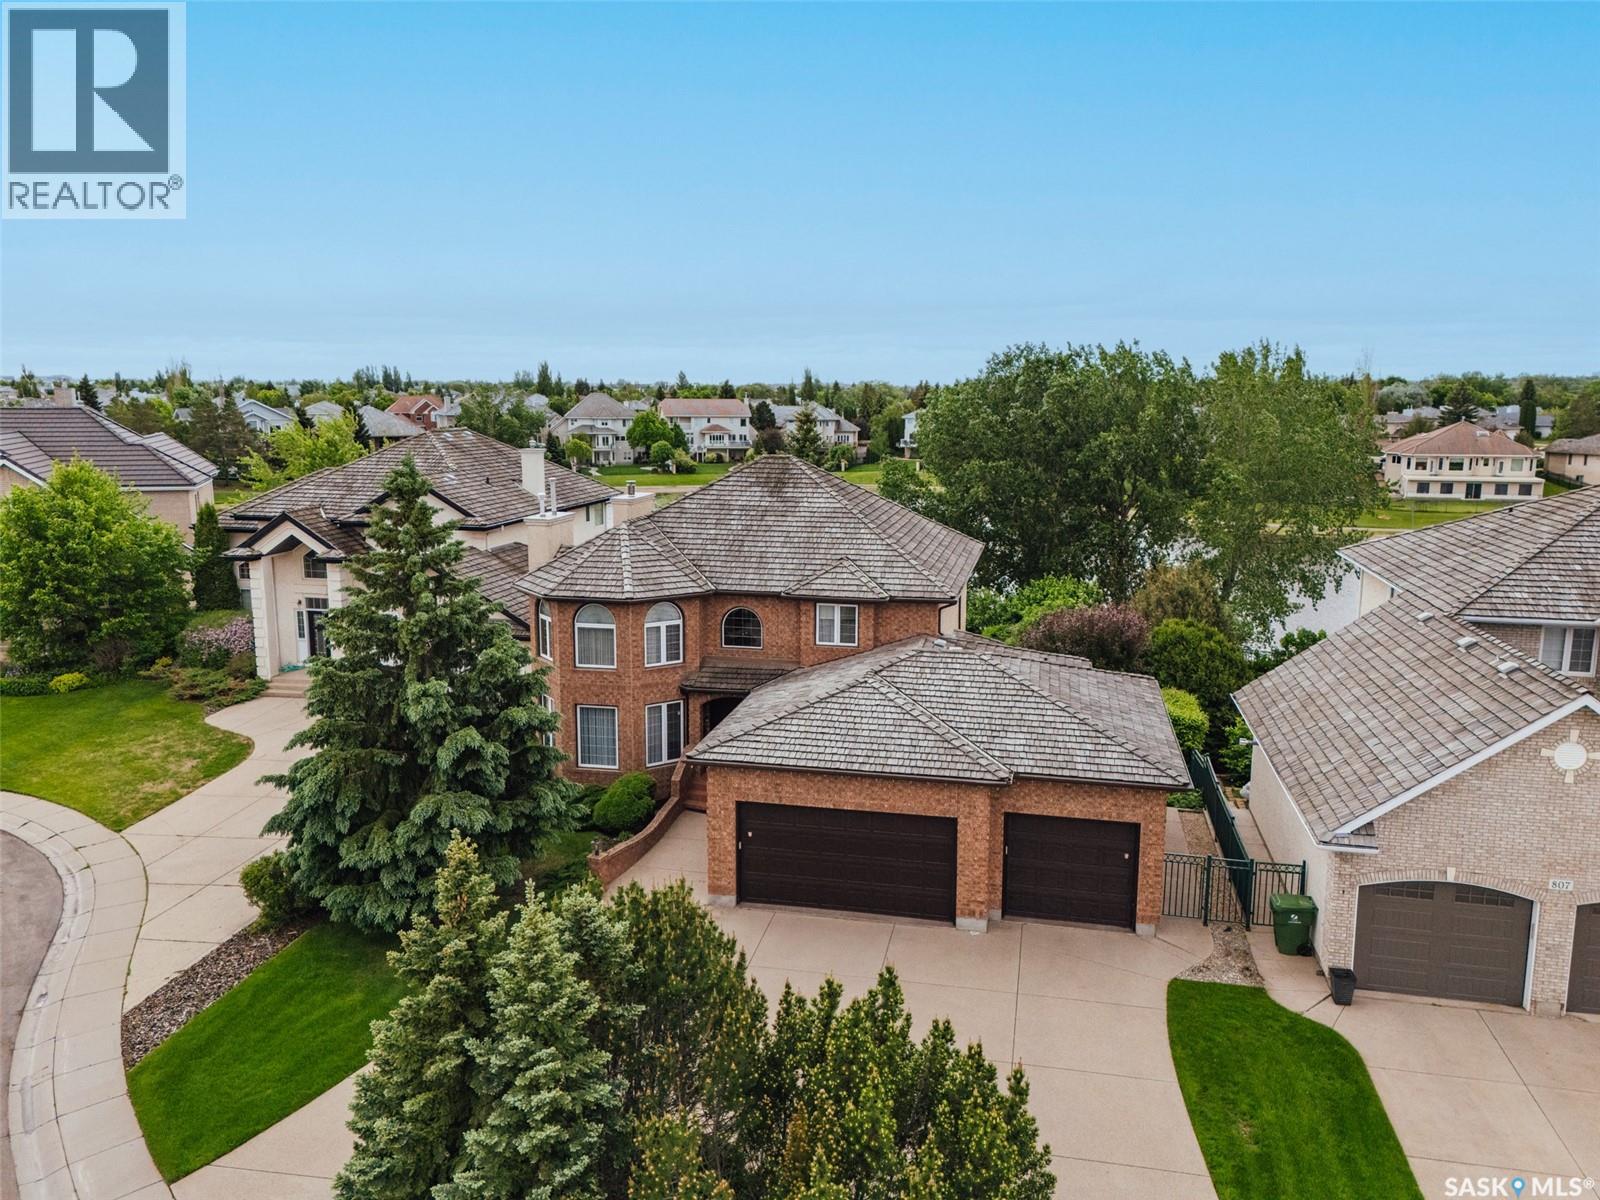
811 Braeside View
Saskatoon, Saskatchewan
Welcome to 811 Braeside View! This two storey walkout was custom built by Valentino Homes on a south facing lot overlooking the lake in Saskatoon's Briarwood neighbourhood. It has been lovingly lively in by the original owners and is now ready for a new family. A grand foyer greets your guests with elegant Whitehorse marble floors. At the front of the house you’ll find a formal sitting room with a marble surround gas fireplace and hardwood floors that lead you to a stately dining room. The kitchen is at the back of the house, overlooking the lush backyard. The custom built cherry wood cabinets are timeless and offer plenty of storage. The island is perfect for baking holiday treats and preparing daily meals. Here there’s also a second dining space for day to day meals, a living room with additional built in storage, and access to the upper deck. Also on the main floor is a private office with built-in bookshelves and cabinets. On the main floor you will also find a powder room, a large bright laundry room, and access to the triple attached garage. Leading you up to the second floor is the commissioned spiral staircase with wood accents. On this level you’ll find 4 bedrooms in total. Three ample secondary rooms with their own 4 piece bathroom, as well as a generously proportioned master suite, complete with a large walk in closet and a 6 piece ensuite. Down in the basement there are South facing windows and garden doors that open to the manicured backyard. Down here there’s a large family room to host friends and family over the holidays. The space is anchored by a brick surround wood burning fireplace, a great place to sit after skating on the lake. Down here are two more bedrooms, a den, a 5 piece bathroom, and oodles of storage! Make sure to preview all the tidy storage solutions: the cold room, the large closets leading to it, and the storage under the stairs. This house has been the ultimate family home for decades, could it be the right one for you? (id:62463)
Coldwell Banker Signature