

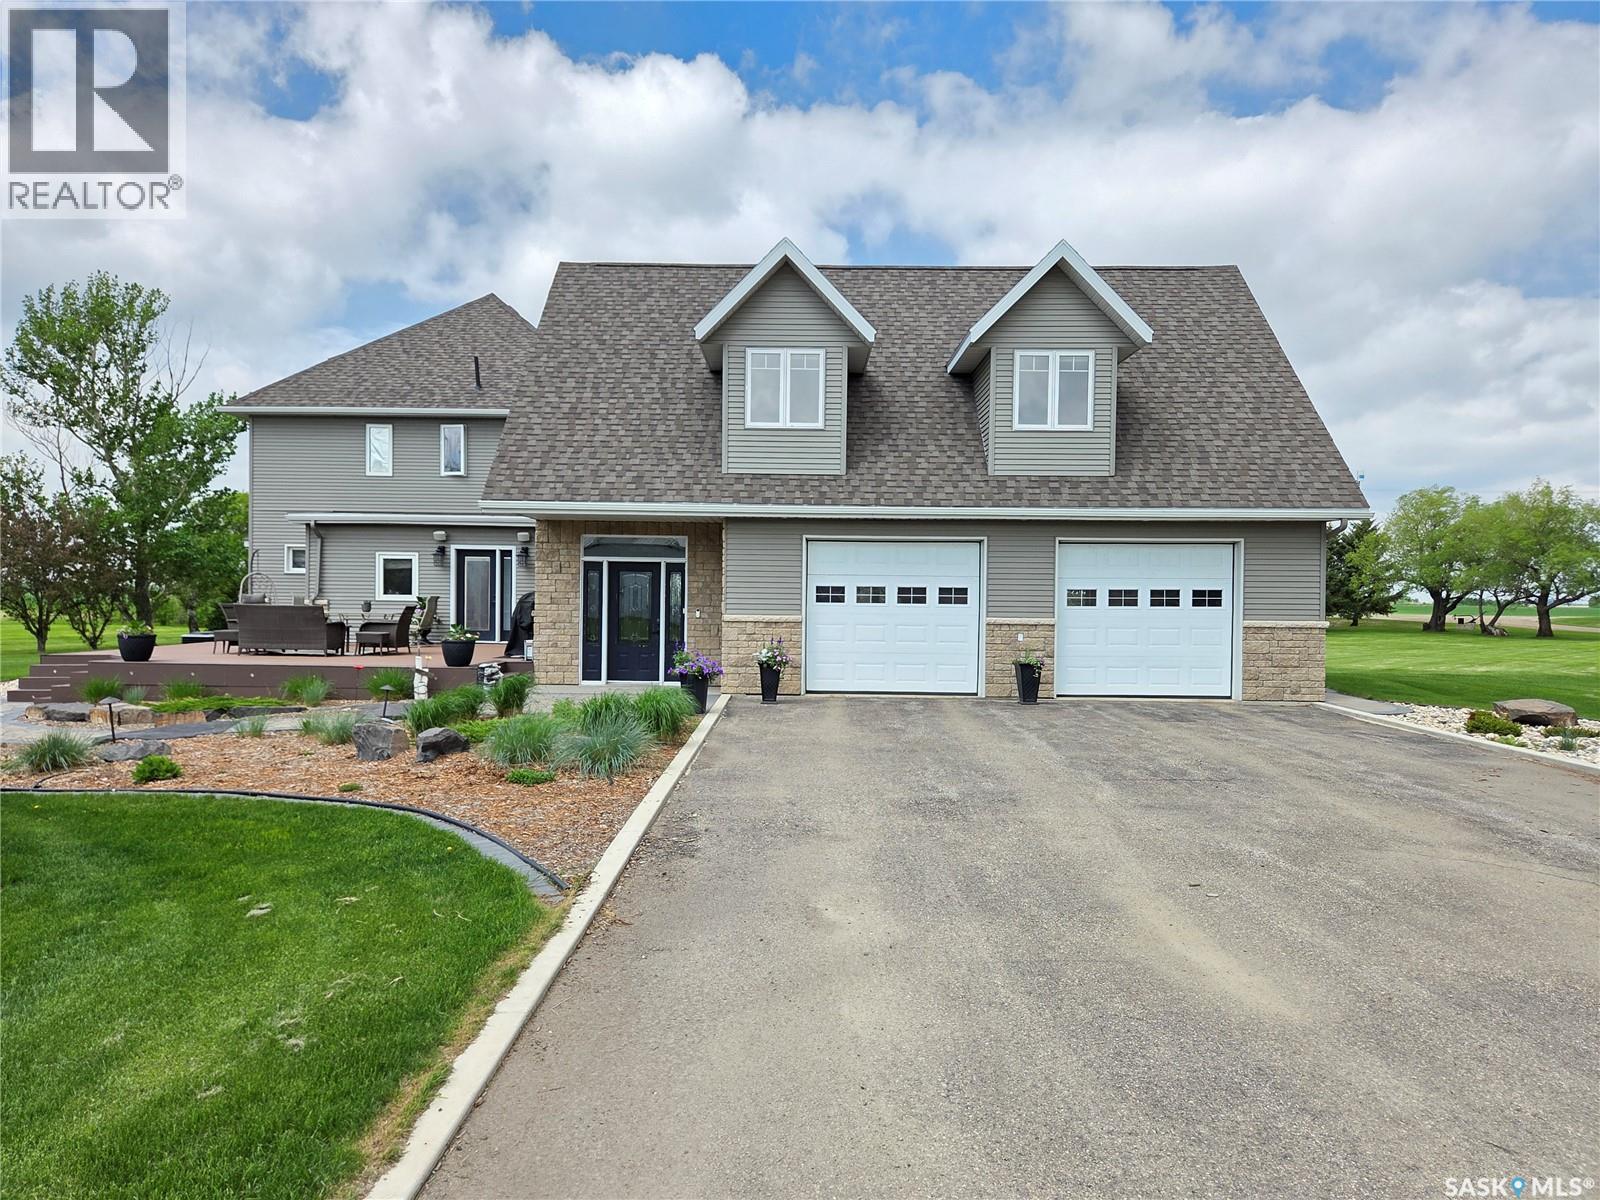
Doty Acreage
Moose Mountain Rm No. 63, Saskatchewan
Stunning 10 acres located just south of Carlyle off Hwy #9, offering space, versatility, and income potential. The main character home offers approx. 3,100 sq. ft. with 4 bedrooms and 3 bathrooms. A spacious foyer provides direct access to the heated 30’ x 30’ garage with in-floor heat. Above the garage is a private living area featuring a large bedroom and generous rec/living room with cozy gas fireplace and dormers that add natural light and character. The kitchen is the heart of the home with abundant custom cabinetry, granite countertops, built-in stovetop and oven, stainless steel appliances, and a large island ideal for gathering. Two archways lead to a bright dining room with bay window. Hardwood floors add warmth throughout the main living areas. The living room offers great space for family and guests, plus a sitting area with access to the veranda. Upstairs features three sizable bedrooms, an office, and a beautiful main bath with antique soaker tub. The basement includes a spacious rec room, 3-piece bath, laundry/utility area, and storage. Additional features include in-floor heat, central A/C, RO water system, fibre optic internet, Generac backup system, underground sprinklers, composite deck with natural gas BBQ hookup, and a landscaped yard with mature trees and grain bin gazebo with fire pit. The property also includes a 1,400 sq. ft. home with finished basement, 3 bedrooms, 2 bathrooms, heated double garage, A/C, composite deck, and paved driveway. The yard site includes a 54’x40’ heated shop, 20’x24’ building, and 30’x40’ cold storage. Potential rental income of $15,000/year. Seller is willing to sell the home quarter with approx. 155 cultivated acres, as well as the bin yard featuring a 60’x140’ metal clad cold storage shed with bi-fold door, 40’x60’ quonset, (7) 5,900 bu. flat bottom bins, (2) 20,000 bu. flat bins with aeration, (4) 10,000 bu. hopper bins with aeration, plus 20’x30’ and 30’x30’ metal clad sheds. Current rental income $60,000/year. (id:62463)
Performance Realty
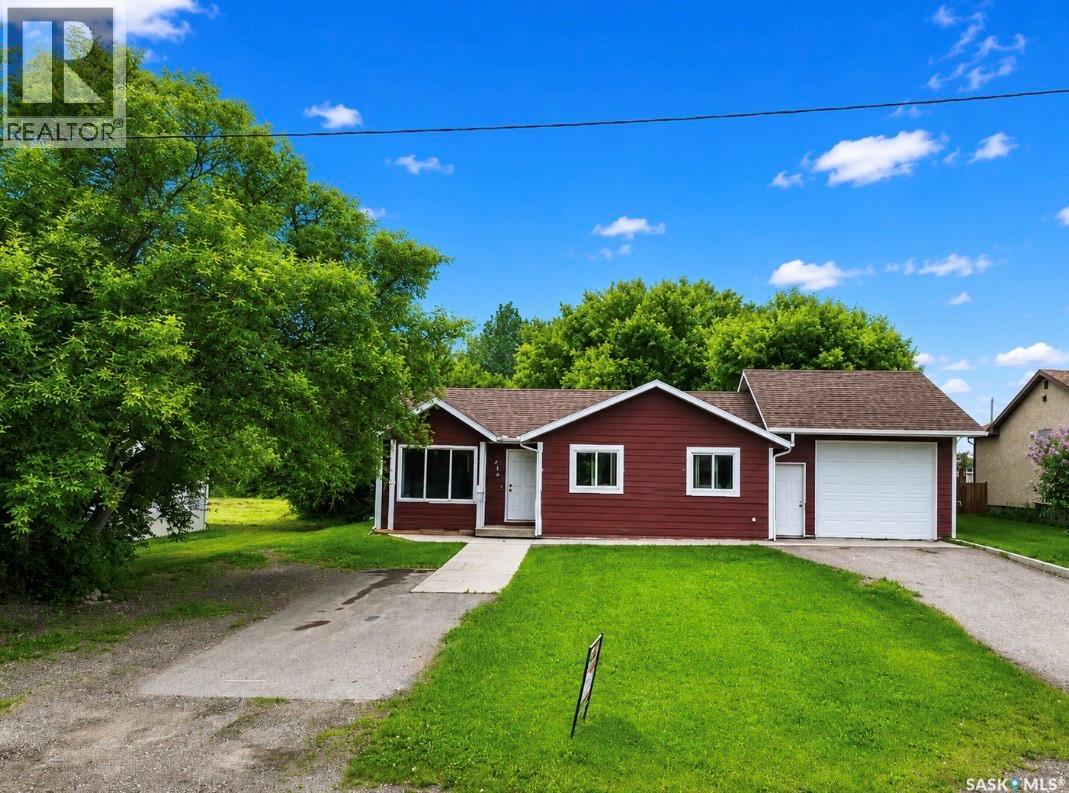
414 Lake Street
Esterhazy, Saskatchewan
One quaint package with all your one floor living needs is tucked on the quiet edge of Lake Street Esterhazy! This home boasts 2 drive ways, an apple tree, a healthy lawn & a well lit home safe for you to age in place. Zero upgrades necessary with fresh flooring and a new coat of paint on the interior, updated windows, mechanical and appliances this home has it all. Plenty of closets, a walk in pantry, lots of natural light and 3 great sized bedrooms is sure to give this home your seal of approval. A full 4 pc bath will have you spruced up and ready for all yours days. The mainfloor laundry and utility has access to a clean and dry 4 foot crawl space with your major mechanical and your AC(2024) is out the back off the west facing deck. This is your chance to own a home where the only thing you need to do is personalize! Don't delay book your viewing today! (id:62463)
Exp Realty
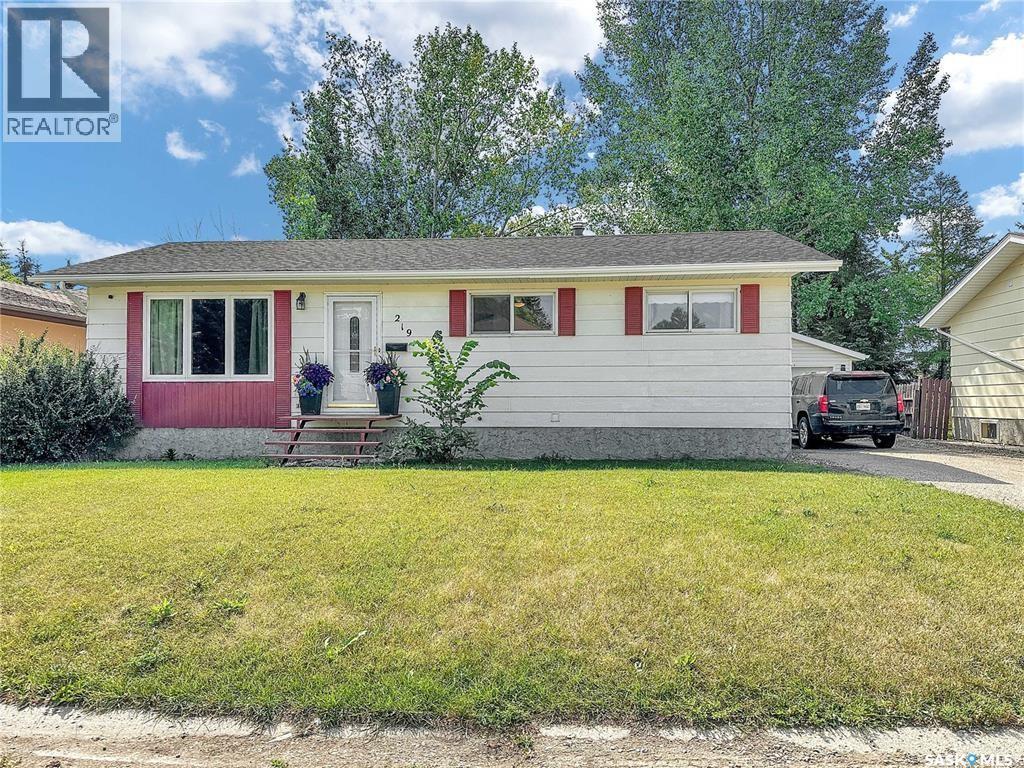
219 4th Avenue
Whitewood, Saskatchewan
Big lots your thing? How about big houses! This Whitewood dozee has oodles of updates including shingles, eavestroughs, AC, flooring and more! The home has a paved driveway, detached LARGE garage, fully fenced 10,000+ sq ft yard. A maintenance free deck, play area, fire pit & raised beds just to name a few. The interior boasts main floor laundry, a quaint kitchen and dining area, the most adorable 2 pc just off the entrance and copious amounts of natural light from the south facing windows! A large living room separated by a wall keeps the kitchen noise on its own so you can zone in to your TV/family bonding! 3 large sized bedrooms with updated flooring & a great sized full 4 pc bath finish the main floor with a chefs kiss. Downstairs - all recreation, alllll the time! A Natural Gas fireplace tucked in one corner give a great vibe and keep this space cozy. The rec room is large enough for a craft/play/work out area. Cold room/storage, utility room and a 3 pc bath are boast worthy downstairs! Two very large basement bedrooms finish off this 219 4th Ave Package! This is just one more fantastic option in Whitewood sk.The Crossroads community! (id:62463)
Exp Realty
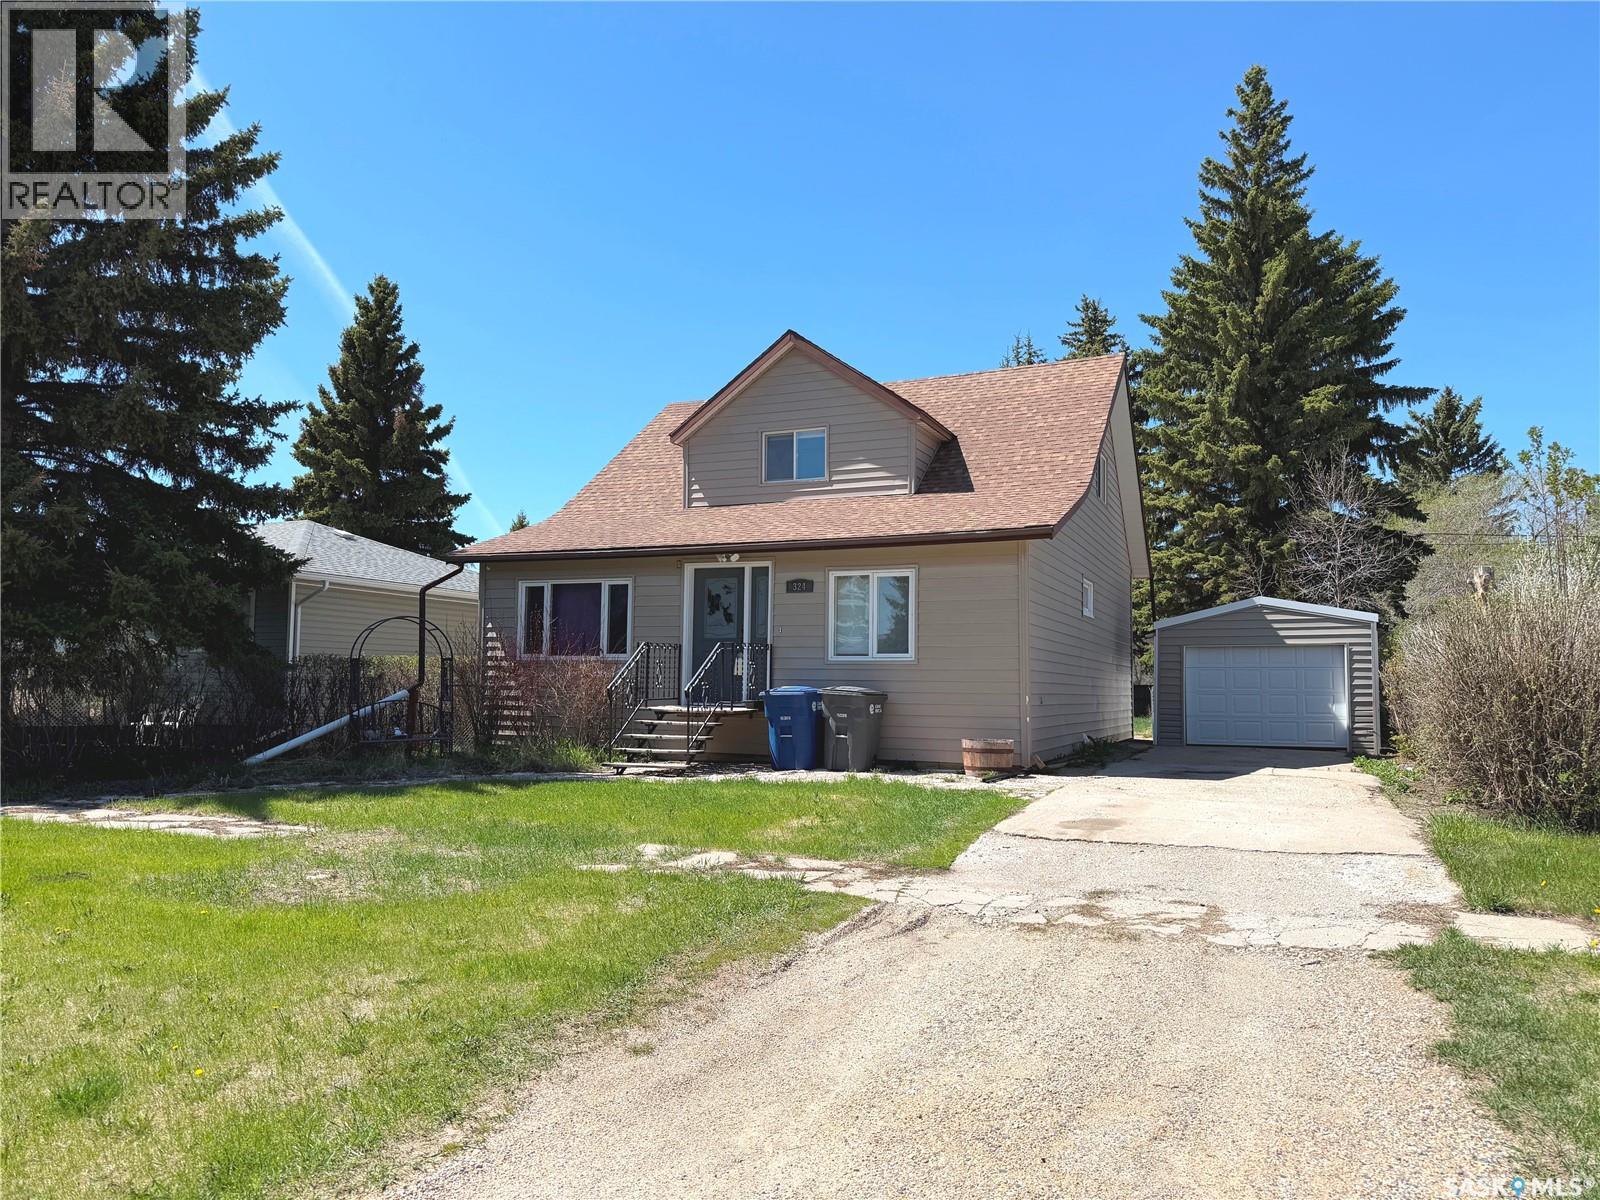
324 Main Street
Balcarres, Saskatchewan
Welcome to 324 Main Street in the charming town of Balcarres! This affordable and well-appointed 1½-storey home offers 1,372 sq ft with 3 bedrooms and 2 bathrooms. Thoughtfully upgraded over the years, the home features a spacious primary bedroom and the convenience of main floor laundry. A single detached garage provides added storage and parking, while the central location puts you just steps from downtown amenities. To top it off, enjoy the added benefit of Balcarres’ RO water system—making this a solid opportunity for first time buyers or revenue property. (id:62463)
Hatfield Valley Agencies Inc.
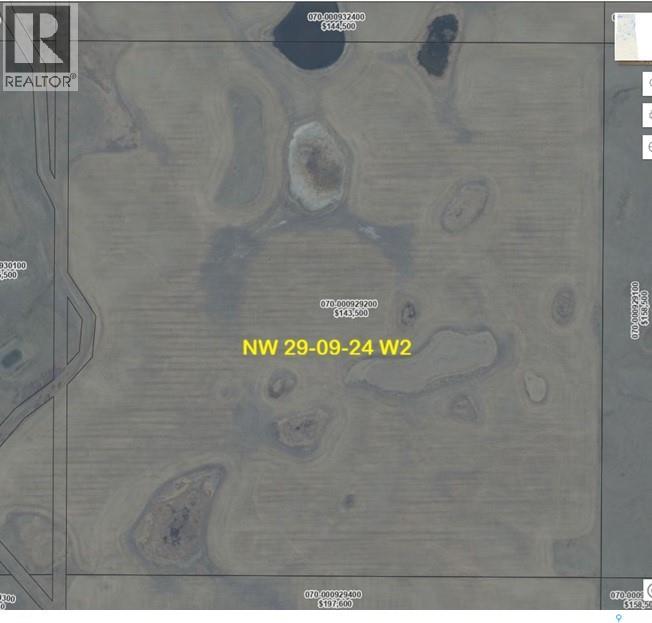
1 Quarter Grain Land Rm 70
Key West Rm No. 70, Saskatchewan
159 Acre grain land in RM of Key West No 70, Legal Description: NW 29-9-24 W2 2025 Farmland assessment: $143,500 soil class: J , J, G total cultivated acres: 136. waste : 23acres. current lease will expire on Dec 31 of 2026. (id:62463)
Royal LePage Next Level
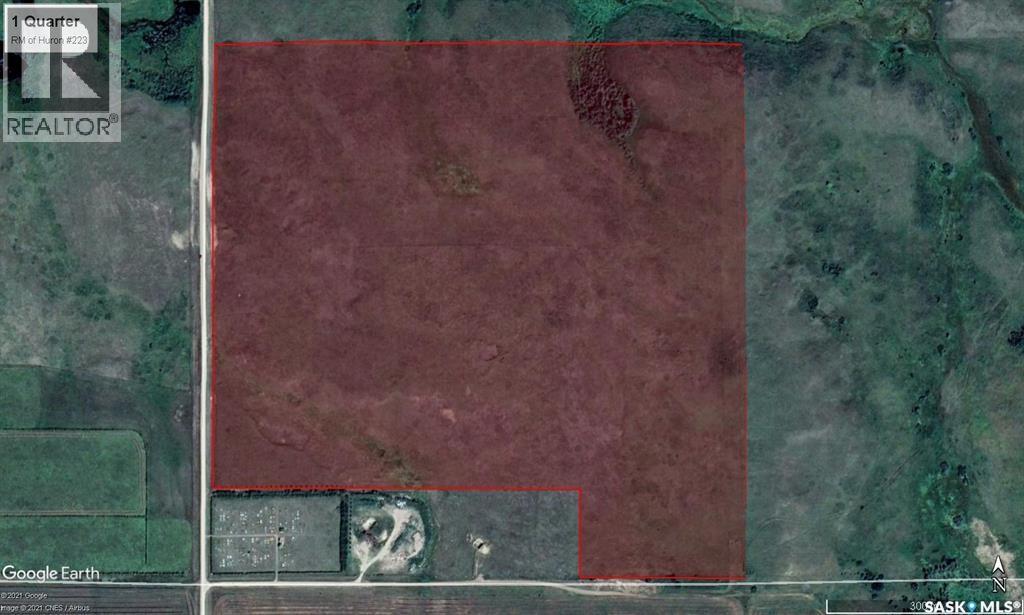
1 Quarter Pasture Rm 223
Huron Rm No. 223, Saskatchewan
SW 30-22-2 W3 Ext 3, 142.67 acres, 2025 assessment : $142,600, As per SAMA, 73 acres of cultivated grass,70 acres of native grass. Current rent is $6,000/year plus GST, lease expires Dec 31 of 2026. Located 1 mile north of Tugaske, SK, in the RM of Huron #223. A spring fed dugout (312' L x 65' W x14-17' D) was put in 2021 with approximately 1,000,000 gallon capacity, currently holding approximately 500,000 to 750,000 gallons. 4 strand barb wire perimeter fence with repairs done to the fence in 2021. As per SAMA, there are 73 cultivated grass and 70 acre native grass. There are tenant prospects willing to lease the land for a longer term providing an attractive rate of return for investors. (id:62463)
Royal LePage Next Level
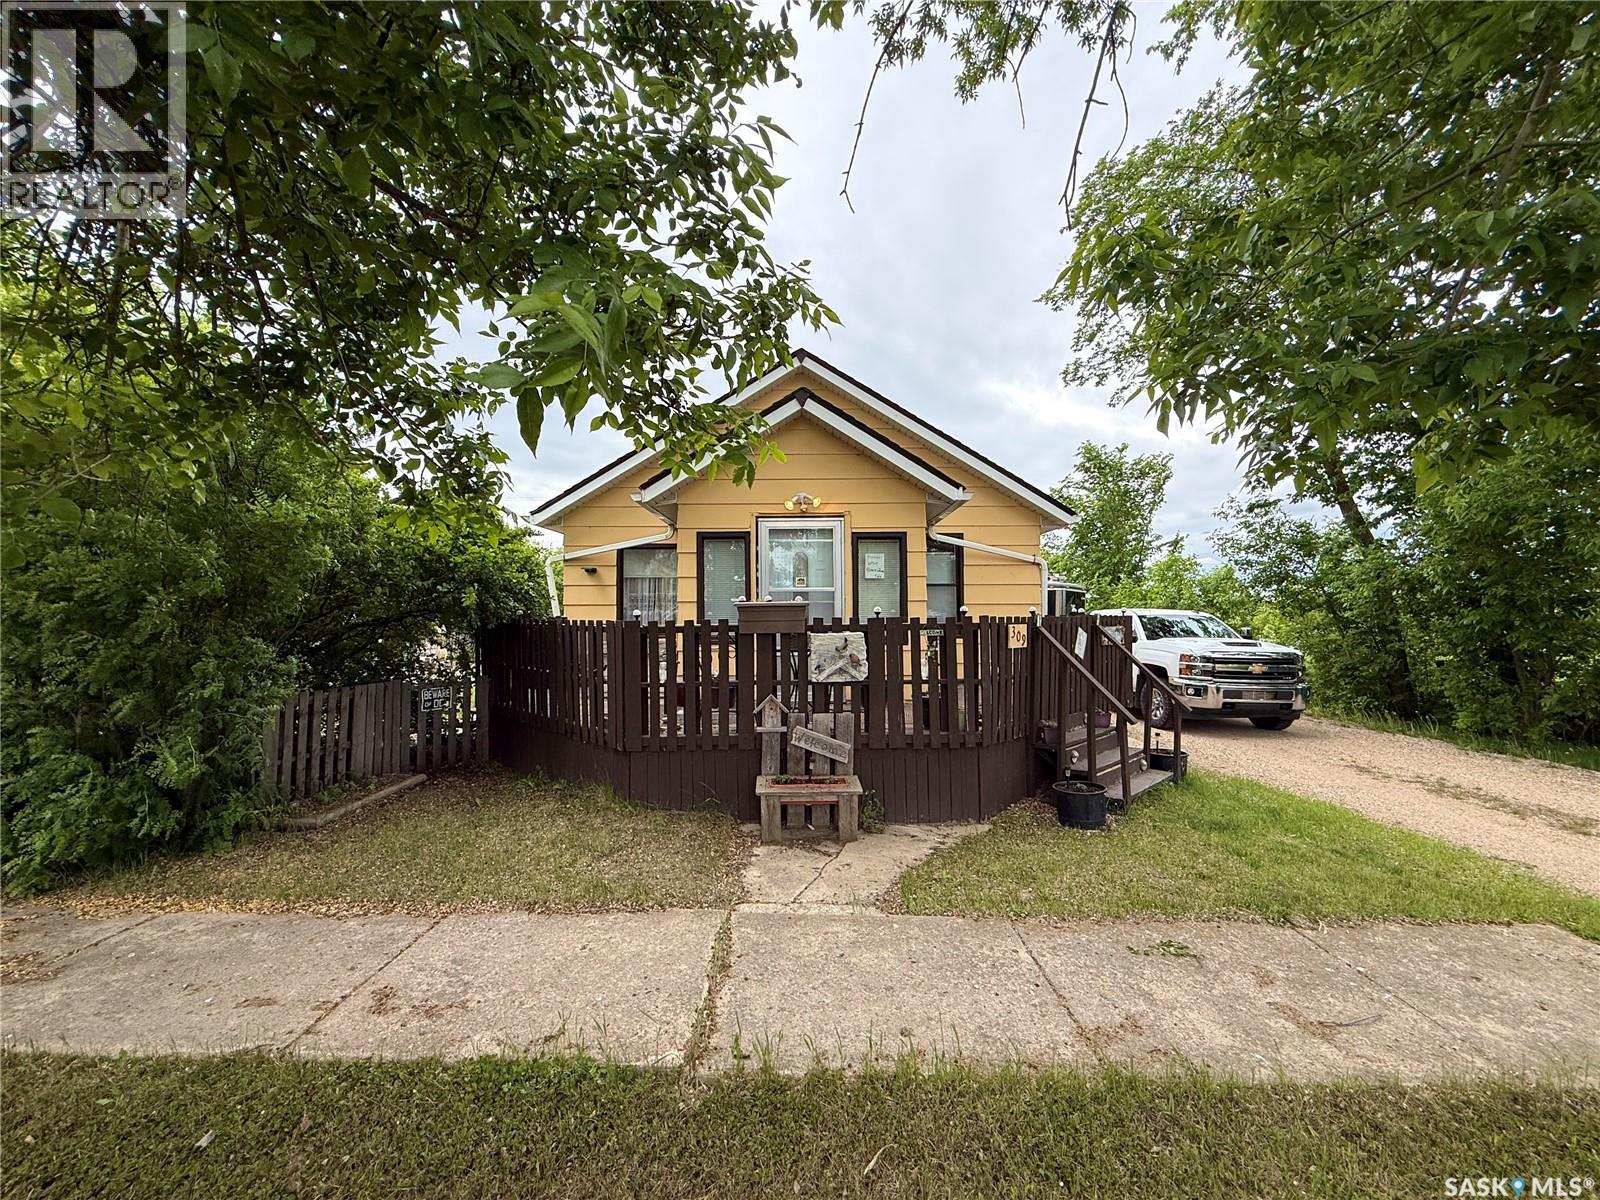
309 Main Street
Maymont, Saskatchewan
Enjoy the space and privacy that comes with this charming property in the quiet community of Maymont. Situated on a generous 11,700 sq. ft. fully fenced lot, this home offers a large backyard, spacious deck, storage sheds, and a long driveway with plenty of off-street parking for vehicles, RVs, or recreational toys. Inside, you’ll find a functional 2-bedroom, 1.5-bathroom layout with convenient main floor laundry, a bright living room, and a practical kitchen complete with a dishwasher. A reverse osmosis system and water softener are included for added convenience. The partially finished basement provides additional space for a family room, home office, hobby area, or storage, offering flexibility to suit your needs. Notable updates include shingles replaced in 2017, reverse osmosis/water softener system in 2023 and a hot water heater installed in 2021. Located approximately 30 minutes from the Battlefords and one hour from Saskatoon, Maymont offers the benefits of small-town living while remaining within easy reach of city amenities. Whether you’re looking for your first home, an investment property, or a quieter lifestyle, this property offers plenty of outdoor space and room to make it your own. (id:62463)
Boyes Group Realty Inc.
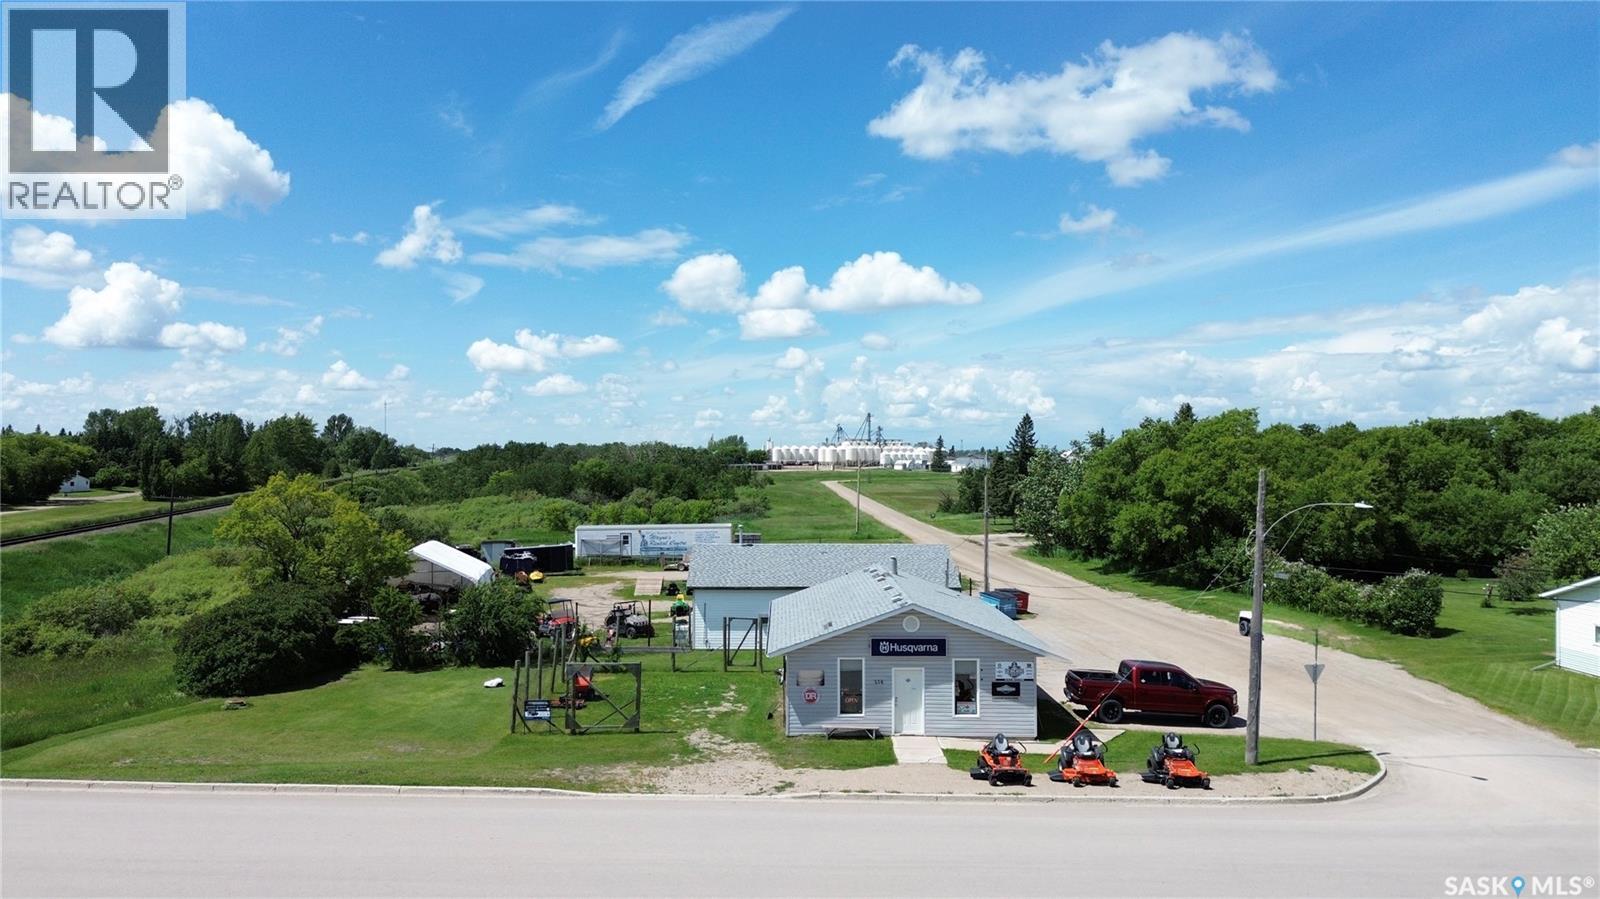
514 Ellice Street
Moosomin, Saskatchewan
This property has so much to offer! A retail store, shop, 2 additional vacant lots, and a fenced-in compound! Complete with a floor model furnace, 2pc bathroom, and NEW shingles! Great business opportunity awaits! (id:62463)
Royal LePage Martin Liberty (Sask) Realty
32 Chapa Avenue
Kenosee Lake, Saskatchewan
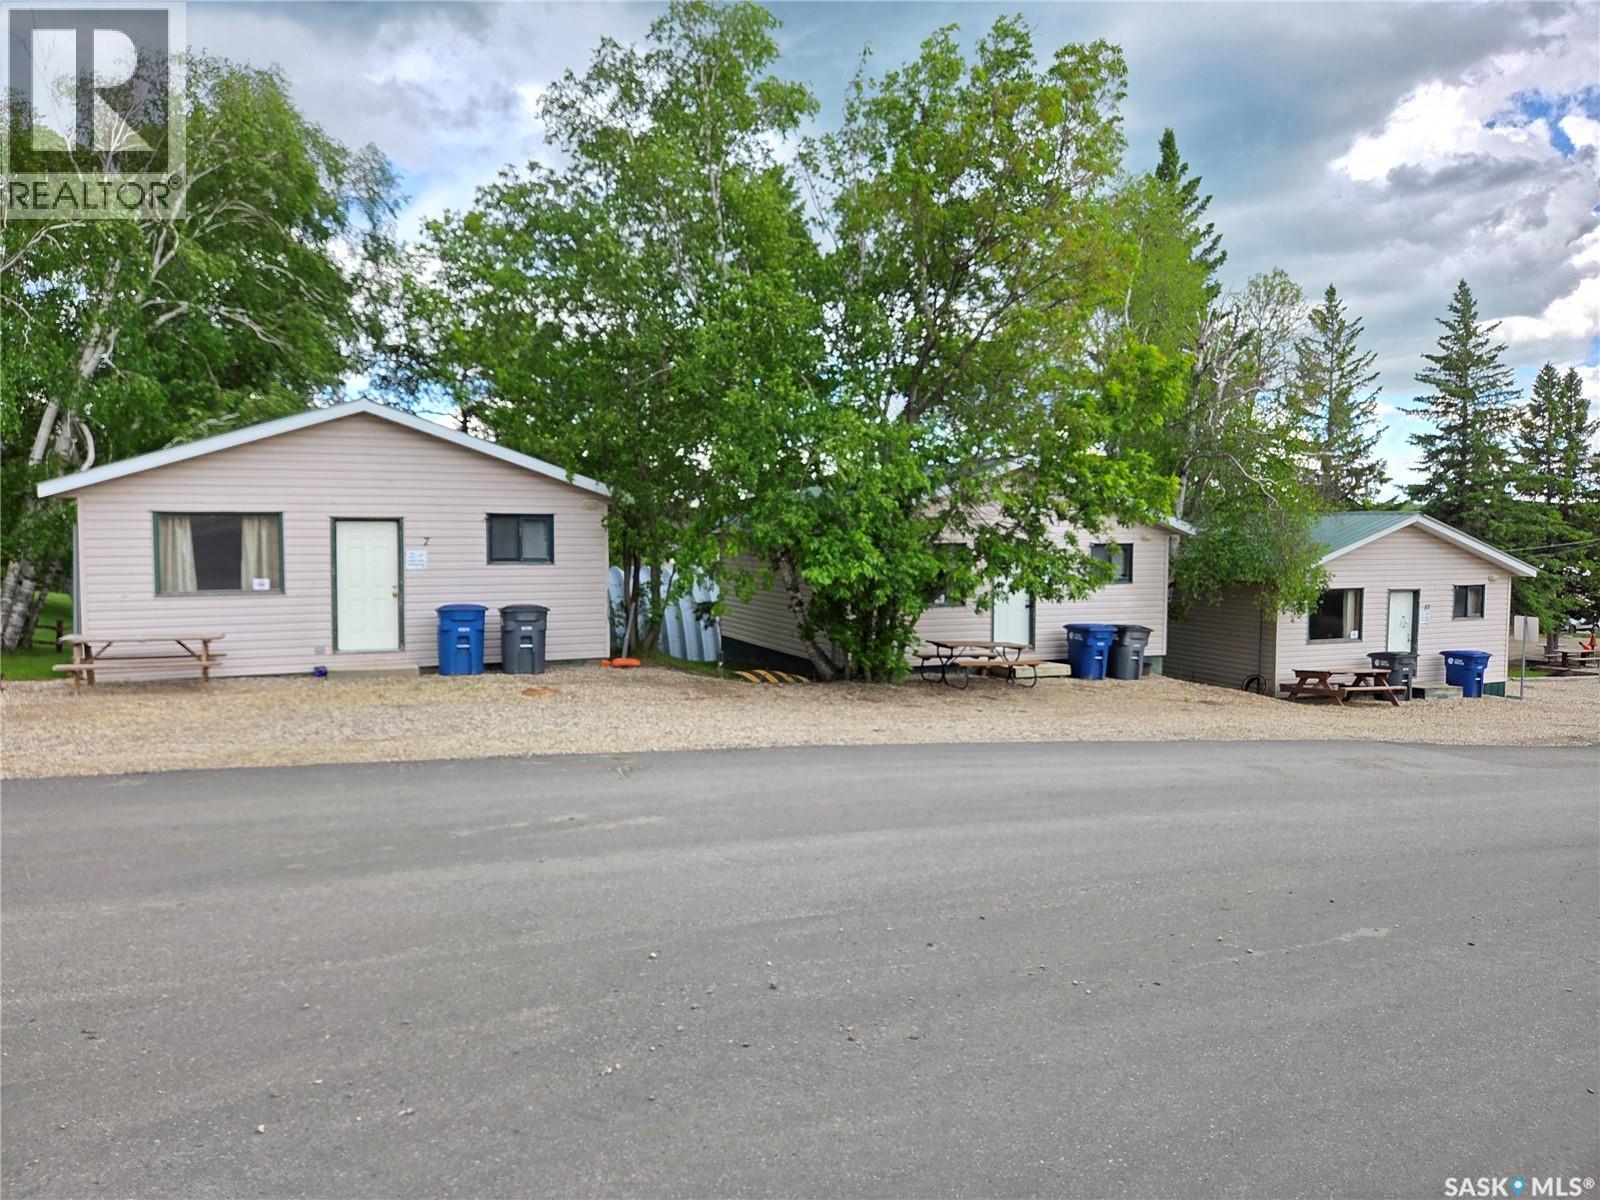
For Sale- 32 Chapa avenue, Multi income business 1152 SF building built in 2009 containing a car wash, vacuum detail station, Laundry mat, 2 showers (3 piece washrooms),Reverse osmosis water fill station, Second level of building currently being used as office space, potential for other use. 2,272 sq. ft. steel-frame Quonset with a concrete floor, offering excellent storage space and great potential to generate additional income through storage rentals. 14 Full service campsites (water, sewer, power). 4 rental cabins (year round & natural gas heat), three of the cabins being 2 bedrooms, four piece bathroom, living room, kitchen, dining. 1 cabin is a three bedroom, four piece bathrooms, kitchen, dining , living room. Wifi for both the campsites and cabins, security system/cameras set up all over the property connect to the monitors in the office space in the second level of the car wash building. A 1344 SF house, main floor consisting of a large master bedroom with a walk in closet and 3 piece ensuite, 2 spare bedrooms, 4 piece bathroom, Renovated kitchen, flooring, windows, and gyproc all done is 2016! The walkout basement used for rental income has it's own separate entrance with a large foyer, 3 bedrooms, 4 piece bathroom, Kitchen/dinging room, large living room for all kinds of activities/gatherings. House has hot water on demand, High efficiency furnace (payne). House has an enormous tree'd in back yard where you can enjoy nature, a beautiful view of Kenosee lake from the large veranda/deck on the front of the house, and tons of parking space out front and on the side of the house. The beautifully treed backyard provides a picturesque setting that would be ideal for hosting weddings, family gatherings, or special events. With multiple on-site accommodations available, guests can enjoy the convenience of staying right at the property, making it the perfect spot. All of this sits on 2.24 acres with ample amount of room to add to the property/business. (id:62463)
Performance Realty
612 7th Avenue W
Meadow Lake, Saskatchewan
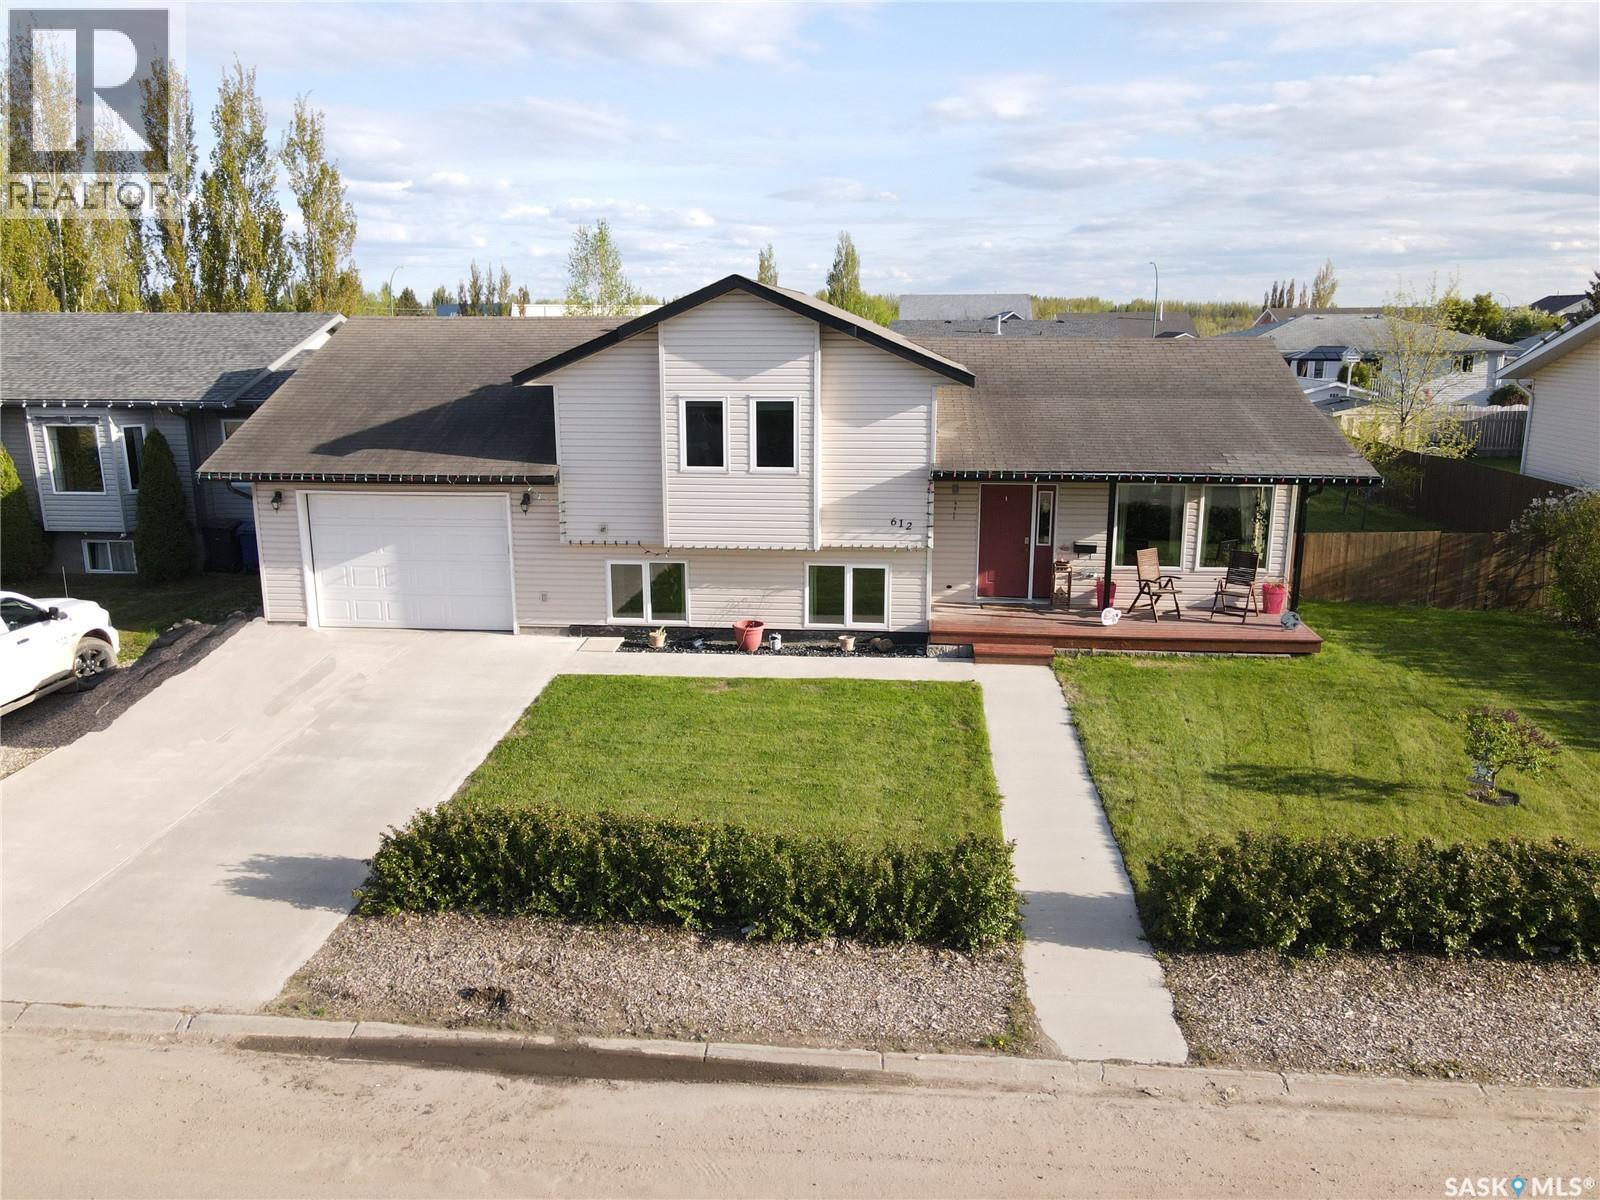
Terrific location, great layout, and wonderful yard! Constructed in 2011, this 3-level split provides great natural light throughout and you will love the straightforward transition between spaces in this home. The second level contains 2 bedrooms, a 4-piece bath, plus a spacious primary bedroom with walk-in closet and 3-piece ensuite. On the main level you will find hardwood floors in the living room and large U-shaped kitchen with a south facing view of the back yard from the silgranit kitchen sink. The family room on the lower level is wired for surround sound and has a natural gas fireplace for added enjoyment. In addition to the family room you will find a dedicated laundry room, 3-piece bathroom, a fourth bedroom, as well as access to the attached garage which has a recently installed natural gas heater. Being 36 feet deep the garage provides great storage and work area. You will truly enjoy the yard. Walking out the patio doors to the deck, you will find a tiled BBQ prep station and pergola to provide you with shade and privacy. You will also enjoy the many fruit bearing trees and garden area. To book your personal tour, don’t hesitate to call or text. (id:62463)
RE/MAX Of The Battlefords - Meadow Lake
108 Coventry Crescent
Nipawin, Saskatchewan
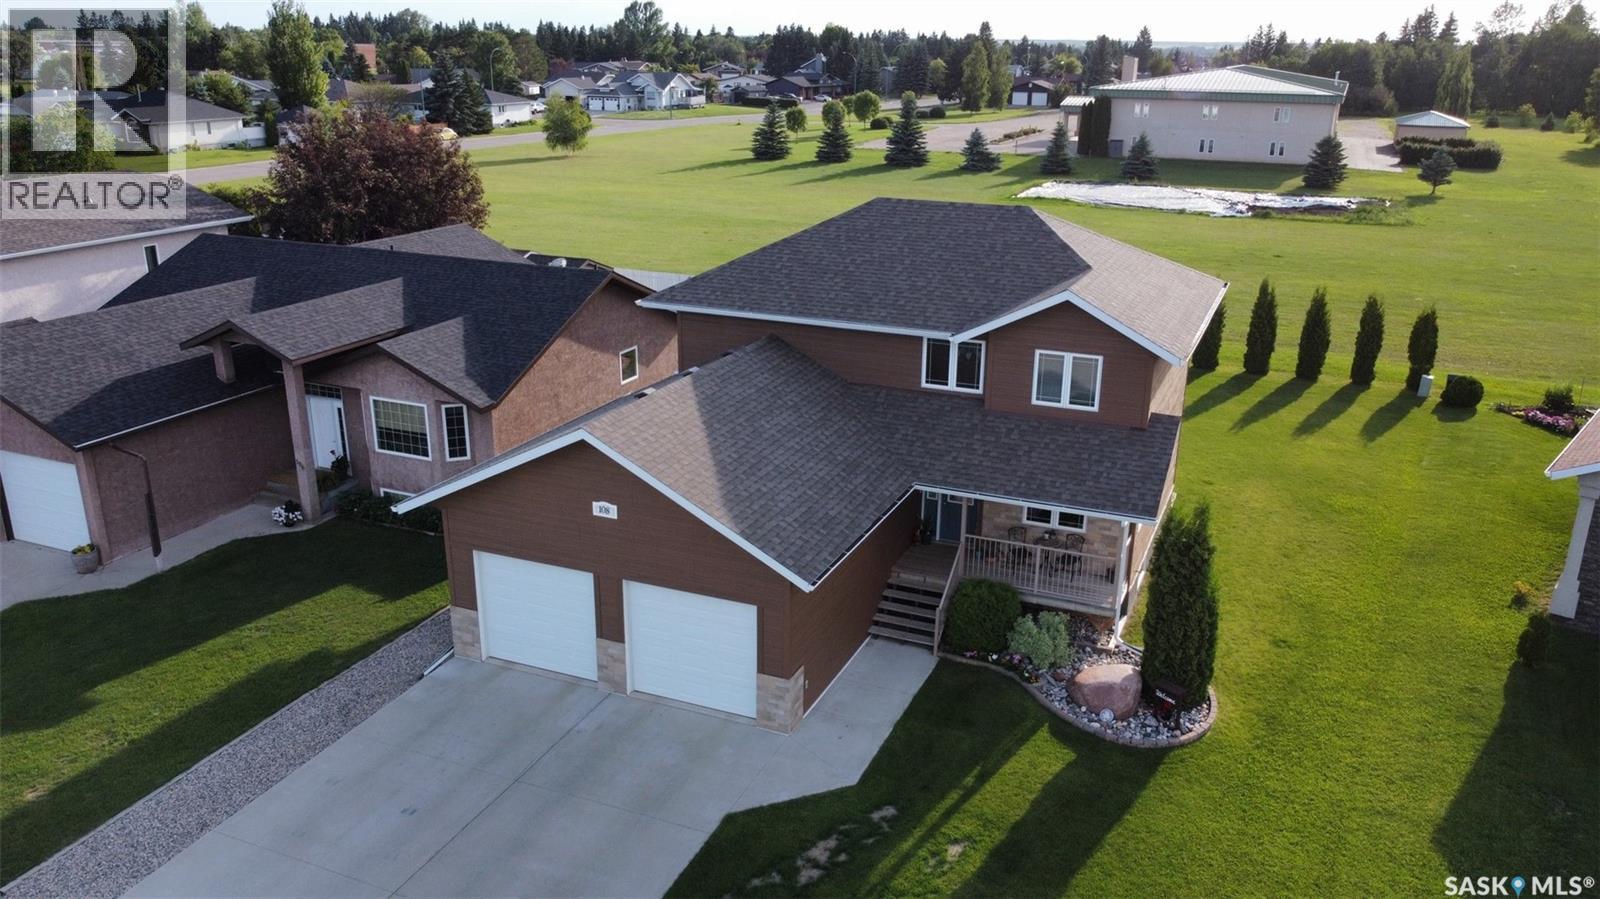
Welcome to 108 Coventry Crescent in Nipawin! This exceptionally well-maintained two-storey home offers 4 beds 4 baths, and a functional layout that’s perfect for today’s family living. Pride of ownership is evident throughout, with every space reflecting the care and attention this home has received. The bright, open-concept main floor seamlessly connects the living room, dining area, and kitchen, creating an inviting space for entertaining. Just off the spacious front entry, you’ll find a versatile flex room that’s ideal for a home office, playroom, or sitting area, along with the convenience of main floor laundry. The kitchen combines style and functionality with beautiful cabinetry, a centre island, corner pantry, and modern appliances. Upstairs features three generous bedrooms, including a spacious primary suite complete with a walk-in closet and a private ensuite featuring a tub and shower combination. The fully finished basement provides even more living space with a large recreation room, a fourth bedroom complete with a private ensuite—perfect for guests or extended family. Enjoy outdoor living with a covered front deck and a rear deck overlooking the beautifully landscaped backyard, which backs onto green space for added privacy and a peaceful setting. The deck leads to a cozy fire pit area—an ideal spot for relaxing or entertaining. The yard also features established rhubarb, raspberry, and strawberry plants for you to enjoy throughout the growing season. Additional highlights include a heated attached double garage, a high-efficiency furnace, central air conditioning, central vacuum, and plenty of storage throughout. Ideally located within walking distance of Lions Park, Nipawin Hospital, and L.P. Miller High School, this move-in ready home offers the perfect combination of space, comfort, quality, and convenience. Immaculate condition, desirable location, thoughtful design..,108 Coventry Crescent is a home you’ll be proud to call your own. (id:62463)
Mollberg Agencies Inc.
Marshall Acreage
Hudson Bay, Saskatchewan
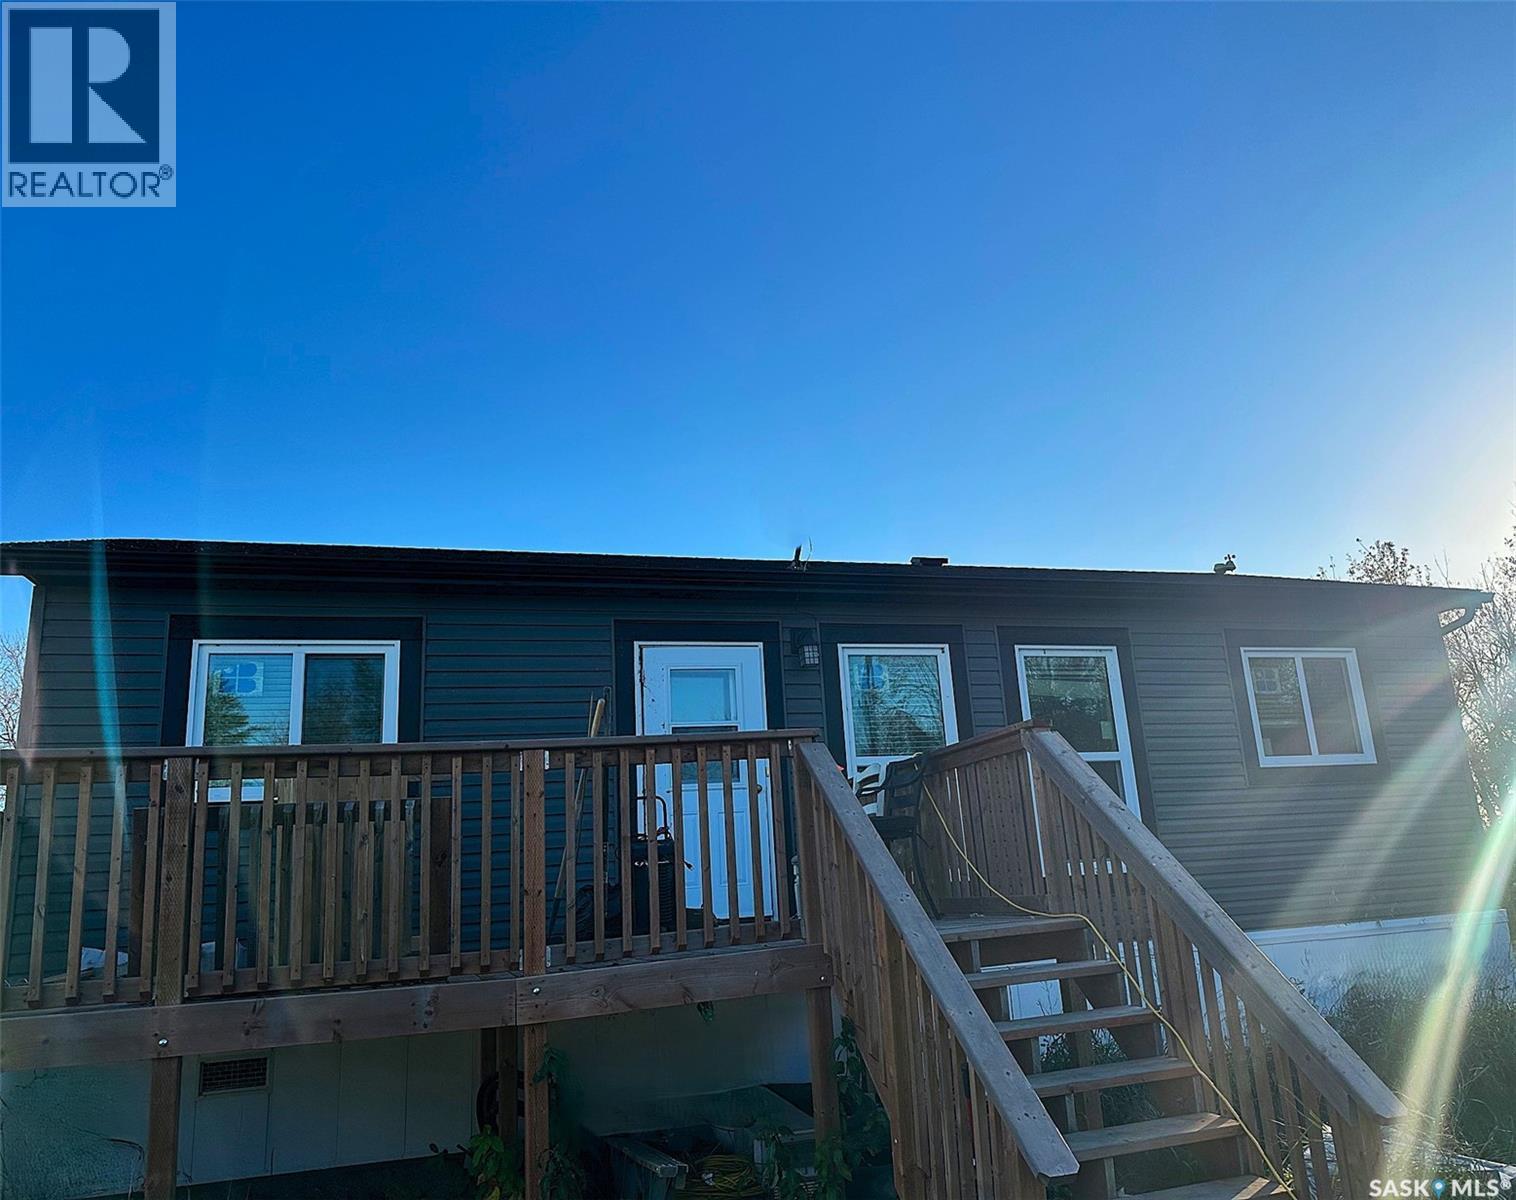
Built in 2021 this home has 2 bedrooms and 2 bathrooms. One bathroom is a large step in shower. Open concept living, dining and kitchen area. Easy care laminate flooring throughout. Large deck off the main entrance. Water is dugout to well and then through RO system. 28x32 double garage that is fully insulated. There is also a couple of sheds for storage. 100 yard shooting lane in place for the hunters in the family. Acreage is 5.05 acres in size and two sides of mature trees, south and east open to the fields. Call to setup appointments (id:62463)
Century 21 Proven Realty