

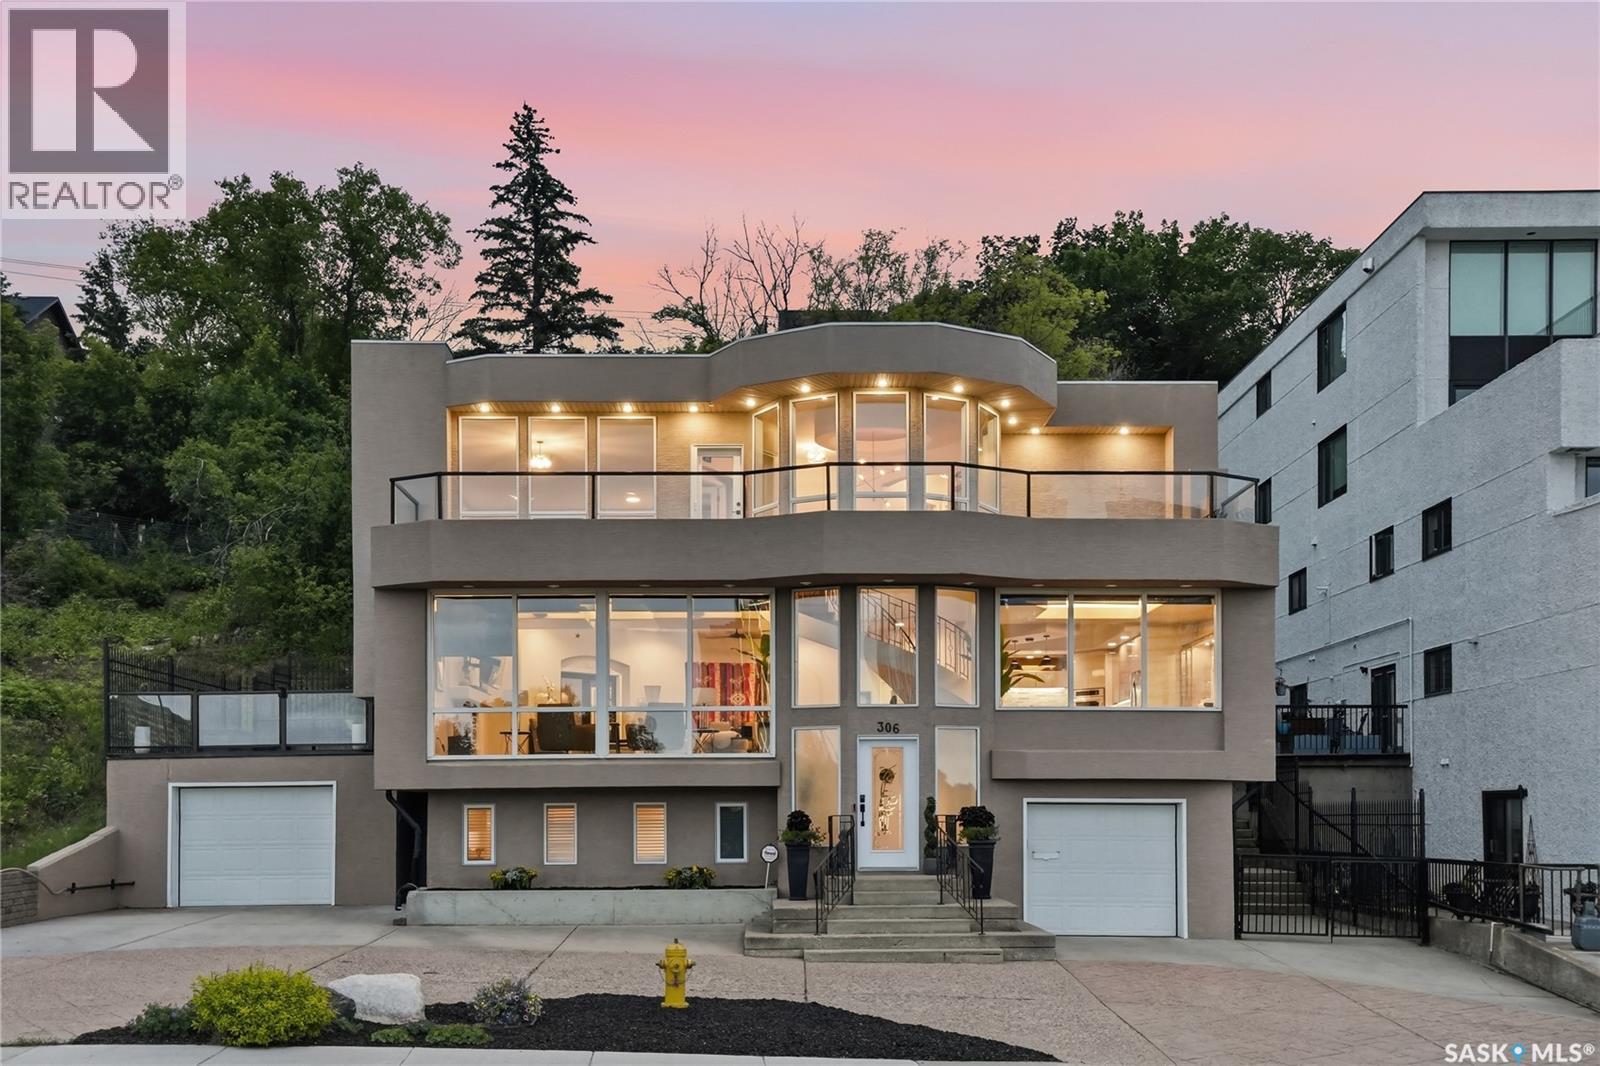
306 Saskatchewan Crescent E
Saskatoon, Saskatchewan
There are homes that offer beautiful views—and then there are homes that make you feel as though the city has opened itself up just for you. Set along one of Saskatoon’s most admired riverfront addresses, this Saskatchewan Crescent residence is a rare blend of presence, privacy, quiet sophistication, and it comes furnished. From the moment you step inside, the sweeping floor-to-ceiling windows draw your eye to the South Saskatchewan River, River Landing, Nutrien Tower, the bridges, and the timeless silhouette of the Bessborough Hotel. It is a view that changes with the light, glows after sunset, and turns everyday living into something unforgettable. Inside, architectural drama meets warmth and comfort, with floating ceilings, soft ambient lighting, in-floor heat, and a curved wrought-iron staircase that brings elegance and movement through all three levels. The main floor invites both intimate evenings and elevated entertaining, offering a graceful living room with fireplace, spacious dining area, versatile executive office, main-floor laundry, 2-piece bath, and a welcoming kitchen with an eating area designed to take full advantage of the river and park views. Upstairs, generous bedrooms, a refined 3-piece bath, and a remarkable bonus room create space to retreat, reflect, or entertain in complete style, with a wet bar, 2-piece ensuite, and access to outdoor views that feel almost cinematic. The lower level adds further comfort with a family room, additional bedroom, 3-piece bath, sauna, and direct access to two attached garages. Outdoors, multiple living spaces invite quiet mornings above the river, golden-hour dinners, and evenings watching the city lights come alive. This is not simply a property to own—it is a place to arrive, to exhale, and to experience Saskatoon from one of its most privileged vantage points. (id:62463)
RE/MAX Saskatoon
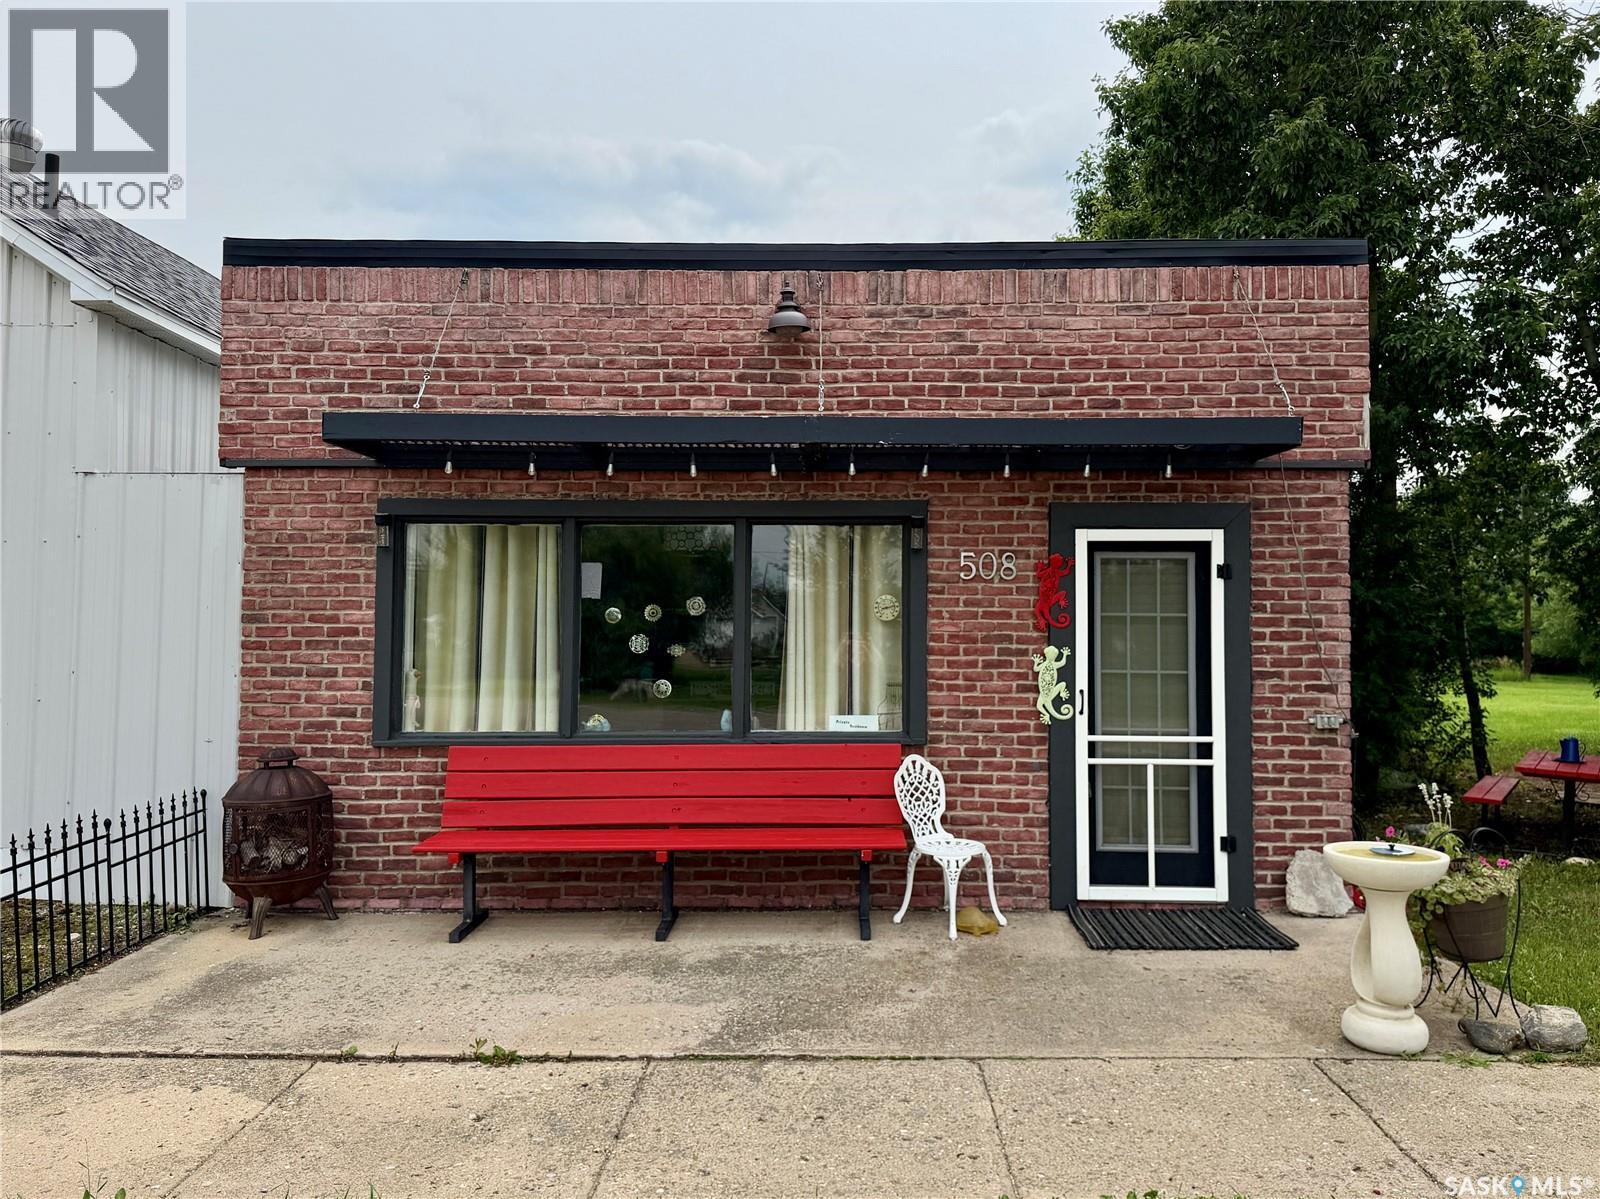
508 Main Street
Loreburn, Saskatchewan
Discover the perfect opportunity to own an affordable, fully turnkey property in the quiet, welcoming community of Loreburn, Saskatchewan. Located just minutes from the shores of beautiful Lake Diefenbaker and the resort village of Elbow, this property comes furnished and is completely ready for you to move right in or start renting out immediately. The 640-square-foot, single-level home features solid cement block construction on a durable concrete slab foundation, offering a low-maintenance, straightforward layout. The expansive backyard comes complete with a versatile 8' x 16' shed previously used as a studio—perfect for an art space, home office, or hobby room—which features a brand-new tin roof completed in 2026. With this much yard space, you have endless room to store your boat and lake toys, build a dream garage, or create an outdoor oasis. Whether you are looking to downsize, secure a hassle-free home base near the water, or invest in a ready-to-go rental property close to one of Saskatchewan's premier recreation lakes, 508 Main Street offers unbeatable value. (id:62463)
Royal LePage Saskatoon Real Estate
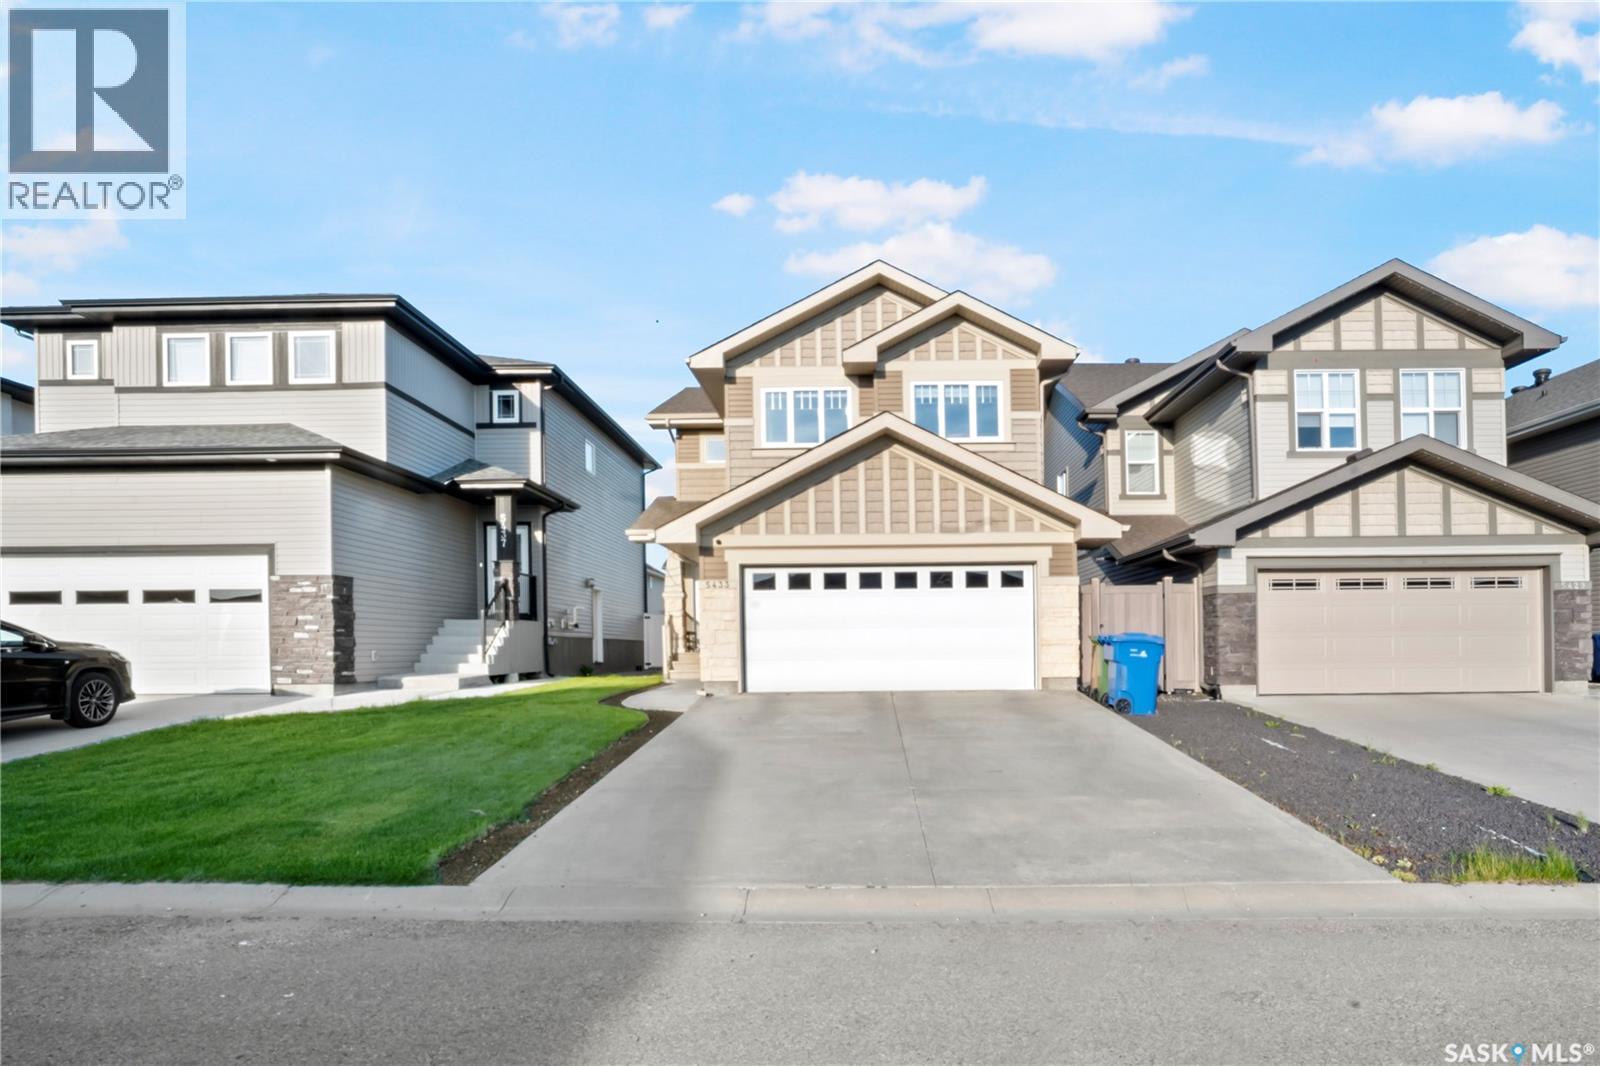
5433 Green Alder Way E
Regina, Saskatchewan
Welcome to 5433 Green Alder Way E, located in the highly desirable Greens on Gardiner! This beautifully finished two-storey home offers an exceptional combination of space, functionality, and modern upgrades, making it the perfect choice for growing families. The main floor features a bright and spacious living room, a dedicated home office, a convenient 2-piece bathroom, and an upgraded kitchen complete with extended cabinetry, quartz countertops, a stylish range hood, built-in wine cooler, ample cabinet space, and a functional layout ideal for both everyday living and entertaining. The second level offers a spacious primary bedroom that easily accommodates a king-size bedroom set and includes a private 5-piece ensuite. Two additional bedrooms are generously sized to fit queen-size beds with end tables. You'll also find another full bathroom, a convenient side-by-side laundry area, a study nook perfect for studying or working from home, and a large bonus room ideal for family movie nights or a children's play area. The professionally finished basement provides even more living space with a large bedroom featuring a Jack-and-Jill bathroom, a spacious den that can be used as a home office, gym, or hobby room, and a generous recreation room perfect for entertaining or relaxing. Step outside to enjoy the beautifully landscaped backyard featuring a huge deck, ideal for summer BBQs and outdoor gatherings. The insulated and fully finished double attached garage adds year-round comfort and convenience. Ideally situated close to parks, walking paths, shopping, restaurants, and all east Regina amenities. The home is approximately 700 metres from Green Meadow Park, about 550m from Wascana Plains School, approximately 500m from St. Elizabeth School, just minutes from Acre 21 Shopping Centre, and only a short drive to Costco, and other major retailers. Book your private showing today! (id:62463)
Century 21 Dome Realty Inc.
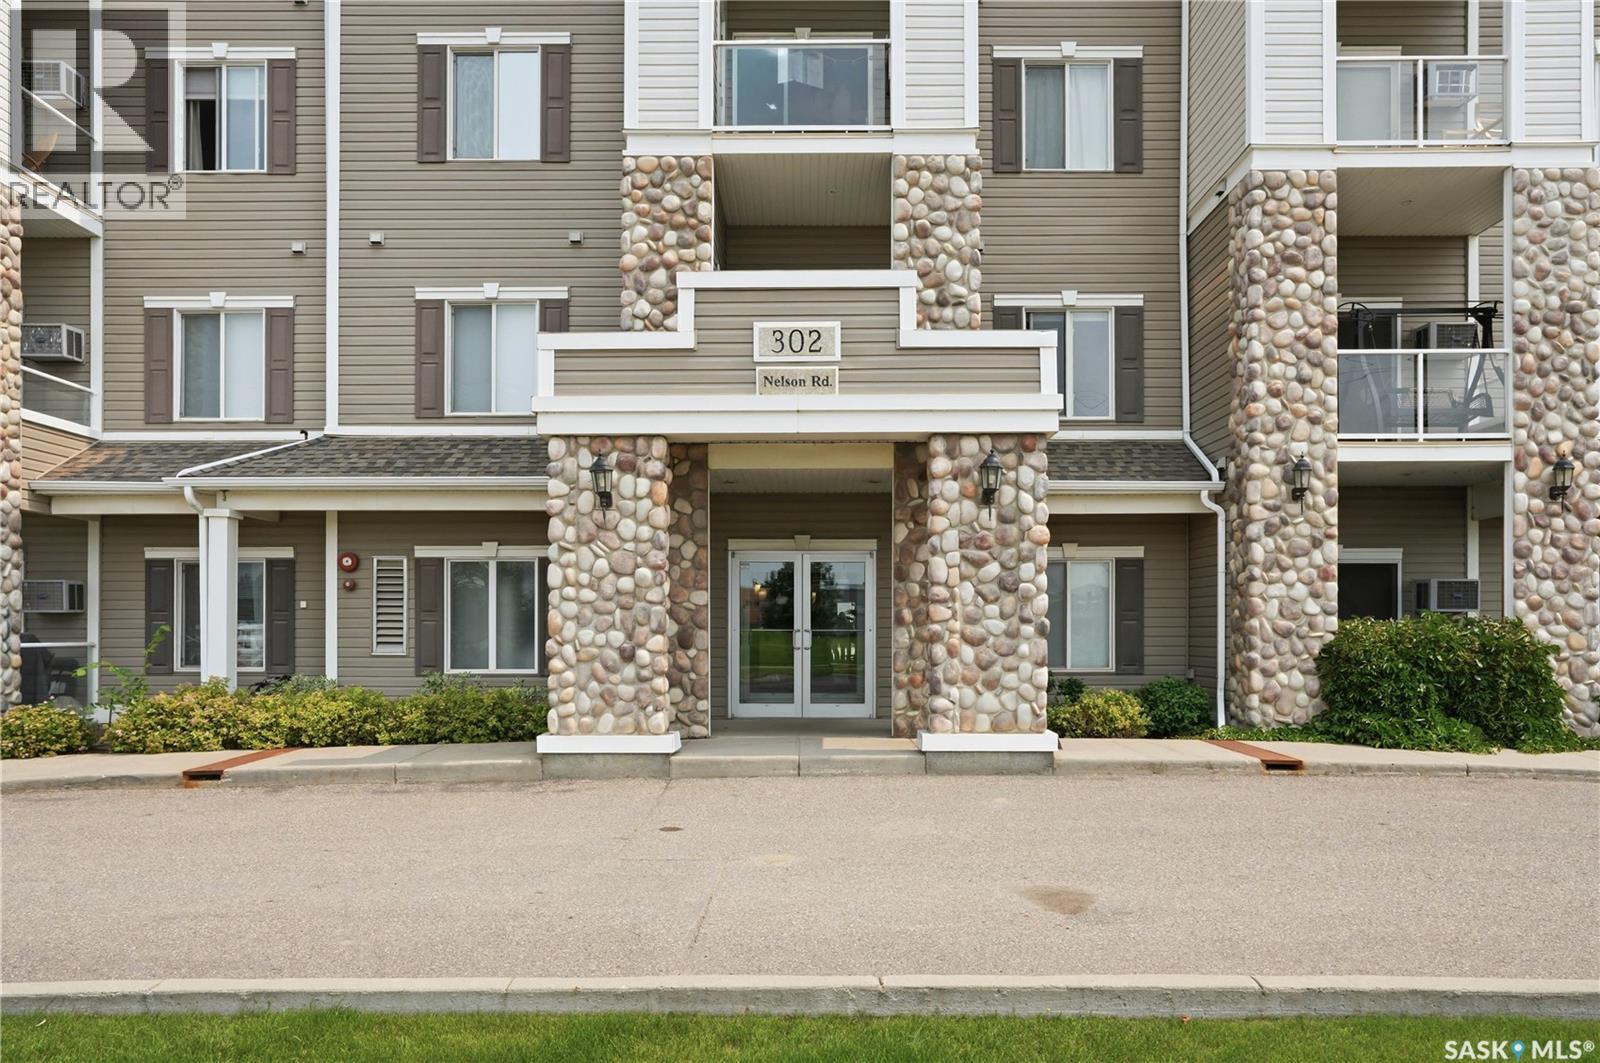
303 302 Nelson Road
Saskatoon, Saskatchewan
Welcome to Unit 303 at 302 Nelson Road! This well-maintained third-floor condo offers 1,000 sq. ft. of comfortable living space with 2 bedrooms and 2 bathrooms. The functional layout provides plenty of room to relax and entertain, while a wall-mounted air-conditioning unit keeps the space comfortable during the warmer months. Additional storage is conveniently located on the balcony. Parking is a standout feature, with a single detached garage (Unit #7), a designated surface parking stall (#303), and visitor parking available for guests. Residents also have access to the building’s amenities room—perfect for gatherings and social activities. This is a fantastic opportunity for first-time buyers, downsizers, or anyone seeking low-maintenance condo living. Book your private showing today! (id:62463)
Realty Executives Saskatoon
410 P Avenue N
Saskatoon, Saskatchewan
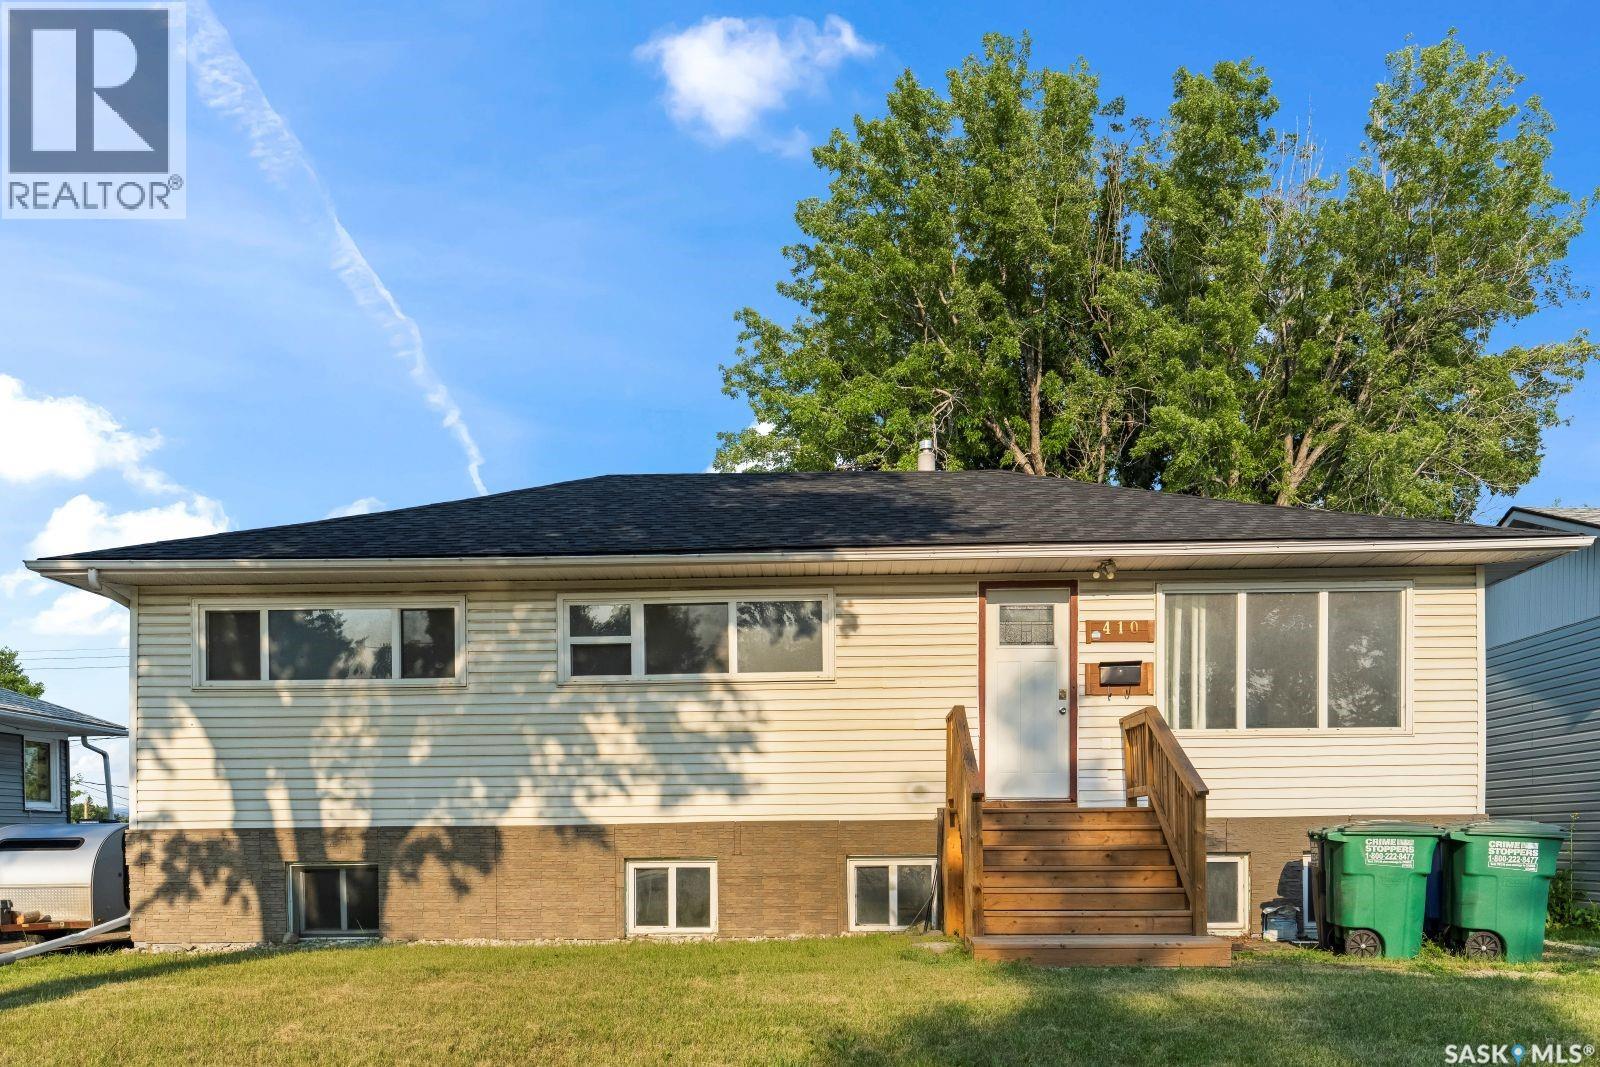
Massive revenue potential in Mount Royal! This 6-bedroom bungalow is an exceptional income generator or the ultimate mortgage helper, featuring a fully self-contained basement suite with a separate entrance. Situated on a spacious 50-foot lot zoned R2, this home is nestled in a prime location just steps from local schools and parks. The main floor boasts a highly efficient layout—formerly a care home—designed to maximize space. It features an inviting living room with a striking rock feature wall, integrated electric fireplace, and space to mount a TV. The renovated kitchen is outfitted with modern cabinetry and direct access doors leading to a large back deck, perfect for outdoor enjoyment. This level is completed by a formal dining room, 3 spacious bedrooms, and a fully updated 4-piece bathroom. The bright lower level houses a functional 3-bedroom plus den (or 4-bedroom) non-conforming suite with a separate rear entrance for complete privacy. This space is flooded with natural light thanks to good sized windows and includes a secondary kitchen, a large living area, and a full 4-piece bathroom. Major capital expenses are already done. Extensive upgrades include siding, shingles, energy-efficient windows, newer vinyl flooring, and completely refreshed bathrooms on both levels. The property has boiler heat with the new Boiler installed in 2024. While the property still requires a few minor finishing touches, most upgrades are complete, making this a turnkey addition to your investment portfolio or an affordable way to live comfortably while a tenant pays down your mortgage. Don't miss out on this fantastic Mount Royal opportunity! As per the Seller’s direction, all offers will be presented on 08/02/2026 5:00PM. (id:62463)
L&t Realty Ltd.
454 Geary Crescent
Saskatoon, Saskatchewan
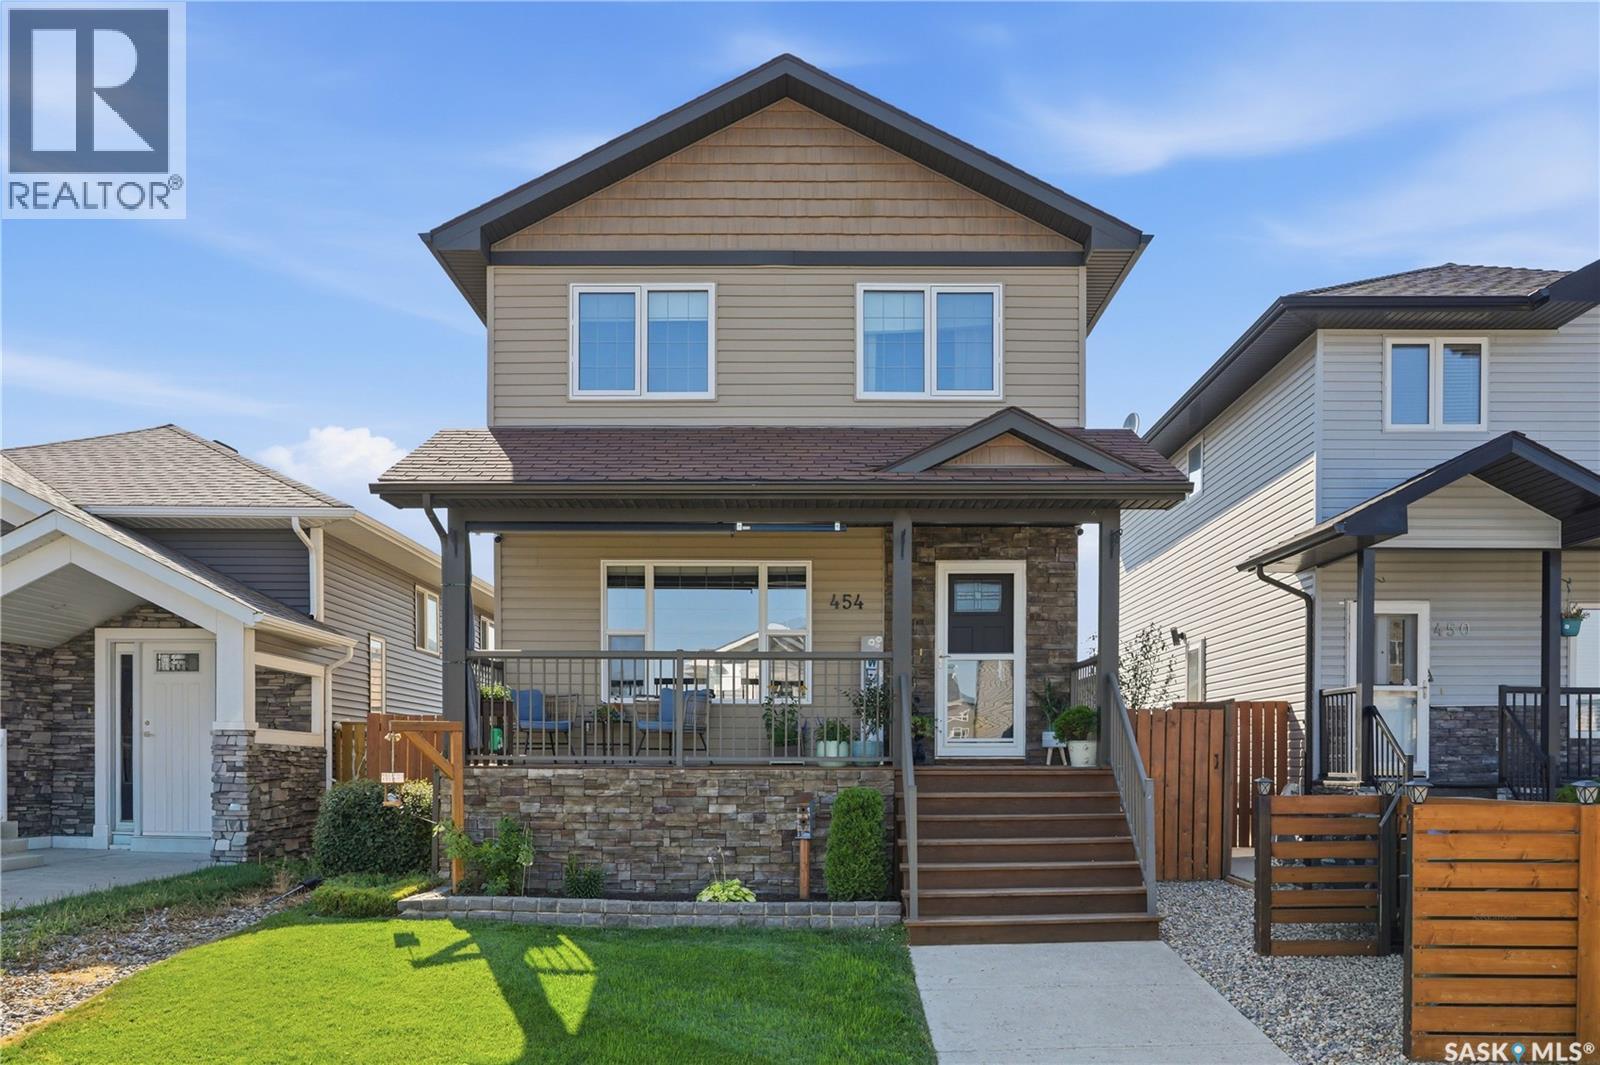
Welcome to this beautifully maintained, fully developed two-storey home nestled on a quiet crescent in the heart of Hampton Village. Built in 2012, this spacious family home offers 4 bedrooms, 4 bathrooms, and a functional open-concept layout, all within walking distance to parks, walking paths, Ernest Lindner School, St. Lorenzo Ruiz Catholic School, and the many amenities Hampton Village has to offer. A charming covered front veranda creates a warm welcome and the perfect place to enjoy your morning coffee. Inside, the bright main floor seamlessly connects the living room, dining area, and kitchen, making it ideal for both everyday living and entertaining. The kitchen features a large island, a pantry, and a built-in desk that's perfect for a home office or homework station, while a convenient 2-piece bathroom and rear mudroom complete the main level. Upstairs you'll find three generously sized bedrooms, including a spacious primary retreat with a walk-in closet and private 4-piece ensuite, along with another full bathroom and the convenience of second-floor laundry. The fully developed basement extends your living space with a large family room, games or play area, a fourth bedroom, an additional 4-piece bathroom, and ample storage. Outside, enjoy a beautifully landscaped, fully fenced backyard complete with a spacious deck for summer entertaining, while the double detached garage with back alley access provides excellent parking and storage. Additional highlights include central air conditioning, and a partially insulated garage. Move-in ready and located in one of Saskatoon's most desirable family neighbourhoods, this exceptional home offers the perfect blend of comfort, style, and convenience. Call your REALTOR® today to book your private showing! (id:62463)
Trcg The Realty Consultants Group
2 Prairie Sun Court
Swift Current, Saskatchewan
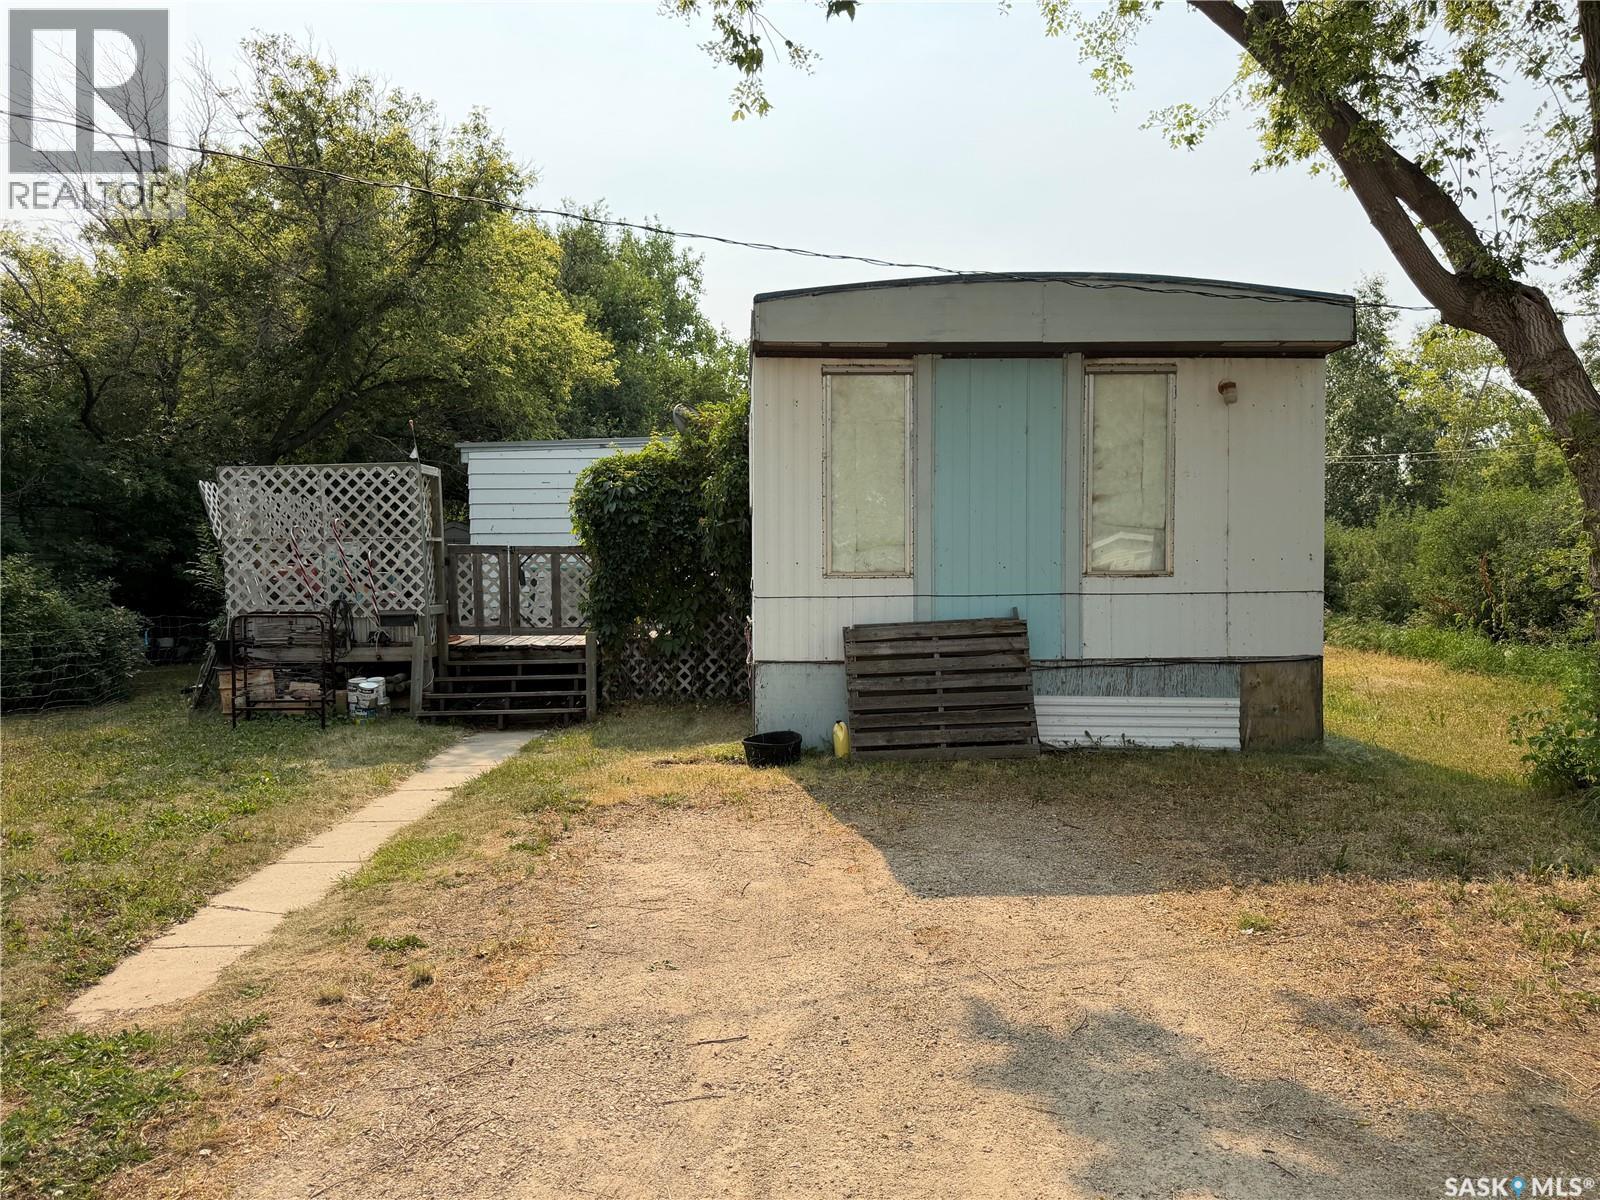
Handyman special! This 896 sq. ft. Single-wide mobile home offers great potential for the right buyer willing to take on renovations and build equity. Featuring 2 bedrooms and 1 bathroom, the home includes a gas furnace and hot water tank, along with some newer windows already in place. With a bit of vision and work, this could be transformed into a cozy and affordable home or rental investment. Priced to sell-don't miss this opportunity to take on your next project! Call your favorite Realtor today to book your private showing and see the potential this home has to offer! Lot fee is $510 per month, includes water, sewer and garbage. (id:62463)
RE/MAX Of Swift Current
1426 Southam Street
Regina, Saskatchewan
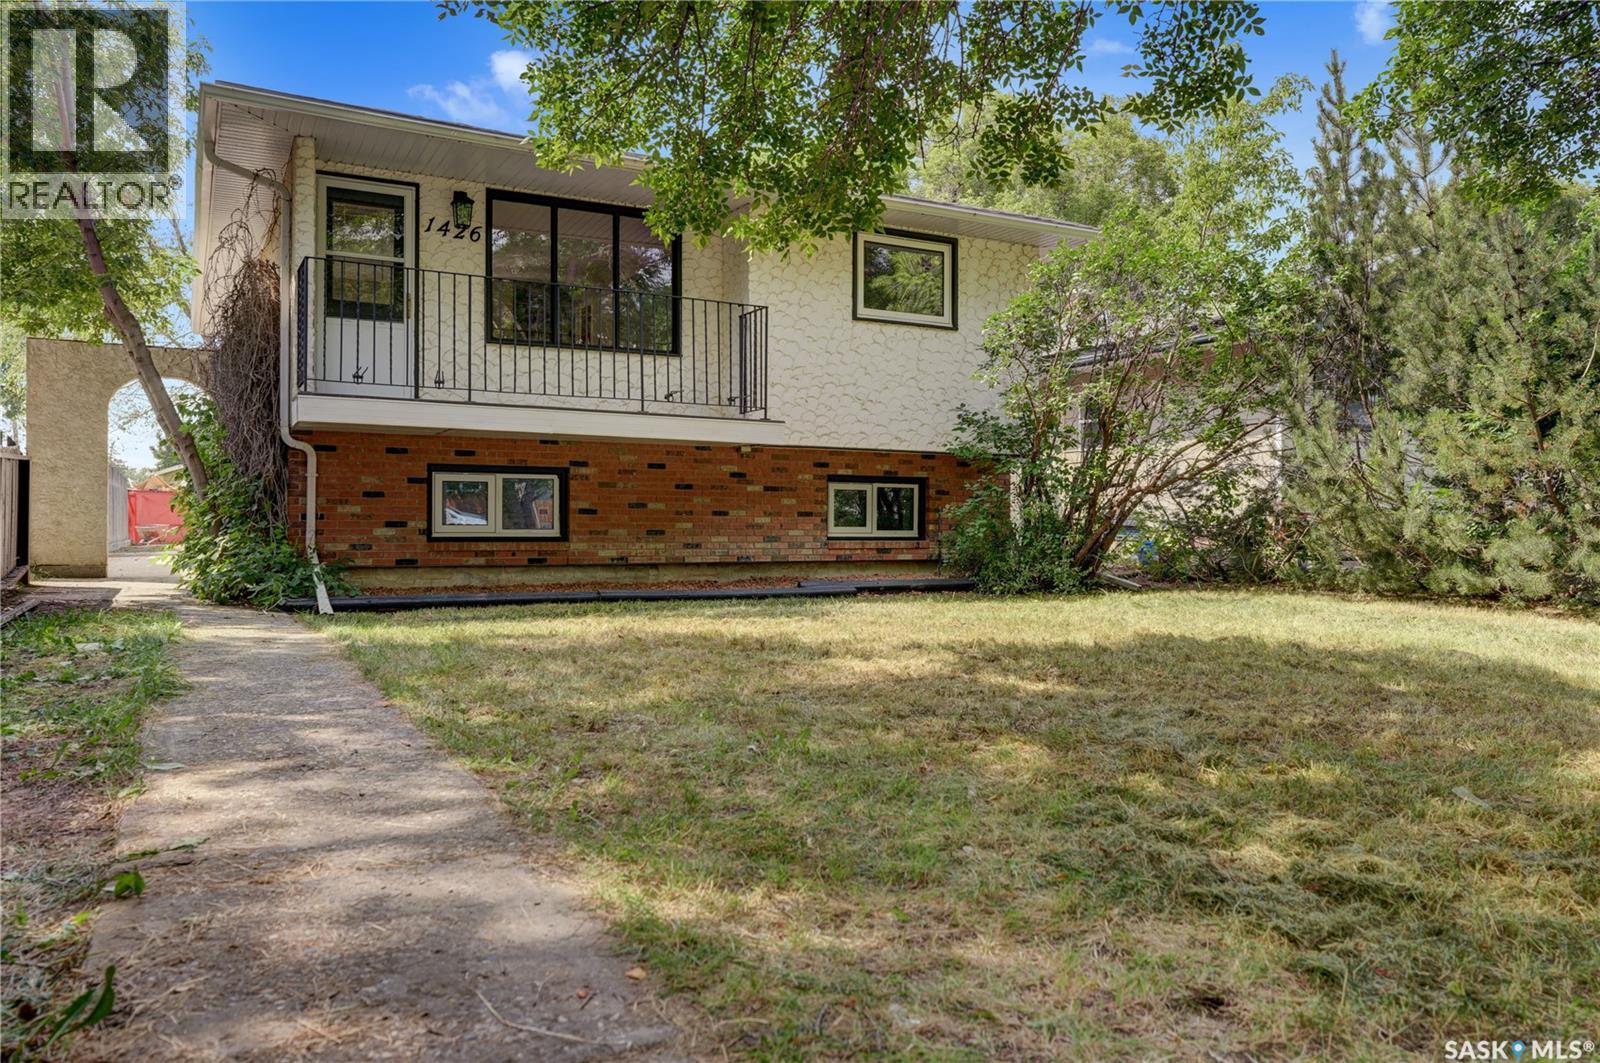
Nestled in Regina's highly desirable Dieppe Place, this beautifully reimagined 940 sq. ft. bi-level home effortlessly blends modern elegance with inviting warmth. Every inch of this meticulously renovated residence maximizes light, space, and functionality to offer a true turnkey haven. High-end finishes shine throughout, featuring lovely white oak luxury vinyl plank flooring and premium quartz countertops in both the kitchen and bathrooms. Upgraded electrical ensures modern, worry-free functionality. Outside, the oversized 24x26 garage offers exceptional storage and workspace, while scenic river walking paths are just steps away. Cap off this beautiful home with brand-new 2026 shingles on both the house and garage. Virtual Staging for photos and Videos. (id:62463)
Global Direct Realty Inc.
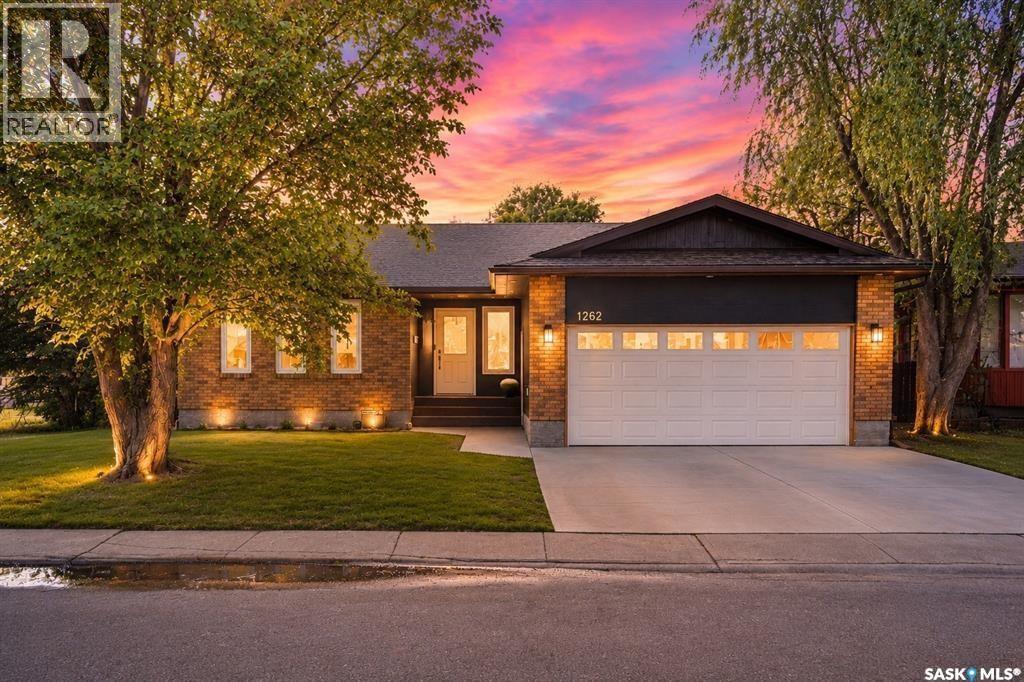
1262 James Crescent
Regina, Saskatchewan
Welcome to this extensively renovated 1,485 sq. ft. bungalow ideally situated on a prime corner lot in Glencairn Village, backing and siding Howell Park and located directly across the street from St. Theresa Elementary and Holy Child Parish. Offering exceptional privacy, green space views, and an unbeatable family-friendly location, this move-in ready home combines modern updates with generous living space both inside and out. The bright, open-concept, vaulted main floor has been completely transformed and features LVP flooring throughout, large new triple pane windows with top-down/bottom-up blinds, an inviting electric fireplace, and a beautifully renovated kitchen designed for both everyday living and entertaining. The kitchen showcases quartz countertops, soft-close cabinetry with hidden inner drawers, a massive island with additional built-in storage, and a full complement of newer appliances. The main level offers spacious living and dining areas, three bedrooms, and beautifully updated bathrooms. In the rear, you’ll find a large screened-in sunroom, creating the perfect space to relax and enjoy the mature yard. The fully developed basement adds a private office, large rumpus room, bedroom, laundry/storage area, and additional bathroom, making it ideal for growing families and home-based professionals. Major upgrades include all new wiring, windows, furnace, acrylic stucco, hot water on demand system, water softener, flooring, and more. R60 insulation in both the main attic and garage. The yard is complemented by a brand-new fence, a large newly built shed, covered BBQ area, and direct access to the surrounding park space. Car enthusiasts will appreciate the fully finished and heated double attached garage. Rarely does a home offer this combination of size, location, extensive renovations, and direct park-side living. This is a fantastic opportunity to own a truly turn-key family home in one of Regina’s most established neighbourhoods. (id:62463)
Century 21 Dome Realty Inc.
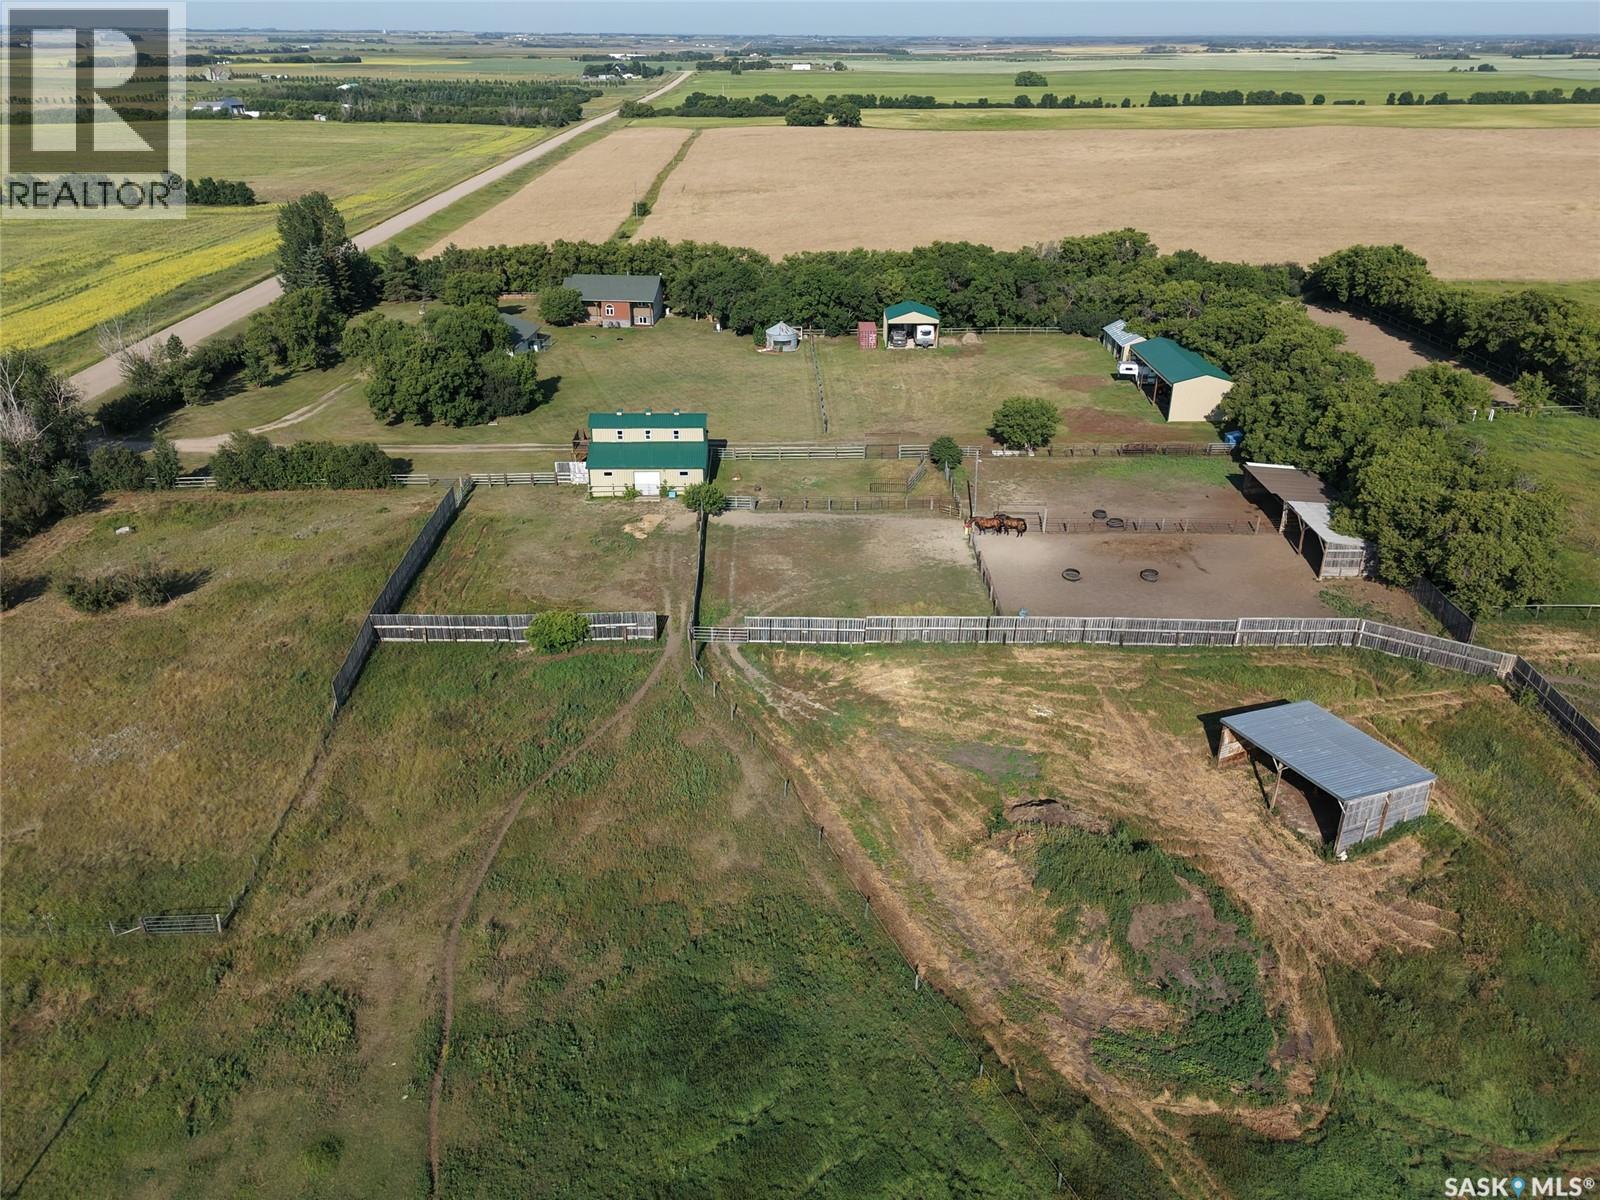
Saskatoon West Quarter
Corman Park Rm No. 344, Saskatchewan
Excellent opportunity for a mixed farm in close proximity to Saskatoon. This quarter is split into approximately 63 acres of cultivated land (currently rented for duration of season) with the balance in pasture suitable for cattle or horses. The entire property is fenced and cross fenced for rotational grazing. The yard site features numerous corrals, 3 sided animal shelters and year round water from a good producing well with excellent quality water. There is an amazing 36 x 36 barn built in 2016 that is fully insulated with spray foam. It has a concrete floor, 4 box stalls with rubber mats, a 12 x12 feed room and a 12 x 12 heated tack room. The loft area has been finished as a 3 season 1 bedroom bunk house complete with a kitchen and a 3 pc washroom. There are two 3 sided storage buildings both with power and lights one is 24x24x12 with a concrete floor and could easily be closed in for use as a shop and the other is 14x60x14. The house is a 2001 bi-level with vaulted ceiling on the main, 1 bedroom with a 4 pc ensuite and jetted tub, an office and half bath. There are garden doors from the dining room to a screened in deck with stairs down to an additional covered deck. The basement is fully finished with 2 more bedroom, a 3 pc washroom and a large family room. The home is connected to a generac natural gas back up generator that will power the entire house, yard, watering bowl, barn etc (only the garage is not connected) The garage is a 30 x 36 three car that is fully insulated and has electric heat. The mature yard has a nice shelter belt and is meticulously maintained. Some other features include central air conditioning, rough in for infloor heat in the basement, central vac, a well built binzebo with a wood stove and a nicely sheltered 100 x 240 riding arena that is completely sheltered with mature trees and a new septic tank in 2021. See the virtual tour of the house, yard and all out buildings as well as additional information. (id:62463)
Royal LePage Saskatoon Real Estate
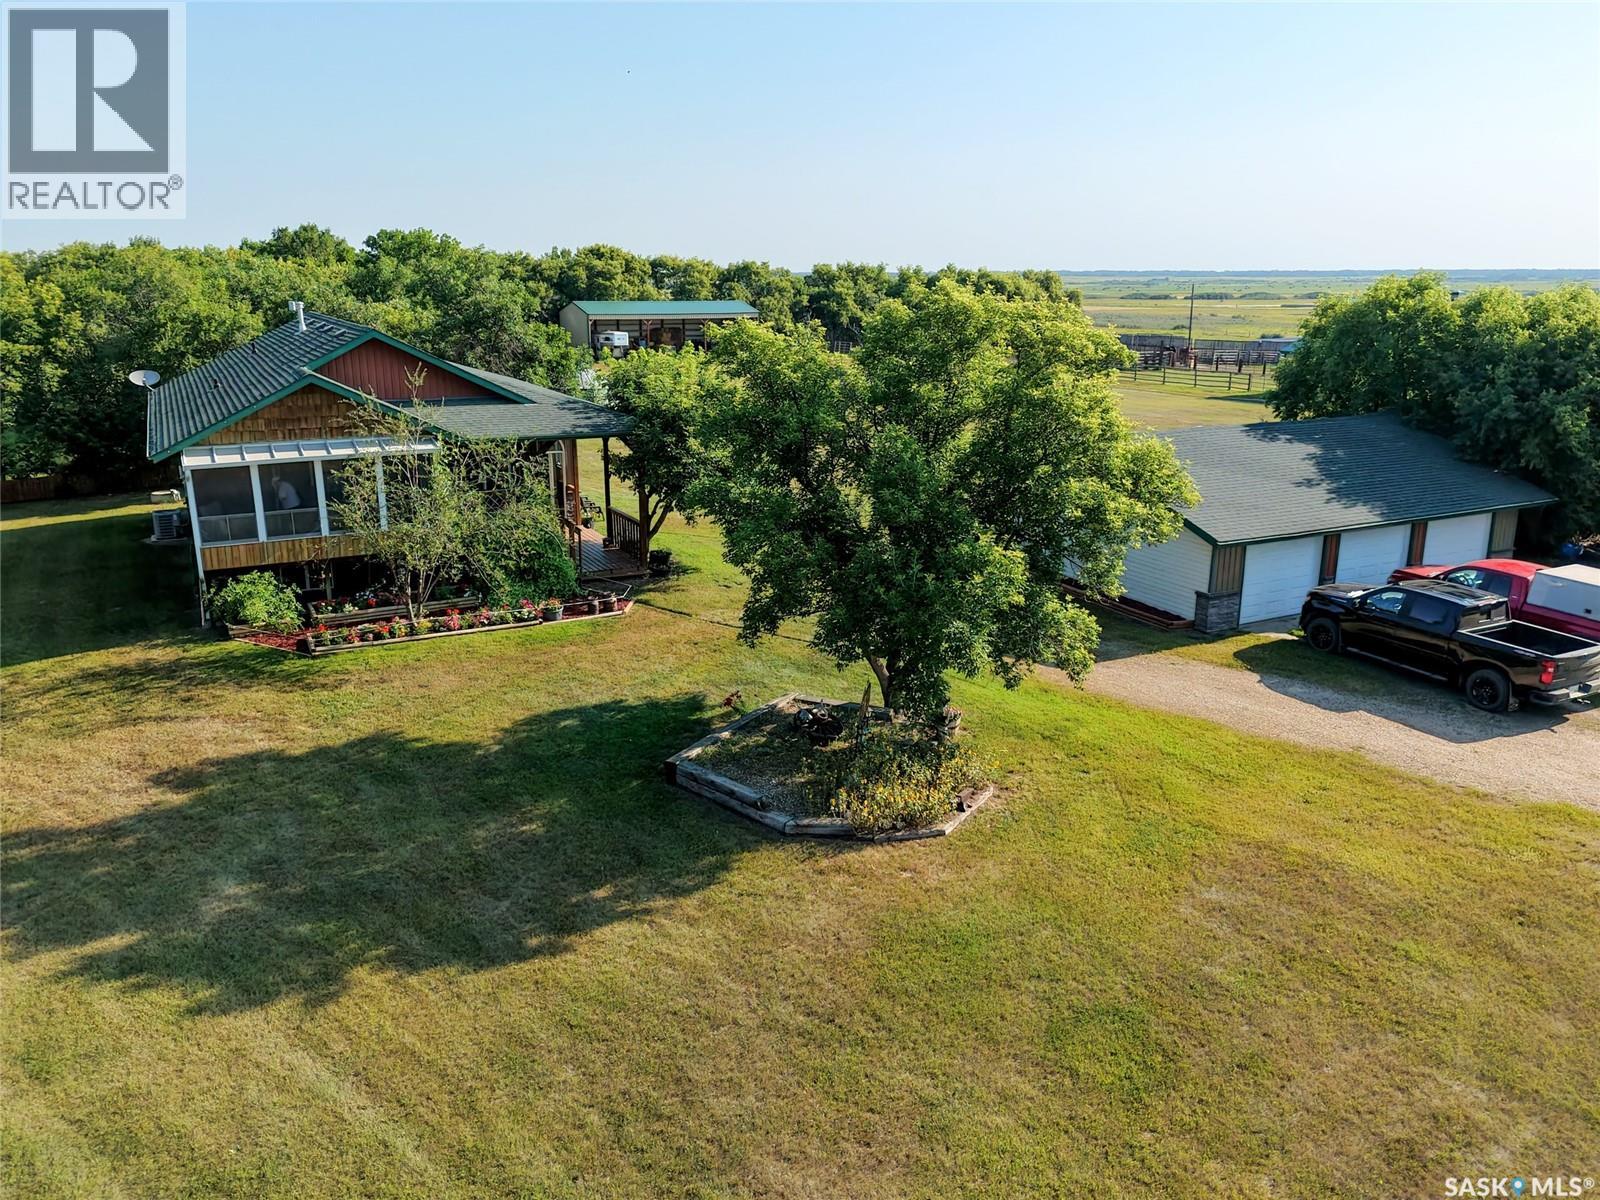
Grandora North Acreage
Corman Park Rm No. 344, Saskatchewan
Amazing acreage just 15 minutes from Blairmore west of Saskatoon situated on 158 acres! This home checks all the boxes! It is close to the city yet private and only 1 km of gravel to access. The home was built in 2001 and is fully finished. The main floor has a large oak kitchen open to the living and dining rooms under vaulted ceilings. There are garden doors from the dining room to a screened in deck perfect for enjoying the outdoors without the mosquitoes. The main also has the primary bedroom complete with a 4 pc ensuite with a jetted tub, a large office with built in desk and a half bath. The basement has a large family room, an additional 2 bedrooms and a 3 pc bathroom. The home is very clean and well maintained. The yard is nicely secluded with a mature shelter belt and features a triple detached garage, a binzebo with a wood stove, a 24x24x12' 3 sided shelter with a concrete floor that could be closed in and used as a workshop, a 24x60x14 3 sided hay shed and a show stopping barn built in 2016. The barn is 36x36 and is fully insulated. It has concrete floor, 4 box stalls with rubber mats, a feed room and heated tack room. The loft space has been fully finished as a 3 season 1 bedroom guest house with a 3 pc washroom and a kitchen! The property is nicely set up for horses or cows with numerous pastures, corrals and a year round watering bowl. There is a nicely sheltered 100x240 riding arena with sand footing that well make riding on windy days enjoyable. The home is heated with natural gas and water is from a good producing high quality well that requires no treatment! Other features include central air and central vac, rough in lines in basement for in floor heat, a new septic tank in 2021, NG generator and power and lights in all out buildings. This is a meticulously property that is moving in and enjoy. There are subdivision possibilities to offset purchase cost as well. Take the virtual tour to see house, all out buildings and more. (id:62463)
Royal LePage Saskatoon Real Estate
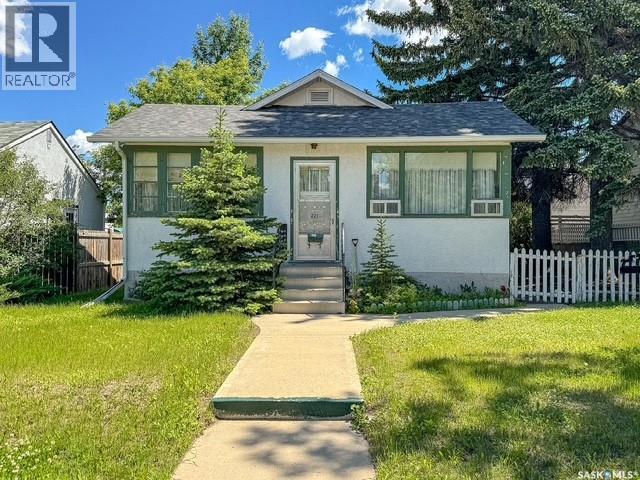
221 4th Avenue Ne
Swift Current, Saskatchewan
Welcome to this solid, well-built family home located in Swift Current’s highly sought-after Northeast neighborhood. With walking paths, the library, shopping, and everyday amenities just steps away, this location is hard to beat. The main floor offers 3 comfortable bedrooms, including a spacious primary suite complete with a walk-in closet and private ensuite bathroom. A second full bathroom, functional layout, and attached garage add to the home’s everyday convenience. Outside, you’ll find a fully fenced yard for future landscaping projects. Downstairs, the basement presents an exciting opportunity for buyers looking to build equity. With plumbing already in place for an additional bathroom and room to develop up to 2 more bedrooms, there’s tremendous potential to create the extra living space your family needs. This home has great bones, a desirable location, and endless possibilities for someone ready to roll up their sleeves and add their own style and updates. If you’ve been searching for a property where a little vision and effort can go a long way, this could be the perfect fit. For more information or to book a tour call today. (id:62463)
Royal LePage Formula 1