

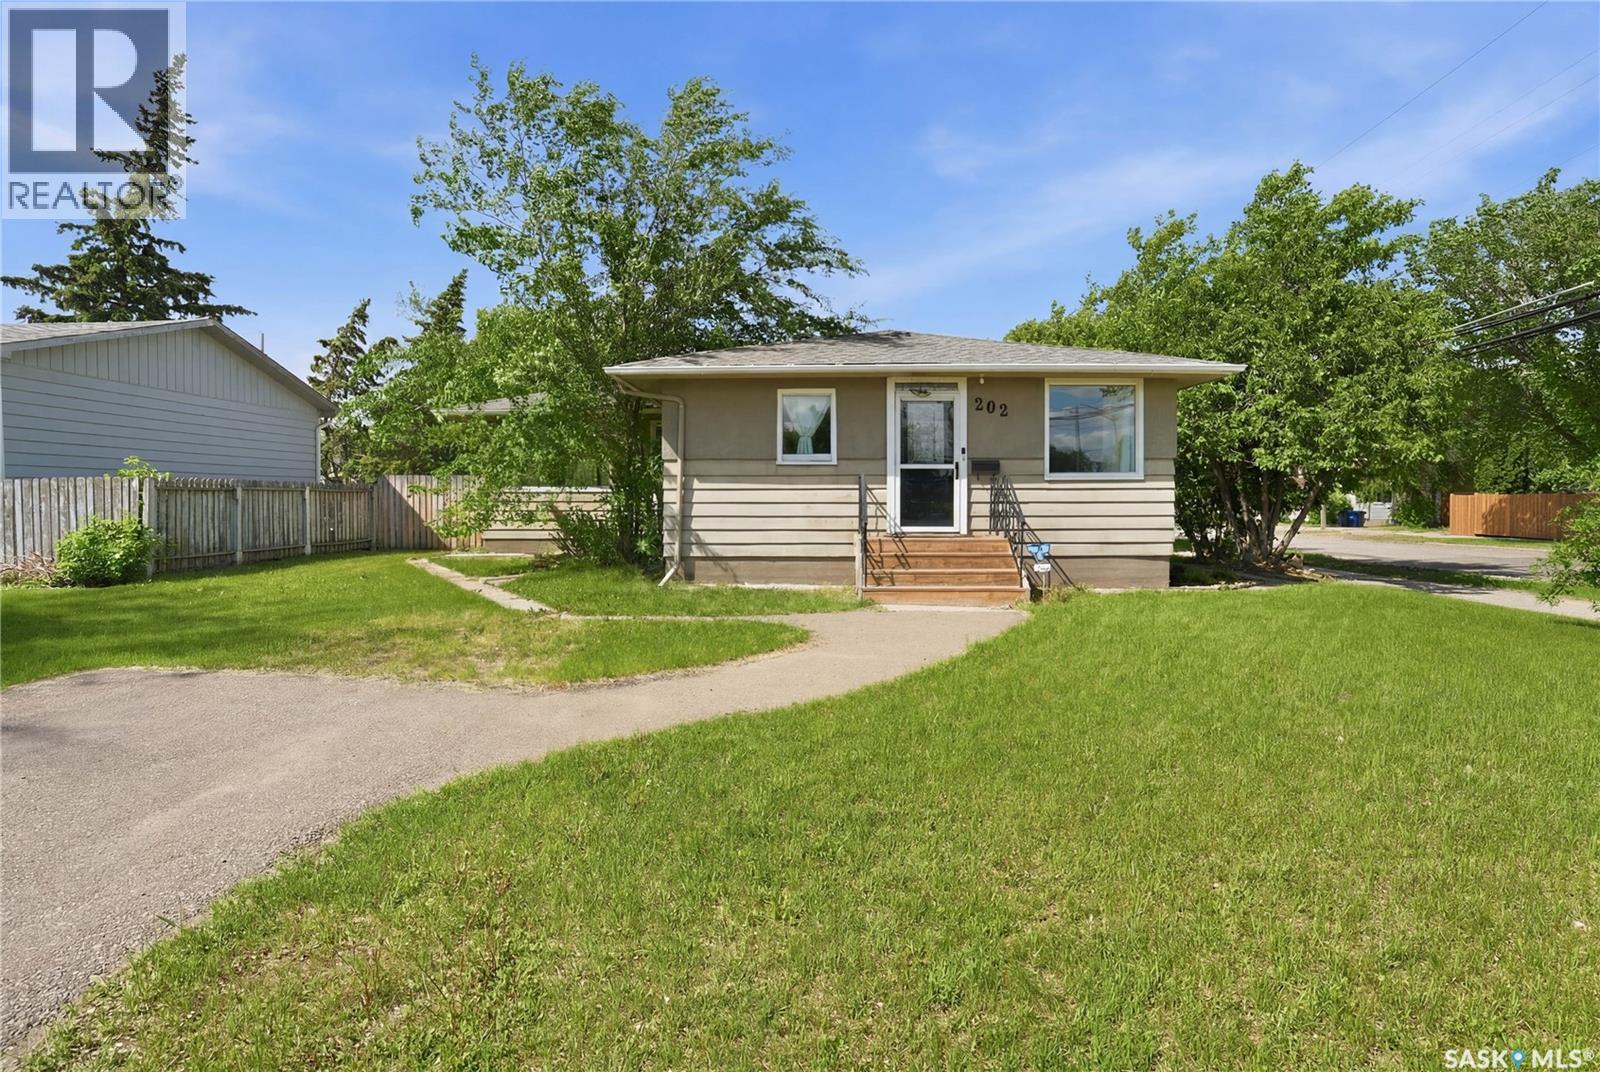
202 26th Street
Battleford, Saskatchewan
If an open concept layout, spacious primary bedroom, and fantastic location are on your wish list, this home is one to check out. Offering 1280 sqft, 4 bedrooms, and 3 bathrooms, it has a great layout for family living. The main floor features an open concept design with a beautiful custom hickory kitchen that flows nicely into the dining and living areas. With plenty of cabinetry, workspace, and room to gather, this space is truly the heart of the home. The primary bedroom is a major bonus, offering an impressive amount of space along with a walk-in closet and a gorgeous 3-piece ensuite finished with beautiful tile work. It also has its own private entry, adding extra flexibility to the space. A second good-sized bedroom and an updated main bathroom complete the main level. Downstairs, you’ll find two additional large bedrooms, a 2-piece bathroom, and a dedicated laundry room. Outside, enjoy the private backyard and the convenience of an attached breezeway leading to the garage. The home also features hardwood flooring, a newer water heater, updated fencing, and shingles that were replaced in 2012. It has also just had a fresh coat of interior paint, along with newer black stainless appliances, all of which will remain. Move-in ready, well cared for, and located on a great street in the Town of Battleford. Call your agent today to book your showing! (id:62463)
Boyes Group Realty Inc.
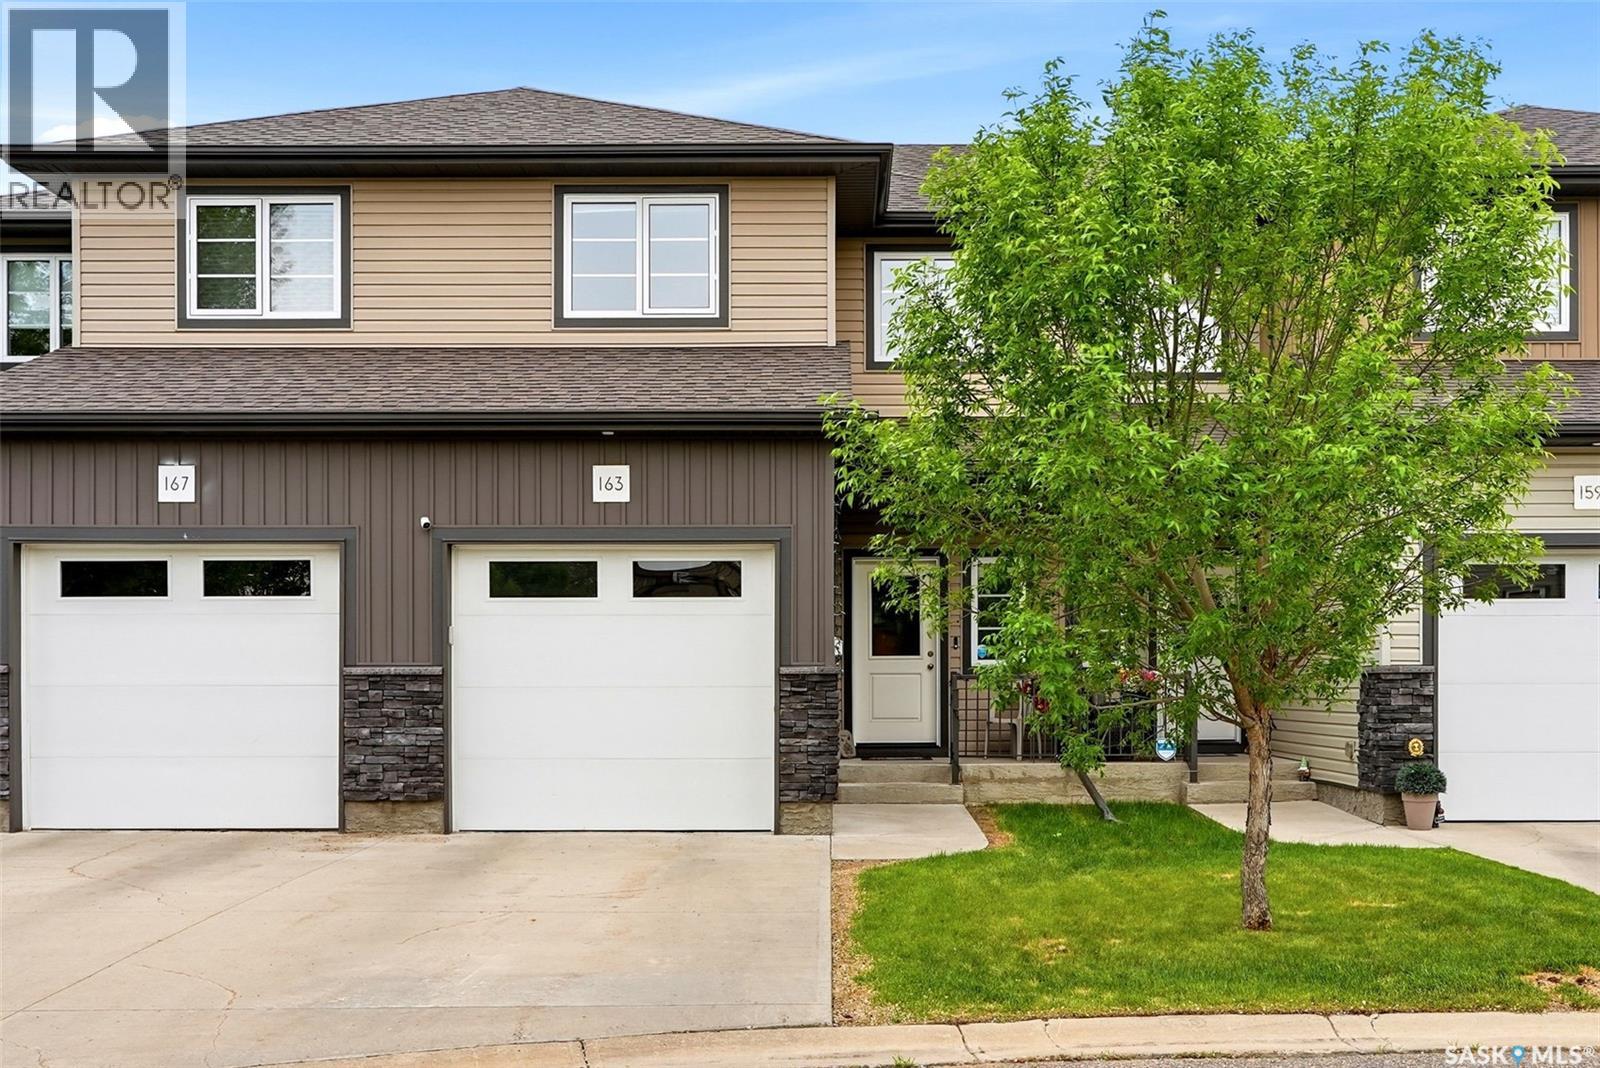
163 Demarco Pointe Lane
Regina, Saskatchewan
Welcome to 163 Demarco Pointe Lane — a spacious and well maintained 2-storey townhouse offering the perfect blend of comfort, functionality, and low-maintenance living in Rosemont. A spacious front entry welcomes you into the thoughtfully designed main living space. The front living room flows seamlessly into the dining area and functional kitchen, creating an ideal layout for both everyday living and entertaining. A convenient 2-piece bathroom completes the main floor. Step outside to enjoy the private deck space featuring a natural gas BBQ hookup and room for outdoor seating. Upstairs offers three comfortable bedrooms, including a spacious primary retreat complete with a walk-in closet and full ensuite bathroom. A second 4-piece bathroom and dedicated laundry room with additional storage add to the home’s practical layout. The fully developed basement extends the living space with a cozy rec room and custom built-in storage by Rick’s Custom Cabinets. Additional features include an attached single garage, excellent storage throughout, and a quiet location within an established neighbourhood. Conveniently situated near Pasqua Hospital, Mosaic Stadium, this move-in ready townhome offers easy access to Lewvan Drive and all NW amenities. Contact your sales agent to schedule your viewing! (id:62463)
Jc Realty Regina
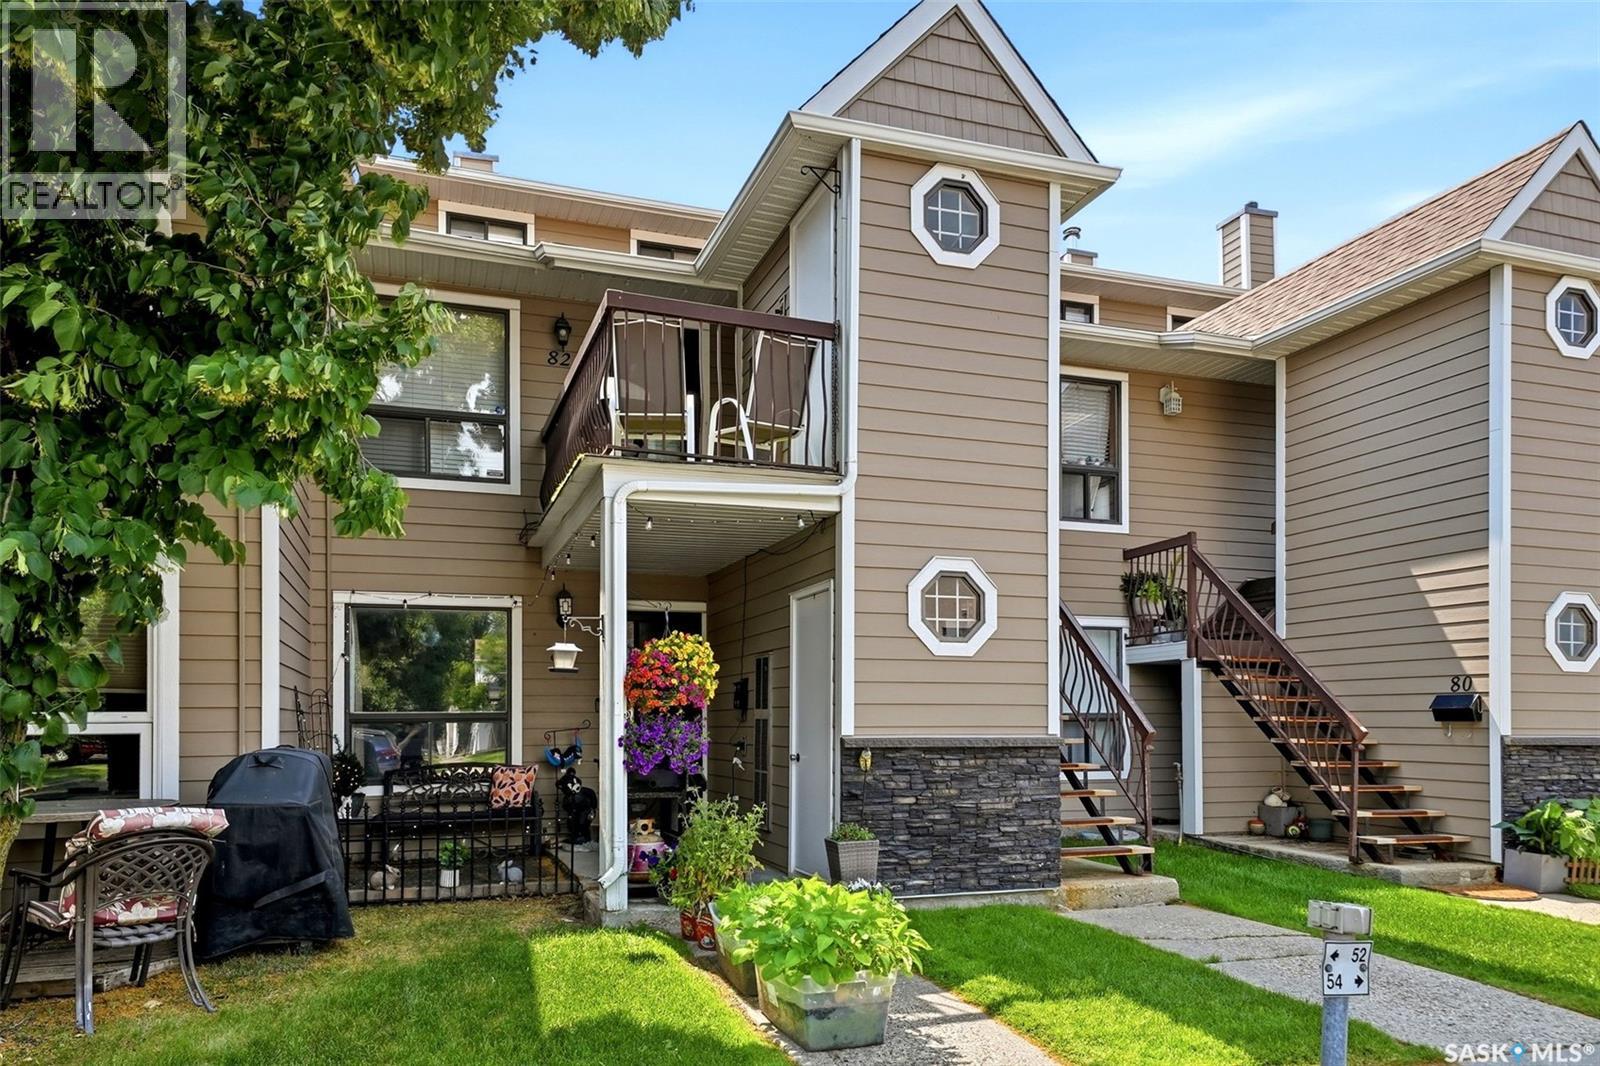
82 Cedar Meadow Drive
Regina, Saskatchewan
Welcome to 82 Cedar Meadow, a beautifully renovated top-floor townhouse-style condo located in desirable Lakewood. This 1,104 sq. ft. two-storey unit offers a thoughtful layout with stylish updates throughout. A small balcony off the front entrance provides a great spot for a BBQ, with an exterior storage room conveniently located here as well. Inside, the main floor features an open-concept living, dining, and kitchen area with a bright and functional flow. Also on the main level is a spacious bedroom, a full renovated bathroom, and a laundry/storage room. The bathroom has been tastefully updated with a new tub, stone vanity, and new flooring. A new high-efficiency furnace was installed in 2022, adding comfort and peace of mind. The second floor was gutted and renovated in 2020, creating a warm and inviting upper-level retreat. At the top of the stairs, you’ll find a lovely sitting area that would make a great TV room, reading nook, or quiet flex space. While the fireplace is not functional, the stone surround has been beautifully redone and adds great character to the space. The large upper bedroom features a walk-in closet and a renovated 3-piece ensuite, making it a private and comfortable primary suite. This move-in ready condo offers a unique two-storey layout, great storage, modern updates, and a fantastic Lakewood location close to parks, walking paths, shopping, and amenities. (id:62463)
Coldwell Banker Local Realty
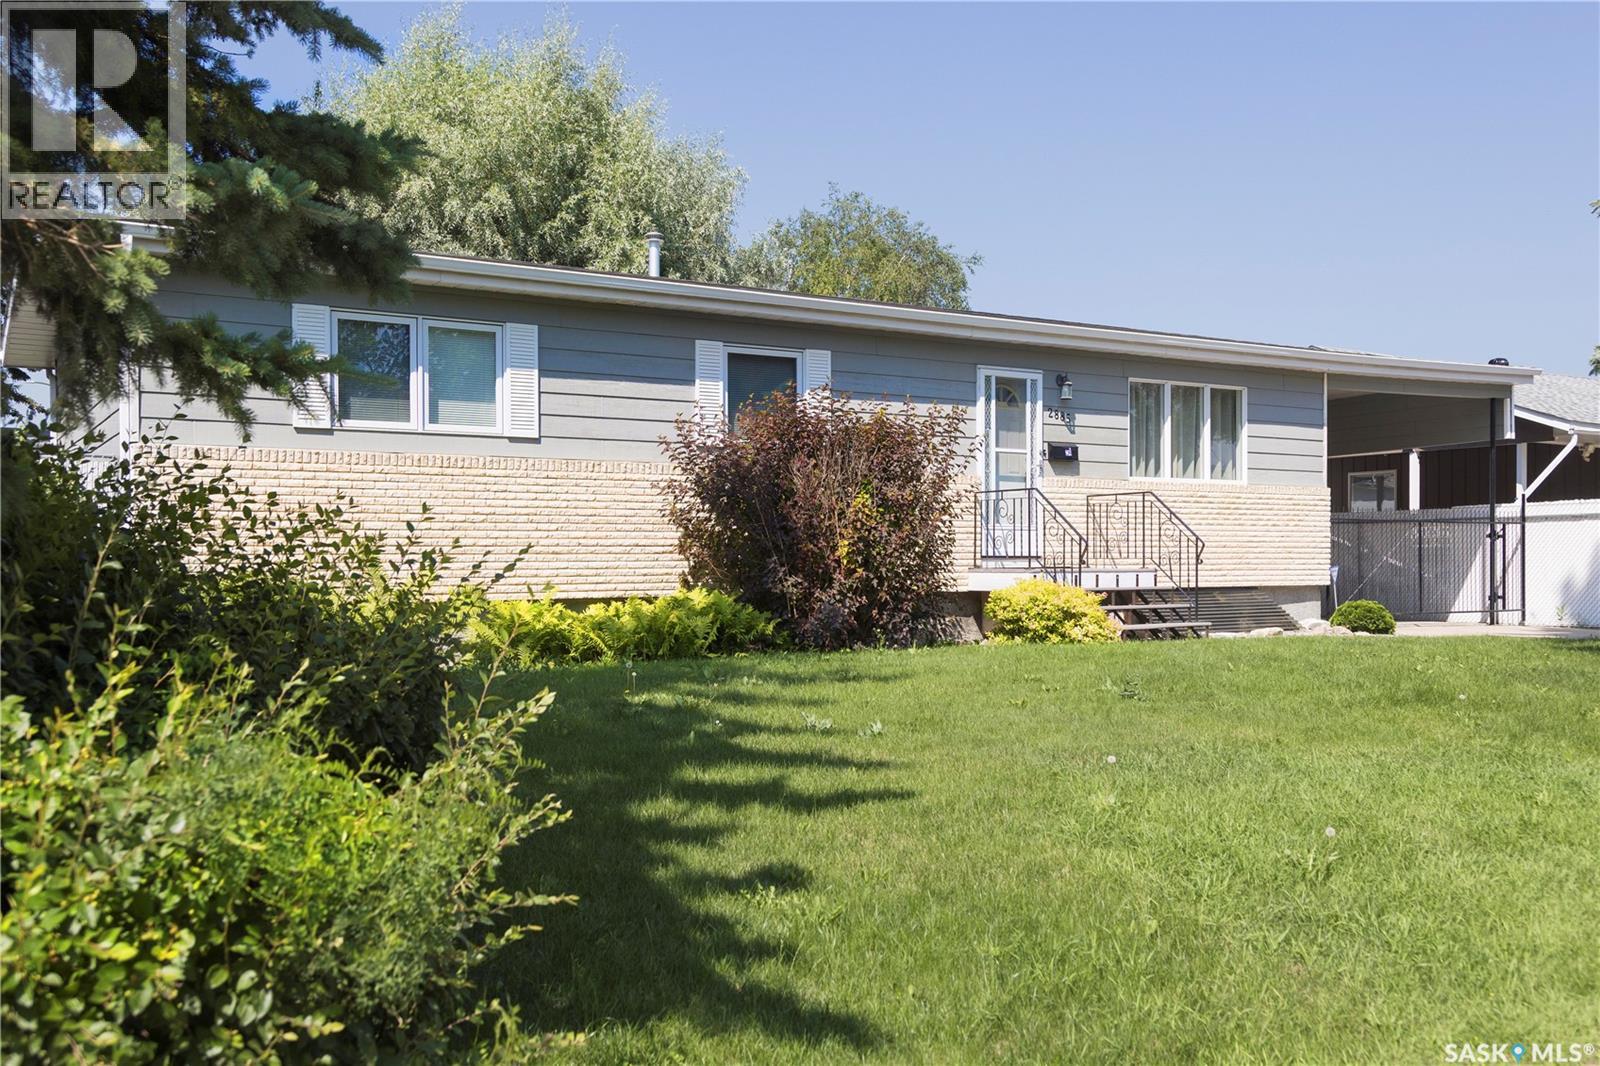
2885 4th Avenue W
Prince Albert, Saskatchewan
Beautifully maintained 1,152 sq. ft. bungalow in a desirable South Hill neighbourhood, ideally located close to schools, shopping, and everyday amenities. The main floor features three bedrooms, two bathrooms, and a bright, functional layout, while the professionally renovated basement offers an additional bedroom, full bathroom, and a spacious family room finished with contemporary colours, stylish finishes, and spray foam insulation for enhanced comfort and energy efficiency. Numerous upgrades have already been completed, including the exterior, high-efficiency furnace, and central air conditioning. The mature, beautifully landscaped yard is fully enclosed with 6-foot chain-link fencing and a secure steel front gate, providing exceptional privacy, security, and plenty of space to enjoy. Car enthusiasts, mechanics, and tradespeople will appreciate the impressive 24’ x 30’ detached garage, built in 2009, featuring 10-foot interior walls, natural gas in-floor heat, 220amp plug and a steel I-beam complete with an engine hoist. Complementing the garage is a separate 15’ x 24’ heated workshop, offering outstanding space for projects, hobbies, or additional storage. An impeccably maintained property that combines quality updates, functional living space, and outstanding workshop and garage facilities. (id:62463)
Century 21 Fusion
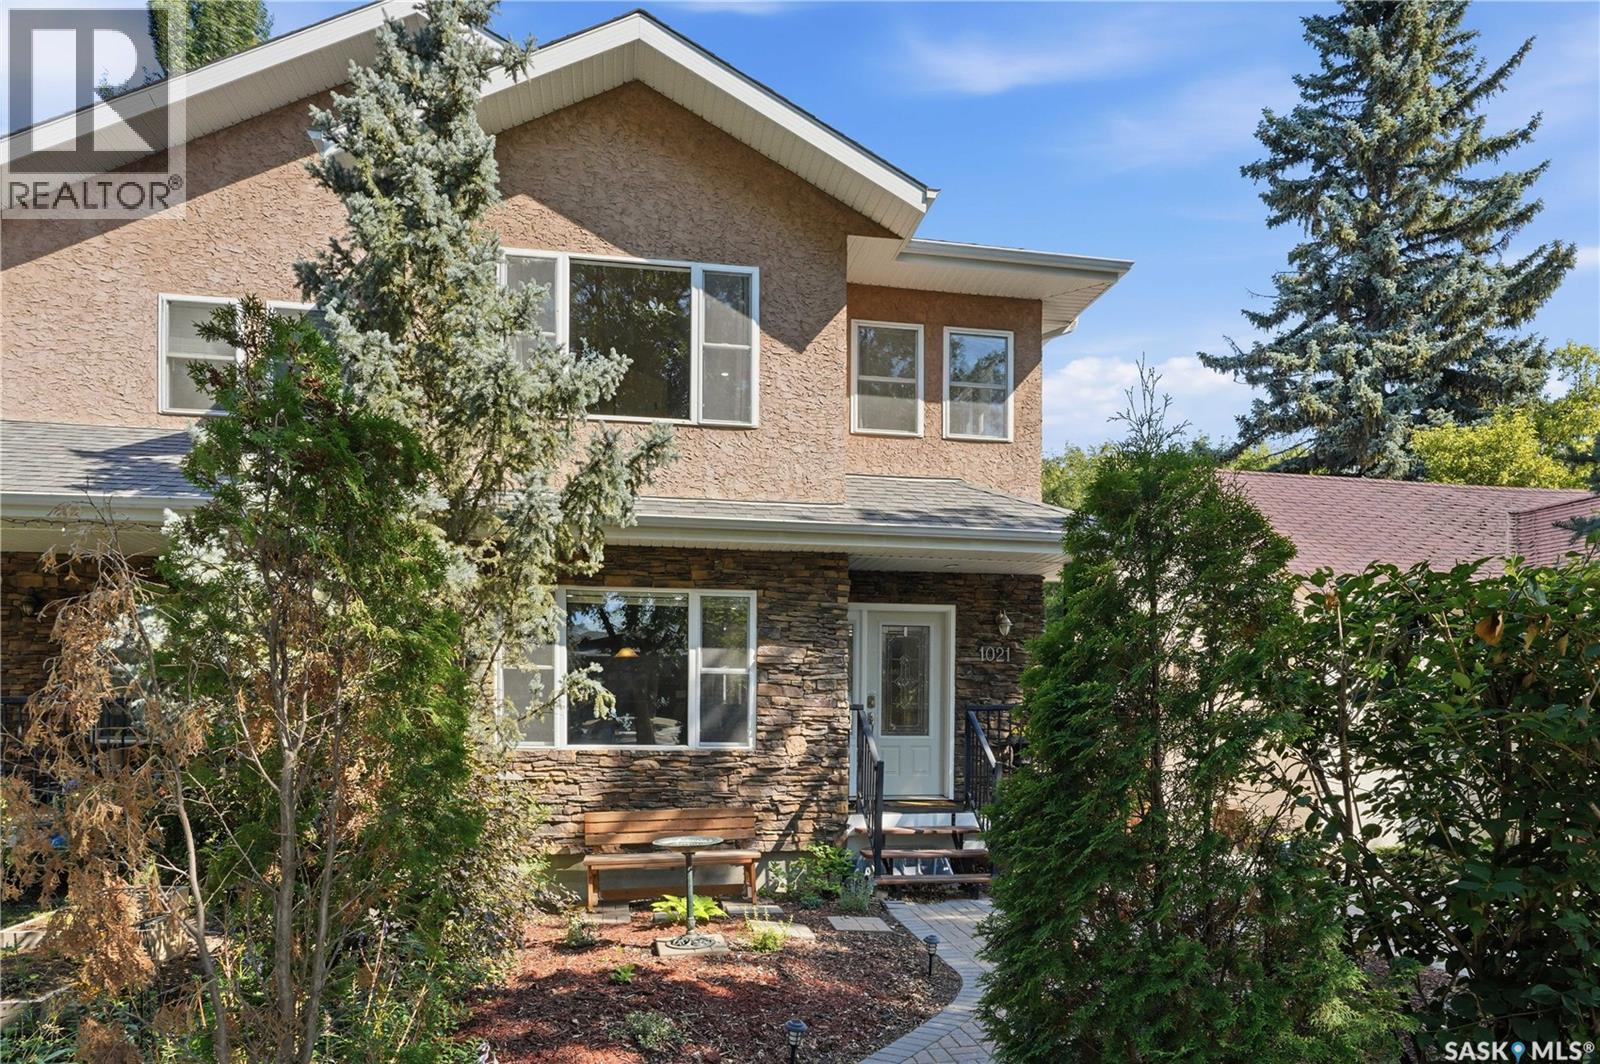
1021 Main Street
Saskatoon, Saskatchewan
Welcome to 1021 Main Street. Some homes simply have a presence—and this is one of them. Nestled in the heart of Varsity View, just moments from the University of Saskatchewan, this exceptional executive two-storey offers over 2,000 sq. ft. of thoughtfully designed living space plus a fully developed basement. Blending generous proportions, custom finishes, and timeless style, this is a home that's as unique as its location. Designed for entertaining and everyday living, the showpiece kitchen features a sprawling 10-foot island with eating bar, abundant cabinetry, stainless steel appliances, a sleek glass cooktop, and exceptional prep space. The adjoining living room is filled with natural light, while the combined main floor laundry and powder room add everyday convenience. Rich bamboo flooring flows throughout the main and upper levels, complemented by slate flooring in every bathroom. Upstairs are two impressive primary-style suites, each with a walk-in closet and private ensuite. The primary retreat features an incredible double-head slate steam shower and private second-floor balcony. The fully developed basement offers a spacious media and entertainment area, a large third bedroom with oversized windows and dual closets, and an additional four-piece bathroom with a jet tub. Step outside to a private backyard featuring a covered deck, interlocking brick, underground sprinklers, mature landscaping, and direct access to the heated double detached garage. Recent updates include new shingles on the house and garage (2021), hot water heater (2021), central air conditioning (2023), refurbished deck (2025), and new dishwasher (2025). Executive homes with this level of space, character, and craftsmanship rarely become available in Varsity View. Just minutes from the University, river trails, Broadway, downtown, and excellent amenities, this is a home that delivers a lifestyle as exceptional as its address. Buyers to verify all measurements. (id:62463)
Century 21 Fusion
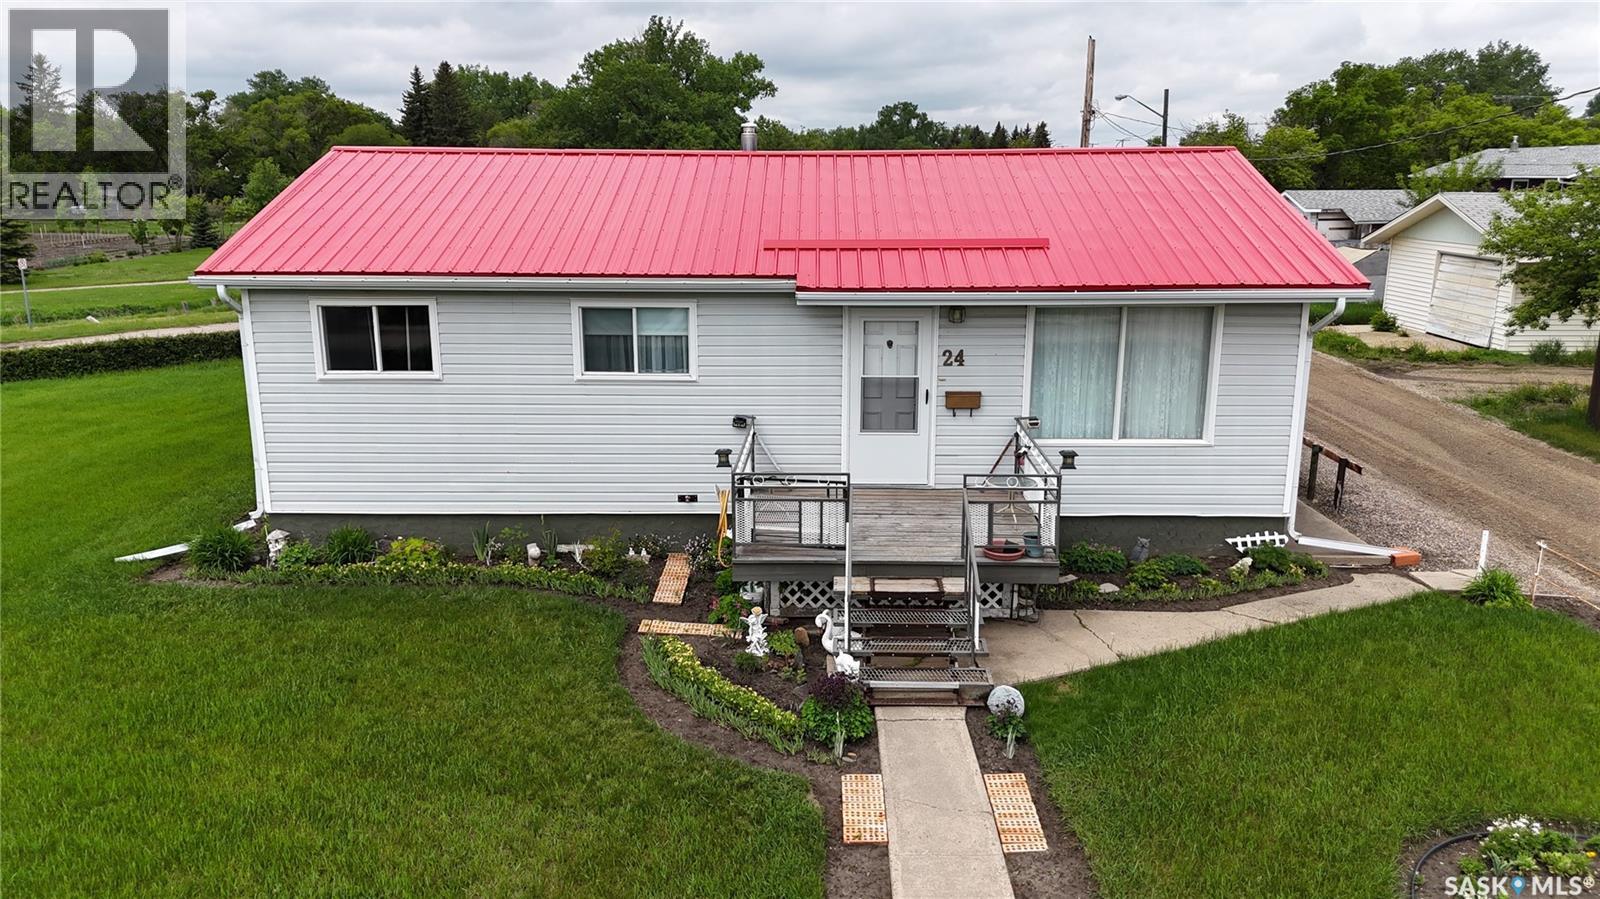
24 13th Avenue Se
Swift Current, Saskatchewan
Affordable home ownership meets a unique location. Situated on an oversized corner lot in Swift Current's desirable Southeast area, this well-maintained bungalow enjoys beautiful views of the Swift Current Creek, Riverside Park, and is just steps from the Chinook Parkway walking paths. With a spacious yard, mature hedging, and a peaceful setting, this property offers a lifestyle that's hard to find at this price point. The 976 sq. ft. home features three bedrooms on the main floor, a bright living room with an east-facing picture window, a functional white kitchen, a full bathroom with ceramic tile finishes, and a convenient rear porch entry. The solid ICF basement adds efficiency and peace of mind while providing additional living space. Downstairs, you'll find a comfortable family room, a 3-piece bathroom, laundry area, water softener, hot water heater, and an updated high-efficiency furnace installed in 2024. Numerous updates have already been completed, including a metal roof approximately three years old. Outside, the oversized lot provides plenty of room to enjoy the outdoors, with a large west-facing patio perfect for relaxing or entertaining. A detached 12.3 x 30 garage offers excellent storage, workshop space, or parking. Whether you're a first-time buyer, investor, or someone looking to downsize without sacrificing outdoor space, this affordable property presents a fantastic opportunity in one of Swift Current's most scenic locations. (id:62463)
Exp Realty
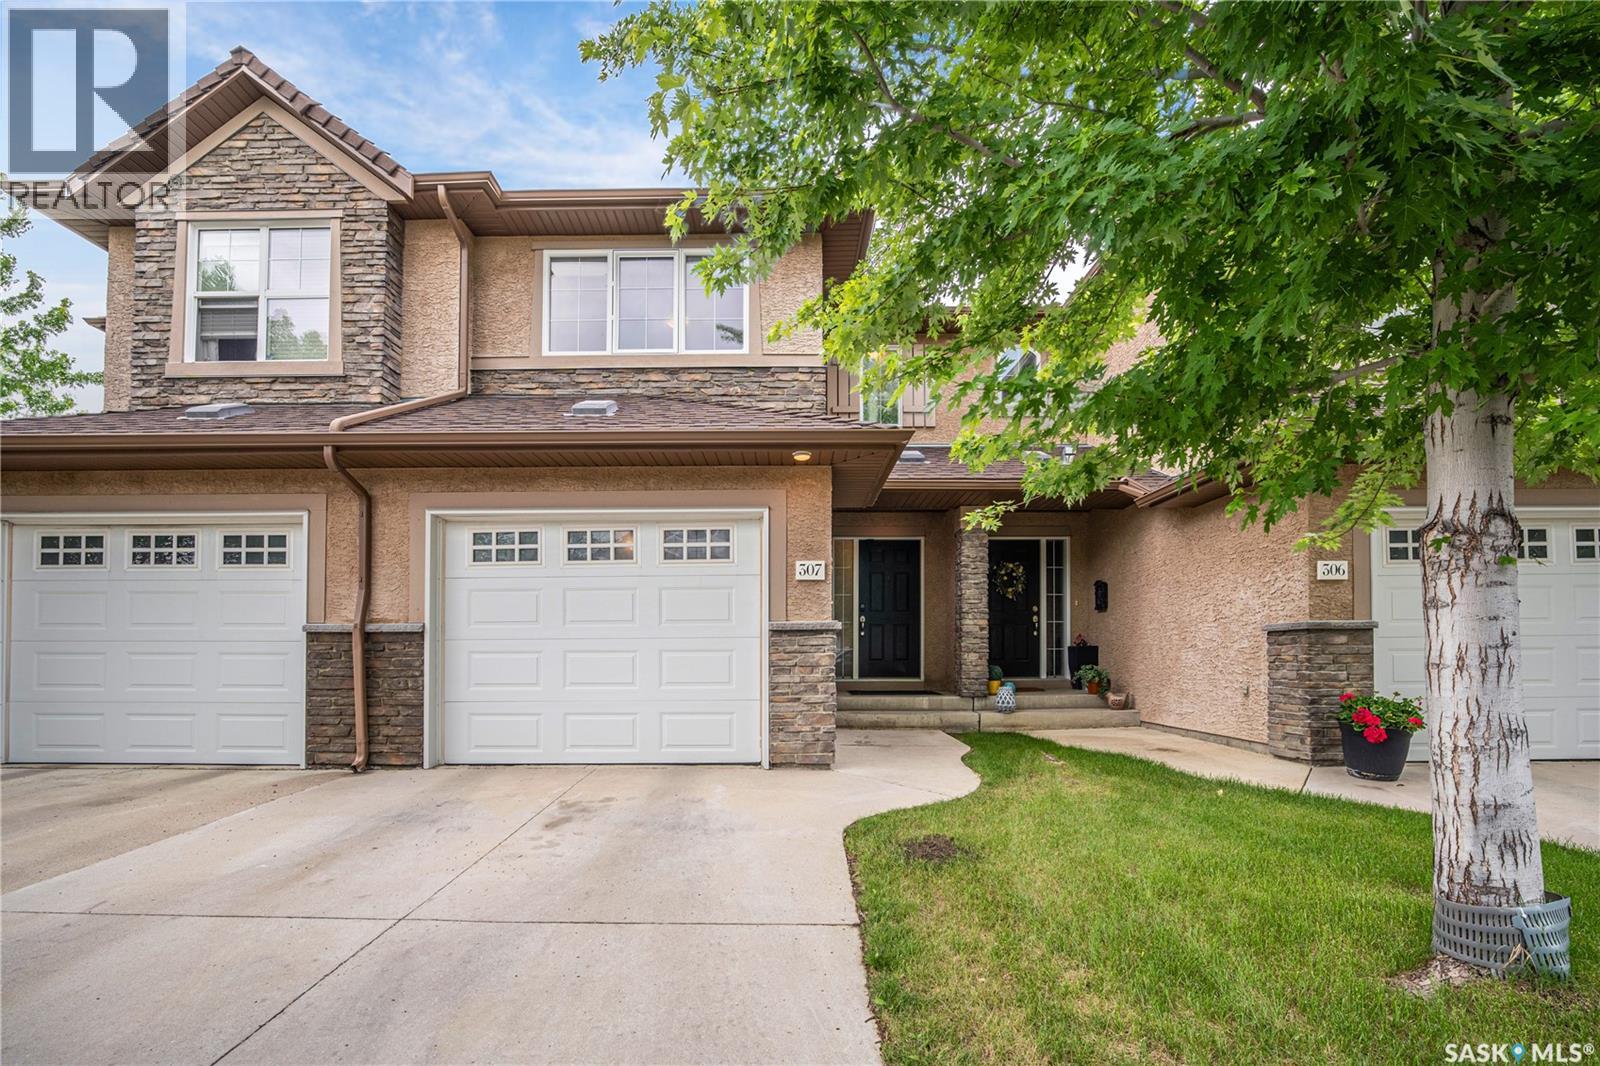
307 710 Gordon Road
Saskatoon, Saskatchewan
Welcome to this premium condo townhouse, beautifully maintained and bathed in natural light. This bright and airy home features large windows throughout and a skylight in the upstairs bathroom, filling the space with natural light. Ideally located in the heart of Saskatoon's desirable Stonebridge, it is literally steps away from Chief Whitecap and St. Kateri Tekakwitha Schools. Enjoy the ultimate convenience of walking to the nearby shopping center, parks, and scenic walking paths. The main floor offers a spacious open-concept layout with a bright living room and a modern kitchen equipped with stainless steel appliances and a functional breakfast bar. Upstairs, the primary retreat includes a walk-in closet and direct access to the 4-piece bathroom. Two additional bedrooms provide great space for family or a home office. The fully finished basement adds significant living space, featuring a large family room, and a convenient 3-piece bathroom/laundry combo. Hosting guests is effortless! Beyond the dedicated visitor parking, there is ample street parking available on the school-side of the road, making visits stress-free (id:62463)
Boyes Group Realty Inc.
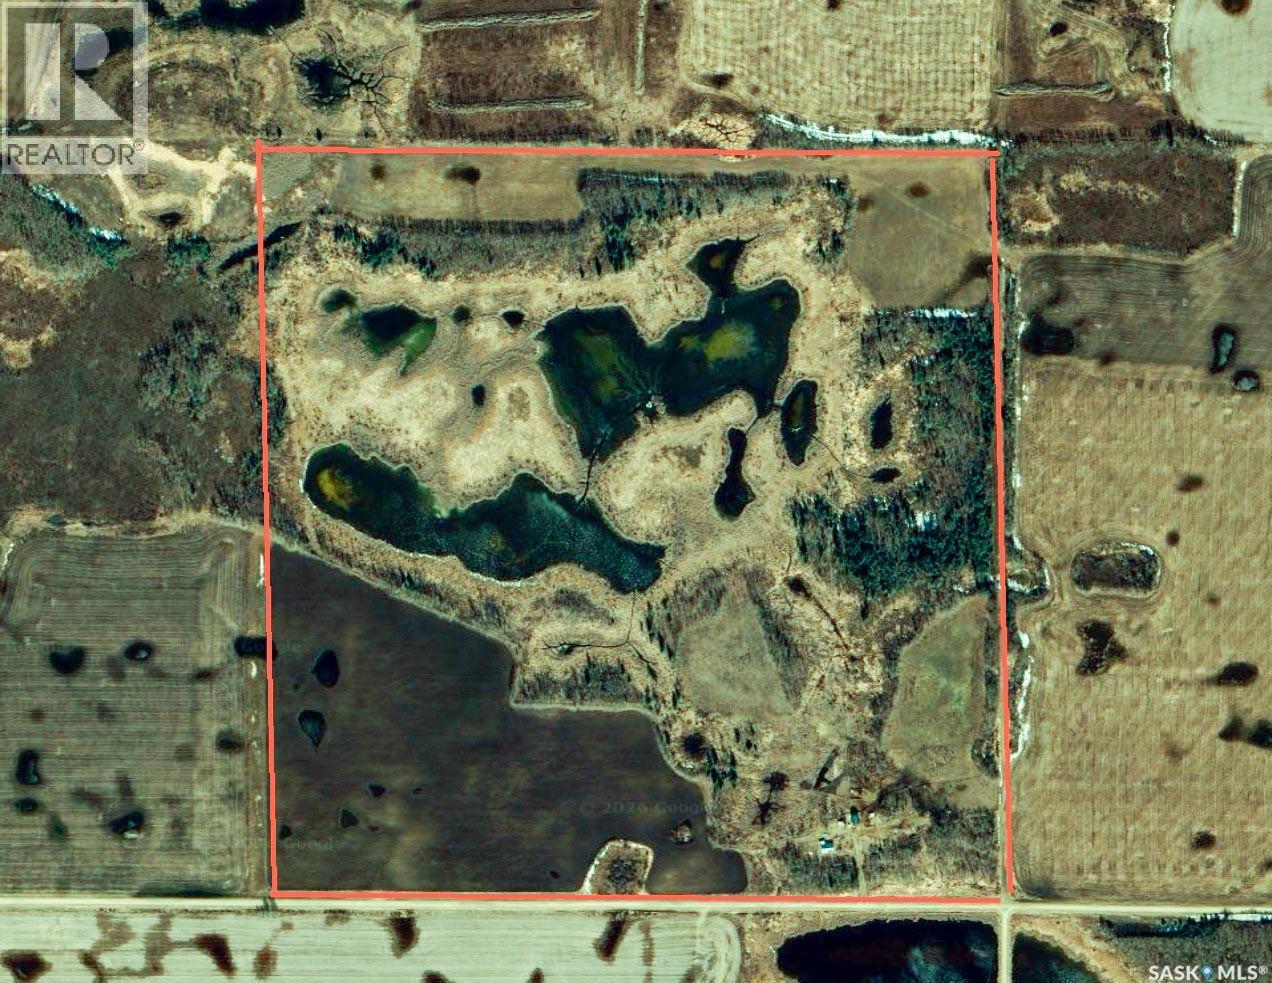
162 Acres Farmland East Of Debden
Canwood Rm No. 494, Saskatchewan
162 Titled Acres – East of Debden, RM of Canwood No. 494 ---- A rare chance to secure 162 titled acres in the RM of Canwood #494. Classified with a Soil Quality rating of “F”, SAMA reports 40 cultivated acres, along with 32 acres of Aspen pasture and 60 acres of native grass. With majority of the surrounding land already in crop production, there is strong potential to convert additional acres into quality cultivated farmland. The currently cultivated acres are being used for ORGANIC hay production (renter states it has been certified organic), offering flexibility for future cropping plans. ---- Yardsite & Buildings with a well-established mature shelterbelt is included and could provide immediate supplemental income if desired. The yardsite features: 880 sq. ft. Sears 1.5-storey catalogue home (built 1925) -- 4 bedrooms -- 1 bathroom -- Well water -- Propane heat (leased tank) -- Newer Metal roof -- 840 sq. ft. BARN with metal roof and power -- Additional outbuildings previously used as a chicken coop and livestock shelters (horses, cattle) ----- Whether you’re looking to expand your farming operation, convert more acres into crop production, or establish a hobby farm with rental income, this property offers versatility and value. Opportunities to purchase 162 acres with a functional yardsite at this price point DO NOT come around often. (id:62463)
RE/MAX Blue Chip Realty - Melfort
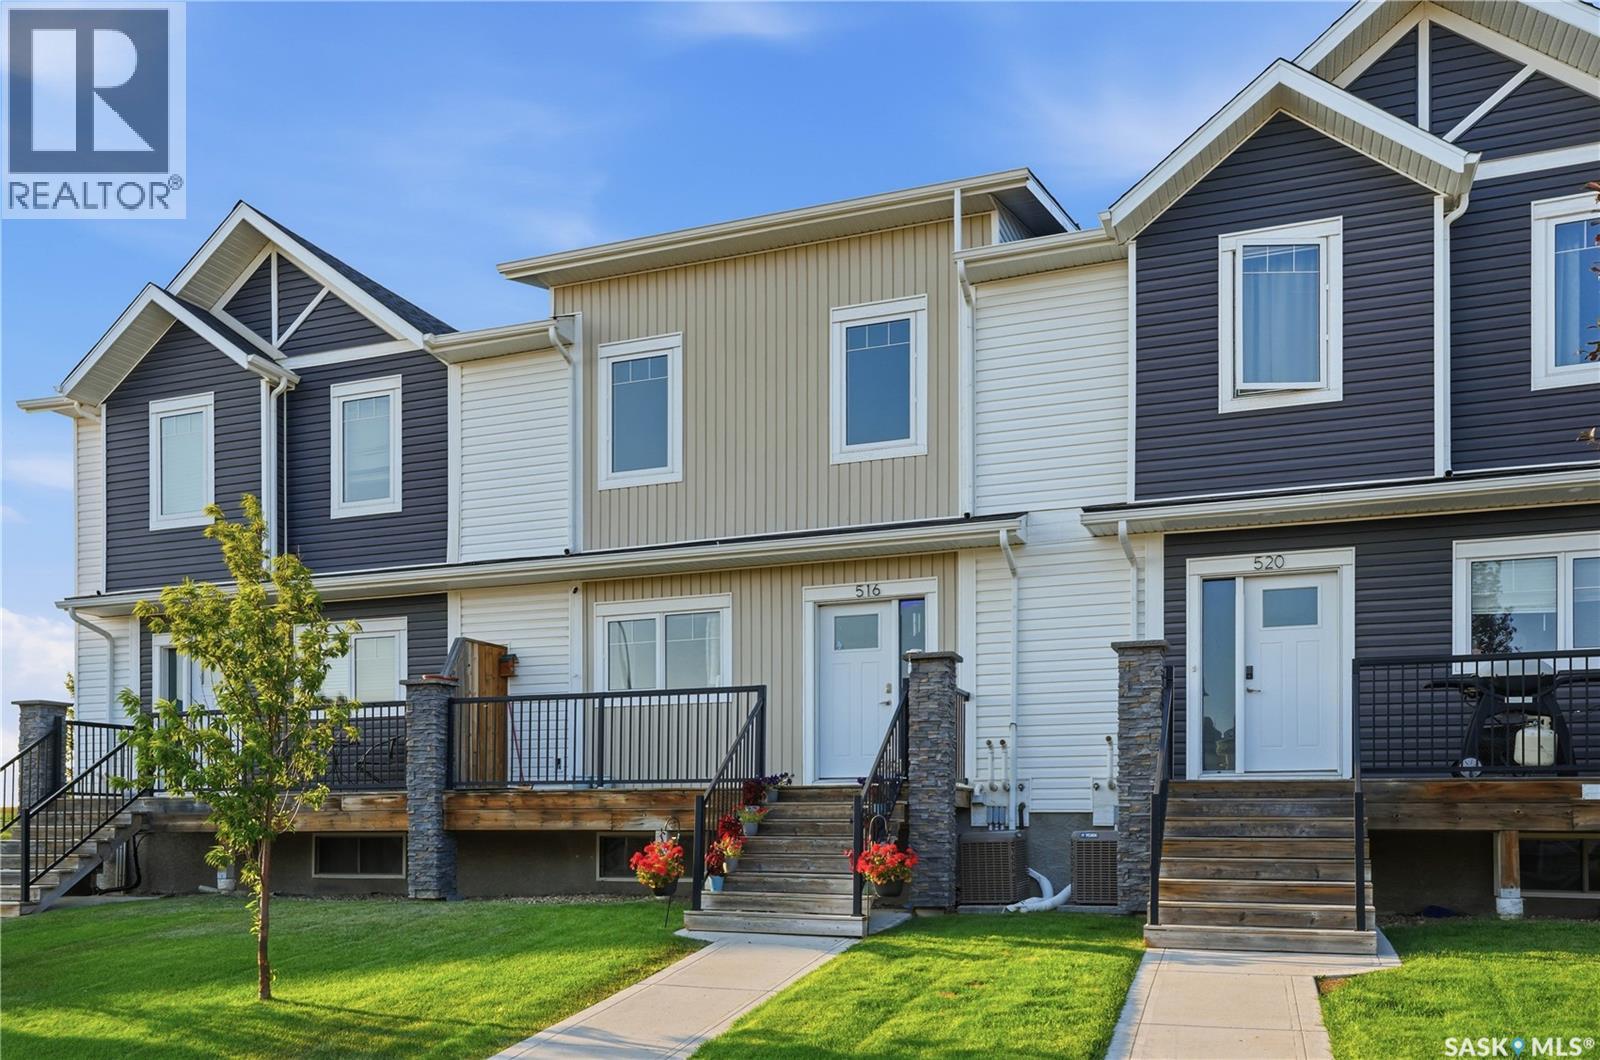
516 Kloppenburg Crescent
Saskatoon, Saskatchewan
Welcome to 516 Kloppenburg Crescent, a spacious bare land condominium in the desirable Evergreen neighbourhood. Offering over 1,600 sq. ft. above grade, this is one of the largest units in the development and provides plenty of room for a growing family. The main floor features a bright living room, dining area, functional kitchen, den and two-piece bathroom. Upstairs, you’ll find three bedrooms, including an exceptionally spacious primary bedroom with a five-piece ensuite, an additional four-piece bathroom and convenient second-floor laundry. The fully finished basement adds even more versatile living space, including two additional bedrooms, a three-piece bathroom and a separate entrance. Adding excellent value and flexibility, the sale includes two complete sets of washers and dryers, two refrigerators, two stoves, two microwaves, a humidifier and a water softener. Additional features include central air conditioning, an attached garage, a private deck and two off-street parking spaces. Located just a short walk from Sylvia Fedoruk School and St. Nicholas Catholic School. This is also a very pet-friendly community. An excellent opportunity to enjoy the space of a home with the convenience of condominium living! As per the Seller’s direction, all offers will be presented on 08/05/2026 7:00PM. (id:62463)
Century 21 Fusion
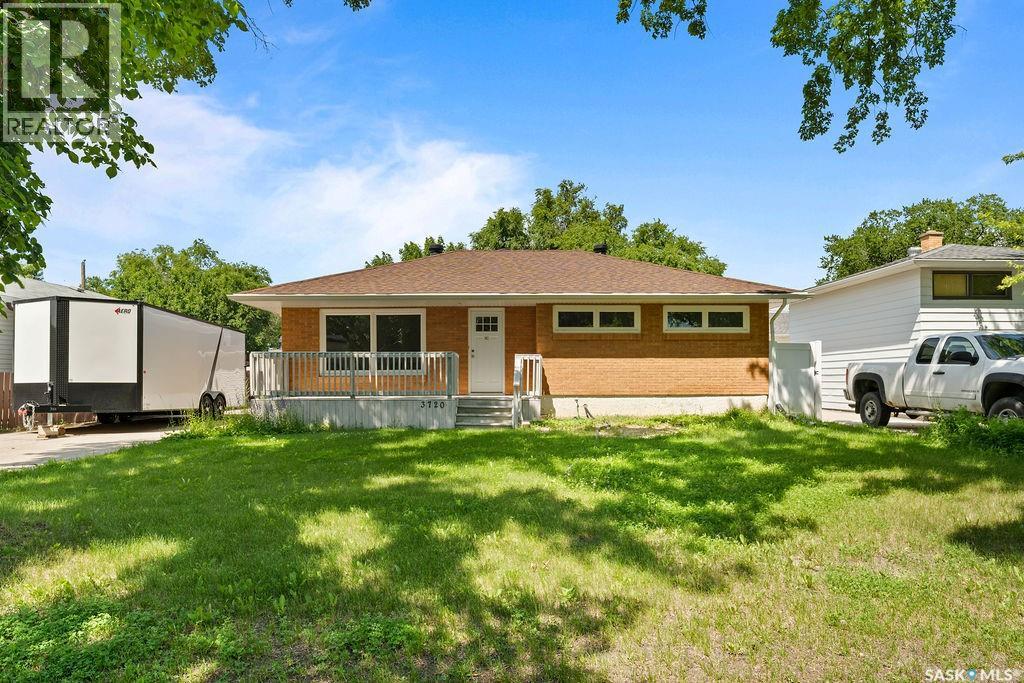
3720 Allen Avenue
Regina, Saskatchewan
Have you been searching for a worry-free, turn key home in an established neighbourhood? SAY LESS. 3720 Allen Avenue has it ALL! Located on a quiet tree-lined street in Lakeview, this move-in ready bungalow has been stripped to the studs followed by a complete main floor renovation and is ready to welcome a new family. Greeted by a sprawling front deck, you'll enter into the main living area, noticing that all floors, doors, and trims are new & in neutral tones. A large window allows for plenty of natural light, added pot lights spruce up the space at night, and a semi-open floor plan flows into the immaculate kitchen. This functional space includes plenty of crisp white cabinetry with compliments of green, subway tile backsplash, quartz countertops, and brand new stainless steel appliances. Down the hall, three spacious bedrooms are accompanied by the main 4 pc bathroom, all of which have been refreshed with quality in mind. The basement is fully finished, offering a large rec room, as well as two additional bedrooms both with egress windows. There is a 4pc bathroom, alongside a sizable storage/mechanical room. Outback, a heated oversized single garage offers storage and off-street parking, and the yard has potential to be something special with tons of privacy - ready for kids and dogs alike! Notable, not yet mentioned updates to this home include: all new wiring + 200 amp panel, new high efficiency furnace & AC, sewer line replaced from footing to city connection, and a whole home water filtration system. Trust me when I say - all the major things are done here, leaving this home to provide worry-free living for years to come. So, if peace of mind and quality craftmanship are a priority for you, what are you waiting for? You absolutely NEED to see 3720 Allen Avenue! (id:62463)
Realty Executives Diversified Realty
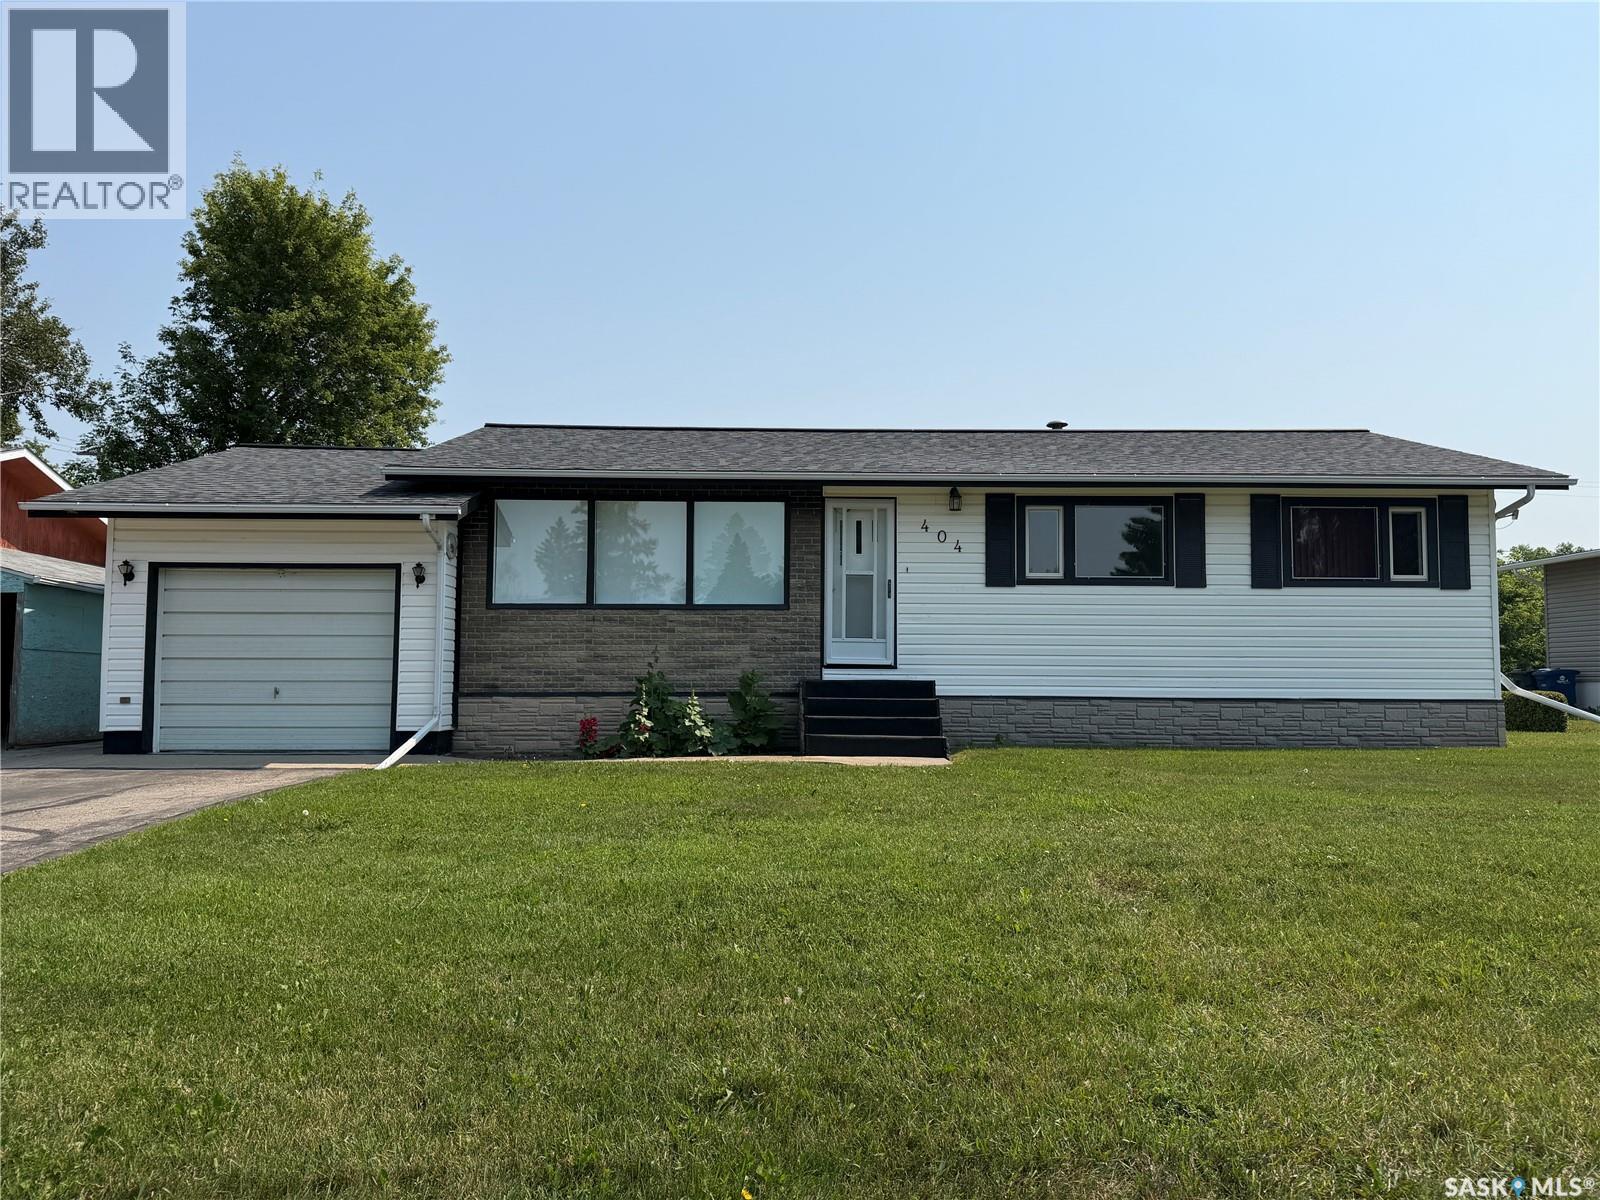
404 7th Street E
Wynyard, Saskatchewan
Welcome to this well-maintained 3-bedroom, 2-bathroom home offering a functional layout and plenty of space for the whole family. The main floor features three comfortable bedrooms, a full 4-piece bathroom, and a convenient 2-piece bathroom located off the back entry alongside the laundry and mudroom. The bright, spacious kitchen offers an abundance of cabinet space, making meal preparation and storage a breeze. The adjoining dining area flows seamlessly into the large living room, creating a warm and inviting space for everyday living and entertaining. The basement provides additional living space with a generous family room and a versatile den—perfect for a home office, hobby room, or play area (note: den does not have a window). The basement walls remain unfinished, giving you the opportunity to add your own finishing touches and build equity. You'll also appreciate the oversized utility room with exceptional storage space, along with a separate cold room. Outside, you'll find a single attached garage and a beautifully landscaped yard with plenty of room to relax, garden, or entertain. This move-in-ready home is available for a quick possession, making it an excellent opportunity for buyers looking to settle in without delay. (id:62463)
Exp Realty
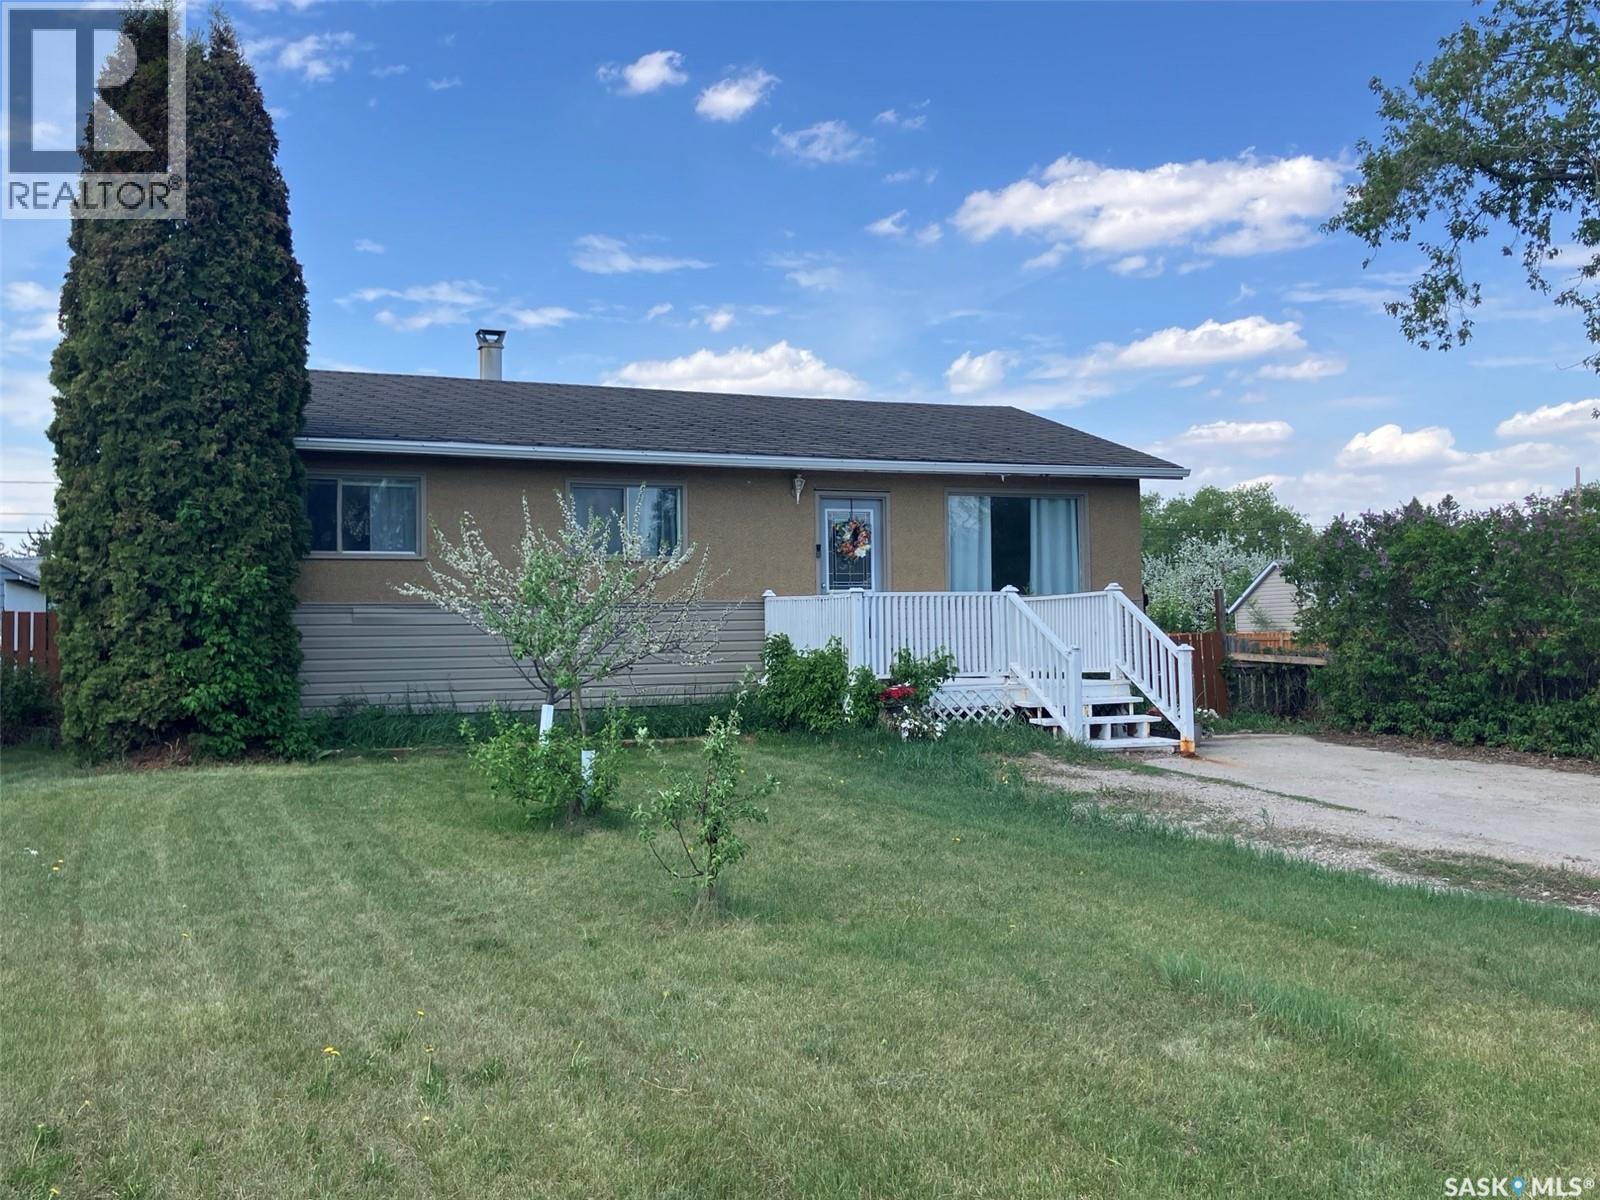
110 4th Street N
Nipawin, Saskatchewan
This is a great opportunity to own this 864 sq ft home featuring 4 bedrooms, 2 baths and 2 kitchens! 3 bedrooms are on the main floor, with the bath fitter tub, good size living room, cozy eat-in kitchen overseeing the back yard. In the basement is 1 bedroom + a den, along with the other bath, plus the basement is equipped with the 2nd kitchen so there is a potential to have the basement rented out. There is vinyl plank flooring through most of the house. Property is located on 2 lots with the total size of 0.32 acres, with the beautiful deck, garden and fruit trees, and lane access so you could store your boats and campers. Call to book the viewing! (id:62463)
RE/MAX Blue Chip Realty
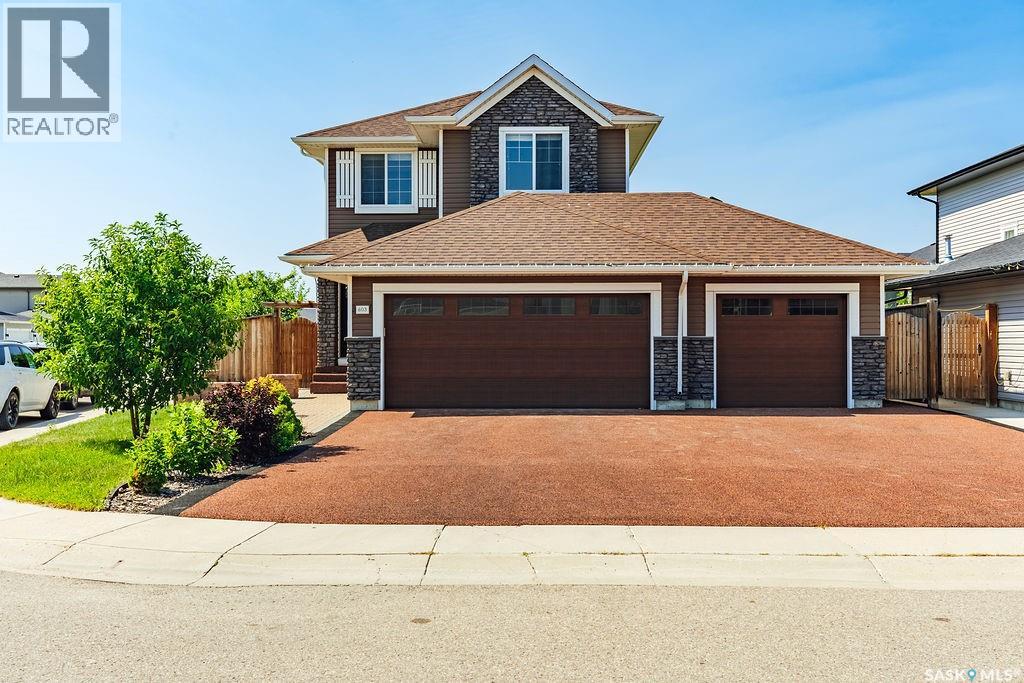
603 Pichler Crescent
Saskatoon, Saskatchewan
Welcome to this pristine 2-storey home in the heart of Rosewood, offering 4 bedrooms, 4 bathrooms, and the incredible bonus of a beautifully finished legal one-bedroom basement suite with both private side access and interior access. Situated on a fully landscaped corner lot, this home boasts outstanding curb appeal with an oversized triple rubber-coated driveway, rubber-coated front steps, mature landscaping, and exceptional parking. Inside, an impressive window package fills the home with natural light. The stunning wood cabinetry kitchen features a large island, stainless steel appliances, tile backsplash, and quality finishes throughout. The spacious dining area overlooks the beautiful backyard, while the roomy living room provides the perfect gathering space. A convenient two-piece bathroom completes the main floor. Upstairs you’ll find three generous bedrooms, including a spacious primary retreat featuring a huge walk-in closet and a well-appointed ensuite complete with a luxurious steam shower. A second four-piece bathroom and conveniently located laundry complete this level.The professionally finished legal one-bedroom basement suite offers seamless finishes that beautifully complement the main home. Complete with an open-concept living, dining, and kitchen area, spacious bedroom, three-piece bathroom, and its own laundry, it’s ideal for extended family, guests, or generating mortgage-helping rental income. The heated attached triple garage provides exceptional space for vehicles, storage, and hobbies. Step outside to enjoy the massive deck overlooking the private backyard, mature trees, and garden shed, creating the perfect outdoor retreat for entertaining or relaxing. Located within walking distance to parks, walking paths, and all of Rosewood’s outstanding amenities, this move-in-ready home offers an exceptional combination of luxury, functionality, privacy, and income potential. (id:62463)
Boyes Group Realty Inc.
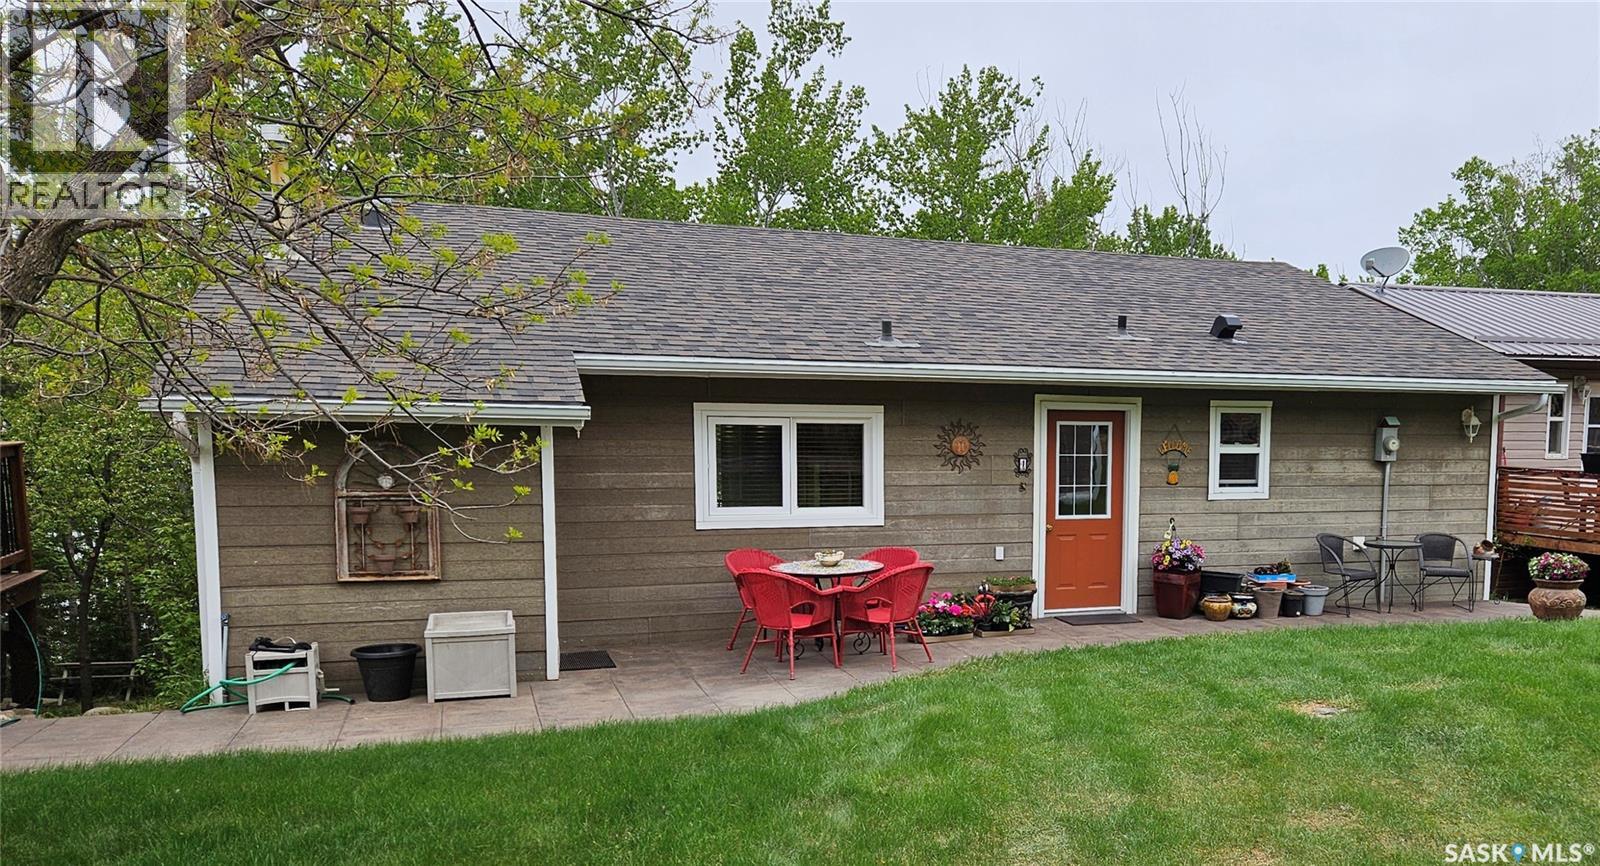
3316 Point Drive
Wakaw Lake, Saskatchewan
Experience year-round lakefront living on beautiful Olexksyn Beach in this charming property featuring a warm, inviting Mexican-inspired theme throughout. Rich colours and distinctive décor create a welcoming atmosphere, adding character and personality to this one-of-a-kind retreat. Upgraded windows and secondary electric heat, combined with a cozy natural gas fireplace, ensure comfort through every season. The spacious kitchen is a dream for anyone who loves to cook, offering a gas stove and an oversized pantry with plenty of storage. Step outside to enjoy the natural gas BBQ hookup, gather around the cozy fire pit area, or take a leisurely stroll down the beautiful cedar walkway leading directly to the water. The yard also includes a convenient garden shed, making outdoor living both enjoyable and practical. Additional updates include new shingles in 2023, providing added peace of mind. A leased lot offers excellent potential for a future garage or additional storage for boats, trailers, recreational vehicles, or other outdoor equipment. Best of all, most furnishings are included, allowing you to move in and start enjoying lake life right away. Offering comfort, functionality, unique style, and an unbeatable waterfront setting on Olexksyn Beach, this property is ready for you to enjoy in every season. (id:62463)
Royal LePage Saskatoon Real Estate
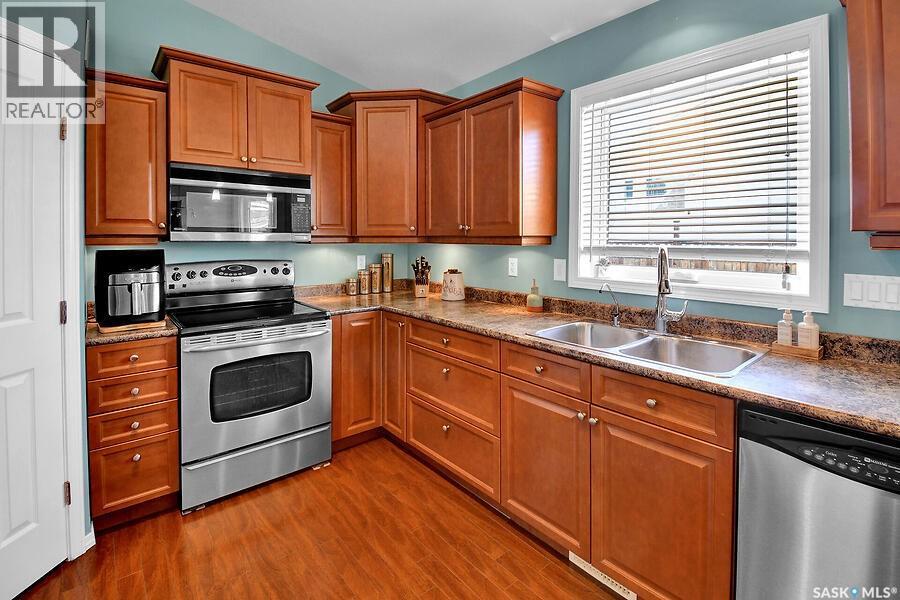
101 Waldbillig Court
Cudworth, Saskatchewan
Welcome to this well-maintained 3 bedroom, 2 bathroom bungalow nestled in a picturesque park-like setting in Cudworth. Situated on a desirable corner lot, this home offers comfort, convenience, and accessibility with only two steps throughout the entire house—making it an excellent option for seniors or anyone seeking easy mobility. Start your mornings on the east-facing front deck, where you can enjoy your coffee while watching the sunrise over the green space and ball diamond park directly across the street. The property also features 2 decks in the back, a fenced backyard, a garden area, and a storage shed, providing plenty of outdoor space for relaxation and hobbies. Inside, you'll find a spacious kitchen complete with beautiful maple cabinetry, a pantry, and quality Maytag appliances. The adjoining family room is warm and inviting, highlighted by a natural gas fireplace that creates the perfect cozy atmosphere for family gatherings or quiet evenings at home. The crawl space houses the furnace, reverse osmosis system, and an on-demand hot water heater, adding valuable utility and efficiency to the home. Offering functional living space both inside and out, this charming bungalow combines small-town tranquility with everyday convenience. Don't miss your opportunity to make this wonderful property your next home. (id:62463)
Royal LePage Saskatoon Real Estate
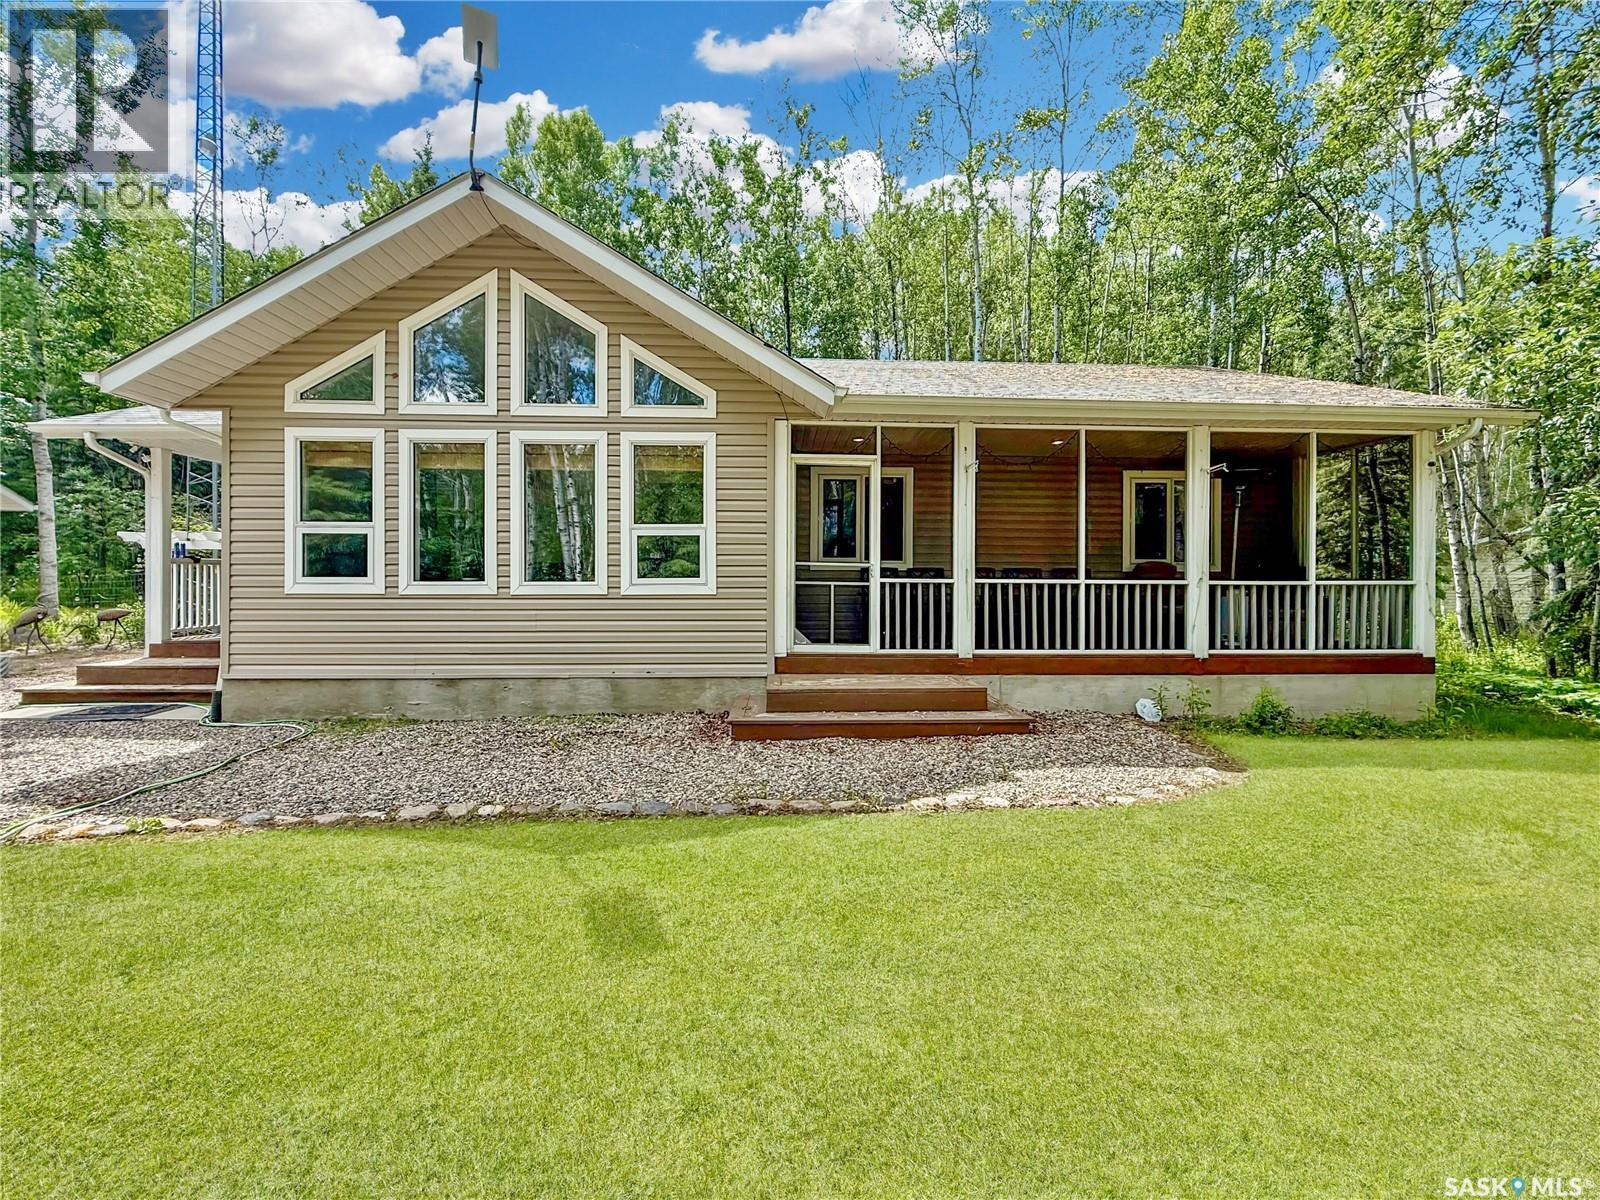
205 Aspen Ridge Road
Candle Lake, Saskatchewan
Peace & tranquility, carved into mother nature. Welcome to 205 Aspen Ridge Road. This 1374sqft, 3bedroom, 2bath is located on gorgeous 1.18acre manicured lot. Freshly painted and move-in ready, this turn-key package comes fully furnished, kitchenware, TV's even the the riding mower. Simply unpack and enjoy the lake lifestyle. Private and secluded this home offers a true touch to mother nature. This well-built home is in like-new condition and features a thoughtfully designed, highly functional layout. Kitchen features stainless steel appliances, built-in dishwasher, corner pantry with island/peninsula. Through the dinning room you can access the large back deck with NG hook-ups. Living room features vaulted ceilings, tons of windows for natural light and a gas fireplace. Screened in porch right off the living room gives the house a great flow with soft natural light, fresh air and the perfect spot for morning coffees. Complete with main floor laundry, a large foyer/mudroom, a 4pc bath and 3 great sized bedrooms. The first bedroom has build in murphy bed & desk, perfect for combined office space or room for the whole family. The master bedroom offers a 3pc ensuite with walk in shower. Double detached heated garage 30X26, NG, work bench, 10' ceiling and tons of light and room for all your toys. Other notable feature include: Cell phone booster, Star Link, RV plug along garage with water, High efficiency furnace, septic mound, security cameras, remote sprinklers and water well with water softner and R/O unit. The huge 230'X223'/1.18acre provides tons of privacy & trees. Low maintenance graveled yard features grave drive way, fire-pit area, pond, garden beds, kid's play house and fenced back yard to keep the deer out and your pets in. Aspen Ridge is known for is high ground, rolling hills and large private lots. This could be #yourhappyplace. (id:62463)
Exp Realty
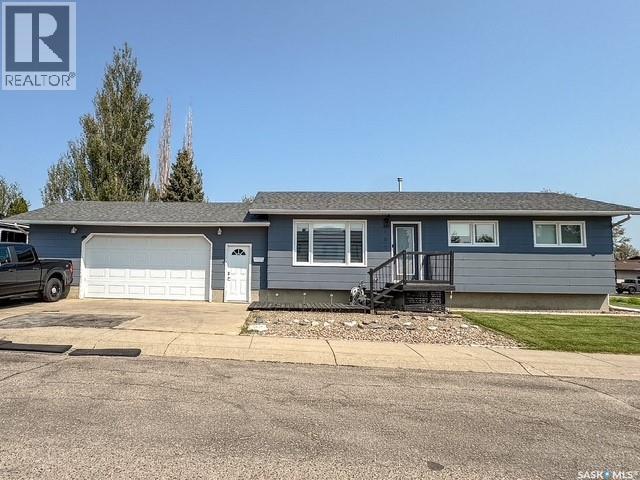
405 Northcote Drive
Swift Current, Saskatchewan
Move-in ready bungalow located in the desirable Trail subdivision, just one block from Salteaux Park! This well-maintained 4-bedroom, 2-bathroom home offers exceptional value with numerous updates throughout. The bright, functional layout is complemented by all PVC windows, an updated furnace, central air conditioning (approximately 2 years old), and a reverse osmosis system. The spacious primary bedroom features patio doors leading to the backyard deck, with a reinforced platform already in place for a future hot tub. Outside, you’ll appreciate the heated, spray foam insulated double attached garage, RV parking on a new pavement, and a yard designed for easy enjoyment. With modern updates, practical features, and a fantastic location close to parks and walking paths, this home offers more than you’d expect at this price point. Don’t miss your opportunity to own this move-in ready property! For more information or to book a tour, call today! (id:62463)
Royal LePage Formula 1
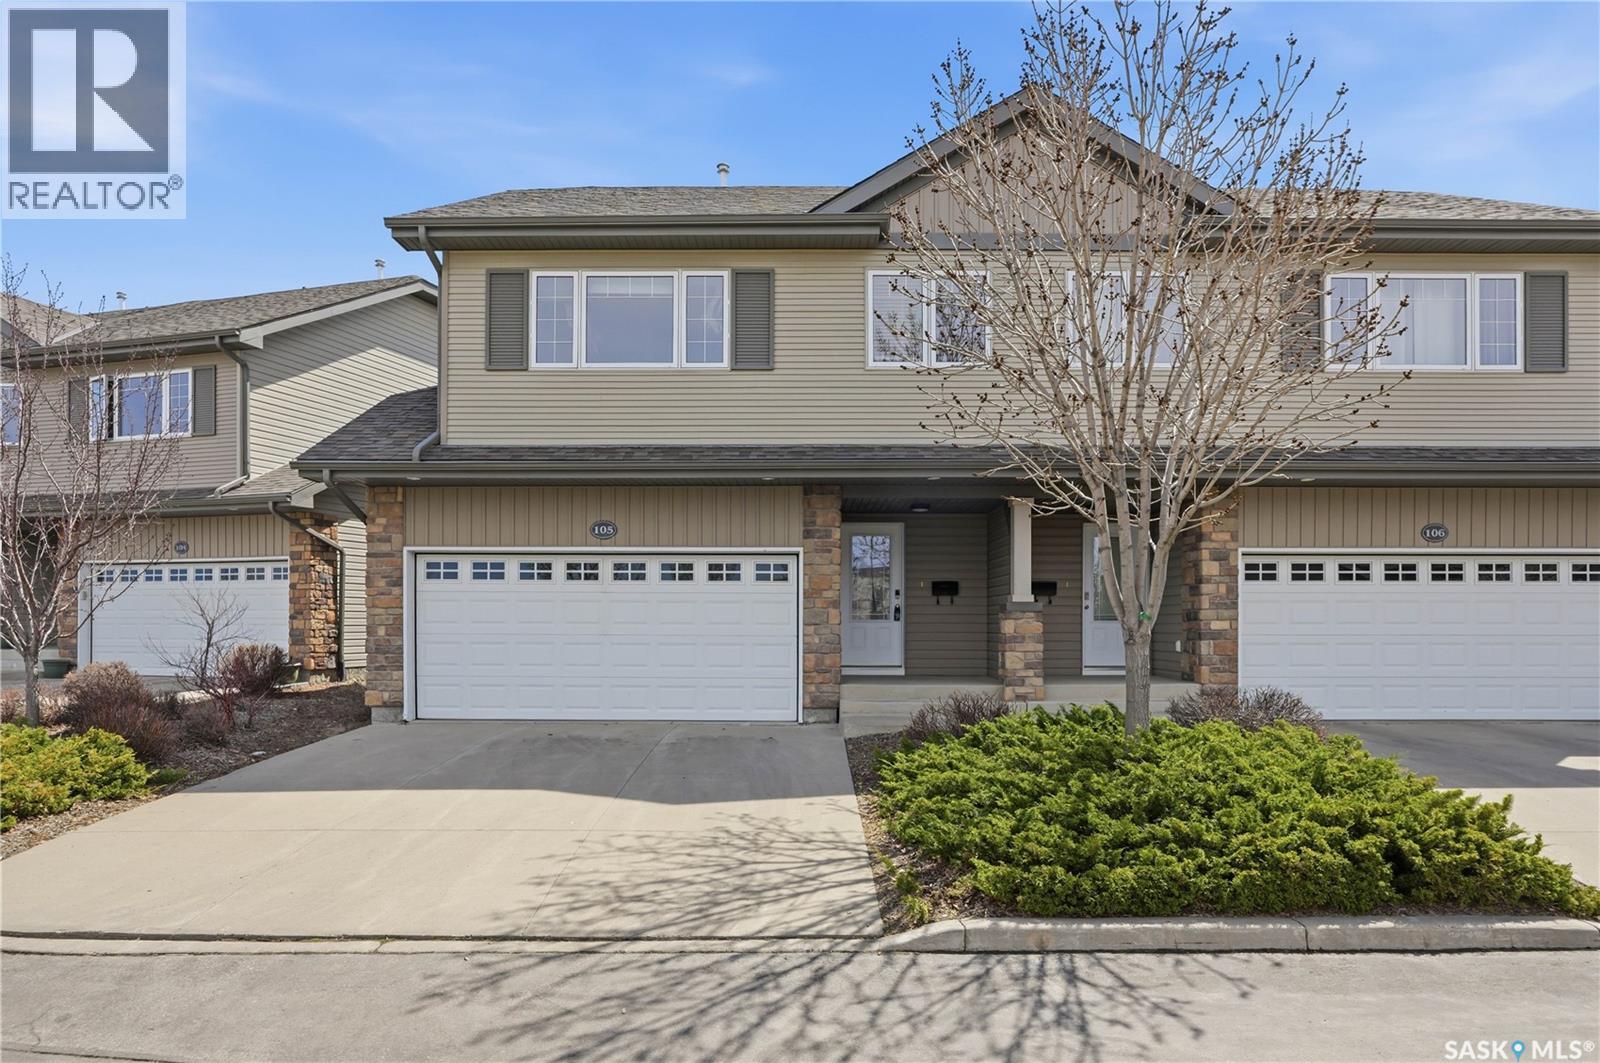
105 615 Stensrud Road
Saskatoon, Saskatchewan
Welcome to one of the most desirable locations in Willowgrove! This beautifully maintained Semi-detached style townhouse shows like new and offers the perfect combination of comfort, privacy, and convenience. Situated in a quiet, gated community, this modified bi-level backs onto open green space with a sunny south-facing deck — one of the standout features of this home, offering peaceful, unobstructed views instead of directly facing neighboring units. Inside, the bright and inviting main floor features soaring vaulted ceilings, gleaming hardwood flooring, a cozy gas fireplace, and an open-concept kitchen and living area designed for both everyday living and entertaining. The upper level includes two spacious bedrooms, including a generous primary bedroom with a large closet and convenient cheater access to the 4-piece bathroom. The fully developed basement provides exceptional additional living space with large windows, a family room and an additional bedroom, a 3-piece bathroom, and plenty of storage. Enjoy beautiful views of the Willowgrove elementary school right from your home. Recent upgrades include newer dishwasher and washing machine, along with fresh paint throughout. Whether you are downsizing, looking for a low-maintenance lifestyle, or simply wanting a move-in-ready home in an excellent neighborhood, this cozy and stylish townhouse checks all the boxes. Call your favorite Realtor to have a private showing today! THE SELLER IS OPEN TO OFFERS! (id:62463)
L&t Realty Ltd.
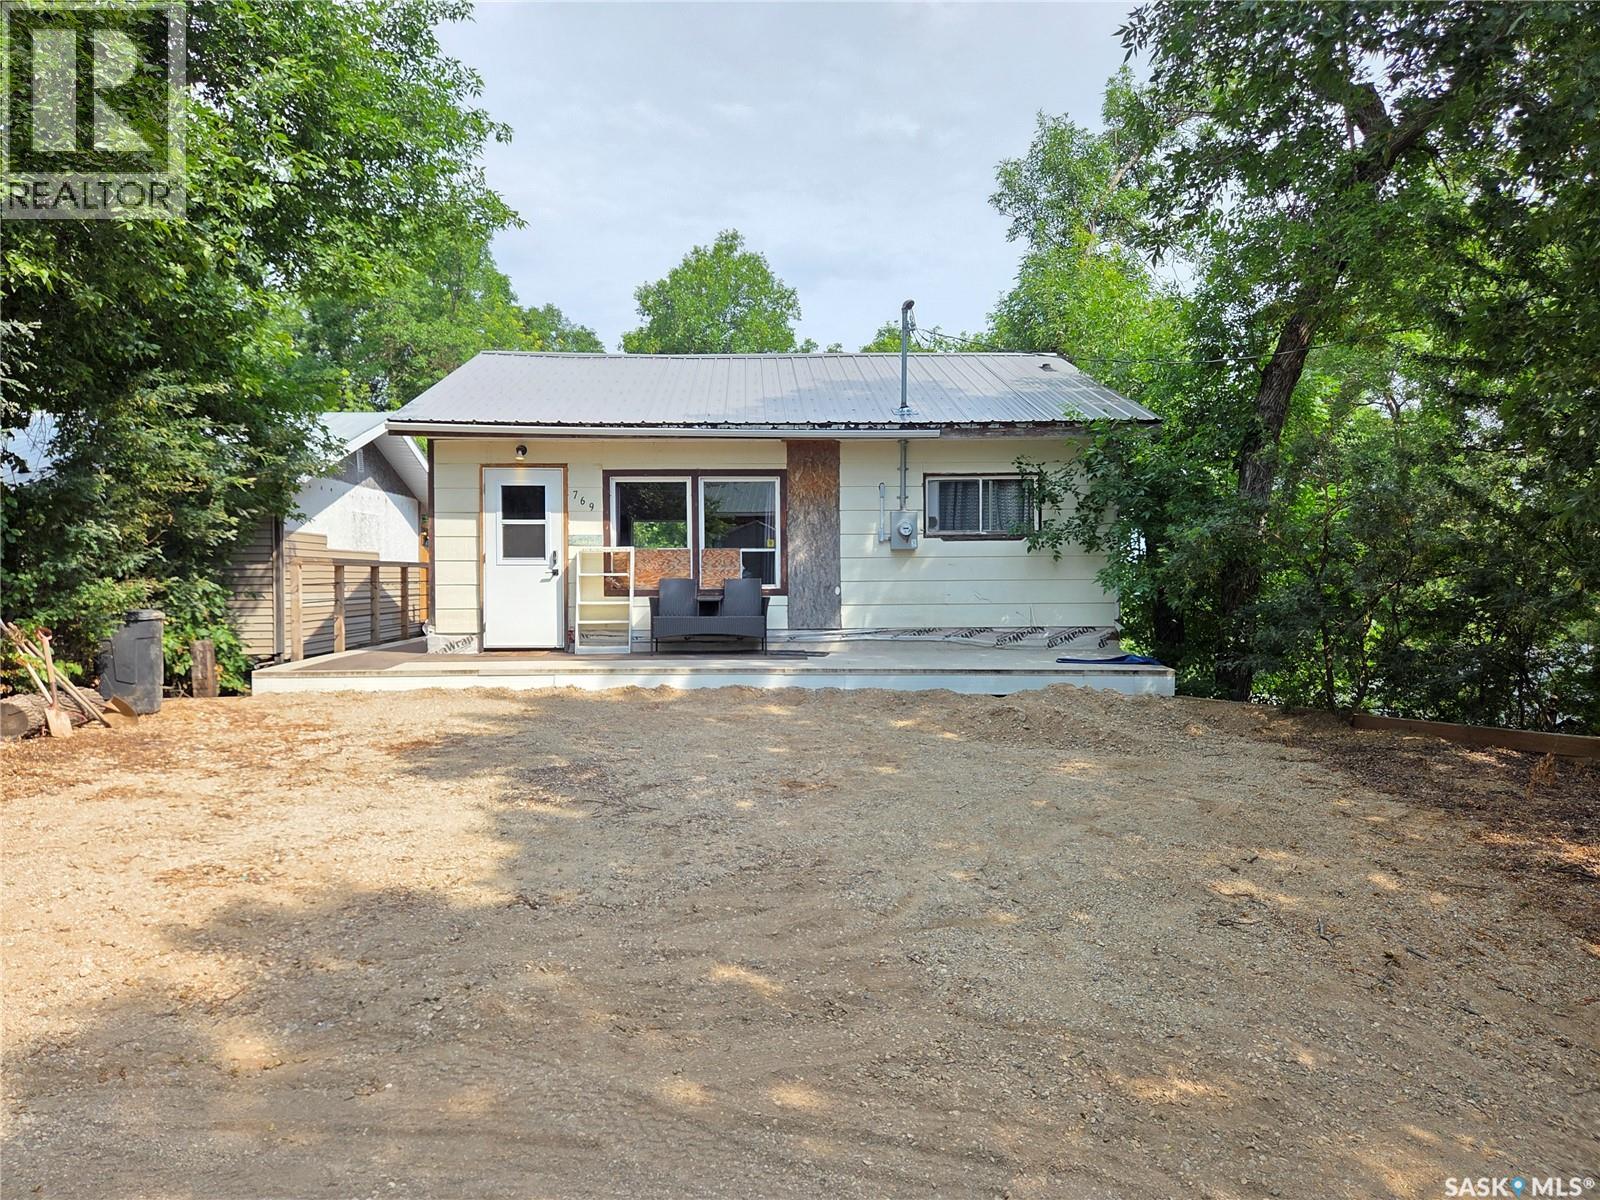
769 Ennis Avenue
White Bear Ir 70, Saskatchewan
Escape to lake life with this charming seasonal cabin tucked away on Ennis Street at White Bear Lake! Offering 2 bedrooms and a 3-piece bathroom, this inviting getaway features a bright open-concept kitchen, dining, and living area that's perfect for relaxing after a day on the lake or golf course. Step outside to enjoy the private backyard backing onto mature trees, creating a peaceful setting with plenty of privacy. The brand-new 16' x 30' deck provides an exceptional space for entertaining family and friends, outdoor dining, or simply unwinding in the fresh air. Just below, you'll find a cozy patio area complete with a fire pit—ideal for evening gatherings and making lasting memories. A unique feature of this property is that the cabin has been raised onto screw piles with steel I-beams, leaving a generous space underneath that offers endless potential. Whether you envision a screened-in room, additional bedrooms, a recreation room, or extra storage, the opportunity is there to customize the space to suit your needs. If you've been searching for the perfect lake retreat, this White Bear Lake property is one you won't want to miss. Enjoy everything the area has to offer, including one of southeast Saskatchewan's premier golf courses, one of the region's cleanest lakes, great boating, fishing, beaches, and countless opportunities to make unforgettable summer memories. (id:62463)
Performance Realty
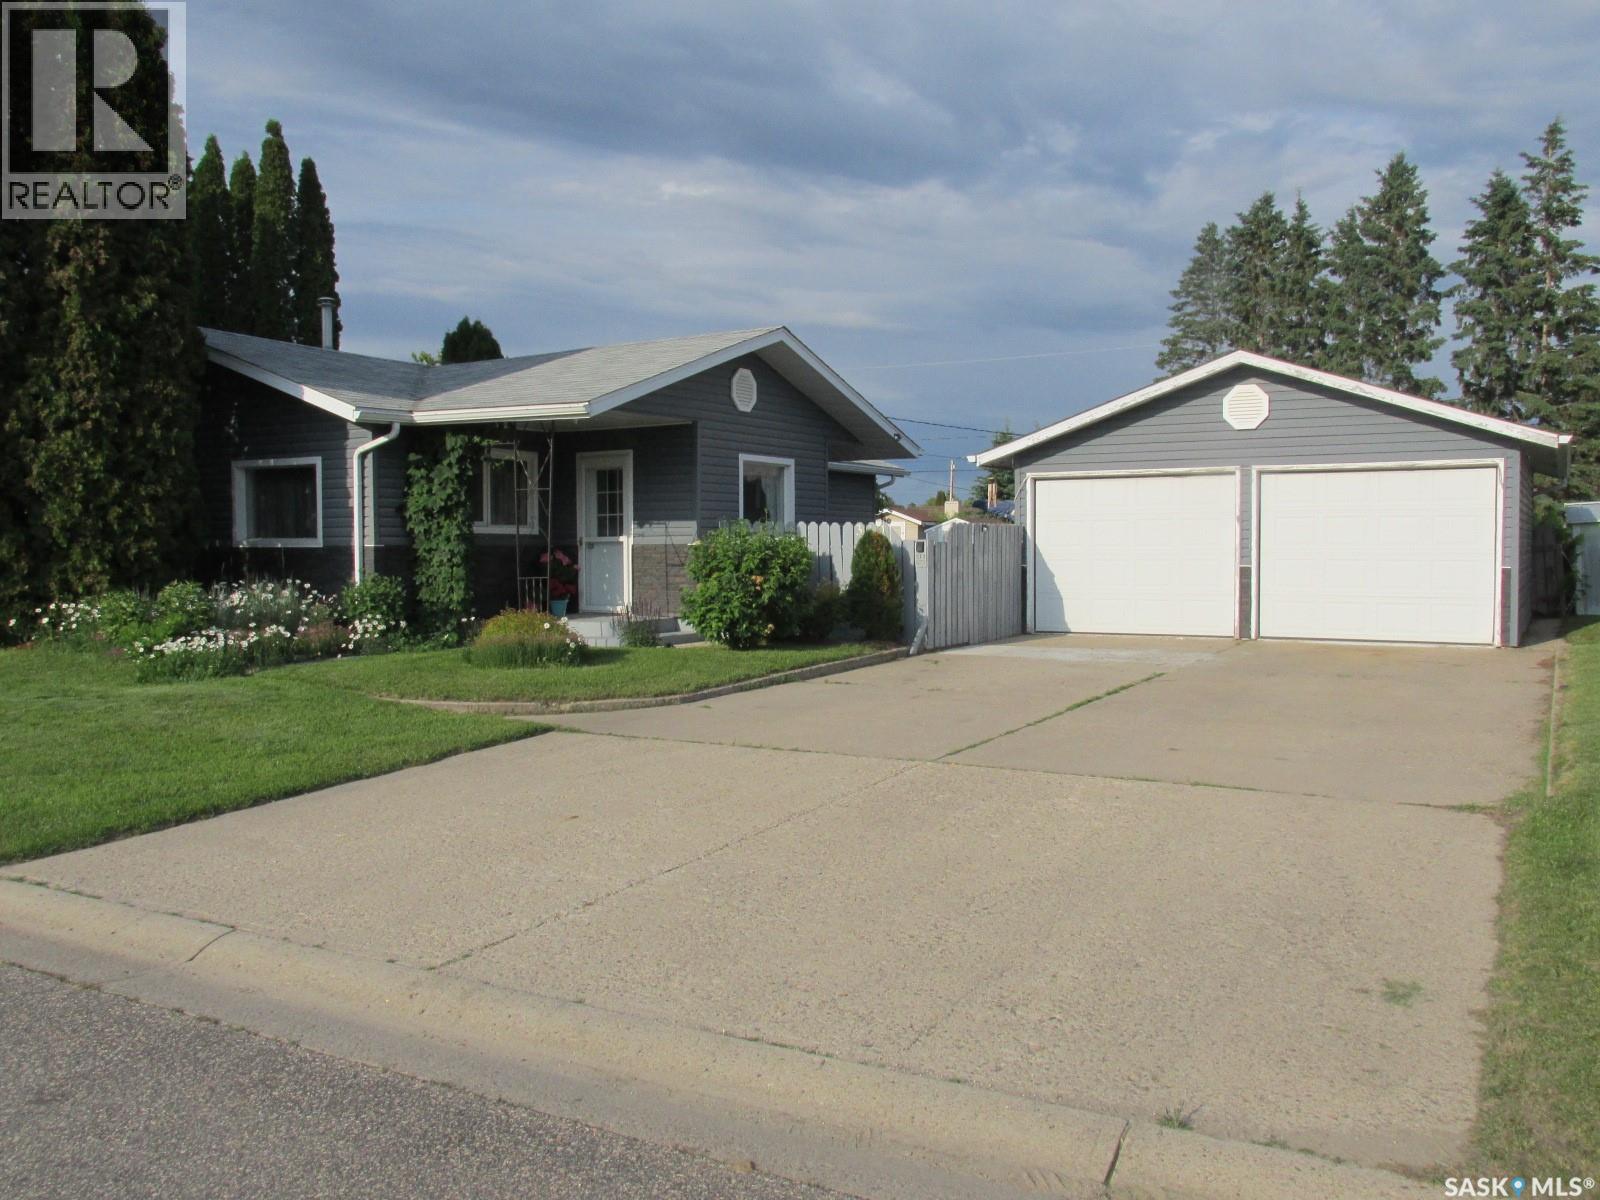
311 3rd Street N
Nipawin, Saskatchewan
Welcome to 311 3th Str N in Nipawin, SK! This 1040 sq ft home features 3 bedrooms, 2 baths, beautiful gardens filled with love and care, and a heated 20x24’ garage. Inside the home you will find a cozy kitchen with an updated back splash, welcoming dining area. Living room is extended with the sitting area, plus there is laundry on the main floor. Downstairs there is a family room and a storage area. Central A/C! Outside there is a great size patio area, 2 garden plots, a greenhouse and multiple trees and plants, including haskap, black currants, red currants, red and yellow raspberry, cherry, plumb, sea buckthorn, lilac, conica, roses, Hortensia, and much more. If you have a green thumb, this property might be for you! To top it off, there is a sandpoint well! Property is on a large lot (approx. 72x140 ft), and the yard is fully fenced. Make this your new home! Phone today! (id:62463)
RE/MAX Blue Chip Realty
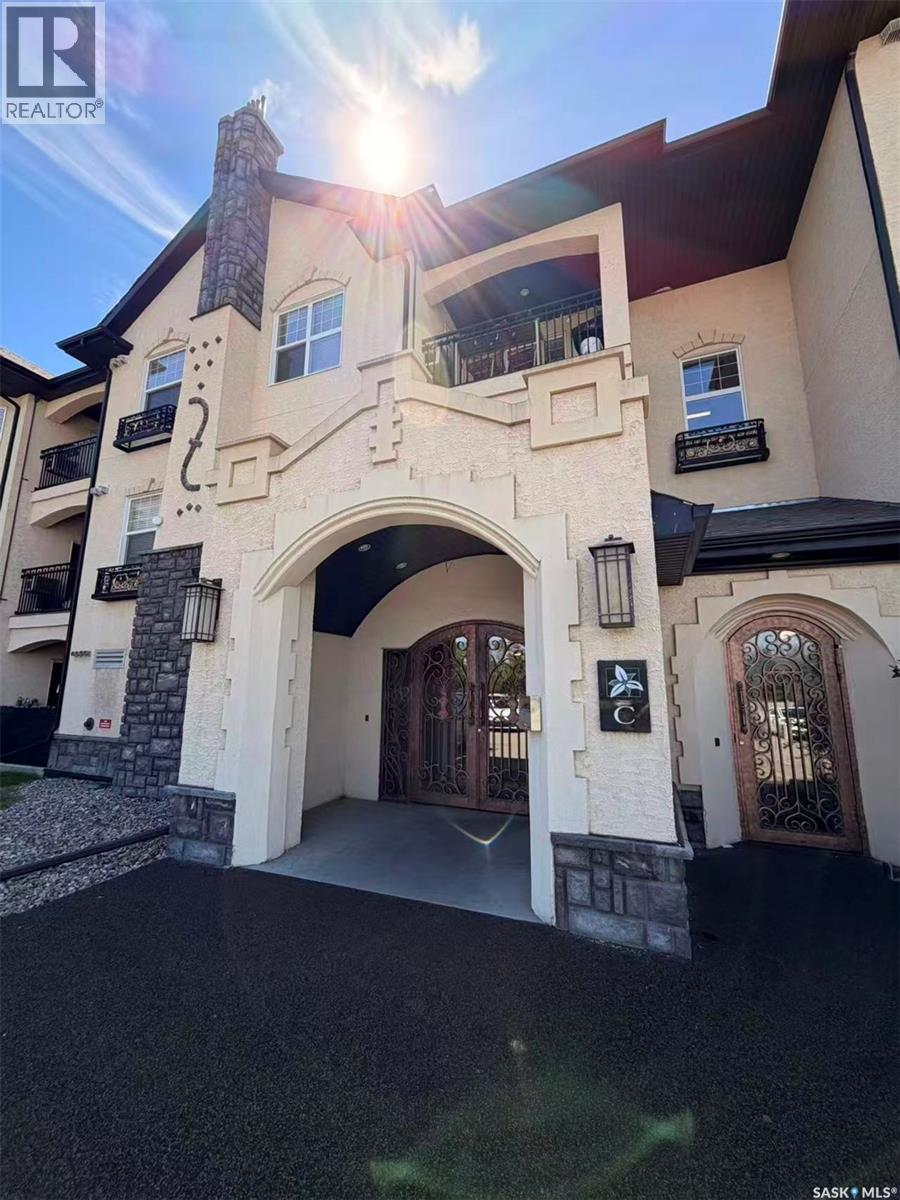
311c 415 Hunter Road
Saskatoon, Saskatchewan
Enjoy comfortable condo living in the heart of Stonebridge! This bright third-floor, 2-bedroom condo offers an open-concept layout filled with natural light and beautiful views. Both spacious bedrooms feature walk-in closets, while the stylish kitchen showcases quartz countertops, high-end cabinetry, an undermount sink, and ceramic tile. The inviting living area provides the perfect space to relax or entertain. A rare bonus, this unit includes two parking stalls and access to exceptional clubhouse amenities, including an indoor pool, hot tub, fitness centre, billiards room, and resident lounge. Ideally located close to parks, schools, shopping, restaurants, and all the amenities Stonebridge has to offer, this move-in ready home is perfect for first-time buyers, professionals, downsizers, or investors. (id:62463)
Boyes Group Realty Inc.
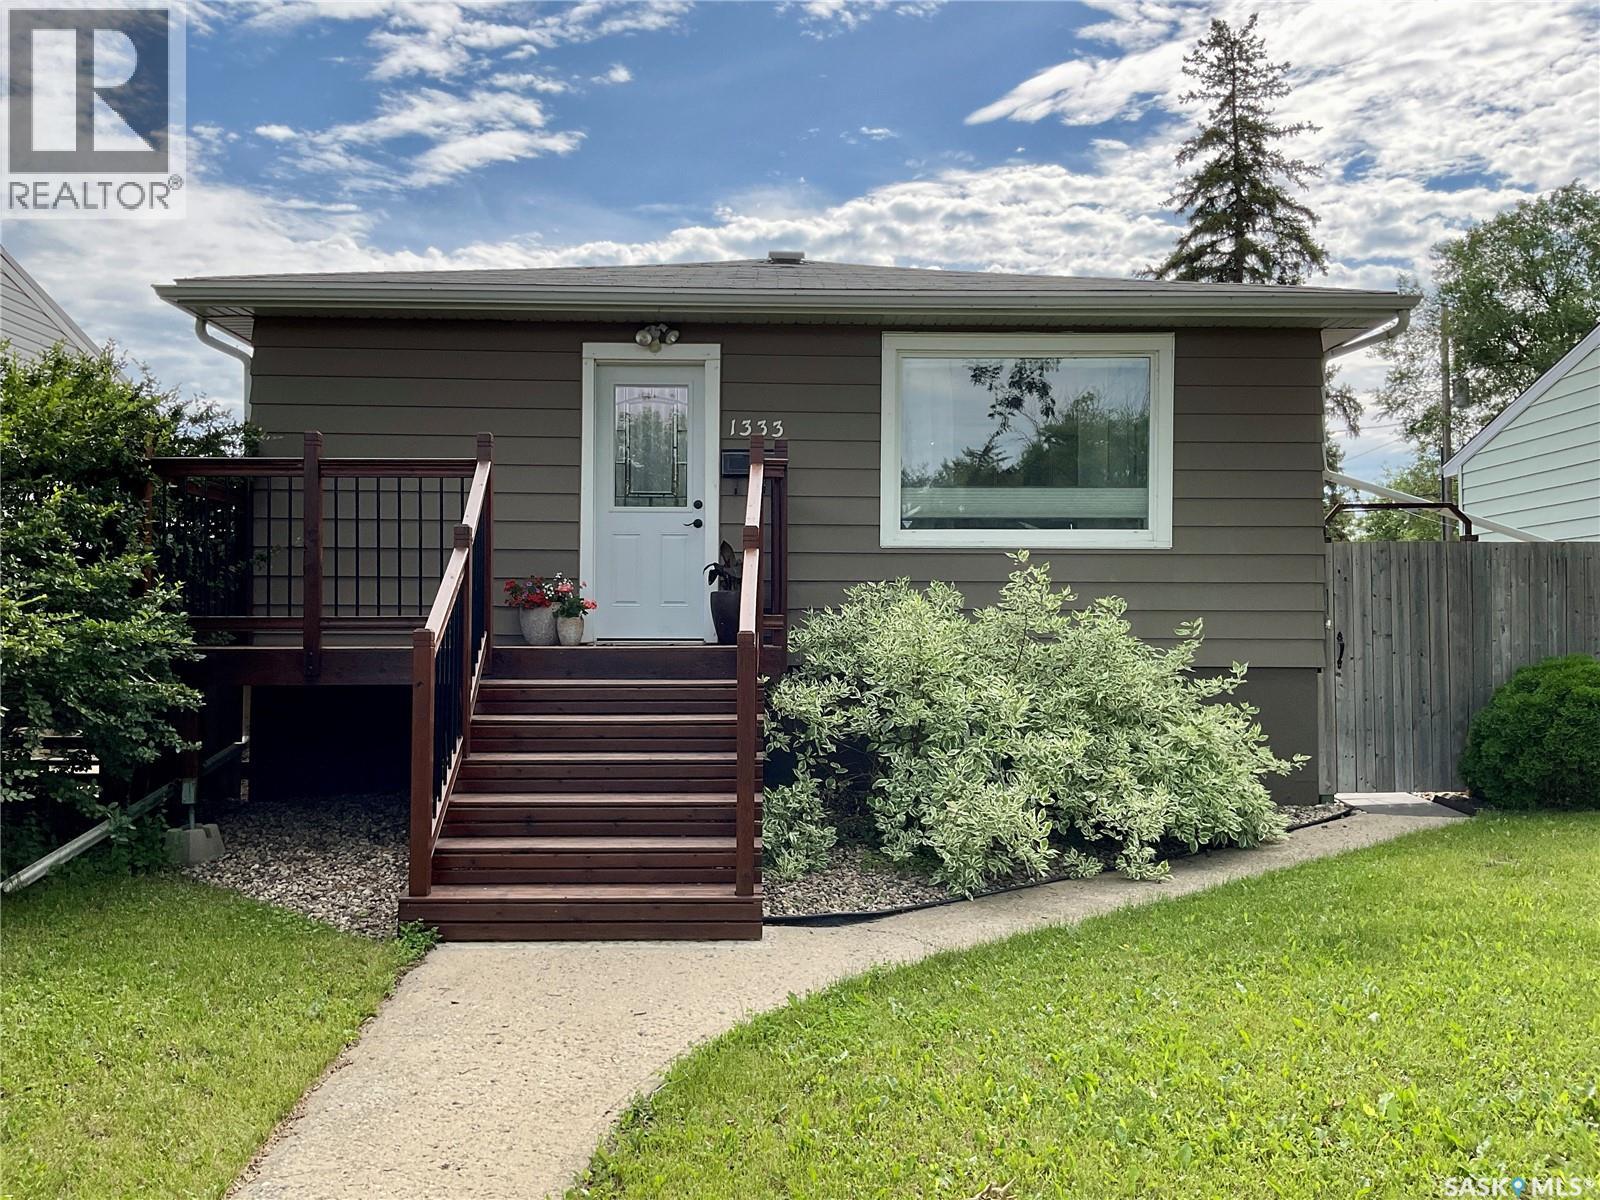
1333 Empress Street
Regina, Saskatchewan
Welcome to this charming and well-maintained bungalow in the heart of desirable Rosemont! Offering 750 sq. ft. of comfortable living space, this 3-bedroom, 1-bathroom home is perfect for first-time buyers, young families, downsizers, or investors looking for an excellent opportunity in a mature neighbourhood. Step inside to an inviting open-concept layout that creates a bright and spacious feel throughout the main living areas. Beautiful hardwood floors add warmth and character, while the functional floor plan is ideal for both everyday living and entertaining. The kitchen, dining and living areas, create a welcoming space to gather with family and friends. All appliances are included, making this home move-in ready. The home features three well-sized bedrooms and a full 4-piece bathroom, offering flexibility for a growing family, guests, or a home office. Additional updates include newer windows and a high-efficiency furnace for improved comfort and energy efficiency. Outside, you’ll find a beautifully maintained yard complete with a spacious deck, gazebo, and garden area—perfect for relaxing, entertaining, or enjoying Saskatchewan summers. The impressive detached double garage is equipped with 220-volt power and plenty of room for vehicles, storage, hobbies, or a workshop. Located in the family-friendly community of Rosemont, this home is just minutes from schools, parks, restaurants, grocery stores, shopping, and other everyday amenities. With quick access to major roadways and nearby green spaces, this is a location that offers both convenience and community. Whether you’re a first-time buyer, downsizer, or investor, this property offers outstanding value in one of Regina’s most established neighbourhoods. Don’t miss your opportunity to own this move-in-ready Rosemont gem—contact your REALTOR® today to book your private showing! (id:62463)
Exp Realty
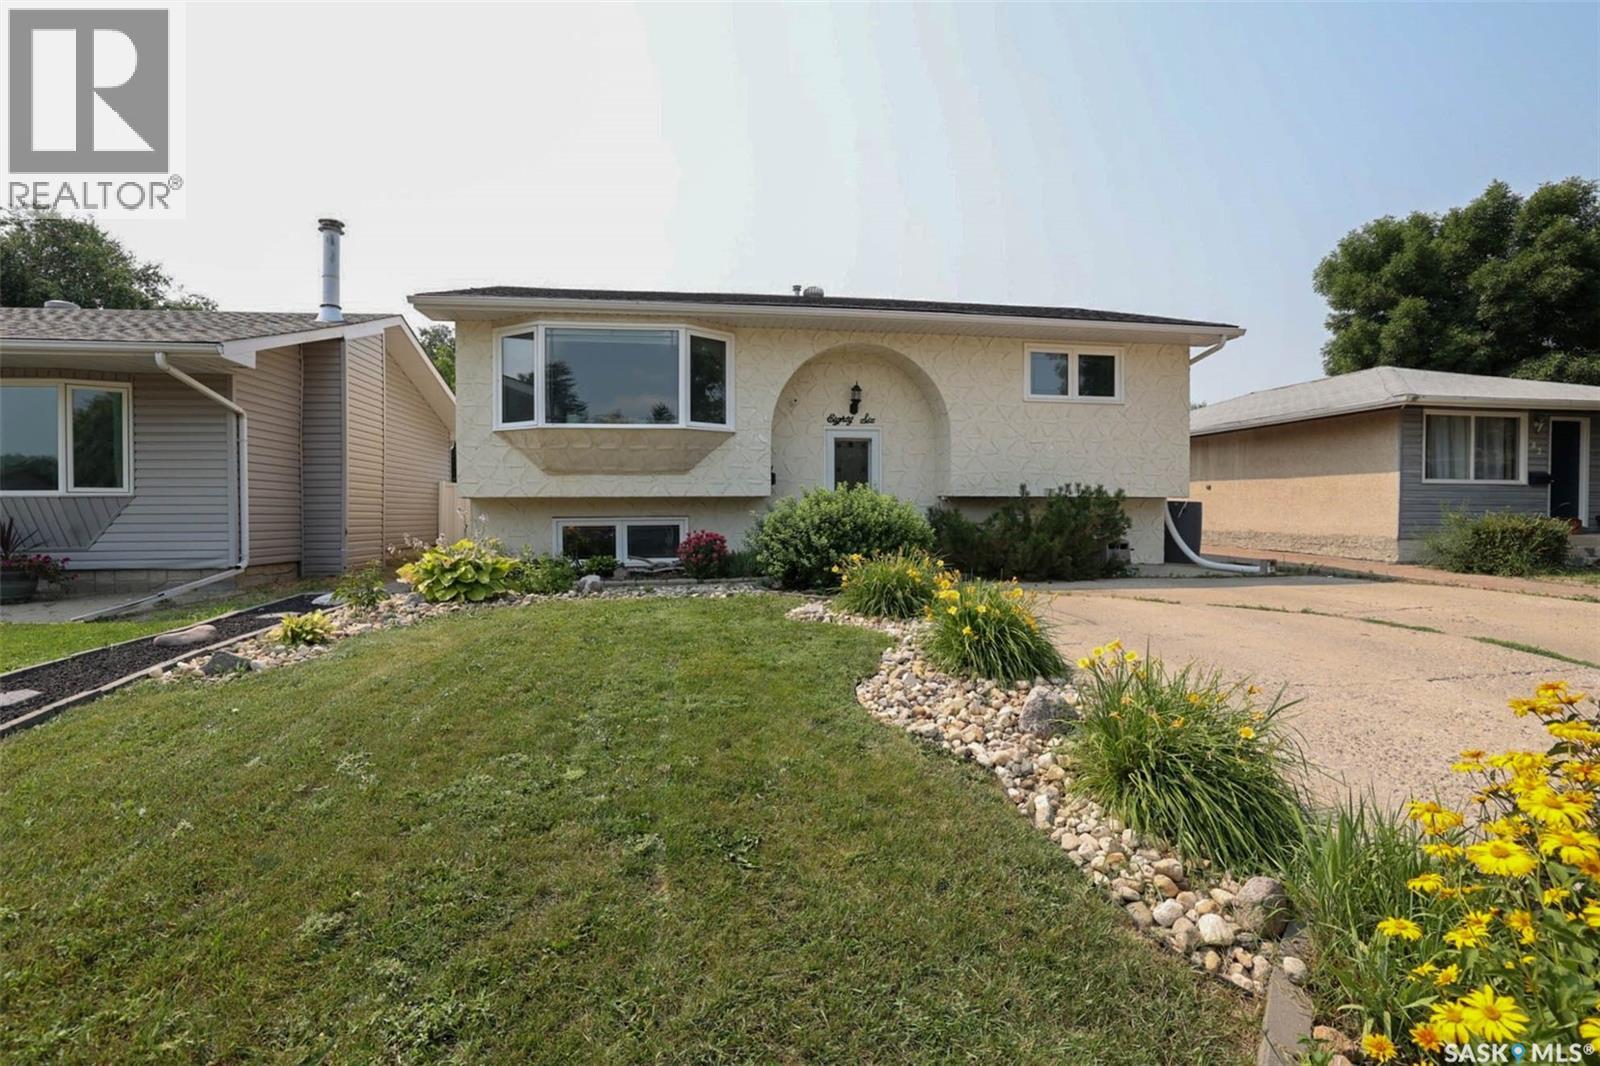
86 Straub Crescent
Regina, Saskatchewan
Welcome to 86 Straub Crescent in the great family friendly neighborhood of Mount Royal. Nice quiet crescent location in close proximity to A.E. Wilson Park and the bike paths. As you enter the home you are greeted by a good sized living room offering plenty of light from the bay window. Nice open plan into the eat in kitchen with plenty of cabinets & access to the deck. Balance of the main floor features two nice sized bedrooms and an updated main bath. The fully developed basement offers a 3rd bedroom, 3/4 bath. large recroom space, laundry area and good storage options. Rounding out this great home is a good sized backyard perfect for entertaining with upper and lower decks, Gazebo, patio fire pit area ( fire pit NOT included ), fully fenced and double garage. This home checks a lot of boxes: location, condition, PVC windows, hi-efficient furnace, air conditioning, newer shingles and ready for the next owner to make new memories. Come take a look at what this great home and location has to offer your family. (id:62463)
Century 21 Dome Realty Inc.
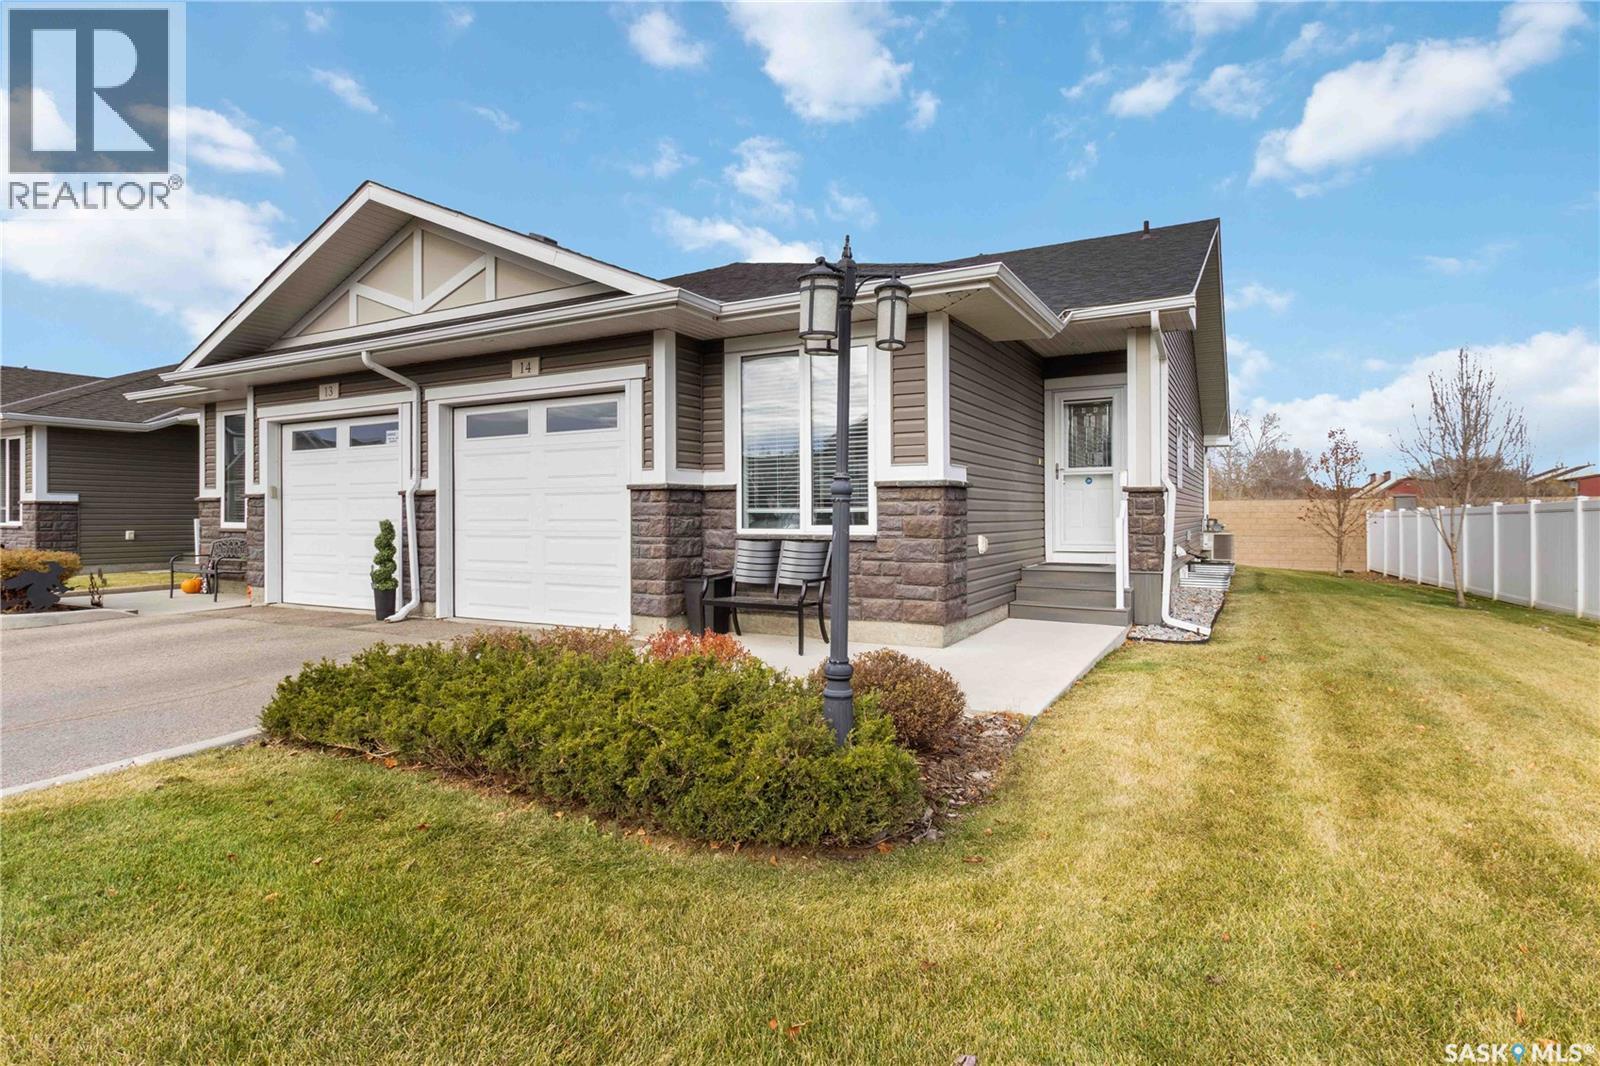
14 3214 11th Street
Saskatoon, Saskatchewan
This beautifully maintained bungalow townhome offers the space you're accustomed to, without the upkeep of a larger property. Welcome to #14 – 3214 11th Street West, located in the Highlander Ridge complex on the west side of Montgomery Place. Enjoy easy access to Circle Drive, nearby shopping, restaurants, parks, and everyday amenities, making it simple to get wherever life takes you. Designed for comfortable, main-floor living, this home offers 3 bedrooms, 3 bathrooms, and a bright, open-concept layout. The kitchen features quartz countertops, dark cabinetry, a pantry, newer appliances, and plenty of workspace for cooking and entertaining. Fresh paint and updated flooring create a move-in-ready feel throughout. The main floor includes the primary bedroom with ensuite, a second bedroom, full bathroom, laundry, and direct access to the insulated attached garage. Downstairs, the fully finished basement provides exceptional flexibility with a spacious family room, third bedroom, full bathroom with heated tile floors, a second kitchen area, and generous storage—ideal for guests, hobbies, multi-generational living, or simply having room to spread out. Step outside onto your private deck with a natural gas BBQ hookup and enjoy a home that offers more freedom and less maintenance. Whether you're downsizing, relocating to the city, or simply looking for the convenience of bungalow living, this home is ready for its next owners (id:62463)
Royal LePage Saskatoon Real Estate
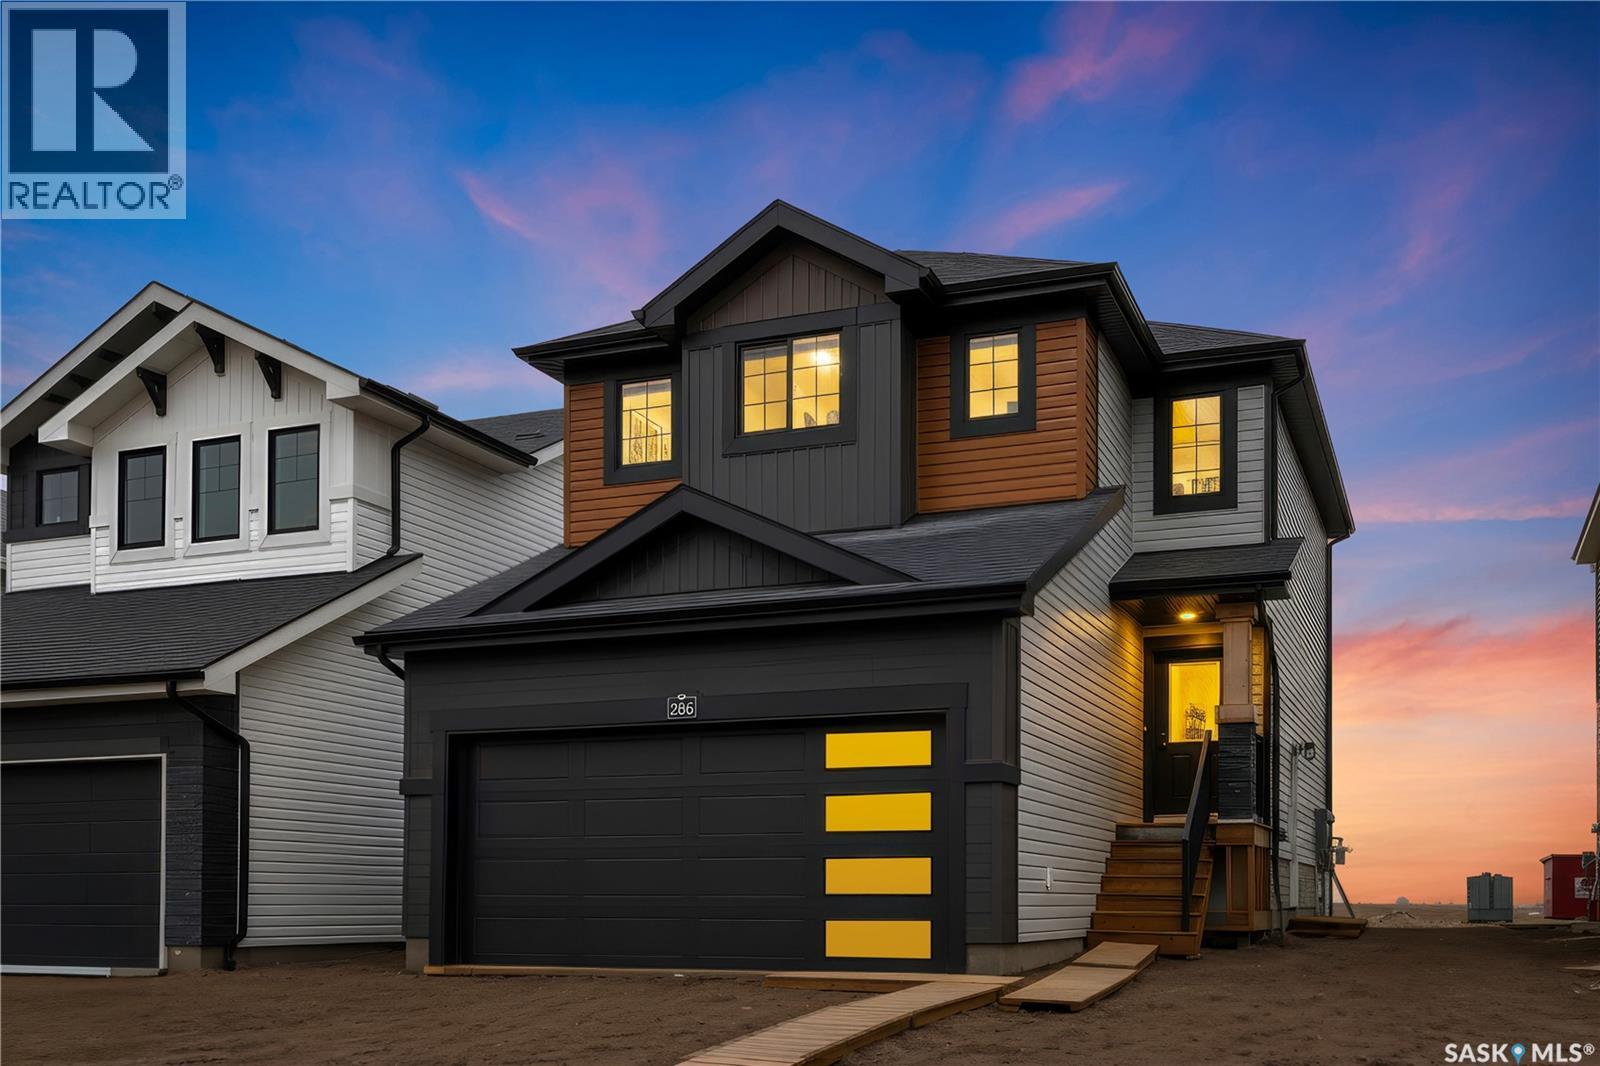
286 Froese Crescent
Warman, Saskatchewan
Excellent opportunity to own this brand new 1,475 sq. ft. two-storey home with a double attached garage in the growing community of Warman, featuring the potential for a legal basement suite. This thoughtfully designed home offers a functional and modern layout ideal for families and investors alike. The main floor features a spacious living room with large windows overlooking the backyard, a bright dining area, and a stylish kitchen complete with modern cabinetry, stainless steel appliances, a large island, and a walk-in pantry. A convenient 2-piece bathroom completes the main level. Upstairs, you will find 3 spacious bedrooms, a versatile bonus/flex room, 2 full bathrooms, and a dedicated laundry room. Large windows throughout the home provide an abundance of natural light. Additional features include central air conditioning, an HRV system. Front landscaping, concrete driveway, final grading and stonework will be completed by the builder this summer. Conveniently located close to parks, shopping, and all neighborhood amenities, with easy access to the highway. Contact your REALTOR® today to book your private viewing. (id:62463)
RE/MAX Saskatoon
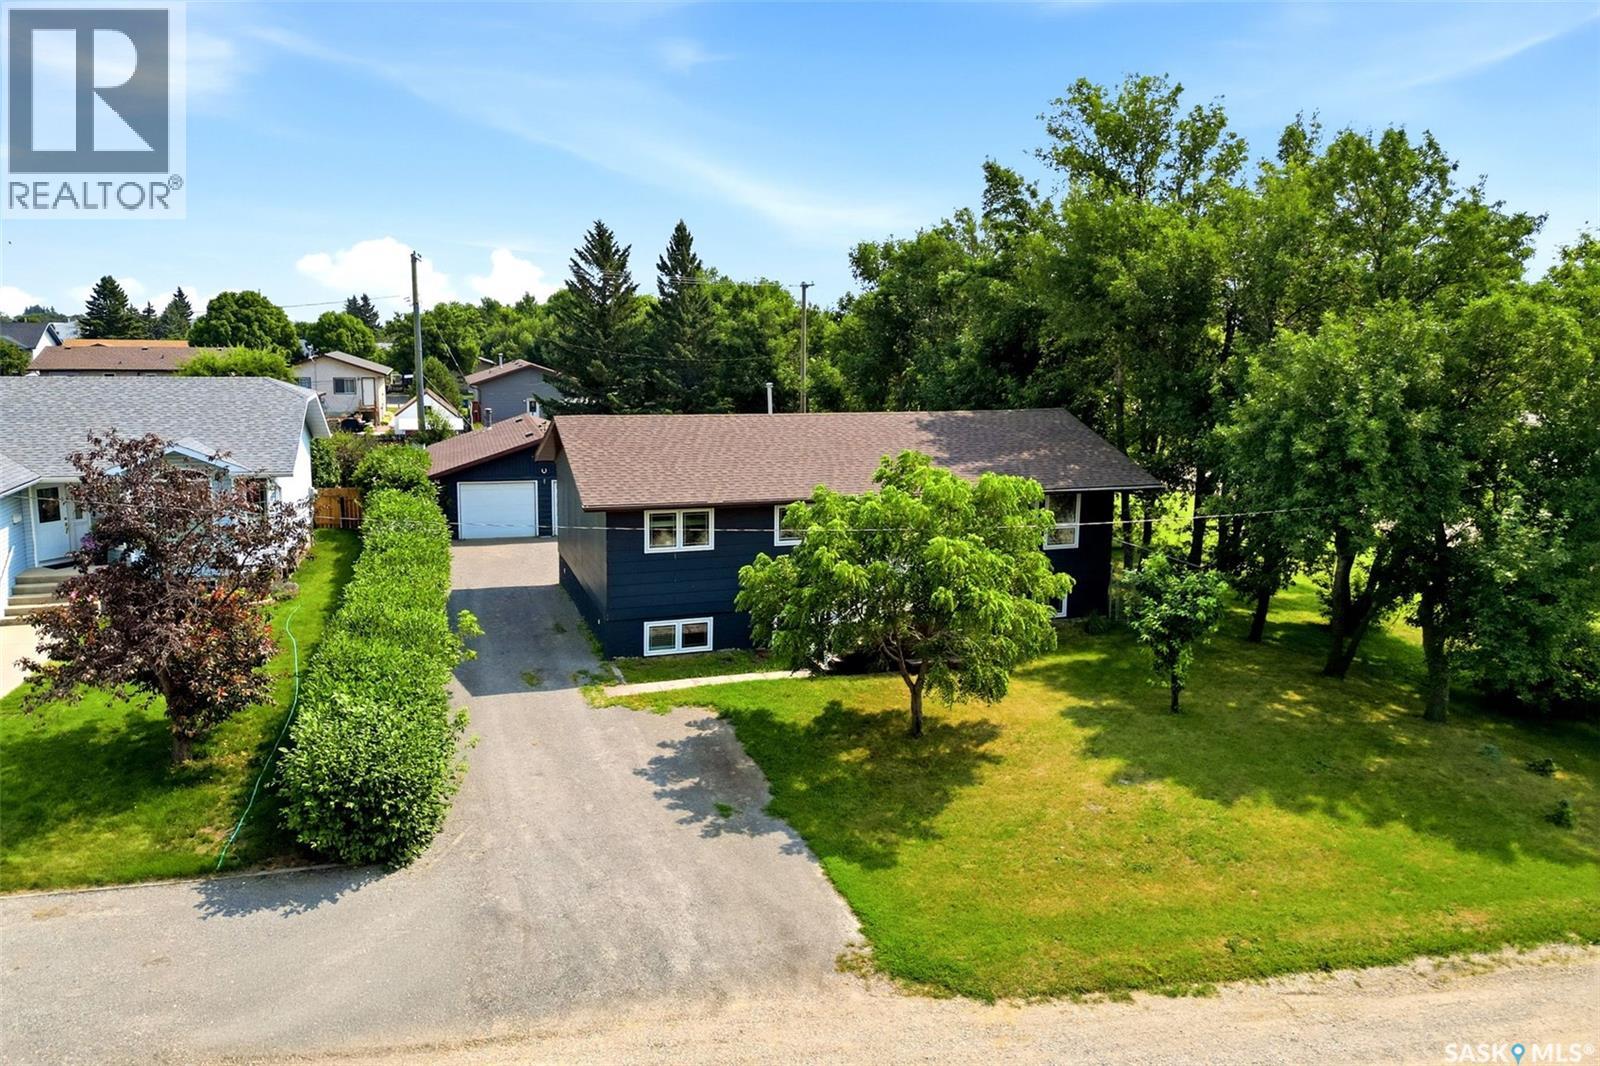
365 Second Street
Mclean, Saskatchewan
This 1,238 sq. ft. home in McLean offers modern style and exceptional space. The bright open-concept main floor features a white kitchen with a large island, three spacious bedrooms, a full 4-piece bath, and a convenient 2-piece ensuite off the primary bedroom. Plus main floor laundry. The fully finished basement adds a large family room with oversized windows, three additional bedrooms, and a 3-piece bath—perfect for a growing family or guests. Major updates include PEX plumbing, a high-efficiency furnace, air exchanger, water softener, water heater, added attic insulation, exterior insulation, triple-pane windows, and architectural shingles on both the house and the 24' x 32' heated garage. Upgrades done in 2017 and 2018. The impressive heated garage is a mechanic's dream, fully fenced yard, 220V welding outlet, and 30-amp RV plug plus new panel in the garage. A large backyard features a fire pit, natural gas BBQ hookup, and plenty of extra parking for RVs, trailers, and toys. Just steps from the K–8 school, this home offers small-town living with an easy 35-minute commute to the city via Highway #1. (id:62463)
Authentic Realty Inc.
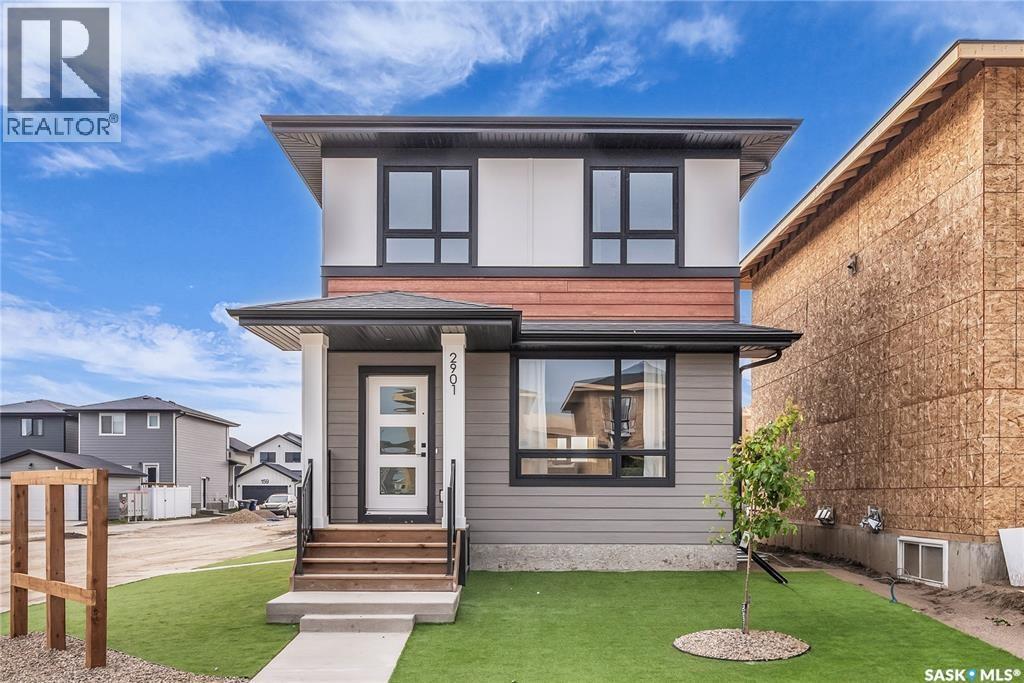
262 Leskiw Lane
Saskatoon, Saskatchewan
Welcome to the Century by North Prairie Developments, a thoughtfully designed 4-bedroom, 3.5-bath home offering style, functionality, and income potential. Step inside to 9-foot ceilings and a spacious foyer that leads into a bright, open-concept living area. The kitchen is filled with natural light and features a tile backsplash, all appliances included (fridge, stove, washer, and dryer), and beautiful architectural archways that add warmth and character throughout the main floor. Upstairs, the spacious primary suite offers a walk-in closet and a private ensuite with a built-in makeup area. Two additional bedrooms provide plenty of space for family or guests, while the convenient second-floor laundry makes everyday living easy. Additional highlights include central air conditioning, front landscaping with underground sprinklers, and a 20' x 20' concrete parking pad already included. Combining timeless design with modern convenience, this home is ready for its next owner. Possession is scheduled for December 15, 2026. Photos are from a previous model and may not be an exact representation of the home. (id:62463)
Coldwell Banker Signature
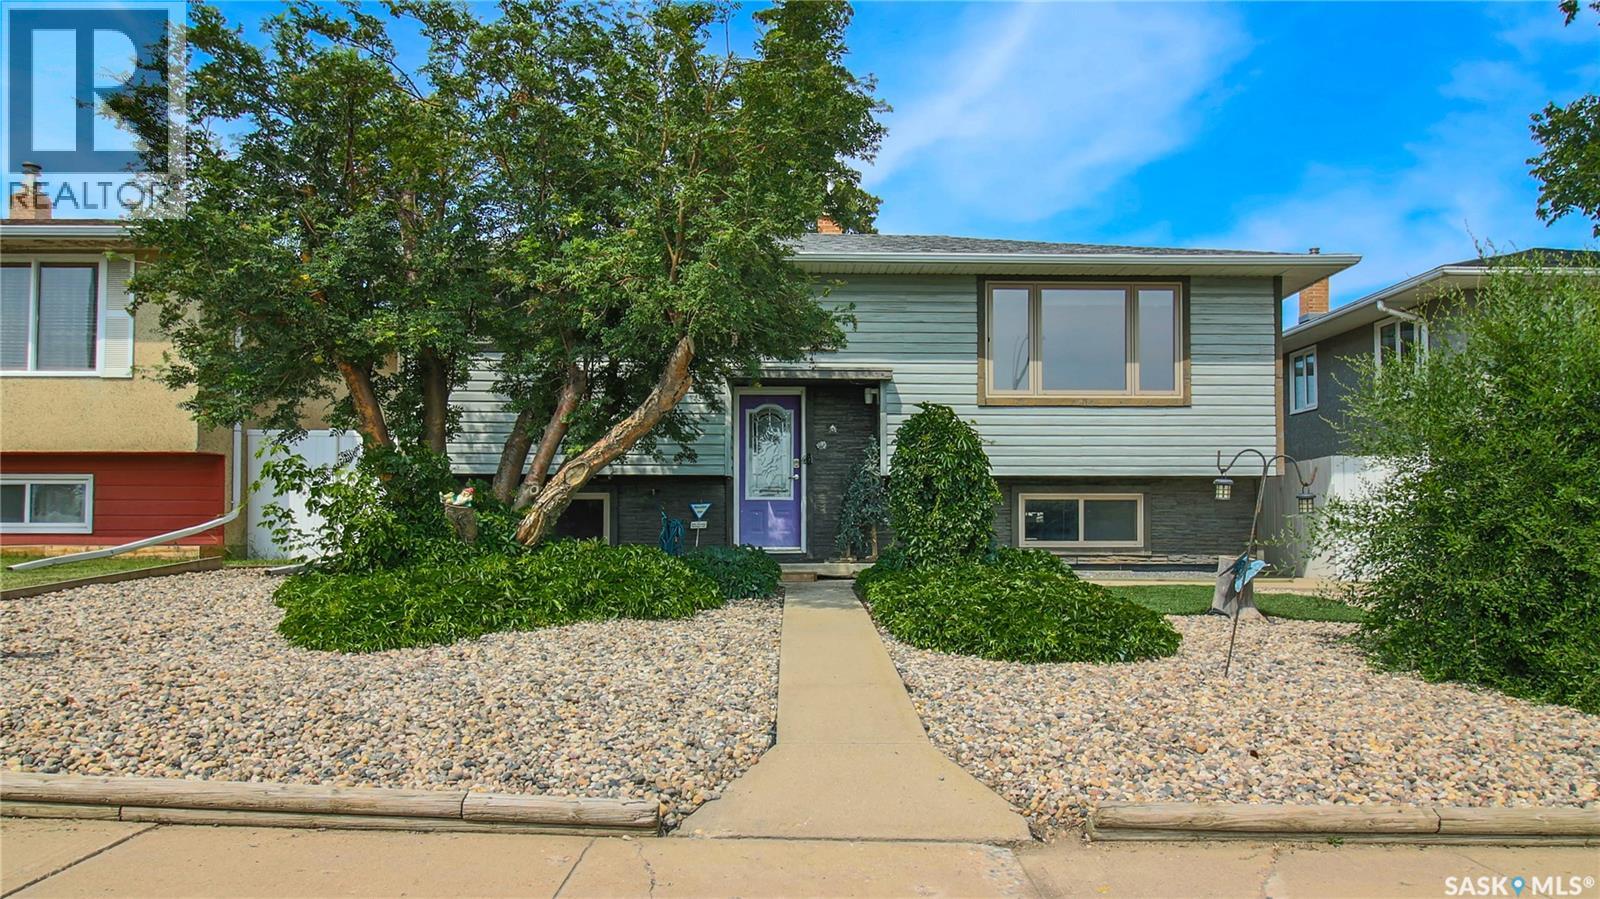
6524 Dewdney Avenue
Regina, Saskatchewan
Welcome to 6524 Dewdney Avenue in the established Dieppe Place neighborhood close to Dieppe Park, The RCMP barracks, multiple restaurants, convenience stores and more. The front yard has been xeriscaped while still showcasing beautiful trees, shrubs, vines, and a raised flower bed. The shingles were replaced approximately three years ago for added peace of mind. The fully fenced backyard has vinyl fencing, a composite deck, raised garden beds, an included storage shed and access to the double detached, fully insulated garage that has an extra large parking pad behind it that fits up to 4 more vehicles. The bright living room is filled with natural light from the large picture window and has elegant hardwood flooring. The dining room and kitchen are next with space for a full sized table and chairs, plenty of cabinets and counter space, a lowered bakers countertop that makes it easier to knead and roll dough, a motion censored faucet and the stainless steel fridge, stove, dishwasher, microwave hood fan and garburator are all included! Through the patio doors you'll discover the true showpiece of this home. An oversized sunroom that significantly expands the living space. Insulated with 1.5 inch foam insulation and supported by adjustable posts, this versatile space has multiple electric heaters and modern laminate flooring making it comfortable throughout most of the year. Whether you're enjoying your morning coffee or curling up with a good book, this space is sure to become your favourite. Down the hall is the main 4 piece bathroom and two bedrooms, one of which has direct access to the sunroom. Downstairs the first stop is the rec room with a wet bar and the 100 amp electrical panel followed by a 2 piece bathroom. The laundry room has extra storage and the washer and dryer are included. Completing the home is one more bedroom with an included wardrobe. This home also features a mid efficiency furnace, central air conditioning and triple pane windows. As per the Seller’s direction, all offers will be presented on 08/05/2026 11:00AM. (id:62463)
RE/MAX Crown Real Estate
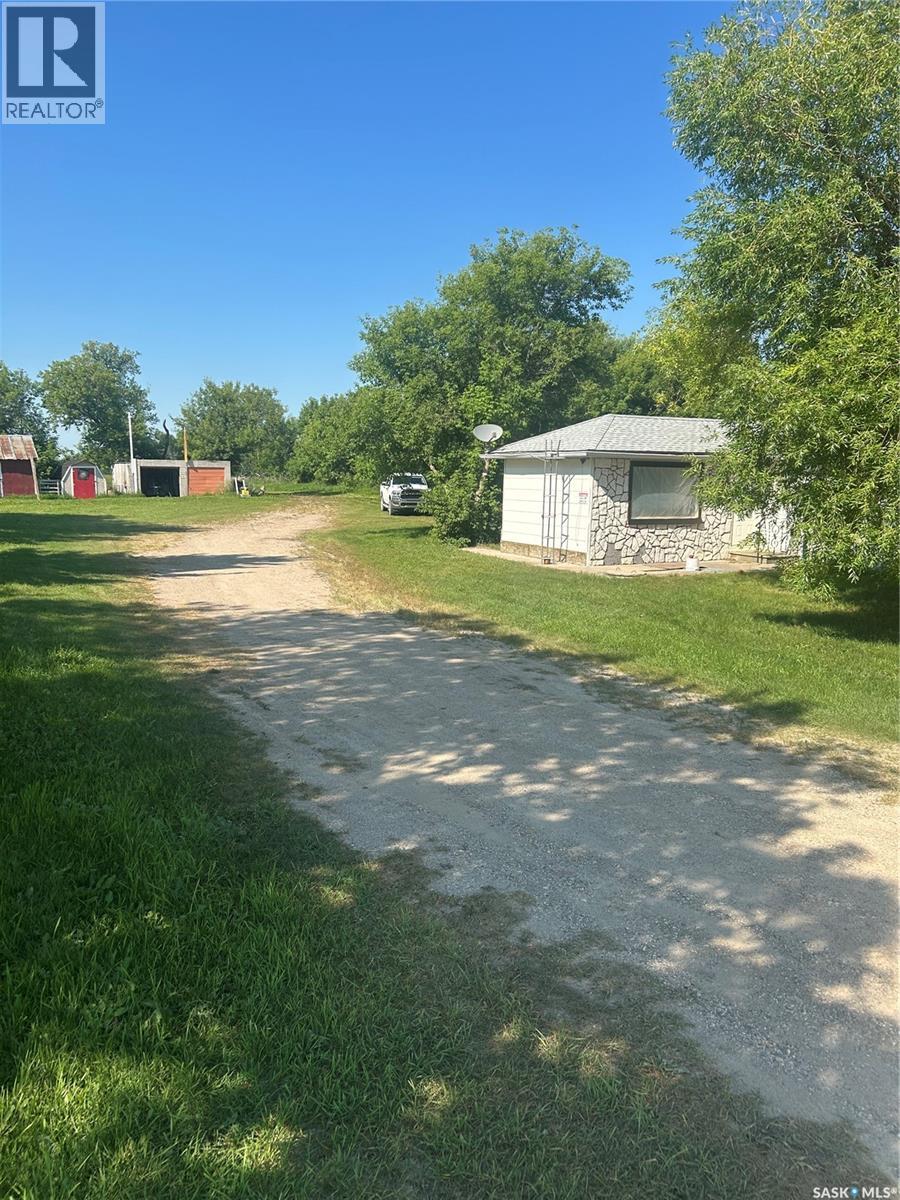
Bjerke Acreage
Kellross Rm No. 247, Saskatchewan
Situated on 10 private acres, this 3-bedroom bungalow offers incredible potential for buyers looking to add their own personal touch. While the home could use some updating, it has been priced to sell and presents an excellent opportunity for acreage living. The property includes 7 grain bins, providing an excellent income opportunity through rental, along with a large outbuilding, detached garage, and plenty of space for storage, hobbies, or equipment. Surrounded by mature trees, you’ll enjoy exceptional privacy and a peaceful country setting. Close to fishing lake and many other Qu appelle lakes makes this an ideal location . Whether you’re looking for a family acreage, or investment opportunity, this property offers outstanding value at an attractive price. Priced to sell—don’t miss your chance, as this one won’t last long! (id:62463)
Realty Executives Diversified Realty
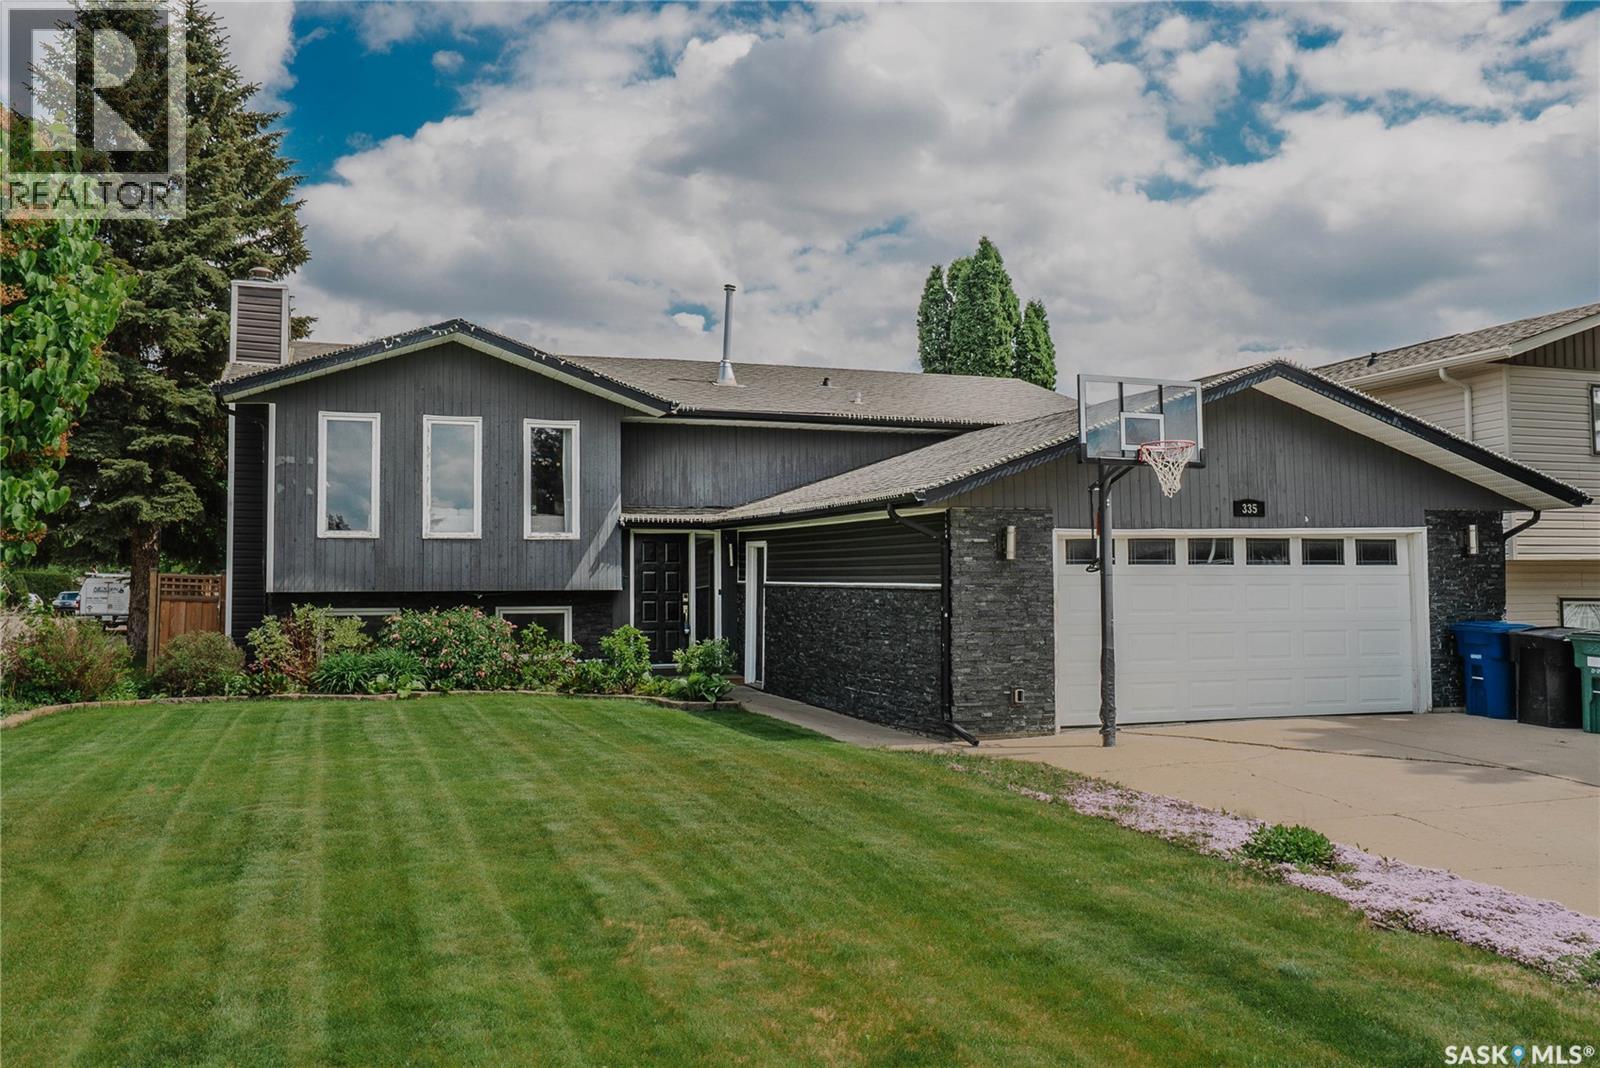
335 Thain Crescent
Saskatoon, Saskatchewan
This beautiful Silverwood Heights bi-level is perfectly situated on a premium corner lot, showcasing exceptional curb appeal and mature landscaping that immediately welcomes you home. Offering an impressive 1,263 square feet of fully finished living space, featuring a total of five spacious bedrooms and three bathrooms. Upon entering the main floor, you are greeted by an expansive open-concept layout where the living room, dining room, and kitchen flow seamlessly together. The living room serves as a bright and inviting centerpiece. The executive kitchen is a home chef’s delight, with custom oak cabinetry, granite countertops, stainless steel appliances, and a convenient breakfast bar top. Directly off the kitchen, you will find a spectacular cedar sunroom featuring vaulted ceilings and creating a private year-round oasis for relaxation. The remainder of the main floor houses a spacious primary bedroom complete with its own private three-piece ensuite, alongside two additional good-sized bedrooms and a full main bathroom. The space continues to impress downstairs in the fully finished basement, it features a massive family room anchored by a convenient wet bar. The lower level also provides two more large bedrooms that are ideal for older children, guests, or a quiet home office, as well as another full four-piece bathroom, a dedicated laundry room, and furnace & storage area. Step outside to enjoy the fantastic backyard, where a maturely landscaped yard and a large deck provide the perfect backdrop for summer barbecues and outdoor gatherings. Vehicles and extra storage are easily accommodated in the spacious two-car attached garage(23x23). Location is everything, and this property delivers convenience by sitting within easy walking distance to premier elementary and high schools, local shopping, Lawson Heights Mall, and a variety of neighborhood amenities. This exceptional Silverwood Heights property is an absolute must-see that perfectly checks every single box. (id:62463)
Barry Chilliak Realty Inc.
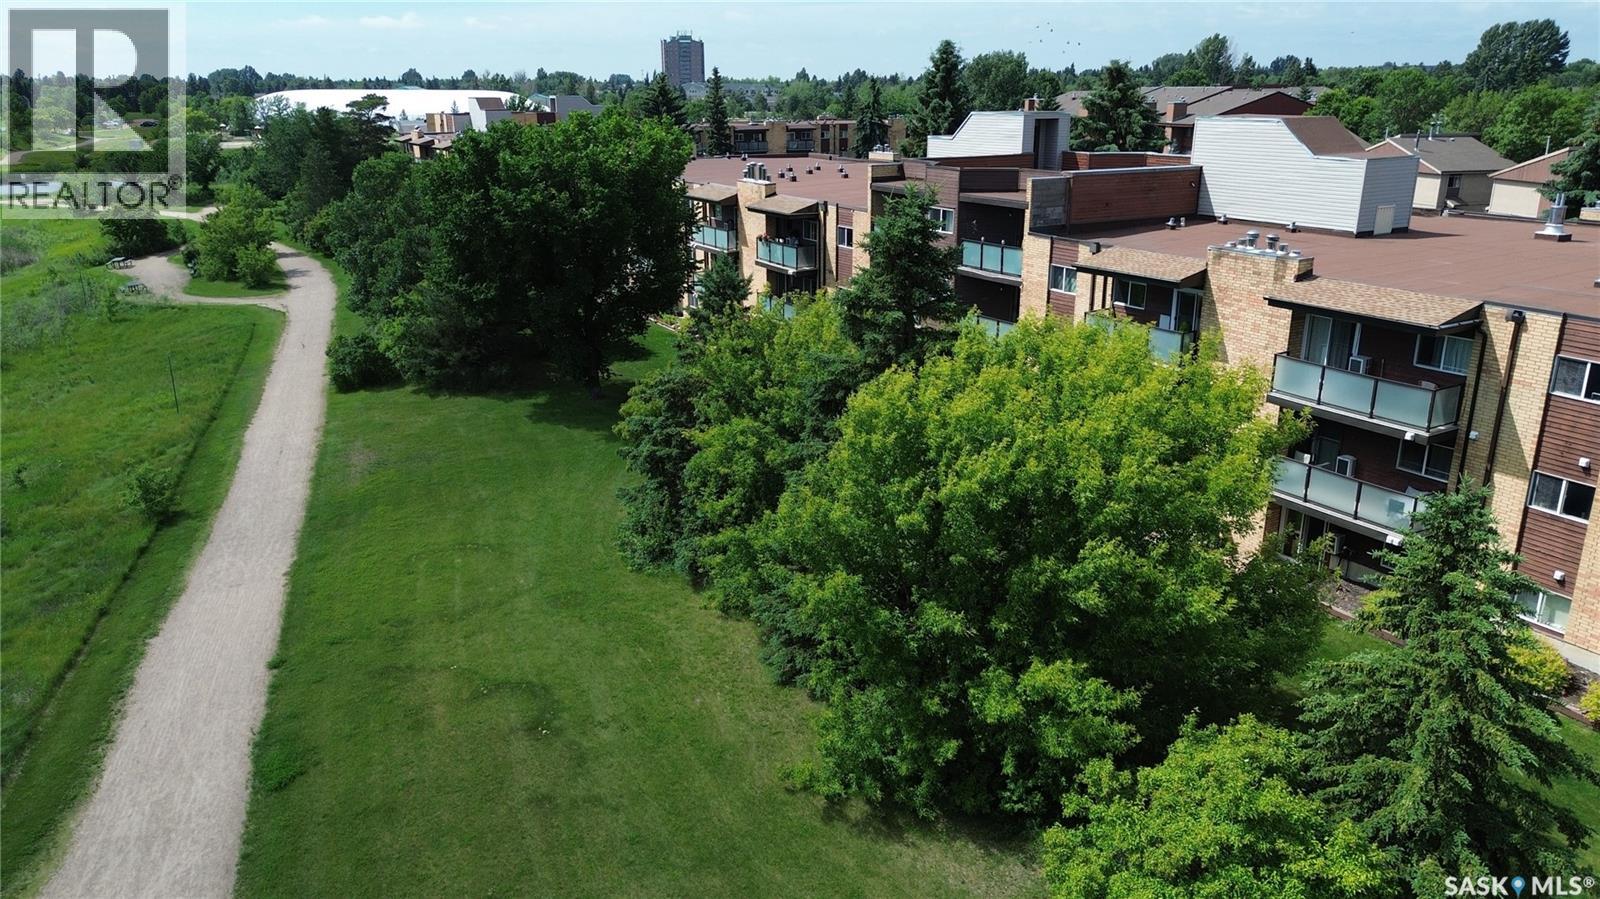
104 411 Tait Court
Saskatoon, Saskatchewan
Move right into this beautifully updated, turnkey main floor 1-bedroom, 1-bathroom condo—an excellent opportunity for first-time buyers, students, downsizers, or investors! Ideally located in the desirable Wildwood neighbourhood, this east-facing unit backs directly onto scenic walking paths and the Wildwood Golf Course, offering peaceful views and a private setting to enjoy your morning coffee. Inside, you’ll find a bright, inviting space featuring newer flooring, fresh paint, decorative millwork, updated lighting, a stylish white kitchen with convenient rollout drawers, a striking graphite sink, mirrored backsplash, newer cabinets with rollouts, and a huge walk-in pantry that provides exceptional storage. The functional layout and main floor location offer easy, comfortable everyday living. Enjoy the convenience of being just minutes from the University of Saskatchewan with excellent transit access, making this an ideal home for students and professionals alike. You’ll also appreciate being close to parks, shopping, grocery stores, medical services, restaurants, and all the amenities you need. Whether you’re searching for your first home, a low-maintenance lifestyle, or an excellent investment property, this affordable, move-in ready condo combines comfort, convenience, and a beautiful golf course setting. Don’t miss this exceptional opportunity! (id:62463)
RE/MAX Saskatoon
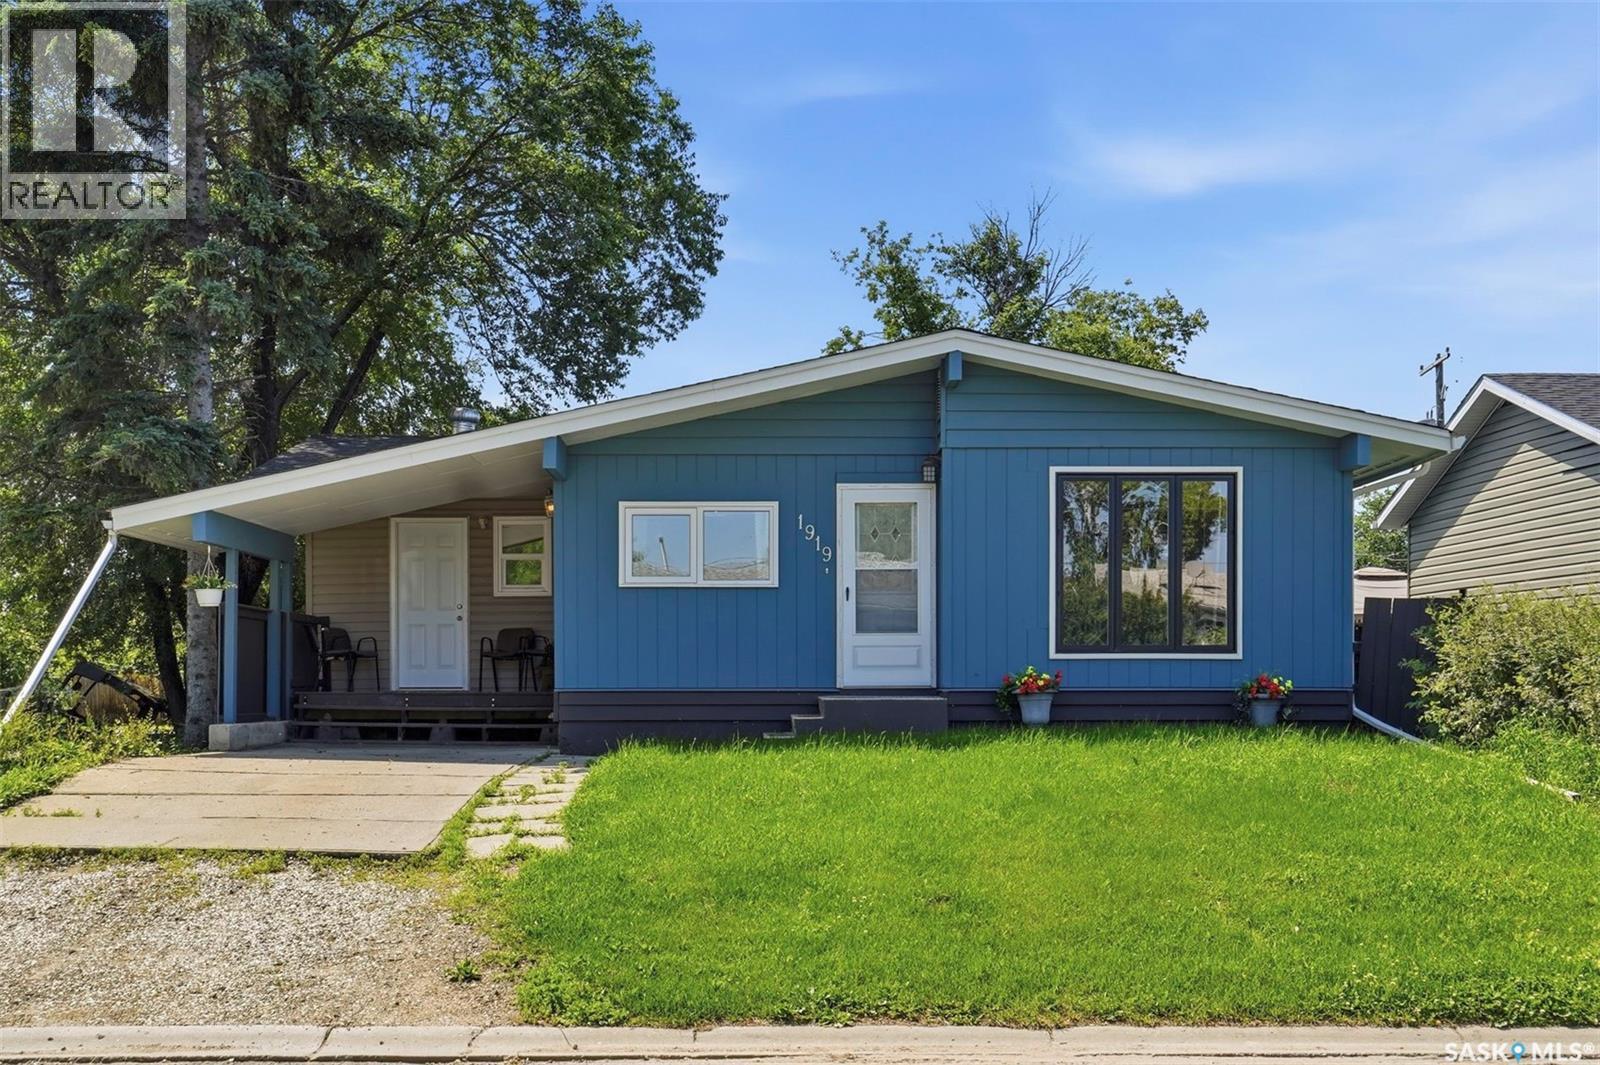
1919 14th Street W
Prince Albert, Saskatchewan
This 1,308 sq ft bungalow has had a serious refresh over the past year with new flooring throughout, a new kitchen, new trim and baseboards, new windows, new shingles, a new front door... you name it! It's the kind of update list that usually means years of "someday" projects, already done. The main floor holds three large bedrooms and a full bathroom, plus a flex room that could work as a mudroom and sunroom, a den, a games room, or a second living room - whatever fits your life (you'll see some virtually staged examples in the pictures). Big windows keep the main floor bright throughout. It's also wheelchair accessible on this level - all that's left to do is add a ramp! Downstairs adds two more bedrooms, a second bathroom, and a self-contained space with its own kitchen, making this ideal for extended family, a roommate, or extra living space. Outside, the yard is fully fenced, and the insulated 22x24 double detached garage gives you a space to work in through the winter. For anyone who wants real square footage, a layout built for multi-generational living, and none of the renovation work left to do, 1919 14th St W is worth a look - book your showing today! (id:62463)
Real Broker Sk Ltd.
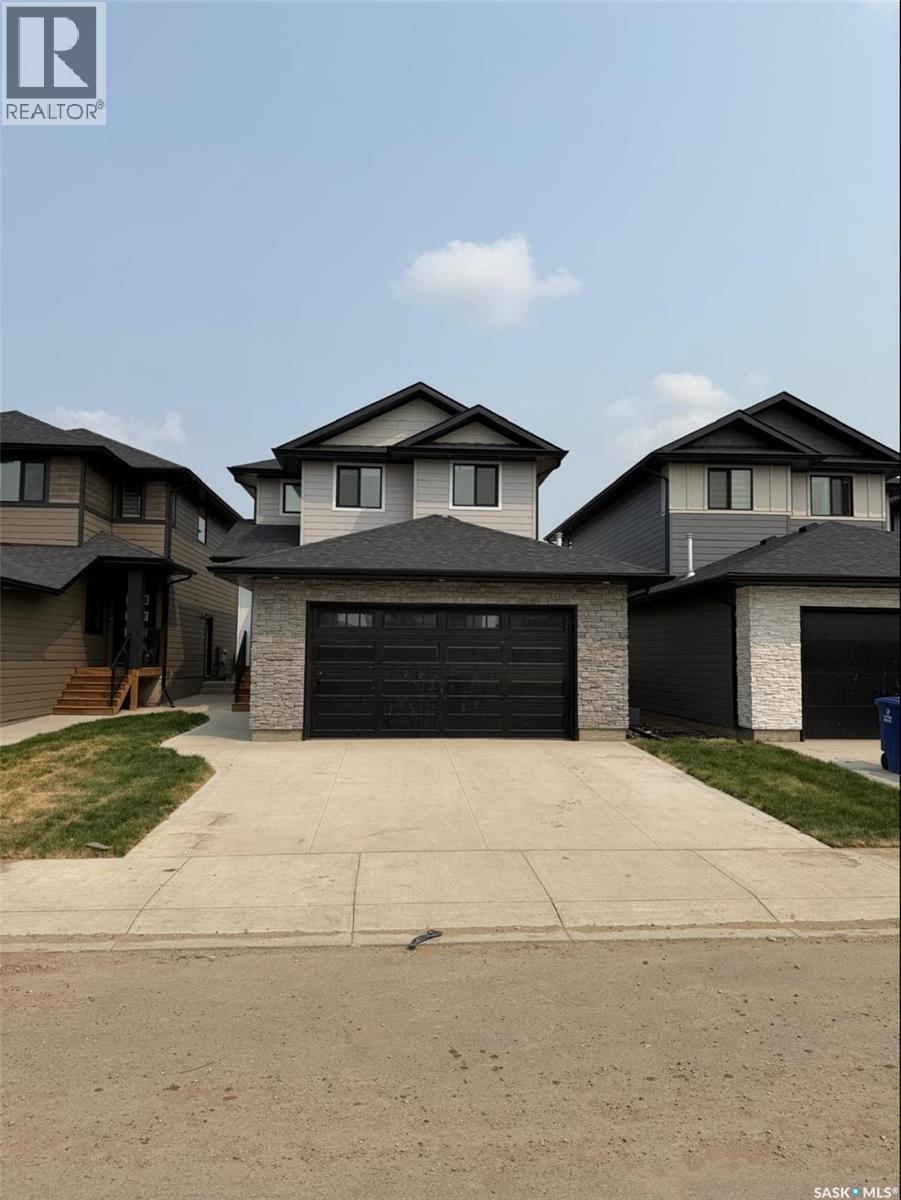
243 Leskiw Lane
Saskatoon, Saskatchewan
Welcome to this stunning brand-new home in the highly sought-after neighbourhood of Rosewood. Ideally located close to parks, schools, and all amenities, this residence offers the perfect blend of comfort, convenience, and modern family living. Beautiful exterior featuring durable Hardie board siding complemented by black windows and elegant stone work on Garage. Thoughtfully designed with today’s lifestyle in mind, the main floor features a bright and spacious open-concept layout with quality finishes throughout. A versatile bedroom and full bathroom on the main level provide flexibility for guests, extended family, or a home office. The beautifully designed main kitchen is complemented by a separate spice kitchen, adding convenience for everyday cooking and entertaining. A generous living room and dining area create an inviting space for family gatherings. Upstairs, you’ll find a spacious bonus room—perfect for family movie nights or a relaxing retreat. The oversized primary suite offers a true escape, complete with a walk-in closet and a well-appointed ensuite. Two additional bedrooms, a full bathroom, and a conveniently located laundry room complete the upper level. The fully developed basement includes a legal two-bedroom suite with a separate entrance, offering an excellent mortgage helper. Additional features include a concrete driveway and front landscaping, both included in the price. SSI rebate goes to the buyer (approximately $34,000). August end Possession. Photos are from a previous build; finishing colours and materials may vary. There is still an opportunity to select interior finishes. Don’t miss your chance to own this exceptional Rosewood property—contact today to book your viewing. (id:62463)
Boyes Group Realty Inc.
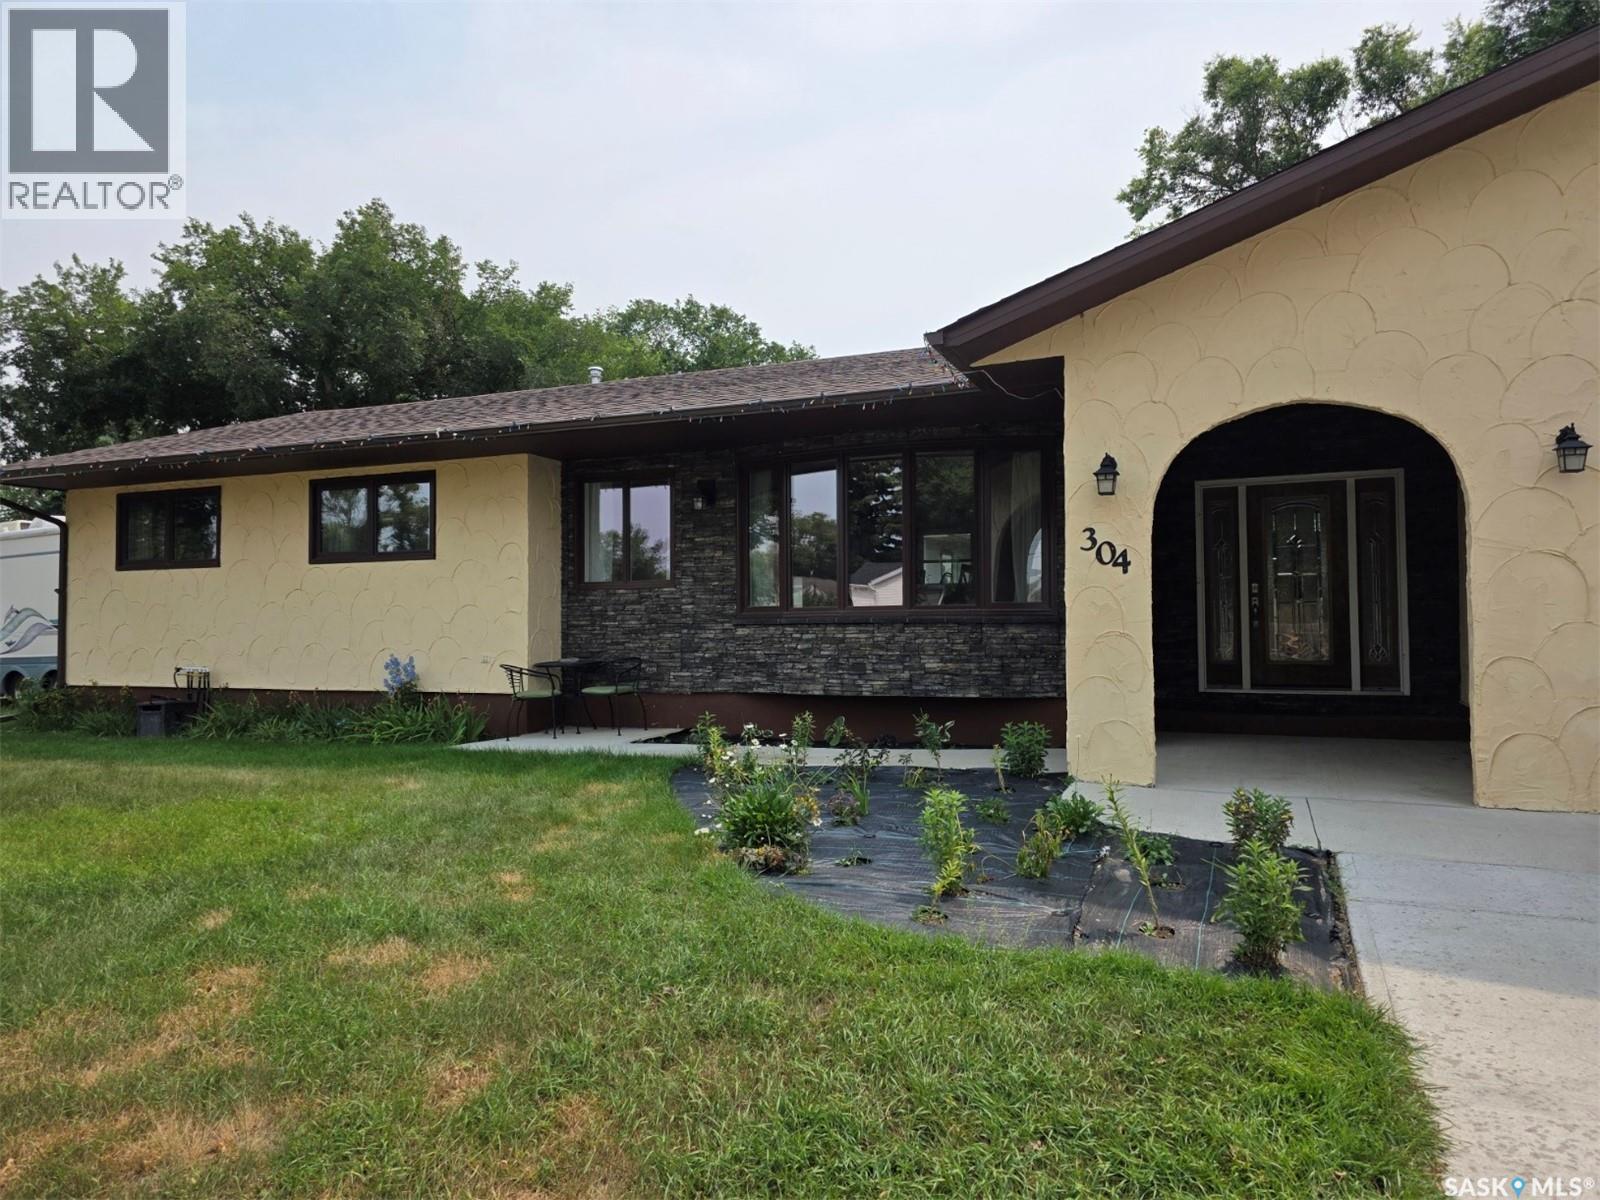
304 4th Avenue Se
Swift Current, Saskatchewan
Welcome to this wonderfully maintained, updated bungalow! Rarely does a house this size with an attached garage and RV parking come on the market. Once you enter the property you can see the pride of ownership, step up into the huge kitchen/dining room all with engineered hardwood flooring. The kitchen is complete with a convection microwave, built-in oven and a separate stove top with tons of counter space, large fridge with ice and water and an eat at island with storage and a wine fridge. The main floor has 3 bedrooms, a 4-piece bathroom and a 3 piece en-suite as well a large living room leading out to 1 of the many composite deck area's. Downstairs you will find a huge rec room, another 3 piece bathroom, laundry area and an office space. The furnace and central air were updated in 2024, there are newer windows, water heater, central vac and also 200 amp service. If you have been looking for a home that you can just move into and enjoy this is it! (id:62463)
RE/MAX Of Swift Current
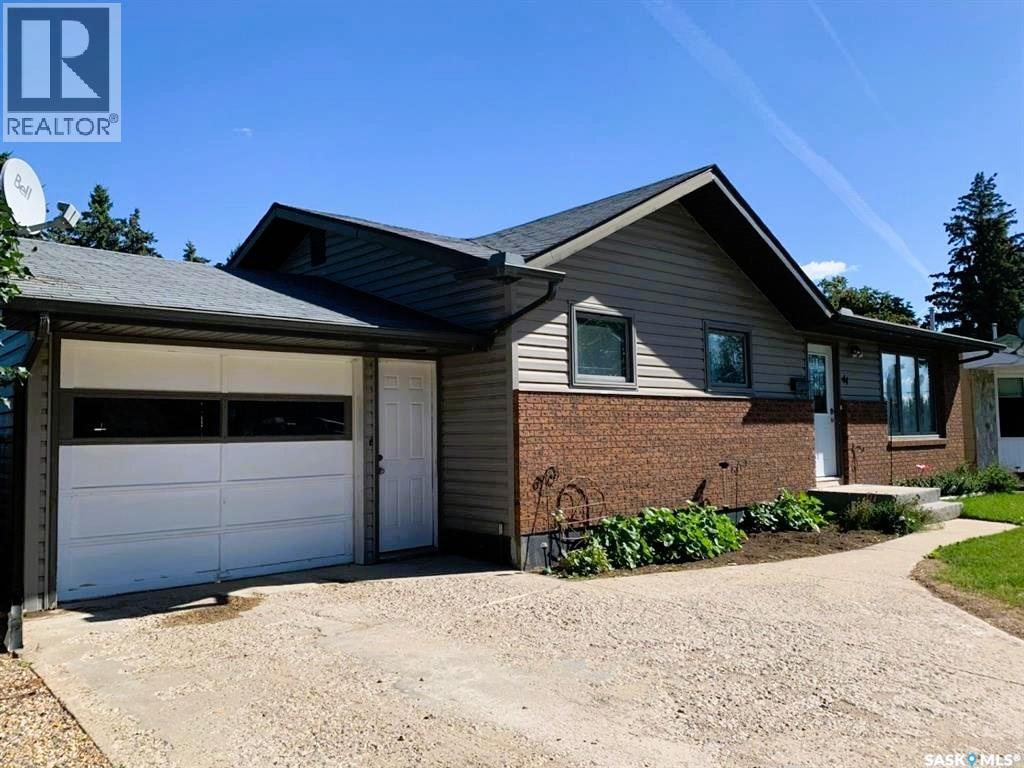
44 Campbell Place
Clavet, Saskatchewan
Vacant & Move-In Ready – Quick Possession Available! Welcome to your private family retreat in the peaceful village of Clavet. This well-maintained 1,000 sq. ft. bungalow offers 3 bedrooms, 2 bathrooms, and a functional layout designed for comfortable everyday living. Enjoy the best of both worlds—quiet small-town living just minutes from the city. Located only 10 minutes from Costco Wholesale and the growing Meadows Market shopping district, you’ll have convenient access to all major amenities. The bright main floor features a practical kitchen with adjoining dining space and the added convenience of main-floor laundry. Downstairs, the fully developed basement expands your living space with a large recreation area and second kitchen—ideal for entertaining or accommodating extended family. Step outside to your own backyard oasis. The mature, oversized yard includes an interlocking brick patio, relaxing hot tub, underground sprinklers, multiple storage sheds, and ample parking—perfect for families, hobbies, and outdoor enjoyment. Additional highlights include central air conditioning, central vacuum, newer triple-pane windows for improved energy efficiency, city water and sewer, and a single attached garage with workshop space and direct entry. Families will appreciate access to Clavet’s highly regarded K–12 school with convenient in-town bussing—offering a strong sense of community alongside modern amenities. This move-in ready home checks all the boxes—schedule your private showing today! (id:62463)
Royal LePage Varsity
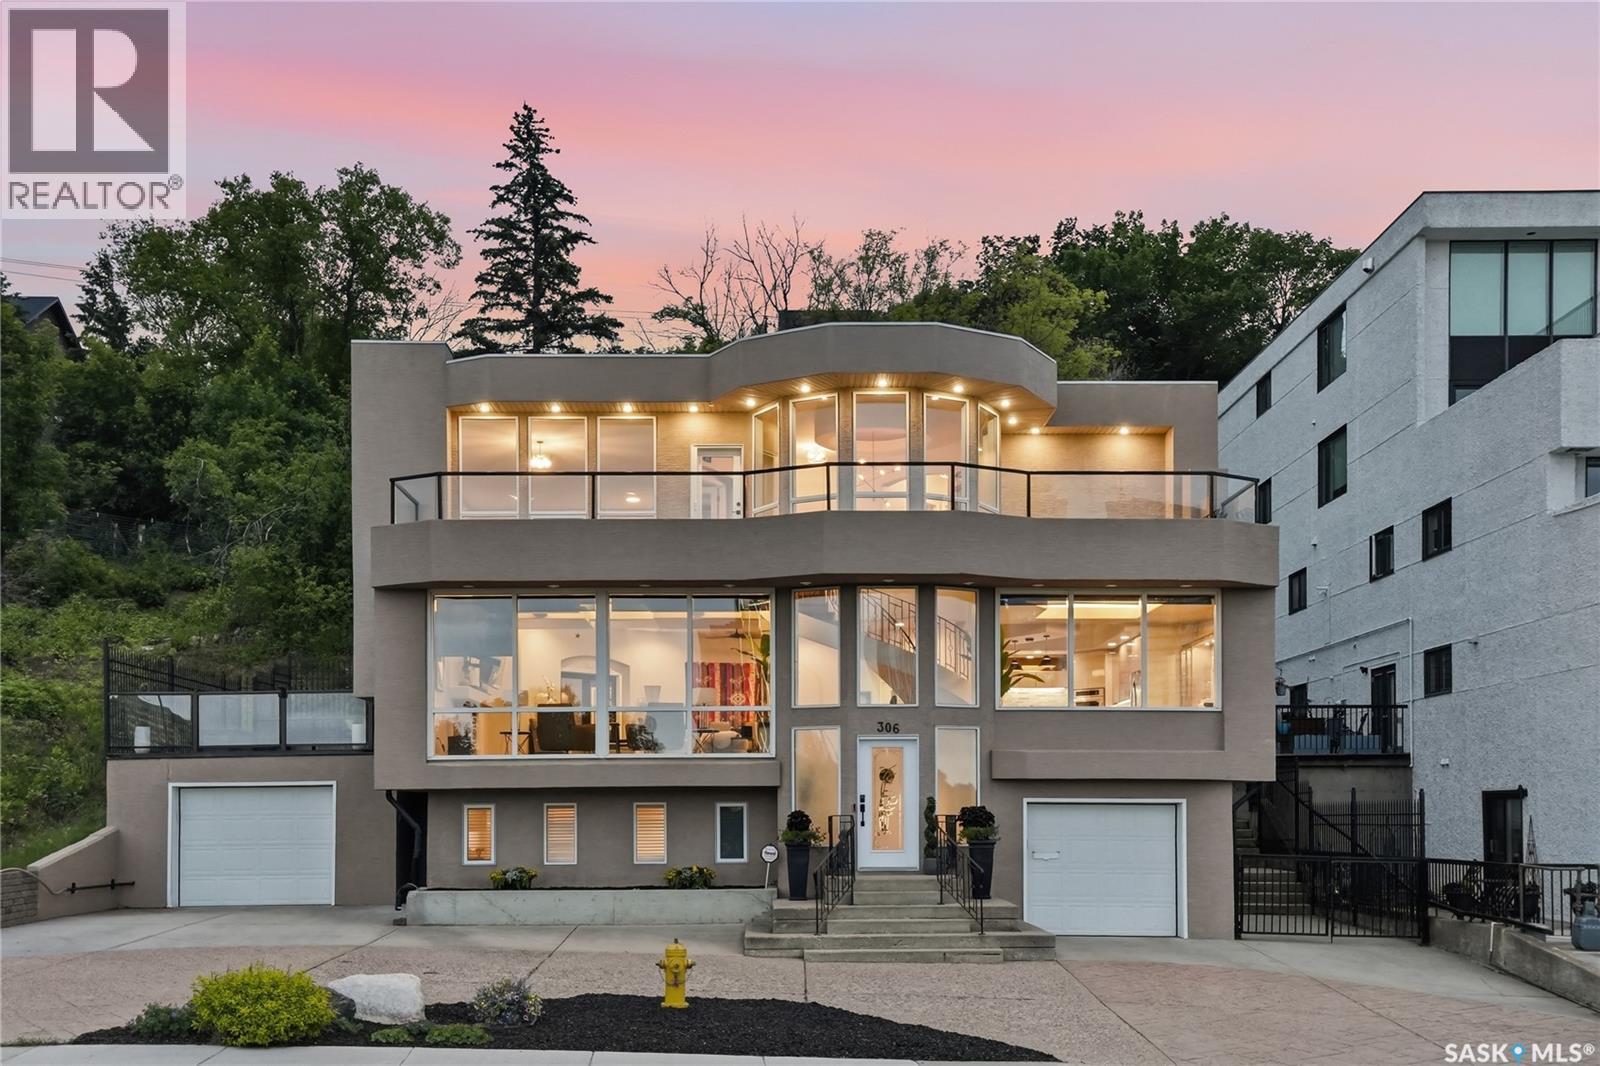
306 Saskatchewan Crescent E
Saskatoon, Saskatchewan
Once-in-a-lifetime opportunity to own an iconic live, work, and entertain masterpiece on prestigious Saskatchewan Crescent East! Positioned in the perfect Nutana location, this fully finished 3,943 sq ft estate offers immediate turn-key luxury. Perfect for the active professional, you can ditch the daily commute and walk to work, downtown or to the university. The Meewasin Valley trail system is right outside your door for morning runs, cycling, or walking to Broadway’s entertainment district and downtown restaurants. Designed to impress clients, friends, and family alike, the expansive layout provides an ideal setup for a high-end home office, corporate entertaining and just kicking back and relaxing. Host unforgettable gatherings and meetings with spectacular river views, inside and out…expand to the park, the tennis courts or for some paddle boarding and kayaking on the South Saskatchewan River located just across the street. Lots of extra space with two separate garages for parking and/or extra storage and an interlocking driveway with parking for up to 6 vehicles. Unmatched location, prestige, and lifestyle with endless possibilities. (id:62463)
RE/MAX Saskatoon
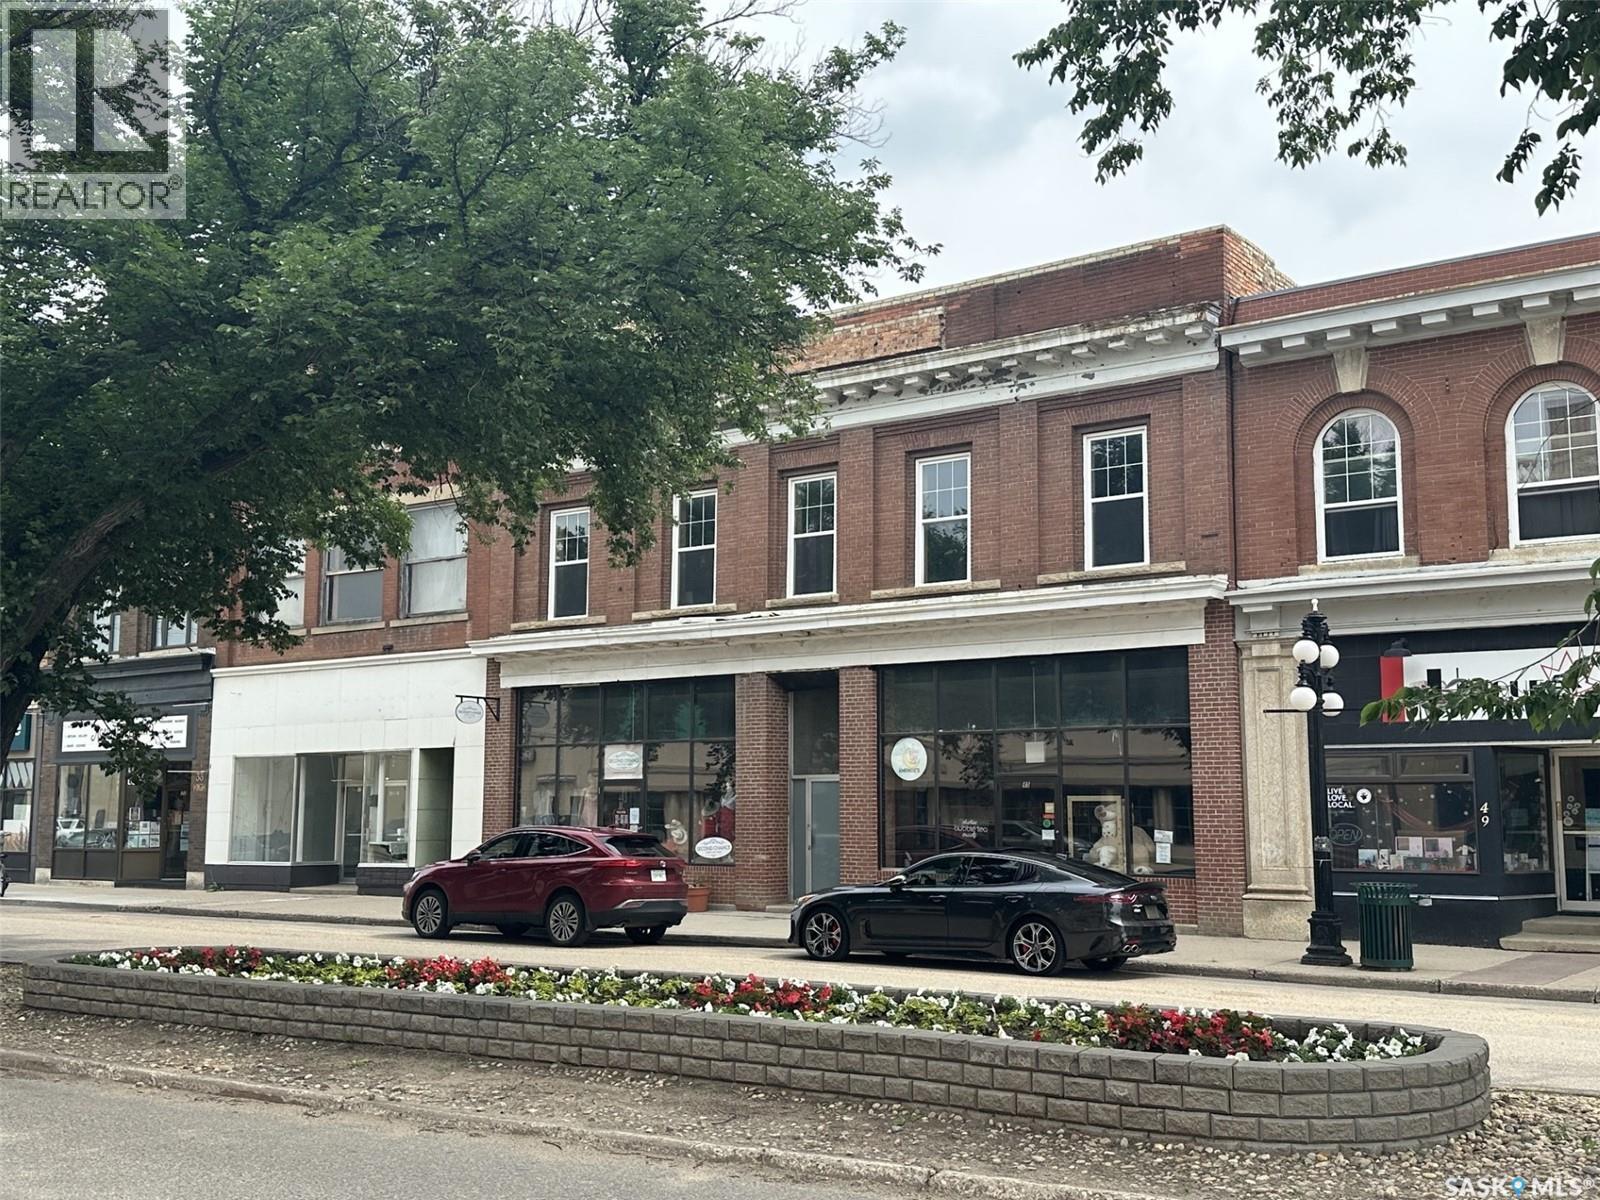
41 High Street W
Moose Jaw, Saskatchewan
Prime Downtown Value-Add Opportunity with In-Place Cash Flow! Spanning three contiguous addresses (41, 43 & 45 High St W), this flagship commercial property in downtown Moose Jaw delivers the rare combination of immediate stability and massive upside. Two active main-floor retail tenants provide a solid 5% Cap Rate, allowing the asset to pay for itself while you plan your upper-level buildout. The entire second floor has been completely gutted to the studs and features multiple skylights, high ceilings, and views overlooking the downtown core and new hotel development. Ideal for conversion into the city's premier luxury residential lofts/condos or executive office suites. Demo is already done—bring your architect and capture the equity! (id:62463)
Royal LePage Next Level
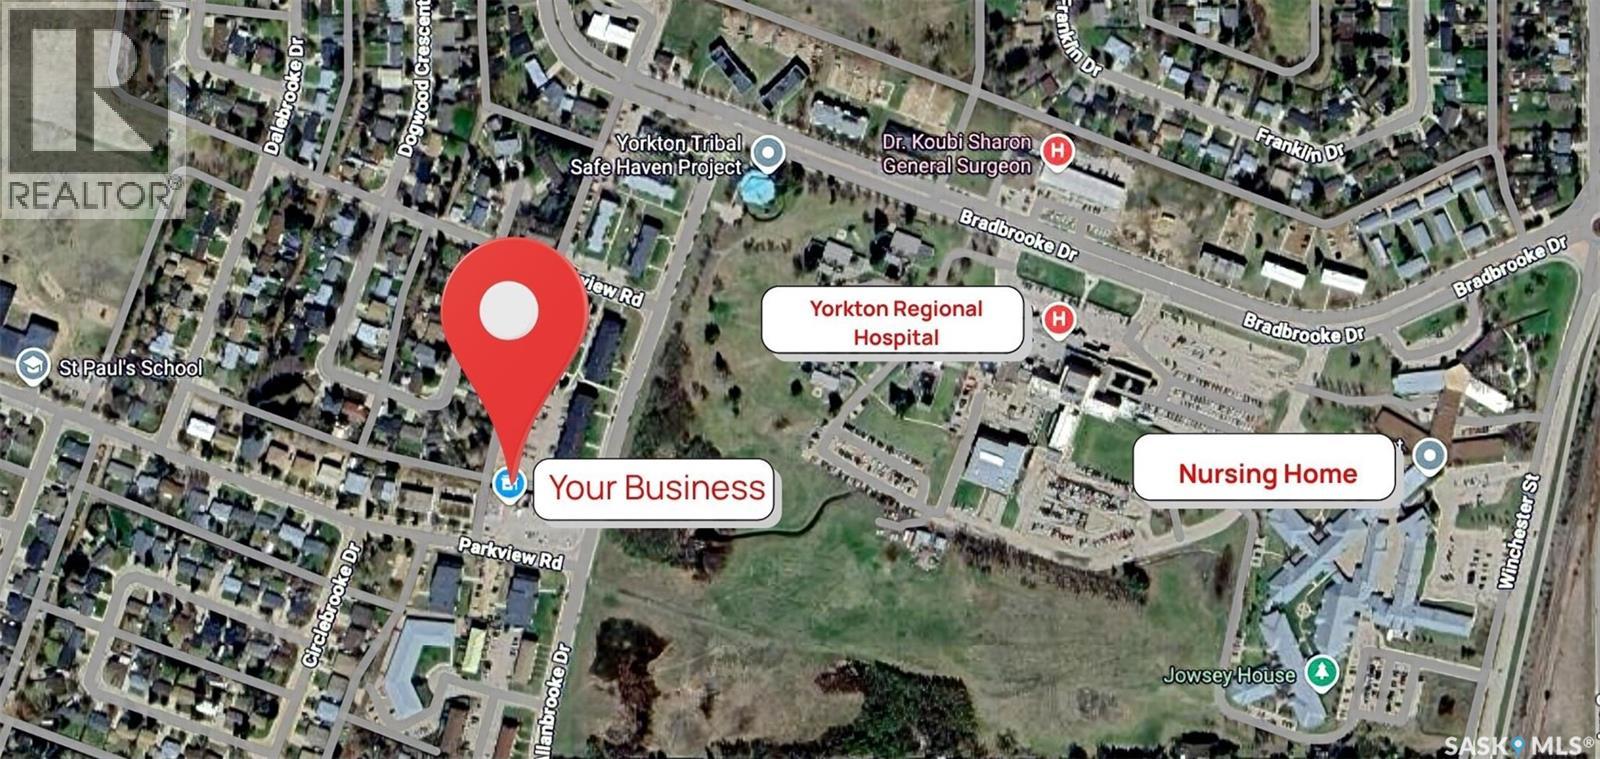
379 Parkview Road
Yorkton, Saskatchewan
Prime medical, pharmacy or professional space for lease in the well-established Parkview Plaza in Yorkton. Formerly occupied by HearingLife, this professionally improved commercial unit. It is well suited for a pharmacy, medical clinic, physician, nurse practitioner, hearing clinic, physiotherapy, counselling, medical aesthetics, optometry, dental practice or other healthcare and professional services. The functional layout includes a reception and waiting area, multiple private offices or treatment rooms, storage space, a washroom and an accessible entrance. Interior improvements include updated flooring, ceilings, LED lighting and doors, helping reduce the improvements required for a new tenant. Conveniently located near the Yorkton Regional hospital, schools, apartment buildings and established residential neighbourhoods, the property offers excellent accessibility and ample on-site parking for patients, customers and staff. Parkview Plaza is home to several established, long-term businesses, providing a stable and professional commercial environment. An excellent opportunity to establish or expand a healthcare, pharmacy or professional service business in Yorkton. (id:62463)
Exp Realty
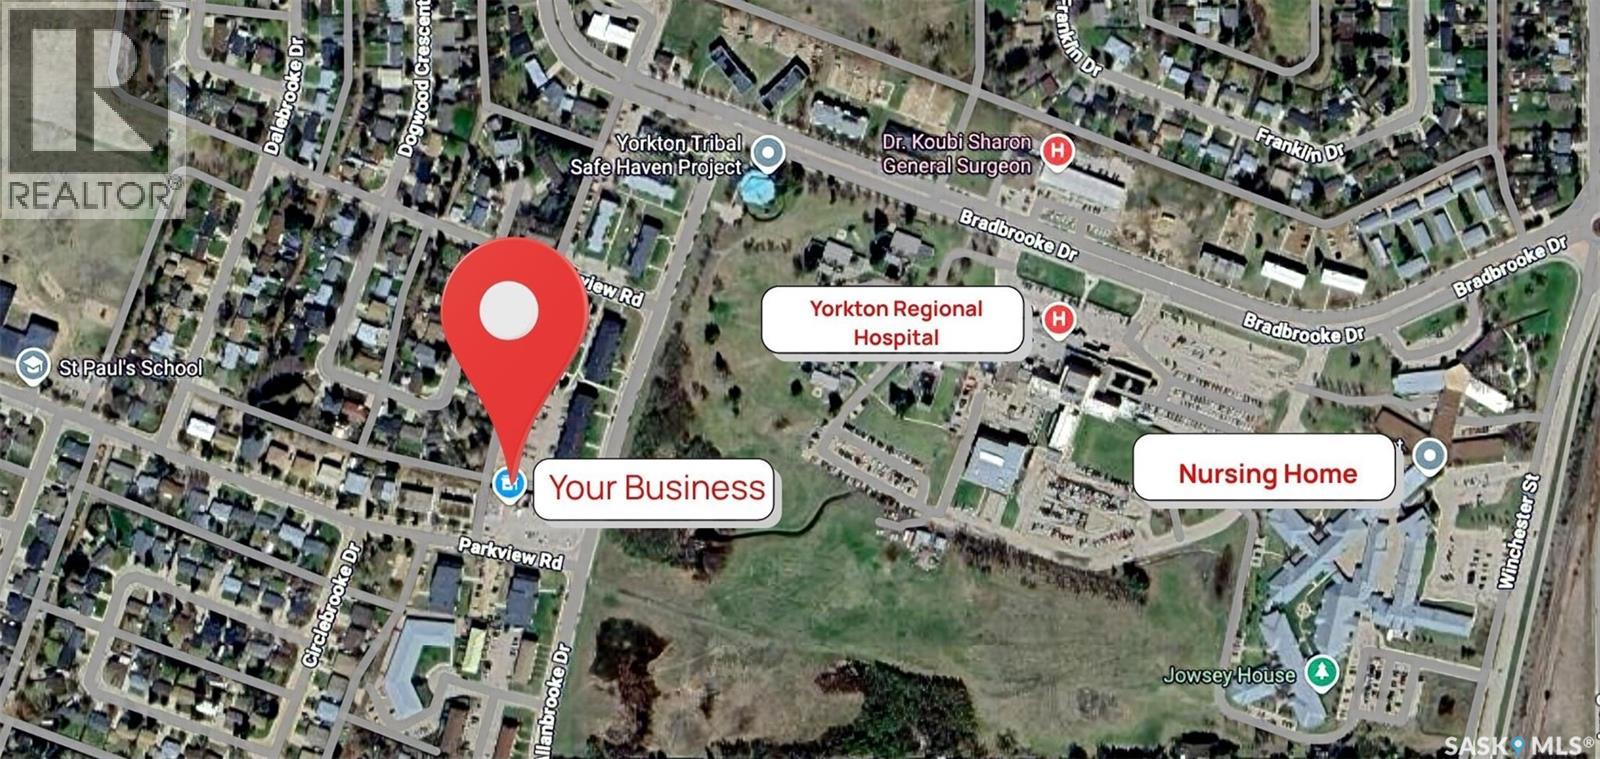
A 387 Parkview Road
Yorkton, Saskatchewan
Affordable commercial space available for lease in the well-established Parkview Plaza in Yorkton. Offering 450 sq. ft., this functional and easy-to-manage unit is well suited for a professional office, consulting practice, beauty or wellness service, or other small business use. The space provides an excellent opportunity for a new or established business seeking its own professional location at an affordable monthly cost. Parkview Plaza is conveniently located near the hospital, schools, apartment buildings and surrounding residential neighbourhoods, with on-site parking available for customers. Whether you are starting a new business, expanding an existing operation, or looking for a professional office of your own, this affordable and versatile space is worth considering. Don't miss the rate opportunity. (id:62463)
Exp Realty

138 155 Mcfaull Way
Saskatoon, Saskatchewan
SHOWHOME now open! 419-155 McFaull Way. Welcome to Wilson’s Ranch — where modern design meets everyday functionality. This well-crafted 3-bedroom, 2.5-bath semi-detached home (Duplex B) offers an open-concept layout ideal for both daily living and entertaining. Highlights include a dedicated podcast and home office space, a spacious primary suite with a walk-in closet and ensuite, double attached garage and the convenience of an upper-level laundry room. The stylish kitchen flows effortlessly into the dining and living areas, creating a bright, inviting atmosphere perfect for gathering with family and friends. Enjoy a fully fenced and landscaped backyard and deck with privacy wall. Situated just steps from Wilsons Lifestyle Centre, The Keg Steakhouse + Bar, Save-On-Foods, Landmark Cinemas, and Motion Fitness, this location offers unbeatable access to essential amenities. With nearby parks, future schools, and public transit, it’s a community designed to grow with you. All North Prairie homes are protected under the Saskatchewan Home Warranty Program. PST & GST included with rebate to builder. Photos are for reference only and may not reflect the exact unit. *First-Time Home Buyer Price: $486,195* Eligibility for the First Time Home Buyer GST rebate is determined solely by CRA. Purchasers are responsible for confirming they meet all eligibility requirements. If a rebate is not approved or is reduced, the Purchaser is responsible for paying the full GST amount. (id:62463)
Coldwell Banker Signature
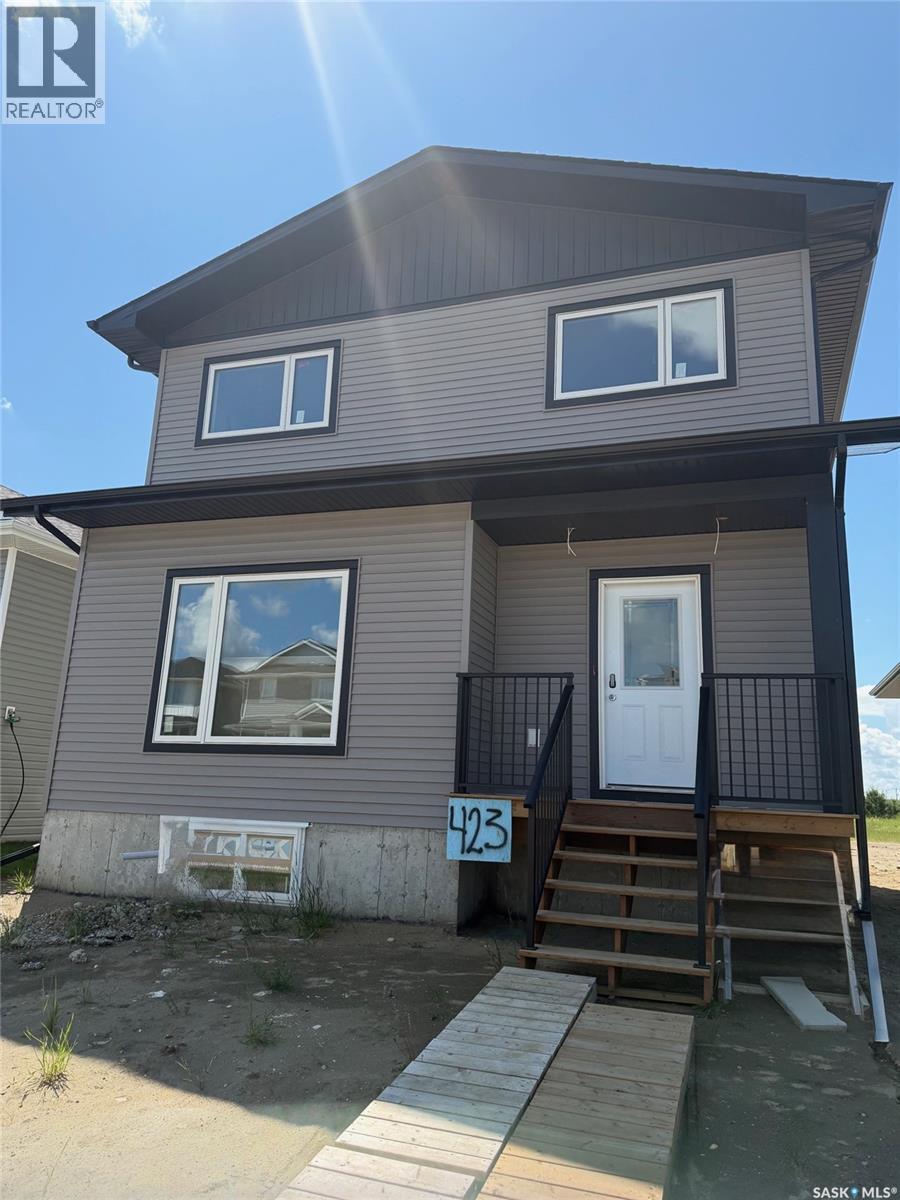
423 Eldorado Street
Warman, Saskatchewan
ALMOST READY! Built by Executive Home Builders with great attention to detail and higher than standard finishes. Two bedroom legal suite potential if desired. The main floor boasts an open concept living room and dining room with 9’ ceilings, powder room and a stunning kitchen with quality cabinets/quartz countertops and offers an island with additional seating. Great for entertaining! Durable luxury vinyl plank flooring throughout the main. Leading out to your large backyard you will be impressed with the size and functionality of the mudroom including space for a stand up freezer. The second floor has 3 nice sized bedrooms with the primary offering a large walk-in closet plus 3 piece ensuite. A full 4 piece bathroom and laundry room complete the second floor. The basement is open for development and can be finished by the builder. Could be suited with addition of side door. Great location in Warman with a new daycare being built nearby and one of the easiest and quickest commutes to Saskatoon. Pictures are from a previous build with the same layout and same high quality finishes and progress pictures from late July. (id:62463)
Century 21 Fusion
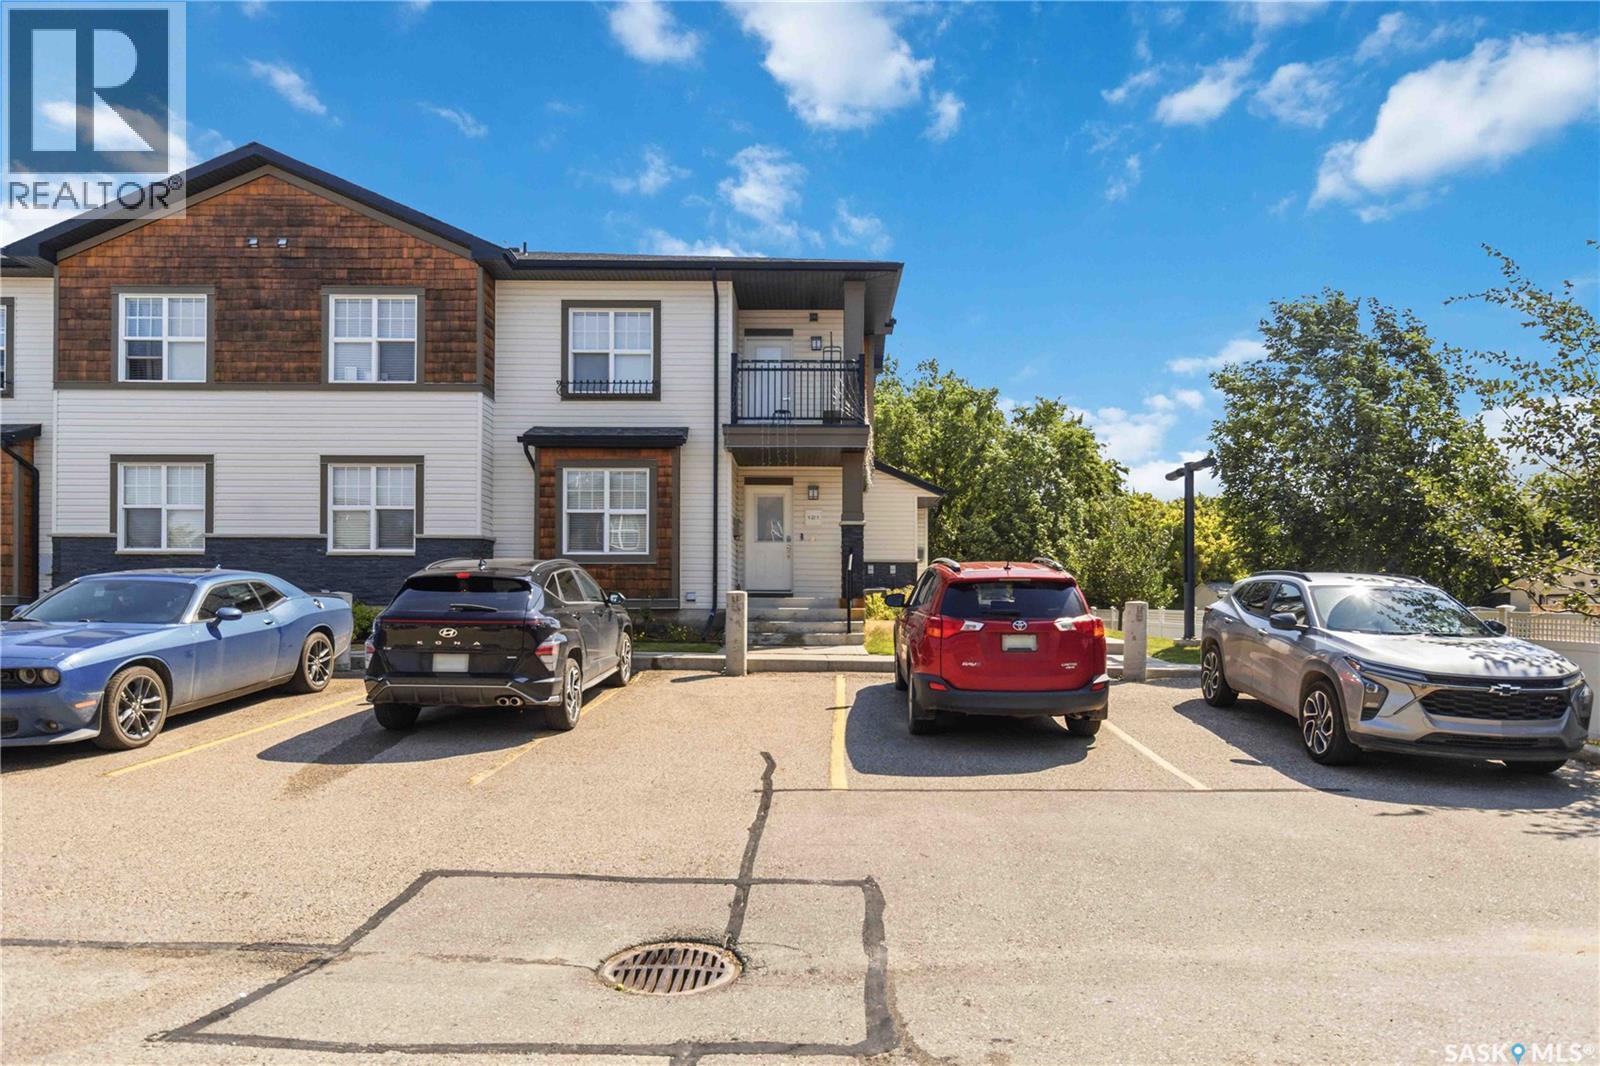
121 2315 Mcclocklin Road
Saskatoon, Saskatchewan
Affordable living in the highly sought-after Hampton Village! This well-maintained 2-bedroom, 1-bathroom end-unit condo offers an excellent opportunity for first-time buyers, downsizers, or investors. The bright main floor features a functional layout, while the partially developed basement provides additional living space and plenty of storage. As an end unit, you'll enjoy added privacy and the convenience of nearby parking. Located within walking distance of schools, parks, shopping, restaurants, and other everyday amenities, this home offers the perfect combination of comfort, convenience, and value. Don't miss your chance to own in one of Saskatoon's most desirable neighbourhoods at an affordable price point! (id:62463)
Boyes Group Realty Inc.
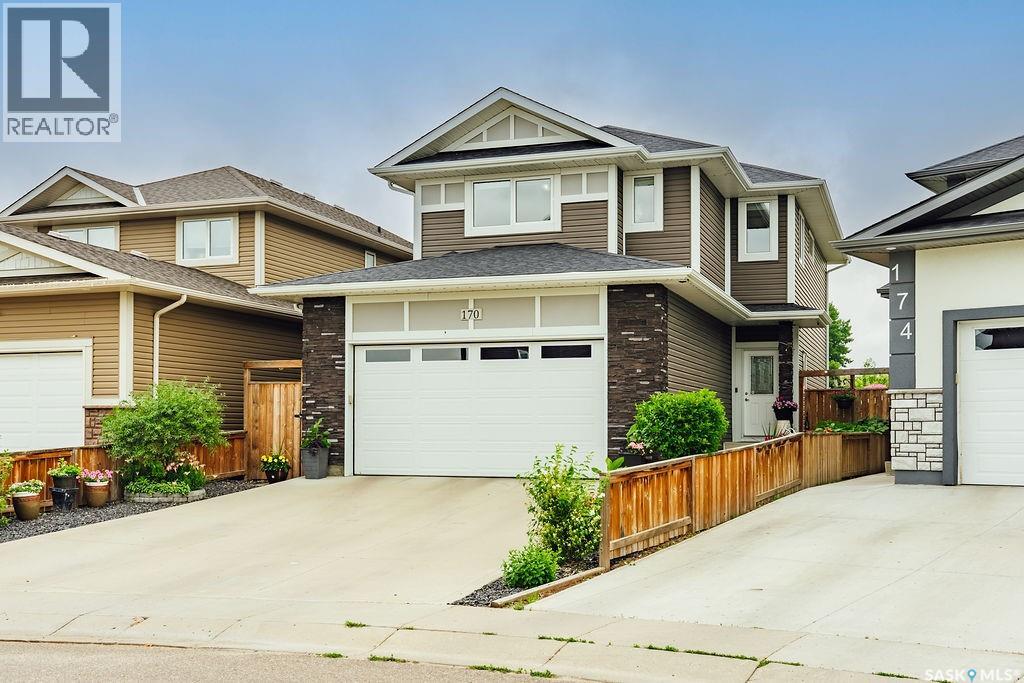
170 Palliser Court
Saskatoon, Saskatchewan
Welcome to 170 Palliser Court in Kensington, where pride of ownership is evident from the moment you arrive. This absolutely spotless and meticulously maintained 1,520 sq. ft. two-storey home offers the perfect combination of stylish finishes, thoughtful design, and exceptional outdoor living. A bright, spacious front entry welcomes you inside, setting the tone for the light-filled interior. The heart of the home is the stunning kitchen, featuring quartz countertops, a timeless tile backsplash, black stainless steel appliances, a gas stove, and a walk-in pantry. The open-concept layout flows seamlessly into the generous dining area and comfortable living room, where garden doors lead to the beautiful backyard. A convenient two-piece powder room and direct access to the boarded and insulated double attached garage complete the main floor. Upstairs, you’ll find 3 spacious bedrooms, including a beautiful primary retreat with a large walk-in closet and a private four-piece ensuite. The 2nd-floor laundry room adds everyday convenience, while the thoughtfully designed bonus room provides the perfect space for movie nights, a children’s play area, or a home office. The fully finished basement expands your living space with a large family room, an additional bedroom, a four-piece bathroom, and plenty of storage for everything your family needs. Step outside and discover your own private backyard oasis. The expansive deck is ideal for summer barbecues, while the covered pergola creates a cozy space to relax in the shade. A separate patio with a fire pit invites evenings under the stars, all surrounded by mature trees, shrubs, gardens, and a garden shed that complete this beautifully landscaped yard. Situated on a quiet court in the sought-after community of Kensington, you’ll enjoy nearby parks, walking paths, schools, shopping, and every amenity your family needs. Immaculately cared for inside and out, this truly move-in-ready home is ready to welcome its next owners. (id:62463)
Boyes Group Realty Inc.
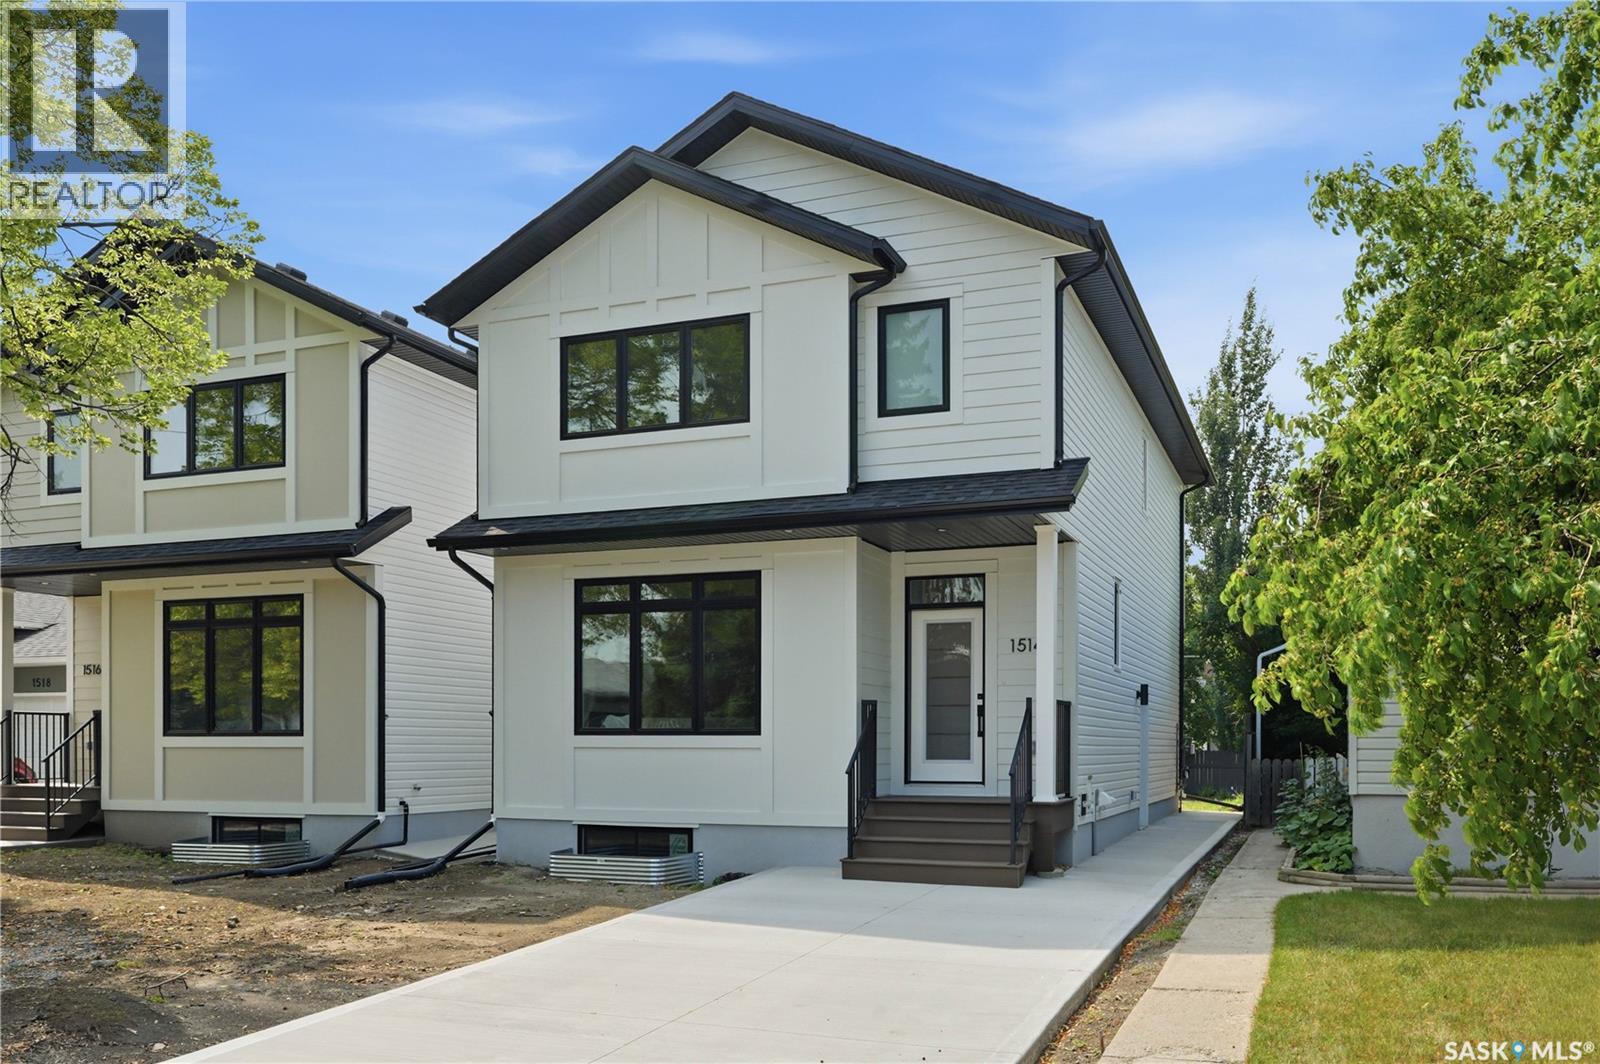
1514 Ewart Avenue
Saskatoon, Saskatchewan
Welcome to 1514 Ewart Avenue, a stunning Scandinavian-inspired new build that perfectly blends modern design with timeless warmth. Situated on a rare 30-foot-wide lot in desirable Holliston, this thoughtfully designed two-storey home offers 1,800 sq. ft. of beautifully finished living space. The main floor features impressive 9-foot ceilings and an open-concept layout filled with natural light from large windows. The spacious living room flows seamlessly into the dining area and stunning kitchen, creating the perfect space for everyday living and entertaining. The kitchen is sure to impress with its large island, abundant cabinetry, quartz countertops, stainless steel appliances, and an impressive walk-in pantry with custom cabinetry, offering exceptional storage and organization. A convenient powder room completes the main level. Upstairs, you'll find three generously sized bedrooms, including a beautiful primary retreat highlighted by a vaulted ceiling accented with a custom hickory beam that adds warmth, character, and charm. The primary bedroom also features a spacious walk-in closet and a stylish 3-piece ensuite with a walk-in shower. One of the standout features of this home is the rare second-floor bonus room, offering endless flexibility as a family room, play area, home office, or additional lounge space. A second-floor laundry room and full bathroom add convenience for busy families. The basement is ready for future development and features 9-foot ceilings, creating a bright and spacious feel. A separate side entrance provides excellent potential for a future basement suite. Located on a beautiful tree-lined street in the heart of Holliston, you'll love the wide streets, mature neighbourhood feel, nearby parks, and convenient access to 8th Street, the University of Saskatchewan, schools, and amenities. This exceptional infill home offers the perfect combination of style, function, and location. Contact your REALTOR® today to book your private showing. (id:62463)
Exp Realty
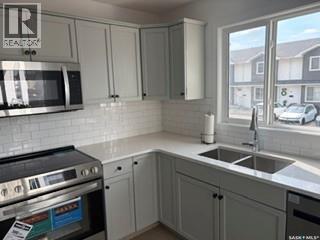
35 4850 Harbour Landing Drive
Regina, Saskatchewan
Quick possession available! Bright and inviting main floor condo featuring 2 bedrooms & 1 bath. Updated kitchen with NEW appliances, quartz countertop, sink, faucet & stylish subway tile backsplash! Spacious 4 piece bathroom with tiled baseboard, new toilet & Kohler magnetic wand showerhead. New water heater installed March 2026. Living & dining rooms have laminate flooring. Convenient in suite laundry closet with washer & dryer included. Generous sized deck off kitchen. Conveniently located in Harbour Landing with easy access to ring road. Amenities are within walking distance. Entrance is at front of building, 2 electrified parking stalls are included behind building. (id:62463)
Homelife Crawford Realty
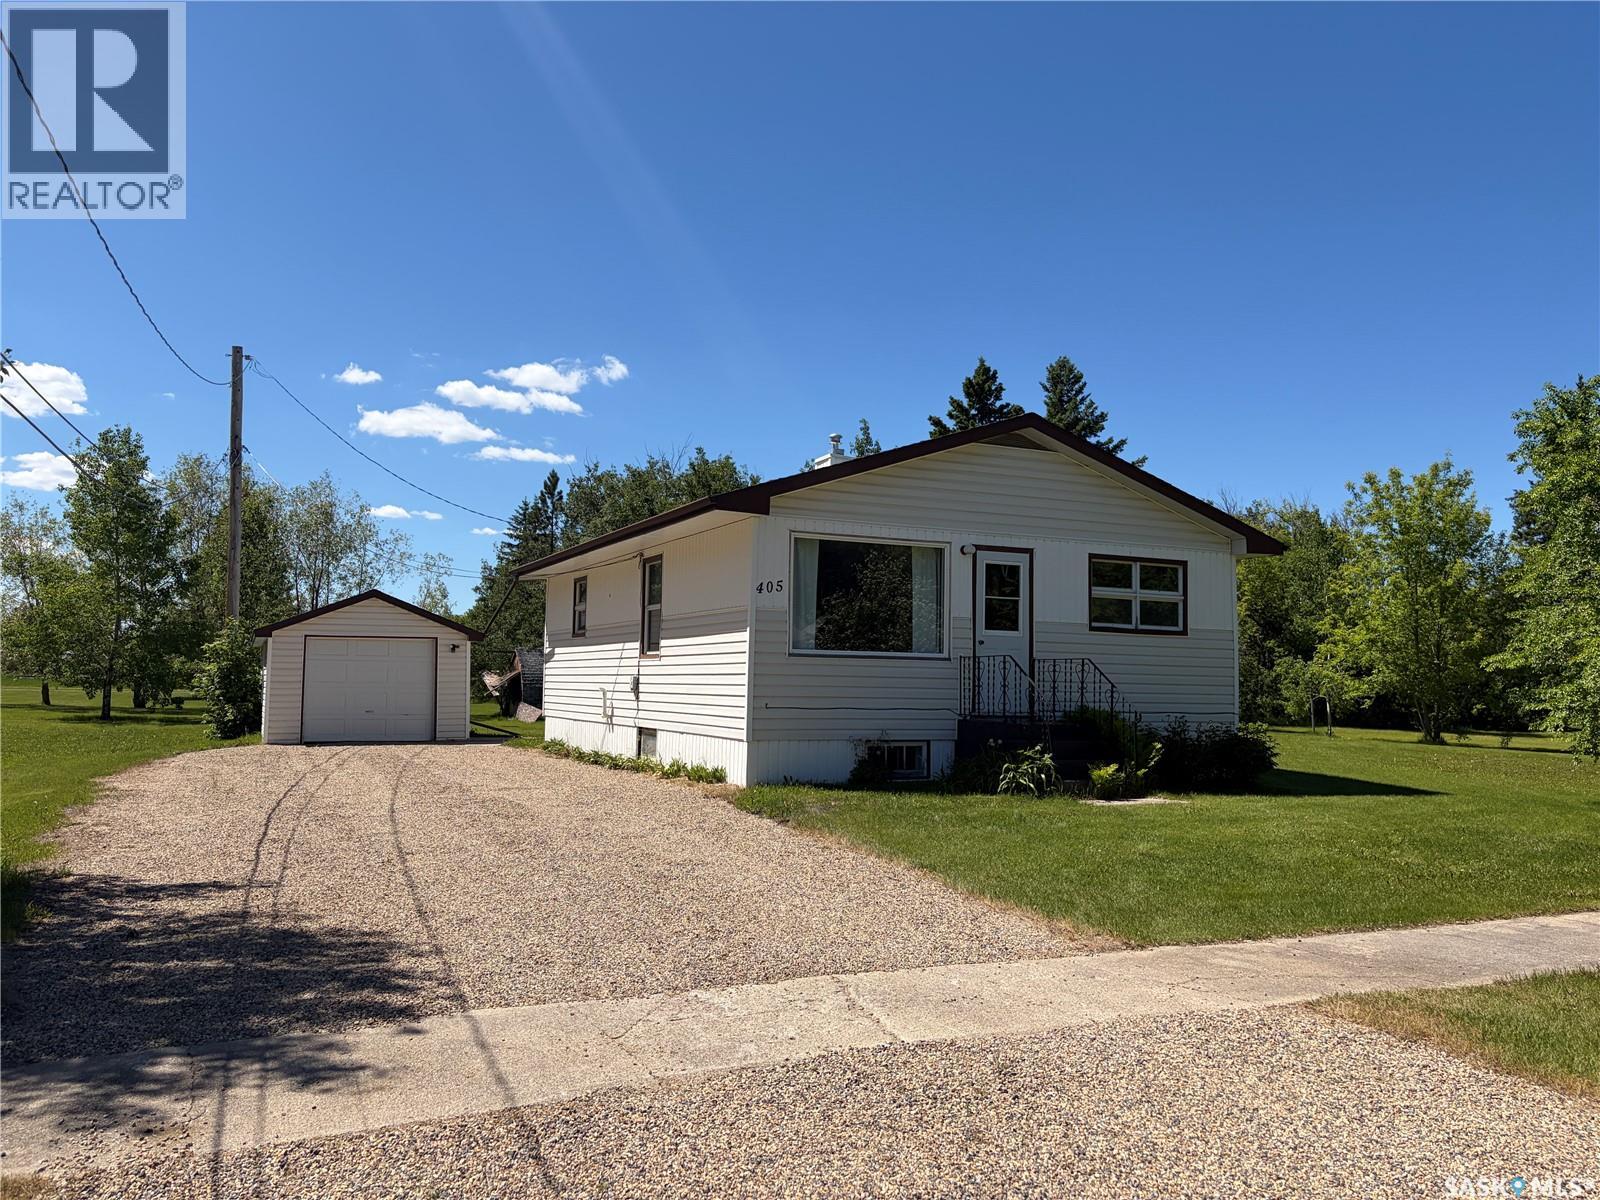
405 Nelson Avenue
Rose Valley, Saskatchewan
Welcome to this well-kept bungalow situated on two spacious lots in the welcoming community of Rose Valley. With a full basement, recent upgrades, and plenty of outdoor space, this home offers excellent value in a peaceful rural setting. Inside, the home features a full paint refresh, new flooring, and a renovated bathroom completed in 2025 with new fixtures and updated outlets. The main floor includes a bright kitchen, comfortable living area, two bedrooms, and a clean 4-piece bath. The full concrete basement offers ample storage, laundry space, and potential for future development. The exterior includes vinyl siding, updated windows, a large deck, and a single detached garage. The property spans two lots, providing room for gardening, parking, expansion, or simply enjoying the space. Water is supplied by the Town of Rose Valley’s reverse-osmosis system, which is a great perk for rural living. Rose Valley sits in central Saskatchewan, surrounded by beautiful lakes, well-maintained winter sledding trails, and wide-open outdoor spaces. This community attracts buyers looking to escape busier, more populated provinces and enjoy a quieter, more affordable lifestyle. A solid option for first-time buyers, downsizers, investors, or anyone looking for comfortable small-town living with room to grow. (id:62463)
Century 21 Fusion
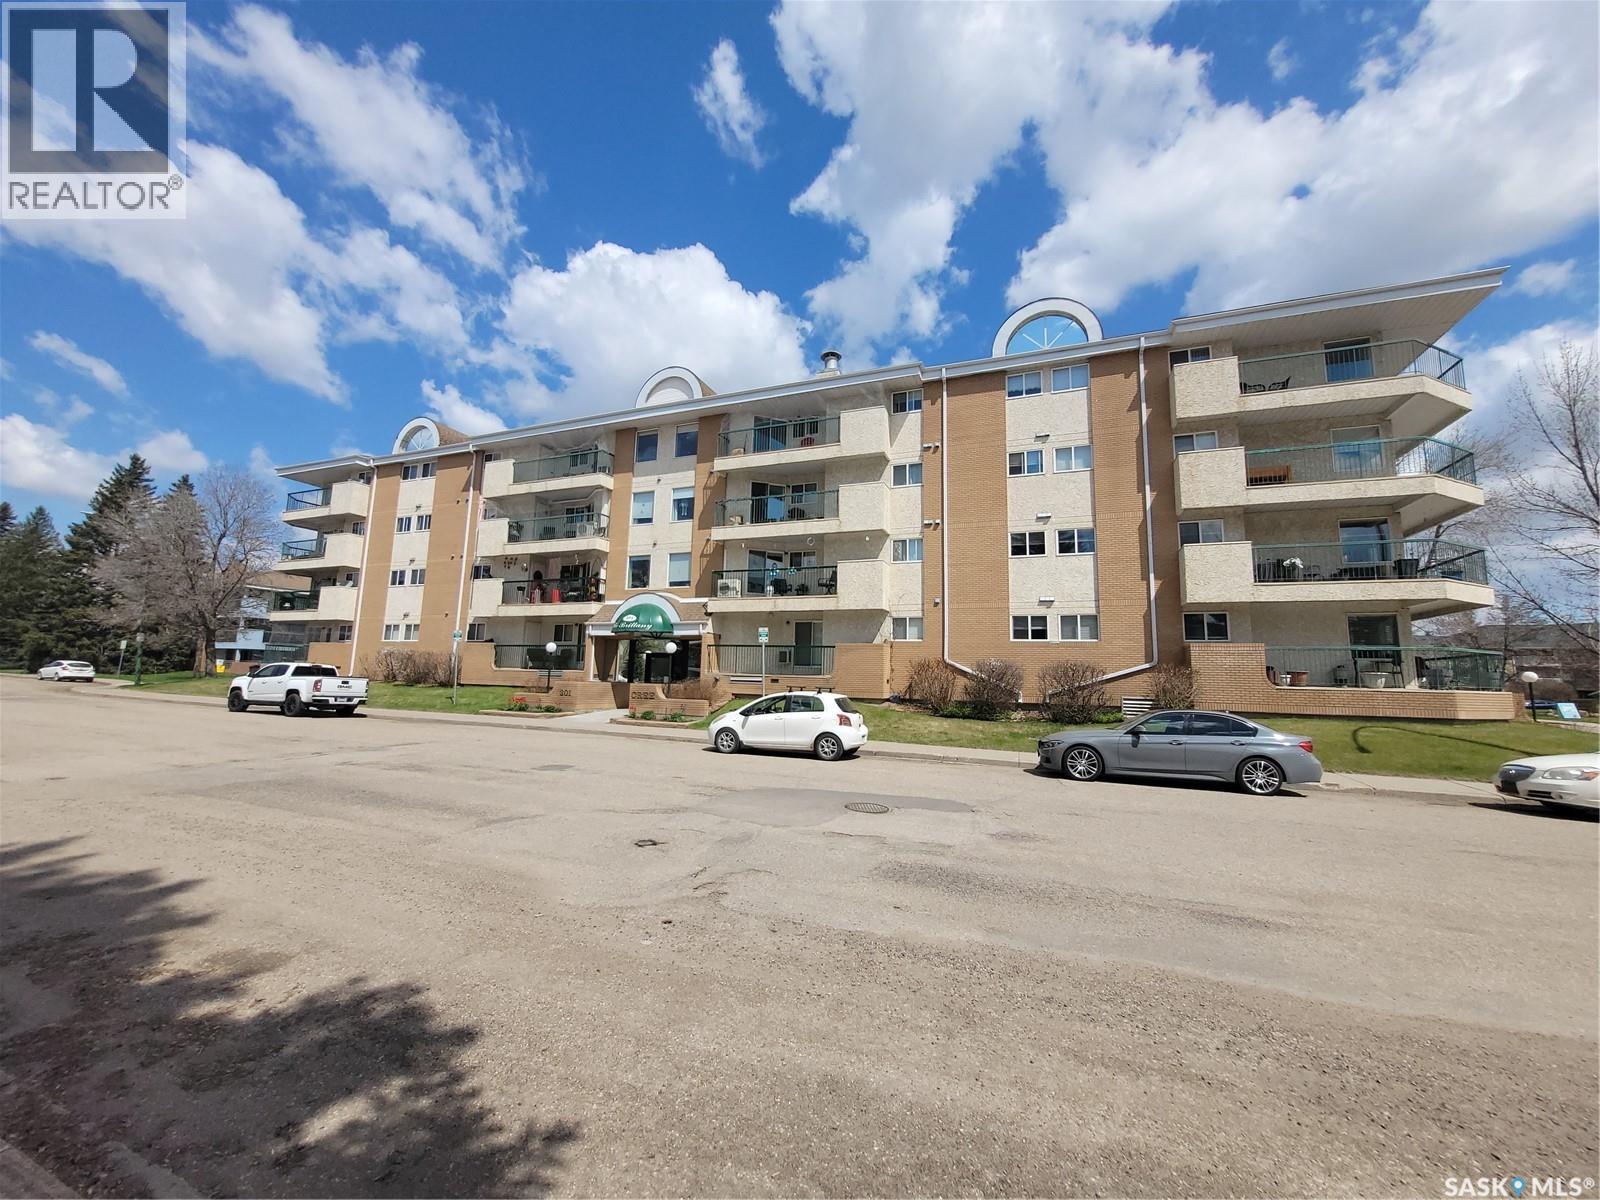
409 301 Cree Crescent
Saskatoon, Saskatchewan
Top floor 2 bedroom unit with updated Kitchen, higher end flooring and appliances. Storage off deck as well as back of underground heated parking stall. Vacant and move in ready with quick possession if required. Close to all amenities including Lawson Heights Mall and Safeway, 2 strip malls, offering virtually all services. As well, easy access to freeway, river valley drive and parks. Book your showing with your favorite Realtor (id:62463)
RE/MAX Saskatoon
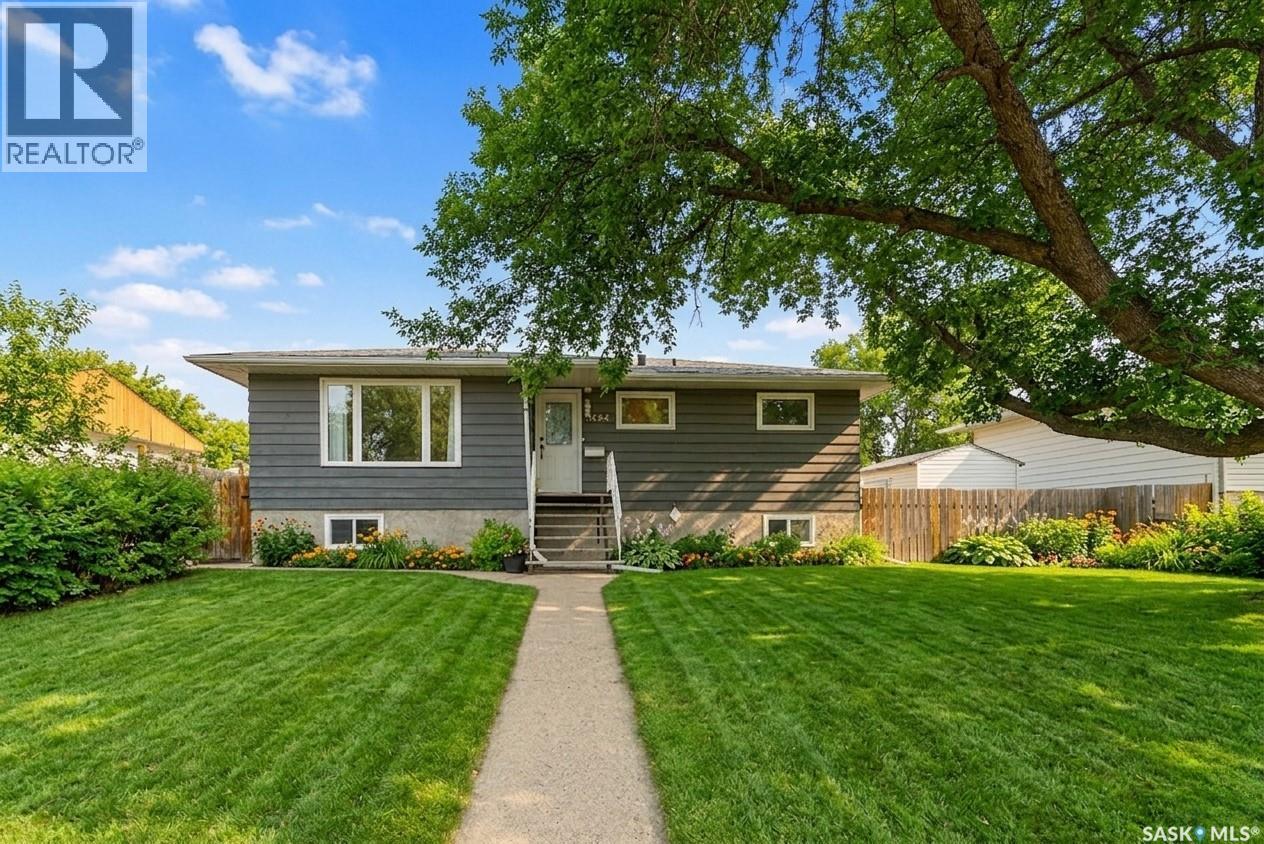
1154 Caribou Street W
Moose Jaw, Saskatchewan
Welcome to this beautifully updated family home in a highly sought-after neighborhood—perfect for growing families and those seeking comfort, convenience, and peace of mind. This spacious home offers 5 bedrooms (3 up, 2 down) and 2 fully renovated bathrooms, providing plenty of room for family living, guests, or a home office setup. The interior has been thoughtfully refreshed with new flooring, fresh paint throughout, and stylish updated kitchen cupboards and lighting fixtures, creating a bright and modern feel from the moment you walk in. Major upgrades have already been taken care of, including a new roof, new central air conditioning in 2025 and a new sewer line with backflow prevention system—all completed in 2024. Many of the windows have also been replaced within the last six years, adding to the home’s efficiency and overall appeal. Step outside to enjoy a large, fully fenced yard—ideal for kids, pets, and entertaining. A single-car garage adds convenience and additional storage space. Located close to both public and separate elementary schools, this home is perfectly situated for families who value education and community. With its extensive updates, functional layout, and prime location, this is a move-in-ready opportunity you won’t want to miss. (id:62463)
Realty Executives Mj