

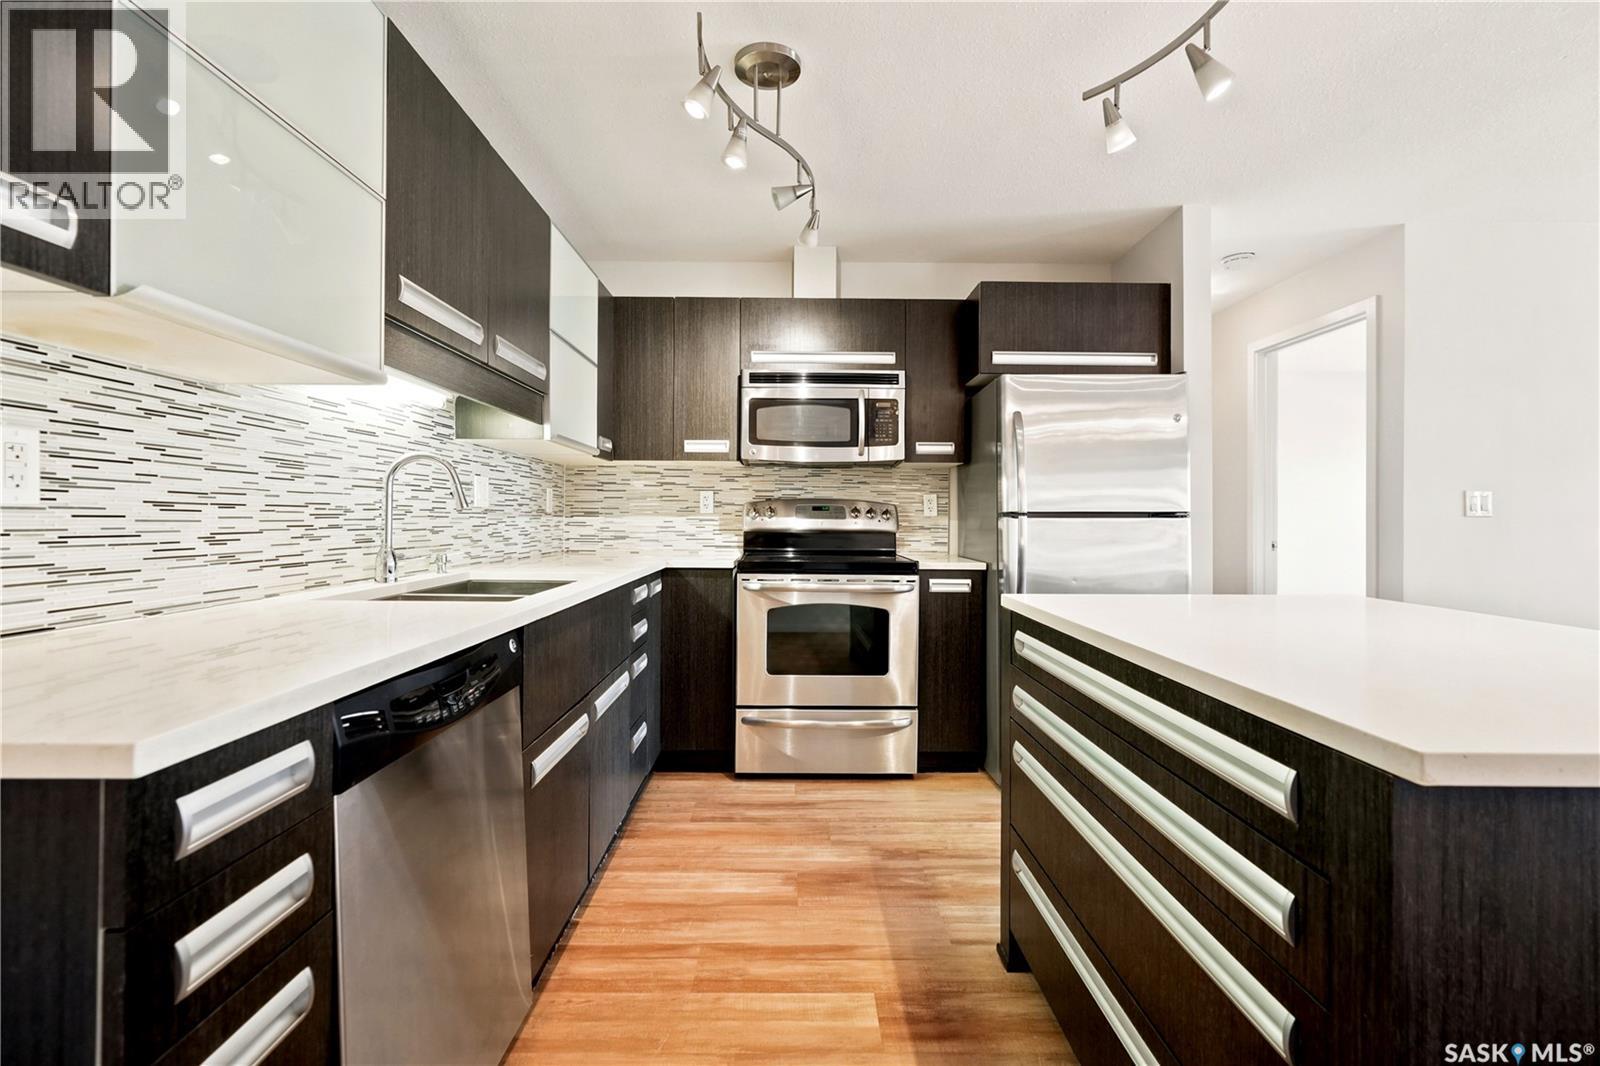
206 1510 Neville Drive
Regina, Saskatchewan
Tired of paying rent and looking for some stability? This 2-bedroom, 1 bathroom condo offers immediate possession! A super cool feature of this unit is that it is north facing, and you won't bake in the sun when it's in the 30's. Your citronella candle on your private balcony won’t melt and your tomato plant will be just fine! The unit has a 70 sq. ft. (builders floor plan) covered deck that faces Dewdney. so you can watch your friends arrive. When they get to your building there are 3 visitor parking stalls right beside the front entrance. This apartment style condo was built in 2011, and it is professionally managed by Charan Property Management. The condo fees are $493.21 per month, and they include use of the saltwater pool, hot tub, fitness and pool table area, heat and water. Pets are allowed with restrictions. This unit received updated vinyl plank flooring, fresh carpet and it was professionally painted. The hot water baseboard heat will keep you toasty in the winter months and the wall air conditioning unit that cools you in July - August will stay with the sale. There are 2 owned parking stalls with electricity that are also included. Please reach out to your mortgage broker and real estate professional to request a private showing. (id:62463)
RE/MAX Crown Real Estate
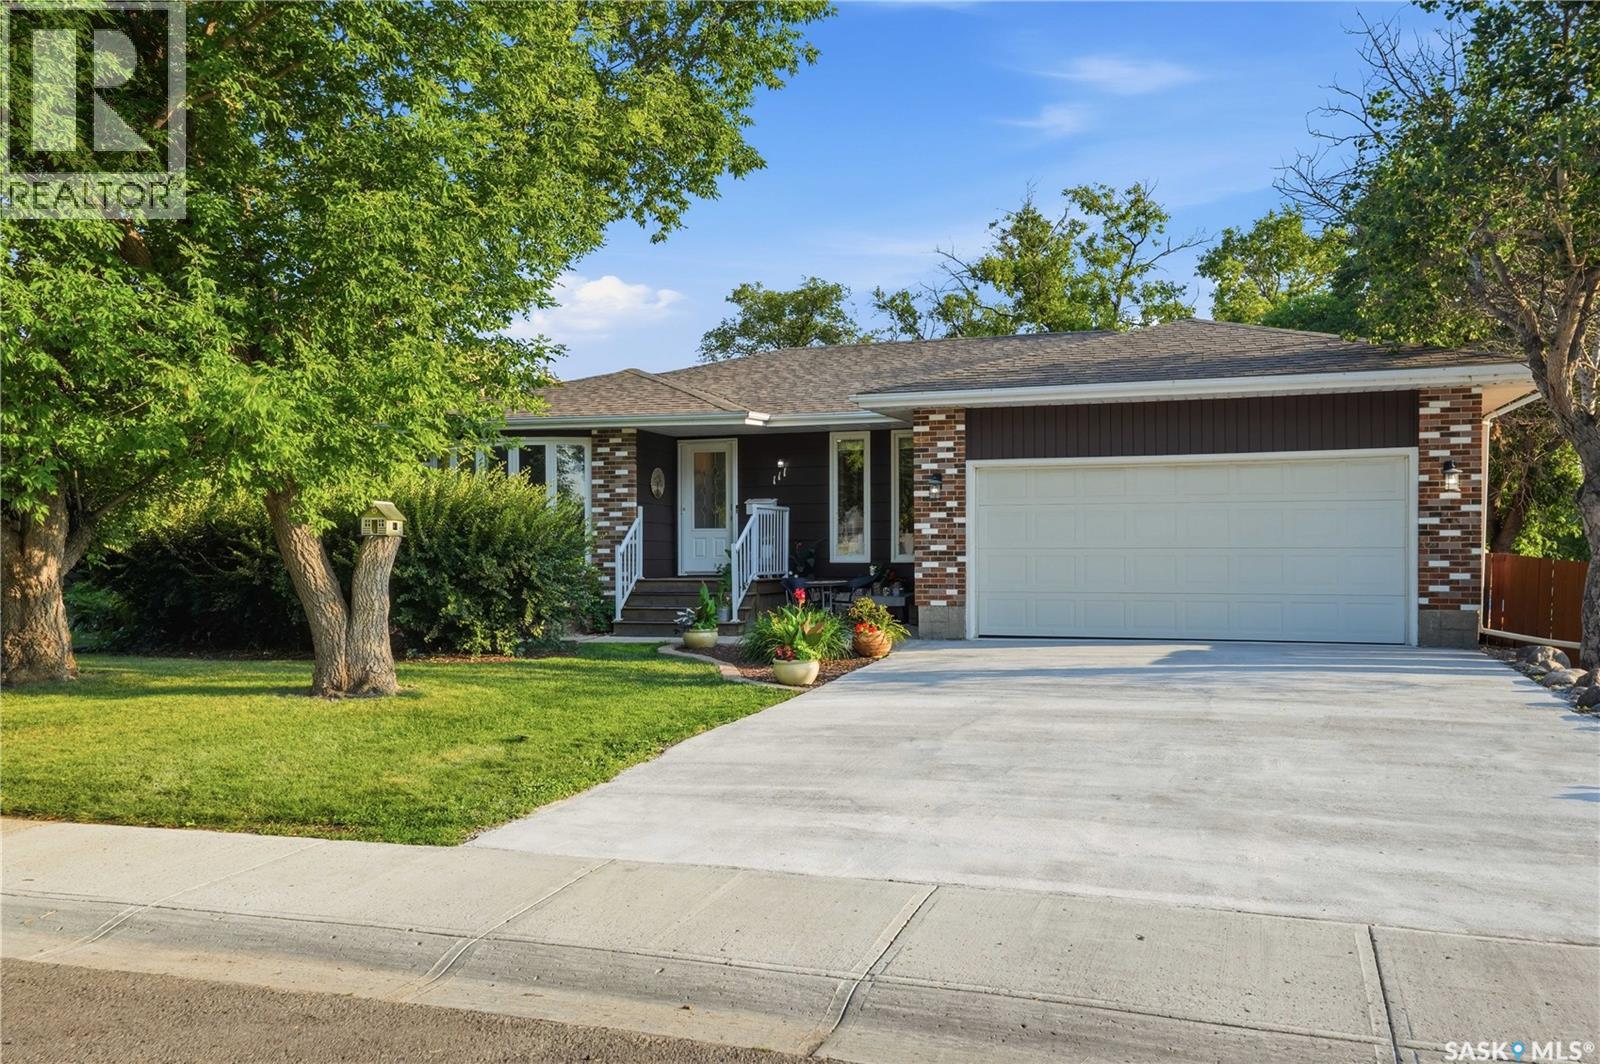
111 Minot Drive
Regina, Saskatchewan
111 Minot Drive is in the northwest corner of Regina in Normanview West. Offering sweet curb appeal this 1200 sq ft bungalow has a private green backyard measuring close to 6,000 sq. ft.! With 3 bedrooms and 2 bathrooms on the main and 2 more rooms in the basement that are currently being used as bedrooms, this home offers enough space for your growing family. The kitchen and dining room are in the back of the house making access to the beautiful backyard simple. The main floor bathrooms tiled tub and shower compliment the glass tiled mirror. The basements lay out is quite practical with the movie area in the corner; being under the main floors sunken living room gives it that cozy feel. The large recreational space or bonus area could accommodate a play area, card tables or gym equipment. The basements newer 3-piece bathroom is a generous size and its right beside the utility. A lovely feature of the basement lay out is the separate laundry room complete with finished floor, cabinetry and a sink. This property can easily accommodate 4 cars on the driveway with 2 more in the garage. The yard is fully fenced and has a garden shed with a concrete floor and electricity. If the size or location, floor plan or price interest you please contact your mortgage broker and your real estate professional to book an appointment. As per the Seller’s direction, all offers will be presented on 08/06/2026 4:00PM. (id:62463)
RE/MAX Crown Real Estate
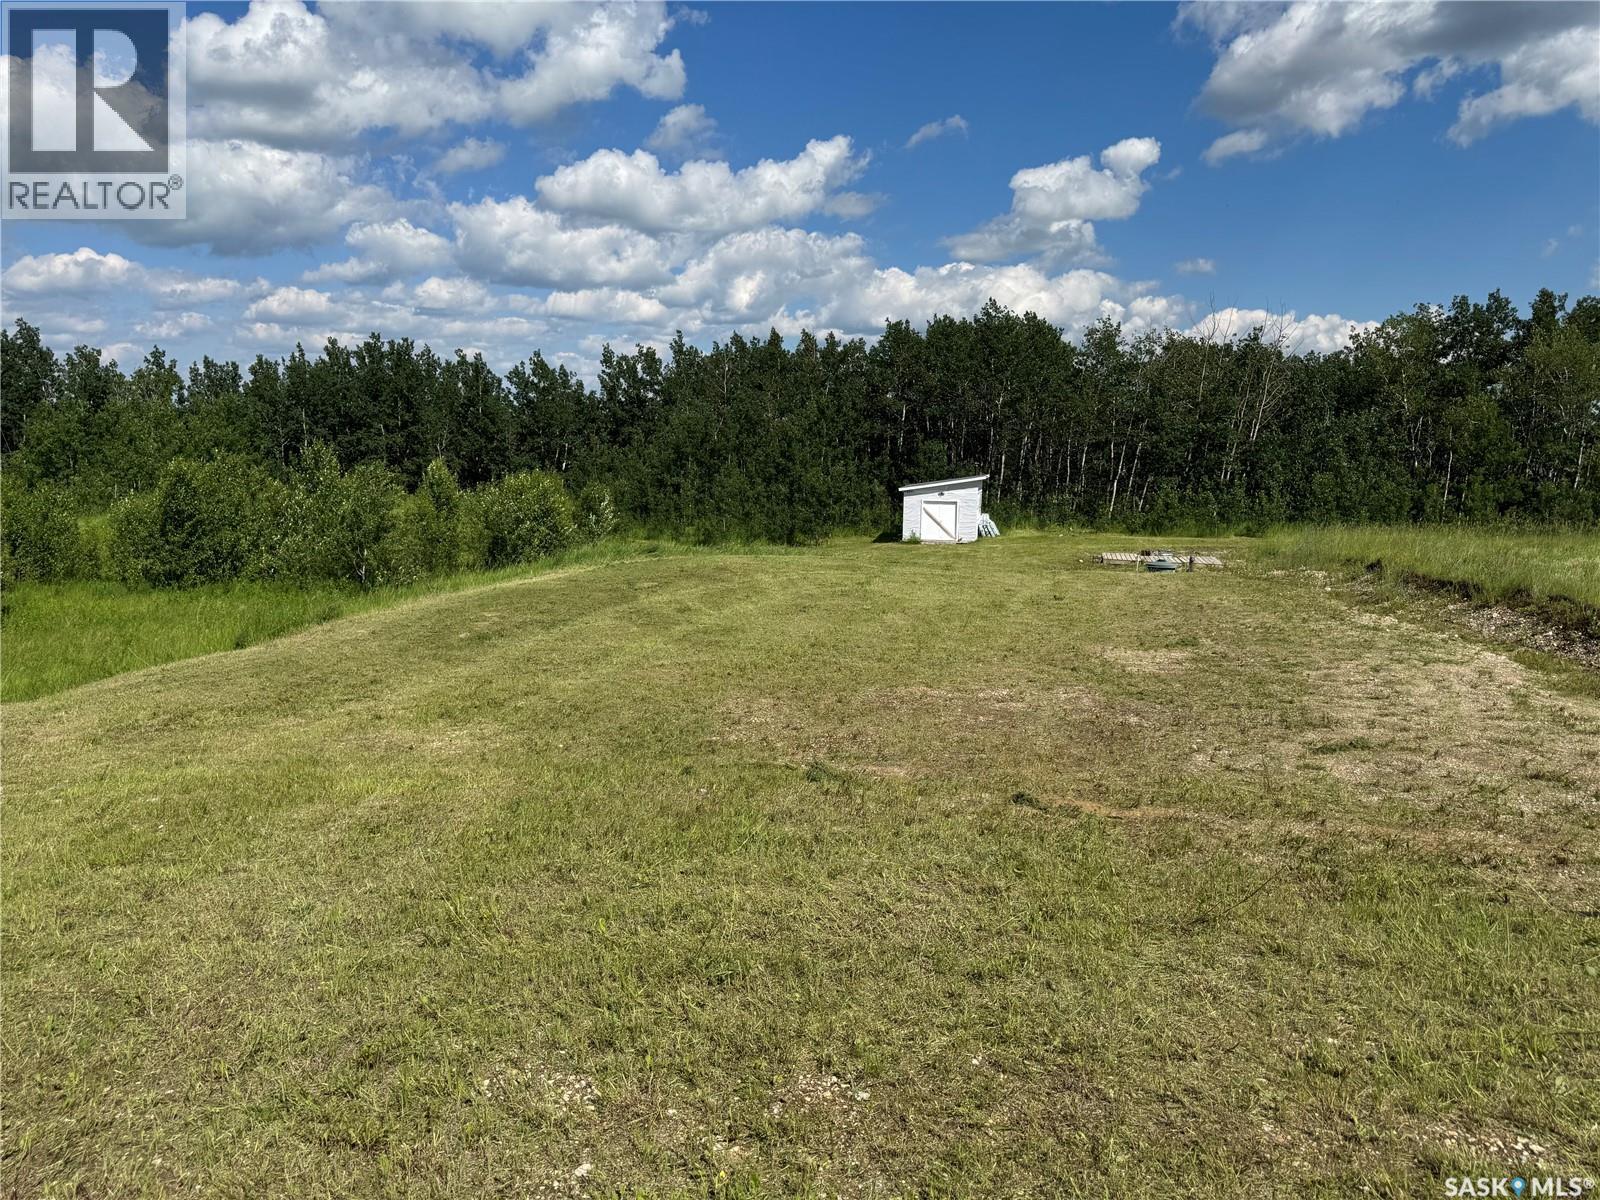
Lot 3 Ravine Road
Big Shell, Saskatchewan
Escape to nature with this exceptional lake lot, offering the perfect setting to build your dream cabin or year-round home at Aspen Ridge on Big Shell Lake. The property is ready for your vision with power already connected, metered, and live, plus a 1,000-gallon septic tank already installed. A fully insulated 12' x 16' shed with a wood stove provides a comfortable space to enjoy the property immediately or use while you build. A scenic path leads to a seasonal spring-fed creek, adding to the natural charm and peaceful atmosphere. Surrounded by abundant wildlife, you'll have the opportunity to experience deer, moose, fox, wolves, and bears in their natural habitat. Whether you're seeking a recreational getaway or a private lakeside retreat, this property offers the perfect blend of convenience, tranquility, and outdoor adventure. Current owner have a set of plans for a cabin available with an offer to purchase. (id:62463)
Coldwell Banker Signature
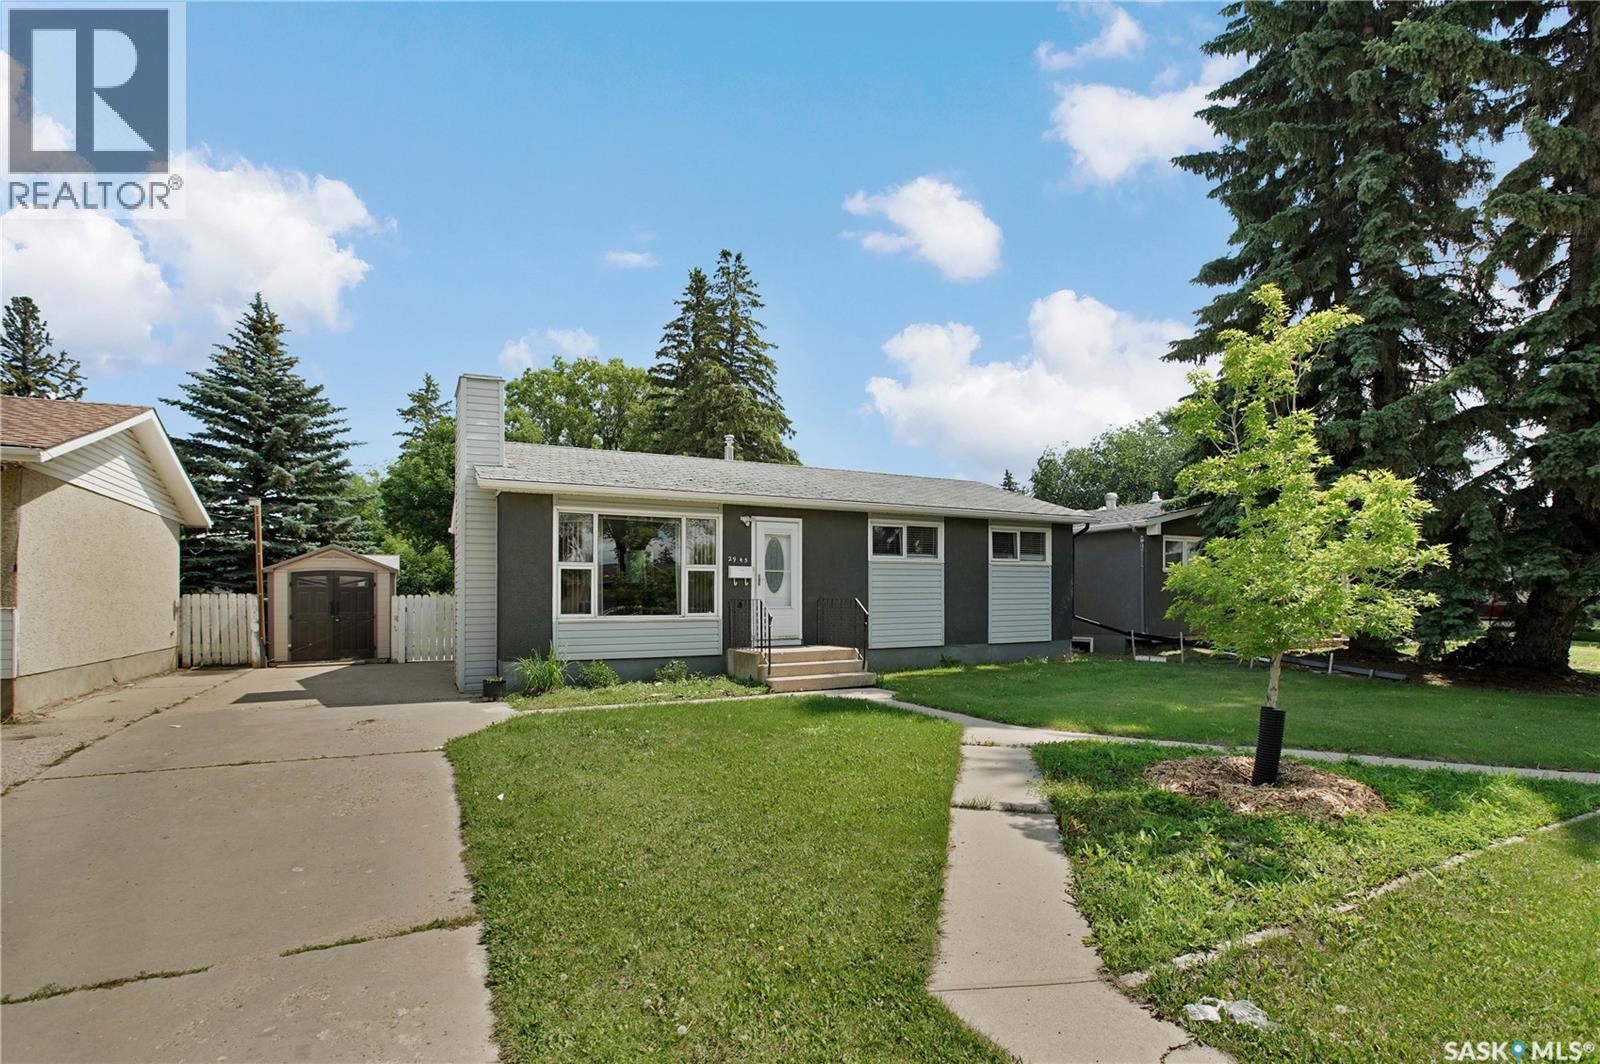
2945 Preston Avenue S
Saskatoon, Saskatchewan
Welcome to this fabulous bungalow offering the perfect blend of comfort, functionality, and outdoor living. Ideal for first-time buyers, young families, or those looking to downsize without compromise, this inviting home is ready for you to move in and enjoy. From the moment you arrive, you'll be welcomed by its charming curb appeal and mature landscaping. The fully landscaped backyard is a true highlight, featuring a spacious deck, patio area perfect for summer BBQs and entertaining, a garden space for those with a green thumb, and plenty of lush lawn for children and pets to play. Inside, you'll find a bright and welcoming layout with three comfortable bedrooms on the main floor, plus a fourth bedroom in the fully developed basement. The lower level also offers flexible living space including a kitchen to suit your family's needs. Located in a desirable neighbourhood close to schools, parks, shopping, and everyday amenities, this home offers the convenience and lifestyle today's buyers are looking for. This is a wonderful opportunity you won't want to miss. Book your private showing today! (id:62463)
RE/MAX Saskatoon
14 Industrial Drive
Lanigan, Saskatchewan
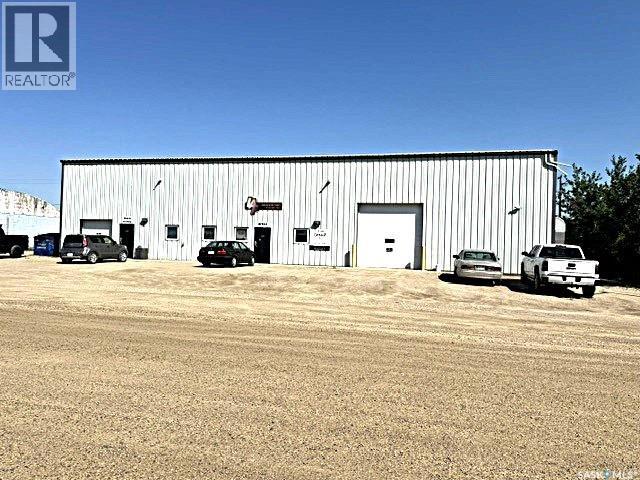
“Check out the Video and Photos of this Modern 7,000 Sq. Ft. Auto Body Facility (Built 2014) with Three-Phase Power & Paint Booth Included.” Turnkey opportunity to own a well-established and highly respected business—"Lanigan Auto Palace", a father-and-son operated auto body repair shop proudly serving the community for over 40 years. This modern, state-of-the-art facility was constructed in 2014 and offers approximately 7,000 sq. ft. (100’ x 70’) of steel-frame construction designed for efficiency and long-term durability. The building features in-floor heat, three-phase power, two 12-ft overhead doors, plus an additional overhead receiving door for smooth workflow and vehicle movement. Inside, you’ll find a professional reception area, multiple offices, and a dedicated staff/lunch room, providing a comfortable and functional workspace. The shop is fully equipped and includes a Global Finishing Solutions Ultra Plus Paint Booth, making this a true turnkey operation for continued success. A 20’ x 60’ mezzanine adds valuable storage space, while the wash bay connected to town sewer enhances daily operations and efficiency. The property sits on approximately 1 acre of land with 250 feet of frontage, offering excellent accessibility and room for expansion or additional uses. Additional outbuildings provide further storage, including the original shop building and a detached garage, giving flexibility for parts storage, overflow work, or rental potential. A Clean Phase 2 Environmental Report is available, offering peace of mind to buyers. Sellers are open to multiple options and would consider selling the building only, creating an excellent opportunity for investors or operators looking to establish or expand their automotive or light industrial business in the growing community of Lanigan. Call today for more information! (id:62463)
Century 21 Fusion - Humboldt
727 10th Street
Humboldt, Saskatchewan
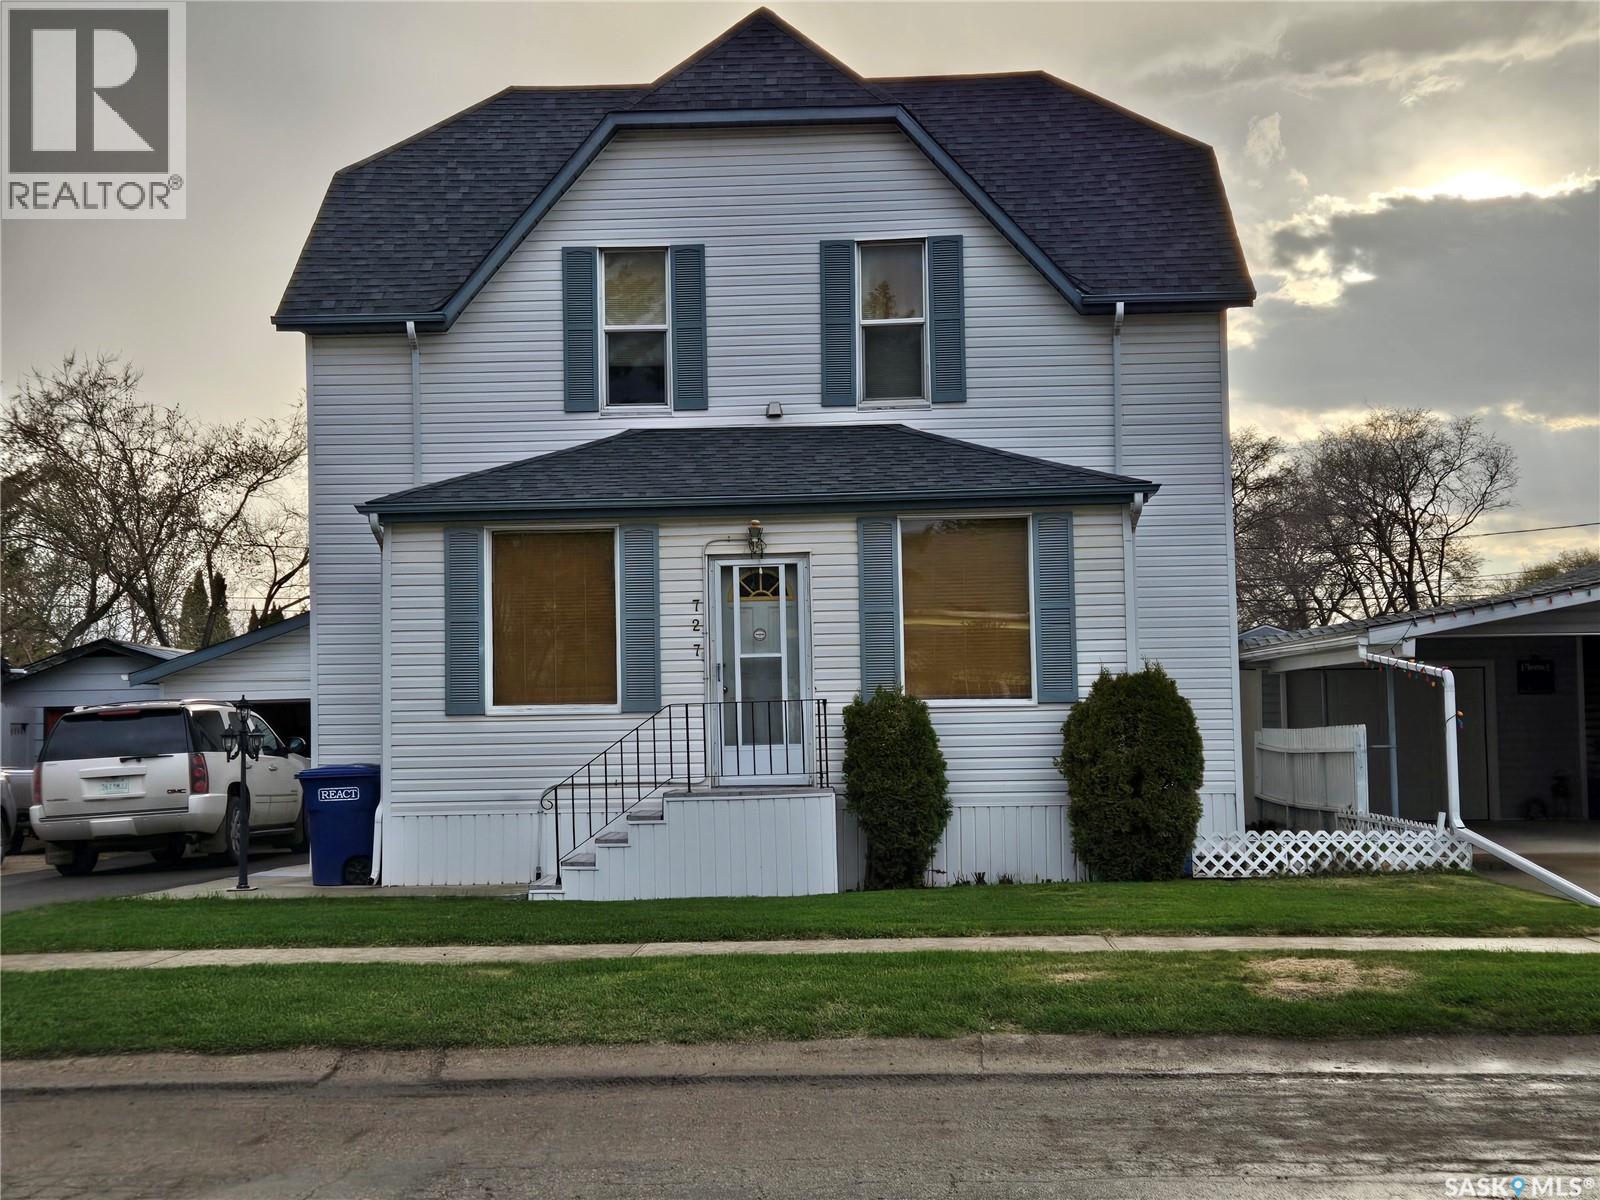
Step into a piece of Humboldt history with this charming 2-storey character home located at 727 10th Street. Built in 1907, this residence showcases timeless craftmanship and a unique architectural detail that are difficult to find in today’s homes from this timeline. The stunning original vaulted ceiling on the main floor creates an impressive sense of space and character, while large windows fill the home with natural light. Blending historic charm with everyday comfort, this home offers spacious living areas, classic design details, and plenty of potential to make it your own. Set on a mature lot in a desirable neighborhood, it also provides a convenient location close to schools, parks, and amenities. The garage may look like a single-car space from the outside, but it can accommodate up to three vehicles or provide a generous workshop area. Just beyond the garage, the backyard features a large deck, a well-kept lawn, and plenty of garden space. Ideal for anyone drawn to heritage homes or a property with character and potential, this one-of-a-kind home is ready for its next chapter. Don’t miss your chance to own a truly distinctive property in the heart of Humboldt. (id:62463)
Century 21 Fusion - Humboldt
309 315 Tait Crescent
Saskatoon, Saskatchewan
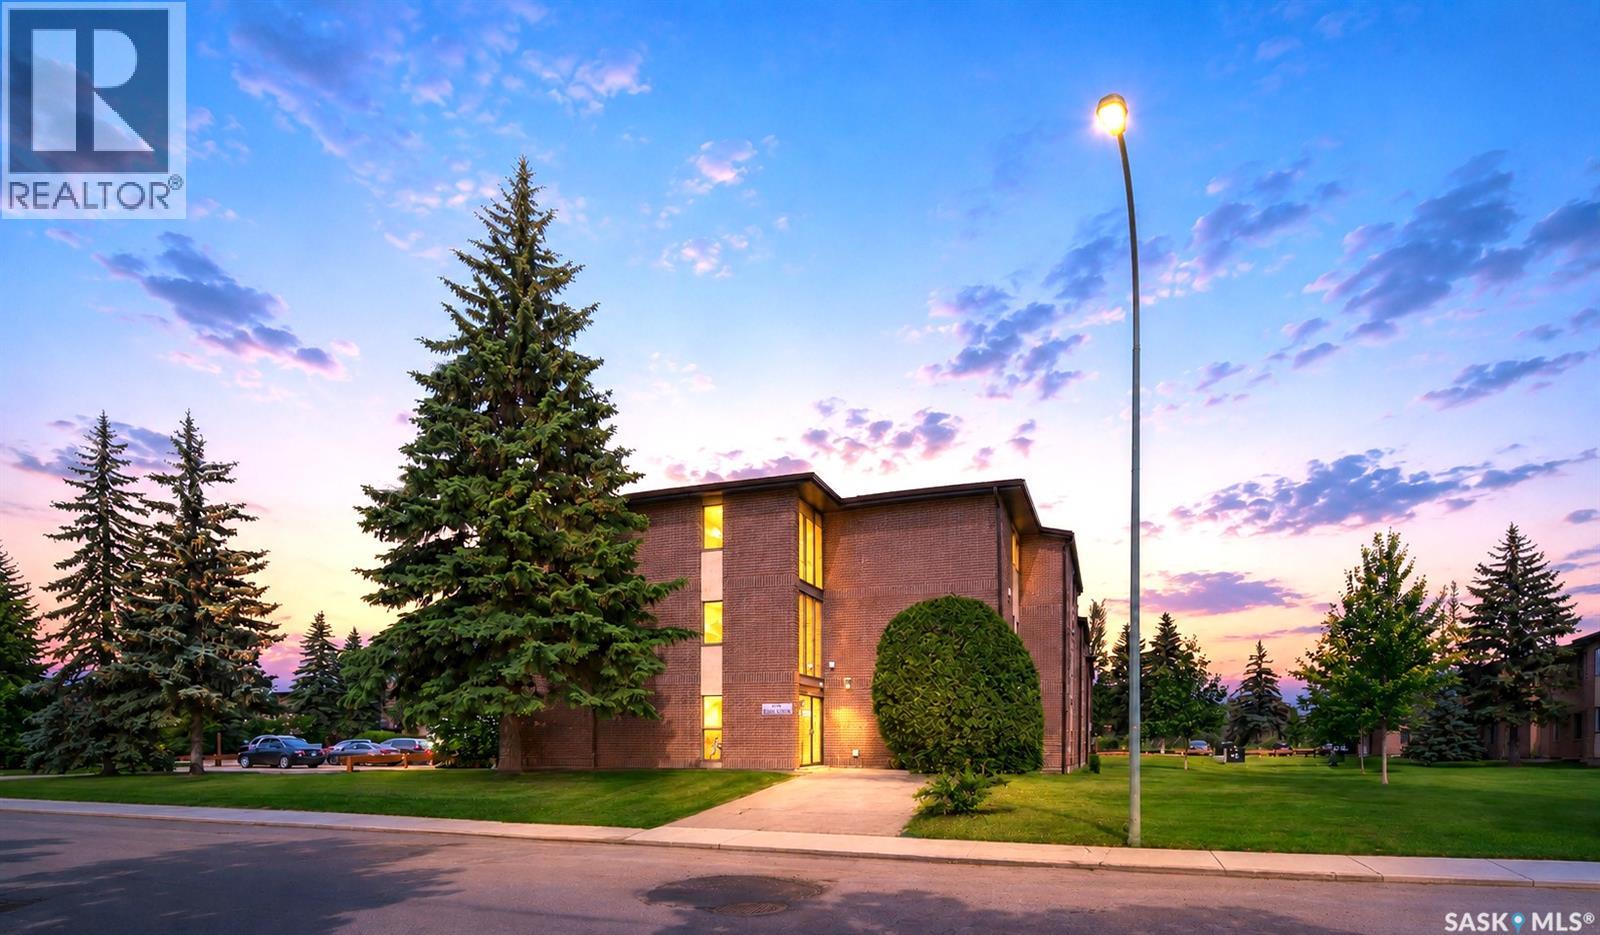
Move-In-Ready Top-Floor Condo in Greenside Manor! Welcome to this charming and well-maintained 2-bedroom, 1-bathroom top-floor condo in the sought-after Greenside Manor. This beautifully updated home features fresh paint, stylish new laminate flooring throughout, creating a modern and inviting feel. The fully renovated bathroom has been completely redone, showcasing new tile, a new sink, and a new shower—truly a brand-new space designed with comfort in mind. Both bedrooms are generously sized with large closets, providing ample storage. The in-suite laundry room adds convenience and additional storage space. Enjoy the unbeatable location—just minutes from 8th Street’s shopping and dining, Wildwood Golf Course, scenic walking trails, and the Lakewood Civic Centre. With easy access to public transit, commuting to the University of Saskatchewan is a breeze. This pet-friendly condo (with board approval) is perfect for first-time buyers, students, and investors alike. An electrified parking stall is included. Don’t miss this fantastic opportunity—schedule your viewing today! (id:62463)
Trcg The Realty Consultants Group
3017 Taylor Street E
Saskatoon, Saskatchewan
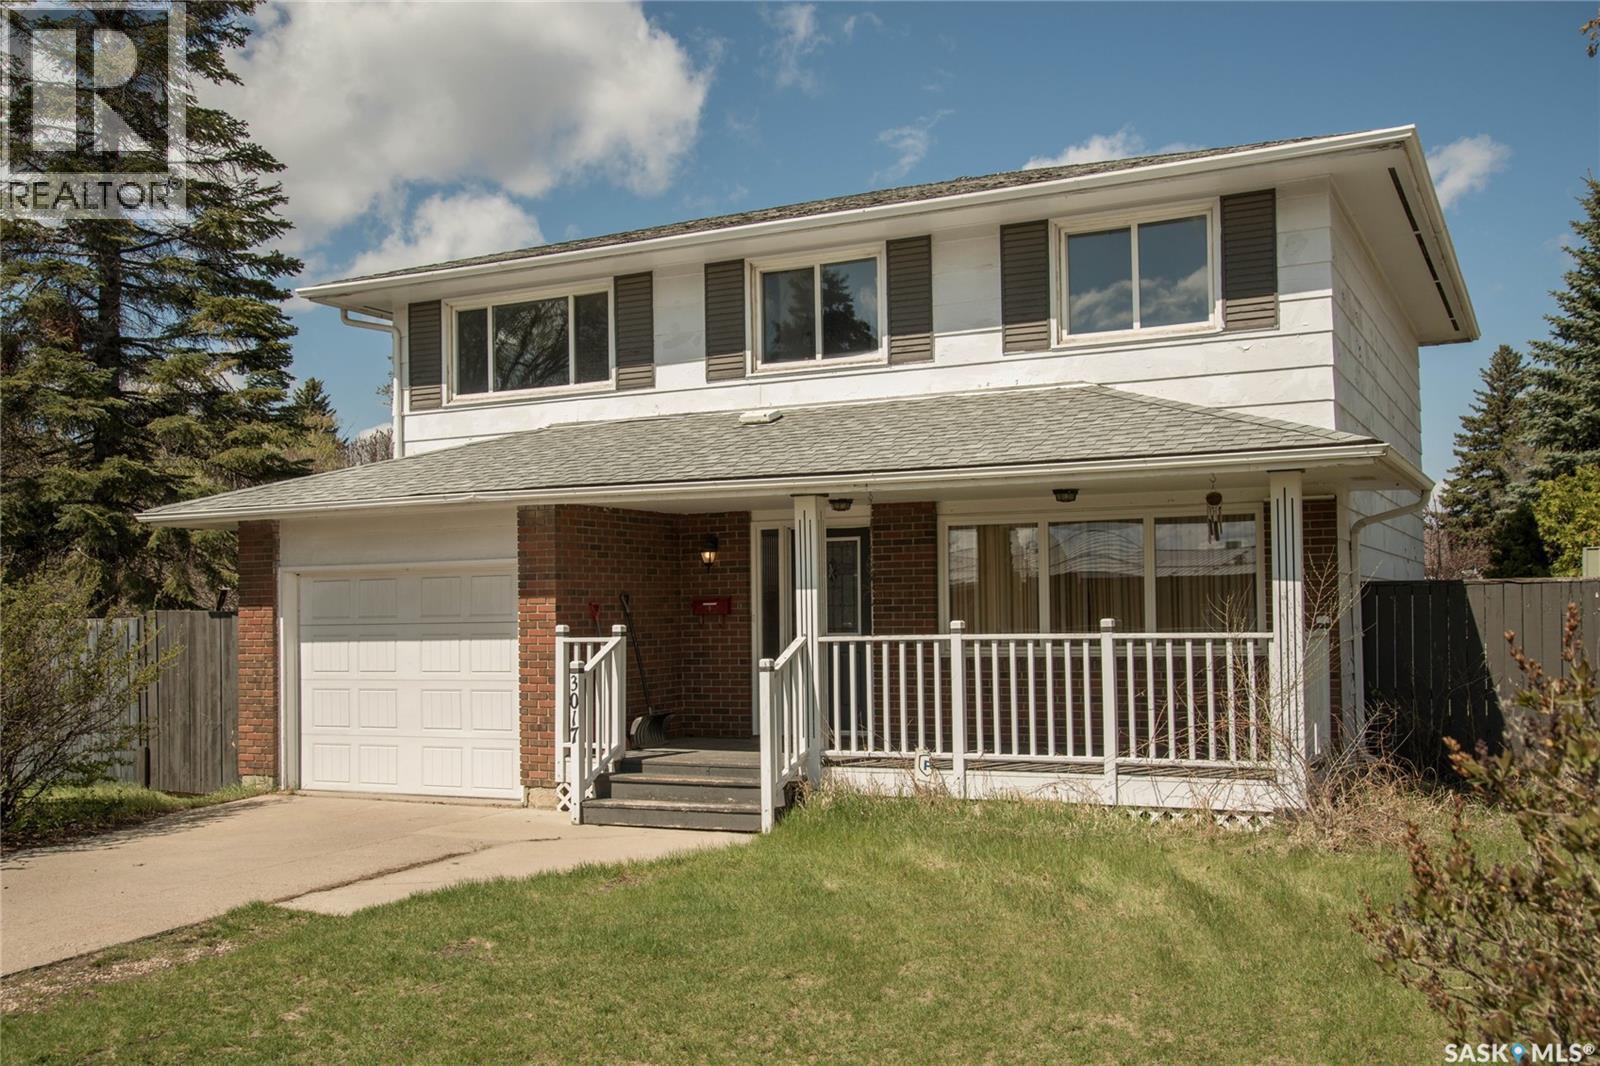
Opportunity awaits in Brevoort Park! There is so much potential in this solid 2 storey home with 4 bedrooms and 2 baths up - including a 4 piece ensuite bath off of the primary bedroom. Main floor living areas are bright and spacious with patio doors off of the dining room and updated PVC windows throughout. Situated on a huge 75' x 110' corner lot with front veranda, rear deck and loads of room for gardening/play areas/RV parking. Two garages include a 12' x 23' attached single and 22' x 24' detached with easy alley access and total off street parking for up to 6 cars. Conveniently located close to Holy Cross and Walter Murray with easy access to Circle Drive. (id:62463)
Boyes Group Realty Inc.
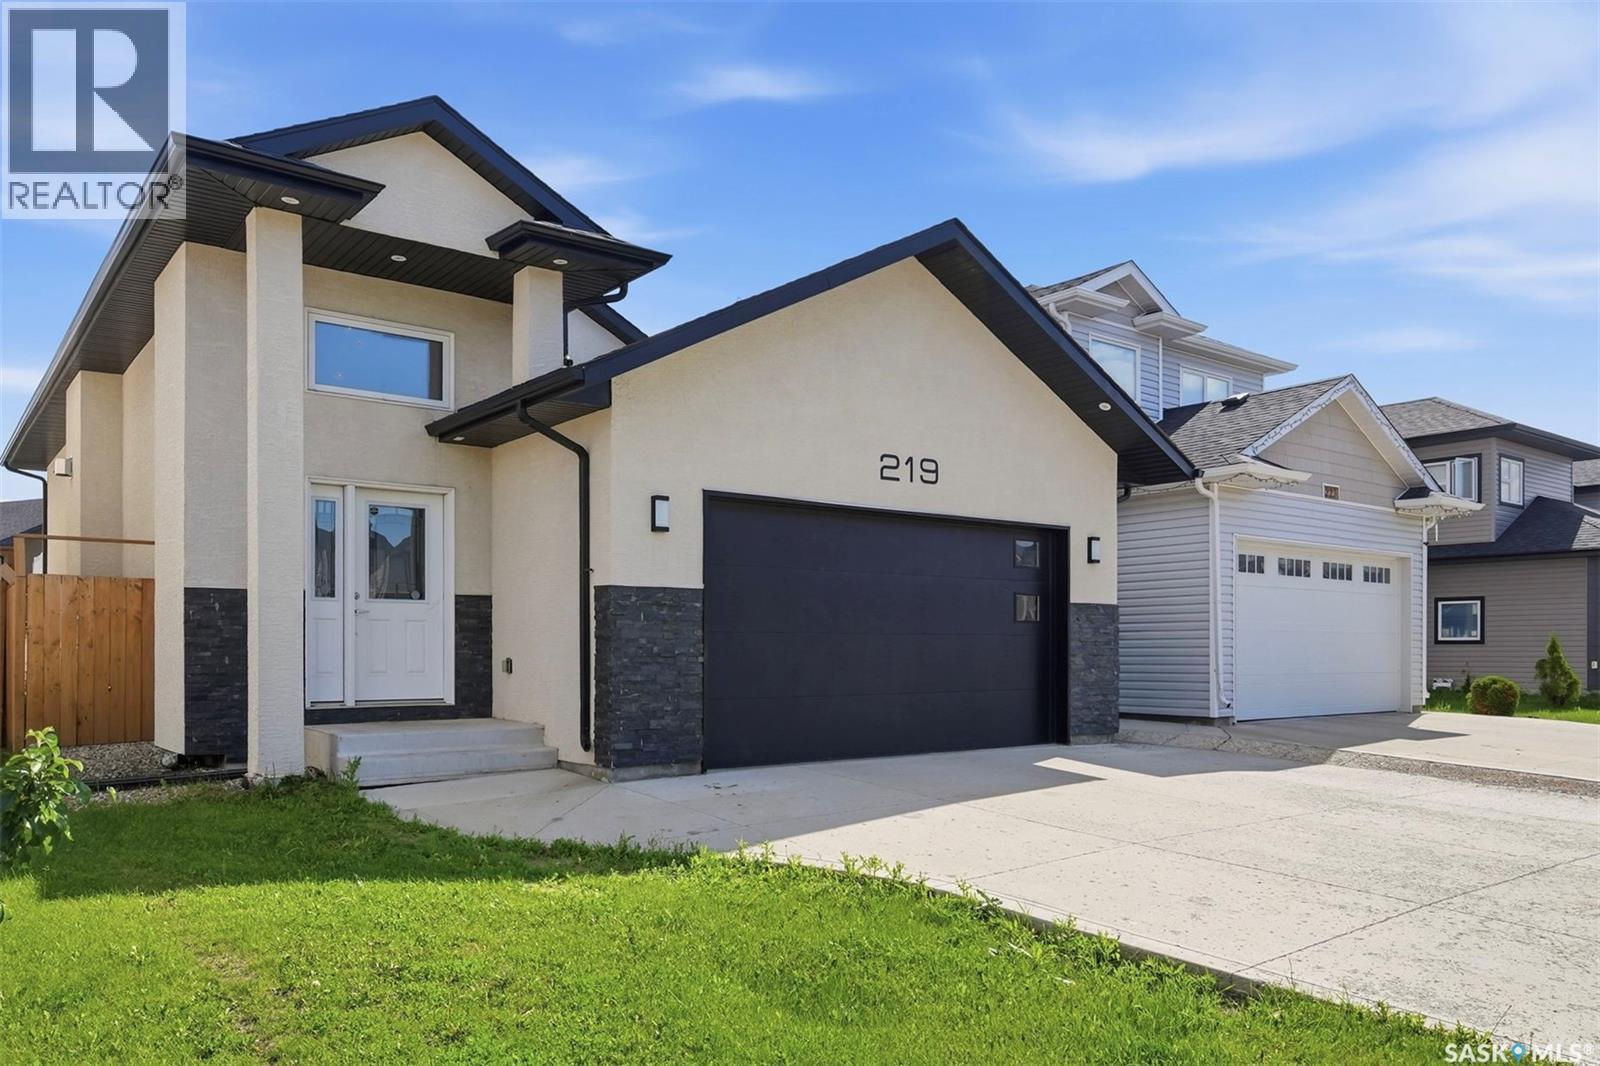
219 Ells Crescent
Saskatoon, Saskatchewan
Welcome to 219 Ells Crescent, a stunning bi-level home located in the highly desirable and family-friendly neighborhood of Kensington, Saskatoon. Offering nearly 1,300 square feet of bright, functional living space, this property is the perfect match for growing families, multi-generational living, or savvy real estate investors. The spacious main floor boasts four well-appointed bedrooms and three modern bathrooms, designed with comfort and convenience in mind. A major highlight of this Kensington Saskatoon home for sale is the fully permitted, two-bedroom, one-bathroom legal basement suite. Featuring a completely separate entry, this high-value mortgage helper offers incredible financial flexibility and income potential to significantly lower your cost of living. Beyond the impressive interior, this property is packed with premium exterior features that elevate everyday living. Drivers and hobbyists will love the attached, two-car insulated garage, which provides plenty of parking and protection from the Saskatchewan winters. The back of the home opens up to a beautiful, south-exposed backyard and private deck, allowing for maximum natural light throughout the day and the perfect setup for summer barbecues and outdoor entertaining. Combining smart design with functional spaces, this is the type of property that continues to adapt and work for your lifestyle long after moving day. Location is everything, and 219 Ells Crescent delivers unmatched neighborhood convenience. Situated just steps away from Kensington’s scenic parks, top-rated schools, walking trails, and the vibrant local shopping center, everything you need is right at your doorstep. Whether you are looking to offset your mortgage with a reliable rental unit or simply need more room to grow in a thriving community, this home offers more space, more flexibility, and more long-term value. (id:62463)
RE/MAX Bridge City Realty
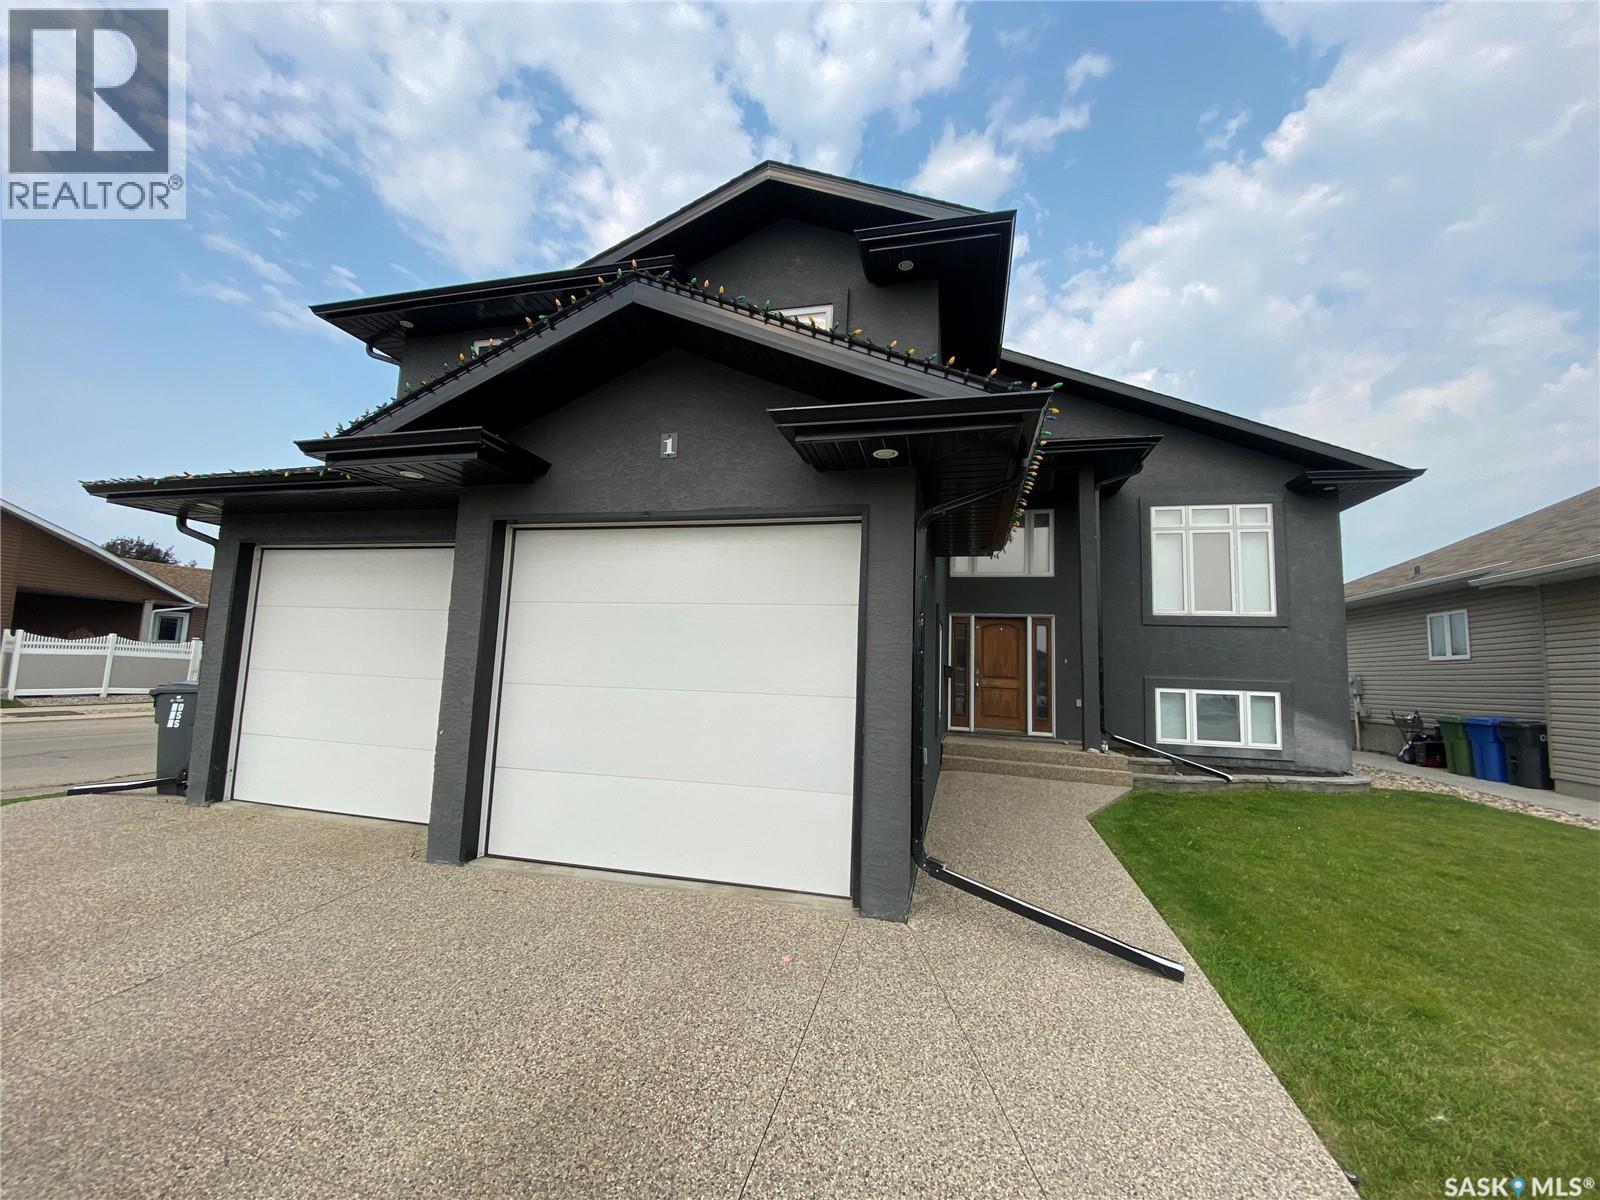
1 Partridge Court
Yorkton, Saskatchewan
1 Partridge Court offers your family everything you wanted and needed. Location, size, features are all here for you to enjoy. As you enter the home, the large mud room/foyer with staircase leading you up a few steps or down to your rec room area. Also off here you have a walk-through laundry room and pantry space before you enter the kitchen. Also access to your double car garage, which is perfect to bring groceries right into your pantry area. The open concept design complete with granite countertops and an abundance of cabinets and countertop space. Large space for your dining room table and access to your backyard and covered deck. Fully fenced yard so the pets and kids have a tremendous space to utilize. Off the living room area are your two bedrooms along with your 4-piece main bath. Heading up a flight of stairs above your garage is master bedroom oasis. Unbelievable amount of room along with a huge walk-through closet which takes you to your 5-piece ensuite bath complete with soaker tub and beautiful walk-in tiled shower. Downstairs your large rec room area is complete with wet bar to entertain your family and friends. An additional bedroom along with a 4-piece washroom in the basement area. Also, a large storage space off the rec room to store all your seasonal belongings. A short walk to the dual elementary school, this home has it all for you make it yours today! (id:62463)
RE/MAX Blue Chip Realty
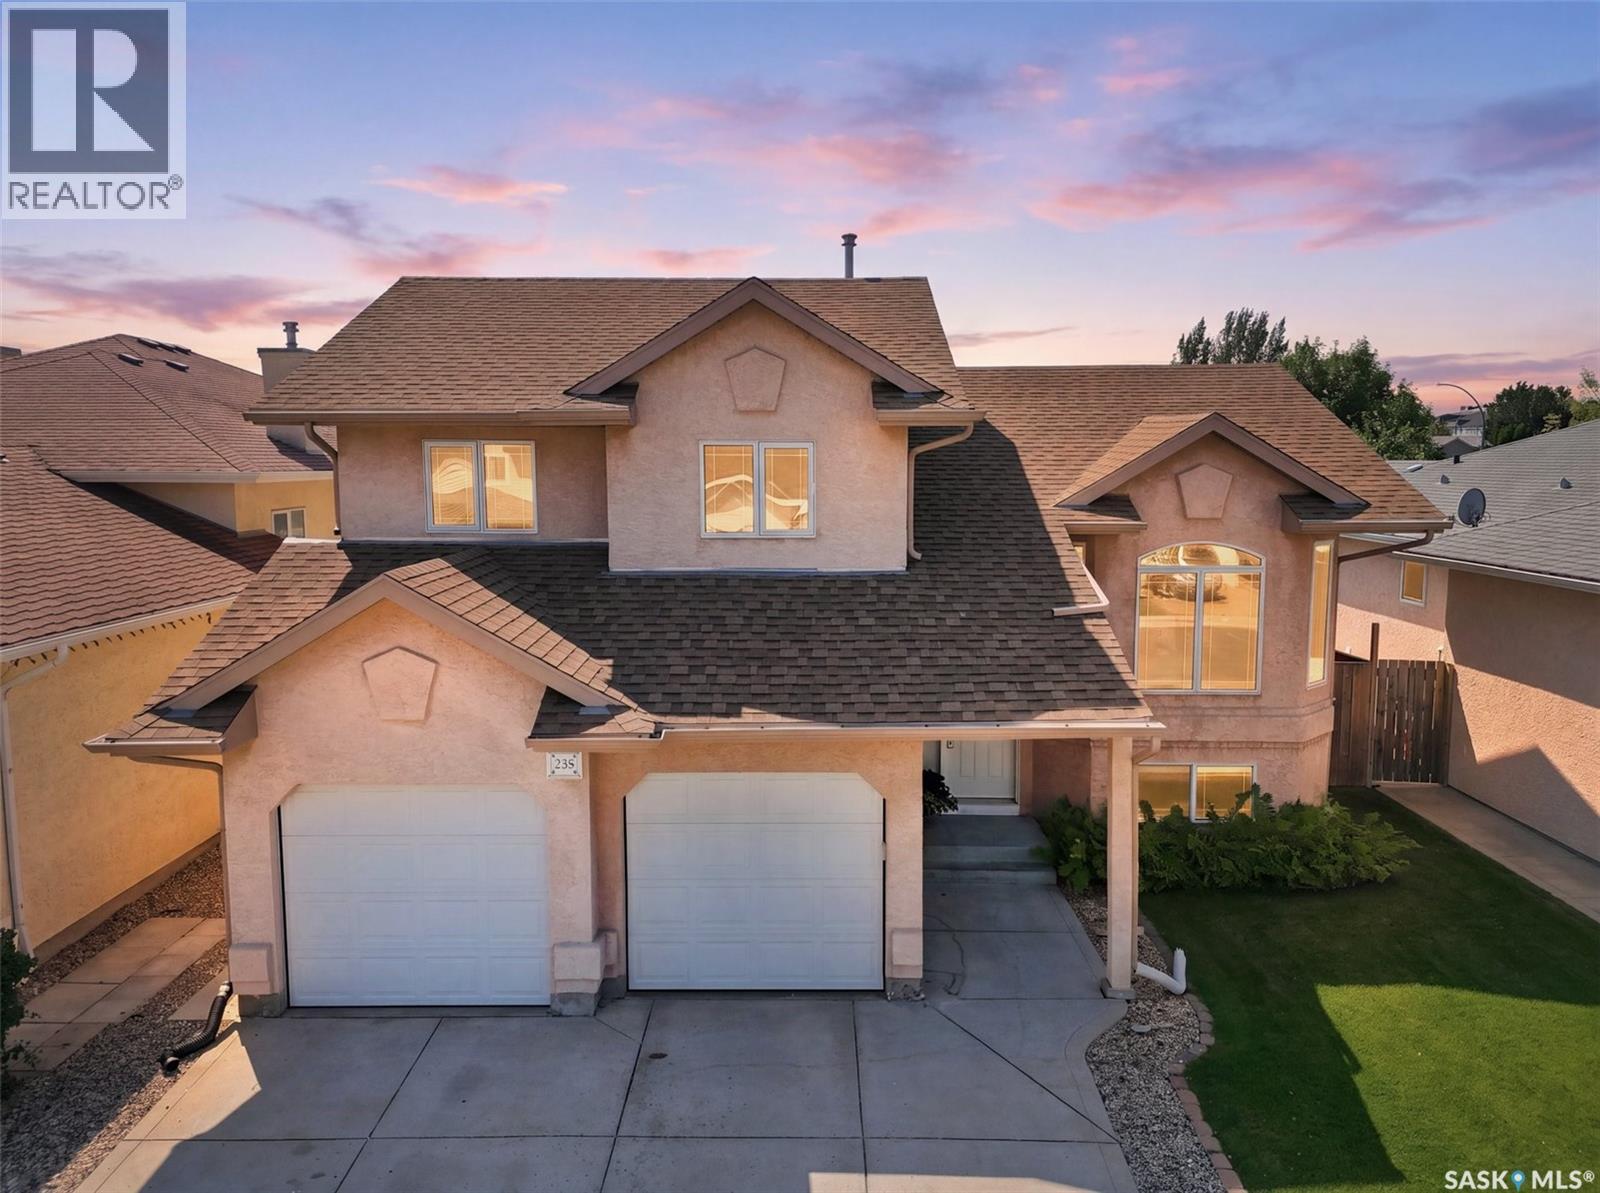
238 Blackburn Crescent
Saskatoon, Saskatchewan
Enjoy a beautifully maintained Briarwood bi-level spread over 1,236sq ft. Situated on a quiet cul de sac, this family home offers 4 bedrooms and 3 bathrooms. The main floor features an open layout with a bright living area, with a spacious kitchen and a dining space boasting a great view into the backyard. The primary bedroom is generously sized and includes a private 3-piece ensuite. The finished basement has 8- and 9-foot ceilings, creating an open feel. You'll find a large family room with plenty of space to relax, play, or entertain, along with an oversized fourth bedroom that's ideal for guests, teenagers, or a home office. You will also find a 4-piece washroom in the basement. Outside, the stucco exterior keeps maintenance to a minimum, while the landscaped backyard offers plenty of room to enjoy. A deck off the dining room and a patio provide great spaces for summer barbecues or relaxing outdoors. Extensive maintenance and upgrades over the years include paint (2025), dishwasher (2025), carbon monoxide detectors (2025), landscaping (2024), garage doors (2024), shingles (2024), Wi-Fi doorbell (2024), Hunter Douglas blinds (2024), washer/dryer (2020), underground sprinklers (2020), gas BBQ hookup (2018), gas range (2018), garage door Wi-Fi opener (2017), garage heater (2015), basement bathroom (2015), furnace and central air (2011). The mechanical systems of the home have been regularly serviced, as well. Excellent proximity to schools, parks, shopping, and other everyday amenities. Book your showing today! (id:62463)
Royal LePage Varsity
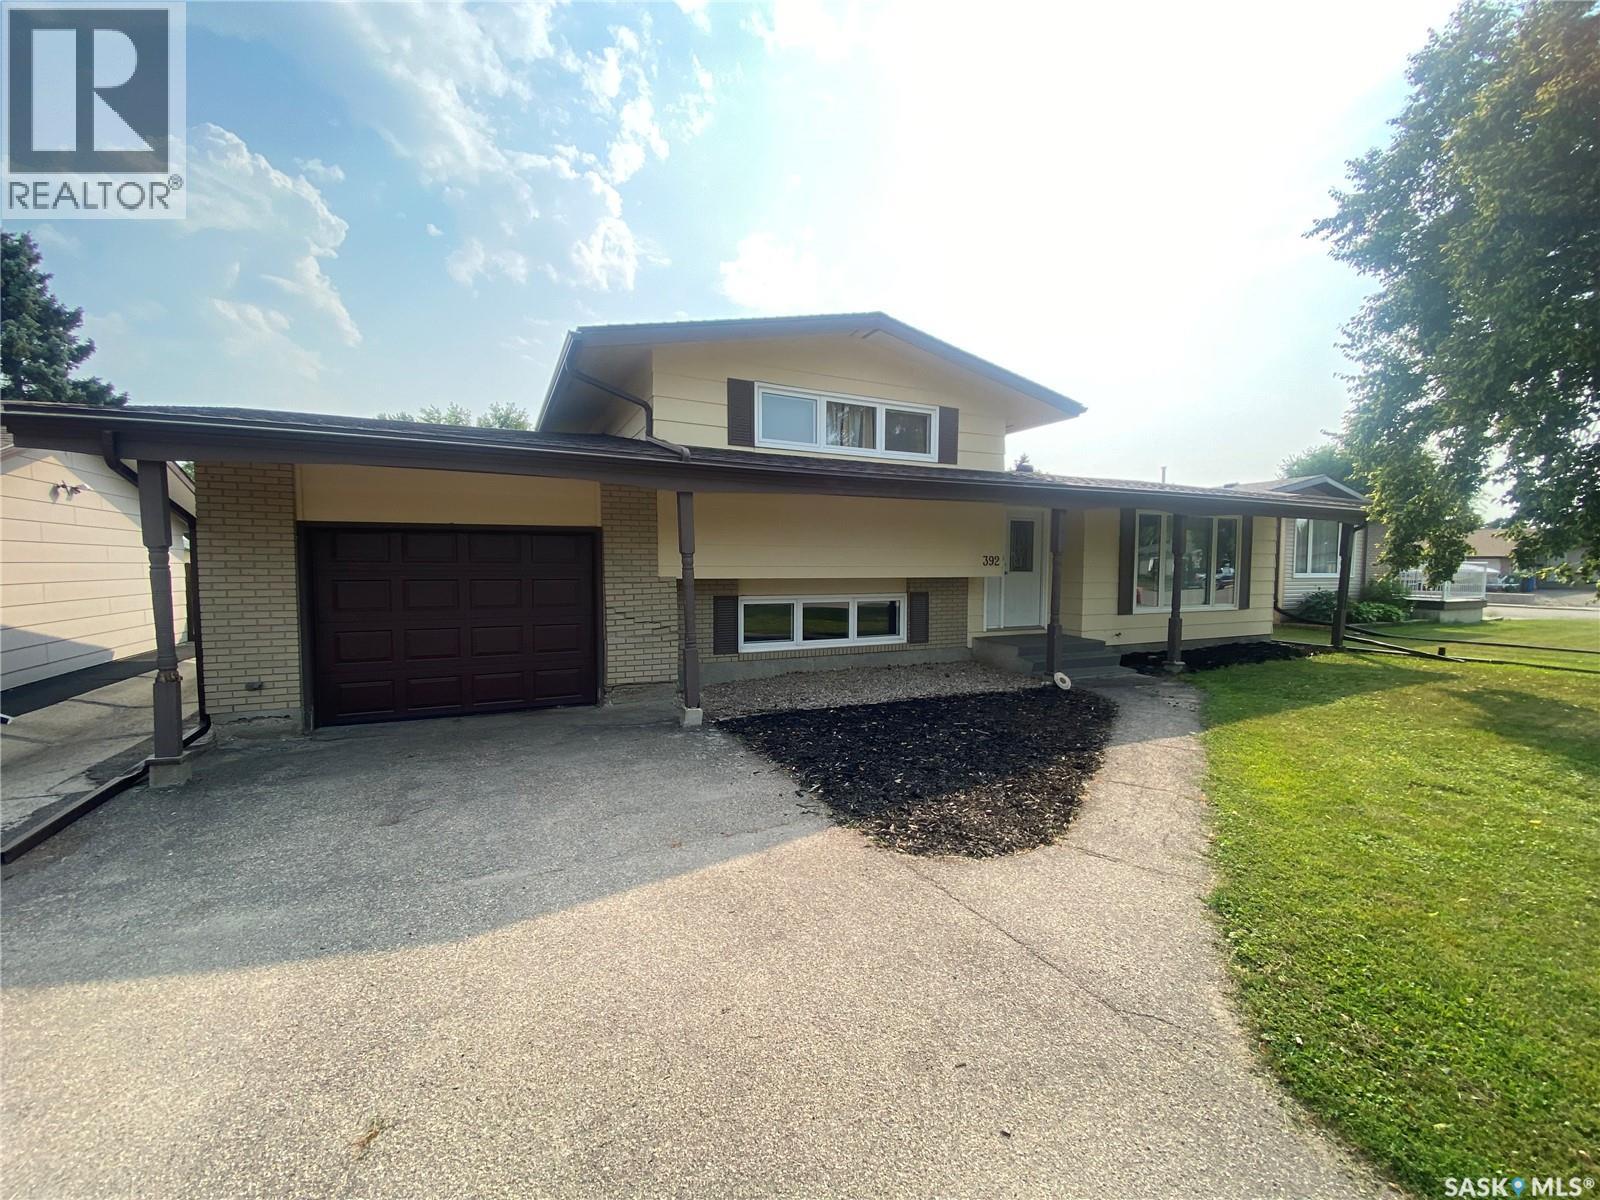
392 Circlebrooke Drive
Yorkton, Saskatchewan
392 Circlebrooke is in incredible shape and ready for your family to enjoy. This 4-level split home is directly across from the Knights of Columbus Park for the kids to enjoy. As you enter the home a large living room greets you. Flowing off the living room is your dining area and shares space with your kitchen with ample cabinets and countertop space. Outside access off the kitchen to your covered deck with natural gas BBQ hookup. The large yard is fully fenced and is a terrific space for the kids and pets also to play. Back inside, up a few steps, is the 2 bedrooms with the master bedroom providing lots of space for king-sized furniture. The 4-piece main bath completes this floor. Heading back down off the kitchen down a few steps is another bedroom along with a large rec room area and 2-piece washroom. Finally, to the basement level which is not developed is home to your mechanical equipment and laundry pair. Numerous upgrades to the home over the last few years and include shingles 2022, Central Air 2021, windows, and eave troughs 2019, fence 2018, flooring 2018 main bath in 2023 according to the sellers. Single attached garage along with natural gas heat a bonus to store the car or to have your workshop. Close proximity to elementary schools and the hospital area for work. Don’t miss out on this excellent home and prime location. (id:62463)
RE/MAX Blue Chip Realty