

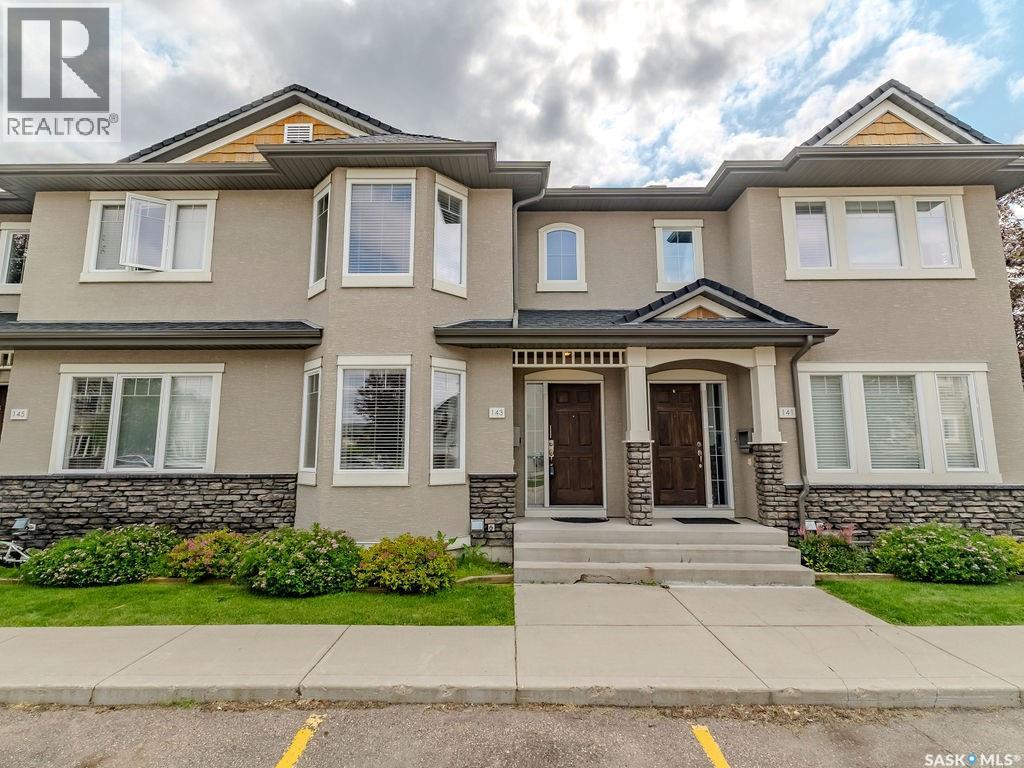
143 135 Ashworth Crescent
Saskatoon, Saskatchewan
Welcome to #143-135 Ashworth Crescent in the desirable Stonebridge neighbourhood of Saskatoon. This well-maintained 1,152 sq. ft. townhouse offers a functional layout and several recent mechanical upgrades. The bright main floor features a spacious living room, a convenient 2-piece bathroom, and an open kitchen and dining area with a sliding patio door leading to the private patio and common green space. Upstairs, you'll find a generous primary bedroom with a walk-in closet, two additional bedrooms, and a 4-piece bathroom. The fully finished basement provides additional living space with a family/recreation room, laundry area, utility room, and a separate storage room. Recent upgrades include a new furnace (2025), new water heater (2025), and new central air conditioning (2025), offering added comfort and peace of mind. Located close to parks, schools, shopping, restaurants, and other Stonebridge amenities, this move-in-ready home is an excellent opportunity for first-time buyers, young families, or those looking to downsize. (id:62463)
Boyes Group Realty Inc.
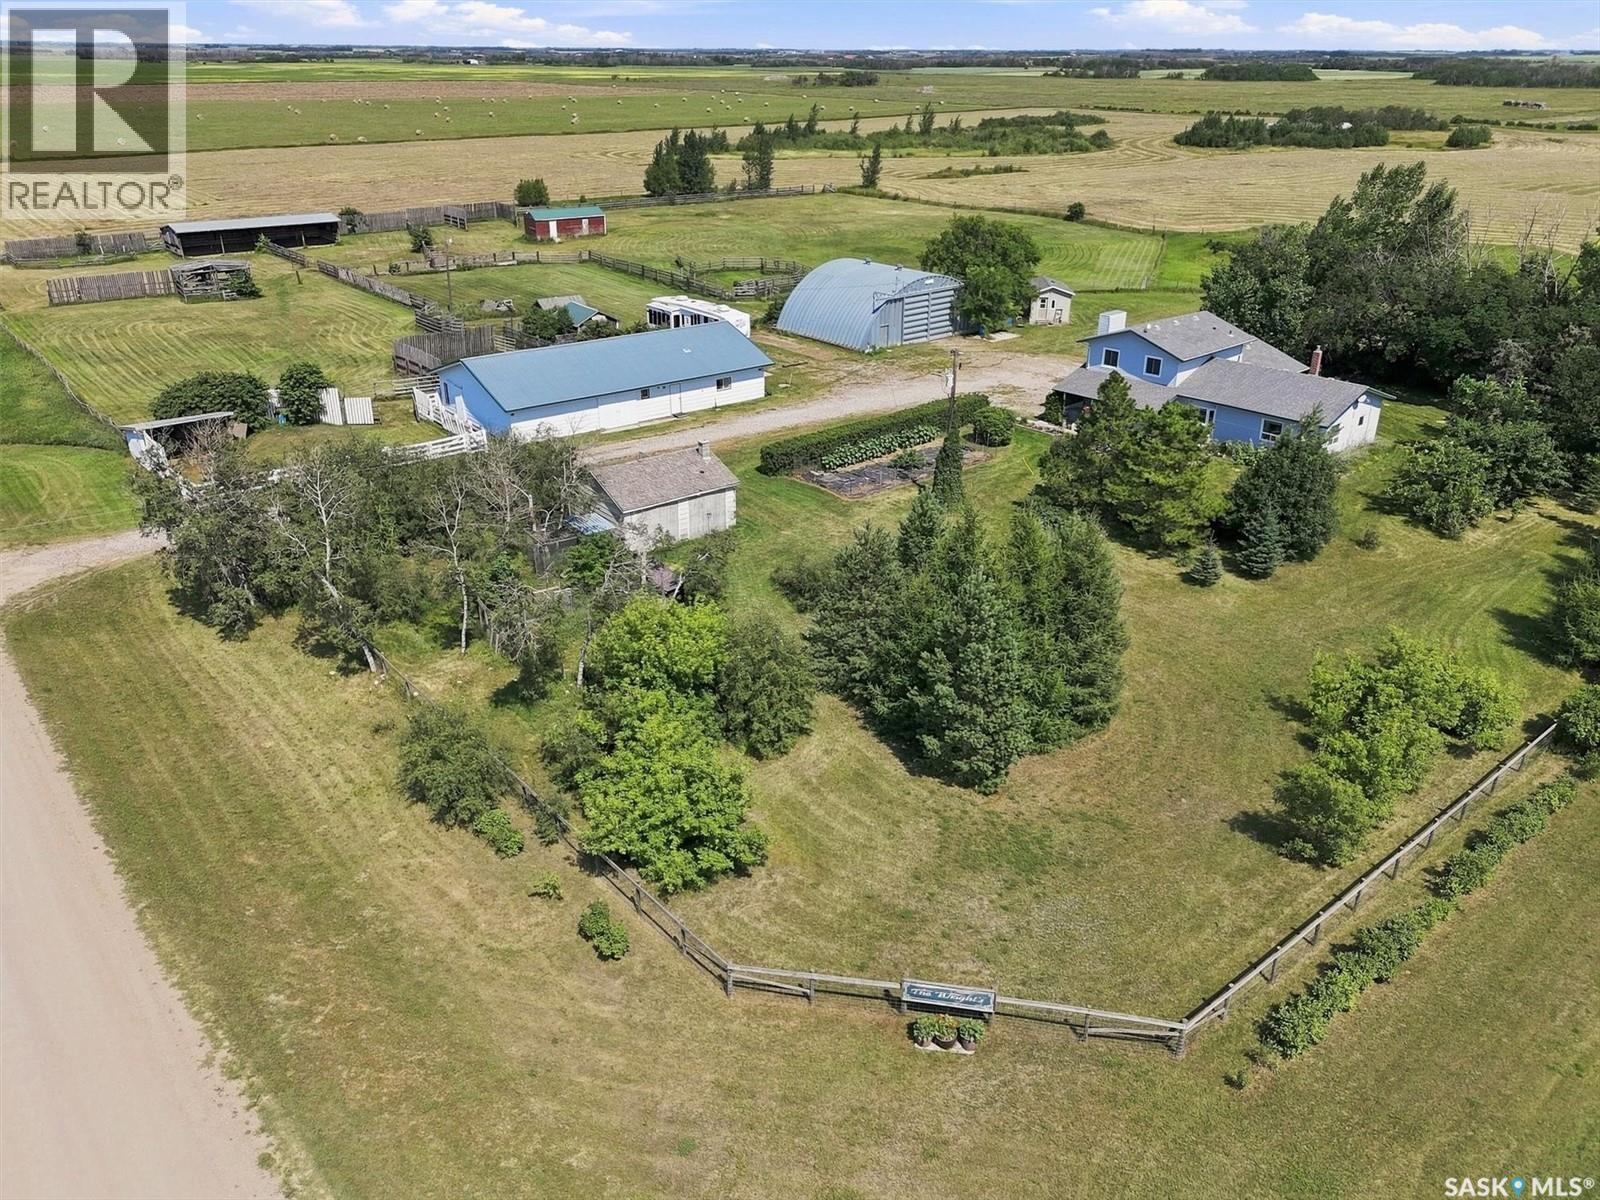
Saskatoon Wright Acreage
Corman Park Rm No. 344, Saskatchewan
Great hobby farm opportunity with a mature treed yard site (for beauty and privacy) and only a 10 minute drive from Saskatoon's west side to the Kensington and Blairmore communities. Multiple out buildings for cattle, horses, small animals, birds etc. which include a (horse/cattle barn, workshop, quonset, chicken coop, cattle shelter and a building for square hay bale storage). This 80 acre property provides your hay source on (55 productive acres) and 22 acres of pasture for your large animals. Originally built for a cattle operation and recently used as a horse facility. Can be modified for goats and sheep. The 4 bedroom plus den and 2.5 bathrooms home is great for the rural family. This home features spacious entry ways at the front entrance and via the garage to allow for outerwear and footwear to be available as required. The eat-in kitchen with granite counter tops, facilitates the country charm of enjoying your family meal together looking into you yard though the bay window. The laundry is on the main floor. The main floor and the second level were professionally painted and new carpet installed on the second level in 2026. The 4 piece bathroom was renovated in 2026. Outside your front door is a covered patio where you can view and enjoy the everchanging sky and sunsets. The yard is fenced with critter wire and has established perennial flower beds and a fenced garden. There are two waterers and 2 hydrants, serviced by well water and a dugout for additional yard water if required. Sellers have started the process of subdividing a 10 acre parcel from the existing 80 acres which the new owner can continue the process. Don't delay to view this great property located between highway #14 (4.8 kms to pavement) to the south and Auction Mart Road (3.2 kms) to pavement to the north which provides quick access to the North business area and the Airport in Saskatoon and the Blairmore shopping area. "All Offers will be Presented on Monday, August 10th at 5:00 PM". As per the Seller’s direction, all offers will be presented on 08/10/2026 12:05AM. (id:62463)
Boyes Group Realty Inc.
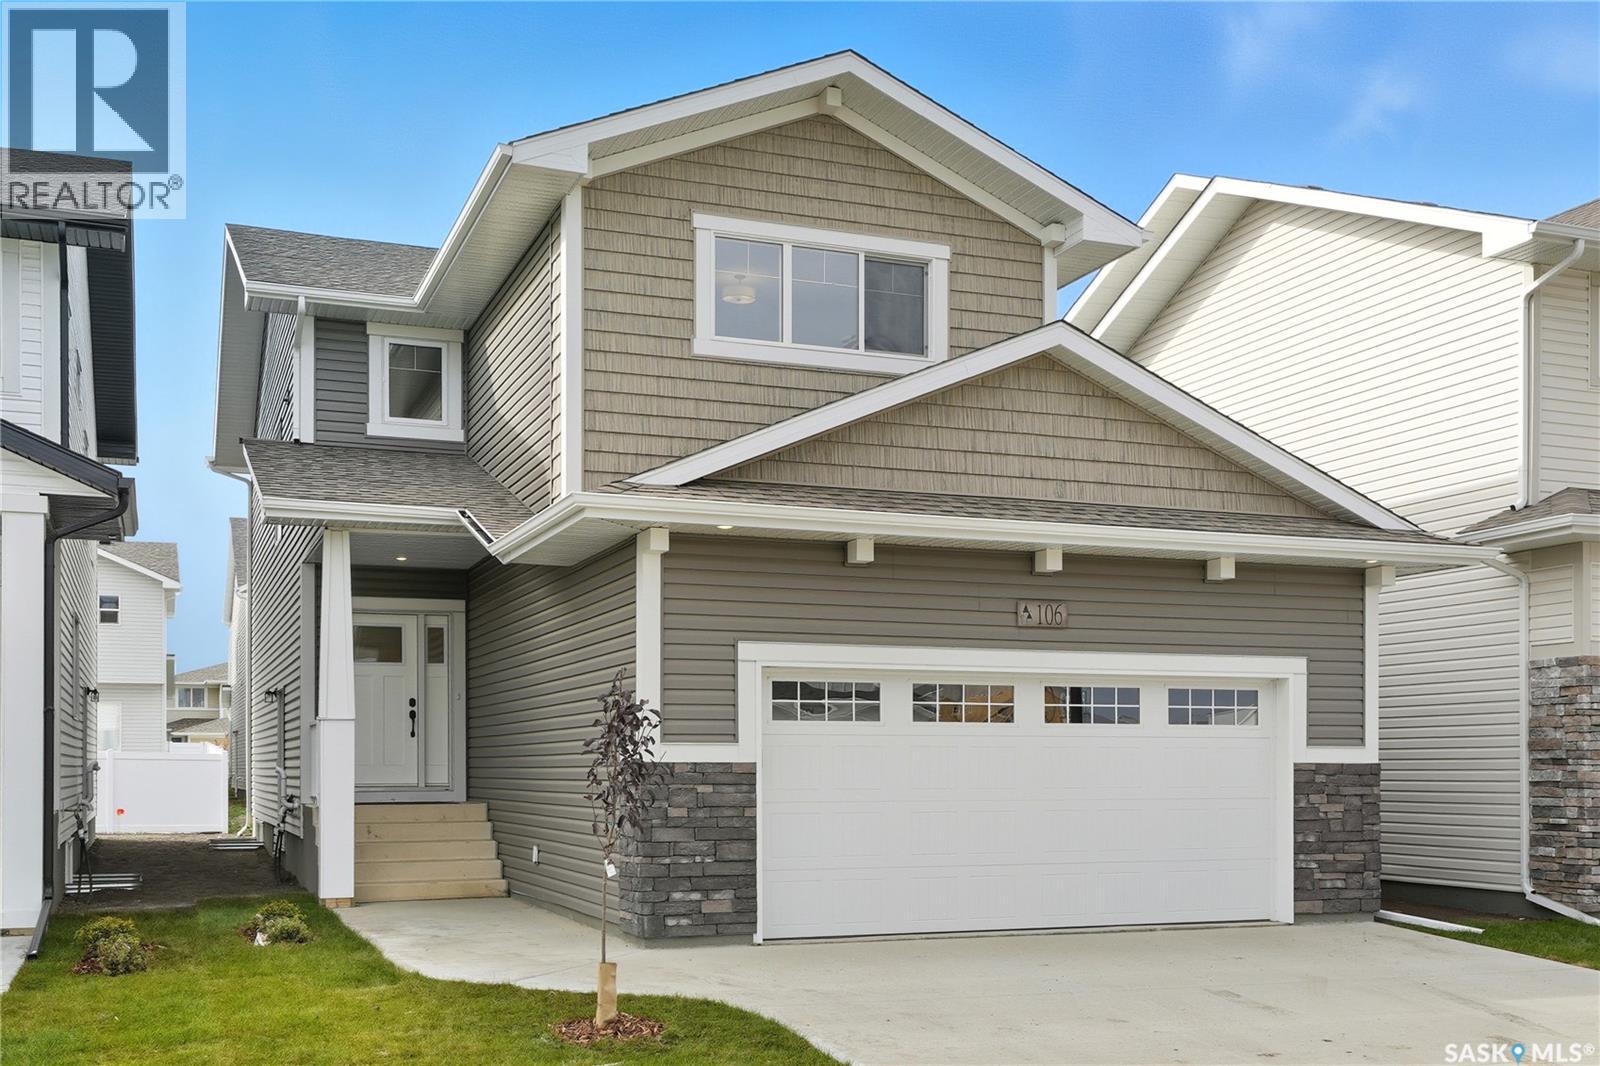
692 Nazarali Lane
Saskatoon, Saskatchewan
New Ehrenburg built 2020 square foot 2 storey in Brighton. Bright & open floor plan. Kitchen features quartz countertops, large sit up island, pantry, open eating area, and plenty of custom built cabinets. Patio door off dining room to future deck. There is a mudroom just off the garage entry. On the second level there is a Large BONUS room, 3 bedrooms, including master bedroom with walk in closet & 3 piece en-suite plus 4 piece main bathroom and laundry. Double Attached Garage. Concrete driveway & front landscaping. New Home Warranty. ***Pictures taken from a previously completed unit. Interior and Exterior finishes vary between build. FALL 2026 Possession (id:62463)
RE/MAX Saskatoon
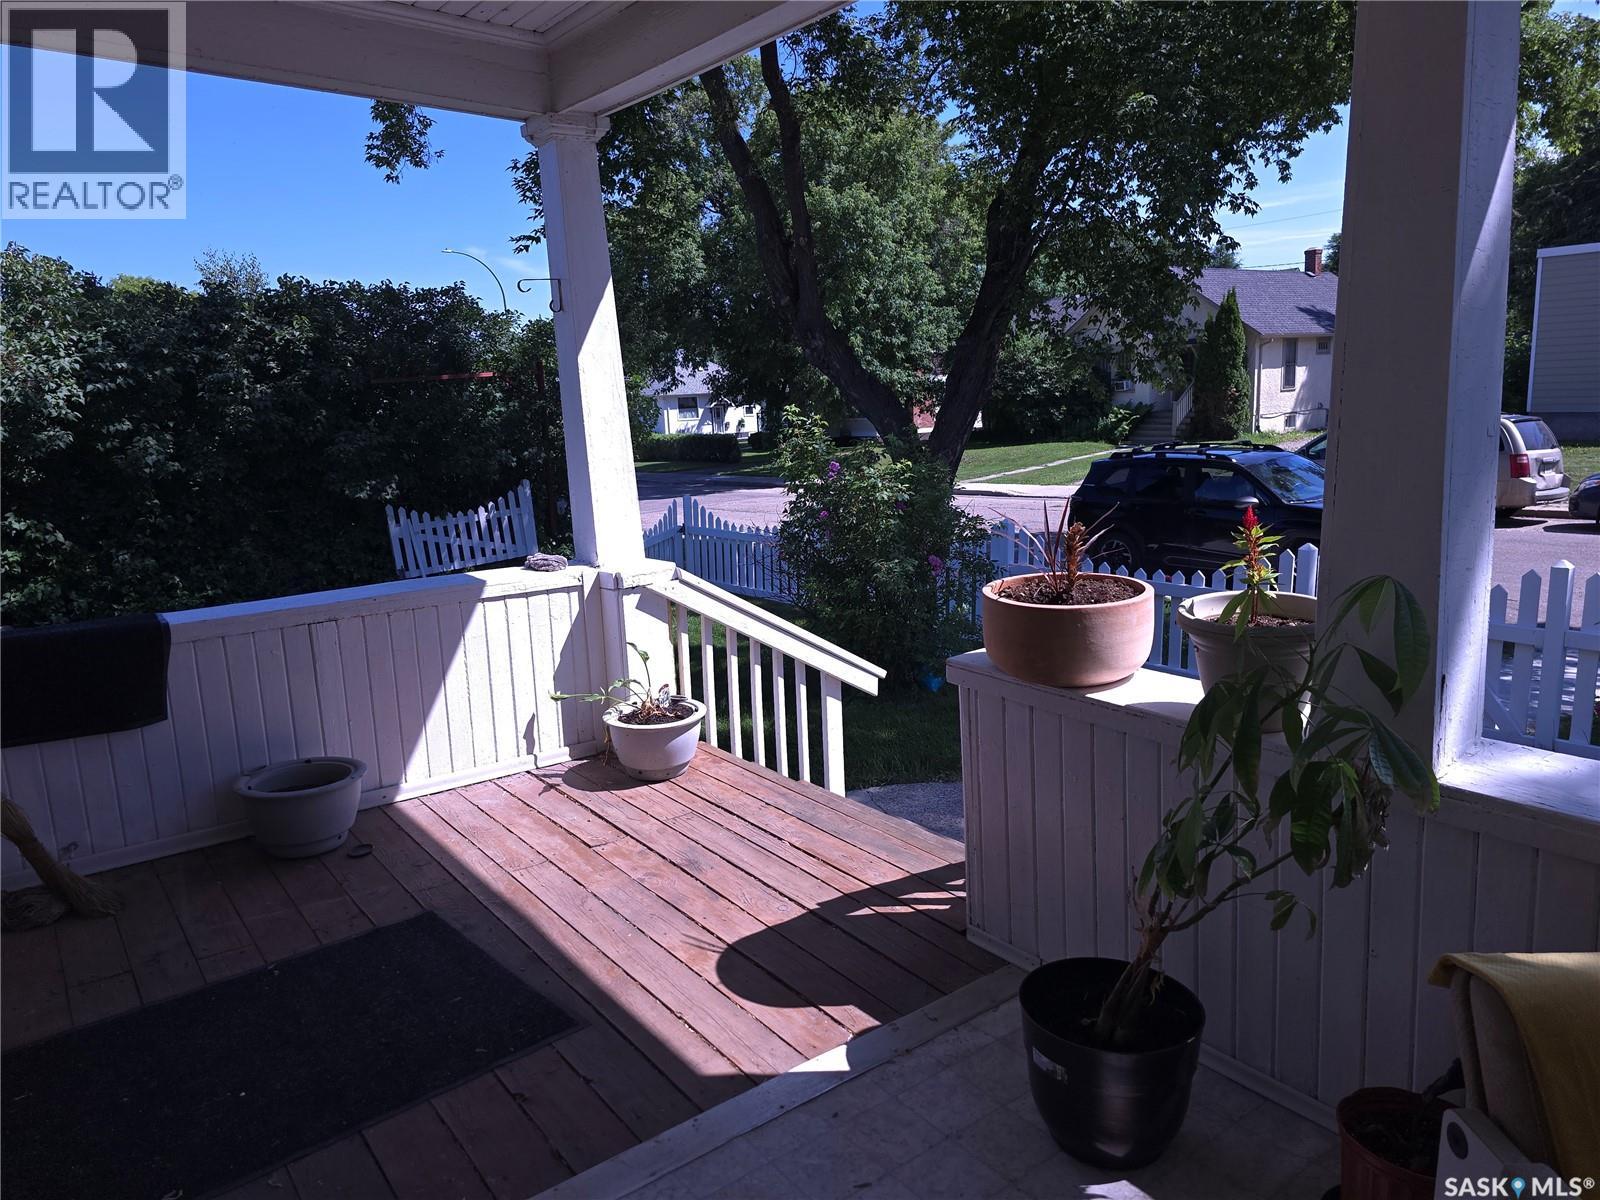
36 21st Street E
Prince Albert, Saskatchewan
Pride in ownership is evident inside and out. of this Double Lot. The Huge Park like (double lot) yard surrounded with mature trees makes you feel like this home is more like a private country Acreage. A touch of the old and New have maintained the soul and character of the past. KEY FEATURES INCLUDE: 3 Bedrooms . 2 Baths . Formal Dining Room . Breakfast Nook overlooking the back yard . All Appliances included . Newer HE Furnace and large water Tank . You will enjoy the Large Sheltered Coble Stone Patio for intimate family BBQ’s or entertaining . Detached Insulated Garage with remote . Basement Family Room with Office, Laundry & Utility Room. Basement has a Separate entry. When your day is done, sit and relax on the South facing covered veranda at the front of the house. The Many upgrades over the years have included Windows, Shingles & Fresh paint inside and out. Spacious kitchen and nook looking out to the backyard provides space for a quick meal with plenty of room for a sit-down dinner in the separate dining room. the sprawling garden area & raspberry patch will ensure you have lots of fresh fruit with plenty to spare for preserves for the winter. Lots of room left for the kids or you to enjoy just lounging in the backyard or tossing the ball around. (id:62463)
RE/MAX Saskatoon
1610 1015 Patrick Crescent
Saskatoon, Saskatchewan
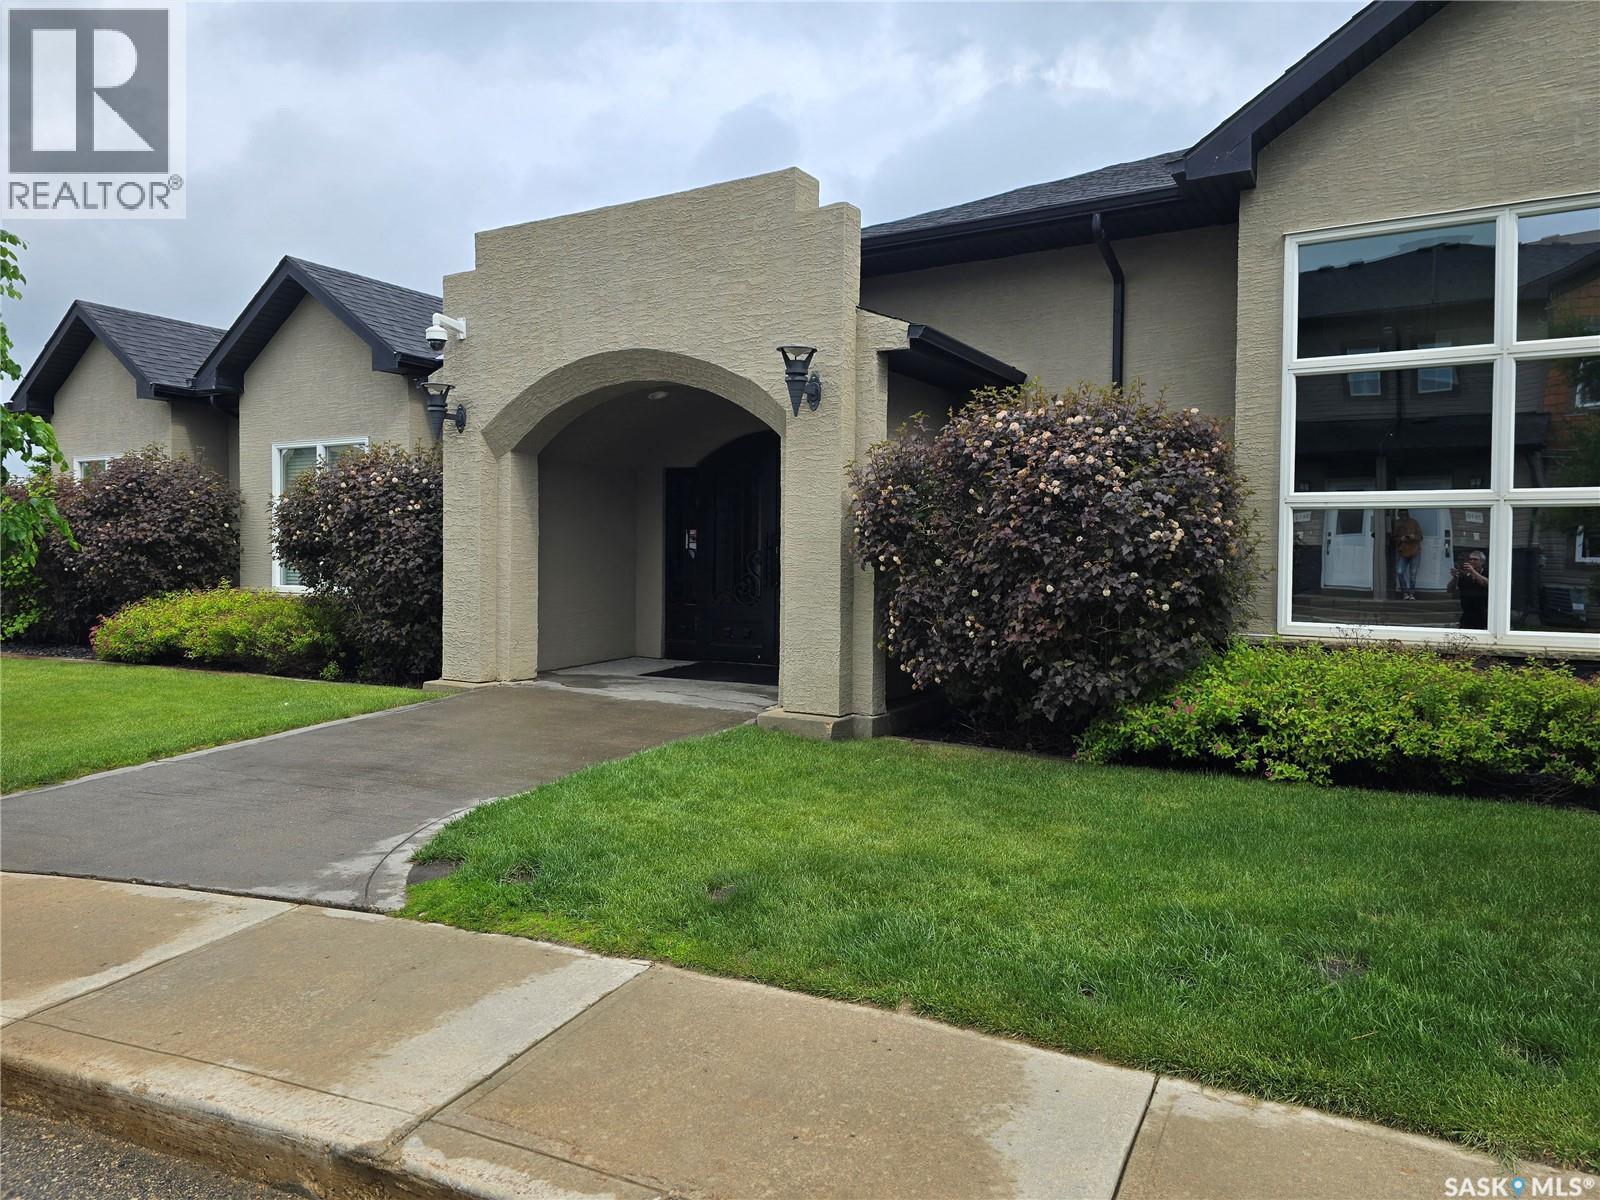
Located in Ginger Lofts this lovely Corner, 2 bedrooms with central Air Conditioning has its own separate laundry/storage room. Being a Corner Unit, you will enjoy the many windows and bright sun throughout the day or just sit on the south/east facing balcony and enjoy all that the Prairie evening has to offer. A desirable townhouse community offering modern living and exceptional amenities. Make certain to visit the Unique “Club House” with its offerings in FOUR well equipped and separate Key Areas: 1. Games/Entertainment Room with direct access to #2. An Outdoor seating area with BBQ Island #3. Pool and Hot Tub Spa Area and finally the #4. Massive and fully equipped Fitness Centre. Yes, this Bonus Club Facility is available to you Spring Summer Fall and Winter. If and when you return to the seclusion of your Condo Unit you will then be greeted by a bright, open-concept design, quartz countertops and breakfast Island surrounded with plenty of cupboard space and pullout pantry ready to prepare a quiet intimate dinner for two or a dining experience for family and friends in the offset dining area when needed. An excellent opportunity for first-time home buyers, investors, or those looking to downsize while enjoying a low-maintenance lifestyle in a sought-after location. (id:62463)
RE/MAX Saskatoon
215 Thakur Street
Saskatoon, Saskatchewan
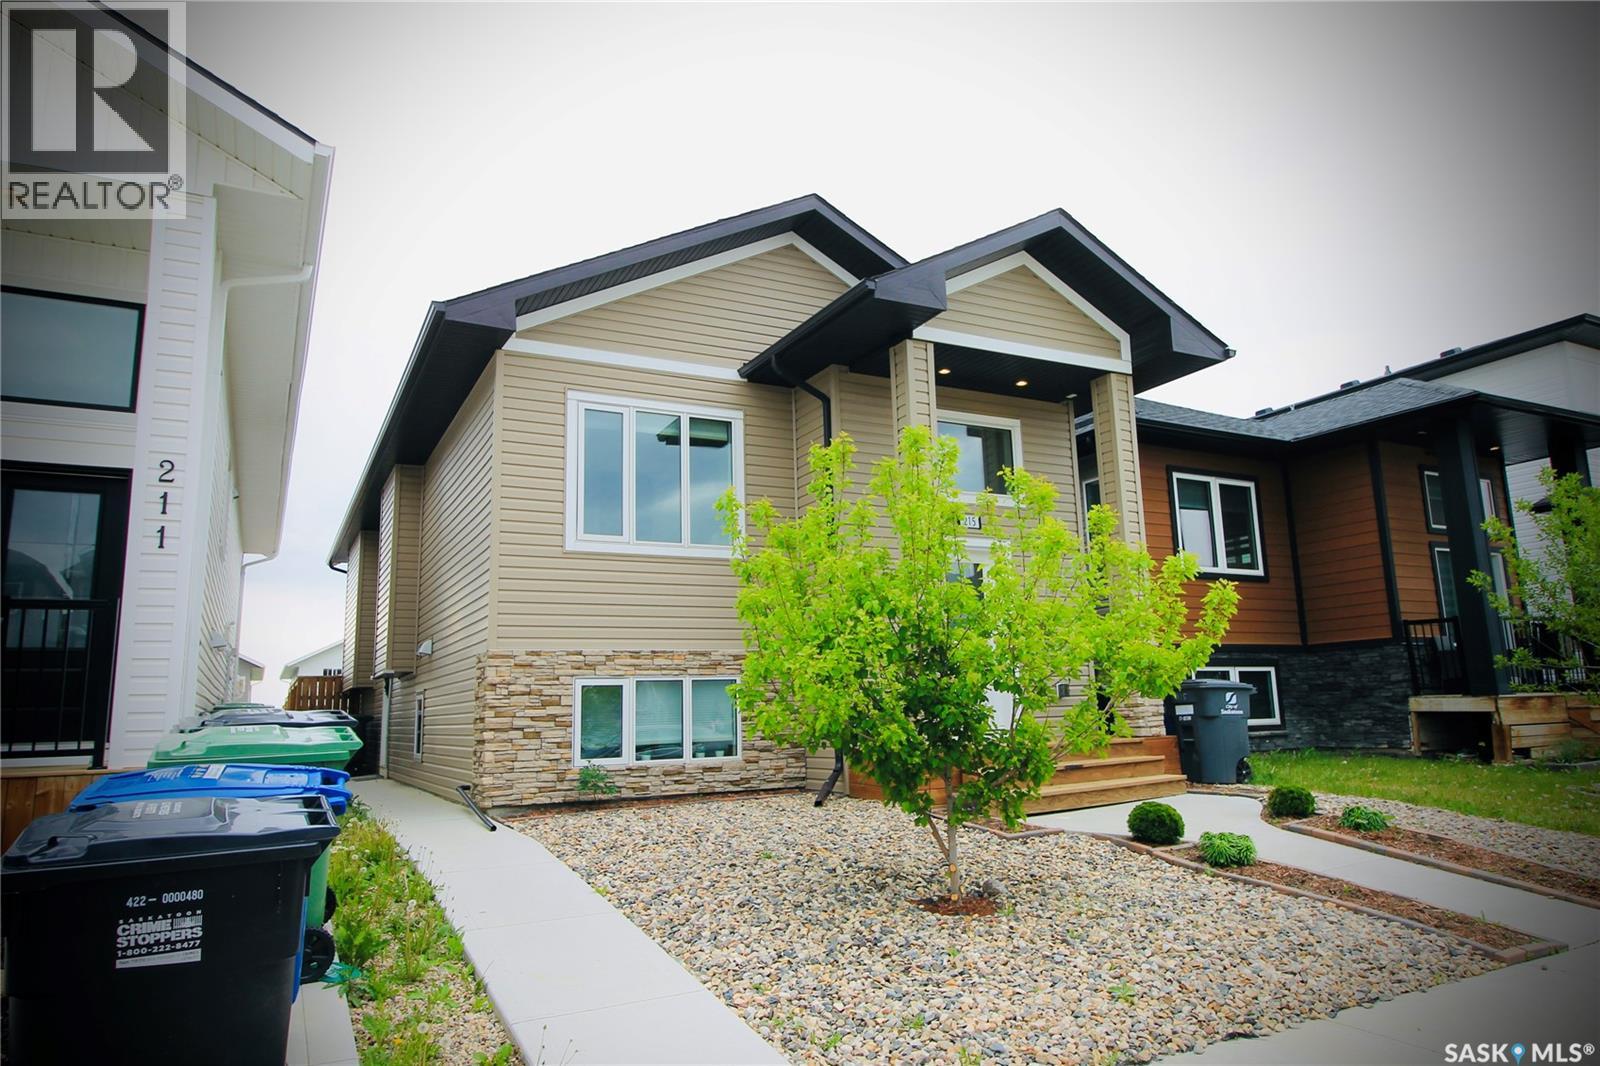
Move-in-ready Aspen Ridge living awaits in this impeccably maintained bi-level home, perfectly positioned near the University of Saskatchewan, Northeast Swale, and scenic nature trails. Designed with both lifestyle and investment in mind, this stunning home offers modern finishes, functional living spaces, and valuable mortgage-supporting income potential from a professionally developed, self-contained 2-bedroom legal suite with a private entrance. The bright open-concept main floor welcomes you with inviting living and dining areas that flow effortlessly through the well-appointed kitchen straight out to the deck. The primary suite offers a private retreat complete with a his-and-hers closet and 4-piece ensuite, while a basement bonus room easily serves as an additional bedroom, home office, or guest space. Step outside to your beautifully landscaped, maintenance-free backyard oasis featuring a generous deck, spacious landing, and fully fenced yard. Complete with a detached double garage, this property offers an outstanding opportunity for savvy investors and homeowners alike—just pack your bags and move right into this ready home! (id:62463)
Realty One Group Dynamic
358 Stehwien Street
Saskatoon, Saskatchewan
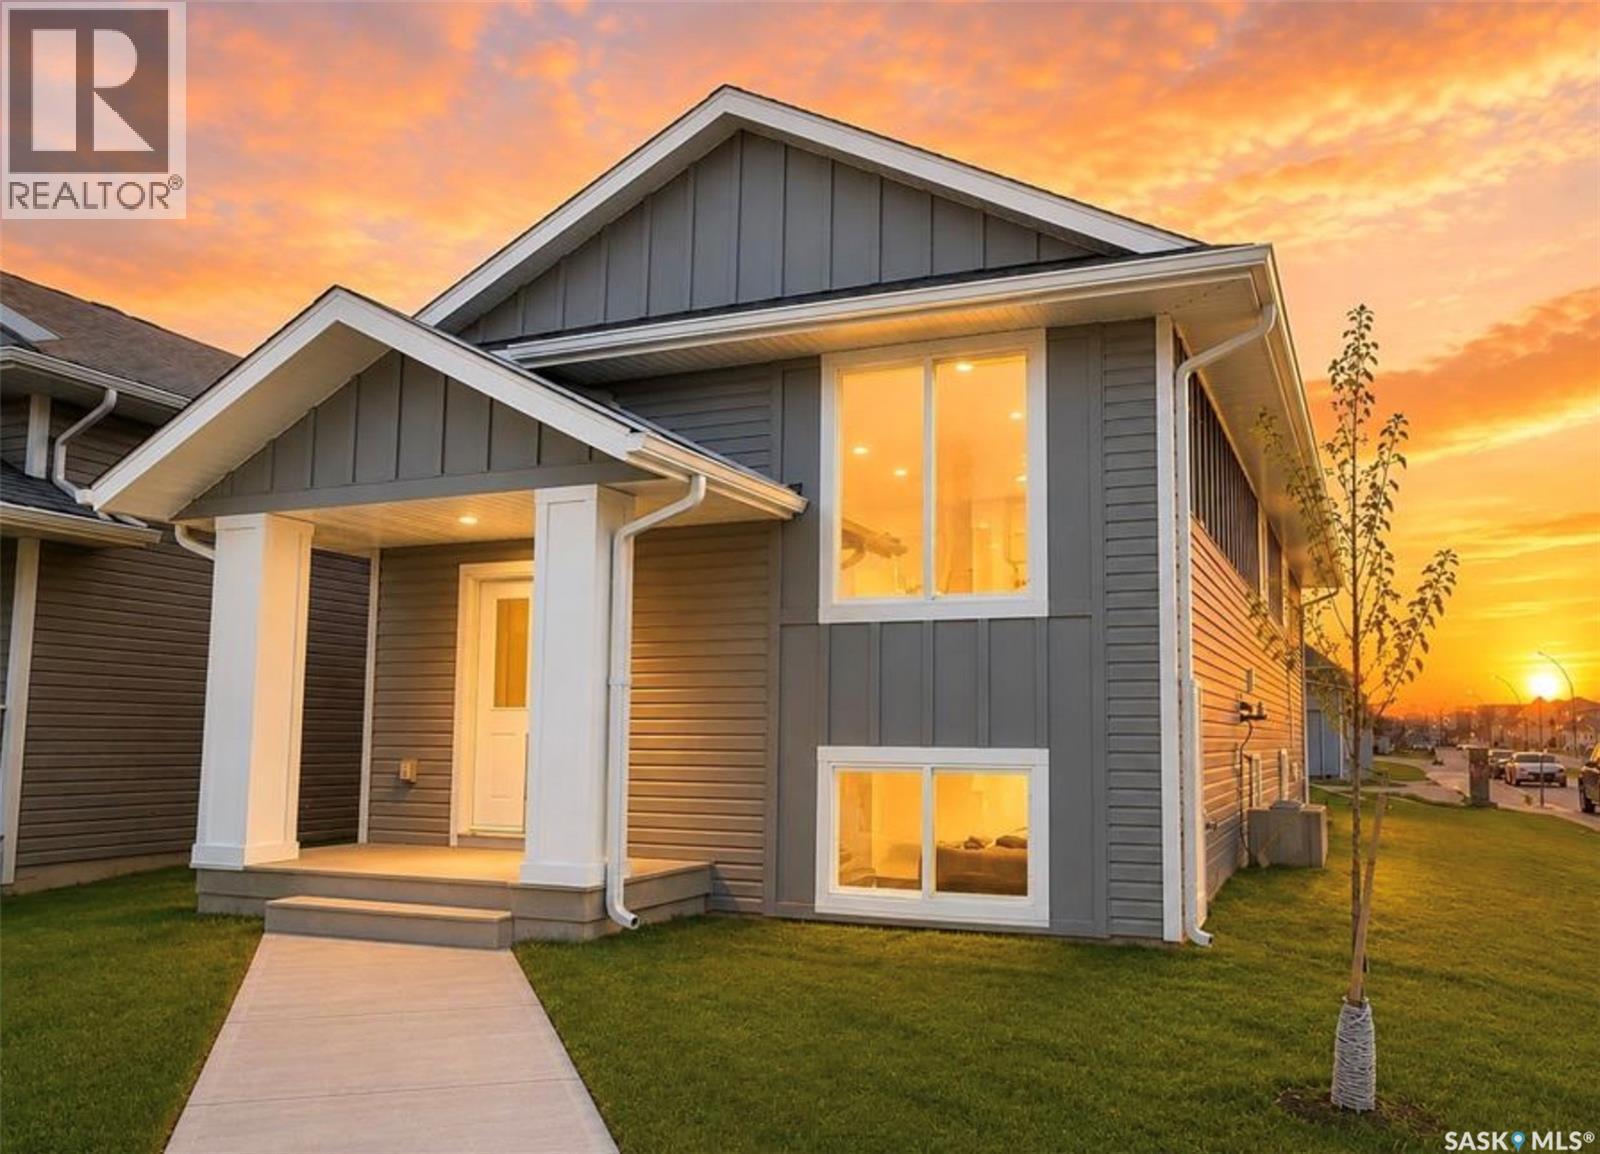
Extremely well appointed bi-level with legal two-bedroom suite! Designed and priced exclusively for savvy investors, first-time home buyers or those looking to downsize. A beautifully built bilevel with the following included: Finished legal suite with natural gas fire place in suite. Separate gas and electrical meters. Finished front landscaping with concrete walkways to main door and suite door. Vaulted ceilings throughout main living area, dining room and kitchen. Luxury vinyl plank flooring throughout for great durability and aesthetic appeal (No Carpet!). There is an optional 4th bonus room (den or bedroom) with optional half bath for extra rental income in the basement (separate from legal suite and not included in price). This is a pre-sale opportunity. Primary occupancy pricing with applicable rebates to the builder. GST & PST are included in the purchase price. $23,000 off the price if a first time home buyer for new GST relief. Renderings were completed to be as close to the finishing as possible but should be regarded as artistic in nature. Images are of a recently built Erikson model - Fit & finish are very close, but some changes do apply. Limited inventory is available, contact your agent for further details! Price includes a buyer obtaining construction/draw mortgage. (id:62463)
Exp Realty
370 Stehwien Street
Saskatoon, Saskatchewan
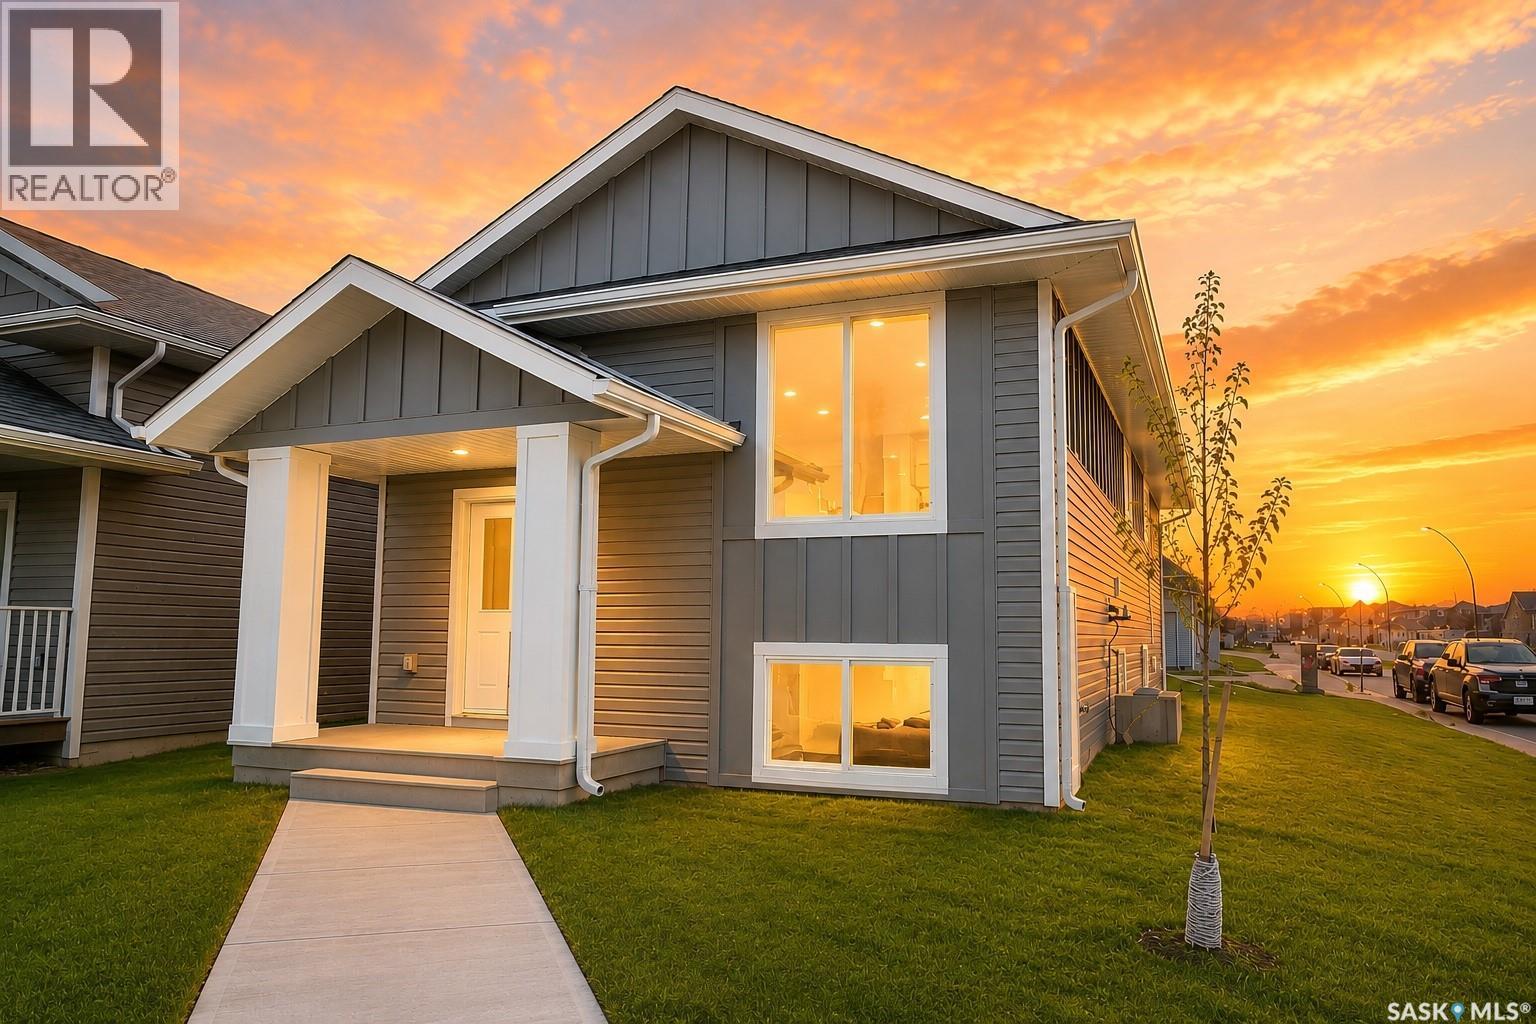
Extremely well appointed bi-level with legal two-bedroom suite on corner lot! Designed and priced exclusively for savvy investors, first-time home buyers or those looking to downsize. For only $510,900.00 you get a beautifully built bilevel with the following included: Finished legal suite with natural gas fire place in suite. Separate gas and electrical meters. Finished front landscaping with concrete walkways to main door and suite door. Vaulted ceilings throughout main living area, dining room and kitchen. Luxury vinyl plank flooring throughout for great durability and aesthetic appeal (No Carpet!). Upgraded Hardie Board exterior accents. There is an optional 4th bonus room (den or bedroom) with optional half bath for extra rental income in the basement (separate from legal suite and not included in price). This is a pre-sale opportunity. GST & PST are included in the purchase price with any applicable rebate to builder. If purchaser(s) do not qualify for the rebates additional fees apply. Renderings were completed to be as close to the finishing as possible but should be regarded as artistic in nature. Images are of a recently built Erikson model - Fit & finish are very close, but some changes do apply. Limited inventory is available. (id:62463)
Exp Realty
127 315 Dickson Crescent
Saskatoon, Saskatchewan
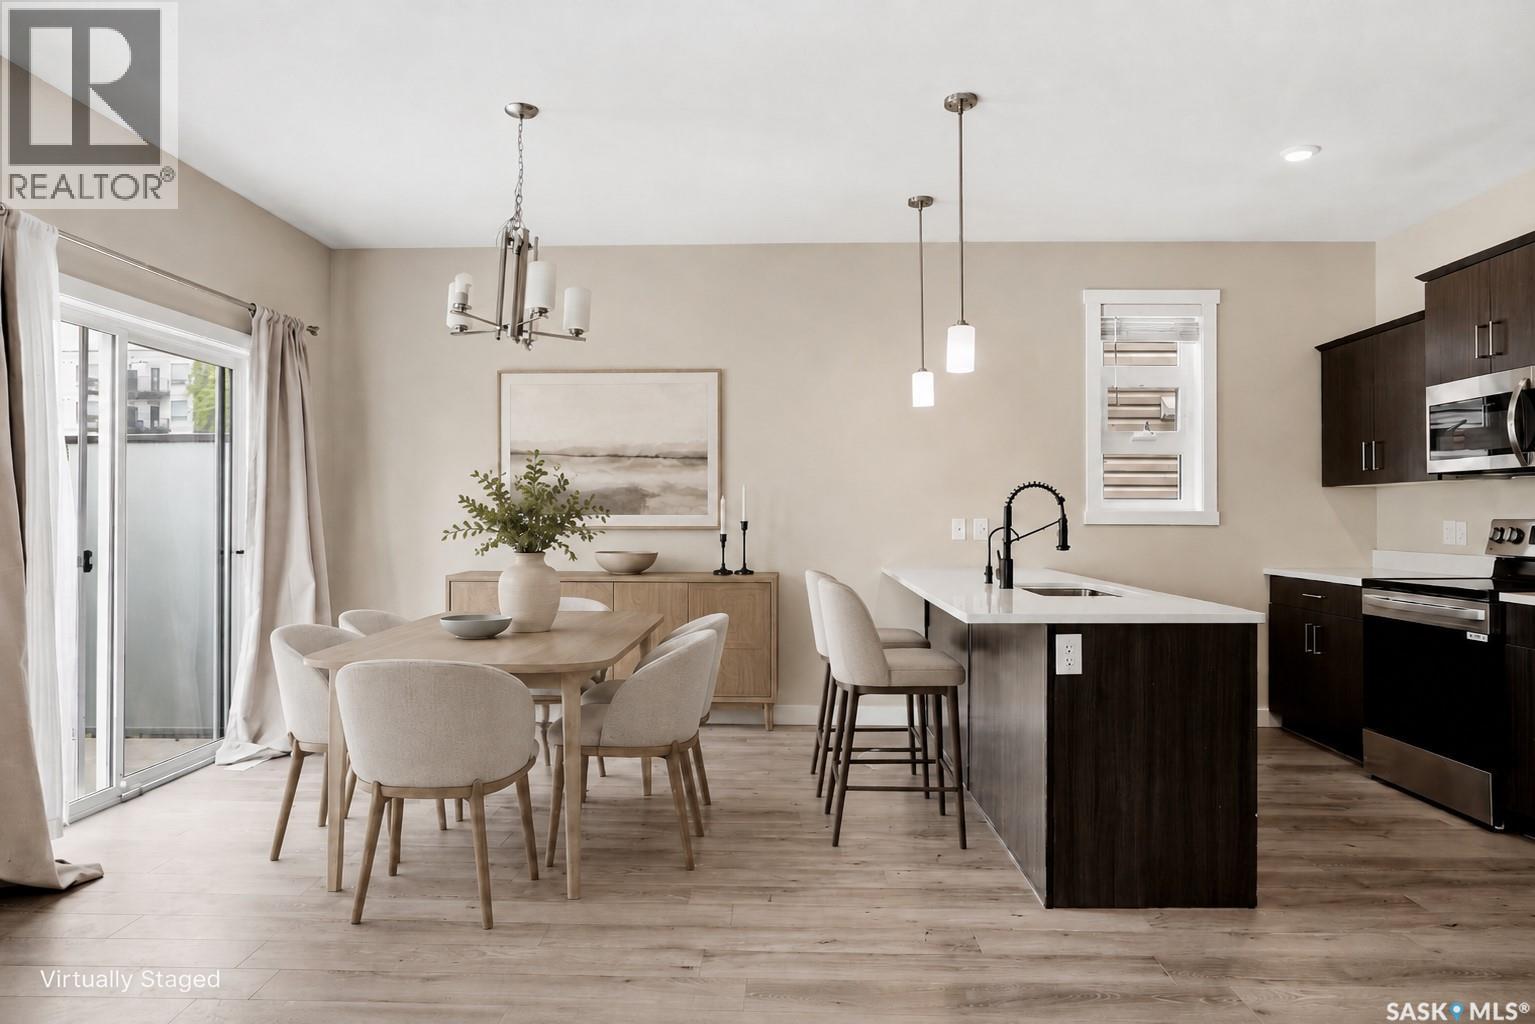
NOTE - 7 INDOOR VIRTUAL STAGING PHOTOS ARE INCLUDED FOR COMPARISON. Large 1793 SF home in “The Oaks” fully finished on all 3 levels with a double attached garage. Move in and enjoy this executive home with near zero maintenance, No Lawn Mowing, No Snow Shovelling or Exterior Building Maintenance with extended Condo benefits eliminating monthly Water/Sewer bills. FEATURES INCLUDE: • Double Direct Entry Attached Garage • 4 Bedrooms & 4 Bathrooms • Basement w Office/Bedroom • Central Air Conditioning • Nest WIFI Thermostat • SS Appliances • Quartz Countertops • Soft Close Cabinet All this and a direct access to your (12’ x10’) Deck with Privacy Glass Railing and a Back Yard accented with black metal fencing overlooking the community walkway giving quick access to the schools and Shopping. LEVEL TWO • Has 4 Bedrooms • Laundry • Large Primary Bedroom with Ensuite (Soaker Tub and Walk-in Shower) & Walk-in Closet. • THE FULLY FINISHED BASEMENT with Large Family Room • An Office/Bedroom (no closet) • 3-piece Bathroom • Utility/Storage Room (HE Furnace & Hot Water Tank / Air Exchanger & Central Air Conditioning) • ALL THE COMFORTS OF A DETACHED LARGE, FULLY FINISHED HOME and none of the big maintenance work. WITH PRIVATE YARD and NONE OF THE HASSLES OF HOME AND YARD MAINTENANCE.... LIFE AT ITS BEST!!! (id:62463)
RE/MAX Saskatoon
Tobin Lake - 29 Hillview Drive Gingara Subdivision
Tobin Lake, Saskatchewan
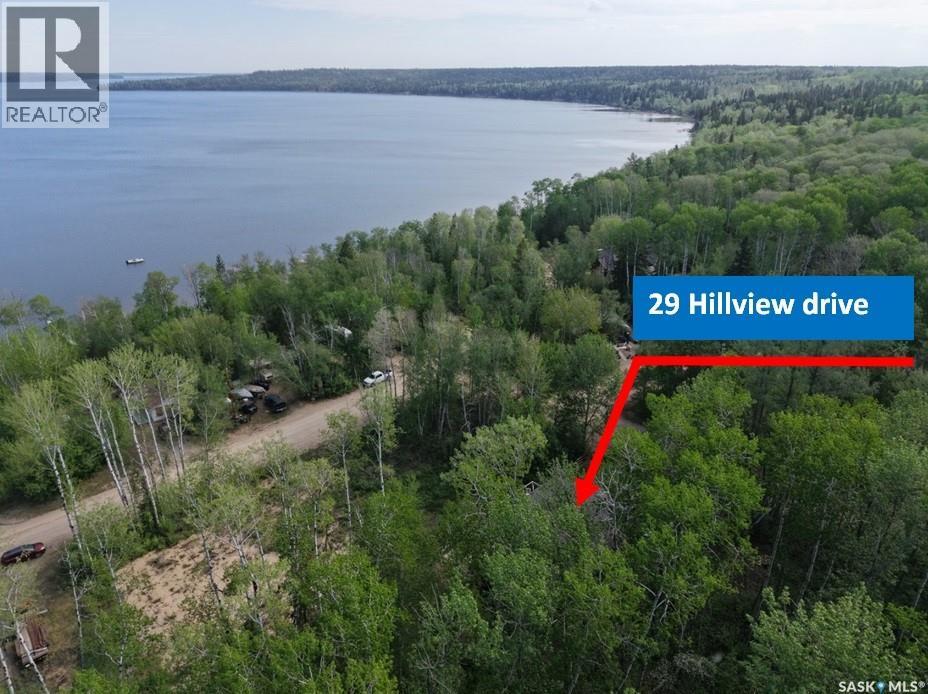
This is a fantastic opportunity to own this lakeview property at 29 Hillview drive at Gingara Subdivision! Imagine living in the serenity with the views of Tobin Lake and being minutes from the water! This all-year round 1275 sq ft lake home features the walkout basement with the total usable area of approx. 2771 sq ft on 2 levels. The sale includes a share in the dock (3 sections) and the owned boat lift. Upstairs is the gorgeous custom kitchen with the kitchen island, with the patio doors off the dining area, 2 bedrooms with the 5-pc en-suite off the primary bedroom, and another 2-pc bath, 2nd bedroom plus a den/reading area which could be an office. On the lower level there is a ton of space for entertainment with the living room equipped with the electric fireplace and a wet bar, sitting area and a multi-purpose area with the 2nd dining area. This home is equipped with natural gas boiler, in-floor heat on the main floor and forced air heat upstairs, plus an air exchanger. There is a deep well! Property backs onto the treed area which provides added privacy. Located only 18 min drive to Nipawin, and about 5 min drive to Rolling Pines Golf Course. Tobin Lake is known for world-class fishing! Phone today to book the viewing of this unique lake home! (id:62463)
RE/MAX Blue Chip Realty
204 921 Main Street E
Saskatoon, Saskatchewan
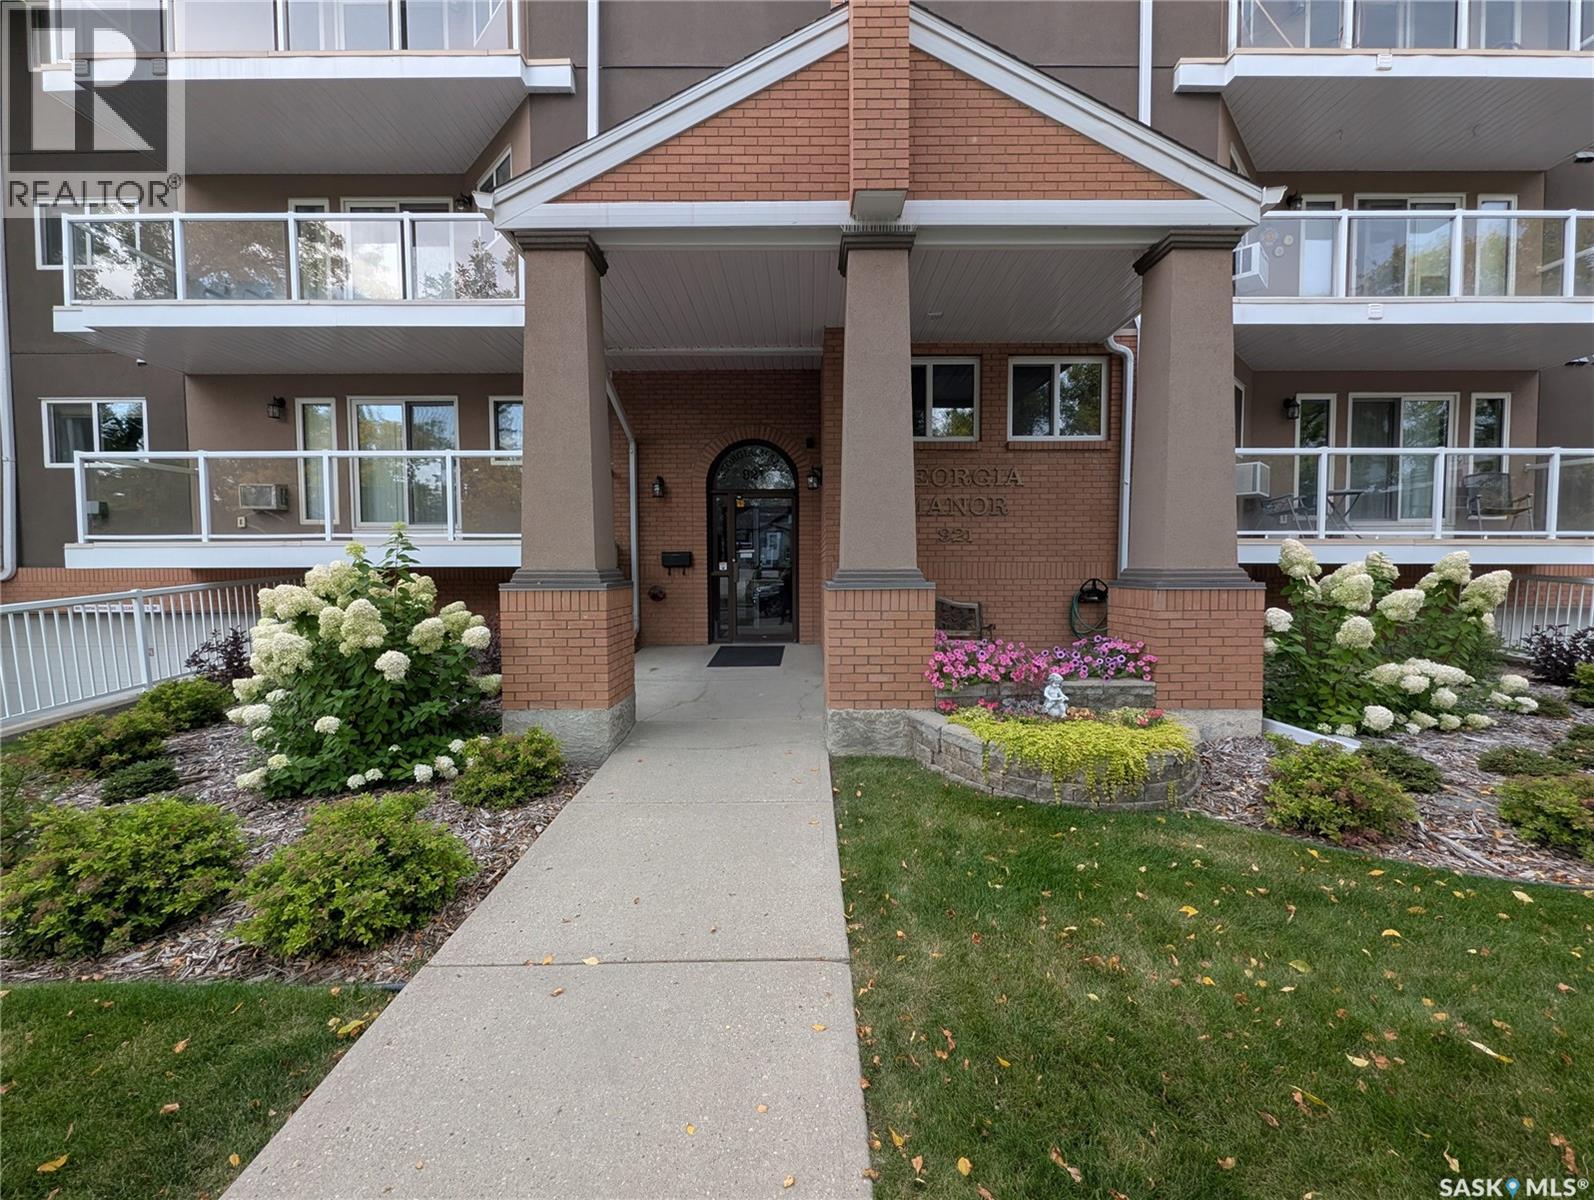
Two Level Condo! - This rare Nutana condo opportunity is walking distance to the U of S, Broadway, the river and downtown Saskatoon. Two large balconies provide lots of sunlight with southern exposure. Three bedrooms and three bathrooms in 1690 sq ft complete with second level Bonus room and large in suite laundry. There are two underground parking spots and one surface spot in back of building. Modern Kitchen with large dining and living room area. Main level bedroom could also serve as home office if you wanted. The Georgia Manor is well maintained and this unit is move in ready, Don't miss out! (id:62463)
Century 21 Fusion
121 2315 Mcclocklin Road
Saskatoon, Saskatchewan
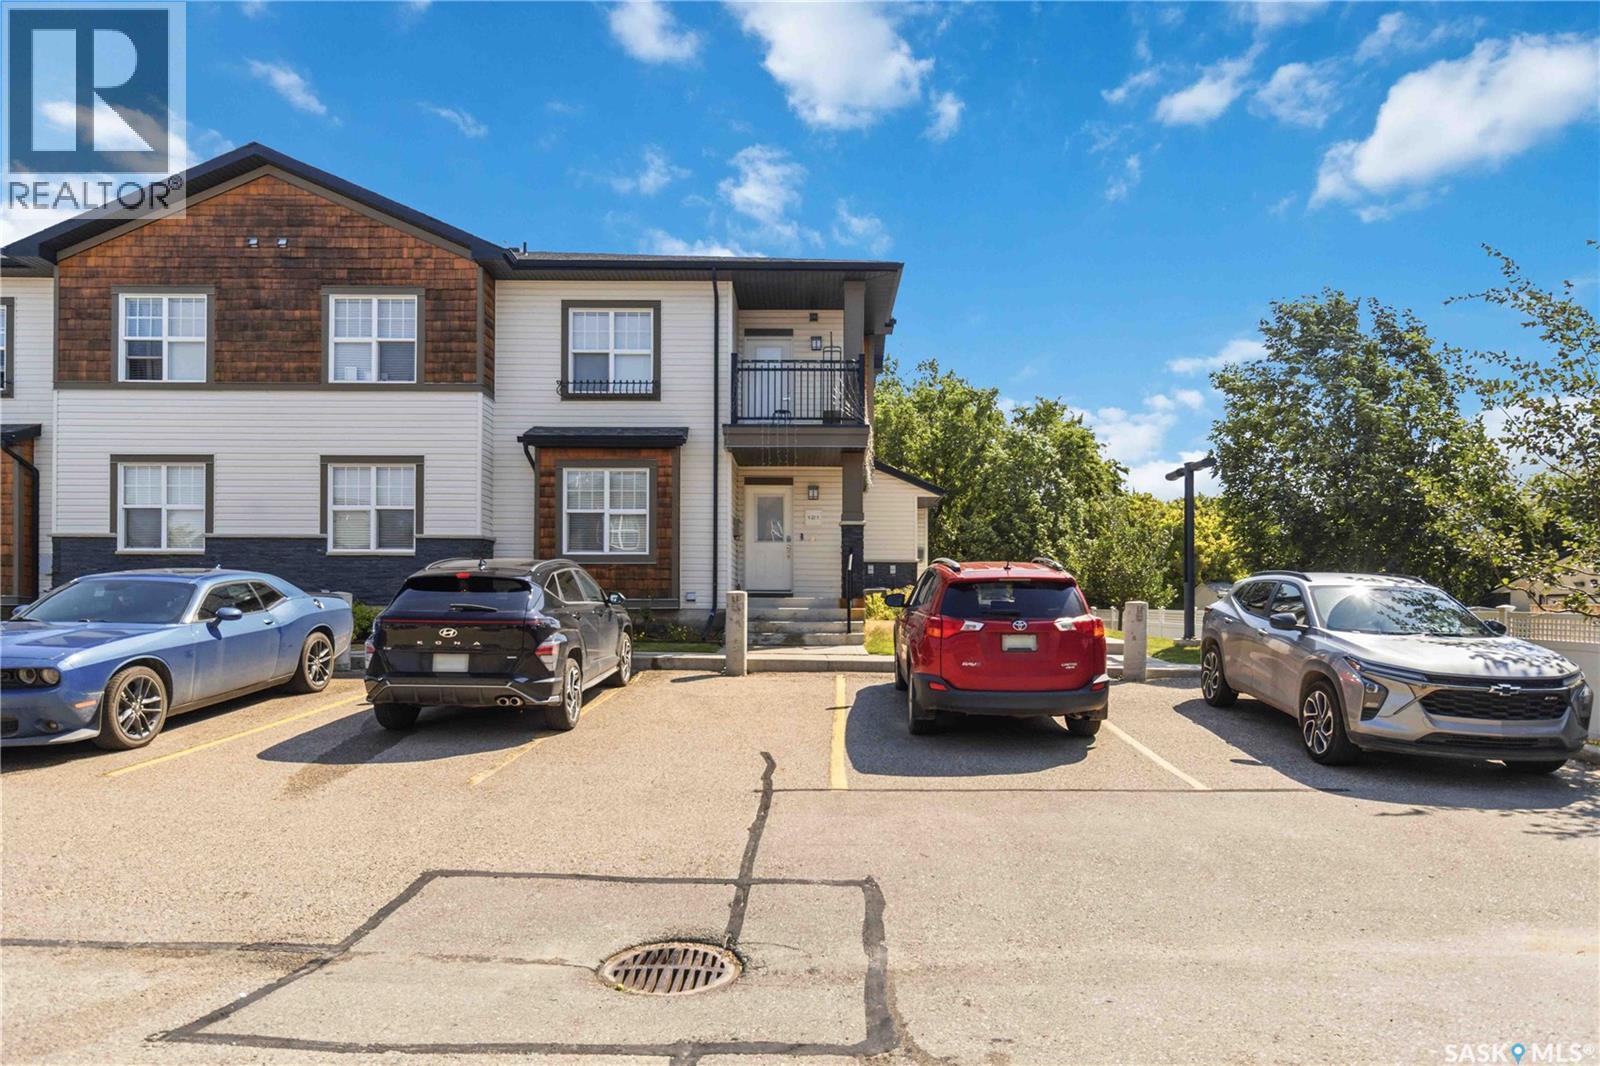
Affordable living in the highly sought-after Hampton Village! This well-maintained 2-bedroom, 1-bathroom end-unit condo offers an excellent opportunity for first-time buyers, downsizers, or investors. The bright main floor features a functional layout, while the partially developed basement provides additional living space and plenty of storage. As an end unit, you'll enjoy added privacy and the convenience of nearby parking. Located within walking distance of schools, parks, shopping, restaurants, and other everyday amenities, this home offers the perfect combination of comfort, convenience, and value. Don't miss your chance to own in one of Saskatoon's most desirable neighbourhoods at an affordable price point! (id:62463)
Boyes Group Realty Inc.