

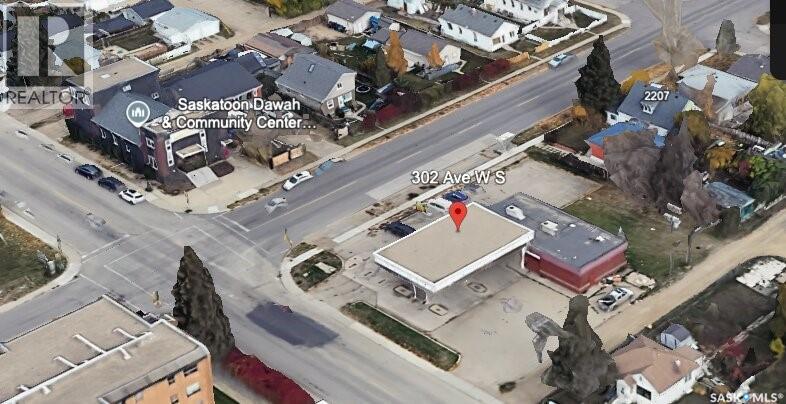
302 W Avenue S
Saskatoon, Saskatchewan
Prime 4-lot commercial assembly at the corner of 20th Street West and Avenue W South in Saskatoon. Approximately 19,900 sq ft total land area (about 0.46 acres), including the main commercial site of approximately 12,900 sq ft plus an additional surplus land area of approximately 7,000 sq ft. Any future use or development of the surplus land is subject to the buyer's own due diligence and required approvals. The property includes a 2,031 sq ft retail building and existing gas station infrastructure on site, including canopy, pump islands, underground storage tanks, and walk-in cooler. Interior improvements include renovation work, heating system upgrades, water service upgrades, and electrical service upgrades — all sold as-is, buyer to verify during the conditional period. The Seller has advanced the site with a petroleum company toward a new branded gas station development. B2 zoning permits service station use, subject to all required permits, approvals, and regulatory requirements. All measurements are approximate — buyer to verify. Strong opportunity for an owner-operator or investor. Sold strictly as-is where-is, $1,200,000 plus GST. All four parcels convey together. Environmental reports available to qualified buyers under confidentiality agreement. (id:62463)
Exp Realty
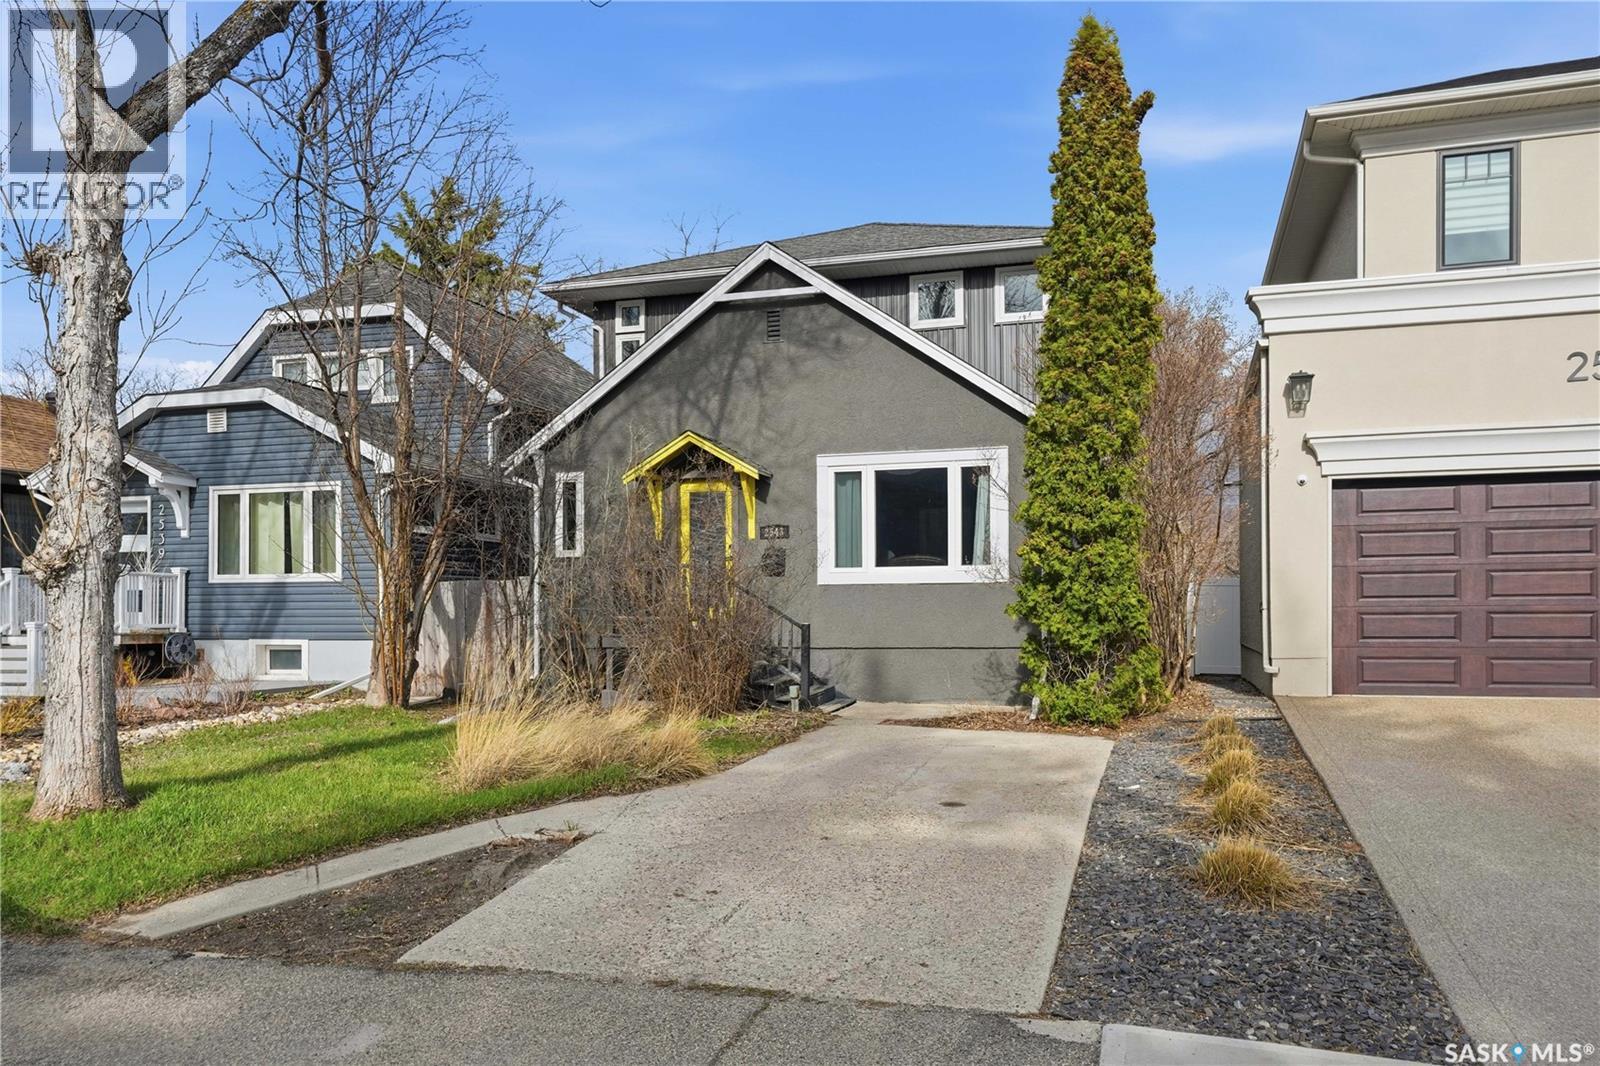
2543 Garnet Street
Regina, Saskatchewan
Welcome to one of Regina's most sought-after neighbourhoods. Nestled on a quiet street in The Crescents, this character home enjoys an exceptional location backing directly onto Leopold Crescent Park and green space, while the Kiwanis Park Extension playground and scenic walking paths to Wascana Lake are just across the street. Offering 3 bedrooms and 3 bathrooms, this home sits on a generous 36' x 125' lot with plenty of room for a future garage. A substantial second-storey addition completed by Robinson Residential in 2007 adds valuable living space and is supported by an engineer's foundation report for added peace of mind. The home has seen numerous important updates over the years, including newer windows, updated electrical, replaced water and sewer services, a high-efficiency furnace and air conditioner, and an on-demand water heater. Additional features such as a gas fireplace insert, water softener, and reverse osmosis drinking water system contribute to everyday comfort and convenience. Families will appreciate being within walking distance of Crescents School, Connaught School, Lakeview School, and Sheldon Williams Collegiate. You'll also enjoy easy access to the shops, restaurants, and amenities of 13th Avenue, downtown Regina, and Harbour Landing. A rare opportunity to own a well-maintained home in one of Regina's most established and desirable neighbourhoods. (id:62463)
RE/MAX Crown Real Estate
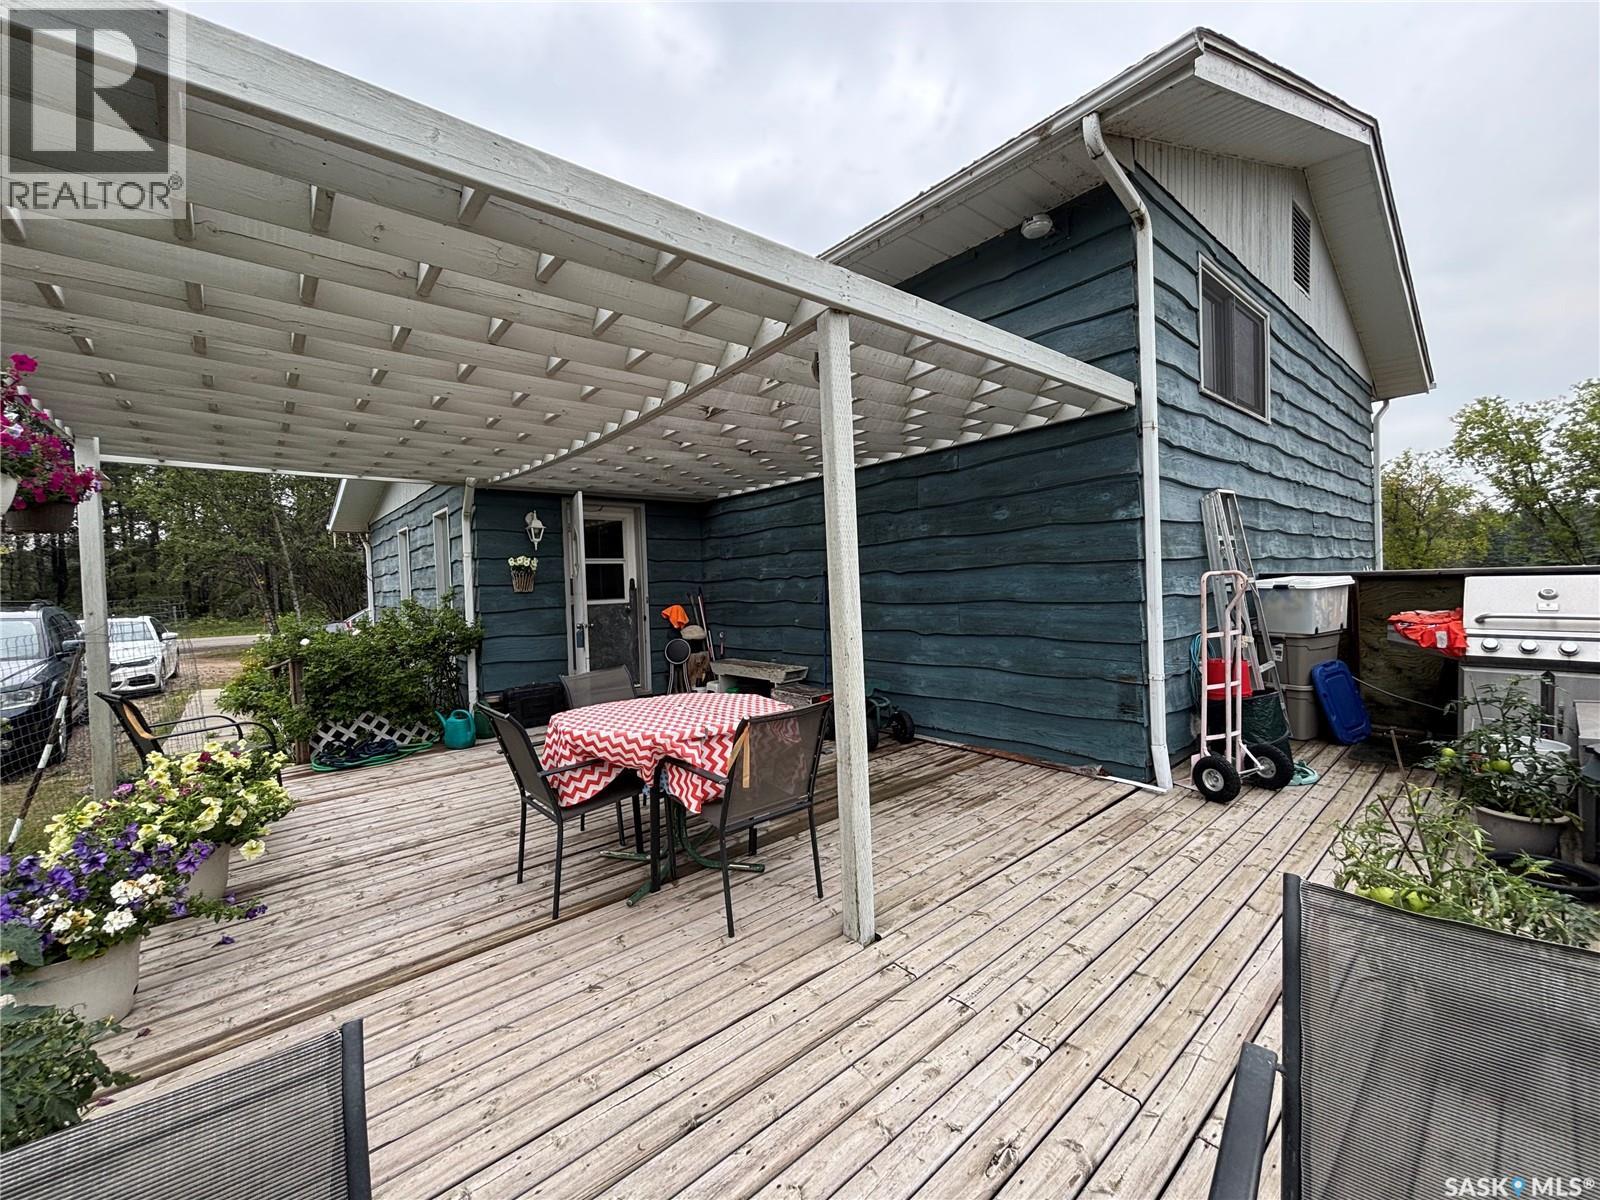
609 10th Street N
Nipawin Rm No. 487, Saskatchewan
Priced to sell! Your Dream Acreage Awaits! Discover an incredible opportunity with this ideally located 1.48-acre property across from Nipawin’s championship golf course in the desirable Klemmer Subdivision. This fully developed bilevel home boasts 1196 square feet of living space set amidst mature trees in a peaceful setting. Upon entering, you’ll be welcomed by an abundance of natural light, the spacious foyer features 89 sqft of space. The living area offers stunning views of the property and flows seamlessly into the spacious dining area, perfect for those large family gatherings. The kitchen is designed for functionality, featuring ample cabinets and countertops, walk in pantry, to inspire your culinary adventures. The main floor includes three comfortable bedrooms, with the primary suite conveniently equipped with a walk-in closet, three-piece ensuite and a sauna, adding a touch of luxury to your daily routine. The lower level is bright, thanks to large windows, and comprises a huge family room with a cozy gas fireplace, a two-piece bath, and an additional large bedroom—ideal for guests or a growing family. Additional highlights of this property include a nice deck for outdoor relaxation overlooking back yard with mature tree line and large grass area great for entertaining and family enjoyment, large garden with tall deer fence, 2 sheds, central vacuum, a detached garage, central air, and plenty more to discover. Don’t miss your chance to own this stunning property! (id:62463)
RE/MAX Saskatoon
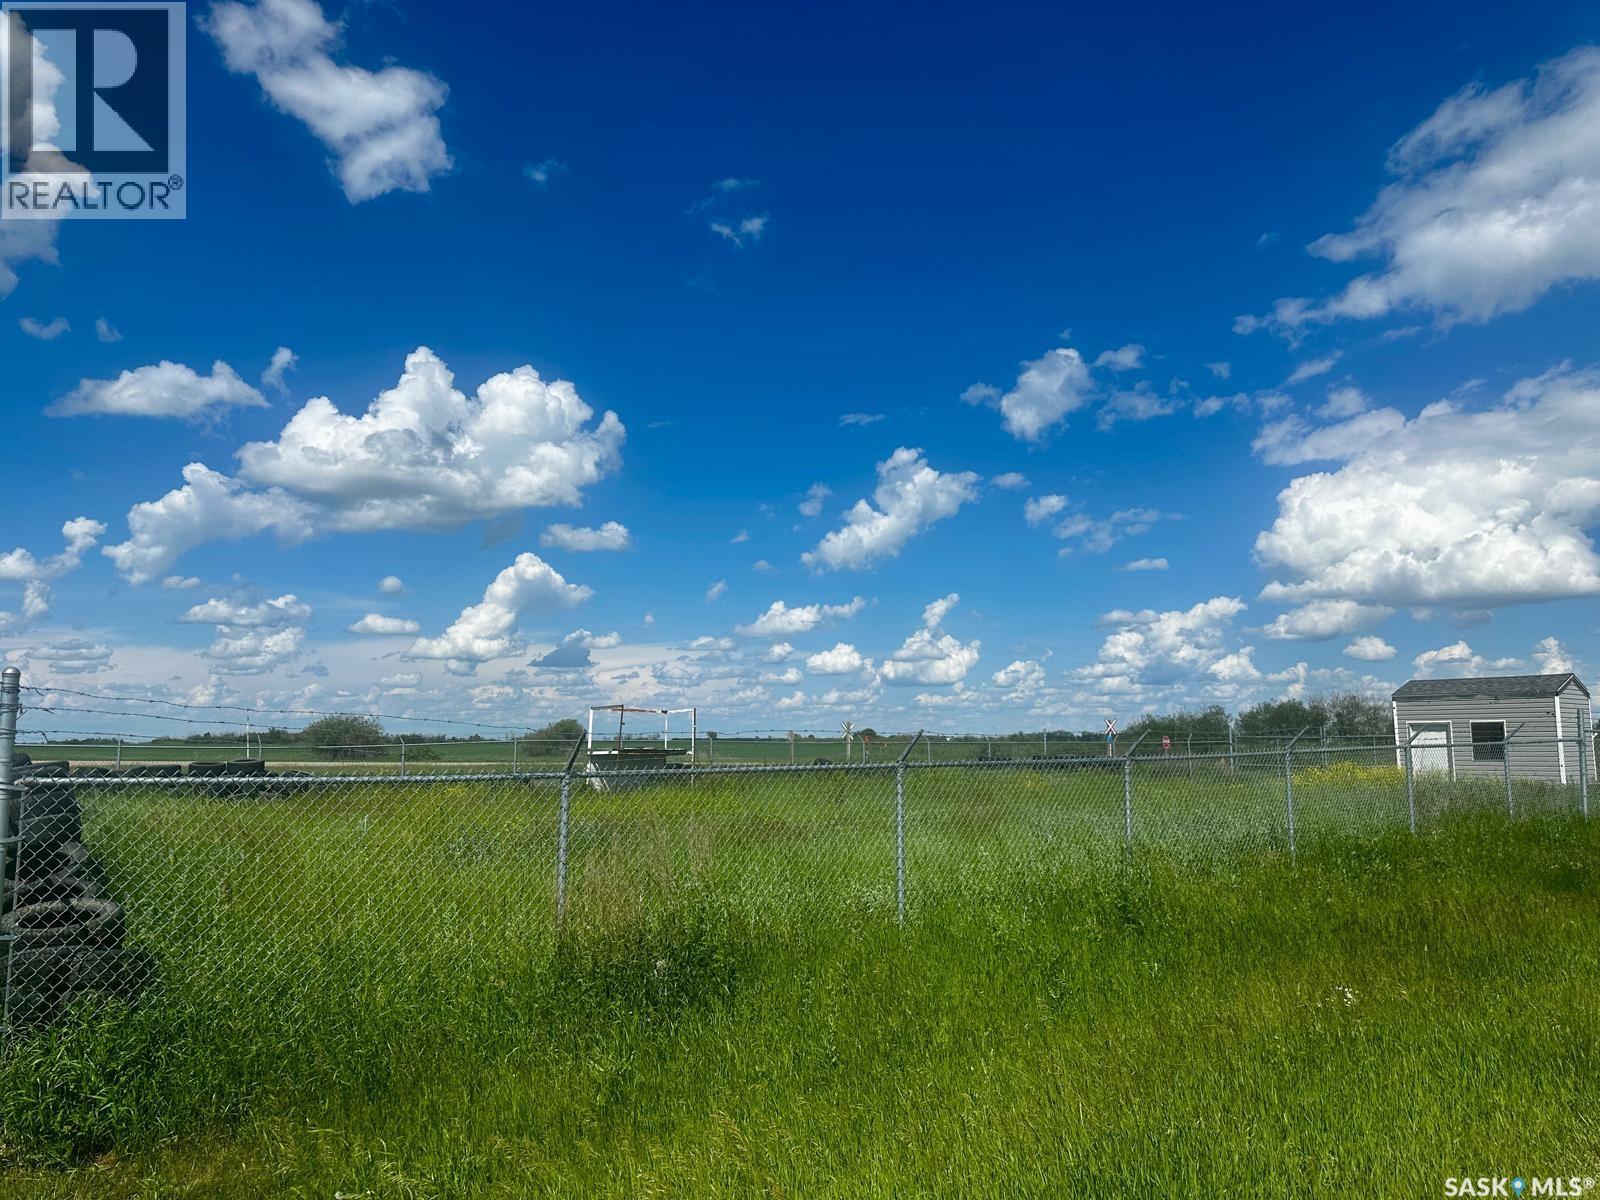
413 Railway Street
Langham, Saskatchewan
Commercial fenced land for sale in Langham! This lot is fully fenced, 110 feet of frontage and offers great opportunity to rent it out for storage. Either own land for yourself, rent it out as a storage compound or even build your business on the site. Don’t miss out on this opportunity! (id:62463)
Coldwell Banker Signature
1306 Assiniboia Avenue
Grenfell, Saskatchewan
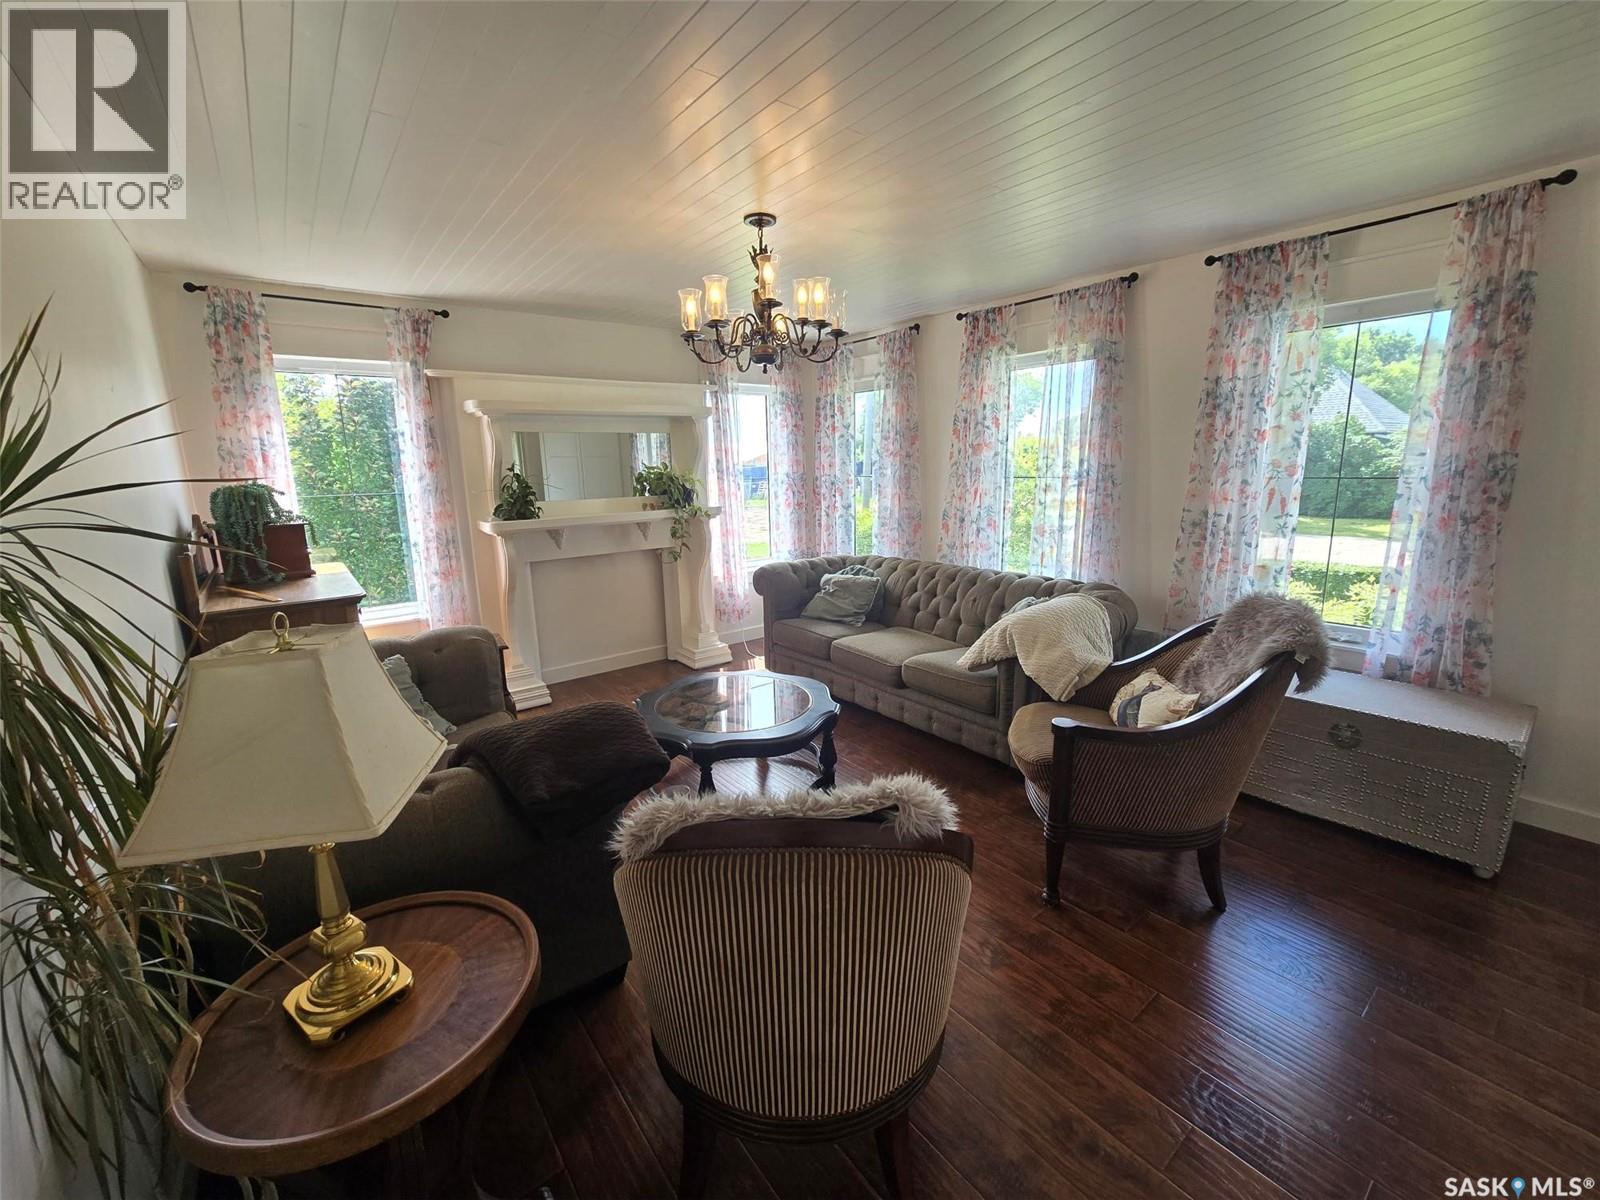
ACREAGE LIFE WITH TOWN CONVENIENCES AT 1306 ASSINIBOIA AVE. Set on the edge of Grenfell this delightful and unique property has an AMAZING yard and location (corner to the NEW CARE HOME). Pictures do not display the true beauty inside and out. This 2 storey split home is situated on 1.5 acres fully landscaped with a mature setting to include all sorts of fruits trees (apple, plum, pear, cherry, tayberry, raspberry and grapes), a huge well producing garden, and plenty of grass. A shed and the cutest playhouse or guest house (2 levels) The original home (1970) was moved into Grenfell and set on a ICF basement (2016- 1638 sq ft) and had a 2 level addition added on to it to complete a 6 bedroom plus 3 bath home. Upon entry into this home, a huge foyer greets you. The natural light beaming from the south warms the area into the massive family dining room. Enjoy cooking in this "one of a kind" country style kitchen with more prepping space and storage space than you will need. Small area for a table / chairs can be used here as well. 2 kitchen sinks( one prep and a double for dishes). The home is a modern vibe with classic white decor , so just add your accents to complete your style. The Primary bedroom is located on the main floor with a stunning 4 piece bath. Find a large den for entertaining and an office area , a main 4 piece bath to complete this level. 2nd level hosts 4 bedrooms all with hardwood floors, a large and bright common room. You will be amazed in the 9' ceiling basement that will provide a family and games room, the 6th bedroom and a bathroom ( not completed). Updates since 2016 - 200 amp panel (all new wiring), new plumbing, HE furnace (each floor has it's own thermostat), HVAC system, sewer line with back flow vlave, central air, central vac and Generator ( to run the whole home), new shingles. This property has room to build a garage to complete this amazing opportunity to own this SPECIAL PLACE. Check it out! (id:62463)
RE/MAX Blue Chip Realty
818 Kelsey Drive
Torch River Rm No. 488, Saskatchewan
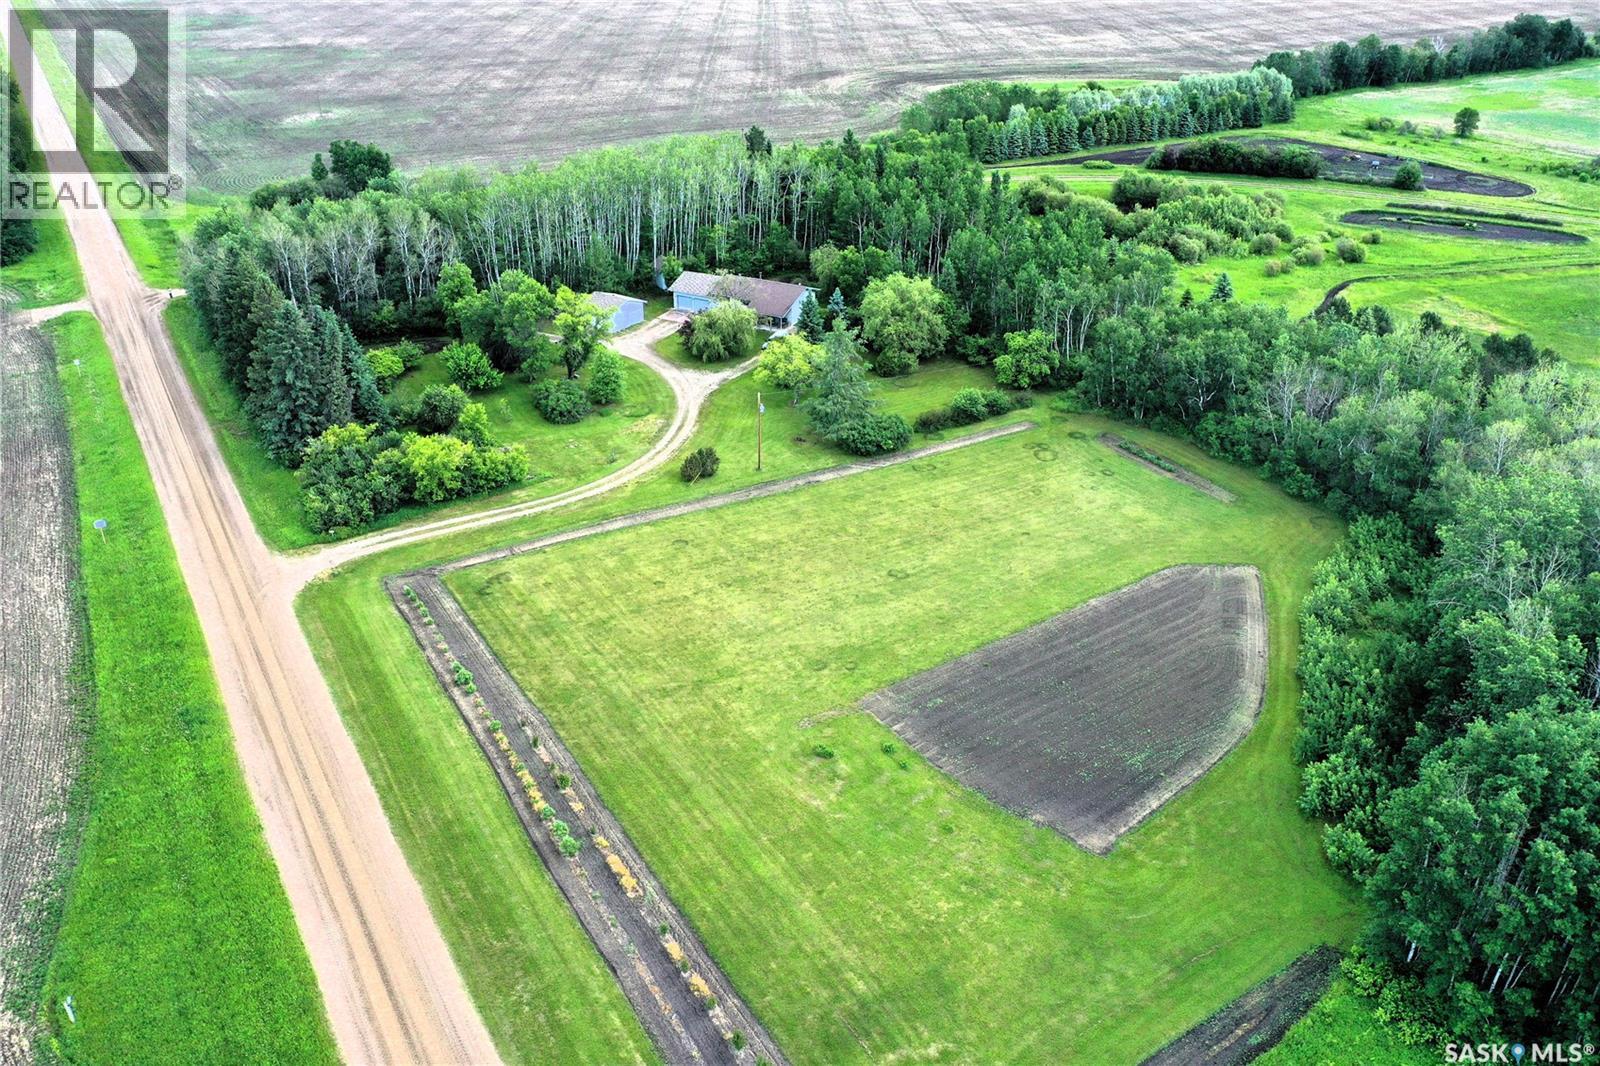
Escape to country living with this well-maintained 5.53-acre acreage located on the north end of the organized hamlet of Garrick. Conveniently situated just ½ mile off pavement, the property is only 14 km east of Choiceland and 25 km west of Nipawin, offering the perfect combination of privacy and accessibility. Proudly owned by the same family since it was originally built, this 1,136 sq. ft. bungalow features 4 bedrooms and 2 bathrooms, with a fully finished basement providing plenty of additional living space for family and guests. A wood stove adds warmth and comfort to the home, making it especially inviting during those cold winter months. The attached 28’ x 26’ heated and insulated garage includes a separate basement entrance, adding convenience and versatility. A detached 24’ x 20’ insulated garage offers additional storage, workshop space, or room for recreational equipment. An additional insulated outbuilding, currently used as a studio, provides flexible space for hobbies, creative pursuits, storage, or a dedicated workspace. The mature and private yard site is beautifully established and includes a large garden plot along with a covered patio, creating the perfect setting to relax and enjoy the peaceful surroundings. Outdoor enthusiasts will appreciate everything this area has to offer. Known for its high average annual snowfall, the region is a destination for snowmobiling and a variety of winter recreational activities. This property is an outdoor enthusiast’s dream, located just a short drive from renowned fishing opportunities at Tobin Lake and the natural beauty and year-round recreation of Narrow Hills Provincial Park. Whether you’re looking for a family home, recreational getaway, or peaceful country lifestyle, this acreage offers exceptional value in a sought-after northeast Saskatchewan location. (id:62463)
Mollberg Agencies Inc.
208 Warwick Street
Neville, Saskatchewan
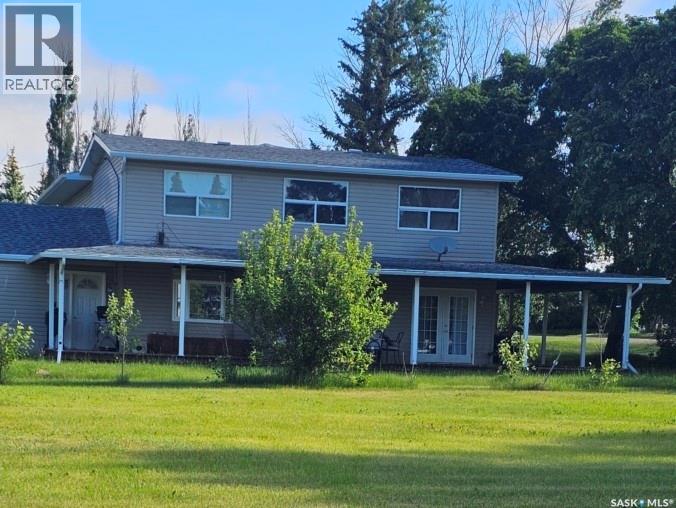
Located in Neville, just 30 minutes from Swift Current, this spacious 5-bed, 3-bath home offers quiet small-town living with convenient access to amenities. Set on six large lots and offering nearly 3,200 sq. ft. of living space, it’s ideal for a growing family. The home features a generous kitchen with abundant cabinetry and a pantry, a large living/dining area with French doors, and a versatile bonus room off the kitchen perfect for a den, office, or dining room. The primary suite includes a walk-in closet, ensuite, and built-in storage bench. Four upstairs bedrooms were fully renovated in 2025 with new carpet, ceiling tiles, lighting, and paint. The upstairs bathroom was also completely updated, and the laundry room is conveniently located on the same level. A spacious upstairs rec room provides additional family space. Downstairs includes a large bedroom currently used as an office. Major additions and upgrades were completed in 2000, with a covered deck added in 2010 and new shingles/eavestroughs installed in 2017. The property includes an attached double-car garage and a large dog run. The expansive yard offers ample room for children, pets, gardening, or future projects. Included: fridge, stove, built-in dishwasher, microwave, washer, dryer, deep freeze, plus select furniture, yard equipment, and tools. Utilities include a 270-L electric water heater, natural gas and supplemental electric heat, and central air. Purchase Price: $229,000. Rent-to-Own option available. (id:62463)
Choice Realty Systems
Prairie Land Road
Vanscoy Rm No. 345, Saskatchewan
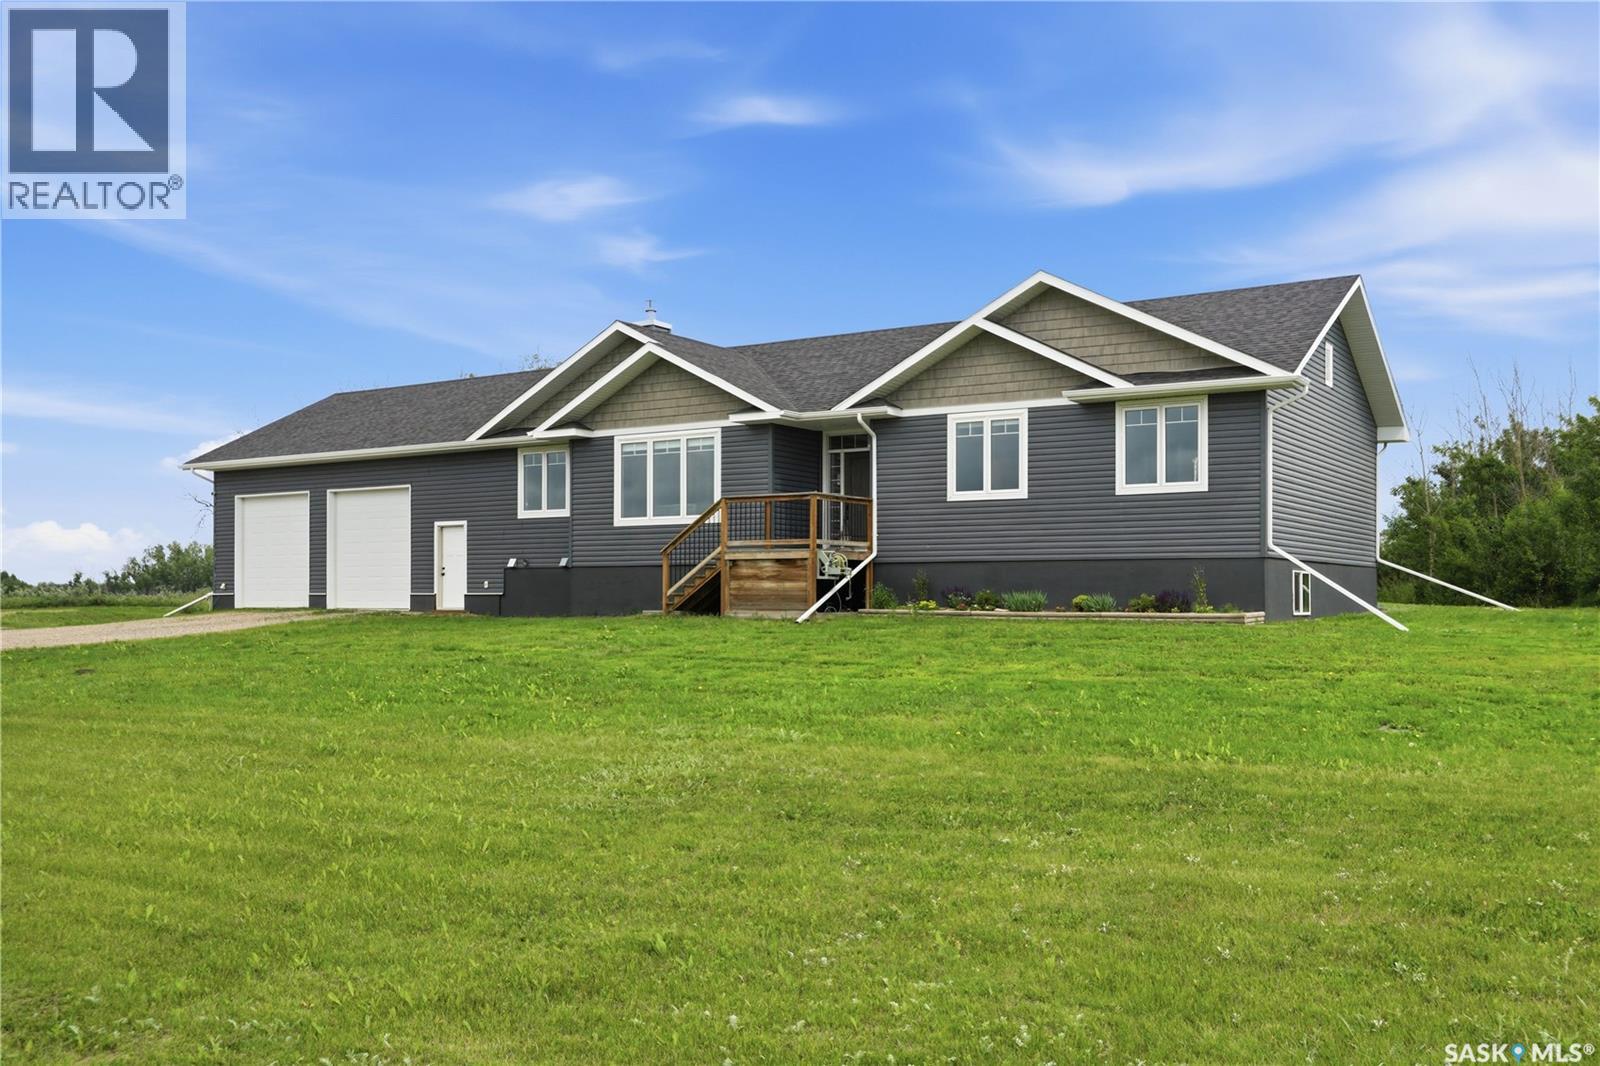
Amazing acreage property less than 20 minutes from Blairmore Walmart! Just imagine living in the quiet countryside in a nearly new home! 1749 sq foot bungalow style home so everything is on one level! The 9' high basement is waiting for your personal development but it was planned for 2 additional bedrooms and a huge theatre room. The garage is massive with oversized doors which are accommodated by the extra high ceiling, it is fully insulated and heated! This home is set on a 10+ acre parcel of land which features some bush towards the back as well as 3 storage sheds. It is only about 1.5km off the divided highway and the school bus route is at the end of the driveway. Don't wait on this one, call your agent to book a showing! (id:62463)
Universal Realty Ltd.
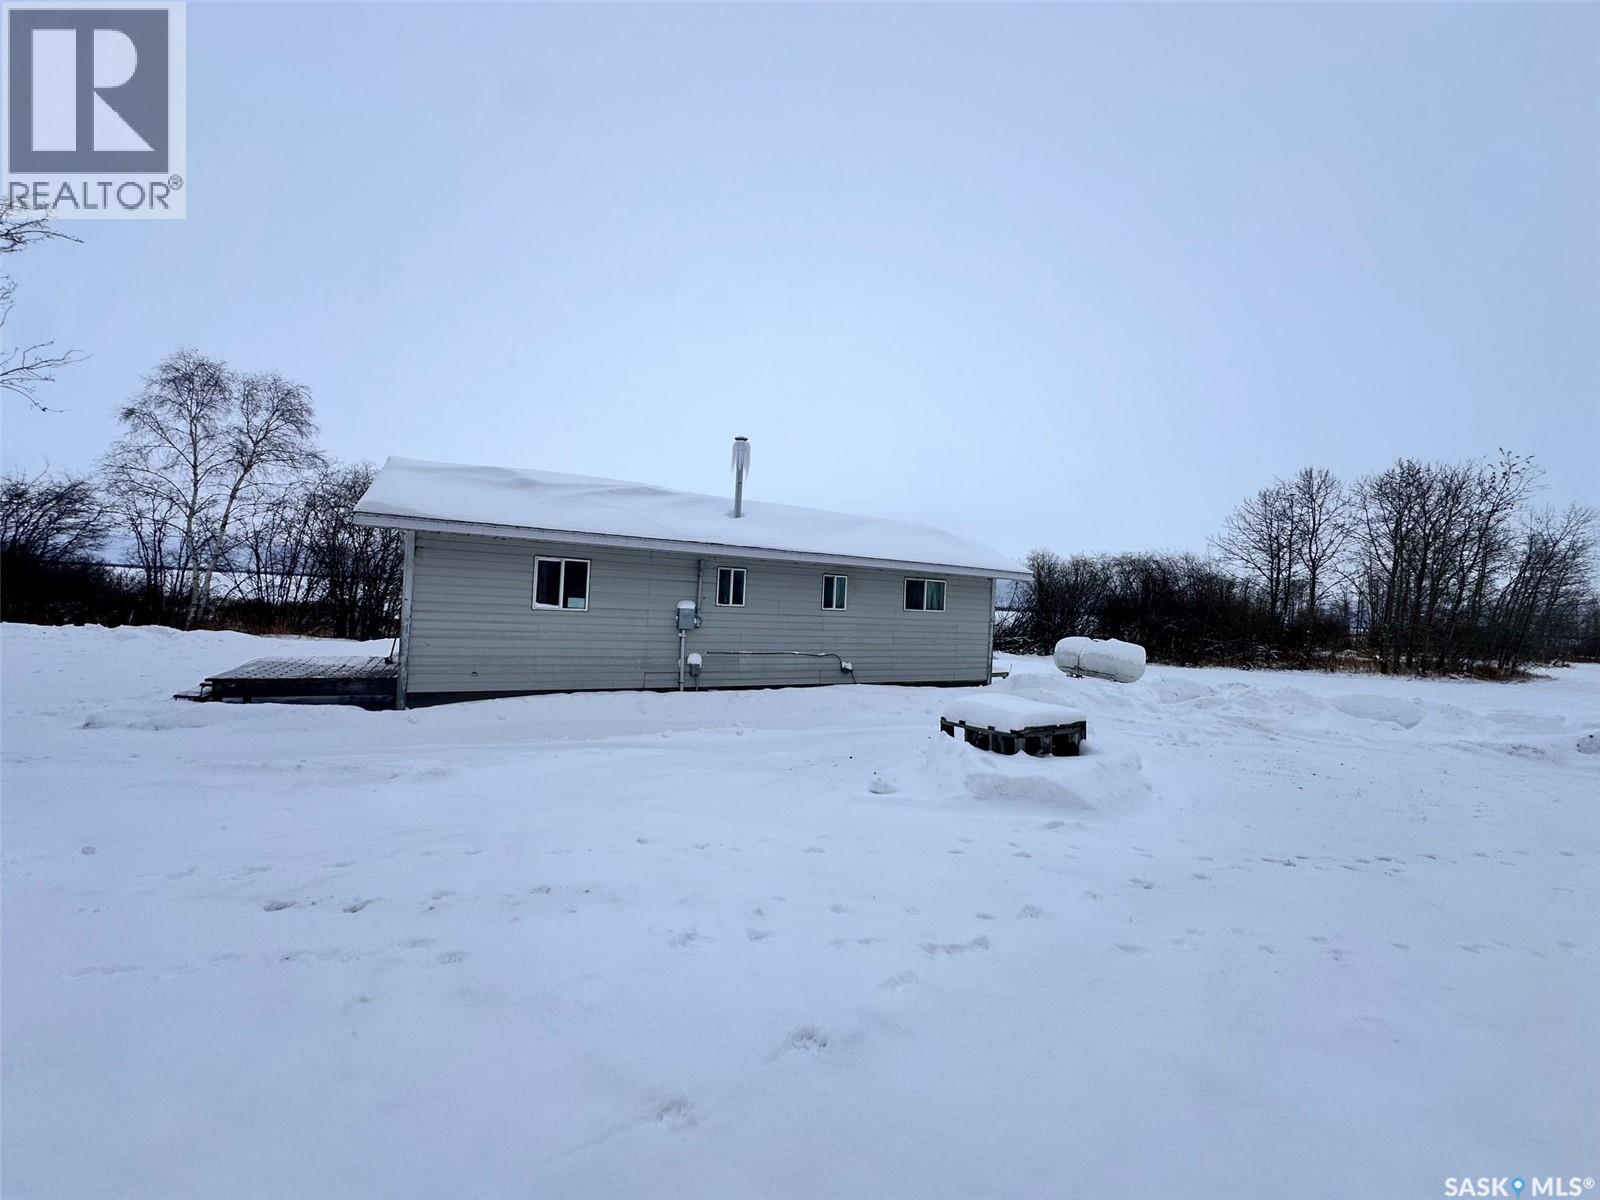
Mckay Point Cabins
Ile-A-La-Crosse, Saskatchewan
Situated on the edge of the lake, these three lots offer endless opportunity! With principal residence that includes a commercial kitchen and guest rooms, one cabin completely modern and currently used as short-term lodging and the other nearing reno completion, you can either use them as a multi-family oasis or dream up your own fun. While the main residence is over 3000 square feet with a stunning view from the deck overlooking the lake, one cabin is a 1995-built 960 square feet while the other is 720 square feet and built in 1968. Each cabin has plenty of space for its own yard, and there is more space yet to be developed - just waiting for your dream plans! Ile a la Crosse is a beautiful northern community, with a new school/health centre under construction, an airport and all the basic amenities you want in a home town! (id:62463)
RE/MAX Of The Battlefords
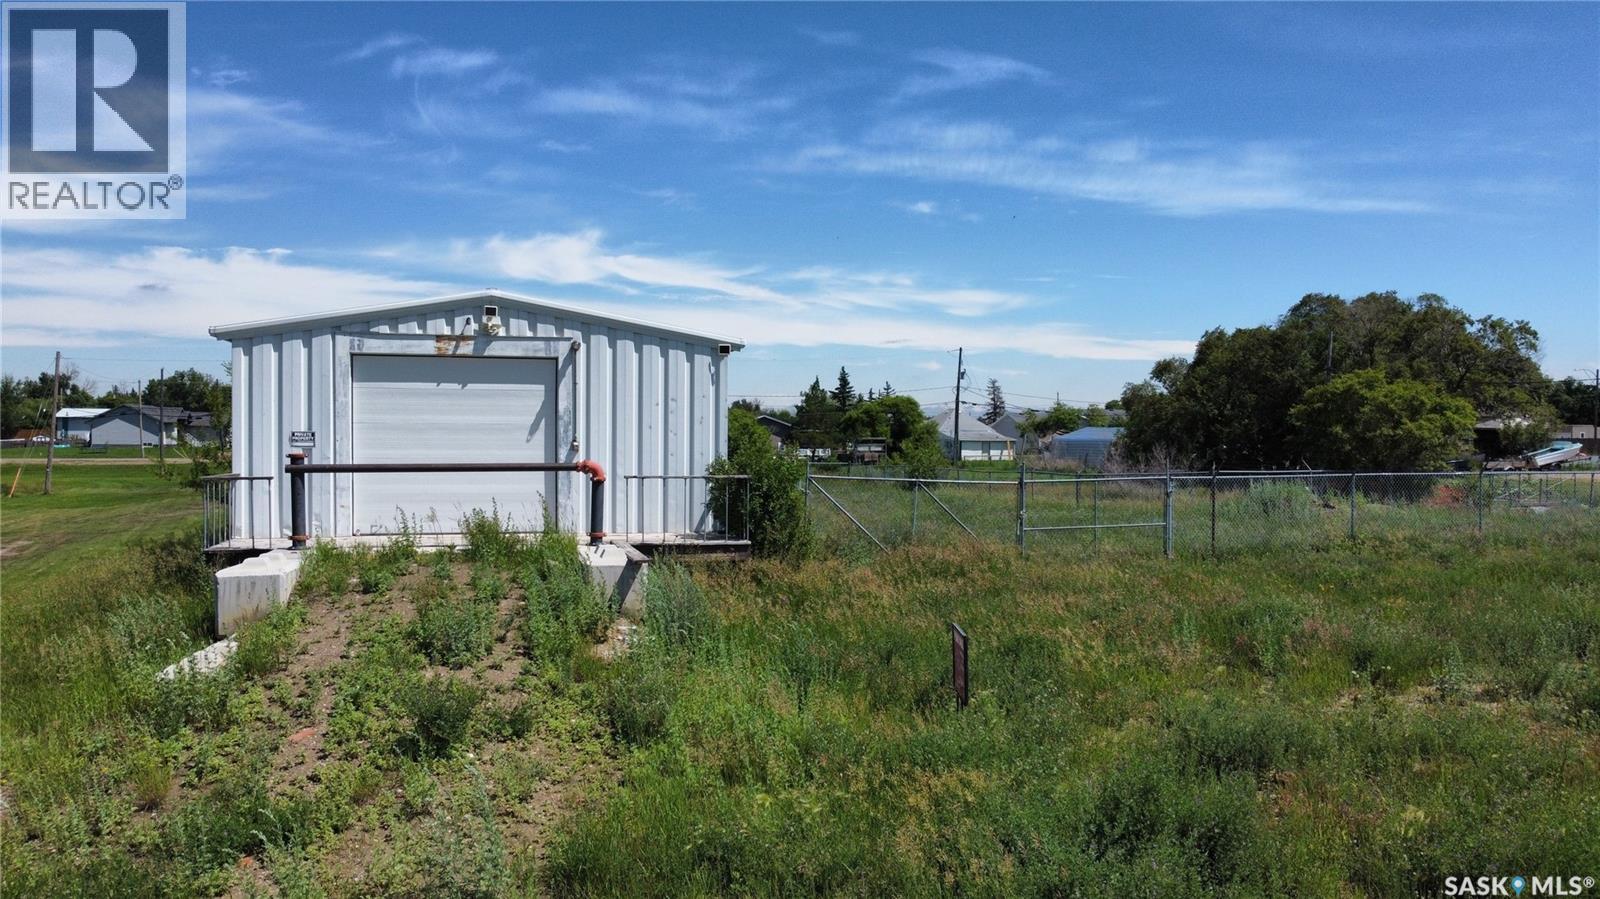
901 Railway Avenue
Hanley, Saskatchewan
Excellent commercial opportunity in Hanley! Featuring an 834 sq ft building and a secure fenced compound, this property is ideal for contractors, personal/ extra storage, a small business, or even a storage facility. A rare find with great versatility, all just 40 minutes from the city with easy access via divided highway. Hanley is a vibrant, family-friendly community with a K–12 school, grocery store, post office, coffee shop, golf course, mechanic, and more — making it an ideal place to start or grow your business. Don t miss this one! Call your favorite agent today, (id:62463)
Realty One Group Dynamic
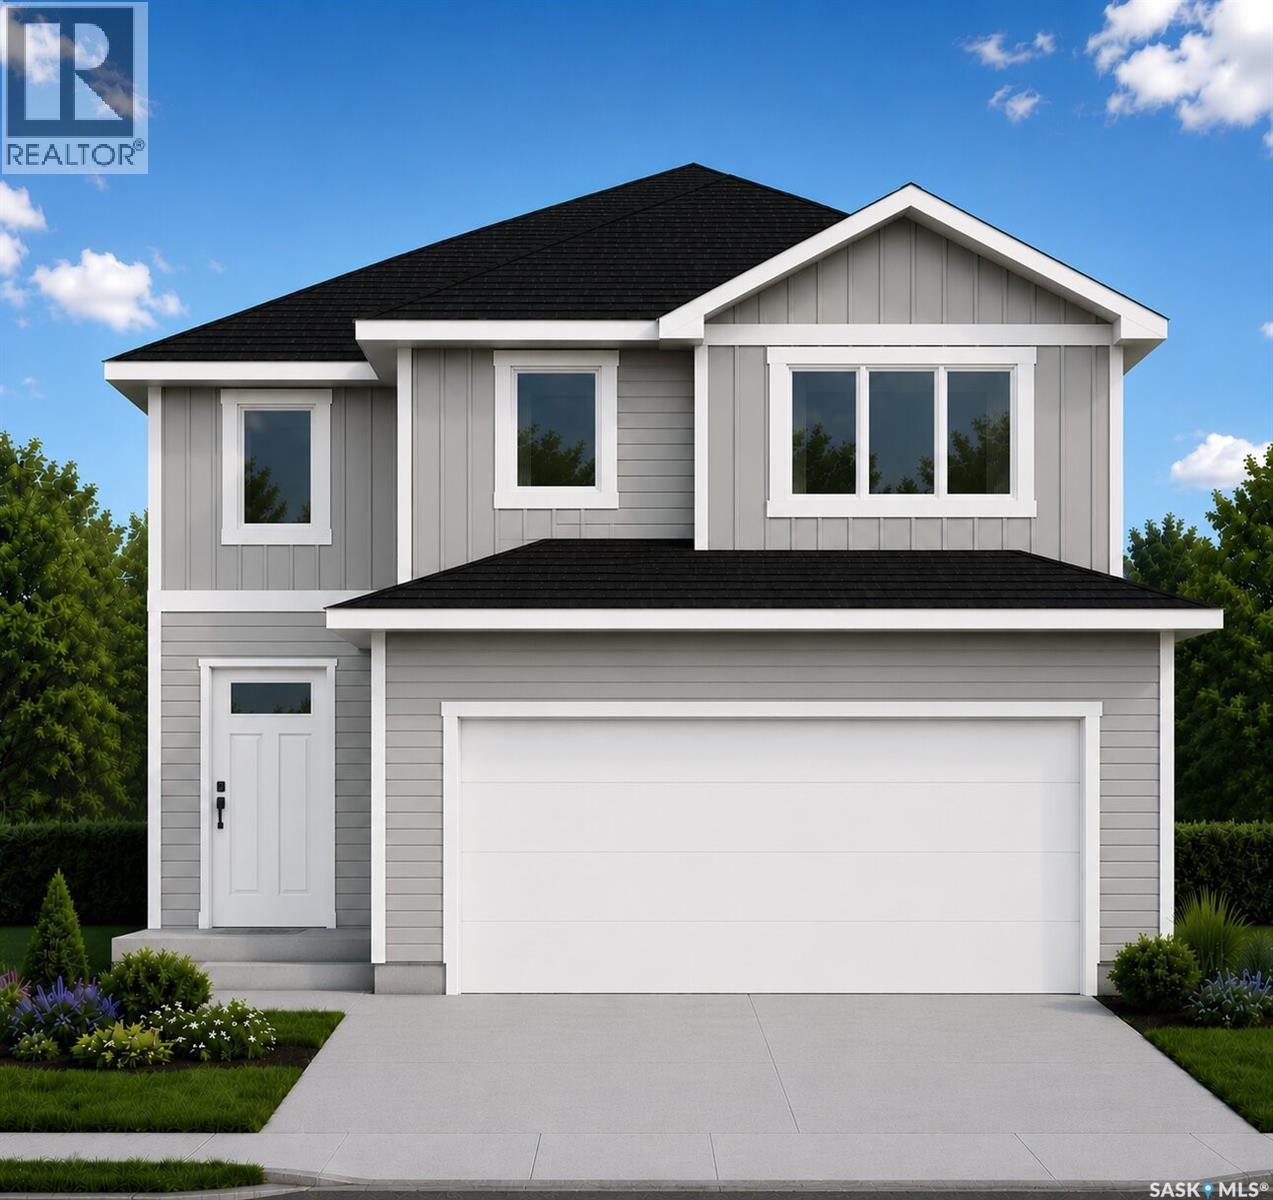
382 Froese Crescent
Warman, Saskatchewan
Taj Homes presents this brand-new 1,450 SQFT modified bi-level featuring 3 bedrooms, 2 bathrooms, main floor laundry, and a 21' x 24' attached double garage. Built with quality craftsmanship and modern finishes, this home offers an open-concept layout with oversized triple-pane windows, energy-efficient features, and premium upgrades throughout. The kitchen showcases soft-close cabinetry, quartz countertops, a corner pantry, and an extended island with ledge seating. Privately situated above the garage, the spacious primary suite features a walk-in closet and a 4-piece ensuite with dual sinks. Additional highlights include LED lighting throughout, a high-efficiency furnace, power-vented hot water heater, and an HRV unit. A separate side entrance provides the opportunity for a future 2-bedroom legal basement suite, with the SSI rebate returned to the buyer. Basement development options are available—contact the builder for details. With over 15 years of experience building quality homes in Warman, Taj Homes offers exceptional value and craftsmanship. Backed by the 10-Year Progressive New Home Warranty, this home includes GST and PST in the purchase price, with applicable rebates assigned back to the builder. *Fence and finished basement are not included. Photos are for reference purposes only and may not be an exact representation of the home. Images may include AI-generated renderings; colours, finishes, and specifications may vary.* (id:62463)
Trcg The Realty Consultants Group
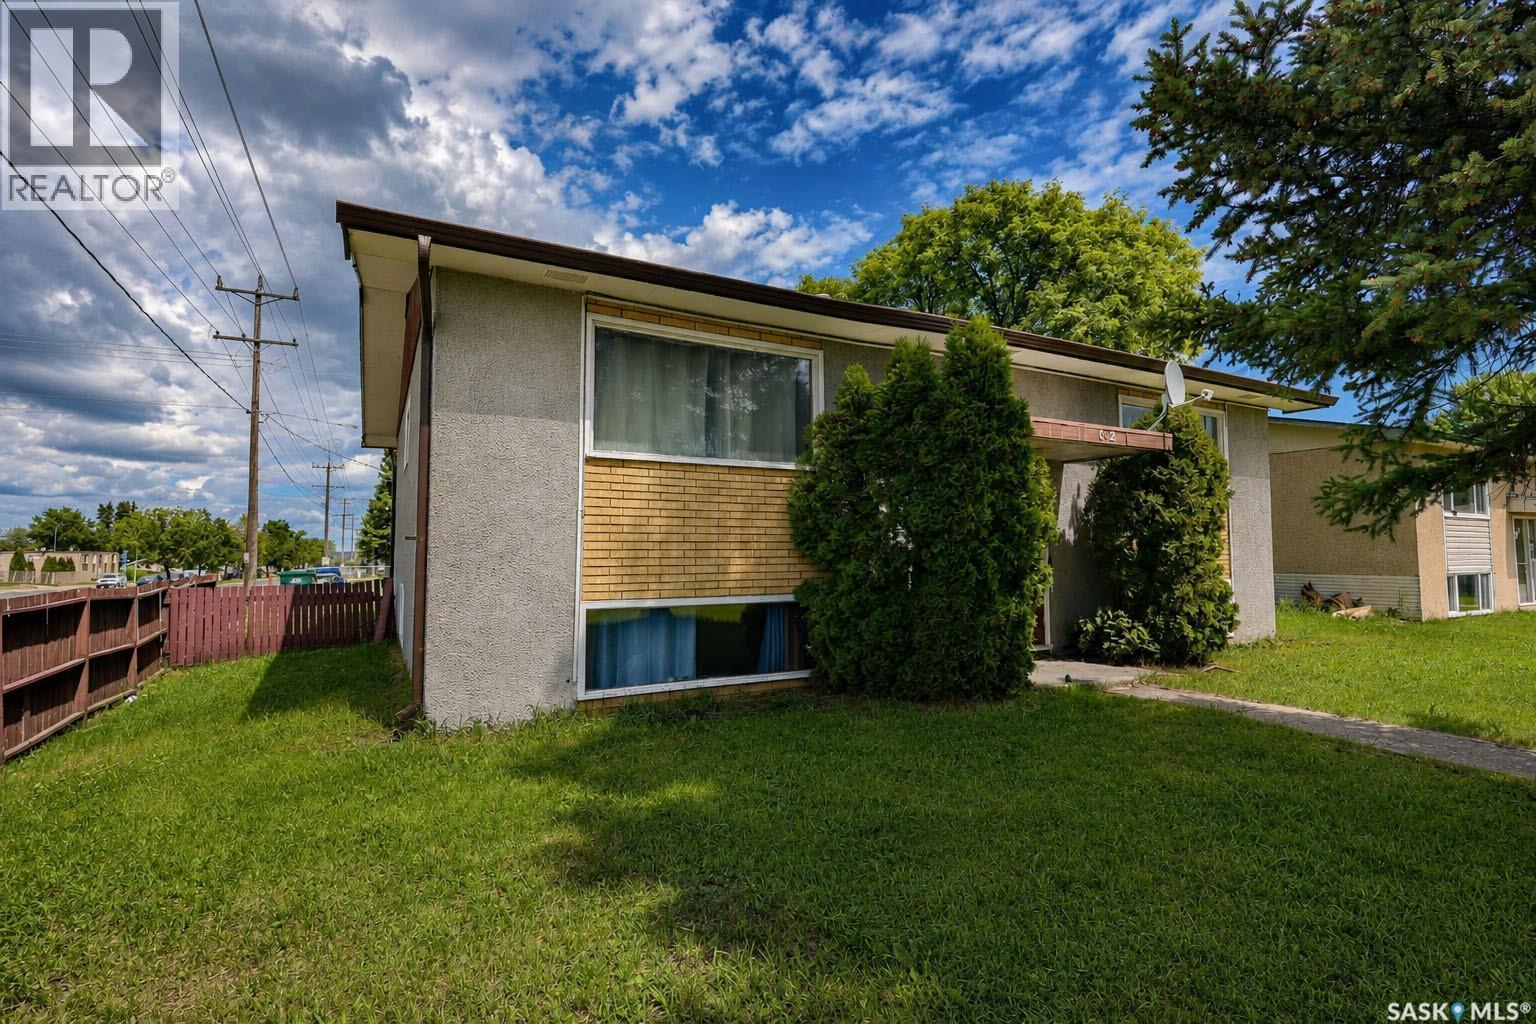
602 28th Street E
Prince Albert, Saskatchewan
Don't miss this fantastic opportunity to own a fourplex in the Crescent Heights neighbourhood. Conveniently located close to schools, shopping, restaurants, public transit, and a wide variety of everyday amenities. Each suite is bright and inviting, featuring large windows that provide an abundance of natural light. With separate power meters and individual furnaces for each unit, operating costs are simplified and tenants enjoy greater independence, while a shared laundry area adds convenience. Whether you're looking to expand your investment portfolio or purchase your first income property, this fourplex offers excellent rental potential in a neighbourhood with strong tenant appeal. (id:62463)
Coldwell Banker Signature