

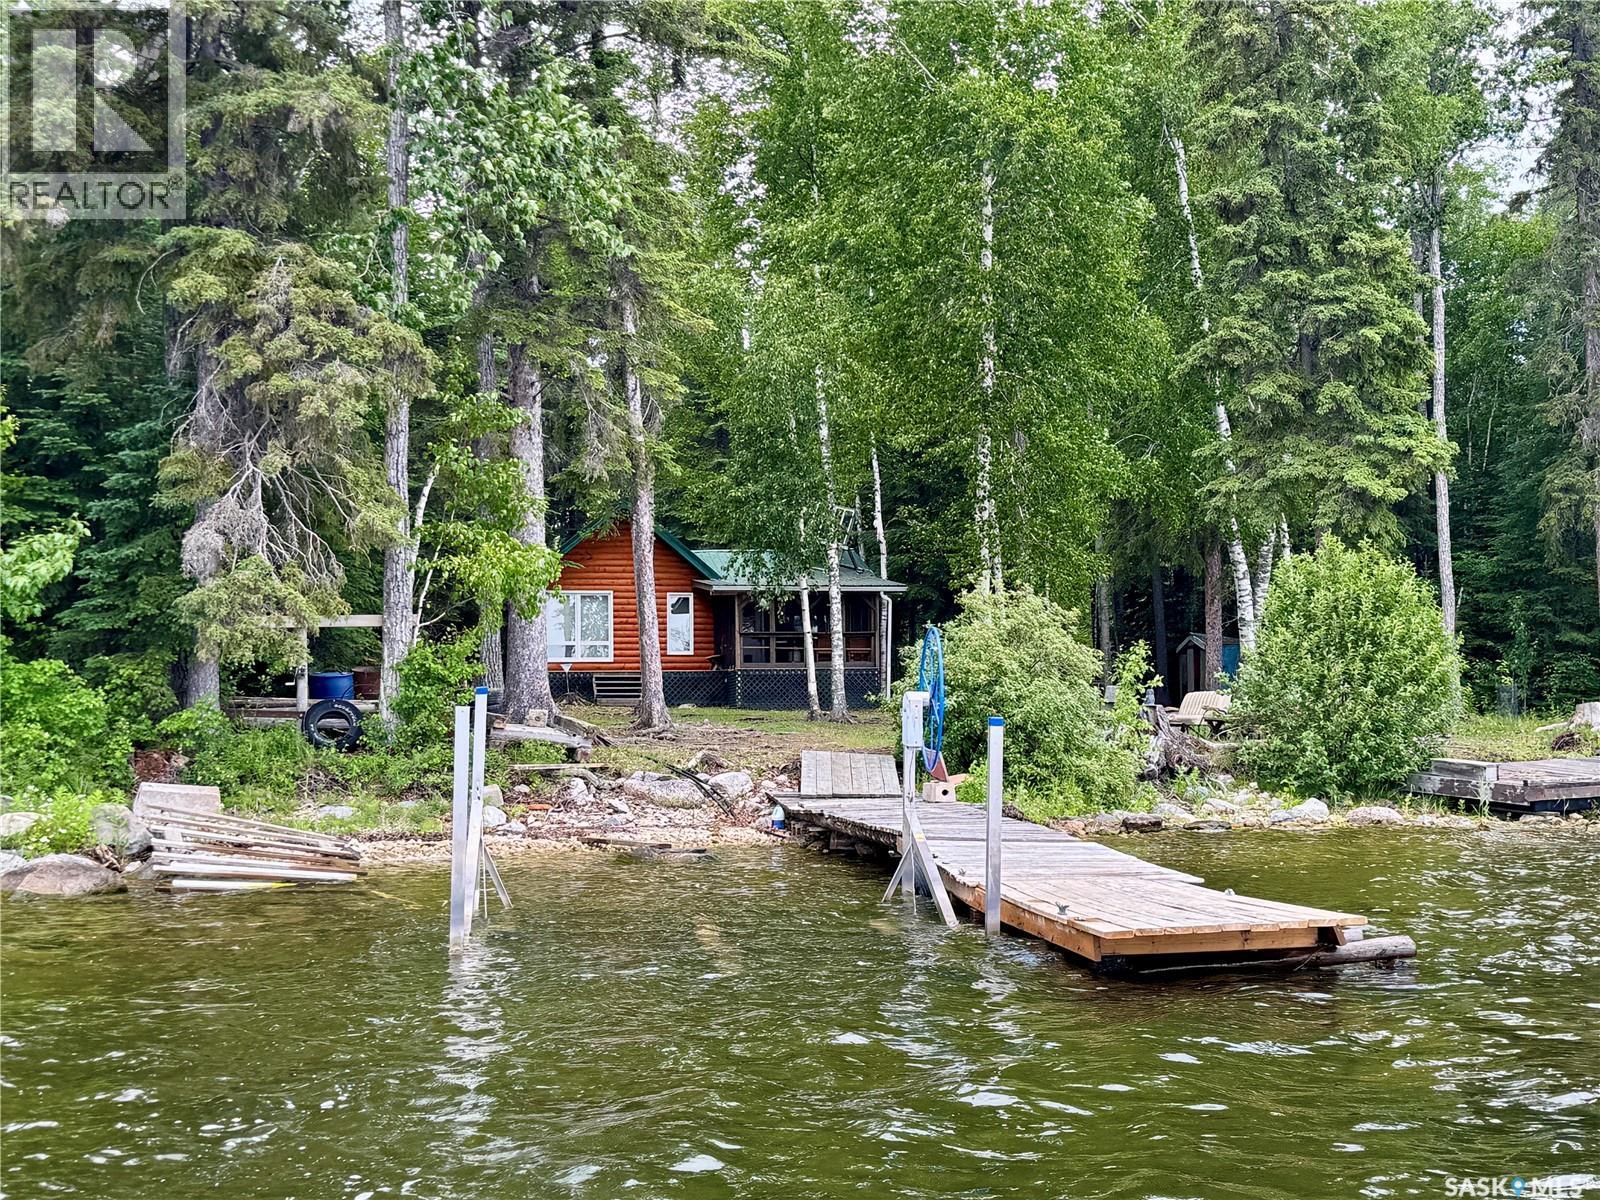
Lac La Ronge Cabin Near Potato Point
Northern Admin District, Saskatchewan
Grab a slice of paradise on the western shores of Lac La Ronge! This adorable cabin has been lovingly cared for by the current owners for over 25 years. There have been many updates and upgrades to this 1982 cottage, including two additions over the years. It has newer log siding, a metal roof, soffits & facia. It includes a large screened room, vaulted living room, two semi-private bedrooms, a loft set up as a third bedroom, a full kitchen & bathroom, and a mudroom for storage and access to the backyard. The kitchen features newer cabinetry, a propane/electric fridge, a propane oven, and sink with hot & cold water. The bathroom is fully operational with a tub/shower, toilet, and vanity. The water system is gravity fed from a water tower and the propane water heater fulfills all your hot water needs all summer long. With a storage shed, wood shed, generator shed, and two metal lockboxes, there is plenty of secure storage on the property. Down by the shore, there is a cozy firepit area, a dock, as well as a boat lift. Power is provided by a solar system and a backup generator. This cabin is being sold fully furnished and with all of the systems ready for you to just show up and start enjoying cabin life. The property is readily accessible via a short boat ride either from Napatak or from Town and there are beautiful beaches all around this area for your enjoyment. The cabin is situated on a leased lot from the Province of Saskatchewan, but there is a potential option to purchase title. There is so much to love about this boat-in cottage on Lac La Ronge - call for more details! (id:62463)
RE/MAX La Ronge Properties
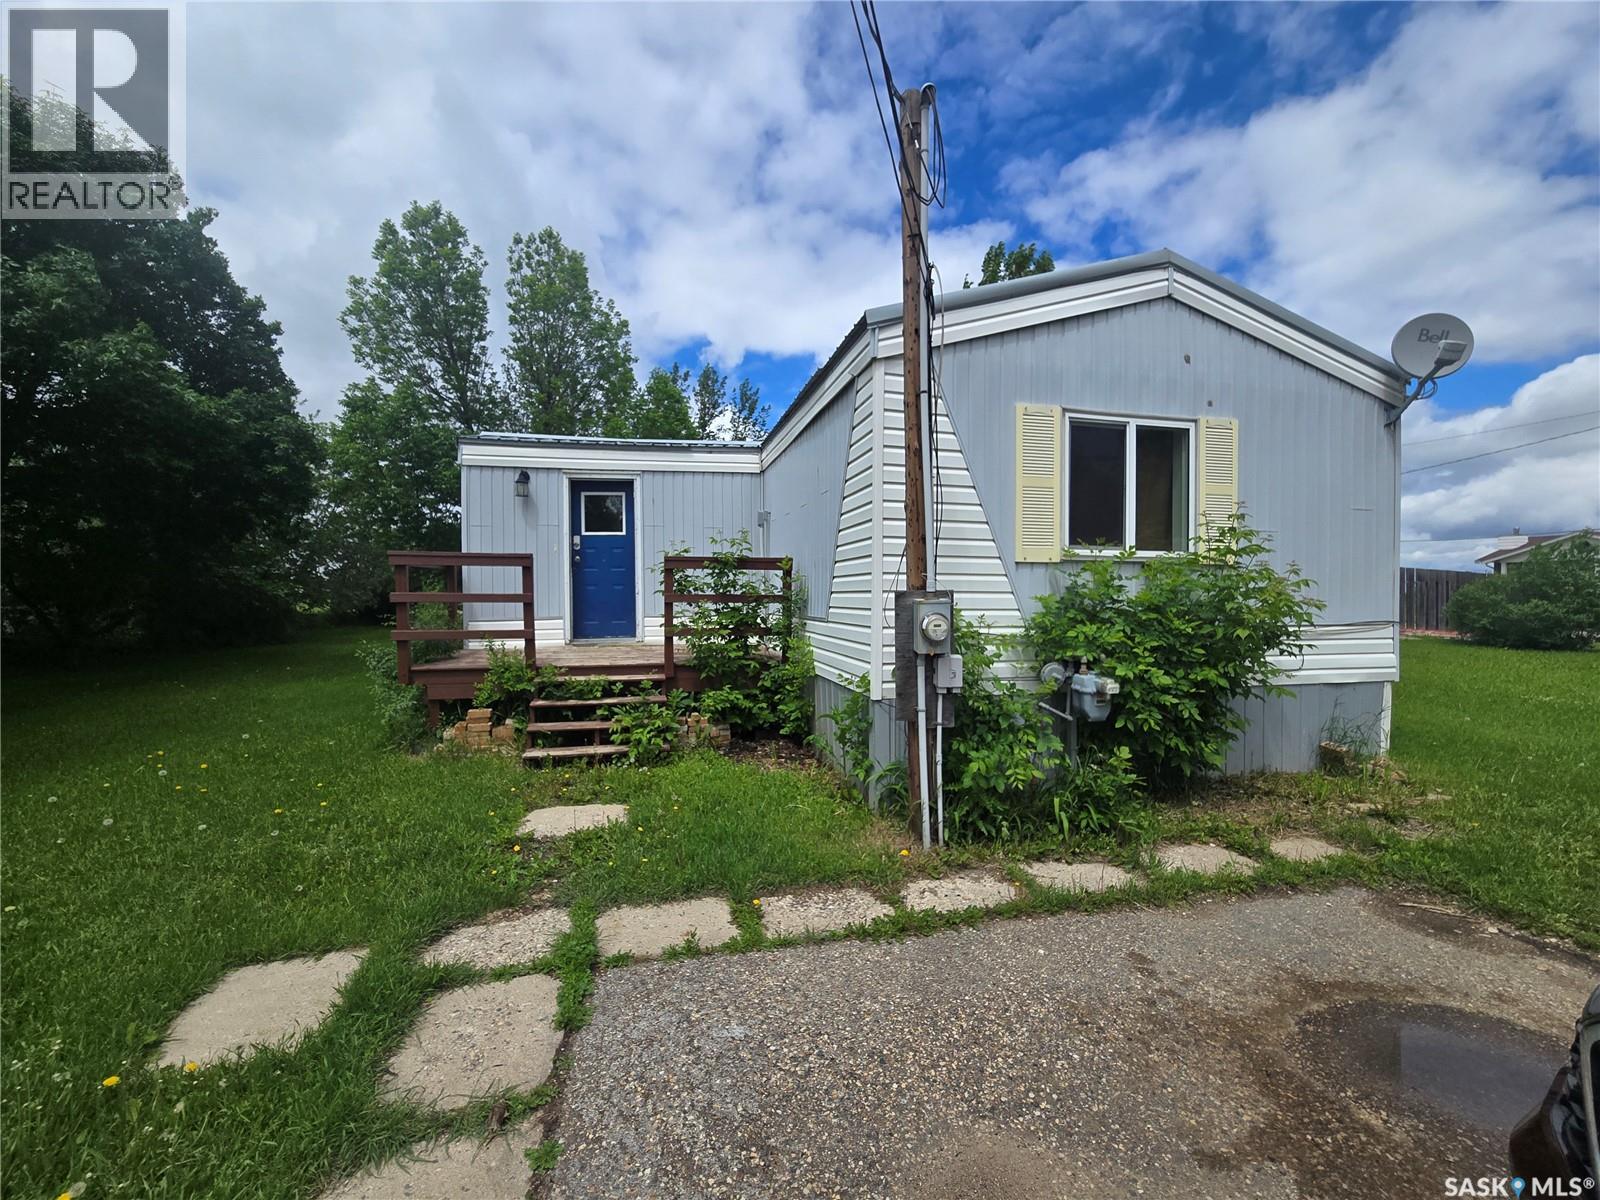
212 Railway Avenue N
Lampman, Saskatchewan
Looking for a great starter home or an investment property? This 3-bedroom, 2-bathroom mobile home sits on an owned lot and comes with a single detached garage. It features a spacious porch, a generous primary bedroom with a 3-piece en-suite, and an open-concept kitchen, dining, and living area. There are also two additional bedrooms and a 4-piece bathroom. Outside, enjoy the benefits of a large lot. (id:62463)
Performance Realty
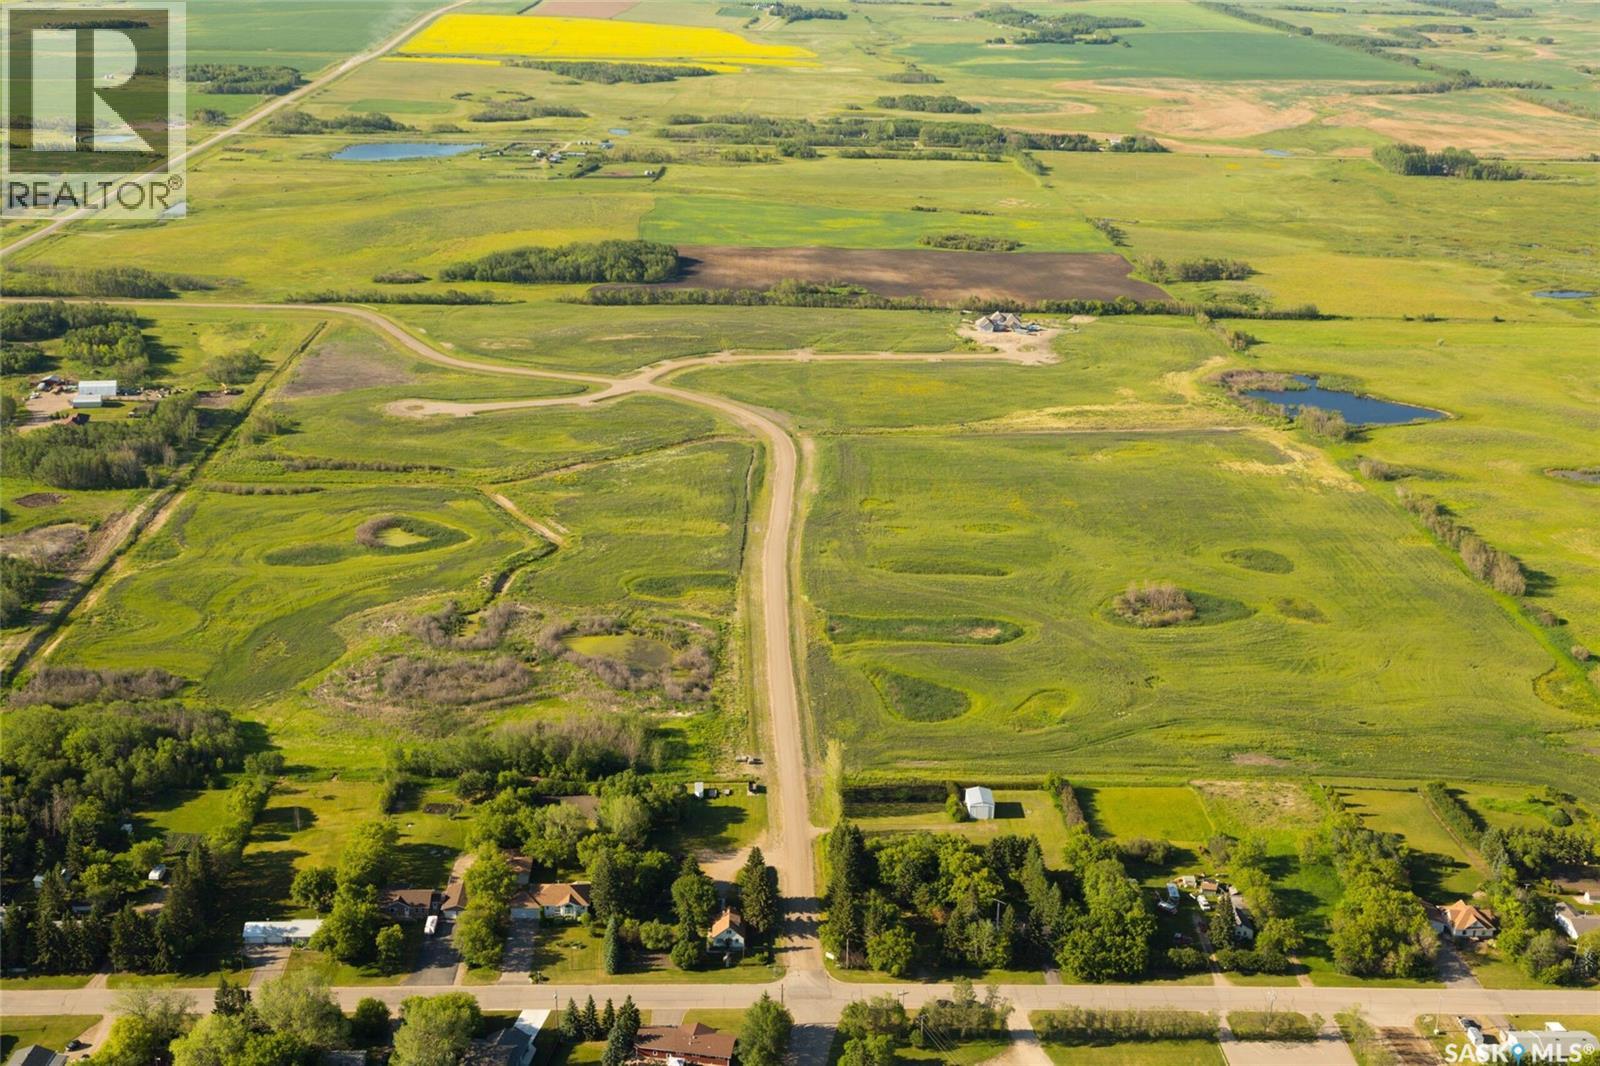
7 Brylee Terrace
Esterhazy, Saskatchewan
Looking for the perfect slice of heaven to build your dream home? Brylee has you covered then! With serviced lots & in house financing available - you can make your acreage life happen! (id:62463)
RE/MAX Revolution Realty
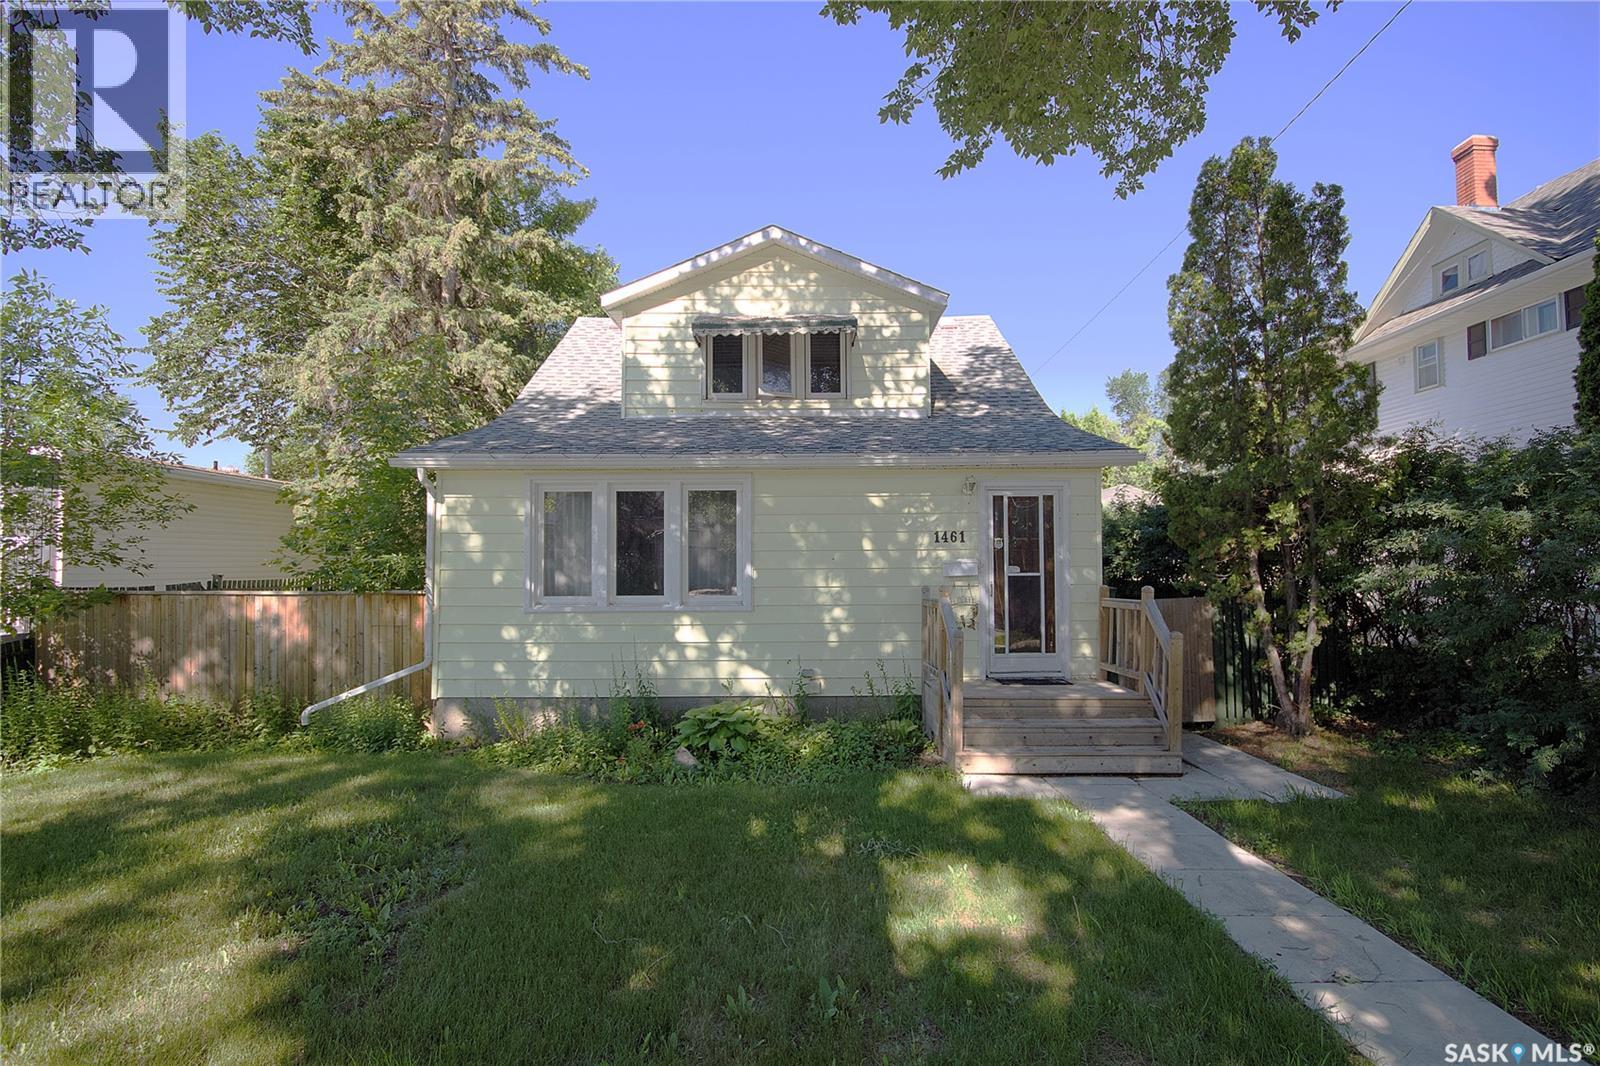
1461 98th Street
North Battleford, Saskatchewan
Beautiful character is throughout this 1936, 3 bedroom, 2 bathroom home. Hardwood floors welcome you as you walk through the front porch and enter into the large living room area and separate dining room. The kitchen overlooks the backyard and has lovely oak cabinets with updated counter tops. The 2nd floor has 3 bedrooms, all with beautiful hardwood floors. Through the closet of one bedroom there is a cute kids cubby to explore. A 4pc bathroom is on the same level and has been treated to a tile tub surround and a refinished tub. The basement has some partial development with a den, 3pc bathroom, laundry area & furnace room. The yard is partially fenced with a single garage that has a concrete floor & overhead door. Updates over the past years include: New windows throughout the main & 2nd level 2013 (except 2nd level stairwell & bathroom), shingles on house 2014, HE furnace 2015, portion of fencing 2017, water heater 2018, front steps 2019, paint throughout main & second level 2022, kitchen counter tops 2022. In 2023 UPAR went through the street so the sewer and water lines were replaced up to the house, an added bonus! Interior pics are from before tenant moved in. There's great value here! Call today for your personal tour and make this lovely home yours! As per the Seller’s direction, all offers will be presented on 07/09/2026 10:00AM. (id:62463)
Action Realty Asm Ltd.
1022 Rooster Road
Turtle Lake, Saskatchewan
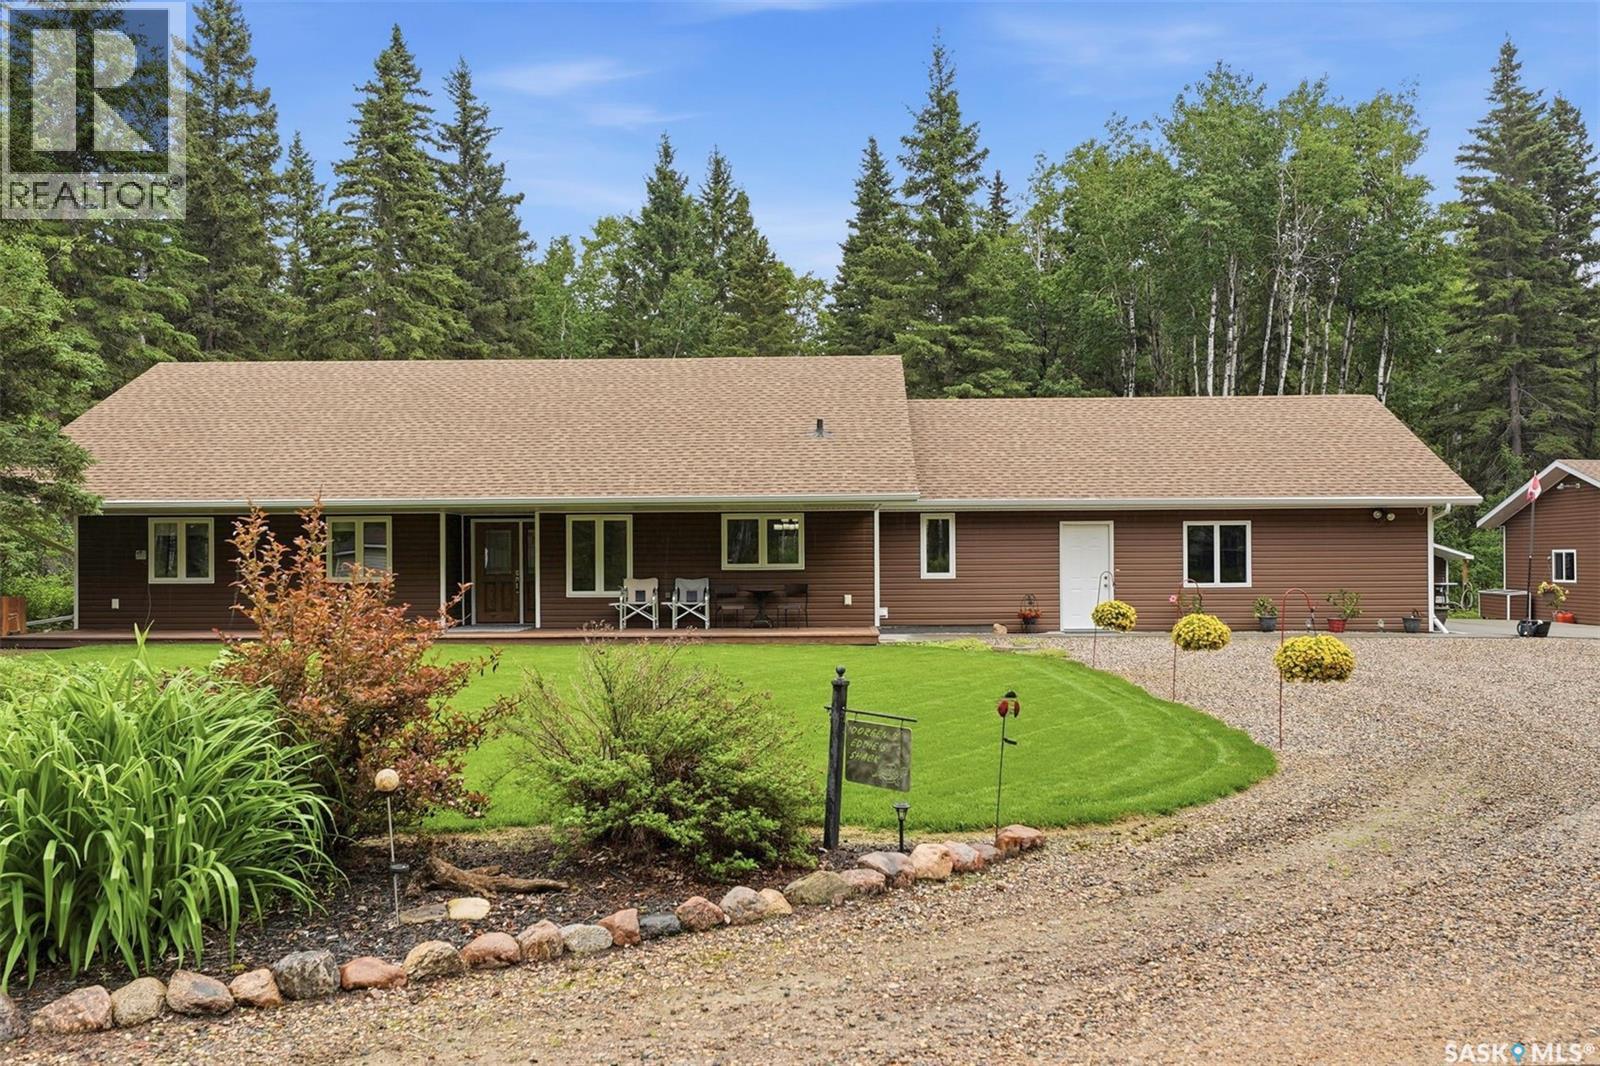
Welcome to your private retreat just moments from the shores of Turtle Lake. Set on 3.64 beautifully landscaped acres bordering the west side of the lake, this exceptional property blends peaceful country living with thoughtful design and outstanding amenities. Surrounded by mature trees, lush perennial gardens, a thriving vegetable garden, and abundant wildlife, every day feels like a getaway. The impressive 1,830 sq. ft. home as well as the yard have all been meticulously maintained and showcase quality throughout. The inviting kitchen features quartz countertops, a stylish backsplash, abundant cabinetry, a functional island, and including an enclosed pantry. The open concept living space flows effortlessly into the dining and living areas where a gas fireplace creates a warm gathering place. Individual thermostats in every room provide personalized contentment and there is a circulating instant hot water system for added comfort. The spacious primary suite offers a walk-in closet and private ensuite with oversized tiled shower and loads of counter space. Garden doors in the dining area open to an expansive 638 sq. ft. deck complete with a gazebo, creating the perfect setting for entertaining or simply soaking in the tranquil surroundings. Designed for both recreation and practicality, the property features underground sprinklers in the front yard, a fire pit area, garden shed, storage shed, and a fully stocked woodshed. The 28' x 26' attached garage offers in-floor heat, while the impressive 36' x 28' detached shop includes a heated, insulated bay, 220-volt power, a hoist, and a dedicated smoker shed just outside. This property is ideal for outdoor enthusiasts, hunters or anyone needing exceptional workspace. This is more than a home—it's a lifestyle where comfort, nature, and unforgettable memories come together. (id:62463)
Century 21 Fusion
712 Railway Street
Whitewood, Saskatchewan
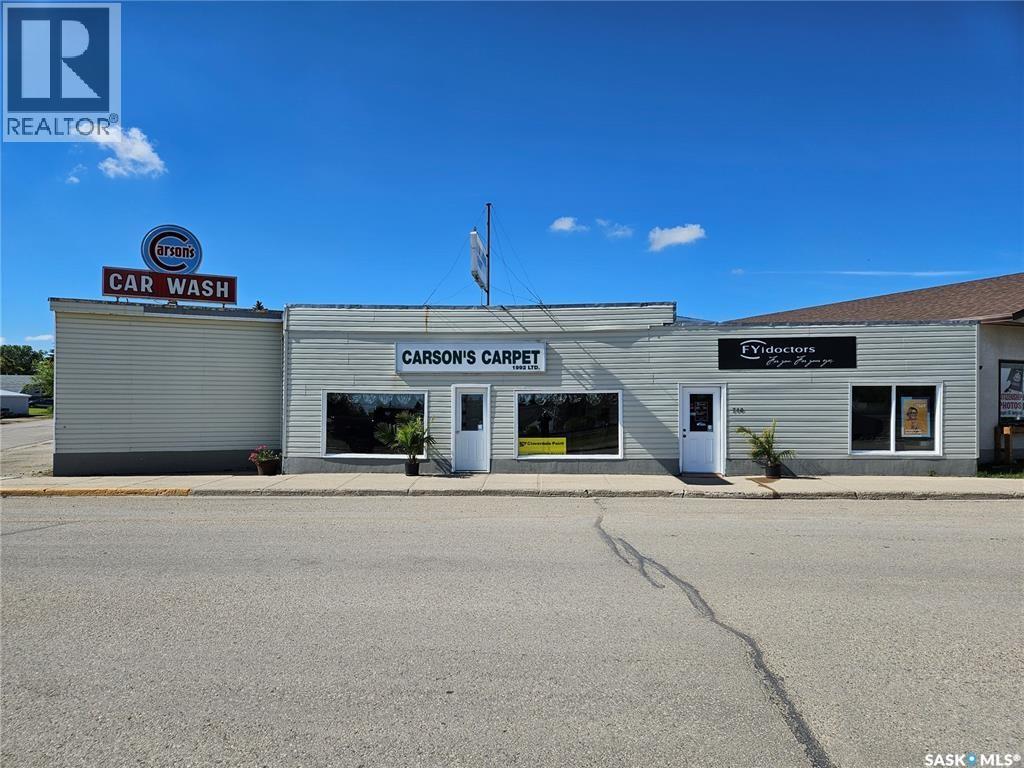
712 S Railway Street, Whitewood SK. Business for sale in Whitewood. This business services the whitewood and surrounding areas. 0.23 acres of land. 70 feet of frontage. Paved road access. Total square footage of the buildings is 5410 square feet. Business consists of Carpet/Floor/Paint Store, Car Wash, and separate Office Building (currently rented out). Office building currently rented out is 760 square feet and used as offices/reception area. Carpet/floor store retail show room and office area is 1400 square feet, with an attached warehouse in the back with loading/unloading dock is 2400 square feet. The car wash is 650 square feet with a 12' wide by 14' feet high over head door, and has a 200 square feet attached mechanics room. There is an additional outside car wash bay as well. All building are connected to the town water/sewer (reverse osmosis water). 4 natural gas furnaces in the buildings, overhead natural gas unit heater in the warehouse, as well as A/C. 2 washrooms (one in the floor store, one in the FYIdoctors building). New metal roof installed in 2023. Listing Price: Includes business, buildings, inventory, displays, and equipment. Option: Seller is also willing to sell only the buildings. For more information or schedule a viewing contact your agent today. (id:62463)
Performance Realty
77 Deer Foot Trail
Lumsden Rm No. 189, Saskatchewan
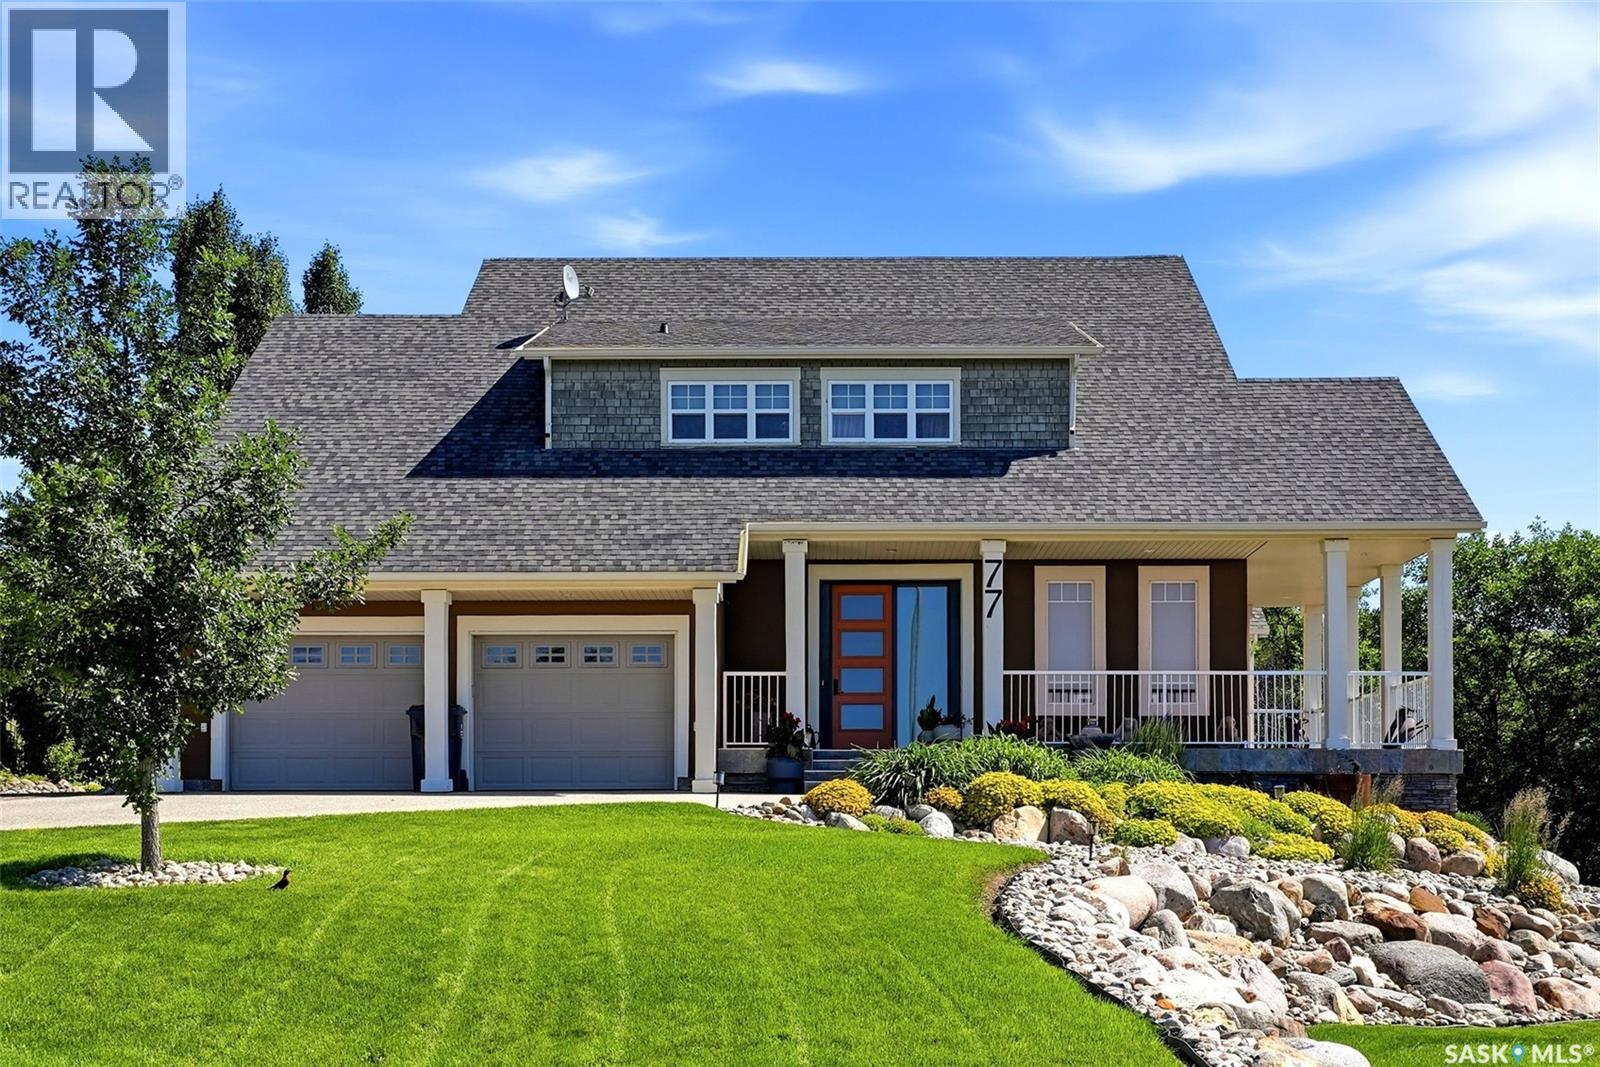
Tucked into a rare lot with nearly 90 feet of frontage and snuggled down in the valley, this custom-built 3,400 sq/ft home offers exceptional privacy while backing Crown land, green space, the Trans Canada Trail, and overlooking the golf course. Thoughtfully designed with mid-century modern influence, it blends high-end finishes with true structural quality, built on an engineered slab and piles. The main floor features a dramatic vaulted great room with warm wood accents, expansive windows, and a gas fireplace with polished concrete surround. The kitchen is both functional and striking, showcasing walnut cabinetry, limestone surfaces, a statement brick feature wall, and a professional-grade gas range. A butler’s pantry and built-in bar make entertaining seamless. Upstairs, the primary suite is a true retreat with heated floors, a spa-inspired wet room, freestanding tub, and a standout walk-in closet with custom island and live-edge detail. Convenient second-floor laundry, an additional bedroom, and full bath complete the level. The walk-out basement offers in-floor heat, a spacious rec room, wet bar, exercise room, third bedroom, and full bath—perfect for guests or family. Outside, enjoy a wraparound deck and a beautifully landscaped yard with a pond, gazebo, patio, and a built-in wood-burning fireplace set into the retaining wall. Pathways lead toward the course, enhancing the lifestyle this property offers. Additional features include a tandem garage with 10.9 ft ceilings, open web truss system, and two high-efficiency furnaces—delivering a home that stands apart in both design and setting. (id:62463)
Boyes Group Realty Inc.
#1 And #2 103 Industrial Drive
Bienfait, Saskatchewan
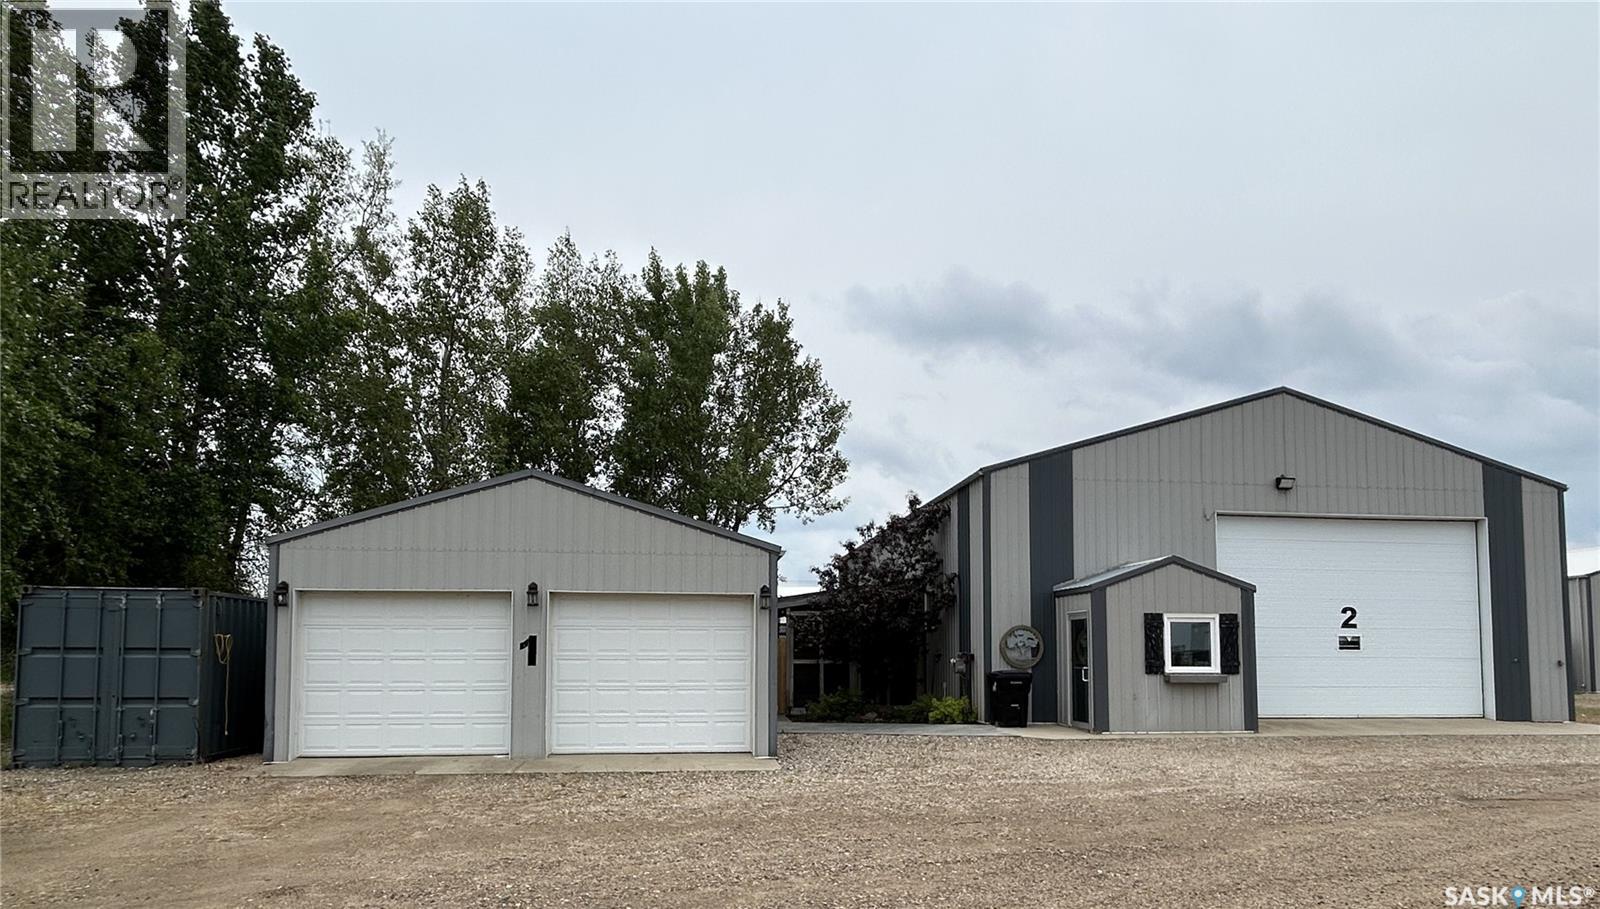
This one-of-a-kind property offers incredible flexibility, combining comfortable living space with a large shop-style building designed to accommodate a variety of uses.The main building offers approximately 2,590 sq. ft. on the main level plus a 600 sq. ft. mezzanine. This versatile space is ideal for a wide variety of lifestyles. Whether you're looking for the perfect place to store recreational vehicles and toys, a summer home for snowbirds with room to park your camper indoors, or a unique family residence, the possibilities are endless. The main level features durable epoxy flooring throughout and an inviting open-concept living area that has been thoughtfully designed with custom woodworking and personal touches, creating a warm and surprisingly cozy atmosphere. The spacious kitchen offers stainless steel appliances, abundant cabinetry, and ample storage, with a convenient office area nearby. A bedroom with a sliding barn door, a 3-piece bathroom with stacking washer and dryer, and a 70-foot vestibule complete the main level. The mezzanine provides two additional bedroom areas along with generous storage space, making it ideal for family or guests. The beautifully finished stamped concrete patio and dedicated firepit area provide the perfect setting to relax or entertain while enjoying the privacy offered by mature trees and shrubs. The property also includes a detached 24' x 24' garage and a 320 sq. ft. sea can for additional storage. Modern construction, incredible flexibility, and endless potential make this a rare opportunity unlike anything else on the market. (id:62463)
RE/MAX Blue Chip Realty - Estevan
701 Pine Drive
Tobin Lake, Saskatchewan
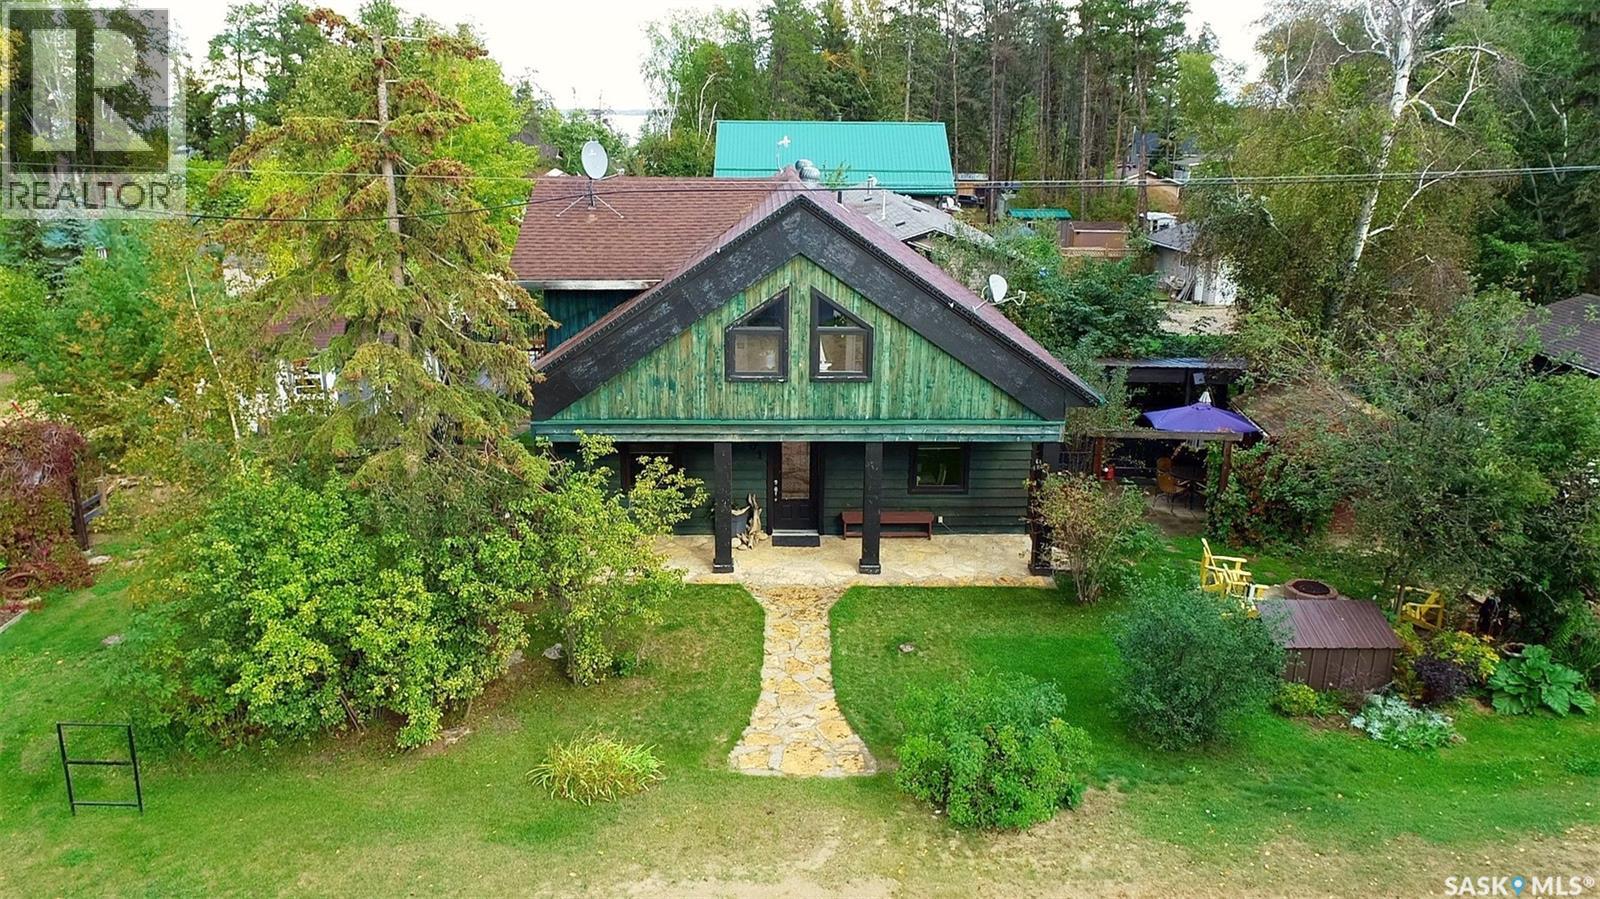
Enjoy the lake life in this all year round lake home at 701 Pine Drive, Tobin Lake, SK! This cabin was built in 2005 with an addition in 2017. As you come in, the main floor is greeting you with a cozy living room, functional kitchen and dining area. There is a bedroom with a murphy bed on the main floor, and a spiral staircase takes you upstairs where you will find 2 more bedrooms, an office, storage and en-suite bathroom. There is a deck off the 2nd floor with views of Tobin Lake, with the staircase to the ground level. With the unique design of this home comes the stamped concrete floor and in-floor heat (glycol, power based system). For your convenience is the deck to enjoy with the family and friends, an insulated multi-purpose store/craft building with power. This well-built home features wood floors upstairs, PVC windows, 16x24’ heated garage. Located minutes to the boat launch this is prefect if you like fishing and water sports. Tobin lake is known for world class fishing, plus there is a golf course nearby. If you are looking for a great place at the lake to call home, this might be a opportunity for you! (id:62463)
RE/MAX Blue Chip Realty
108 1st Avenue
Lintlaw, Saskatchewan
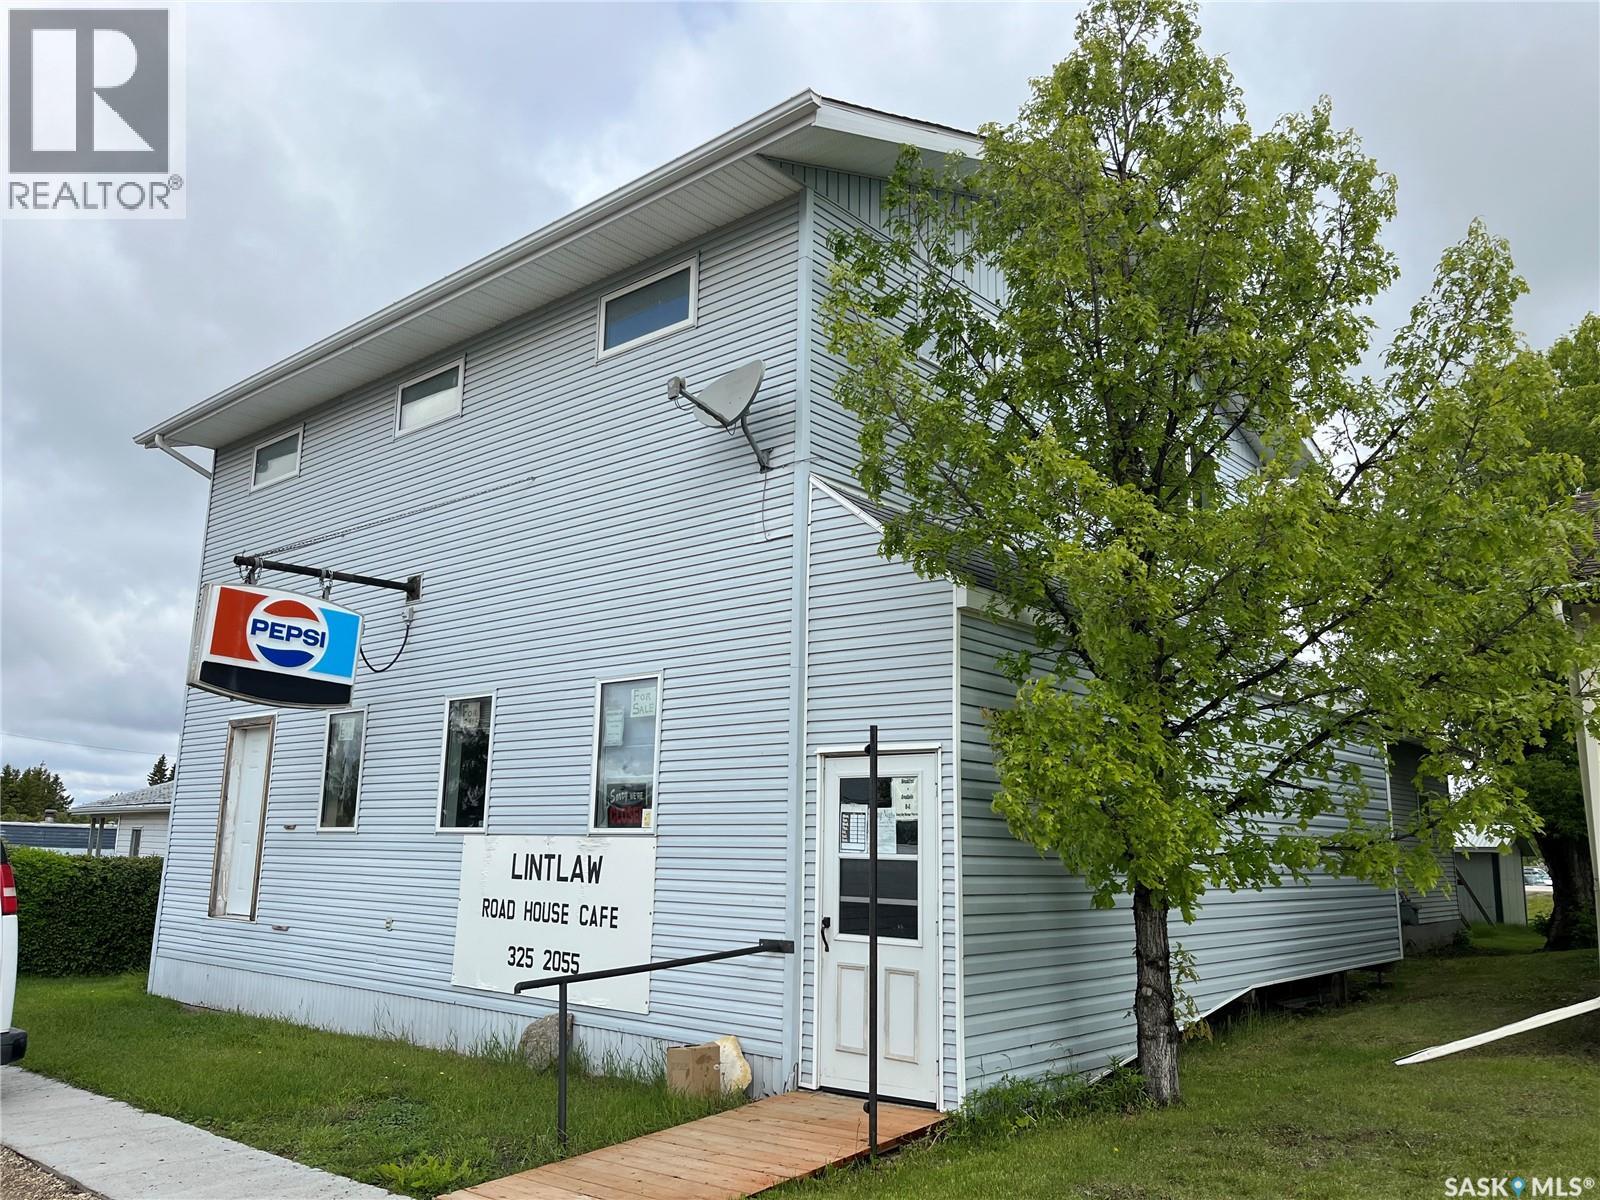
Liqour permitted restaurant and residence This listing has options, options, options. It is currently ran as a restaurant with Liquor license for dine in and Offsale. Backing highway 49 in the town of Lintlaw this property is right in the middle of hunting, snowmobile, fishing, and recreation country and this property offers a great commercial opportunity. This 1941 build was added onto in 1996 with the restaurant seating area, the two public bathrooms and the entire living quarters on second floor. The property has a entrance for the second floor and could easily be converted into a rental space if the owner doesn't to occupy it. The restaurant has wheelchair access. The kitchen included gas broiler, 4 top burners, flat top grill, ovens, pizza oven, deep fryer, commercial toaster, prep table with refrigeration, and commercial dishwasher unit. The property also has freezers, and more you can offer on. Living quarters includes a large living room with a kitchen area, 3 bedrooms, and 4-piece bathroom. The main floor offers the restaurant public area, 2 public washrooms, 1 staff washroom with laundry hook ups, storage areas, furnace room (for second floor), and office. The property features a nice back yard and good sized deck. Don't want a business? The sellers would consider selling as a building only and removing or auctioning off the commercial equipment and fixtures. This could make a great large home with huge kitchen, and living room on main floor three bedrooms up and office could be converted to a main floor bedroom. (id:62463)
RE/MAX Blue Chip Realty
805 1901 Victoria Avenue
Regina, Saskatchewan
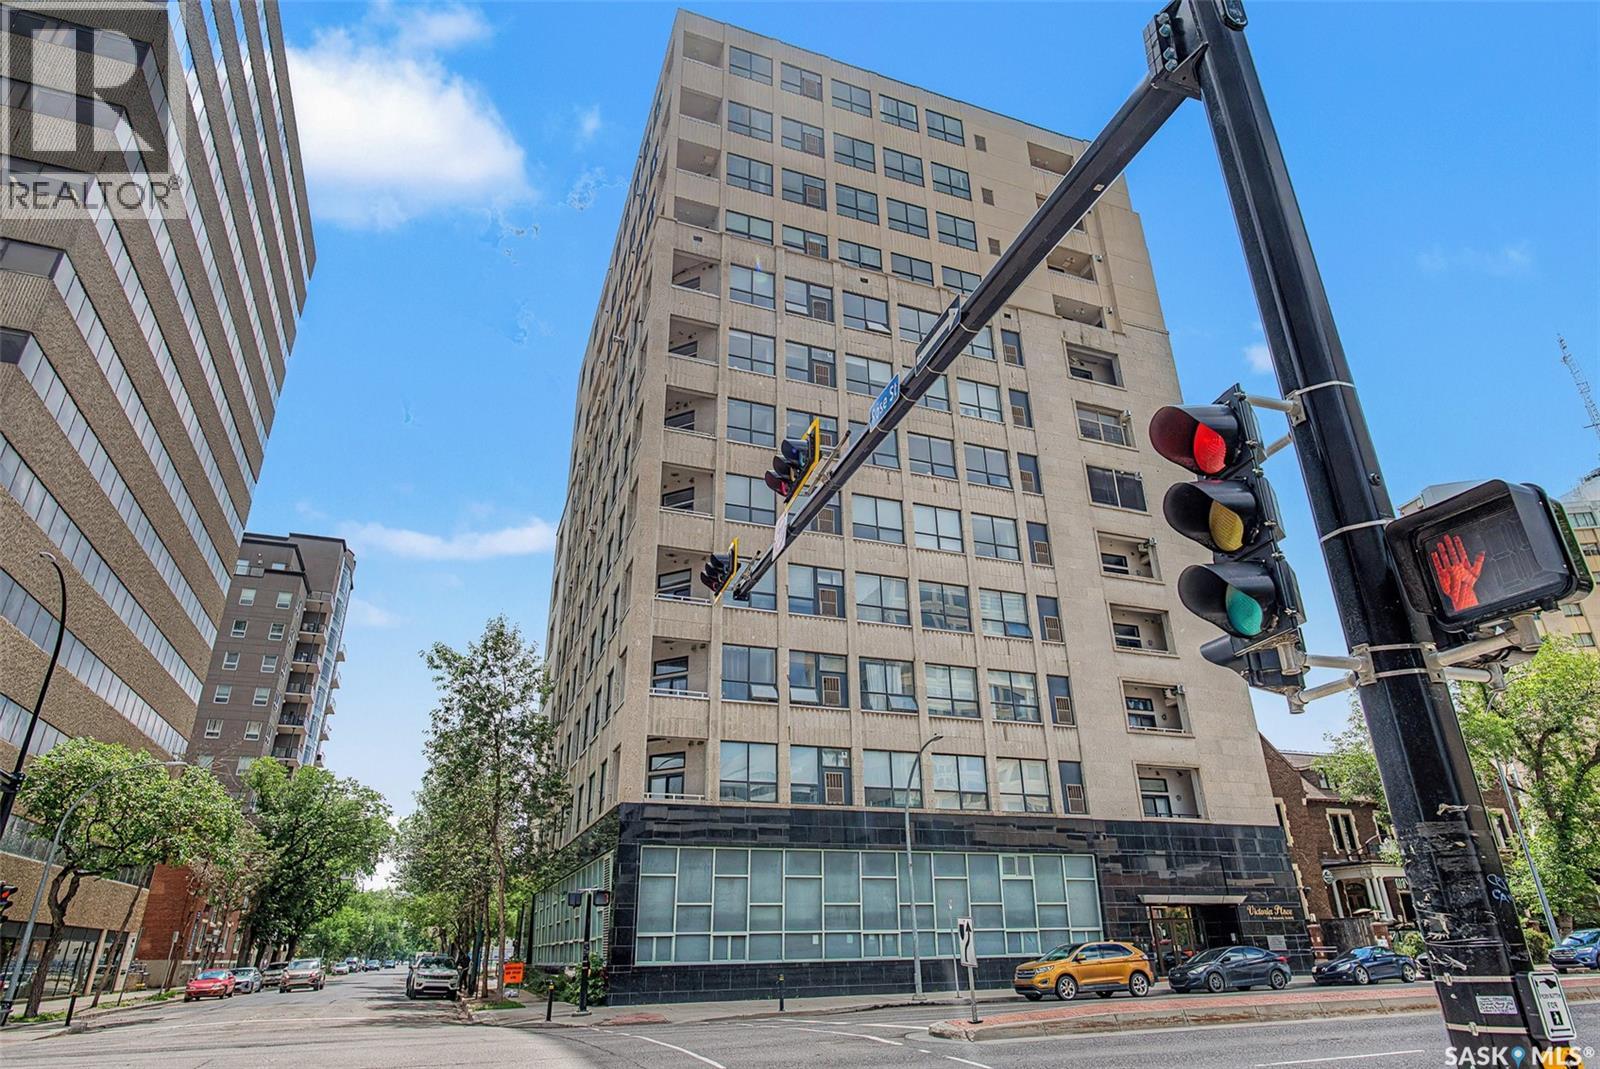
Welcome to this 1,221 sq. ft., 2-bedroom, 2-bathroom condo on the 8th floor of the Motherwell Building. Fully renovated in 2012, this unit features white kitchen cabinets, quartz countertops, tile flooring in the bathrooms, and high-quality burgundy/wine carpets throughout. The home offers 9-foot ceilings in the kitchen and 10-foot ceilings in the living room and both bedrooms, with a south-facing balcony and bedrooms that bring in excellent natural light. A gas fireplace adds comfort to the living area, and additional features include Custom Electric blinds, in-suite laundry, one titled parking stall, and a separate storage space in the basement. This well-kept, move-in-ready condo is steps from Crave, Gulf’s Steakhouse, coffee shops, and within walking distance to Wascana Park. Both bedrooms and the Balcony have a great view for Canada day Fireworks every year. (id:62463)
Realty Executives Diversified Realty
214 2305 Victoria Avenue
Regina, Saskatchewan
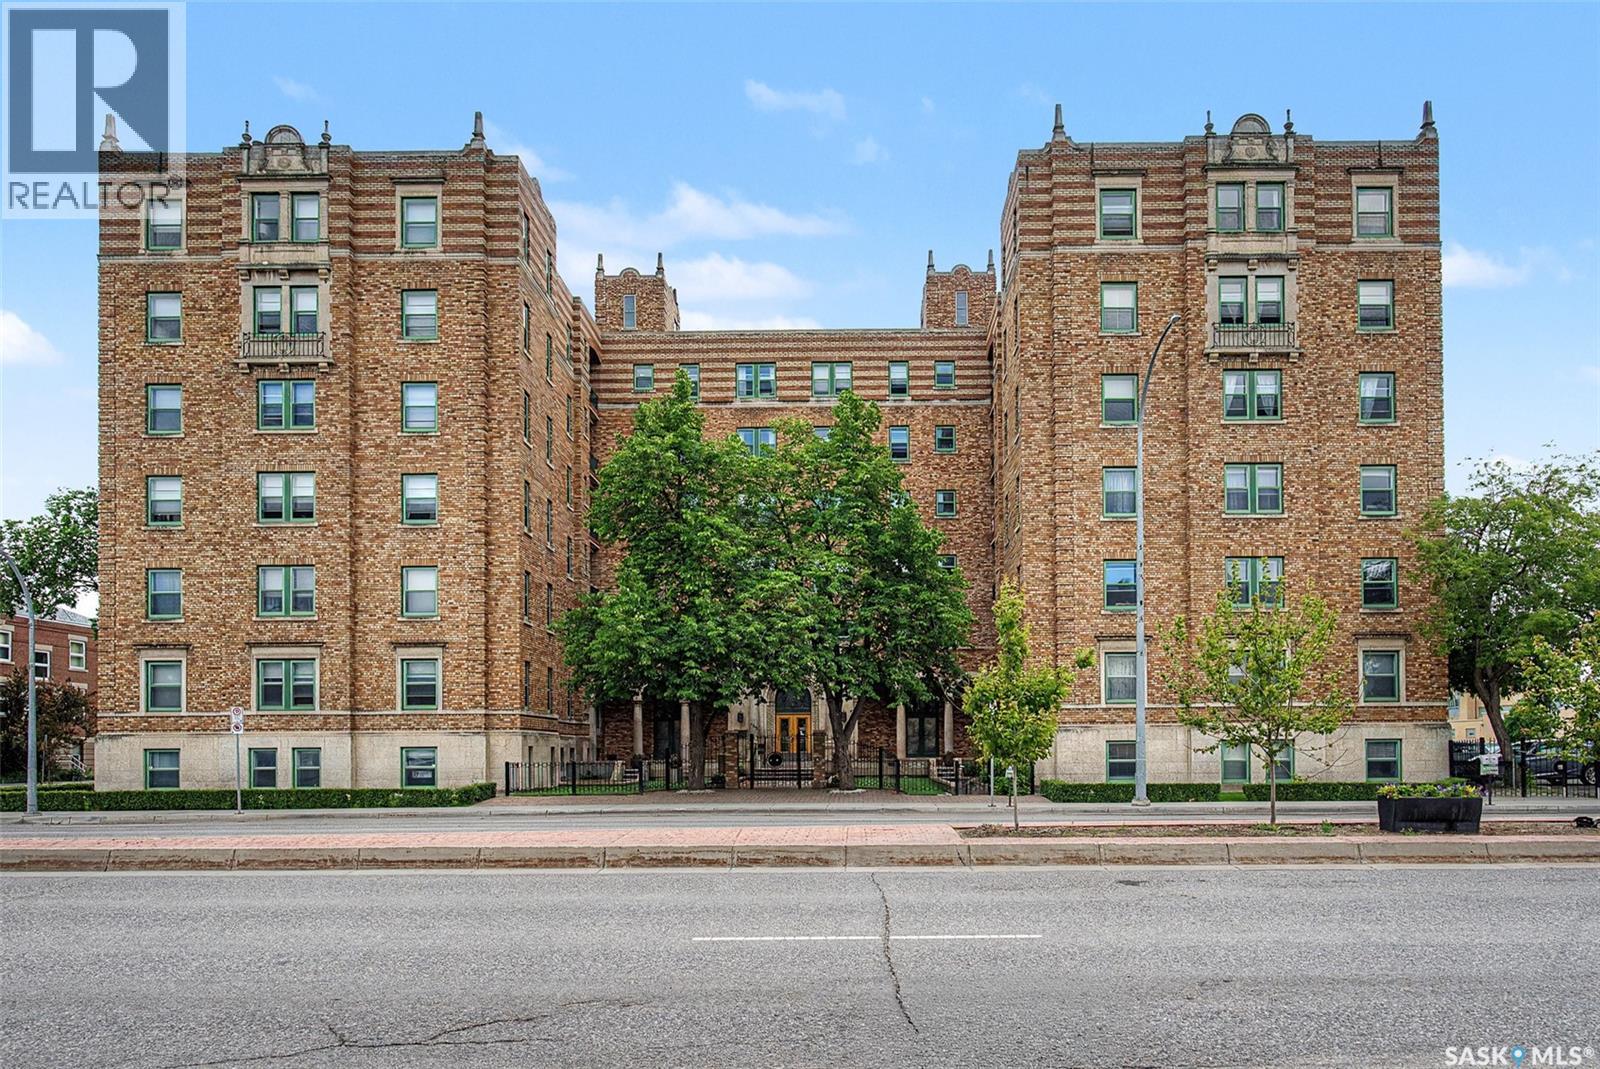
Welcome to Unit 214 in the iconic Balfour building in downtown Regina. This 1,002 sq. ft. 2-bedroom condo features beautiful hardwood floors throughout, high ceilings, a large dining area, and a redone bathroom with a classic clawfoot tub. The layout is bright and functional, and the unit includes private use of a front balcony overlooking the courtyard—an uncommon and highly desirable feature in the building. Residents also enjoy access to an amenities room and a large back deck for hosting events and summer BBQs. The condo comes with parking stall #31, valued at approximately $50,000, adding significant convenience and long-term value. Also two storage units in basement 79/89 allocated for this unit as well. Located steps from Victoria Park, Crave, Gulf’s Steak House, Hotel Saskatchewan, coffee shops, and all downtown amenities, this condo offers a unique combination of character, location, and lifestyle. (id:62463)
Realty Executives Diversified Realty