

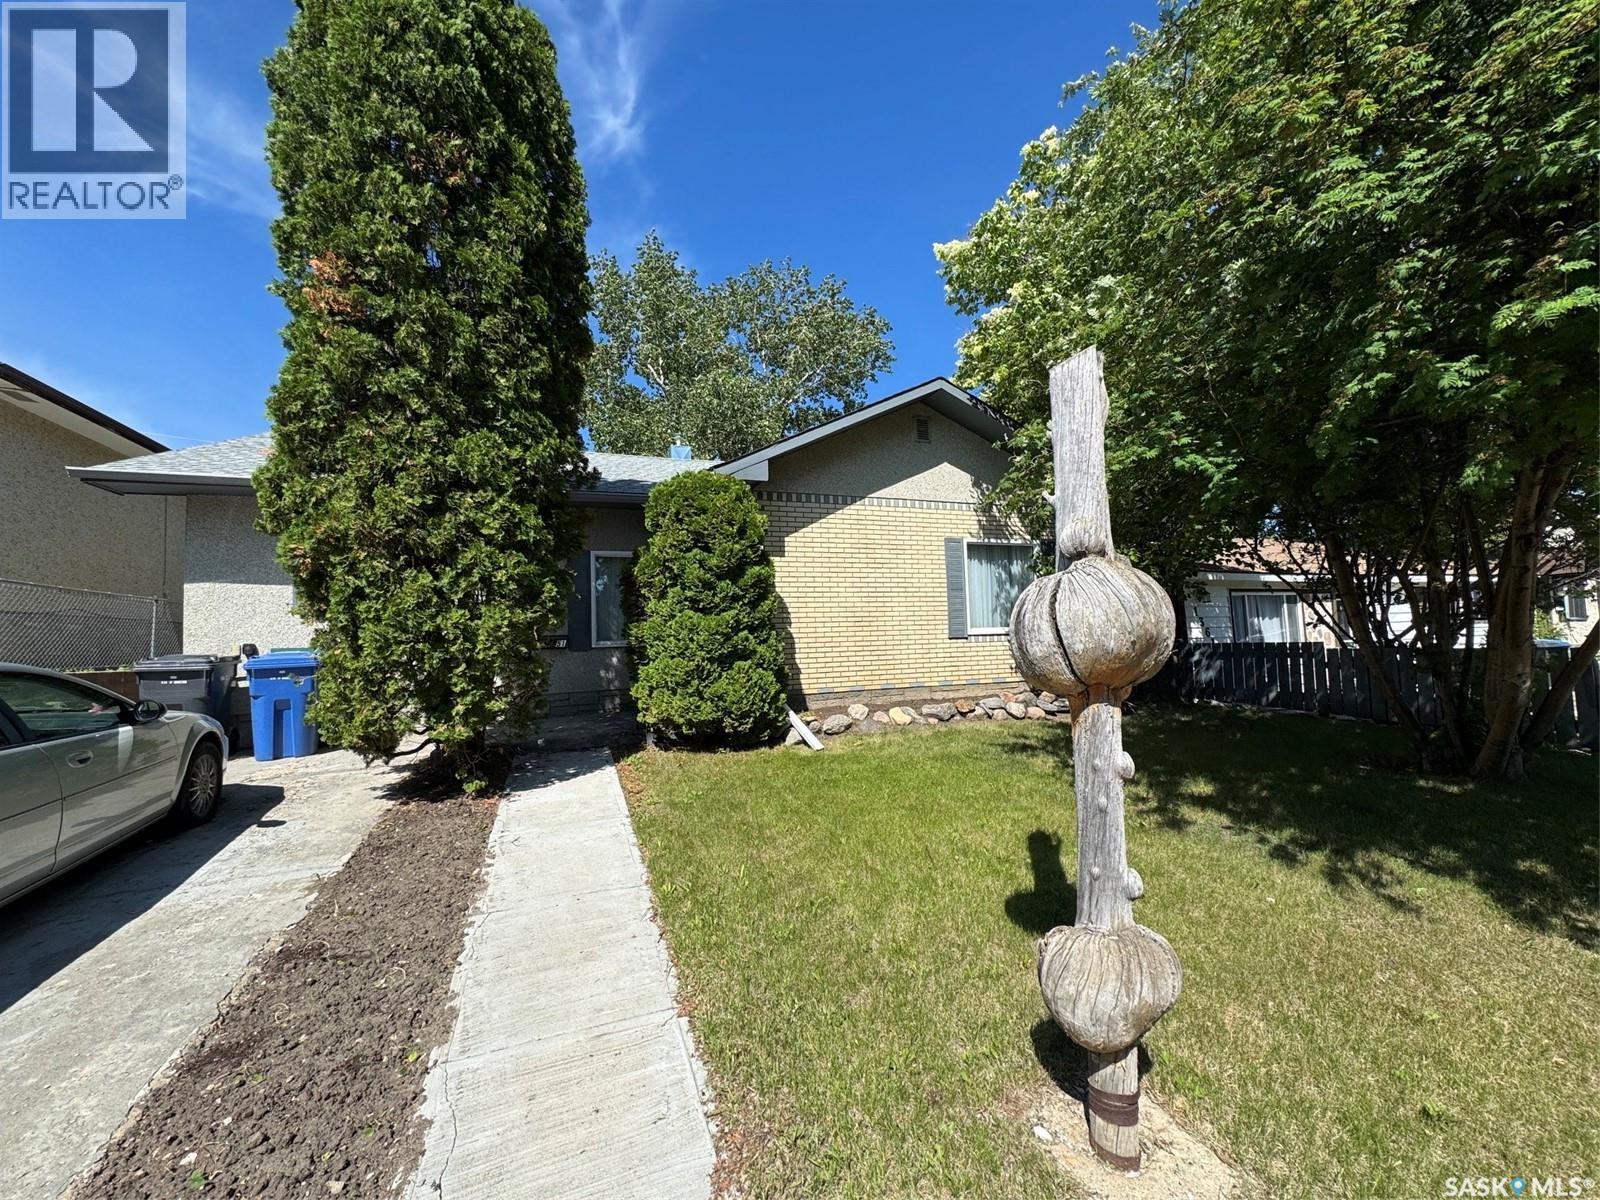
1351 108th Street
North Battleford, Saskatchewan
Welcome to this charming 1,100 sq. ft. bungalow offering comfortable living with plenty of flexible space! This well-maintained home features three spacious bedrooms plus a bonus room that can easily serve as a home office, craft room, playroom, or even a fourth bedroom to suit your family's needs. The updated kitchen provides a fresh, functional space for everyday living and entertaining, while the many updated windows add to the home's comfort and efficiency. You'll also appreciate the abundance of storage throughout, making it easy to stay organized. Step outside to enjoy the cute, private yard, perfect for relaxing, gardening, or spending time with family and friends. Whether you're a first-time buyer, growing family, or looking to downsize without sacrificing space, this inviting bungalow is one you won't want to miss! (id:62463)
Century 21 Prairie Elite
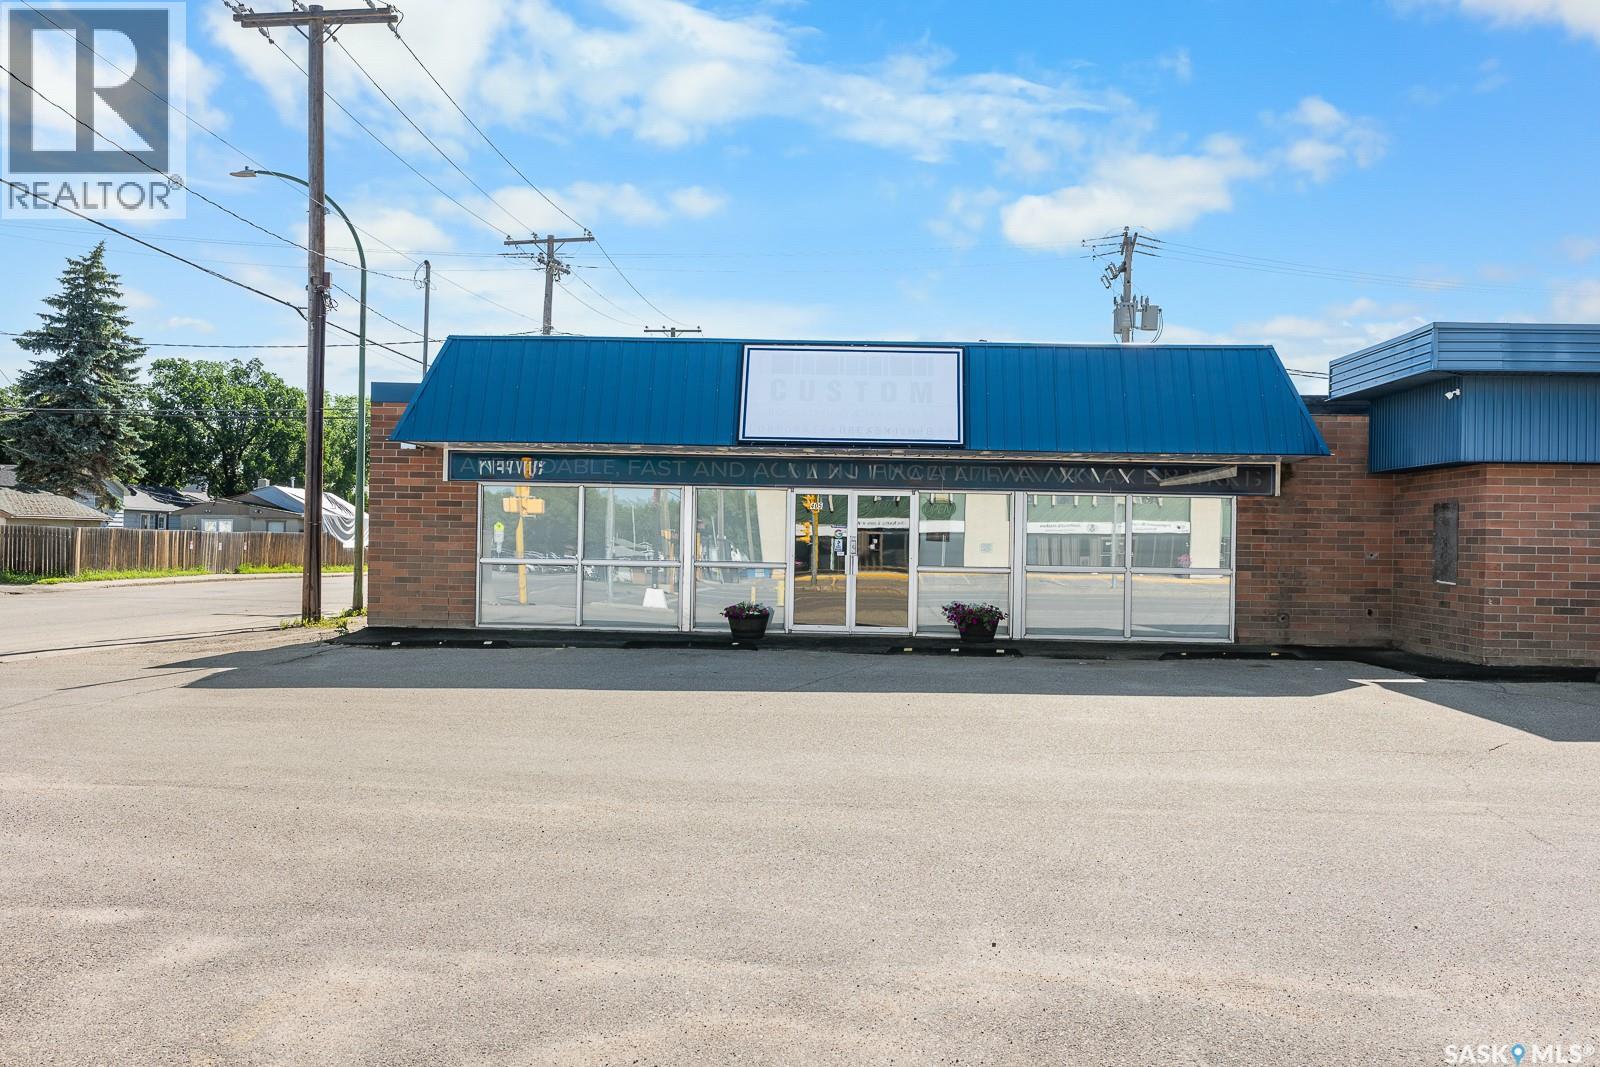
405 Broad Street
Regina, Saskatchewan
Premium 2,000 sq.ft. office on north Broad Street offering excellent street exposure, abundant parking, and an optional pylon sign (additional cost); the thoughtfully laid-out space includes 3 private offices, a boardroom, an open flex/work area, a large kitchen, and 3 bathrooms. Ideal for law firms, medical offices, professional services, creative agencies, or startups seeking turnkey, high-visibility space with easy client access. Existing work stations and furnitures negotiable for purchase with the Tenant. Operating cost is budgeted at $7.00 psf est. (id:62463)
RE/MAX Crown Real Estate
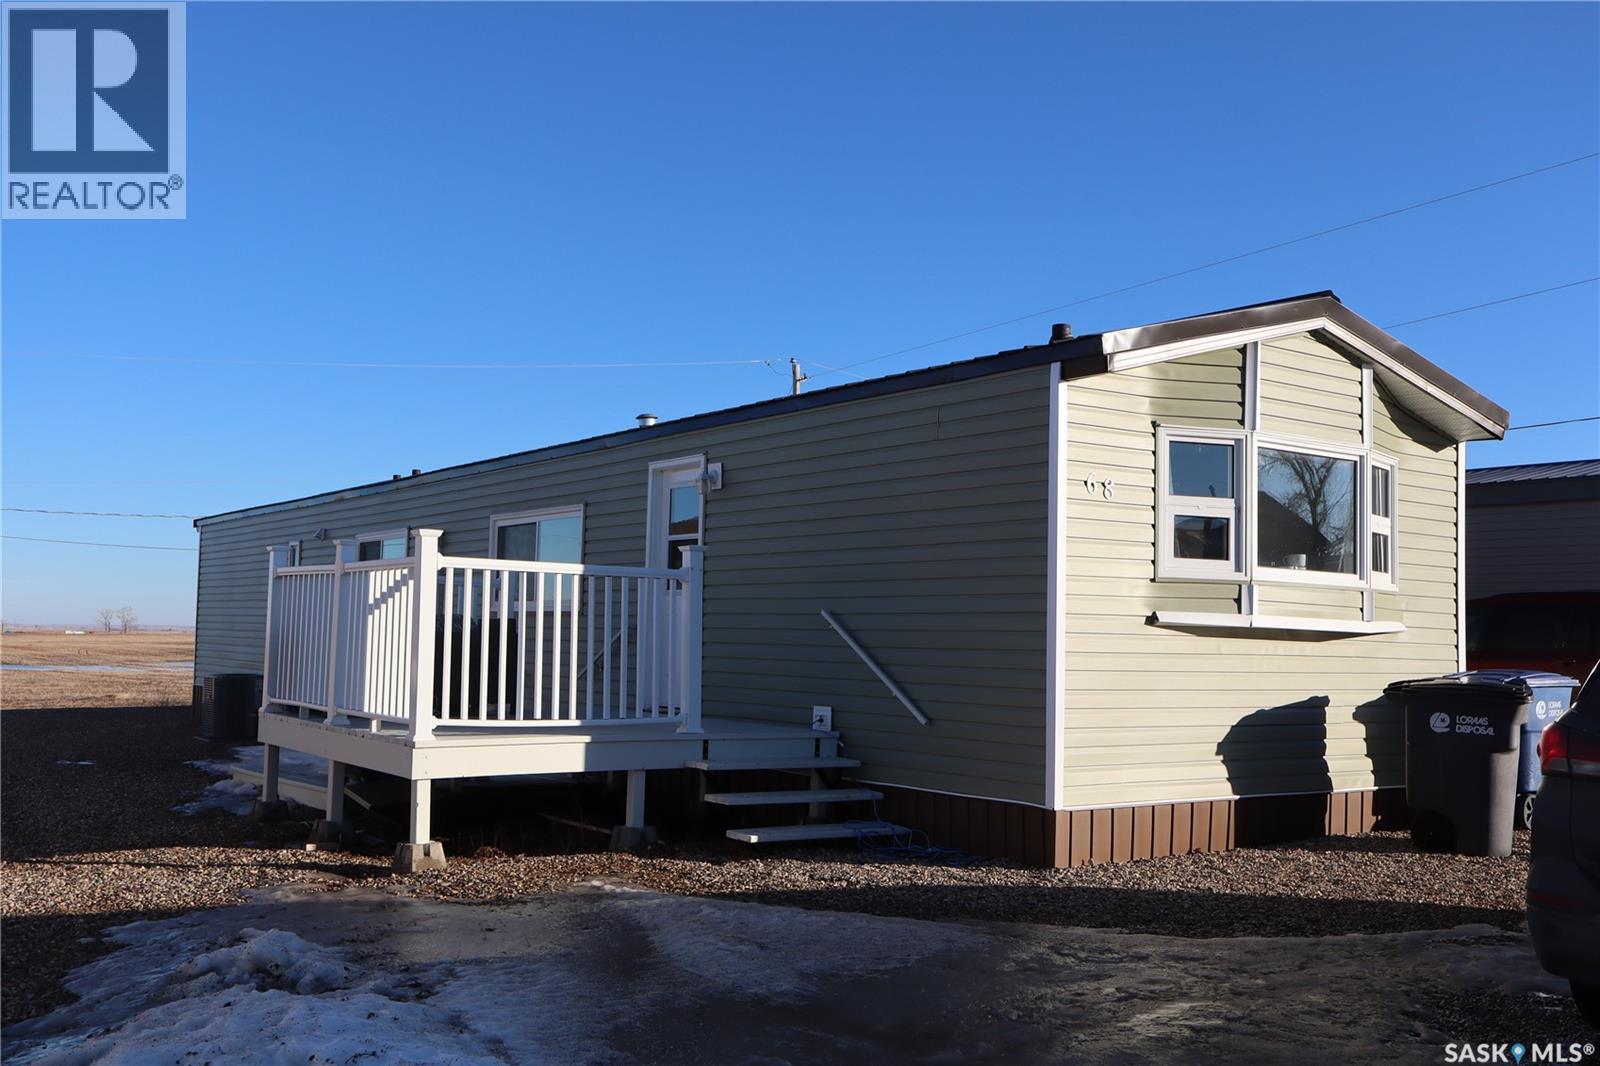
68 Sunrise Estates
Assiniboia, Saskatchewan
This appealing, updated mobile home is located on a leased lot in Sunrise Estates, at the eastern edge of Assiniboia. The exterior features new vinyl siding, new skirting, many new vinyl windows, and a metal roof. Inside, an open concept layout showcases newer vinyl plank flooring throughout most of the home. The floor plan includes two bedrooms, a four-piece bathroom, and hallway laundry. A tiered deck is conveniently situated by the side door with new railings. The sliding patio doors have been replaced with a window, and recent upgrades include a new natural gas forced air furnace complete with central air conditioning, updated electrical plugs, remodeled bathroom, fresh paint throughout, and new doors. Outside you will enjoy the maintenance free gravel yard, with enough room to park an RV. (id:62463)
Century 21 Insight Realty Ltd.
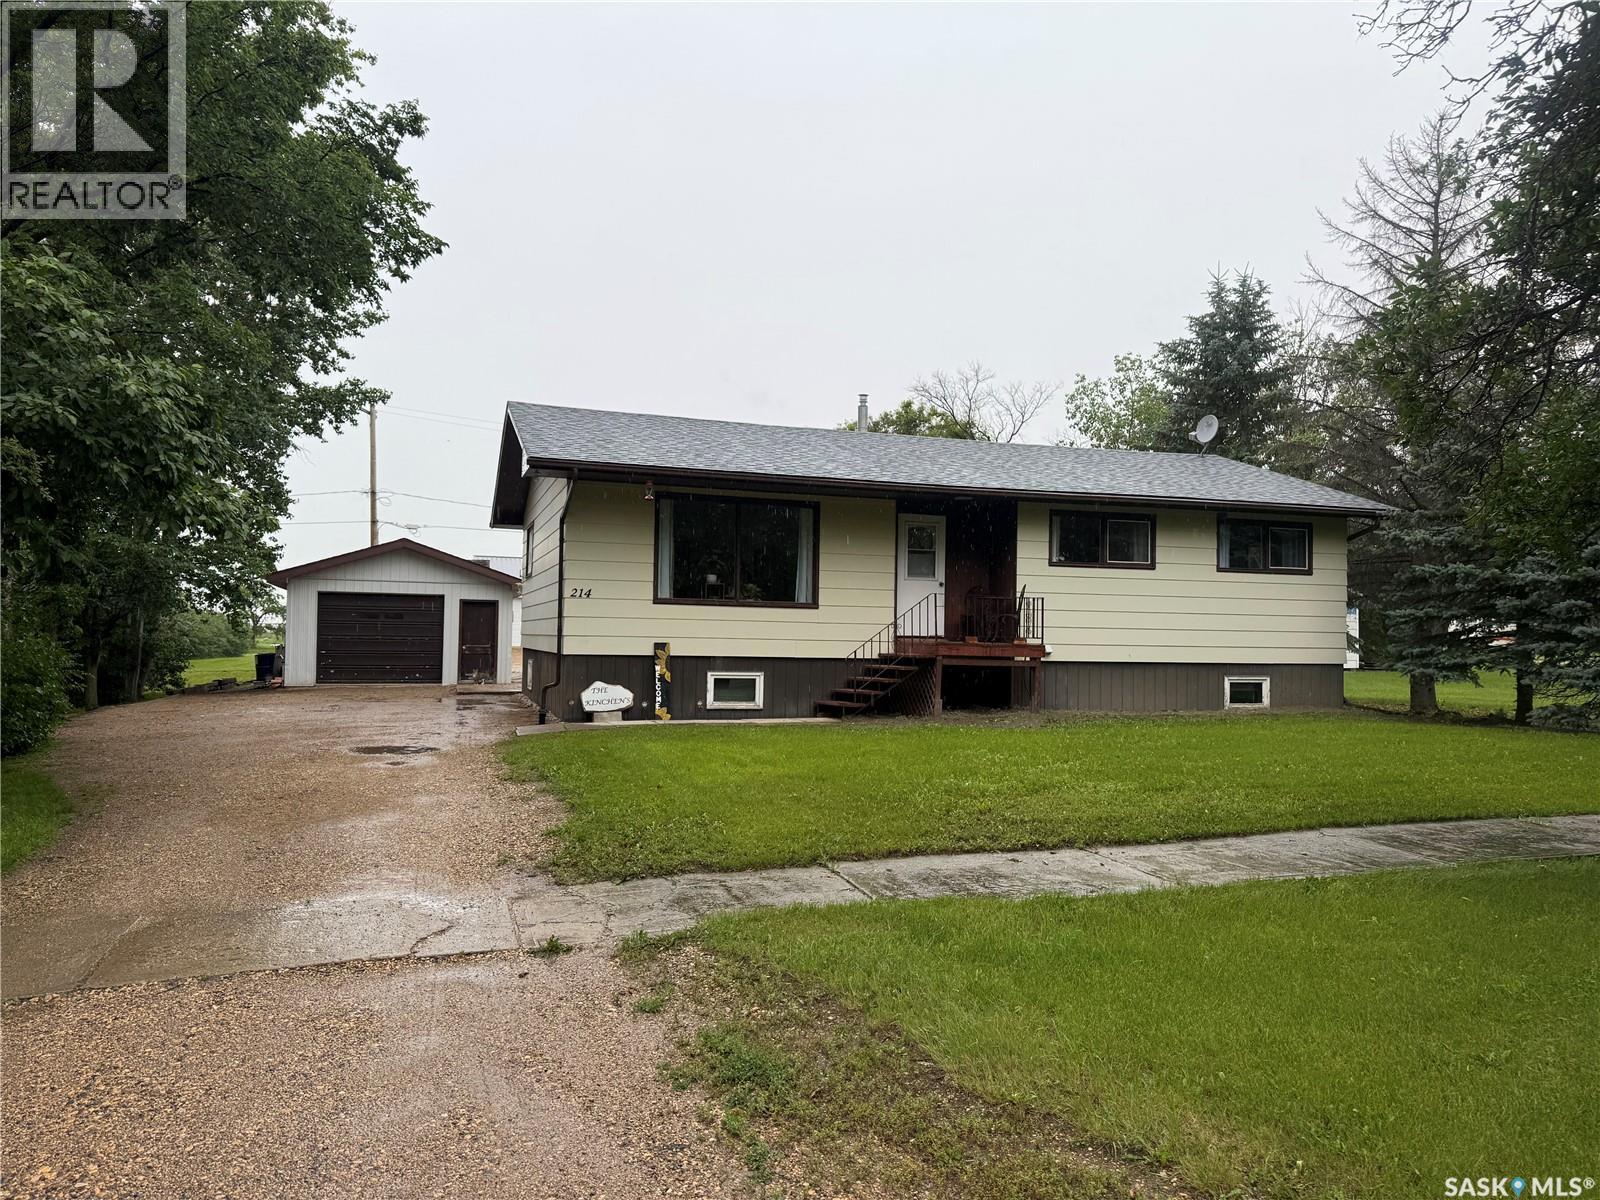
214 Brian Street
Limerick, Saskatchewan
Welcome to this well-maintained family home offering space, comfort, and numerous updates! Situated on three lots, this property provides plenty of room to enjoy outdoor living while featuring a detached garage and shed for additional storage. Built in 1968 and moved onto a new preserved wood basement in 1992, the home underwent significant upgrades at that time, including new wiring, plumbing and connection to town services. offering peace of mind for years to come. The main floor features a bright and functional layout with three bedrooms, main floor laundry and upgraded flooring throughout the main floor (excluding the kitchen and bathroom). the finished basement adds valuable living space, with a large 4-piece bathroom, extra bedroom, storage room and large family room. Book your viewing today! (id:62463)
Century 21 Insight Realty Ltd.
1191 Nightingale Terrace
Saskatoon, Saskatchewan
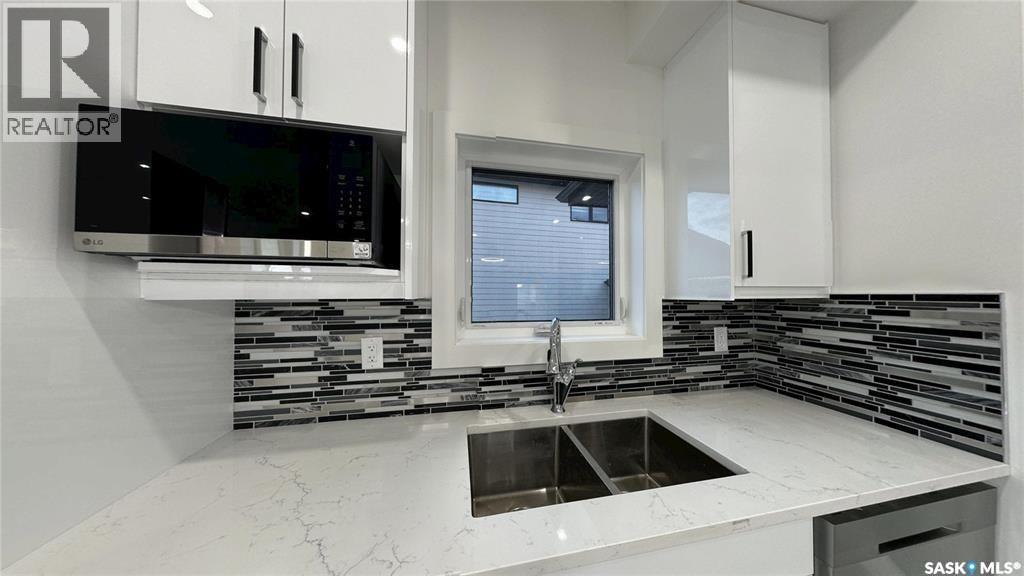
Welcome to 1191 Nightingale Terrace, a beautifully designed brand new modified bi-level built by B&D Star Homes Ltd. Offering 1,425 sq. ft. of living space, this home combines modern style, functionality, and income potential. The main floor features two bedrooms, a 4-piece bathroom, and a bright living room, dining area, and modern kitchen—perfect for everyday living and entertaining. Step outside onto the covered deck, an ideal spot to enjoy your morning coffee or unwind after a long day. The private upper level is dedicated to the primary suite, complete with a walk-in closet and a 4-piece ensuite featuring double sinks. The basement includes a fully self-contained legal 2-bedroom secondary suite. The Secondary Suite Incentive (approximately $25,000) is given to the eligible buyer. In addition to the legal suite, the owner also enjoys a separate lower-level space featuring a spacious games/media room, a 4-piece bathroom, and a dedicated laundry/mechanical room. (id:62463)
Exp Realty
Wyn Dar Hill
Humboldt Rm No. 370, Saskatchewan
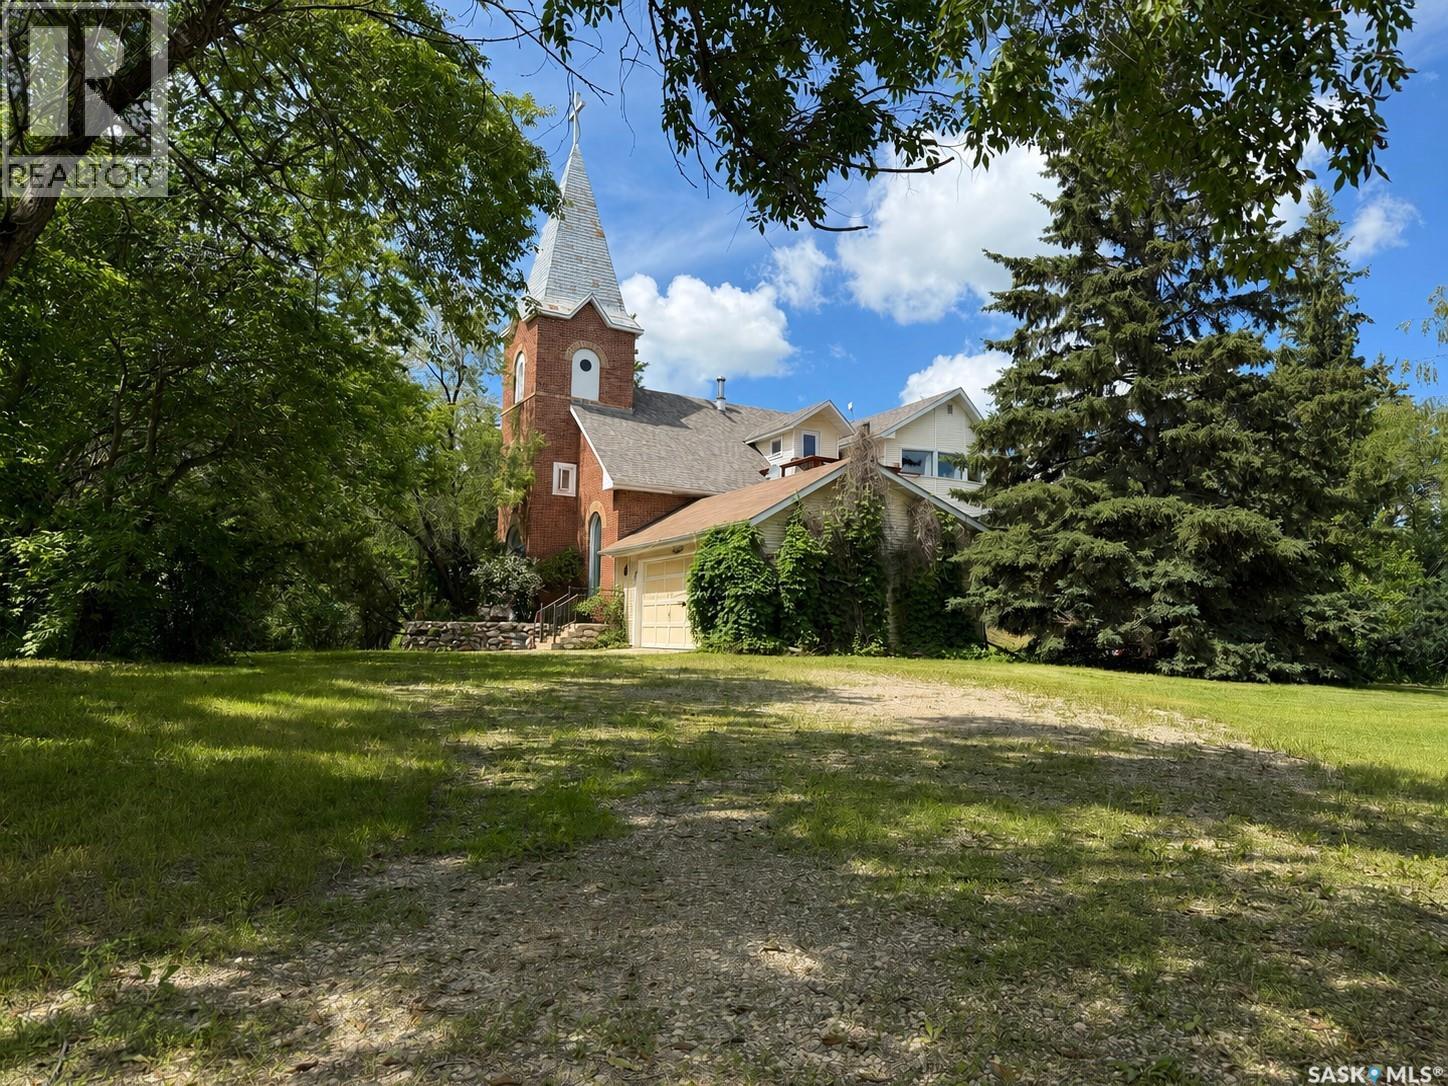
Discover a truly one-of-a-kind 4.3-acre property just 15 minutes from Humboldt, under an hour to Jansen Mine, and a little over an hour to Saskatoon. Originally constructed as a brick church in 1926, this remarkable property was thoughtfully transformed over 40 years ago into an inspiring live/work/create space while preserving its character through original wood ceilings, exposed architectural details, and stunning stained-glass windows. Surrounded by mature trees, meadows, landscaped lawns, and peaceful outdoor gathering areas, it offers exceptional privacy and breathtaking views from both east- and west-facing balconies. With approximately 1,600 sq. ft. of living space on the upper level, 1,880 sq. ft. of open studio space on the main floor, and a 1,200 sq. ft. partially finished basement, the possibilities are endless. Whether you envision a private residence, artist's studio, event venue, retreat centre, workshop, boutique B&B, campground, or home-based business, this extraordinary property is ready for its next chapter. The home features three bedrooms, three half bathrooms, a full bathroom with an accessible standalone shower, an indoor four-person steam room, outdoor five-person hot tub, two wood-burning fireplaces, and a double attached garage. Numerous upgrades, including a new roof, upgraded electrical, water systems, and furnaces, provide peace of mind while maintaining the property's timeless charm. Many studio and living furnishings are included, making this an exceptional opportunity to own one of Saskatchewan's most distinctive properties. Long occupancy required. (id:62463)
Coldwell Banker Signature
# Kenosee Drive
Moose Mountain Provincial Park, Saskatchewan
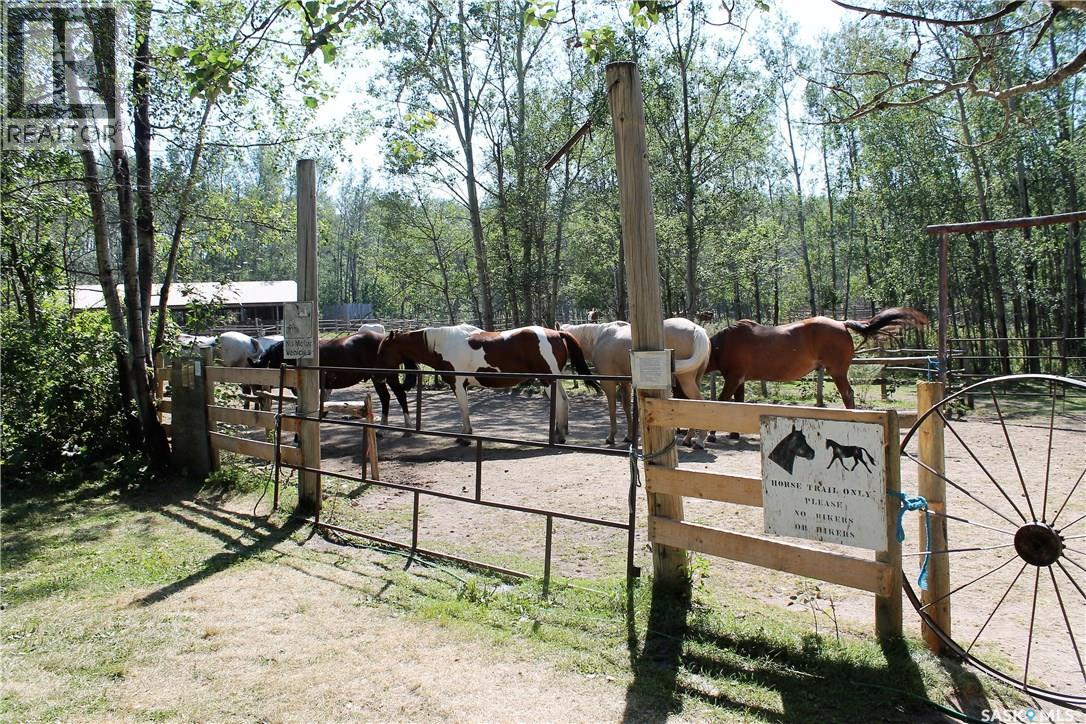
KENOSEE LAKE RIDING ACADEMY - A Long Established Summer Activity - LOCATED AT THIS PRIME LOCATION IN THE BEAUTIFUL MOOSE MOUNTAIN PROVINCIAL PARK ALONG A QUIET & SCENIC LAKE at LITTLE KENOSEE RECREATION/TOURIST AREA. Property is on Commercial Leased Land and currently approved for use as a Riding Academy on 9.3 Acres (additional land and/or other tourist related services may be added with approval from Ministry of Parks, Culture, & Sport). Property is sheltered by trees on all sides and fully fenced; landscape is slightly rolling elevation. INCLUDES: Covered Stables & Tack Building; BATHROOM FACILITIES; POWER; WATER SUPPLY (SEASONAL USE), AND PLENTY OF PARKING. ADDITIONAL OPTION TO PURCHASE: Up to 17 Trained Horses and Associated Tack. ALL SHOWINGS BY APPOINTMENT. Sales Package Available Upon Request. MATTERPORT VIDEO INCLUDED IN THIS LISTING with 360 Degree Views of this property. (id:62463)
Red Roof Realty Inc.
10 Macdonald Crescent
Swift Current, Saskatchewan
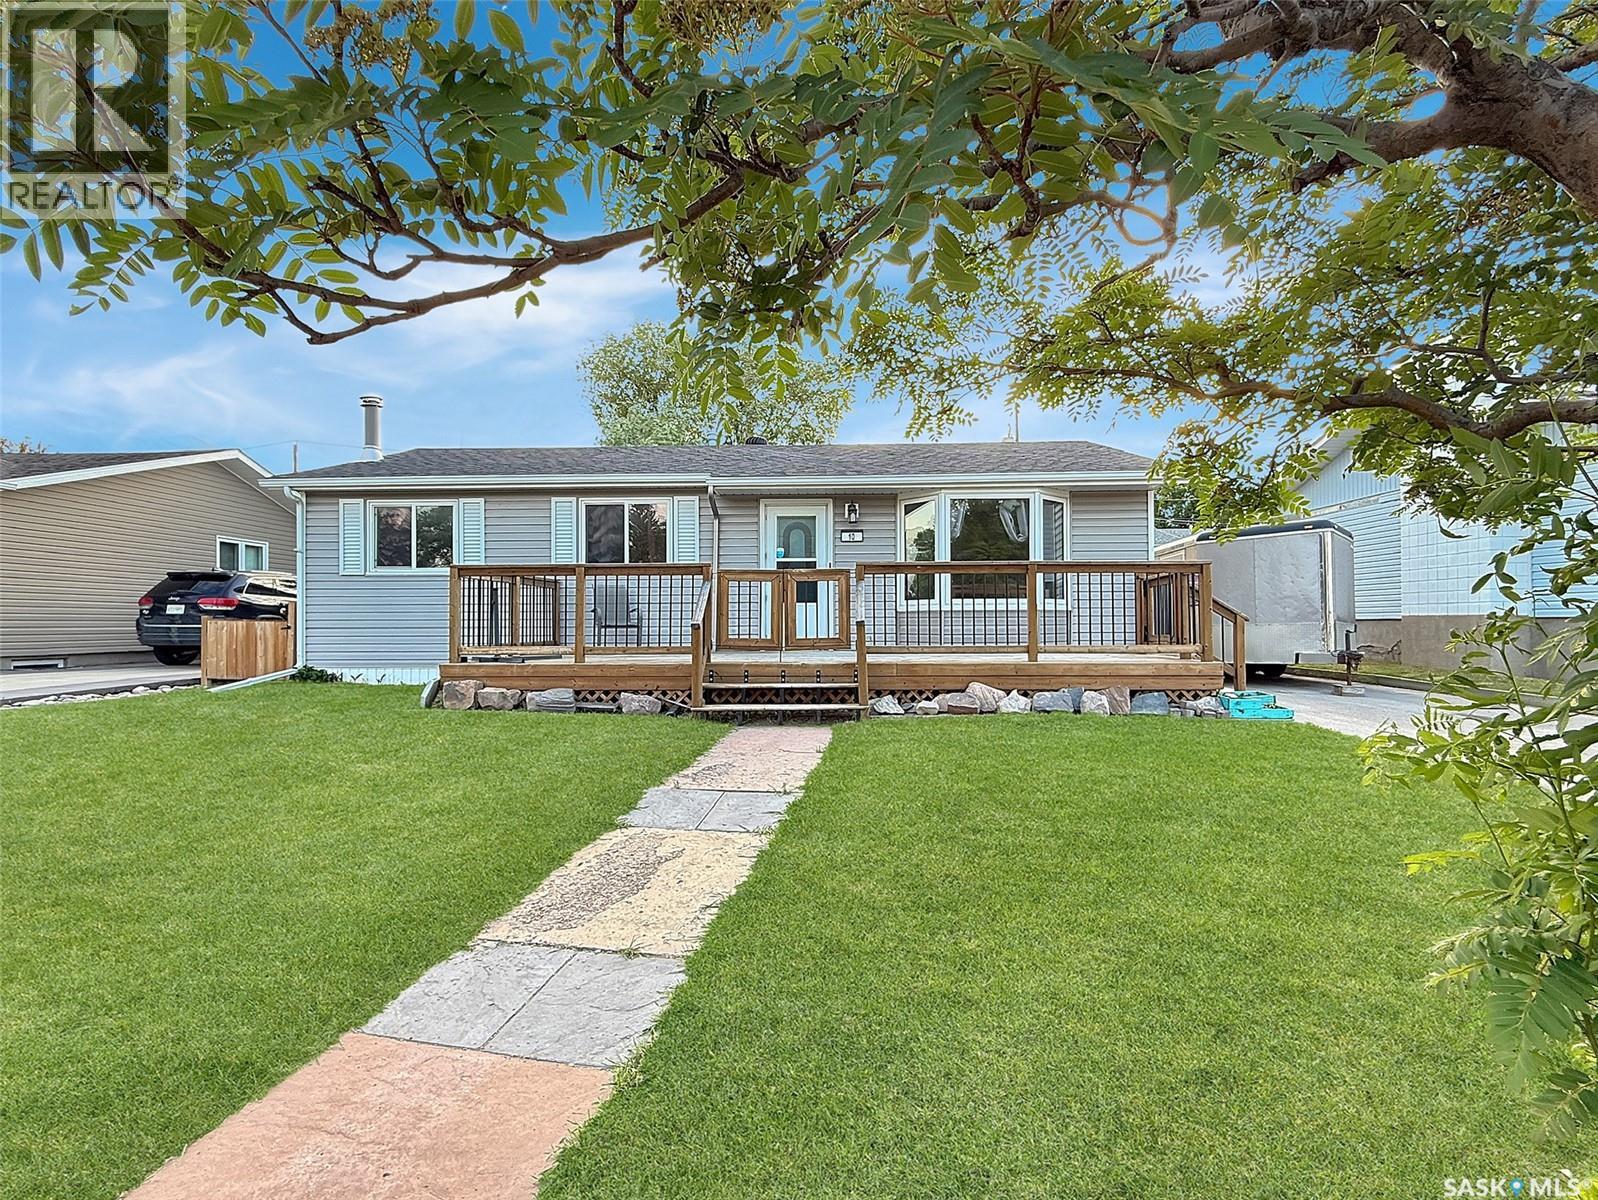
Nestled in the highly sought-after upper northeast, this beautifully renovated home checks every box. From the moment you arrive, the striking dark siding, PVC windows, and expansive 9'6" × 27'3" front deck(2020) set the tone. Unwind outdoors while taking in serene green space views overlooking Cypress Point, steps from Elmwood Golf Club. Inside, the open-concept main floor impresses with updated flooring, fresh paint, new trim, a stylish barnwood feature wall, and a bright bay window. The renovated kitchen features updated flooring, a tile backsplash, updated countertops, and ample space for in-kitchen dining — complete with a view of your generous backyard. Three bedrooms, including a spacious primary with fresh paint and updated trim and doors, round out the main floor. The fully renovated main floor bathroom is highlighted by a full tile tub surround and soaker tub. The lower level has been thoroughly transformed. A versatile recreation room, a finished storage room ideal for a gun room, and a family room anchored by a charming fireplace offer exceptional additional living space. A fourth bedroom and a fully renovated 4-piece bathroom complete the level, finished with vinyl flooring/linoleum, updated baseboards, fresh paint, a suspended ceiling, and pot lights. The utility room features a high-efficiency furnace (2014), central air conditioning, a new hot water heater (2022), and ample storage and laundry space. Additional highlights include updated light fixtures, new shingles (2020), an RO water system, an asphalt parking pad with potential RV parking, a new fence (2021), two sheds, a concrete patio, and abundant green space. The location is second to none — steps from the golf course, baseball diamond, river, walking paths, skating rink, and K–12 schools. Opportunities like this don't last. Book your private viewing today. (id:62463)
RE/MAX Of Swift Current
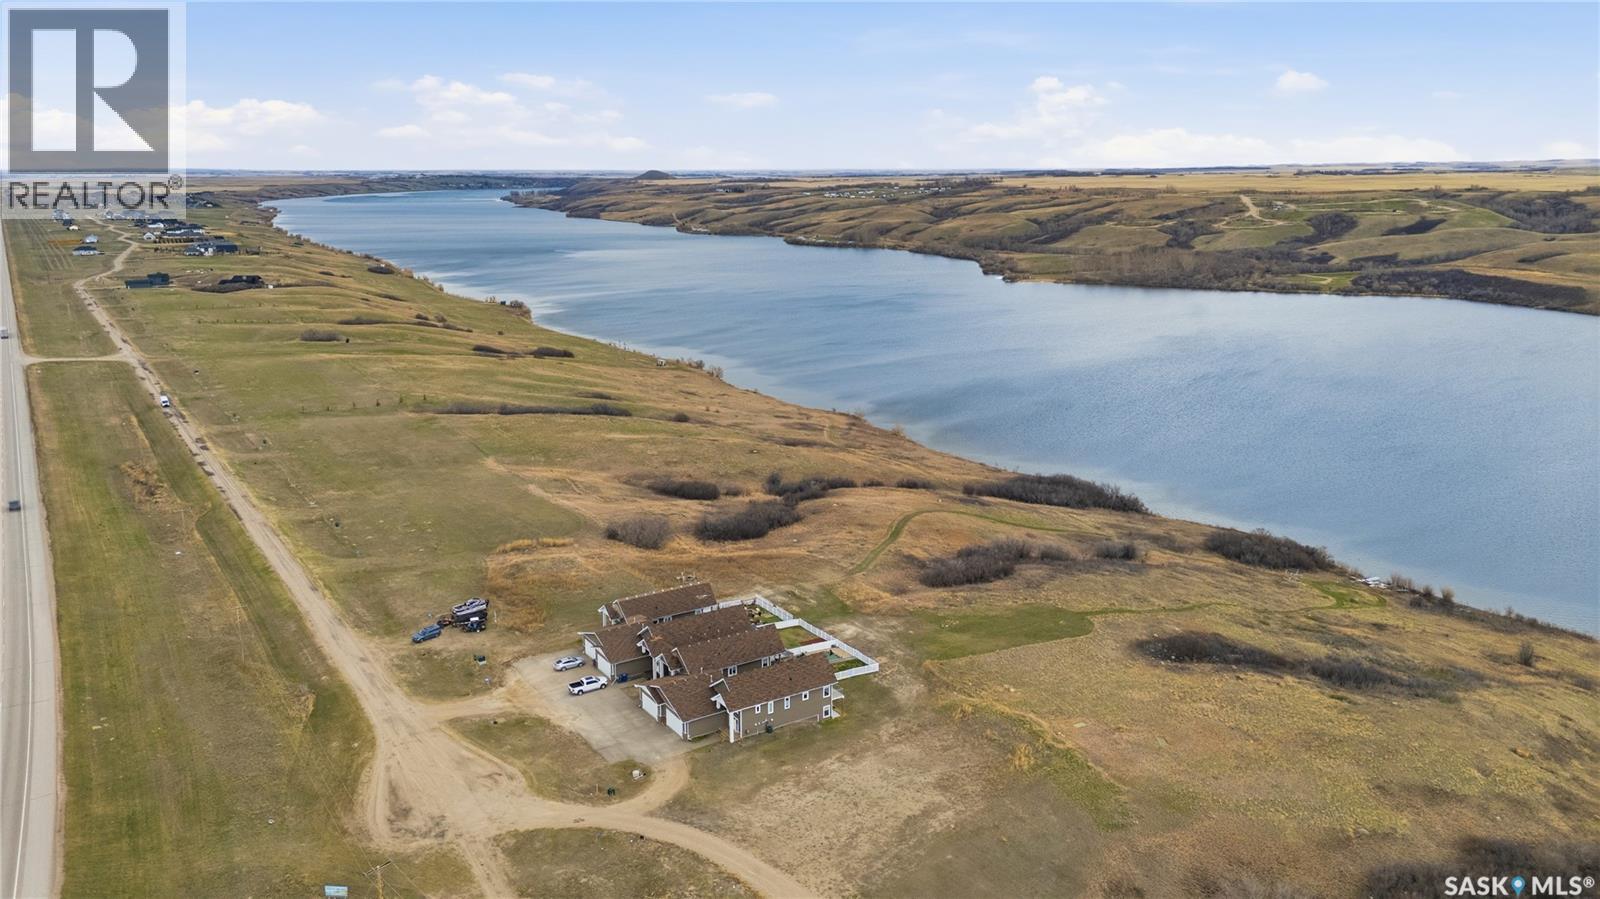
2 125 Sunrise Drive
Blackstrap Reservoir, Saskatchewan
Lakefront Home at Blackstrap Lake. This beautiful townhouse style condo has so much to offer, Designed for those who value freedom, convenience, and quality of life, this home is practically maintenance-free. Simply lock the door and leave, whether you're heading south for the winter, travelling, or spending time with family this home offers you the best of both worlds without compromise. This beautiful walkout bilevel is move-in ready and sure to impress from the moment you arrive. Step into a welcoming front foyer with built-in benches and storage. The open-concept main floor features an abundance of windows showcasing unobstructed lake views, a bright living room, and a modern kitchen with large island, quartz countertops, tile backsplash, upgraded lighting, and stainless-steel appliances. The dining area opens to the rear deck for easy indoor-outdoor living. The main floor includes two bedrooms, with the primary offering a stylish 3-piece ensuite and walk-in tiled shower, plus a 4-piece main bath and convenient main floor laundry. The fully finished walkout basement features a spacious family room with wet bar, additional bedroom, 4-piece bathroom, and storage. Additional Features: Hot tub, Roll-in boat dock, Oversized heated garage, Air conditioning, Quartz countertops throughout, Wet bar with sink in basement, Natural gas hookup on deck, Covered deck and lower cement patio, Paved parking and double-lane highway access to the city School bus to Dundurn (K–6) or Hanley (K–12) Nearby groceries, fuel, liquor store, and car wash — just minutes away. Experience lakeside living at its best with this exceptional property at Blackstrap Lake — a perfect balance of comfort, convenience, and outdoor beauty. (id:62463)
Trcg The Realty Consultants Group
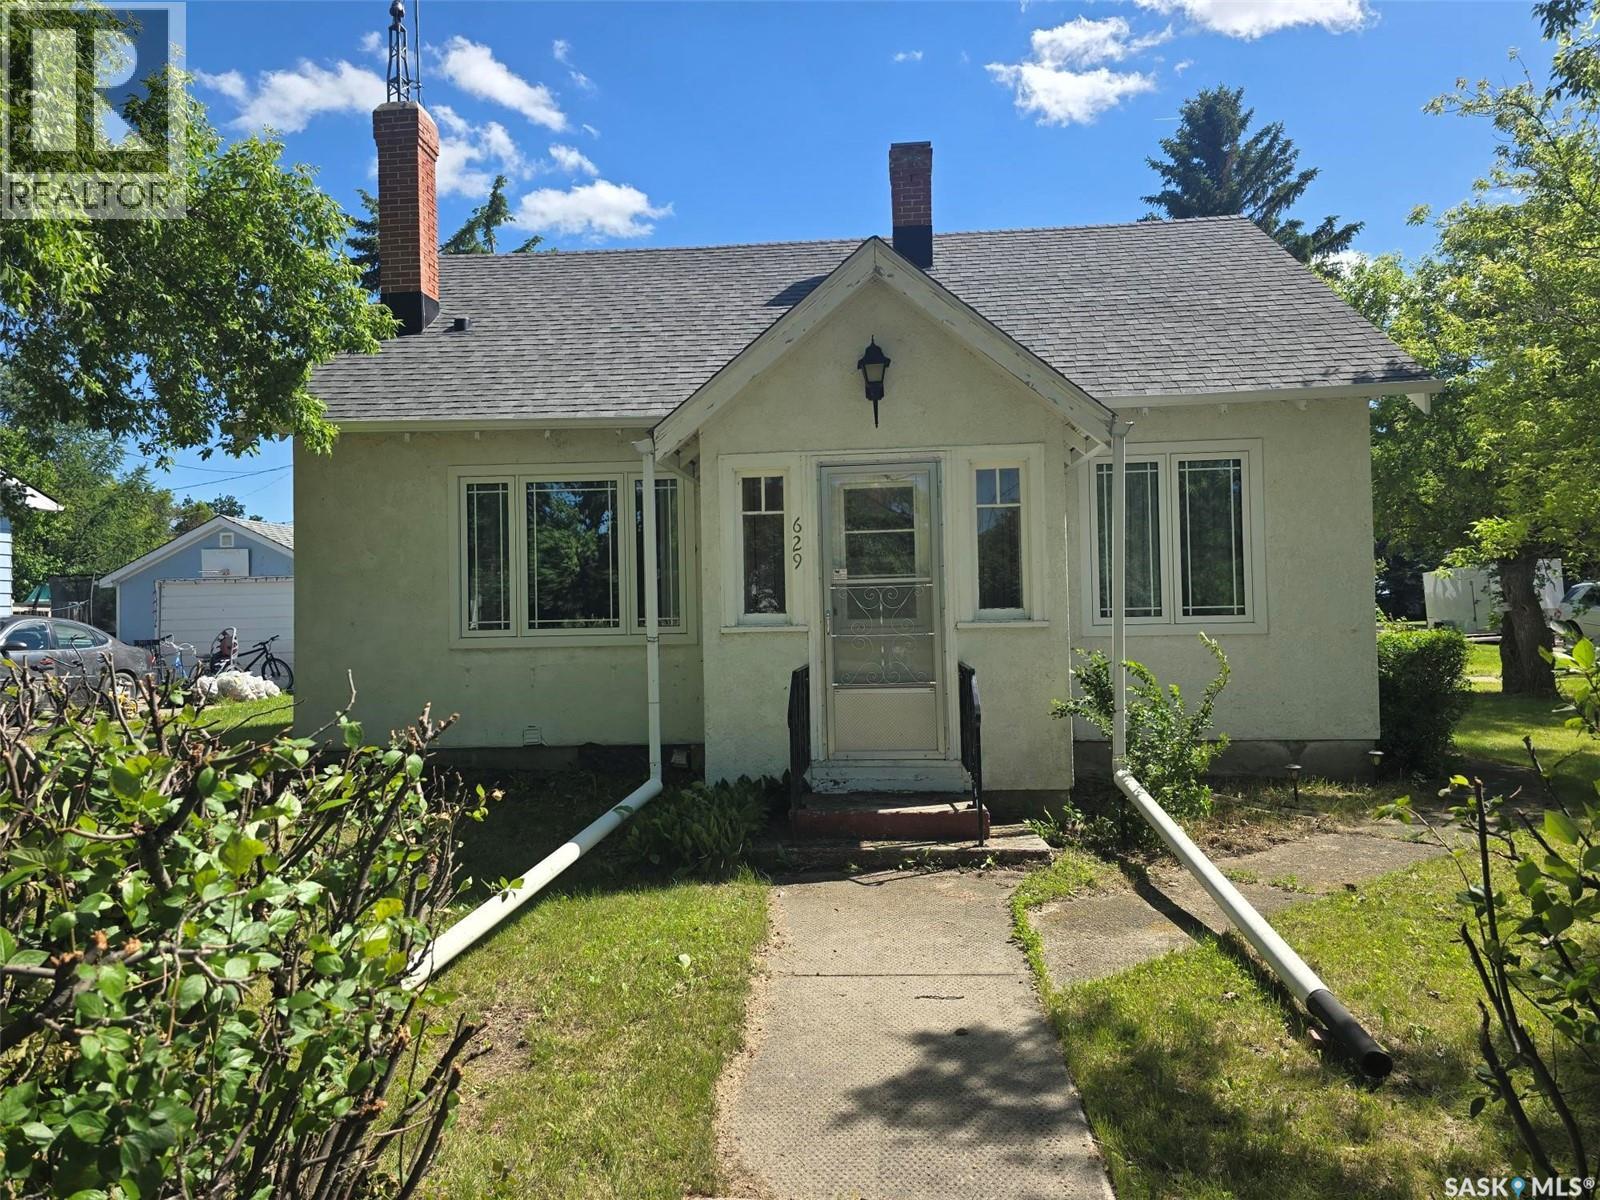
629 Nina Street
Broadview, Saskatchewan
629 Nina Street is a charming beauty , built in 1945 , solid 1 1/2 story home with some "BIG Ticket" upgrades. 3 bedroom plus 2 bathrooms in this 1170 sq ft home situated on a large corner lot 67.5' x 128') close to the town's medical center / hospital and school nearby. Raise your family in this amazing community and live in an affordable home with reasonable taxes and utility bills. 629 Nina presents character with hardwood floors in the living / dining room. Cute dining area with built in cabinets open to the living room with an electric fireplace. Main floor primary bedroom is spacious enough for a king bed. Updated 3 piece bathroom has a walk in shower. Check out the charming 2nd floor with 2 grand size bedrooms. Basement hosts the laundry , an older 3 piece bathroom. Updates in the home include: Asphalt shingles, HE furnace , triple pane windows, Hot water heater 2019,100 amp panel, new power mast . Don't miss out on this opportunity to start owning a home. (id:62463)
RE/MAX Blue Chip Realty
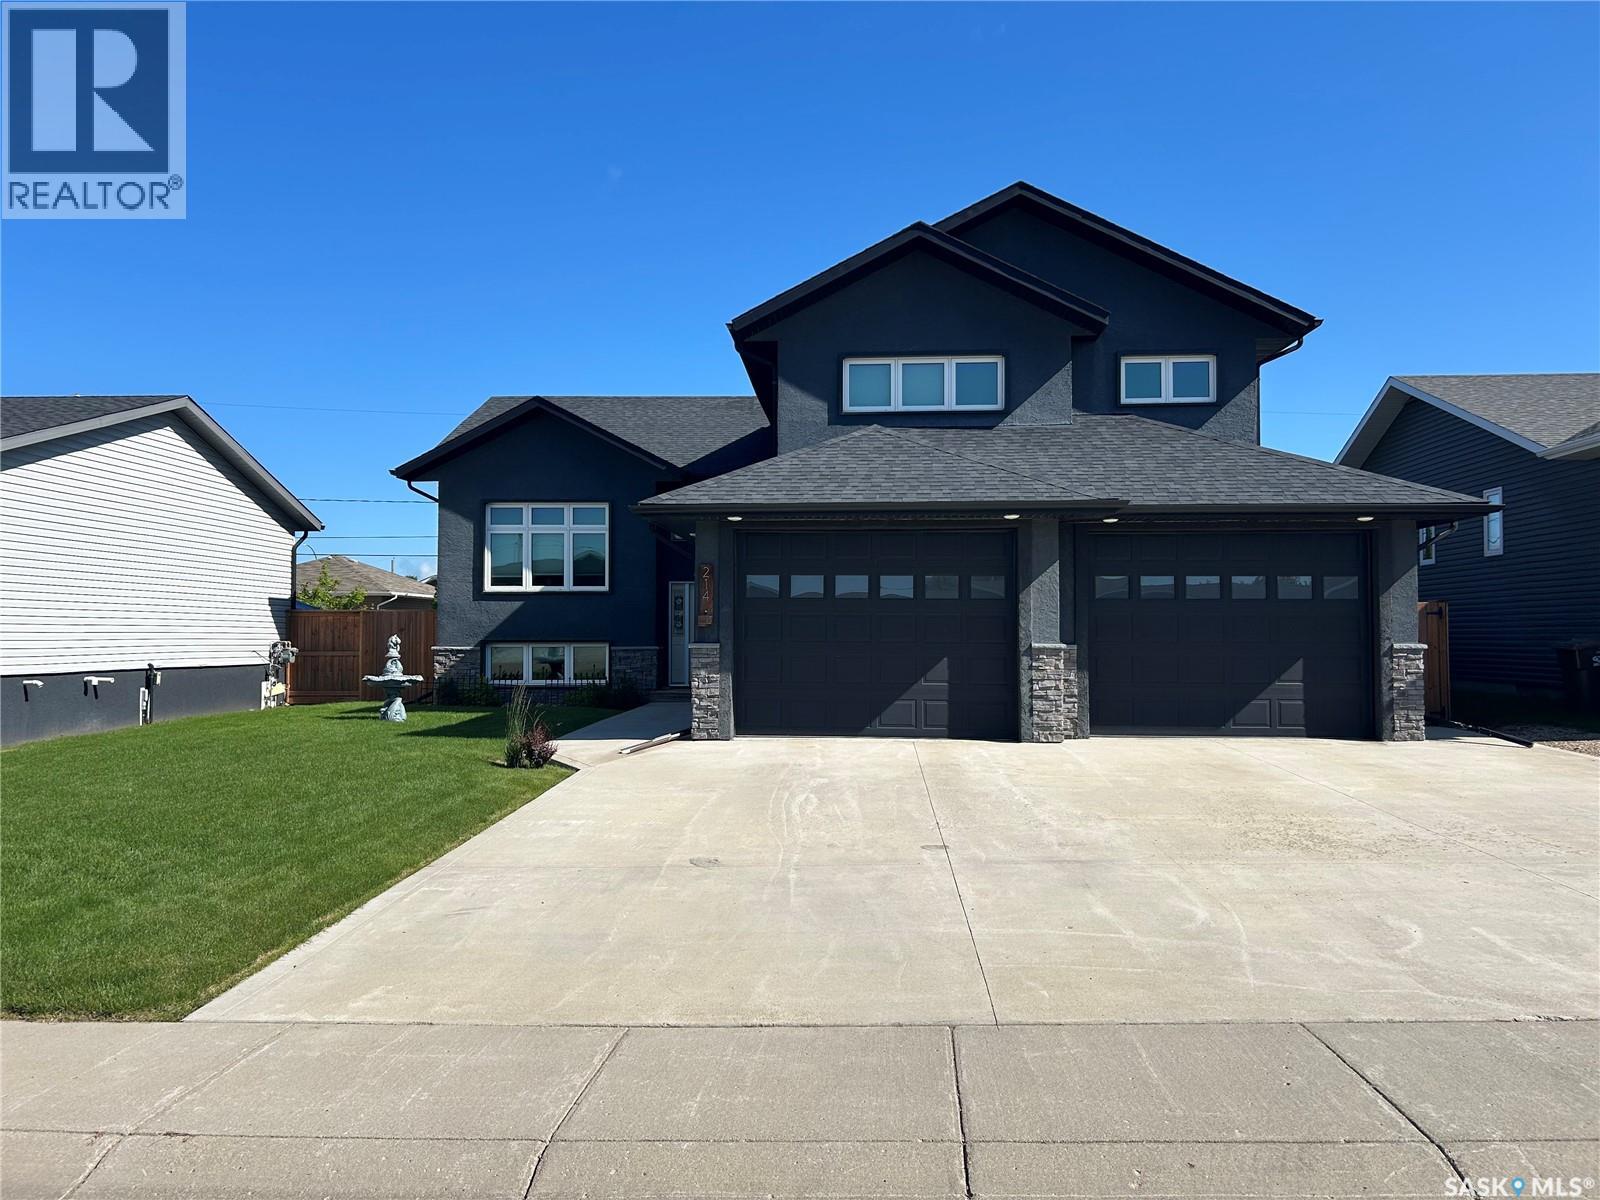
214 Elizabeth Street
Melfort, Saskatchewan
Tucked along the edge of Melfort, 214 Elizabeth Street is a home that immediately feels welcoming from the moment you arrive. Inside, you’re greeted by soaring ceilings and a spacious open-concept design where the kitchen, dining, and living areas flow seamlessly together—an ideal setting for family living and entertaining. The heart of the home is a chef-inspired kitchen featuring cherry cabinets,granite countertops ,and a striking 9-foot two-tier island.Thoughtful details includes a pot filler,pot drawers, pullout spice rack, soft-close cabinetry and drawers, and elegant under-cabinet lighting that adds both function and ambiance. This is a kitchen designed not just for cooking, but for gathering, and creating memories. The main living area is highlighted by a grand natural gas fireplace, beautifully finished with stonework, creating an impressive focal point . Offering 4 spacious bedrooms and 3 full bathrooms, the home provides comfort for families of all sizes. Above the heated double garage, a cab-over master bedroom creates a private retreat, complete with its own full ensuite and walk-in closet. Throughout the home, warm, quality flooring ties each space together with an inviting feel. Outside, the fully fenced backyard extends your living space outdoors. A large covered deck with adjustable louvered panels allows you to enjoy sun or shade at a moment’s notice, making it perfect for relaxing evenings. The heated double attached garage adds convenience with ample room and backyard access. Situated in a desirable area on the outskirts of Melfort, this property offers the rare combination of quiet surroundings with close proximity to town amenities. 214 Elizabeth Street is more than a home—it’s a space to be live and enjoy for years to come. (id:62463)
Royal LePage Renaud Realty
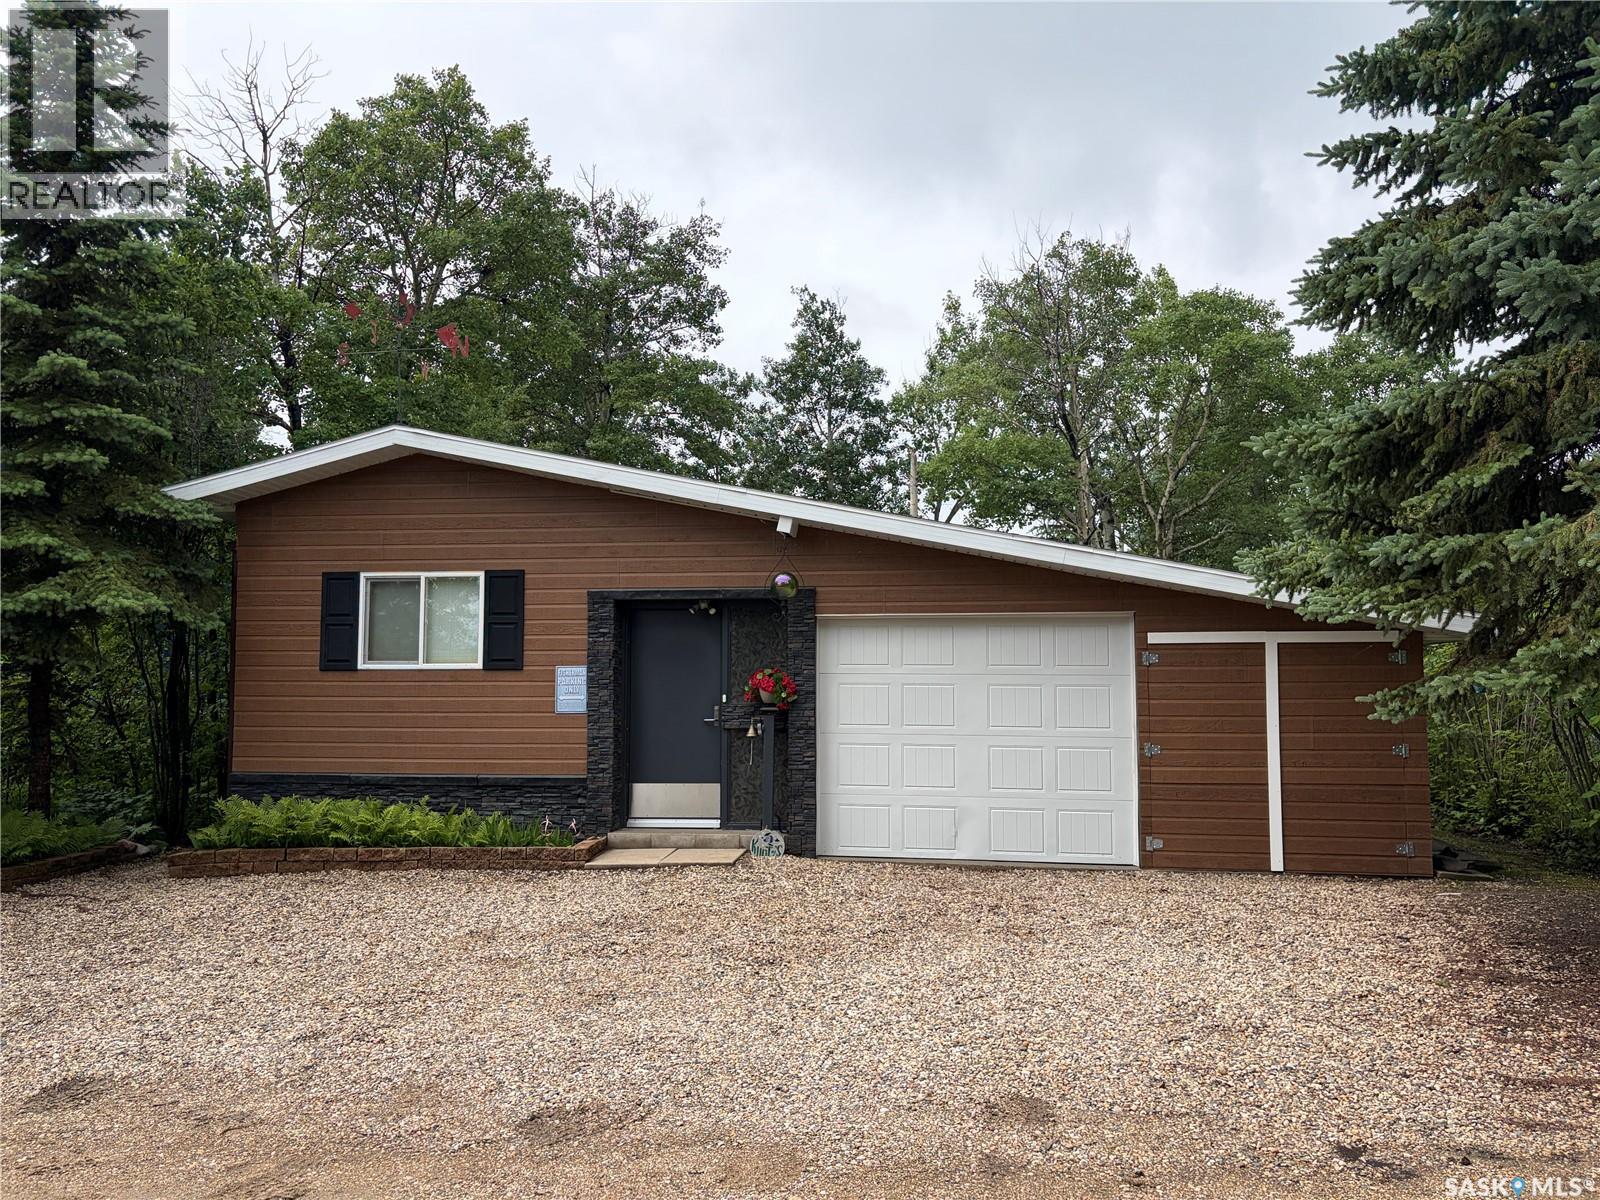
34 Columbus Drive
Fishing Lake, Saskatchewan
Welcome to this beautifully maintained and exceptionally clean lake property at KC Beach. Offering the perfect combination of comfort, recreation, and relaxation, this inviting property is ideal as a seasonal getaway or a four-season retreat with winter water hauling. The home features 3 bedrooms and 2 bathrooms, providing comfortable space for family and friends. An addition expands the living area, with insulated walls for added comfort, while a window air conditioner in the family room and a portable air conditioner in the recreation room help keep the home cool during the summer months. Being sold fully furnished, this property allows you to simply move in and start enjoying lake life. Furniture, household contents, décor, and many additional items are included in the sale. Also included are a 1990 camper that serves as additional guest accommodation, a pontoon boat, and a water-hauling trailer complete with an electric pump capable of supplying water directly to the home. Step outside and enjoy the beautifully landscaped yard featuring two attractive brick patio areas, a charming gazebo, and three storage sheds, offering plenty of outdoor living and storage space. Whether you're entertaining guests or relaxing after a day on the lake, you'll appreciate the peaceful setting and well-kept grounds. Located on a beautiful spring-fed lake, this property offers year-round road access, with the RM maintaining the roads throughout the winter. (id:62463)
Century 21 Fusion