

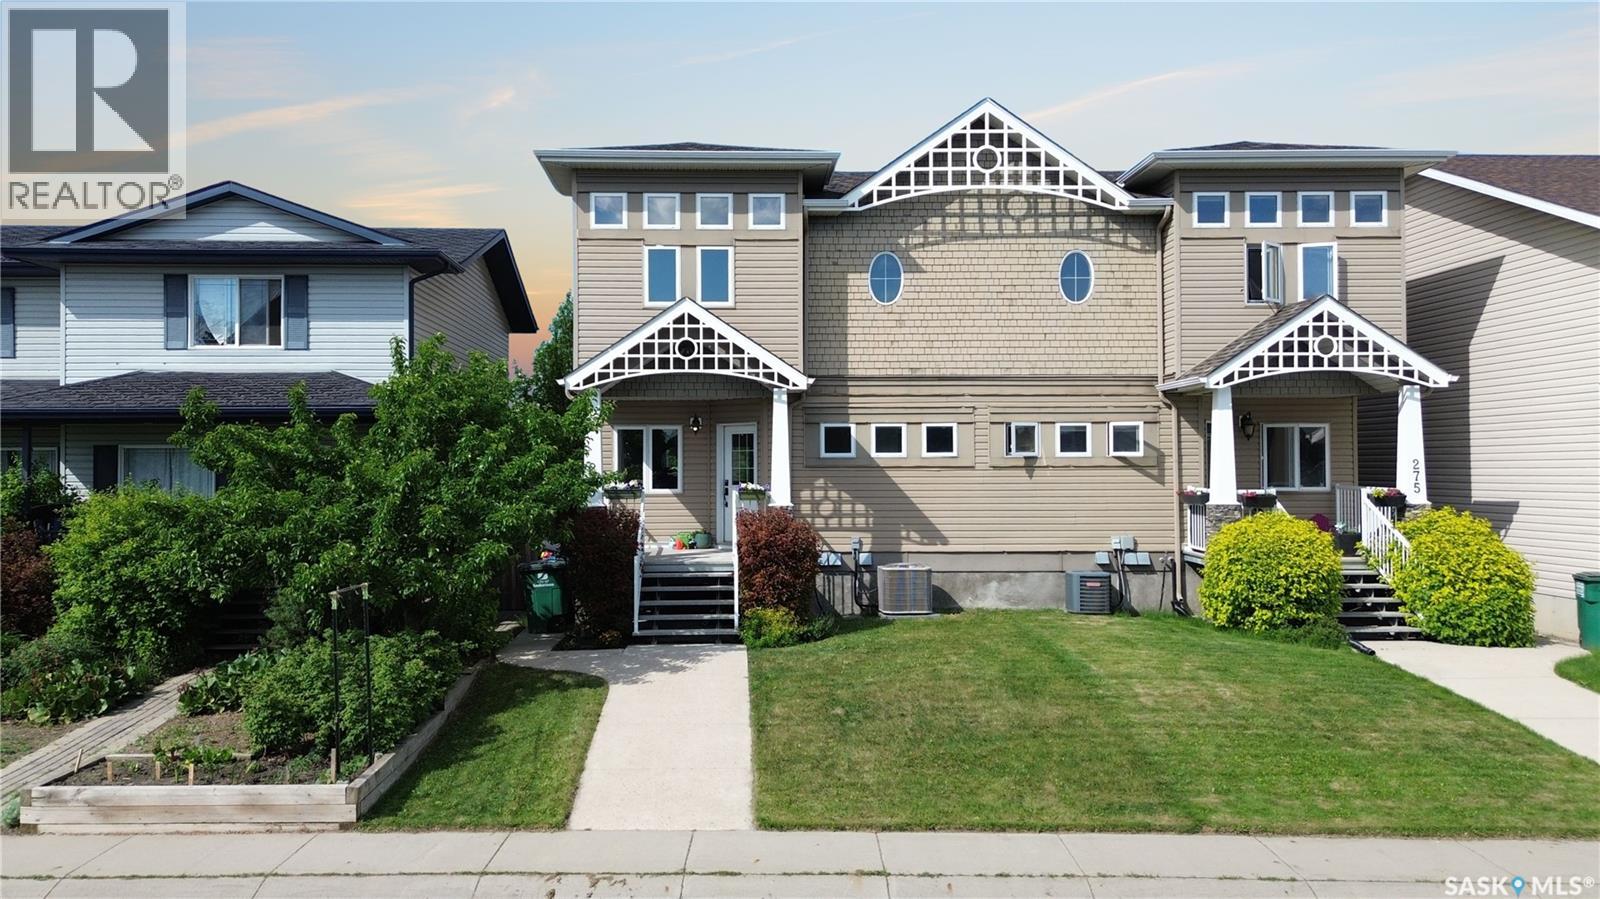
279 Rutherford Crescent
Saskatoon, Saskatchewan
Beautiful two-storey home in the desirable Sutherland neighbourhood! Please view the Matterport 3D Virtual Tour in this listing. This well-maintained property offers 2,359 sq. ft. of living space with 5 bedrooms and 4 bathrooms, making it an excellent option for families, investors, or those seeking mortgage-helper potential. The main floor features a gorgeous kitchen with granite countertops, stainless steel appliances, a pantry, and an abundance of cabinet and counter space. The open-concept living and dining area is highlighted by hardwood flooring and 9-foot ceilings, creating a bright and welcoming atmosphere. A convenient main-floor laundry and mud room with benches and additional cabinetry, and a 2-piece bathroom complete this level. Upstairs, you'll find a spacious primary bedroom with a wall of windows that provides loads of natural light, a lofty ten-foot ceiling, a 3-piece ensuite and a walk-in closet. Two additional bedrooms and a full bathroom complete the second floor. The lower level features an illegal basement suite with a separate entrance, offering 2 bedrooms, a 3-piece bathroom, its own laundry facilities, and a kitchen. The basement is equipped with cozy in-floor heating and has a separate gas meter. Ideally located directly across from Kopko Park and just minutes from the University of Saskatchewan, restaurants, shopping, schools, and other amenities. A professional home inspection report, Property Information Disclosure (PID), a gas line inspection, and a Property Condition Disclosure Statement (PCDS) are all available for buyers to review prior to making an offer. Recent Official Community Plan and Zoning Bylaw amendments now permit legal secondary suites in semi-detached dwellings, creating exciting opportunities for homeowners and investors alike. Call now for your own private viewing! (id:62463)
Lpt Realty
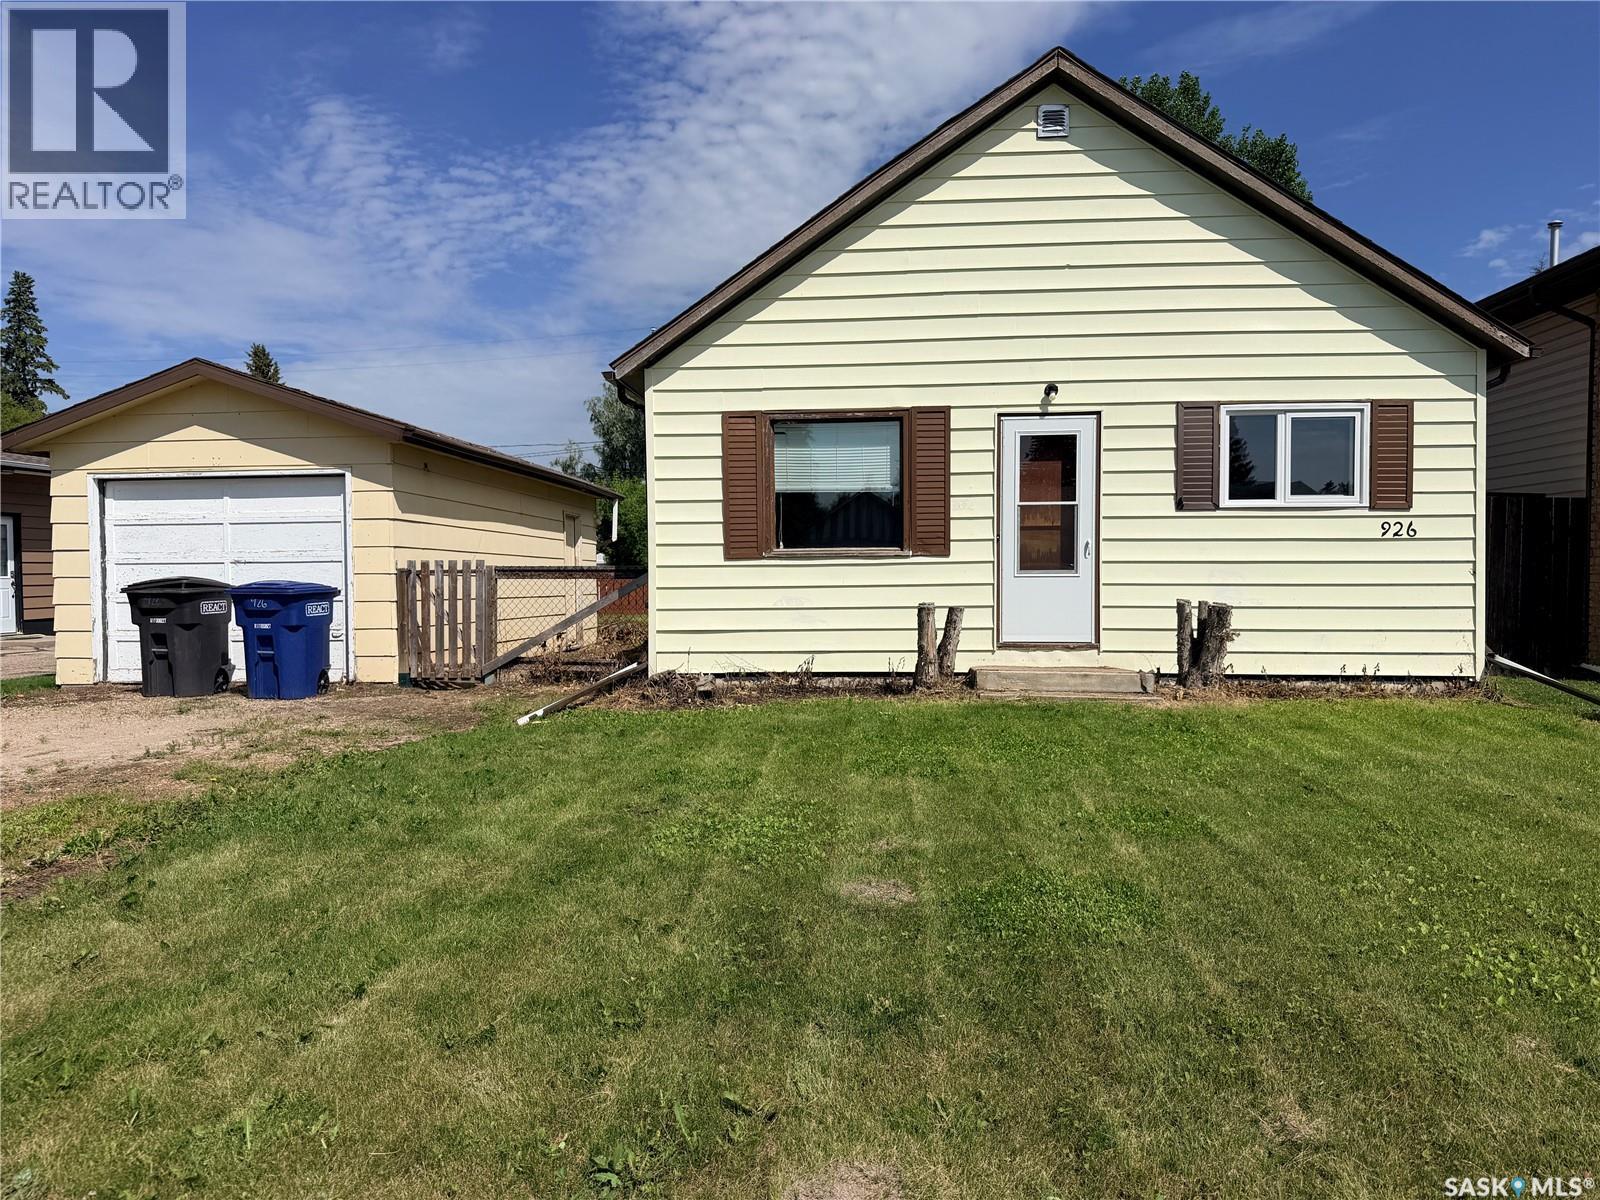
926 12th Street
Humboldt, Saskatchewan
Welcome to 926 12th Street in Humboldt, SK! This well-maintained 2-bedroom, 1-bathroom home offers a comfortable and functional layout. Inside, you'll find bright, inviting living spaces with plenty of natural light and a practical floor plan designed for everyday living. Most of the home’s windows were updated in 2023. Shingles replaced in 2023. Outside, the property features a single detached garage and a garden shed, providing plenty of space for parking, storage, and hobbies. Enjoy a spacious yard with room to relax, entertain, garden, or let the kids and pets play. Conveniently located in a quiet neighbourhood, this property is close to schools, parks, and local amenities, providing the perfect balance of comfort and convenience. Whether you're looking for your next home or an investment opportunity, this property is full of potential. Contact your REALTOR® today to book a viewing. (id:62463)
Exp Realty
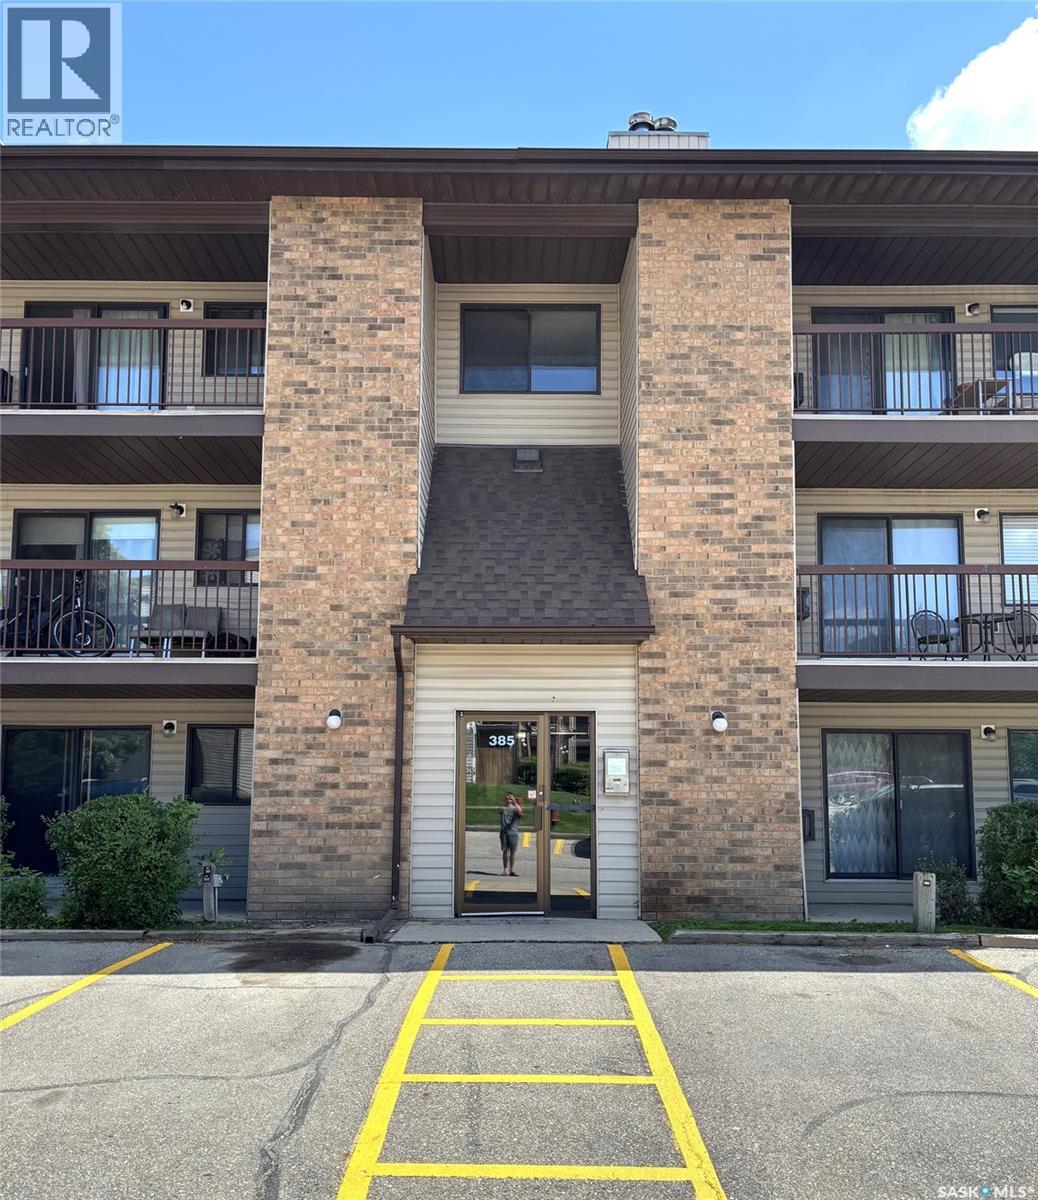
202 - 385 Kingsmere Boulevard
Saskatoon, Saskatchewan
Welcome to 202-385 Kingsmere Boulevard! Conveniently located in the family friendly neighbourhood of Lakeview. Close to Ecole Lakeview School, St Bernard School, Rock of Ages Lutheran Church, Holy Spirit Roman Catholic Parish, Lakeview Park and Pond and the Lakewood Civic Centre's pool, library and gym! A short distance from 8th St and all it has to offer including the Centre Mall, public transportation, restaurants, shopping and so much more! Quick access to Circle Drive! Condominium complex includes a Clubhouse for additional entertaining space and a playground! Exceptional opportunity for a student, young family or investor! Brand new flooring throughout, freshly painted! Completely move in ready and waiting for you! (id:62463)
Boyes Group Realty Inc.
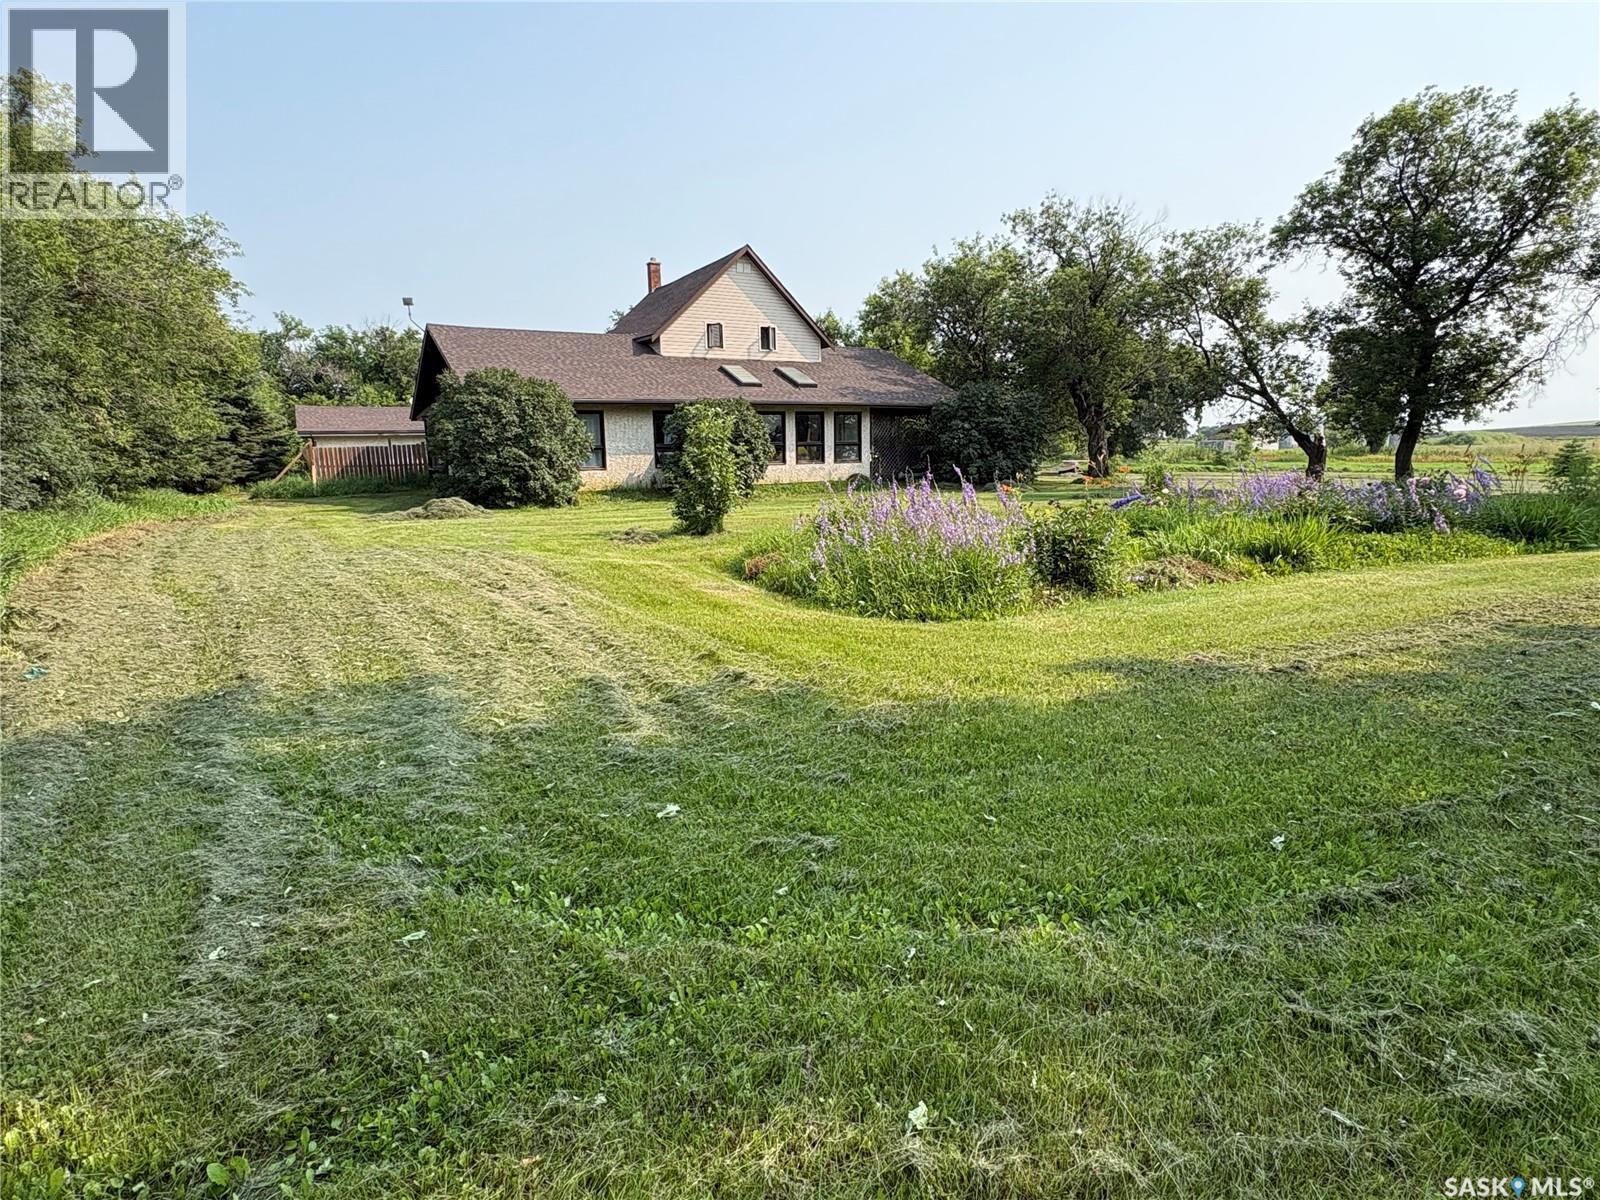
Mehan Road Acreage
Wallace Rm No. 243, Saskatchewan
LOCATION, LOCATION, LOCATION!!!Just minutes north of Yorkton, this exceptional country property offers the perfect blend or rural tranquility and convenience. Set on 20 acres across two titled parcels, you will enjoy the benefits of natual gas and Yorkville water while embracing the space and privacy of acreage living. The charming 1925 farmhouse, thoughtfully expanded over the years , is filled with warmth and charater. A stunning sunroom provides the perfect place to enjoy your morning coffee or unwind with views of the surrounding countryside, while the inviting library offers a peaceful retreat for reading or a home office. At the heart of the home, the dining room features a cozy wood stove and opens onto a spacious deck, creating the perfect setting for family gatherings or entertaining. The functional layout includes main-floor bedroom and three additional upstairs, providing plenty of room for a growing family. If you have been searching for a country property with charater , space and unbeatable location this is it! (id:62463)
Century 21 Able Realty
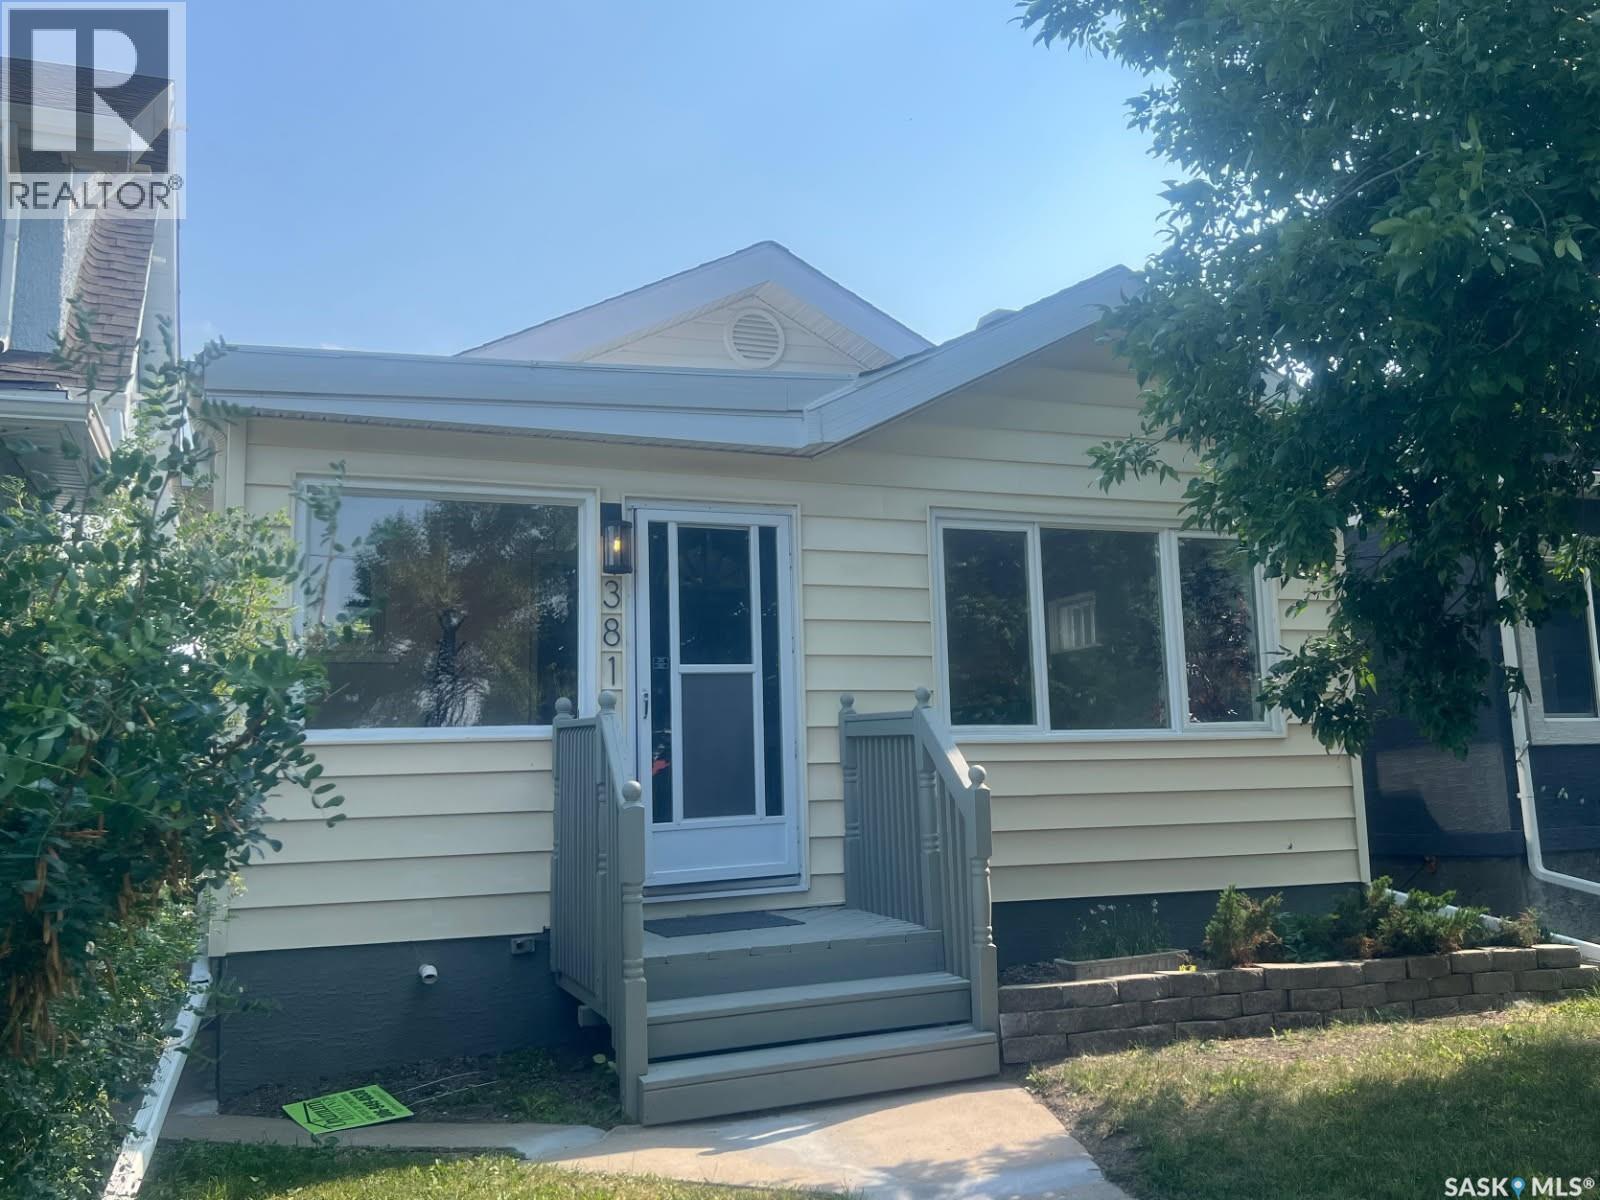
3811 Victoria Avenue
Regina, Saskatchewan
Welcome to this beautifully renovated bungalow in the heart of our Cathedral area across from a green space & a childrens' playpark. Only steps from the Mosaic stadium & a short drive to the Pasqua Hospital plus easy access to the Lewvan Dr.!! Recent quality improvements include the oak floors which have been refinished, kitchen cabinets replaced &/or refurbished, the wiring & fixtures have been upgraded, fresh interior paint thru out, a new sump pump & pit, new c-channel to the walls, the basement floor & walls have been painted. (No warranties given or implied with this sale on the wood burning fireplace, not used for many years.) New shingles to both the house & garage, new parging to the house, new downspouts & eaves to the garage plus new paint to both the inside & outside of the garage. A new gate, concrete repairs to walk ways & a new rear landing & steps. The HUGE heated garage is 22ft. wide & 30ft long is truly a MECHANICS DREAM with its 60 amp sub panel & 220 plugs for welding plus a very large work bench area. This garage also has a 2nd over head door to the front of the garage which provides easy access to the back yard when needing to bring any larger items into the yard or the house. As per the Seller’s direction, all offers will be presented on 07/31/2026 6:00PM. (id:62463)
Homelife Crawford Realty
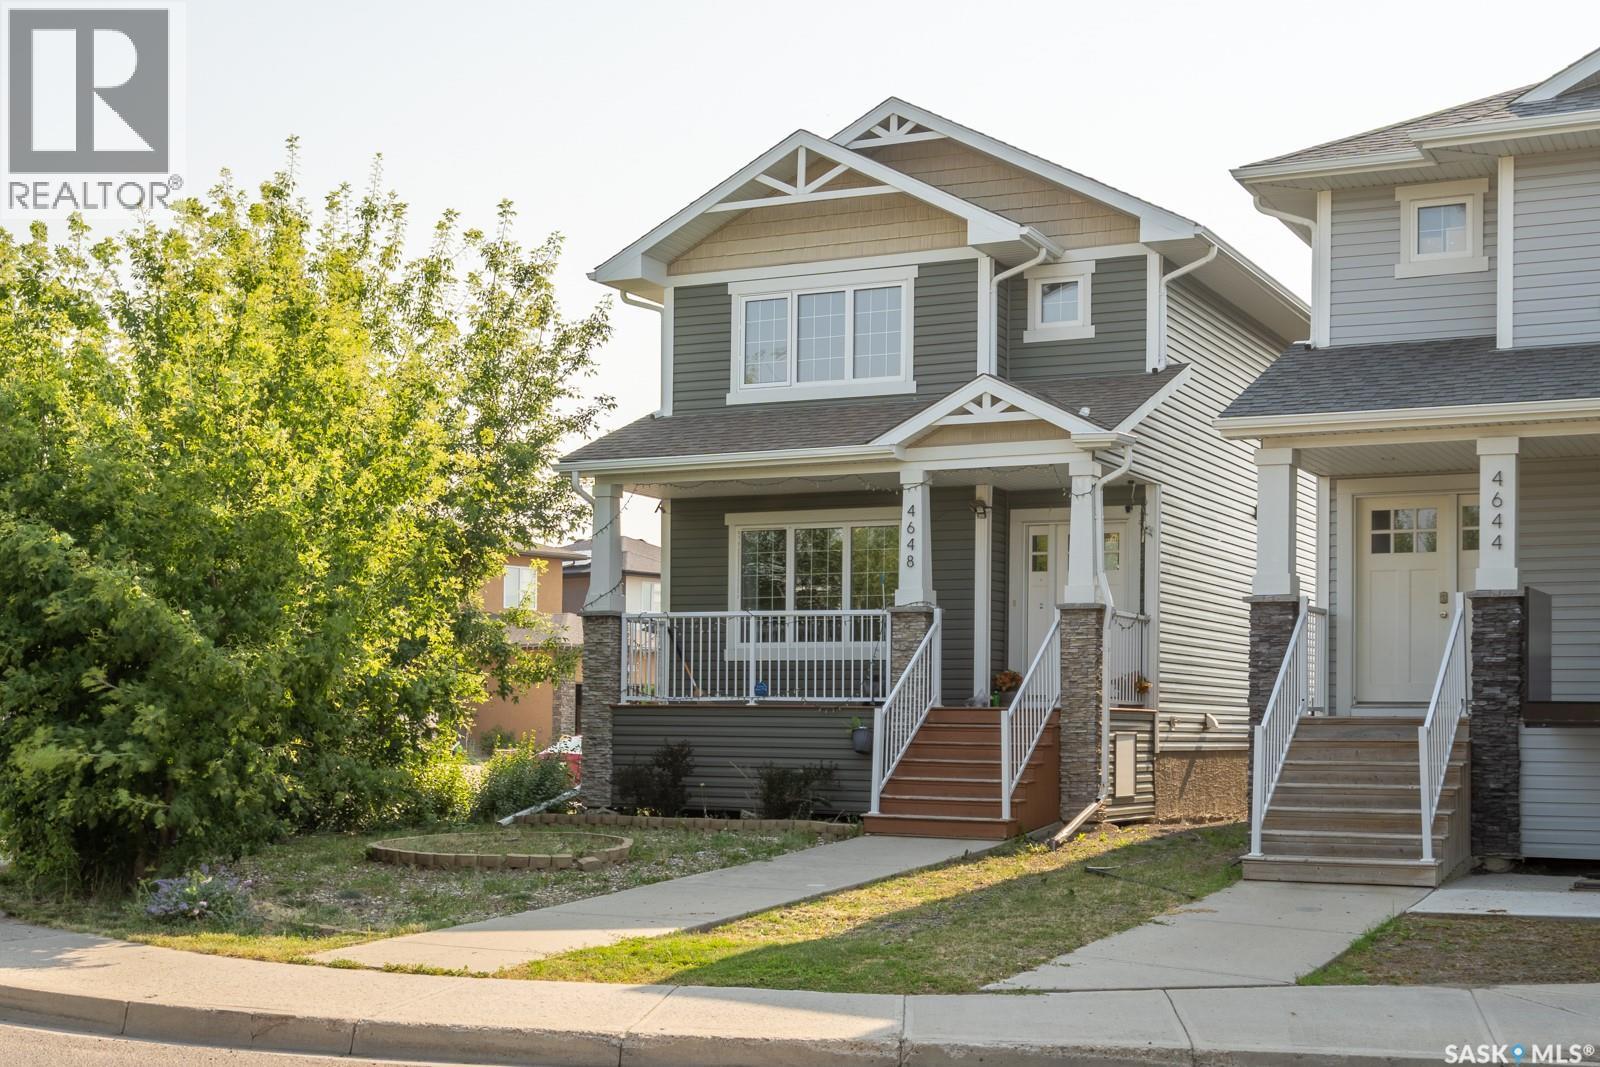
4648 James Hill Road
Regina, Saskatchewan
If you have been searching for a property that balances comfortable everyday living with excellent income potential, your search ends here. Welcome to 4648 James Hill Road in Harbour Landing! This home offers a smart, practical layout with ample living space on the main and second levels, plus a non-regulation basement suite to serve as the perfect mortgage helper. Upon entry, you are greeted by a bright, open living room. This inviting space features expansive windows and a sleek gas fireplace. As you look outside, you will appreciate the mature trees that provide a wonderful screen of excellent privacy. Moving seamlessly past the living room, you enter a dedicated dining space that keeps guests perfectly connected. Just steps away, the stylish kitchen is ready for the chef, boasting rich dark cabinetry, a full stainless steel appliance package, and a functional work island. Just past the kitchen, you will find a practical 2-piece bathroom located right by the back entrance. Heading upstairs, you are greeted by an expansive primary bedroom bathed in natural light. This relaxing retreat features a generously sized walk-in closet and a private 5-piece ensuite bathroom, complete with a dual-sink vanity. There are two additional sun-drenched bedrooms. These bright and versatile rooms are perfect for children, guests, or a sunny home office. Completing the second-floor layout is a convenient laundry area. Downstairs, the private side entrance leads to an exceptionally well-cared-for, non-regulation basement suite. This immaculate space features a bright, open-concept living area and a full kitchen with crisp white cabinetry. The suite is complete with a comfortable bedroom, a 4-piece bathroom, and the added bonus of its own separate laundry in the utility room. Outside, enjoy an expansive fenced yard with a deck, a detached double garage, and abundant side-street parking that perfectly accommodates the needs of a revenue property. (id:62463)
Realty Hub Brokerage
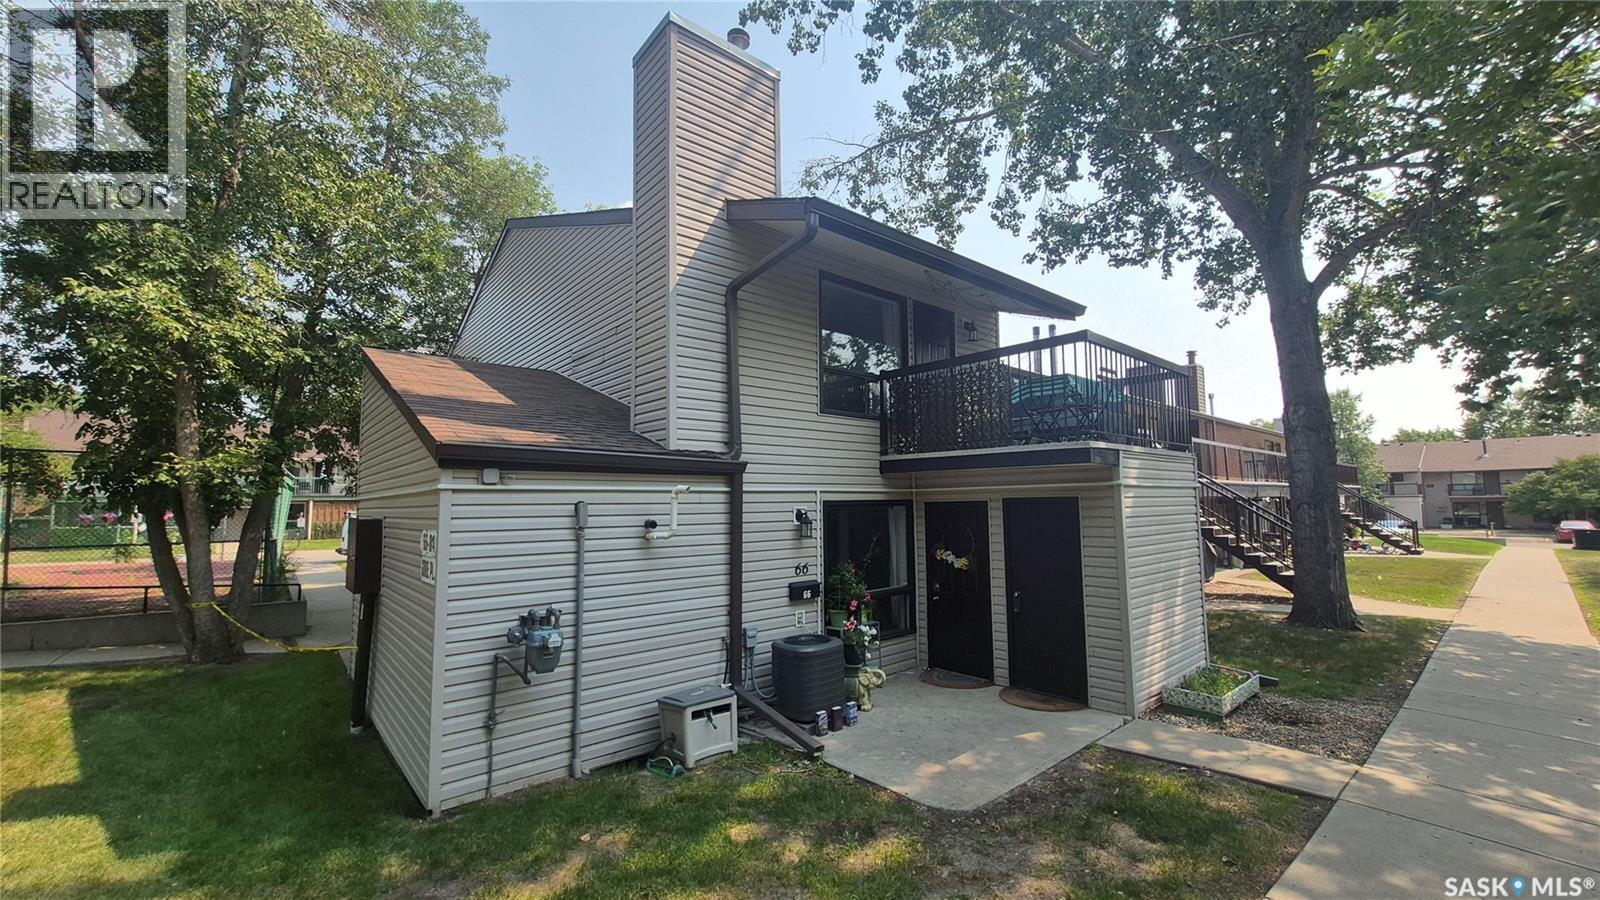
66 Gore Place
Regina, Saskatchewan
Welcome to 66 Gore Place! This rare two-storey loft-style end-unit condo offers a unique floor plan with 863 sq ft and the perfect combination of comfort and low-maintenance living. Enjoy your own private second-floor balcony overlooking the beautifully landscaped courtyard—an ideal space to relax, entertain, or enjoy your morning coffee. The bright and inviting main floor features durable vinyl plank flooring throughout the living room, dining area, and kitchen, creating a stylish, modern space. The spacious living room is highlighted by a cozy gas fireplace and custom built-in bookshelves, while the kitchen offers painted cabinetry, under-cabinet lighting, and plenty of workspace for everyday living. Upstairs, the loft-style primary bedroom provides a peaceful retreat with a large closet, a full four-piece bathroom, and the convenience of a separate laundry room with additional storage. The furnace and AC are 5 years old. Additional features include a private ground-level patio, exterior storage, and one electrified parking stall. Ideally located close to schools, parks, public transit, Normanview Crossing shopping, restaurants, and a wide variety of amenities, this well-maintained condo is an excellent opportunity for first-time buyers, downsizers, or investors. Move-in ready and full of character, all that's left to do is make it yours! (id:62463)
Exp Realty
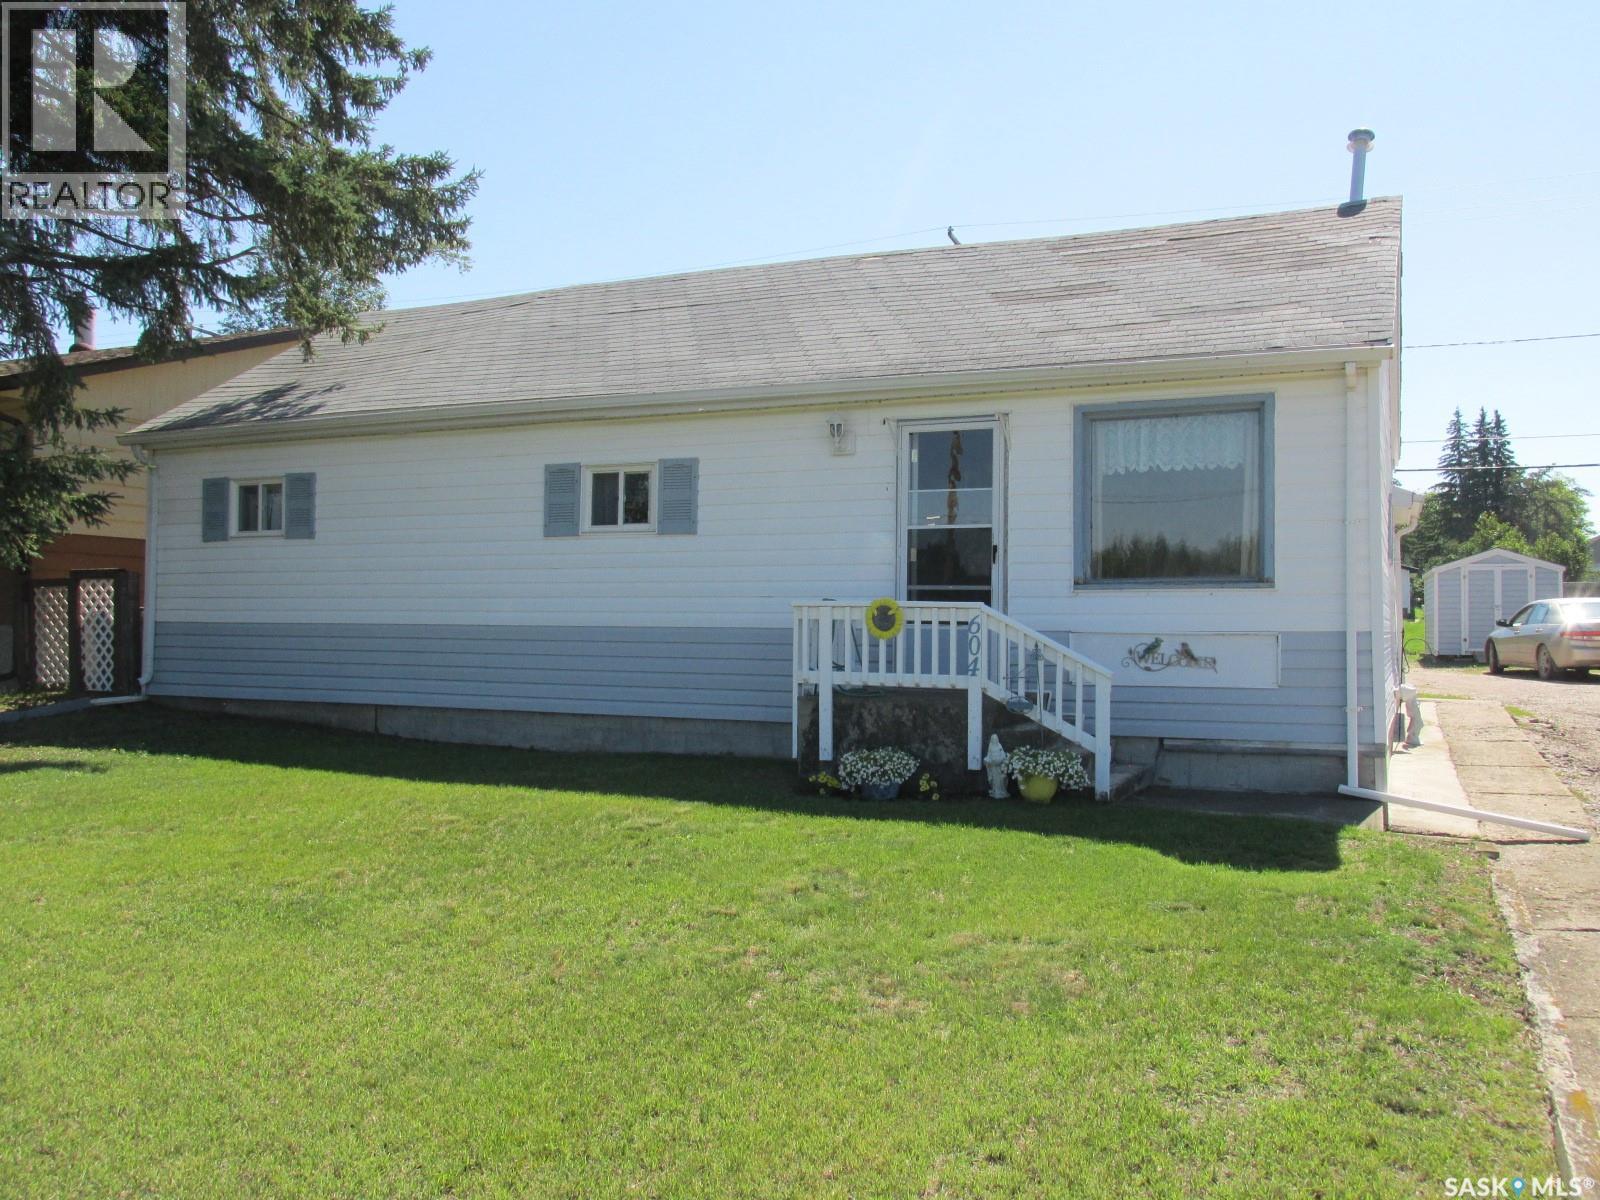
604 Railway Avenue W
Nipawin, Saskatchewan
Welcome to 604 Railway Ave W in Nipawin, SK! This 856 sq ft home features a cozy kitchen, with the living room overseeing the forested area. There are 4 bedrooms (2 of which being the walk-through bedrooms). Laundry on the mail floor! There is plenty of storage space in the basement. Outside is a great patio area to enjoy the sunny days! There is a garden plot and perennials. For your convenience is the car port to keep your vehicle out of the elements. While originally built in 1927, there was an addition in 1963. Being in the family for 2 generations, this home has been well maintained and is ready for the new owner! Make it your new home today! Phone to view. (id:62463)
RE/MAX Blue Chip Realty
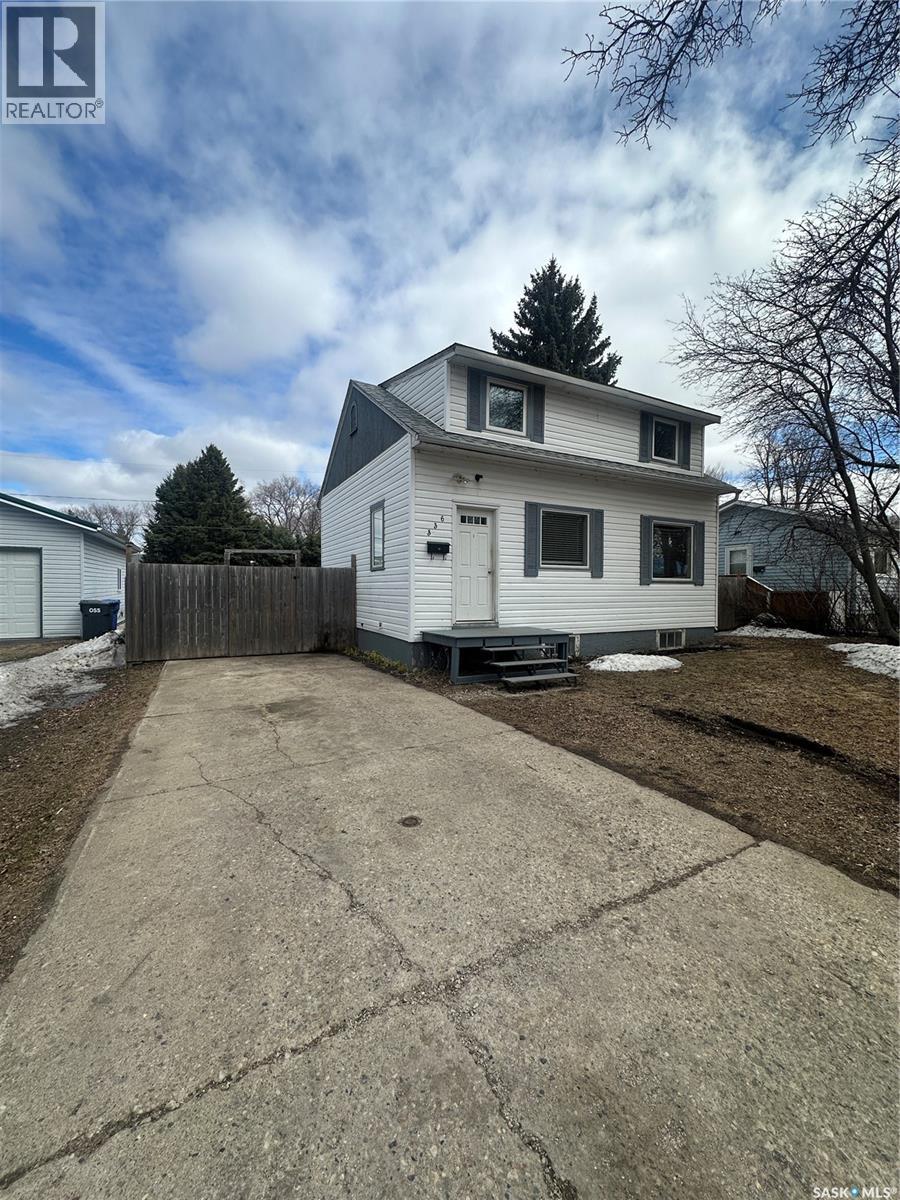
336 Mary Street
Canora, Saskatchewan
Welcome to this 1,001sq.ft. 1 and ¾ storey home ideally located just one block from the golf course. Set on a huge, fully fenced yard this property offers exceptional outdoor space – great for entertaining, kids, pets or future garden plans. The main floor features a spacious kitchen with ample cupboard space, with easy flow into the dining area and living room. Convenient backyard access can be found in the living room, seamlessly blending indoor and outdoor living. A handy 2PC bathroom completes the main level. Upstairs, you’ll find two bedrooms, a 3PC bathroom and a dedicated storage area for added convenience. The partially finished basement adds extra living space with an additional bedroom – ideal for guests, a home office or growing families. This home offers a great combination of space, functionality and outdoor enjoyment. Ready for its next owners to move in and make it their own. Recent upgrades include shingles and front steps. Taxes for 2025 are $1,706. Book your showing today! (id:62463)
RE/MAX Blue Chip Realty
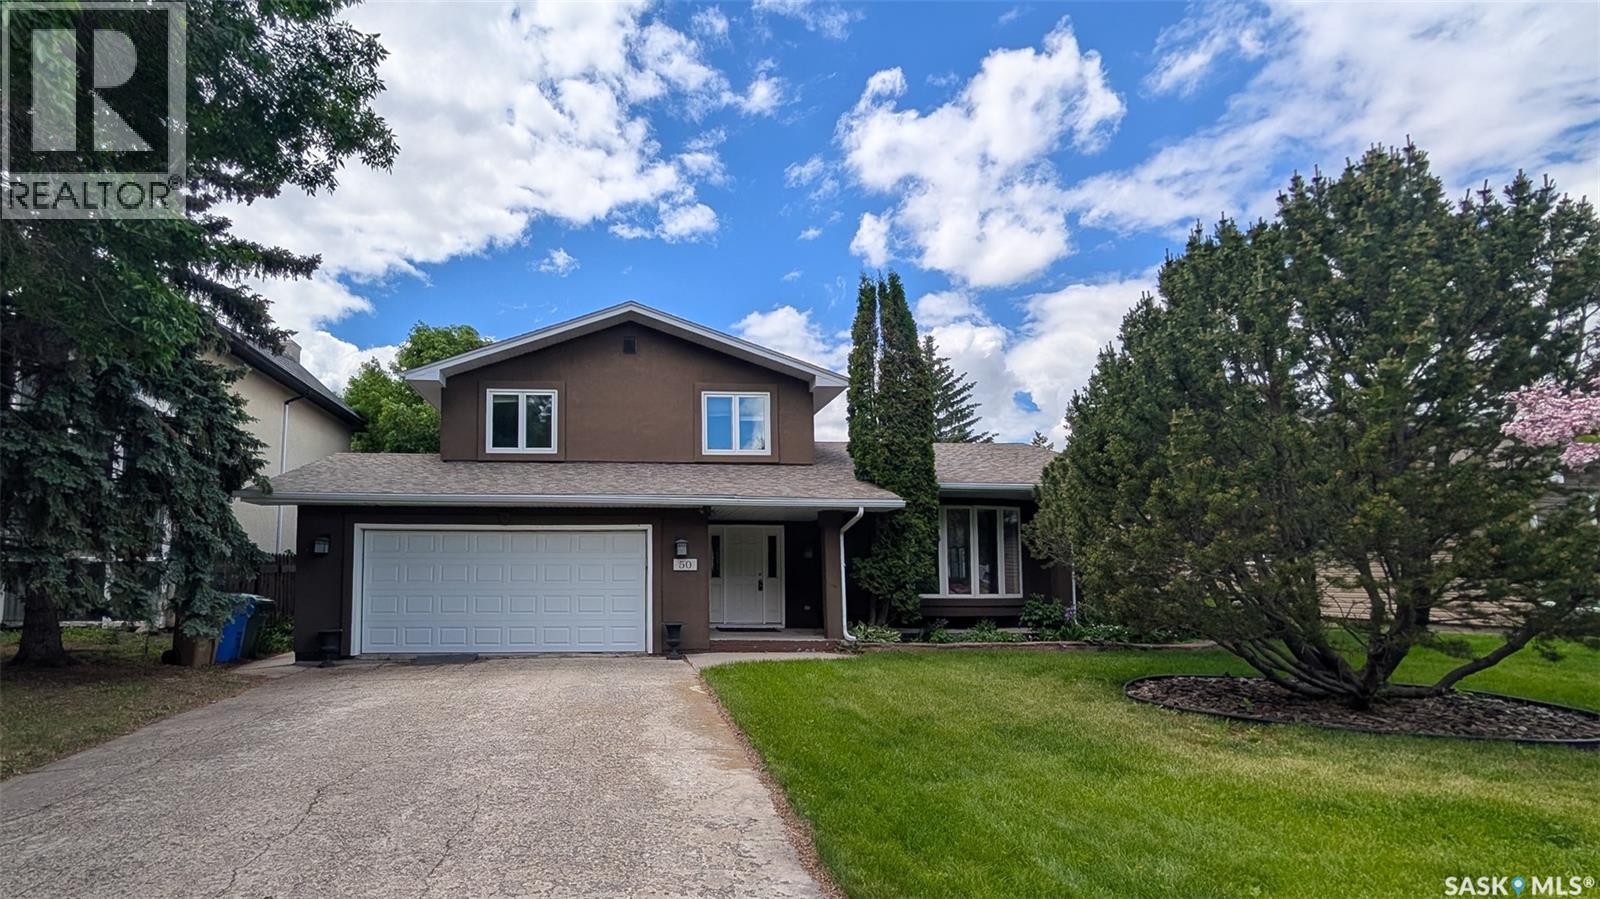
50 Lowry Place
Regina, Saskatchewan
Welcome to 50 Lowry Place on a quiet cul-de-sac in the Albert Park neighbourhood. On a bay with only 11 homes and access to a private green space. The front yard has a lush lawn, professional landscaping with trees and a double driveway leading to the fully insulated, double, attached garage. The backyard is fully fenced and features a covered deck with a vaulted roof, eavestroughs, and sunshades, along with a sprawling lawn, mature trees, plenty of greenery and a back alley for easy access. You enter this home into the foyer with tile flooring, a coat closet and room for a bench. The entire interior has been freshly painted in 2025 giving it a fresh new feel. The living room has beautiful floor to ceiling bay windows and pristine hardwood flooring. It flows seamlessly into the dining room with ample space for a large table and chairs and a chandelier. The kitchen was renovated in 2018 with custom cabinetry, granite countertops, tile backsplash and stainless-steel fridge, stove, microwave hood fan and dishwasher that were purchased in 2023 are all included. Next is a 2 piece bathroom. Two steps down, the cozy family room features a brick fireplace with built-in shelving and cabinets. Upstairs the first stop is the primary bedroom with a walk-in closet and a massive 4 piece en suite bathroom featuring a large jet tub, separate shower, and a built-in vanity. Next is a good sized bedroom followed by the updated 4 piece bathroom and another bedroom. Downstairs in the fully finished basement is a large rec room with a unique workshop area. The laundry room has ample storage space, a closet, and the included washer, dryer and freezer! Finishing off the home is one more bedroom. The home has seen many upgrades including new central air conditioning, a stucco finish with 2” insulation, triple-pane windows, new shingles, soffits, and garage door, dual high-efficiency furnaces, new entry doors, sump pumps, updated plumbing fixtures, and an owned water heater. (id:62463)
RE/MAX Crown Real Estate
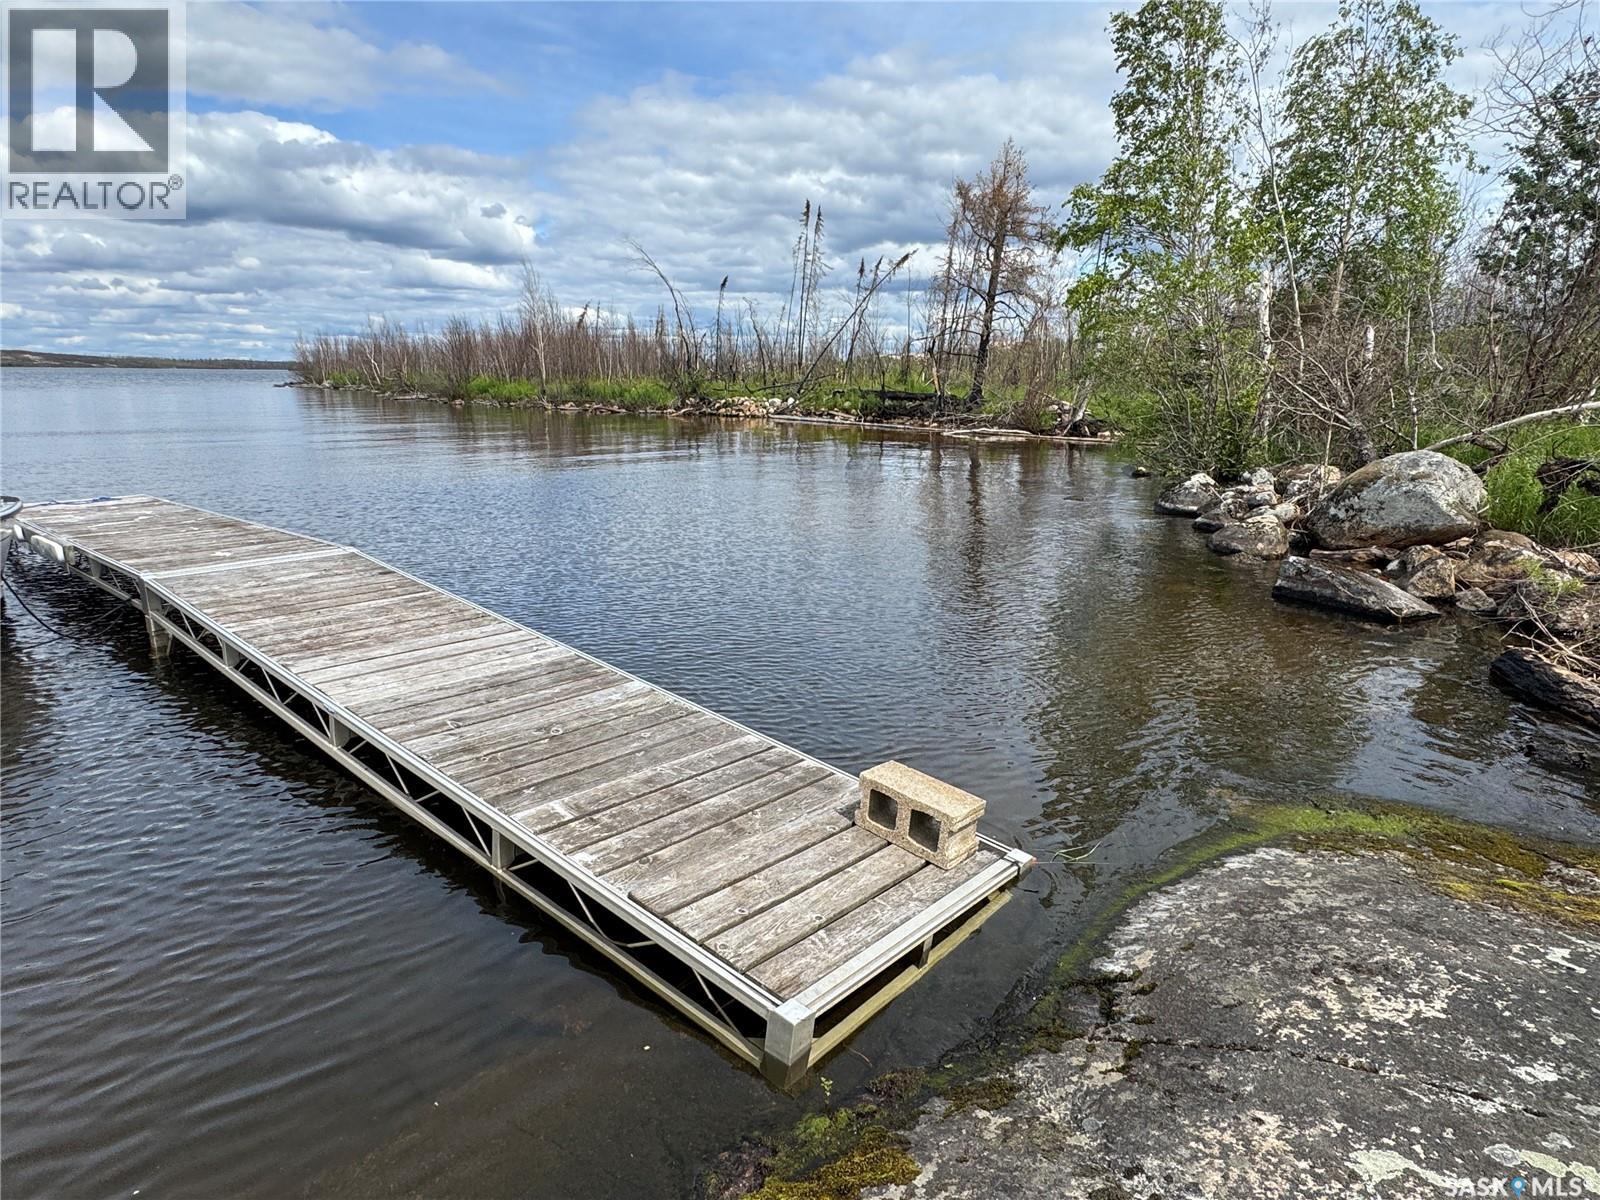
Nemeiben Lake Remote Recretional Leased Land
Northern Admin District, Saskatchewan
This is your chance to own 2 lots out on Nemeiben Lake! Located on mainland at the end of Bell Bay with boat-in access, these TWO side-by-side 75'x150' lots are ready for you to build your dream cabin. Located within Lac La Ronge Provincial Park, these double leases are being sold as a package for an asking price of $69,900 total for both lots - it is your choice what to do with them. Build two big cabins; build one big and one small, two families buy them together, etc. There are so many options! The location is spectacular with only about a 5 minute boat ride back to the boat ramp. The site is level and close to the water with lots of great bedrock to build on, and it extends along the shoreline, and you have your own little beach as well. A big bonus is that the sale comes with a dock and a boat lift. The cabins that were here burned in 2025 and the site has already been cleaned up, so all you have to do is start hauling materials for your build. There are very few cabins this close to the dock on Nemeiben and this is the perfect opportunity to design exactly the cabin you want to enjoy for years to come. You are right by the best beaches on the lake, close to great fishing spots, and a quick boat ride back to the dock. Both leases renew in 2038. The panoramic views from this spot are a must see! (id:62463)
RE/MAX La Ronge Properties
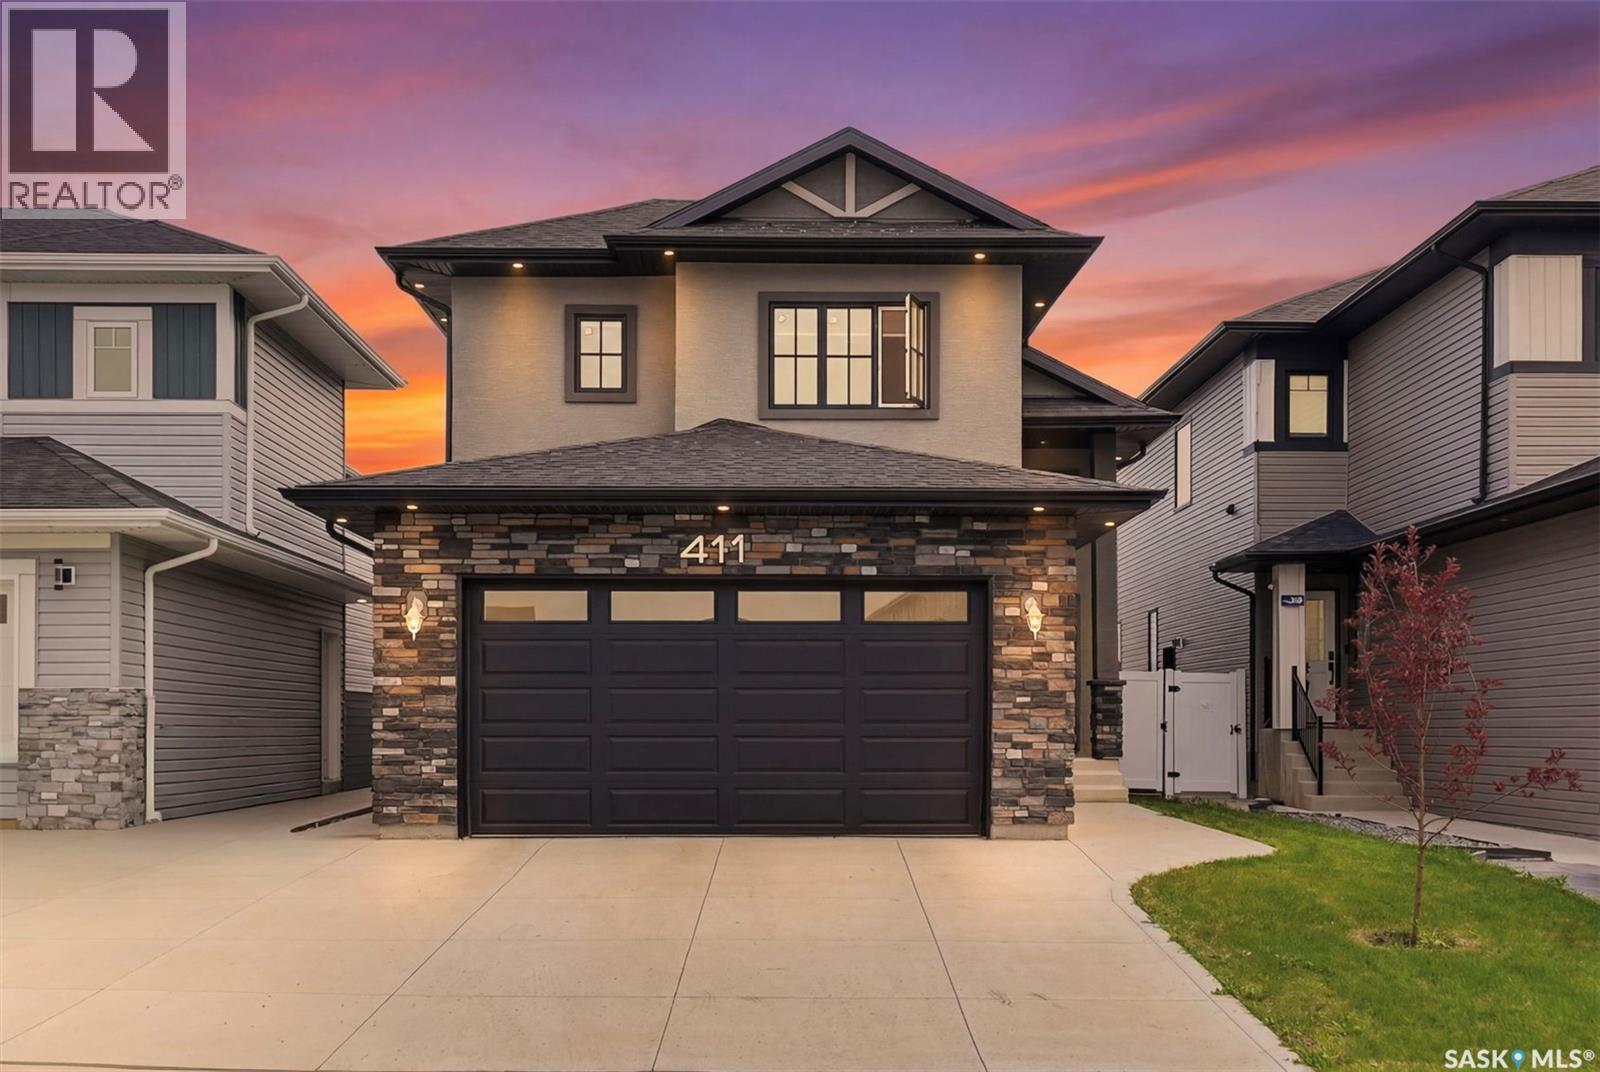
411 Schmeiser Bend
Saskatoon, Saskatchewan
Welcome to 411 Schmeiser Bend - a thoughtfully designed Modified Bi-level residence which perfectly blends functional family living with modern comfort. Located in a highly desirable neighborhood of BRIGHTON, this home offers spacious interiors, premium structural details, and an attached two-car garage. The main level serves as the heart of the home, featuring an inviting and highly functional layout optimized for daily living and entertaining. Upon Entering, the bright open-concept Living room with 10ft Ceiling features a cozy CUSTOM MADE fireplace making it the perfect spot for family gatherings. This space flows seamlessly into a spacious Kitchen complete with a central island and Custom Cabinetry. From the dining room, you can step directly onto a large rear deck that perfectly extends your living space into the outdoors. This level also includes two well-proportioned bedrooms that share easy access to a full, centrally located bathroom. Finishing off the main floor is a large, attached two-car garage providing secure parking and excellent additional storage. The upper level is entirely dedicated to a private master retreat, offering an oasis away from the rest of the home. This level features a generously sized primary bedroom, a luxury ensuite bathroom with modern fixtures, and a massive walk-in closet providing ample wardrobe storage. This Property also Boasts of a 2 Bedroom LEGAL SUITE which serves as a mortgage helper. Fully Loaded with Features like Central Air Conditioning, Garage Heater, Modern Finishes, Fully Fenced & Landscaped- this property is Ready-to-Move in. Built with premium structural integrity, the foundation layout features a robust concrete grade beam, a weeping tile system, and a built-in sump pump to ensure peace of mind. This expansive lower footprint offers a solid base that is ready for your future development or extensive storage needs. (id:62463)
RE/MAX Saskatoon
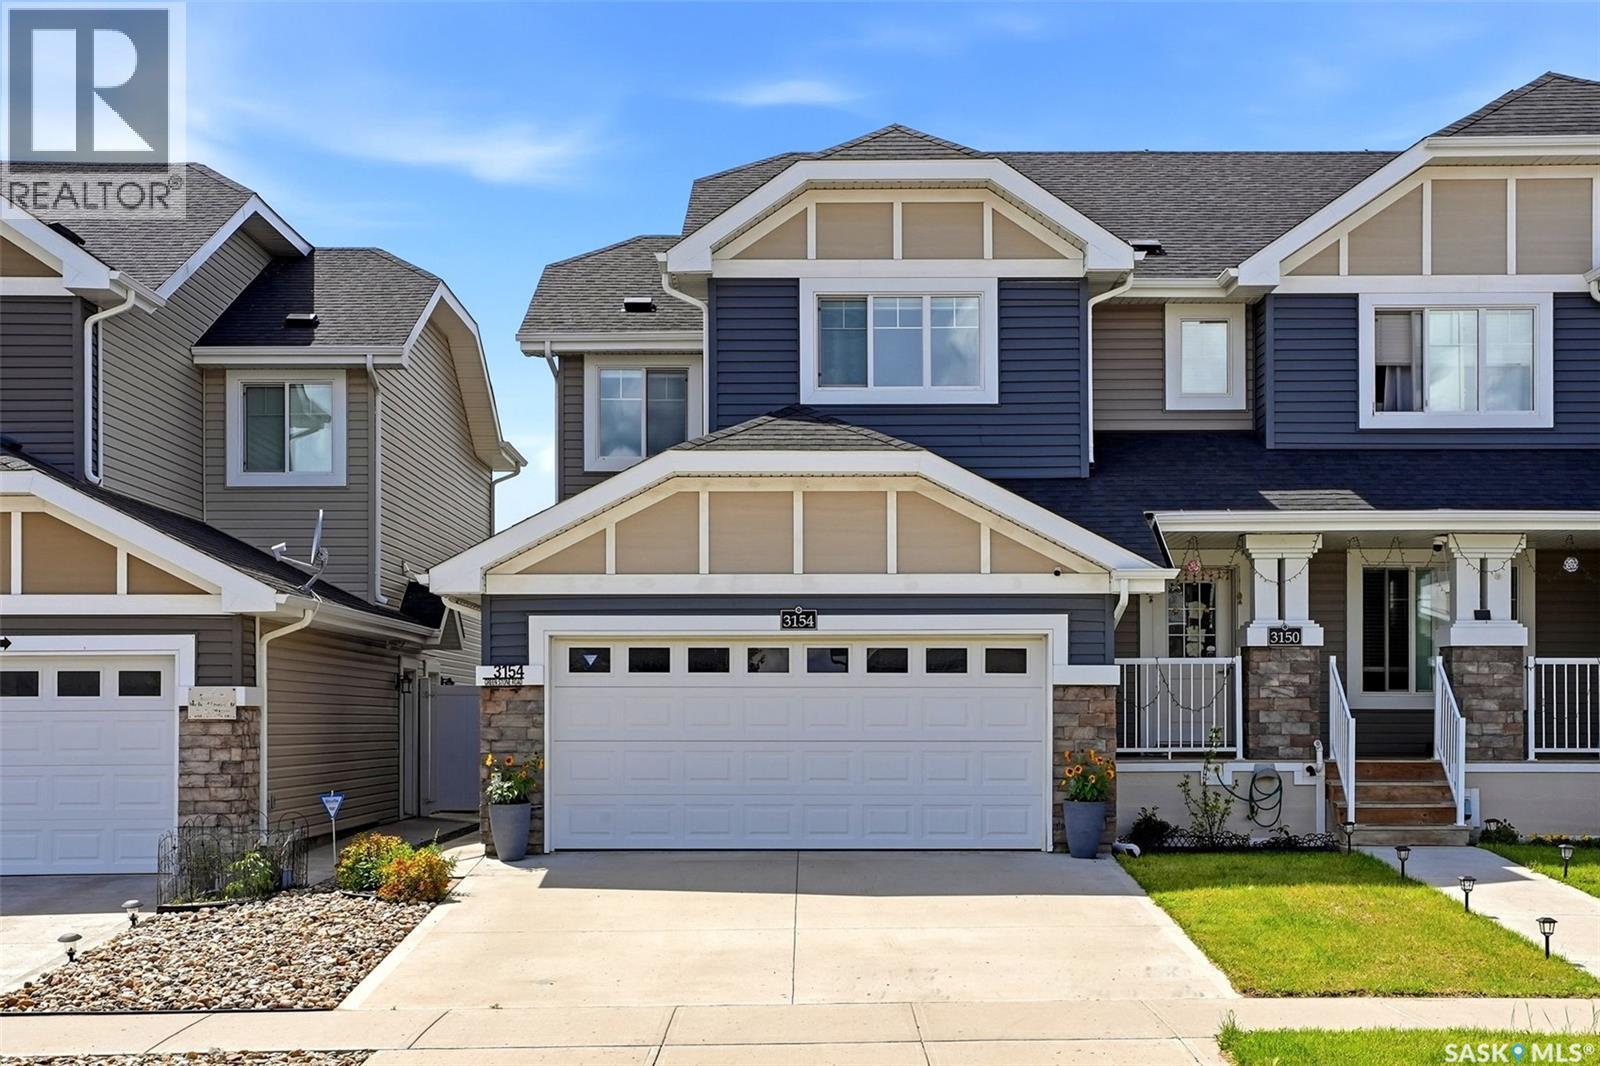
3154 Green Stone Road
Regina, Saskatchewan
Welcome to 3154 Green Stone Rd., a 1,535 sq. ft. Rohit-built "Bridgeport" model nestled in the heart of The Towns. Perfectly built for an active family, this stunning home sits footsteps from the park and blocks from schools and shopping centers. The pride of ownership shines through with premium upgrades, including permanent, programmable holiday lighting, a fully insulated, drywalled, double-attached garage, and a comprehensive smart security camera network. The seamless main and upper levels boast beautiful vinyl plank flooring, soft-close cabinetry, and custom Store-X organizational closets. At the heart of the home is the kitchen, complete with granite countertops, a large pantry, and a custom coffee bar, seamlessly flowing into the spacious living and dining areas. Upstairs, the primary suite offers a private sanctuary alongside two generous bedrooms, additional built-in cabinetry, and a massive bonus room, with high-quality MDF shelving in every closet. Designed for ultimate versatility, the basement features a separate side entry and a lock-off door, offering the potential for a future income-generating suite. Currently, it serves as the ultimate entertainment hub, with cozy carpeting, an electric fireplace, a 3-piece bathroom, and built-in ceiling surround-sound speakers, with all TV locations throughout the home pre-wired with hidden AV conduits. Every mechanical system—including the furnace, air-to-air exchanger, water softener, and a Reverse Osmosis water treatment system—is owned. Step outside into your private, maintenance-free backyard paradise, where a gorgeous deck with a natural gas BBQ hookup, a patio, low-maintenance PVC fencing, and lush artificial turf make spring and summer nights a dream. Blending unparalleled luxury, smart technology, and an unbeatable location, this turnkey property is ready for you to move right in. Contact your favorite Realtor@ to book your showing today. (id:62463)
Coldwell Banker Signature
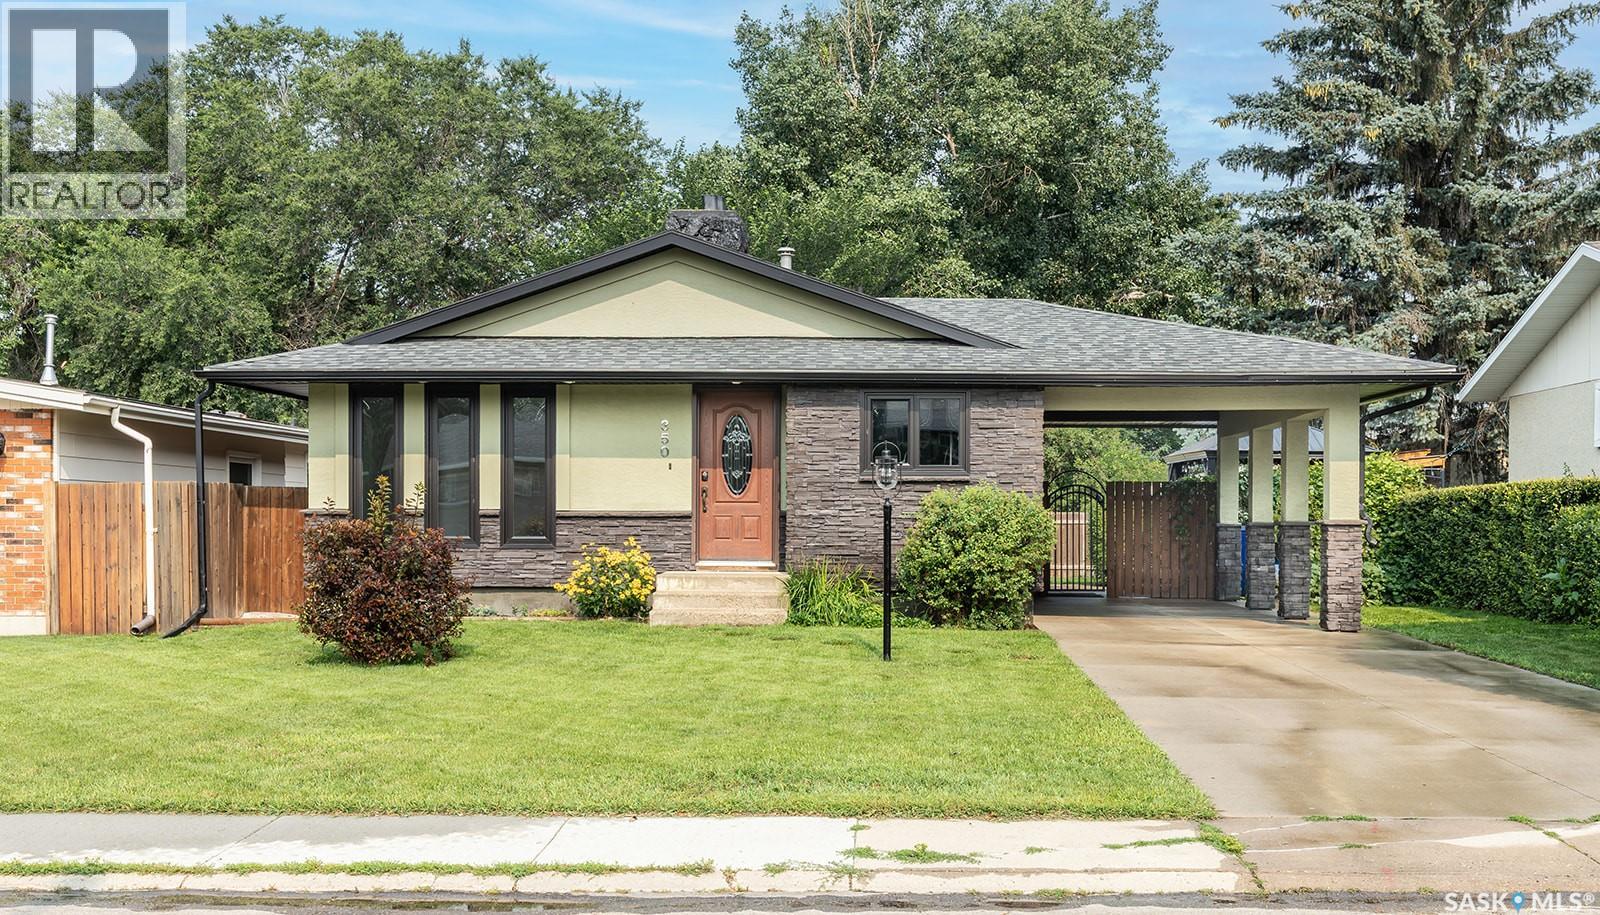
350 Guelph Crescent
Saskatoon, Saskatchewan
Move-in ready and beautifully updated, this 1,194 sq. ft. bungalow offers the perfect combination of modern upgrades, functional living space, and outstanding curb appeal. The bright main floor features three spacious bedrooms, a beautifully updated 4-piece bathroom (2023), and a private 3-piece ensuite off the primary bedroom, fully renovated in 2026. Fresh paint throughout, new trim, and stylish laminate flooring create a fresh, contemporary feel. The renovated kitchen is sure to impress with freshly painted cabinetry, new butcher block countertops, stainless steel appliances, and plenty of workspace. The dining room includes additional built-in storage, making everyday living both practical and organized. Downstairs, you'll find a large family room that's perfect for movie nights or entertaining, along with a spacious fourth bedroom. The carpets and ductwork have been professionally cleaned. Additional insulation has been added to improve comfort and energy efficiency. The exterior has undergone a stunning transformation with major renovations completed in 2015, including new stucco and rock accents, shingles, soffits, fascia, eavestroughs, and a new front door, giving this home exceptional curb appeal that stands out from the moment you arrive. Step outside to enjoy the massive, fully usable backyard featuring a gazebo, storage shed, and plenty of room for kids, pets, or future landscaping ideas. The attached covered carport provides sheltered parking and offers ample space for a future garage if desired. Situated on a quiet street in a desirable neighbourhood, this home is conveniently located close to schools, parks, shopping, and all amenities. With extensive updates already completed inside and out, this is a home you can simply move into and enjoy. (id:62463)
Century 21 Fusion
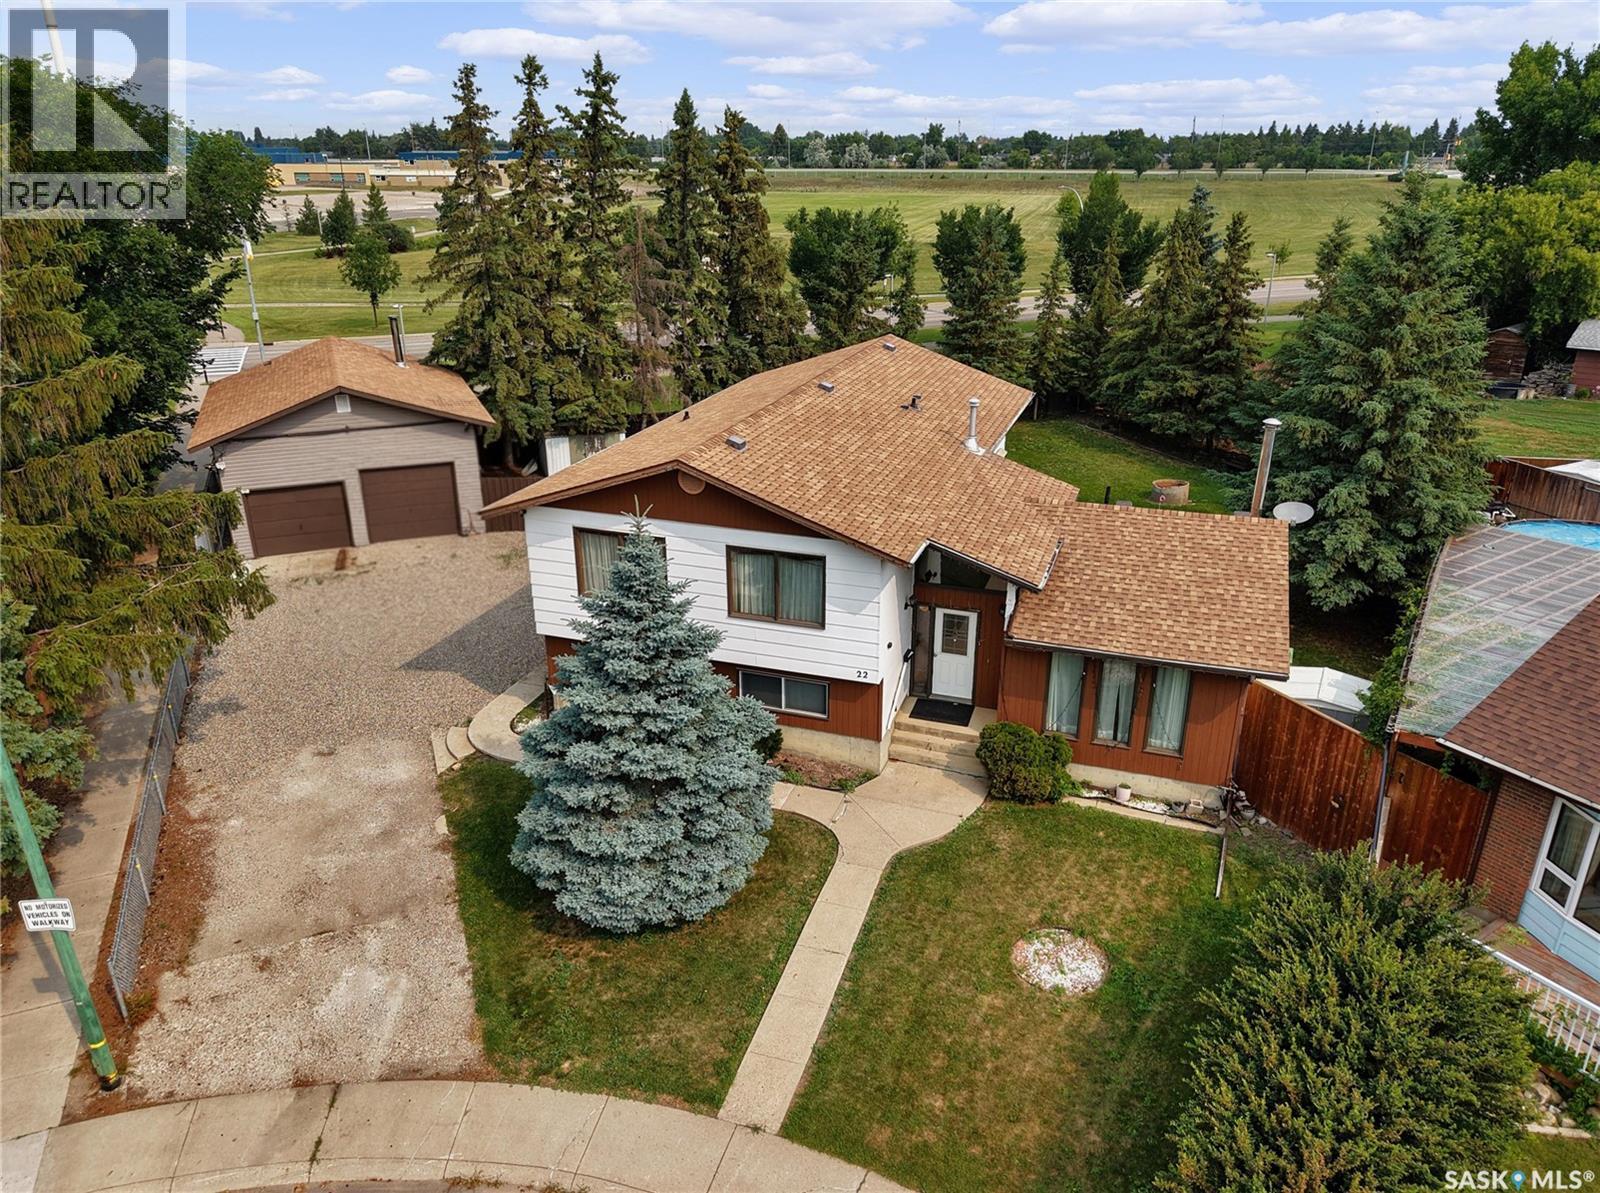
22 Blue Place
Saskatoon, Saskatchewan
This 4-level split family home is perfect for a larger family offering 1,580 sq/ft and including 5 bedrooms and 4 bathrooms. It has more than enough space to comfortably spread out. The home has a nice curb appeal and is situated on a massive pie shape lot 13486 Sq/ft lot backing green space. Level 1 features a large tiled front foyer, 2 Pce bath, and a large family room with wood burning fire place and large south facing windows. Up to the second level to large kitchen area loaded with cabinets and ample counter space, large dinning area and a sitting or formal living room area, down the hall to 2 additional bedrooms a 4 pce bath and a primary bedroom with walk in closet and 2 pce ensuite. The 3rd level has 2 additional bedrooms, 4pce bath and another 16 x 32 family room or recreation room. Down the stairs the basement has utility, laundry and storage. The fully fenced yard, loads of trees, backing green space, 24 X 30 double detached garage! This home located on a quiet crescent in Parkridge neighbourhood might work for you and your family, please contact your REALTOR® today to schedule a showing. As per the Seller’s direction, all offers will be presented on 07/31/2026 6:00PM. (id:62463)
Boyes Group Realty Inc.
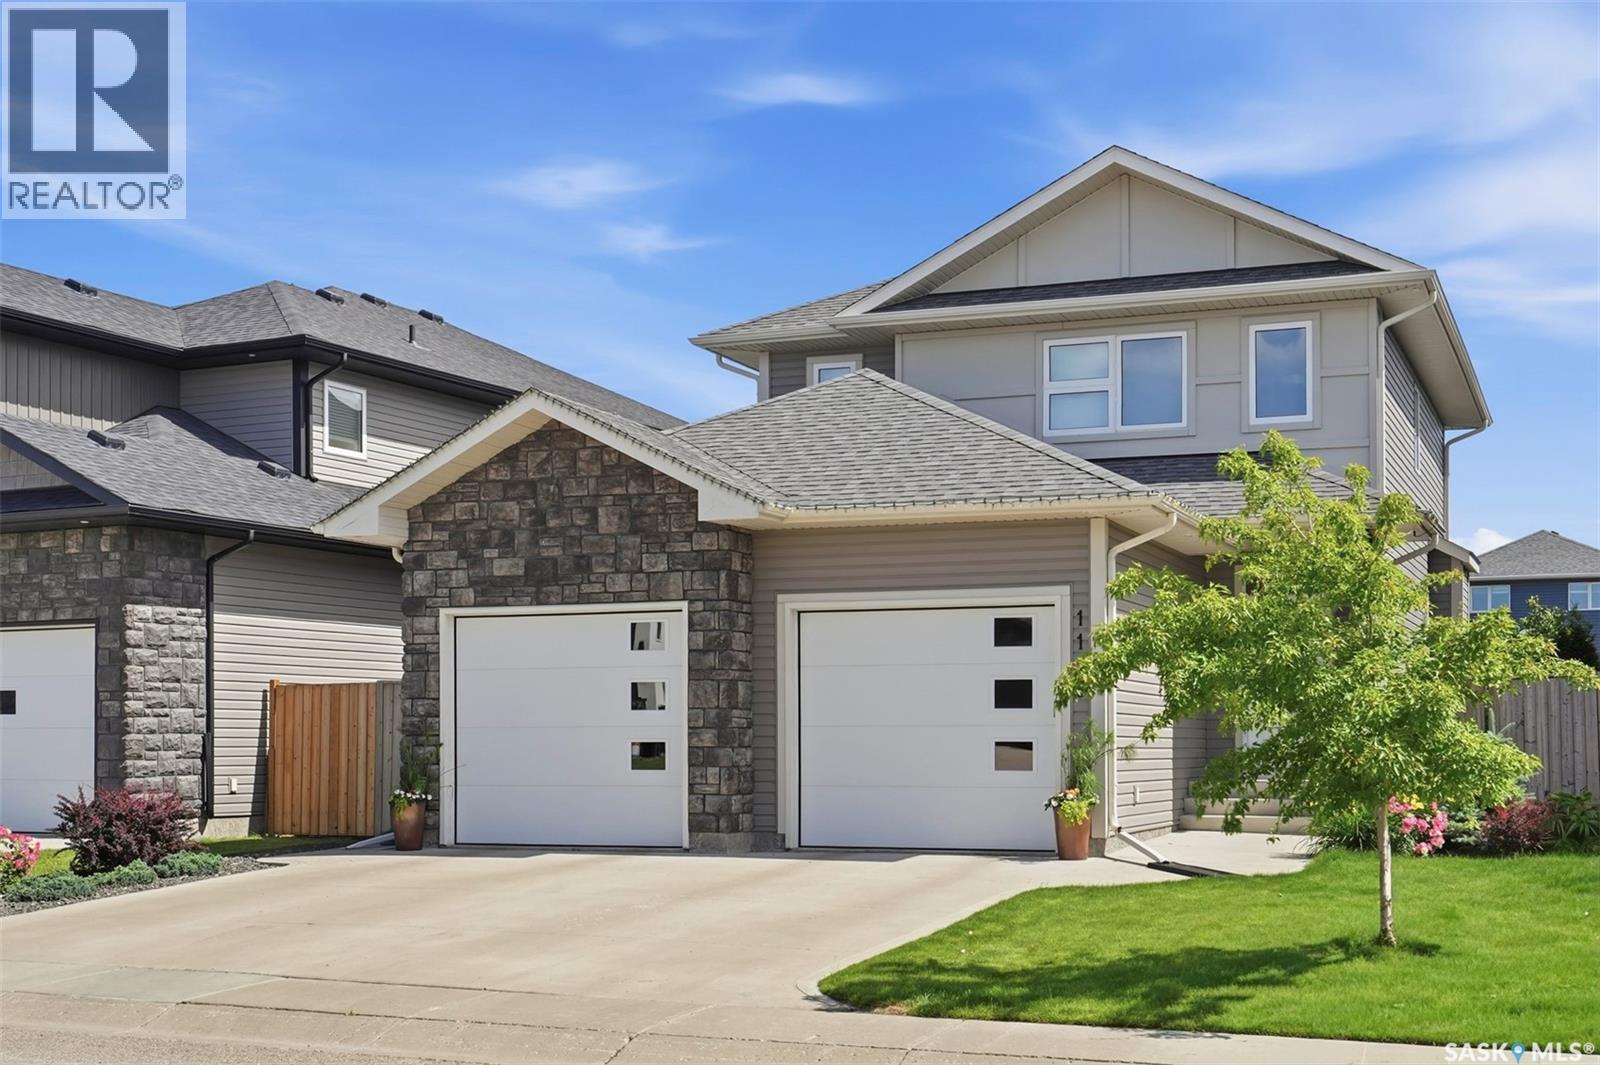
1115 Werschner Crescent
Saskatoon, Saskatchewan
AWESOME VALUE!!! Fully developed 4 bed 4 bath family home with hard to find double attached garage PLUS VALUABLE BACK ALLEY ACCESS for unlimited possibilities..SEE A.I. sample pics..(Studio,shop,extra garage,RV etc).. All the I WANT features such as fully finished basement with guest bedroom and bathroom, Central AC, quiet cres location and fully landscaped yard. Main floor features 9 ft ceilings ,contemporary two tone kitchen, gas fireplace, large entrance , main floor laundry and access to deck off back yard facing living room.Upper level has three bedrooms, two bathrooms, large primary bedroom has ensuite bathroom with double sinks,double shower and walk-in closet , second bedroom is huge offering extra room for kids toys etc. Family size yard fully fenced ,garden area, deck overlooking feature fountain and yard......Nestled in the highly sought-after Rosewood community, this property boasts an unbeatable prime location on quiet crescent.It is served by two excellent K-8 schools(Colette Bourgonje and St.Therese of Lisieux) along with Evan Hardy Collegiate and Holy Cross for secondary education. The neighborhood is exceptionally well-equipped with a wide array of amenities—shopping centers, supermarkets, restaurants, clinics, and more are all within easy reach, and major retail destinations like Costco and the Lakewood Common shopping area are just minutes away. For outdoor enthusiasts, nearby parks and a golf course offer abundant recreational options. Commuting is a breeze with quick access to Circle Drive and Highway 16, plus a convenient bus route that connects directly to Centre Mall!......Call your favorite Realtor to view! As per the Seller’s direction, all offers will be presented on 08/04/2026 6:00PM. (id:62463)
Royal LePage Varsity
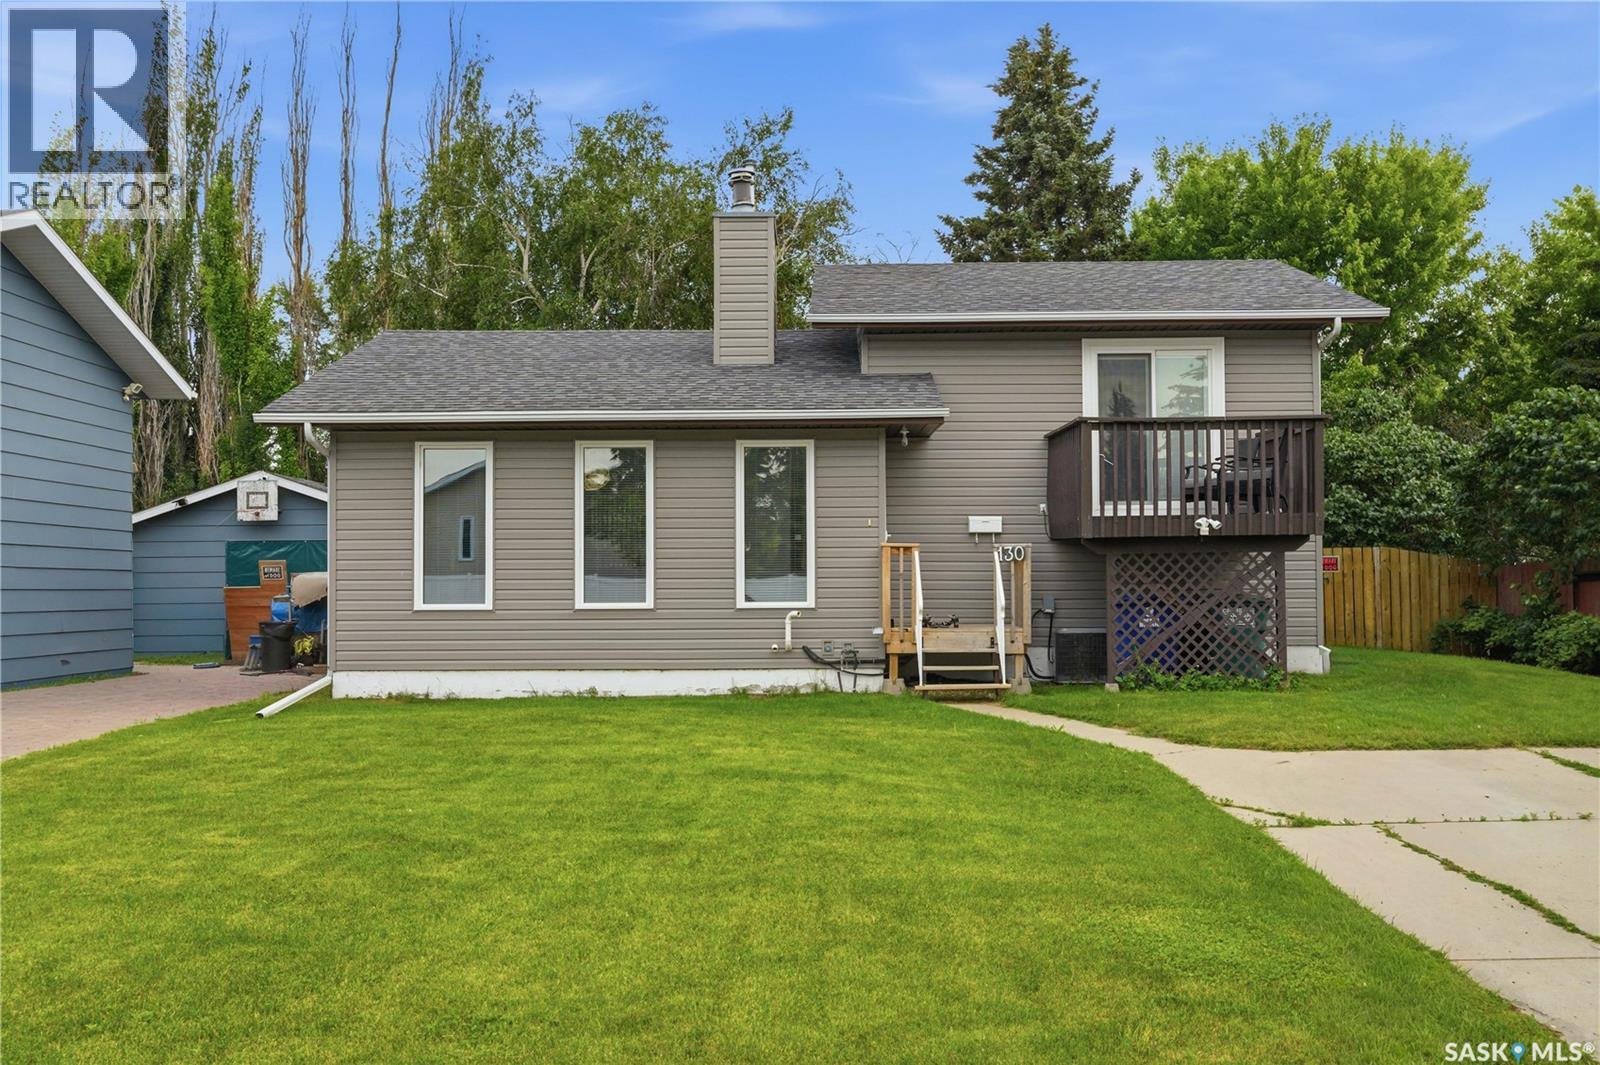
130 Flavelle Crescent
Saskatoon, Saskatchewan
Presentation of offers is Friday July 31st at 2pm. Welcome to 130 Flavelle Crescent, nestled on a quiet crescent in the sought-after family community of Dundonald. This fully developed four-level split offers 1,016 sq. ft. with four bedrooms and two bathrooms, making it an excellent choice for growing families or first-time buyers. This home has seen extensive upgrades over the years, including newer vinyl windows and sliding patio doors, vinyl siding, shingles, furnace, hot water heater, central air conditioning, updated flooring on four levels, fresh paint throughout, updated countertops, and brand-new appliances (July 2026). The bright main floor features vaulted ceilings and a cozy wood-burning fireplace that creates a warm and inviting living space. The kitchen offers Euro-style cabinetry, updated countertops, ample workspace, and a functional layout perfect for everyday living. Upstairs you’ll find two spacious bedrooms and a 4-piece bathroom with jetted tub. The primary bedroom features newer sliding patio doors leading to a private balcony—an ideal spot to enjoy your morning coffee or unwind with a book. The lower levels provide exceptional flexibility with two additional bedrooms, a bathroom featuring a large walk-in shower, and generous living space that can easily accommodate a family room, games room, home gym, or theatre with new flooring! A spacious laundry room and abundant storage complete the lower level. Step outside to enjoy the mature, private, fully fenced backyard with beautiful trees and shrubs, a partially covered deck ideal for entertaining, and a 12’ x 12’ shed. There’s also a large parking space with RV parking and plenty of space to build your dream garage. Conveniently located close to parks, schools, and the many amenities of Hampton Village and Kensington, this move-in ready home offers outstanding value in one of Saskatoon’s sought after neighborhoods. Don’t miss your opportunity to own this beautifully updated home! -- As per the Seller’s direction, all offers will be presented on 07/31/2026 2:00PM. (id:62463)
RE/MAX Saskatoon
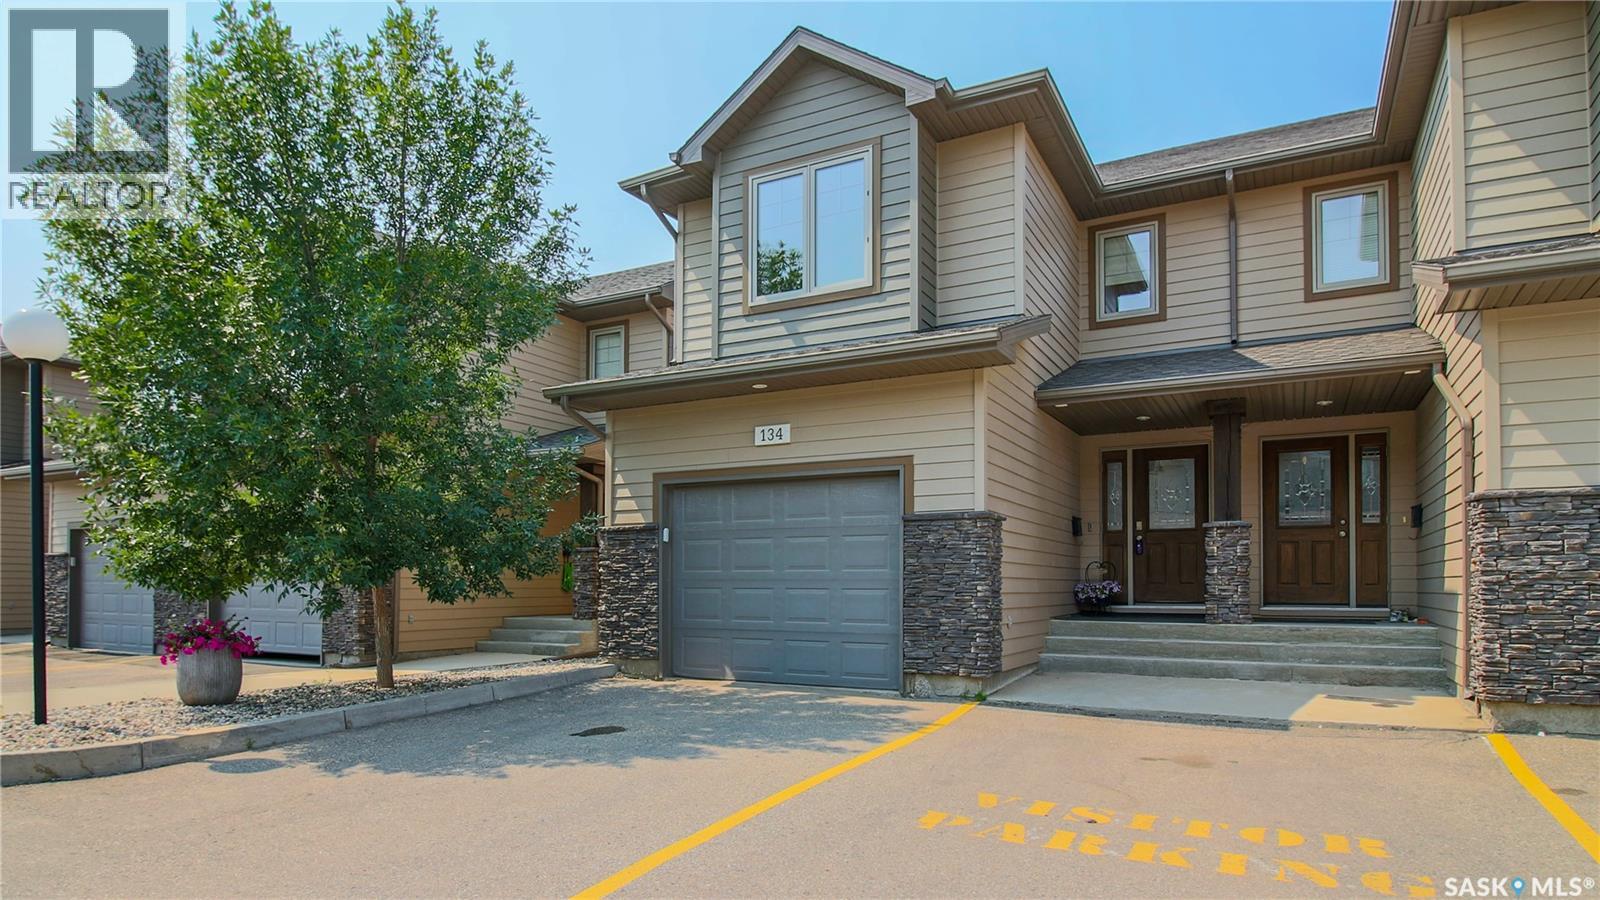
134 4100 Sandhill Crescent
Regina, Saskatchewan
Welcome to this beautifully maintained end-unit townhouse condo located in The Creeks a highly desirable neighbourhood in Regina. Offering 3 bedrooms, 4 bathrooms, and a professionally finished basement. This well maintained home features consistent laminate flooring and cohesive paint colours that flow throughout the home, complemented by tasteful art niches that add character and style. The main floor features a spacious kitchen with a large island, perfect for entertaining, along with a cozy gas fireplace in the living room. The main floor also has a convenient powder room, direct entry to the attached garage, and patio doors leading to the xeriscaped backyard. The kitchen also includes a garburator as well as a newer refrigerator, microwave and dishwasher. Upstairs, the spacious primary bedroom offers a large walk-in closet and a private 3-piece ensuite. Two additional bedrooms and a full bathroom complete the area. The professionally finished basement adds valuable living space with a large family room that features a mirrored wall, a dedicated laundry room, a 3-piece bathroom, and ample storage under the stairs. Outside, enjoy the low-maintenance fully fenced backyard with a side gate. This home is available for quick possession making it an excellent opportunity for buyers looking to settle into one of Regina's most sought-after neighbourhoods. As per the Seller’s direction, all offers will be presented on 08/04/2026 12:00PM. (id:62463)
RE/MAX Crown Real Estate
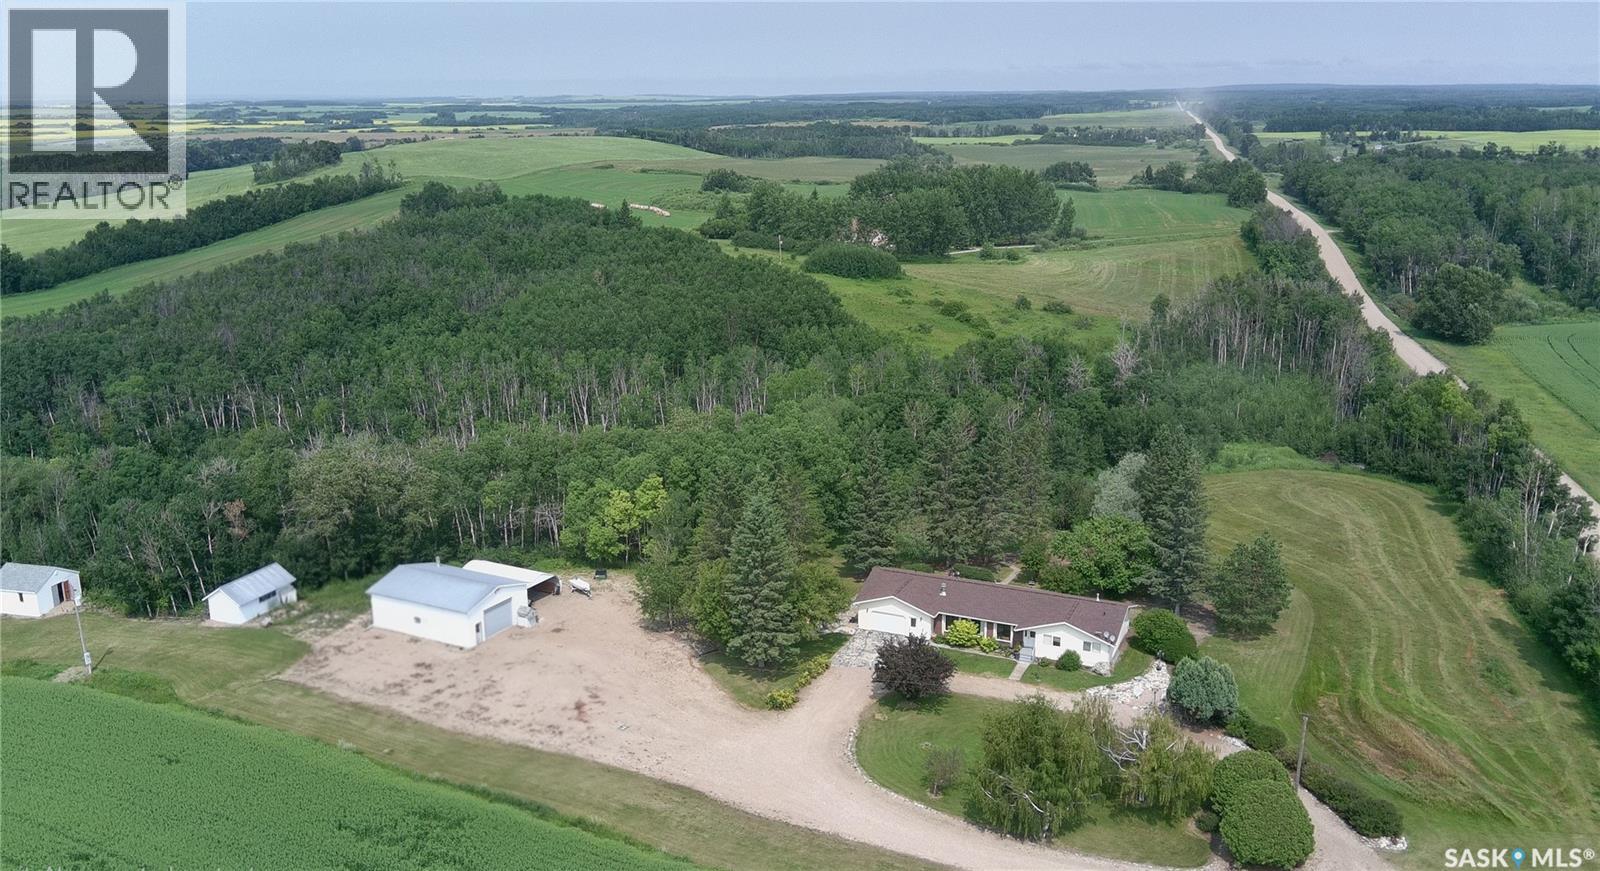
Smandych Acreage
Cote Rm No. 271, Saskatchewan
For sale for the first time by its original owners, this exceptional 37-acre property combines the peace of country living with the convenience of being just 10 km from Kamsack and 15 km from Madge Lake. Built in 1976 with quality fir framing, the 1,896 sq. ft. home has been meticulously cared for and offers 3 bedrooms, an office, 2.5 bathrooms, and a partially developed basement, providing flexible space for family living, entertaining, or working from home. Designed with both comfort and practicality in mind, the property features a heated 28' x 40' shop, a 24' x 22' attached garage, an open ended quonset hut, sheds and a beautifully established yard complete with a fire pit to enjoy Saskatchewan's evenings. The home is connected to Kamsack Reverse Osmosis water, with the added option of switching to a spring-fed dugout water supply. The sellers have enjoyed stocking the dugout with trout in previous years, creating a truly unique country living experience. An aeration pump can be included for future use. The property already has the set up for bell TV and rural internet and the added bonus of a natural gas backup generator, installed in 2025, offering convenience and peace of mind. With a good shelter belt, surrounded by stunning scenery and located near snowmobile trails and the year-round recreation of Madge Lake, this is a rare opportunity to own a well maintained acreage with one hell of a view that has been thoughtfully cared for over generations. (id:62463)
Exp Realty
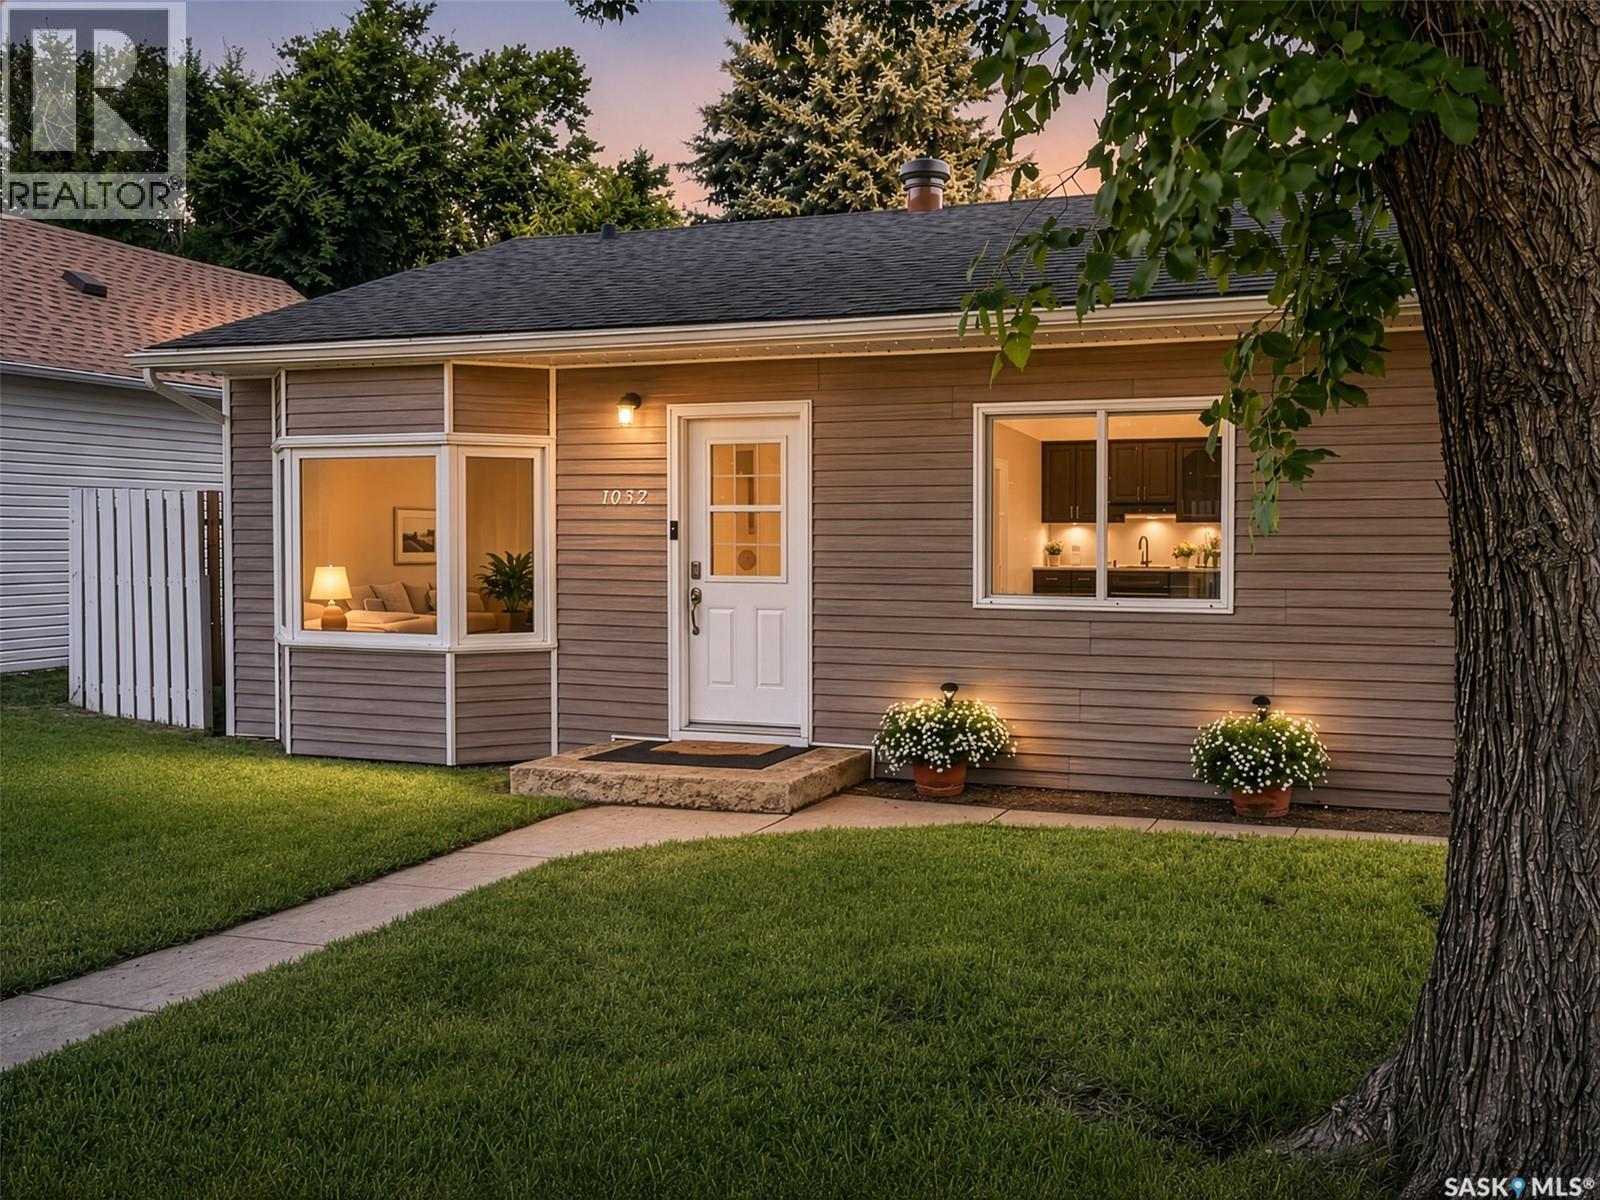
1032 Lillooet Street W
Moose Jaw, Saskatchewan
Adorable!Affordable! Nicely updated home with an incredible views out the back yard of the open prairies and Trans Canada walking trails. Modern touches throughout create a very cozy place to call home with two bedrooms on the main floor and a den in the lower level. Serene fully fenced yard. Relax outdoors in the inviting space of the treed fully fenced yard with patio and garden space. Updates over recent years include siding, windows , shingles(23), Water Heater (24) blown in R20 insulation. The main bathroom has been completely renovated down to the studs and subfloor, plumbing upgrades. Lower level bench storage space has been upgraded with vapor barrier and rigid foam. This home shows very well and is in immaculate condition ready for new owners. Contact an agent for more information and to book a viewing! (id:62463)
Realty Executives Mj
725 7th Street E
Saskatoon, Saskatchewan
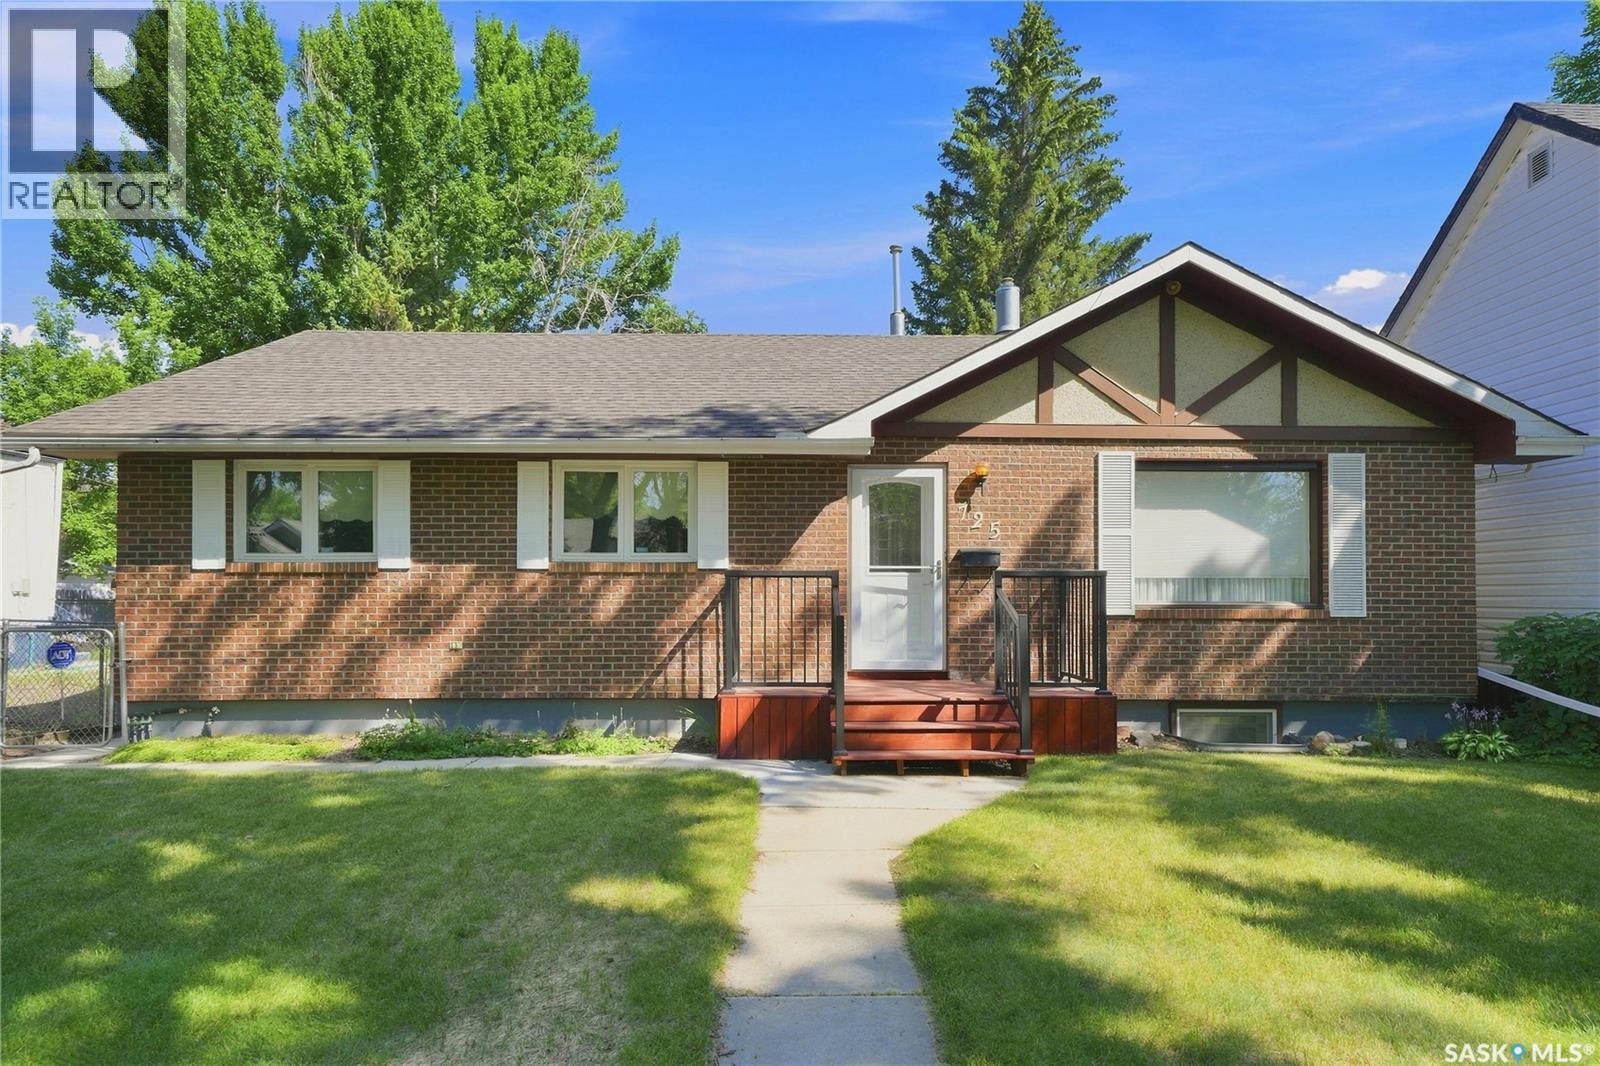
Meticulously maintained 1250 sqft 5 bedroom, 3 bathroom bungalow in Saskatoon's historic Haultain neighborhood featuring a single detached garage and a non-conforming basement suite! Fully fenced mature yard with garden area, trees, shrubs and plenty of parking in the back. Conveniently located close to 8th St and Broadway Ave. with some of the best shopping and restaurants in the City! Easy access to downtown, the University of Saskatchewan and Meewasin Trail! As per the Seller’s direction, all offers will be presented on 08/05/2026 11:00AM. (id:62463)
Boyes Group Realty Inc.
434 Athabasca Street E
Moose Jaw, Saskatchewan

Welcome to this 2,842 sq. ft. commercial building! This bright and versatile space features large front windows that fill the open retail/commercial area with natural light. The layout includes a private office, separate men’s and women’s washrooms, and a functional kitchen area at the back. Ample parking is available in the rear for staff and customers. Whether you’re looking for the perfect location for your own business or seeking a smart investment opportunity, this property offers exceptional potential and flexibility. (id:62463)
Realty Executives Mj
273 Angus Street
Regina, Saskatchewan
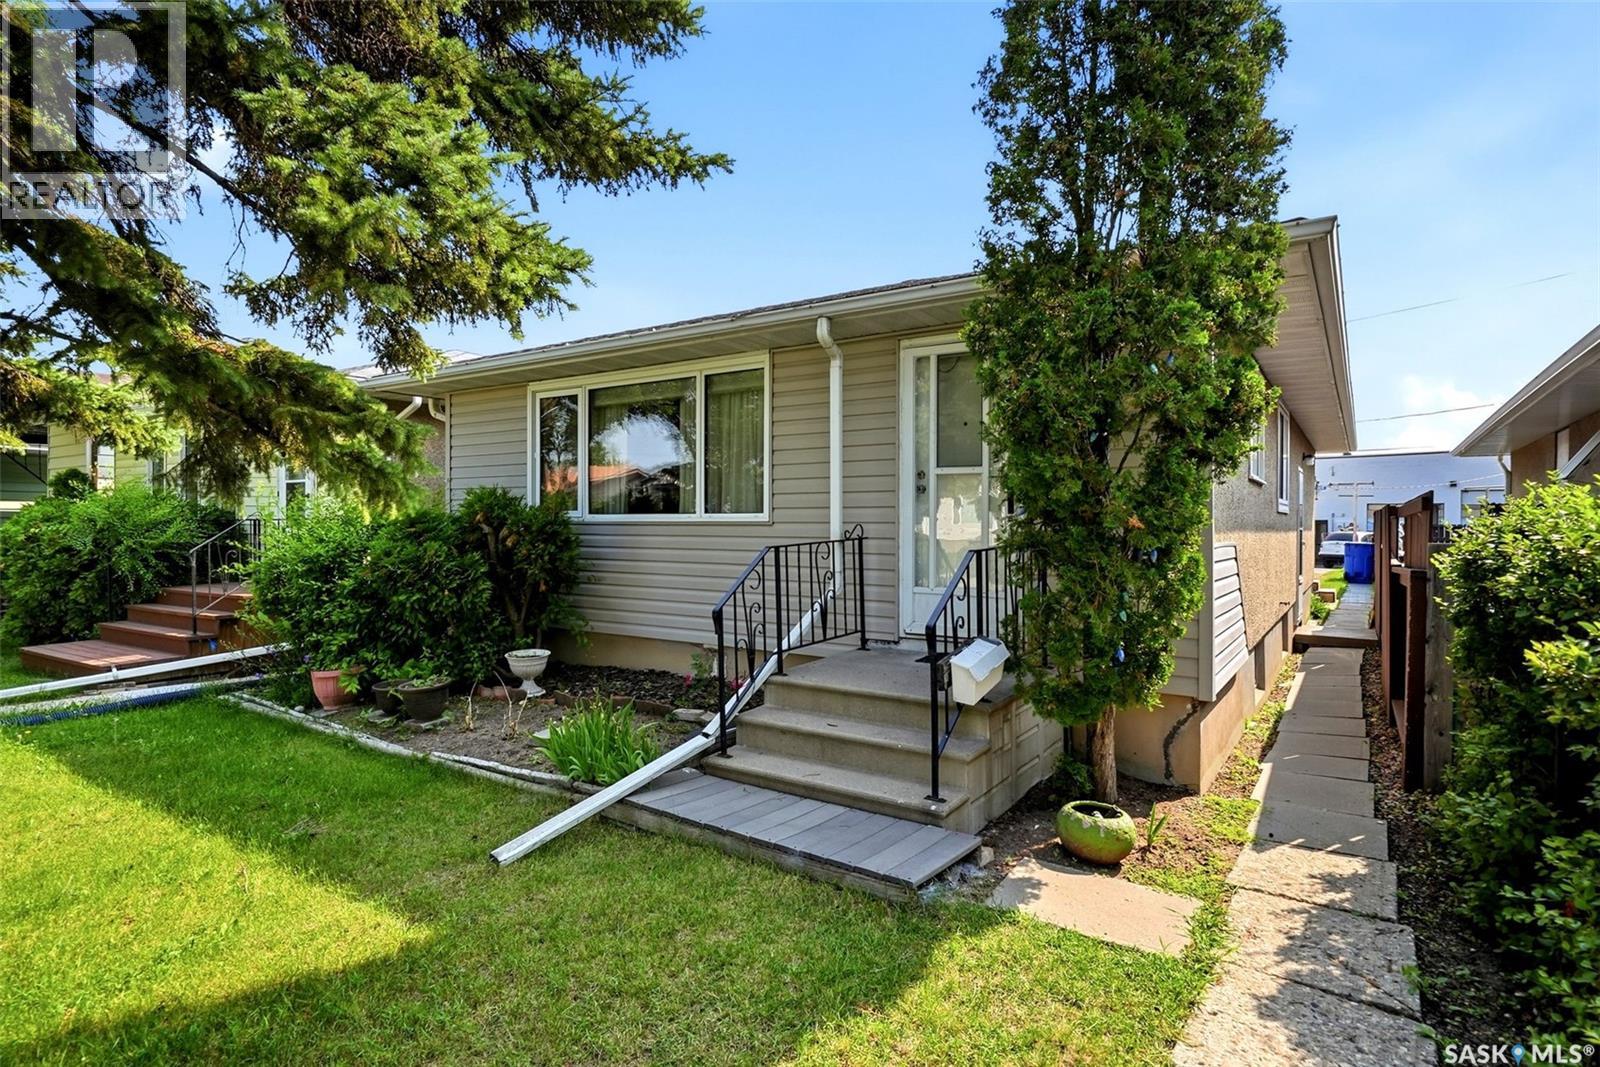
Welcome to this move-in ready original-owner home in the quiet Coronation Park neighbourhood! Offering a great opportunity for first-time buyers, down sizers, or anyone looking to add their own personal touches. The main floor features a spacious living room with large front windows that bring in plenty of natural light. The kitchen offers beautiful golden oak cabinetry, white appliances, vinyl plank flooring and a functional layout. There are three bedrooms and a four-piece bathroom on the main floor which offers space for the whole family. The partially finished basement provides additional flexibility for future living space or an income suite if desired - there is a separate side door entry. An oversized single detached garage offers comfort and convenience with additional storage space even with a car in it. The windows have been updated throughout this home. A solid home in an established neighbourhood with plenty of potential! (id:62463)
2 Percent Realty Refined Inc.
Bruce Acreage
Sherwood Rm No. 159, Saskatchewan
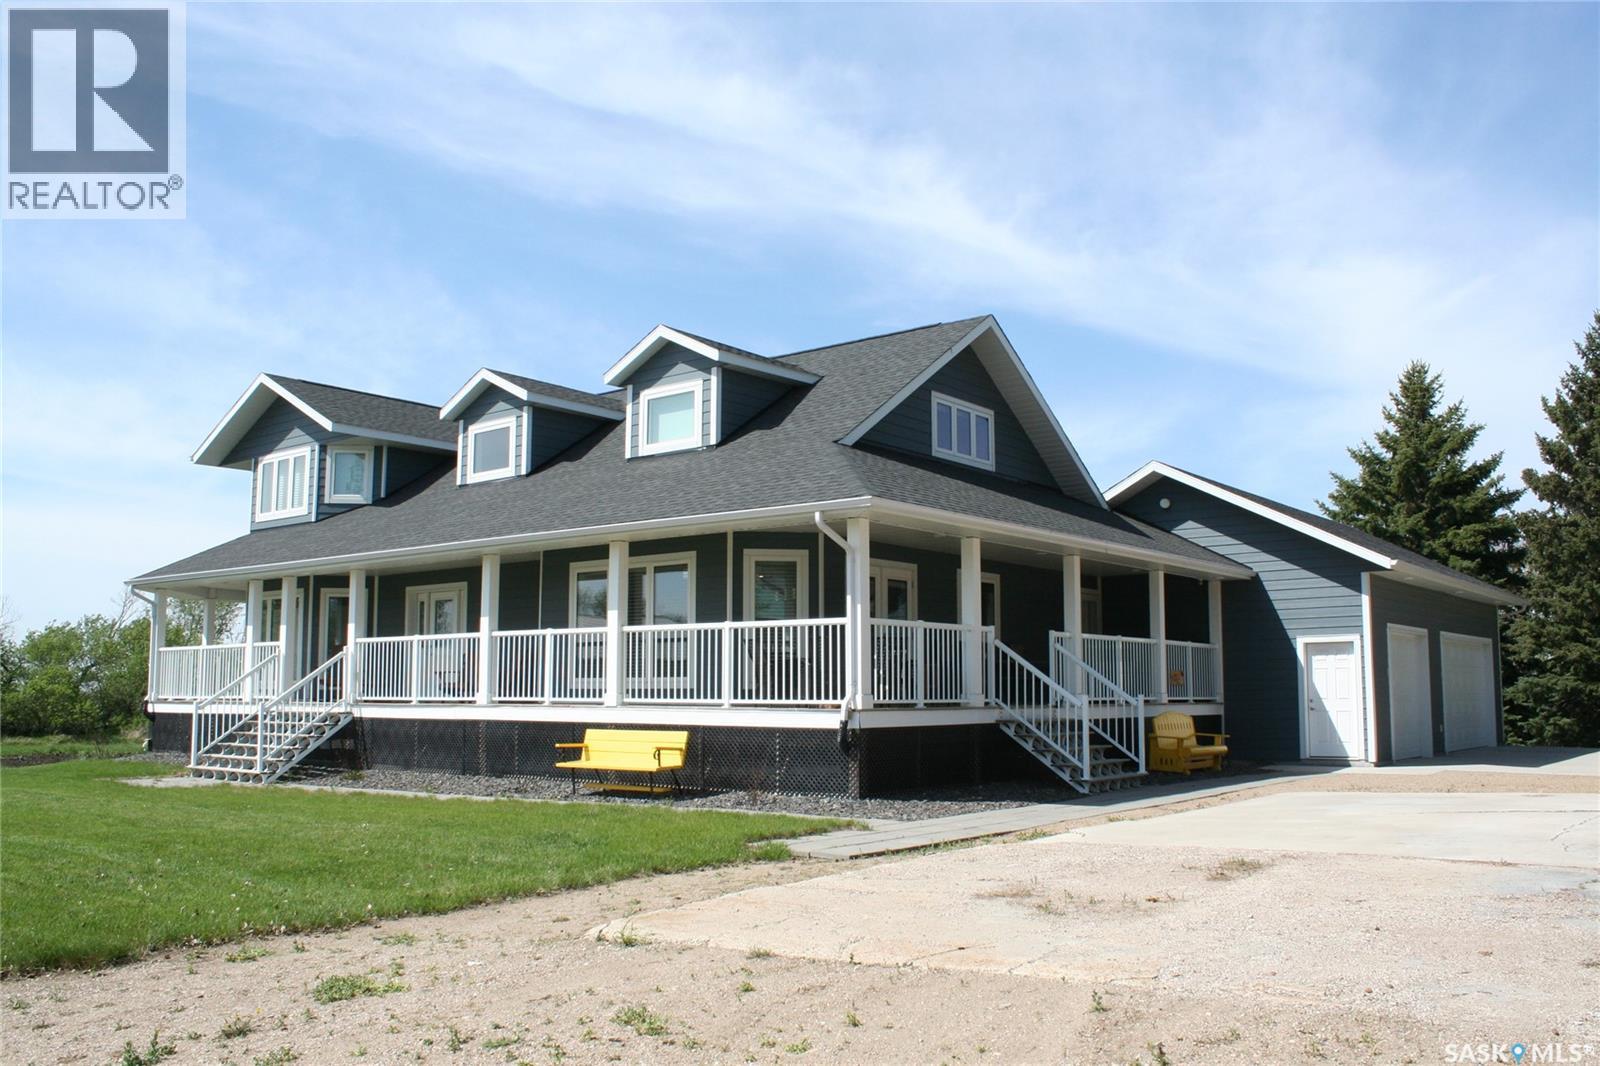
Welcome to the Bruce Acreage. This one-of-a-kind acreage is located N of the Sherwood Forest Road & Armour Road NW of the City of Regina, Sask. just minutes away from the Sherwood Forest 9 hole golf course and the new Costco currently under construction. Amazon delivers. School bus to the door-Grade 1-8 bused to Grand Coulee and Grade 9-12 bused to Lumsden. Custom Nelson Home package, built in 2017 on 19.29 acres, with direct entry attached 3 car garage. Private 160' well. Water test indicates potable drinking water. Heating is natural gas. The property consists of mature evergreens, poplars & assorted shrubs along with outbuildings that consist of a 36’ x 30’ bungalow converted to a heated workshop, metal clad roof barn 40’ x 70’ that still has the stalls in it, ideal for horses, etc. metal Quonset–35’ x 70’, another workshop 14’ x 24’ & garden area. The mature landscaping on the south side of the property is on the neighbouring ¼. Remaining cultivated acres are rented out on a year to year basis. Crop belongs to the tenant. 160 ft well. The new septic system was installed in 2016. TV is satellite–Shaw and a landline. Internet tower in the yard. For further information or a viewing contact the selling agent or your favourite real estate agent. (id:62463)
RE/MAX Crown Real Estate