

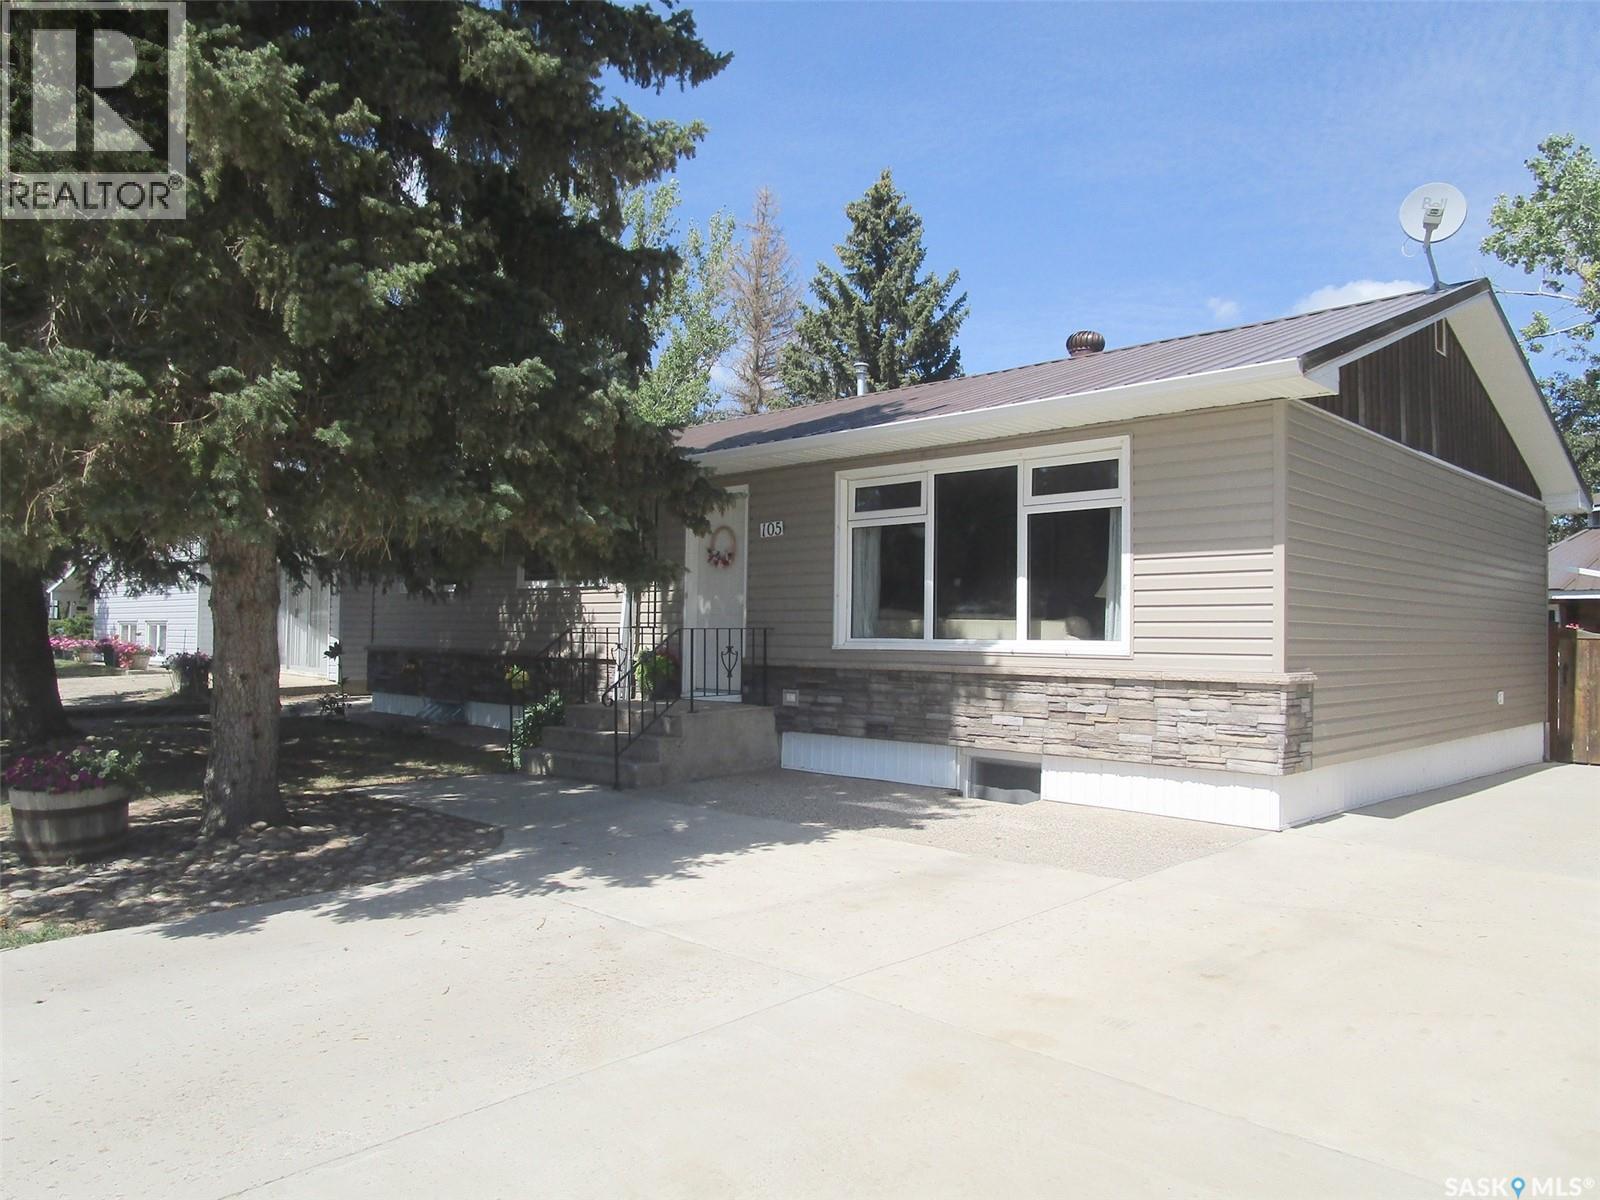
105 Assiniboia Avenue
Assiniboia, Saskatchewan
Great curb appeal! Updated completely on the outside from the metal roof to the PVC windows and all new siding and decorative brick. The driveway is ample even for a RV. Entering the back yard be wowed by the beautiful Gazebo, enjoy many relaxing days and evenings. There is a shed for storage and a just right sized private yard! However, one of the features of this property is definitely the large, heated garage. There are built in work benches and storage areas. The garage was built in 2009 and is 23x 25. As you enter this home through the 8x10 porch, you may take off your boots and coats because there is lots of room for them there. The kitchen is classy and unique. There is a great working space with a counter for stools on the other side. Partially opened to the living room with just enough wall divide to hide your sink and dishes. 3 bedrooms on the main floor and a 4-piece bathroom. Downstairs there is room for all your entertainment. There has been a pool table before, and a huge family room to cuddle on the oversized couches and chairs. There is a 3-piece bathroom, furnace area. Also, lots of storage in the laundry room. Central Air- Underground Sprinklers- 60 ft. wide lot - notice the rock at the bottom of the trees-exposed aggregate sidewalks-fully fenced. You really do have to come and see this property!! (id:62463)
Royal LePage® Landmart
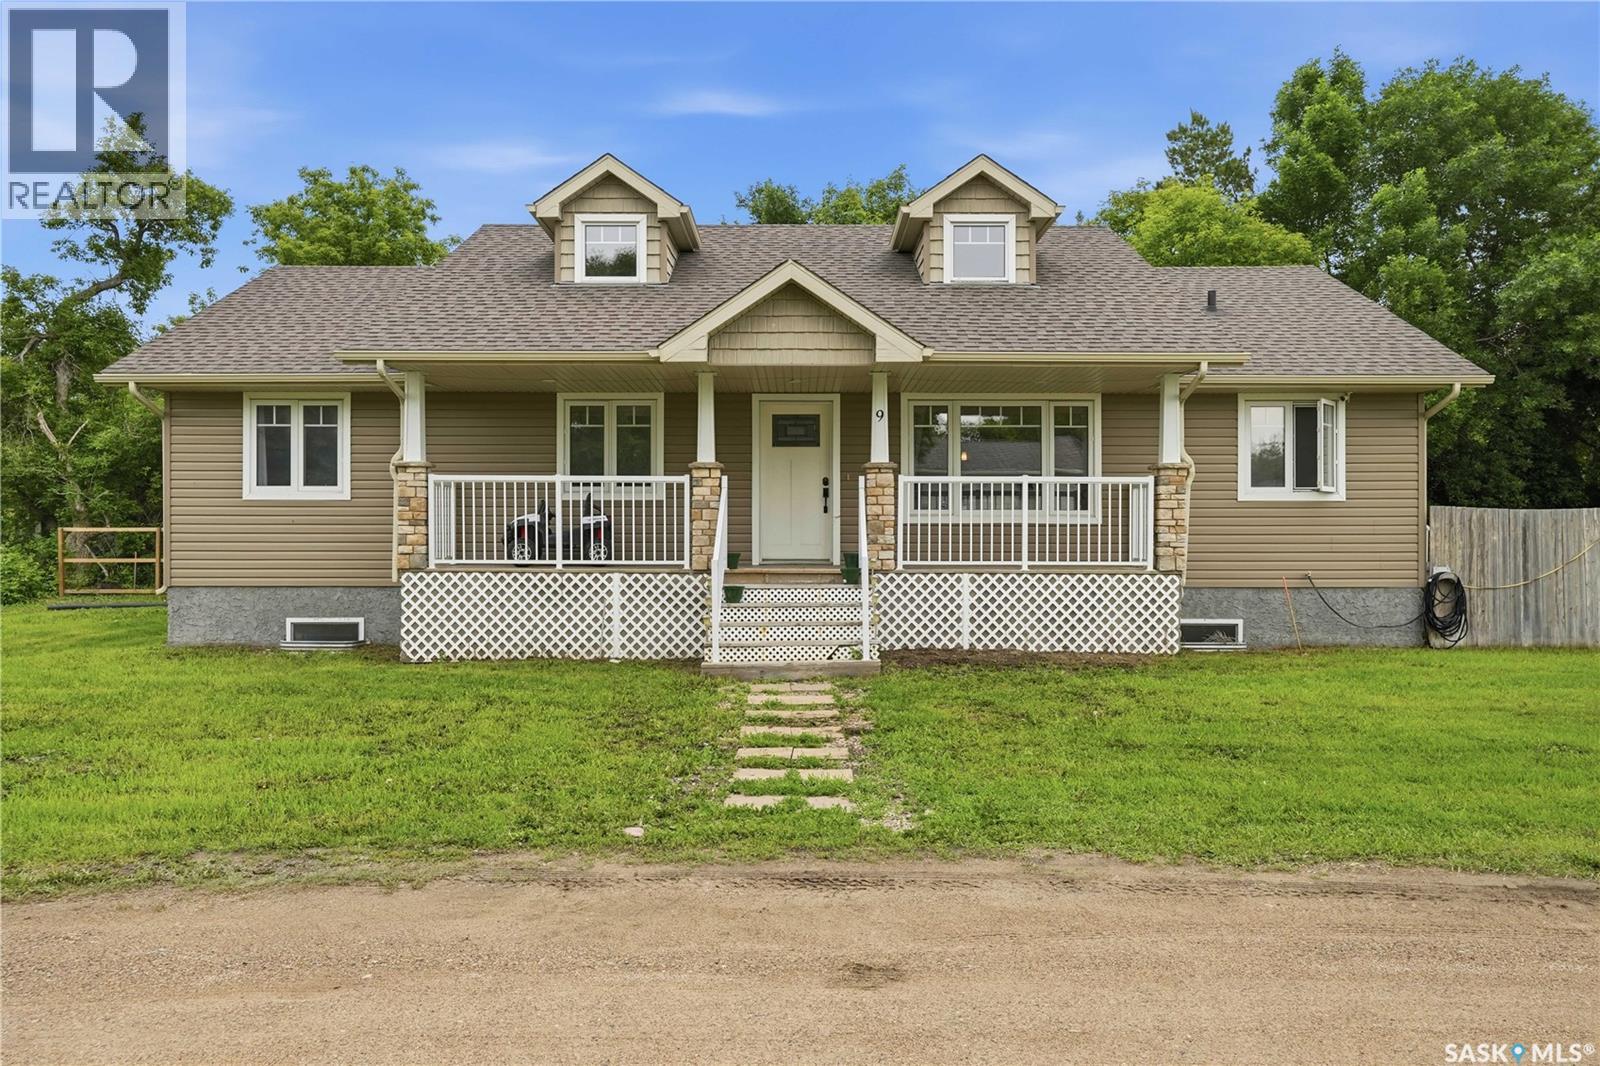
9 Jarvis Street
Qu'appelle, Saskatchewan
Built in 2012 by reputable JHS Builders out of Saskatoon, this home sits on two lots in the small quaint Town of Qu’Appelle. Located just off HWY #1, Qu’Appelle is just 30 minutes East of Regina. With 1532 square feet of living space, the main floor features an open concept living, dining and kitchen area. The kitchen has a corner pantry, tiled glass backsplash, deep double sink, and offers easy access off the dining room to the large wrap around back deck for quick summertime BBQs. The mudroom off of the dining room also has a half bath and laundry room and provides direct access to the side yard that leads to the large detached garage. There are three bedrooms and 2 additional bathrooms to complete the main floor. The primary bedroom has a stunning 5 piece ensuite with large corner soaker tub. The home’s dormer windows flood the living room and first bedroom with natural light. The large open basement is currently under construction. Exterior walls have been spray foamed. Interior rooms have been framed and also drywalled. If you choose to leave the layout the same, there is currently a huge rec room, gym space, two bedrooms, storage and utility, and a large roughed in bathroom. If you would like to see this home in person, please reach out to your REALTOR® to schedule a private showing. (id:62463)
RE/MAX Crown Real Estate
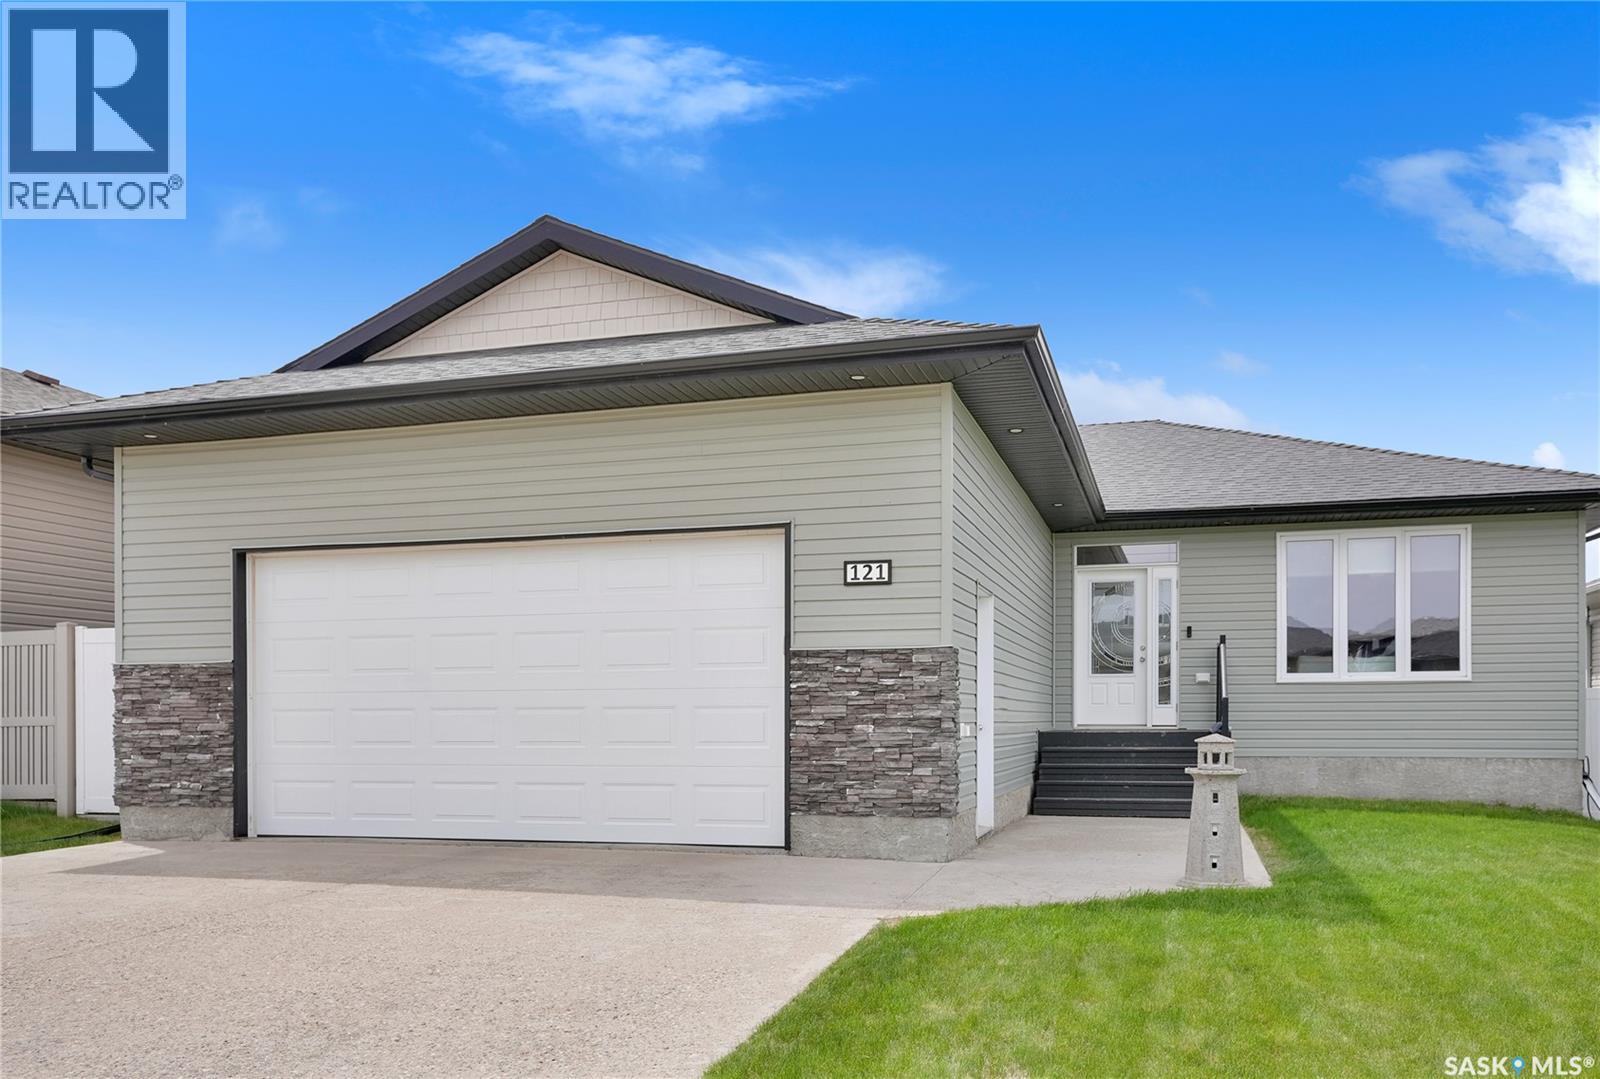
121 Everton Crescent
Moose Jaw, Saskatchewan
Discover your next home in the sought-after WestHeath neighborhood of Moose Jaw, perfectly located steps to new school & park. This 5-bedroom, 3-bath gem has everything for modern family living. Step into the beautifully designed home featuring an open concept floor plan with 9ft. ceilings. Hardwood floor adorns the living, dining, and kitchen areas, and completed w/a gas fireplace as focal point. The kitchen has fantastic maple cabinetry, with new quartz counter tops and updated appliance and even hosts a pantry. Off the dining area are patio doors leading to the West facing deck with Gazebo included. The main floor is thoughtfully laid out with 3 bedrooms. The primary bedroom boasts a charming window seat, perfect for relaxing with a book or watching the kids play in the yard, a 4pc ensuite with in floor heat and has a walk-in closet. The floor is finished with a wonderful laundry room with sink, counter and hanging shelf for extra storage and a mudroom area leading to the dbl. attached heated garage. The fully finished basement offers a large L-shaped space offering not only a family room, game area, but also has a nook space perfect to set up desk or craft space. Additionally, you'll find 2 more bedrooms (1 with a walk-in closet), a 4pc. bath, and a spacious storage area, ensuring that everything has its place. Enjoy the privacy of a fenced yard and the beauty of a fully landscaped outdoor space. Updated - Updated – H/E Furnace (2021), Air Exchanger & Air Conditioner (2024), Garage Heater (2026). There is also a 200 amp Electrical Panel. This is MOVE IN READY! Don’t miss out on the opportunity to make this incredible property your new home. CLICK ON THE MULTI MEDIA LINK FOR A FULL VISUAL TOUR and call today to live more beautifully. (id:62463)
Global Direct Realty Inc.
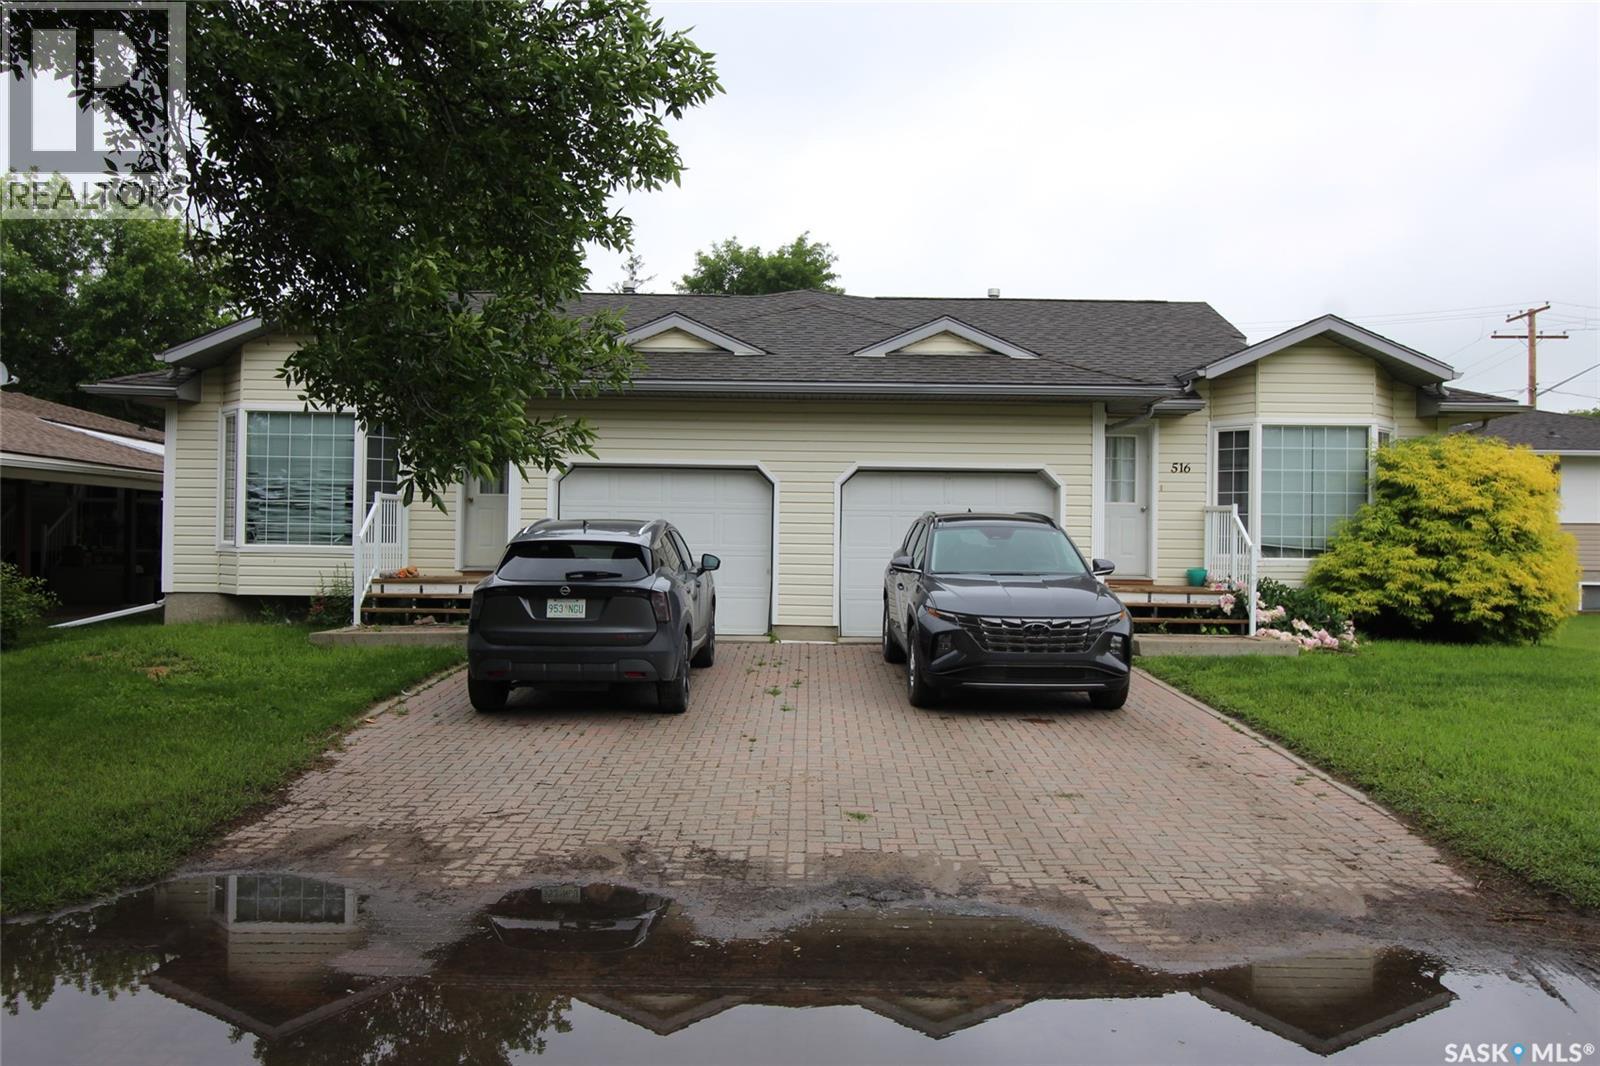
516-518 Centre Street
Shaunavon, Saskatchewan
Superior investment opportunity in Shaunavon. Two duplexes located on the same lot for sale- this means 4 rental units for you. The Duplex facing Centre ST has two-two bedroom self contained units with attached garage and full basement. The units have large open concept living area with garden doors to the back deck. Laundry is main floor. The Duplex that faces 5th AVE E are also two bedroom units with a full basement. These units feature hardwood flooring, full unfinished basement, air exchange units, and energy efficient furnaces. The property has been well maintained and is an easy renter. (id:62463)
Access Real Estate Inc.
603 Marine Drive
Emma Lake, Saskatchewan
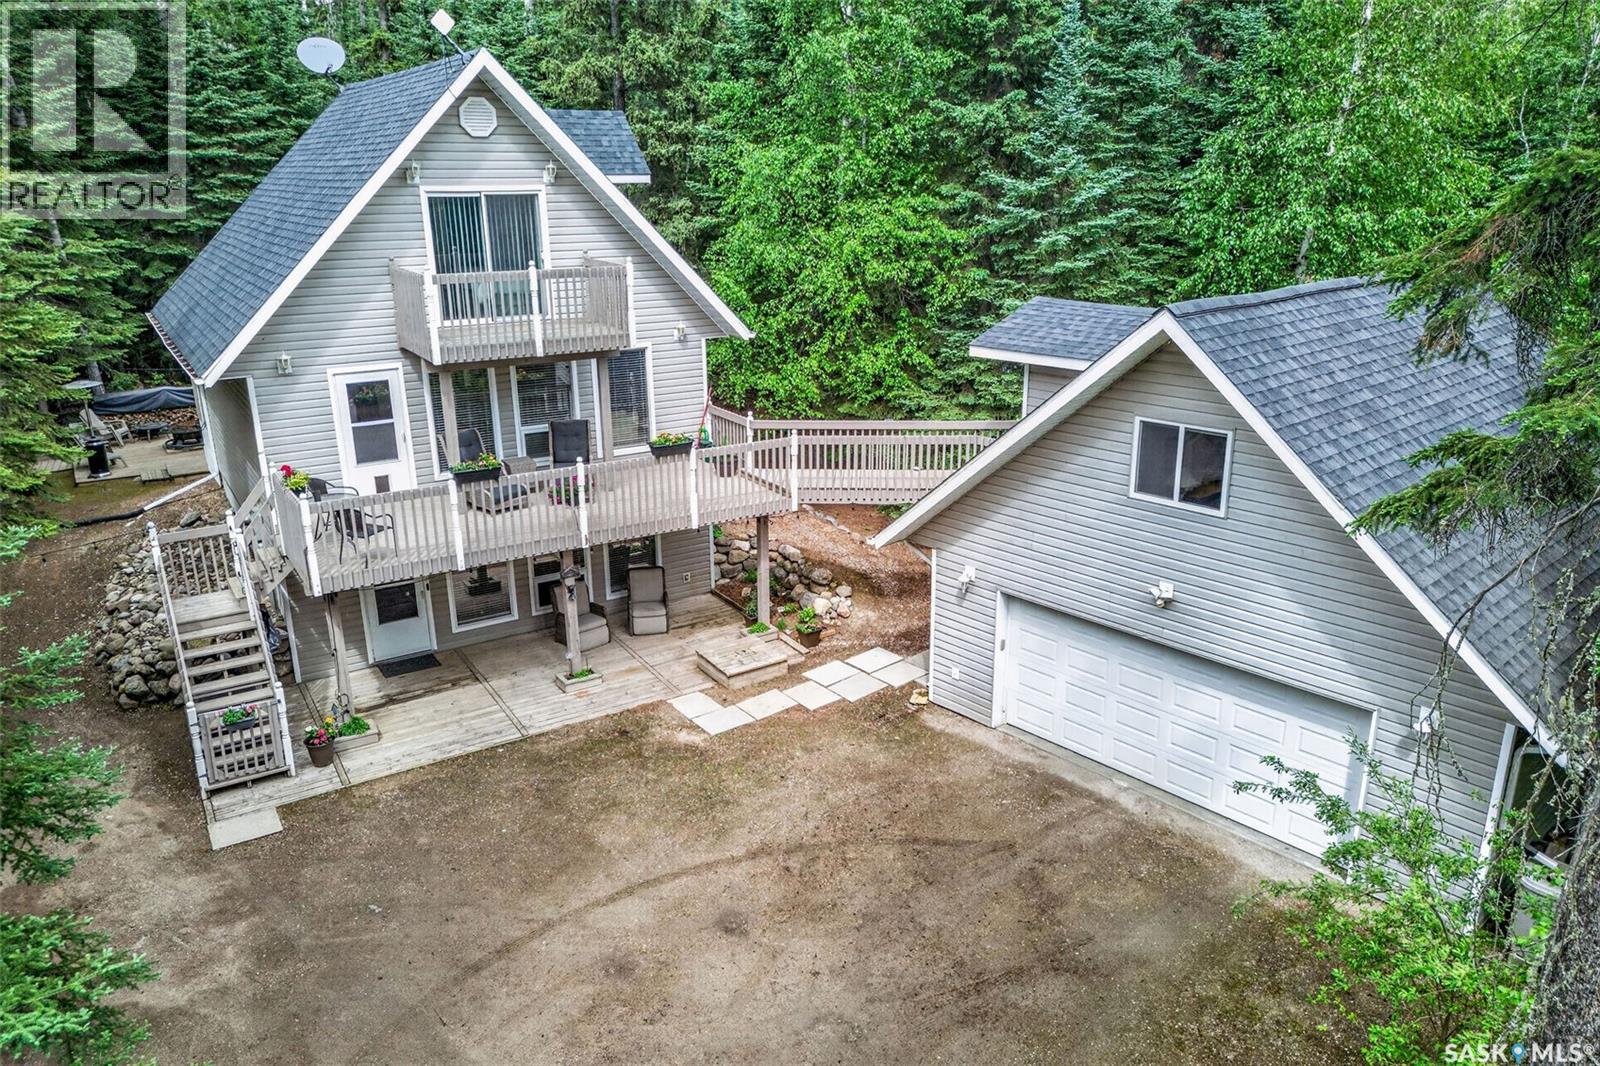
Stunning year round home located in the desirable Birch Bay at Emma Lake, offering modern finishes, spacious living areas and easy access to the beach. The main floor welcomes you with a bright living room featuring large south facing windows that flood the space with natural light. The spacious and modern kitchen showcases crisp white cabinetry, a stylish subway tile backsplash and plenty of storage, while flowing seamlessly into the dining area. A garden door off the kitchen provides direct access to the back deck, creating the perfect space for entertaining family and friends. A 4 piece bathroom completes the main level. The second floor offers a convenient 2 piece bathroom and 2 bedrooms, including the spacious primary bedroom with direct access to a south facing balcony, perfect for enjoying your morning coffee or relaxing in the evening. The walkout basement adds additional living space with a sunken family room, storage room and utility room. Direct access to the front patio from the family room creates a seamless connection to the outdoors. Situated on a generously sized lot surrounded by mature trees for added privacy, this property is well equipped for year round enjoyment. The insulated double detached garage provides excellent parking and storage space and features a loft area above, offering additional versatility. Outdoor living is enhanced with a back patio area, multiple deck spaces and plenty of room to enjoy the peaceful lake setting. The property is serviced with 1,200 gallon water and septic holding tanks. Located just a short distance from the beach and all the recreational opportunities Emma Lake has to offer, with the lake directly across the street and the potential for dock access, this beautiful property combines comfort, functionality and the best of lake living, this beautiful property combines comfort, functionality and the best of lake living. Don't miss your opportunity to make it yours. Call today to book your showing! (id:62463)
RE/MAX P.a. Realty
4 1300 8th Avenue
Regina, Saskatchewan
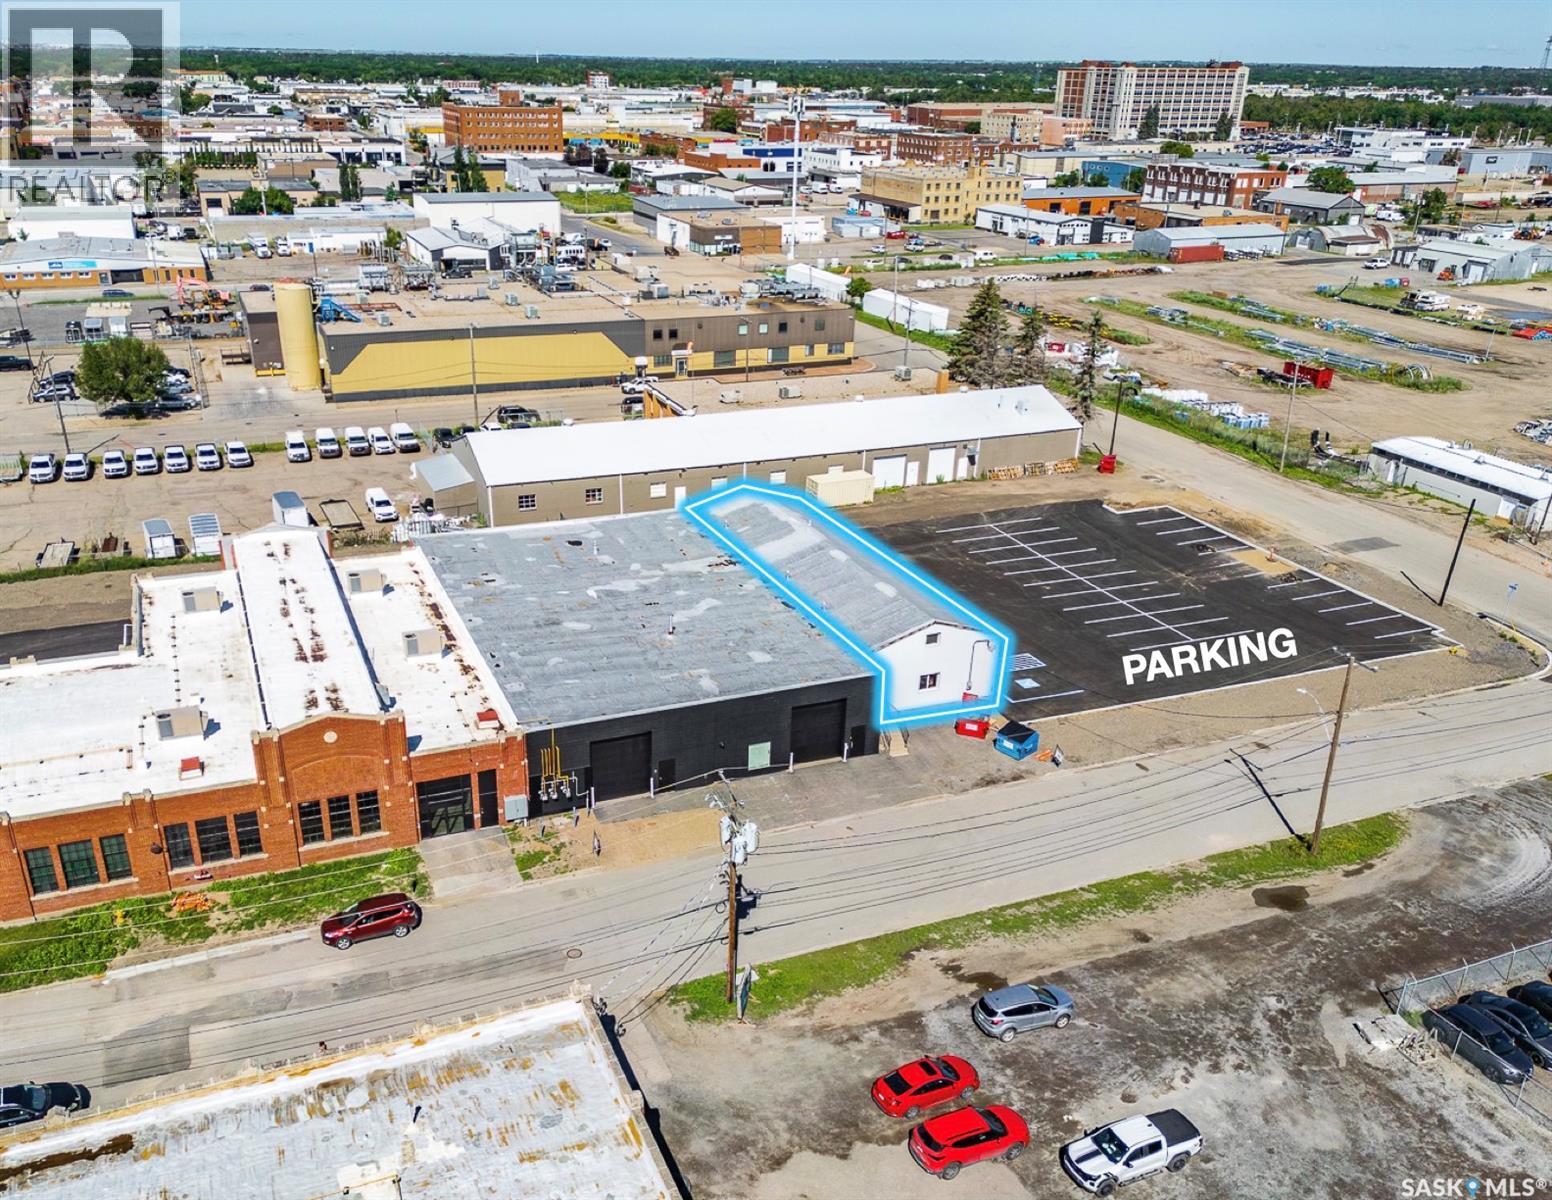
3,300 sqft available for rent immediately. Space is wide open showroom space with a single bathroom and backroom. Situated next to the historic and character filled formerly known as Signal Industries site. This space can be combined with 2 adjacent warehouses to give you a total of 17,000 sqft and up to 38 parking stalls total. Ideal space for anyone needing retail or creative studio. (id:62463)
RE/MAX Crown Real Estate
1840 Rose Street
Regina, Saskatchewan
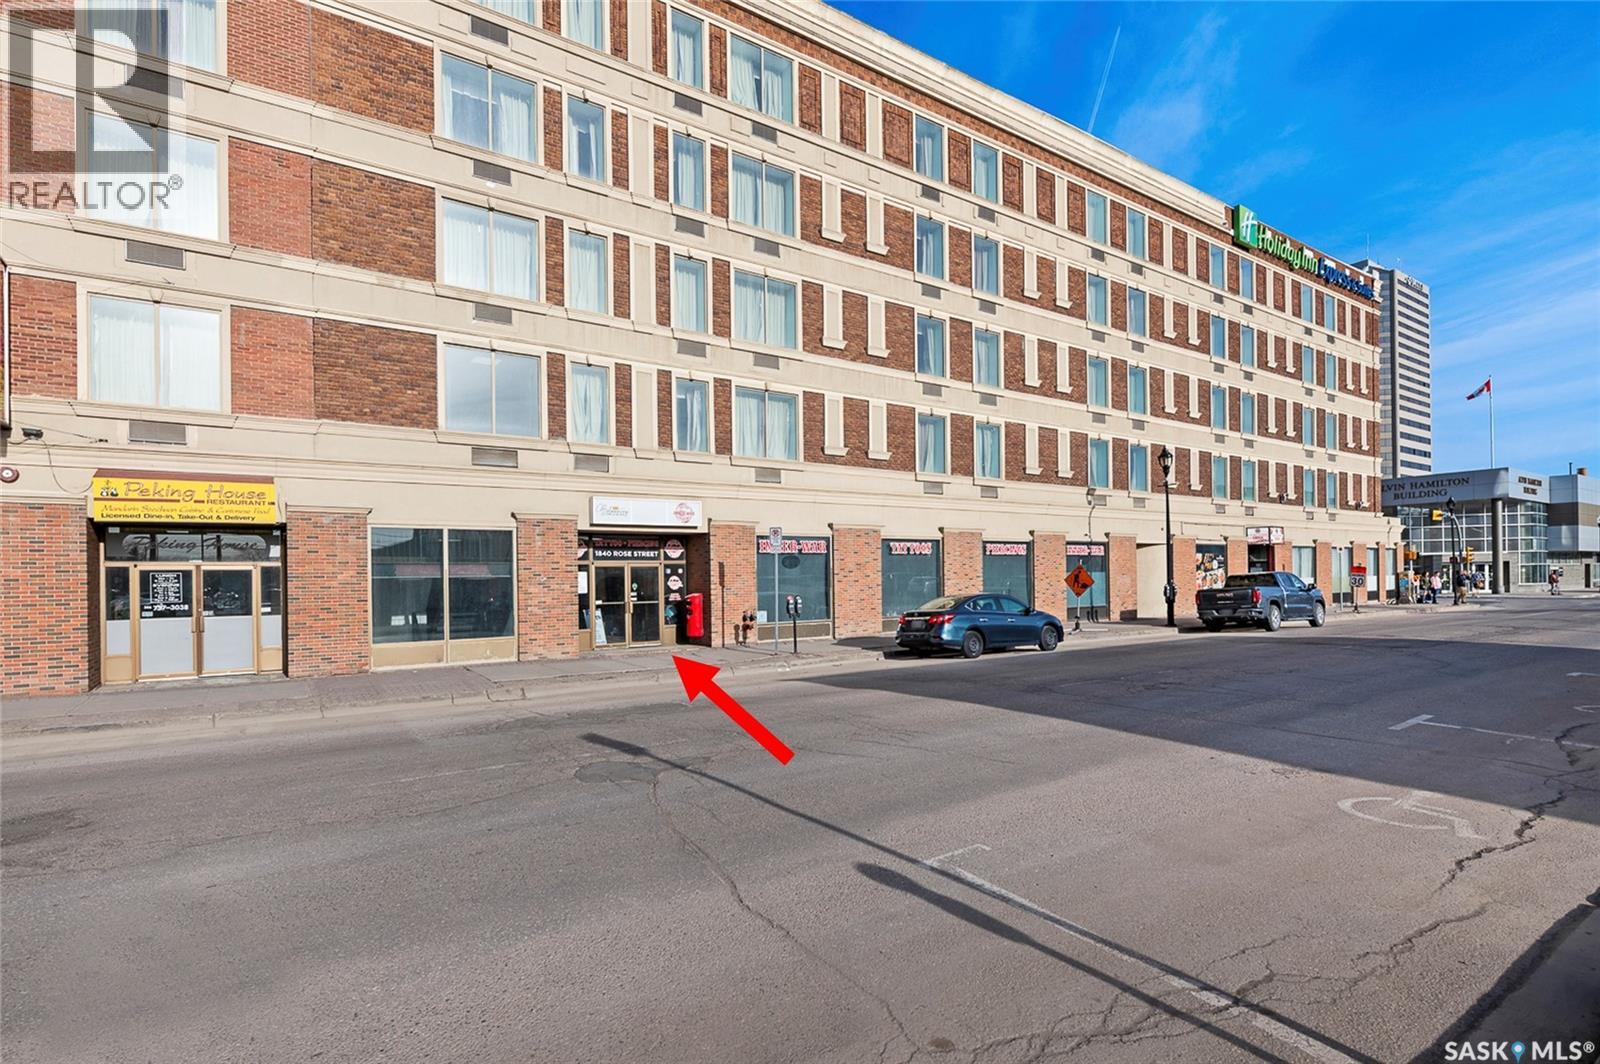
Appx 800 sqft of interior space. Rent includes all utilities. Space was recently renovated; great for salon, studio or general retail type of use, extra plumbing and sink was installed by previous tenant. Available immediately! Flexible lease terms. (id:62463)
RE/MAX Crown Real Estate
G1 1455 9th Avenue Ne
Moose Jaw, Saskatchewan
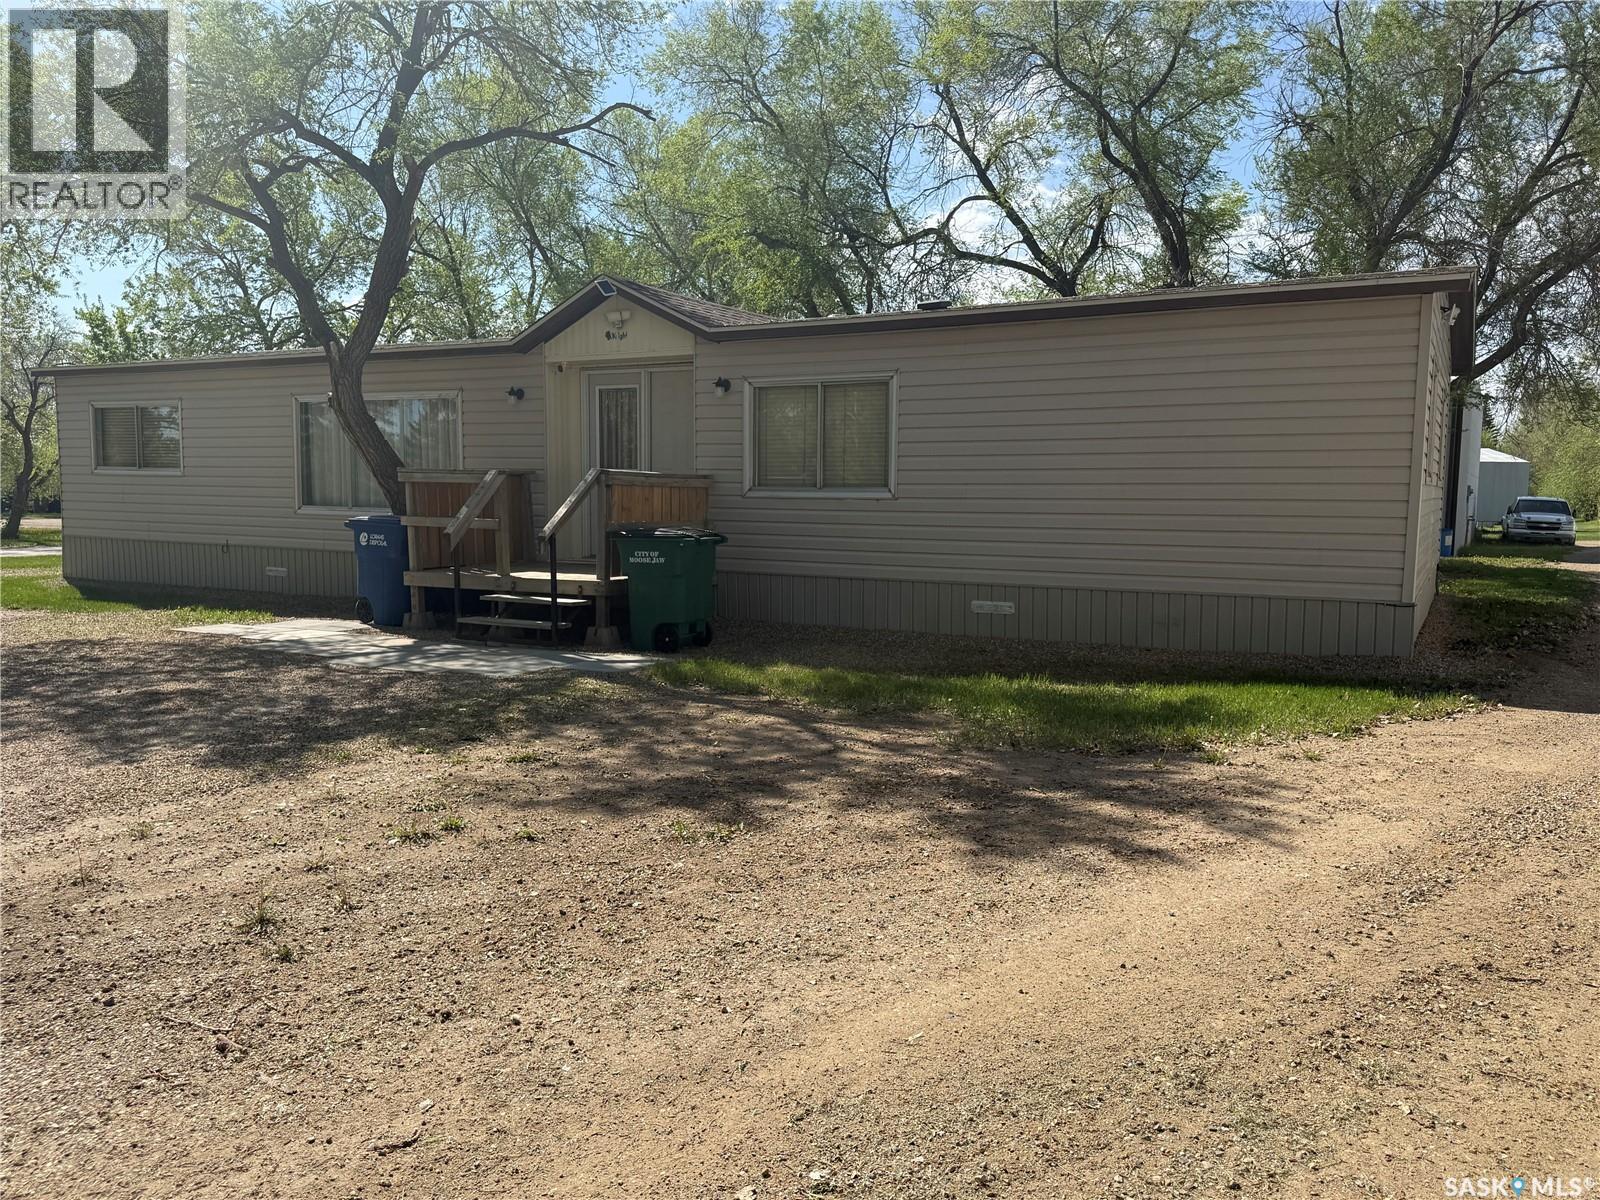
Welcome to G1- 1455 9th Ave NE! This spacious double-wide mobile home offers 1,276 sq. ft. of living space with 3 bedrooms and 2 bathrooms. As you enter the home, you’ll immediately appreciate the spacious layout. The living room features a large north-facing window that fills the space with natural light. The kitchen comes complete with a fridge, stove, hood fan, and built-in dishwasher, and offers a garden door leading to the outside (steps required). Conveniently located just off the kitchen is the laundry area, tucked neatly into the utility room. The second access to the backyard is possible from the utility room. The primary bedroom is generously sized and includes a large 3-piece ensuite with a step-down corner tub. Down the hallway, you’ll find a cozy nook and open space that works perfectly as a reading corner, home office, craft space, or kids’ area. Two additional bedrooms and a 5 piece bathroom complete the interior. Outside, the backyard is fully fenced with newer fencing and features a garden shed. There is ample parking available with a long dual entry driveway as well as additional parking spaces along the side of the home. Recent updates APV include both toilets (2023), shingles with extended vents (2024), fence with gate (2024), washer (2024), and hot water heater. Lot pad fees are $689/month and city licensing fees ($95.49/month) and garbage/recycling services ($16.86/month), for a total monthly cost of $801.35 water, sewer, park maintenance, snow removal are included in lot pad fees. Immediate possession is available. (id:62463)
Royal LePage® Landmart
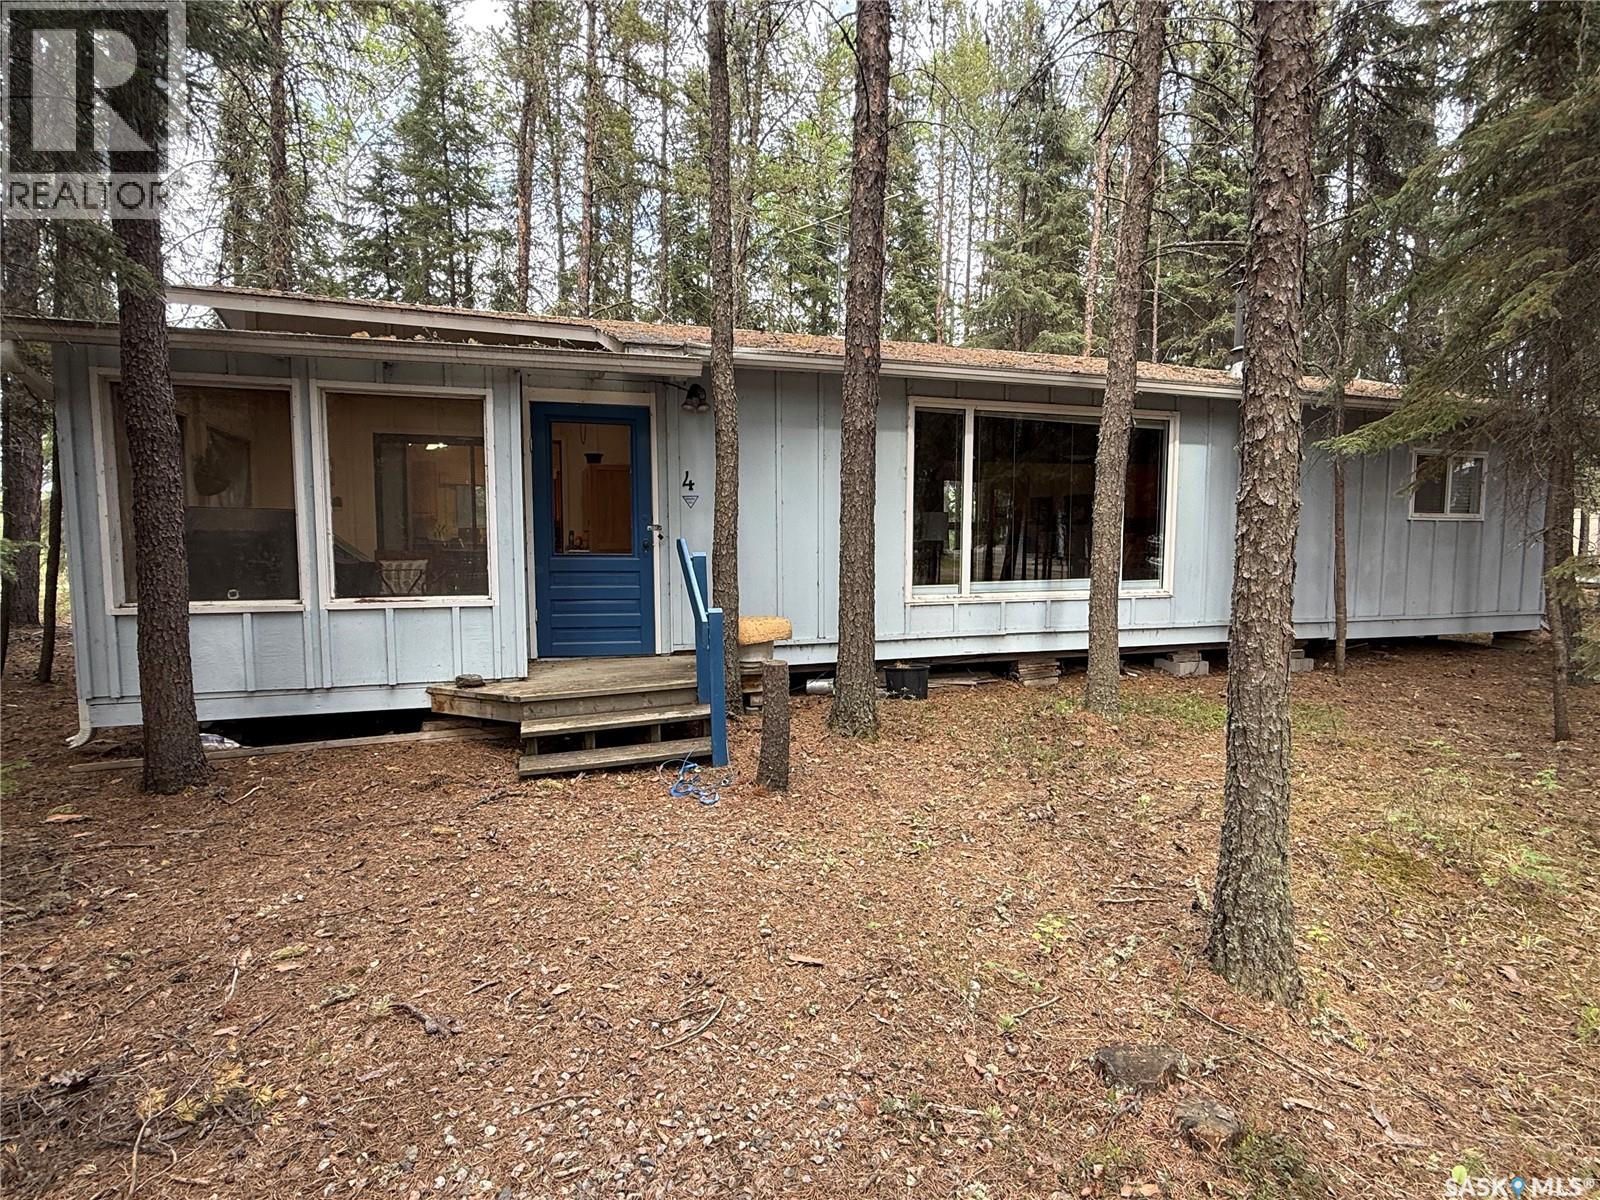
4 Minowukaw Avenue
Candle Lake, Saskatchewan
Welcome to Minowukaw! Here is an extremely rare MLS listing in the Minowukaw Subdivision at Candle Lake. There are only 39 cabins in the subdivision with no known plans to expand. Minowukaw has one of the best beaches in the entire province! Other than July and August long weekends, Minowukaw enjoys a quiet, peaceful and serene atmosphere year round. The sunsets are truly amazing! Watching summer storms roll in from the West is also quite the experience! Of the 39 lots at Mino, this one is the largest! It is also the most heavily treed. It is a three season cabin but with some insulated skirting, it could easily be turned into a year round residence. All windows have been upgraded. There is gas right up to the cabin. There is a very good well. It comes turn key, fully furnished and ready to enjoy. The cabin itself could easily be enjoyed for many more years, or, if desired, and with the .27 of an acre to build on, it is build ready for a dream cabin that one could be proud to own for generations to come. Imagine the possibilities. The lot is situated only 230 meters from the water's edge, and out of the wind! It is truly a rare opportunity - don't miss out! (id:62463)
Terry Hoda Realty
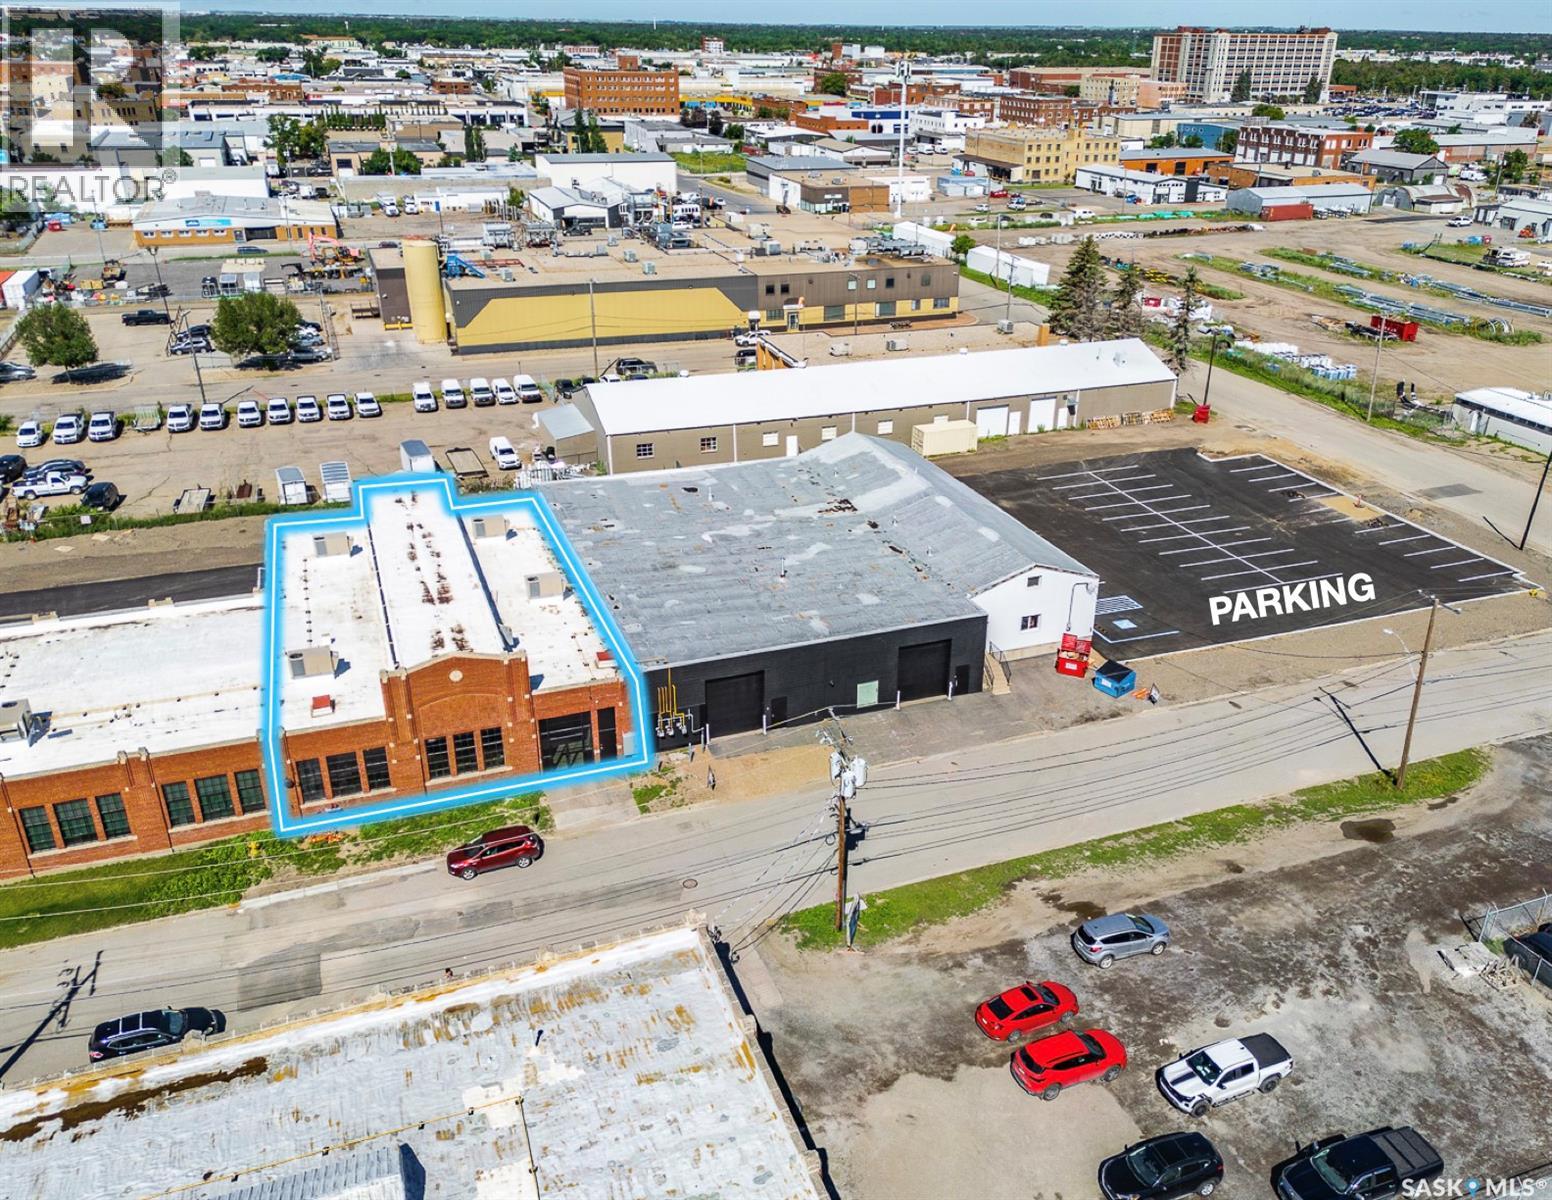
2 1300 8th Avenue
Regina, Saskatchewan
This historic and character-filled building (formerly Signal Industries) offers flexible spaces for lease ranging from 6,400 sqft up to 17,620 sqft. (when combined with two adjacent units to the north). This particular space features an atrium-like feel with abundant natural light and high ceilings. Its unique and rustic character-rich environment makes it suitable for a showroom, warehouse, storage, office, or creative studio. Currently the space is wide open with a loading dock at the west elevation. Up to 14 stalls available and more if combined with adjacent spaces. (id:62463)
RE/MAX Crown Real Estate
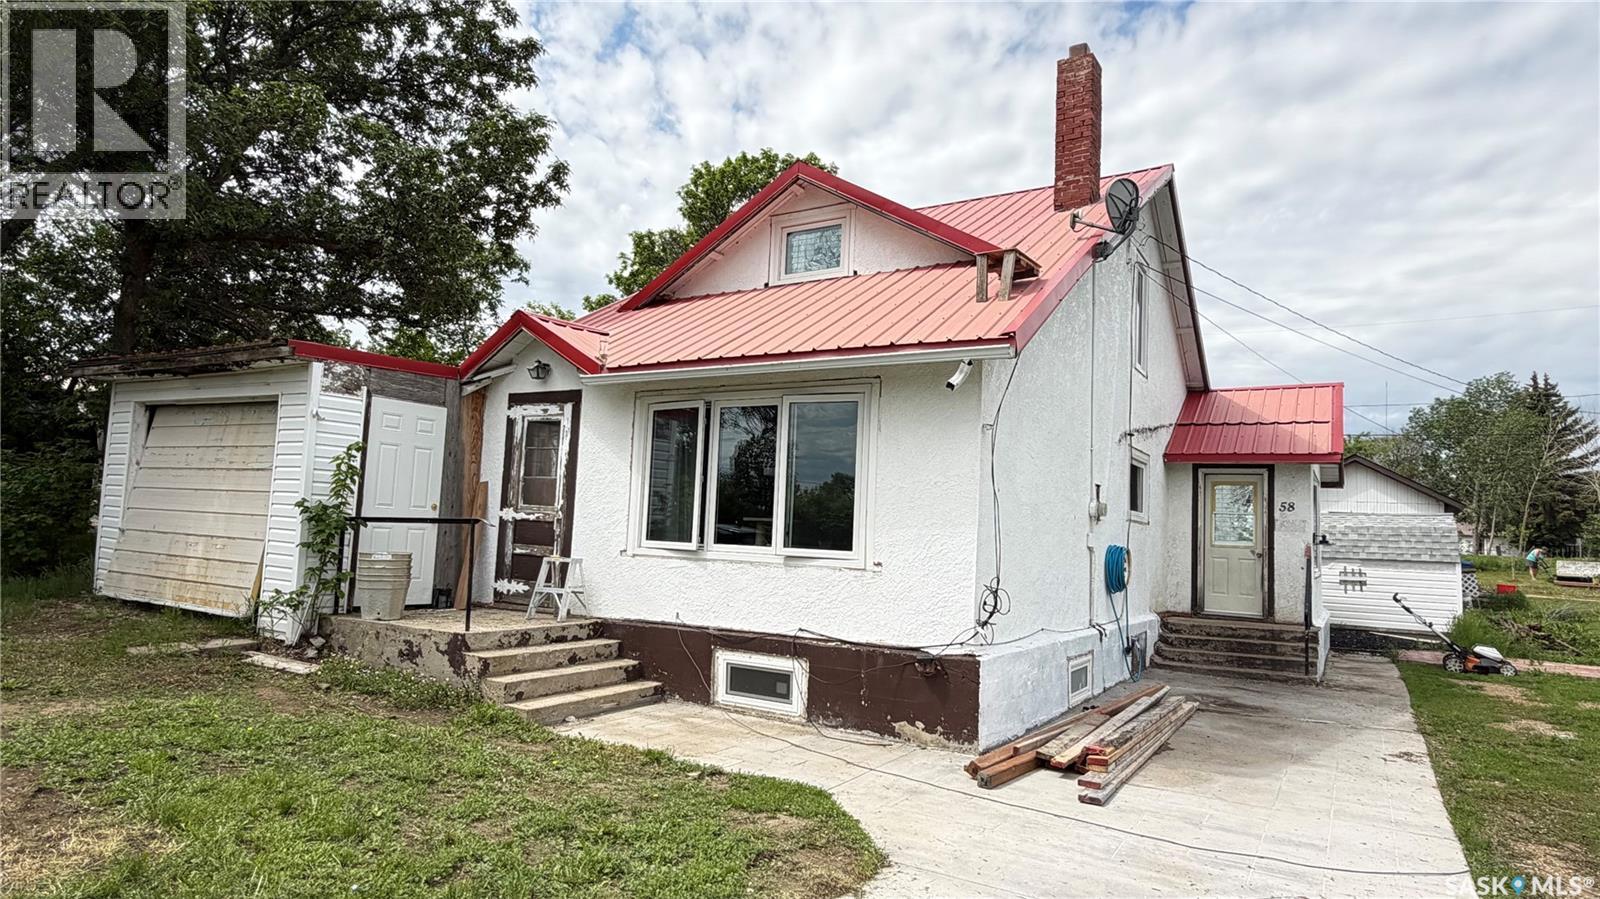
58 2nd Street
Tompkins, Saskatchewan
Charming Upgraded Home in Tompkin, SK. Start the easy life and raise your family here. Tompkins is a village of approximately 150 residence and offers many amenities for local folks. There is a nice campground, skating rink, community hall and school, as well as, a food store and gas station. It is a short commute to Maple Creek of 60 km, or 80 km to Swift Current. Inside this home you’ll find three spacious bedrooms and a bright, adaptable den that can easily accommodate a single bed, offering an ideal space for guests or a home office. The heart of the home is kept cozy with a professionally repaired forced air furnace, providing reliable warmth throughout the seasons. The kitchen and laundry areas shine with a full suite of new appliances, including an all-in-one washer/dryer unit and a standup freezer, ensuring daily routines are as convenient as they are efficient. Throughout the home, new flooring and windows create a fresh atmosphere while enhancing energy efficiency. Upgrades continue behind the scenes, with an updated electrical panel offering 100 Amp service and new wiring in both the kitchen and bathroom. For added peace of mind, all doors are equipped with new locks, and the stylish curtains remain optional, allowing you to personalize your space. One of the attached garages has been thoughtfully converted into a heated shop space with electric baseboard heating, ready to be transformed into whatever you need—a mother-in-law suite, a man-cave, a she-shed, or any creative retreat you envision. If you’re interested in carrying on the current business, the seller is willing to include the inventory, offering a unique opportunity for entrepreneurial buyers. This rare Tompkin home offers flexibility, comfort, and business potential all under one roof. Schedule a viewing and experience all that this exceptional property has to offer! (id:62463)
Blythman Agencies Ltd.
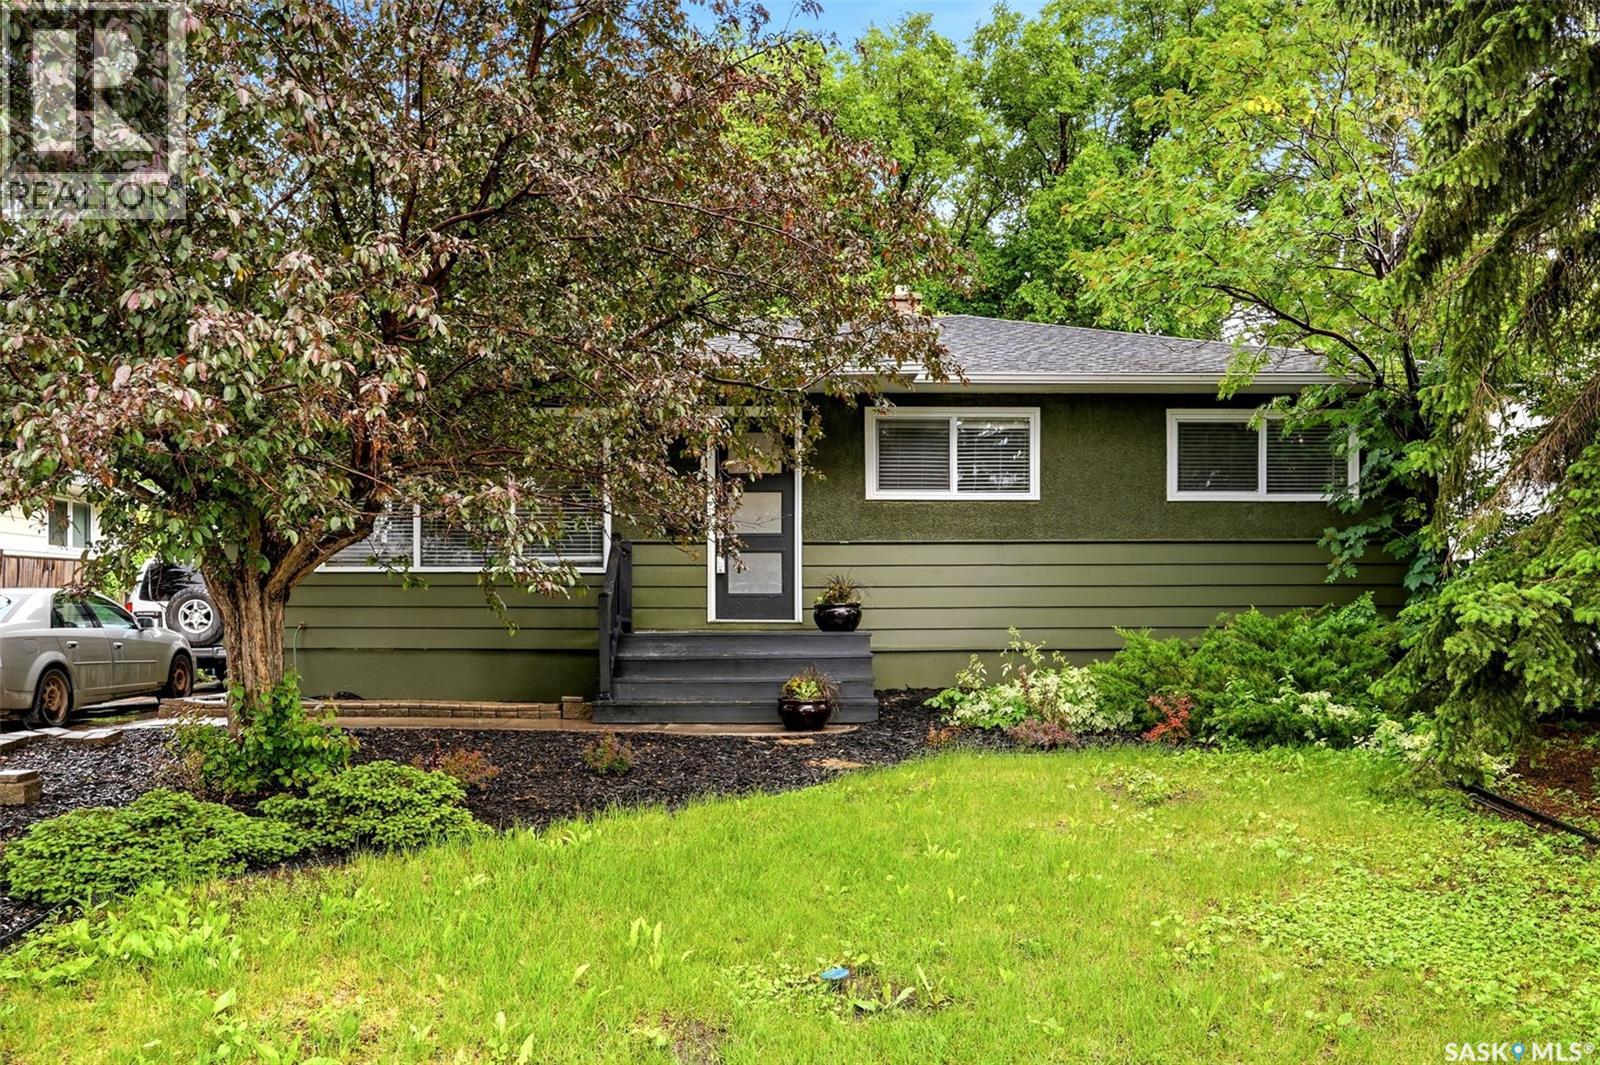
5 Darke Crescent
Regina, Saskatchewan
Fantastic bungalow in the sought-after Hillsdale neighbourhood, just steps from the University of Regina. This spacious home offers five bedrooms, two bathrooms, and numerous upgrades completed by the long-time owners. The exterior was professionally repainted in 2025 in a modern dark forest green tone, creating excellent curb appeal. A double paved driveway provides ample parking, while the oversized single detached garage is insulated, wired for 220 V power, and roughed in for future heating. Inside, the bright foyer features ceramic tile flooring, and the main floor showcases original hardwood flooring and abundant natural light from upgraded windows. The inviting living and dining areas are highlighted by a distinctive glass block feature window. The renovated kitchen offers solid oak cabinetry, a curved eating island, updated Pella window, built-in stove, built-in dishwasher, refrigerator (2023), and new range hood fan (2026). A custom oak media unit and built-in desk add additional functionality. The main floor includes three generous bedrooms and a renovated bathroom with tile surround, Kohler toilet, vessel sink, and vintage dresser vanity. Bedroom windows were replaced in 2025, and updated trim and baseboards run throughout the main floor. The spray-foamed basement features a large recreation room, games area, two additional bedrooms (windows may not meet current egress standards), a renovated four-piece bathroom, and a spacious laundry/utility room. The boiler has been recently serviced, and the electrical panel upgraded to 100-amp service. Additional value includes rough-in plumbing for a future basement kitchen, offering potential for a secondary suite or multi-generational living. The private backyard features a patio, mature trees, and expansive lawn space. Located close to the University of Regina, schools, parks, shopping, and all south-end amenities, this extensively updated home is move-in ready. (id:62463)
RE/MAX Crown Real Estate