

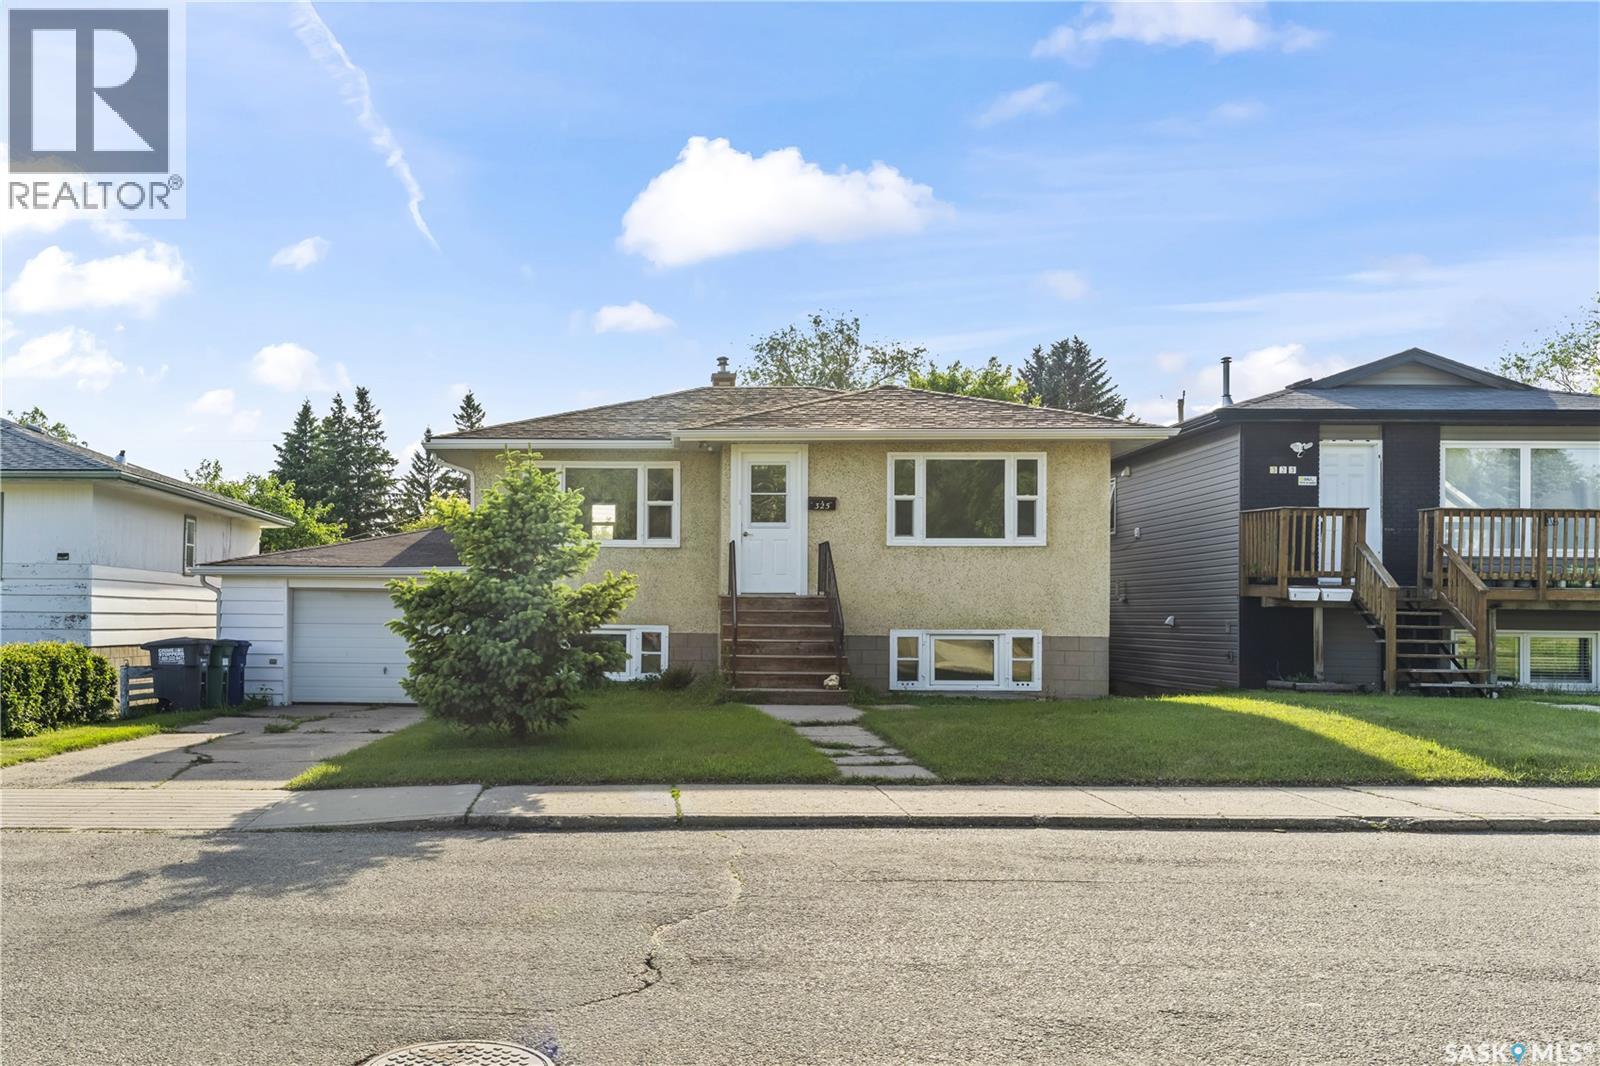
325 V Avenue S
Saskatoon, Saskatchewan
Welcome to 325 Avenue V South, a fantastic revenue property offering excellent flexibility for investors and homeowners alike! This beautifully renovated home features a bright and updated 2-bedroom, 1-bathroom main floor with modern finishes and comfortable living spaces. The property also includes a legal 1-bedroom, 1-bathroom basement suite with a separate entrance, providing an excellent mortgage helper or additional rental income opportunity. Situated on a large lot with a huge backyard, this property offers ample parking and storage with both an attached single-car garage and a detached double-car garage—a rare find in this price range. Whether you're a first-time home buyer looking to offset your mortgage with rental income or an investor seeking a turnkey revenue property, this home checks all the boxes. Features: • Renovated 2-bedroom, 1-bathroom main floor • Legal 1-bedroom, 1-bathroom basement suite • Separate entrance to basement suite • Attached single-car garage • Detached double-car garage • Large yard with plenty of outdoor space • Excellent revenue-generating potential • Ideal for investors or first-time buyers • Mortgage helper opportunity Don't miss this versatile property offering both comfortable living and strong income potential! (id:62463)
Boyes Group Realty Inc.
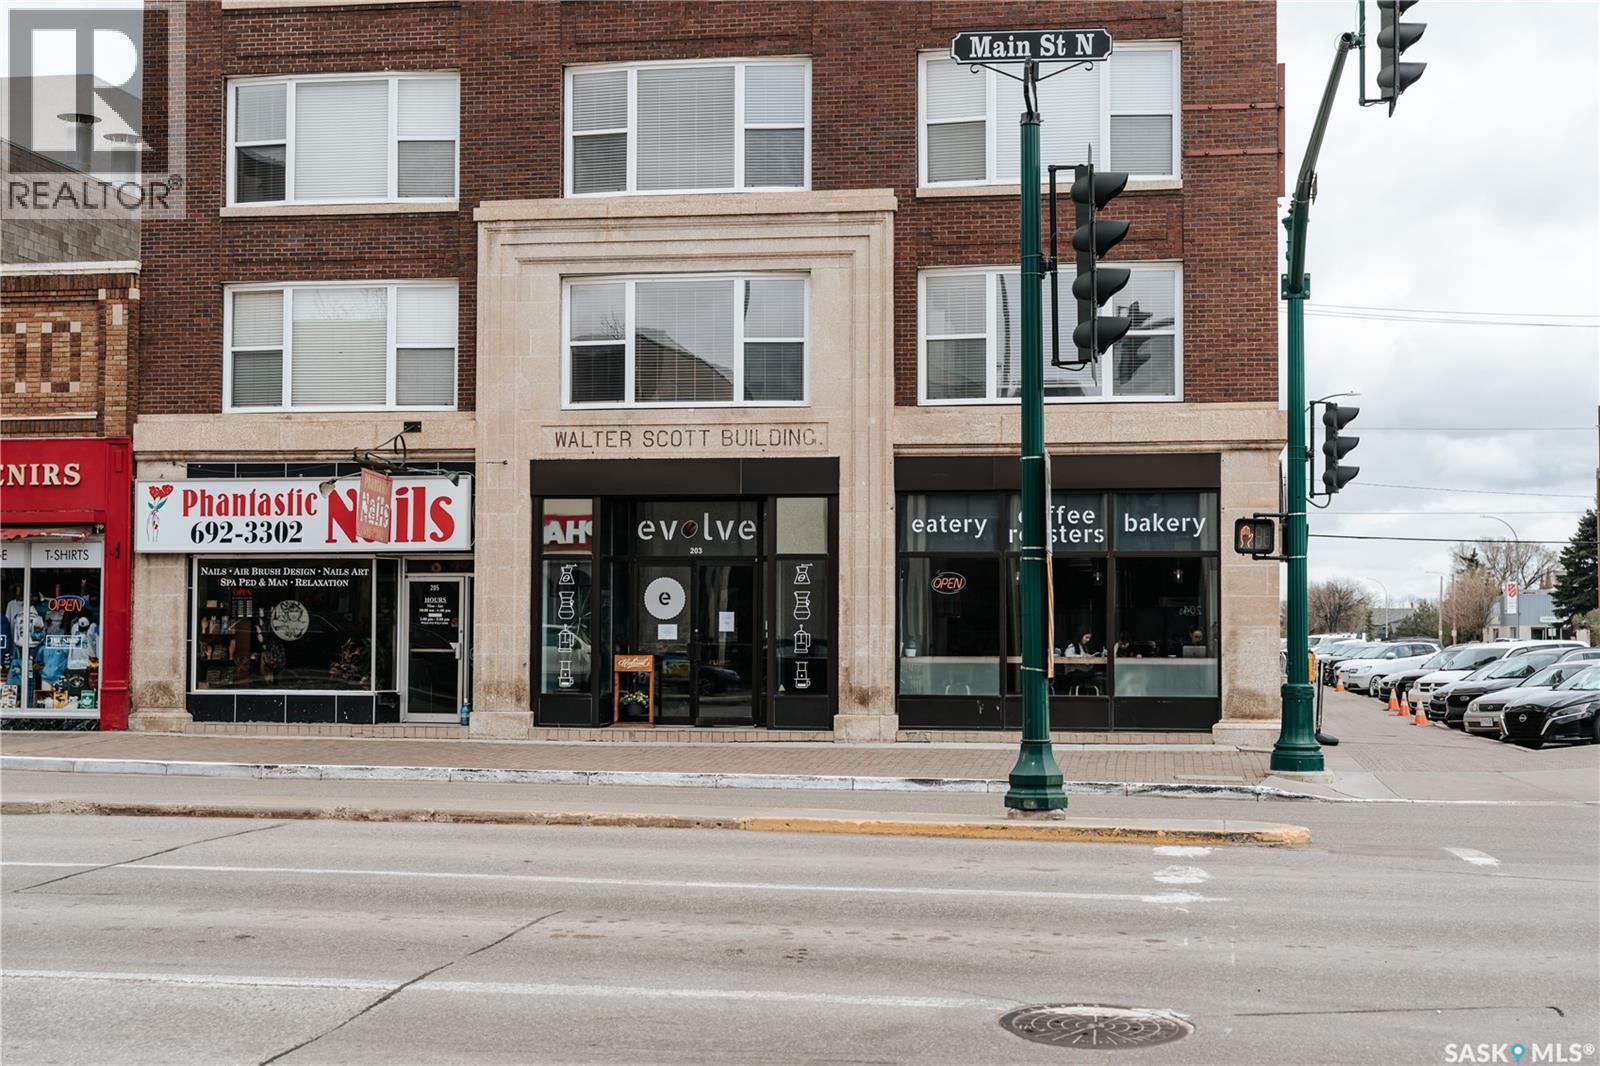
203 Main Street
Moose Jaw, Saskatchewan
Established Coffee Shop, Roastery, Bakery & Eatery Opportunity in Moose Jaw’s Historic Downtown. For over 25 years, this beloved coffee shop, roastery, bakery, and eatery has been delighting customers and serving as a cornerstone of Moose Jaw’s historic downtown. Now it’s your opportunity to step in and continue or elevate its long-standing success. Nestled in the iconic Walter Scott Building — a beautifully preserved Municipal Heritage Property — this high-visibility corner location features striking large windows and timeless character. Ideally positioned among shops, banks, the casino, and the Spa, it benefits from constant foot traffic and exceptional exposure. Offered as a complete turn-key asset sale, the business includes all furnishings, fixtures, and equipment. Buyers will benefit from an established loyal customer base and a strong community presence in one of downtown Moose Jaw’s most desirable locations. Whether you wish to maintain the current successful model, expand the roastery and bakery operations, or introduce your own unique vision, this fully equipped opportunity provides an outstanding foundation for continued growth and profitability. Don’t miss this rare chance to acquire a proven business in a prime heritage setting. Contact us today for more details and to schedule a viewing. (id:62463)
Exp Realty

133 2nd Street E
Lafleche, Saskatchewan
HURRY TO VIEW!! This one and half storey home in the beautiful Town of Lafleche should be viewed if you are looking for a new property. With hardwood floors throughout the main and second floor with nice walkin closets in the bedrooms, a upgraded 100 amp panel box, shingles done not long ago and a 50x115 empty lot to the east of the home with raw water hooked up, this home is desirable. Town of Lafleche is in in the southern part of the province close to Thomson Lake, it has much to offer such as a Health Center, pharmacy, Coop grocery store, Credit Union, K-12 school, churches, a curling rink, skating rink, gas station and much more. Book your private viewing today. (id:62463)
Royal LePage® Landmart
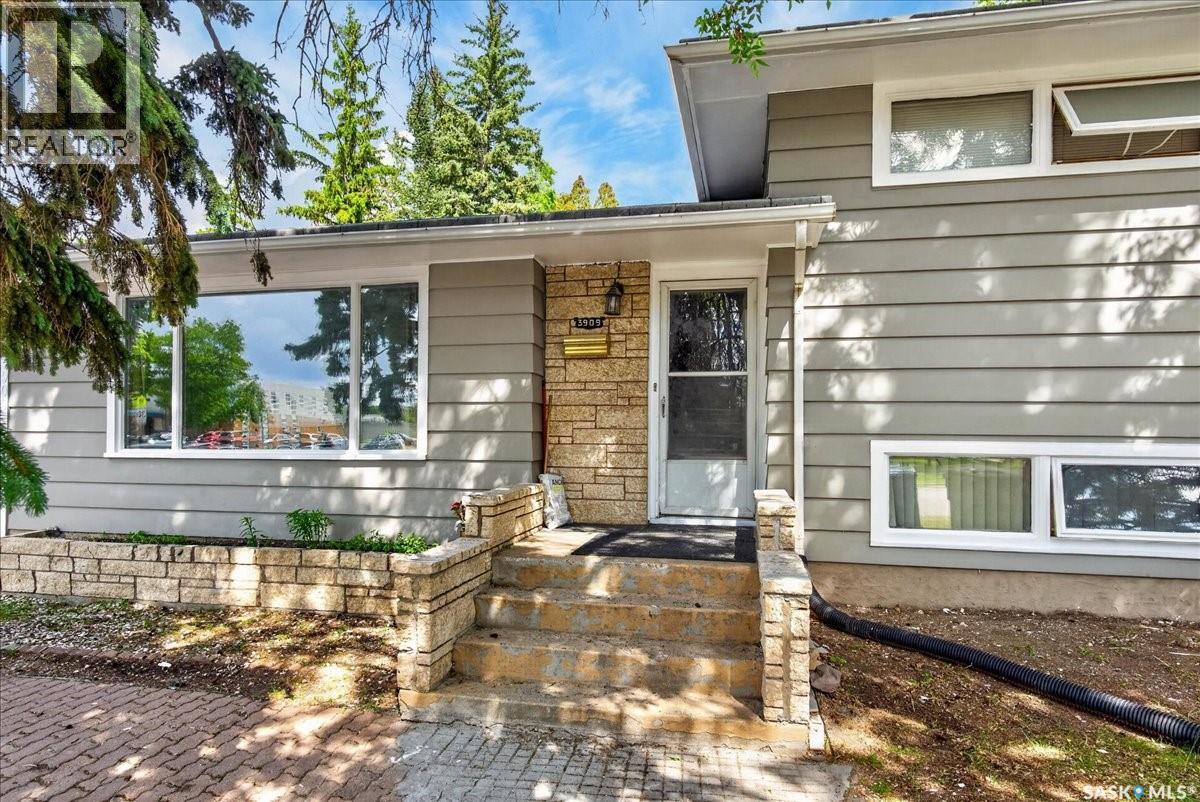
3909 Hillsdale Street
Regina, Saskatchewan
Welcome to this spacious 4-level split in the highly desirable Hillsdale neighbourhood, conveniently located close to schools, the University of Regina, Wascana Parkway, and all South Regina amenities. The main floor offers an abundance of living space, featuring a bright and inviting living room with hardwood flooring, a generous dining area complete with a built-in hutch, and a functional kitchen with an eating nook. A convenient rear entrance off the kitchen provides direct access to the backyard. The second level includes three good-sized bedrooms and a full 4-piece bathroom. The third level features a large recreation room currently being utilized as a bedroom, offering excellent flexibility for rental use. This level also includes a fourth bedroom and a 3-piece bathroom. The lower level provides an additional spacious living area with a kitchen setup, creating excellent potential for rental income opportunities. A large utility room offers ample storage space and laundry facilities. Numerous updates have been completed, including replacement PVC windows throughout most of the home, featuring a combination of double and triple-pane units. Outside, the private backyard is landscaped with mature trees and lawn space, complemented by a wood deck with low-maintenance PVC railings. A man door provides convenient access from the backyard to the attached tandem garage. This property presents an outstanding investment opportunity with strong cash-flow potential. Currently operated as a shared-room rental property with multiple tenants, the home benefits from its prime location near the University of Regina, making it highly attractive to students and renters alike. Whether you're looking for a family home, revenue property, or a combination of both, this versatile Hillsdale property offers exceptional value and income-generating potential. (id:62463)
RE/MAX Crown Real Estate
136 Frank Avenue
Orkney Rm No. 244, Saskatchewan
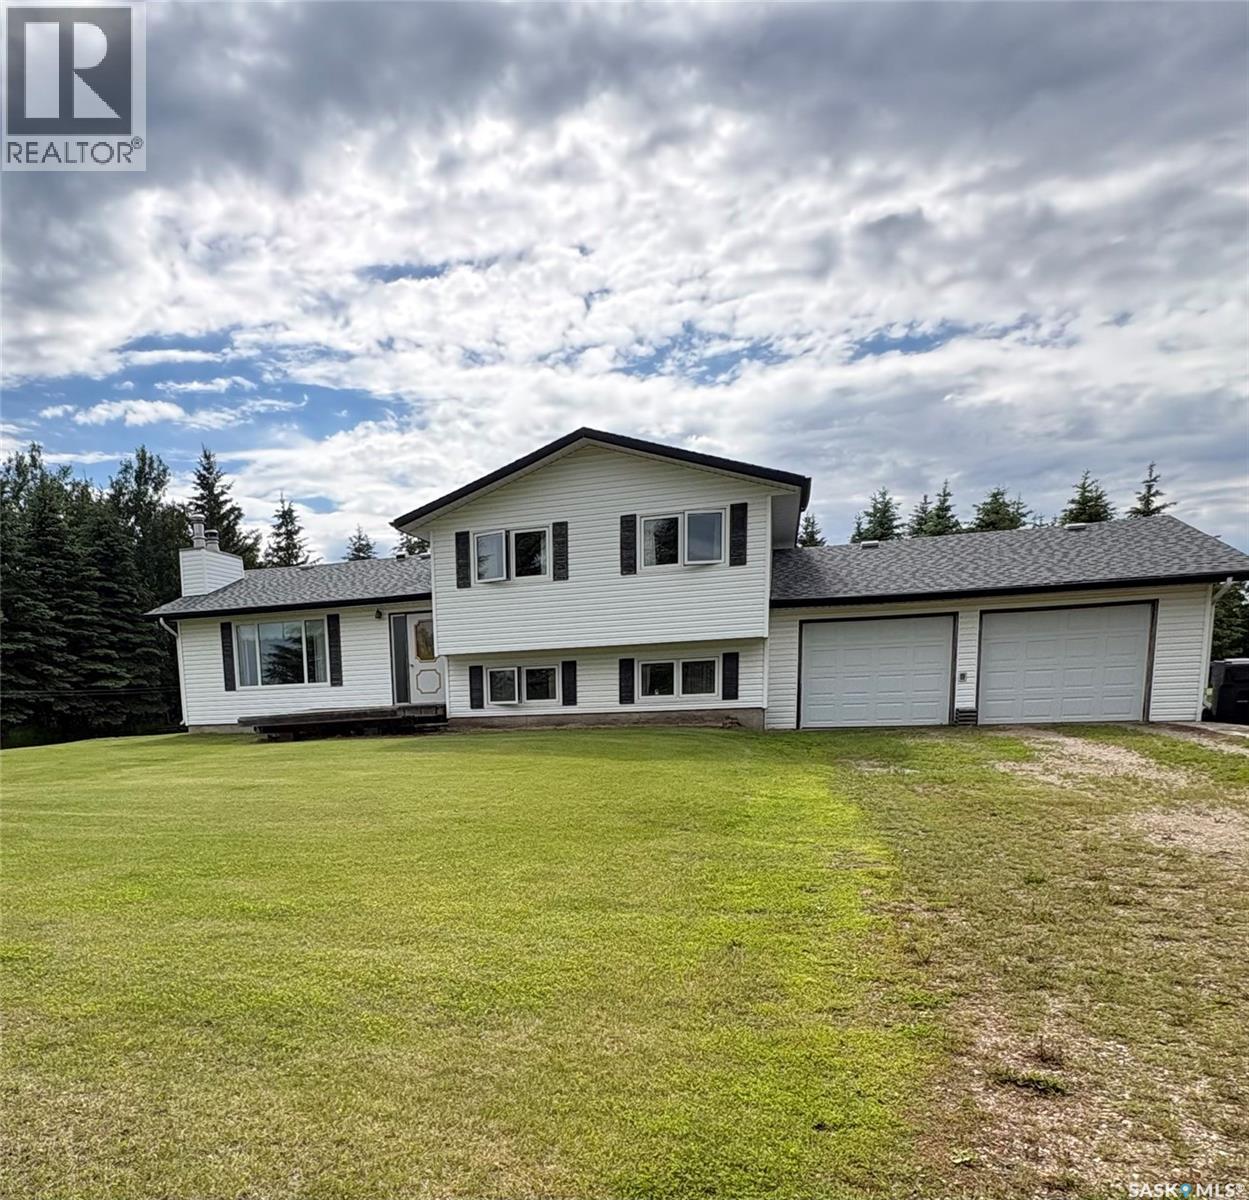
Properties like this rarely come on the market! Built in 1978 by the original owner, this impeccably maintained 4-level split sits on just over 2 acres only minutes from Yorkton and is ready to welcome its next family. The spacious main floor features a bright kitchen and dining area, along with a welcoming living room complete with a cozy wood-burning fireplace—perfect for Saskatchewan winters. Upstairs you'll find three generous bedrooms, a full bathroom, and the primary suite with its own ensuite. The first lower level offers an expansive family room, ideal for entertaining or relaxing, plus a large 2-piece bathroom with enough space to easily add a tub or shower. The lowest level houses the utilities and provides excellent storage. Pride of ownership is evident throughout, with newer windows, shingles, siding. The concrete foundation is in outstanding condition. Outside, you'll appreciate the attached double garage, a large shop for all your vehicles, equipment, or hobbies, and a beautifully manicured yard featuring mature trees that were hand-planted by the owner. To top it all off, the property offers the convenience of town sewer, a private well, and Yorkville water that will be connected shortly. This is a truly rare opportunity to own a meticulously cared-for acreage in an unbeatable location. Don't miss your chance to make this exceptional property your forever home! (id:62463)
Century 21 Able Realty
3261 Chuka Boulevard
Regina, Saskatchewan
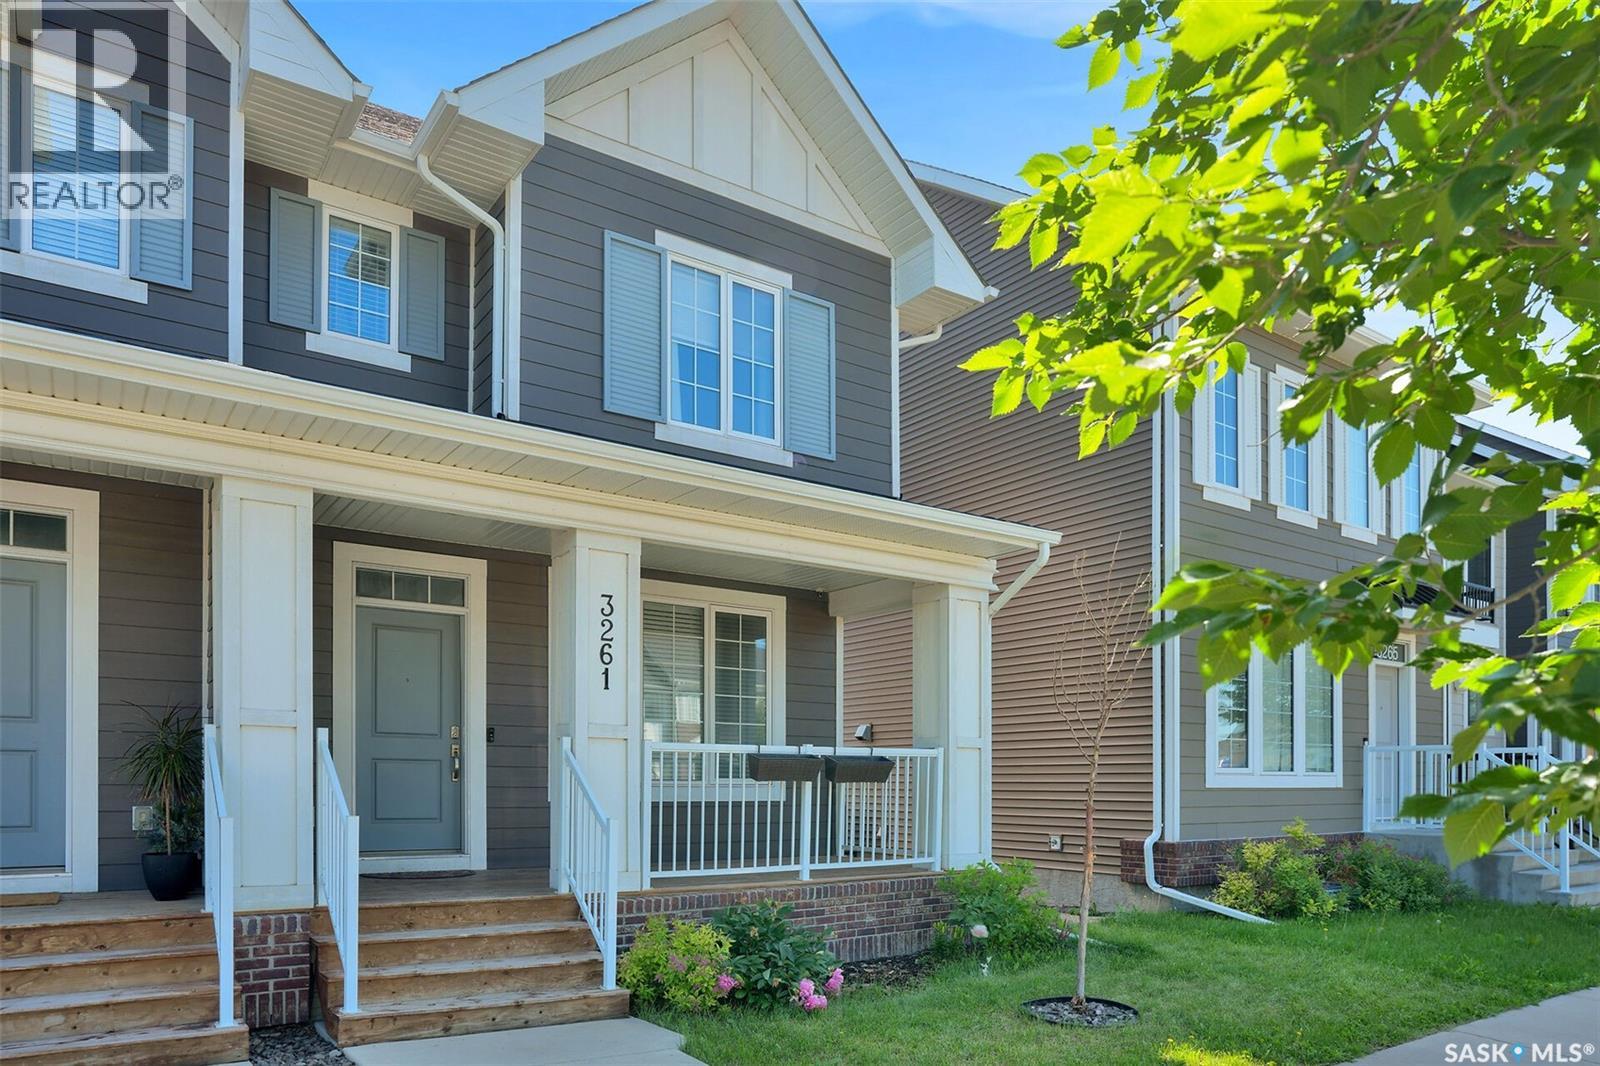
Welcome to 3261 Chuka Boulevard! This beautifully maintained 1,149 sq. ft. townhouse offers outstanding curb appeal, highlighted by a covered front veranda with maintenance free aluminum railings. Step inside to an inviting open concept main floor featuring updated light fixtures, pot lights, durable luxury vinyl flooring, and an abundance of natural light. The kitchen is designed to impress with quartz countertops, soft close drawers, light rail and crown moulding. There are triple pane windows and an area dedicated coffee bar area adding both style and functionality, while the spacious dining area overlooks the fully landscaped backyard. Completing the main level is a conveniently located 2 piece bathroom. Upstairs, you’ll find three generously sized bedrooms, including a spacious primary retreat that easily accommodates a king size bed. The primary suite features a walk in closet and a 4 piece ensuite with quartz countertops. A second 4 piece bathroom serves the additional bedrooms and is finished with a quartz vanity, soft close cabinetry, and an undermount sink. The basement is ready for your personal touch. The slab is performing great, rough in plumbing for a future 3 piece bathroom, and framing already completed for additional living space. Mechanical upgrades include a high efficiency furnace, high efficiency water heater, air exchanger, 100 amp electrical panel and sump pump. Step outside to enjoy the east-facing backyard, complete with a deck, PVC fencing, raised garden beds, and a detached garage with convenient lane access. Located in the The Towns neighborhood, this fantastic home is just blocks from schools, parks, shopping, and a wide range of amenities. Don’t miss your opportunity to make this exceptional property your next home! (id:62463)
Brent Ackerman Realty Ltd.
307 6th Avenue E
Biggar, Saskatchewan
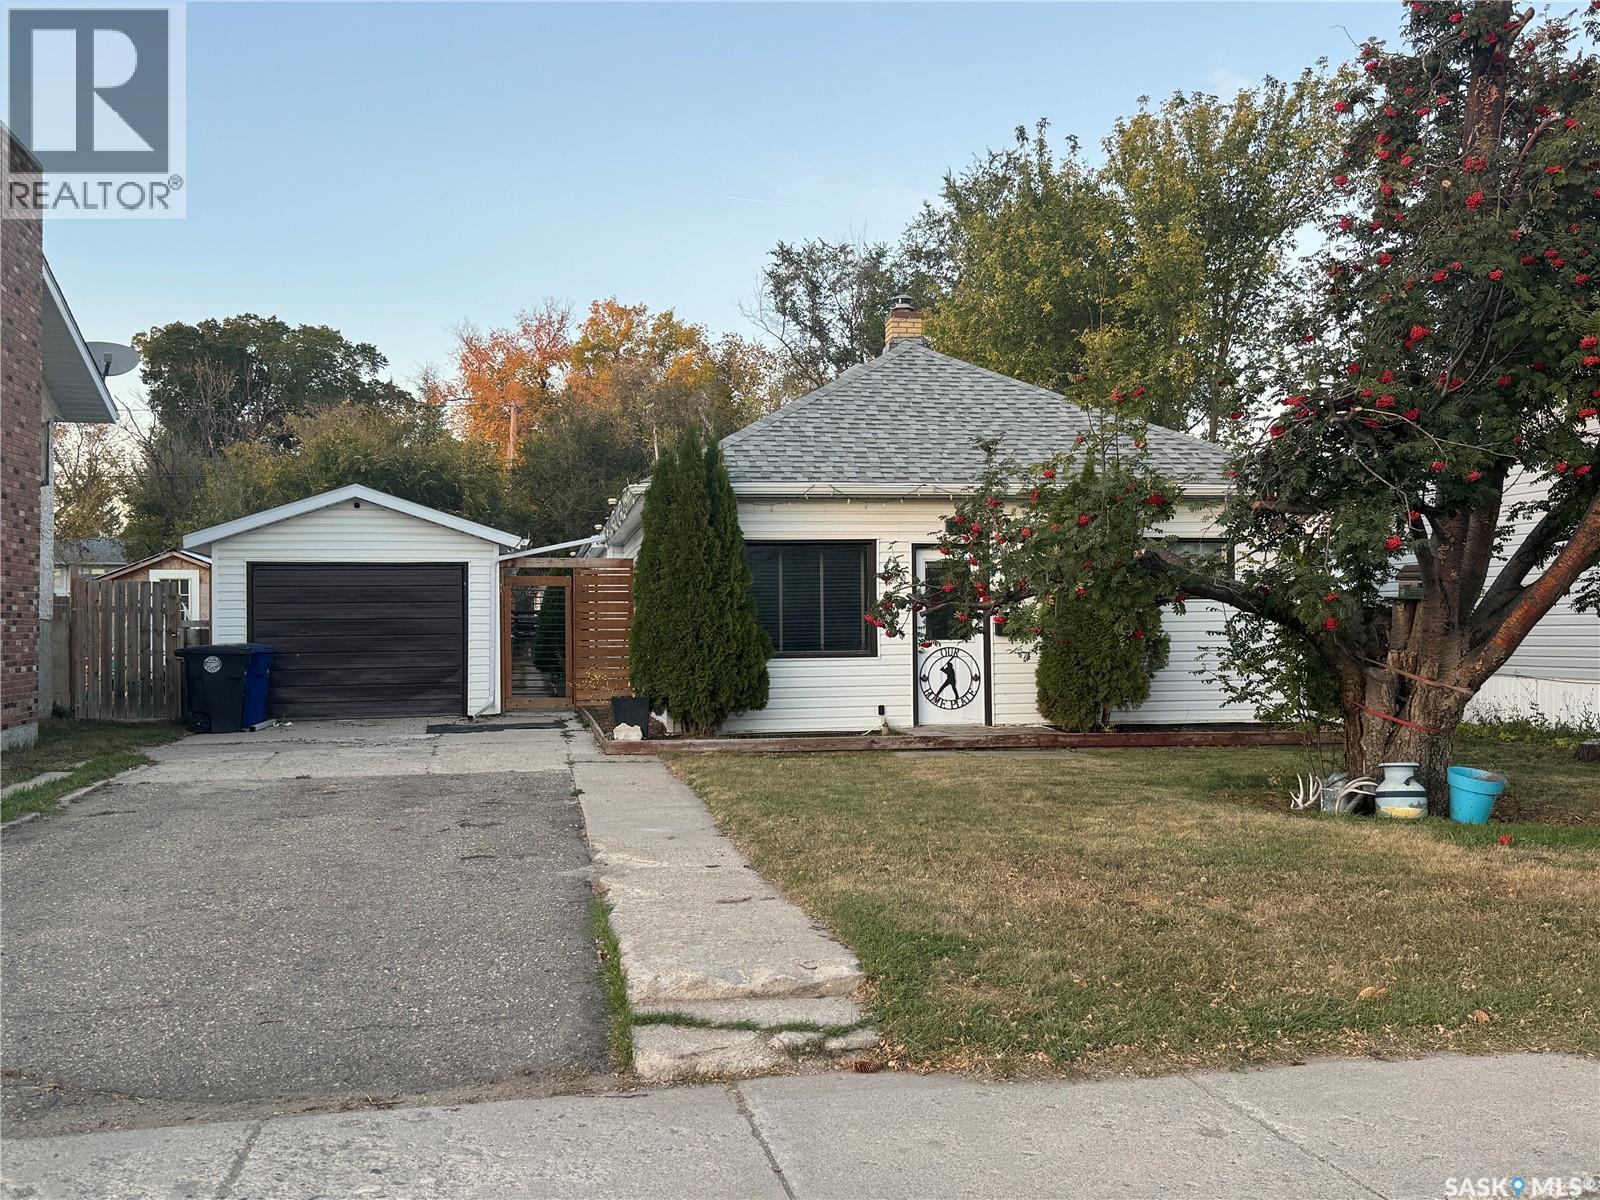
Looking for space, comfort, and a great location? This 1,300 sq. ft. bungalow checks all the boxes and is ready for its next owner. The kitchen features an island with stools, making it a natural gathering place for family and friends. The living room is warm and inviting with its electric fireplace, while the primary bedroom also has its own fireplace for added comfort. With four bedrooms in total—one featuring a built-in storage wall unit—plus an office, there’s plenty of flexibility for family, guests, or hobbies. The 4-piece bathroom shines with a beautifully tiled tub surround. A main floor laundry/utility/mudroom with basement access adds extra convenience. Outside, the fenced yard offers space to relax and play, complete with a hot tub, tree fort, and a single detached garage (partially insulated). Located just down the block from schools and within walking distance of the swimming pool and rec complex, this home is ideal for families or anyone wanting to enjoy both comfort and community. The home is move-in ready and comes with furniture as viewed. (id:62463)
RE/MAX Shoreline Realty
3005 Green Turtle Road
Regina, Saskatchewan
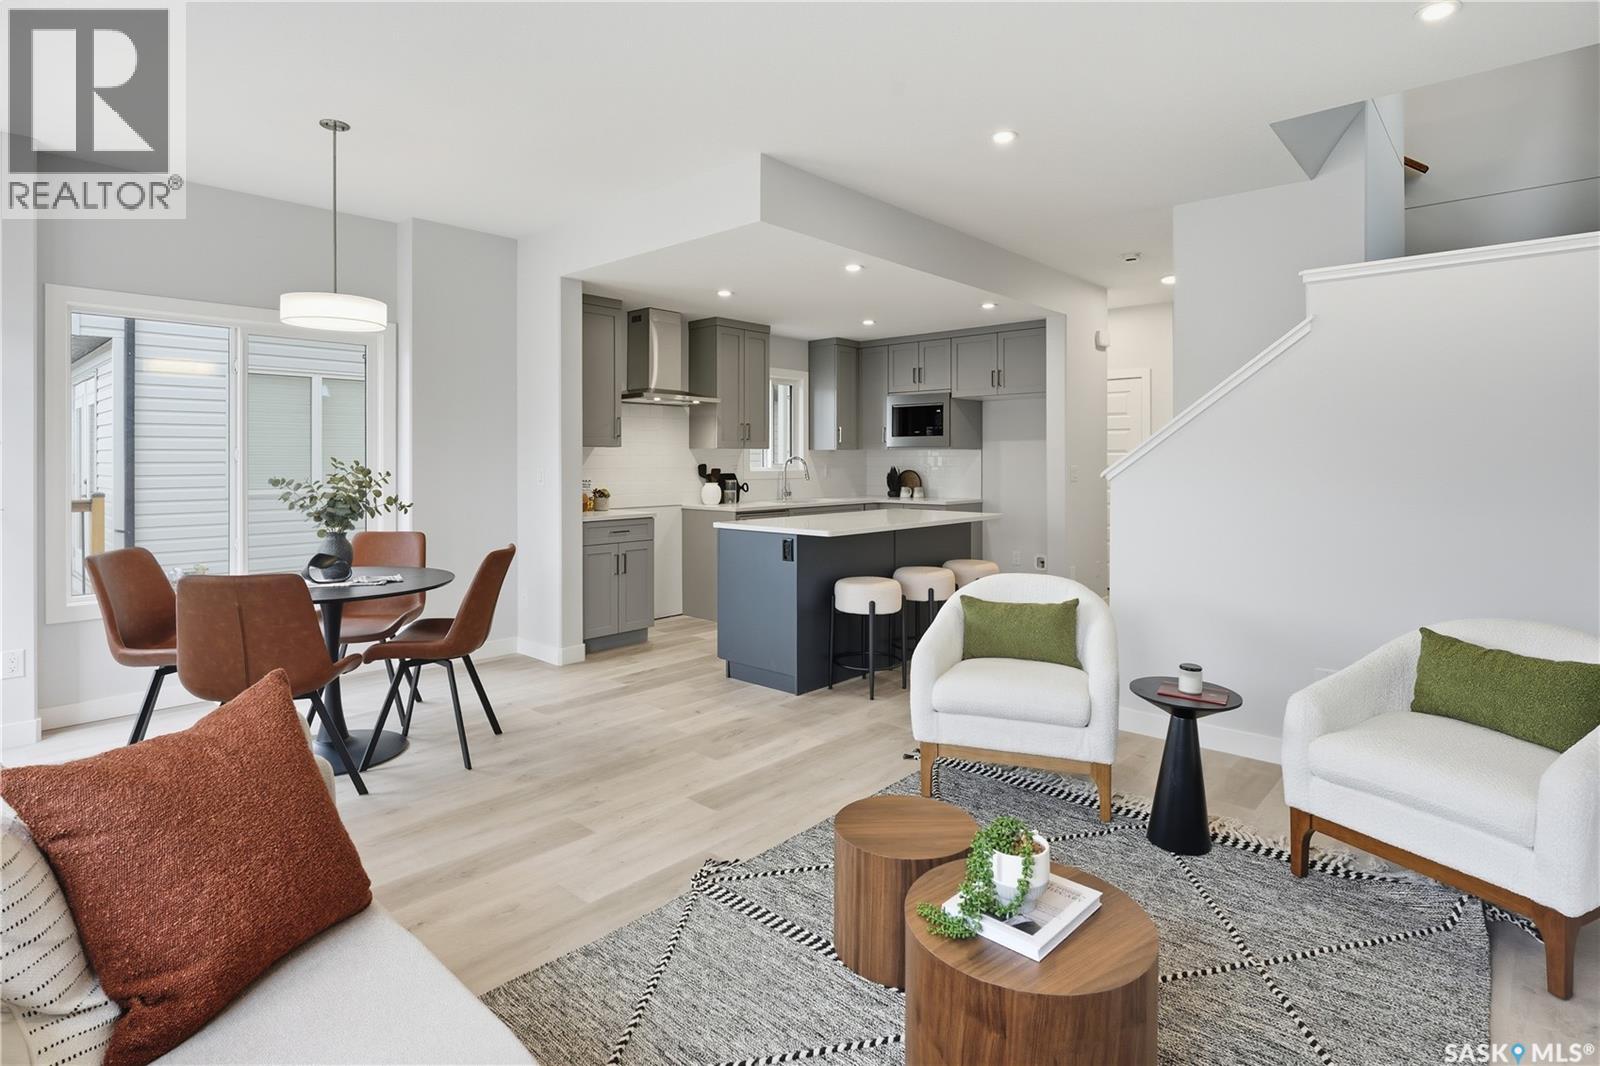
Fantastic new home by master builder Ehrenburg Homes. The Wasserberg offers over 1800 sq ft of luxury living in the exciting new development of Eastbrook. Ideally located with plenty of parks and greenspace and close to shopping and schools. Spacious open layout greets you at the large front entrance. Huge kitchen with centre island, abundance of cabinetry and counter space and pantry. Great room offers large living and generous sized dining areas. Garden door to future deck and handy 2pc bath complete the main floor. 2nd levels offers large bonus room for additional family space, huge master bedroom with full ensuite and walk in closet. 3 additional bedrooms are generously sized and convenient upstairs laundry. Double att garage. Ehrenberg Homes offer superior build quality. Bsmt has side entrance for potential future suite. Exterior walls are framed and insulated with roughed in plumbing, 4inch reinforced slab. Exterior features front landscaping, and underground sprinklers. Photos are from a previous build. (id:62463)
Sutton Group - Results Realty
Bay #2 366 J Broadway Street W
Yorkton, Saskatchewan
Bay #2 366 J Broadway Street W Yorkton is a exceptional commercial opportunity .The main floor is 969 square feet and the second floor is 476 square feet. Situated in a prime location with high visibility, high traffic , this property features a anchor tenant - uncle Wieners as well as being close to restaurants , motels , fuel and convenience stores and Yorkton sports complex . Occupancy cost includes - Building insurance ,Garbage removal ,property taxes ,snow removal .Schedule your viewing today and envision the possibilities for your enterprise in this exceptional property. (id:62463)
RE/MAX Blue Chip Realty
Flowerville Avenue Acreage
Lac Pelletier Rm No. 107, Saskatchewan
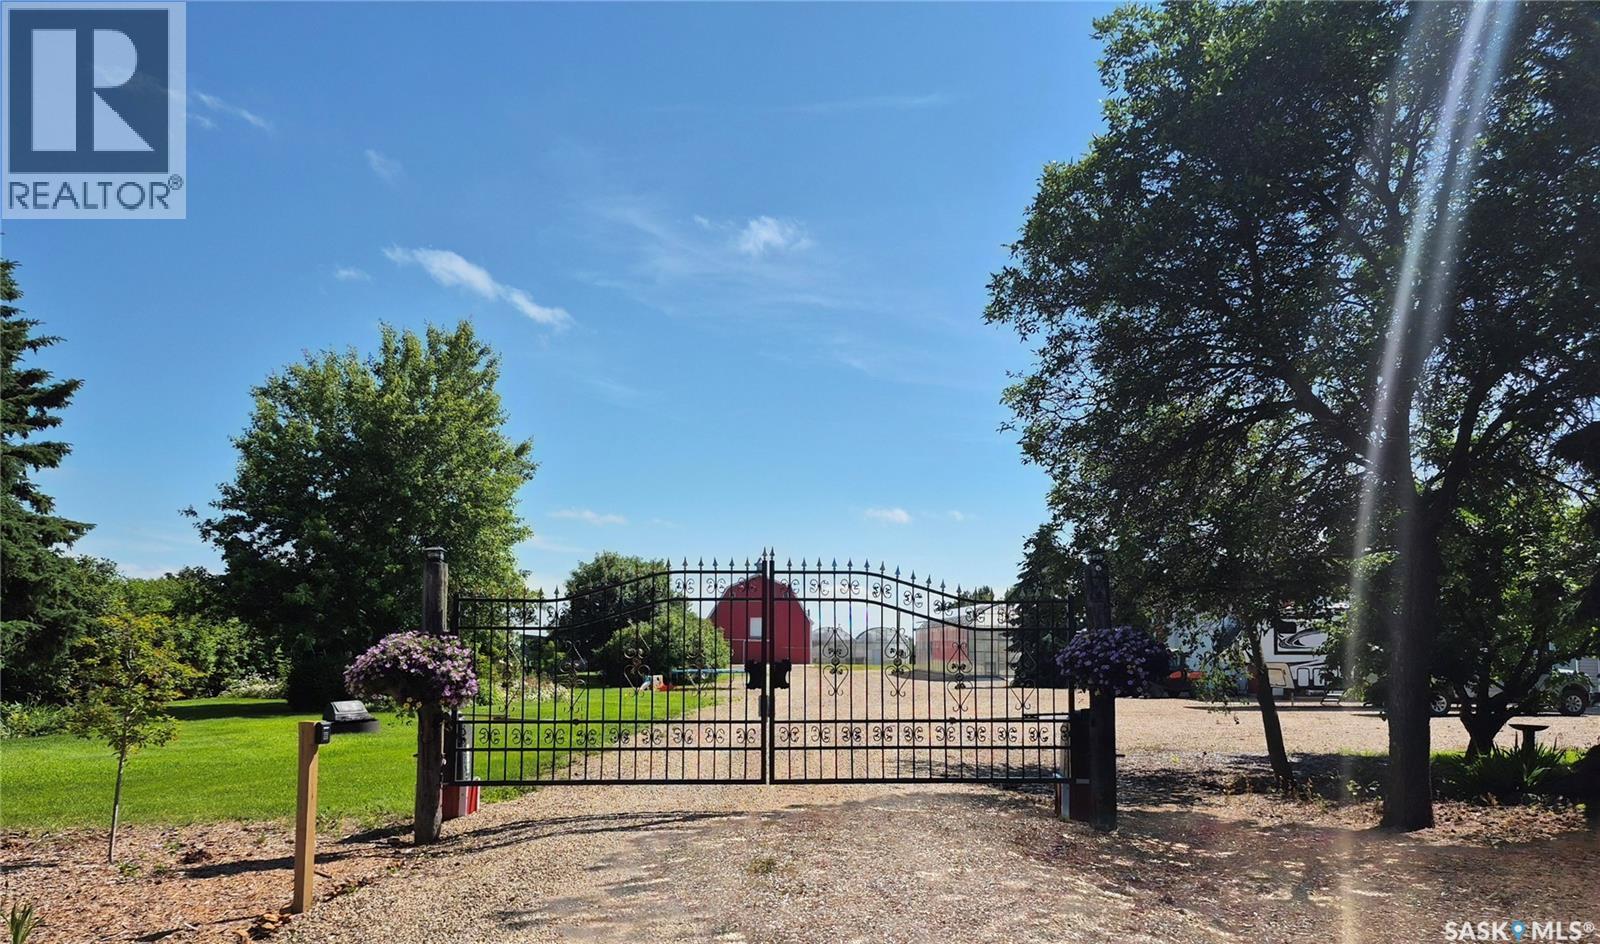
Discover an extraordinary 20-acre acreage just 34 km south of Swift Current on Flowerville Avenue, offering the perfect blend of country living and commercial potential. Formerly home to the renowned Garden of Eden Greenhouse & Gifts, this one-of-a-kind property is ready for its next chapter. The impressive 2,162 sq. ft. home offers 5 bedrooms and 4 bathrooms, including two recently renovated bathrooms with new showers. A new furnace was installed in 2023, and the attached triple-car garage provides ample space. New composite decking wraps around much of the home, creating multiple outdoor spaces to enjoy the beautifully landscaped yard. The property features two separate wells, one servicing the residence and one dedicated to the greenhouse operation, plus underground sprinklers throughout the yard. Fully automated entrance gates provide convenience and ease of access. Greenhouse #1 measures 63' x 72' and includes an attached gift shop, while Greenhouse #2 measures 42' x 60'. The owners retired from the business but are willing to provide guidance to help new owners get established. Additional buildings include a 36' x 54' barn, a 40' x 56' heated shop with in-floor heat and new boiler (2020), a 45' x 96' cold storage building, and a 20' x 30' steel building. Two established orchards feature apples, pears, plums, raspberries, haskaps, saskatoons, currants, asparagus, rhubarb, and red and green grapes. Two Cummins generators are included. An equipment package is available separately, while greenhouse supplies are included with the sale. Whether you're looking to revive the greenhouse business, start a new agricultural venture, or simply enjoy an exceptional country lifestyle, this remarkable property offers endless possibilities. Please note some of the pictures of the greenhouse and store were taken when it was in operation. (id:62463)
RE/MAX Of Swift Current
431 Paton Place
Saskatoon, Saskatchewan
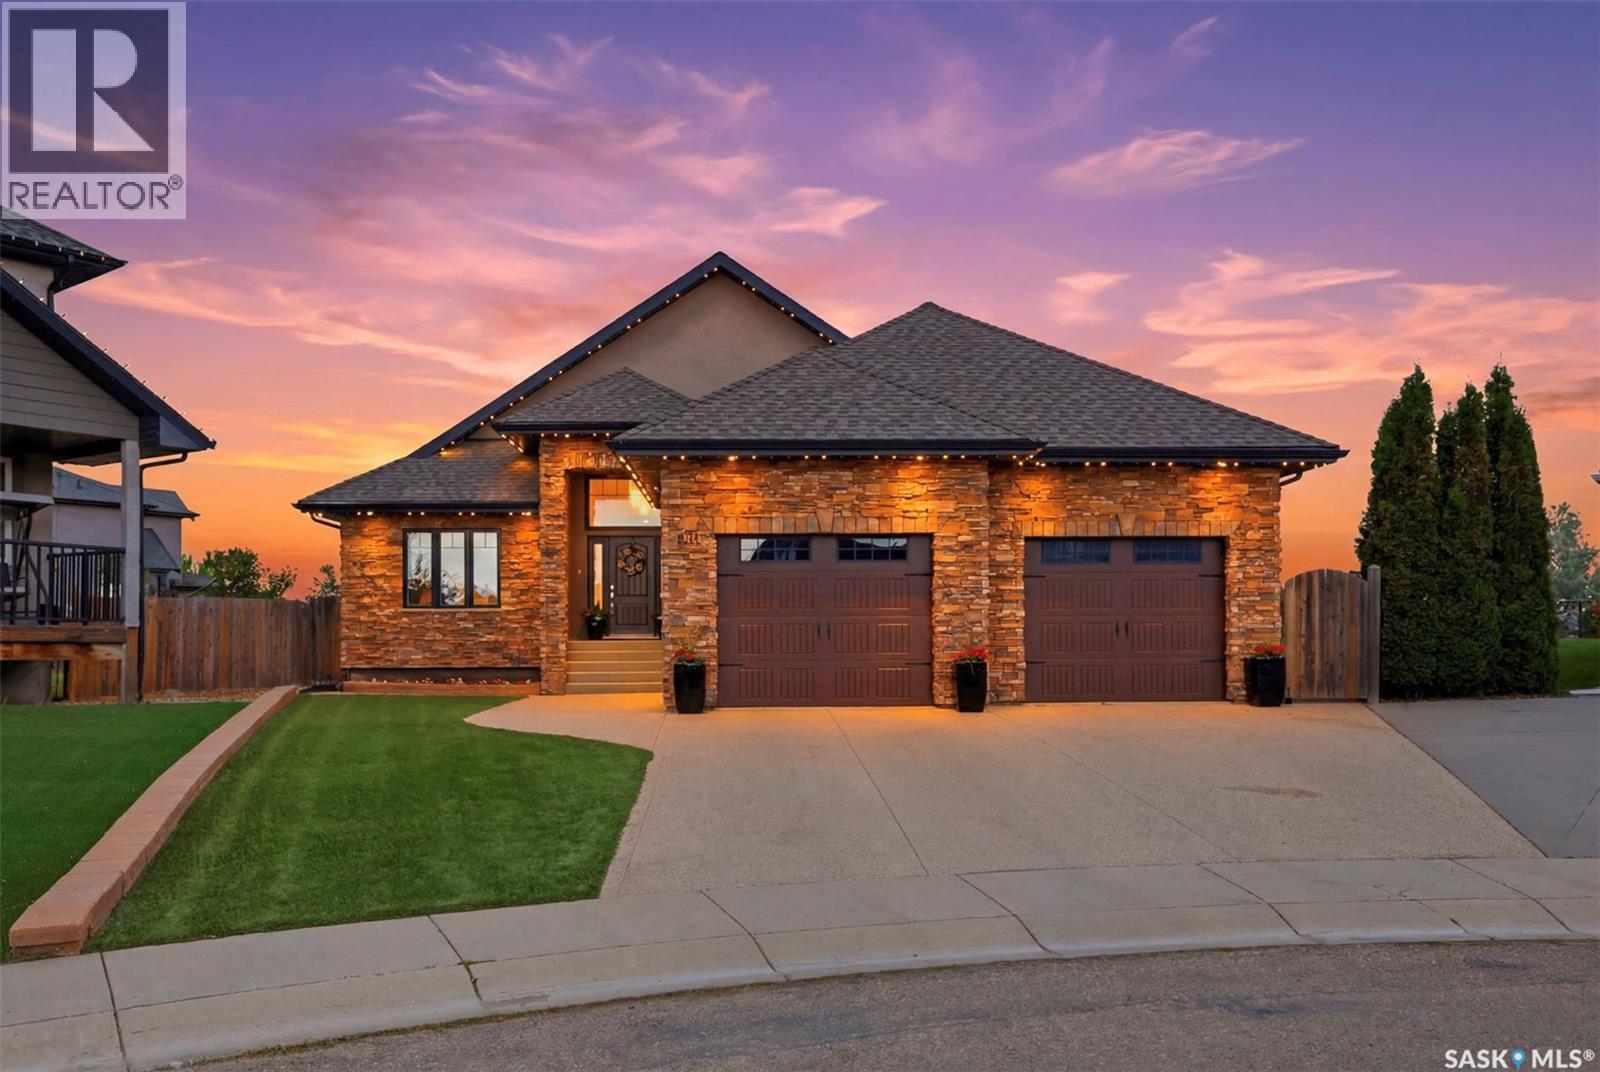
Exceptional custom-built bungalow on a quiet cul-de-sac in the heart of Willowgrove! Situated on an impressive 12,108 sq. ft. lot backing onto the University of Saskatchewan fields, this home offers 1,919 sq. ft. of living space with privacy and views. The bright, open-concept main floor showcases craftsmanship throughout, featuring maple hardwood flooring, soaring coffered ceilings, and high-end finishes at every turn. The chef-inspired kitchen is equipped with a massive island, corner pantry, high-end appliances, soft close maple cabinetry, quartz countertops, and marble backsplash. This home offers 4 bedrooms, 3 full bathrooms, a den, and two fireplaces. The primary retreat enjoys beautiful views and features a luxurious ensuite complete with a see-through fireplace, steam shower, separate sinks, water closet and free standing air tub. The large den features a corner desk and built in cabinets. The secondary bedroom has two closets and built in desks/vanities and cabinets- a kids dream! The fully developed basement provides your dream entertaining space with a wet bar with its own mini fridge and dishwasher, rec area, and massive theatre room with a projector, plus an additional 5 piece bathroom and two bedrooms. The heated 28x24 insulated attached garage has 12 foot ceilings and epoxy flooring. Additional features include triple-glazed argon-filled windows, in-floor heating, two 50-gallon hot water tanks, custom Levolor blinds and draperies, automatic closet lighting throughout, four sweep-vac inlets, and premium Kohler and Delta fixtures in all bathrooms. Step outside to your private backyard oasis featuring an outdoor Napoleon kitchen, synthetic turf, a raised putting green, drip-irrigated landscaping, and a beautifully constructed three-season cabana built using pole-barn construction techniques. A truly one-of-a-kind property that seamlessly combines luxury, comfort, and craftsmanship in one of Saskatoon's most sought-after neighbourhoods. (id:62463)
Century 21 Fusion
336 Mcfaull Crescent
Saskatoon, Saskatchewan
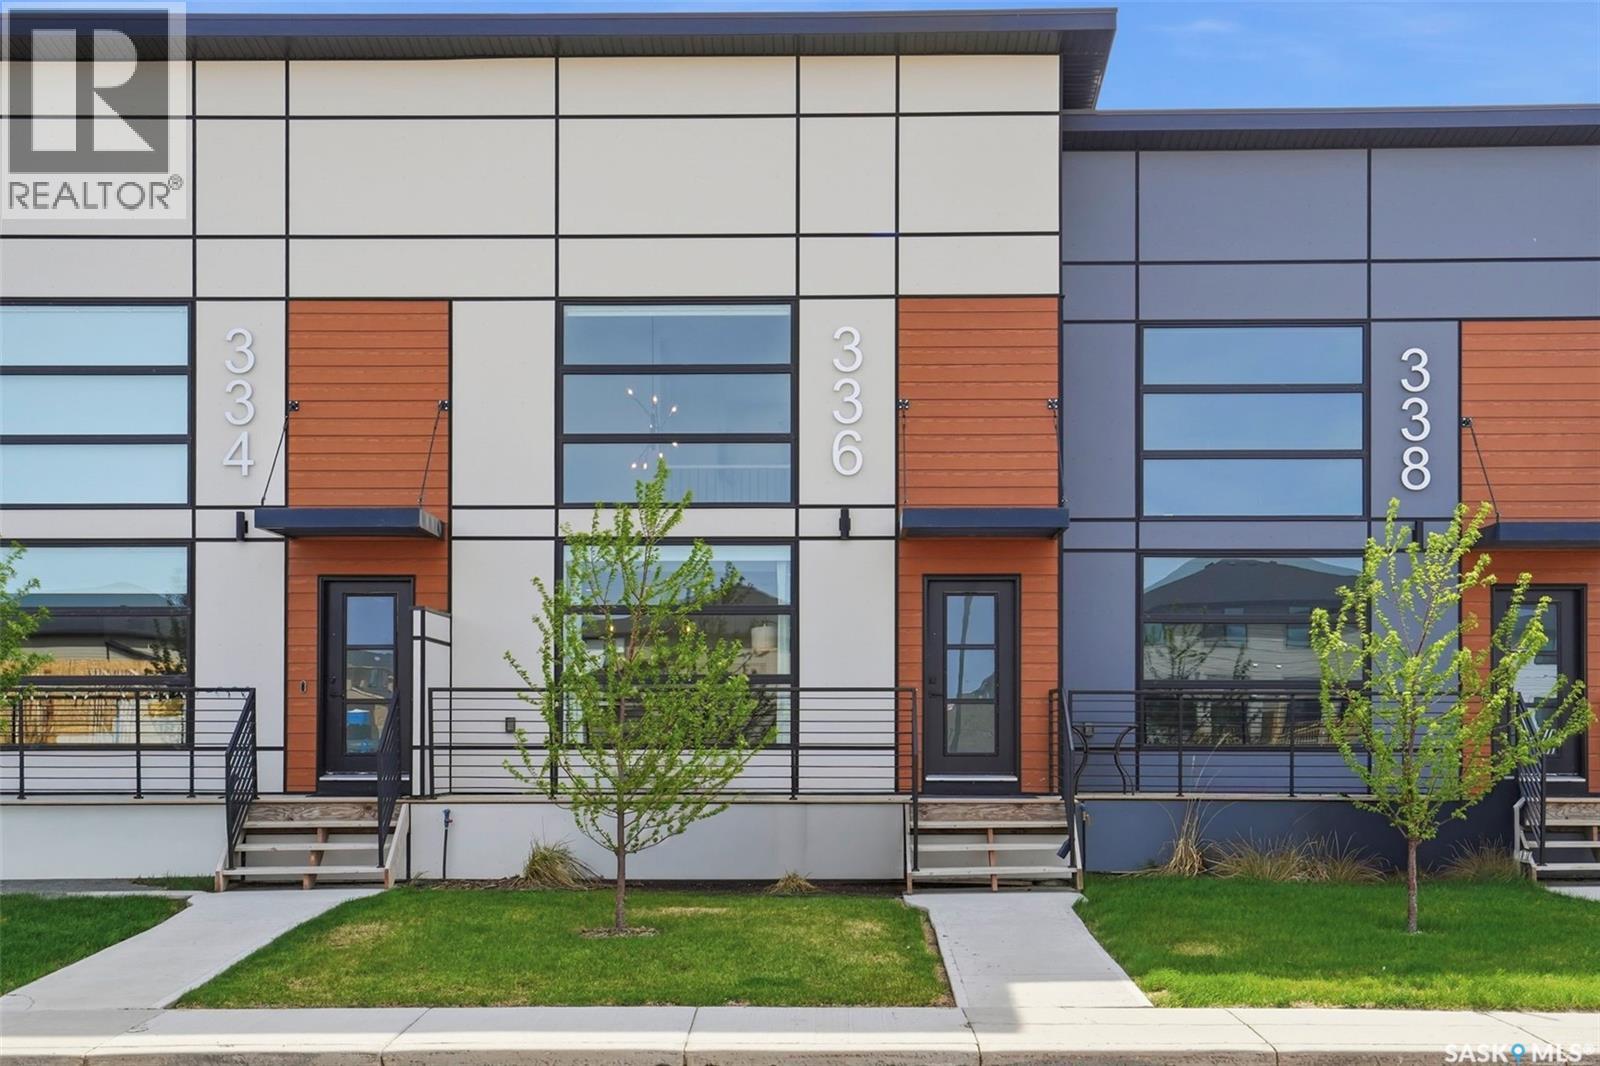
Welcome to 336 McFaull Cr — an extraordinary blend of modern sophistication, urban-inspired design, and contemporary living in one of Saskatoon’s most vibrant and sought-after neighbourhoods. Unlike anything else in the city, this home introduces a bold New York-style concept that combines sleek architectural detail, premium craftsmanship, and stylish functionality — all with the added bonus of no condo fees. Inspired by energy and elegance, this stunning loft-style home showcases dramatic 17-foot ceilings, oversized windows, and an abundance of natural light that floods the open-concept living space. The thoughtfully designed layout offers seamless flow and upscale finishes throughout, creating a home that feels both refined and inviting. The designer kitchen is beautifully appointed with modern cabinetry, premium finishes, and contemporary styling perfect for entertaining or everyday living. Upper-level laundry adds everyday practicality to this elevated design. The open basement could expand your living space with an additional family room and bedroom, ideal for guests, a home office, gym, or growing family needs. The possibilities are endless! Perfectly tailored for professionals, couples, and anyone looking to embrace a modern urban lifestyle, this home is ideally situated in the heart of Brighton — just moments from restaurants, grocery stores, fitness centres, parks, theatres, and future schools. Stylish, functional, and truly one of a kind. Book your showing today! (id:62463)
RE/MAX Saskatoon