

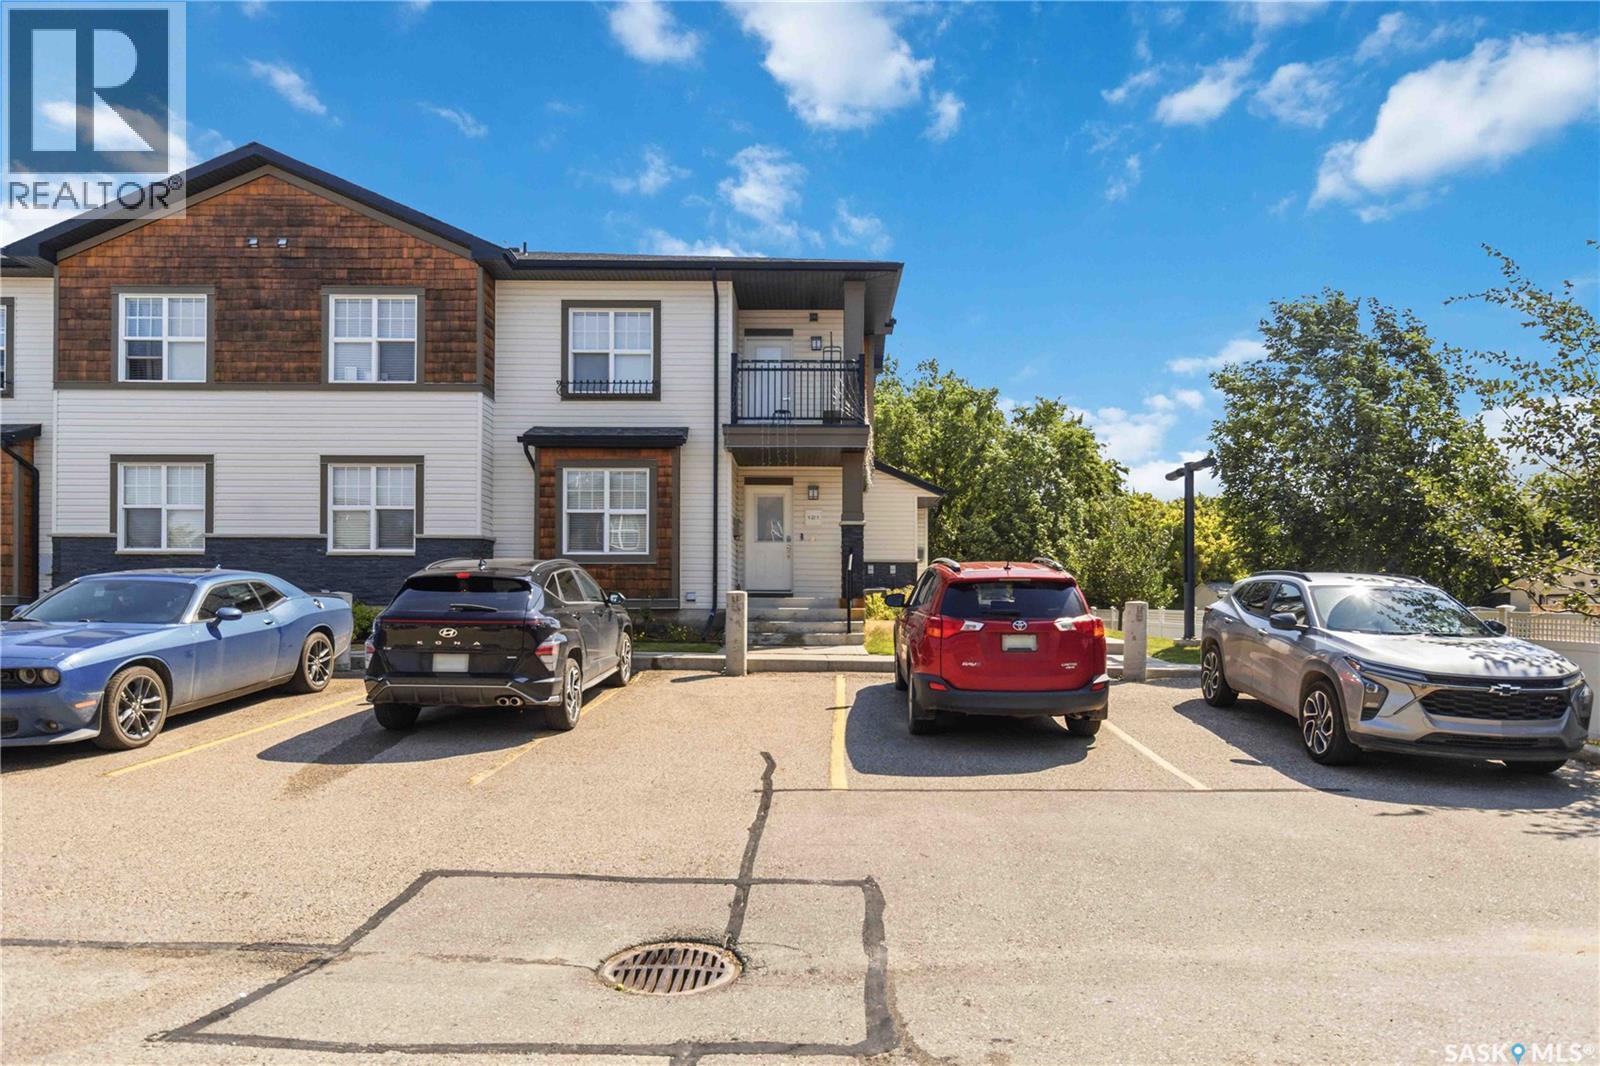
121 2315 Mcclocklin Road
Saskatoon, Saskatchewan
Affordable living in the highly sought-after Hampton Village! This well-maintained 2-bedroom, 1-bathroom end-unit condo offers an excellent opportunity for first-time buyers, downsizers, or investors. The bright main floor features a functional layout, while the partially developed basement provides additional living space and plenty of storage. As an end unit, you'll enjoy added privacy and the convenience of nearby parking. Located within walking distance of schools, parks, shopping, restaurants, and other everyday amenities, this home offers the perfect combination of comfort, convenience, and value. Don't miss your chance to own in one of Saskatoon's most desirable neighbourhoods at an affordable price point! (id:62463)
Boyes Group Realty Inc.
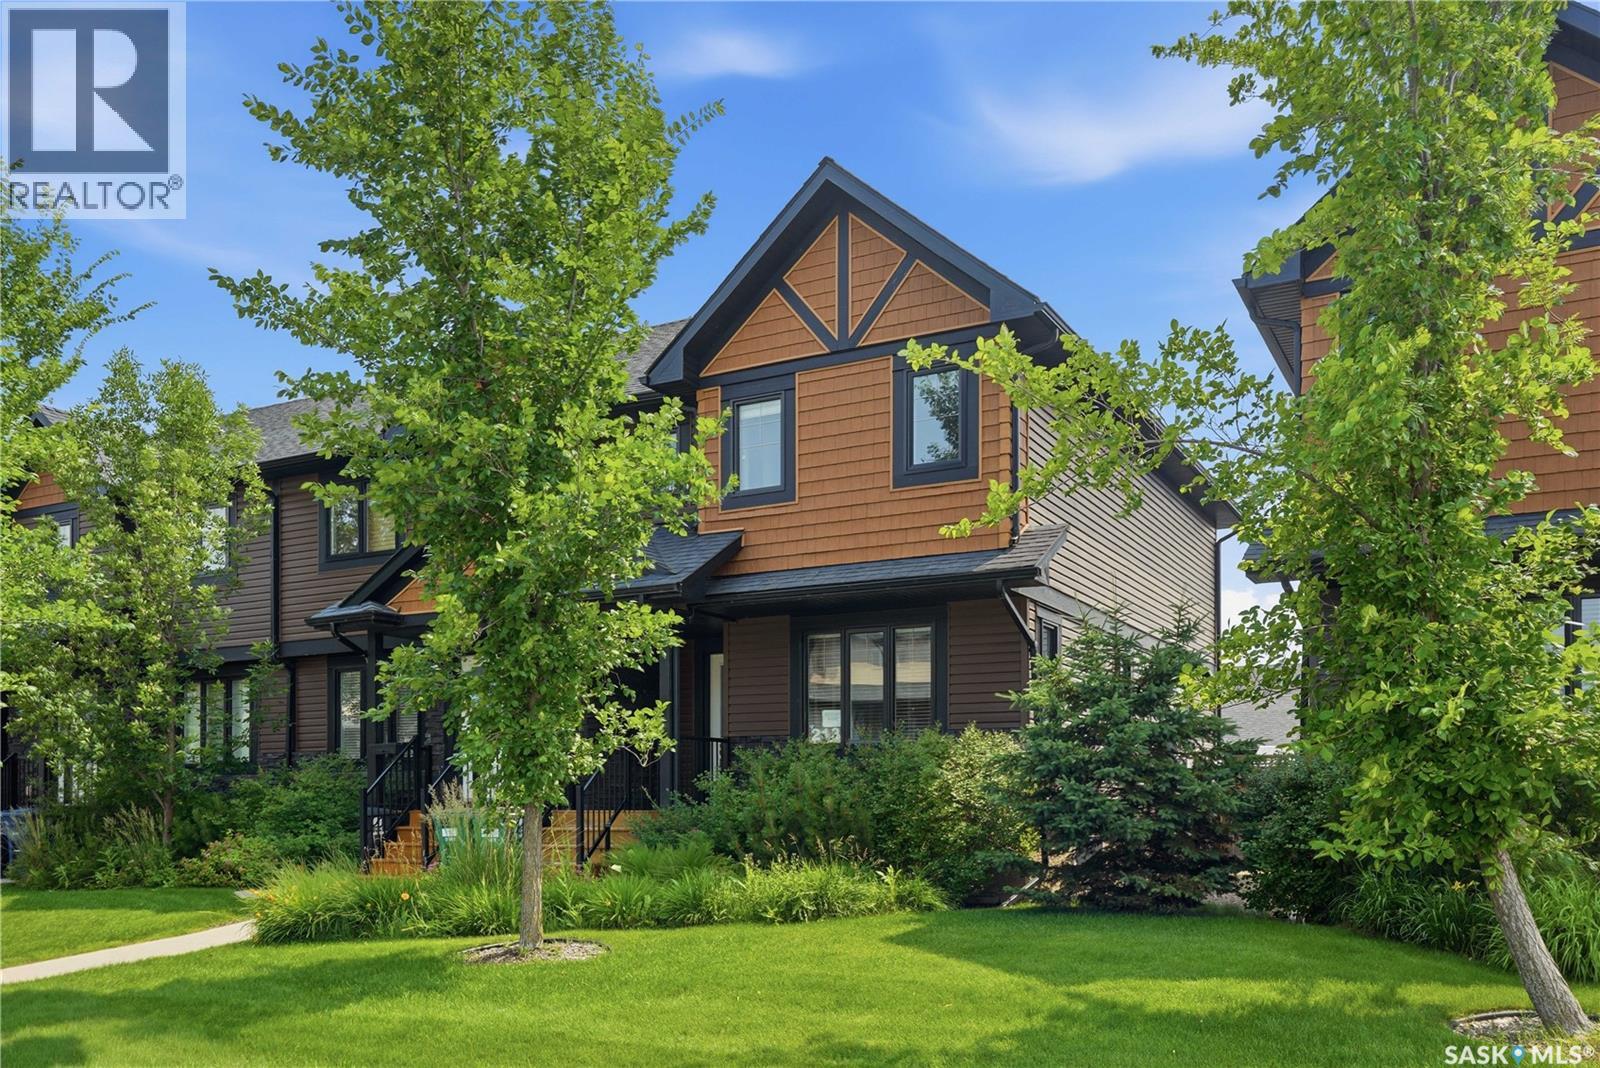
213 Rajput Way
Saskatoon, Saskatchewan
Welcome to 213 Rajput Way, a fully developed 5 bedroom, 4 bathroom home with a double detached garage located in the heart of the Evergreen neighborhood. As you enter the home, you are welcomed into the spacious foyer with an abundance of light shining throughout thanks to the end unit location allowing for extra windows, including above your kitchen sink! The main floor features an open-concept layout, laundry room, 2-pc bathroom, and a beautifully bright kitchen with granite countertops and oversized eat-up island. Upstairs you’ll find a large primary bedroom with walk-in closet and 4-pc ensuite, plus two bedrooms and 4-pc bathroom. The fully finished basement has a family room, two more bedrooms and a 3-pc bathroom with walk-in shower. The backyard is fully fenced with a block patio. The insulated and boarded double detached garage with a 2nd overhead door that opens into the yard is perfect for backyard access - a rare find in these units! You’ll love the convenient location, walking distance to restaurants, amenities, groceries, parks, and more. Don’t miss out, book your showing today! (id:62463)
Boyes Group Realty Inc.
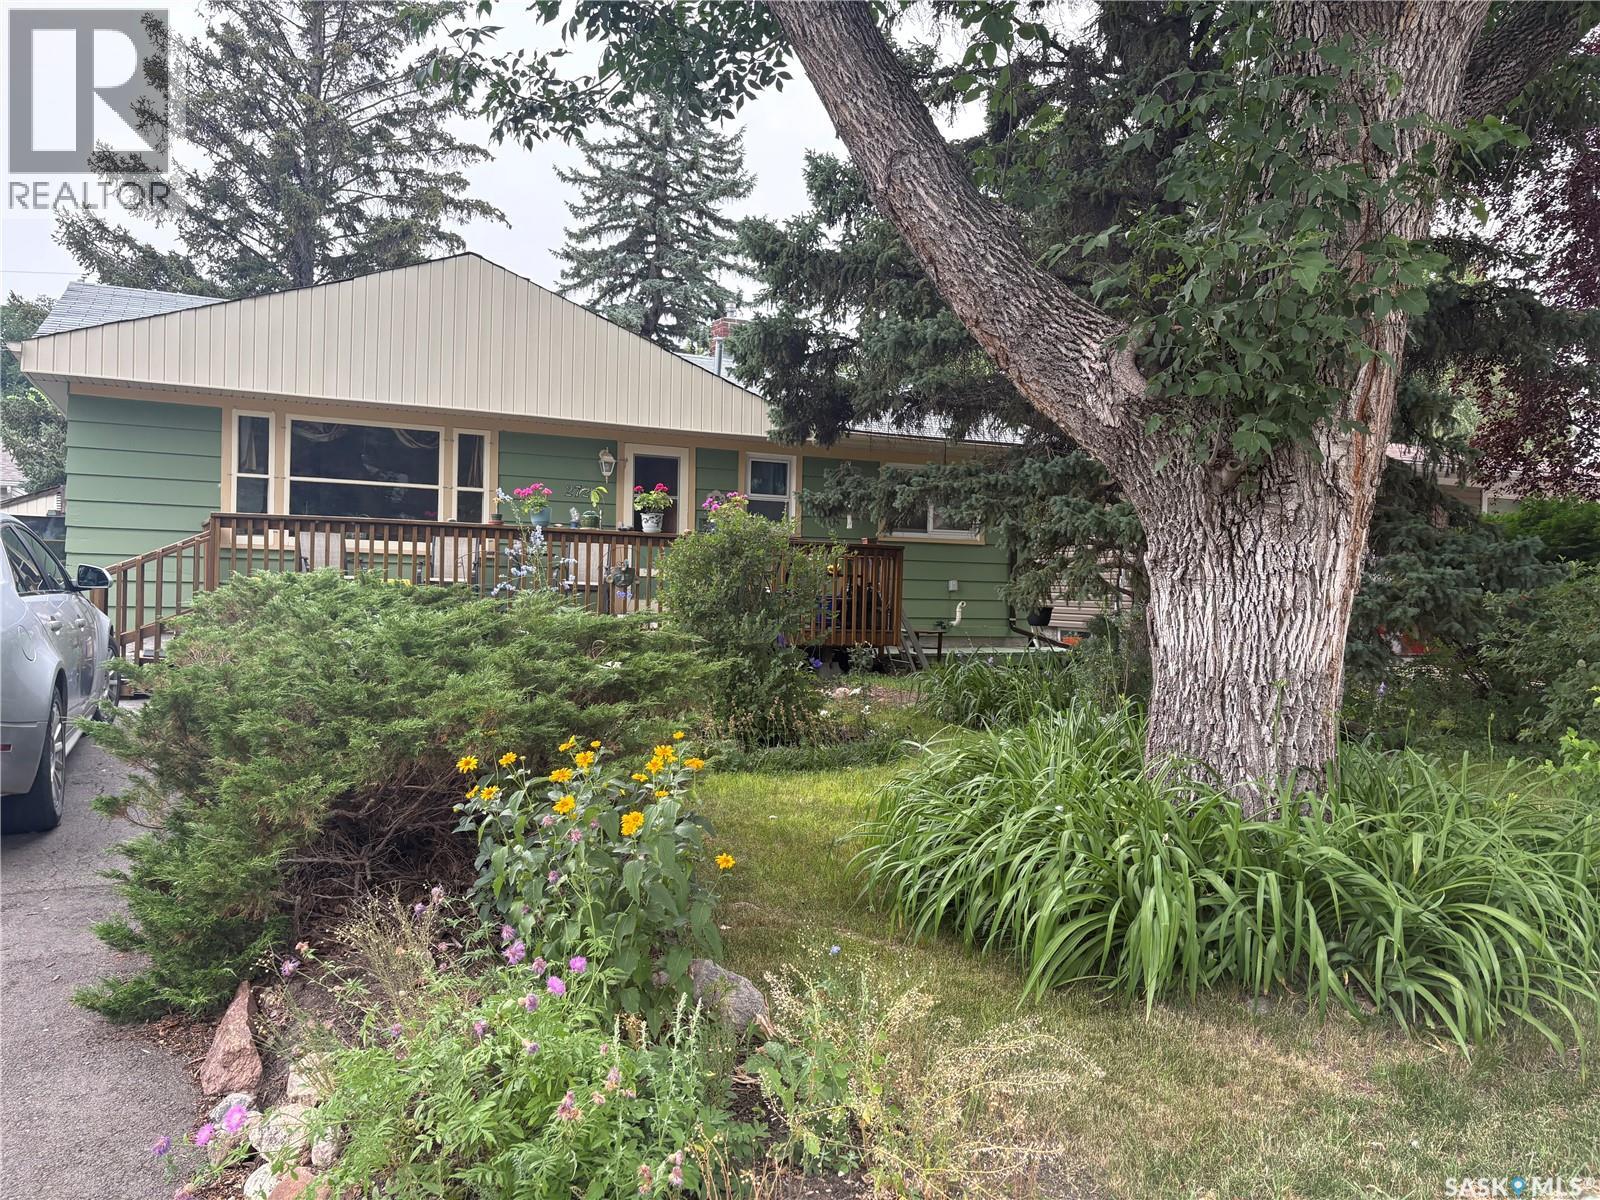
2724 24th Avenue
Regina, Saskatchewan
Located in the desirable Lakeview neighborhood in Regina close to shopping, entertainment, Wascana Park and the Legislature grounds. This home has beautiful original hardwood floors throughout. The kitchen opens onto the dining room. It boasts a spacious living room with a large south facing window looking onto the relaxing front deck. It is on a large lot with plenty of room to enjoy and to develop as you wish in the back yard facing an alley. Allow 1 hour notice on showings. (id:62463)
Realtyone Real Estate Services Inc.
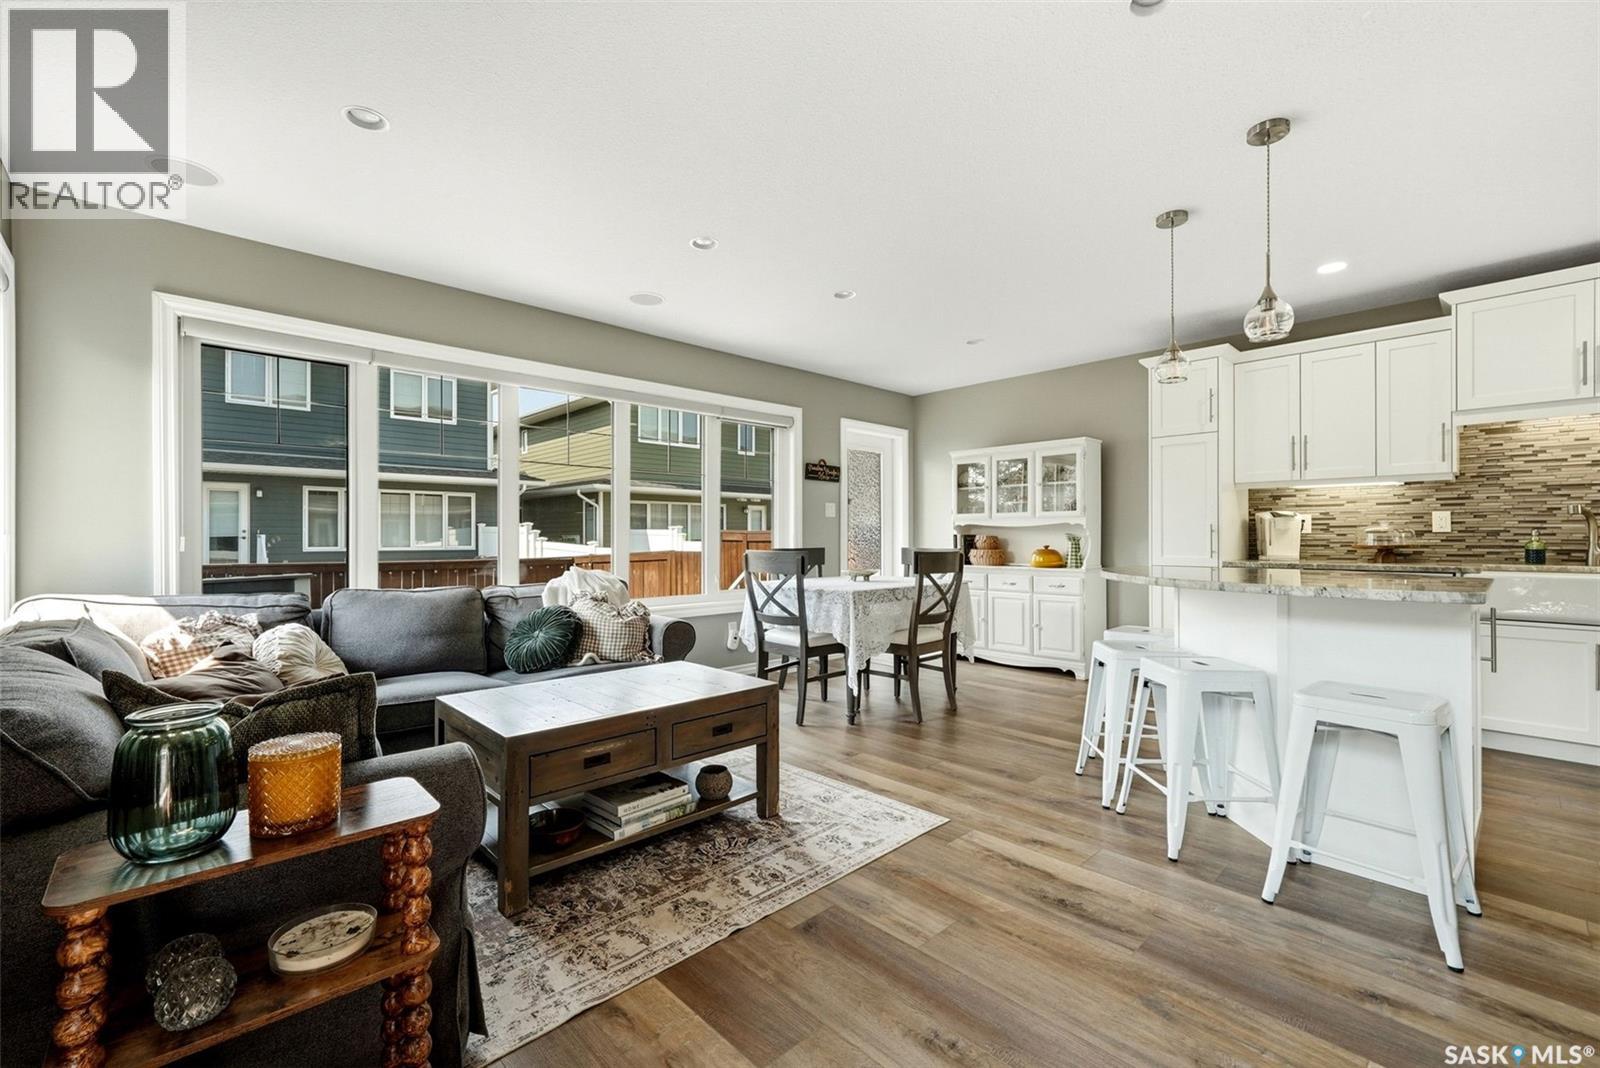
213 4002 Sandhill Crescent
Regina, Saskatchewan
Welcome to 213-4002 Sandhill Crescent, a beautifully upgraded townhouse-style condominium in The Creeks, ideally positioned beside additional green space for a more open and private setting. Built in 2015, this impressive home offers 1,386 sq. ft. above grade, a fully developed basement, two spacious primary-style bedrooms, 4 bathrooms and a heated double attached garage. The main floor features a bright, open concept living, dining and kitchen with upgraded tile, granite countertops, a kitchen pantry, enameled apron-front sink and upgraded Whirlpool White Ice appliances. A gas fireplace with built-in shelving creates an inviting focal point, while custom blinds and new main-floor flooring completed in 2026 add a fresh, modern finish. Upstairs, both generously sized bedrooms offer walk in closets and ensuite bathrooms. The primary suite includes a tiled shower and custom walk-in closet organizer, while the second bedroom features a relaxing jetted tub. The builder developed basement provides additional living space with upgraded carpet, a second gas fireplace with built-in shelving and wiring for surround sound. Additional highlights include central air conditioning, fresh paint completed in 2024, new flooring throughout the main and second levels in 2026, an oversized washer and dryer, built-in garage shelving and a natural gas BBQ connection. The low-maintenance backyard features artificial turf and an included storage shed. With parking for four vehicles between the garage and driveway, no age restrictions, pets permitted and condo fees covering exterior building insurance, garbage and recycling, snow removal, lawn care and exterior maintenance, this exceptional home offers comfort, convenience and an enviable location beside green space. As per the Seller’s direction, all offers will be presented on 08/04/2026 12:00PM. (id:62463)
Coldwell Banker Local Realty
3504 13th Avenue
Regina, Saskatchewan
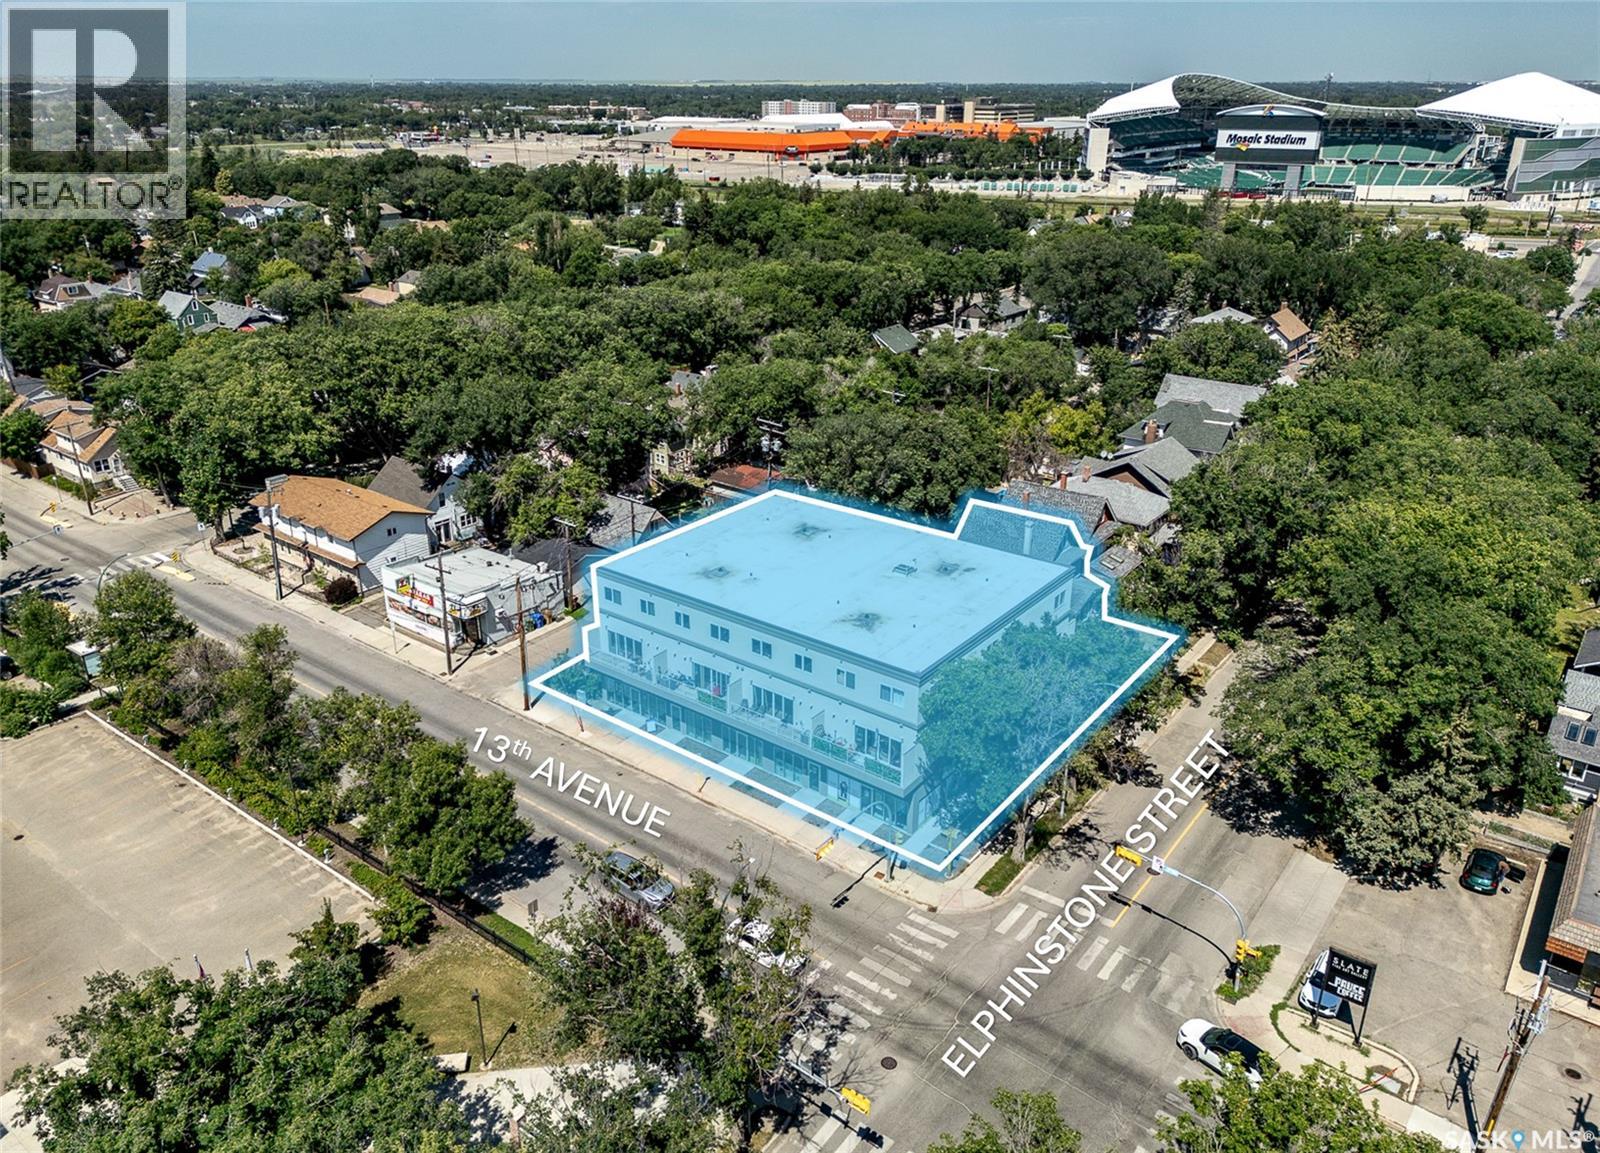
Investors! Rare mixed-use residential/commercial opportunity in Cathedral, one of Regina’s most desirable neighbourhoods: built in 2020, this modern property offers four ground-floor retail/commercial units (one vacant ±2,600 sq ft with potential to generate approx. $65,000/year once leased) and eight luxurious townhouse-style residential suites on the 2nd and 3rd floors (1,400–1,500 sq ft each, living/kitchen/bathrm on level two, bedrooms/bathrms on level three). Each unit has in-unit laundry, central AC, private balcony). The suite mix is 4 x 3 bed and 4 x 2 bed/1den combination.These residential suites are not your average rental! The adjacent house to the north 2064 Elphinstone is included in the sale (currently vacant - ideal for extra parking or additional rental income) and 11 on-site parking stalls; high-quality construction built by Ledcor, large functional layouts and long-term tenancy appeal with upside from the vacant commercial unit and included house. Seller may request Buyers to provide pre approval documentation prior to showing. (id:62463)
RE/MAX Crown Real Estate
6 103 Willis Crescent
Saskatoon, Saskatchewan
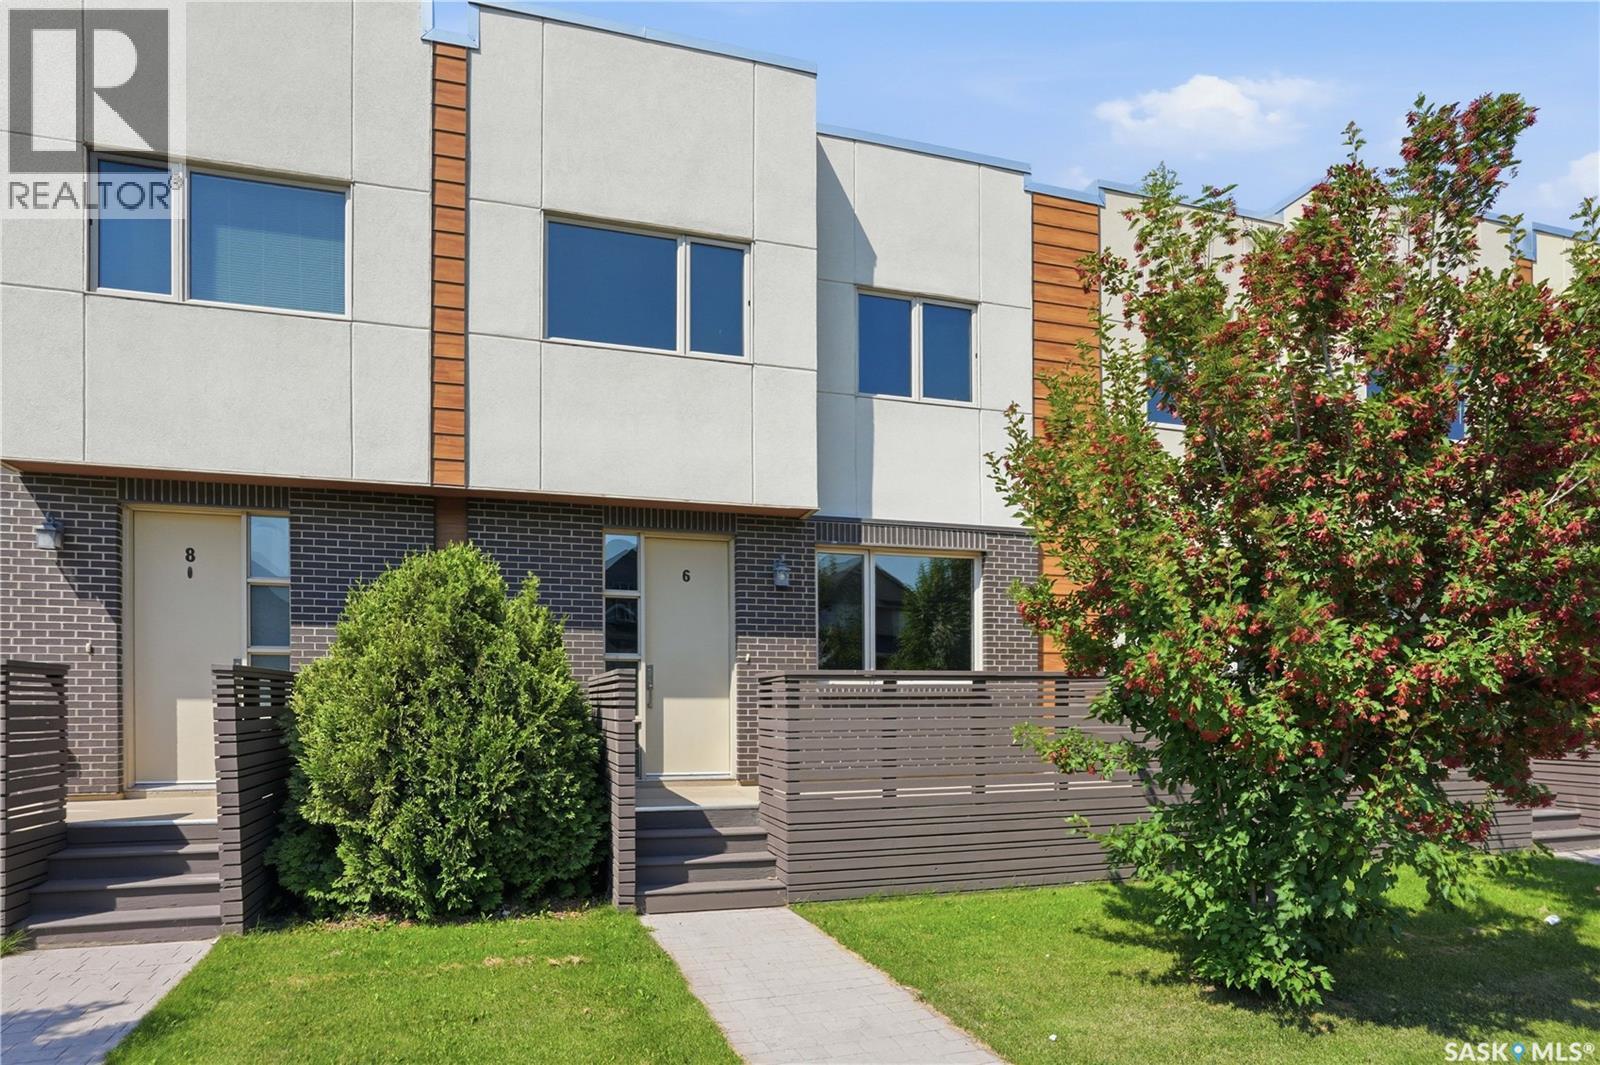
Discover this exceptional 1,485 sq. ft. two-storey townhouse, thoughtfully crafted to combine modern comfort, smart design, and everyday convenience. A rare highlight of this home is the heated underground parking stall with direct interior access—an incredibly sought-after feature that adds both comfort and security year-round. Located within a well-designed townhouse community, this southeast-facing residence also features a spacious front deck, perfect for enjoying fresh air and beautiful evening light. The main level welcomes you with 9-foot ceilings and a bright, open entryway complete with a closet and convenient two-piece bath. The open-concept living space is ideal for both relaxing and entertaining. The kitchen stands out with quartz countertops, stainless steel appliances, a large pantry, ample cabinetry, and a generous island with seating for four. Upstairs, impressive 14-foot ceilings enhance the sense of space and light. The primary bedroom includes a walk-through closet leading to a well-appointed five-piece ensuite. A second spacious bedroom, a versatile office or flex area, upper-level laundry, and a four-piece bathroom provide a highly functional layout suited to a variety of lifestyles. Additional features include on-demand hot water, excellent storage options throughout, a large utility room with space for a small freezer, and the convenience of heated underground parking with direct home access. Ideally located on a transit route and just minutes from shopping, dining, and everyday amenities, this home delivers a low-maintenance lifestyle without sacrificing space, comfort, or quality. * Interior photos are of a similar unit. (id:62463)
Trcg The Realty Consultants Group
1262 James Crescent
Regina, Saskatchewan
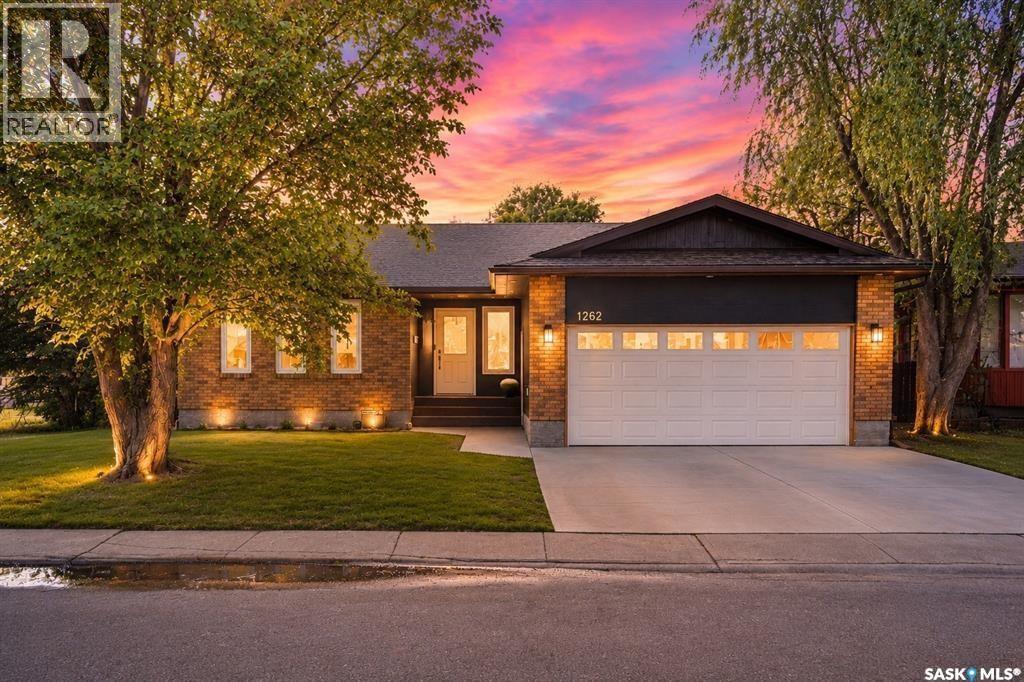
Welcome to this extensively renovated 1,485 sq. ft. bungalow ideally situated on a prime corner lot in Glencairn Village, backing and siding Howell Park and located directly across the street from St. Theresa Elementary and Holy Child Parish. Offering exceptional privacy, green space views, and an unbeatable family-friendly location, this move-in ready home combines modern updates with generous living space both inside and out. The bright, open-concept, vaulted main floor has been completely transformed and features LVP flooring throughout, large new triple pane windows with top-down/bottom-up blinds, an inviting electric fireplace, and a beautifully renovated kitchen designed for both everyday living and entertaining. The kitchen showcases quartz countertops, soft-close cabinetry with hidden inner drawers, a massive island with additional built-in storage, and a full complement of newer appliances. The main level offers spacious living and dining areas, three bedrooms, and beautifully updated bathrooms. In the rear, you’ll find a large screened-in sunroom, creating the perfect space to relax and enjoy the mature yard. The fully developed basement adds a private office, large rumpus room, bedroom, laundry/storage area, and additional bathroom, making it ideal for growing families and home-based professionals. Major upgrades include all new wiring, windows, furnace, acrylic stucco, hot water on demand system, water softener, flooring, and more. R60 insulation in both the main attic and garage. The yard is complemented by a brand-new fence, a large newly built shed, covered BBQ area, and direct access to the surrounding park space. Car enthusiasts will appreciate the fully finished and heated double attached garage. Rarely does a home offer this combination of size, location, extensive renovations, and direct park-side living. This is a fantastic opportunity to own a truly turn-key family home in one of Regina’s most established neighbourhoods. (id:62463)
Century 21 Dome Realty Inc.
201 P Avenue N
Saskatoon, Saskatchewan
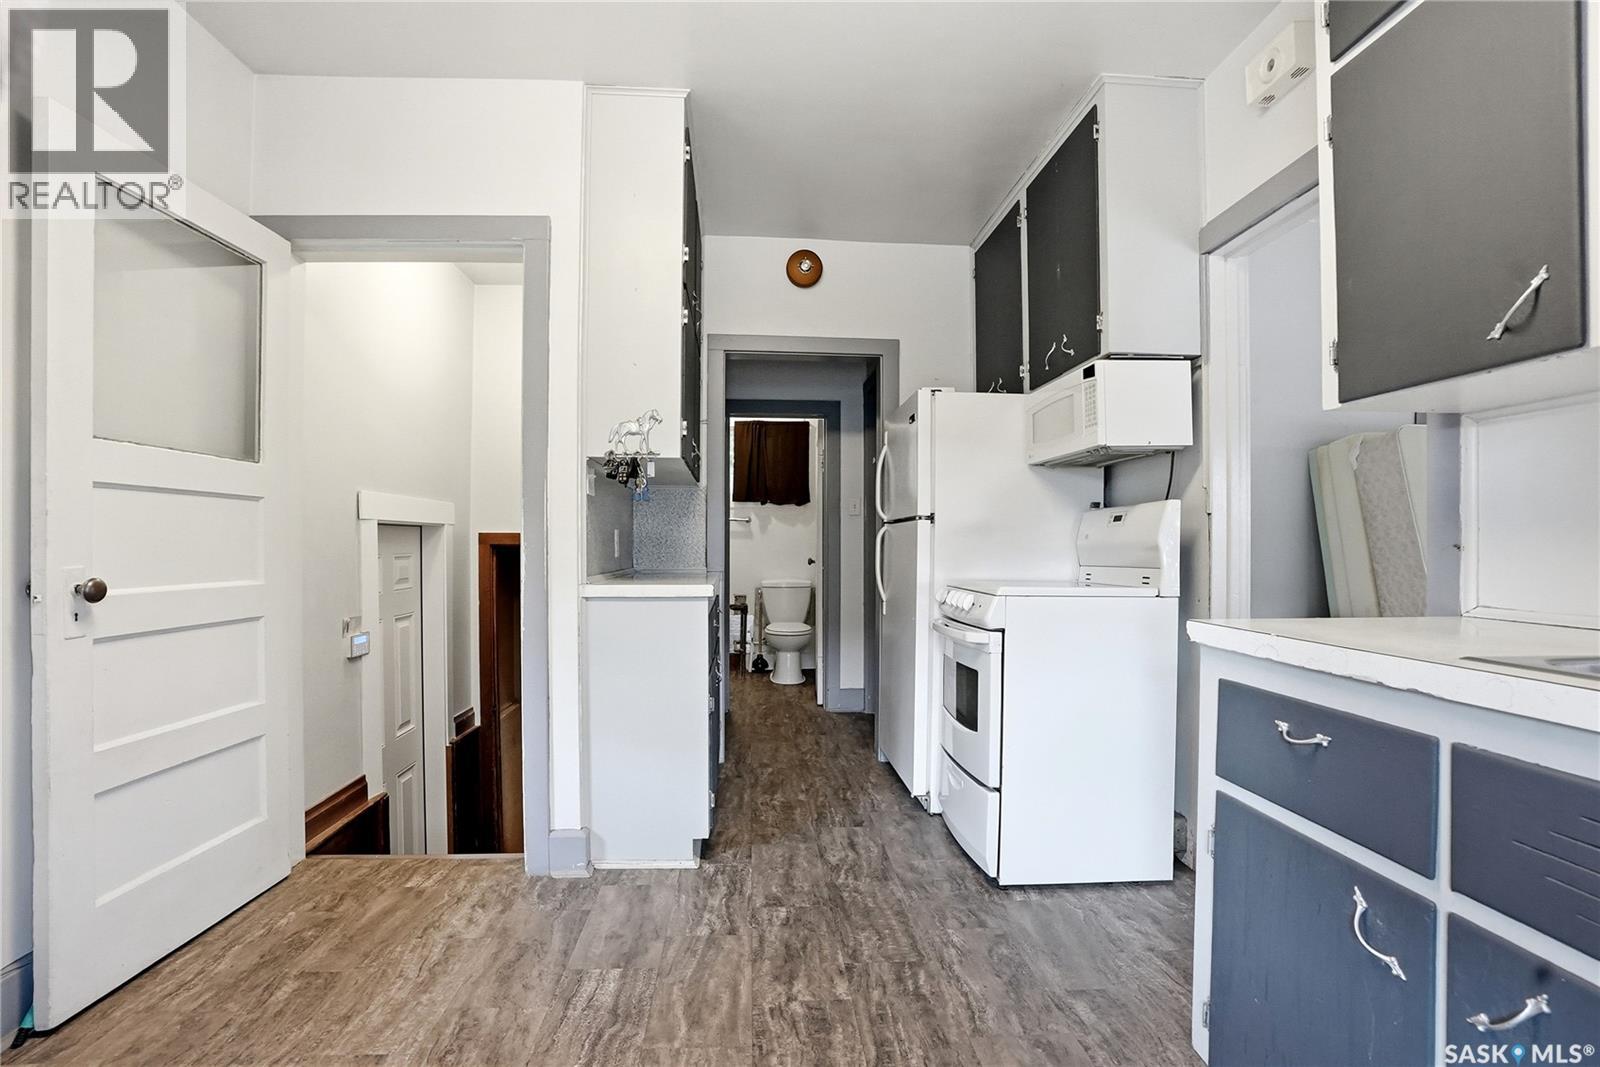
Super cute 2 bedroom, 2 bathroom home with porch/den/storage area and oversize 24x20 garage. PARK LIKE YARD AND ACROSS FROM THE PARK!! Lots of new windows and doors in Aug/Sept 2025. Brand new flooring in kitchen and living room. House shingles 2025. Garage shingles about 8 years. New garage door opener. Downstairs was renovated in 2008 with new toilets, sink, shower, basement insulation and drywall. Upstairs tub was removed but there is room to put it back. There is a sink that can be included for that as well. Super efficient boiler heat means low monthly bills.. INVESTOR ALERT!! This great corner lot is 44 x 183 square feet, fenced with mature trees, shed, firepit area. Plum tree produces fragrant flowers and fruit. (id:62463)
Realty Executives Saskatoon
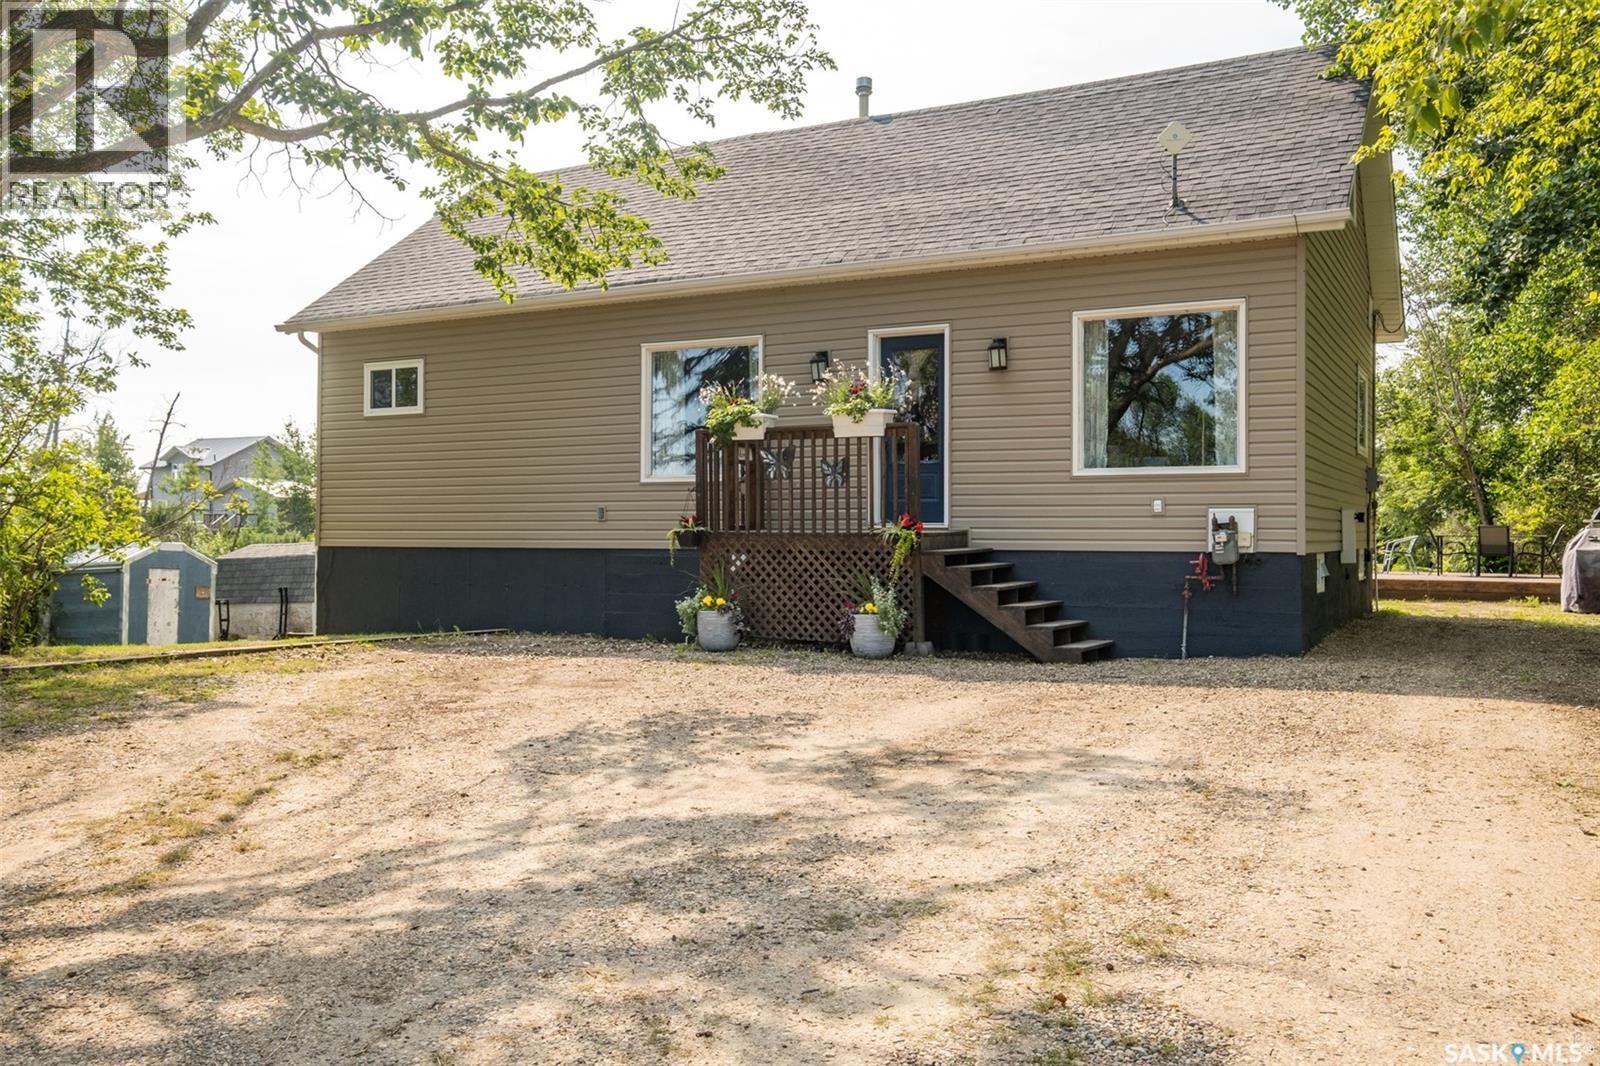
68 Red Deer Hill Road
Prince Albert Rm No. 461, Saskatchewan
Exceptional 4 bedroom, 2 bathroom home located just 15 minutes from Prince Albert! The main floor features a bright and inviting living room that flows seamlessly into the spacious dining area and kitchen. The kitchen offers a peninsula island, ample cabinetry and plenty of storage, making it a practical space for everyday living and entertaining. There are 2 good size bedrooms along with a 4 piece bathroom that complete the main level. There are two additional bedrooms upstairs that have walk-in closets and a convenient 2 piece bathroom, providing extra space for family and guests. The basement offers a laundry/utility room with excellent storage and a workshop area that has separate exterior access, creating a functional space for woodworking, repairs, hobbies, or everyday projects. This home has seen several notable updates including a new water heater in 2025, an updated 2 piece bathroom in 2024, and main level flooring in 2023. Additional features include central air conditioning for year round comfort. Situated on a beautifully maintained yard that has mature trees creating a private and serene backdrop for enjoying the outdoors. There is also a south facing deck that is perfect for relaxing and entertaining guests. The property is conveniently located along a school bus route and offers added flexibility with access to both a public water line and an existing well. The sewer system is a septic tank with a mound. A wonderful opportunity to enjoy the tranquility of rural living while remaining close to the amenities of Prince Albert. Don’t miss out. Schedule your showing today! (id:62463)
RE/MAX P.a. Realty
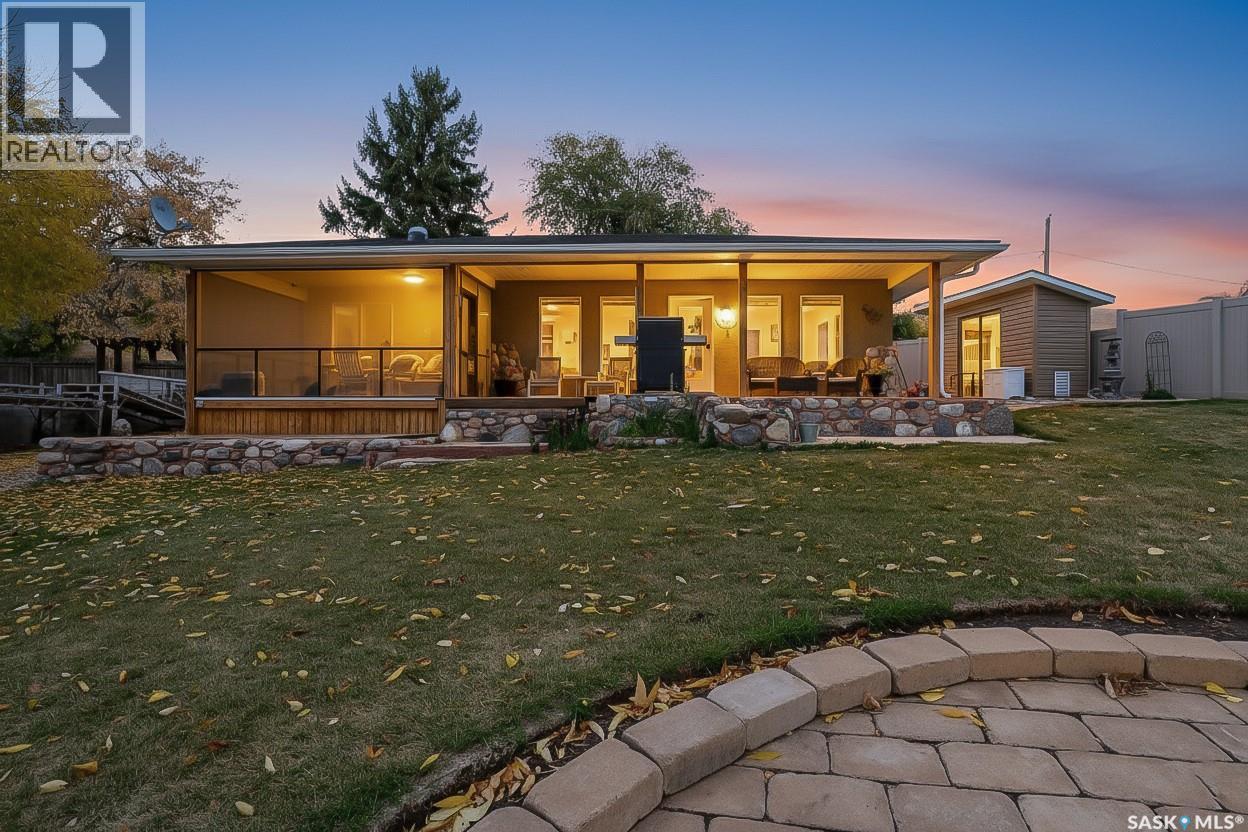
367 Daniel Drive
North Grove, Saskatchewan
Property is presently leased on a one-year long-term arrangement. Experience the beauty of lakefront living in this charming 3-bedroom, 1-bath four-season home nestled along the shores of Buffalo Pound Lake. Thoughtfully maintained and designed for comfort, this inviting property offers breathtaking views and the perfect blend of indoor and outdoor living. Step inside to an open-concept living room and kitchen, where natural light and stunning lake views create a warm and welcoming atmosphere. The kitchen provides convenient access to the covered front deck, ideal for morning coffee or evening gatherings as you take in the peaceful lake scenery. A large screened deck extends your living space outdoors, offering a perfect spot to relax bug-free on summer nights, while the private back deck out back provides a quiet retreat surrounded by nature. Whether you’re hosting family and friends or simply enjoying the tranquility, this property captures the essence of lake life. Enjoy the serenity of the water, the beauty of the surrounding landscape, and the comfort of a home that’s ready for all seasons — a true retreat where every day feels like a getaway. (id:62463)
Royal LePage Next Level
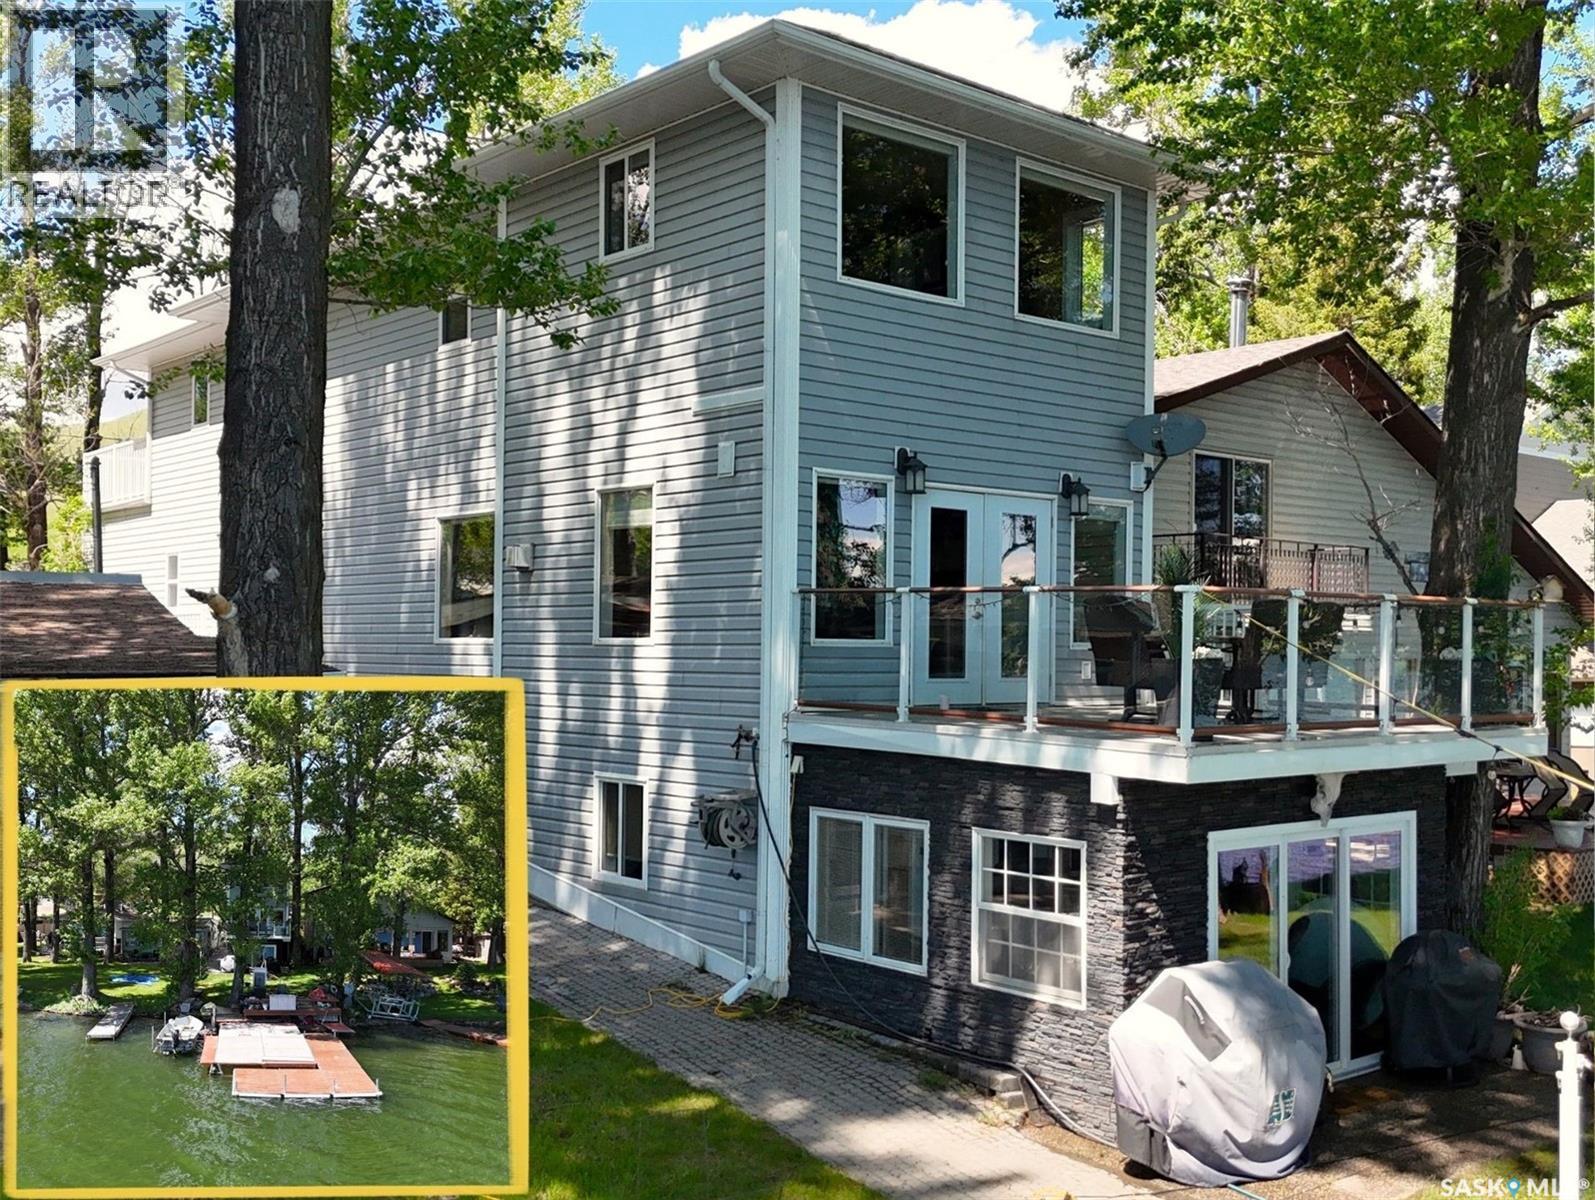
111 Elim Lane
Lac Pelletier, Saskatchewan
Experience lake living at its finest w this stunning 4-season waterfront cottage on the highly sought-after NW shore of Lac Pelletier near Camp Elim. Perfectly positioned to capture breathtaking sunrise views while enjoying welcome afternoon shade, this exceptional property offers the ideal blend of comfort, recreation & waterfront living. The true showpiece is the impressive shoreline, featuring an oversized deck & dock system, including 1 permanent dock, ideal for boating, swimming & entertaining. Underground sprinklers & 2 storage sheds complete the outdoor package. Built in 2008, this spacious cottage offers 2,964 sq. ft. of living space over 3 levels. The main floor welcomes you w a generous foyer, convenient laundry area & a well-appointed kitchen featuring abundant cabinetry, ample counter space, a corner pantry & full black appliance package. The dining area flows seamlessly into the living room where a gas fireplace w stone accents, spectacular lake views & garden doors leading to the upper deck create an inviting space to gather. The upper level features 3 bedrooms, including a primary retreat w double closets & stunning lake views. A west-facing bedroom offers direct access to a 2nd upper deck, while the main bath is highlighted by a corner jacuzzi tub. The walkout lower level offers excellent flexibility w a self-contained mother-in-law suite complete w its own kitchen, living room, bedroom, 4-piece bath & 3-season sunroom w direct access to the lakefront. A storage area & mechanical room provide added functionality. Additional features include an energy-efficient furnace, air exchanger, NEW on-demand water heater (2024), shared well w abundant water supply, 1,200-gallon septic system, fully landscaped yard & transferable 33-year Camp Elim lease. Whether you’re searching for a year-round home, family getaway or waterfront retreat, this exceptional property offers the space, views & lifestyle that make Lac Pelletier a lake destination. (id:62463)
Exp Realty
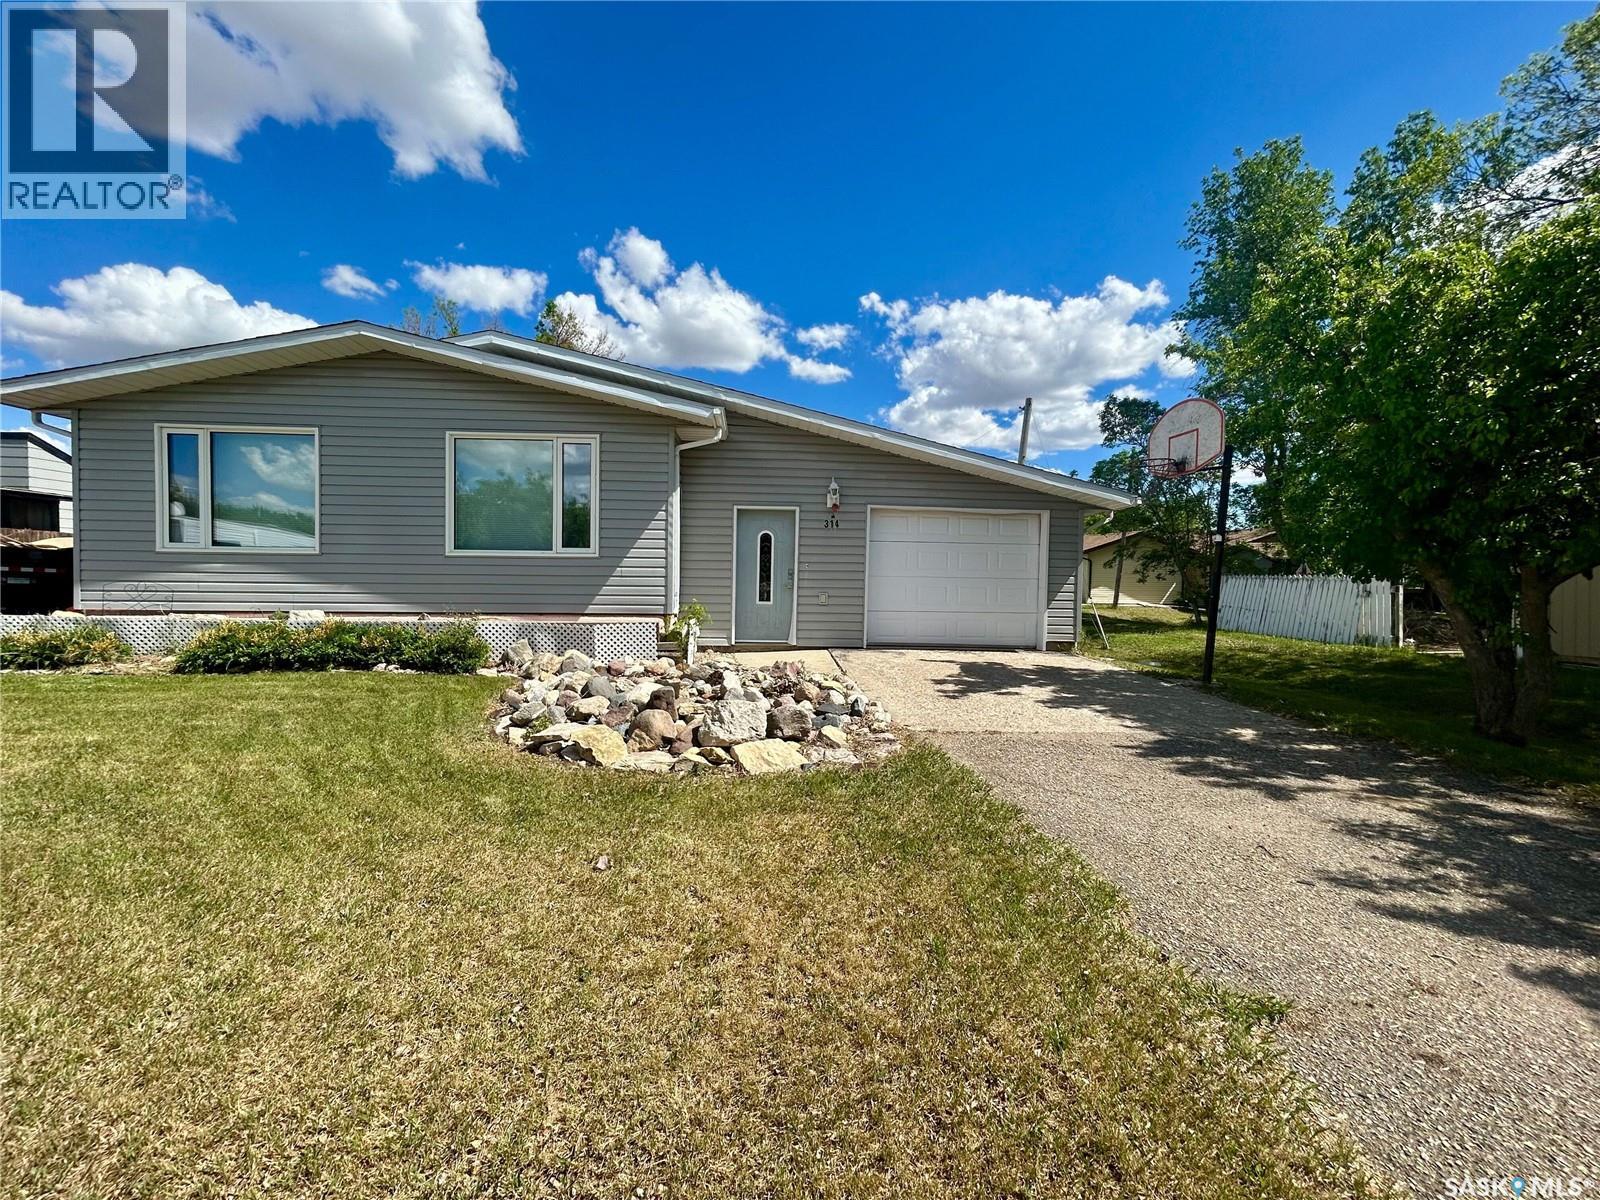
314 Main Street
Milestone, Saskatchewan
Welcome to 314 Main Street in the friendly community of Milestone. Situated on a generous 9,000 sq. ft. lot, this 1,160 sq. ft. bungalow offers a practical layout, plenty of parking, and an opportunity for buyers looking to make a home their own. The main floor features a spacious living room, dining area, and functional kitchen, along with three bedrooms and a full bathroom. The primary bedroom includes a convenient two-piece ensuite and a small walk-in closet. PVC windows have been installed throughout the main floor, while a high-efficiency furnace and central air conditioning help provide year-round comfort. A standout feature of the home is the large mudroom addition, offering excellent storage and everyday functionality while connecting the house to the attached tandem garage. The oversized single garage provides extra room for parking, storage, or workspace. Outside, you’ll appreciate the spacious yard with mature lawn areas, a garden space, and ample room for outdoor activities. Parking is plentiful with a long front driveway leading to the garage, plus a second driveway on the opposite side of the home, making it easy to accommodate multiple vehicles, trailers, or recreational equipment. Six appliances are included, allowing the next owner to move in and get started right away. Milestone is a welcoming community offering K-12 schooling, local amenities, recreation facilities, and a convenient location within commuting distance of both Regina and Weyburn. Whether you’re looking for your first home, an investment opportunity, or a property with potential to add your own personal touches, 314 Main Street in Milestone is worth a look! (id:62463)
Jc Realty Regina
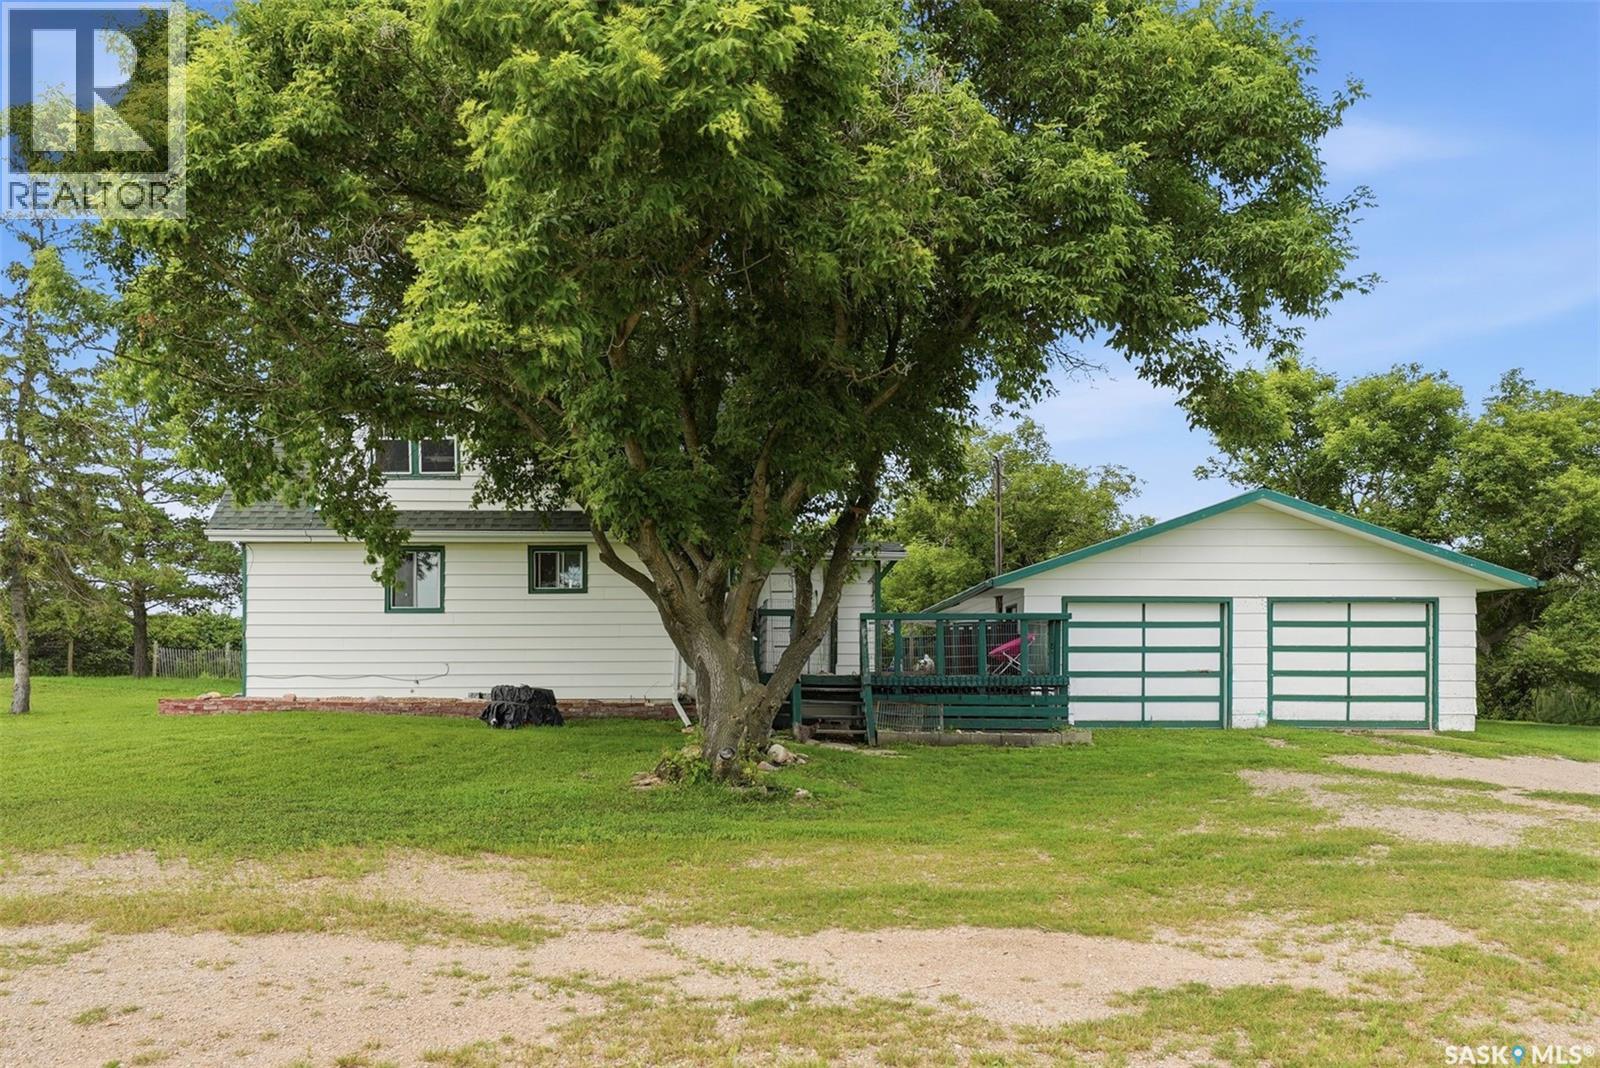
Maclean Acreage
Wolverine Rm No. 340, Saskatchewan
SELLER MOTIVATED!! Escape to the tranquility of rural living with this attractive 5.62-acre acreage located approximately 50 minutes east of Saskatoon. Situated right off Highway 16 with no gravel roads to travel, the property offers excellent year-round access. It is also very close to the Lanigan potash mine and approximately 30 minutes from both the BHP Jansen project and Manitou Beach, making it an excellent option for those working in the mining sector or seeking easy access to one of Saskatchewan’s popular recreational destinations. Fully fenced around the perimeter, this acreage offers privacy, functionality, and plenty of space for a variety of rural lifestyles. The 1½-storey home, built in 1947, features three bedrooms and one full bathroom, along with a practical pantry, mudroom, and dedicated coatroom. The home provides a comfortable layout with a blend of original character and everyday functionality. Approximately 1.36 acres surrounding the home are separately fenced, creating a secure yard area ideal for children, pets, and outdoor enjoyment. For those interested in hobby farming, gardening, or keeping animals, the property is well equipped with a 24' x 24' workshop with concrete floor, a double attached garage, a 2-stall insulated barn, a loafing shed, and mature shelter belts. The productive soil is well suited for large gardens, while the pasture area can accommodate horses, a small number of cattle, or sheep. Water is supplied through a 6,000-gallon cistern with economical hauling or delivery services available, and there is also potential for a future drilled well. Additional features include a rainwater collection system for seasonal garden use and propane heating serviced by a newer rental tank. An excellent opportunity to enjoy country living with useful outbuildings, established shelter belts, and ample room for future expansion. (id:62463)
Exp Realty
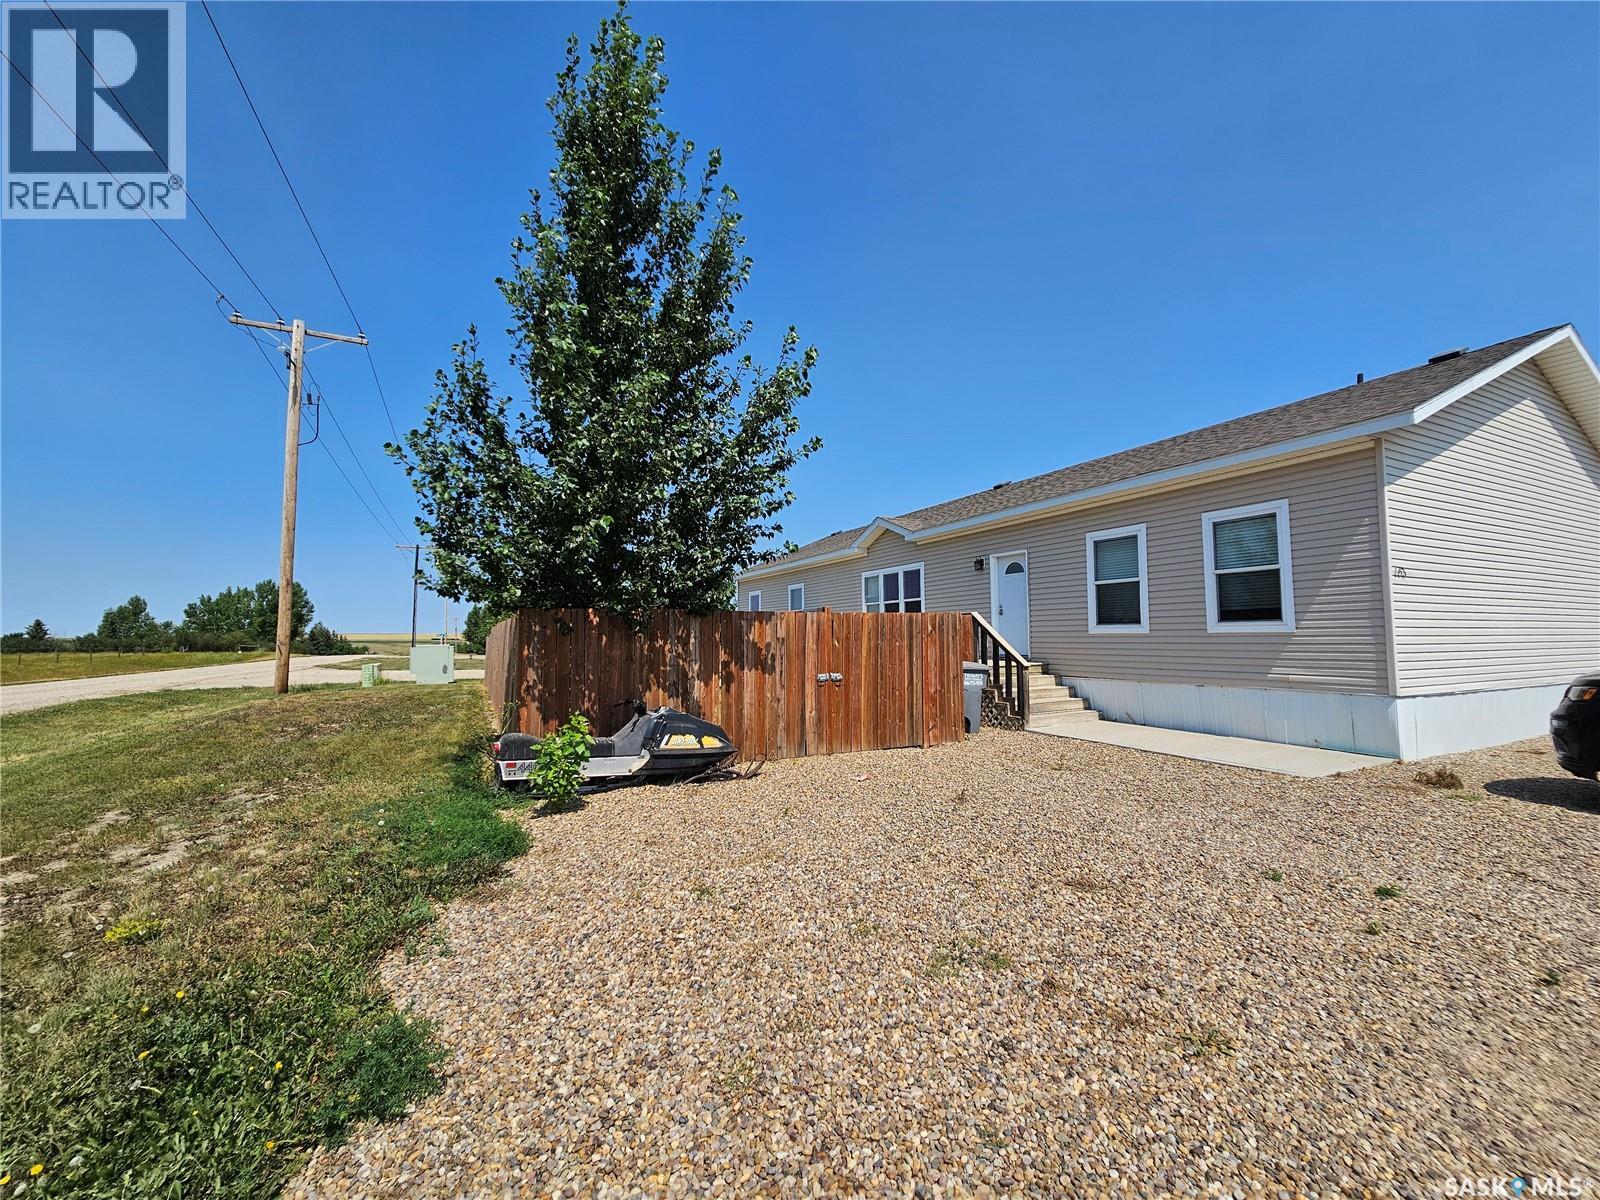
165 Prairie Sun Court
Swift Current, Saskatchewan
Welcome to this beautifully designed double wide mobile home, where open prairie views from the living room create a bright and inviting space to relax. The open concept layout flows into a stunning kitchen featuring abundant cabinetry, generous counter space and a large island perfect for extra seating or preparing meals. The dining area is located next to kitchen making it super convenient when hosting large family gatherings. This home, although perfect for entertaining, was also designed with privacy in mind. Two bedrooms and a 4- piece bath are located at one end of the home with the impressive primary suite on the other, making it a great fit for families with kids or for giving guests their own space. The large primary suite offers exceptional space for a king-size bed plus room for exercise equipment or a sitting area. A spacious walk in closet and a massive 5- piece ensuite complete this exceptional retreat. This home also offers a laundry area in the back mudroom with lots of extra storage. Outside you can enjoy BBQs on the deck while kids or pets enjoy running around in the fully fenced yard. This home is a must-see to be truly appreciated so call today for your personal tour. (id:62463)
RE/MAX Of Swift Current
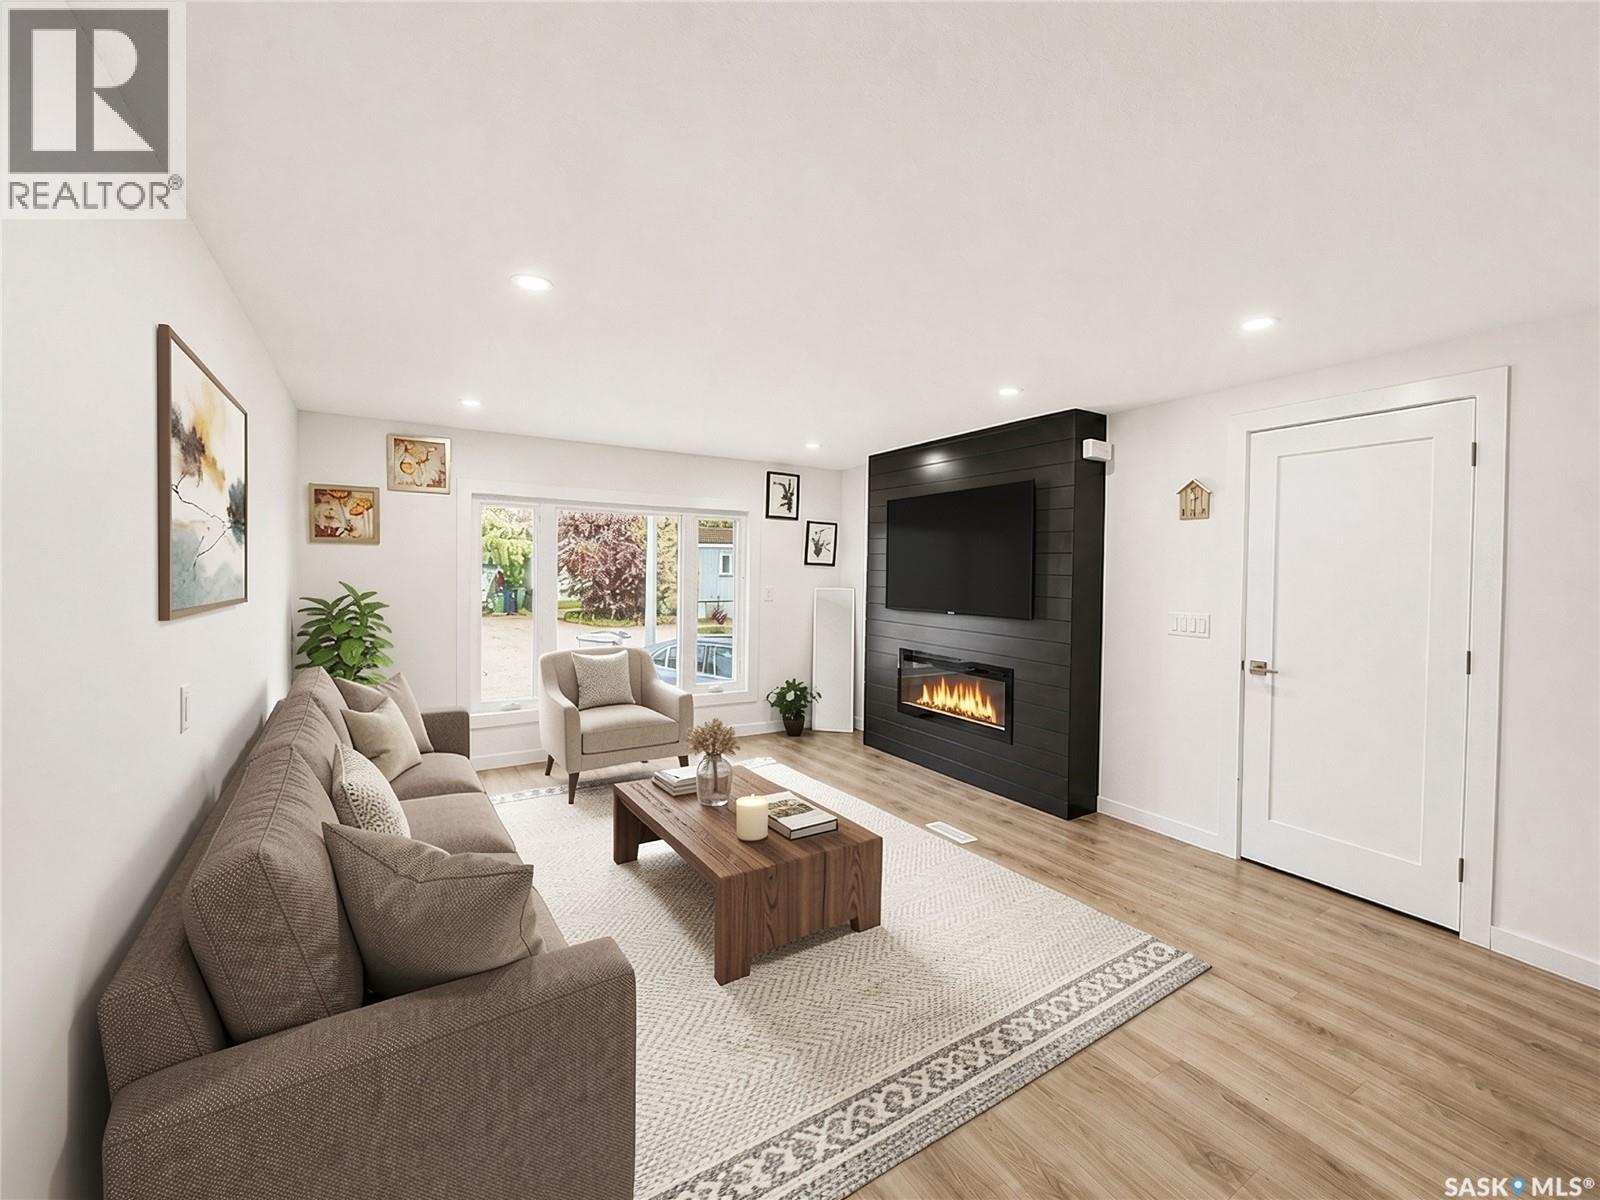
60 1035 Boychuk Drive
Saskatoon, Saskatchewan
Welcome to this stunning mobile home, completely renovated and move in ready and located on well maintained park in the east side of Saskatoon. Modern open concept kitchen with quartz countertop, tile backsplash, soft-close cabinets, stainless steel appliances. The home features new furnace, windows, electric fireplace, vinyl plank flooring and pot lights throughout. The bonus room is extra space, ideal for office or play area for kids or exercise/fitness room. The main bathroom with dual sinks, a feature wall in the primary bedroom. Relax, entertain, and enjoy the outdoors from the comfort of your front or back deck. Step into a backyard that's so big, it feels more like your own park than a typical yard. Lot fees include water, sewer, snow removal, garbage pickup, park maintenance. Park is managed by ICR. *MOTIVATED SELLER, WILL PAY BUYER'S FIRST THREE MONTHS OF LOT FEES* (id:62463)
Boyes Group Realty Inc.
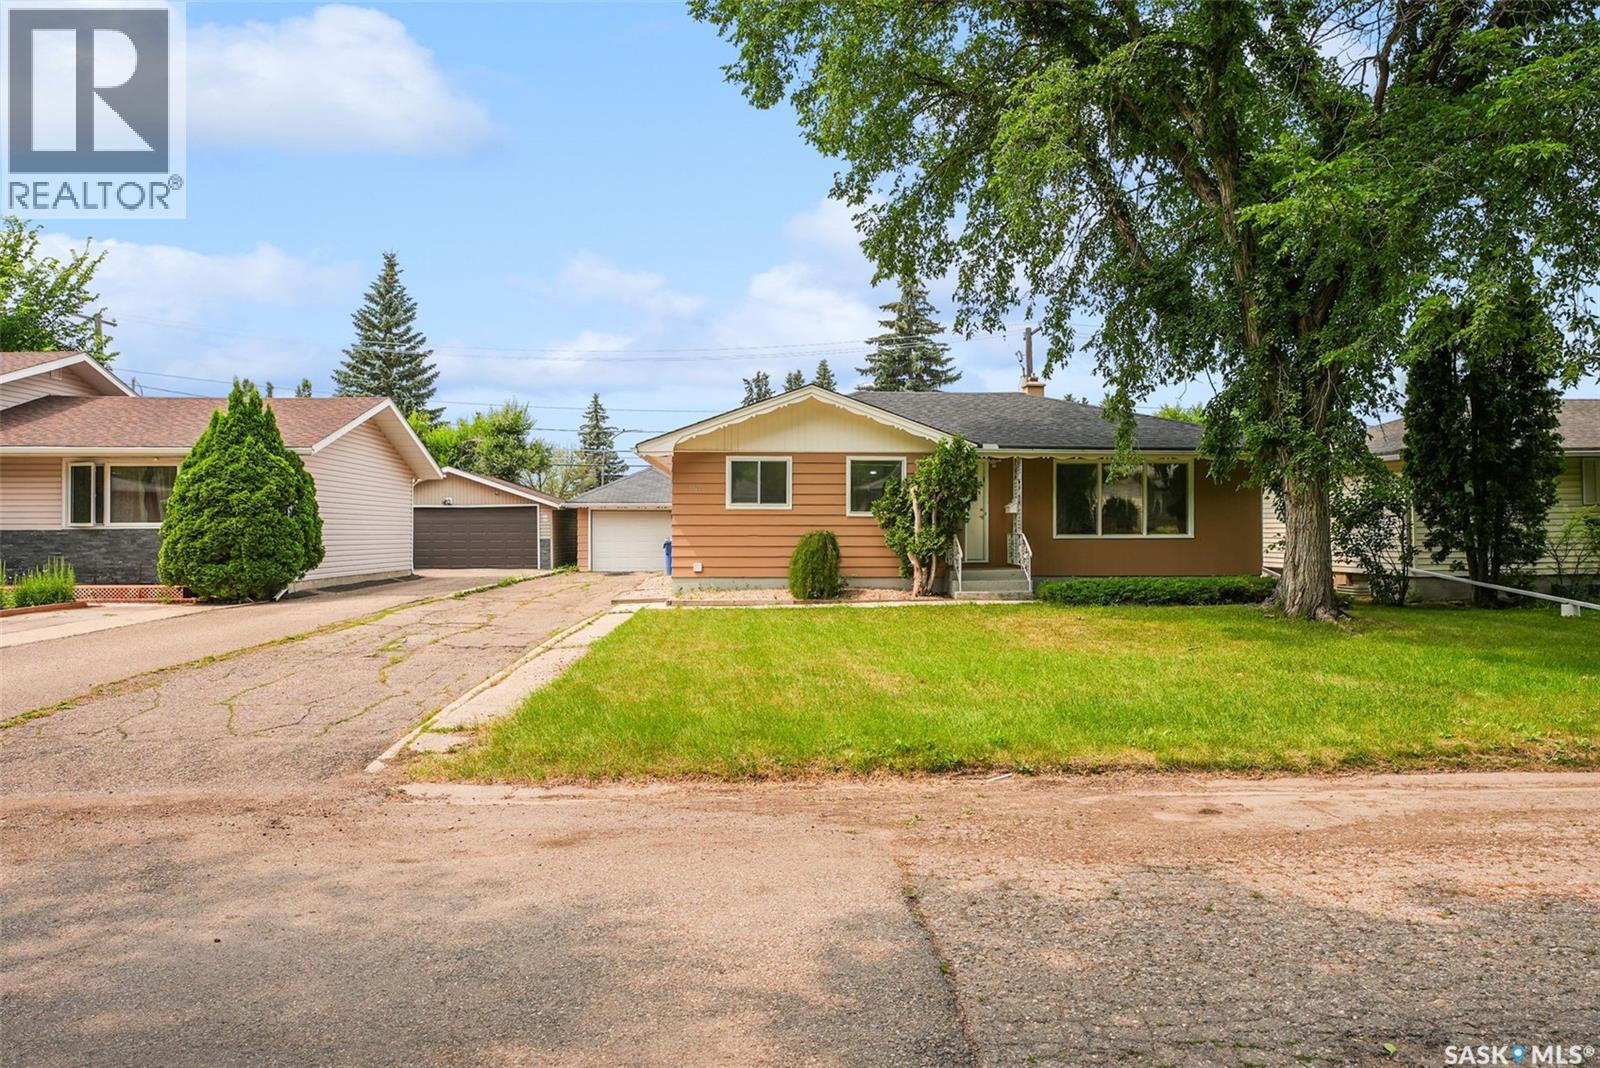
96 Marsh Crescent
Regina, Saskatchewan
Welcome to 96 Marsh Cres in Whitmore Park. This charming, move-in-ready 1,036 sq. ft. bungalow is ideal for first-time buyers, those looking to downsize, or savvy investors. Step inside to a bright and inviting living room that flows seamlessly into the dining area and kitchen. The main floor also features two bedrooms, a full bathroom, and a versatile den with direct access to the backyard through patio doors. This flexible space can easily serve as a third bedroom, home office, or hobby room. For added convenience, the main floor also includes a separate laundry area. The basement offers excellent flexibility with a second kitchen, two more bedrooms, a full bathroom, another laundry area and a spacious rec room—complete with a convenient side entrance. Located close to an elementary school, shopping, restaurants, and all the amenities the south end has to offer, this home combines comfort, functionality, and a great location. As per the Seller’s direction, all offers will be presented on 08/04/2026 8:00PM. (id:62463)
Exp Realty
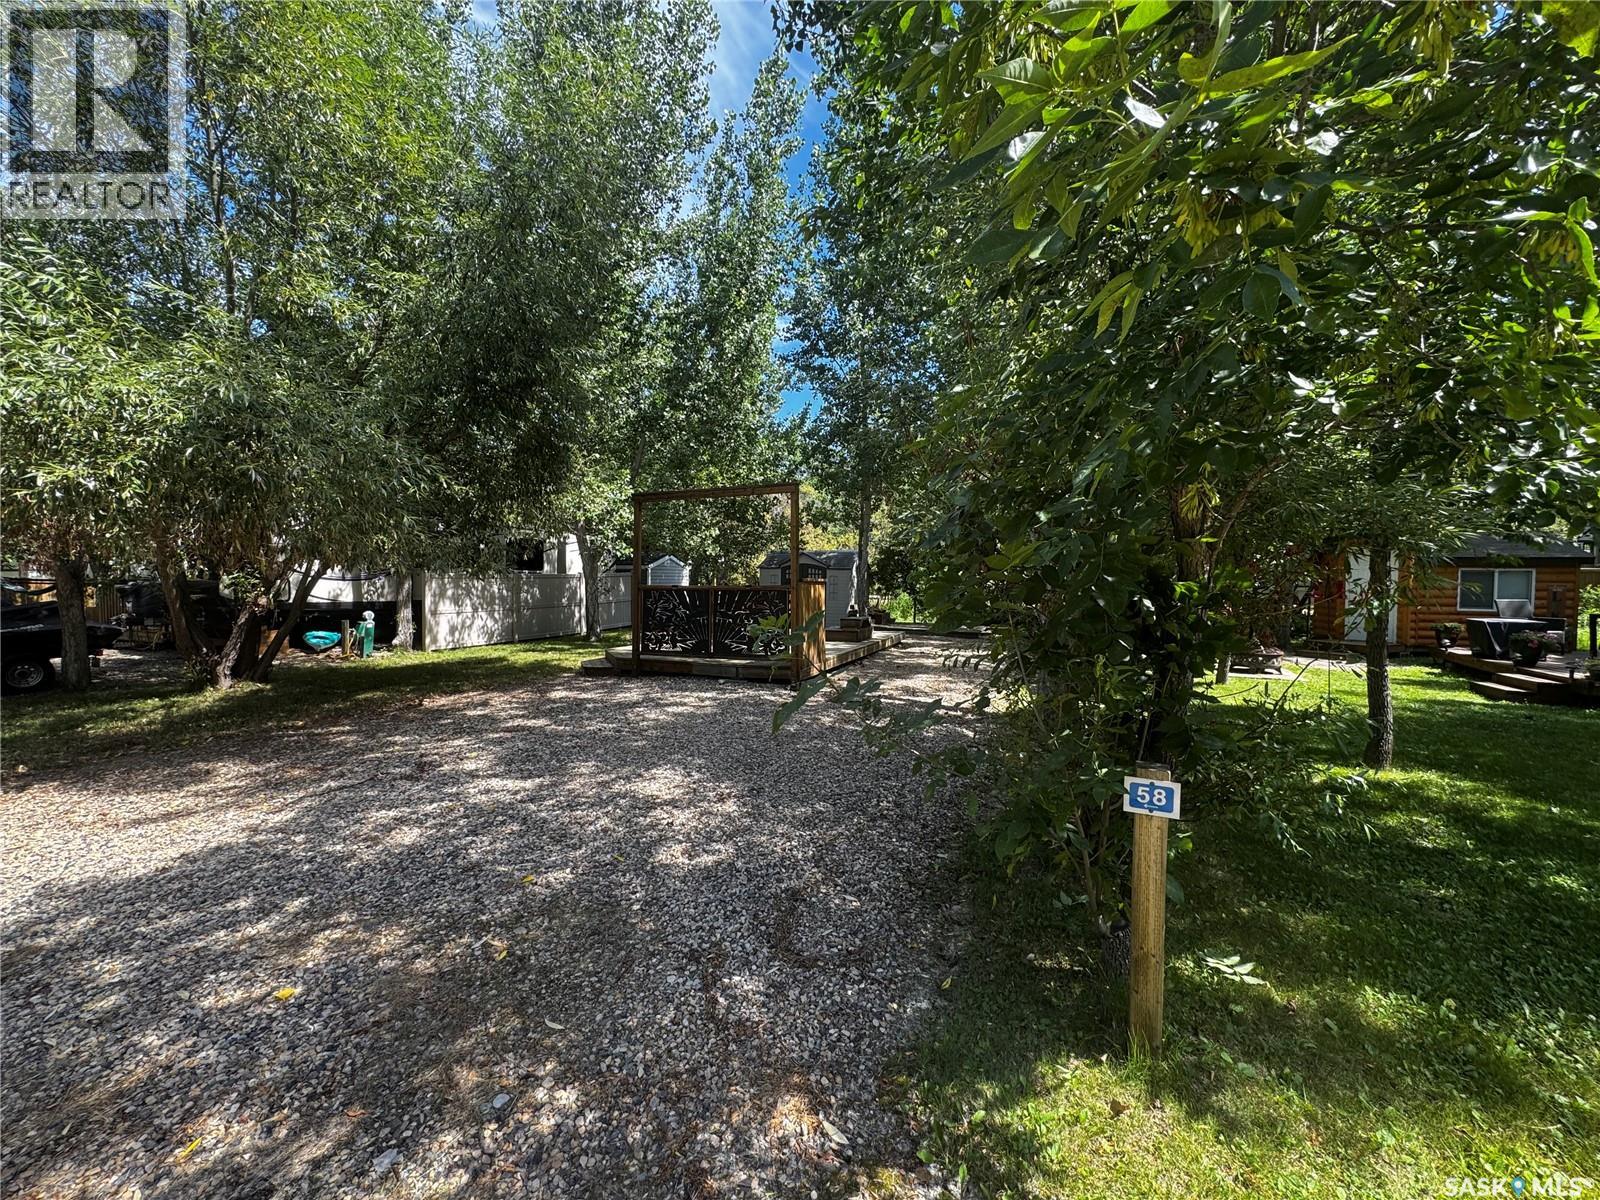
Greenwater Lake Rv Park, Site 58
Greenwater Provincial Park, Saskatchewan
Enjoy your summers at Greenwater Provincial Park with this 2,818 sq. ft. RV site on a long-term lease. The site is ready for your camper, with upgraded electrical featuring both 50 AMP and 30 AMP breakers. Potable water, sewer and electricity are all available right at the site. The partially fenced lot offers two large decks, including one with built-in seating and a privacy side, along with a shed, a section of grass, space to park extra vehicles and a spot for summer campfires. Located in a lovely seasonal community with streetlights, shared dumpsters, washrooms and showers. This site is set up and ready to go for the 2026 season. (id:62463)
Universal Realty Ltd.
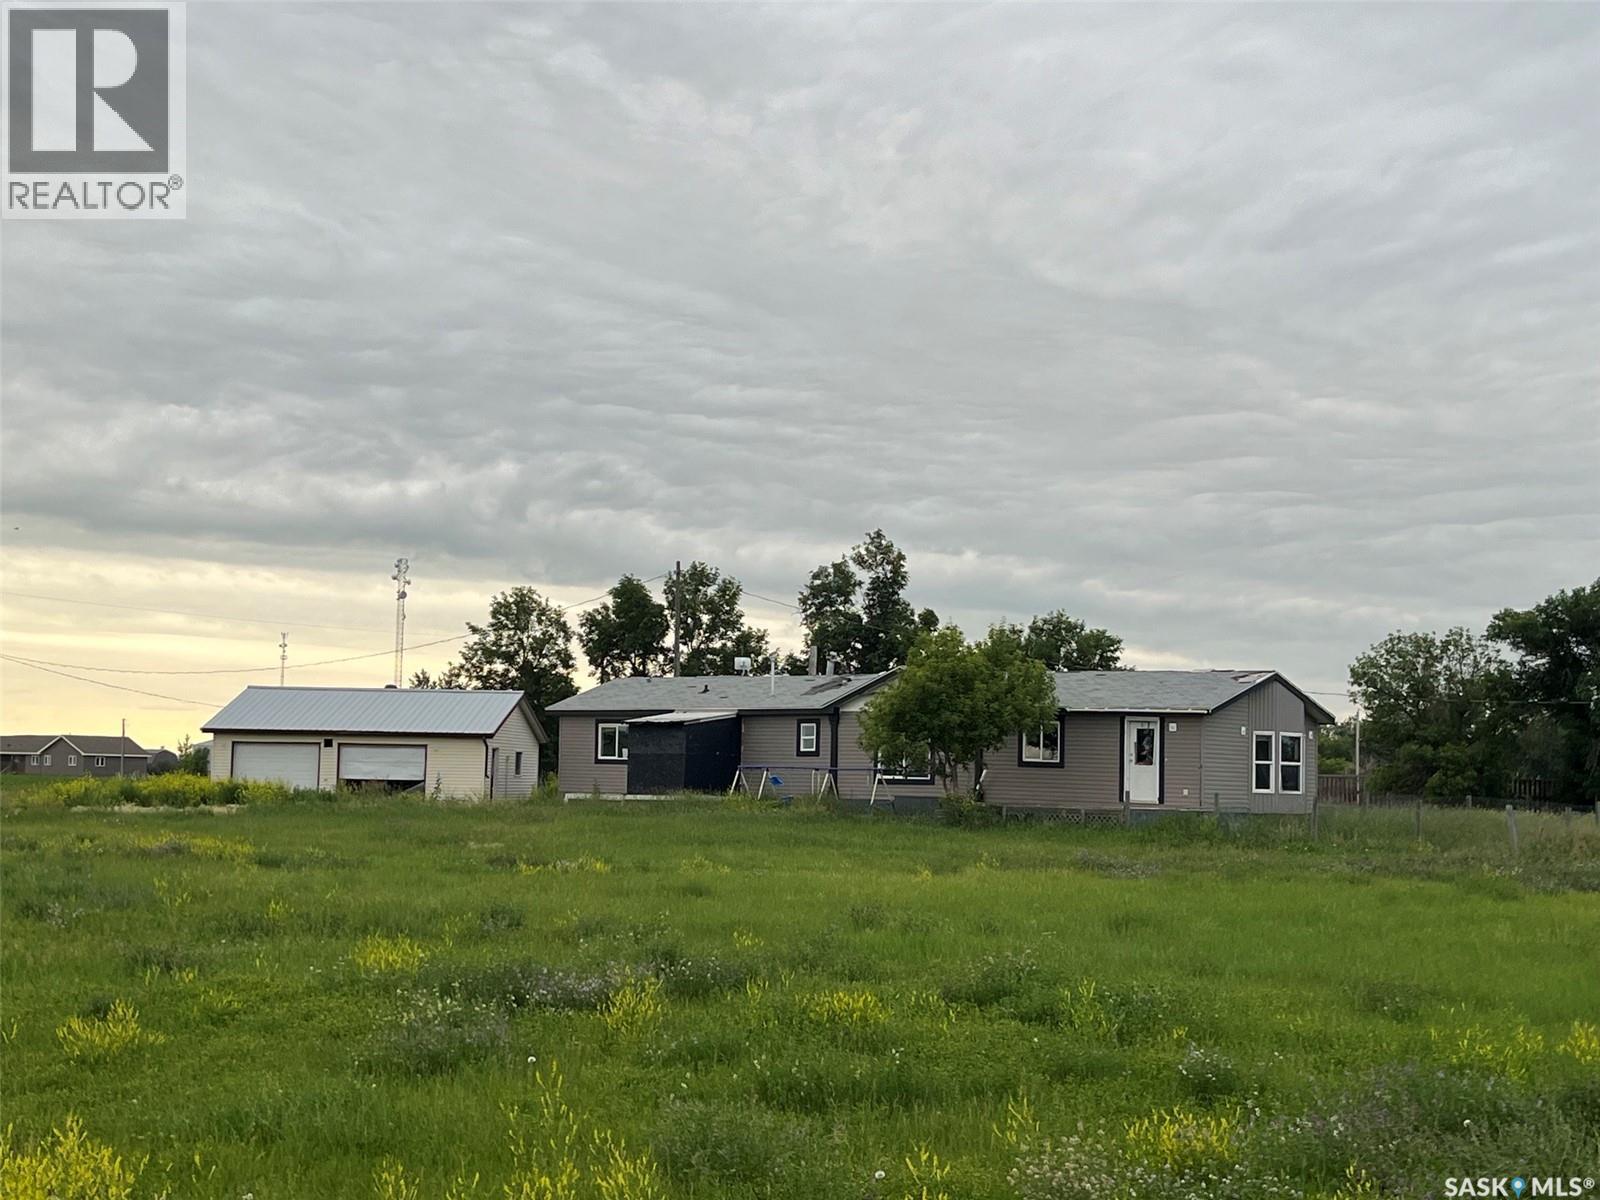
Outskirts Of Colgate
Lomond Rm No. 37, Saskatchewan
Opportunity! Located just on the outskirts of Colgate. (about 20 minutes south of Weyburn). With just over 2.6 acres of land there is plenty of opportunity to develop further. The mobile on site is roughly 1,500 SQ FT and has plenty of living space. There are 3 bedrooms and 2 baths. The mobile does require some TLC and updating but it is likely worth the effort for those looking for a bit of a fixer-upper. There is a 2 car detached garage on site. The garage has suffered some damage to the overhead doors and the interior roof is in poor shape. Plenty of opportunity for those looking for a bit of country living but still close enough via a short drive to Weyburn. (The 2 highways from Weyburn to the property are mostly paved). (id:62463)
Sutton Group - Results Realty
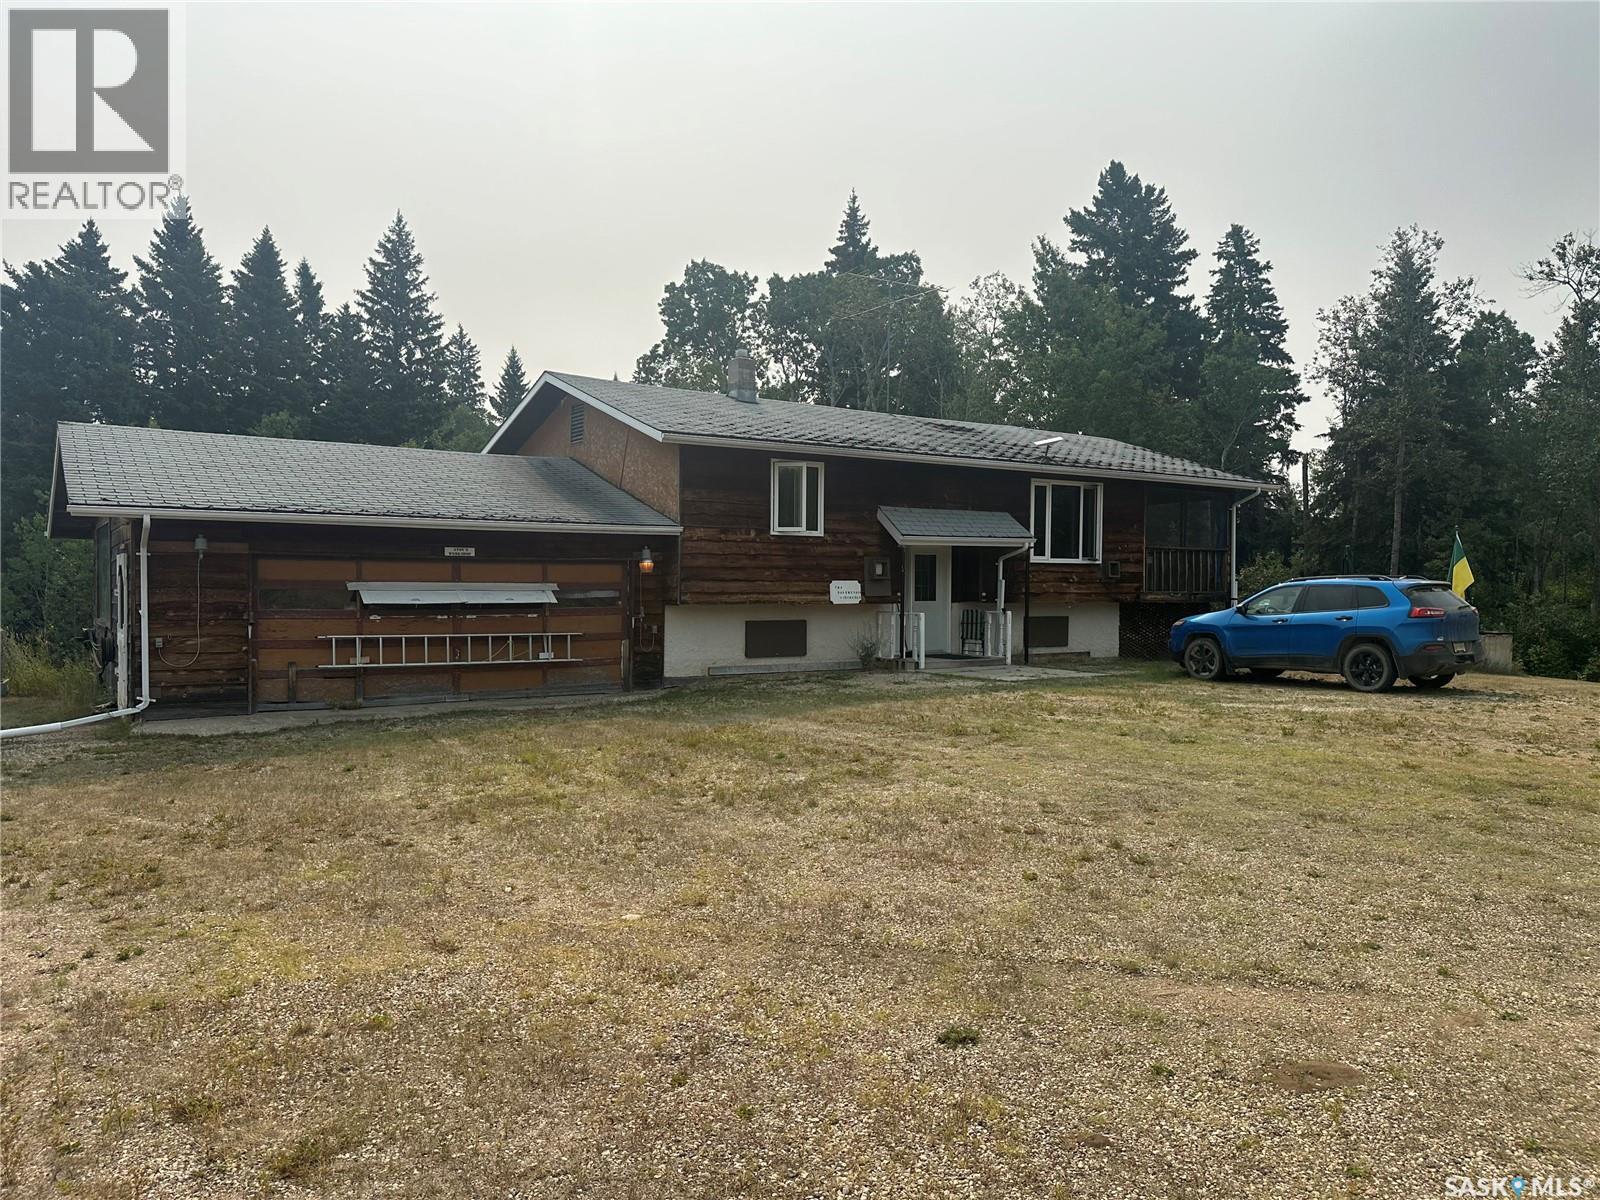
Hobby Farm
Arran, Saskatchewan
Privacy at its finest, treed acres, hay meadows where deer and elk can be found, located near the Swan River, this bi-level retreat with attached 2 car attached heated workshop makes this package complete. Covered deck to the south for the morning coffee and sun, spacious open concept living room, updated kitchen and dining in one large open area. Best of all, located minutes away from Thunderhill ski area and Benito, MB. Call today to view. (id:62463)
Royal LePage Martin Liberty (Sask) Realty
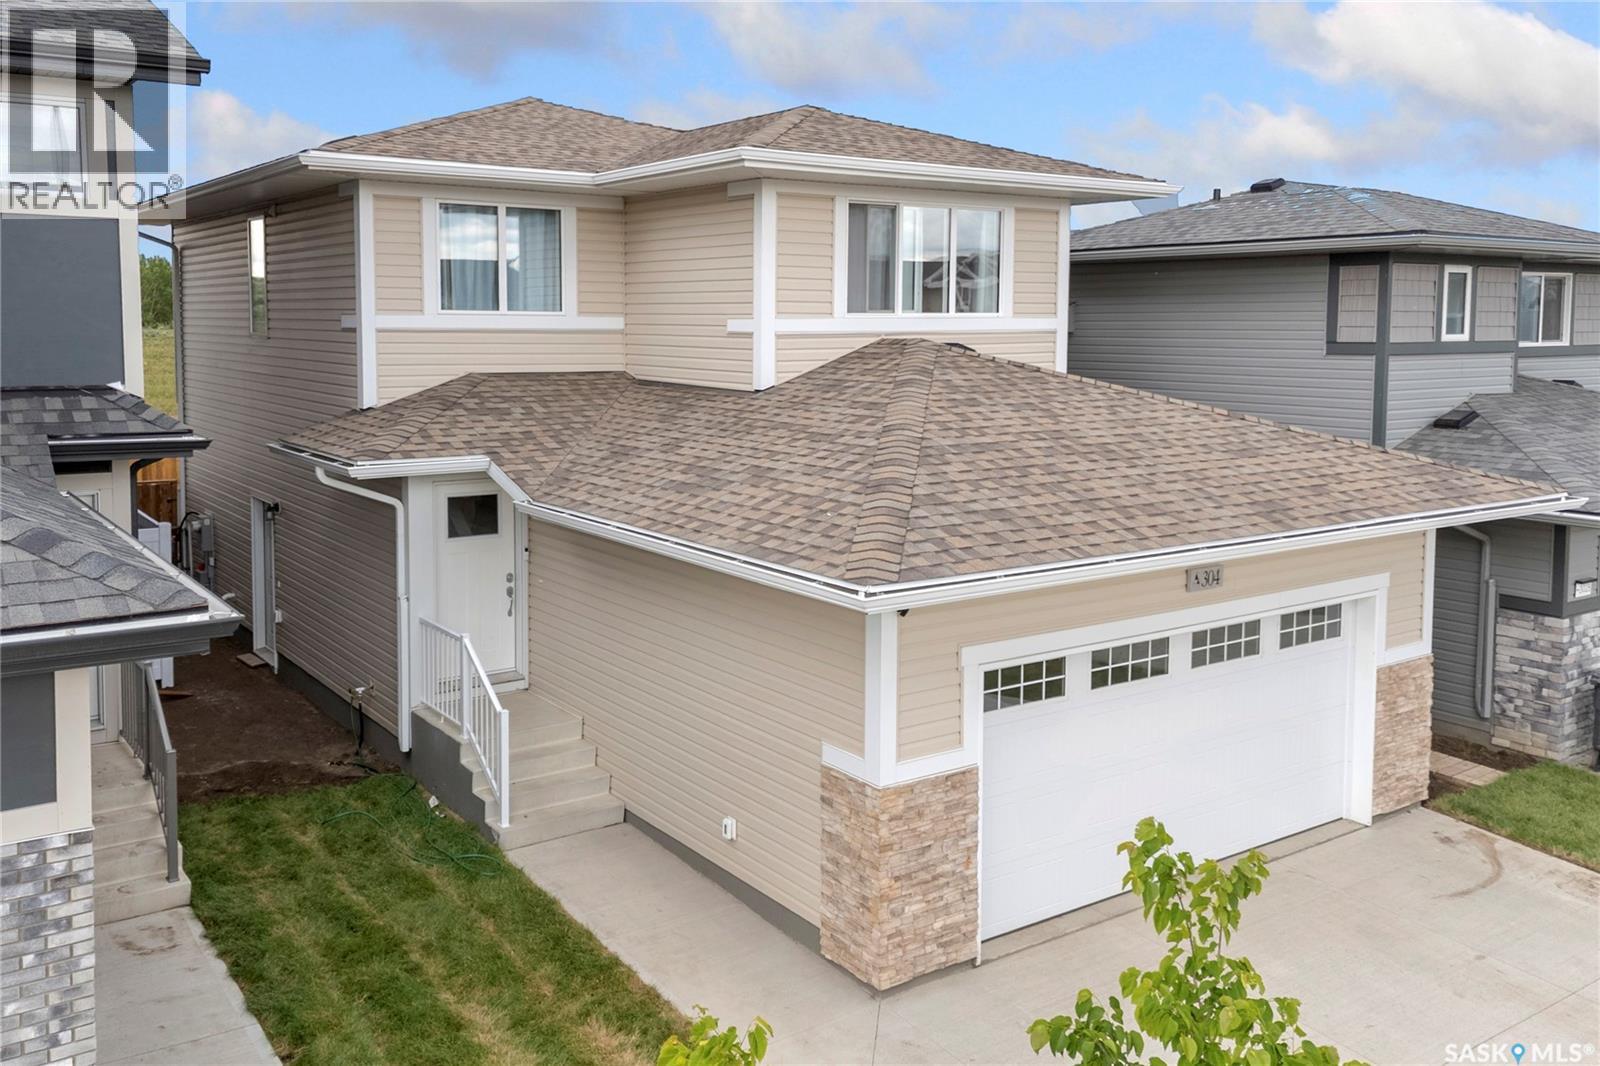
304 Pepper Place
Saskatoon, Saskatchewan
Welcome to this 2-storey home in the desirable Brighton neighbourhood, completed in September 2024 and still looking like new. Featuring 3 bedrooms, 3 bathrooms (incl. 4pc ensuite), and 1472 sq ft of stylish, functional living space. Bright open concept main floor with a modern kitchen boasting quartz countertops, corner pantry & exterior- vented microwave hood fan and window treatments. Upstairs offers spacious bedrooms, including a primary with walk-in closet & ensuite. Enjoying the beautifully built 11 x 15 ft deck overlooking a fully fenced large yard backing a beautiful walking trail, perfect for peaceful backward living. The unfinish basement is open to development with a separate side entrance, make it into a legal suite for extra revenue or extra living space for your family. Double attached garage with finished front landscaping and double driveway. It is in proximity to parks, eventual school and well develop shopping area. Don't miss this move -in ready home in one of Saskatoon's fastest growing communities. (id:62463)
Royal LePage Varsity
222 1st Avenue
Glaslyn, Saskatchewan
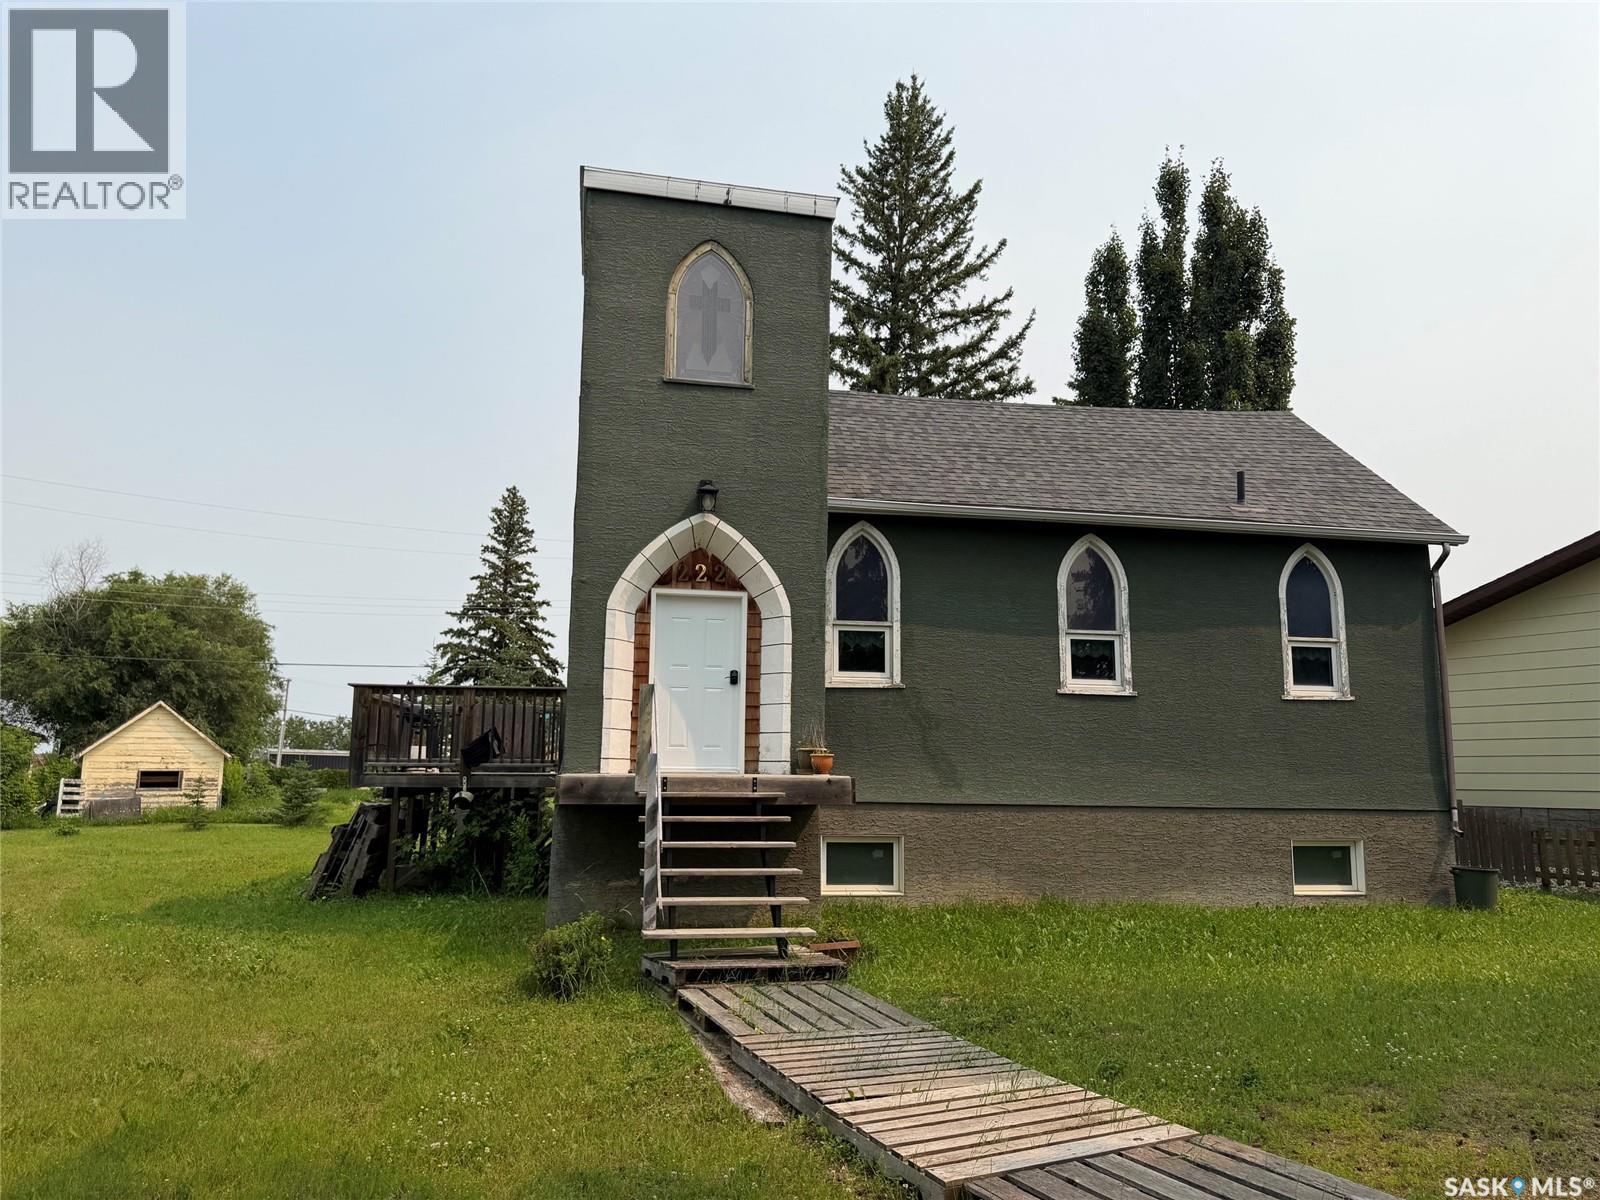
Charm. Serenity. Glowing light in your private oasis. This 1935 renovated church can give you all the peace and quiet of living on a private double lot in the village of Glaslyn. With the original fir wood flooring on the main level, the open layout reflects a golden glow from the clerestory windows, while an elevated stained-glass window above the entry provides a biblical conversation piece and an exquisite focal point. Frosted garden doors lead out onto the raised deck overlooking your lawn with fruit trees and shrubs. The spacious loft up the solid and attractive exposed staircase provides a simple and private space that fits with the classic spirit of the home. On the lower level, you will find more quality craftsmanship in the acid washed concrete floor throughout the open family space. In-floor heat keeps the home comfortable and inviting. Surrounded by shrubs and trees, the property is close enough to all amenities that you can walk uptown, but it is on a quiet street and almost hidden in its privacy. Glaslyn is a village on the edge of the Parkland, with Little Loon Regional Park and golf course just outside of town, Turtle Lake a short drive north and Jackfish Lake a short drive south. Own the most interesting home in town - book a showing today. (id:62463)
RE/MAX Of The Battlefords
129 3220 11th Street W
Saskatoon, Saskatchewan
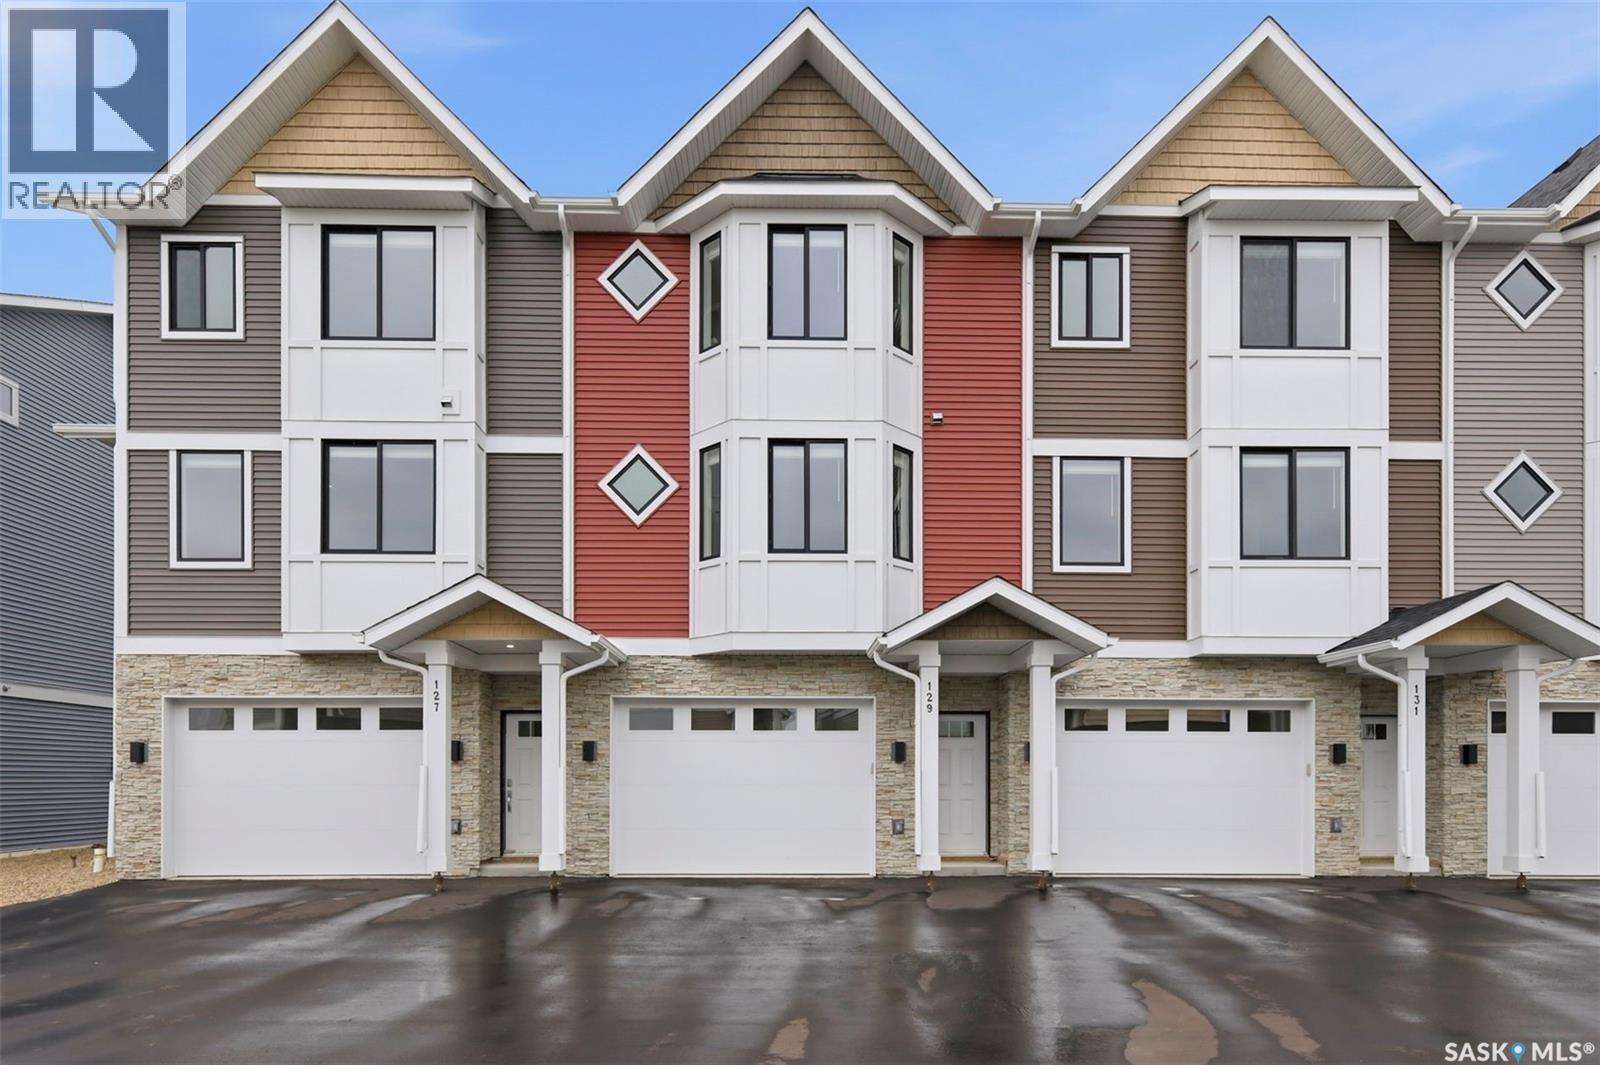
Welcome to 129–3220 11th Street West, a brand new, contemporary 3-storey townhouse offering the perfect blend of style, comfort, and functionality in the desirable Montgomery Place neighbourhood. Designed with modern living in mind, this home features an attached 2-car tandem style garage with a single drive and over 1,400 sq. ft. of thoughtfully designed space on a durable slab foundation. Step inside to a bright and open second floor featuring 9 ft. ceilings, a spacious living and dining area, and a beautifully finished kitchen with quartz countertops, soft-close cabinetry, tiled backsplash, and a patio door leading to your private balcony. A convenient 2-piece bath completes this level. Upstairs, the third floor offers a well-planned layout with three bedrooms and two full bathrooms, including a primary suite with a walk-in closet and a beautiful ensuite. The additional 4-piece bath and laundry area are ideally located on the same floor for everyday convenience. Enjoy the peace of mind that comes with new construction, plus quick access to Circle Drive, shopping, and amenities. Whether you’re a first-time buyer, young professional, or investor, this home checks all the boxes for modern, low-maintenance living. (id:62463)
Exp Realty
41 7th Avenue Ne
Swift Current, Saskatchewan
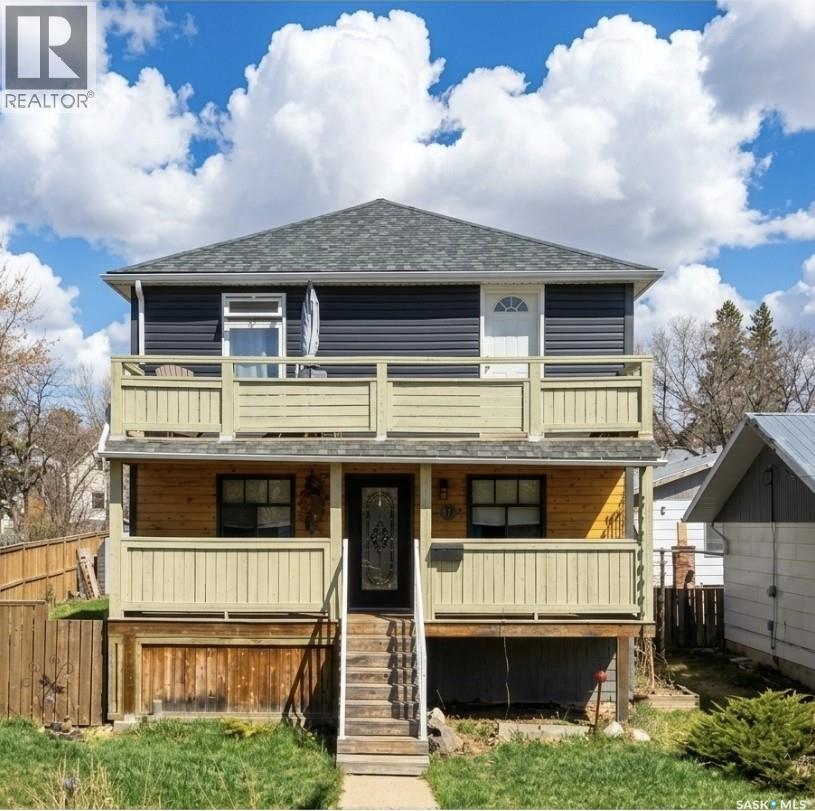
Welcome to 41 7th Ave NE! This spacious 2-storey home offers the character and charm you’d expect from a classic 1917 home, with the added benefit of a newer 1997 foundation and many important updates already completed. Over the years, the home has seen updates to the siding, shingles, kitchen, some PVC windows, and more—blending timeless character with modern convenience. Inside, there’s no shortage of space to spread out. From the cozy wood-burning fireplace to the beautiful clawfoot tub on the second floor, this home is full of personality and warmth. The covered front deck and second-floor balcony add even more charm and create the perfect spots to enjoy your morning coffee or unwind in the evening. Outside, the fully fenced yard offers plenty of room to enjoy with a 2-level deck, hot tub, garden area, and two sheds for extra storage. Whether you love entertaining, gardening, or simply having room to breathe, this property has the space and flexibility to fit your lifestyle. (id:62463)
RE/MAX Of Swift Current
242 Woodlawn Avenue
Katepwa Beach, Saskatchewan
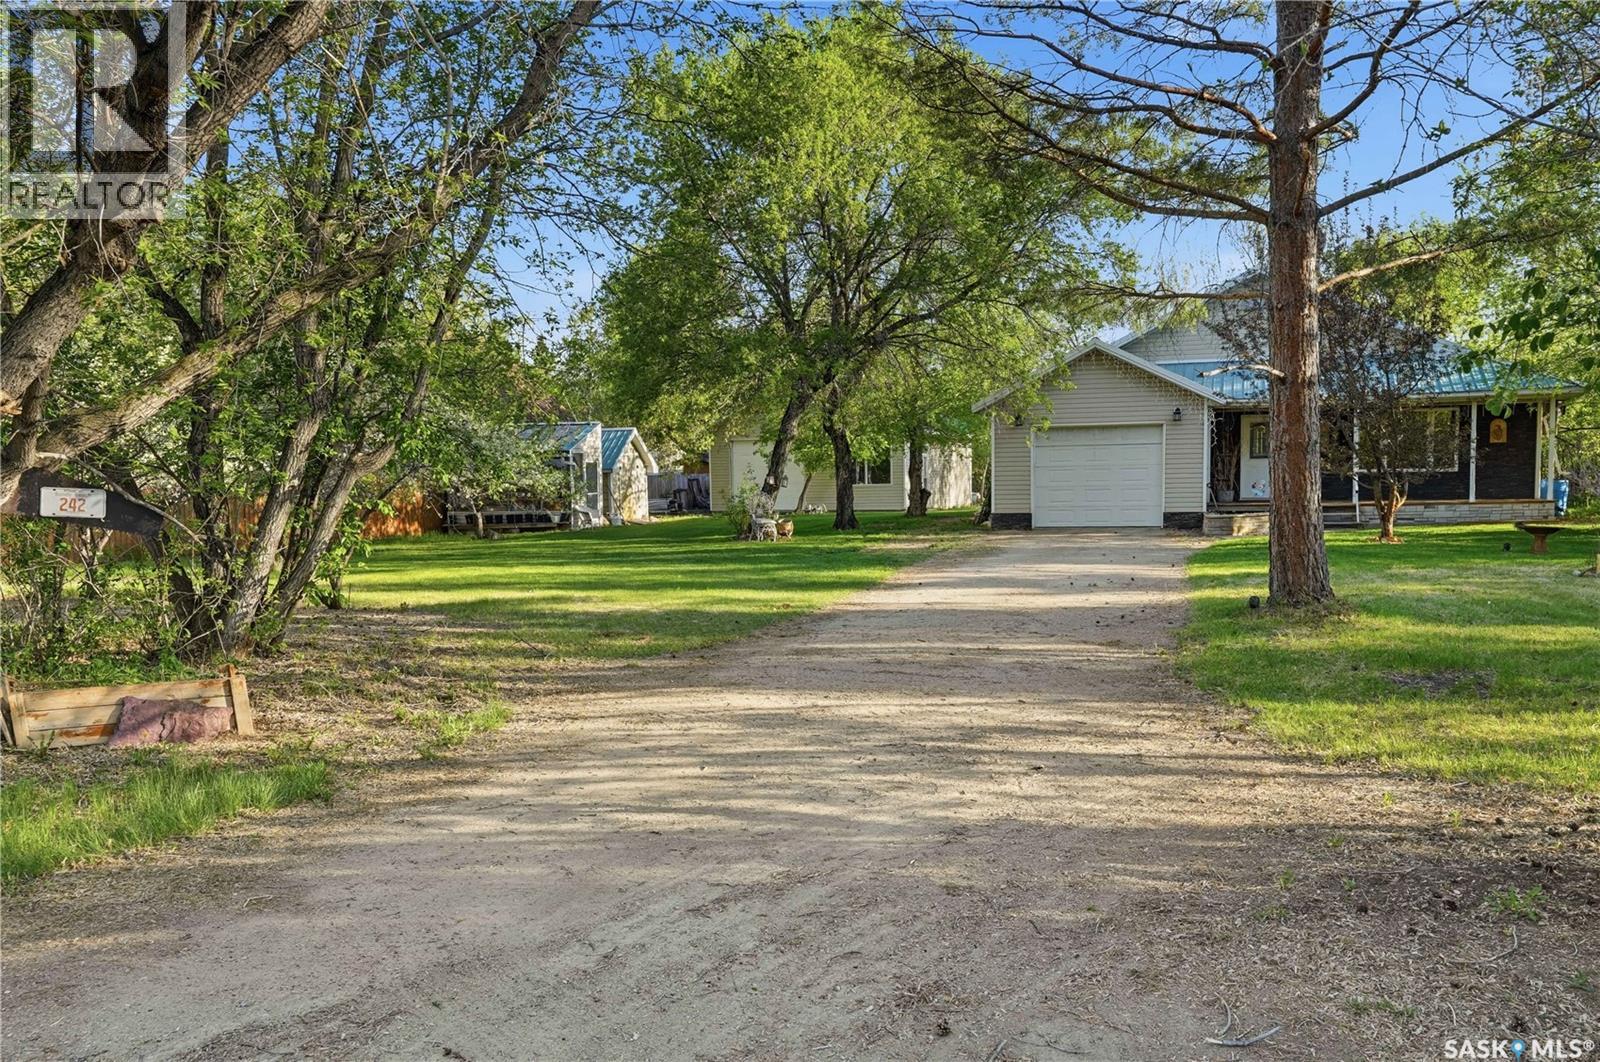
Welcome to 242 Woodlawn Avenue in Sandy Beach, a rare opportunity to own a peaceful lakeside retreat in one of the area's most sought-after communities, Katepwa. Proudly offered by its original owner, to whom has graciously donated all proceeds to Camp Monahan, this charming 1,320 sq/ft bungalow sits on a huge private double lot backing a natural reserve, providing exceptional privacy, beautiful views, and an abundance of songbirds to enjoy year-round. Inside, you'll find a warm and inviting floor plan featuring restored hardwood floors, vaulted ceilings, and spacious living and dining areas filled with natural light. The large kitchen offers plenty of workspace and direct access to the backyard deck, hot tub, and fire pit area—perfect for entertaining or simply unwinding in your own private oasis. The home includes two generously sized bedrooms, a 4-piece bathroom, and a convenient laundry/mudroom with direct entry to the attached heated oversized single garage. Durable metal roofing on all buildings provides long-lasting peace of mind. Outside, the possibilities are endless. The beautifully treed and level lot features multiple storage sheds, a greenhouse, and an impressive 26' x 32' dream workshop/garage, ideal for hobbyists, mechanics, craftsmen, or anyone needing exceptional workspace and storage. Offering incredible potential to update and make it your own, this unique property combines space, privacy, and lifestyle. Life truly is better at the lake—don't miss your chance to own this special piece of paradise. (id:62463)
C&c Realty