

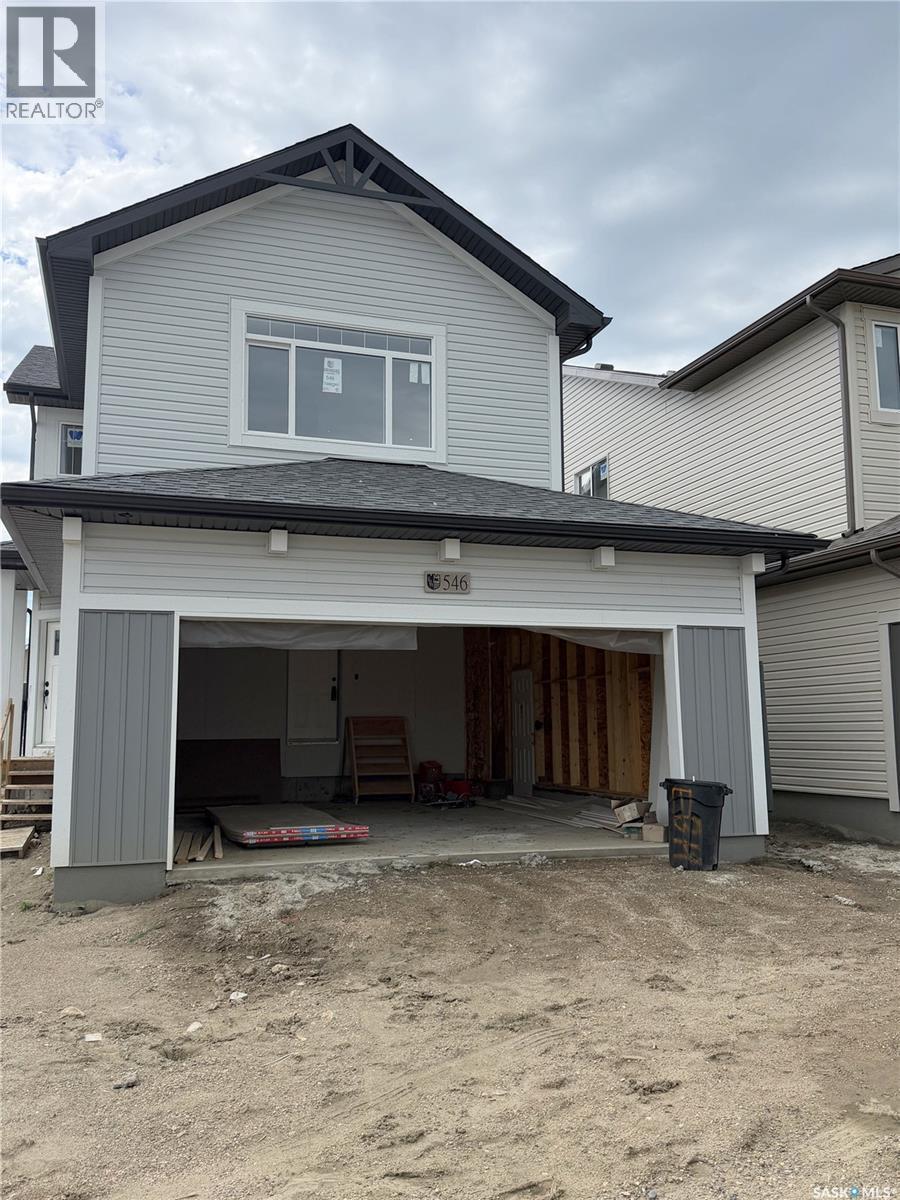
546 Traeger Manor
Saskatoon, Saskatchewan
Ehrenburg built home in Brighton. "HOLDENDERG MODEL ... 1699 sq.ft. - 2 storey. LEGAL SUITE OPTION. ***CORNER LOT*** Bright and open floor plan. Kitchen features: Superior built custom cabinets, Quartz counter tops, energy star dishwasher, exterior vented Hood Fan, built in Microwave, sit up island and corner pantry. High efficient furnace & VanEE system. 3 bedrooms. Master bedroom with 3 piece en-suite (plus dual sinks) and walk in closet. 2nd level laundry. Plus LARGE BONUS ROOM on 2nd level. Double attached garage, poured concrete driveway and walkway front landscaping is all included. Proudly enrolled in Saskatchewan New Home Warranty. Currently under construction. **Note** pictures taken from a previously completed unit. Interior and Exterior specs vary between builds. (id:62463)
Realty Executives Saskatoon
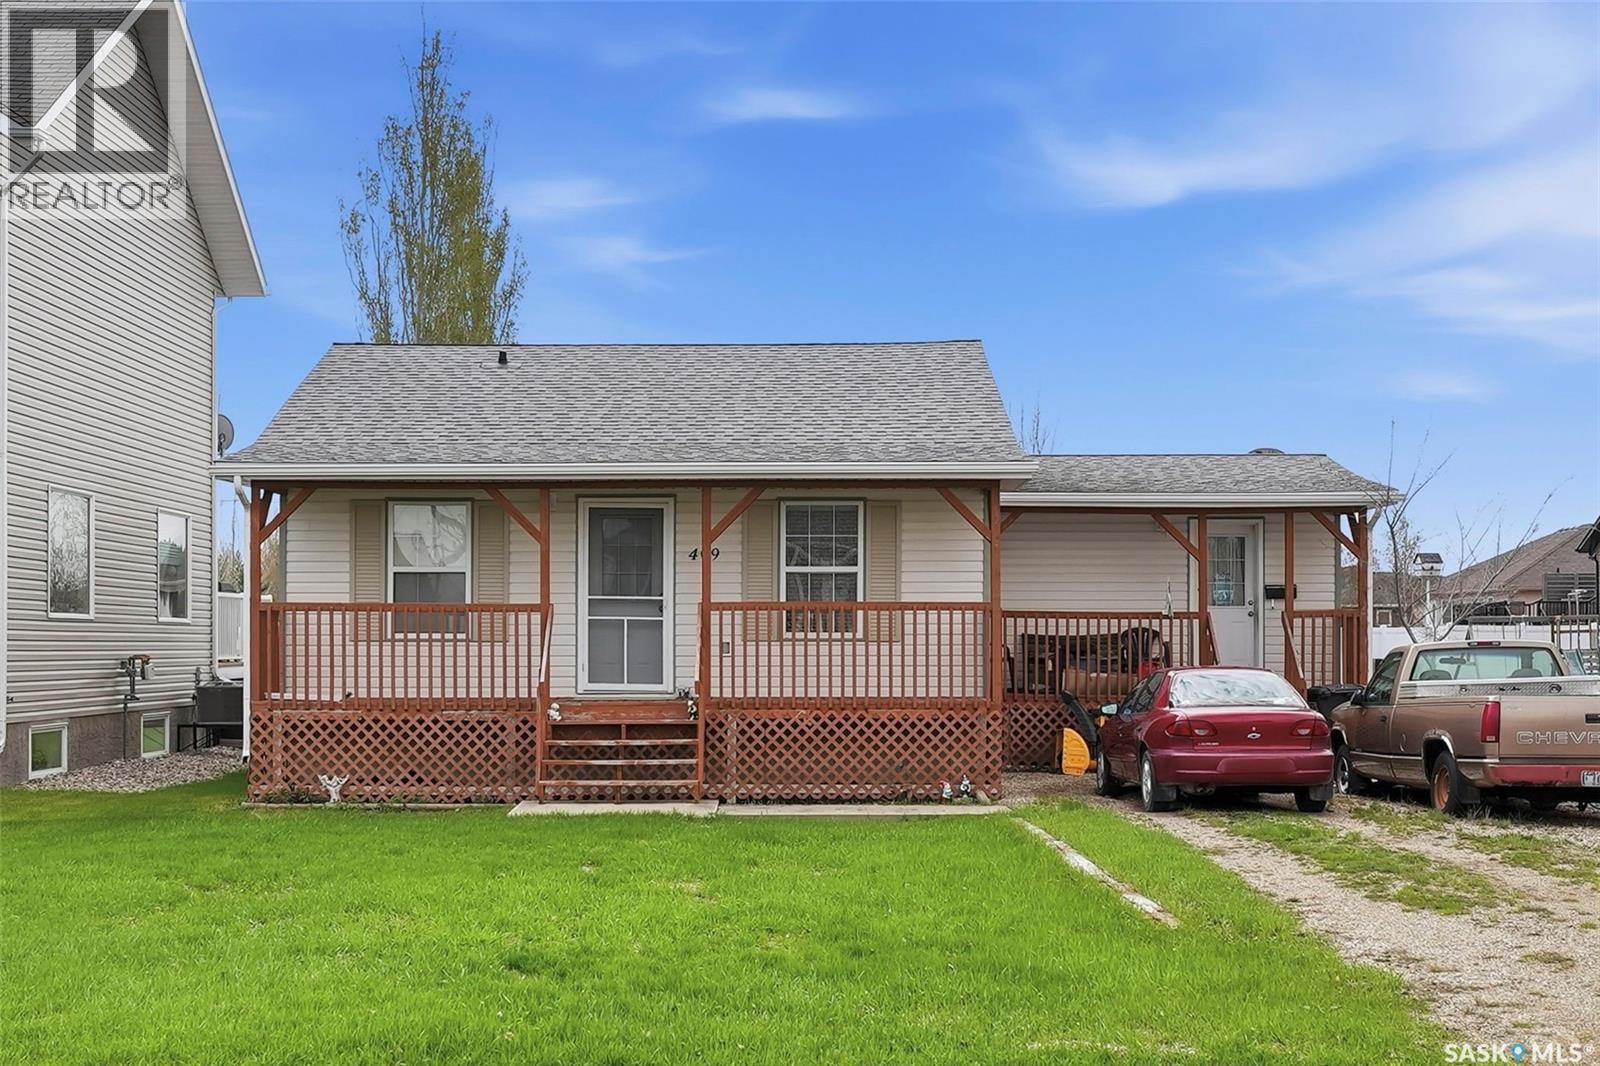
409 8th Avenue W
Watrous, Saskatchewan
Charming and well-maintained starter home, perfect for first-time buyers or those looking to downsize. This inviting bungalow offers 2 spacious bedrooms and 2 bathrooms conveniently located on the main floor, providing comfortable one-level living. The unfinished basement offers endless potential, complete with a rough-in for an additional bathroom, making it easy to customize the space to suit your needs. With 899 sq. ft. of living space, this home features durable vinyl siding and a welcoming covered front porch — the perfect spot to enjoy your morning coffee. Step outside to a generously sized backyard with plenty of room to build the dream garage or create your ideal outdoor retreat. A great opportunity to own an affordable home with room to grow! Watrous is just a few minutes from the resort village of Manitou Beach, 1 hour to Saskatoon, and under 2 hours to Regina. It is also within 30 minutes of 3 potash mines, and 45 min to BHP Jansen. This town has full services, including a schools, rec facilities, health care, shopping, churches, restaurants/bars, and more. Call today to book your private viewing! (id:62463)
Realty Executives Watrous
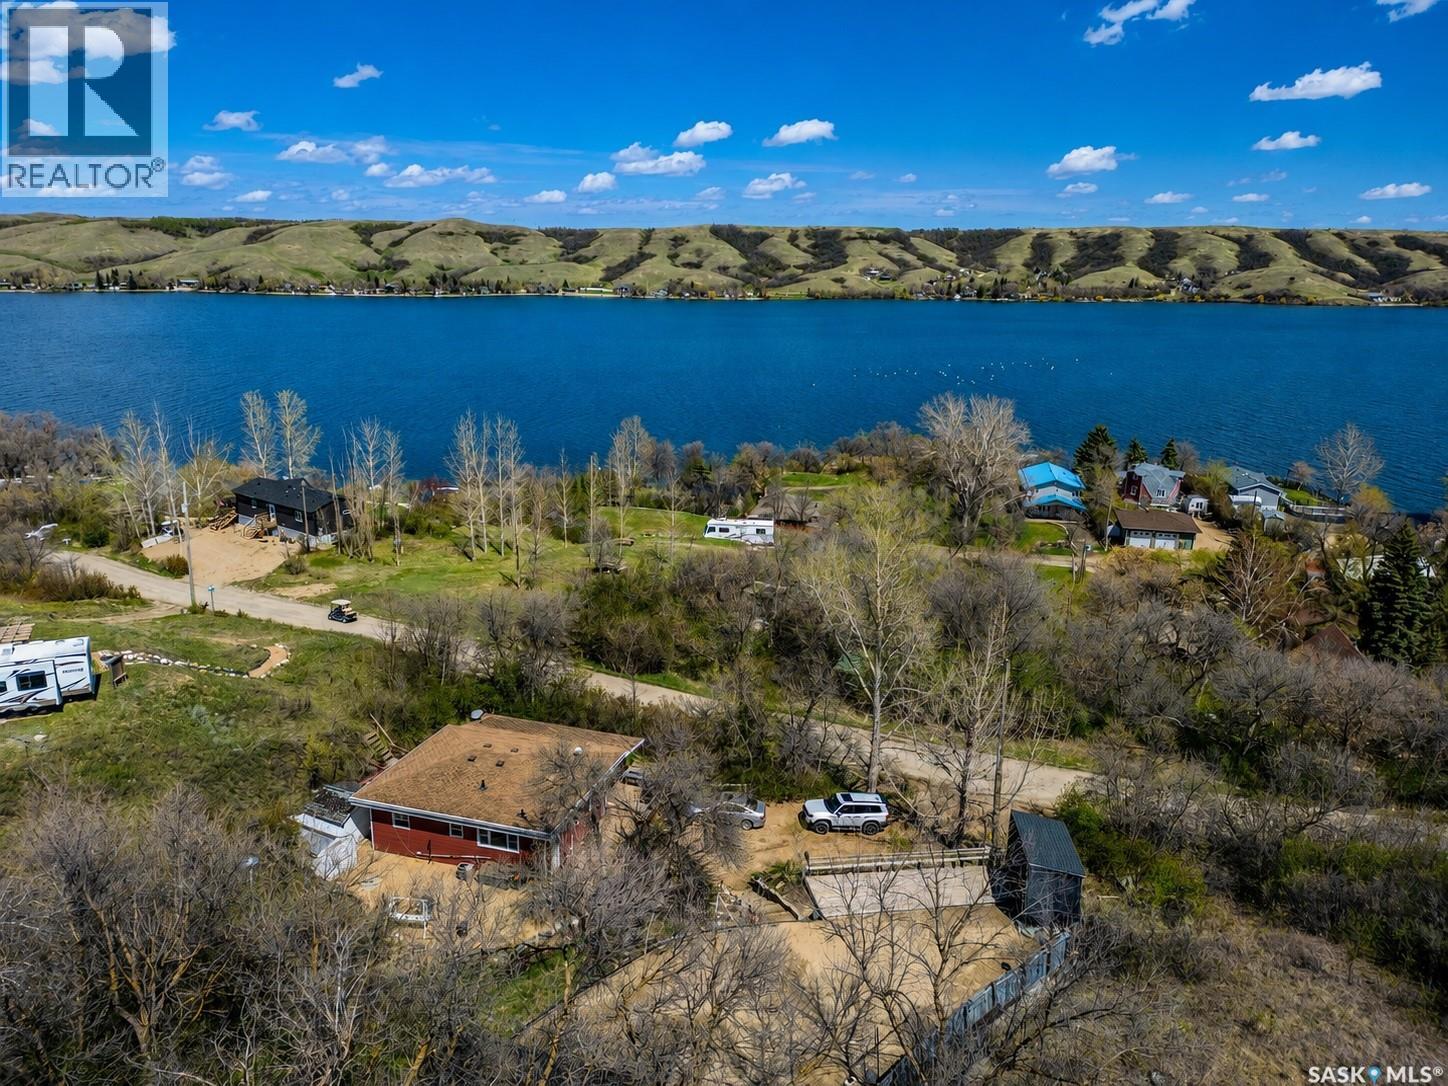
1041 Tatanka Drive
South Lake, Saskatchewan
Welcome to 1041 Tatanka Drive, a turn-key year-round lake property located in the Resort Village of South Lake at Buffalo Pound Lake. Fully furnished and ready to enjoy, this well-cared-for cabin offers the kind of easy lake lifestyle buyers are looking for. Inside, the updated kitchen opens into a comfortable dining and living area, creating a bright and functional space for family time, weekend getaways, or hosting guests. The cabin features 2 good-sized bedrooms, a 4-piece bathroom, and natural gas forced-air heat, allowing it to be used comfortably beyond just the summer season. The wrap-around deck and screened sunroom are standout features, offering a great place to enjoy meals, morning coffee, or quiet evenings at the lake. The screened area also includes a separate flexible space that works well for summer guests, kids’ sleepovers, or extra room when entertaining. Outside, the property is set up for fun and relaxation with a beach volleyball court, fire-pit area, and plenty of space to gather with family and friends. An adjacent property is also available for purchase, creating an excellent opportunity for added space, future development, or a larger lake retreat. Whether you’re looking for a move-in-ready cabin, a family getaway, or a year-round lake property with room to grow, this one is ready for its next chapter. (id:62463)
RE/MAX Of Moose Jaw
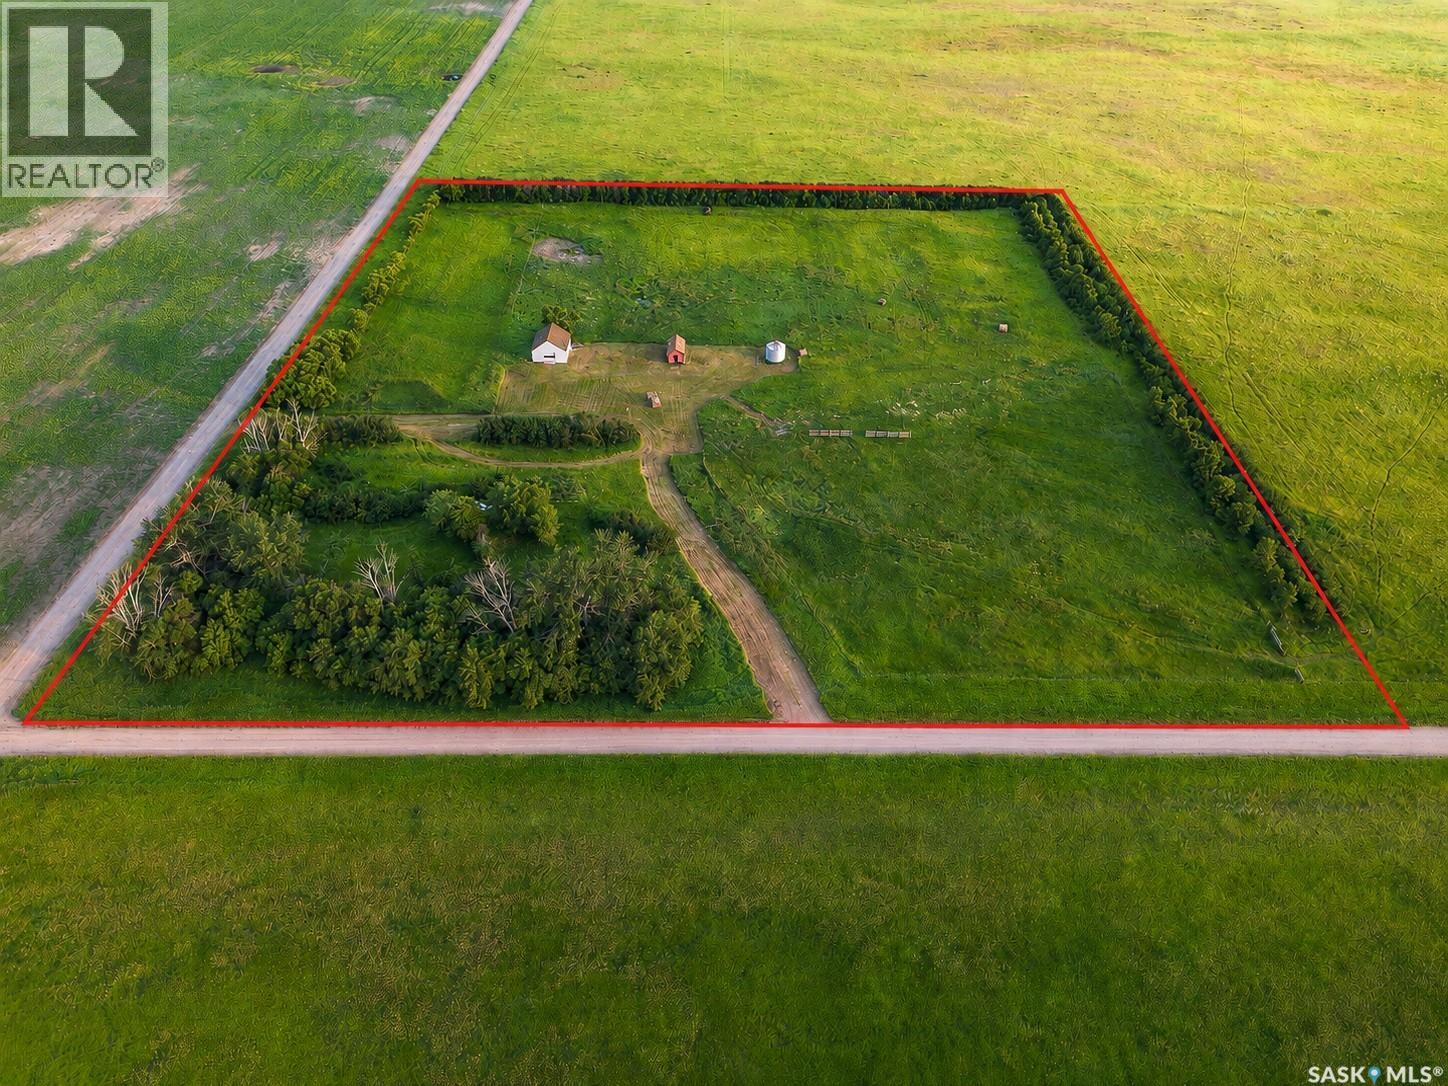
12 Acres Perdue Rm No. 346
Perdue Rm No. 346, Saskatchewan
Escape to your own private acreage just 5 minutes from Perdue! This 12.11-acre property is fully serviced with a well, power, septic, and a natural gas line already in place, making it ready for your dream home or country retreat. Fully fenced & a fenced off pasture! This reads to build acreage is surrounded by a mature shelter belt and beautiful trees, you'll enjoy exceptional privacy with no neighbours in sight. Complete with multiple outbuildings and endless potential, this is a rare opportunity to own a peaceful slice of Saskatchewan countryside while staying close to town amenities & Betts Ave in the city is only a 35 Minute drive! (id:62463)
Trcg The Realty Consultants Group
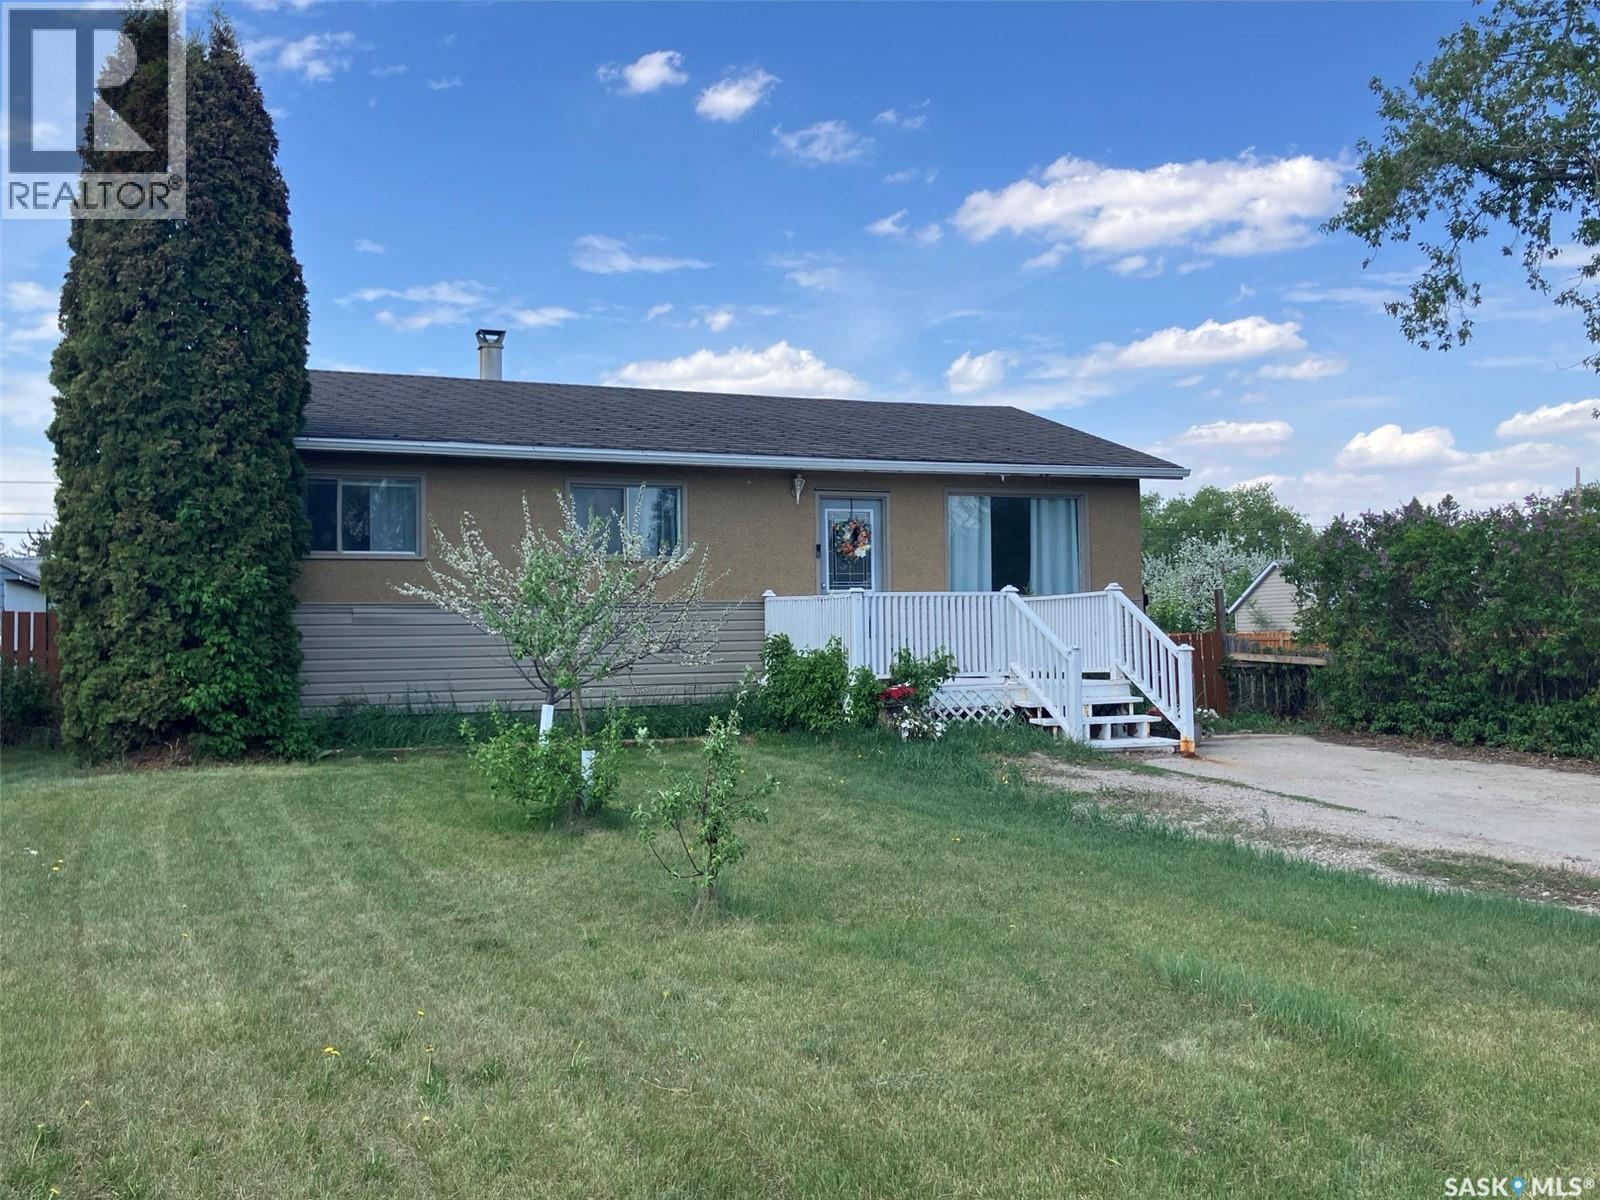
110 4th Street N
Nipawin, Saskatchewan
This is a great opportunity to own this 864 sq ft home featuring 4 bedrooms, 2 baths and 2 kitchens! 3 bedrooms are on the main floor, with the bath fitter tub, good size living room, cozy eat-in kitchen overseeing the back yard. In the basement is 1 bedroom + a den, along with the other bath, plus the basement is equipped with the 2nd kitchen so there is a potential to have the basement rented out. There is vinyl plank flooring through most of the house. Property is located on 2 lots with the total size of 0.32 acres, with the beautiful deck, garden and fruit trees, and lane access so you could store your boats and campers. Call to book the viewing! (id:62463)
RE/MAX Blue Chip Realty
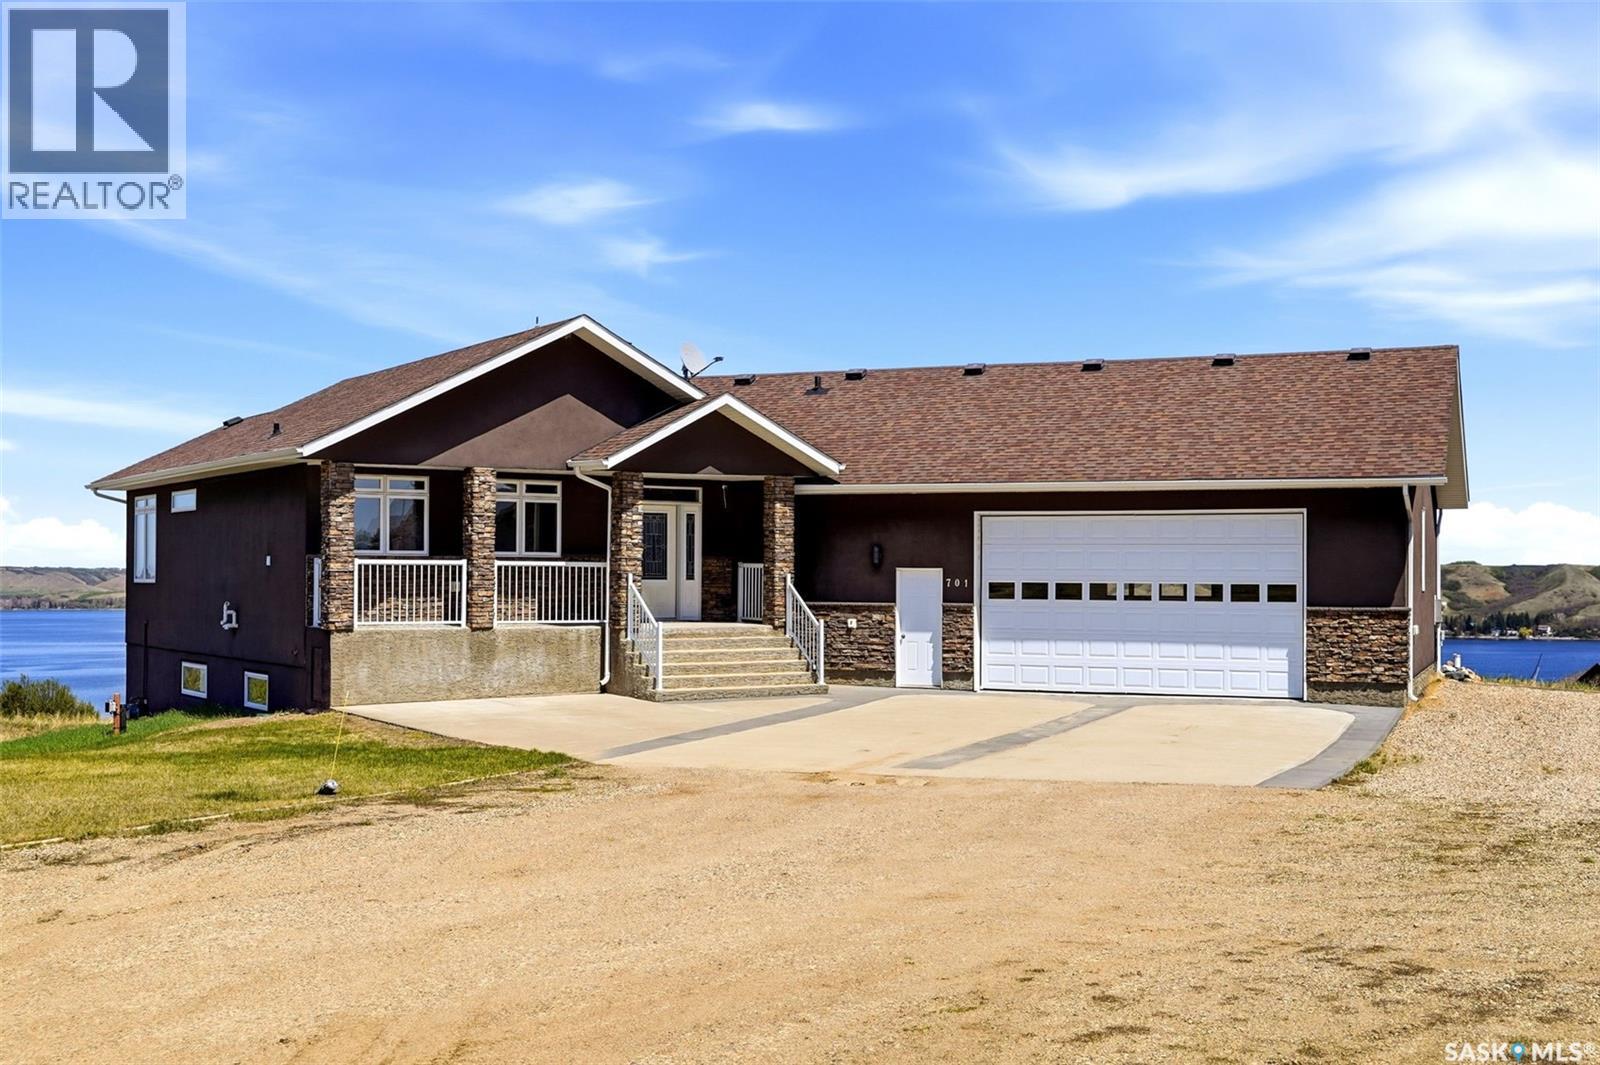
701 Saskatoon Drive
Katepwa Beach, Saskatchewan
Some views stop you in your tracks. This is one of them. Perched in the Berry Hills subdivision on the south side of Katepwa Lake, 701 Saskatoon Drive is a custom-built executive walkout bungalow offering what may genuinely be some of the most breathtaking panoramic views the Qu'Appelle Valley has to offer. The kind of view you buy a home for. At 1,400 sq ft on the main level, the layout is open and sun-drenched — gleaming hardwood floors, coffered ceilings, a stacked stone wall with gas fireplace, and a chef's kitchen with rich cabinetry, a large eat-up island, and a walk-in pantry. The primary bedroom features coffered ceilings, a 4-piece en suite, walk-in closet, and direct access to the composite deck — where the valley unfolds in front of you. Main floor laundry completes the level. The walk-out level is where this property gets genuinely interesting. Currently configured as a fully self-contained suite with its own kitchen, open living and dining areas, two bedrooms, 4-piece bathroom, and direct walkout to the lower patio — it's an ideal setup for a professional who travels, someone seeking rental income, or multi-generational living. Roughed-in in-floor heat is already in place. The huge attached garage, A/C, underground sprinklers, natural gas BBQ hookup, central vac, firepit area, and two full sets of appliances round out a property that has been thought through at every turn. All bathrooms, the basement, laundry, and foyer feature durable Dura-tile flooring throughout. 701 Saskatoon Drive isn't just a home — it's a vantage point. (id:62463)
Authentic Realty Inc.
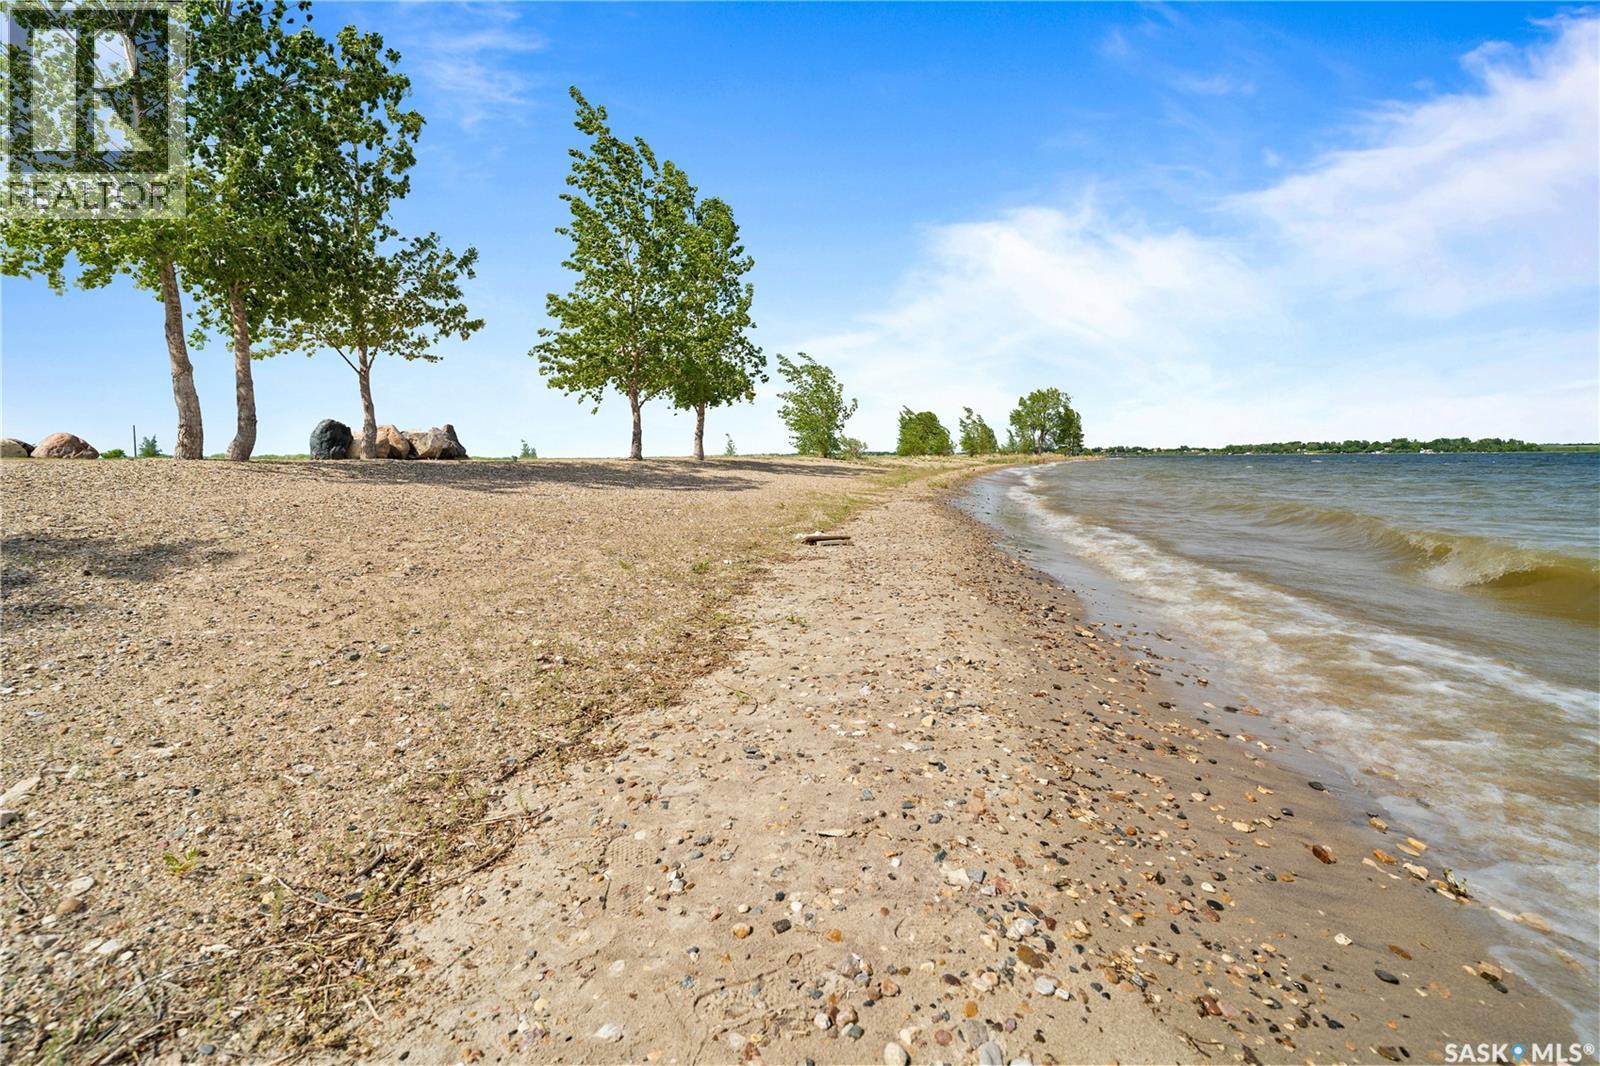
400 Lakeshore Drive
Wee Too Beach, Saskatchewan
*MOTIVATED SELLERS!* ONE-OF-A-KIND PRIME DEVELOPMENT OPPORTUNITY on OVER 10 ACRES of LAKEFRONT PARADISE on Last Mountain Lake! This stunning property offers not only a breathtaking 270 degree lake view lifestyle, but also exceptional potential for subdivision and development. Whether you are a buyer looking for a private retreat or a developer seeking to create multiple lakefront lots, this is a rare chance to own prime real estate with about 2,100 feet of approximately 60 foot wide sandy beach. At the heart of this incredible acreage sits a spacious 2,272 sq. ft. CUSTOM BUILT bungalow, crafted with the highest quality materials with wheelchair accessible wide doorways and hallway, and triple pane low-E windows, to striking aluminum/copper roofing. The home is designed with versatility in mind, featuring a home office and a craft room that can be tailored to fit any lifestyle. A new furnace was installed in September 2022, and a new electric water heater was installed in November 2025 ensuring year round comfort. Outdoor living is elevated by a massive deck overlooking the beautiful lake, perfect for relaxing or entertaining family and friends. Out here, you’ll also find the boathouse. Equipped with a concrete floor and an innovative 200 ft. built in track system, easily store and launch the 30 ft. Harris Pontoon boat with the push of a button, safely docking alongside 80 feet of aluminum dock. Completing this exceptional package is a heated four car garage/shop to house all your toys. Included in the sale are a 2011 30ft Harris Pontoon boat, Polaris Ranger side by side, Husqvarna riding mower, & 2008 Caterpillar 289C compact loader w/ attachments, making this a turnkey opportunity. This property offers endless possibilities. Don’t miss your chance to invest in this exclusive, hard to find, lakefront acreage! Ask your REALTOR® for more details and to book a showing today! (id:62463)
Global Direct Realty Inc.
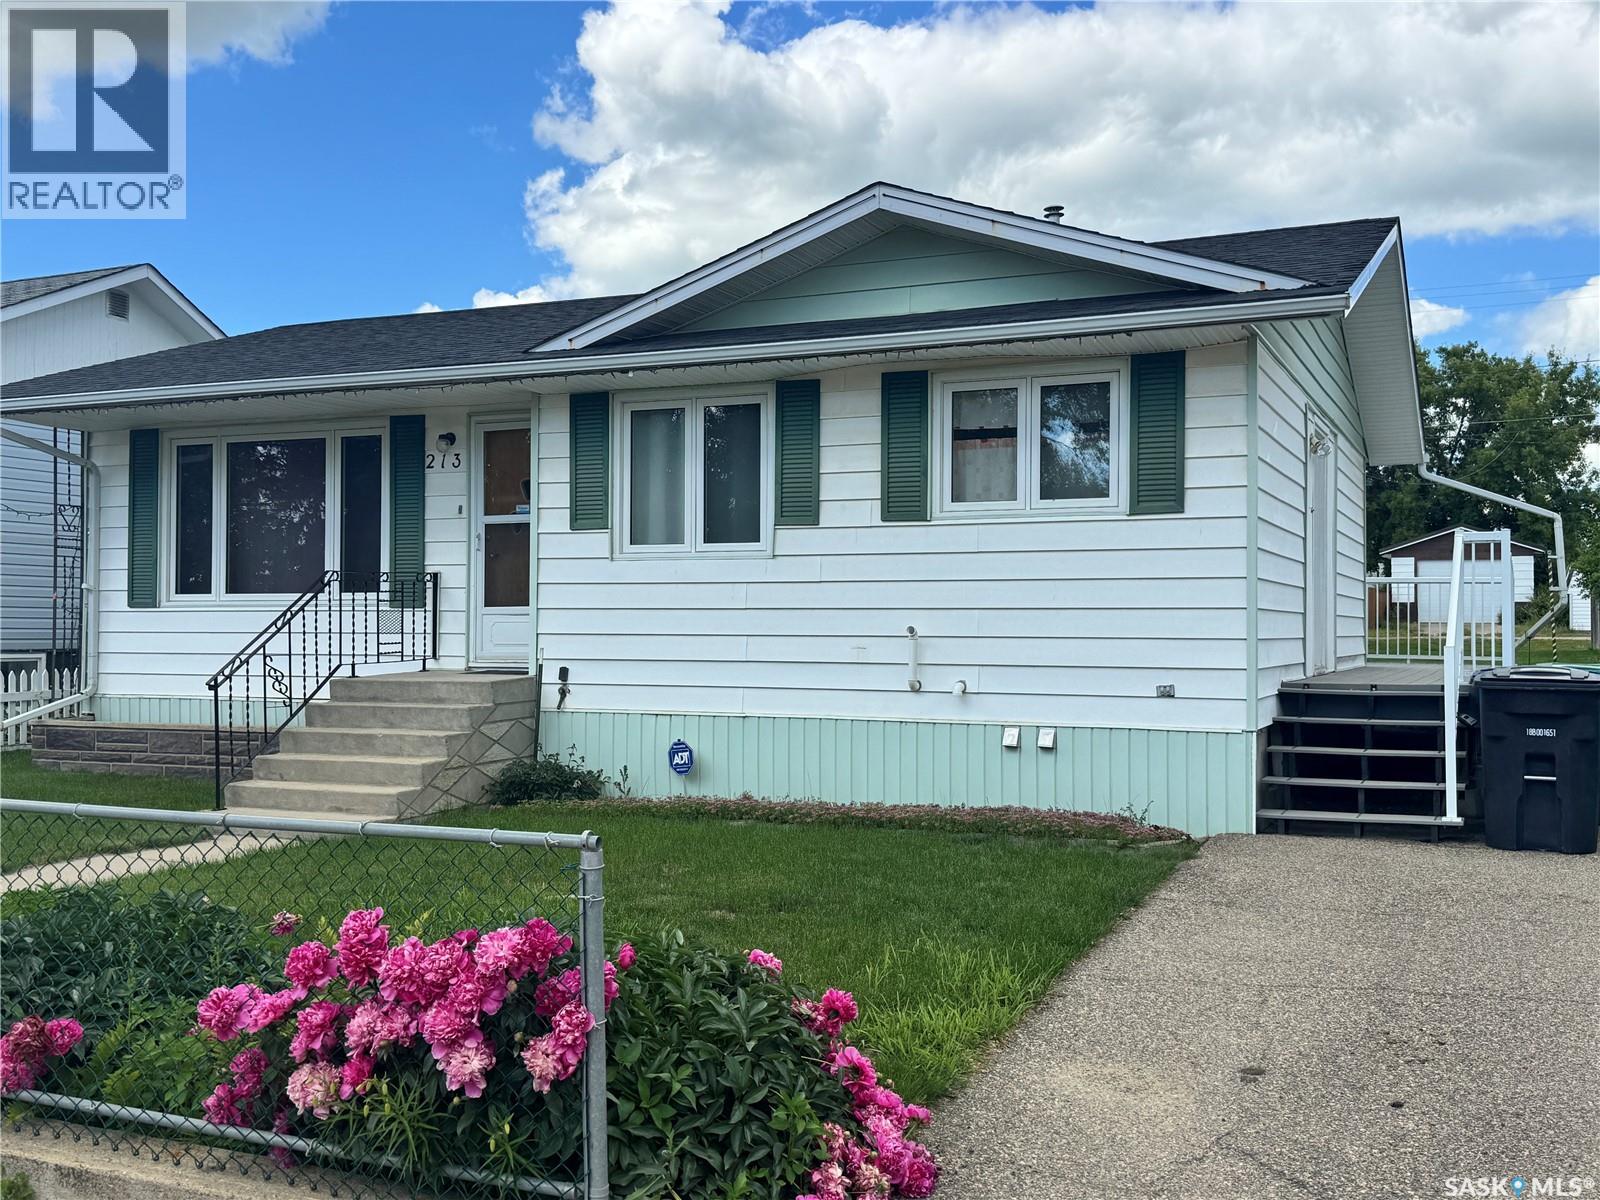
213 5th Avenue E
Biggar, Saskatchewan
From the moment you arrive, you'll appreciate the inviting curb appeal and the care that has gone into maintaining this charming bungalow. Ideally located close to schools and the daycare, this home offers a comfortable layout, functional spaces, and a yard you'll enjoy throughout the seasons. Natural light fills the front living room, while the kitchen and dining area provide the perfect setting for everyday living and gathering with family and friends. Two bedrooms overlook the backyard, with the main bathroom conveniently situated between them. The rear entrance features a practical laundry and mudroom that offers easy access to the backyard. The lower level expands your living space with a welcoming family room with electric fireplace, a third bedroom, a 3-piece bathroom, a spacious utility and mechanical room with ample storage, and a separate cold storage room. Step outside to the side deck that leads to the enclosed sunroom—a wonderful place to enjoy your morning coffee or unwind in the evening. This versatile space offers endless seasonal possibilities and could easily become a games room, hobby room, reading nook, playroom, or the perfect spot to entertain family and friends. The front and back lawns are beautifully maintained, while mature peonies provide a colorful welcome each spring. A single driveway, garden shed, and a 24' x 24' detached garage with convenient back-alley access complete the property. Whether you're looking for your first home, a place to raise your family, or simply a home that's been lovingly cared for, this property is one you'll want to see in person. (id:62463)
RE/MAX Shoreline Realty
302 Rustad Avenue
White Fox, Saskatchewan
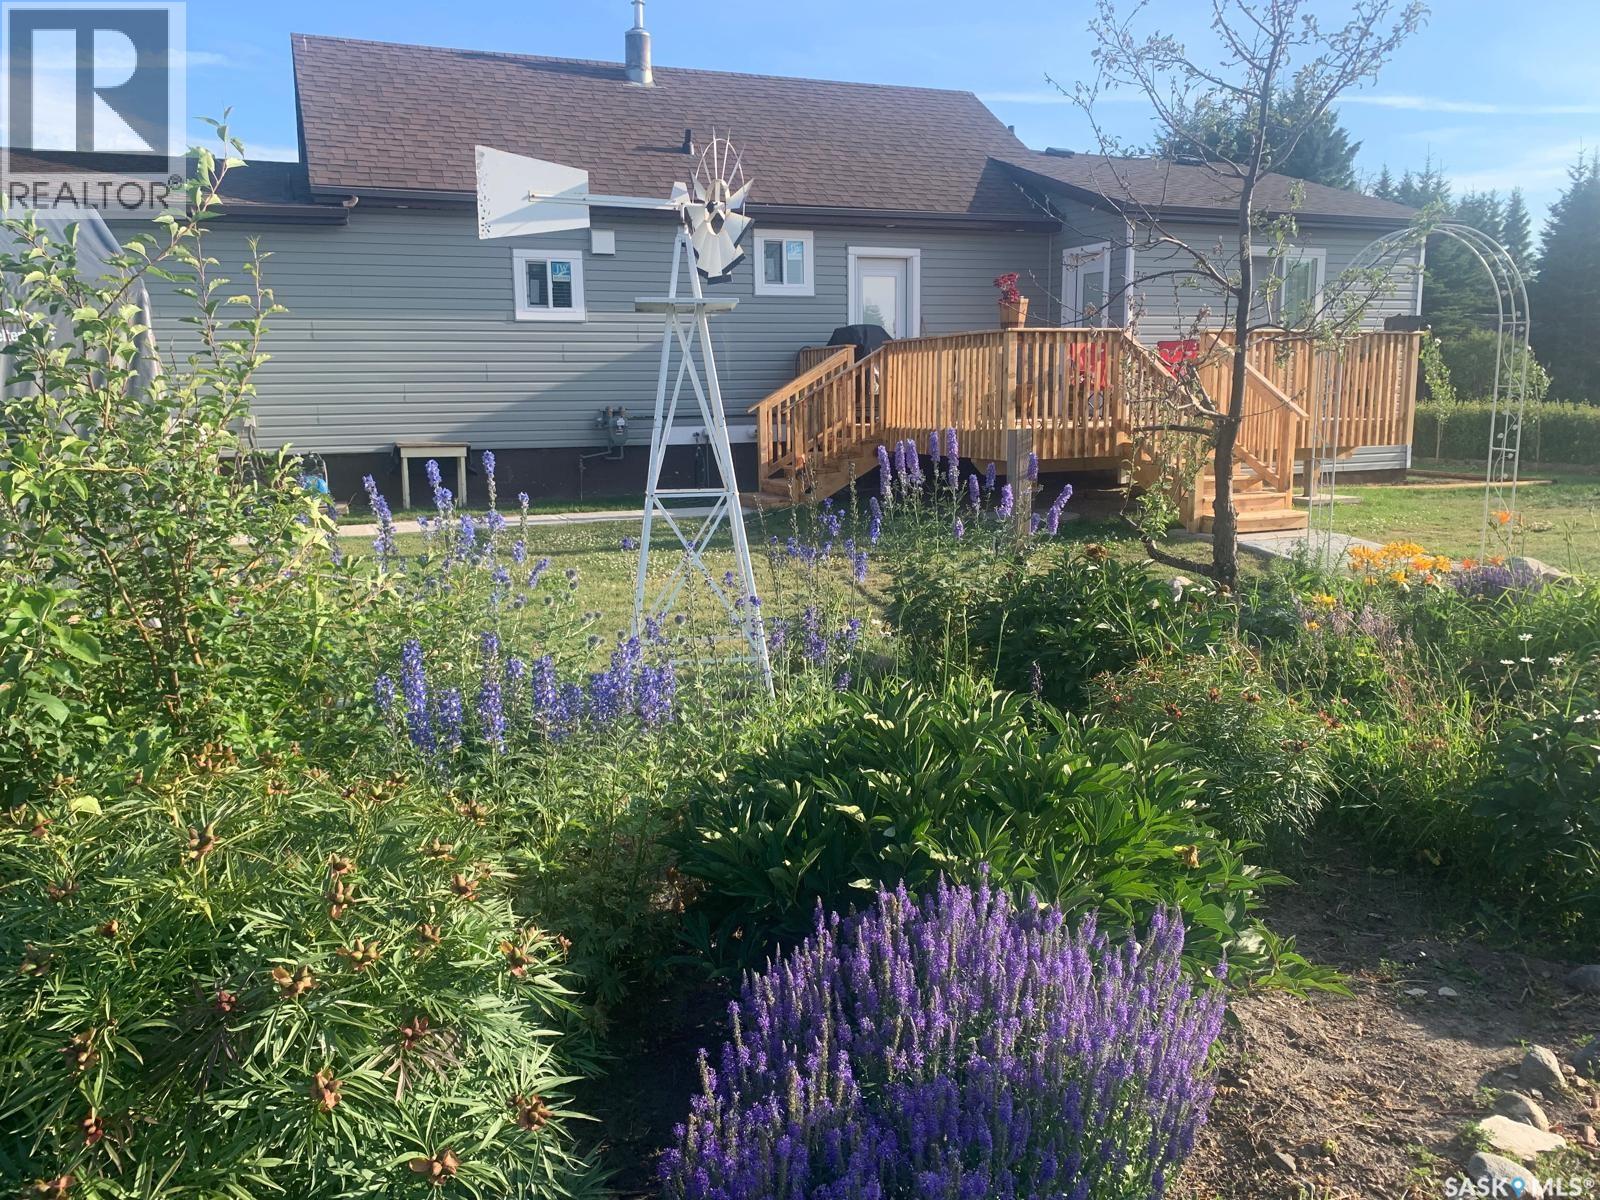
Turn key house with beautiful gardens is awaiting you! This 1206 sq ft 3 bedroom/2 bath home has undergone major renovations , with an addition of the bedrooms and an additional bath, deck, covered deck with the hot tub, pot lights in the addition and around the soffits, water heater replaced, electrical upgrades and much more. SAMA states addition was put in 2024 (seller states that it was finished in 2025). There has been an extensive amount of work put into the landscaping, including tons of rock, numerous trees planted and more. As you come into the home, it welcomes you with a nice size entry, with the laundry on the main floor, eat-in kitchen with the coffee nook and a cozy living room. This 3 bedroom home features 2 bedrooms / 2 baths on the main floor, plus 1 bonus bedroom and a den upstairs. Basement offers extra space for storage, along with storage cabinets and a storage room. Outside you will find the beautiful gardens. There is a seacan container for storage, 2 sheds, greenhouse, 2 wood framed tarp-covered car shelters plus crushed rock on all 3; there is a garden plot and numerous perennials. There is power to the shed, greenhouse and the power available for the engine block heaters in the car shelters. There are strawberries, raspberries, cherries, Saskatoons, cranberry, apples, asparagus - this is “orchard in the village”! Located on 0.39 acres if feels like an acreage, with the convenience of being in the quiet village of White Fox, close to the school (plus there is a new daycare is being built), only 13km to Nipawin. In white Fox there is a general store and a credit union. Seller is open to negotiations on the furniture and yard equipment. If you are looking to escape the hustle and bustle of the city and enjoy the gardening, this is a great option for you! Quick possession is available. Phone today! (id:62463)
RE/MAX Blue Chip Realty
1008 Parklane Drive
Assiniboia, Saskatchewan
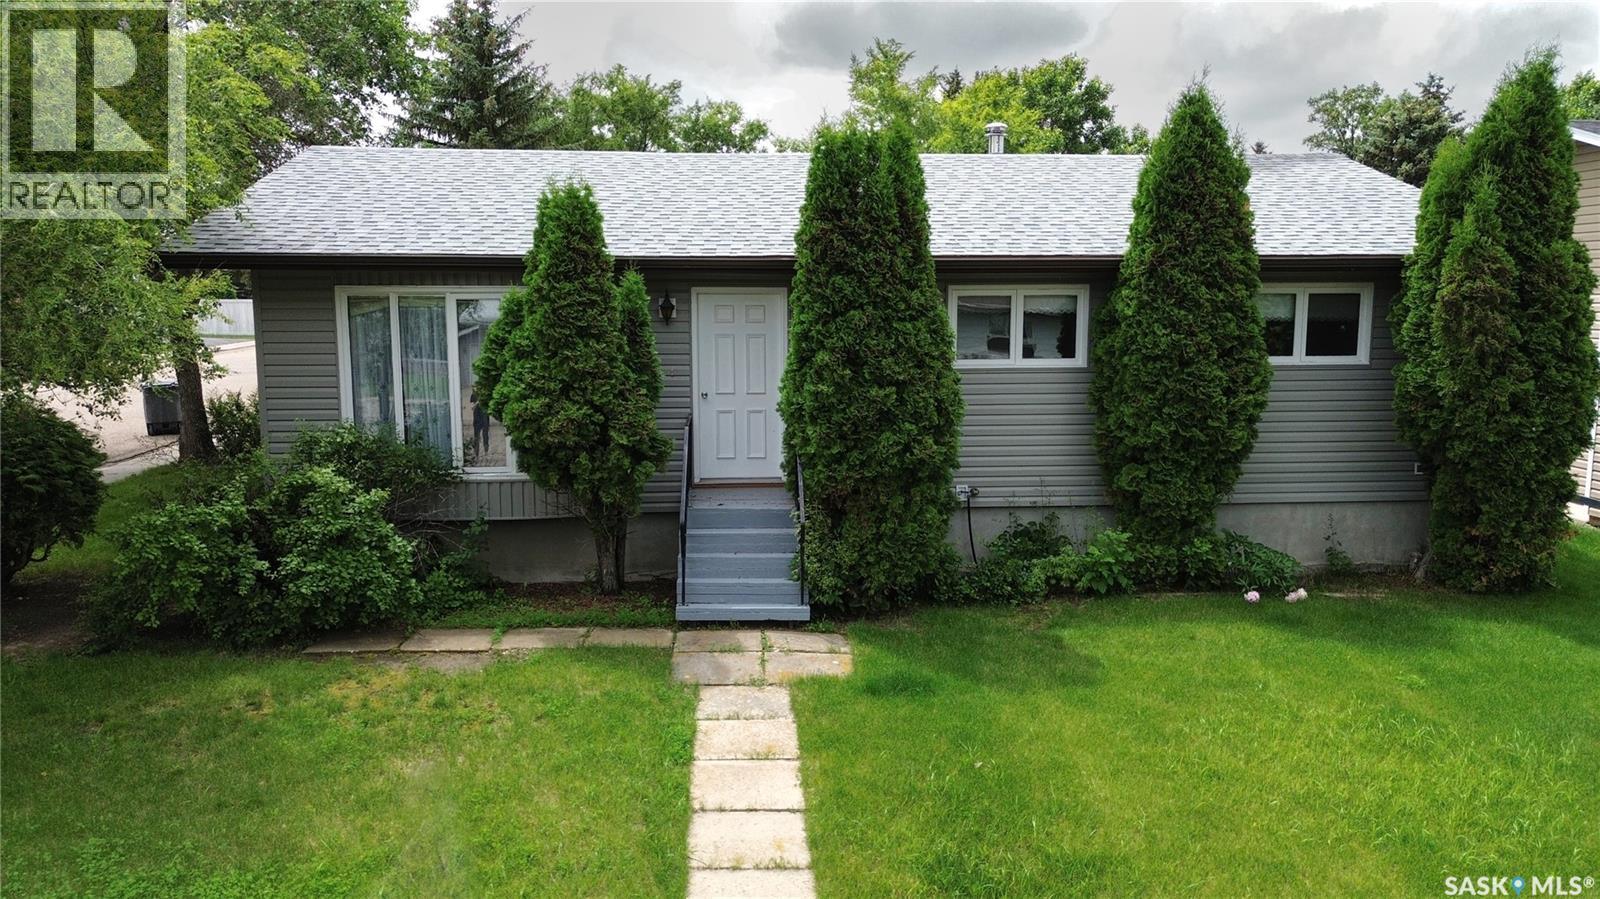
You will love calling 1008 Parklane Drive your new home! Located in a very desirable area, this spacious bungalow-style home complete with an attached garage, will be perfect for you and your family! As you enter from the garage, you find a spacious living room, a well-designed kitchen with an adjacent dining area large enough for all of your important diners! Yes, there is a main floor laundry room! Down the hall, you find a full bathroom & 3 bedrooms, (primary has a 2pc en-suite, of course!). Stepping into the lower level, you find a large family room that's perfect for casual relaxation & entertainment, yet another full bath, a storage room, & utility room to complete the level! Features include: New furnace, C/A, over 1080 sq/ft on main floor, 24X30 heated & insulated garage, corner lot is 6969 sq/ft,...did I mention the great location?! Be sure to view the 3D scan of the great floor plan & 360s of the outdoor spaces! Do not miss this amazing home! (id:62463)
Century 21 Dome Realty Inc.
106 20 Kleisinger Crescent
Regina, Saskatchewan
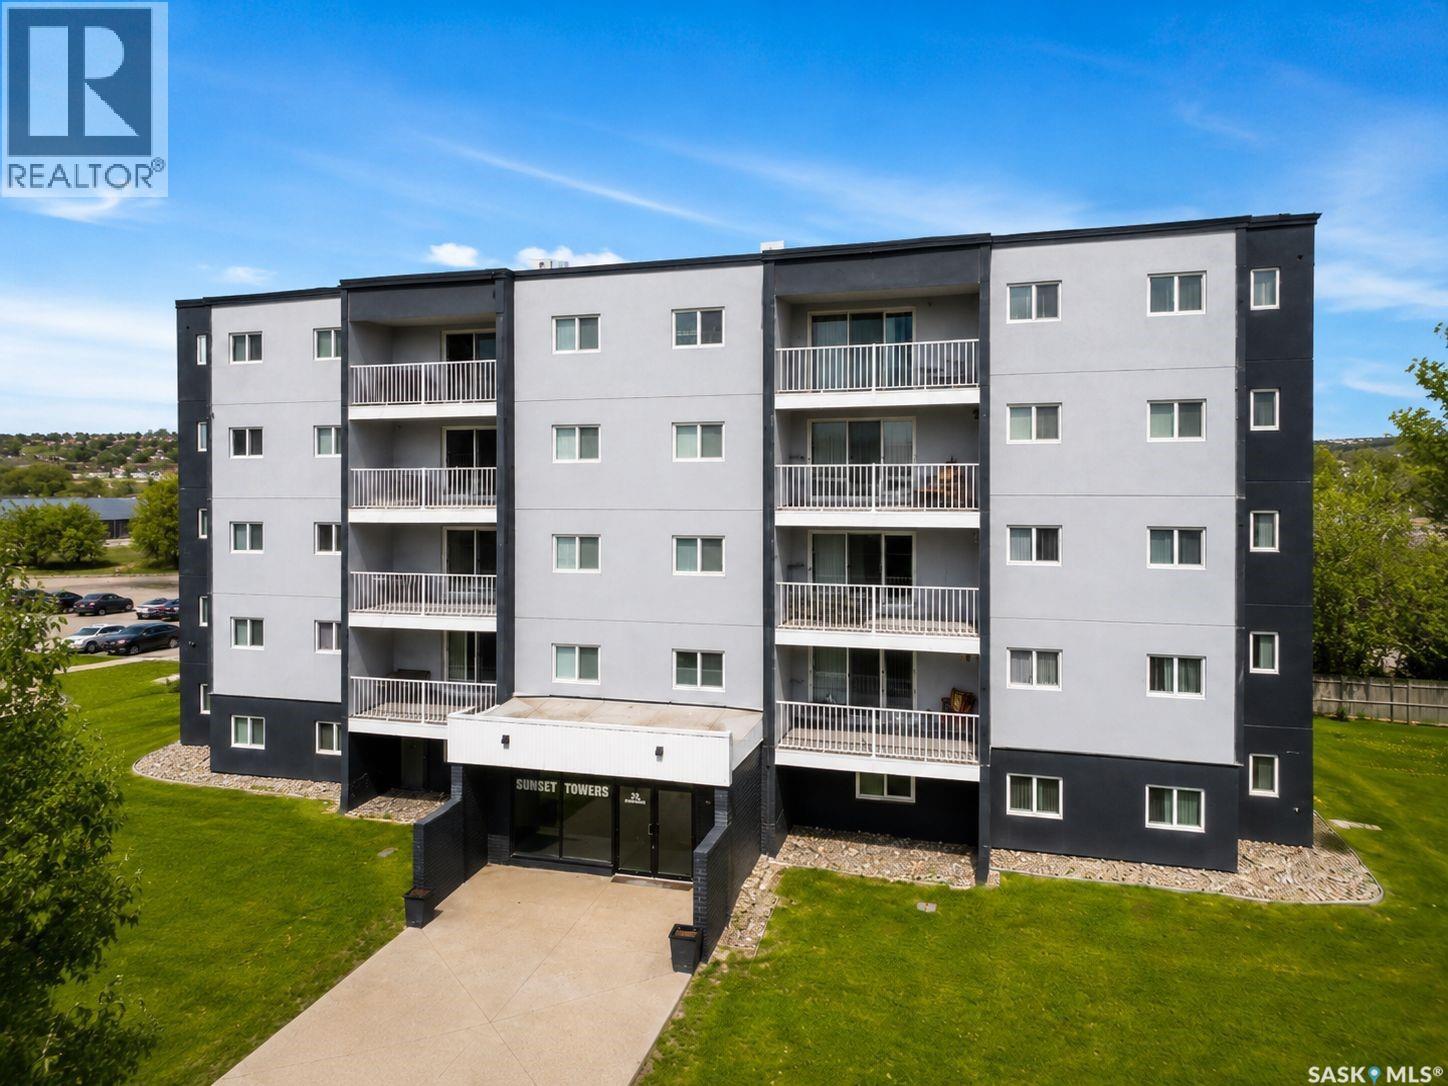
Welcome to this affordable and well-maintained 2-bedroom condo located in Regina’s desirable Cityview area. Situated in a low-rise apartment building, this unit offers a bright and functional layout with a spacious living room, practical kitchen, full bathroom, and comfortable bedrooms. Enjoy the convenience of in-suite appliances, wall air conditioning, and one parking stall. The building features amenities including an elevator, shared laundry, visitor parking, wheelchair access, and an amenities room. Condo fees include heat, water, common area maintenance, lawn care, snow removal, reserve fund contributions, and building insurance. Conveniently located close to schools, parks, shopping, and public transit, this property is a great opportunity for first-time buyers, downsizers, or investors looking for a solid rental property with positive cash flow potential. (id:62463)
W Real Estate Inc.
311 Ravine Road
Big Shell, Saskatchewan
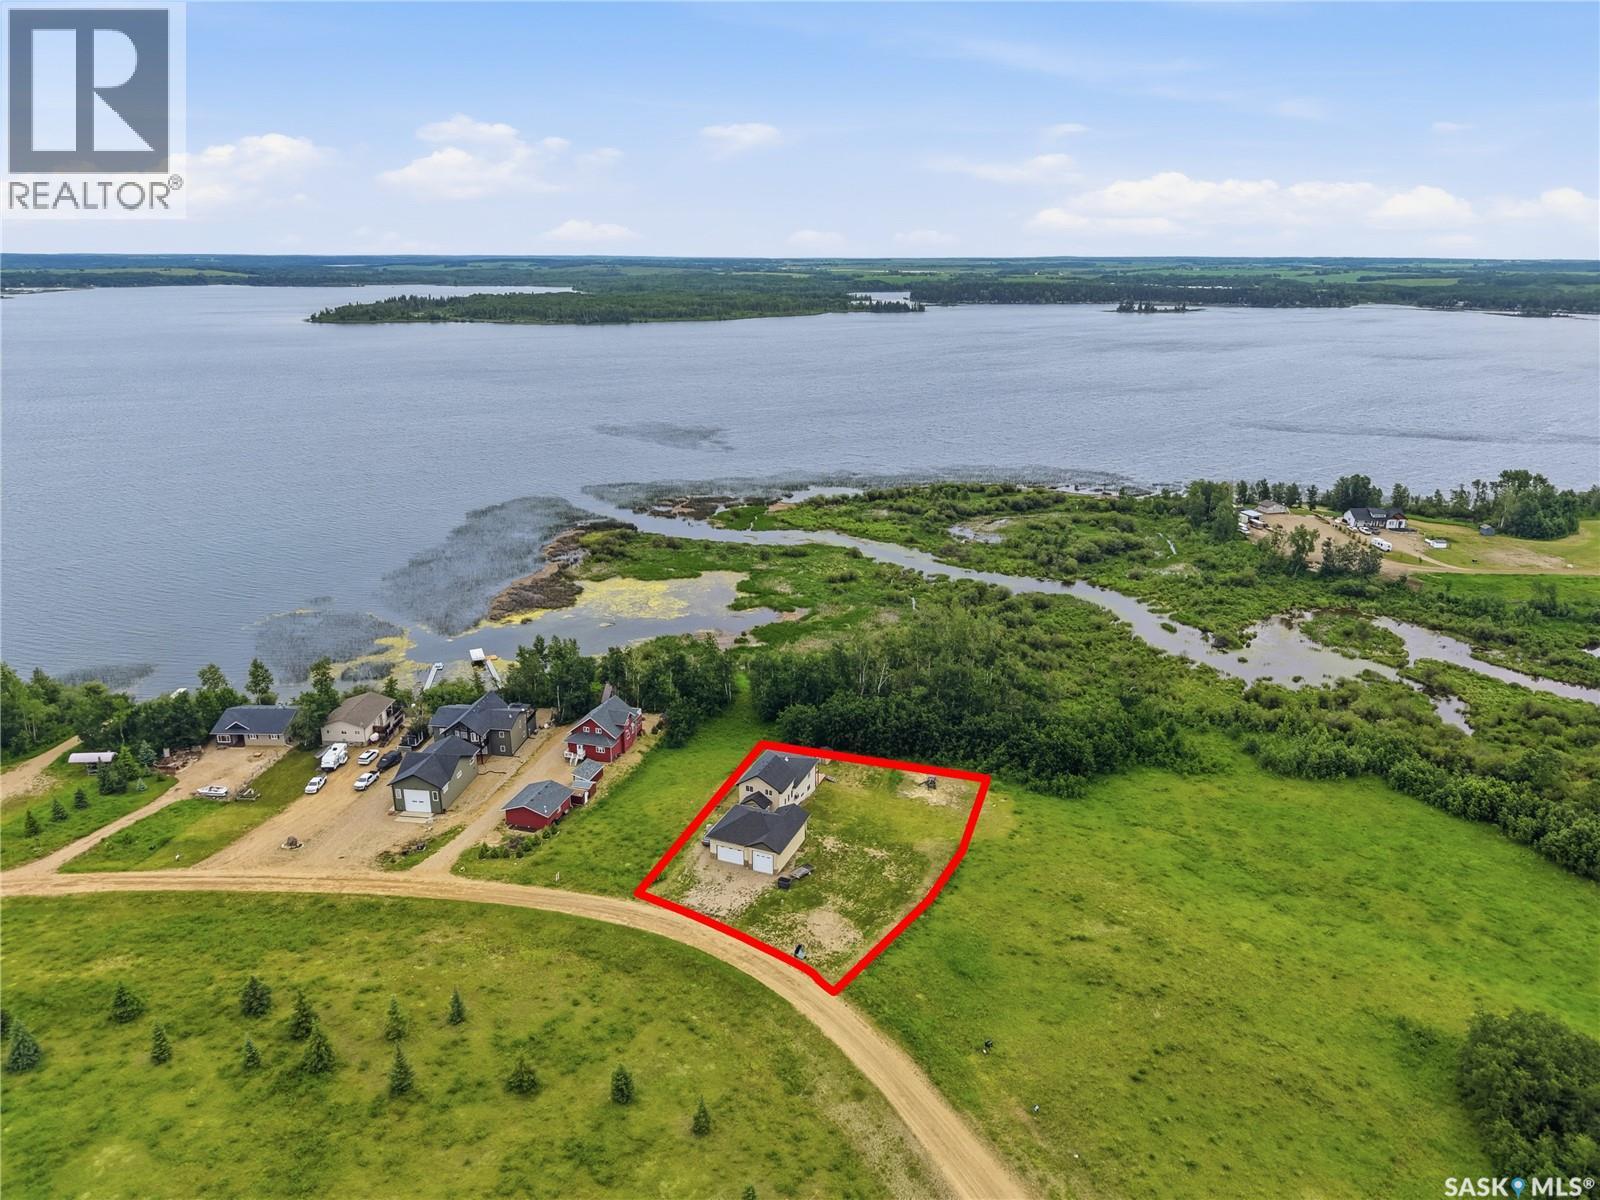
Rare opportunity to own two lots with an impressive lakefront home on Big Shell Lake privacy, and exceptional recreational living. Situated on a landscaped waterfront property, this spacious home boasts approximately 4,000 sq. ft. of living space across three levels, including an unfinished walkout basement ready for your personal touch. The main floor features four generously sized bedrooms, including a spacious primary suite with a walk-through closet leading to a 4 piece ensuite. A beautifully updated 4-piece bathroom, new flooring throughout the main and second levels, and a custom-built pantry beside the kitchen enhance both style and functionality. Upstairs offers two additional bedrooms, including an oversized bedroom ideal for guests, a games room, or a bunk room. Outdoor living is second to none with a large two-storey deck overlooking the lake, rock wall fire pit area connected by flat stacked stone walkways, and a second lot complete with a play structure, swings, slides, and a large sandbox—perfect for families or future development possibilities. The 1200+sq. ft. detached shop/garage is a standout feature with three overhead doors, including one double-car door and two oversized drive-through doors, providing ample space for vehicles, boats, RVs, and all your lake toys. Numerous recent upgrades provide peace of mind, including new siding, soffits, fascia, and eavestroughs (2023), one new furnace (2023),air conditioning units, new double walkout basement doors, an enlarged basement window, an updated upstairs bedroom window, and a drilled well (2020) supplying safe potable water. A dedicated well house provides additional protection and convenience. Perfect as a year-round residence, an incredible family retreat, or a premium waterfront investment, this one-of-a-kind property offers the perfect combination of space, comfort, and lakefront lifestyle. Opportunities like this—with two titled lots and extensive recent improvements—are rarely available. (id:62463)
Coldwell Banker Signature