

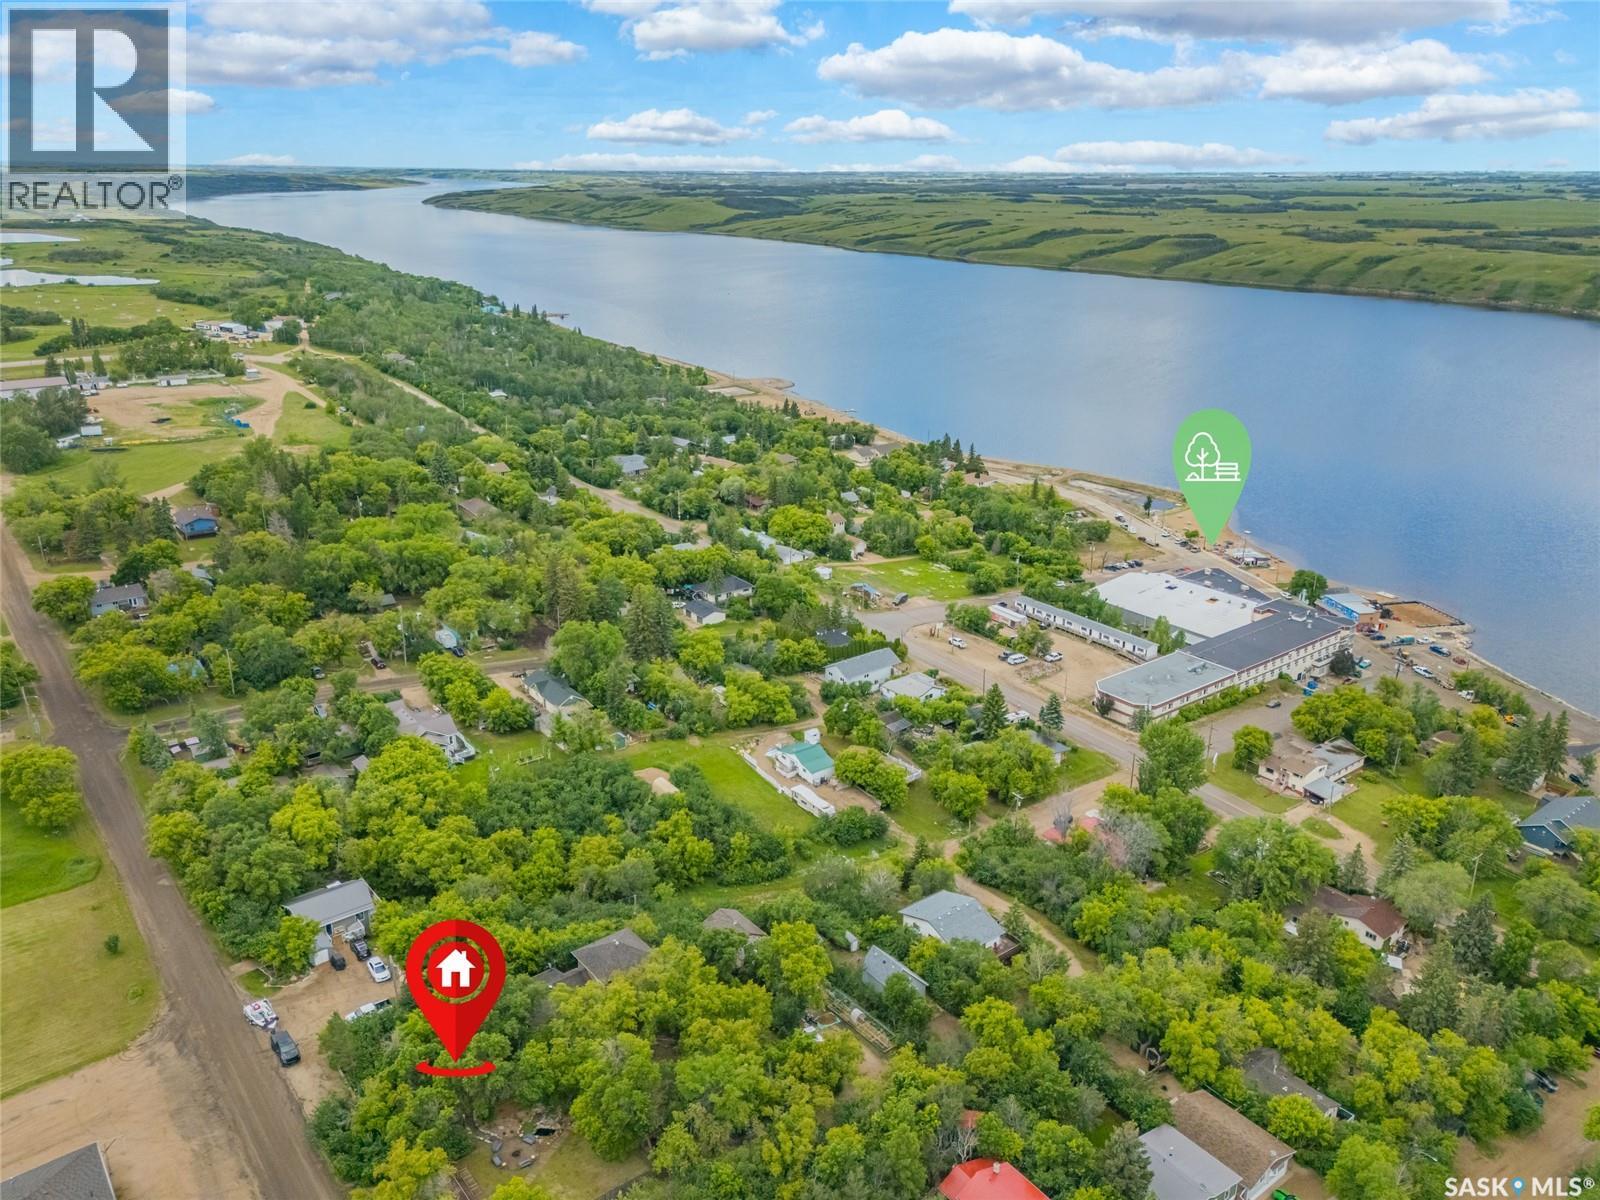
215 Regina Street
Manitou Beach, Saskatchewan
Welcome to this one of a kind beautiful year round resort property situated on an over-sized lot ... 125x120!! Ideally located at Manitou Beech which is only 1 hour and 15 minutes from Saskatoon! 1891 sqft 2 story home is in Immaculate condition featuring many upgrades. Upon entering you are greet with a bright foyer which leads into the well planned out kitchen with vaulted ceilings + offers plenty of cabinets and pantry storage. Handy main floor laundry room along with a refurbished 3 piece bathroom. The cozy family room is right next to the dining area. There is a removable wall between the Living room and dining room. Previously the Living room was used as the Primary bedroom. This space has a gas fireplace and has access to one of the decks. Hardwood floors on the main. The second level has 2 large bedrooms plus a lovely luxurious bathroom with deep soaker tub and stand alone shower. Clean and dry crawl space has a newer furnace + heat exchanger. Property is on town water and sewer. Reverse Osmosis is included. Beautifully landscaped park like yard!! Features a series of boardwalks, pond, trees, shrubs, flowerbeds and walkways. A private Bar/BBQ area makes this a destination property for family gatherings and entertaining friends along with a designated firepit area. Natural gas BBQ hookup, large storage she and a 11'x35" detached garage are some other added features. Exterior siding is a combination of vinyl, stone & logs. Original portion of house built in 1934, addition in 2010. Call today to view this "Must see" property in a vibrate lake community with the ever renown "Healing Waters" spa along with shops, restaurants, antique stores. Short distance to Watrous that has all the city conveniences such as schools, hospital, daycare and much more (id:62463)
RE/MAX Saskatoon
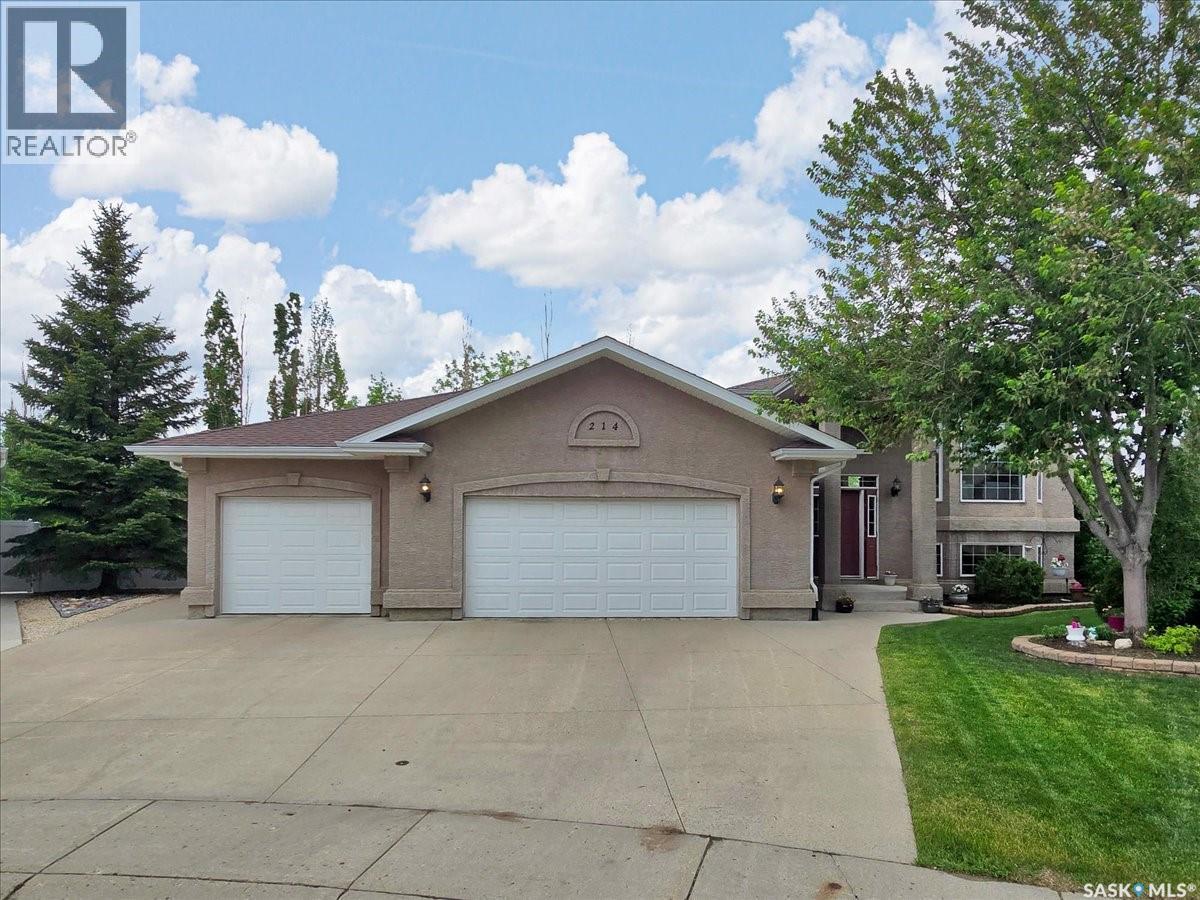
214 Burke Place
Warman, Saskatchewan
Welcome to this beautifully maintained home in Warman, offering 4 bedrooms and an exceptional combination of indoor comfort and outdoor living. Located on a quiet cul-de-sac with a senior bungalow community behind, this property provides a peaceful setting while still being just minutes from Saskatoon. The bright main floor features an open-concept design with hardwood and tile flooring throughout. The kitchen is both functional and inviting, offering an abundance of cabinetry and counter space, a large island, updated stainless steel appliances all open to the spacious dining and family room. The large windows on the main level allow for beautiful natural light! Completing the main is a spacious master bedroom with large ensuite with soaker tub as well as an additional bedroom. The fully developed lower level features 2 bedrooms, a large family room with additional living space for family and guests. Situated on a beautifully landscaped lot of just over a quarter acre, the outdoor space is truly a standout feature. The freshly rototilled garden is ready for planting and includes dedicated sprinklers, while the two-tiered deck and patio with pergola offer multiple areas to enjoy the outdoors. Additional features include a retractable awning, natural gas BBQ hookup, built-in dog house beneath the deck and amazing back alley access for future builds. The expansive yard offers plenty of room for future additions such as a pool, putting green, or other recreational amenities. Car enthusiasts, hobbyists, and those needing extra workspace will appreciate the heated and insulated triple attached garage, as well as the impressive 18' x 24' detached garage with back alley access and an overhead door opening into the backyard. This versatile space could easily serve as a workshop, man cave, or golf simulator. Combining generous living space, incredible garage options, and a private park-like yard, this Warman home is a rare opportunity that offers something for everyone. (id:62463)
RE/MAX Saskatoon
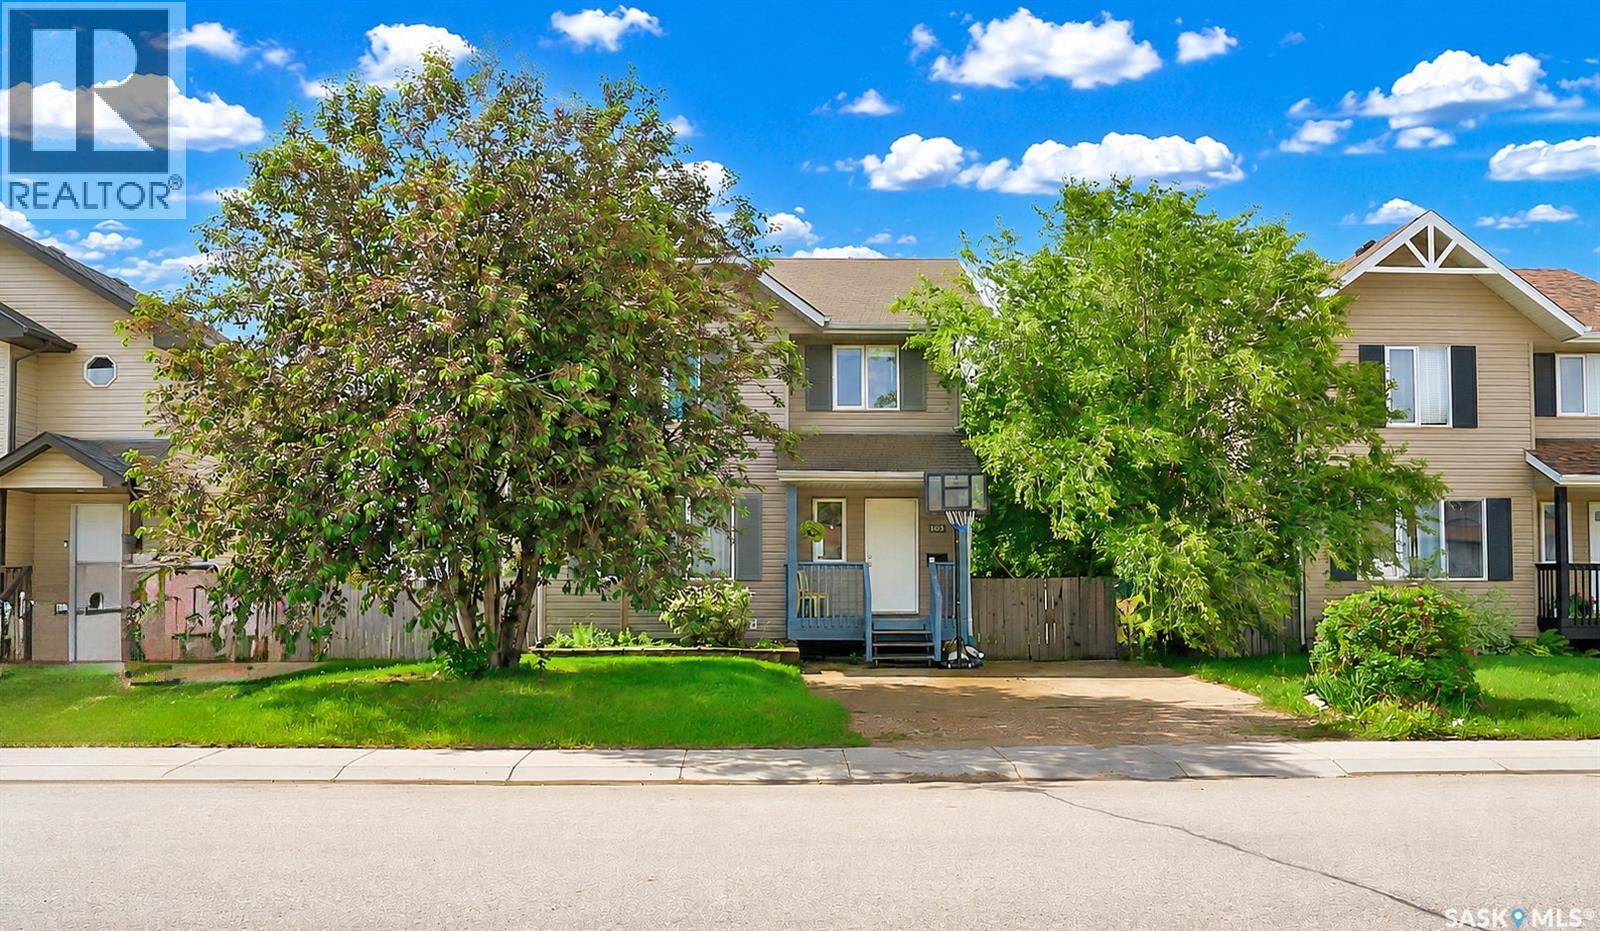
103 Haichert Street
Warman, Saskatchewan
Don’t miss this incredible opportunity to own a beautifully maintained home in the thriving community of Warman! This move-in-ready property has been lovingly cared for and thoughtfully upgraded over the past few years, offering exceptional value and peace of mind for its next owners. Recent upgrades include: New hot water heater (2025) New washer & dryer (2025) New dishwasher (2025) New 10’ x 12’ storage shed (2025) Deck professionally re-stained (2026) Most of the home freshly repainted (2026) Step inside to discover a bright, welcoming home featuring a fully developed basement, complete with a projector for cozy movie nights with family and friends. The spacious bathroom offers a relaxing soaker tub, perfect for unwinding after a long day. Outside, you’ll fall in love with the beautifully landscaped, fully fenced backyard, surrounded by mature trees that create a private and peaceful retreat. An alarm system adds an extra layer of security and peace of mind. Located in one of Warman’s most desirable, family-friendly neighbourhoods, this home is surrounded by excellent amenities. Warman continues to grow, offering new schools, parks, grocery stores, medical clinics, and recreational facilities, all while being only 30 minutes from Saskatoon, making commuting quick and convenient. Whether you’re a first-time buyer, growing family, or looking for a home that offers outstanding value, this property checks all the boxes. Beautifully updated, meticulously maintained, and truly move-in ready—this is a home you’ll be proud to call your own. Book your private showing today—opportunities like this don’t last long! (id:62463)
Century 21 Fusion
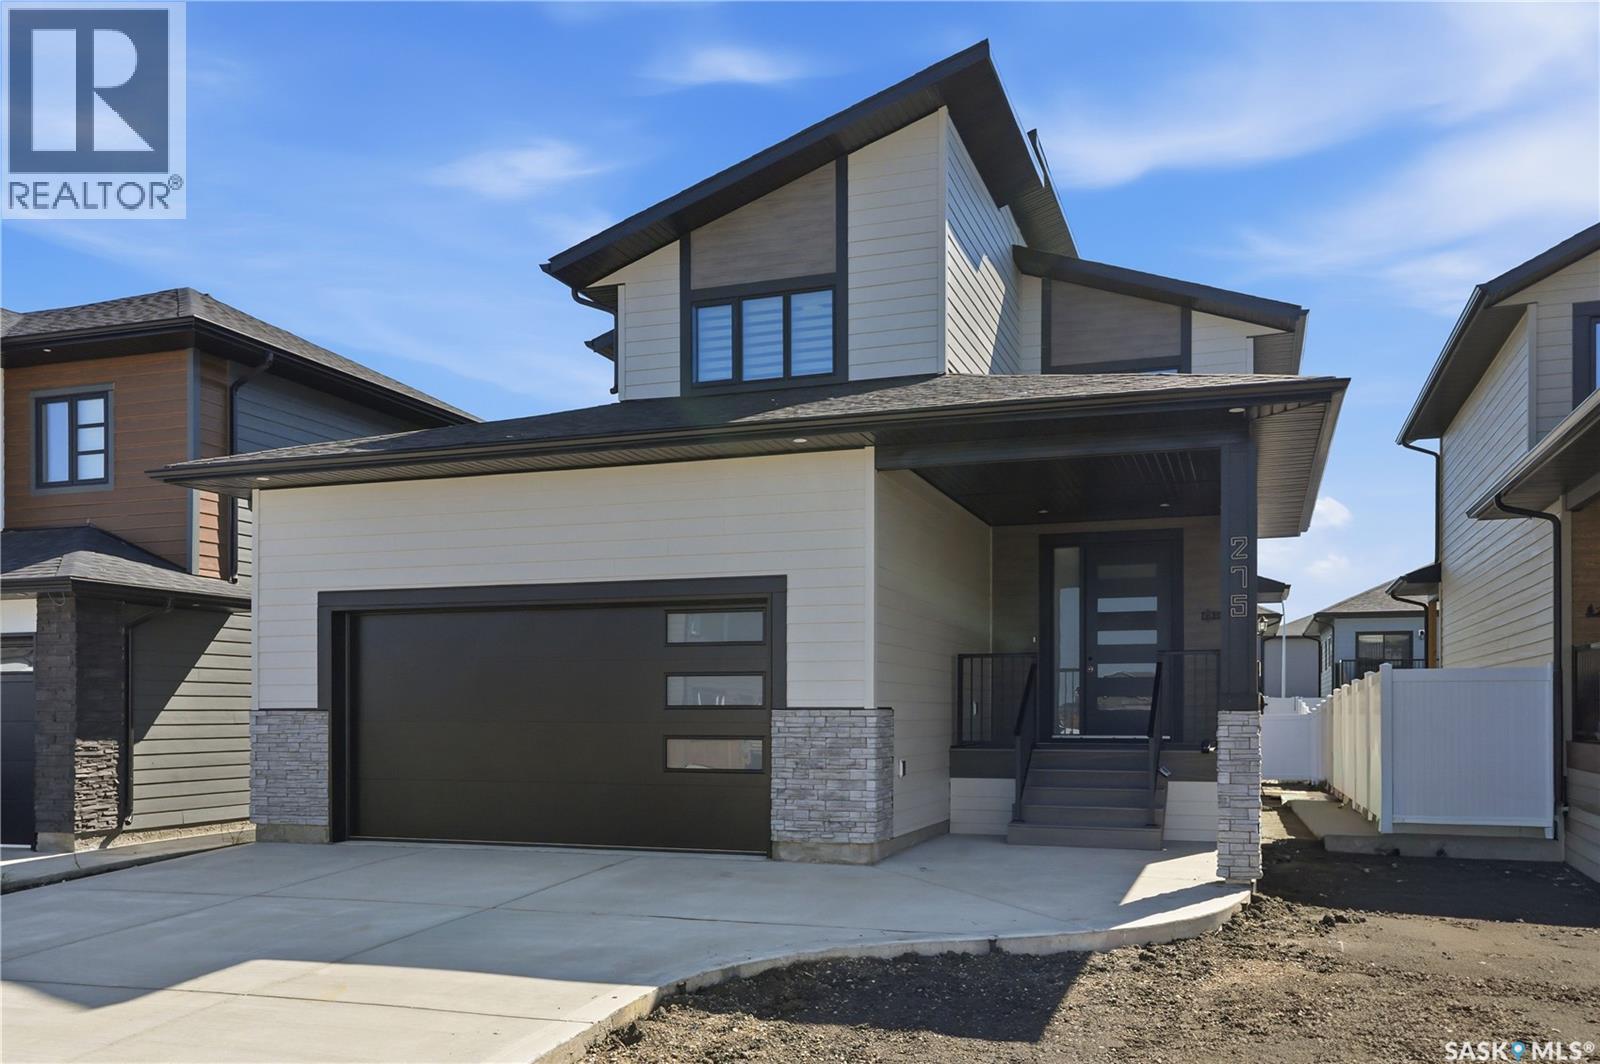
275 Dziadyk Manor
Saskatoon, Saskatchewan
Welcome to this exceptional new build in the heart of Rosewood, where modern design meets quality craftsmanship. From the moment you arrive, you’ll appreciate the striking custom front door, spacious front entry, and stunning glass staircase. The bright, open-concept main floor is designed for both everyday living and entertaining, featuring a showpiece kitchen with a large quartz island, stainless steel appliances, abundant cabinetry, and a generous pantry. Oversized rear windows flood the home with natural light, while the elegant feature wall and fireplace creates a warm and inviting living space. A convenient mudroom off the attached garage and a main-floor powder room complete the main level. Upstairs, the spacious primary suite offers a large walk-in closet and a luxurious ensuite with double sinks, a soaker tub, and a glass shower. Two additional bedrooms, a full bathroom, and second-floor laundry provide the perfect layout for family living. Step outside to the covered composite deck, ideal for relaxing or entertaining. The exterior showcases durable composite siding with attractive stone accents, and the driveway is newly installed. A separate side entrance provides excellent future suite potential, or the basement can be developed to suit your own needs and lifestyle. Located just one block from schools and only steps from a park, this outstanding home offers the perfect blend of style, function, and location. Backed by new home warranty, providing added confidence and peace of mind for years to come. (id:62463)
Realty Executives Saskatoon
911 Gull Road
Regina, Saskatchewan
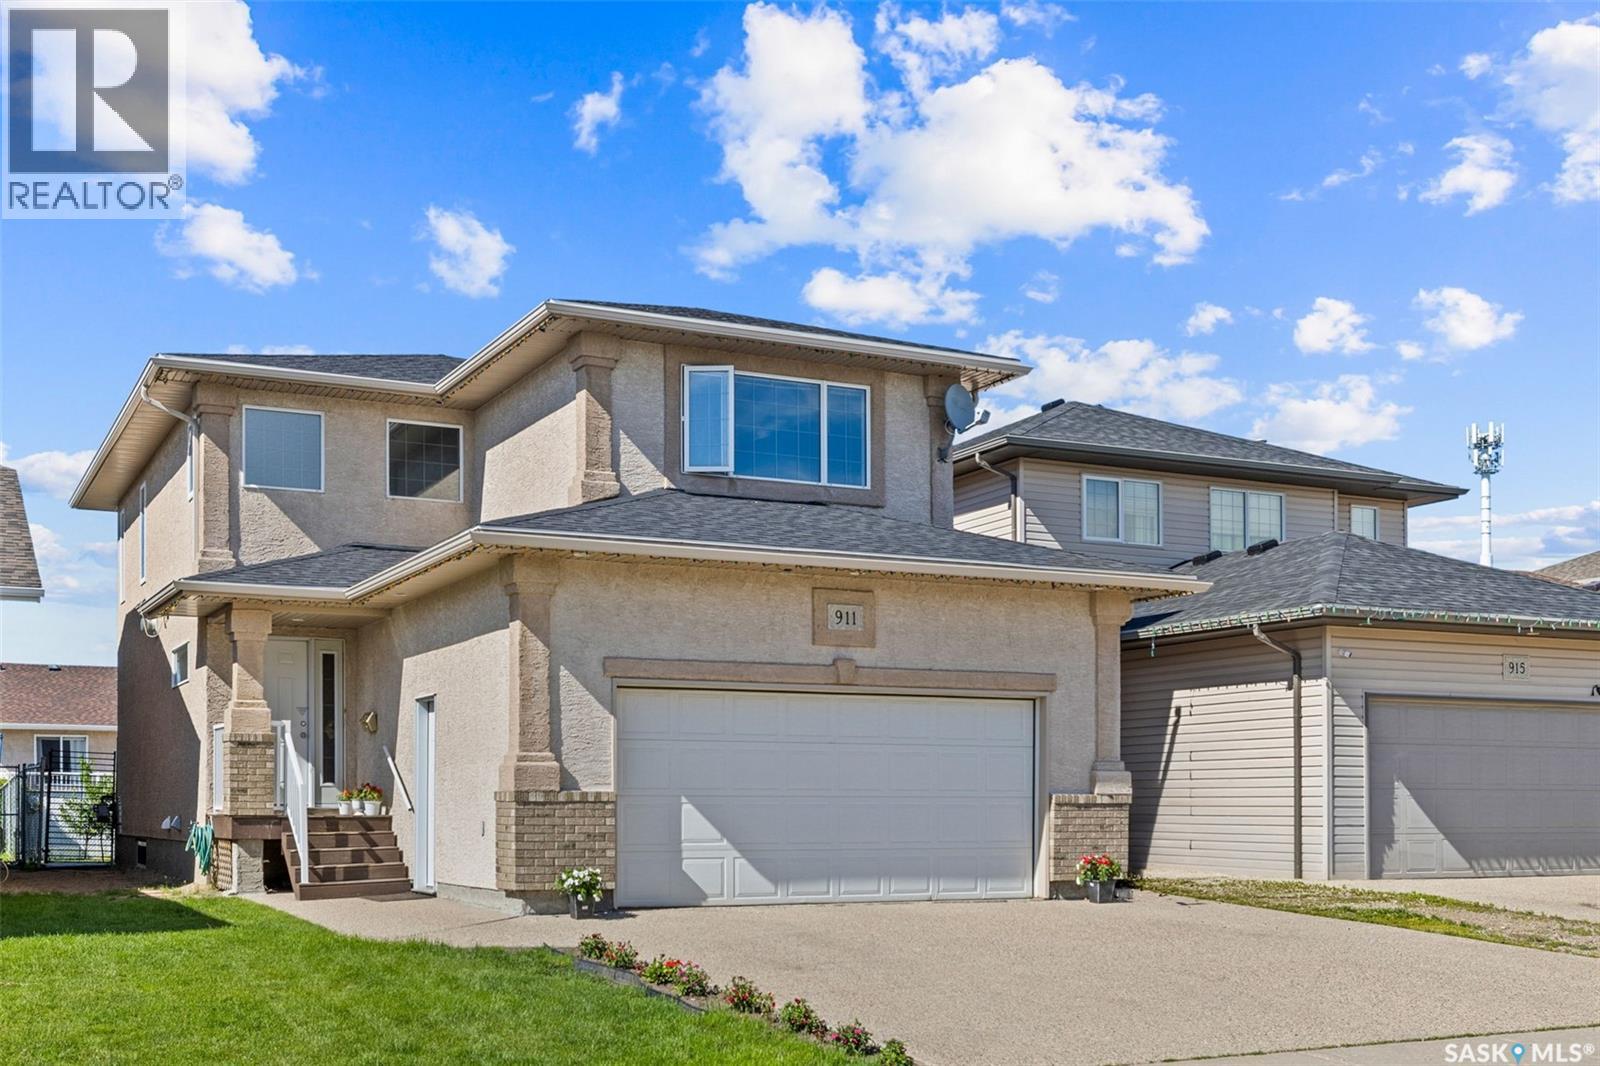
Welcome to this spacious and well-maintained 1,936 sq. ft. two-storey home in the family-friendly neighbourhood of Parkridge! Built in 2005, this home offers plenty of room for a growing family with 4 bedrooms, 4 bathrooms, and a fully developed basement complete with a second kitchen, recreation room, bedroom, and full bath—ideal for extended family or guests. The inviting main floor features a bright front living room with beautiful hardwood flooring, an open-concept kitchen and dining area, convenient 2-piece bath, and mudroom. The kitchen offers an abundance of oak cabinetry, a functional island with seating, pantry, and stainless steel appliances. Upstairs you'll find a spacious primary suite with a walk-in closet and 5-piece ensuite featuring a corner soaker tub and separate shower. Two additional bedrooms, another full bathroom, and a large bonus family room complete the second level. Step outside to enjoy the fully fenced backyard with a large deck, interlocking brick patio, and plenty of green space for kids, pets, or entertaining. The double attached garage and concrete double driveway provide parking for four vehicles. Additional features include non regulation basement suite, central air conditioning, and updated shingles. Conveniently located close to parks, schools, shopping, and all East Regina amenities, this move-in-ready home offers exceptional value for families looking for space, comfort, and versatility. (id:62463)
Exp Realty
101 5th Street E
Gravelbourg, Saskatchewan
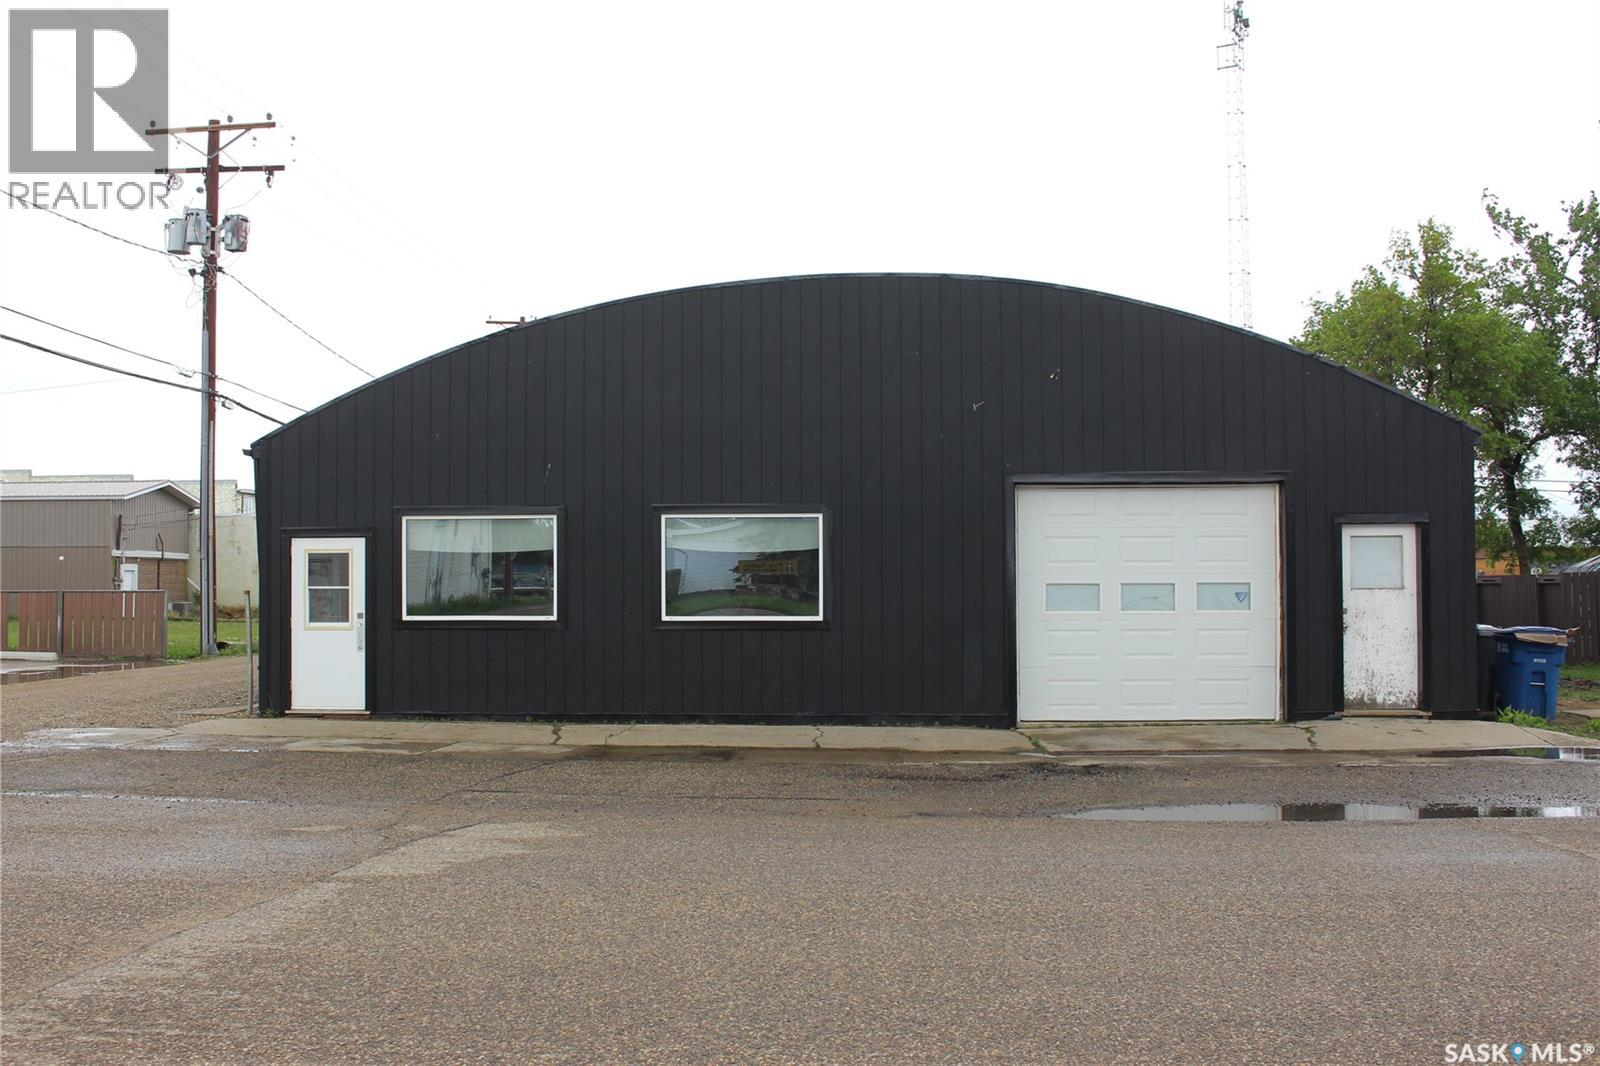
Excellent opportunity to own a well-maintained commercial property with a variety of potential uses. This functional building features two overhead doors, making it ideal for warehouse, retail, service, automotive, storage, or light industrial operations. The property has seen several important updates, including new exterior siding, new windows, and a new furnace, helping reduce future maintenance costs and improve energy efficiency. Inside, you'll find a large office area that can accommodate administrative staff, customer service operations, or retail space. A walk-in safe provides secure storage for valuables, inventory, records, or equipment. With its flexible layout and ample workspace, this property is well-suited for entrepreneurs, contractors, tradespeople, retailers, or investors seeking a versatile commercial location. Subject to municipal approval and permitting, the building may also offer the potential for a mixed-use conversion, allowing for a combination of commercial and residential space. With some modifications, a live-work arrangement could be created to suit a variety of business and lifestyle needs. A unique opportunity to acquire a flexible property with endless possibilities. (id:62463)
Royal LePage Next Level
172 4th Street E
Shaunavon, Saskatchewan
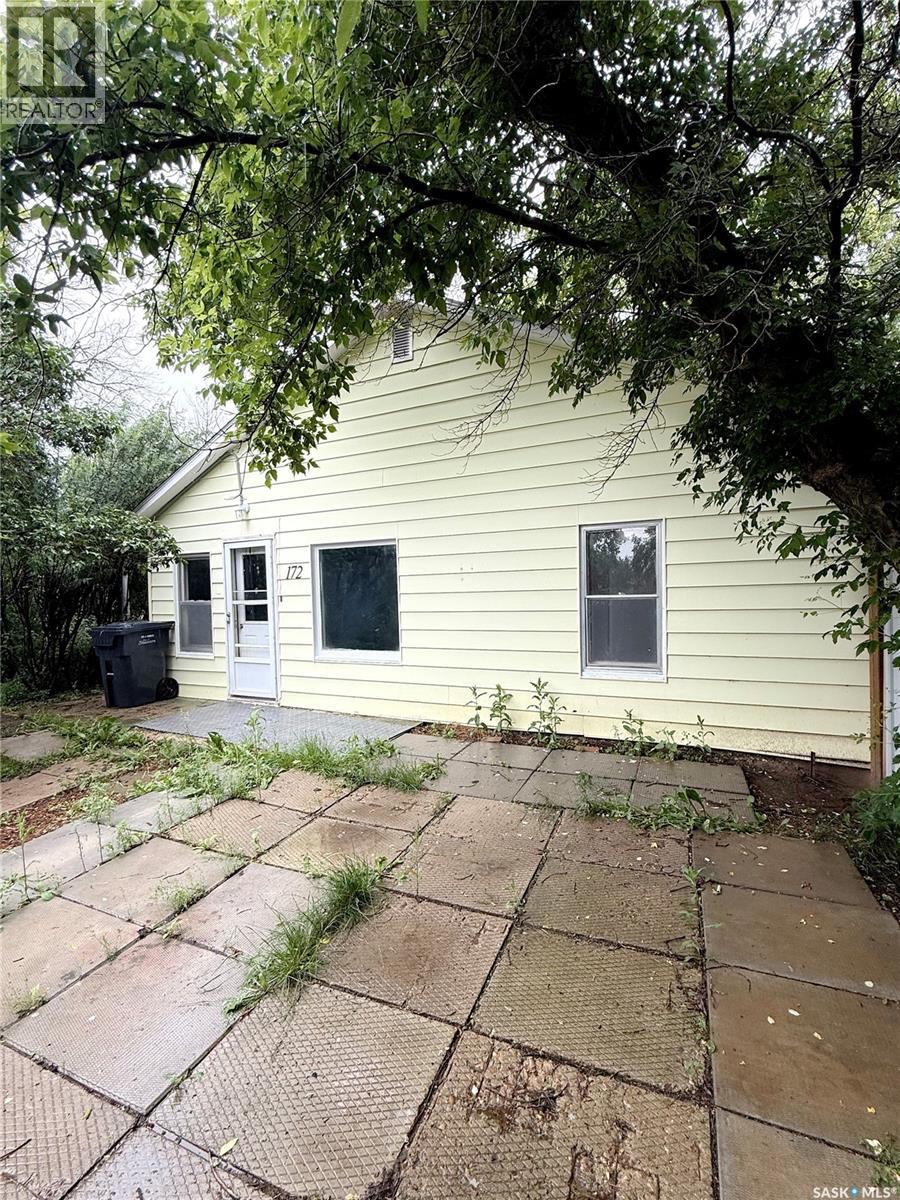
Welcome to Shaunavon! This charming and affordable bungalow is ideal whether you’re starting out or looking for a solid revenue property. The main floor offers 947 sq. ft. with 2 bedrooms, a full bath, a bright kitchen/dining space, and a cozy living room. Modern vinyl plank flooring has been added, while the bedrooms retain their beautiful original hardwood. Outside, you’ll love the oversized double lot with a fully fenced side yard, complete with a shed and firepit. The rear parking area provides plenty of room for vehicles and RVs. A great home with great potential. (id:62463)
Exp Realty
29 Edelweiss Crescent
Moose Jaw, Saskatchewan
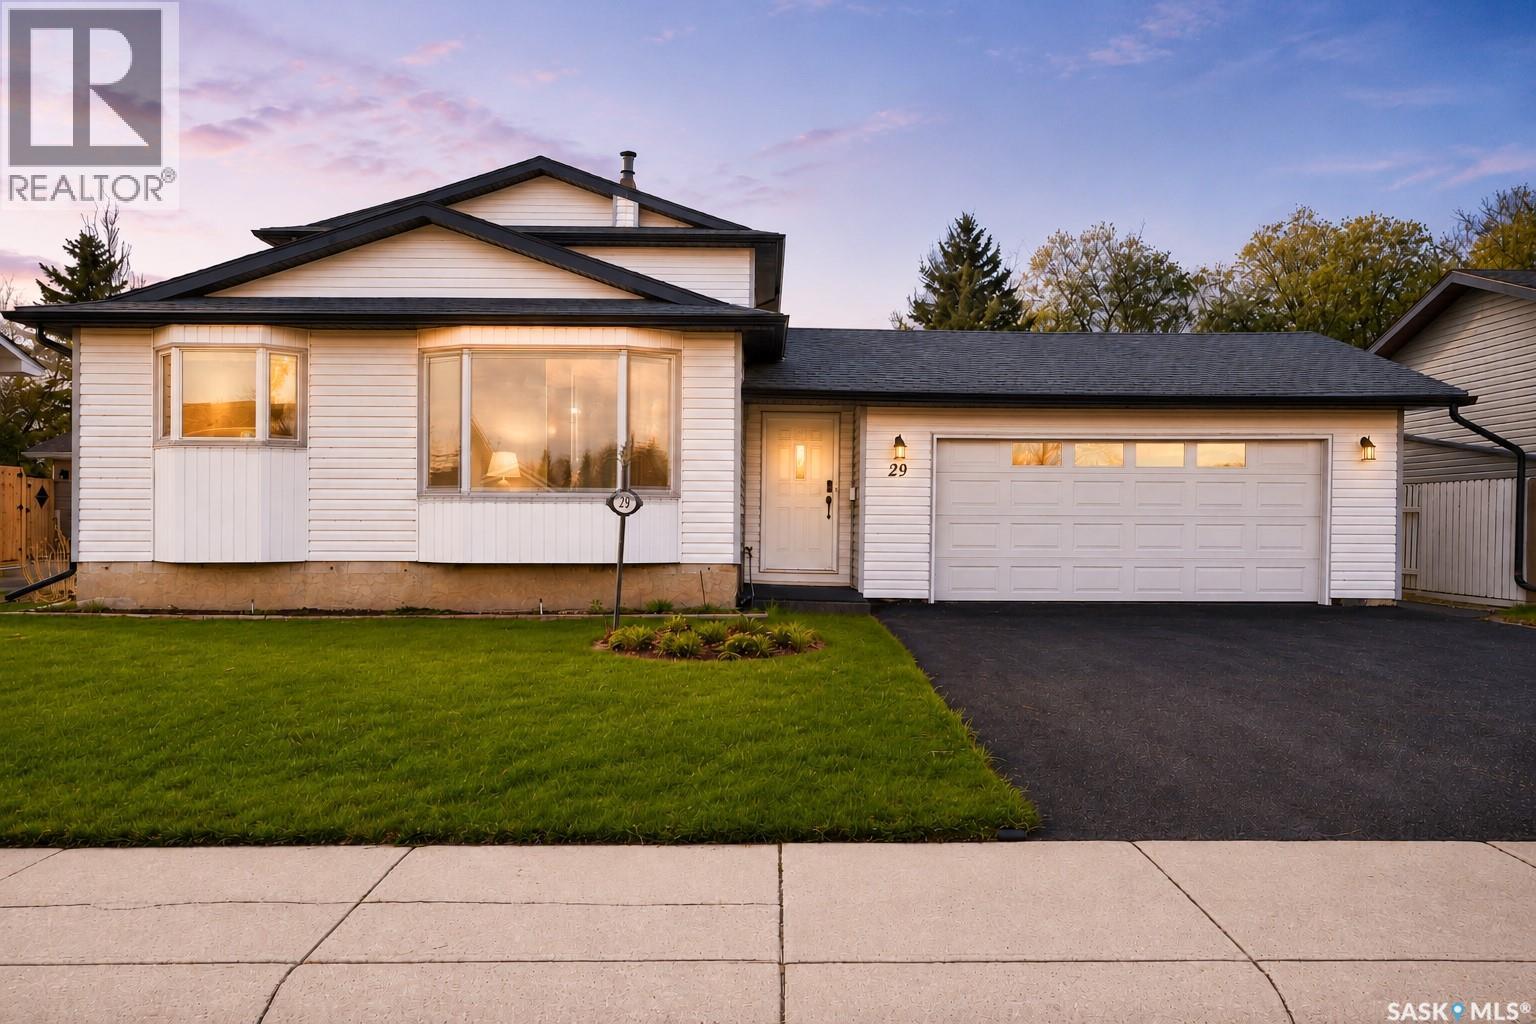
Welcome to this spacious two-storey split located in the highly sought-after Sunningdale neighbourhood, offering three bedrooms, over 1300sqft of living space and a beautifully landscaped fully fenced backyard. From the moment you arrive, you’ll appreciate the impressive curb appeal highlighted by the striking contrast of the rubberized driveway and sidewalks against the crisp white vinyl siding. Step inside the welcoming foyer (electric heat) and direct access to the 22 x 24 insulated attached garage as well as the main living area. Once inside the home to your left, you’ll find a bright and comfortable living room, while further into the home is the spacious north-facing kitchen and dining area. The kitchen offers an abundance of white cabinetry, a charcoal country-style sink, white appliances, and a built-in dishwasher, creating both style and functionality for everyday living. A few steps down leads to the cozy sunken family room, complete with south-facing patio doors that open onto the beautiful two-tier deck—perfect for entertaining or relaxing outdoors. The main level is finished with a bedroom and powder room. Upstairs, the spacious primary bedroom features a wall-to-wall mirrored closet, alongside an additional bedroom and a four-piece bathroom. The lower level offers a large open family room, ideal for movie nights, games, or additional entertaining space. The utility and laundry room provides ample storage space and includes a freezer. There is also a bathroom area already roughed in for future development potential. Outside, the fully fenced backyard featuring plenty of green space, a large garden area, and a south-facing two-tier deck with a dedicated spot for a gazebo. Underground sprinklers service both the front and back yards. Additional features include central air conditioning, central vacuum, and a water heater replaced in 2024. This family home offers comfort, functionality, and an excellent location close to parks, schools. (id:62463)
Realty Executives Mj
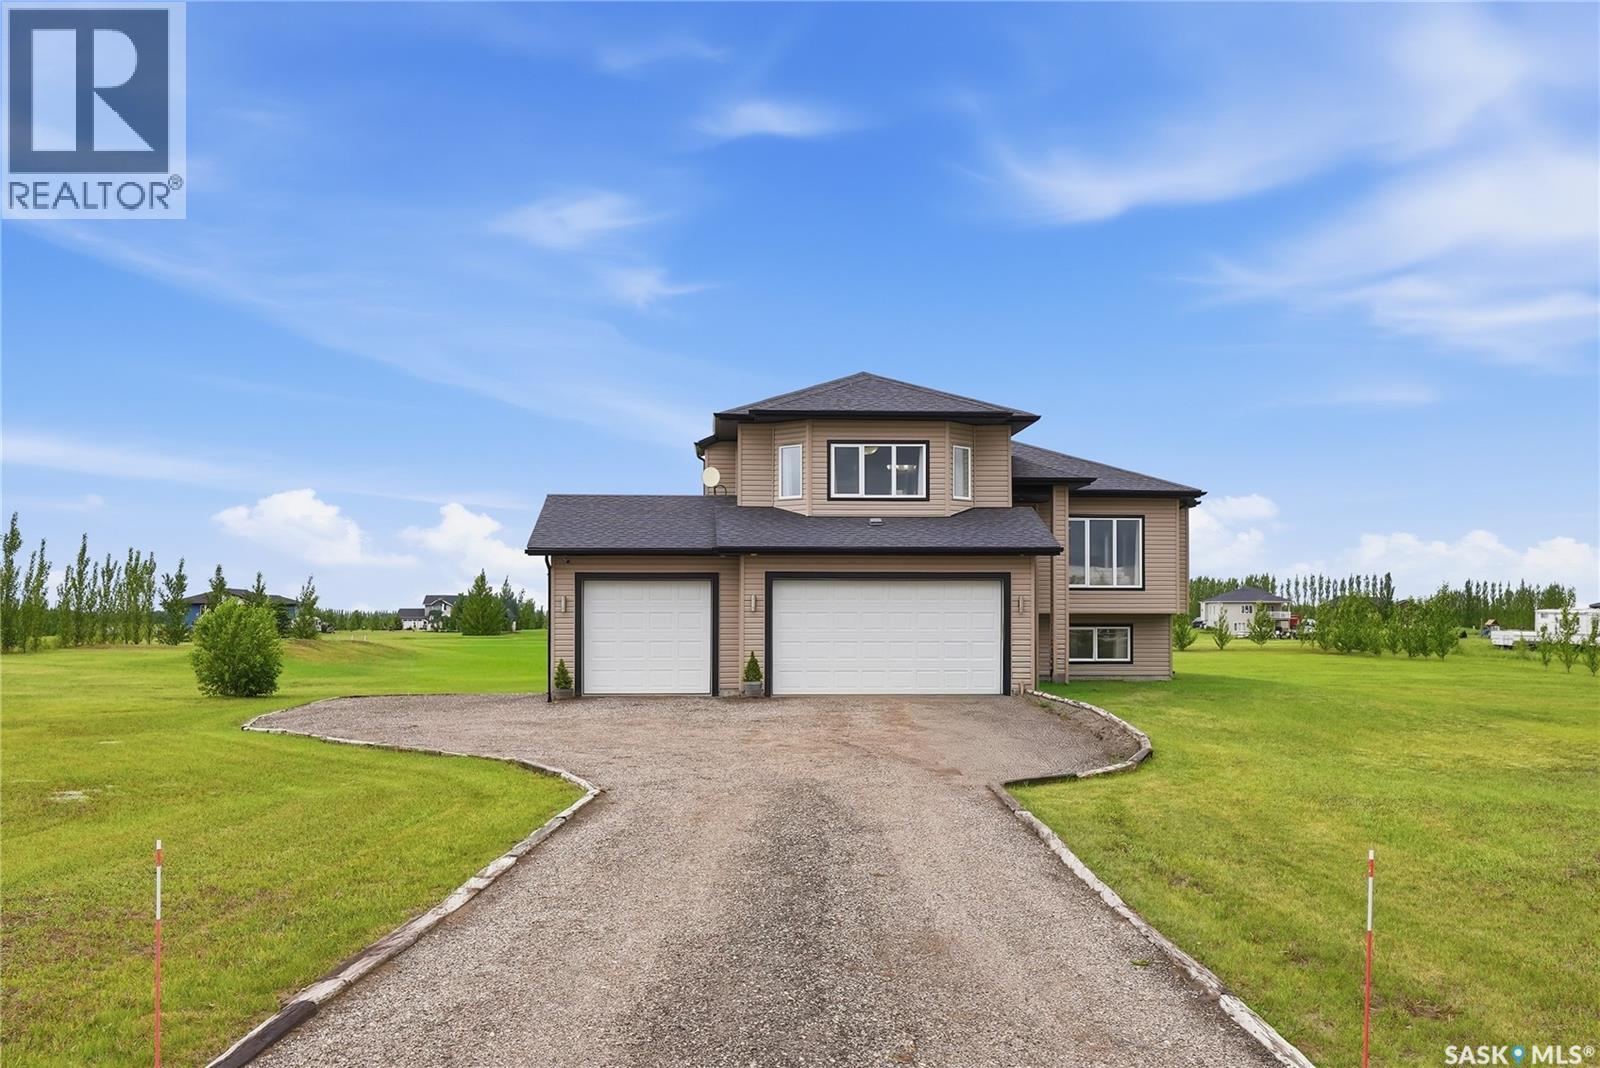
100 Rider Place
Dundurn Rm No. 314, Saskatchewan
Some homes check boxes. This one earns a second look. Tucked into the sought-after community of Waterpark Estates — just minutes from Saskatoon — this beautifully maintained property delivers over 1,575 sq ft of thoughtfully designed living space across three levels, with room for the whole family and then some. Step onto the main floor and the open-concept layout does its work immediately. A welcoming living room anchored by a fireplace flows naturally into the dining area and into a kitchen that means business: quartz countertops, a statement tile backsplash, generous pantry, and a large island that earns its keep at every meal and every gathering. Two well-proportioned bedrooms and a full 4-piece bath round out the main level. Upstairs, the primary suite is a proper retreat. A cozy electric fireplace, a bay window framing the view, a walk-in closet, and a private 4-piece en-suite — everything you need to close the door on the day. Head downstairs and you'll find a basement that doesn't feel like one. Sunshine windows pour natural light into a spacious family room complete with its own fireplace — a favourite gathering spot in every season. Two additional bedrooms and a full bathroom make this level genuinely versatile, whether you need space for guests, kids, or a home office. Outside, a covered deck sets the scene for warm Saskatchewan evenings, and a separate patio with pergola gives you even more reason to stay outdoors. The triple-car heated attached garage handles every Saskatchewan winter with ease, with room left over for storage, a workshop, or whatever else needs a home. (id:62463)
Real Broker Sk Ltd.
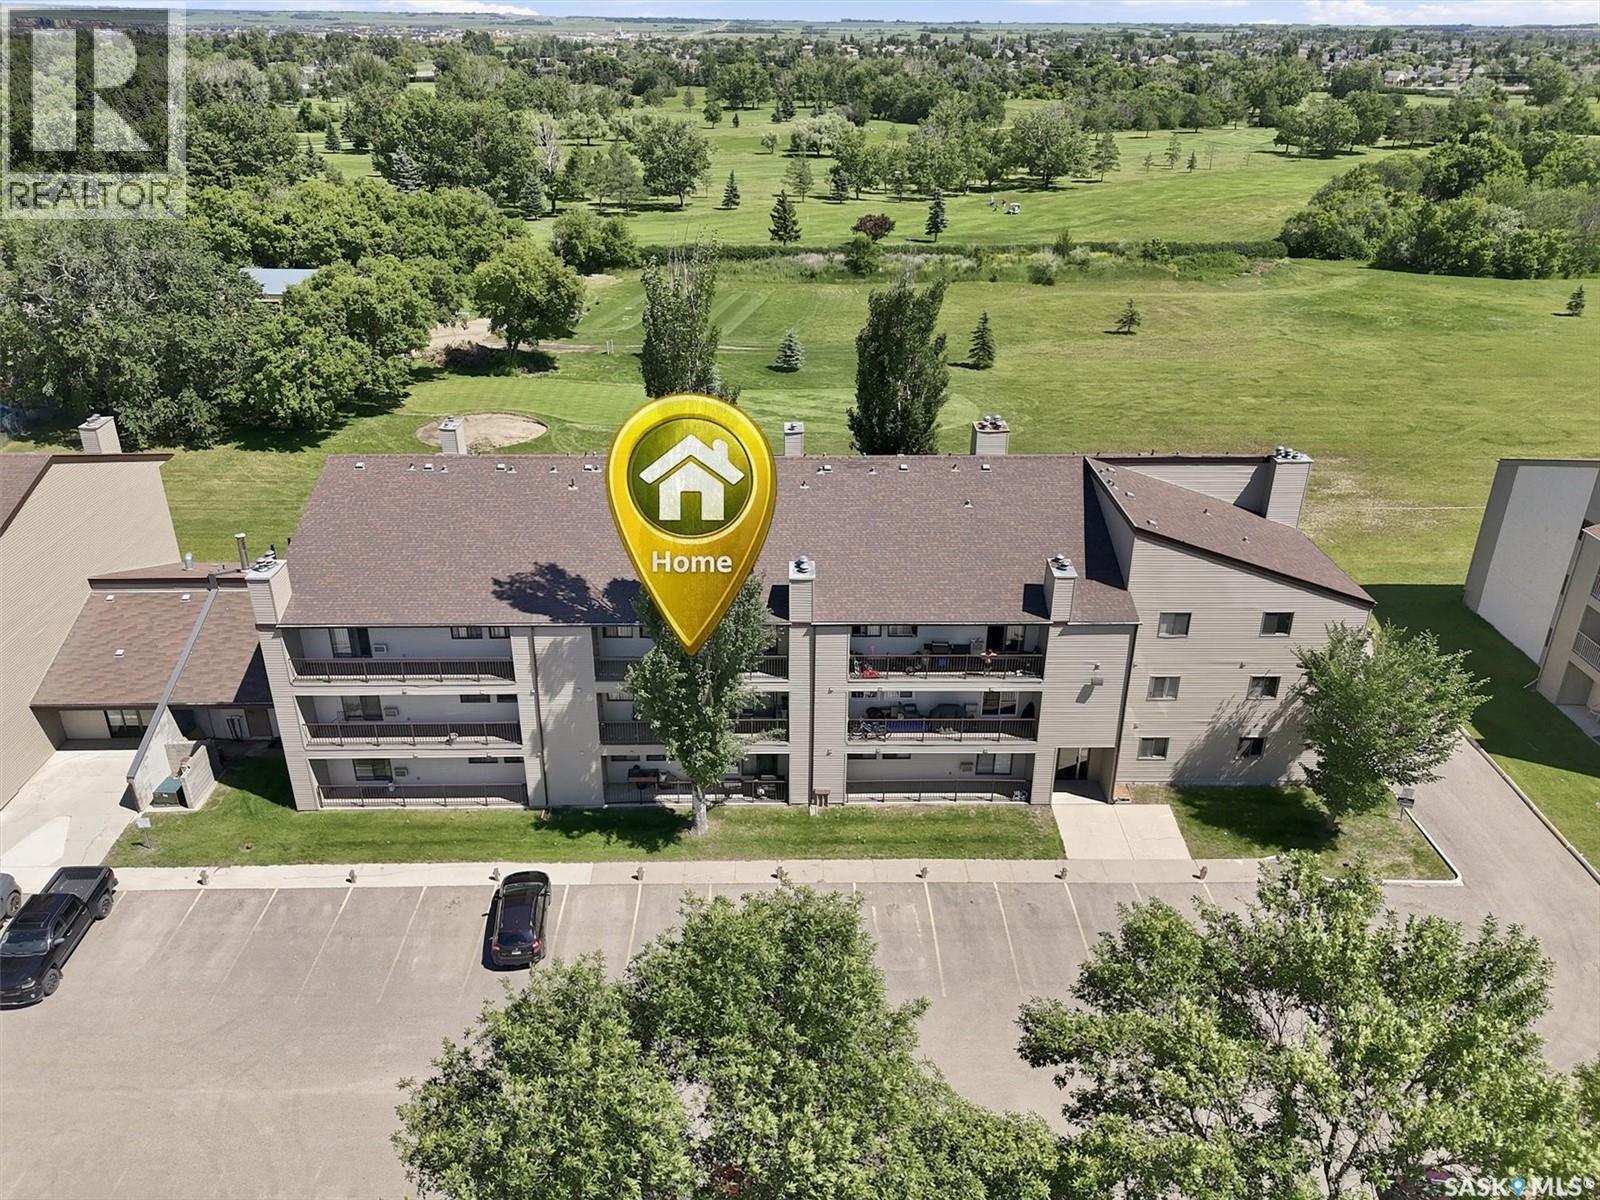
312b 4040 8th Street E
Saskatoon, Saskatchewan
MOVE IN AND ENJOY!! Check out this IMMACULATE 2 bedroom condo where the work has been done!! With fresh paint, new plush carpet in the bedrooms, new water resistant laminate flooring throughout the living area and tile in the bath and laundry; kitchen up-grades including a new dishwasher and range hood fan, new counters and new sink and taps; the up-grades have been done. The unit features mirrored closet doors on the closets, a fully tiled tub surround, separate laundry room and patio door access to a large west facing balcony. There is a storage room on the balcony and the parking stall is right across from the unit. The fridge, range, washer and dryer are included. The fireplace is inoperable as the chimney has been capped. The building is in excellent condition with the exterior having been up-graded recently. Call your favorite real estate specialist to view. Possession could be immediate. (id:62463)
Boyes Group Realty Inc.
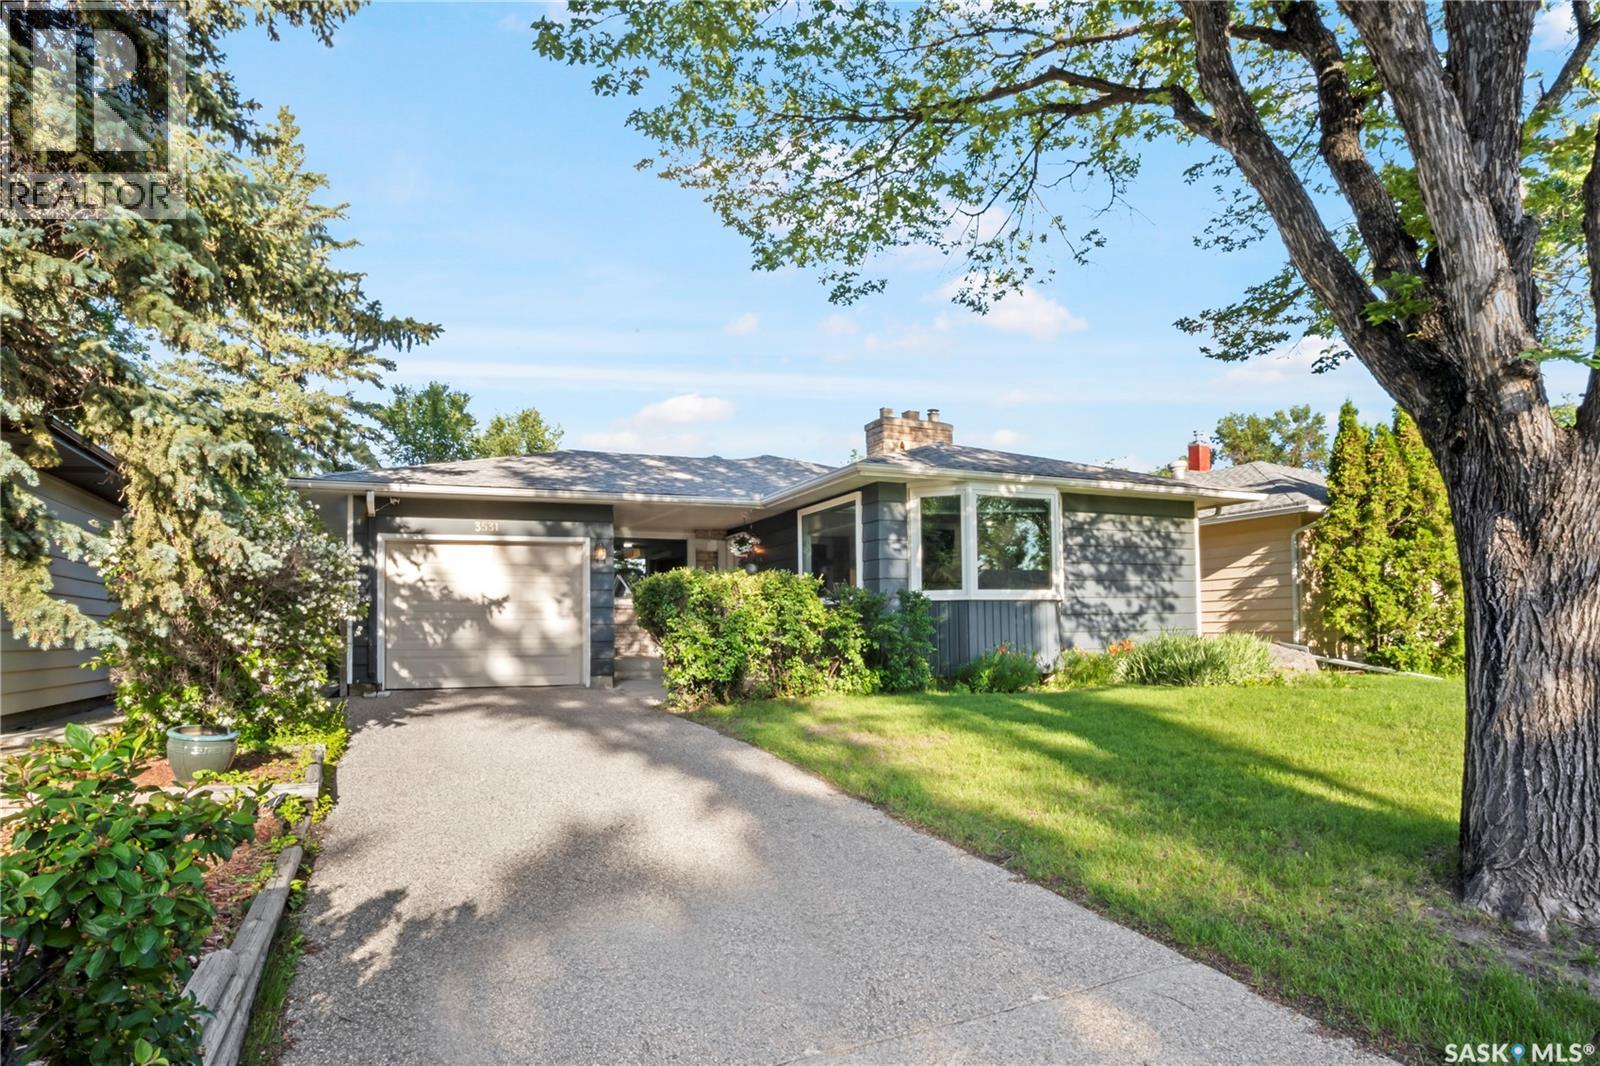
3531 Queen Street
Regina, Saskatchewan
Welcome to this charming 1,300+ sq. ft. bungalow nestled in Regina’s highly desirable Lakeview neighborhood. The exterior boasts excellent curb appeal with modern siding, large windows, and an exposed aggregate driveway leading to a single-car garage. Inside, the main floor features beautiful hardwood flooring in the spacious living room and bedrooms. The open-concept kitchen and dining area include durable tile flooring, perfect for family meals. The primary bedroom offers two closets and a convenient 3-piece ensuite. Two additional bedrooms and a full 4-piece bathroom complete the main level. A unique feature of this home is the dual staircases leading to the fully developed basement—accessible from both the back entrance and the living room. The lower level maximizes space with a massive rec room centered around a cozy fireplace, a dedicated games room, a 4th bedroom, a workshop area, and a 2-piece bathroom. Outside, the fully fenced yard is beautifully landscaped and features a mature apple tree and a soothing water feature, creating a peaceful outdoor retreat. Move-in ready and full of character! As per the Seller’s direction, all offers will be presented on 07/14/2026 6:00AM. (id:62463)
Yourhomes Realty Inc.
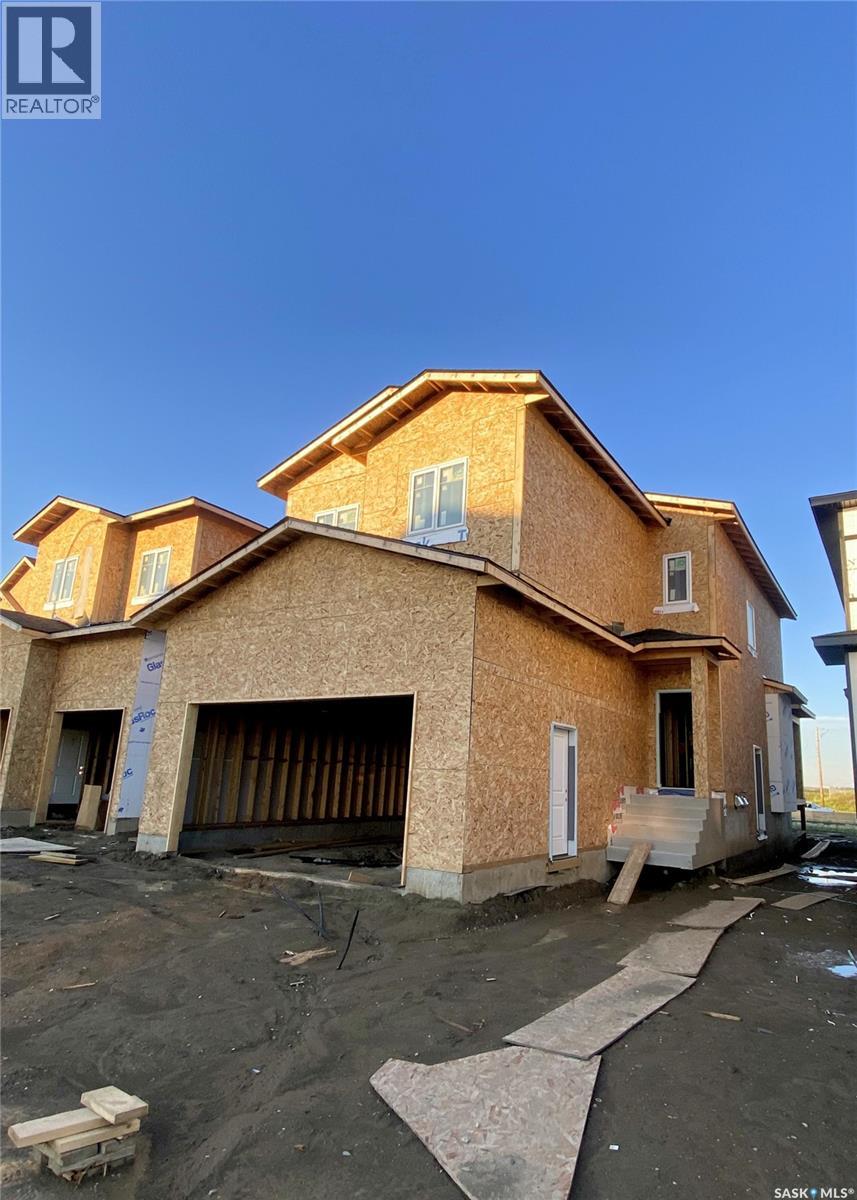
355 Nazarali Way
Saskatoon, Saskatchewan
Welcome to this stunning brand-new two storey home in Brighton built by B & D Star Homes. Over 2070 SQFT. of beautifully designed living space. This home features an open concept floor plan that floods with natural light. The main floor offers a spacious living area with modern finishes, and a stylish décor. The large dinning space, adjacent to the kitchen, can fit a large family. With soft close cabinets, quartz counter tops, a hood fan that vents to the outside and high-end appliances, this kitchen boasts luxury. There is a bonus room on the main floor that can be used as an office. The upper level features a huge master bedroom with a walk-in closet & a 5 piece en-suite with his and hers sinks and 3 more bedrooms. Outside enjoy the covered deck! In addition, there is a 2 bedroom legal suite in the basement with a separate entry. The secondary suite incentive (approximately $25,000) is given to the eligible buyer. (id:62463)
Exp Realty