

771a 11th Street White Bear Ir 70, Saskatchewan S0C 2S0

$55,000
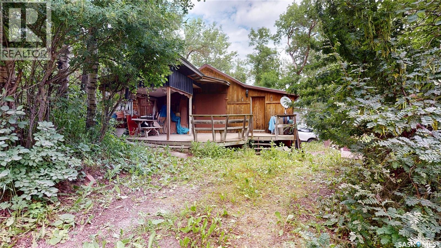
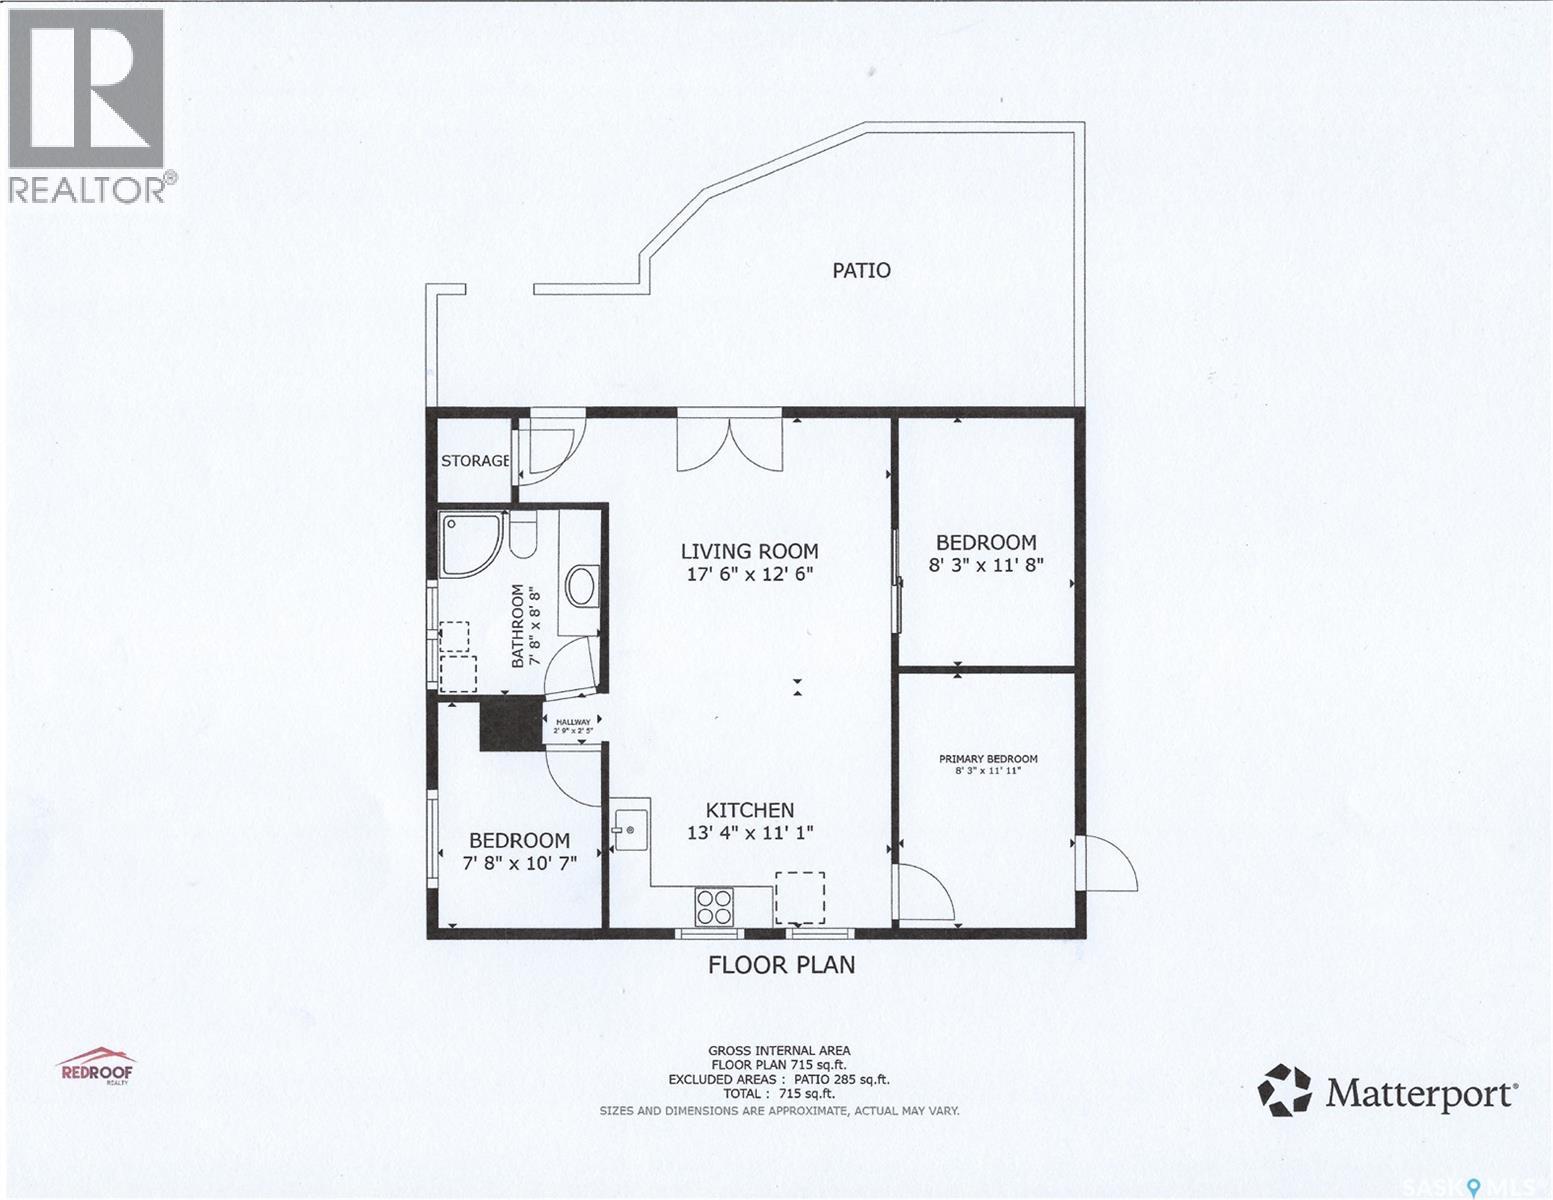
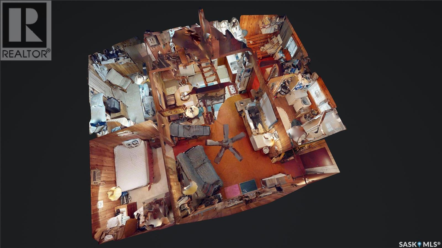
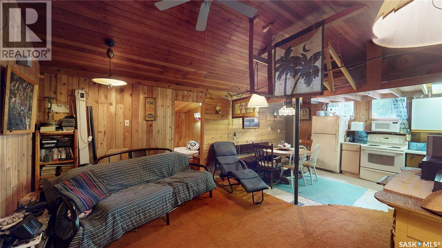
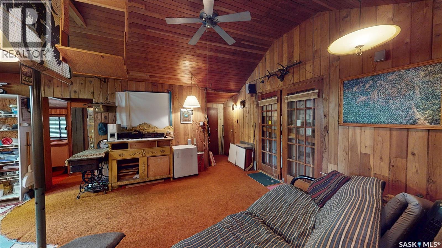
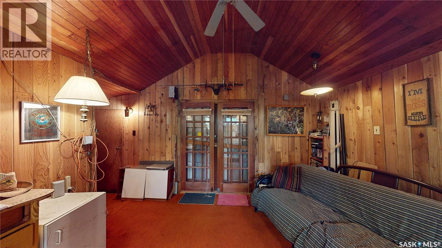
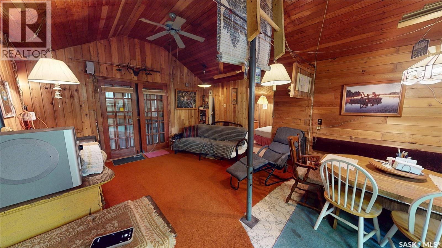
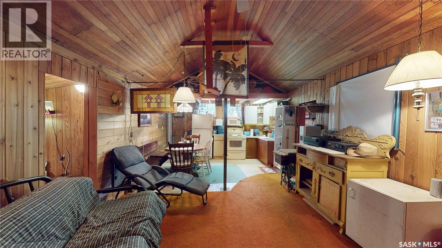
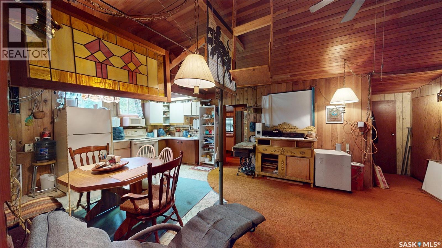
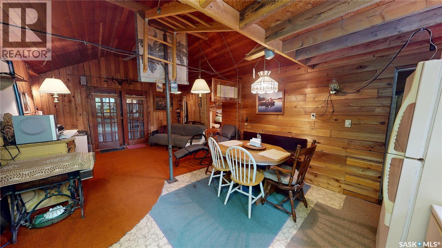
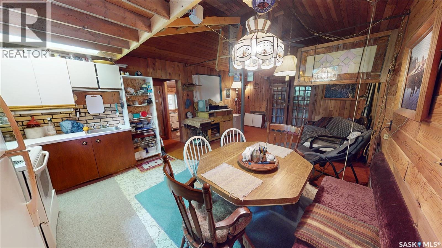
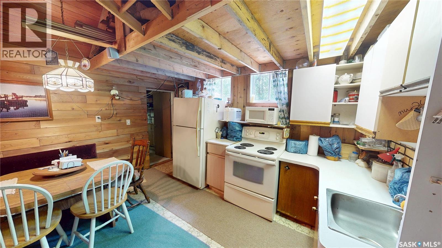
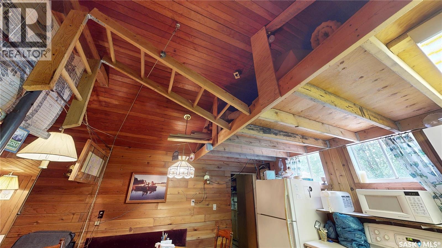
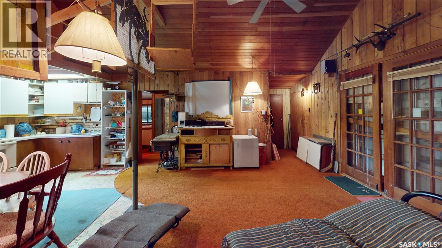
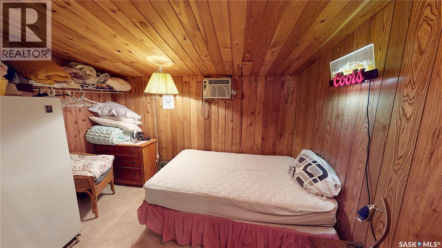
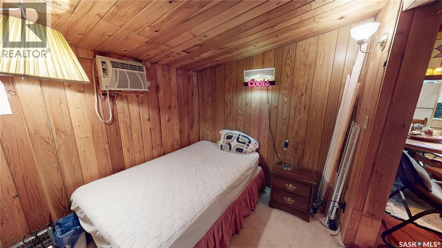
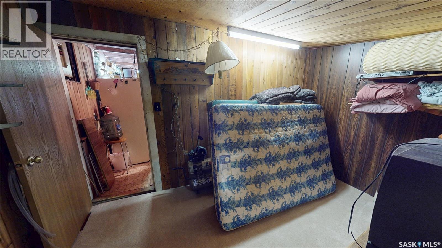
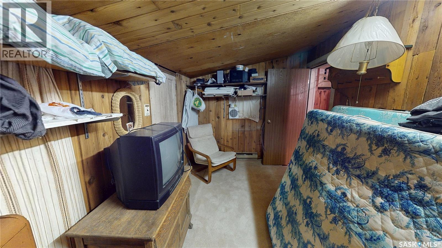
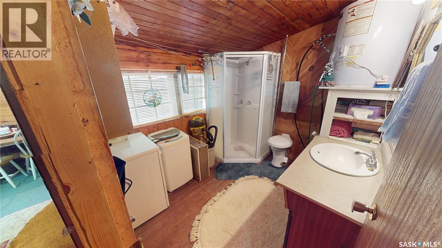
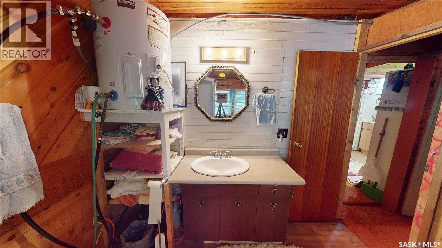
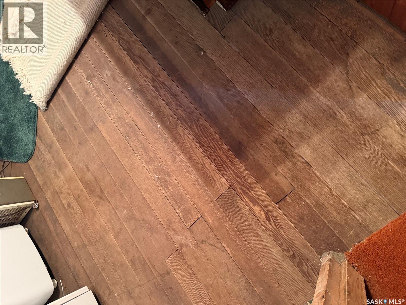
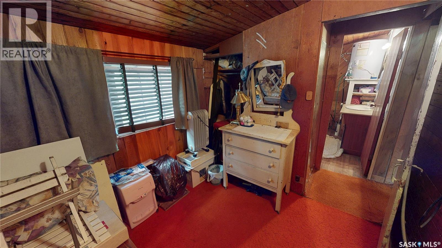
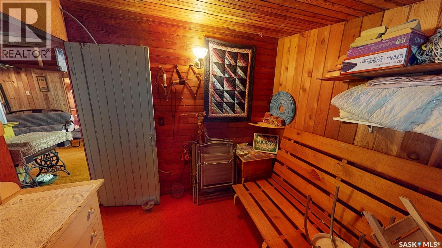
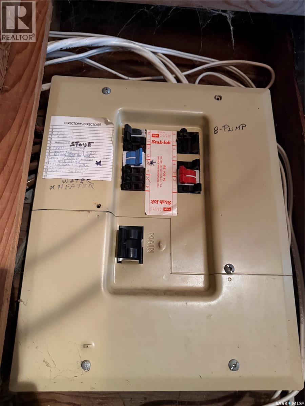
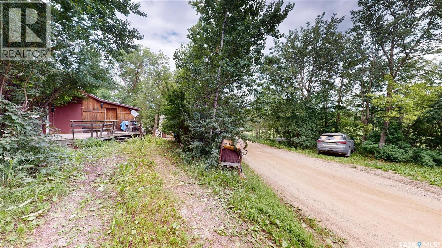
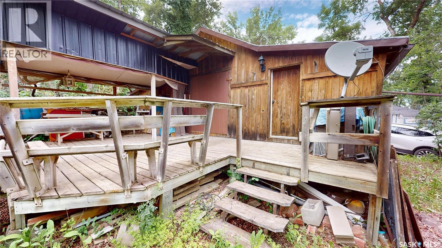
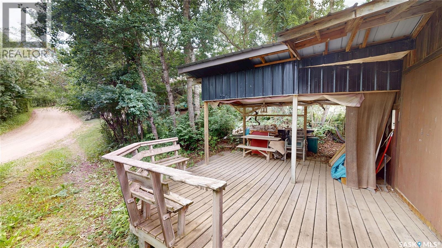
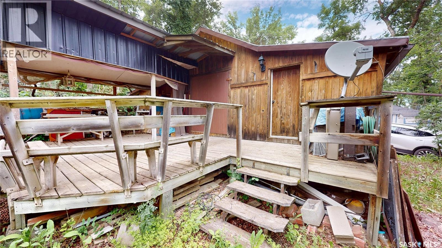
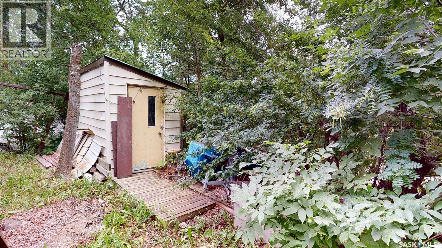
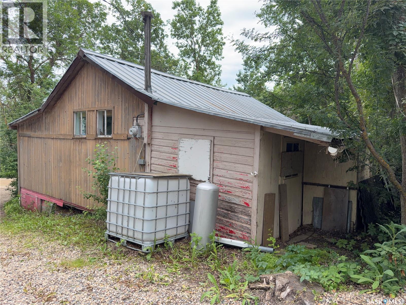
Discover this inviting 3-bedroom seasonal cabin at White Bear Lake Resort where rustic charm and a fantastic location come together. Showcasing warm cedar interiors, central open ceilings, and a cozy loft above the kitchen, this approximately 732 sq. ft. cabin offers a wonderful lake retreat. Original hardwood flooring exposed in the bathroom is believed to extend throughout much of the cabin, adding to it timeless and resort character. The exterior features wood siding, metal roof and a partially covered front deck ideal for relaxing after a day at the lake. The driveway offers room to park a camper/boat plus there is additional parking conveniently located across the cabin along 11th Street which is a year-round maintained road so your cabin is always assessible. Just a short walk to Sandy Beach, you'll be perfectly positioned to enjoy everything White Bear Lake Resort has to offer. The cabin includes three bedrooms, a 3-piece bathroom with a shower, and the majority of the furnishings. Appliances included: Kitchen fridge, stove, microwave, 2nd Fridge in Bedroom, washer-dryer unit in Bathroom. The cabin is serviced by a 100-amp electrical service, holding tank behind the cabin (old holding tank along cabin by shed) and inground septic tank. Be sure to explore the property from the comfort of your home with the included 3D Matterport virtual tour or call REALTOR for a private viewing. REST | RELAX | RESORT (id:62463)
Property Details
| MLS® Number | SK042733 |
| Property Type | Single Family |
| Neigbourhood | White Bear (Carlyle) Lake |
| Features | Treed, Recreational |
| Structure | Deck |
Building
| Bathroom Total | 1 |
| Bedrooms Total | 3 |
| Appliances | Washer, Refrigerator, Dryer, Microwave, Window Coverings, Storage Shed, Stove |
| Architectural Style | Bungalow |
| Construction Style Attachment | Detached |
| Heating Fuel | Electric |
| Heating Type | Baseboard Heaters, Other |
| Stories Total | 1 |
| Size Interior | 732 Ft2 |
| Type | House |
Parking
| Parking Space(s) | 4 |
Land
| Acreage | No |
| Landscape Features | Lawn |
| Size Irregular | 0.00 |
| Size Total | 0.00 |
| Size Total Text | 0.00 |
Rooms
| Level | Type | Length | Width | Dimensions |
|---|---|---|---|---|
| Main Level | Living Room | 11 ft ,4 in | 13 ft ,4 in | 11 ft ,4 in x 13 ft ,4 in |
| Main Level | Kitchen/dining Room | 12 ft ,1 in | 13 ft ,4 in | 12 ft ,1 in x 13 ft ,4 in |
| Main Level | Bedroom | 11 ft ,1 in | 7 ft ,9 in | 11 ft ,1 in x 7 ft ,9 in |
| Main Level | Bedroom | 11 ft ,4 in | 7 ft ,9 in | 11 ft ,4 in x 7 ft ,9 in |
| Main Level | 3pc Bathroom | 8 ft ,2 in | 7 ft ,7 in | 8 ft ,2 in x 7 ft ,7 in |
| Main Level | Bedroom | 8 ft ,2 in | 7 ft ,5 in | 8 ft ,2 in x 7 ft ,5 in |
Contact Us
Contact us for more information

Leanne Sorenson
Broker
www.redroofrealty.net/
Box 27
Kenosee Lake, Saskatchewan S0C 2S0
(306) 577-1213
www.redroofrealty.net/

The trademarks REALTOR®, REALTORS®, and the REALTOR® logo are controlled by The Canadian Real Estate Association (CREA) and identify real estate professionals who are members of CREA. The trademarks MLS®, Multiple Listing Service® and the associated logos are owned by The Canadian Real Estate Association (CREA) and identify the quality of services provided by real estate professionals who are members of CREA. The trademark DDF® is owned by The Canadian Real Estate Association (CREA) and identifies CREA's Data Distribution Facility (DDF®)
July 16 2026 11:36:13
Saskatchewan REALTORS® Association
Red Roof Realty Inc.