

643 2nd Street Ne Preeceville, Saskatchewan S0A 3B0


$299,000
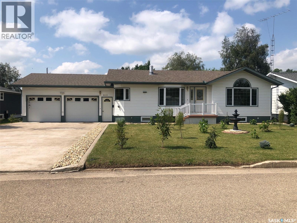
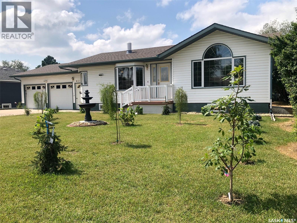
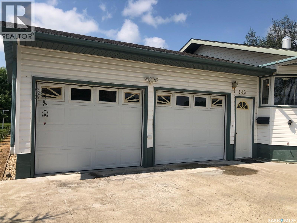
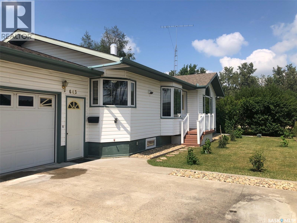
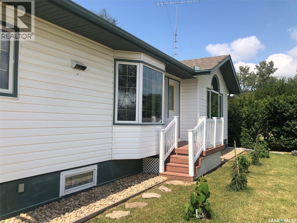
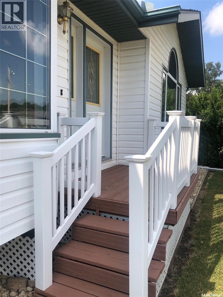
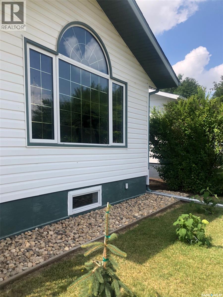
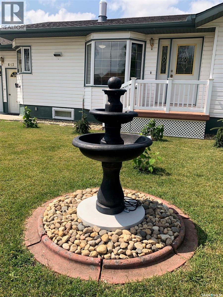
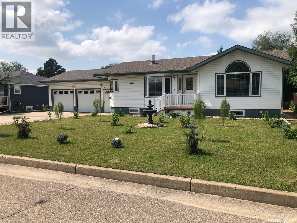
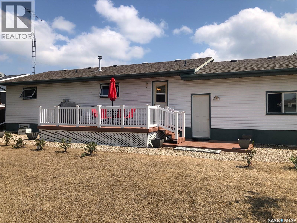
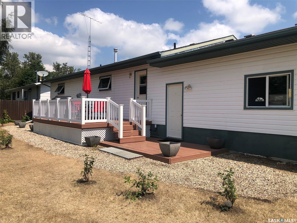
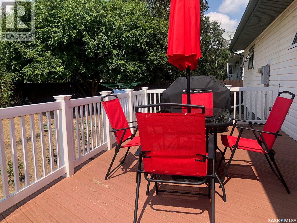
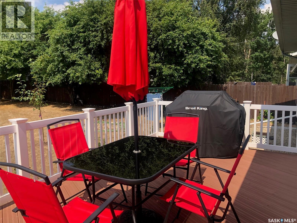
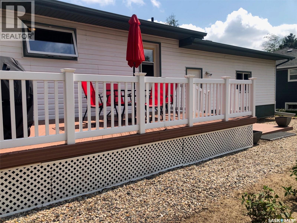
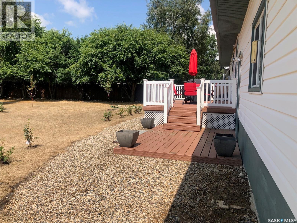
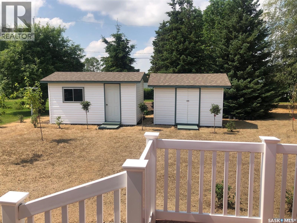
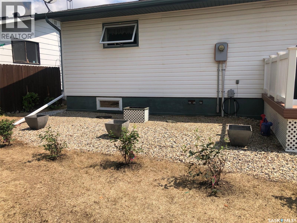
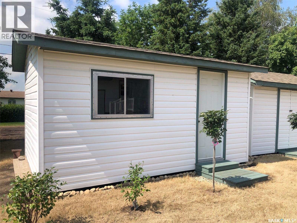

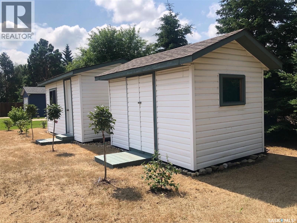
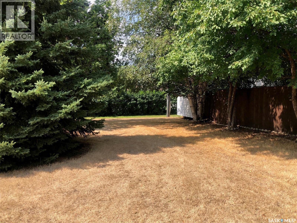
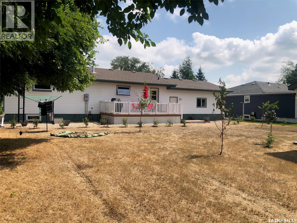
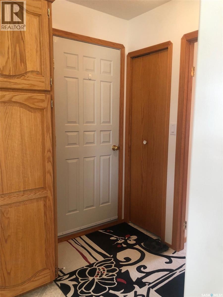
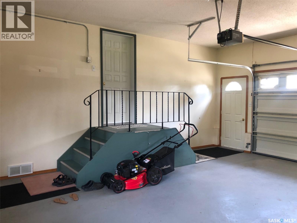
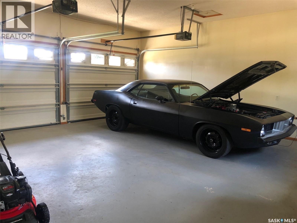
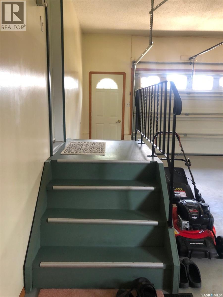
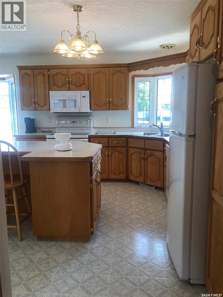
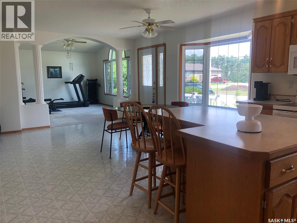
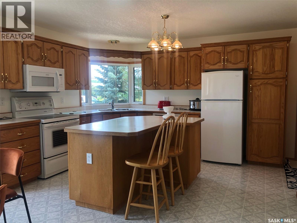

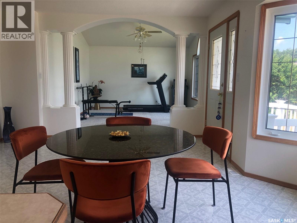
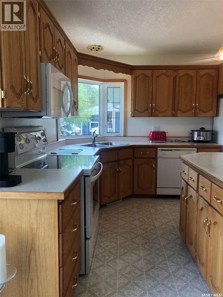
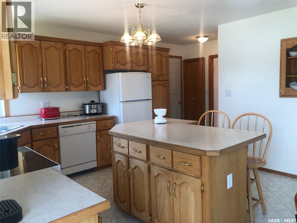
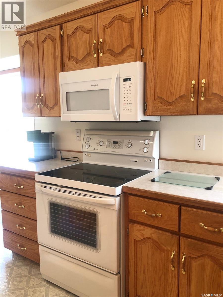
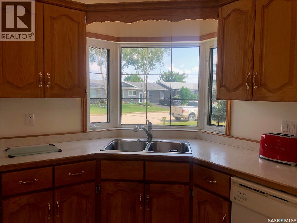
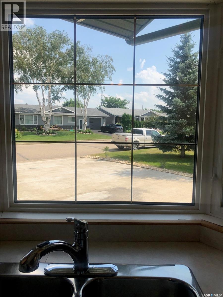
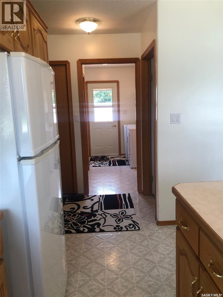
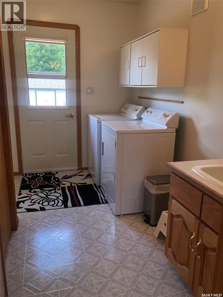
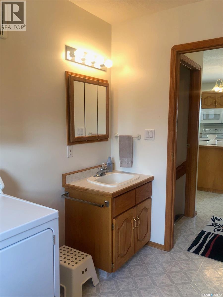
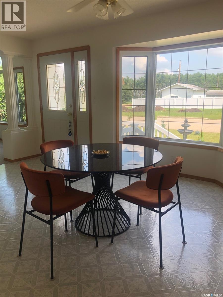
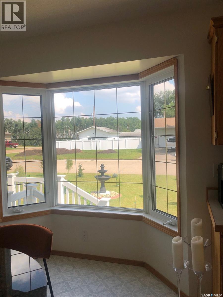
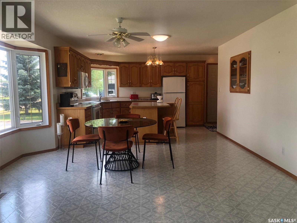
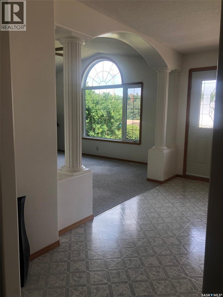
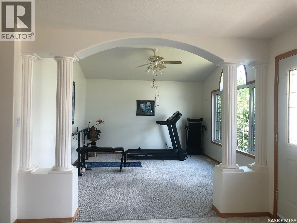
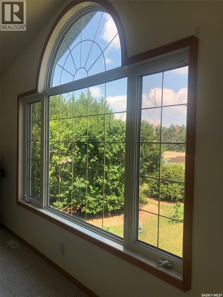
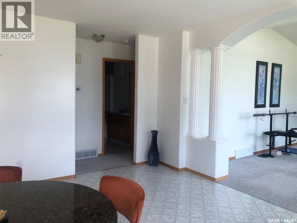
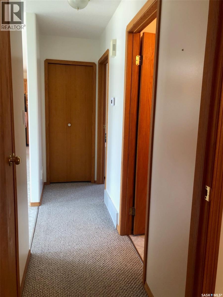
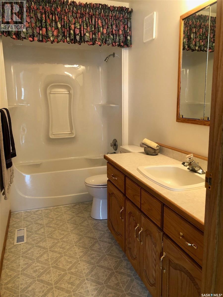
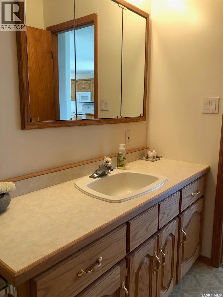
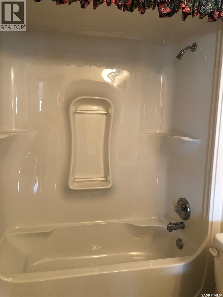
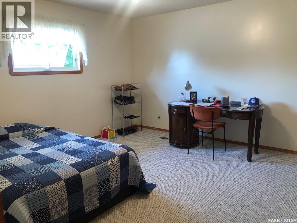
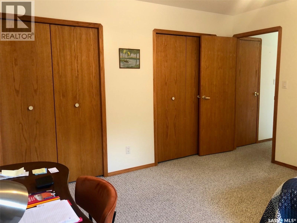
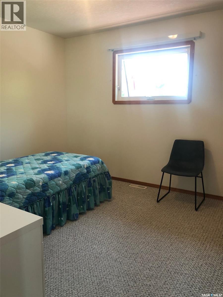
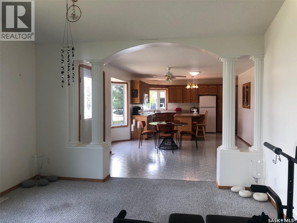
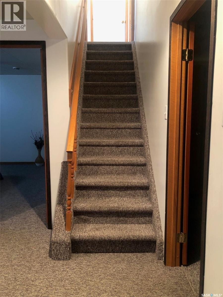
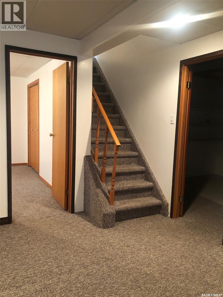
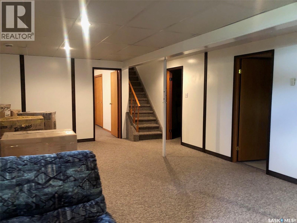
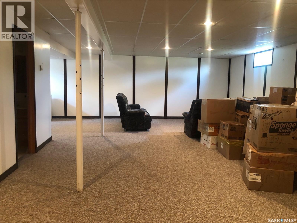
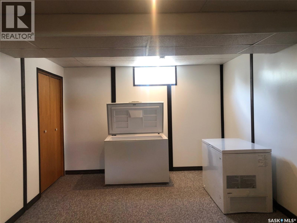
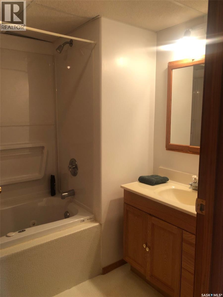
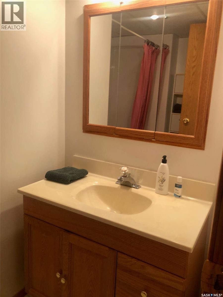
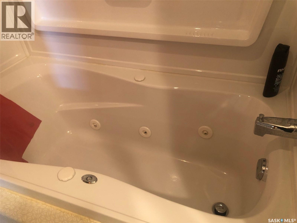
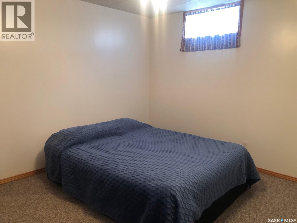
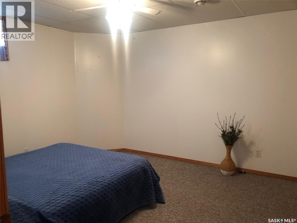
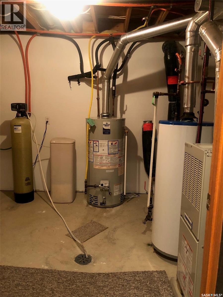
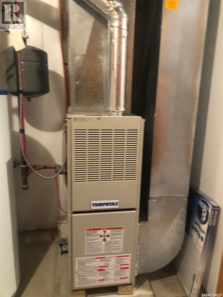
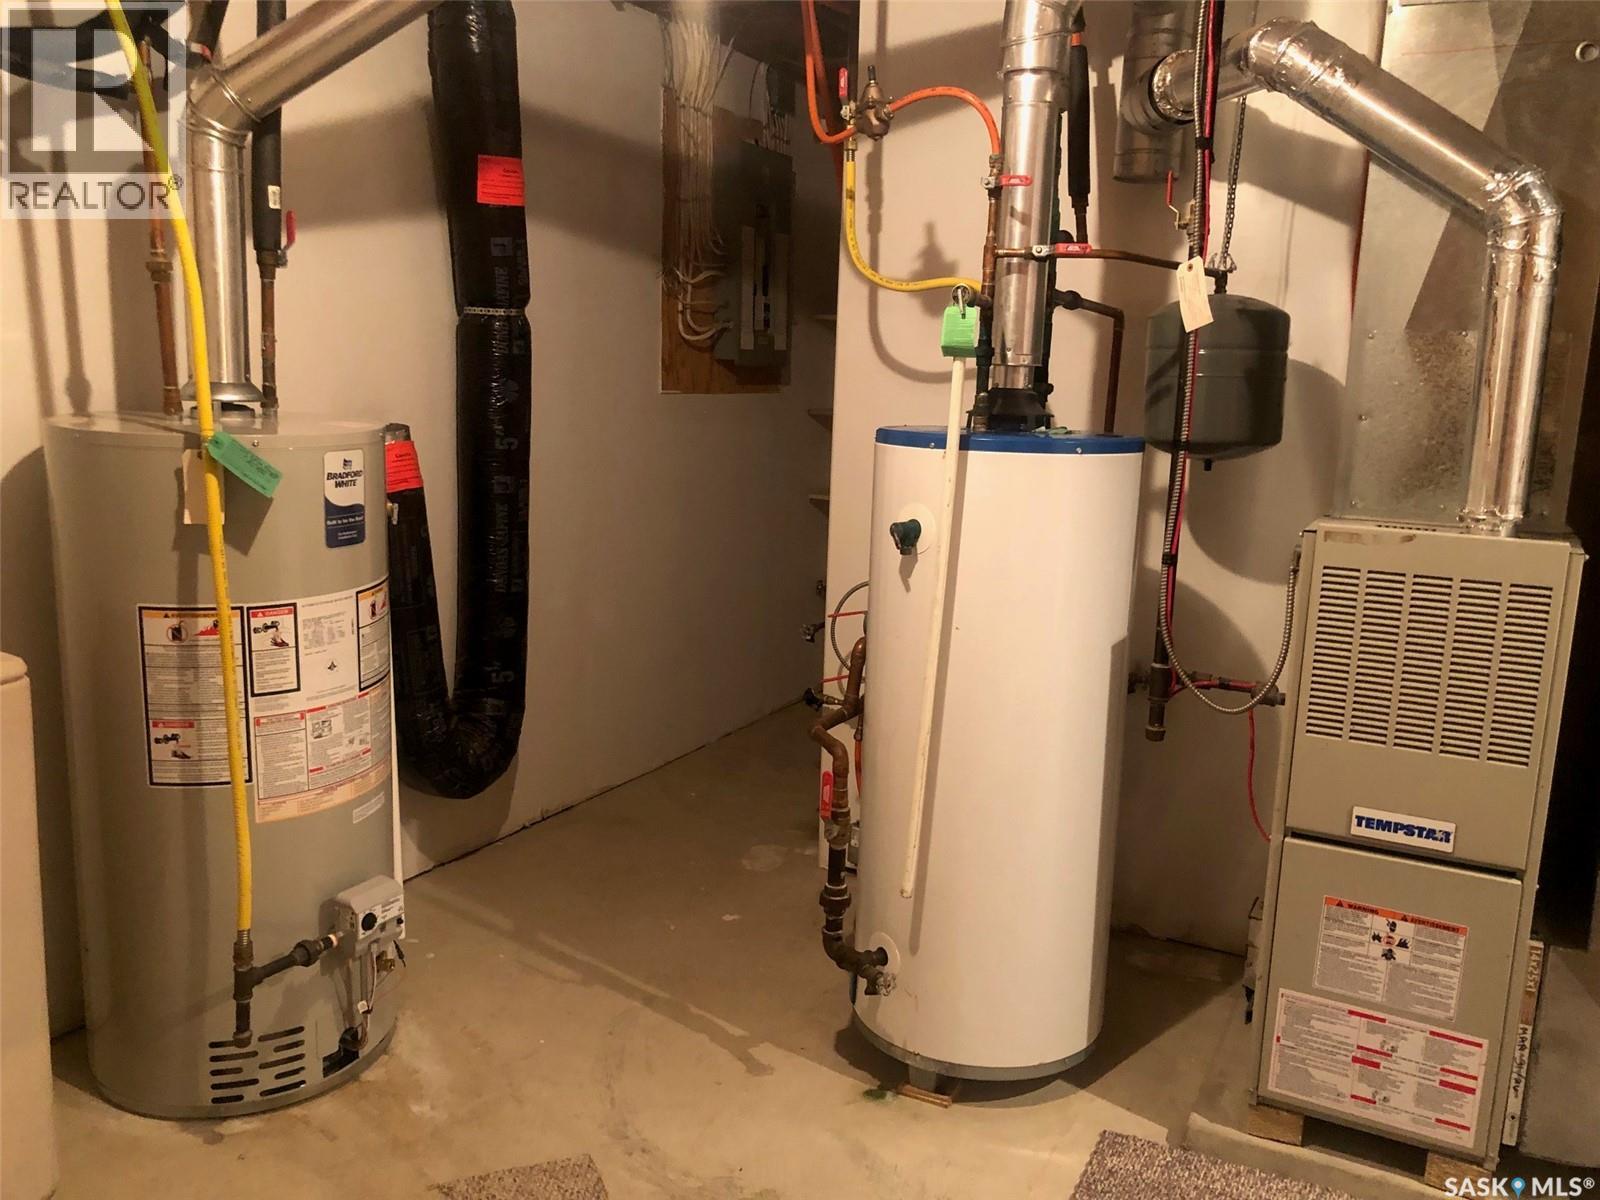
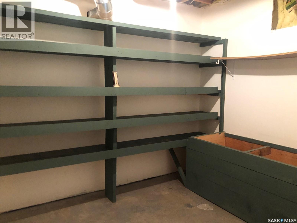
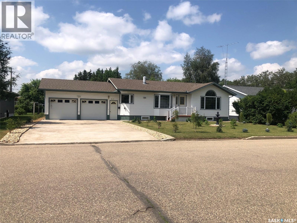
PRIME RESIDENTIAL PROPERTY LOCATED IN PREECEVILLE SK... Welcome to 643 2nd Street NE. An incredibly immaculate turnkey home situated near the newly developed north end of town. Boasting an attached double car garage and over 1200 square feet of functional living space this would make a fantastic family home! This well maintained quality home was originally built in 1998 and features main floor laundry, and eat in island kitchen that is open concept to the dinning area and living space. Upon entry the spacious layout flows nicely throughout, with cathedral ceilings and unique design that provides modern day living. The kitchen features ample oak cabinets that meet to a corner sink overlooking the meticulous landscaped front yard. The dining space also overlooks the front lot through a gorgeous bay window that lets the morning sun shine through! The main floor ends with a modern 4 piece bath, 2 spacious bedrooms and a main floor laundry utility room accessible to the back deck and yard. The fully finished basement also provides a wide open concept design consisting of a 3rd bedroom, a 4 piece bath with a jetted tub, the mechanical area and a cold storage room. The basement has weeping tile with there being a peace of mind to having a dry basement with no water seepage! The property sits on a massive 75 x 155 lot with back alley access that features 2 garden sheds, garden, lawn and patio area that showcases mature trees and landscaping, underground sprinklers, and a 19 x 10 deck overlooking the lush private back yard. Taxes:$2528/year. All window treatments and appliances are included in "as is" condition. Call for more information or to schedule a viewing. (id:62463)
Property Details
| MLS® Number | SK044191 |
| Property Type | Single Family |
| Features | Treed, Rectangular, Double Width Or More Driveway |
| Structure | Deck, Patio(s) |
Building
| Bathroom Total | 2 |
| Bedrooms Total | 3 |
| Appliances | Washer, Refrigerator, Satellite Dish, Dryer, Microwave, Freezer, Storage Shed, Stove |
| Architectural Style | Bungalow |
| Basement Development | Finished |
| Basement Type | Full (finished) |
| Constructed Date | 1998 |
| Construction Style Attachment | Detached |
| Heating Fuel | Natural Gas |
| Heating Type | Forced Air |
| Stories Total | 1 |
| Size Interior | 1,228 Ft2 |
| Type | House |
Parking
| Attached Garage | |
| Heated Garage | |
| Parking Space(s) | 6 |
Land
| Acreage | No |
| Landscape Features | Lawn, Underground Sprinkler, Garden Area |
| Size Frontage | 75 Ft |
| Size Irregular | 11625.00 |
| Size Total | 11625 Sqft |
| Size Total Text | 11625 Sqft |
Rooms
| Level | Type | Length | Width | Dimensions |
|---|---|---|---|---|
| Basement | Bedroom | 12 ft ,7 in | 11 ft ,11 in | 12 ft ,7 in x 11 ft ,11 in |
| Basement | Other | 16 ft ,4 in | 28 ft ,1 in | 16 ft ,4 in x 28 ft ,1 in |
| Basement | Other | 10 ft | 11 ft ,4 in | 10 ft x 11 ft ,4 in |
| Basement | Other | 9 ft ,10 in | 11 ft ,9 in | 9 ft ,10 in x 11 ft ,9 in |
| Basement | Storage | 10 ft ,1 in | 8 ft ,4 in | 10 ft ,1 in x 8 ft ,4 in |
| Basement | 4pc Bathroom | 6 ft ,7 in | 7 ft ,10 in | 6 ft ,7 in x 7 ft ,10 in |
| Main Level | Kitchen | 13 ft ,2 in | 10 ft ,8 in | 13 ft ,2 in x 10 ft ,8 in |
| Main Level | Dining Room | 13 ft ,2 in | 10 ft ,4 in | 13 ft ,2 in x 10 ft ,4 in |
| Main Level | Living Room | 12 ft ,10 in | 15 ft | 12 ft ,10 in x 15 ft |
| Main Level | Bedroom | 13 ft ,5 in | 13 ft ,7 in | 13 ft ,5 in x 13 ft ,7 in |
| Main Level | Bedroom | 10 ft ,1 in | 10 ft ,11 in | 10 ft ,1 in x 10 ft ,11 in |
| Main Level | 4pc Bathroom | 10 ft ,1 in | 4 ft ,11 in | 10 ft ,1 in x 4 ft ,11 in |
| Main Level | Laundry Room | 9 ft ,10 in | 7 ft ,11 in | 9 ft ,10 in x 7 ft ,11 in |
https://www.realtor.ca/real-estate/30104147/643-2nd-street-ne-preeceville
Contact Us
Contact us for more information

Gladys J Secondiak
Salesperson
3020a Arlington Ave
Saskatoon, Saskatchewan S7J 2J9
(306) 934-8383

The trademarks REALTOR®, REALTORS®, and the REALTOR® logo are controlled by The Canadian Real Estate Association (CREA) and identify real estate professionals who are members of CREA. The trademarks MLS®, Multiple Listing Service® and the associated logos are owned by The Canadian Real Estate Association (CREA) and identify the quality of services provided by real estate professionals who are members of CREA. The trademark DDF® is owned by The Canadian Real Estate Association (CREA) and identifies CREA's Data Distribution Facility (DDF®)
August 01 2026 03:11:30
Saskatchewan REALTORS® Association
RE/MAX Bridge City Realty