

627 Highland Drive Swift Current, Saskatchewan S9H 4Z5

$704,900
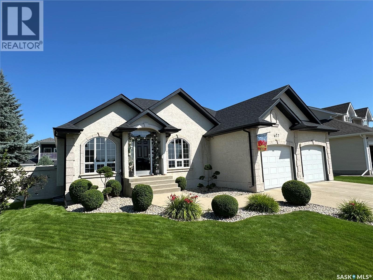
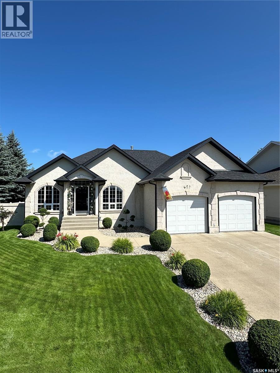
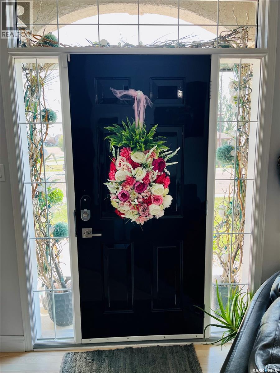
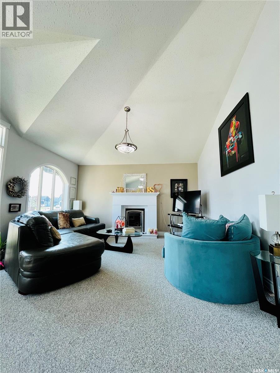
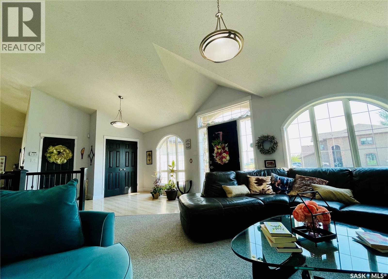
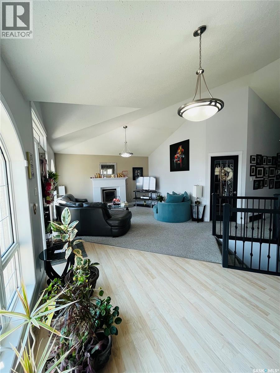
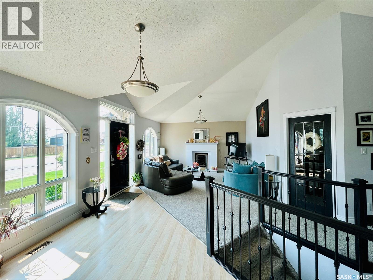
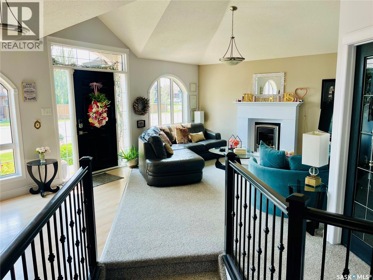
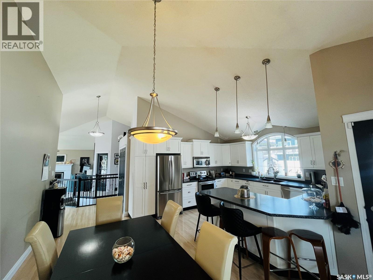
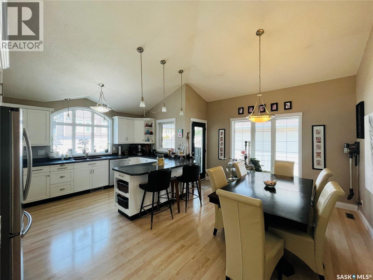
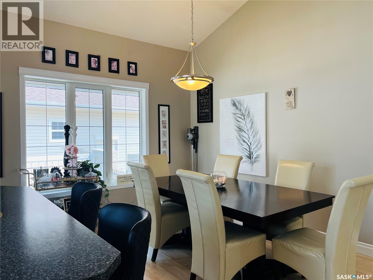
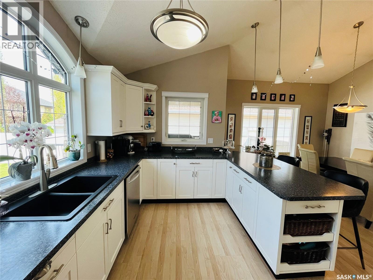
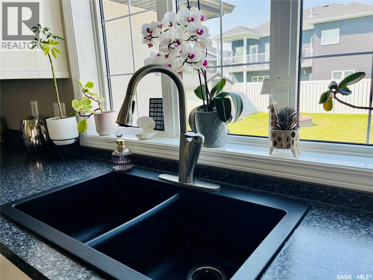
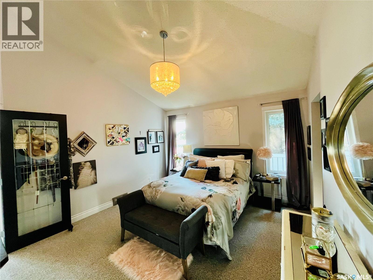
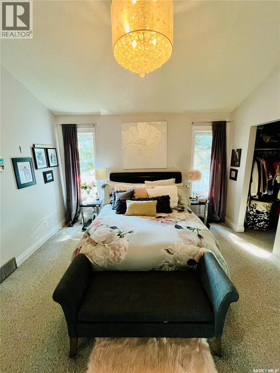
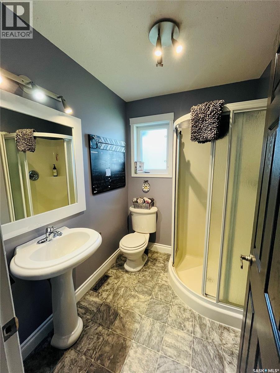
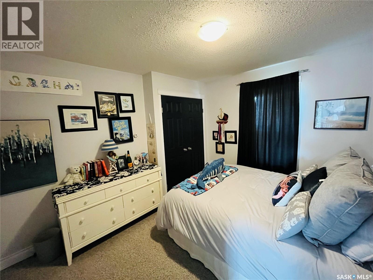
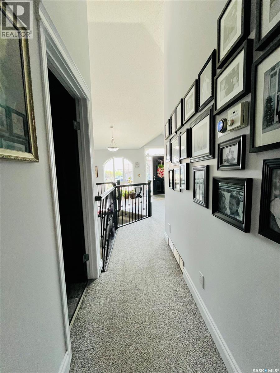
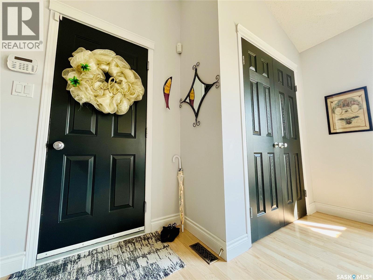
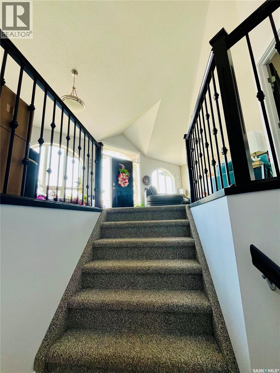
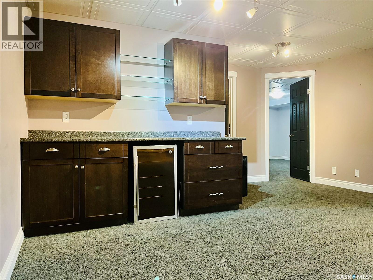
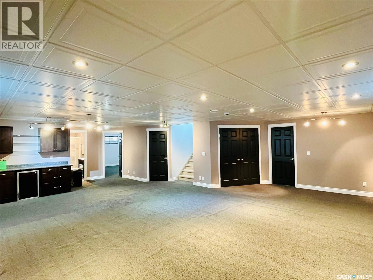
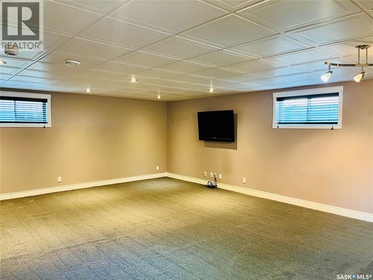
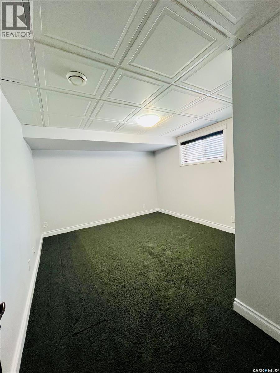
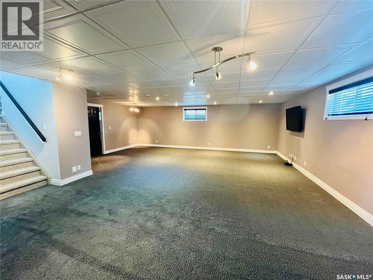
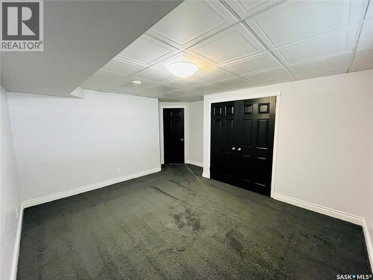
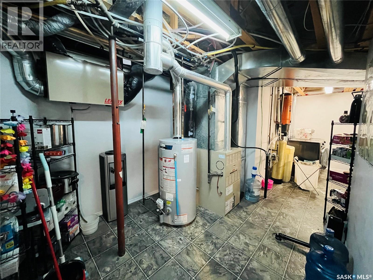
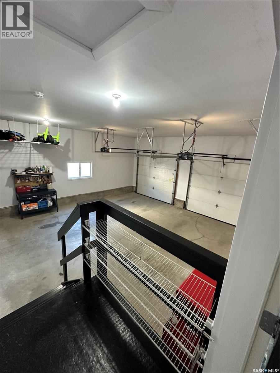
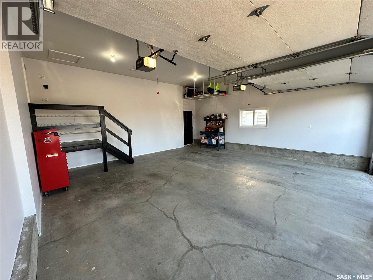
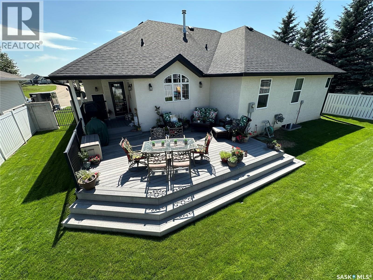
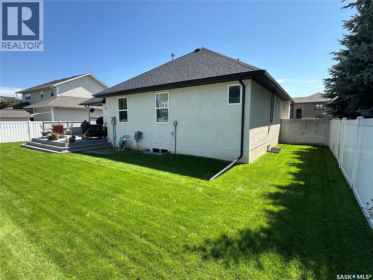
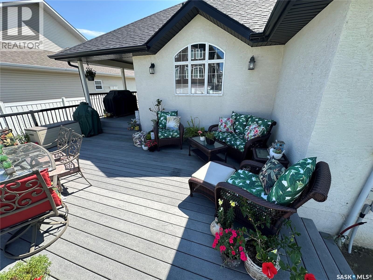
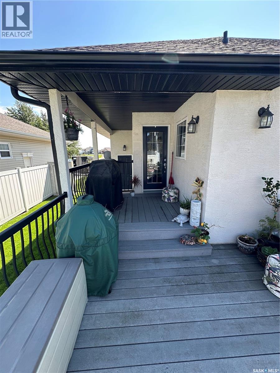
Welcome to this exquisite 5 bed, 3 bath open concept bungalow, ideally located in the prestigious Highland subdivision. Lovingly maintained by its original owner, this exceptional home showcases true pride of ownership at every turn. Bathed in natural light for an abundance of south-facing windows, the spacious main floor offers a warm & inviting atmosphere. The chef-inspired kitchen is an entertainer's dream, featuring expansive counter space, an oversized eat-up island, so much cabinetry & plenty of room for a large dining table - perfect for hosting family & friends. Step outside from here onto the partially covered back deck, making indoor-outdoor entertaining effortless. It is a peaceful retreat, with beautifully maintained lush grass kept vibrant with underground sprinklers on timers. Enjoy a dedicated garden space, sheds & plenty of room to relax & unwind. Storage is a standout feature throughout the home, with generously sized closets in every bedroom + additional storage. The primary suite offers a walk-in closet and a private 3 piece ensuite. The fully finished lower level provides even more living space with 2 oversized bedrooms, a sprawling family room designed for gathering, and inviting bar area & exceptionally large combined laundry and utility room offering incredible storage and functionality. This home is complete with an attached double garage, LED pixel lights around exterior and a NEST thermometer & front door camera. This beautifully cared for home combines space, style & thoughtful design in a very family friendly neighbourhood. A rare opportunity for sure! As per the Seller’s direction, all offers will be presented on 08/11/2026 12:00PM. (id:62463)
Property Details
| MLS® Number | SK044278 |
| Property Type | Single Family |
| Neigbourhood | Highland |
| Features | Treed, Rectangular, Sump Pump |
| Structure | Deck |
Building
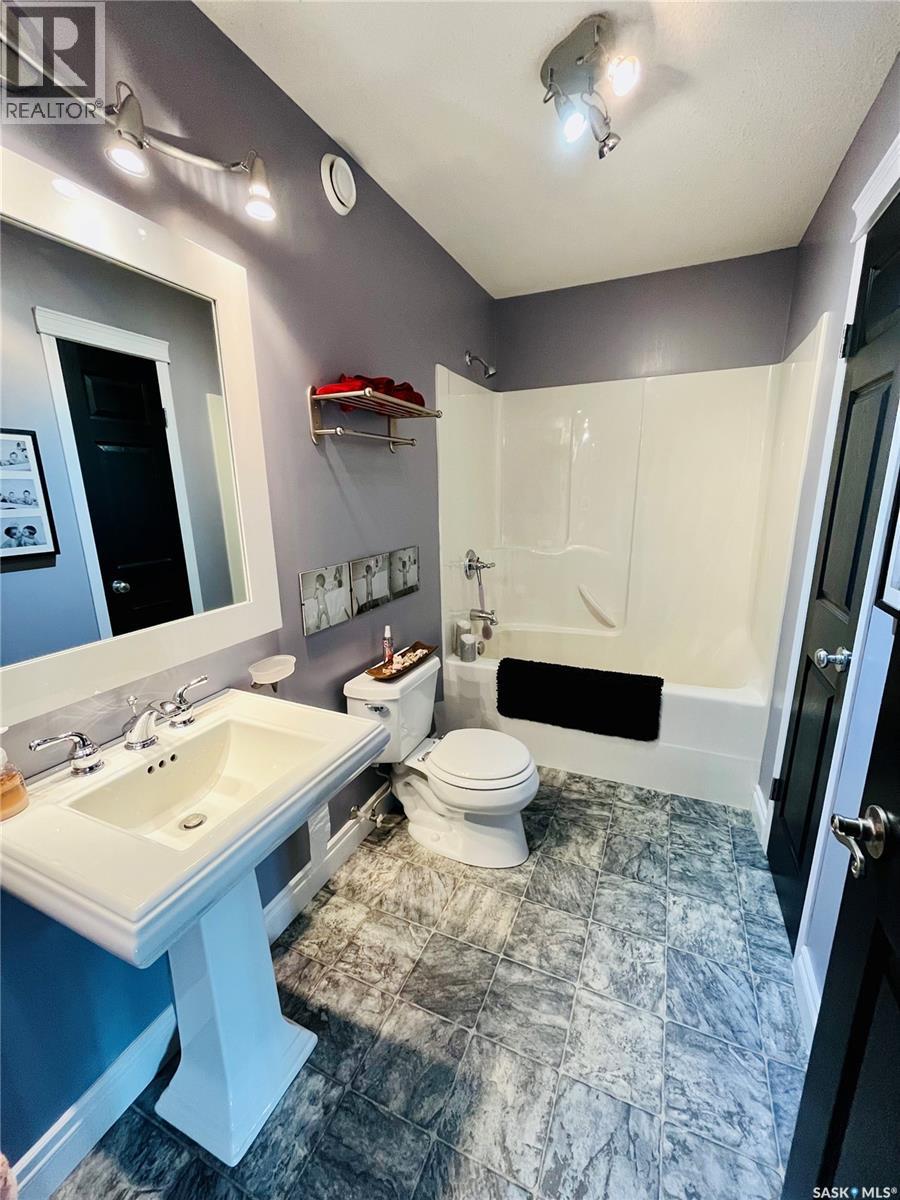
| Bathroom Total | 3 |
| Bedrooms Total | 5 |
| Appliances | Washer, Refrigerator, Dishwasher, Dryer, Microwave, Garage Door Opener Remote(s), Storage Shed, Stove |
| Architectural Style | Bungalow |
| Basement Development | Finished |
| Basement Type | Full (finished) |
| Constructed Date | 2004 |
| Construction Style Attachment | Detached |
| Cooling Type | Central Air Conditioning, Air Exchanger |
| Fireplace Fuel | Gas |
| Fireplace Present | Yes |
| Fireplace Type | Conventional |
| Heating Fuel | Natural Gas |
| Heating Type | Forced Air |
| Stories Total | 1 |
| Size Interior | 1,476 Ft2 |
| Type | House |
Parking
| Attached Garage | |
| Parking Space(s) | 3 |
Land
| Acreage | No |
| Fence Type | Fence |
| Landscape Features | Lawn, Underground Sprinkler, Garden Area |
| Size Frontage | 74 Ft |
| Size Irregular | 8732.00 |
| Size Total | 8732 Sqft |
| Size Total Text | 8732 Sqft |
Rooms
| Level | Type | Length | Width | Dimensions |
|---|---|---|---|---|
| Basement | Other | 28' x 18'09 | ||
| Basement | Bedroom | 14' x 14' | ||
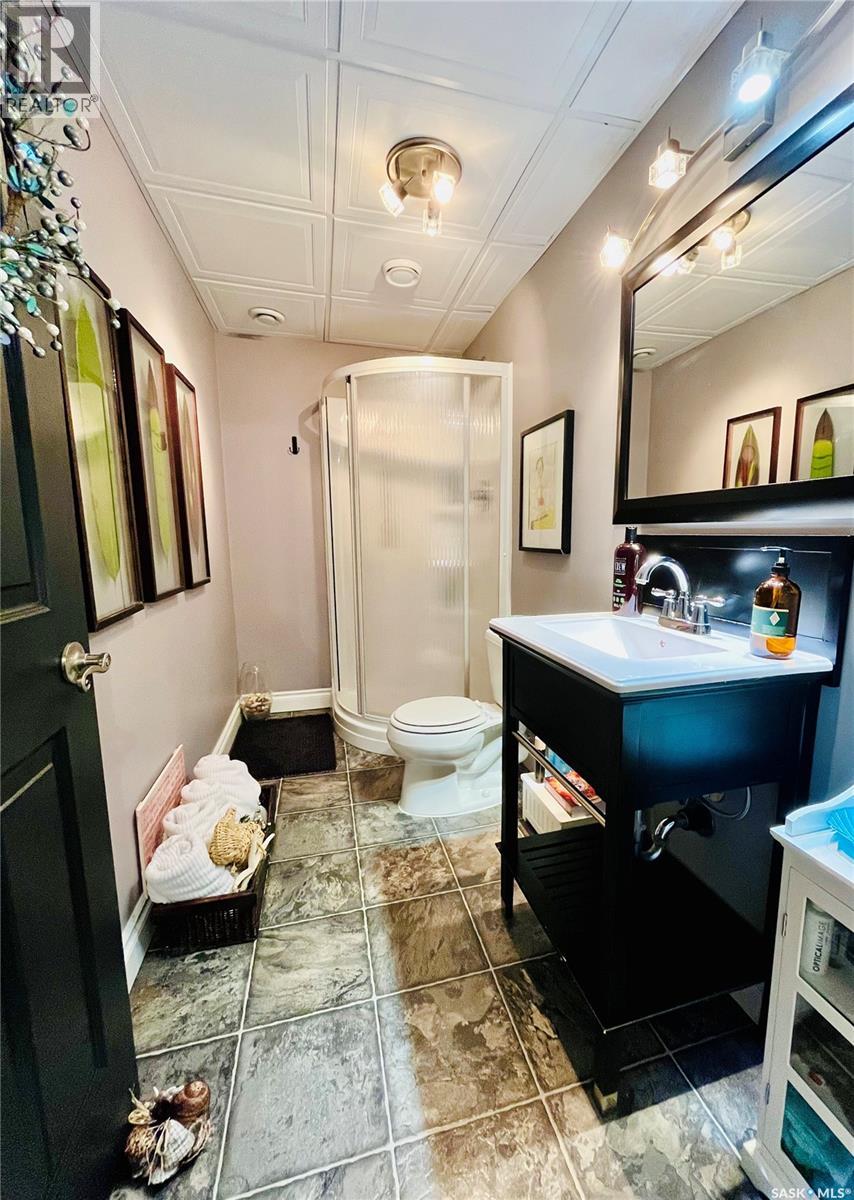
| Basement | 3pc Bathroom | 10'04 x 5' | ||
| Basement | Bedroom | 14'06 x 11'04 | ||
| Main Level | Enclosed Porch | 11' x 10'06 | ||
| Main Level | Living Room | 15' x 13'02 | ||
| Main Level | Other | 6' x 5'08 | ||
| Main Level | Dining Room | 15' x 9'05 | ||
| Main Level | Kitchen | 14'09 x 10'04 | ||
| Main Level | Primary Bedroom | 14'05 x 12'09 | ||
| Main Level | Other | 6'05 x 5'02 | ||
| Main Level | 3pc Ensuite Bath | 7' x 6' | ||
| Main Level | 4pc Bathroom | 10'02 x 5'02 | ||
| Main Level | Bedroom | 11'03 x 10'03 | ||
| Main Level | Bedroom | 14' x 10' |
https://www.realtor.ca/real-estate/30104146/627-highland-drive-swift-current-highland
Contact Us
Contact us for more information

Abbie Houston
Salesperson
4-418 Main Street
Esterhazy, Saskatchewan S0A 0X0
(306) 745-1700

The trademarks REALTOR®, REALTORS®, and the REALTOR® logo are controlled by The Canadian Real Estate Association (CREA) and identify real estate professionals who are members of CREA. The trademarks MLS®, Multiple Listing Service® and the associated logos are owned by The Canadian Real Estate Association (CREA) and identify the quality of services provided by real estate professionals who are members of CREA. The trademark DDF® is owned by The Canadian Real Estate Association (CREA) and identifies CREA's Data Distribution Facility (DDF®)
August 01 2026 03:11:29
Saskatchewan REALTORS® Association
RE/MAX Revolution Realty