

506 Forsyth Crescent Saskatoon, Saskatchewan S7N 4H8

$624,900
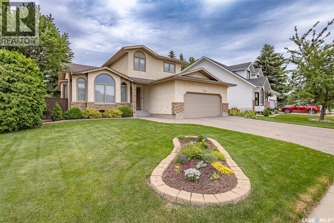
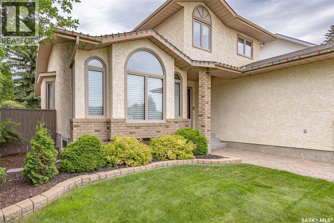
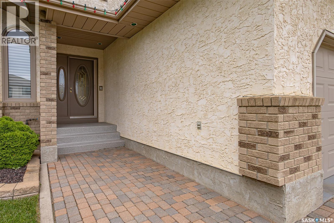
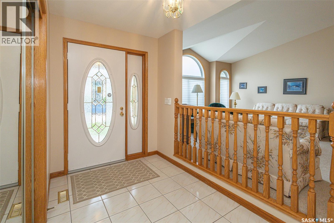
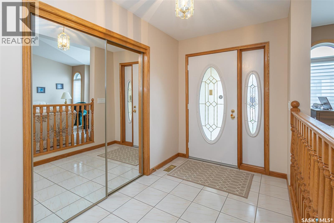
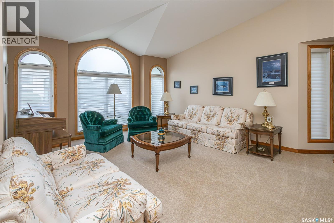
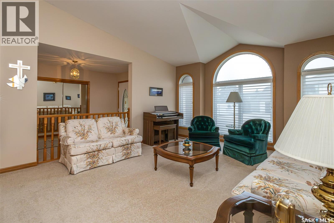
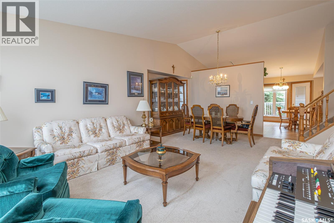
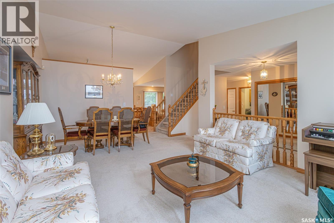
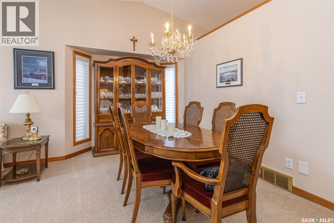
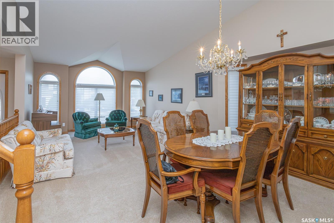
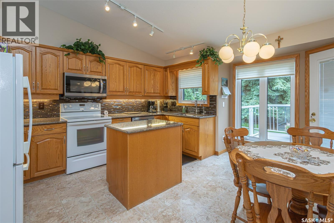
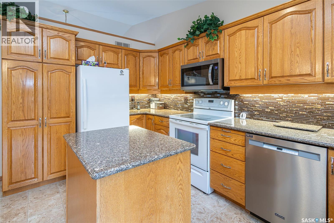
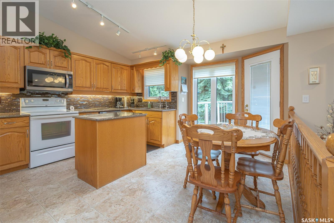
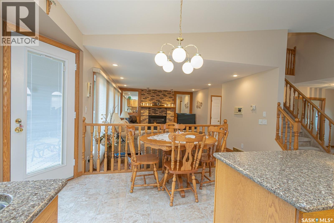
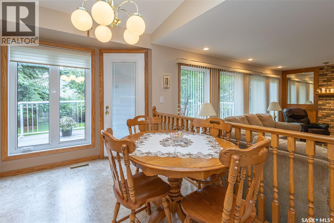
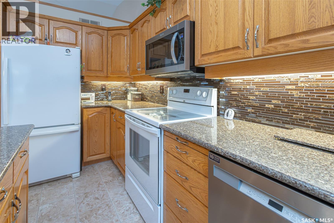
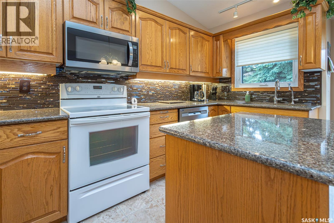
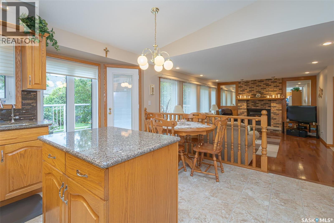
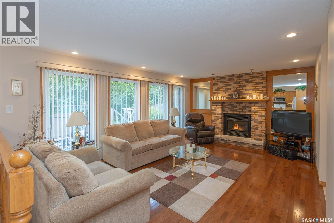
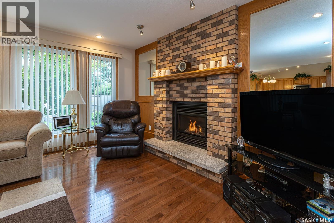
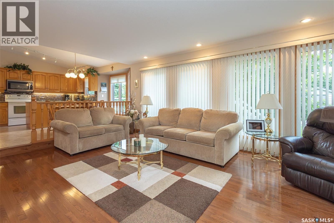
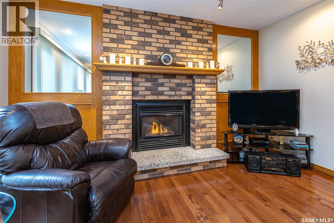
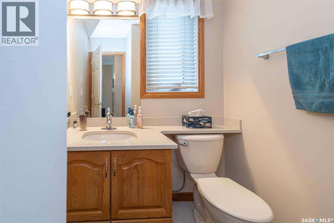
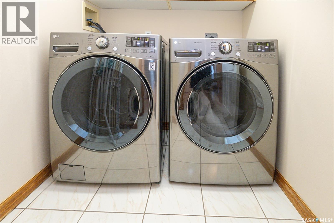
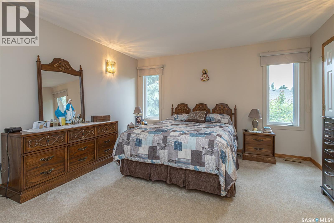
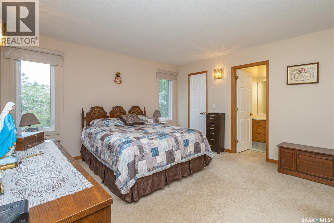
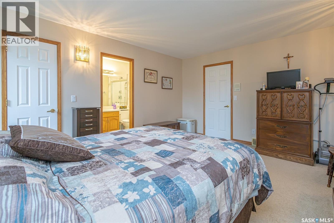
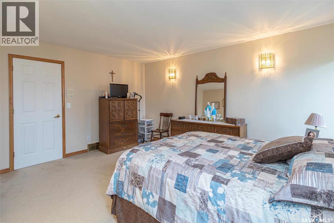
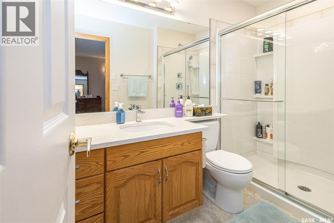
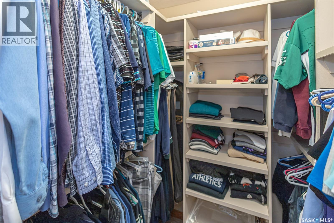
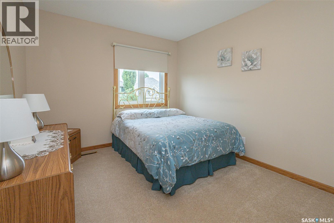
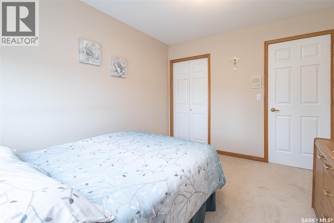
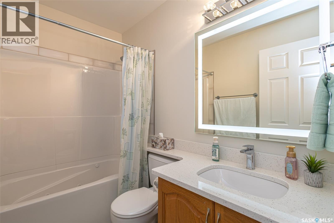
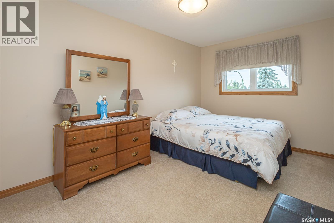
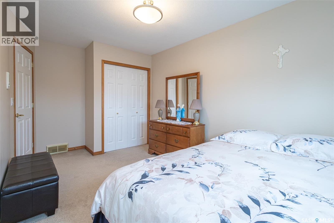
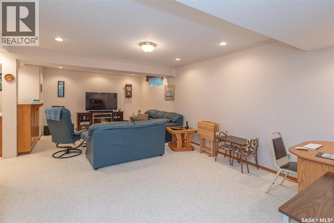
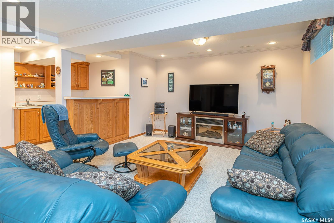
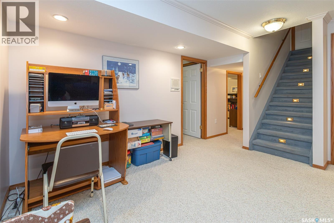
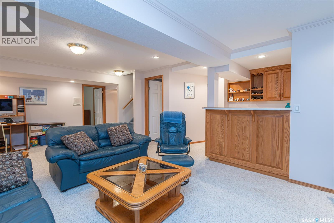
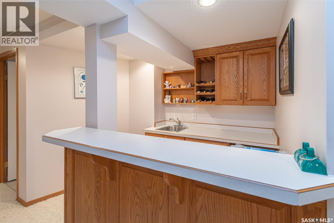
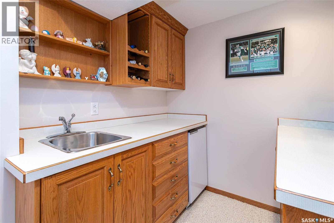
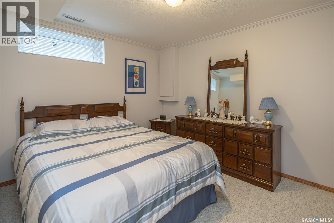
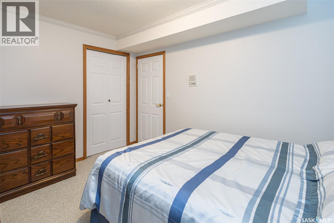
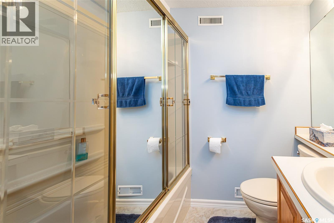
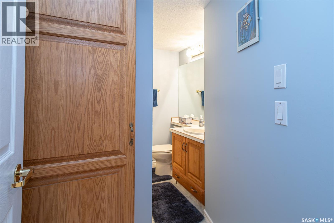
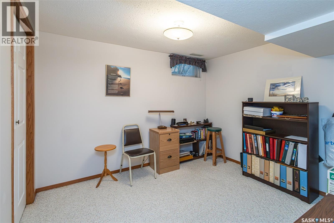
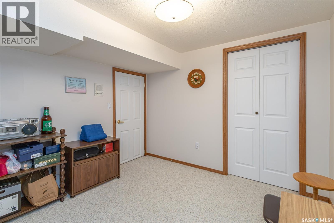
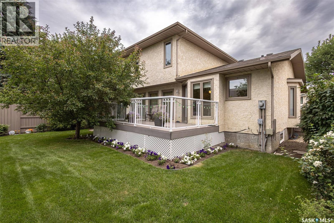
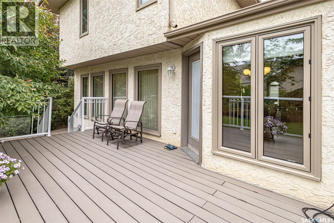
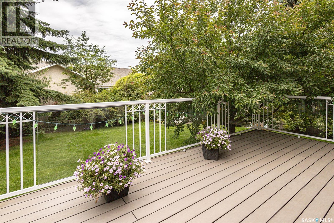
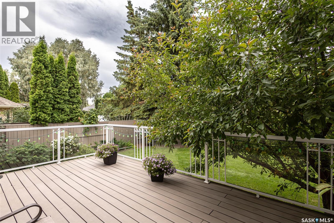
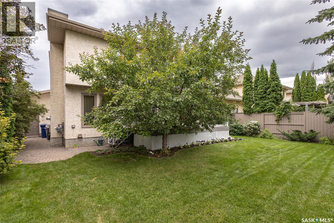
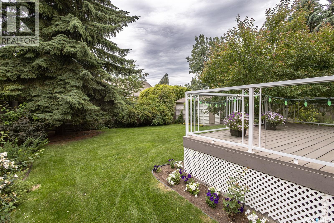
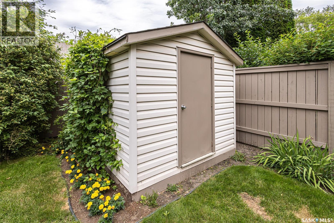
Welcome 506 Forsyth Cres in the heart of Erindale. This original owner, meticulously cared two-storey home offers 1,862 sqft of living space. This spacious 5 bed, 4 bath home is perfect for growing families, with a functional layout that provides both comfort and versatility. From the moment you arrive, you'll appreciate the pride of ownership evident throughout. The large foyer and bright and inviting main floor living room/dining room as well as kitchen/dining area are great spaces for large families or entertaining. The sunken family room features beautiful hardwood floors, a radiant heat natural gas fire place and ceiling to floor windows. A warm and cozy space. Next to the family room is a 2pc bath and a separate laundry room as well as direct entry to your 22 x 24 fully insulated/boarded/painted garage. The 2nd floor houses a large primary bedroom, primary 3pc en-suite and walk in closet. There are 2 additional nice sized bedrooms and a 4pc bath (shower/jacuzzi tub). The basement houses a large recreation room, wet bar, 2 additional bedrooms, a 4pc bath and large utility/storage room. Step outside to a beautifully landscaped private yard with trees, shrubs and flowers, making it ideal for entertaining, enjoying time with family and friends and offers a peaceful retreat to your day. The outdoor space has been carefully thought out with a maintenance free deck, interlocking paver-stone patio and a 8 x 10 shed. Close amenities include shopping, restaurants, parks, St. Joseph High School, Dr. John G. Egnatoff School and just steps away from École Father Robinson School. Features included central air-conditioning, central vacuum, underground sprinklers, humidifier, hrv, updated 1st & 2nd floor bathroom quartz countertops, new hot water heater 2026. Appliances, additional basement fridge and white cabinet in furnace room, window treatments and black cabinet in garage included. Buyer/Buyer’s Agent to verify measurements. Call today to book your viewing! As per the Seller’s direction, all offers will be presented on 07/19/2026 2:00PM. (id:62463)
Property Details
| MLS® Number | SK042702 |
| Property Type | Single Family |
| Neigbourhood | Erindale |
| Features | Treed, Irregular Lot Size, Double Width Or More Driveway |
| Structure | Deck, Patio(s) |
Building
| Bathroom Total | 4 |
| Bedrooms Total | 5 |
| Appliances | Washer, Refrigerator, Intercom, Dishwasher, Dryer, Microwave, Alarm System, Humidifier, Window Coverings, Garage Door Opener Remote(s), Storage Shed, Stove |
| Architectural Style | 2 Level |
| Basement Development | Finished |
| Basement Type | Full (finished) |
| Constructed Date | 1990 |
| Construction Style Attachment | Detached |
| Cooling Type | Central Air Conditioning |
| Fire Protection | Alarm System |
| Fireplace Fuel | Gas |
| Fireplace Present | Yes |
| Fireplace Type | Conventional |
| Heating Fuel | Natural Gas |
| Heating Type | Forced Air |
| Stories Total | 2 |
| Size Interior | 1,862 Ft2 |
| Type | House |
Parking
| Attached Garage | |
| Interlocked | |
| Parking Space(s) | 4 |
Land
| Acreage | No |
| Fence Type | Fence |
| Landscape Features | Lawn, Underground Sprinkler |
| Size Irregular | 6317.00 |
| Size Total | 6317 Sqft |
| Size Total Text | 6317 Sqft |
Rooms
| Level | Type | Length | Width | Dimensions |
|---|---|---|---|---|
| Second Level | Primary Bedroom | 15 ft ,6 in | 13 ft ,2 in | 15 ft ,6 in x 13 ft ,2 in |
| Second Level | 3pc Ensuite Bath | x x x | ||
| Second Level | Bedroom | 11 ft ,8 in | 9 ft ,8 in | 11 ft ,8 in x 9 ft ,8 in |
| Second Level | Bedroom | 13 ft ,6 in | 9 ft | 13 ft ,6 in x 9 ft |
| Second Level | 4pc Bathroom | x x x | ||
| Basement | Other | 24 ft | 11 ft ,5 in | 24 ft x 11 ft ,5 in |
| Basement | Bedroom | 12 ft | 8 ft ,7 in | 12 ft x 8 ft ,7 in |
| Basement | Bedroom | 10 ft | 8 ft ,7 in | 10 ft x 8 ft ,7 in |
| Basement | 4pc Bathroom | x x x | ||
| Basement | Other | 22 ft ,6 in | 7 ft | 22 ft ,6 in x 7 ft |
| Basement | Other | 8 ft | 5 ft ,4 in | 8 ft x 5 ft ,4 in |
| Main Level | Foyer | 13 ft ,6 in | 6 ft | 13 ft ,6 in x 6 ft |
| Main Level | Living Room | 13 ft ,6 in | 12 ft ,6 in | 13 ft ,6 in x 12 ft ,6 in |
| Main Level | Kitchen/dining Room | 13 ft ,4 in | 12 ft ,4 in | 13 ft ,4 in x 12 ft ,4 in |
| Main Level | Dining Room | 13 ft | 9 ft | 13 ft x 9 ft |
| Main Level | Laundry Room | x x x | ||
| Main Level | Family Room | 19 ft ,6 in | 13 ft ,4 in | 19 ft ,6 in x 13 ft ,4 in |
| Main Level | 2pc Bathroom | x x x |
https://www.realtor.ca/real-estate/30040988/506-forsyth-crescent-saskatoon-erindale
Contact Us
Contact us for more information
Lorri Walters
Salesperson
www.lorriwalters.com/
620 Heritage Lane
Saskatoon, Saskatchewan S7H 5P5
(306) 242-3535
(306) 244-5506

The trademarks REALTOR®, REALTORS®, and the REALTOR® logo are controlled by The Canadian Real Estate Association (CREA) and identify real estate professionals who are members of CREA. The trademarks MLS®, Multiple Listing Service® and the associated logos are owned by The Canadian Real Estate Association (CREA) and identify the quality of services provided by real estate professionals who are members of CREA. The trademark DDF® is owned by The Canadian Real Estate Association (CREA) and identifies CREA's Data Distribution Facility (DDF®)
July 16 2026 02:11:50
Saskatchewan REALTORS® Association
Royal LePage Saskatoon Real Estate