

506 Antler Crescent Warman, Saskatchewan S0K 4S1

$599,900
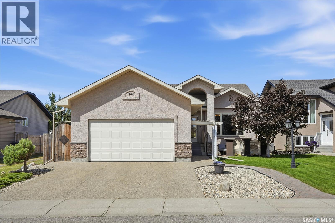
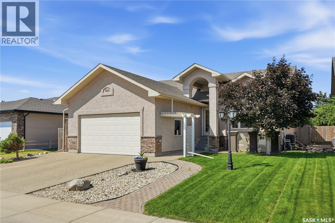
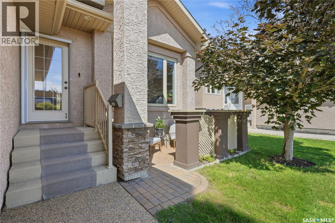
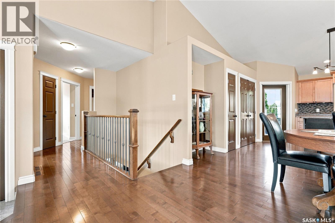
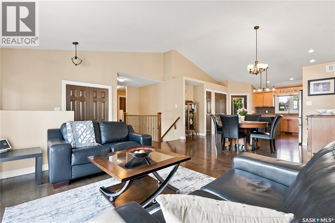
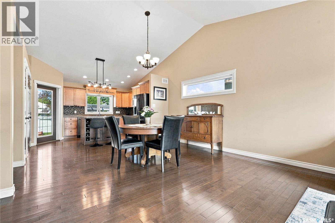
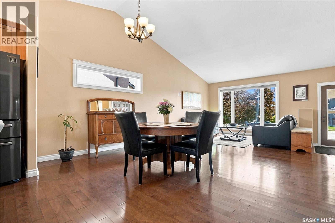
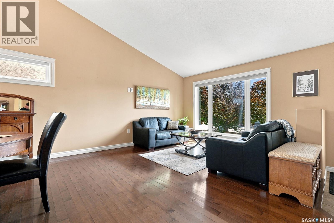
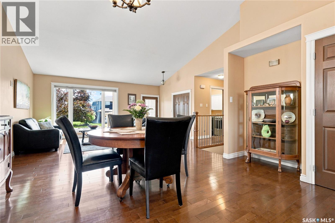
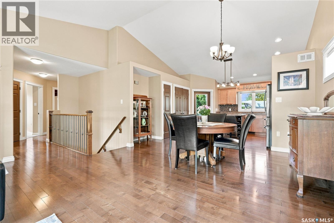
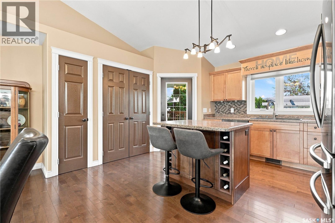
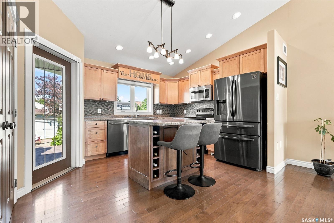
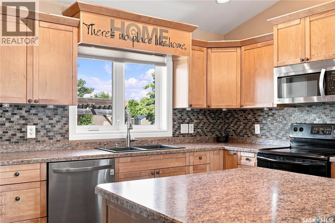
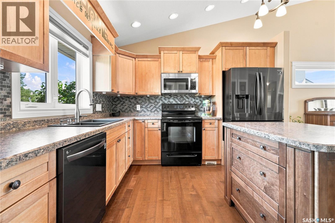
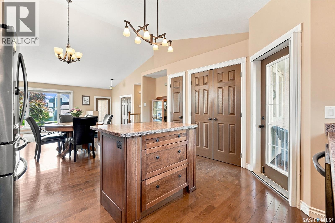
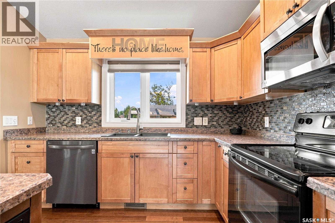
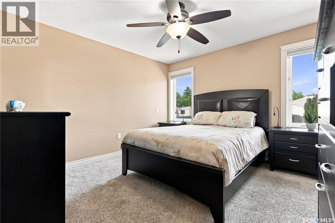
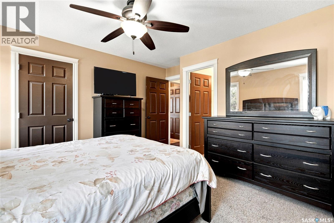
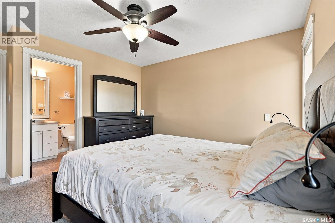
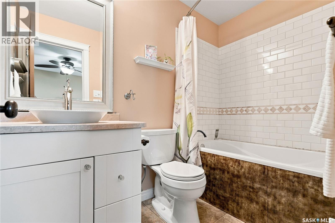
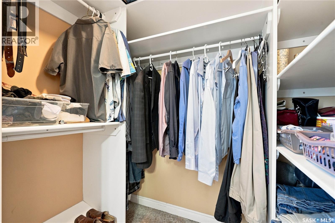
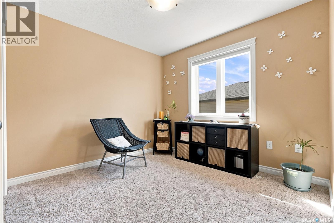
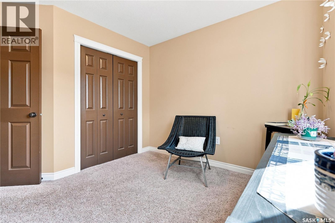
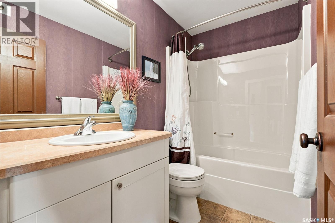
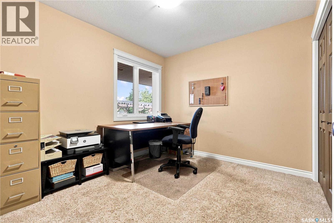
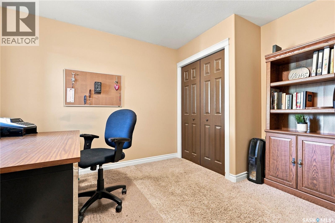
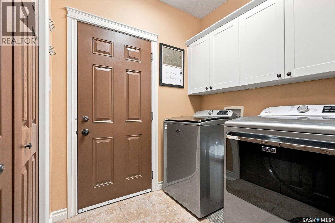
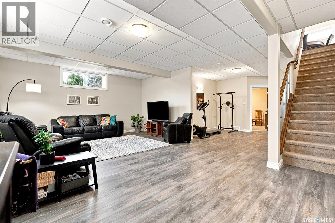
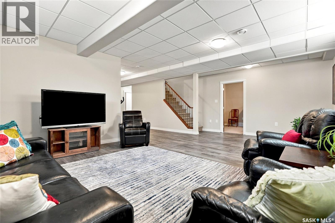
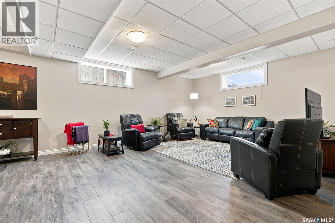
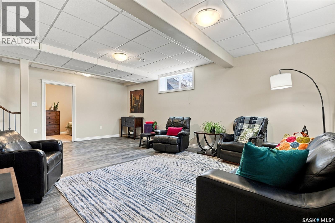
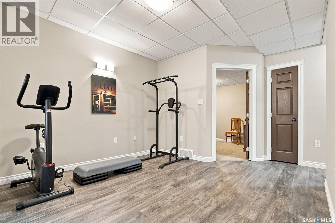
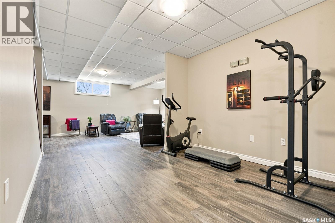
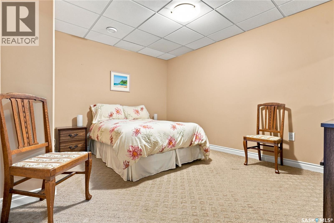
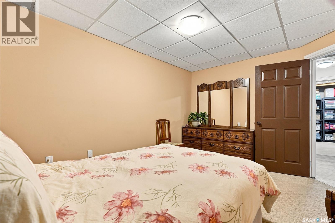
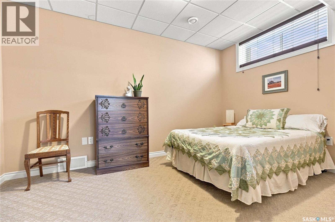
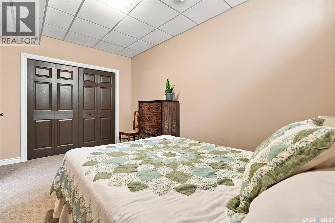
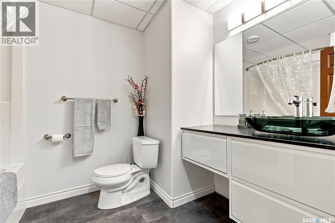
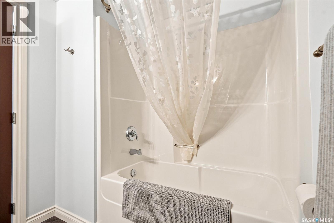
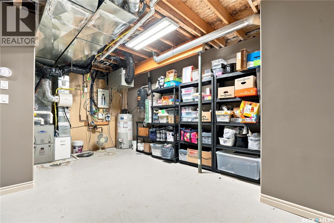
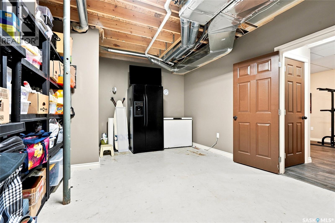
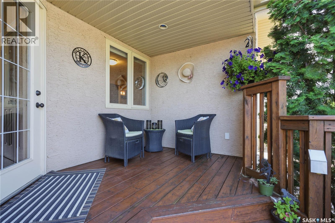
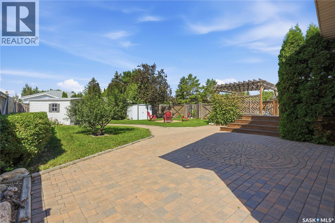
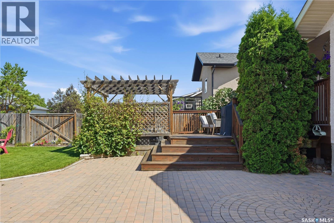
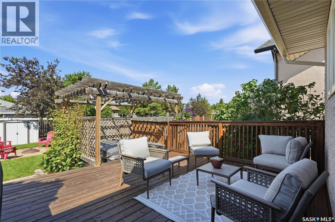
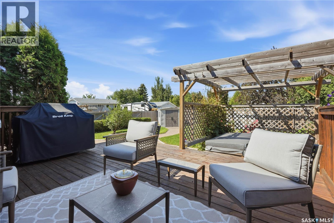
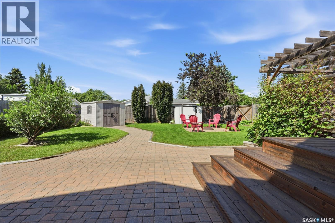
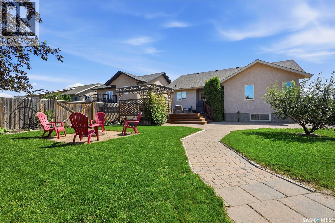
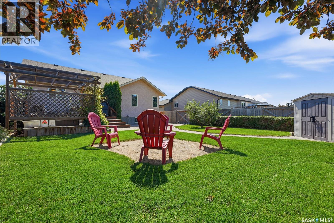
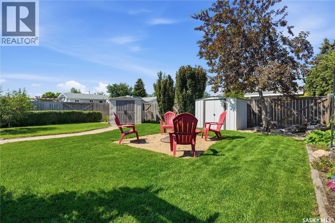
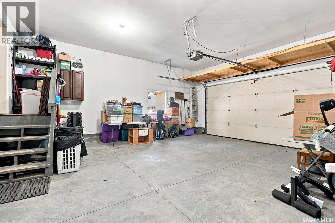
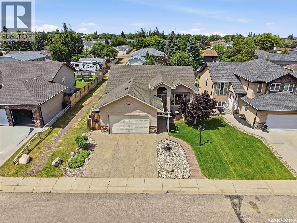
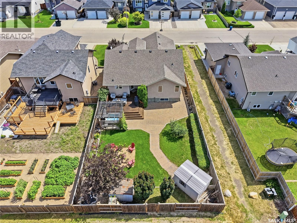
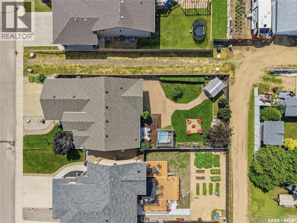
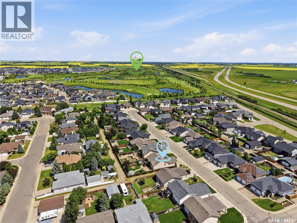
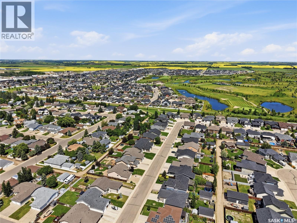
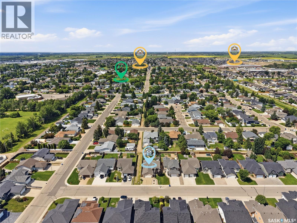
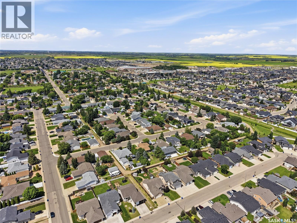
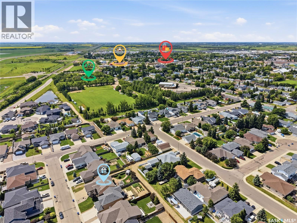
Welcome to 506 Antler Crescent in Warman, where thoughtful design, quality finishes, and a beautifully landscaped yard come together in a home that's been made for everyday living. This 1,302 sq. ft. bungalow welcomes you with modern curb appeal, an exposed aggregate driveway, and a sunny front patio before opening into a spacious entry. Vaulted ceilings and maple hardwood floors create an inviting first impression, while a large picture window fills the living room with natural light. The timeless kitchen features natural maple cabinetry, tile backsplash, a central island with wine storage and seating, and a double-door pantry. The adjoining dining area easily accommodates a large family and, with the open concept layout, flows seamlessly to the rear deck and backyard through a garden door, making indoor and outdoor entertaining effortless. Down the hall are three bedrooms, including a spacious primary retreat with a walk-in closet and private ensuite complete with a soaker air tub. Main floor laundry is conveniently located near the garage entry and bedrooms. The fully developed basement offers an oversized family room that's perfect for movie nights or a kids' play area, along with one large bedroom, one den (no window or closet), a full four-piece bathroom, and a massive utility room with exceptional storage. Outside, your own private oasis. The fully fenced backyard features a two-tier deck, hot tub, fire pit area, mature perennial beds, two storage sheds, and a peaceful waterfall pond; creating the perfect place to relax or gather with family and friends.Additional features include central air conditioning, a double attached insulated garage, new furnace and water heater (2024), shingles (2023), and washer and dryer (2022). Tucked away on a quiet crescent with fantastic neighbours, you'll enjoy walking trails, parks, schools, the Legends Golf Course, easy highway access, and being just 12 minutes from Saskatoon. (id:62463)
Property Details
| MLS® Number | SK042836 |
| Property Type | Single Family |
| Features | Treed, Lane, Rectangular, Double Width Or More Driveway, Sump Pump |
| Structure | Deck, Patio(s) |
Building
| Bathroom Total | 3 |
| Bedrooms Total | 4 |
| Appliances | Washer, Refrigerator, Dishwasher, Dryer, Microwave, Freezer, Window Coverings, Garage Door Opener Remote(s), Storage Shed, Stove |
| Architectural Style | Bungalow |
| Basement Development | Finished |
| Basement Type | Full (finished) |
| Constructed Date | 2008 |
| Construction Style Attachment | Detached |
| Cooling Type | Central Air Conditioning, Air Exchanger |
| Heating Fuel | Natural Gas |
| Heating Type | Forced Air |
| Stories Total | 1 |
| Size Interior | 1,302 Ft2 |
| Type | House |
Parking
| Attached Garage | |
| Parking Space(s) | 4 |
Land
| Acreage | No |
| Fence Type | Fence |
| Landscape Features | Lawn |
| Size Frontage | 50 Ft |
| Size Irregular | 6969.00 |
| Size Total | 6969 Sqft |
| Size Total Text | 6969 Sqft |
Rooms
| Level | Type | Length | Width | Dimensions |
|---|---|---|---|---|
| Basement | Family Room | 21 ft | 19 ft | 21 ft x 19 ft |
| Basement | Games Room | 10 ft | 12 ft | 10 ft x 12 ft |
| Basement | Bedroom | 9 ft | 11 ft | 9 ft x 11 ft |
| Basement | Den | 9 ft | 13 ft | 9 ft x 13 ft |
| Basement | 3pc Bathroom | Measurements not available | ||
| Basement | Other | Measurements not available | ||
| Main Level | Kitchen | 11 ft | 15 ft | 11 ft x 15 ft |
| Main Level | Dining Room | 9 ft | 15 ft | 9 ft x 15 ft |
| Main Level | Living Room | 13 ft | 14 ft | 13 ft x 14 ft |
| Main Level | Primary Bedroom | 11 ft ,10 in | 12 ft | 11 ft ,10 in x 12 ft |
| Main Level | 3pc Ensuite Bath | Measurements not available | ||
| Main Level | Bedroom | 9 ft ,10 in | 11 ft ,9 in | 9 ft ,10 in x 11 ft ,9 in |
| Main Level | Bedroom | 10 ft | 10 ft | 10 ft x 10 ft |
| Main Level | 4pc Bathroom | Measurements not available | ||
| Main Level | Other | Measurements not available |
https://www.realtor.ca/real-estate/30045493/506-antler-crescent-warman
Contact Us
Contact us for more information

Michelle Butler
Salesperson
www.michellebutler.ca/
620 Heritage Lane
Saskatoon, Saskatchewan S7H 5P5
(306) 242-3535
(306) 244-5506

The trademarks REALTOR®, REALTORS®, and the REALTOR® logo are controlled by The Canadian Real Estate Association (CREA) and identify real estate professionals who are members of CREA. The trademarks MLS®, Multiple Listing Service® and the associated logos are owned by The Canadian Real Estate Association (CREA) and identify the quality of services provided by real estate professionals who are members of CREA. The trademark DDF® is owned by The Canadian Real Estate Association (CREA) and identifies CREA's Data Distribution Facility (DDF®)
July 16 2026 11:11:22
Saskatchewan REALTORS® Association
Royal LePage Saskatoon Real Estate