

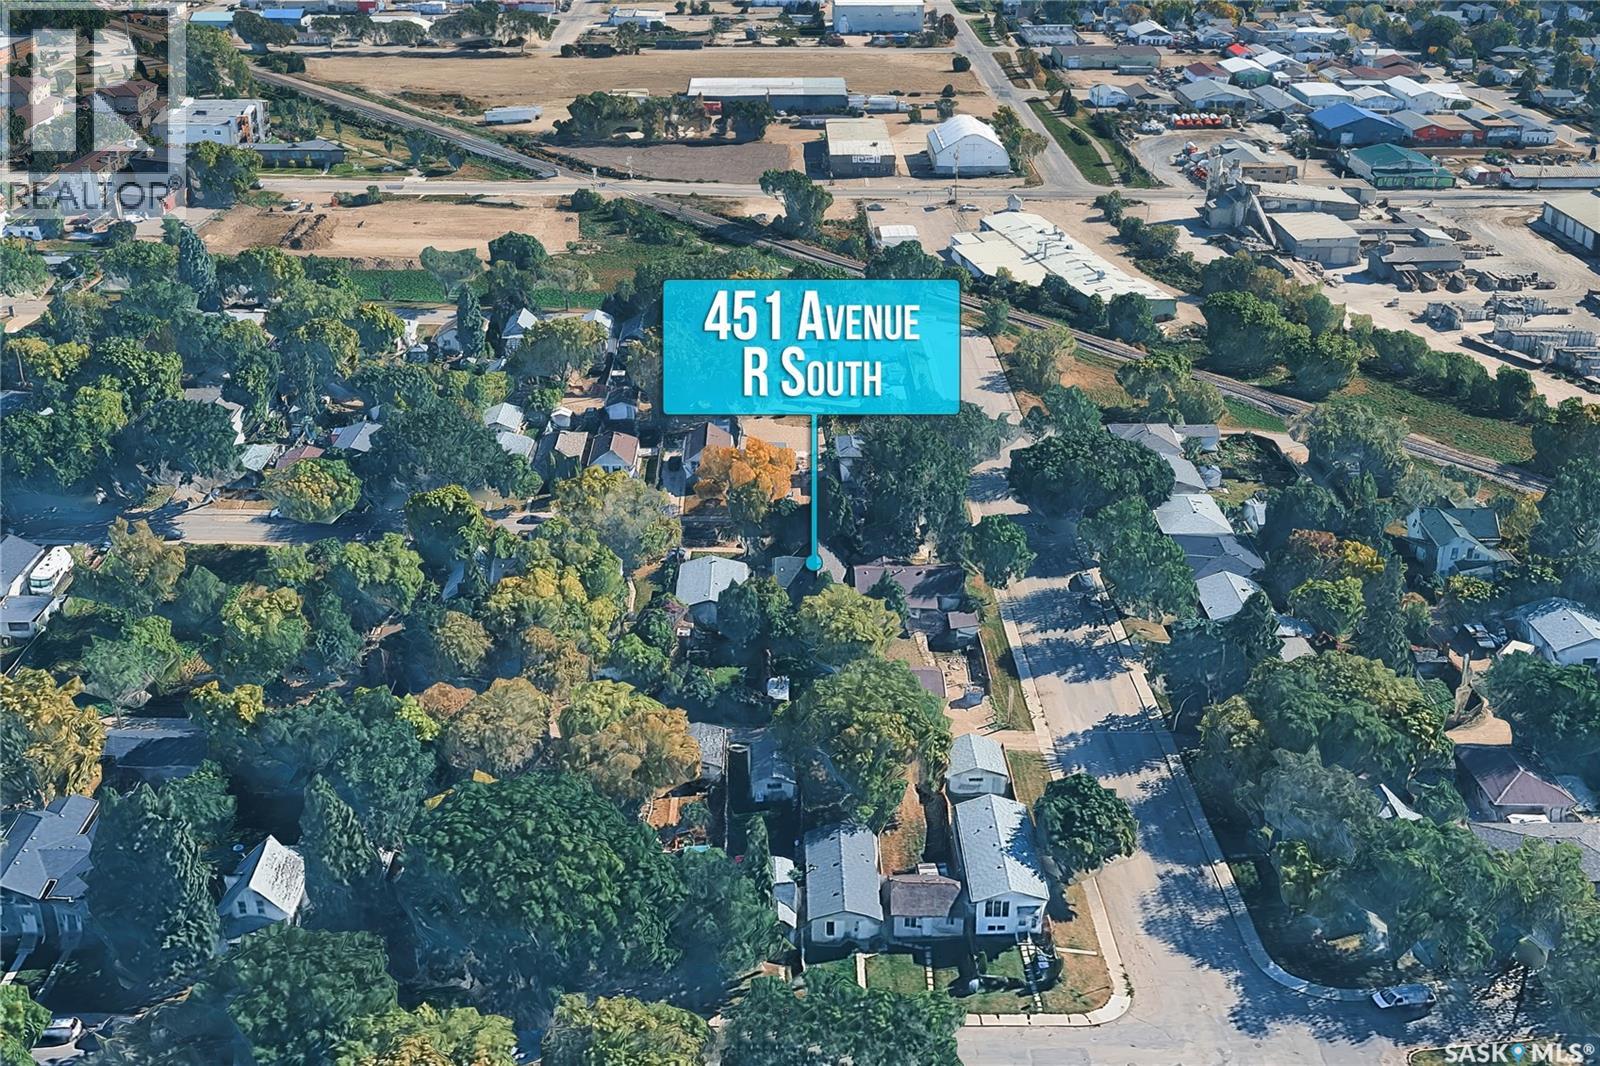
451 R Avenue S Saskatoon, Saskatchewan S7M 2Z4

$424,000
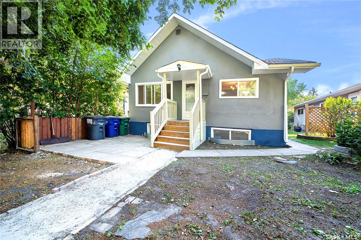
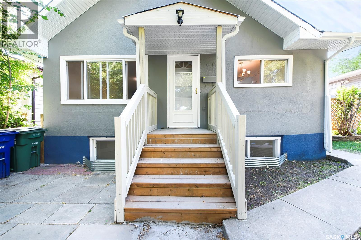
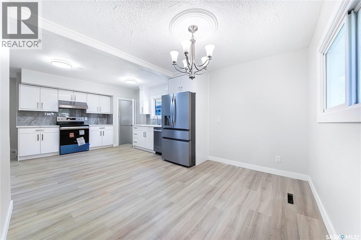
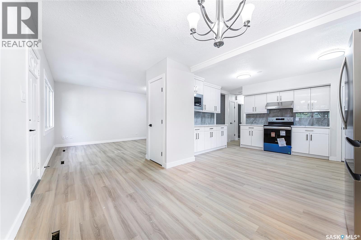
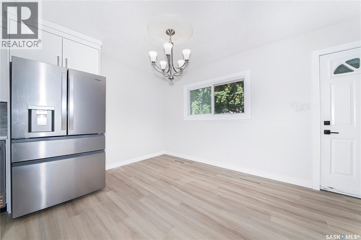
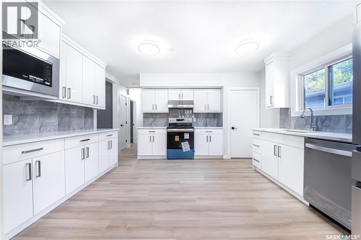
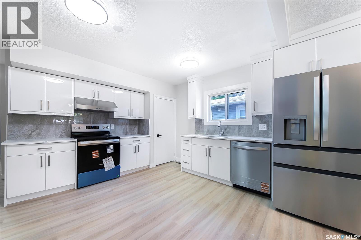
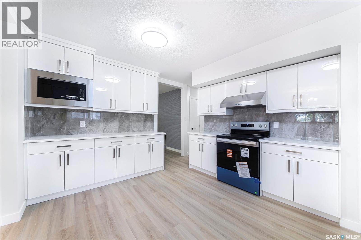
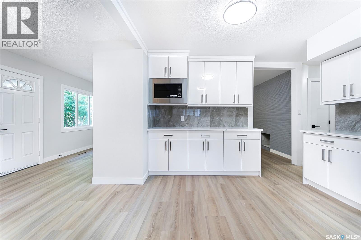
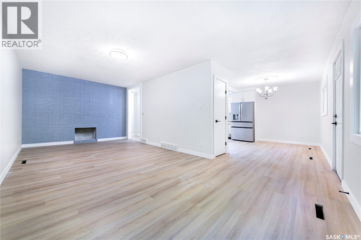
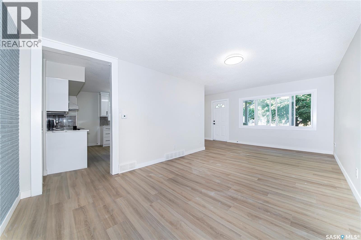
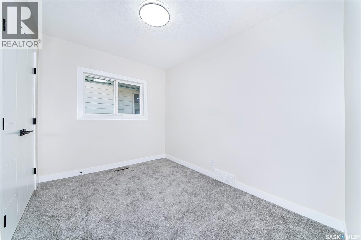
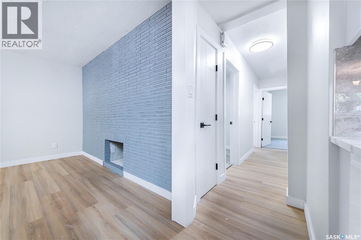
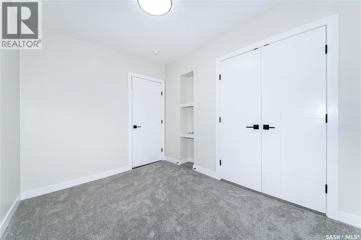
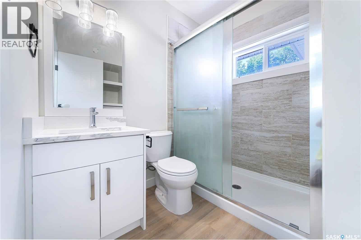
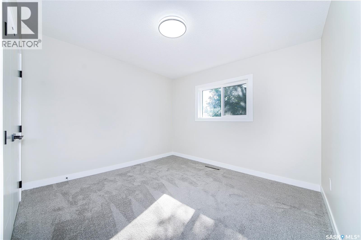
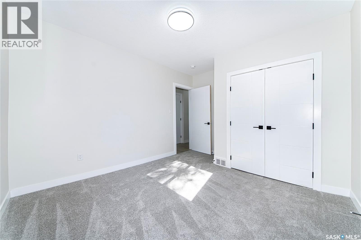
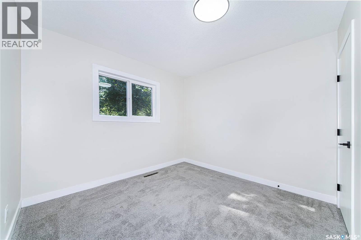
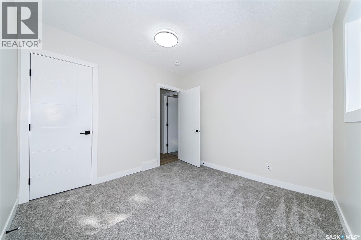
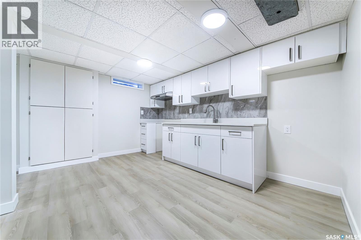
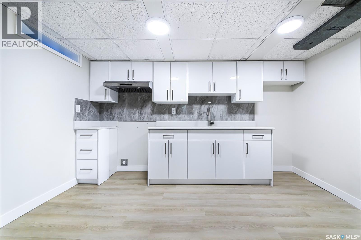
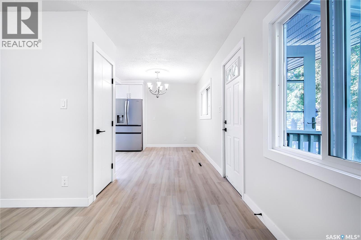
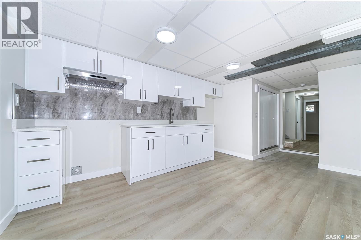
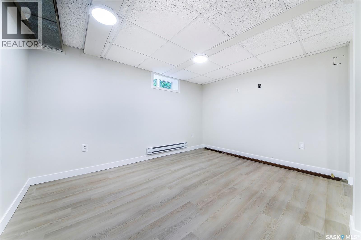
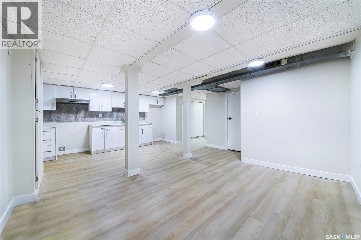
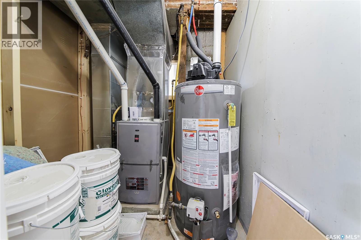
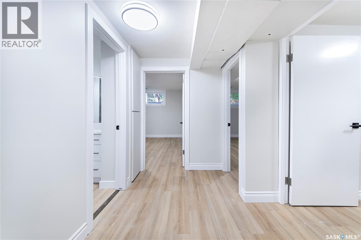
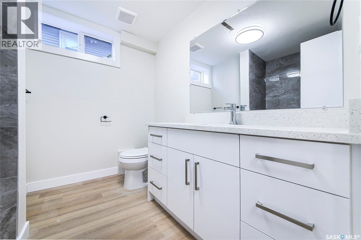
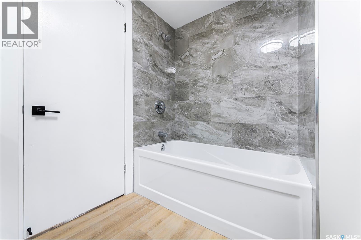
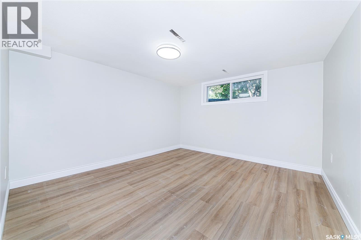
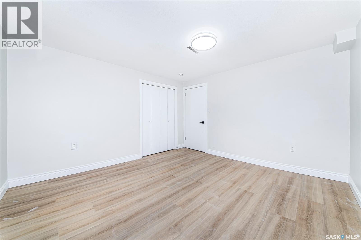
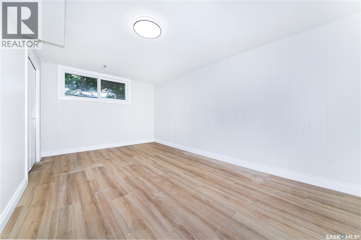
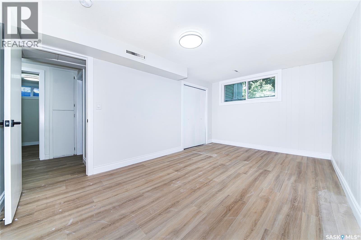
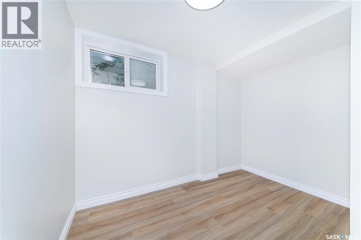
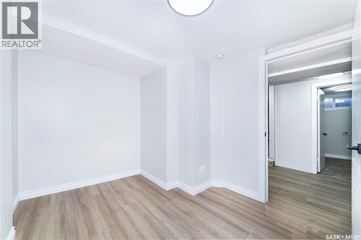
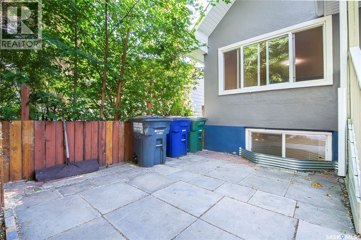
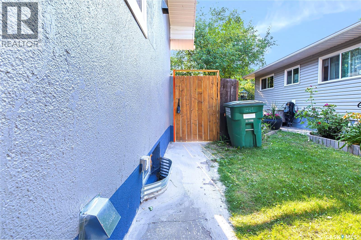
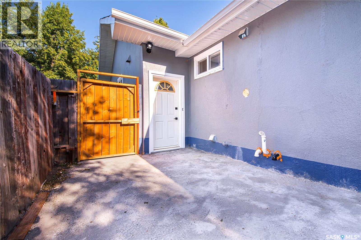
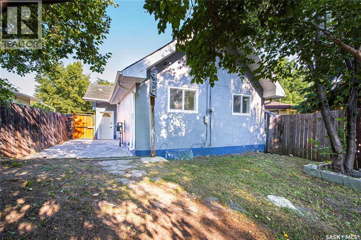
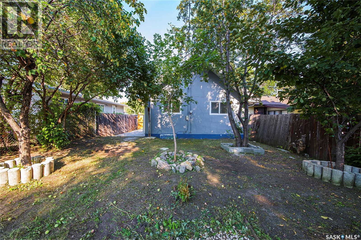
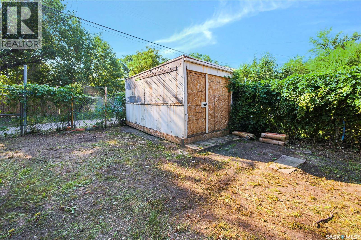
If you are an investor or first time home buyer ,this home is ready to move in .Completely renovated from top to bottom, this move in ready home offers exceptional value with income potential. Featuring 6 bedroom in total,2 full bathroom with separate entrance to the suite and separate laundry and fully finished 3 bed room suite with brand new appliances .This property is perfect for homeowners looking for a mortgage helper or investors seeking turnkey rental opportunity . Extensive upgrade include a Brand new high efficiency furnace, new jot water tank, new electrical panel, new appliances and modern finishes throughout, giving you a peace of mind for years to come come.Situated on two parcels on land, This property offers added value and future potential. Conveniently located close to schools, parks, public transit, shopping and other amenities, it combines comfort , convenience and investment potential .Dont miss this incredible opportunity.Its ready to take possession anytime you want .Call today to book your personal viewing . As per the Seller’s direction, all offers will be presented on 08/07/2026 5:00PM. (id:62463)
Property Details
| MLS® Number | SK044109 |
| Property Type | Single Family |
| Neigbourhood | Pleasant Hill |
| Features | Treed, Rectangular |
Building
| Bathroom Total | 2 |
| Bedrooms Total | 6 |
| Appliances | Washer, Refrigerator, Dishwasher, Dryer, Hood Fan, Stove |
| Architectural Style | Raised Bungalow |
| Basement Development | Finished |
| Basement Type | Full (finished) |
| Constructed Date | 1950 |
| Construction Style Attachment | Detached |
| Heating Fuel | Natural Gas |
| Heating Type | Forced Air |
| Stories Total | 1 |
| Size Interior | 1,112 Ft2 |
| Type | House |
Parking
| None |
Land
| Acreage | No |
| Fence Type | Fence |
| Landscape Features | Lawn |
| Size Frontage | 37 Ft |
| Size Irregular | 5248.00 |
| Size Total | 5248 Sqft |
| Size Total Text | 5248 Sqft |
Rooms
| Level | Type | Length | Width | Dimensions |
|---|---|---|---|---|
| Basement | Living Room | 11 ft | 10 ft | 11 ft x 10 ft |
| Basement | Kitchen/dining Room | 12 ft | 10 ft | 12 ft x 10 ft |
| Basement | Bedroom | 7 ft | 11 ft | 7 ft x 11 ft |
| Basement | Bedroom | 10 ft | 9 ft | 10 ft x 9 ft |
| Basement | Bedroom | 10 ft | 8 ft | 10 ft x 8 ft |
| Basement | 4pc Bathroom | x x x | ||
| Main Level | Living Room | 11 ft | 21 ft ,4 in | 11 ft x 21 ft ,4 in |
| Main Level | Kitchen/dining Room | 14 ft ,1 in | 20 ft ,6 in | 14 ft ,1 in x 20 ft ,6 in |
| Main Level | Primary Bedroom | 10 ft ,5 in | 10 ft ,5 in | 10 ft ,5 in x 10 ft ,5 in |
| Main Level | Bedroom | 10 ft | 10 ft | 10 ft x 10 ft |
| Main Level | Bedroom | 7 ft ,11 in | 10 ft ,4 in | 7 ft ,11 in x 10 ft ,4 in |
| Main Level | 3pc Bathroom | x x x |
https://www.realtor.ca/real-estate/30098927/451-r-avenue-s-saskatoon-pleasant-hill
Contact Us
Contact us for more information

Priyanka Nandi
Salesperson
#250 1820 8th Street East
Saskatoon, Saskatchewan S7H 0T6
(306) 242-6000
(306) 956-3356

The trademarks REALTOR®, REALTORS®, and the REALTOR® logo are controlled by The Canadian Real Estate Association (CREA) and identify real estate professionals who are members of CREA. The trademarks MLS®, Multiple Listing Service® and the associated logos are owned by The Canadian Real Estate Association (CREA) and identify the quality of services provided by real estate professionals who are members of CREA. The trademark DDF® is owned by The Canadian Real Estate Association (CREA) and identifies CREA's Data Distribution Facility (DDF®)
July 31 2026 02:13:01
Saskatchewan REALTORS® Association
RE/MAX Saskatoon